Dean Brook Drive, Bignall End, ST7
£500,000
Offers Over
5 reasons we love this property
- Detached family home offering approximately 1,850 sq ft of versatile accommodation in the sought-after village of Bignall End.
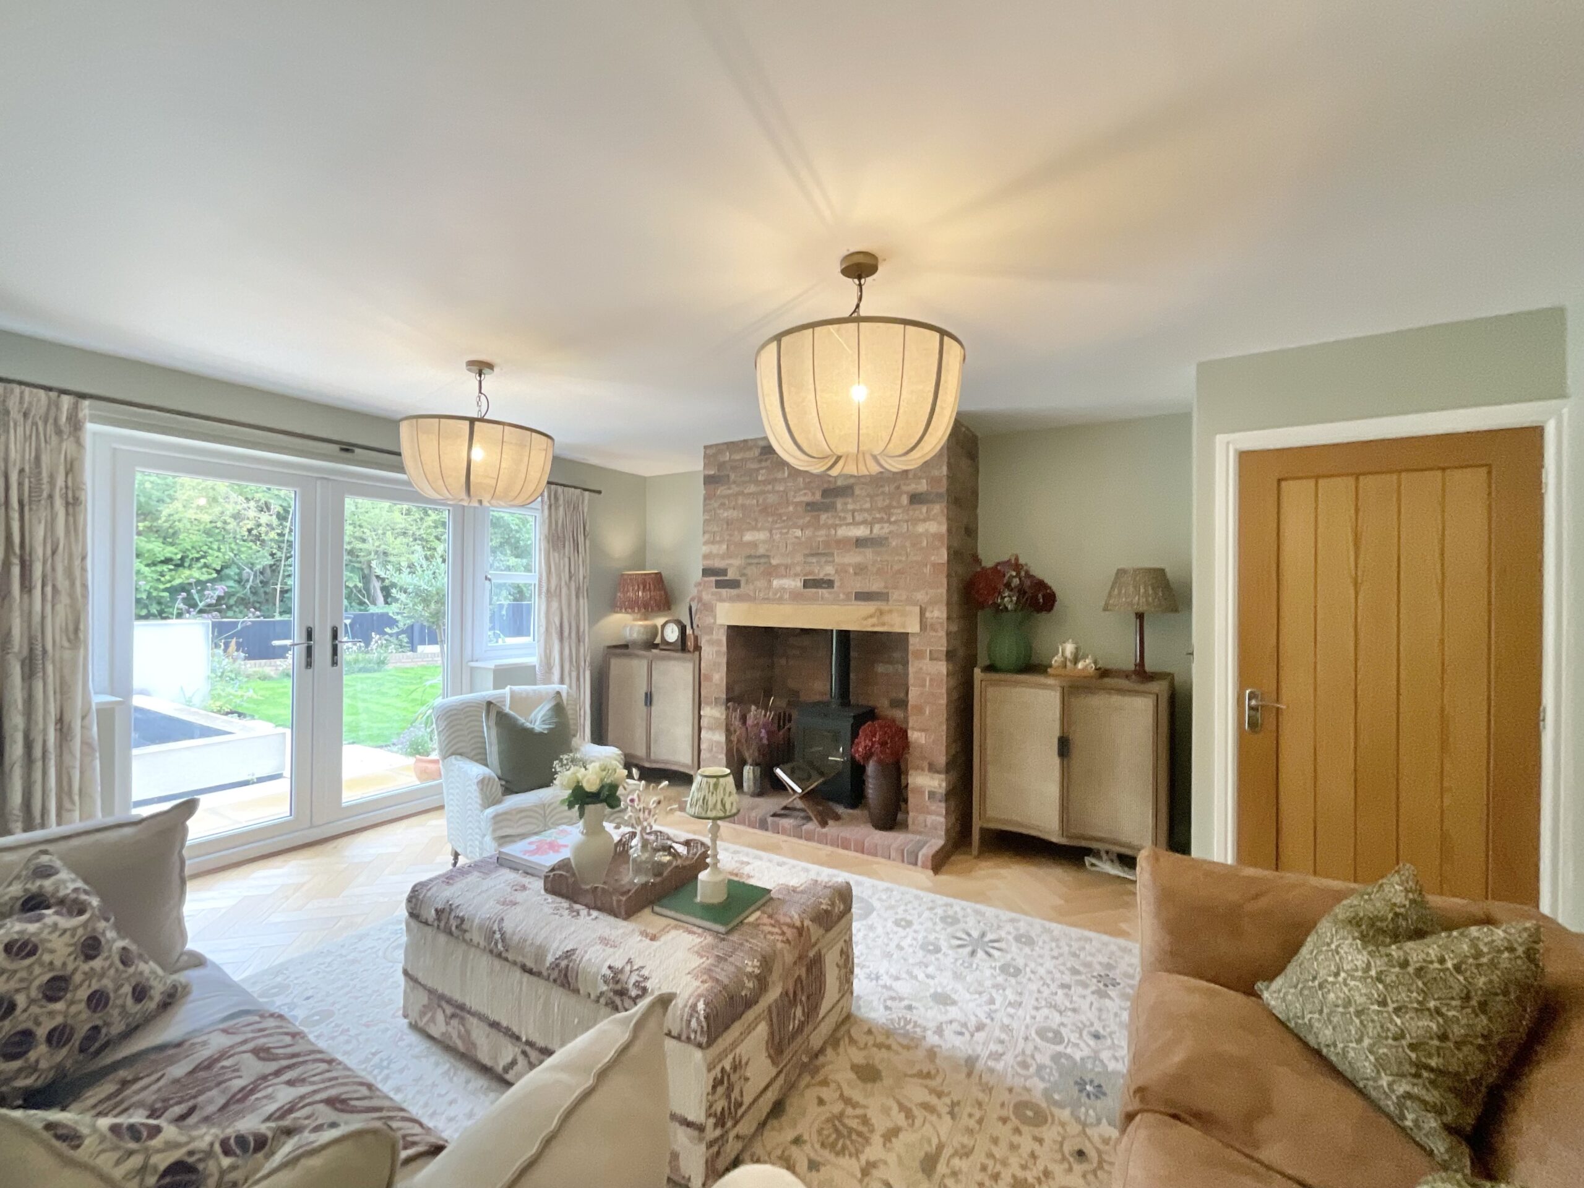
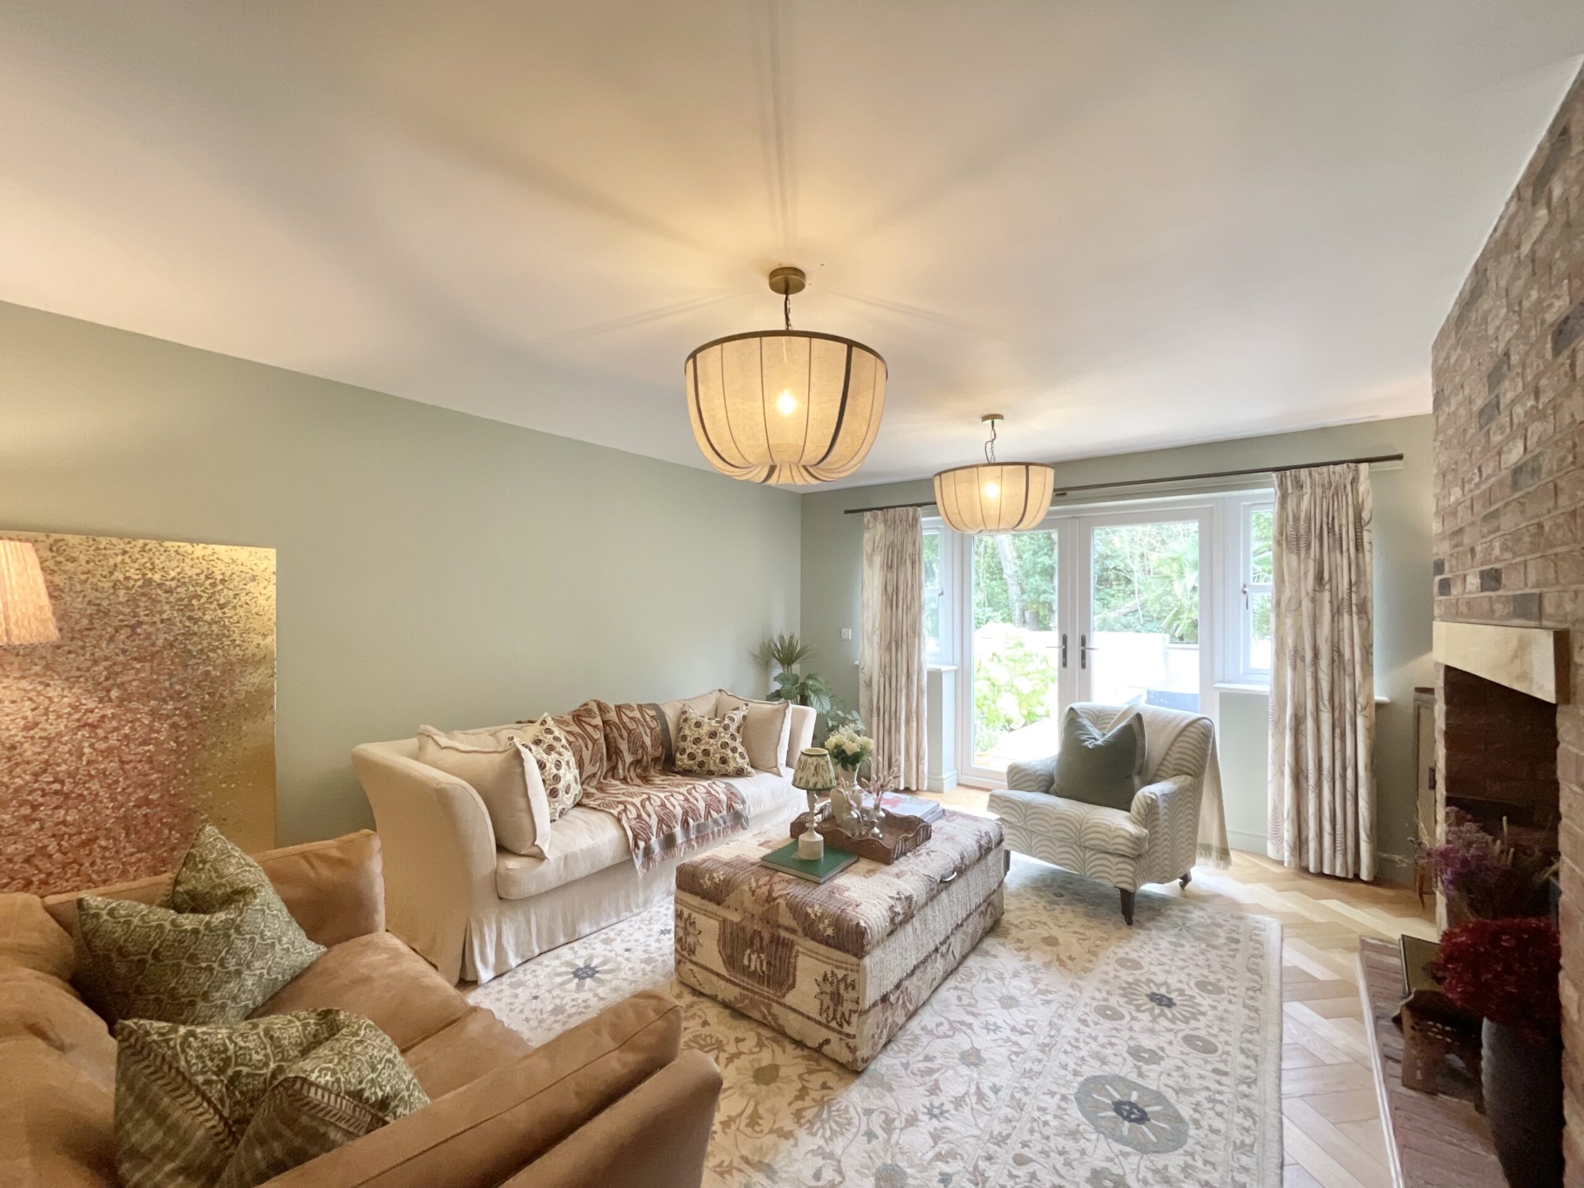
- Living room with an exposed-brick fireplace and log burner, alongside a separate sitting room and a dedicated ground-floor office.
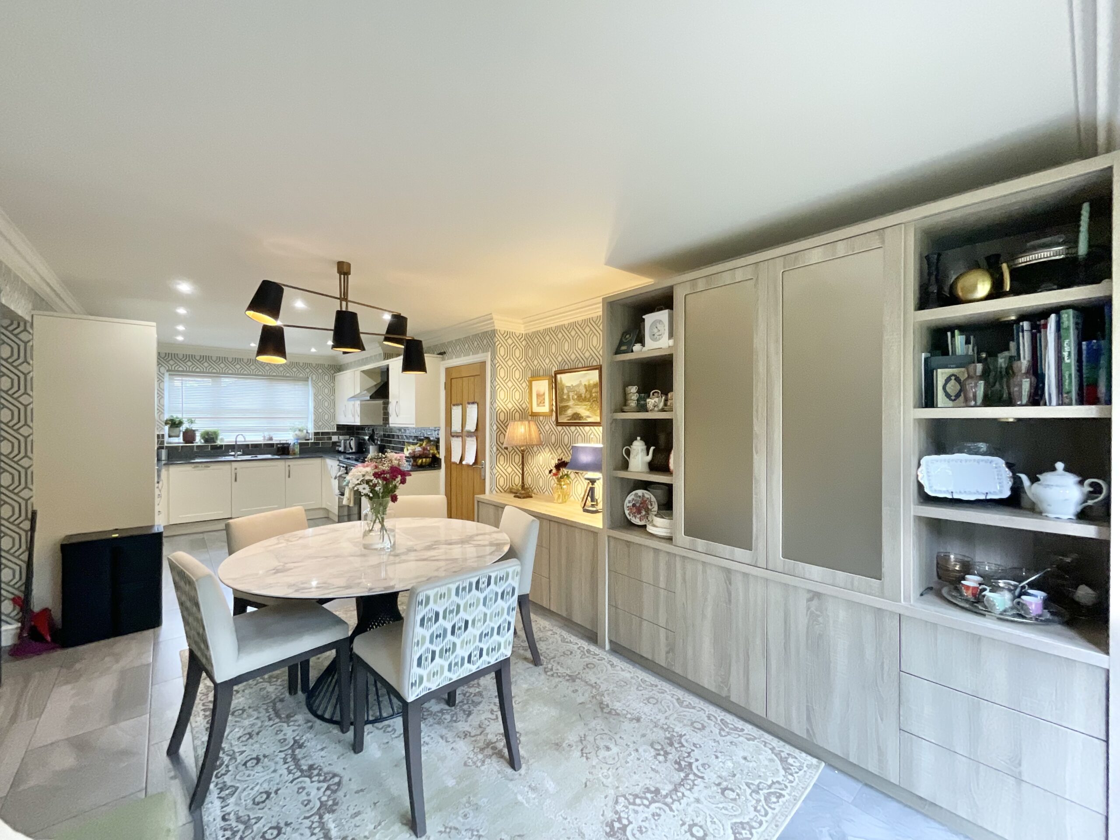
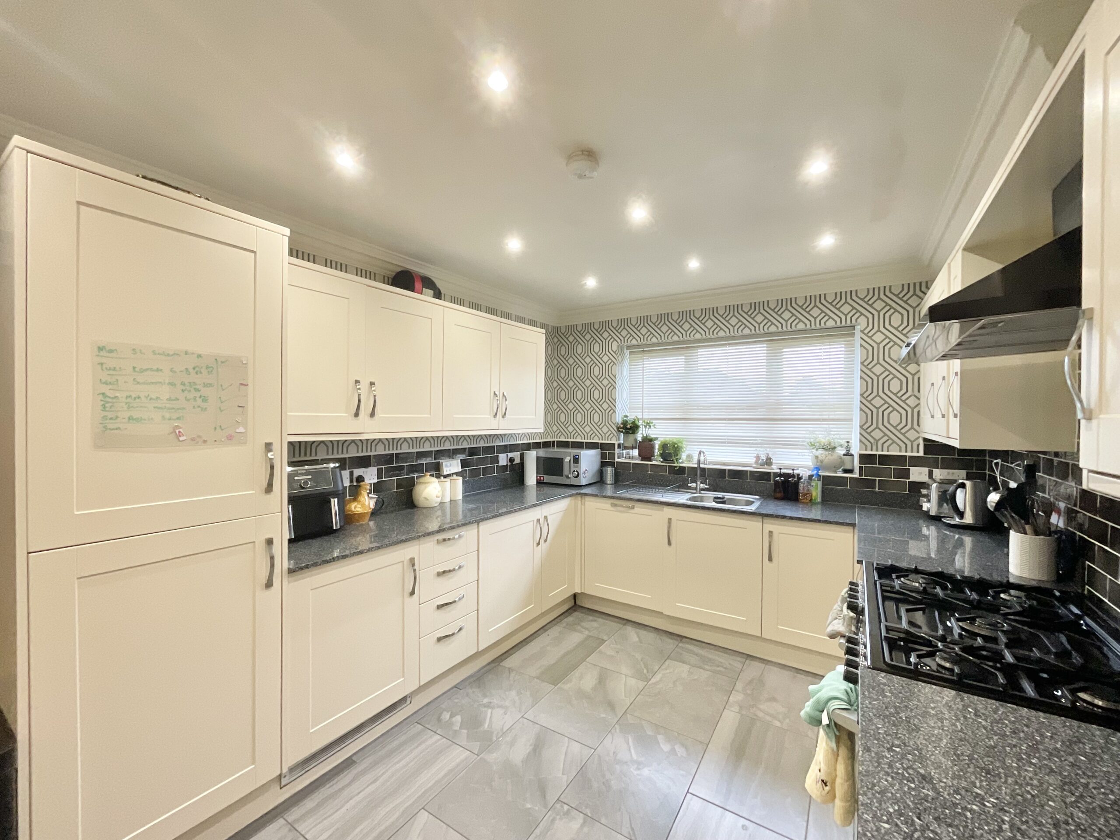
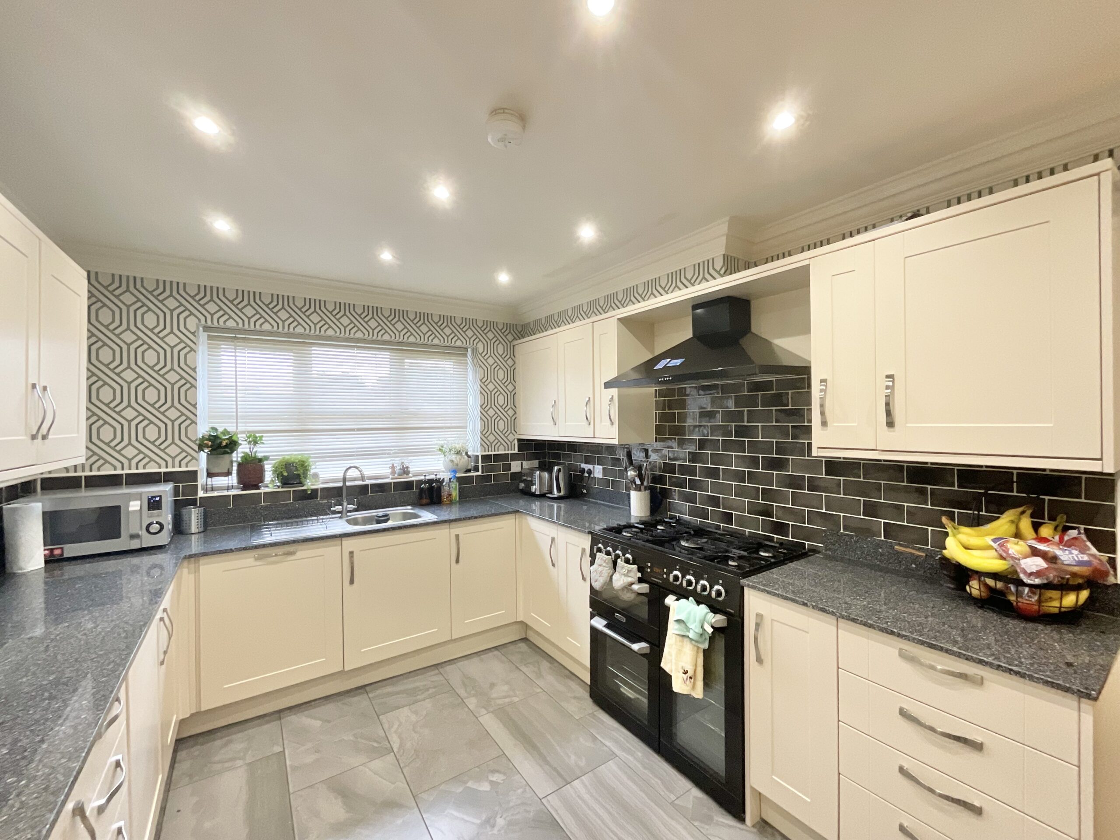
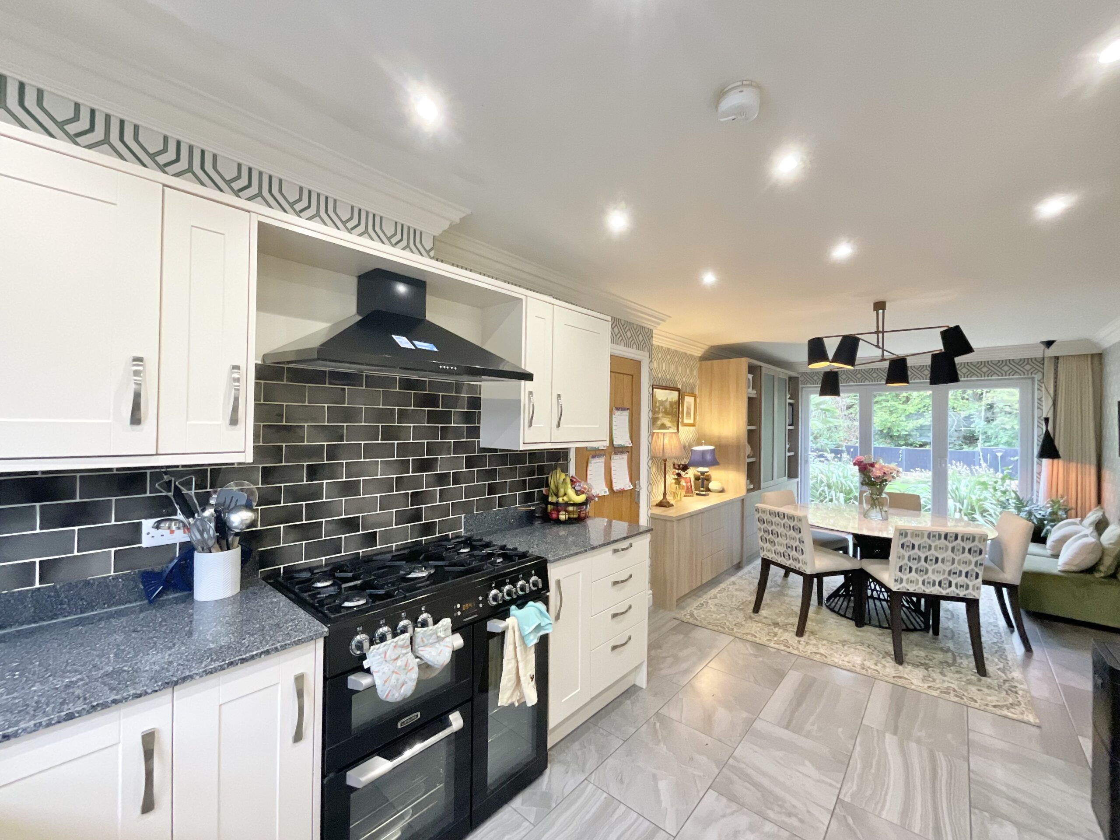
- Superb kitchen/diner with cream shaker-style units, a range cooker, bespoke fitted cabinetry and bi-fold doors opening onto the garden.
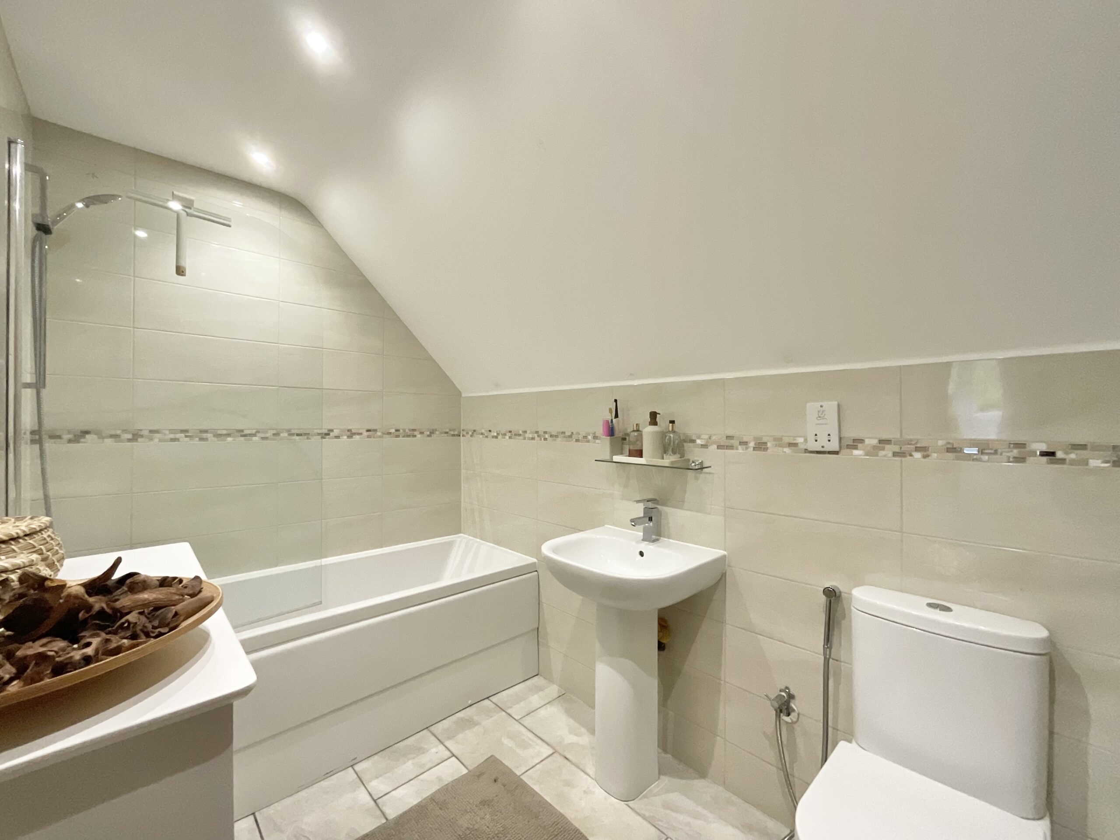
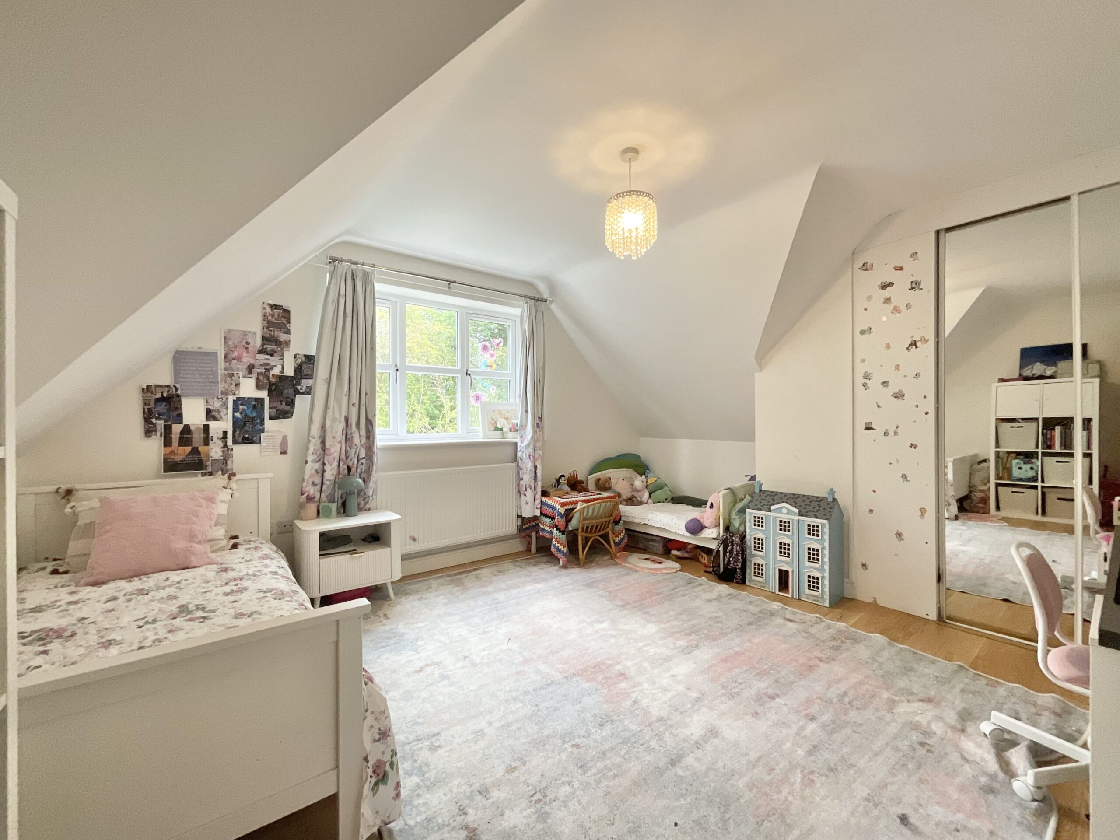
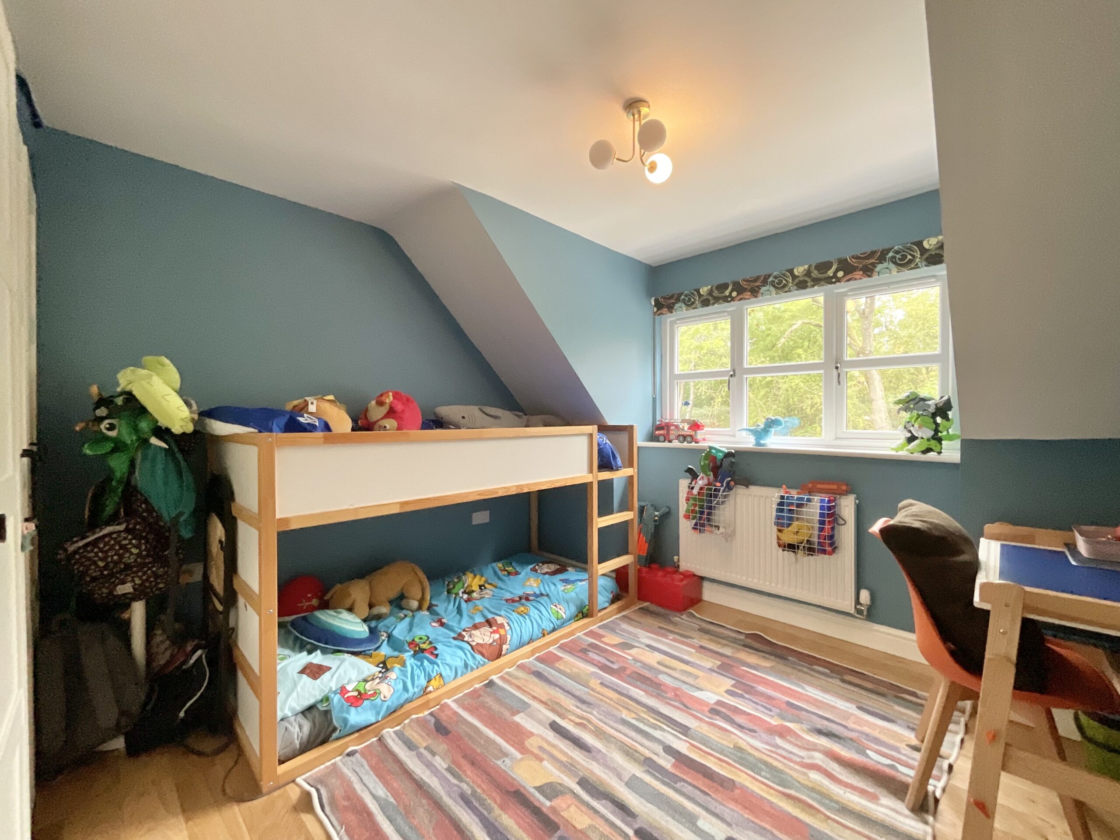
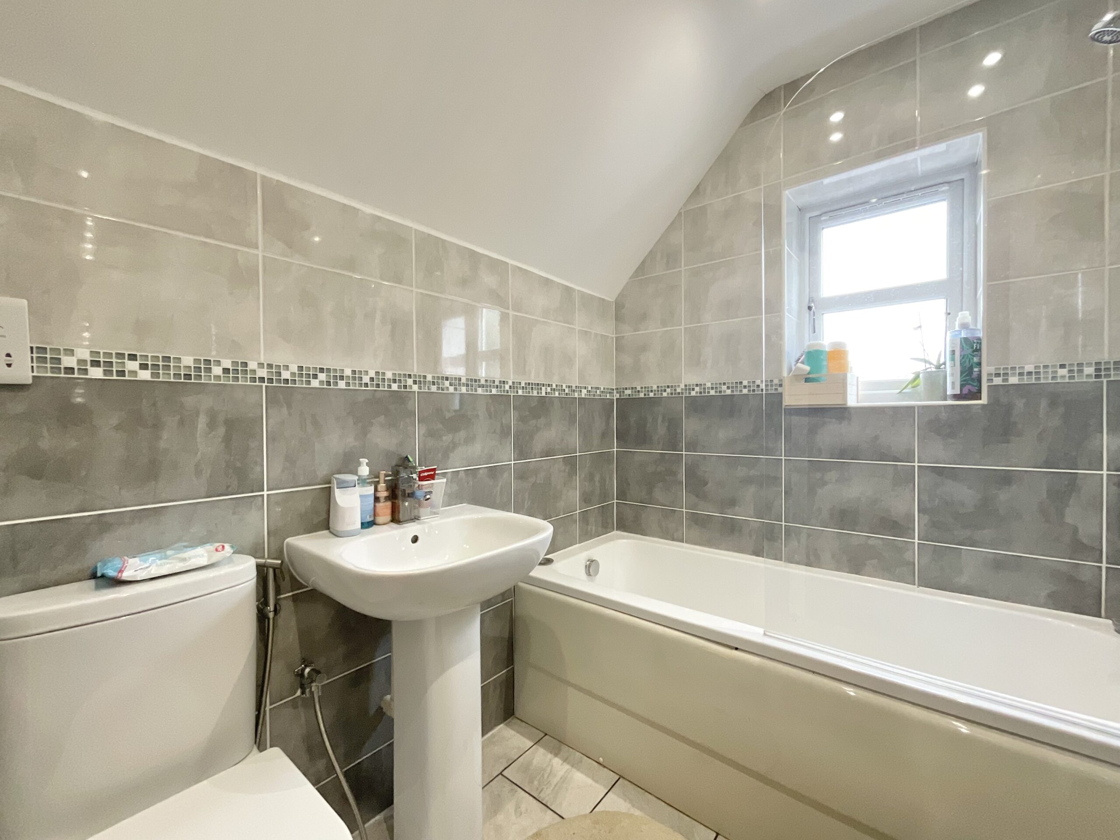
- Three double bedrooms, including a master with fitted wardrobes and ensuite, plus a family bathroom, ground-floor shower room and WC.
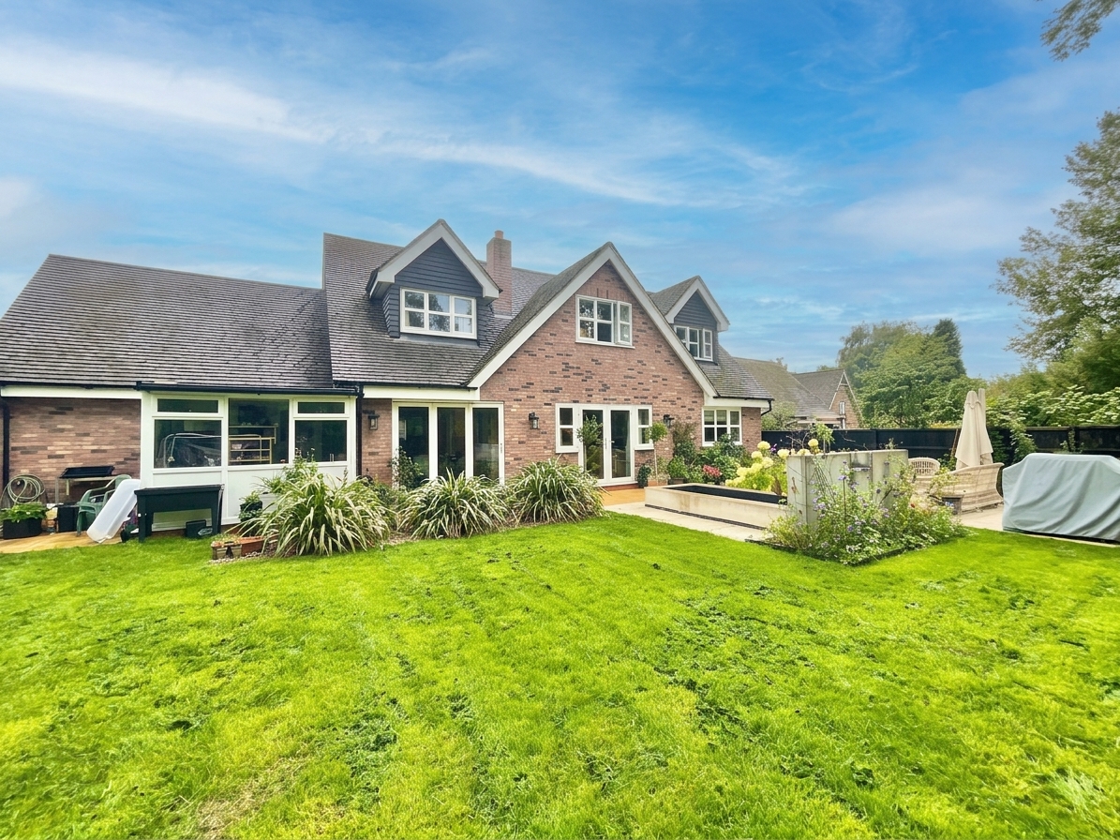
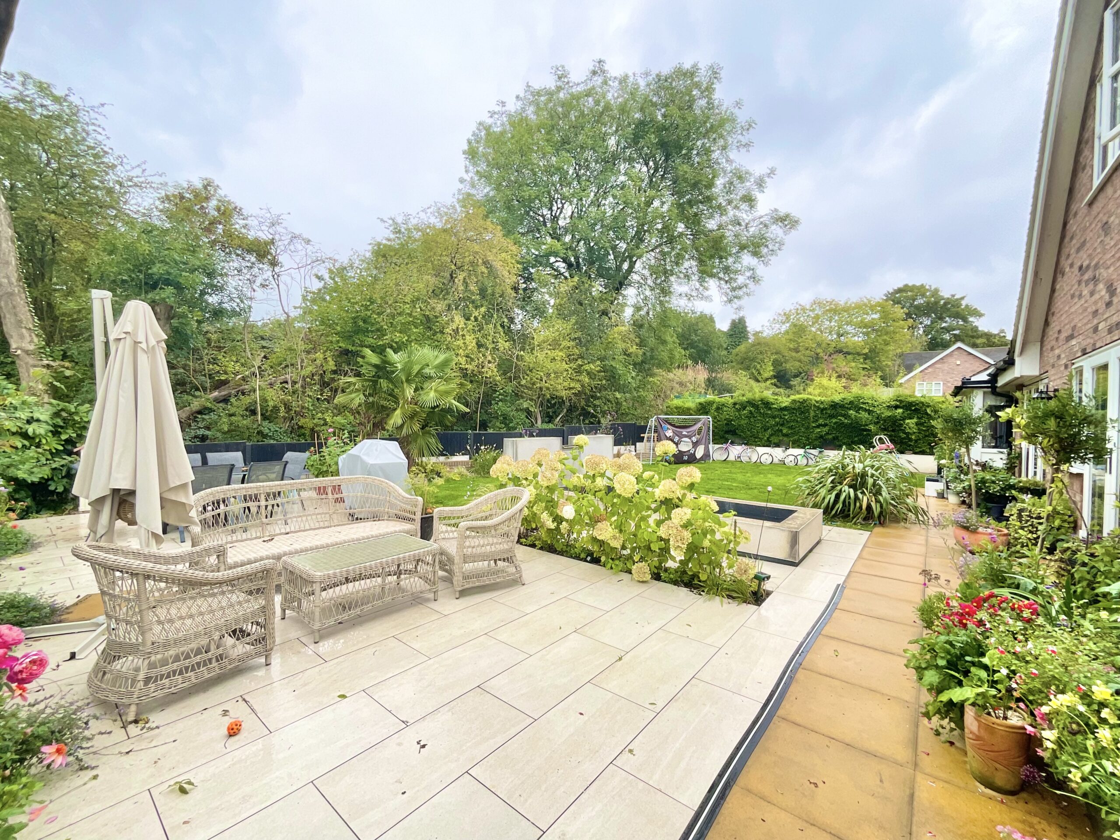
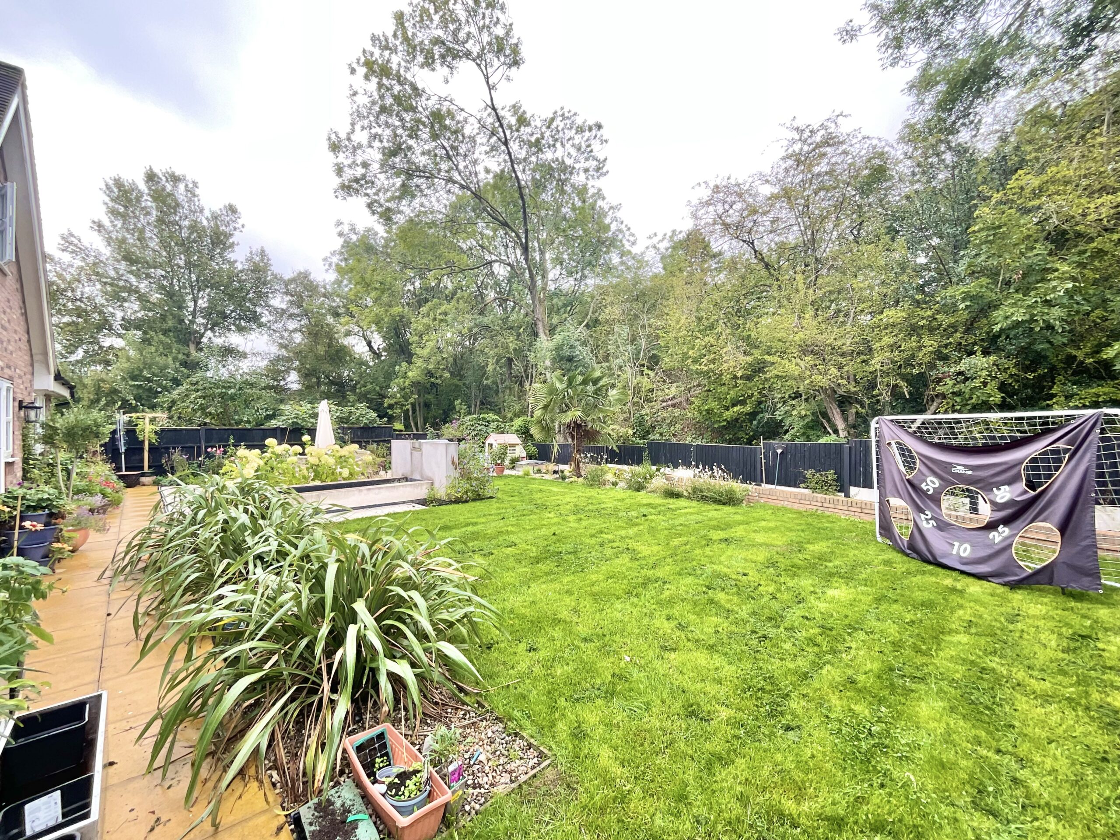
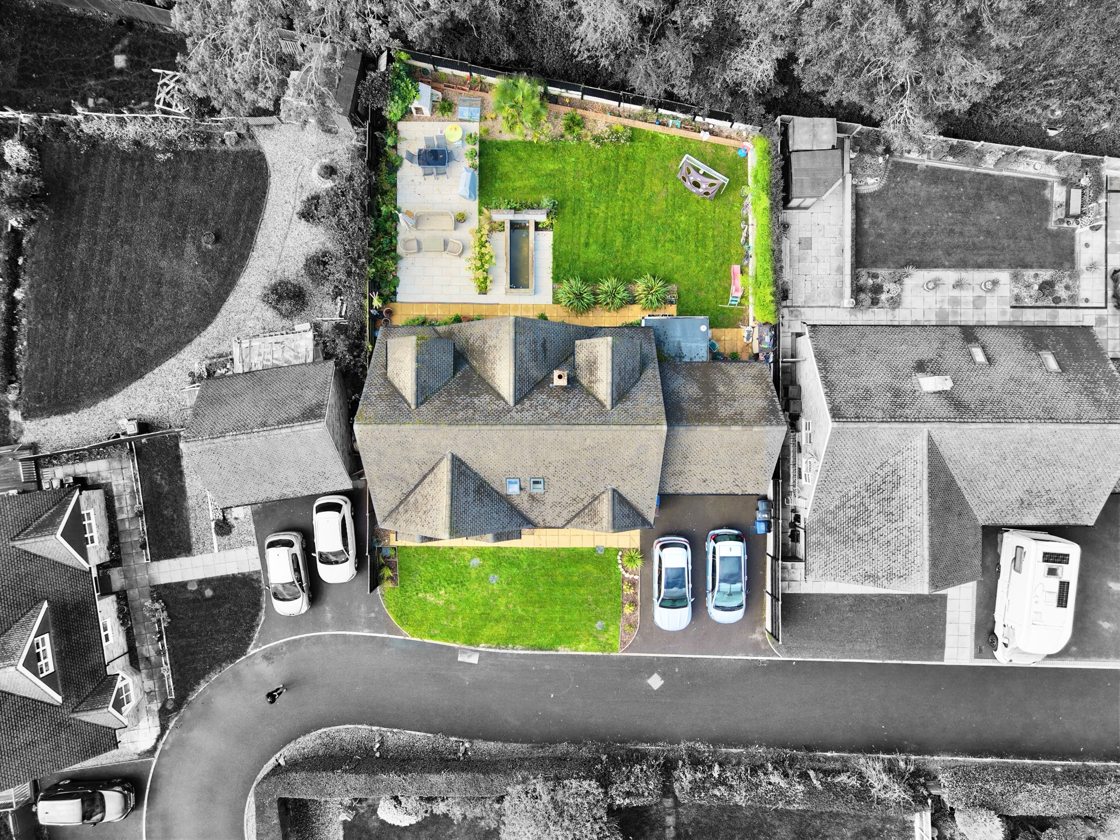
- Private rear garden with a large paved patio and lawn set against mature trees, plus driveway parking and an integral double garage.
About this property
Generations of Bignall End folk dug deep for a living, but you won’t need to dig deep to find this home’s charms.
Generations of Bignall End folk dug deep for a living, but you won't need to dig deep to find this home's charms. Impeccably presented throughout, this detached family home offers approximately 1,850 sq ft of versatile accommodation arranged over two floors in the sought-after village. With a characterful living room, a separate sitting room, a ground-floor office, a superb kitchen/diner opening onto the garden, three double bedrooms including a master with its own ensuite, and an integral double garage, all set against a stunning backdrop of mature trees, this is a home that offers space, style and flexibility in equal measure.
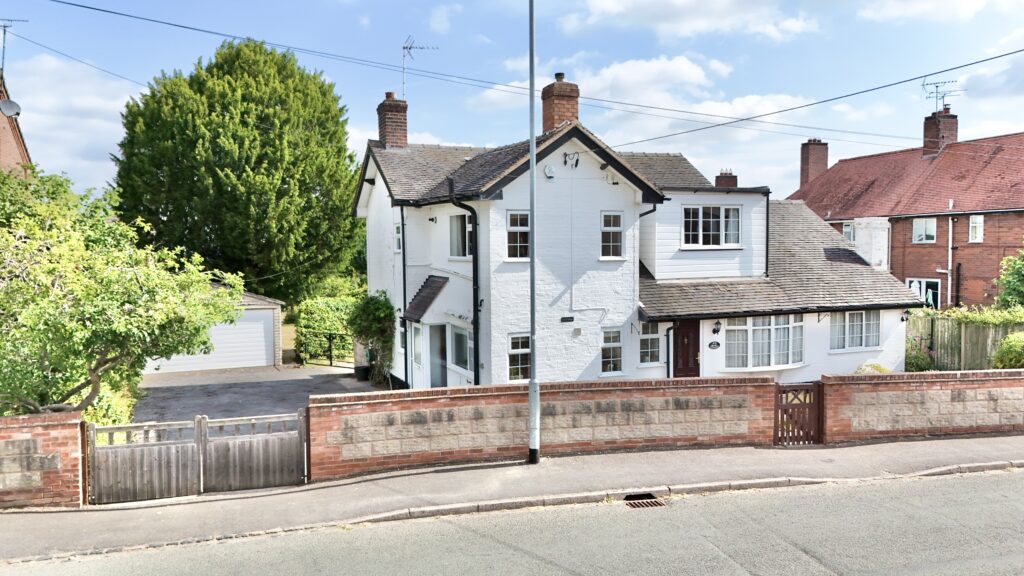
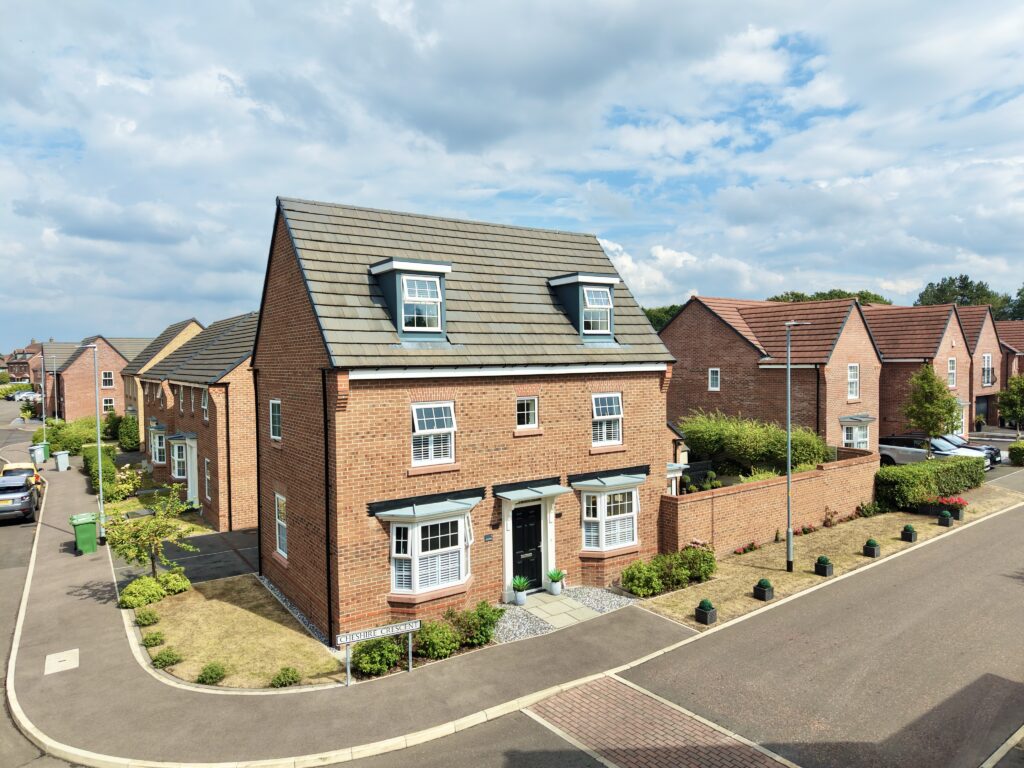
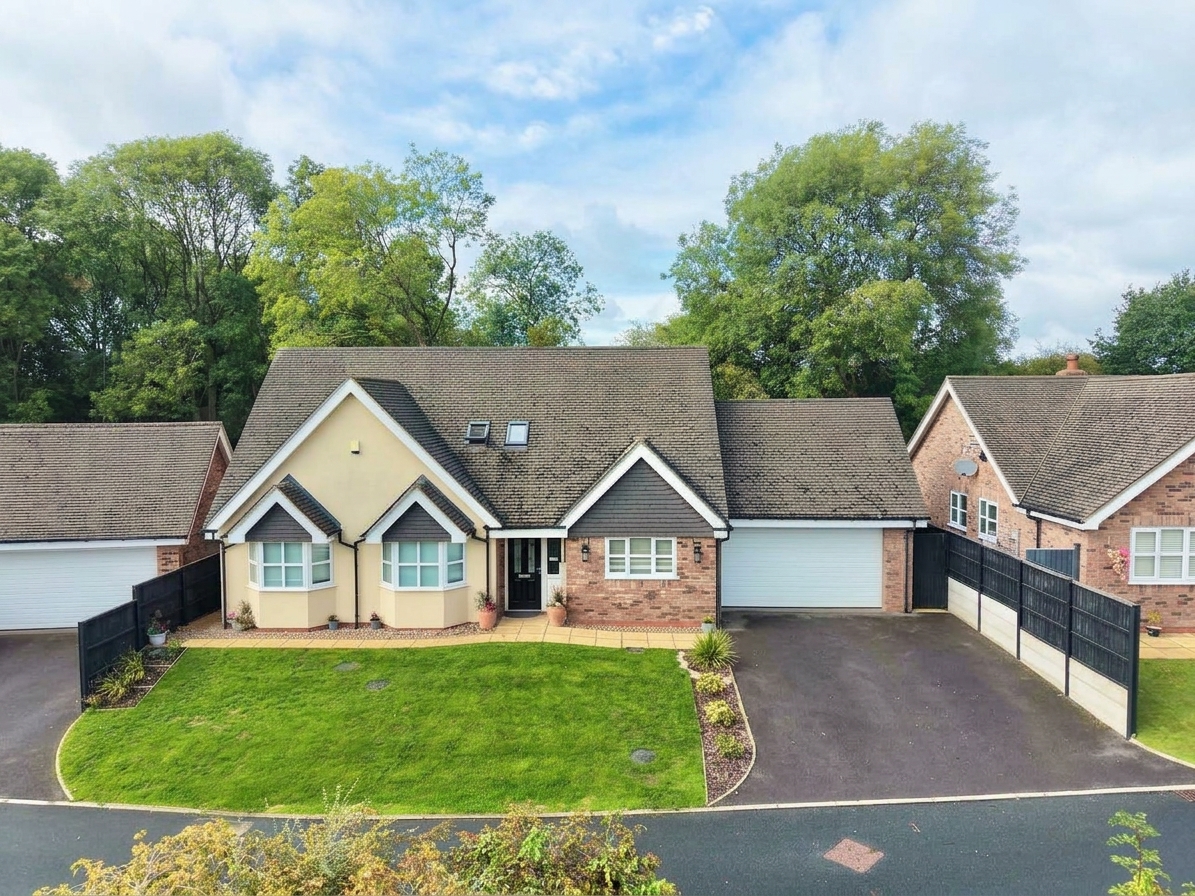
The property sits behind a neatly kept front lawn, with a tarmac driveway providing off-road parking and leading to the integral double garage. Attractive rendered and brick elevations, twin bay windows and a smart black front door give the home real kerb appeal.
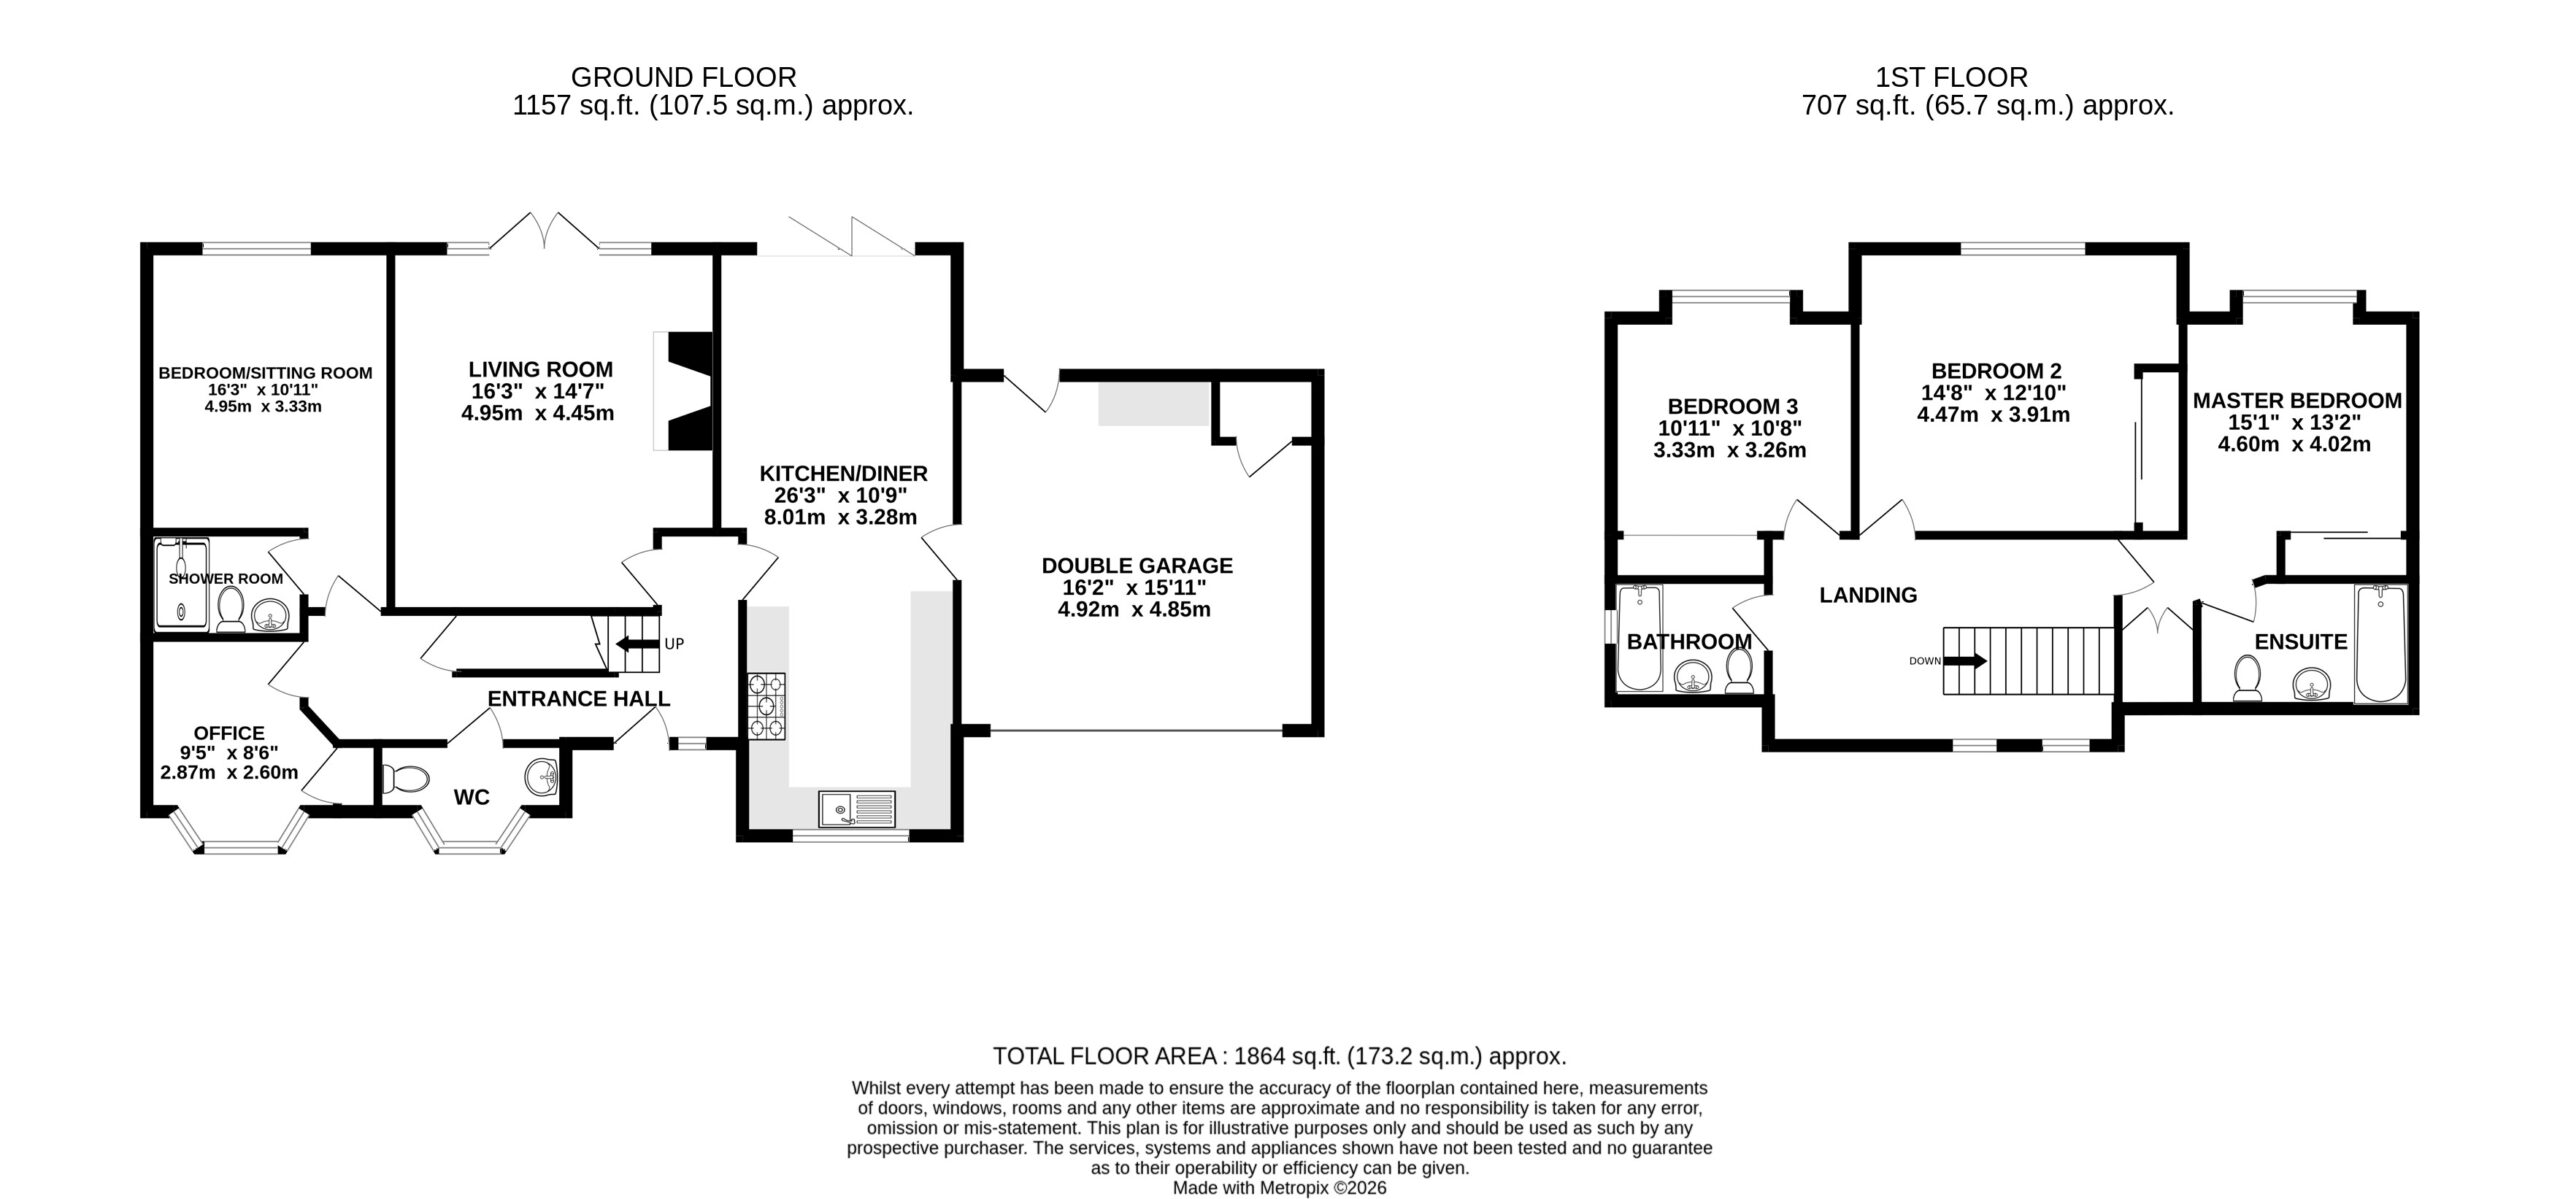
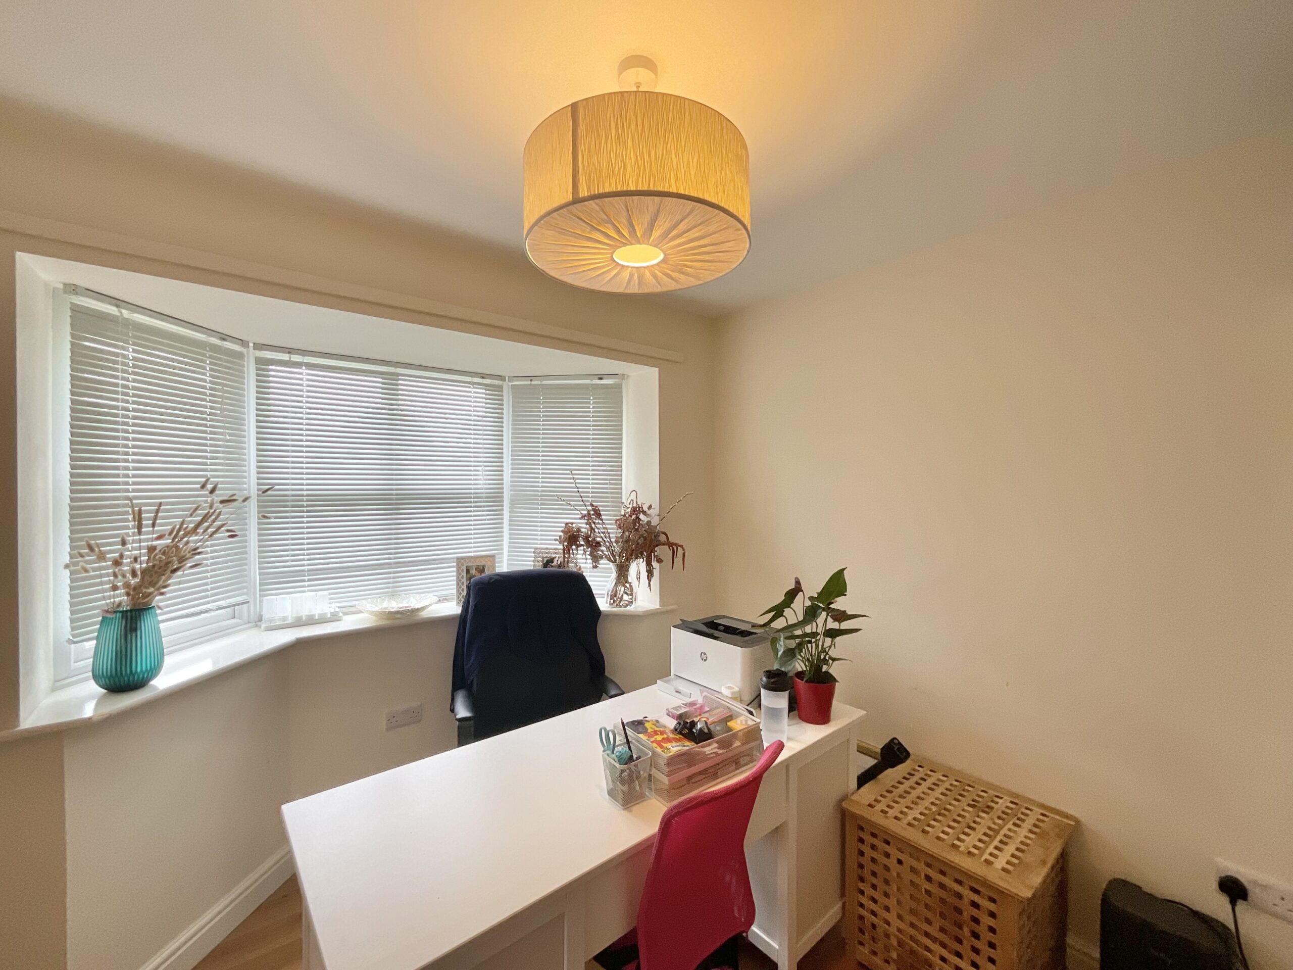
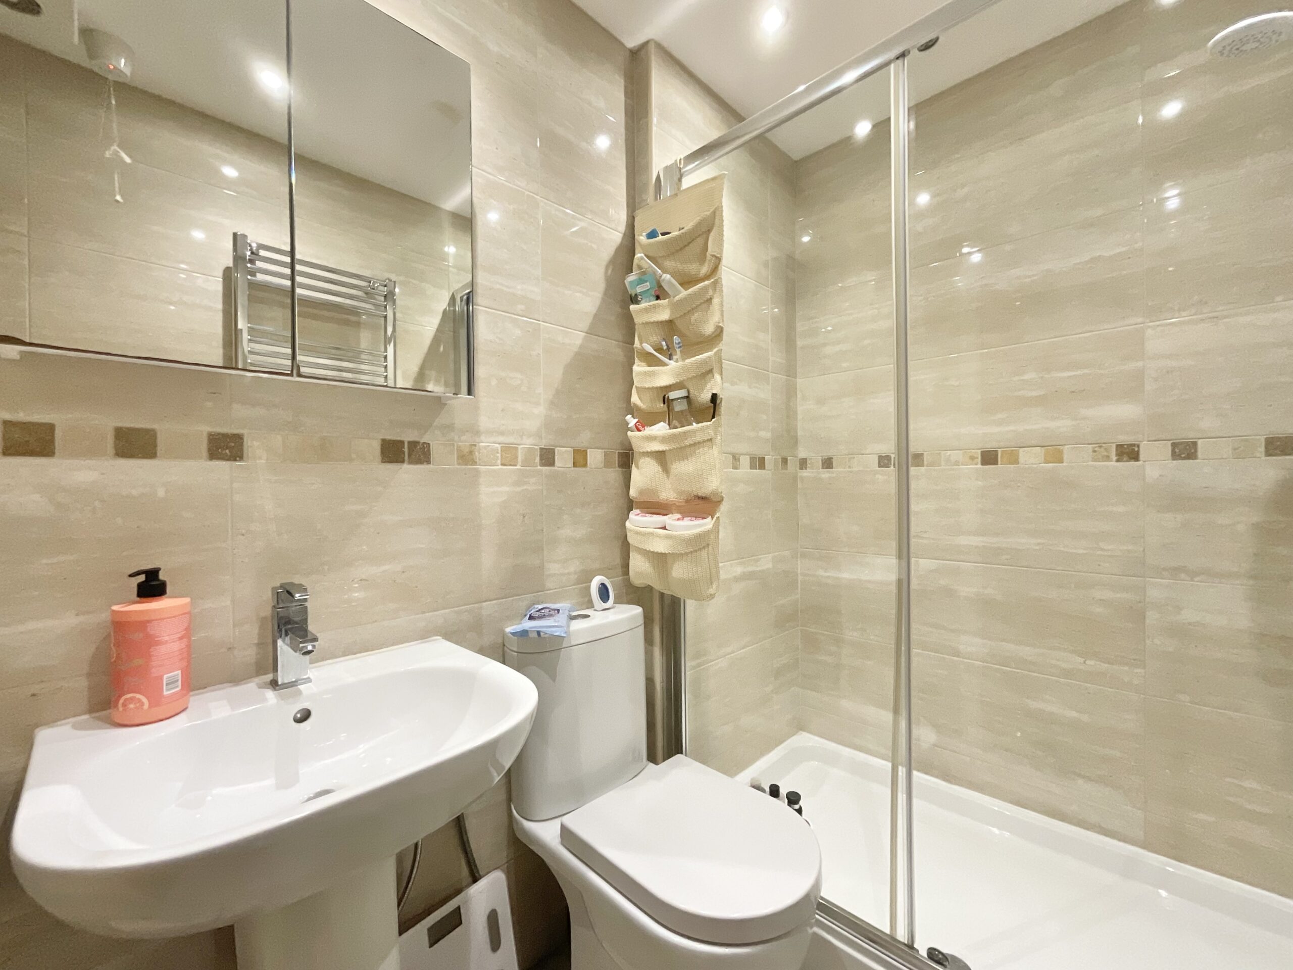
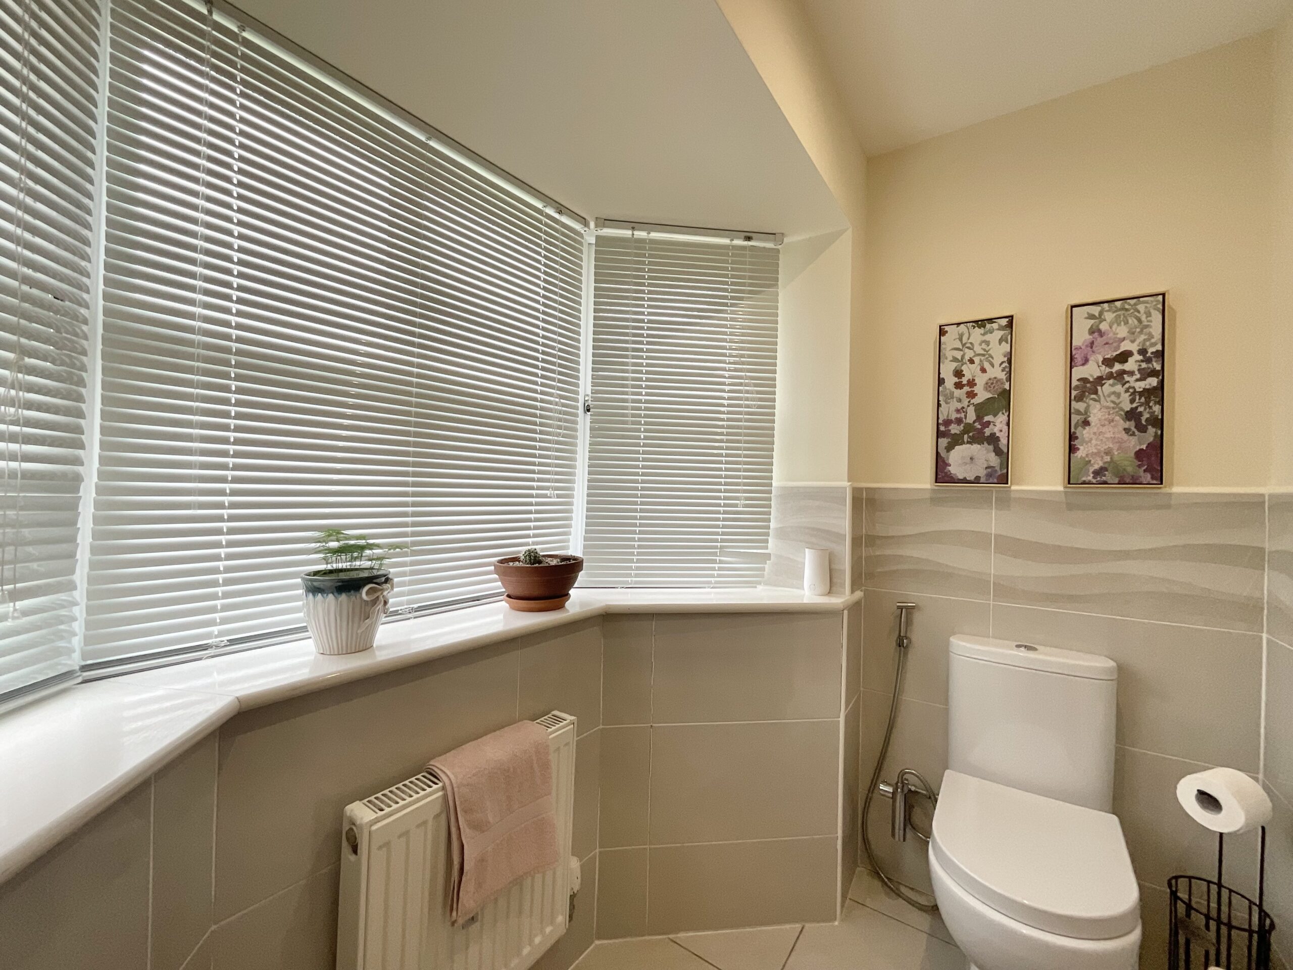
Stepping inside, the entrance hall leads to the principal ground-floor rooms and the staircase to the first floor. To the front, the office is a bright and practical room with a bay window, ideal for working from home. A ground-floor WC, also with a bay window, sits alongside, while a separate shower room, fitted with a shower enclosure, pedestal basin, WC, heated towel rail and tiled walls, adds everyday convenience.
The living room is a real highlight of the home. Finished in soft sage tones with herringbone wood flooring, it centres around an exposed-brick fireplace with an oak beam mantel and a log burner, creating a wonderfully cosy focal point. French doors with glazed side panels open directly onto the rear garden, filling the room with natural light.
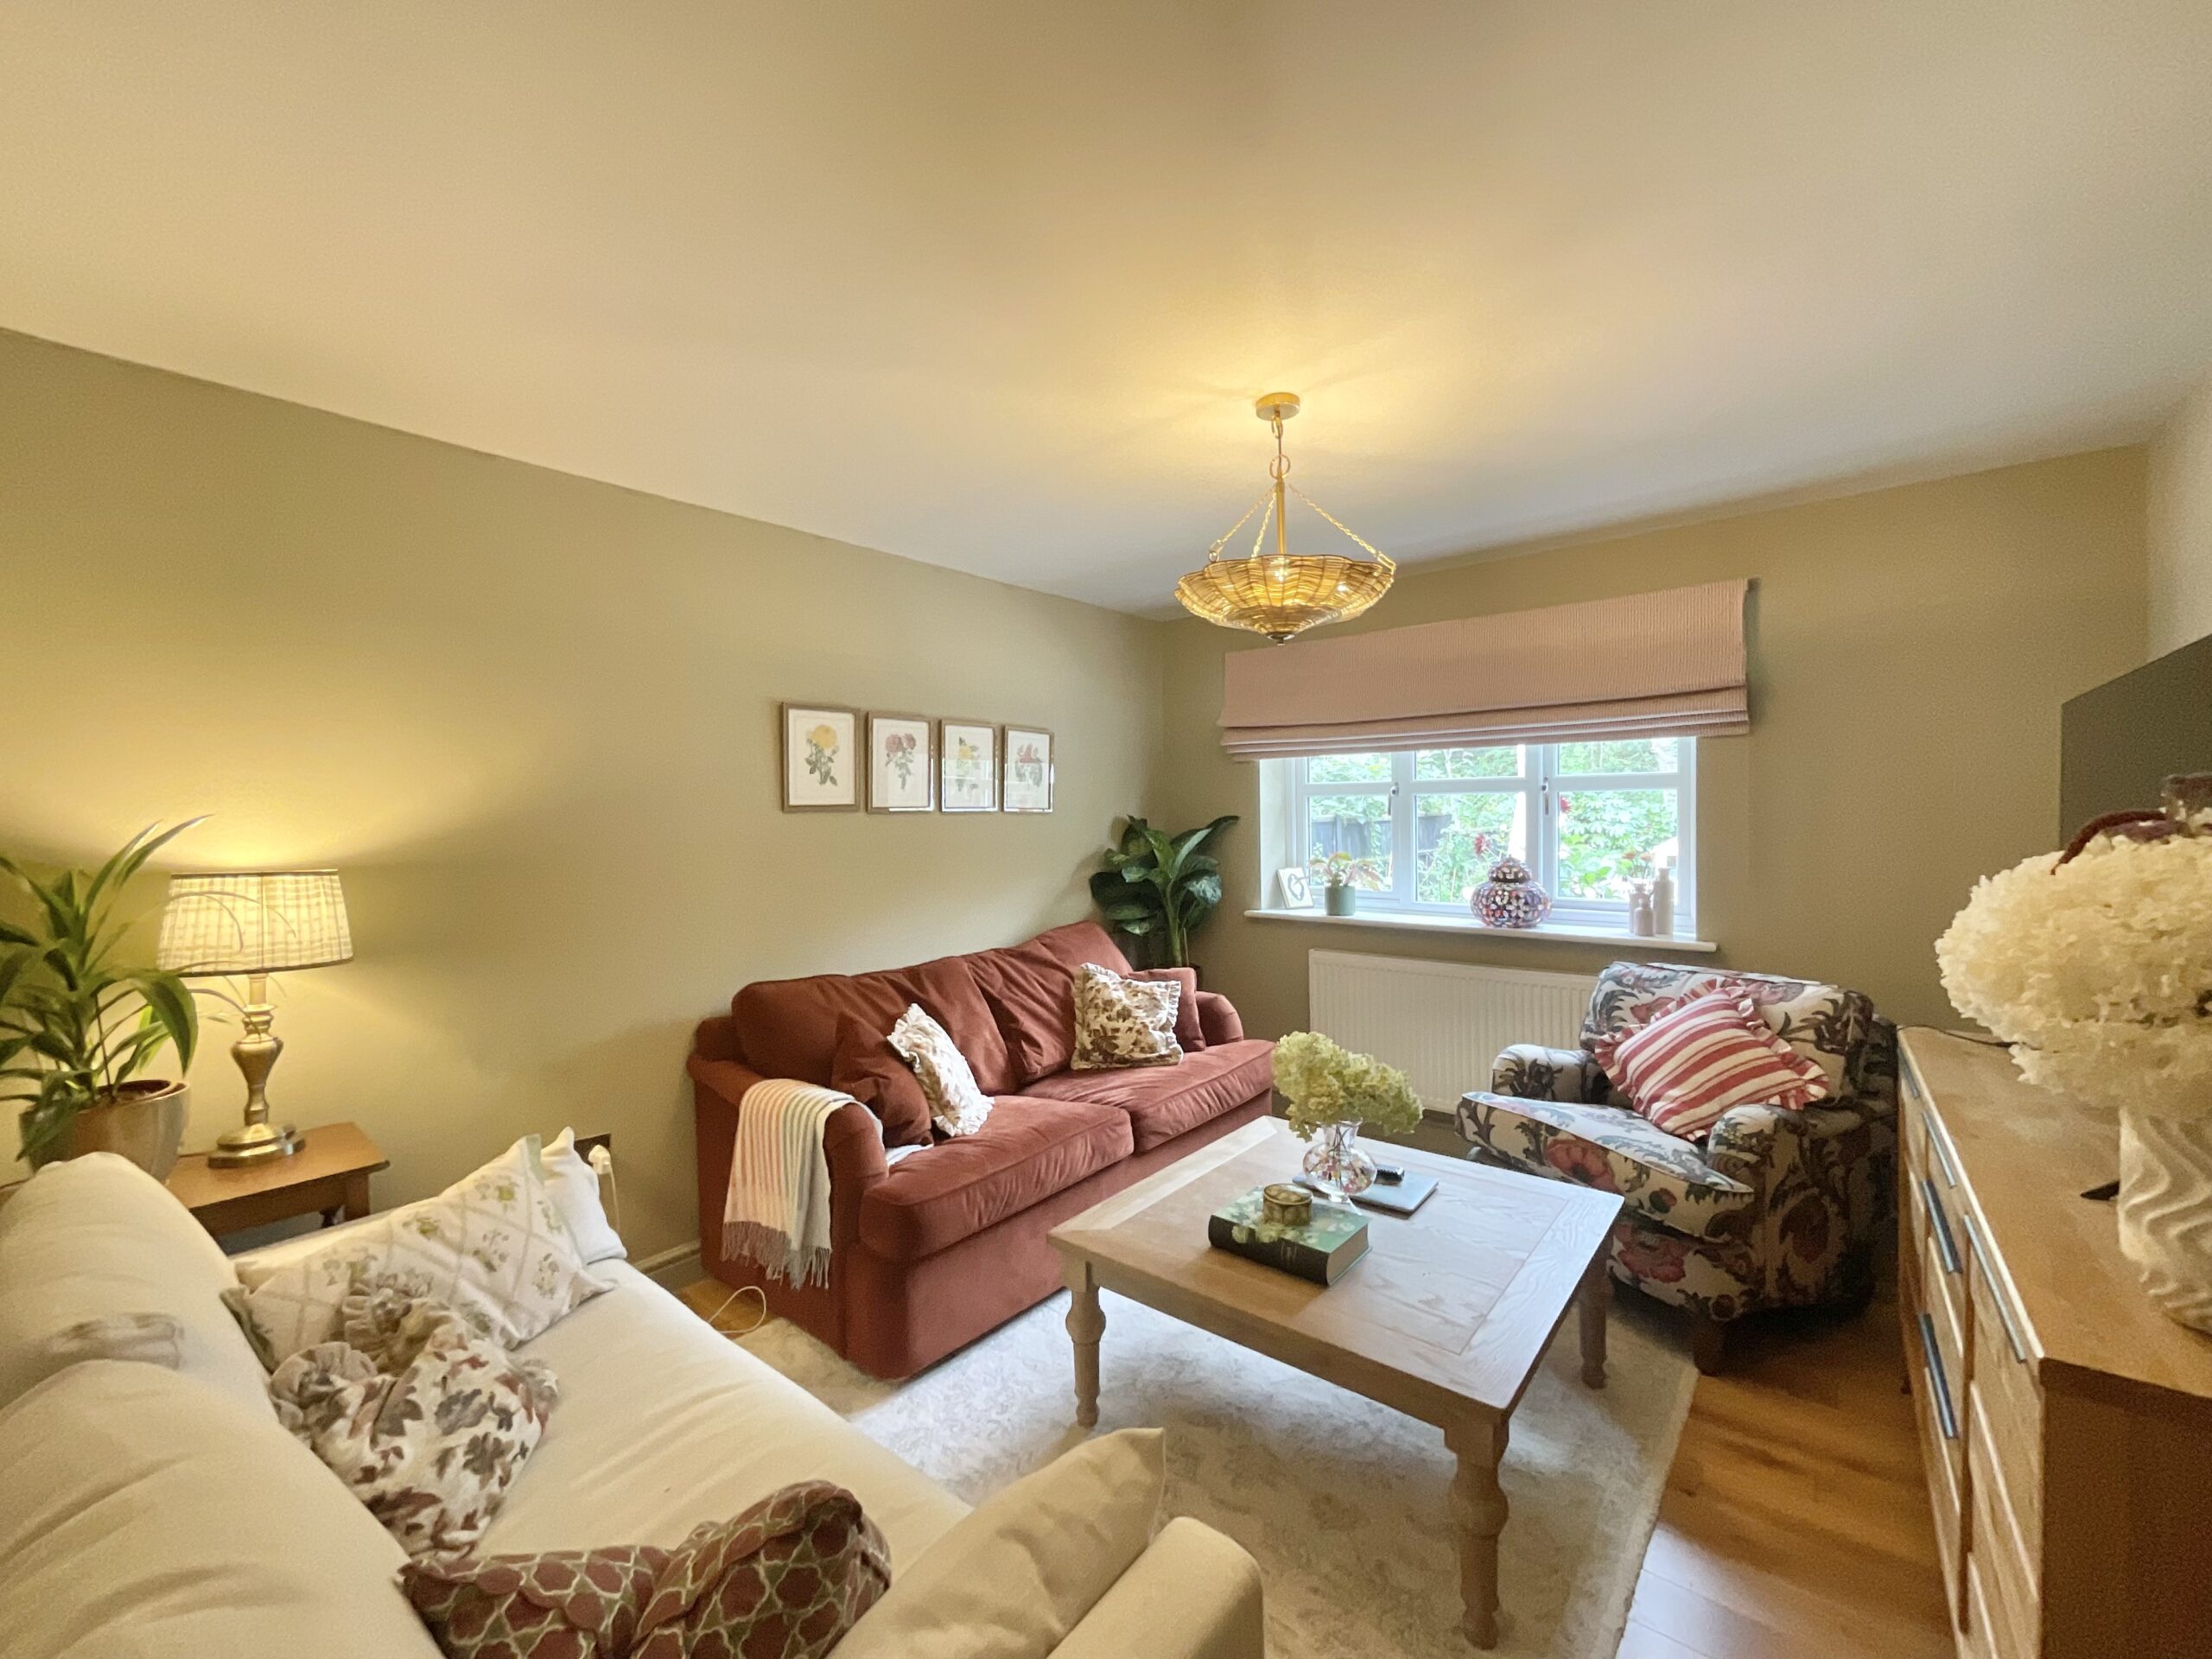
The sitting room offers a further, more relaxed reception space overlooking the rear, with wood flooring and plenty of room for sofas, ideal as a snug, playroom or TV room. Positioned next to the ground-floor shower room, it would also lend itself well to use as a guest bedroom if required.
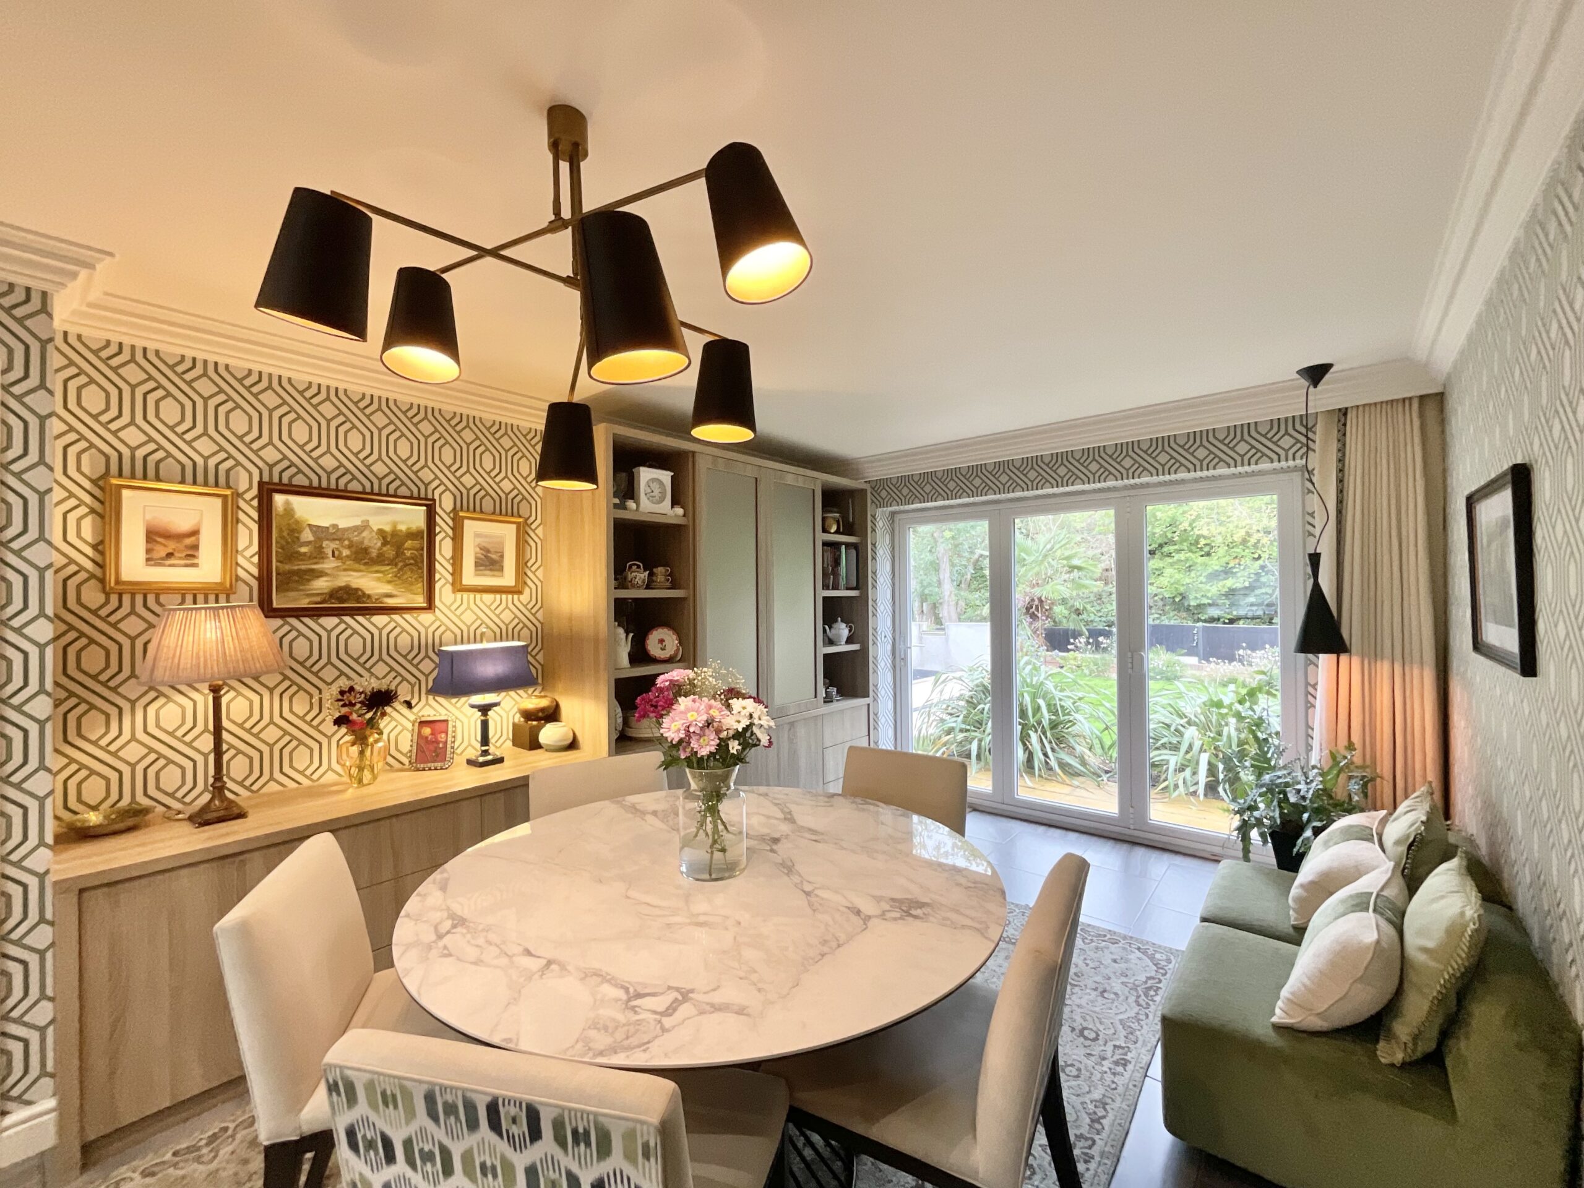
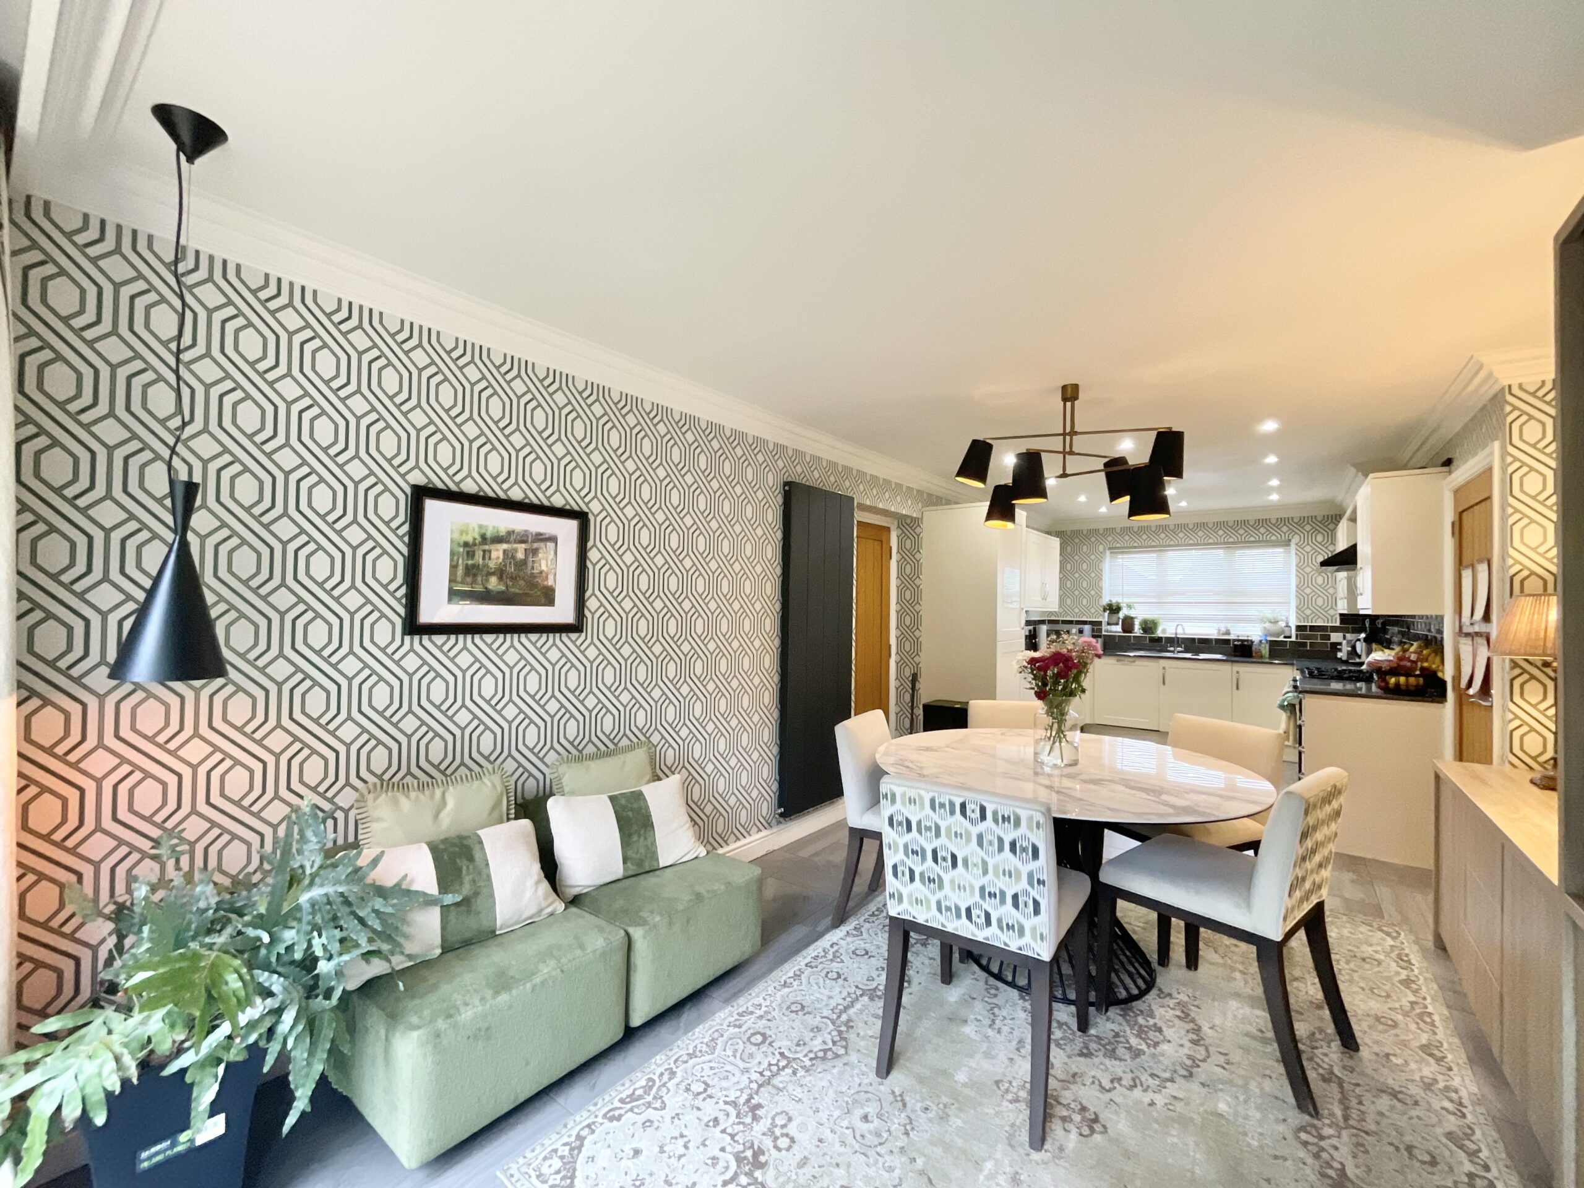
The kitchen/diner stretches the full depth of the house and is the true heart of the home. The kitchen is fitted with a range of cream shaker-style units, including tall larder cupboards, topped with dark granite-effect worktops and complemented by a metro-tiled splashback. A range cooker with gas hob sits beneath a black chimney extractor hood, with a sink positioned under the window to the front, recessed spotlights overhead and tiled flooring throughout. The dining area comfortably takes a family table and a sofa, with bespoke fitted cabinetry providing a sideboard, storage and display shelving, and bi-fold doors opening straight onto the patio, making this a superb space for everyday living and entertaining. A door leads from here into the integral double garage.
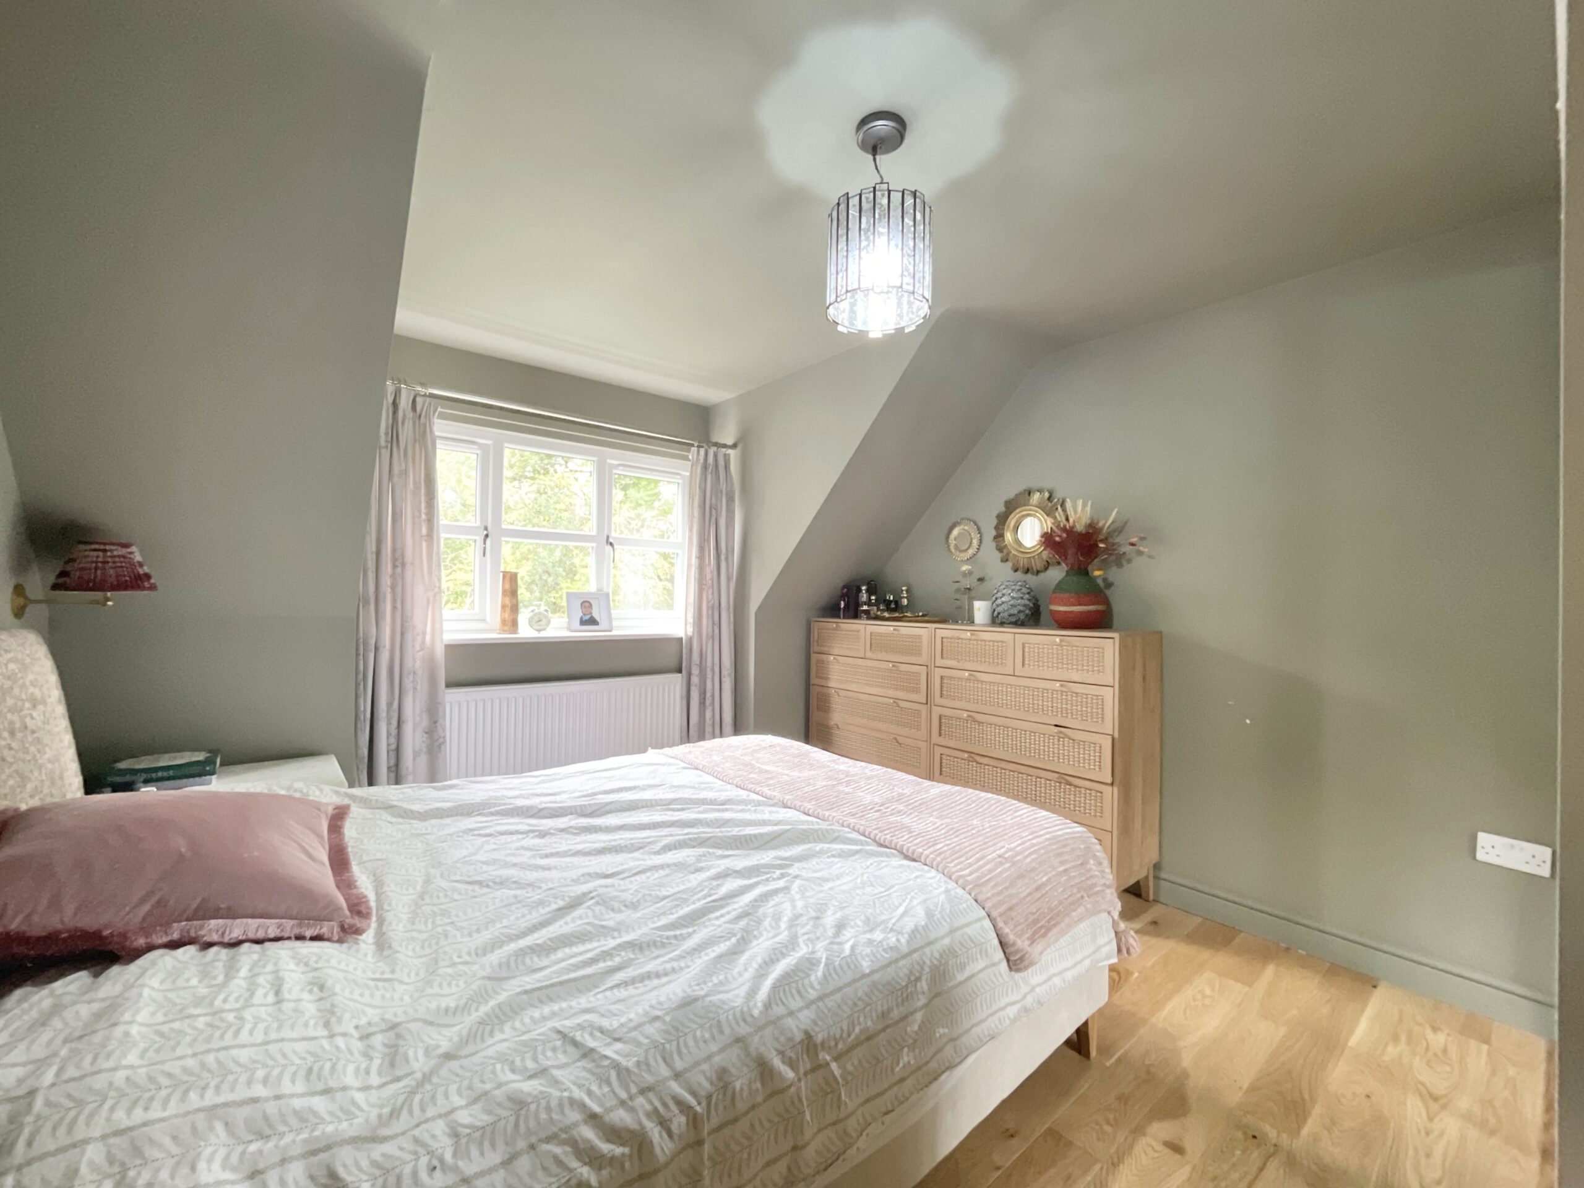
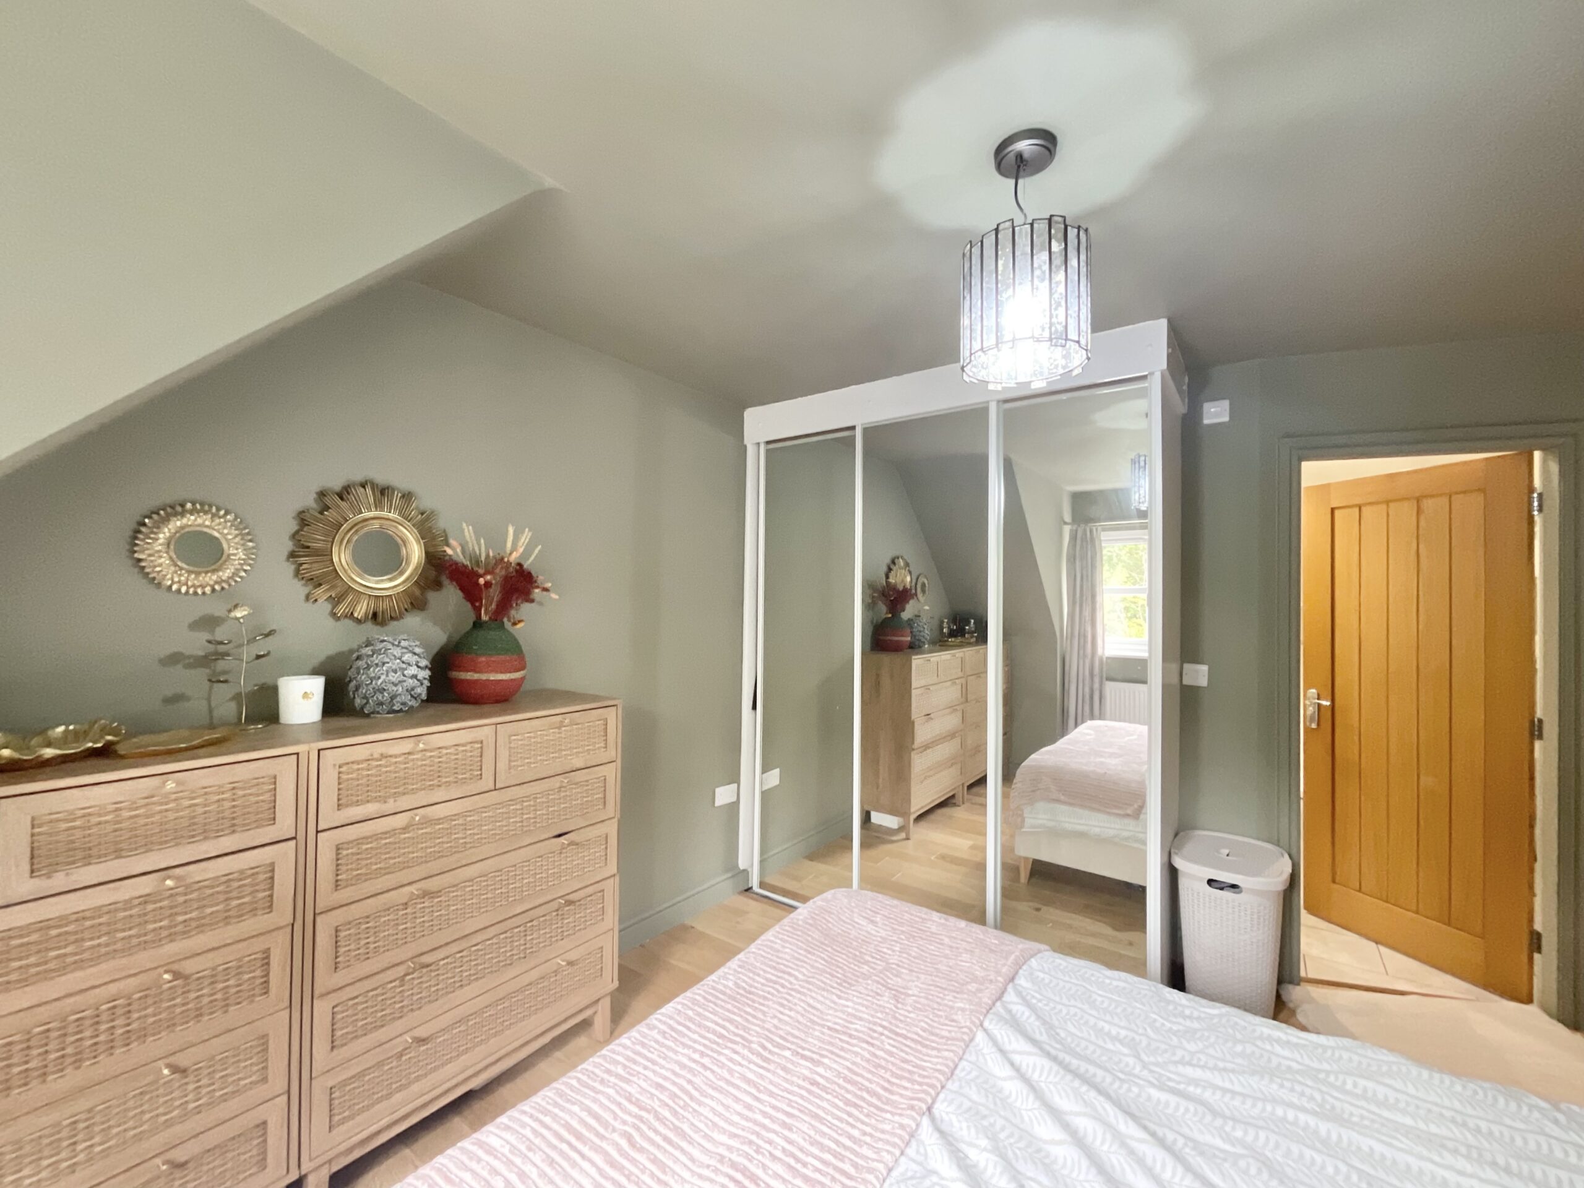
Upstairs, the landing, brightened by two windows to the front, leads to all three bedrooms and the family bathroom. The master bedroom is a spacious double overlooking the rear garden, with wood flooring, characterful sloping ceilings and fitted mirrored wardrobes. It has its own ensuite, fitted with a panelled bath with shower over, a pedestal basin, WC and vanity unit, finished with contemporary tiling.
Bedroom two is a further generous double, also with fitted mirrored wardrobes and wood flooring, and a window framing leafy views. Bedroom three is another well-proportioned double, currently set up as a child's bedroom, and would equally suit a guest room or home office. The family bathroom is fitted with a panelled bath with shower over, a pedestal basin and WC, with grey tiled walls and a window.
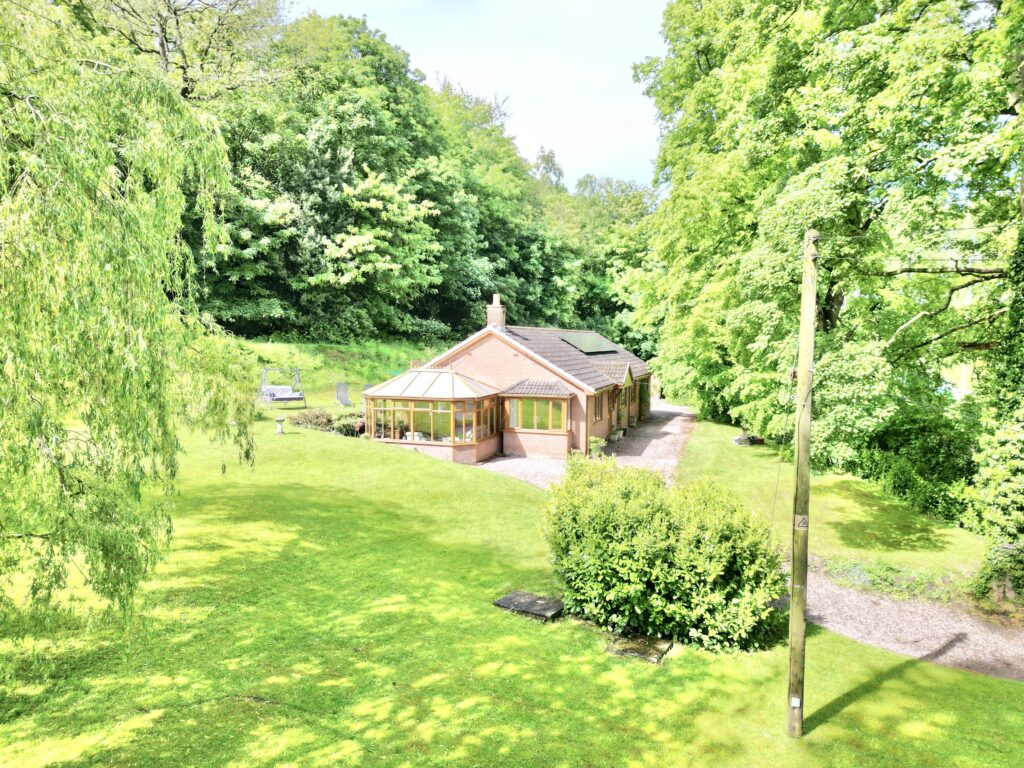
Outside, the rear garden is a real credit to the current owners and enjoys a wonderfully private, leafy setting with a backdrop of mature trees. A large porcelain-paved patio adjoins the house, providing plenty of room for outdoor dining and lounge seating, with raised rendered planters filled with hydrangeas adding a contemporary touch. A generous lawn stretches beyond, bordered by established planting and enclosed by fencing, with plenty of space for children to play.
Location
Bignall End is a popular Staffordshire village with a friendly community feel, offering everyday amenities including a post office, convenience store, butcher and barbers, along with Audley Football Club and the well-known Bignall End Cricket Club. The neighbouring village of Audley, around a mile away, provides a wider selection of shops, a pharmacy, eateries and places of worship. Families are well served by local primary schools, including the Outstanding-rated Churchfields Primary, along with secondary schools in the surrounding area. The larger towns of Newcastle-under-Lyme, Alsager, Kidsgrove, Nantwich and Sandbach, together with Stoke-on-Trent, are all within easy reach and offer an extensive range of shopping, leisure and dining. For commuters, junction 16 of the M6 is just a short drive away, with railway stations at Kidsgrove and Alsager nearby, and mainline services to London and beyond from Stoke-on-Trent and Crewe.
Council Tax Band: D
Tenure: Freehold
Useful Links
Broadband and mobile phone coverage checker - https://checker.ofcom.org.uk/
Floor Plans
Please note that floor plans are provided to give an overall impression of the accommodation offered by the property. They are not to be relied upon as a true, scaled and precise representation. Whilst we make every attempt to ensure the accuracy of the floor plan, measurements of doors, windows, rooms and any other item are approximate. This plan is for illustrative purposes only and should only be used as such by any prospective purchaser.
Agent's Notes
Although we try to ensure accuracy, these details are set out for guidance purposes only and do not form part of a contract or offer. Please note that some photographs have been taken with a wide-angle lens. A final inspection prior to exchange of contracts is recommended. No person in the employment of James Du Pavey Ltd has any authority to make any representation or warranty in relation to this property.
ID Checks
Please note we charge £50 inc VAT for ID Checks and verification for each person financially involved with the transaction when purchasing a property through us.
Referrals
We can recommend excellent local solicitors, mortgage advice and surveyors as required. At no time are you obliged to use any of our services. We recommend Gent Law Ltd for conveyancing, they are a connected company to James Du Pavey Ltd but their advice remains completely independent. We can also recommend other solicitors who pay us a referral fee of £240 inc VAT. For mortgage advice we work with RPUK Ltd, a superb financial advice firm with discounted fees for our clients. RPUK Ltd pay James Du Pavey 25% of their fees. RPUK Ltd is a trading style of Retirement Planning (UK) Ltd, Authorised and Regulated by the Financial Conduct Authority. Your Home is at risk if you do not keep up repayments on a mortgage or other loans secured on it. We receive £120 inc VAT for each survey referral.