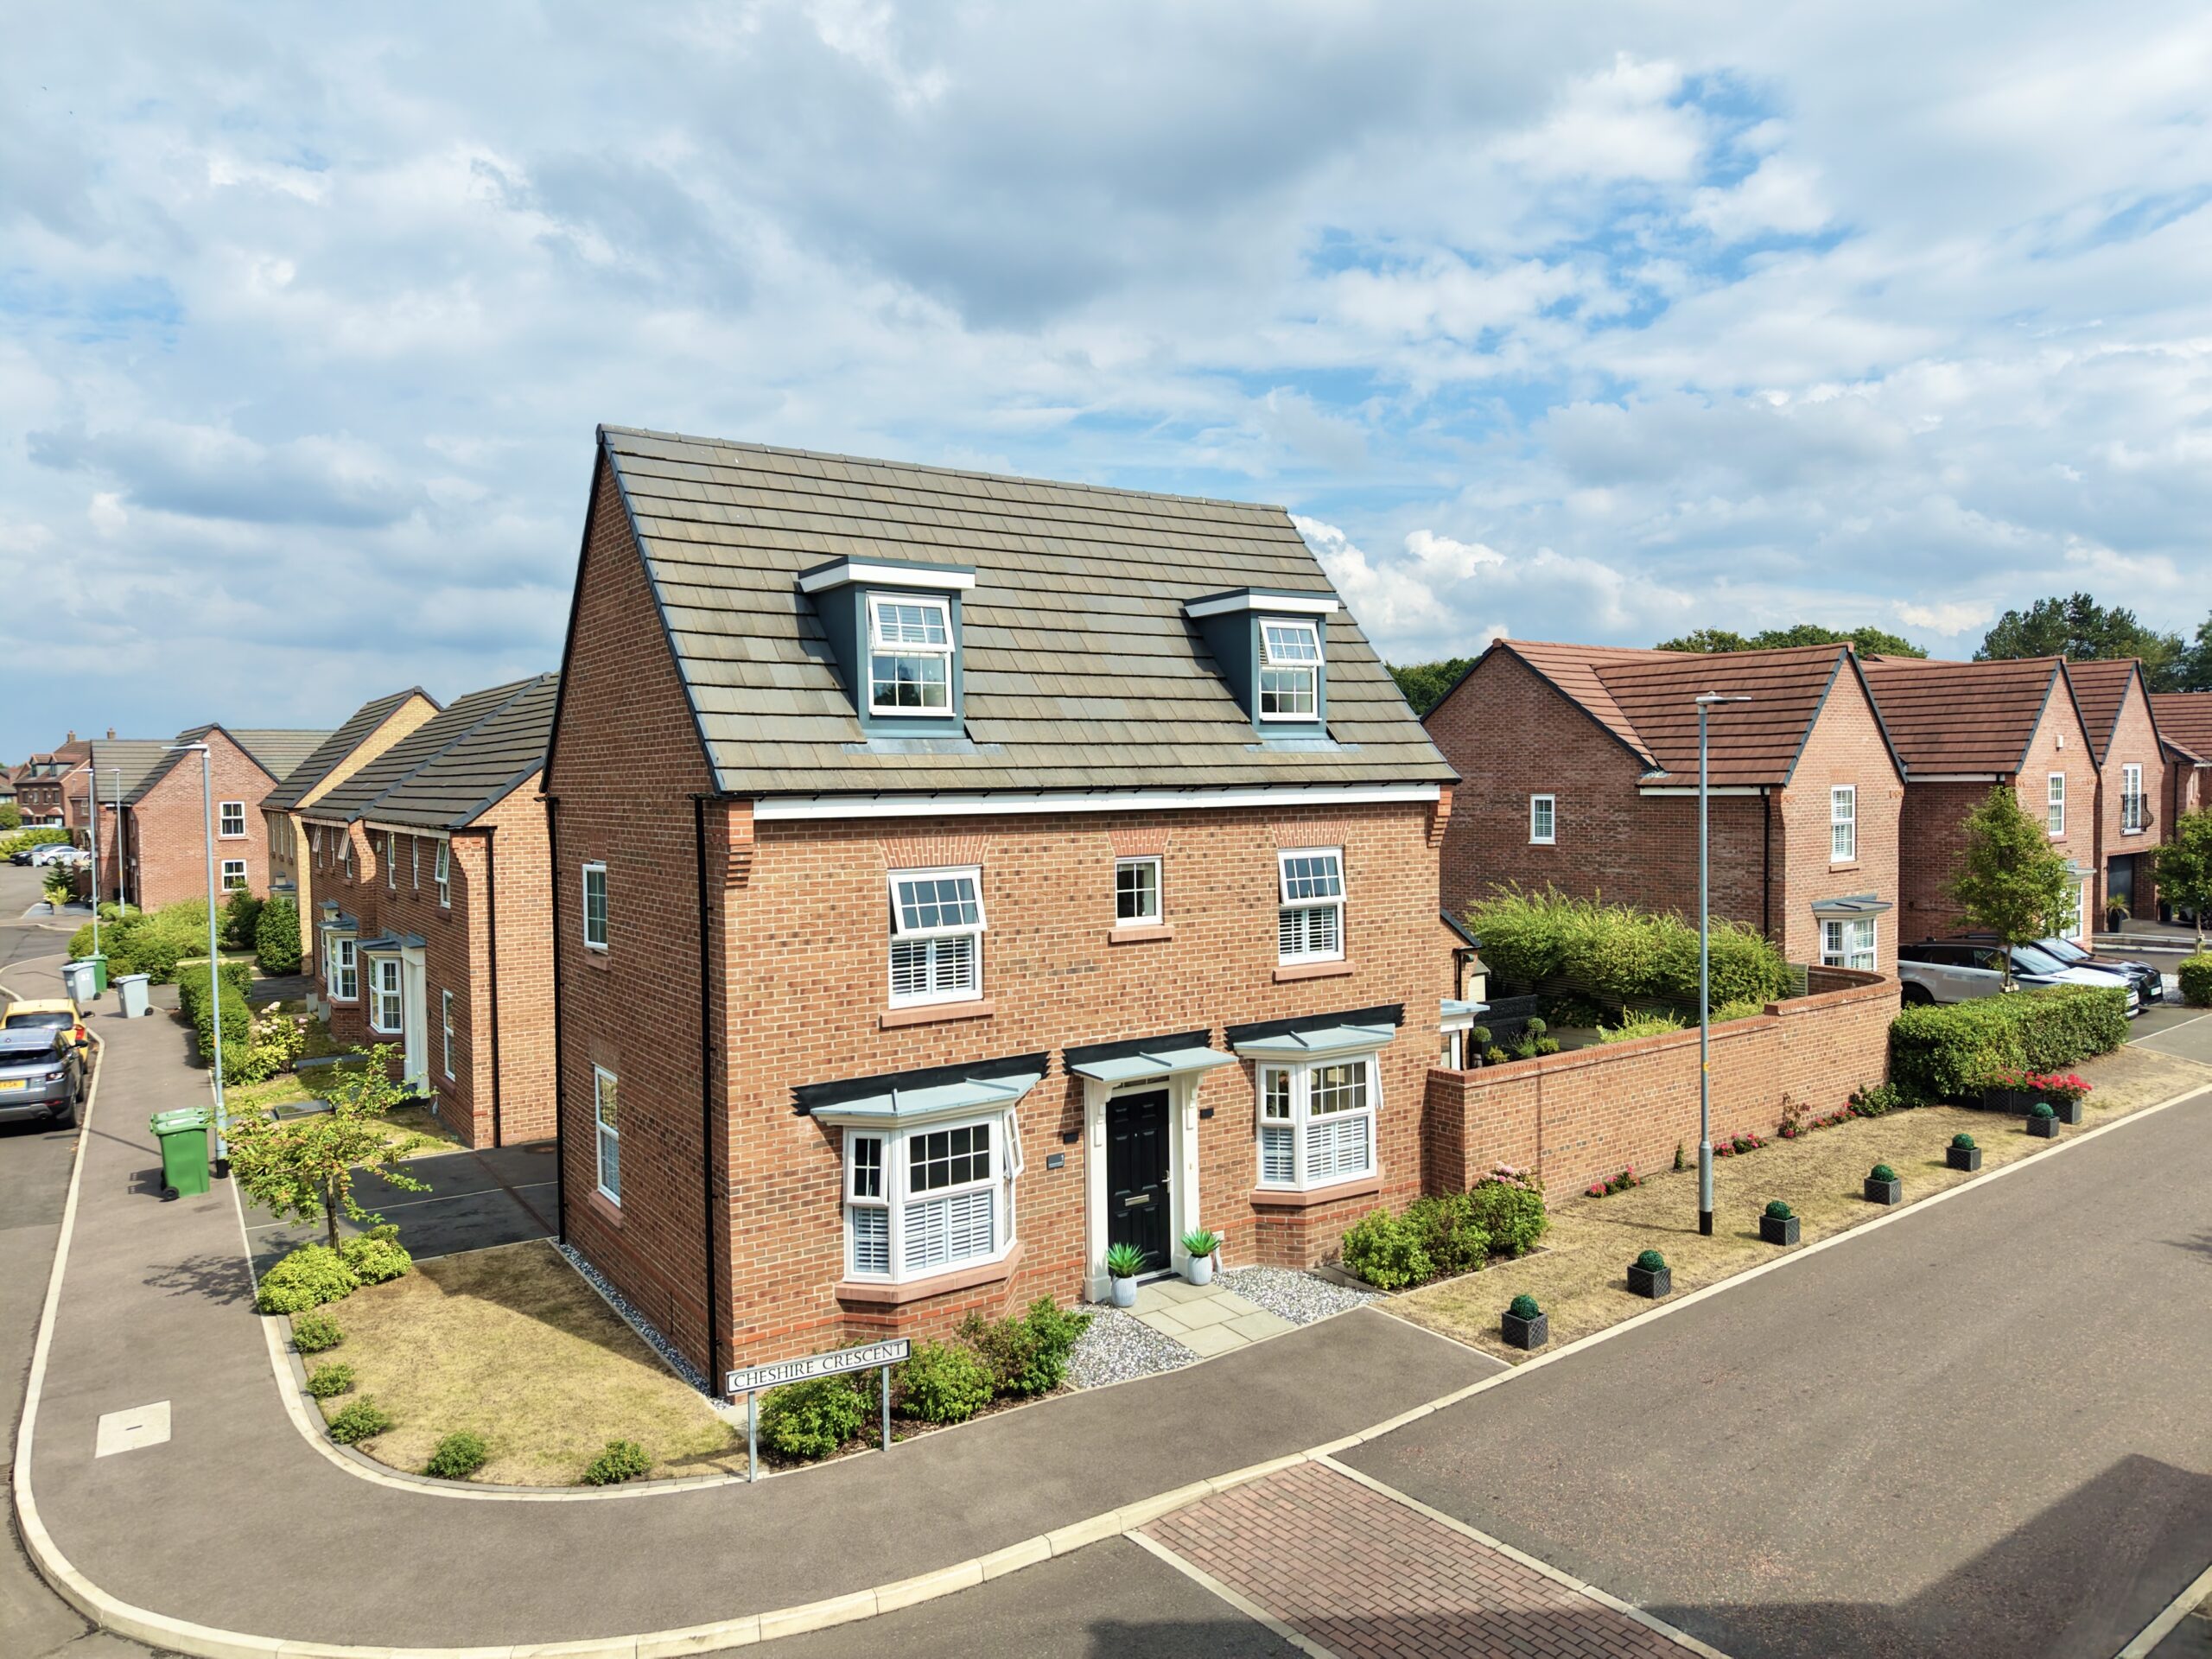
Cheshire Crescent, Alsager, ST7
£450,000
5 reasons we love this property
- Spacious four-bedroom, three-storey townhouse offering just under 1,500 sq ft of beautifully presented family accommodation.
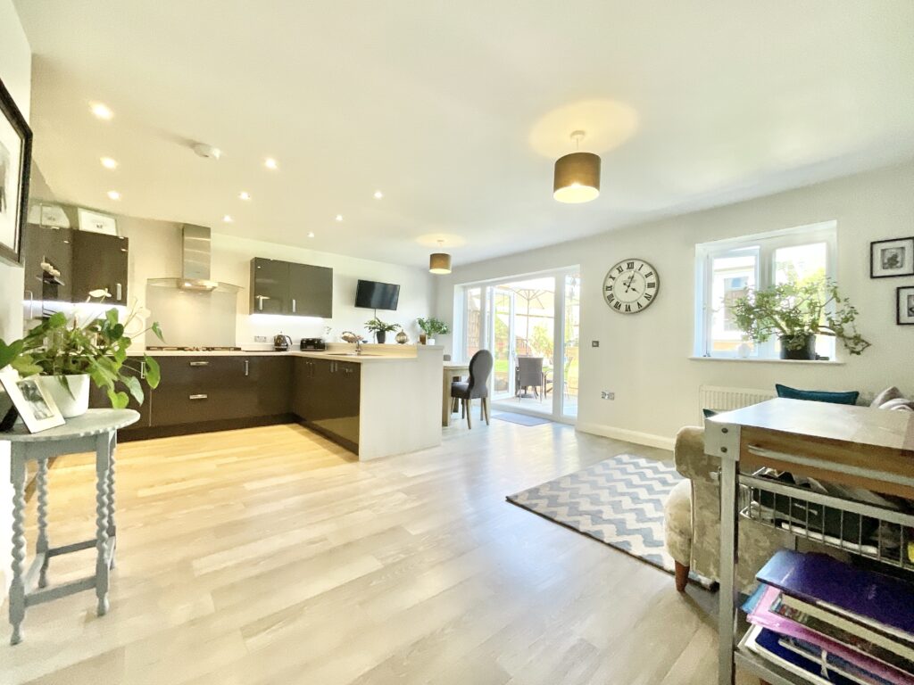
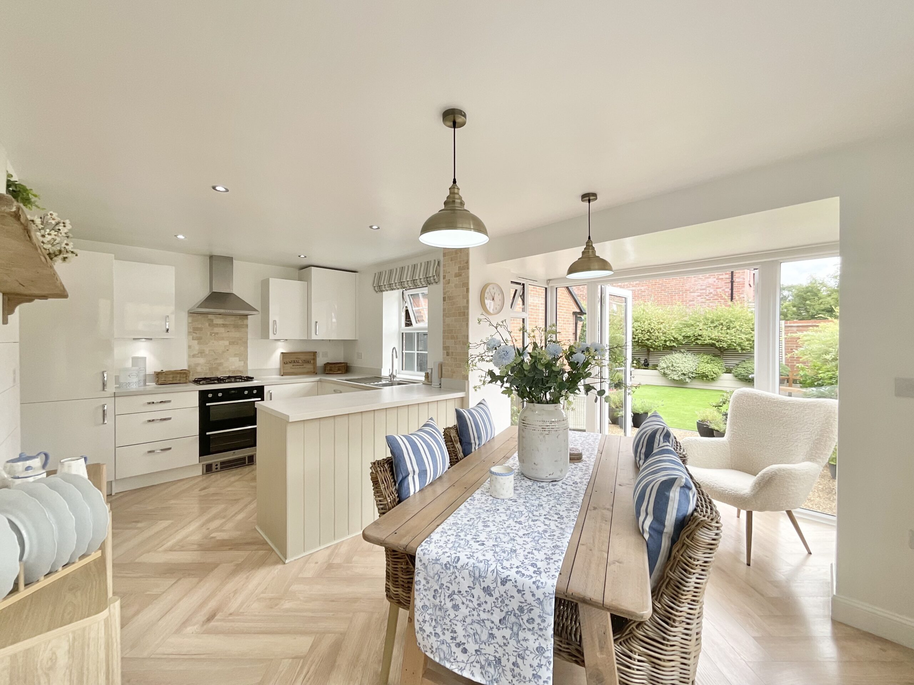
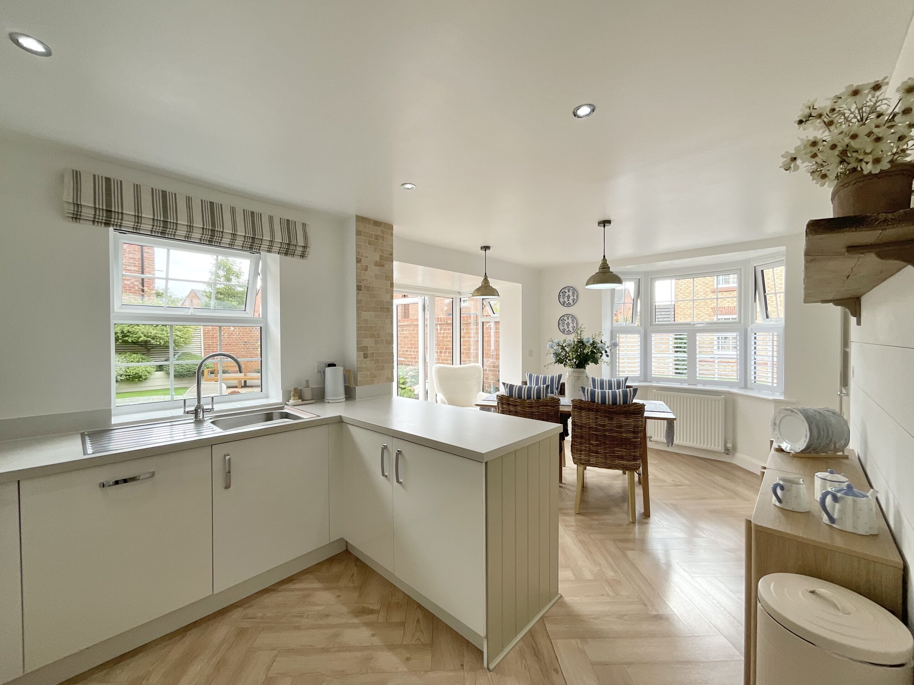
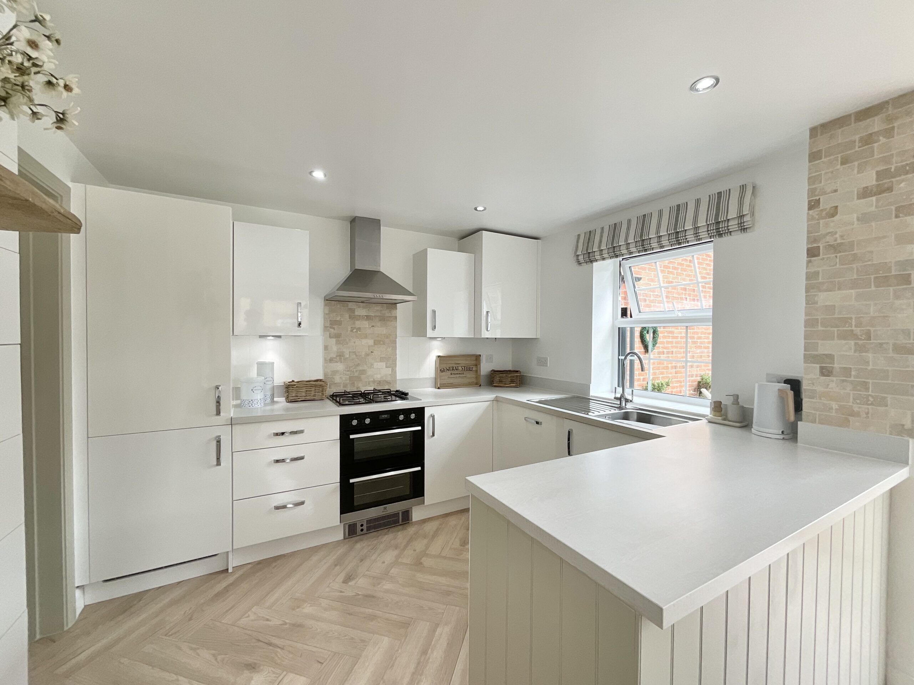
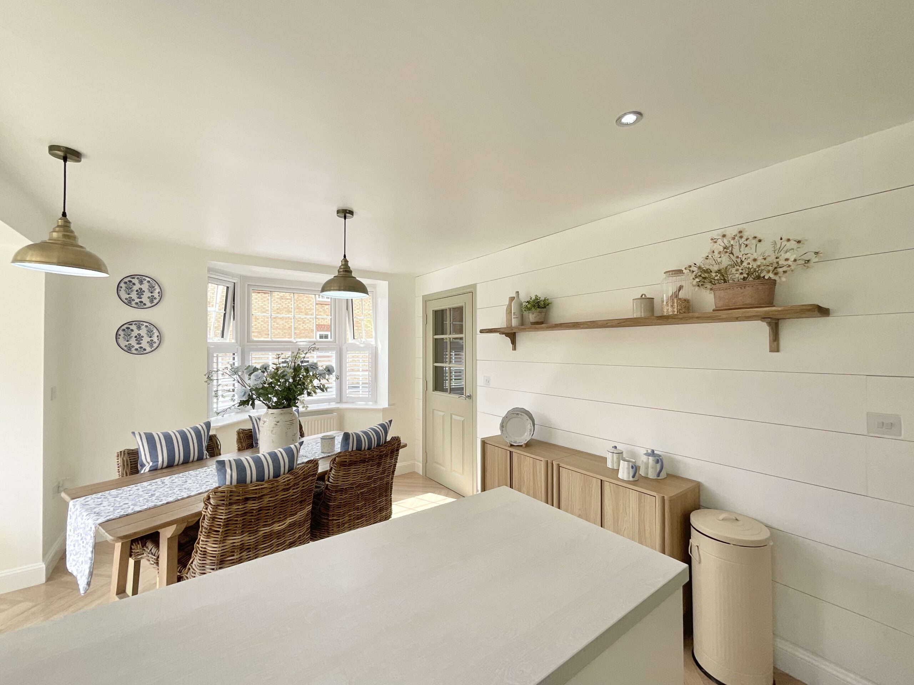
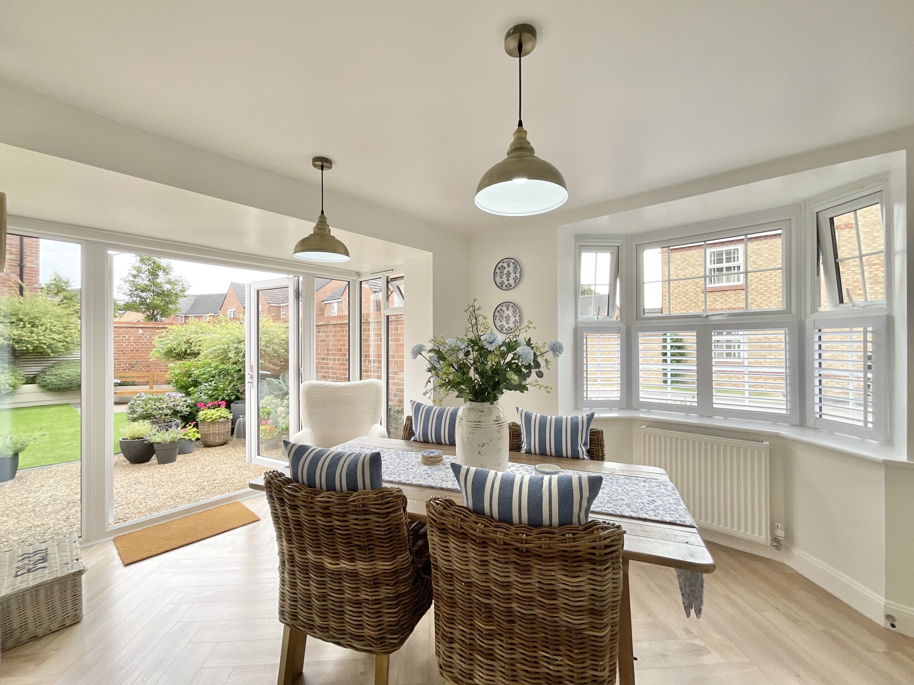
- Stunning open-plan kitchen/diner with stylish fitted units, central island and bi-folding doors opening onto the rear garden.
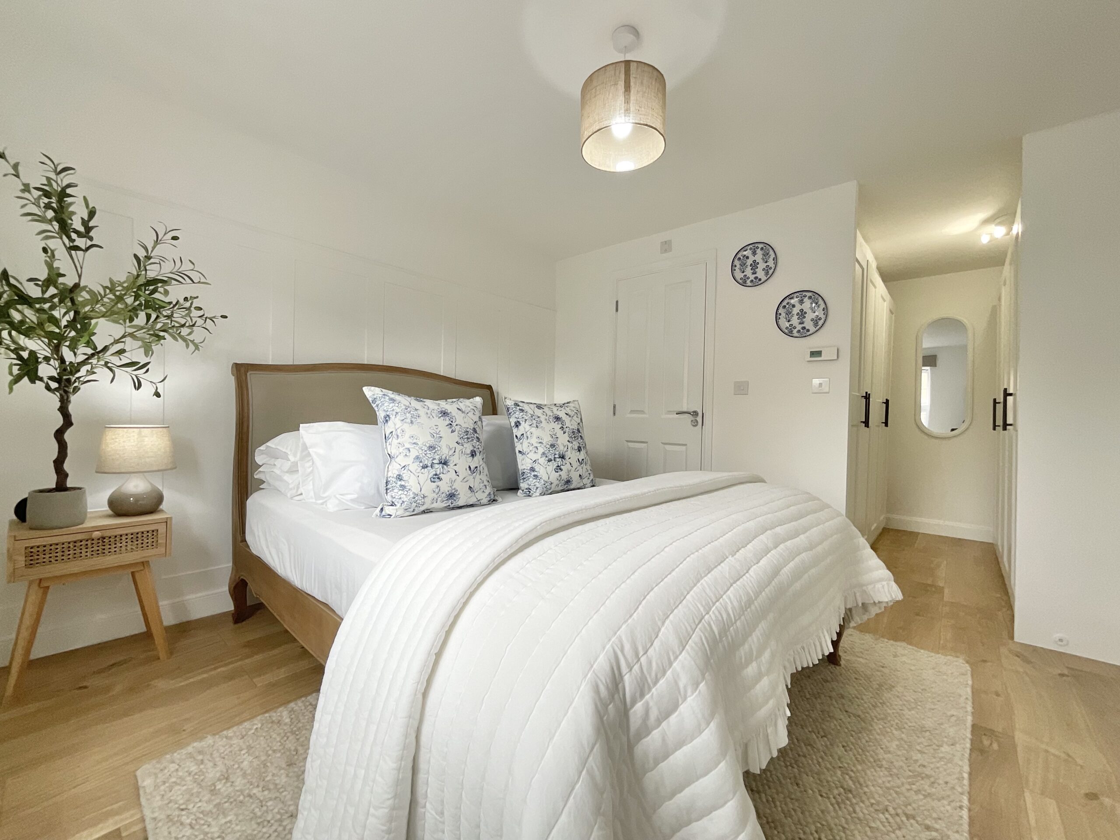
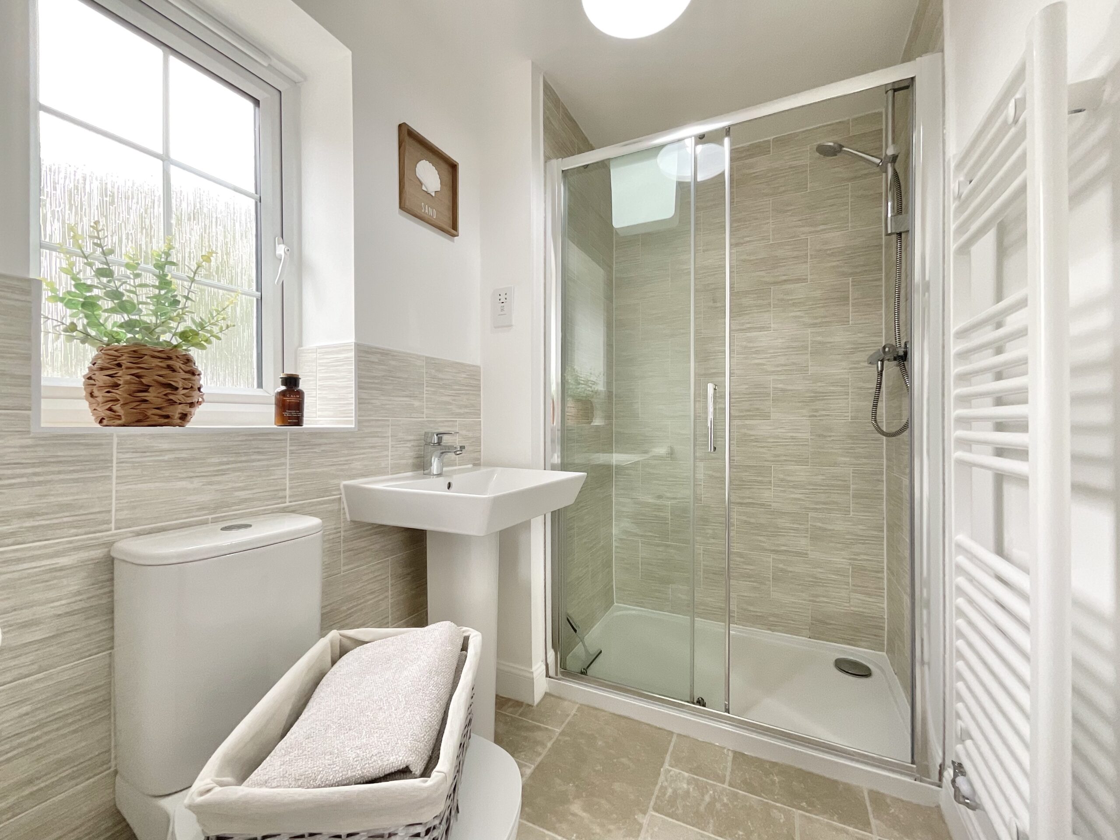
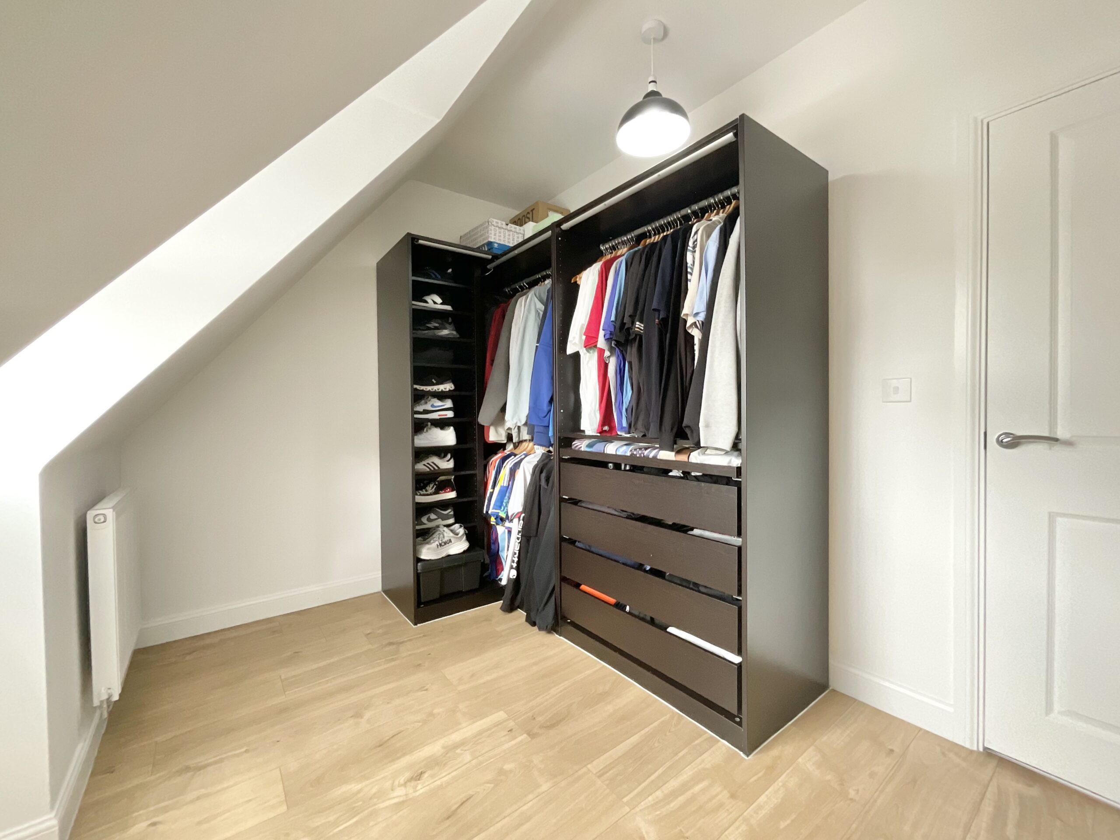
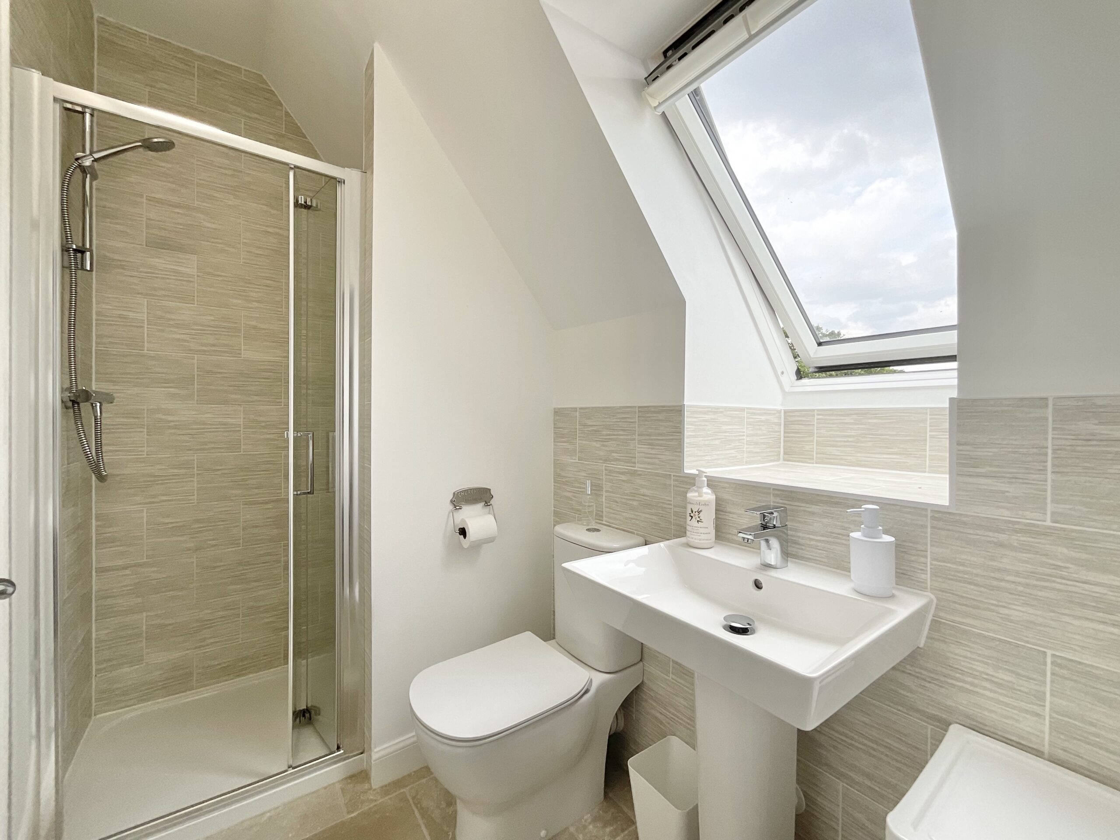
- Generous principal bedroom featuring a dedicated dressing room and contemporary en-suite shower room.
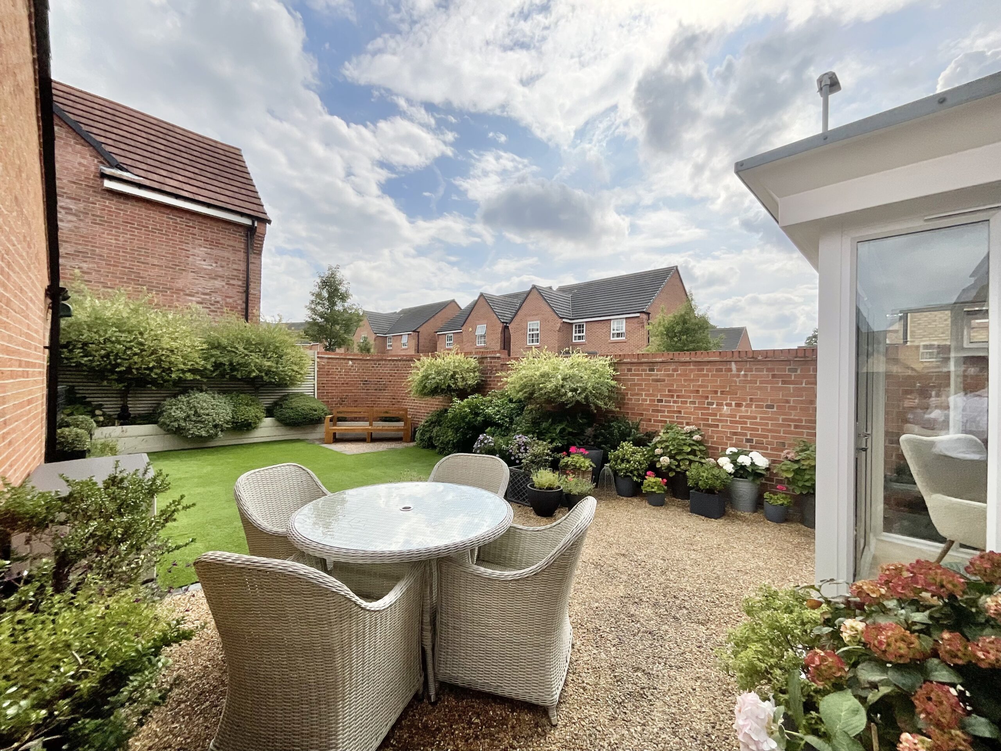
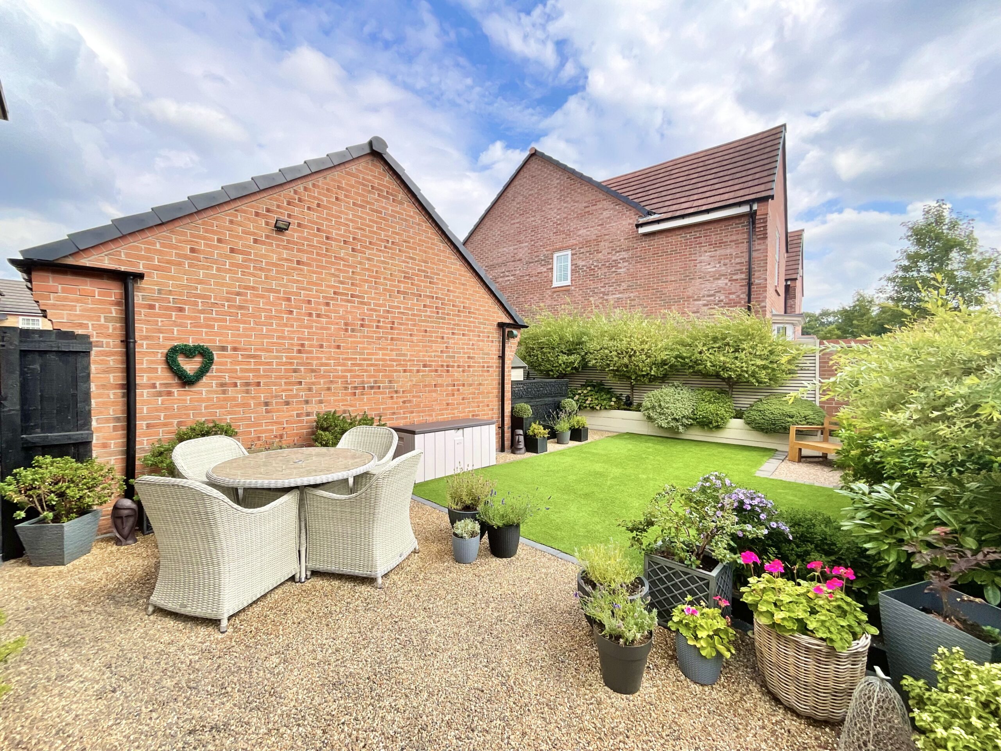
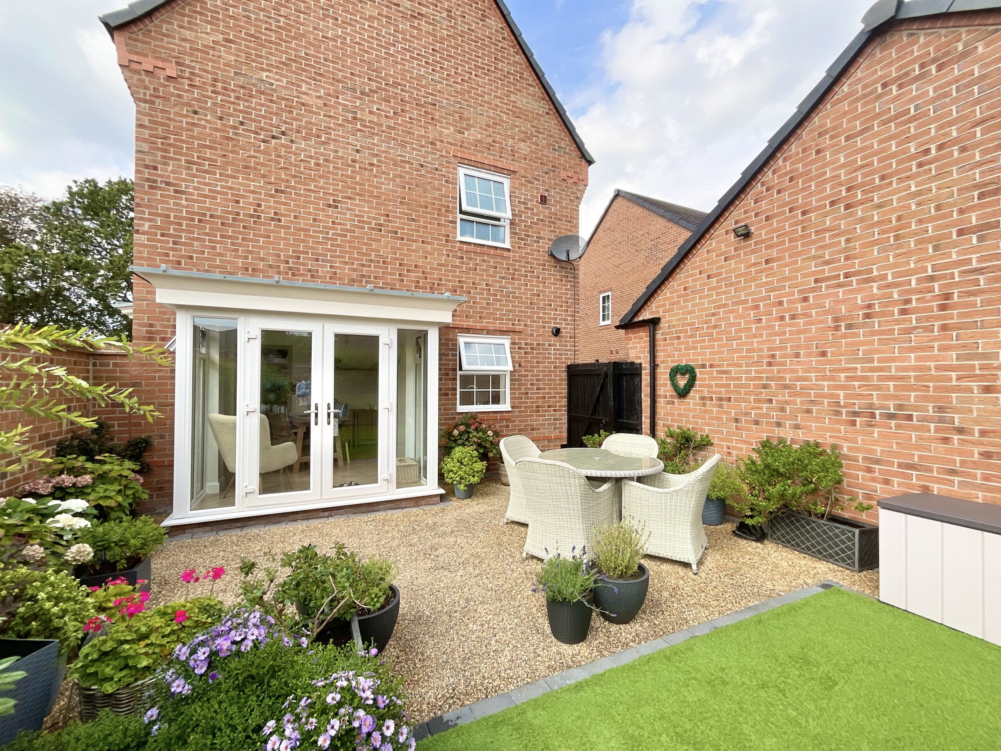
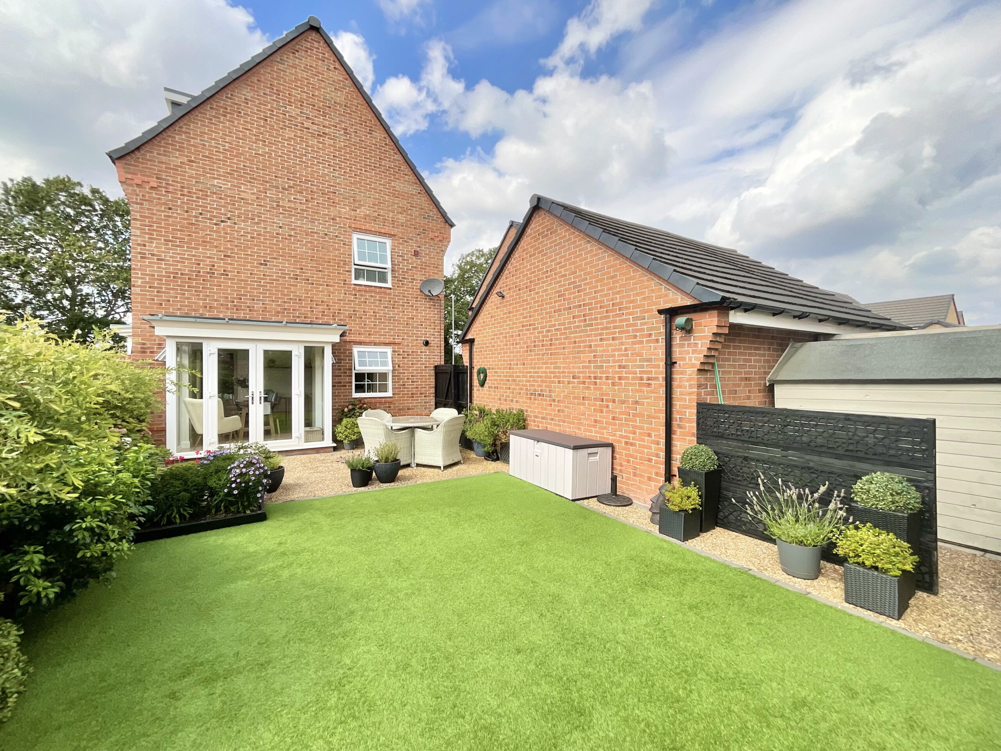
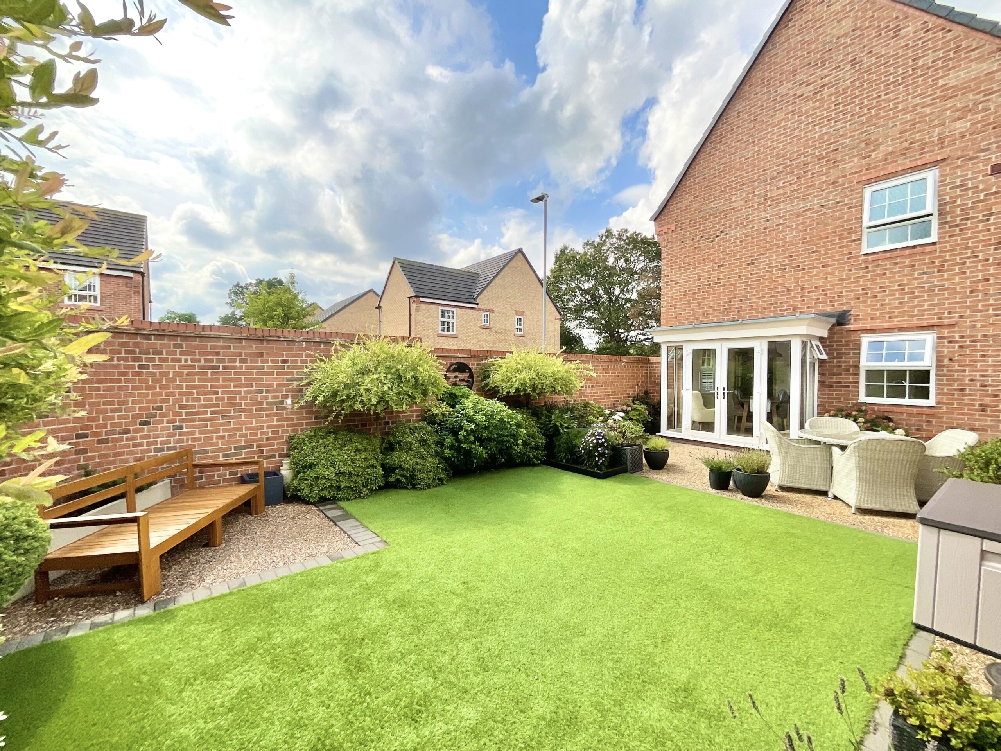
- Beautifully landscaped rear garden with lawn, established planting and a paved seating area, perfect for relaxing and entertaining.
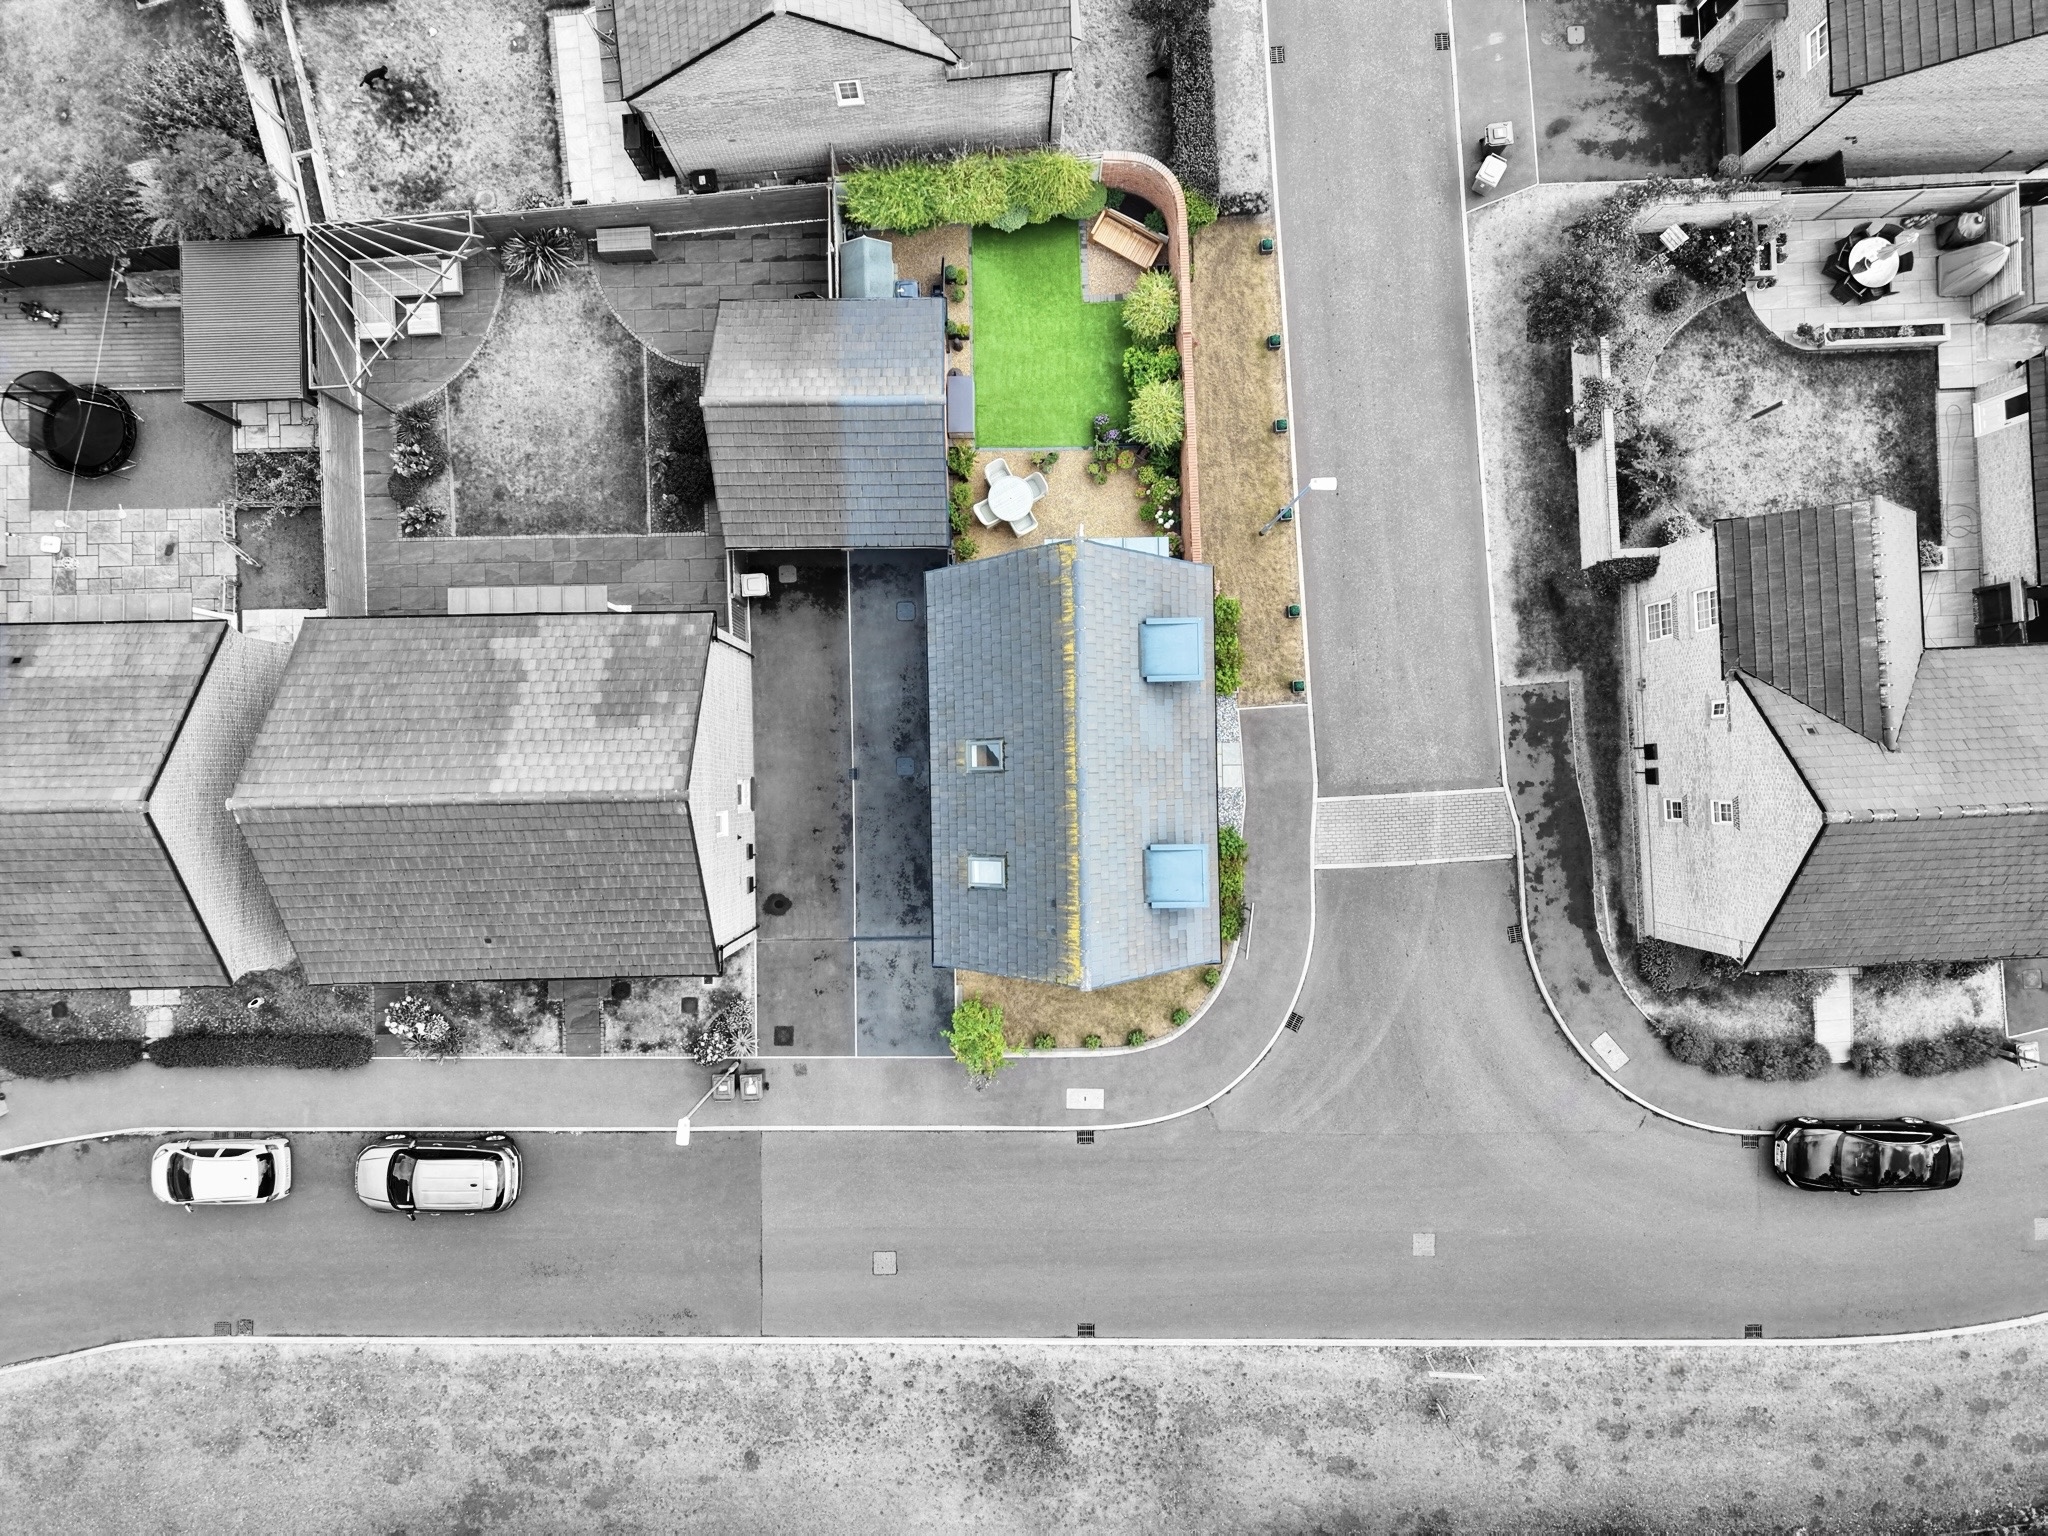
- Private driveway and single garage provide excellent off-road parking, secure storage and everyday practicality.
About this property
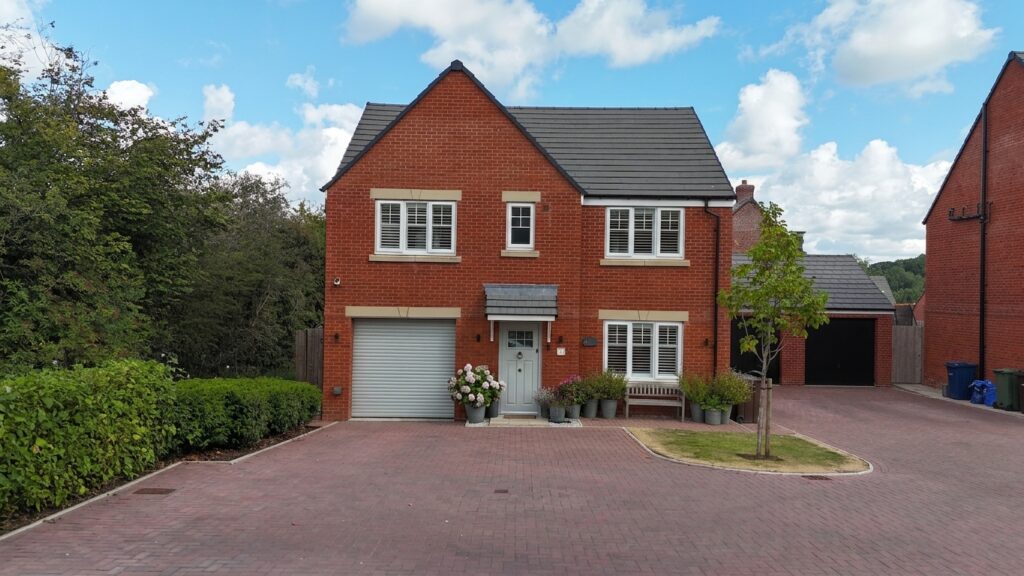
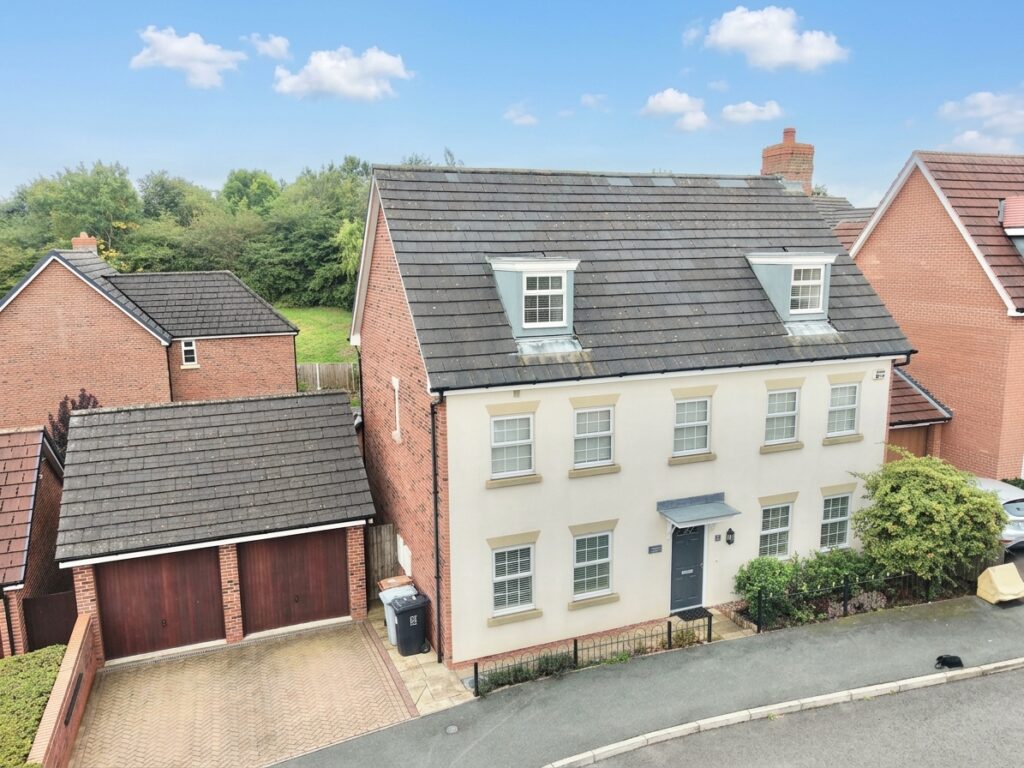
A superbly presented and thoughtfully designed four-bedroom, three-storey townhouse, offering just under 1,500 sq ft of beautifully finished accommodation within a residential development in Alsager.
A superbly presented and thoughtfully designed four-bedroom, three-storey townhouse, offering just under 1,500 sq ft of beautifully finished accommodation within a desirable residential development in Alsager.
Presented throughout in a sophisticated yet welcoming style, this impressive family home combines generous proportions with modern open-plan living and an abundance of natural light. The property has been particularly well maintained by the current owners, with a calm, neutral colour palette, attractive flooring and carefully considered interiors creating a stylish home that is ready to move straight into.
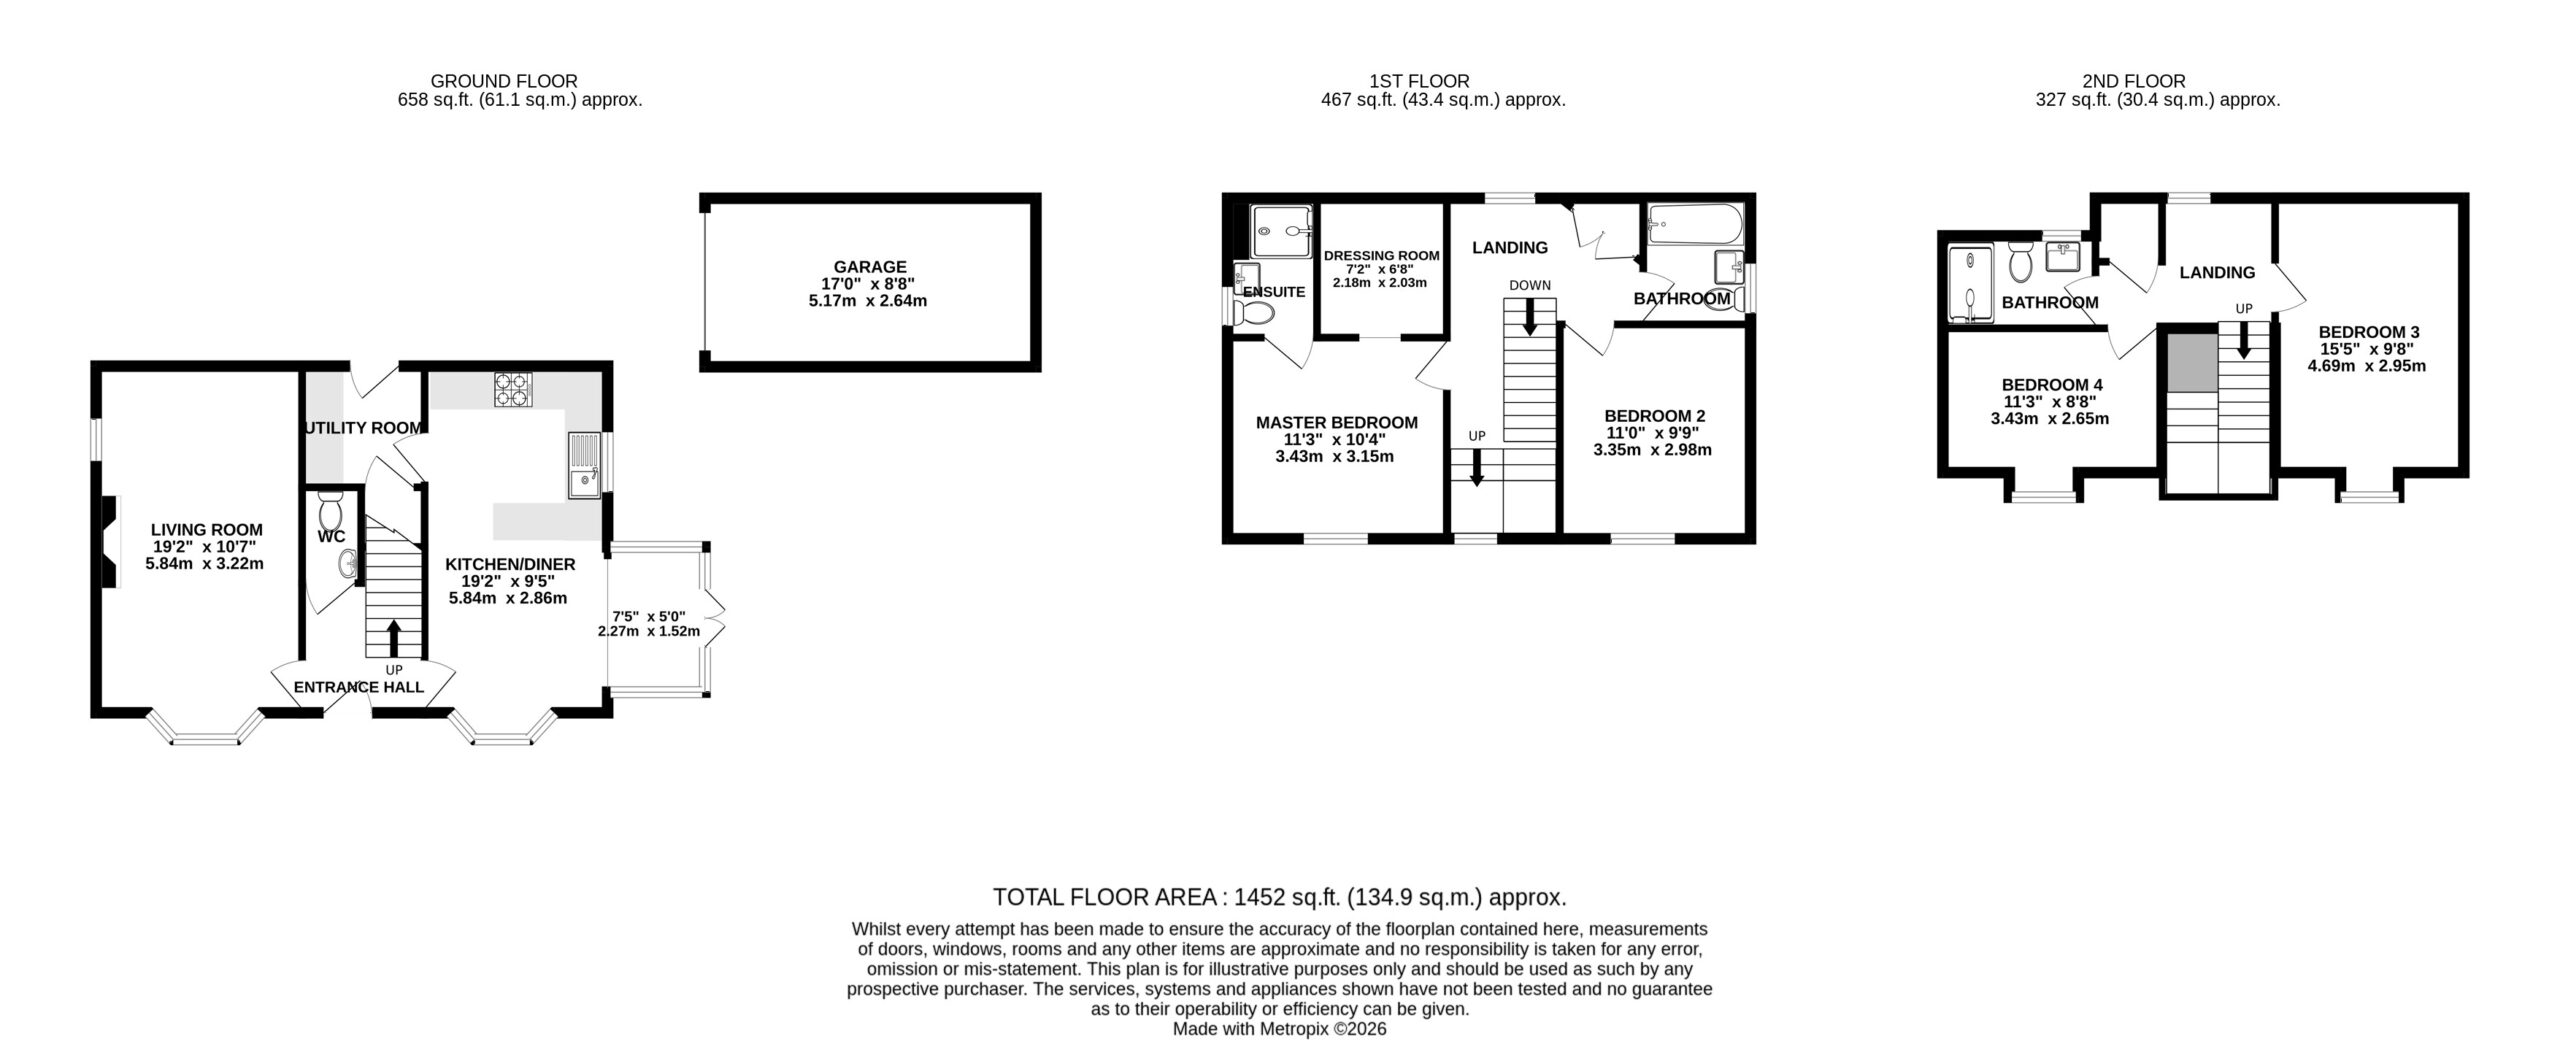
The ground floor is centred around an impressive open-plan kitchen/dining room, which provides an excellent space for both everyday family life and entertaining. The contemporary kitchen is fitted with a range of sleek, light-coloured wall and base units, integrated appliances and a generous central island/breakfast bar. The adjoining dining area is exceptionally bright, with extensive glazing overlooking the rear garden and wide-opening doors creating a seamless connection between the indoor and outdoor spaces.
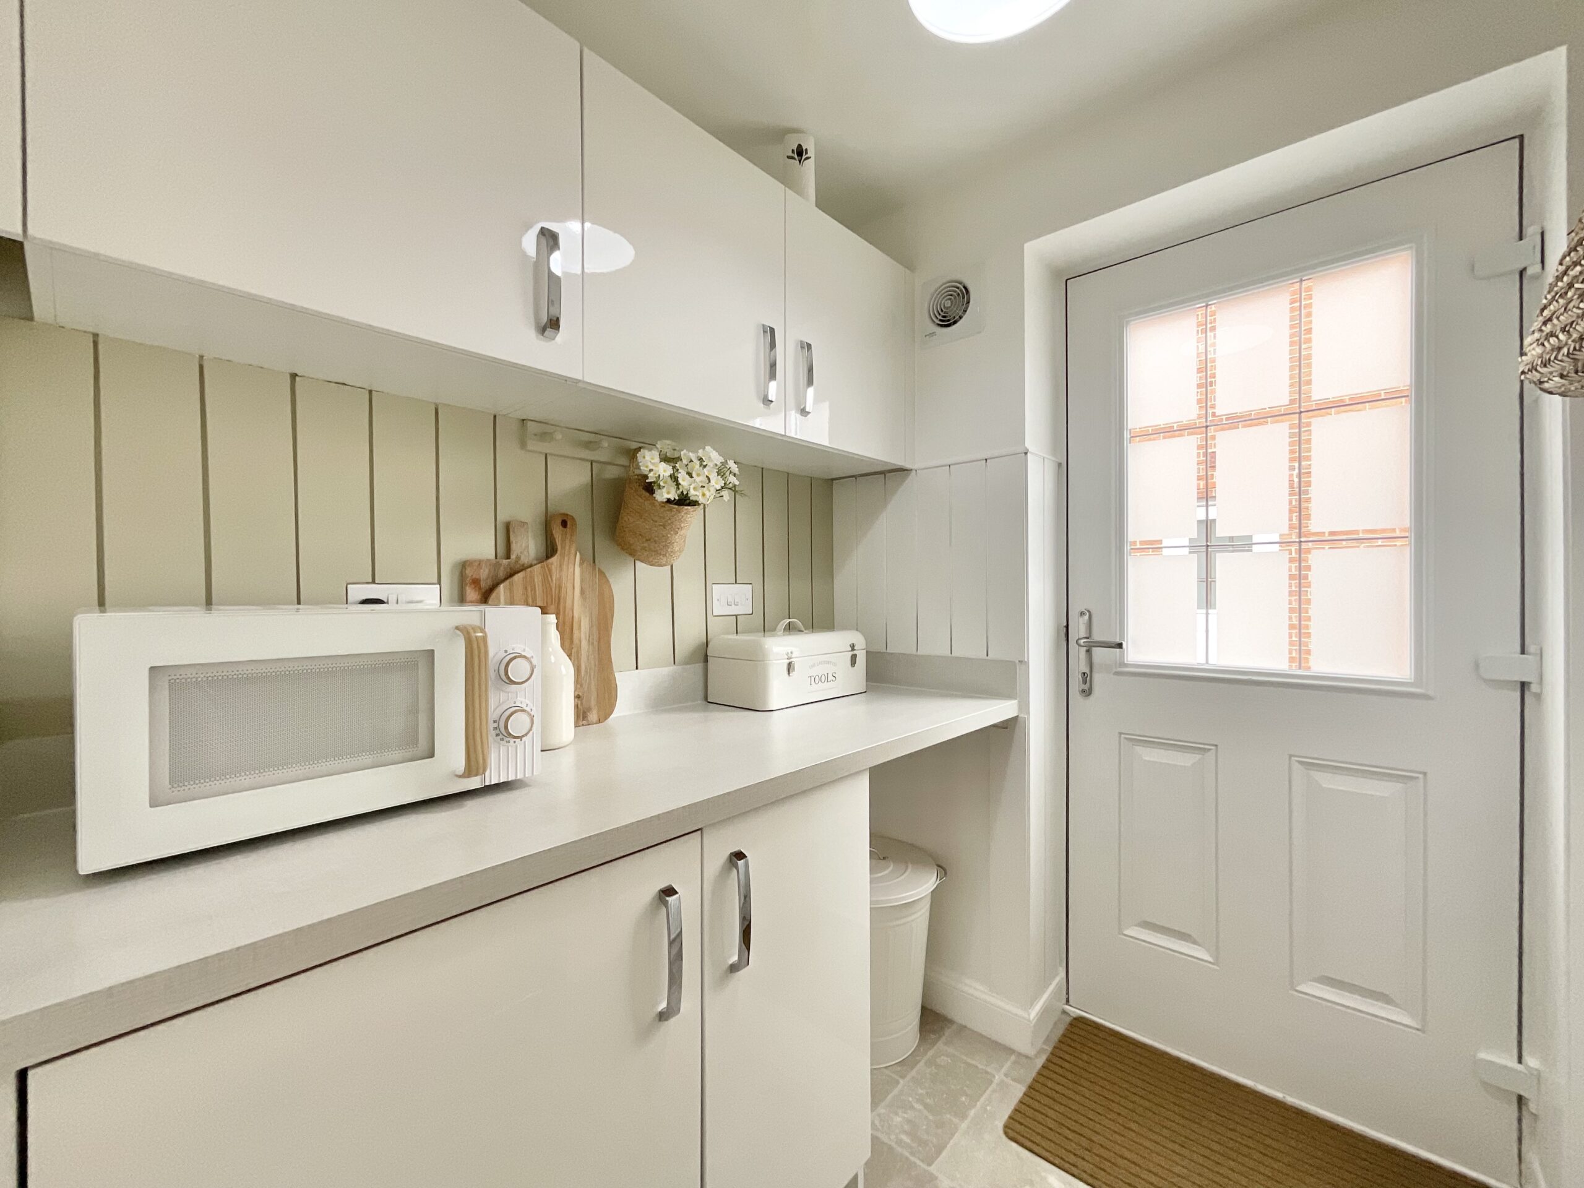
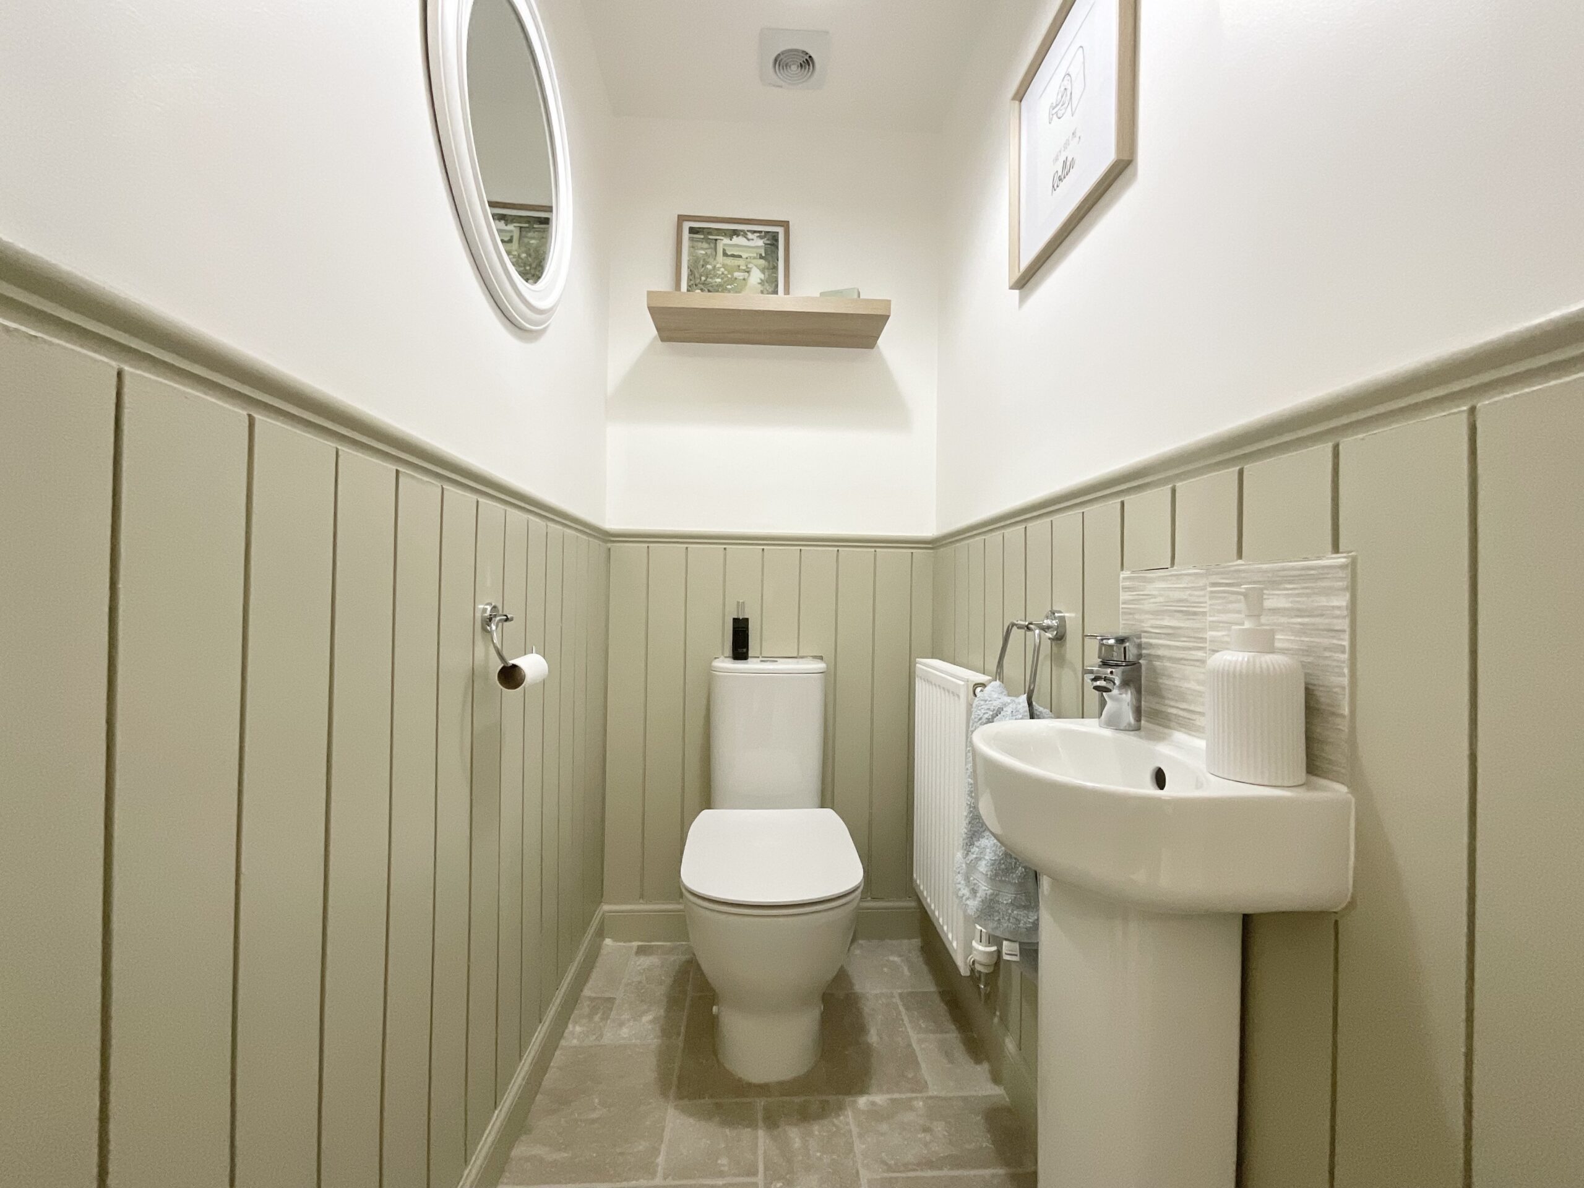
The dining area has been styled as a relaxed and sociable space, with a substantial wooden dining table and comfortable seating, while the garden beyond provides a lovely outlook and an ideal setting for summer entertaining. A separate utility room provides useful additional storage and laundry space, with a ground-floor WC completing this level.
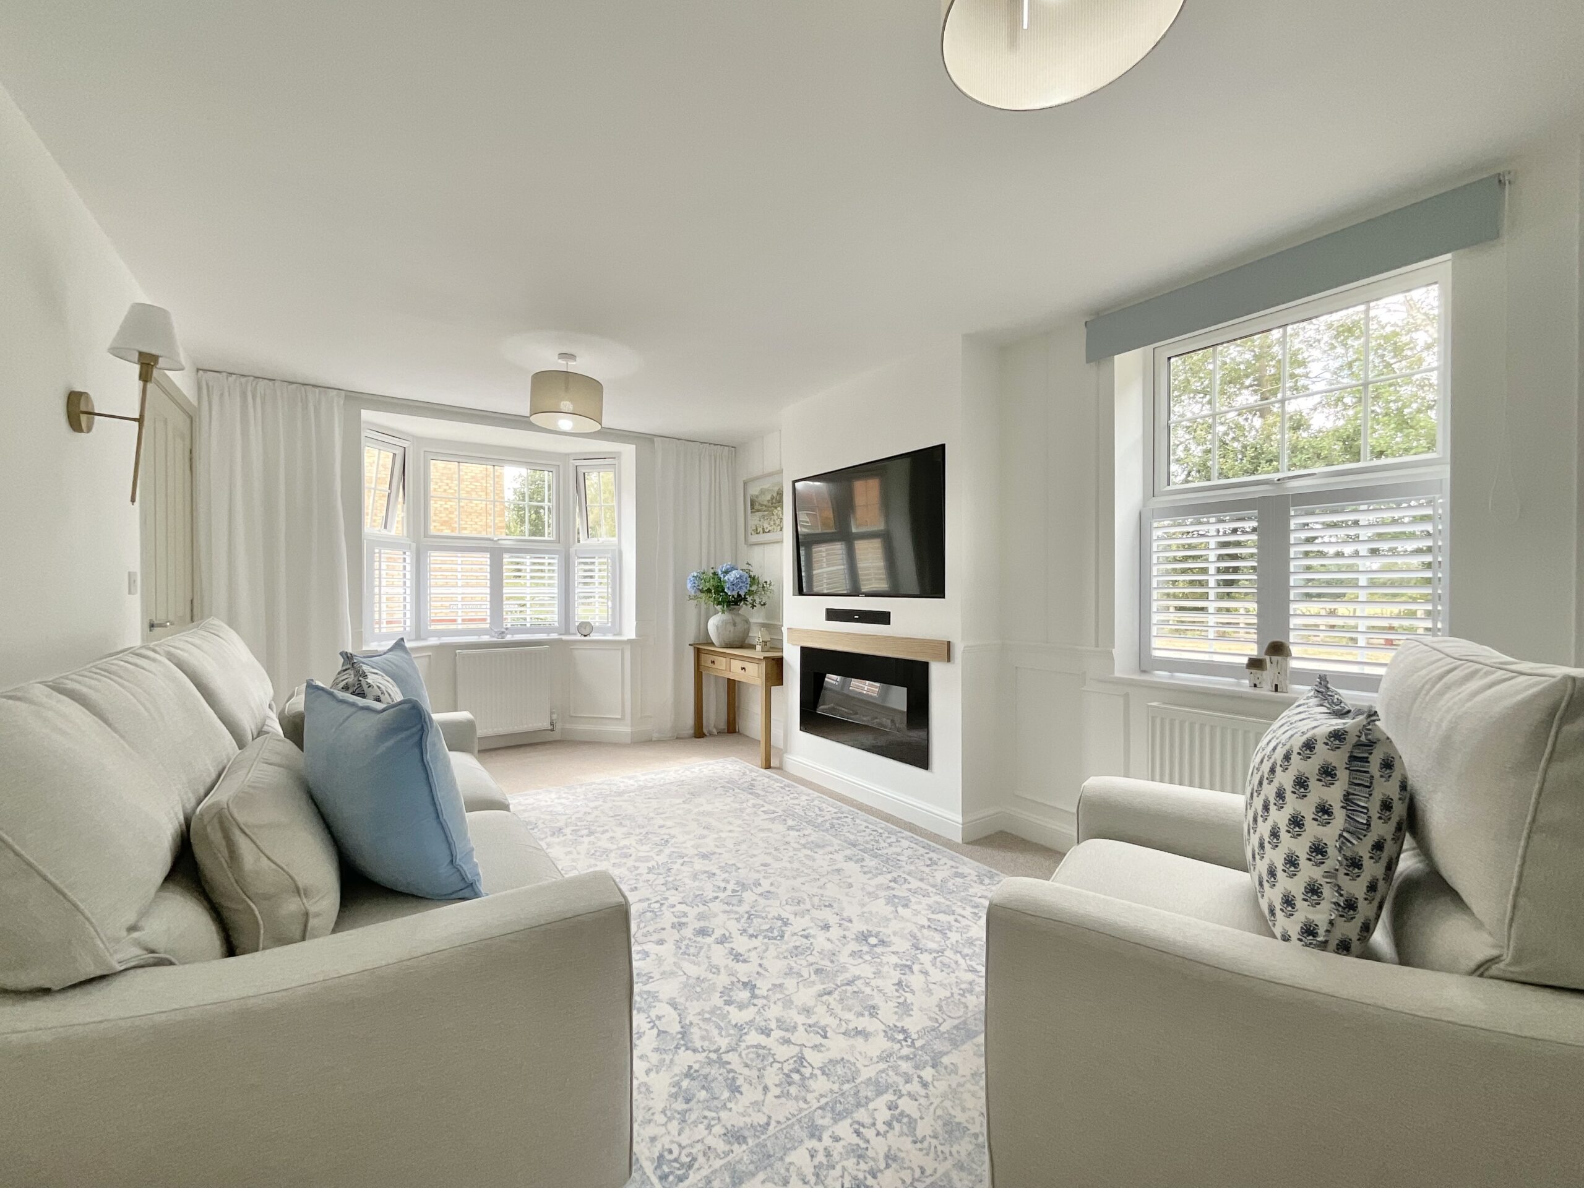
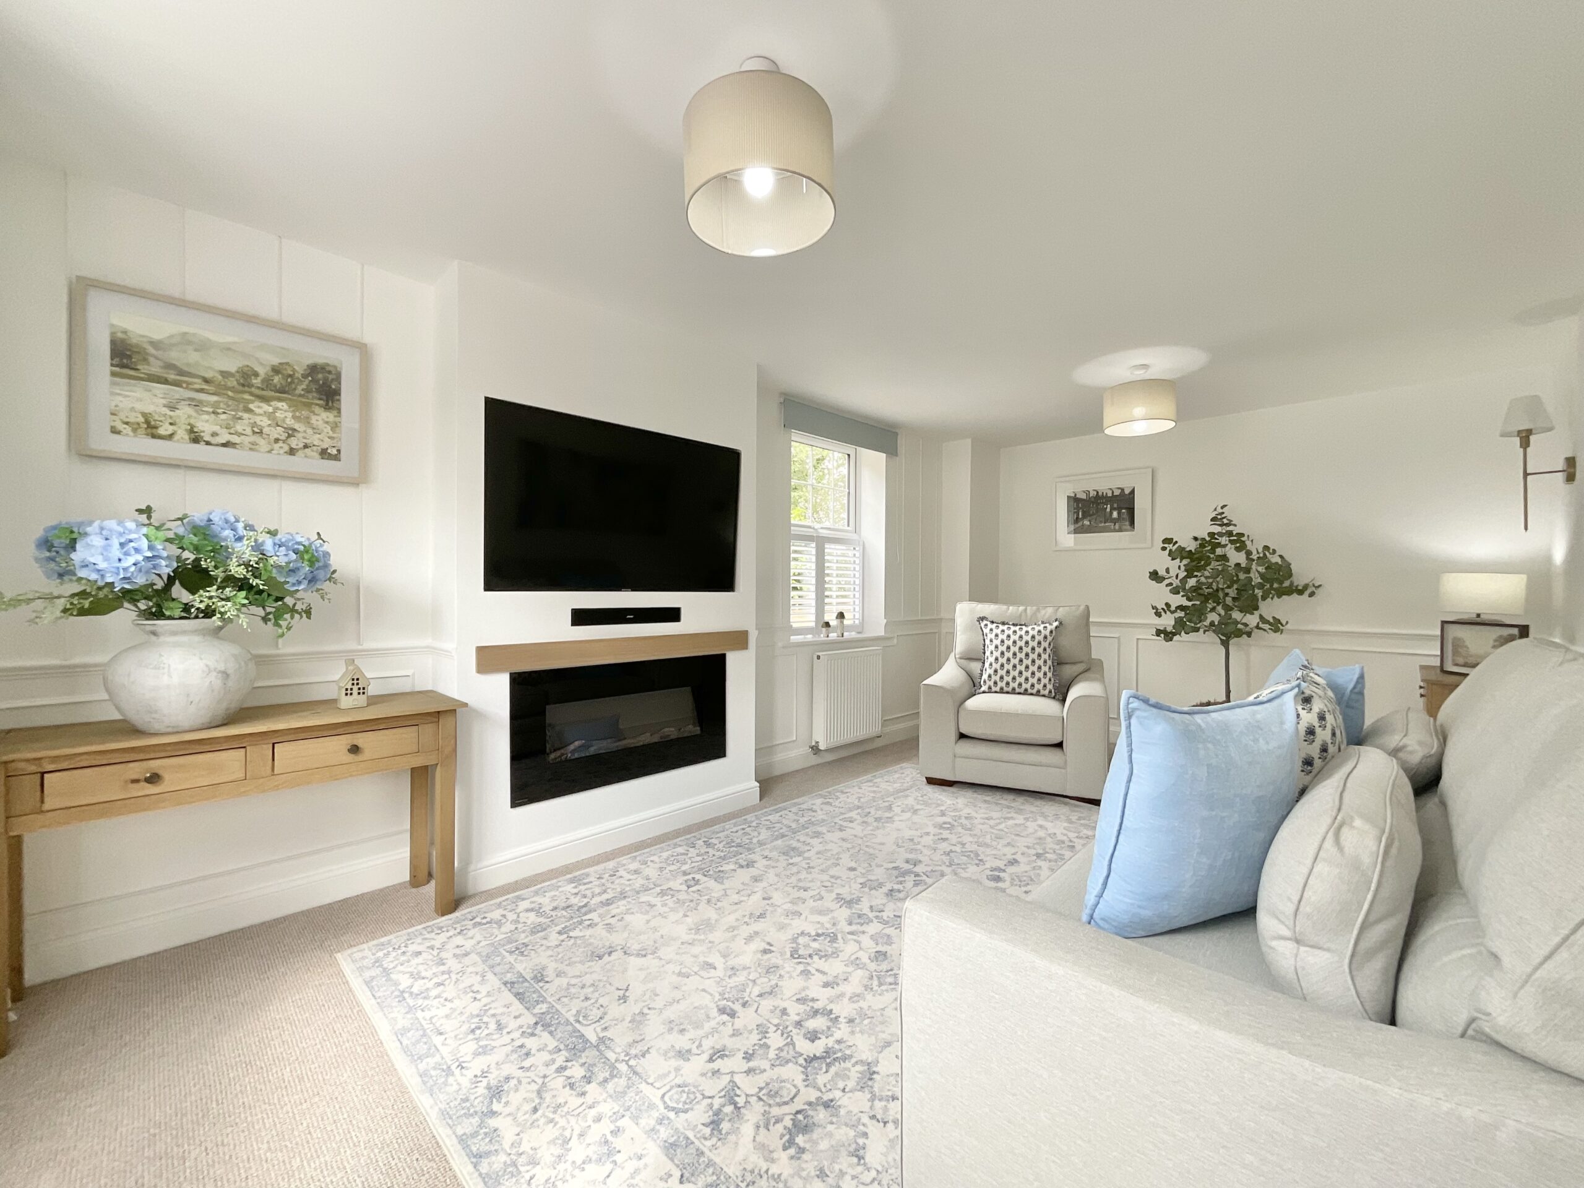
The living room is a beautifully finished and particularly comfortable reception space. A large bay window fills the room with natural light, while the attractive feature fireplace with inset electric fire and wall-mounted television creates a natural focal point. Soft furnishings and a neutral palette give the room a warm, contemporary feel, whilst the generous proportions provide plenty of space for family seating.
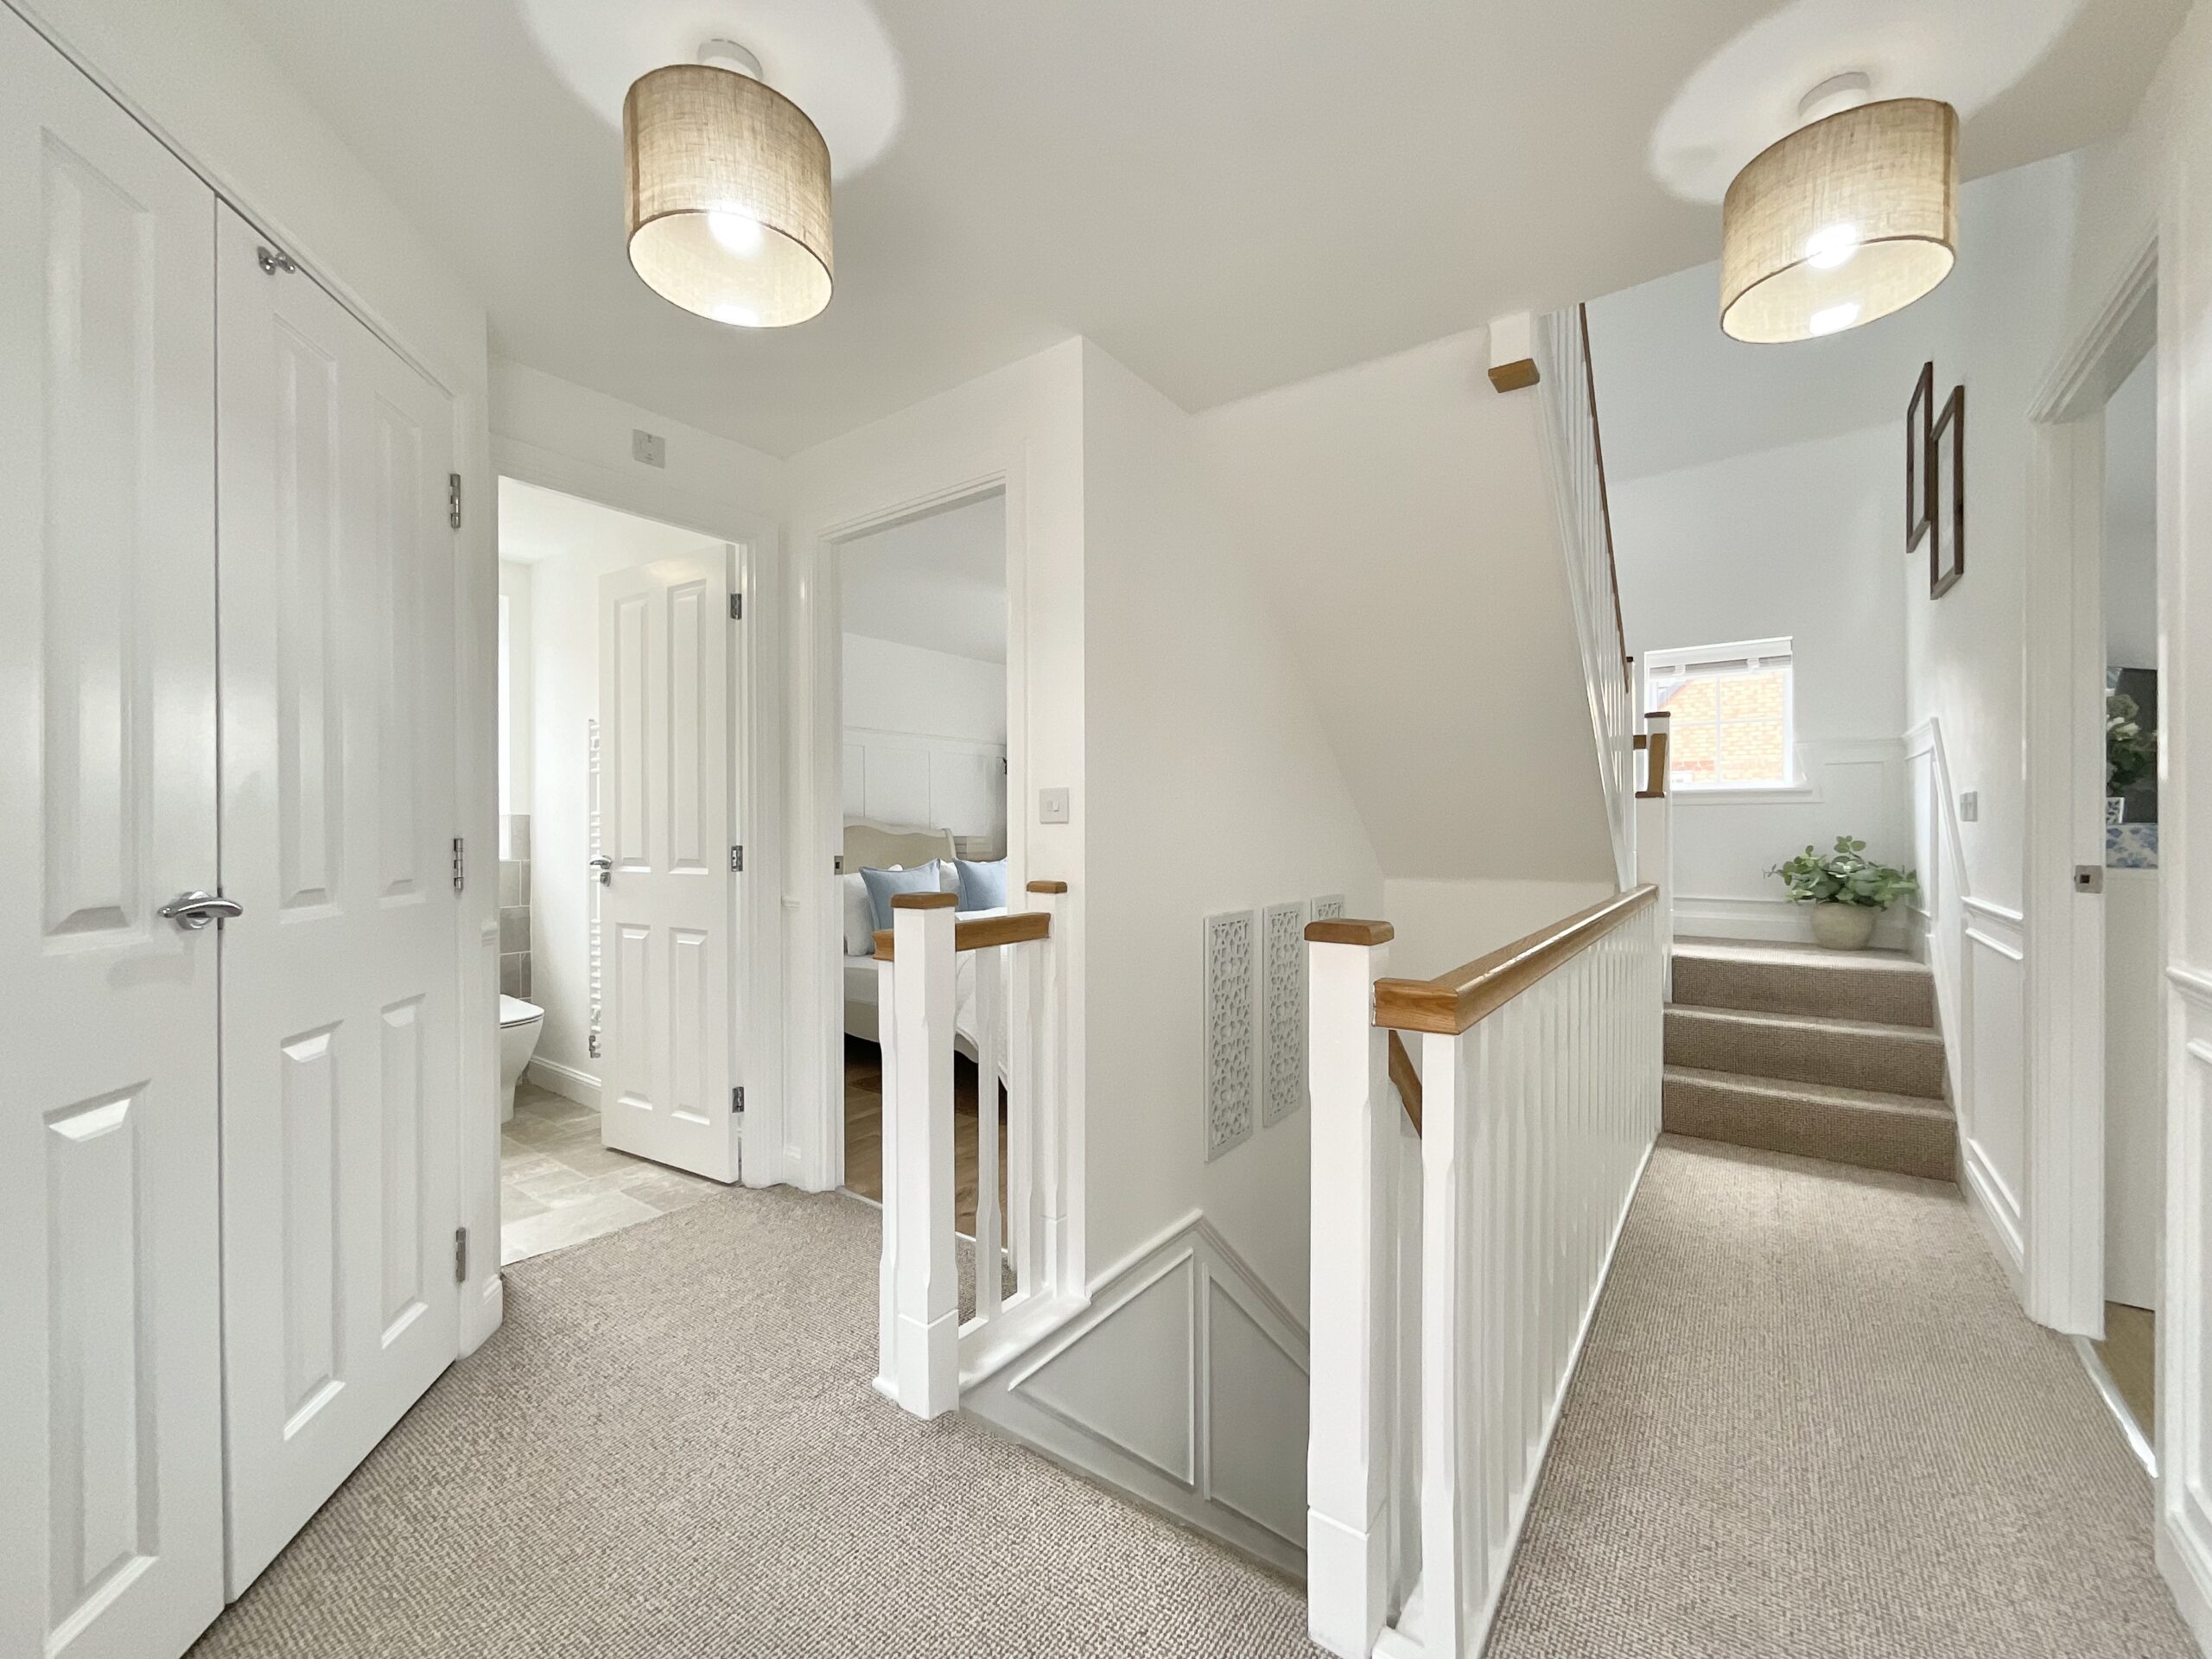
The first floor provides two excellent bedrooms, a family bathroom and the principal bedroom suite.
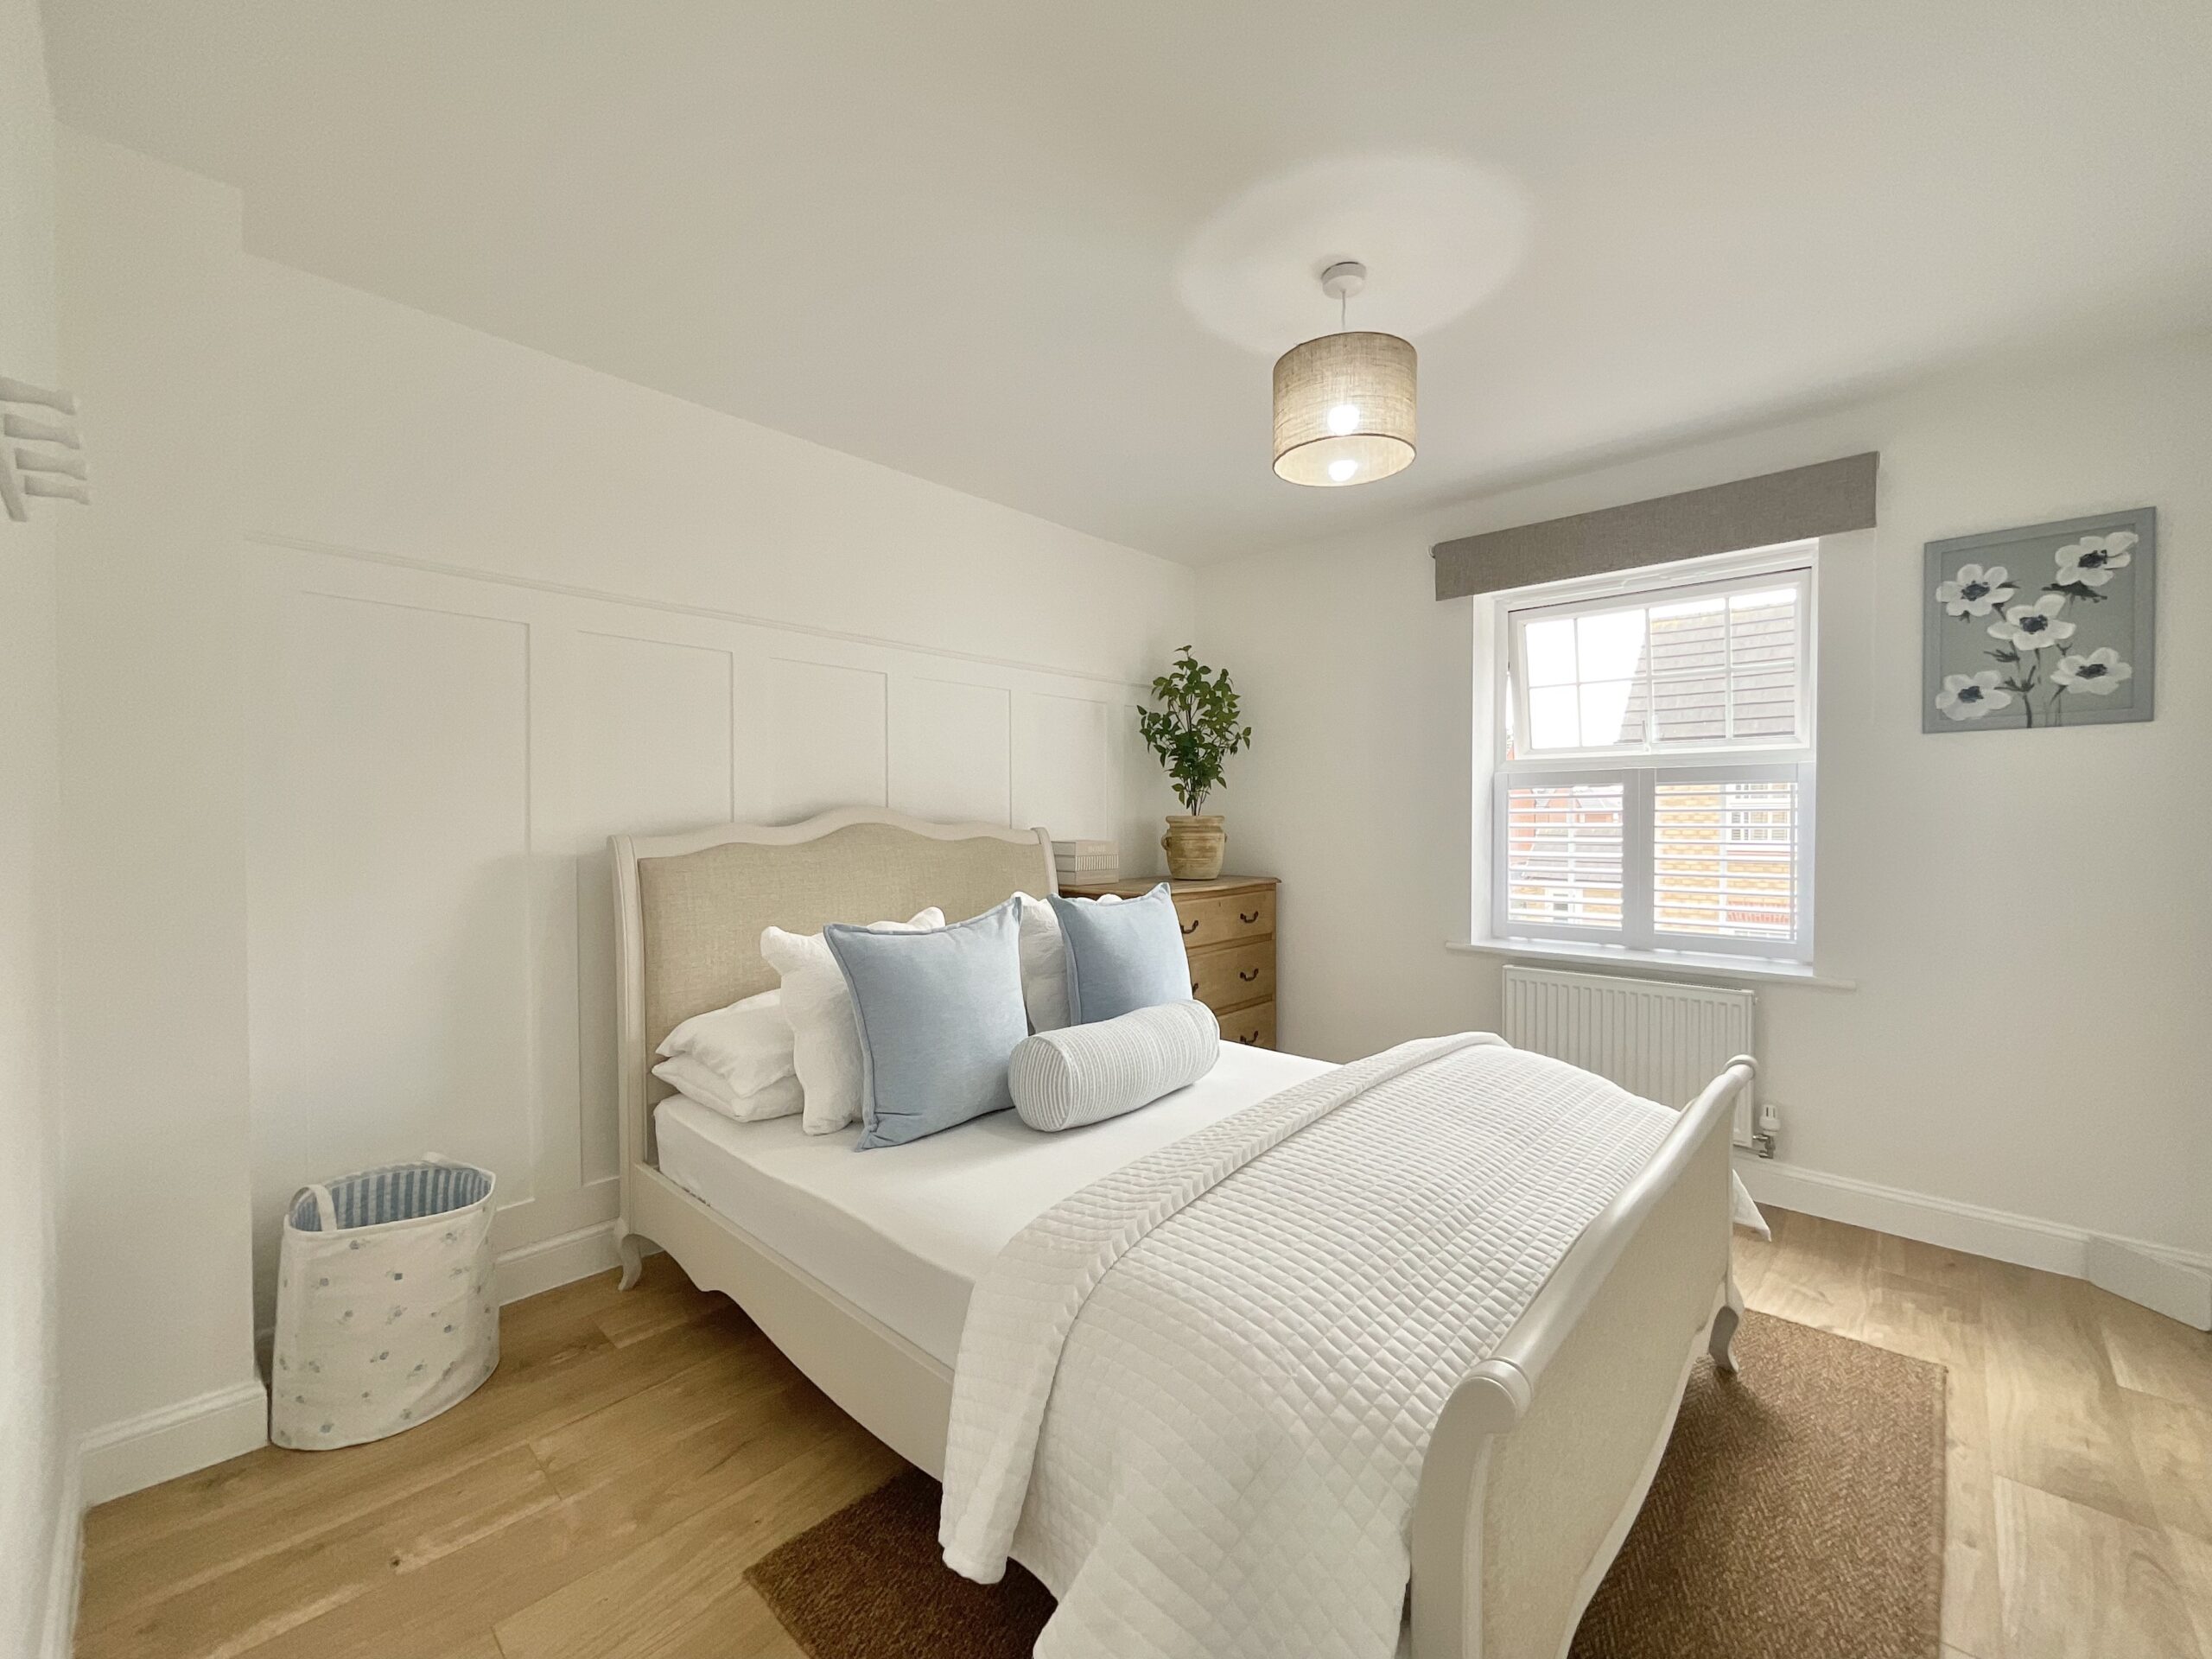
The principal bedroom is a peaceful and generously proportioned retreat, featuring attractive panelled detailing, warm timber-effect flooring and ample space for a substantial double bed and freestanding furniture. A door leads through to a useful dressing room, providing excellent storage and a further sense of luxury, before continuing into the en-suite shower room.
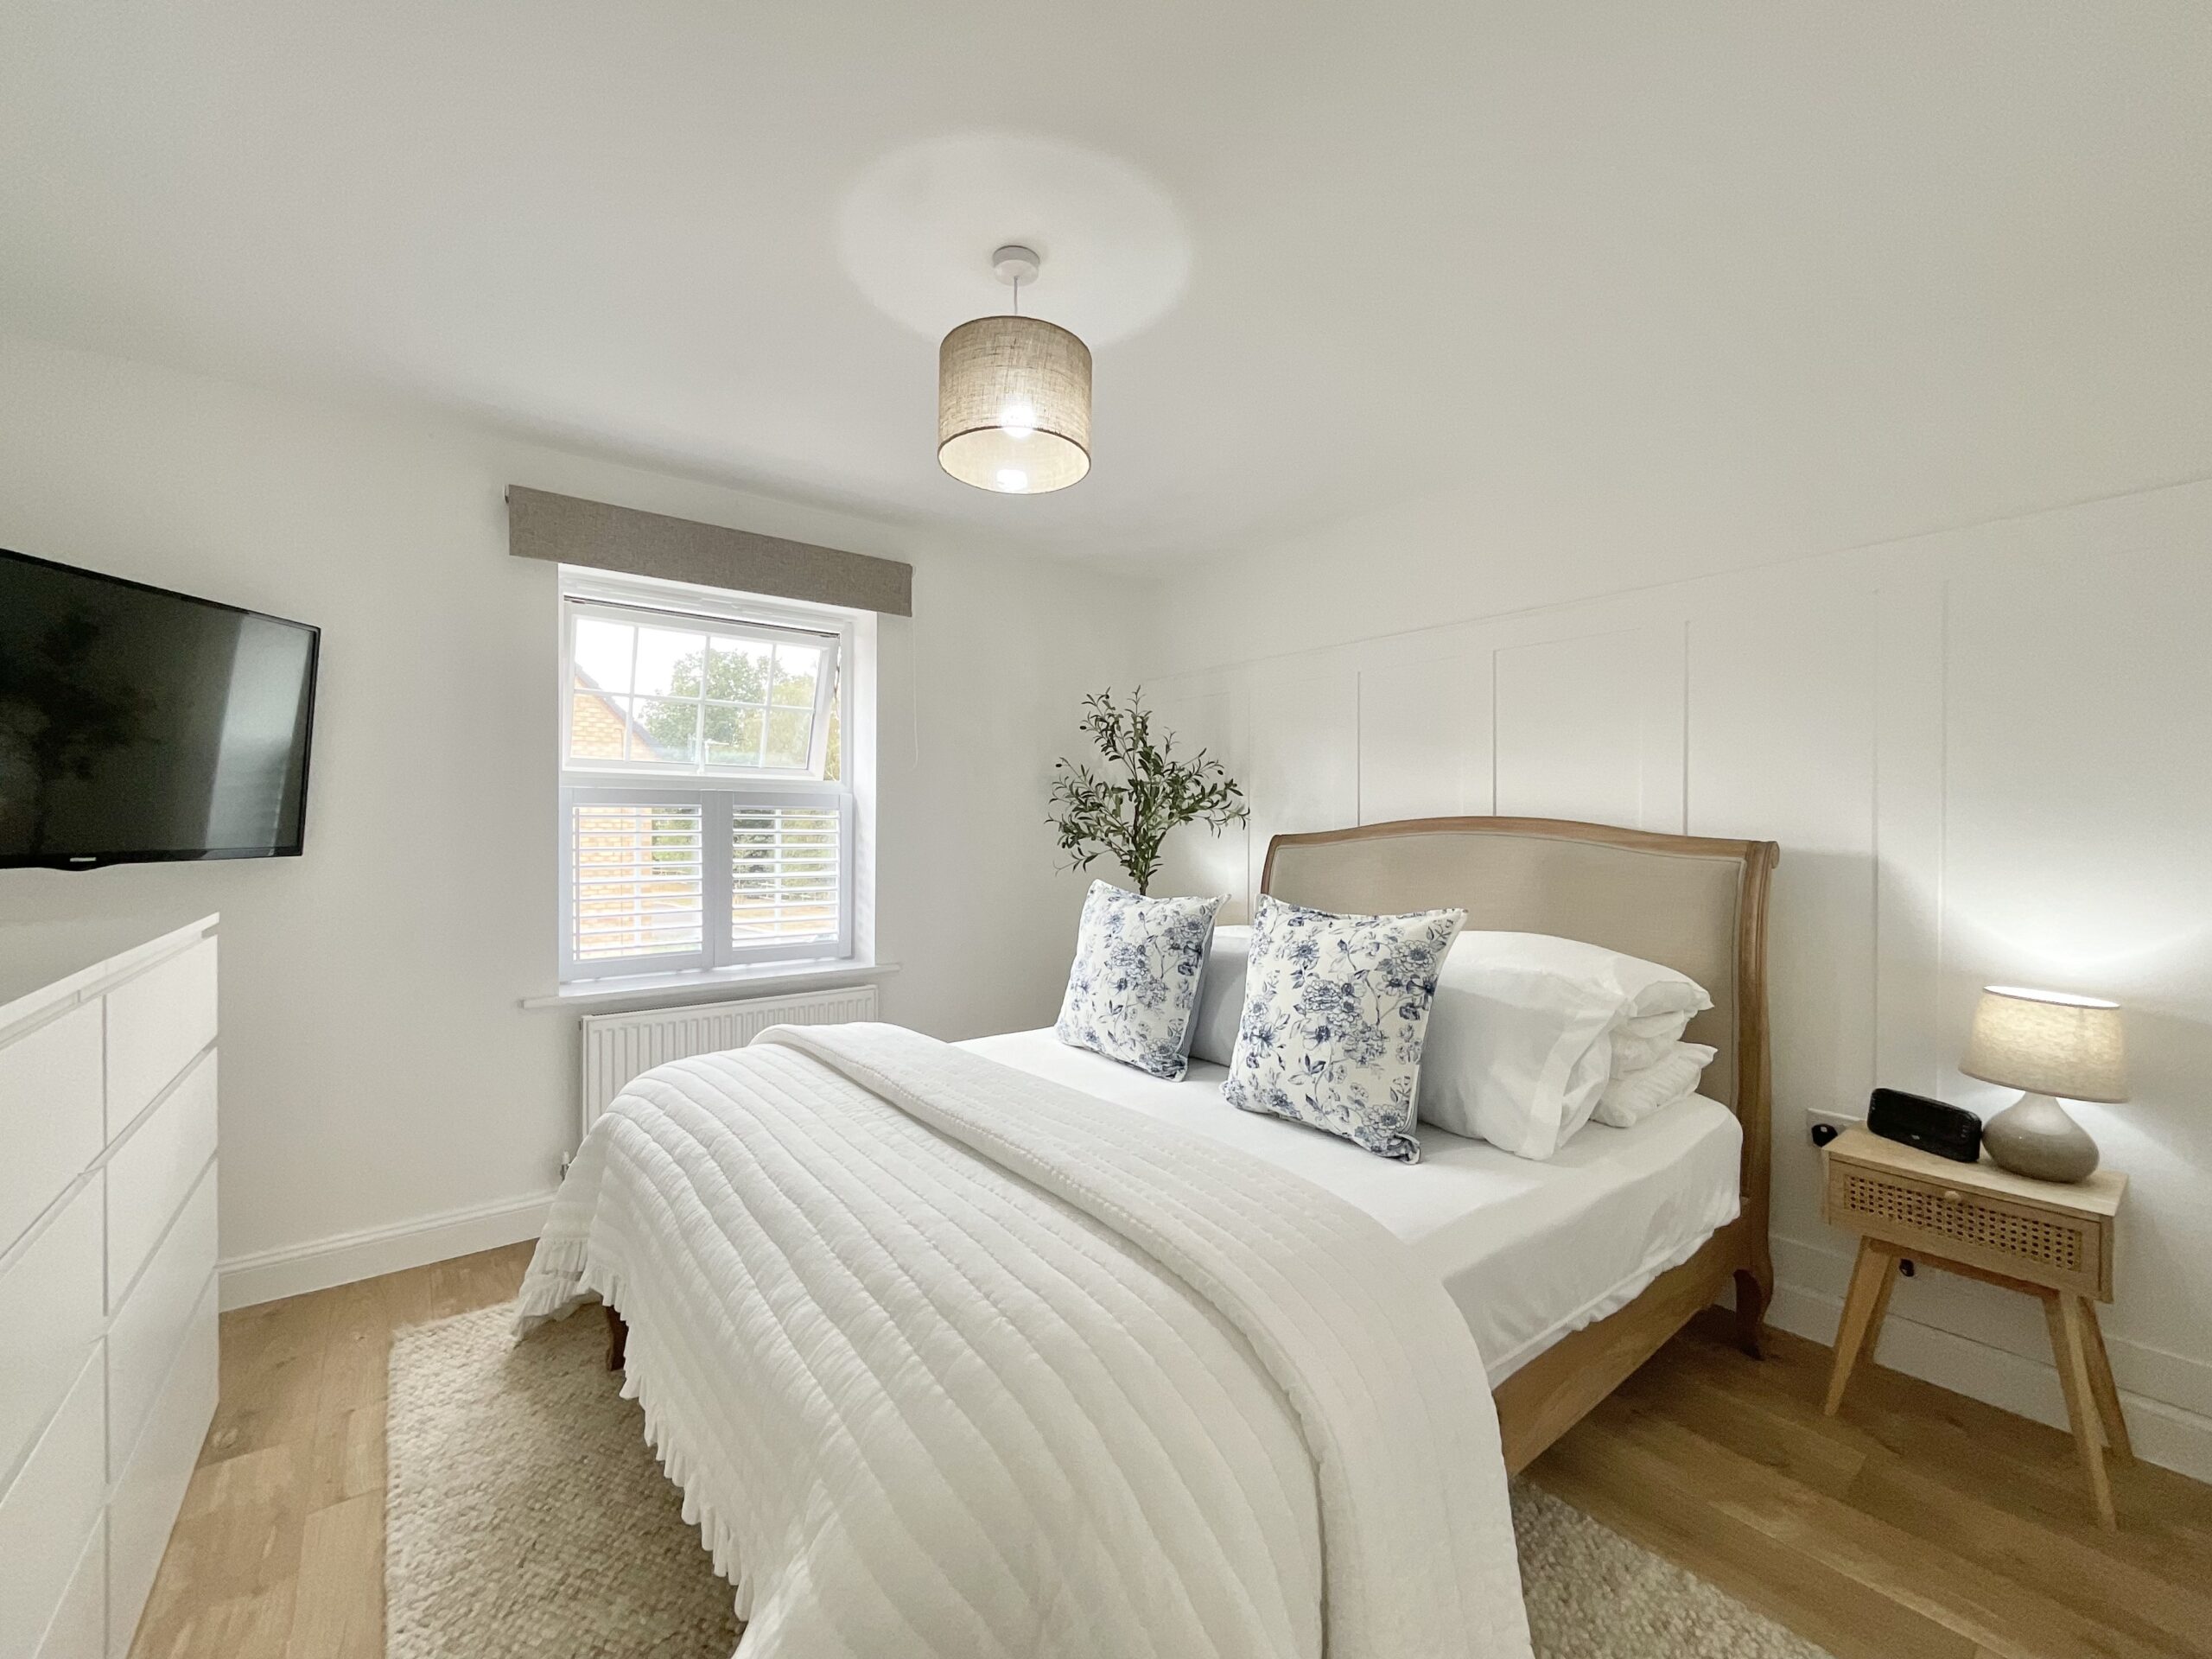
Bedroom Two is another spacious double bedroom, beautifully presented with soft neutral décor and feature panelling. The room benefits from a good-sized window, allowing plenty of daylight into the space, and has ample room for a double bed, bedside furniture and additional storage. The presentation throughout creates a particularly calm and inviting bedroom.
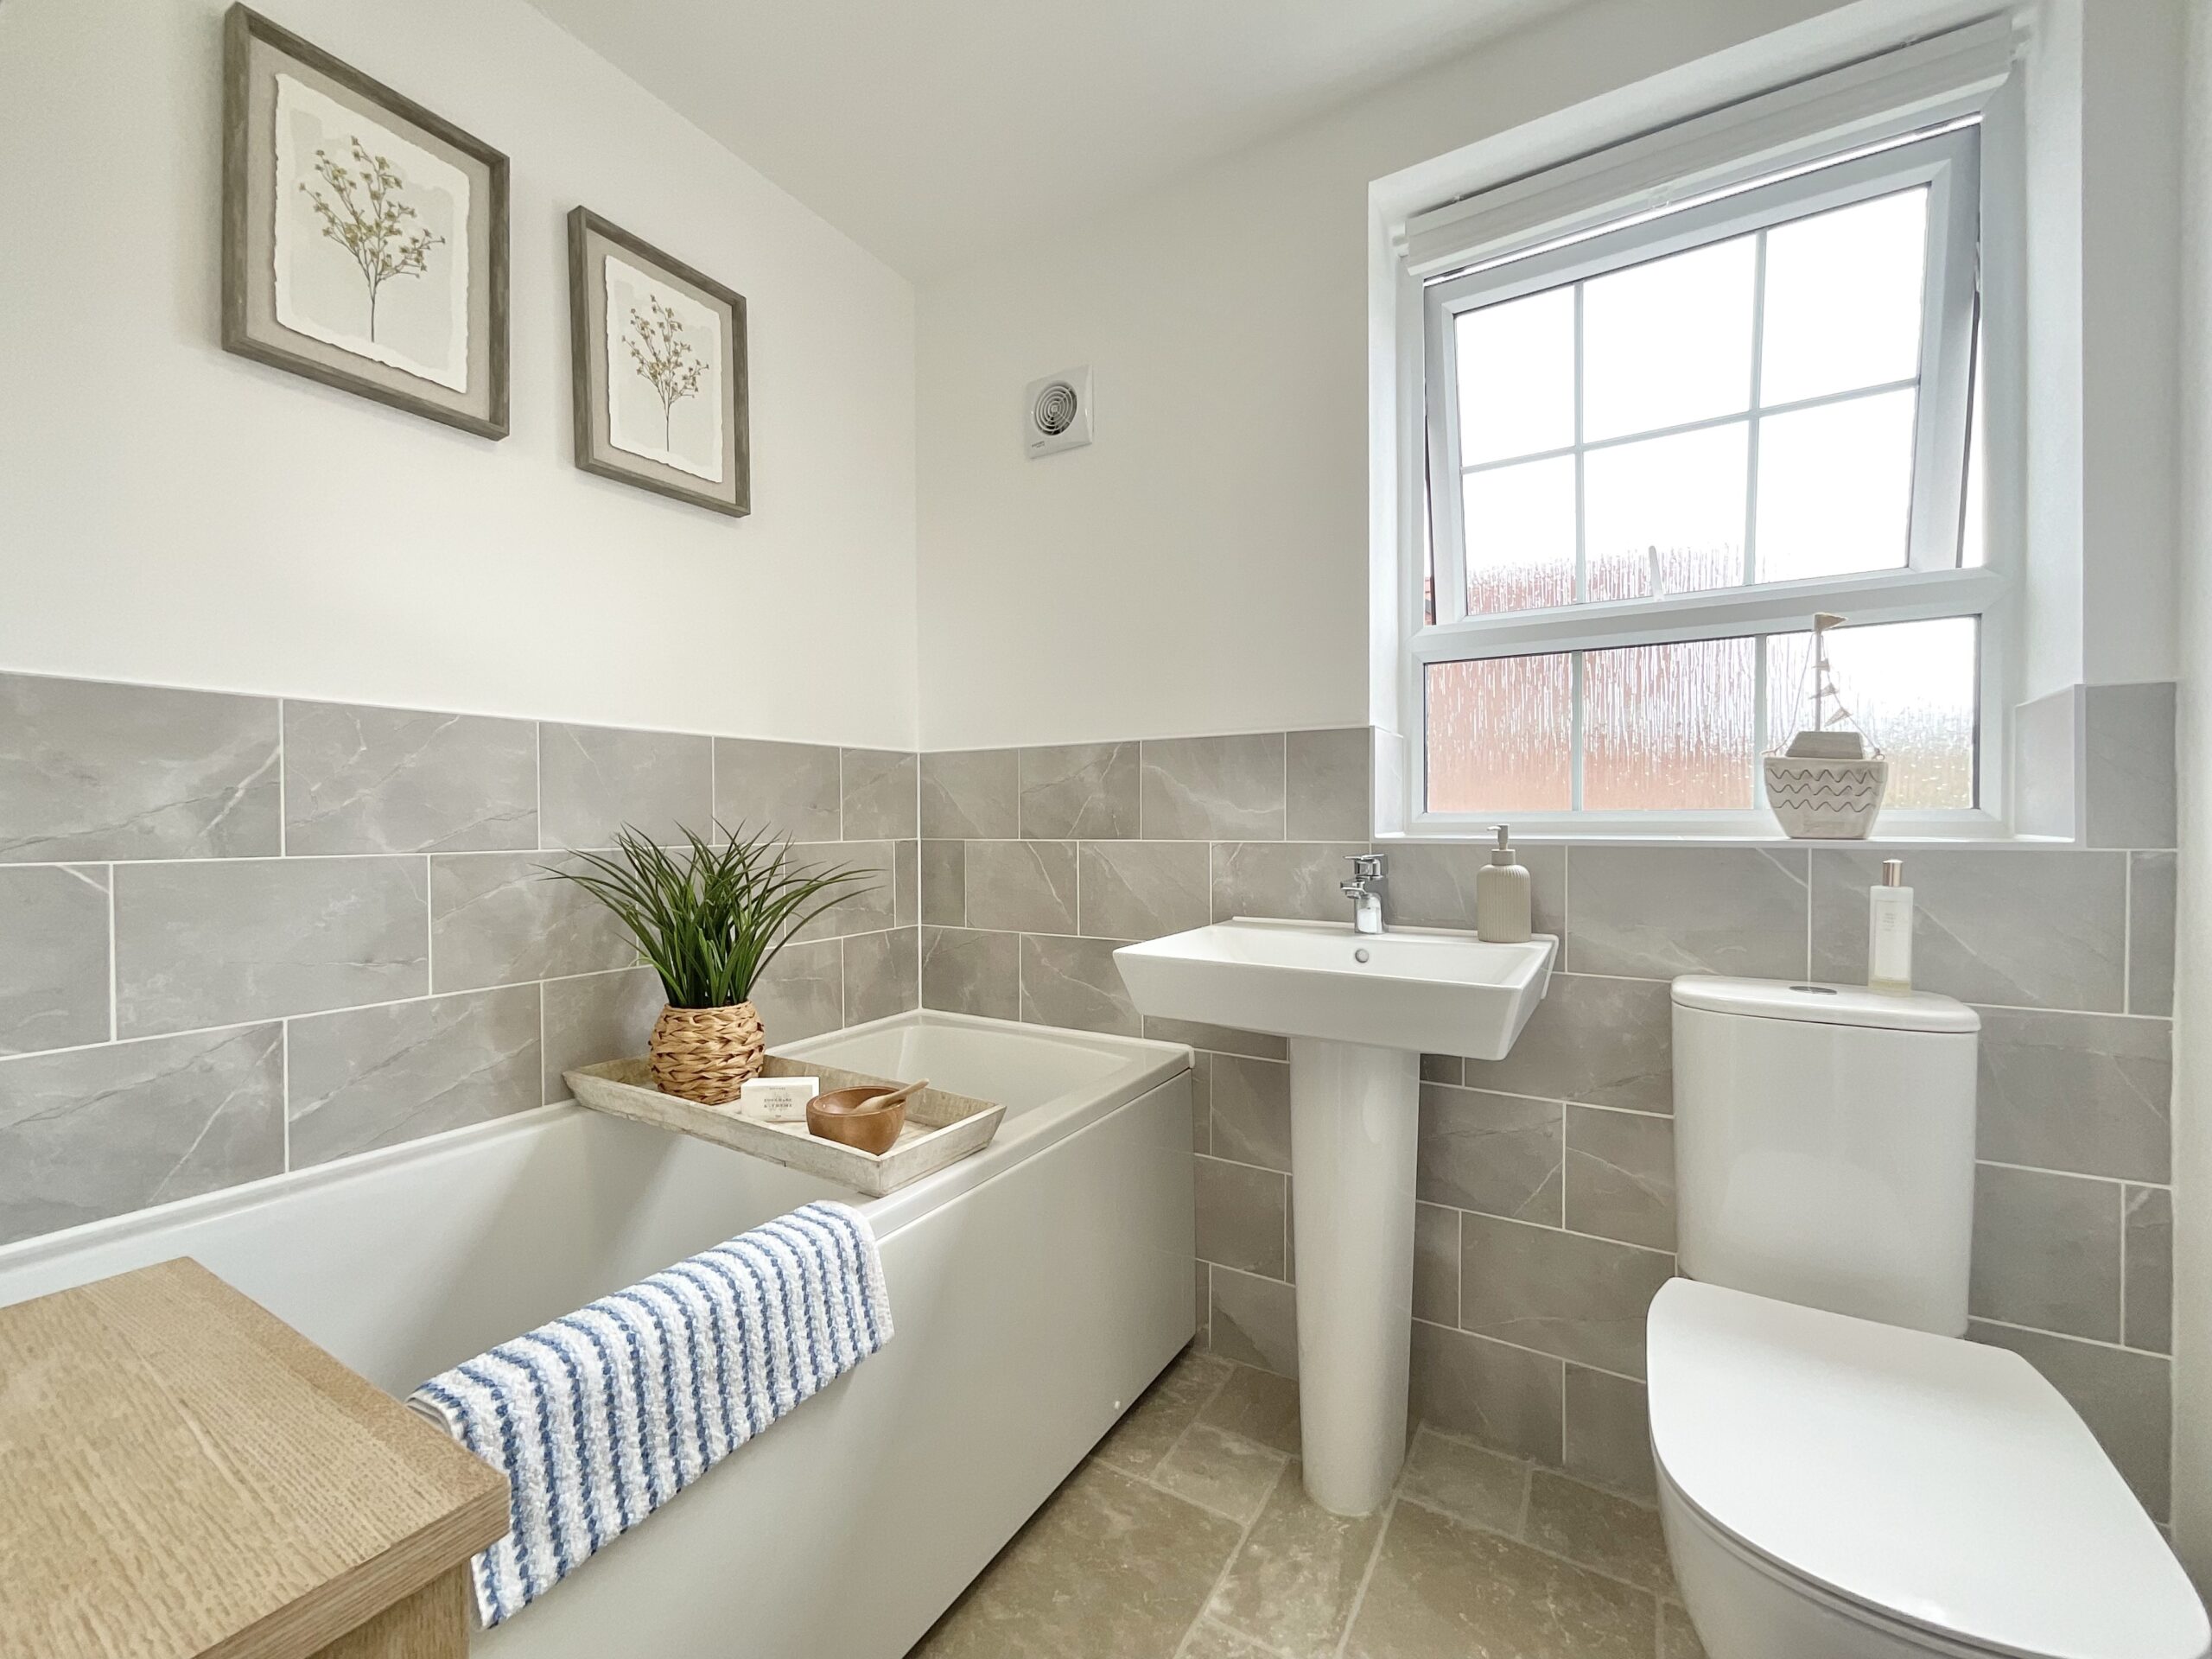
A stylish family bathroom completes the first floor.
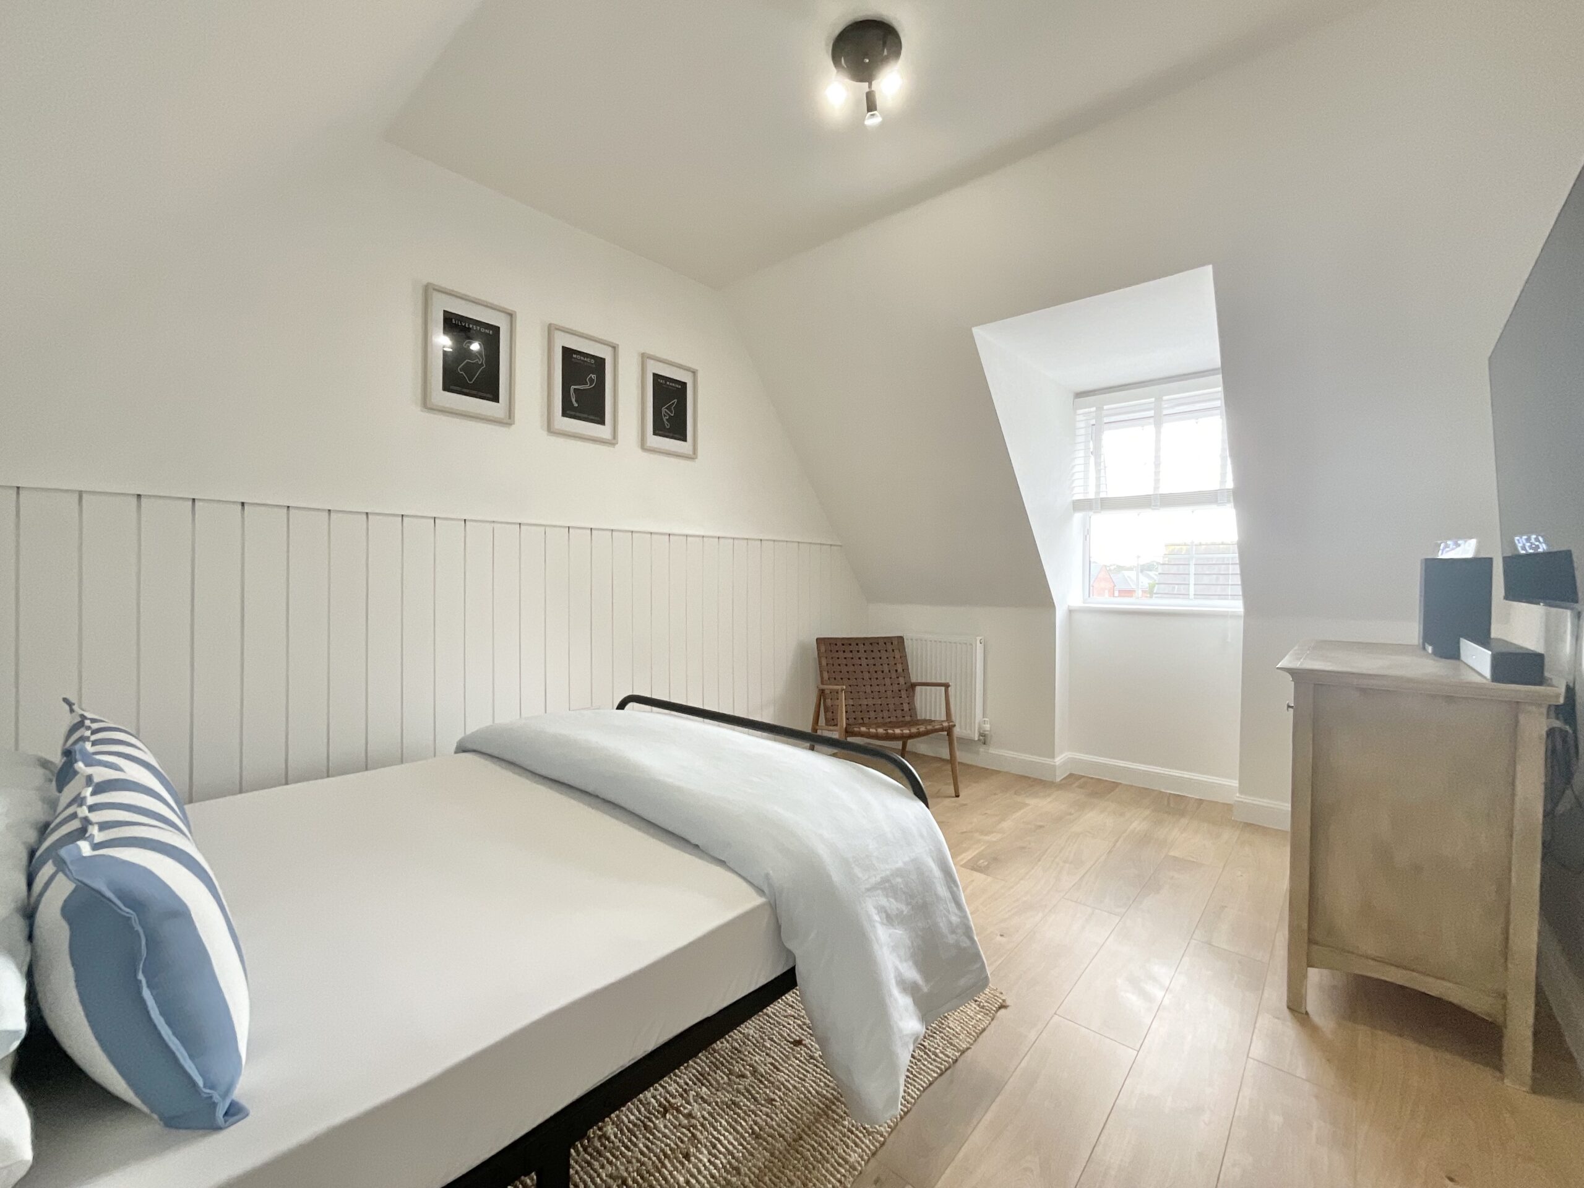
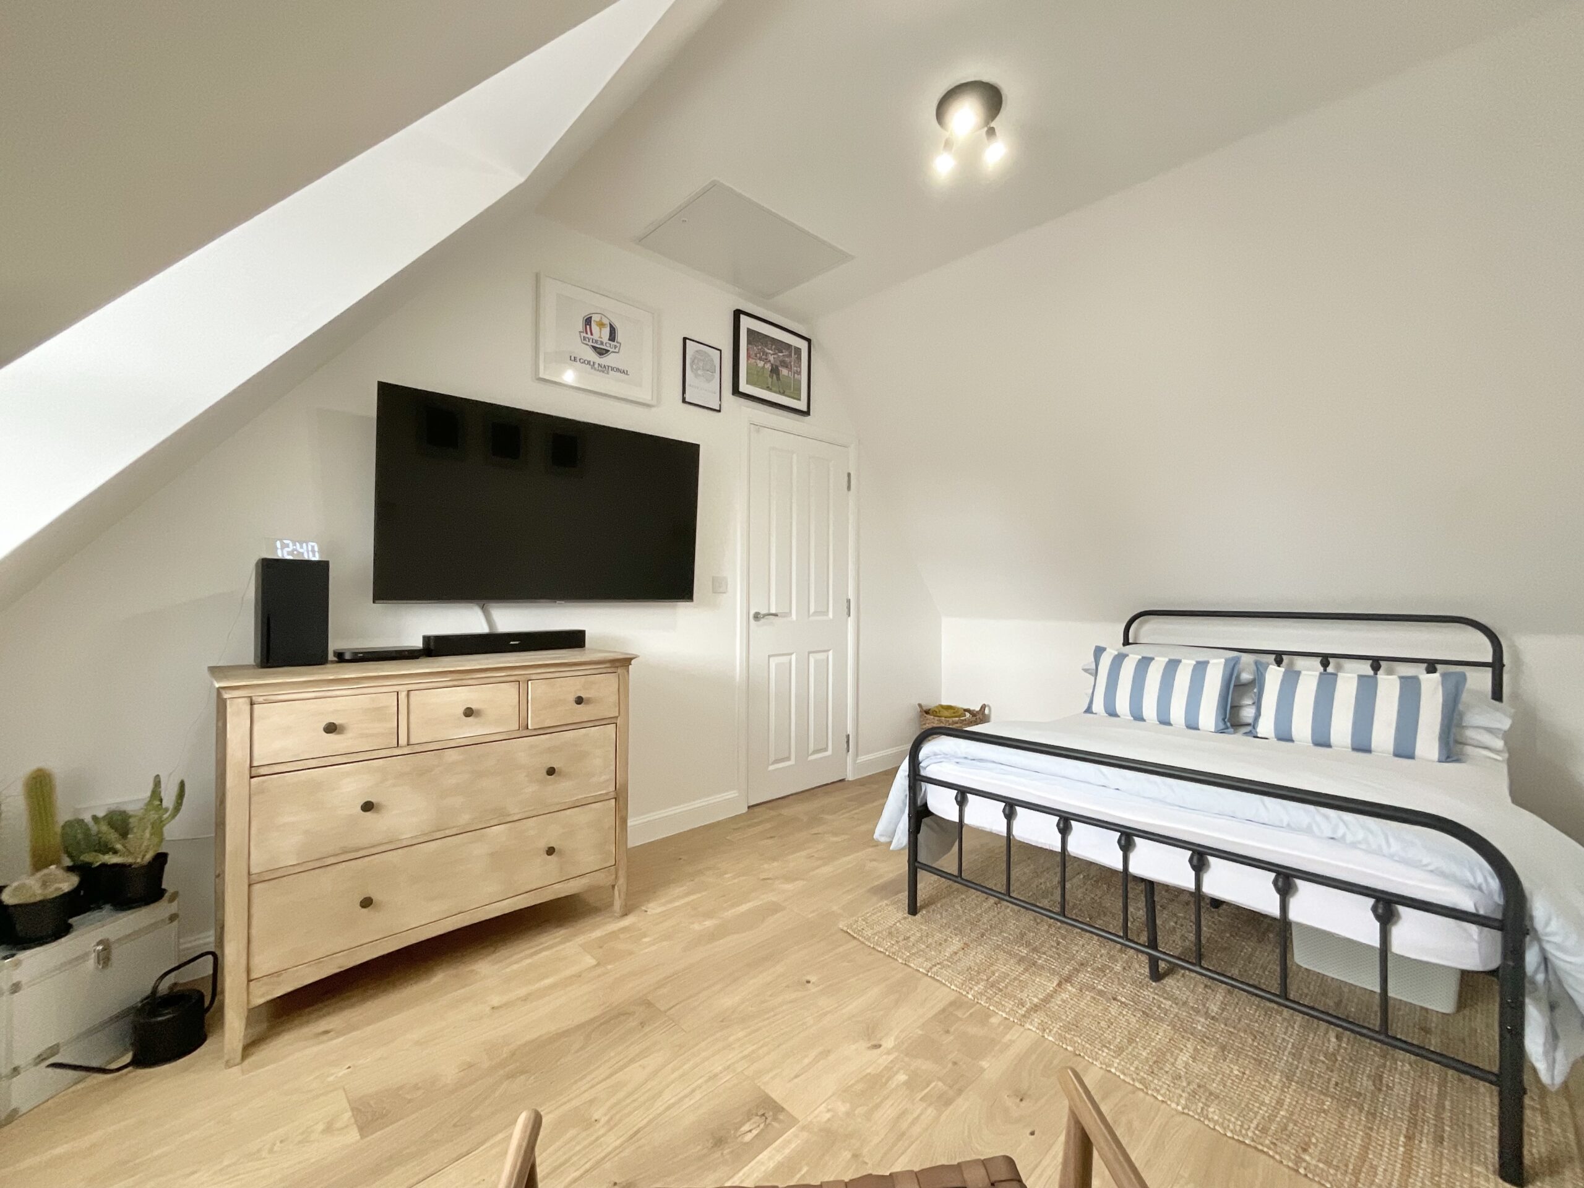
The second floor offers two further bedrooms, making the property exceptionally versatile for family living. Bedroom Three is a generous double room, while Bedroom Four offers an ideal additional bedroom, nursery, dressing room or home office depending upon the needs of the next owner.
A further bathroom serves the second floor, making the layout particularly practical for a larger family or those with regular guests.
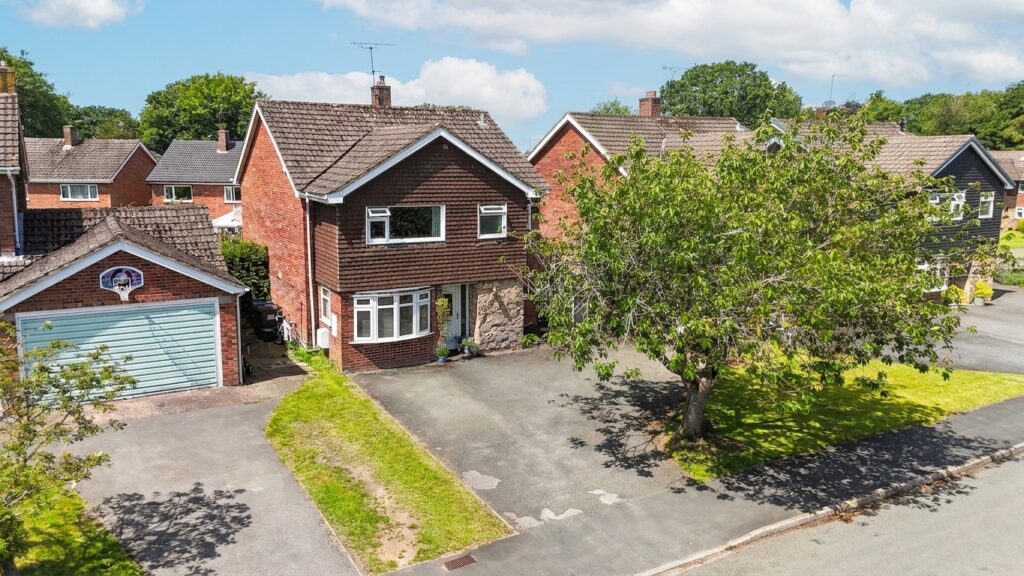
Externally, the property enjoys an attractive landscaped frontage and a beautifully maintained rear garden. The garden is designed for easy enjoyment, with a lawned area complemented by established planting and a paved seating area, creating a lovely private space for outdoor dining, relaxing and entertaining.
The property also benefits from a single garage and a private driveway, providing valuable off-road parking and secure storage.
Location
Alsager offers a wide variety of shops providing all the necessities for everyday life. The town has a popular market each Wednesday and the third Saturday of every month the Farmers Market offers a range of local produce and crafts. Alsager is an attractive market town which offers a good selection of cafes, restaurants and bars. There are also pleasant walks and parks to enjoy including Alsager Mere. There is an 18 hole golf course and country club with bowling green, and leisure centre with swimming pool. Alsager also hosts a full calendar of events throughout the year including a popular musical festival. Located just off junction 16 of the M6 motorway and offers an easy commute to Manchester. There are frequent services from the local train station to Crewe which has mainline links to London, as well as to the North. The local bus routes offer direct services to the nearby towns of Sandbach and Congleton.
Council Tax Band: E
Tenure: Freehold
Useful Links
Broadband and mobile phone coverage checker - https://checker.ofcom.org.uk/
Floor Plans
Please note that floor plans are provided to give an overall impression of the accommodation offered by the property. They are not to be relied upon as a true, scaled and precise representation. Whilst we make every attempt to ensure the accuracy of the floor plan, measurements of doors, windows, rooms and any other item are approximate. This plan is for illustrative purposes only and should only be used as such by any prospective purchaser.
Agent's Notes
Although we try to ensure accuracy, these details are set out for guidance purposes only and do not form part of a contract or offer. Please note that some photographs have been taken with a wide-angle lens. A final inspection prior to exchange of contracts is recommended. No person in the employment of James Du Pavey Ltd has any authority to make any representation or warranty in relation to this property.
ID Checks
Please note we charge £50 inc VAT for ID Checks and verification for each person financially involved with the transaction when purchasing a property through us.
Referrals
We can recommend excellent local solicitors, mortgage advice and surveyors as required. At no time are you obliged to use any of our services. We recommend Gent Law Ltd for conveyancing, they are a connected company to James Du Pavey Ltd but their advice remains completely independent. We can also recommend other solicitors who pay us a referral fee of £240 inc VAT. For mortgage advice we work with RPUK Ltd, a superb financial advice firm with discounted fees for our clients. RPUK Ltd pay James Du Pavey 25% of their fees. RPUK Ltd is a trading style of Retirement Planning (UK) Ltd, Authorised and Regulated by the Financial Conduct Authority. Your Home is at risk if you do not keep up repayments on a mortgage or other loans secured on it. We receive £120 inc VAT for each survey referral.