St. Augustines Drive, Weston, CW2
£475,000
6 reasons we love this property
- An impressive five bedroom detached family home set over three spacious floors
- Offered with No Upward Chain!
- Situated within the highly sought-after Wychwood Village development
- Exceptional principal suite spanning the entire top floor, complete with dressing area and luxury en-suite bathroom
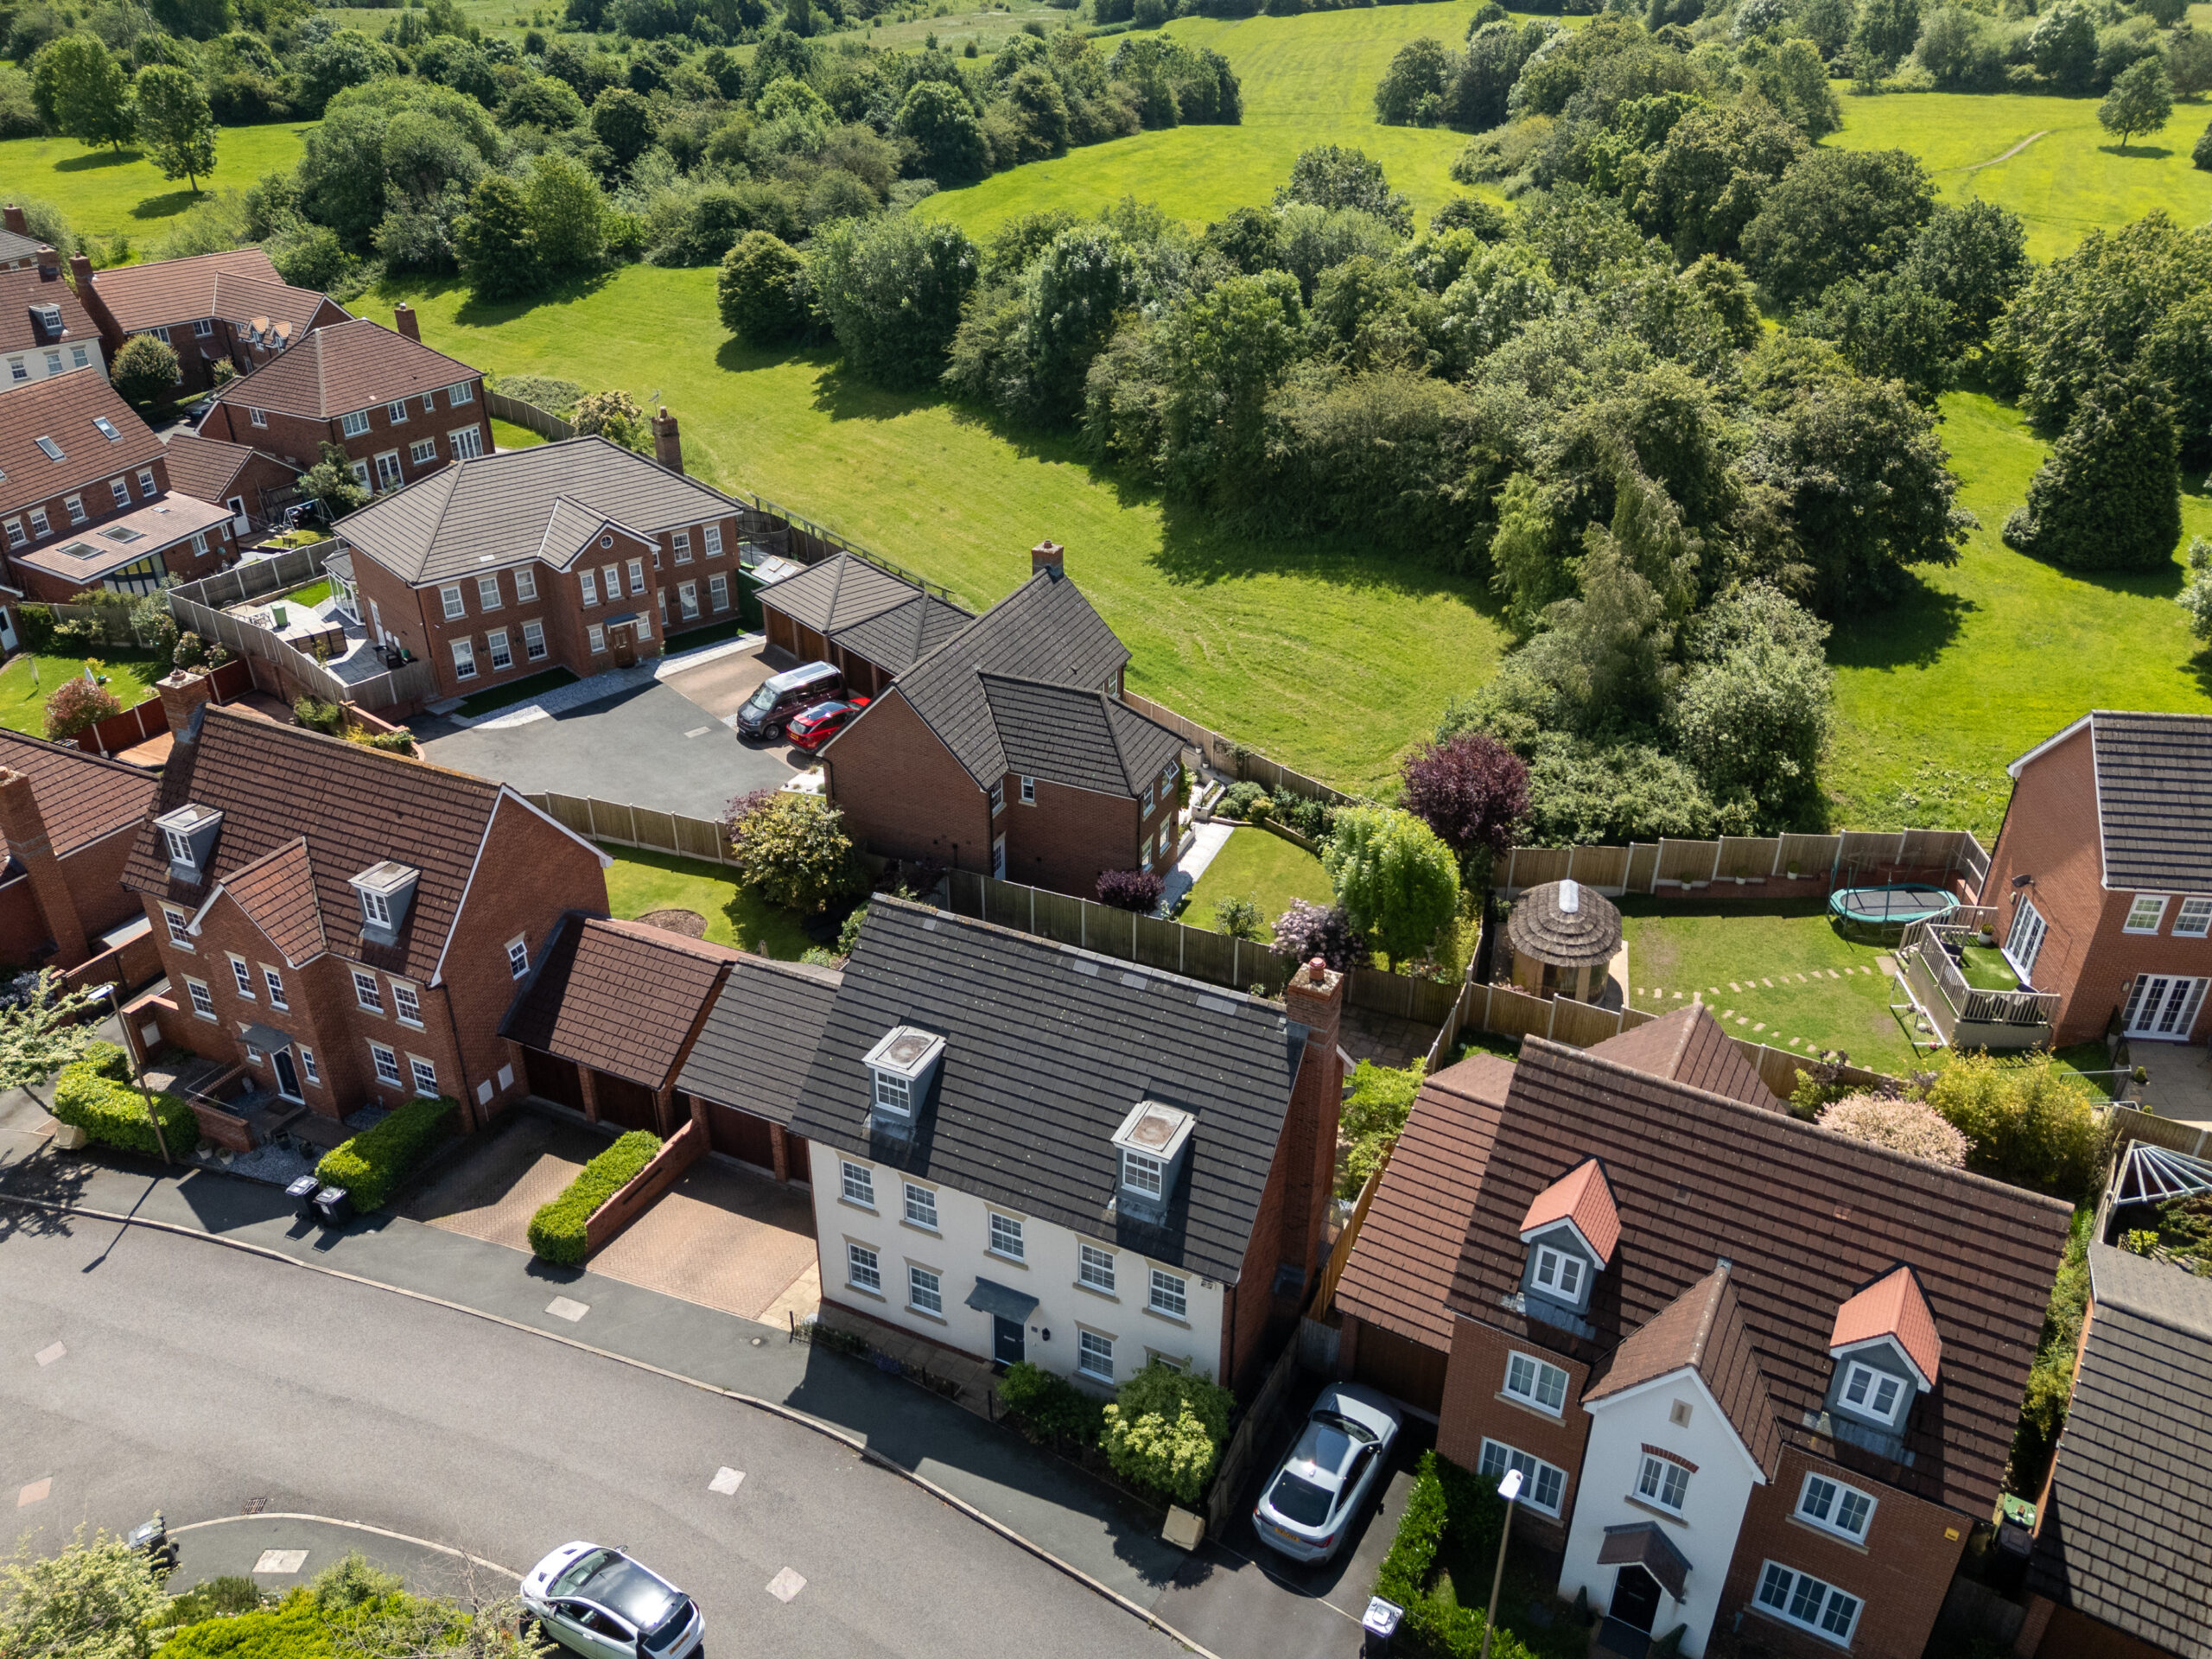
- Detached double garage and driveway providing ample off-road parking
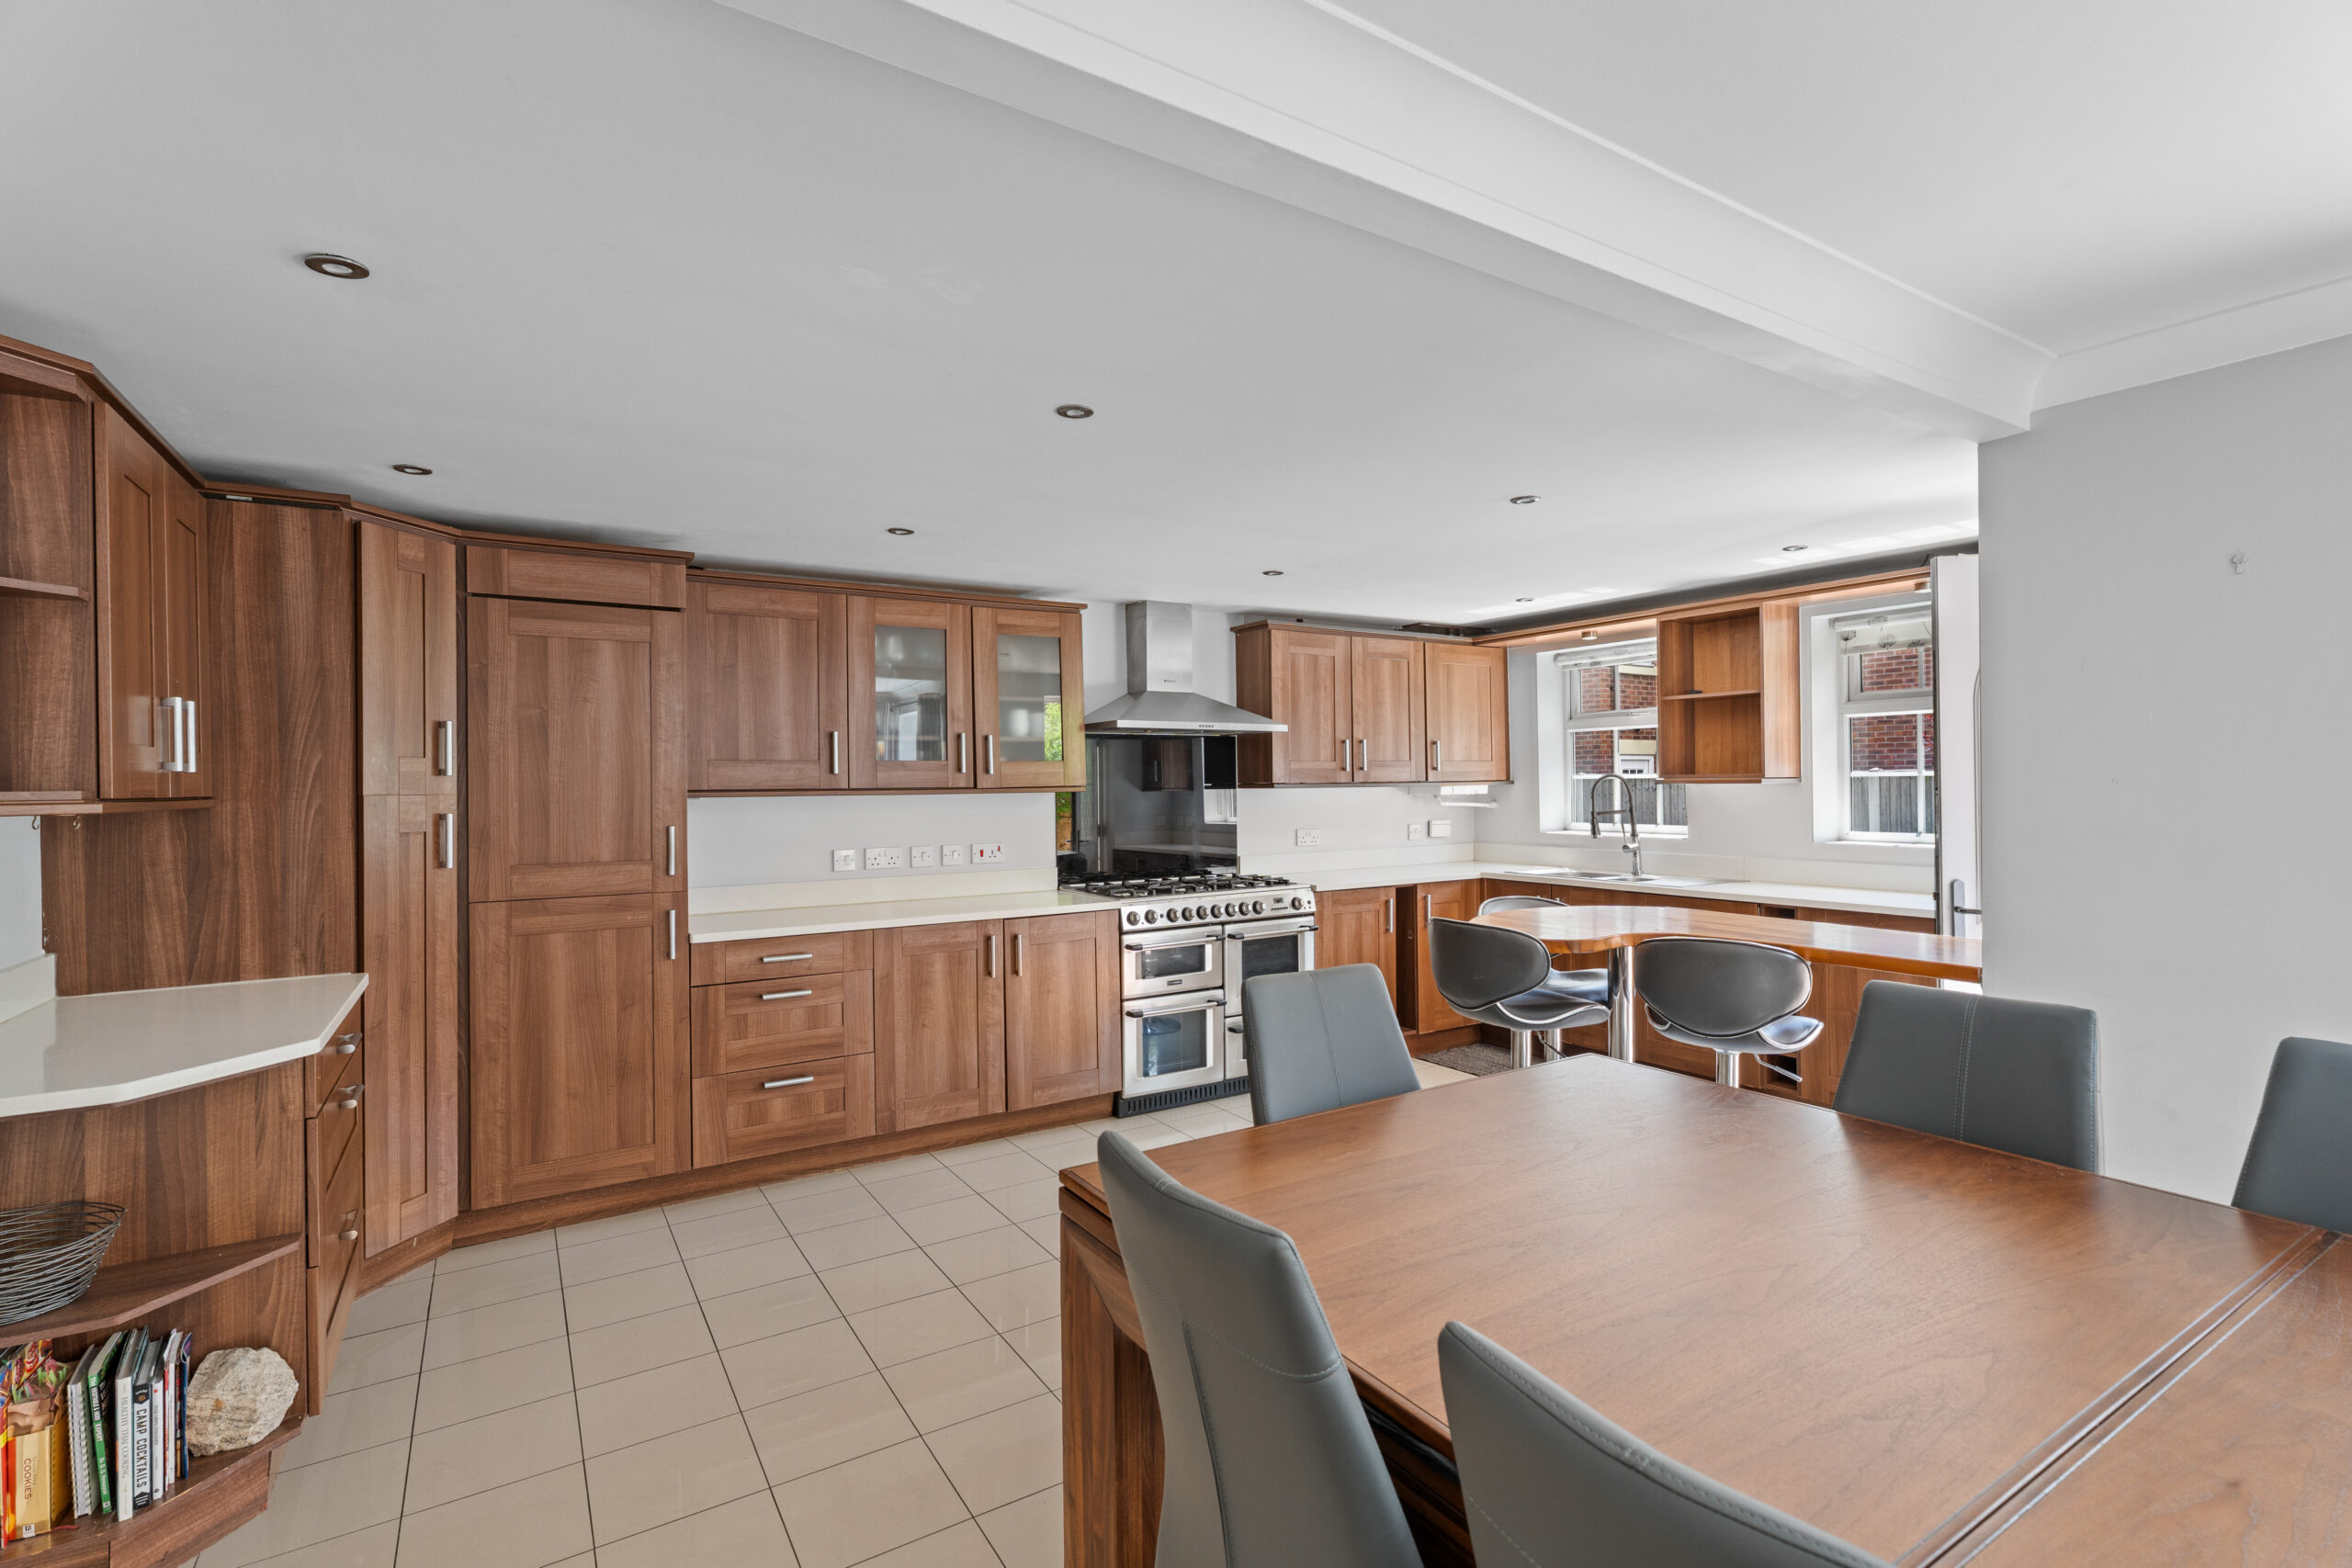
- Generous open-plan kitchen and dining area, ideal for modern family living and entertaining
Three storeys. Five bedrooms. One very good reason to keep going upstairs.
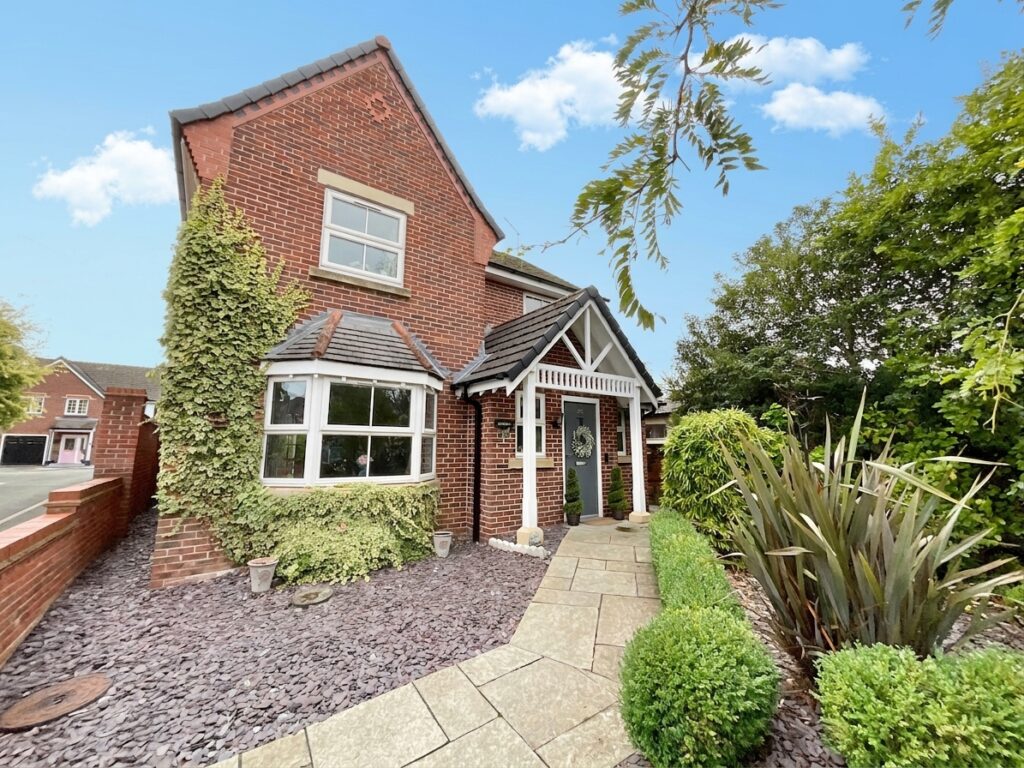
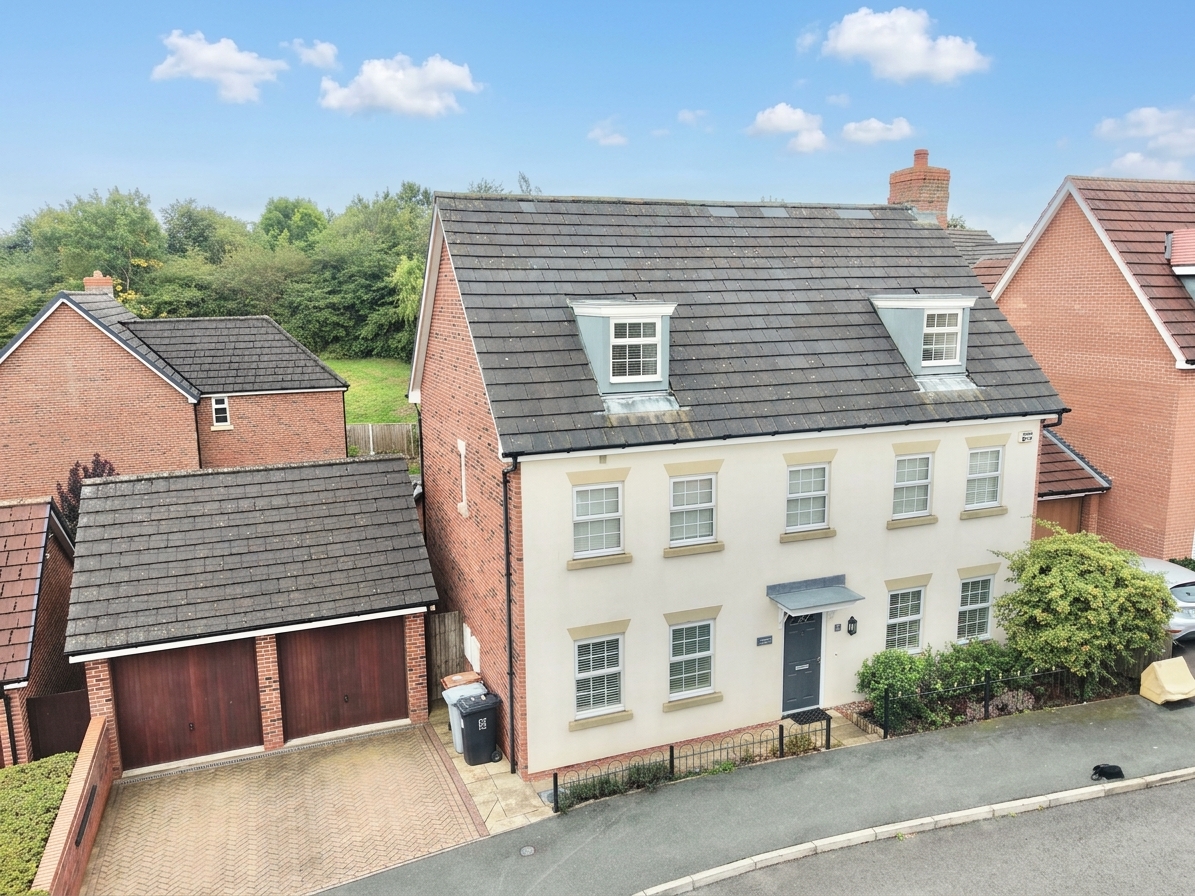
Welcome to St Augustines Drive, an impressive detached family home where there is quite literally room for everyone — and then some. Arranged over three beautifully appointed floors, this is a home designed for modern family life, with generous accommodation, flexible living spaces and just enough separation to ensure that everyone can have their own space when family life gets a little… lively.
Whether it’s the morning rush to get everyone out of the door, a house full of friends and family, working from home, or simply retreating upstairs in search of five minutes’ peace and quiet, this substantial home rises to every occasion.
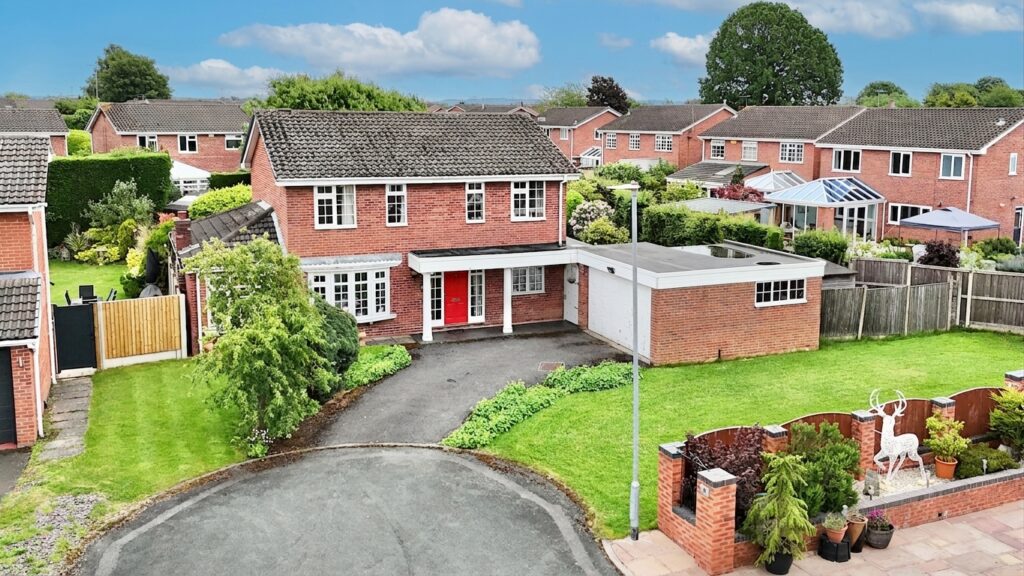
Situated within the highly sought-after Wychwood Village development, the property enjoys an enviable position and comes complete with five bedrooms, multiple en-suite facilities, a rather fabulous principal suite, detached double garage, beautifully maintained south-facing garden and — because sometimes life really does give you a bonus it is also offered with no upward chain!
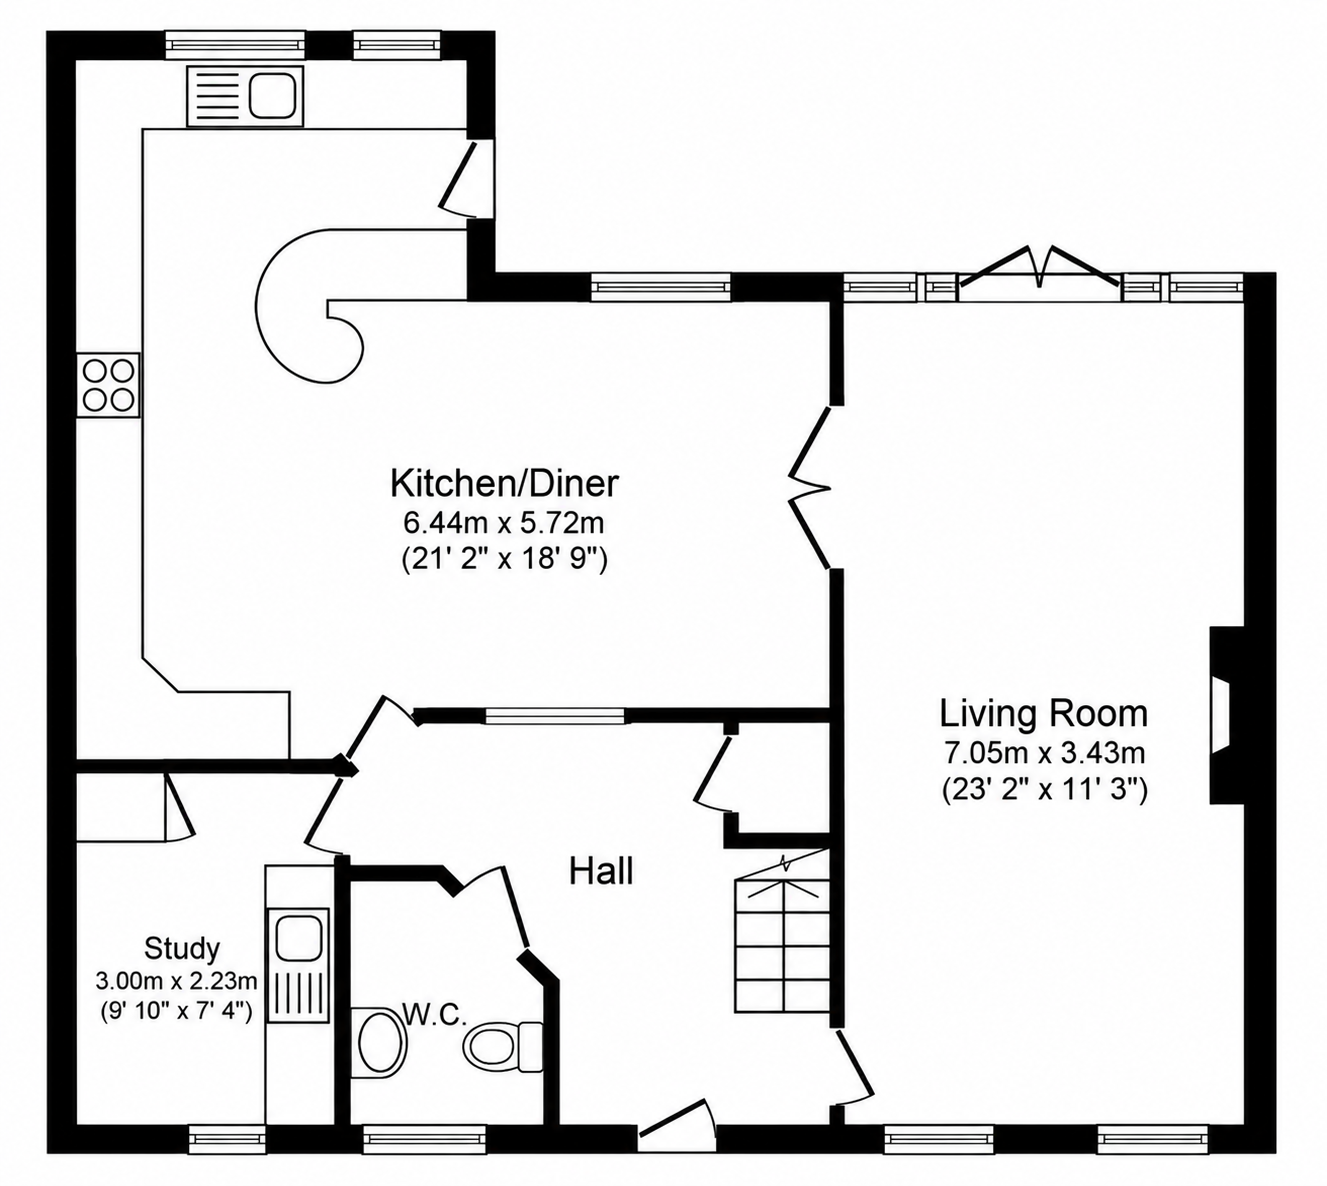
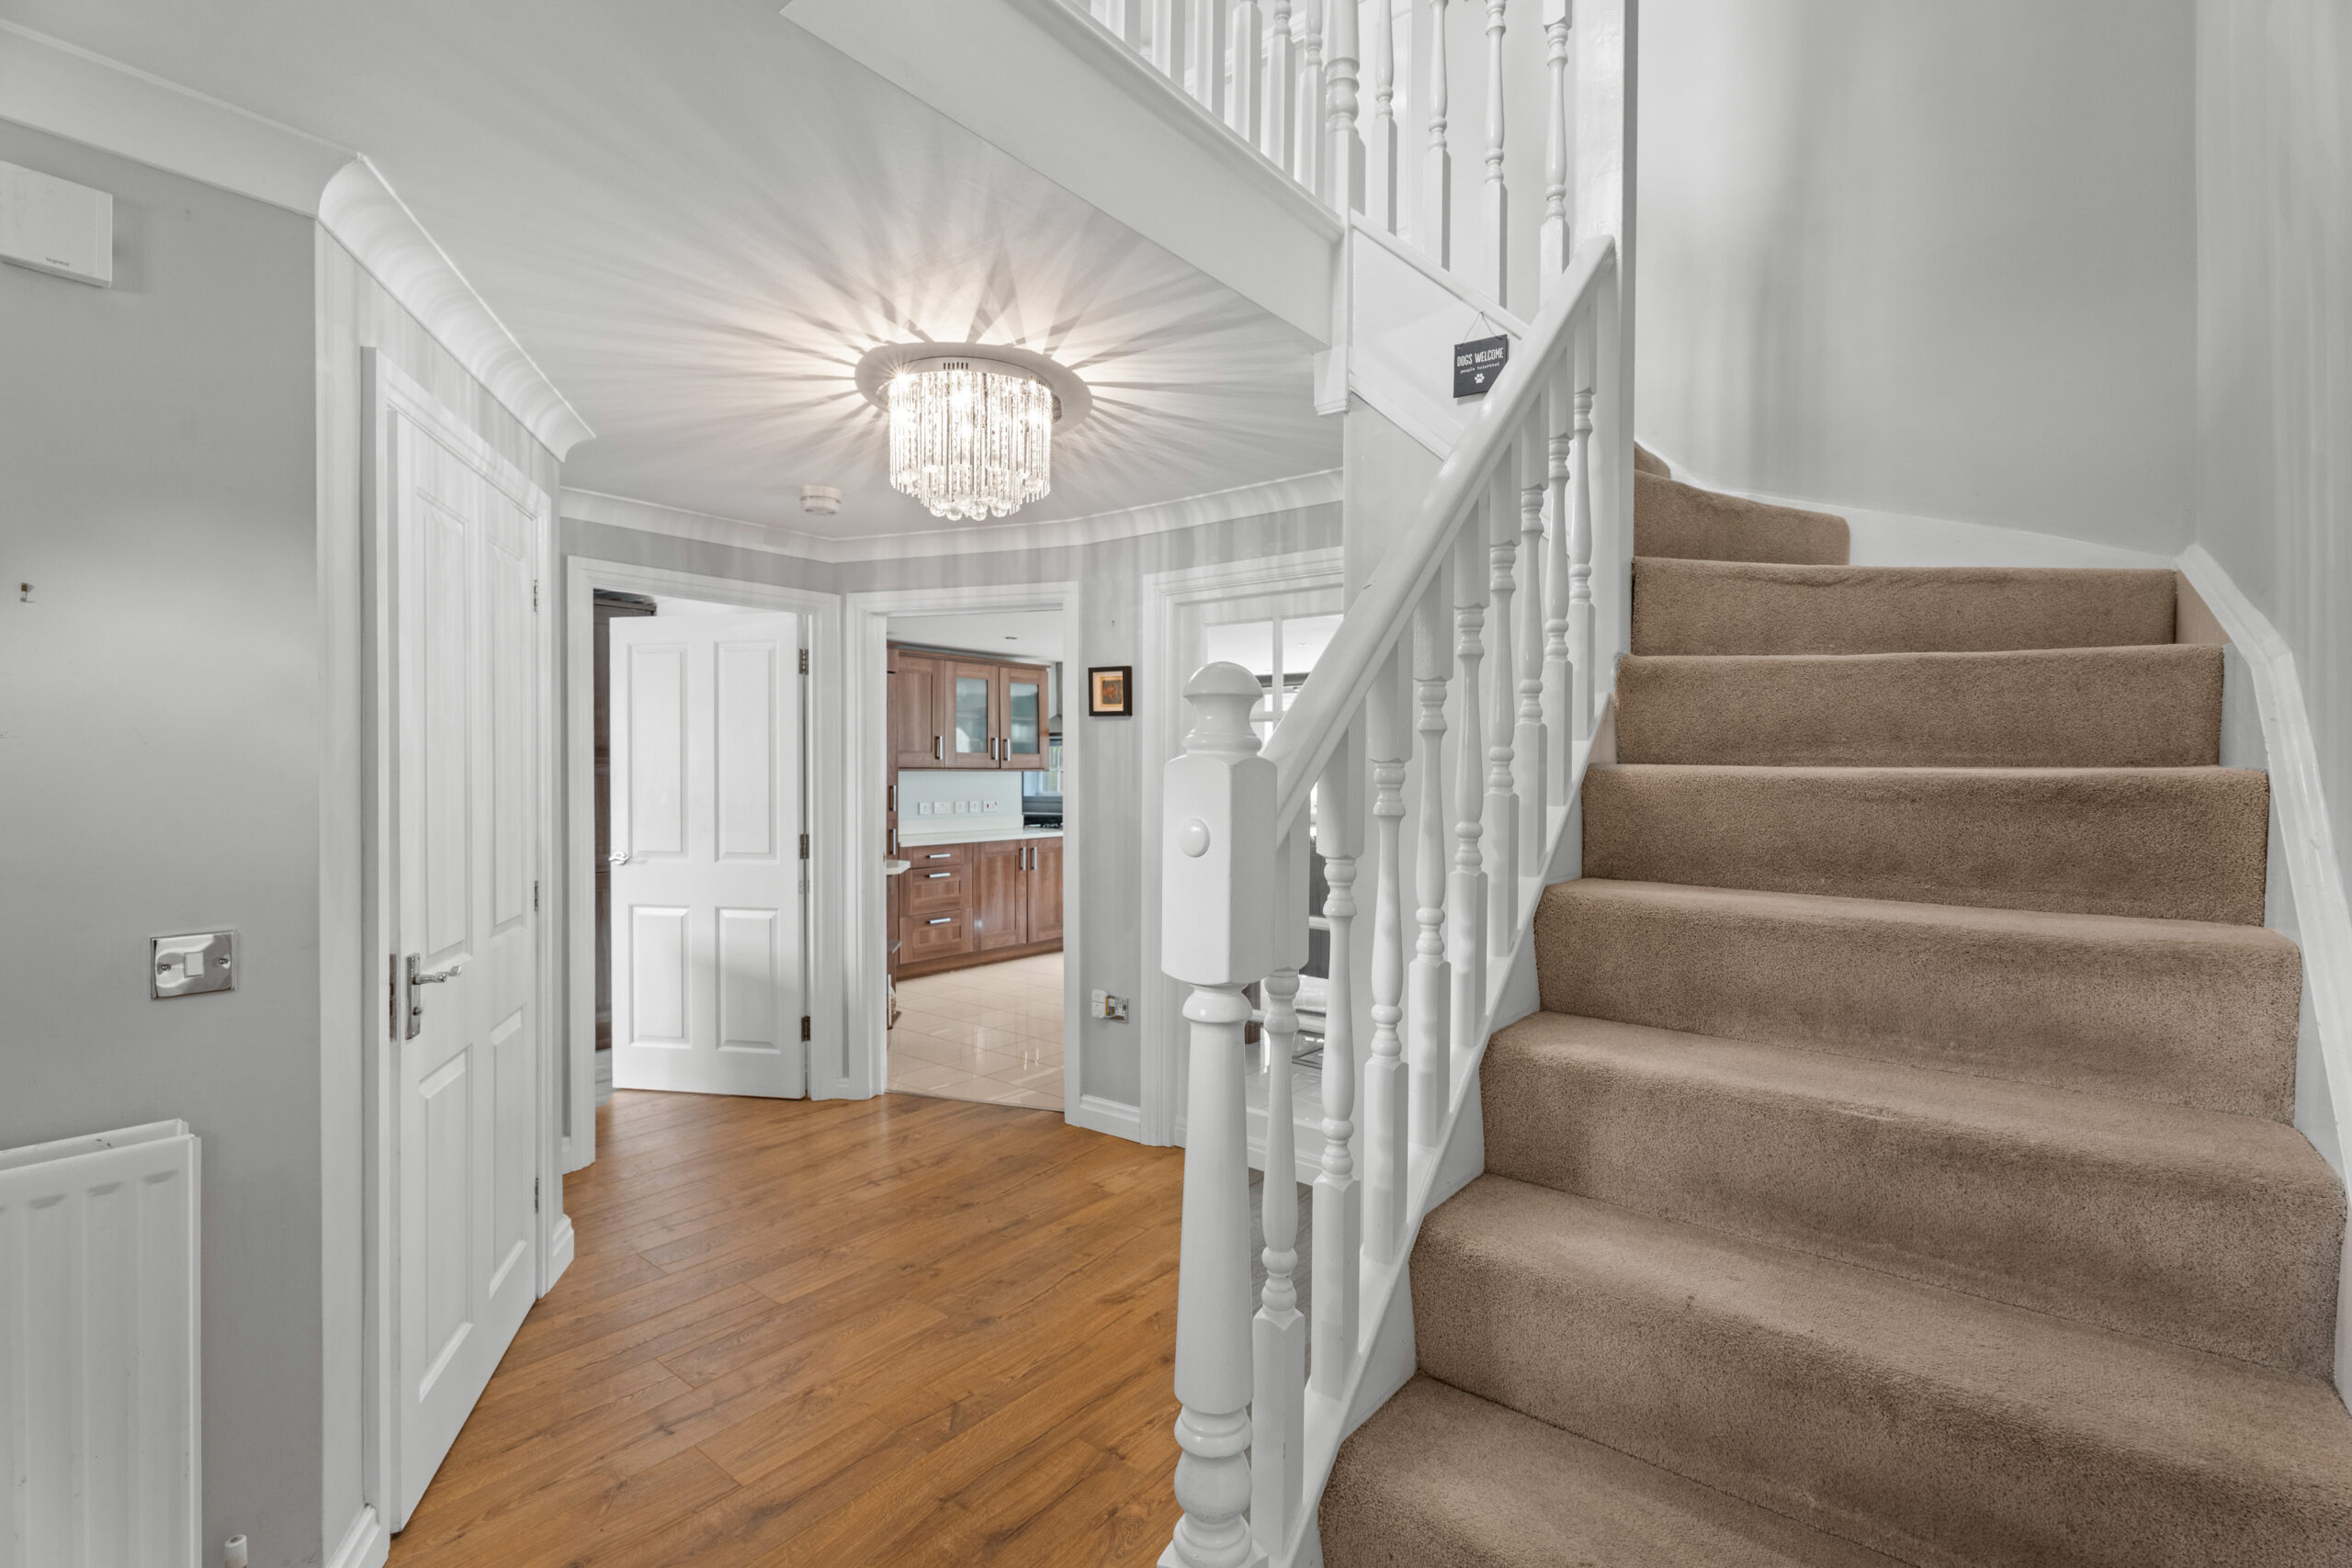
Step inside and the spacious, light and airy entrance hall immediately gives you a taste of what’s to come. There’s plenty of room to arrive, unload, take off coats, lose shoes and generally navigate the organised chaos of family life.
The entrance hall provides access to all the principal ground floor rooms, along with useful under-stairs storage, a downstairs cloakroom and a versatile utility/study room. In short, everything you need is conveniently close at hand — although we can't promise the children will put anything back where they found it.
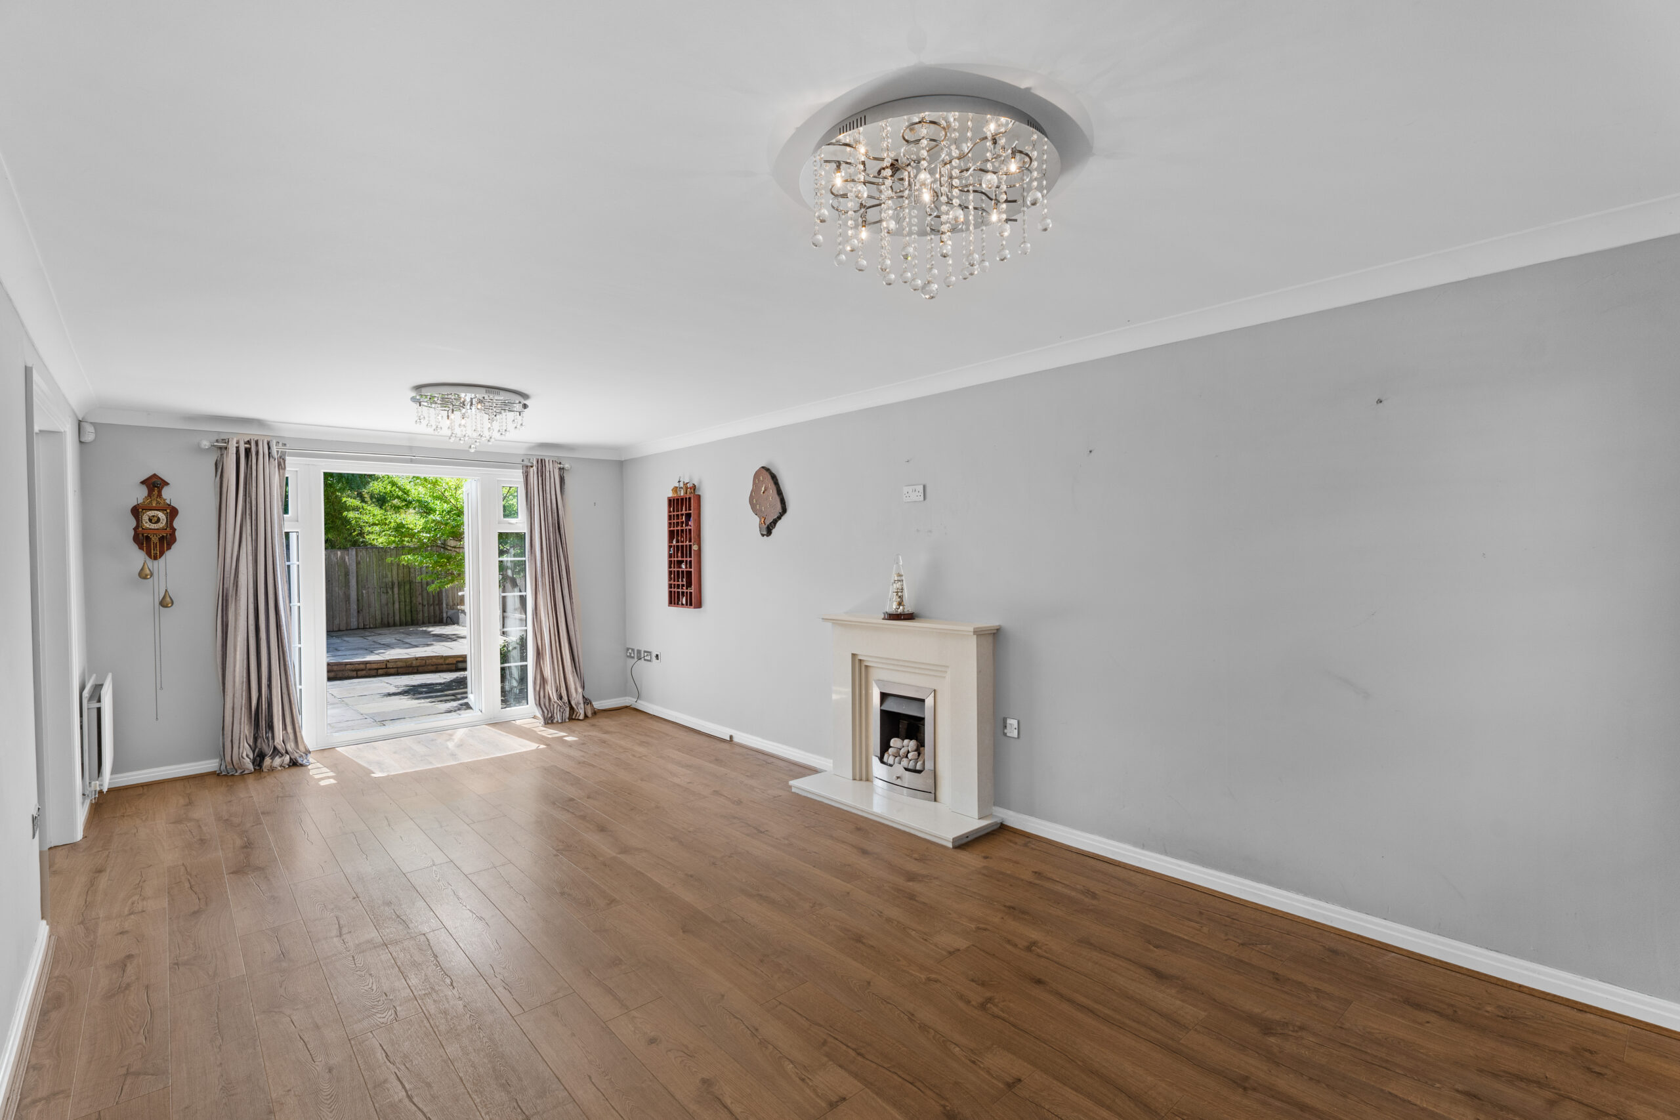
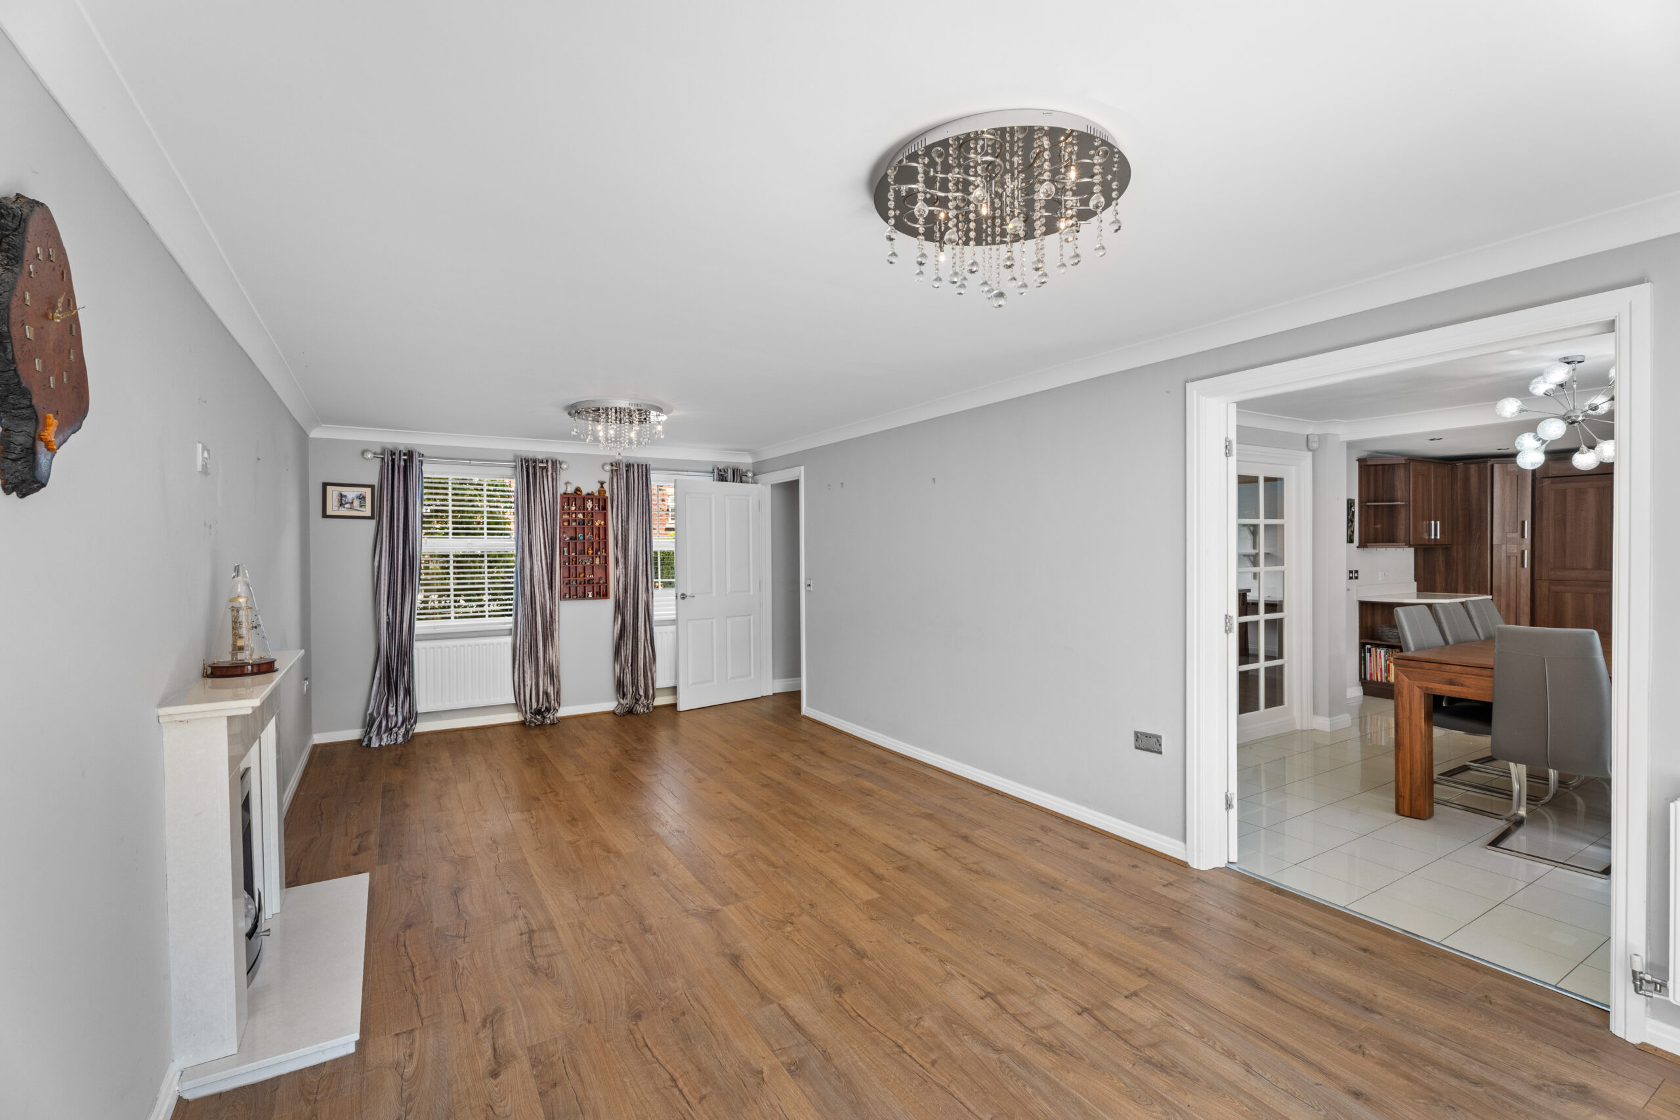
The dual-aspect lounge is a particularly generous reception room, flooded with natural light and offering plenty of space for everyone to relax. French doors open onto the rear garden, while double doors lead through to the kitchen/diner, creating an easy flow between the main living spaces.
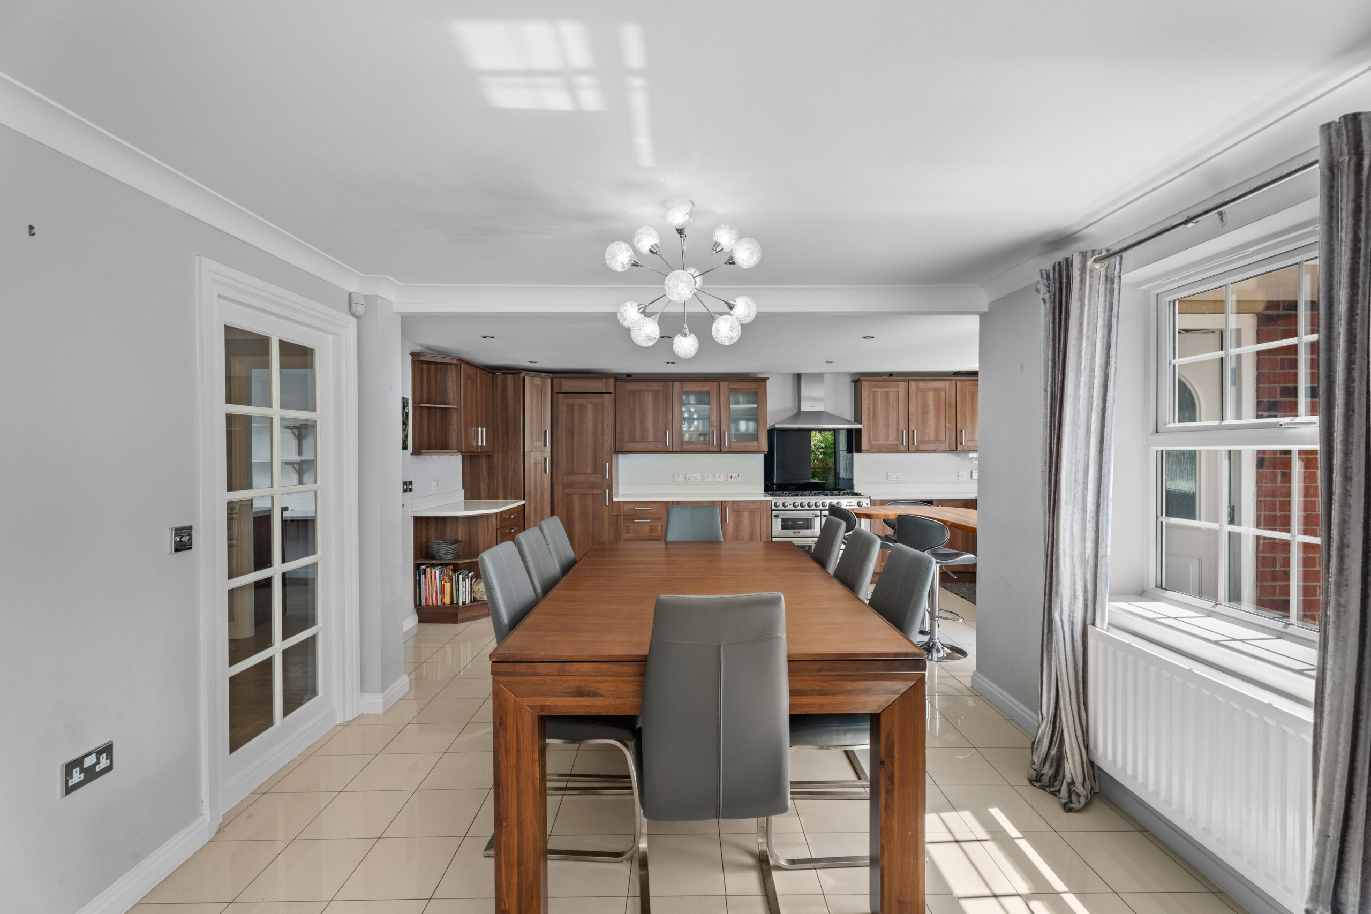
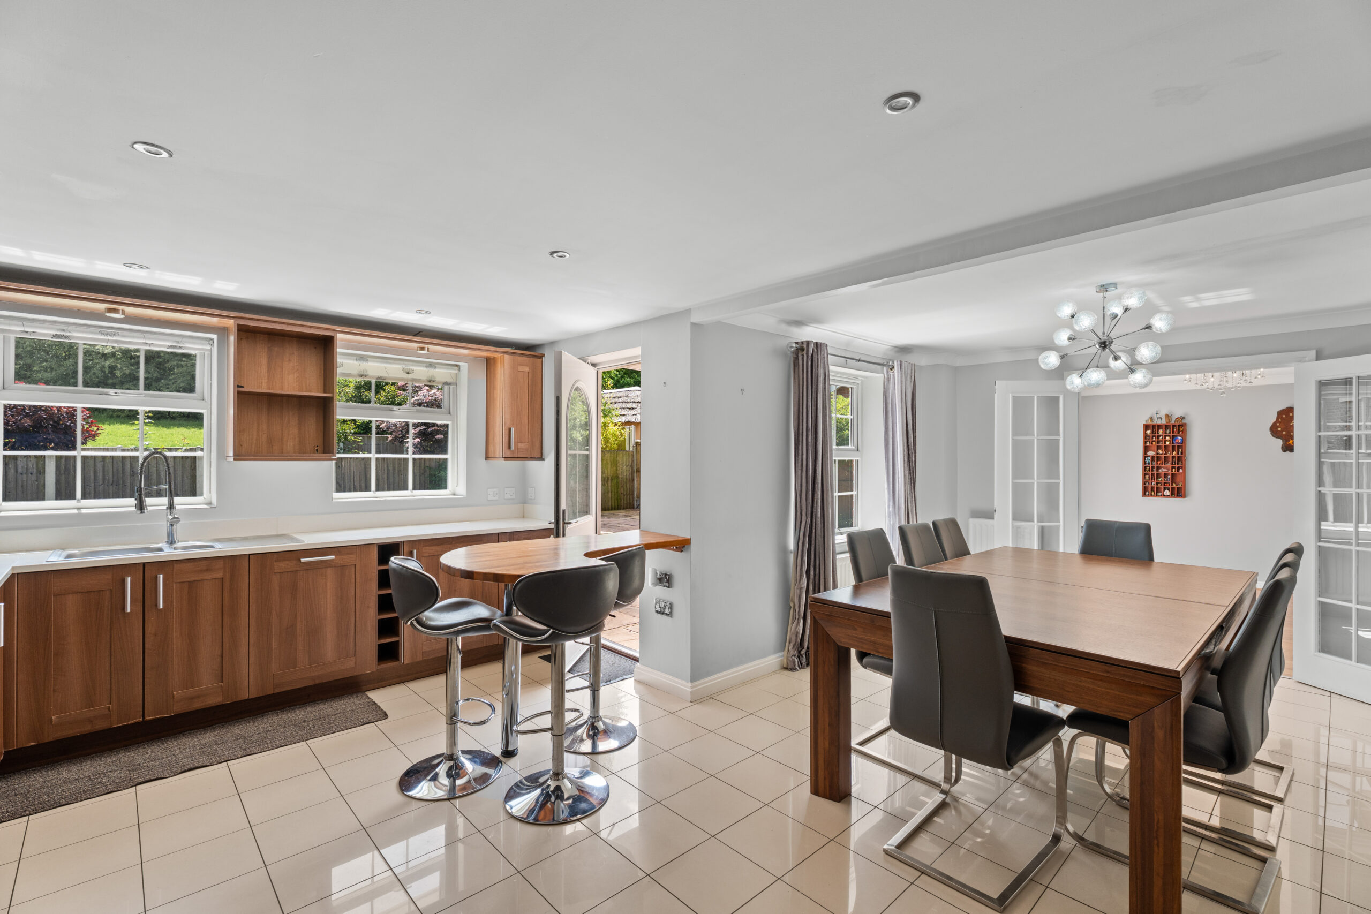
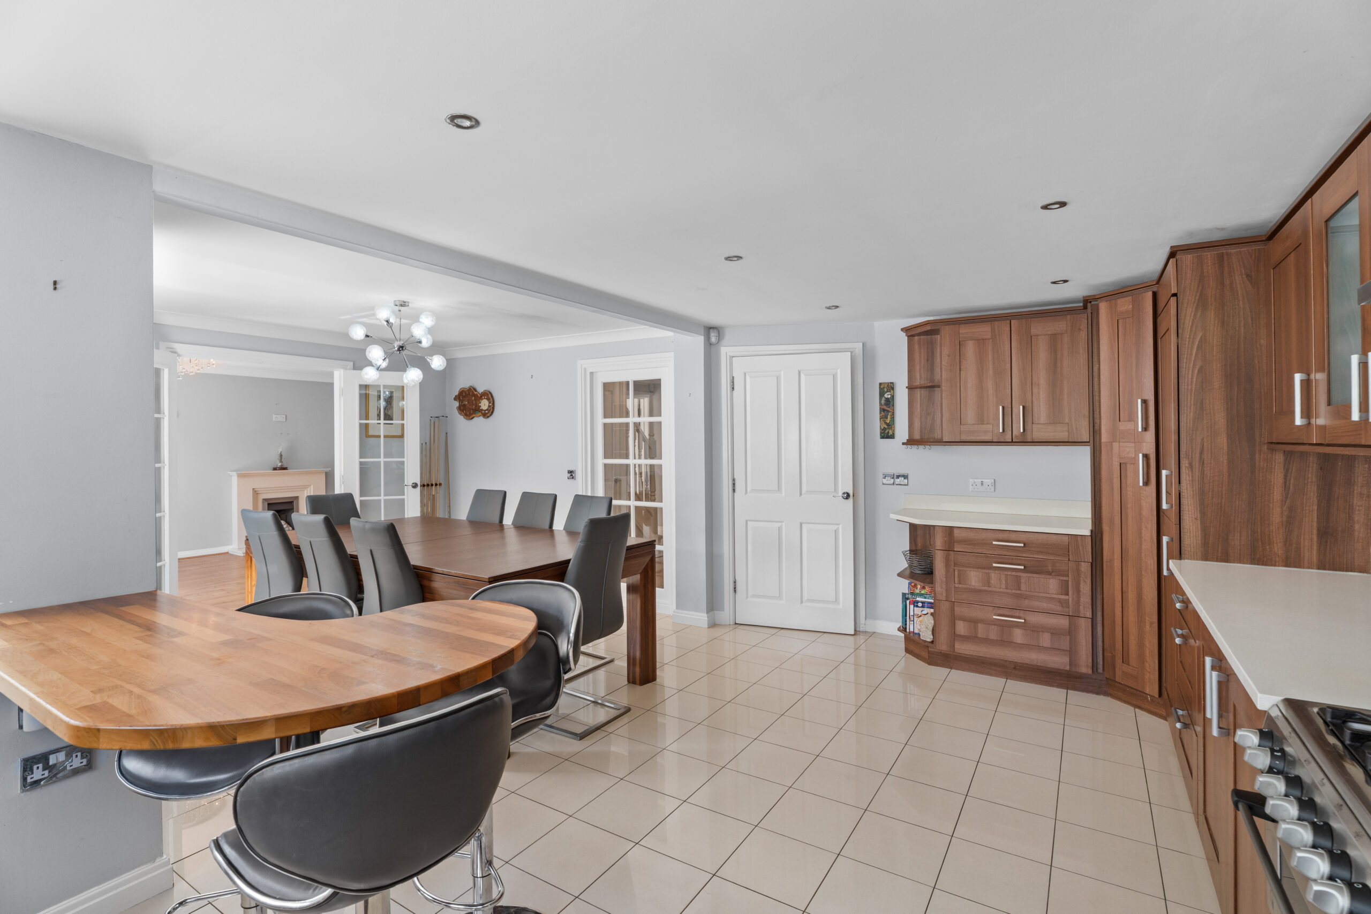
Because every family home has one room where people mysteriously congregate, here it’s the impressive open-plan kitchen and dining area.
Designed for real life, it provides plenty of space for hurried weekday breakfasts, homework sessions, family dinners, entertaining friends and those occasions when the kitchen somehow becomes the busiest room in the house despite the fact there are approximately seventeen other places to sit.
The kitchen is fitted with a comprehensive range of cabinets, marble-effect work surfaces and a selection of appliances including a fridge freezer, dishwasher and range cooker. The generous dining area has plenty of room for family meals and entertaining, with enough space to accommodate both guests and the inevitable collection of coats and bags that appears whenever people come round.
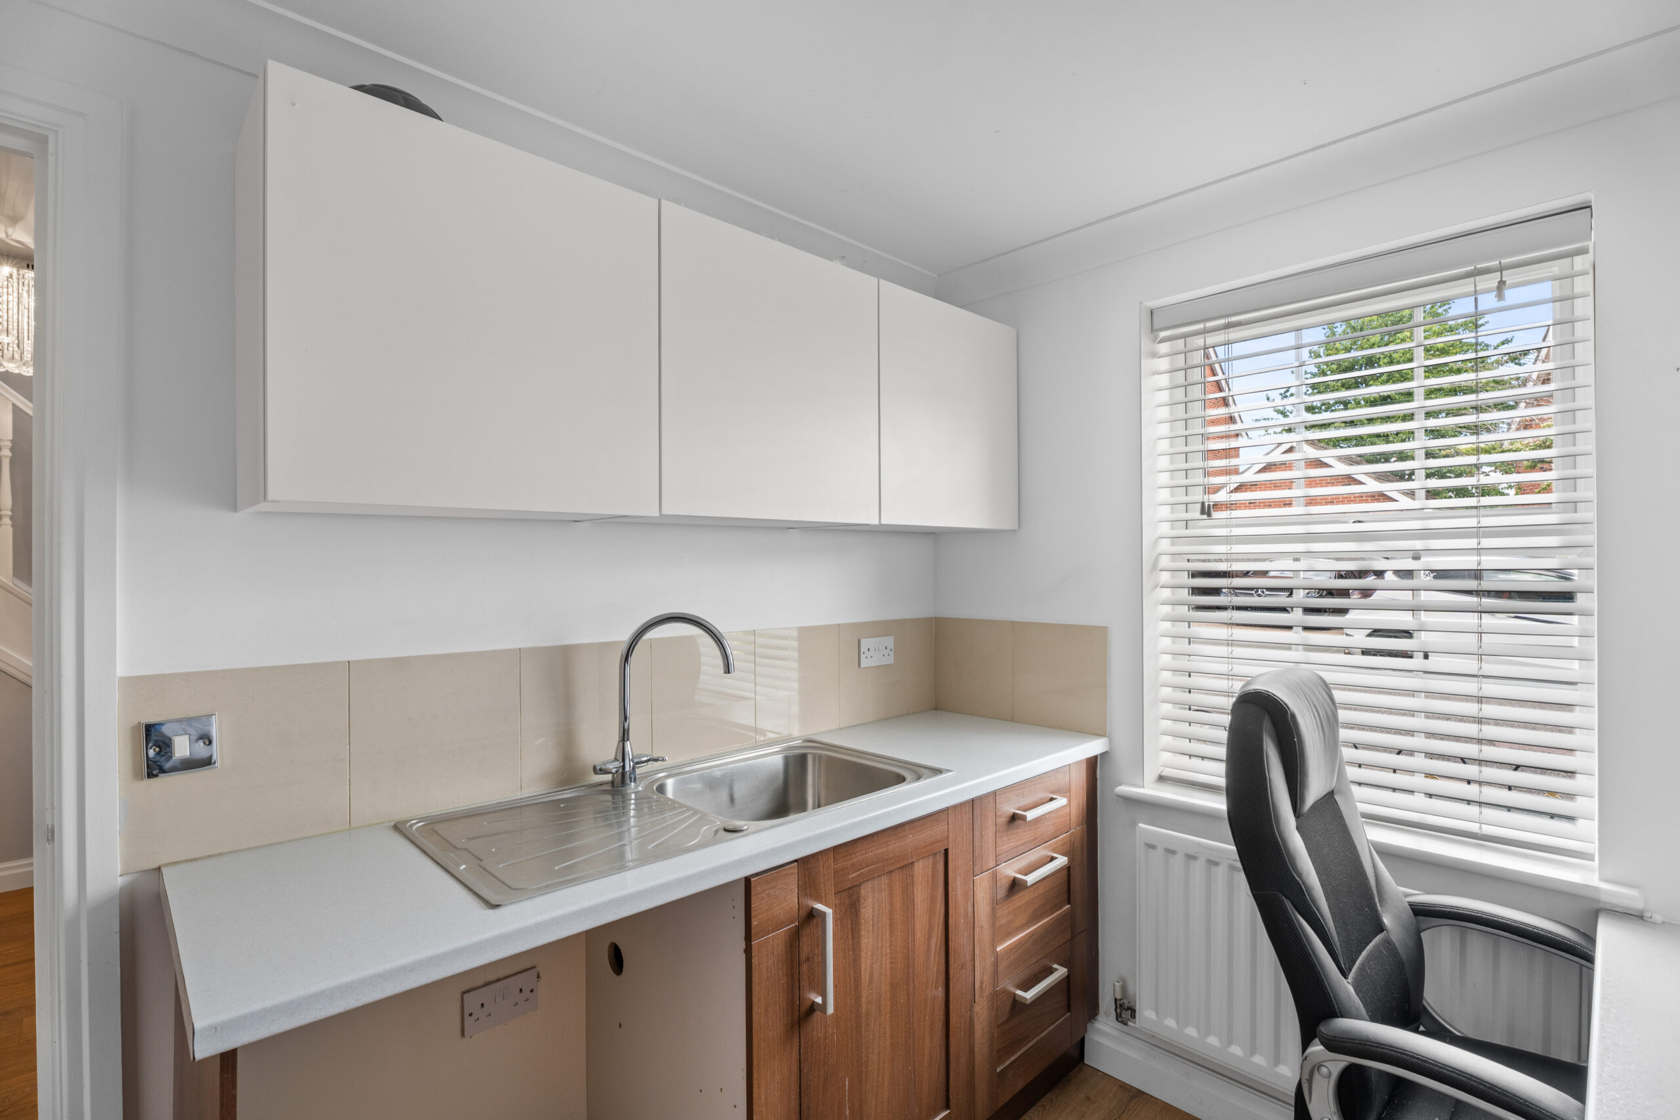
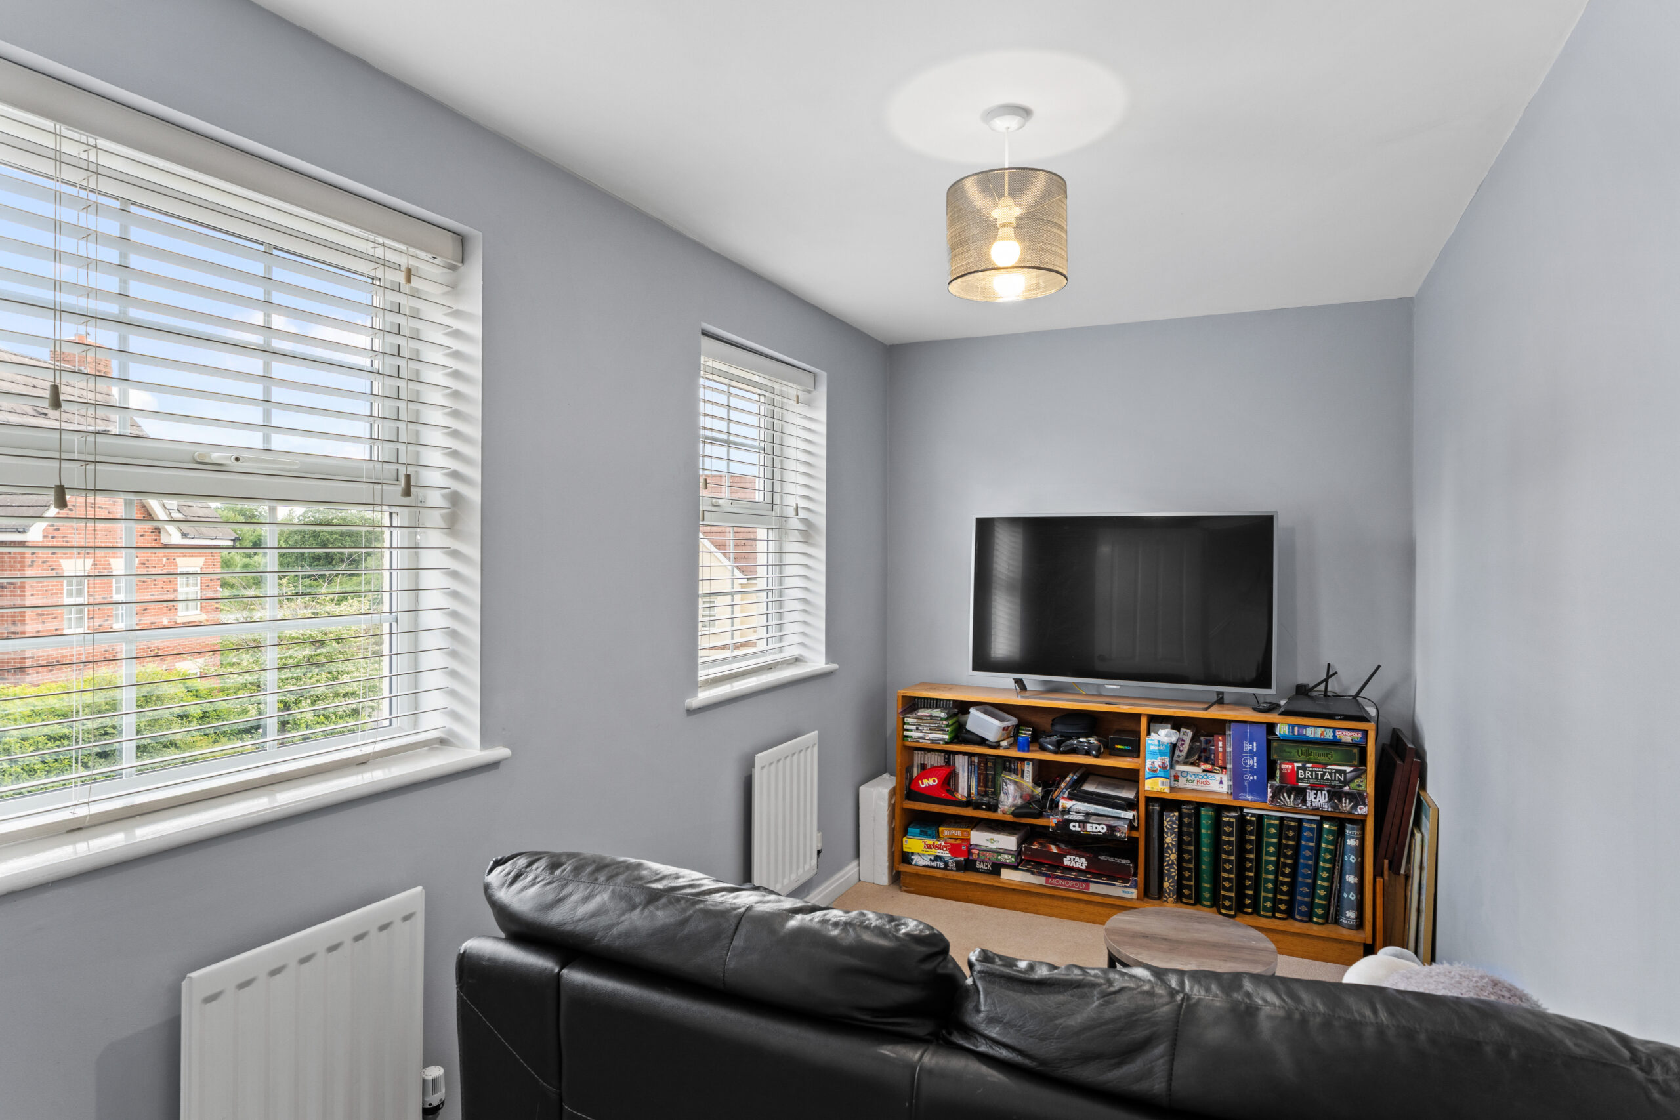
Located off the kitchen is a practical utility/study room, offering valuable additional space for working from home, hobbies, laundry or simply keeping the less glamorous side of family life firmly behind a closed door.
And then, up we go.
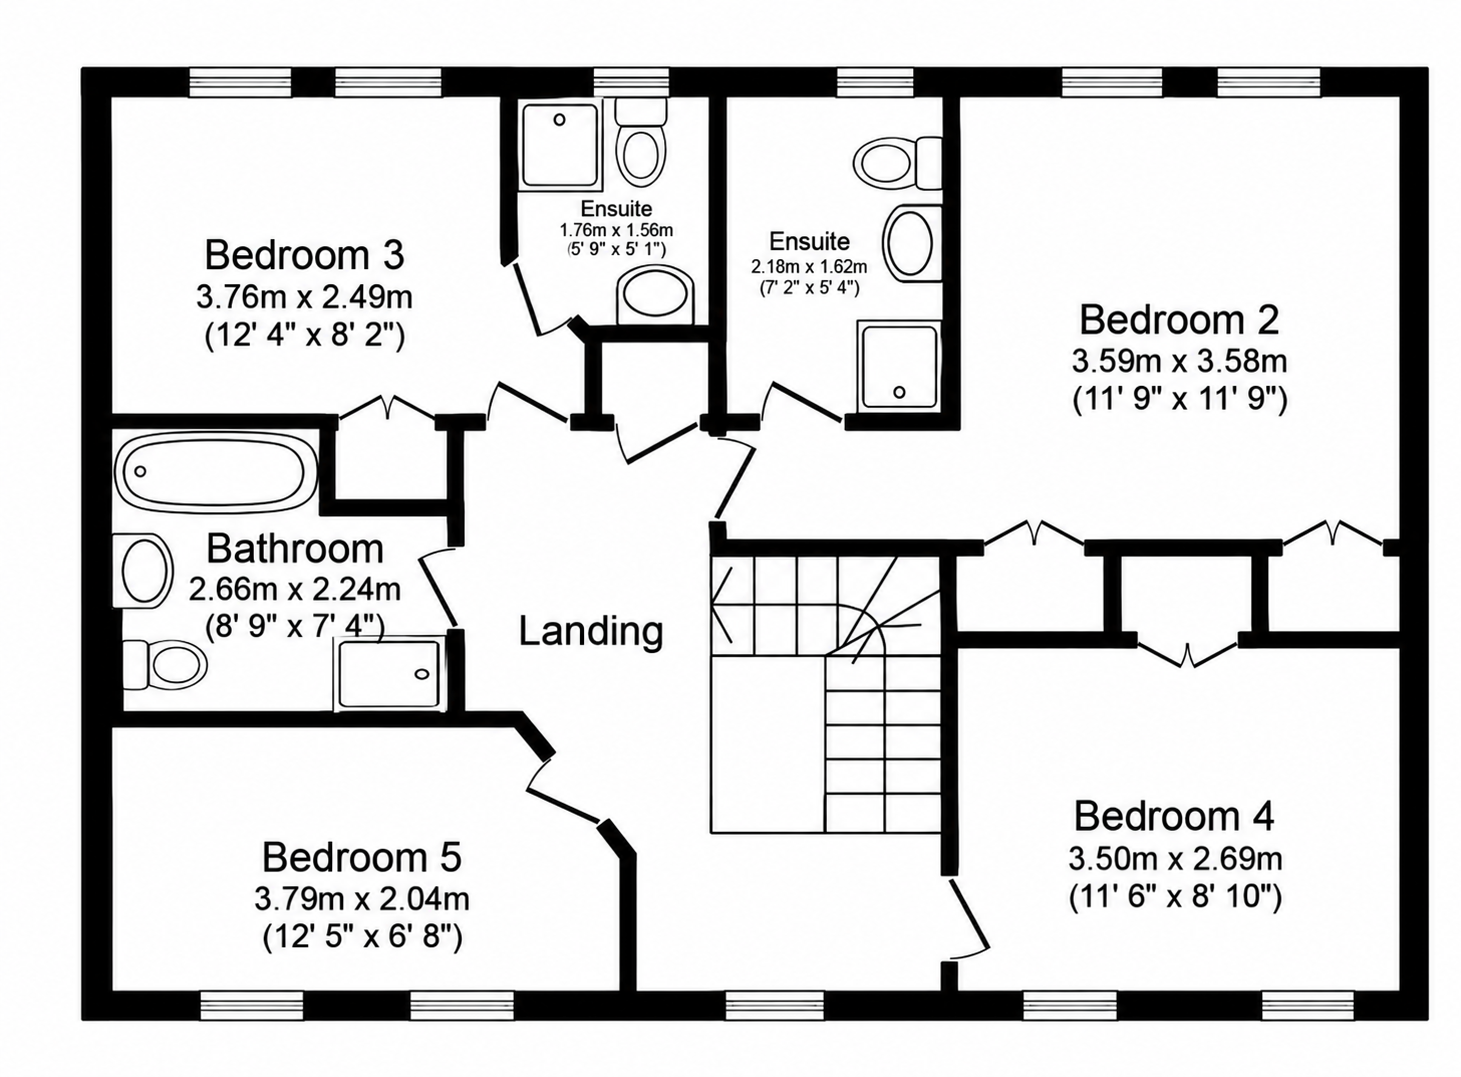
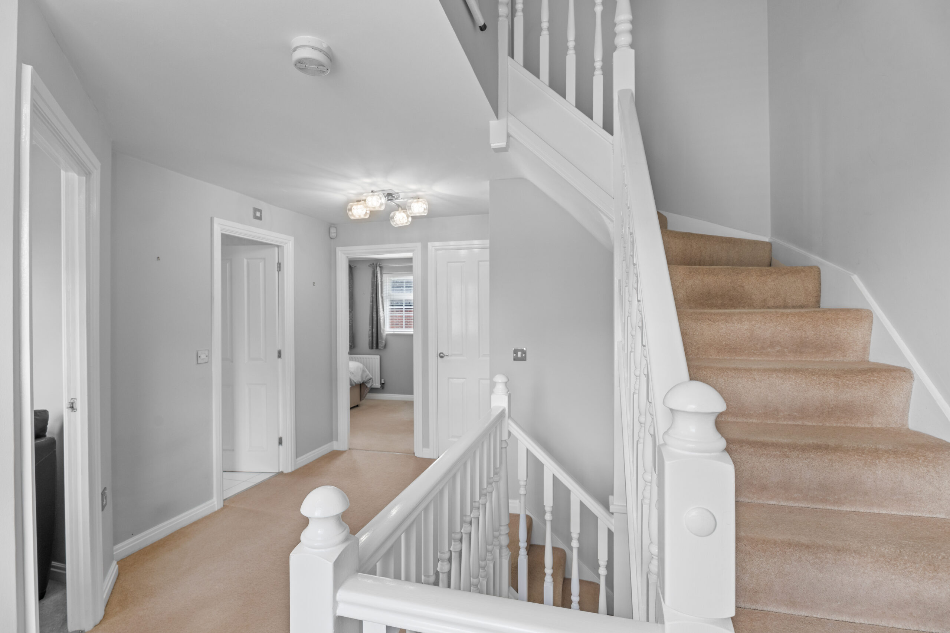
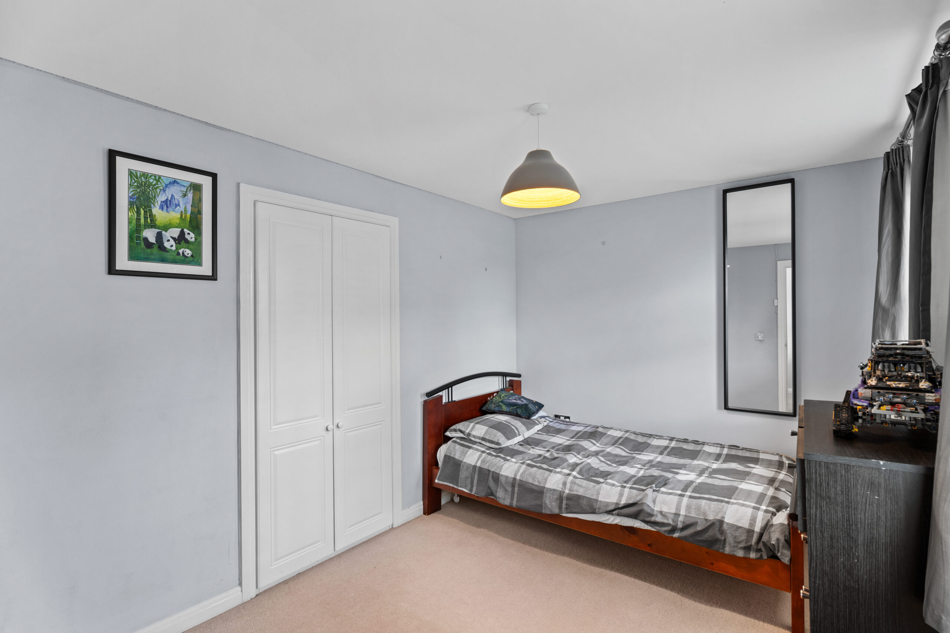
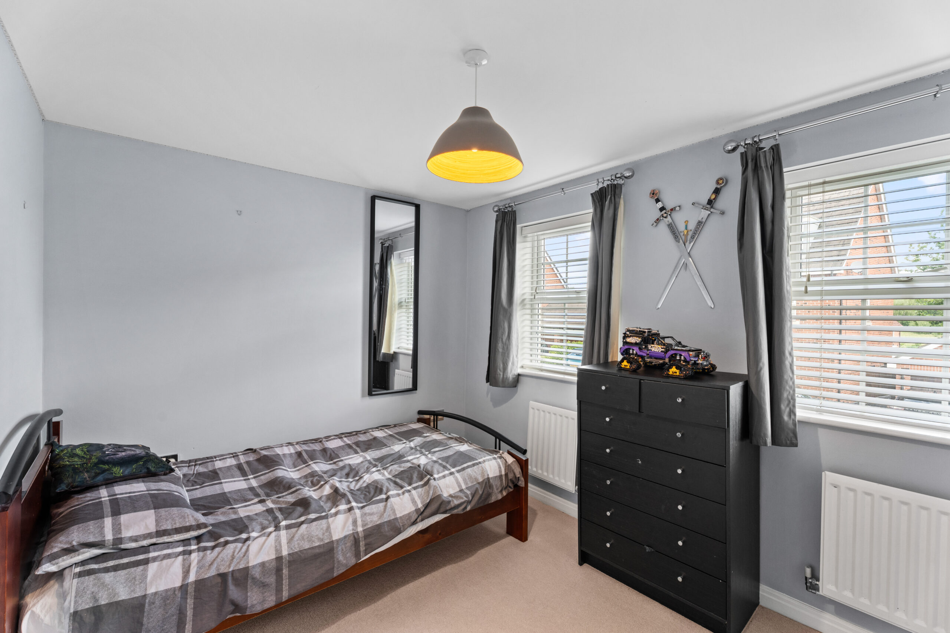
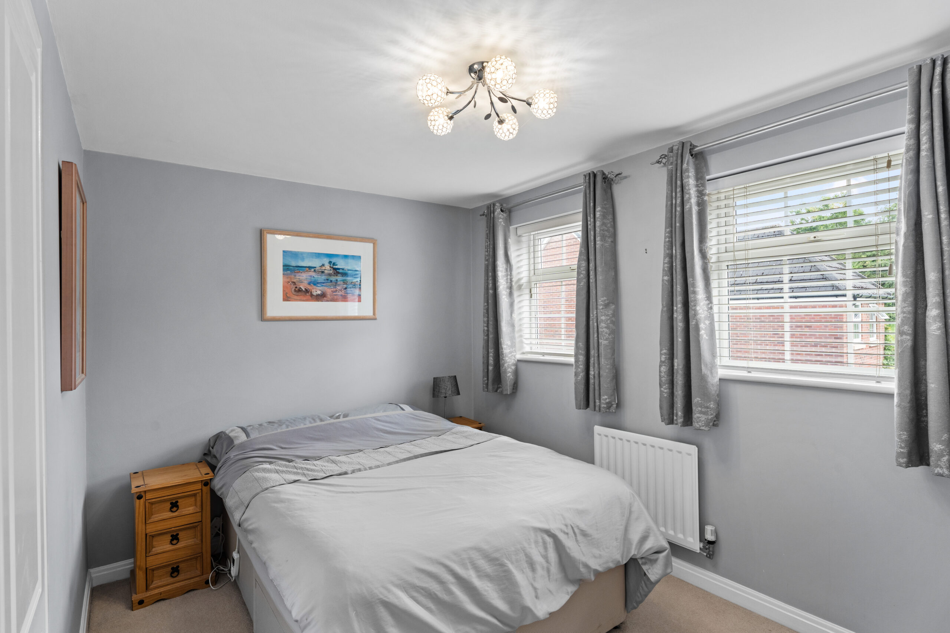
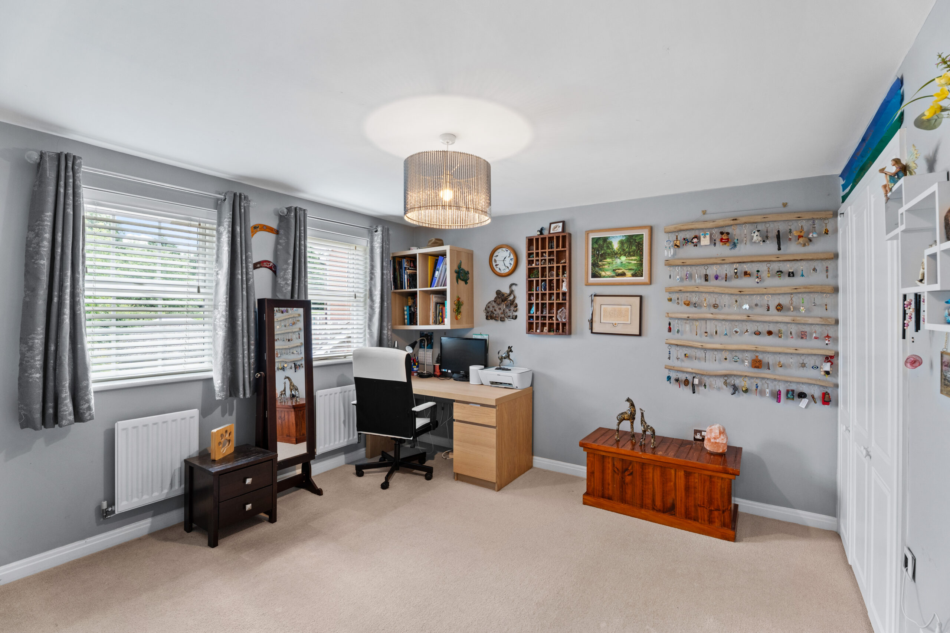
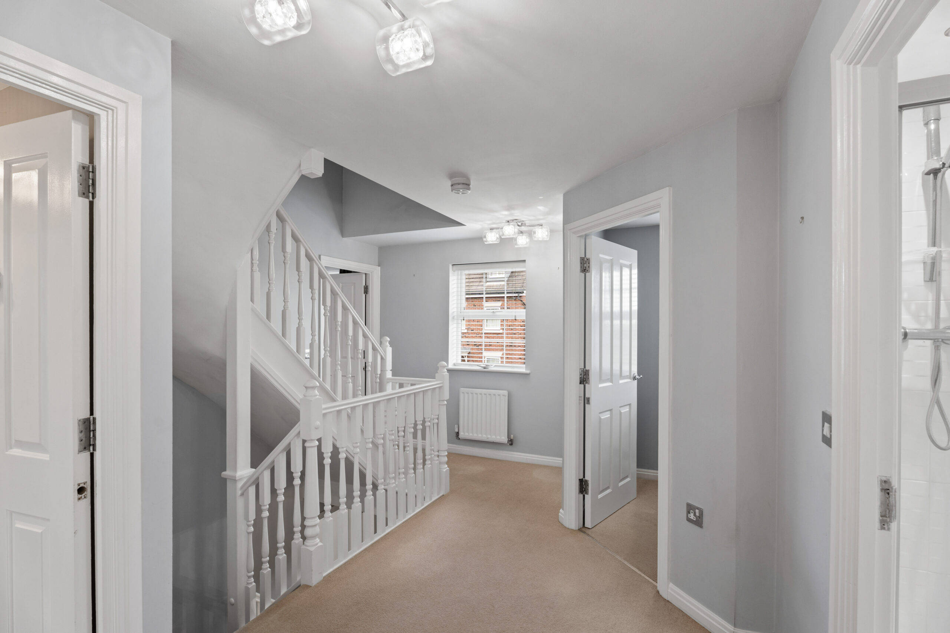
The first floor provides four well-proportioned bedrooms, so there’s no need to start playing bedroom Tetris when guests come to stay.
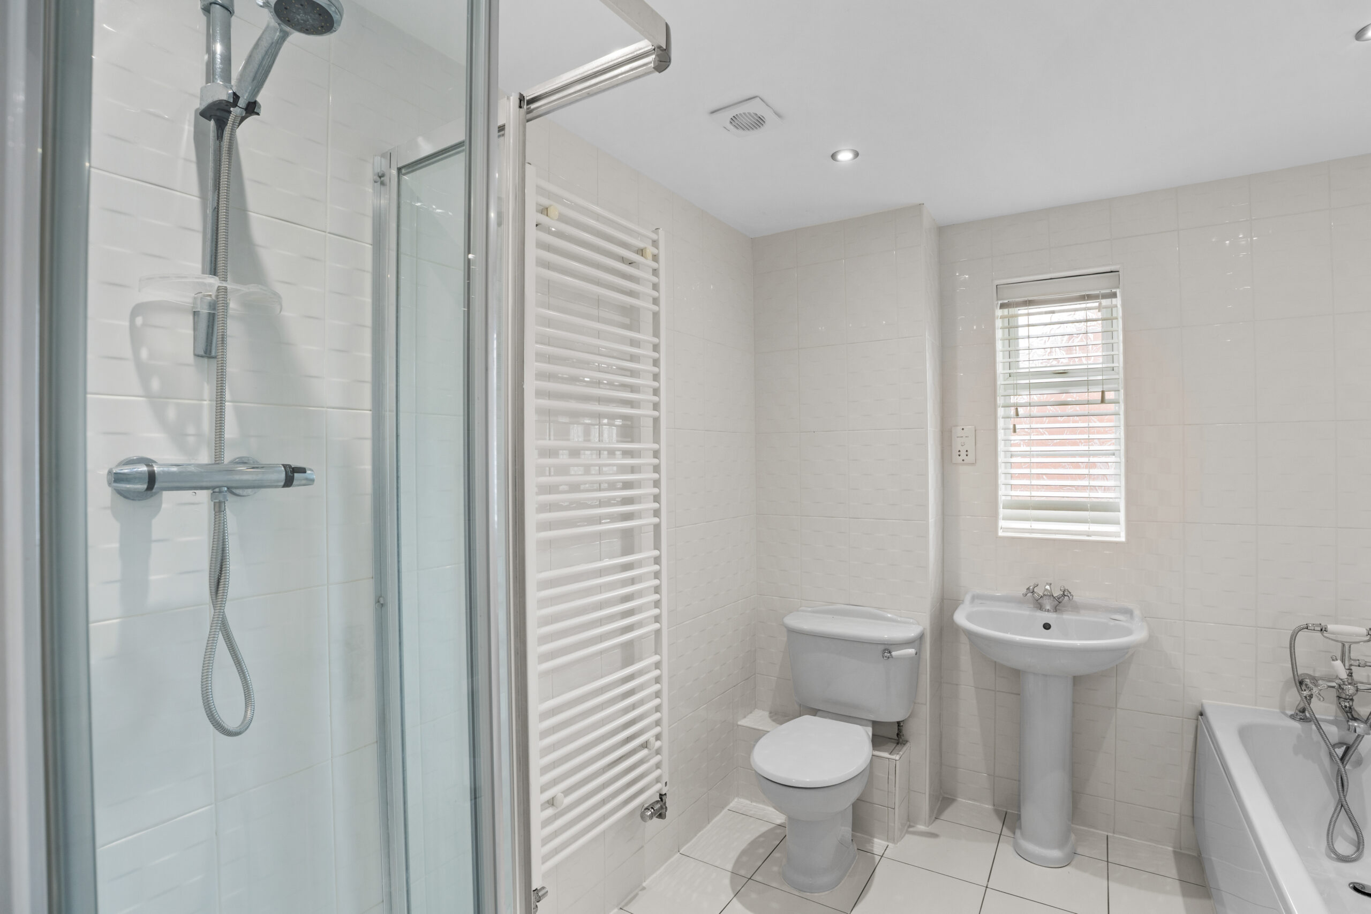
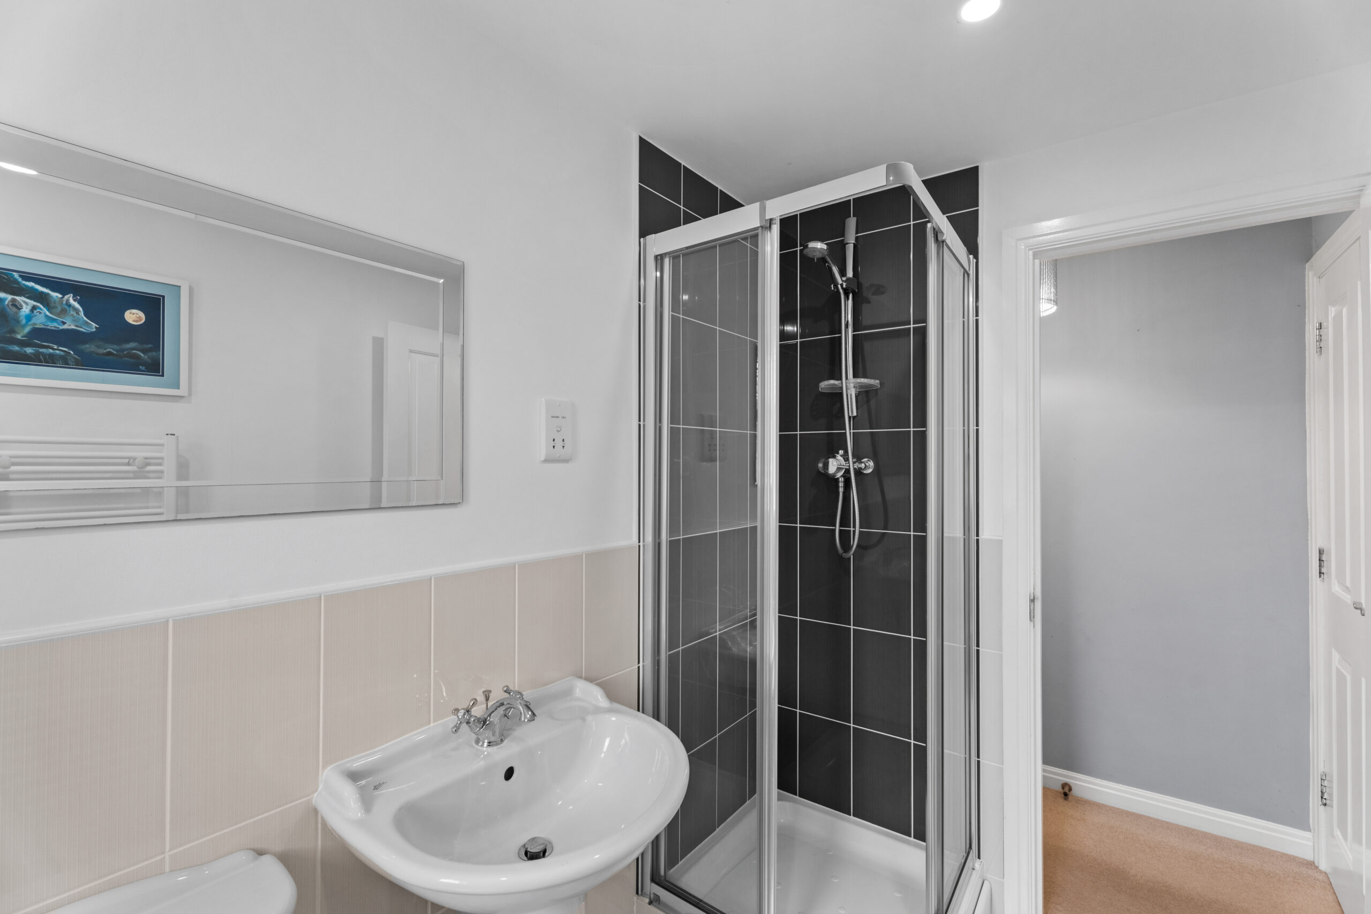
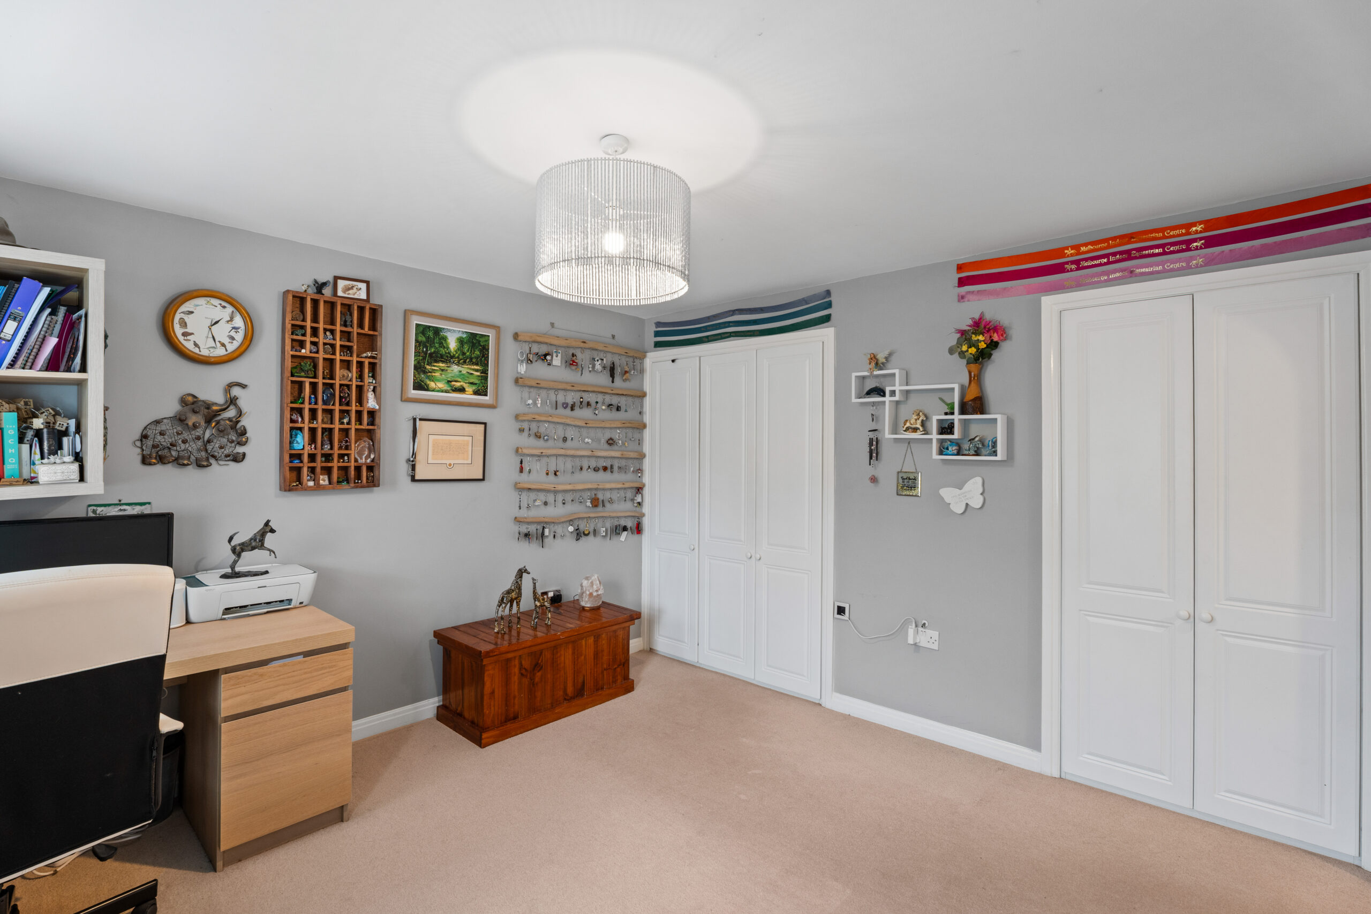
Two bedrooms benefit from their own en-suite shower rooms, while three feature built-in wardrobes. A well-appointed family bathroom serves the remaining accommodation, meaning the morning bathroom queue should at least have somewhere to start.
With four bedrooms on this floor alone, there’s plenty of flexibility for children, guests, hobbies or that increasingly essential home office.
And finally, we reach the top.
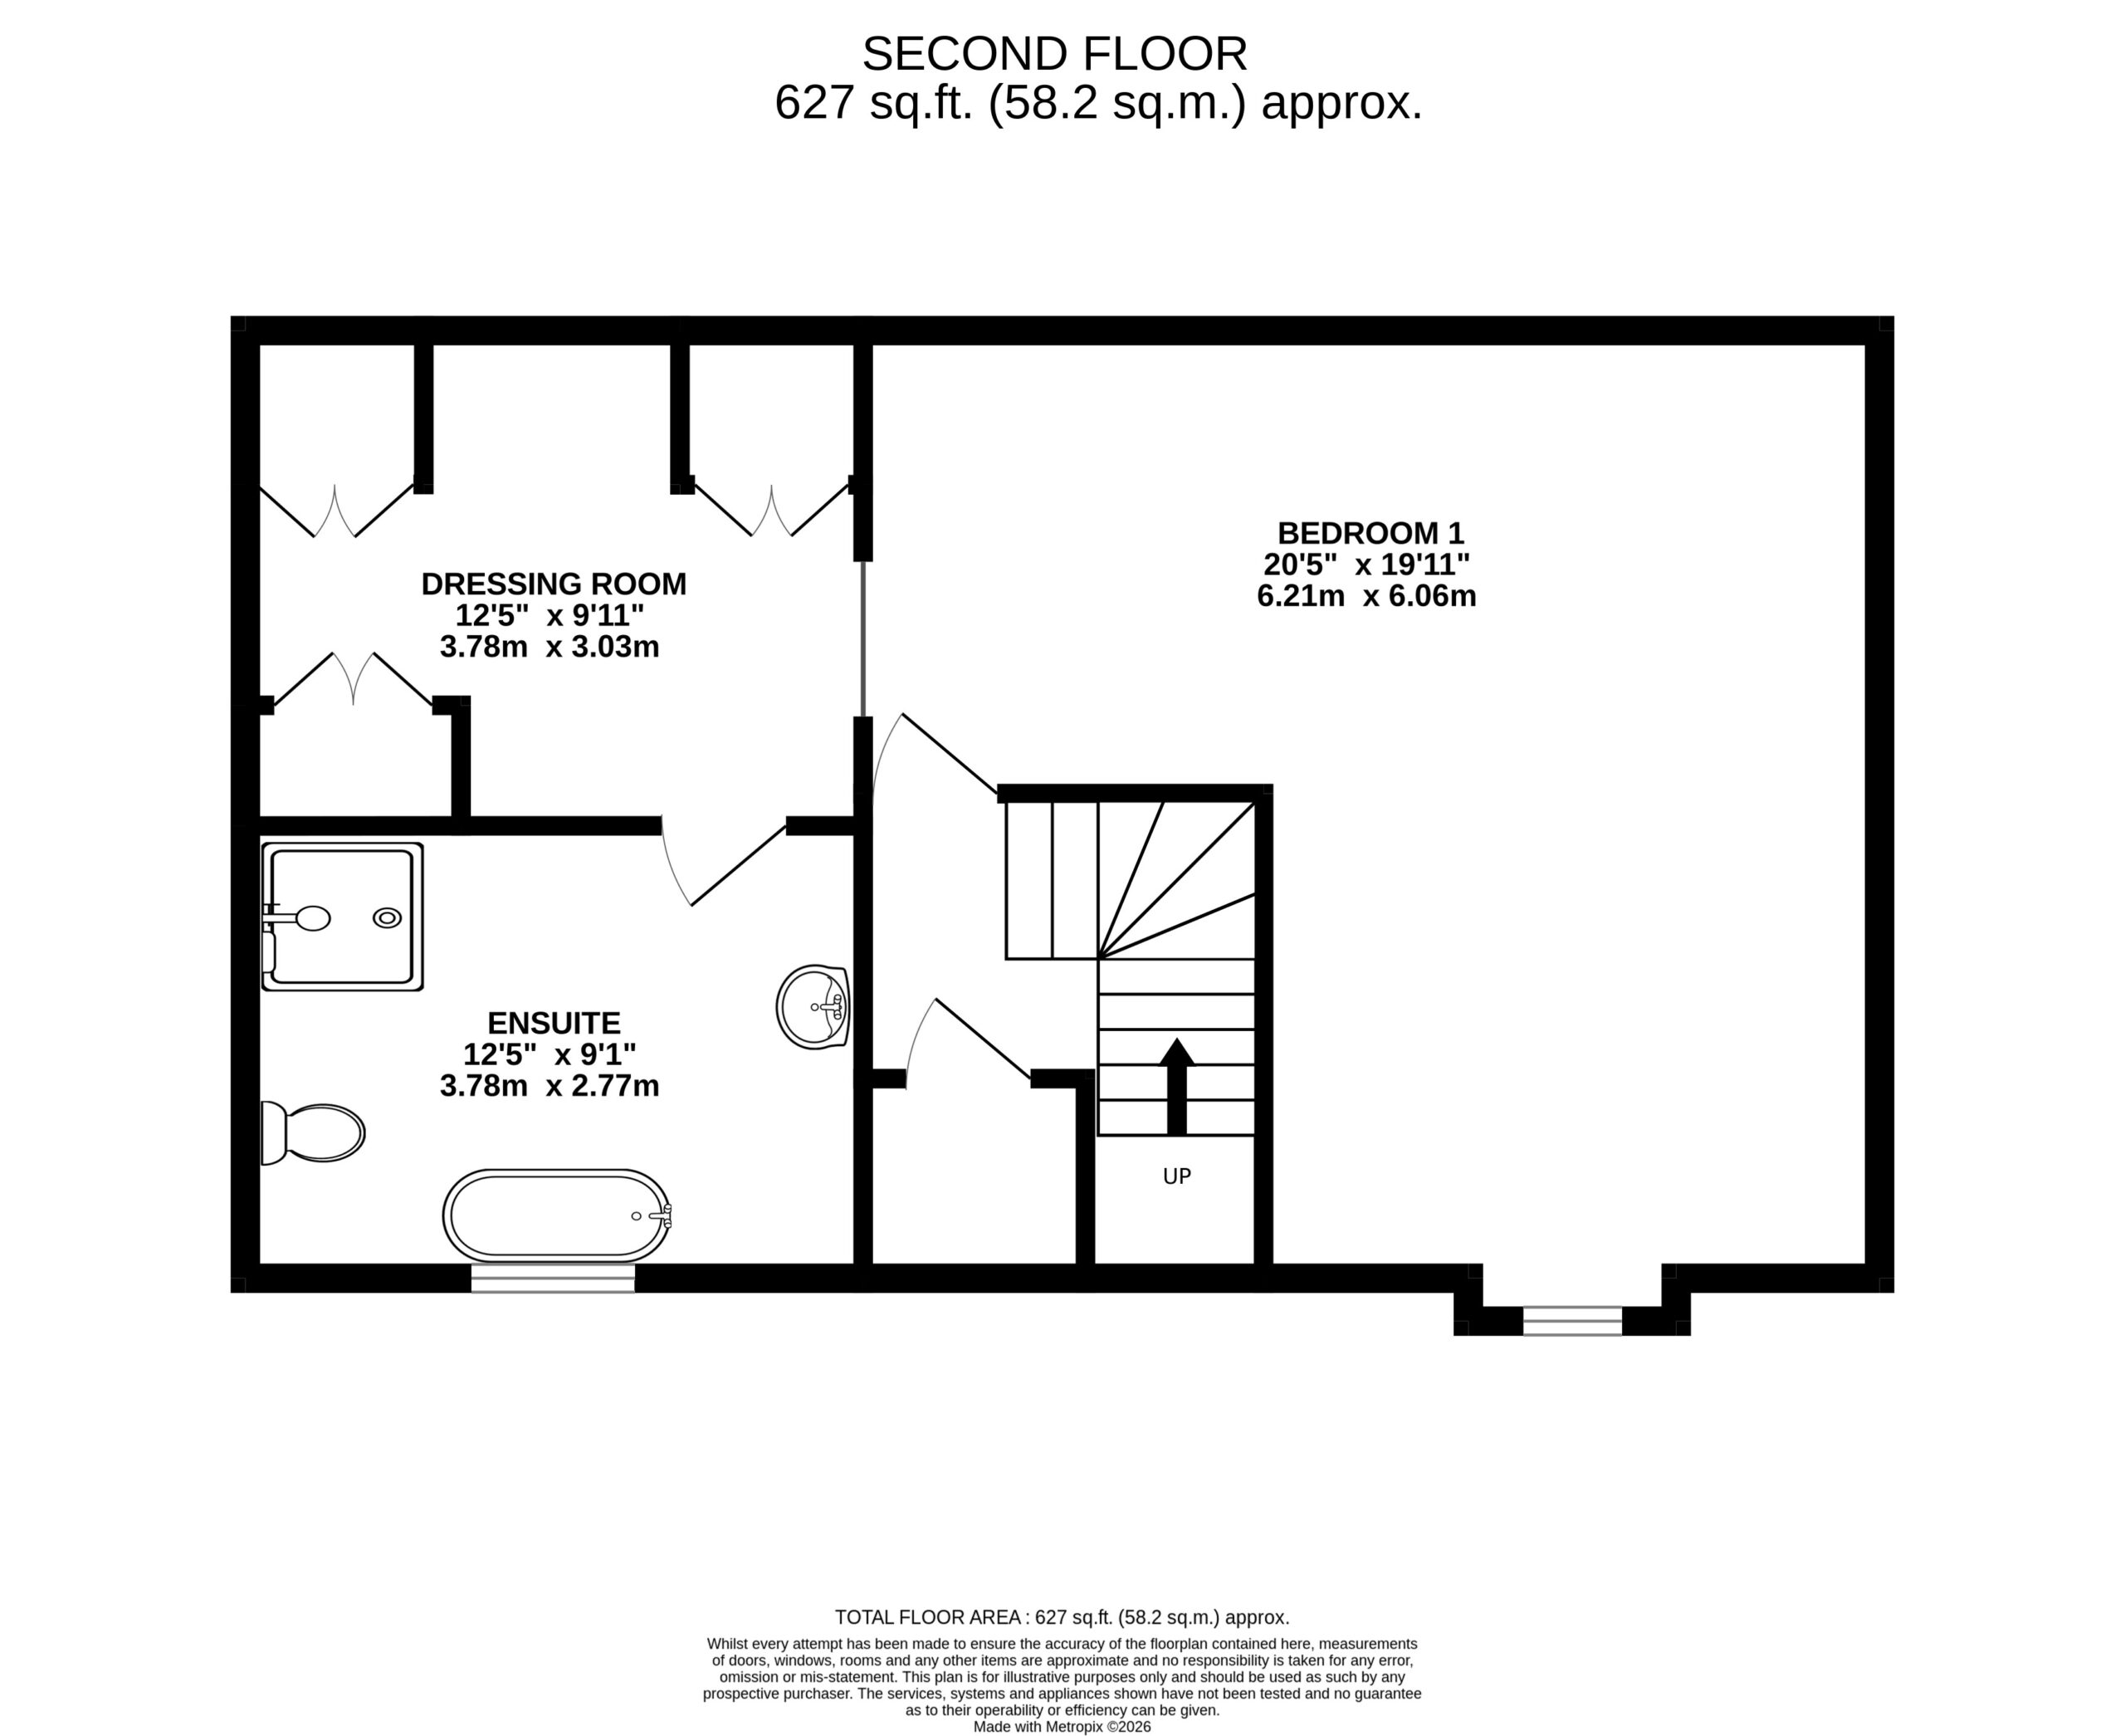
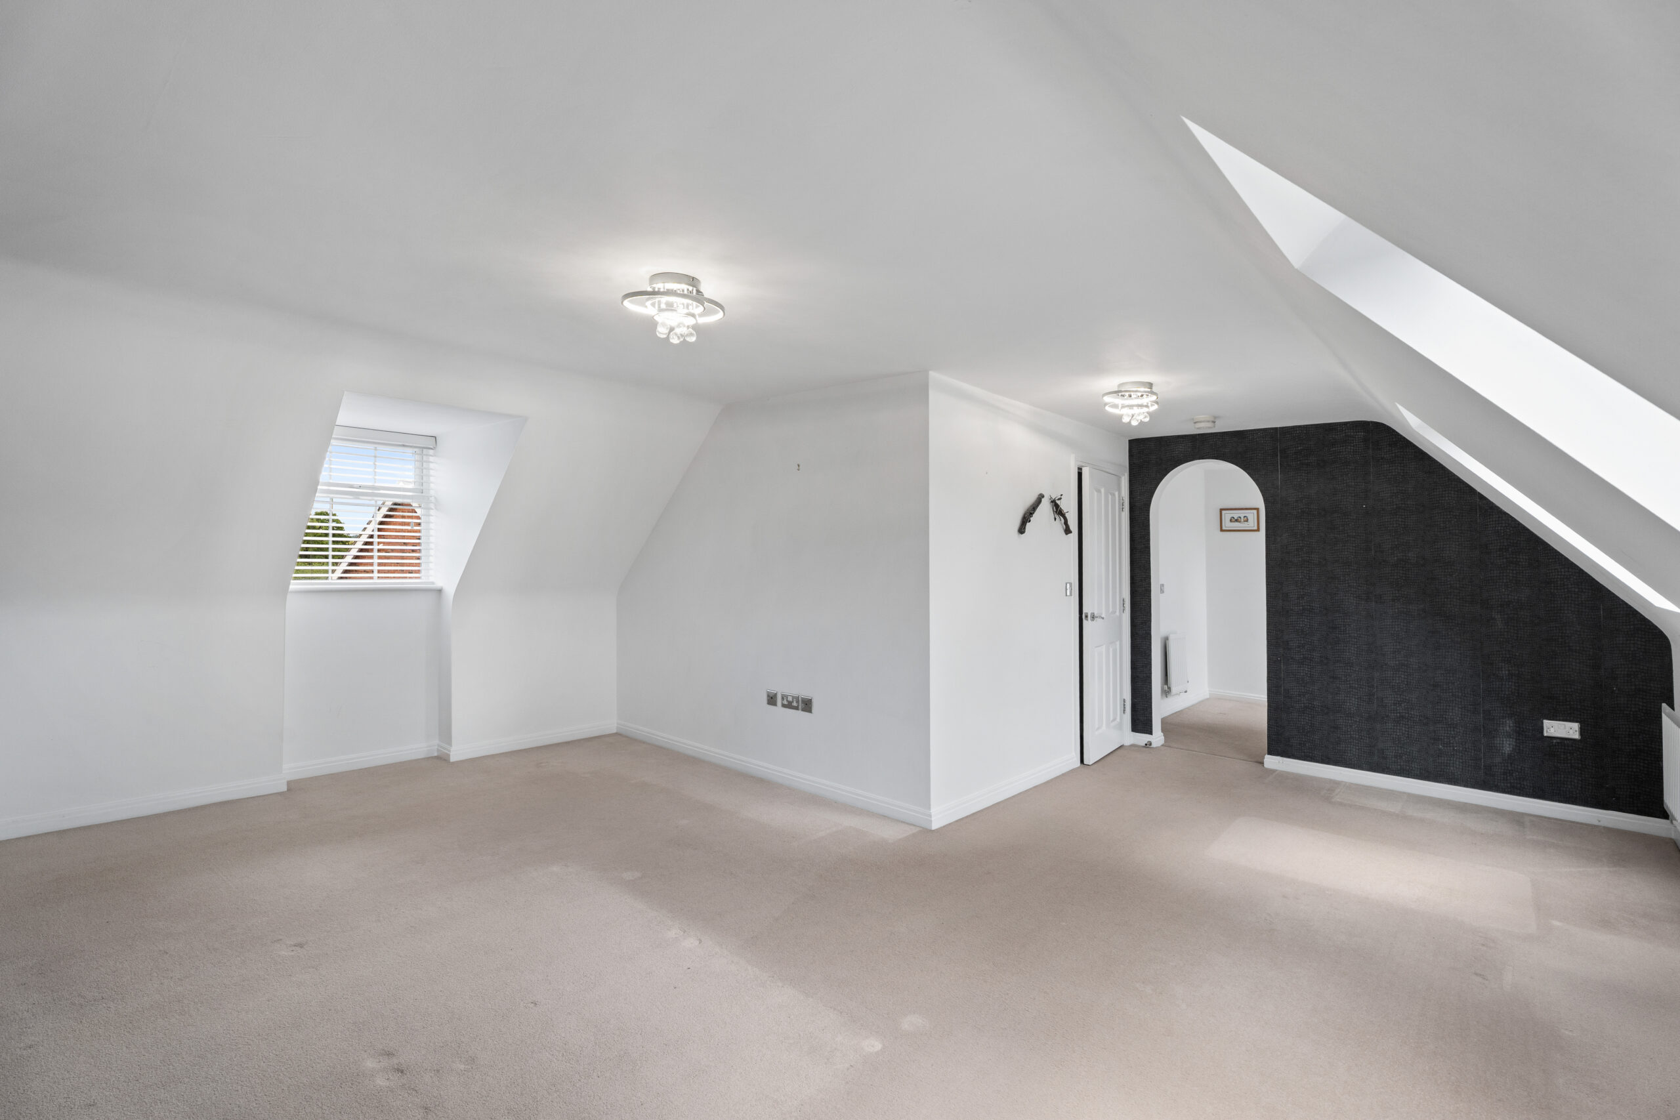
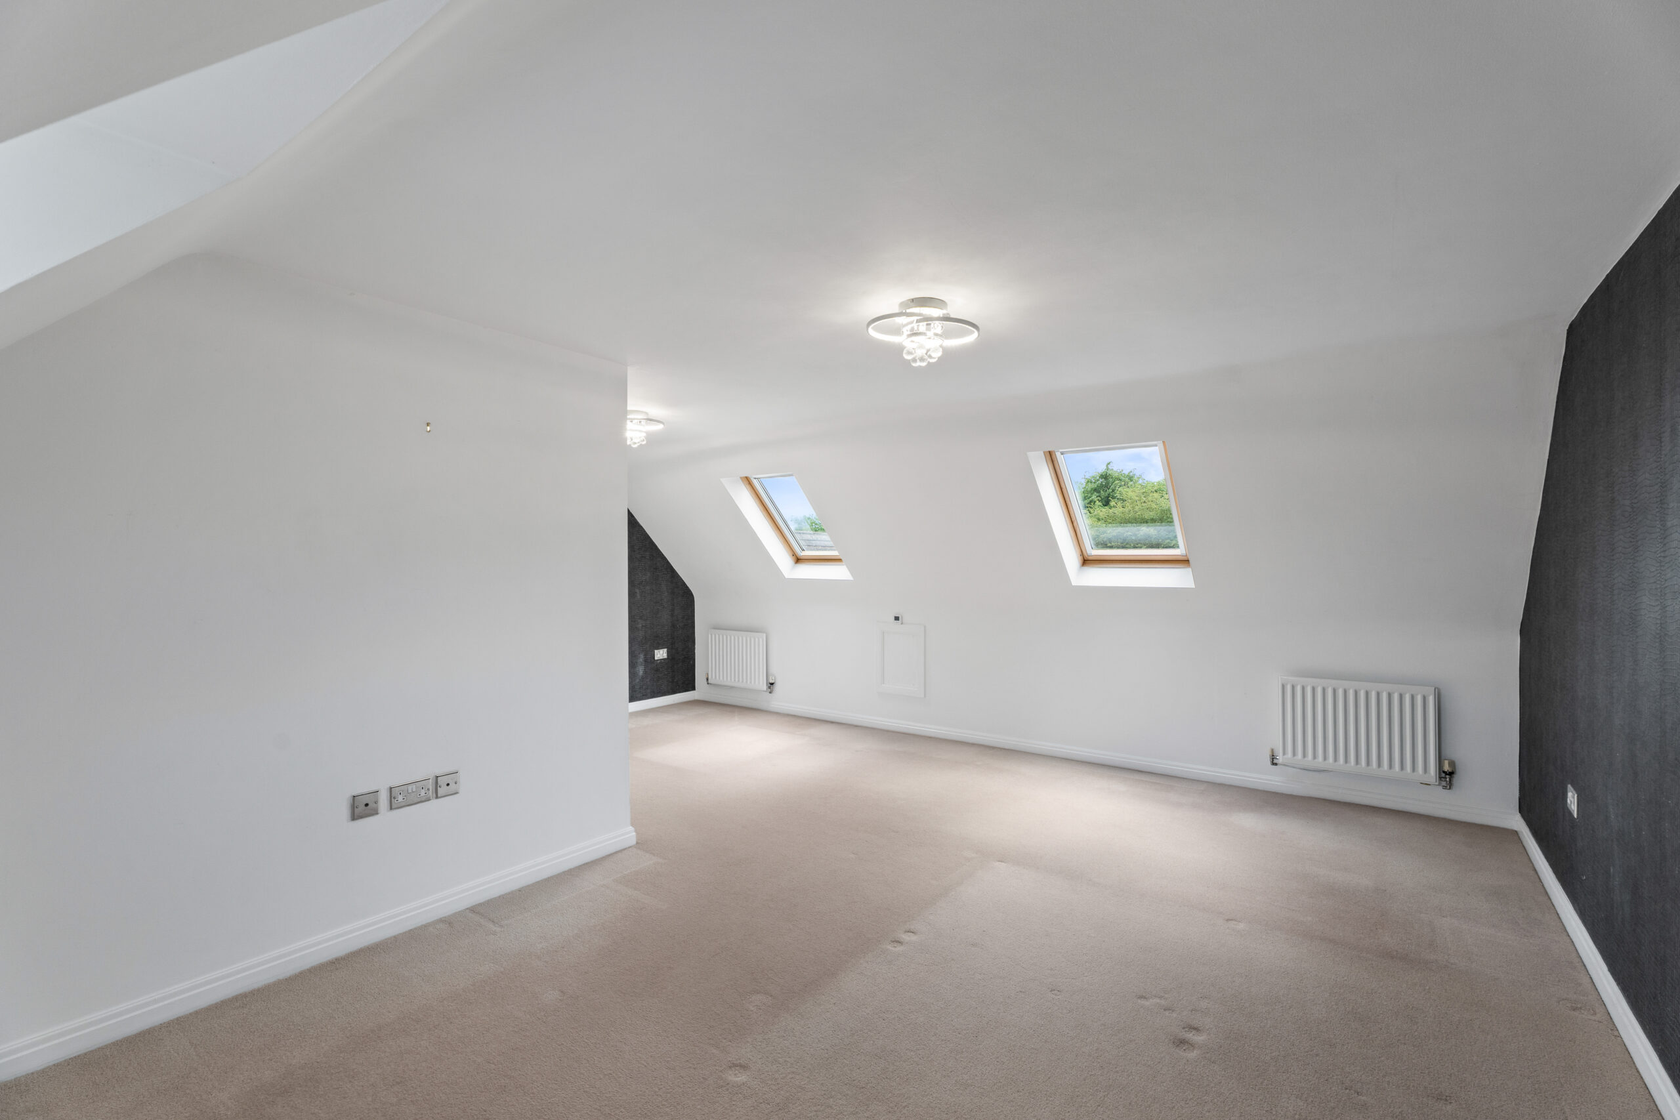
Occupying the entire second floor, the principal suite is less of a bedroom and more of a private level of the house. Because if you're going to have three floors, you might as well keep the best one for yourself.
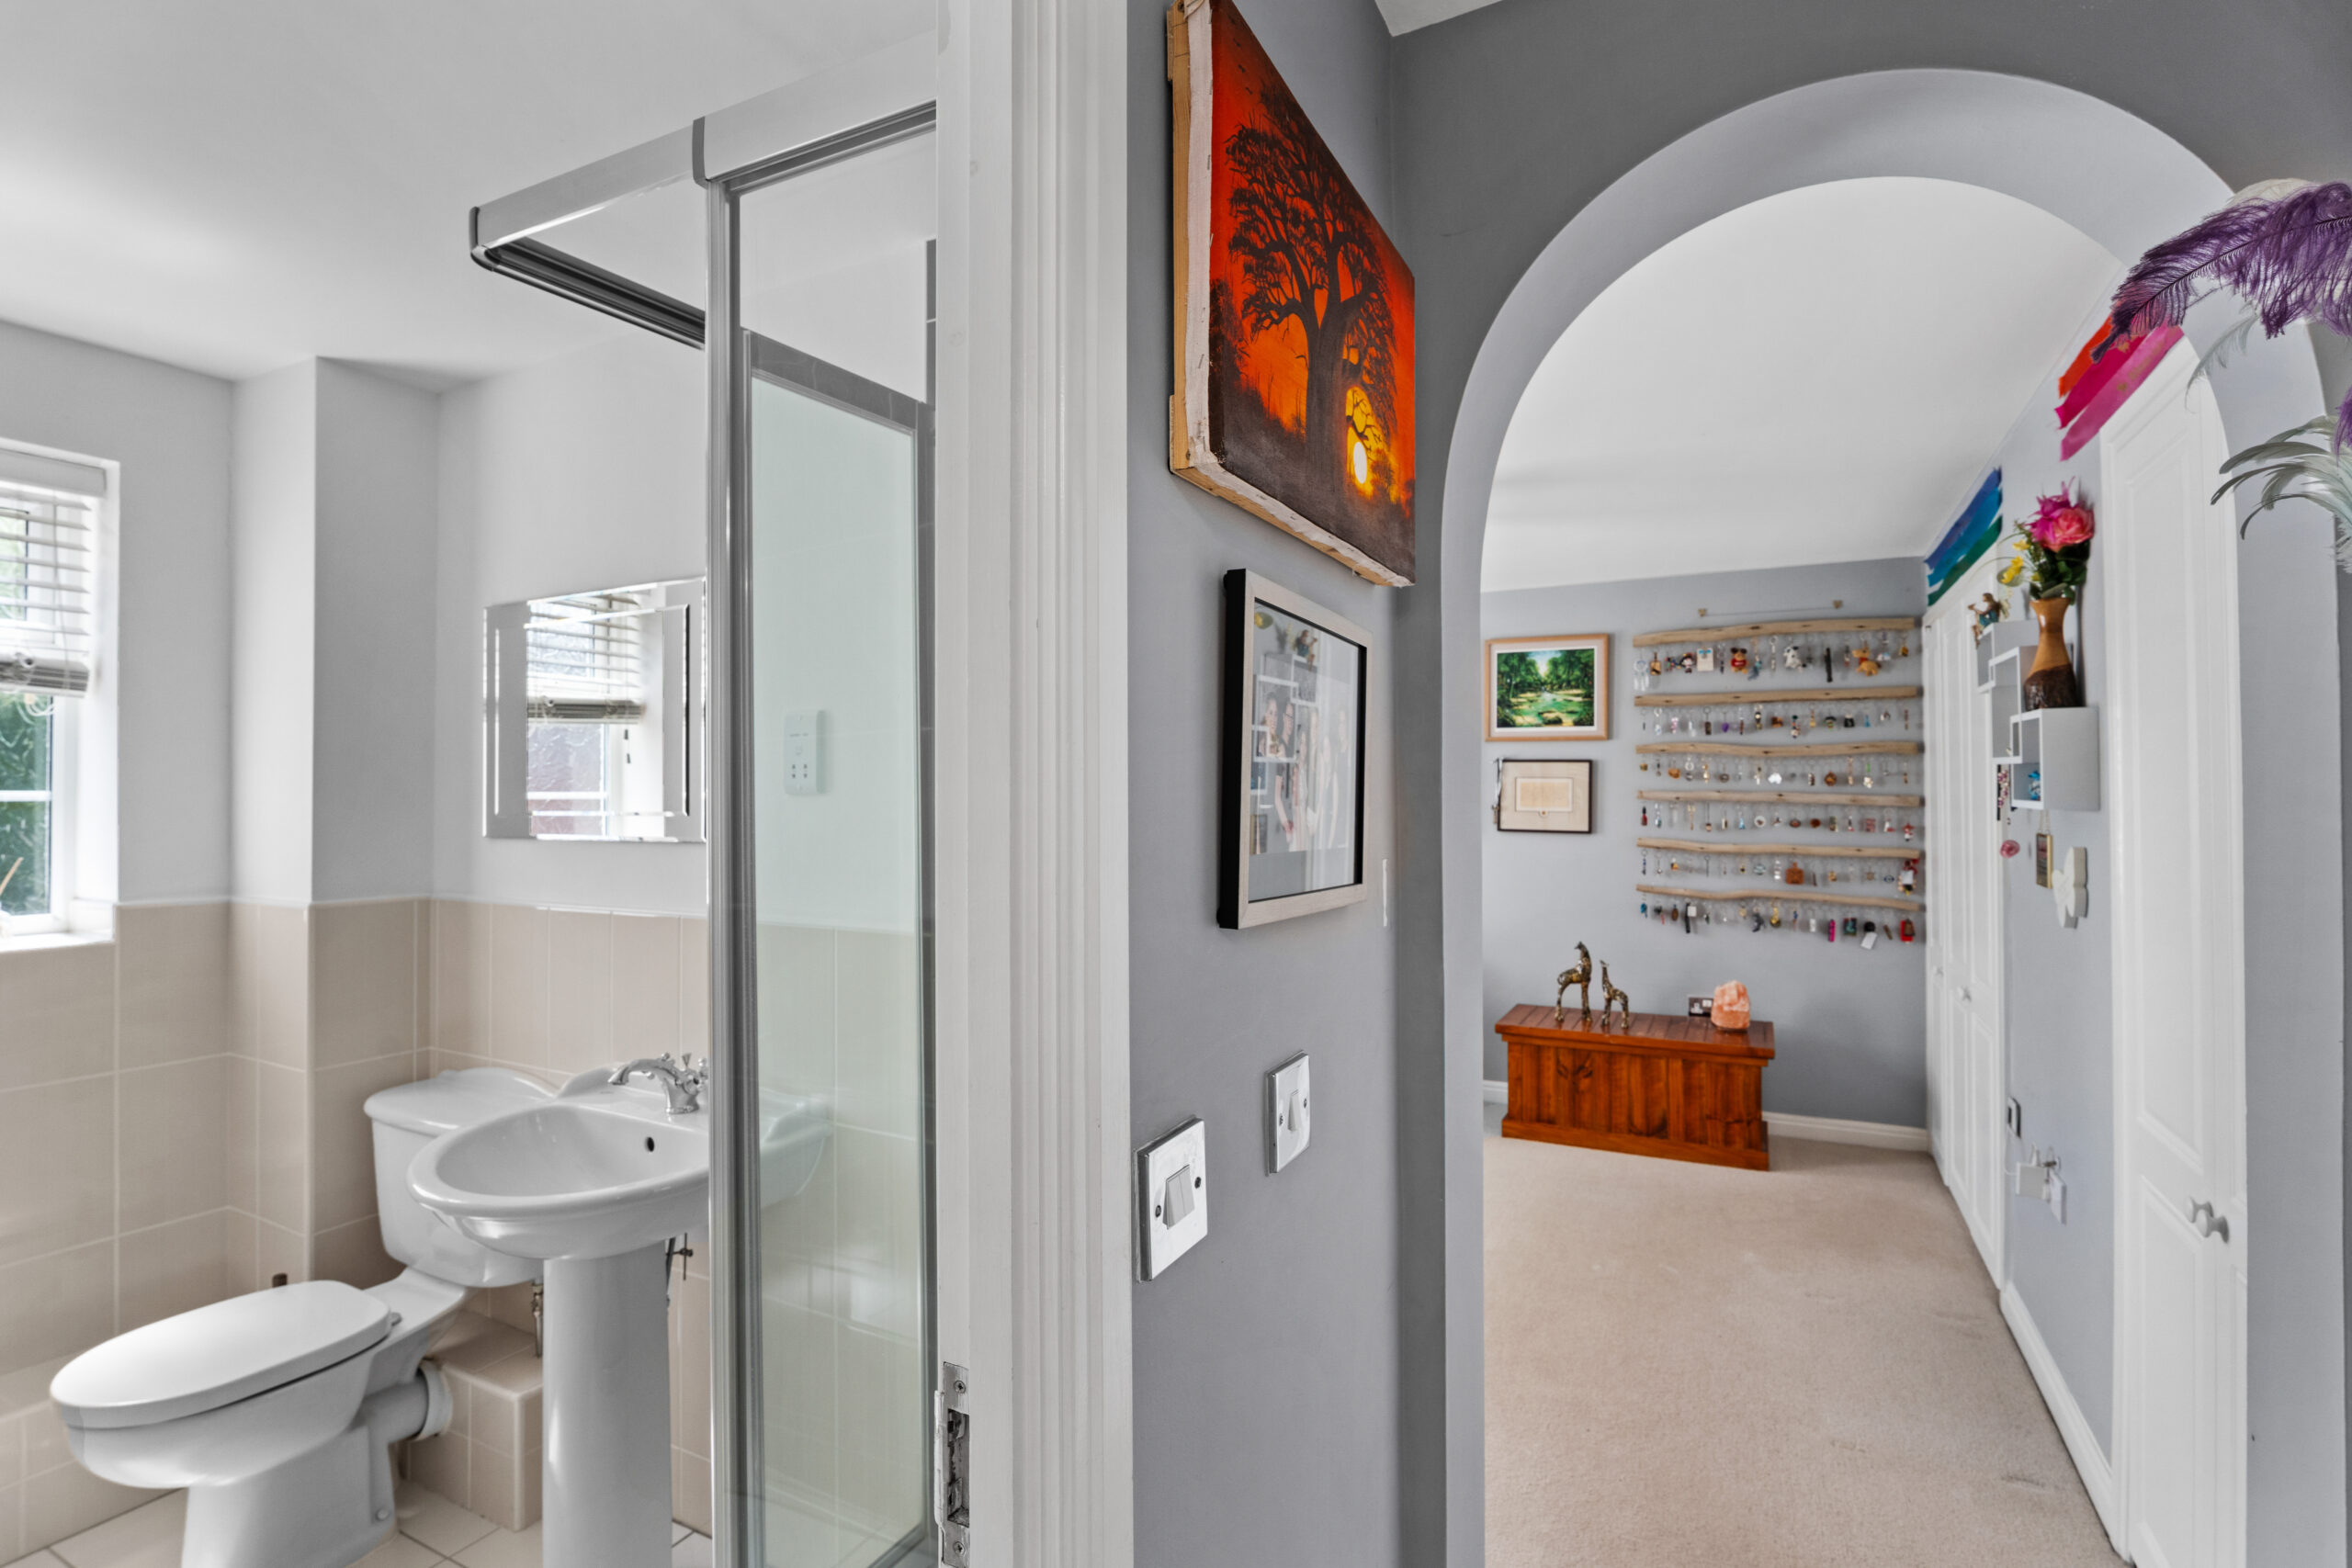
Flooded with natural light via Velux skylights, this substantial suite offers a wonderful sense of privacy and seclusion, with an attractive archway leading through to a dedicated dressing area complete with extensive wardrobe and storage space.
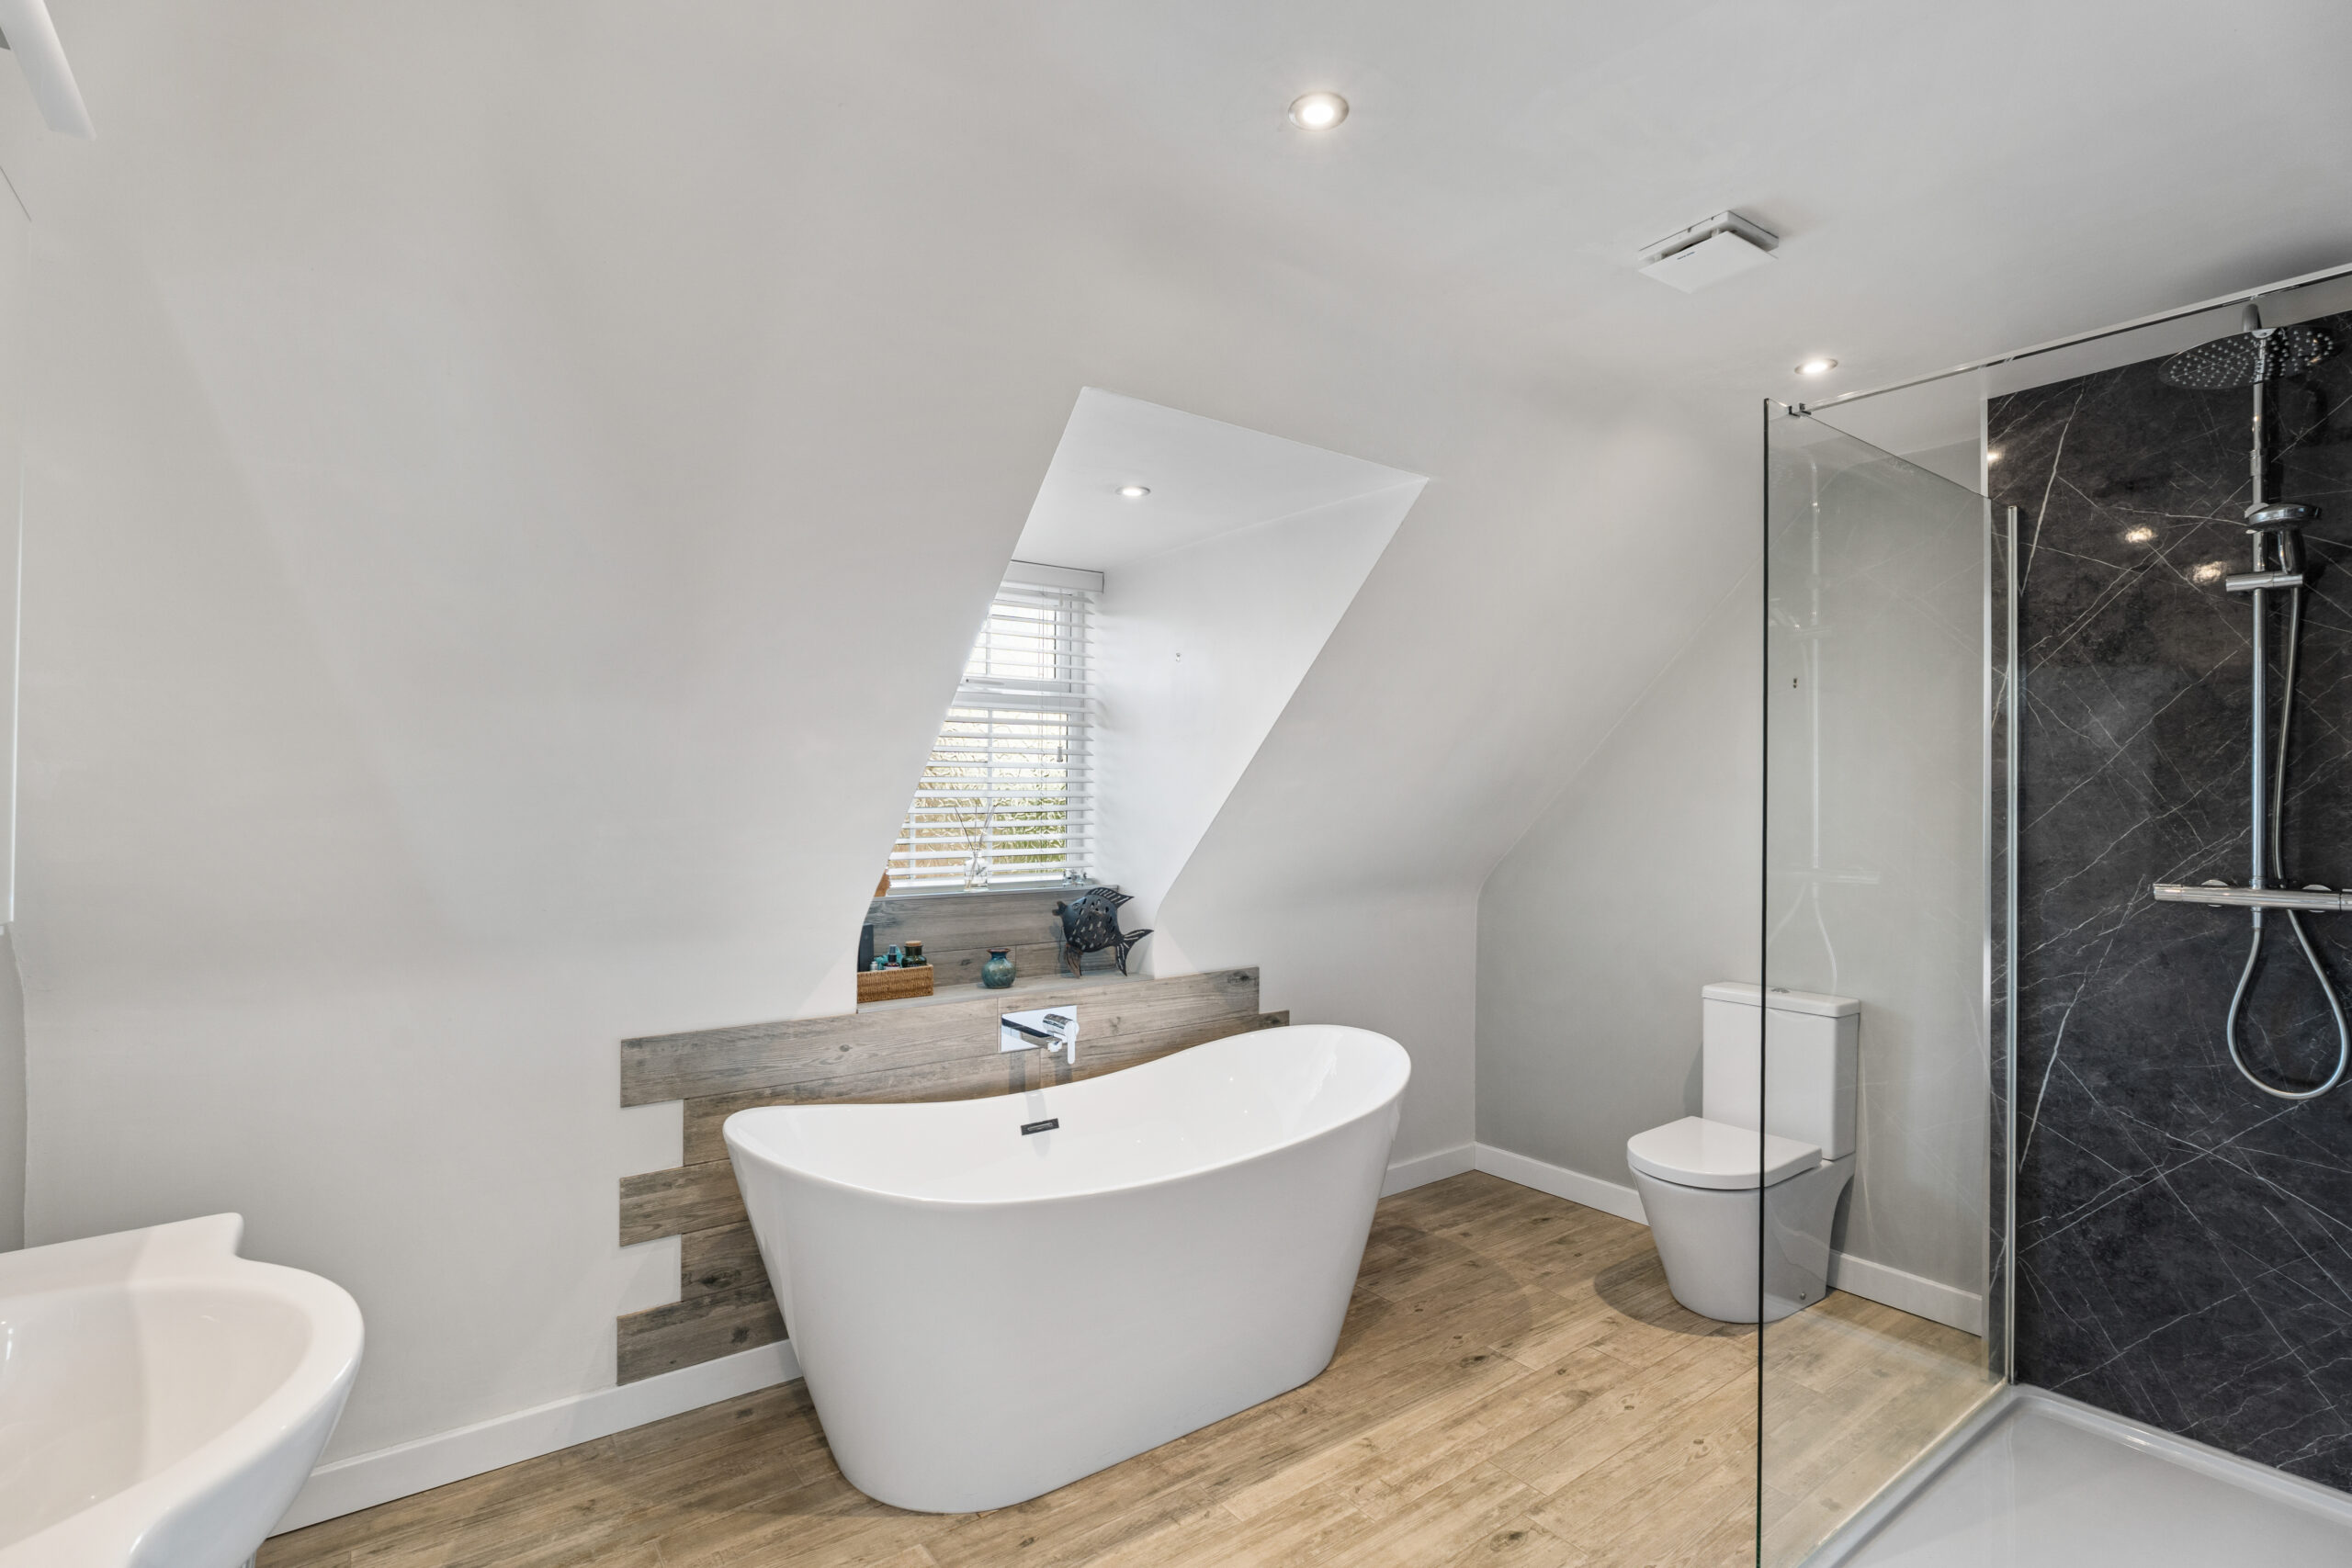
Then there’s the en-suite.
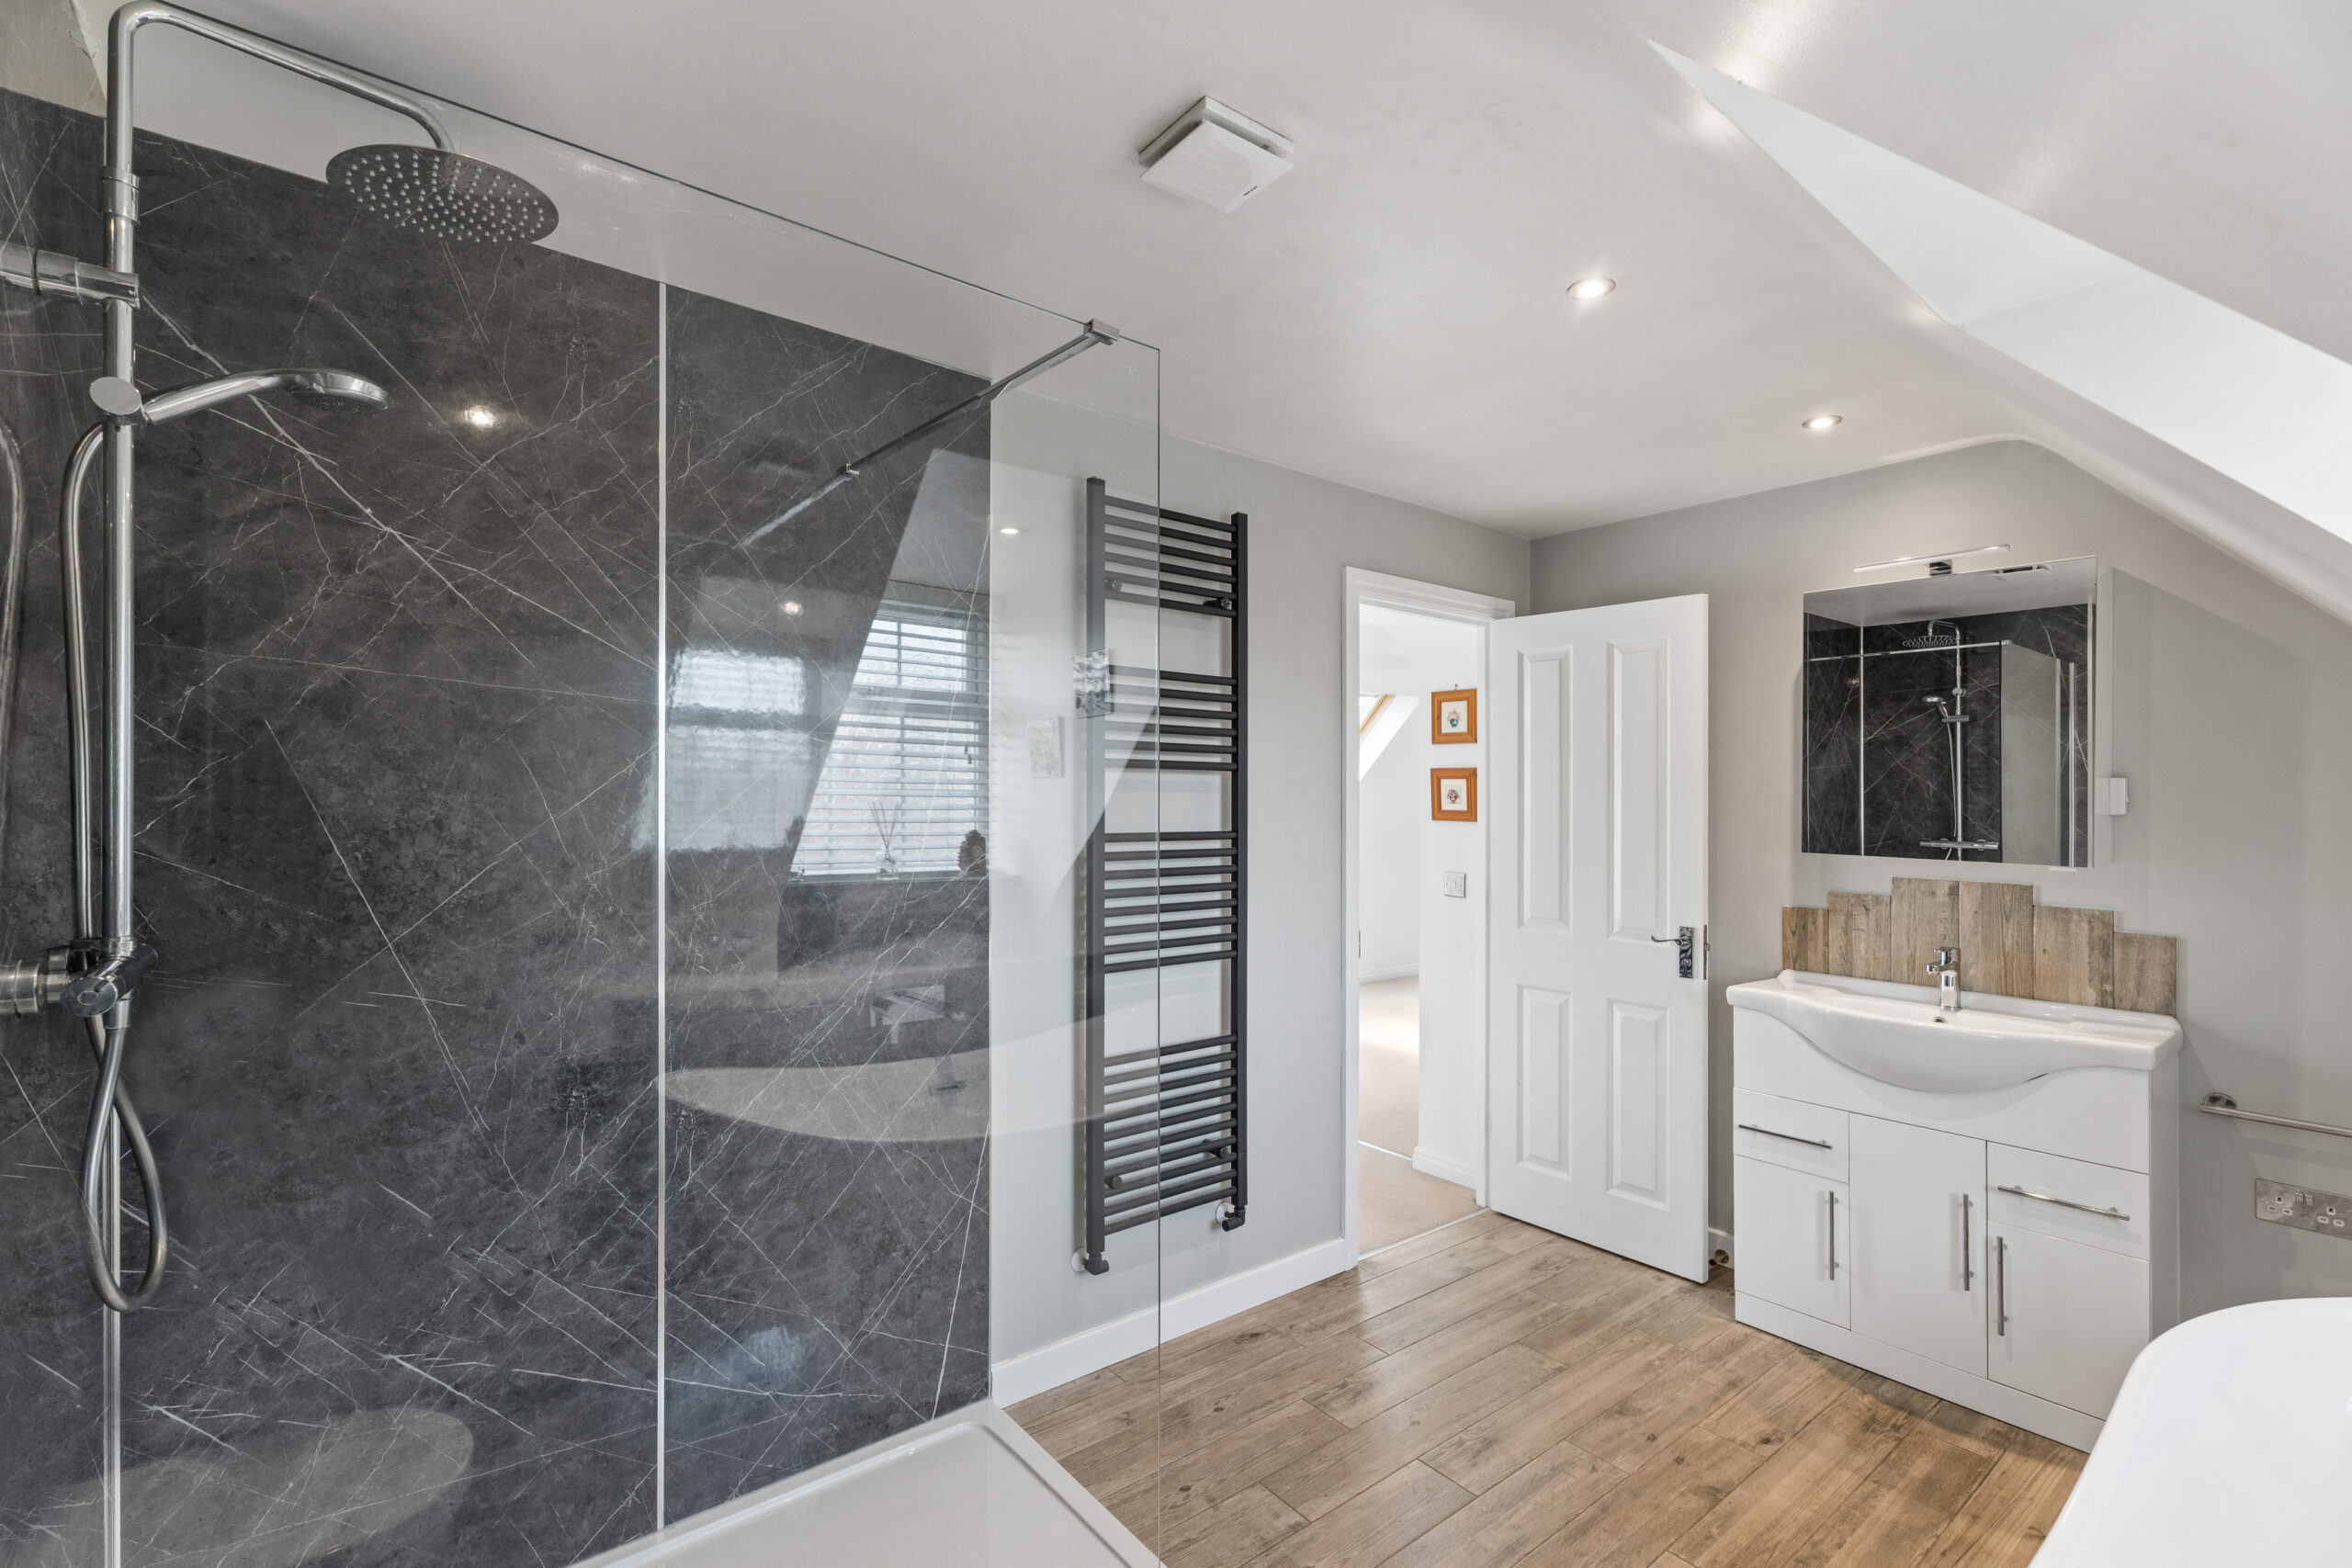
Featuring both a freestanding bath and separate shower enclosure, it provides the perfect place to unwind at the end of the day. In fact, once you’re up here, you may find yourself conveniently forgetting that there are two other floors downstairs.
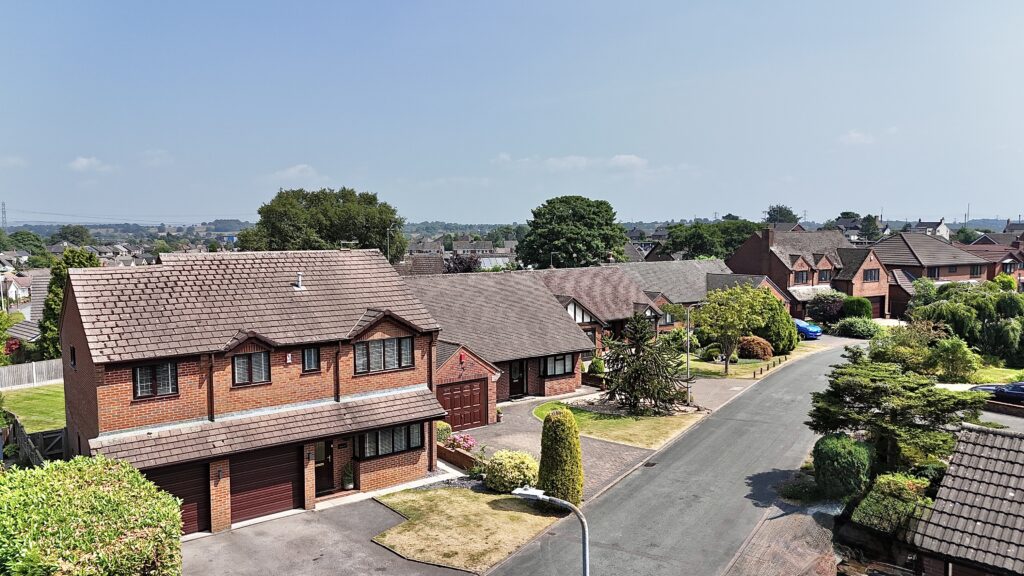
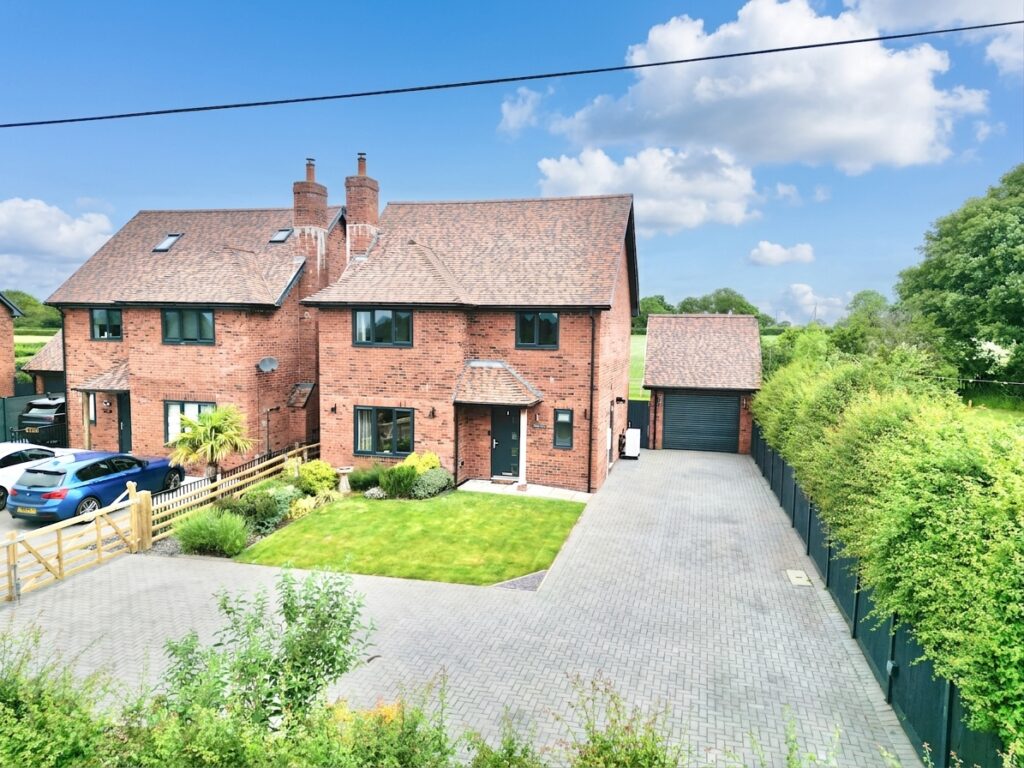
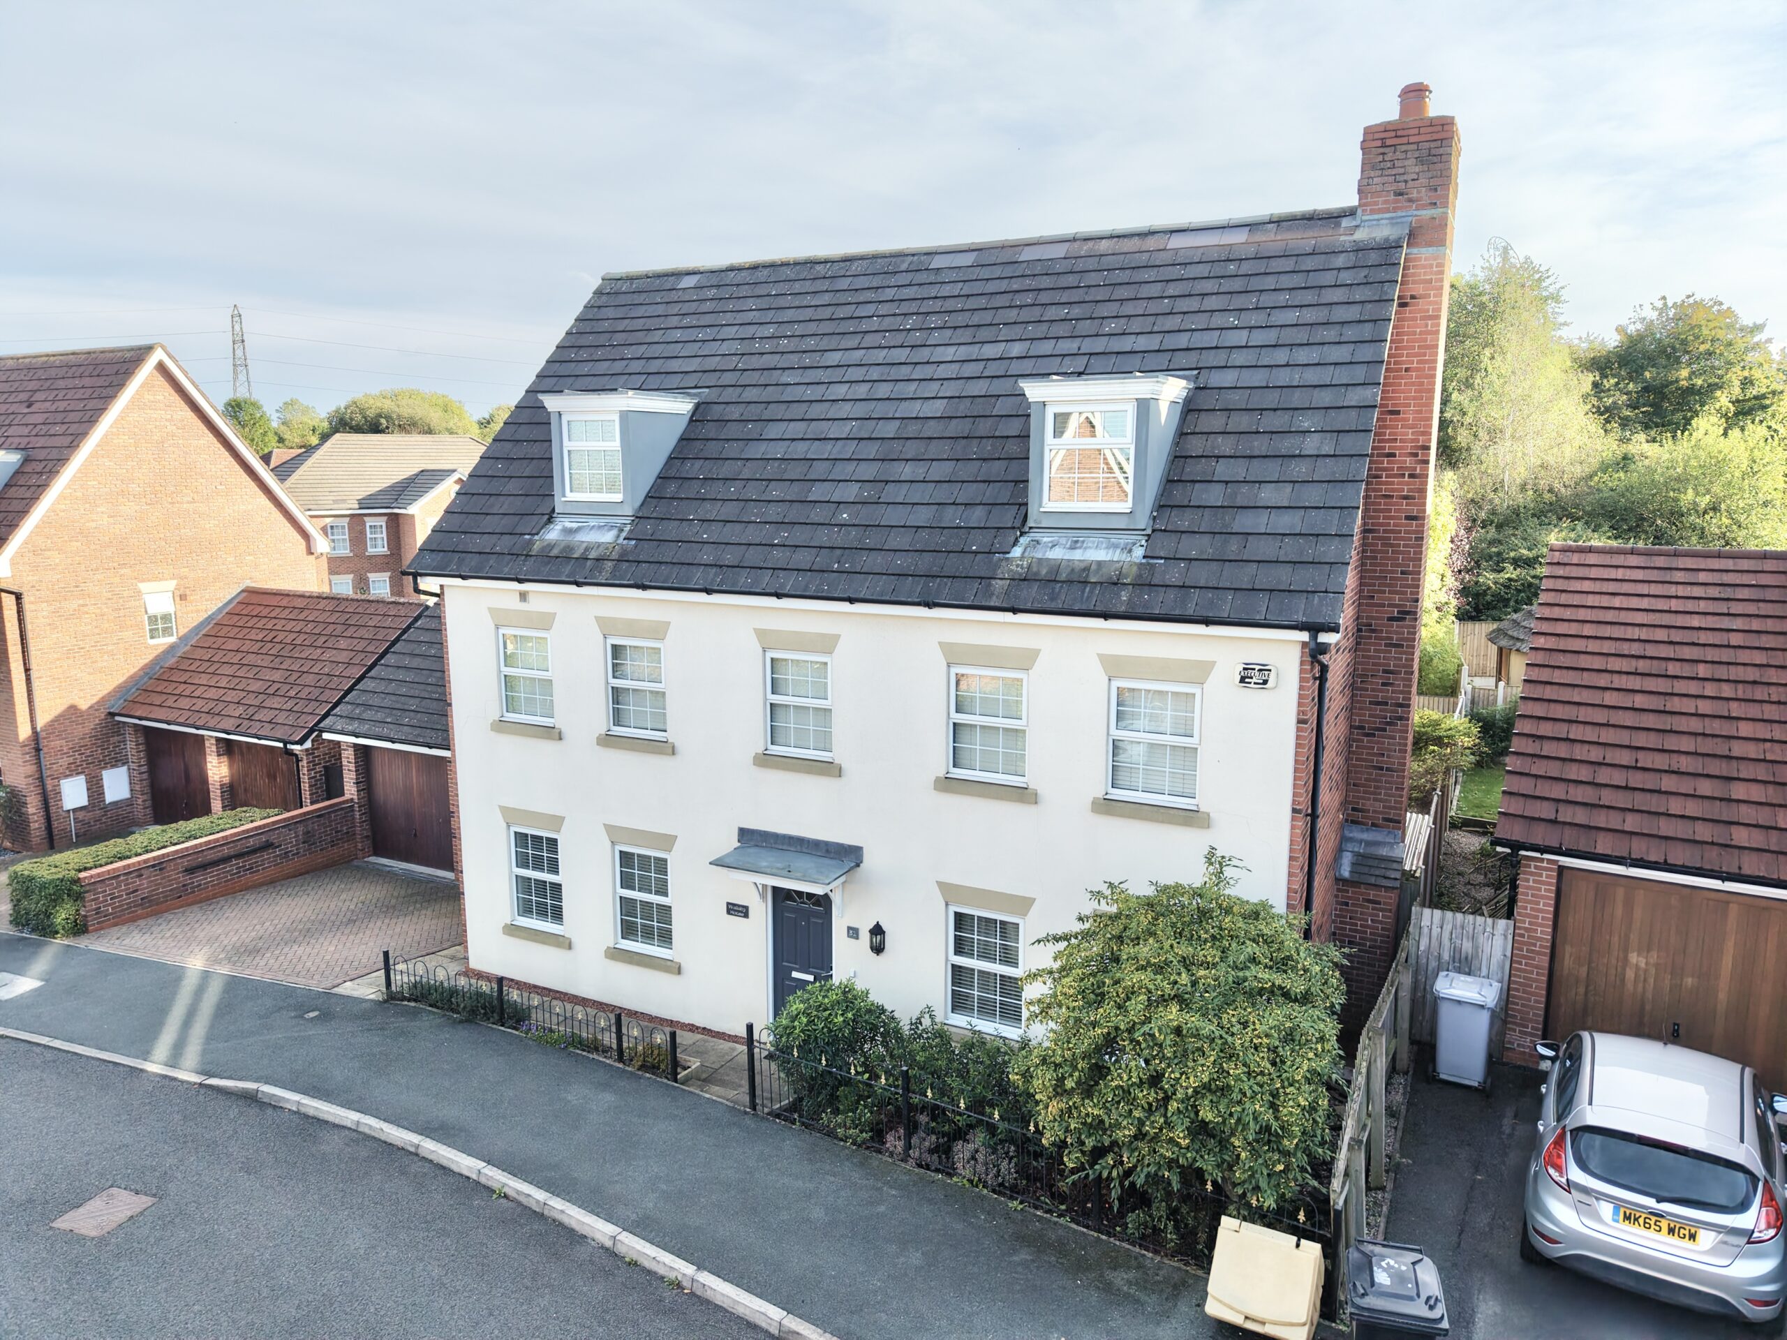
To the front, a block-paved driveway provides generous off-road parking and leads to the detached double garage, while gated side access leads through to the rear garden.
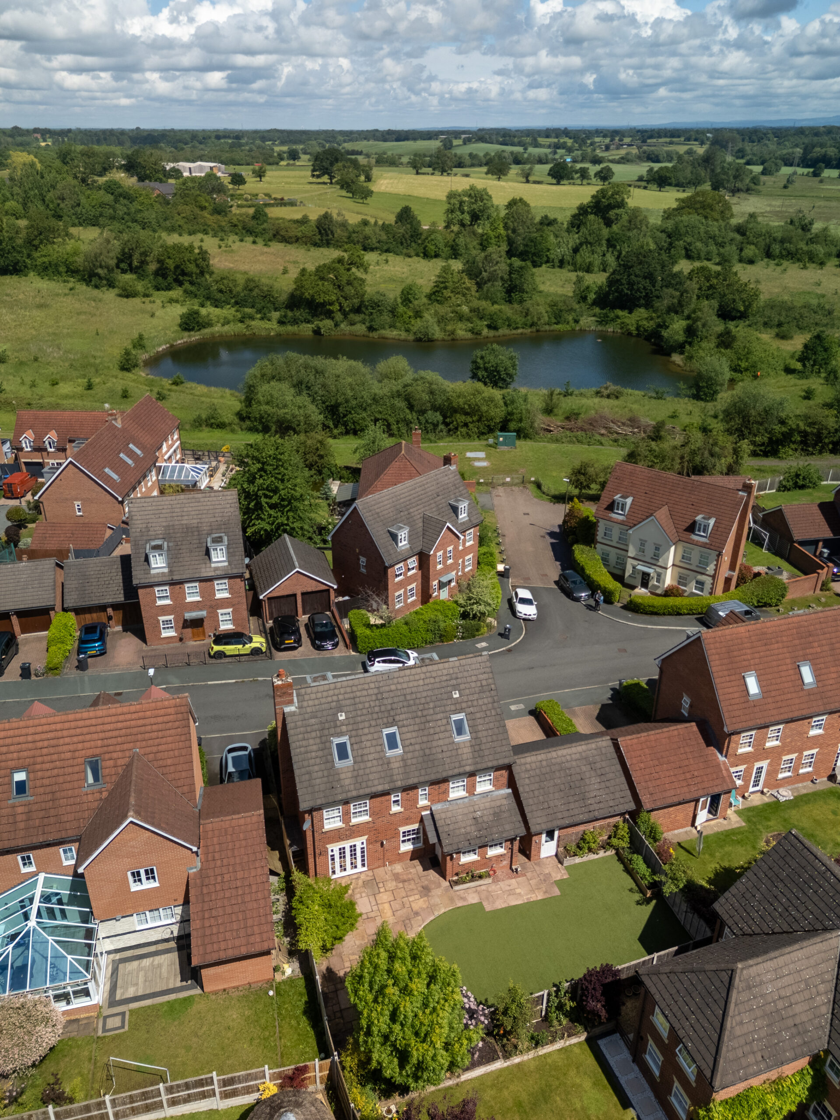
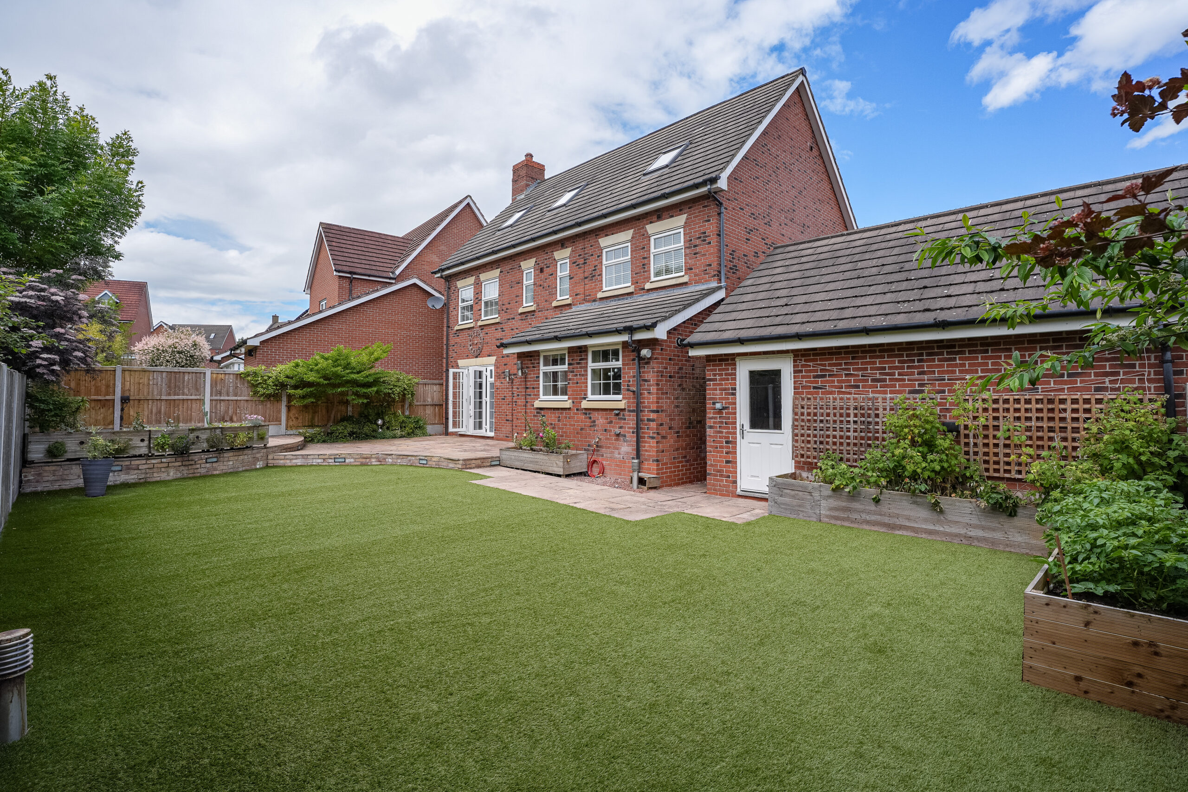
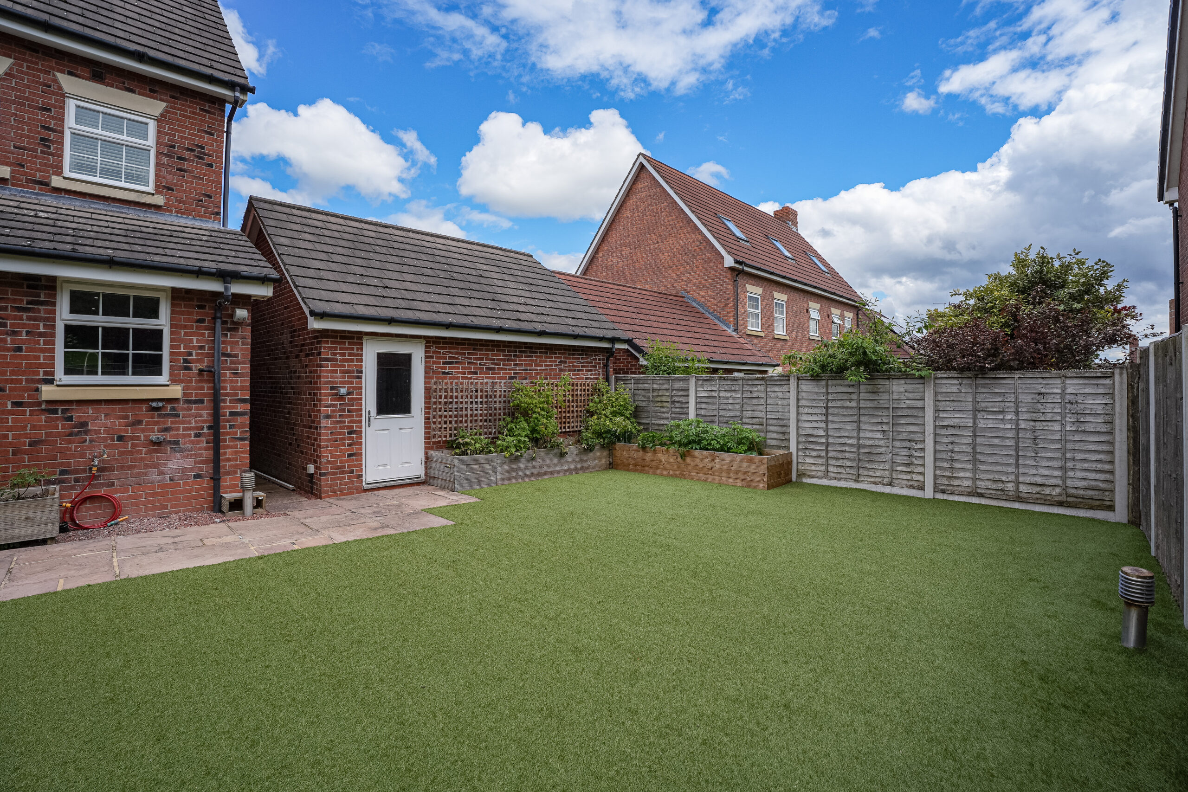
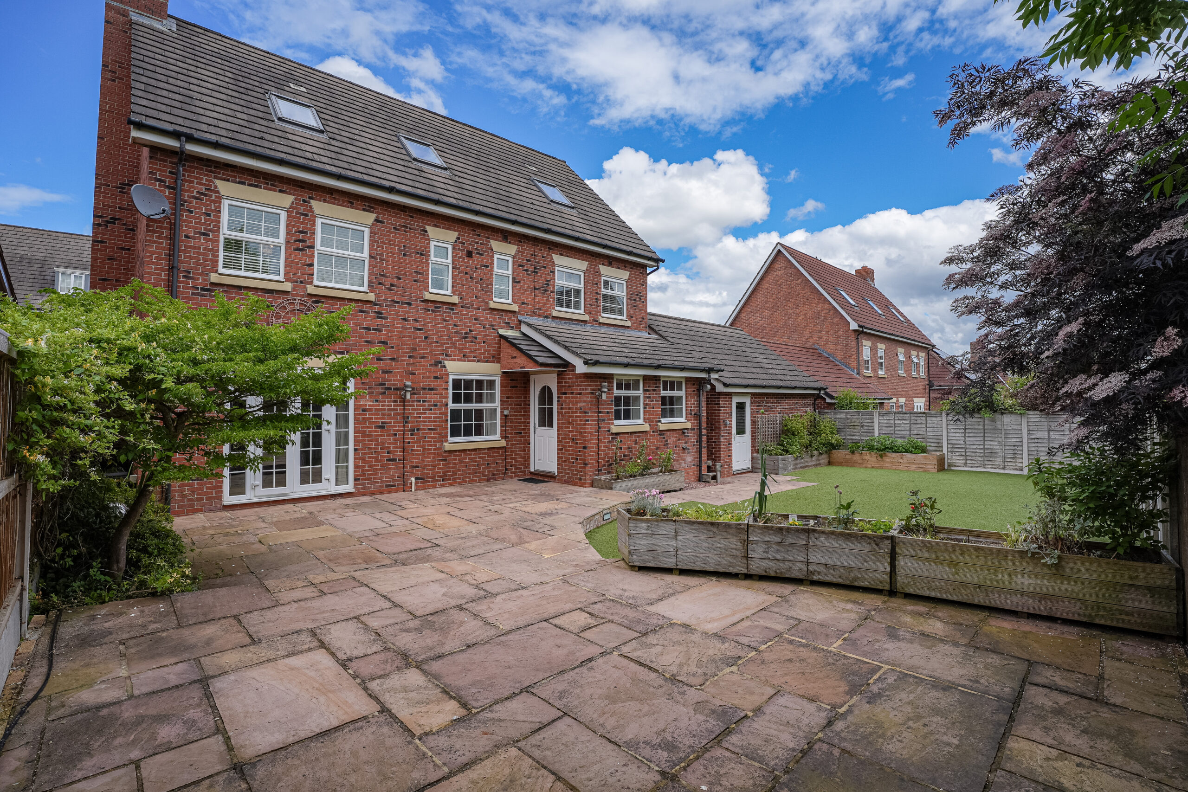
The beautifully maintained south-facing garden is an extension of the living space, providing plenty of room for summer barbecues, family gatherings, children playing or simply enjoying a morning coffee in the sunshine.
A generous paved patio creates the perfect spot for outdoor dining and entertaining, while the attractive artificial lawn is complemented by raised borders stocked with mature shrubs and trees.
And, naturally, being artificial, the lawn is unlikely to demand quite as much attention as the rest of the family.
With three storeys of accommodation, five bedrooms, flexible living space, multiple en-suites, a private principal suite, detached double garage and a south-facing garden, St Augustines Drive offers an exceptional amount of home in one very well-designed package.
It’s a house for growing families, busy families, sociable families and families who occasionally need to send someone upstairs and enjoy the blissful silence downstairs.
Add in the sought-after Wychwood Village location, excellent local amenities, well-regarded schools, major commuter links and the benefit of no upward chain, and this is a home that really does have plenty going for it.
Three floors, five bedrooms and room for everyone.
Just don't blame us when you forget which floor you've left your phone on.
Location
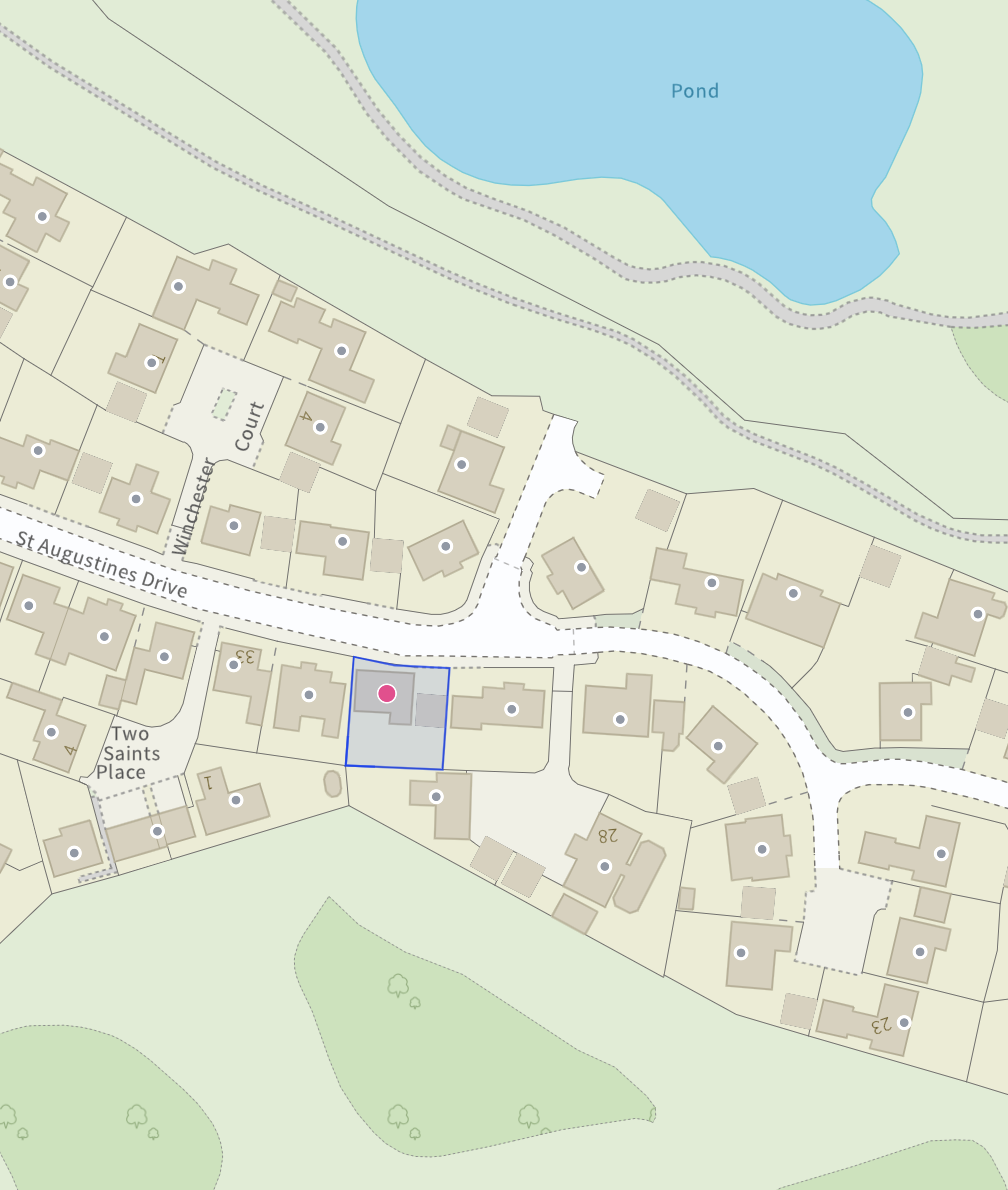
Wychwood Village, Weston is located just 6 miles from the Historic Market town of Nantwich where you will find an excellent range of independent shops, cafés, bars and restaurants. For the commuters, this property is just a short distance to the M6 J16 and just 4 miles from Crewe Station making London and other major cities easily accessible. In the village of Weston you will find local amenities including public house and Primary School. Nearby Betley also has a selection of Public Houses, Post Office and local shops. Over the road at Wychwood Park you will find a PGA standard golf course and De Vere hotel.
Council Tax Band: G
Tenure: Freehold
Useful Links
Broadband and mobile phone coverage checker - https://checker.ofcom.org.uk/
Floor Plans
Please note that floor plans are provided to give an overall impression of the accommodation offered by the property. They are not to be relied upon as a true, scaled and precise representation. Whilst we make every attempt to ensure the accuracy of the floor plan, measurements of doors, windows, rooms and any other item are approximate. This plan is for illustrative purposes only and should only be used as such by any prospective purchaser.
Agent's Notes
Although we try to ensure accuracy, these details are set out for guidance purposes only and do not form part of a contract or offer. Please note that some photographs have been taken with a wide-angle lens. A final inspection prior to exchange of contracts is recommended. No person in the employment of James Du Pavey Ltd has any authority to make any representation or warranty in relation to this property.
ID Checks
Please note we charge £50 inc VAT for ID Checks and verification for each person financially involved with the transaction when purchasing a property through us.
Referrals
We can recommend excellent local solicitors, mortgage advice and surveyors as required. At no time are you obliged to use any of our services. We recommend Gent Law Ltd for conveyancing, they are a connected company to James Du Pavey Ltd but their advice remains completely independent. We can also recommend other solicitors who pay us a referral fee of £240 inc VAT. For mortgage advice we work with RPUK Ltd, a superb financial advice firm with discounted fees for our clients. RPUK Ltd pay James Du Pavey 25% of their fees. RPUK Ltd is a trading style of Retirement Planning (UK) Ltd, Authorised and Regulated by the Financial Conduct Authority. Your Home is at risk if you do not keep up repayments on a mortgage or other loans secured on it. We receive £120 inc VAT for each survey referral.