Clayton Road, Newcastle-Under-Lyme, ST5
£500,000
Guide Price
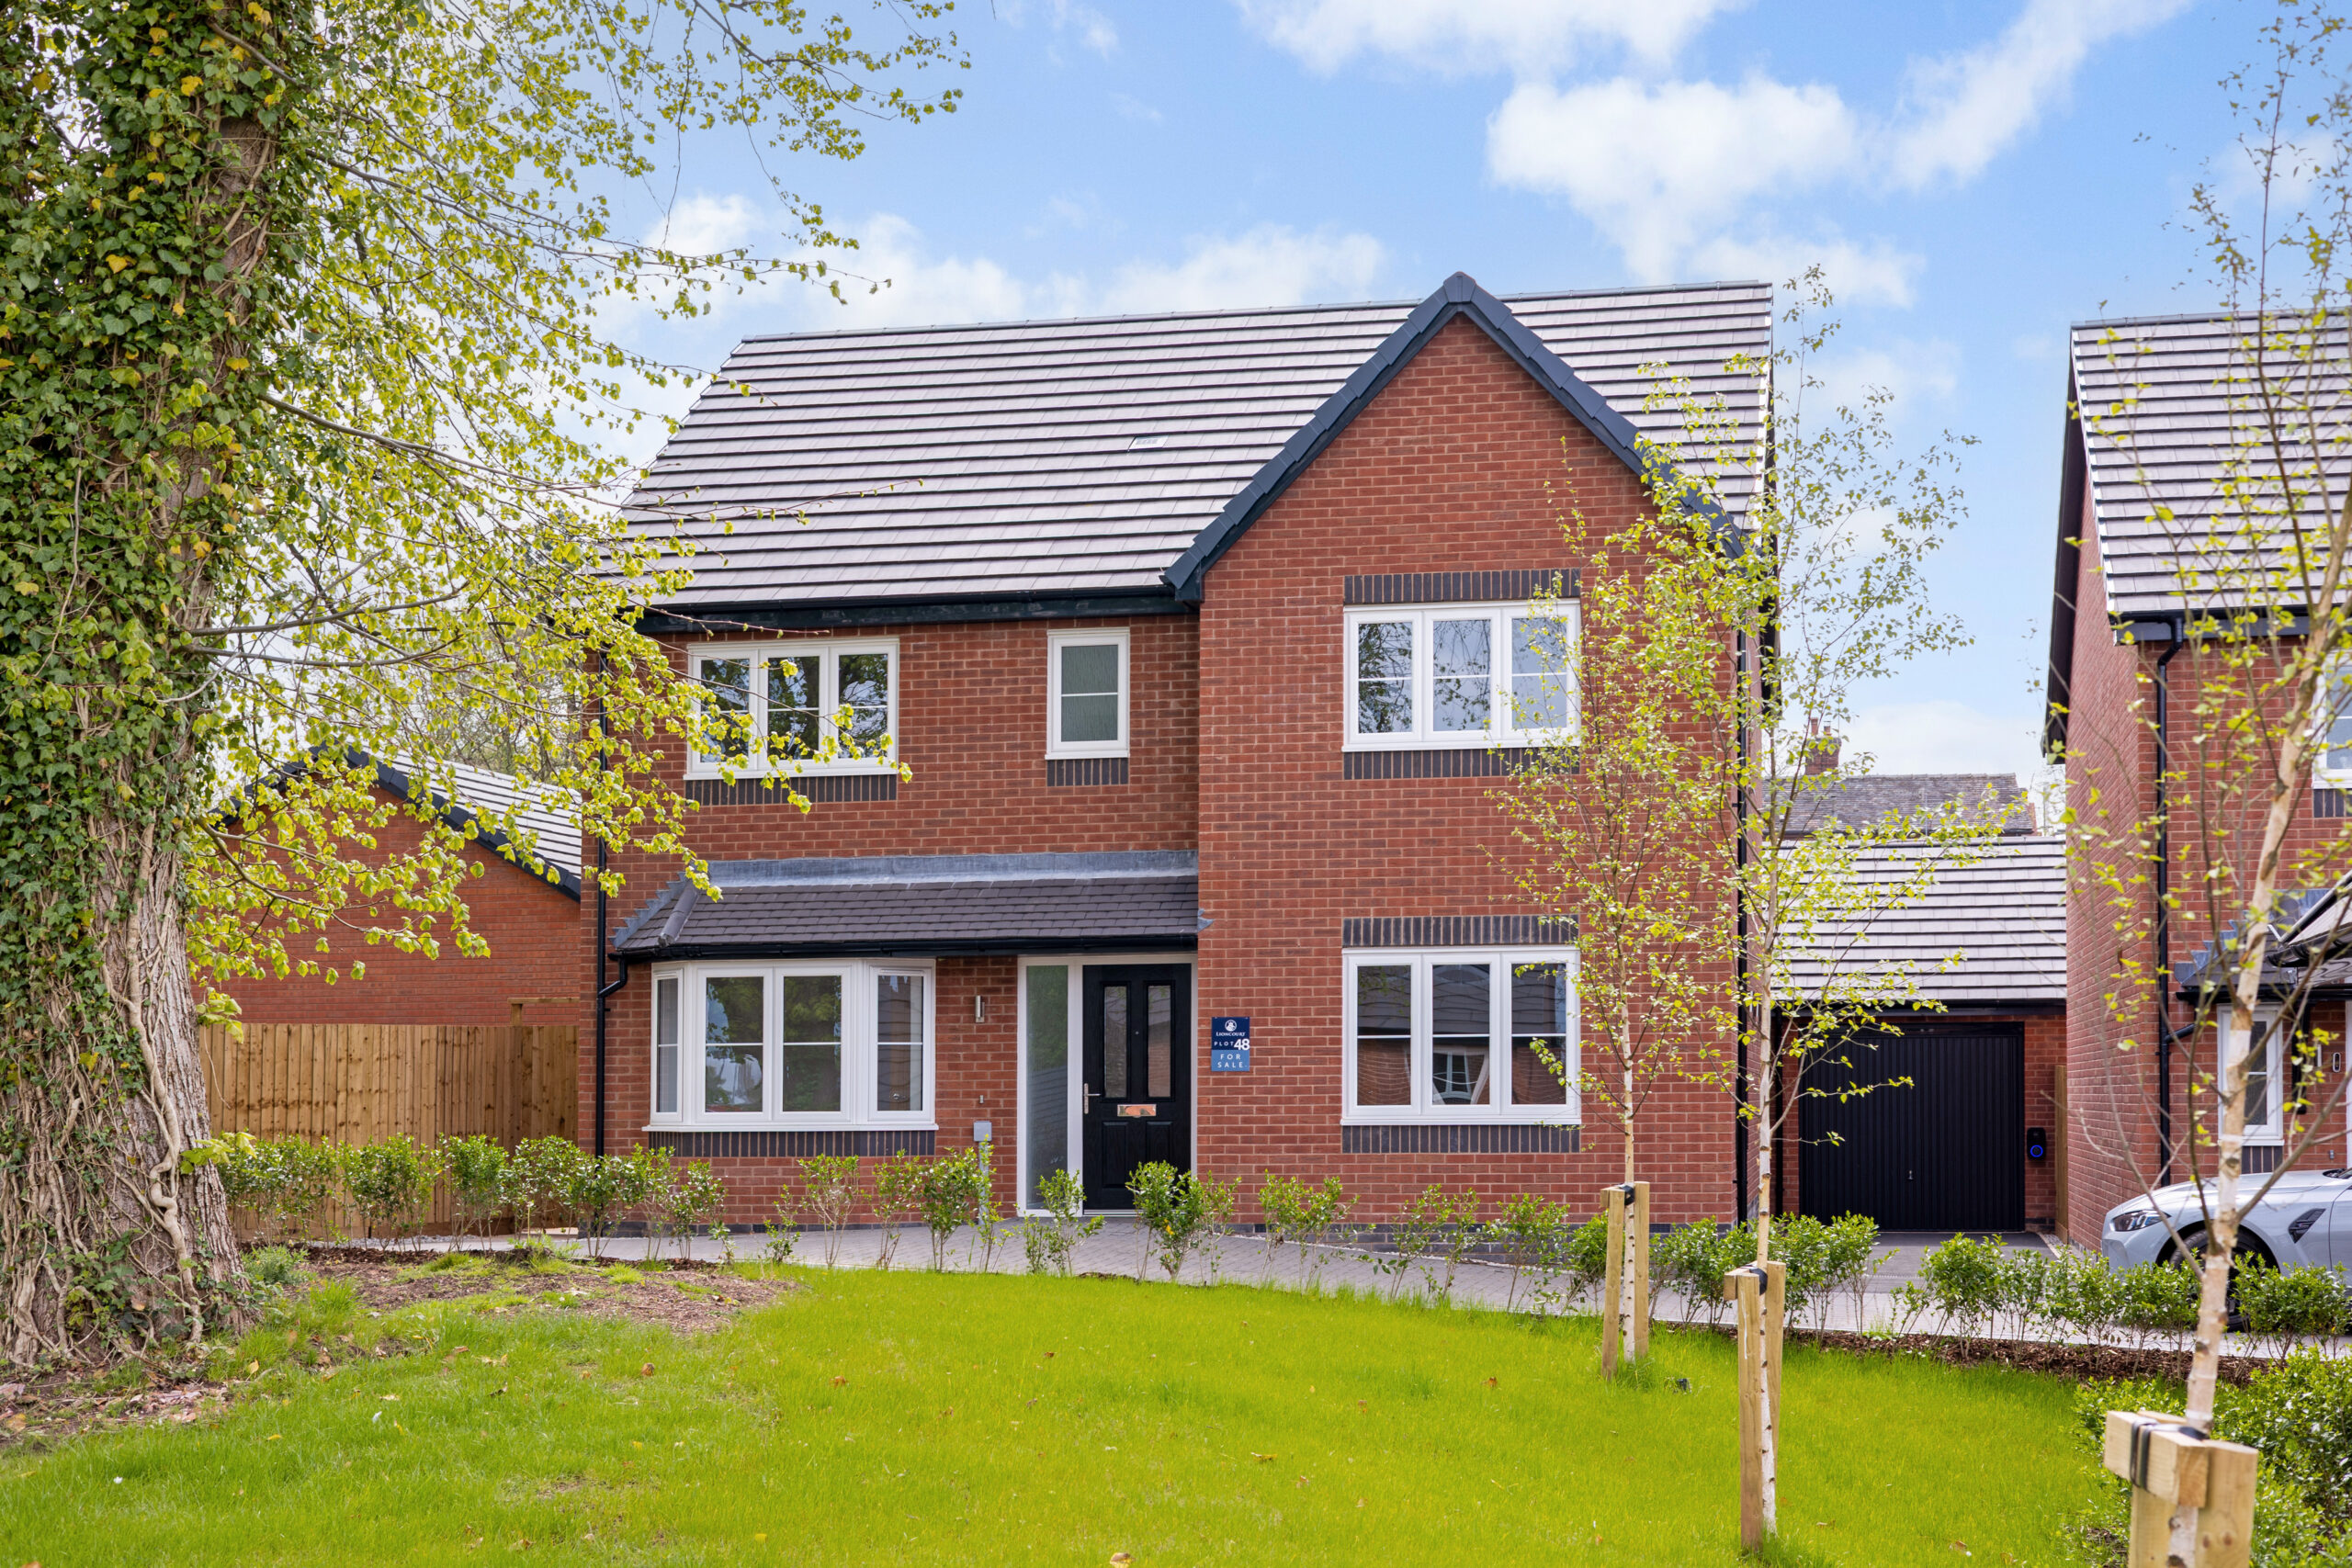
9 reasons we love this property
- Last 3 homes remaining at Westlands View
- Part exchange available, subject to eligibility
- Ready to move into
- 5 bedroom detached home of approximately 1,656 sq ft
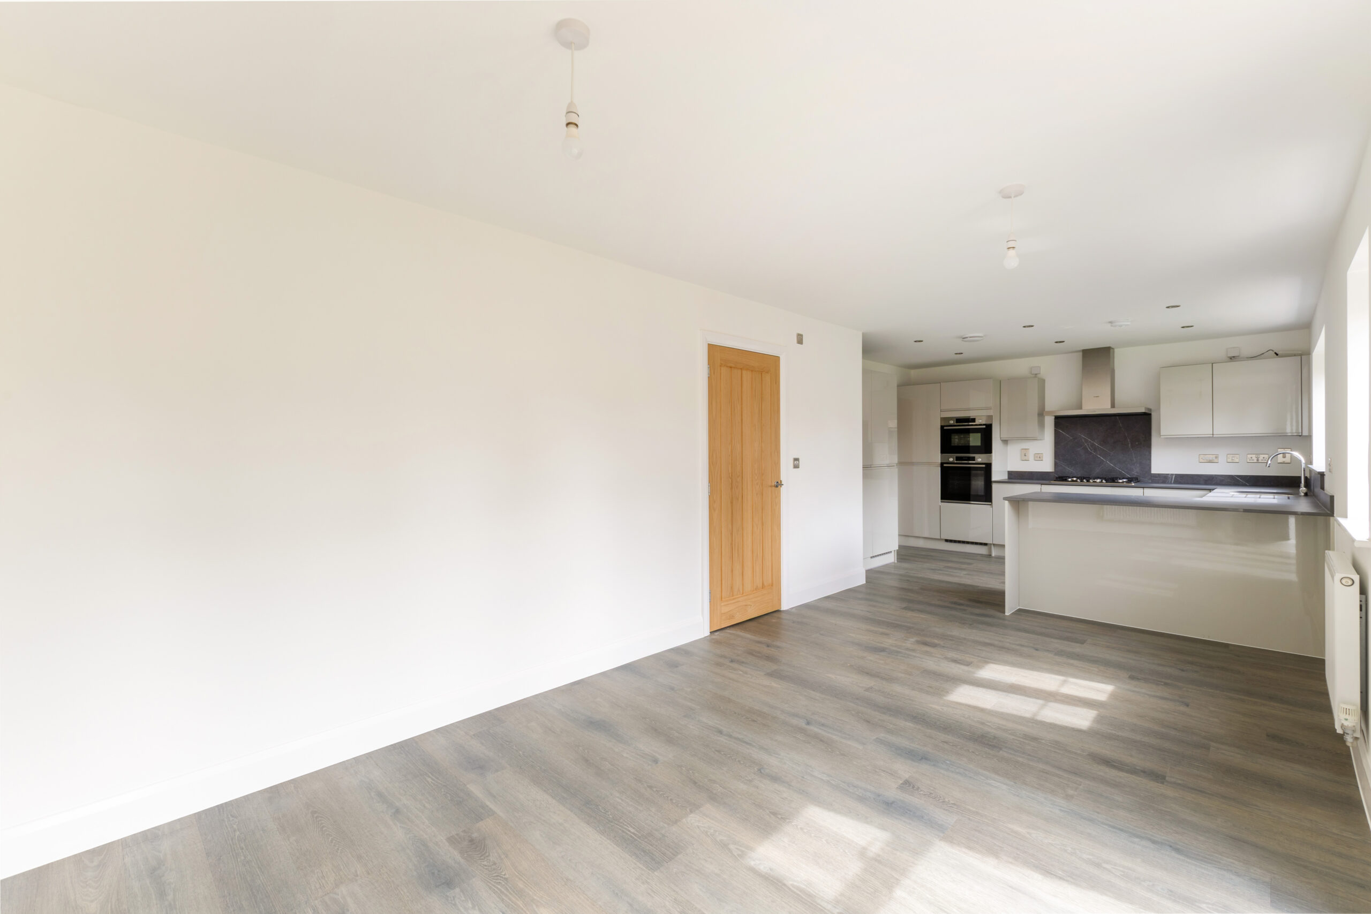
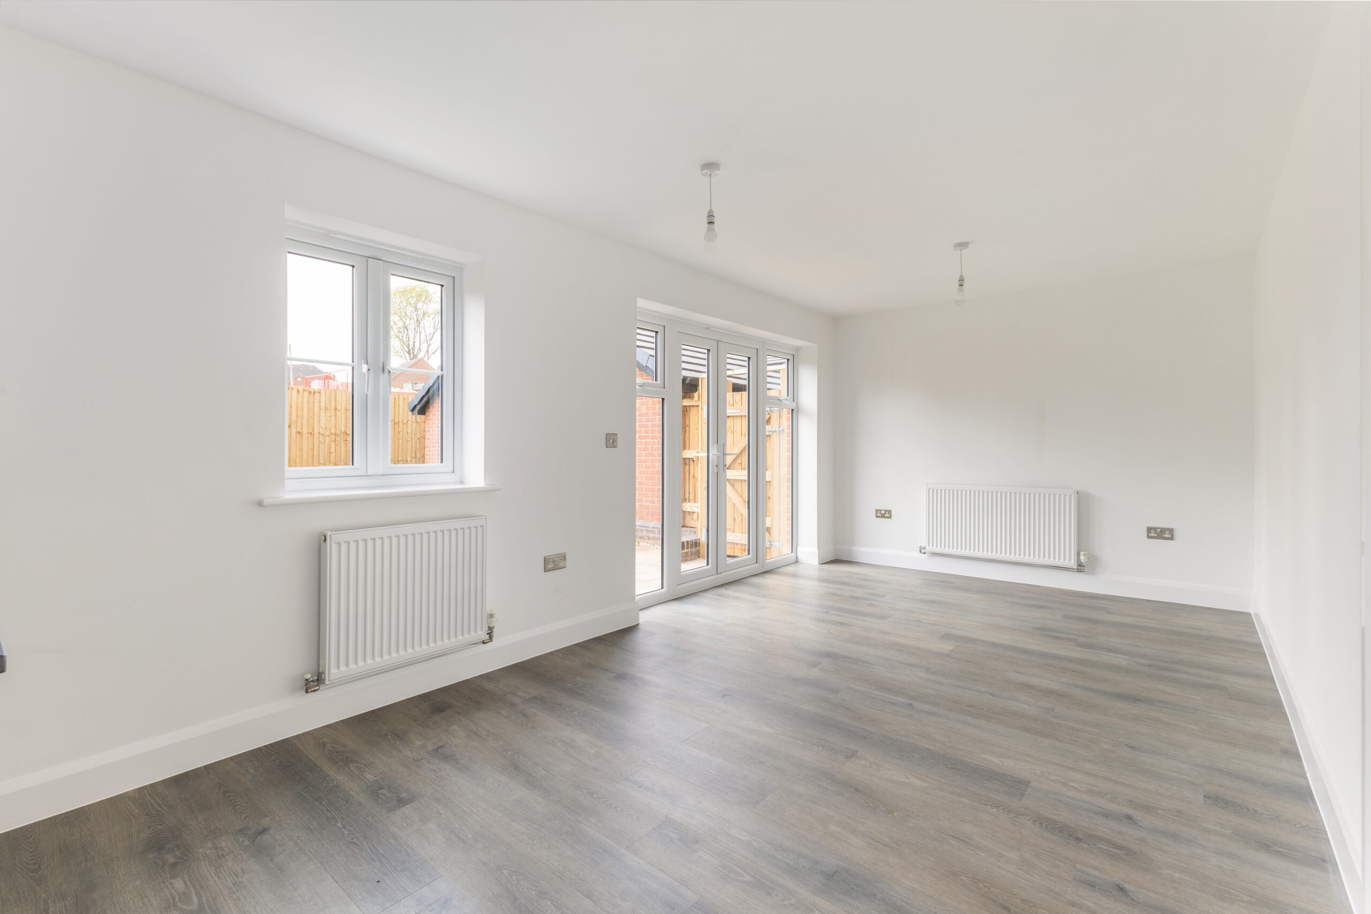
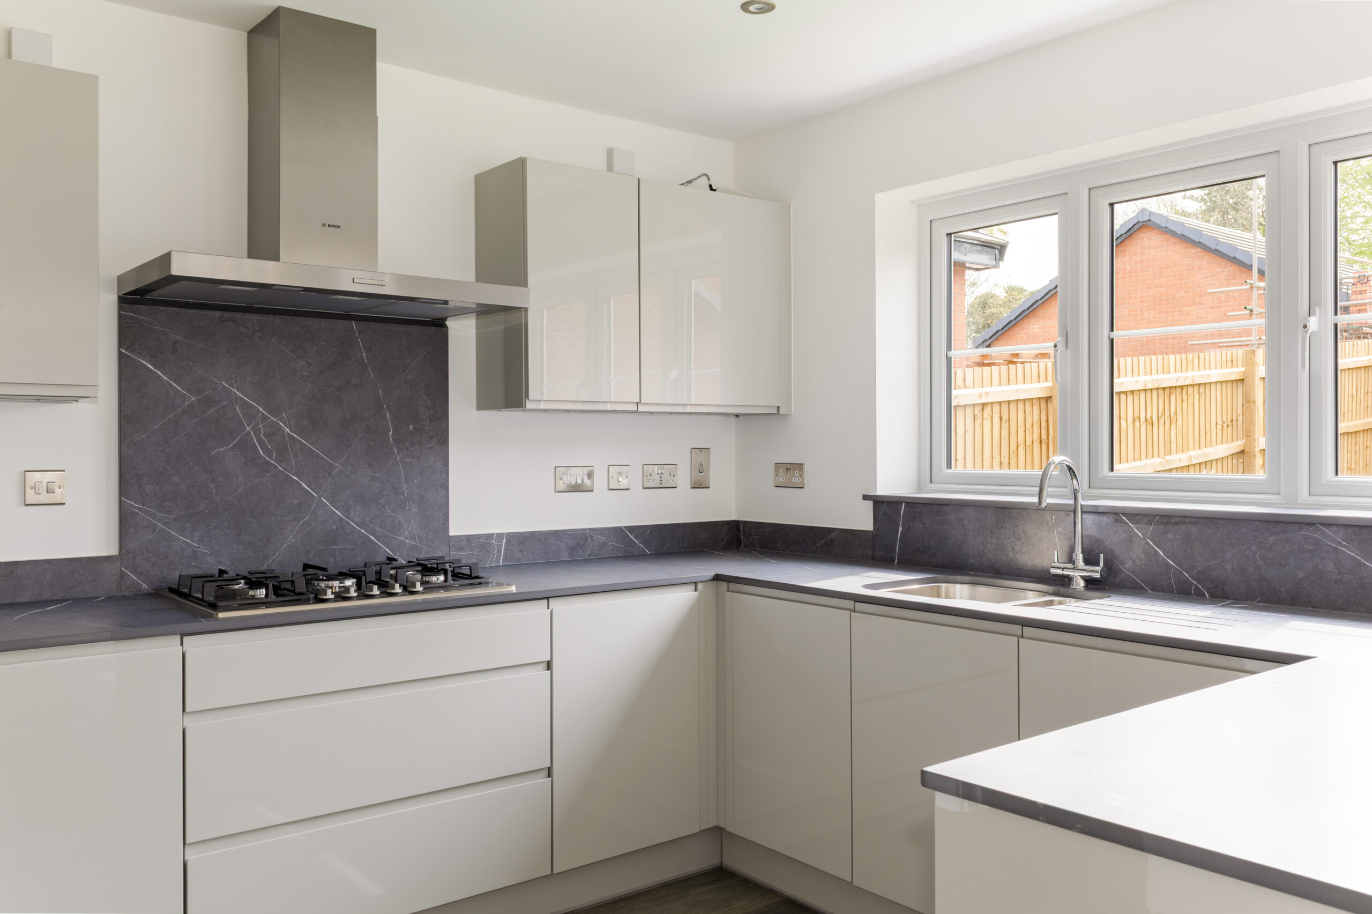
- Spacious kitchen/family room with French doors to the garden
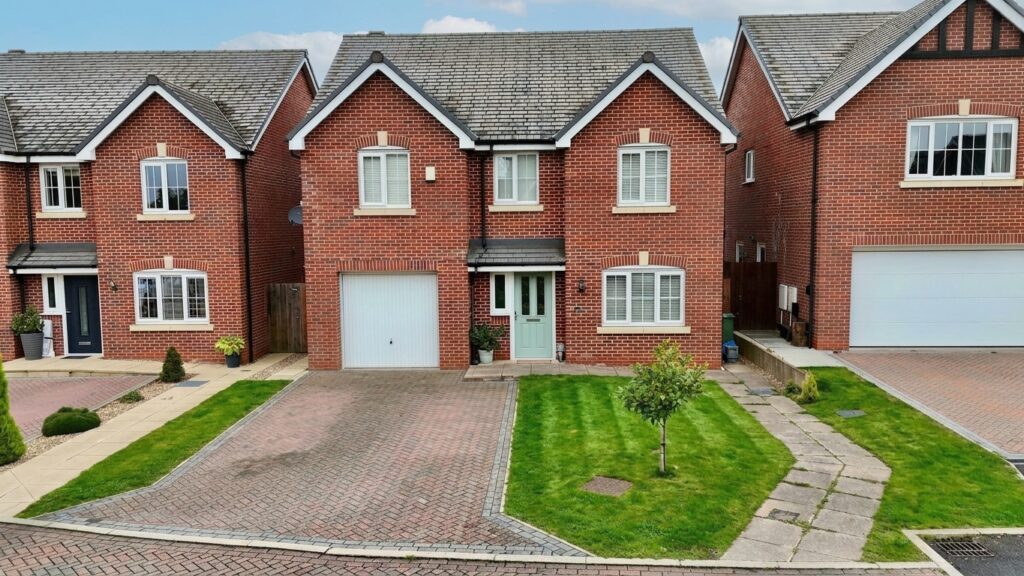
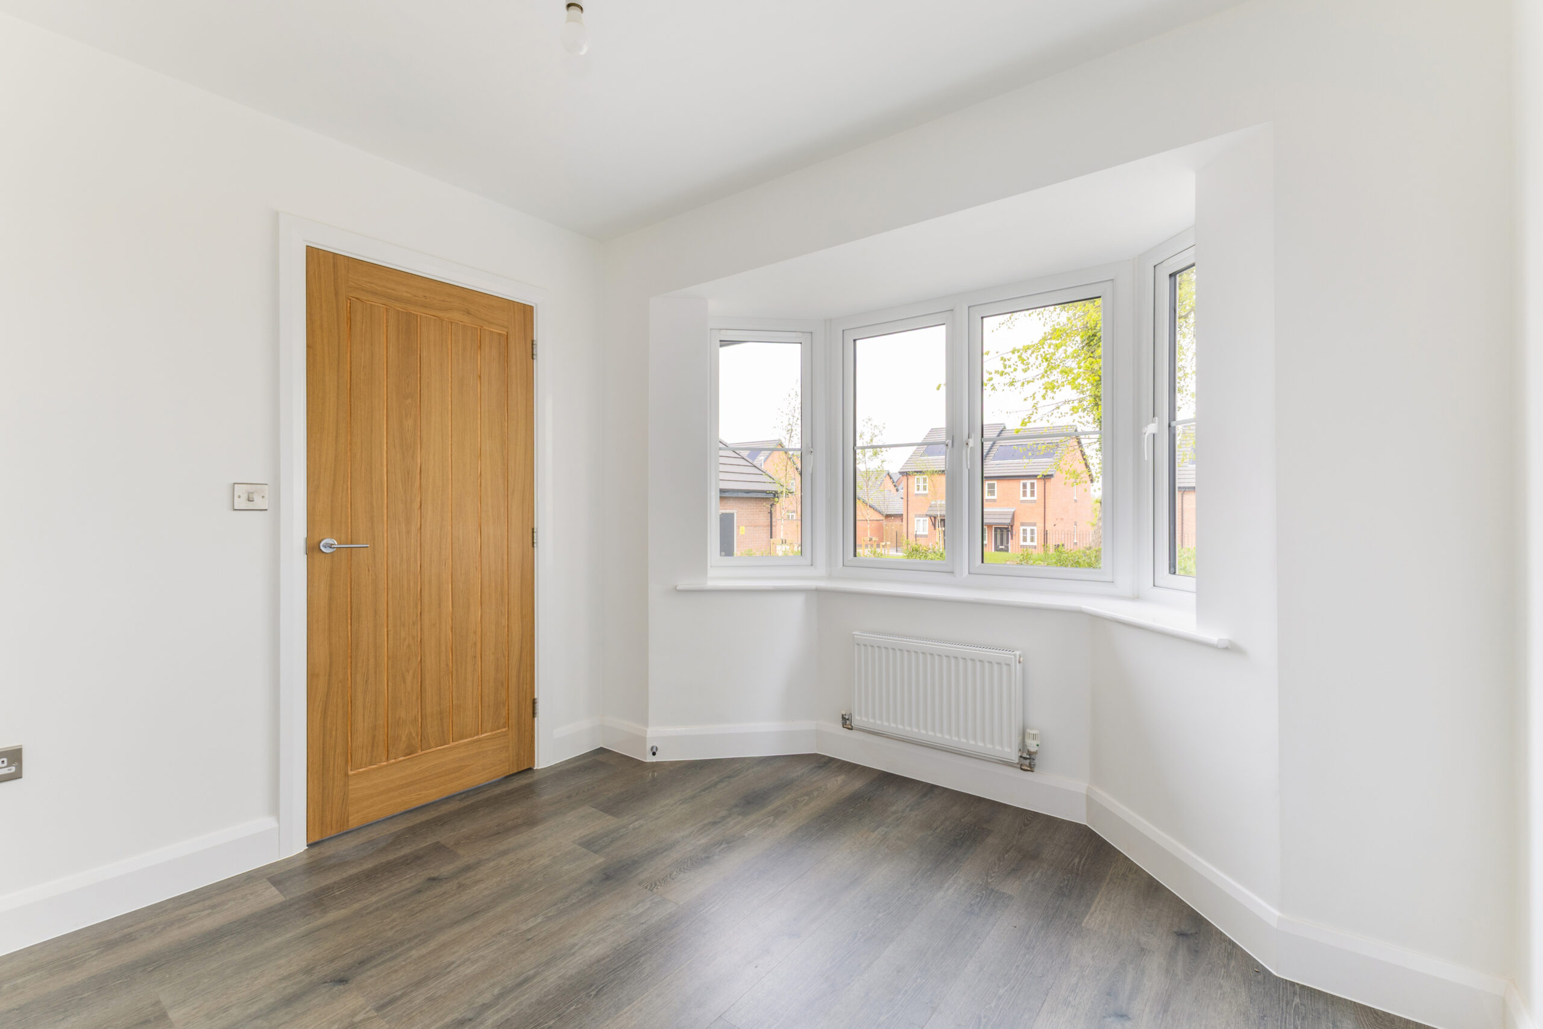
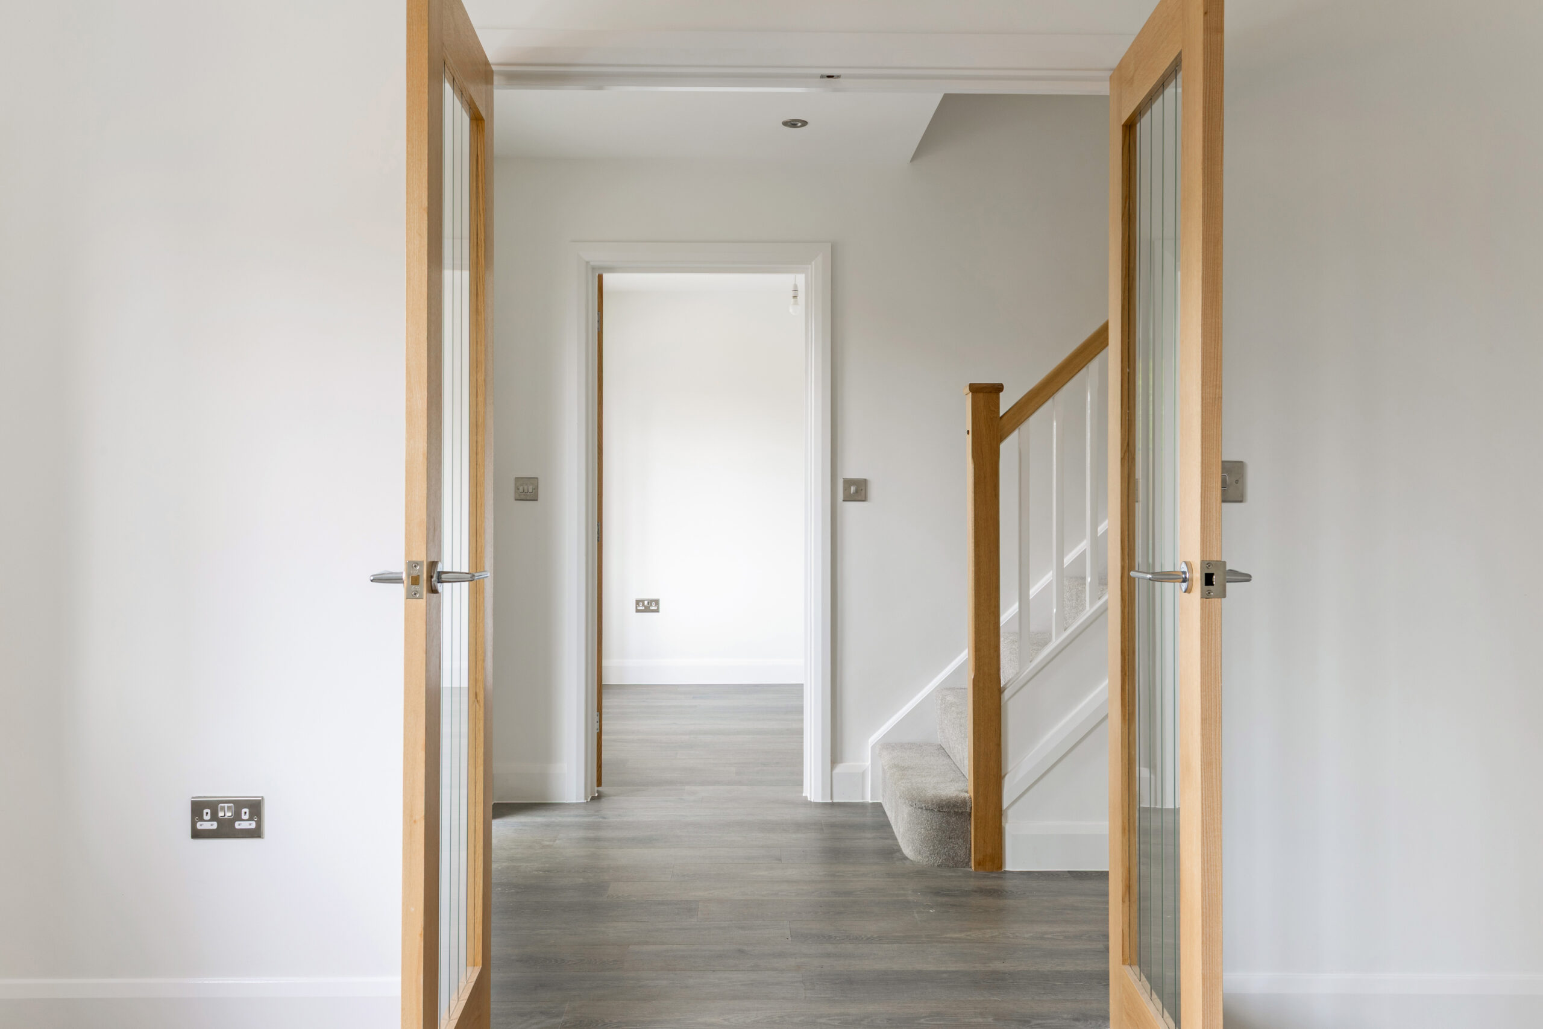
- Separate utility, living room and dining room with a front facing bay window
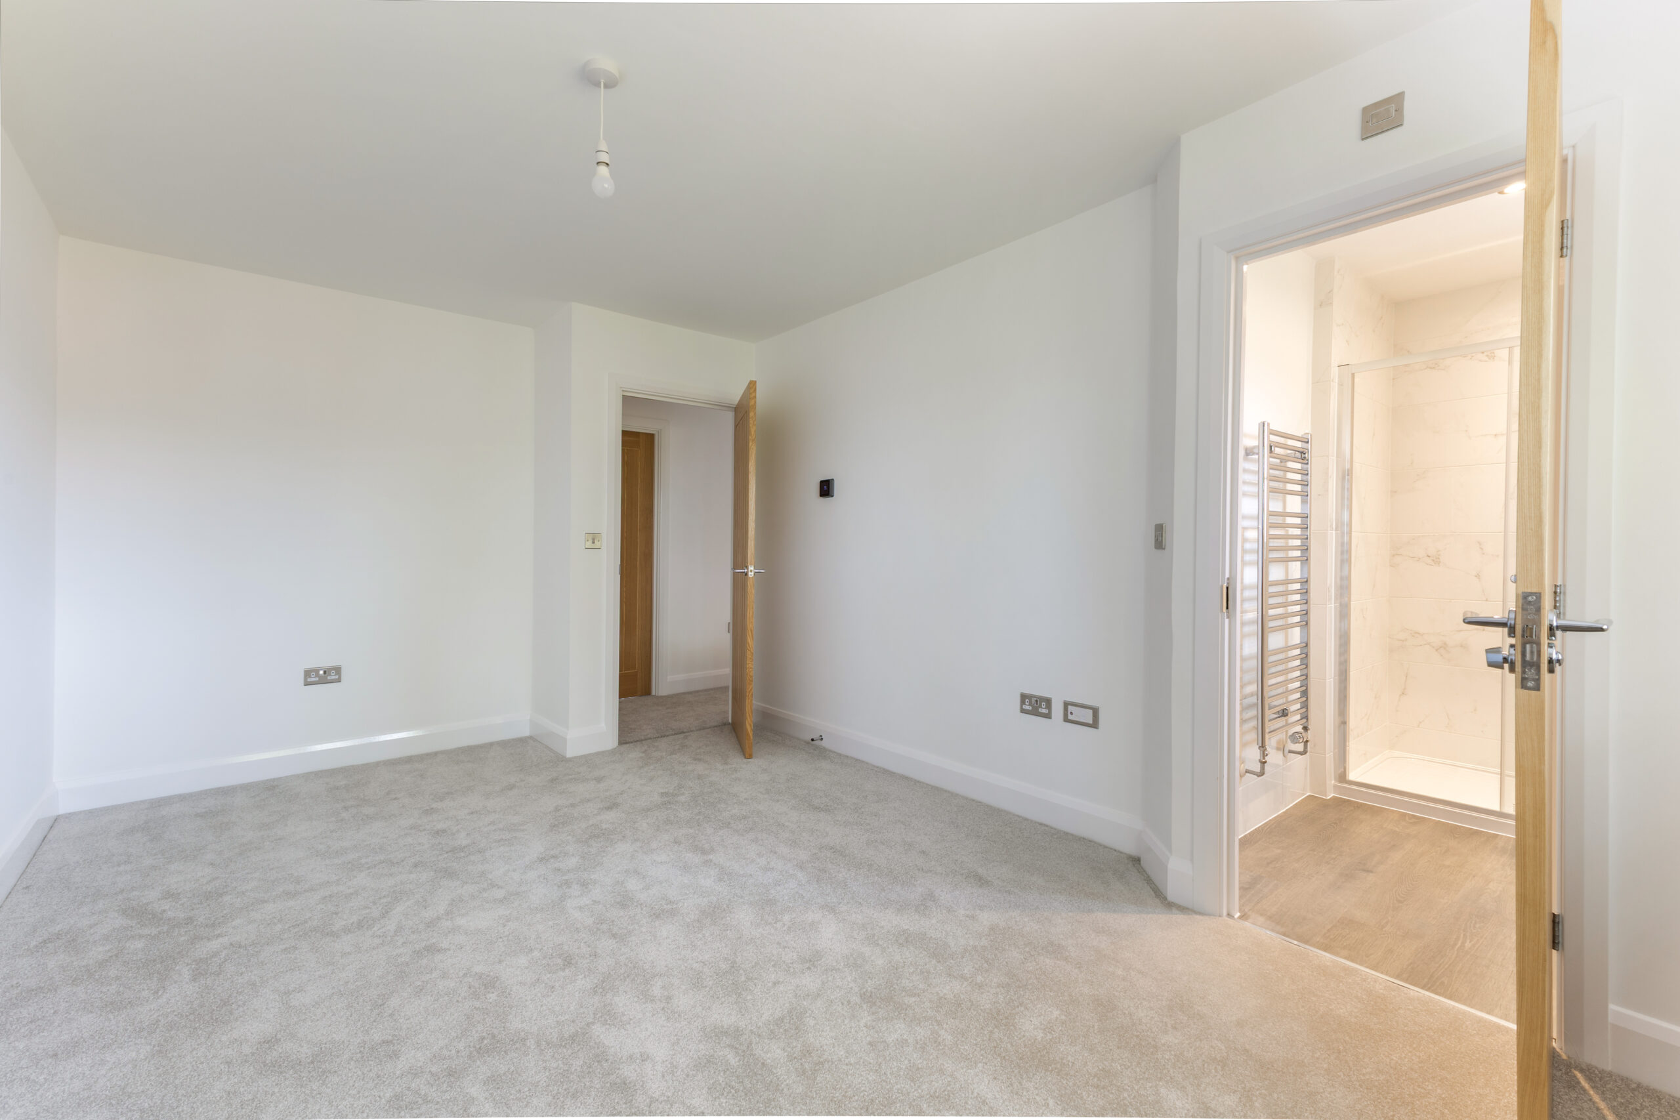
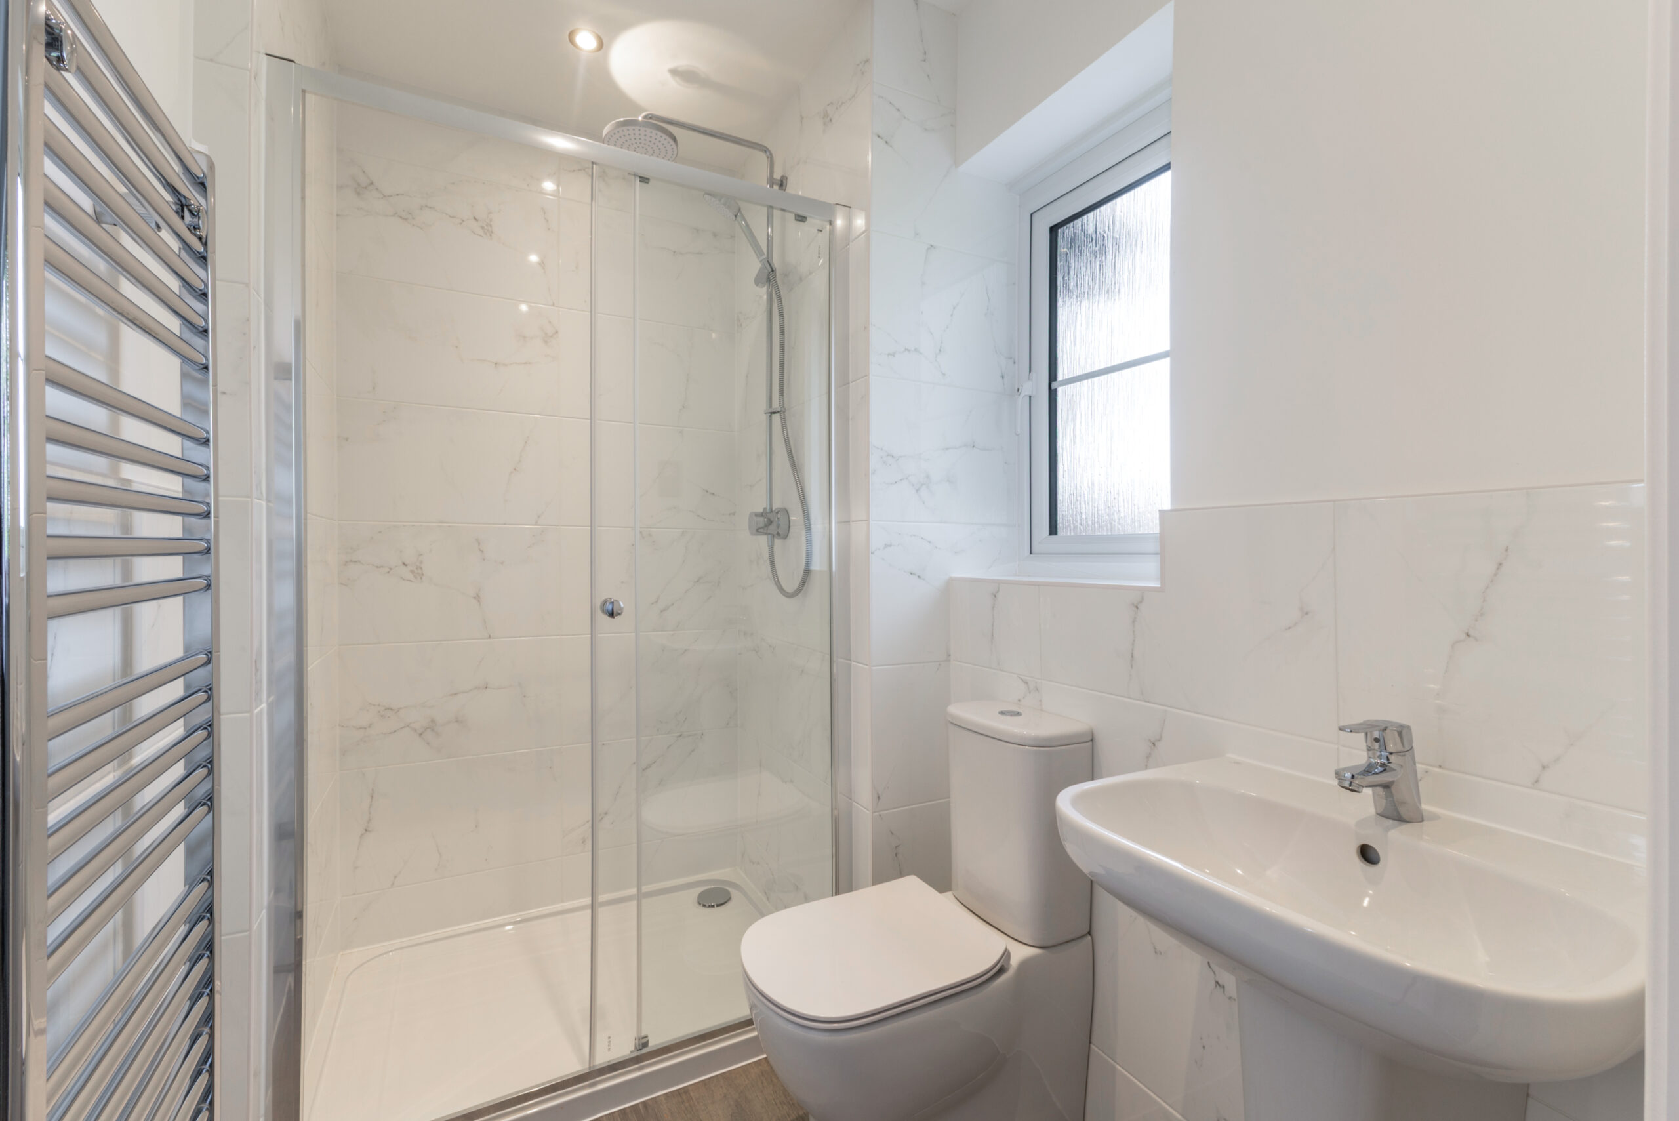
- Principal bedroom with ensuite shower room
- Garage, driveway and EV charging point
- Upgraded throughout
About this property
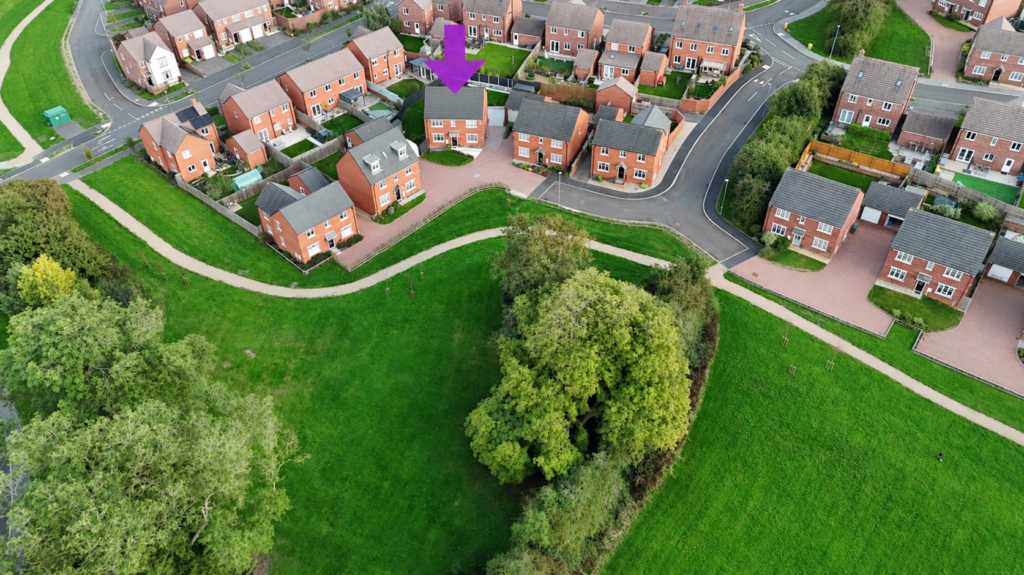
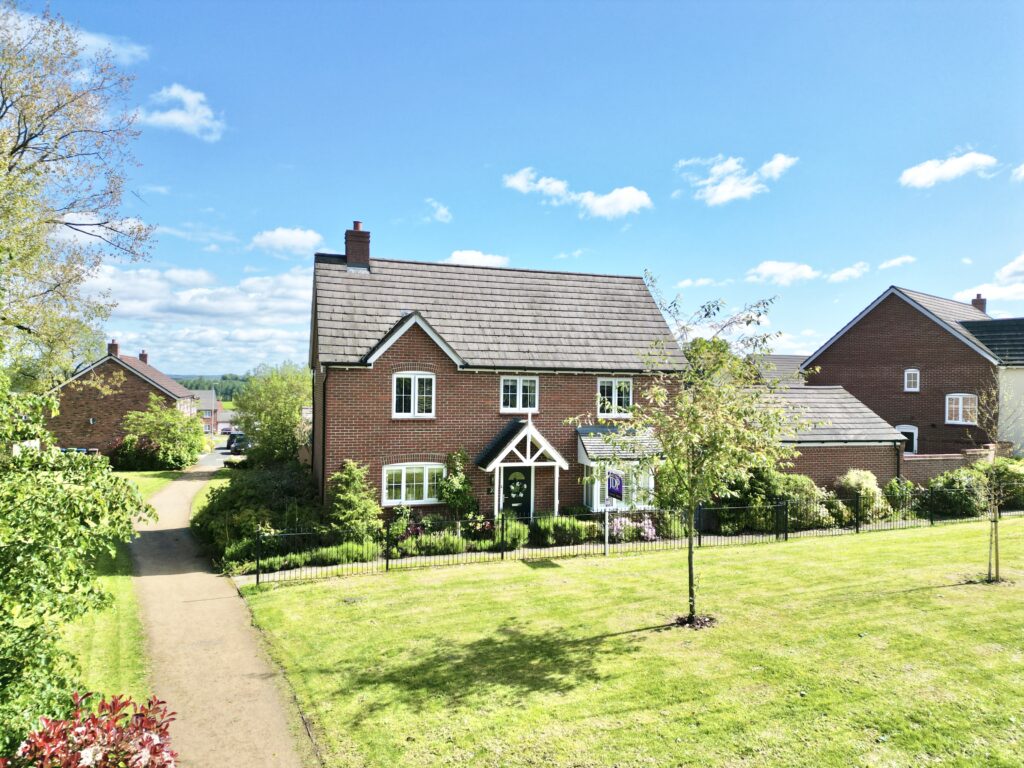
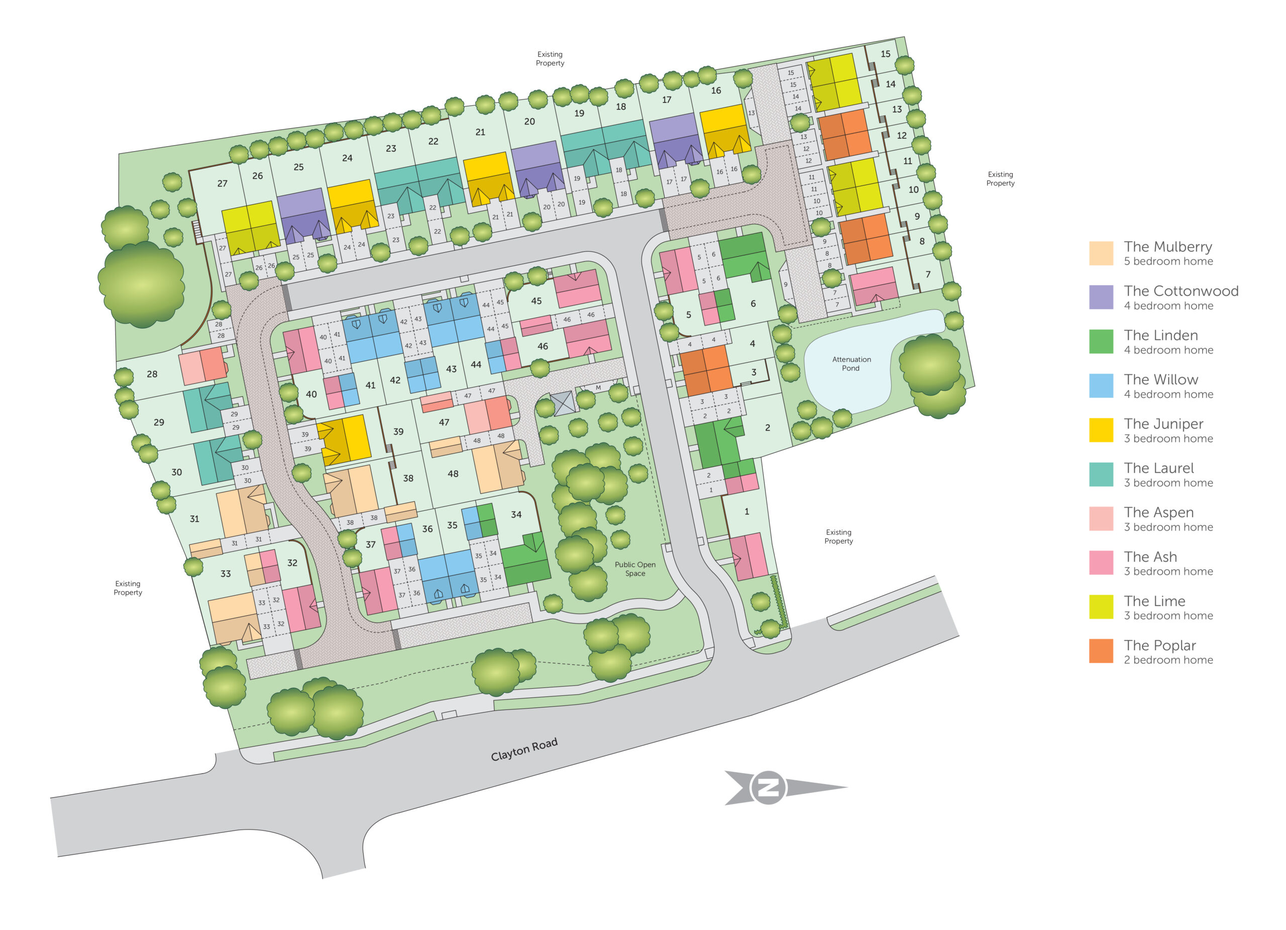
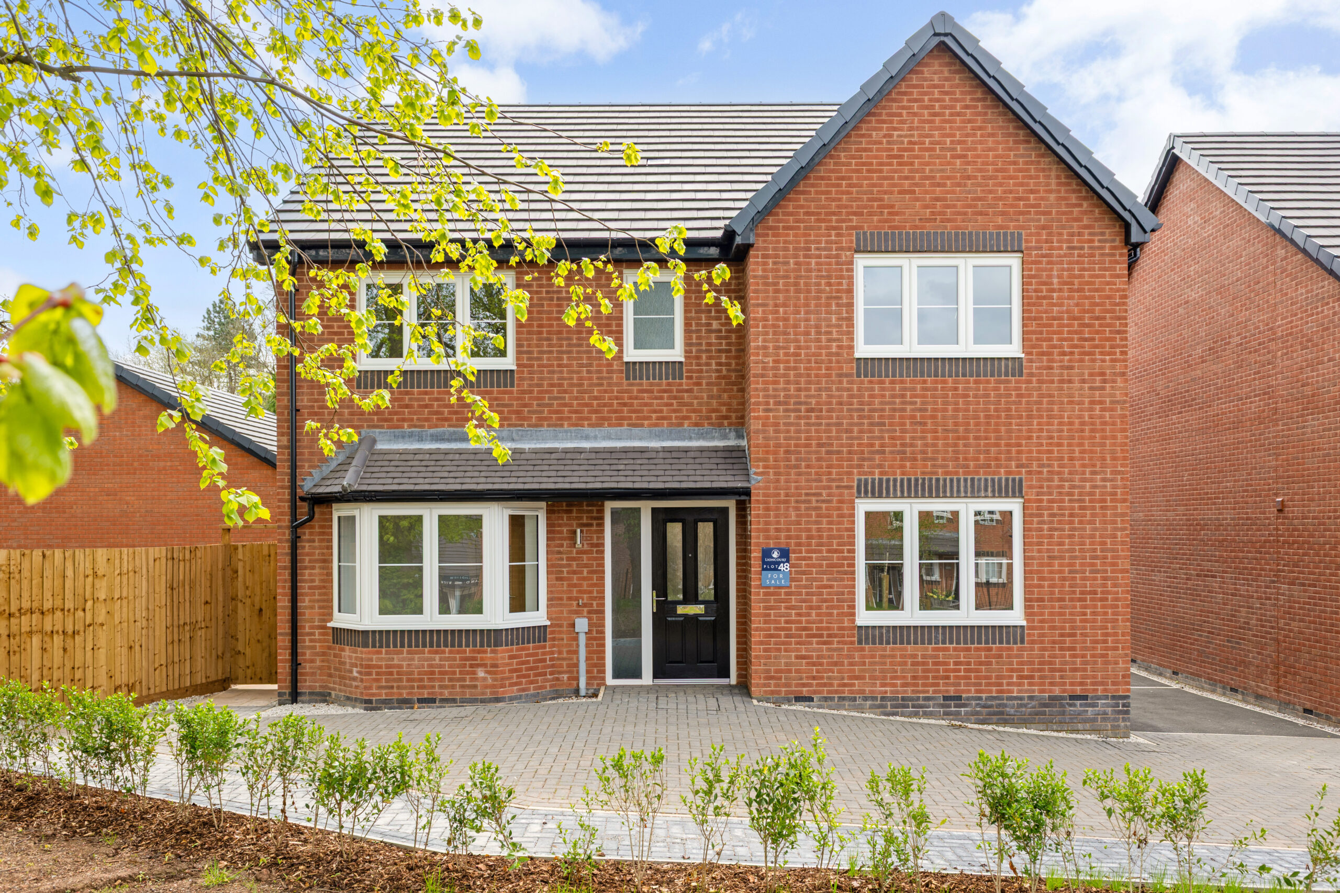
Just three homes remain at Westlands View. Plot 38, The Mulberry, offers approximately 1,656 sq ft of accommodation, with five bedrooms and separate spaces for cooking, dining and relaxing.
Description
Just three homes remain at Westlands View. Plot 38, The Mulberry, offers approximately 1,656 sq ft of accommodation, with five bedrooms and separate spaces for cooking, dining and relaxing.
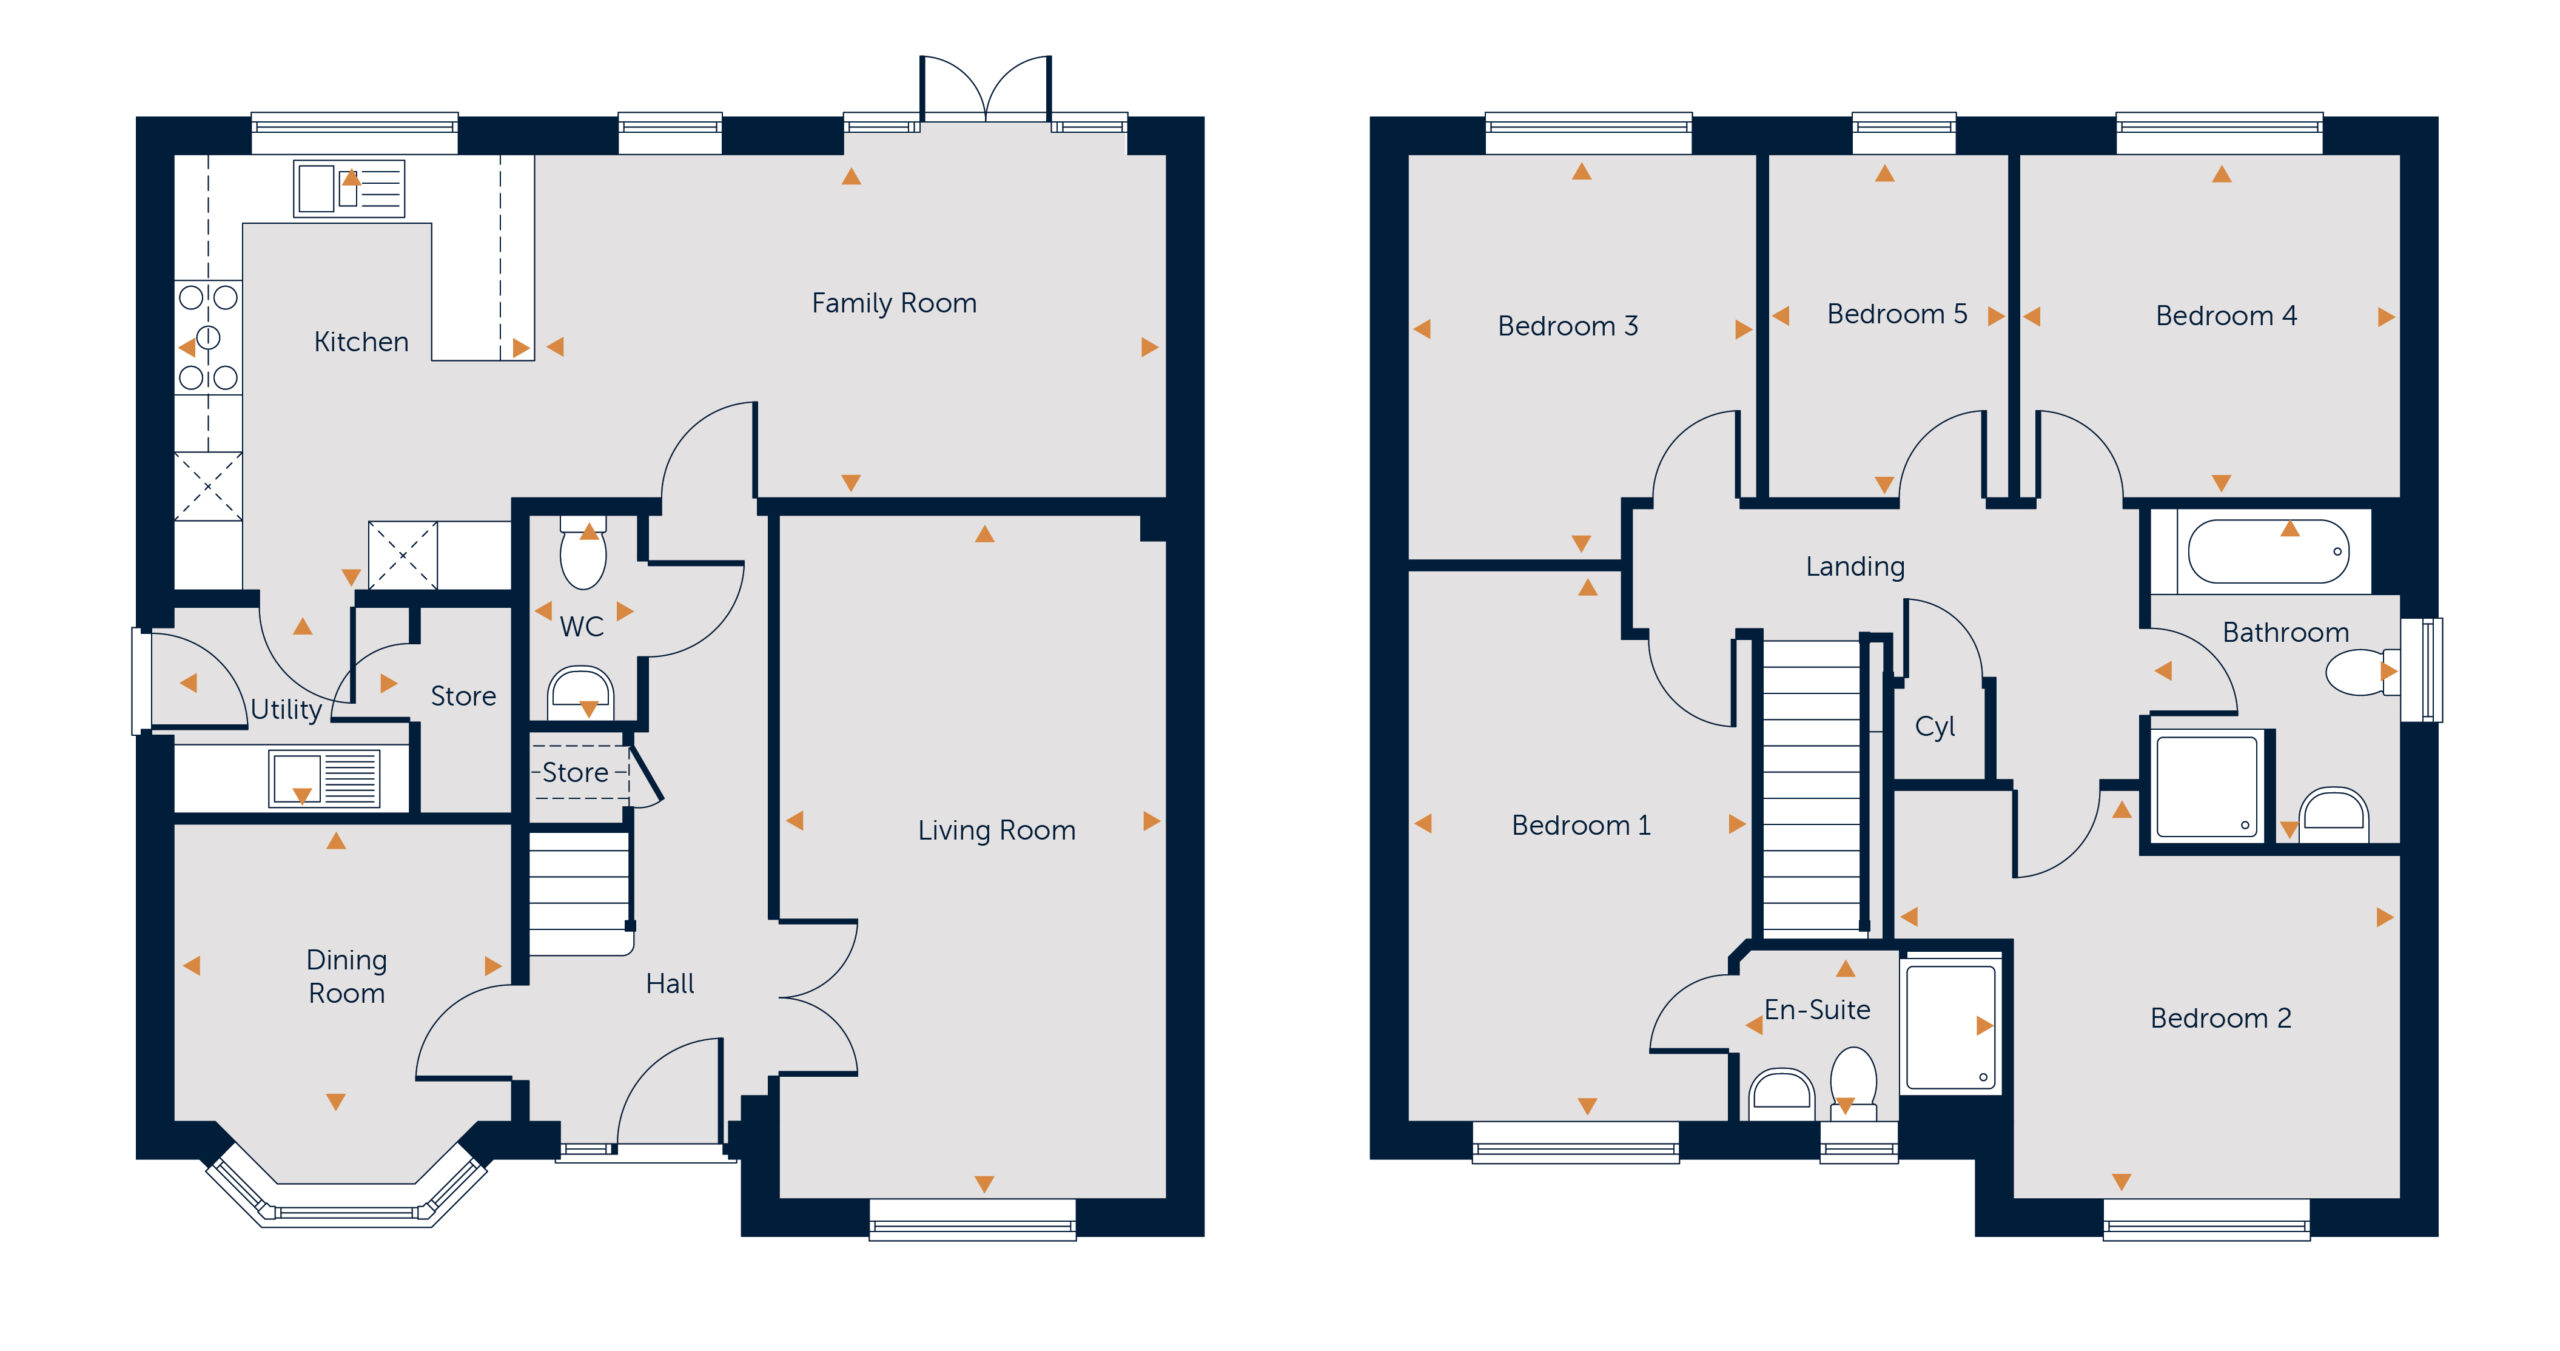
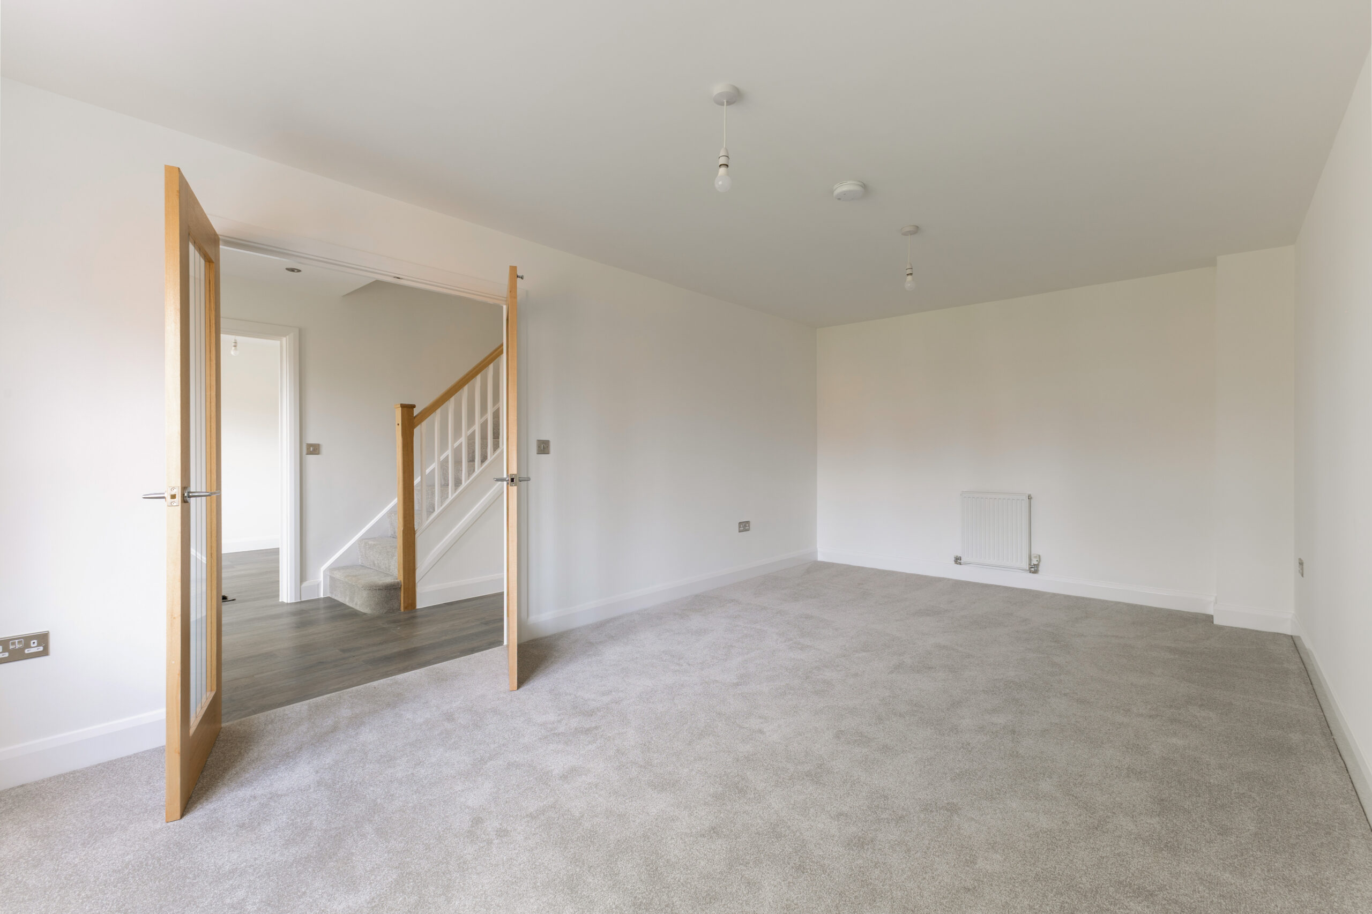
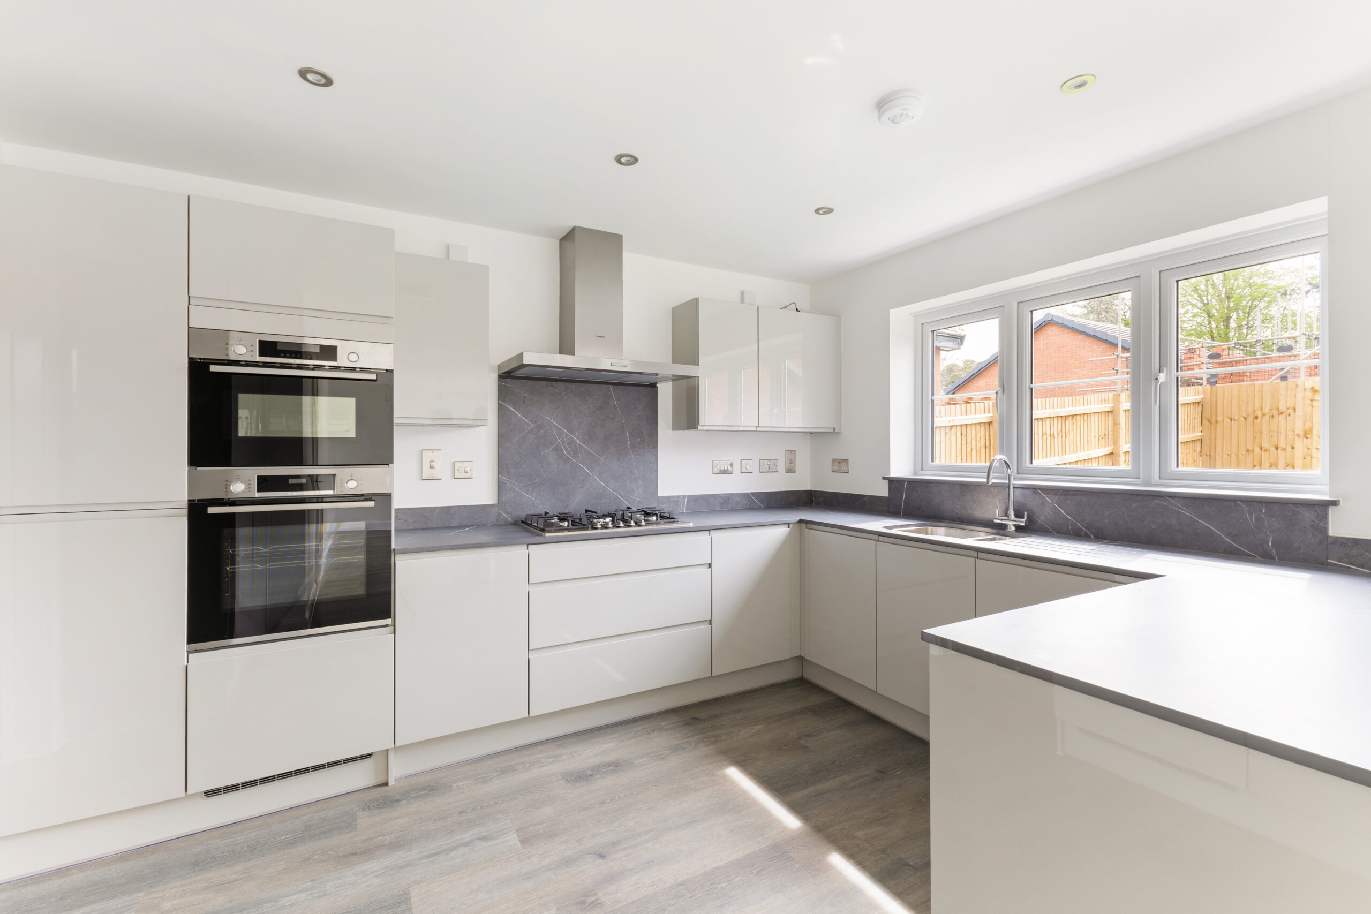
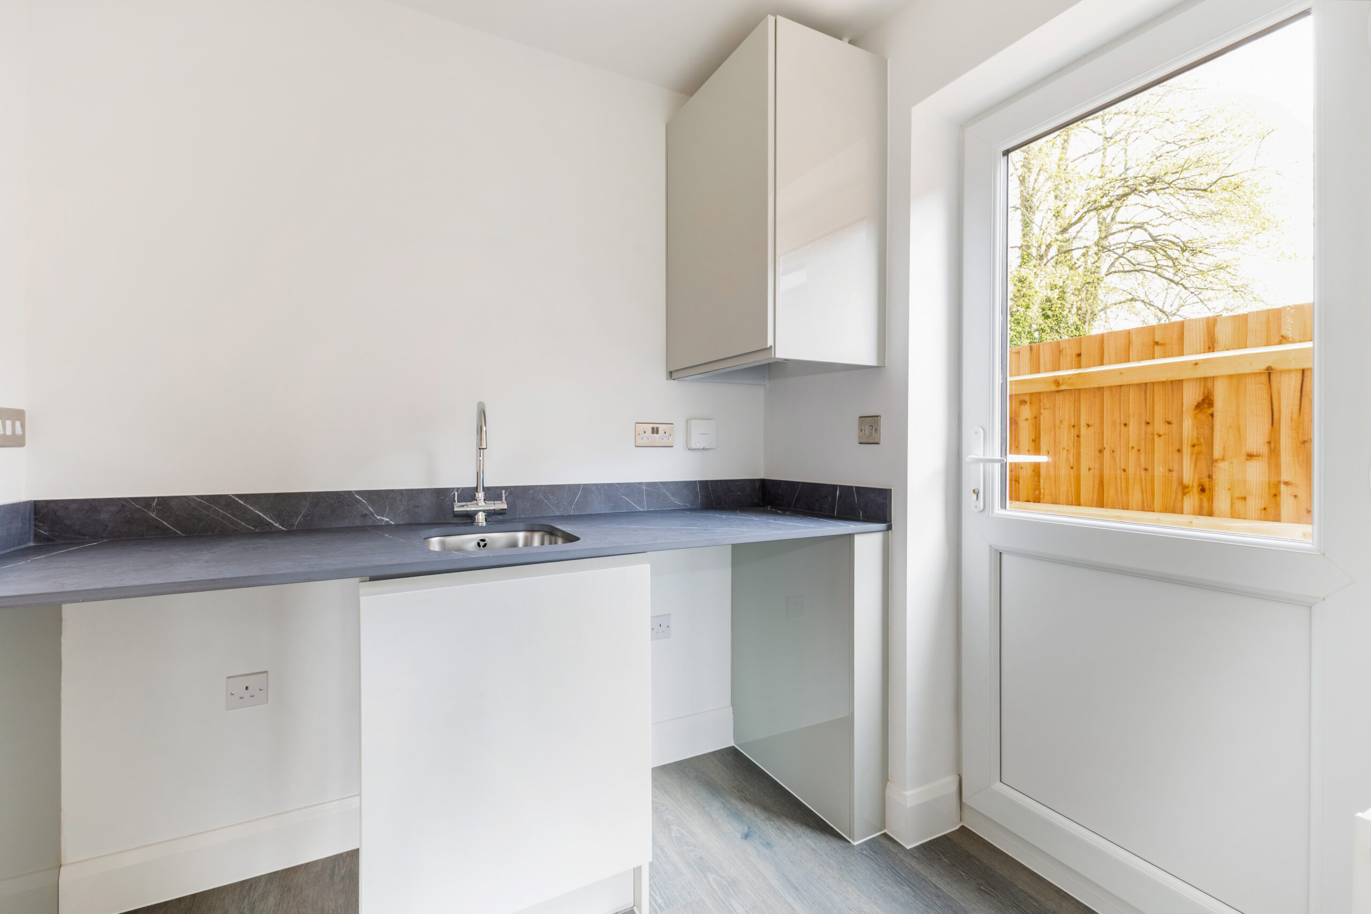
A front facing bay window gives the dining room an attractive focal point, while the separate spacious living room offers a comfortable space for quieter evenings. At the rear, the kitchen/family room stretches the width of the home and brings everyday activity together in one generous space. French doors open onto the garden, and the adjoining utility room provides additional storage and access to the side of the property. A ground floor cloakroom completes this level.
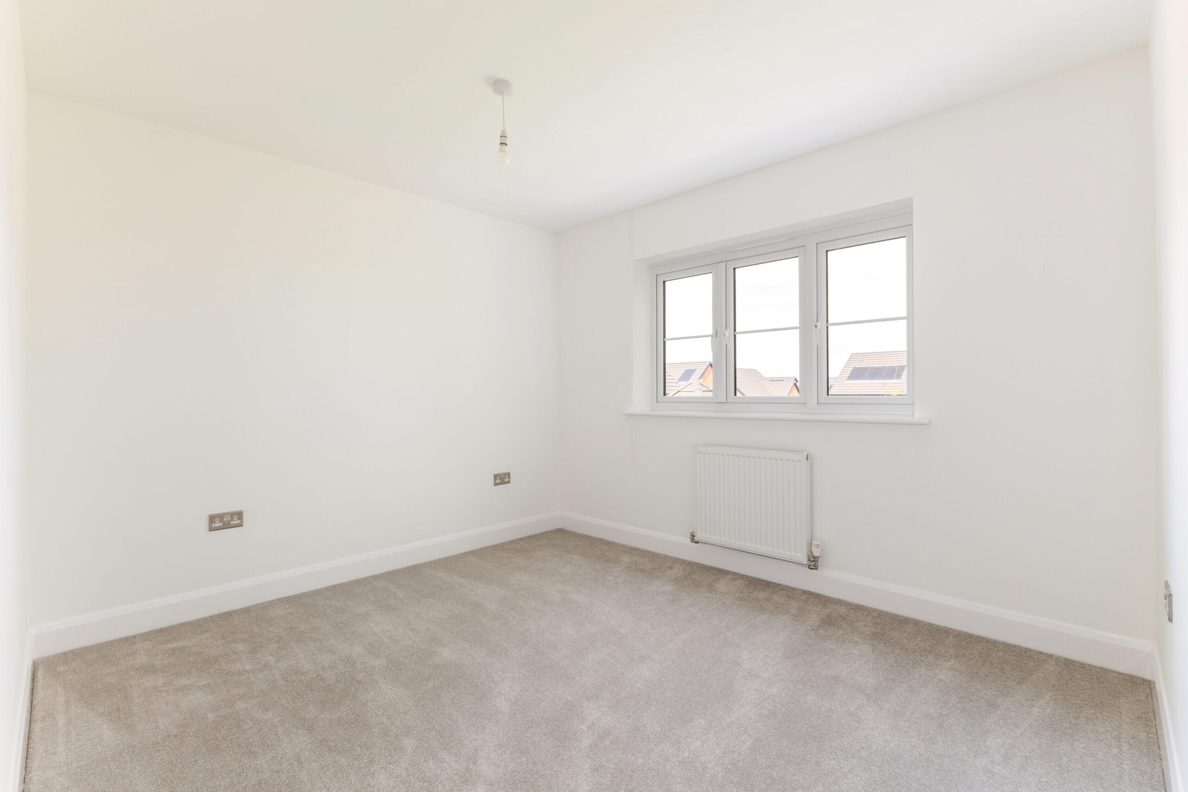
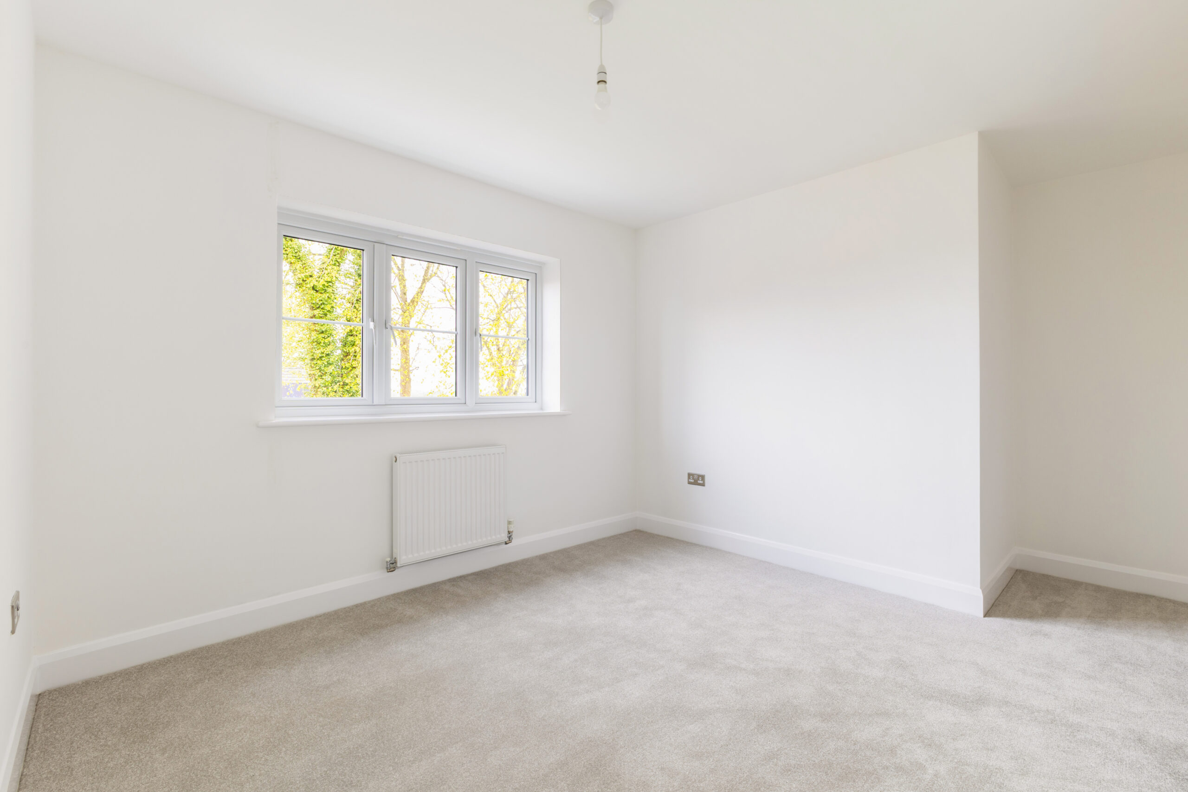
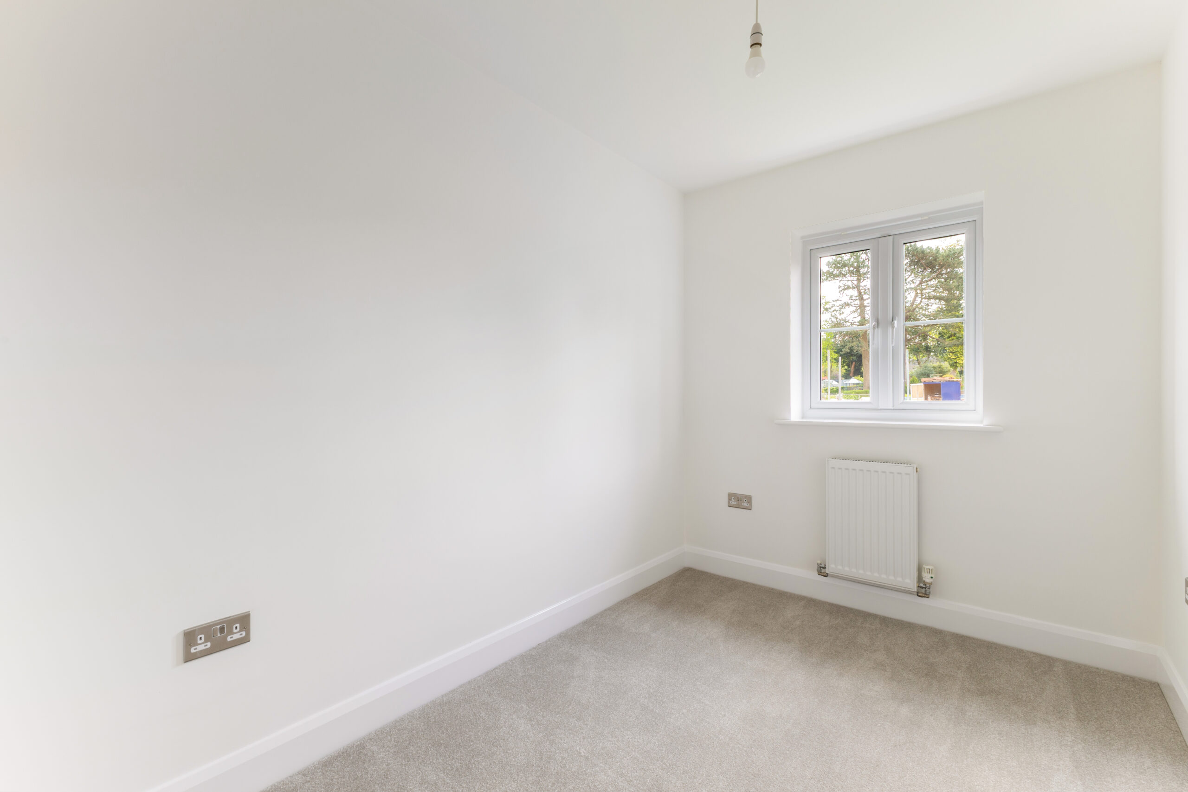
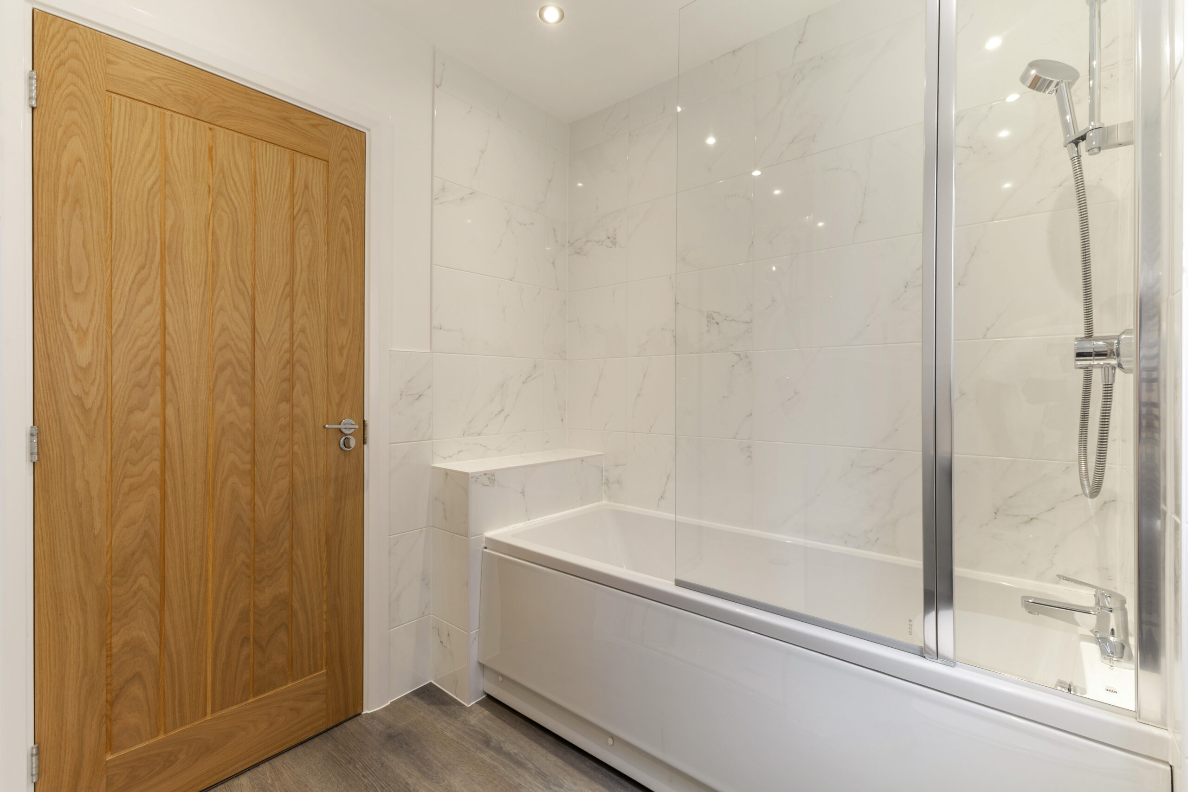
Upstairs, the principal bedroom has its own ensuite shower room. Four further bedrooms are served by the 4-piece family bathroom with separate shower and bath, giving buyers the flexibility to accommodate family, guests or a home office.
Plot 38 also benefits from a garage, driveway and electric vehicle charging point. Part exchange is available, subject to eligibility, so buyers with a property to sell can ask us how Lioncourt Homes’ scheme could help with their move.
Specification Highlights
· Symphony fitted kitchen with soft-close units
· Bosch stainless steel oven and integrated microwave, ceramic hob and chimney extractor
· Integrated Hotpoint fridge/freezer and dishwasher
· Fitted utility room with space and plumbing for laundry appliances
· Roca bathroom fittings and a Mira shower to the ensuite
· Oak internal doors and an oak stair handrail
· Brushed chrome switches and sockets in the kitchen/dining area, with low-energy lighting throughout
· Gas central heating with thermostatically controlled radiators
· Solar panels and an electric vehicle charging point
· Predicted Energy Rating: B
Westlands View
Westlands View is a collection of 48 homes by Lioncourt Homes on Clayton Road, just south of Newcastle-under-Lyme town centre. Ten house designs offer a fantastic choice of two, three, four and five bedroom homes, with tree lined streets and open spaces shaping the development’s setting.
Lioncourt Homes is an established housebuilder recognised with a five star customer satisfaction rating by the Home Builders Federation. Westlands View combines a residential setting with convenient access to the town, local schools and routes across North Staffordshire.
Location
Westlands View has everyday essentials close by, including a local shop, petrol station and The Gatehouse pub. Newcastle-under-Lyme town centre offers a wider choice of shops, supermarkets, cafés and leisure facilities, including the New Vic Theatre. Keele University and Trentham Gardens are also within easy reach.
Families have a superb choice of nearby schools, including Our Lady and St Werburgh’s Catholic Primary School, Langdale Primary School, Seabridge Primary School and Clayton Hall Academy. The location is also convenient for Nuffield Health North Staffordshire Hospital on Clayton Road and Royal Stoke University Hospital.
For travel further afield, Junction 15 of the M6 is nearby, while Stoke-on-Trent railway station provides services to destinations including London Euston.
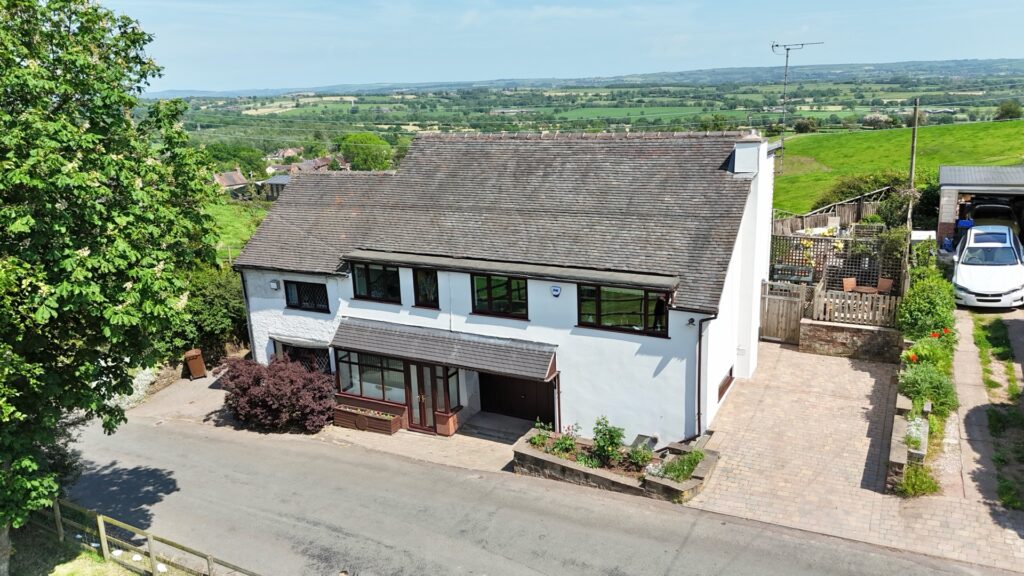
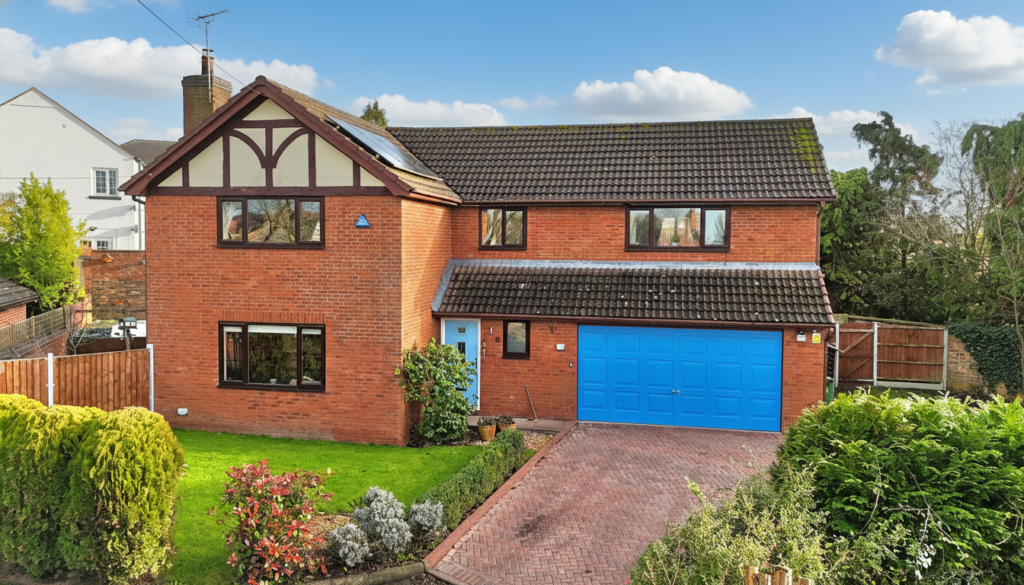
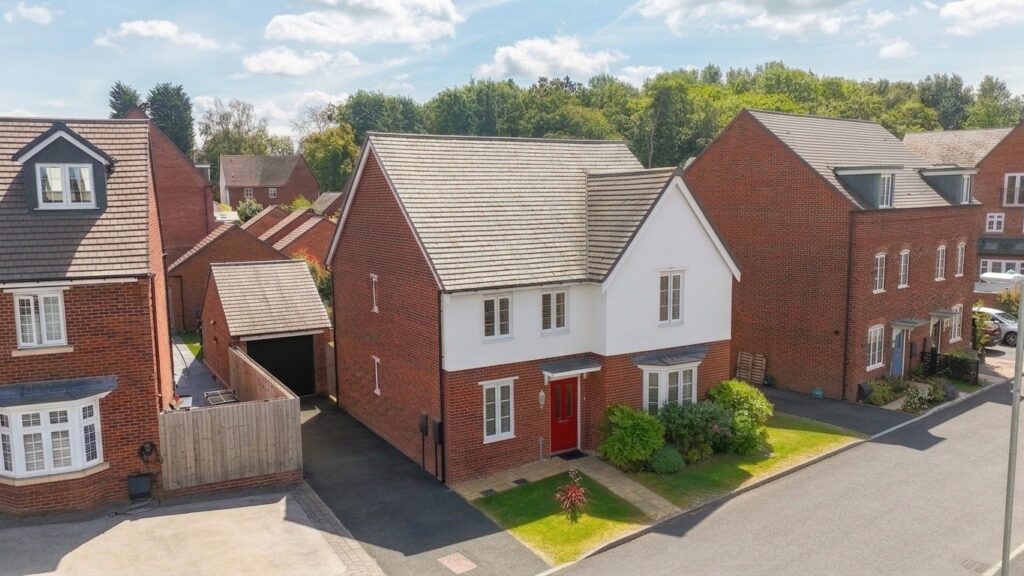
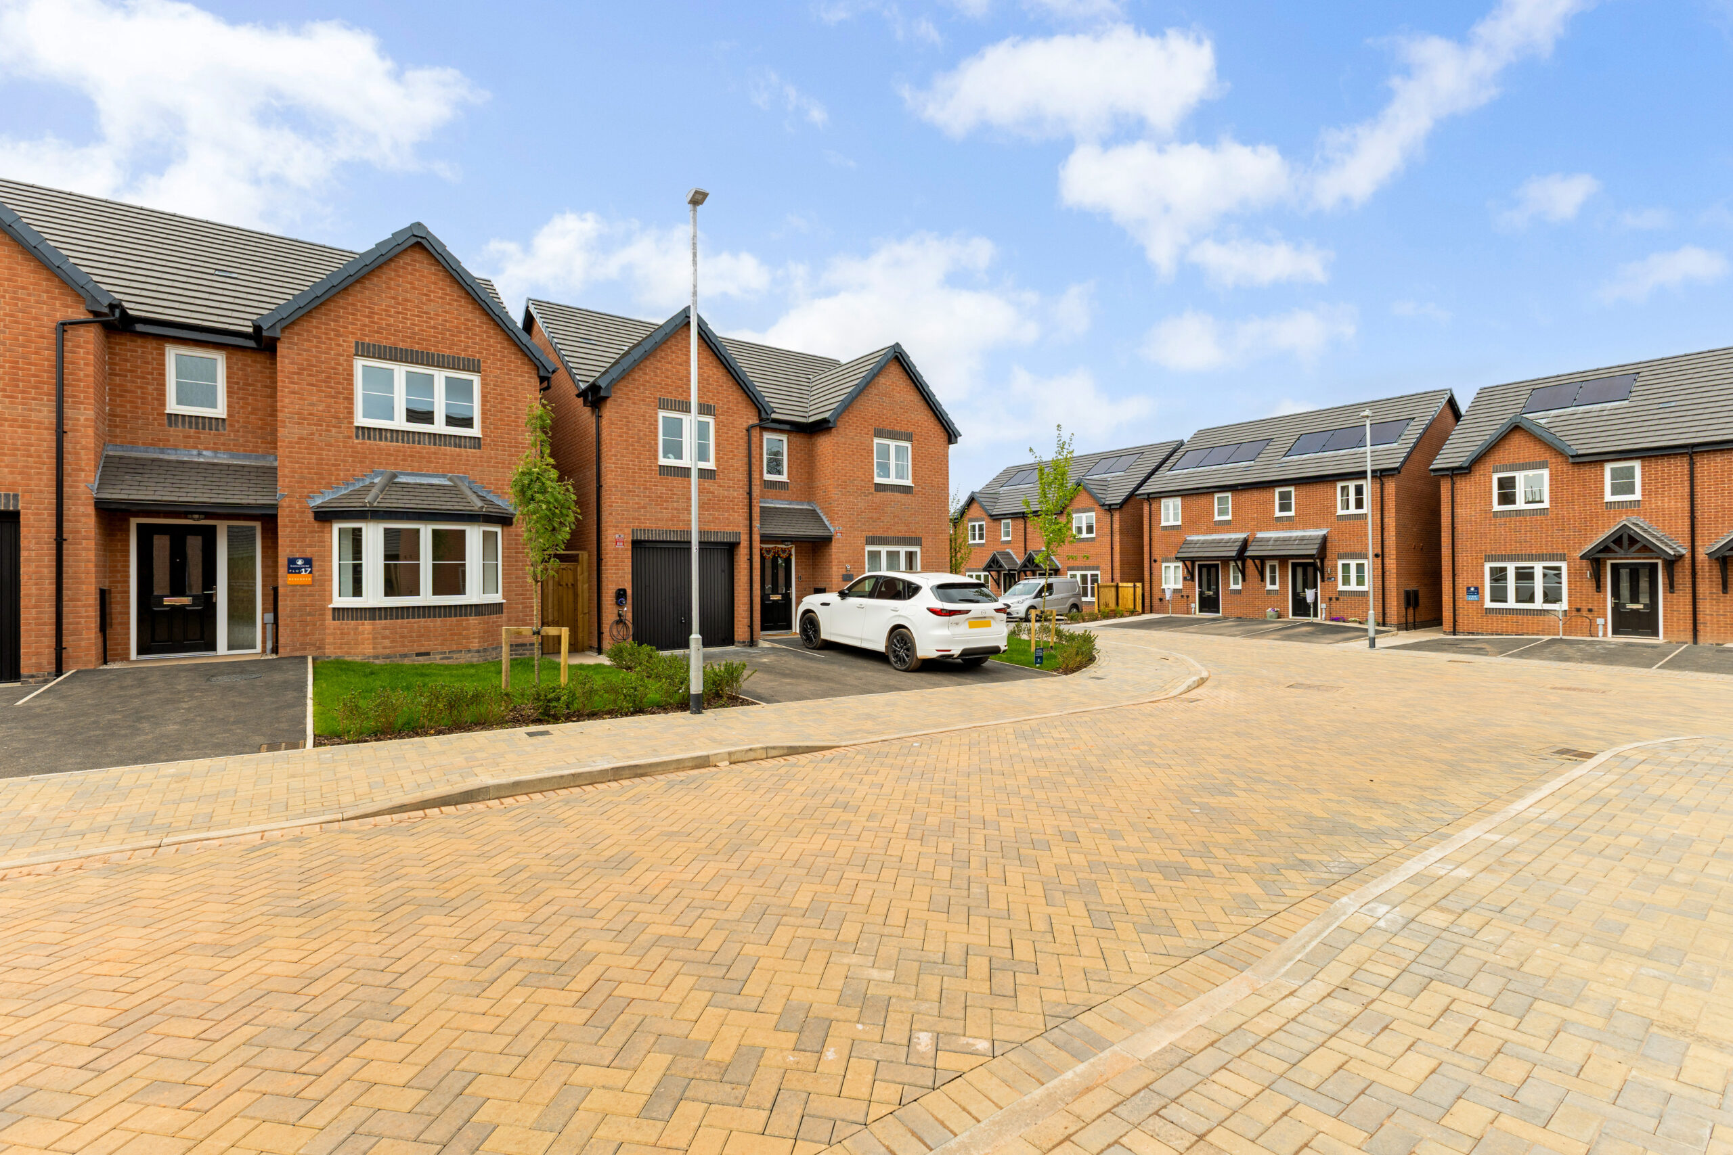
Disclaimer: The external and interior photographs have been taken from a previous plot of The Mulberry and are for illustrative purposes only. Finishes and features in Plot 38 may vary.
Tenure: Freehold
Useful Links
Broadband and mobile phone coverage checker - https://checker.ofcom.org.uk/
Floor Plans
Please note that floor plans are provided to give an overall impression of the accommodation offered by the property. They are not to be relied upon as a true, scaled and precise representation. Whilst we make every attempt to ensure the accuracy of the floor plan, measurements of doors, windows, rooms and any other item are approximate. This plan is for illustrative purposes only and should only be used as such by any prospective purchaser.
Agent's Notes
Although we try to ensure accuracy, these details are set out for guidance purposes only and do not form part of a contract or offer. Please note that some photographs have been taken with a wide-angle lens. A final inspection prior to exchange of contracts is recommended. No person in the employment of James Du Pavey Ltd has any authority to make any representation or warranty in relation to this property.
ID Checks
Please note we charge £50 inc VAT for ID Checks and verification for each person financially involved with the transaction when purchasing a property through us.
Referrals
We can recommend excellent local solicitors, mortgage advice and surveyors as required. At no time are you obliged to use any of our services. We recommend Gent Law Ltd for conveyancing, they are a connected company to James Du Pavey Ltd but their advice remains completely independent. We can also recommend other solicitors who pay us a referral fee of £240 inc VAT. For mortgage advice we work with RPUK Ltd, a superb financial advice firm with discounted fees for our clients. RPUK Ltd pay James Du Pavey 25% of their fees. RPUK Ltd is a trading style of Retirement Planning (UK) Ltd, Authorised and Regulated by the Financial Conduct Authority. Your Home is at risk if you do not keep up repayments on a mortgage or other loans secured on it. We receive £120 inc VAT for each survey referral.