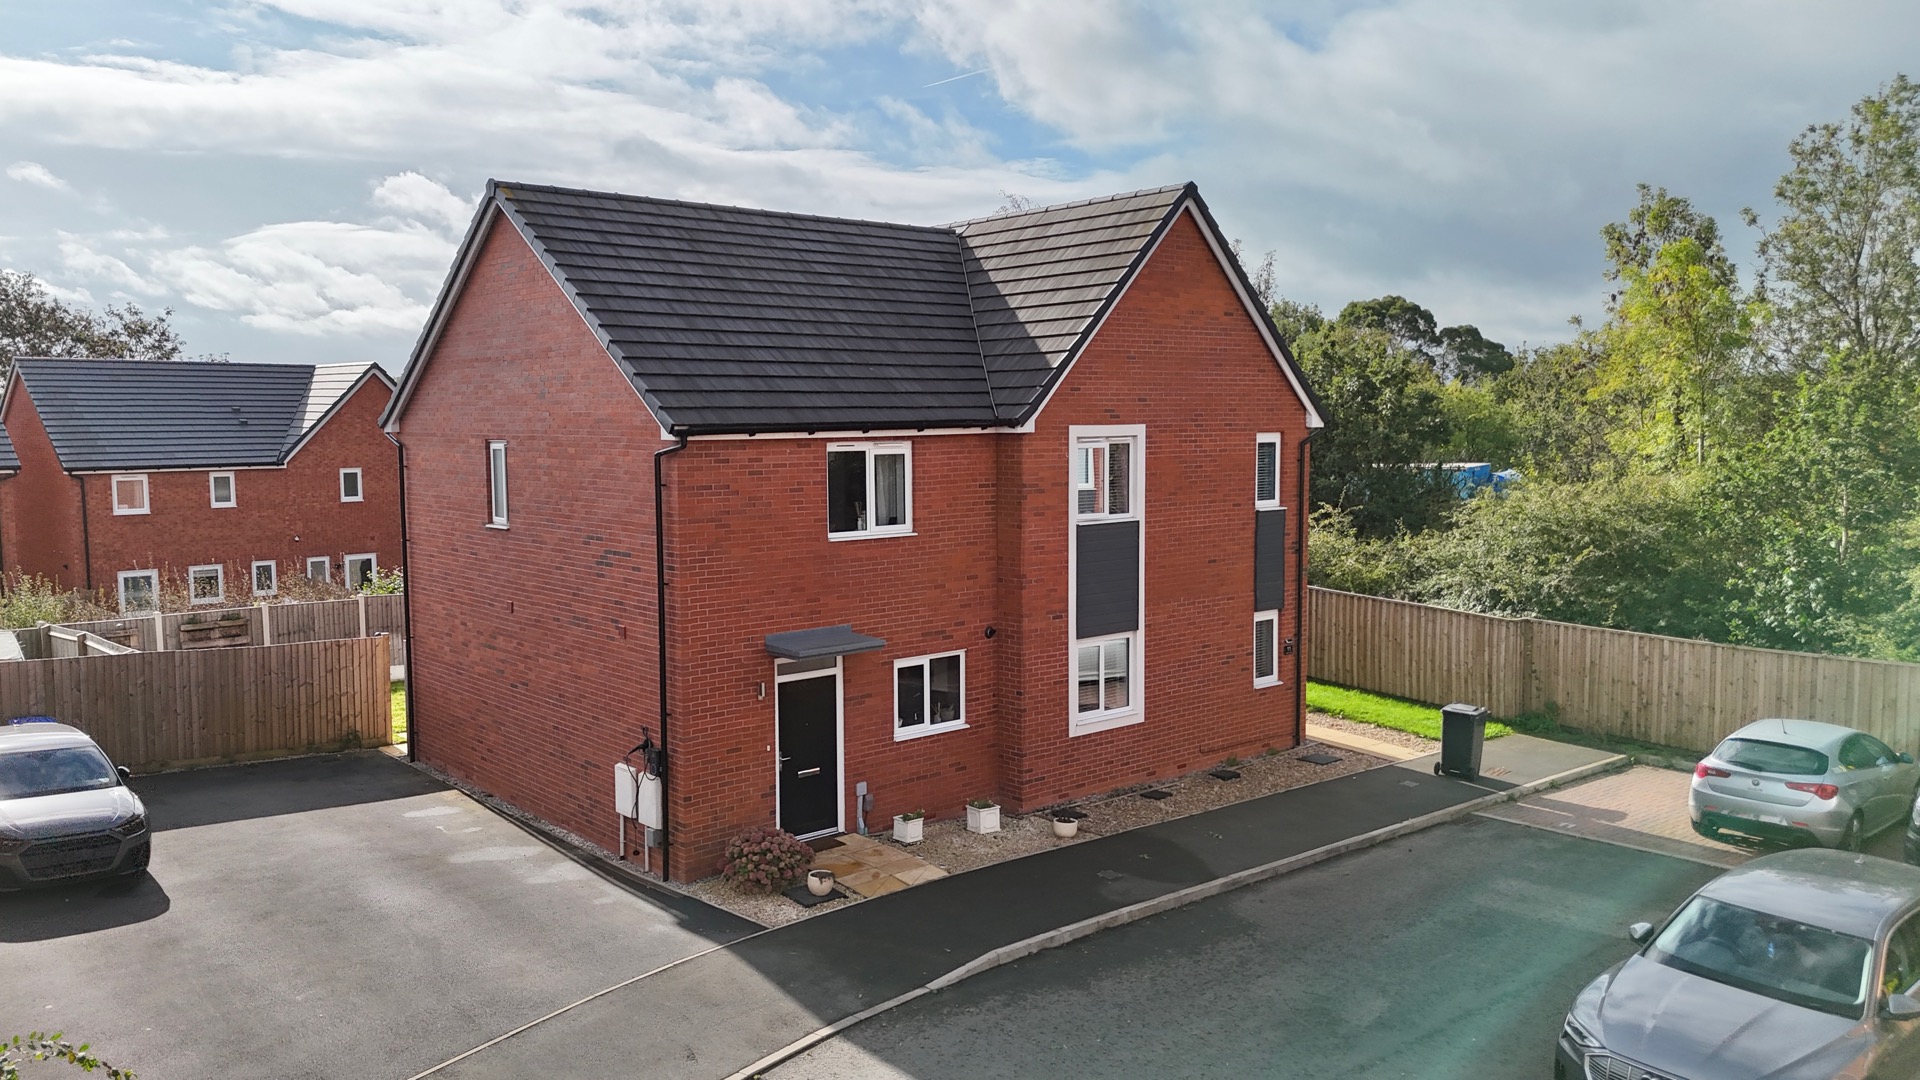
Palmer Way, Blythe Bridge, ST11
£225,000
Guide Price
5 reasons we love this property
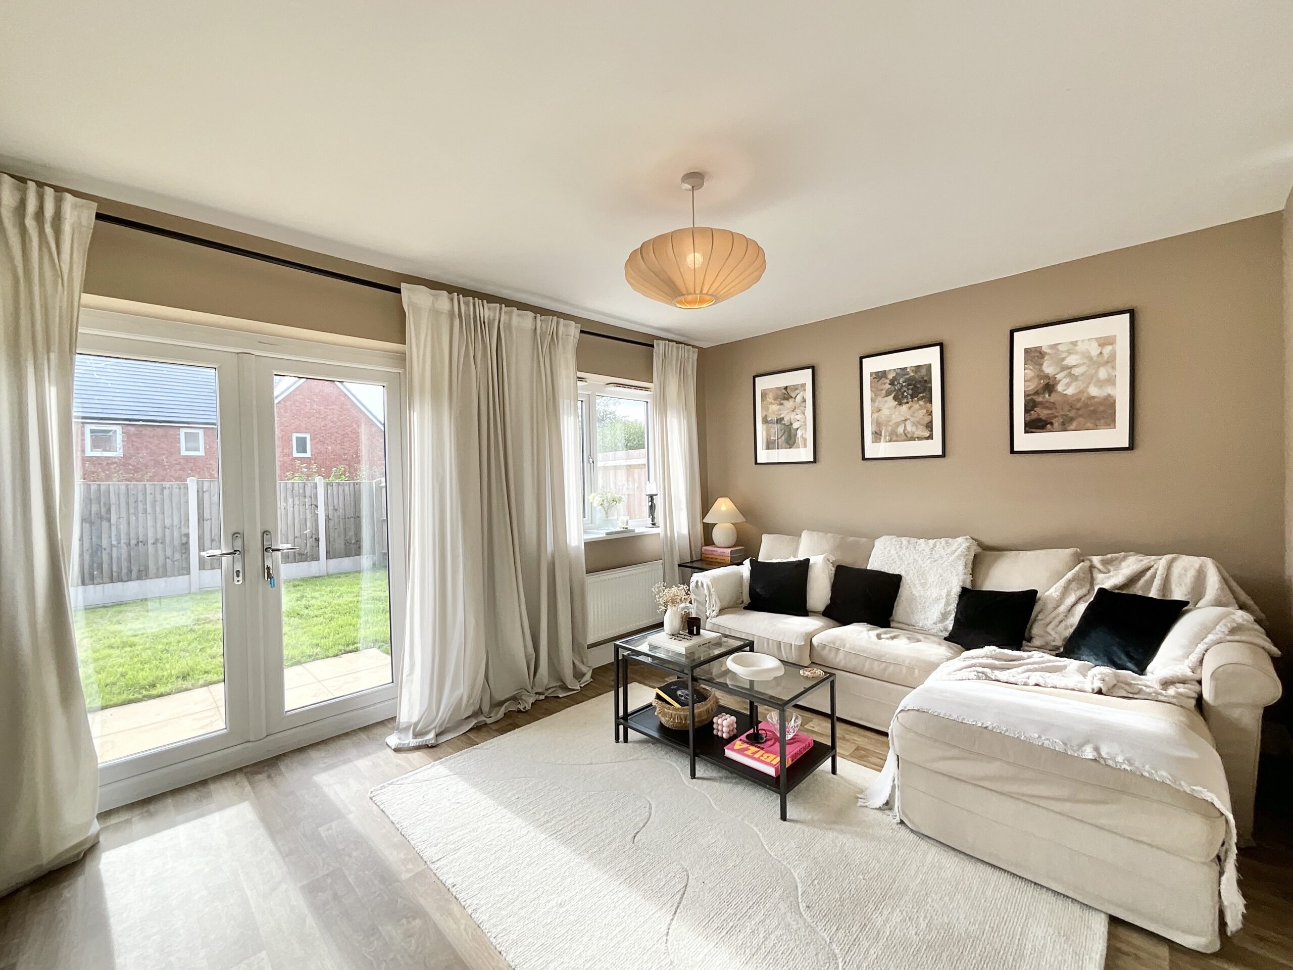
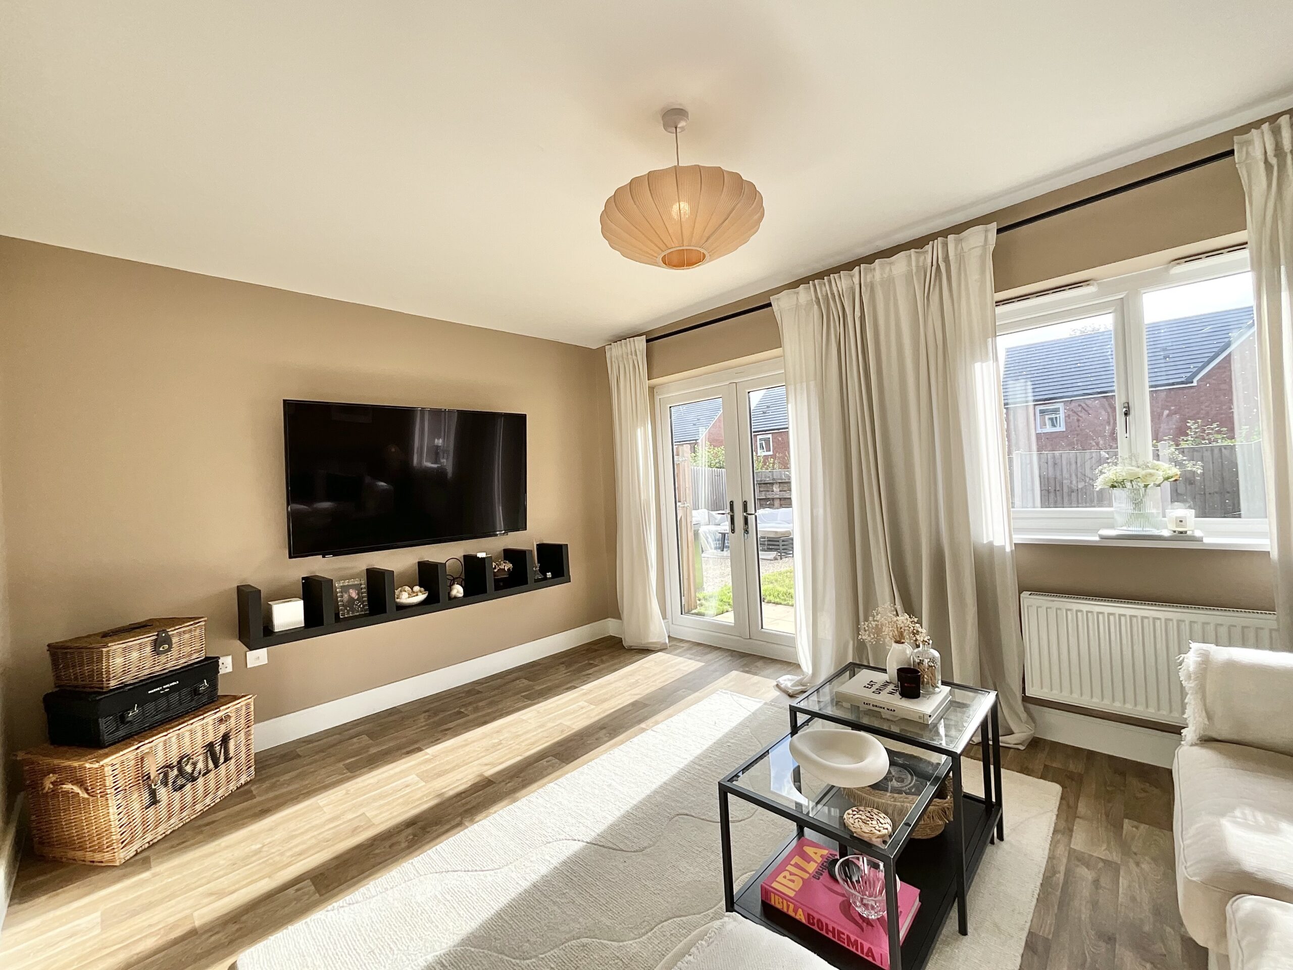
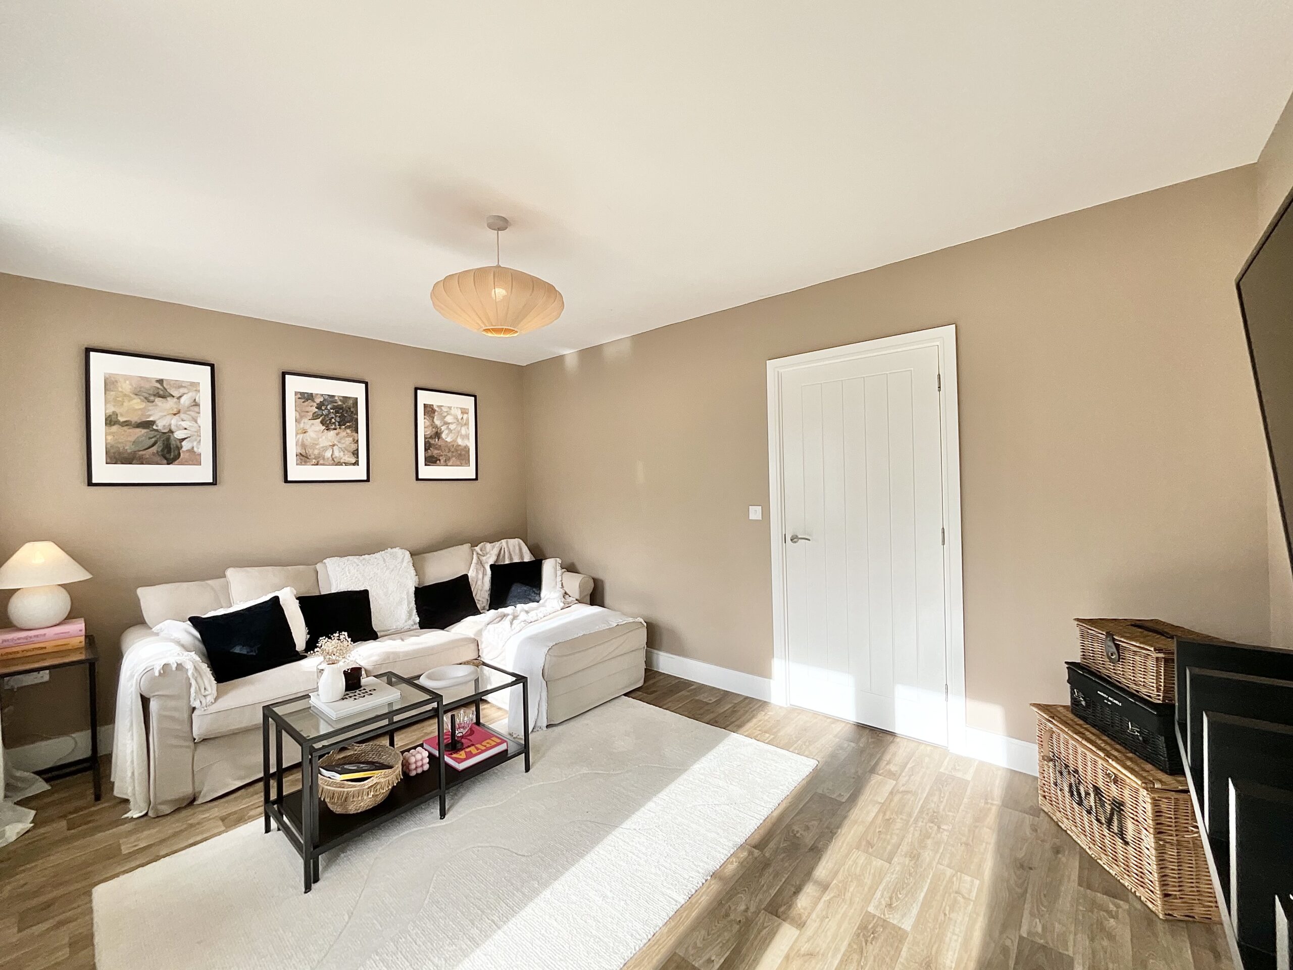
- A bright new beginning with light-filled lounge with glazed patio doors, creating a welcoming space to relax, unwind and make your own.
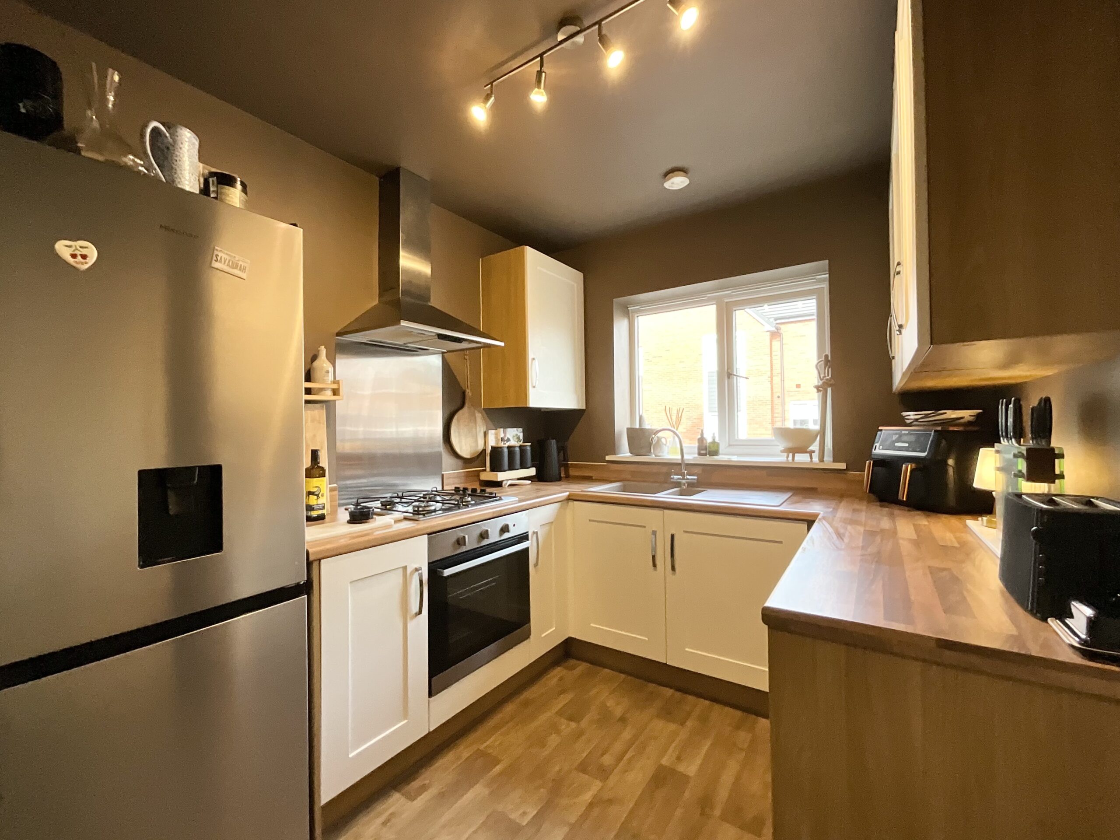
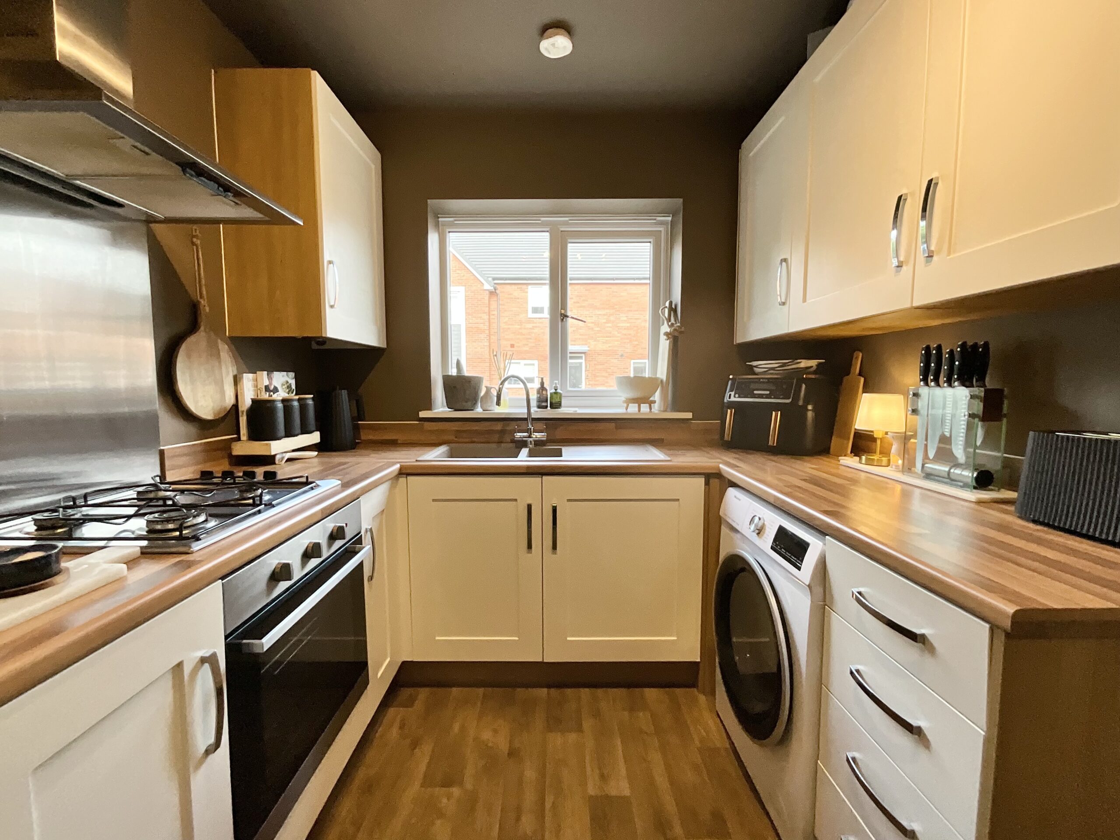
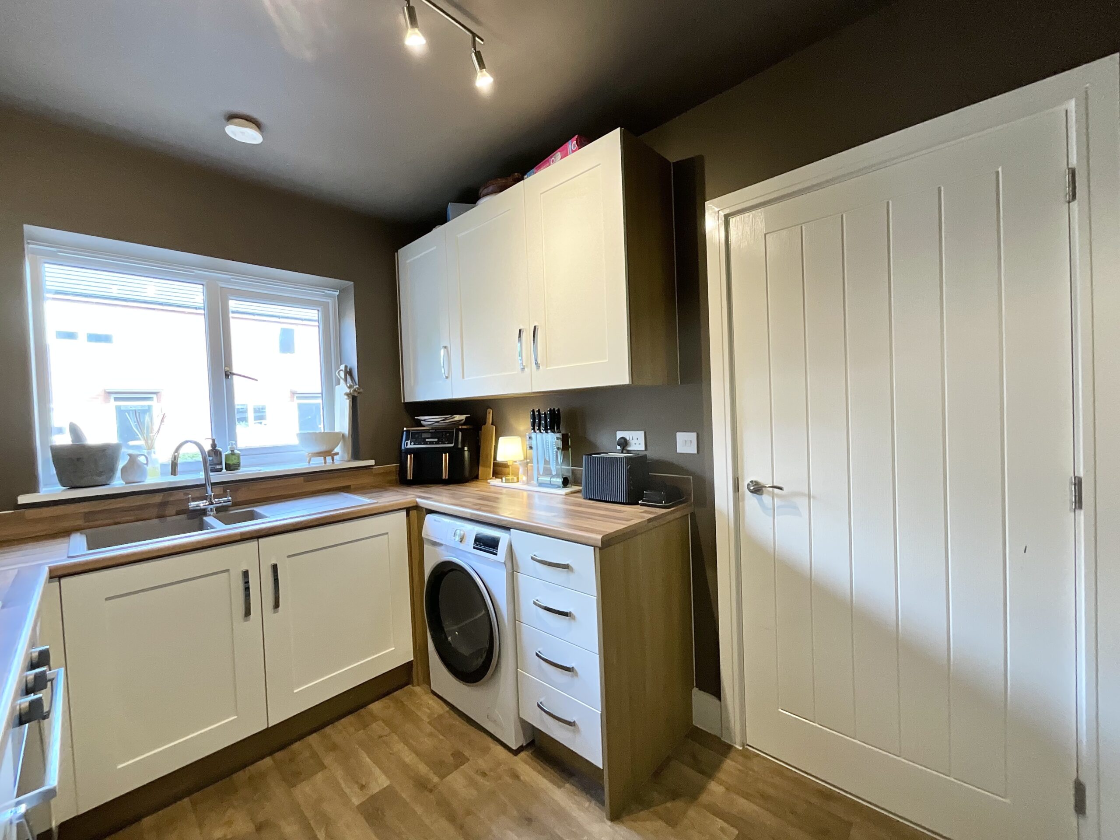
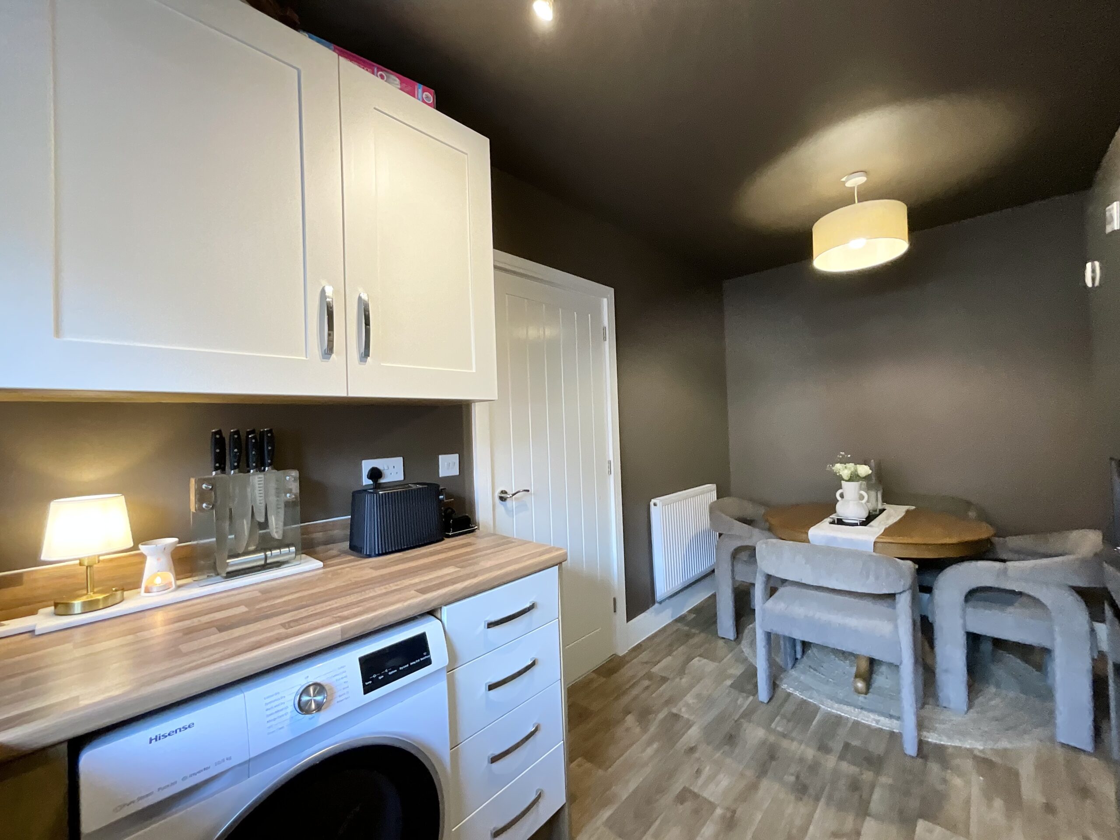
- Stylish kitchen diner with cream Shaker cabinetry, integrated appliances and space to gather around the table.
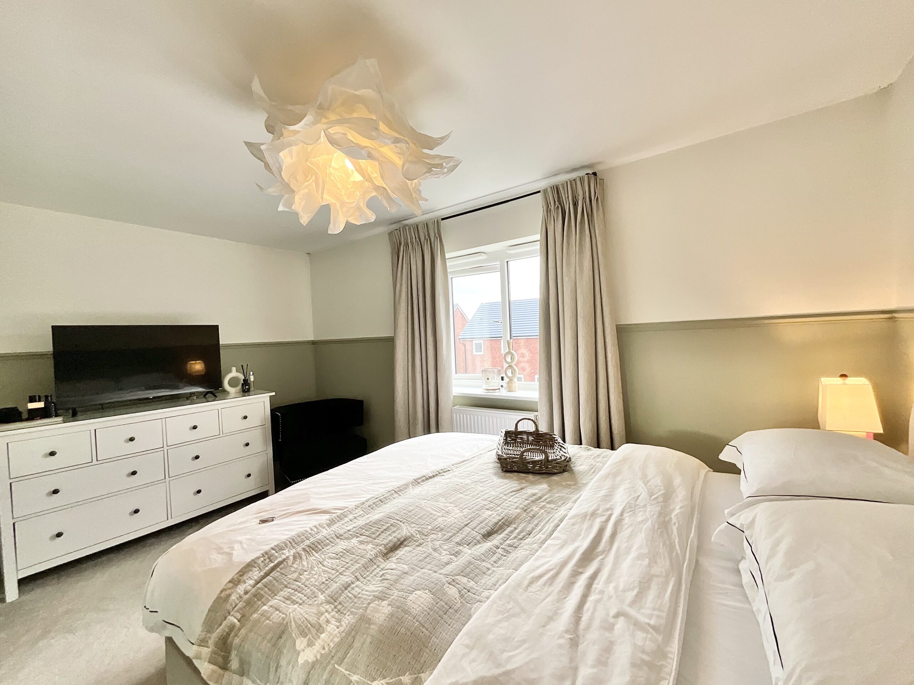
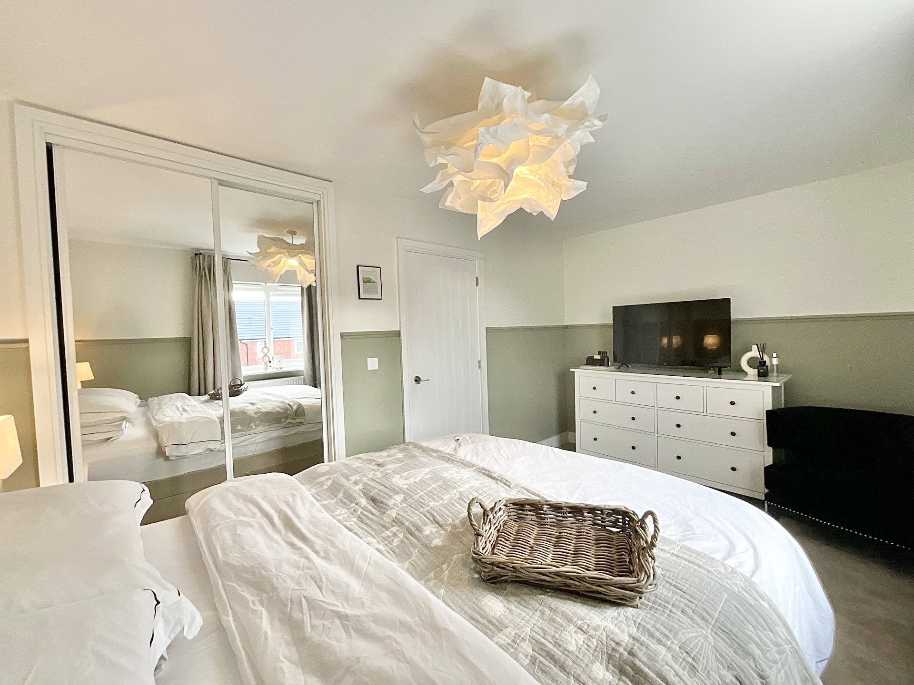
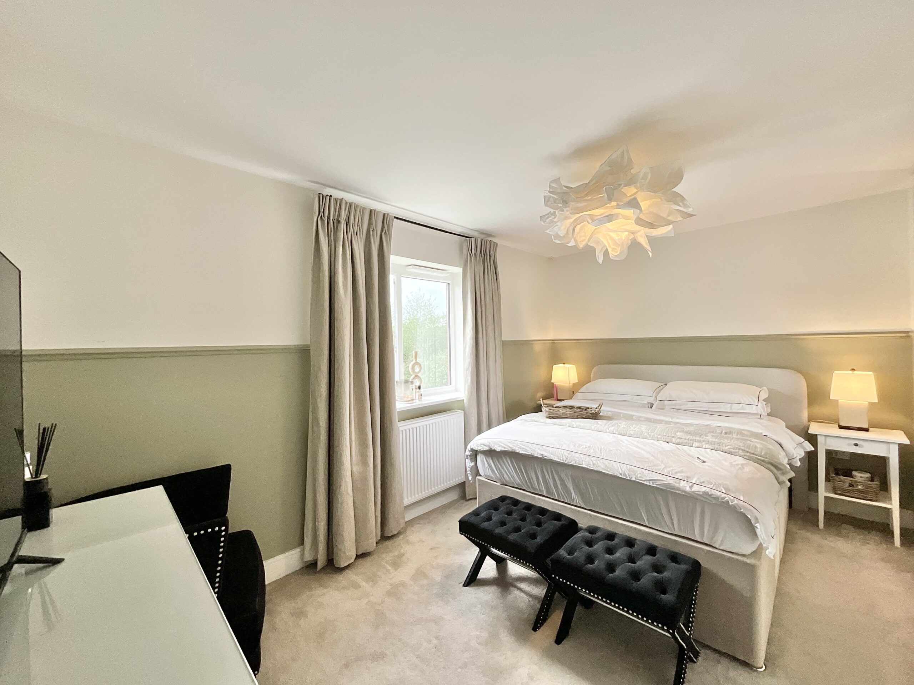
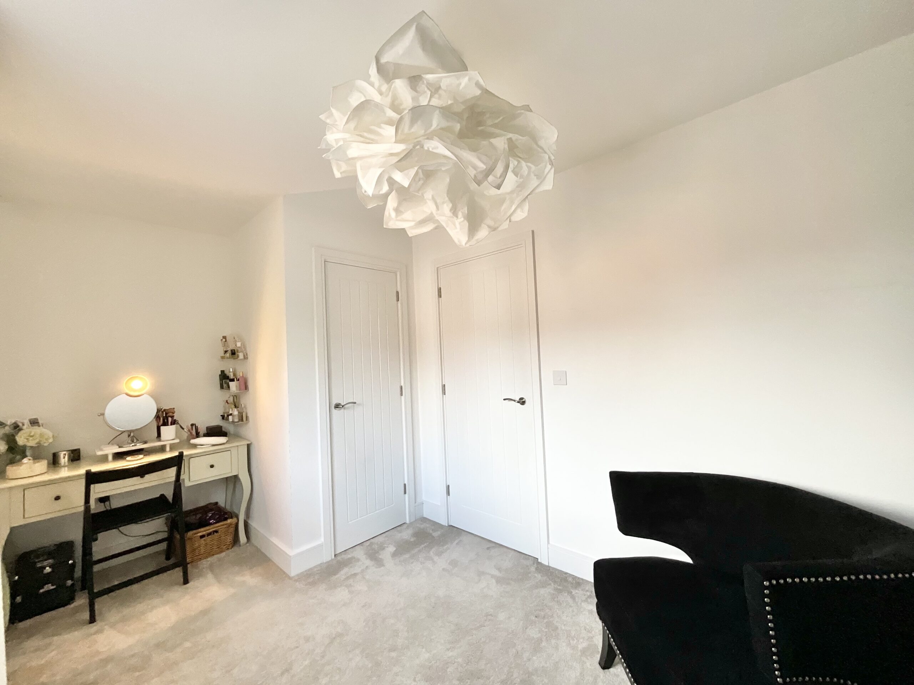
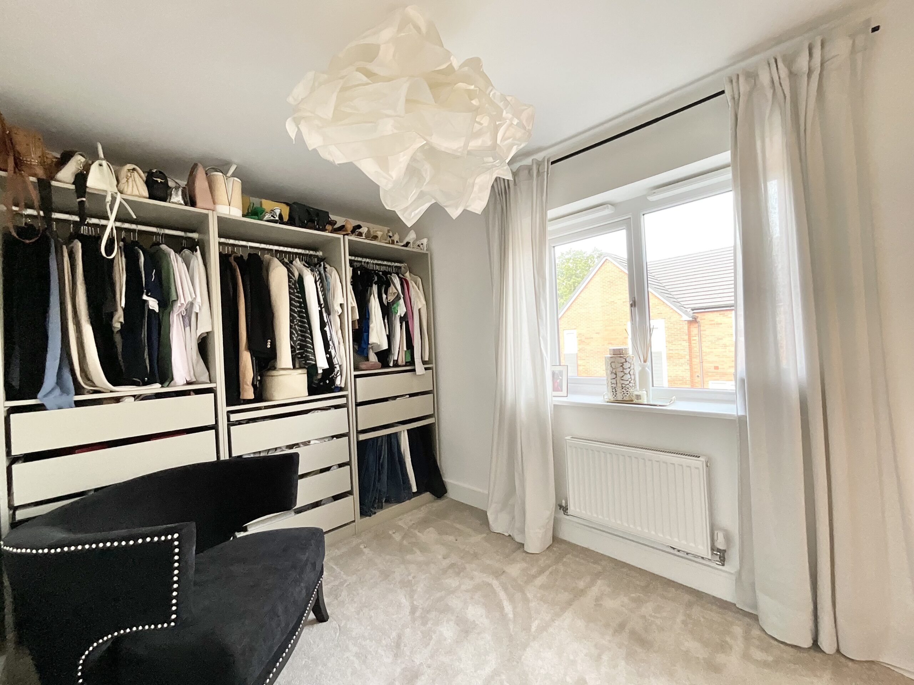
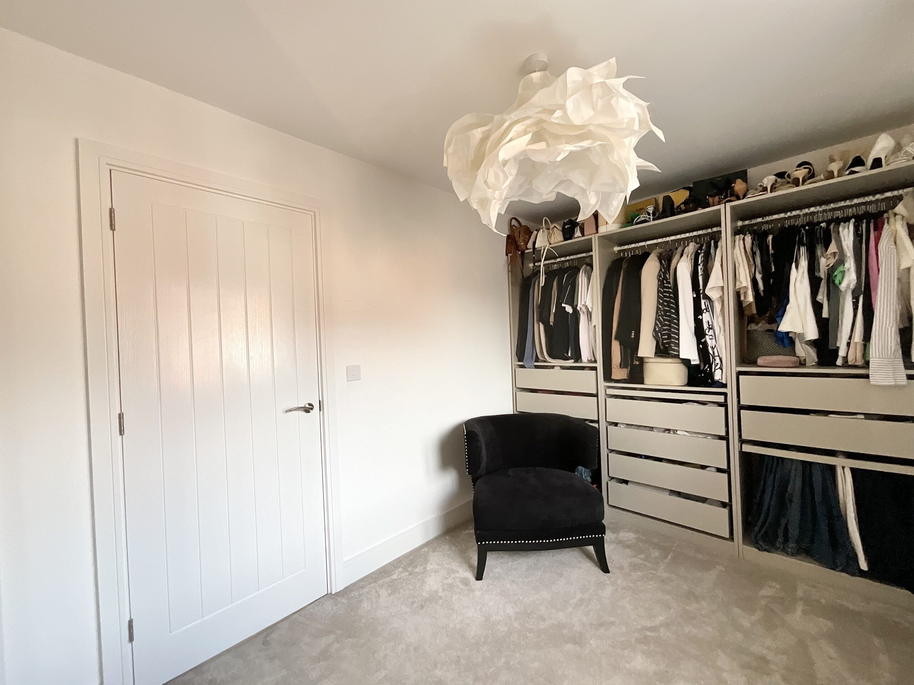
- Two bedrooms with built-in storage, offering flexibility for a restful retreat, home office or hobbies.
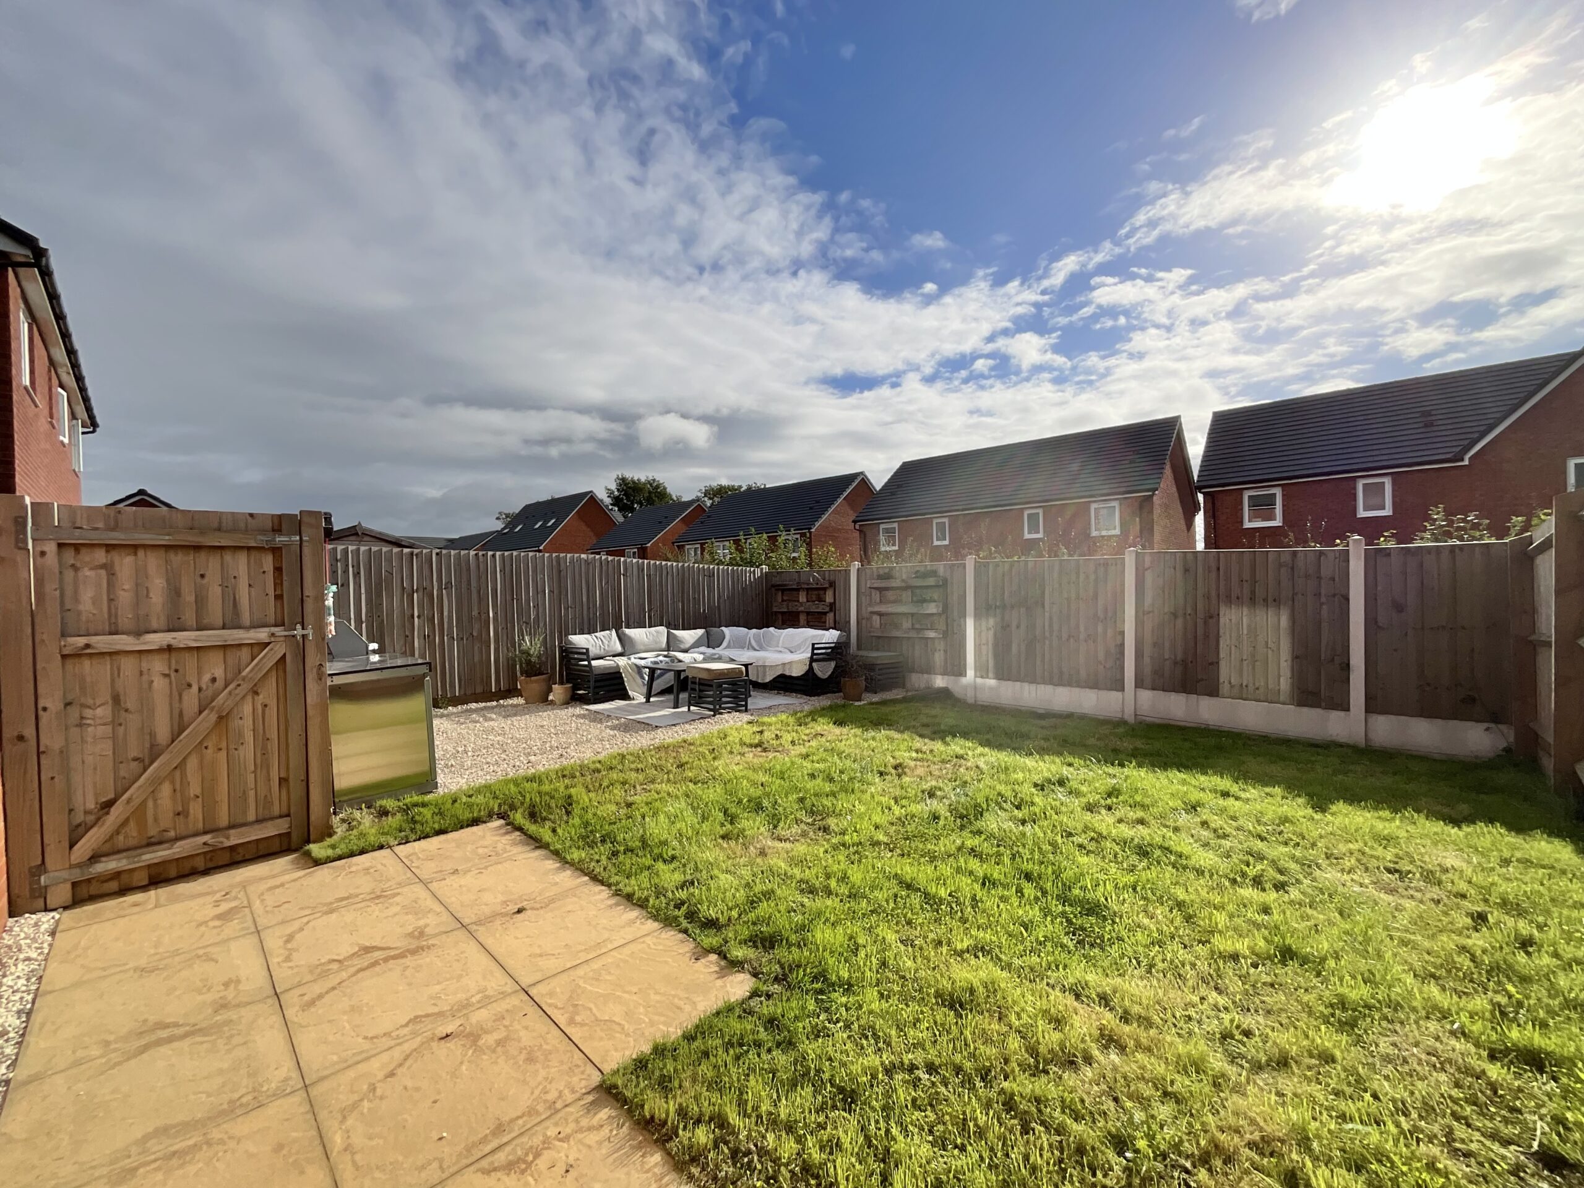
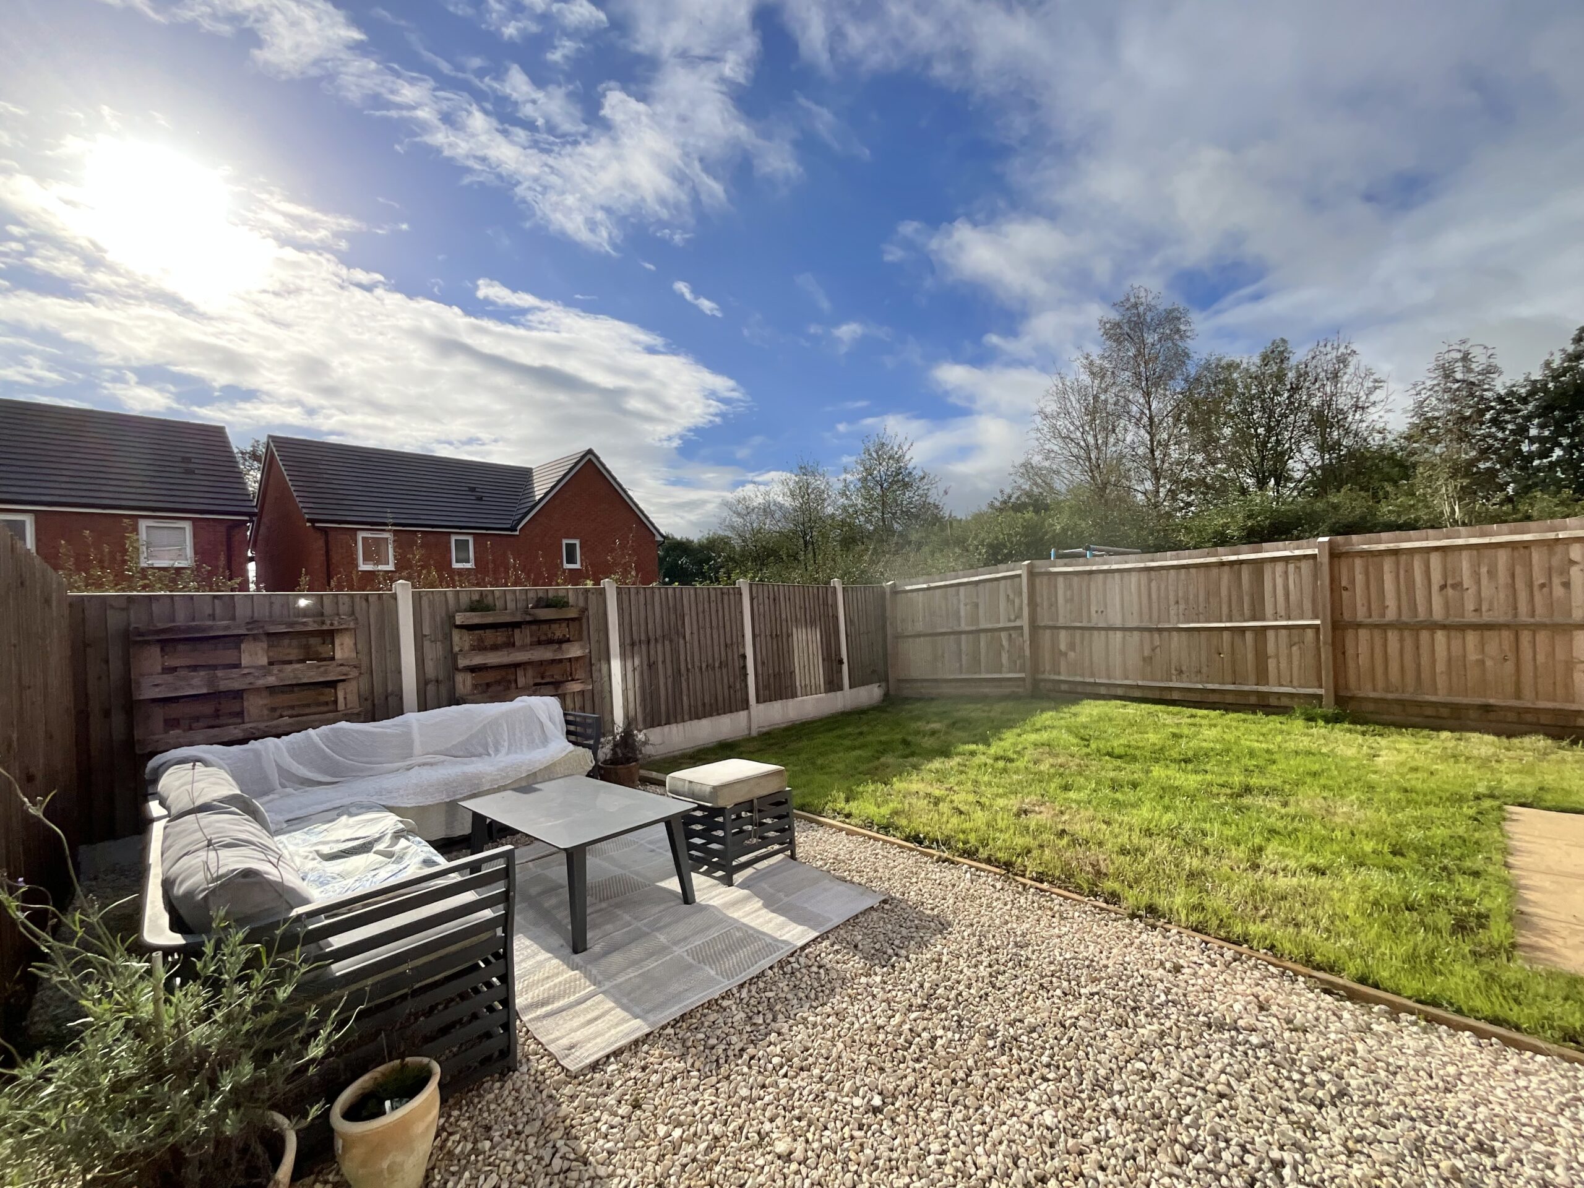
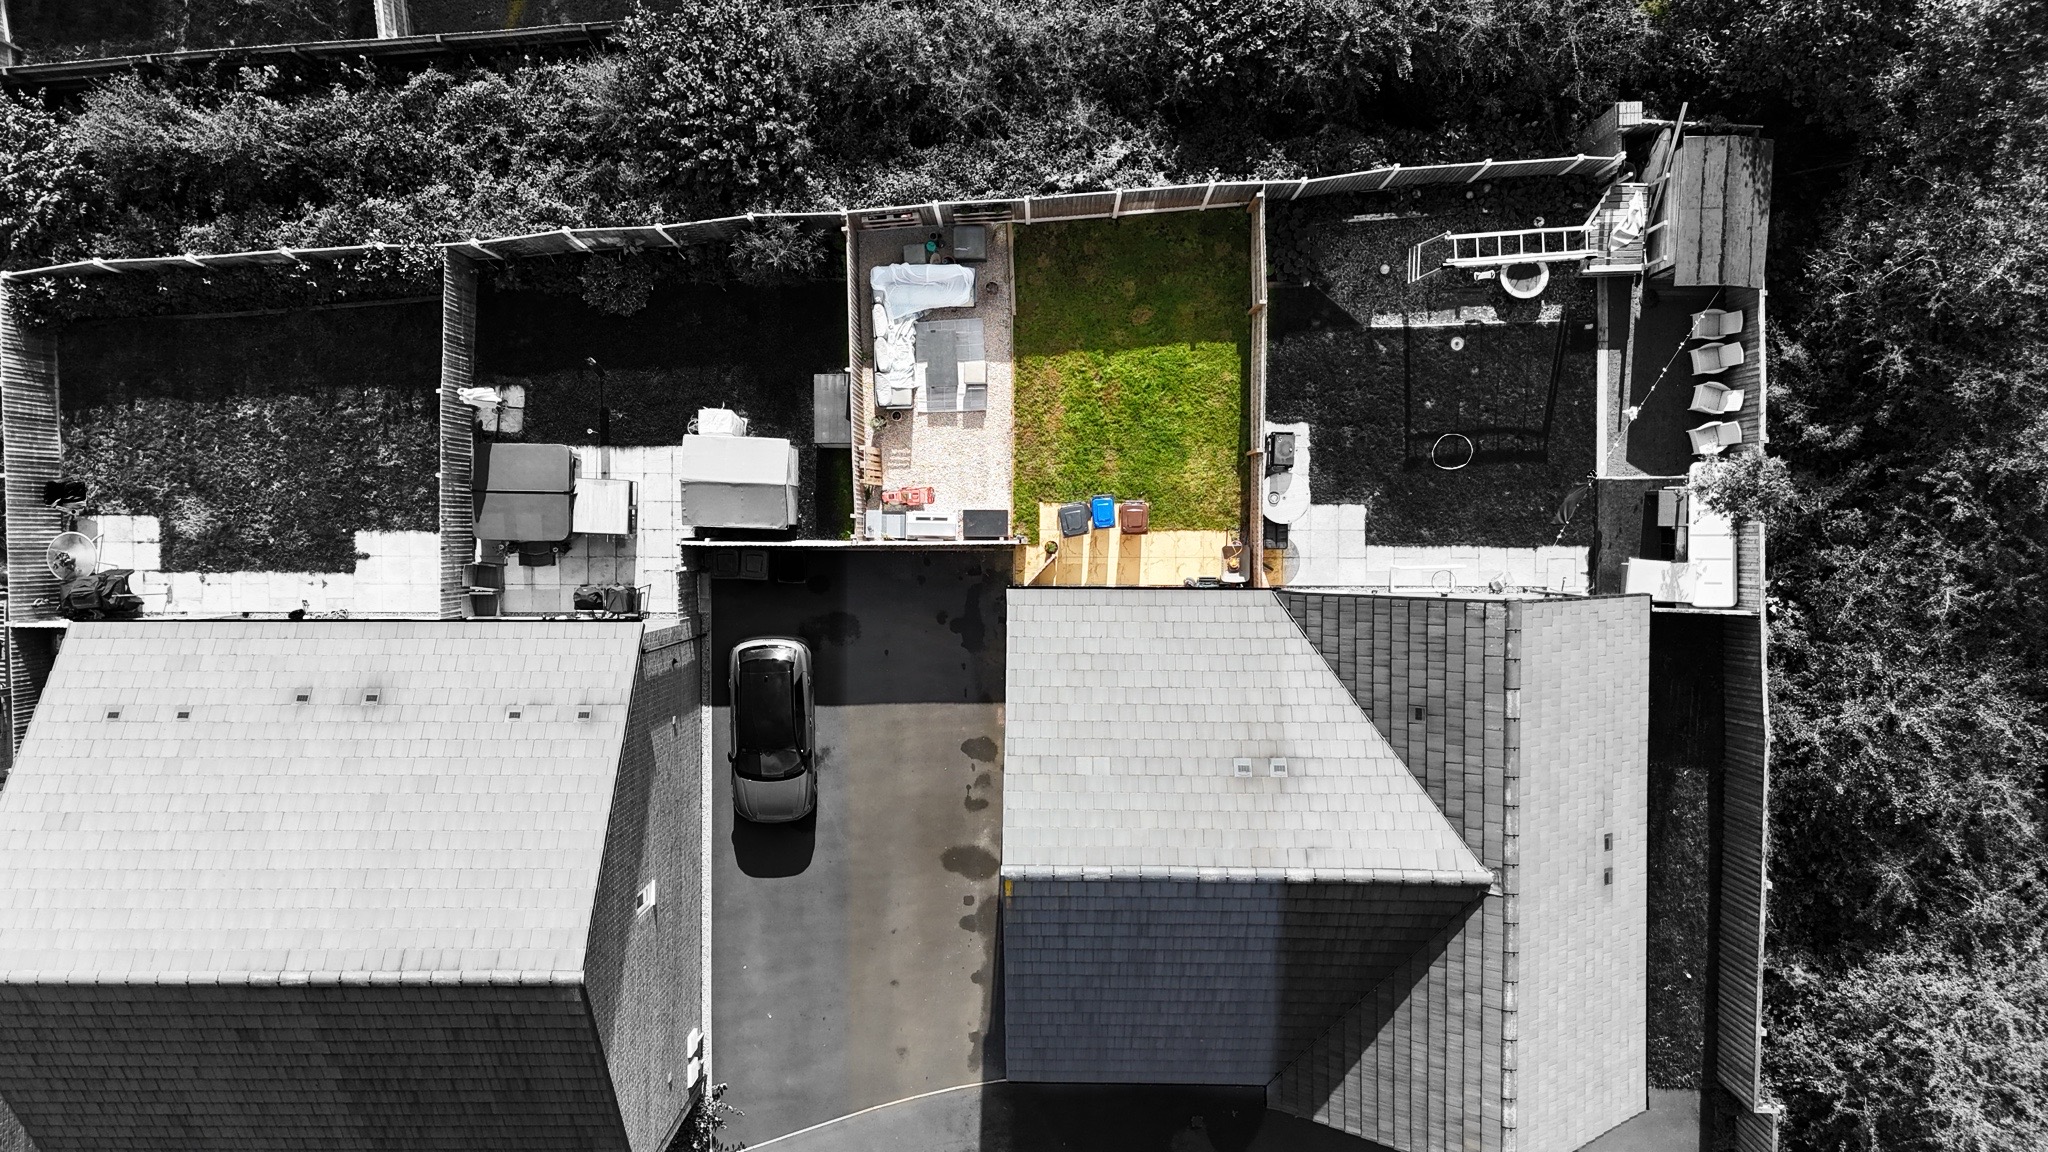
- Step outside and breathe in a South-facing garden with lawn and gravel, ready for morning coffees, summer evenings and new memories.
- Tandem driveway, EV charging and easy access to the A50, rail links, local amenities and Staffordshire Moorlands.
About this property
From new beginnings to new adventures. Palmer Way has answered your call to a fresh start.
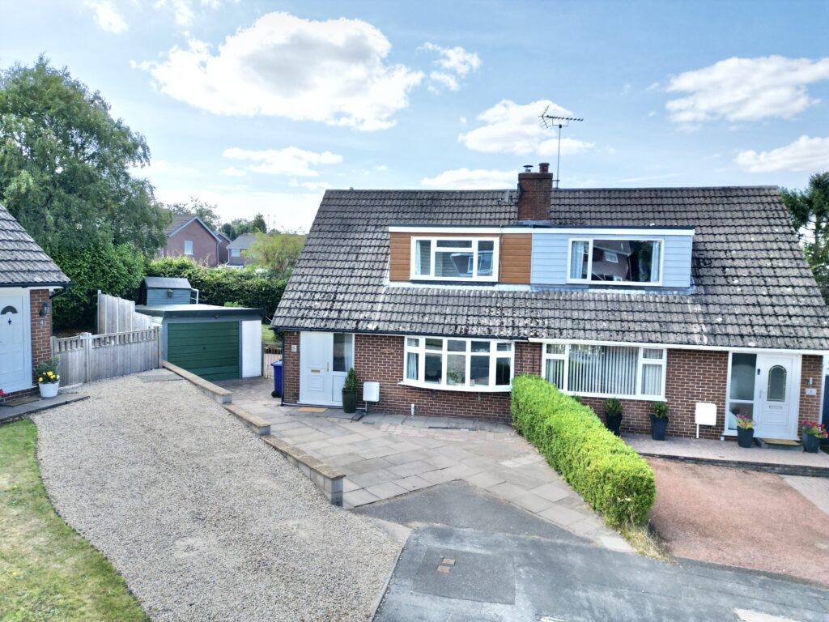
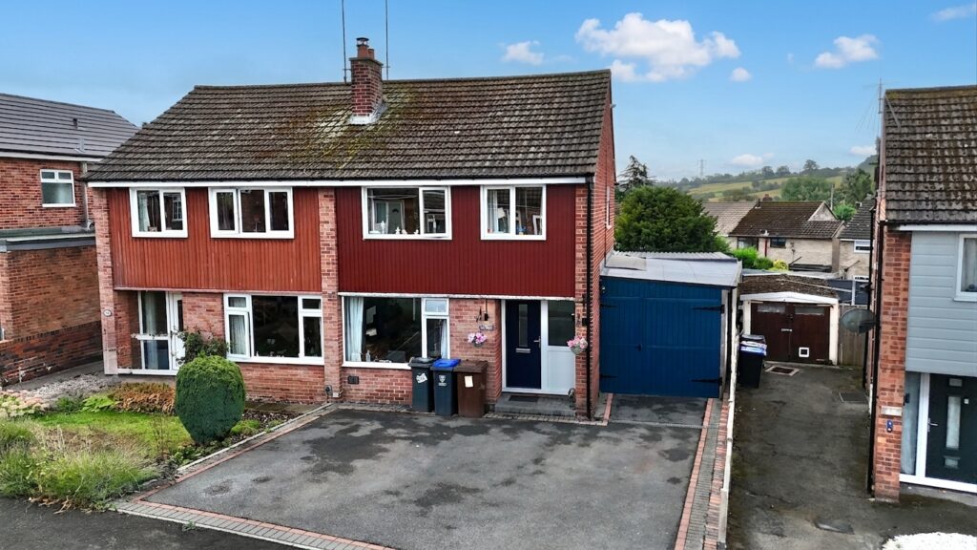
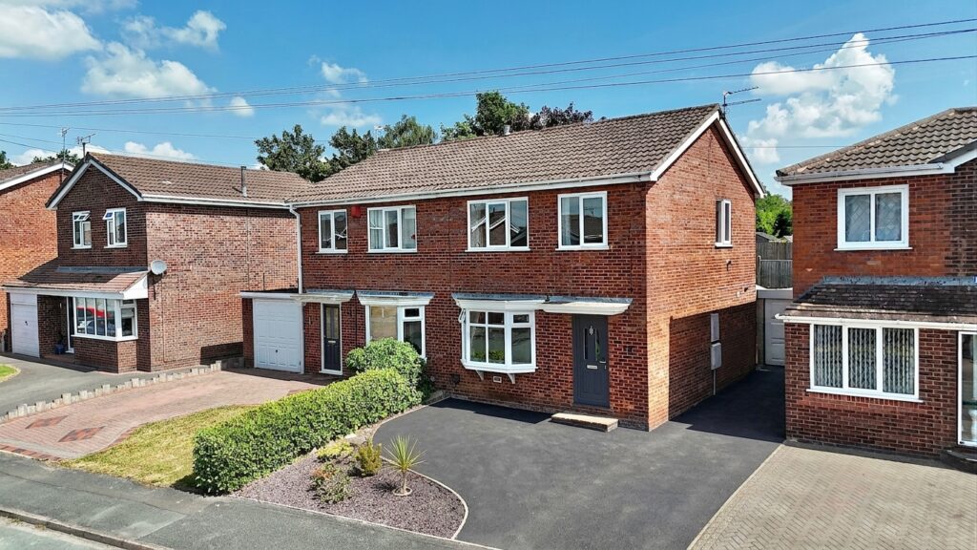
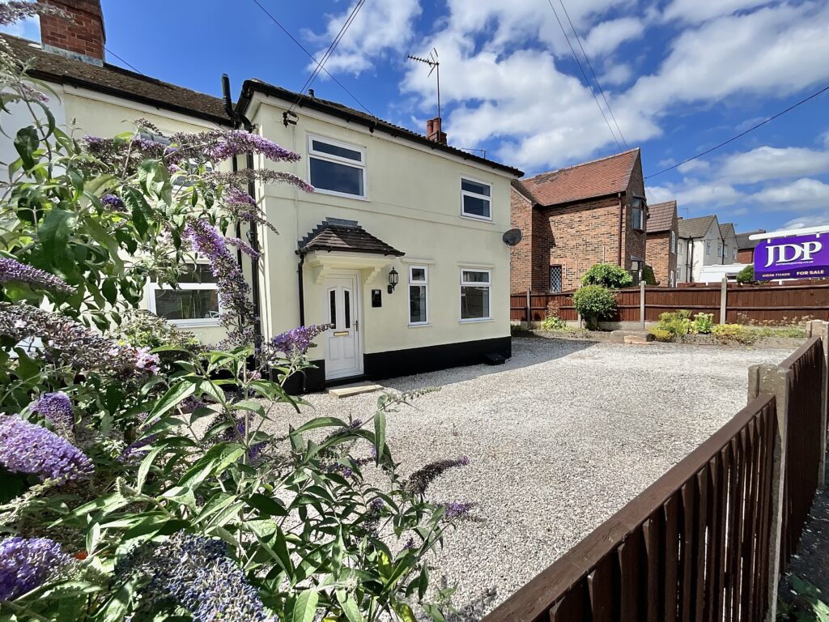
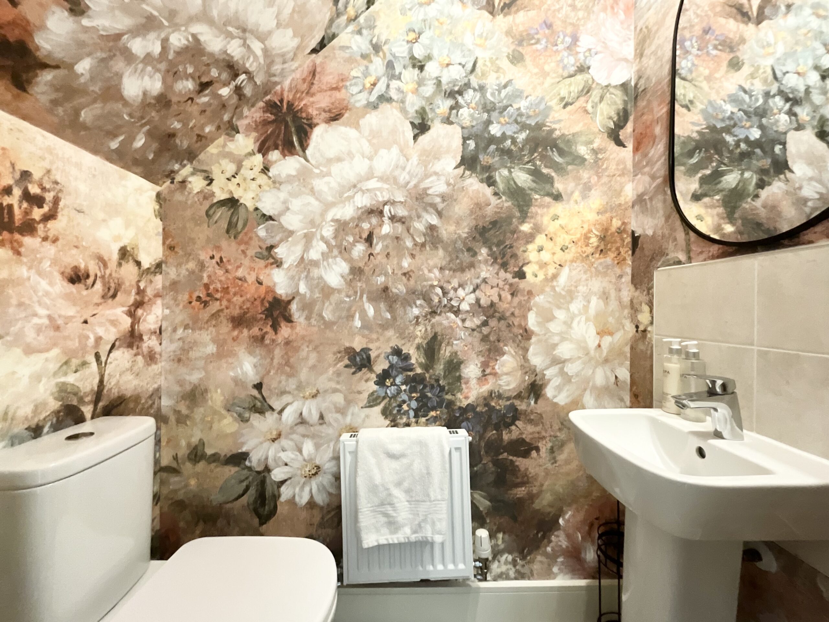
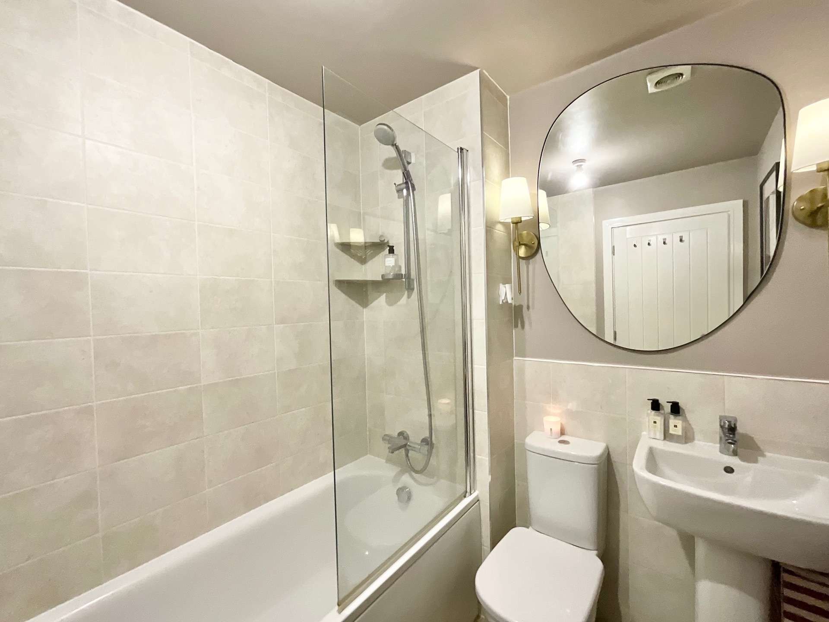
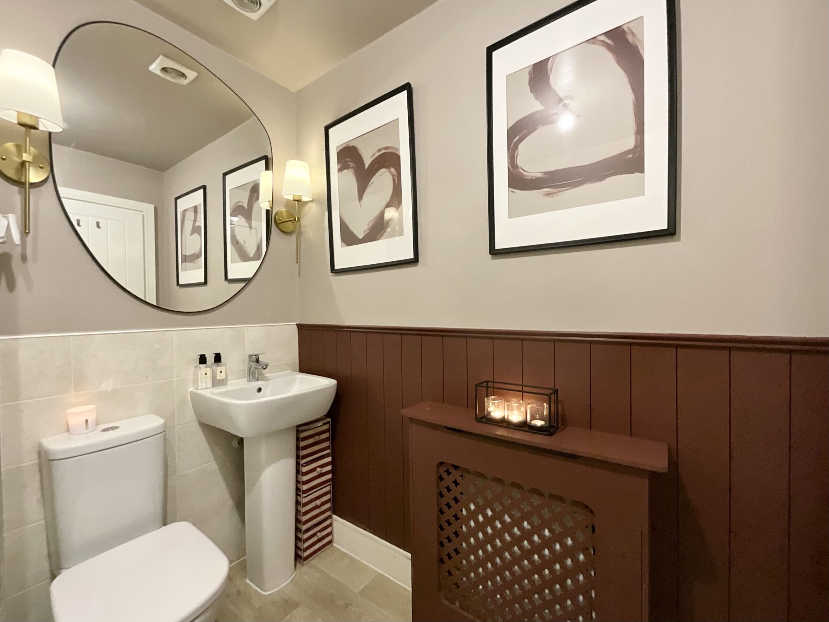
From new beginnings to new adventures. Palmer Way has answered your call to a fresh start. Whether you’re taking your first step onto the property ladder or looking to simplify without compromising on comfort, this inviting two-bedroom semi-detached home offers a wonderfully easy place to settle into and make your own. Step inside and at the end of the hall, you’re welcomed by a bright and spacious lounge, where glazed patio doors draw plenty of natural light into the room and create a lovely connection with the garden. There’s ample space for your favourite sofa, armchair and soft furnishings, making this an easy room to imagine relaxing in at the end of the day. At the heart of the home, the kitchen diner combines practicality with a welcoming feel. Cream Shaker-style cabinetry is paired with warm wood-effect worktops, while integrated appliances keep the space sleek and uncluttered. There’s also room for a dining table, perfect for leisurely breakfasts, catching up over dinner or entertaining friends. A floral-decorated, statement, guest WC completes the ground floor. Upstairs, there are two comfortable bedrooms, both benefiting from built-in storage, ideal for keeping everyday life organised without sacrificing valuable floor space. The family bathroom adds a little character with rich burgundy panelling, alongside a bath with a shower over for flexibility. Outside, the South-facing garden is a real highlight. With a combination of lawn and gravel, there’s space to enjoy a morning coffee in the sunshine, potter with a few plants or simply unwind outdoors when the weather allows. A tandem tarmac driveway provides convenient off-road parking, while an EV charging point adds a useful modern touch. And then there’s the location. Set in Blythe Bridge, Palmer Way offers a convenient base for commuters, with easy access to the A50, regular bus services and nearby rail connections. Families will find a selection of well-regarded schools close at hand, while the village itself provides a range of everyday conveniences. When it’s time to escape the everyday, the Staffordshire Moorlands are waiting to be explored. Enjoy a countryside walk before stopping at the nearby Butchers Arms for a well-earned drink, or head into Cheadle, just a short drive away, where you’ll find a wider choice of supermarkets, shops, restaurants and amenities. A home that offers the space to start something new, the convenience to make everyday life easy and the setting to enjoy what’s around you, welcome to Palmer Way.
Council Tax Band: B
Tenure: Freehold
Useful Links
Broadband and mobile phone coverage checker - https://checker.ofcom.org.uk/
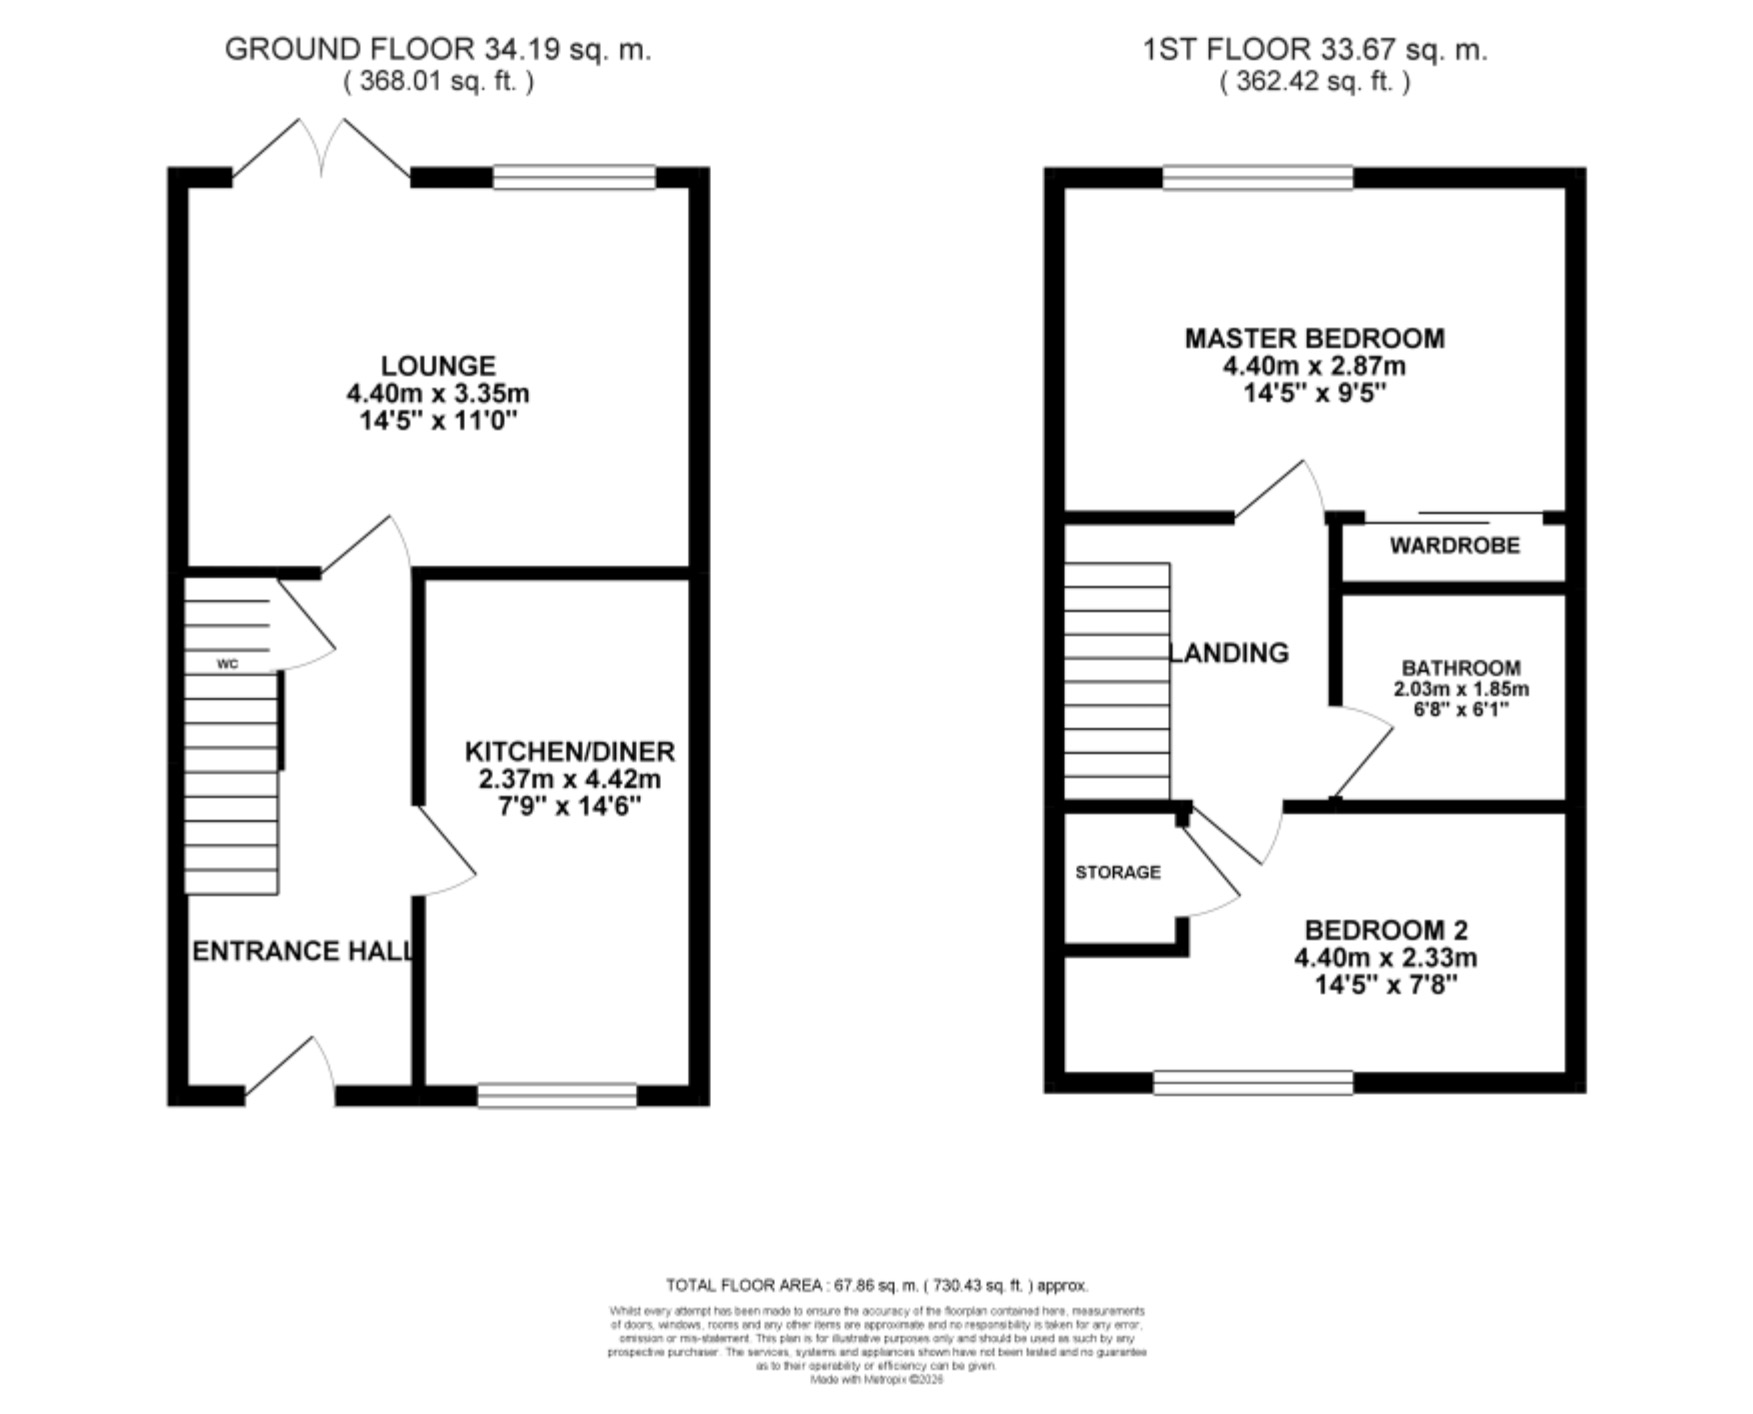
Floor Plans
Please note that floor plans are provided to give an overall impression of the accommodation offered by the property. They are not to be relied upon as a true, scaled and precise representation. Whilst we make every attempt to ensure the accuracy of the floor plan, measurements of doors, windows, rooms and any other item are approximate. This plan is for illustrative purposes only and should only be used as such by any prospective purchaser.
Agent's Notes
Although we try to ensure accuracy, these details are set out for guidance purposes only and do not form part of a contract or offer. Please note that some photographs have been taken with a wide-angle lens. A final inspection prior to exchange of contracts is recommended. No person in the employment of James Du Pavey Ltd has any authority to make any representation or warranty in relation to this property.
ID Checks
Please note we charge £50 inc VAT for ID Checks and verification for each person financially involved with the transaction when purchasing a property through us.
Referrals
We can recommend excellent local solicitors, mortgage advice and surveyors as required. At no time are you obliged to use any of our services. We recommend Gent Law Ltd for conveyancing, they are a connected company to James Du Pavey Ltd but their advice remains completely independent. We can also recommend other solicitors who pay us a referral fee of £240 inc VAT. For mortgage advice we work with RPUK Ltd, a superb financial advice firm with discounted fees for our clients. RPUK Ltd pay James Du Pavey 25% of their fees. RPUK Ltd is a trading style of Retirement Planning (UK) Ltd, Authorised and Regulated by the Financial Conduct Authority. Your Home is at risk if you do not keep up repayments on a mortgage or other loans secured on it. We receive £120 inc VAT for each survey referral.