Wedgwood Road, Cheadle, ST10
£265,000
Guide Price
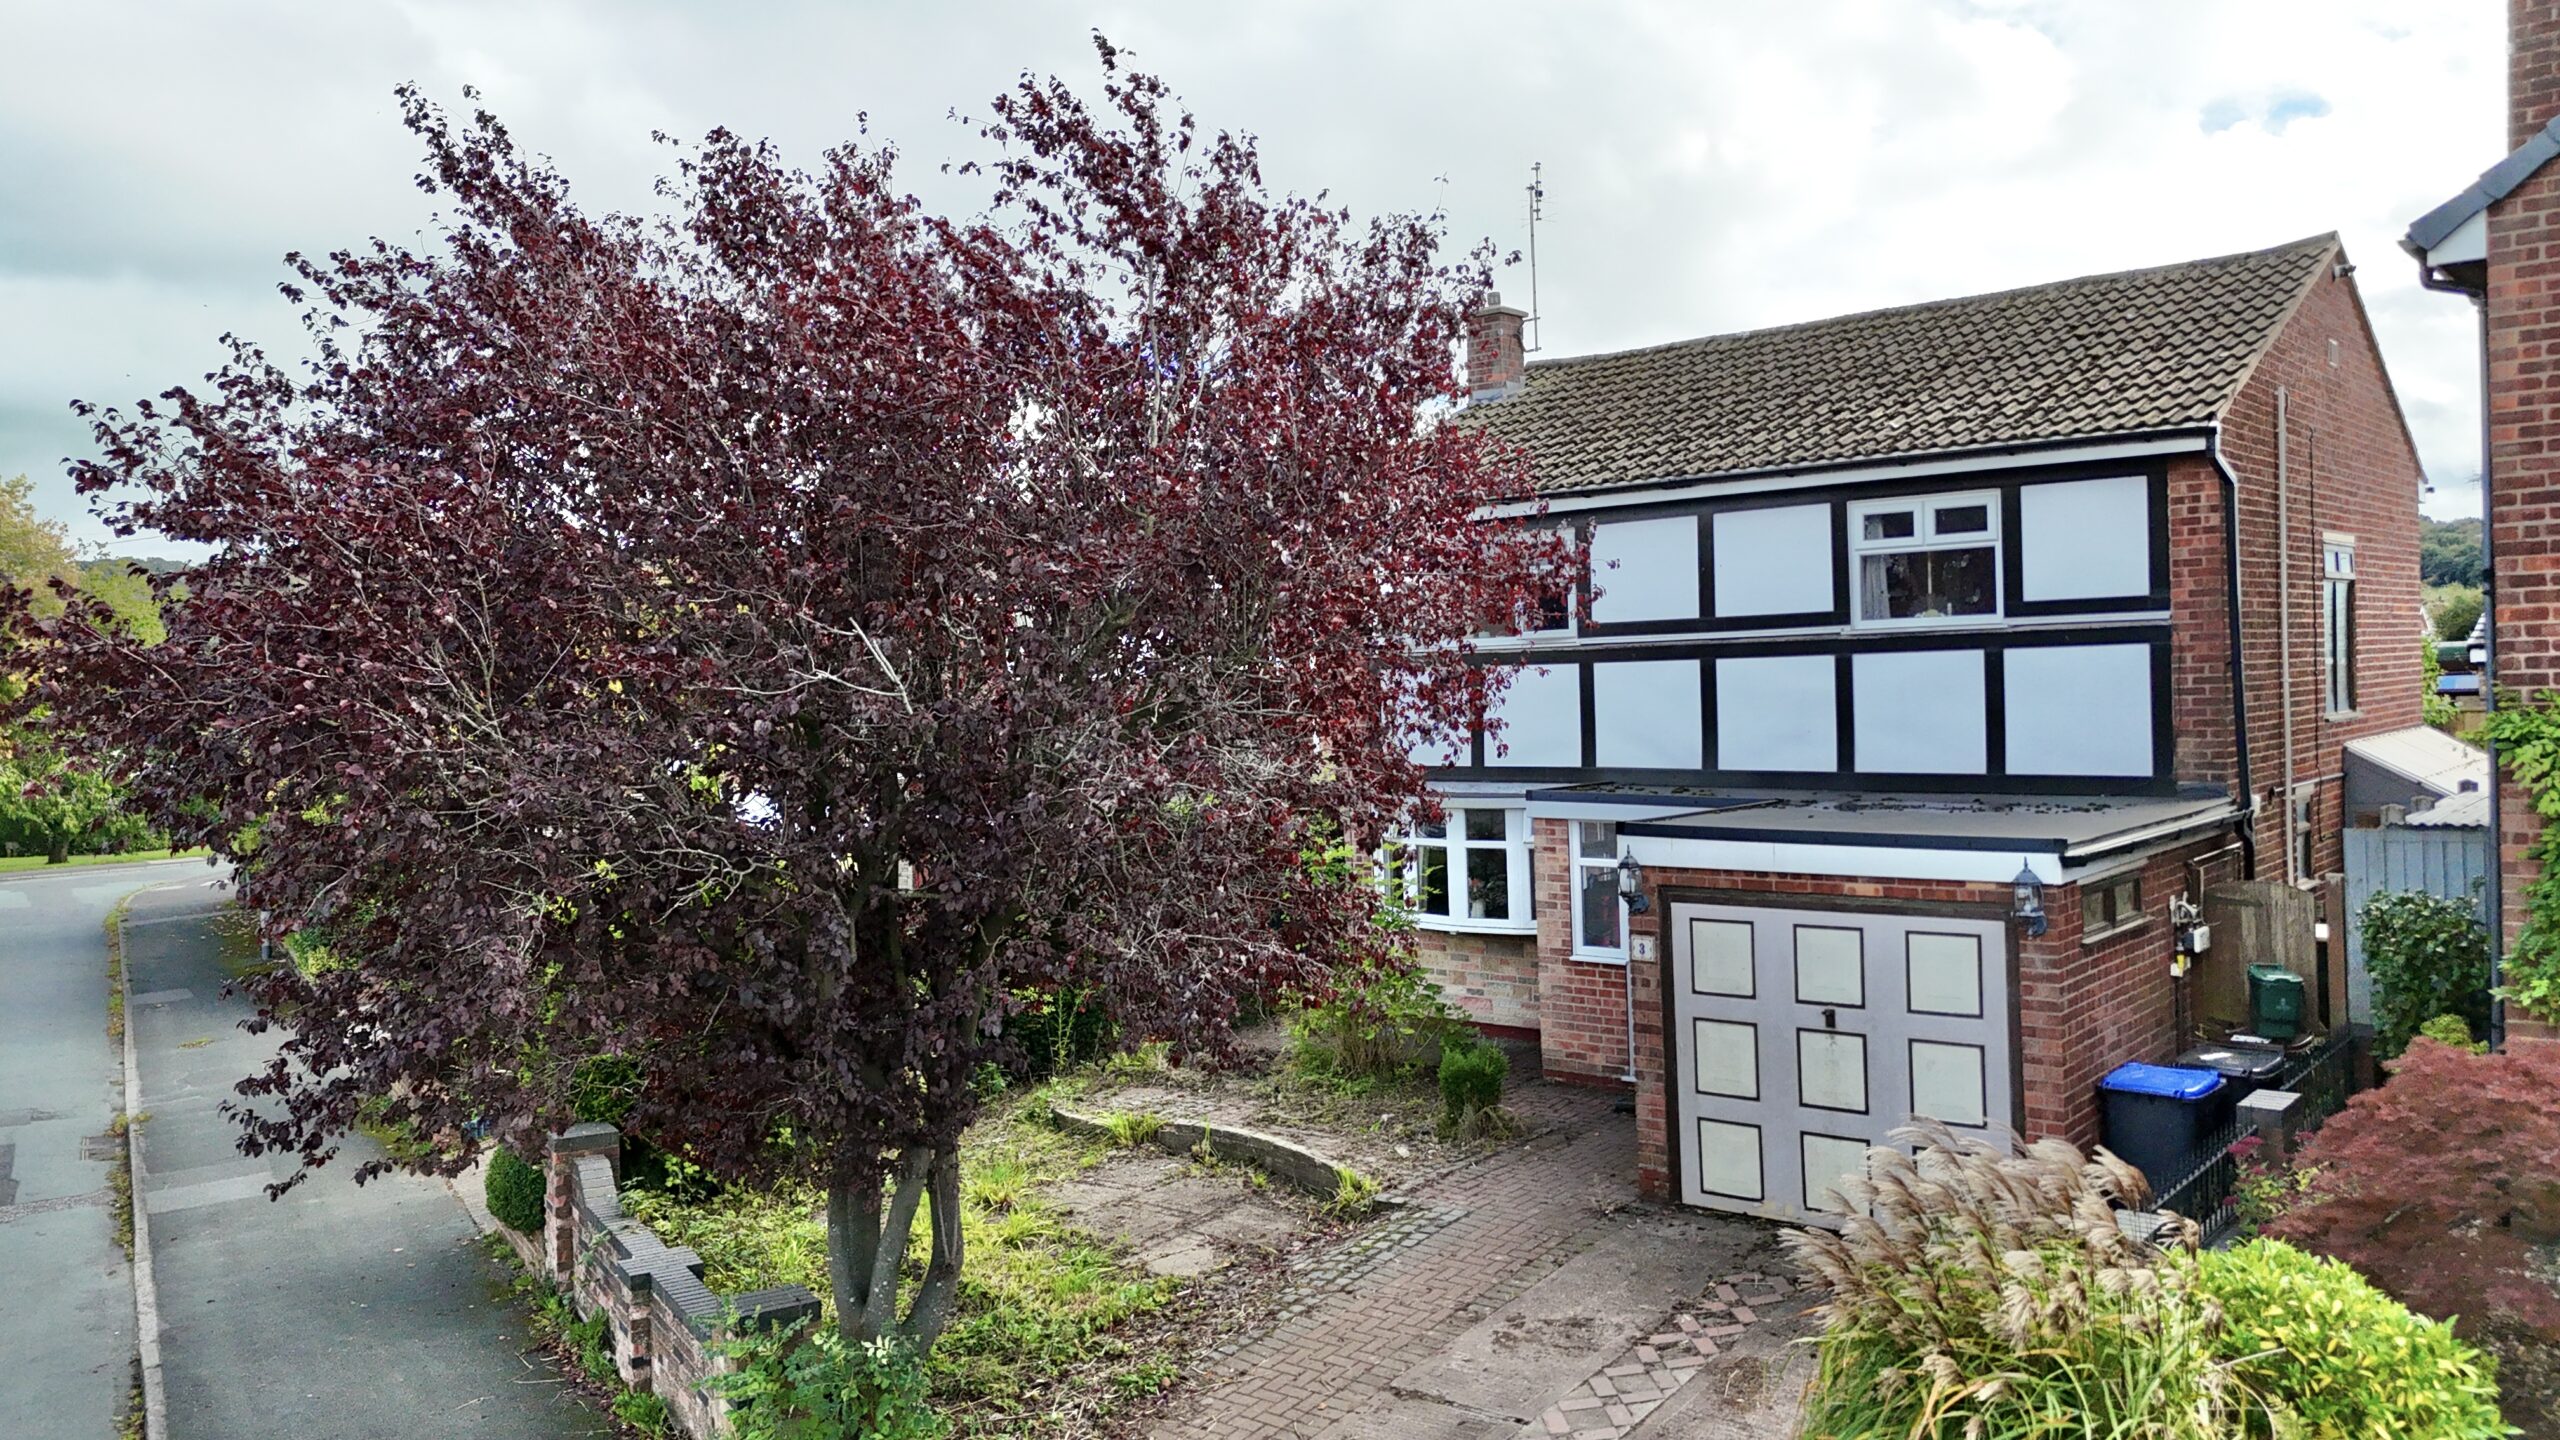
5 reasons we love this property
- Excellent potential to modernise – A great opportunity to update and put your own stamp on a well-proportioned home.
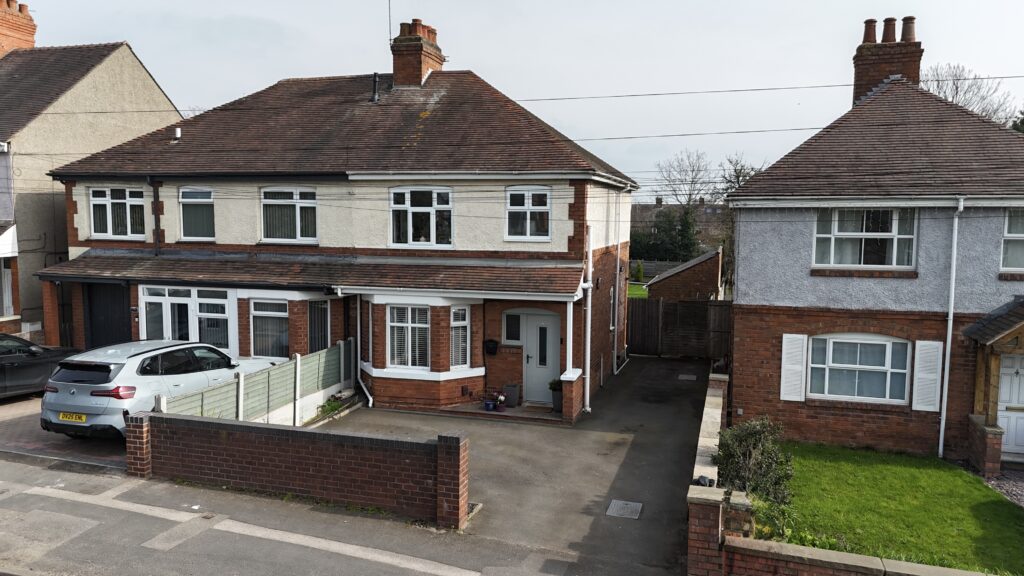
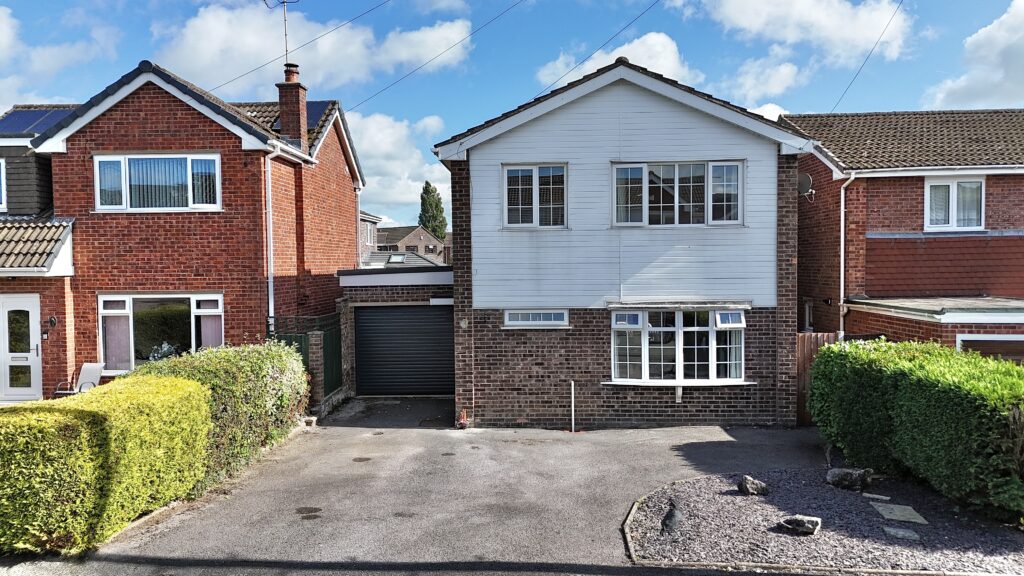
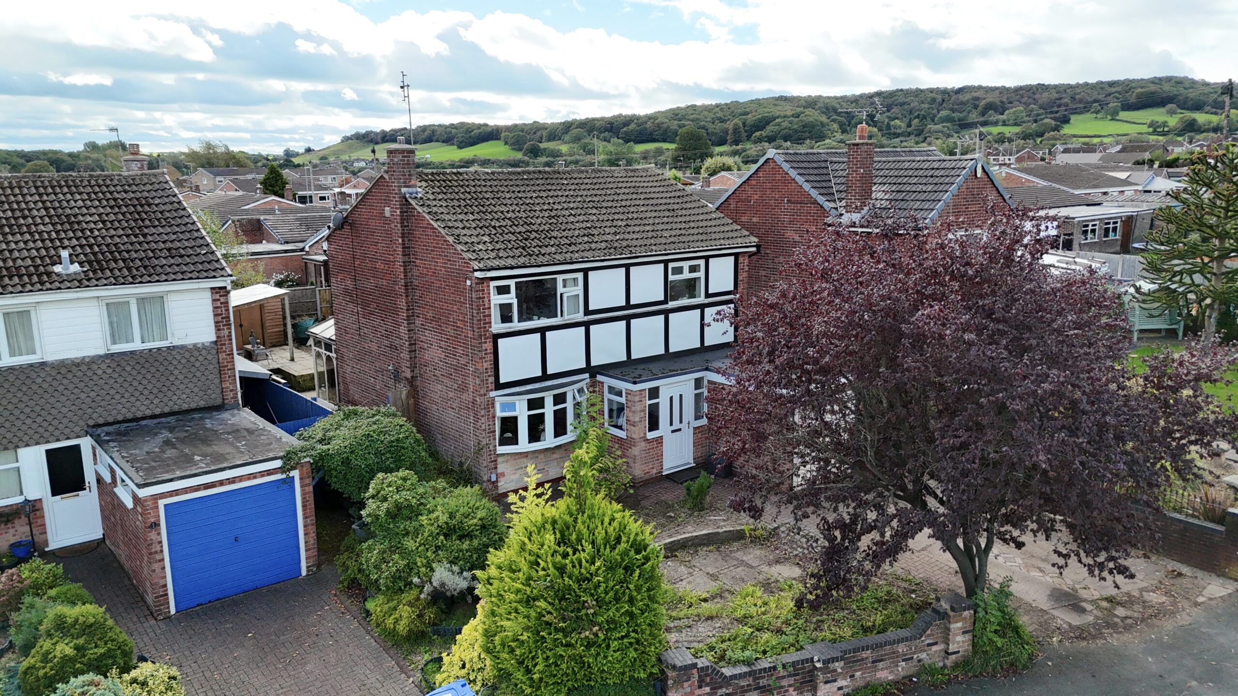
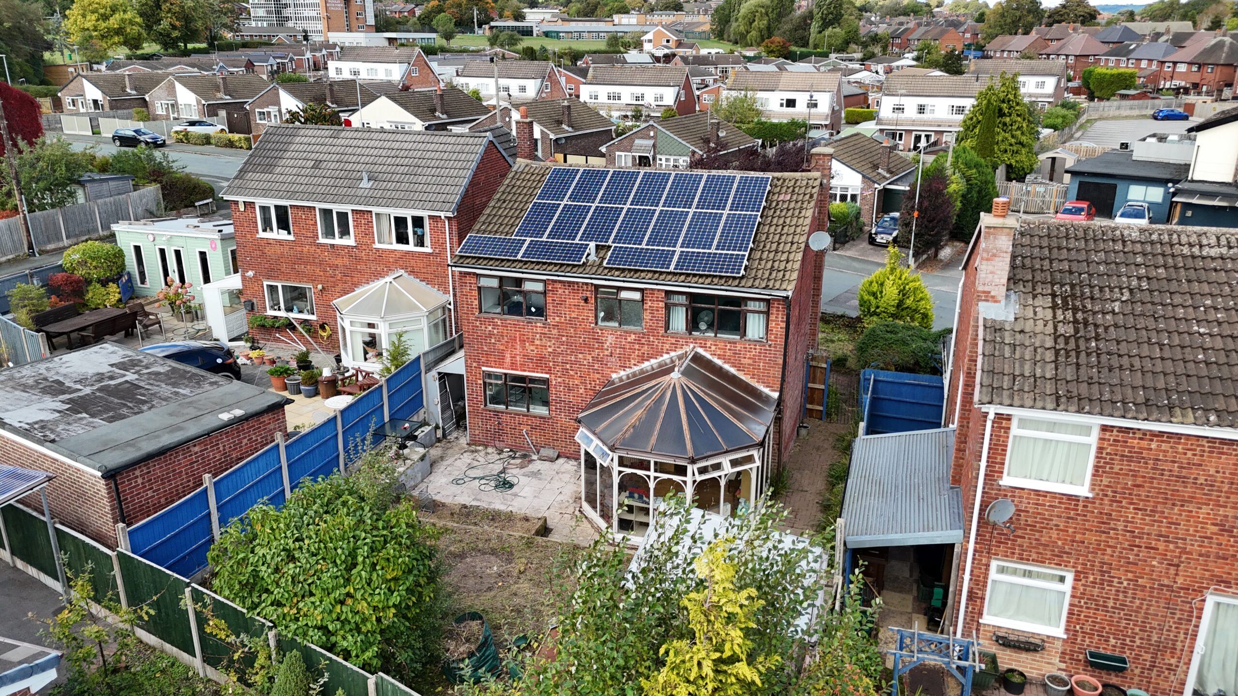
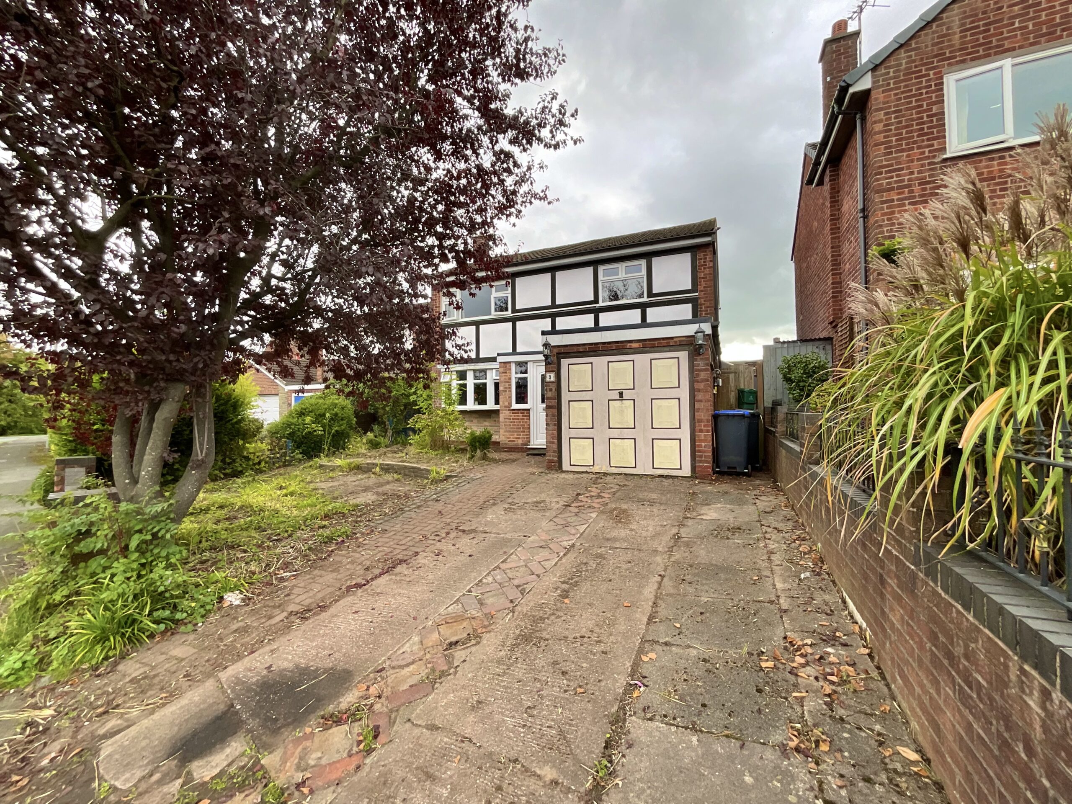
- Ample parking & convenient location – A substantial tandem driveway, front garden and easy access to Cheadle’s amenities, schools and transport links.
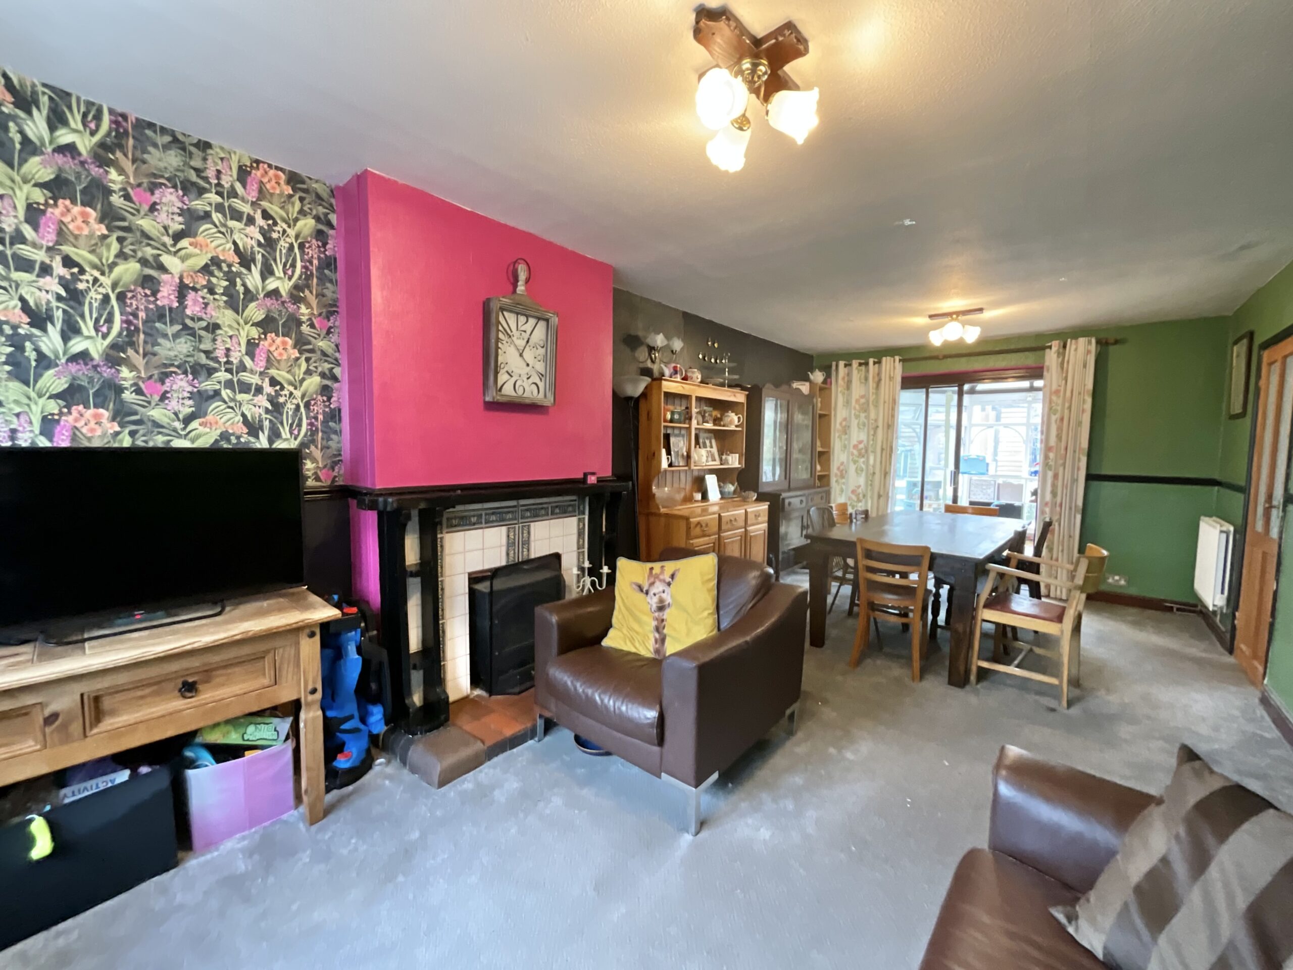
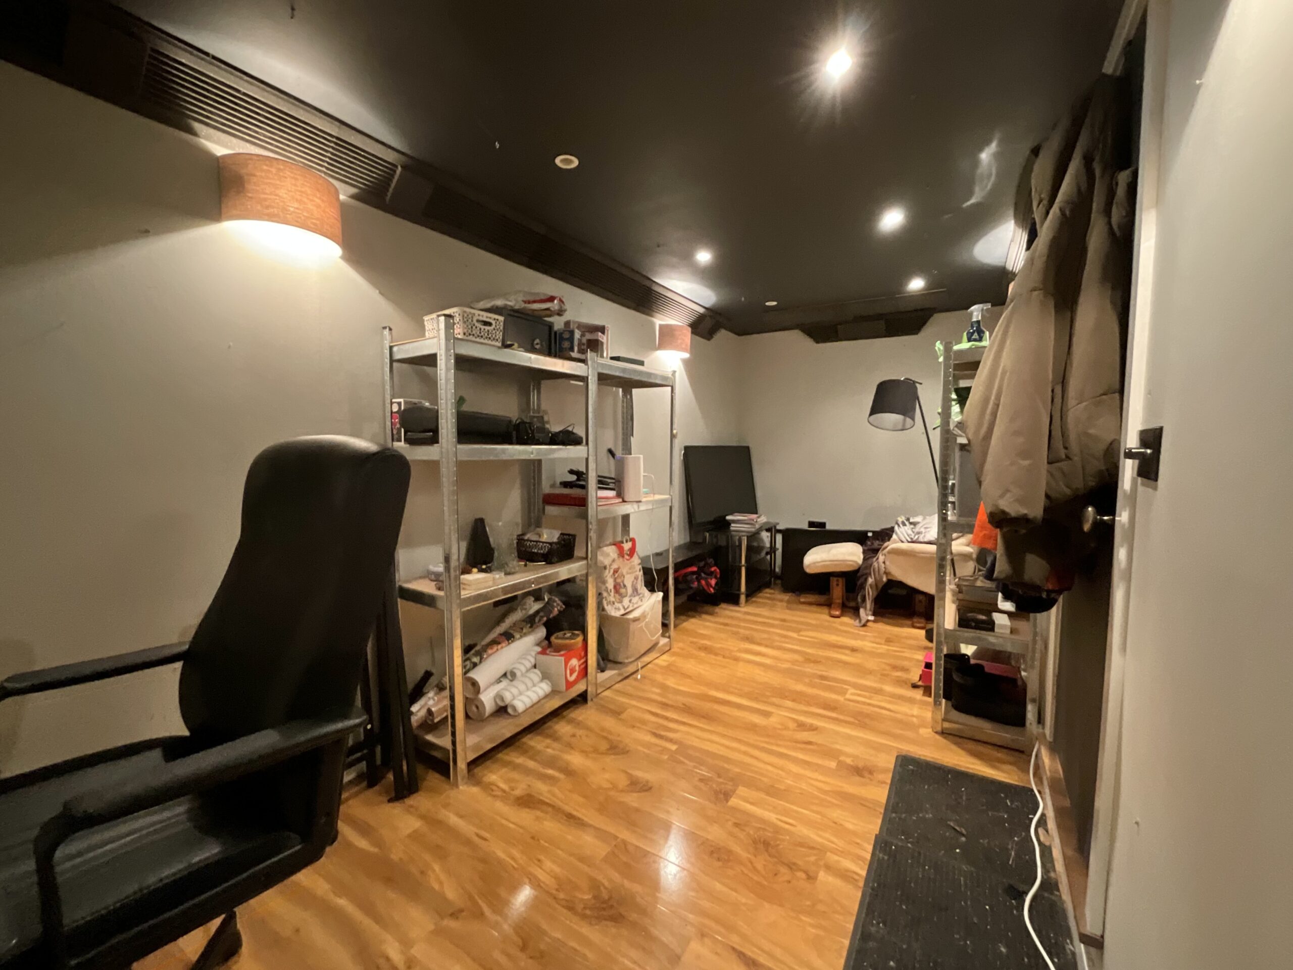
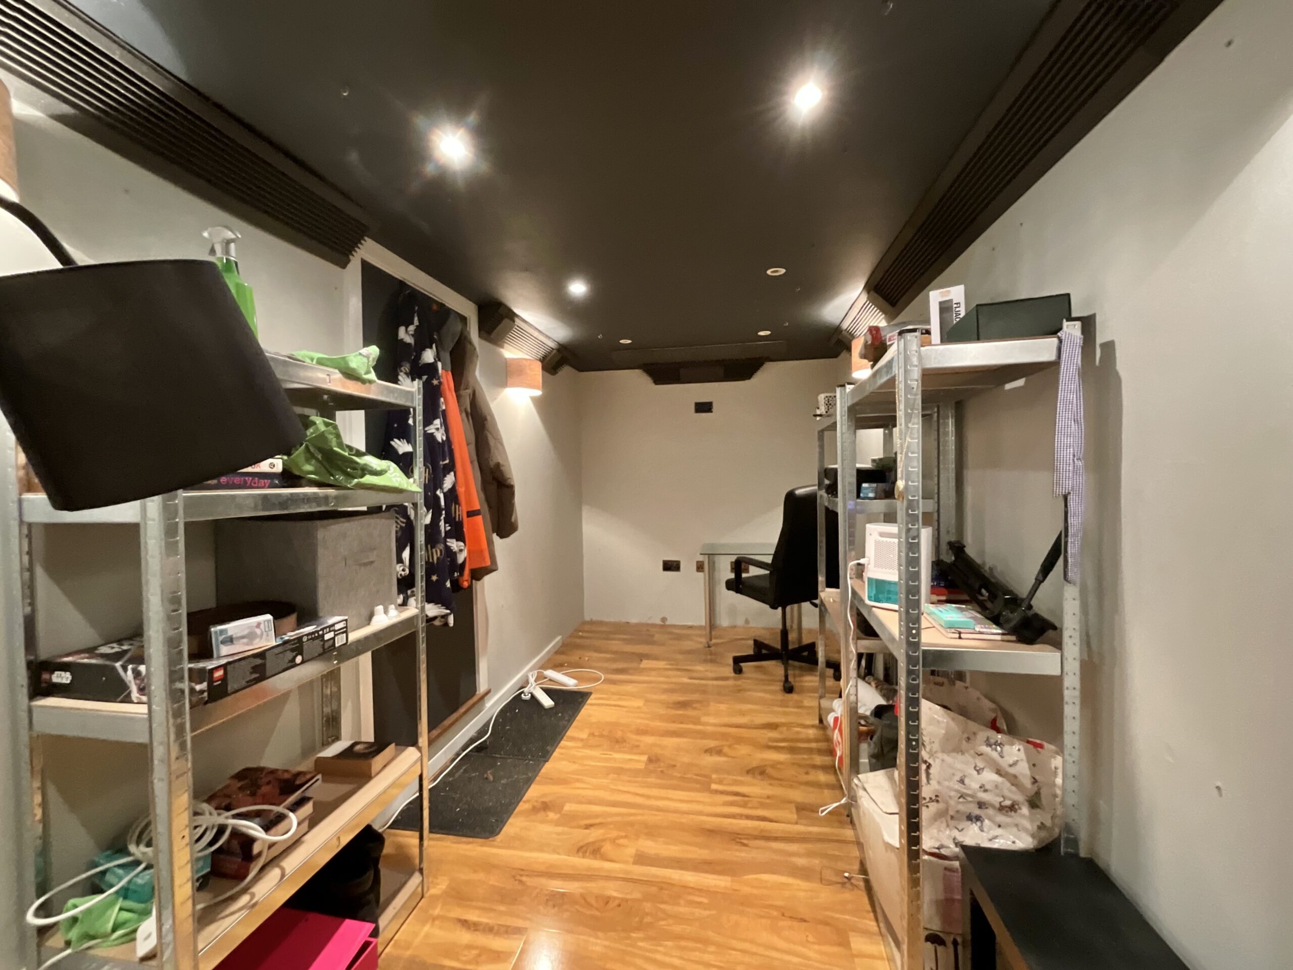
- Flexible living space– A spacious lounge/diner and converted garage offers an ideal office, music room, hobby space or teenage retreat.
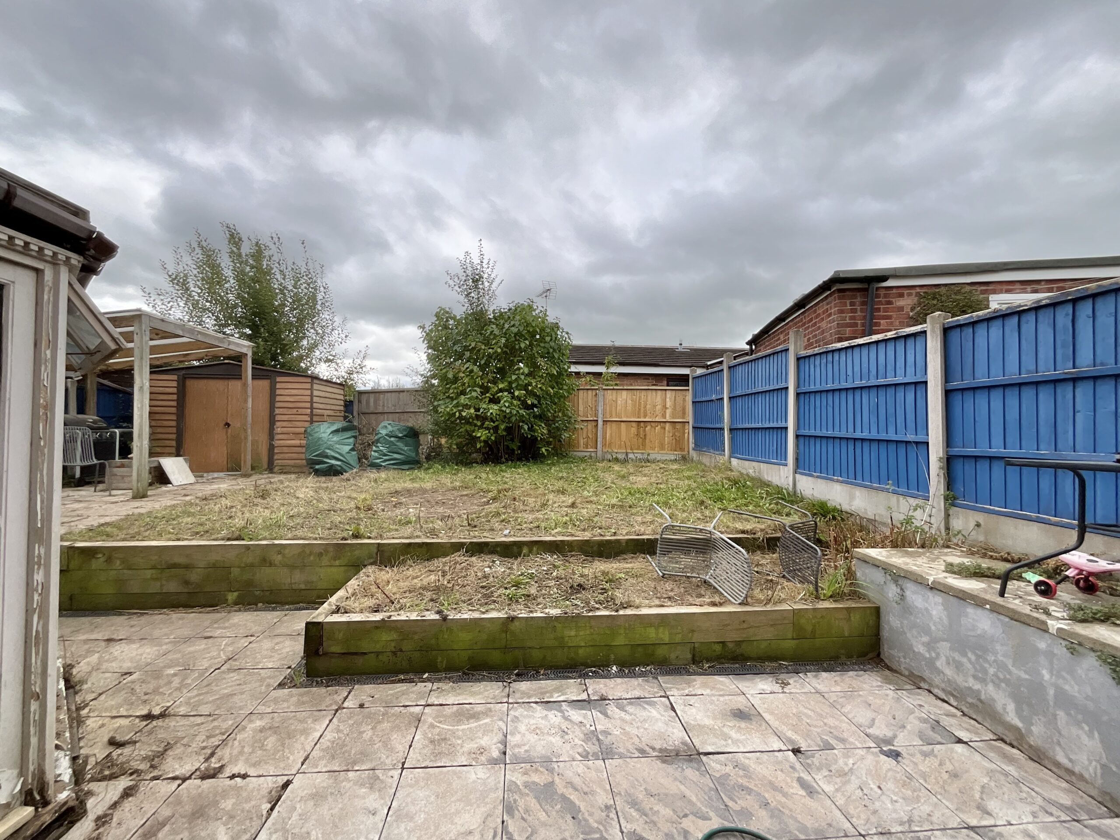
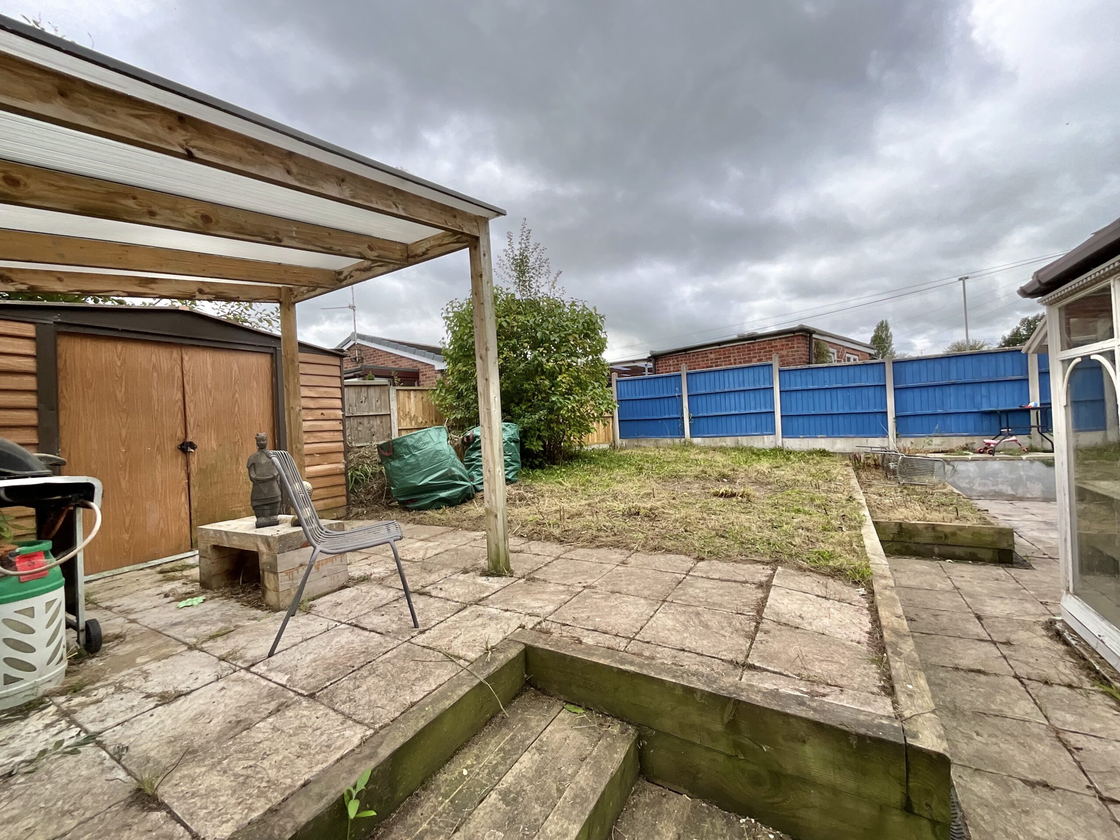
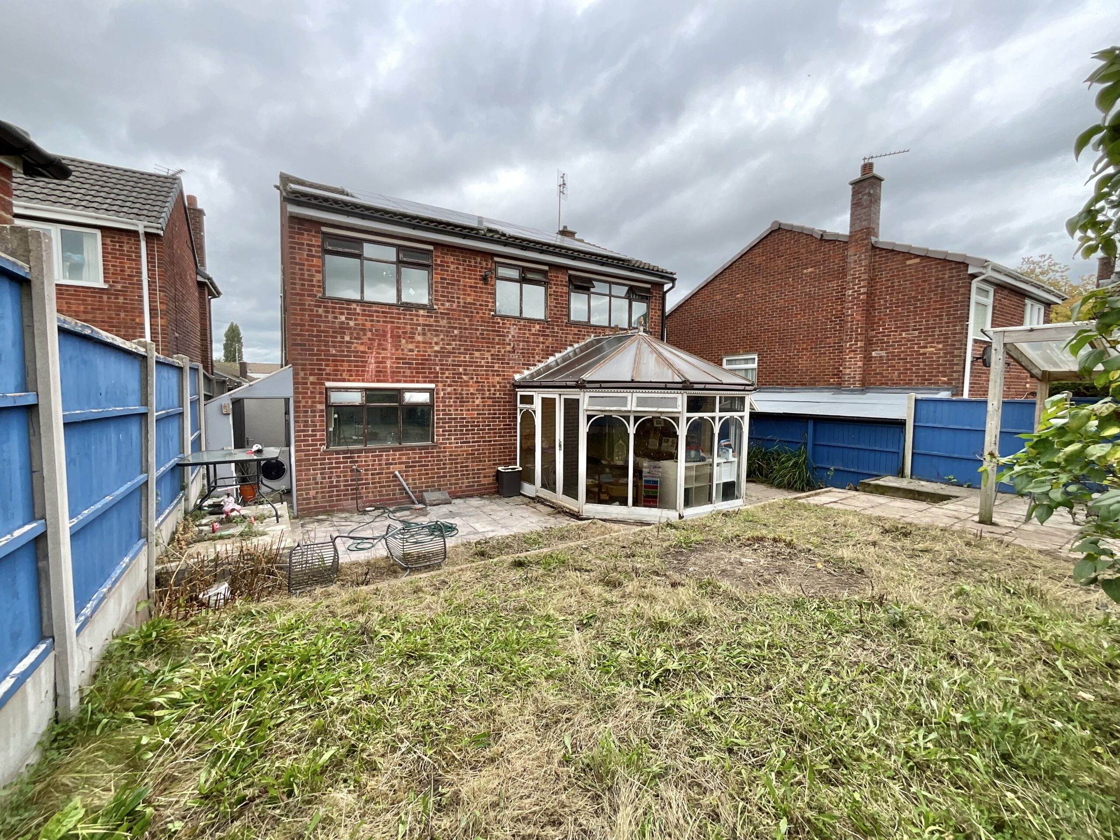
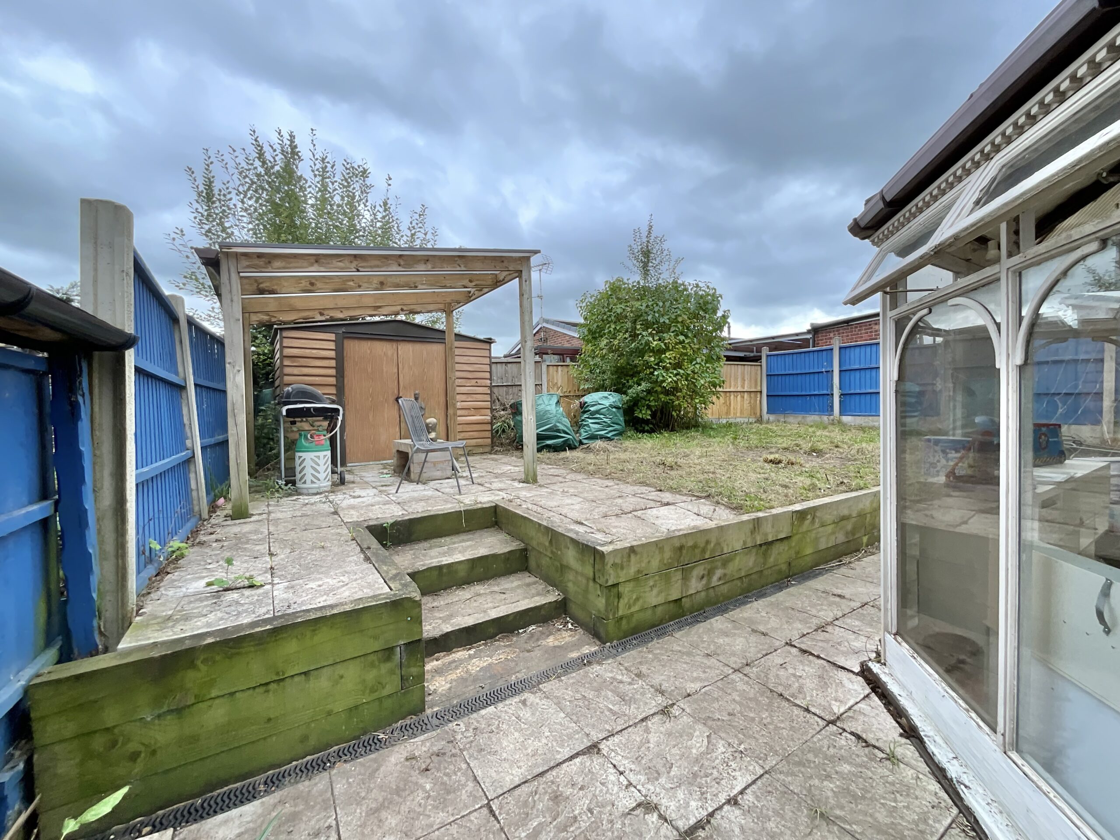
- Generous private rear garden – Large lawn, patio and decking areas provide plenty of space for relaxing, entertaining or gardening.
- Convenient Location - Within walking distance of Cheadle Town centre, and well regarded schools
About this property
Roll up, roll up… the search for a home with plenty of space might just be over. There’s no trapeze, no tightrope and thankfully no clowns… but there is a rather good four-bedroom home to discover
Roll up, roll up… the search for a home with plenty of space might just be over. There’s no trapeze, no tightrope and thankfully no clowns… but there is a rather good four-bedroom home to discover and if you’re looking for a home with plenty of space, a generous garden and the opportunity to put your own stamp on things, this detached home on Wedgwood Road could be just the project you’ve been waiting for.
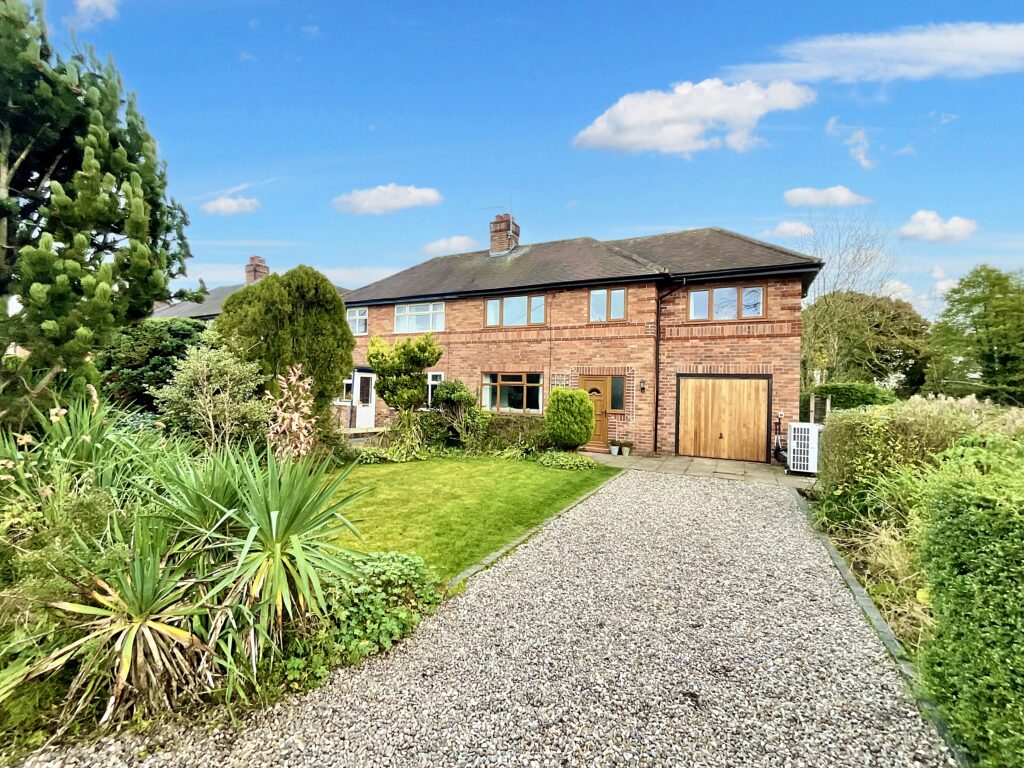
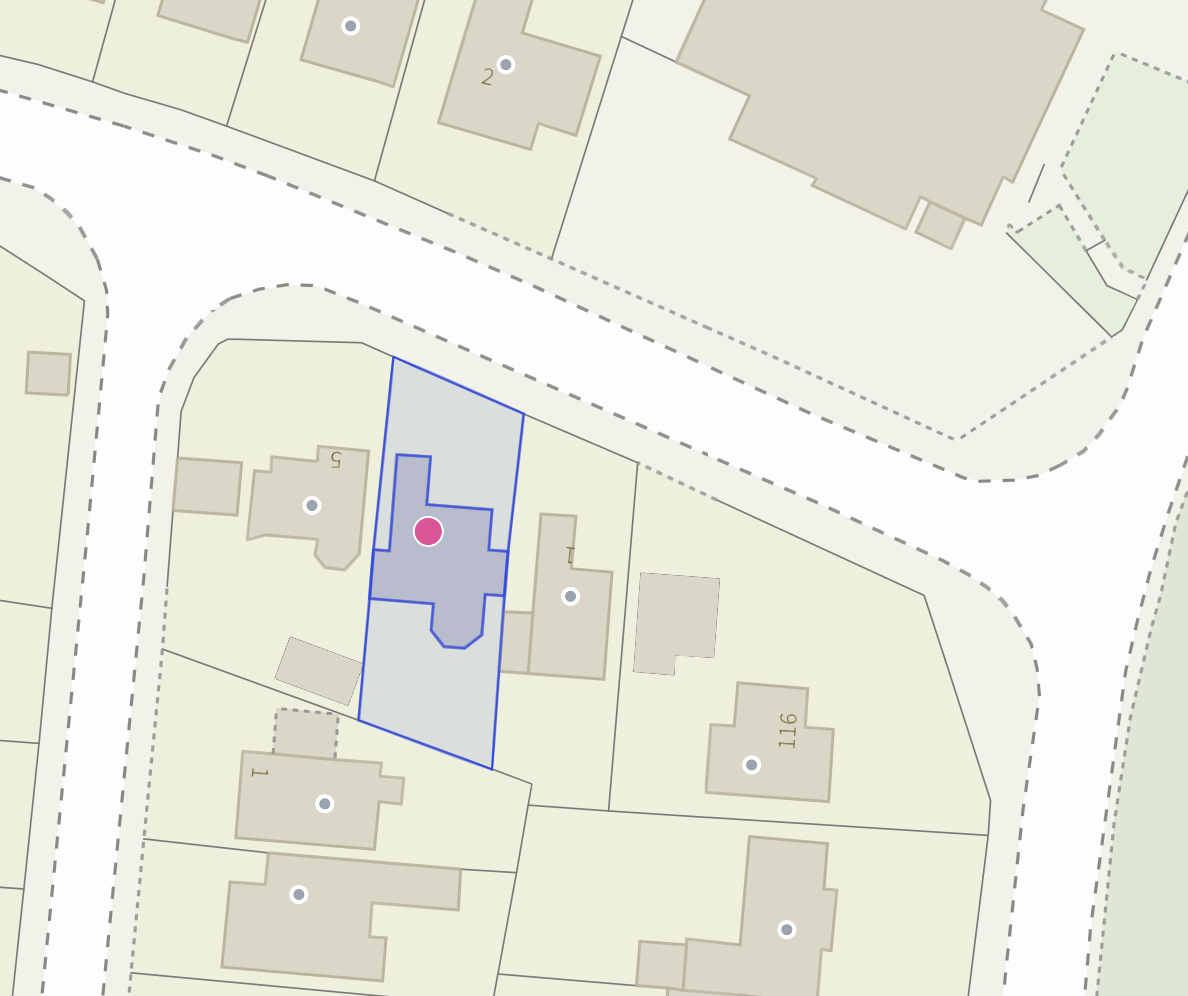
Set on a popular residential estate on the outskirts of Cheadle, the property offers a surprisingly spacious layout, plenty of parking and a large rear garden, while internally there’s scope for updating and modernising throughout.
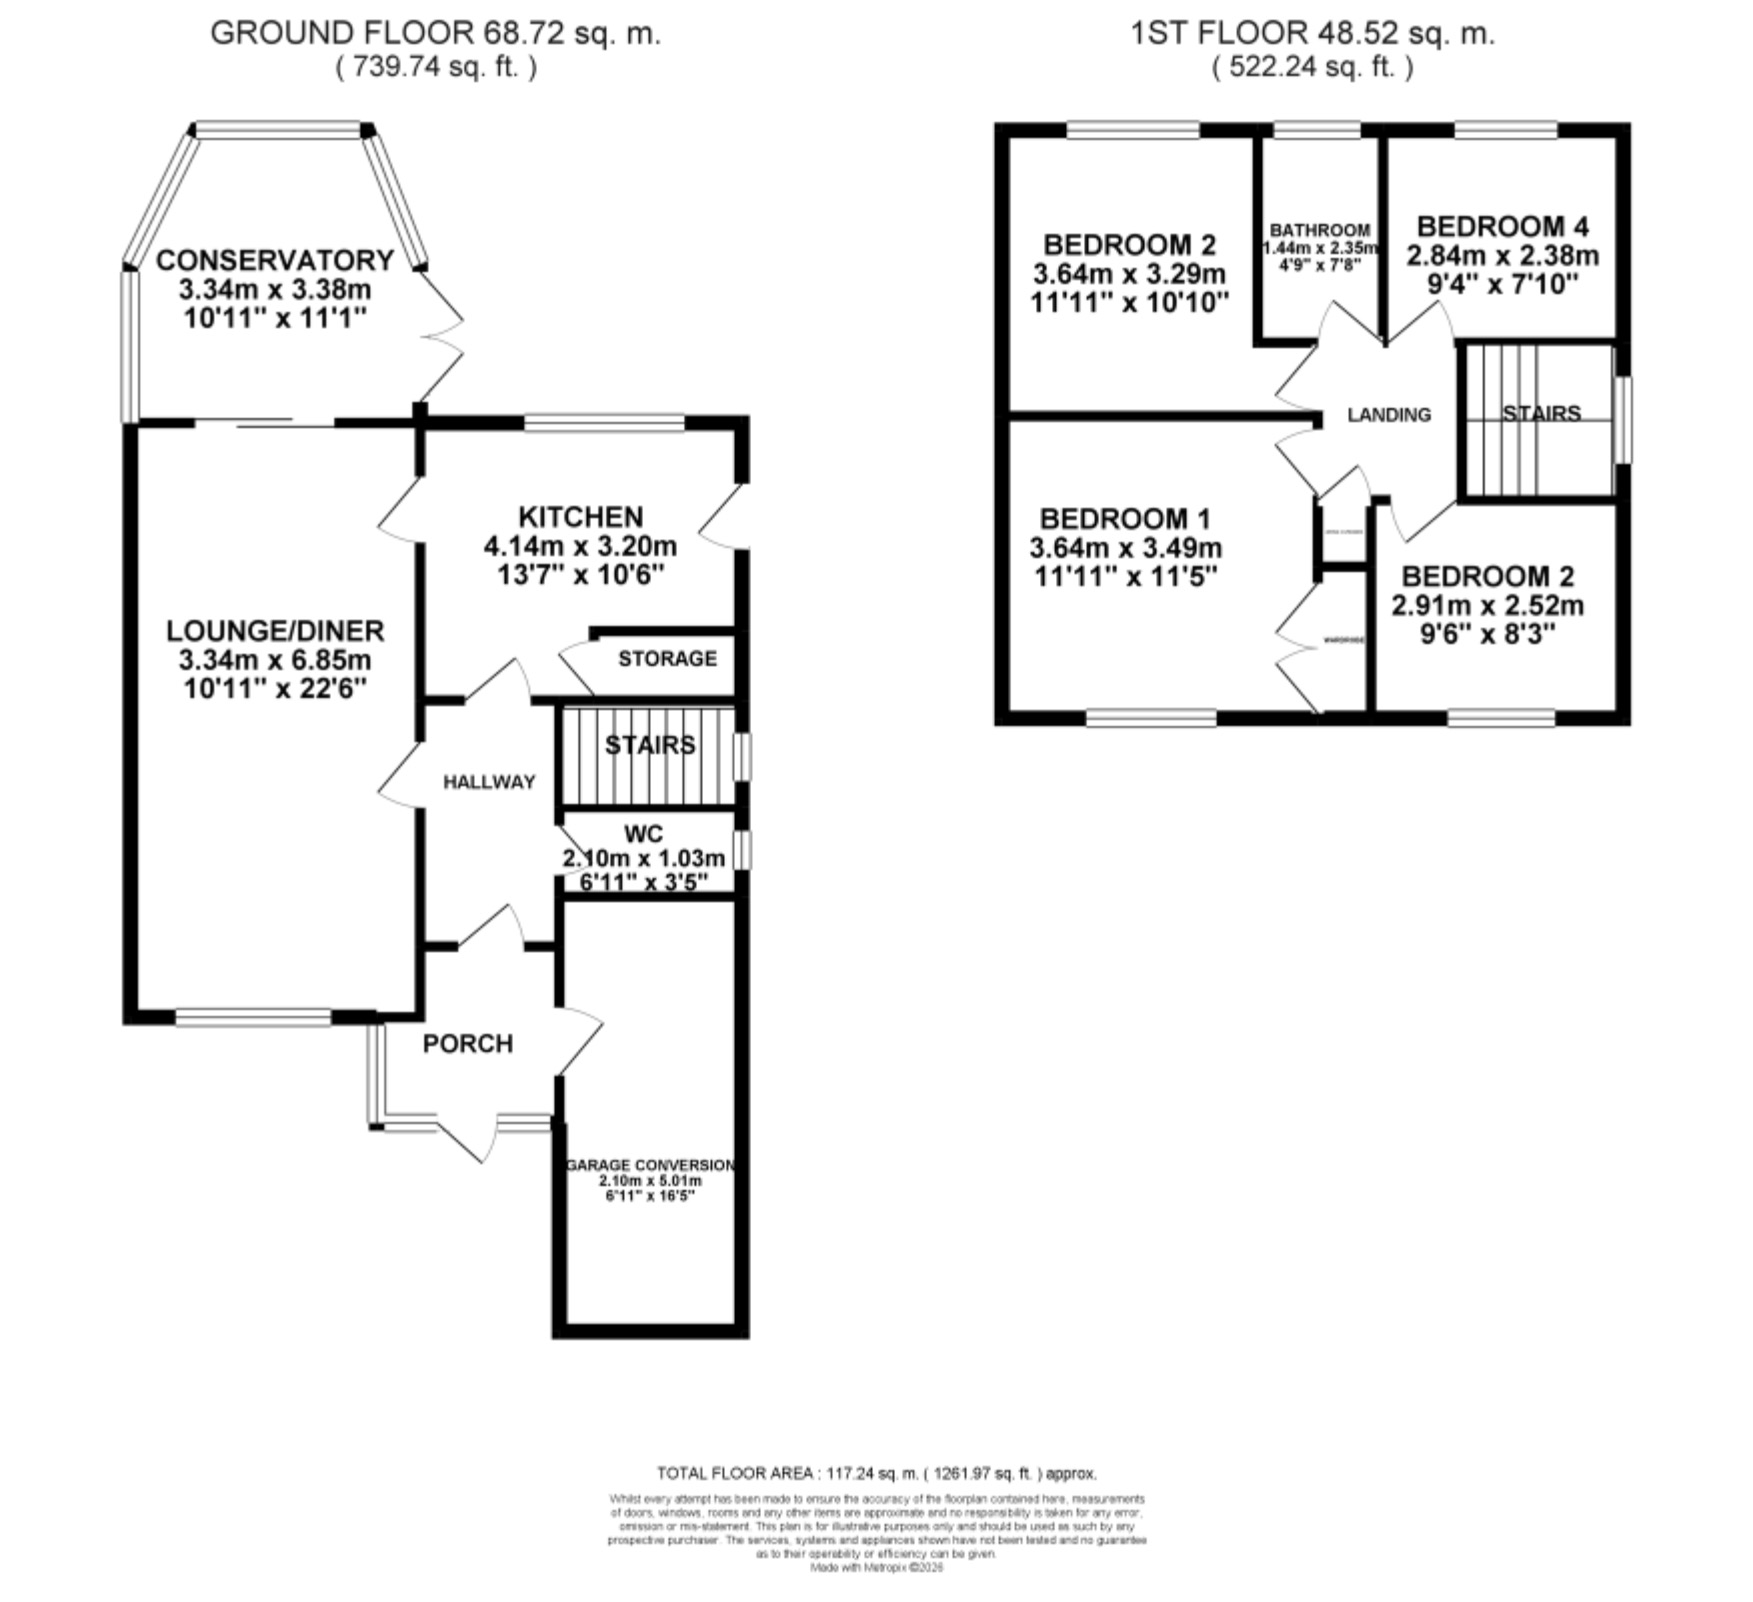
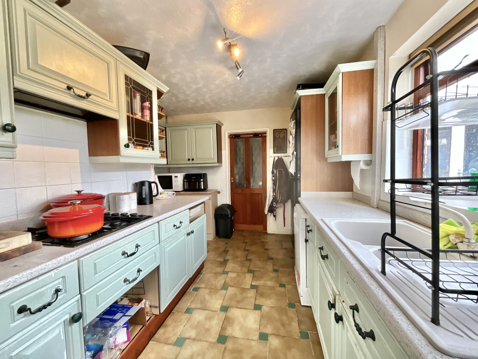
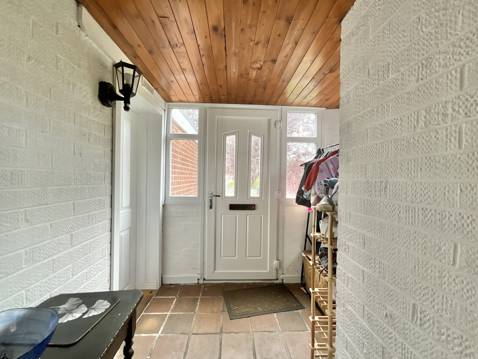
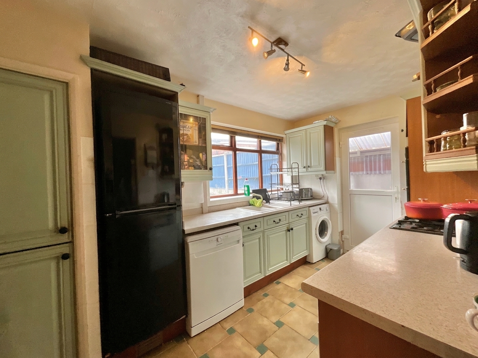
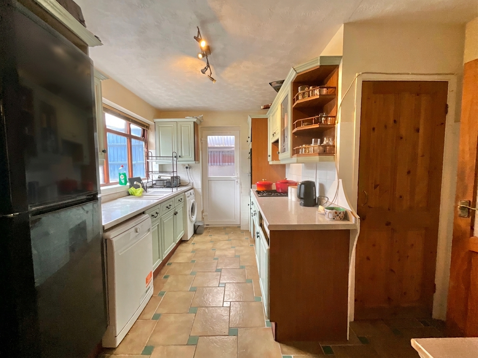
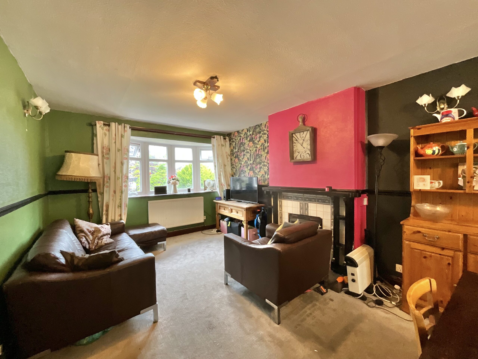
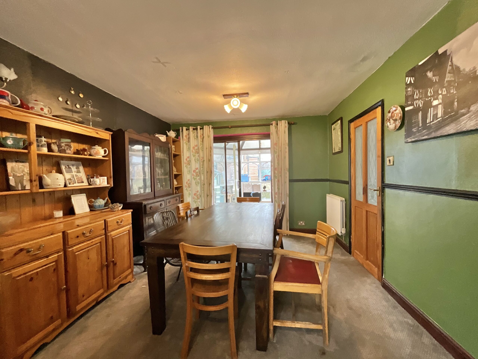
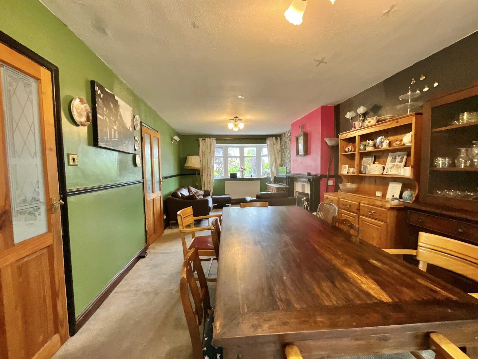
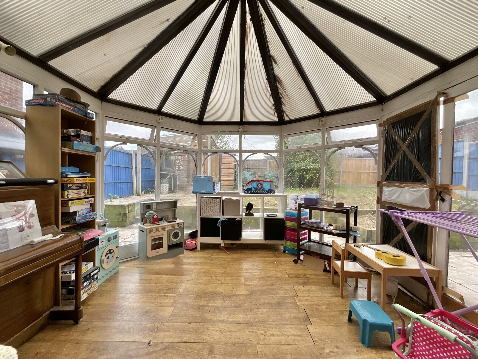
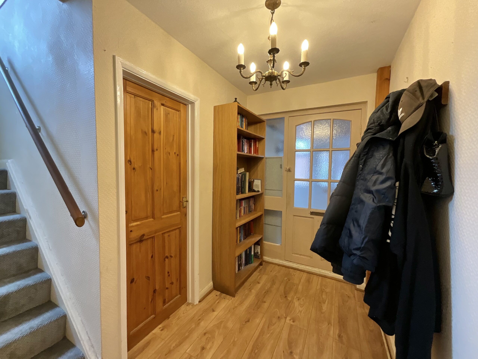
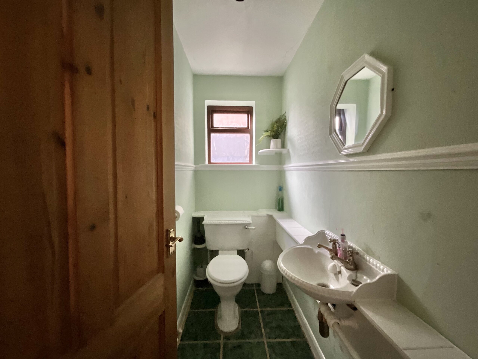
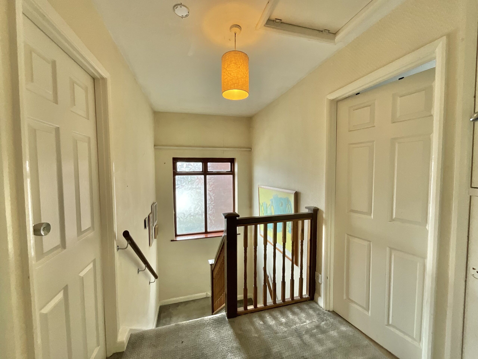
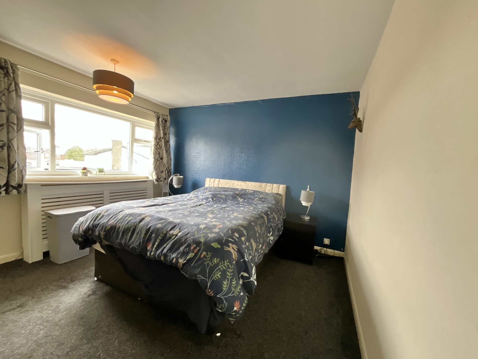
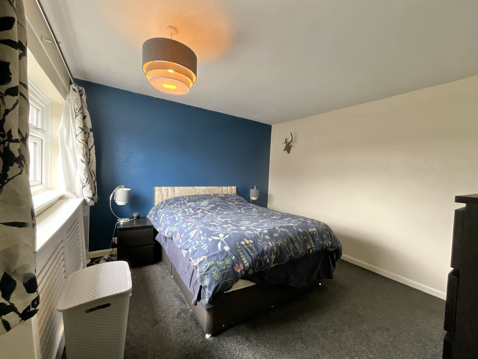
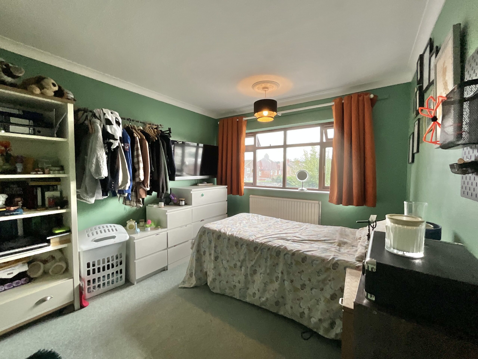
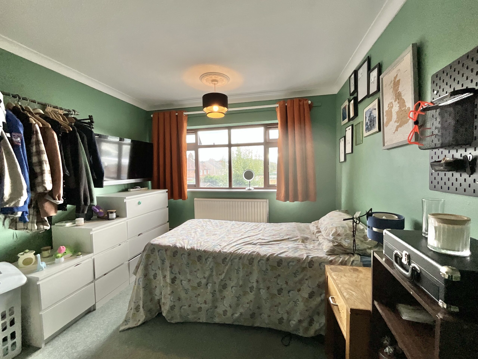
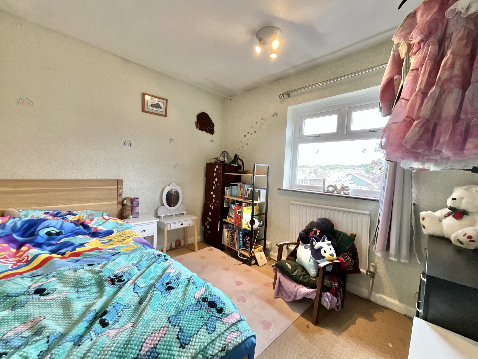
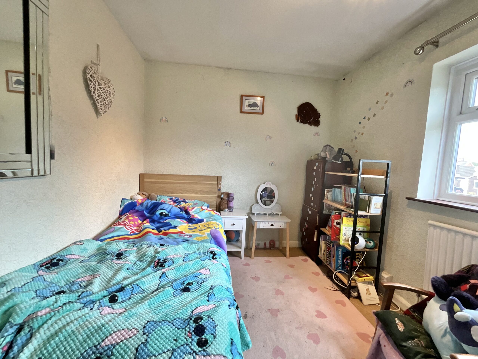
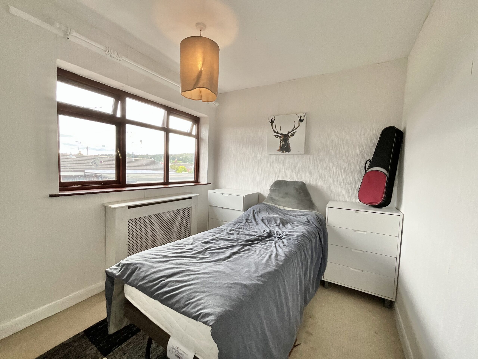
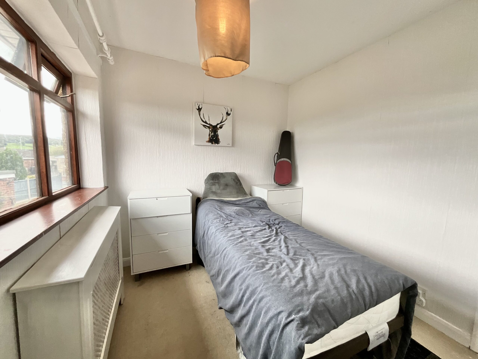
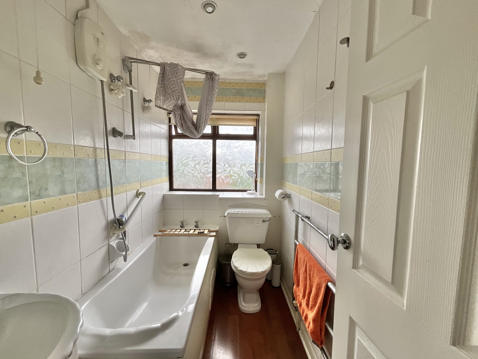
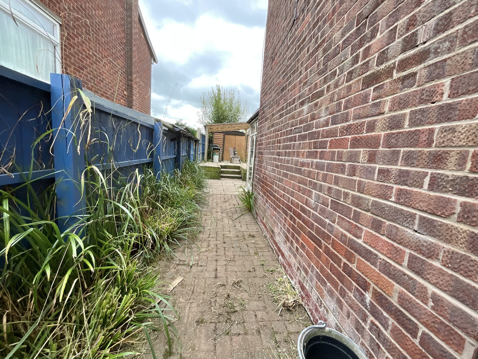
Step inside and the entrance porch provides a useful first stop for coats, shoes and all the usual comings and goings of family life, before opening into the central hallway. The lounge sits to the left and is a good-sized room, with plenty of natural light coming from its dual-aspect position. A bow window adds character, while a feature fireplace provides a natural focal point and the potential to create a really comfortable main living space. From here, the accommodation continues through into the dining room. There’s ample room for a good-sized dining table, making this a practical space for everything from everyday family meals to entertaining friends and family. The kitchen provides a useful amount of storage and worktop space, with room for a fridge/freezer, washer/dryer and dishwasher, while an oven and gas hob are already integrated. There’s plenty of scope here to create a kitchen that suits your own taste and way of living. The former garage has been converted to provide an office/music room, giving the ground floor an additional reception space that could work equally well as a home office, hobby room or somewhere for teenagers to escape to. A downstairs WC completes the ground floor. Upstairs, there are four bedrooms, giving the property the flexibility that comes with having room for a growing family, guests, a home office or simply a little more breathing space. Three of the bedrooms offer particularly good proportions, while the fourth provides useful flexibility depending on what you need from the house. The family bathroom completes the first floor. Outside, the rear garden is a generous size and offers a combination of lawn, patio and decking. It’s private and enclosed, with plenty of potential, whether your priority is somewhere for children to play, space for entertaining, a keen gardener’s project or simply somewhere to sit outside with a cup of coffee. To the front, there’s further garden space alongside a substantial tandem driveway, providing plenty of off-road parking.
Cheadle itself has a good selection of independent shops, cafés, pubs, takeaways and everyday amenities, with several supermarkets available locally. There are also a number of well-regarded schools within the town, including Cheadle Primary School, Bishop Rawle Primary School, The Cheadle Academy and Painsley Catholic College, making the area particularly appealing to families.
For commuters, Cheadle benefits from road links towards the A50, while local bus services operate through the town. Blythe Bridge provides the nearest railway station, offering connections towards Stoke-on-Trent, Derby and beyond.
Solar Panels
Please note we are aware that there are leased solar panels on the roof. We understand the lease began on 4th Decmber 2011. Please phone the office for further details.
Council Tax Band: D
Tenure: Freehold
Useful Links
Broadband and mobile phone coverage checker - https://checker.ofcom.org.uk/
Floor Plans
Please note that floor plans are provided to give an overall impression of the accommodation offered by the property. They are not to be relied upon as a true, scaled and precise representation. Whilst we make every attempt to ensure the accuracy of the floor plan, measurements of doors, windows, rooms and any other item are approximate. This plan is for illustrative purposes only and should only be used as such by any prospective purchaser.
Agent's Notes
Although we try to ensure accuracy, these details are set out for guidance purposes only and do not form part of a contract or offer. Please note that some photographs have been taken with a wide-angle lens. A final inspection prior to exchange of contracts is recommended. No person in the employment of James Du Pavey Ltd has any authority to make any representation or warranty in relation to this property.
ID Checks
Please note we charge £50 inc VAT for ID Checks and verification for each person financially involved with the transaction when purchasing a property through us.
Referrals
We can recommend excellent local solicitors, mortgage advice and surveyors as required. At no time are you obliged to use any of our services. We recommend Gent Law Ltd for conveyancing, they are a connected company to James Du Pavey Ltd but their advice remains completely independent. We can also recommend other solicitors who pay us a referral fee of £240 inc VAT. For mortgage advice we work with RPUK Ltd, a superb financial advice firm with discounted fees for our clients. RPUK Ltd pay James Du Pavey 25% of their fees. RPUK Ltd is a trading style of Retirement Planning (UK) Ltd, Authorised and Regulated by the Financial Conduct Authority. Your Home is at risk if you do not keep up repayments on a mortgage or other loans secured on it. We receive £120 inc VAT for each survey referral.