Aynsley Close, Cheadle, ST10
£265,000

5 reasons we love this property
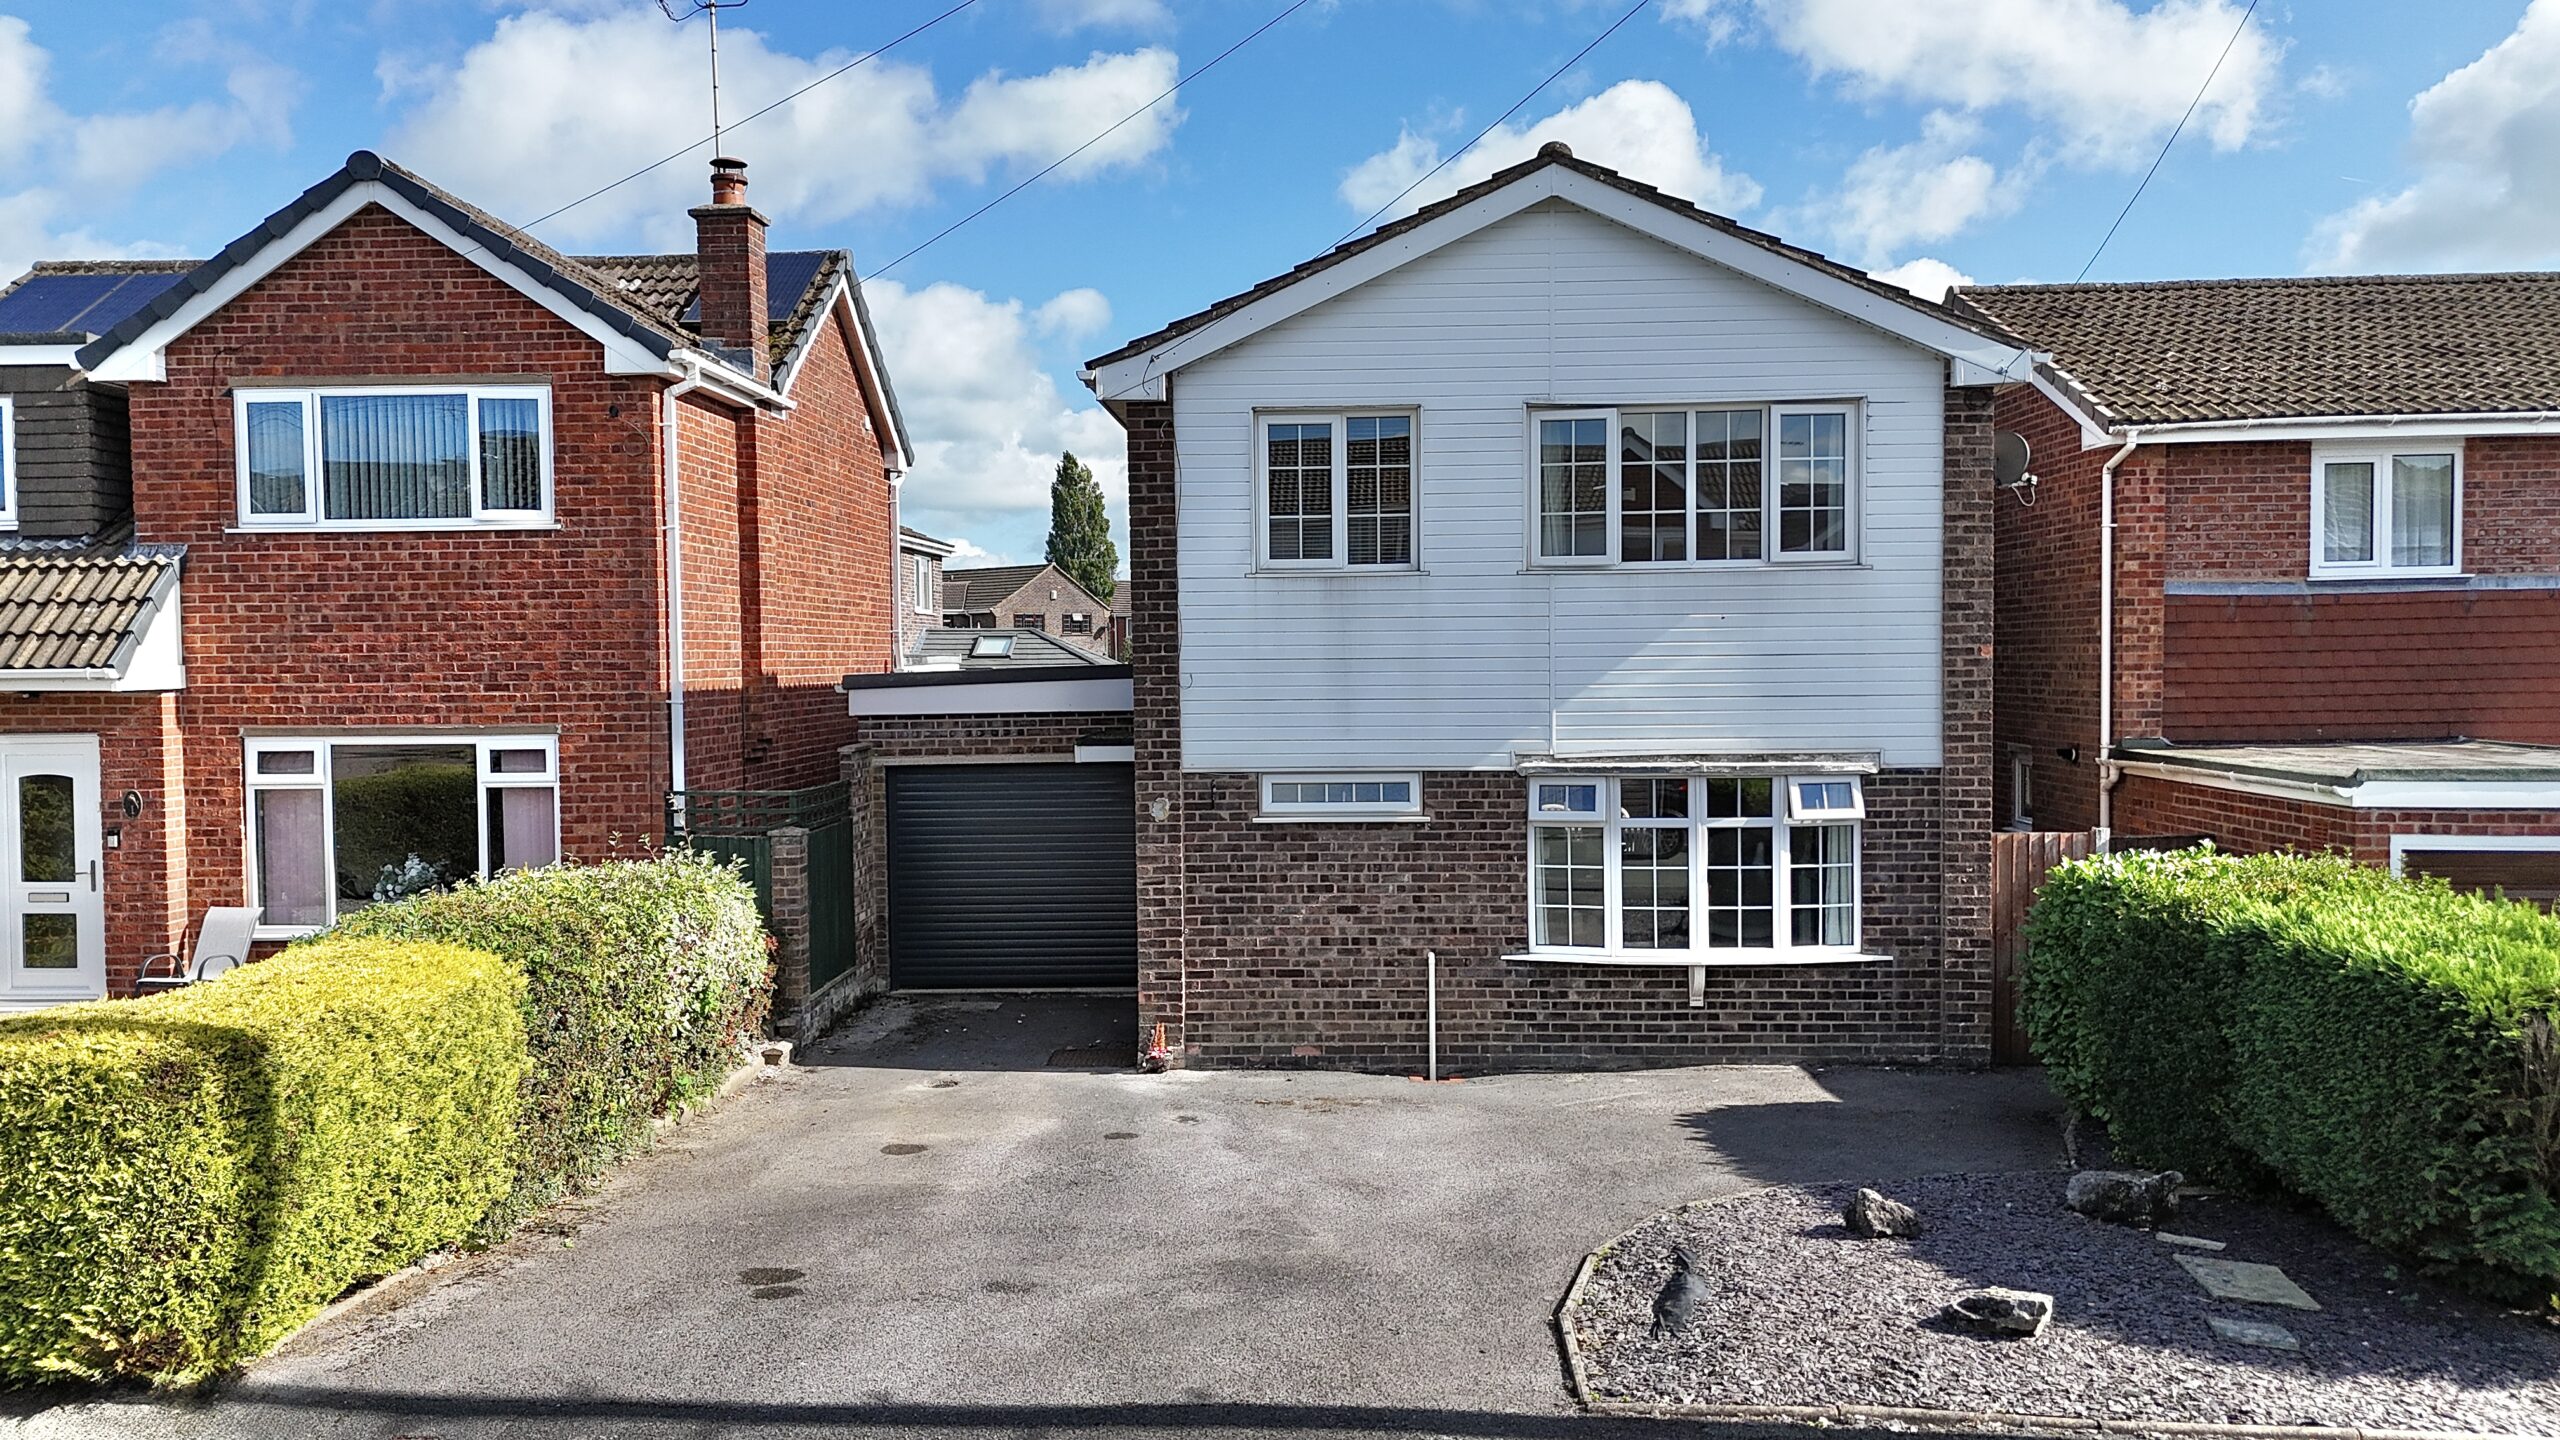
- A spacious three-bedroom detached home ready for its next crew, offered with No Upward Chain!
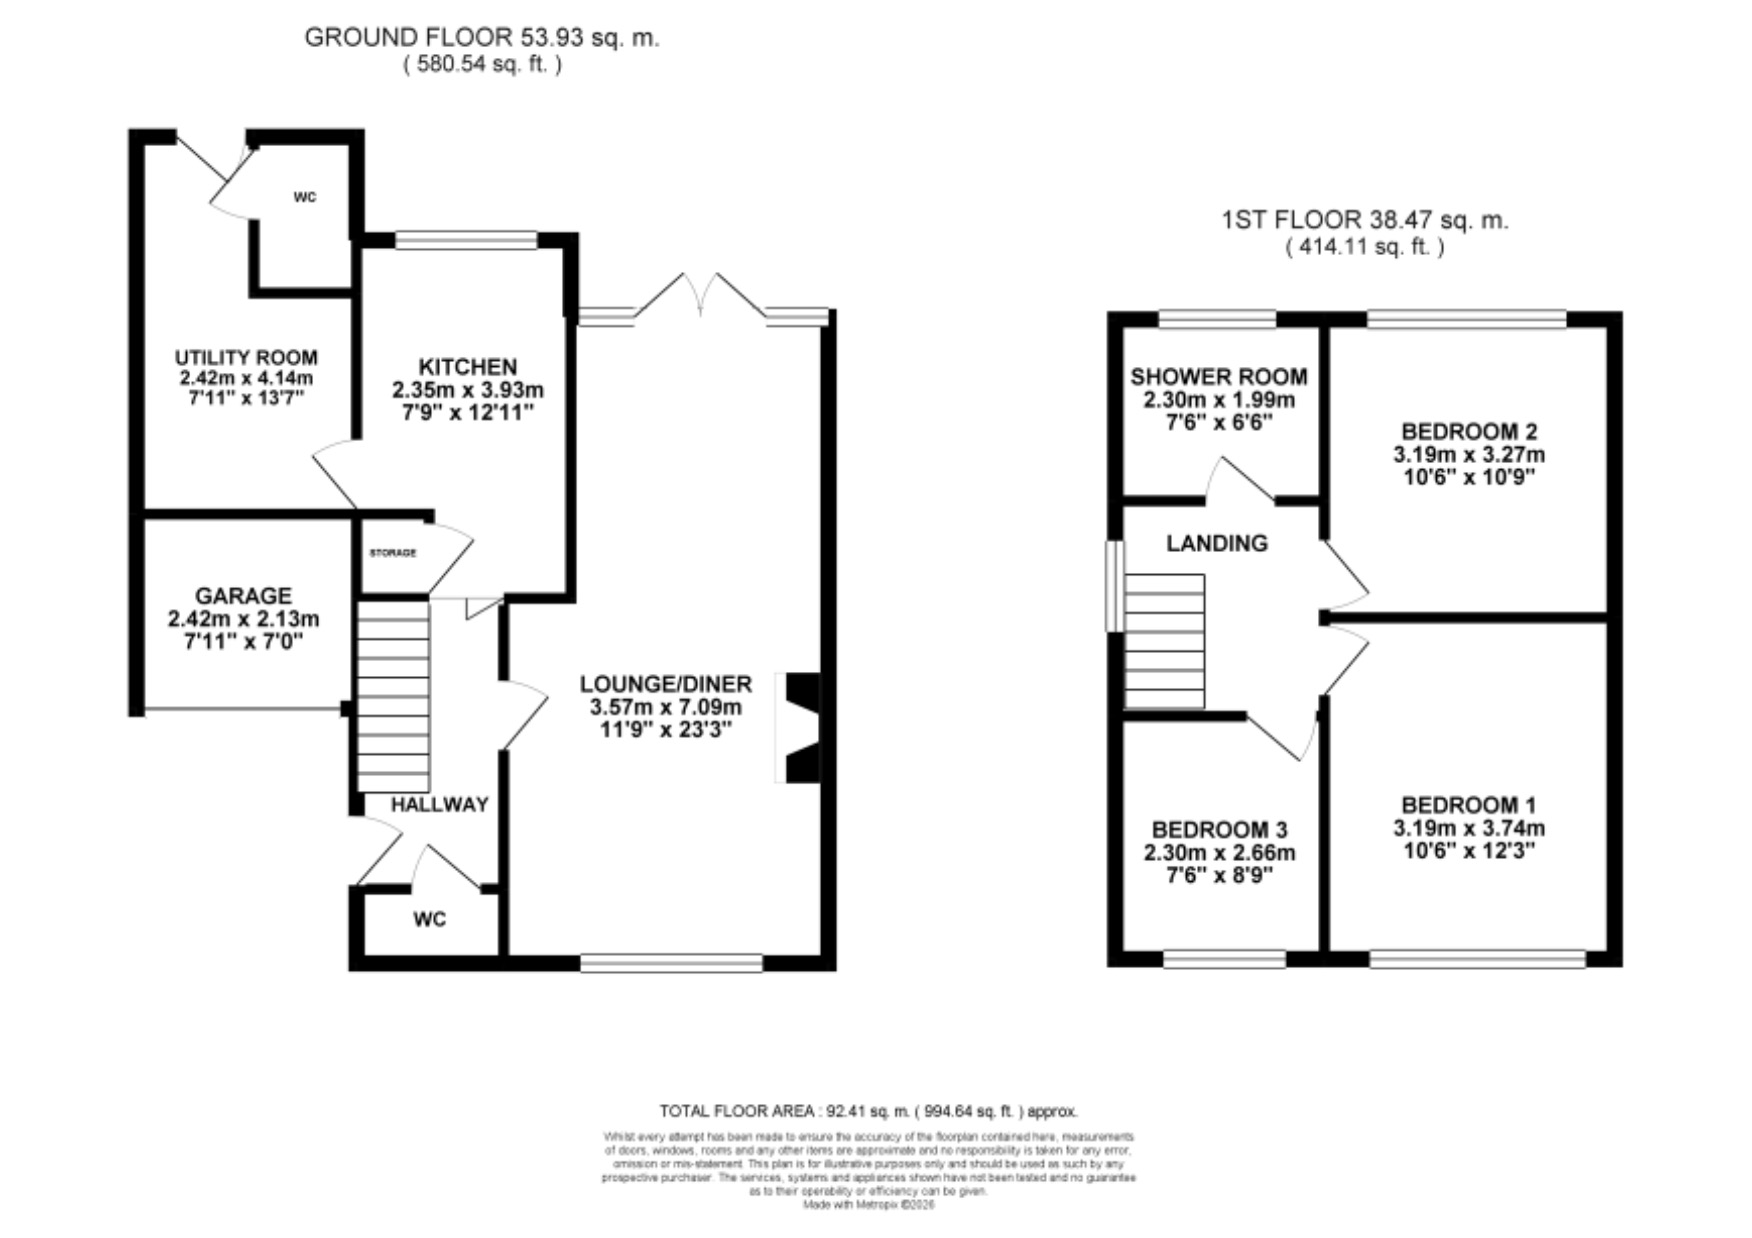
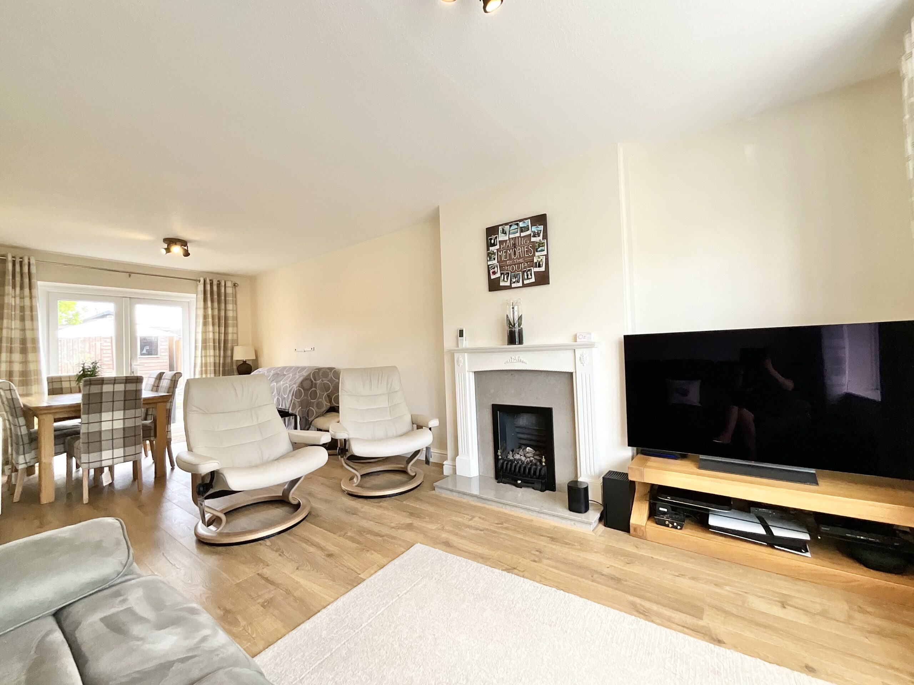
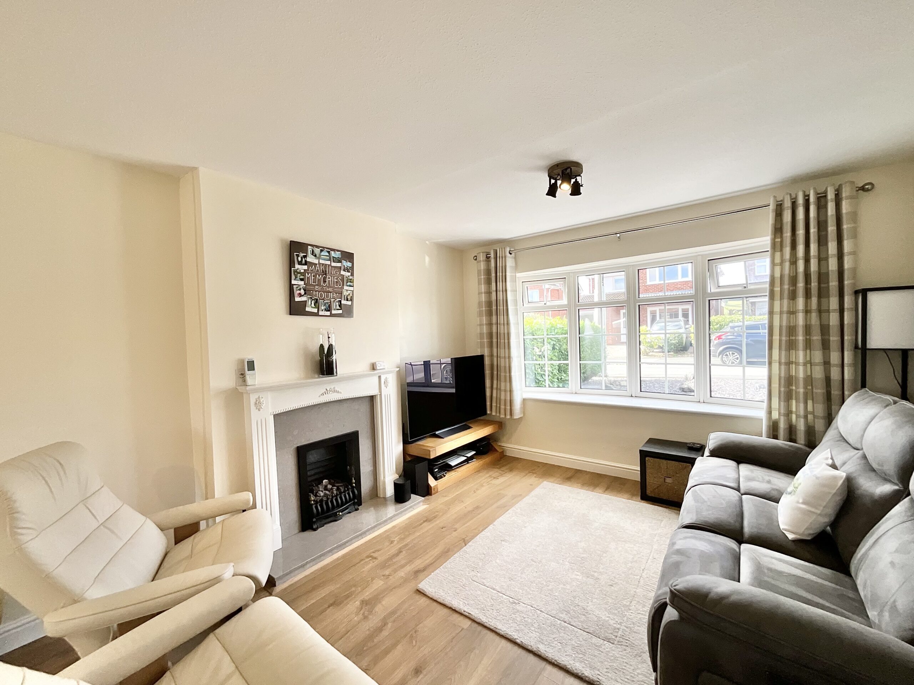
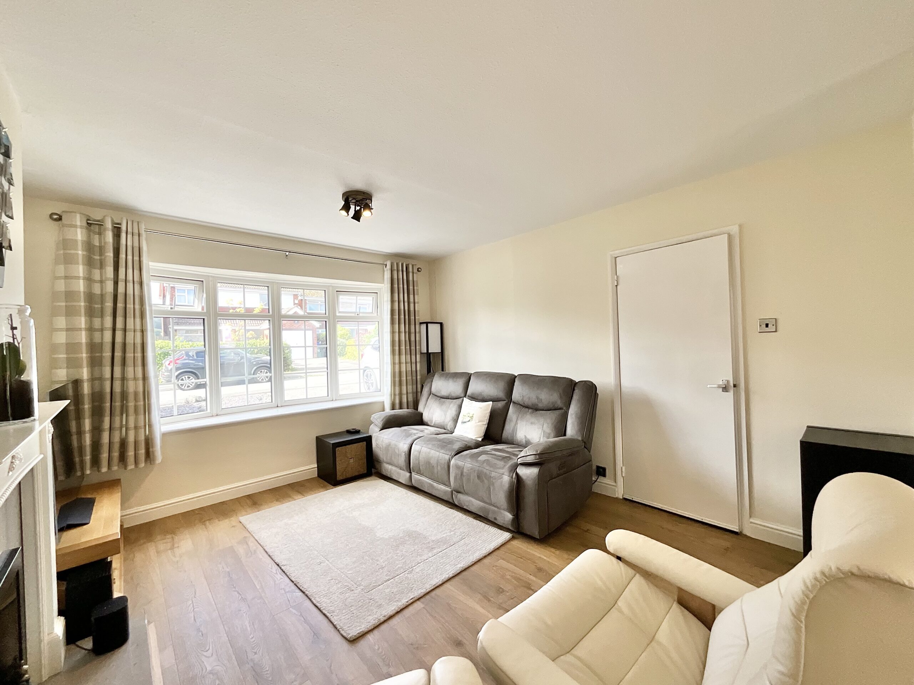
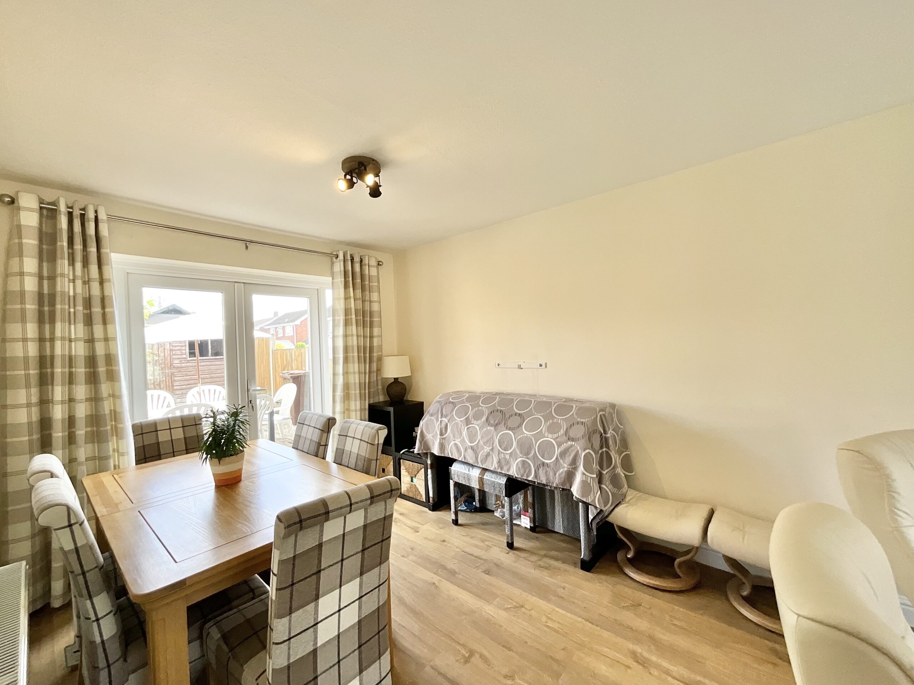
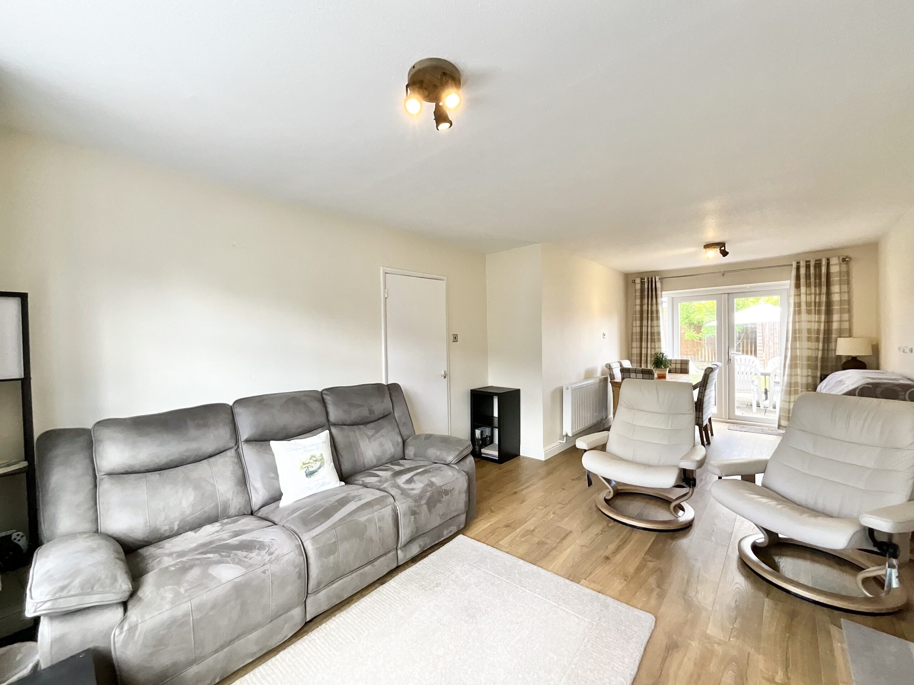
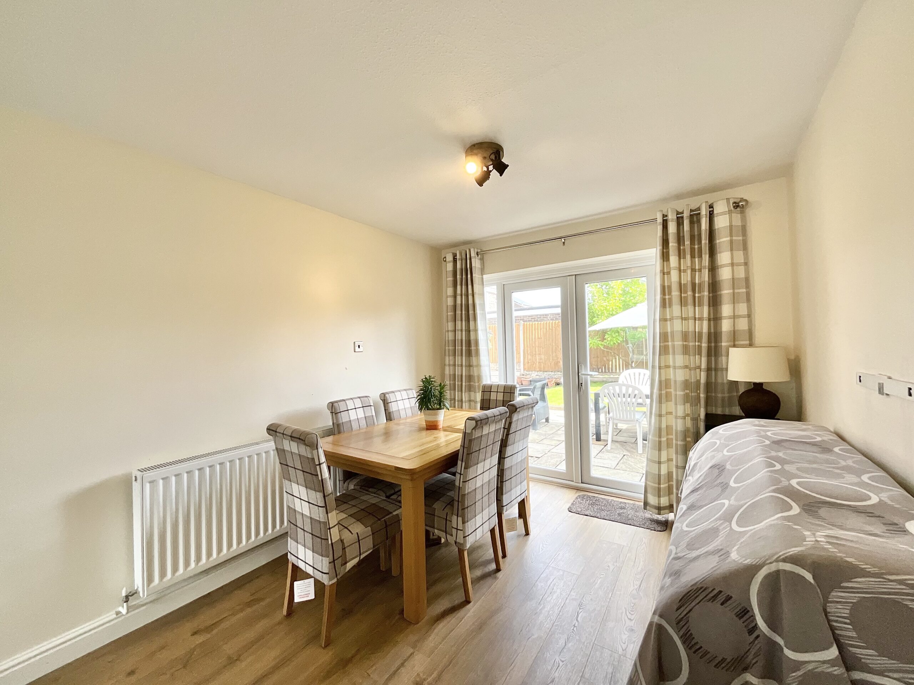
- Sail into spacious living with an open-plan lounge diner stretching the length of the home, with dual-aspect light and double-glazed doors.
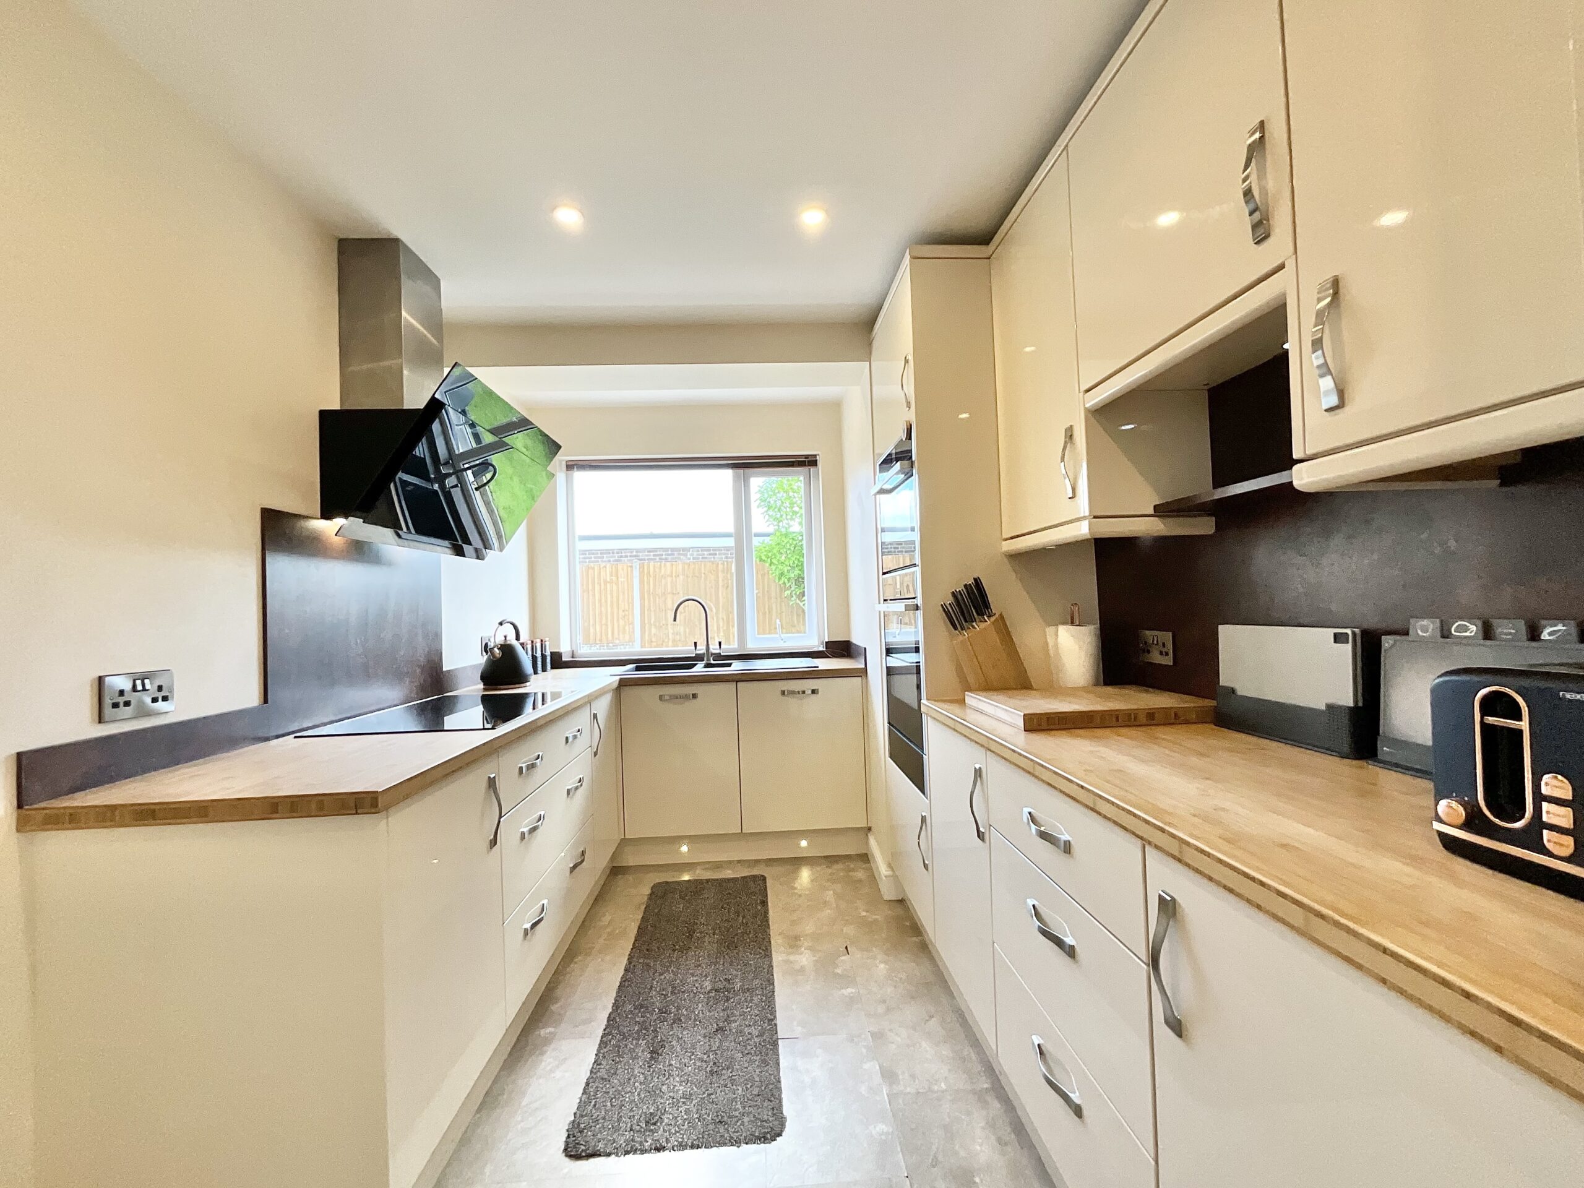
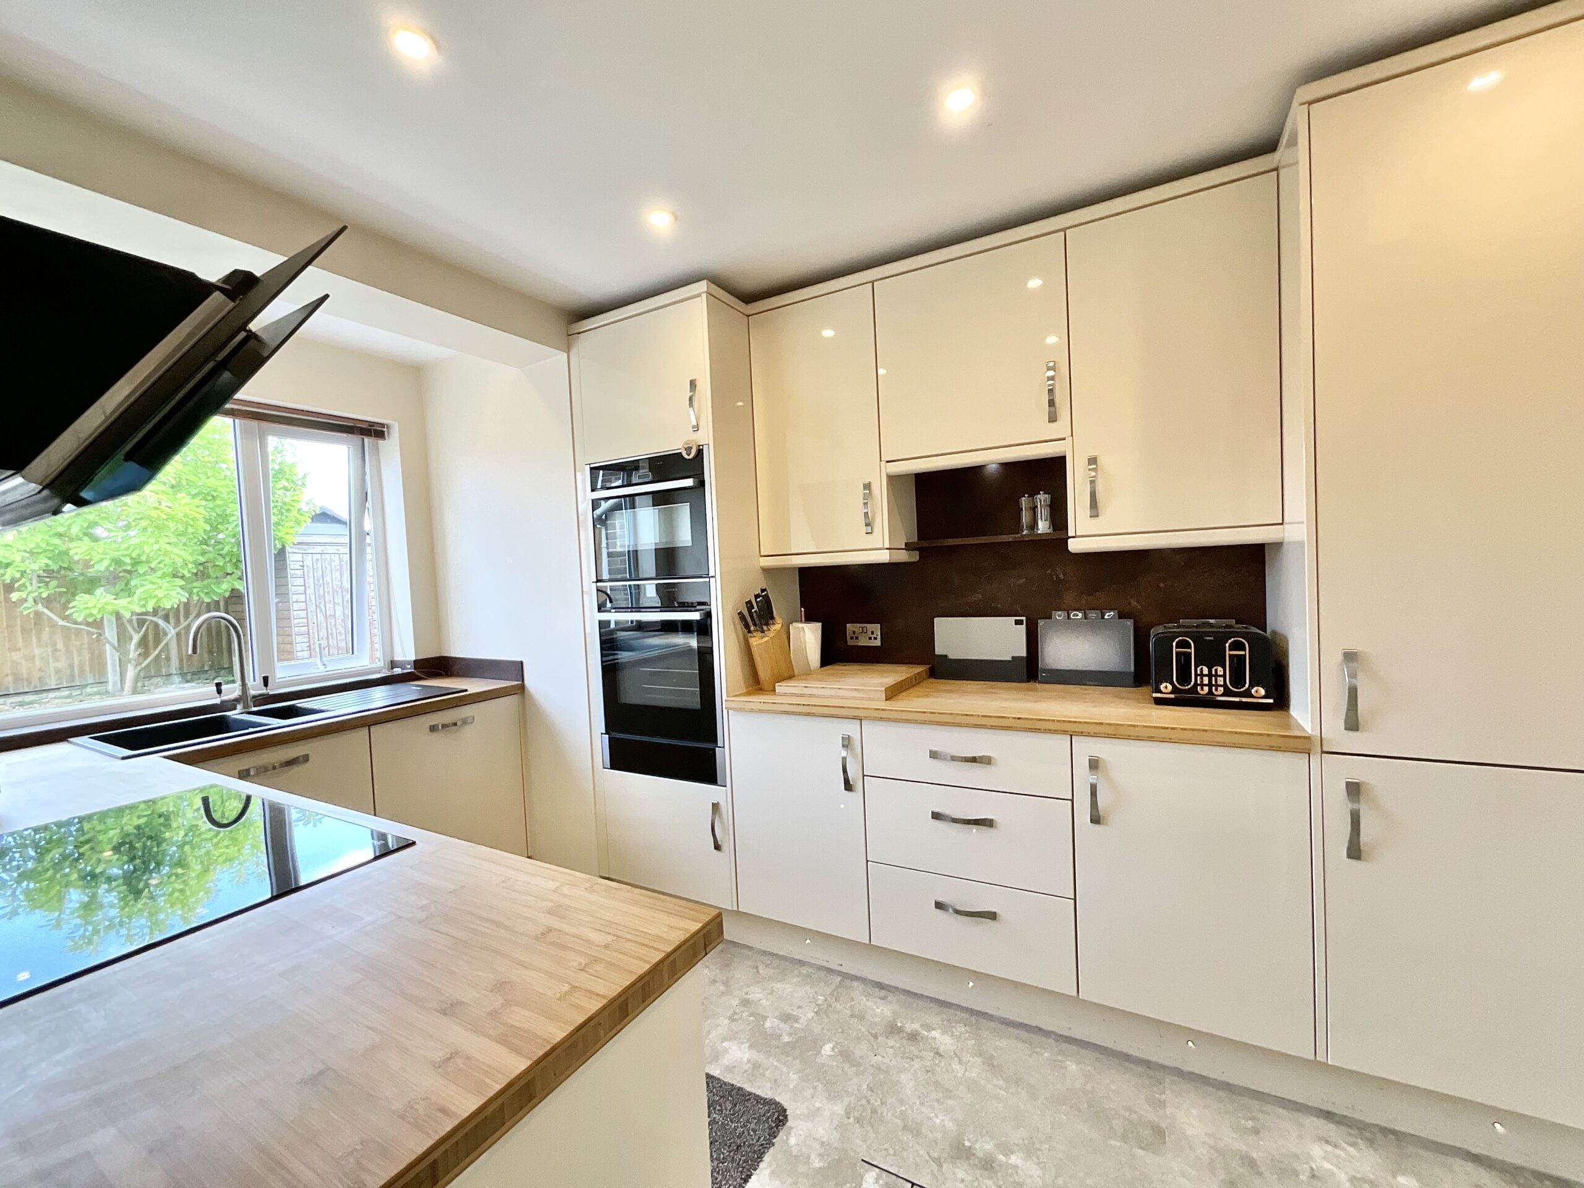
- Navigate the perfect kitchen with sleek cream cabinetry, solid wood worktops, bronze splash backs, integrated appliances and under-cabinet lighting.
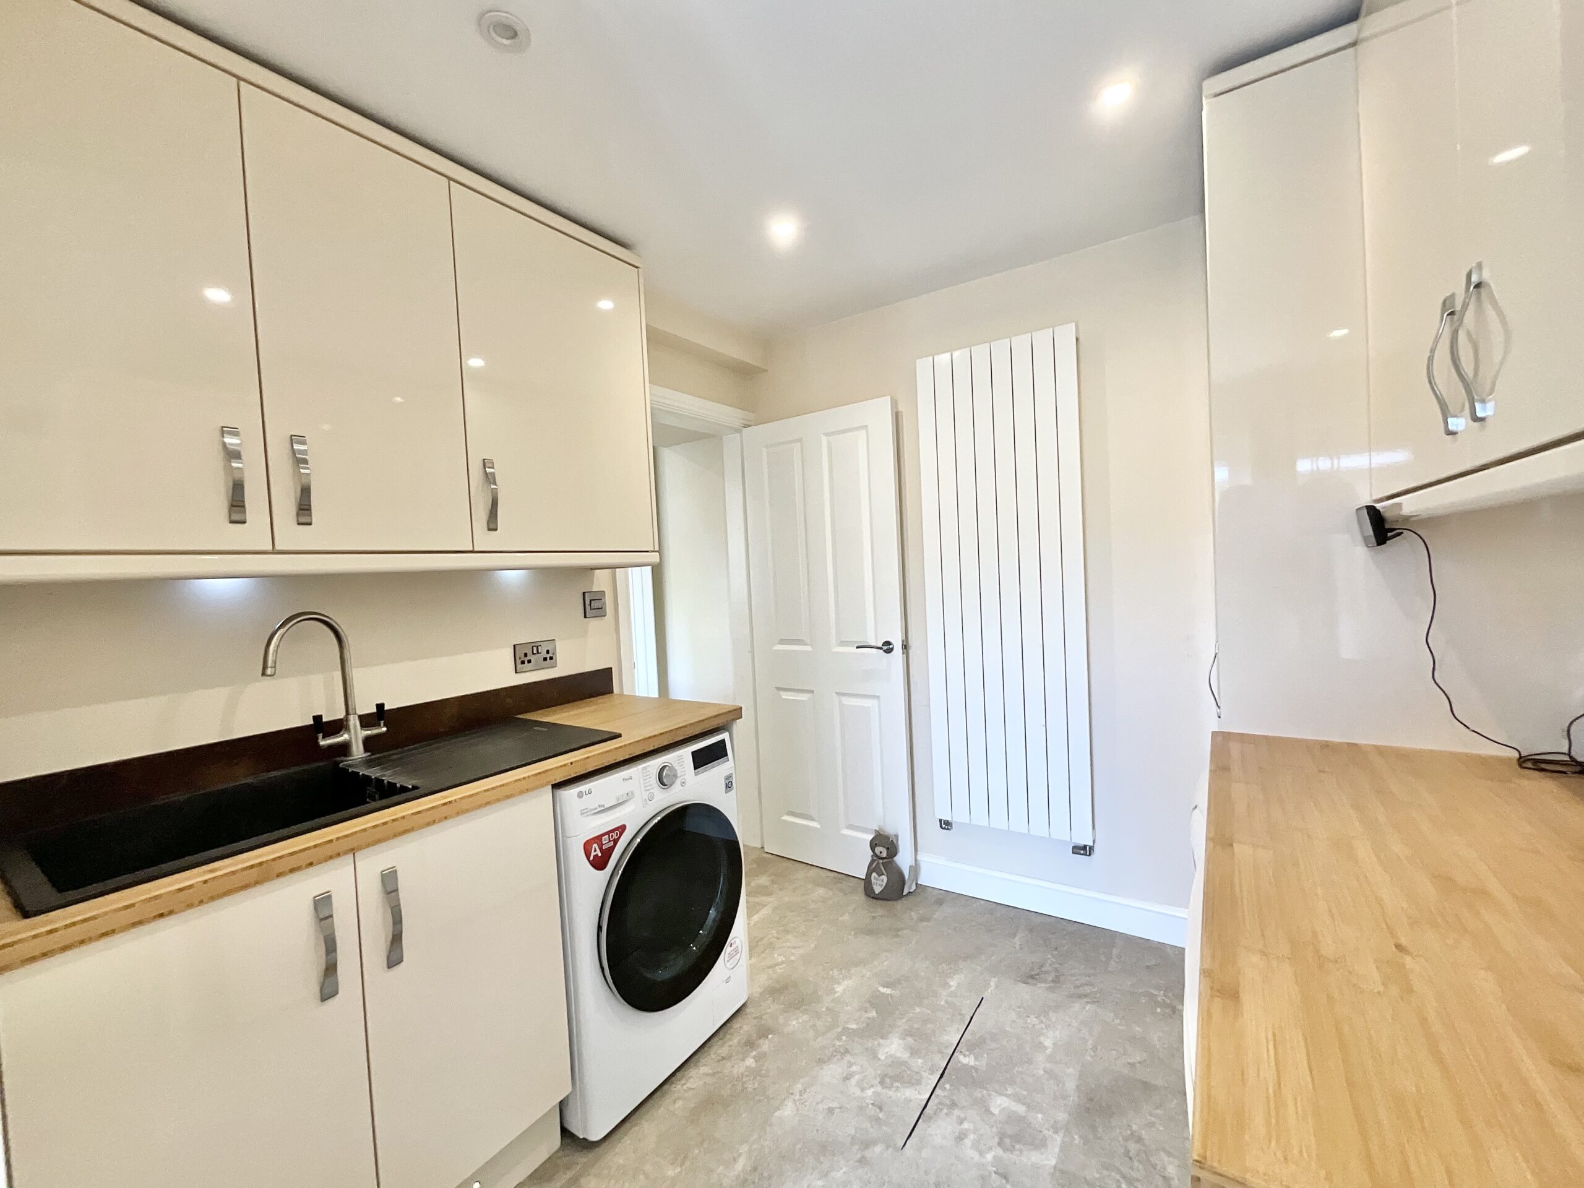
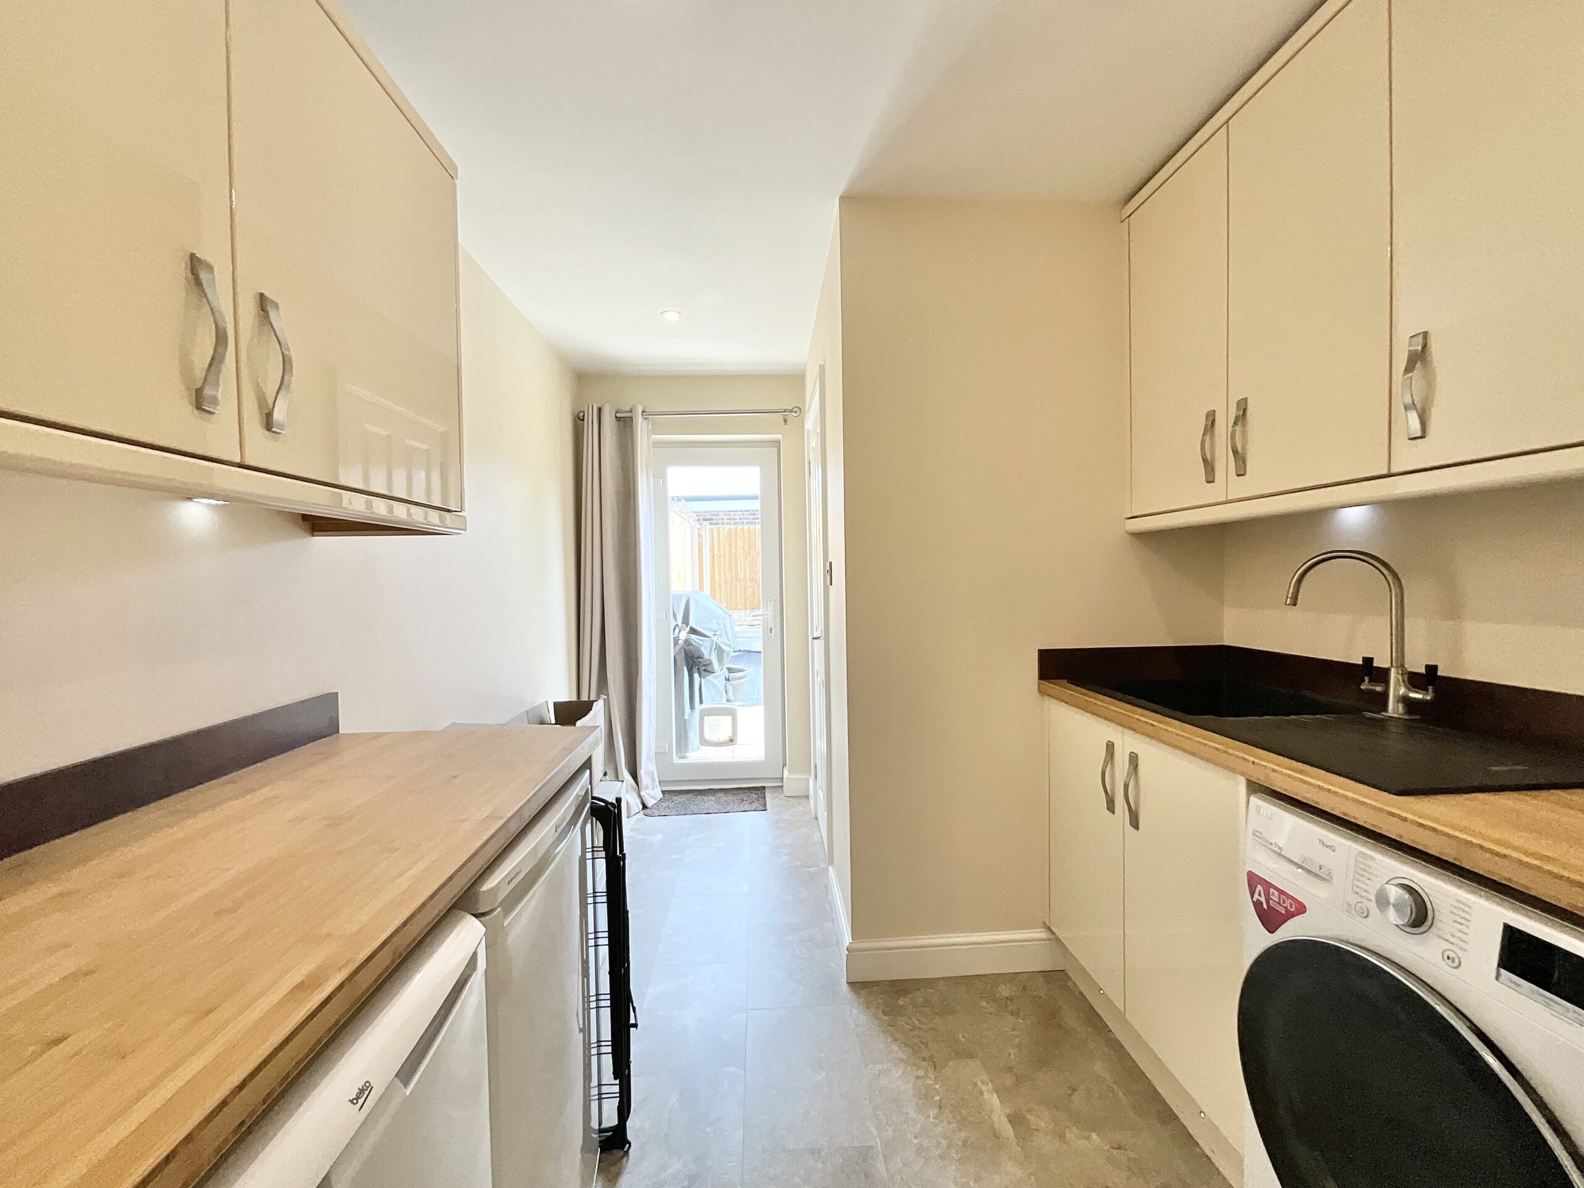
- A utility with room to spare! Matching cabinetry, appliance space, extra storage and a handy rear door to the garden.
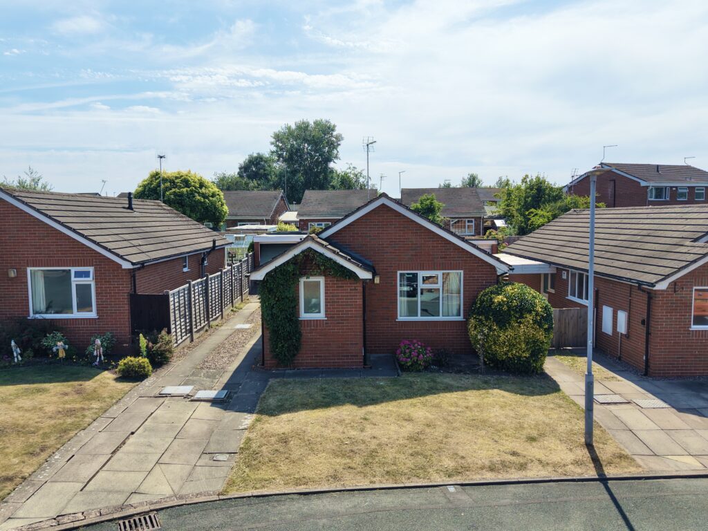
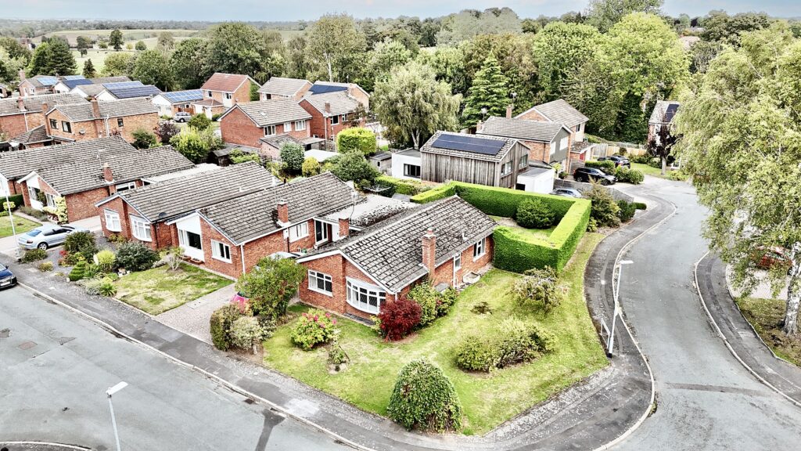
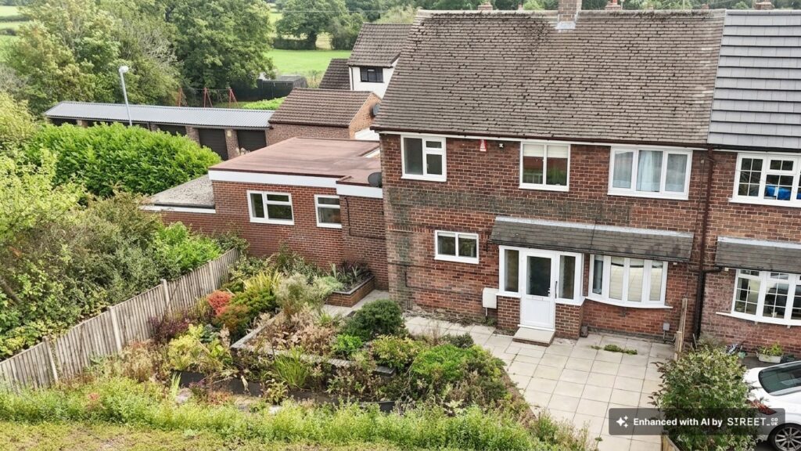
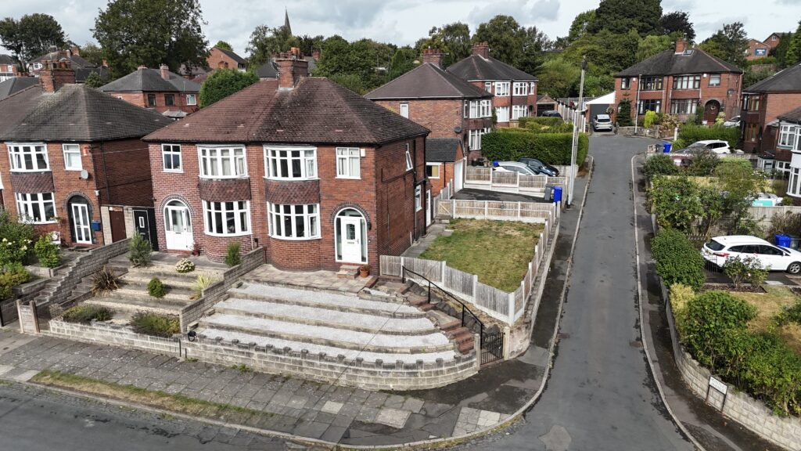
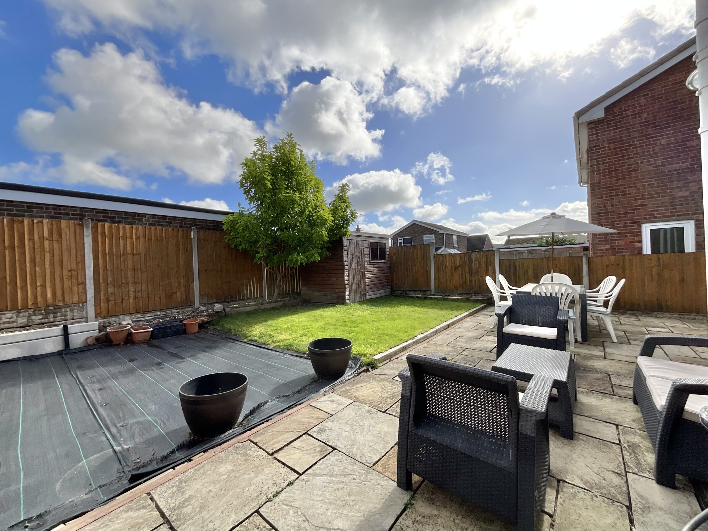
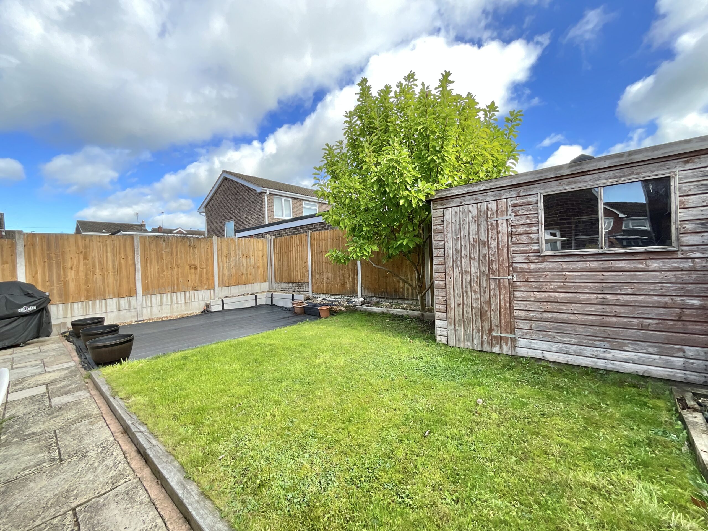
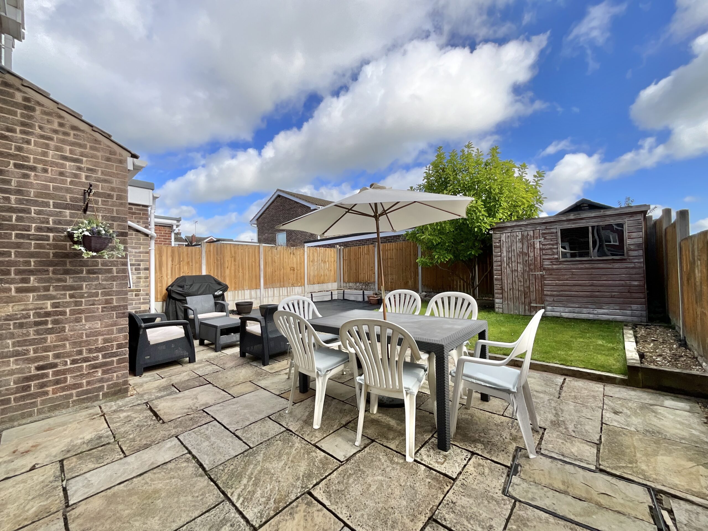
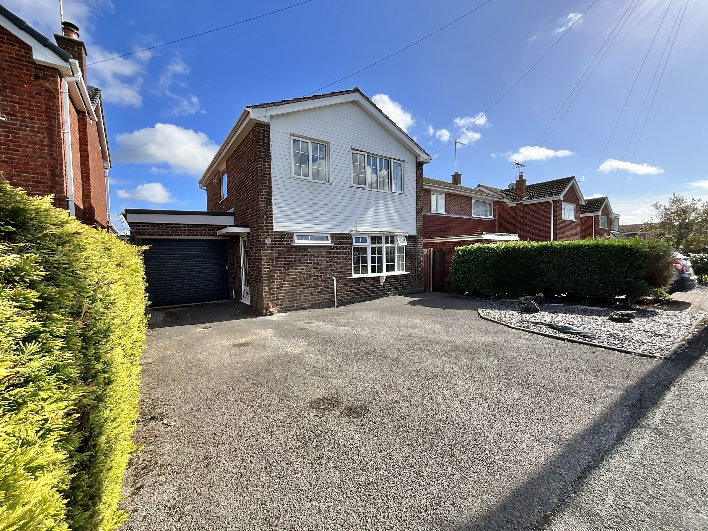
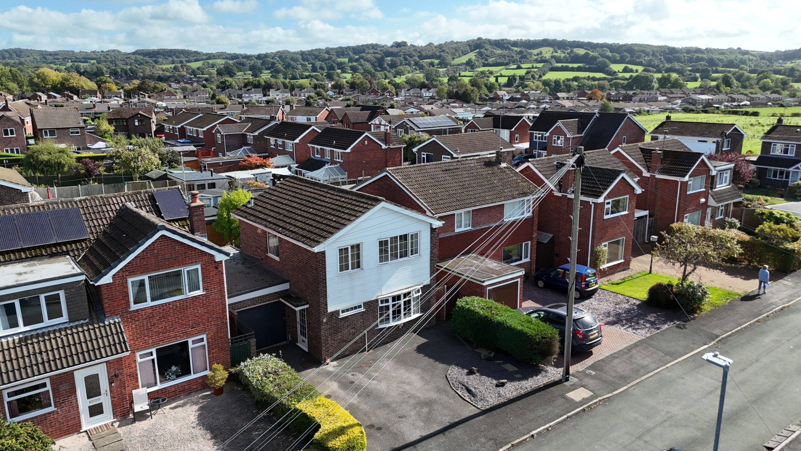
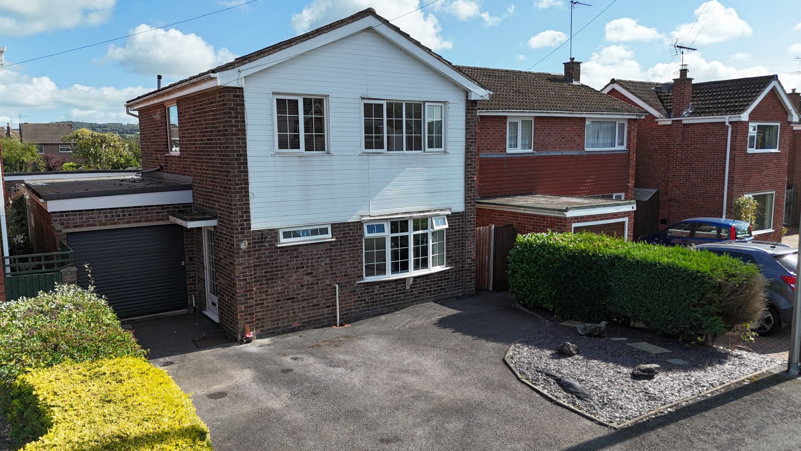
- Externally with a lush lawn, patio, garden shed and driveway parking for multiple vehicles.
About this property
Step aboard your next adventure & sail away with me. Offered with no upward chain, this spacious three-bedroom detached home on Aynsley Close could be the perfect place to drop your anchor.
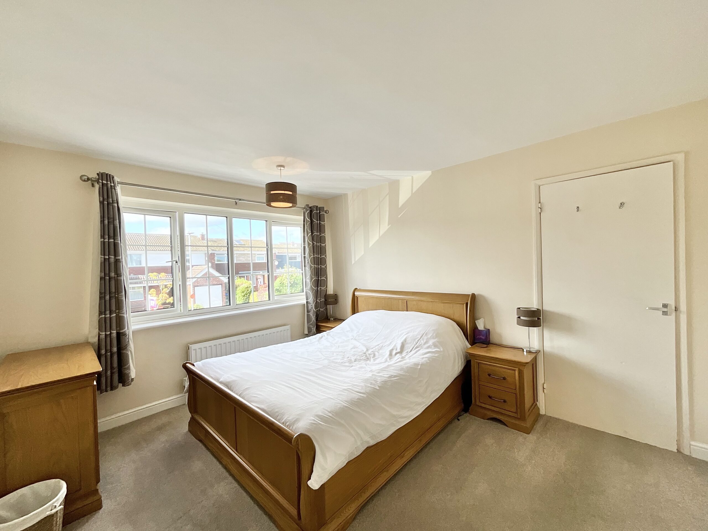
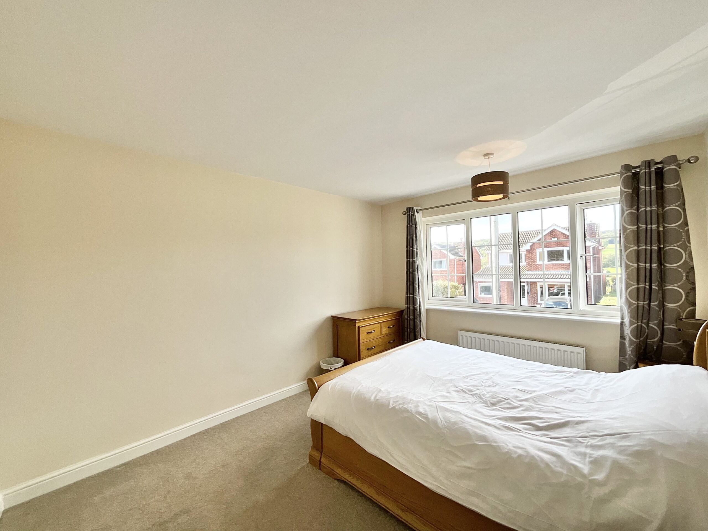
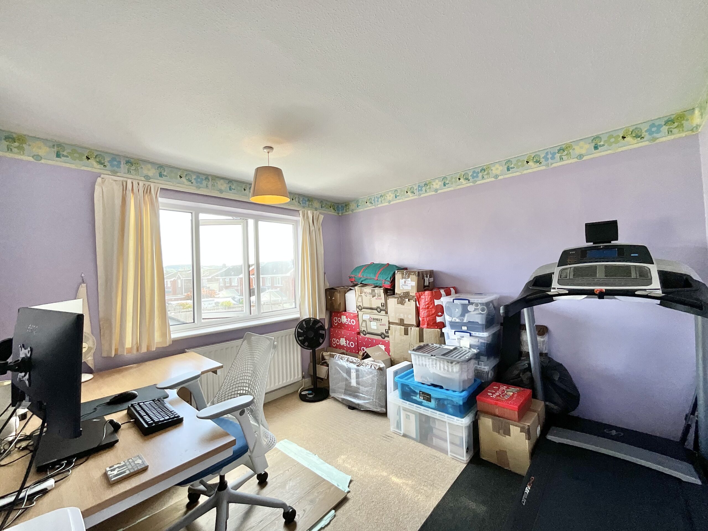
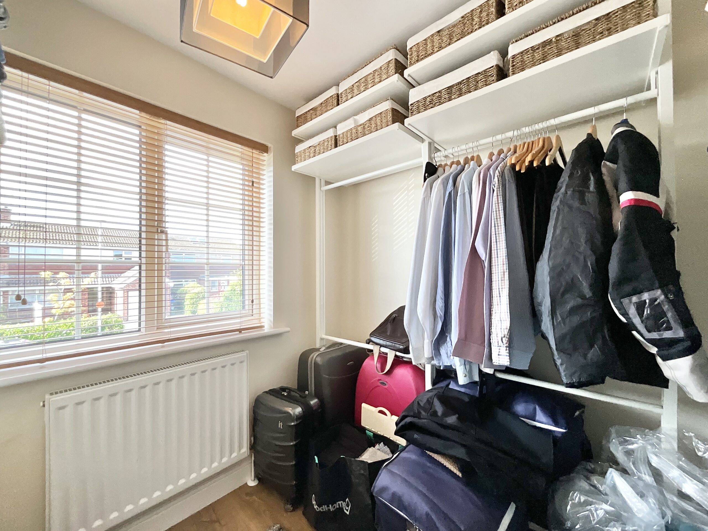
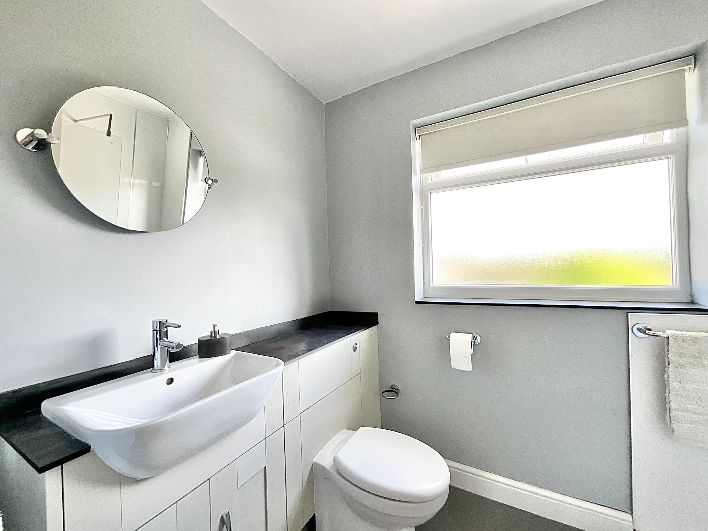
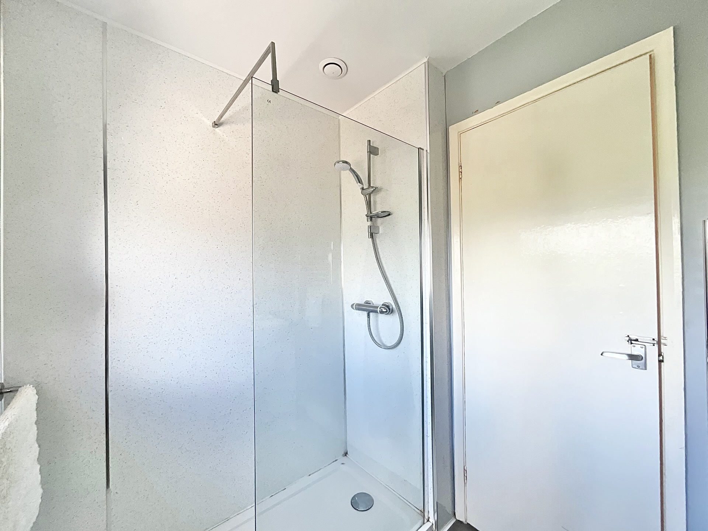
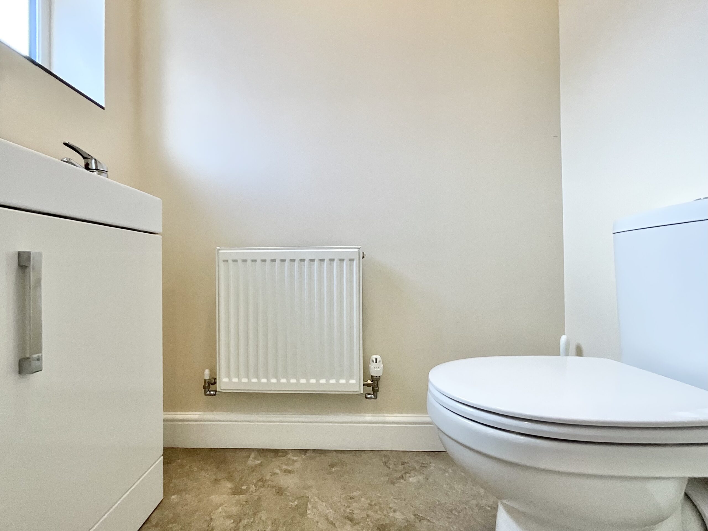
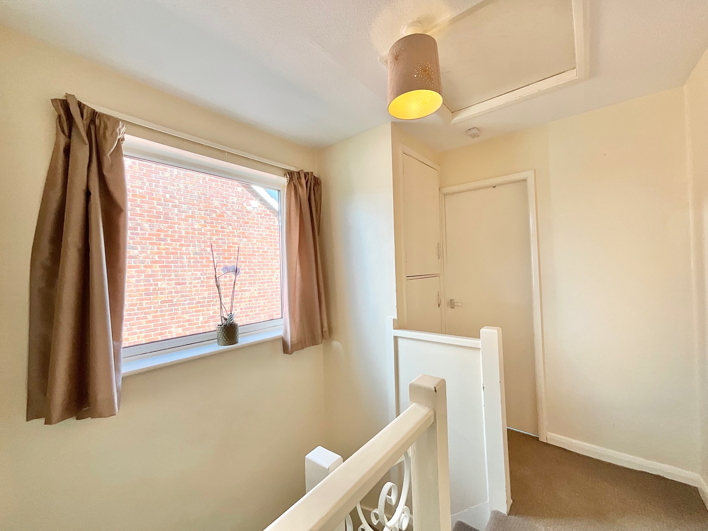
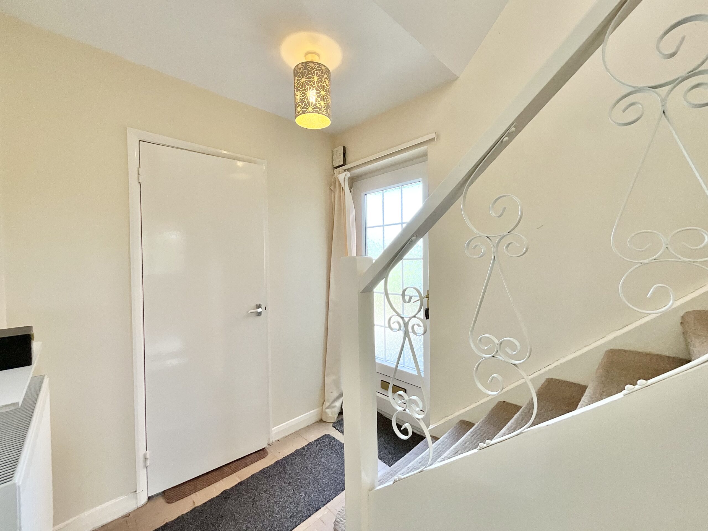
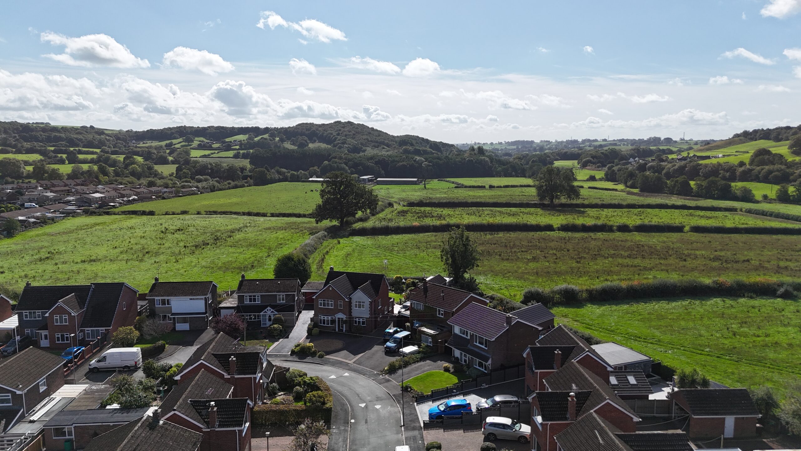
Step aboard your next adventure & sail away with me. Offered with no upward chain, this spacious three-bedroom detached home on Aynsley Close could be the perfect place to drop your anchor and start your next chapter. Set in Cheadle within the Staffordshire Moorlands, this is a home that gives you plenty of room to spread out, entertain, work from home and enjoy everyday life. With a generous driveway, well-kept garden and beautifully presented accommodation arranged over two floors, there’s plenty here to make yourself at home. Think of this as your own little harbour, somewhere to return to at the end of the day, put your feet up and enjoy everything that comes with having your own space. Come aboard and step through the front door and into a spacious hallway, setting the tone for what lies beyond. The heart of the home is undoubtedly the open-plan lounge diner, running almost the entire length of the property. Its dual-aspect windows fill the room with natural light, while there’s plenty of space to create distinct areas for relaxing and dining. Imagine sinking into the sofa at the end of a long day, gathering around a large dining table with family and friends, or opening the double-glazed doors on a summer evening and letting the garden become an extension of your living space. It’s a room made for life to happen in. The kitchen is sleek, practical and beautifully considered, with cream cabinetry topped with a solid wood worktop, complemented by bronze stone-effect splash backs. There are integrated appliances throughout, while subtle under-cabinet lighting adds warmth and atmosphere when the main lights go down. It’s a space that works just as well for the morning rush as it does for preparing dinner while chatting to guests in the adjoining living space. And, just when you think you've found all the storage aboard, there’s another useful space waiting. Accessed directly from the kitchen, the partially converted garage has been transformed into a fantastic utility room. Finished with matching sleek beige cabinetry, there’s room for appliances, additional storage and, importantly, a rear door leading straight outside. For busy family life, muddy walking boots, laundry days and all those everyday essentials you don't necessarily want taking over the main living areas, this is a seriously useful addition. Downstairs is completed by two guest WCs. a particularly practical feature when you're entertaining or simply trying to get everyone out of the door on time in the morning. Because sometimes, even on the calmest of voyages, you need an extra port of call. Head upstairs, you'll find three bedrooms, giving everyone on board somewhere to call their own. There are two comfortable double bedrooms, while the good-sized single bedroom offers plenty of flexibility. It could become a home office, a peaceful nursery, a guest bedroom, or whatever your current chapter requires. The family shower room serves the bedrooms and provides a practical space to start and finish the day. Outside, the garden gives you somewhere to escape when the weather is on your side. A lush green lawn sits alongside a patio area, creating plenty of opportunity for outdoor dining, summer entertaining or simply finding a sunny spot and enjoying a quiet afternoon. There's also a handy garden shed for keeping everything shipshape and storing those essentials you don't want cluttering up the house. To the front, the driveway provides parking for multiple vehicles, giving you a convenient place to come home to, whether you're returning from the daily commute or a day exploring the Staffordshire Moorlands. Cheadle offers a wonderful balance between everyday convenience and the great outdoors, with the wider Staffordshire Moorlands providing plenty of opportunities to explore, unwind and enjoy life at your own pace. With great schools for the little ones, transport links via the A50 and regular bus routes. All this is offered with no upward chain. So, if you're ready to change course and find somewhere you can truly make your own, perhaps it's time to drop your anchor at Aynsley Close.
Council Tax Band: C
Tenure: Freehold
Useful Links
Broadband and mobile phone coverage checker - https://checker.ofcom.org.uk/
Floor Plans
Please note that floor plans are provided to give an overall impression of the accommodation offered by the property. They are not to be relied upon as a true, scaled and precise representation. Whilst we make every attempt to ensure the accuracy of the floor plan, measurements of doors, windows, rooms and any other item are approximate. This plan is for illustrative purposes only and should only be used as such by any prospective purchaser.
Agent's Notes
Although we try to ensure accuracy, these details are set out for guidance purposes only and do not form part of a contract or offer. Please note that some photographs have been taken with a wide-angle lens. A final inspection prior to exchange of contracts is recommended. No person in the employment of James Du Pavey Ltd has any authority to make any representation or warranty in relation to this property.
ID Checks
Please note we charge £50 inc VAT for ID Checks and verification for each person financially involved with the transaction when purchasing a property through us.
Referrals
We can recommend excellent local solicitors, mortgage advice and surveyors as required. At no time are you obliged to use any of our services. We recommend Gent Law Ltd for conveyancing, they are a connected company to James Du Pavey Ltd but their advice remains completely independent. We can also recommend other solicitors who pay us a referral fee of £240 inc VAT. For mortgage advice we work with RPUK Ltd, a superb financial advice firm with discounted fees for our clients. RPUK Ltd pay James Du Pavey 25% of their fees. RPUK Ltd is a trading style of Retirement Planning (UK) Ltd, Authorised and Regulated by the Financial Conduct Authority. Your Home is at risk if you do not keep up repayments on a mortgage or other loans secured on it. We receive £120 inc VAT for each survey referral.