Chicory End, Beaconside, ST16
£400,000
Guide Price
5 reasons we love this property
- £9,000 WORTH OF INCENTIVES
- £6,000 Stamp Duty Paid
- £1,500 Towards Legal Fees
- £1,500 Towards Moving Costs
- PART EXCHANGE AT 105% CONSIDERED
About this property
£9,000 OF INCENTIVES! Move into Plot 519 at Bertelin Fields with £6,000 Stamp Duty Paid, plus £1,500 towards legal fees and £1,500 towards moving costs.
Huge incentive package available! However, alternative incentive packages may also be available to better suit your individual needs. Contact us today to find out more.
Description
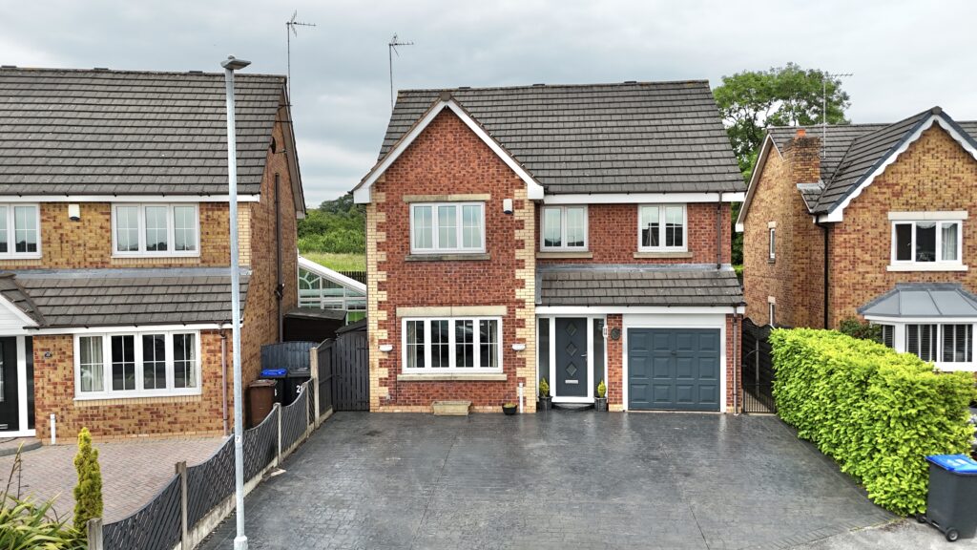
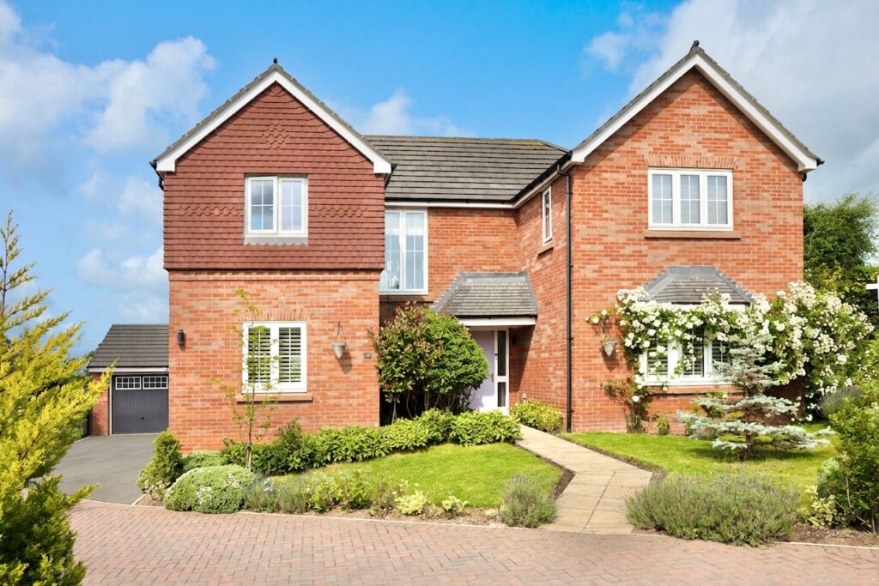
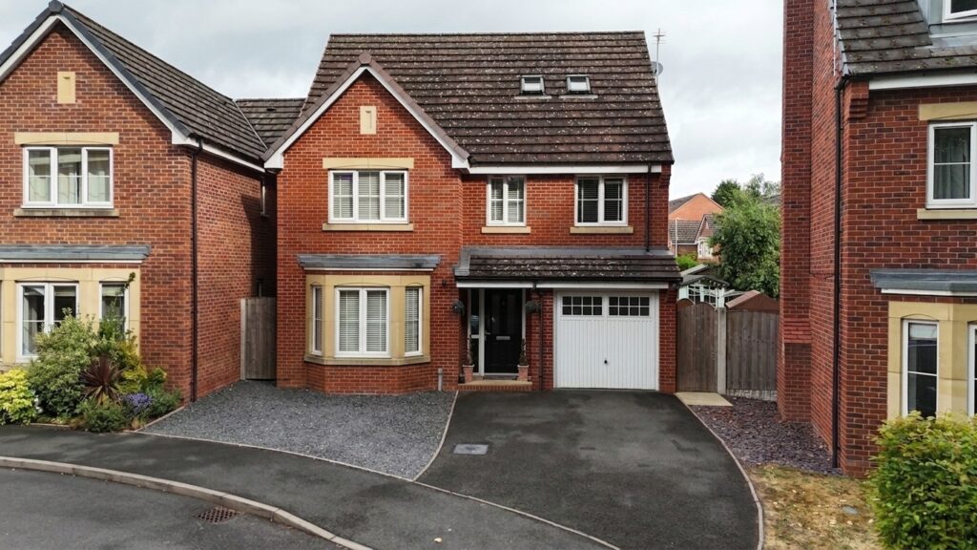
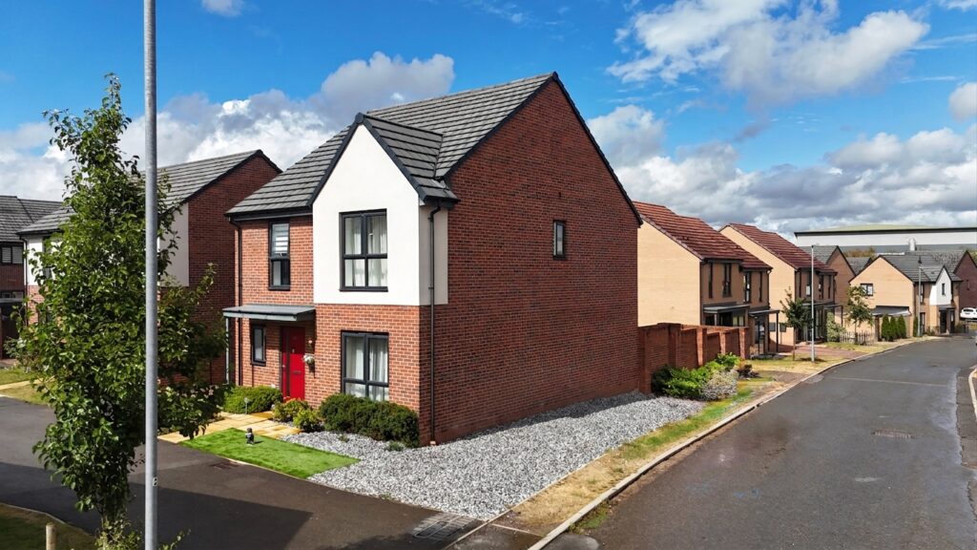
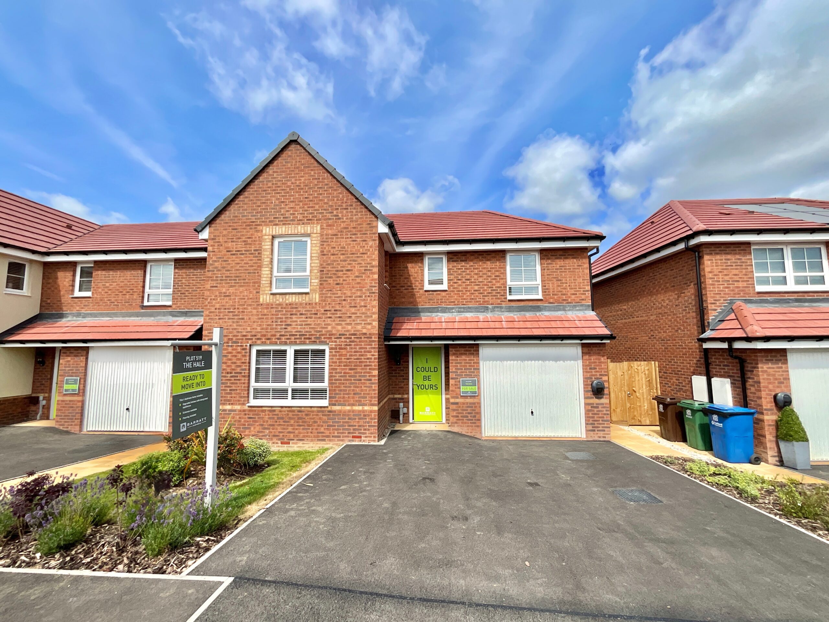
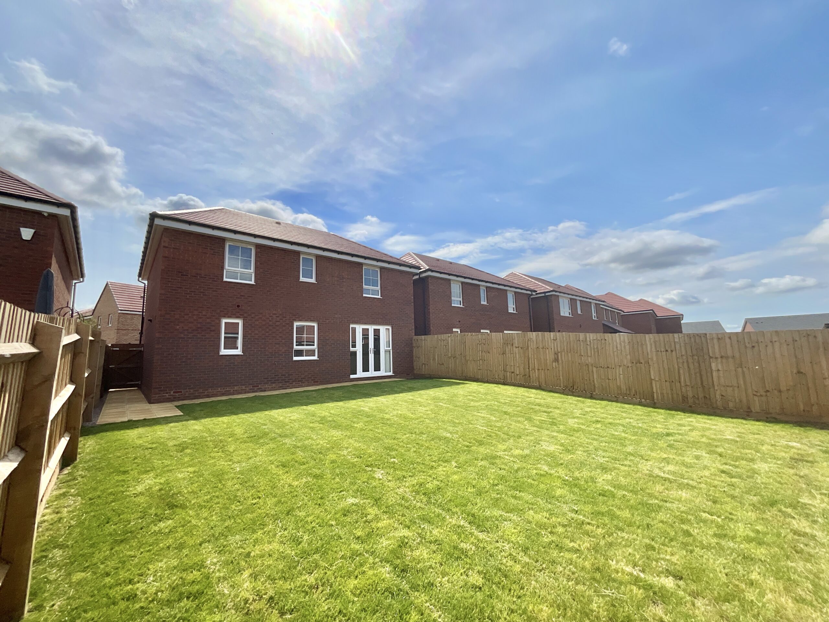
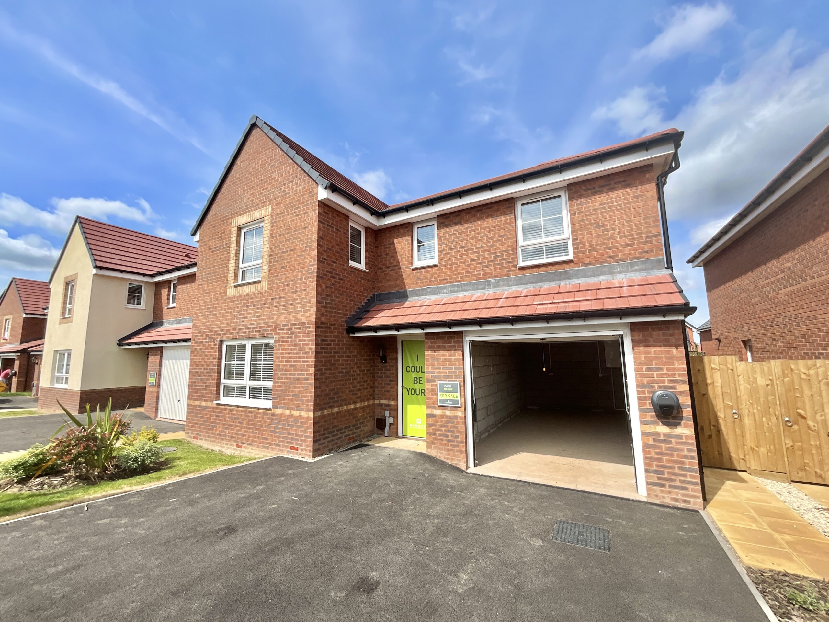
Plot 519, The Hale, is a superb four bedroom, two bathroom detached family home extending to approximately 1,316 sq ft, offering an excellent balance of style, space and energy-efficient living. Built by Barratt Homes, this beautifully appointed property benefits from a selection of premium upgrades, together with the reassurance of a 10-year NHBC warranty.
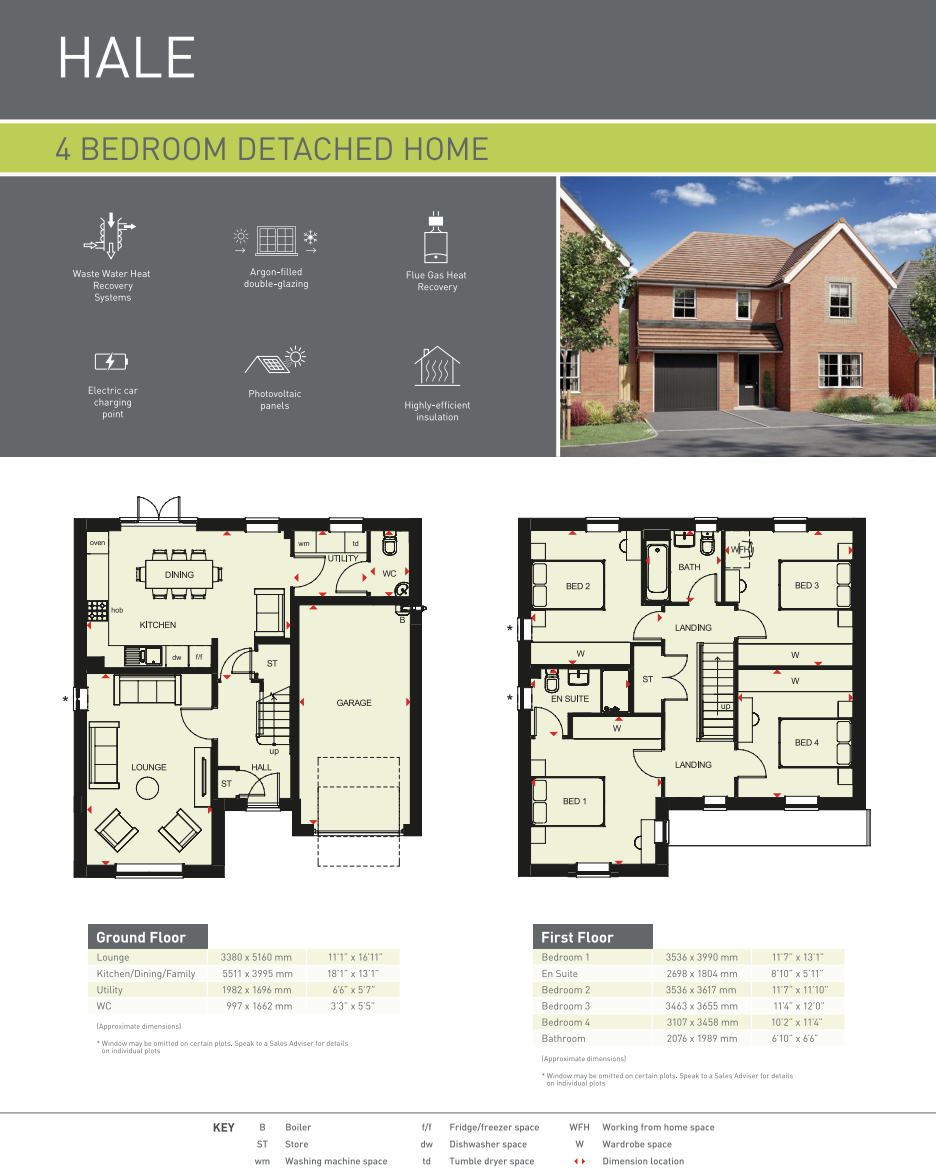
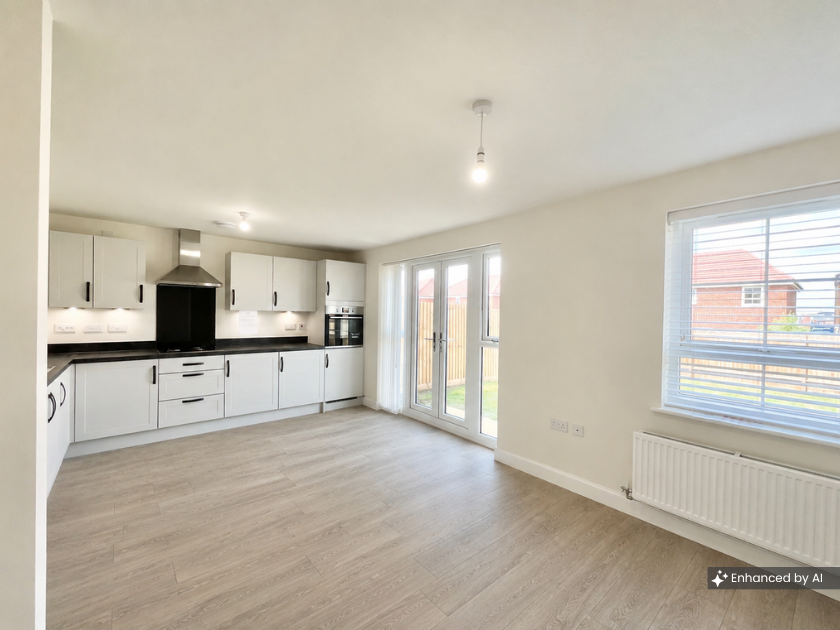
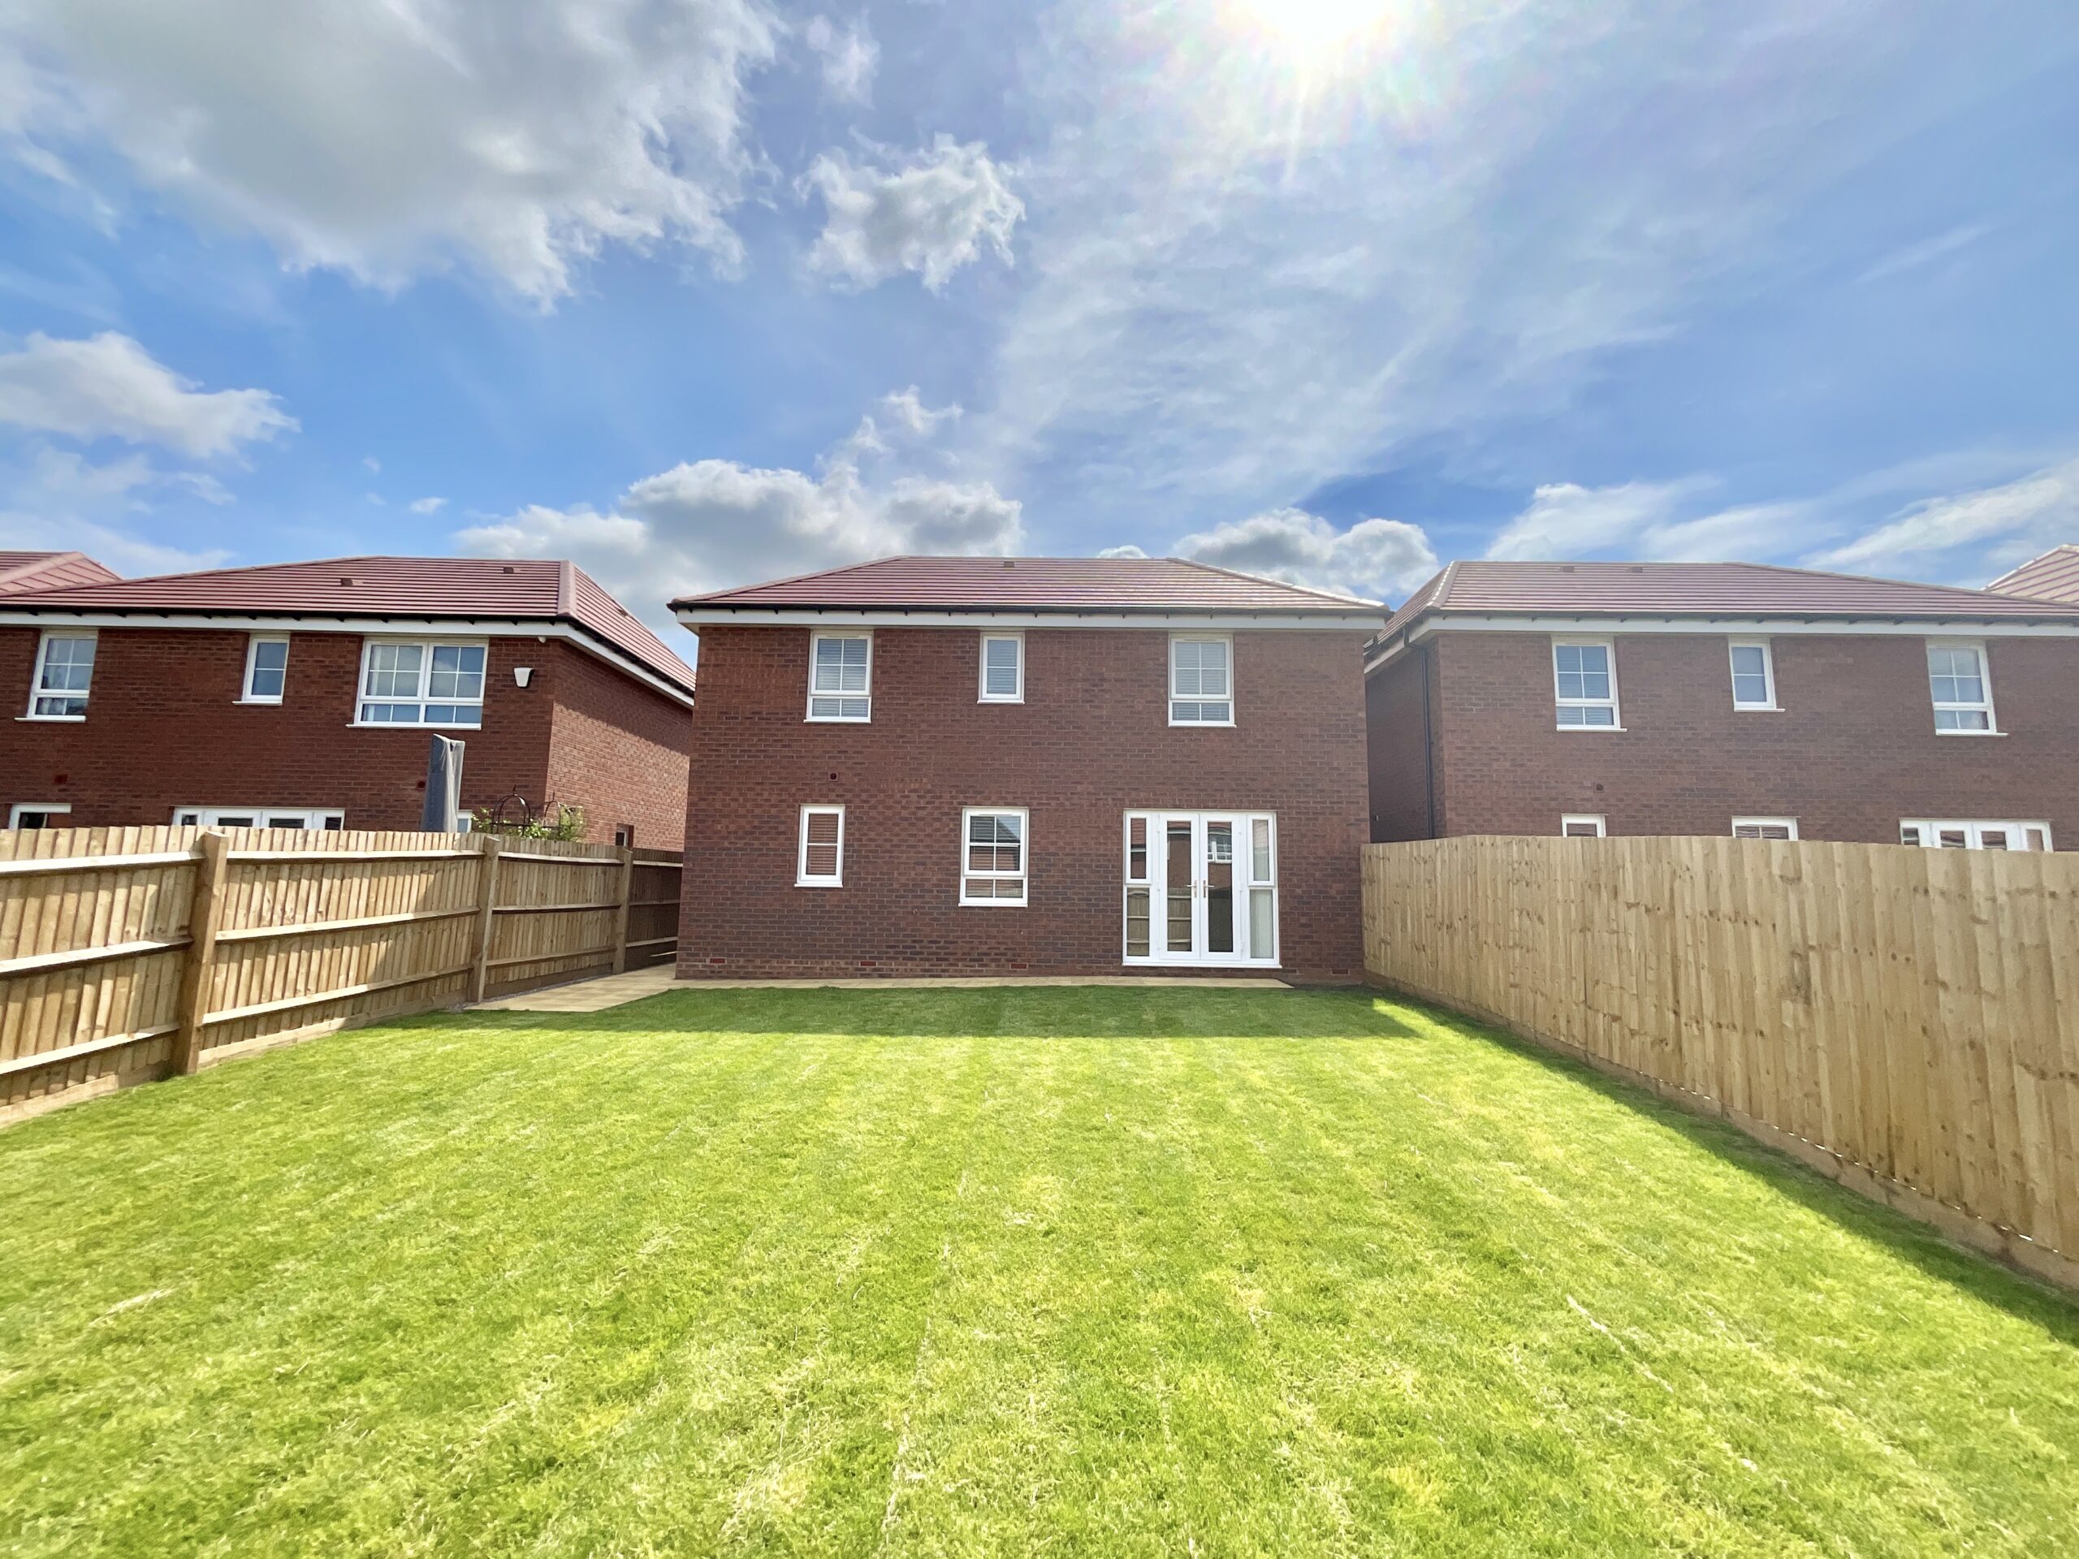
Designed with modern lifestyles in mind, the heart of the home is the stunning open-plan kitchen and dining area, creating a fantastic space for everyday family life as well as entertaining. The contemporary kitchen is fitted with a range of integrated appliances, including a fridge/freezer, oven, gas hob and dishwasher, while French doors open directly onto the landscaped rear garden, filling the room with natural light and creating a seamless connection between the indoor and outdoor spaces.
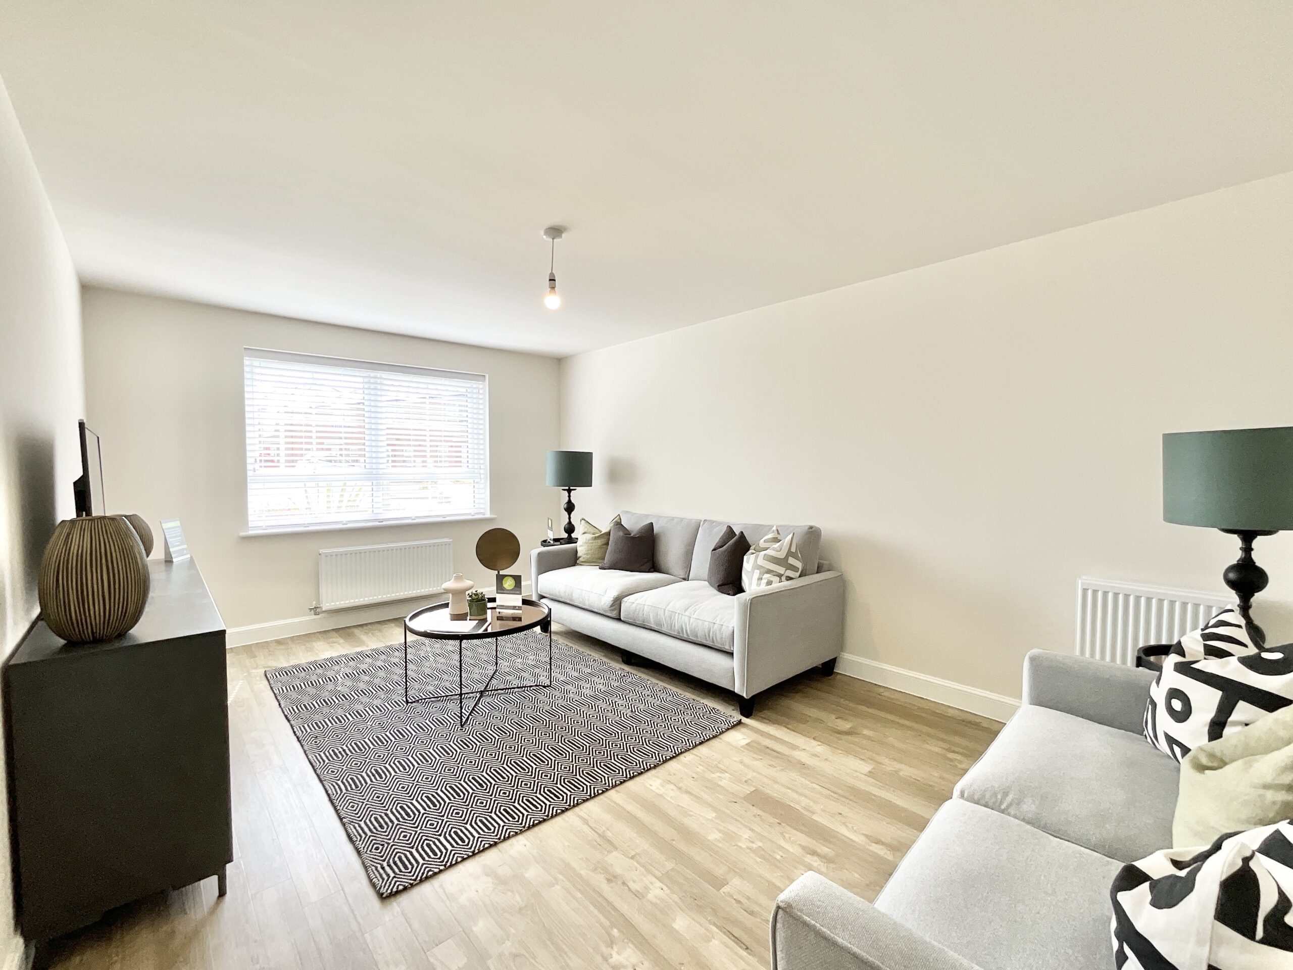
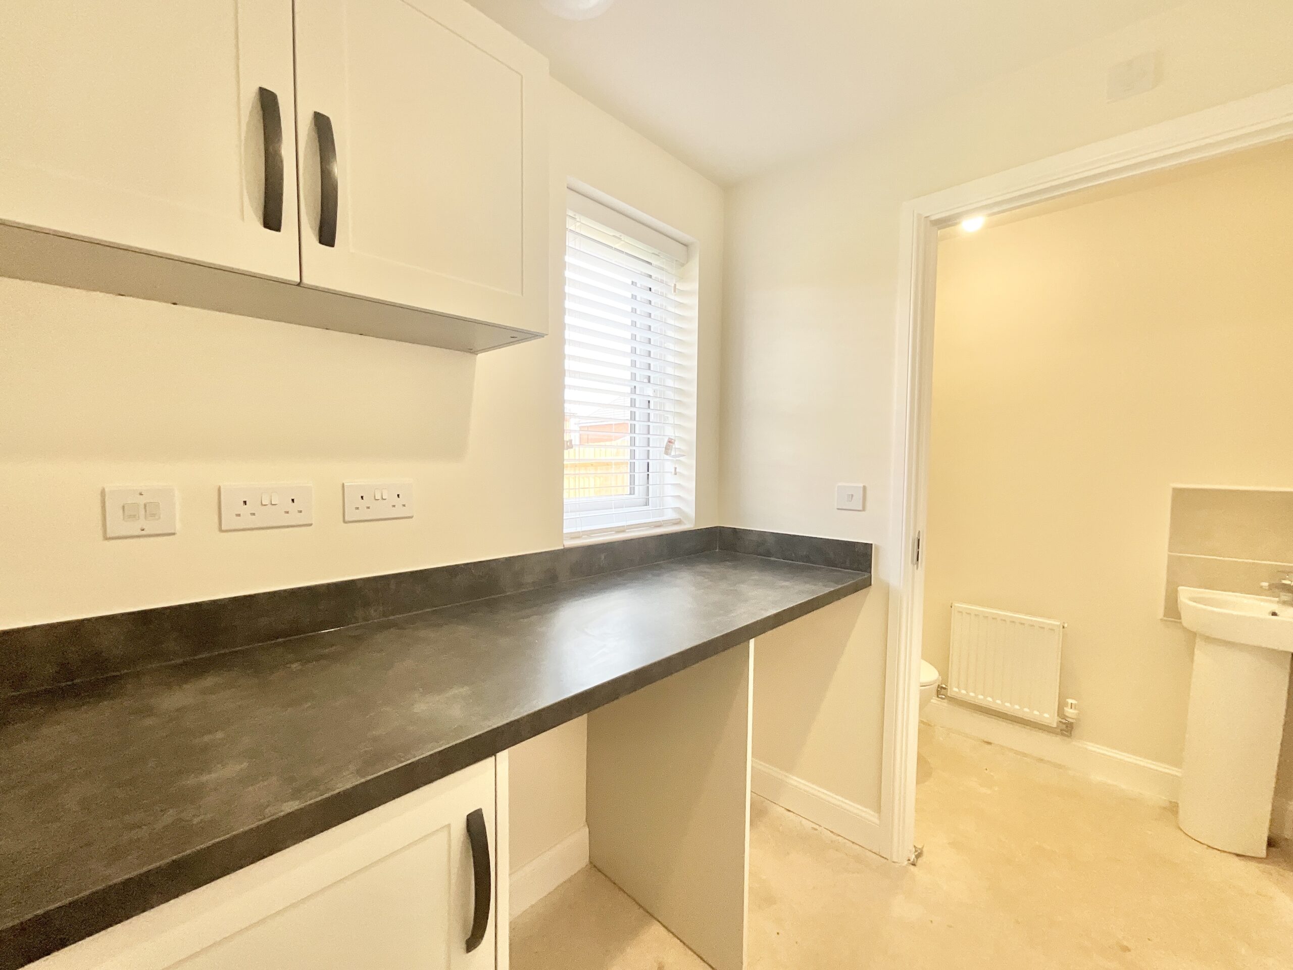
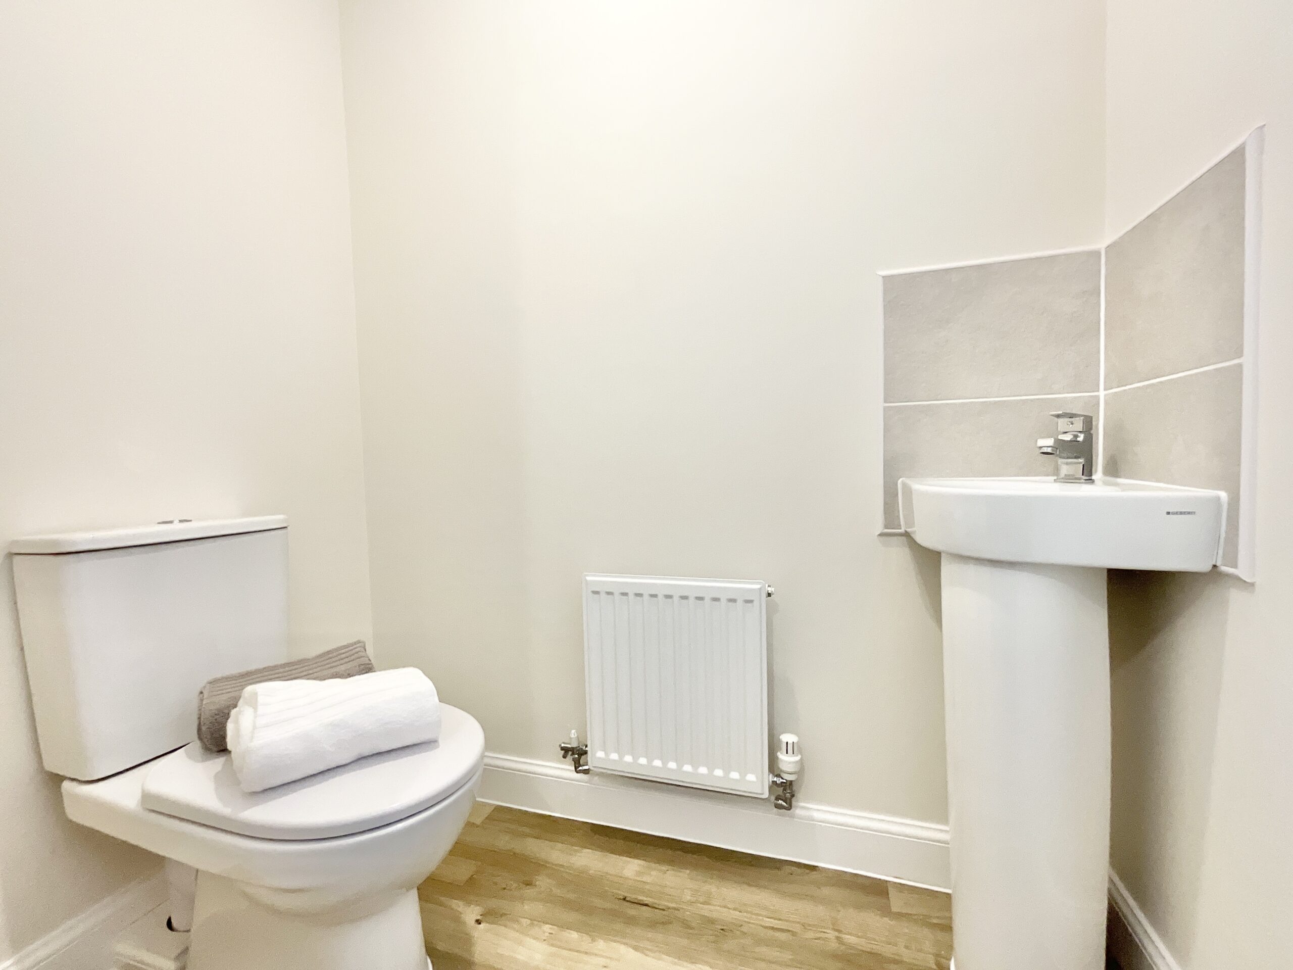
A separate utility room, complete with plumbing and space for both a washing machine and tumble dryer, provides valuable additional storage and workspace, while a downstairs cloakroom and two useful storage cupboards add further practicality to the ground floor. The generously proportioned living room offers a comfortable and inviting space in which to relax at the end of the day.
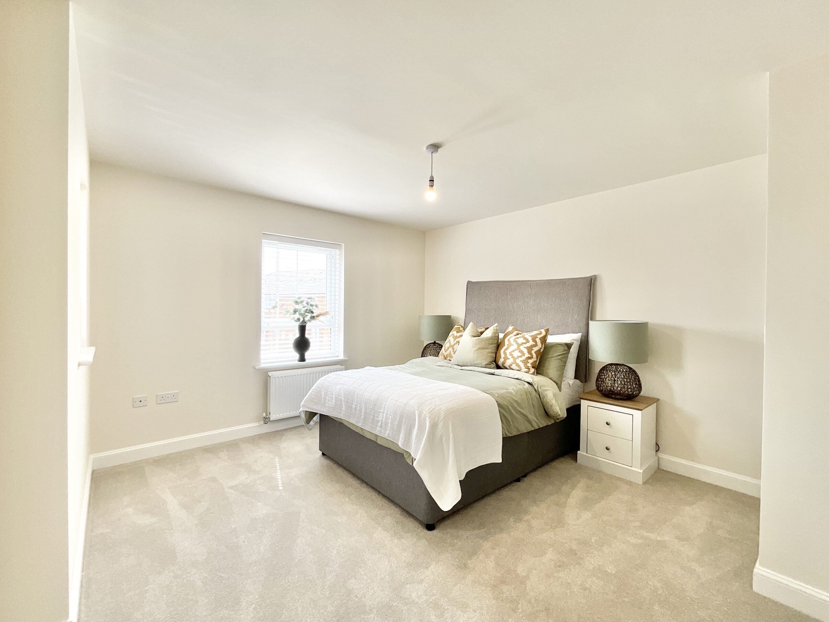
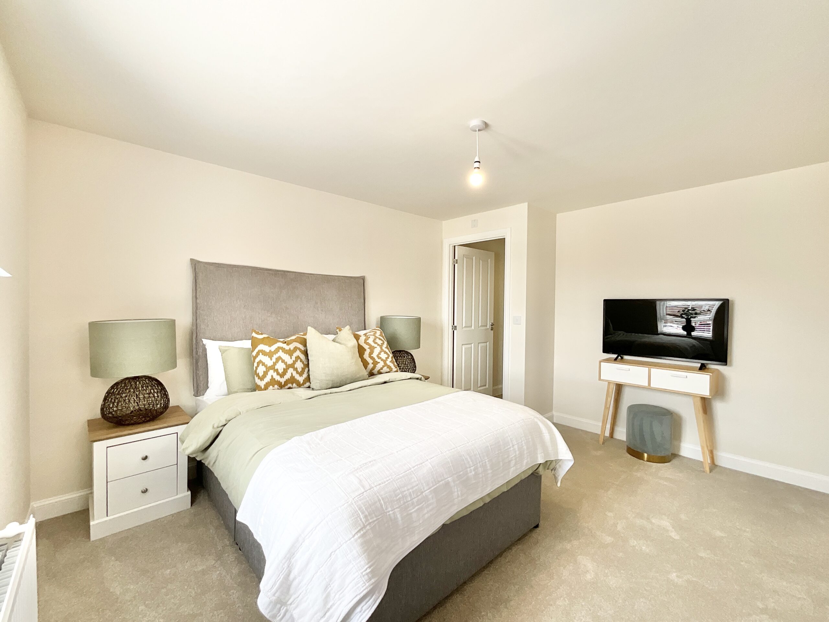
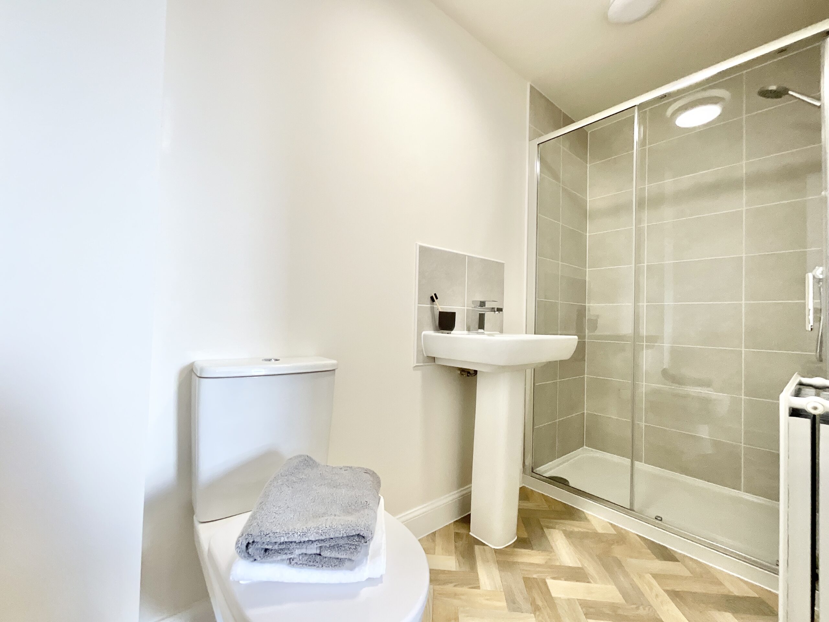
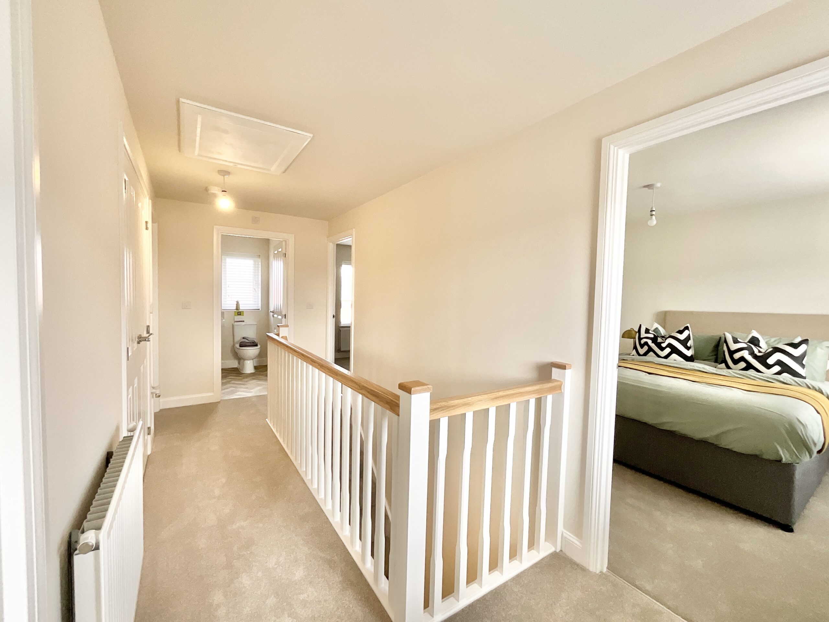
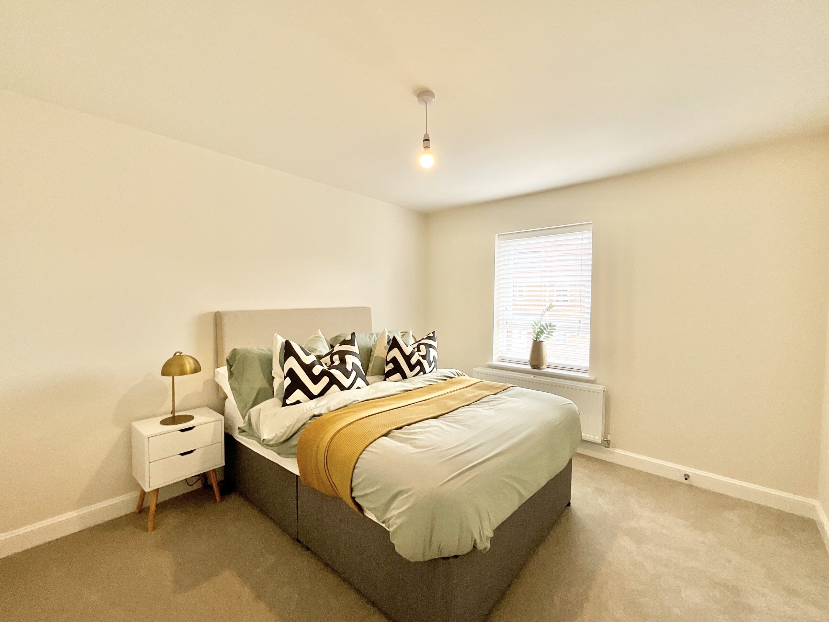
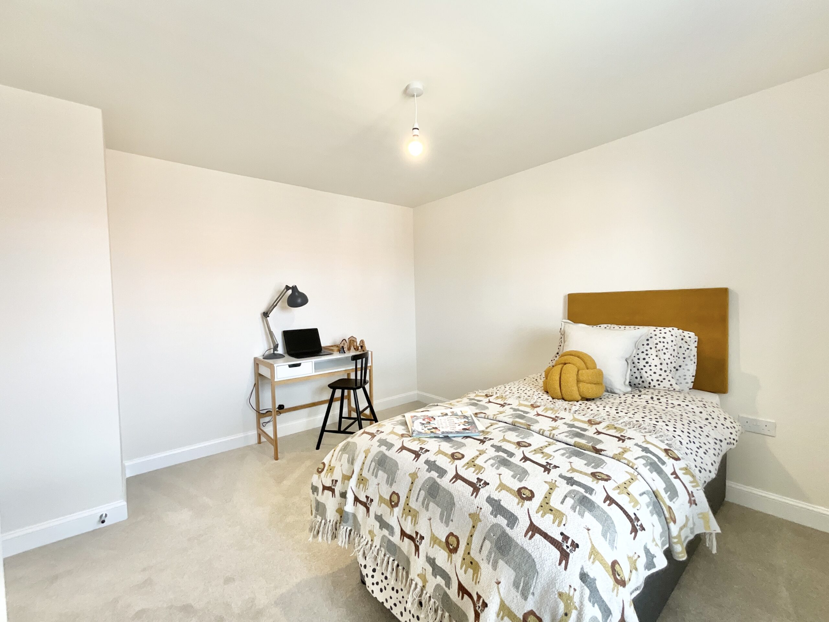
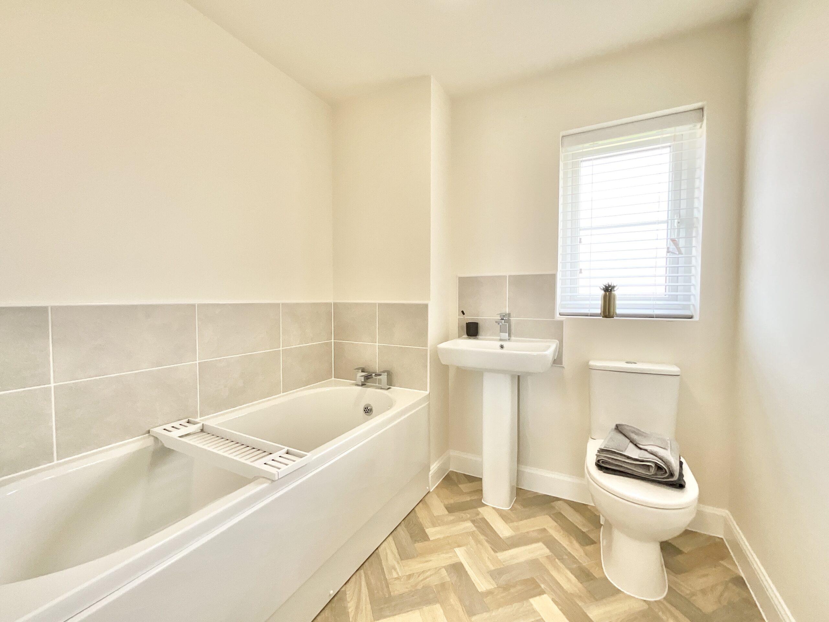
The first floor is centred around a spacious light-filled landing, leading to four well-sized double bedrooms. The principal suite benefits from its own contemporary en-suite shower room, while the remaining bedrooms are served by a stylish family bathroom.
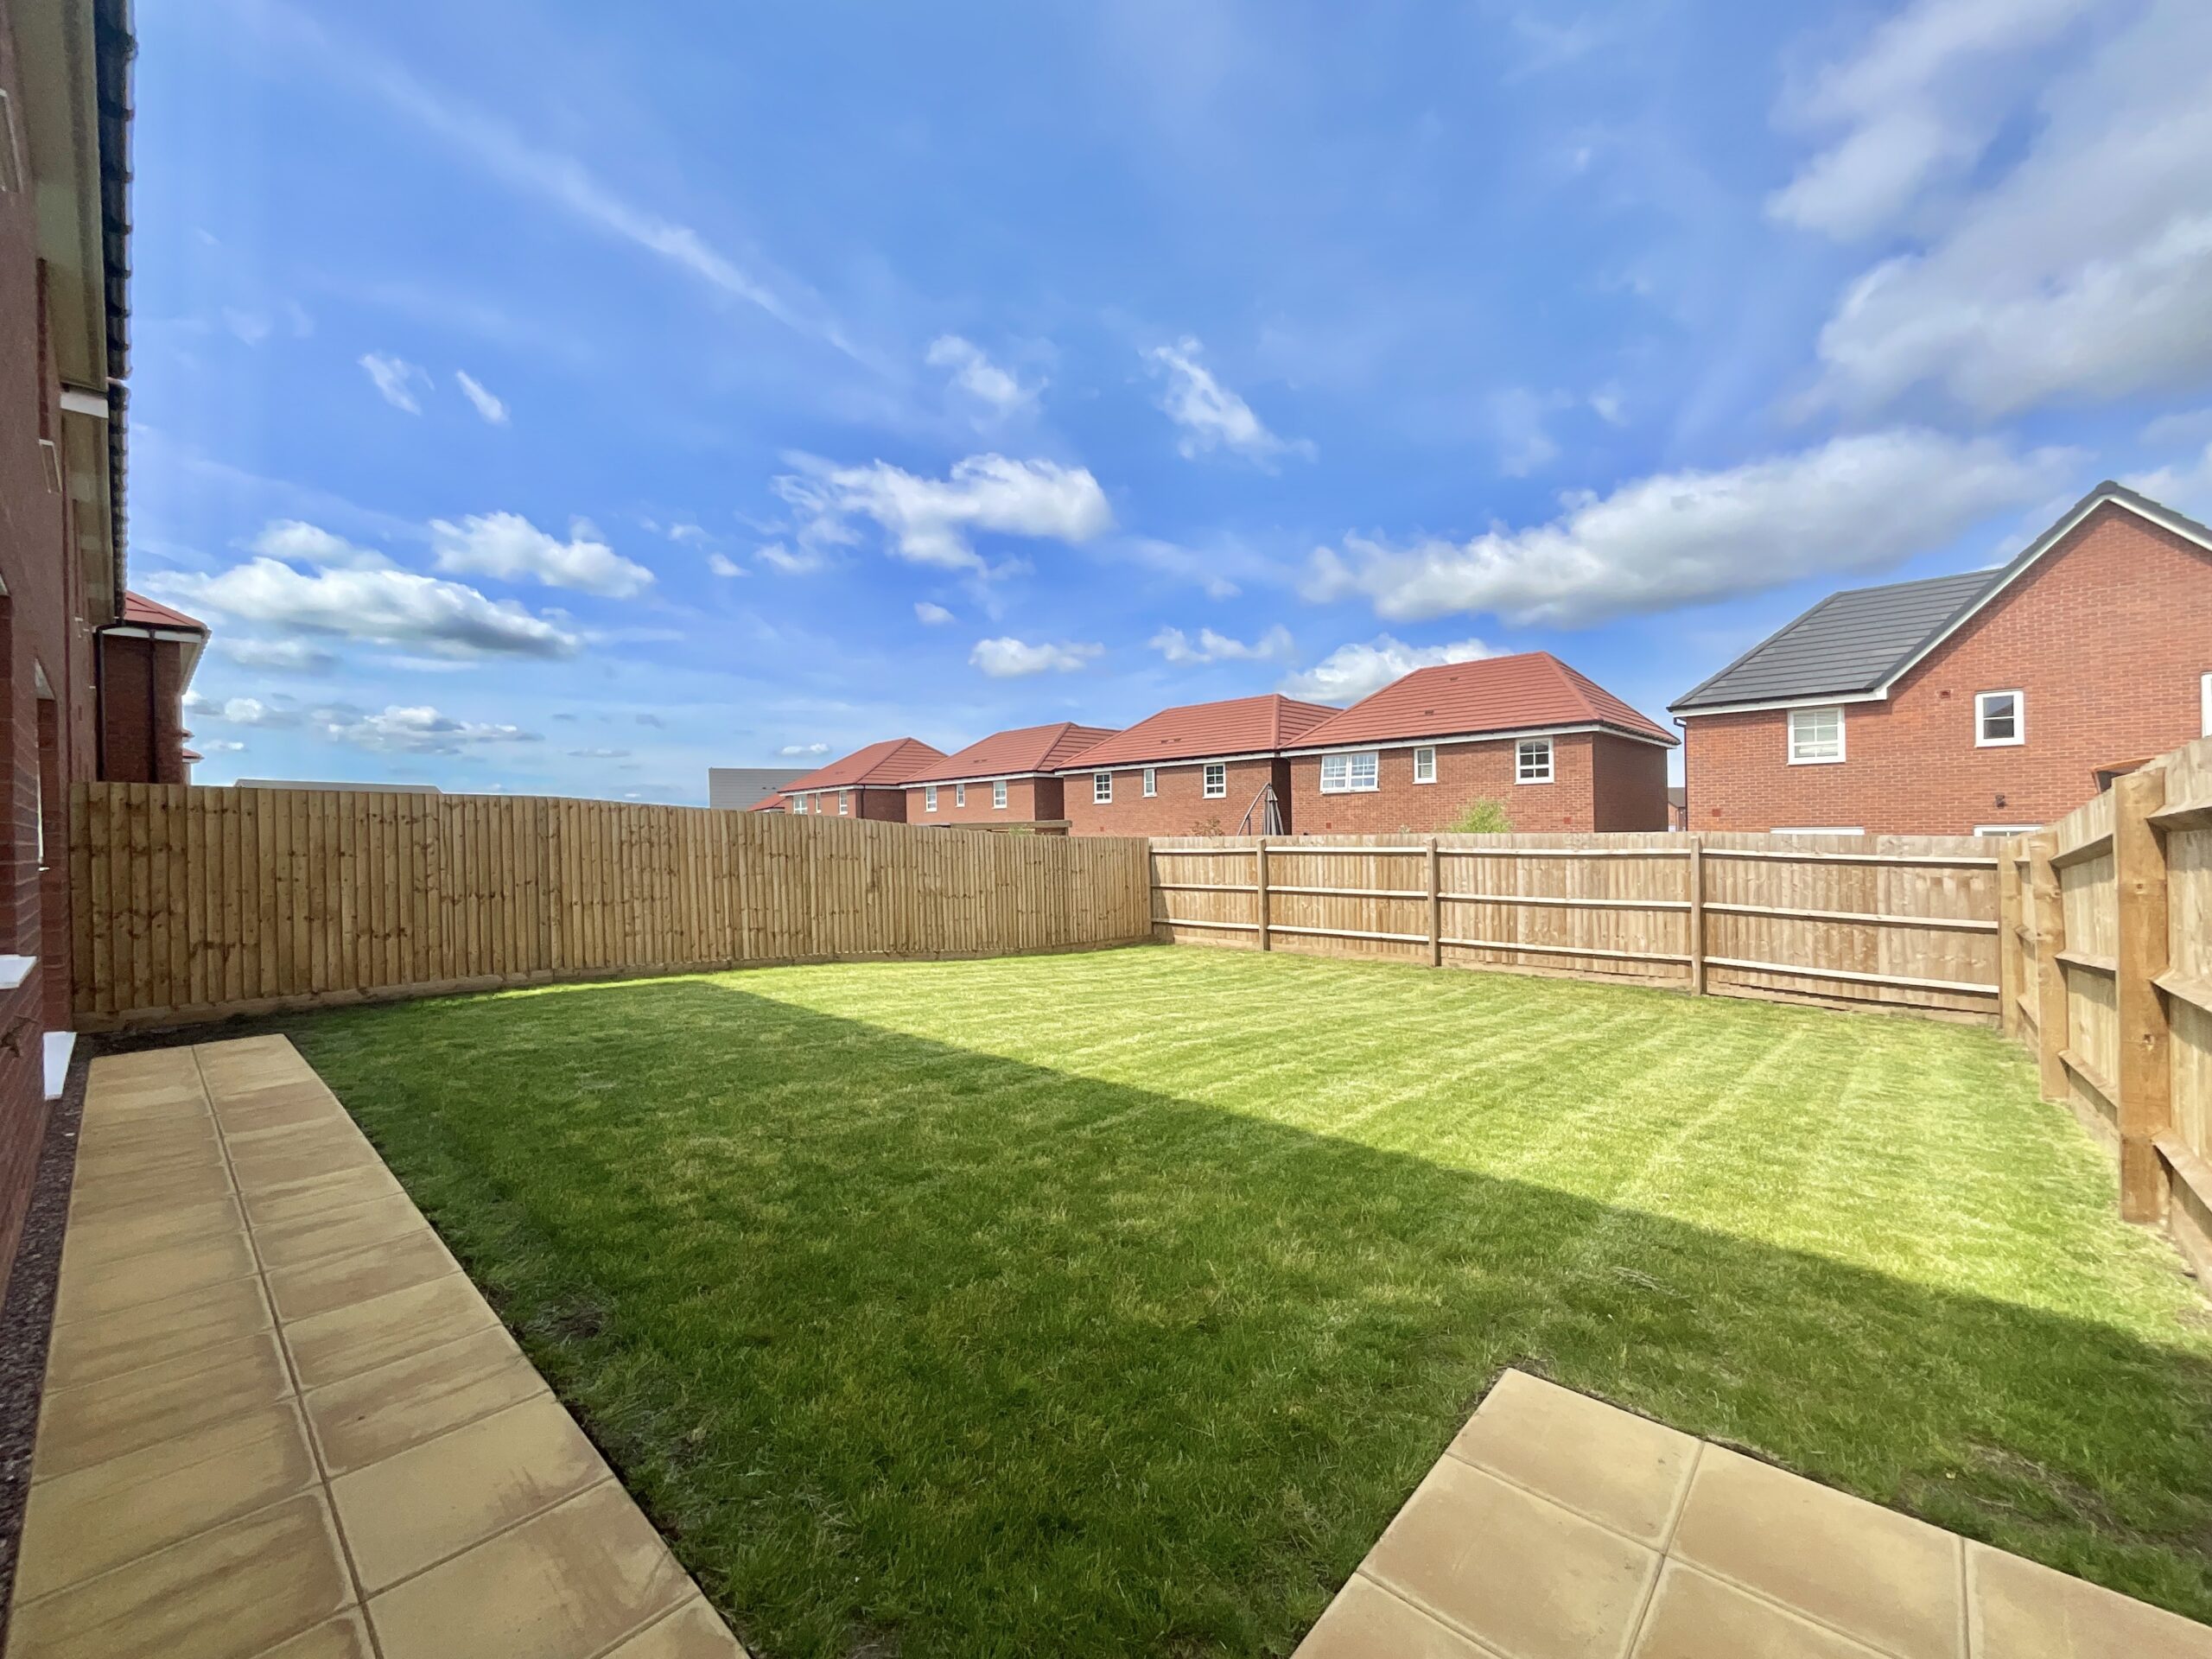
Outside, the property enjoys attractively landscaped front and rear gardens, with the generous west-facing rear garden providing an ideal setting for outdoor dining, entertaining or simply enjoying the afternoon and evening sunshine. To the front, there are two private side-by-side parking spaces together with an attached single garage.
Constructed with sustainability at its core, the home has been designed to achieve an excellent EPC rating of A/B and incorporates a range of energy-efficient features, including photovoltaic (solar) panels and an electric vehicle charging point, helping to reduce both energy consumption and household running costs.
As an added benefit, the purchaser will have the opportunity to choose their own flooring throughout the property, allowing you to personalise your new home before moving in. The home also comes complete with a high-specification kitchen and professionally landscaped gardens, ensuring you can settle in and start enjoying your new home from day one.
Location
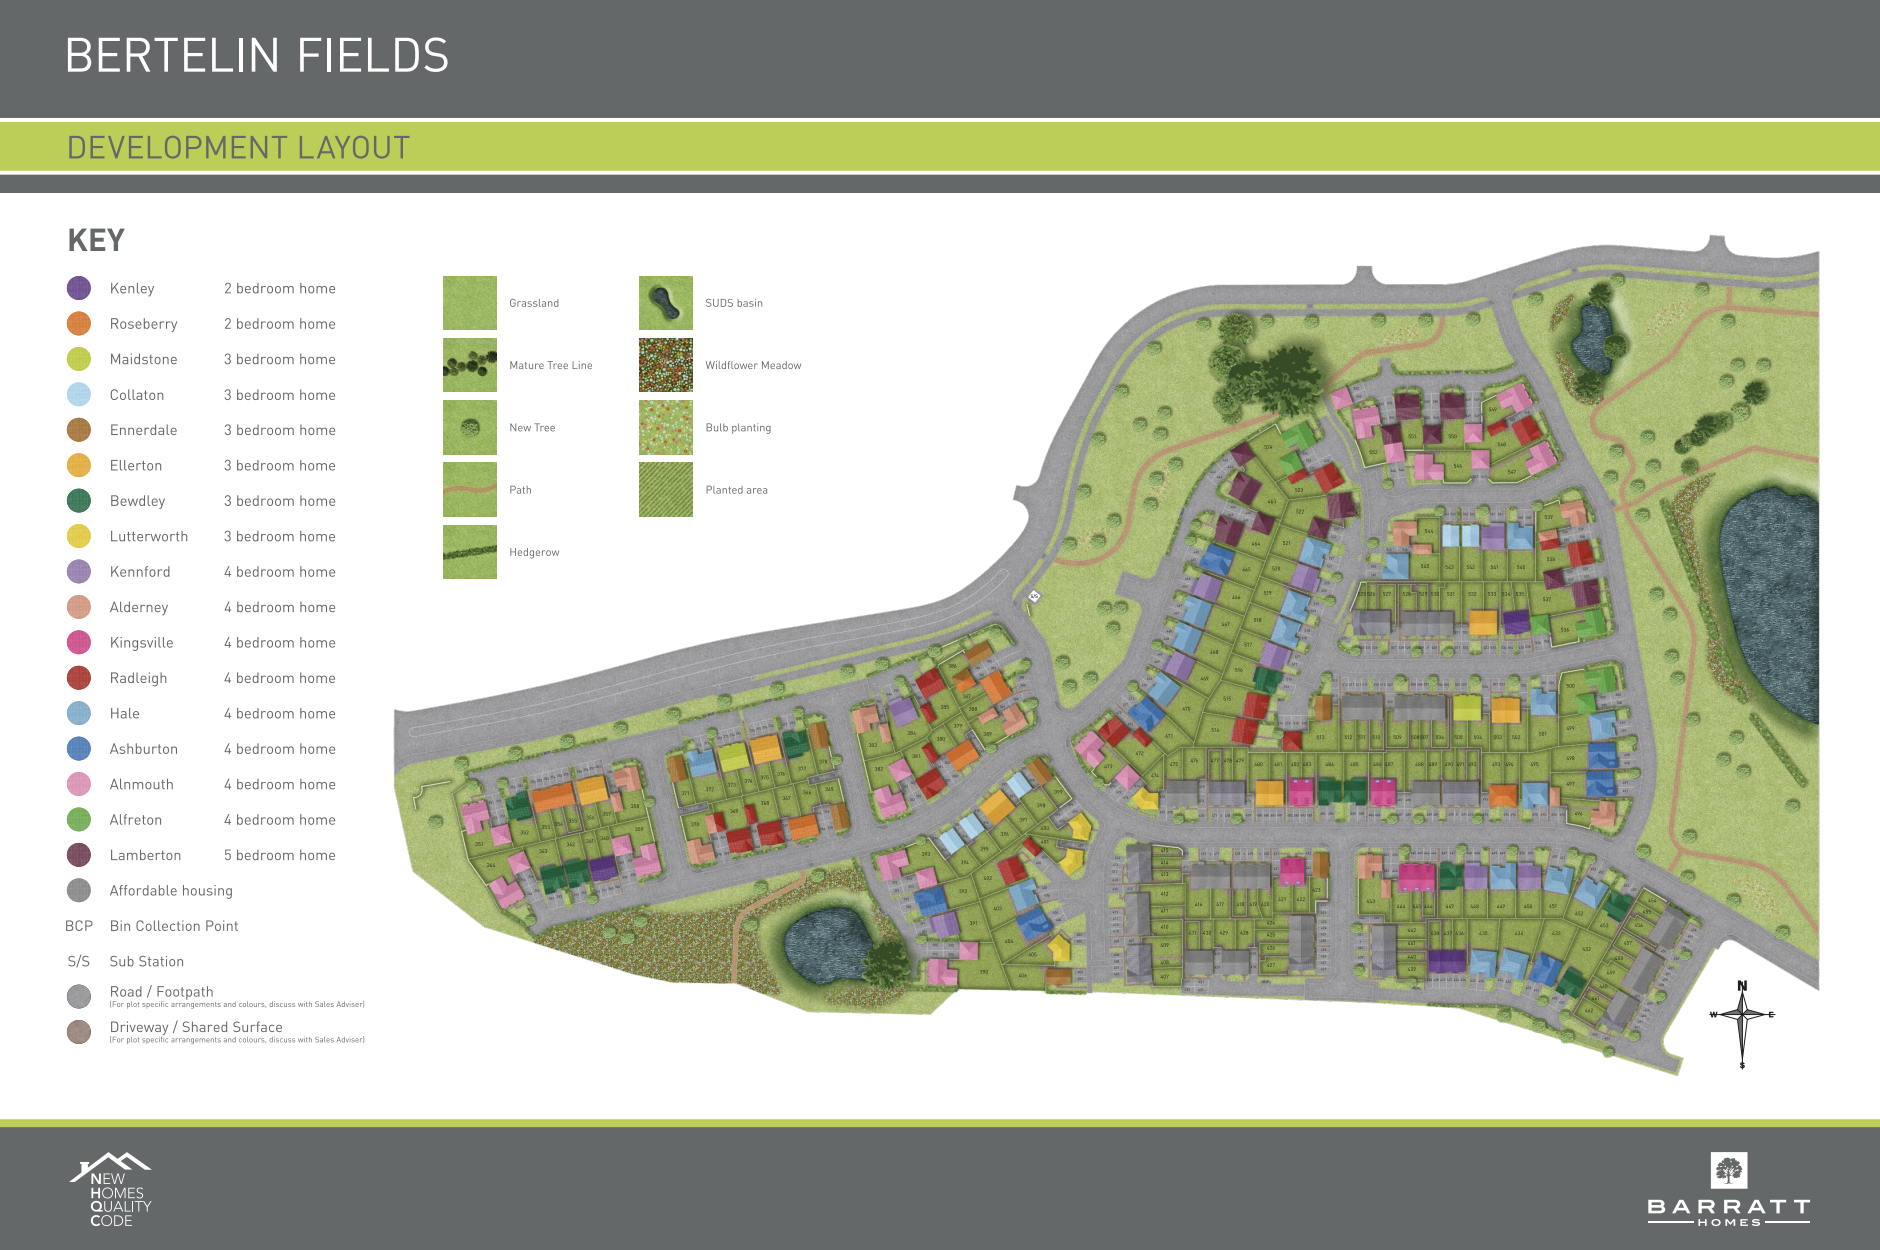
Perfectly positioned on the sought-after Bertelin Fields development in Beaconside, this superb home enjoys an enviable setting that combines the convenience of town living with excellent transport links and an abundance of nearby leisure opportunities.
Just over a mile from Stafford town centre, residents can enjoy a wide selection of high street shops, independent boutiques, cafés, restaurants and everyday amenities. The area is also steeped in history, with Stafford Castle and the beautiful Shugborough Estate both within easy reach, offering wonderful days out for all ages.
Families are particularly well catered for, with a range of highly regarded schools nearby, including the Ofsted 'Outstanding' St Paul's C of E Primary School and Beaconfields Primary School and Nursery. A choice of supermarkets, including Asda, Tesco and Sainsbury's, are all conveniently close by, making day-to-day living effortless.
For commuters, the location is exceptionally well connected. Stafford Railway Station provides direct services to major destinations, while the nearby M6 and A34 offer straightforward access to Stoke-on-Trent, Birmingham, Wolverhampton and beyond.
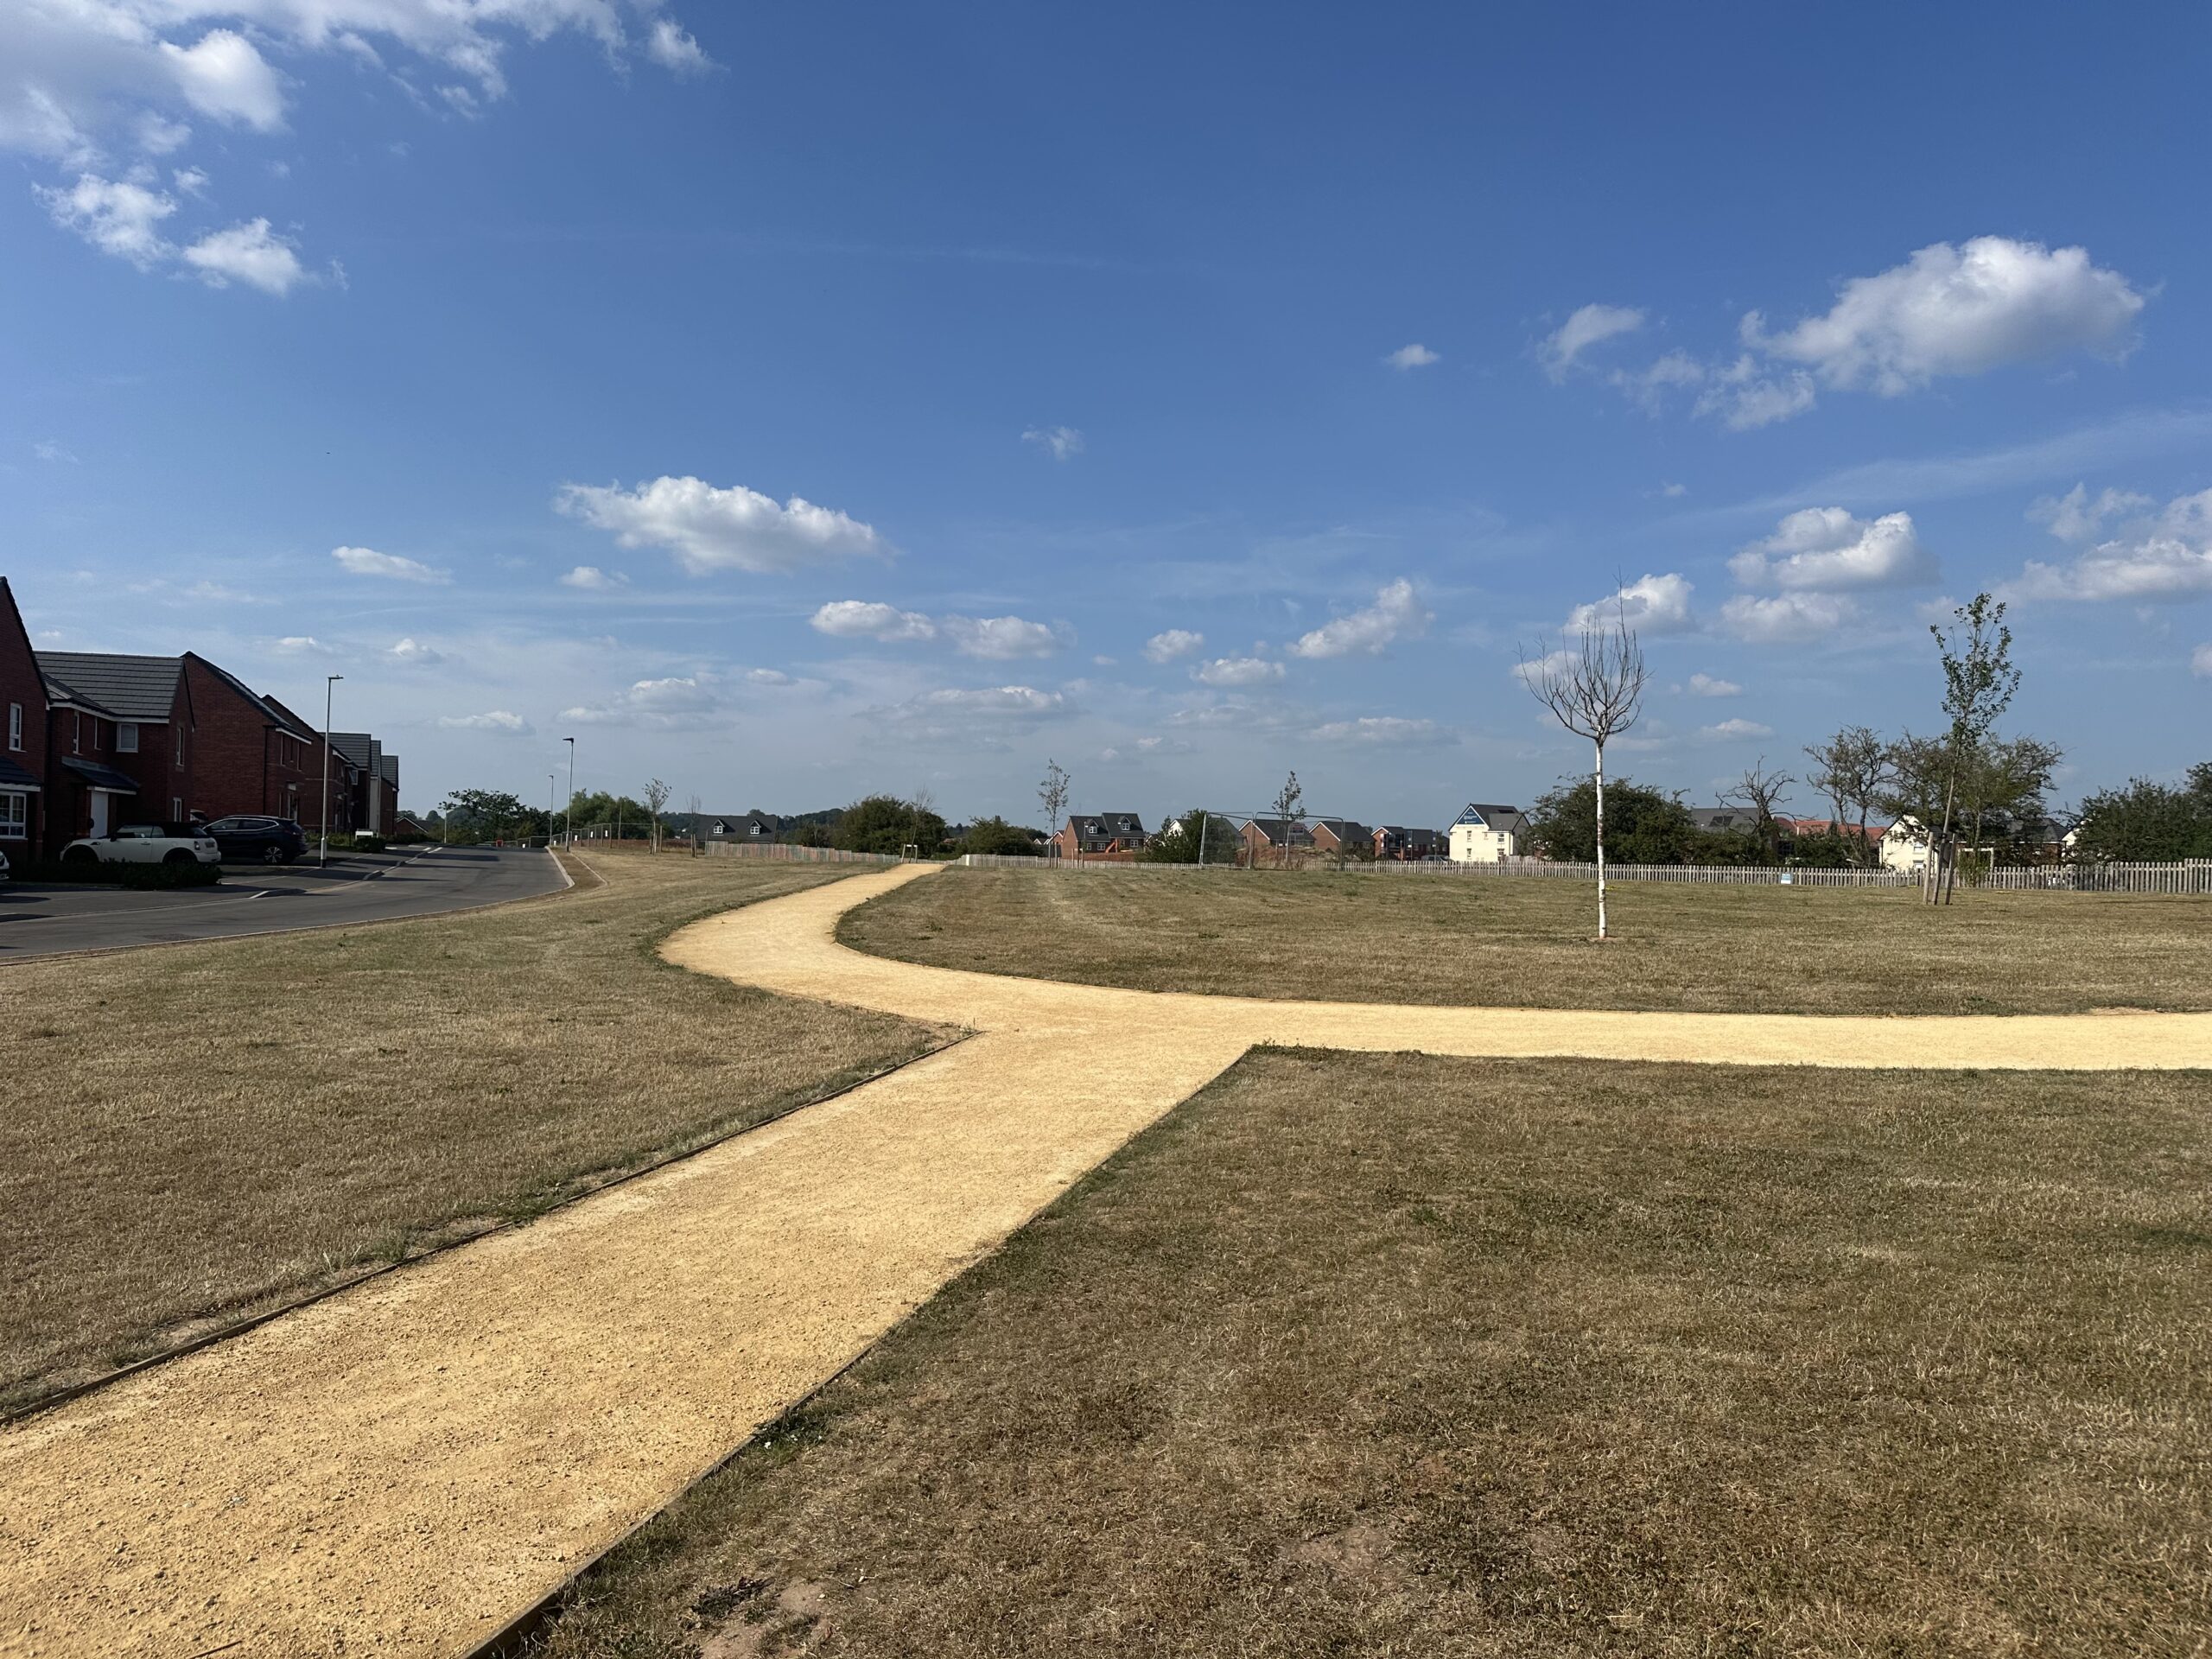
There is no shortage of opportunities to enjoy an active lifestyle, with Stafford Leisure Centre, Beacon Sport and Fitness, and The Chase Golf & Country Club all within easy reach. Outdoor enthusiasts can take advantage of nearby Victoria Park and the picturesque Doxey Marshes Nature Reserve, while families can enjoy popular attractions including Alton Towers Resort, Go Ape and Gentleshaw Wildlife Centre.
With an excellent balance of convenience, connectivity, education and leisure, Bertelin Fields is an ideal location for families, professionals and anyone looking to enjoy the very best of Staffordshire living.
Disclaimer: *Deposit contribution and Part Exchange are subject to terms and conditions and eligibility criteria. They can’t be run in conjunction with each other.
Agent Note: Please be aware that the flooring has been AI generated and the internal photos have been taken of another plot of the same house type.
Incentive
The developer is offering an incentive to the successful purchaser. For further information, please contact the agents.
Tenure: Freehold
Useful Links
Broadband and mobile phone coverage checker - https://checker.ofcom.org.uk/
Floor Plans
Please note that floor plans are provided to give an overall impression of the accommodation offered by the property. They are not to be relied upon as a true, scaled and precise representation. Whilst we make every attempt to ensure the accuracy of the floor plan, measurements of doors, windows, rooms and any other item are approximate. This plan is for illustrative purposes only and should only be used as such by any prospective purchaser.
Agent's Notes
Although we try to ensure accuracy, these details are set out for guidance purposes only and do not form part of a contract or offer. Please note that some photographs have been taken with a wide-angle lens. A final inspection prior to exchange of contracts is recommended. No person in the employment of James Du Pavey Ltd has any authority to make any representation or warranty in relation to this property.
ID Checks
Please note we charge £50 inc VAT for ID Checks and verification for each person financially involved with the transaction when purchasing a property through us.
Referrals
We can recommend excellent local solicitors, mortgage advice and surveyors as required. At no time are you obliged to use any of our services. We recommend Gent Law Ltd for conveyancing, they are a connected company to James Du Pavey Ltd but their advice remains completely independent. We can also recommend other solicitors who pay us a referral fee of £240 inc VAT. For mortgage advice we work with RPUK Ltd, a superb financial advice firm with discounted fees for our clients. RPUK Ltd pay James Du Pavey 25% of their fees. RPUK Ltd is a trading style of Retirement Planning (UK) Ltd, Authorised and Regulated by the Financial Conduct Authority. Your Home is at risk if you do not keep up repayments on a mortgage or other loans secured on it. We receive £120 inc VAT for each survey referral.