Elm Drive, Bradley, ST18
£370,000
5 reasons we love this property
- No Upward Chain – Helping your move grow smoothly from the very beginning.
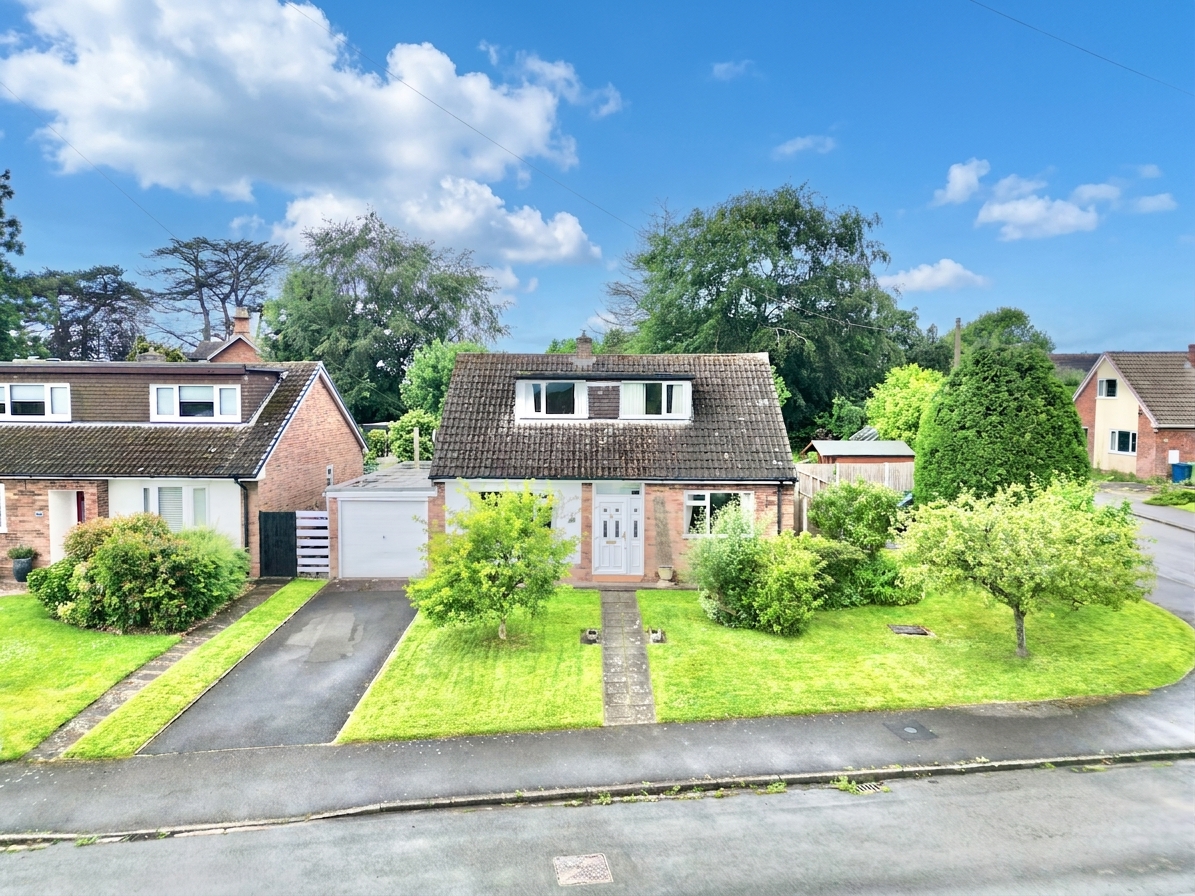
- Three-Bedroom Dormer Bungalow – Flexible accommodation across two floors.
- Multiple Reception Rooms – Including a spacious living room, dining room, and versatile office/third bedroom.
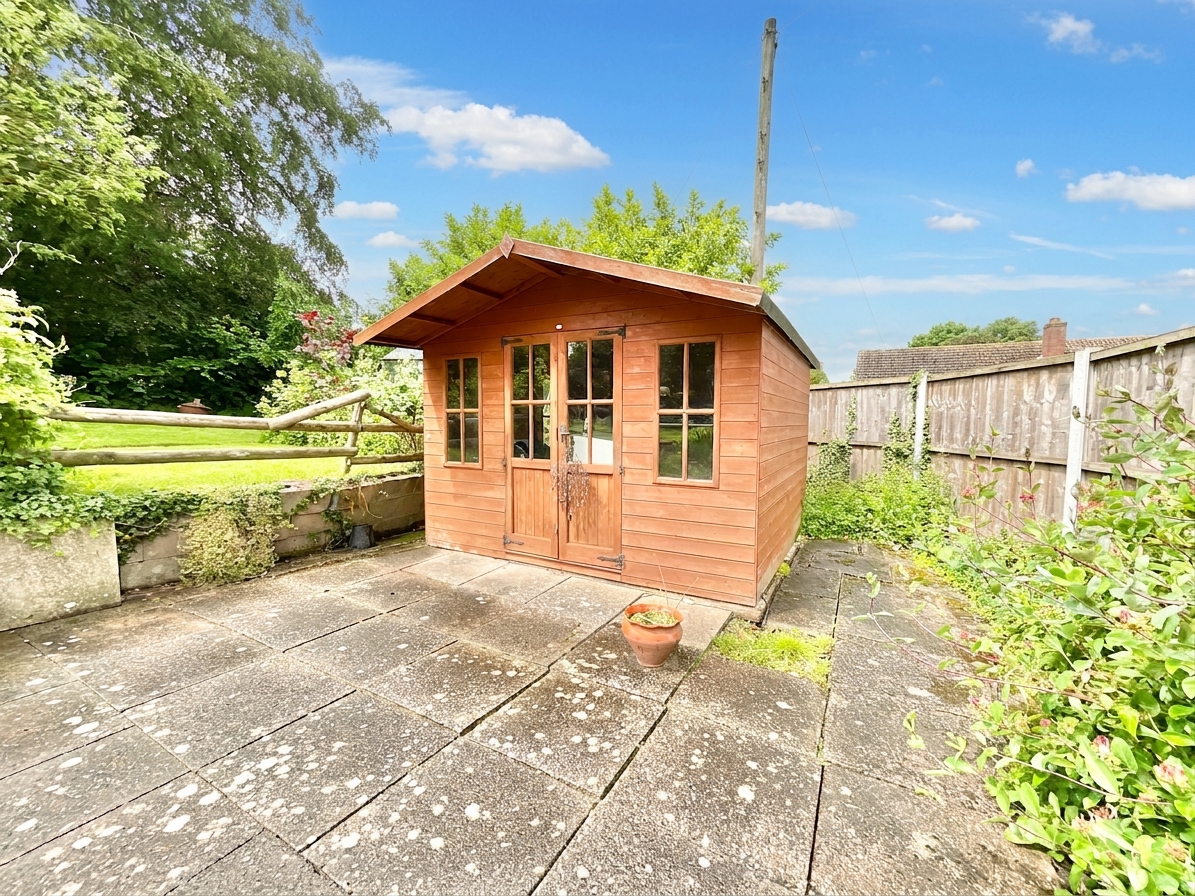
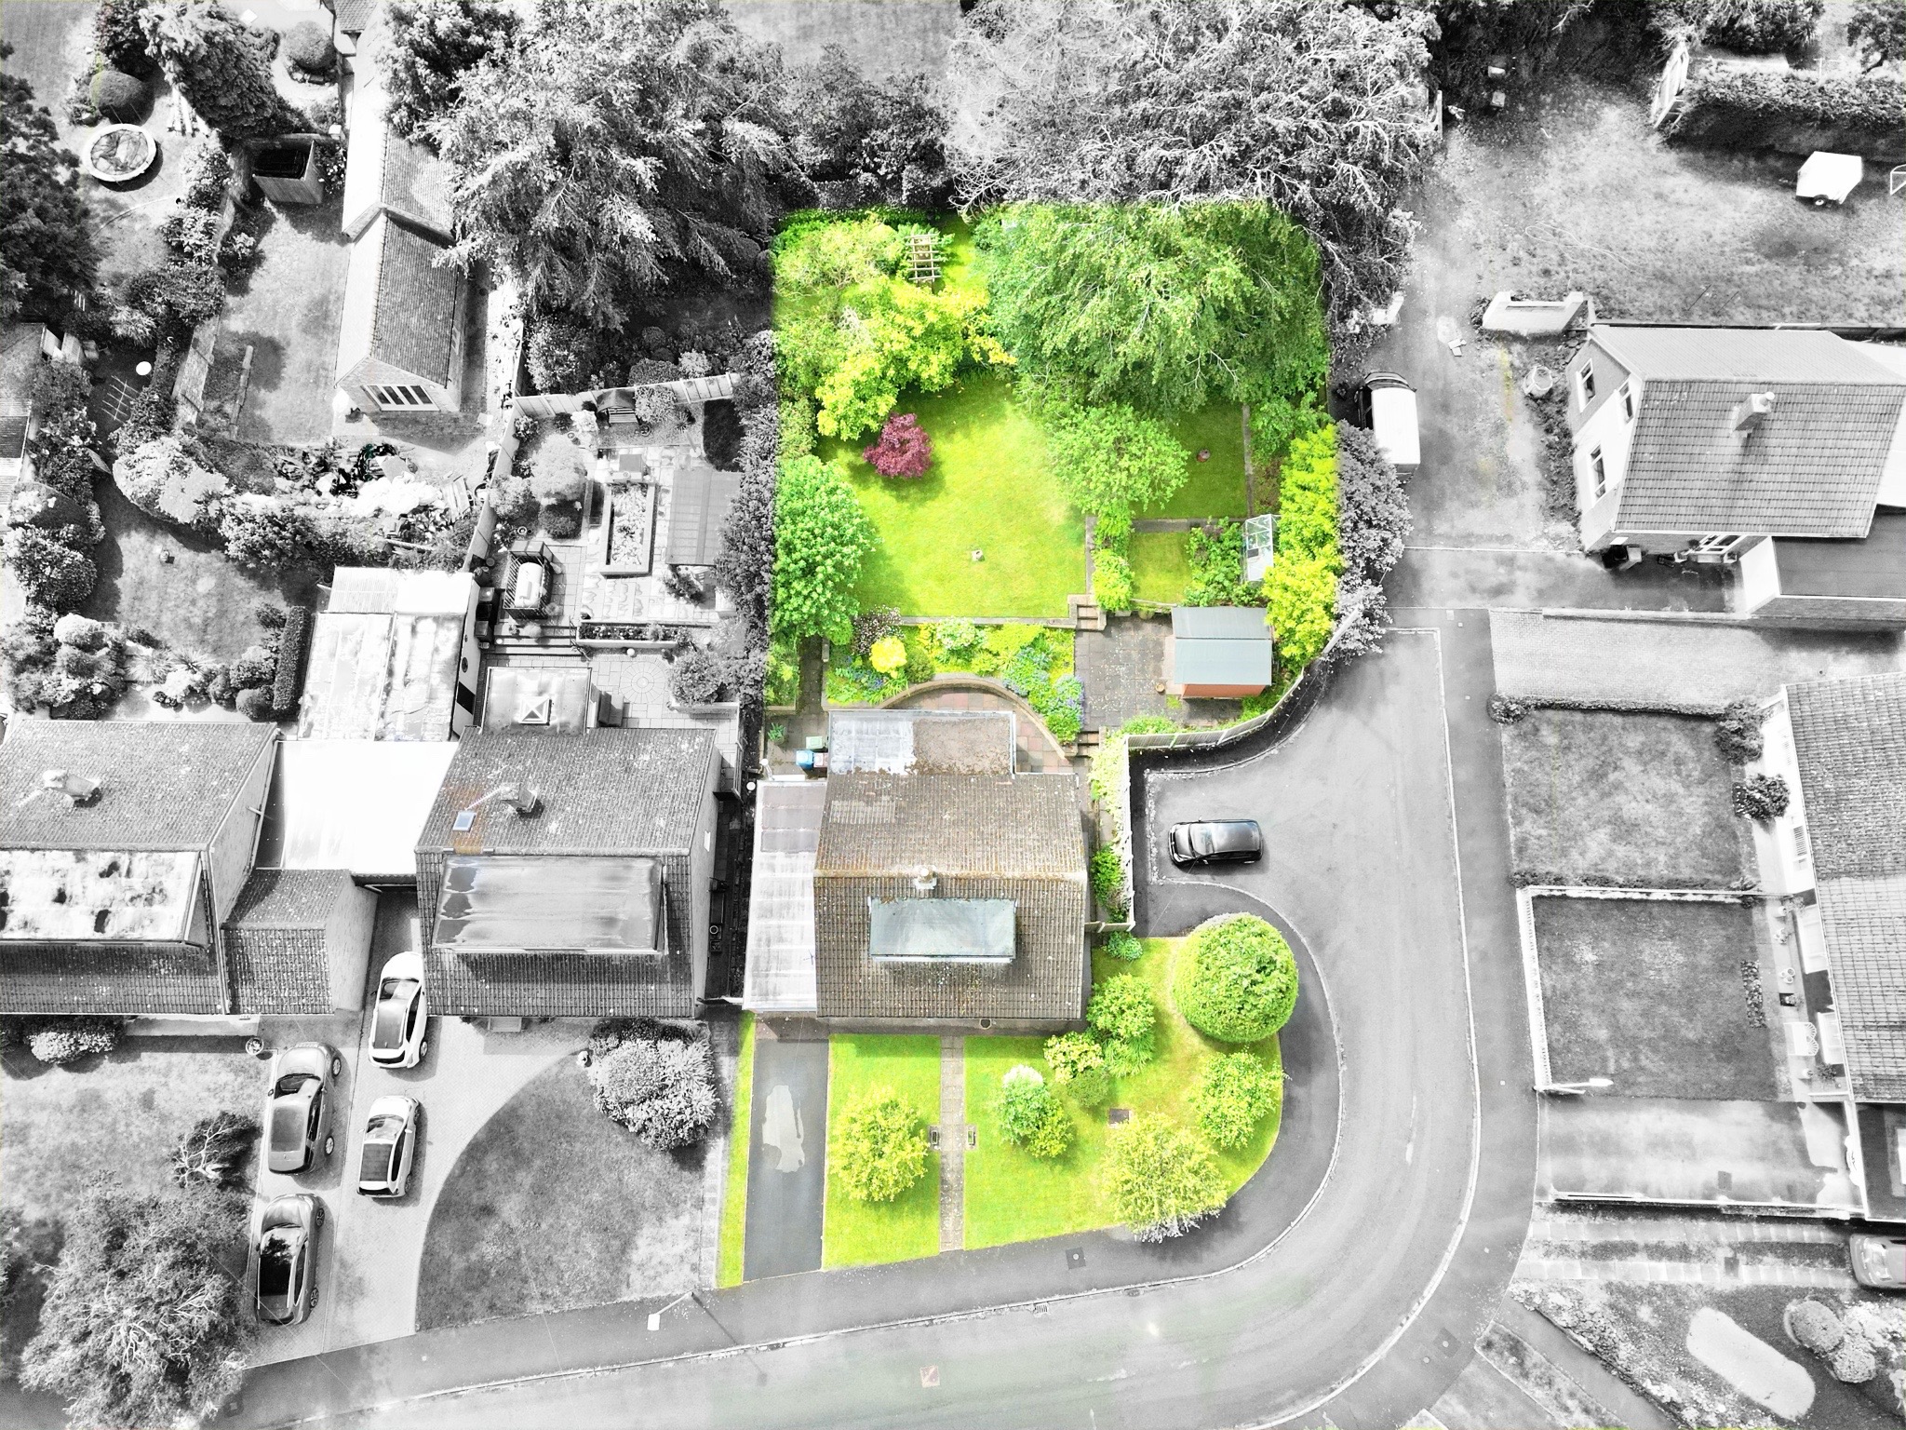
- Generous Plot with Summer House – Mature gardens offering endless possibilities.
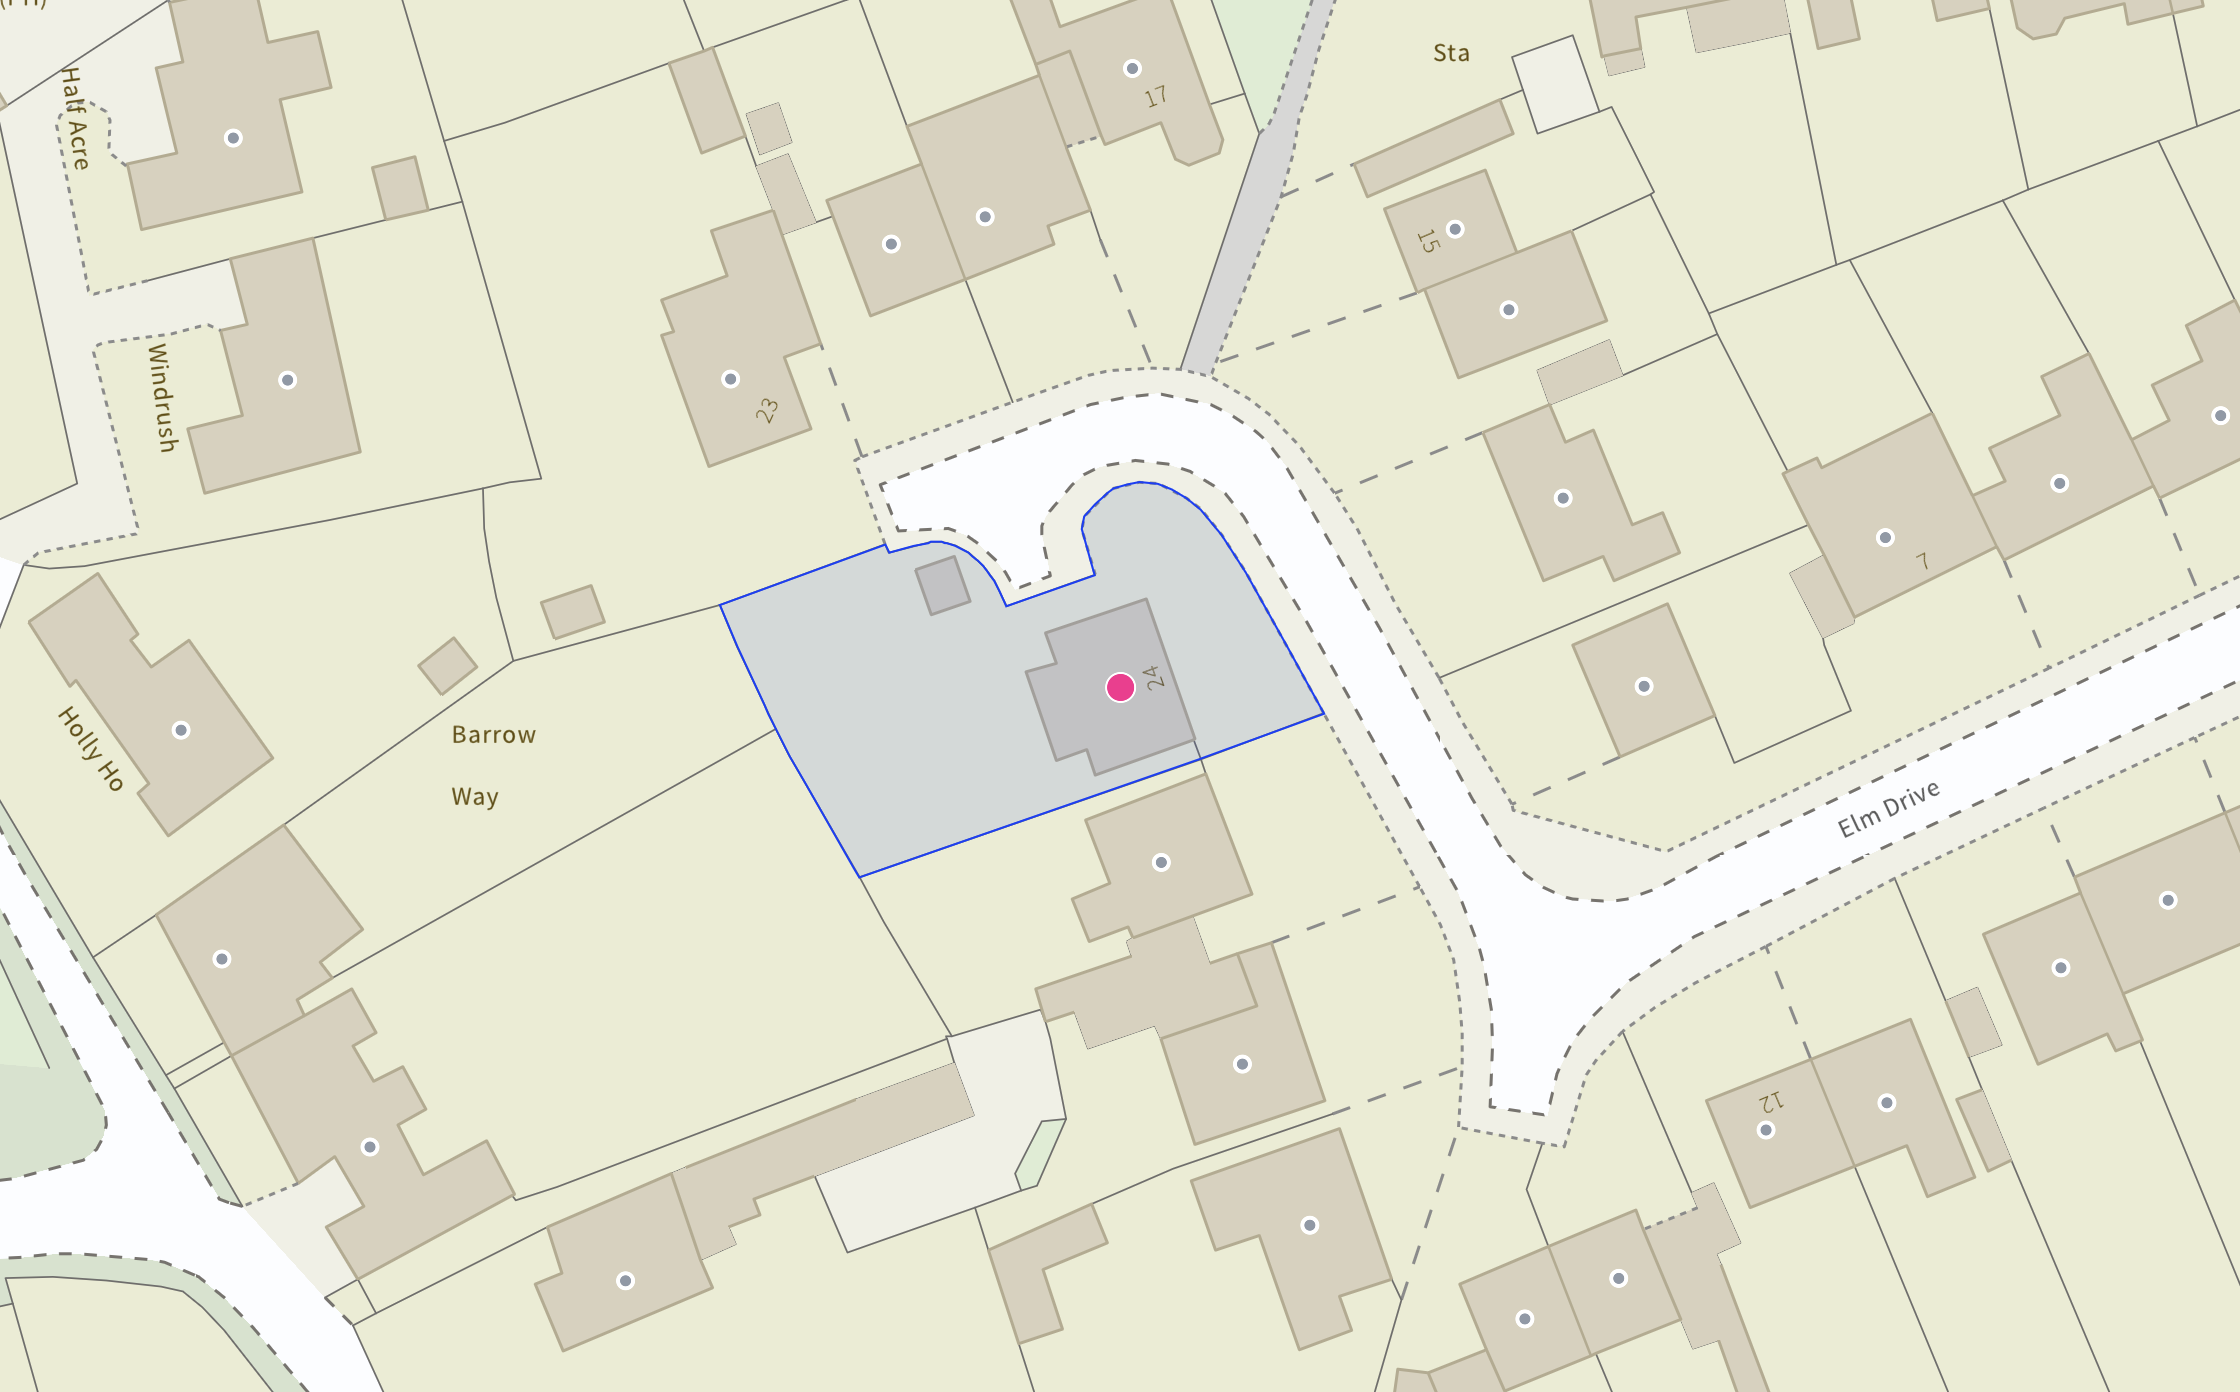
- Quiet Cul-de-Sac Location in Bradley – Rural charm with excellent access to amenities, schools, and transport links.
About this property
Charming three-bedroom dormer bungalow in Bradley cul-de-sac. Spacious rooms, flexible layout, large garden, garage, driveway, no upward chain. Close to amenities and transport links.
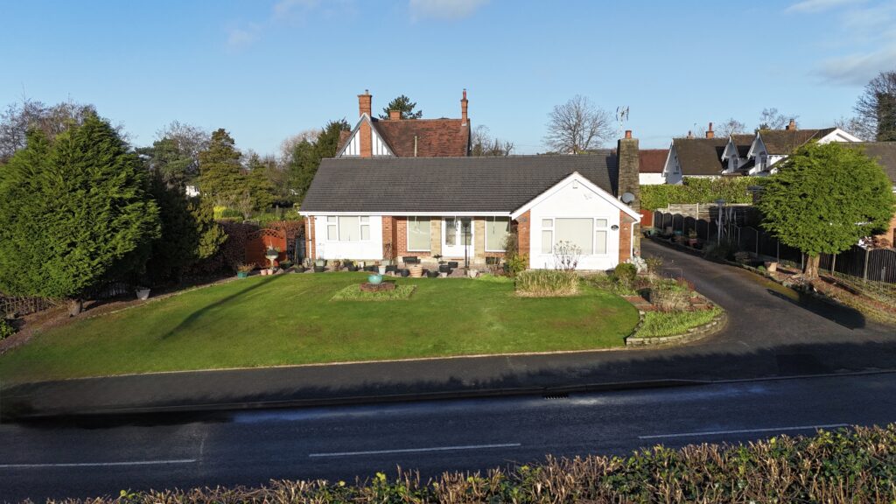
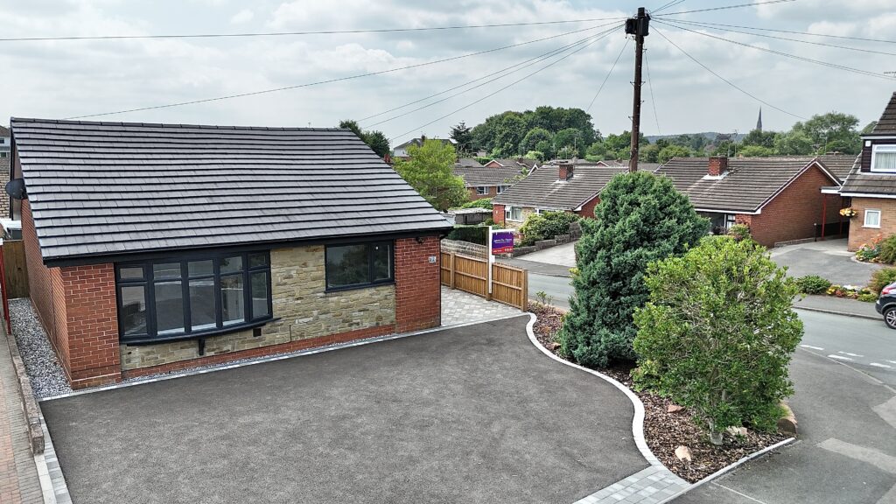
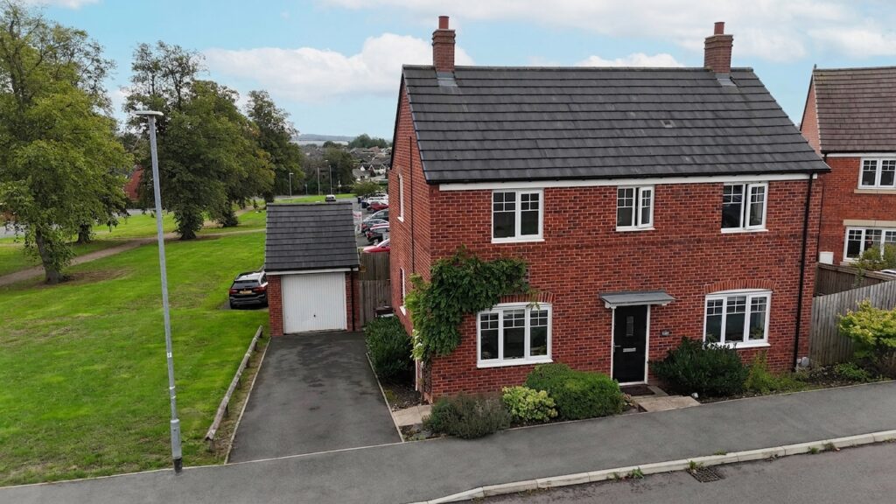
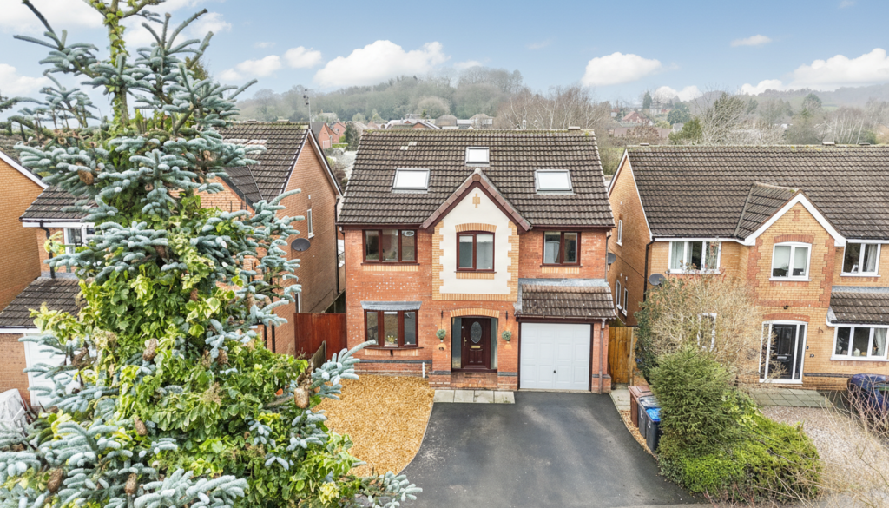
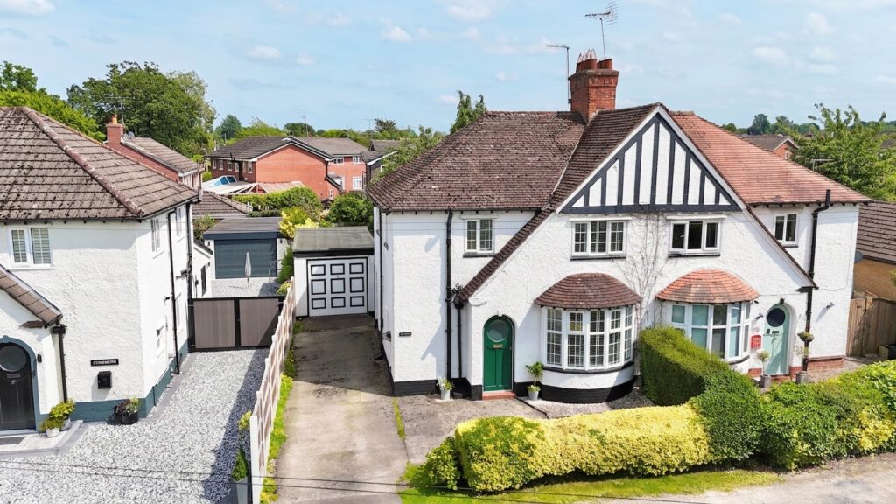
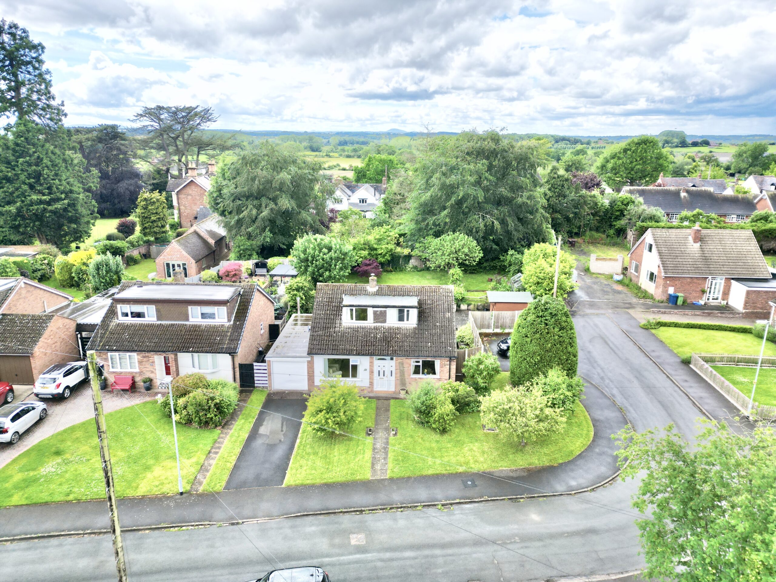
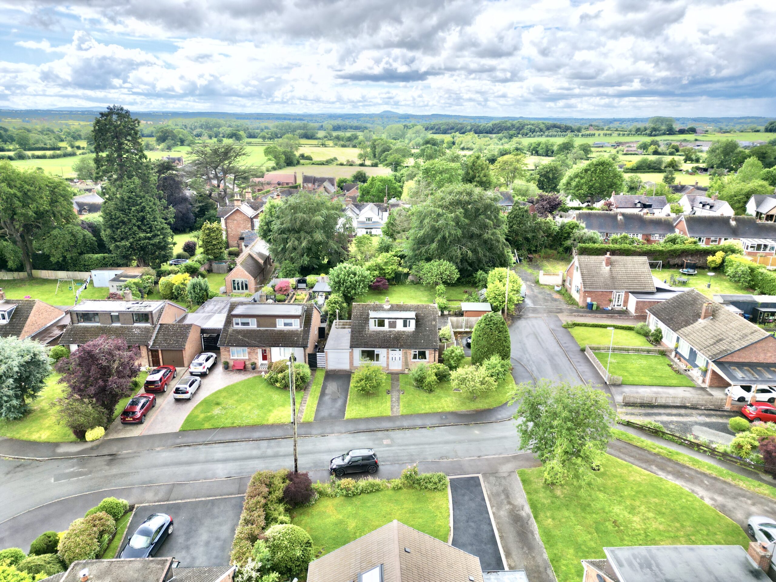
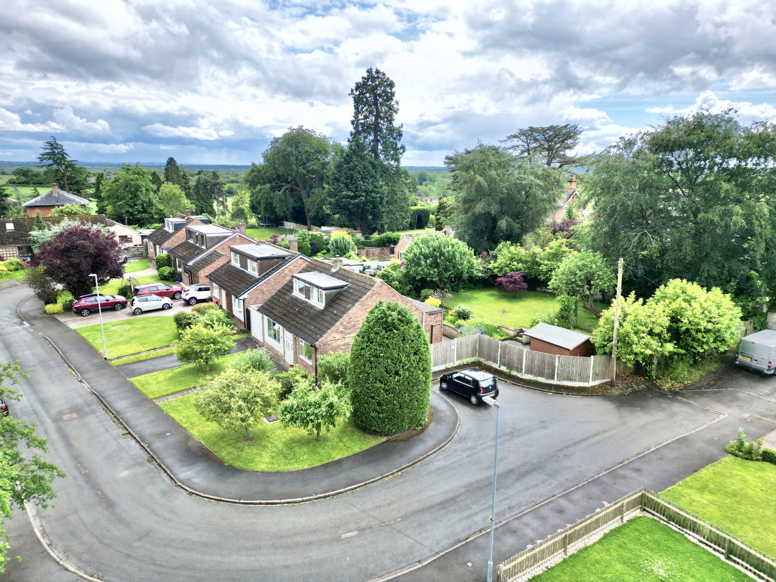
If you're searching for a home that's firmly rooted in a peaceful location yet offers plenty of room to grow, then 24 Elm Drive could be the pick of the bunch. Nestled within a quiet cul-de-sac in the sought-after area of Bradley, this charming three-bedroom dormer bungalow sits proudly on a generous plot and is offered to the market with the added benefit of no upward chain, making it easier for your moving plans to blossom.
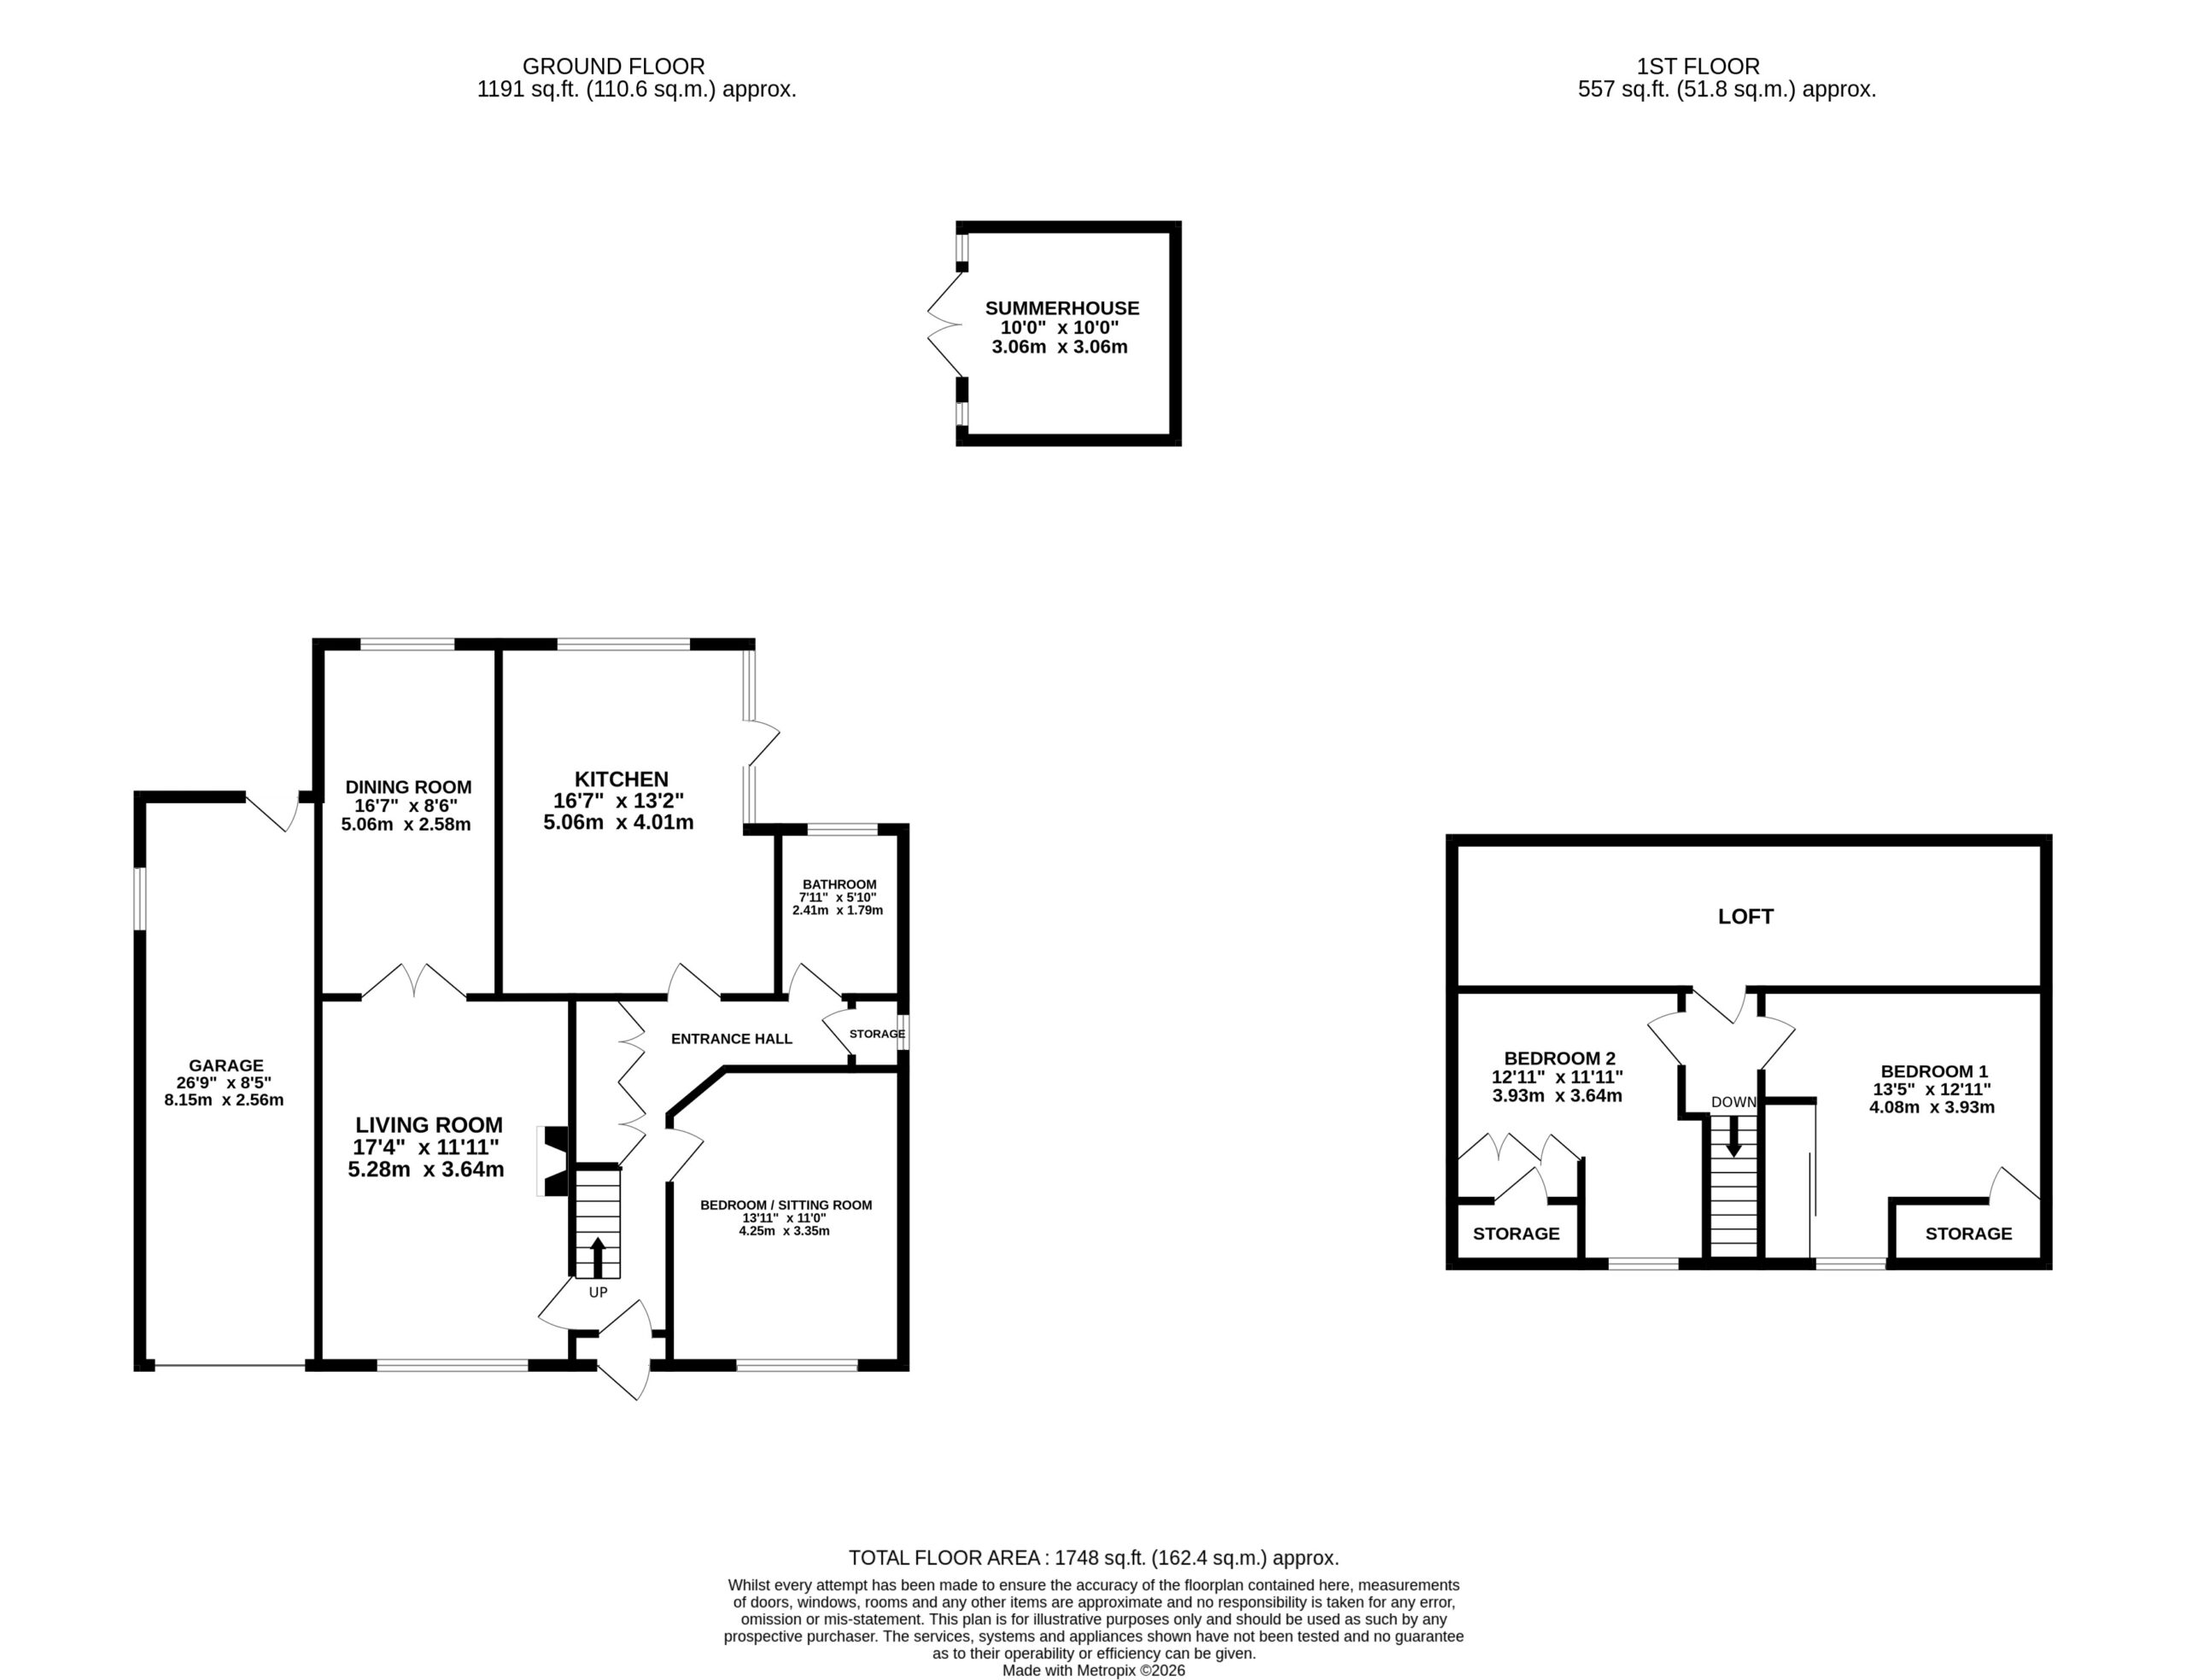
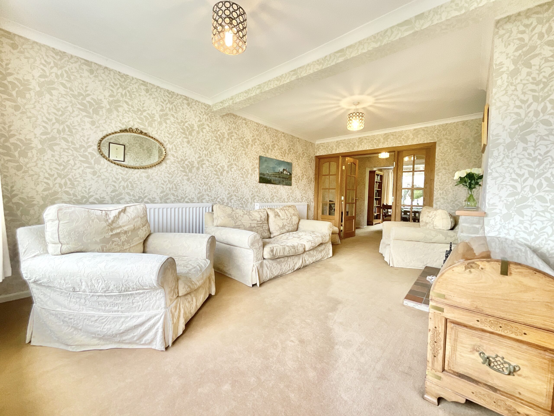
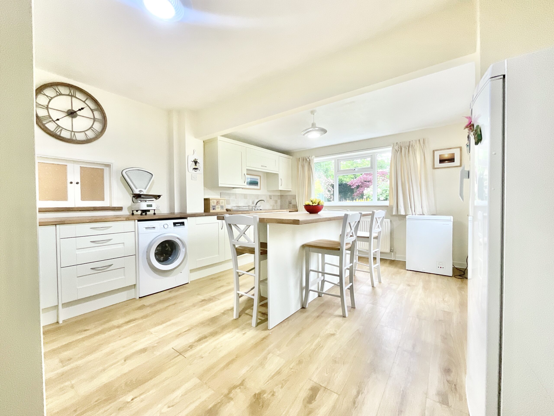
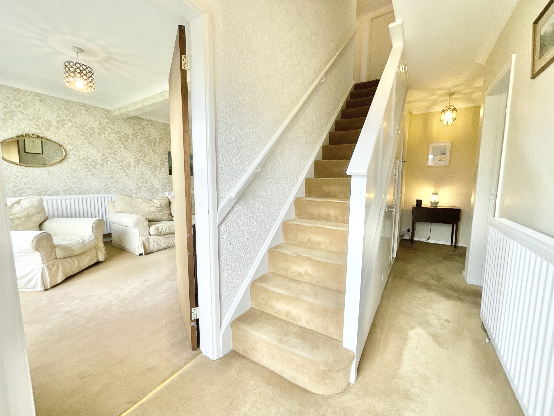
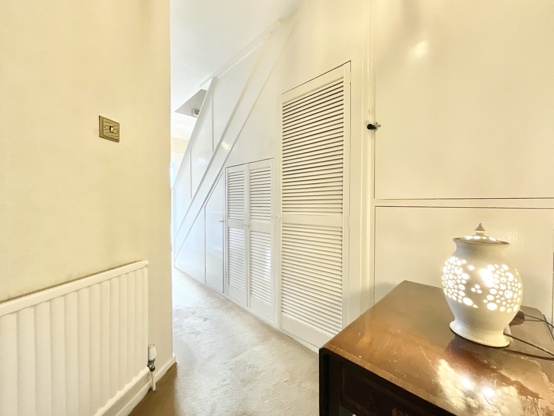
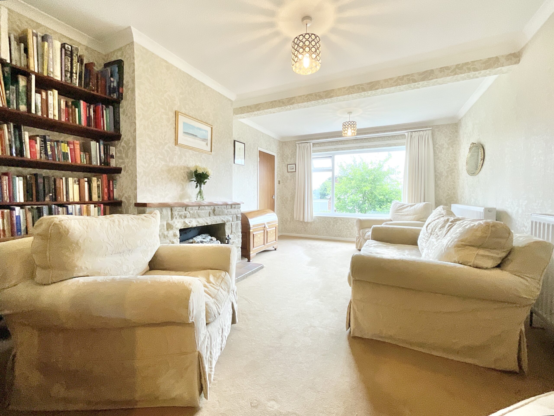
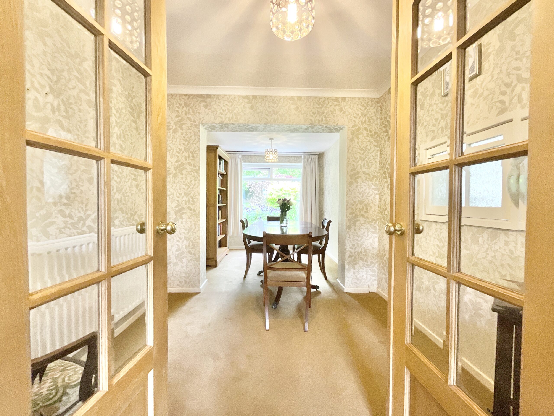
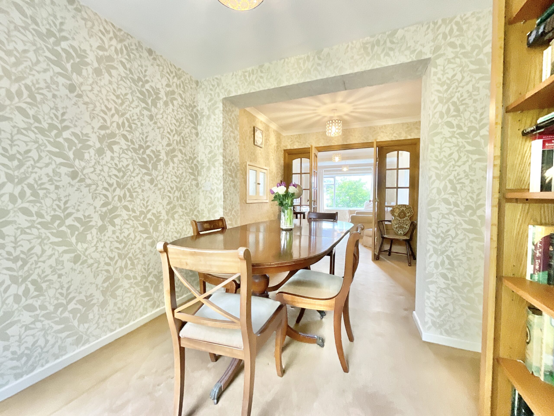
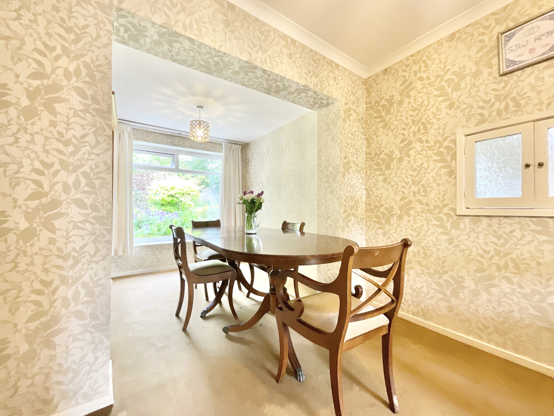
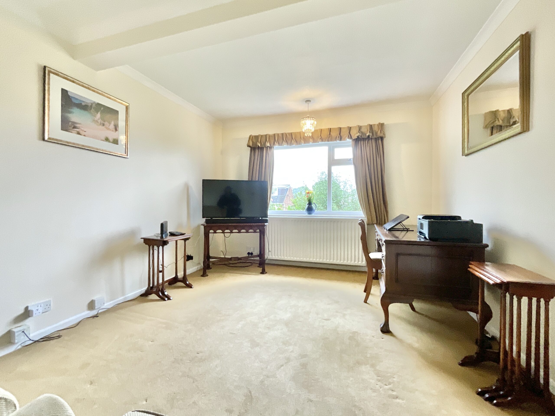
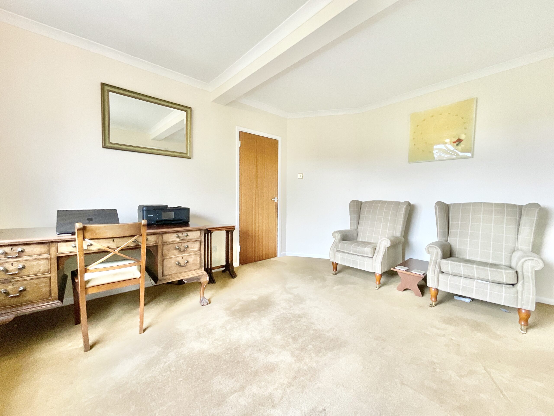
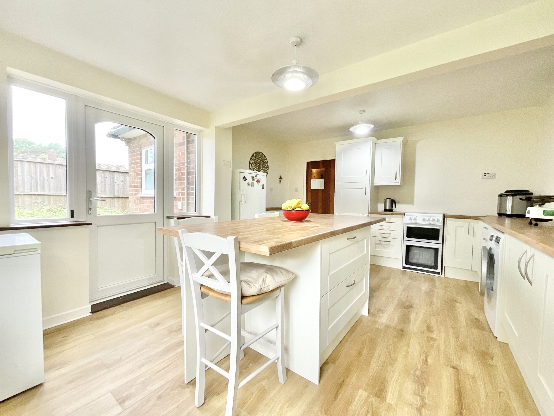
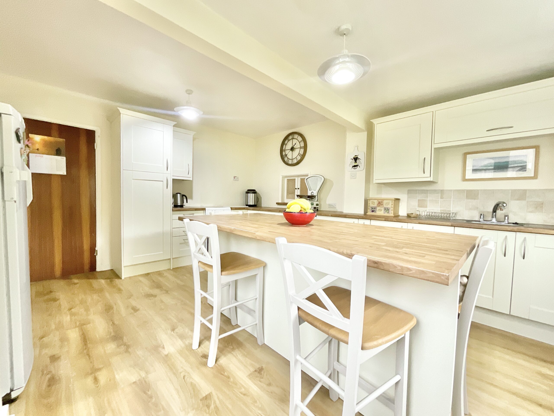
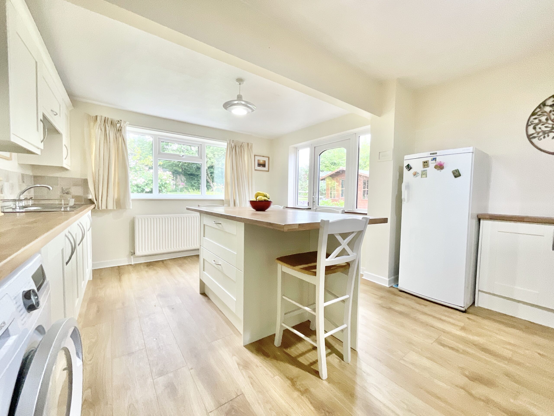
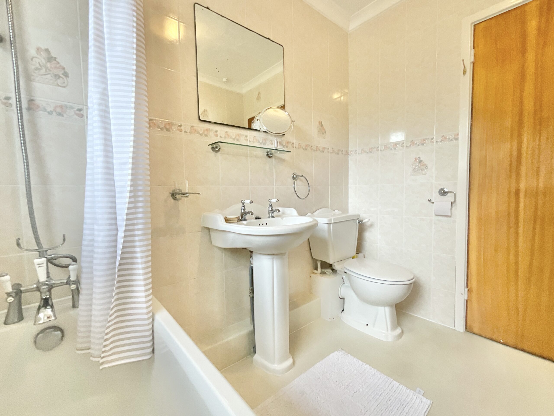
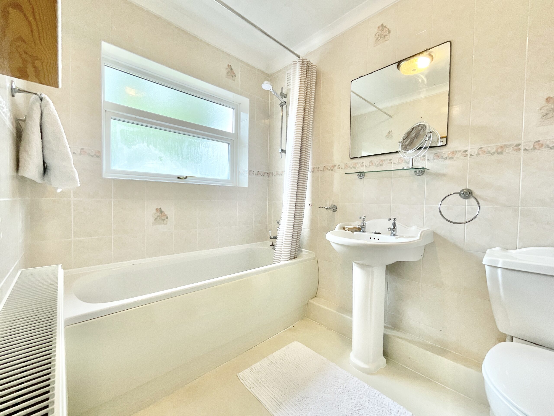
Step through the front door and into a welcoming entrance hallway, where soft carpeting underfoot guides you through the home. From here, doors lead to the ground floor reception rooms, while a staircase invites you to explore the first floor. The living room is the sturdy trunk at the heart of this home, a wonderfully spacious reception area designed for both relaxation and entertaining. A feature fireplace creates a cosy focal point, while a large front-facing window allows natural light to flood the room. French doors open through to the dining room, creating a lovely flow between the spaces and allowing gatherings to branch out with ease. The dining room is another generously sized reception area, perfectly positioned to enjoy views across the garden through a large rear window. Whether it's family meals, celebrations, or simply enjoying a morning coffee while admiring the greenery outside, this room offers a wonderful setting. Also located on the ground floor is a versatile reception room currently utilised as a home office. However, like any good tree with flexible branches, this space can adapt to suit your needs and could make an excellent third double bedroom, hobby room, snug, or playroom. The kitchen is a practical and inviting space, featuring wood-effect flooring beneath your feet, an abundance of cream-coloured cabinetry, and complementary work surfaces that provide plenty of room for meal preparation. Whether you're rustling up a quick snack or preparing a feast for family and friends, you'll find everything you need close at hand. Completing the ground floor is the family bathroom, fitted with a bath, wash hand basin, WC, and extensive tiling throughout, providing a clean and functional space for everyday living.
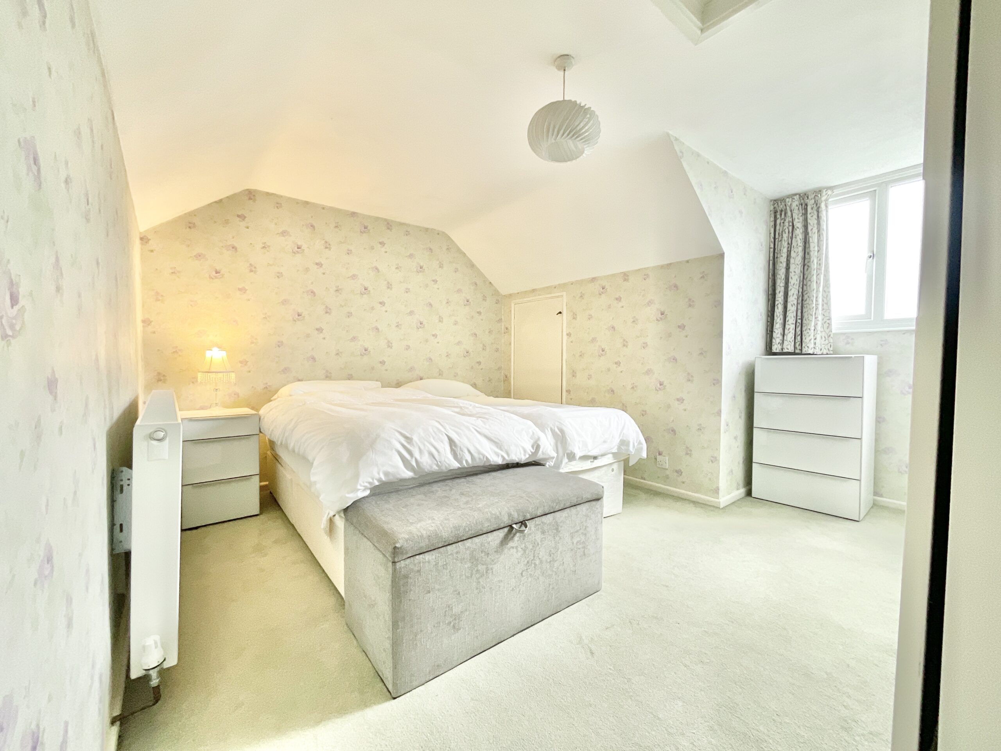
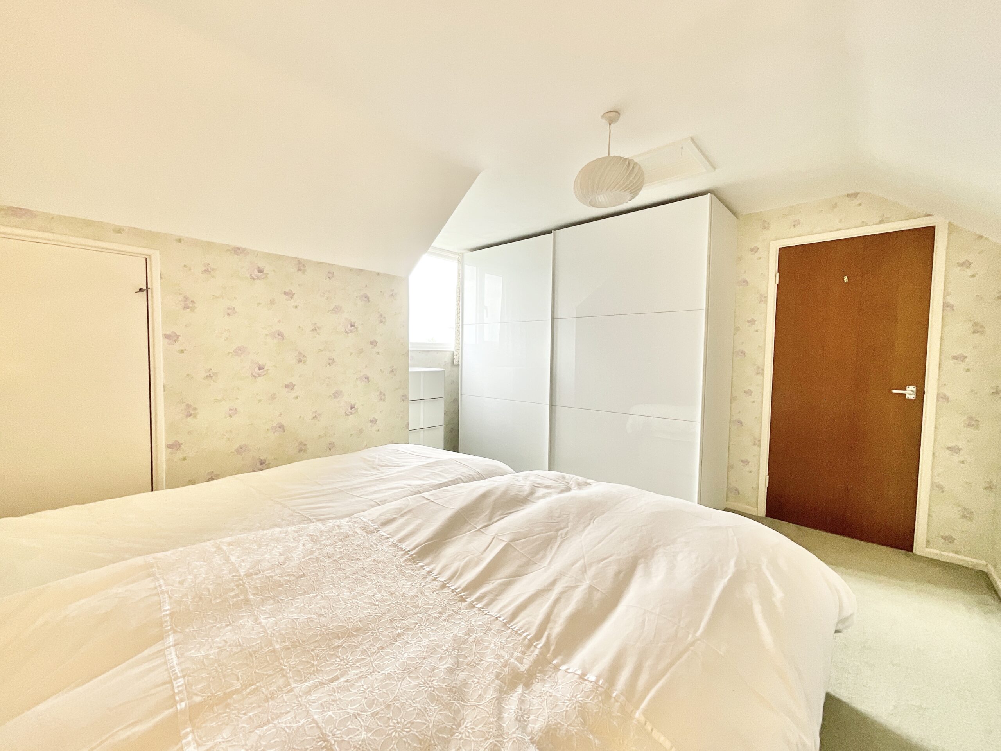
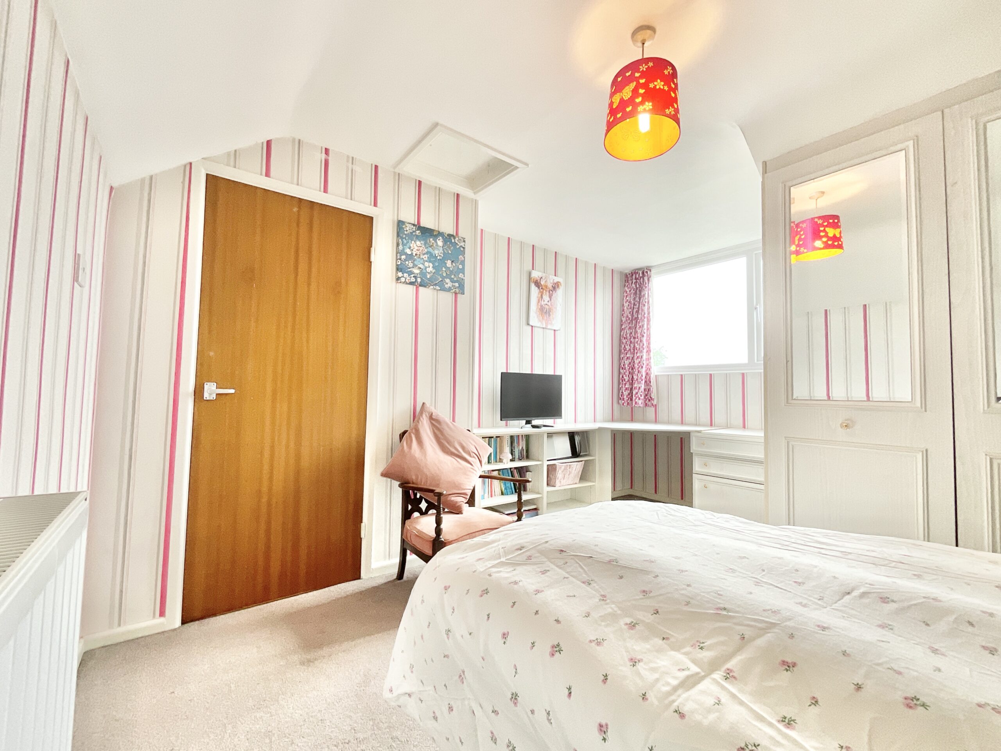
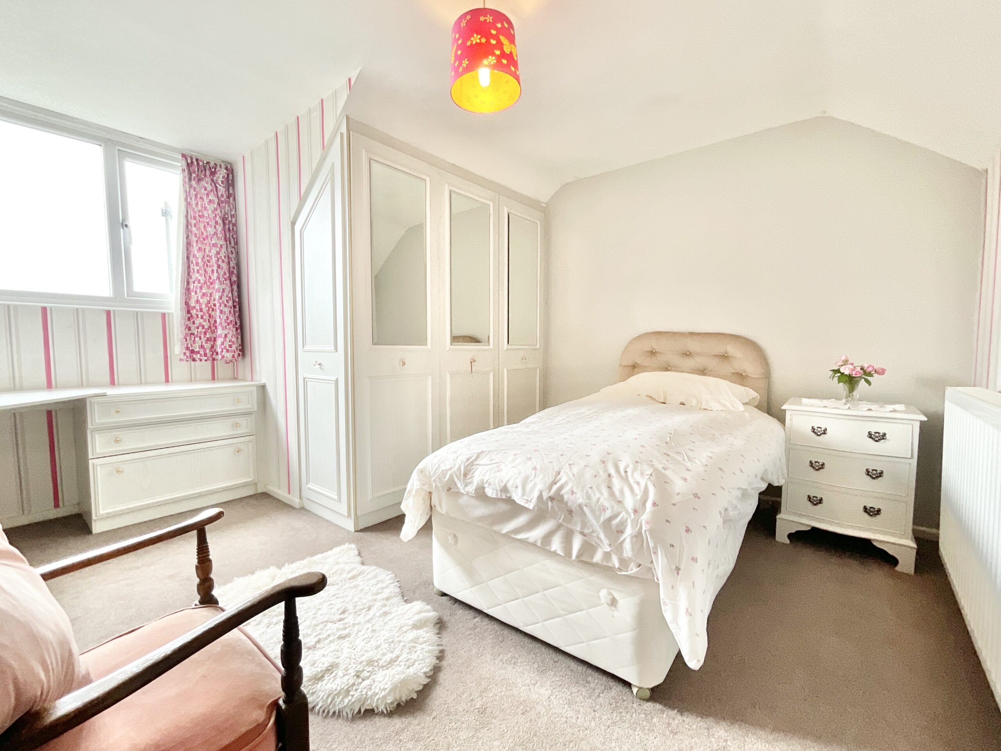
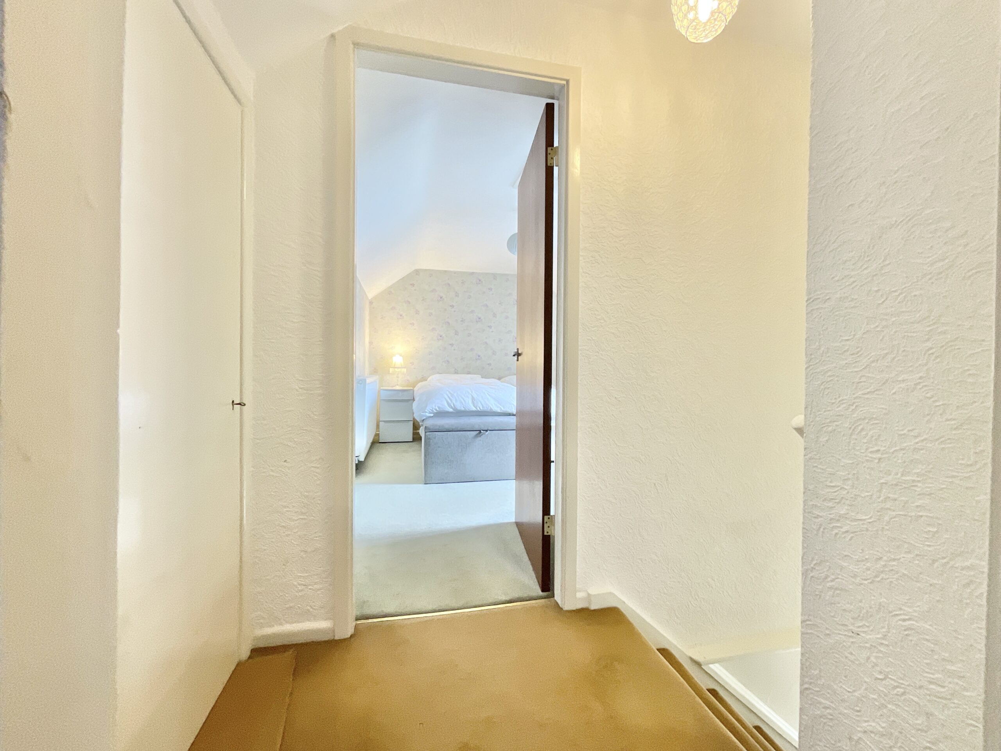
Climb the stairs and you'll discover two generous double bedrooms, both offering comfortable accommodation and useful built-in storage spaces. These peaceful retreats provide plenty of room to unwind at the end of the day, while the additional loft access offers even more storage potential, perfect for tucking away those seasonal belongings.
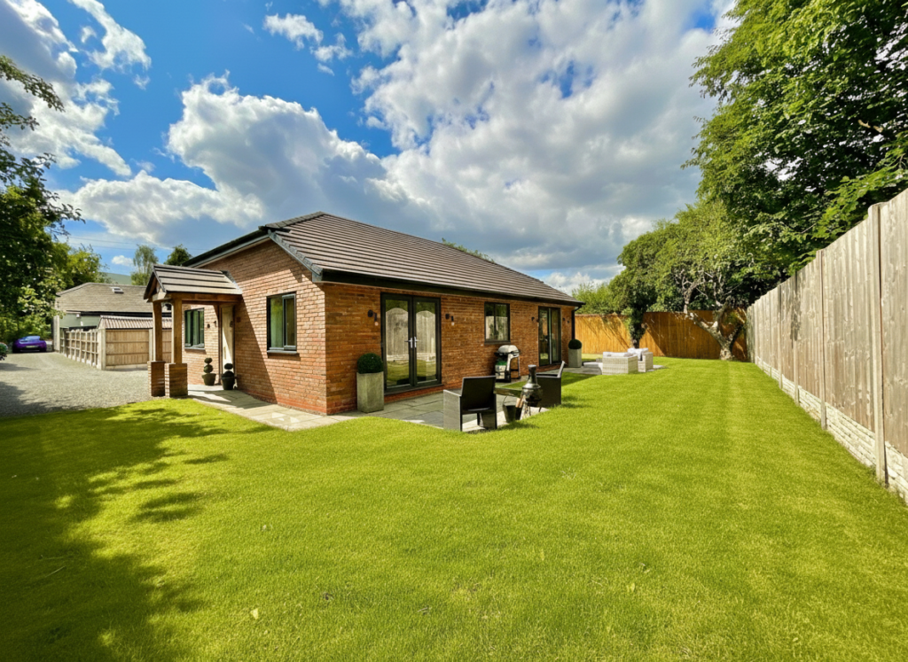
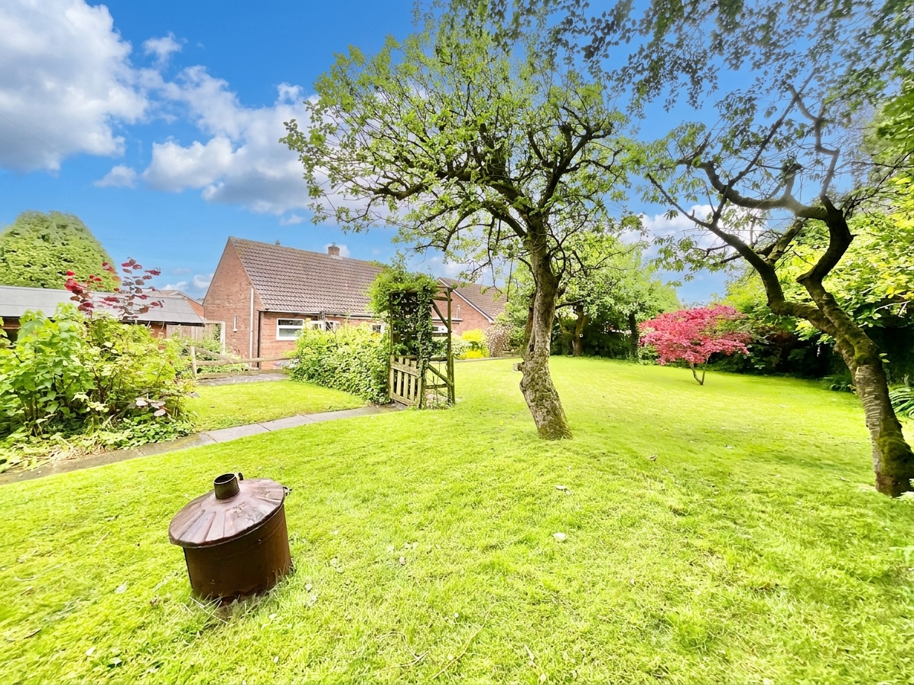
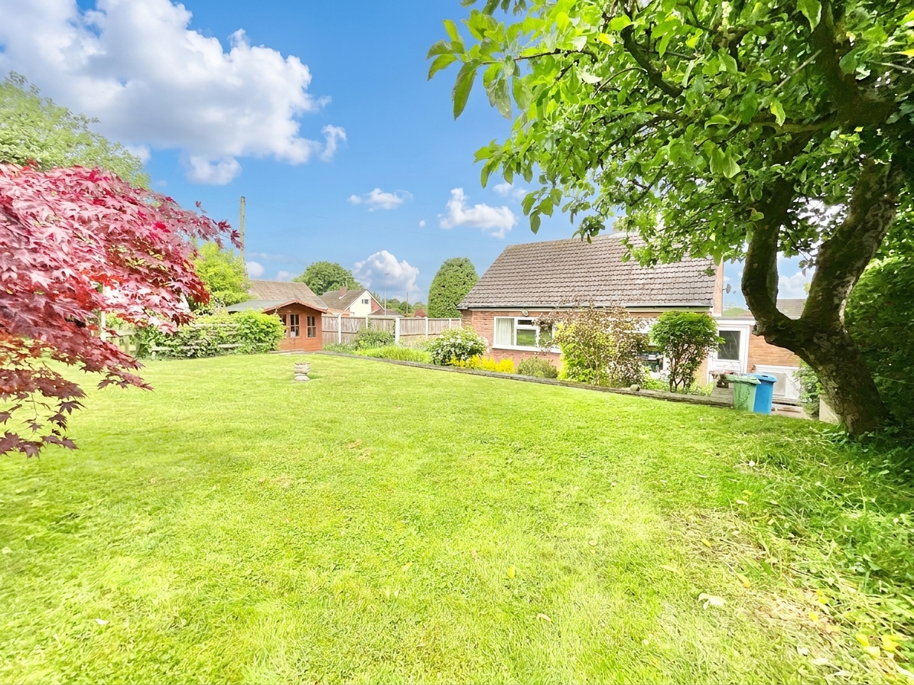
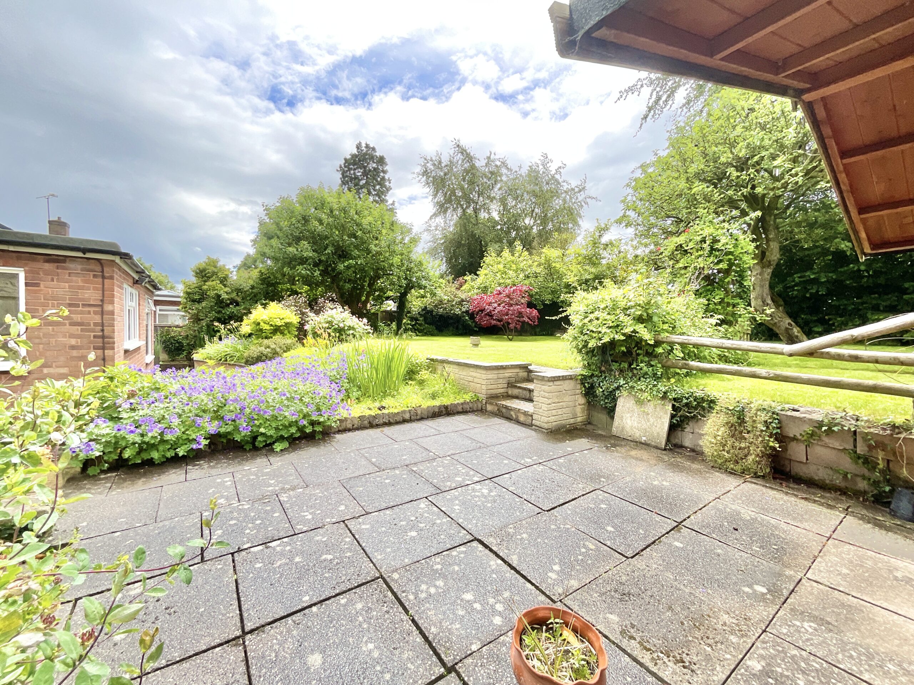
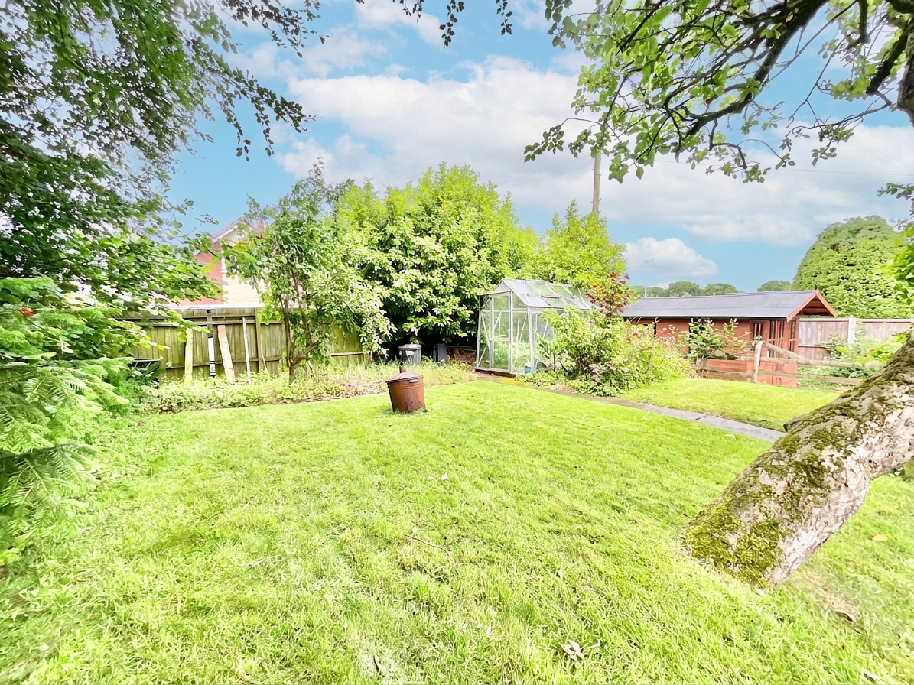
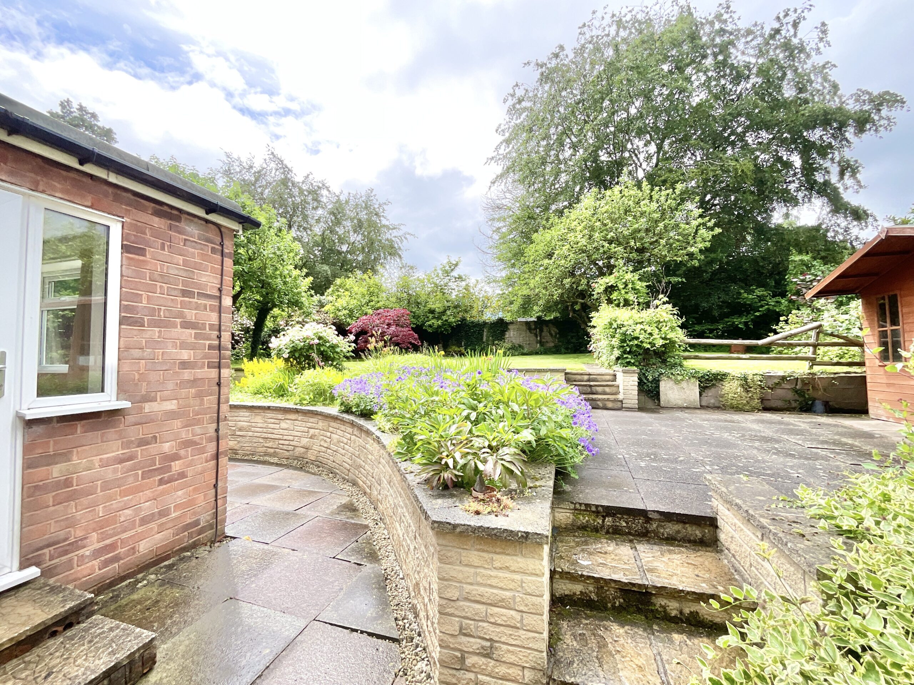
Outside, the garden is a true hidden grove, offering a delightful combination of patio and lawn areas alongside a variety of established plants, trees, and shrubs. Whether you're a keen gardener looking to cultivate your own outdoor haven or simply seeking a peaceful spot to enjoy the sunshine, there's plenty of opportunity for your ideas to take root. A charming summer house sits within the garden, opening the door to countless possibilities. It could become a relaxing retreat, creative studio, hobby space, or simply a quiet place to escape with a good book beneath the shade of your own leafy surroundings. Convenient access to the garage from the garden adds further practicality, while to the front of the property a driveway and garage provide ample off-road parking.
Situated within the peaceful and highly regarded area of Bradley, 24 Elm Drive enjoys the best of both worlds. Tucked away within a quiet cul-de-sac, you'll benefit from a sense of rural tranquillity while remaining within easy reach of local amenities, schools, and transport links in neighbouring towns and villages.
Like the mighty elm tree itself, 24 Elm Drive offers strong foundations, flexible living space, and room to grow. With three bedrooms, multiple reception rooms, a generous garden, garage, driveway, and no upward chain, this is a home ready for its next owners to put down roots and watch their future flourish. Give us a call today to book a viewing - 01785 851886.
Council Tax Band: D
Tenure: Freehold
Useful Links
Broadband and mobile phone coverage checker - https://checker.ofcom.org.uk/
Floor Plans
Please note that floor plans are provided to give an overall impression of the accommodation offered by the property. They are not to be relied upon as a true, scaled and precise representation. Whilst we make every attempt to ensure the accuracy of the floor plan, measurements of doors, windows, rooms and any other item are approximate. This plan is for illustrative purposes only and should only be used as such by any prospective purchaser.
Agent's Notes
Although we try to ensure accuracy, these details are set out for guidance purposes only and do not form part of a contract or offer. Please note that some photographs have been taken with a wide-angle lens. A final inspection prior to exchange of contracts is recommended. No person in the employment of James Du Pavey Ltd has any authority to make any representation or warranty in relation to this property.
ID Checks
Please note we charge £50 inc VAT for ID Checks and verification for each person financially involved with the transaction when purchasing a property through us.
Referrals
We can recommend excellent local solicitors, mortgage advice and surveyors as required. At no time are you obliged to use any of our services. We recommend Gent Law Ltd for conveyancing, they are a connected company to James Du Pavey Ltd but their advice remains completely independent. We can also recommend other solicitors who pay us a referral fee of £240 inc VAT. For mortgage advice we work with RPUK Ltd, a superb financial advice firm with discounted fees for our clients. RPUK Ltd pay James Du Pavey 25% of their fees. RPUK Ltd is a trading style of Retirement Planning (UK) Ltd, Authorised and Regulated by the Financial Conduct Authority. Your Home is at risk if you do not keep up repayments on a mortgage or other loans secured on it. We receive £120 inc VAT for each survey referral.