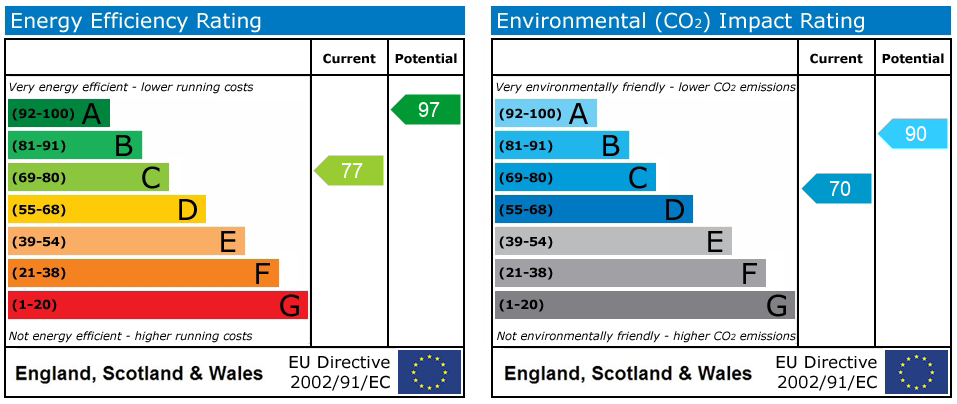
Coton, Milwich, ST18
£700,000
Offers Over
5 reasons we love this property
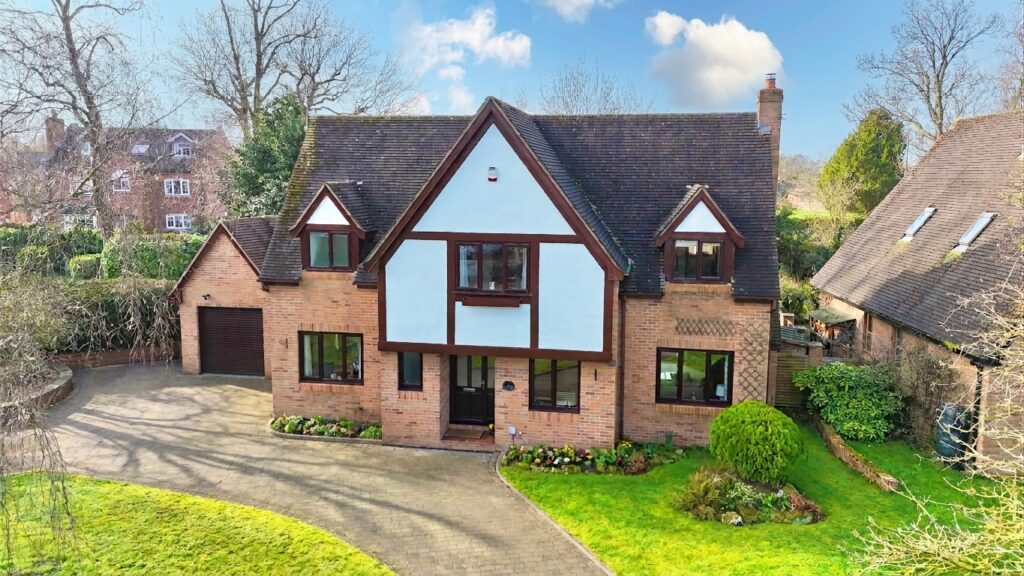
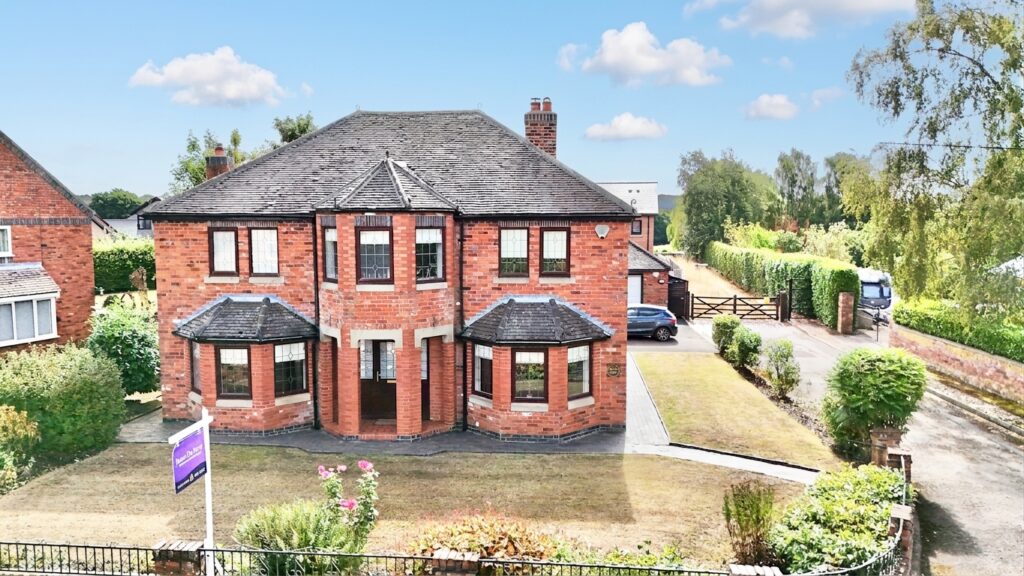
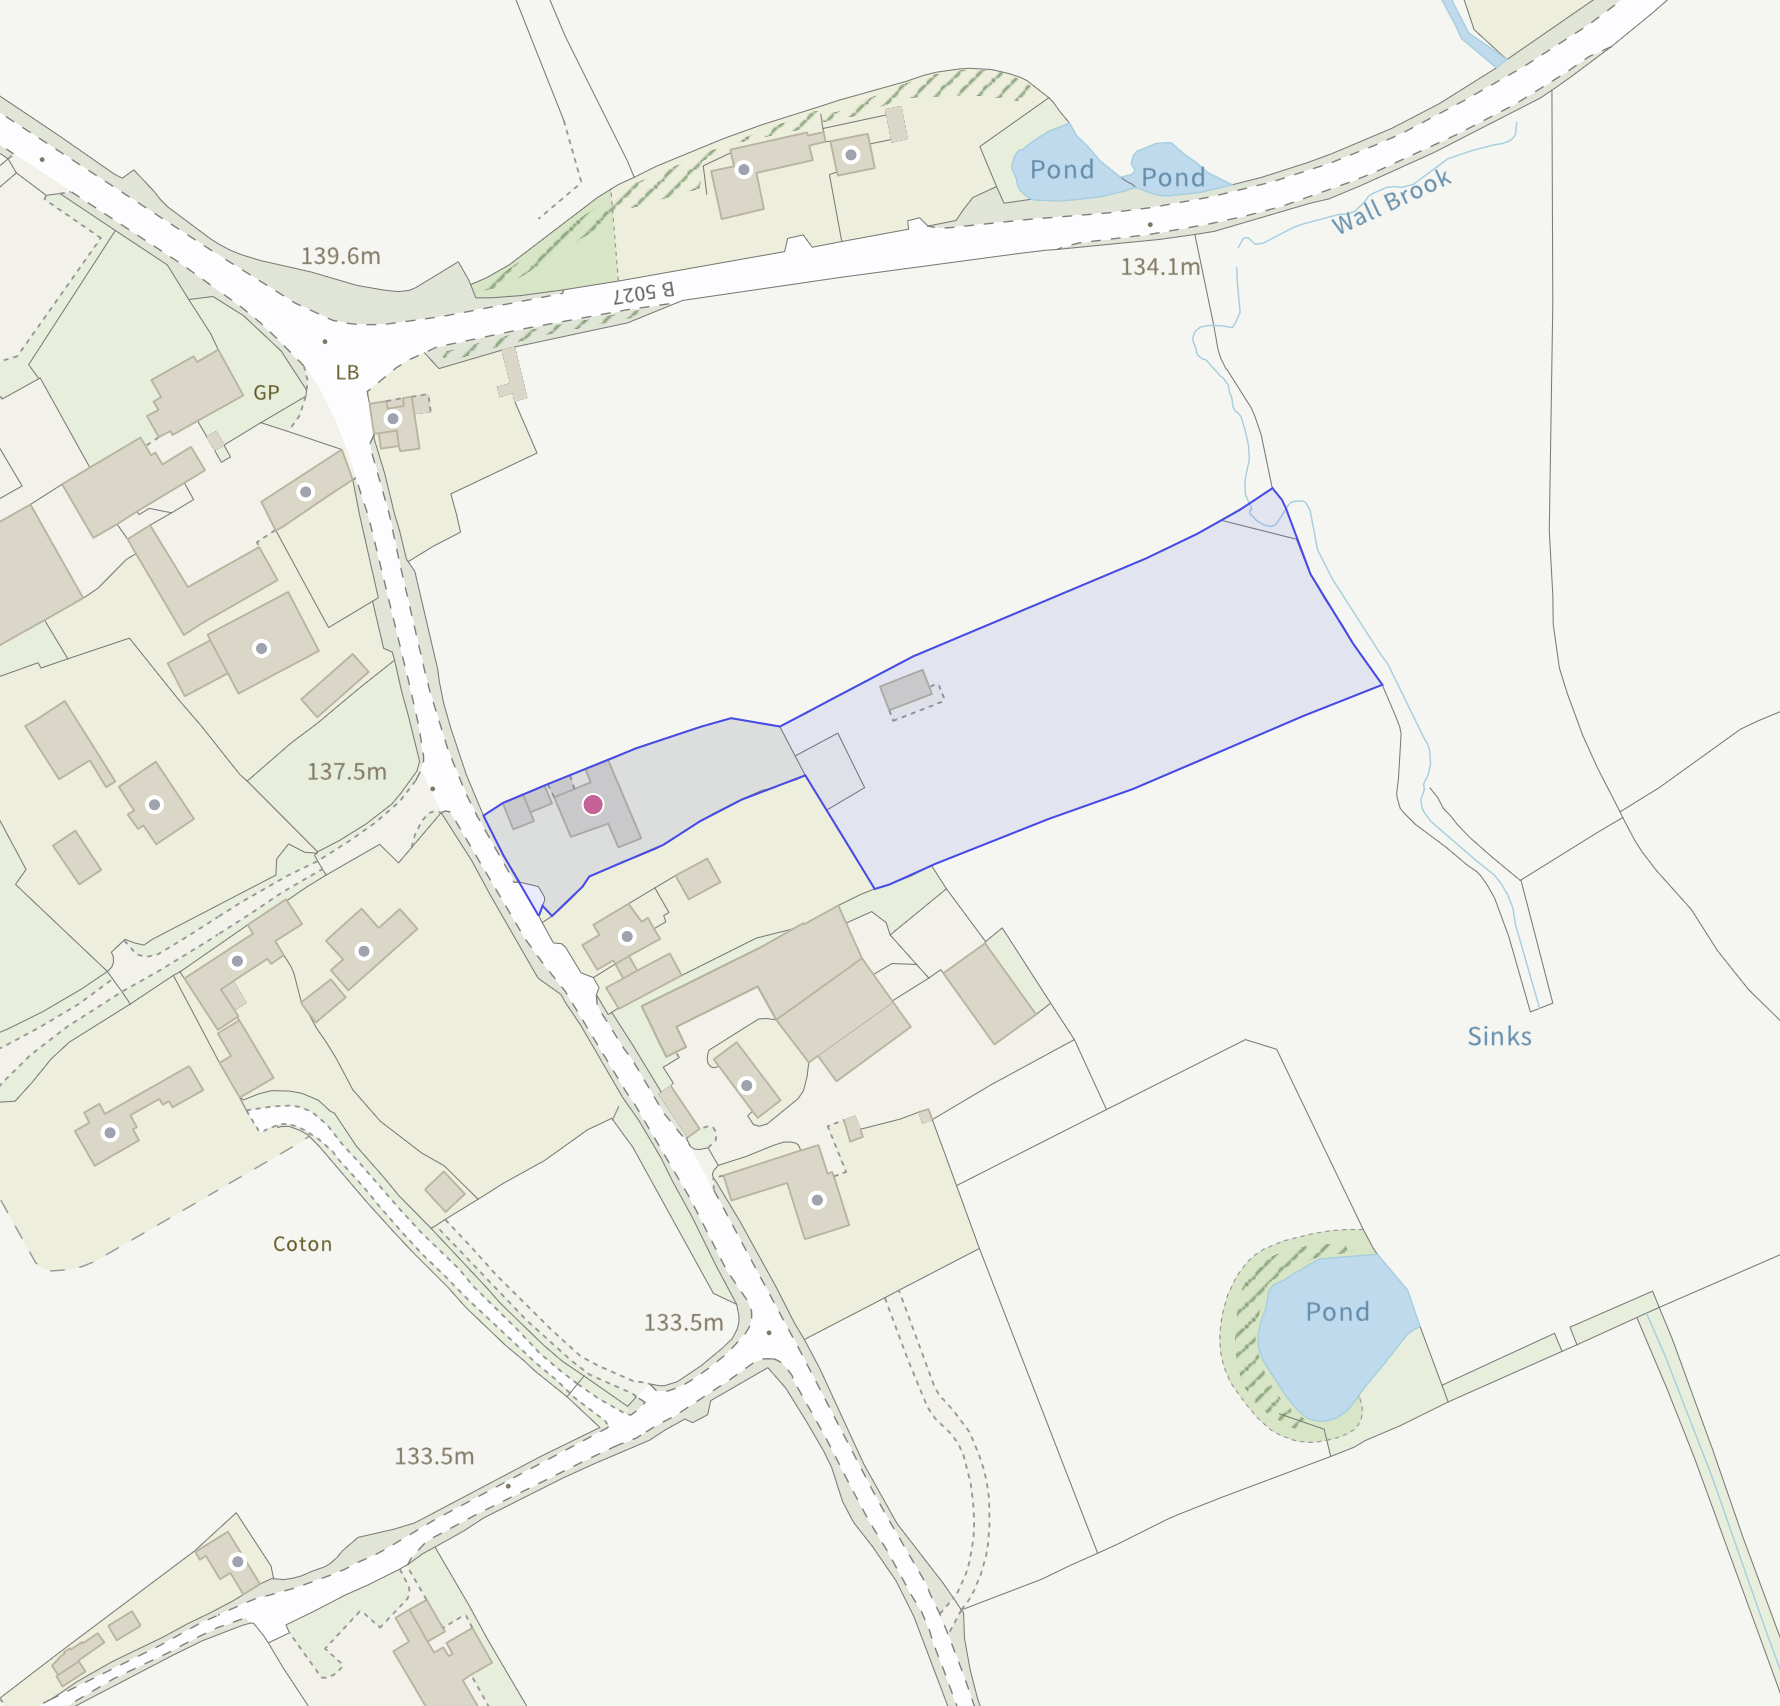
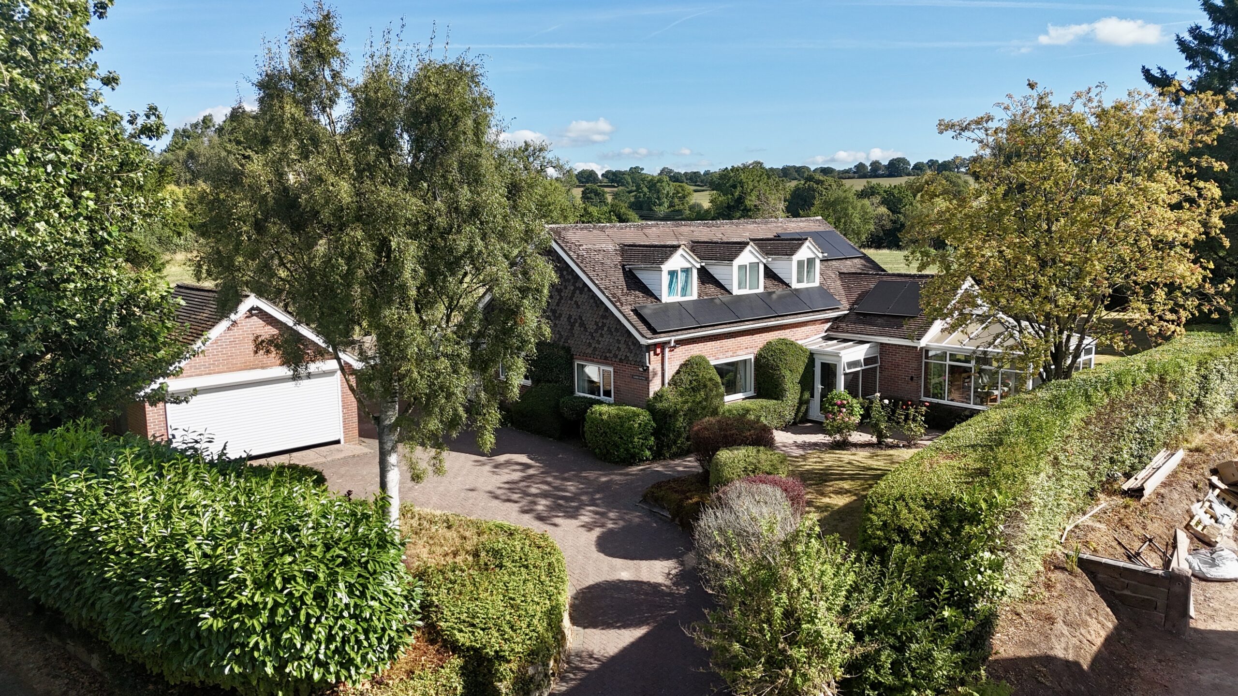
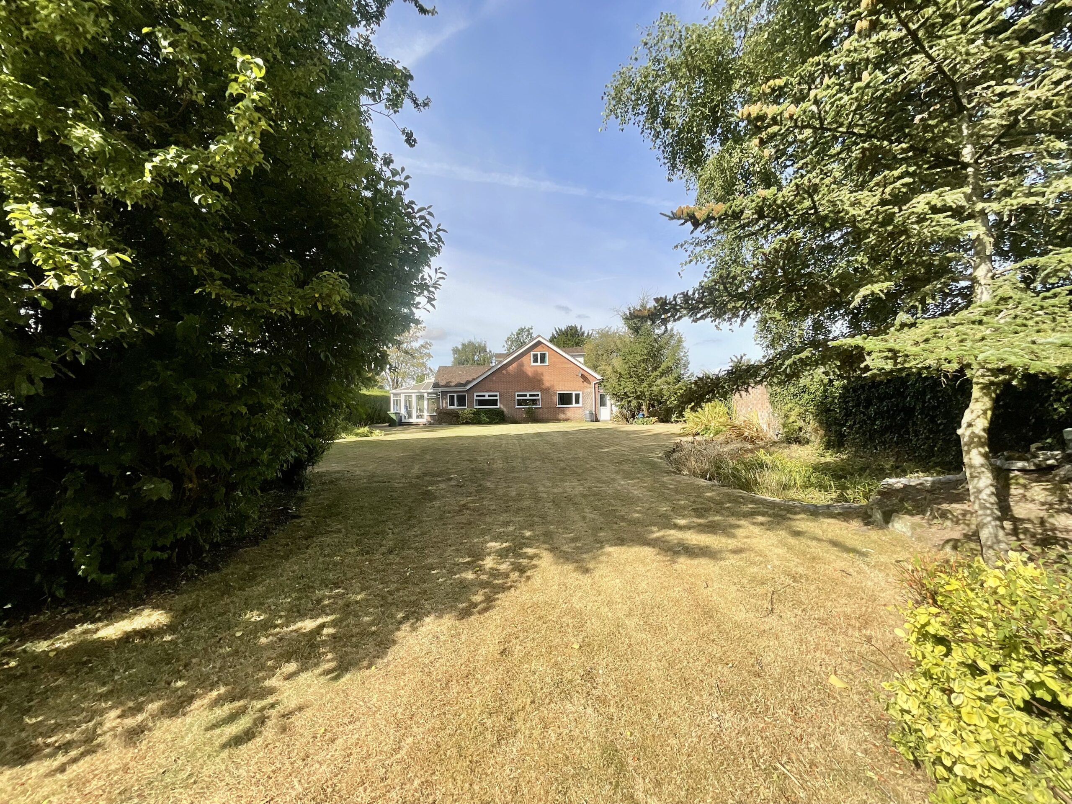
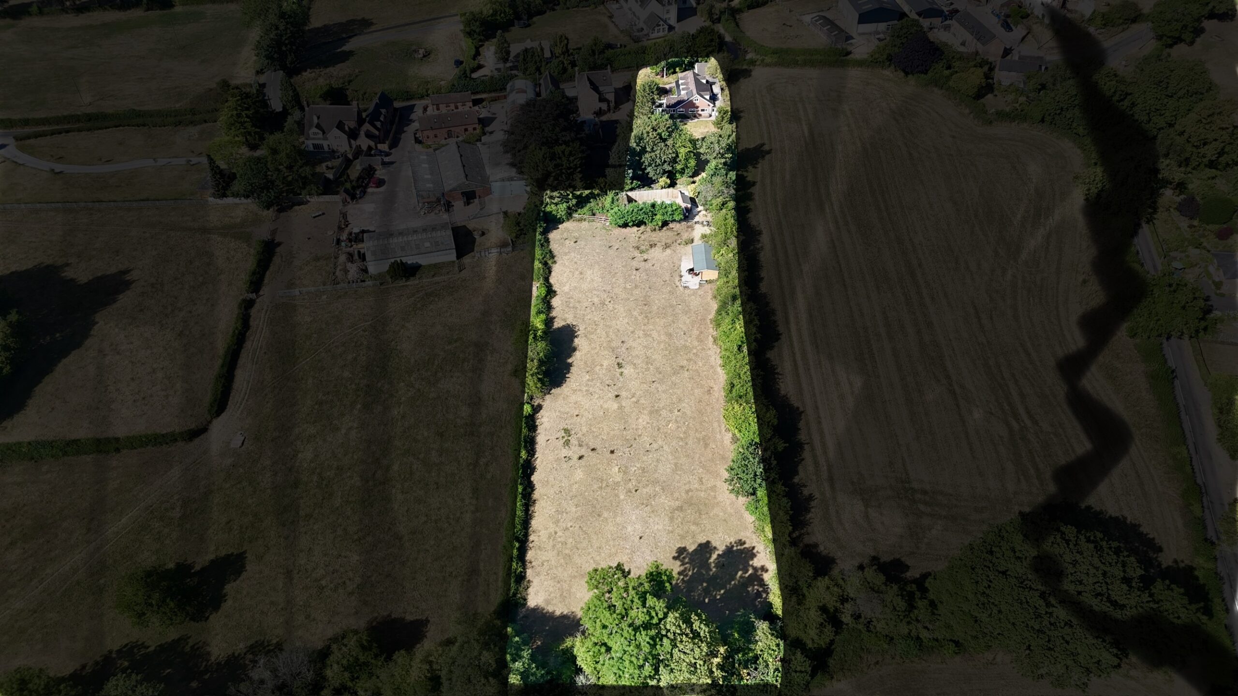
- Four bedroom detached home in Coton, Stafford. Sitting on 1.45 acres of land. Perfect for families, upsizers & downsizers.
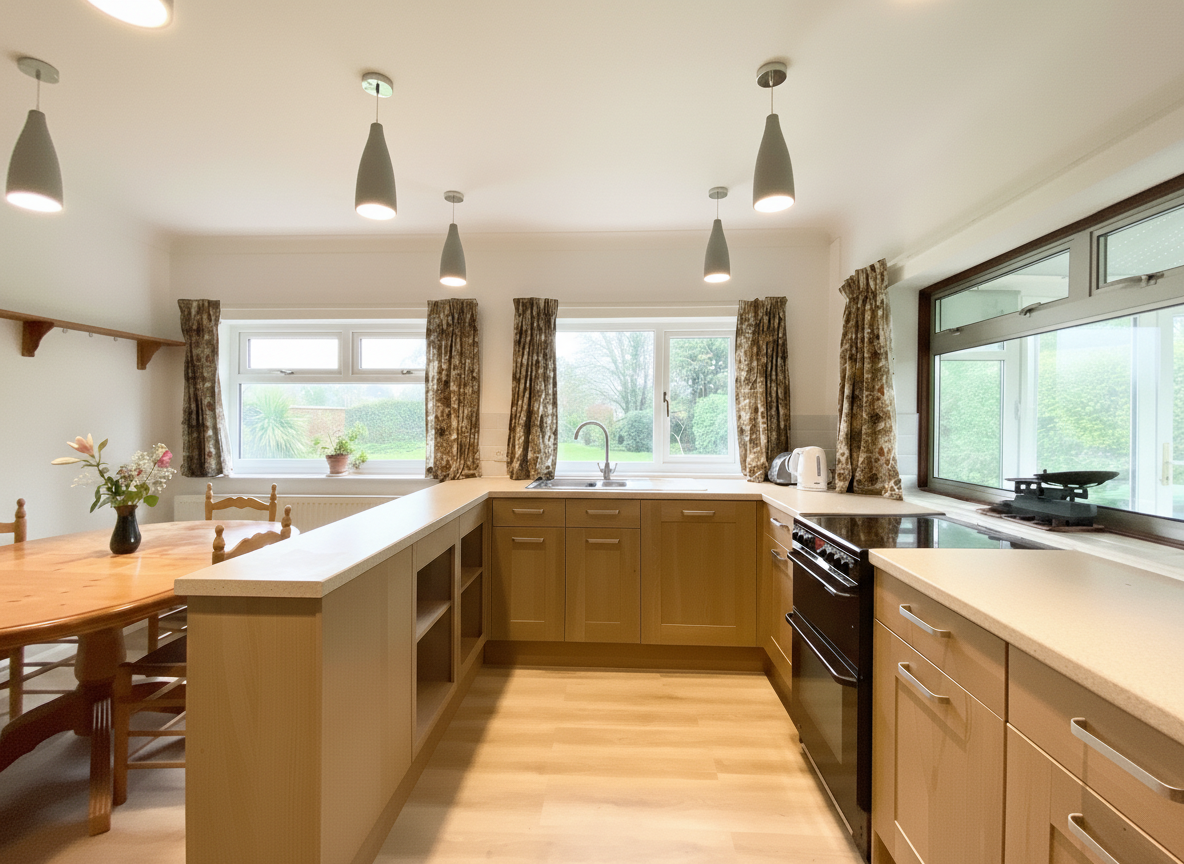
- Porch entryway, kitchen/diner with wood grain effect cabinetry, built-in dishwasher and room for more! Conservatory, living room with feature fireplace, office, utility with space for appliances.
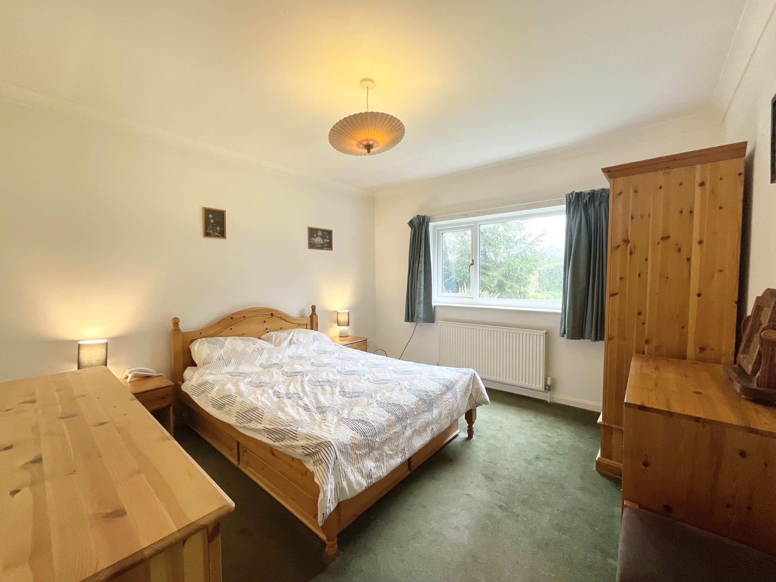
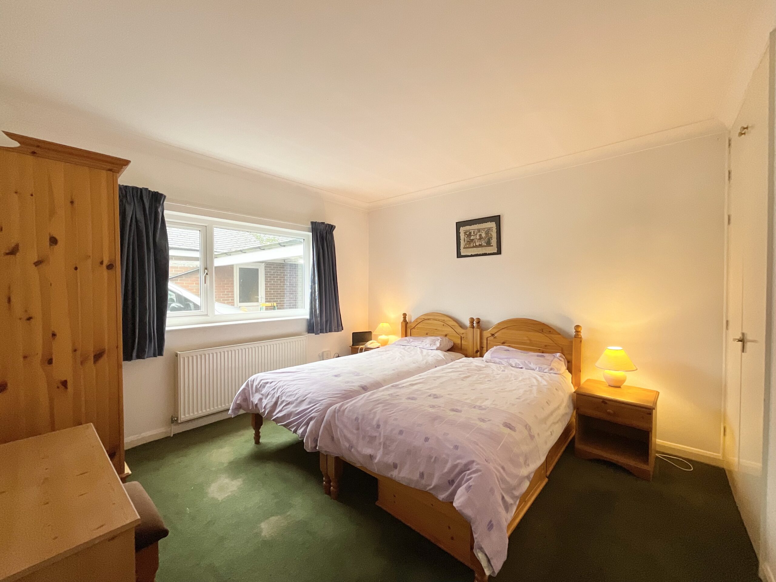
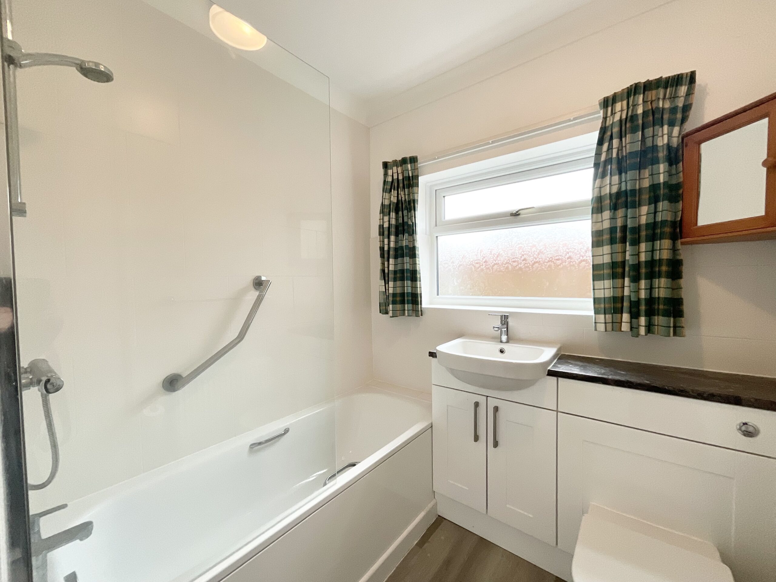
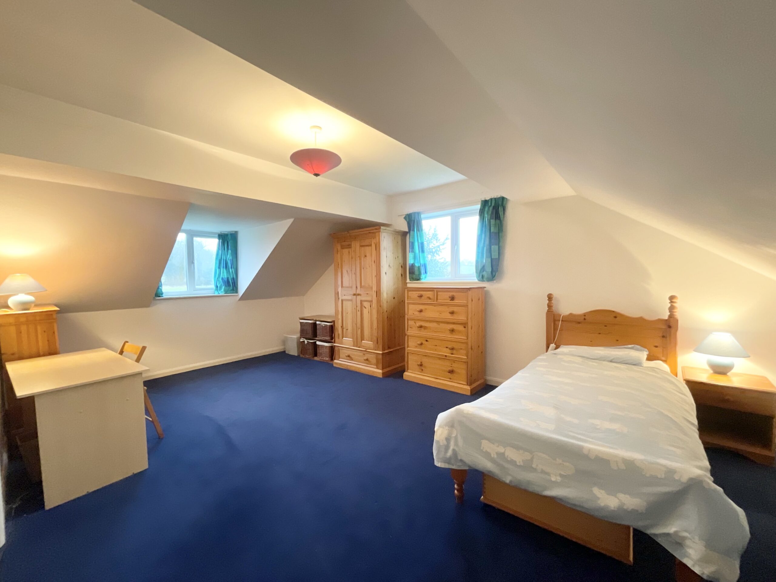
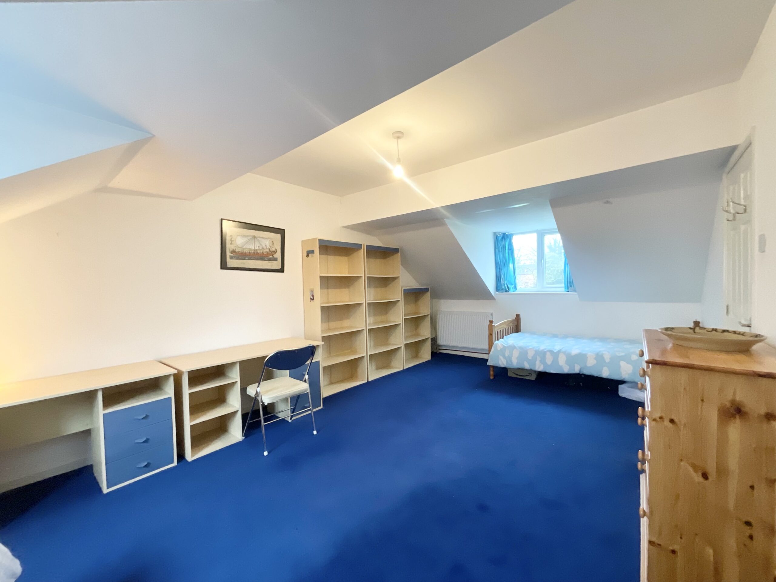
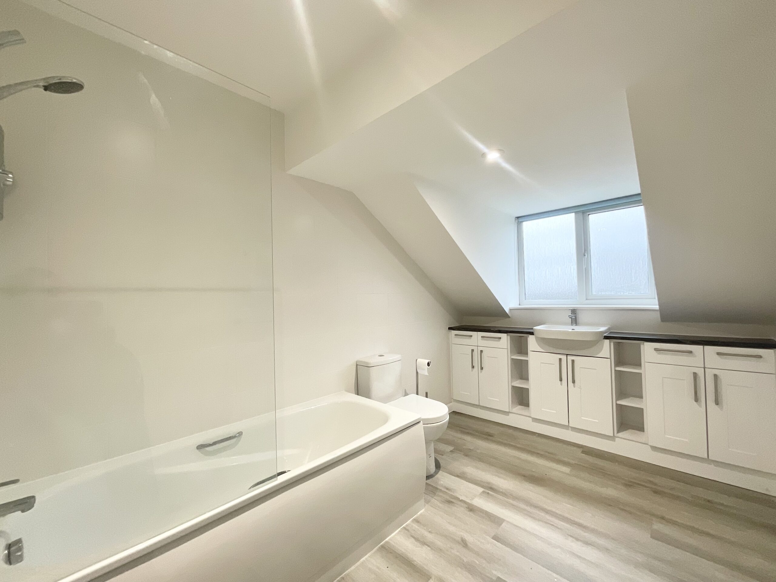
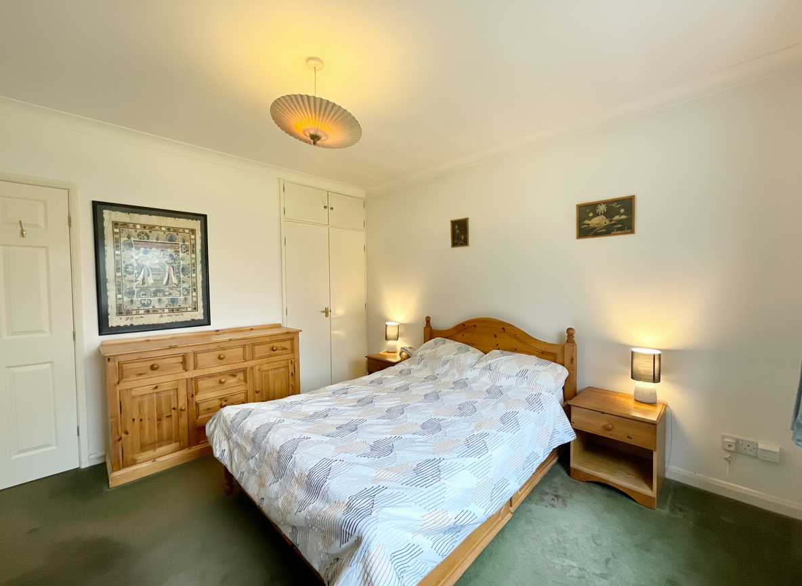
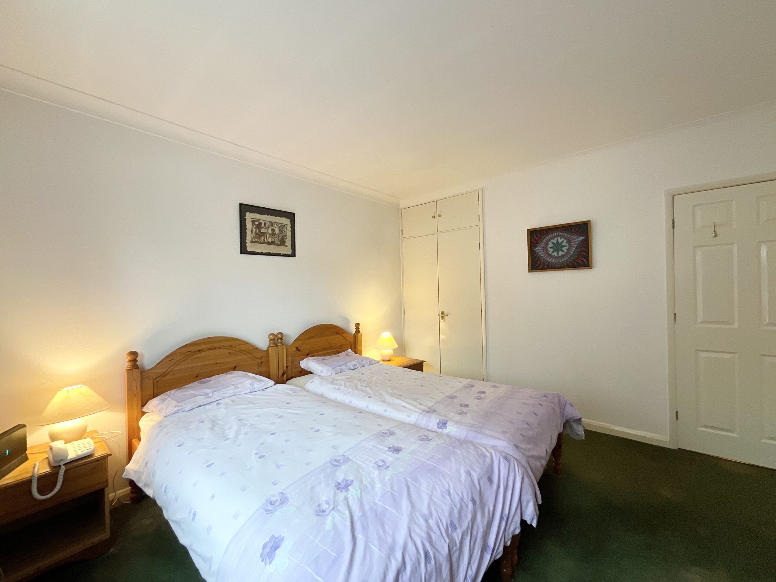
- Four double bedrooms, generous built-in storage areas, and two family bathrooms, both with bath and shower combinations, WC and vanity wash hand basin.
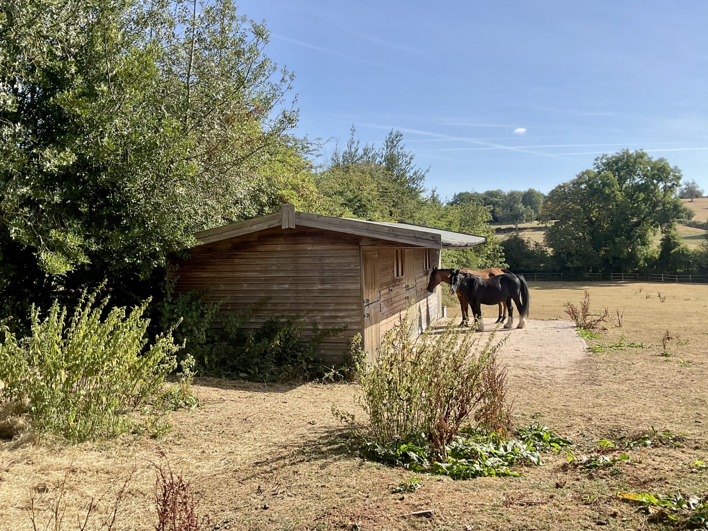
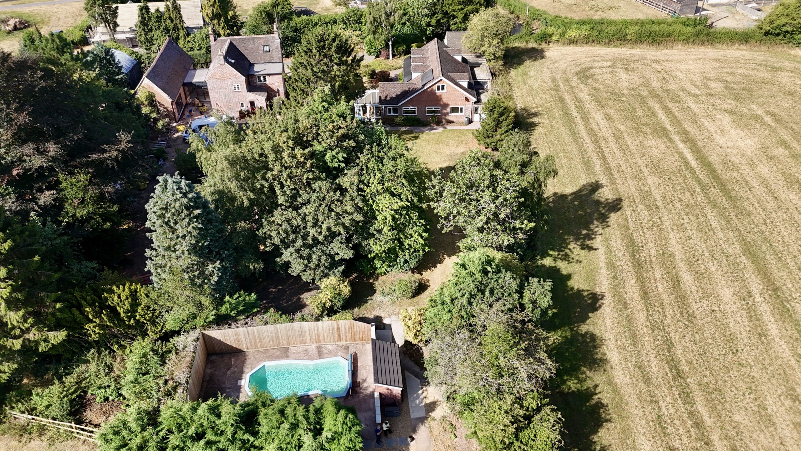
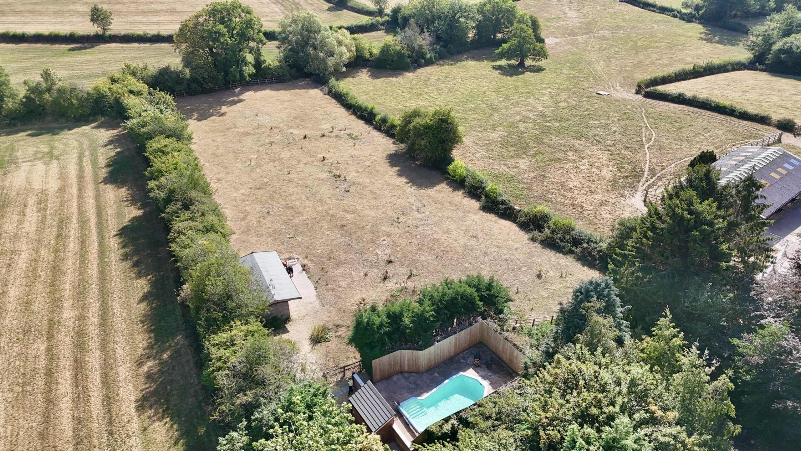
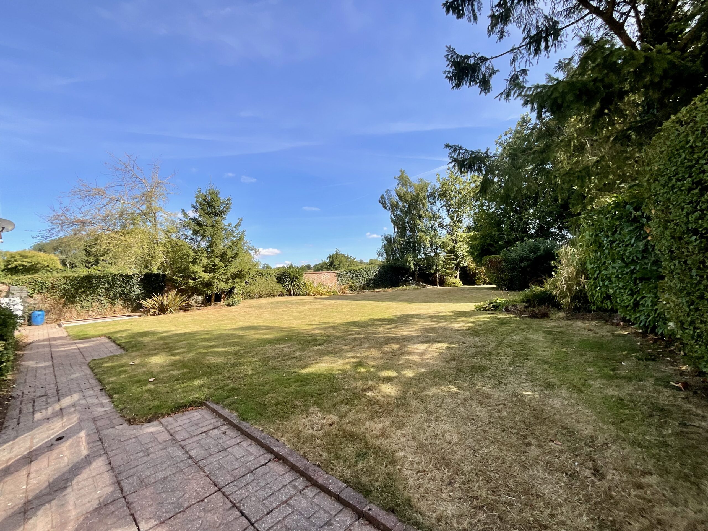
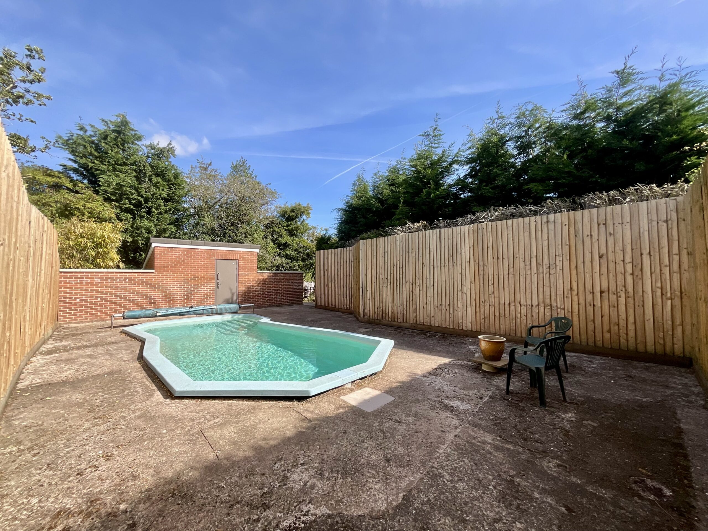
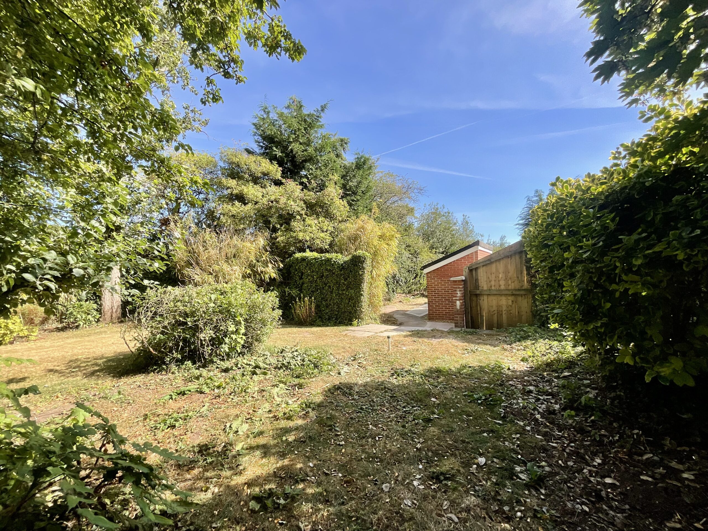
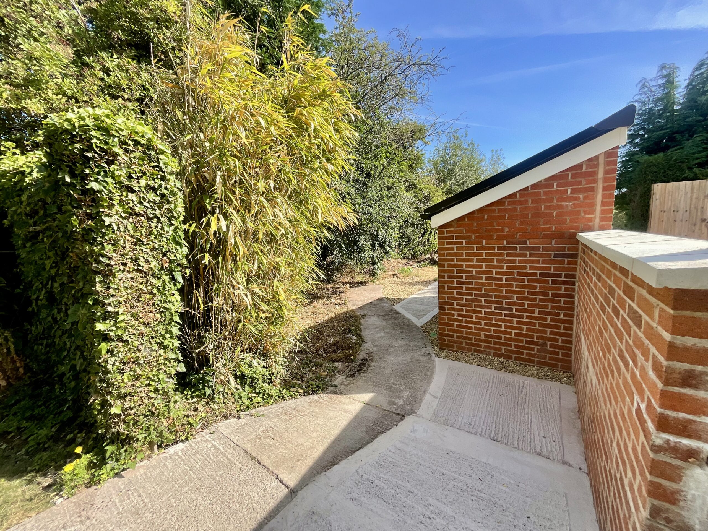
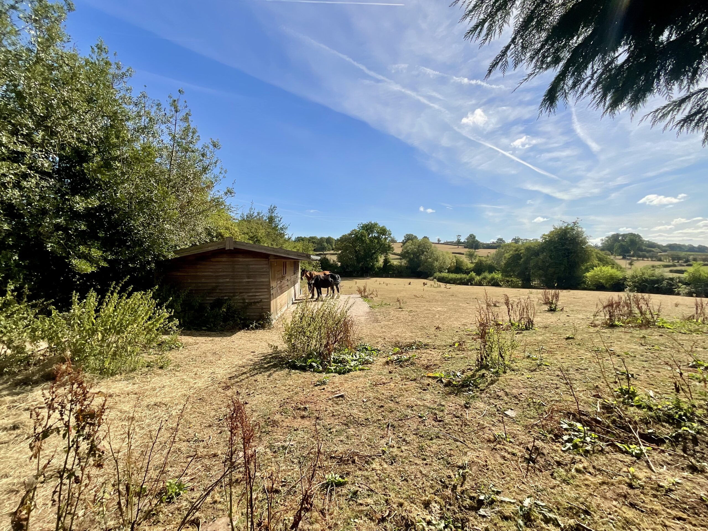
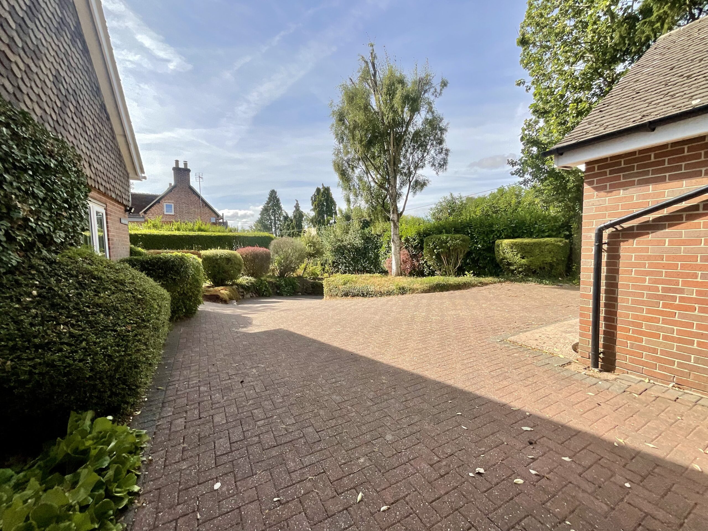
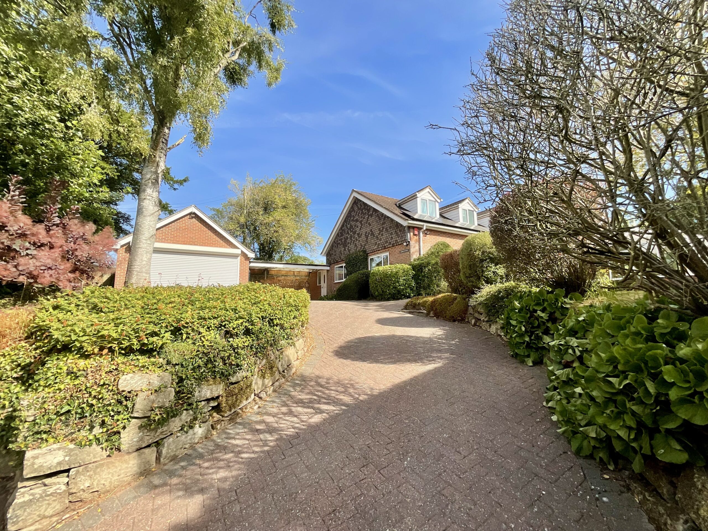
- Lawns to the front & back, a block-paved driveway, two stores, a garage, a paddock with stables, a heated swimming pool, and solar panels.
- Idyllic Staffordshire village of Coton, offering rural charm, open countryside, local pubs, village halls, nearby schools, and easy access to Stafford, rail & M6 for commuters.
About this property
Cue the theme tune! Stunning four-bedroom detached in Coton, Stafford. Sitting on 1.45 acres with a paddock, stables & chemical free heated swimming pool. Kitchen/diner, conservatory, living room, office, two bathrooms, utility, four bedrooms. Perfect for families & upsizers seeking space, country charm, and village amenities, including local pubs, cafes, village halls, and nearby schools, all within easy reach of Stafford town and commuter links.
Cue the theme tunes… because this four-bedroom detached home in the picturesque village of Coton, Stafford, is ready for its starring role. It’s perfect for upsizers, families, downsizers, or anyone dreaming of a home that could feature on your favourite property shows. Sitting on approximately 1.45 acres, this property offers the ultimate mix of space, setting, and lifestyle, just the sort of home that would make Phil and Kirstie nod approvingly on Location, Location, Location.
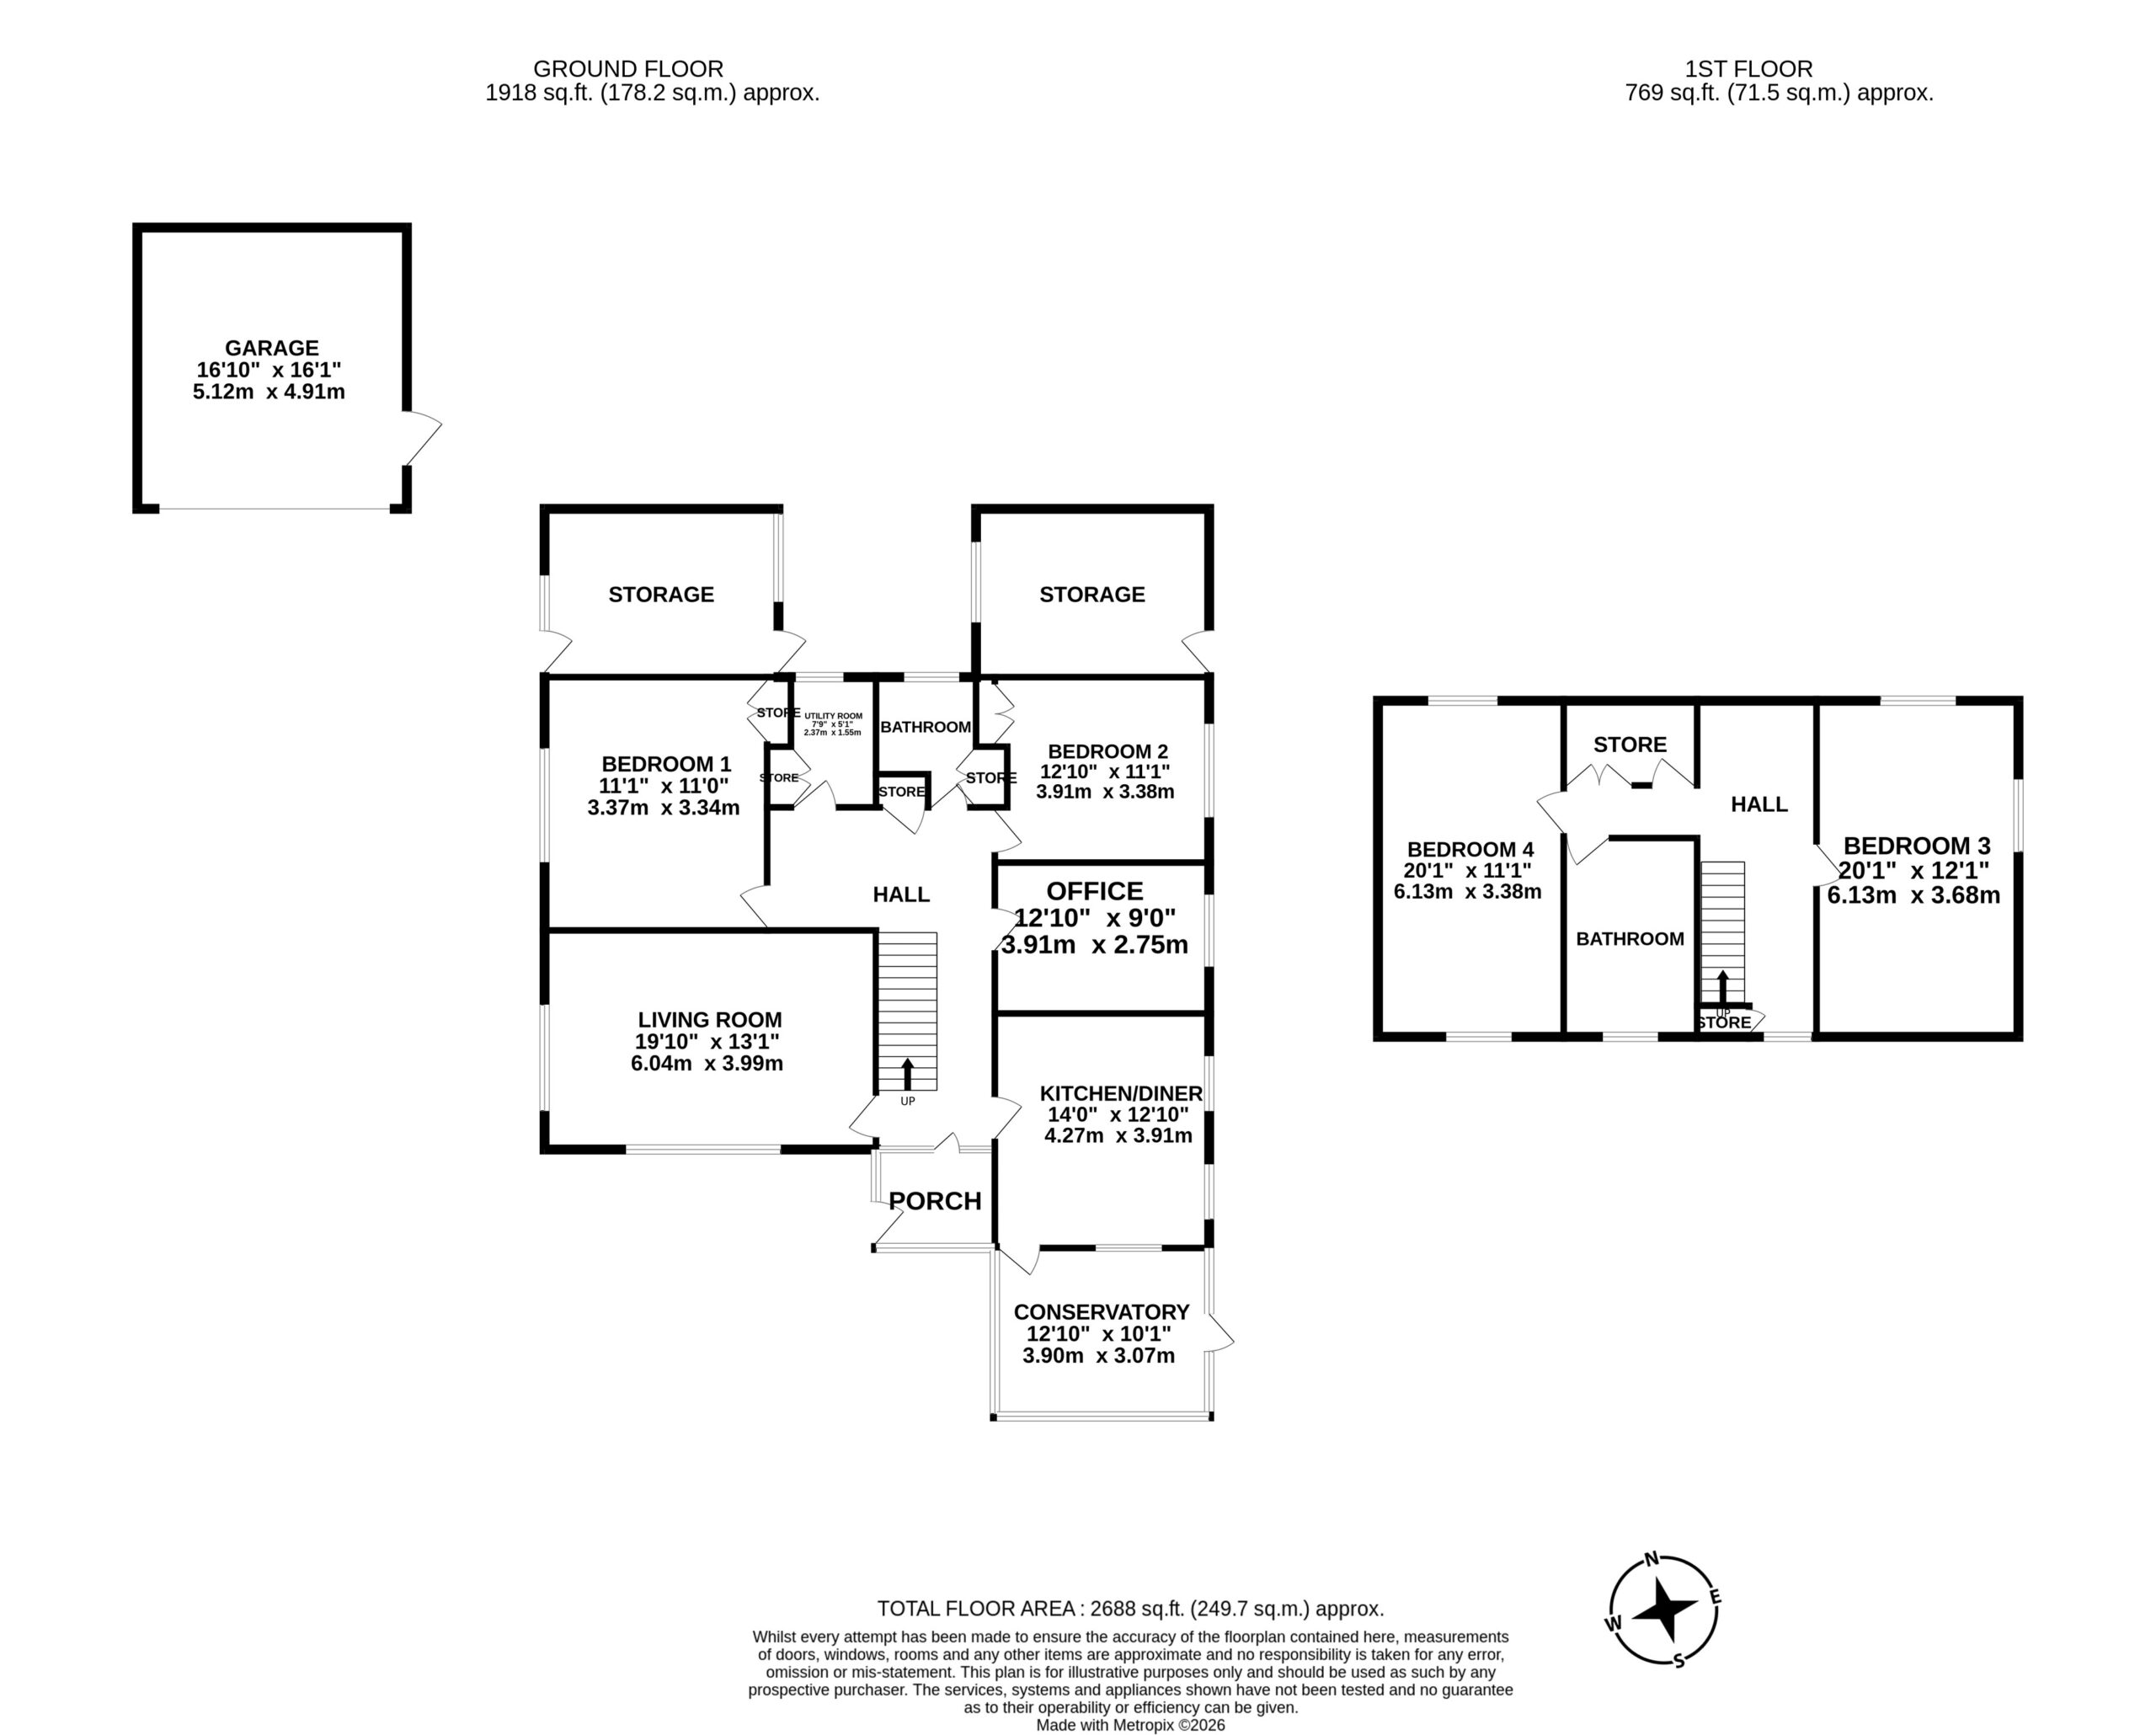
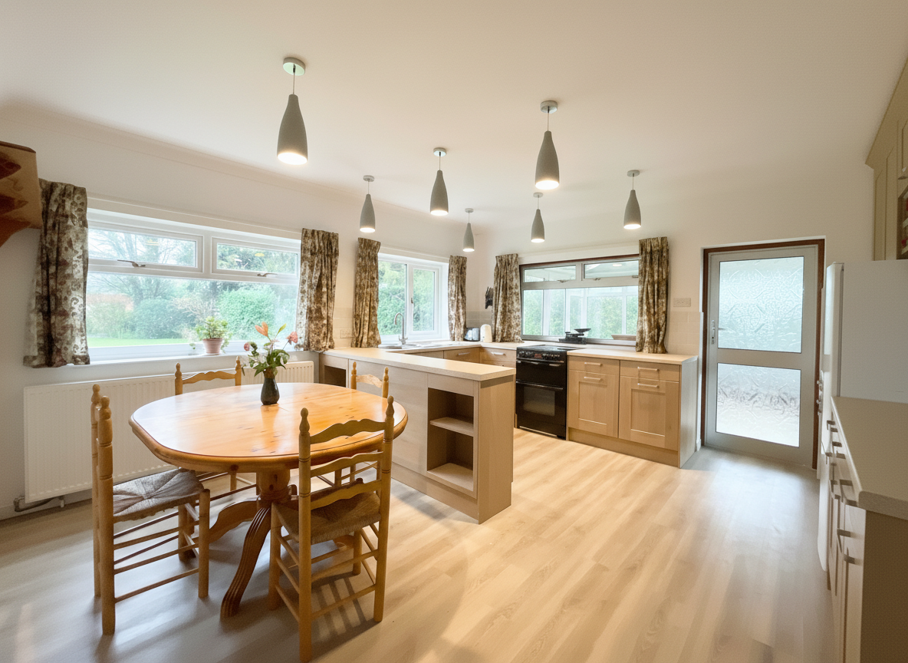
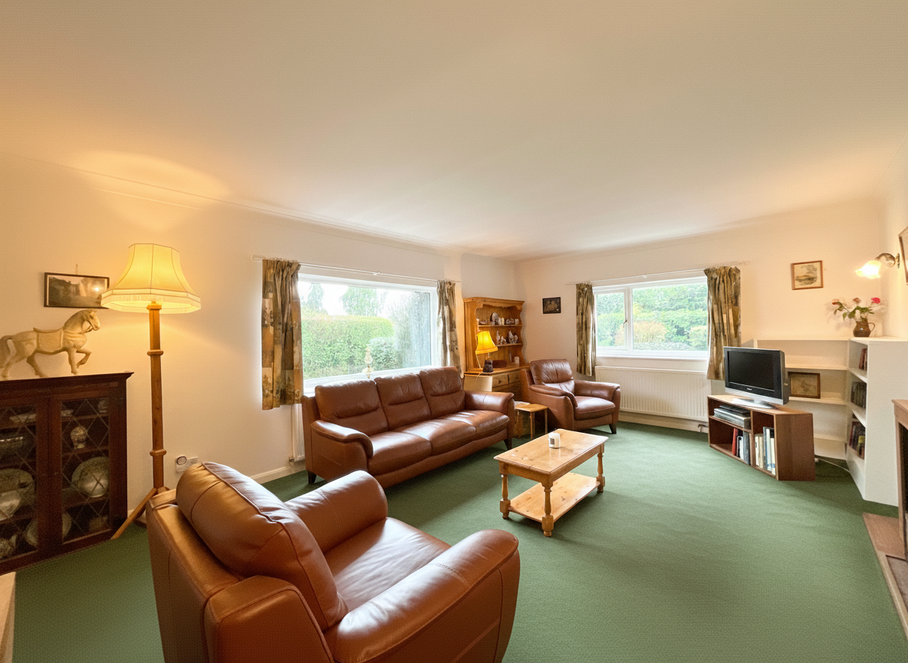
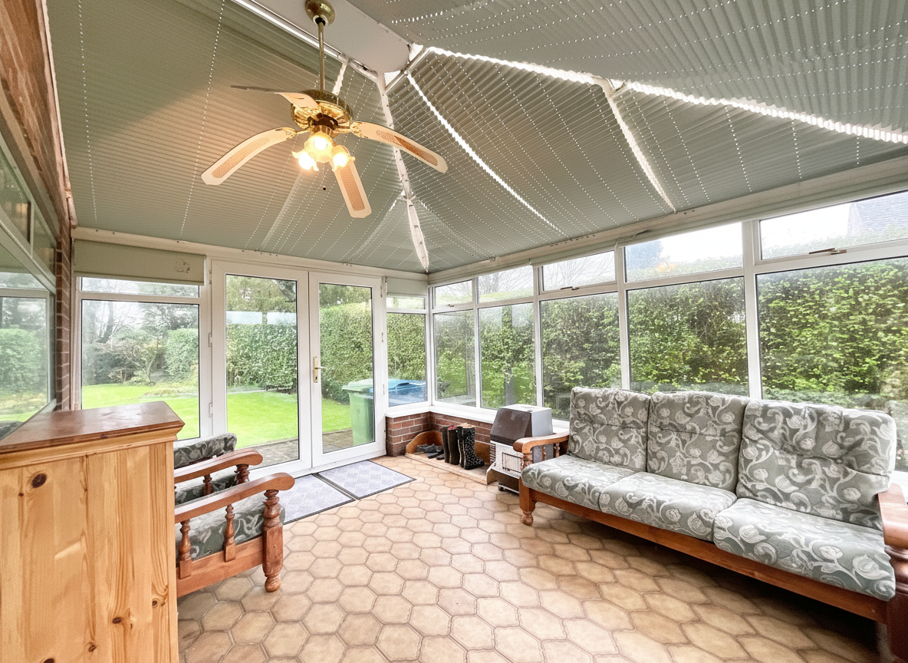
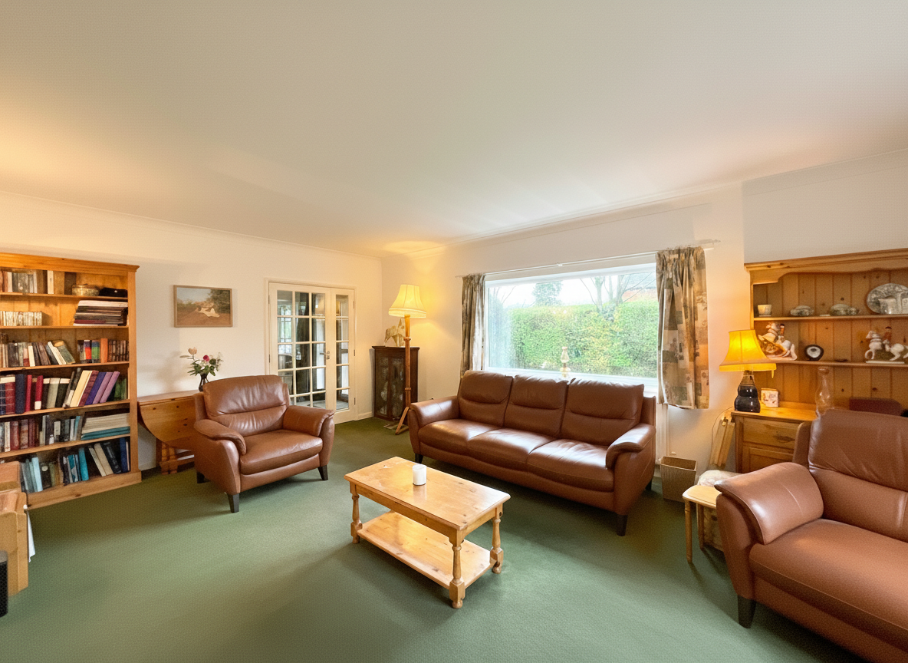
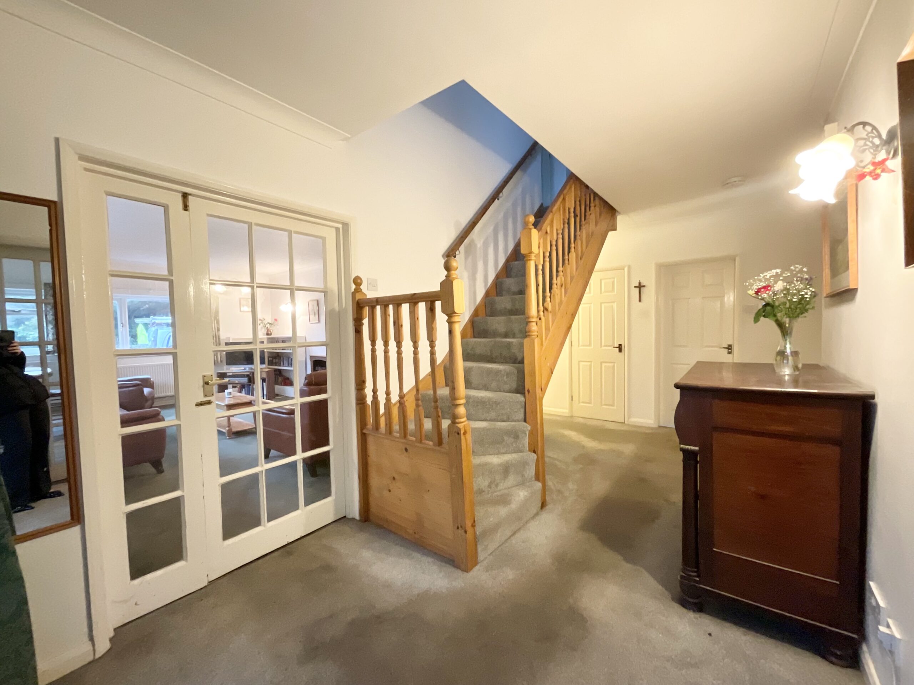
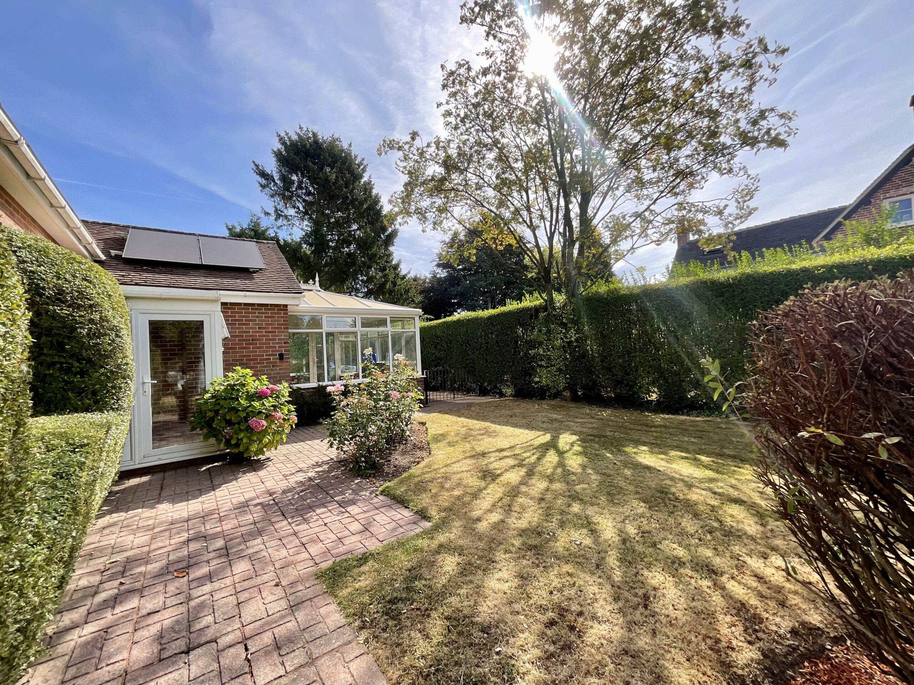
Step through the welcoming porch into a generous entrance hallway, immediately giving a sense of warmth and space. To the right, the kitchen/diner forms the heart of the home, featuring wood grain effect cabinetry, generous worktop space, a stainless steel one-and-a-half sink with drainer, and an integrated dishwasher. With ample room for additional appliances, it’s a practical yet welcoming setting. It’s the perfect backdrop for a cooking segment or a family bake-off, and maybe even a cheeky TV host pretending to taste-test your creations. Flowing from the kitchen, the sun-soaked conservatory is pure countryside bliss, with French doors that open onto the garden. Whether it’s lazy mornings or evening drinks under the sky, it’s a space that effortlessly blends indoor and outdoor living, a moment straight out of Escape to the Country. The living room is open, airy, and welcoming, this is a room made for cosy evenings or curling up with a brew.
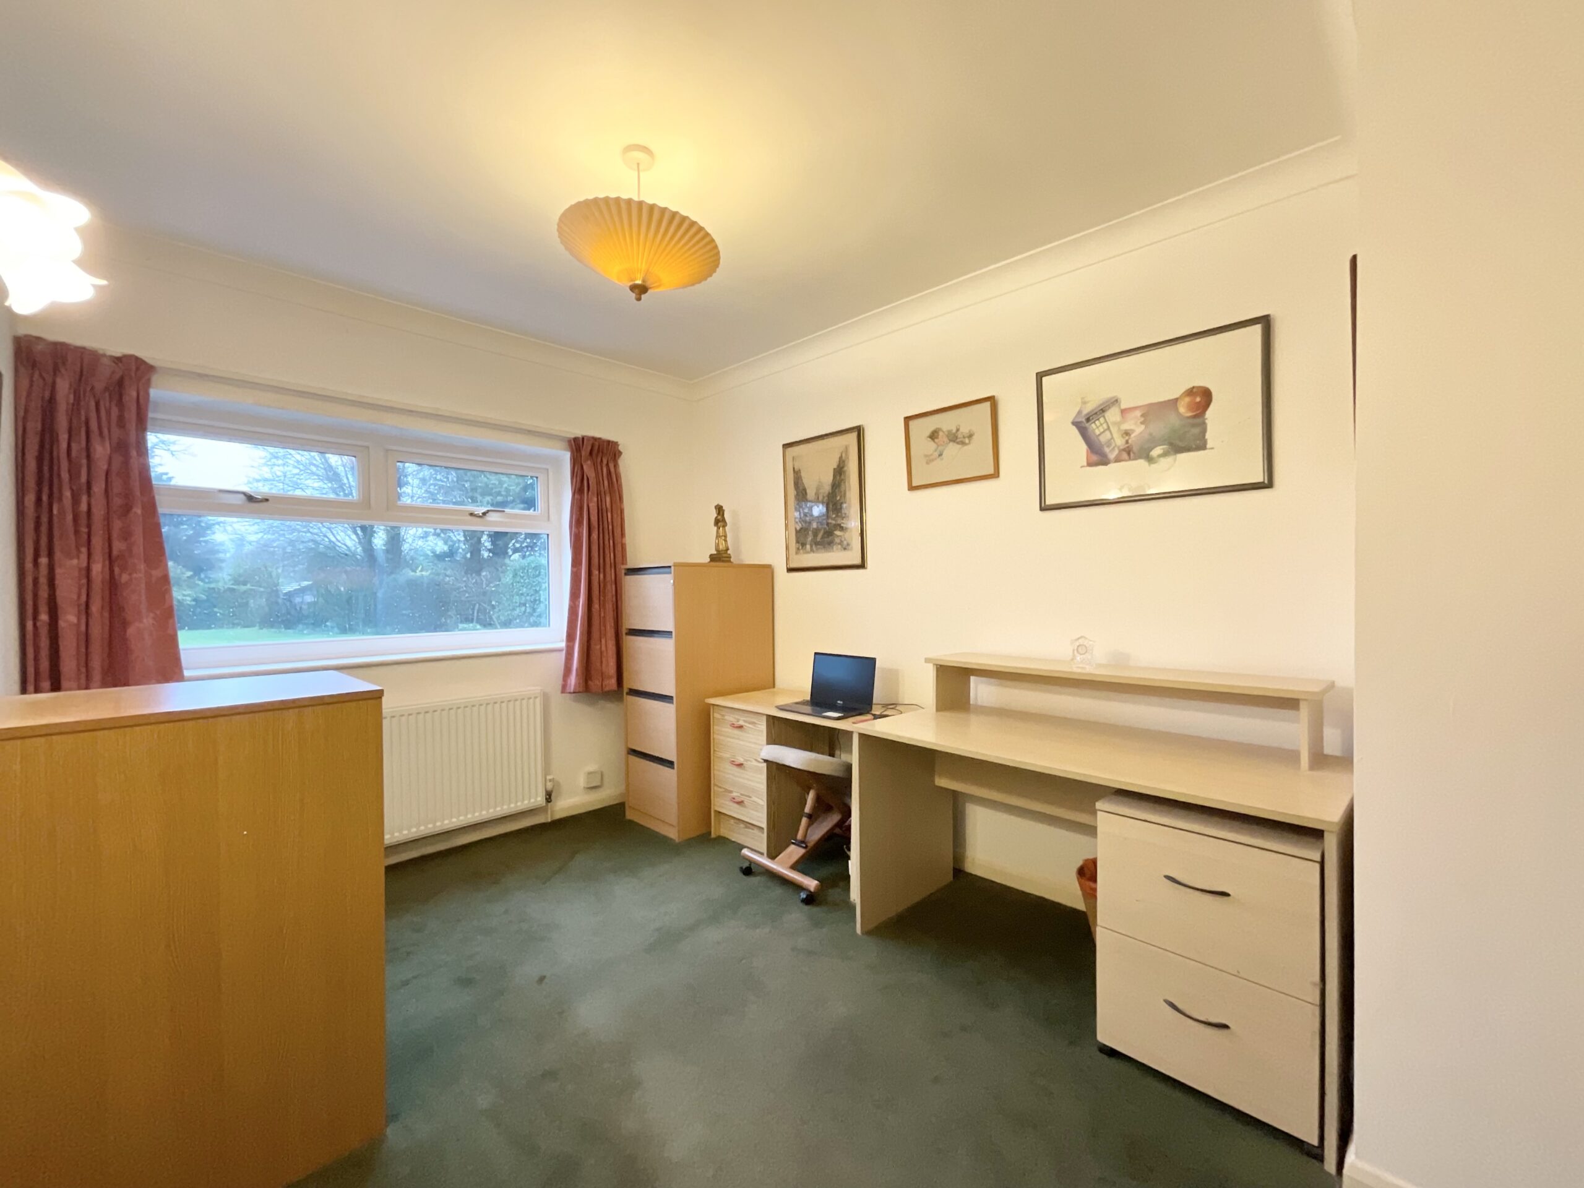
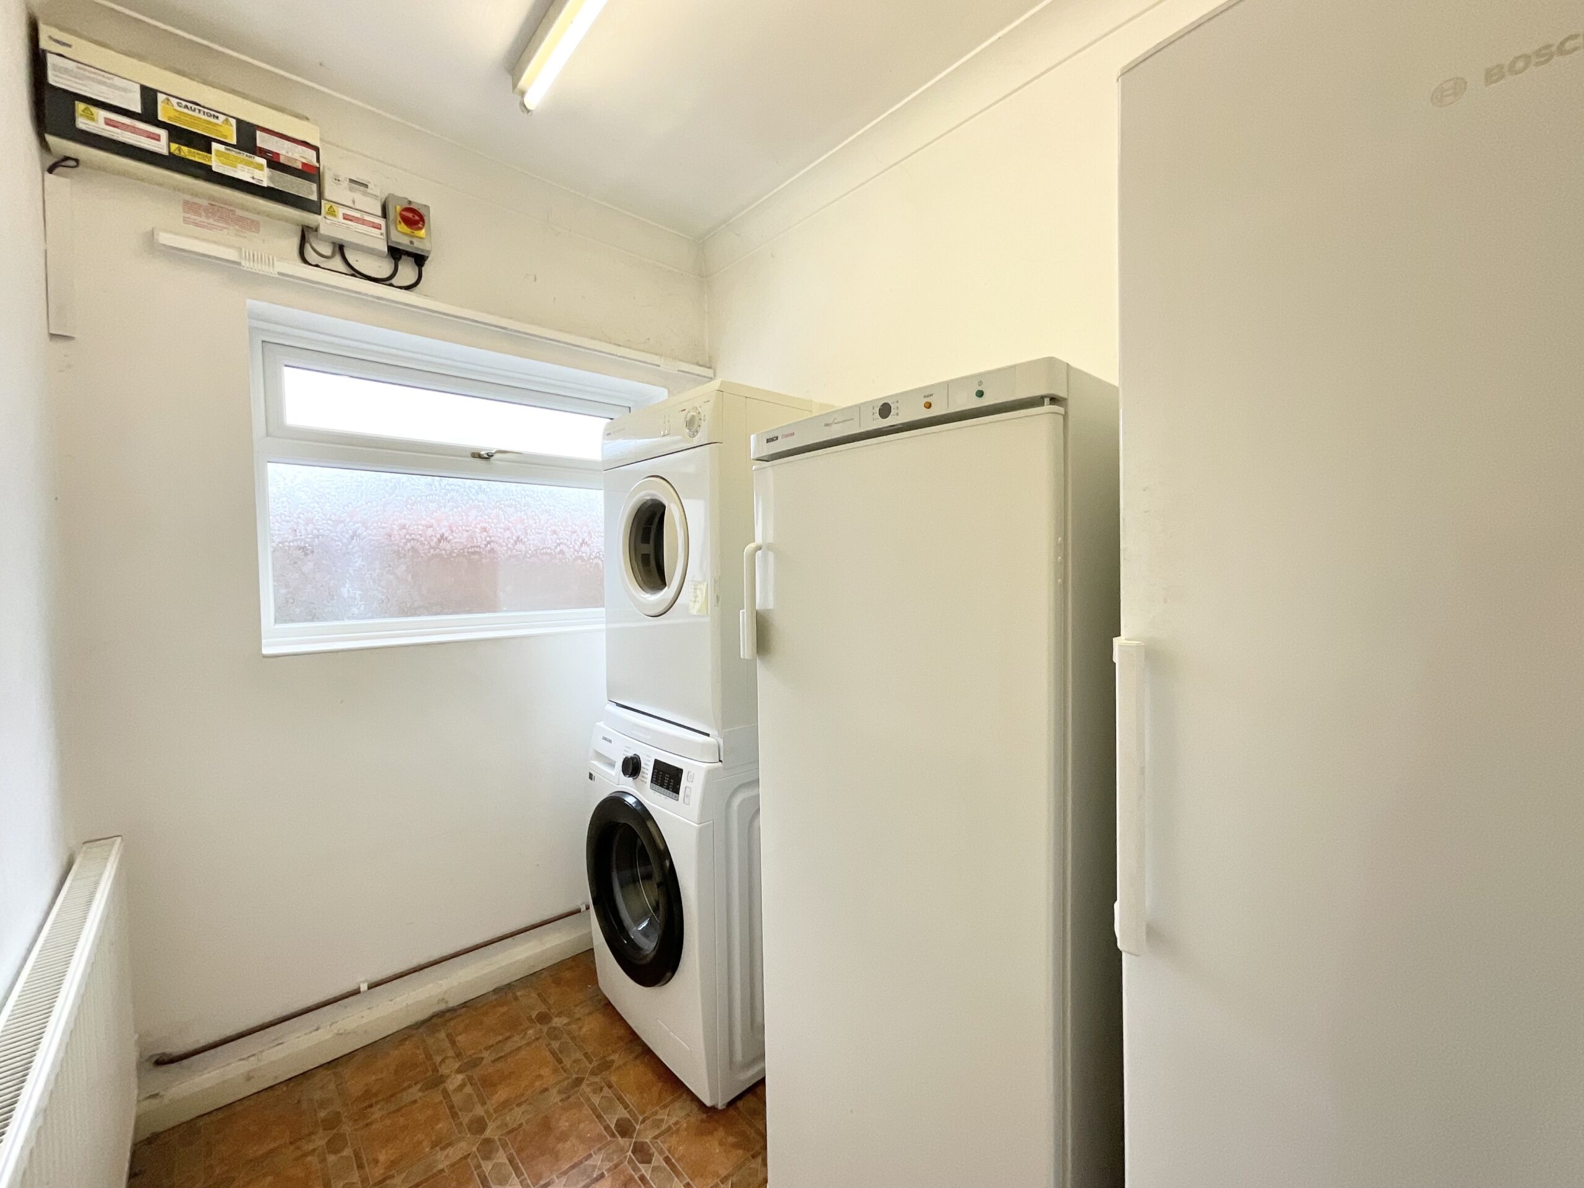
Downstairs, the property continues to impress. There are two comfortable double bedrooms, each with handy built-in storage to keep life organised. The family bathroom includes a bath and shower combination, a vanity wash hand basin, and a WC, combining practicality and style. A separate utility room offers excellent built-in storage and ample space for all your desired appliances, keeping laundry, household essentials and everyday clutter neatly tucked away, while a versatile office room offers a dedicated space for working from home, the sort of feature both city-savvy Location, Location, Location buyers and countryside-loving Escape to the Country viewers appreciate.
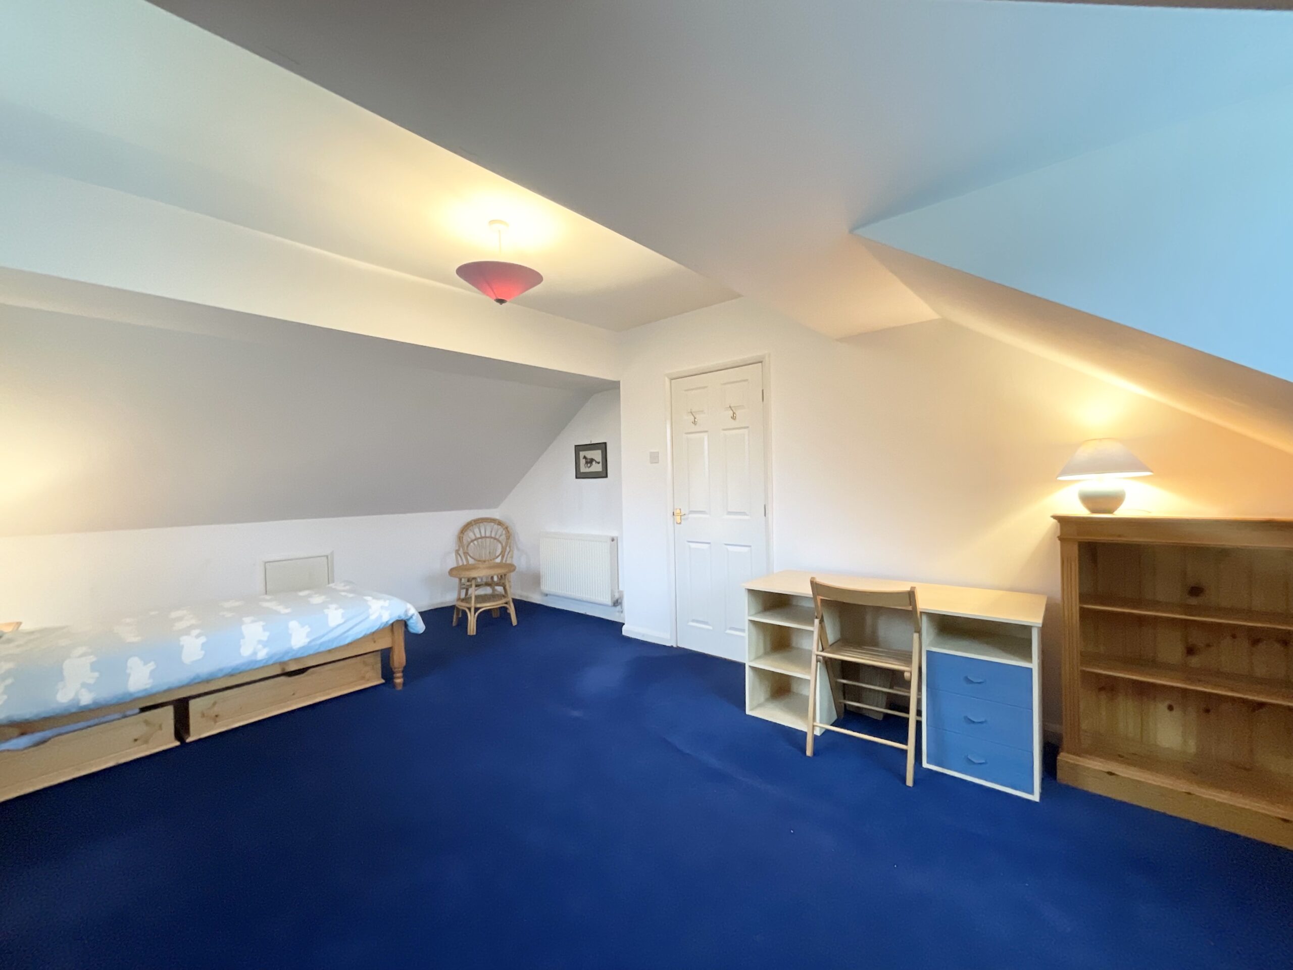
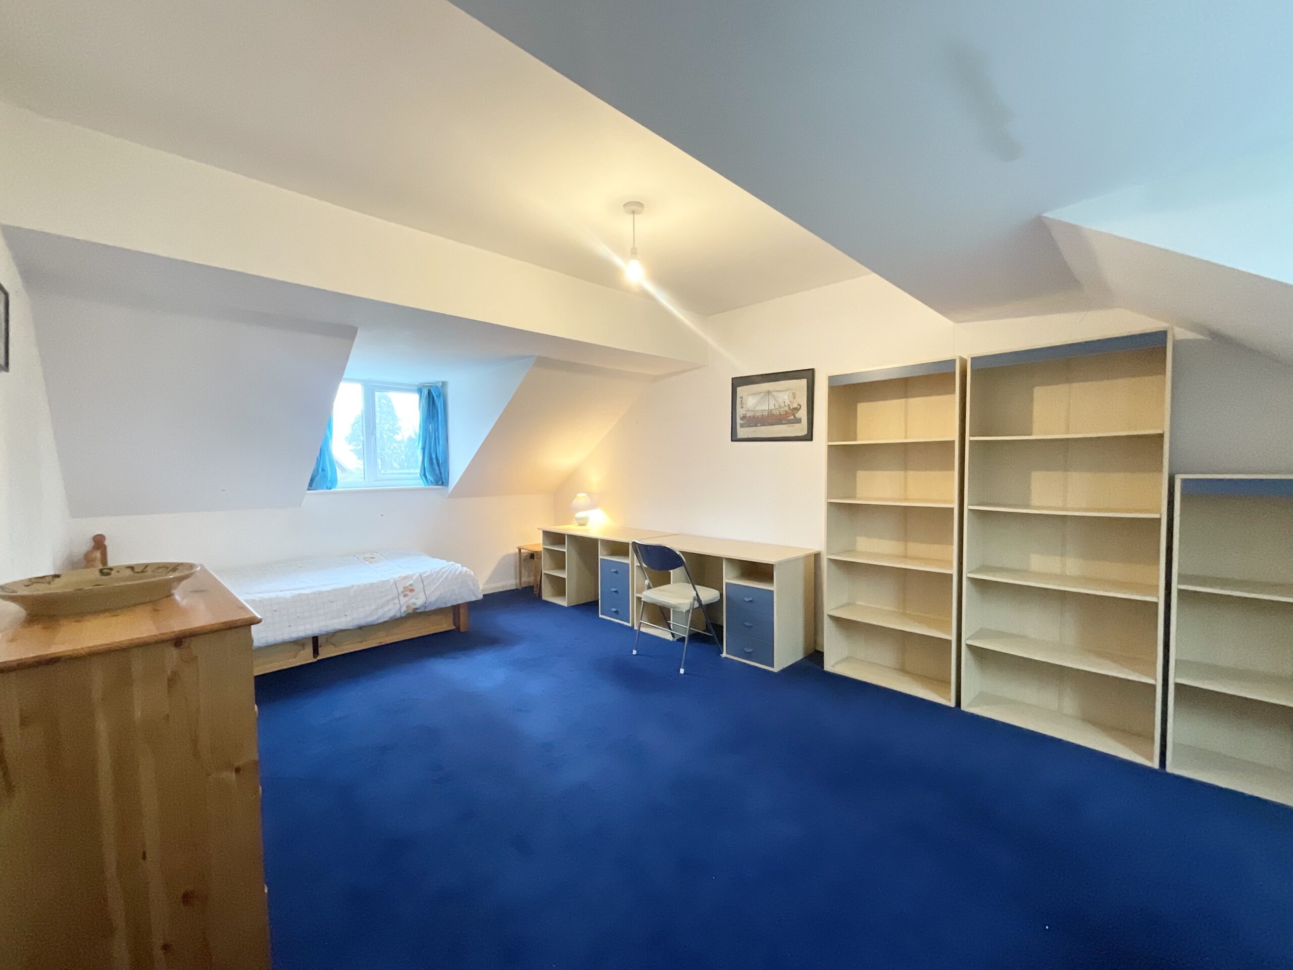
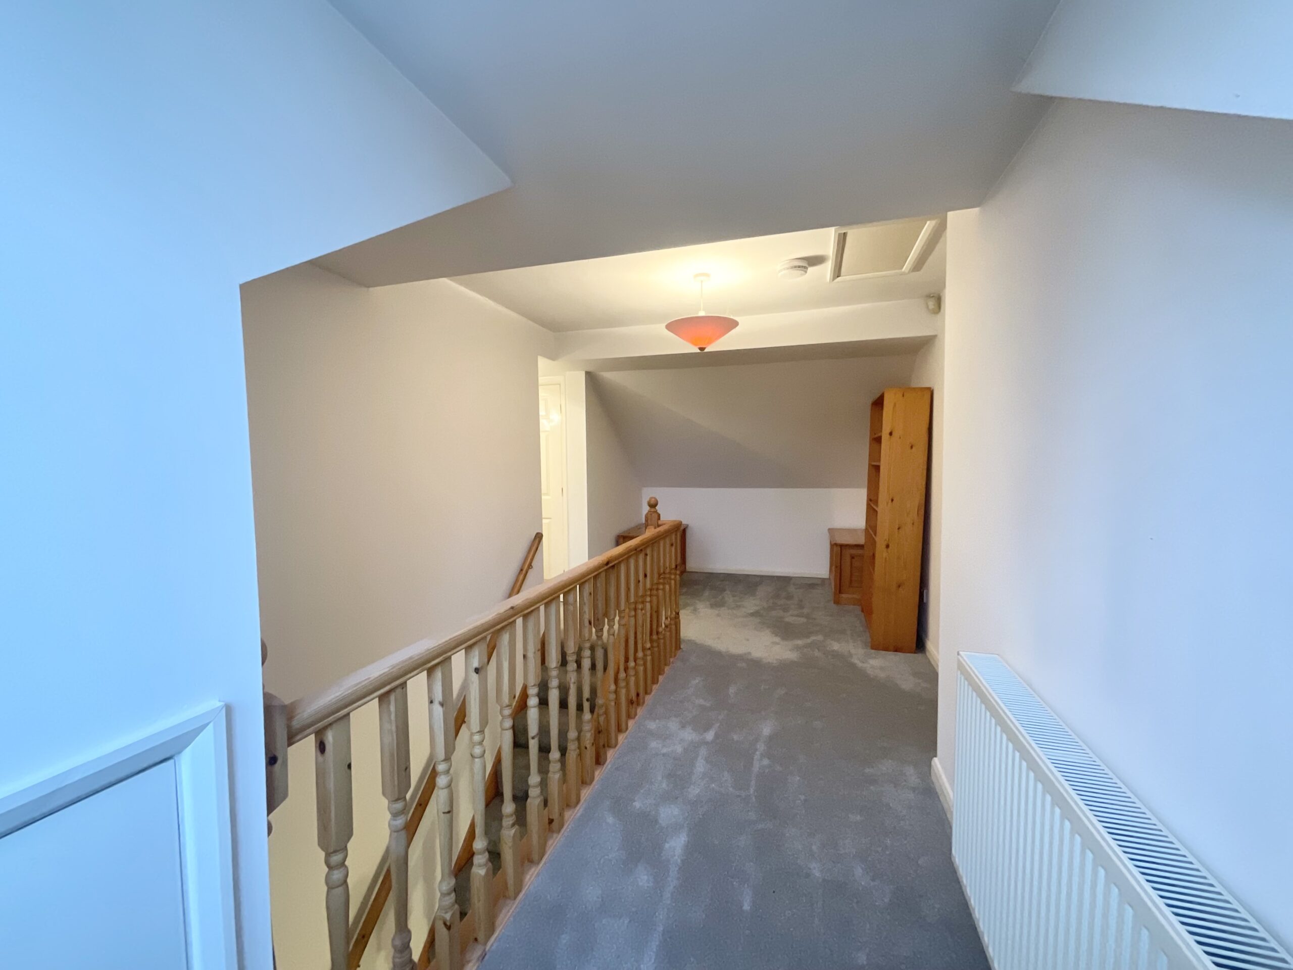
Upstairs, there are two further double bedrooms, well-sized and flexible for family, guests, or hobby spaces. The second family bathroom features another bath and shower combination with a vanity wash hand basin and WC. Large built-in storage ensures the home stays organised, perfect for Through the Keyhole-style scrutiny; everything has its place, from your linen to your board games, your boots, or even the occasional hidden bottle of wine.
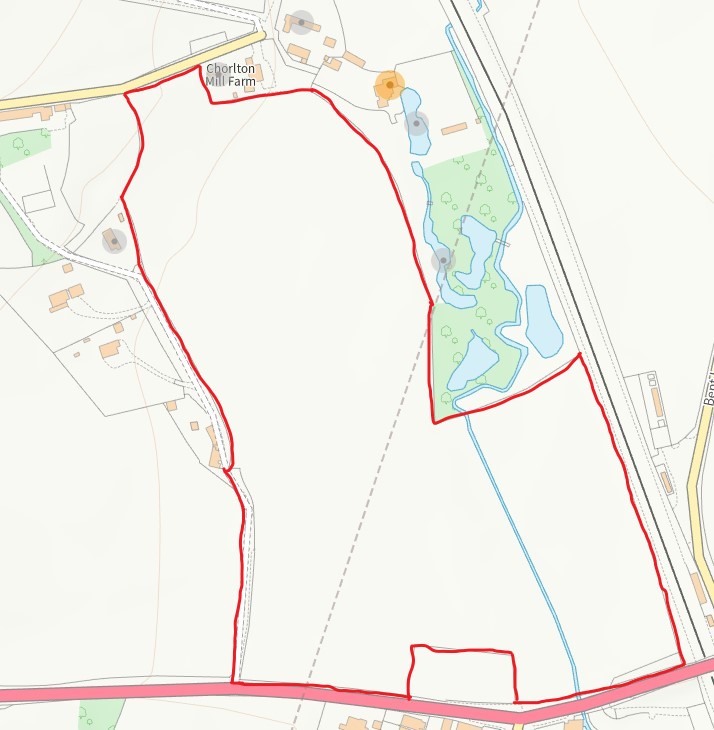
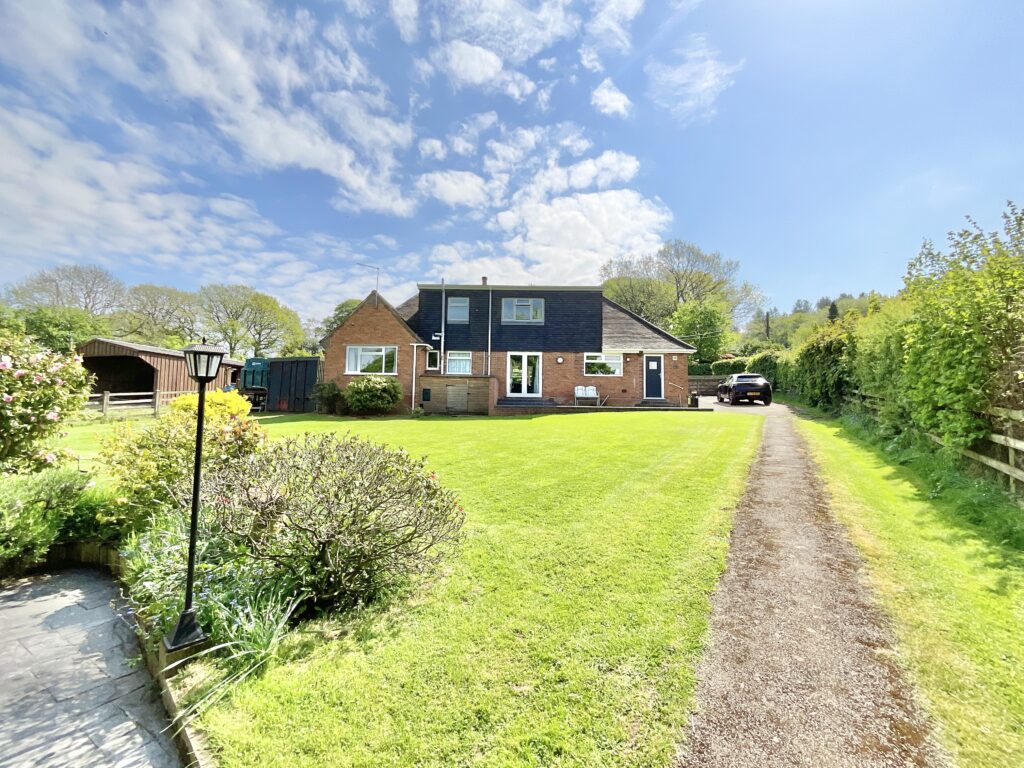
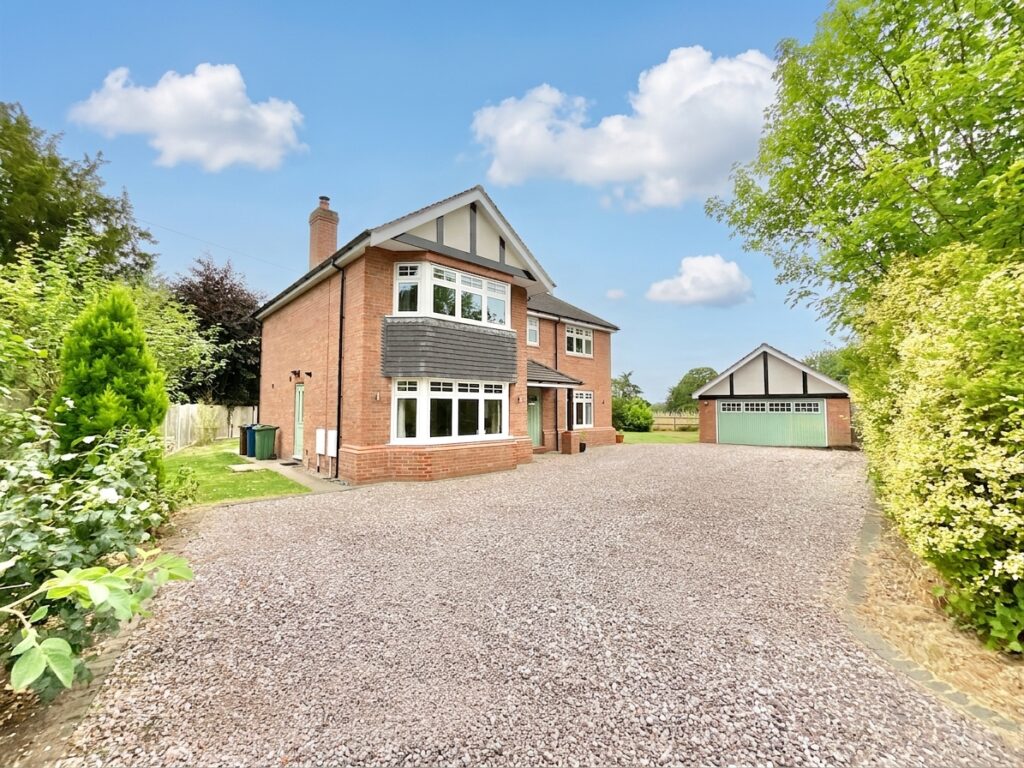
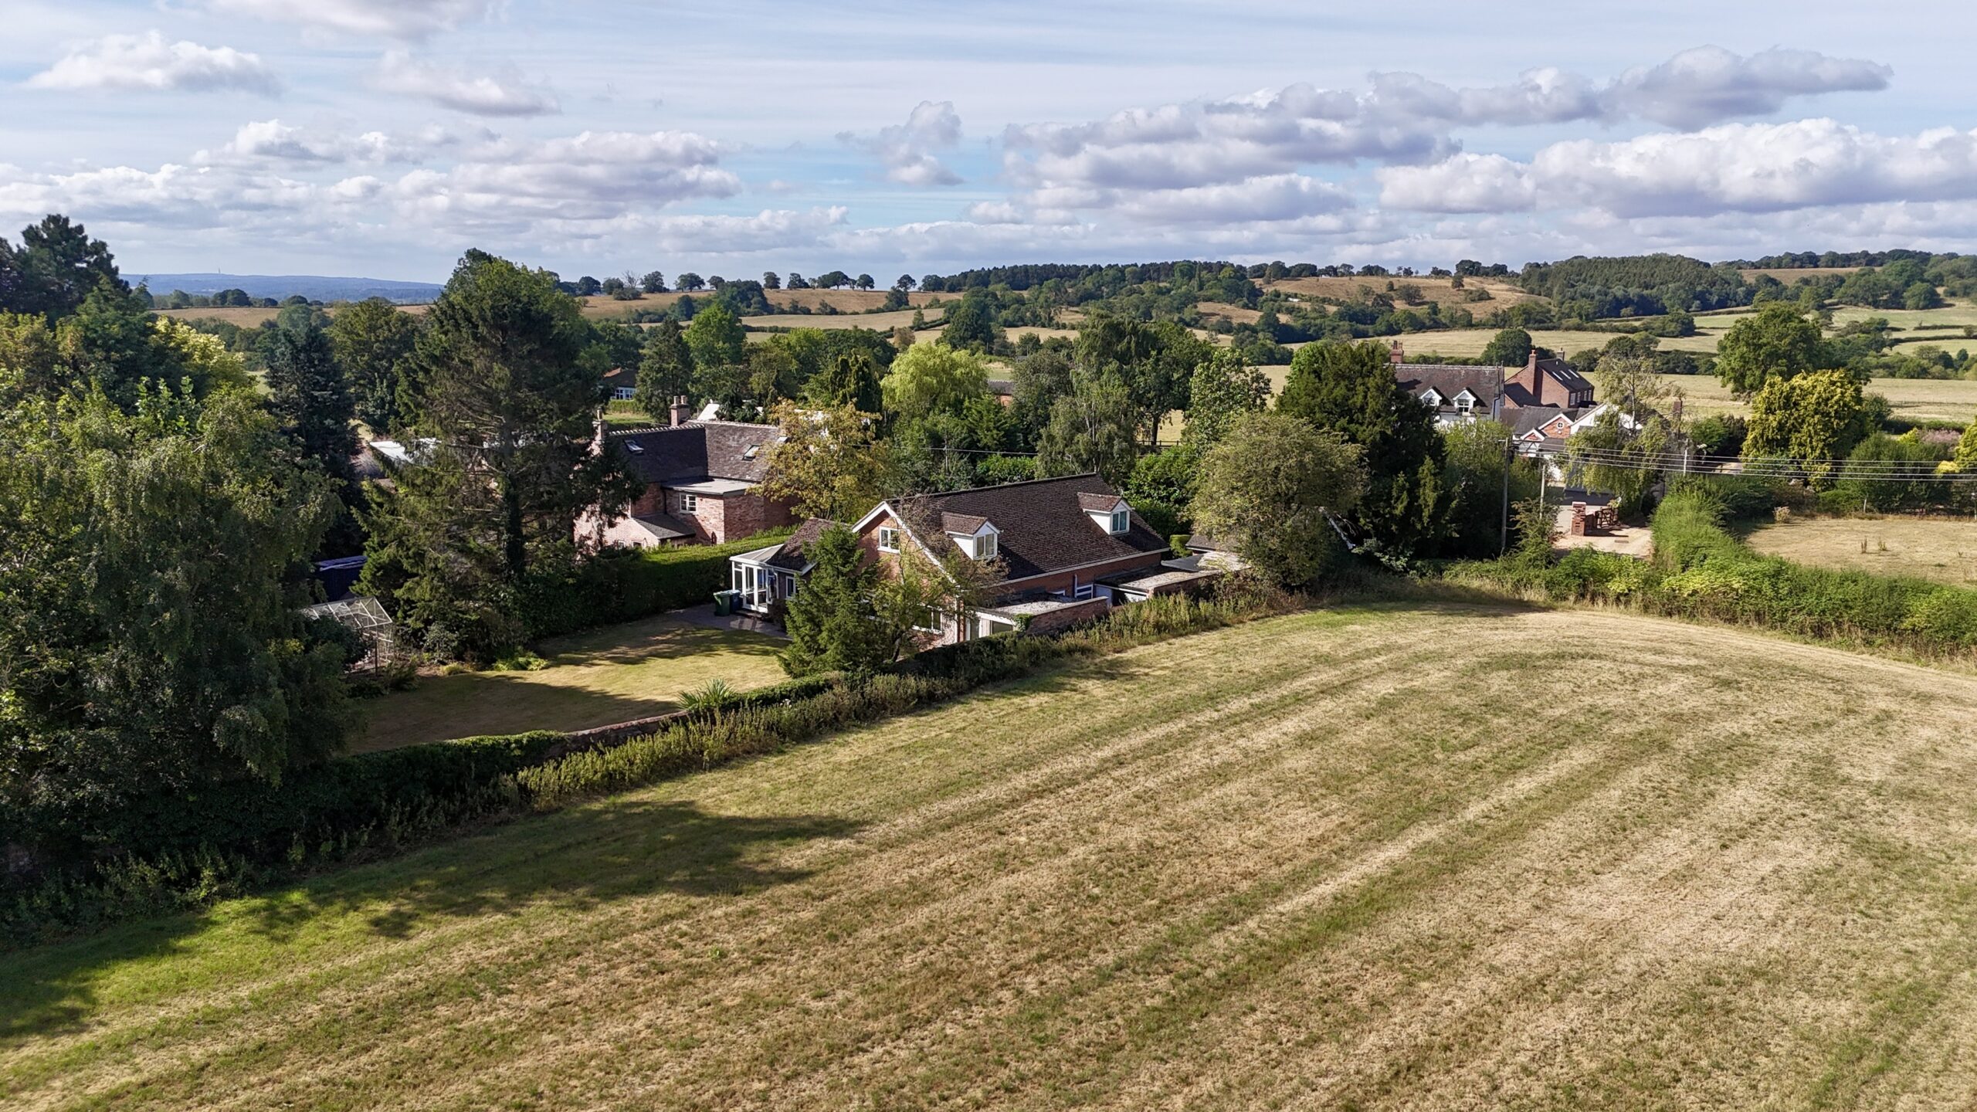
Outside, the home sits proudly on approximately 1.45 acres, offering lawns to the front and back, a block-paved driveway, two storage sheds, a garage with an EV charging point, and a chemical free heated swimming pool perfect for fun at all times of the year. The property also features a separate paddock with stables, ideal for horse lovers, hobby farming, or simply enjoying the open countryside views. With solar panels and an air source heat pump providing energy efficient features, this home blends practicality, style, and outdoor freedom in a way that could star in any property show.
Location
Living in Coton, Staffordshire offers the perfect balance of rural charm and convenient access to nearby amenities, making it ideal for those seeking a peaceful countryside setting without feeling remote. This small and well regarded village enjoys a quiet, scenic atmosphere while remaining well connected to surrounding towns and transport links.
For families, Green Lea First School is within walking distance and has an excellent reputation, making the location particularly appealing for those with younger children. The area is characterised by open countryside, quiet lanes, and attractive rural walks, ideal for walkers, cyclists, and dog owners alike. While Coton itself retains a calm village feel, nearby villages and towns provide a range of local shops, pubs, cafés, schools, and everyday services, ensuring all essential amenities are close at hand.
For commuters, Stafford town centre is just a short drive away, offering a wider selection of shopping, leisure, and dining options. Stafford railway station provides direct services to London, Birmingham, Manchester, and Liverpool, while excellent road links include easy access to the M6 motorway (Junctions 13 and 14), connecting the village to the Midlands and beyond.
Coton benefits from its proximity to a wealth of local attractions and green spaces, including Stafford Castle, Victoria Park, and the historic town centre, blending countryside living with cultural and recreational opportunities. With its welcoming community, excellent local schooling, and attractive rural surroundings, Coton is an appealing choice for families, professionals, equestrian enthusiasts, and those looking to enjoy a slower pace of life.
Solar panels
Please note the property benefits from being fitted with solar panels that are owned outright. There is also a battery for the solar panels that enables you to store excess electricity production to use later.
Council Tax Band: F
Tenure: Freehold
Useful Links
Broadband and mobile phone coverage checker - https://checker.ofcom.org.uk/
Floor Plans
Please note that floor plans are provided to give an overall impression of the accommodation offered by the property. They are not to be relied upon as a true, scaled and precise representation. Whilst we make every attempt to ensure the accuracy of the floor plan, measurements of doors, windows, rooms and any other item are approximate. This plan is for illustrative purposes only and should only be used as such by any prospective purchaser.
Agent's Notes
Although we try to ensure accuracy, these details are set out for guidance purposes only and do not form part of a contract or offer. Please note that some photographs have been taken with a wide-angle lens. A final inspection prior to exchange of contracts is recommended. No person in the employment of James Du Pavey Ltd has any authority to make any representation or warranty in relation to this property.
ID Checks
Please note we charge £50 inc VAT for ID Checks and verification for each person financially involved with the transaction when purchasing a property through us.
Referrals
We can recommend excellent local solicitors, mortgage advice and surveyors as required. At no time are you obliged to use any of our services. We recommend Gent Law Ltd for conveyancing, they are a connected company to James Du Pavey Ltd but their advice remains completely independent. We can also recommend other solicitors who pay us a referral fee of £240 inc VAT. For mortgage advice we work with RPUK Ltd, a superb financial advice firm with discounted fees for our clients. RPUK Ltd pay James Du Pavey 25% of their fees. RPUK Ltd is a trading style of Retirement Planning (UK) Ltd, Authorised and Regulated by the Financial Conduct Authority. Your Home is at risk if you do not keep up repayments on a mortgage or other loans secured on it. We receive £120 inc VAT for each survey referral.