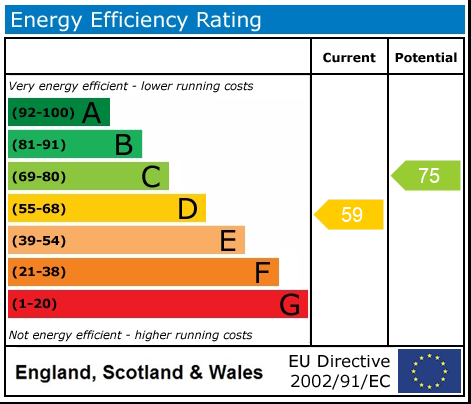
Fenpark Road, Stoke-On-Trent, ST4
£240,000
Guide Price

5 reasons we love this property
- A Hidden Treasure – Deceptively spacious two-bedroom detached bungalow. The master having an ensuite.
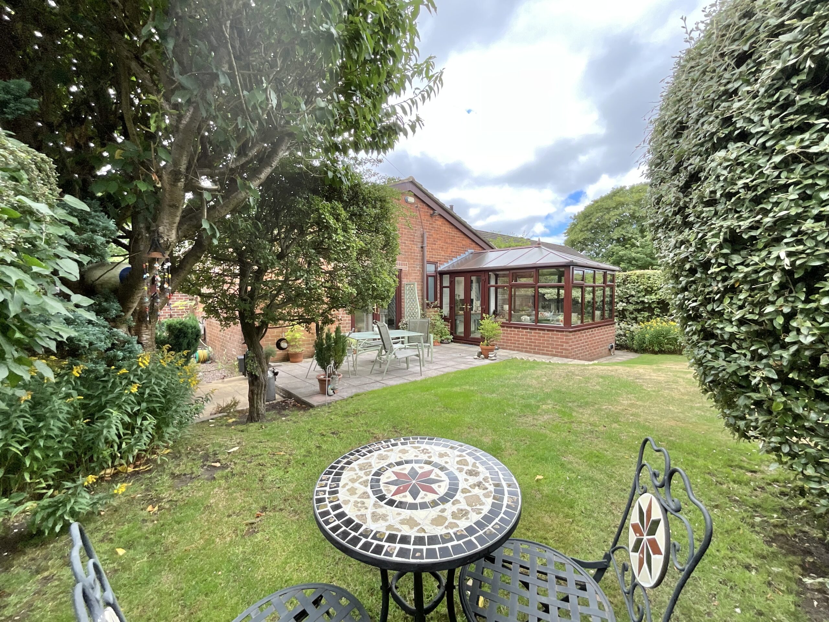

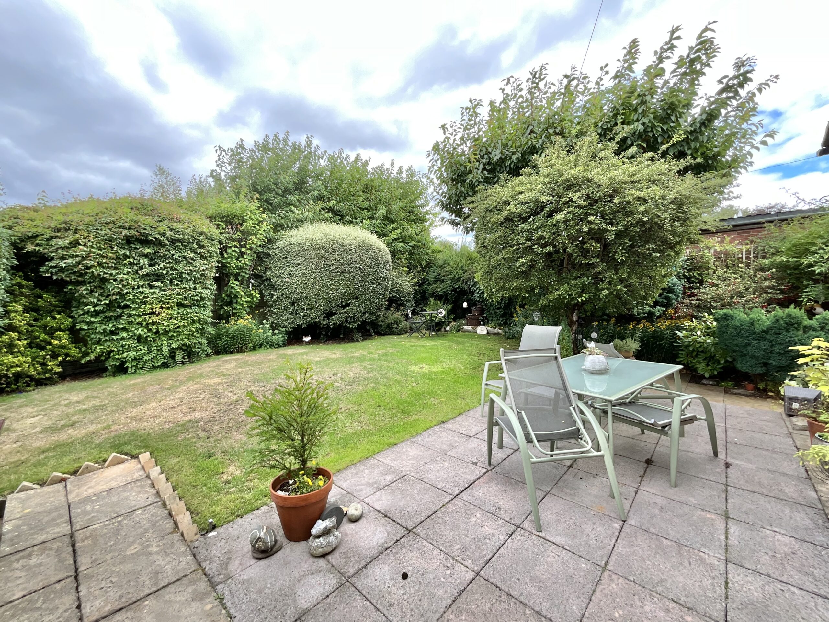
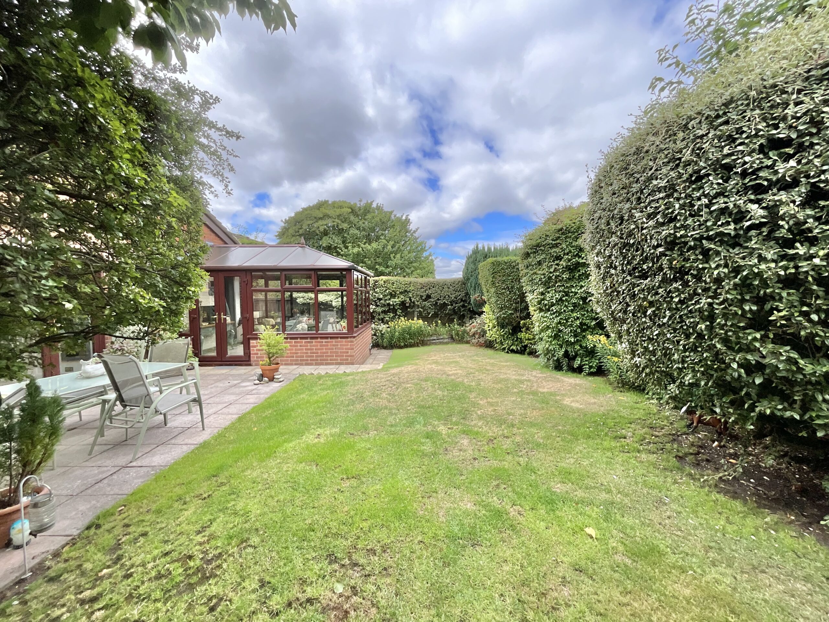
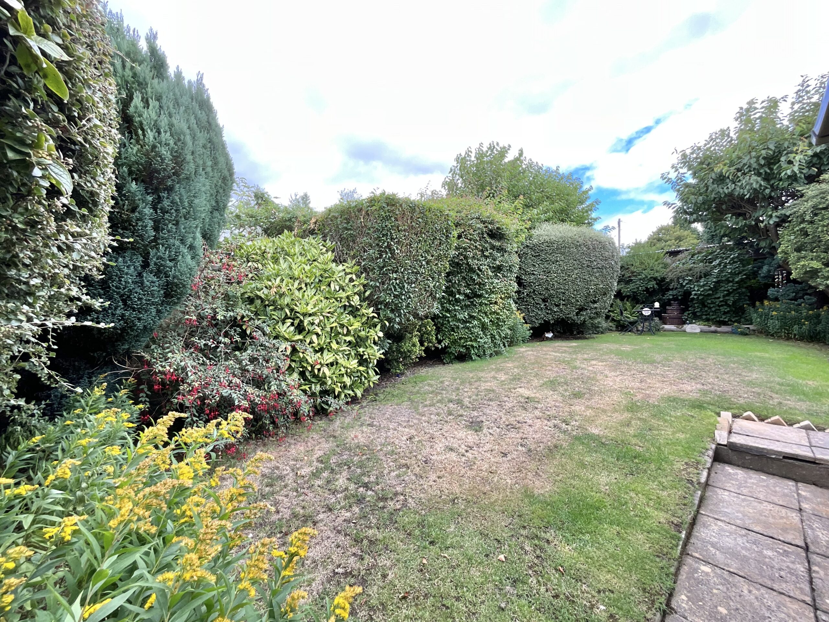
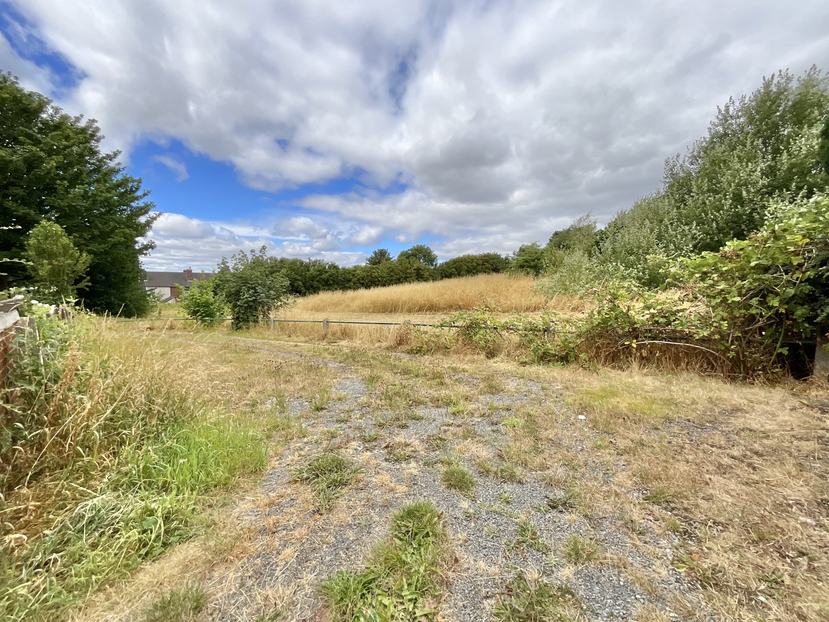
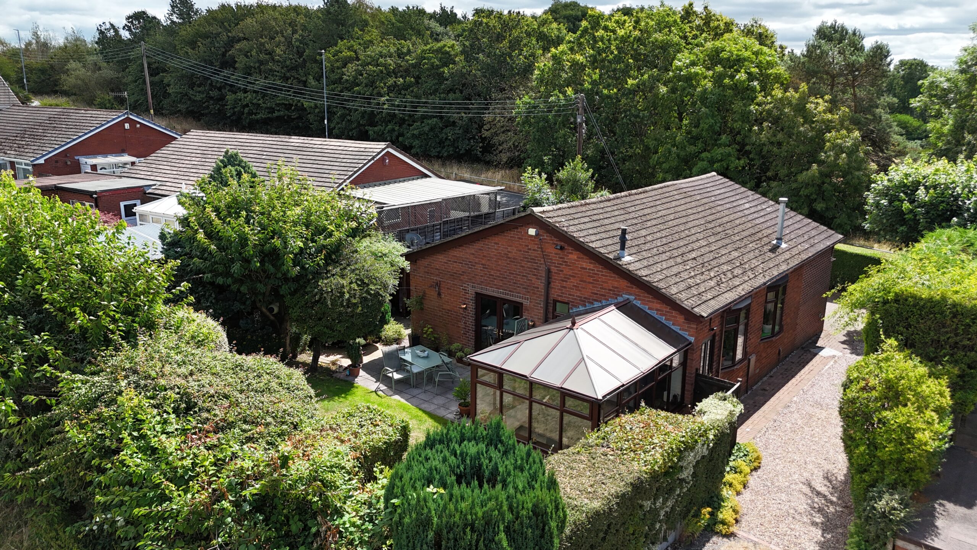
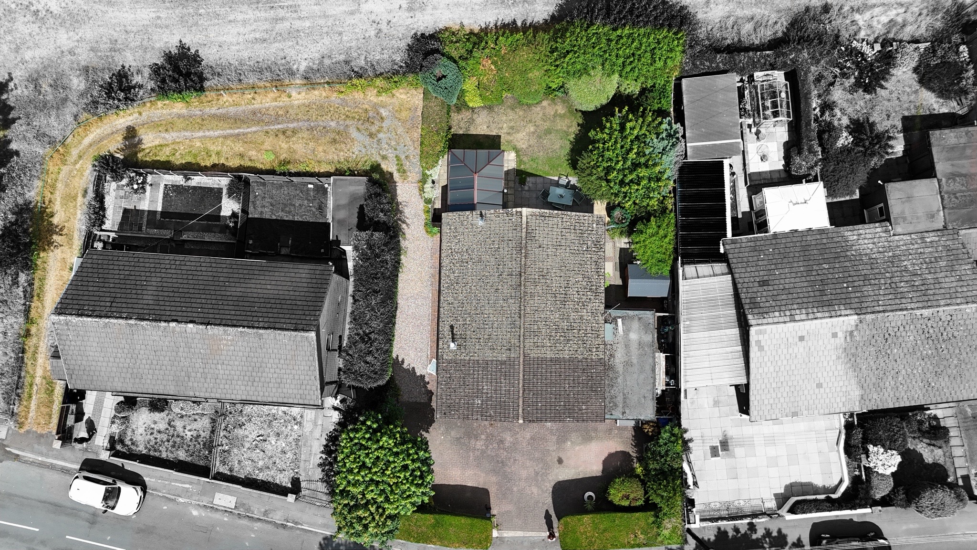
- A Fairytale Setting – Beautiful rear garden backing onto fields.
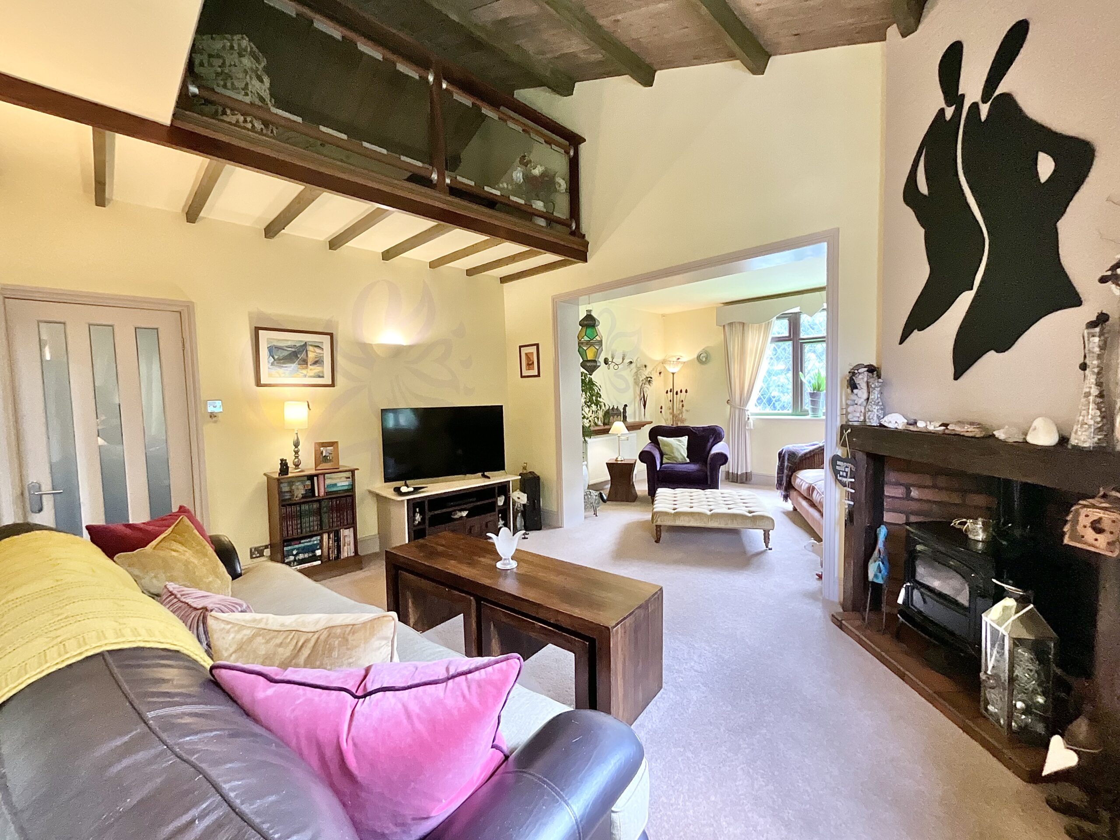
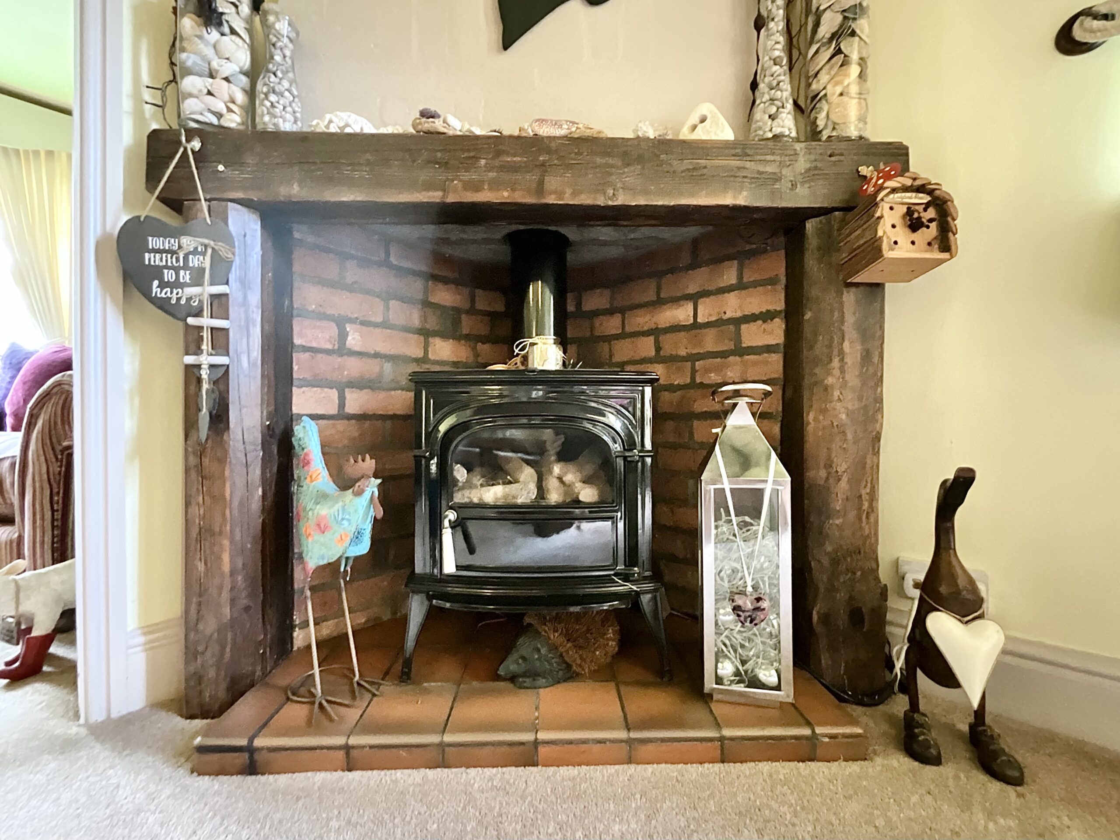

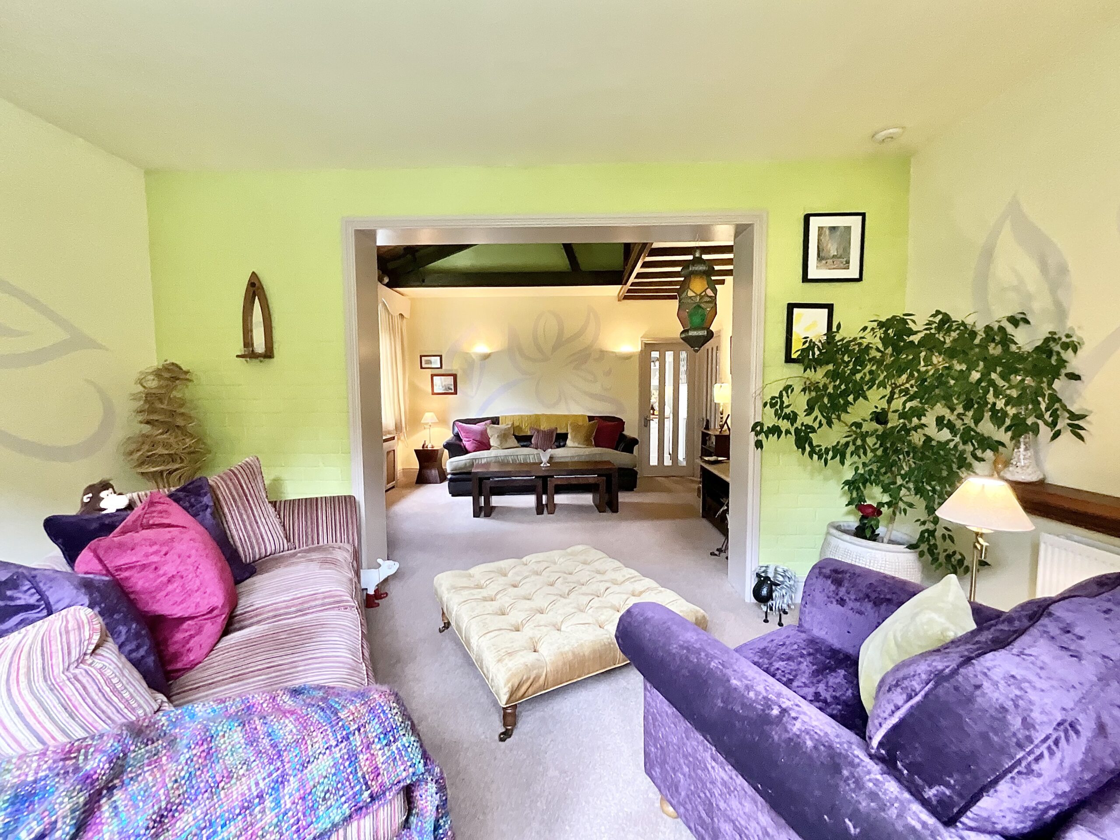
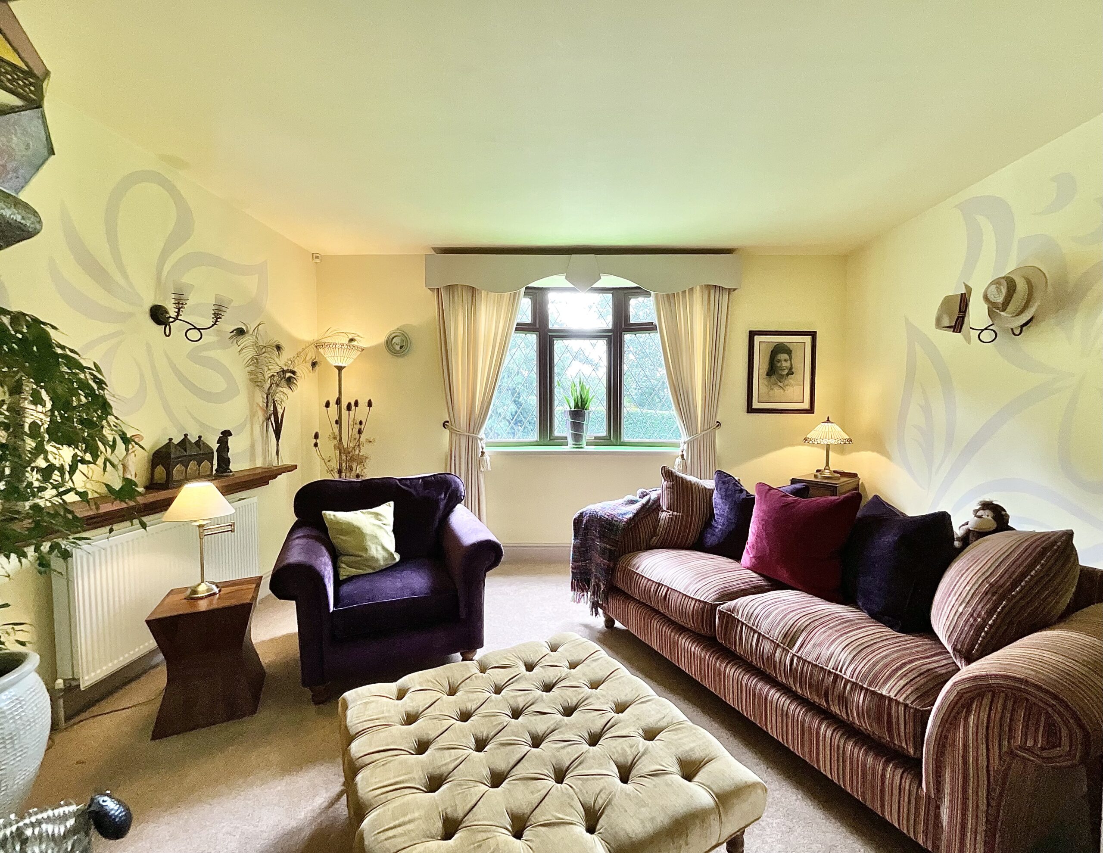
- Spellbinding and cosy lounge with a feature log burner and unique mezzanine.
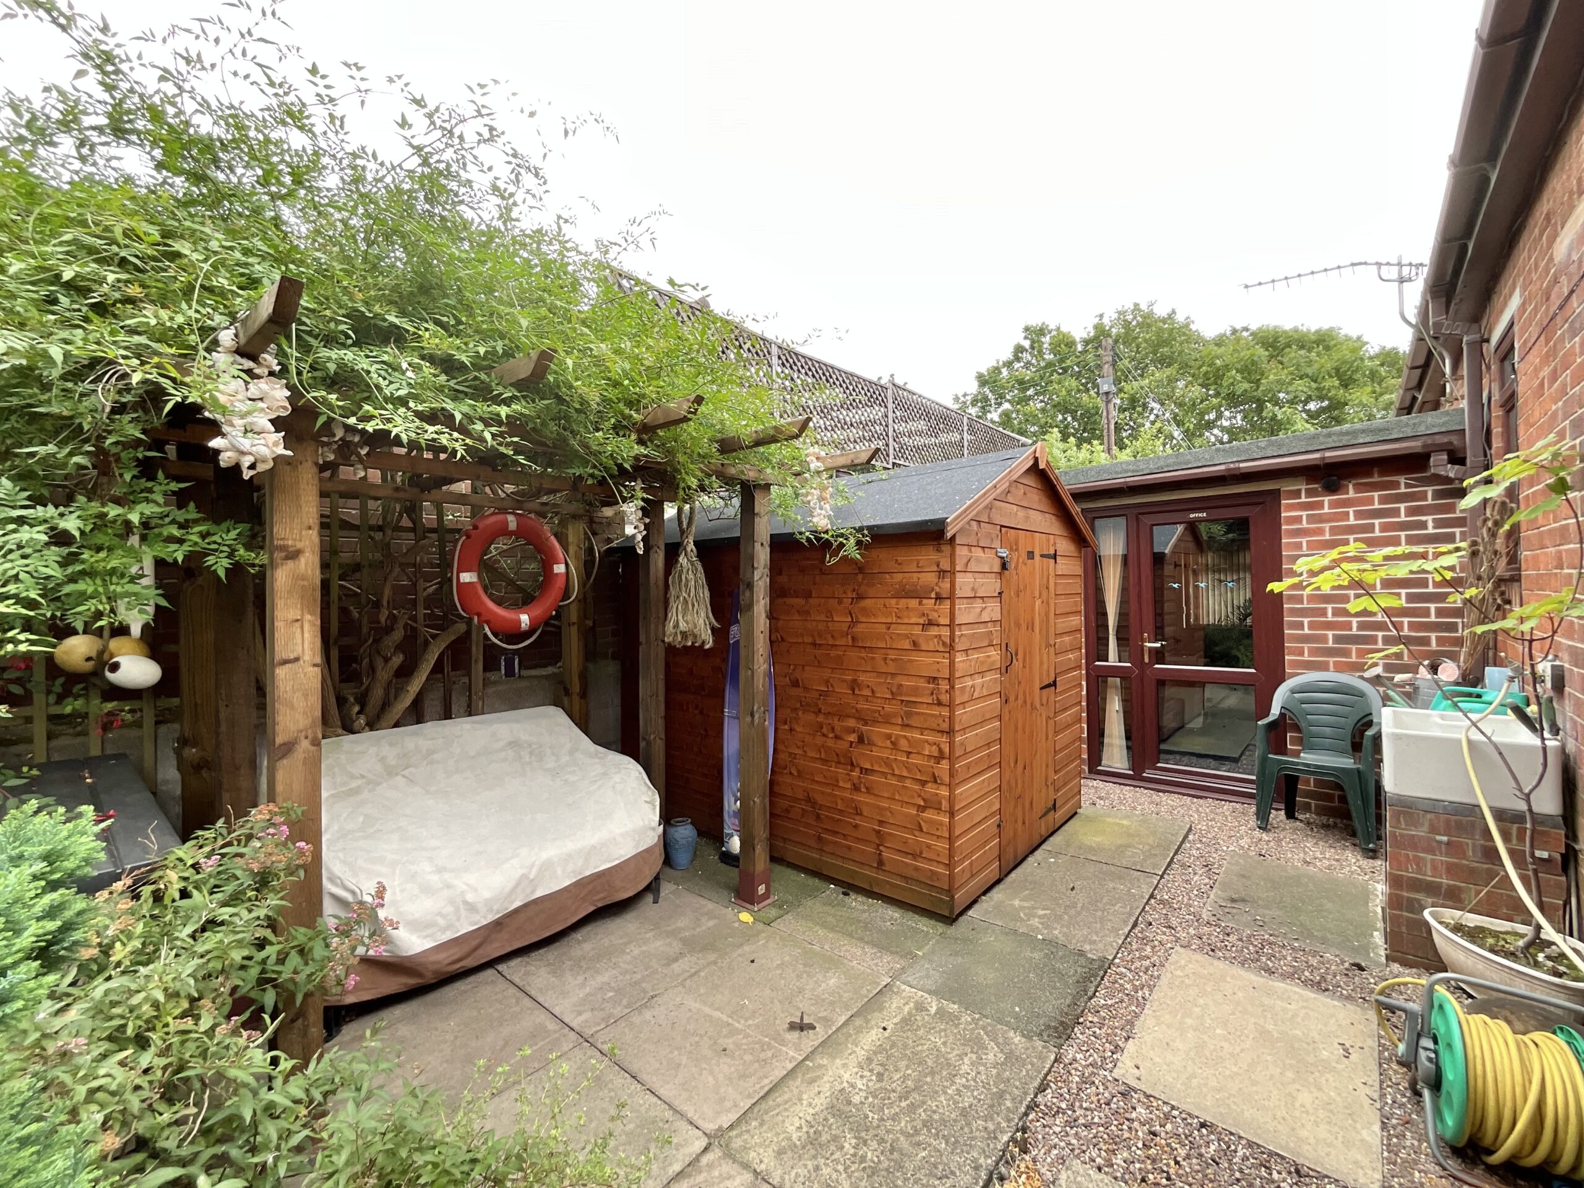
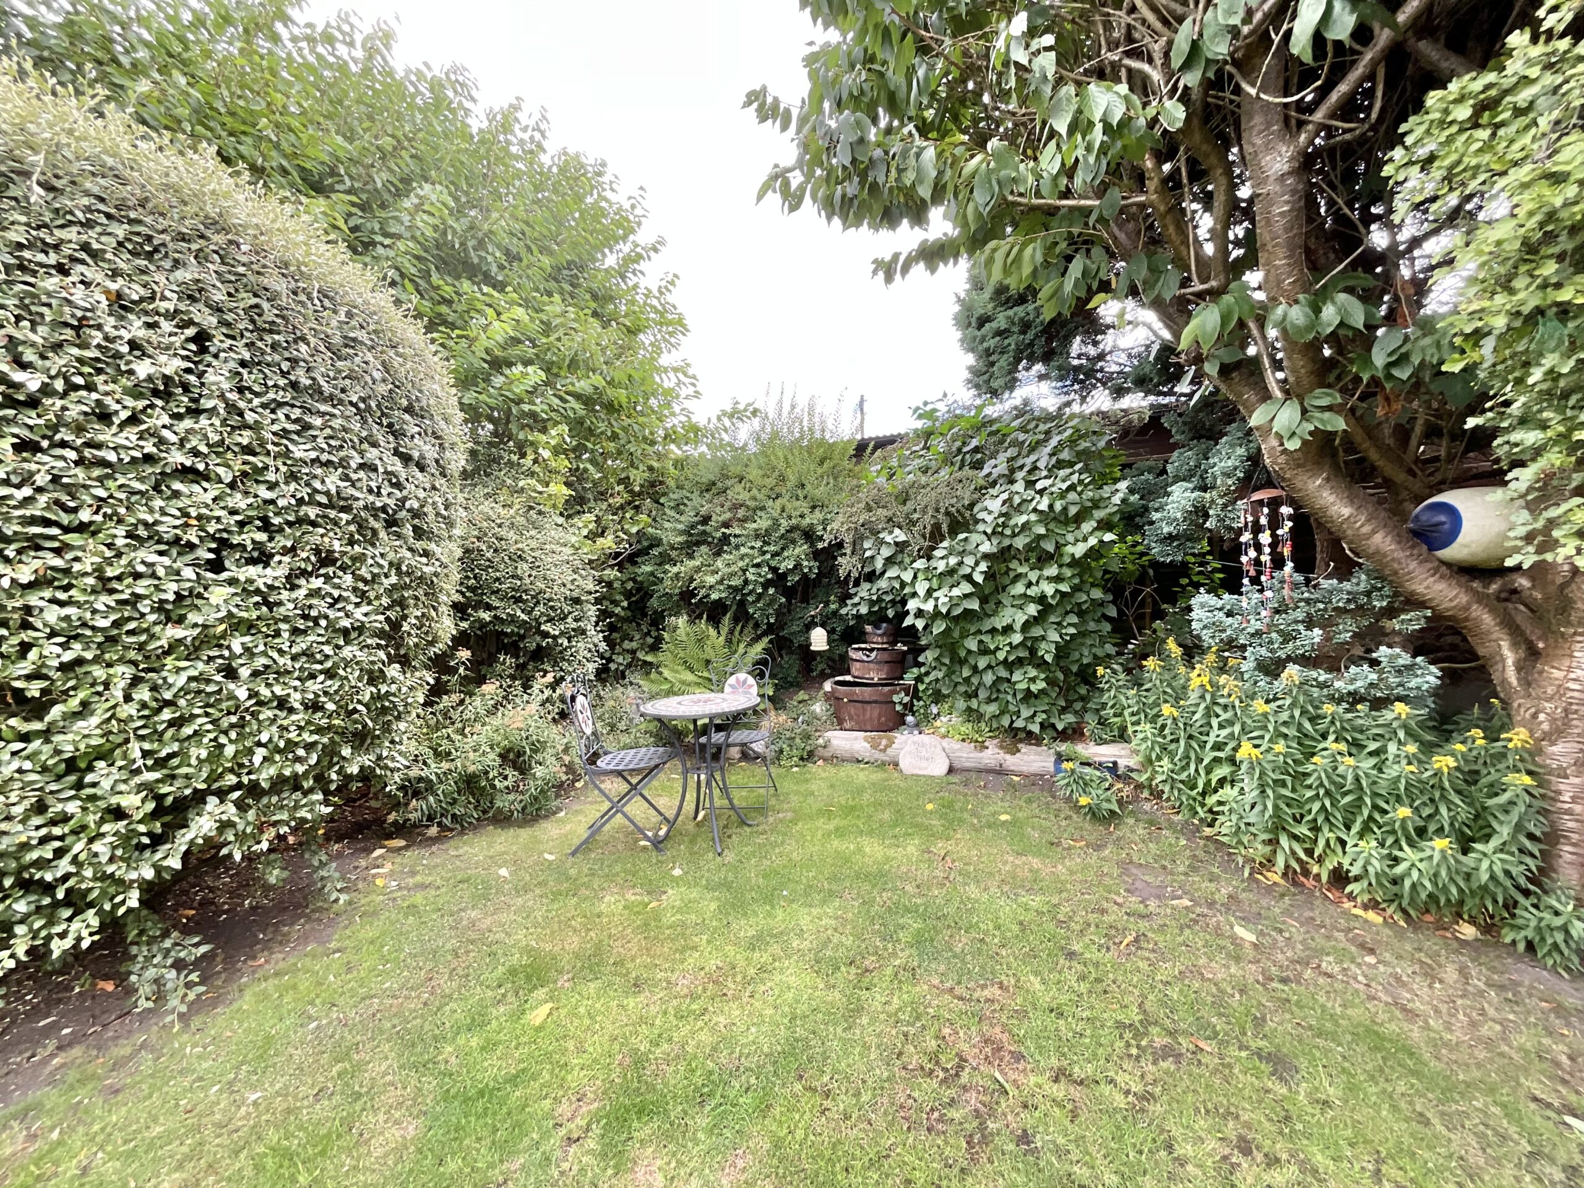
- Enchanting Landscaped gardens with a pergola seat, perfect for relaxing outdoors.
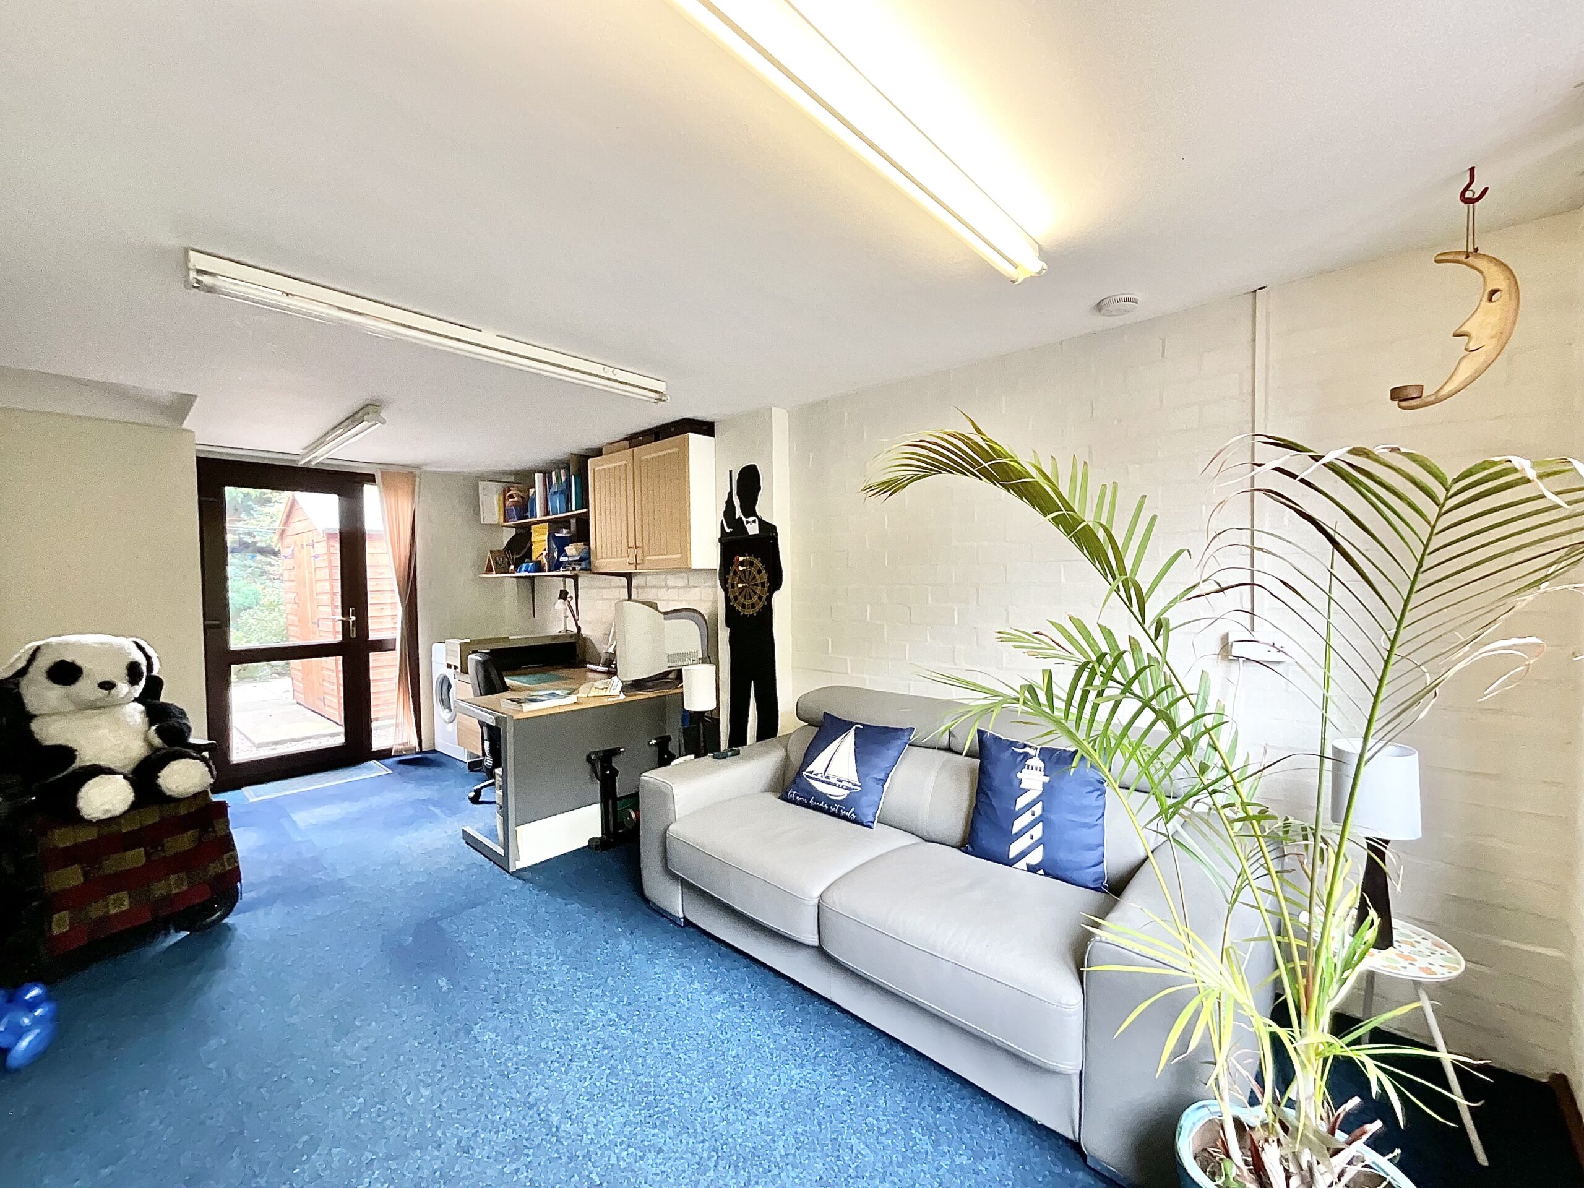
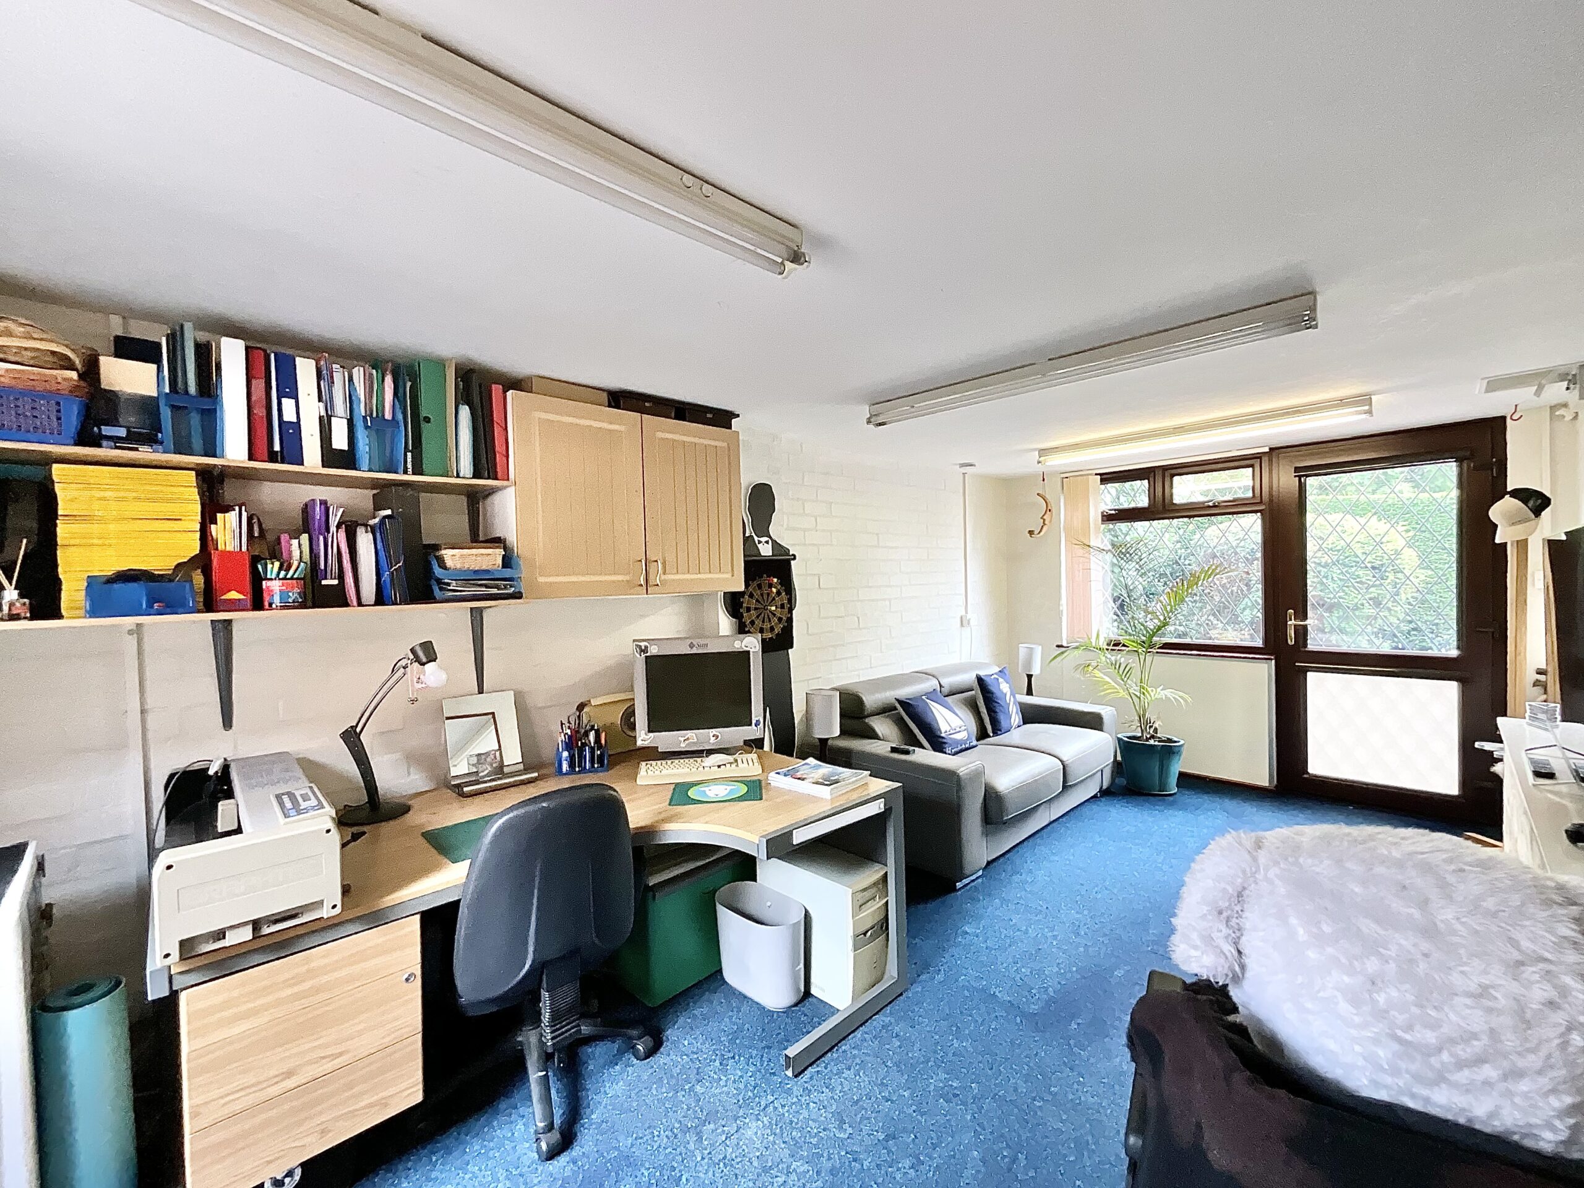
- Versatile converted garage ideal as a home office, playroom or potential third bedroom.
About this property
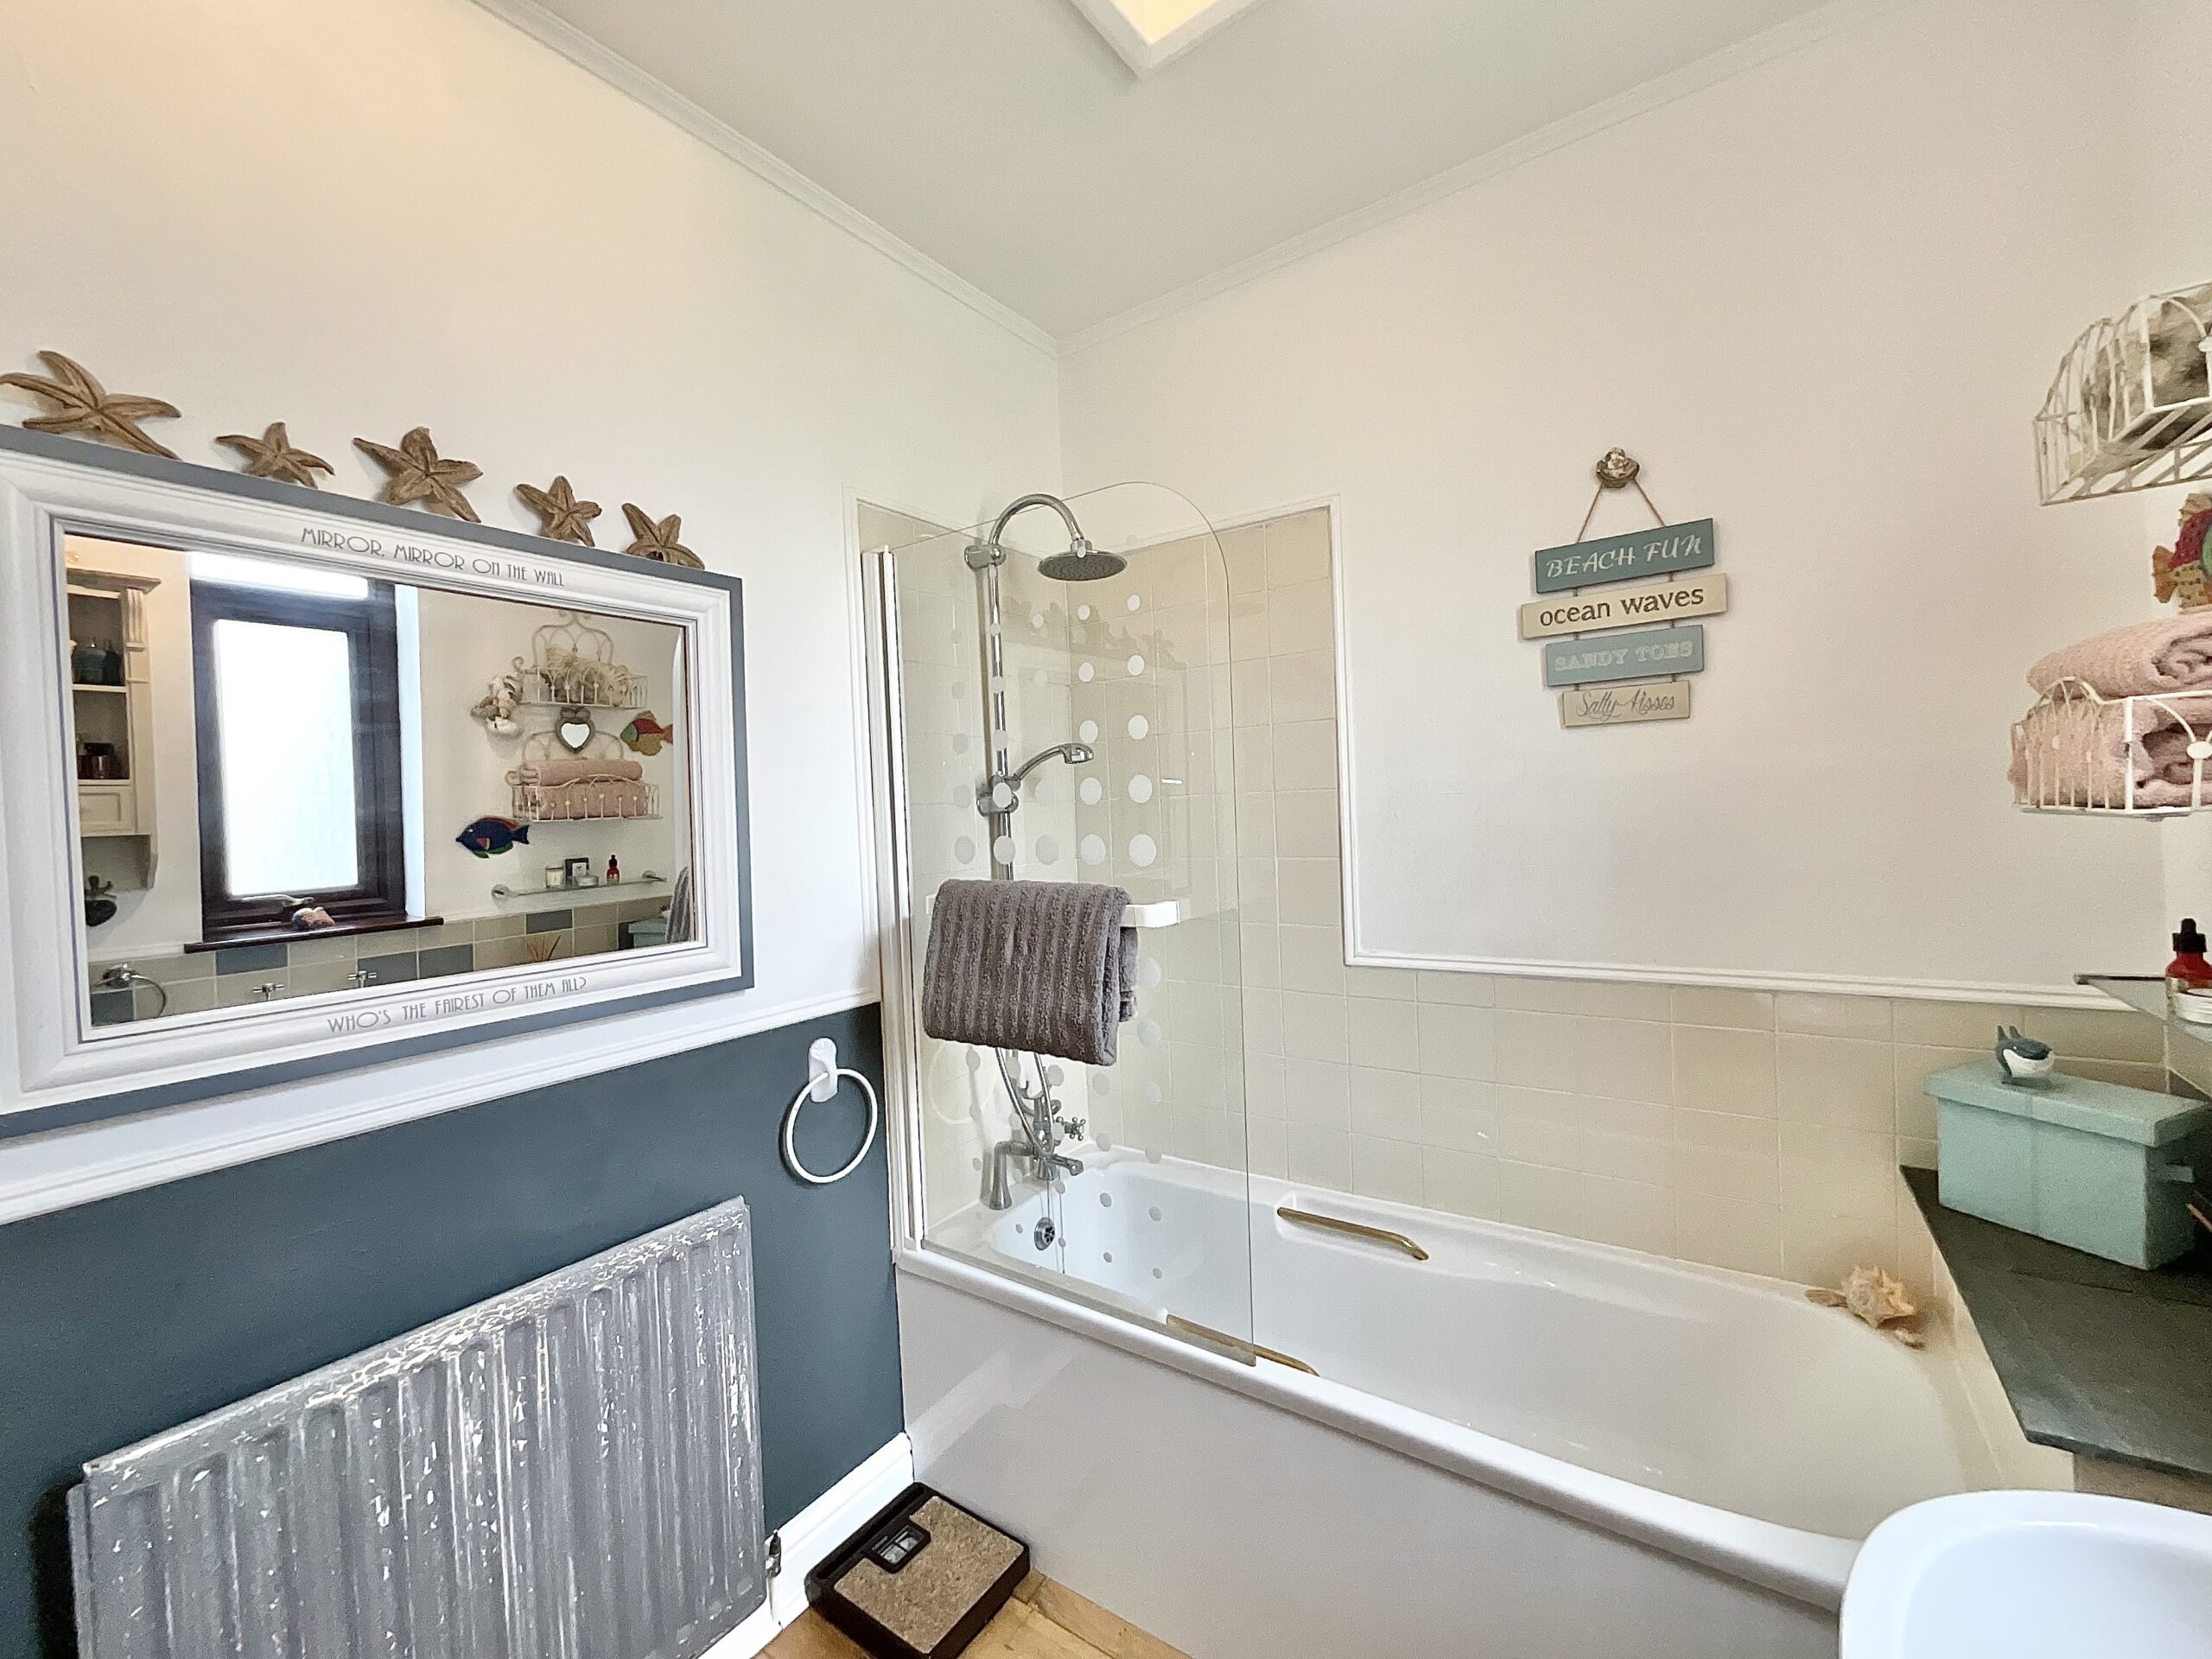
Mirror, mirror on the wall, who’s the fairest of them all? This deceptively spacious bungalow could well be the answer you’ve been waiting for.
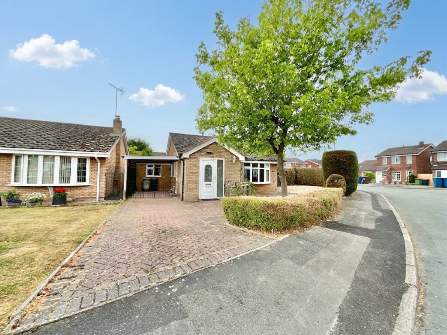
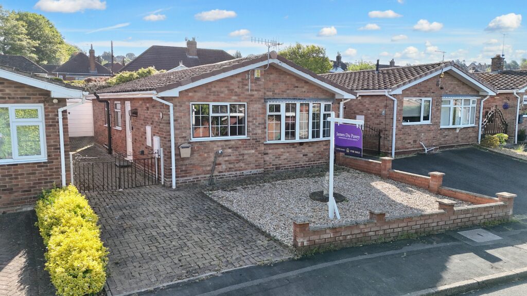
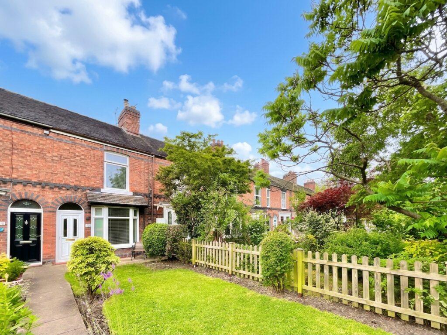
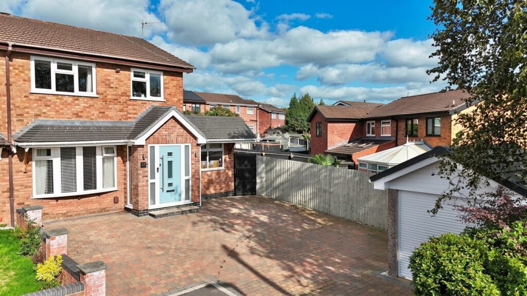
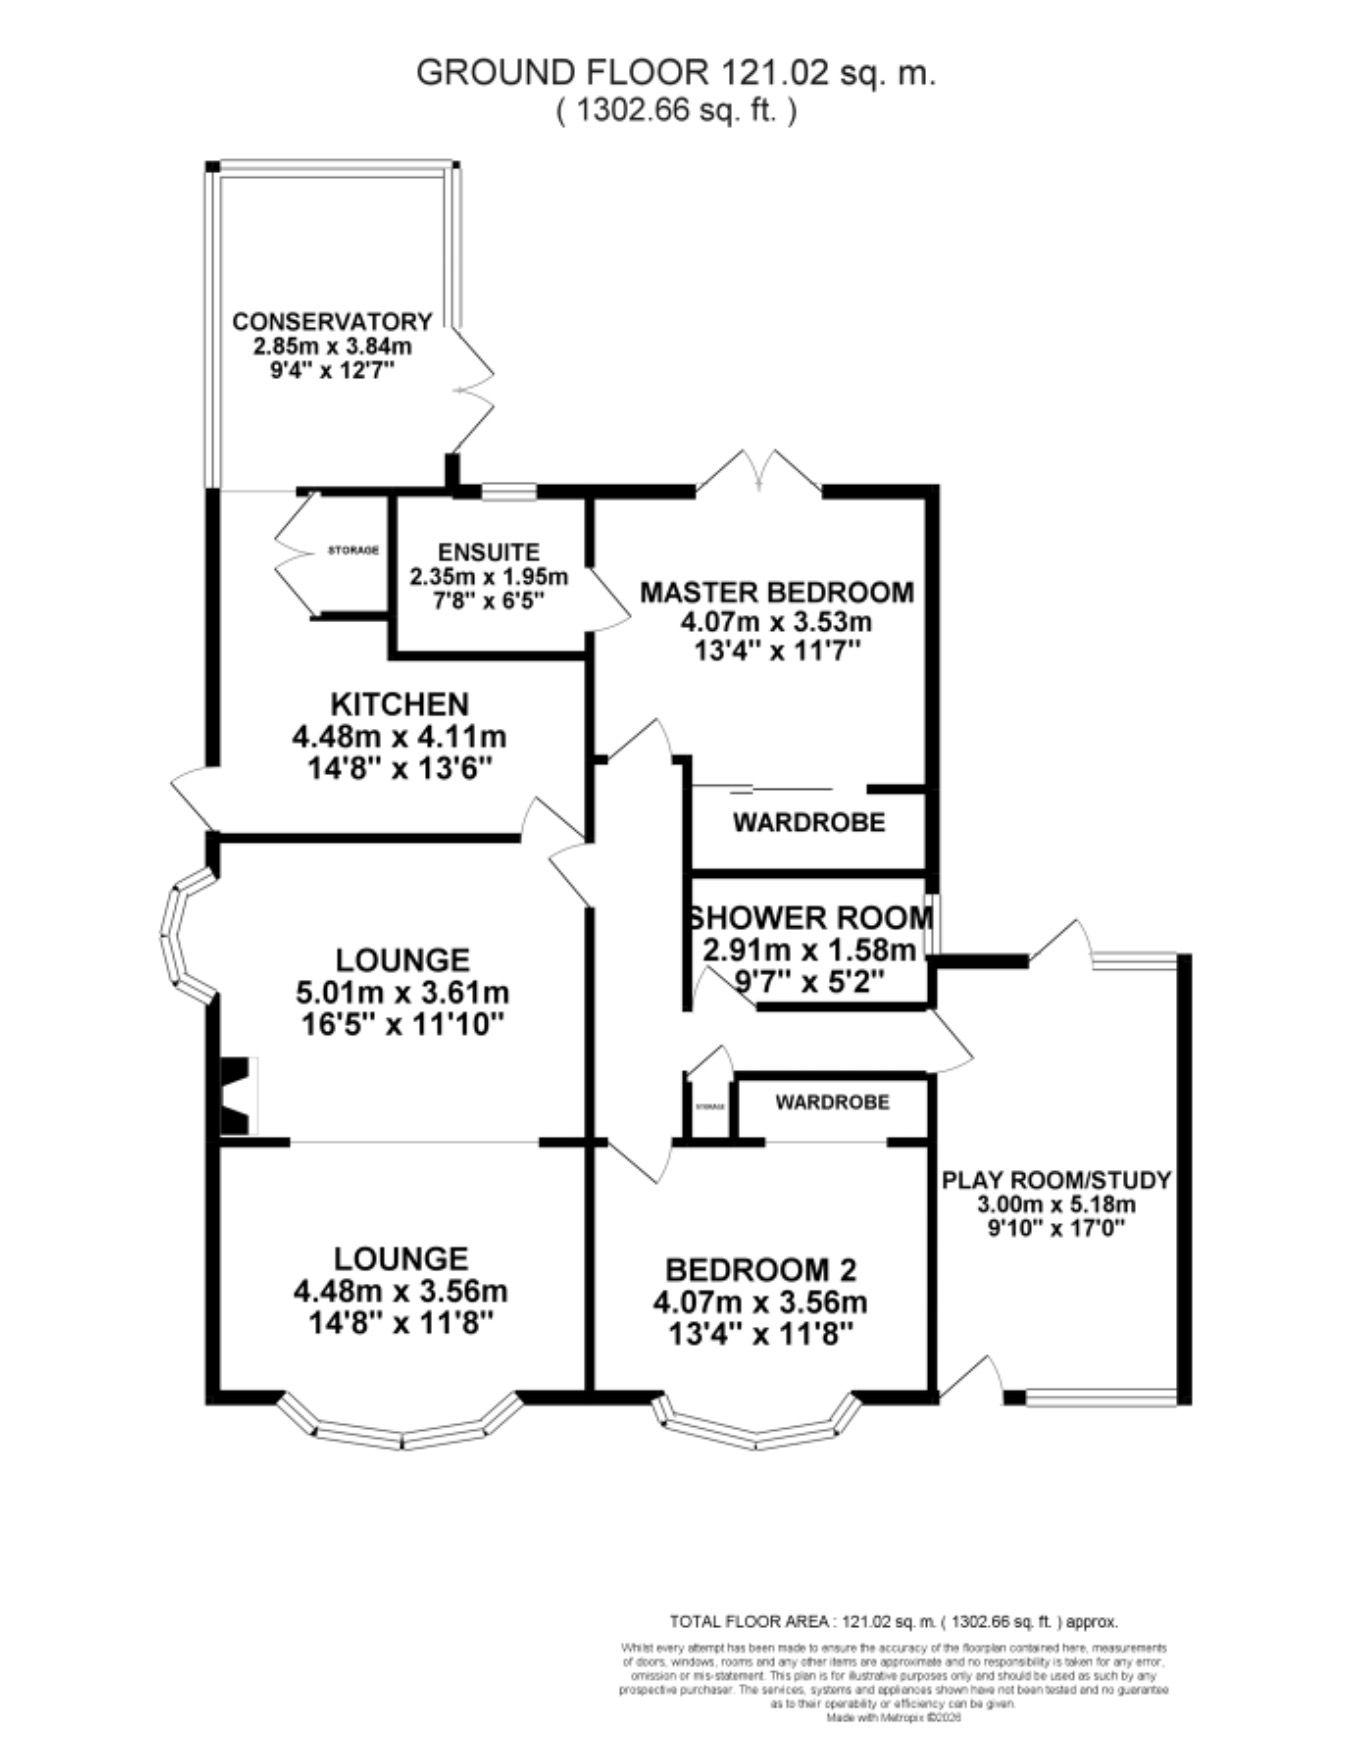
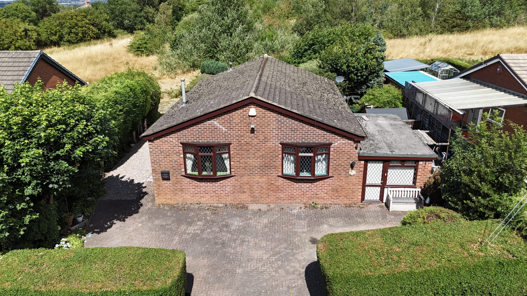
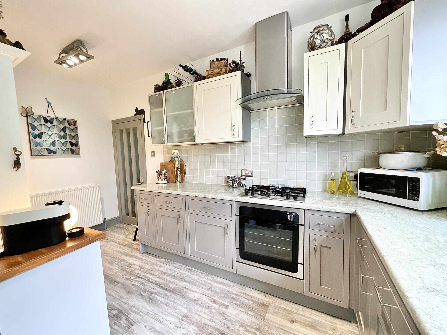
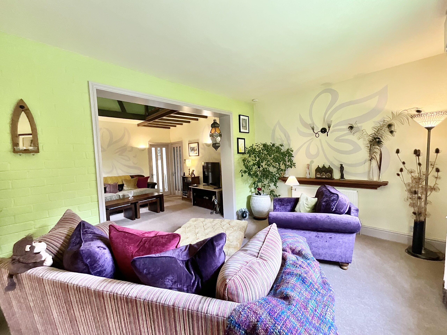
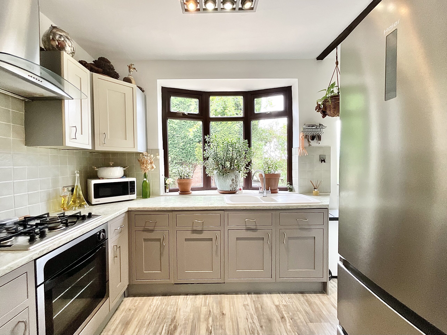
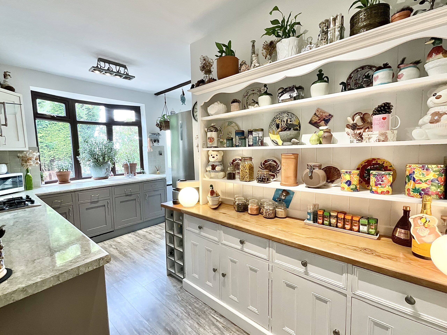
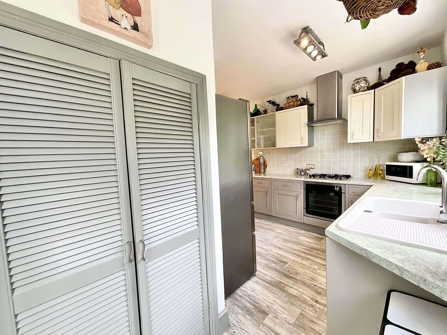
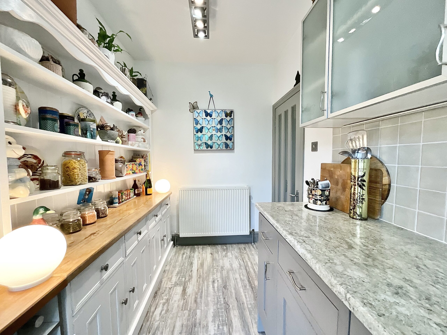
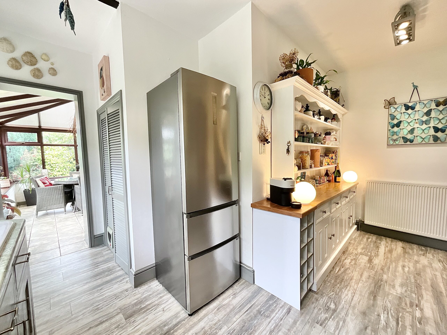
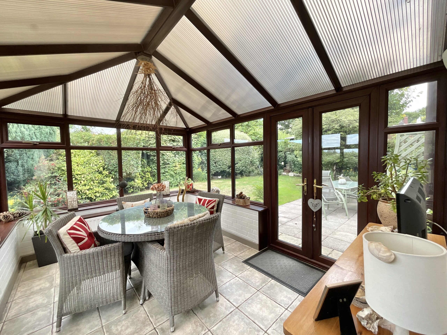

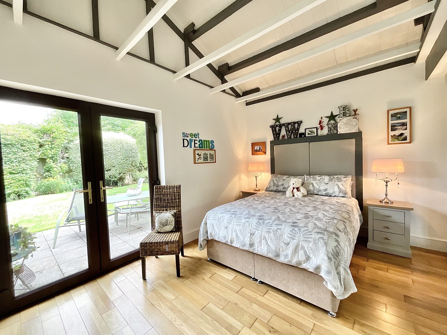
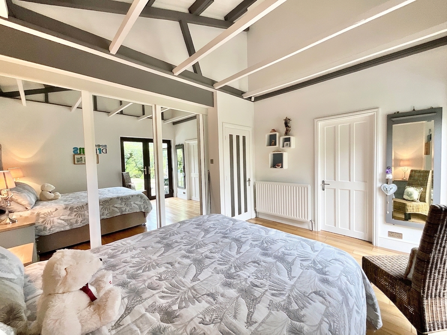
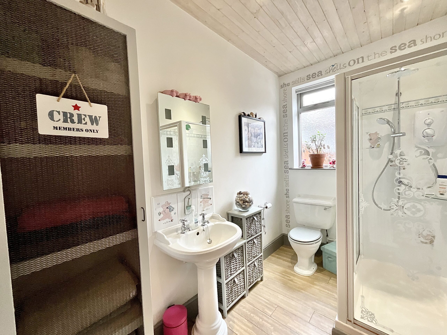
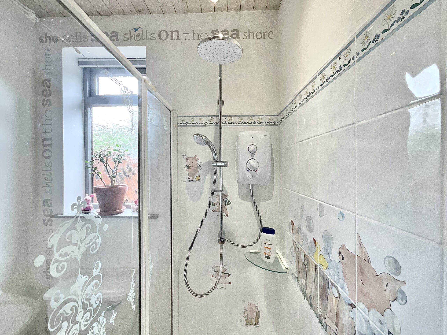

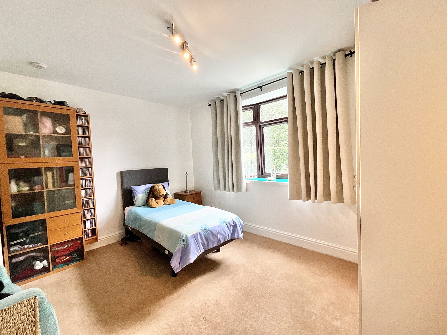

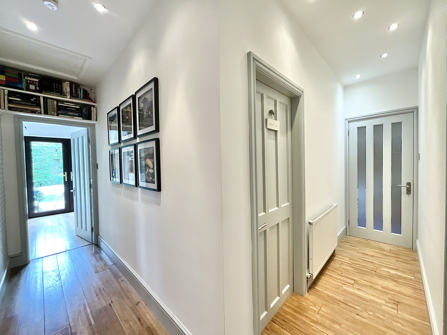
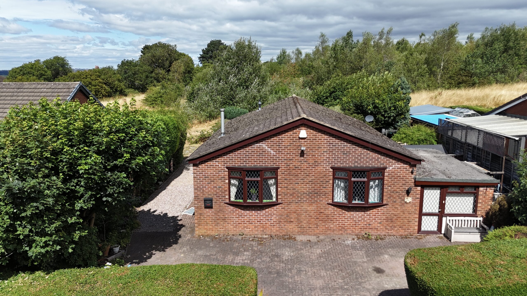
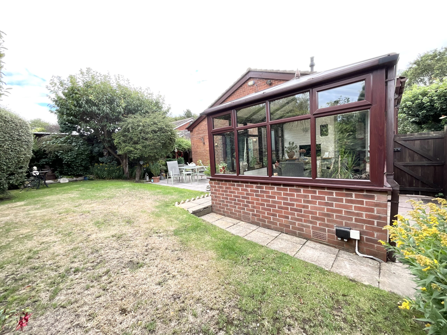
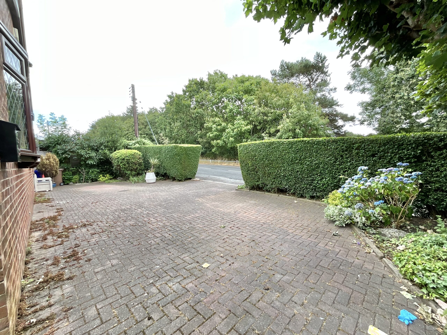
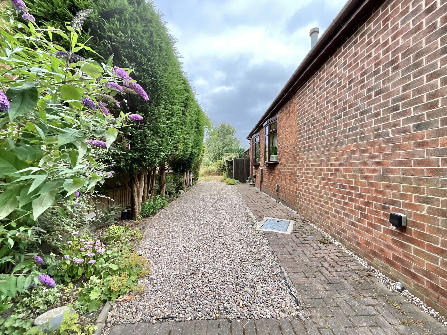
Mirror, mirror on the wall, who’s the fairest of them all? This deceptively spacious bungalow could well be the answer you've been waiting for. Situated on sought-after Fenpark Road, it offers the perfect balance of convenience and tranquillity, close enough to enjoy everything the city has to offer, yet peaceful enough to feel a world away. Better still, open fields to the rear provide the perfect backdrop for an evening stroll. Let's take a look inside. Approached via a sweeping driveway, discreetly hidden behind beautifully manicured hedgerows and bordered by mature shrubs, plants and trees, this charming two-bedroom bungalow immediately makes a lasting impression. The main entrance, located to the left-hand side of the property, opens into a stylish kitchen fitted with contemporary grey and white shaker-style cabinetry, complemented by marble-effect worktops. Integrated appliances create a sleek, modern finish, while a useful storage cupboard doubles as a utility area with space for a washing machine and additional storage. From the kitchen, you'll find the generously proportioned lounge. Thoughtfully opened up to create a welcoming living space, it's centred around a feature log burner that instantly adds warmth and character. Ambient lighting enhances the cosy atmosphere, while a unique mezzanine level with a glass balustrade overlooks the room, creating an eye-catching architectural feature that's sure to spark conversation. The bungalow offers two spacious double bedrooms. The principal bedroom enjoys a peaceful position at the rear of the property, complete with fitted wardrobes, an en-suite bathroom with a shower over the bath, and glazed patio doors opening directly onto the garden. The second double bedroom also benefits from a fitted wardrobe alcove, making excellent use of the available space. Serving the rest of the home is a contemporary family shower room, beautifully finished with distinctive KitKat-style tiles that add a touch of personality. The former garage has been thoughtfully converted into a versatile study or playroom, with access from both the front and rear of the property. Whether you're working from home, looking for a hobby room or dreaming of an additional bedroom (subject to any necessary consents), this flexible space offers endless possibilities. Completing the accommodation is a delightful conservatory overlooking the garden, a peaceful place to enjoy your morning coffee, lose yourself in a good book, or simply watch the seasons change. Outside, the rear garden is a wonderful blend of lawn and patio, framed by mature plants, flowers and trees to create a private and relaxing outdoor retreat. Picture summer barbecues, evenings in the sunshine and entertaining friends and family. A charming wooden pergola provides an additional seating area, perfect for unwinding with views across the garden. Fenpark Road in Fenton is ideally located for commuters, offering excellent access to the A50 and convenient public transport links. The city centre is just a short drive away, providing an excellent selection of shops, supermarkets, restaurants, bars and everyday amenities. You don't need a magic mirror to tell you this enchanting bungalow could be the one. Book your viewing today and come and see the magic for yourself.
Council Tax Band: B
Tenure: Freehold
Useful Links
Broadband and mobile phone coverage checker - https://checker.ofcom.org.uk/
Floor Plans
Please note that floor plans are provided to give an overall impression of the accommodation offered by the property. They are not to be relied upon as a true, scaled and precise representation. Whilst we make every attempt to ensure the accuracy of the floor plan, measurements of doors, windows, rooms and any other item are approximate. This plan is for illustrative purposes only and should only be used as such by any prospective purchaser.
Agent's Notes
Although we try to ensure accuracy, these details are set out for guidance purposes only and do not form part of a contract or offer. Please note that some photographs have been taken with a wide-angle lens. A final inspection prior to exchange of contracts is recommended. No person in the employment of James Du Pavey Ltd has any authority to make any representation or warranty in relation to this property.
ID Checks
Please note we charge £50 inc VAT for ID Checks and verification for each person financially involved with the transaction when purchasing a property through us.
Referrals
We can recommend excellent local solicitors, mortgage advice and surveyors as required. At no time are you obliged to use any of our services. We recommend Gent Law Ltd for conveyancing, they are a connected company to James Du Pavey Ltd but their advice remains completely independent. We can also recommend other solicitors who pay us a referral fee of £240 inc VAT. For mortgage advice we work with RPUK Ltd, a superb financial advice firm with discounted fees for our clients. RPUK Ltd pay James Du Pavey 25% of their fees. RPUK Ltd is a trading style of Retirement Planning (UK) Ltd, Authorised and Regulated by the Financial Conduct Authority. Your Home is at risk if you do not keep up repayments on a mortgage or other loans secured on it. We receive £120 inc VAT for each survey referral.