Doley Close, Gnosall, ST20
£250,000
Offers Over
5 reasons we love this property
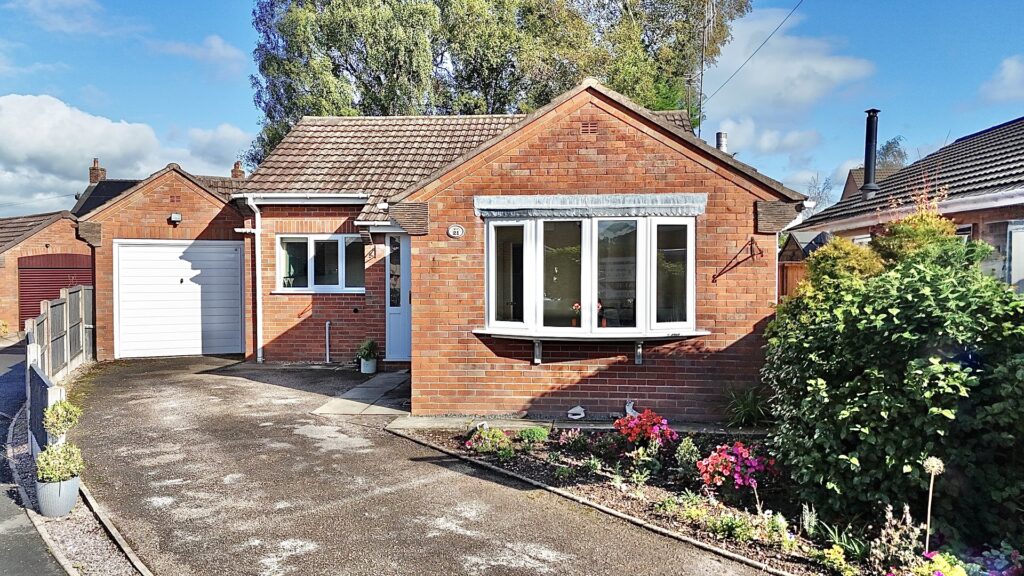
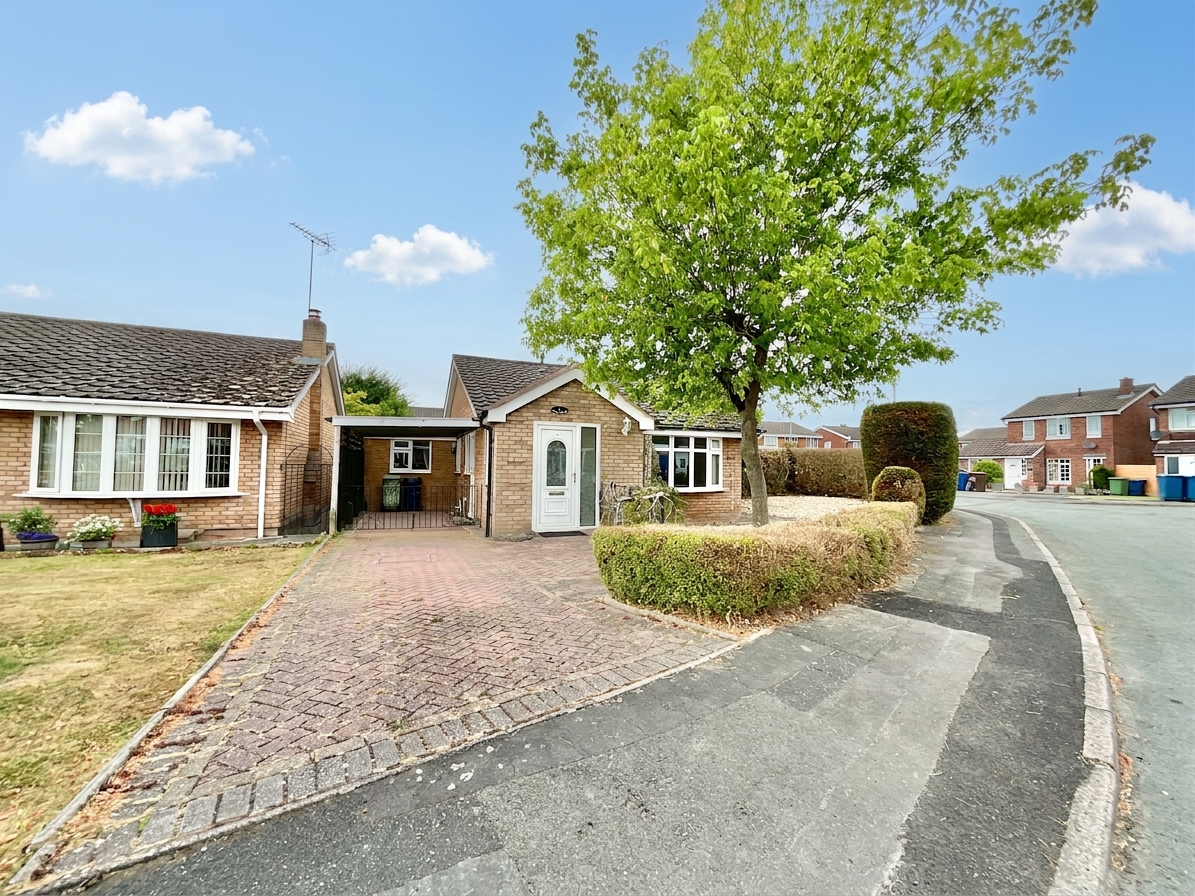
- Two-bedroom detached bungalow offered with no upward chain, presenting an exciting opportunity to modernise and make it your own.
- Spacious and versatile accommodation, including a generous living room, study, garden room, utility and an additional flexible room ideal as a dining area or bedroom.
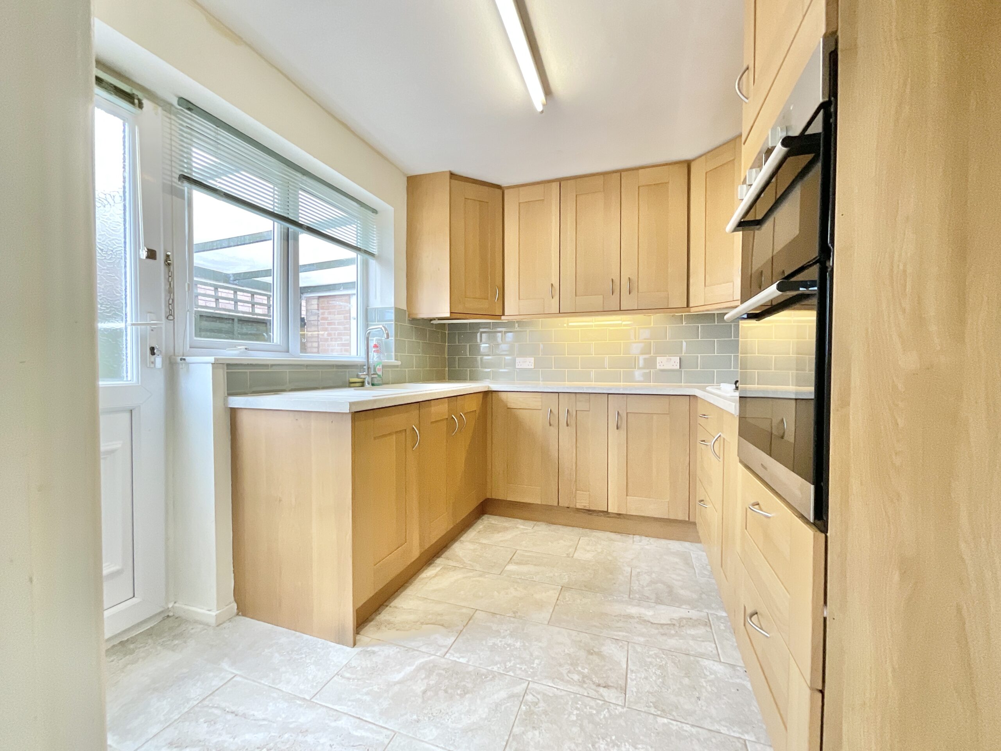
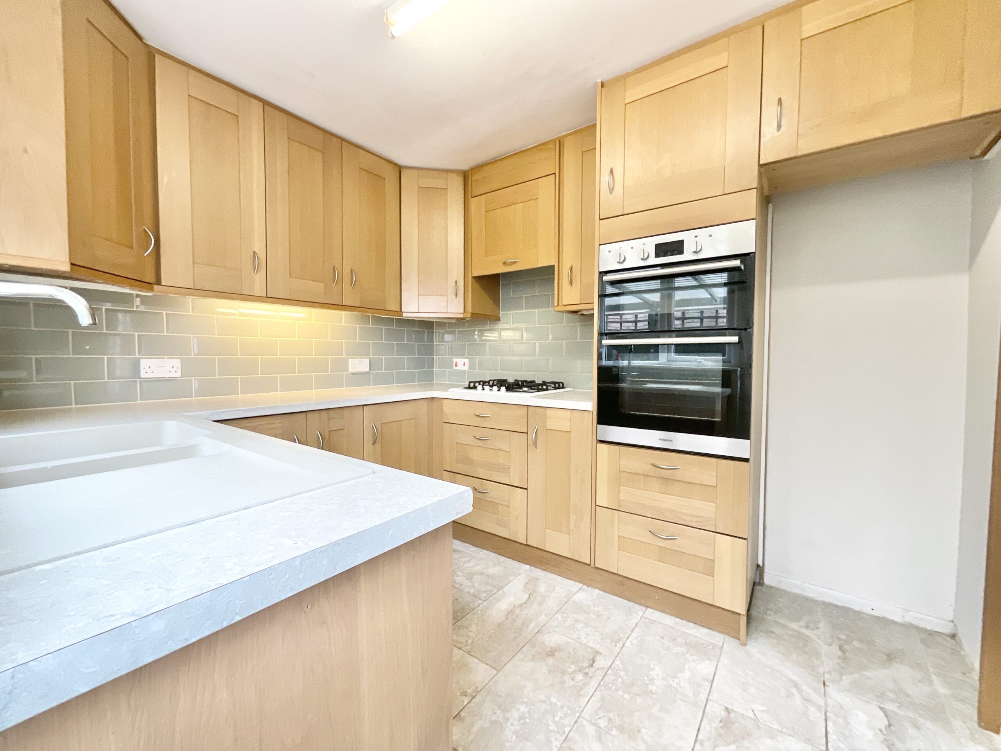
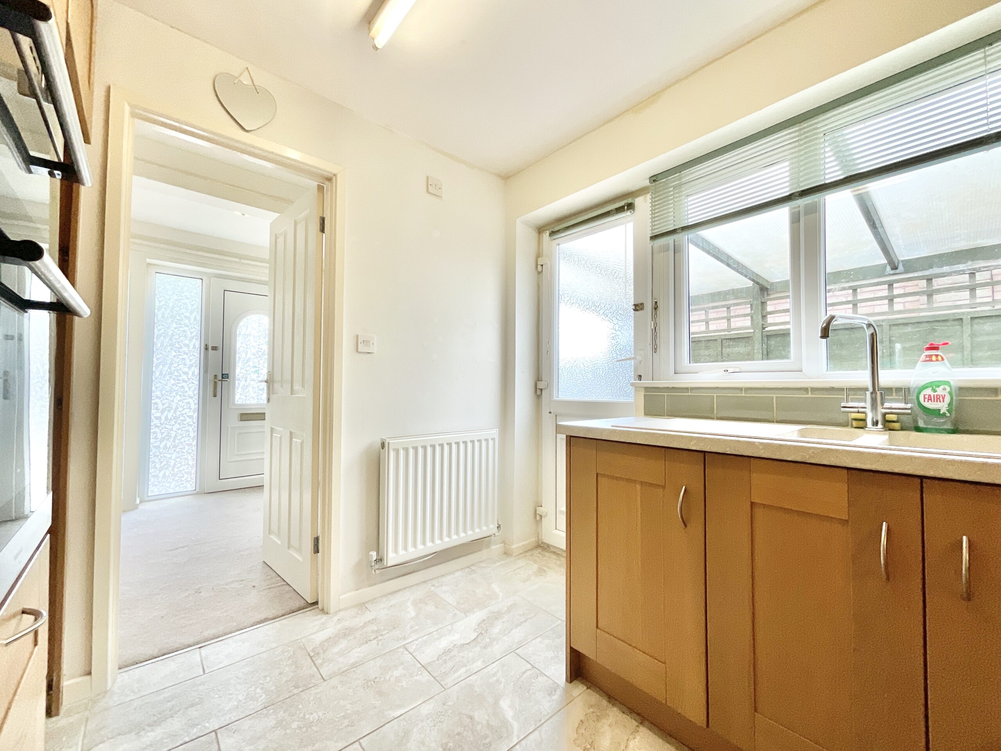
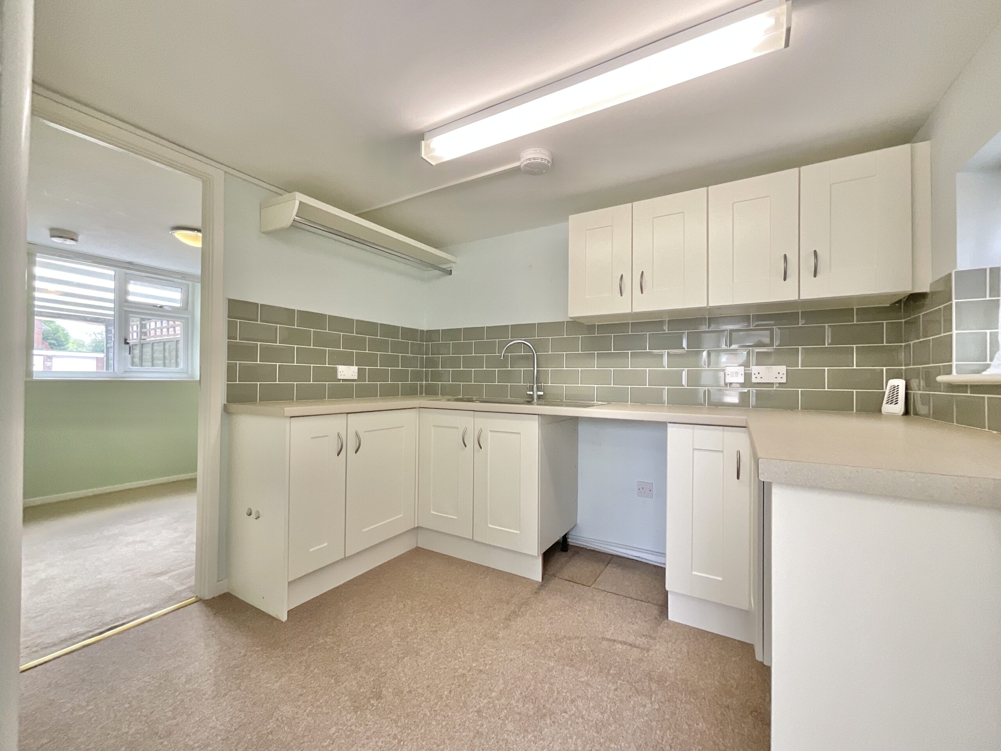
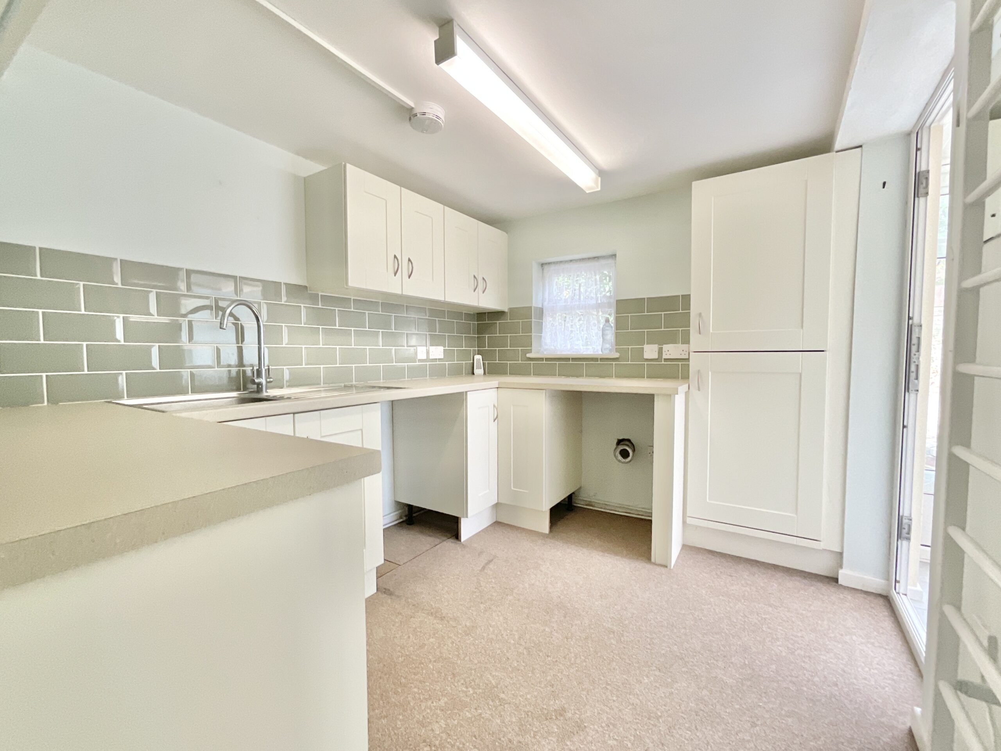
- Well-equipped kitchen featuring a Neff hob, eye-level oven and ample cabinetry, with direct access to the carport.
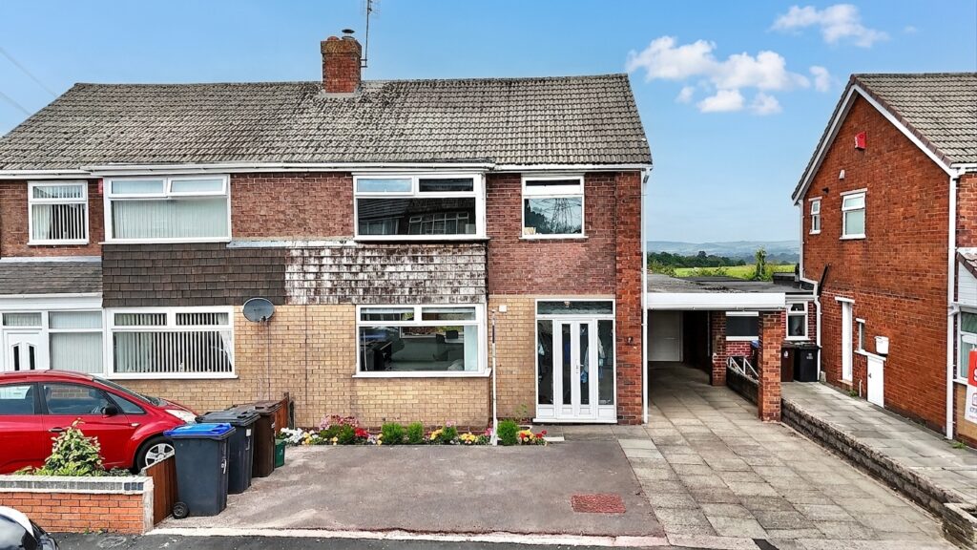
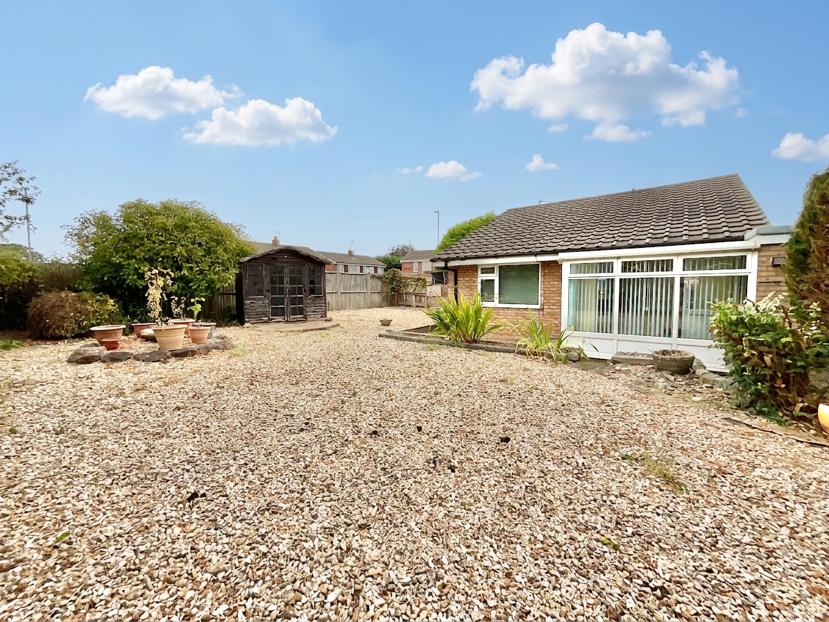
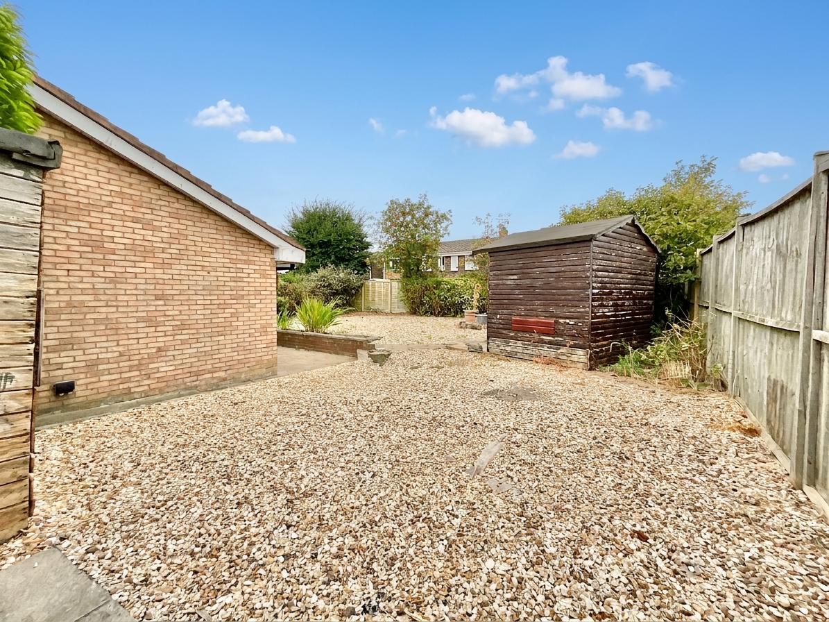
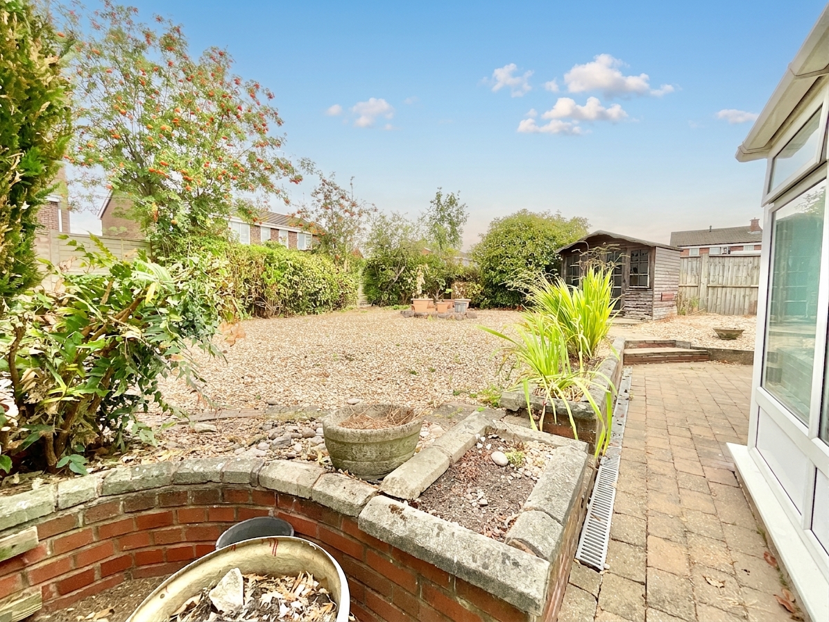
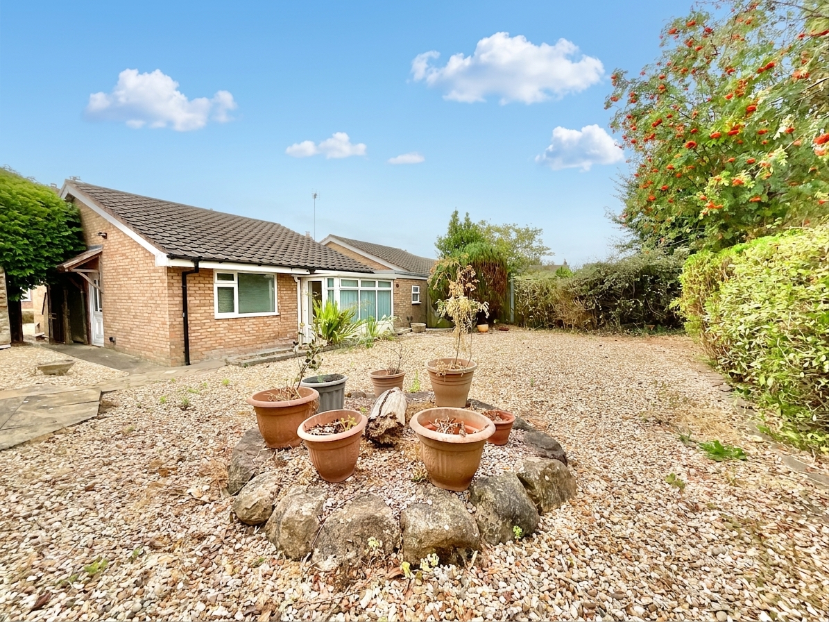
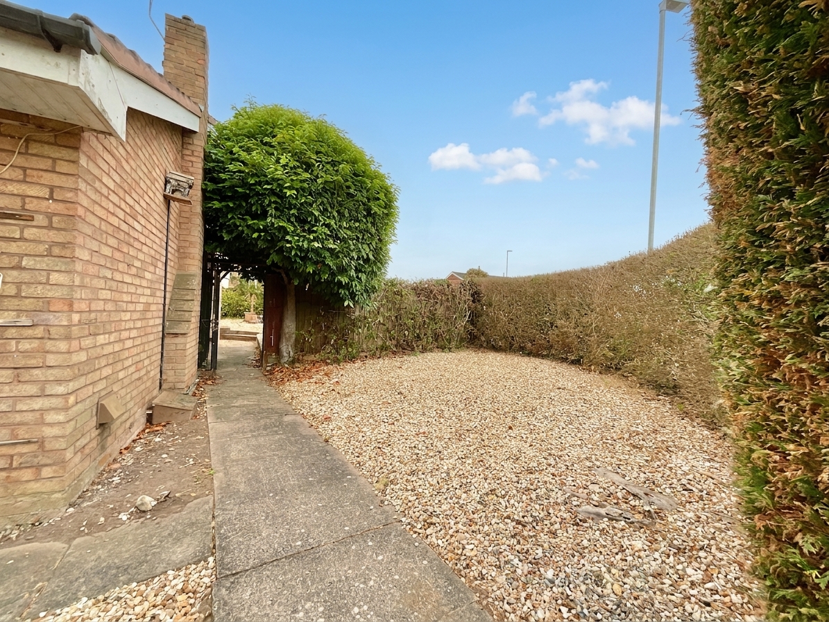
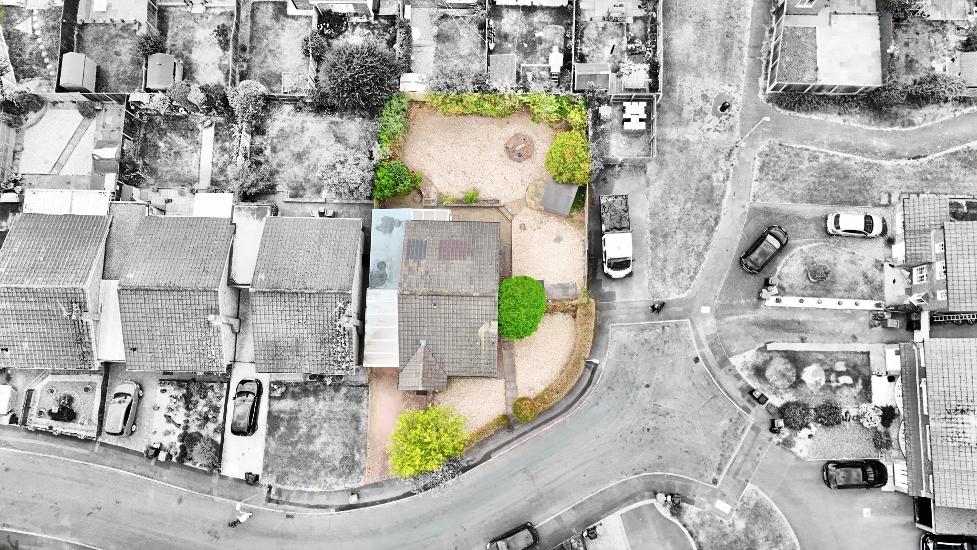
- Low-maintenance front and rear gardens, with patio and gravel areas, mature planting, plus a driveway and carport providing excellent off-road parking.
- Popular Gnosall village location, close to local amenities, schools and transport links, with Stafford town centre and national rail connections just a short drive away.
About this property
Two-bedroom Gnosall bungalow with no upward chain, spacious living areas, garden room, utility, low-maintenance garden, carport, and driveway. Ideal for renovation. Close to amenities and transport.
Calling all visionaries, DIY dreamers and makeover maestros – this two-bedroom bungalow in the heart of Gnosall is ready to swap its current chapter for a spectacular new story. Offered with no upward chain, this is your chance to roll up your sleeves, unleash your imagination and create a home that's truly nail-bitingly good!
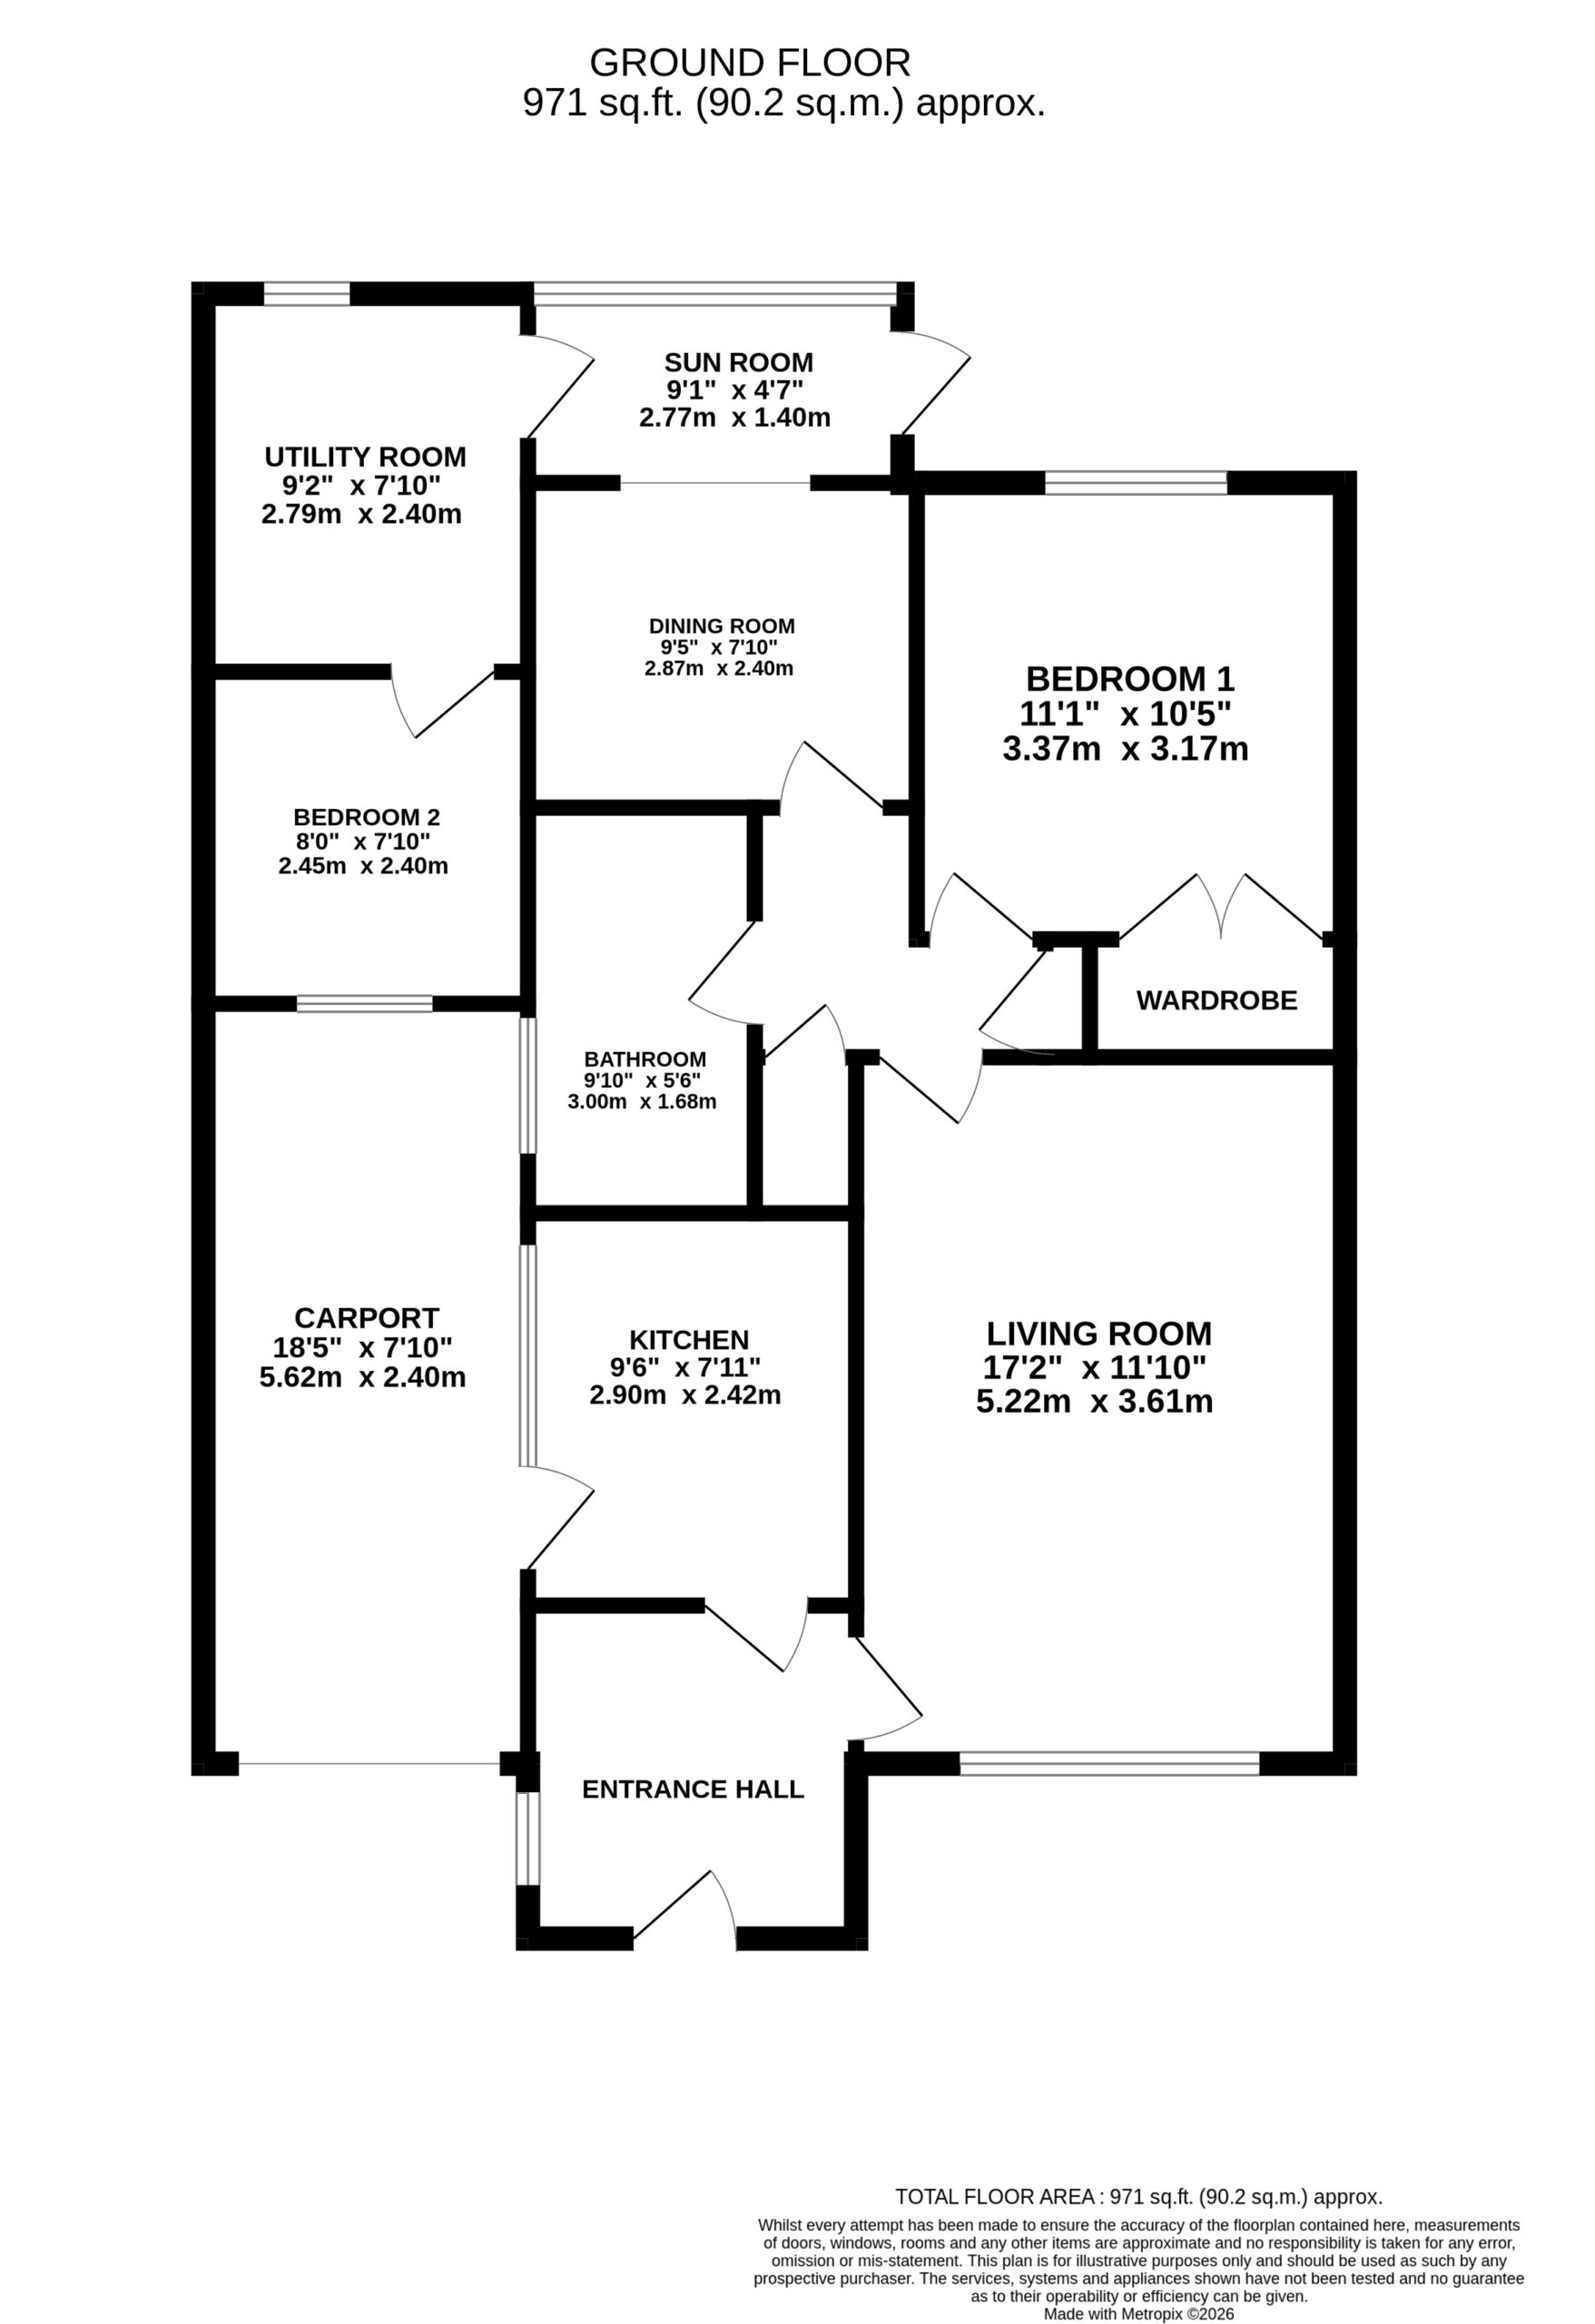
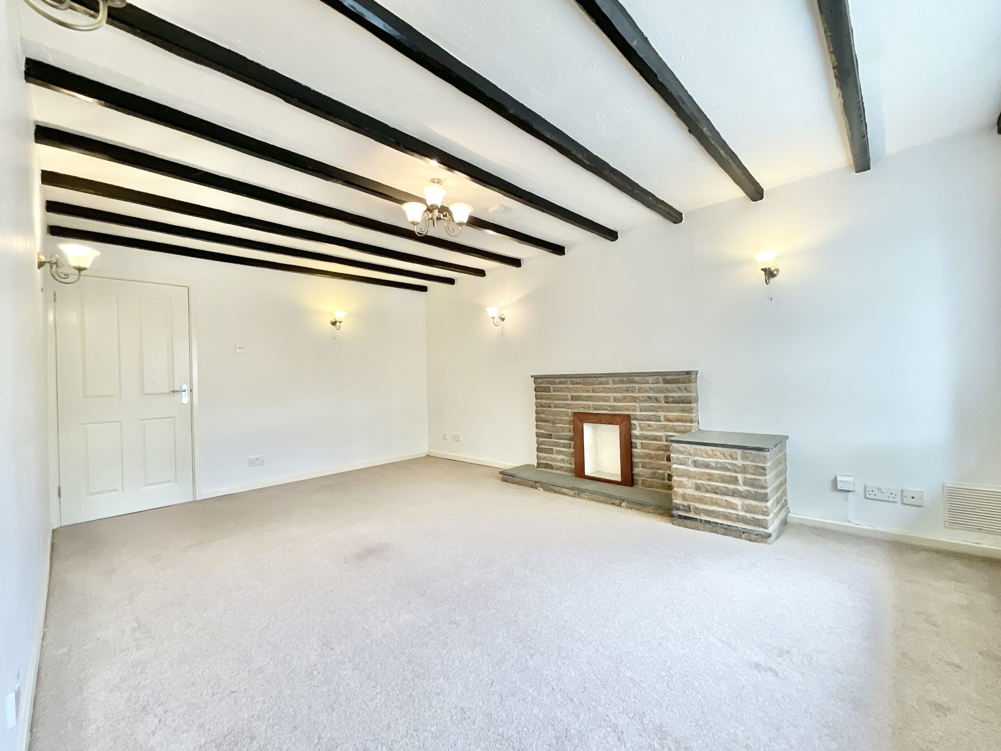
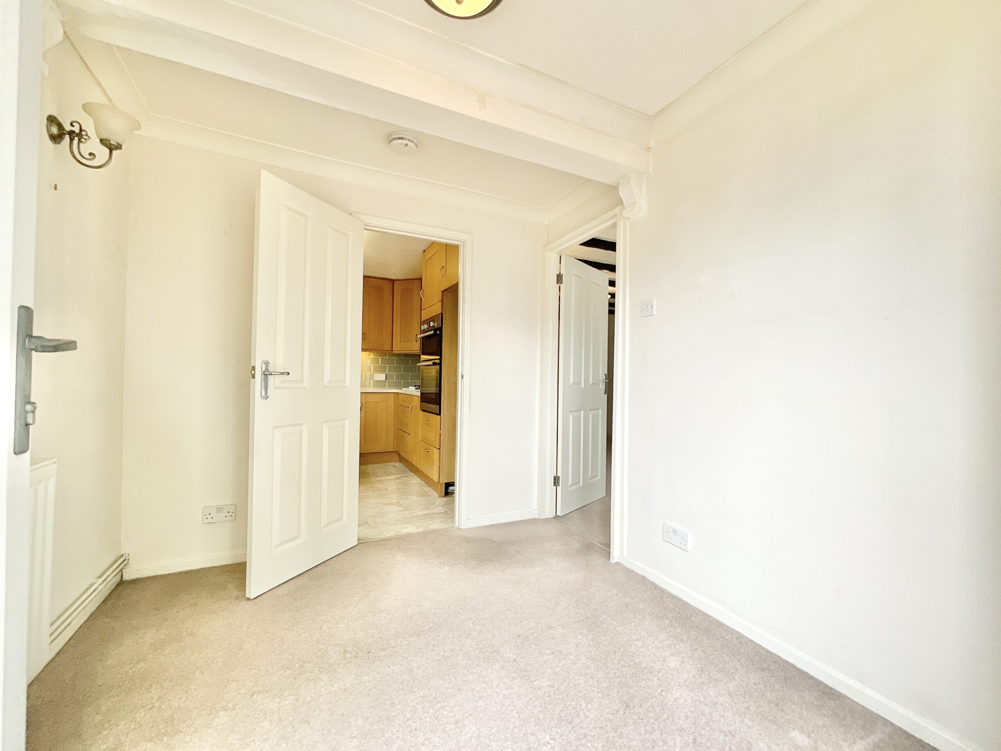
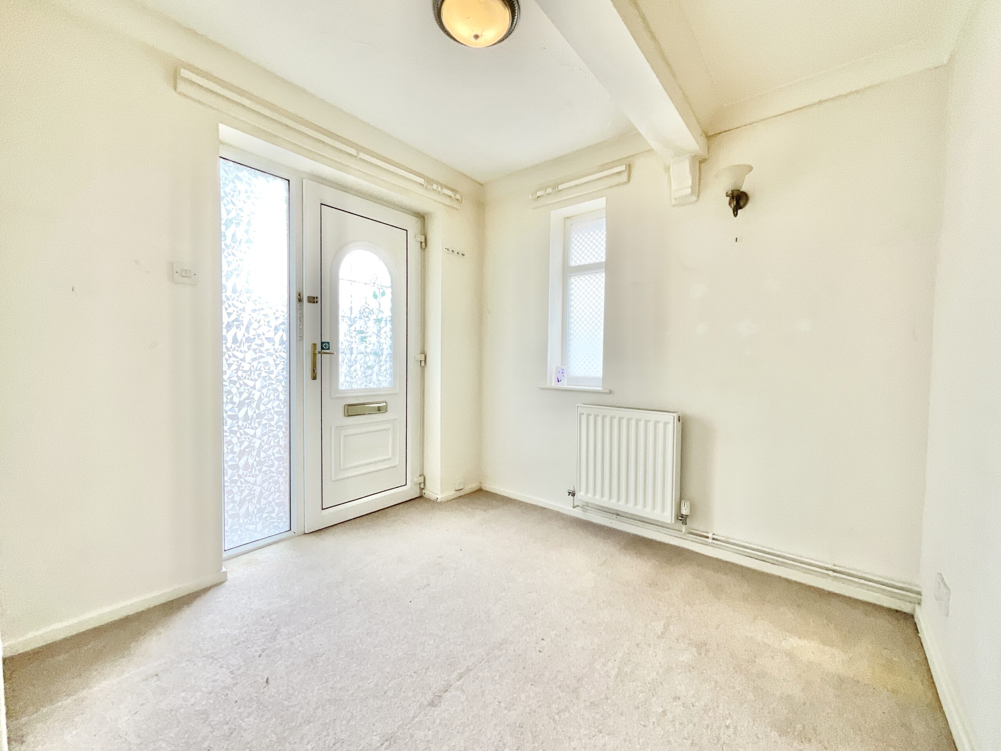
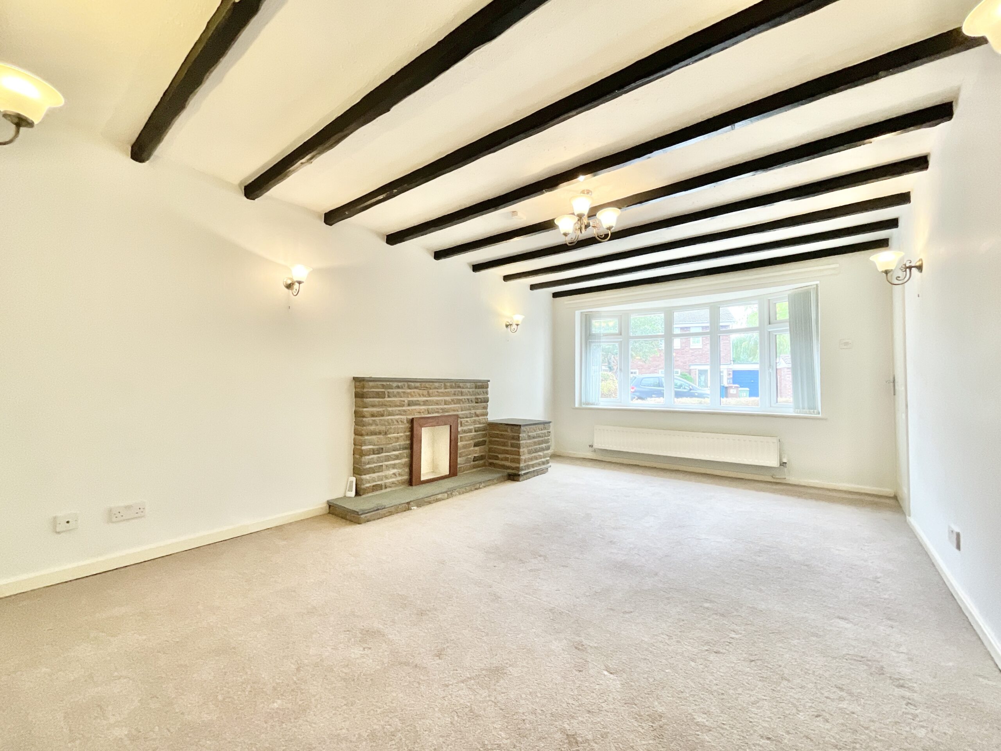
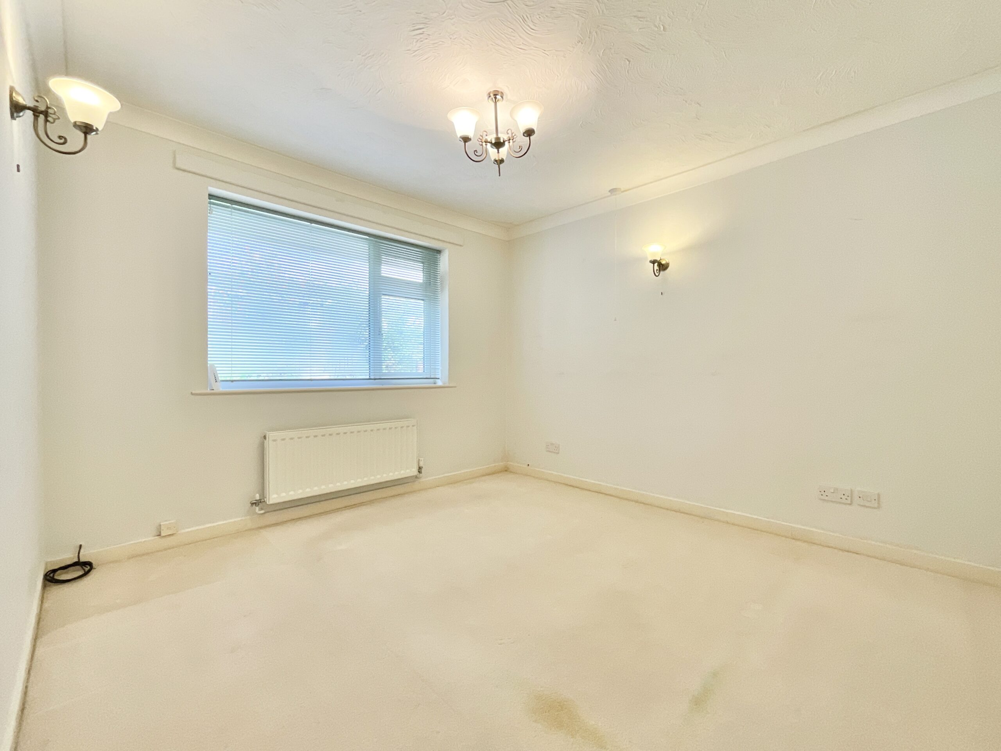
Step through the front door into a welcoming entrance hall, where the adventure begins. Soft carpet lies underfoot, while doors lead you through to the kitchen and living space, each waiting patiently for their glow-up moment. The kitchen is already equipped with an array of wood-effect cabinetry, complementary worktops, a Neff hob and eye-level oven, all paired with practical tiled flooring. A handy door leads directly through to the carport, making unloading the weekly shop a breeze. Next, wander into the generous living room, where a charming bow window floods the space with natural light, exposed ceiling beams add character and the spacious layout offers endless possibilities. Whether you're dreaming of cosy cottage chic or sleek contemporary style, this room is ready to become the heart of the home.
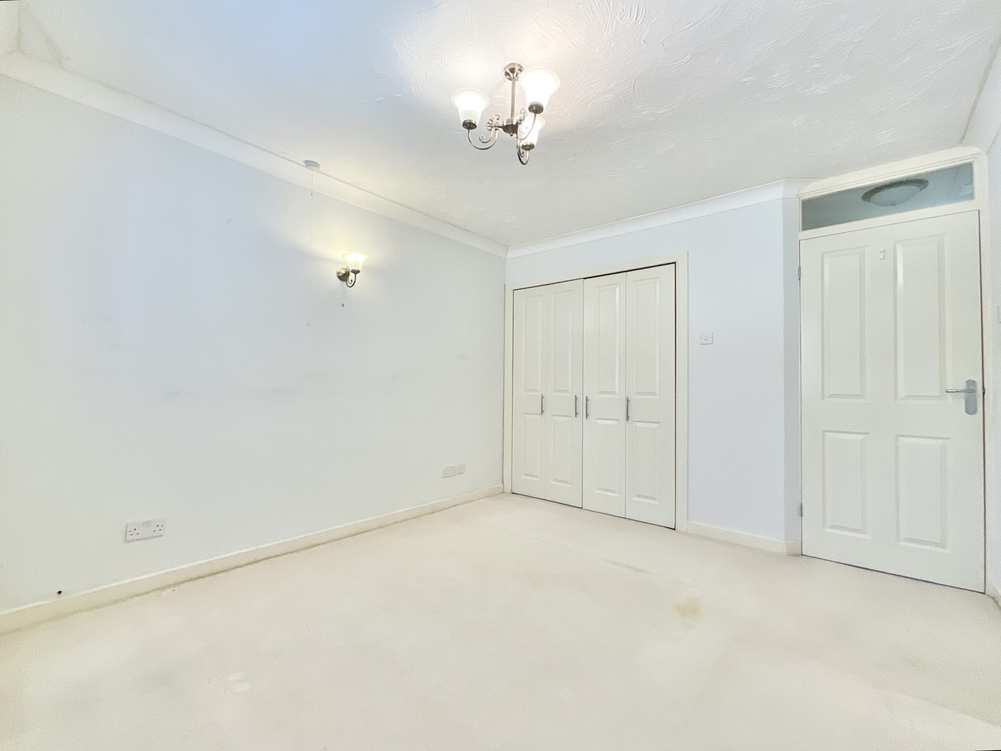
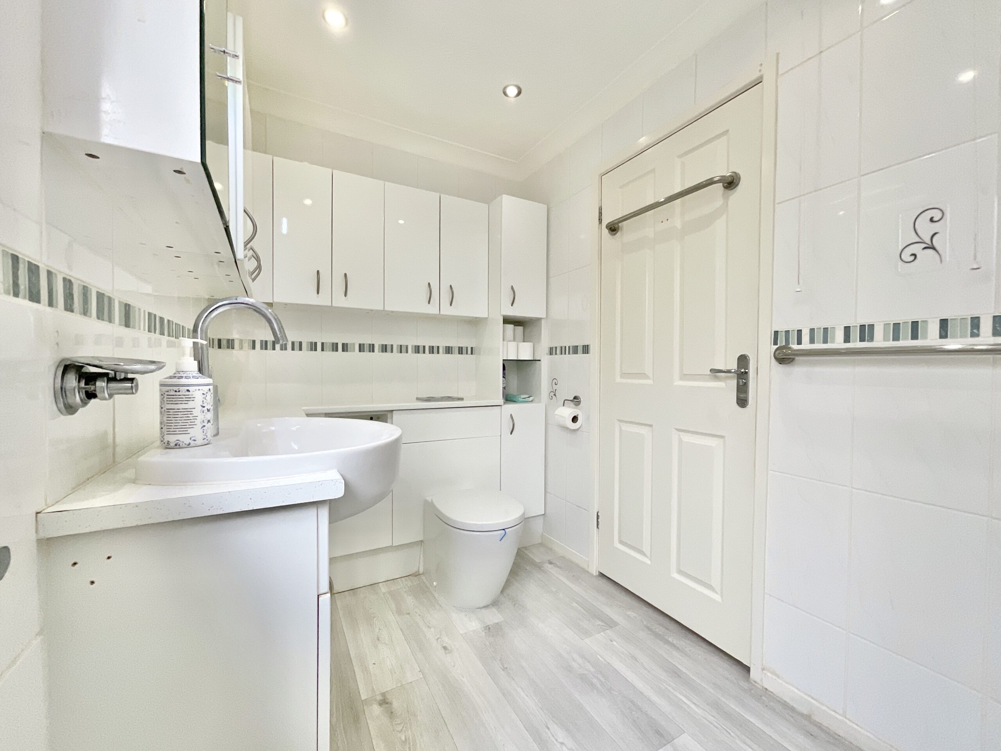
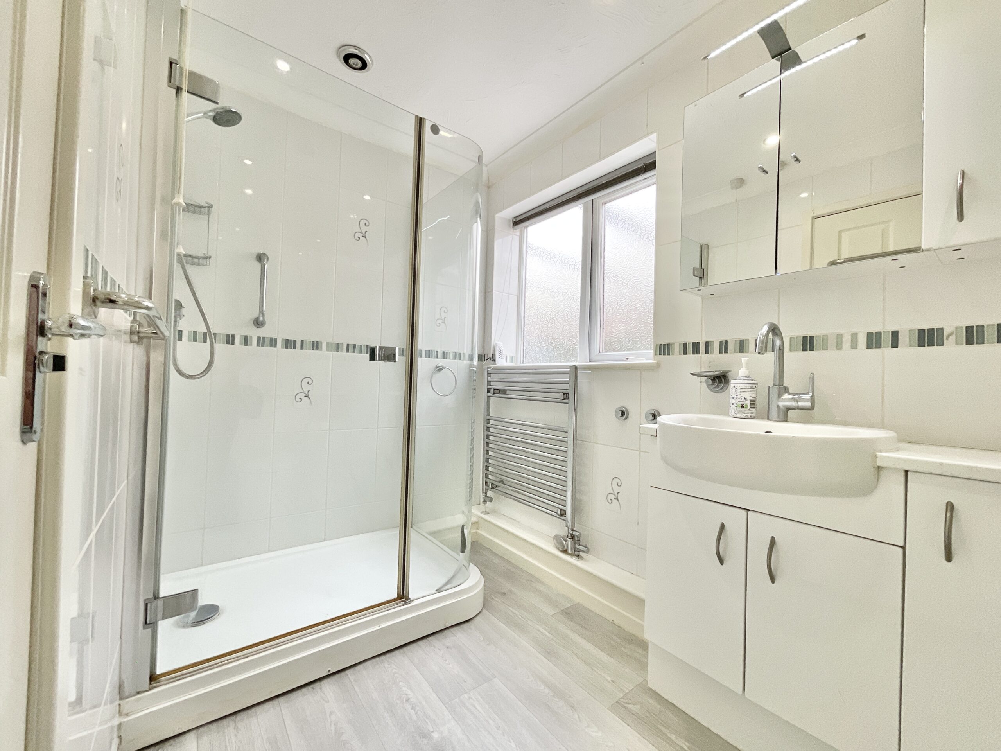
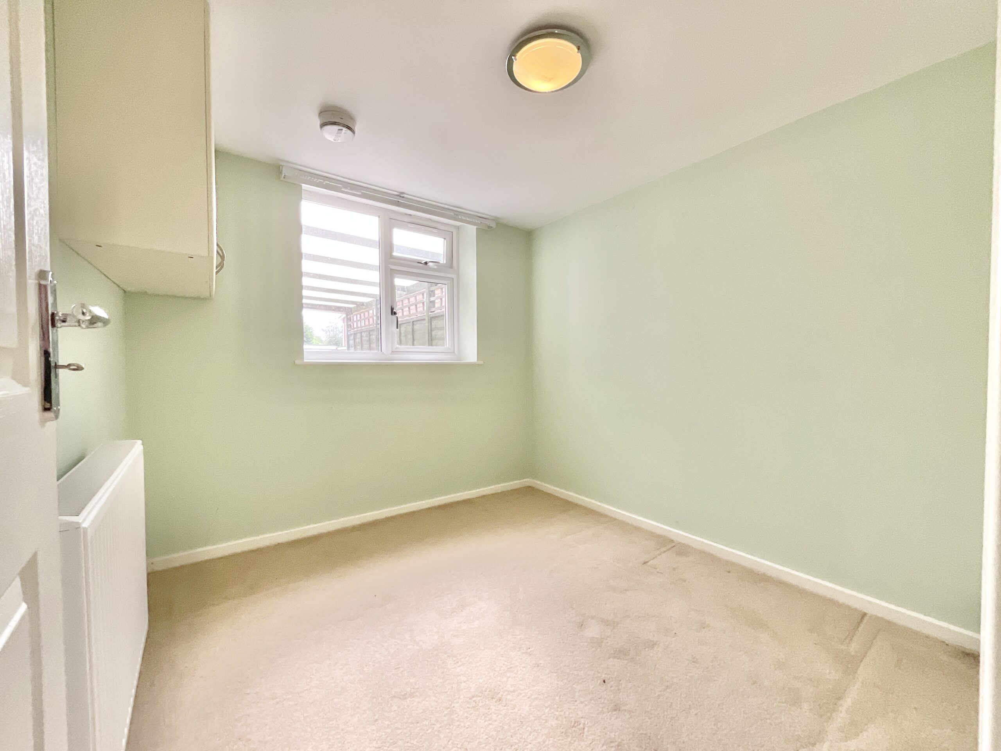
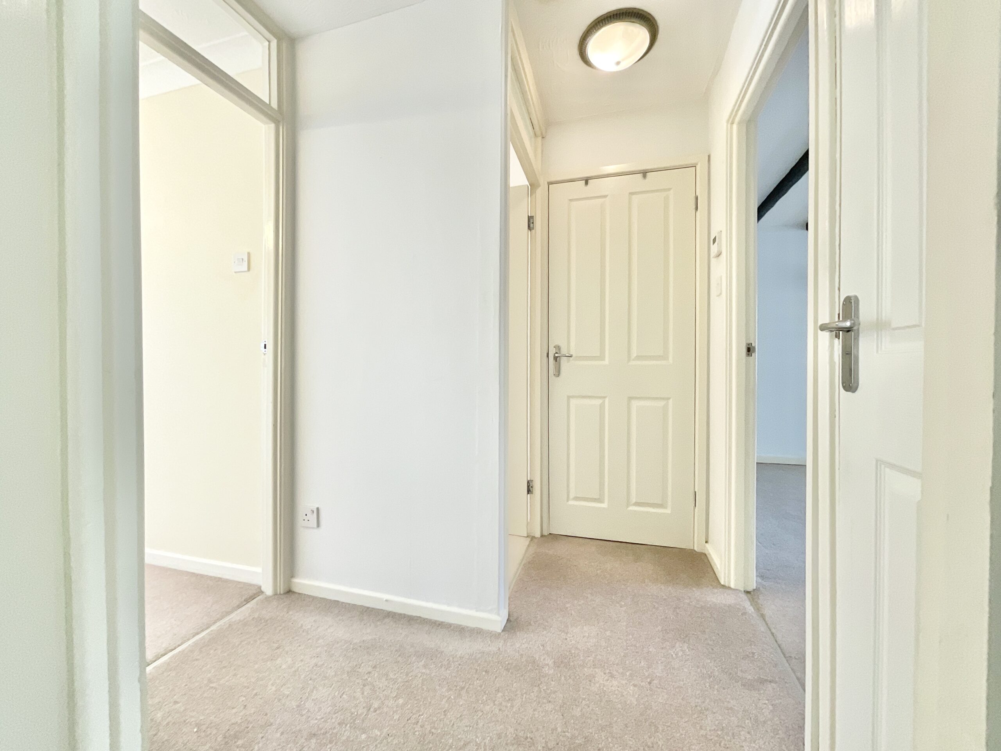
The principal bedroom is a comfortable double overlooking the rear garden, complete with built-in wardrobes to keep clutter tucked neatly away. The hallway also benefits from additional built-in storage cupboards because, let's face it, you can never have too much storage when transforming a house into a home. One of which is fitted out as a traditional airing cupboard with integral floor-level thermostat controlled electric heater. The bathroom is already well-appointed with a shower, wash basin and WC set within a vanity unit providing excellent storage, alongside a stainless steel heated towel rail. Freshly laid flooring and tiled walls complete the space, giving you a solid foundation to build upon.
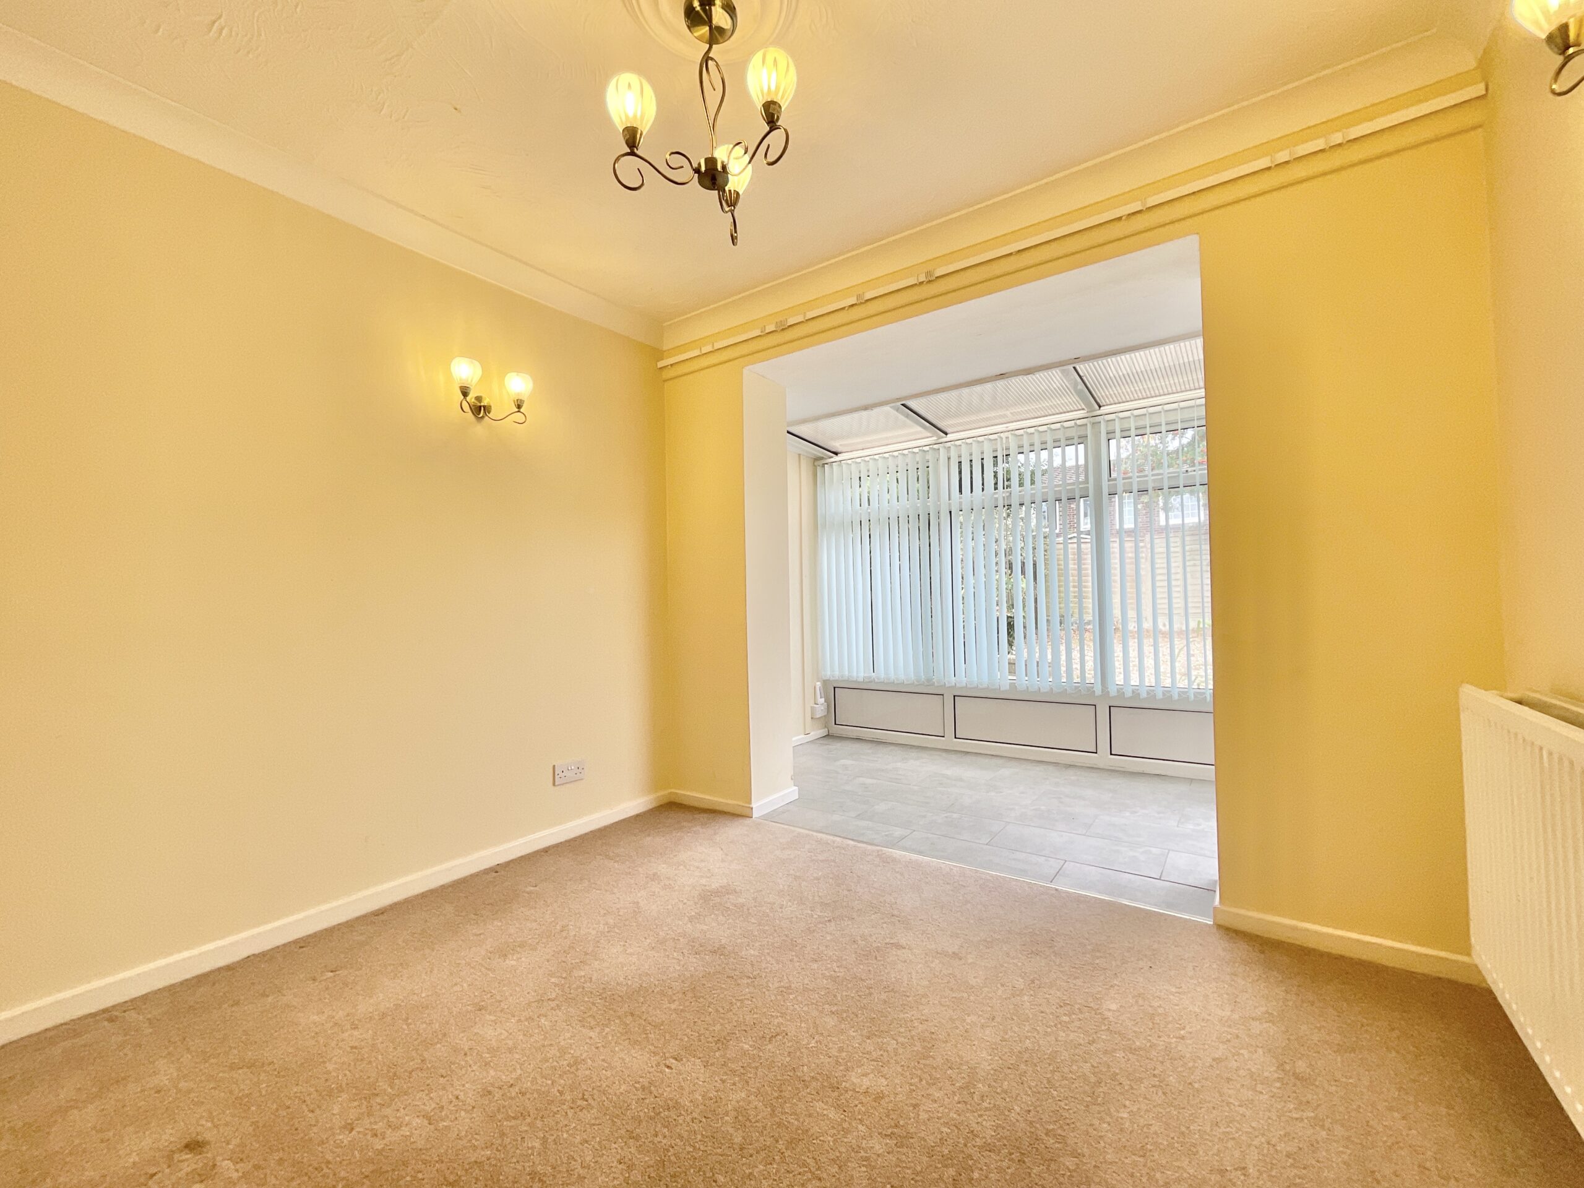
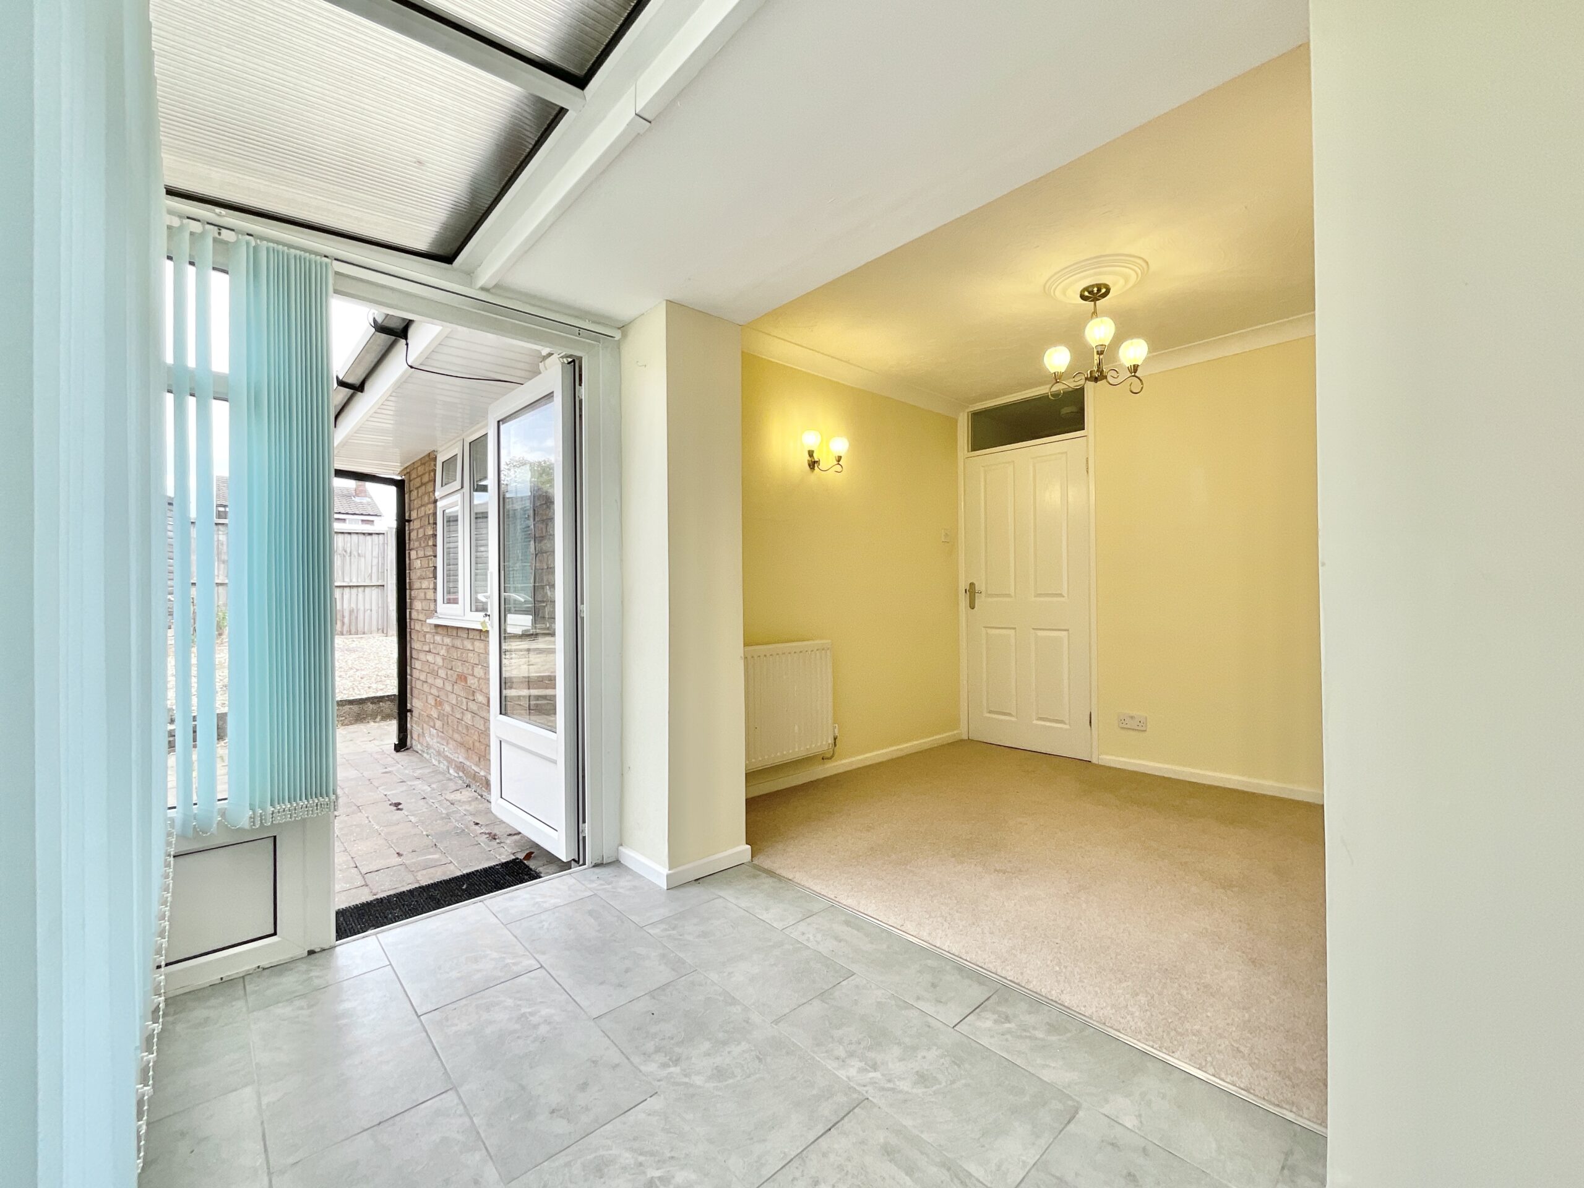
Now, let's get to the root of the home, quite literally! To the rear sits a versatile dining area, perfect for family meals, hobbies or entertaining, which flows effortlessly into a bright and airy garden room. Surrounded by windows that frame views of the garden and bathe the room in natural light, it's a wonderful spot to enjoy every season, with a door providing seamless access outside. This room also doubles a second bedroom if needed.
The surprises don't stop there. The garden room leads through to a generously sized utility room boasting extensive worktops, plentiful storage and a sink, making everyday life wonderfully practical. Beyond that lies another adaptable room ready to become whatever your lifestyle demands, a peaceful home office, creative studio or snug.
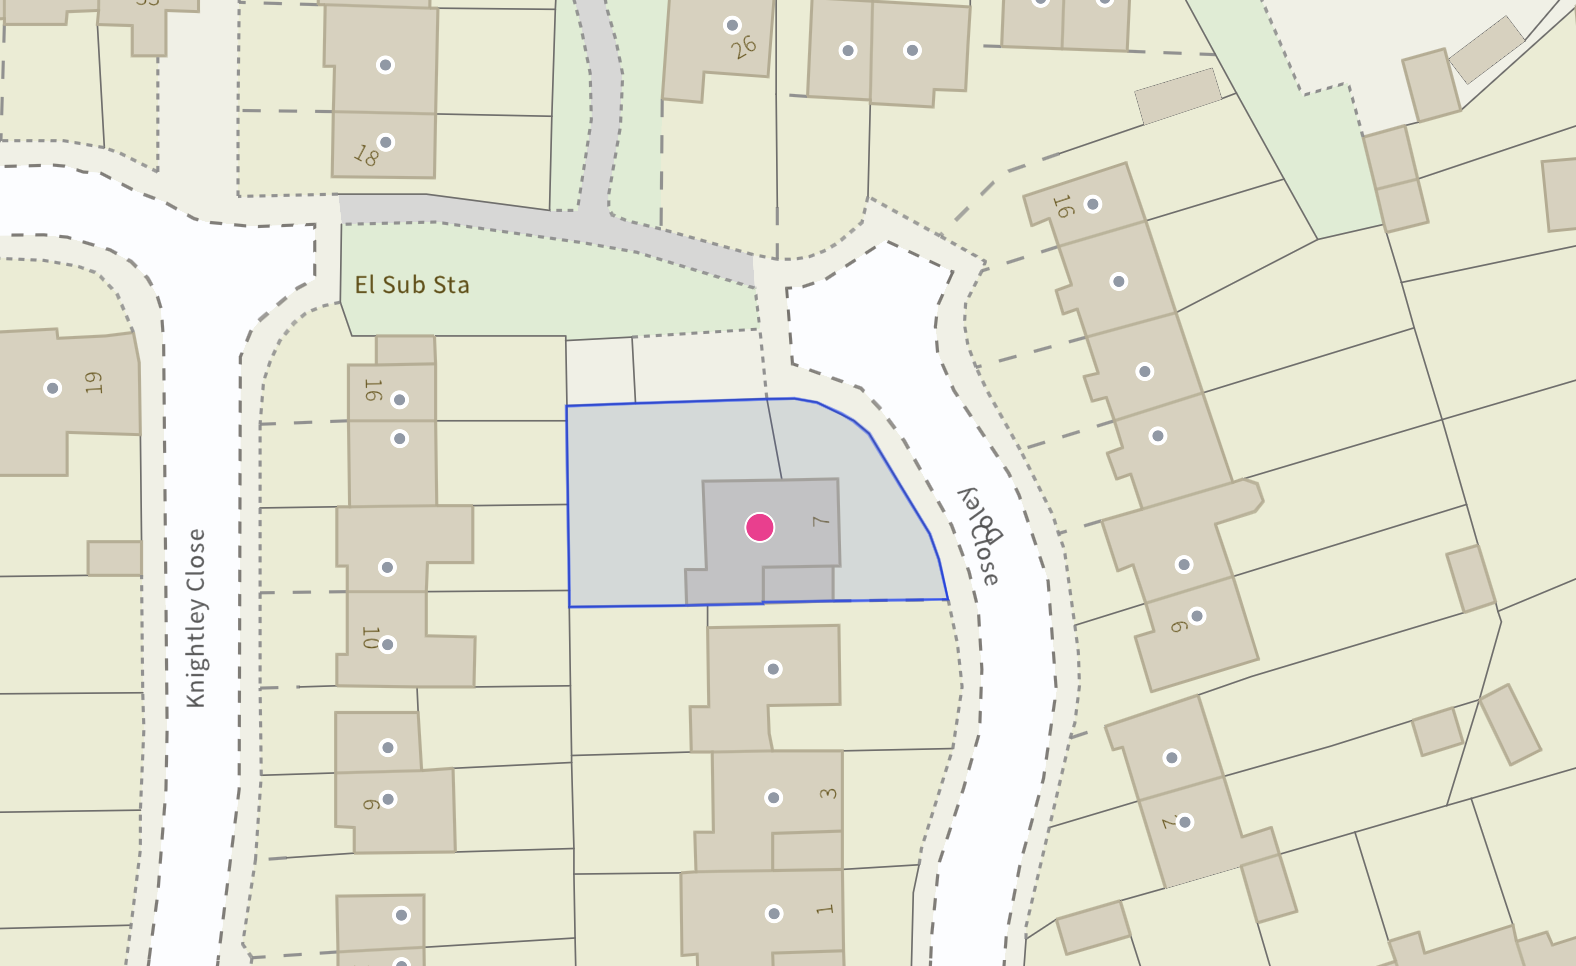
Outside, the garden offers a wonderfully low-maintenance canvas with patio and gravel seating areas complemented by an abundance of mature plants, trees and shrubs. Whether you have green fingers or simply fancy adding your own landscaping masterpiece, this outdoor space is ready to blossom alongside your ideas. To the front, further gravelled areas are joined by a driveway and carport, ensuring off-road parking is always on the blueprint.
Situated in the ever-popular village of Gnosall, you'll enjoy excellent local amenities, schools and convenient transport links, while nearby Stafford provides extensive shopping, leisure facilities and national rail connections for commuters.
At 7 Doley Close, the foundations are here, the finishing touches are entirely up to you. Give us a call today to book your viewing - 01785 851886.
Location
Gnosall is a busy village with plenty of amenities including pubs, shops along with a petrol station, school and post office. The village is within easy access of the County Town of Stafford where there are further shops and supermarkets along with the train station allowing access further afield and motorway links.
Council Tax Band: C
Tenure: Freehold
Useful Links
Broadband and mobile phone coverage checker - https://checker.ofcom.org.uk/
Floor Plans
Please note that floor plans are provided to give an overall impression of the accommodation offered by the property. They are not to be relied upon as a true, scaled and precise representation. Whilst we make every attempt to ensure the accuracy of the floor plan, measurements of doors, windows, rooms and any other item are approximate. This plan is for illustrative purposes only and should only be used as such by any prospective purchaser.
Agent's Notes
Although we try to ensure accuracy, these details are set out for guidance purposes only and do not form part of a contract or offer. Please note that some photographs have been taken with a wide-angle lens. A final inspection prior to exchange of contracts is recommended. No person in the employment of James Du Pavey Ltd has any authority to make any representation or warranty in relation to this property.
ID Checks
Please note we charge £50 inc VAT for ID Checks and verification for each person financially involved with the transaction when purchasing a property through us.
Referrals
We can recommend excellent local solicitors, mortgage advice and surveyors as required. At no time are you obliged to use any of our services. We recommend Gent Law Ltd for conveyancing, they are a connected company to James Du Pavey Ltd but their advice remains completely independent. We can also recommend other solicitors who pay us a referral fee of £240 inc VAT. For mortgage advice we work with RPUK Ltd, a superb financial advice firm with discounted fees for our clients. RPUK Ltd pay James Du Pavey 25% of their fees. RPUK Ltd is a trading style of Retirement Planning (UK) Ltd, Authorised and Regulated by the Financial Conduct Authority. Your Home is at risk if you do not keep up repayments on a mortgage or other loans secured on it. We receive £120 inc VAT for each survey referral.