Glebe Gardens, Cheadle, ST10
£380,000
5 reasons we love this property
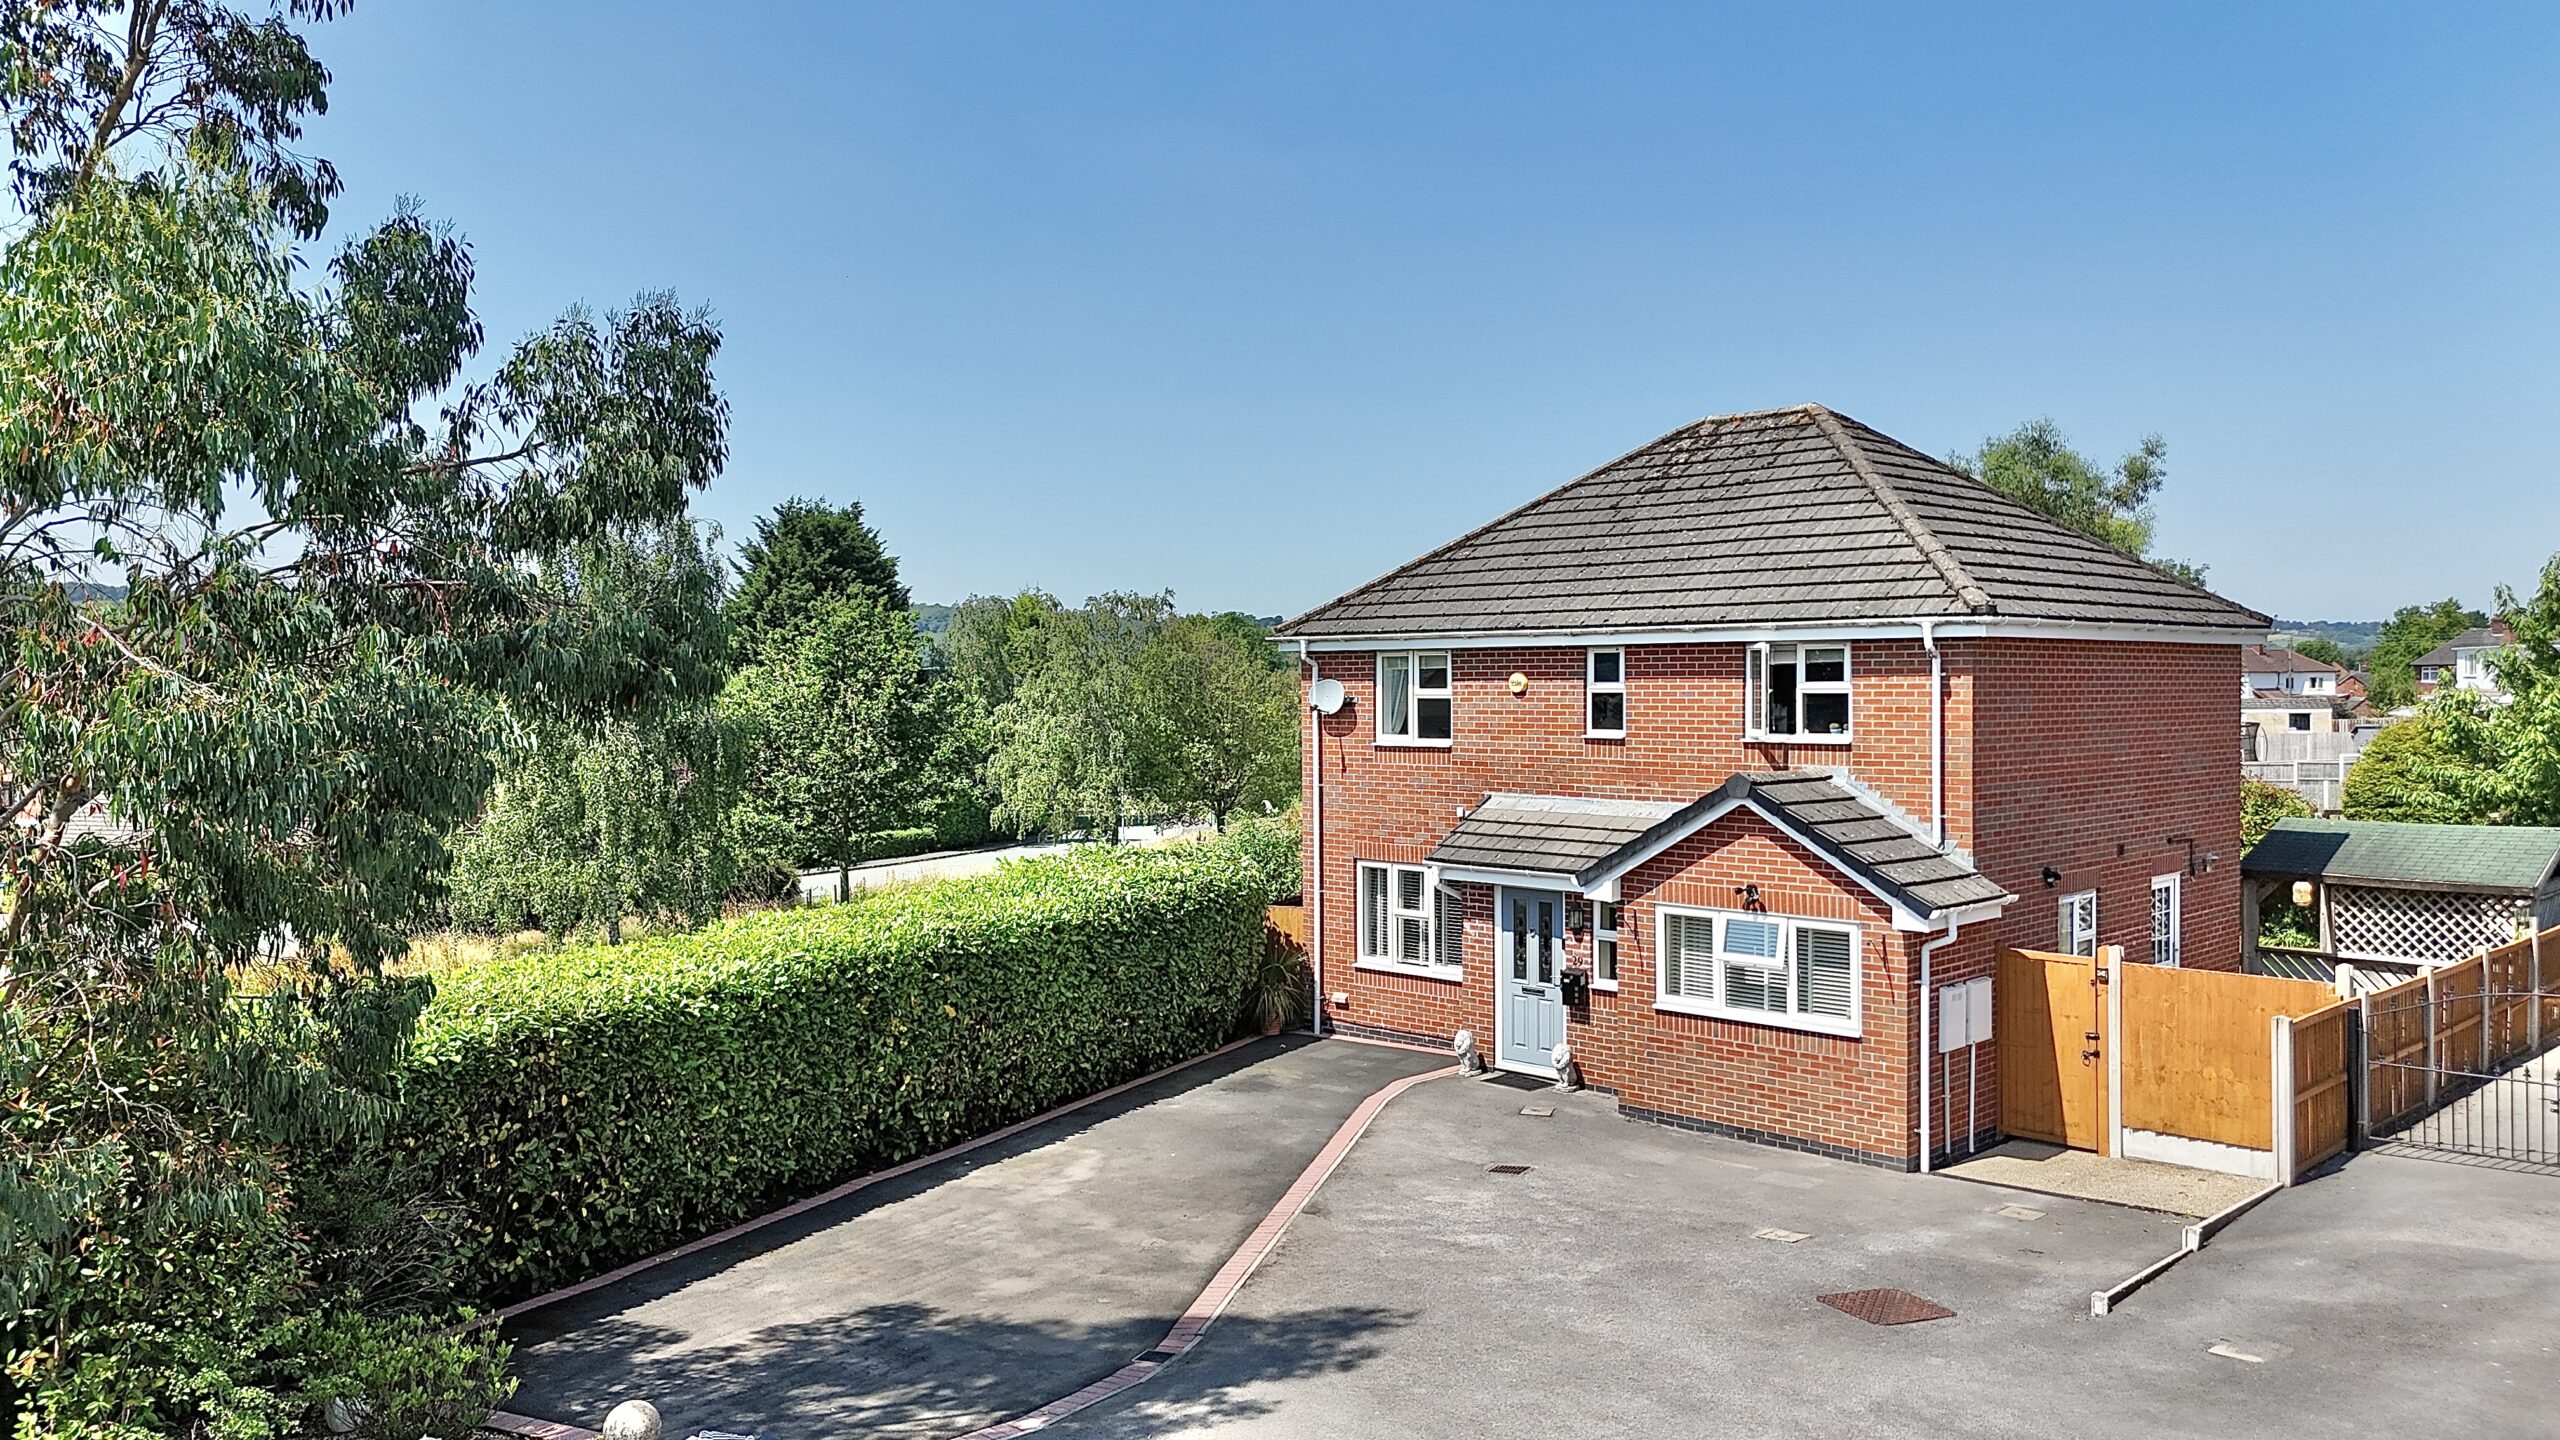
- A-List Living – A spacious four-bedroom family home designed for stylish everyday living.
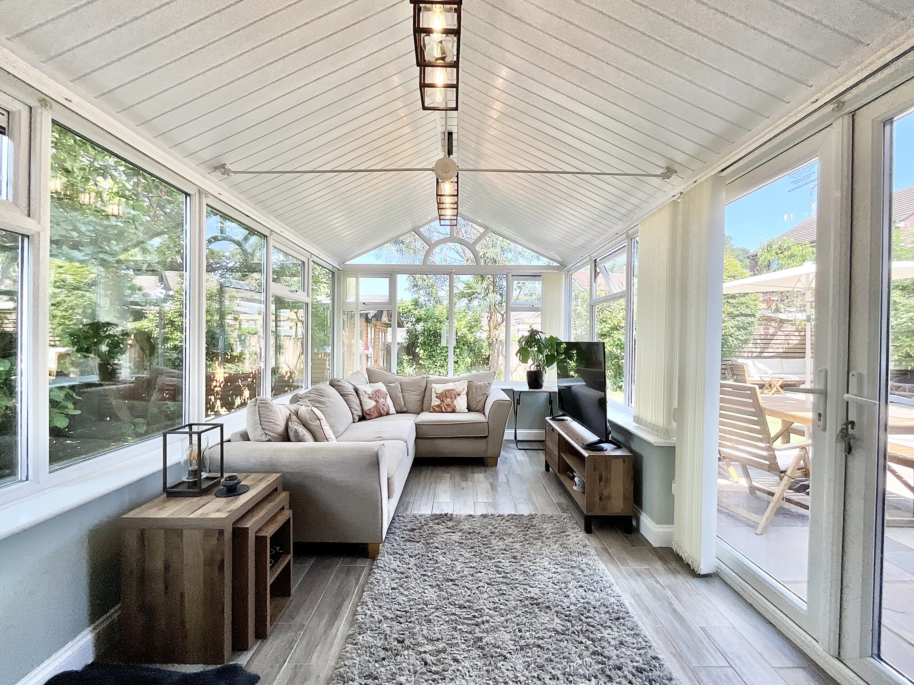
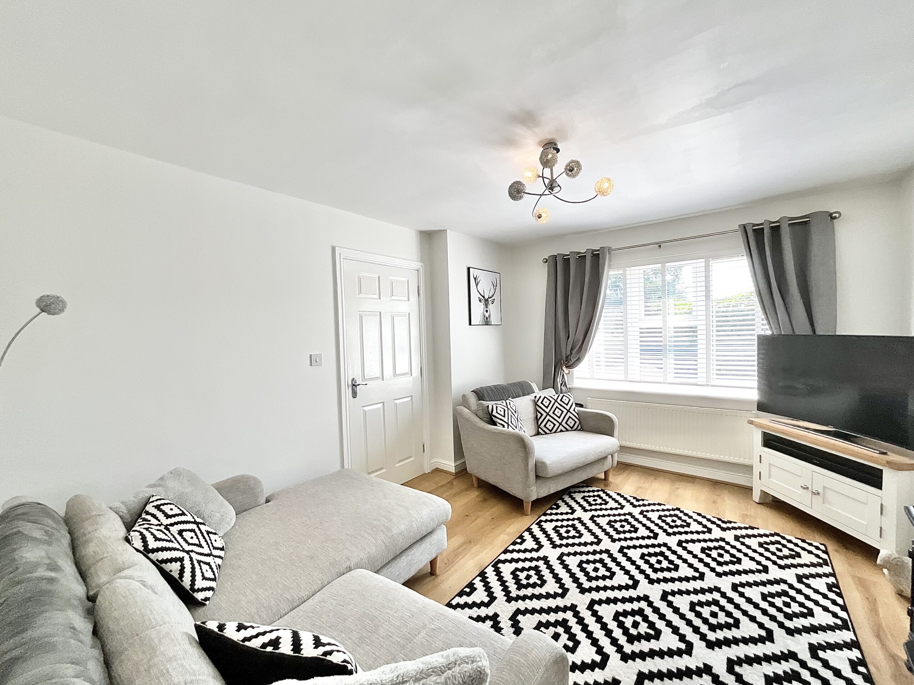
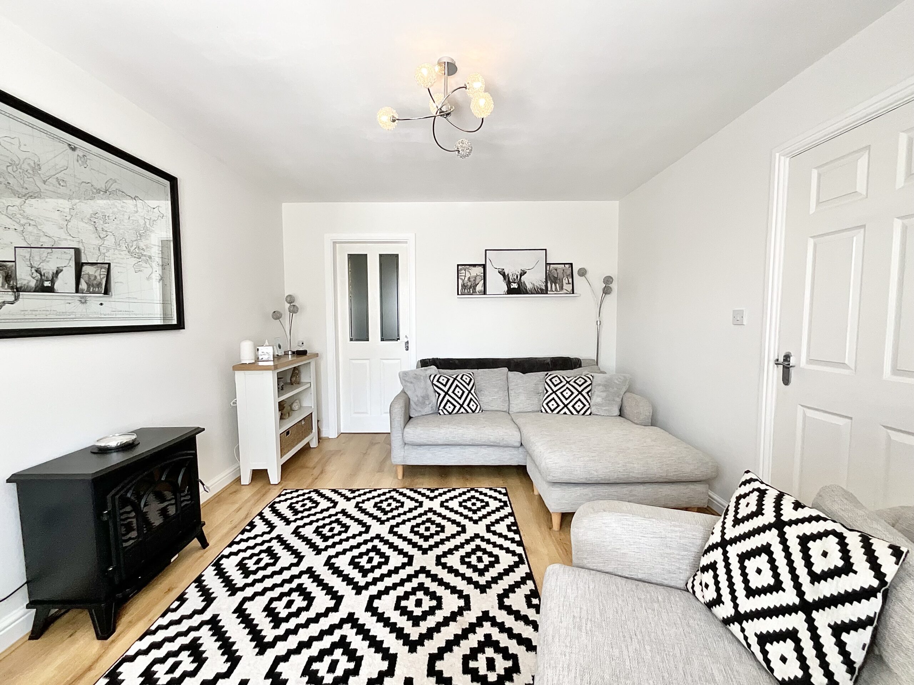
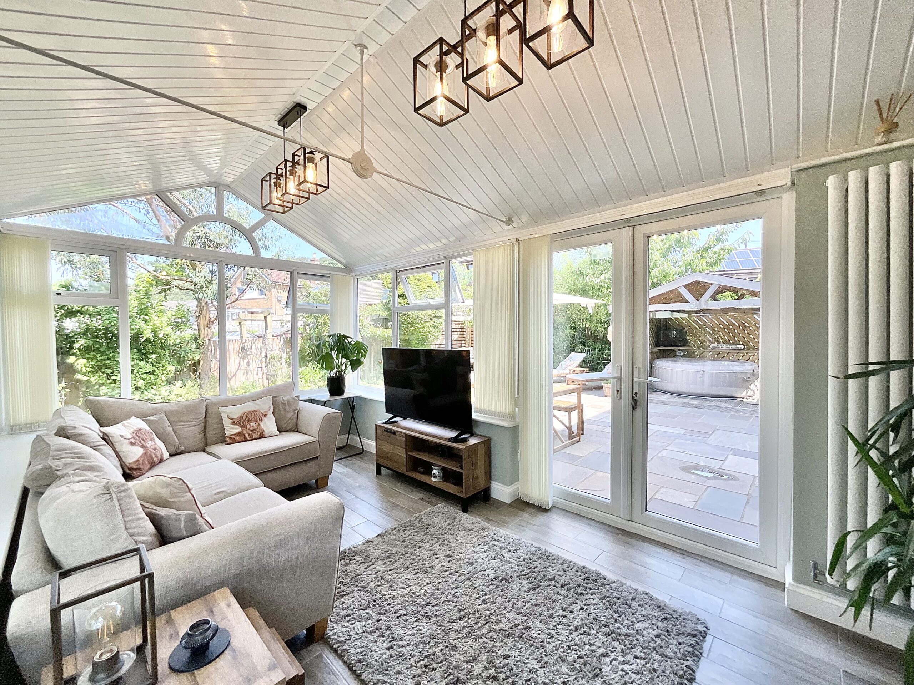
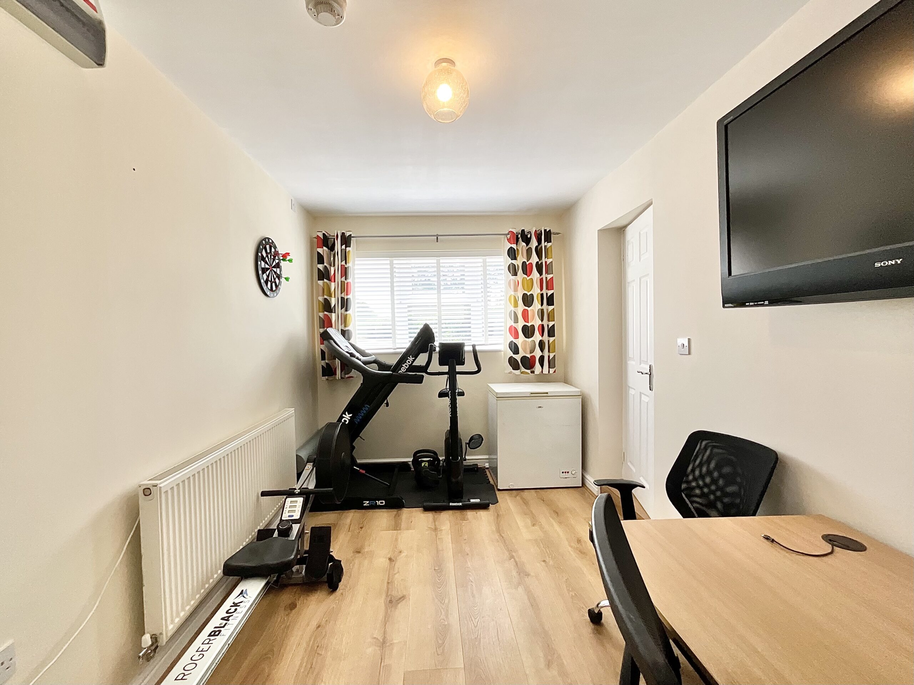
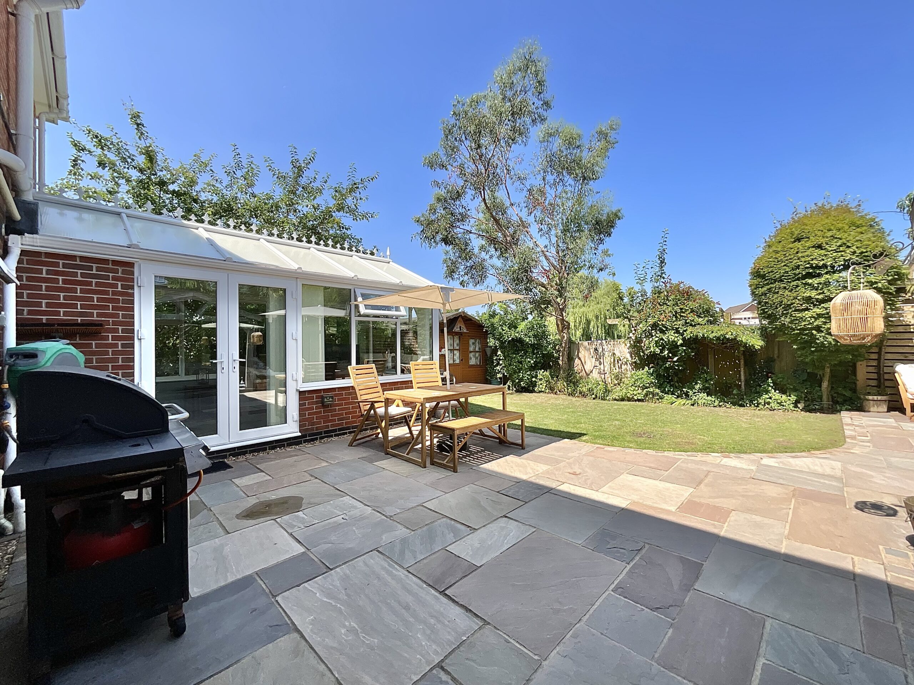
- Hollywood-Worthy Living Spaces – Lounge, dining room, and a light-filled conservatory as well as a converted garage, offering ample versatile spaces for every occasion.
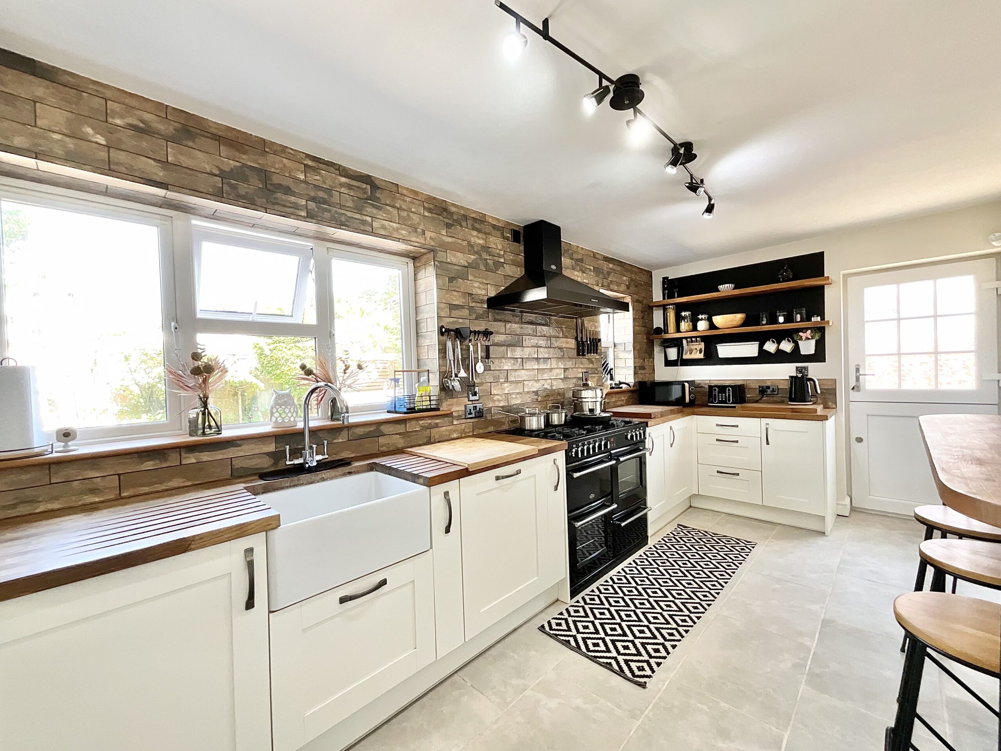
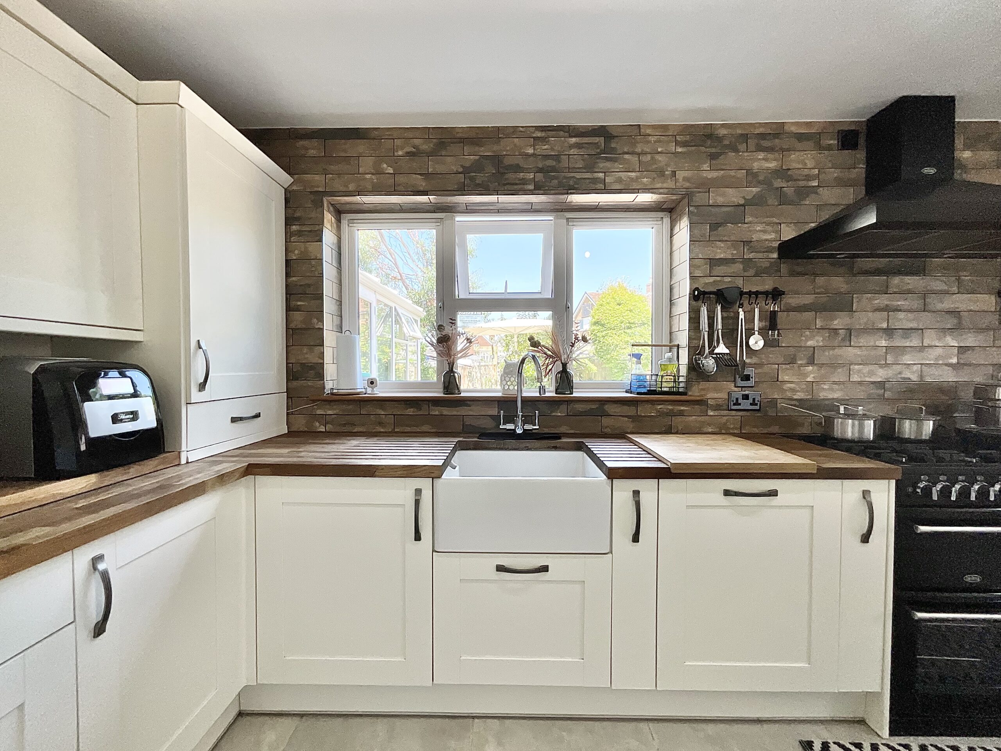
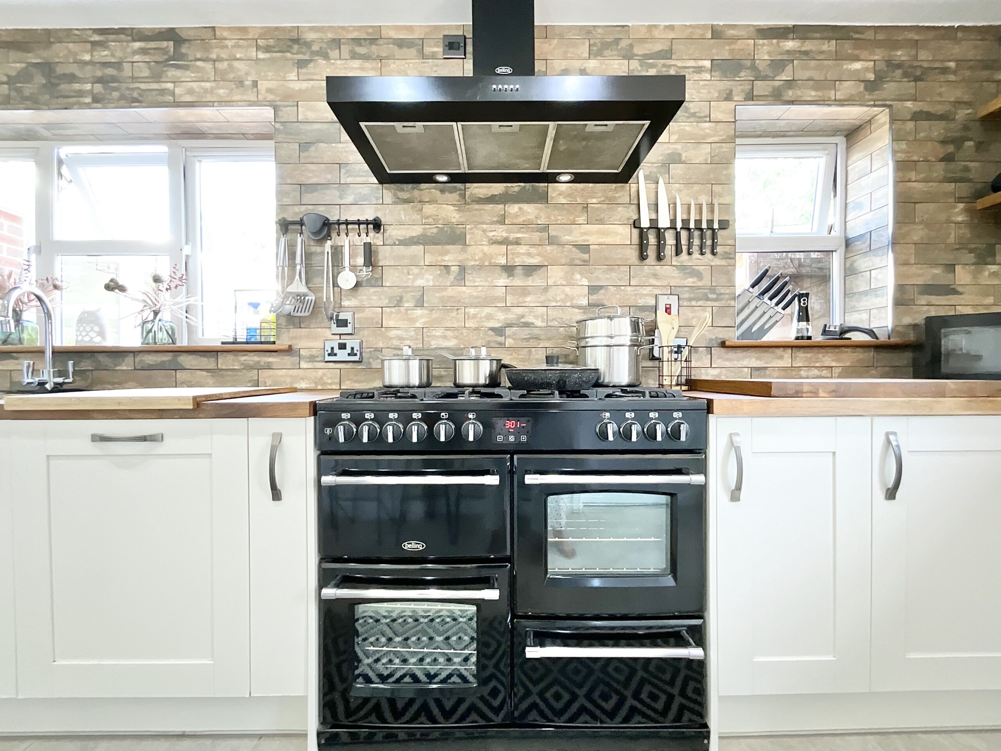
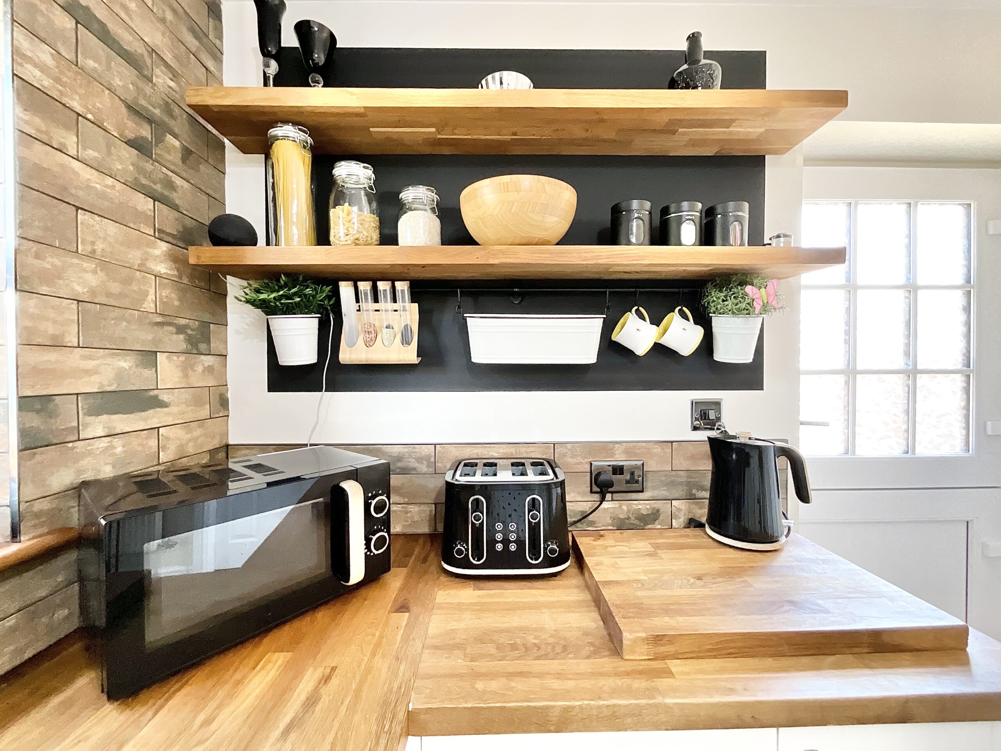
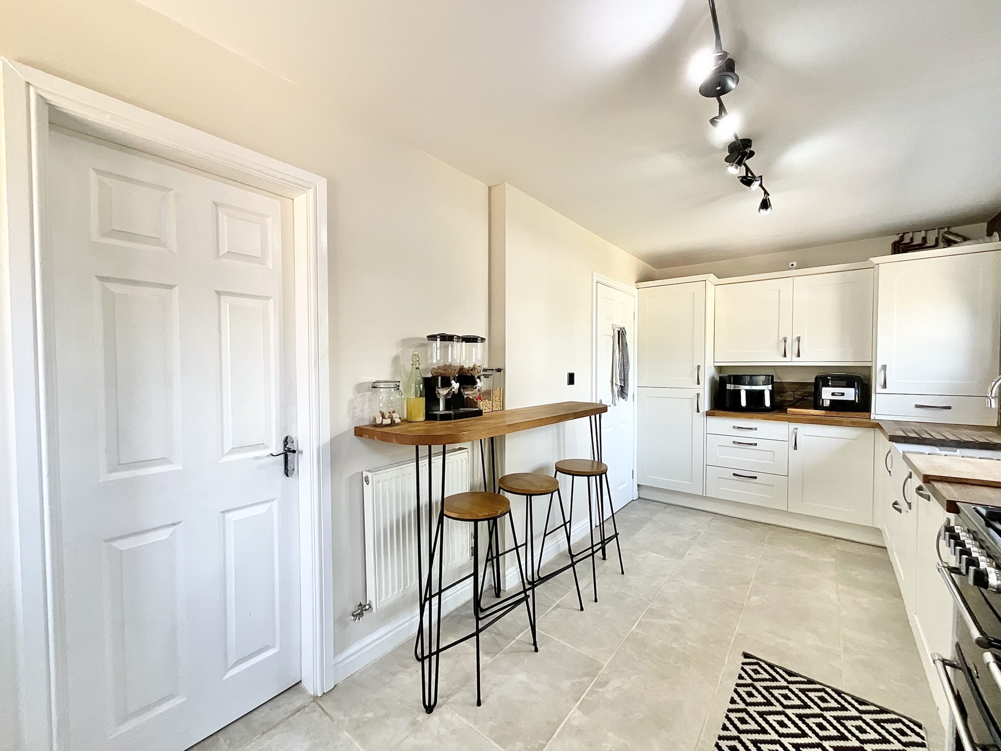
- MasterChef-Approved Kitchen – A timeless shaker-style kitchen with a Belfast sink, space for a range style cooker, and separate utility room.
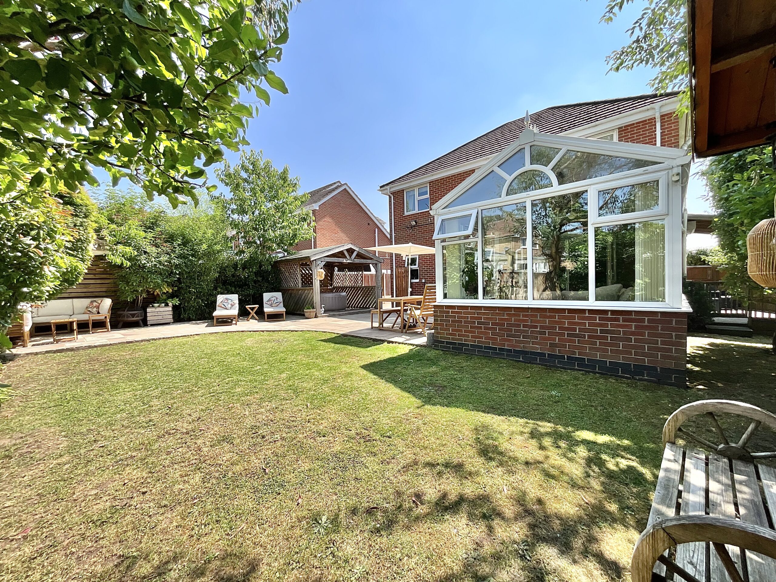
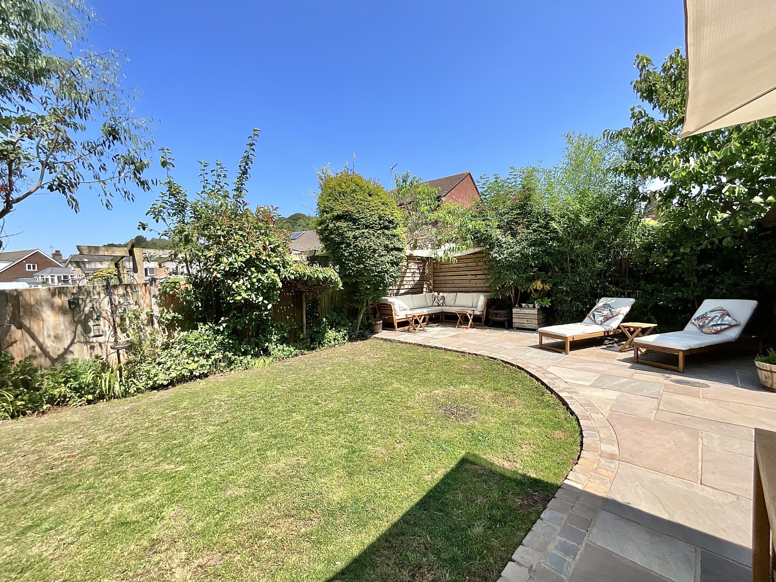
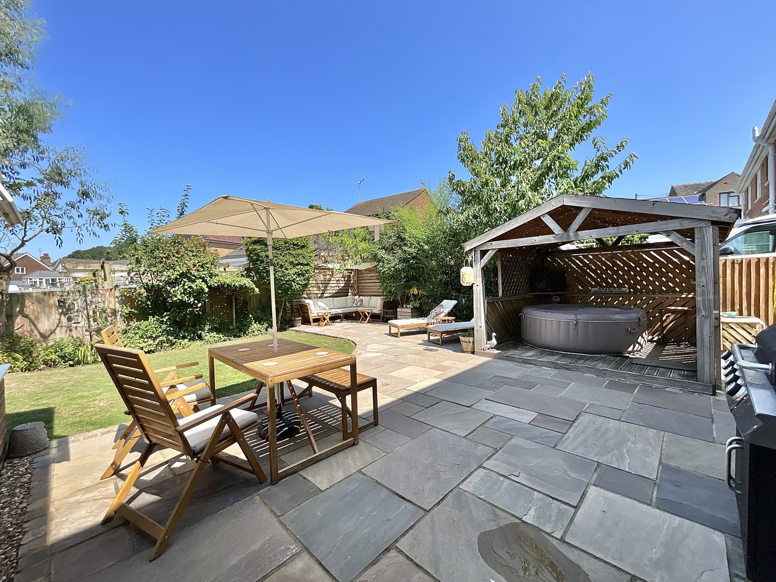
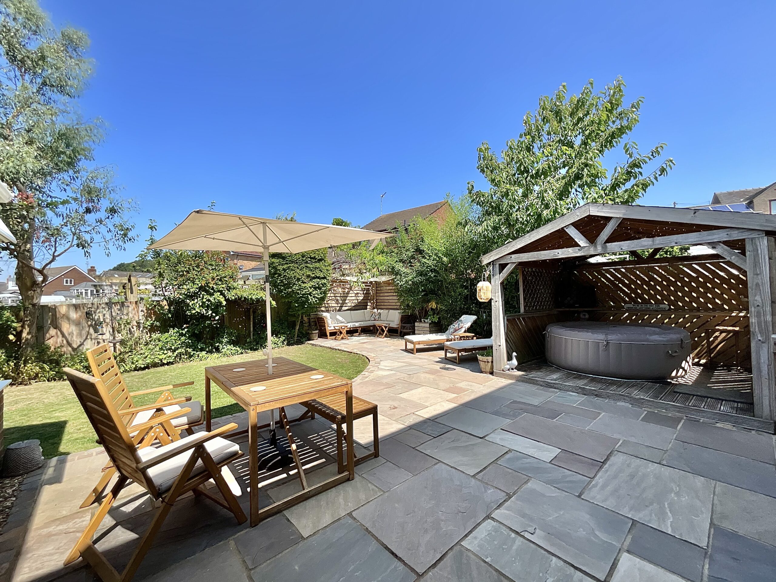
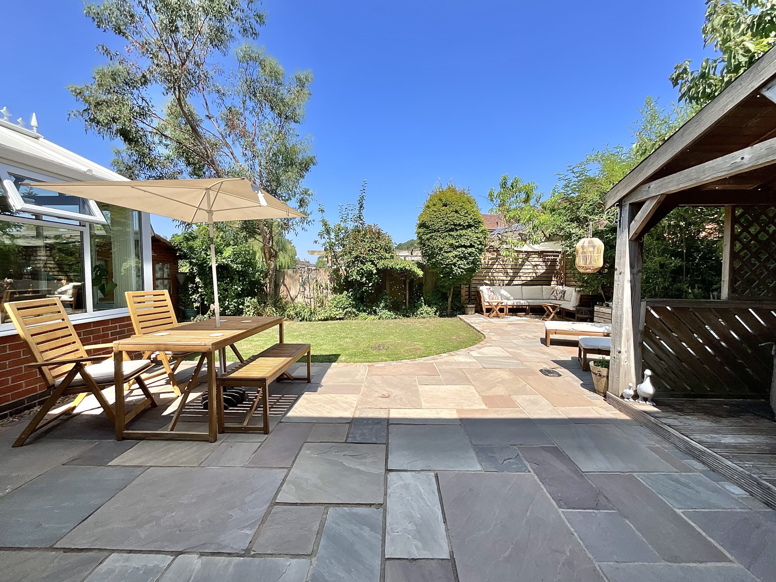
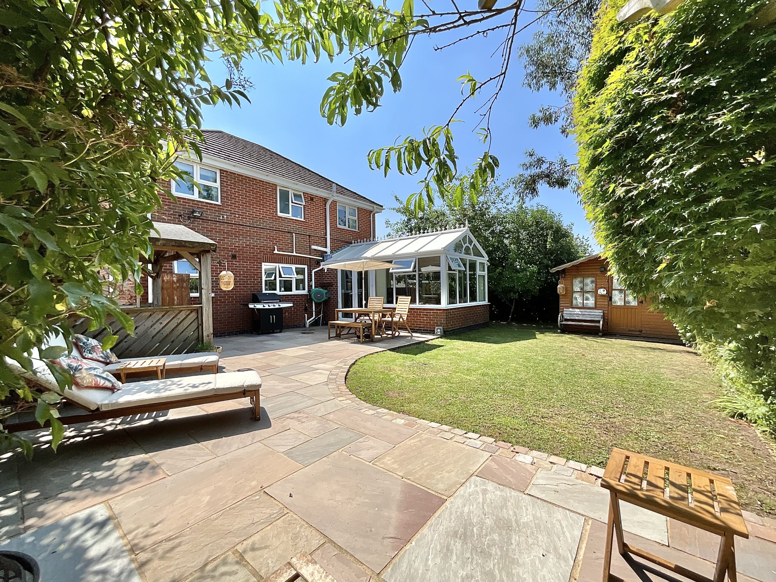
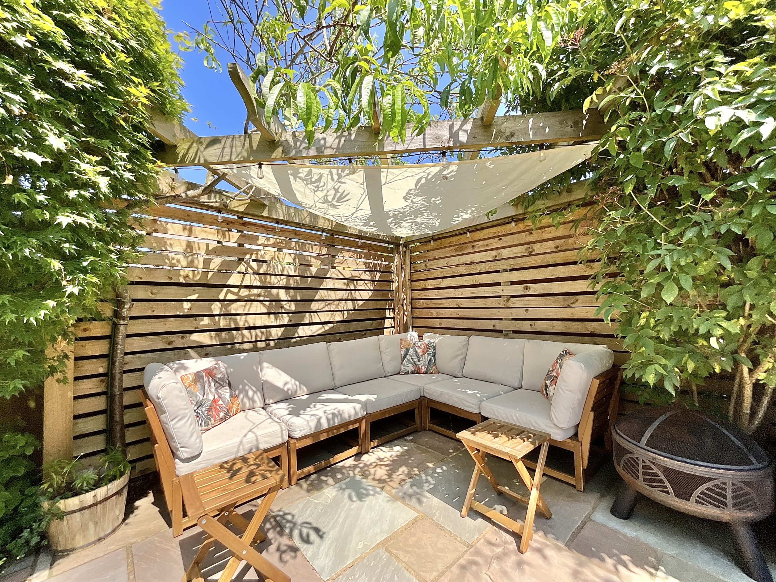
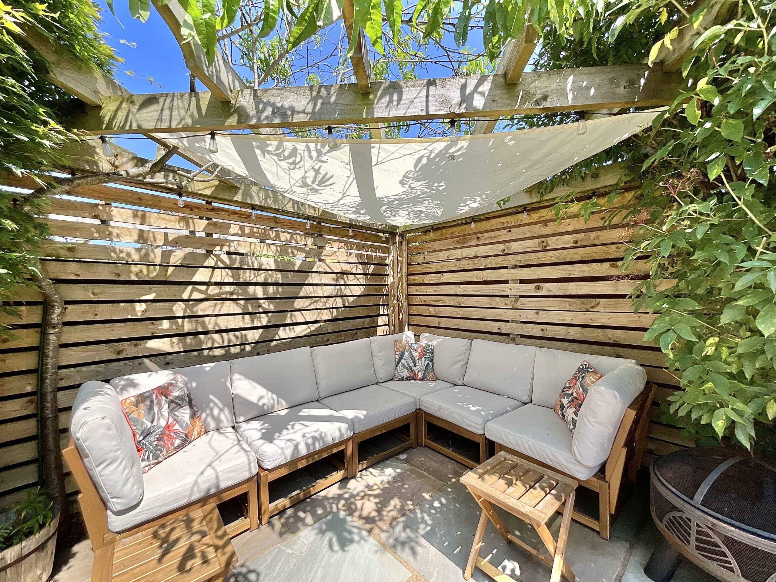
- VIP Garden Retreat – A private landscaped garden complete with entertaining areas and a decked hut perfect for hot tubs or summer BBQs.
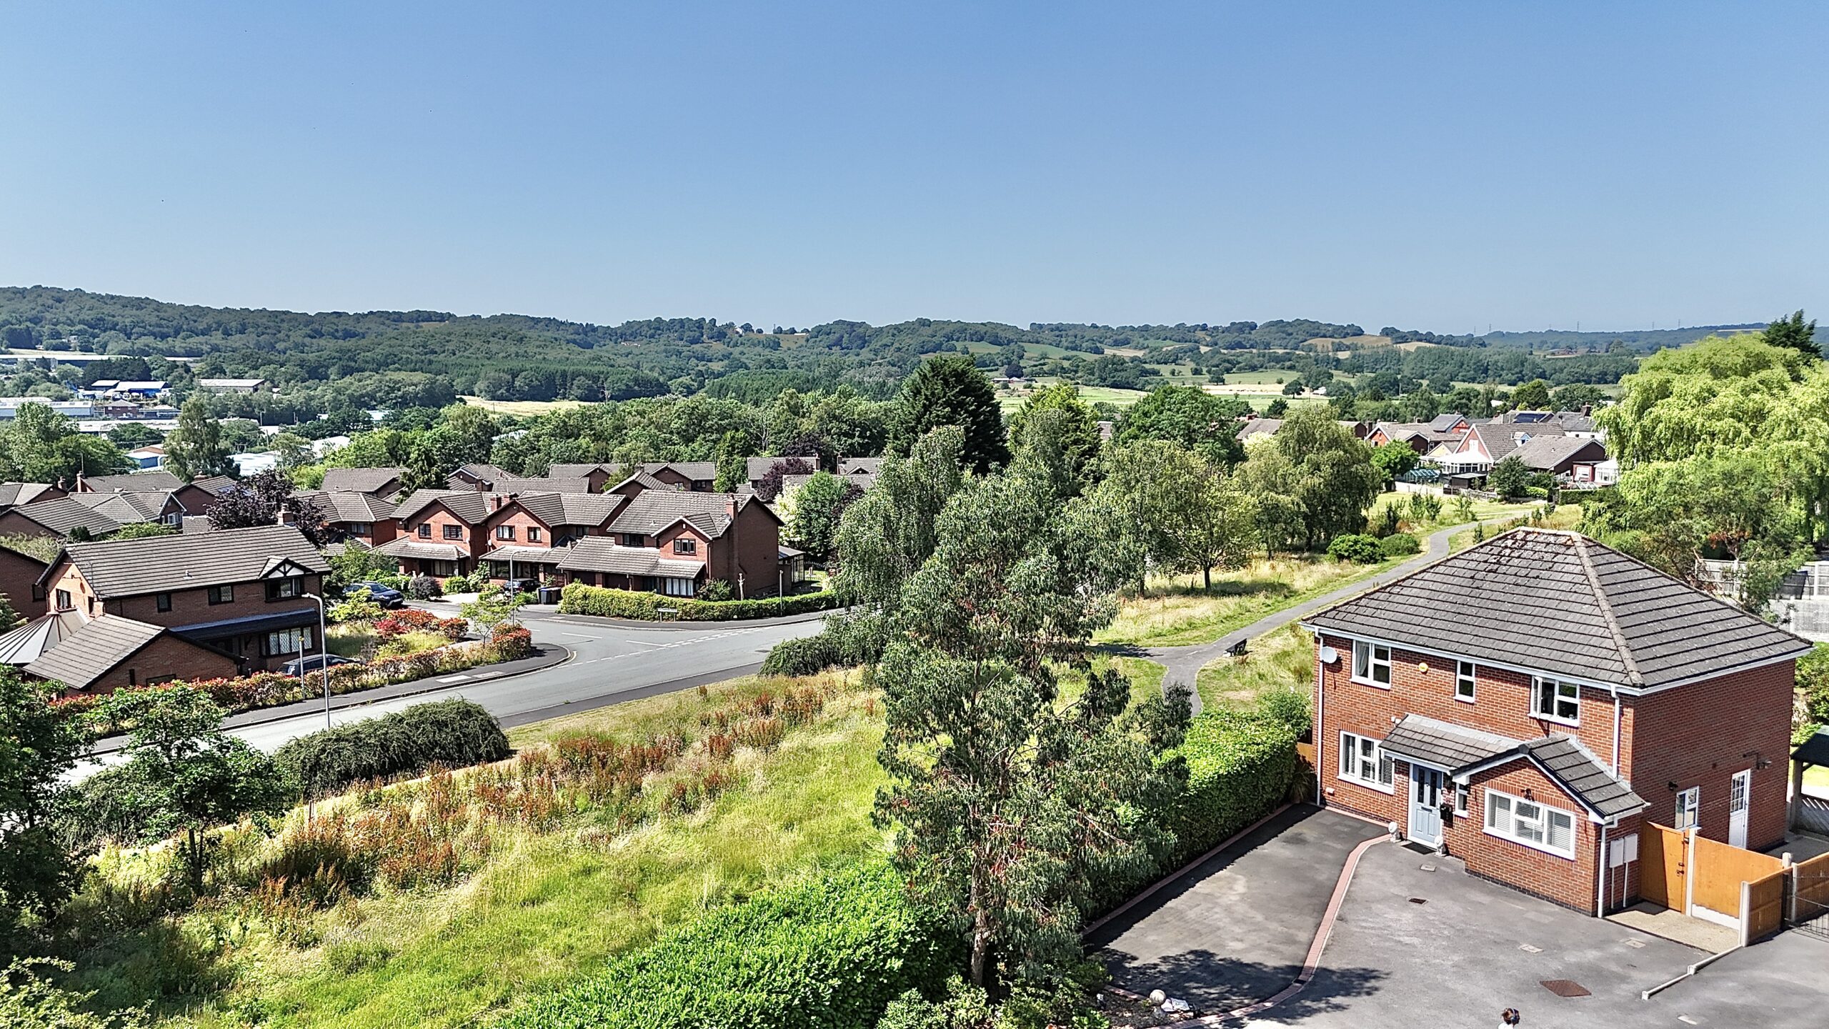
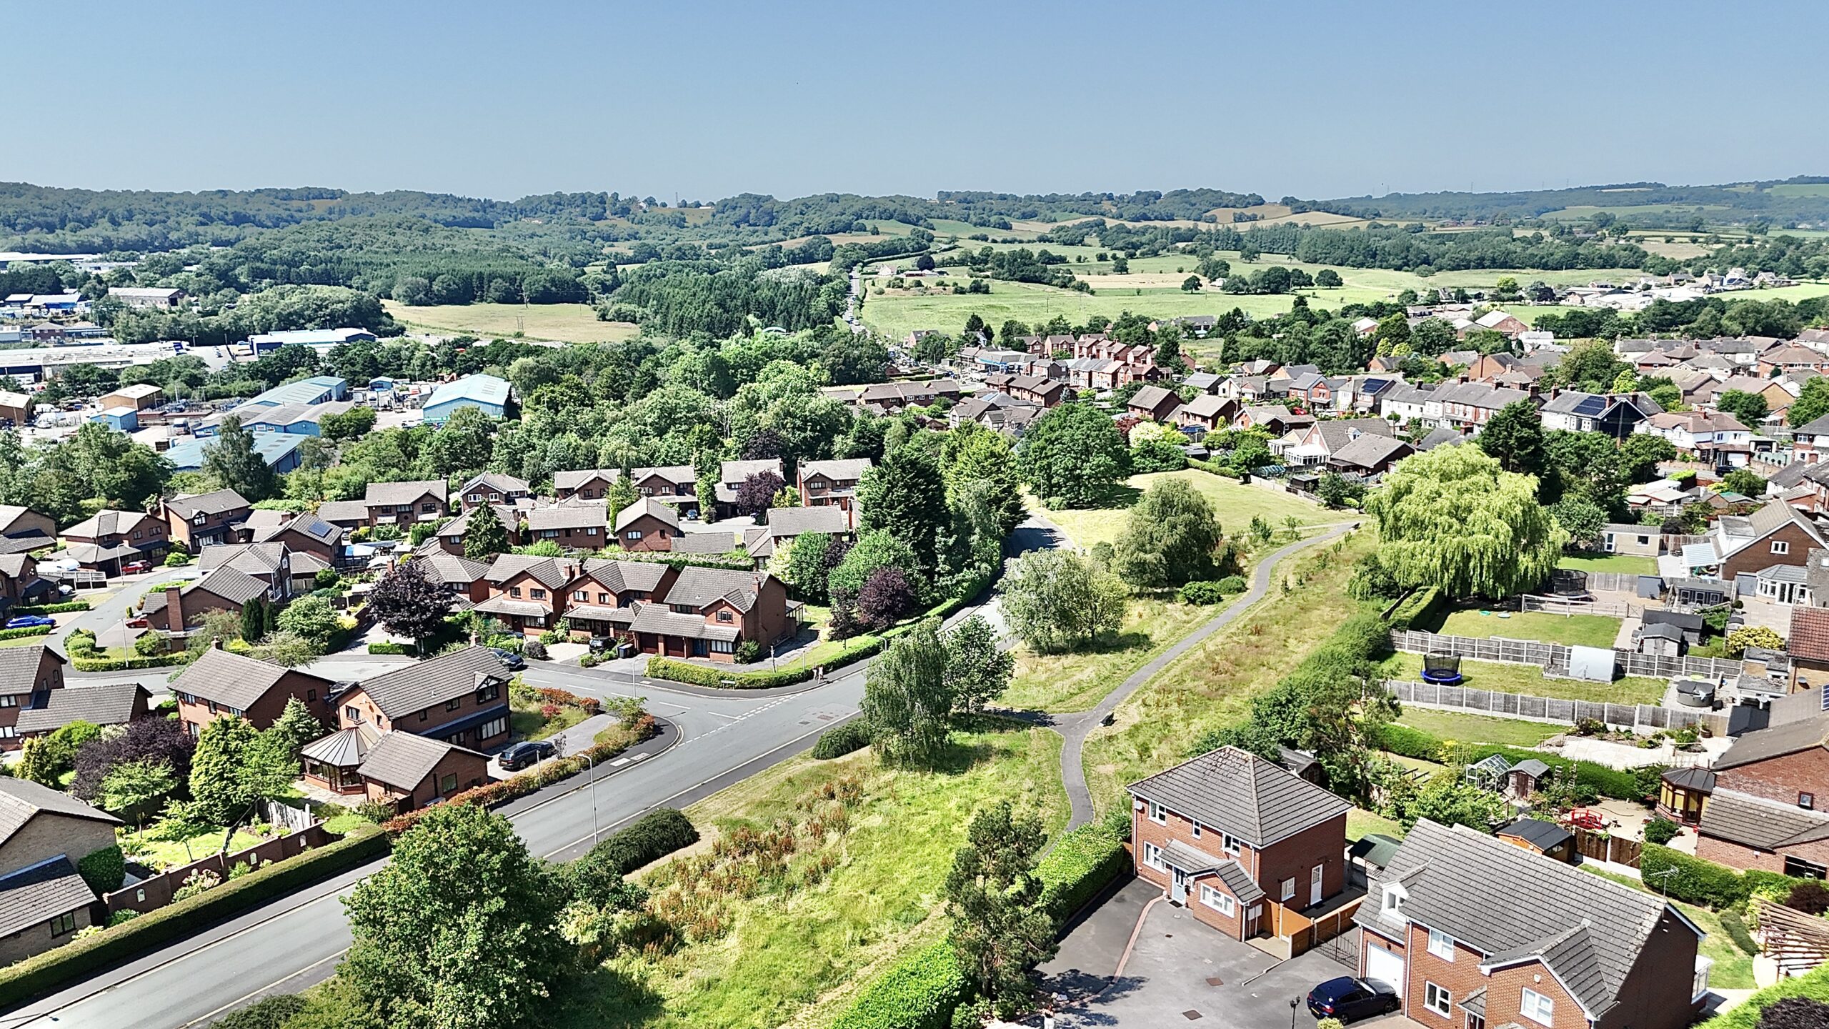
- Red Carpet Location – Situated in the heart of Cheadle, close to excellent schools, local amenities, and superb transport links.
Virtual tour
About this property
“G.L.A.M.O.R.O.U.S. We flyin’ first class, up in the sky. Poppin’ champagne, livin’ my life…” Living family life in style is exactly what awaits you at Glebe Gardens!
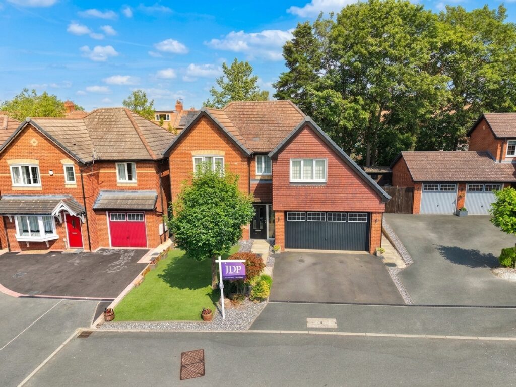
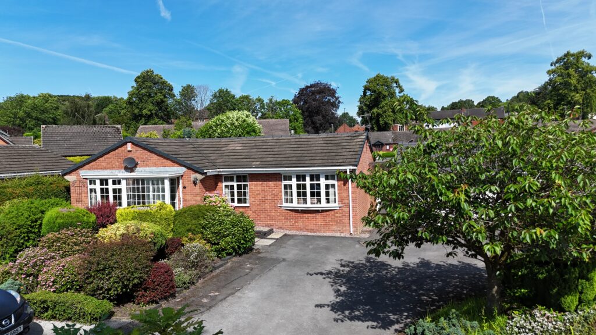
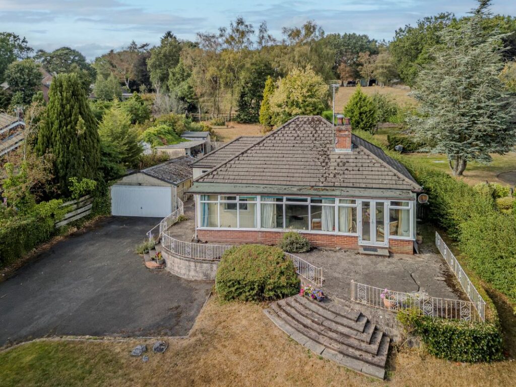
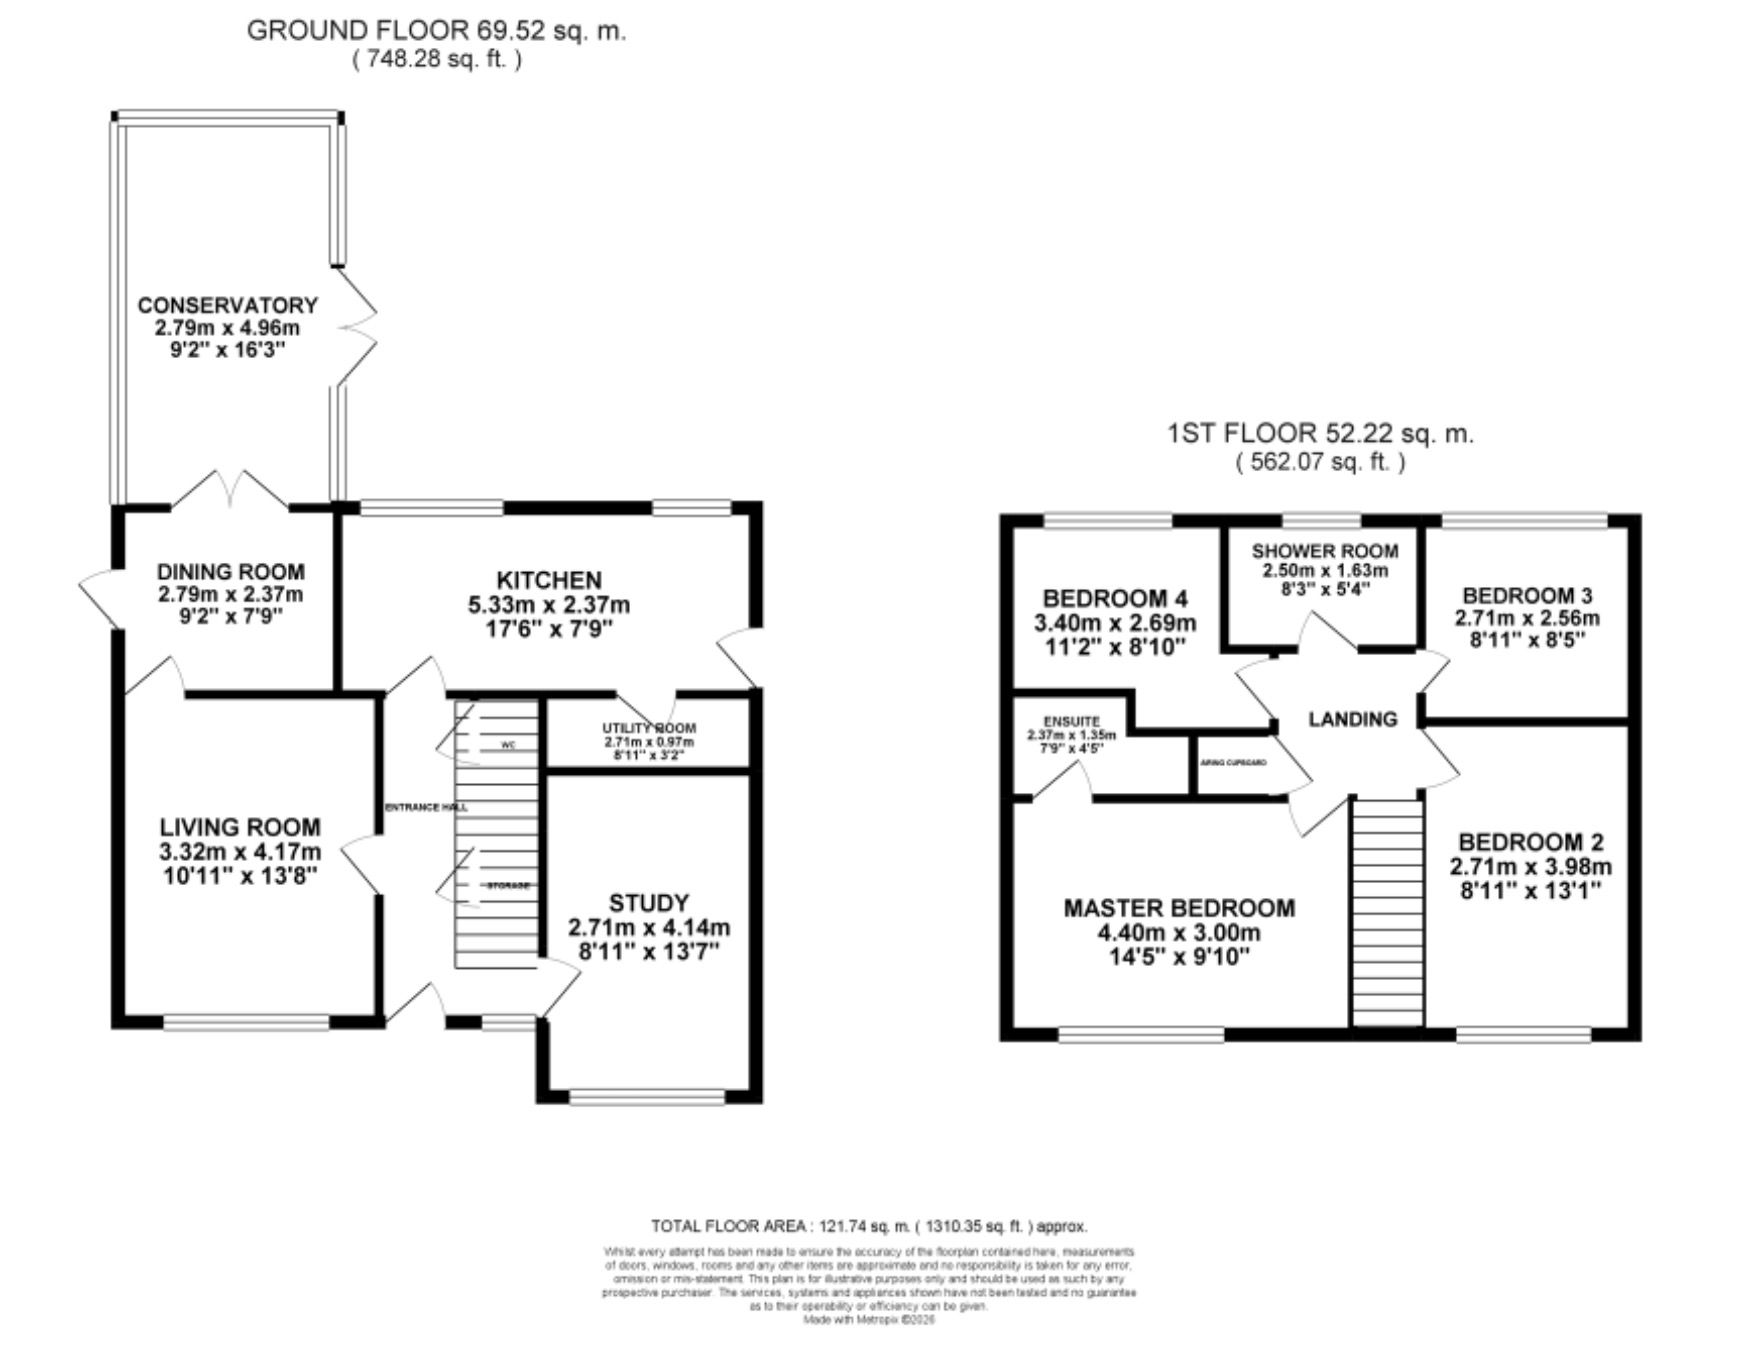
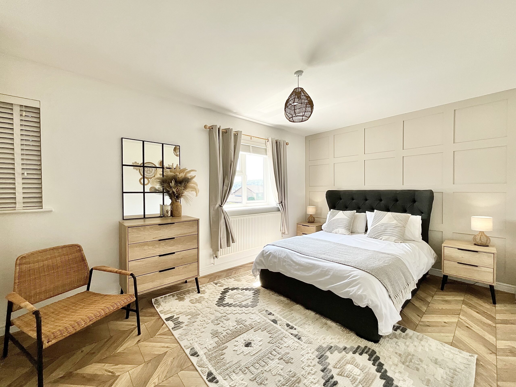
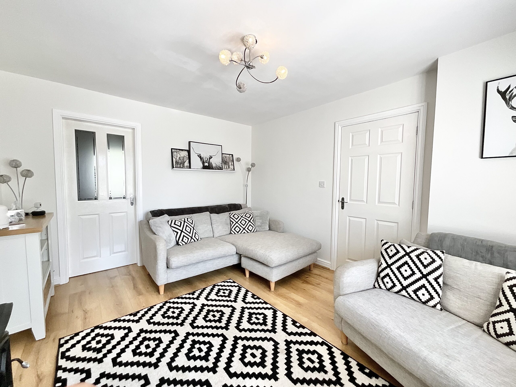
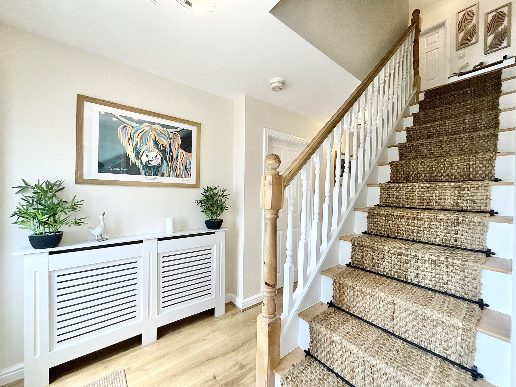
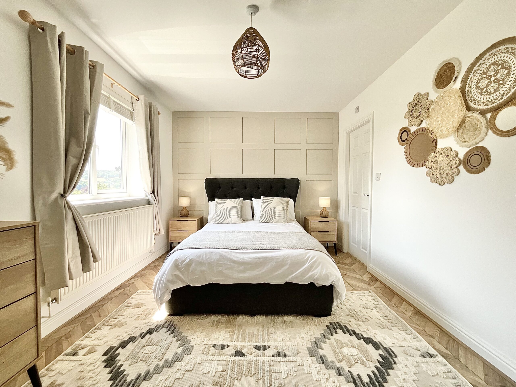
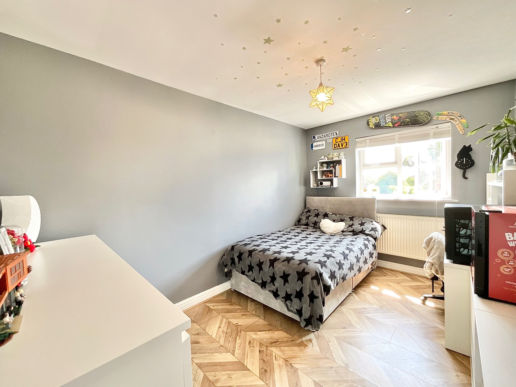
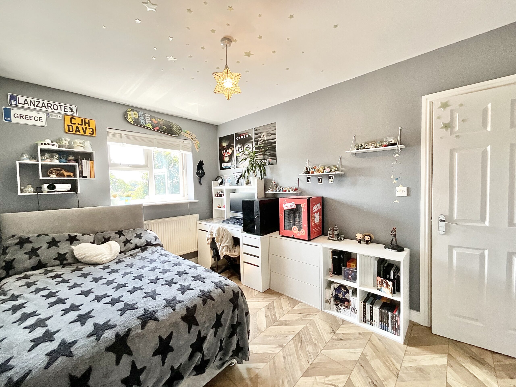
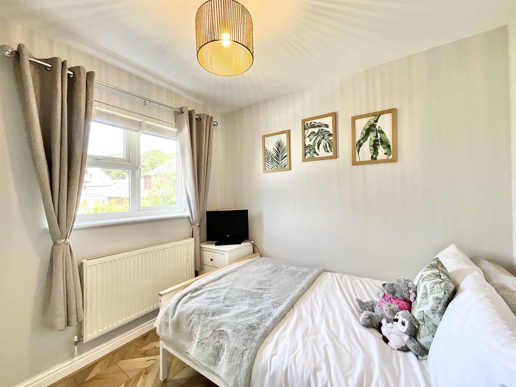
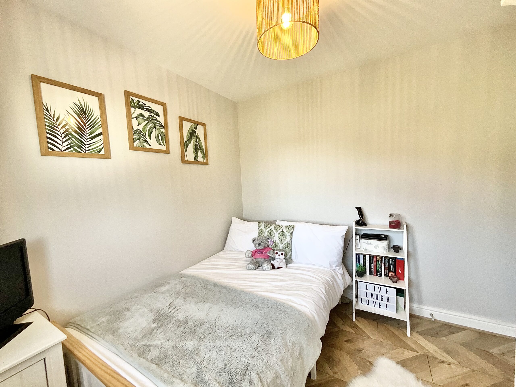
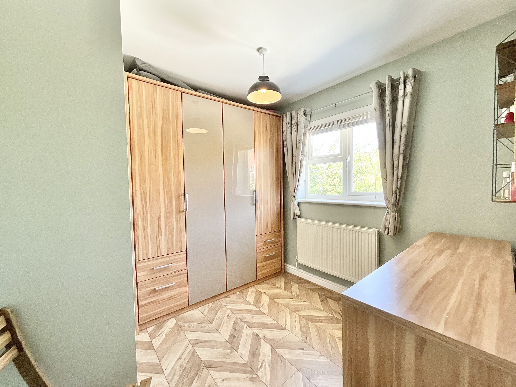
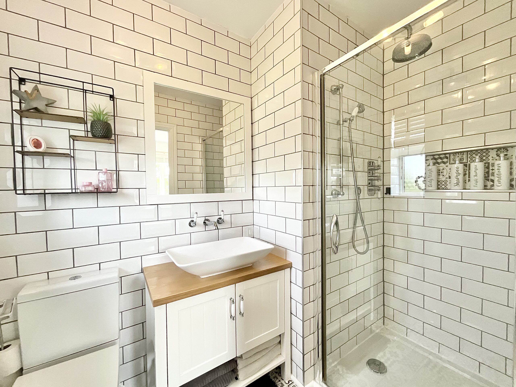
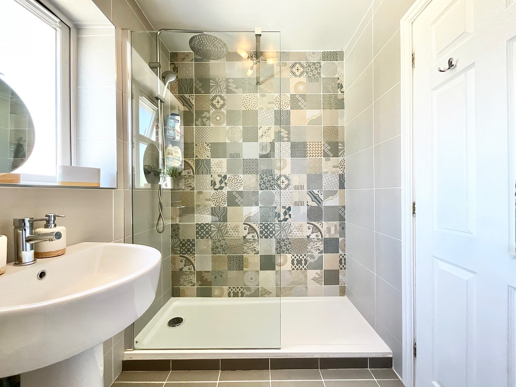
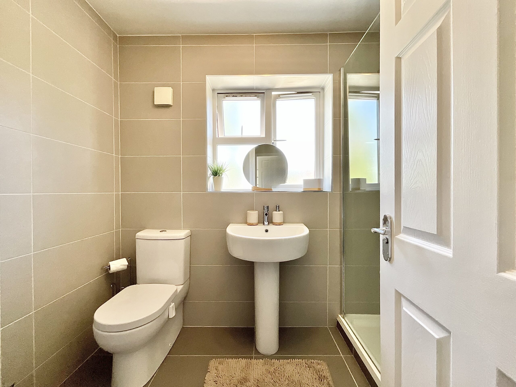
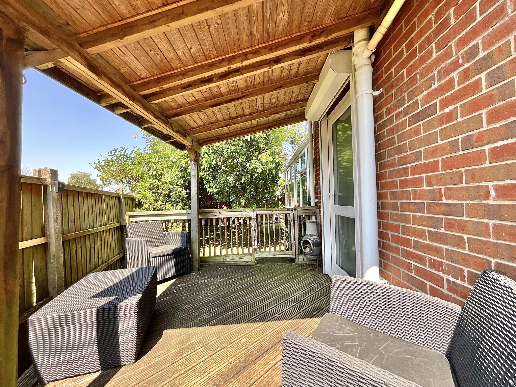
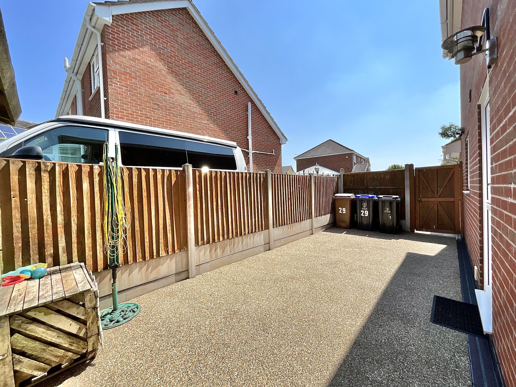
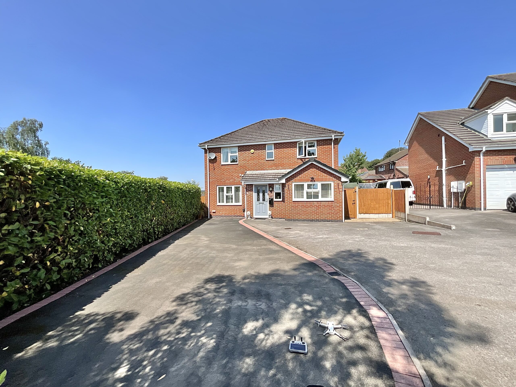
"G.L.A.M.O.R.O.U.S. We flyin' first class, up in the sky. Poppin' champagne, livin' my life..." Living family life in style is exactly what awaits you at Glebe Gardens! Tastefully decorated, spacious and filled with natural light, this beautiful four-bedroom home is ready to welcome its next family. Step inside and you'll immediately appreciate the warm and inviting feel. To your left is the cosy living room, the perfect spot to unwind after a long day or enjoy relaxing family evenings. Adjacent is the dining room, currently utilised as a home office, offering superb versatility. Whether you envision hosting dinner parties around a large dining table or continuing to use the space as a study, the choice is yours. From the dining room, an external door leads to a charming decked area tucked away to the side of the property, an idyllic sun terrace where you can enjoy your morning coffee or soak up the afternoon sunshine. Continue through to the garden room, where natural light floods the space and provides lovely views over the garden, creating the perfect place to relax with a good book and your favourite brew. Still need more reception rooms? Thats ok the garage has been converted to make a versatile extra space. Whether it be a home office, play room or gym, this room has you covered. At the heart of the home is the stylish kitchen. Featuring timeless white shaker-style cabinetry, wood-effect worktops, a Belfast sink and space for a range style cooker, this space effortlessly combines practicality with classic charm. A separate utility room provides additional storage and space for appliances, helping to keep the kitchen clutter-free, while a convenient guest WC completes the ground floor. Upstairs, the property offers four well-proportioned bedrooms, including three generous doubles and a spacious single that would make an ideal nursery, guest bedroom or home office. The principal bedroom enjoys the luxury of a modern en-suite shower room, while a contemporary family shower room serves the remaining bedrooms. Outside, the enclosed rear garden has been thoughtfully designed to offer both privacy and enjoyment. A lush lawn is complemented by resin and patio seating areas, all framed by mature shrubs and trees that add colour and character throughout the seasons. A decked garden hut provides sheltered outdoor entertaining space, making it perfect for relaxing in a hot tub or hosting unforgettable summer barbecues with family and friends. To the front, a tarmac driveway provides off-road parking for multiple vehicles. Situated in the heart of Cheadle, the property enjoys easy access to supermarkets, shops, cafés and local amenities, all within a welcoming community. Excellent transport links to the A50, alongside regular bus services, make commuting straightforward, while a selection of highly regarded schools makes this an ideal location for growing families. If you're looking for a home where style, space and family living come together beautifully, 29 Glebe Gardens could be the perfect fit. Book your viewing today and discover just how glamorous family life can be.
Council Tax Band: D
Tenure: Freehold
Useful Links
Broadband and mobile phone coverage checker - https://checker.ofcom.org.uk/
Floor Plans
Please note that floor plans are provided to give an overall impression of the accommodation offered by the property. They are not to be relied upon as a true, scaled and precise representation. Whilst we make every attempt to ensure the accuracy of the floor plan, measurements of doors, windows, rooms and any other item are approximate. This plan is for illustrative purposes only and should only be used as such by any prospective purchaser.
Agent's Notes
Although we try to ensure accuracy, these details are set out for guidance purposes only and do not form part of a contract or offer. Please note that some photographs have been taken with a wide-angle lens. A final inspection prior to exchange of contracts is recommended. No person in the employment of James Du Pavey Ltd has any authority to make any representation or warranty in relation to this property.
ID Checks
Please note we charge £50 inc VAT for ID Checks and verification for each person financially involved with the transaction when purchasing a property through us.
Referrals
We can recommend excellent local solicitors, mortgage advice and surveyors as required. At no time are you obliged to use any of our services. We recommend Gent Law Ltd for conveyancing, they are a connected company to James Du Pavey Ltd but their advice remains completely independent. We can also recommend other solicitors who pay us a referral fee of £240 inc VAT. For mortgage advice we work with RPUK Ltd, a superb financial advice firm with discounted fees for our clients. RPUK Ltd pay James Du Pavey 25% of their fees. RPUK Ltd is a trading style of Retirement Planning (UK) Ltd, Authorised and Regulated by the Financial Conduct Authority. Your Home is at risk if you do not keep up repayments on a mortgage or other loans secured on it. We receive £120 inc VAT for each survey referral.