Grindley Lane, Stoke-On-Trent, ST3
£295,000
5 reasons we love this property

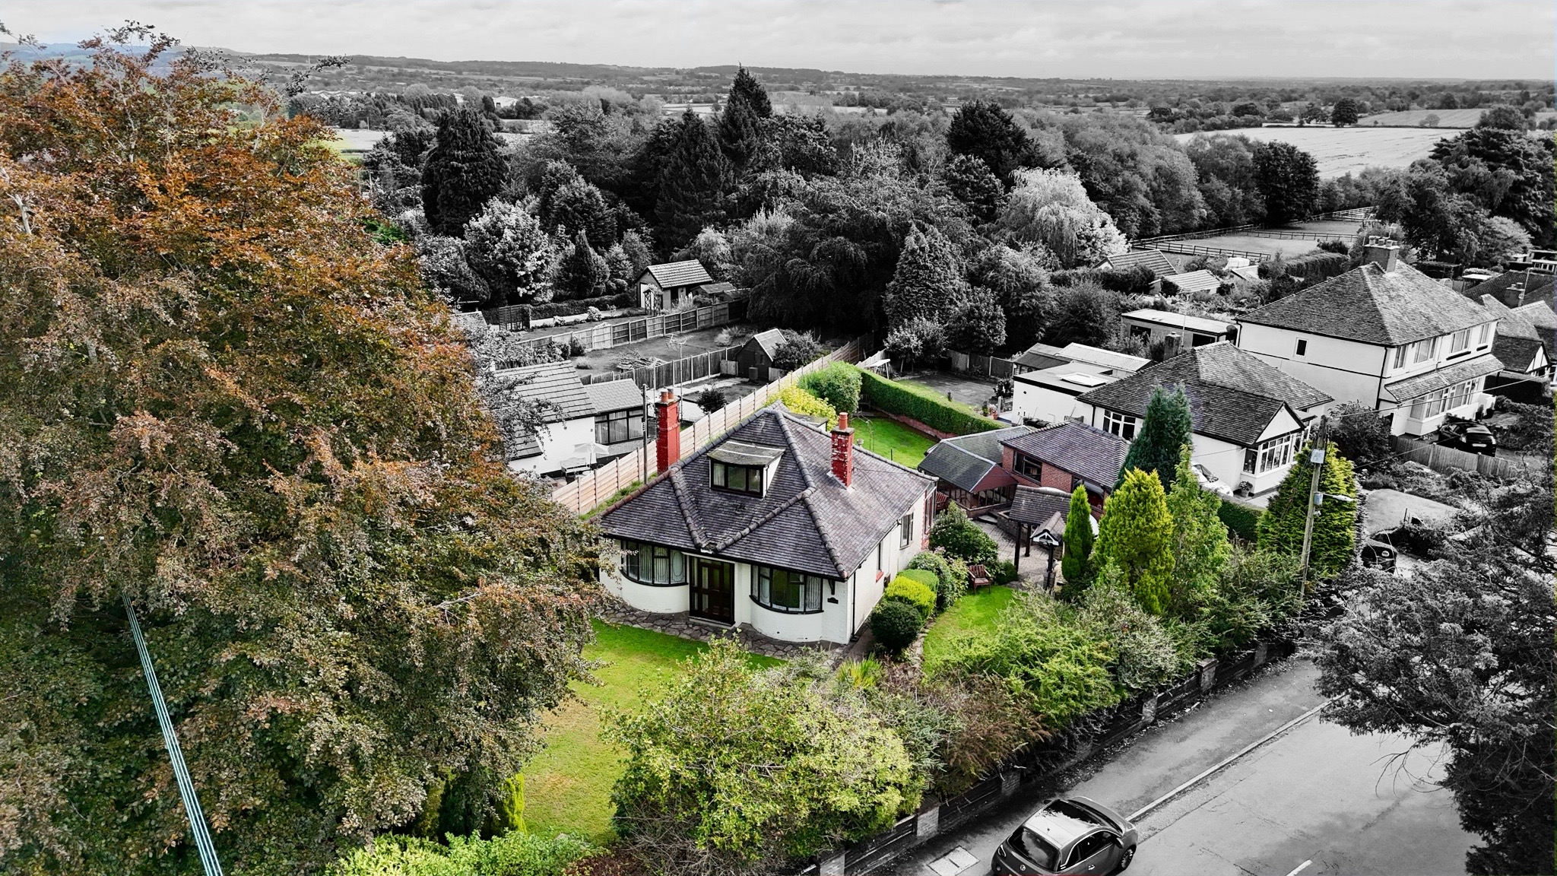
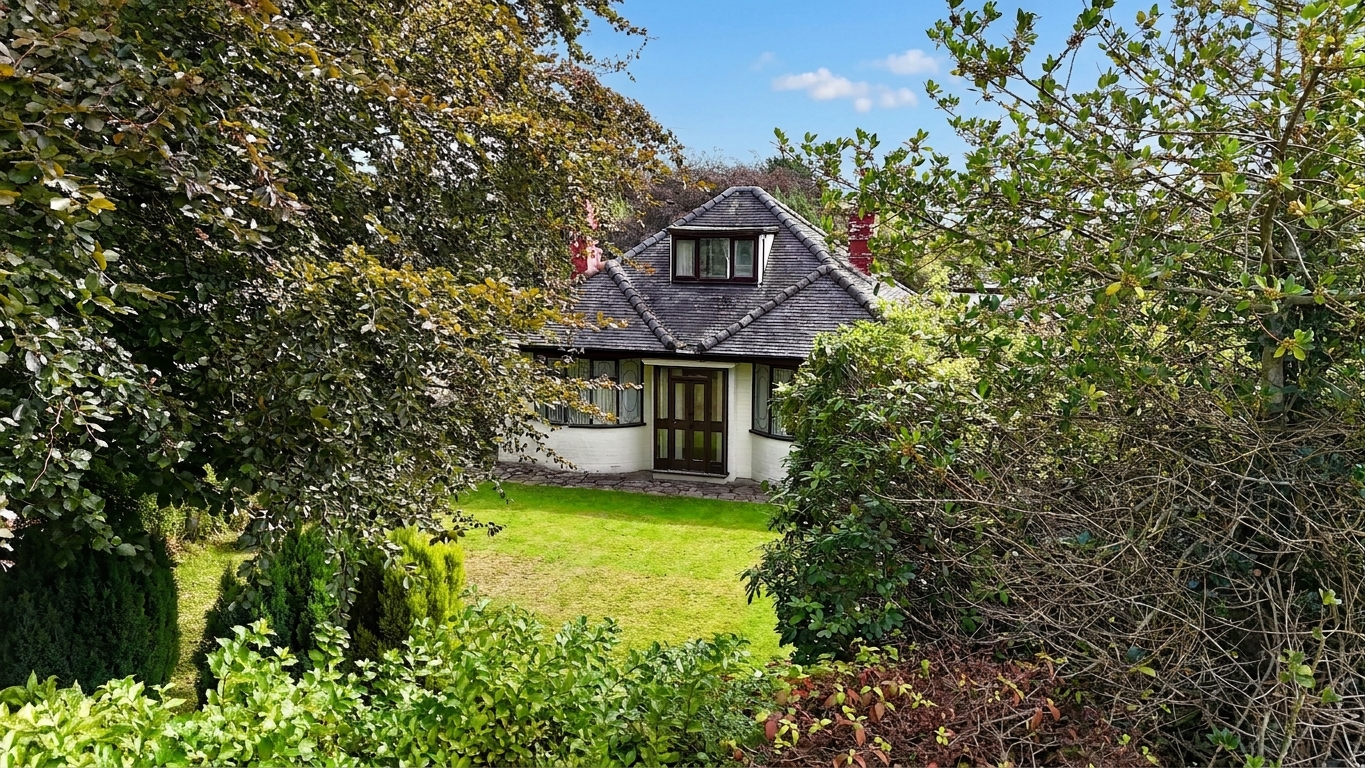
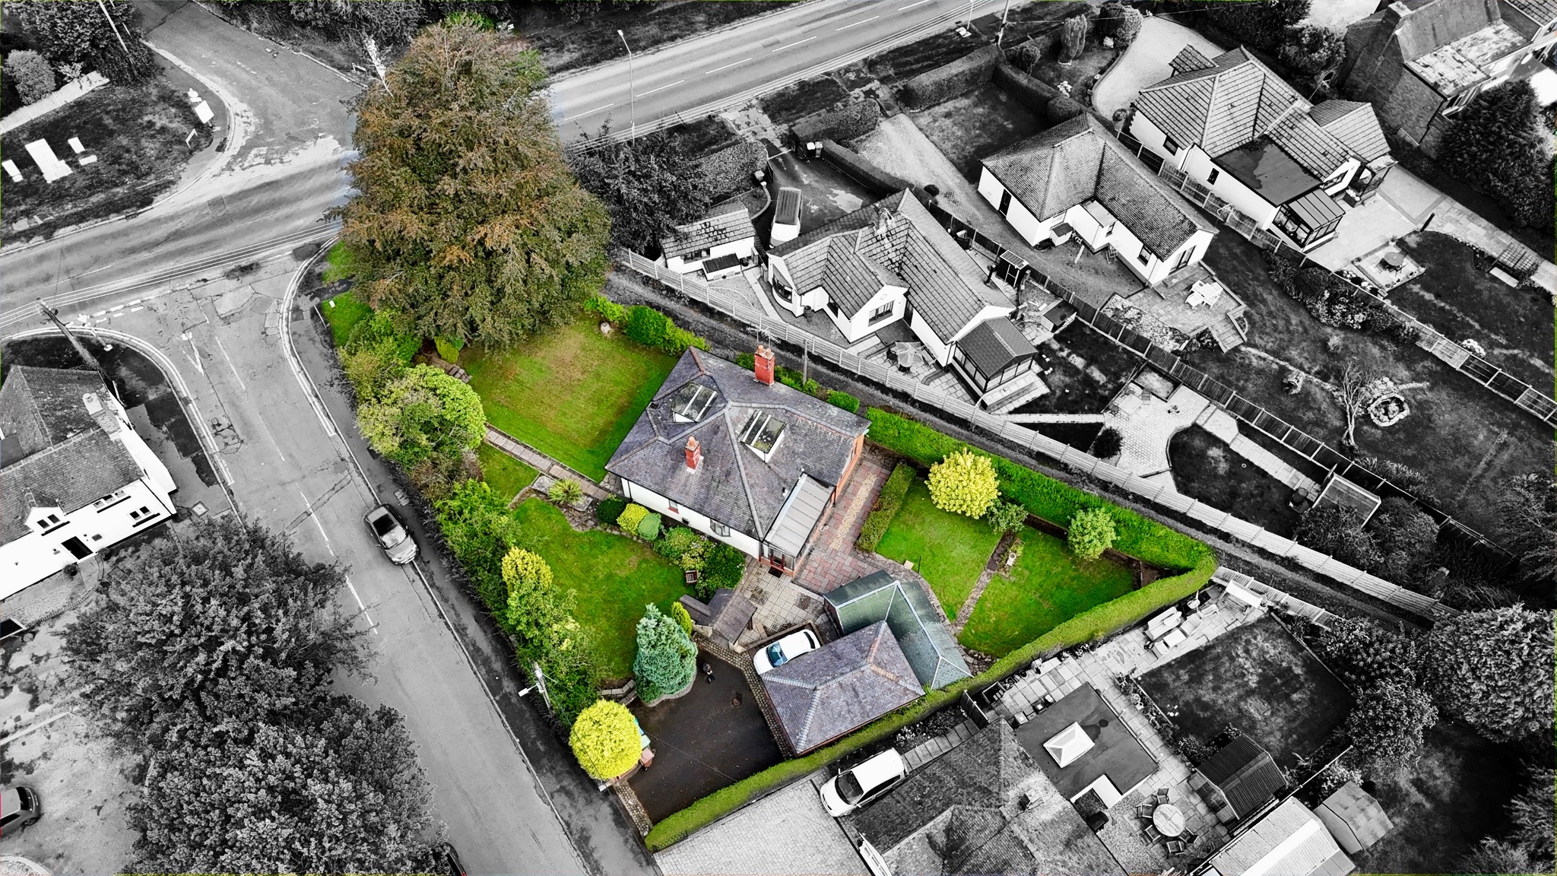
- Your perfect house blend! No-chain three-bedroom detached dormer bungalow on Grindley Lane, Meir Heath, occupies a substantial plot, ideal for downsizers keen to add their own flavour.
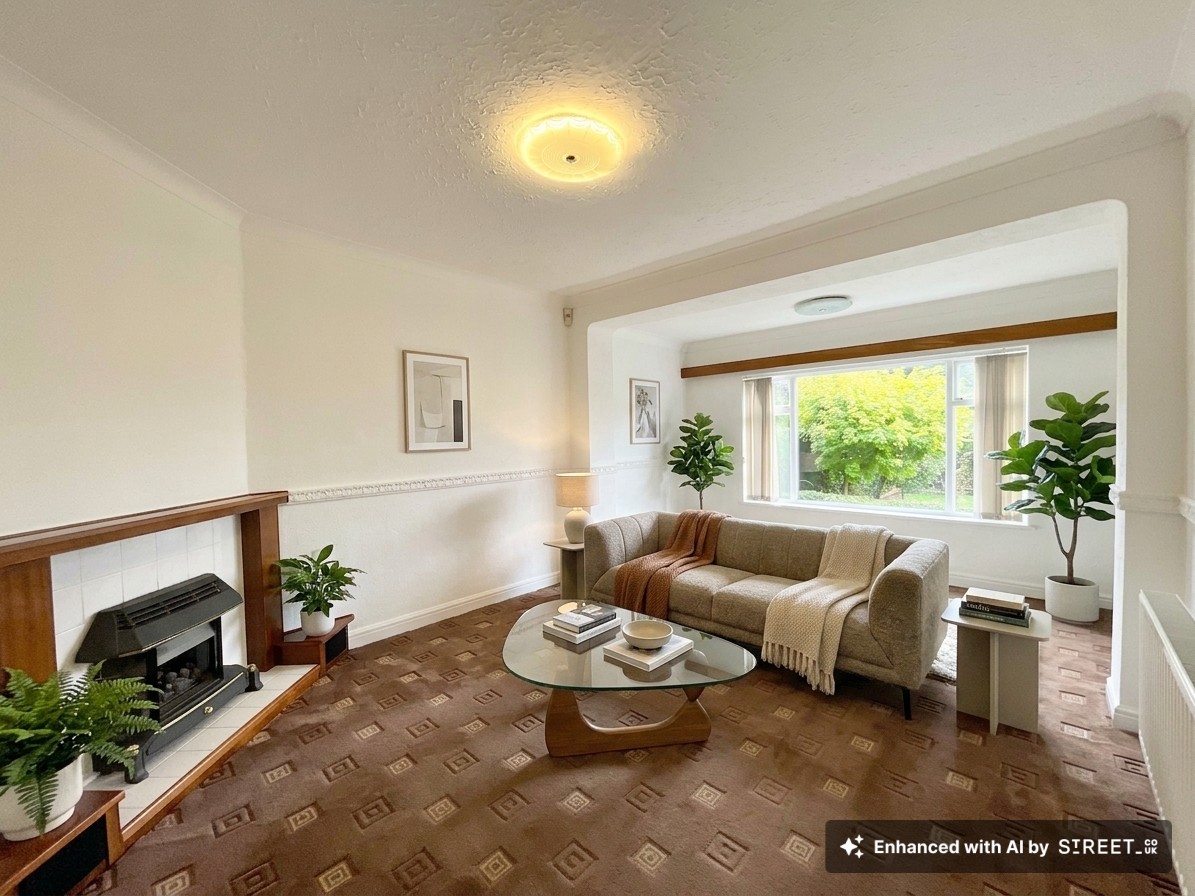
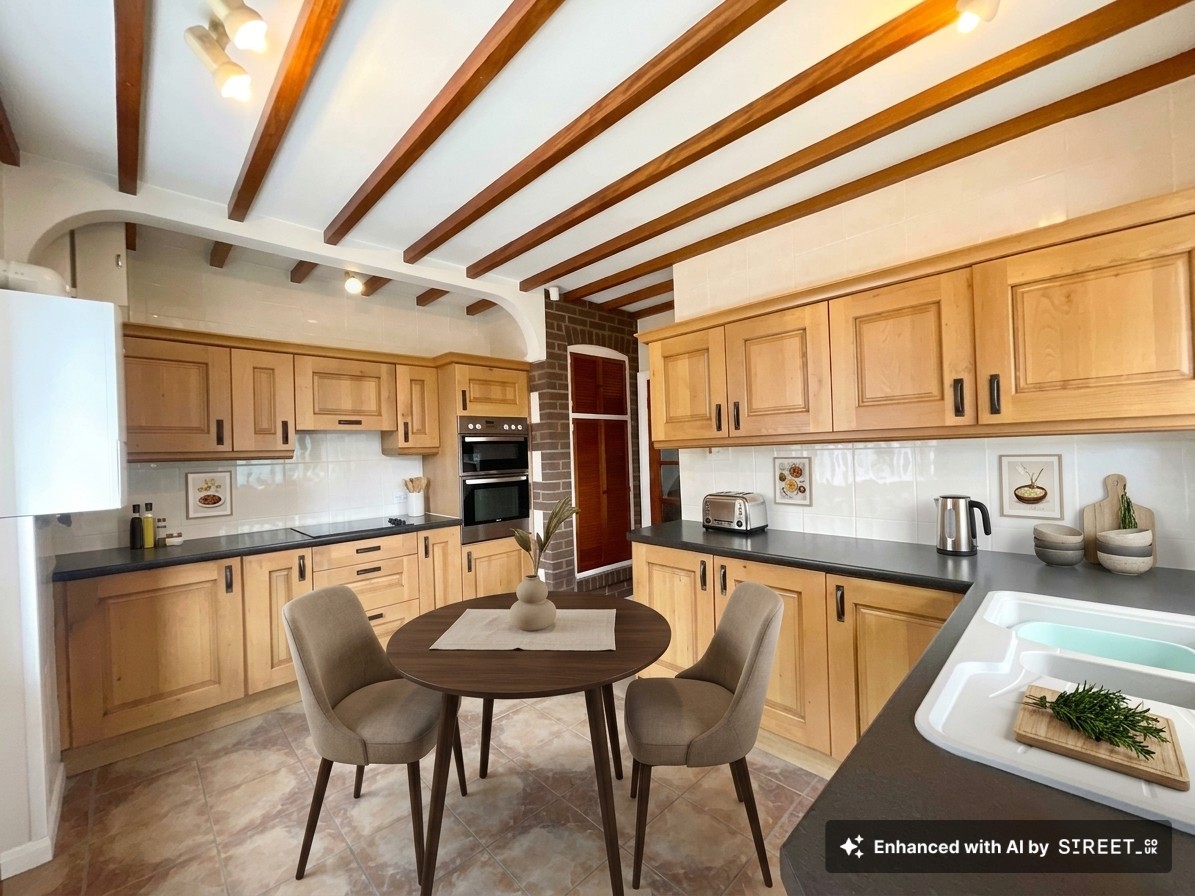
- Brew up something special in the wood-grain kitchen diner with ample storage, worktops, ceramic sink, oven, grill and induction hob, then unwind in the fireside lounge or conservatory.
- Flexibility by the cupful! Two ground-floor bedrooms, an upstairs bedroom and shower room with shower, vanity basin and WC.
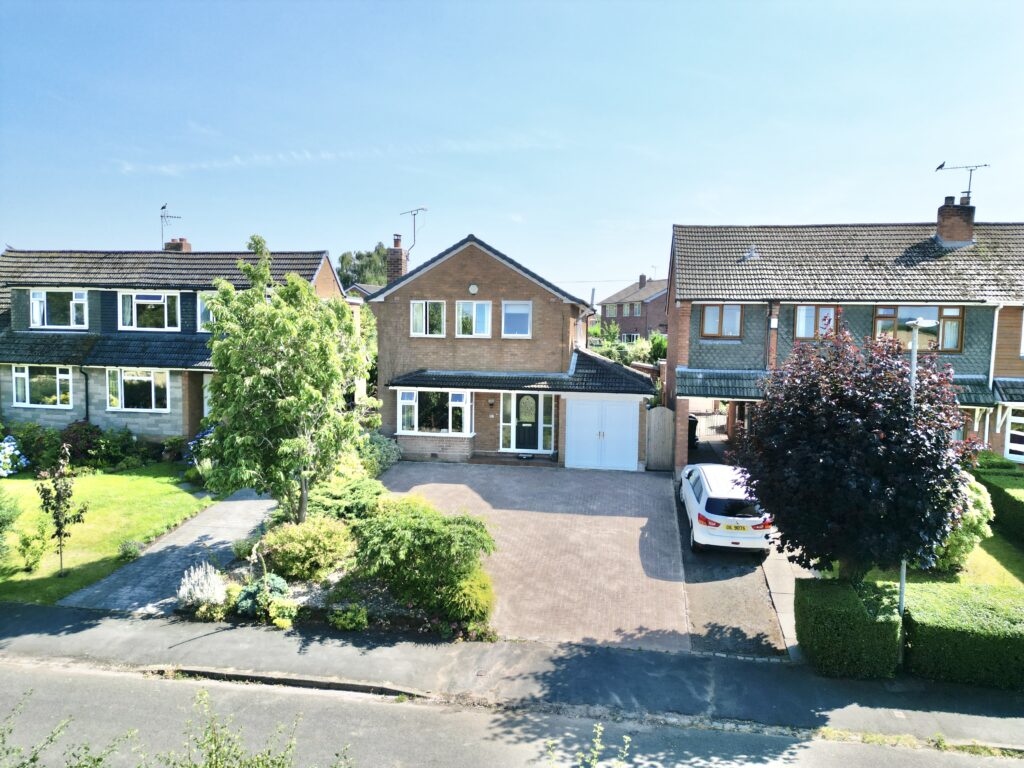
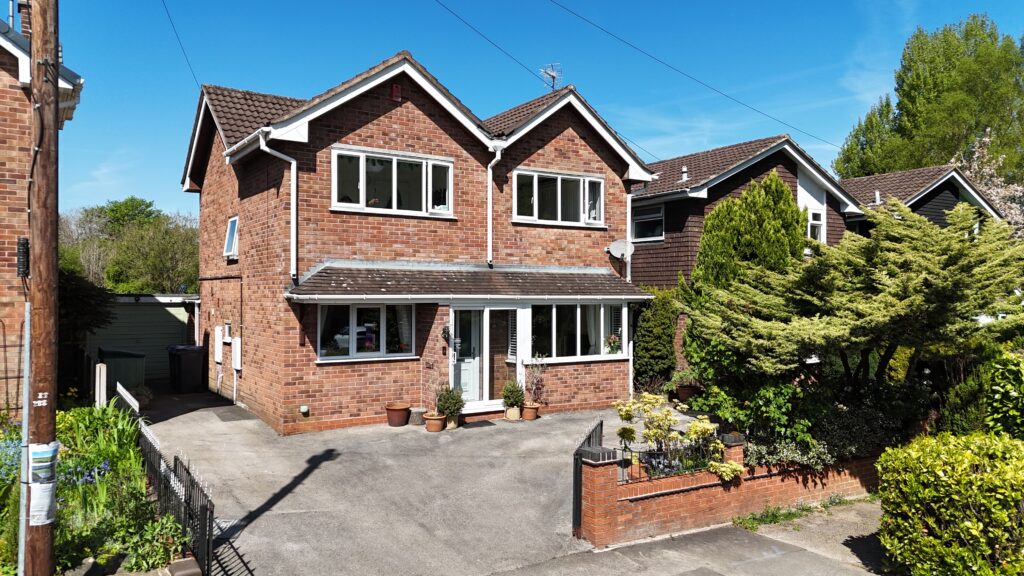
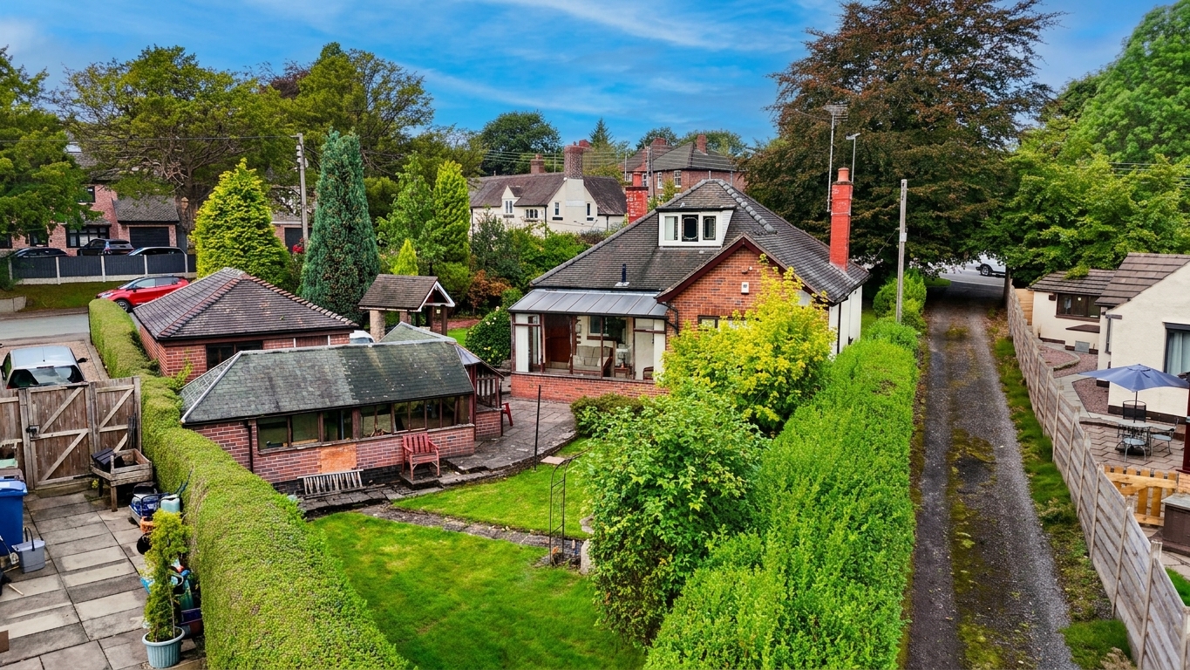
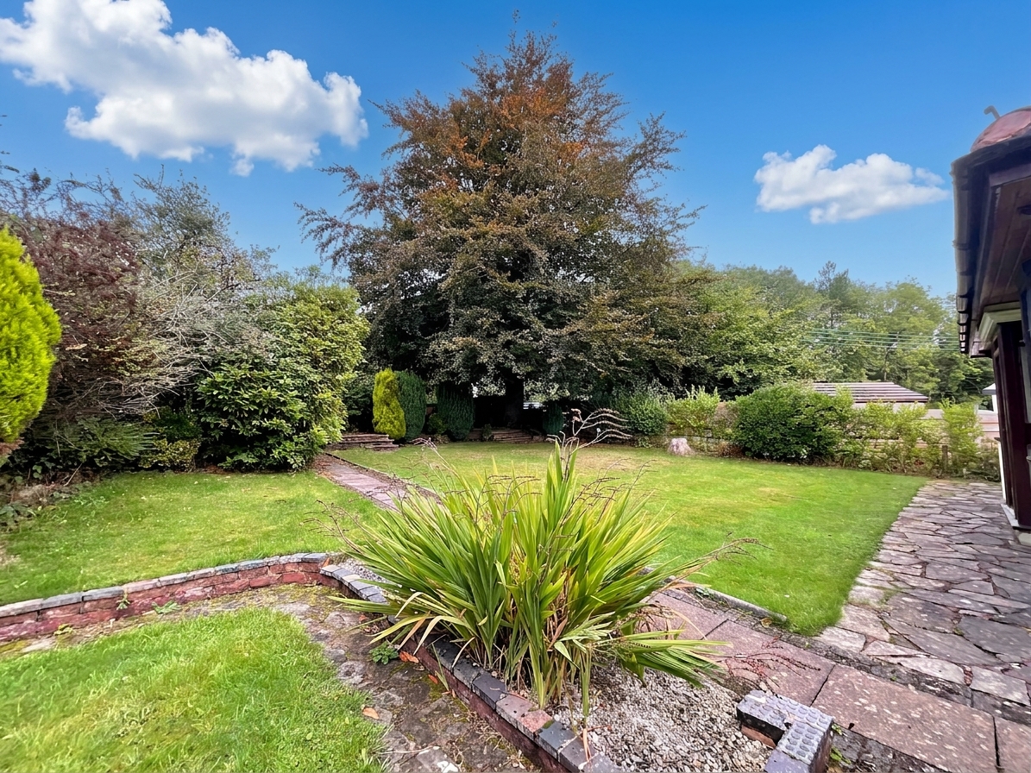
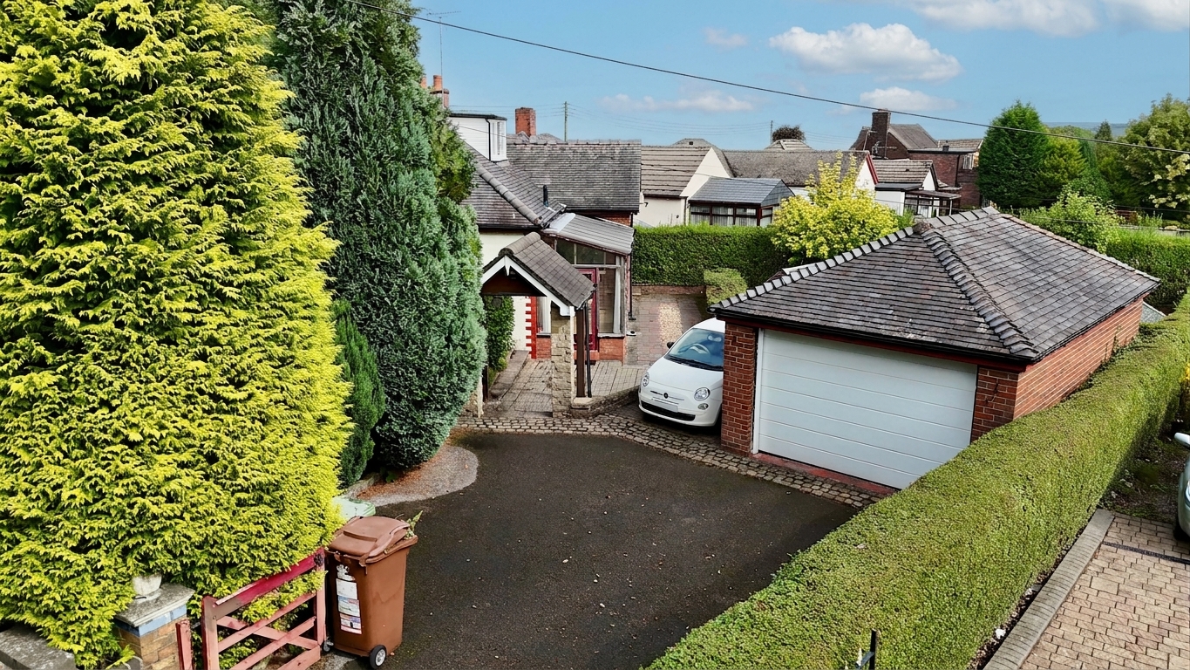
- Plenty of grounds for excitement! Front and rear lawns and patios, a workshop, large garage and tarmac driveway for multiple cars complete this generous plot.
- A location worth waking up for! Meir Heath offers a primary school, popular pub and cricket club, with nearby shops plus easy links to Longton, Trentham, Stone and the A50.
About this property
Escape the daily grind at this no-chain, three-bed Meir Heath dormer bungalow: two ground-floor beds, living room, fitted kitchen diner, shower room, conservatory, upstairs bed, gardens, workshop, garage and parking, a downsizer’s dream.
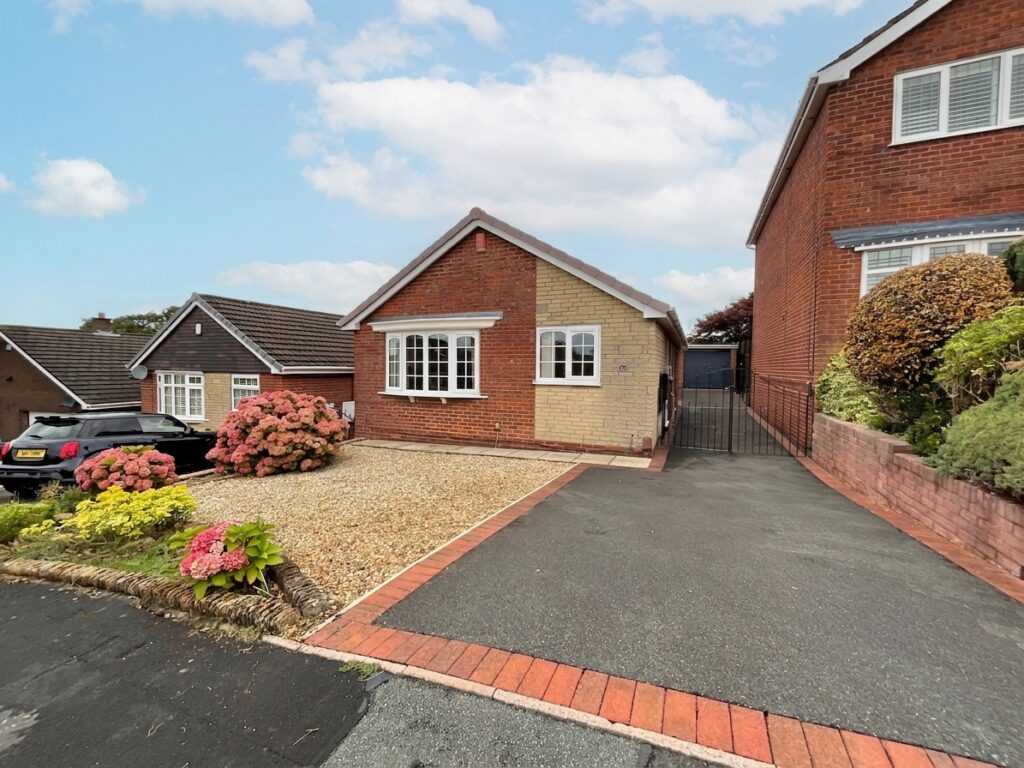
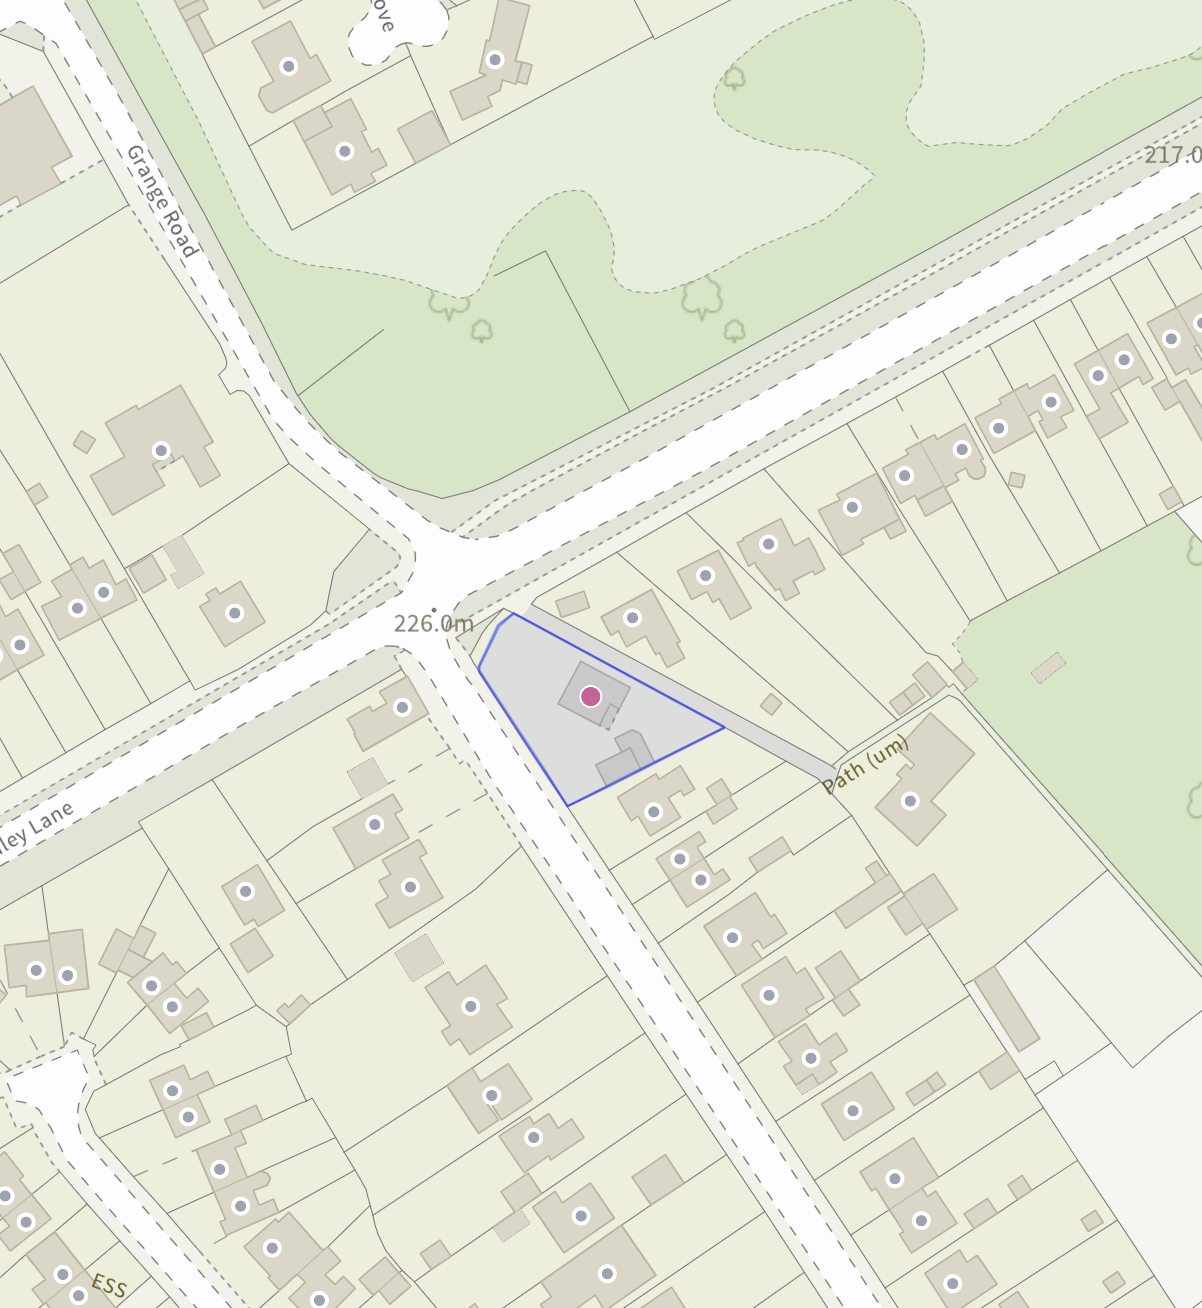
Ready to escape the daily grind? This fantastic three-bedroom detached dormer bungalow on Grindley Lane in Meir Heath serves up a tempting blend of versatile accommodation, generous outdoor space and plenty of ground-floor convenience. Set on a substantial plot and offered with no onward chain, it is ideal for downsizers searching for a home that is ready to move into but still offers the chance to add their own flavour. This could be the perfect place to put down the coffee cup, press pause and enjoy a slower pace of life!
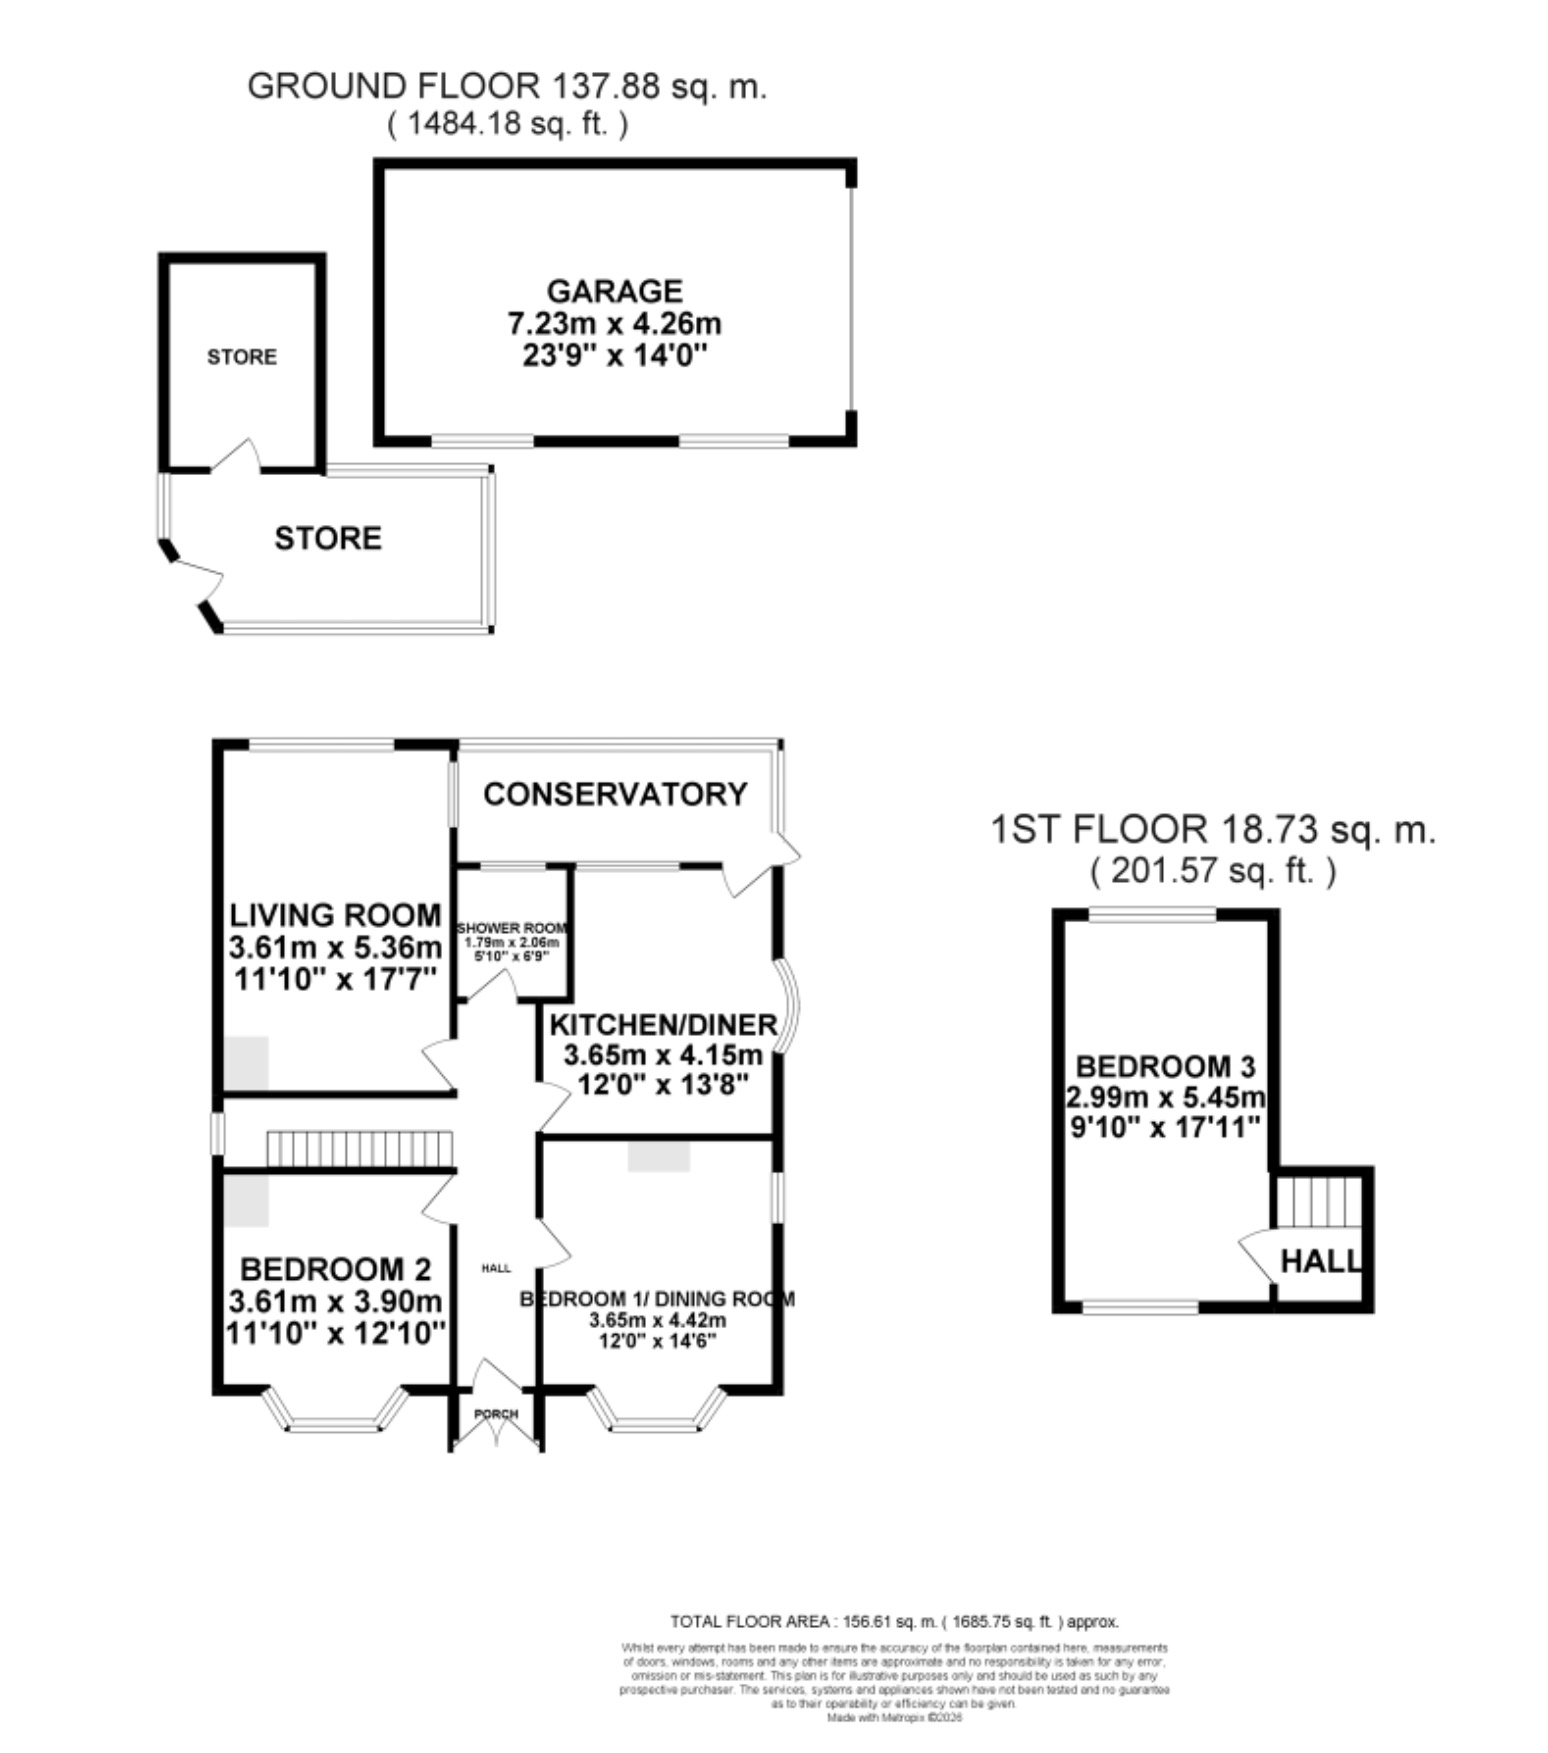
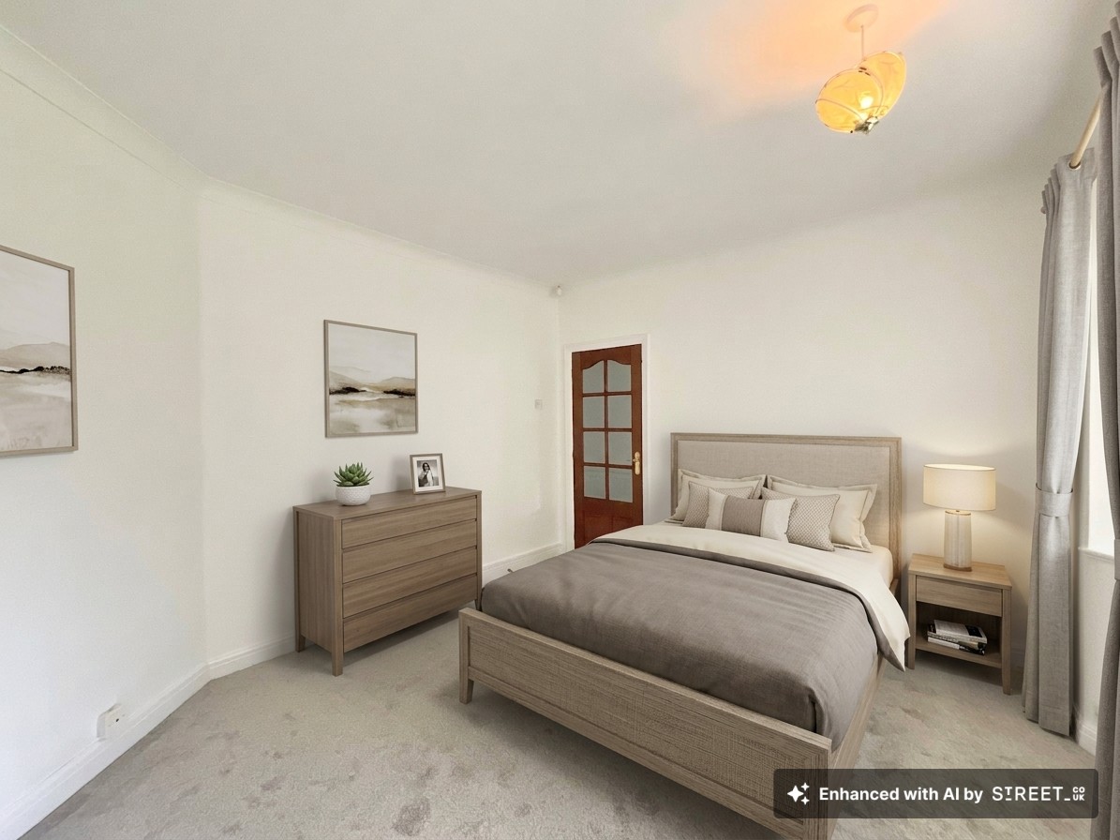
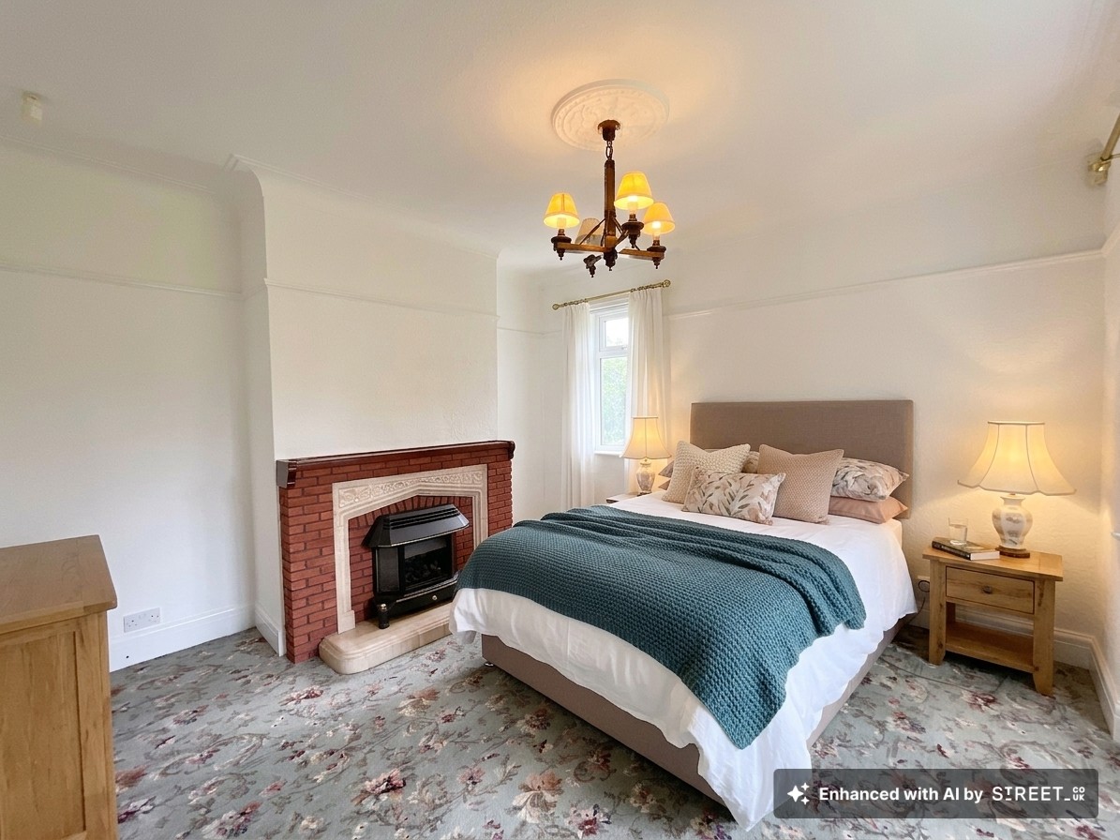
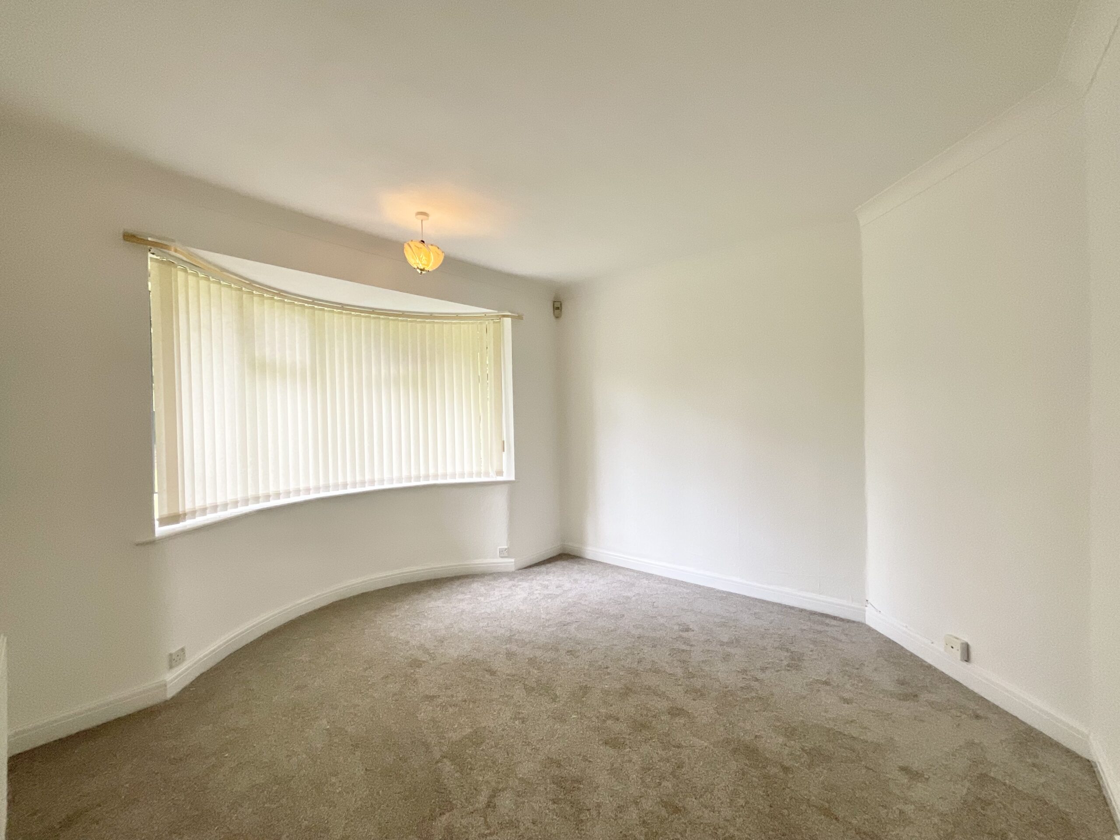
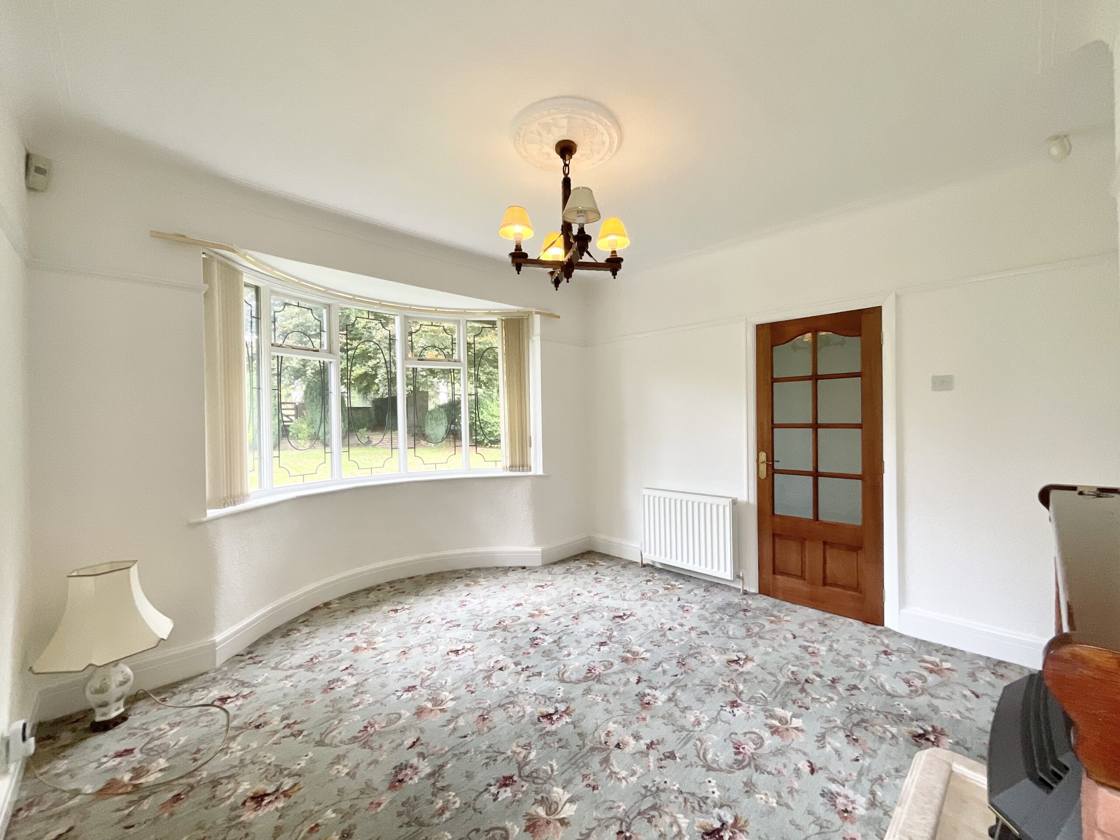
Enter through the front door and allow the accommodation to percolate from the welcoming hallway. Here, you will discover two versatile ground-floor bedrooms, ready to be enjoyed however your heart desires. One has previously been used as a dining room and even features a cosy fire, making it equally appealing as a snug, formal dining space, hobby room or comfortable bedroom. Whatever your preferred blend of rooms, this home can be tailored to suit your lifestyle.
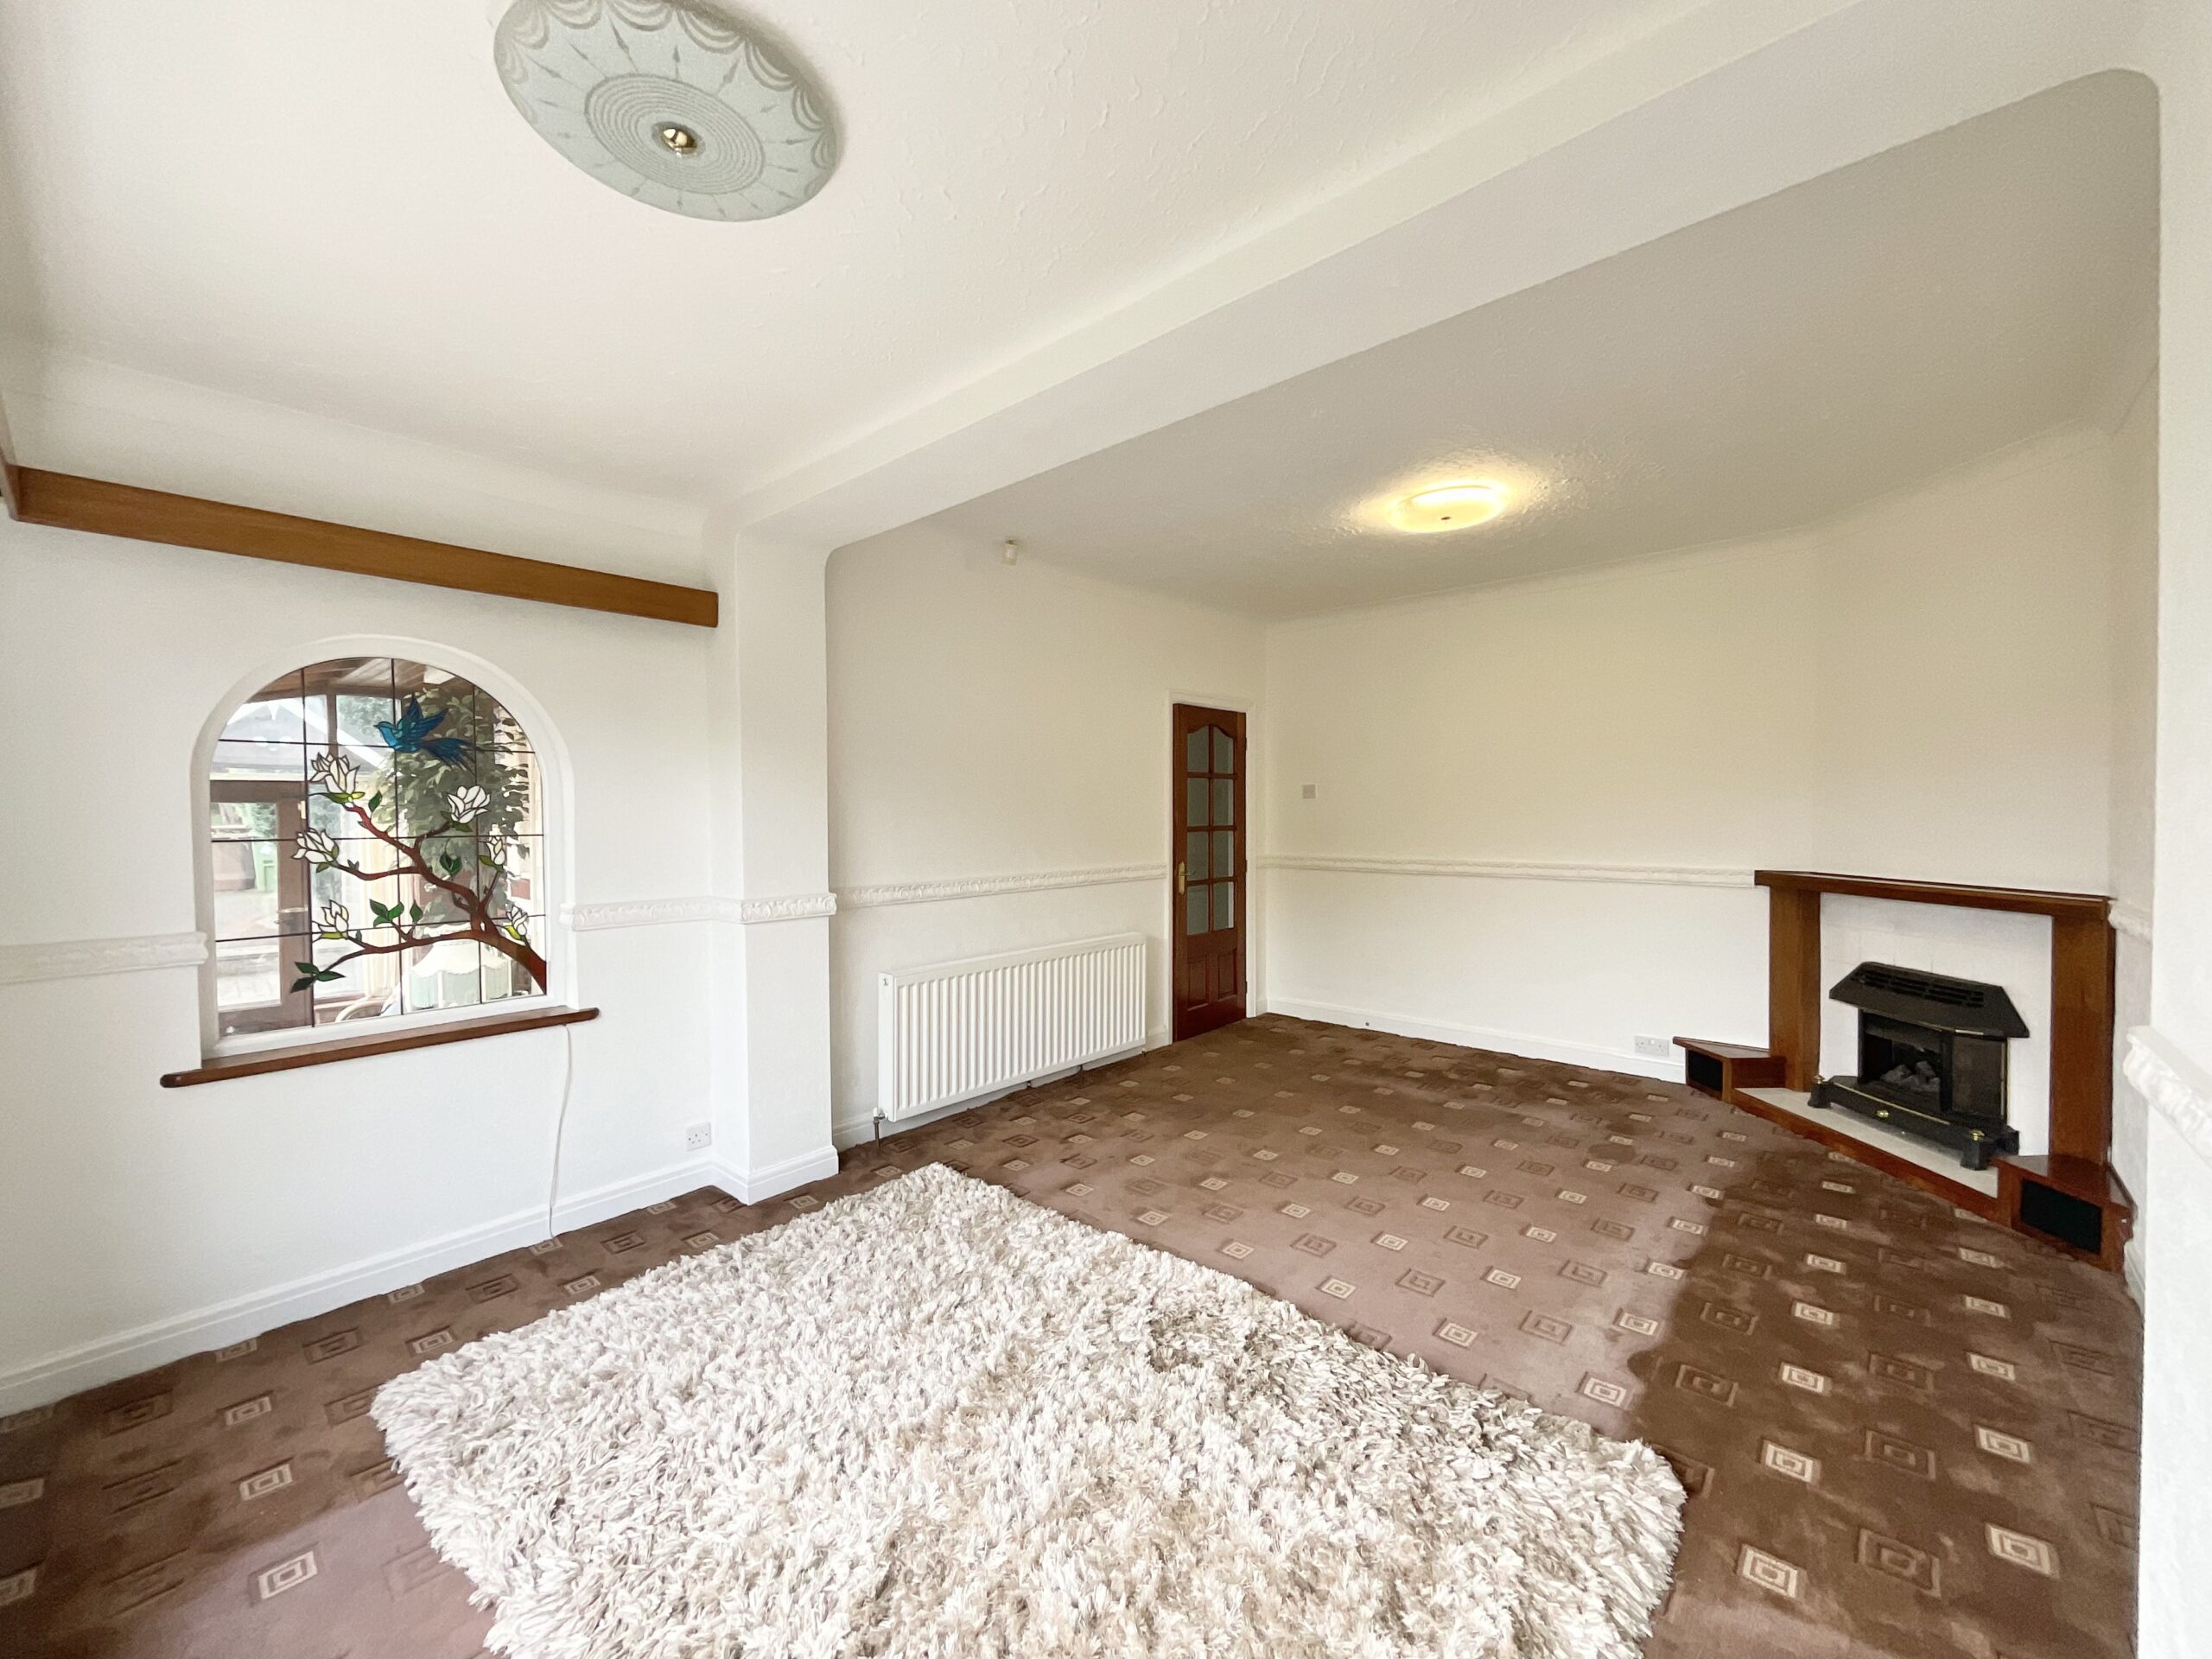
The living room offers a full-bodied helping of comfort, with a further fire creating a warm focal point for putting your feet up after a busy day. Whether you are entertaining family, enjoying your favourite programme or simply settling down with a freshly brewed cuppa, this is a room made for switching off from the daily grind.
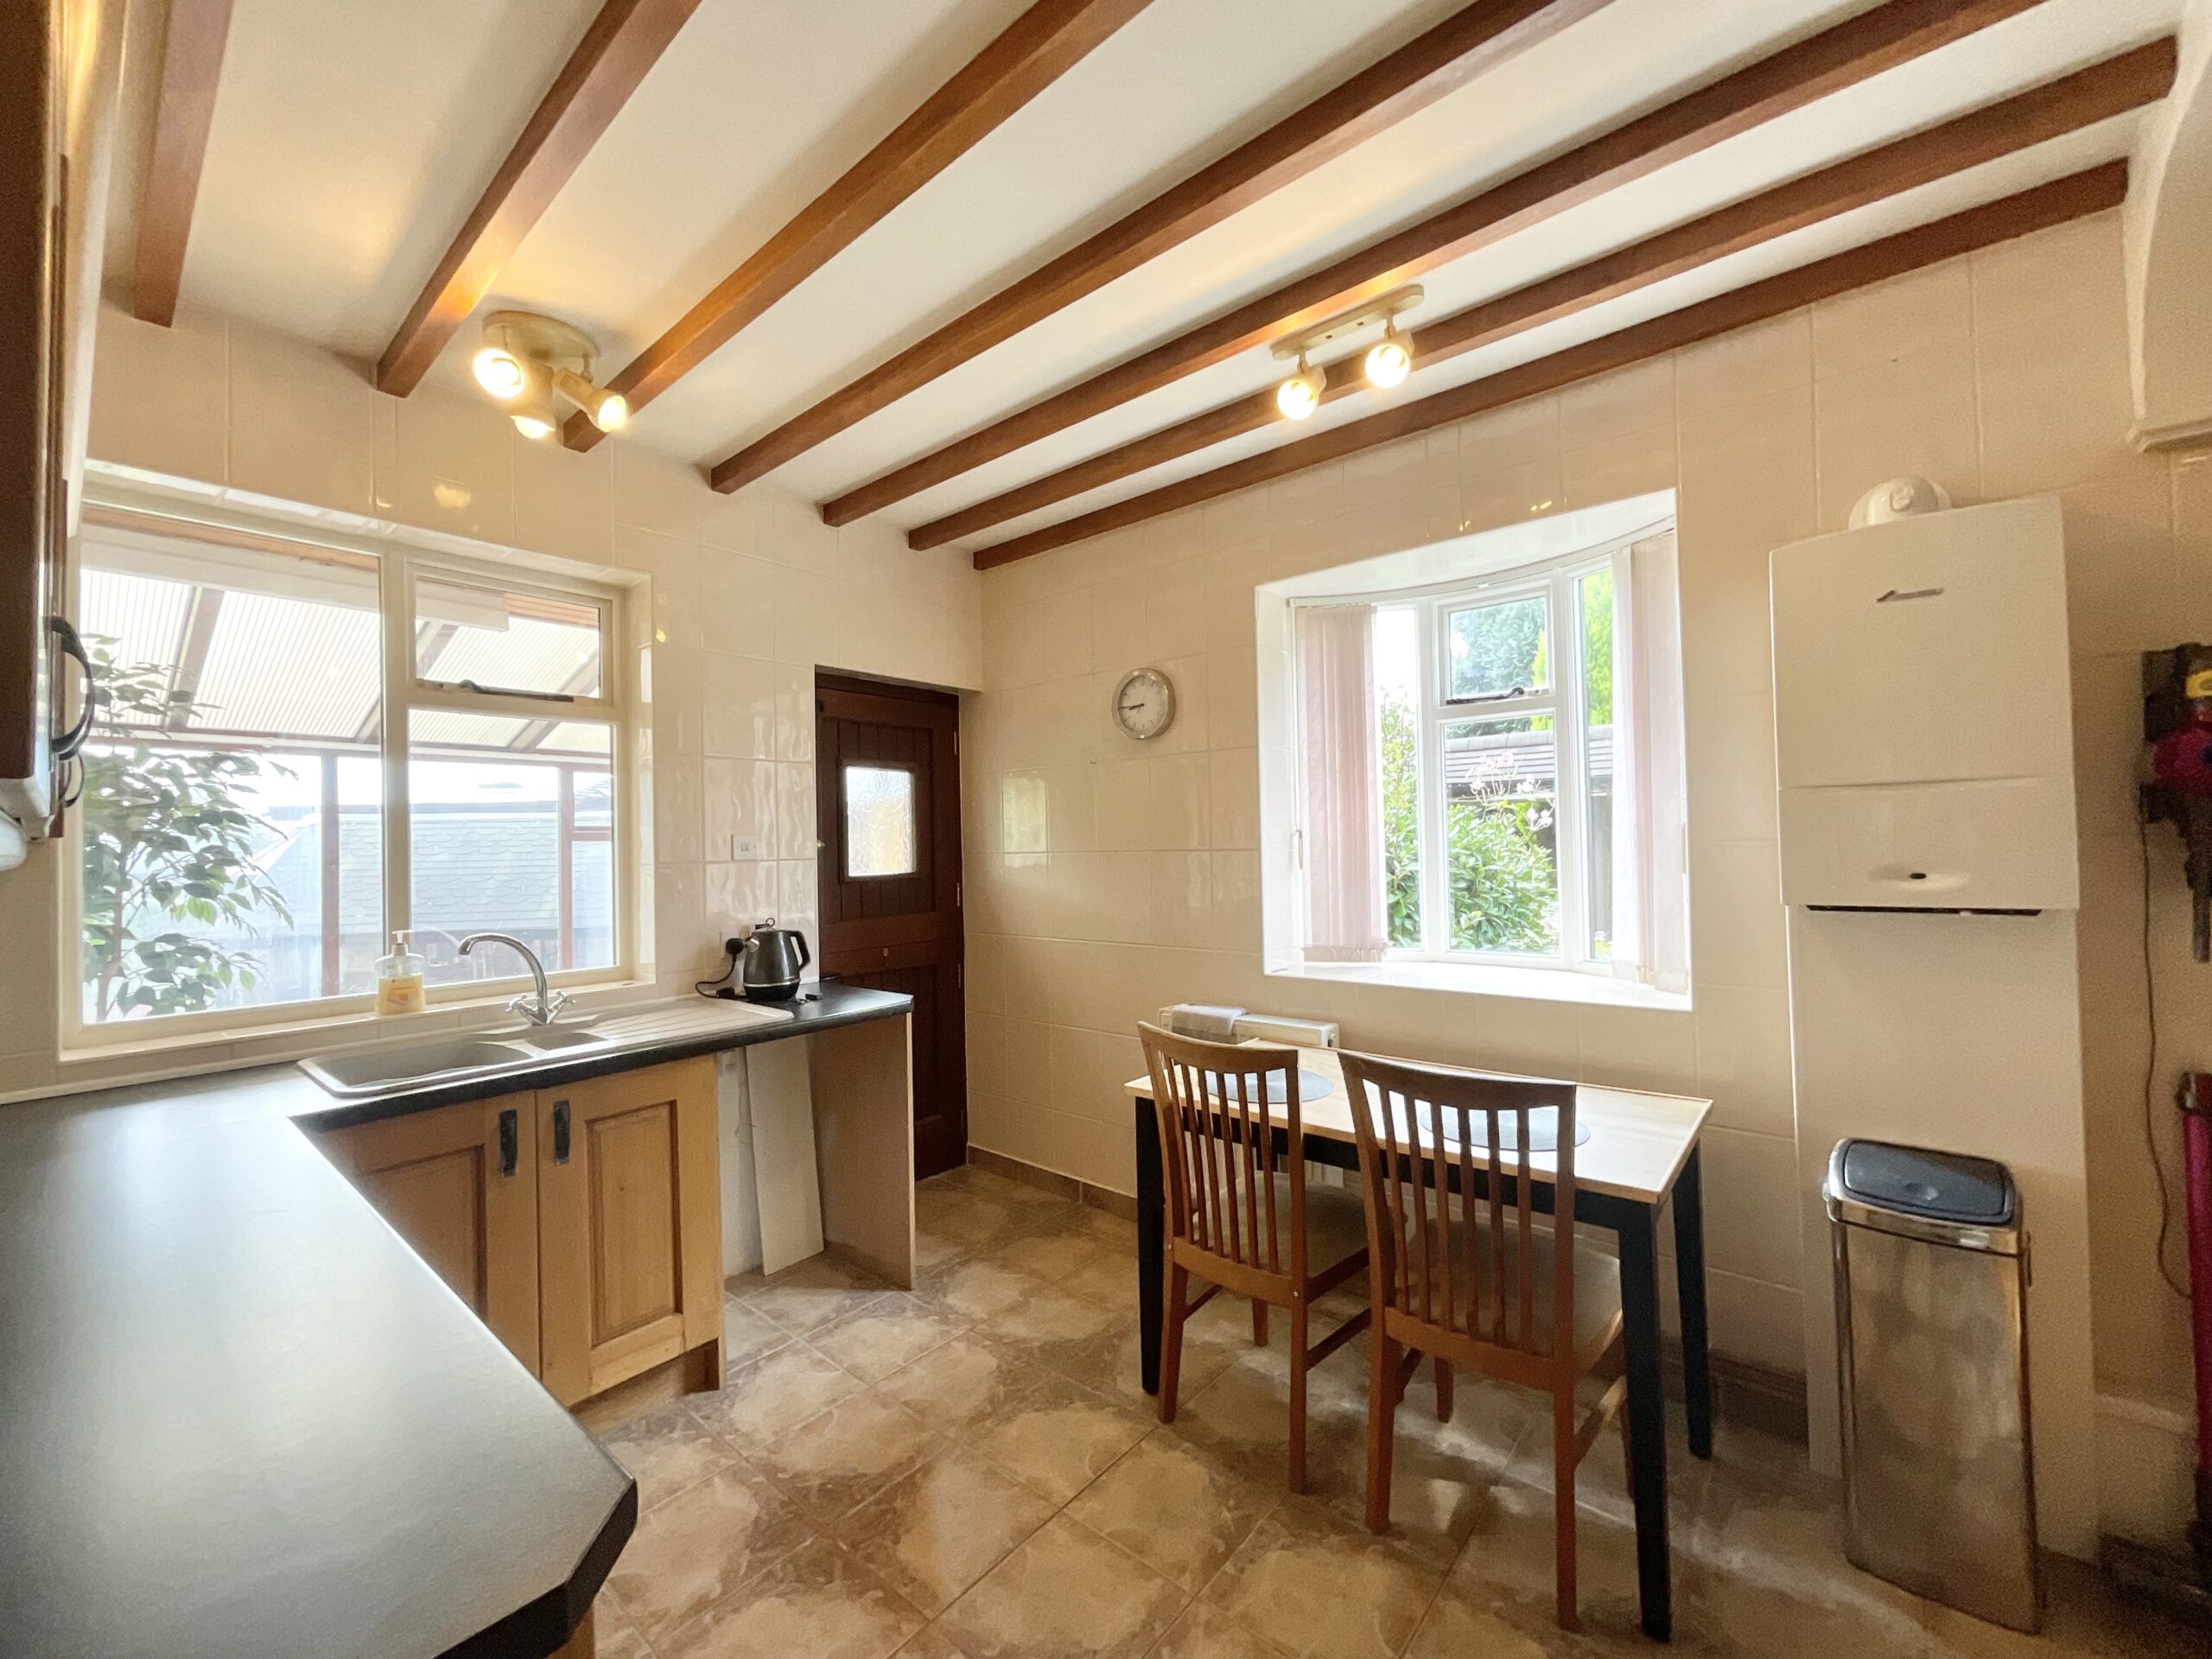
Next comes the kitchen diner, where there is plenty of room to brew up something special. It is fitted with wood-grain cabinetry, generous storage and an excellent amount of worktop space, alongside a ceramic sink and drainer, fitted oven and grill, and an induction hob. There is also ample space for a dining table, creating the perfect spot for morning coffee, leisurely breakfasts or catching up over dinner.
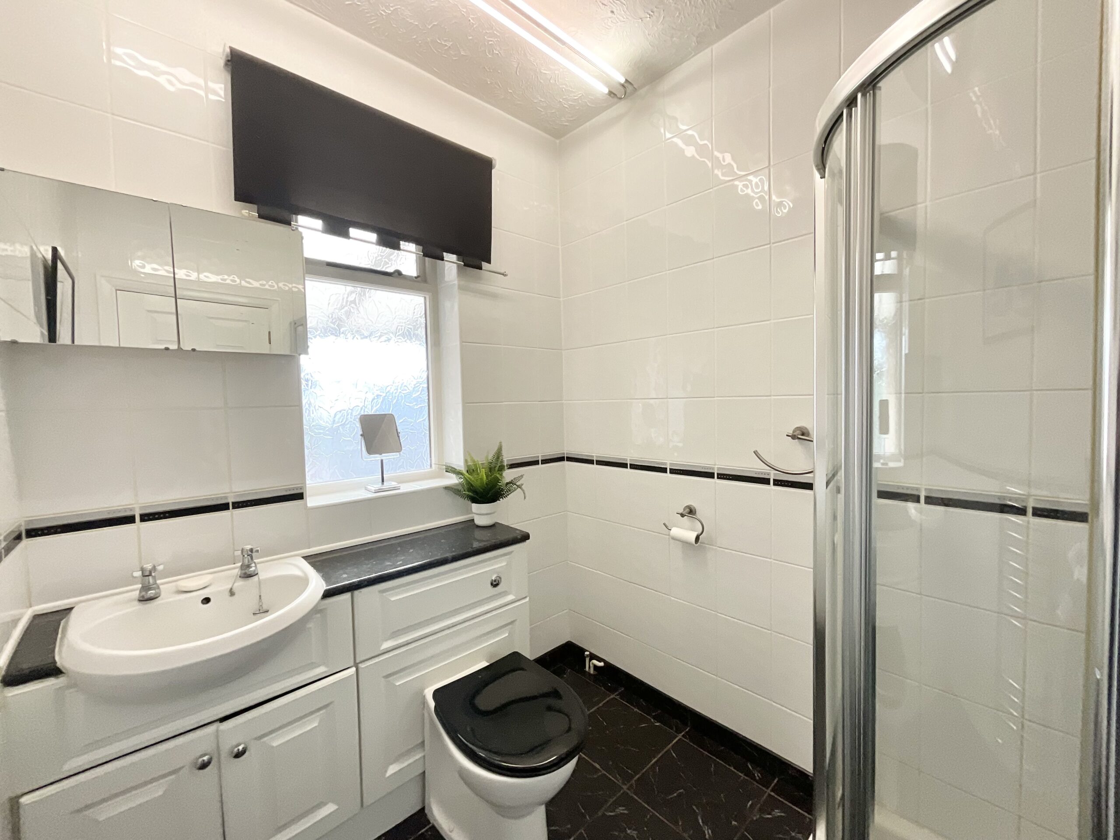
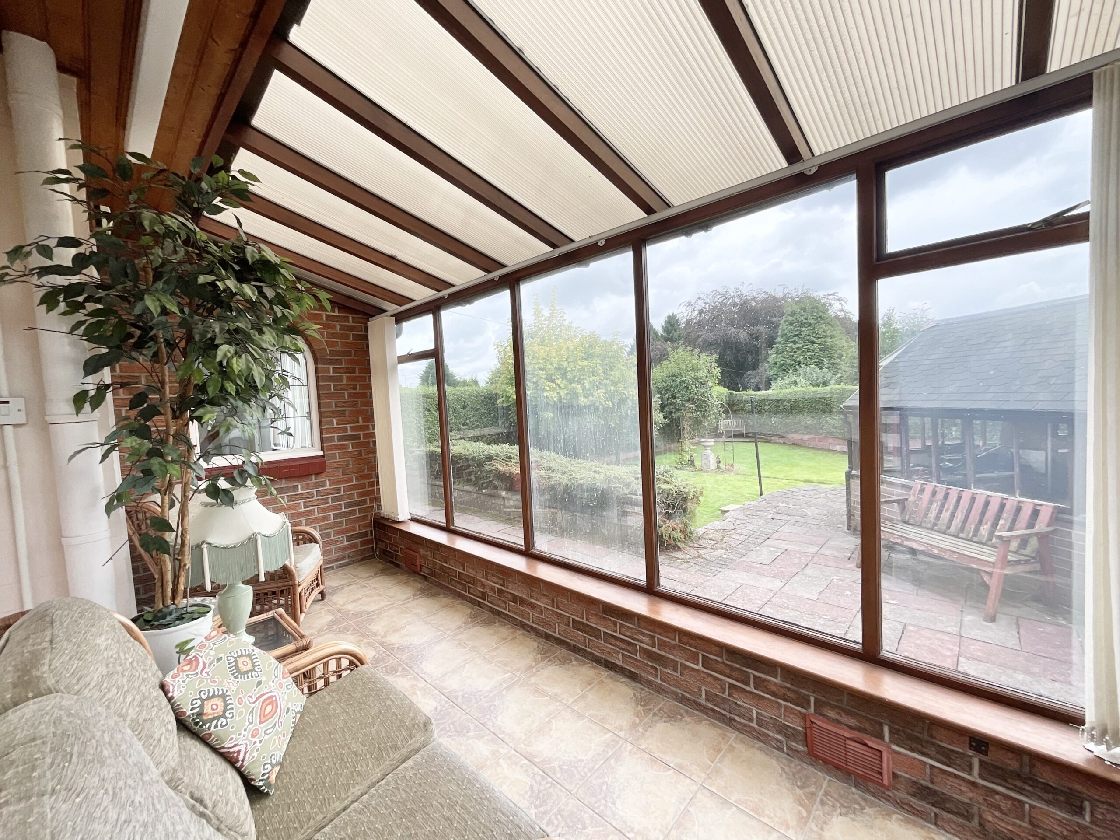
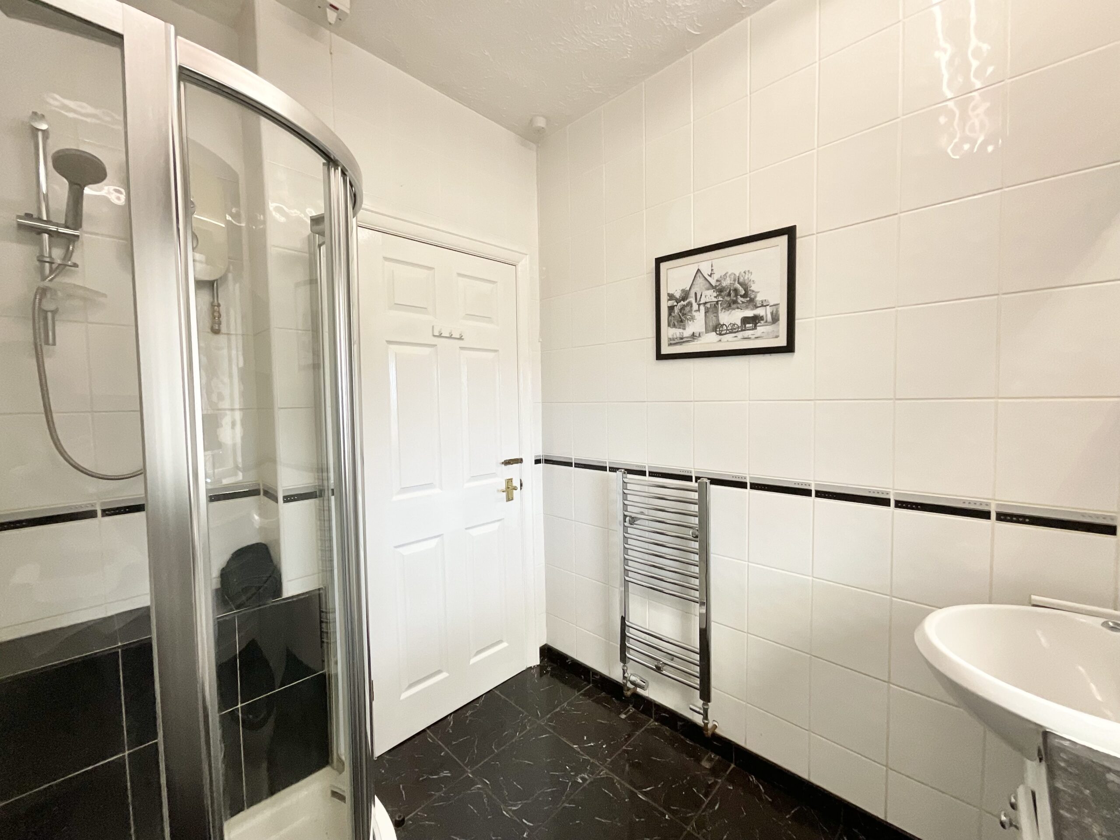
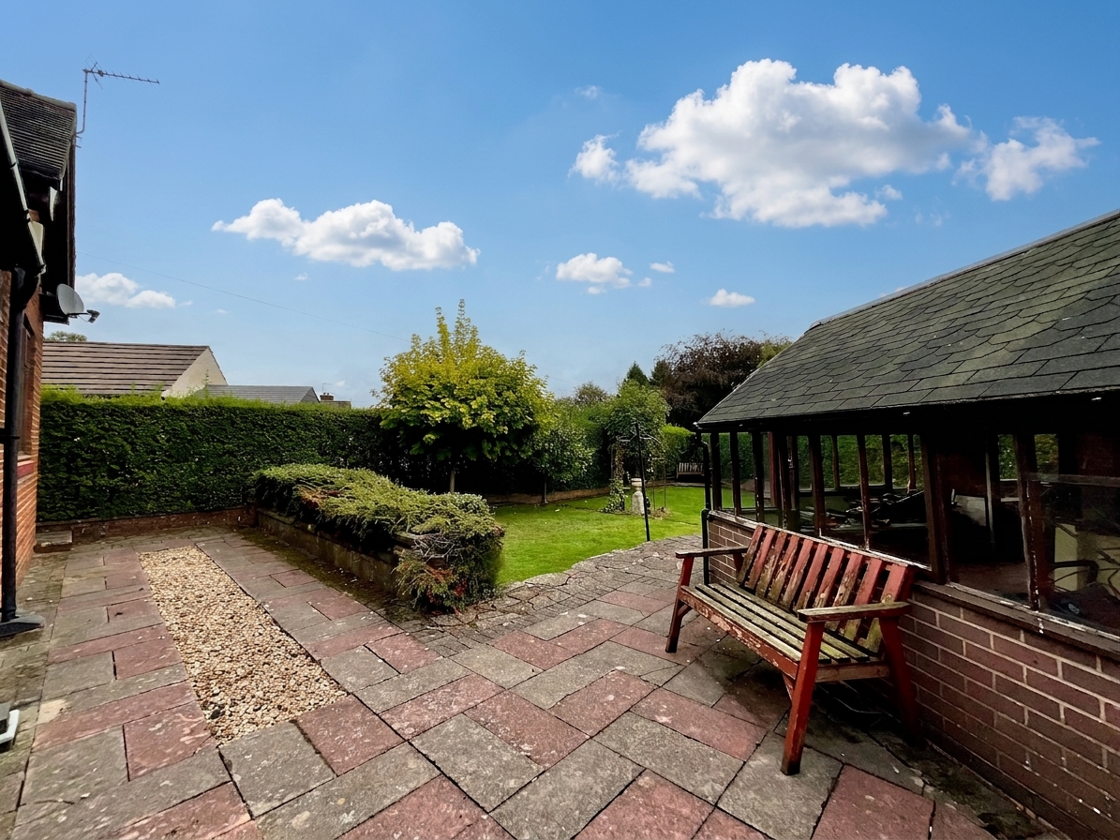
The ground floor is completed by a convenient shower room, fitted with a shower, vanity wash hand basin and WC, ideal for starting the day feeling fresh and ready to go. There is also a conservatory, providing another entrance into the home and a relaxing place to let life slow to a gentle simmer. Pour yourself a drink, take a seat and enjoy the outlook across the garden.
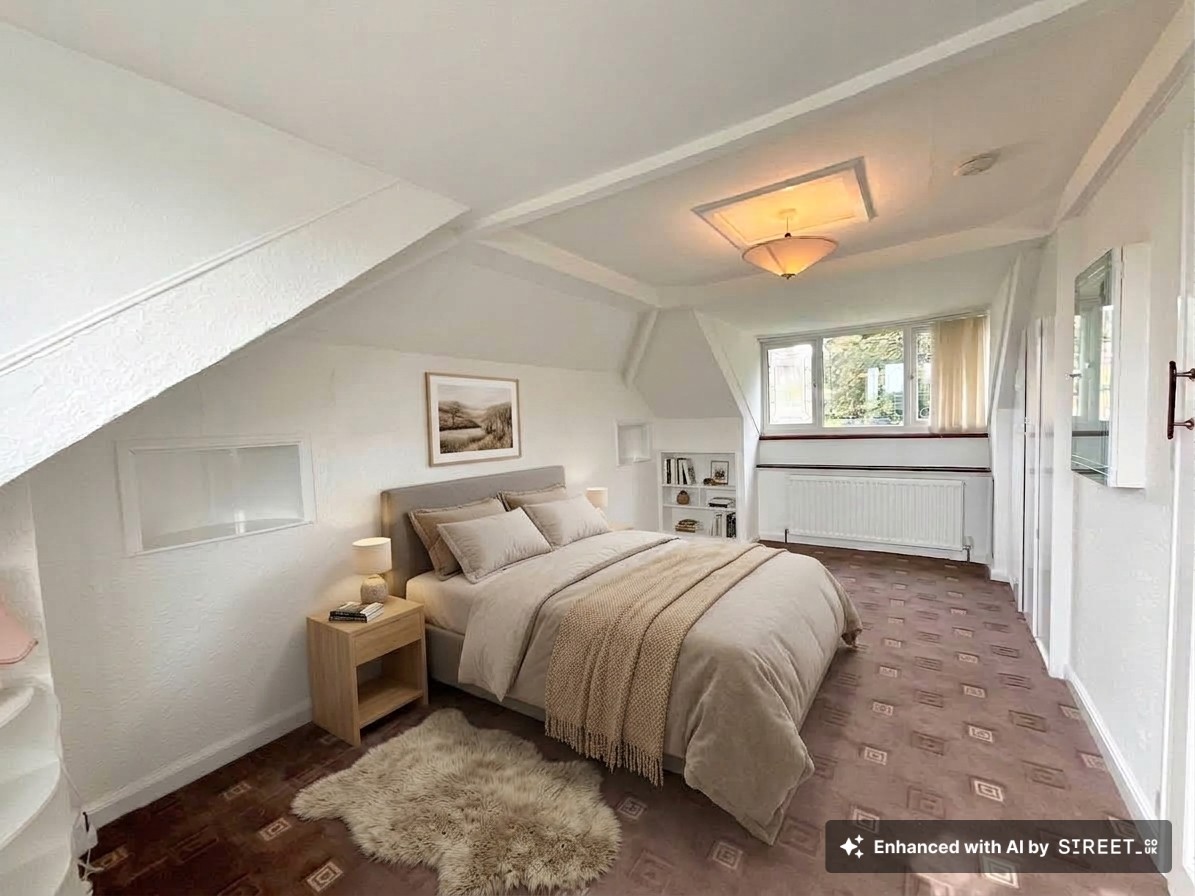
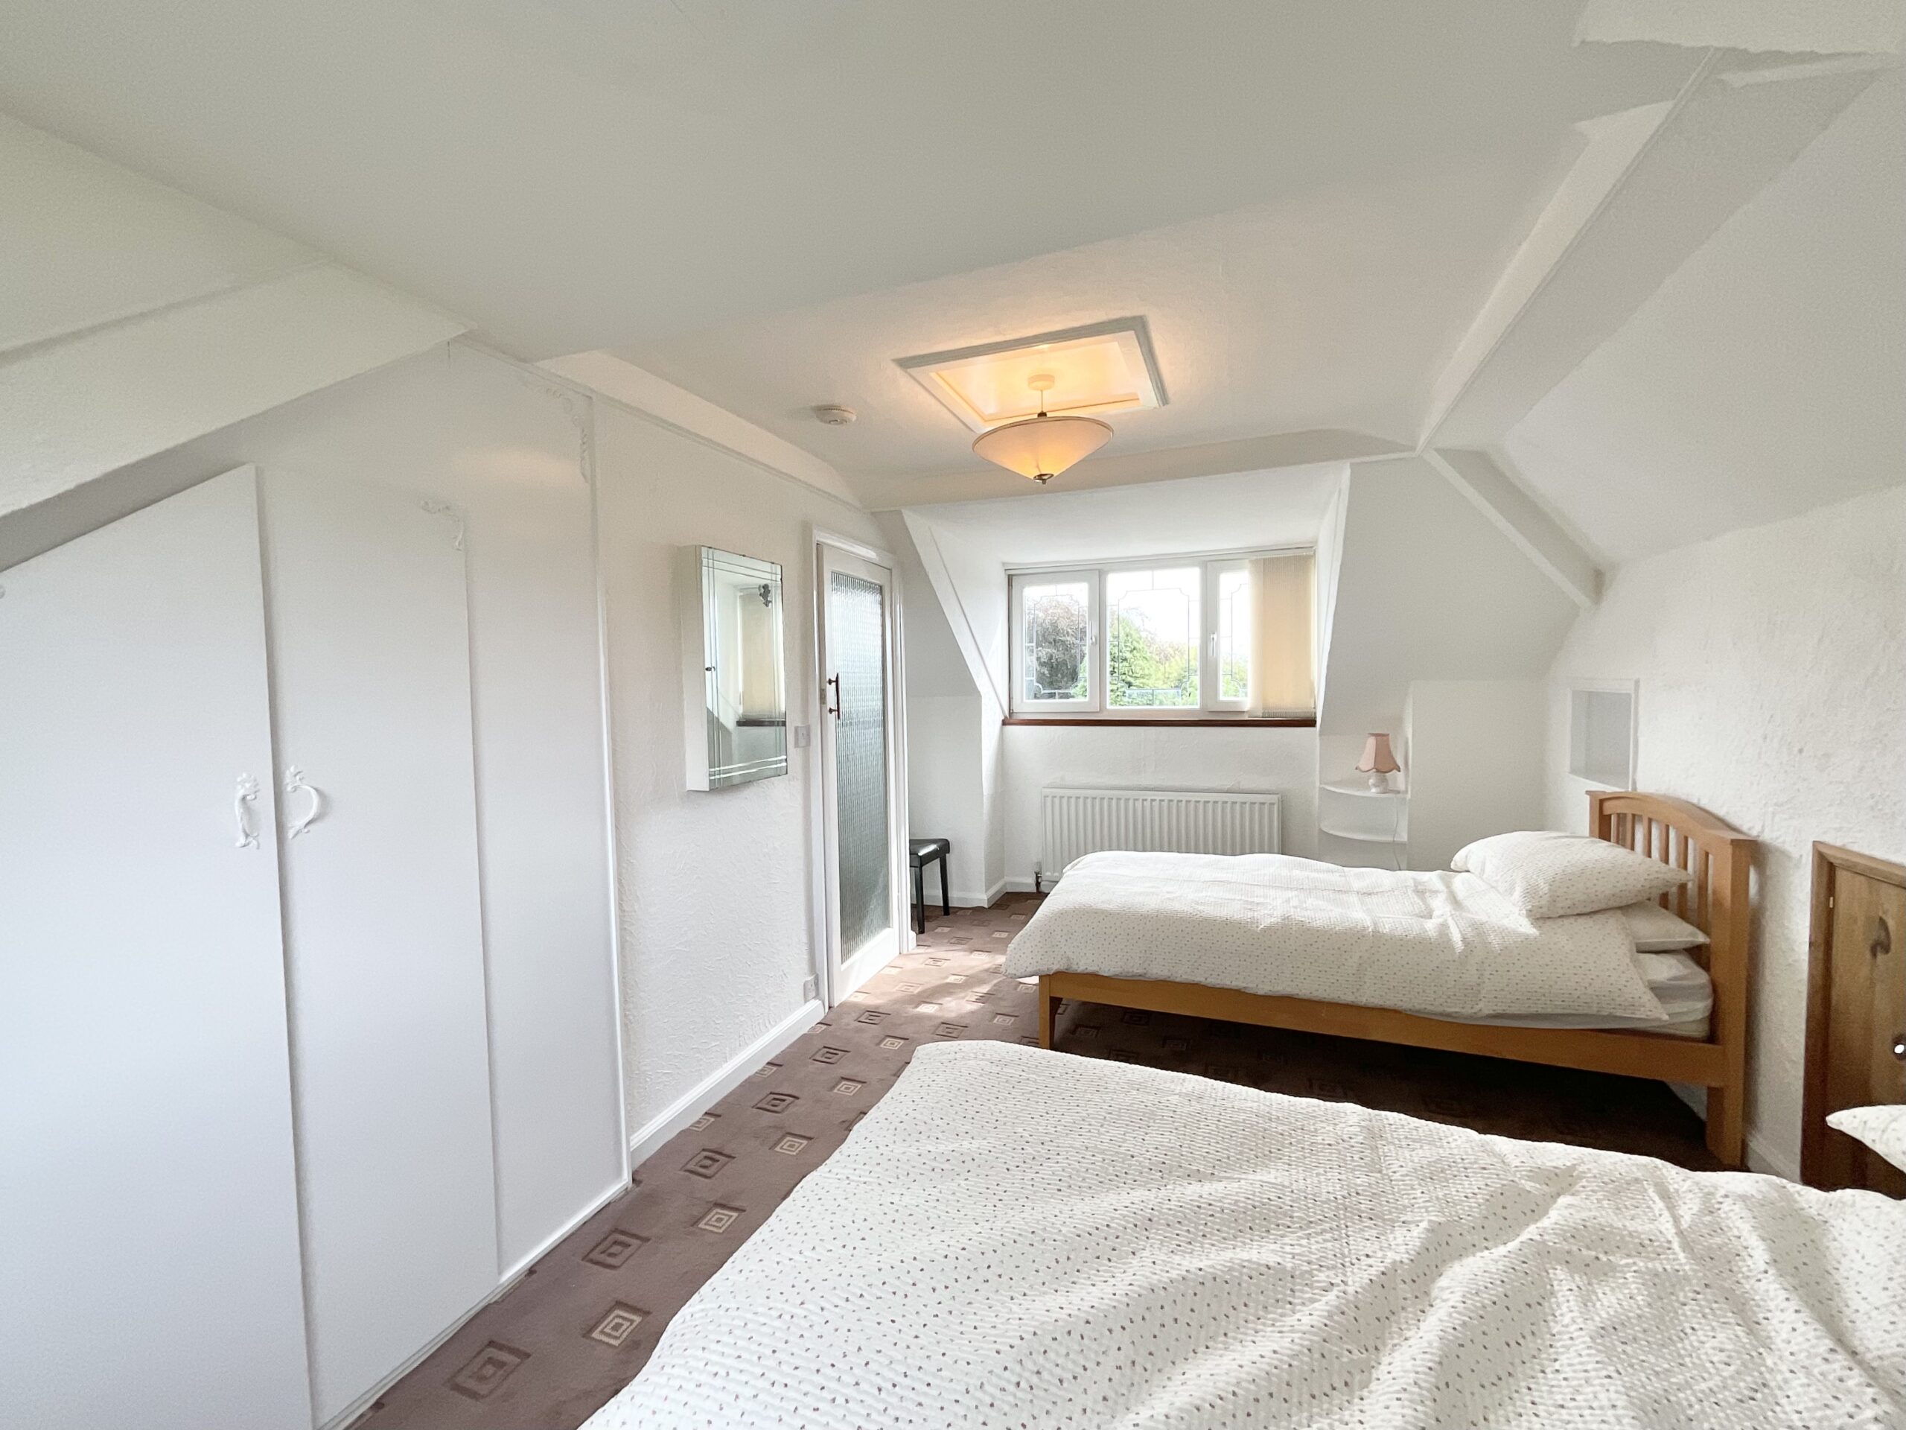
Rise upstairs and you will find the third bedroom, offering a peaceful retreat away from the main accommodation. Perfect for visiting family, overnight guests or perhaps a quiet hobby room, it adds another shot of versatility to this already flexible home.
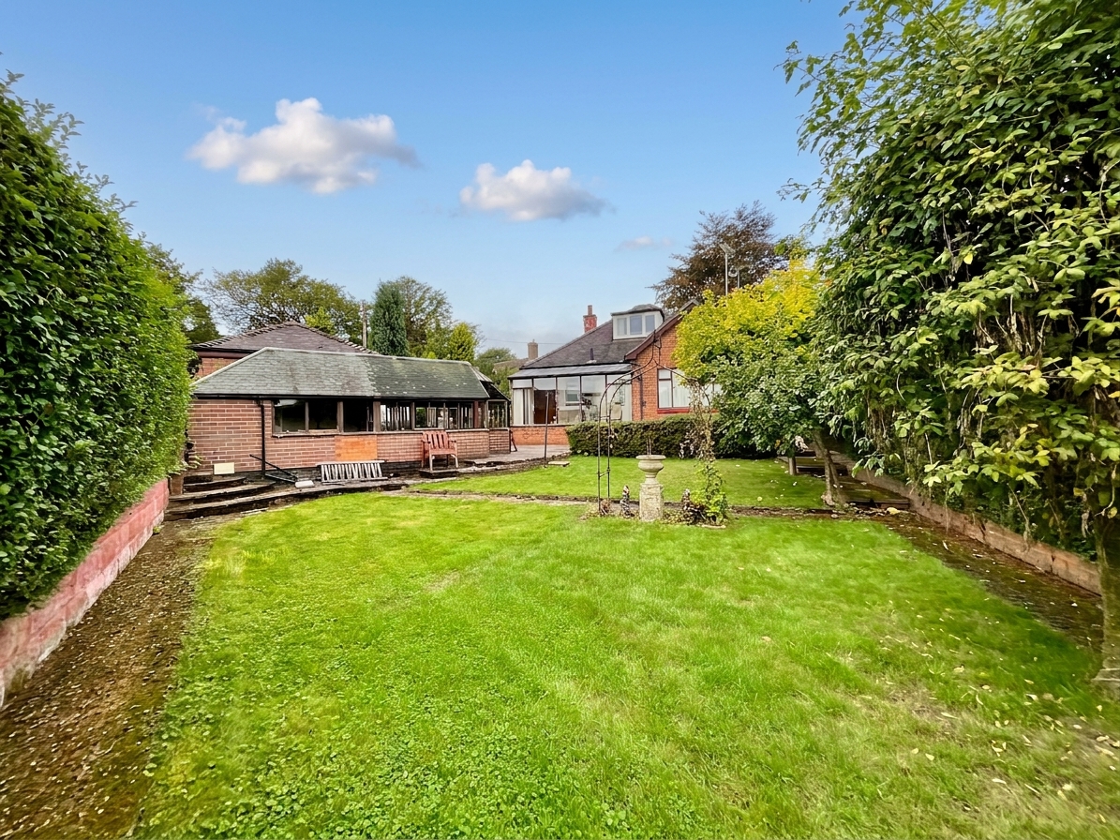
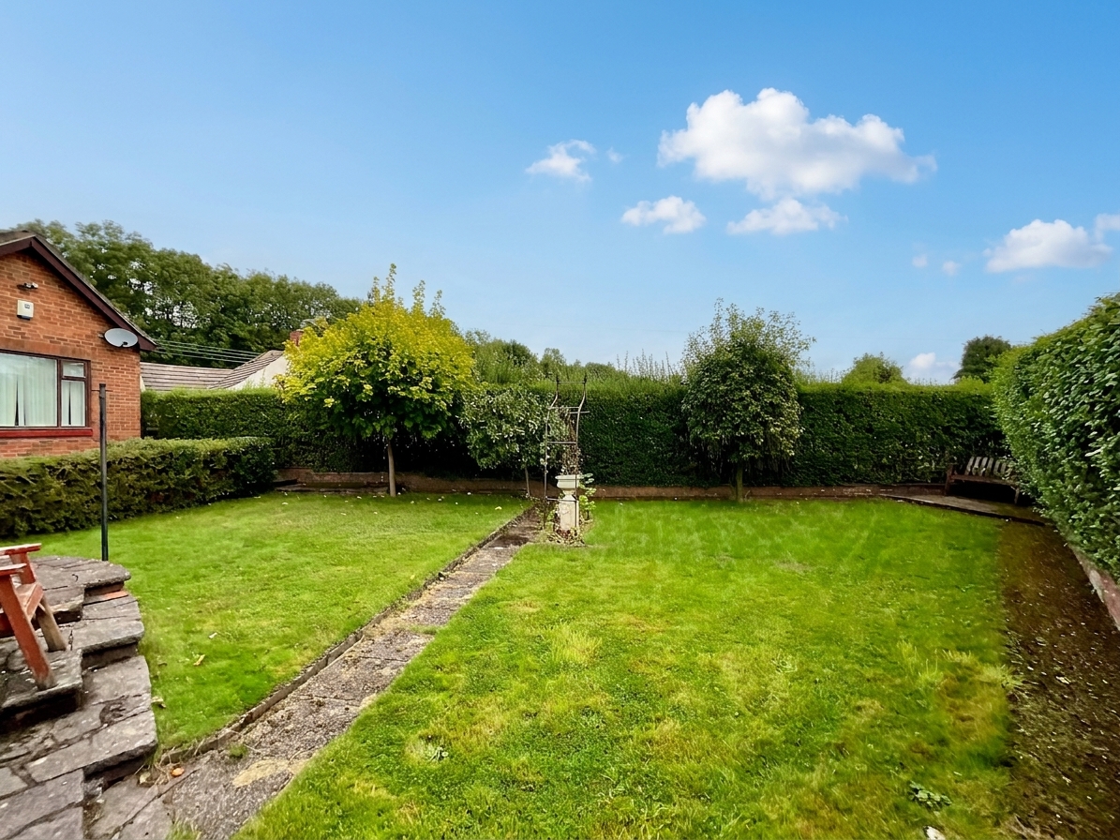
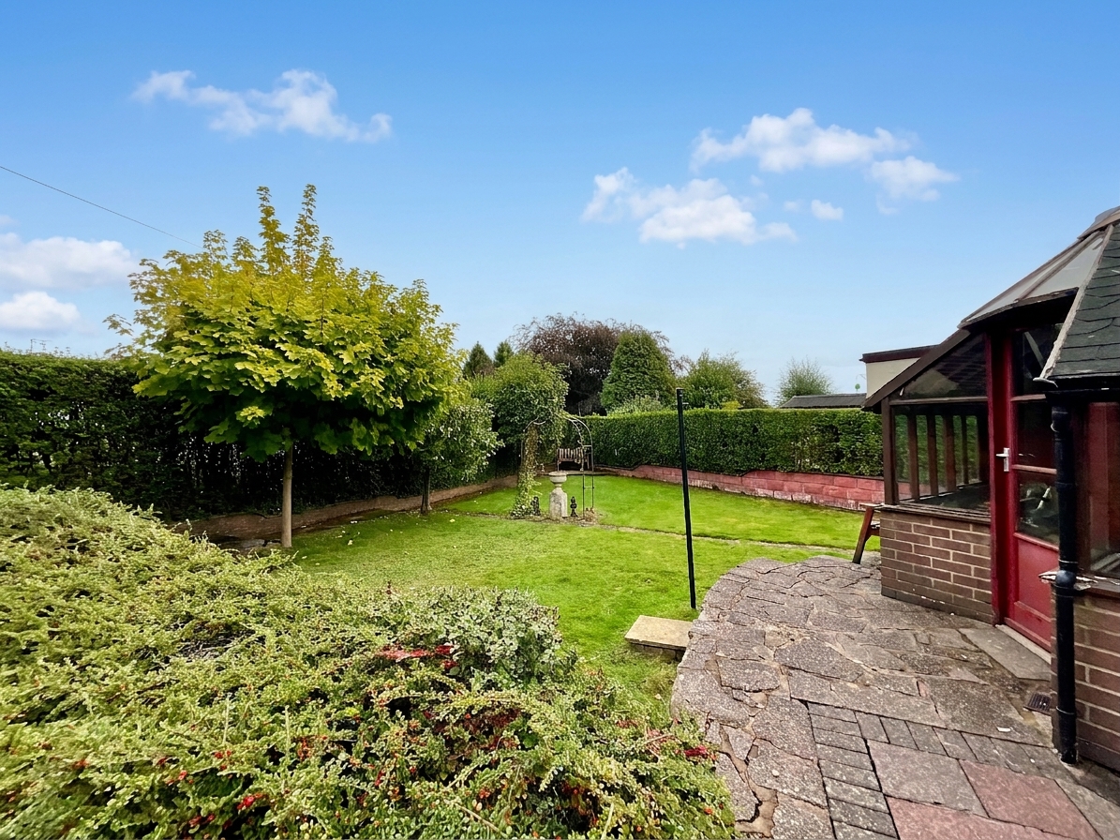
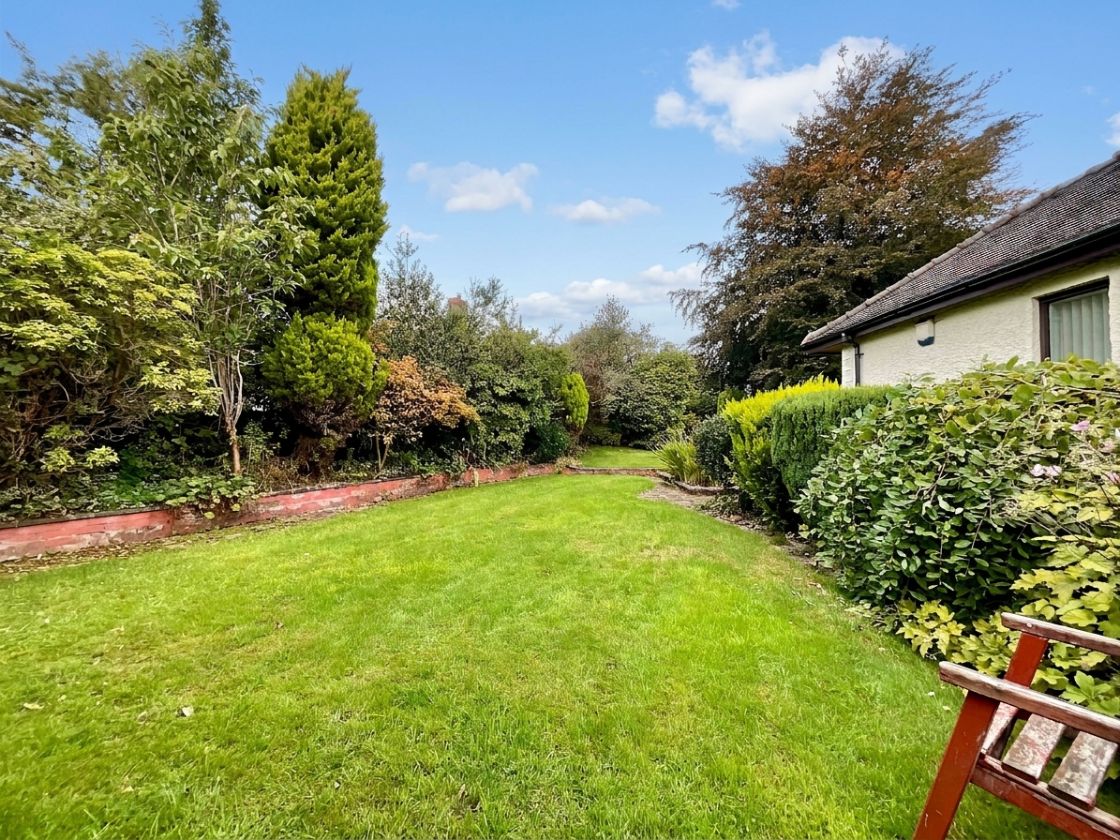
The outside space is certainly not short on grounds! The substantial plot includes gardens to both the front and rear, with a mixture of lawn and patio areas providing plenty of space for gardening, alfresco dining and relaxed afternoons in the sunshine. Whether you prefer your morning coffee on the patio or enjoy keeping busy outdoors, there is room here to create your ideal setting.
A useful workshop is perfect for anyone who may be ready to downsize but is not quite prepared to let their own grind come to a halt. It offers plenty of potential for tools, crafts, projects or hobbies. The property also benefits from a large garage, delivering an extra helping of parking and storage space, while the tarmac driveway provides off-road parking for multiple vehicles.
Location:
Meir Heath is one of Stoke-on-Trent’s most desirable residential areas, offering a peaceful, semi-rural lifestyle with excellent local amenities. Set on elevated ground, the village enjoys open views, attractive surroundings, and a strong sense of community. There’s a good selection of local shops, pubs, and eateries, with larger supermarkets and leisure facilities just a few minutes away in Meir and Trentham. Nearby Trentham Gardens provides beautiful outdoor spaces for walking and recreation. Commuters benefit from easy access to the A50, A34, and M6, with rail links available from Longton and Stone. The area is also well served by reputable schools.
PHOTOS
Please note some of these photos are digitally staged using AI editing systems.
Council Tax Band: D
Tenure: Freehold
Useful Links
Broadband and mobile phone coverage checker - https://checker.ofcom.org.uk/
Floor Plans
Please note that floor plans are provided to give an overall impression of the accommodation offered by the property. They are not to be relied upon as a true, scaled and precise representation. Whilst we make every attempt to ensure the accuracy of the floor plan, measurements of doors, windows, rooms and any other item are approximate. This plan is for illustrative purposes only and should only be used as such by any prospective purchaser.
Agent's Notes
Although we try to ensure accuracy, these details are set out for guidance purposes only and do not form part of a contract or offer. Please note that some photographs have been taken with a wide-angle lens. A final inspection prior to exchange of contracts is recommended. No person in the employment of James Du Pavey Ltd has any authority to make any representation or warranty in relation to this property.
ID Checks
Please note we charge £50 inc VAT for ID Checks and verification for each person financially involved with the transaction when purchasing a property through us.
Referrals
We can recommend excellent local solicitors, mortgage advice and surveyors as required. At no time are you obliged to use any of our services. We recommend Gent Law Ltd for conveyancing, they are a connected company to James Du Pavey Ltd but their advice remains completely independent. We can also recommend other solicitors who pay us a referral fee of £240 inc VAT. For mortgage advice we work with RPUK Ltd, a superb financial advice firm with discounted fees for our clients. RPUK Ltd pay James Du Pavey 25% of their fees. RPUK Ltd is a trading style of Retirement Planning (UK) Ltd, Authorised and Regulated by the Financial Conduct Authority. Your Home is at risk if you do not keep up repayments on a mortgage or other loans secured on it. We receive £120 inc VAT for each survey referral.