Guy Street, Stoke-On-Trent, ST2
£200,000
Offers Over
4 reasons we love this property
- The Perfect Prelude to Family Life – A beautifully presented home that's ready for you to begin your next chapter, offering comfortable and versatile living spaces designed with family life in mind.
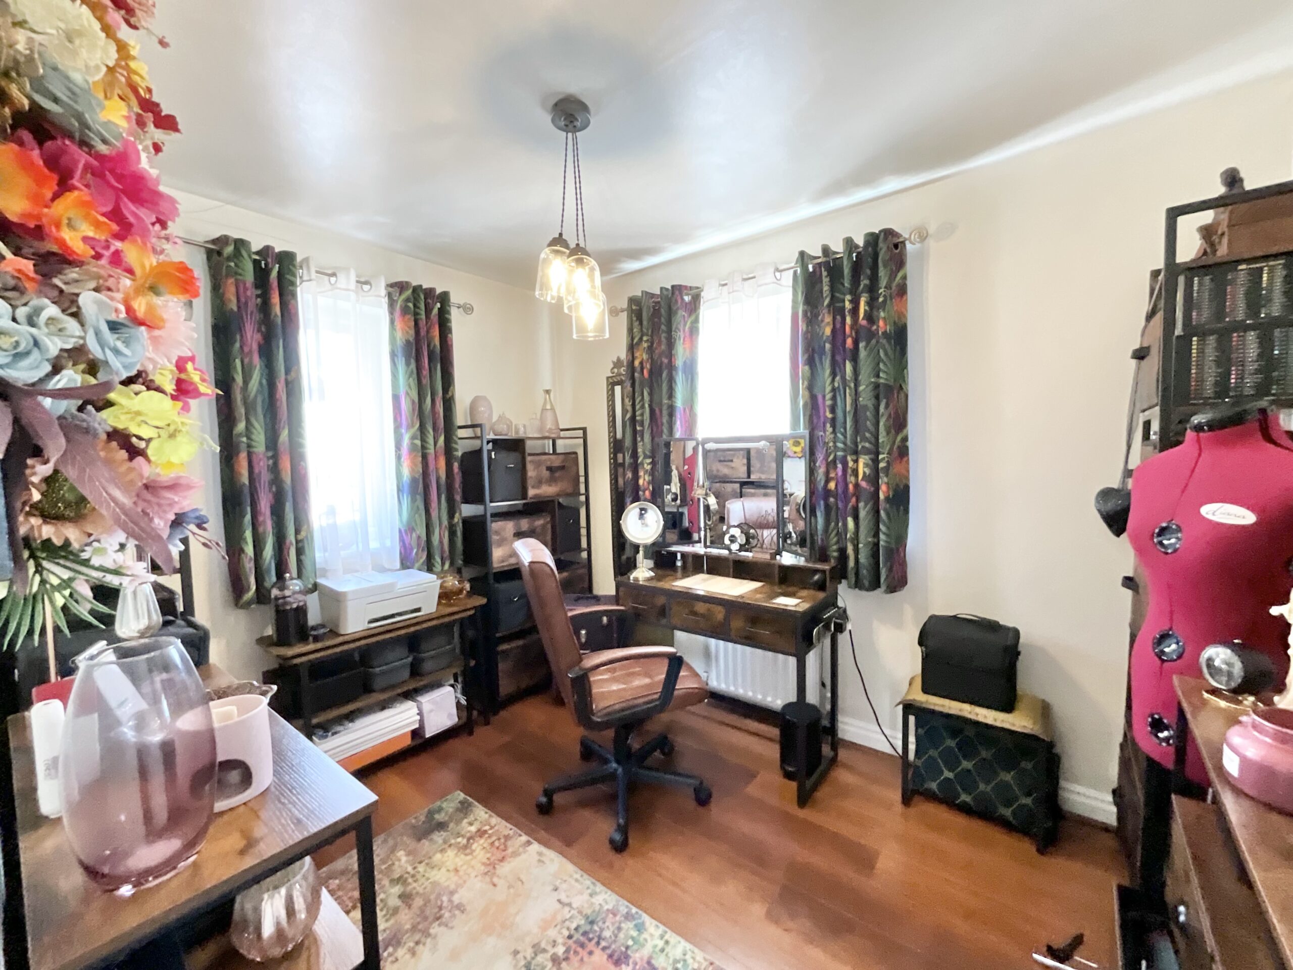
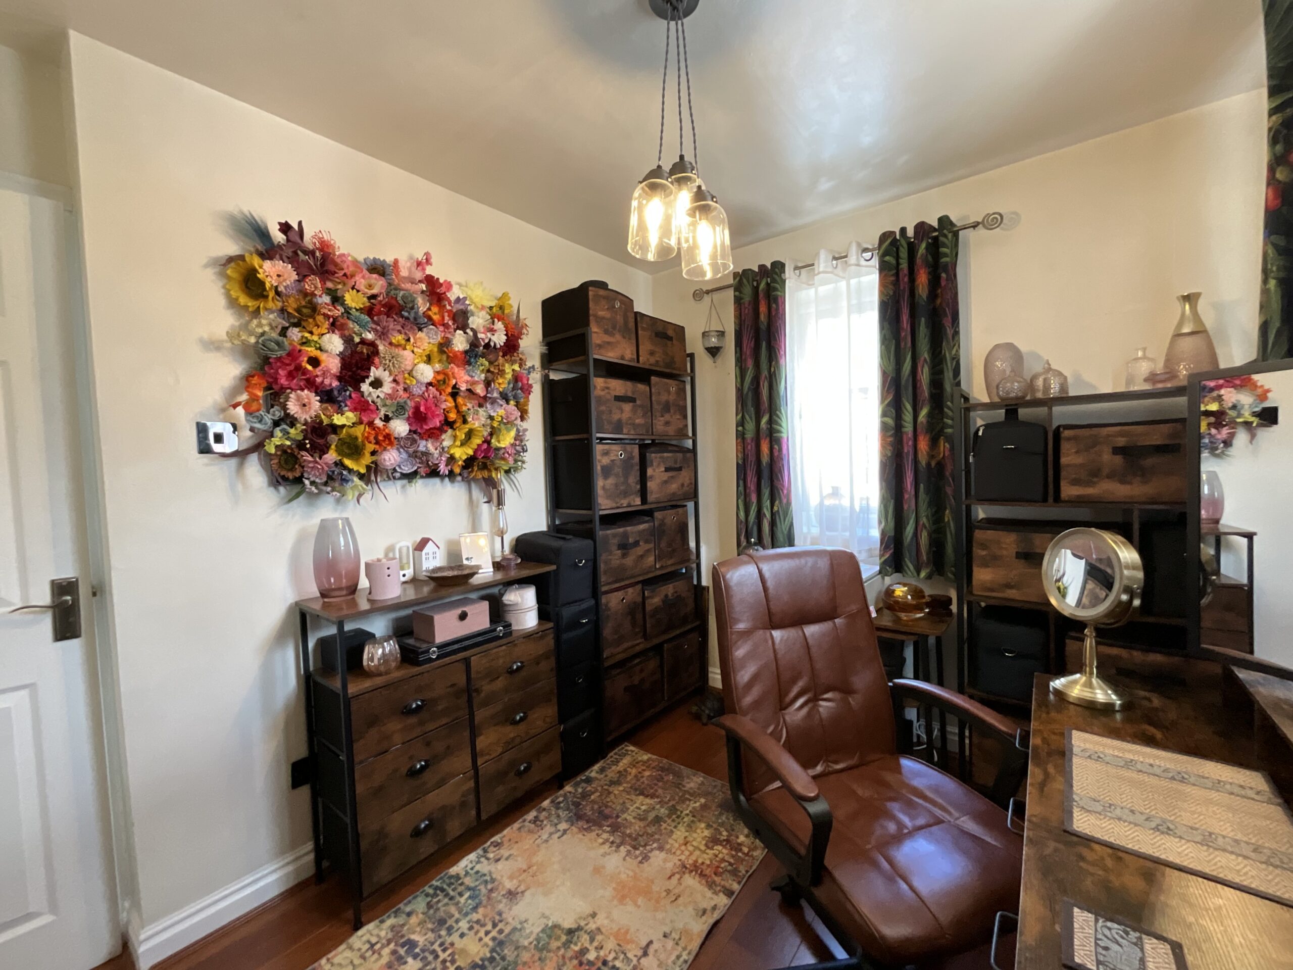
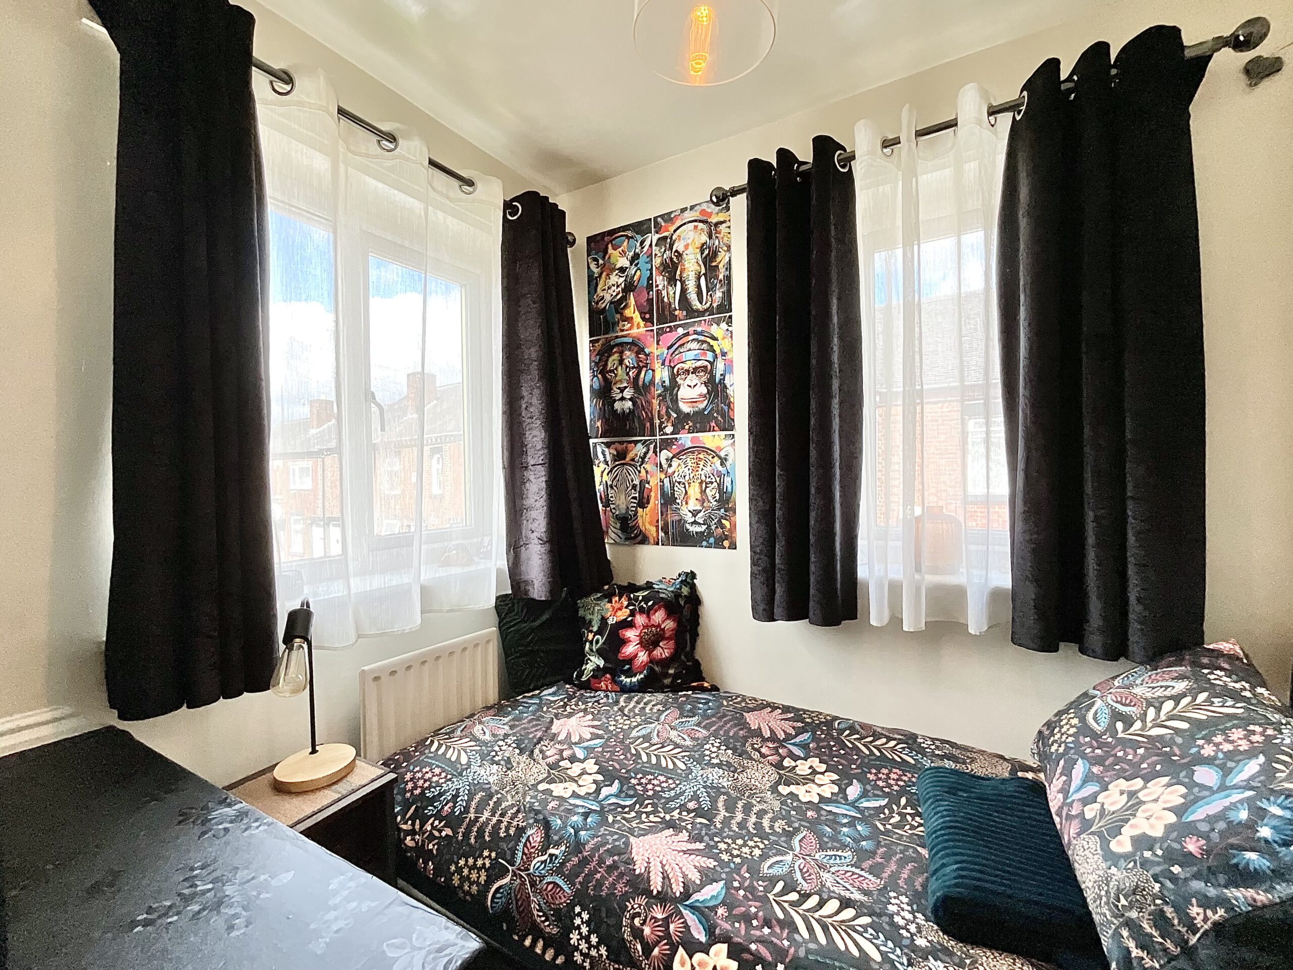
- Three Bedrooms, Endless Possibilities – Featuring two generous double bedrooms and a well-proportioned single, ideal as a child's bedroom, home office, nursery or guest room.
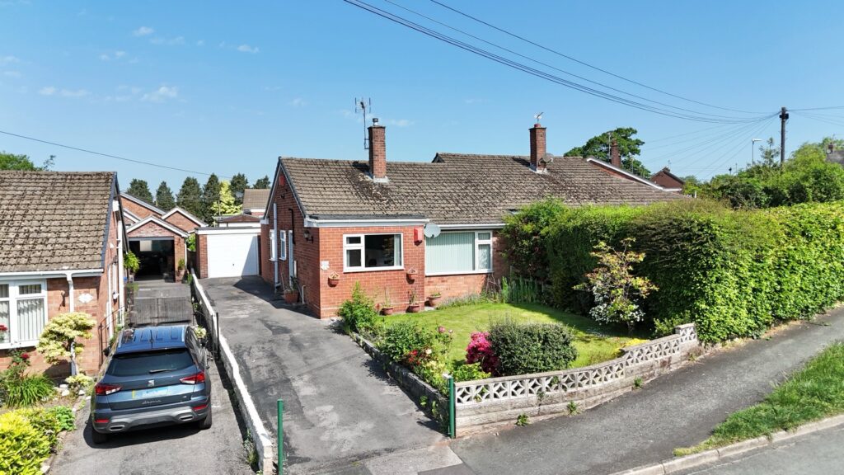
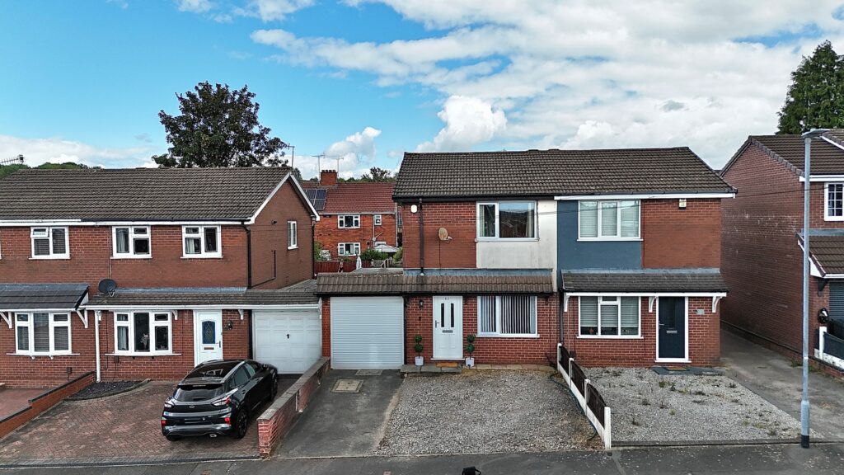
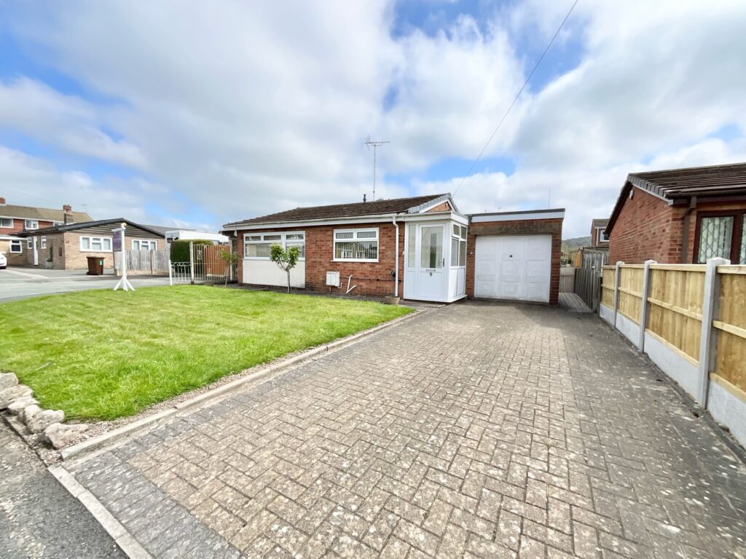
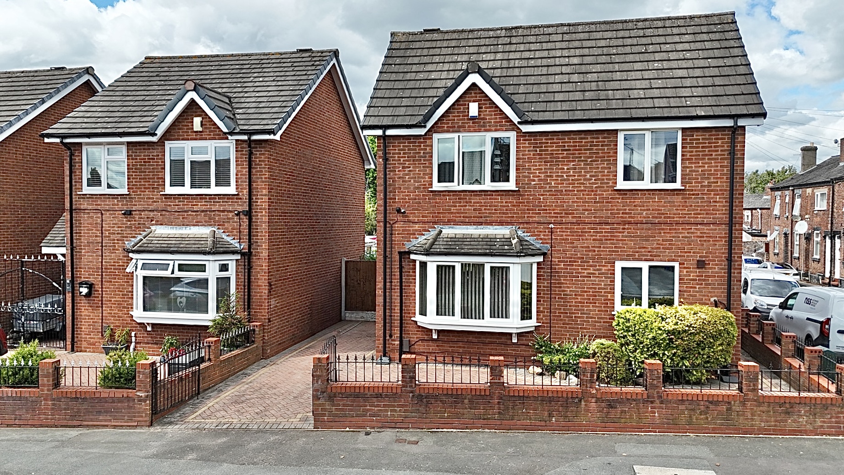
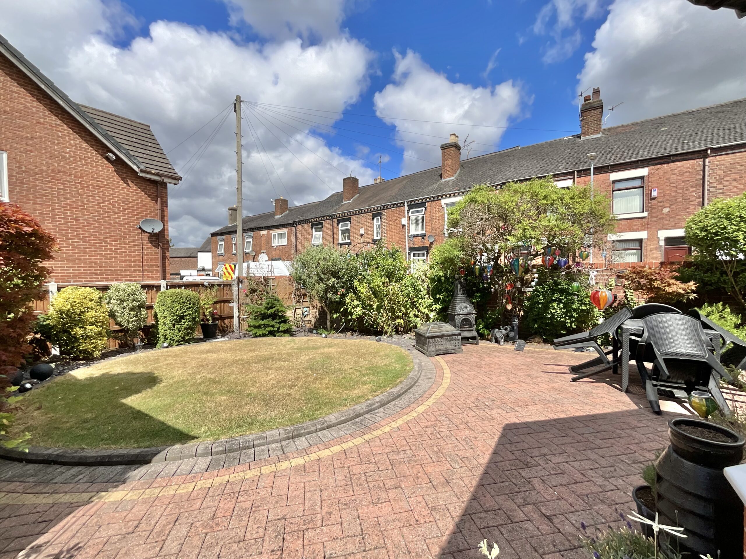
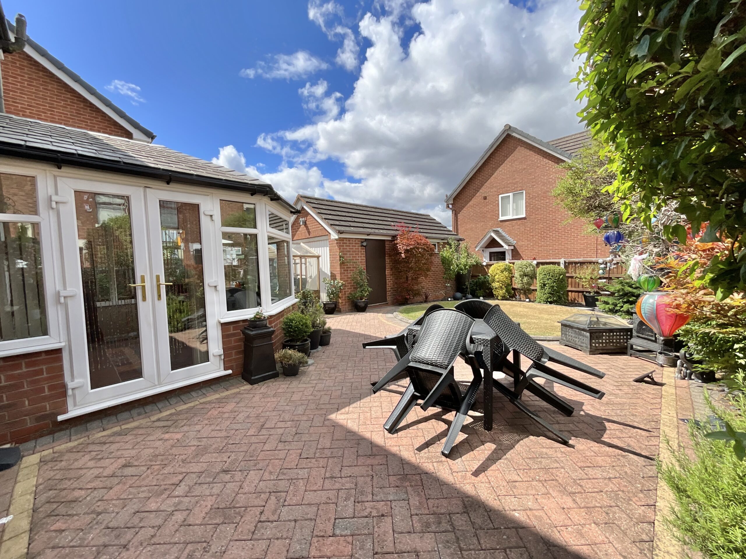
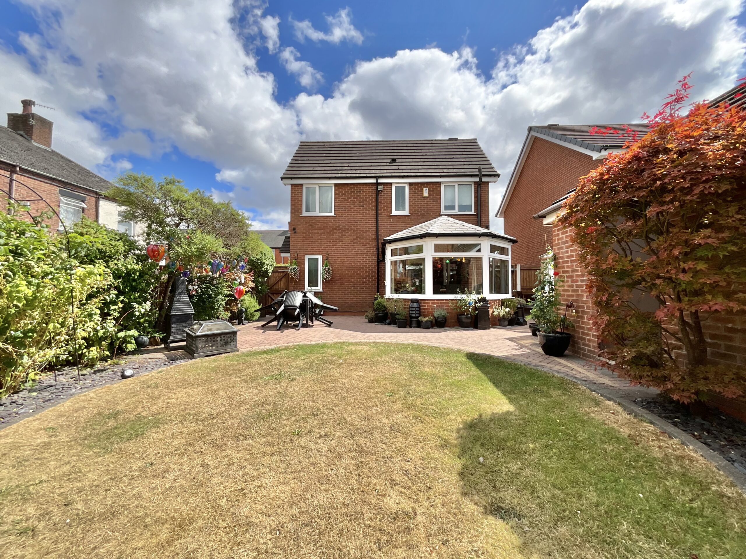
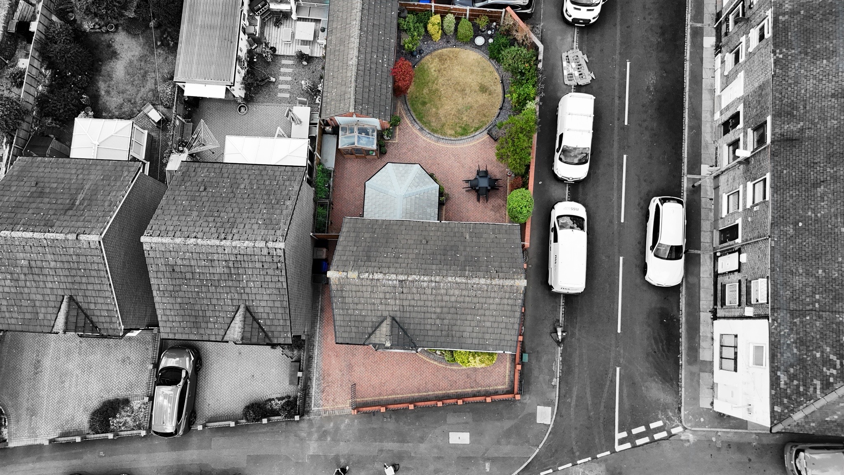
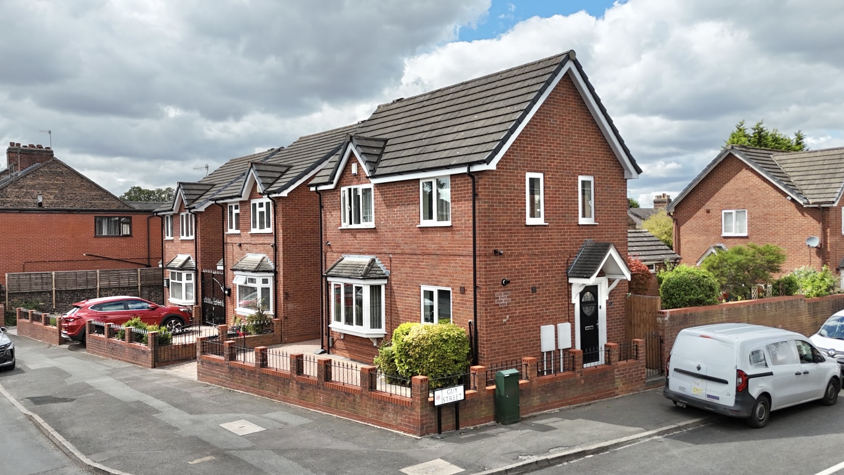
- Generous Corner Plot with Garden & Parking – Occupying an enviable corner position, the property benefits from a private rear garden, off-road parking and a garage.
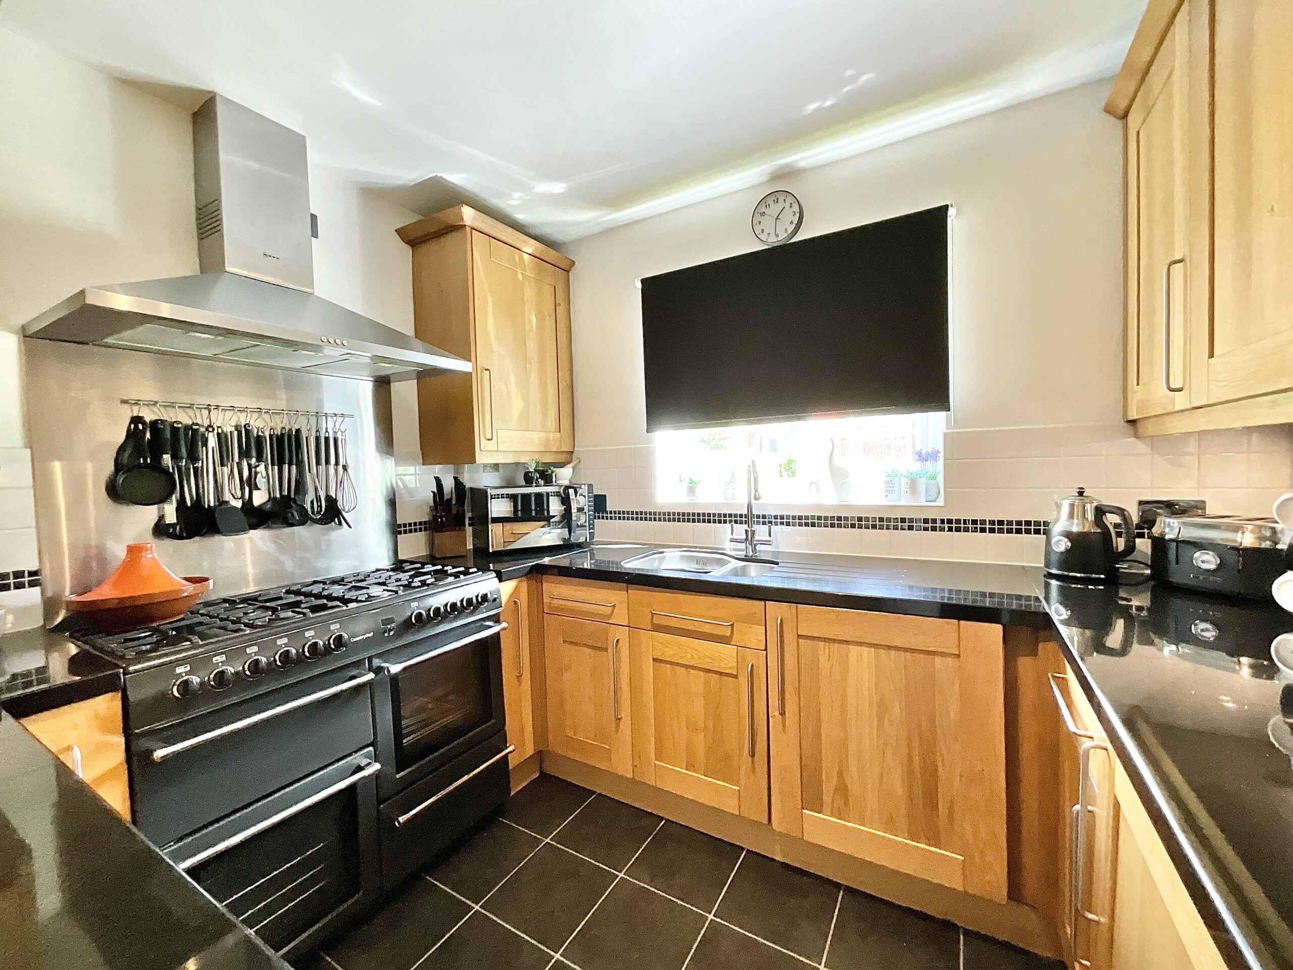
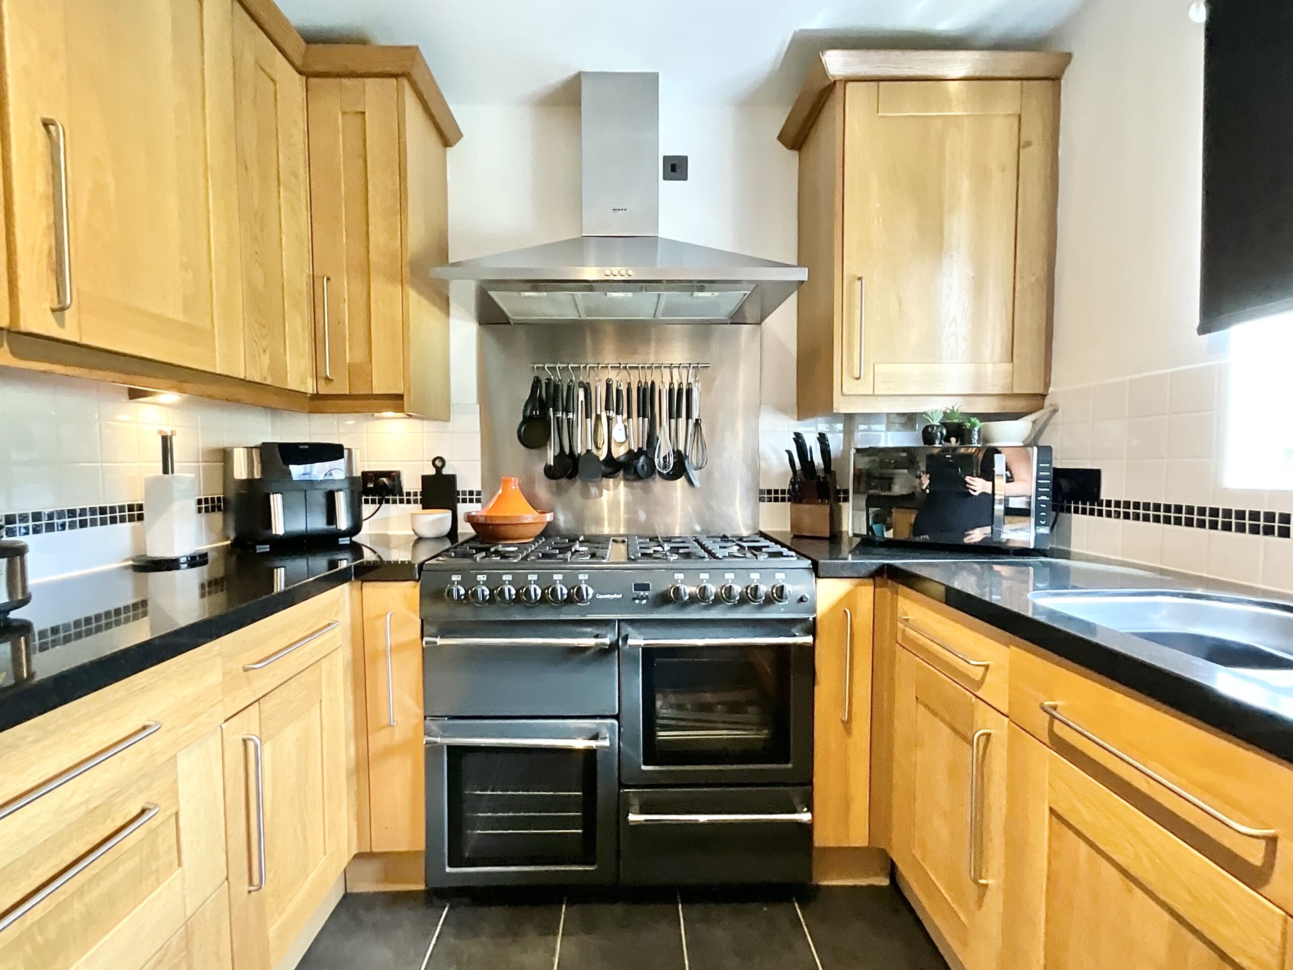
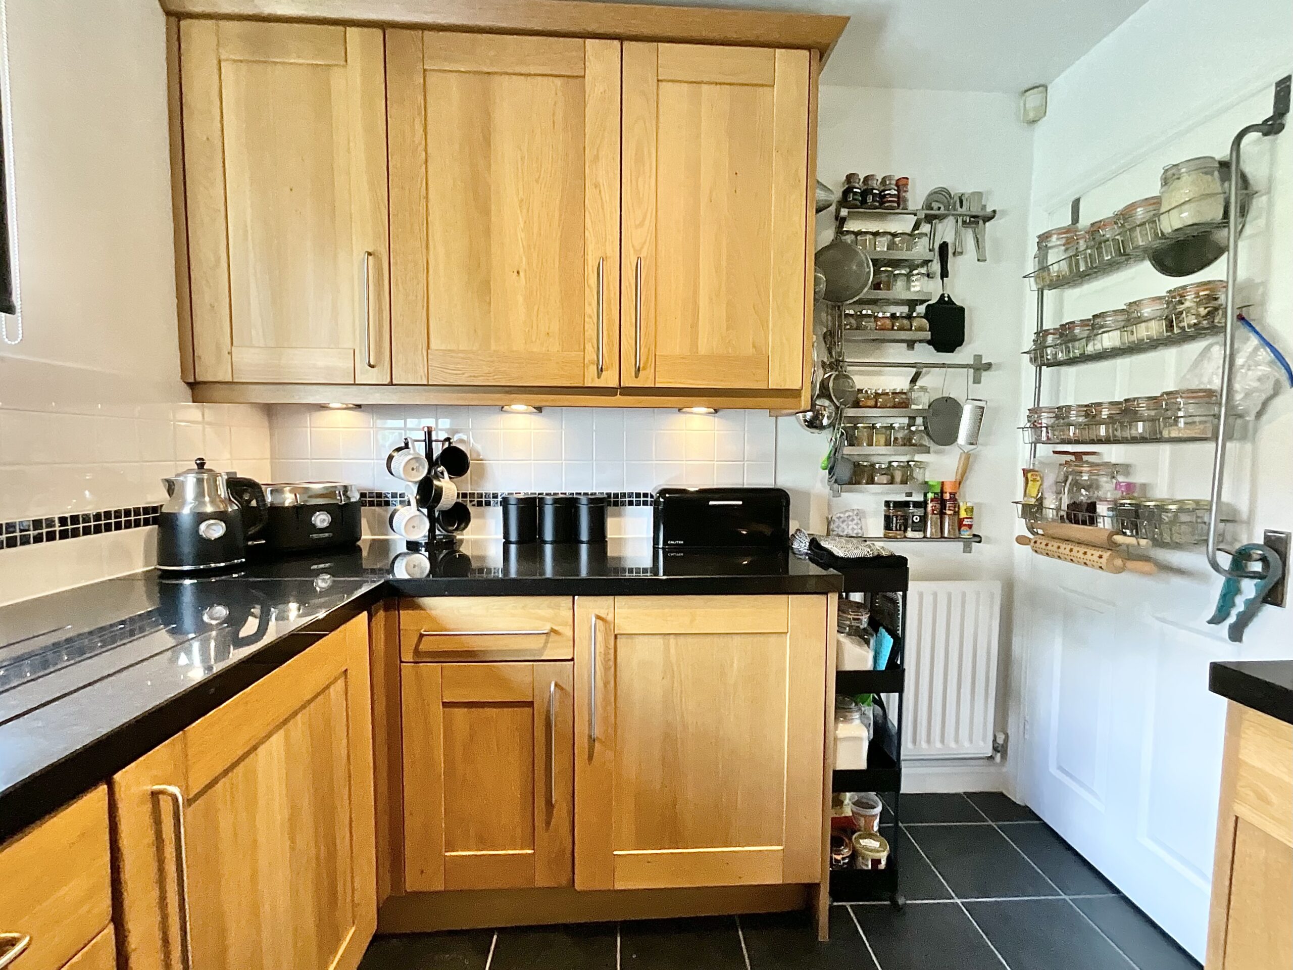
- A Stylish Kitchen at the Heart of the Home – Fitted with timeless shaker-style cabinetry, granite worktops and integrated appliances, creating a practical yet elegant space for everyday living.
About this property
“We wrote a prelude to our own fairytale and bought a parachute at a church rummage sale.” Introducing Your Prelude at Guy Street, a wonderful family home!
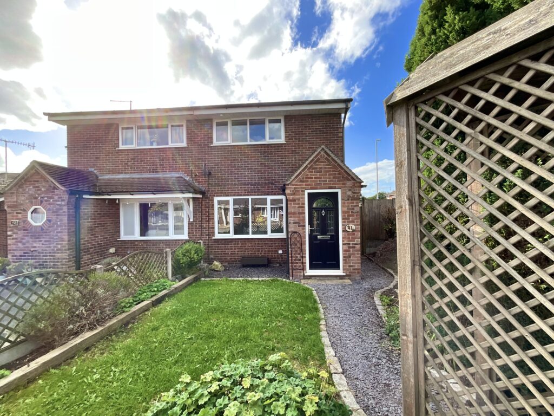
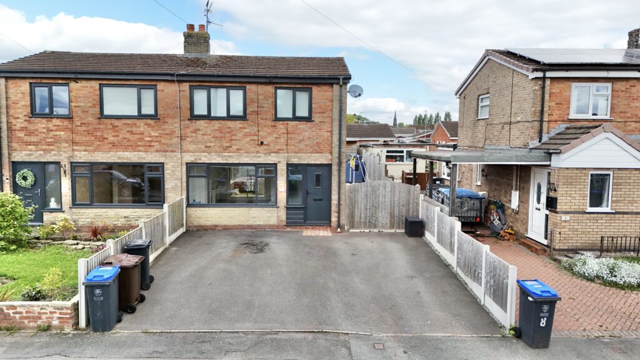
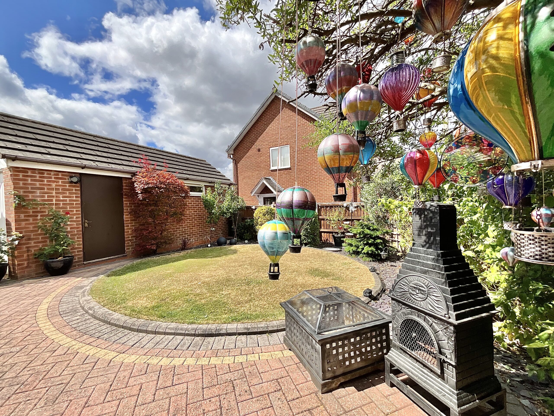
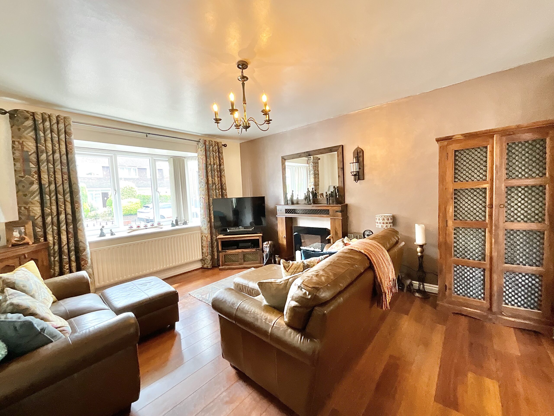
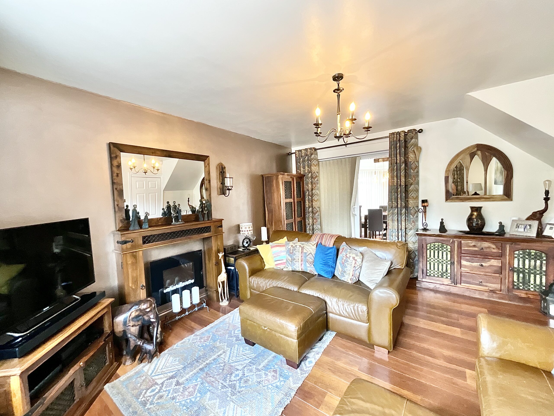
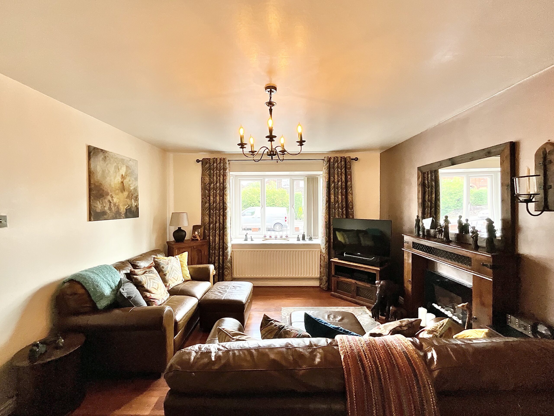
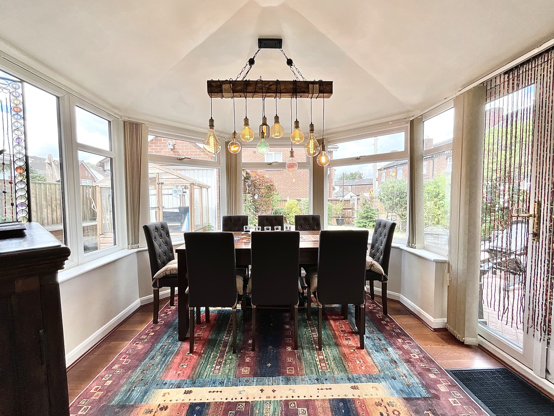
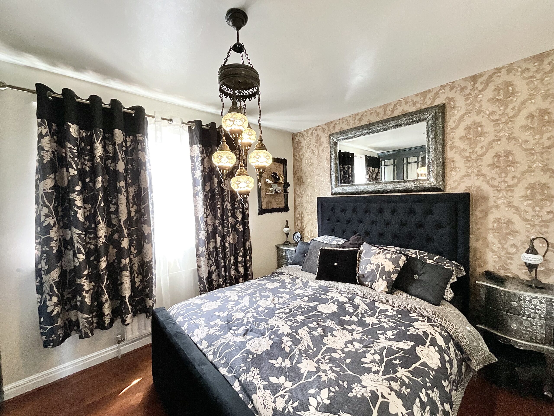
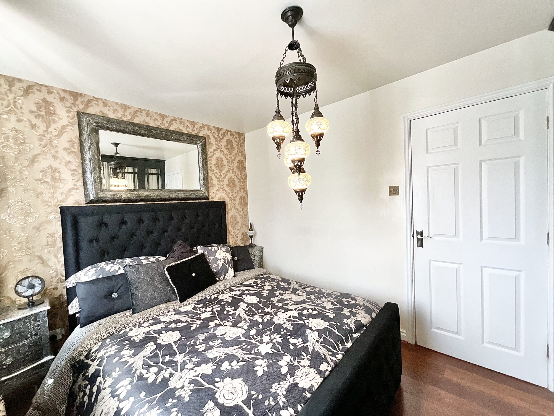
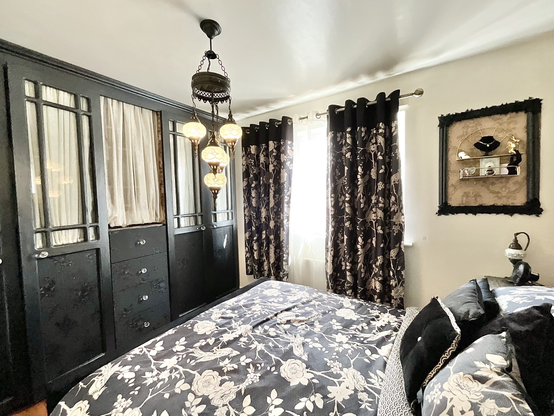
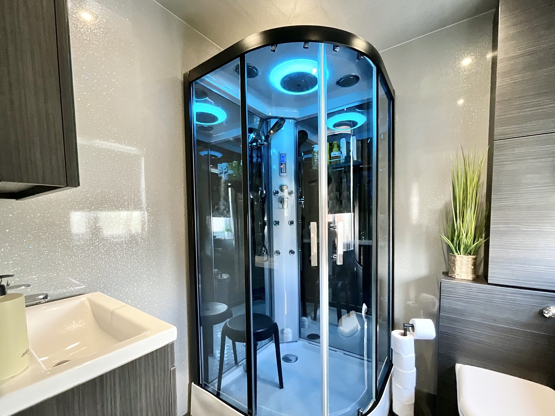
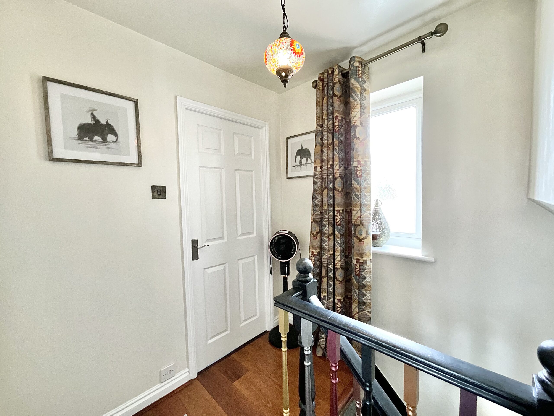
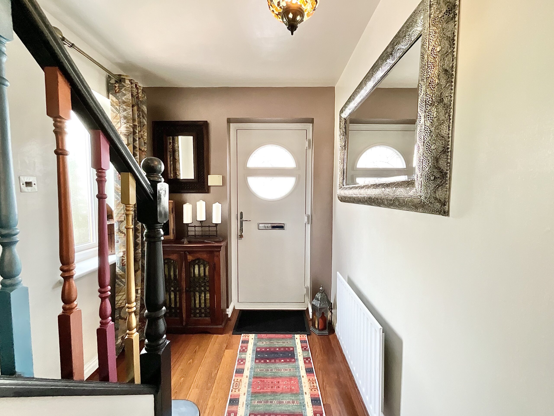
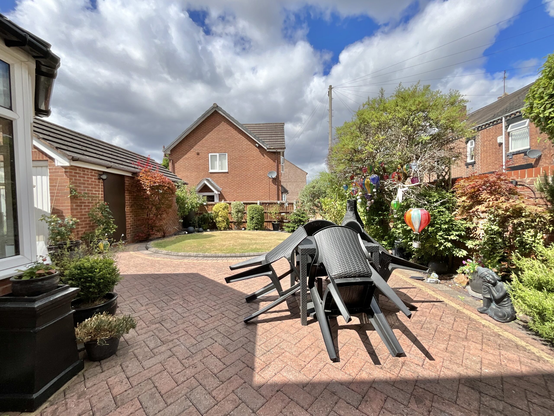
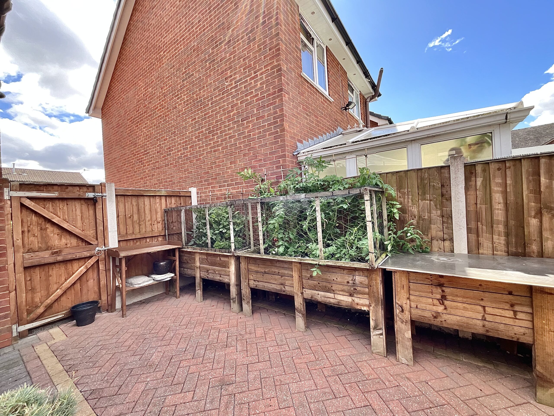
"We wrote a prelude to our own fairytale and bought a parachute at a church rummage sale." Introducing Your Prelude at Guy Street, a wonderful family home ready to become the setting for your next chapter! Occupying a generous corner plot, this beautifully presented three-bedroom home makes excellent use of its space, offering a private garden, off-road parking and versatile living accommodation that's perfect for modern family life. Step through the front door into a spacious entrance hall, the perfect place to kick off your shoes, hang up your coat and leave the outside world behind. To your left is the heart of the home: a stylish kitchen fitted with an abundance of shaker-style wooden cabinetry, complemented by luxurious granite worktops. Integrated appliances, including a hidden washing machine and fridge, create a sleek, seamless finish, while there's ample space for a range cooker, making it easy to cook up a feast and fill the home with the comforting aromas of family meals. Flowing through to the living room, you'll find a bright and welcoming space, beautifully illuminated by a large bow window and elegant chandelier. An electric fireplace adds warmth and character, creating the perfect setting to unwind with your favourite programme or simply spend quality time together. Completing the ground floor is a charming conservatory, currently arranged as a dining room. Overlooking the garden, it's an ideal spot for entertaining, family dinners or simply enjoying the changing seasons. Upstairs, the property offers three well-proportioned bedrooms, including two generous doubles and a spacious single that would make an excellent nursery, home office or guest bedroom. The principal bedroom benefits from built-in wardrobes, providing both style and practical storage. The family shower room is equally impressive, featuring a dual walk-in shower with an integrated steam room for a touch of everyday luxury. Outside, the rear garden has been thoughtfully designed with a paved brick patio and an attractive central lawn, framed by mature plants and shrubs that bring colour and character throughout the seasons. The garage, while currently used for storage, offers excellent potential as a workshop or hobby space. To the front, a brick-paved driveway provides convenient off-road parking, enclosed by a brick wall and smart fencing. Situated in the popular suburb of Bucknall, this home enjoys an excellent location for families. Well-regarded schools, Bucknall Park and a range of local amenities are all close by, while Stoke-on-Trent city centre is just a short drive away, offering an excellent choice of supermarkets, shops, restaurants and entertainment. Commuters will also appreciate the superb transport links to the A50, along with regular bus services connecting the surrounding areas. Could Guy Street be the prelude to your best chapter yet? Book your viewing today.
Council Tax Band: C
Tenure: Freehold
Useful Links
Broadband and mobile phone coverage checker - https://checker.ofcom.org.uk/
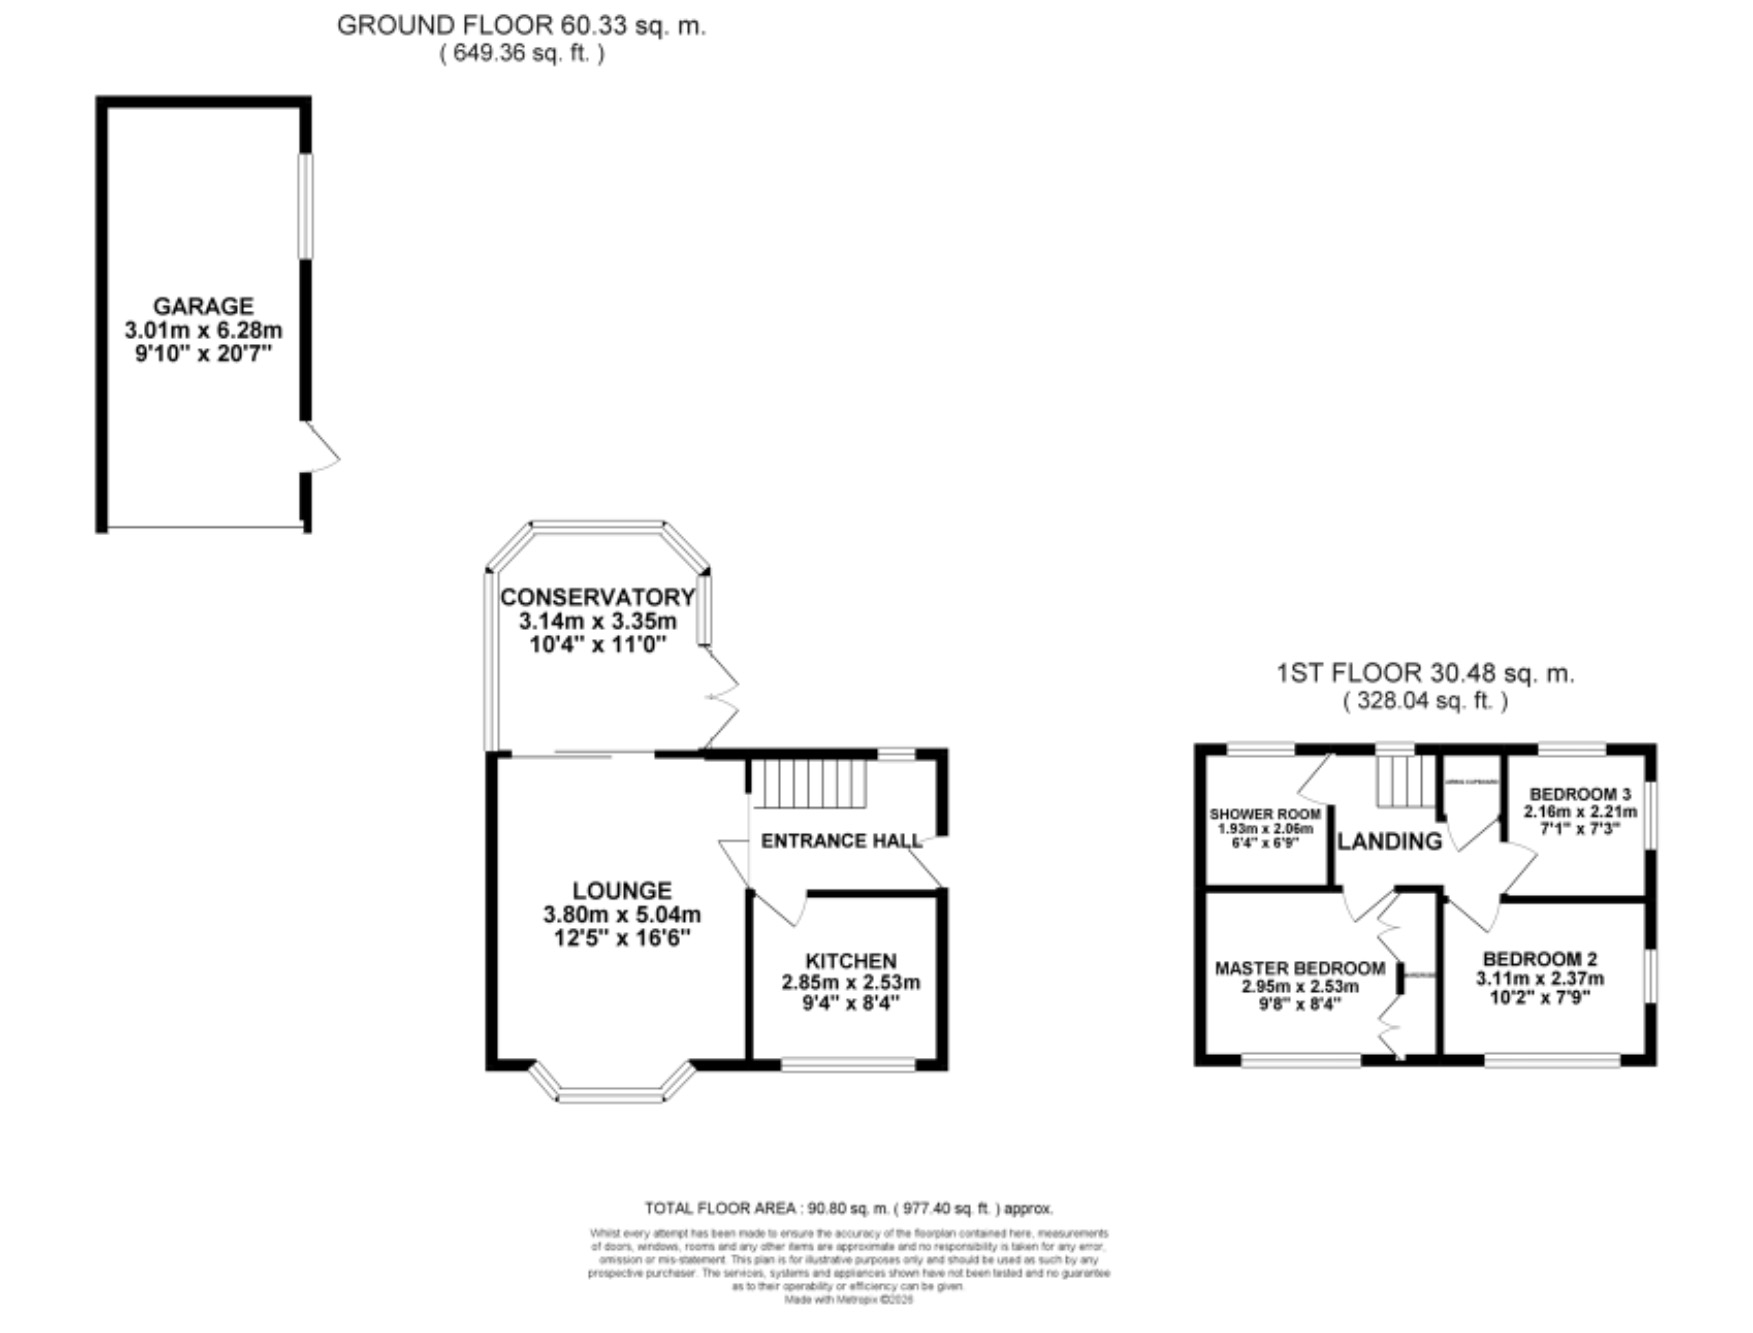
Floor Plans
Please note that floor plans are provided to give an overall impression of the accommodation offered by the property. They are not to be relied upon as a true, scaled and precise representation. Whilst we make every attempt to ensure the accuracy of the floor plan, measurements of doors, windows, rooms and any other item are approximate. This plan is for illustrative purposes only and should only be used as such by any prospective purchaser.
Agent's Notes
Although we try to ensure accuracy, these details are set out for guidance purposes only and do not form part of a contract or offer. Please note that some photographs have been taken with a wide-angle lens. A final inspection prior to exchange of contracts is recommended. No person in the employment of James Du Pavey Ltd has any authority to make any representation or warranty in relation to this property.
ID Checks
Please note we charge £50 inc VAT for ID Checks and verification for each person financially involved with the transaction when purchasing a property through us.
Referrals
We can recommend excellent local solicitors, mortgage advice and surveyors as required. At no time are you obliged to use any of our services. We recommend Gent Law Ltd for conveyancing, they are a connected company to James Du Pavey Ltd but their advice remains completely independent. We can also recommend other solicitors who pay us a referral fee of £240 inc VAT. For mortgage advice we work with RPUK Ltd, a superb financial advice firm with discounted fees for our clients. RPUK Ltd pay James Du Pavey 25% of their fees. RPUK Ltd is a trading style of Retirement Planning (UK) Ltd, Authorised and Regulated by the Financial Conduct Authority. Your Home is at risk if you do not keep up repayments on a mortgage or other loans secured on it. We receive £120 inc VAT for each survey referral.