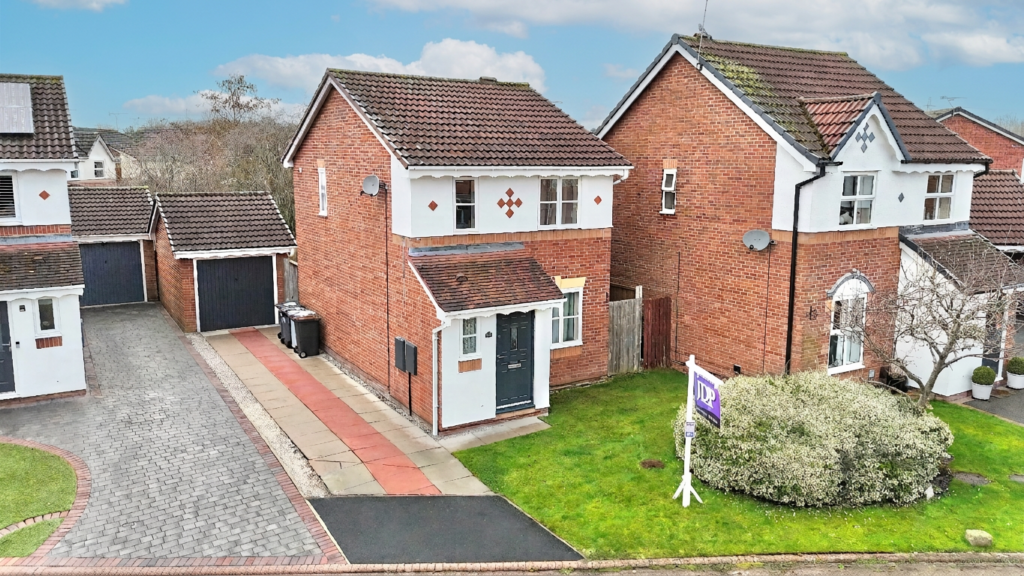
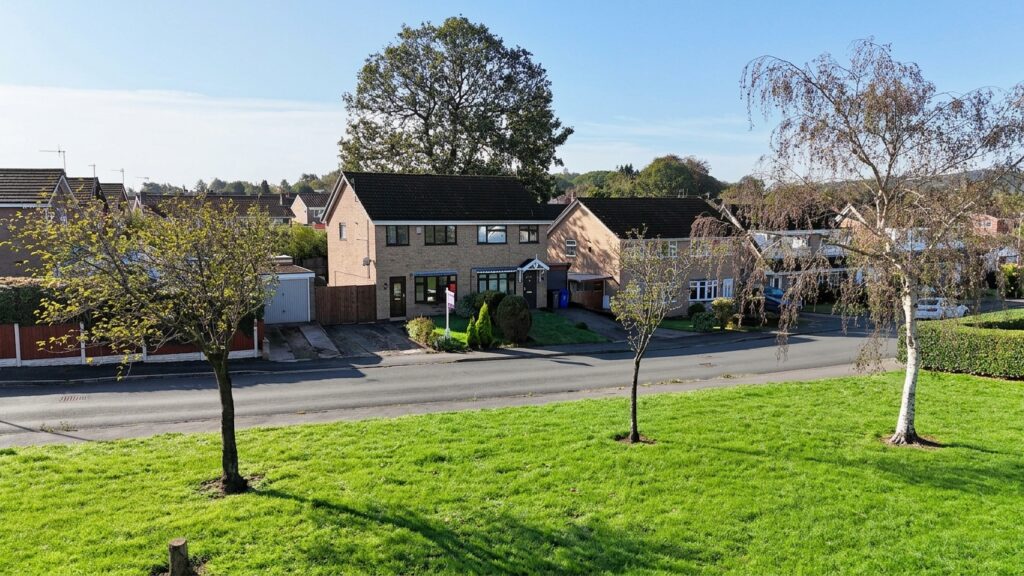
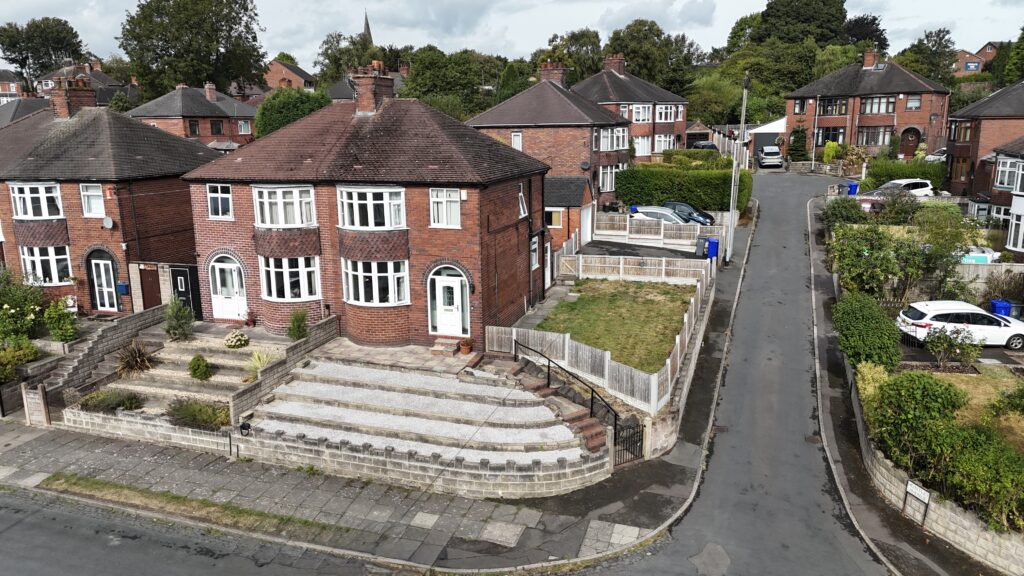
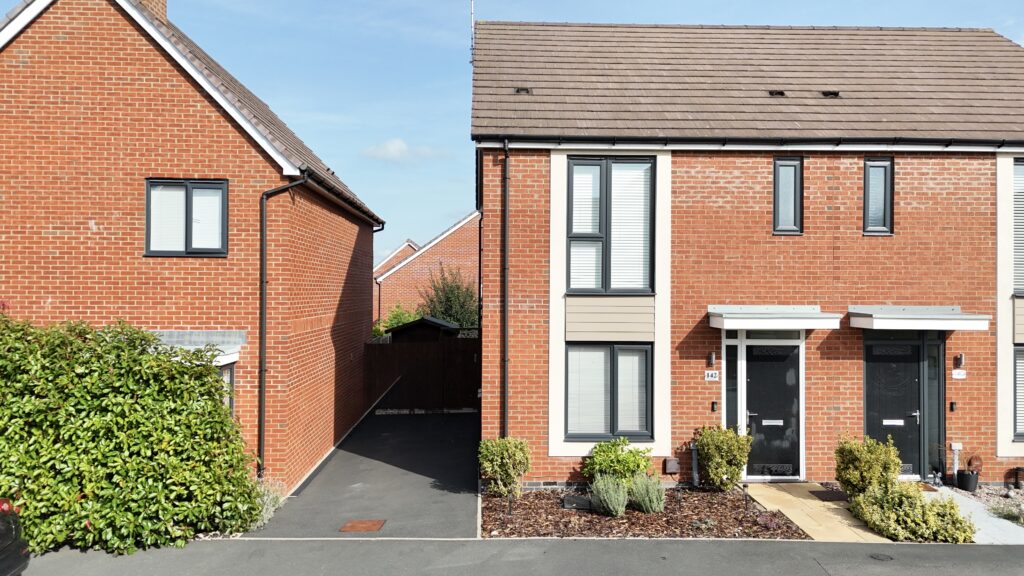
Levison St, Blythe Bridge, ST11
£224,995
5 reasons we love this property
- Overall Floor Area: 774ft 2 / 71.91m 2
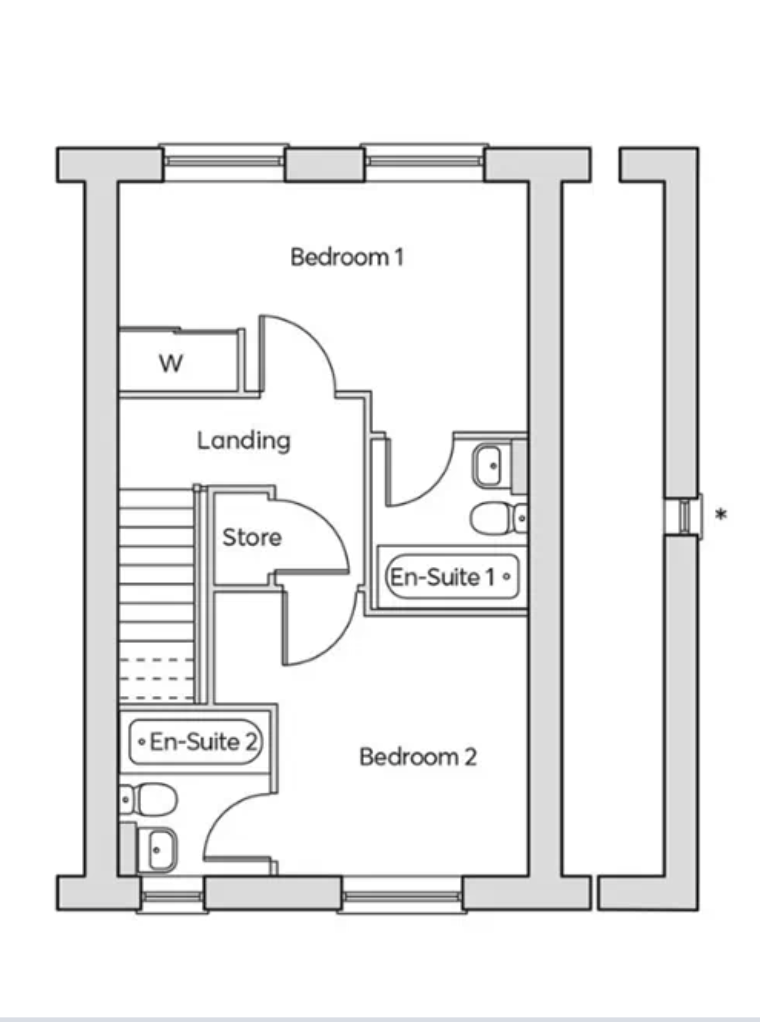
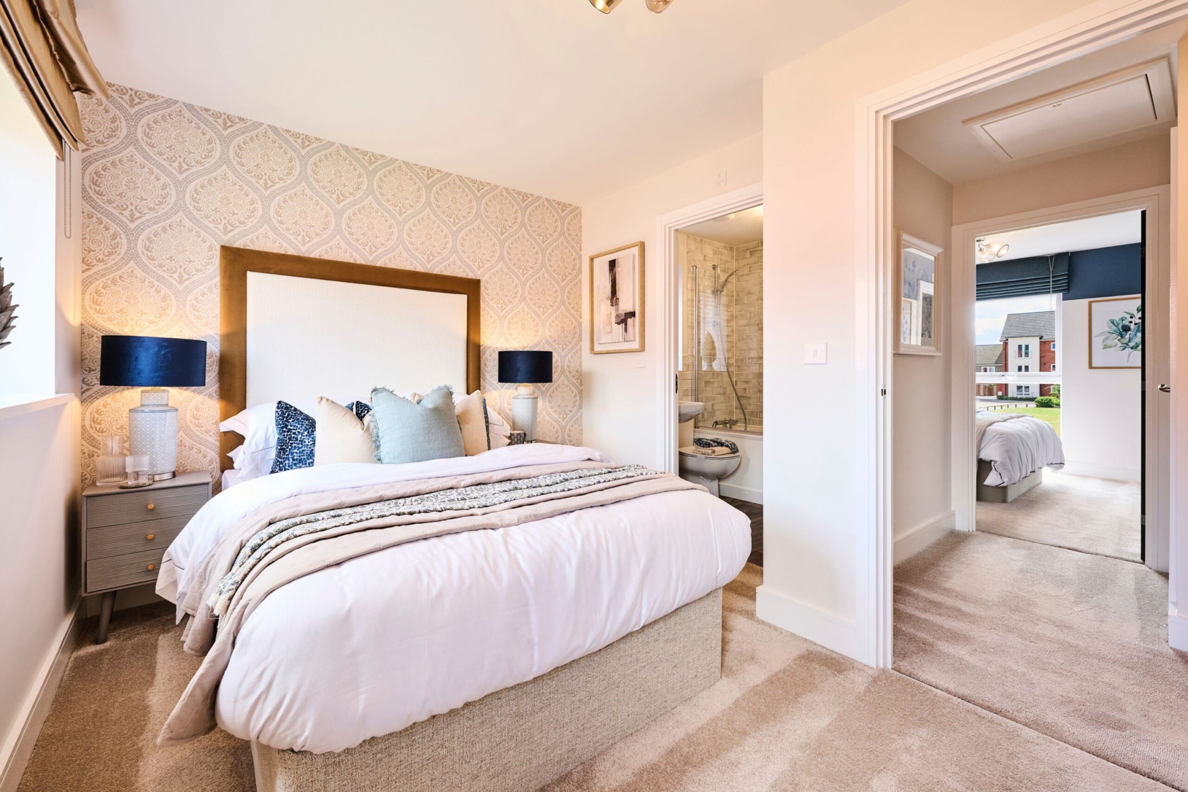
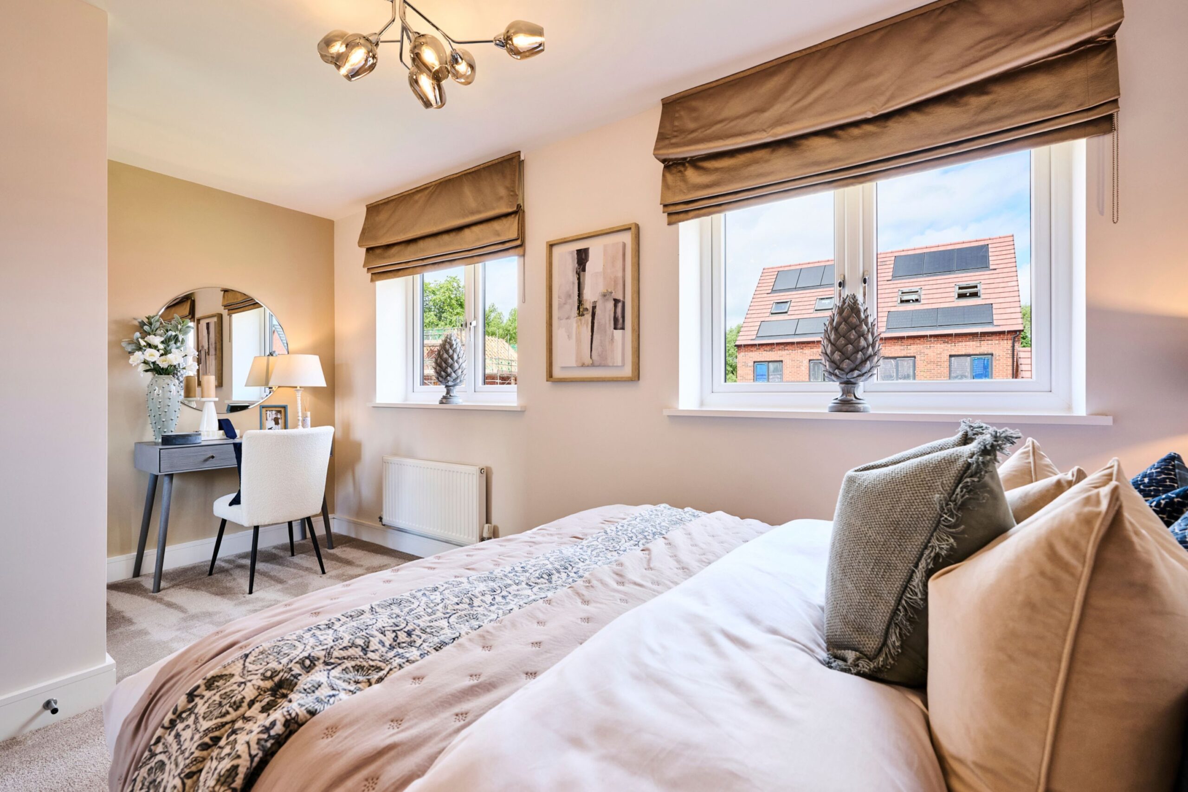
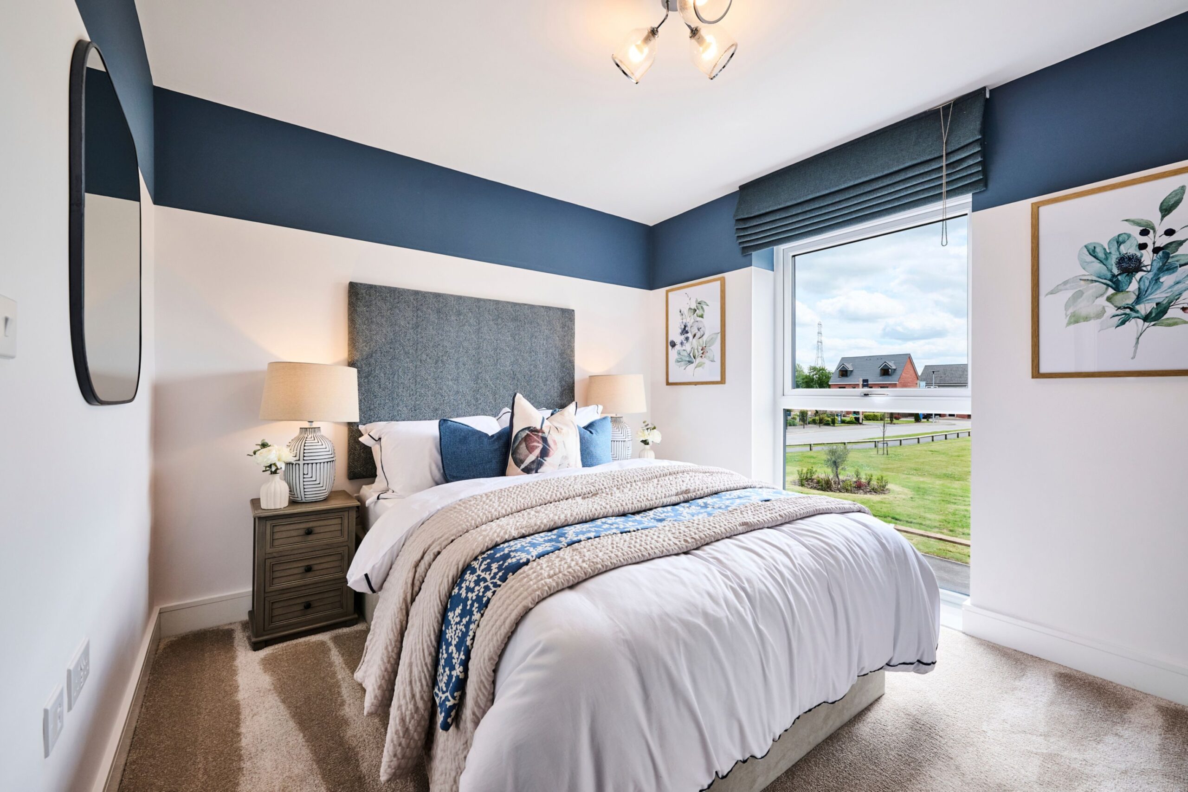
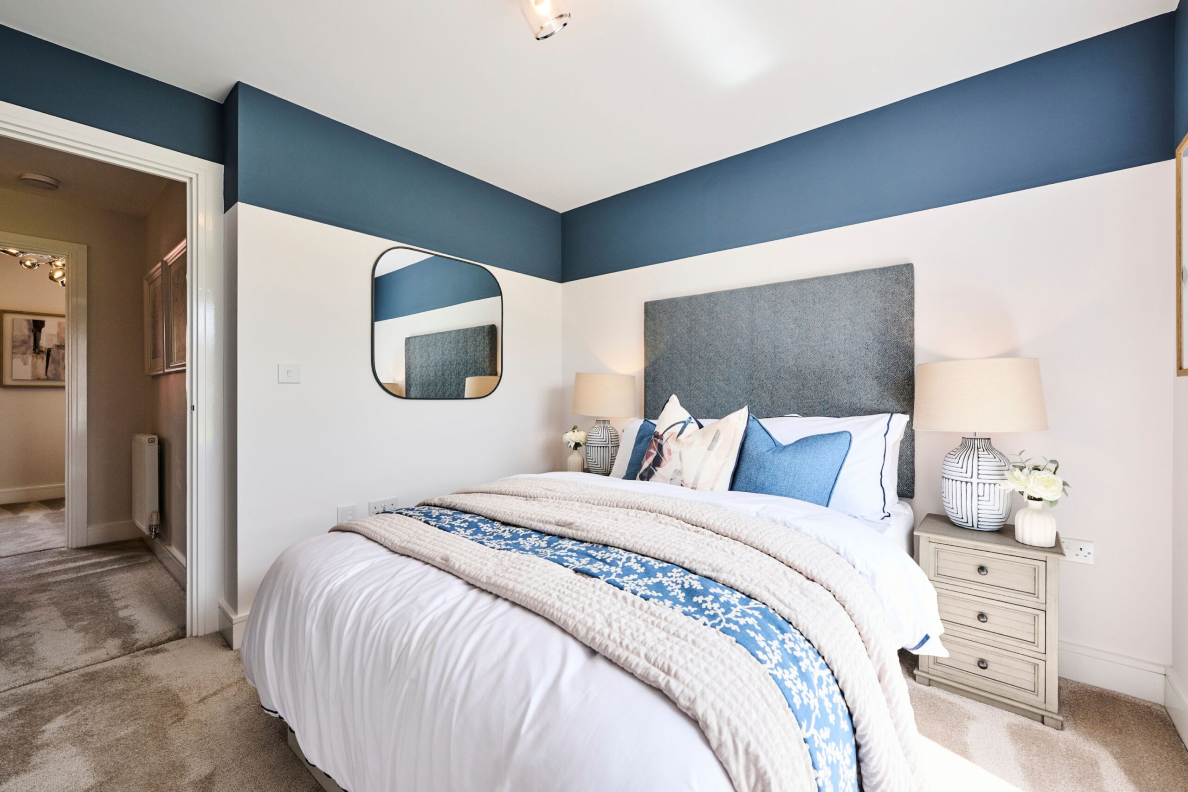
- Two spacious bedrooms, both benefiting from their own ensuite giving you everyday practicality
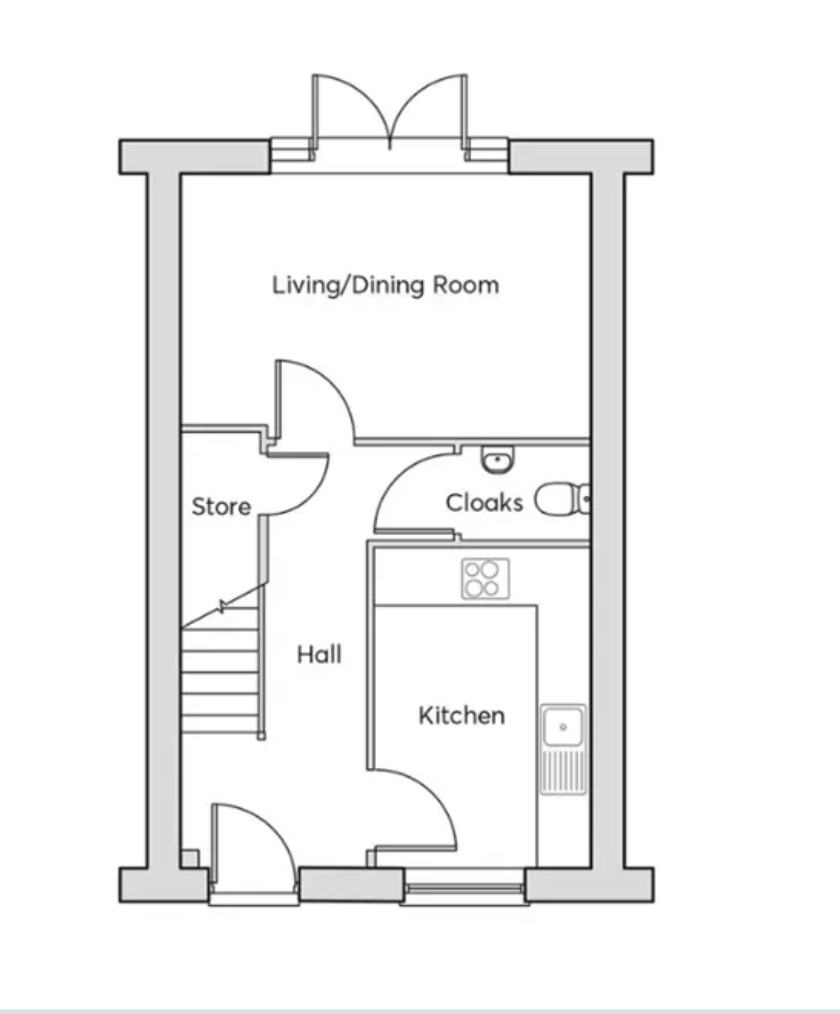
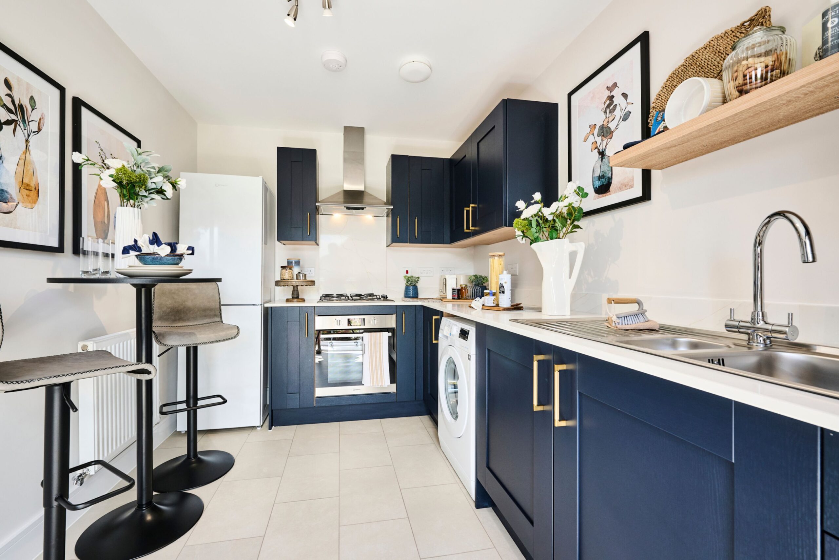
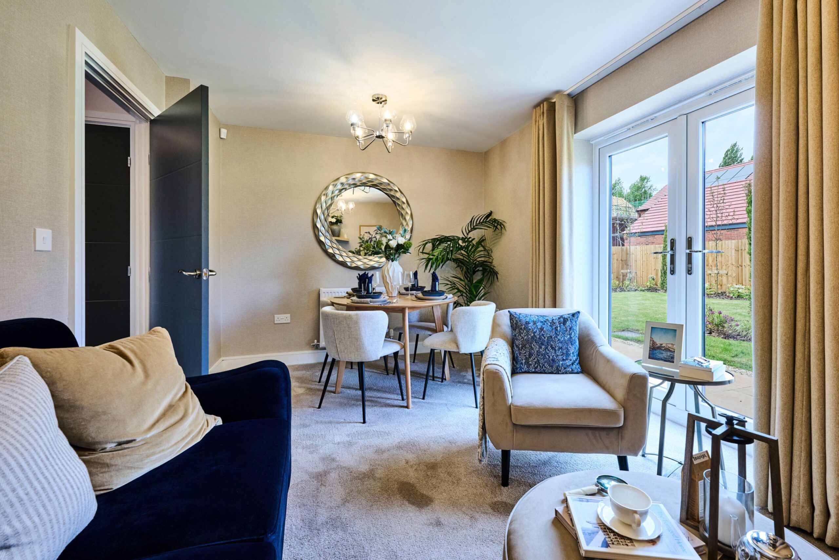
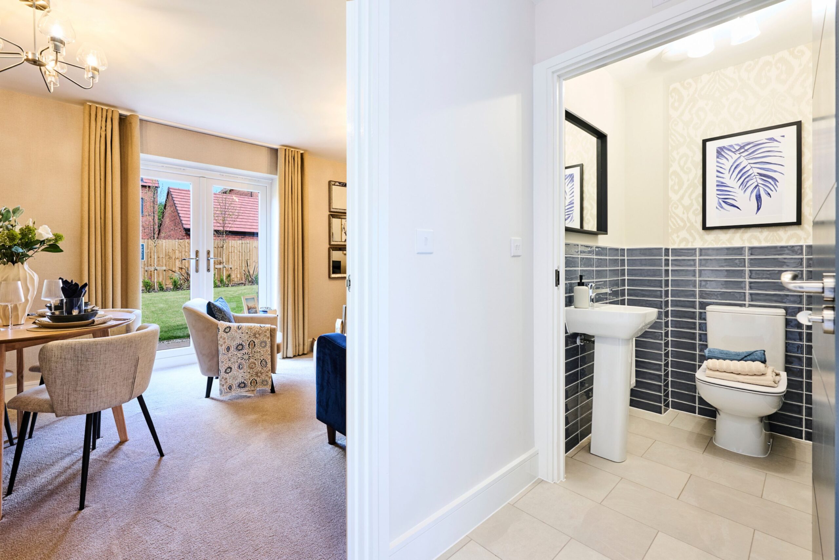
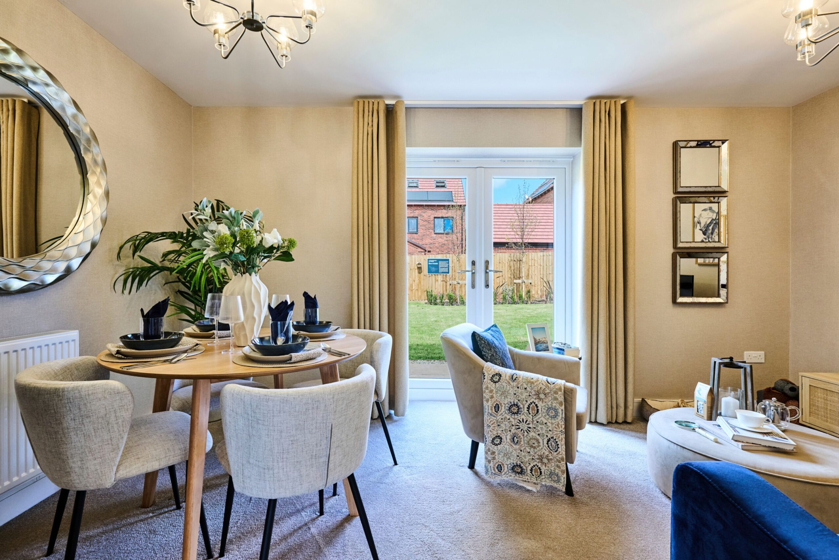
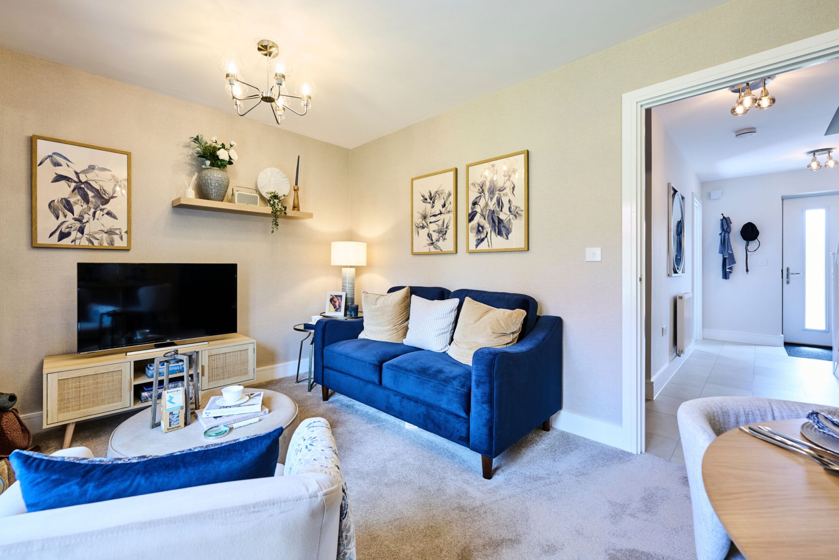
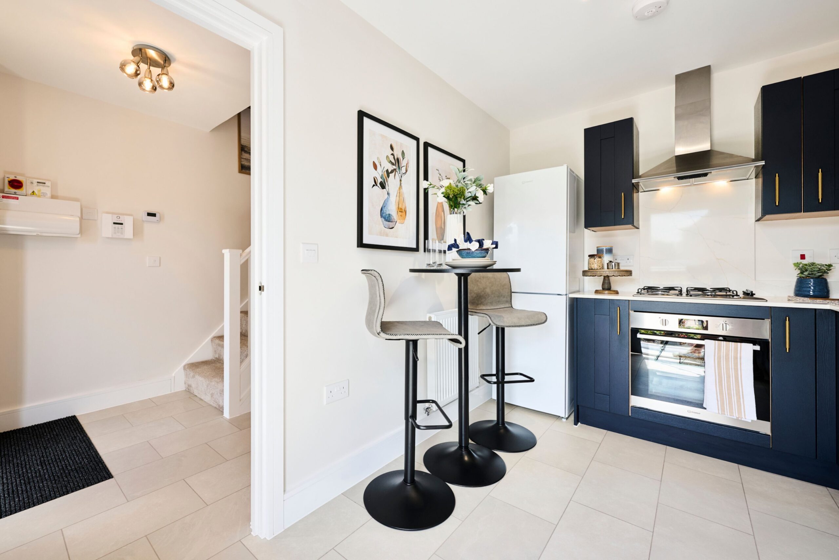
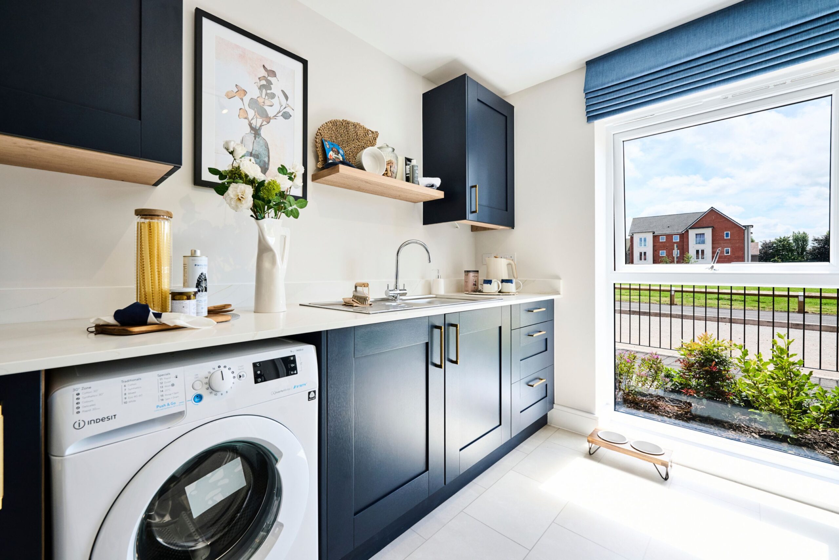
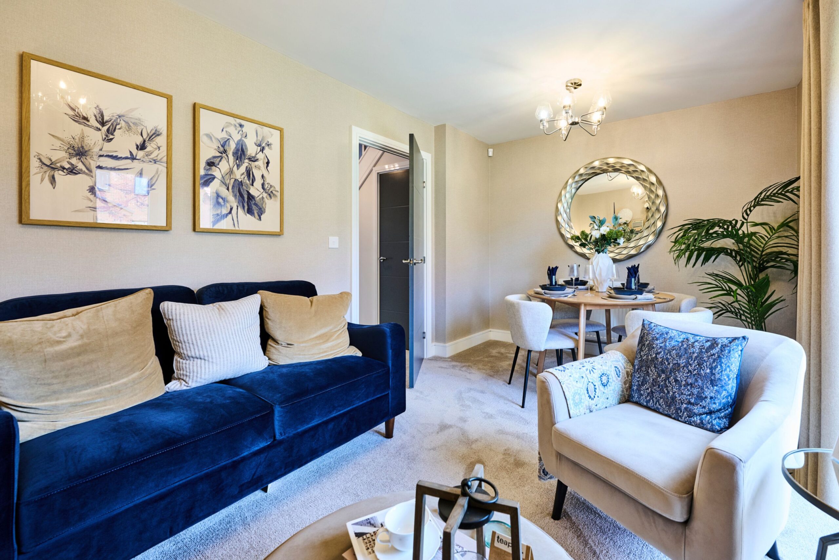
- A contemporary kitchen and bright living room diner, with patio doors leading onto the garden, perfectly blending the outdoors
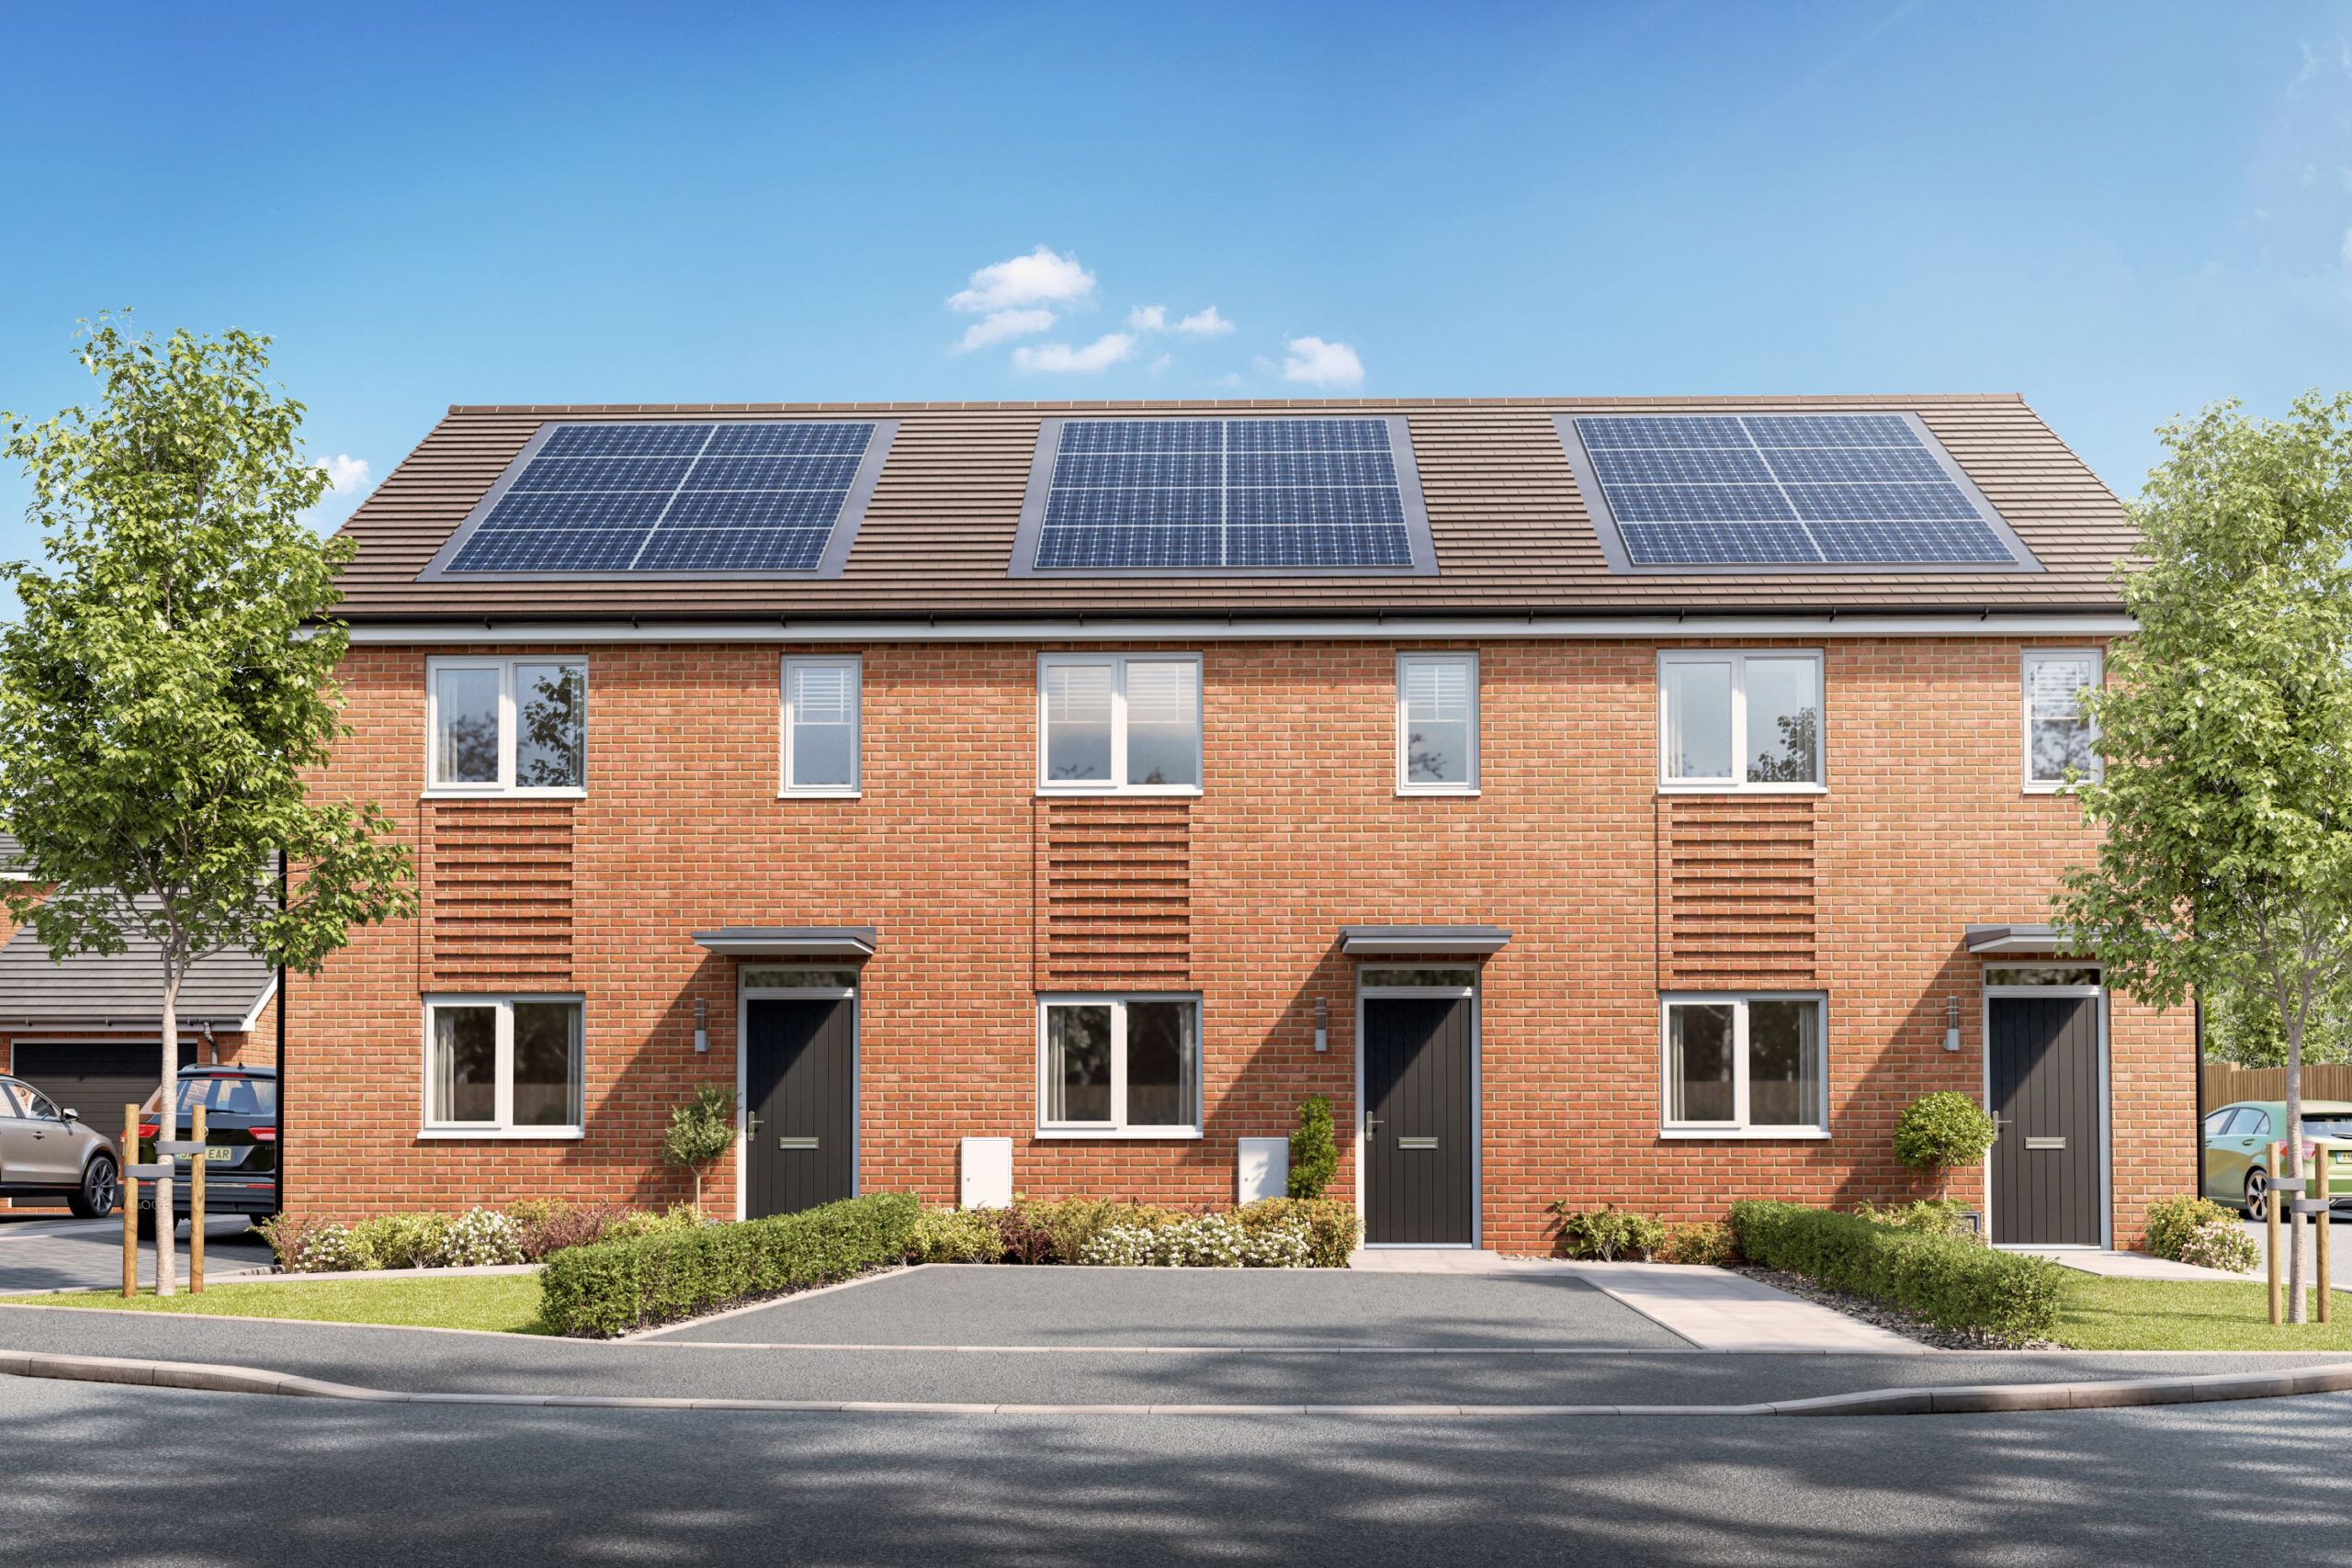
- Energy Rating: A - Fitted solar panels to help with your bill saving
- With easy access to travel links such as the A50, M6 and Blythe Bridge train station making everyday commuting a breeze
About this property
Walking through the front door of a house that you can call your own. A home boasting two double bedrooms with theirs own ensuite, an open plan living room/diner with french doors onto the garden
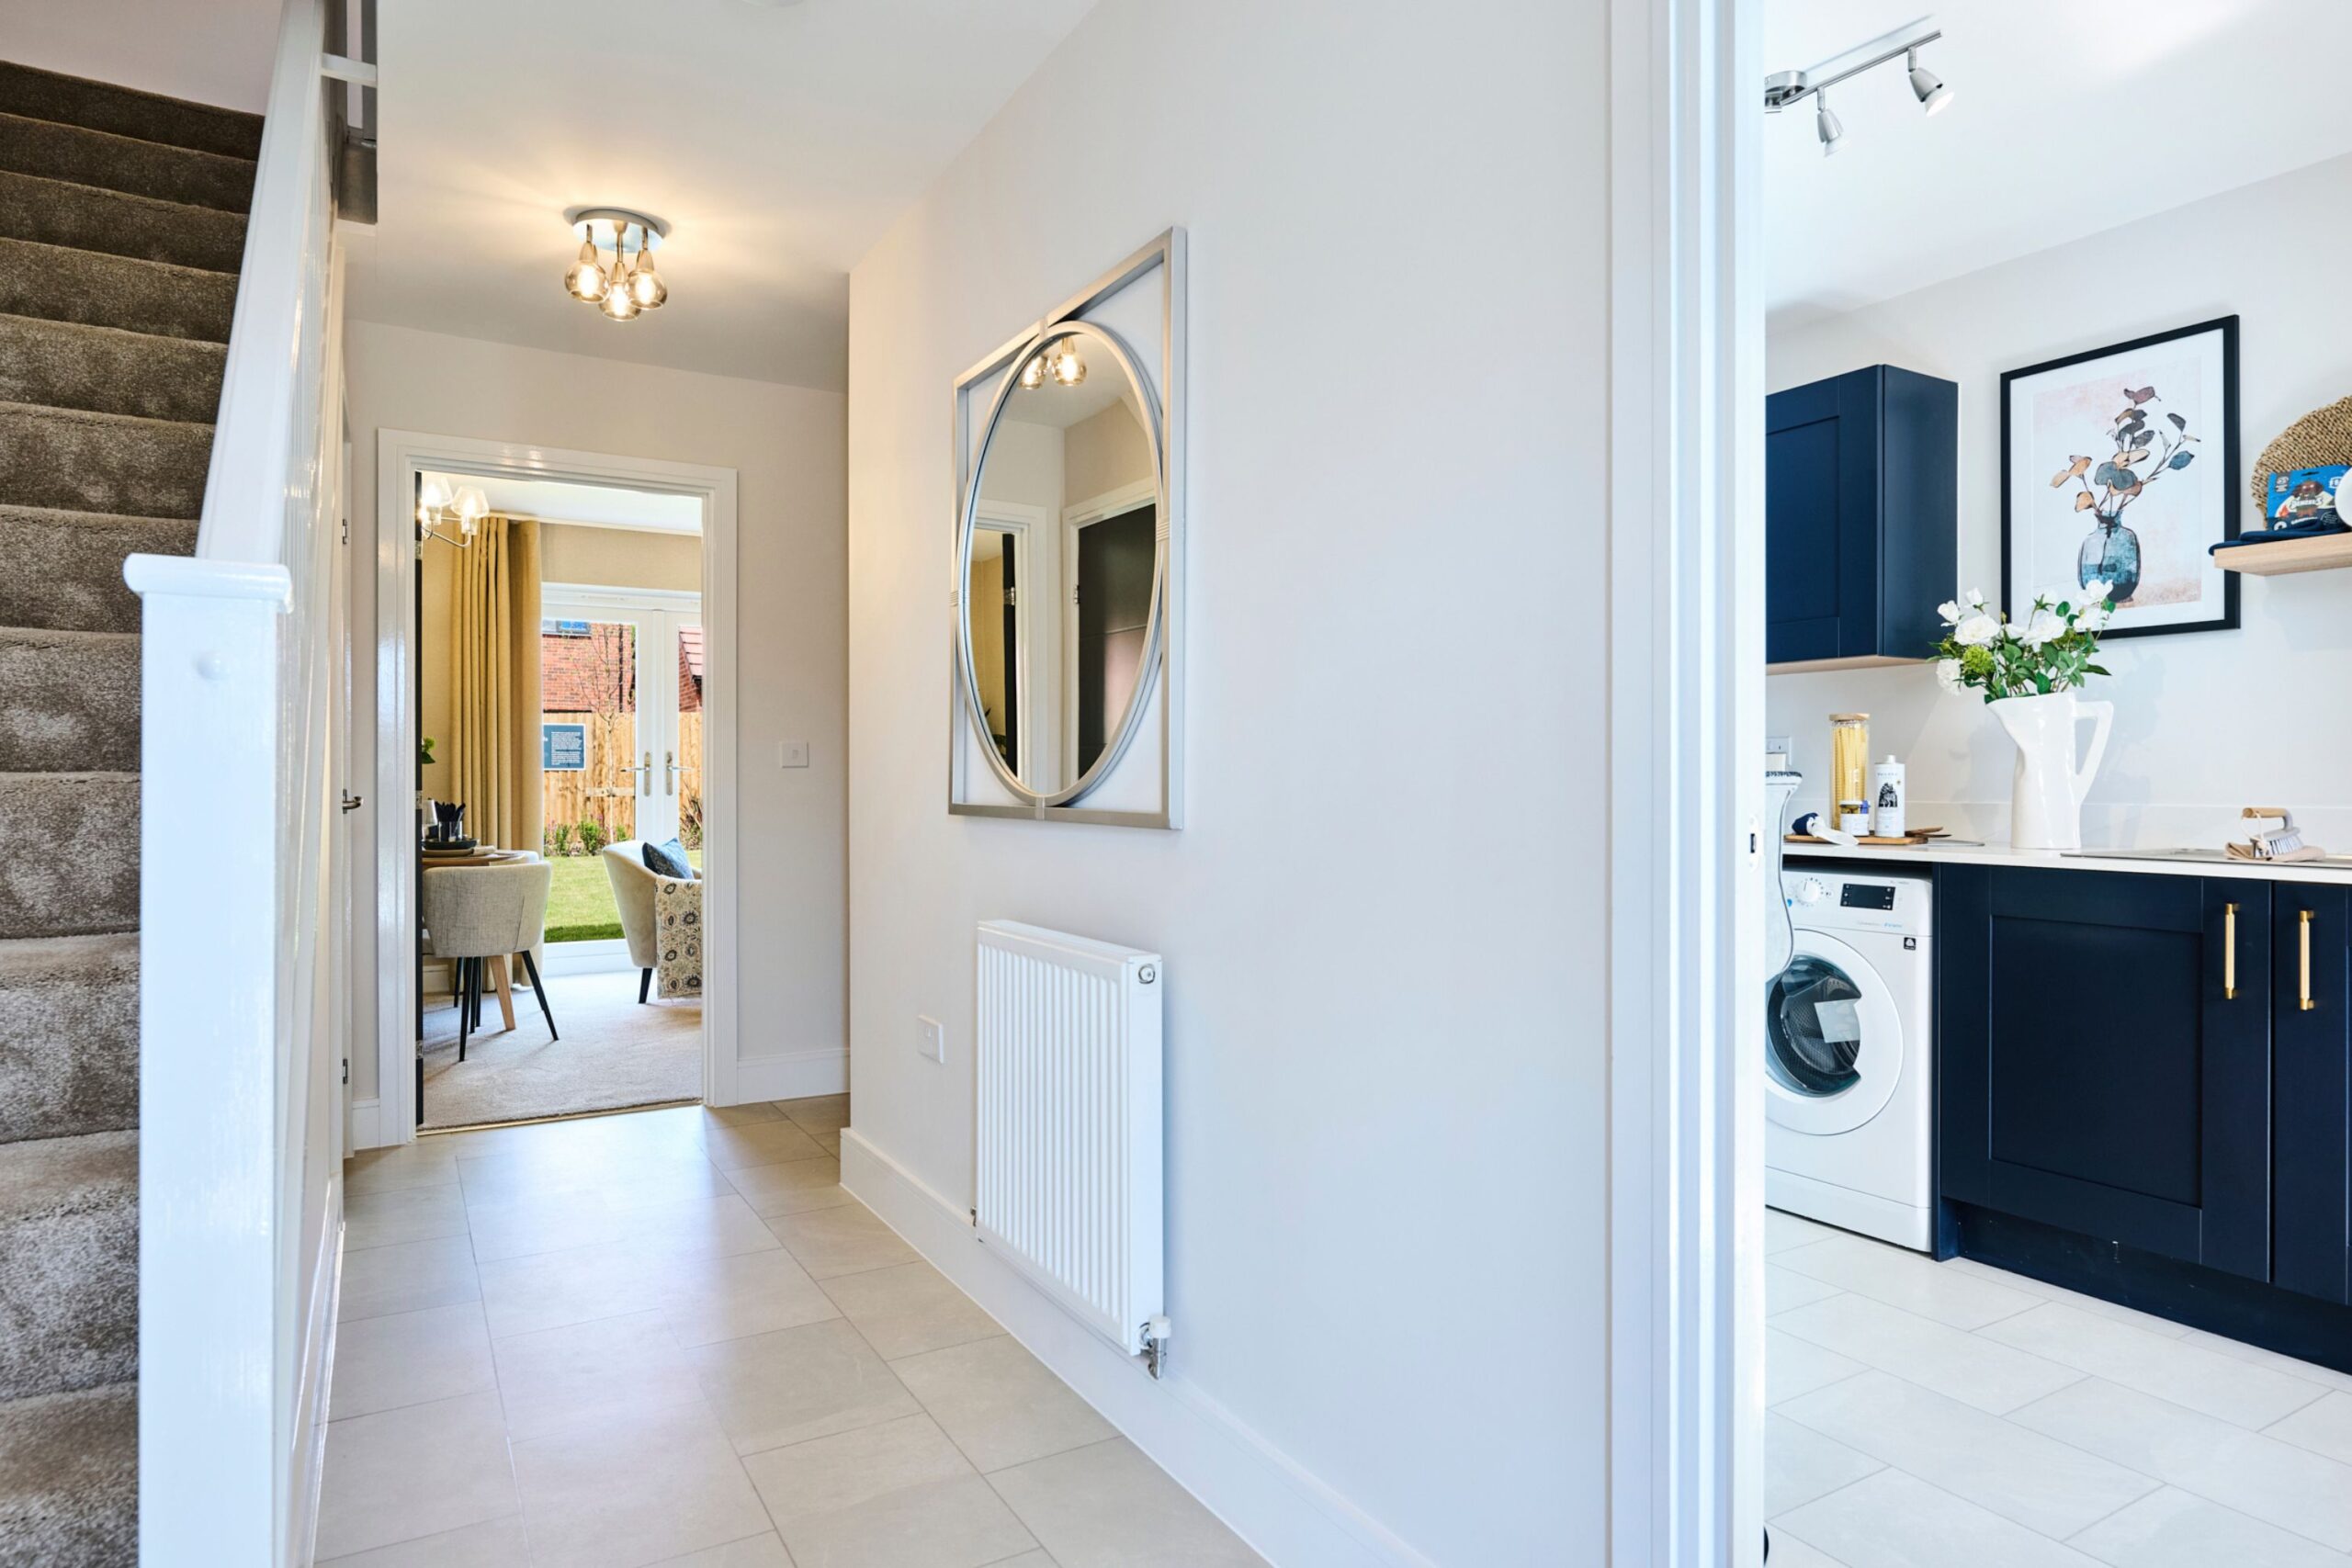
Walking through the front door of a house that you can call your own, feeling relaxed and at home. We know that this will certainly be the case with The Balder Home. A two bedroom terraced house at Blythe Fields. Enjoy an open-plan living/dining room with french doors leading out to the rear garden along with a modern kitchen and guest WC. Rising to the first floor with two bedrooms and both boasting from having their very own en-suites. Space at every turn! All of this being part of a spectacular site at Blythe Bridge being developed by St Modwen Homes. Situated having easy access to handy commuting links such as A50, plenty of local amenities just a short drive away as well as popular schooling. A fantastic New Build that is one not to be missed. Please note, images and floorplan are illustrative, subject to change and may show features that are available as optional extras.
Council Tax Band: C
Tenure: Freehold
Useful Links
Broadband and mobile phone coverage checker - https://checker.ofcom.org.uk/
Floor Plans
Please note that floor plans are provided to give an overall impression of the accommodation offered by the property. They are not to be relied upon as a true, scaled and precise representation. Whilst we make every attempt to ensure the accuracy of the floor plan, measurements of doors, windows, rooms and any other item are approximate. This plan is for illustrative purposes only and should only be used as such by any prospective purchaser.
Agent's Notes
Although we try to ensure accuracy, these details are set out for guidance purposes only and do not form part of a contract or offer. Please note that some photographs have been taken with a wide-angle lens. A final inspection prior to exchange of contracts is recommended. No person in the employment of James Du Pavey Ltd has any authority to make any representation or warranty in relation to this property.
ID Checks
Please note we charge £50 inc VAT for ID Checks and verification for each person financially involved with the transaction when purchasing a property through us.
Referrals
We can recommend excellent local solicitors, mortgage advice and surveyors as required. At no time are you obliged to use any of our services. We recommend Gent Law Ltd for conveyancing, they are a connected company to James Du Pavey Ltd but their advice remains completely independent. We can also recommend other solicitors who pay us a referral fee of £240 inc VAT. For mortgage advice we work with RPUK Ltd, a superb financial advice firm with discounted fees for our clients. RPUK Ltd pay James Du Pavey 25% of their fees. RPUK Ltd is a trading style of Retirement Planning (UK) Ltd, Authorised and Regulated by the Financial Conduct Authority. Your Home is at risk if you do not keep up repayments on a mortgage or other loans secured on it. We receive £120 inc VAT for each survey referral.