Harewood Close, Cheadle, ST10
£650,000
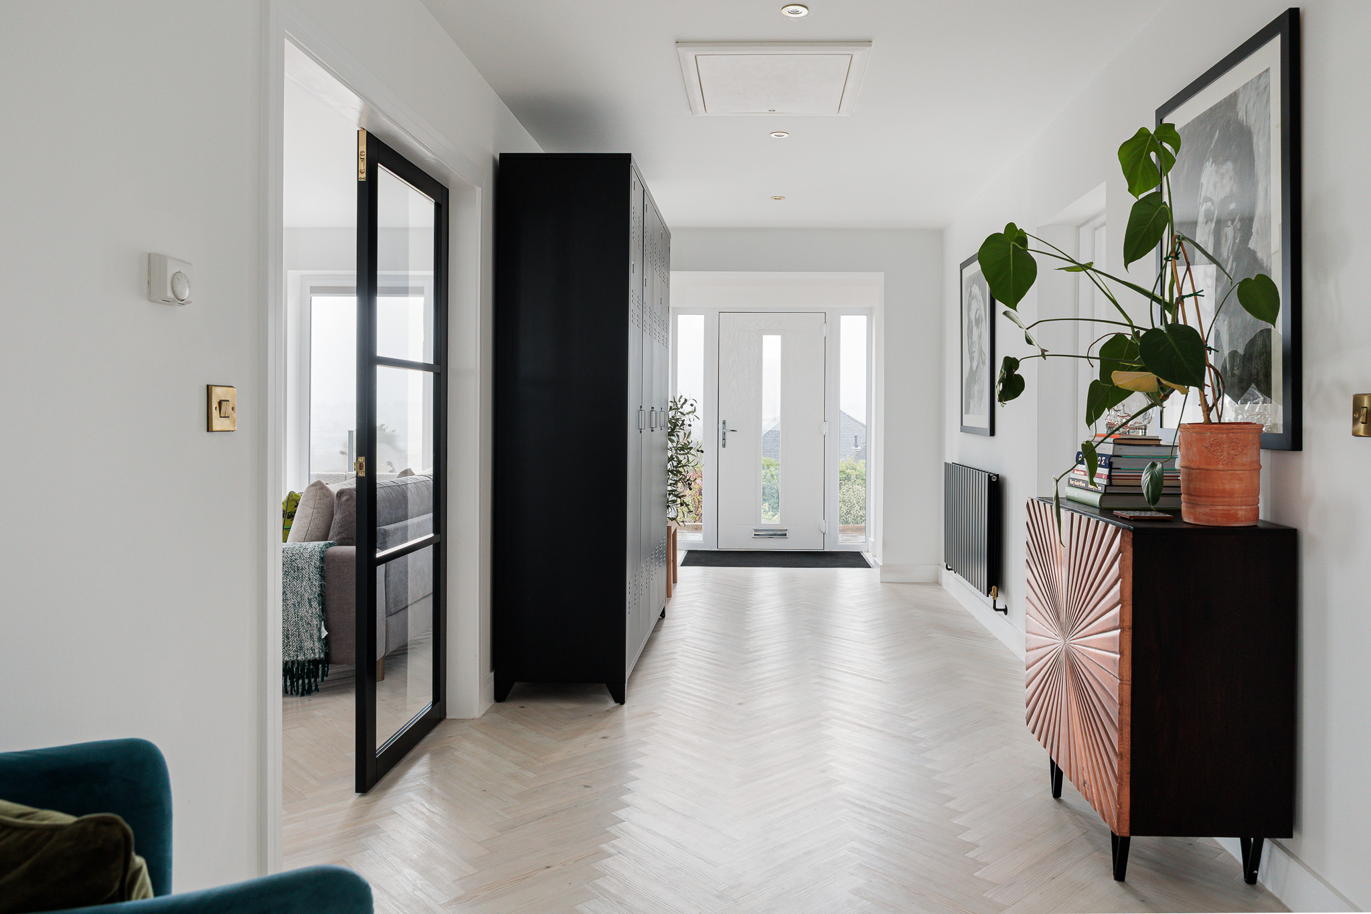
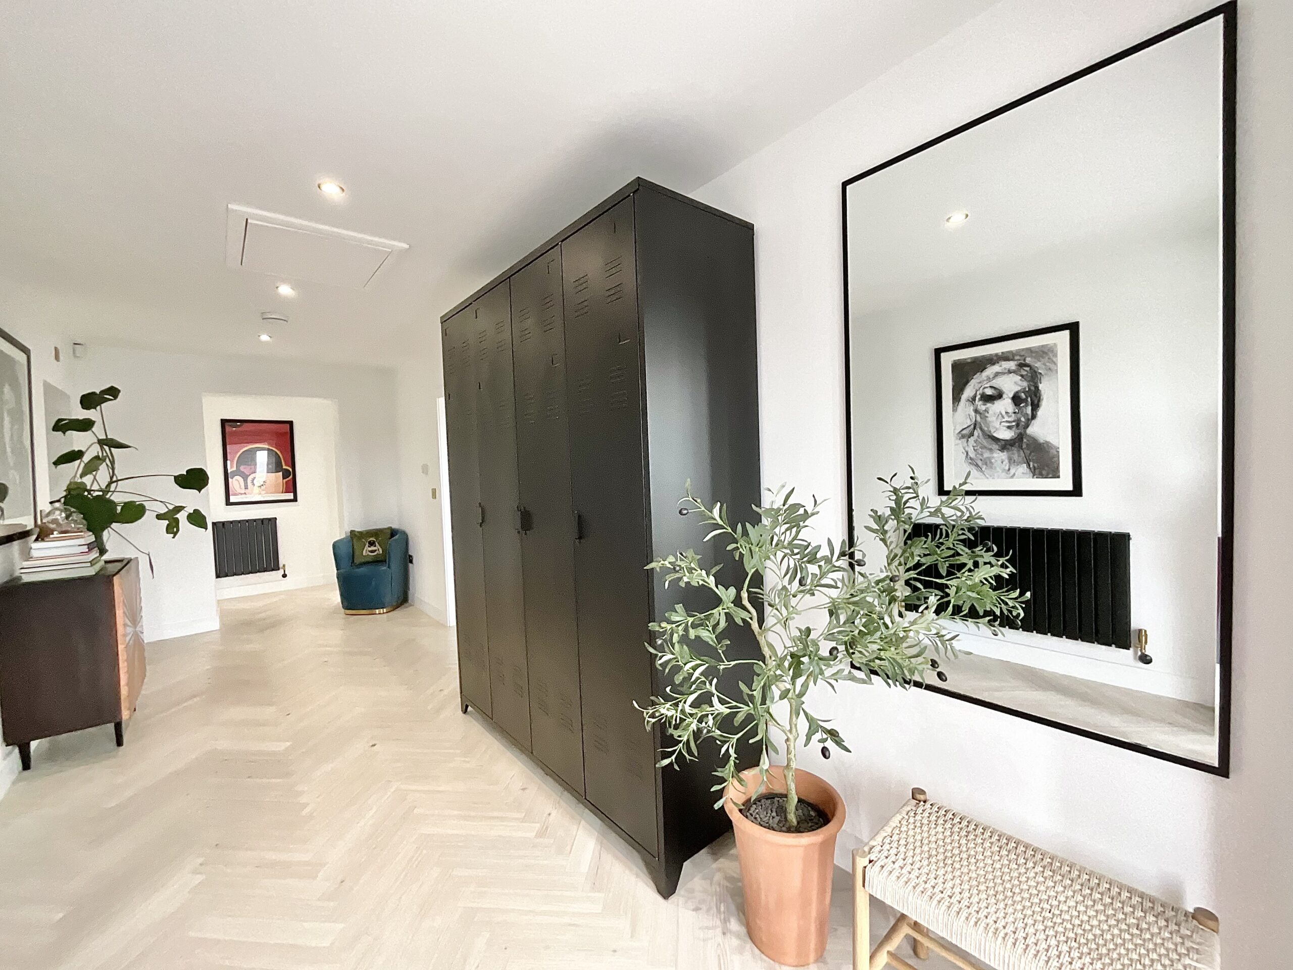
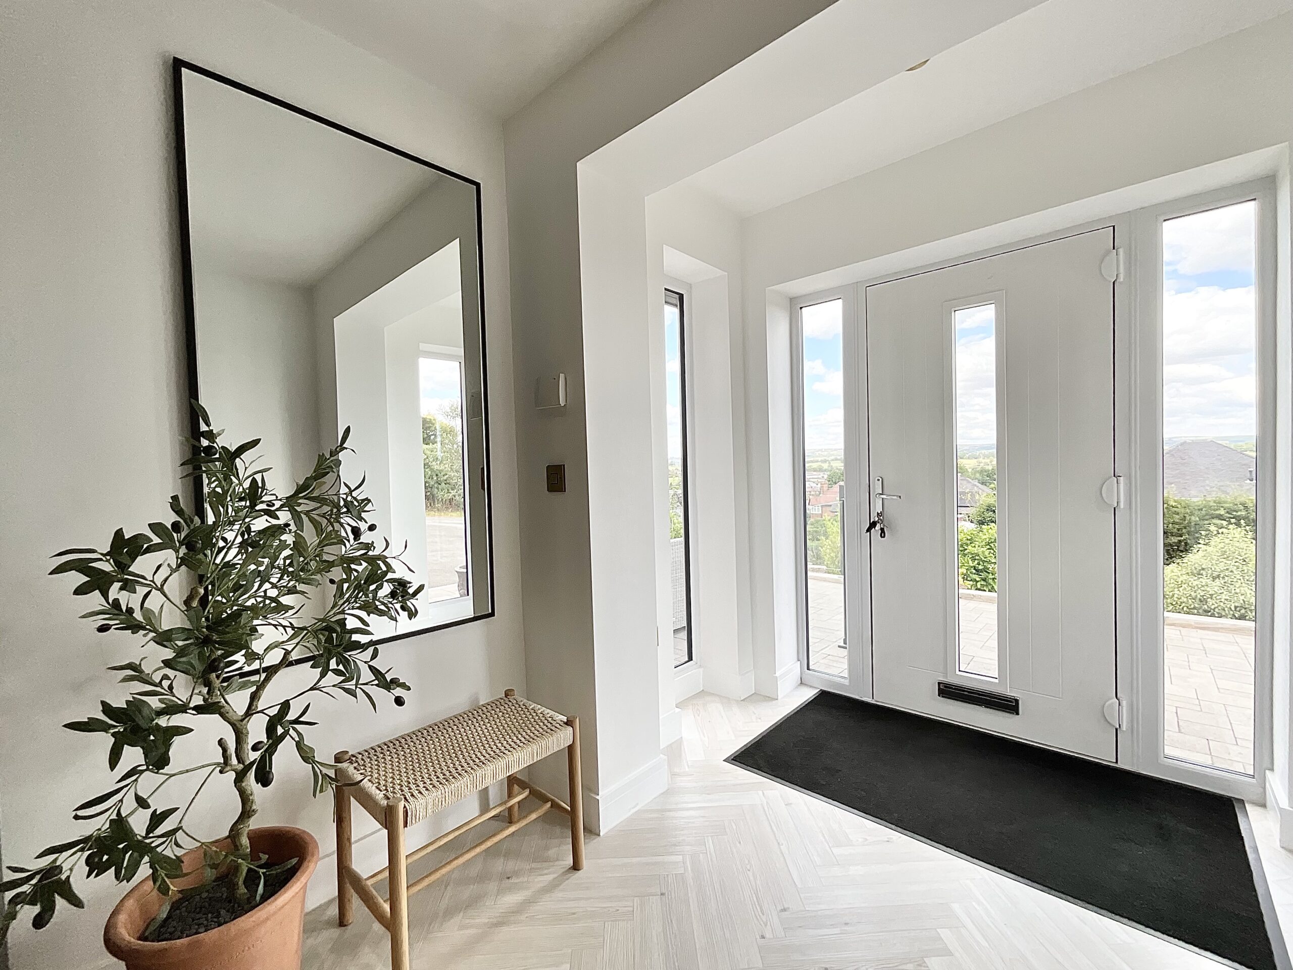
5 reasons we love this property
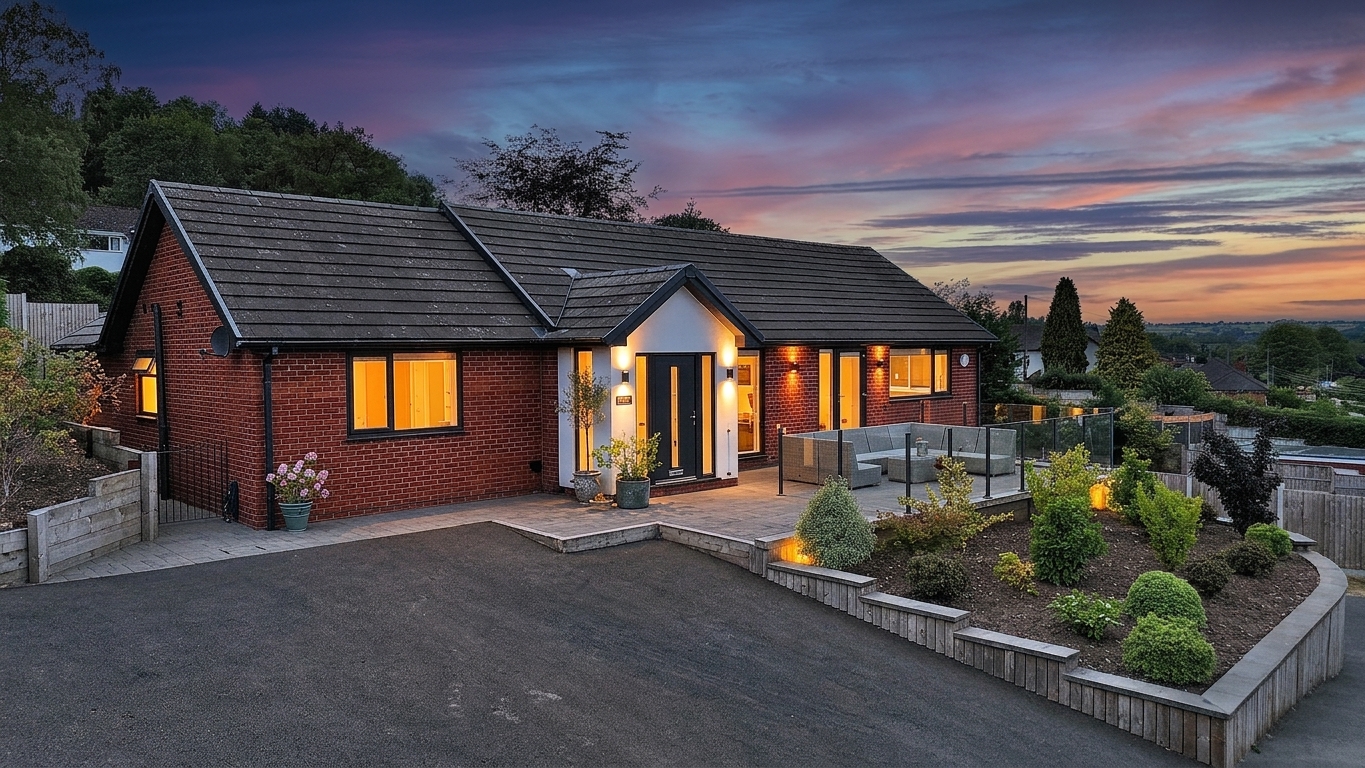
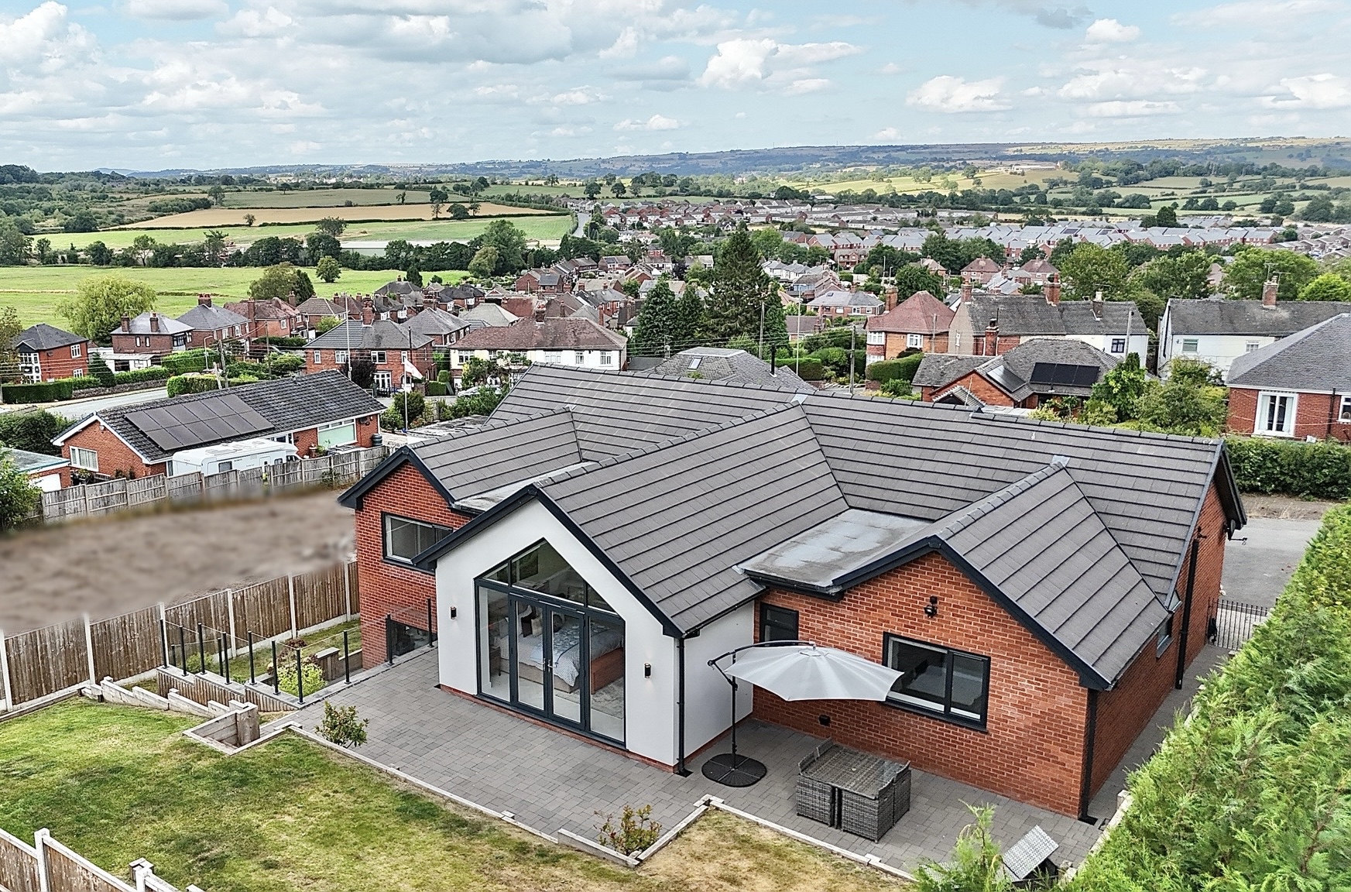
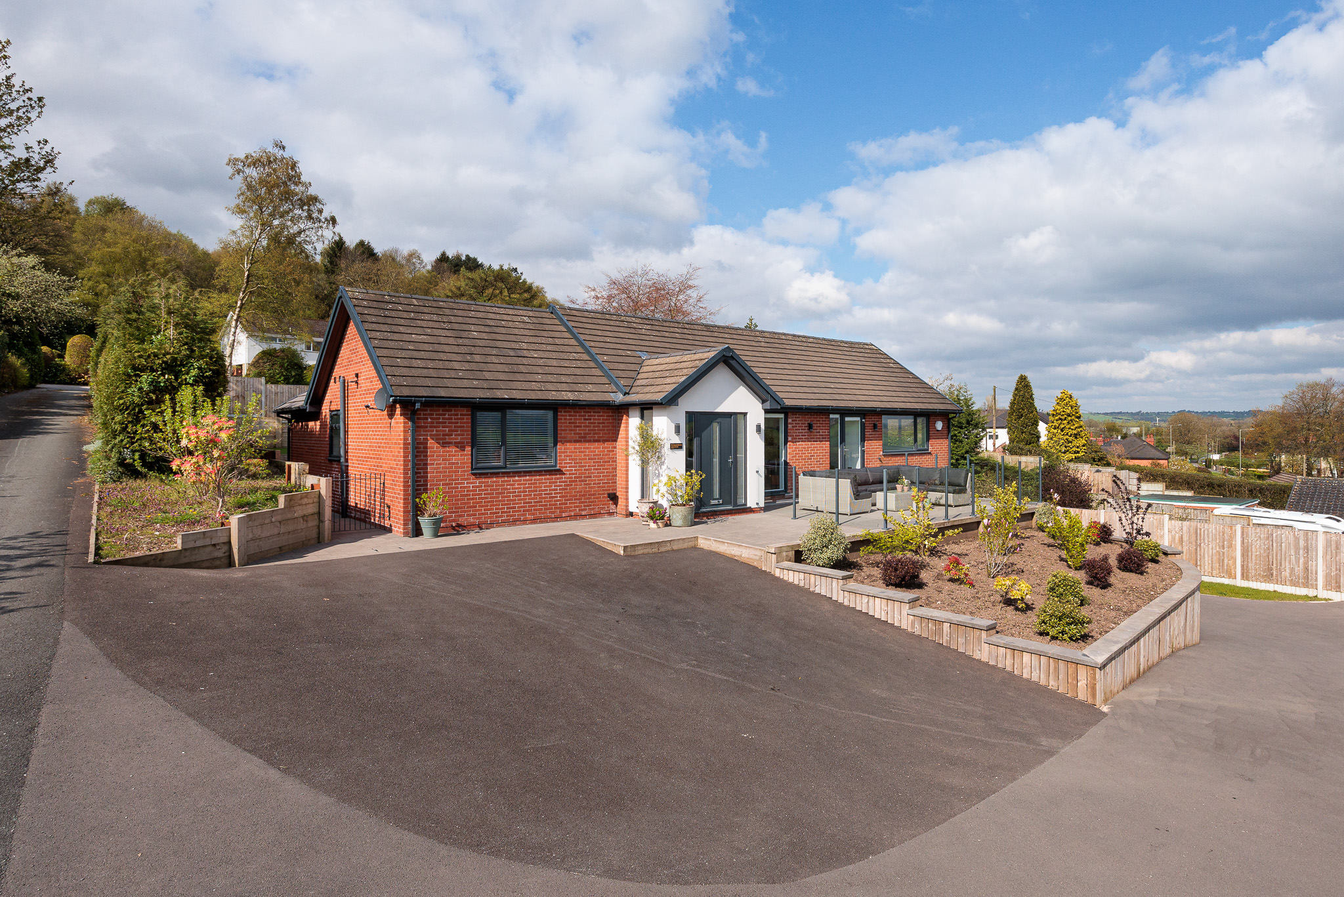
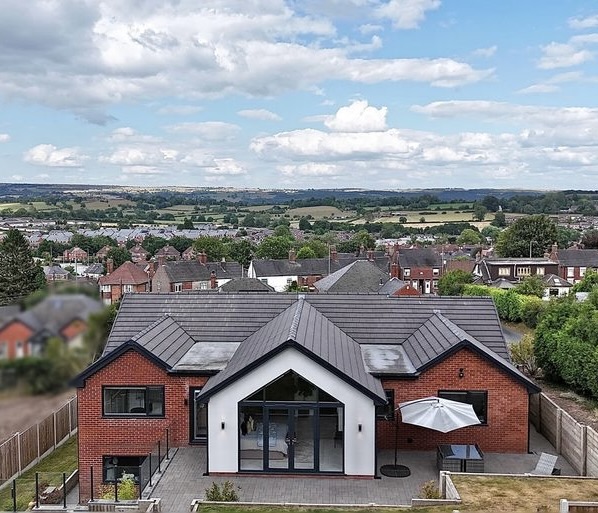
- Detached executive bungalow occupying the largest plot within an exclusive development of just three homes.
- Over 2,046 sq ft of beautifully finished accommodation including an integral garage.

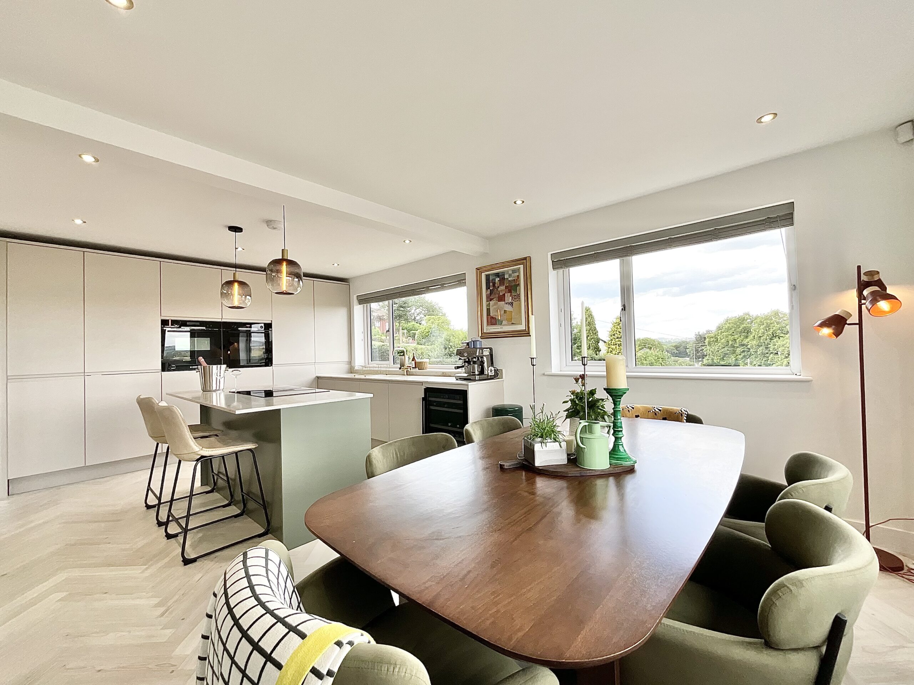
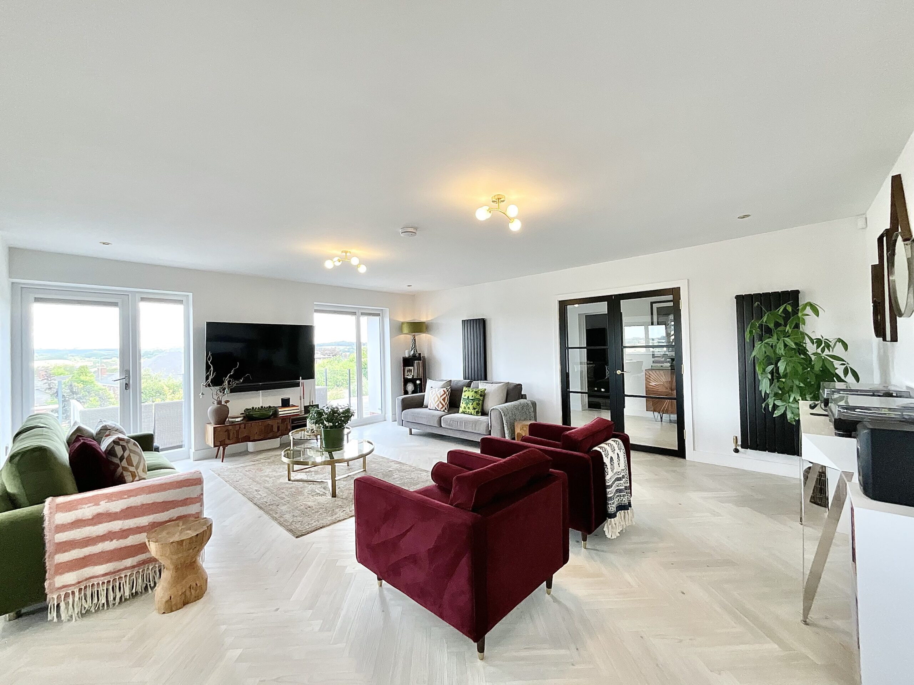
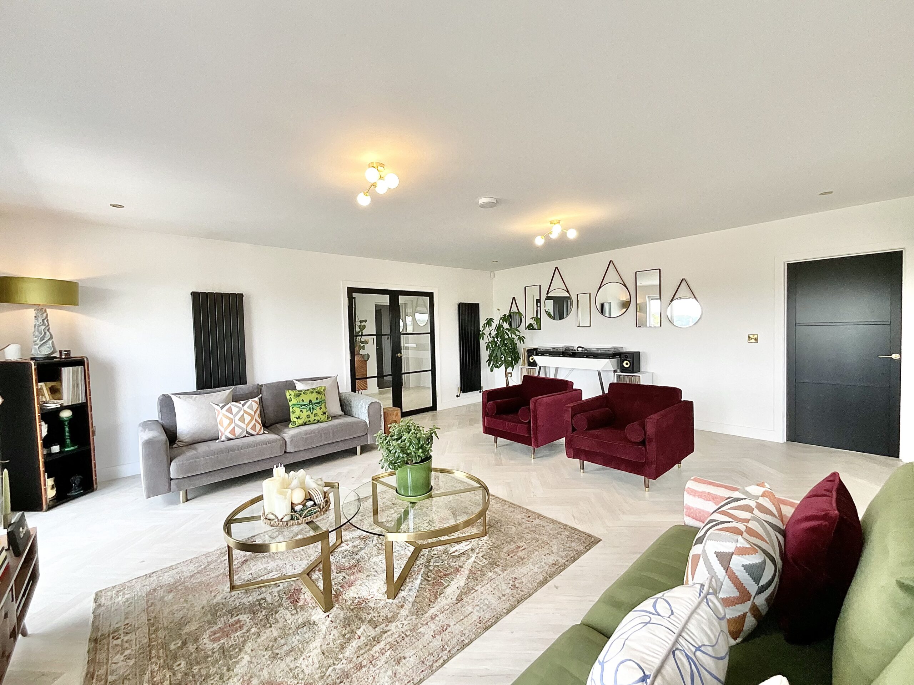
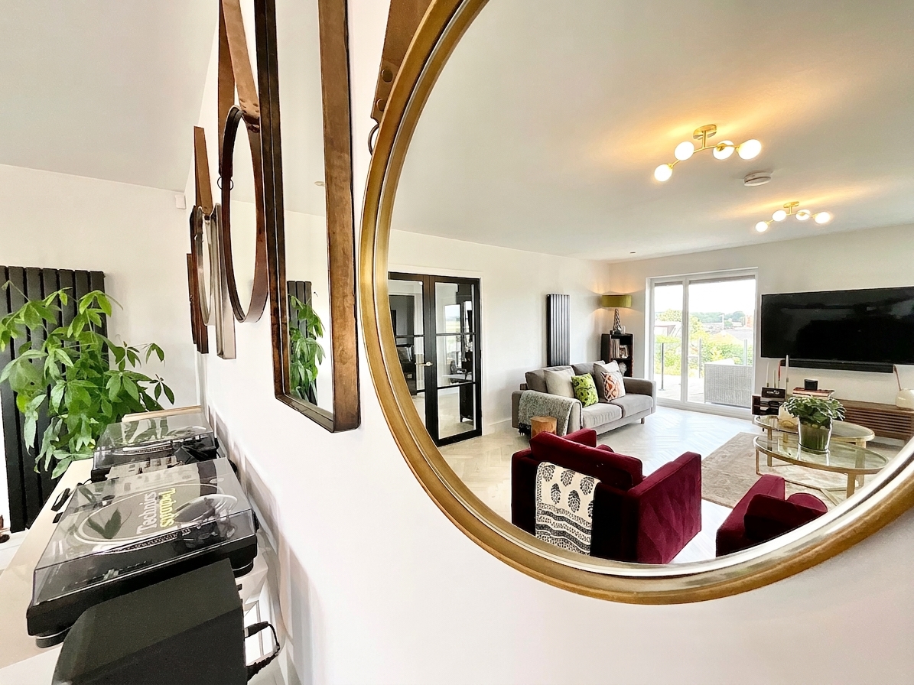
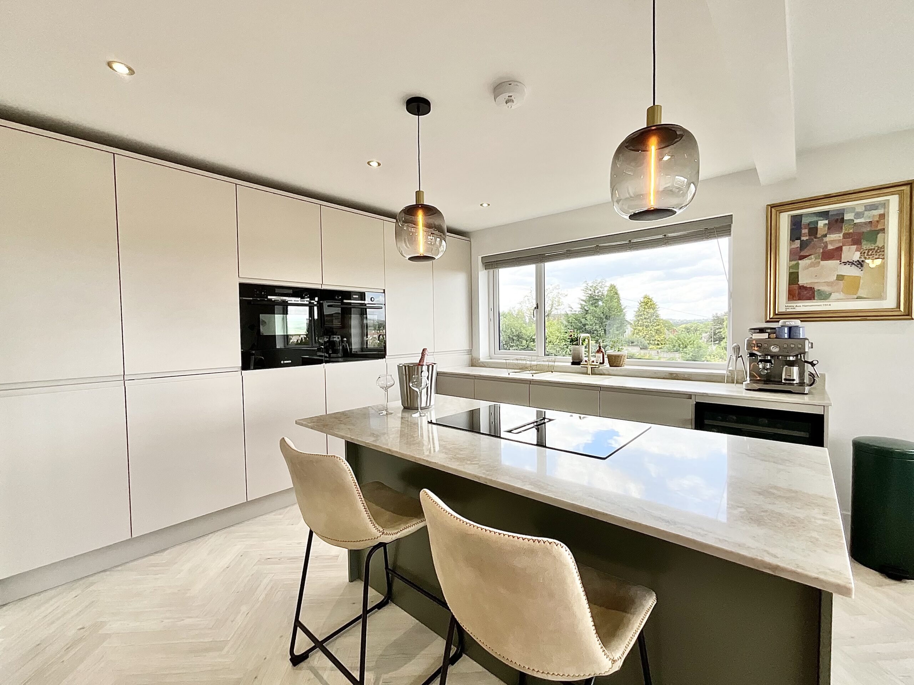
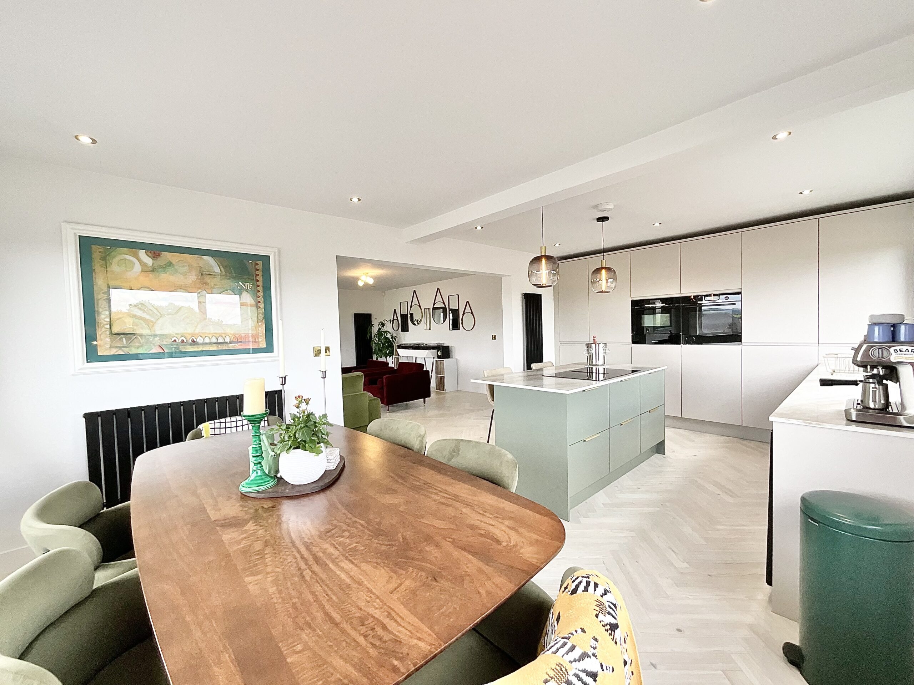
- Stunning open-plan kitchen, dining and living space with floor-to-ceiling glazing framing panoramic countryside views.
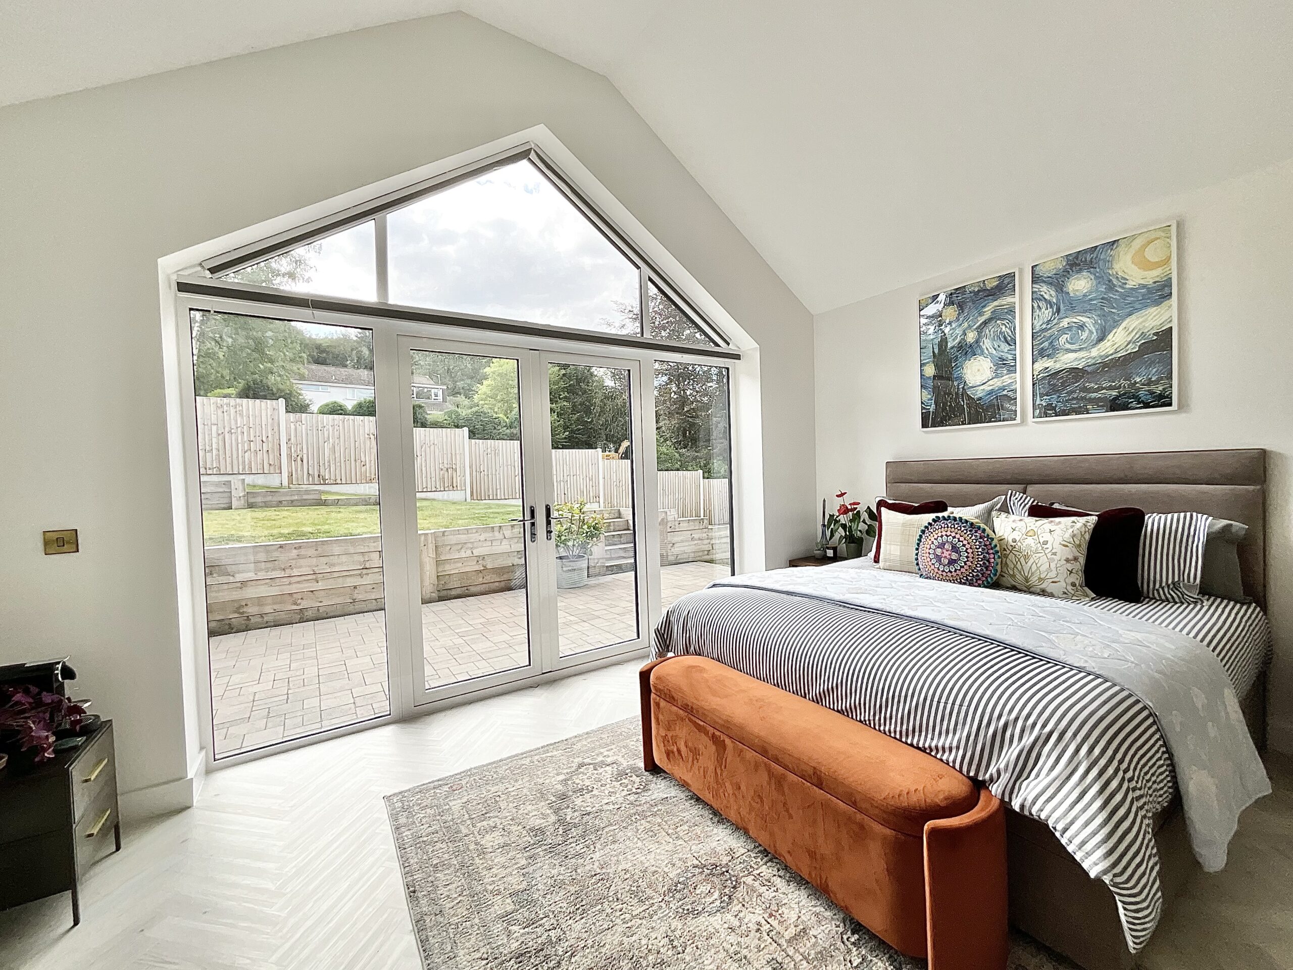
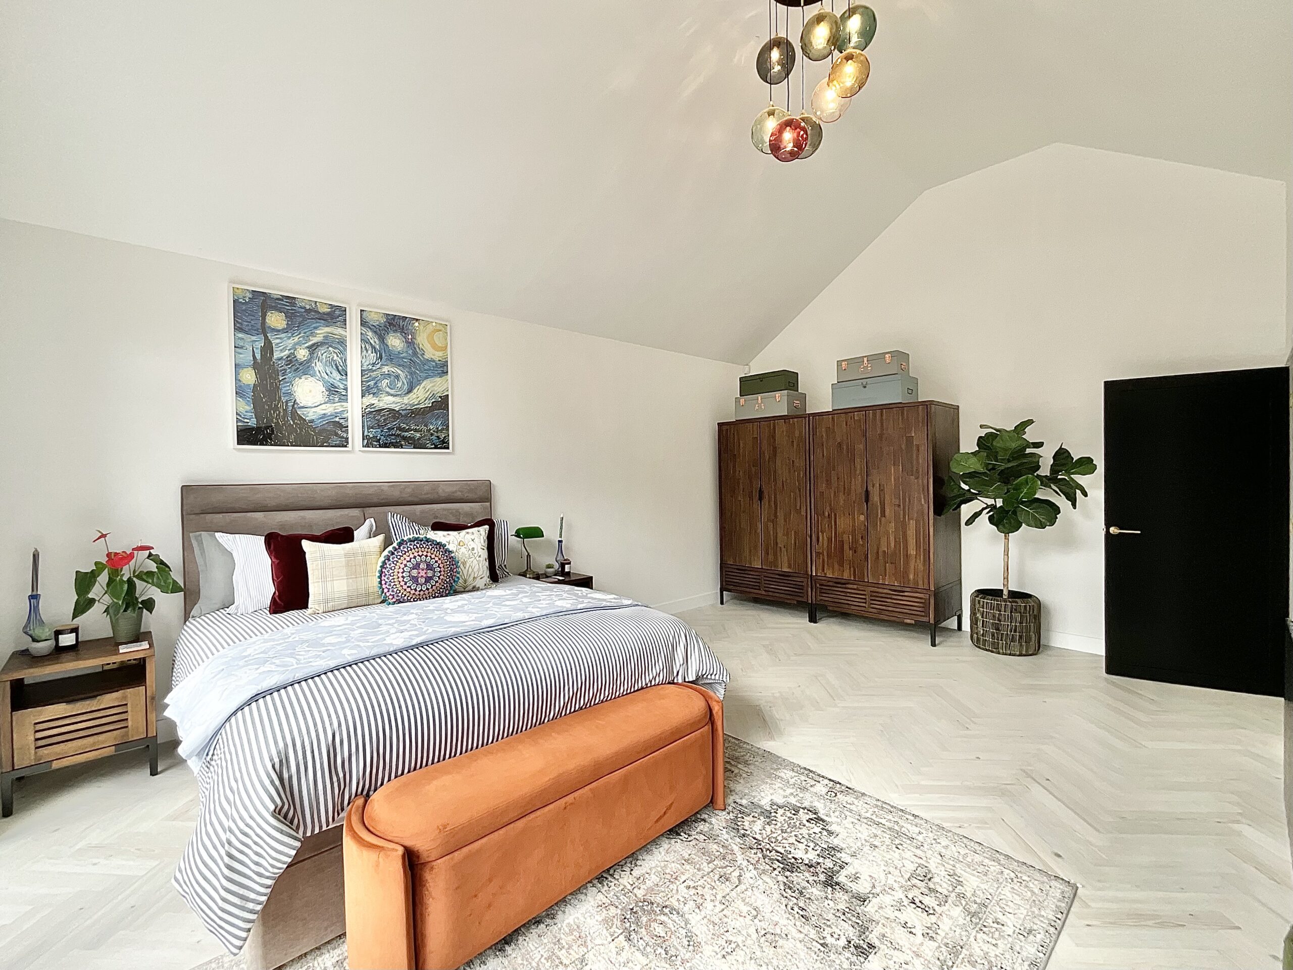
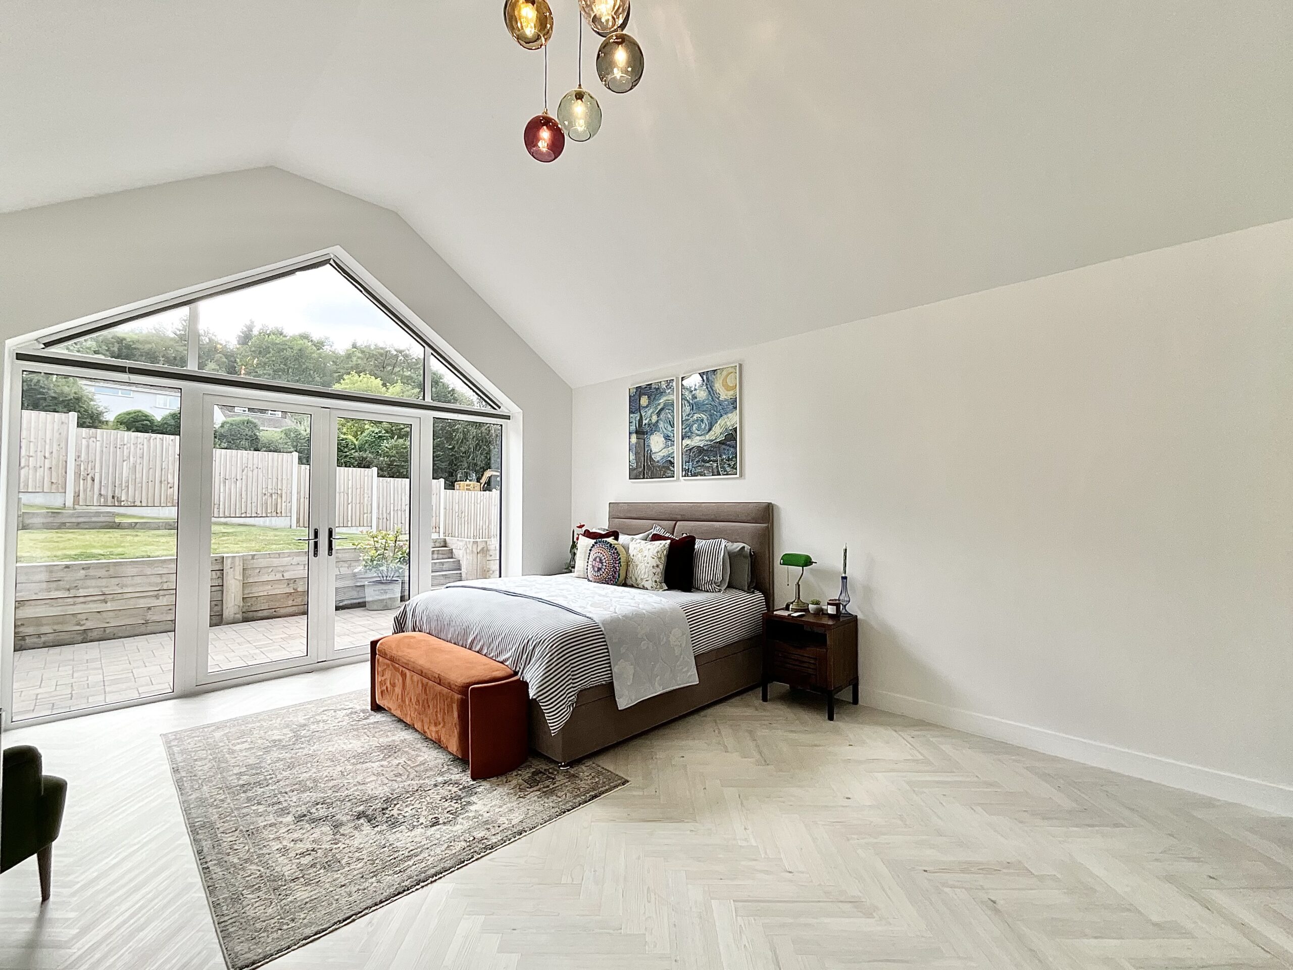
- Four genuine double bedrooms including a spectacular principal suite with vaulted ceiling, feature glazing and luxury en-suite.
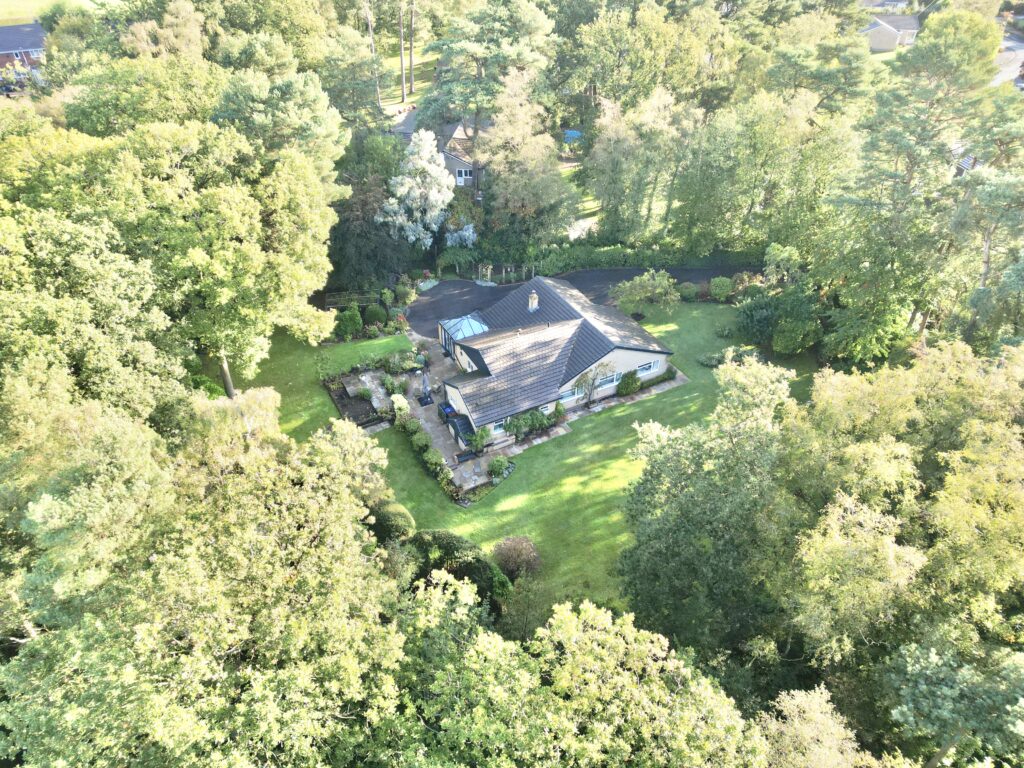
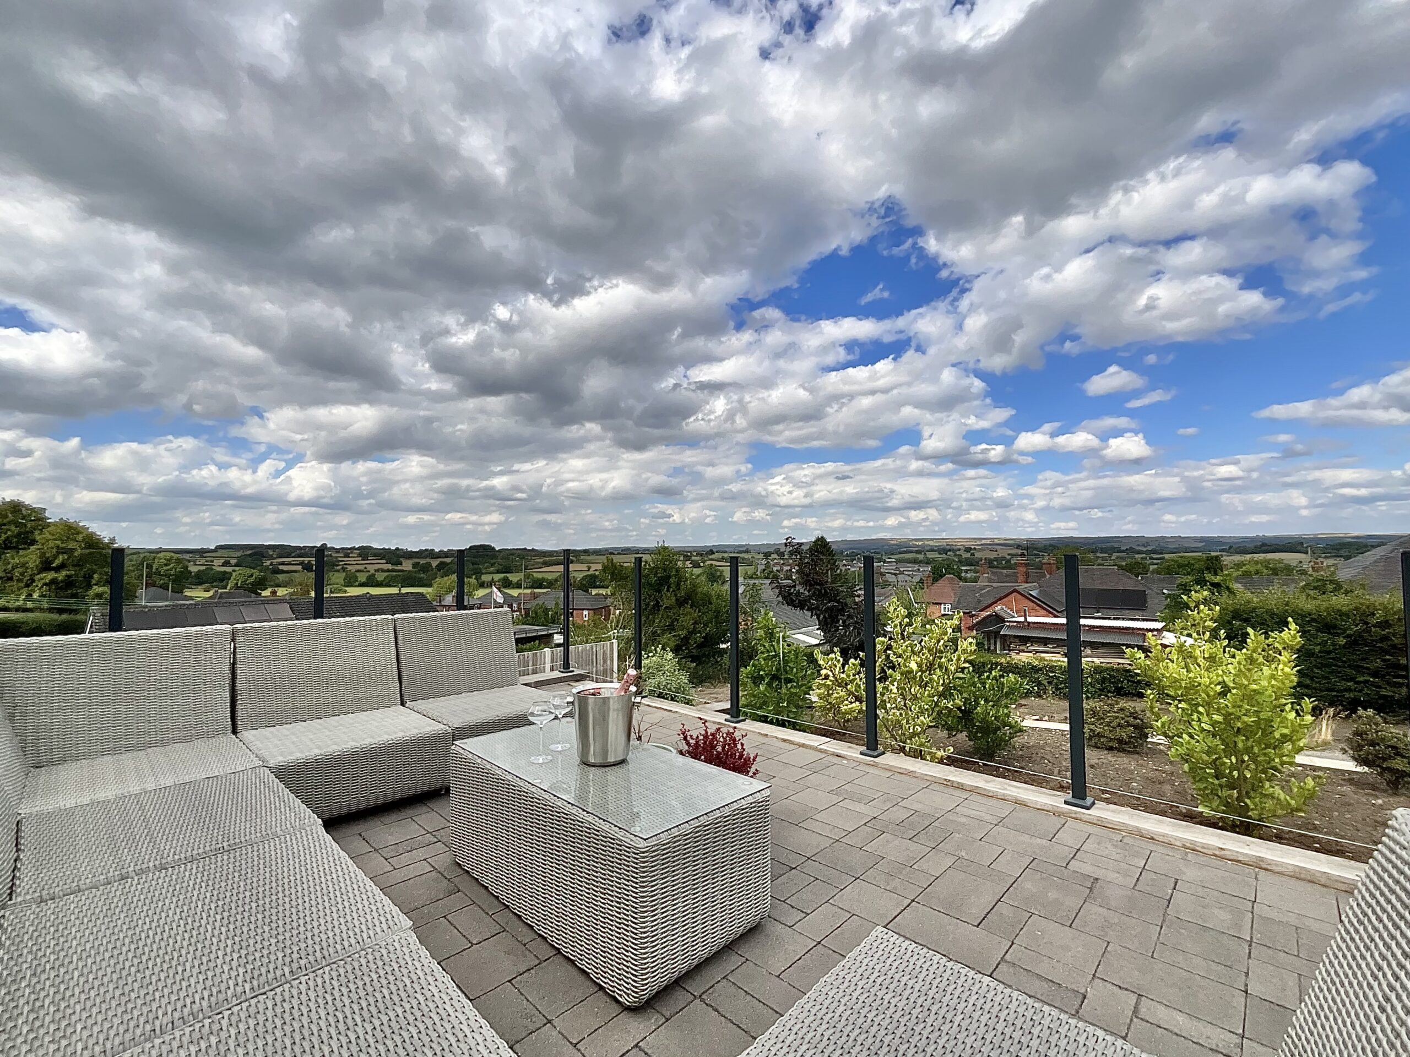
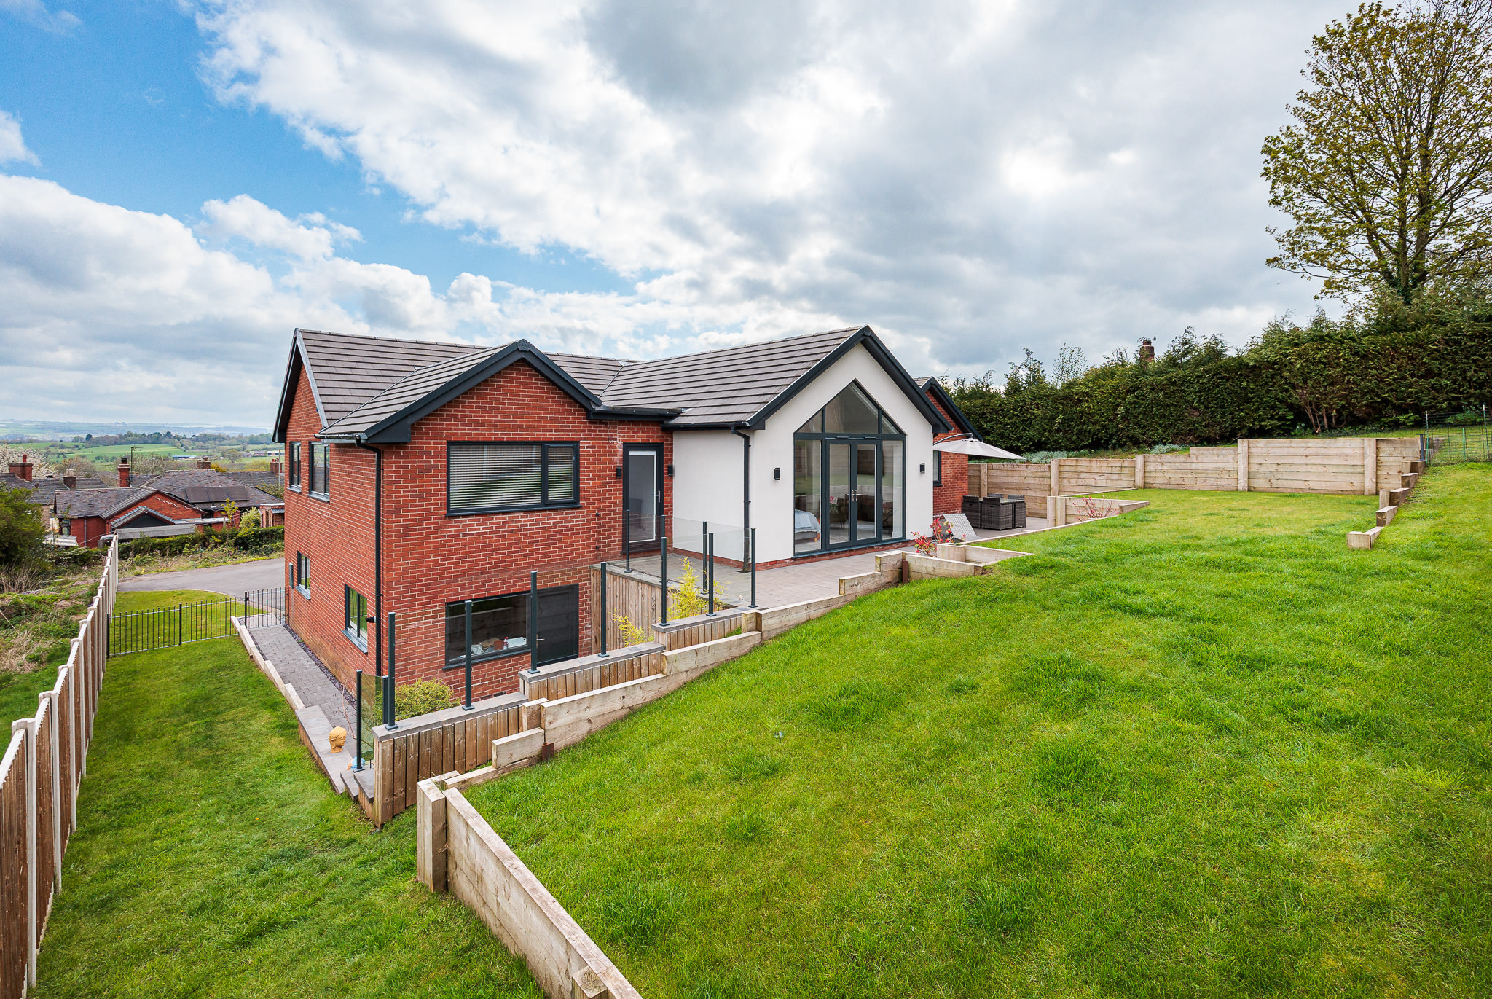
- Landscaped wraparound gardens, extensive driveway parking and elevated terraces designed to maximise the breathtaking outlook.
Virtual tour
About this property
Occupying the premier plot within an exclusive development of just three individually designed homes, No. 1 Harewood Close is a truly exceptional detached bungalow offering over 2,046 sq ft of beautifully appointed accommodation.
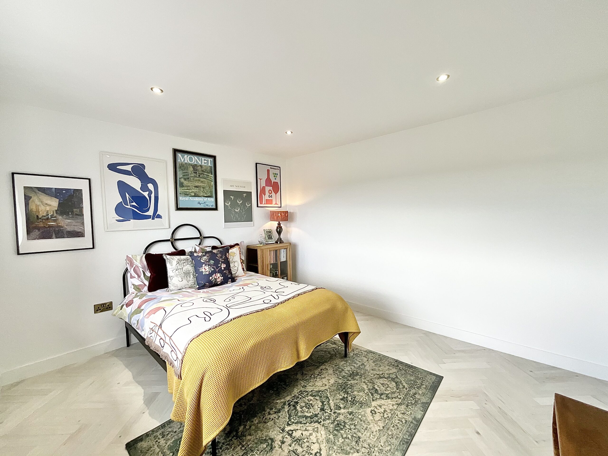
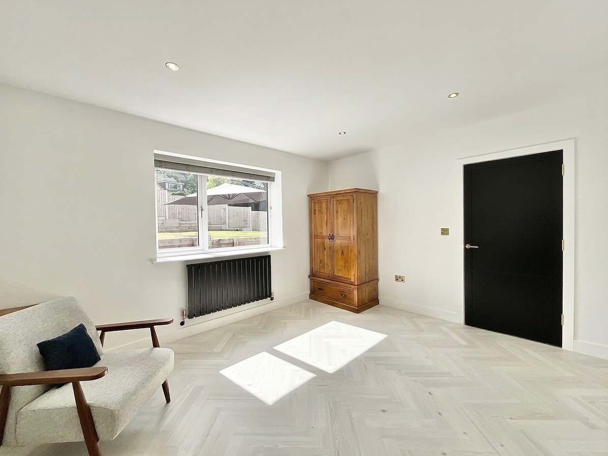
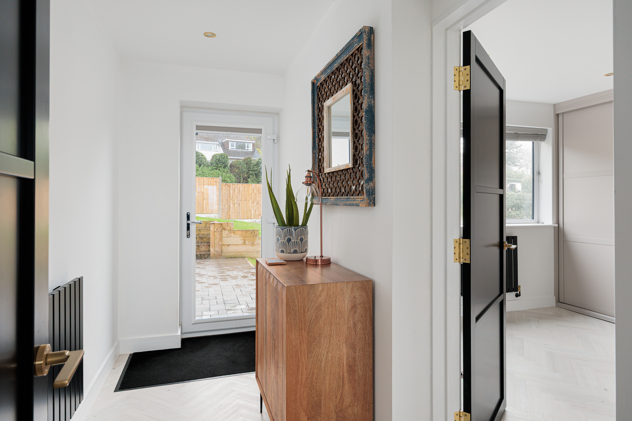
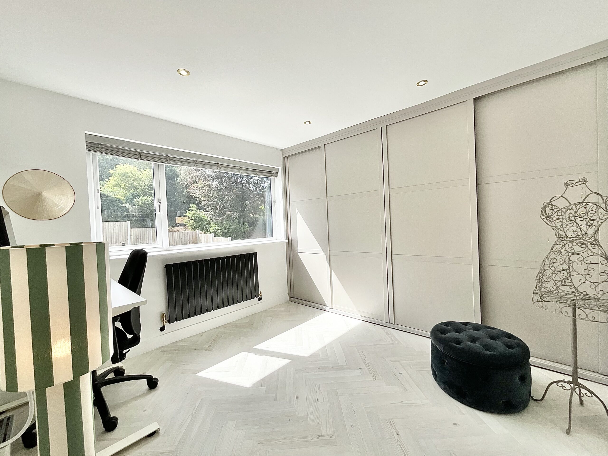
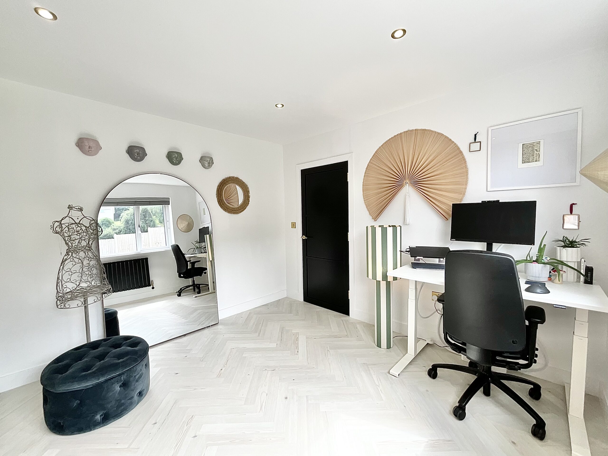
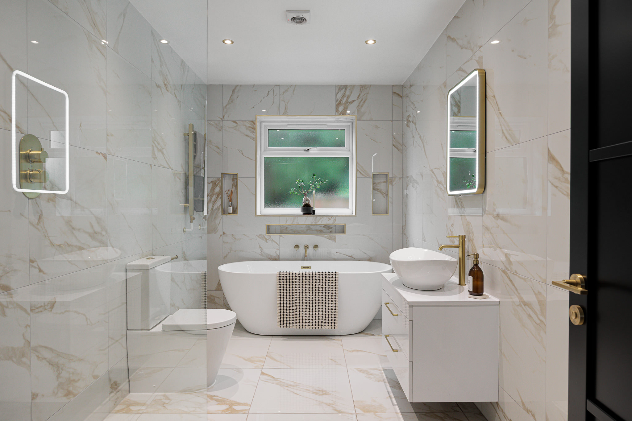
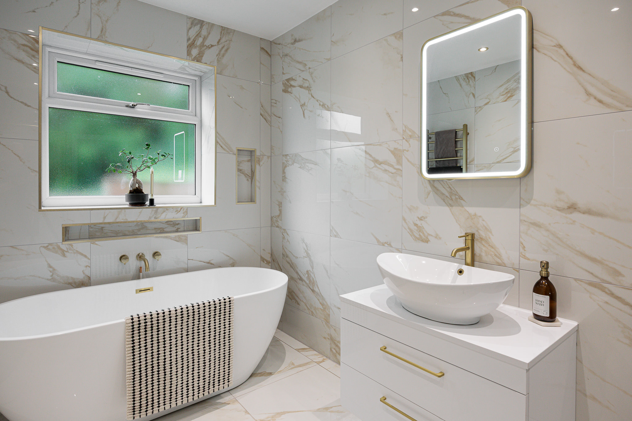
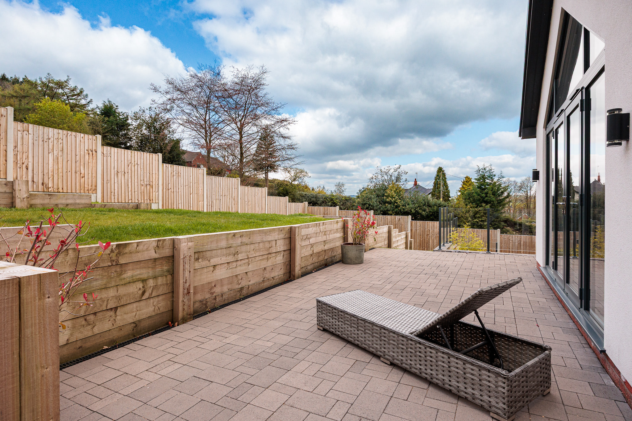
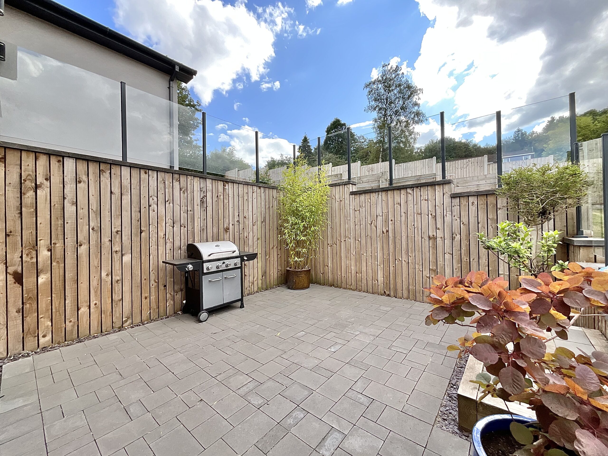
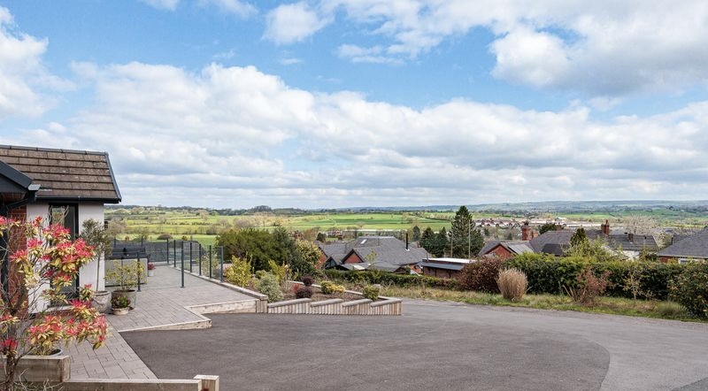
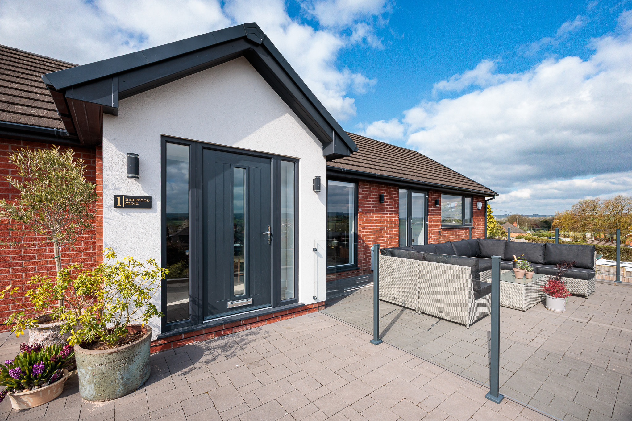
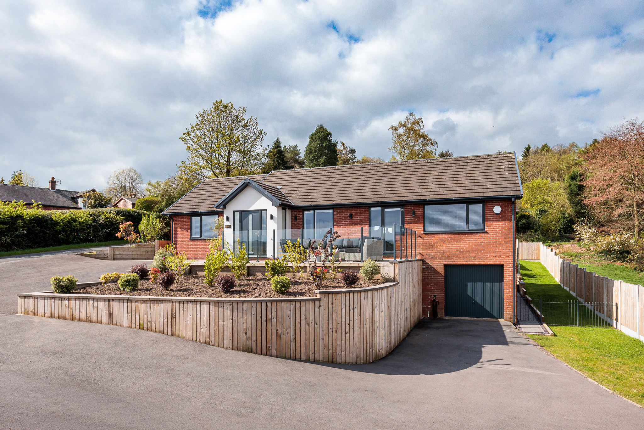
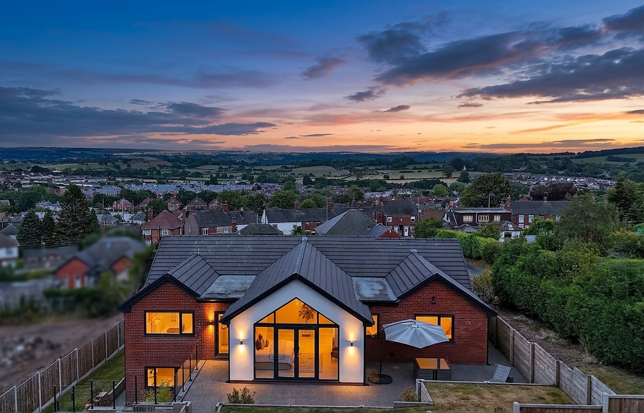
Occupying the premier plot within an exclusive development of just three individually designed homes, No. 1 Harewood Close is a truly exceptional detached bungalow offering over 2,046 sq ft of beautifully appointed accommodation. Positioned at the top of a private lane, the property enjoys breathtaking panoramic views across the Staffordshire Moorlands while combining contemporary design with spacious single-storey living. Designed around modern family life and entertaining, the heart of the home is the impressive open-plan kitchen, dining and living space, where floor-to-ceiling glazing floods the room with natural light and perfectly frames the spectacular outlook. Imagine relaxing on the sofa with no need for a television. Mother Nature provides all the entertainment you could ask for. By day, enjoy rolling greenery stretching across the landscape; by night, admire the twinkling lights of the town below as evening settles in. It's a view you'll never tire of. The dining area comfortably accommodates a large family table, making it the perfect setting for everything from Sunday lunches to celebrations with friends. If entertaining is your thing, you'll love cooking while remaining at the heart of the conversation. The kitchen is every bit as beautiful as it is practical. Sleek beige cabinetry, integrated appliances and a stunning sage green island create a sophisticated yet welcoming feel. Marble-effect worktops, elegant gold accents and a built-in wine fridge provide the perfect finishing touches, while a combination of pendant lighting and spotlights lets you create the perfect ambience whatever the occasion. When it's time to unwind, the home offers four generously sized double bedrooms. The principal master bedroom is something truly special. Featuring a striking glass frontage and soaring ceilings that flood the space with natural light, it's a luxurious retreat. Electric blinds provide complete privacy at the touch of a button, while the elegant en-suite shower room boasts marble tiling and beautiful gold fittings, giving it the feel of a boutique hotel. You will be just dying to show this off on a tour of the home. Luxury continues into the family bathroom, where you'll find both a spacious walk-in shower and a stunning freestanding bath. Marble-effect tiles and gold fixtures create a timeless, high-end finish with effortless "old money" elegance. Outside, the property is just as impressive. The secure, multi-tiered garden wraps around the home with convenient side access, offering a wonderful mix of multi tiered lawn and patio spaces to suit every lifestyle. Love summer BBQs? The lower terrace is made for entertaining. Prefer to relax with a morning coffee or an evening glass of champagne? The front terrace, enclosed by a sleek glass balustrade, provides the perfect vantage point to soak up those spectacular views across Cheadle and the surrounding countryside. Parking is equally generous, with a spacious tarmac driveway and an integral garage running the full length of the property. Located in the heart of Cheadle, within the Staffordshire Moorlands, this home enjoys the best of both worlds. The town offers a warm community atmosphere alongside a fantastic range of amenities, including supermarkets, independent shops, cafés and restaurants. Families are well catered for too, with an excellent choice of highly regarded primary and secondary schools. For commuters, the A50 provides easy access further afield, while regular bus services connect you to the surrounding towns and cities. And when it's time to explore, you'll be spoiled for choice. Surrounded by beautiful countryside, Cheadle is perfectly positioned for scenic walks and outdoor adventures. Popular attractions including Alton Towers, Oakley's Farm Shop, Churnet Valley Railway and Peak Wildlife Park are all within easy reach. So, what are you waiting for? Your soul home is just waiting to give you that flow. Book your viewing today.
AGENT NOTE
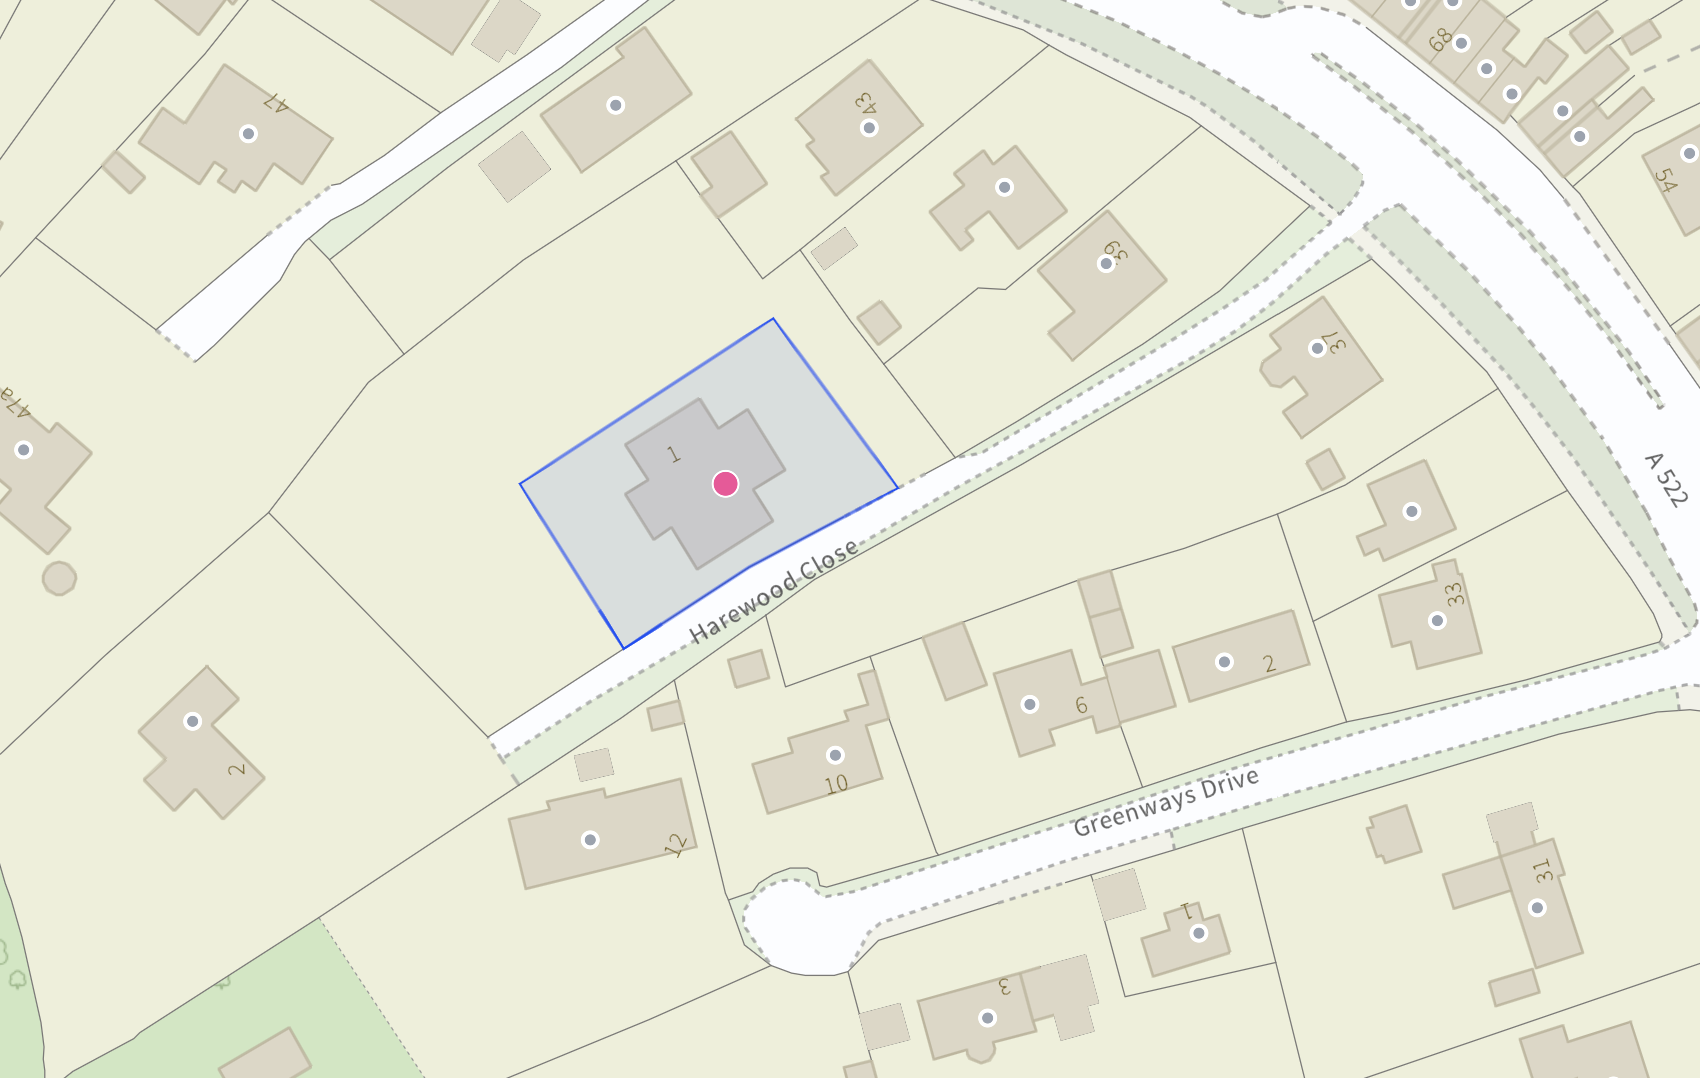
One of just three individually designed homes, this detached residence occupies the largest plot within the development and offers over 2,046 sq ft of accommodation, together with exceptional panoramic views.
Tenure: Freehold
Useful Links
Broadband and mobile phone coverage checker - https://checker.ofcom.org.uk/
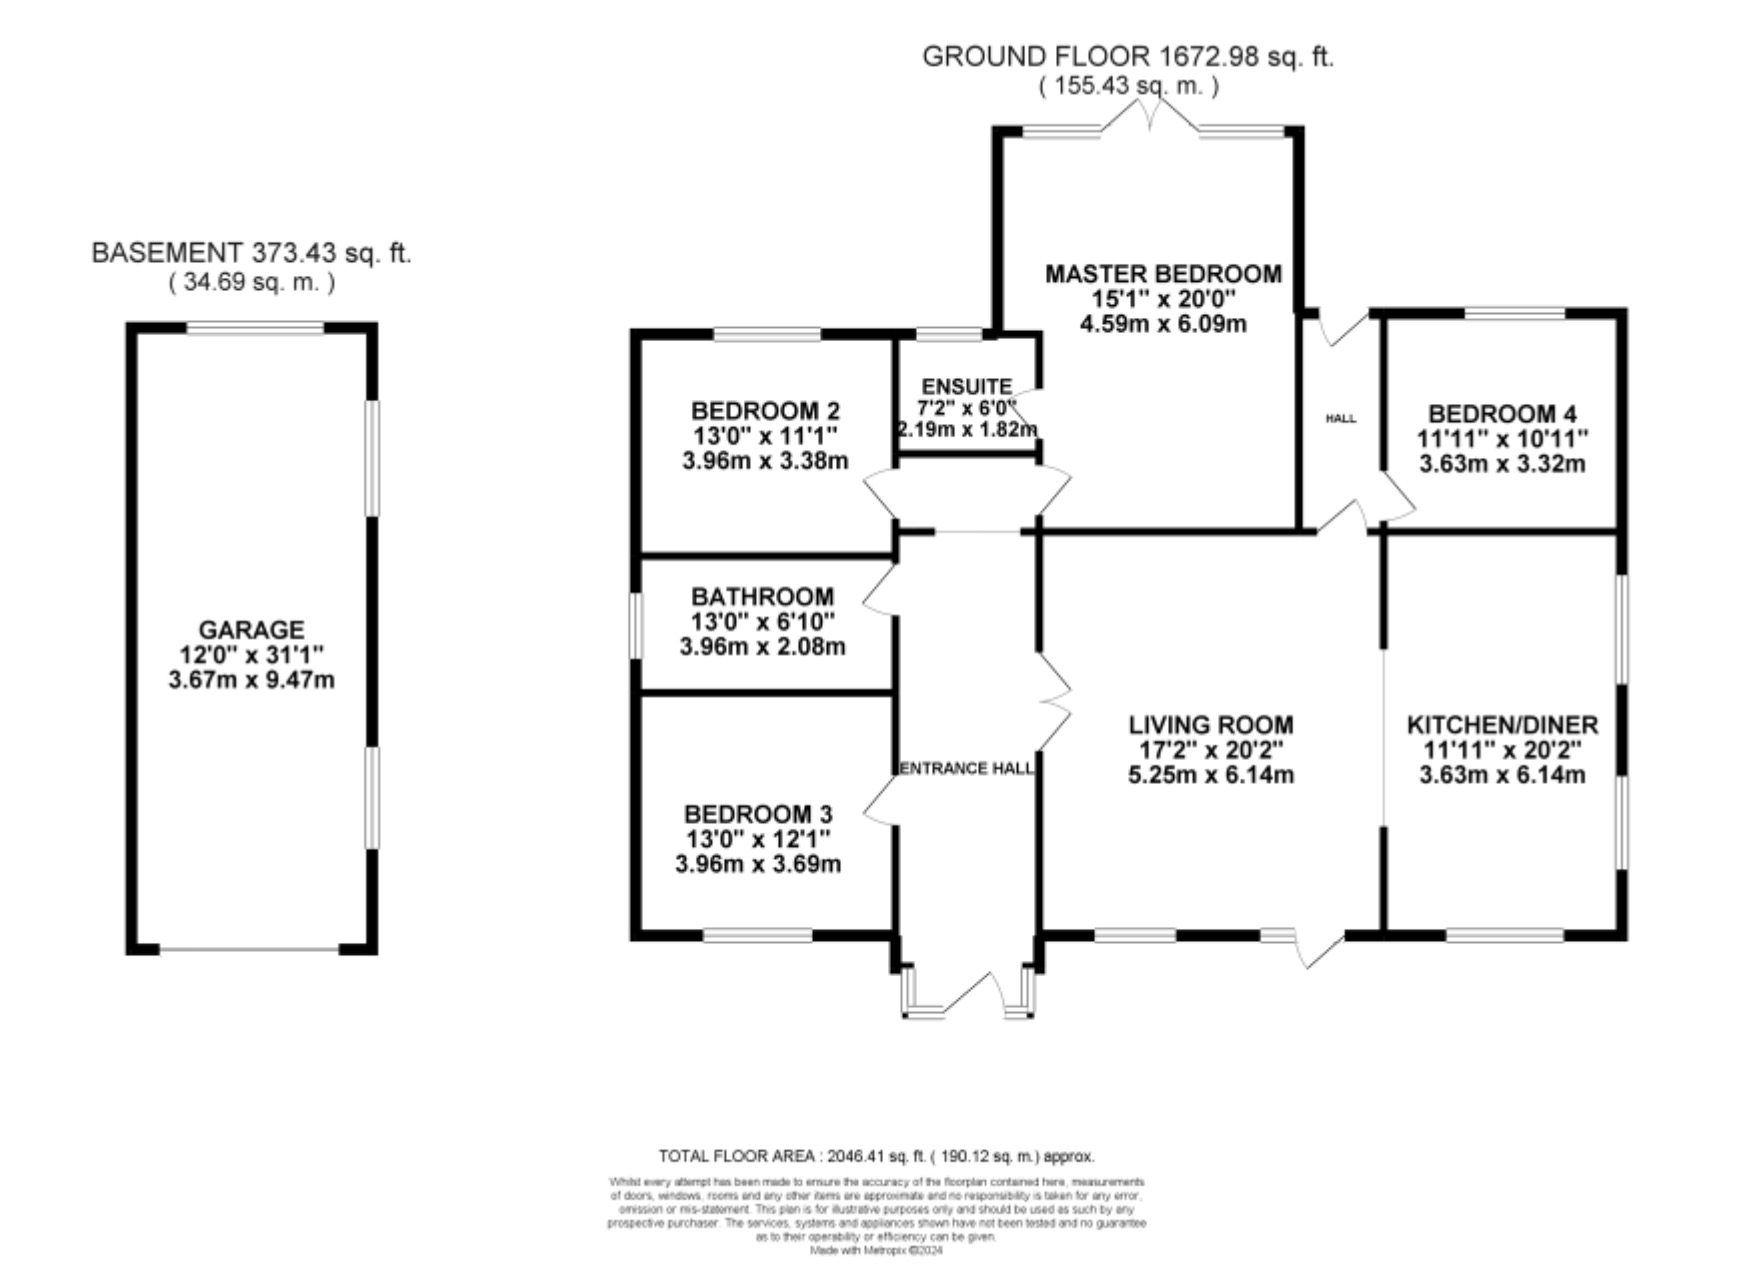
Floor Plans
Please note that floor plans are provided to give an overall impression of the accommodation offered by the property. They are not to be relied upon as a true, scaled and precise representation. Whilst we make every attempt to ensure the accuracy of the floor plan, measurements of doors, windows, rooms and any other item are approximate. This plan is for illustrative purposes only and should only be used as such by any prospective purchaser.
Agent's Notes
Although we try to ensure accuracy, these details are set out for guidance purposes only and do not form part of a contract or offer. Please note that some photographs have been taken with a wide-angle lens. A final inspection prior to exchange of contracts is recommended. No person in the employment of James Du Pavey Ltd has any authority to make any representation or warranty in relation to this property.
ID Checks
Please note we charge £50 inc VAT for ID Checks and verification for each person financially involved with the transaction when purchasing a property through us.
Referrals
We can recommend excellent local solicitors, mortgage advice and surveyors as required. At no time are you obliged to use any of our services. We recommend Gent Law Ltd for conveyancing, they are a connected company to James Du Pavey Ltd but their advice remains completely independent. We can also recommend other solicitors who pay us a referral fee of £240 inc VAT. For mortgage advice we work with RPUK Ltd, a superb financial advice firm with discounted fees for our clients. RPUK Ltd pay James Du Pavey 25% of their fees. RPUK Ltd is a trading style of Retirement Planning (UK) Ltd, Authorised and Regulated by the Financial Conduct Authority. Your Home is at risk if you do not keep up repayments on a mortgage or other loans secured on it. We receive £120 inc VAT for each survey referral.