Harvest View, Woodseaves, ST20
£535,000
5 reasons we love this property
- Brand-new detached family home – A beautifully finished four-bedroom home offering contemporary style, quality craftsmanship and move-in-ready living.
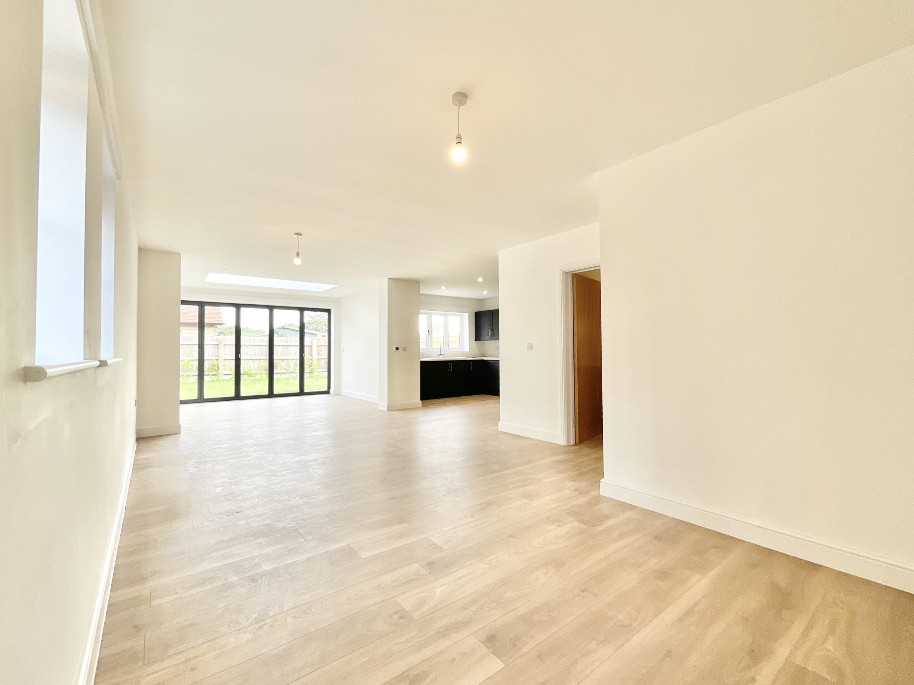
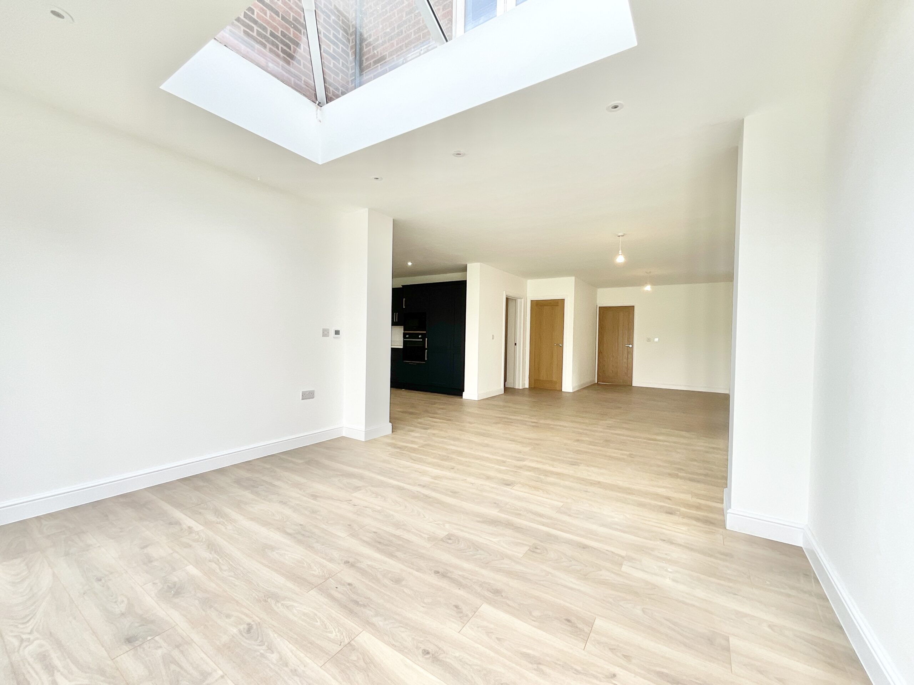
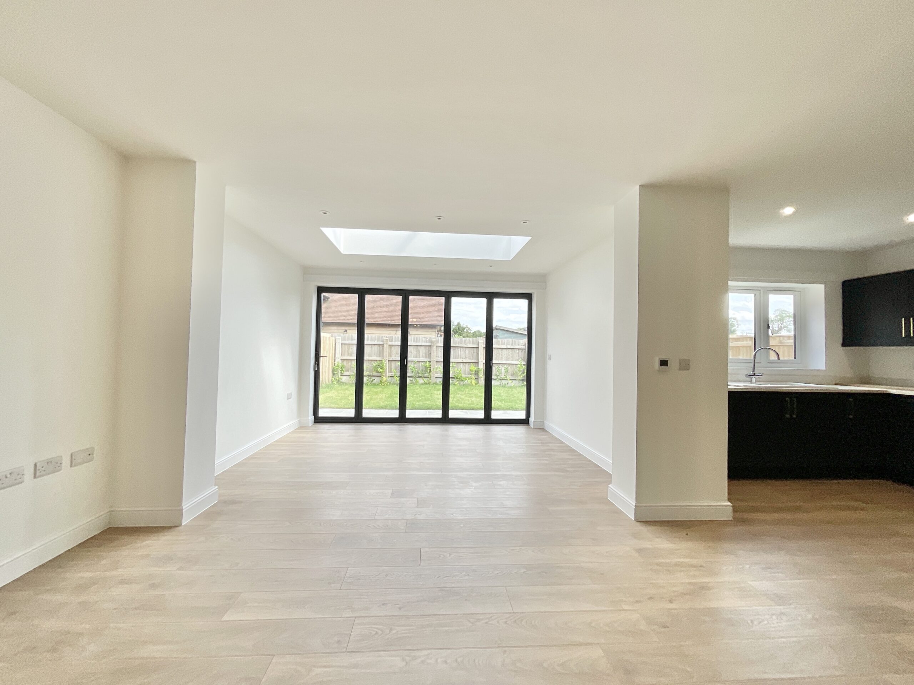
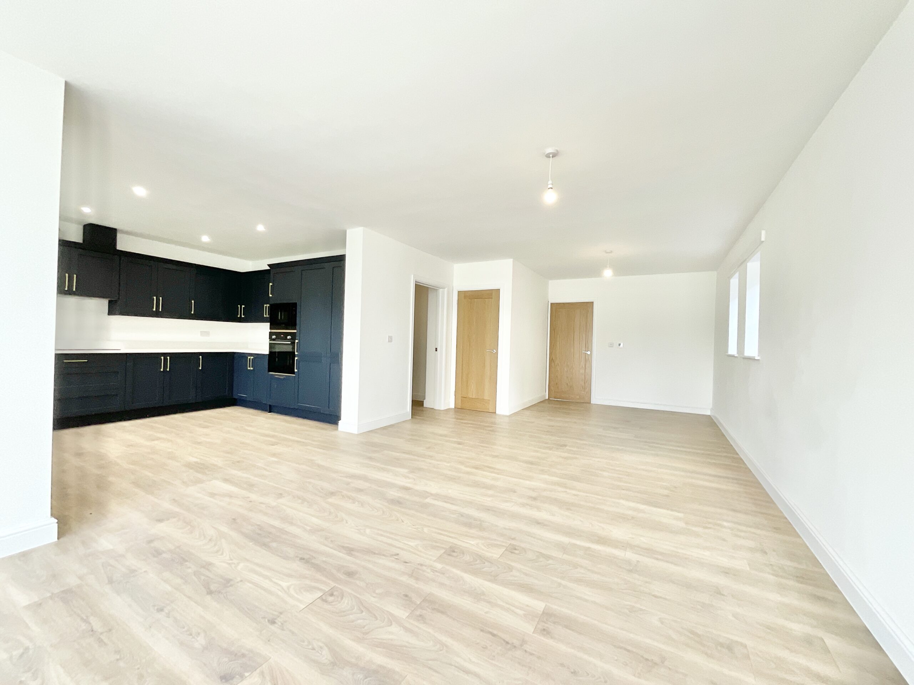
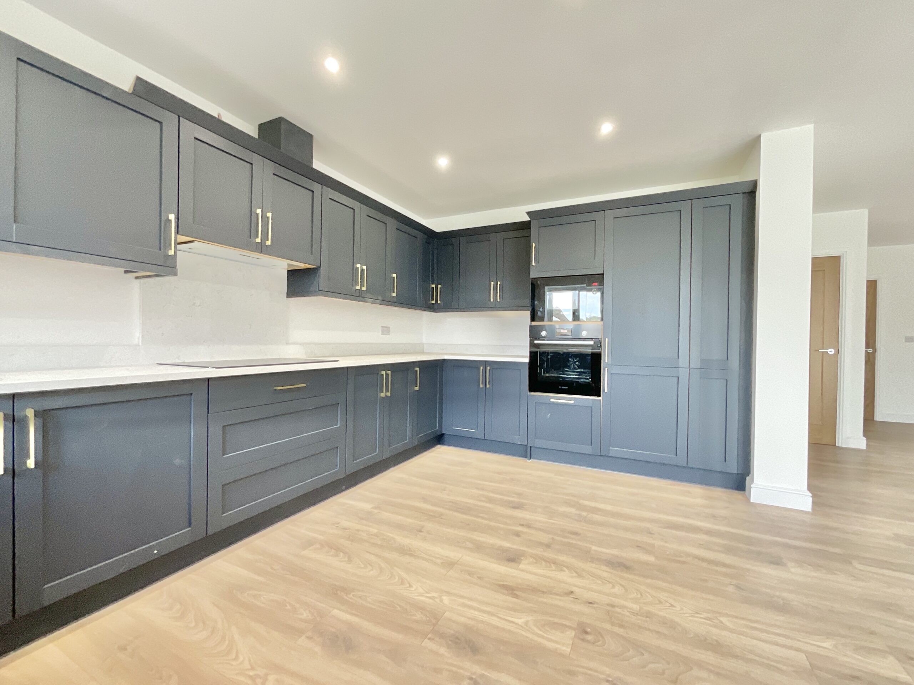
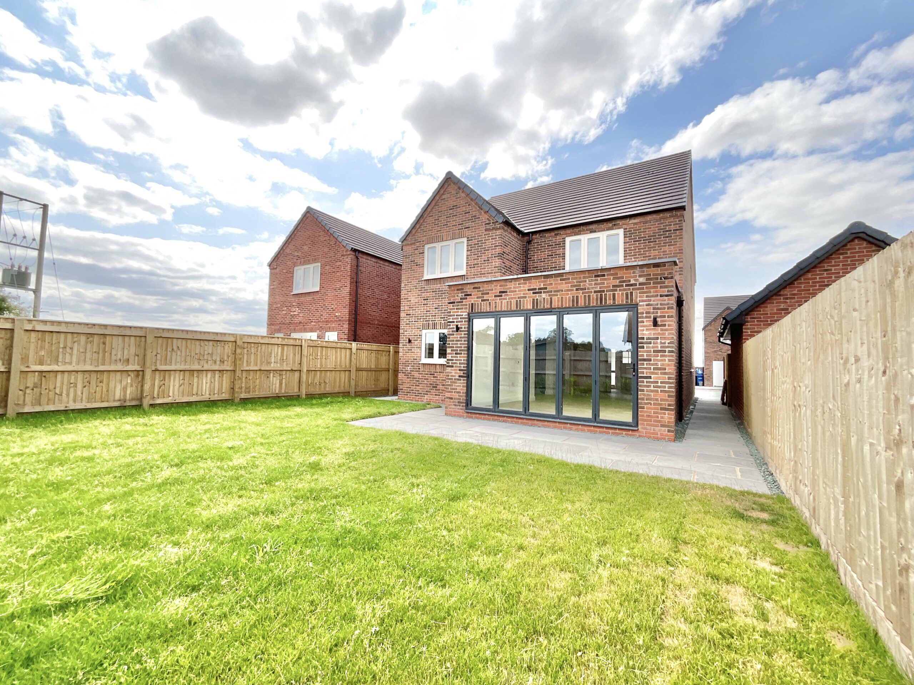
- Stunning open-plan living – Spacious living, dining and kitchen area with roof lantern, bifold doors and integrated Bosch appliances, perfect for modern family life.
- Four versatile bedrooms – Including a generous principal suite with en-suite shower room, plus flexible space for a home office or nursery.
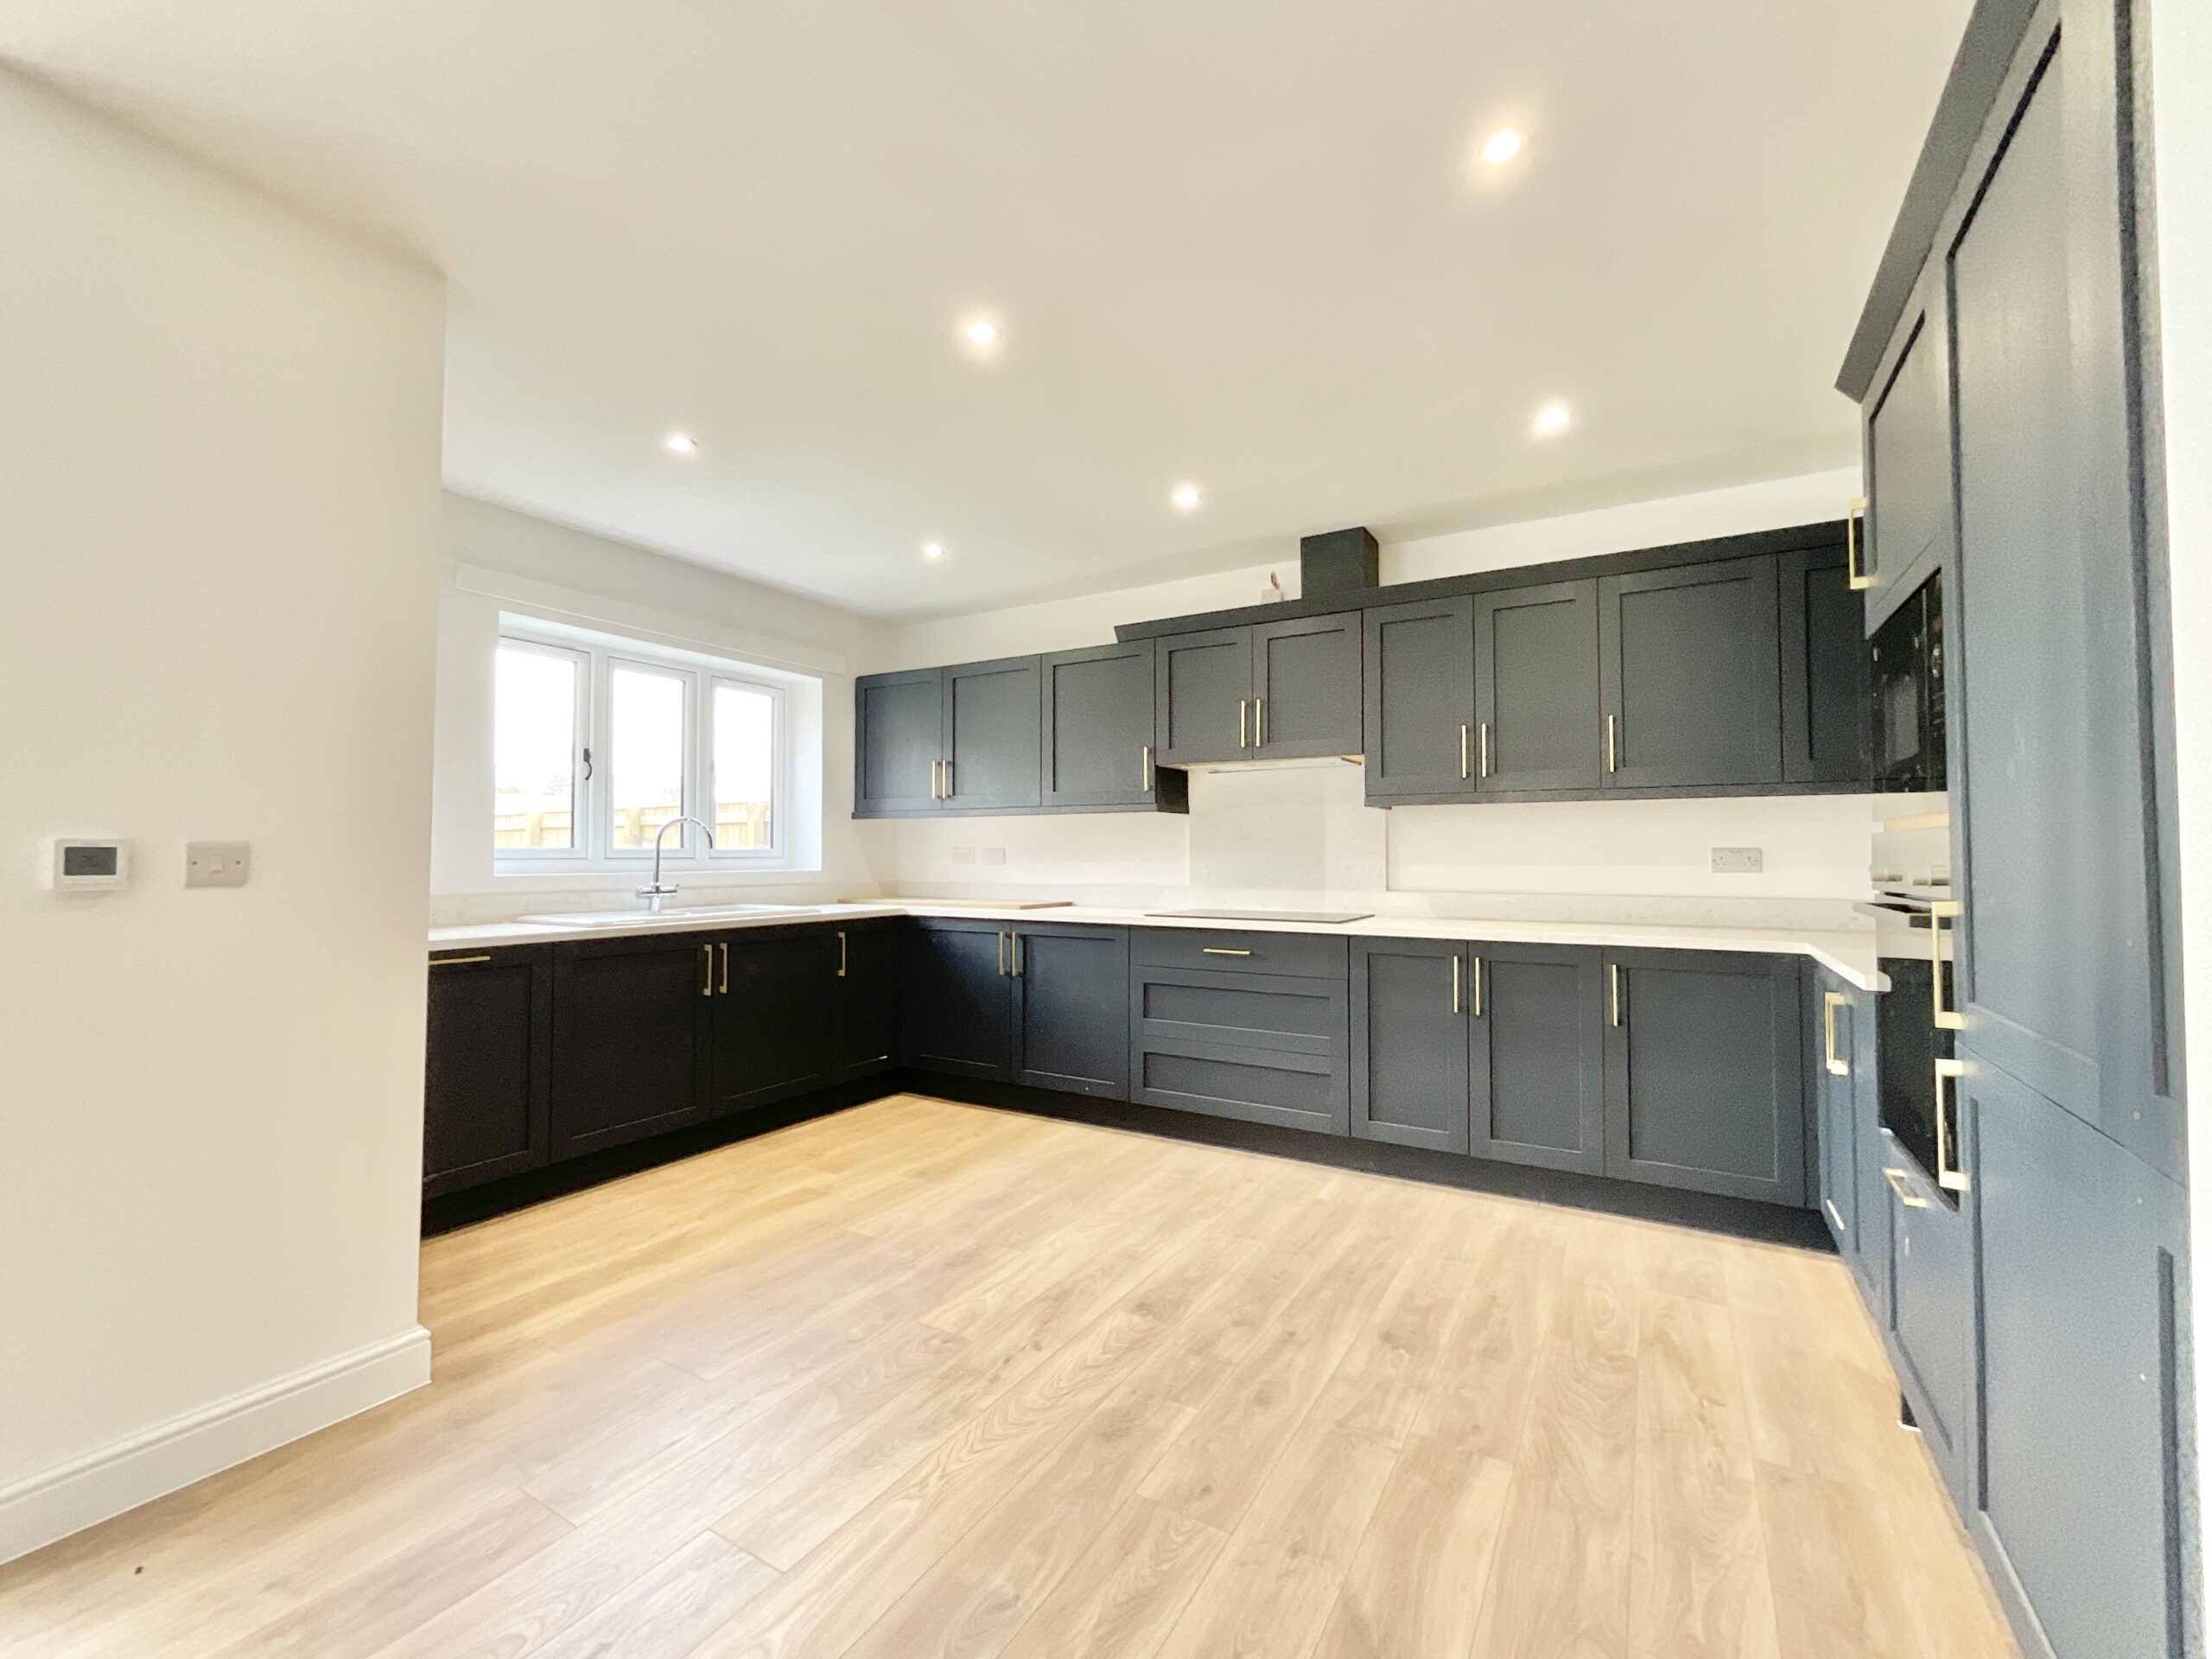
- Premium specification throughout – Quartz worktops, stylish navy kitchen with gold accents, under-stair storage, utility room and contemporary bathrooms.
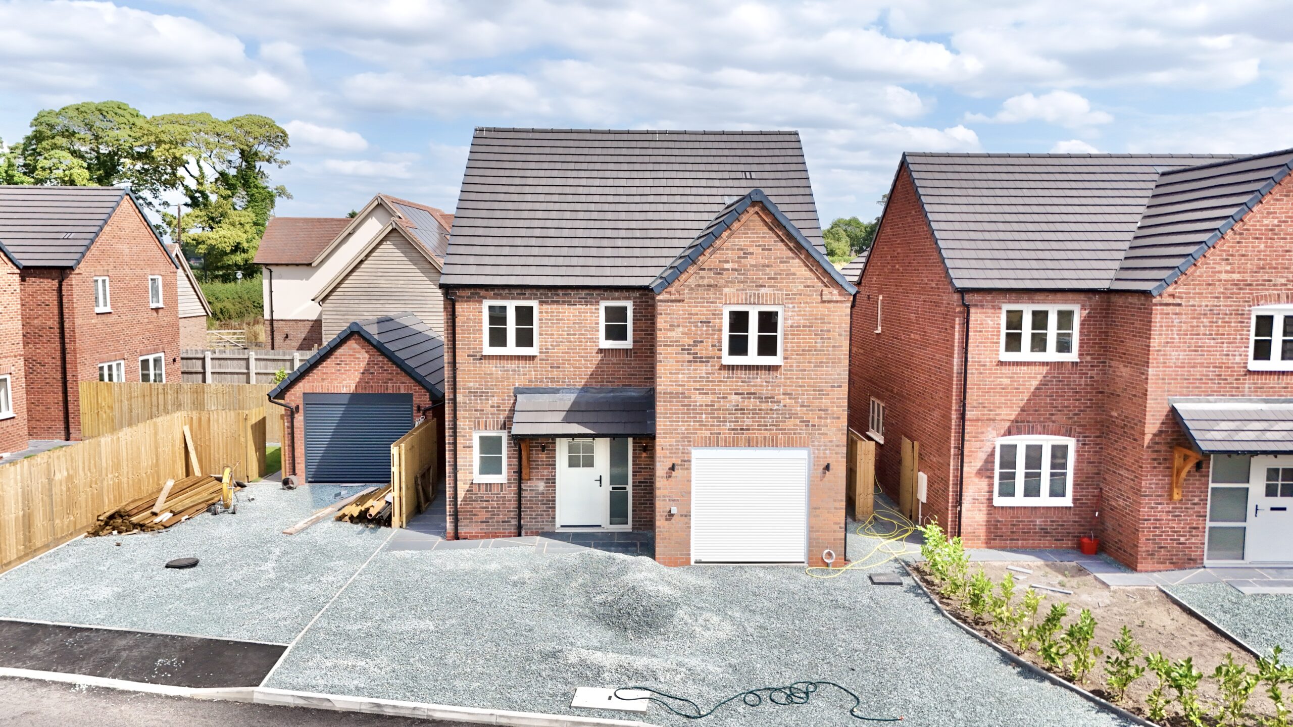
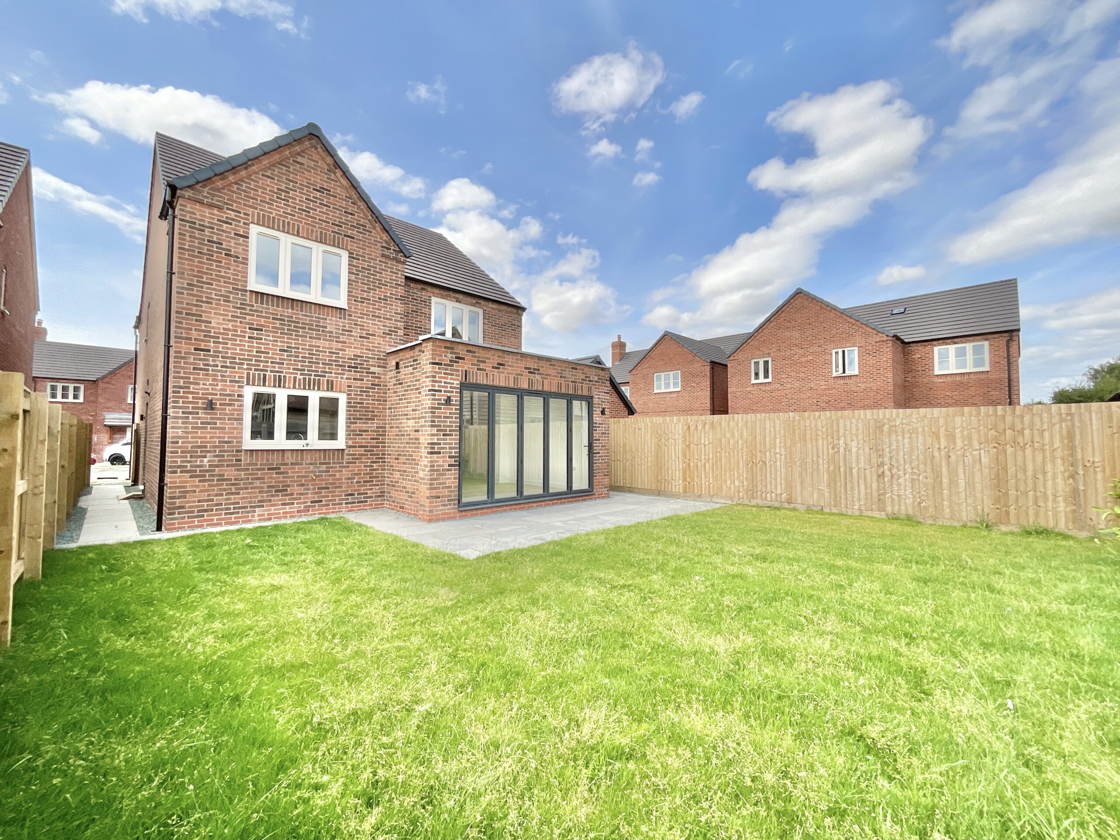
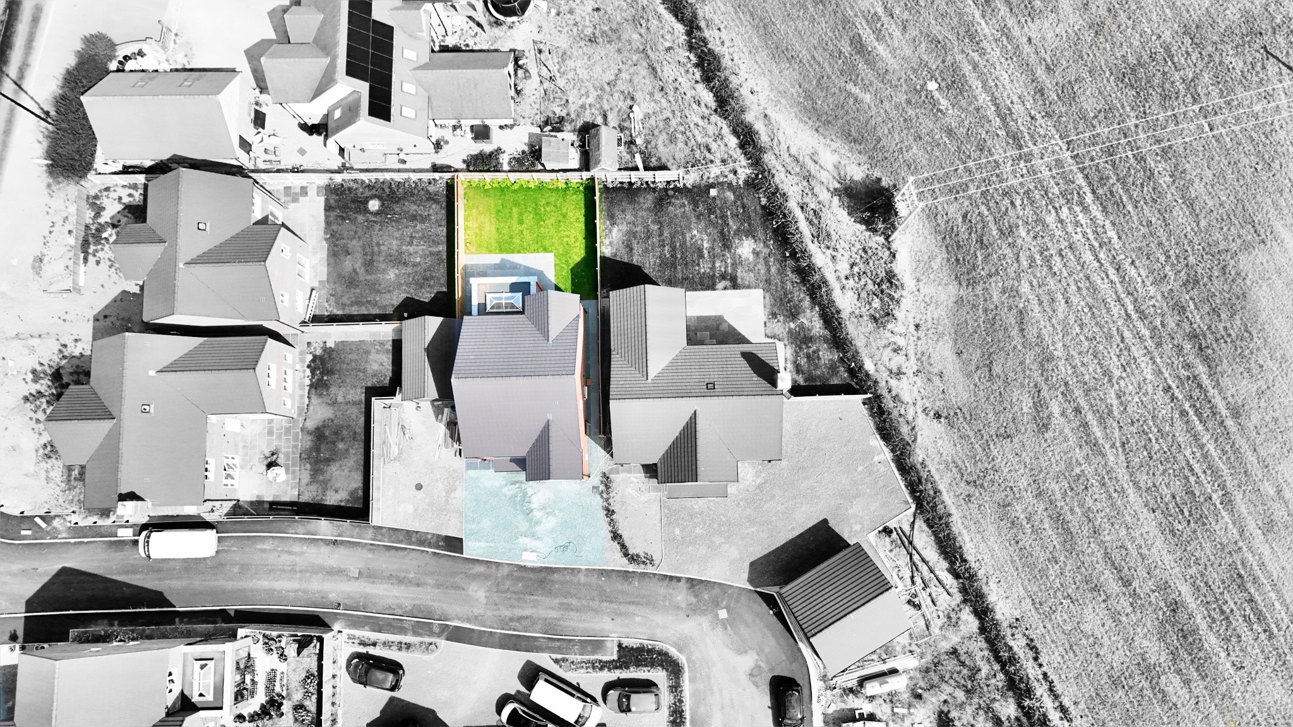
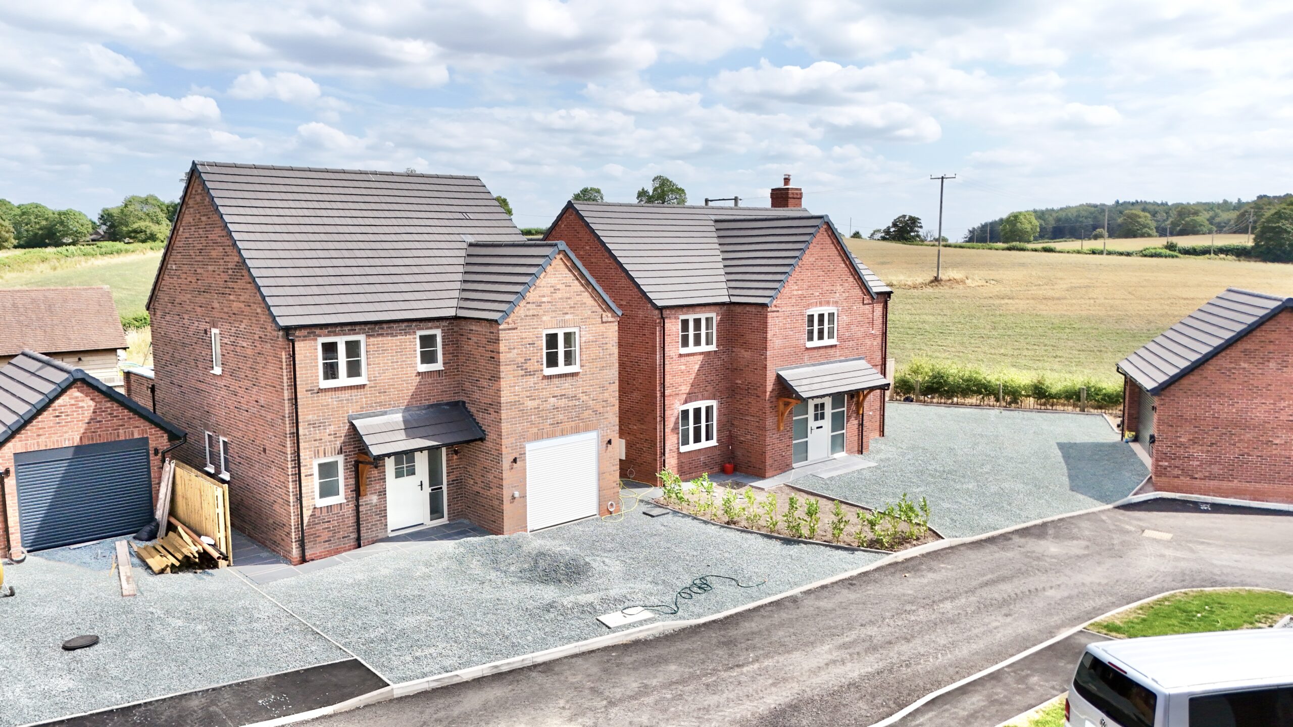
- Driveway, garage & enclosed garden – Private driveway, integral single garage and a landscaped rear garden with lawn and patio, ideal for relaxing and entertaining year-round.
About this property
Brand-new four-bed detached home in Woodseaves with open-plan living, stylish kitchen, en-suite, enclosed garden, garage and driveway. Modern design and premium finishes throughout.
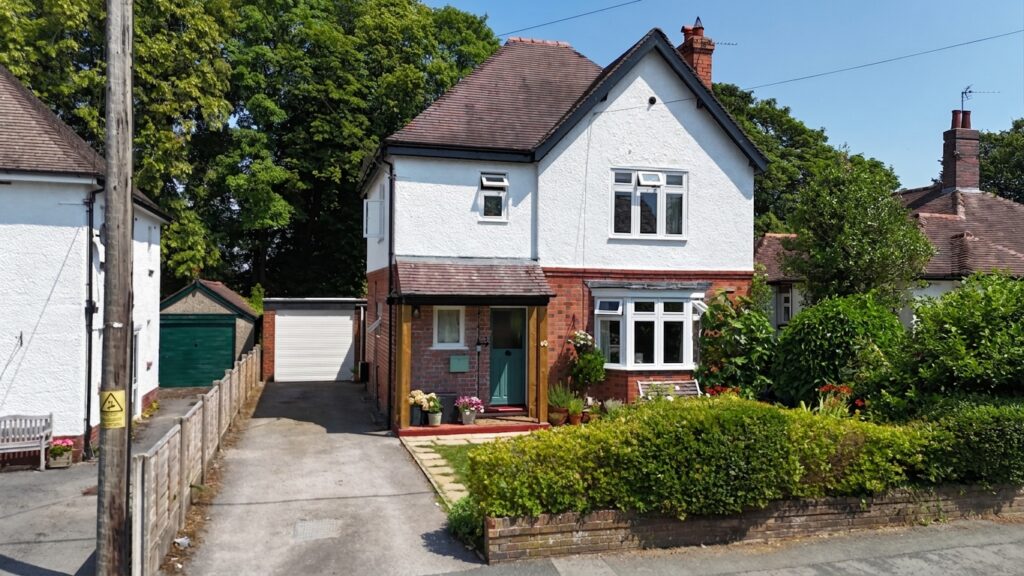
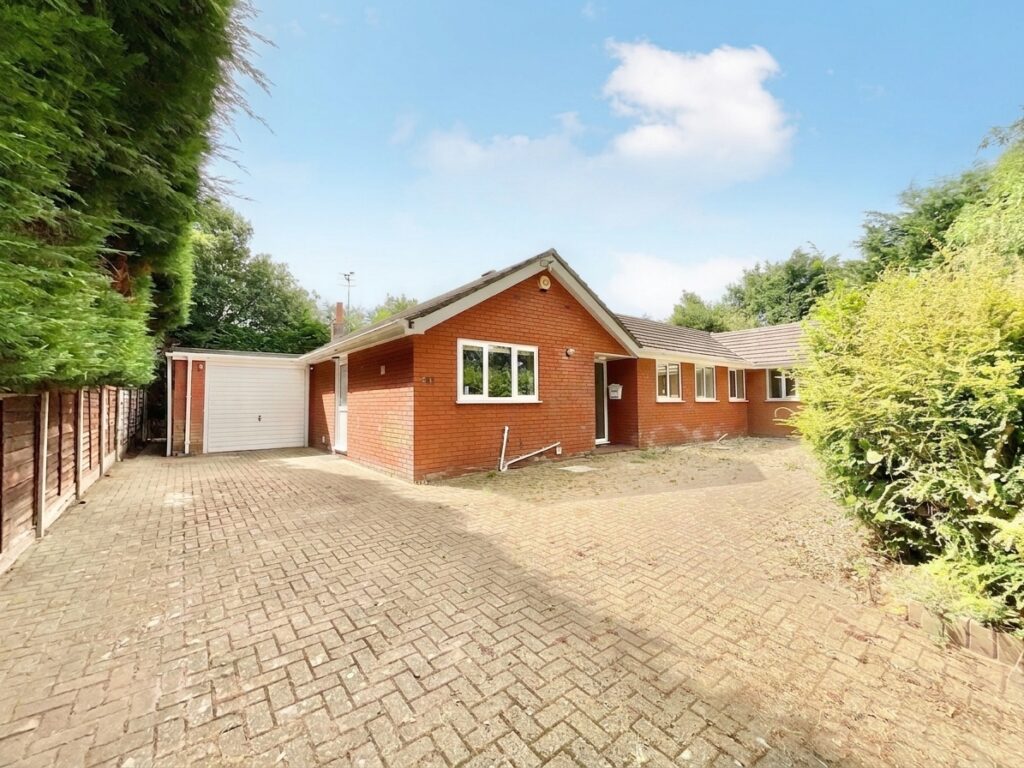
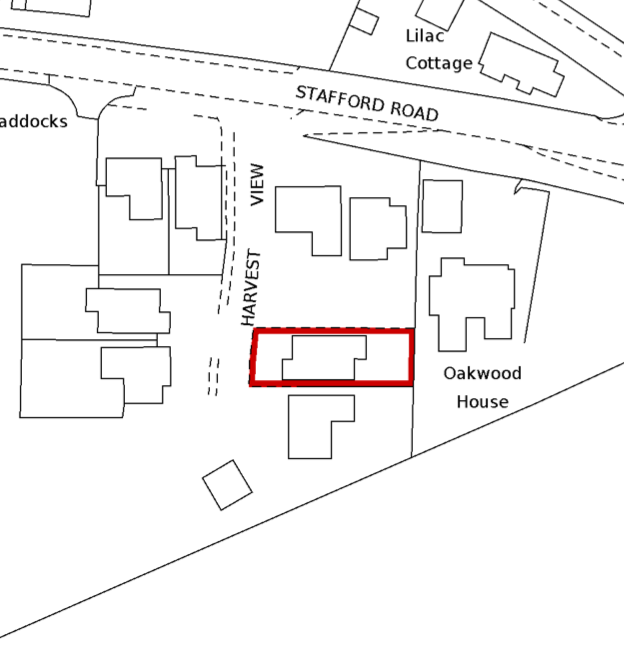
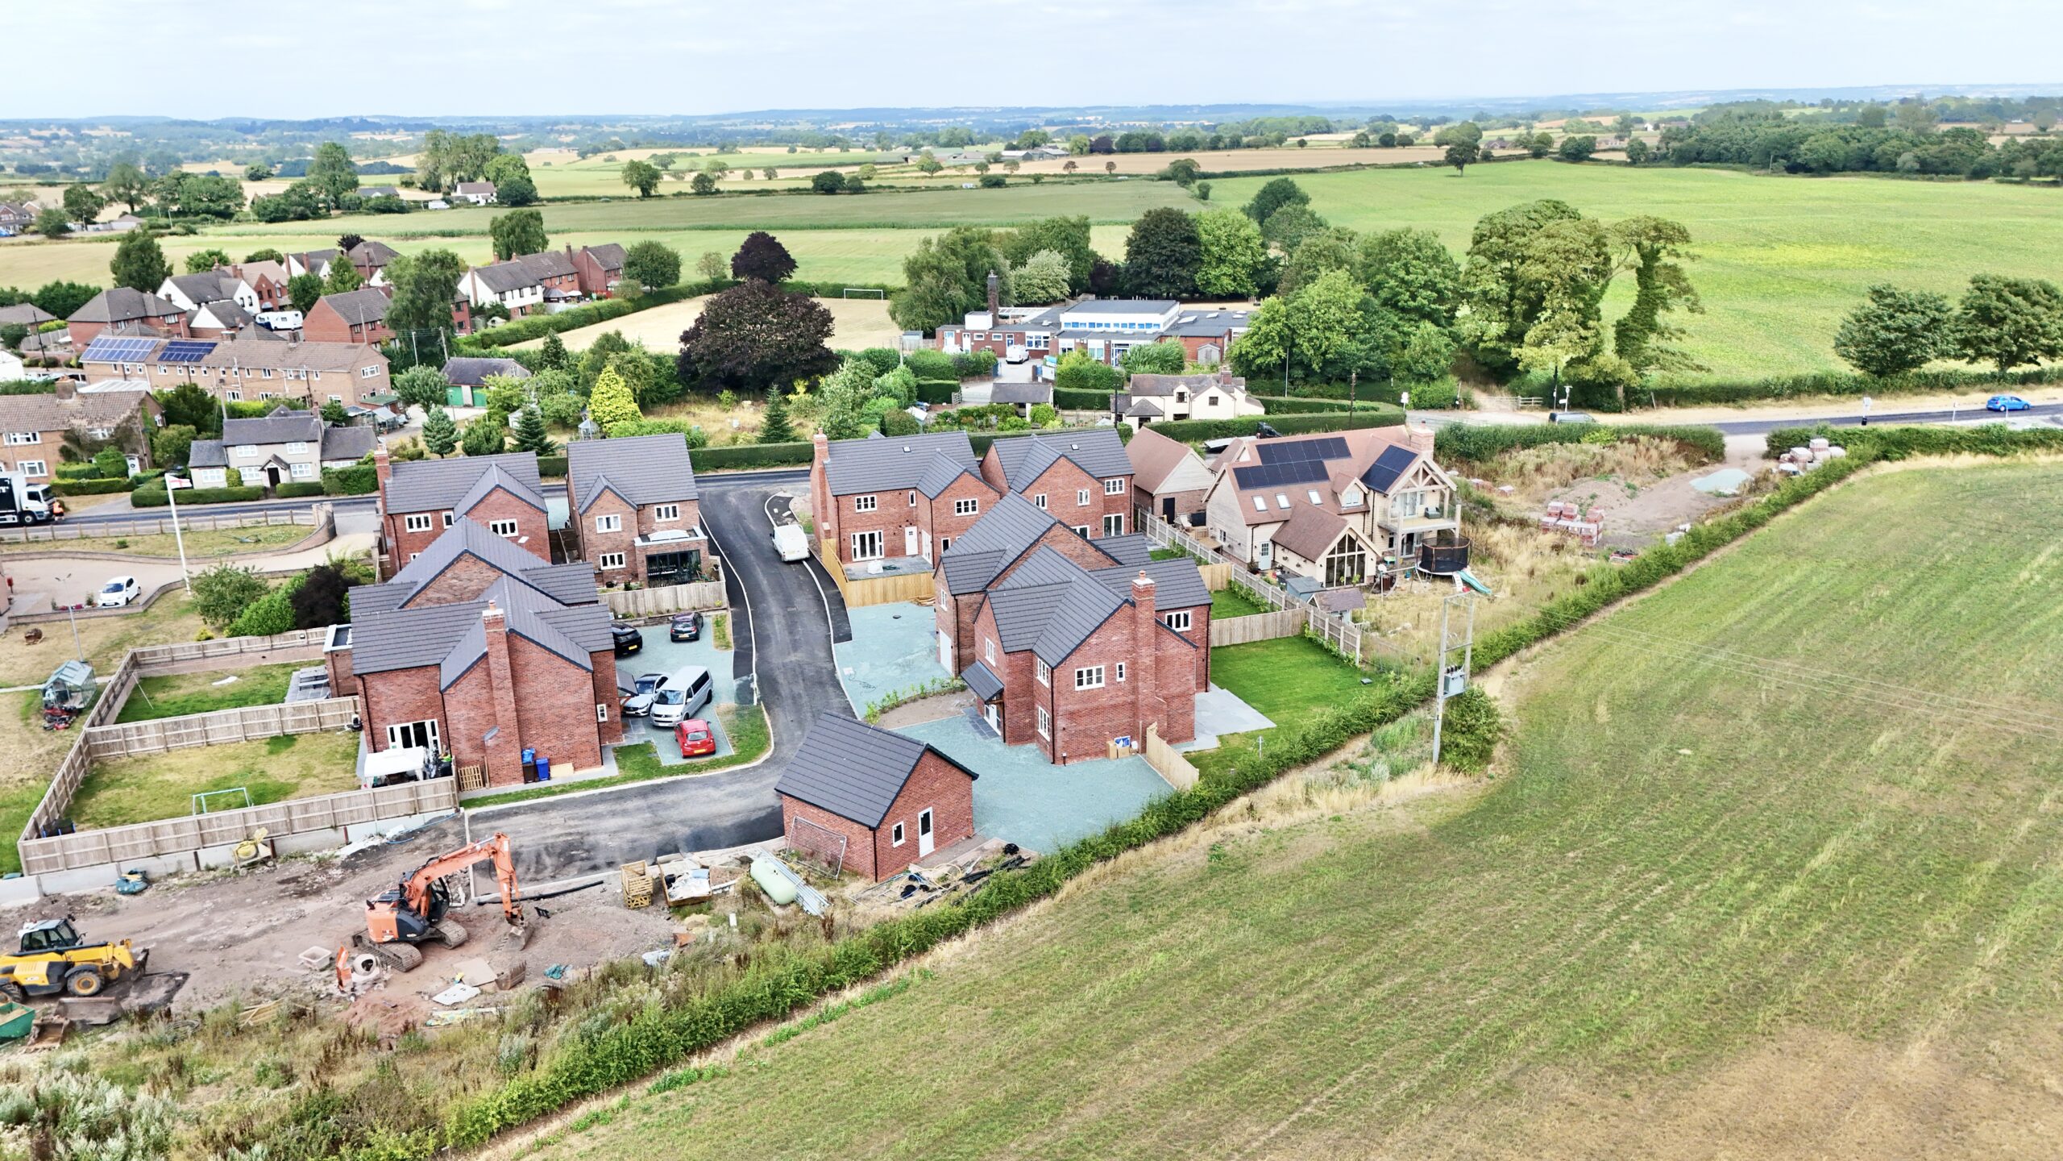
It's time to reap what you've been searching for. Welcome to 1 Harvest View, a beautifully crafted brand-new four-bedroom detached home where contemporary design, premium finishes and effortless family living come together to create a home that's truly worth celebrating. Nestled within the sought-after village of Woodseaves, this exceptional property has been thoughtfully designed from top to bottom, allowing you to simply move in and let your next chapter flourish.
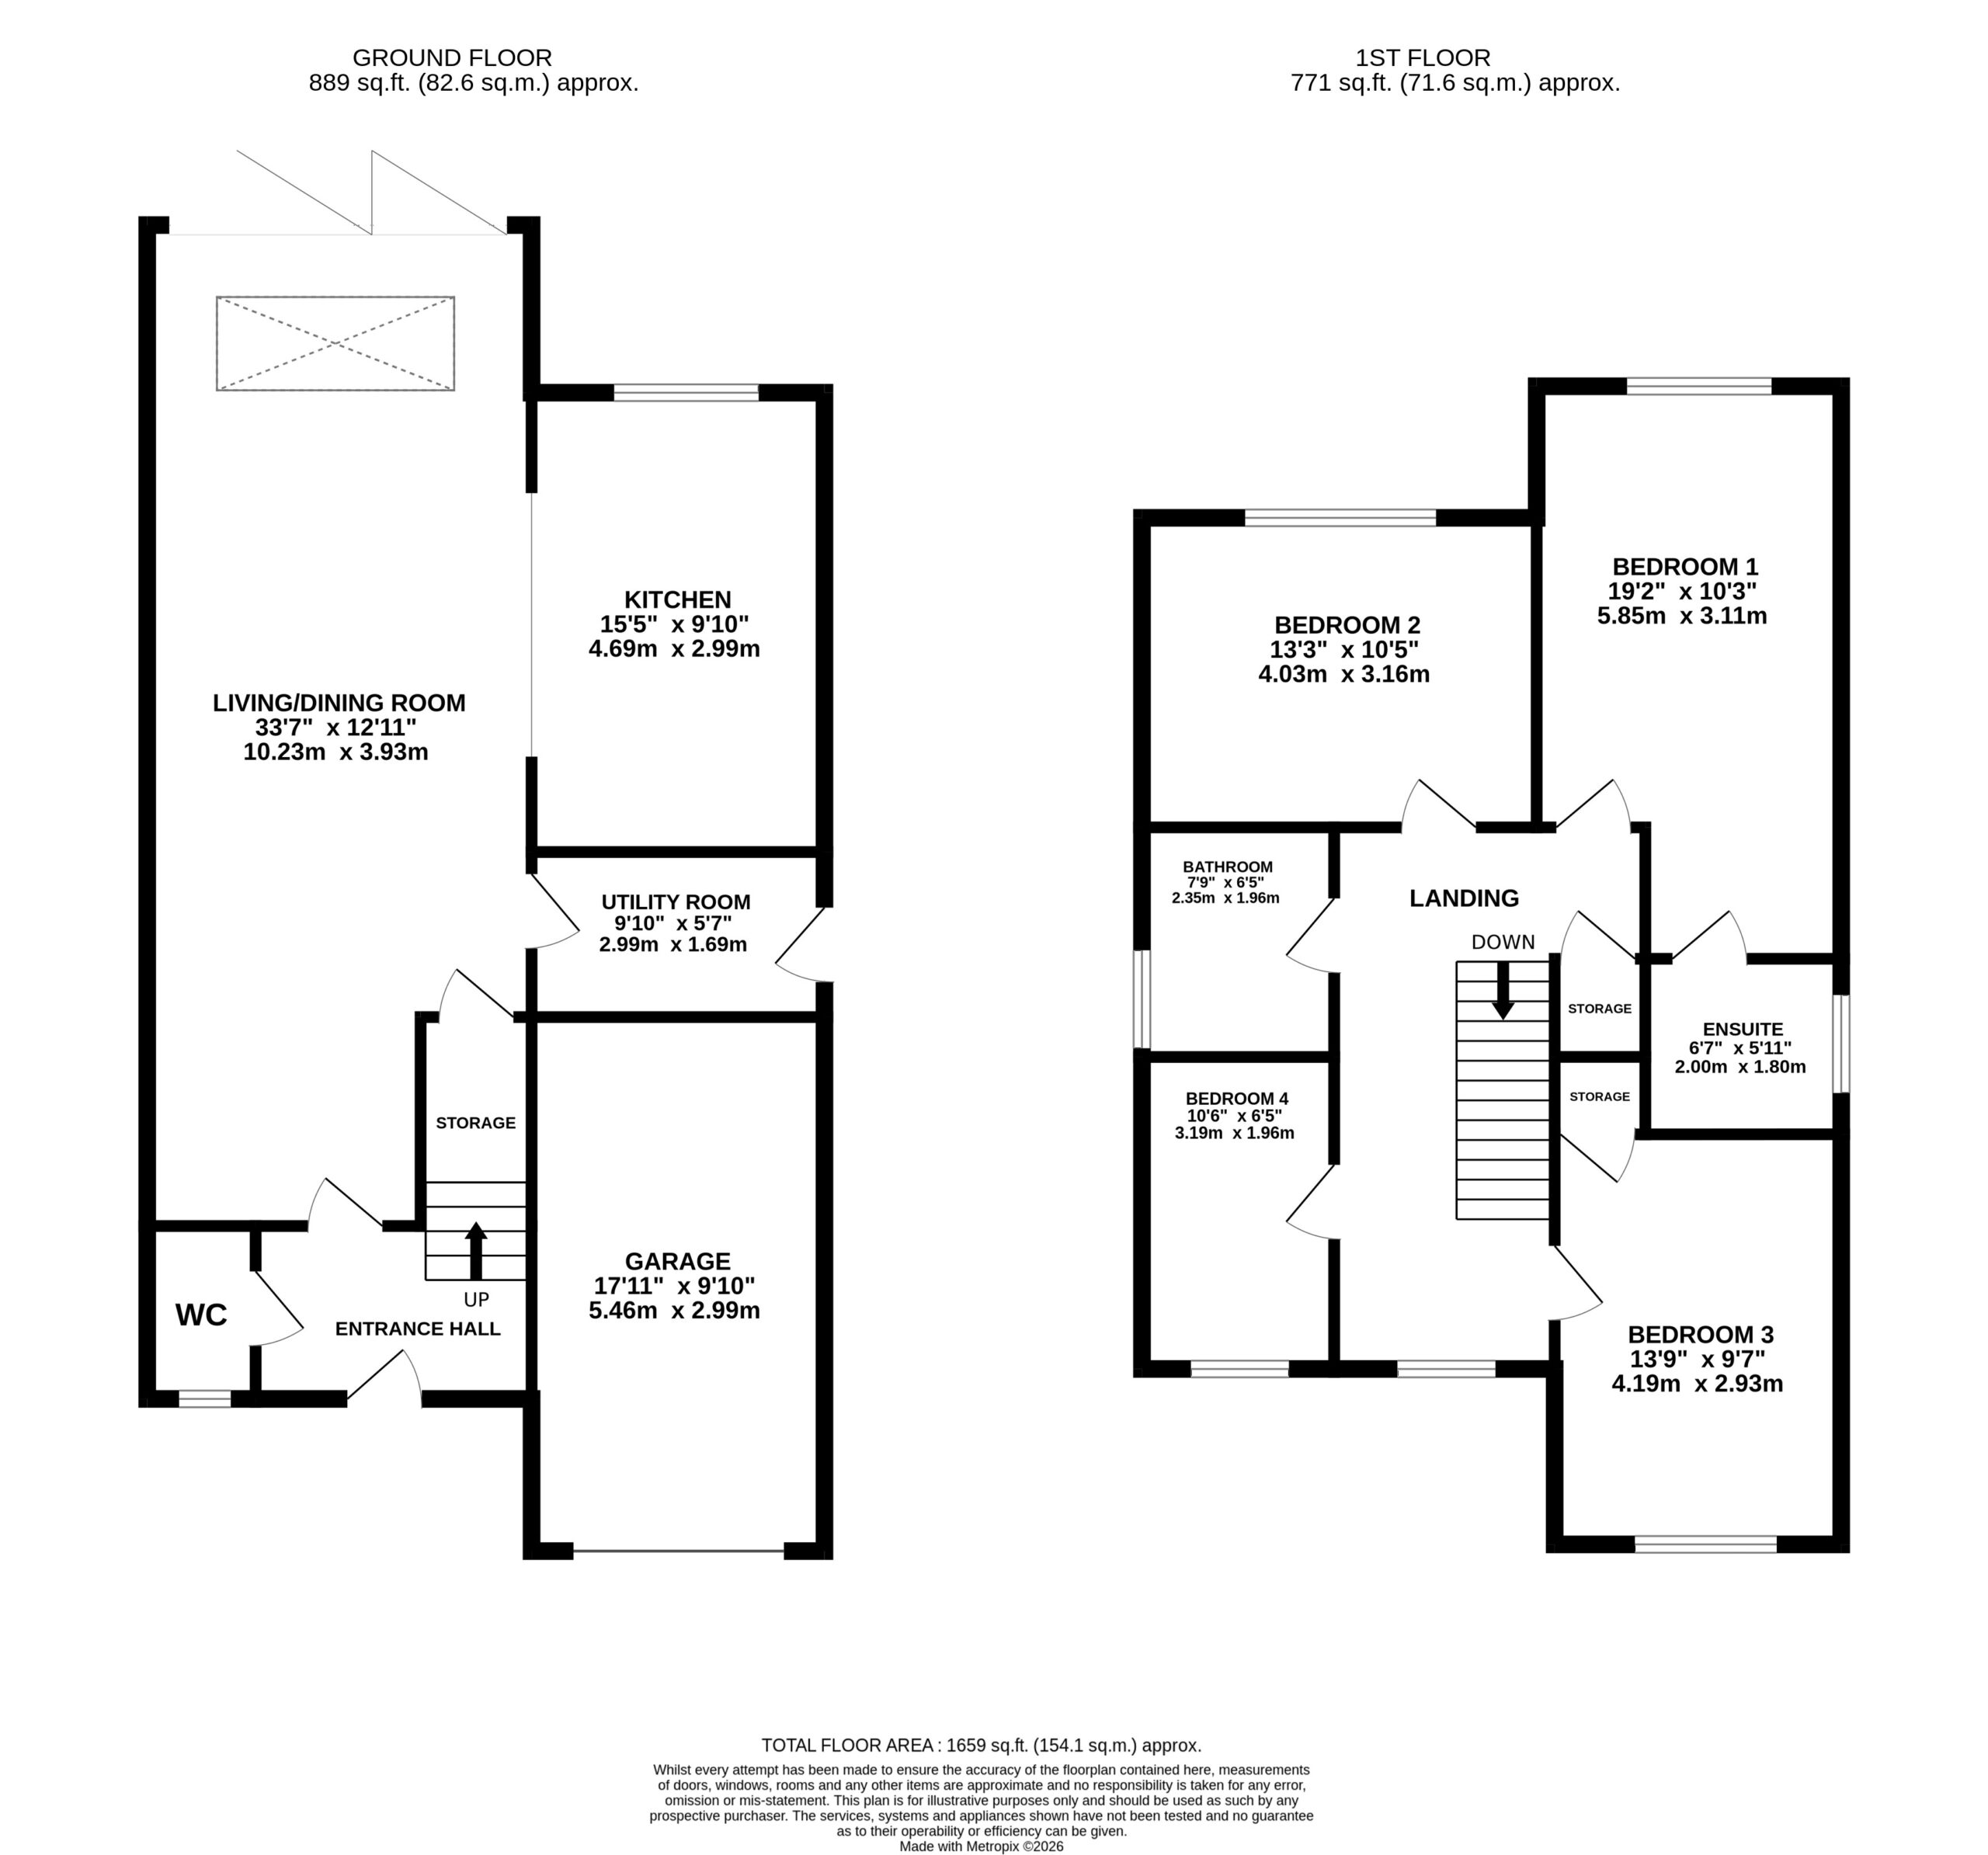
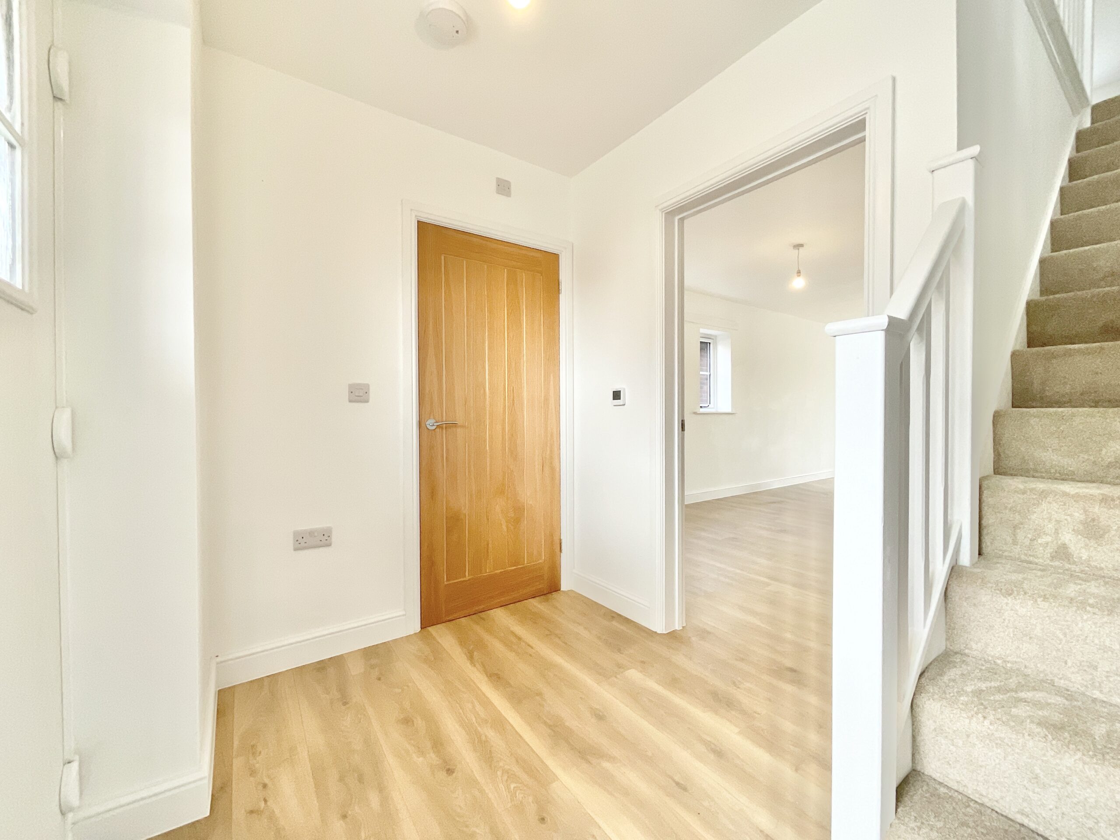
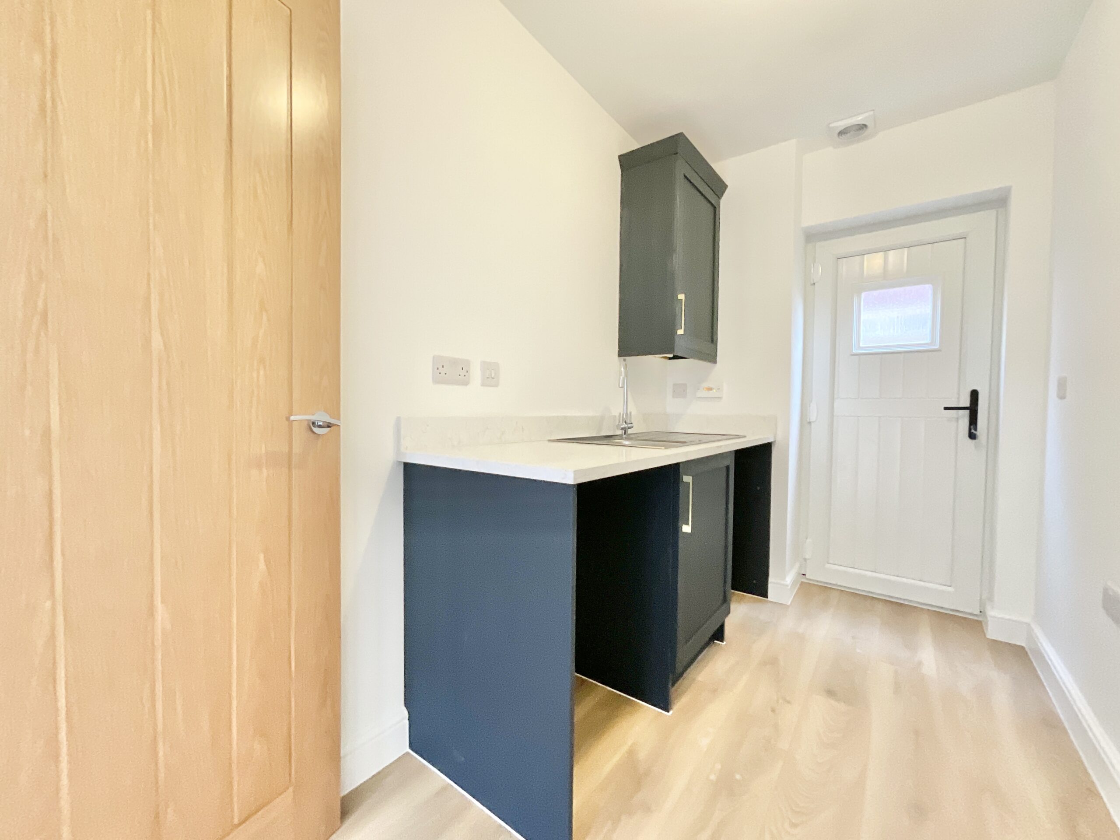
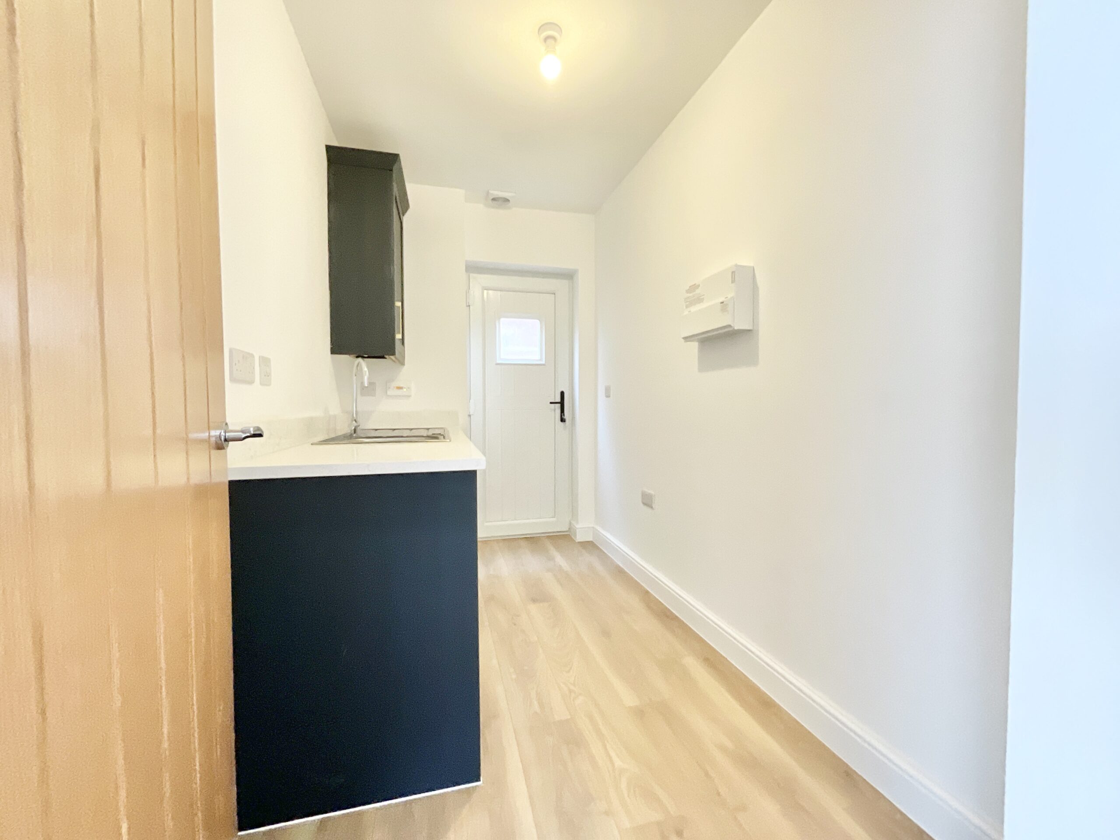
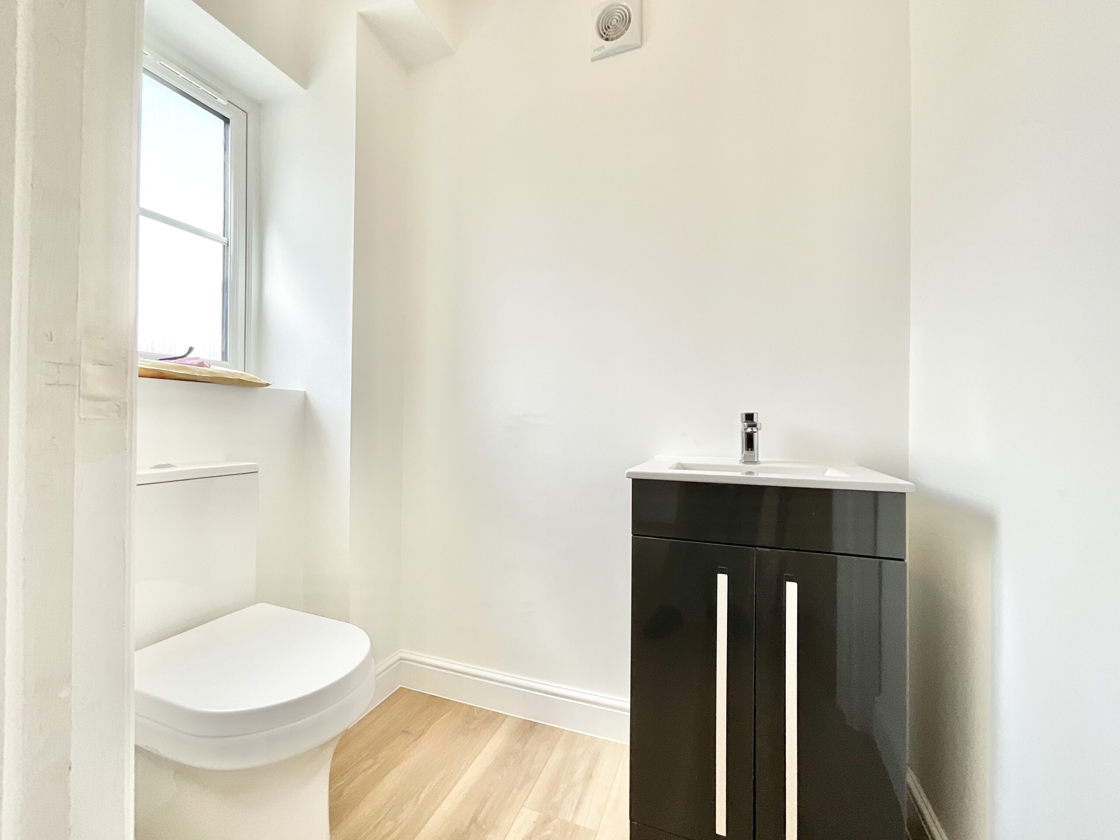
Step through the front door and you'll instantly feel right at home. A welcoming entrance hall greets you with stylish wood-effect flooring flowing beneath your feet, creating a seamless introduction to the beautifully designed living spaces beyond. From here you'll find access to the ground floor cloakroom, staircase to the first floor and the heart of the home itself. And what a heart it is. The stunning open-plan living, dining and family area has been carefully designed for modern life, creating a space where everyone naturally comes together. Whether you're hosting family celebrations, enjoying cosy evenings in or simply tackling the everyday, this versatile reception space effortlessly adapts to every occasion. Continuing the seamless wood-effect flooring throughout, the space flows beautifully into the contemporary kitchen, where striking navy cabinetry is perfectly complemented by elegant gold accents and sleek quartz worktops. A superb range of integrated Bosch appliances ensures both style and practicality are always on the menu. Natural light pours into the room thanks to a stunning roof lantern overhead, while bifold doors open effortlessly onto the rear garden, creating the perfect blend of indoor and outdoor living for every season. Tucked away beyond the kitchen, the practical utility room keeps household essentials neatly organised, while useful understairs storage helps everything remain in its place.
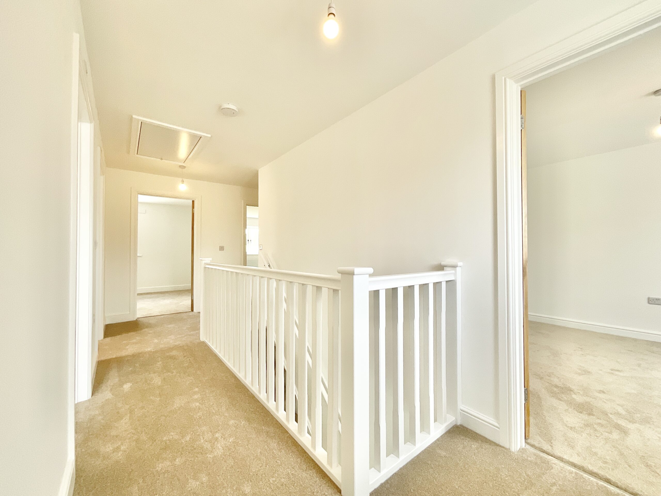
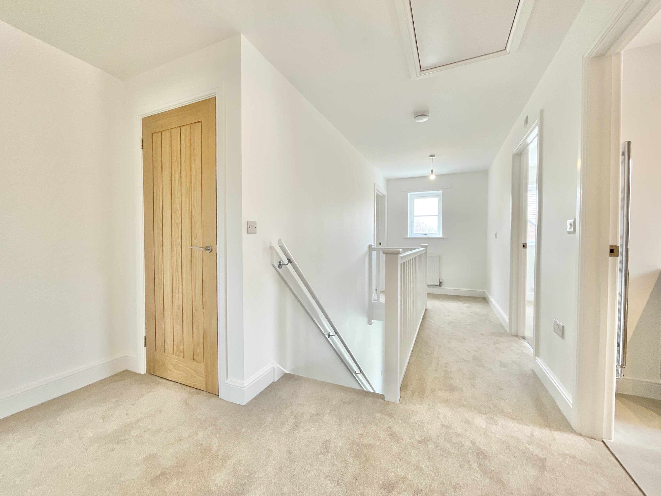
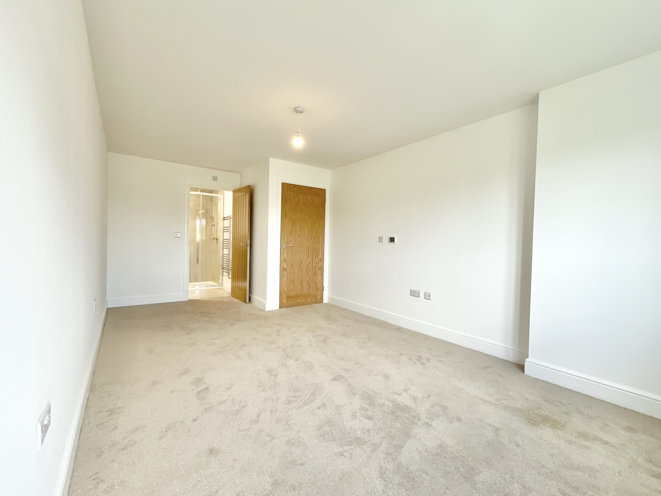
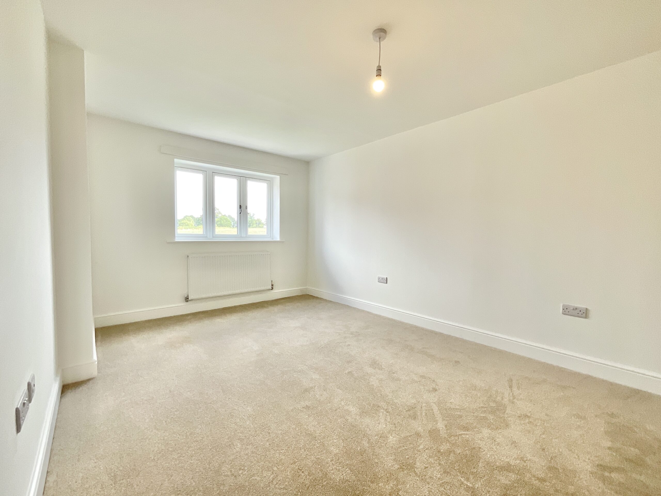
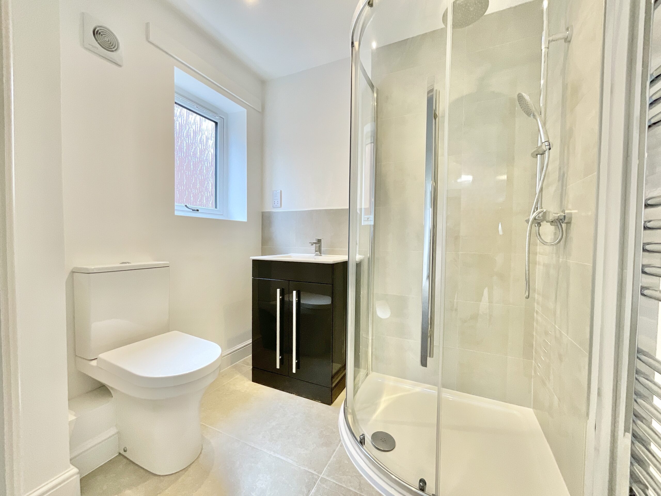
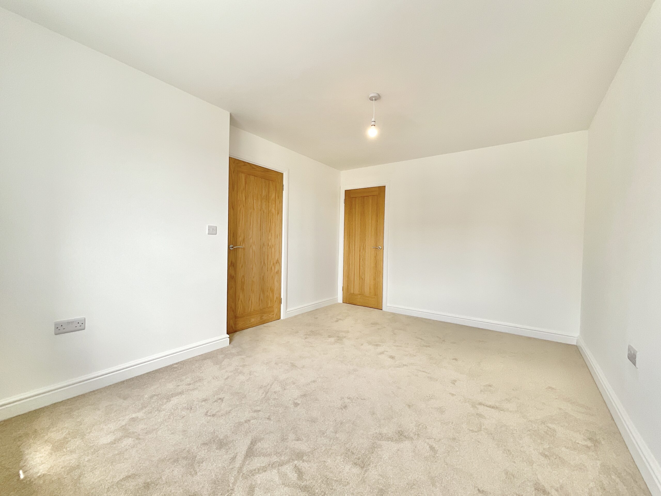
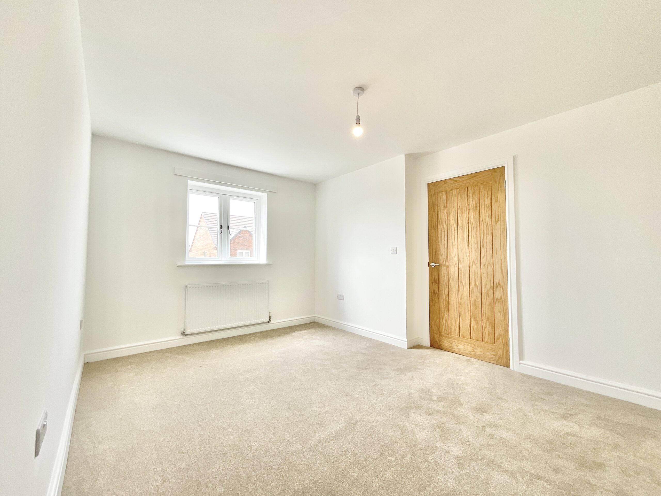
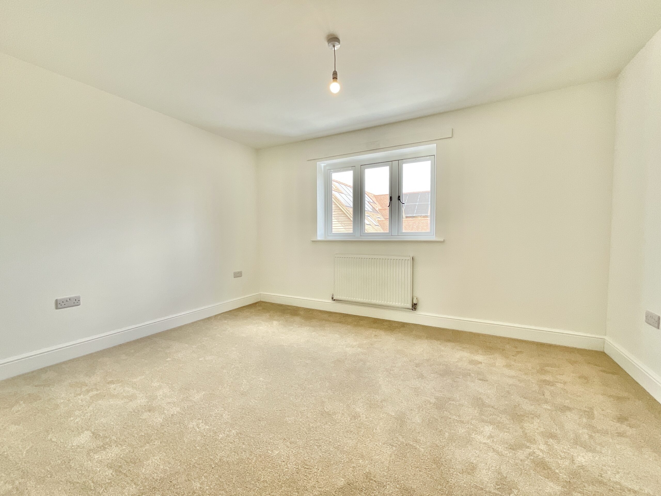
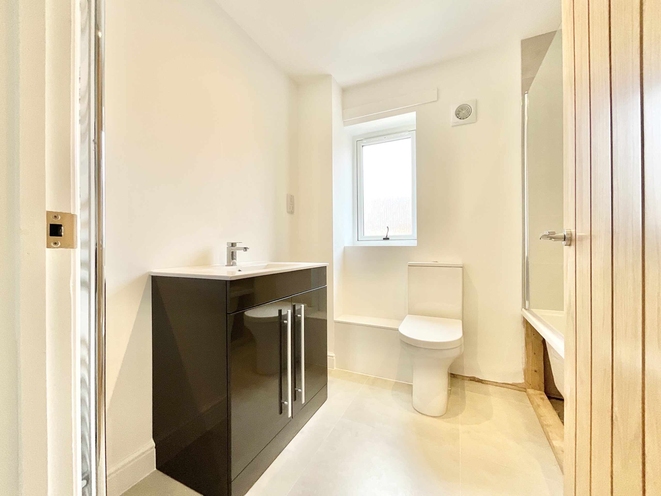
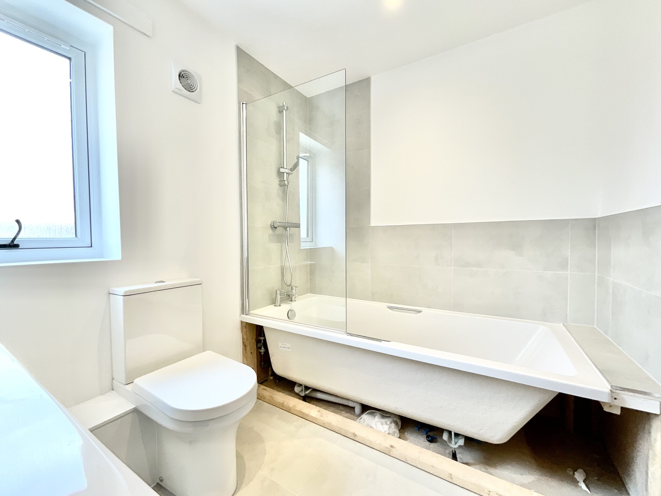
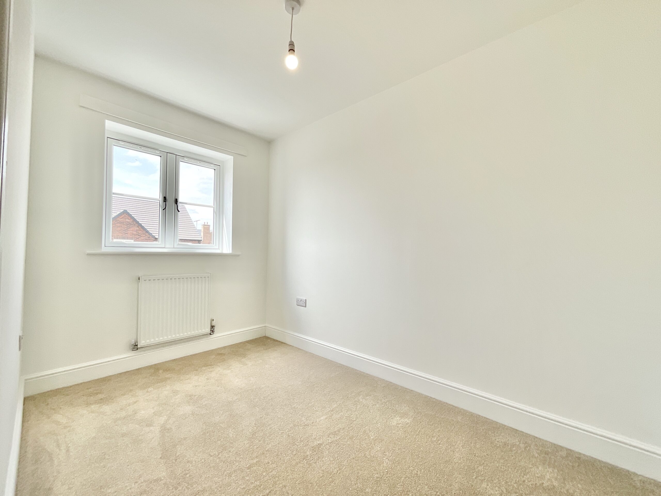
Head upstairs to discover four beautifully appointed bedrooms, each designed with comfort in mind. Plush carpeting flows throughout the landing and every bedroom, adding warmth and luxury underfoot. The principal bedroom offers a peaceful retreat, complete with generous proportions and its own stylish en-suite shower room featuring a corner shower, vanity unit, WC, contemporary tiling and a sleek heated towel radiator. Bedrooms Two and Three are both spacious doubles, with Bedroom Two also benefiting from built-in storage, making organisation wonderfully effortless. Bedroom Four is a versatile single room that's ready to grow with you, whether as a nursery, home office, dressing room or guest bedroom. Completing the first floor is the elegant family bathroom, fitted with a bath with shower over, vanity unit, WC, heated towel radiator and stylish contemporary tiling, providing the perfect place to unwind at the end of the day.
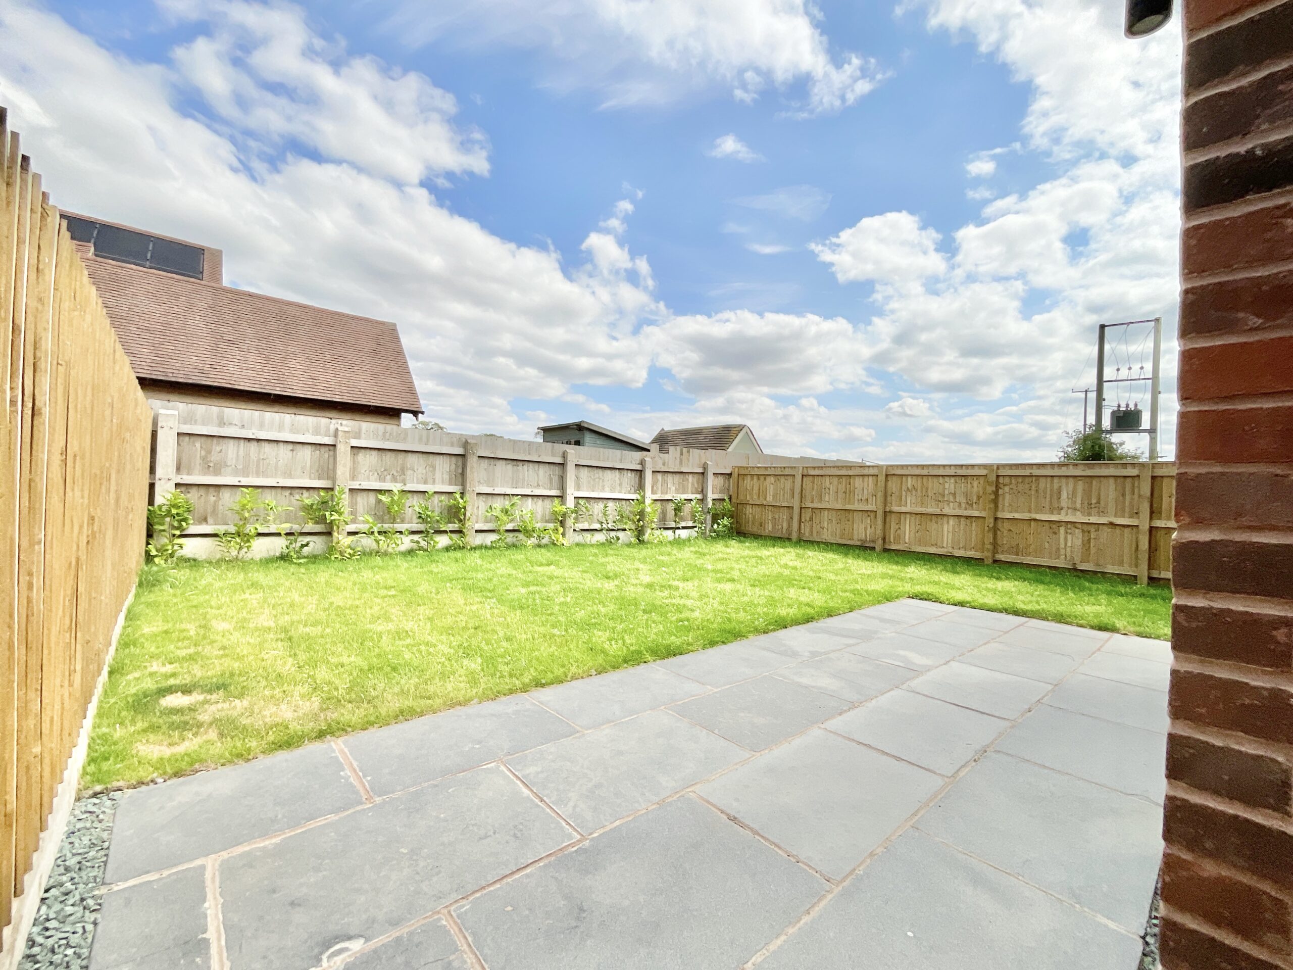
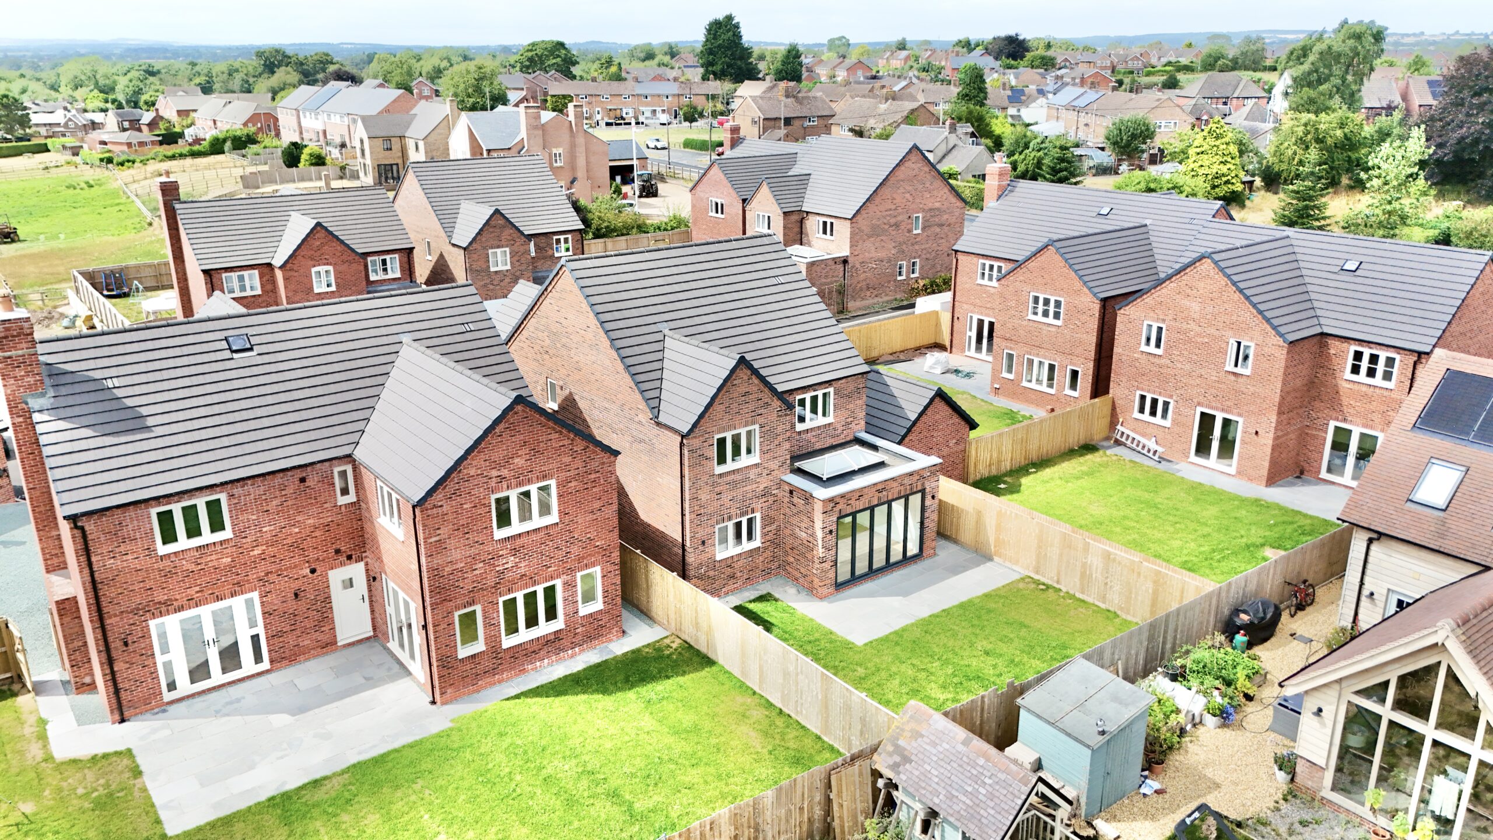
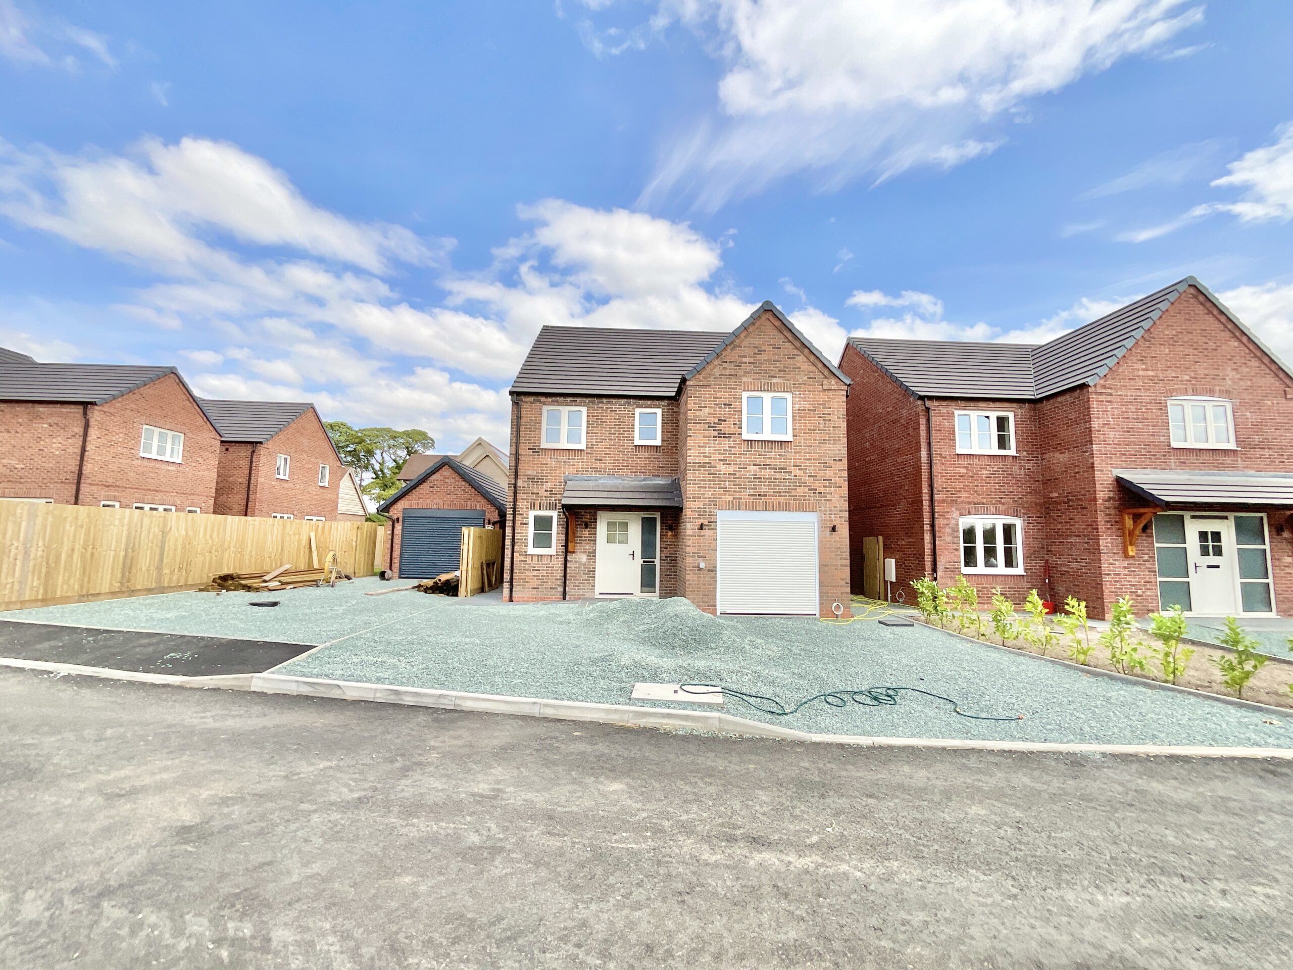
Step outside and watch your new lifestyle bloom. The enclosed rear garden offers the perfect balance of lawn and stone patio, providing space for summer barbecues, children's adventures or simply relaxing with your morning coffee. Whether you're entertaining friends or enjoying peaceful evenings outdoors, this garden is ready to grow alongside your family. To the front, a private driveway and integral single garage provide convenient off-road parking and additional storage, ensuring practicality is always part of the package.
As its name suggests, 1 Harvest View is all about new beginnings. The seeds have already been sown, now all that's left is for you to harvest everything this exceptional home has to offer.
Tenure: Freehold
Useful Links
Broadband and mobile phone coverage checker - https://checker.ofcom.org.uk/
Floor Plans
Please note that floor plans are provided to give an overall impression of the accommodation offered by the property. They are not to be relied upon as a true, scaled and precise representation. Whilst we make every attempt to ensure the accuracy of the floor plan, measurements of doors, windows, rooms and any other item are approximate. This plan is for illustrative purposes only and should only be used as such by any prospective purchaser.
Agent's Notes
Although we try to ensure accuracy, these details are set out for guidance purposes only and do not form part of a contract or offer. Please note that some photographs have been taken with a wide-angle lens. A final inspection prior to exchange of contracts is recommended. No person in the employment of James Du Pavey Ltd has any authority to make any representation or warranty in relation to this property.
ID Checks
Please note we charge £50 inc VAT for ID Checks and verification for each person financially involved with the transaction when purchasing a property through us.
Referrals
We can recommend excellent local solicitors, mortgage advice and surveyors as required. At no time are you obliged to use any of our services. We recommend Gent Law Ltd for conveyancing, they are a connected company to James Du Pavey Ltd but their advice remains completely independent. We can also recommend other solicitors who pay us a referral fee of £240 inc VAT. For mortgage advice we work with RPUK Ltd, a superb financial advice firm with discounted fees for our clients. RPUK Ltd pay James Du Pavey 25% of their fees. RPUK Ltd is a trading style of Retirement Planning (UK) Ltd, Authorised and Regulated by the Financial Conduct Authority. Your Home is at risk if you do not keep up repayments on a mortgage or other loans secured on it. We receive £120 inc VAT for each survey referral.