Heather Crescent, Stoke-On-Trent, ST3
£425,000
Offers Over

5 reasons we love this property
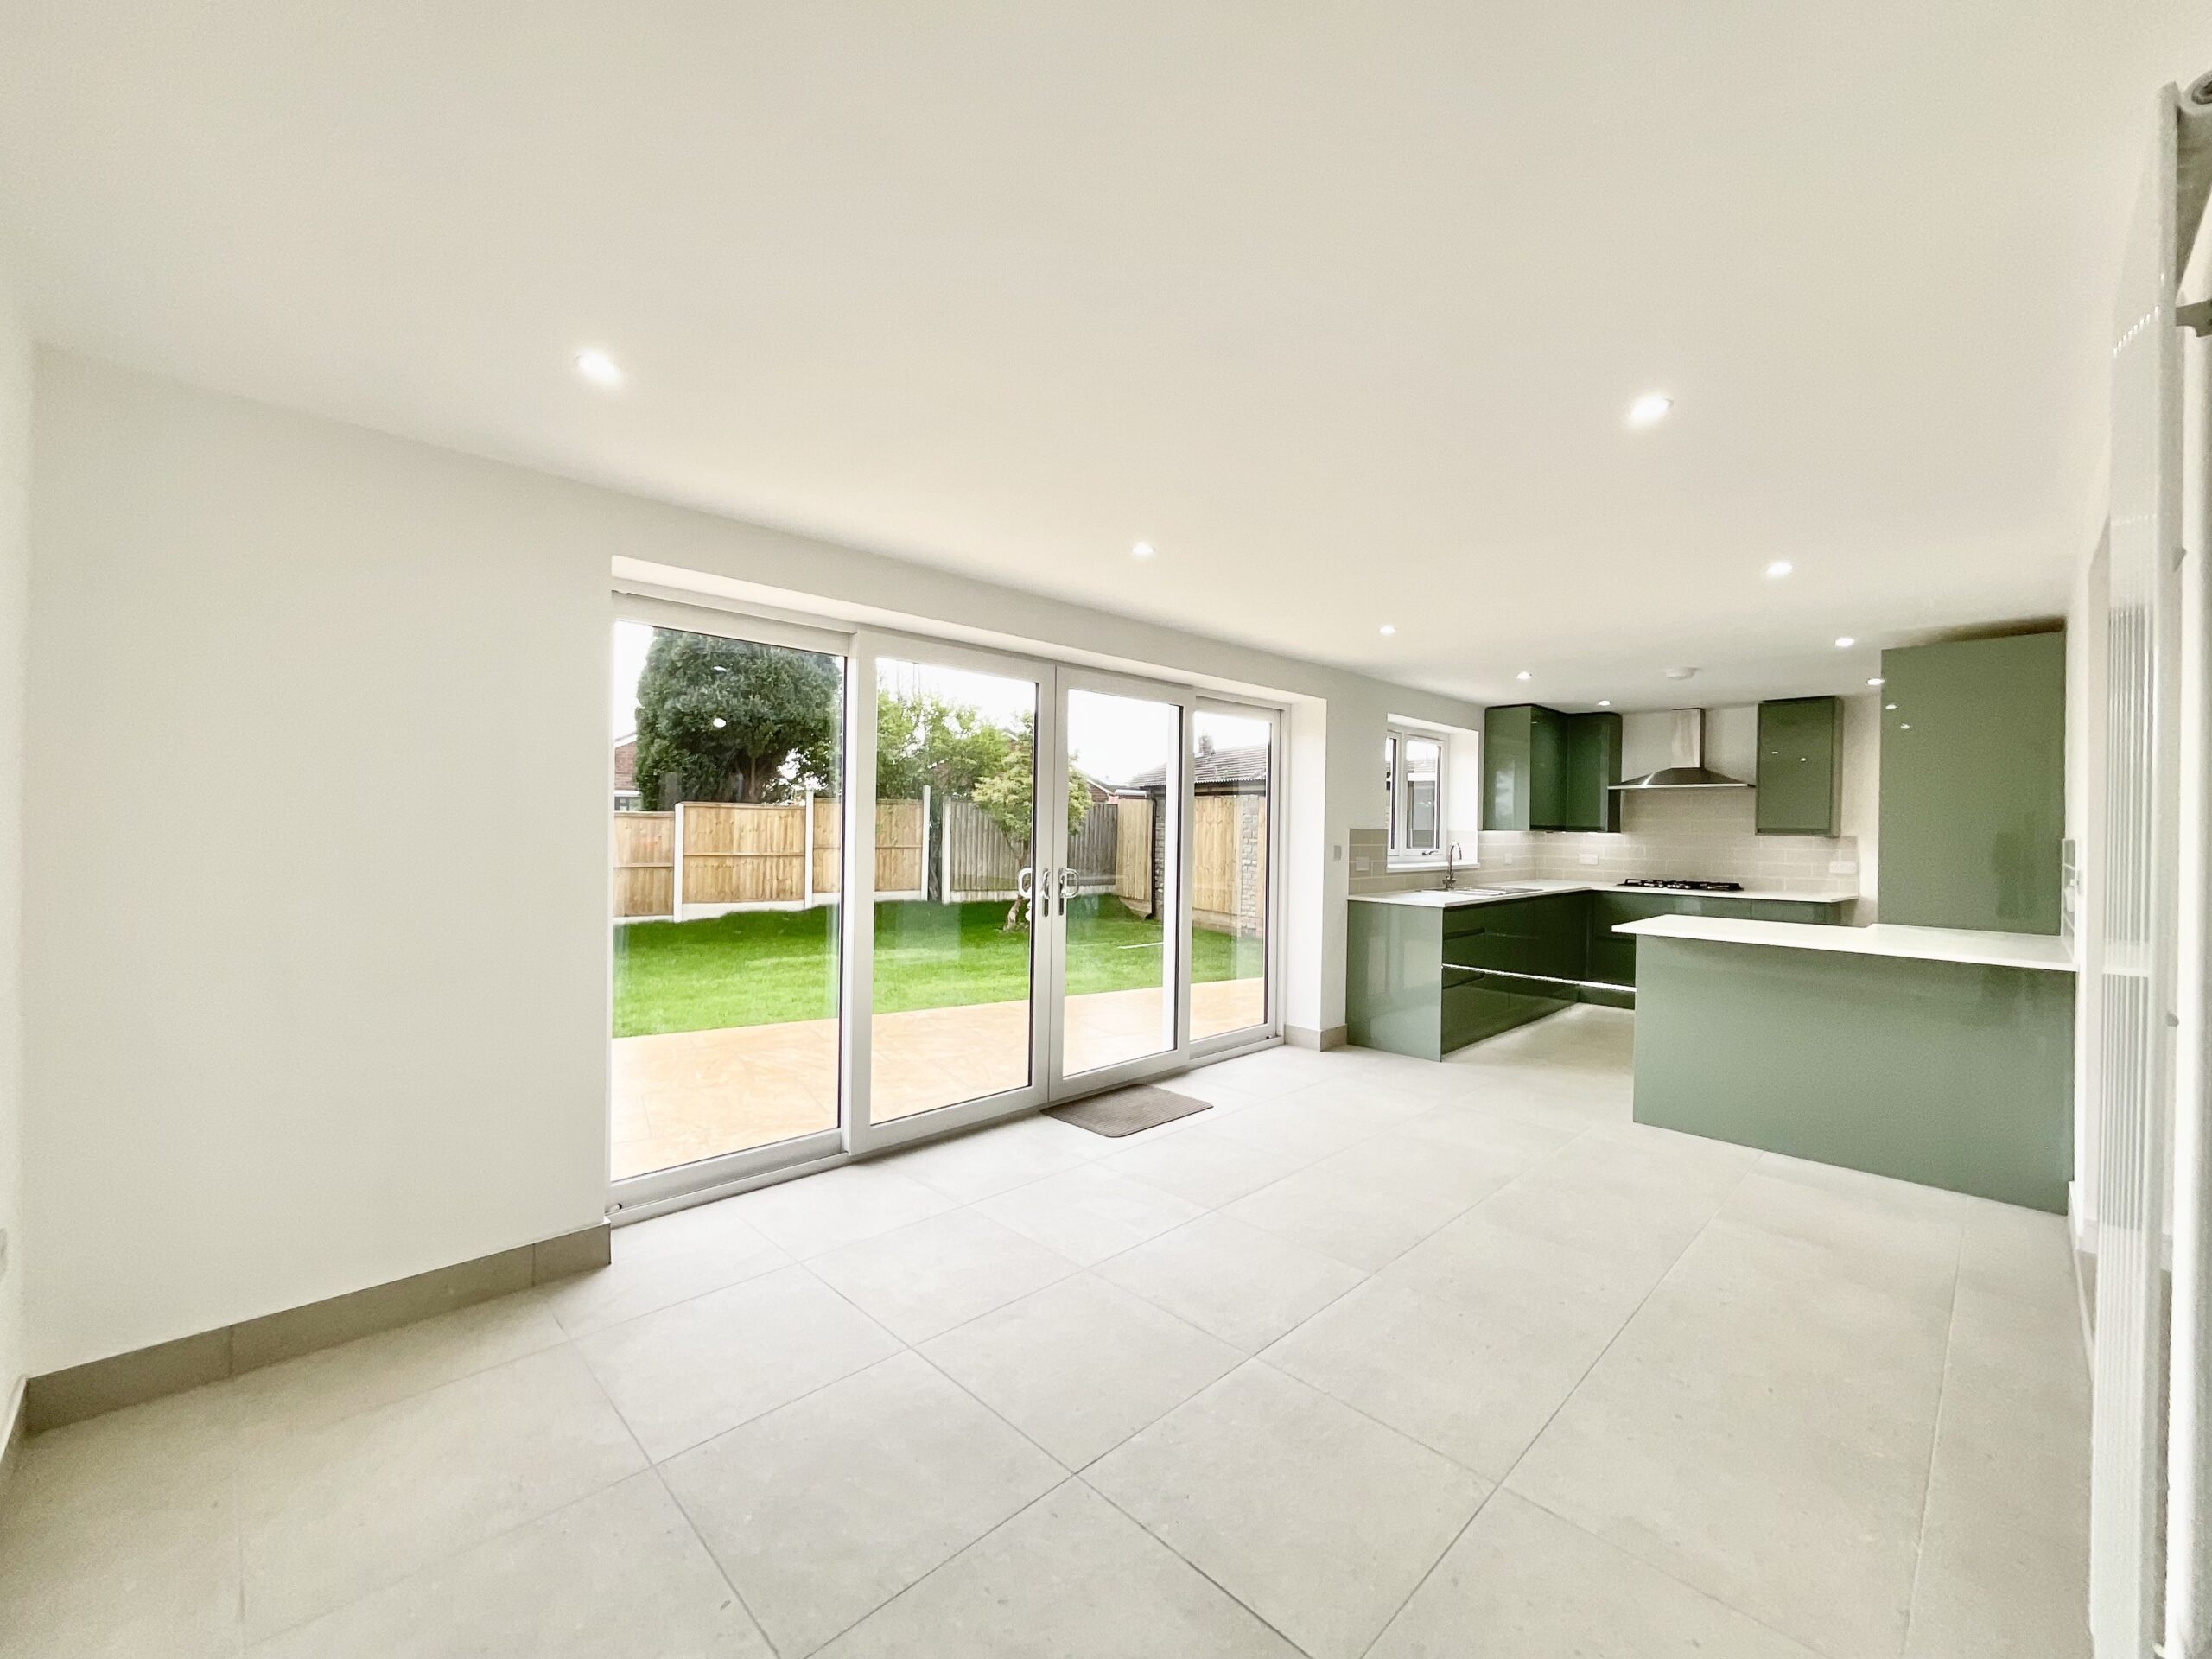
- It’s a new dawn! Stylish open-plan kitchen diner, snug, living room, utility, W.C. and versatile ground-floor bedroom with en suite.
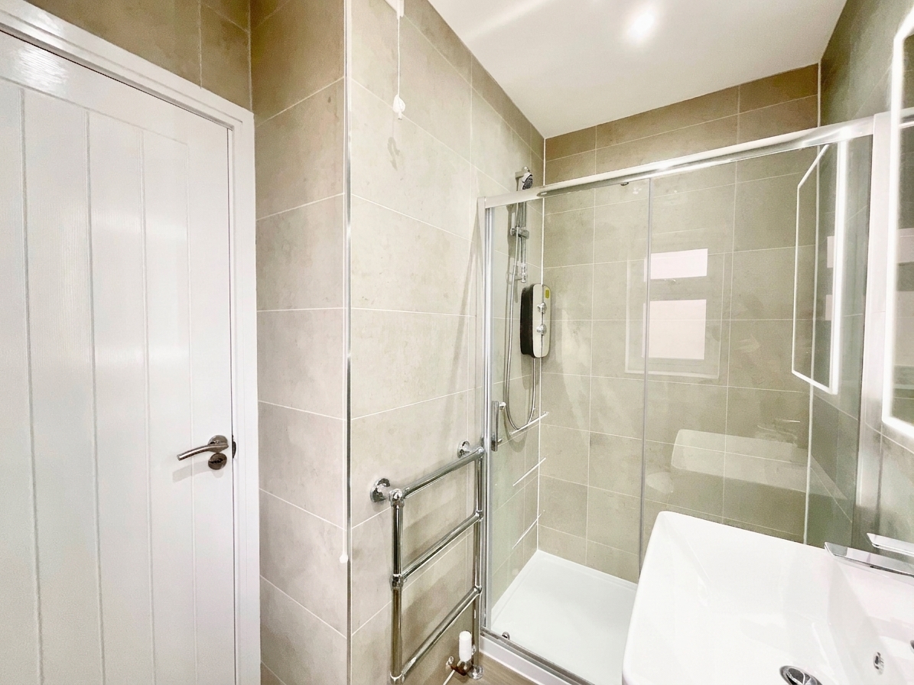
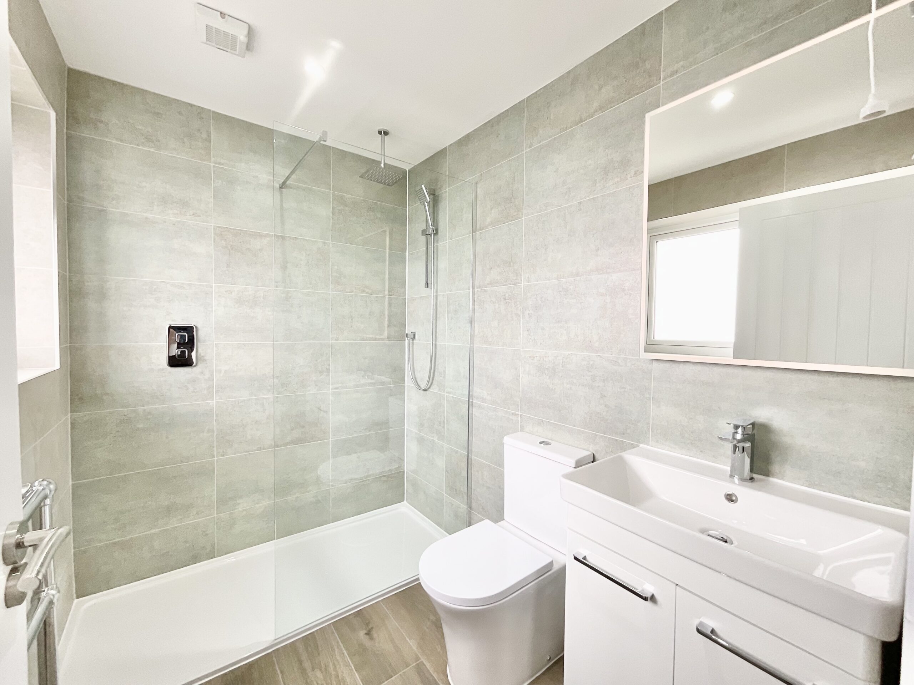
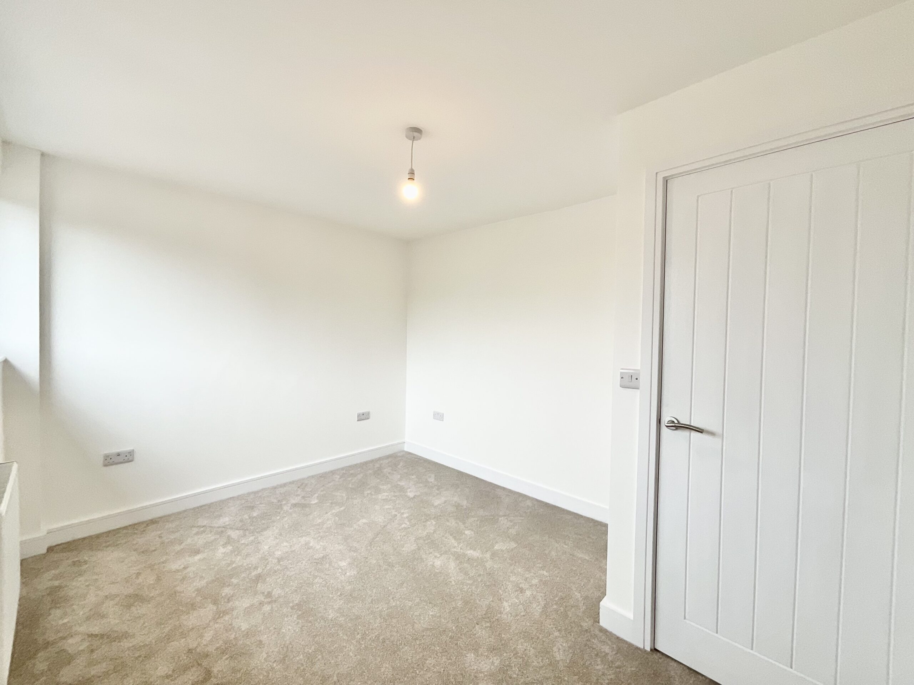
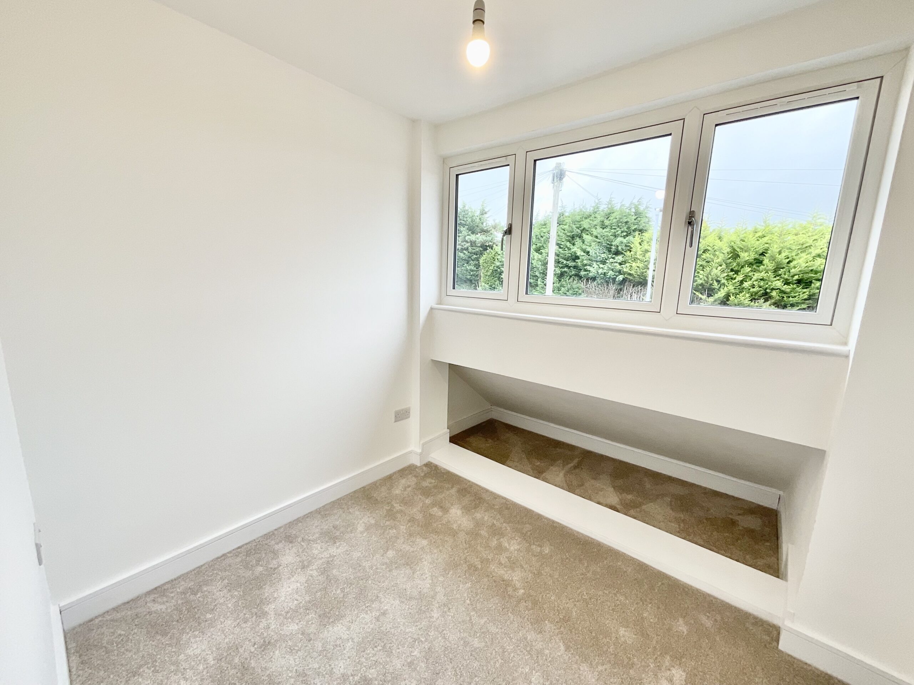
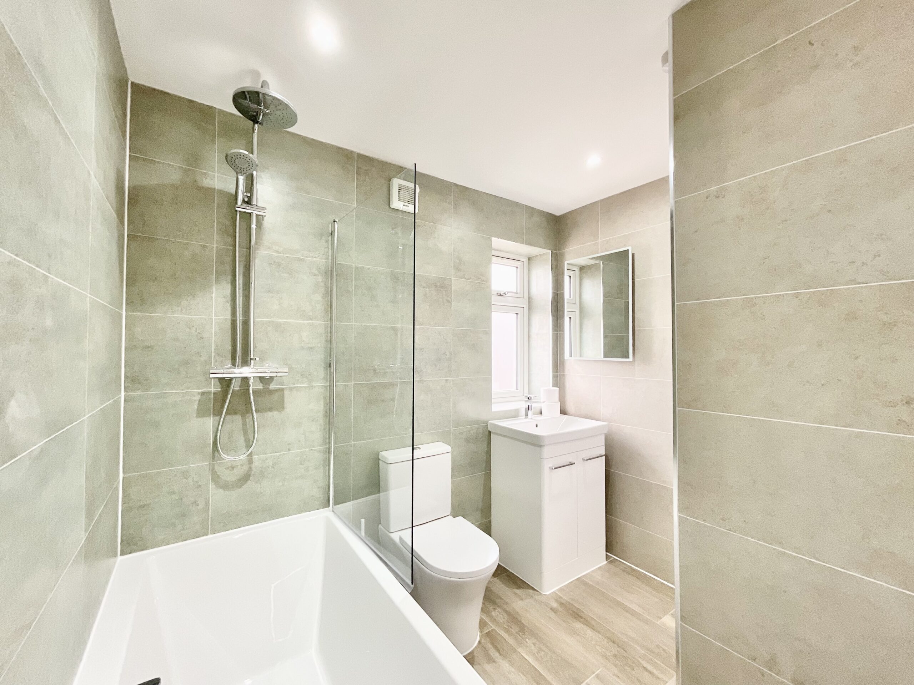
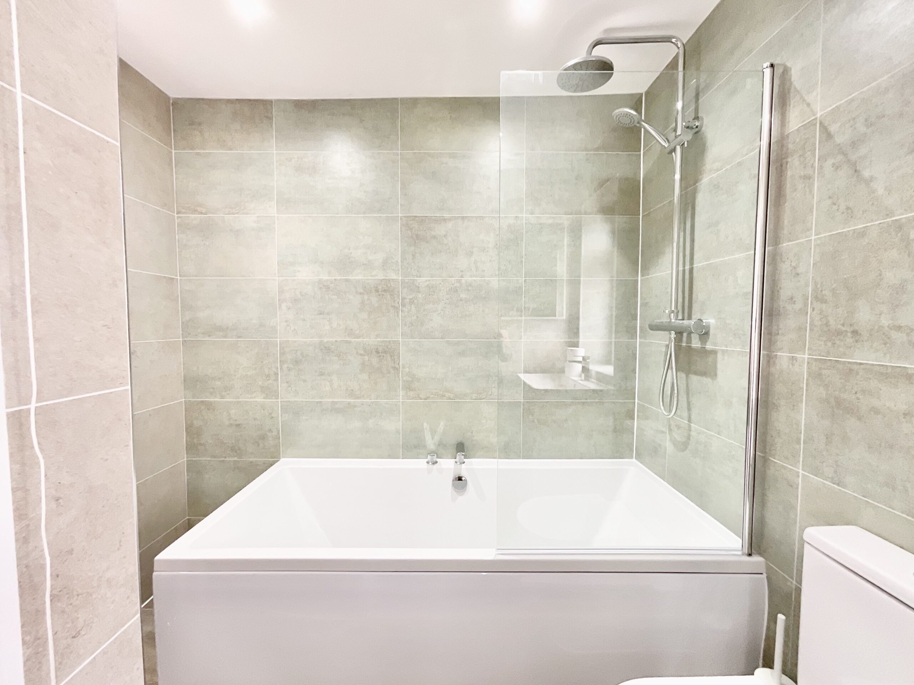
- It’s a new day! Four further bedrooms upstairs, including one with en suite, plus a beautifully finished family bathroom.
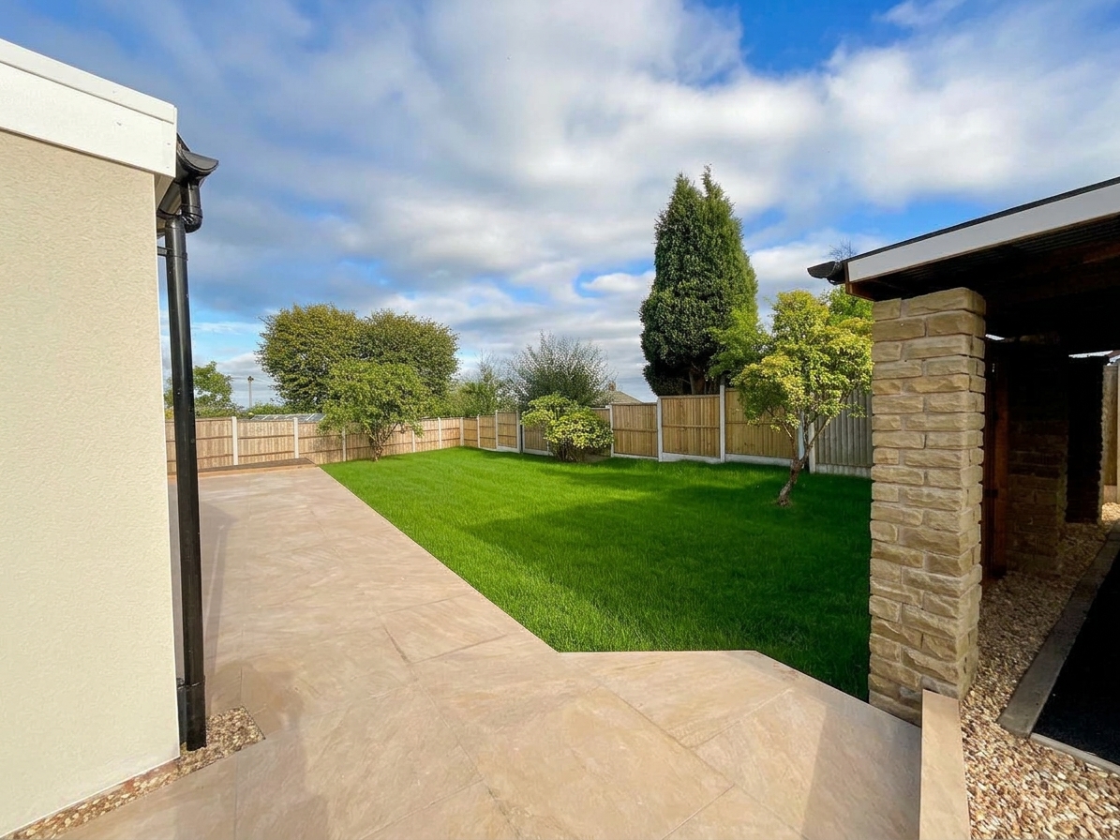
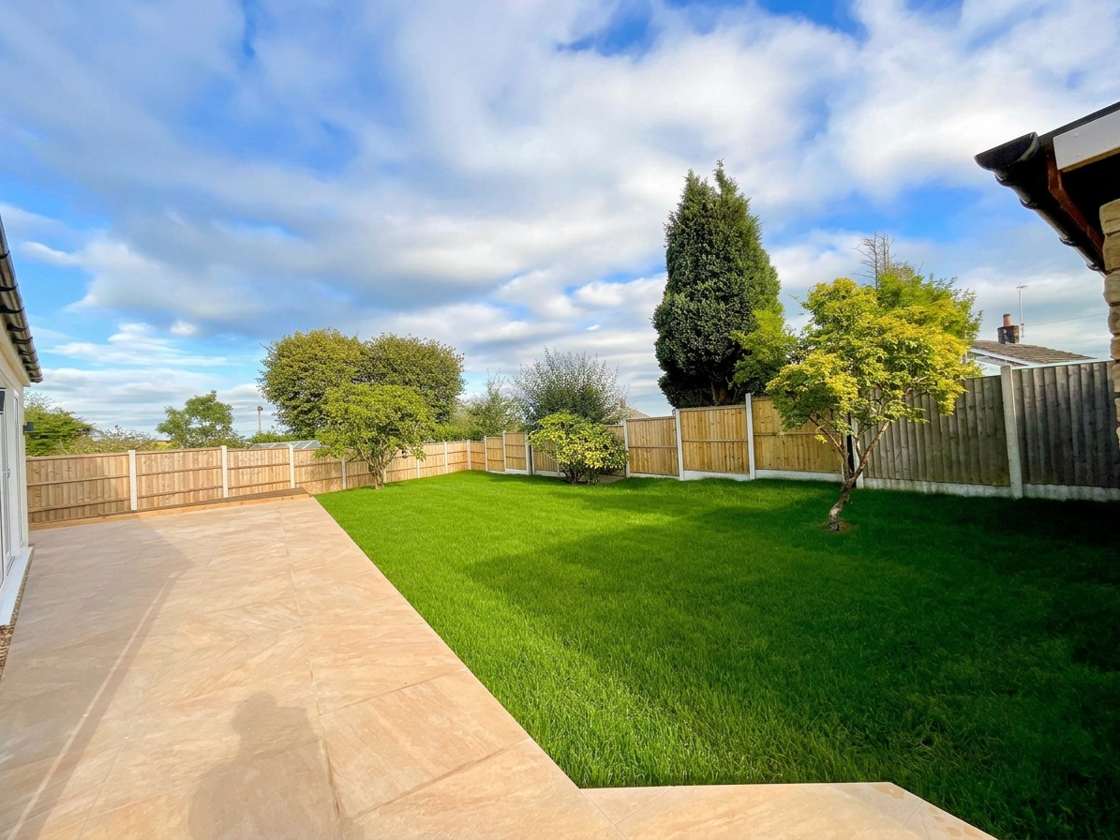
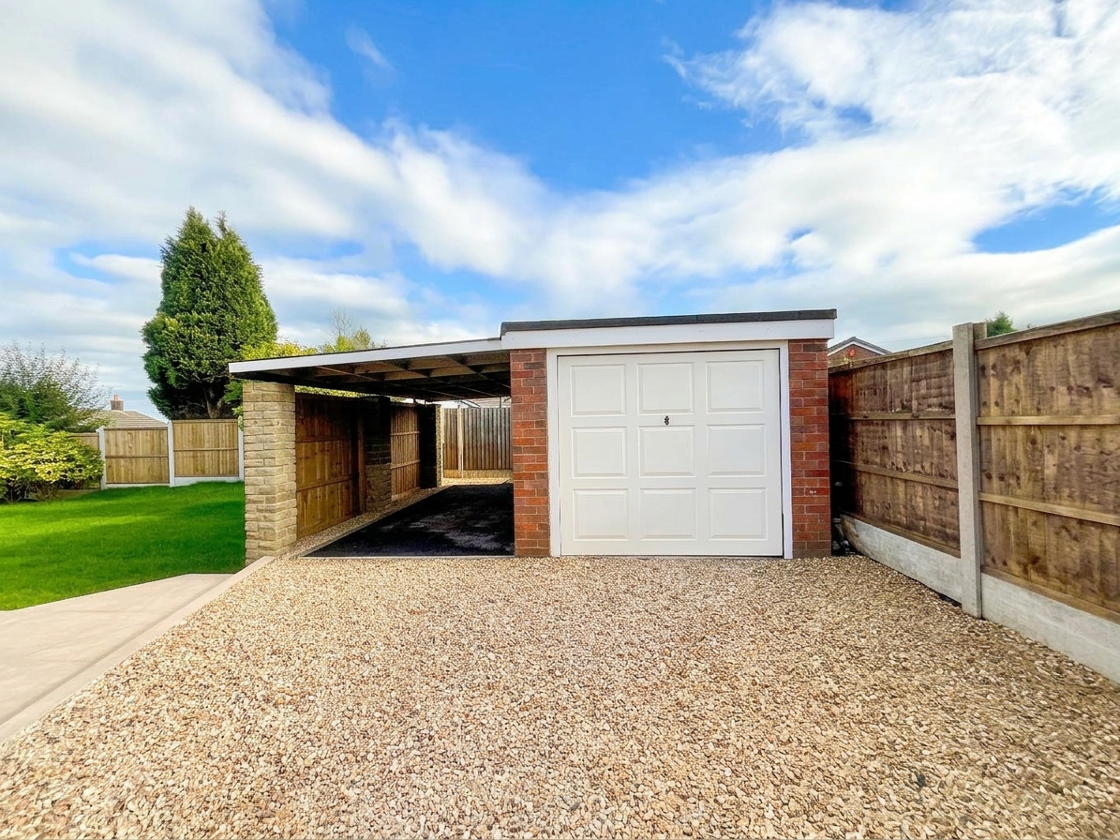
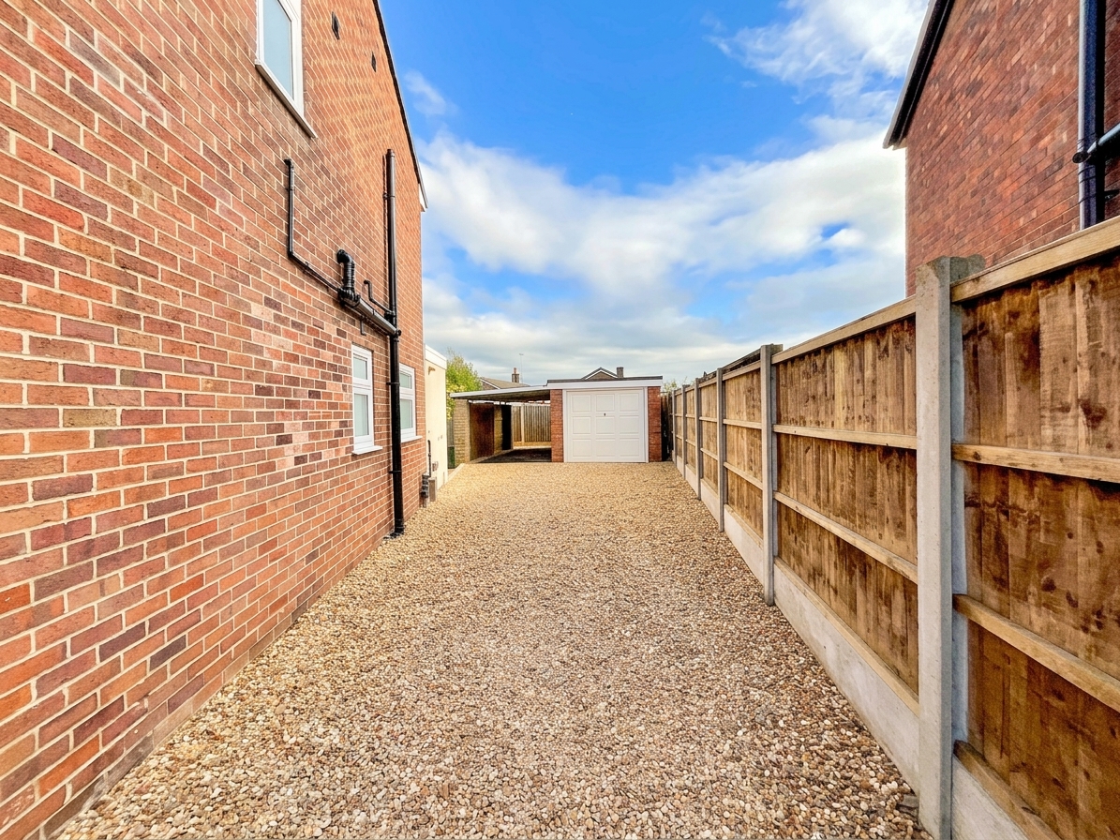
- Feeling good! Generous driveway leads to the garage and carport, while the South East-facing garden offers patio, lawn and privacy.
- It’s a new life! Freshly renovated from top to toe, beautifully presented throughout and ready to move straight into — with no onward chain.
- And I’m feeling good! Set in sought-after Meir Heath, a peaceful location offering the perfect blend of pleasant surroundings and convenient family living.
About this property
“It’s a new dawn, it’s a new day…”A fabulous 5-bed, 3 bathroom detached home, top-to-toe renovated, stylishly finished, ready to move straight into and offered with no onward chain. Feeling good!
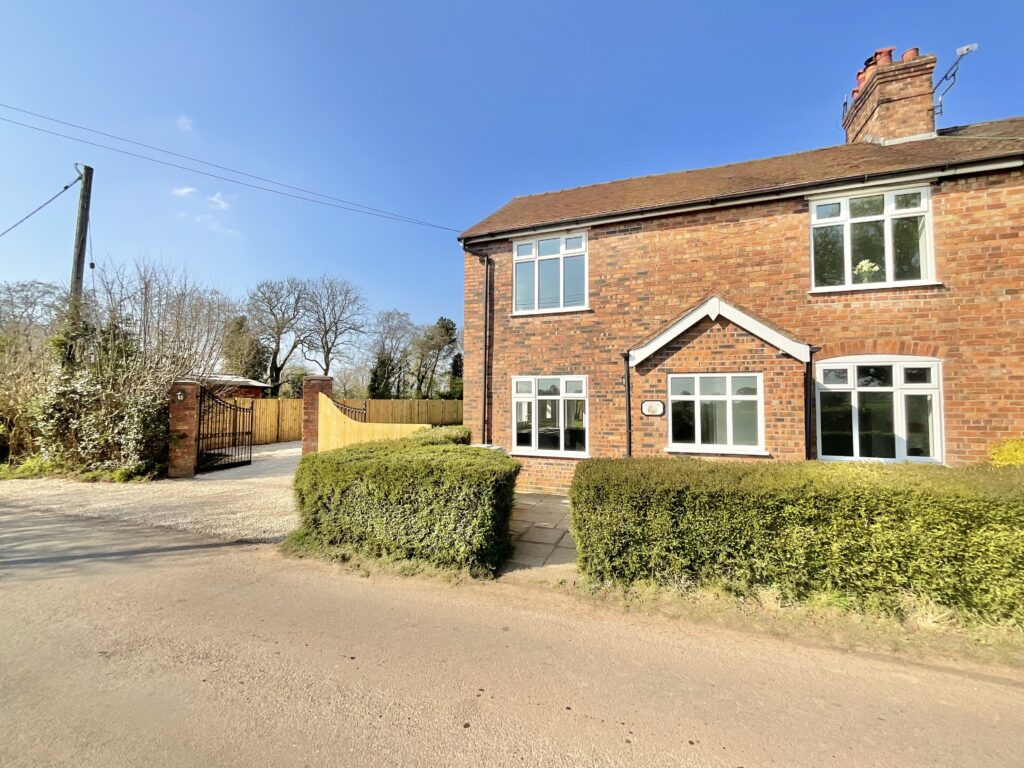
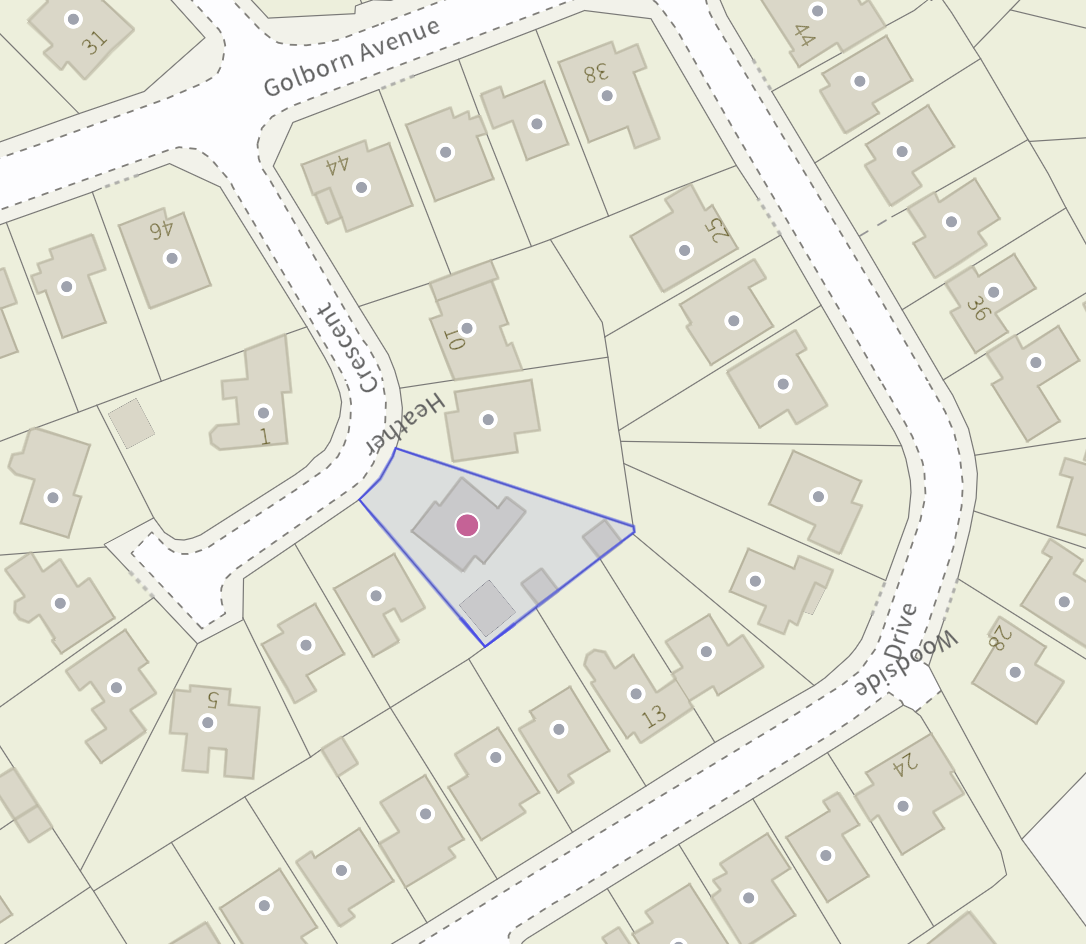
“It’s a new dawn, it’s a new day…” — and what better way to describe this beautifully renovated five-bedroom detached home, tucked away in a peaceful cul-de-sac in the sought-after location of Meir Heath.
Having recently undergone a top-to-toe programme of renovation, this fabulous family home has been given a stylish new lease of life. Fresh, contemporary and completely ready to move straight into, there is very little left to do other than unpack, relax and start enjoying it.
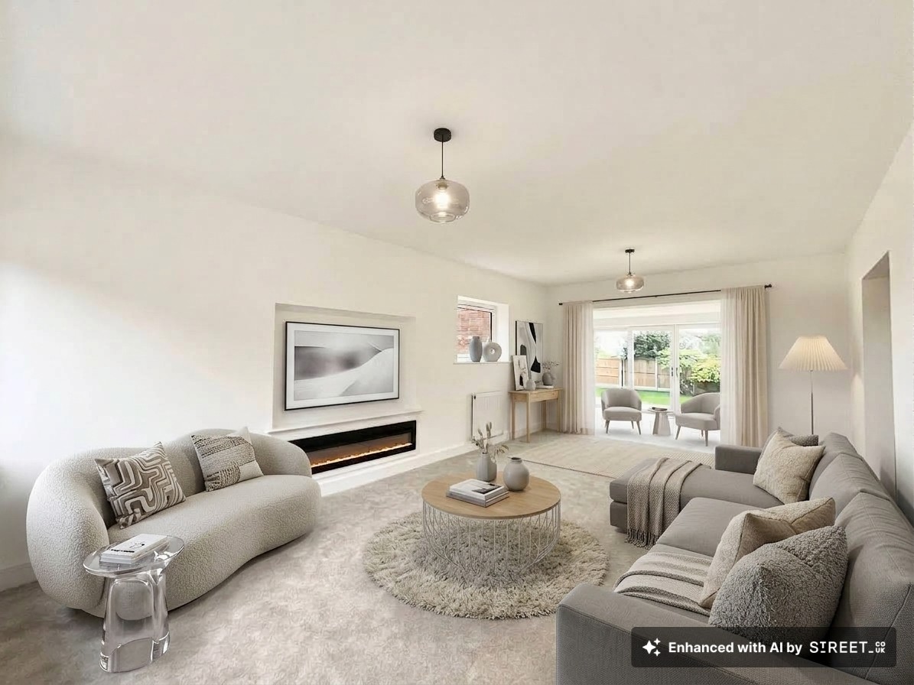
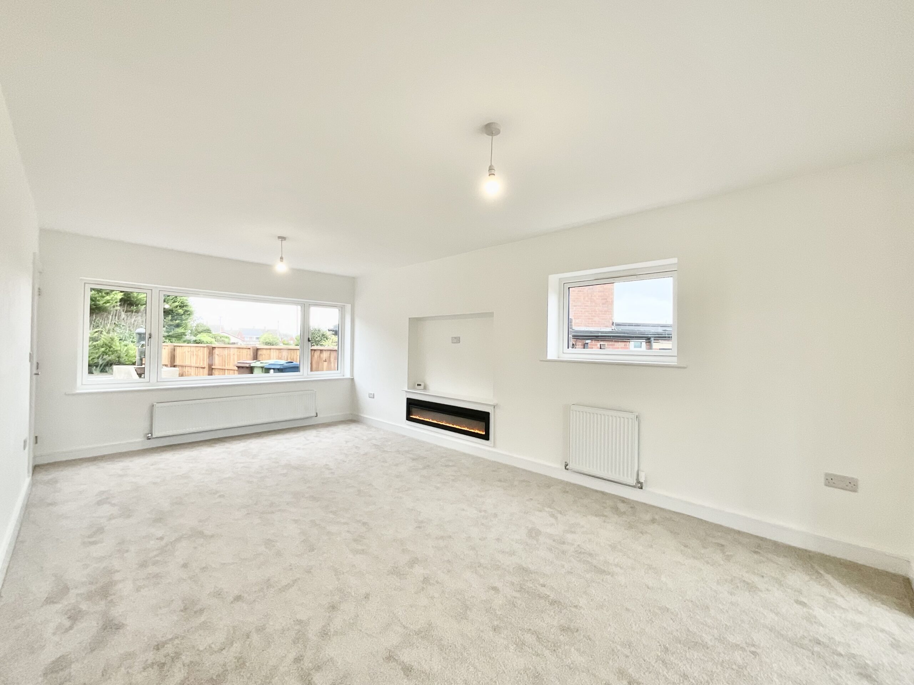
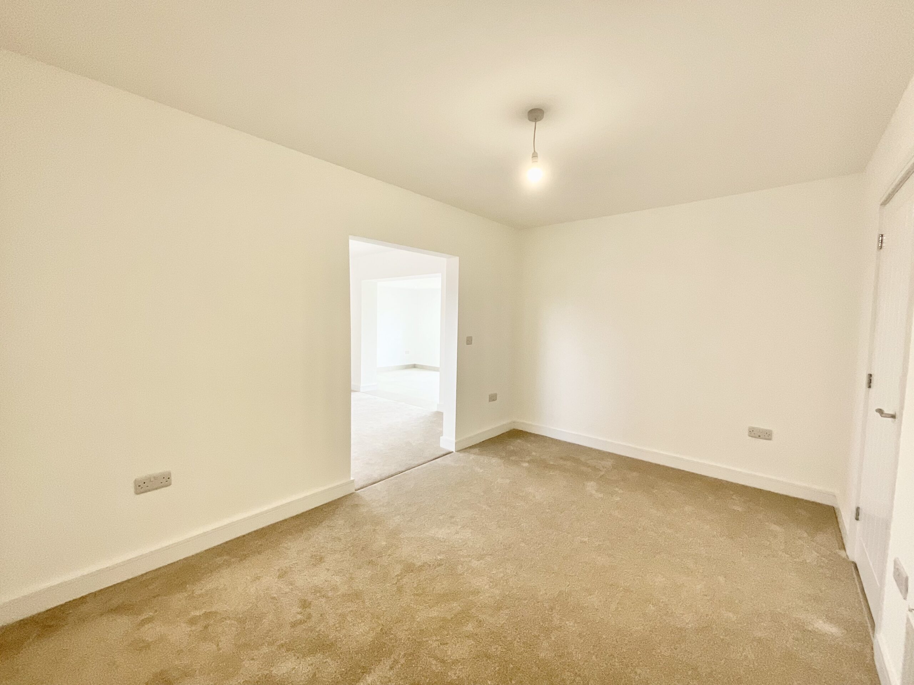
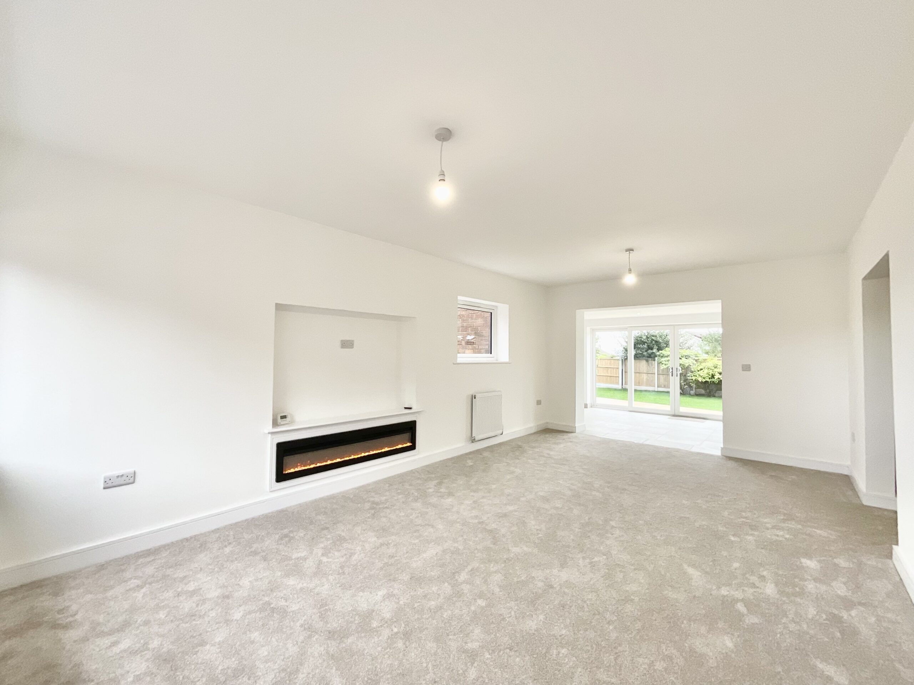
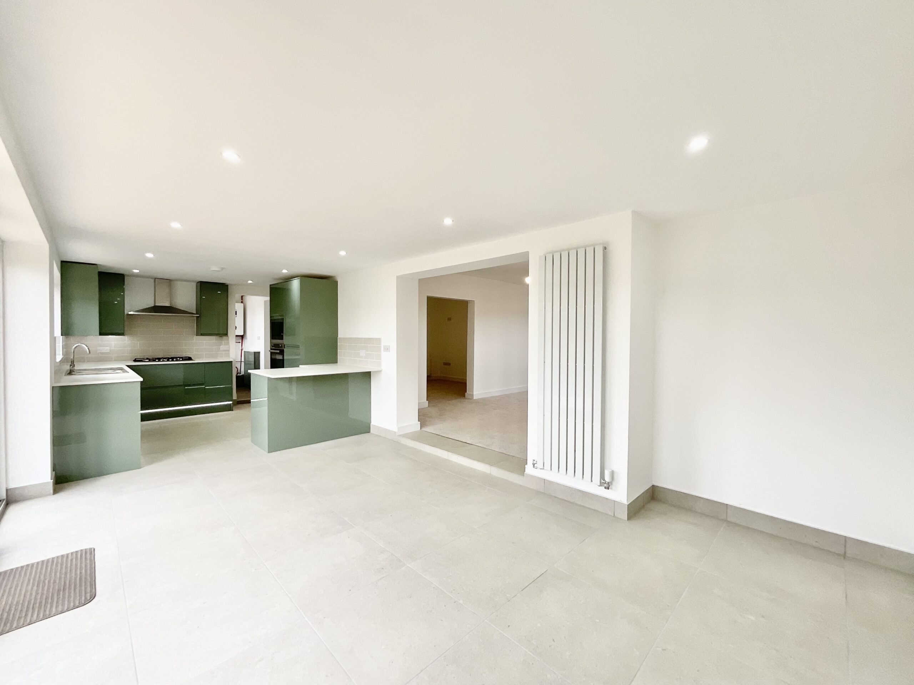
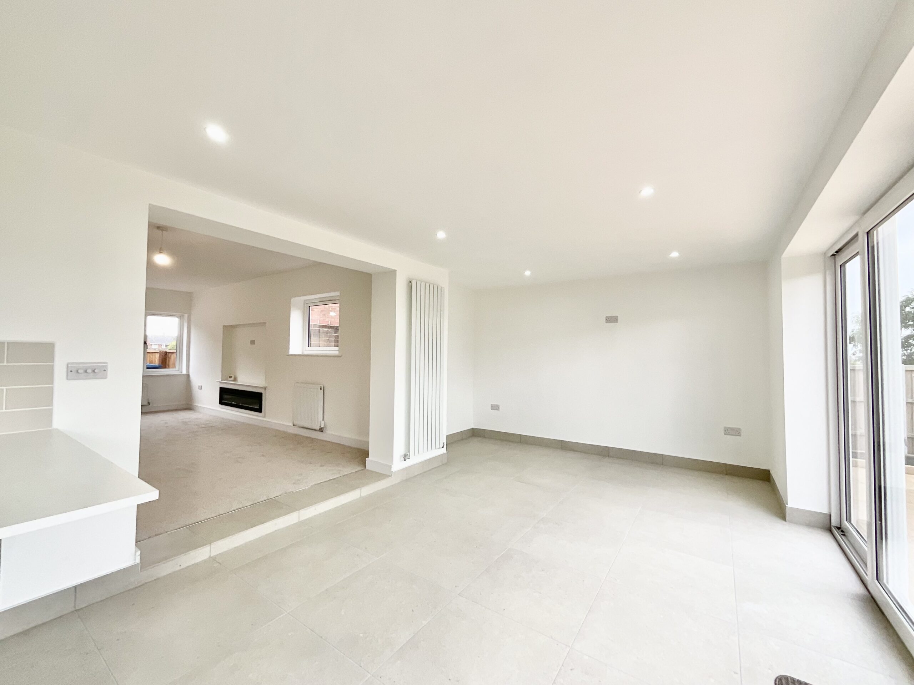
Step inside and the feeling of transformation is immediate. The welcoming living room provides a comfortable space to unwind, complete with a feature inset fireplace that creates a lovely focal point, with an adjoining snug and then a fabulous open-plan kitchen diner, creating the perfect sociable heart of the home.
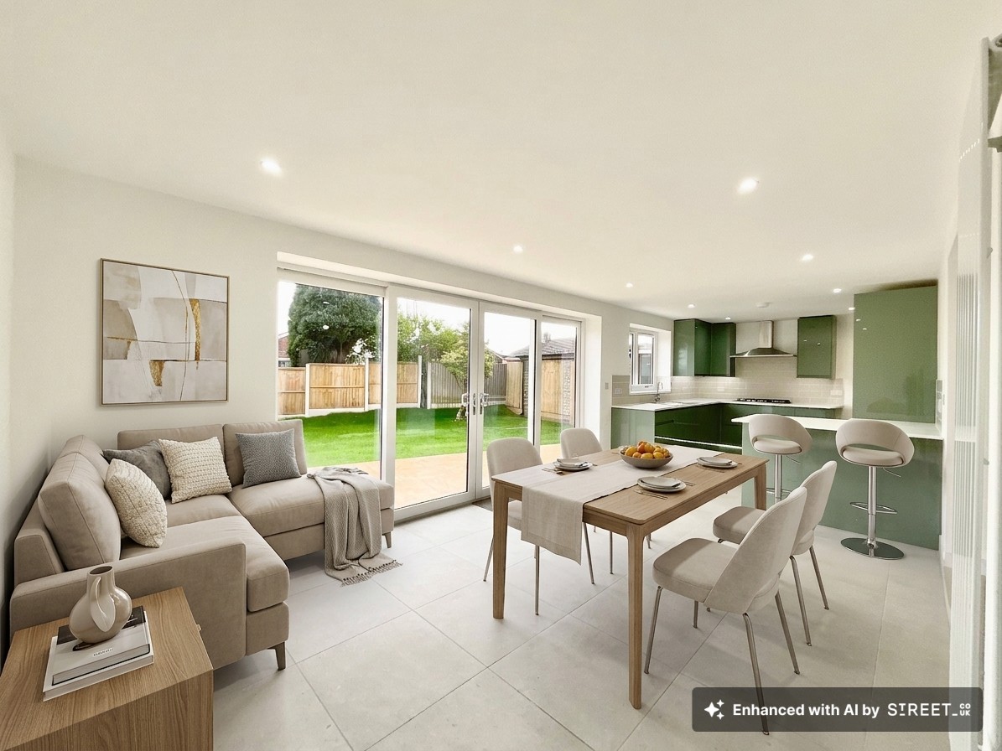
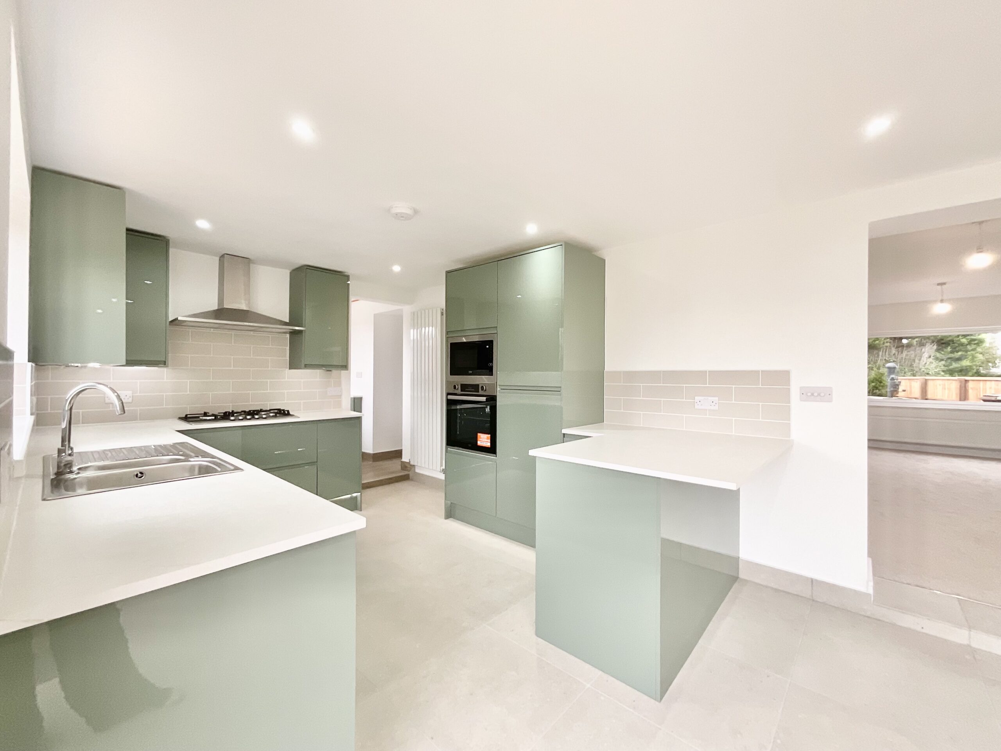
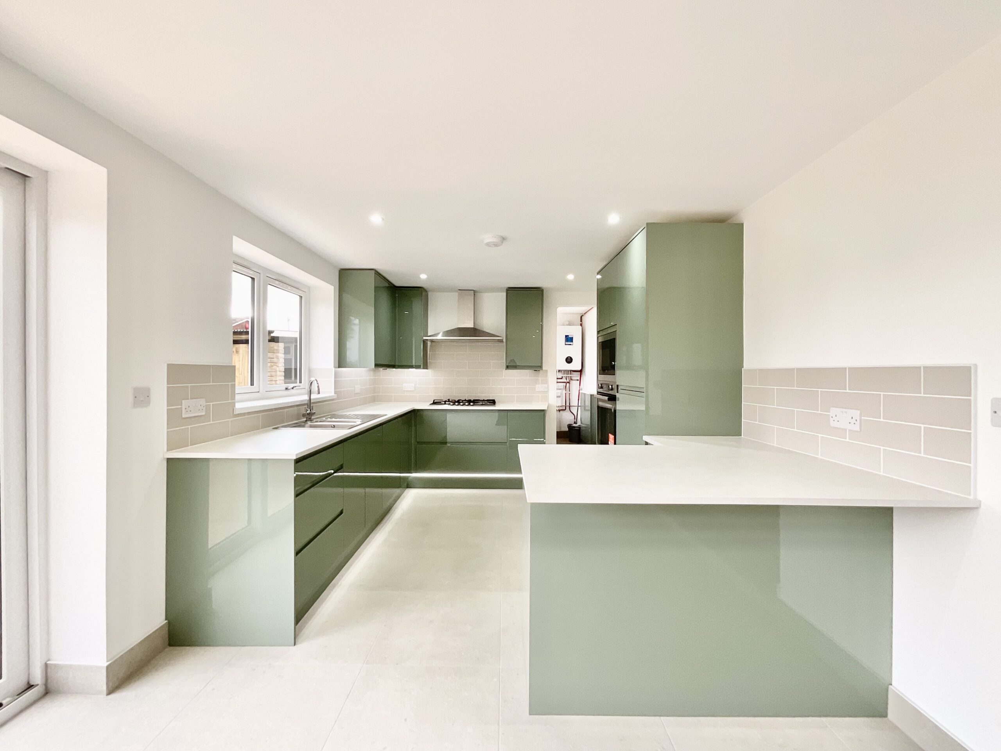
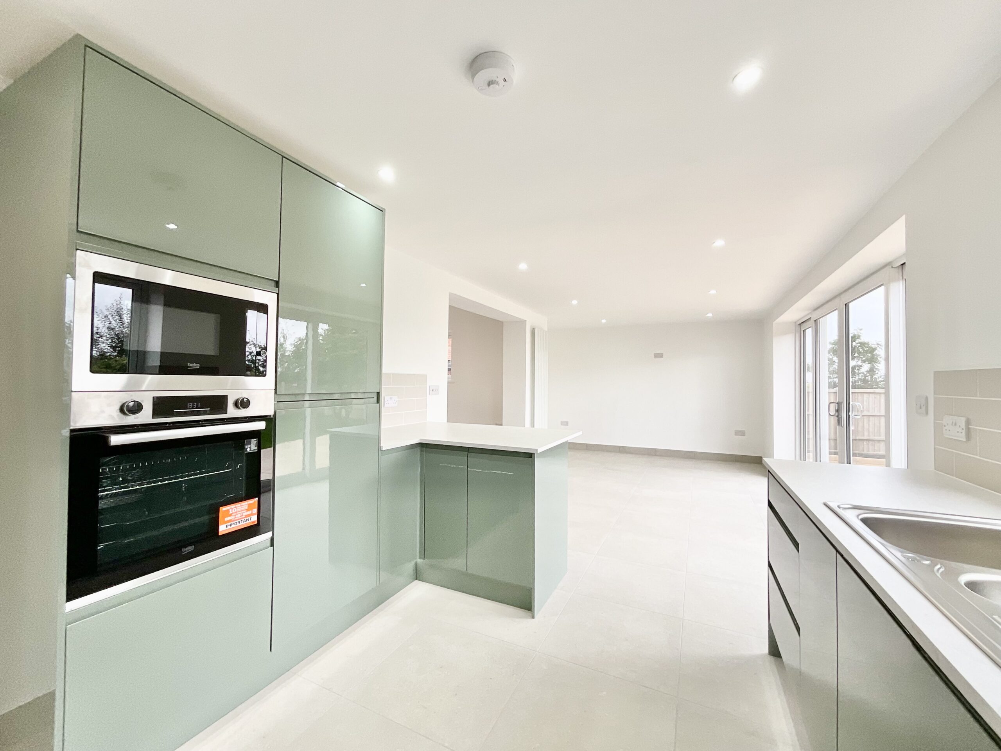
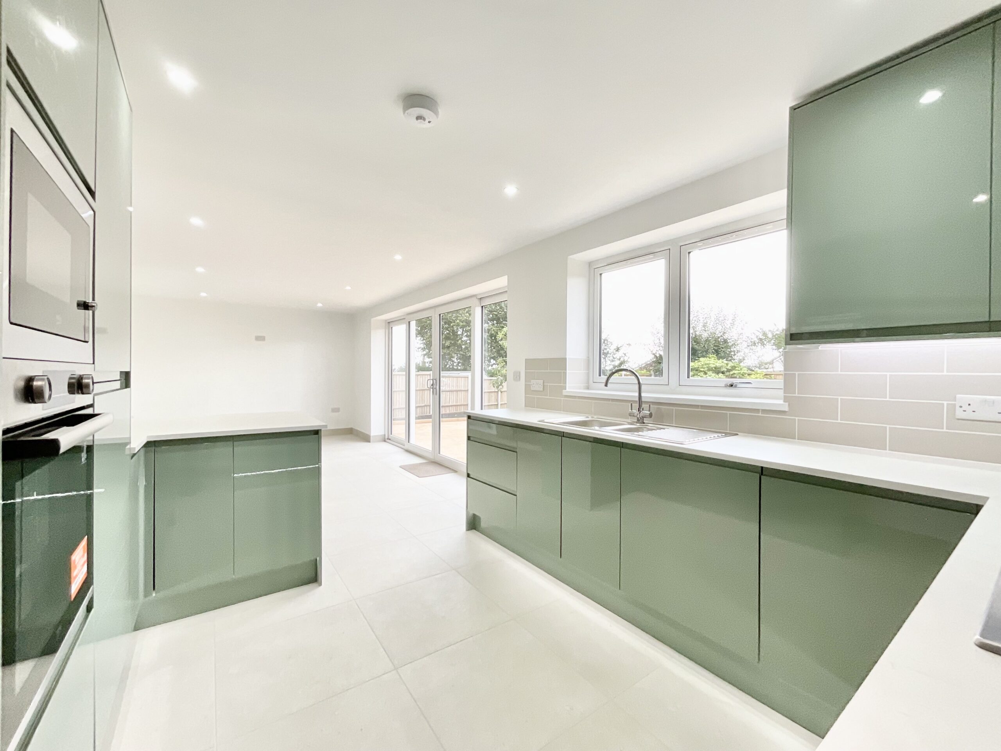
The stylish kitchen has been thoughtfully designed with contemporary high-gloss slab-fronted cabinetry in a muted green, complemented by contrasting worktops and tiled splashbacks. Integrated appliances include an oven, microwave oven, fridge freezer and dishwasher, while a five-burner gas hob sits beneath a cooker hood.
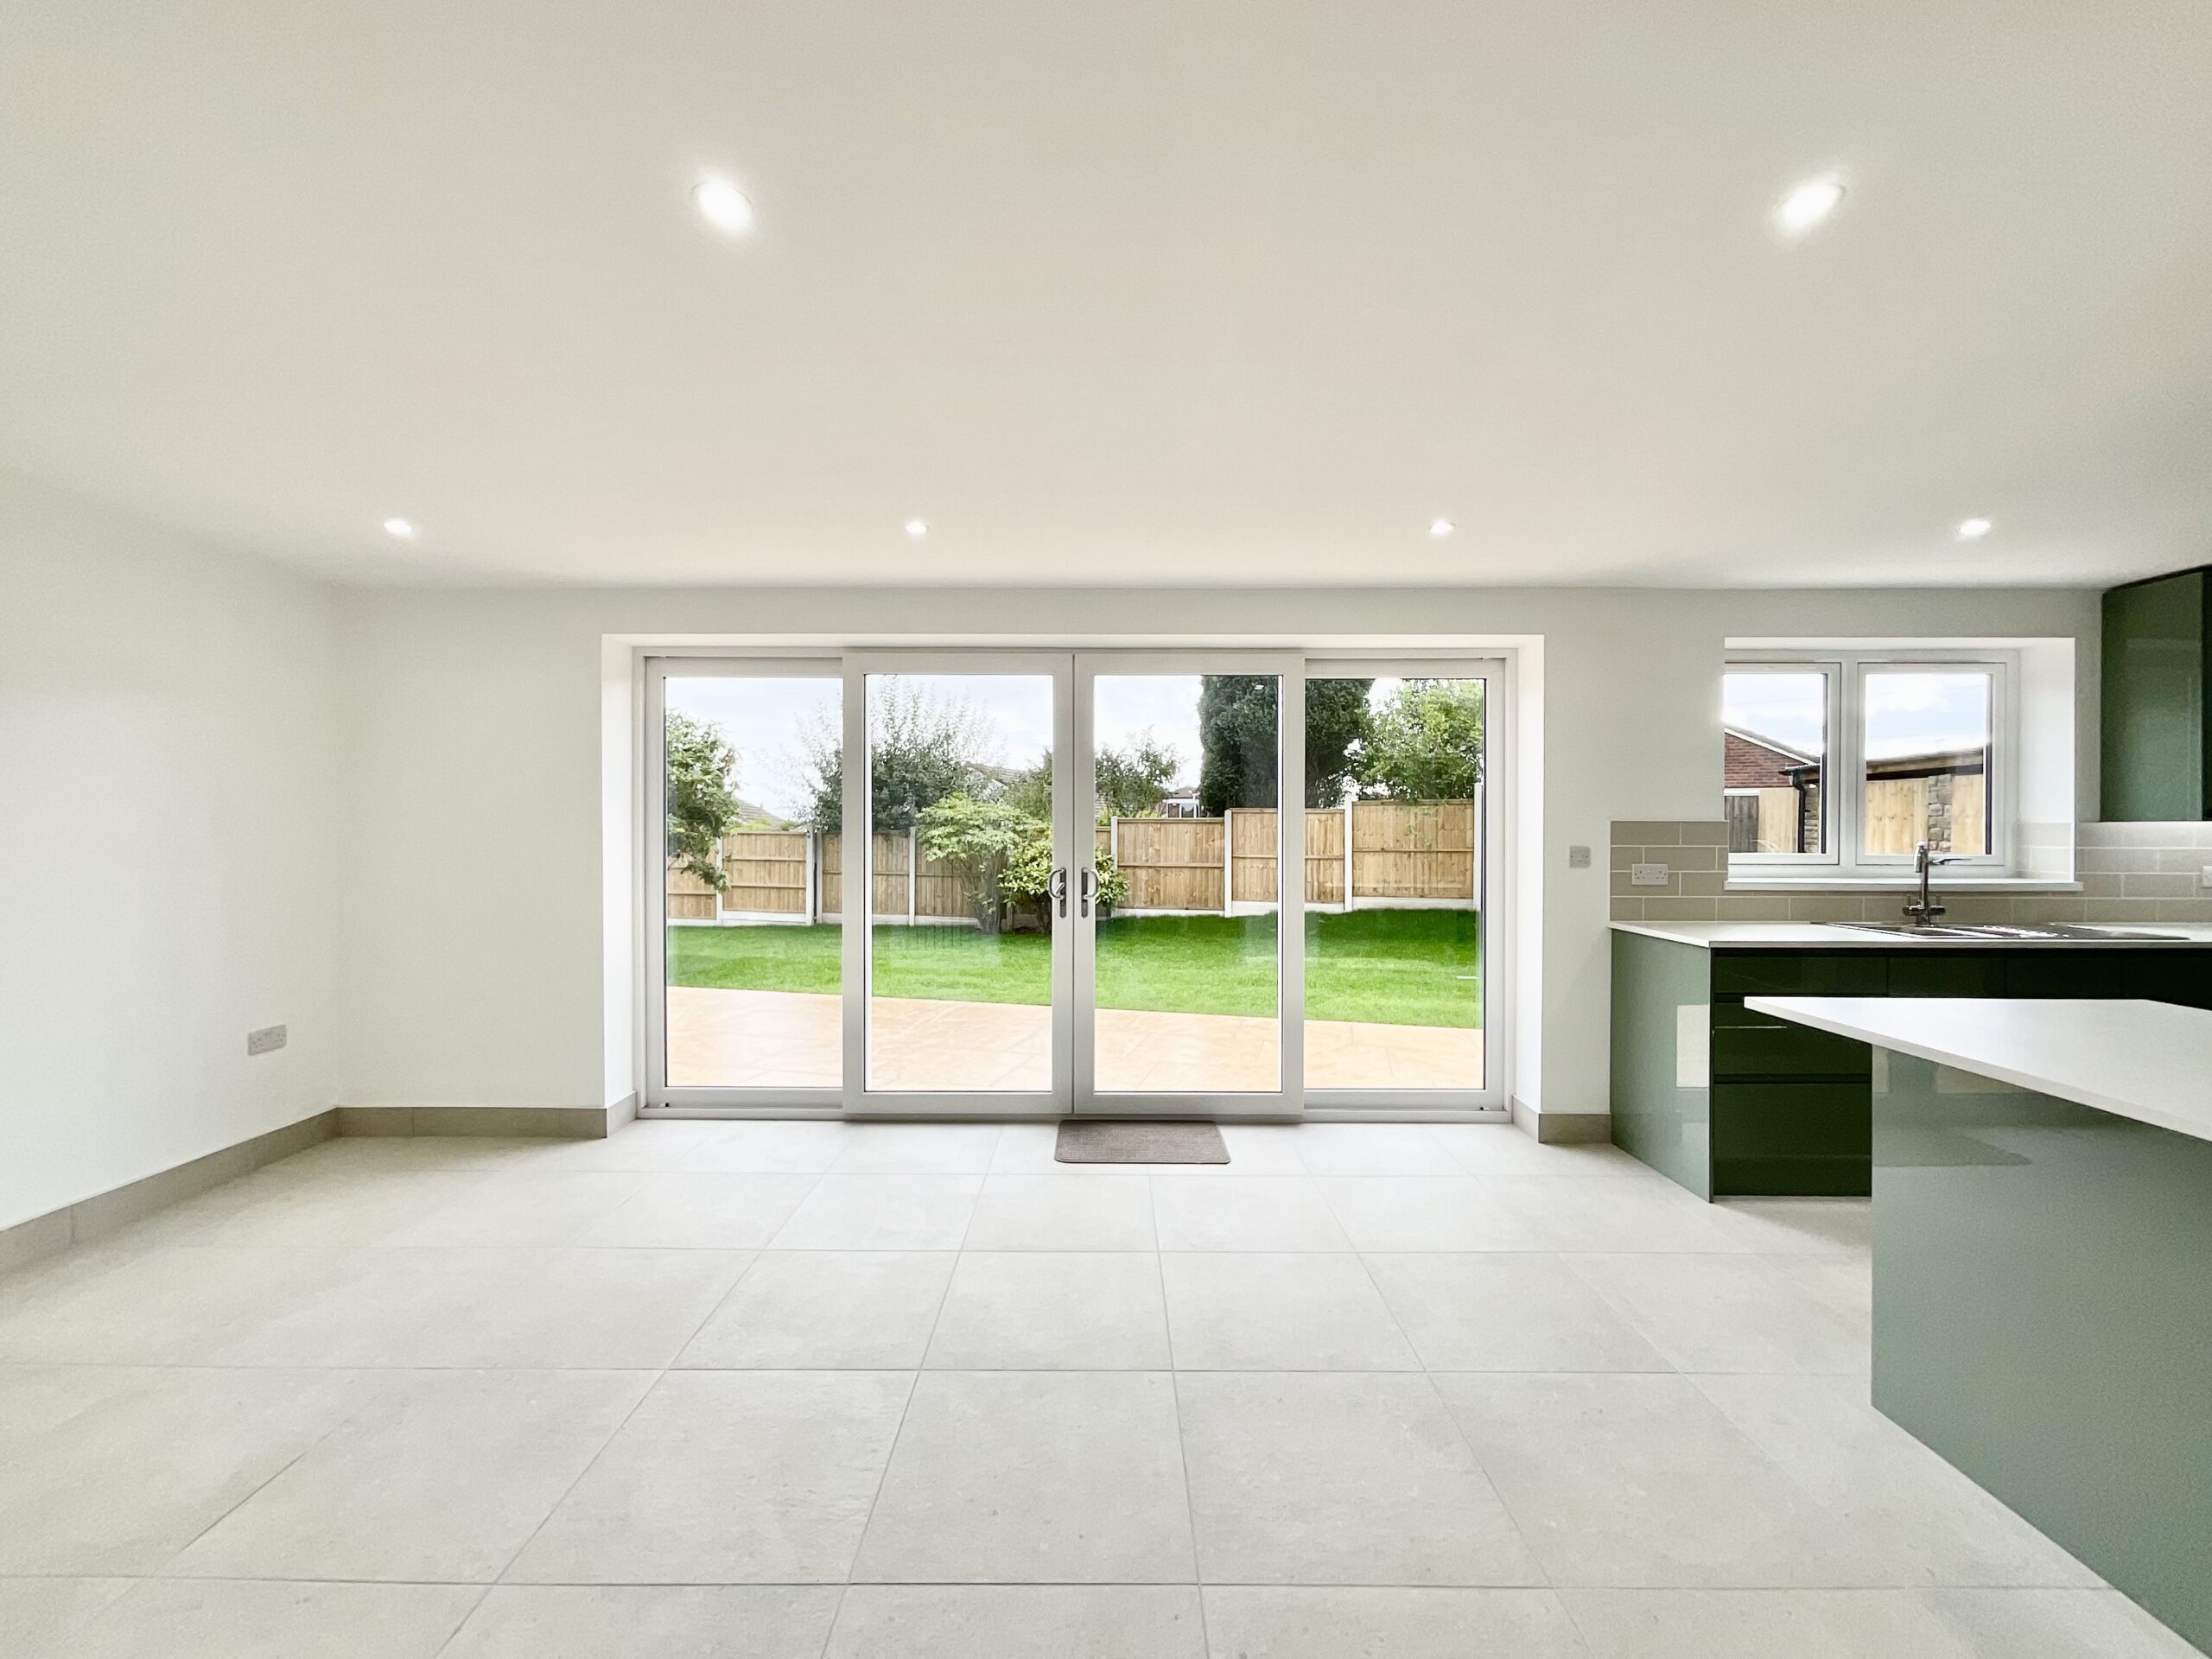
With plenty of space for dining and entertaining, this is a room designed for everyday family life as well as gathering friends and family. And when the sun is shining, the sliding glazed doors open straight onto the garden, seamlessly extending the living space outdoors.
“Fish in the sea, you know how I feel…” although here, we think you'll be much more interested in feeling at home!
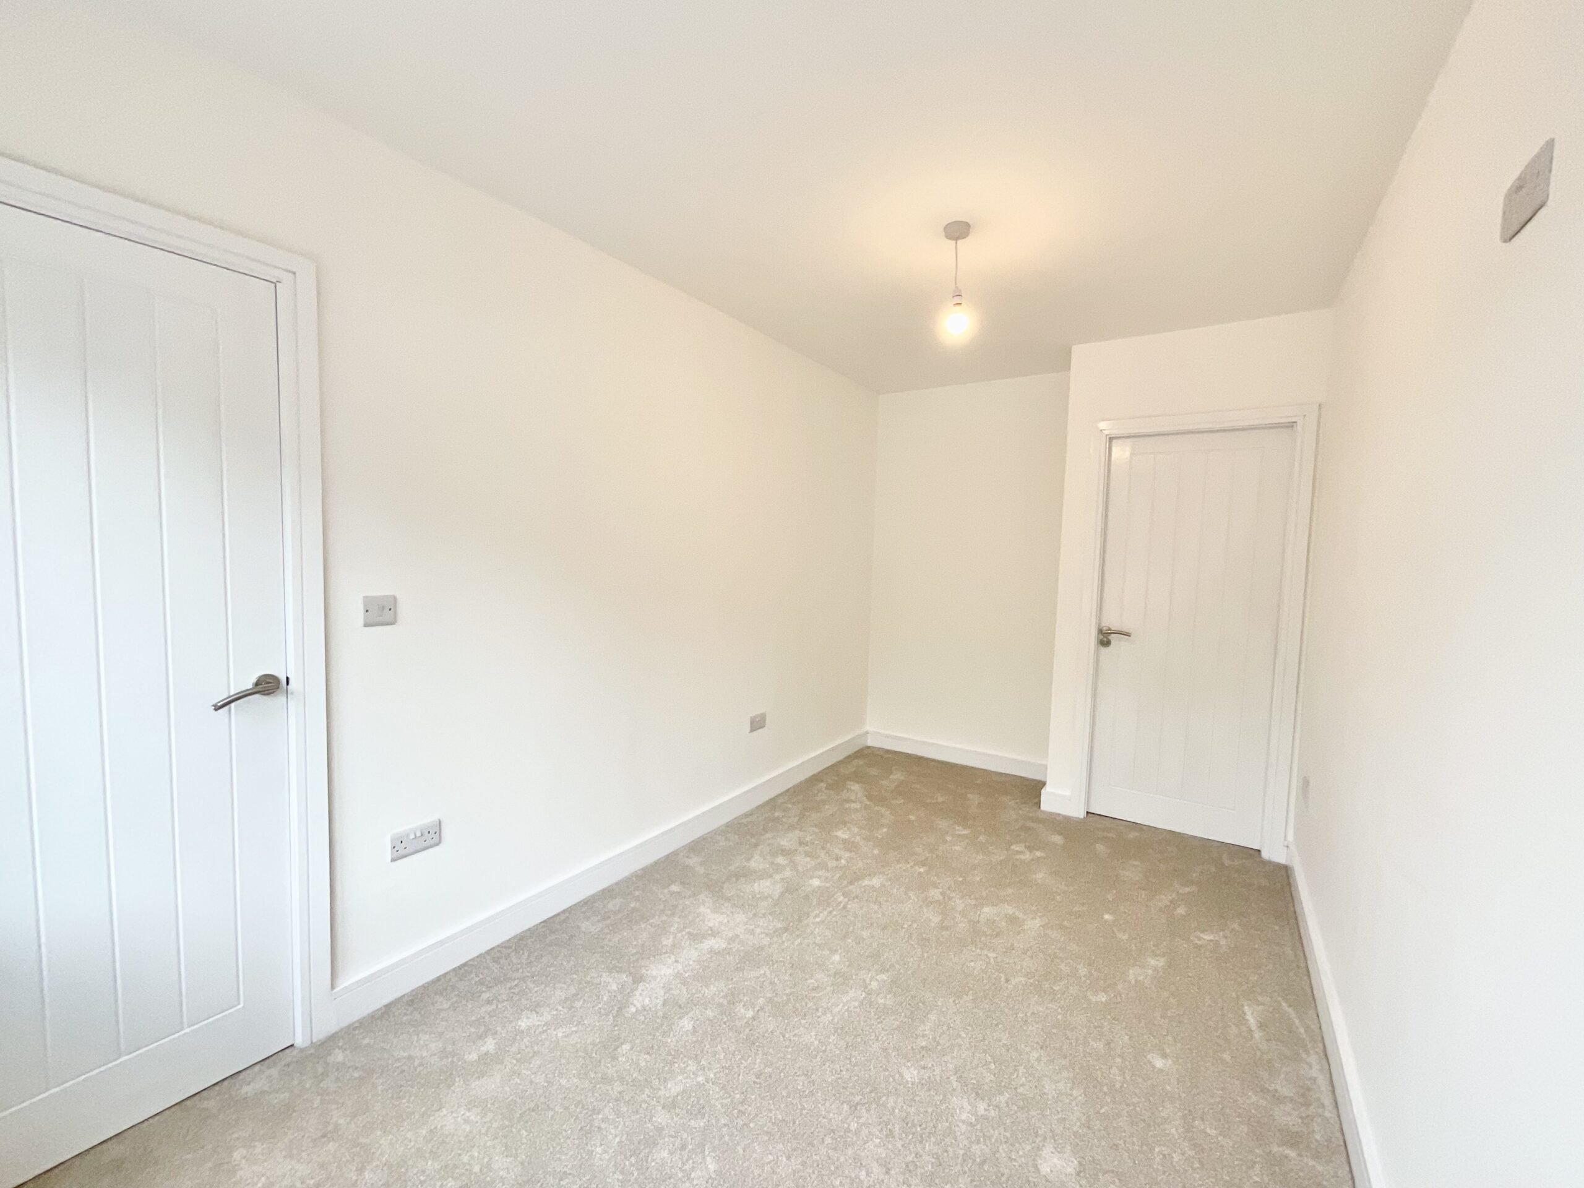
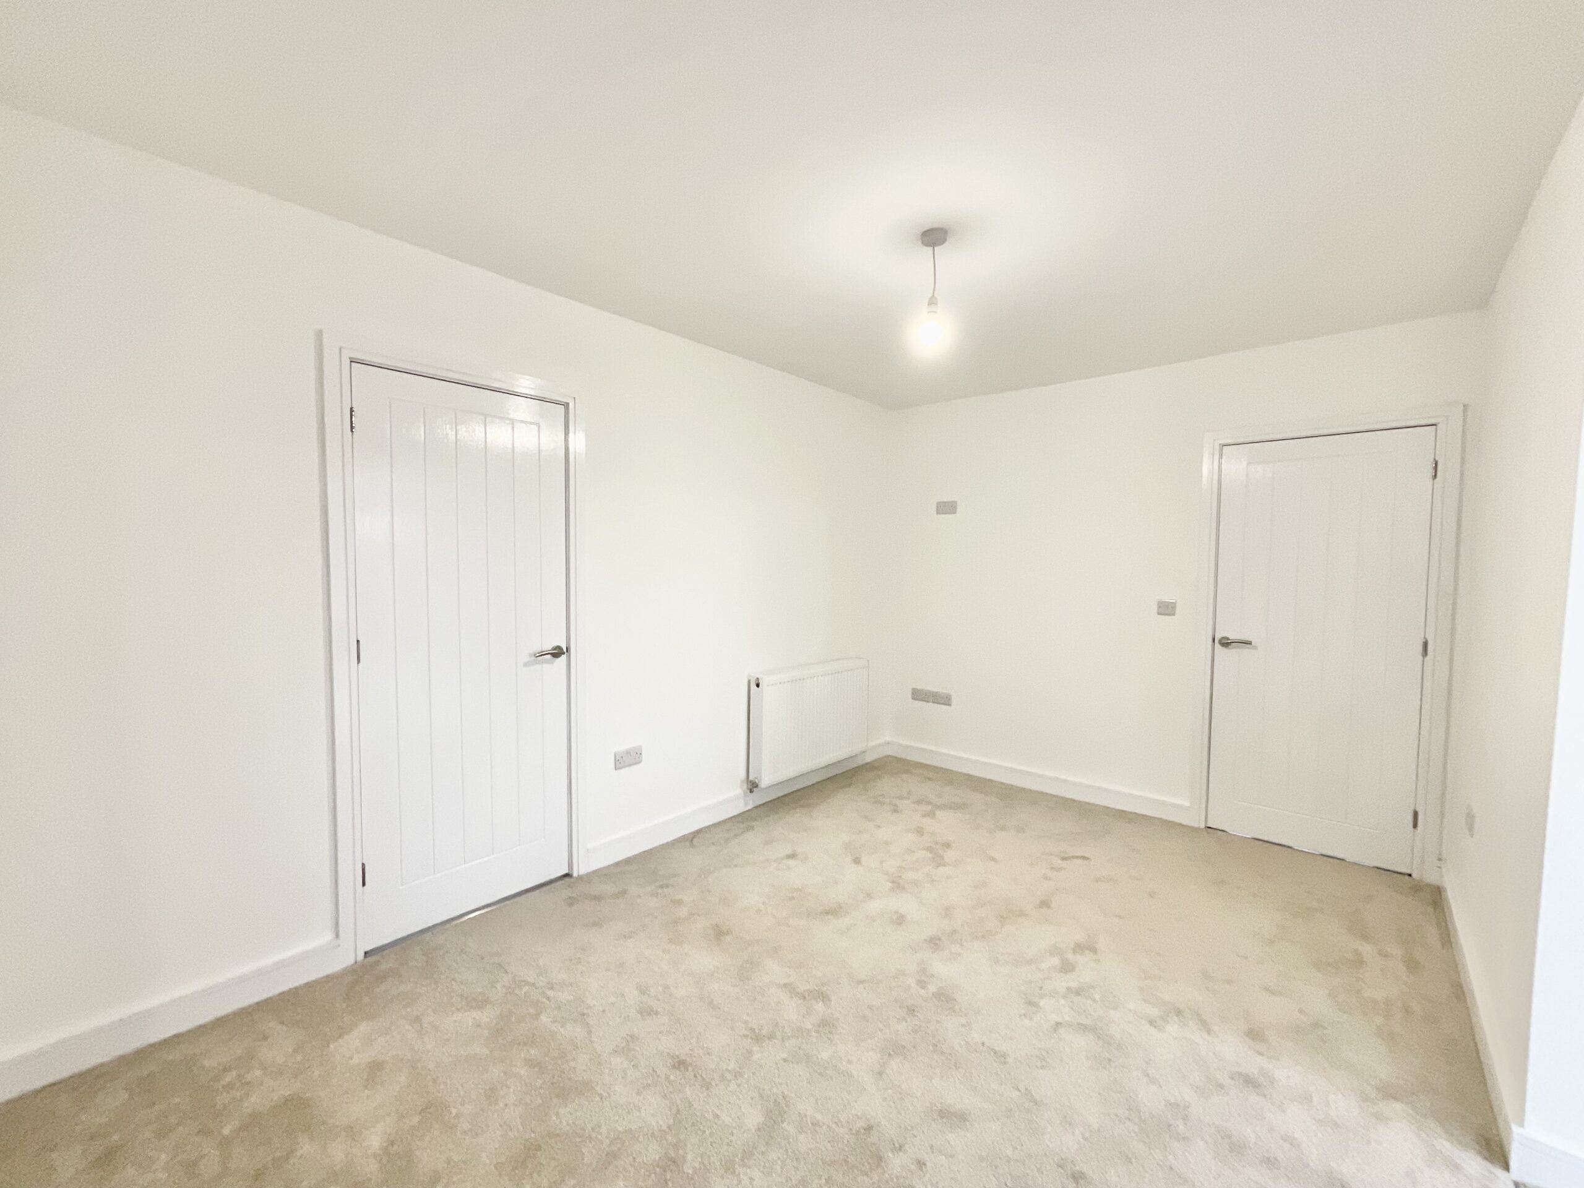
A handy utility room and guest W.C adds further practicality, while completing the ground floor is a versatile fifth bedroom with its own en suite. This could make a wonderful master suite, an ideal space for anyone requiring accommodation on one level, or perhaps the ultimate teenage hideaway. The choice is yours.
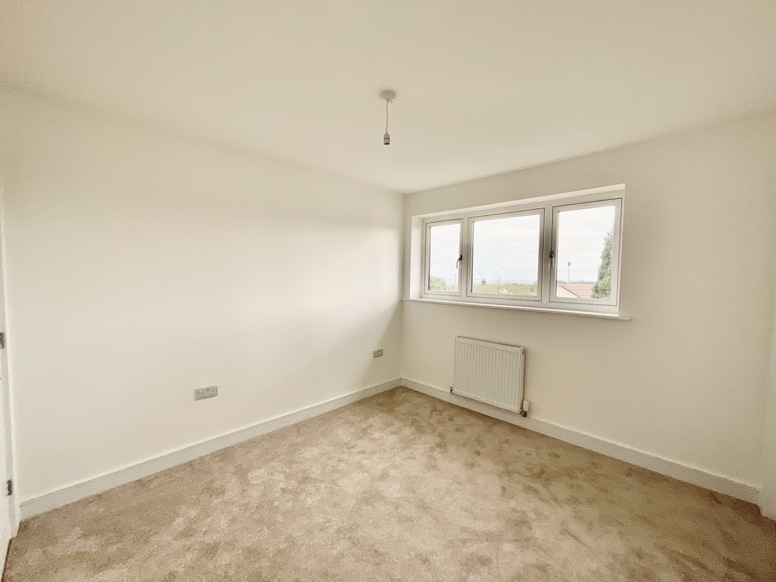
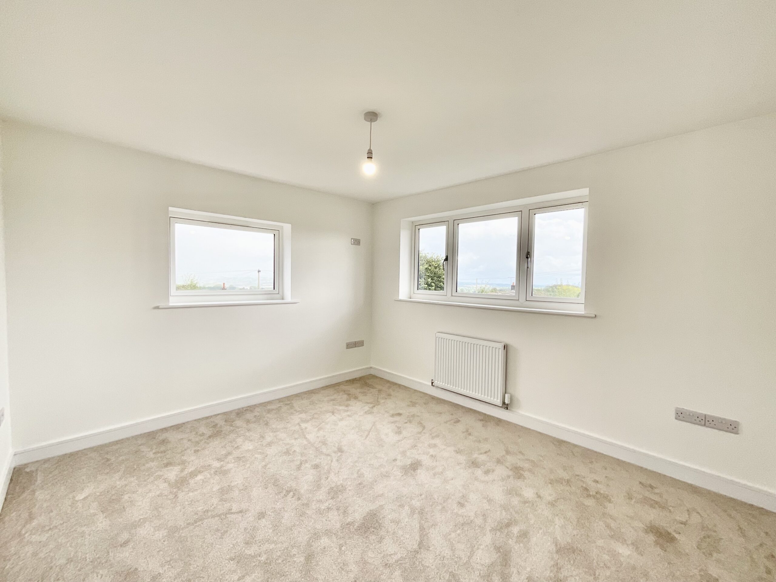
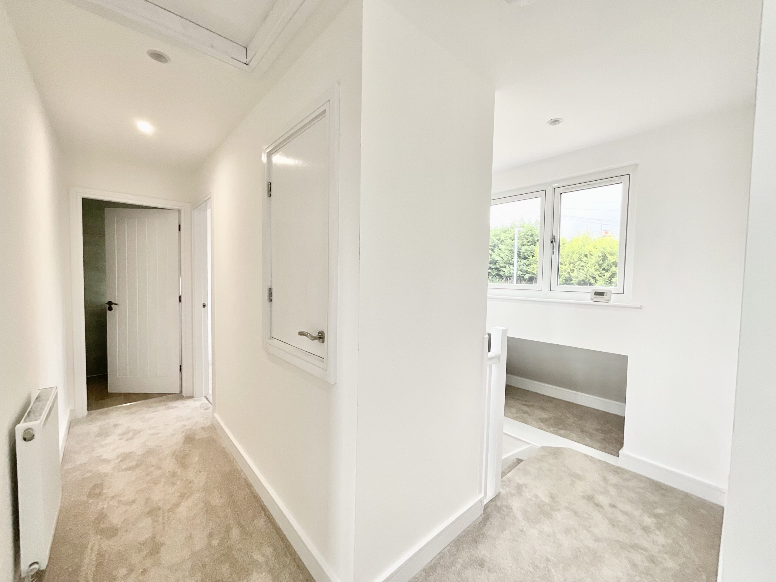
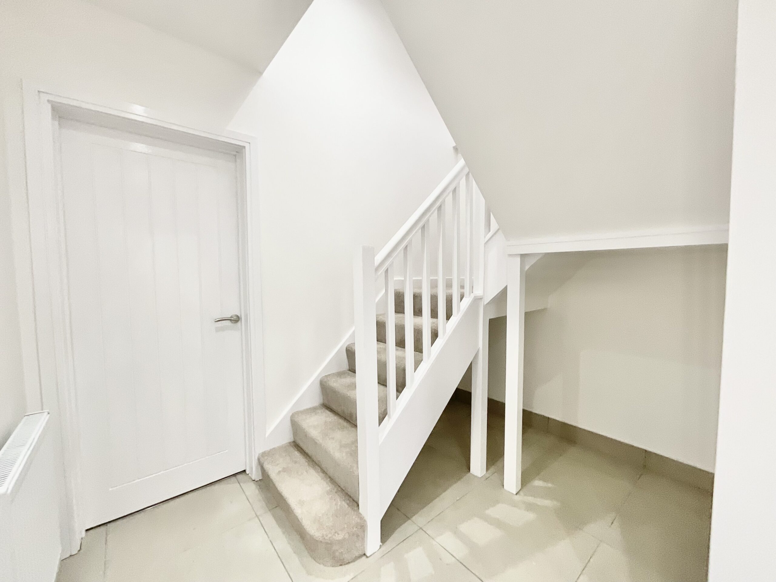
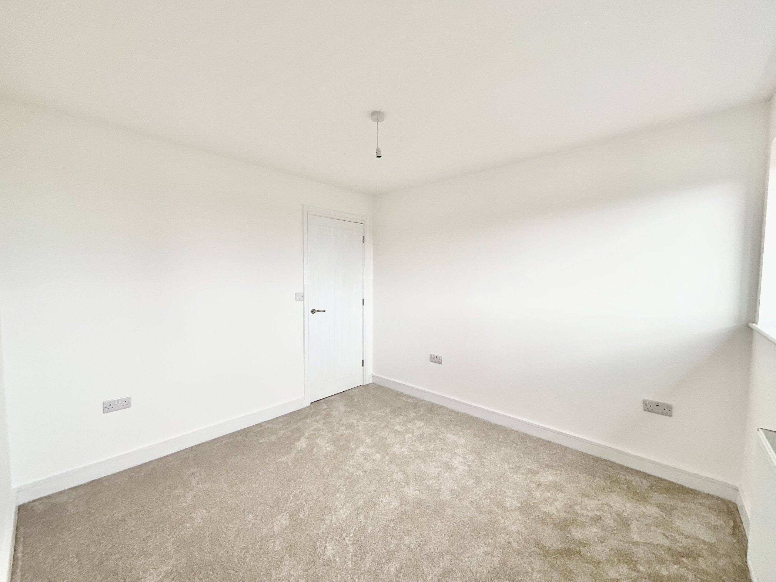
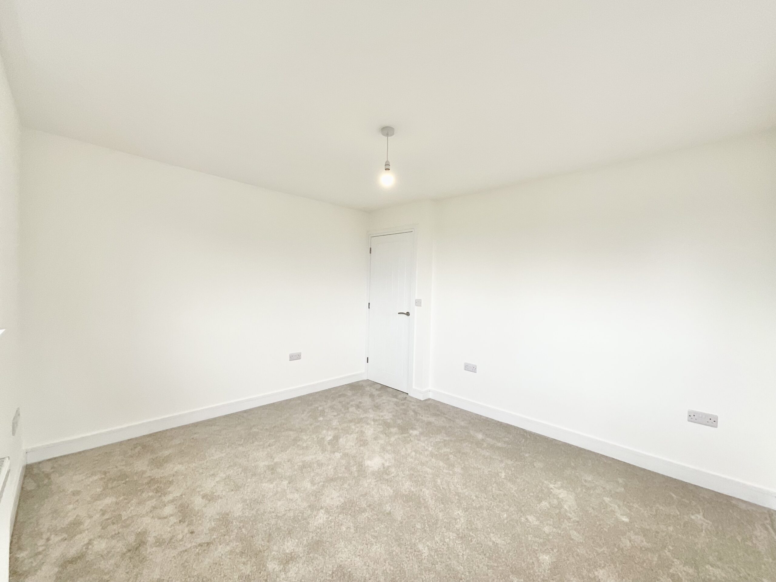
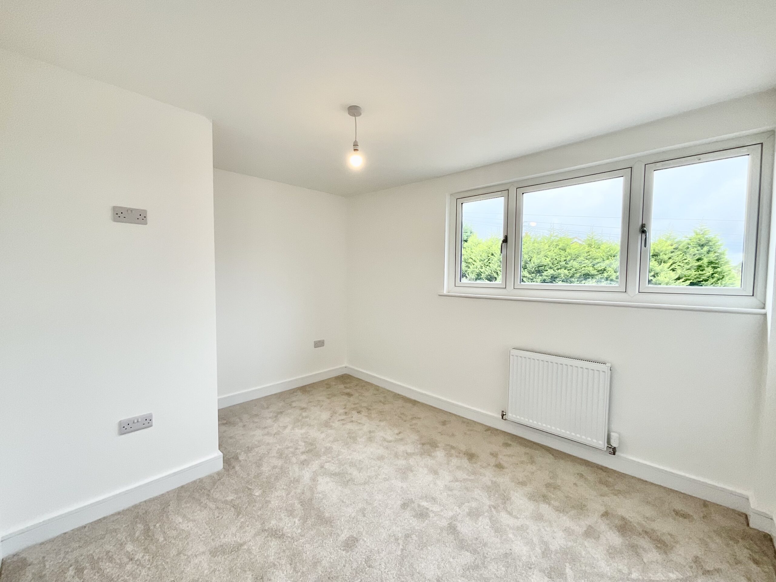
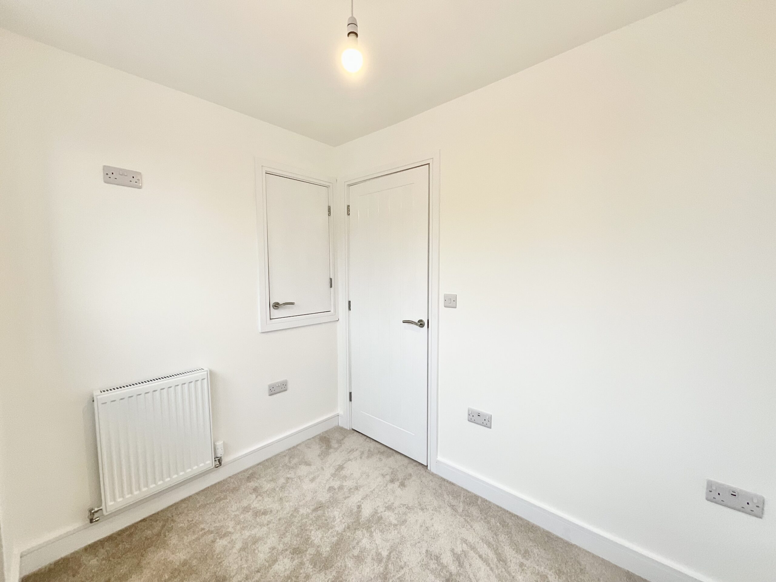
The first floor provides four further bedrooms, giving this home the flexibility to accommodate a growing family, visiting guests or a dedicated home office.
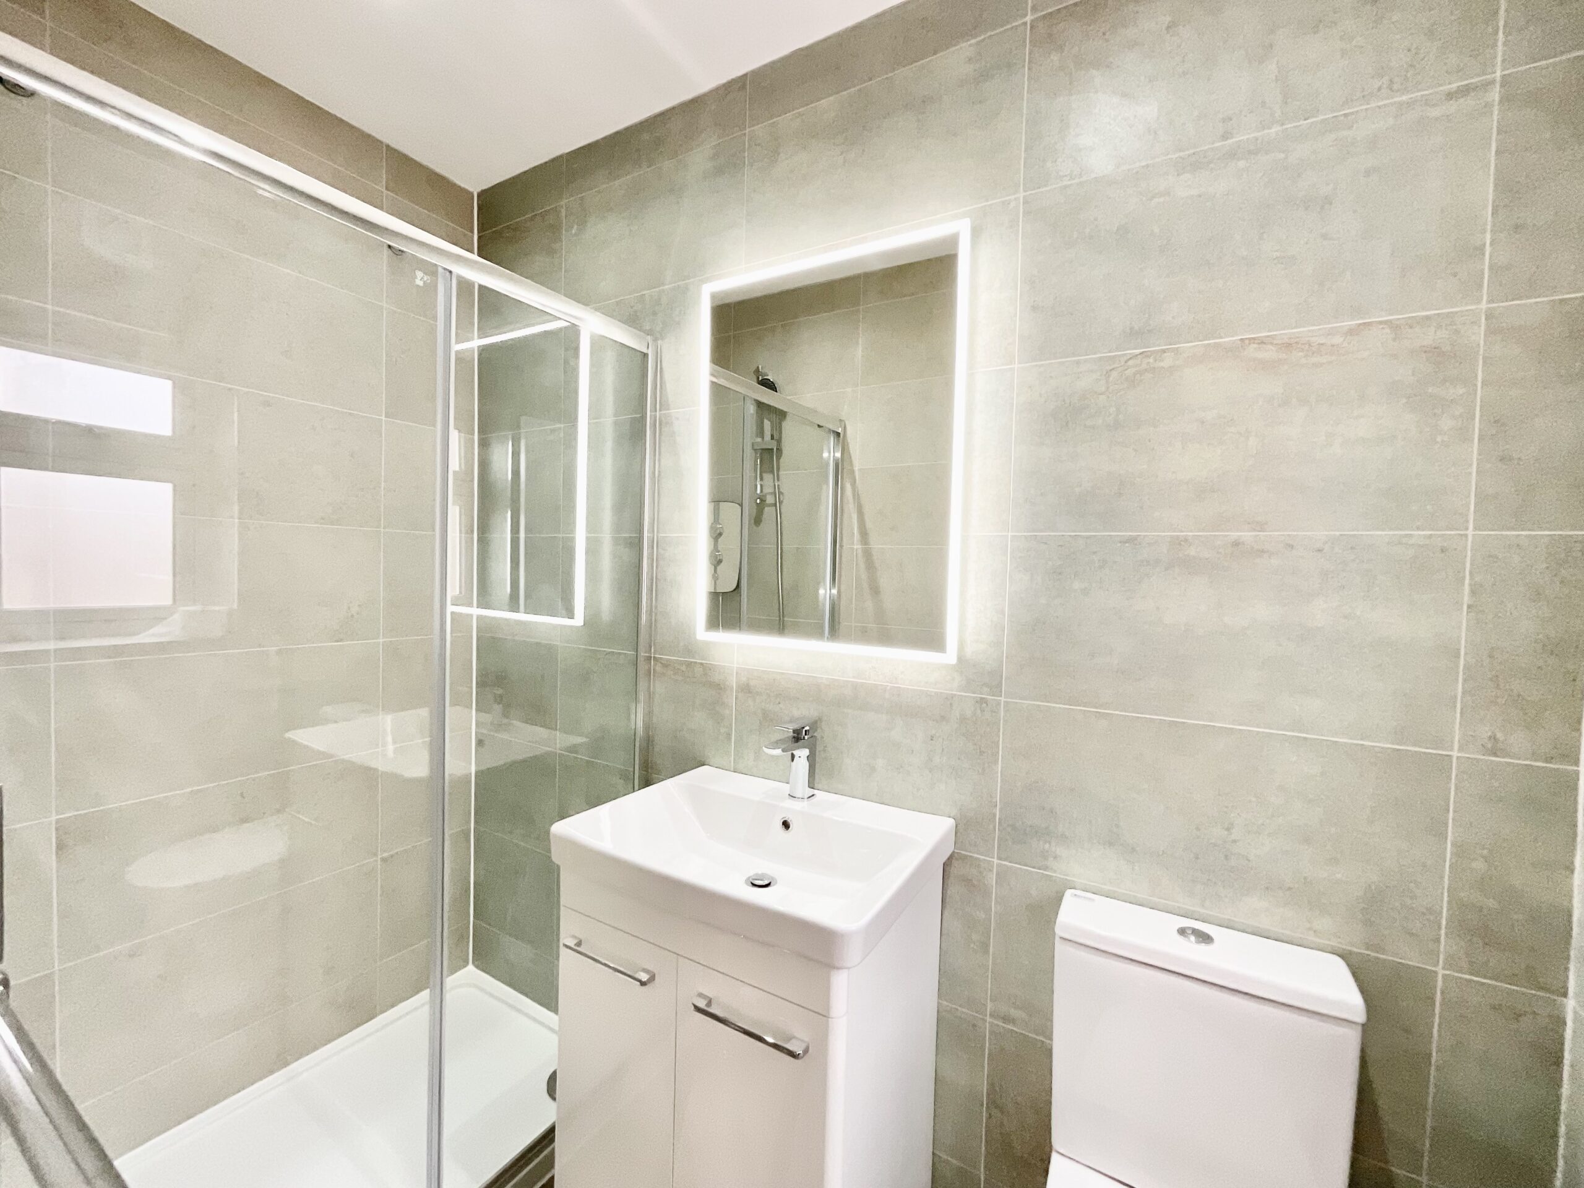
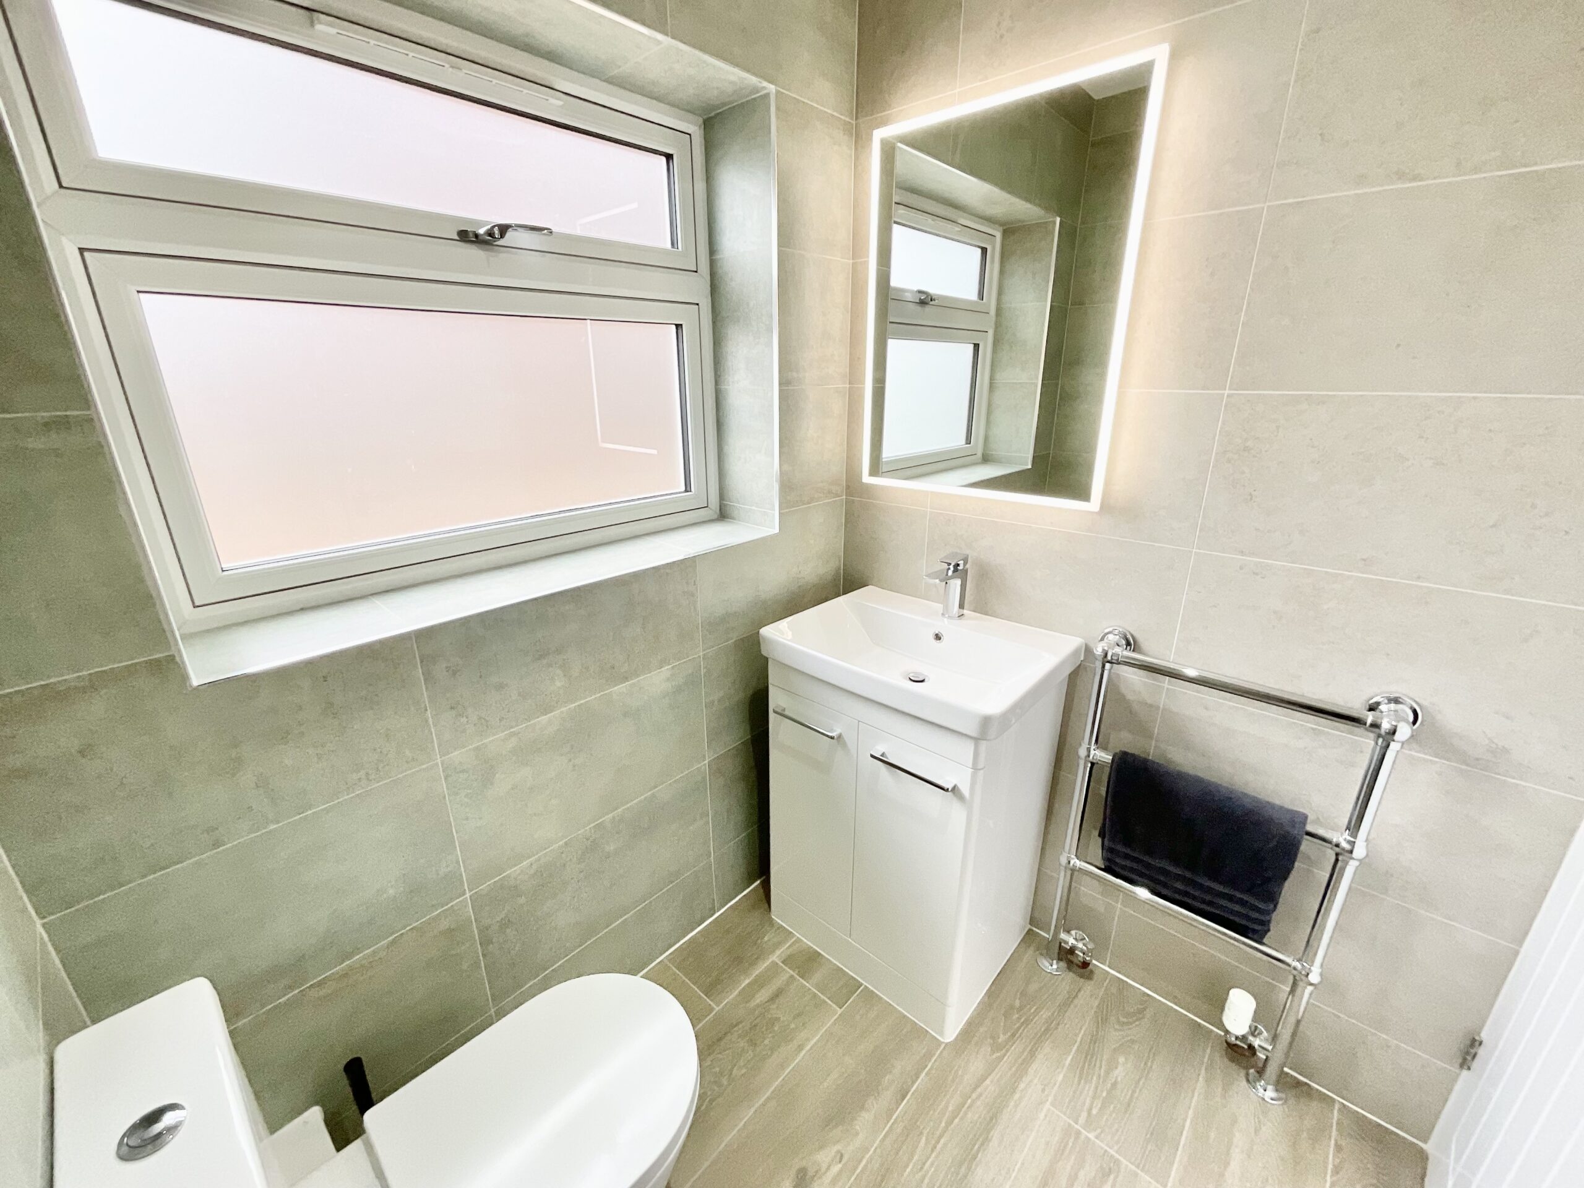
One of the bedrooms benefits from its own en suite shower room, while a beautifully finished family bathroom serves the remaining rooms. All of the bathrooms feature crisp white sanitaryware and complementary tiling, continuing the home's fresh and contemporary feel.
With five bedrooms in total and plenty of versatile living space, this is a home that can adapt as life changes.
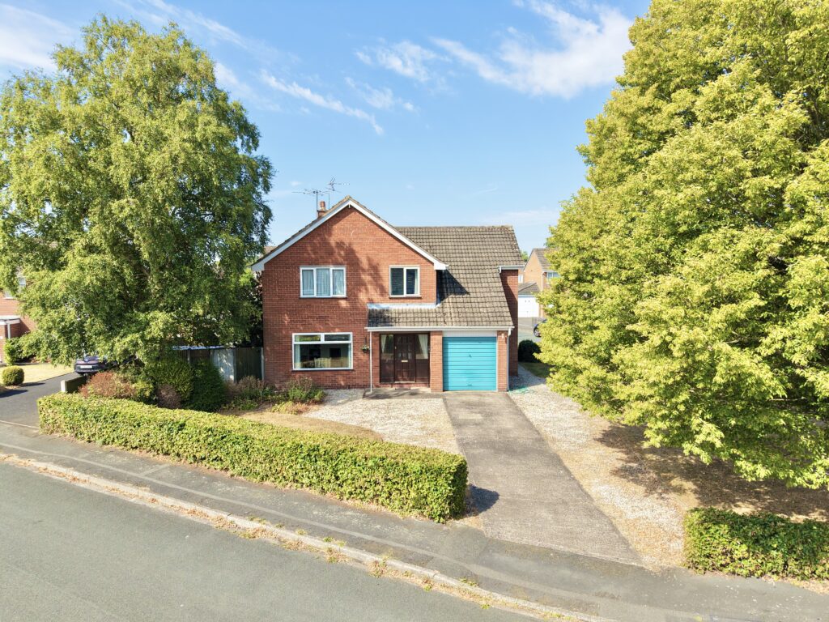
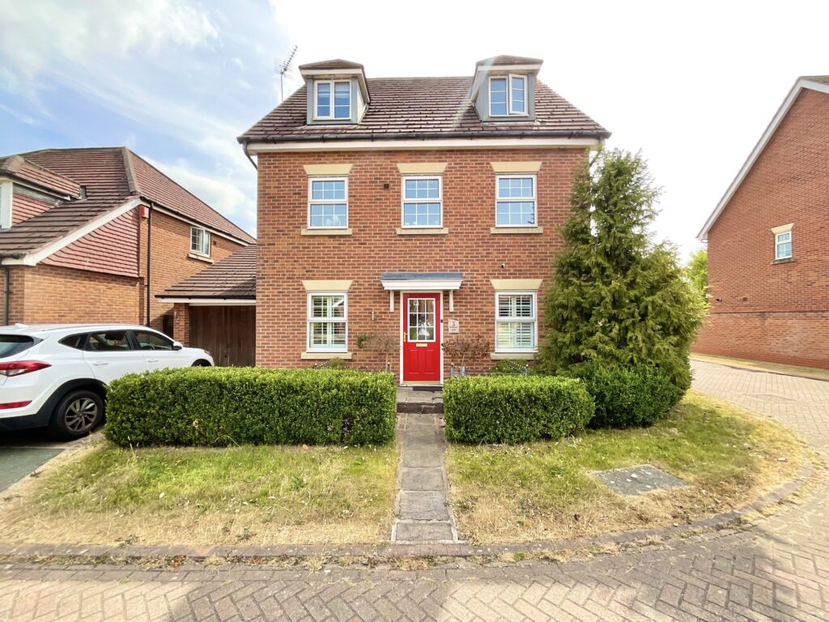
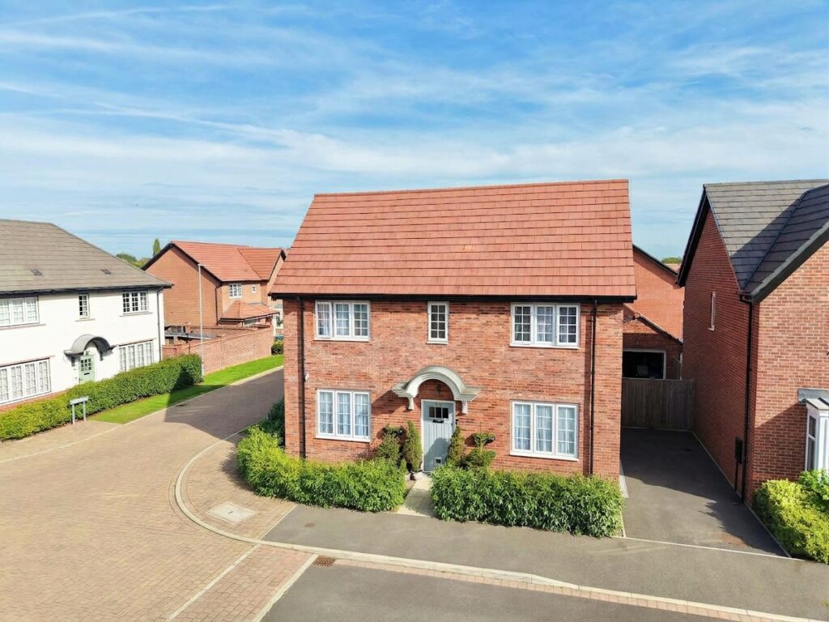
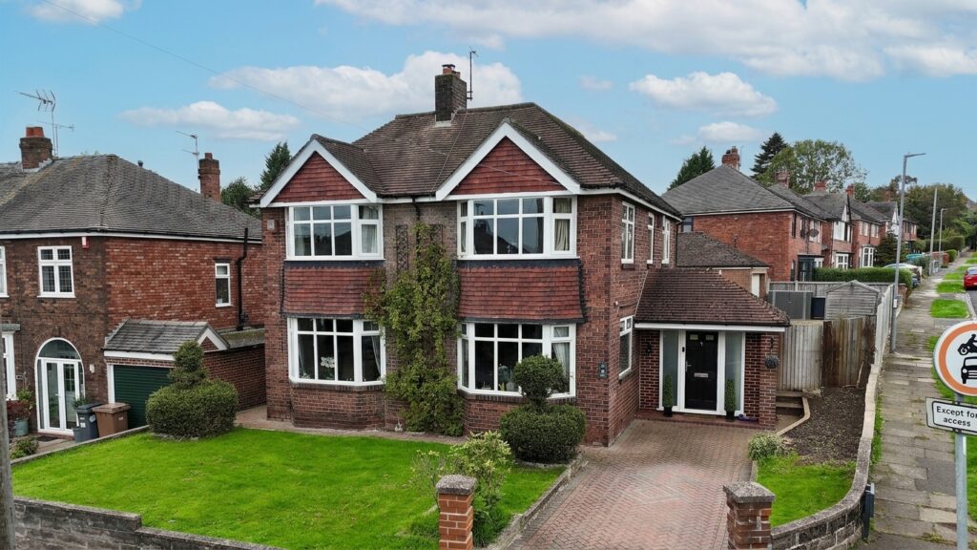
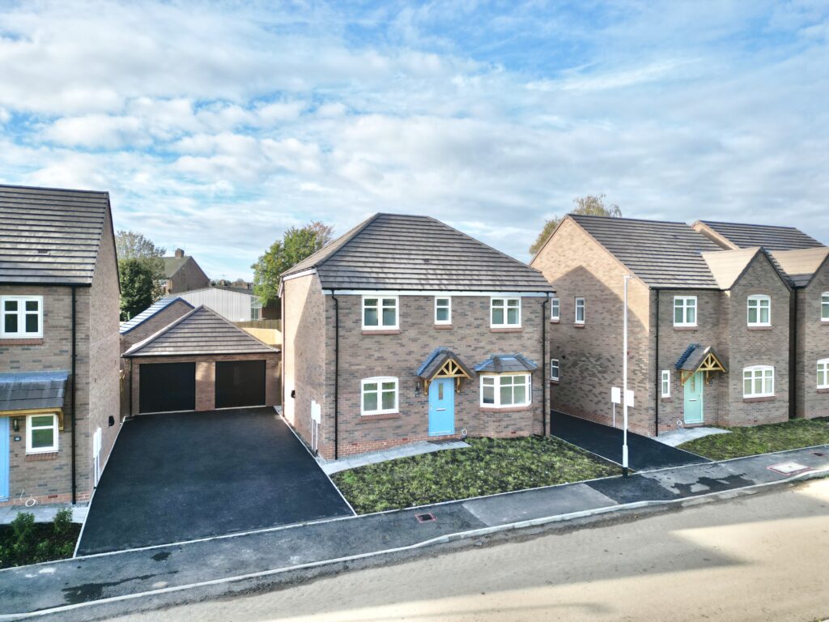
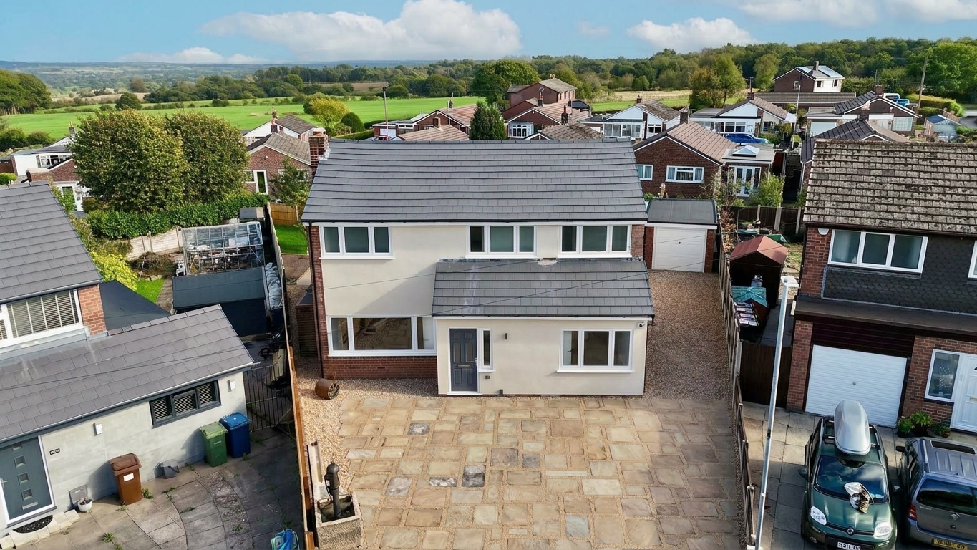
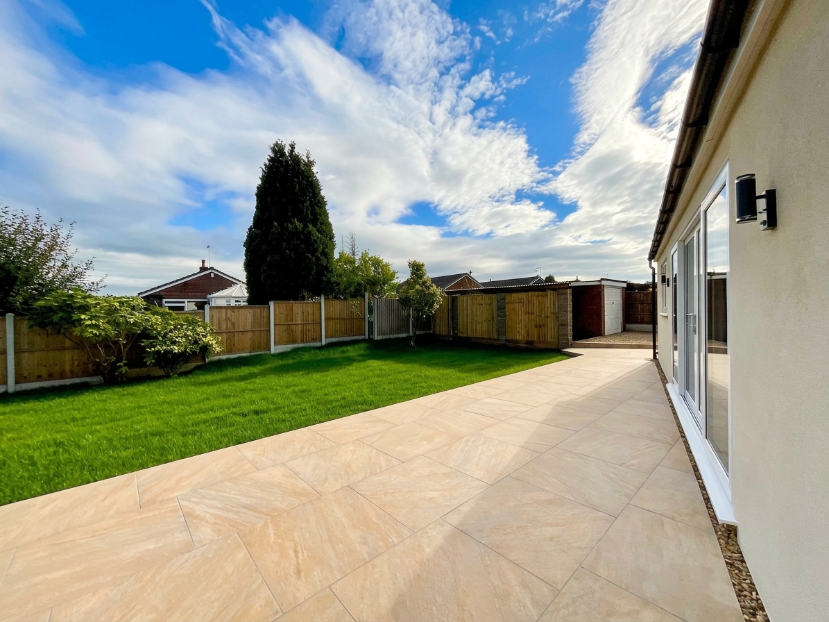
To the front, a generous paved driveway provides excellent off-road parking and continues along the side of the property to the garage and carport.
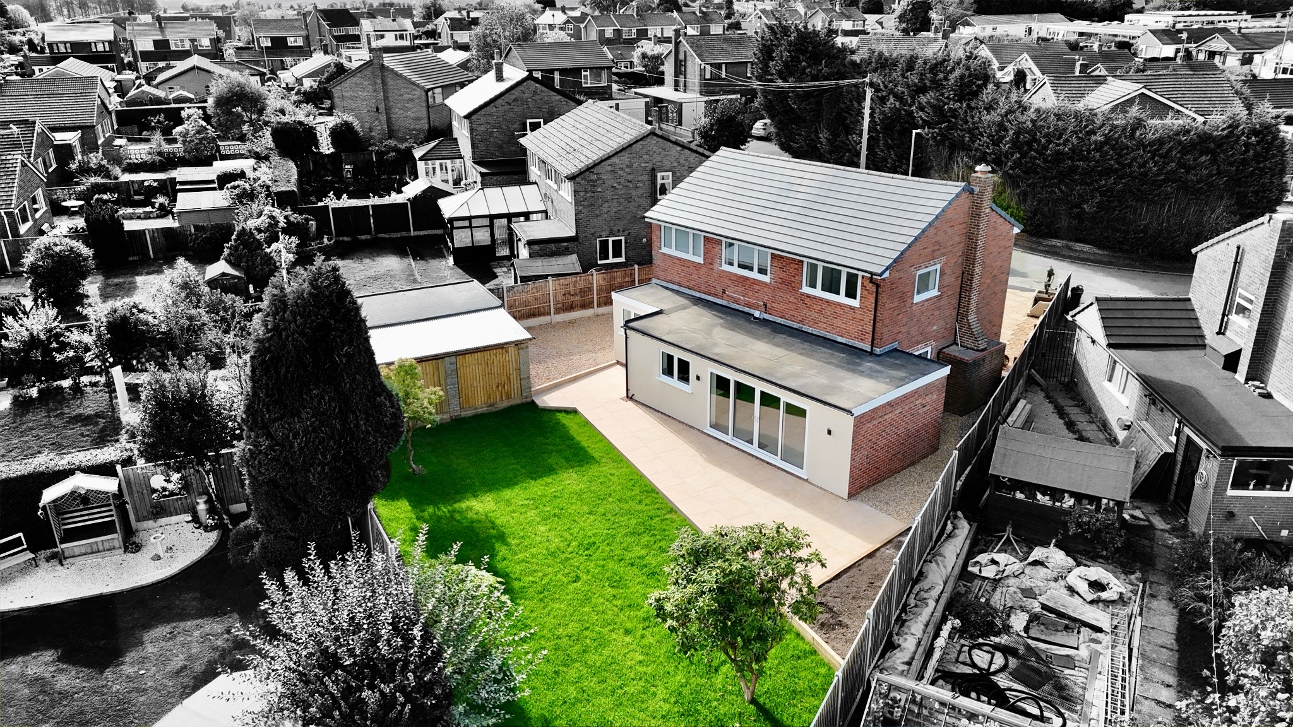
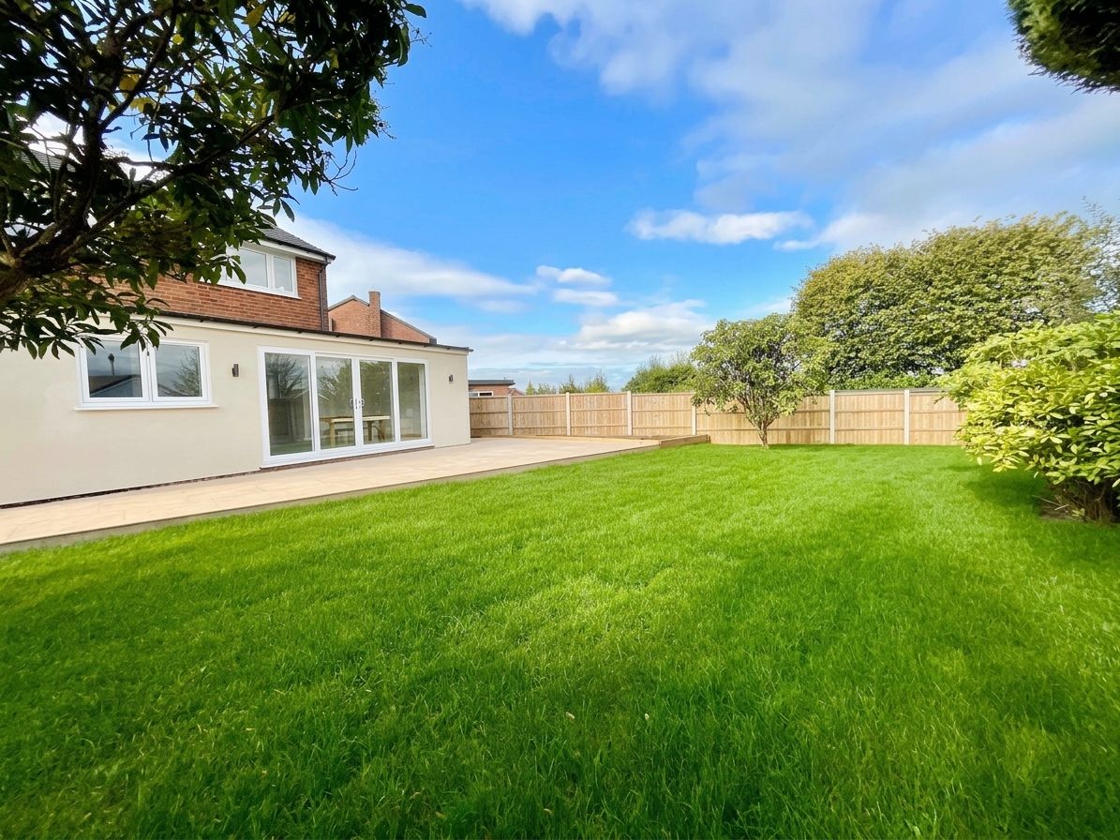
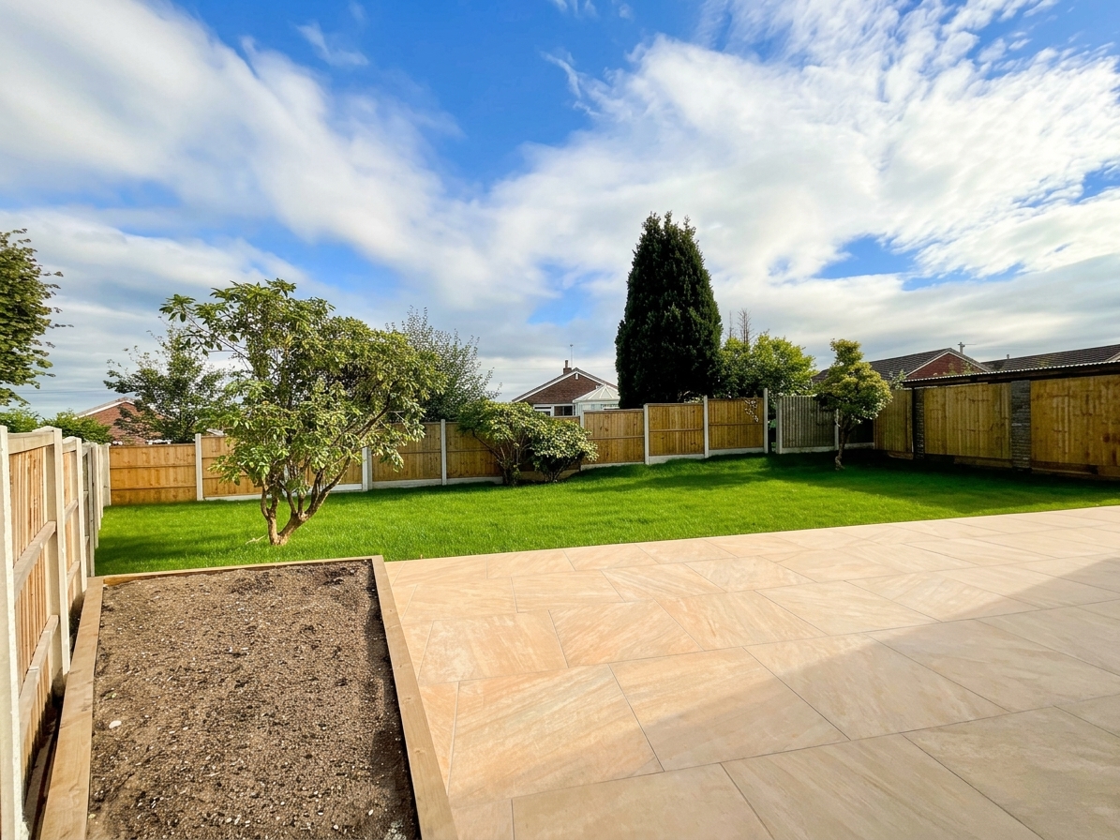
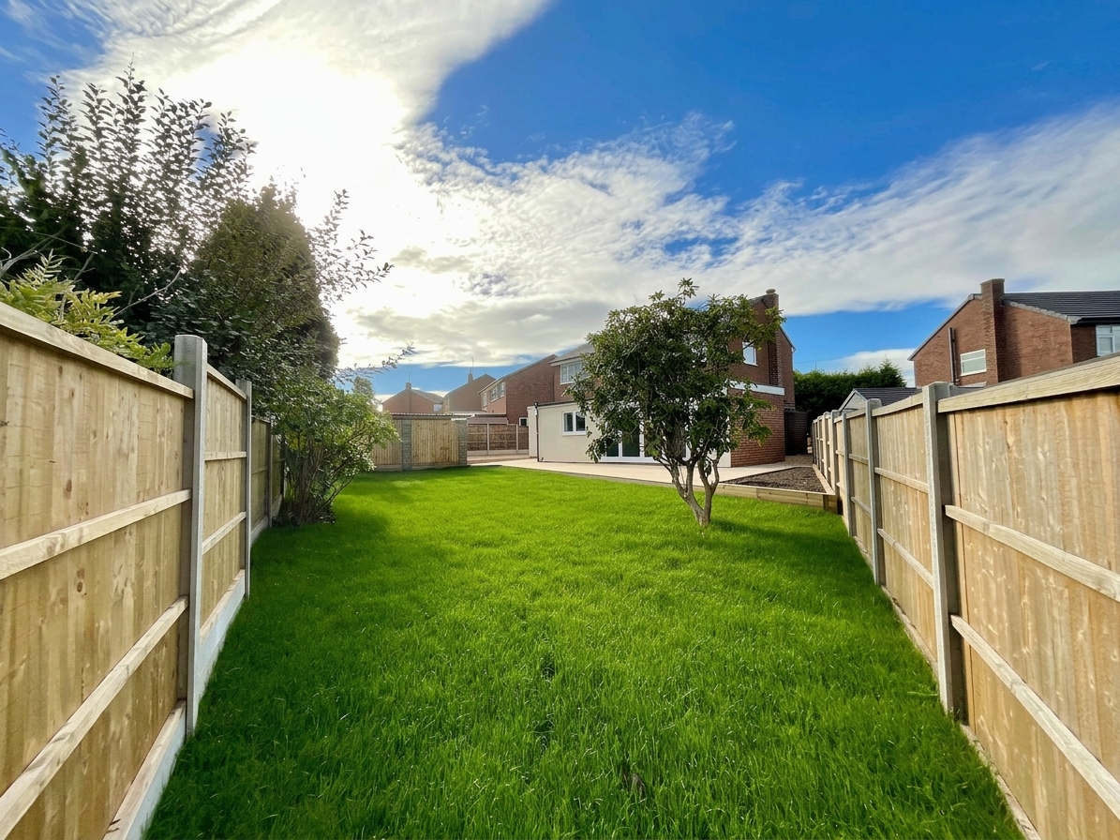
To the rear is a particularly appealing South East-facing garden, where a generous patio provides the perfect spot for morning coffee, al fresco dining or an evening drink, while a lush lawn offers plenty of space for children and pets.
The garden is fully enclosed by panel fencing, creating a private and secure outdoor space.
“It’s a new dawn, it’s a new day, it’s a new life…” and this home certainly feels like it has been given exactly that.
Freshly renovated from top to toe, beautifully presented throughout and offered with no onward chain, this is a home where the hard work has already been done.
From the stylish open-plan kitchen diner and versatile ground-floor bedroom suite to the generous garden and five-bedroom layout, there is plenty here to make life feel just that little bit easier.
So, if you're looking for a home that's fresh, fabulous and ready for a new chapter, perhaps this is where you'll find yourself…
“Feeling good.”
MEIR HEATH
Meir Heath and Rough Close are two of Stoke-on-Trent’s most desirable residential areas, offering a peaceful, semi-rural lifestyle with excellent local amenities. Set on elevated ground, the villages enjoy open views, attractive surroundings and a strong sense of community.
There’s a good selection of local shops, pubs and eateries, with larger supermarkets and leisure facilities just a few minutes away in Meir and Trentham. Rough Close Common and nearby Trentham Gardens provide beautiful outdoor spaces for walking and recreation.
Commuters benefit from easy access to the A50, A34 and M6, with rail links available from Longton and Stone. The area is well served by reputable schools
Council Tax Band: E
Tenure: Freehold
Useful Links
Broadband and mobile phone coverage checker - https://checker.ofcom.org.uk/
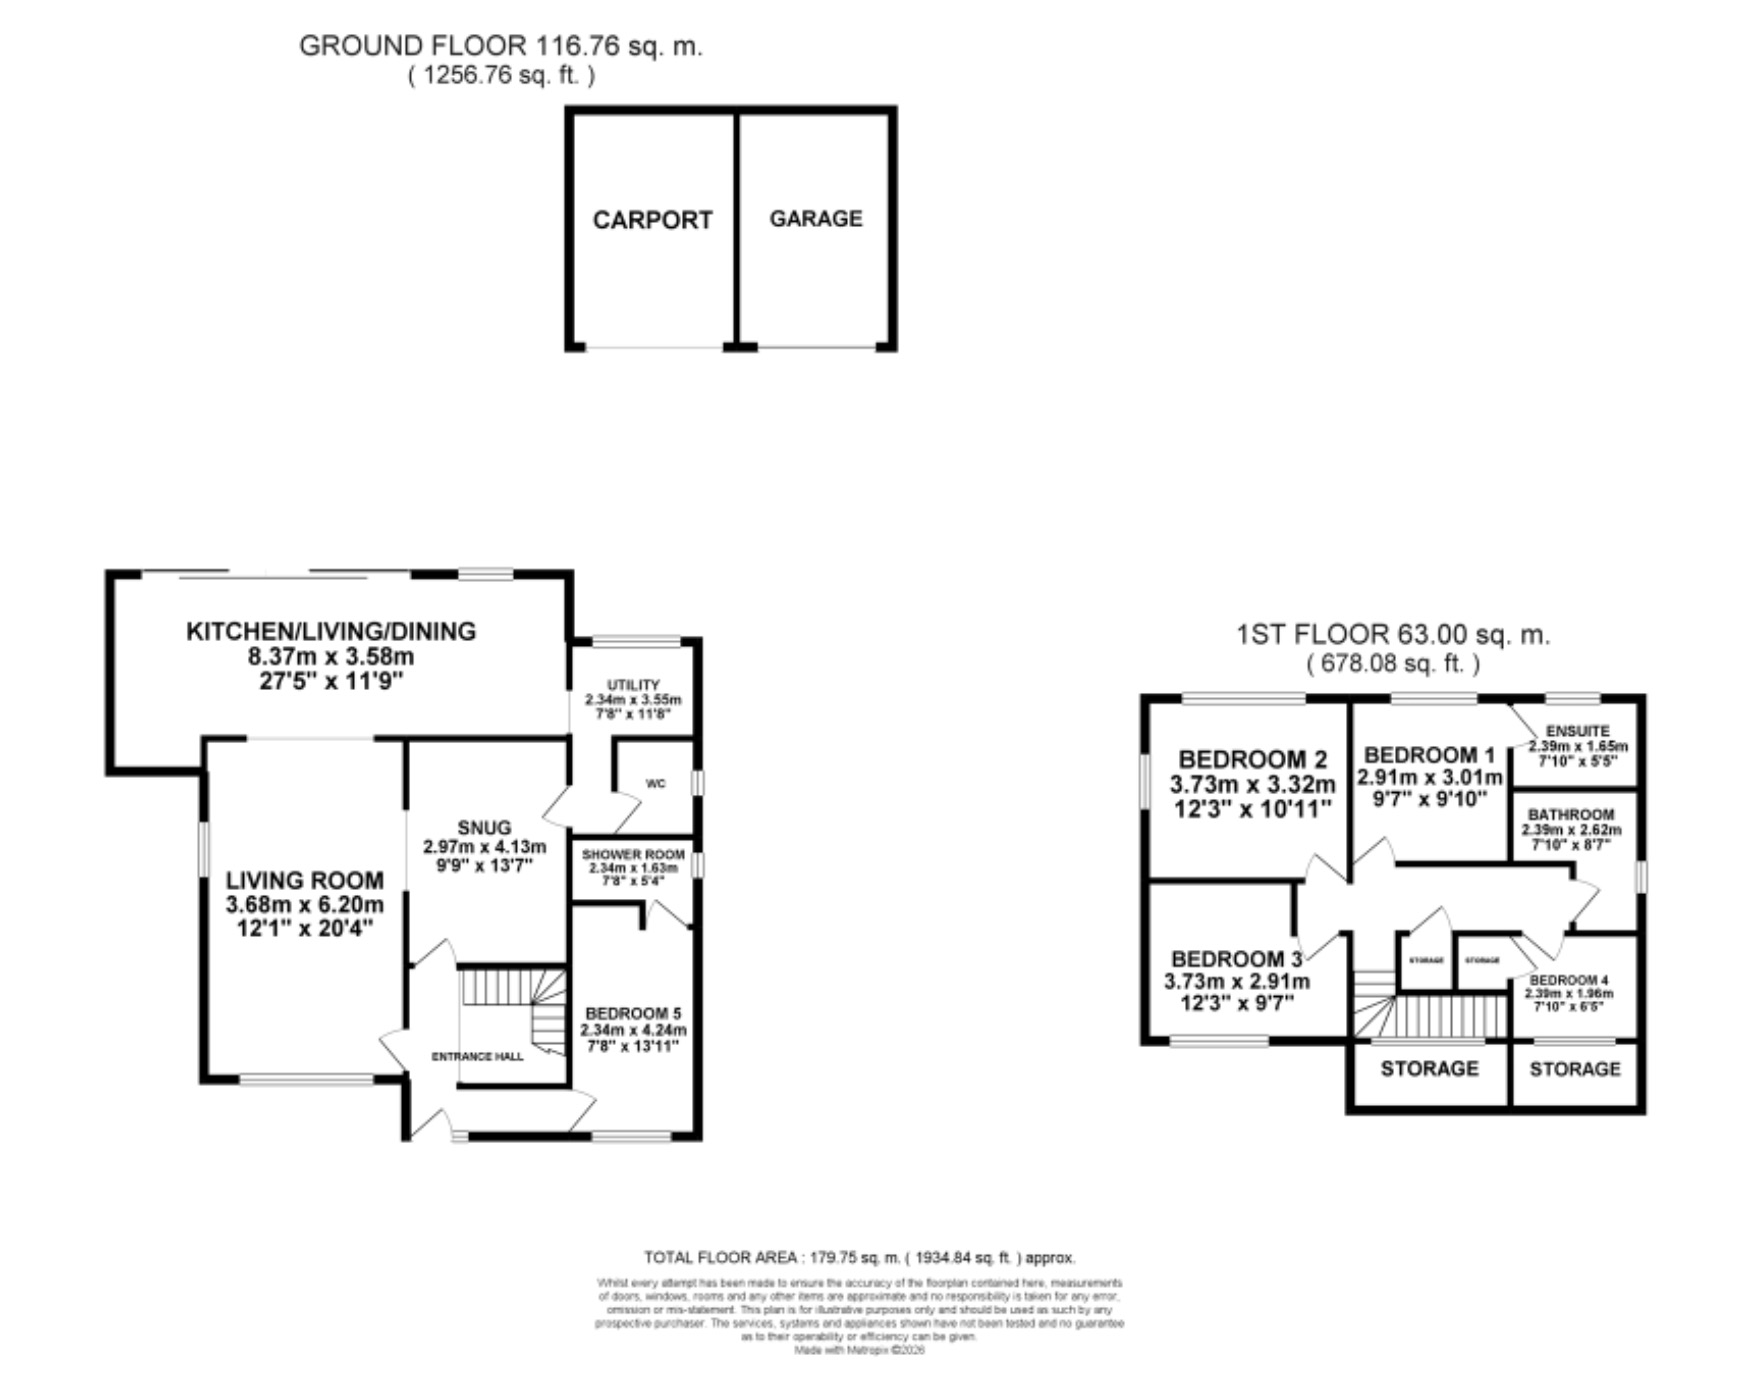
Floor Plans
Please note that floor plans are provided to give an overall impression of the accommodation offered by the property. They are not to be relied upon as a true, scaled and precise representation. Whilst we make every attempt to ensure the accuracy of the floor plan, measurements of doors, windows, rooms and any other item are approximate. This plan is for illustrative purposes only and should only be used as such by any prospective purchaser.
Agent's Notes
Although we try to ensure accuracy, these details are set out for guidance purposes only and do not form part of a contract or offer. Please note that some photographs have been taken with a wide-angle lens. A final inspection prior to exchange of contracts is recommended. No person in the employment of James Du Pavey Ltd has any authority to make any representation or warranty in relation to this property.
ID Checks
Please note we charge £50 inc VAT for ID Checks and verification for each person financially involved with the transaction when purchasing a property through us.
Referrals
We can recommend excellent local solicitors, mortgage advice and surveyors as required. At no time are you obliged to use any of our services. We recommend Gent Law Ltd for conveyancing, they are a connected company to James Du Pavey Ltd but their advice remains completely independent. We can also recommend other solicitors who pay us a referral fee of £240 inc VAT. For mortgage advice we work with RPUK Ltd, a superb financial advice firm with discounted fees for our clients. RPUK Ltd pay James Du Pavey 25% of their fees. RPUK Ltd is a trading style of Retirement Planning (UK) Ltd, Authorised and Regulated by the Financial Conduct Authority. Your Home is at risk if you do not keep up repayments on a mortgage or other loans secured on it. We receive £120 inc VAT for each survey referral.