Brampton Close, Weston, CW2
£425,000
5 reasons we love this property
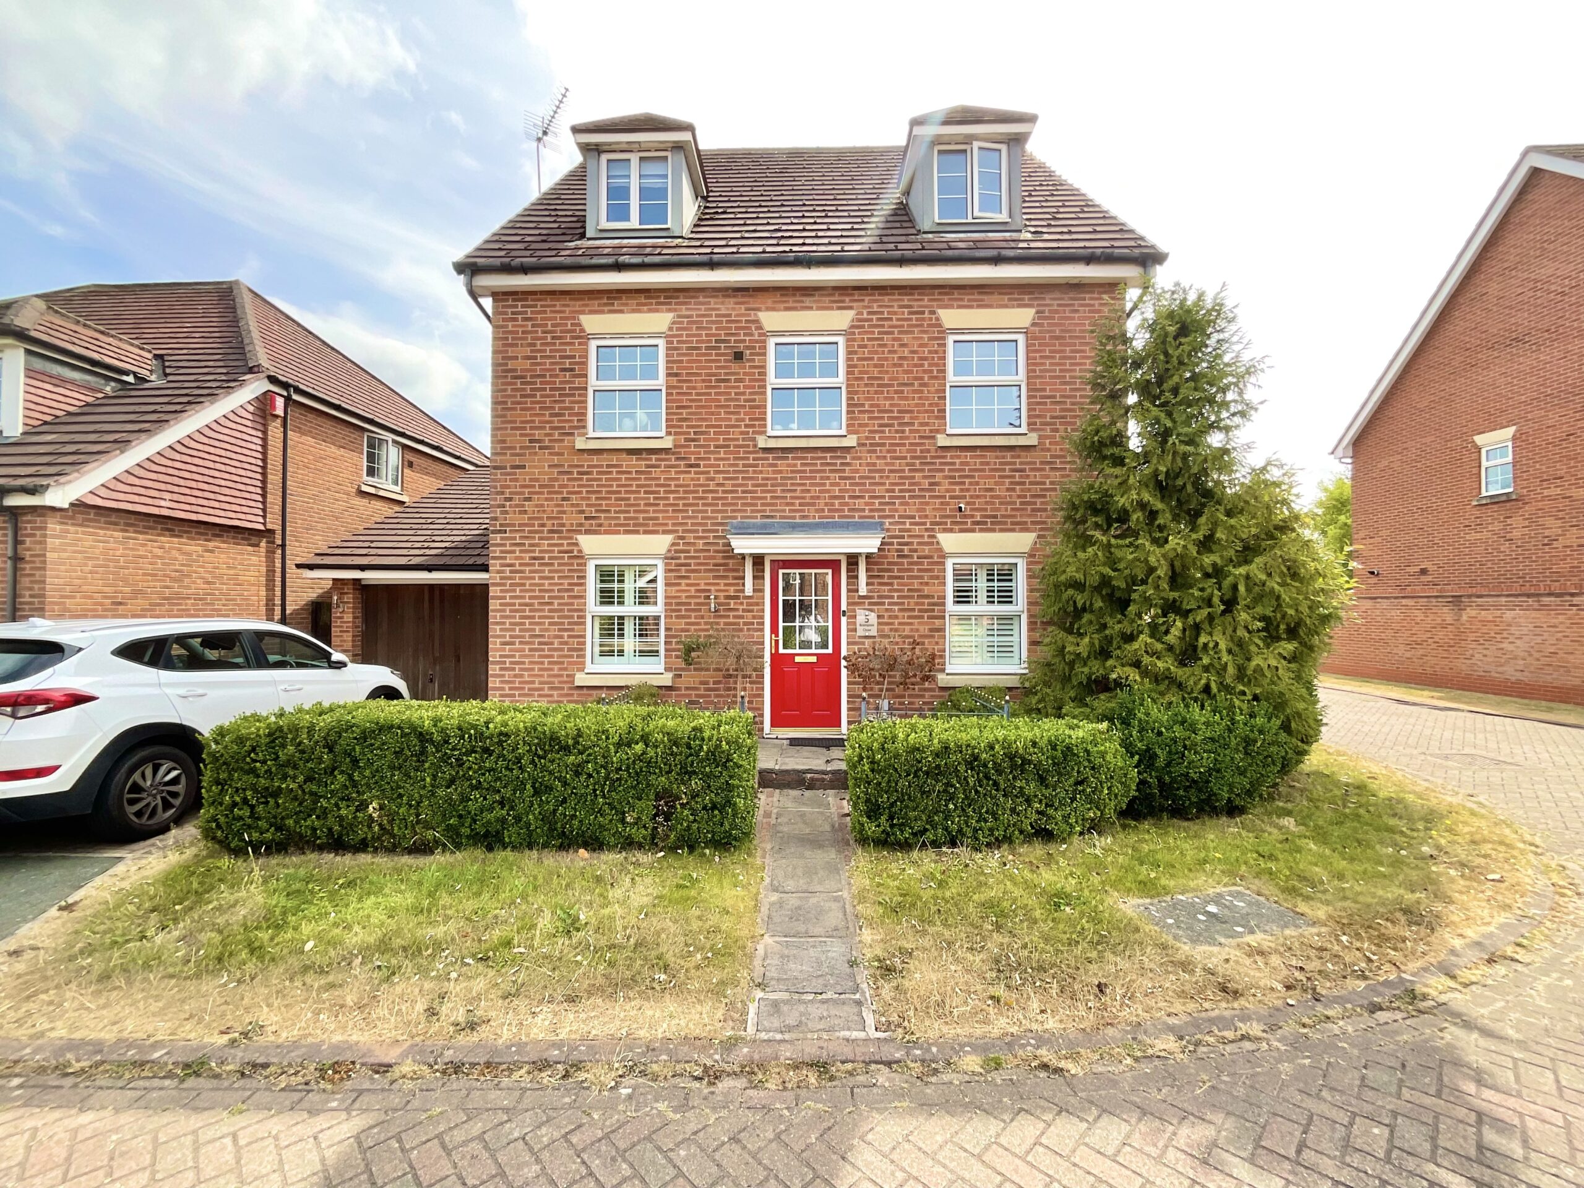
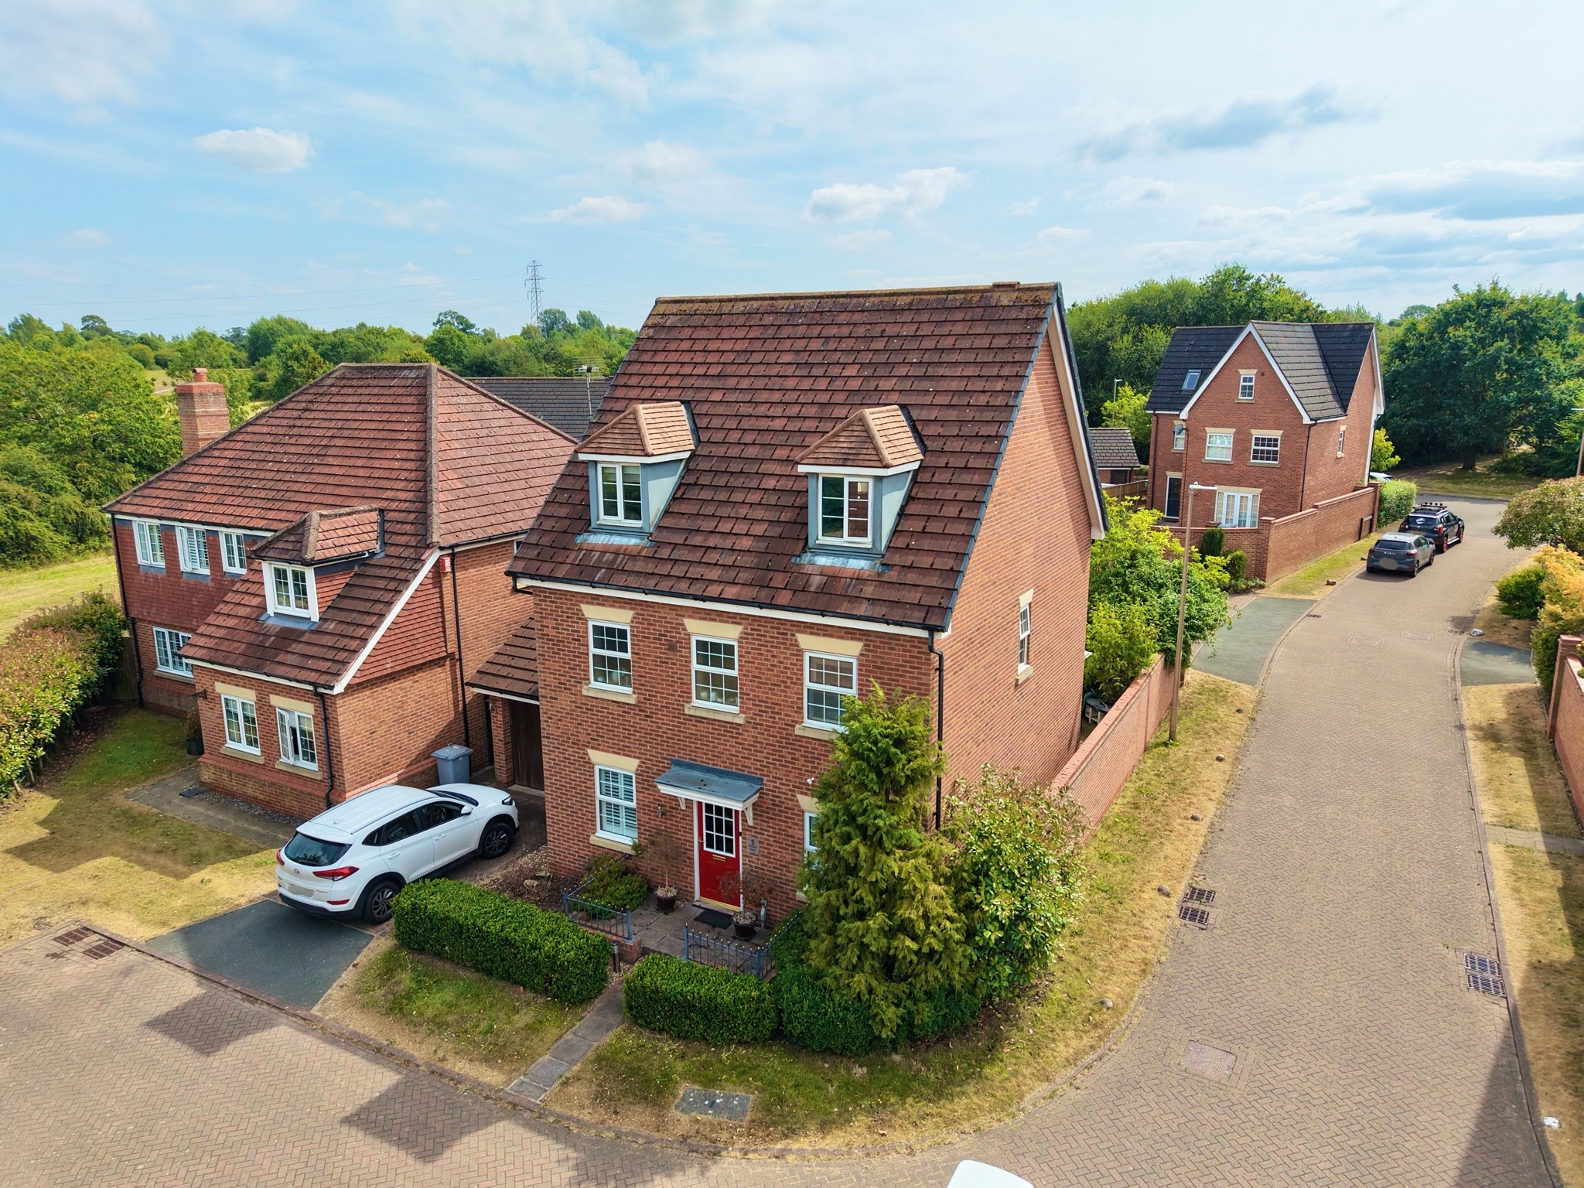
- Spacious five-bedroom detached family home offering over three floors of versatile living accommodation in Wychwood Village.
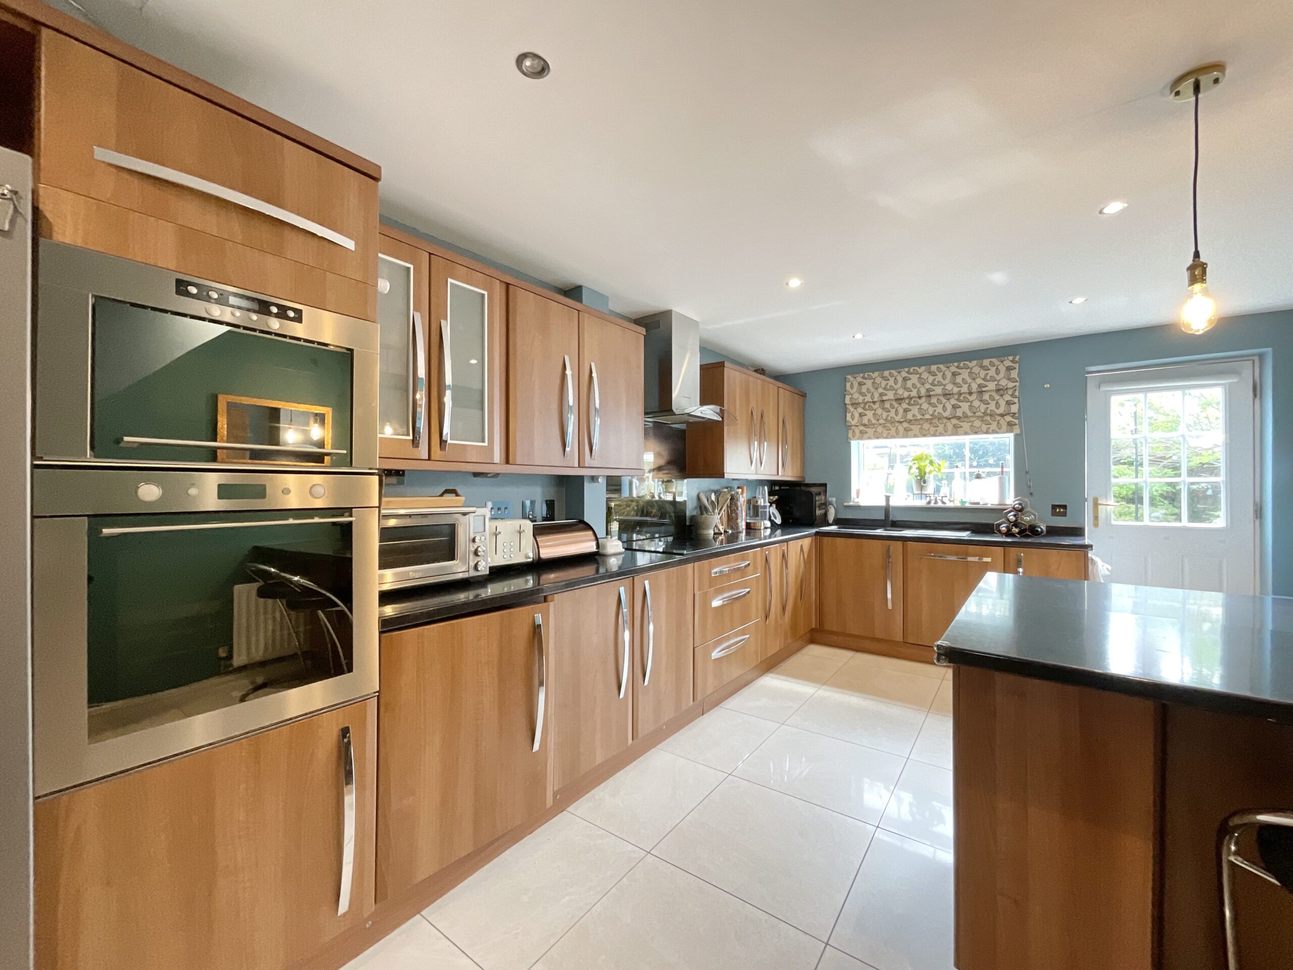
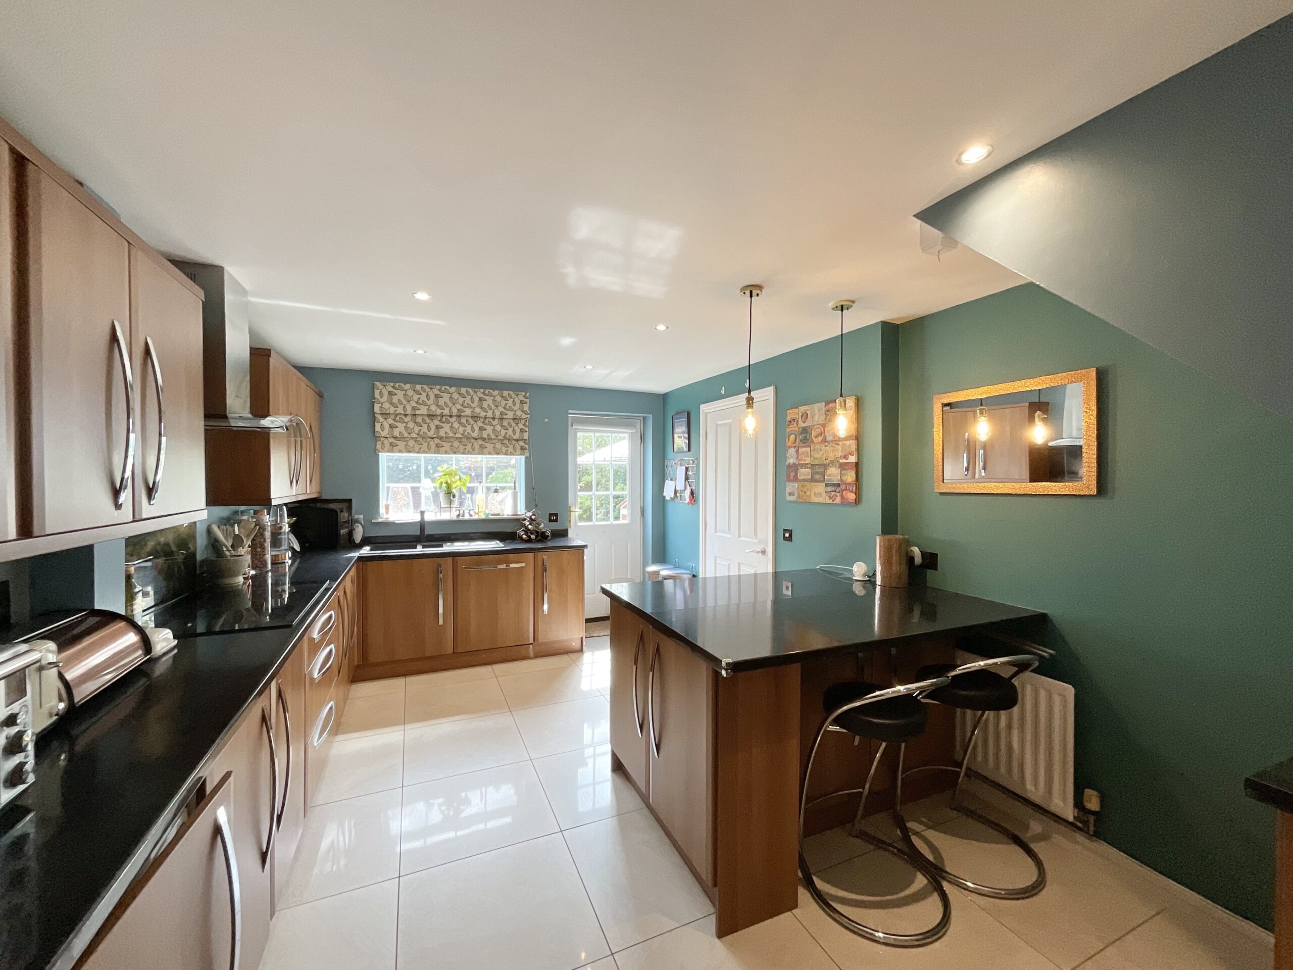
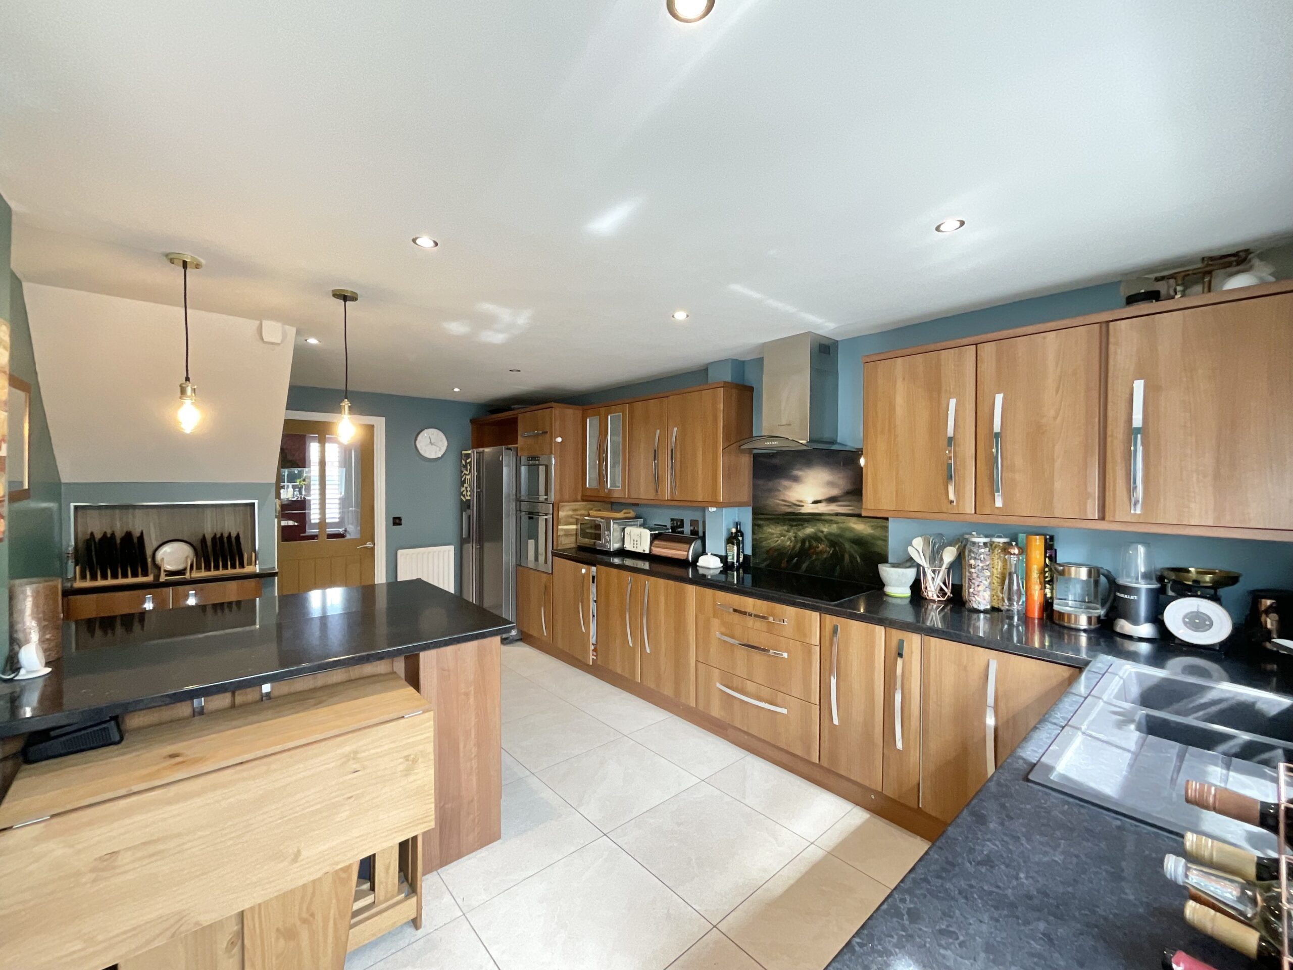
- Stunning open-plan kitchen/diner with central island, integrated appliances, ample storage and French doors opening onto the private rear garden.
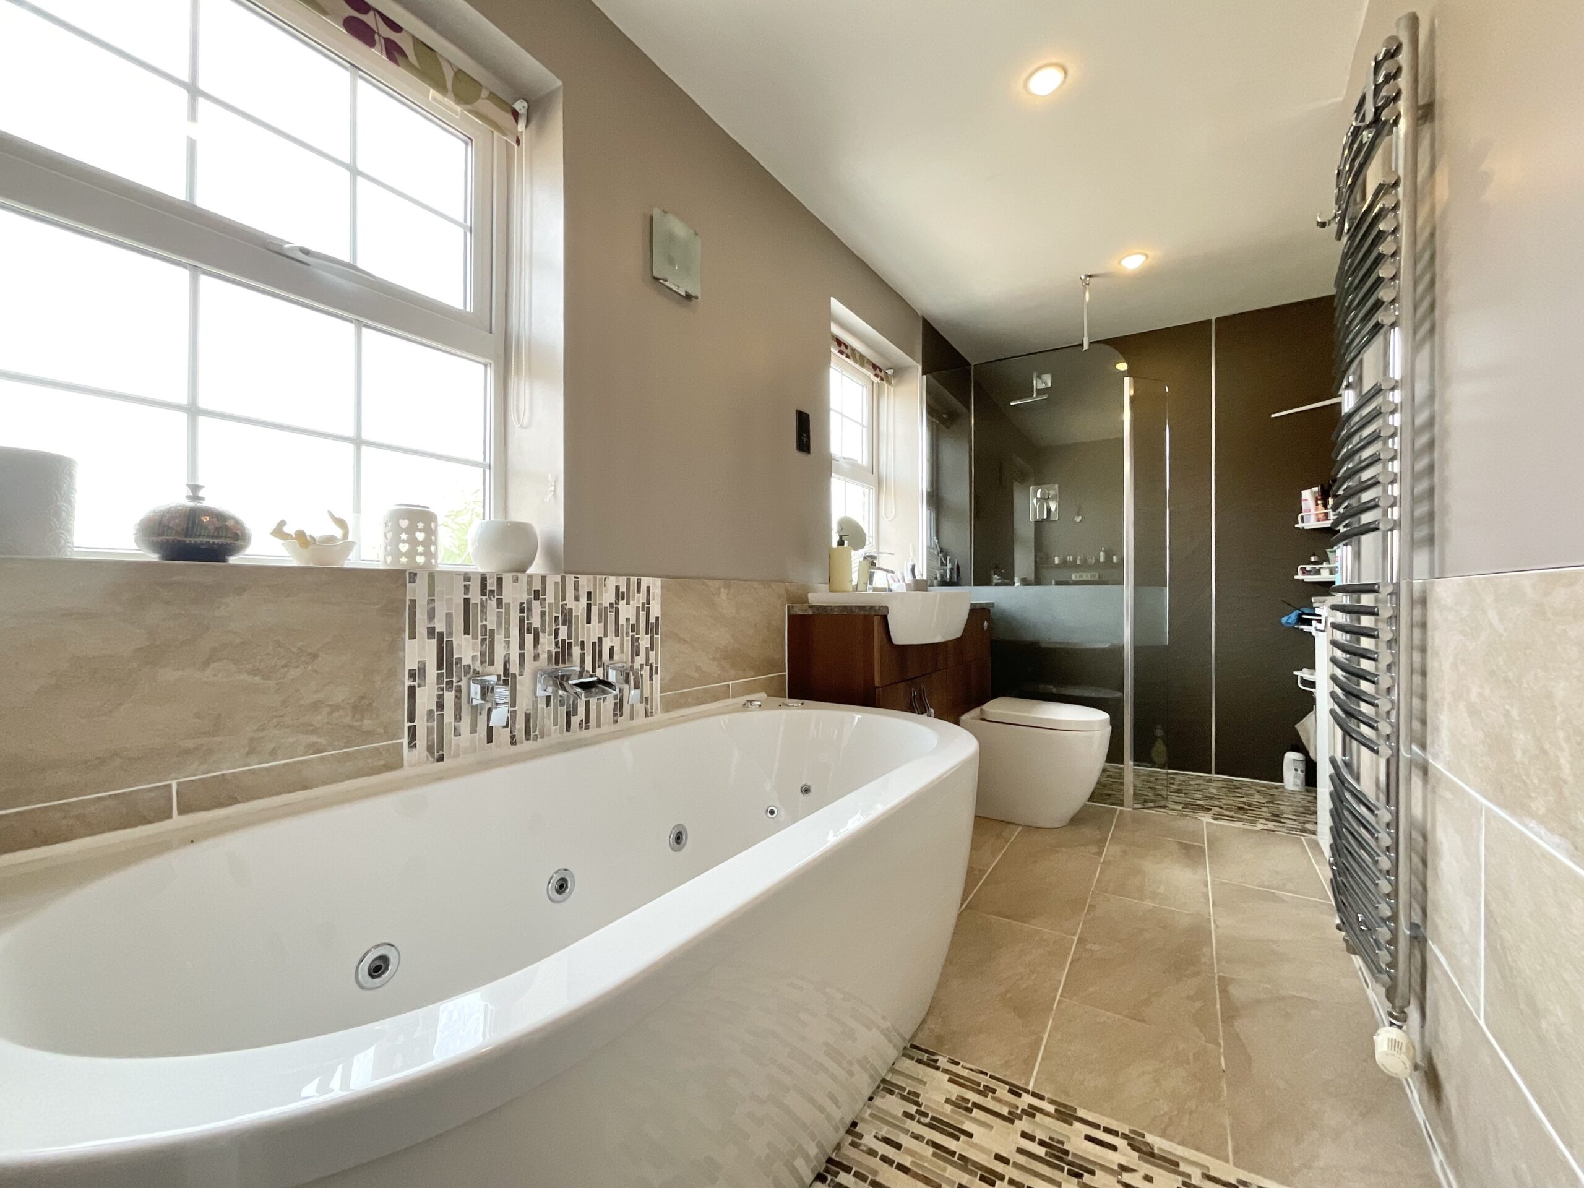
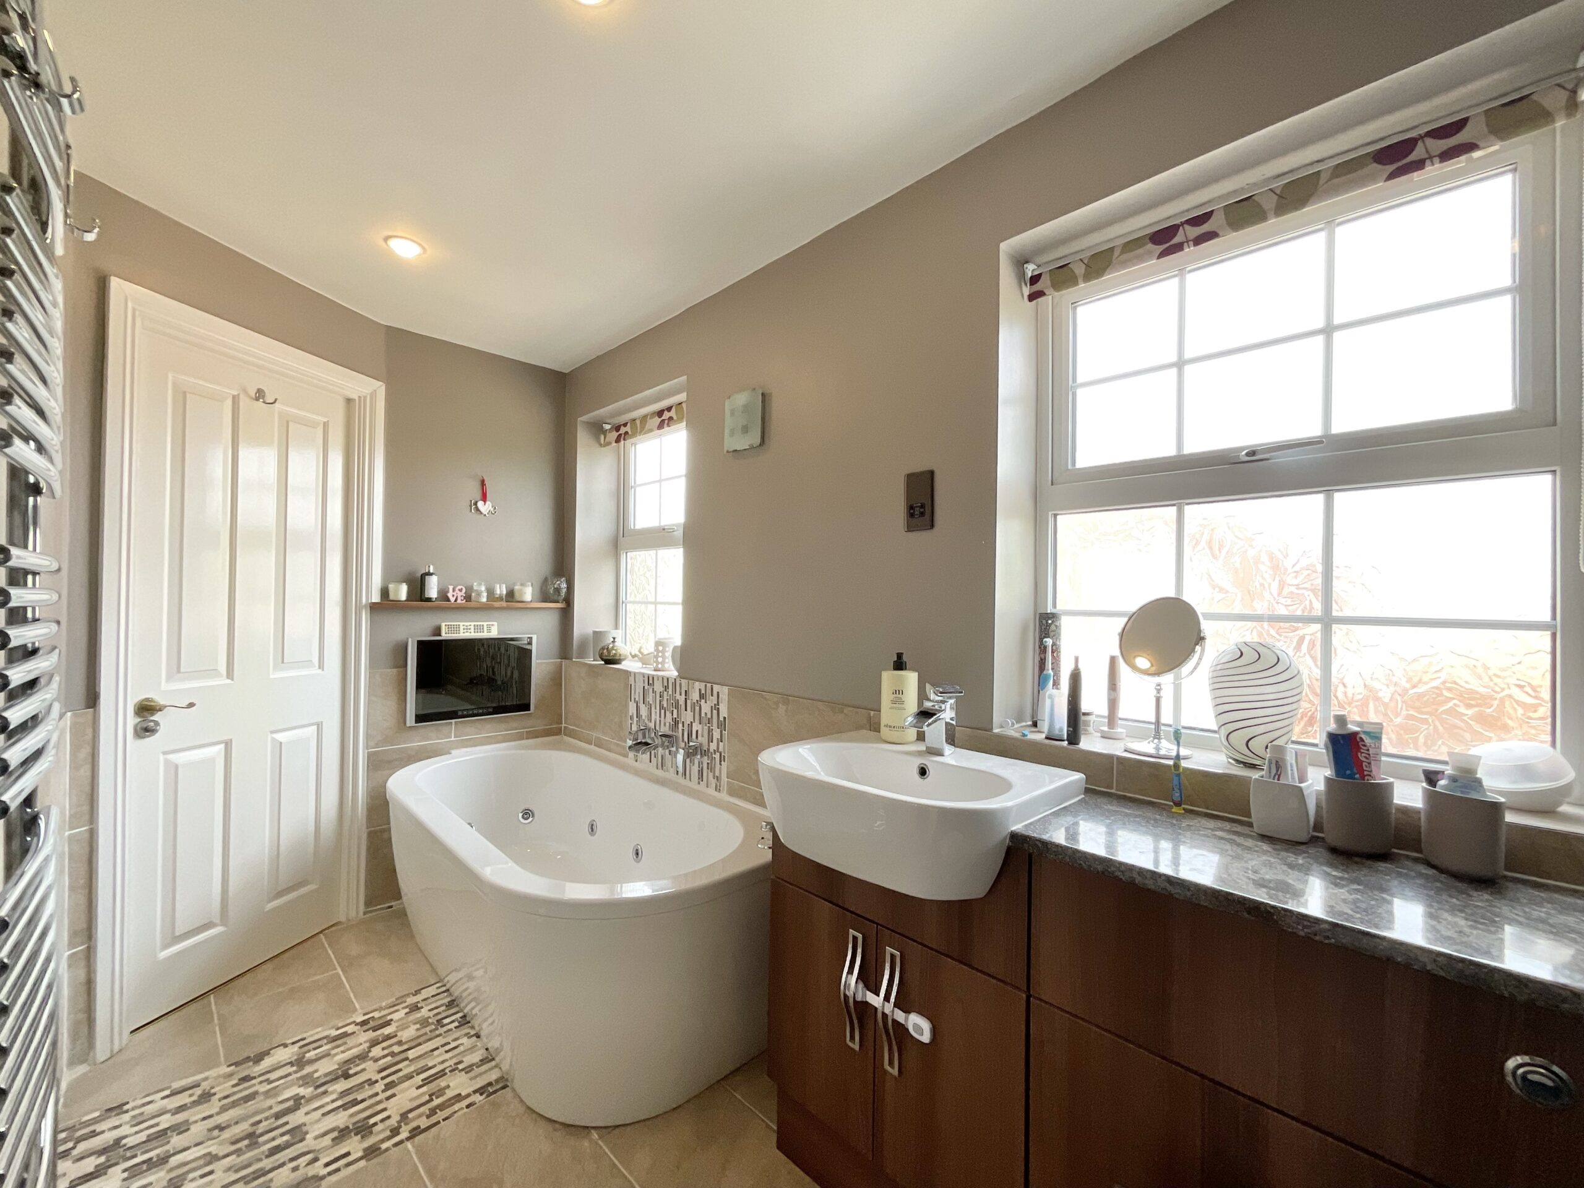
- Luxurious principal suite featuring fitted wardrobes and a superb en-suite with freestanding bath, built-in TV and walk-in dual-head shower.
- Three en-suite bedrooms plus a family bathroom, providing ideal accommodation for growing families, guests or multi-generational living.
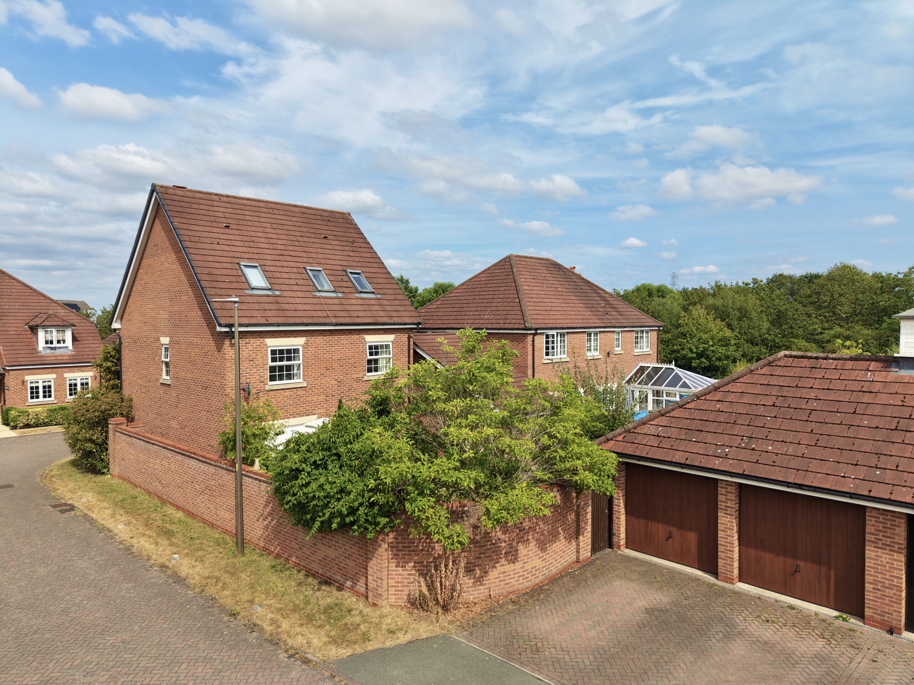
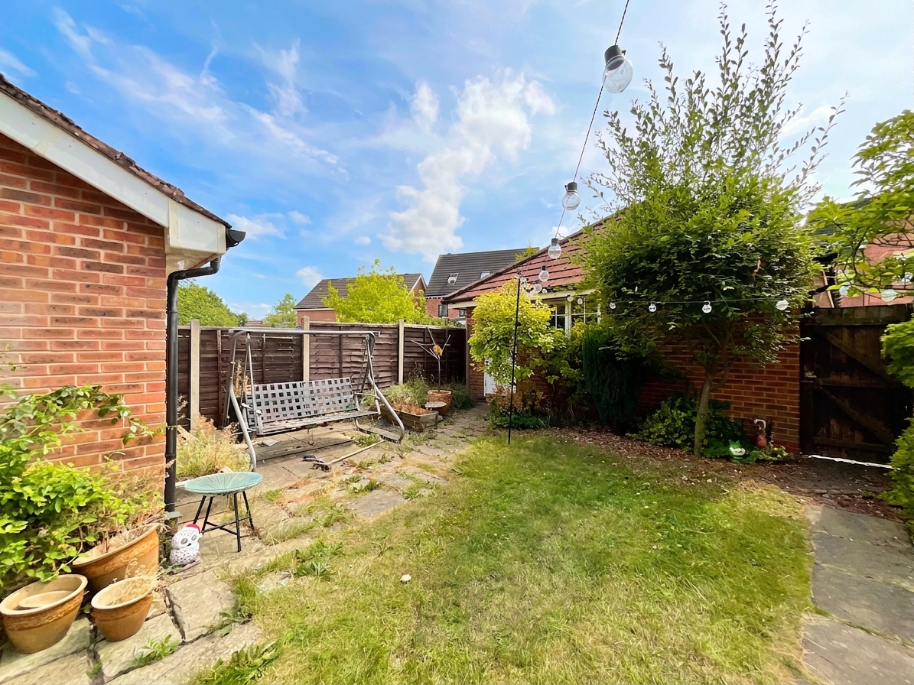
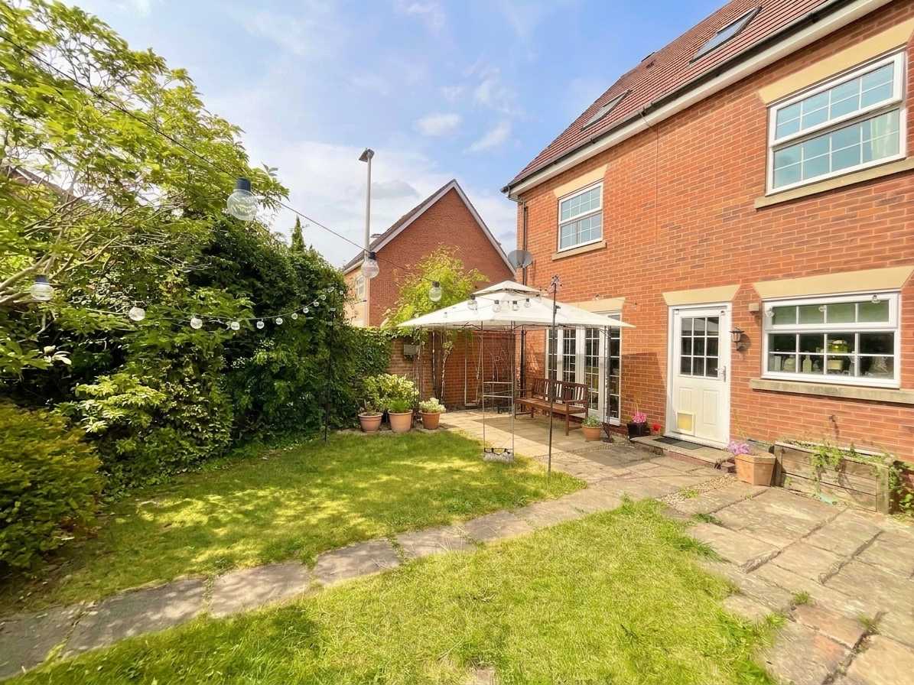
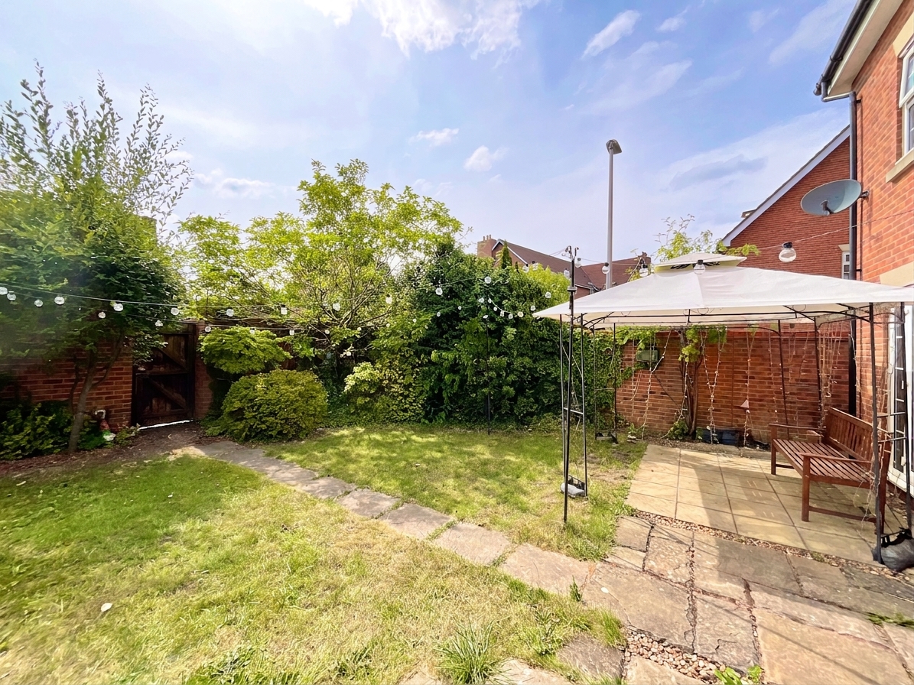
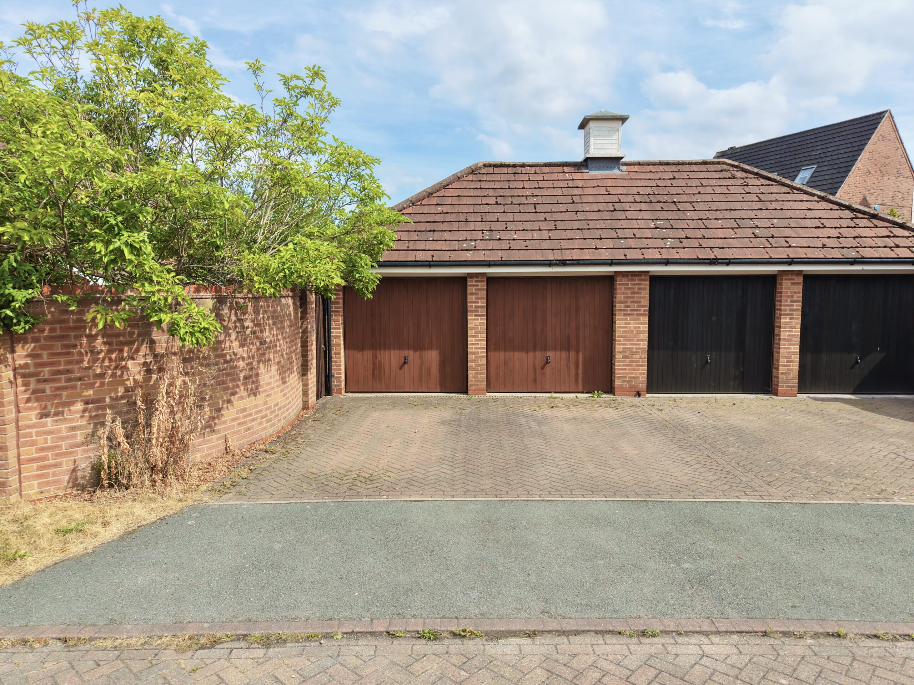
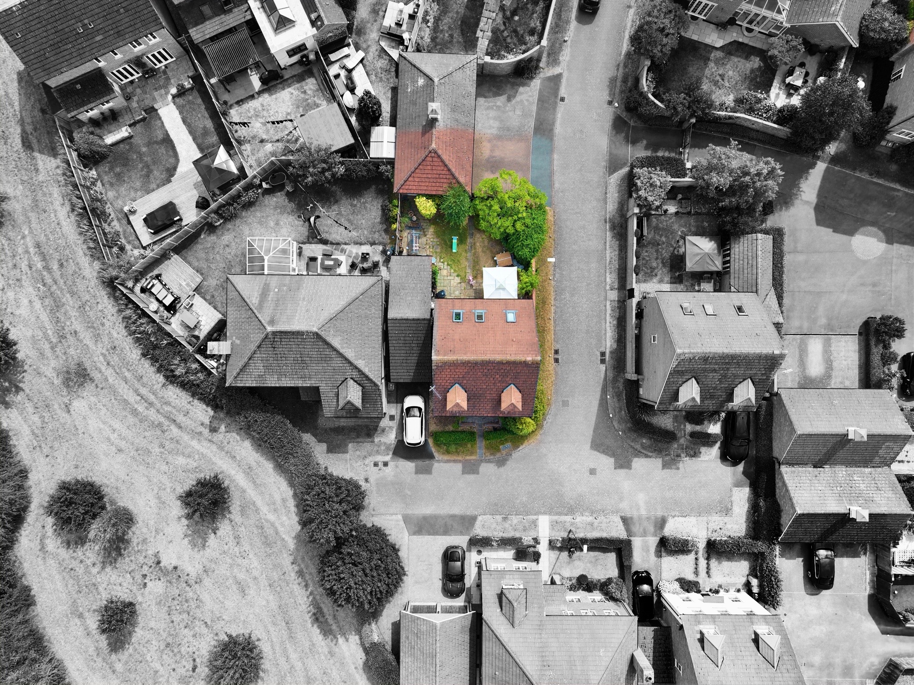
- Private landscaped rear garden with two patio seating areas, semi-detached double garage and driveway parking for two vehicles.
About this property
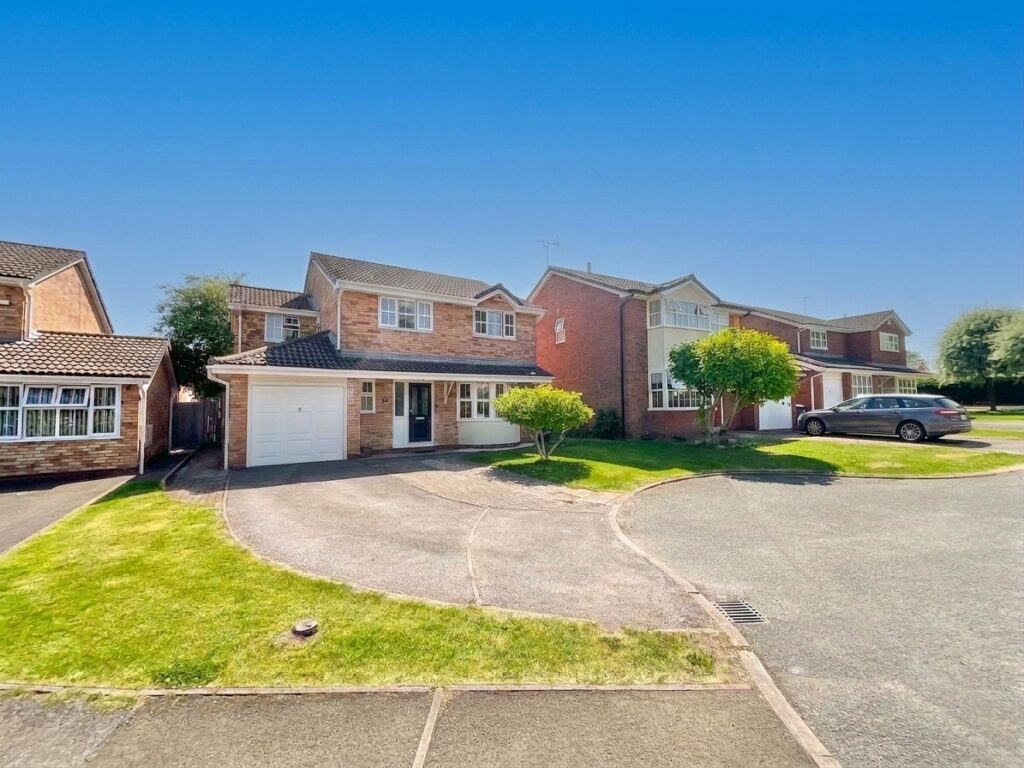
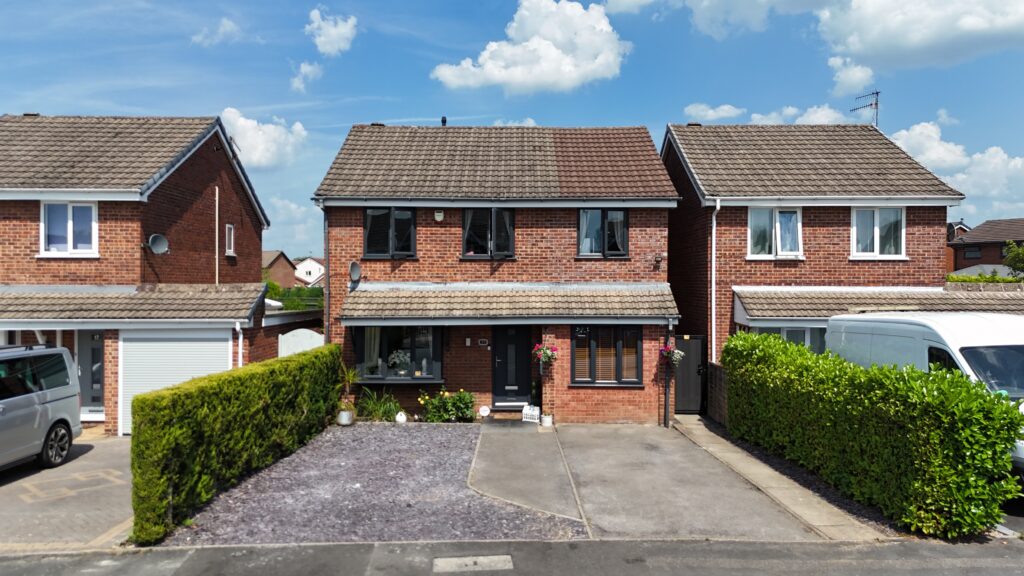
Situated within the highly sought-after Wychwood Village development, this impressive five-bedroom semi-detached family home offers spacious and versatile accommodation extending across three floors.
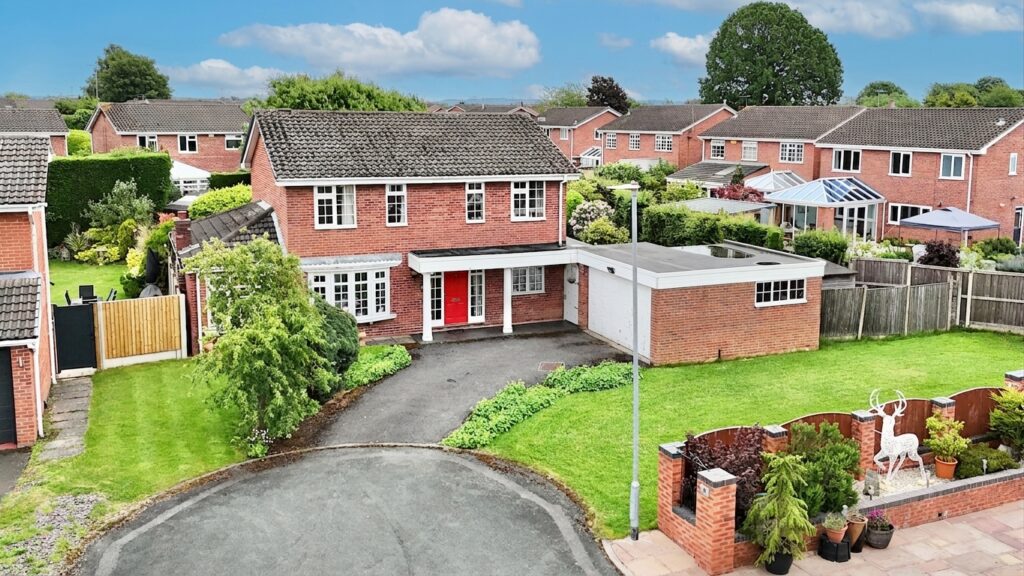
Situated within Wychwood Village development, this impressive five-bedroom detached family home offers spacious and versatile accommodation extending across three floors. Boasting multiple en-suite bedrooms, generous reception space and a detached double garage, this superb home is perfectly suited to modern family living.
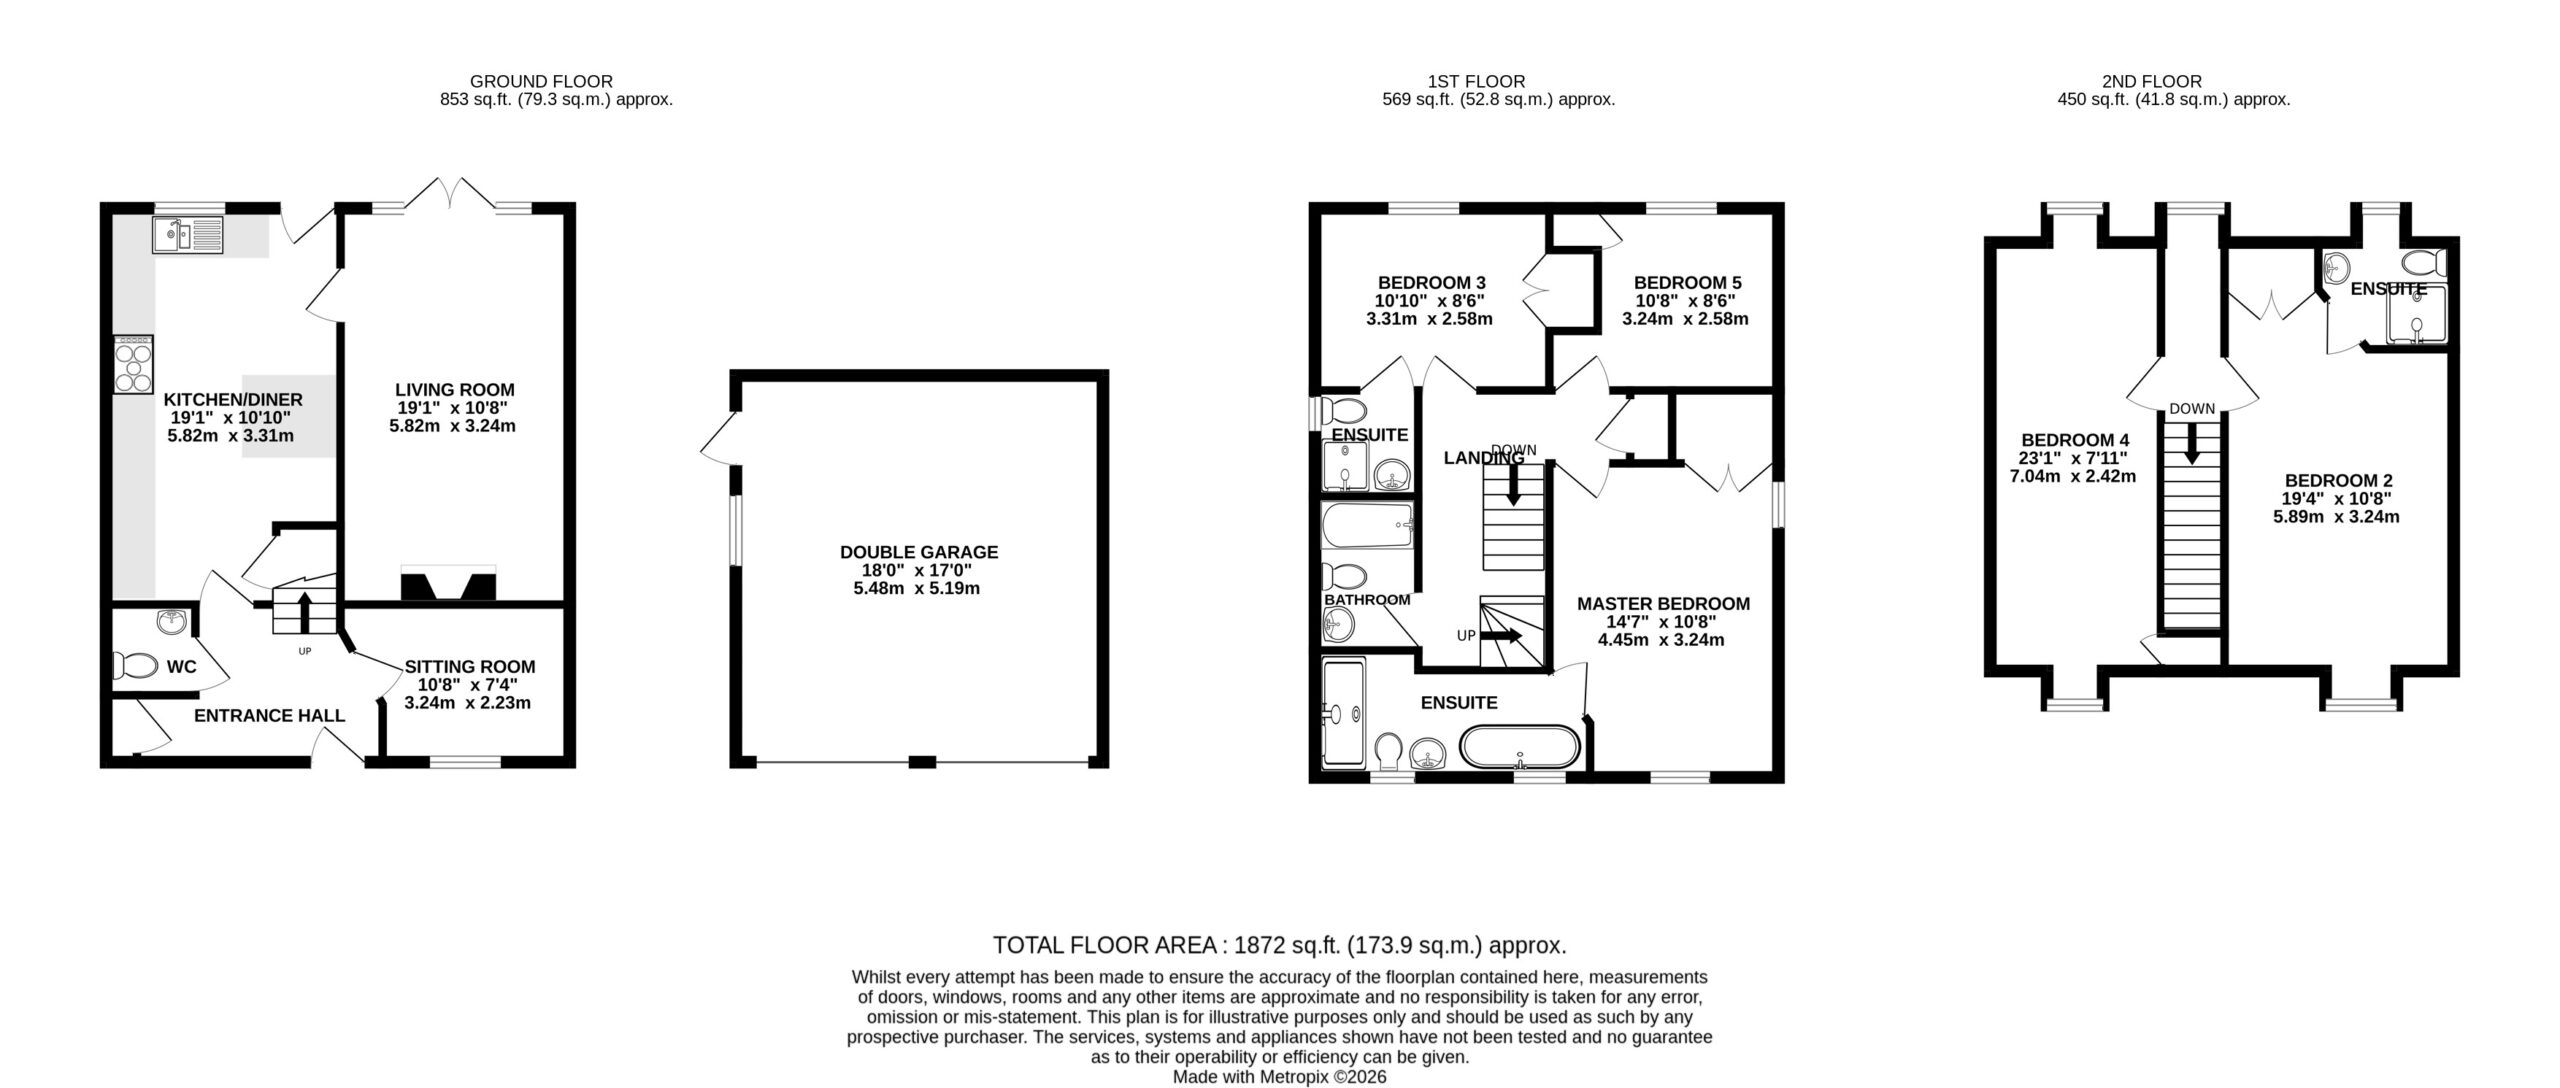
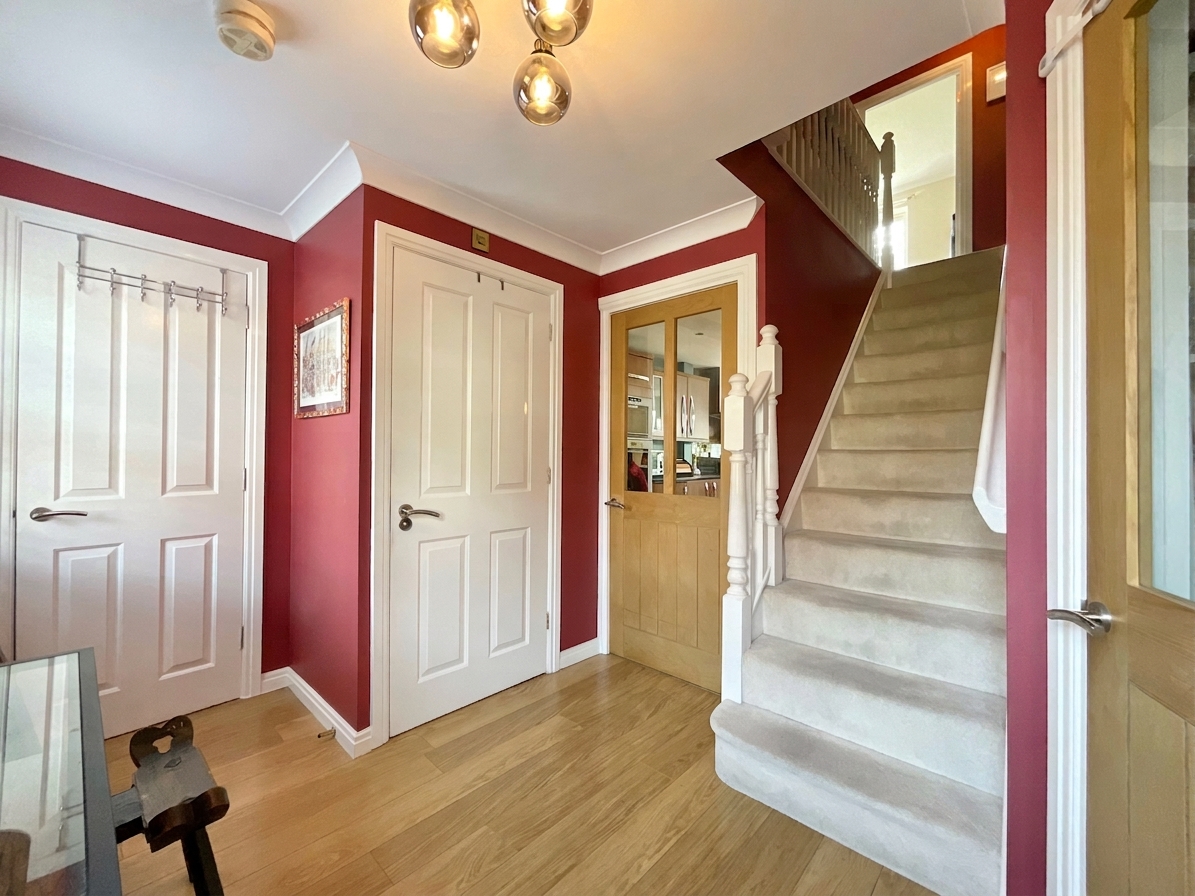
The property welcomes you into a spacious entrance hall, complete with a useful storage cupboard providing the perfect place to keep coats and shoes neatly tucked away. A convenient downstairs WC is accessed directly from the hallway.
To the front of the property is a versatile reception room, currently utilised as a playroom, demonstrating the flexibility of the accommodation and lending itself equally well as a formal dining room, home office or snug.
Positioned at the rear of the property is the impressive kitchen/diner, thoughtfully designed to create the true heart of the home. Fitted with a comprehensive range of contemporary wood-effect wall and base units, complemented by contrasting work surfaces, the kitchen features an integrated double oven, five-ring induction hob with extractor hood, integrated dishwasher and washing machine, together with designated space for a large American-style fridge/freezer. A central island provides additional preparation space and storage, while a handy under-stairs cupboard offers further practical storage. The generous dining area overlooks the rear garden and benefits from direct access outside, making it an ideal setting for both everyday family life and entertaining.
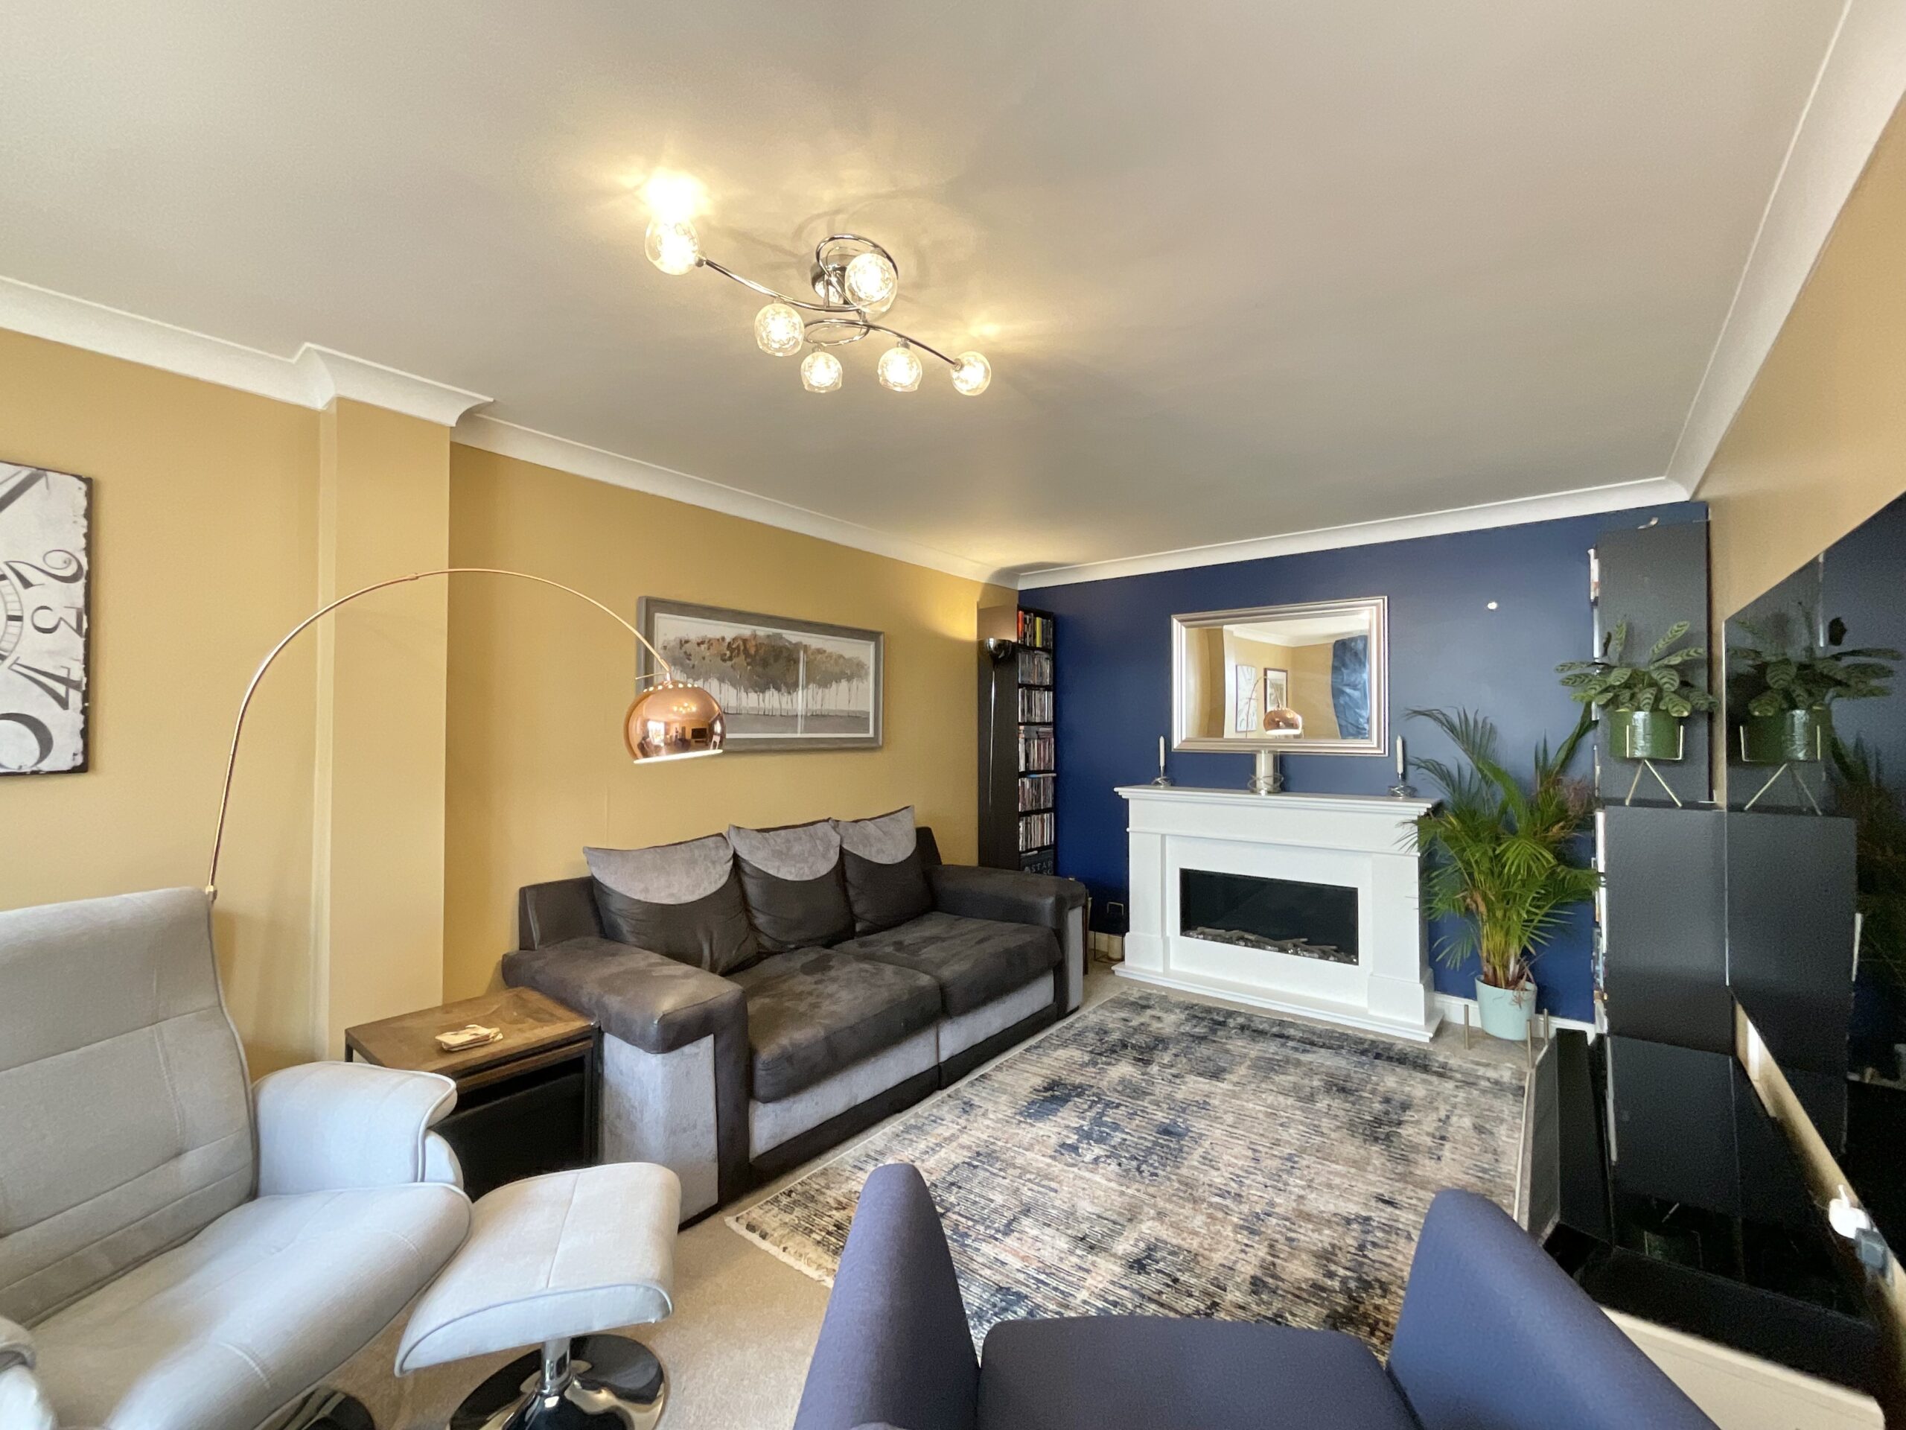
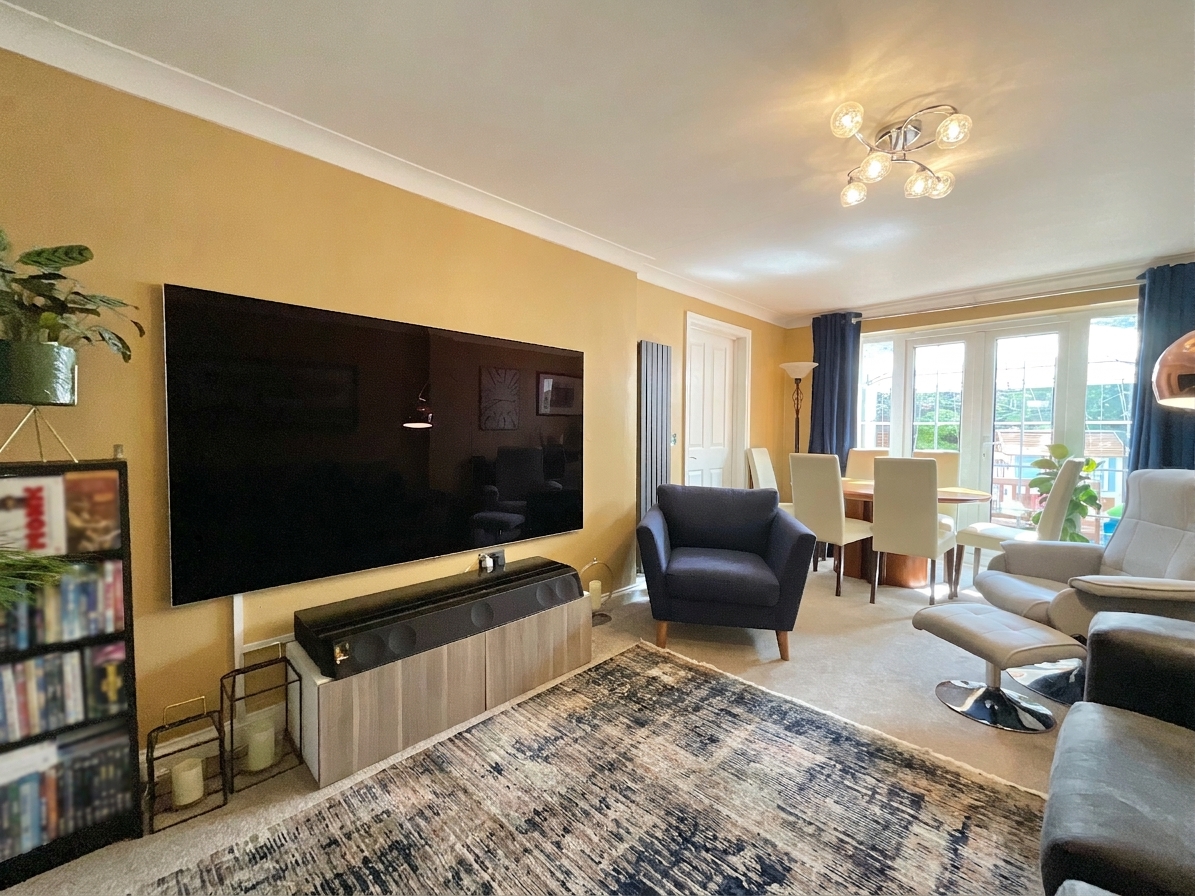
The spacious living room provides an inviting space to unwind, centred around a contemporary fireplace which creates a warm and cosy focal point. French doors open directly onto the rear garden, allowing natural light to flood the room while seamlessly connecting the indoor and outdoor living spaces.
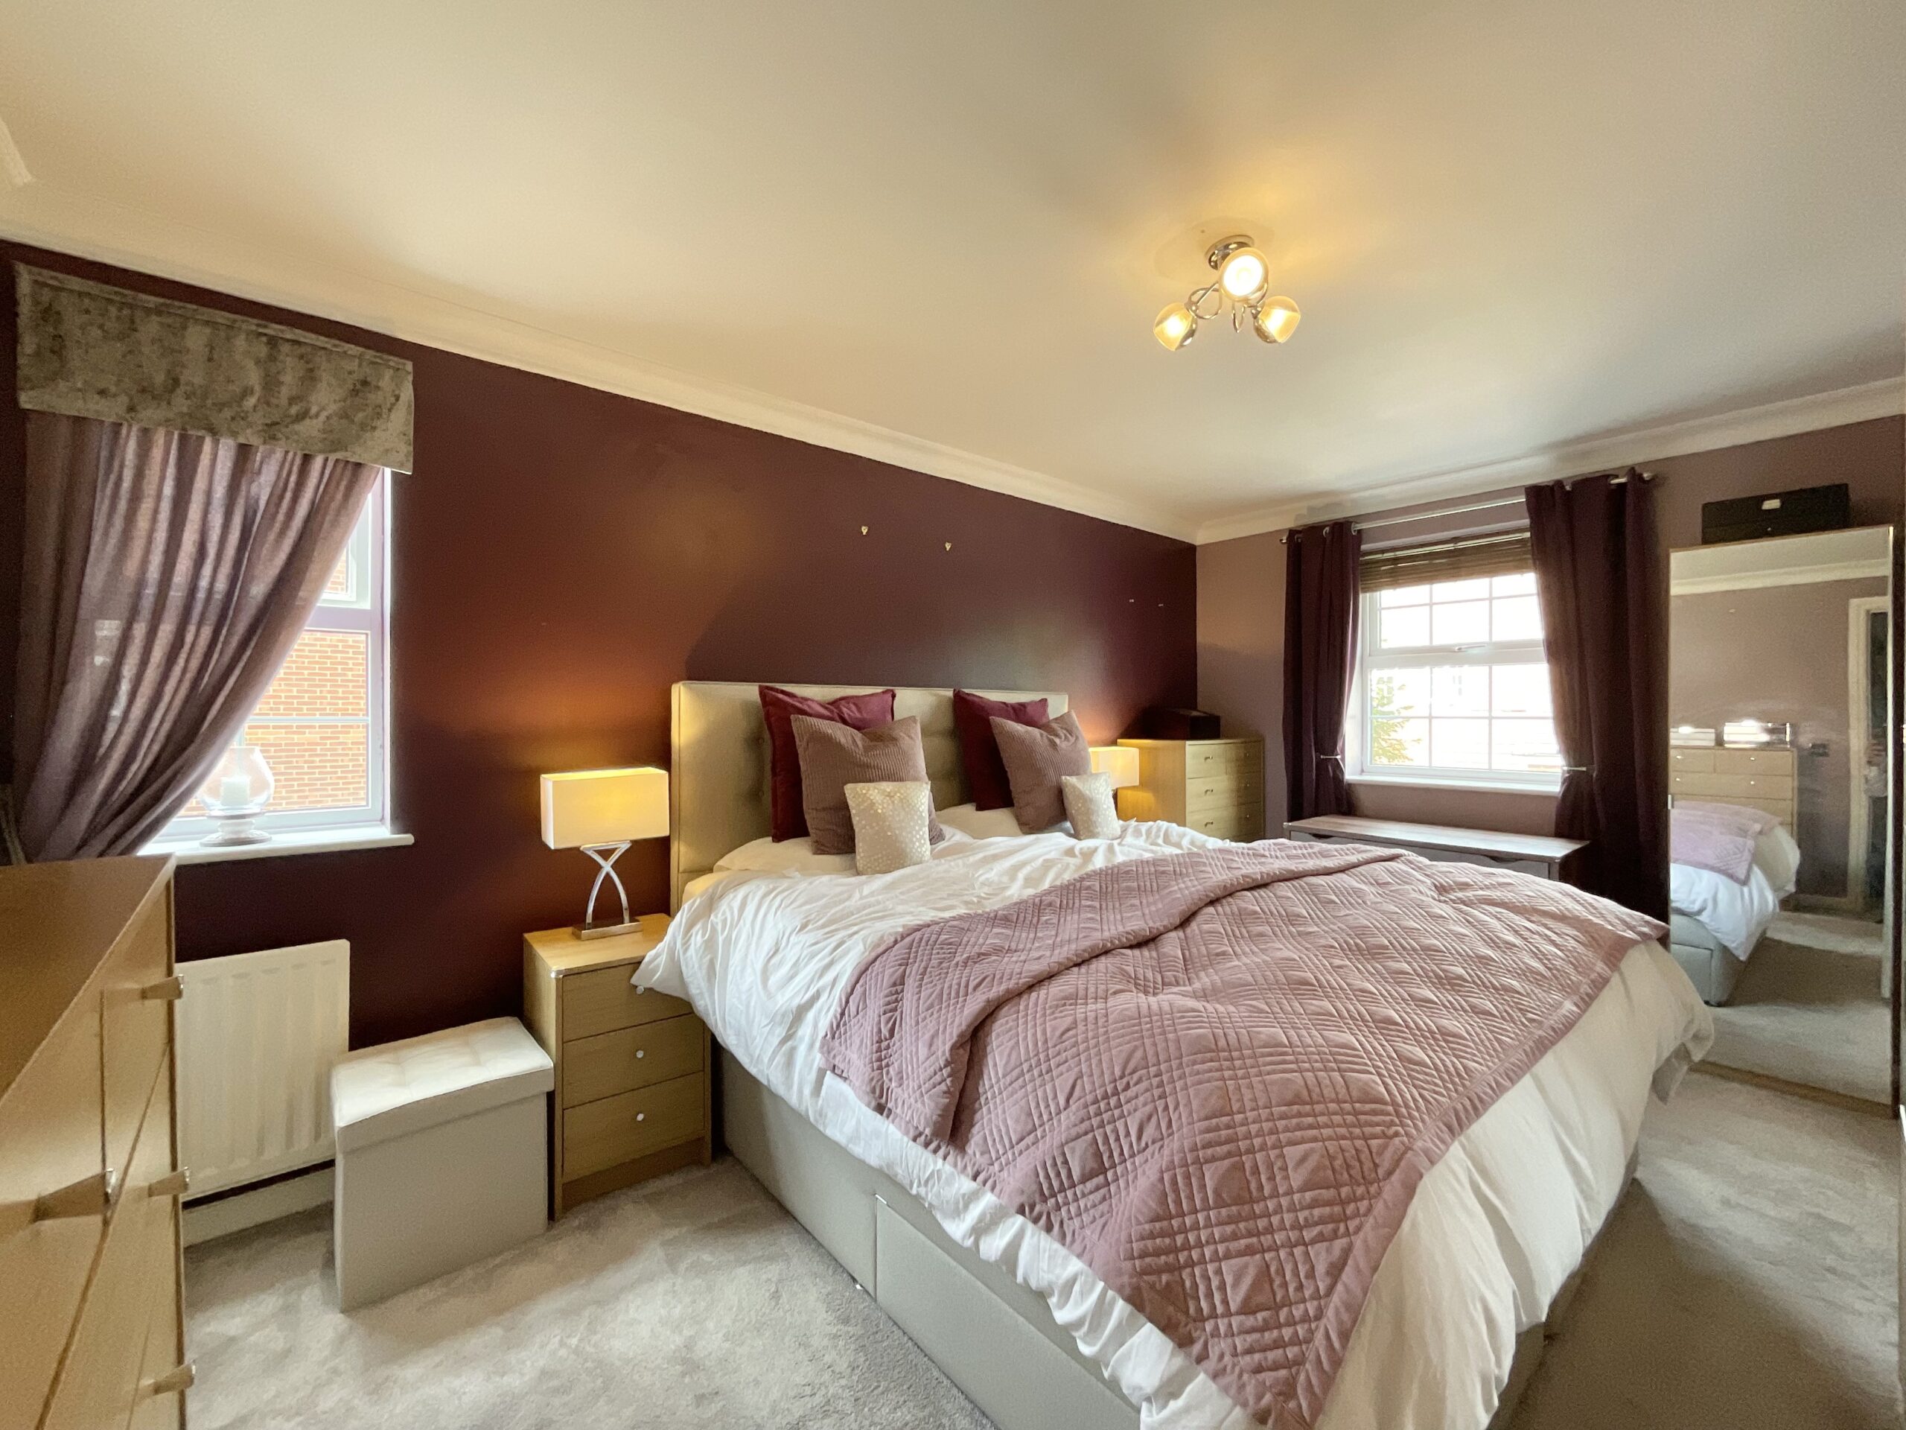
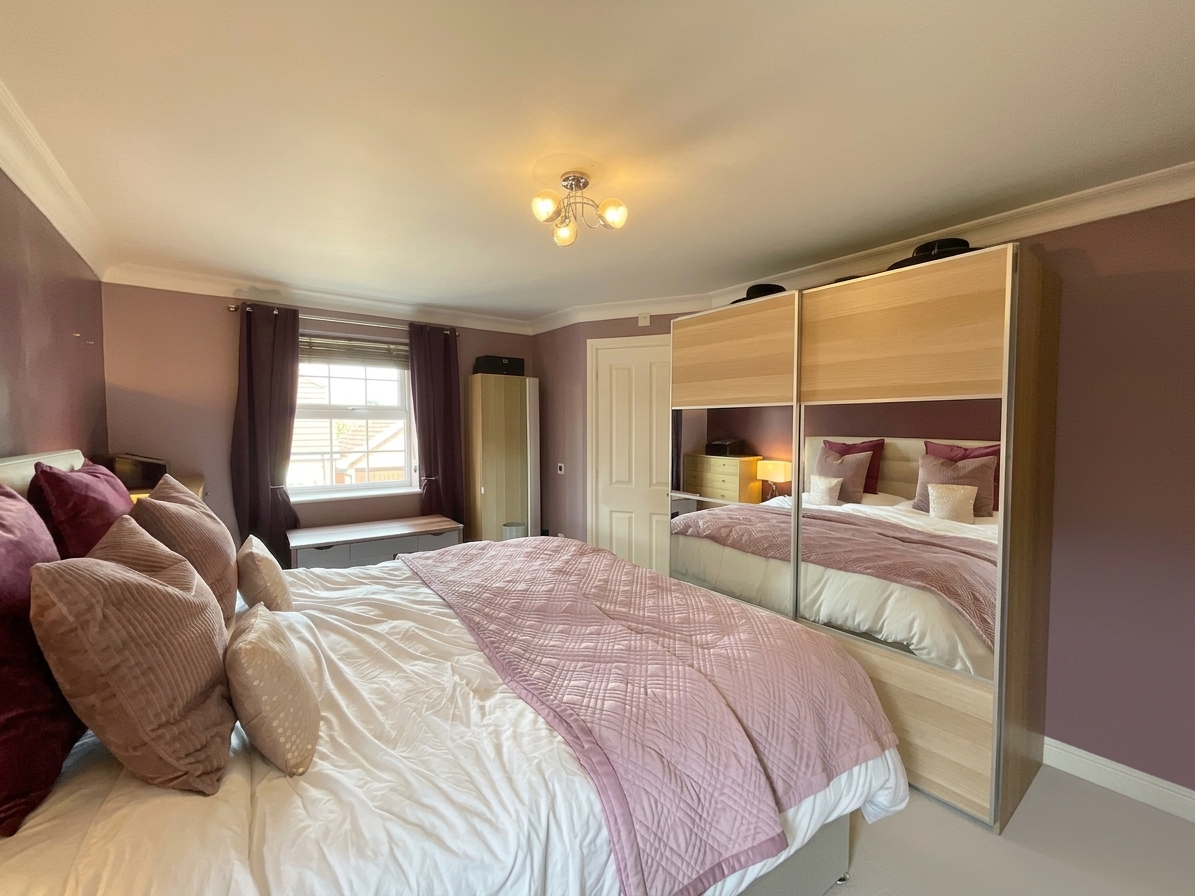
The first floor is home to three bedrooms, including the impressive master suite. Offering ample space for a double bed and additional bedroom furniture, the principal bedroom also benefits from fitted wardrobes. The luxurious en-suite is undoubtedly one of the standout features of the home, boasting a freestanding bath with an integrated television built into the wall, a contemporary vanity unit, and a generous walk-in shower.
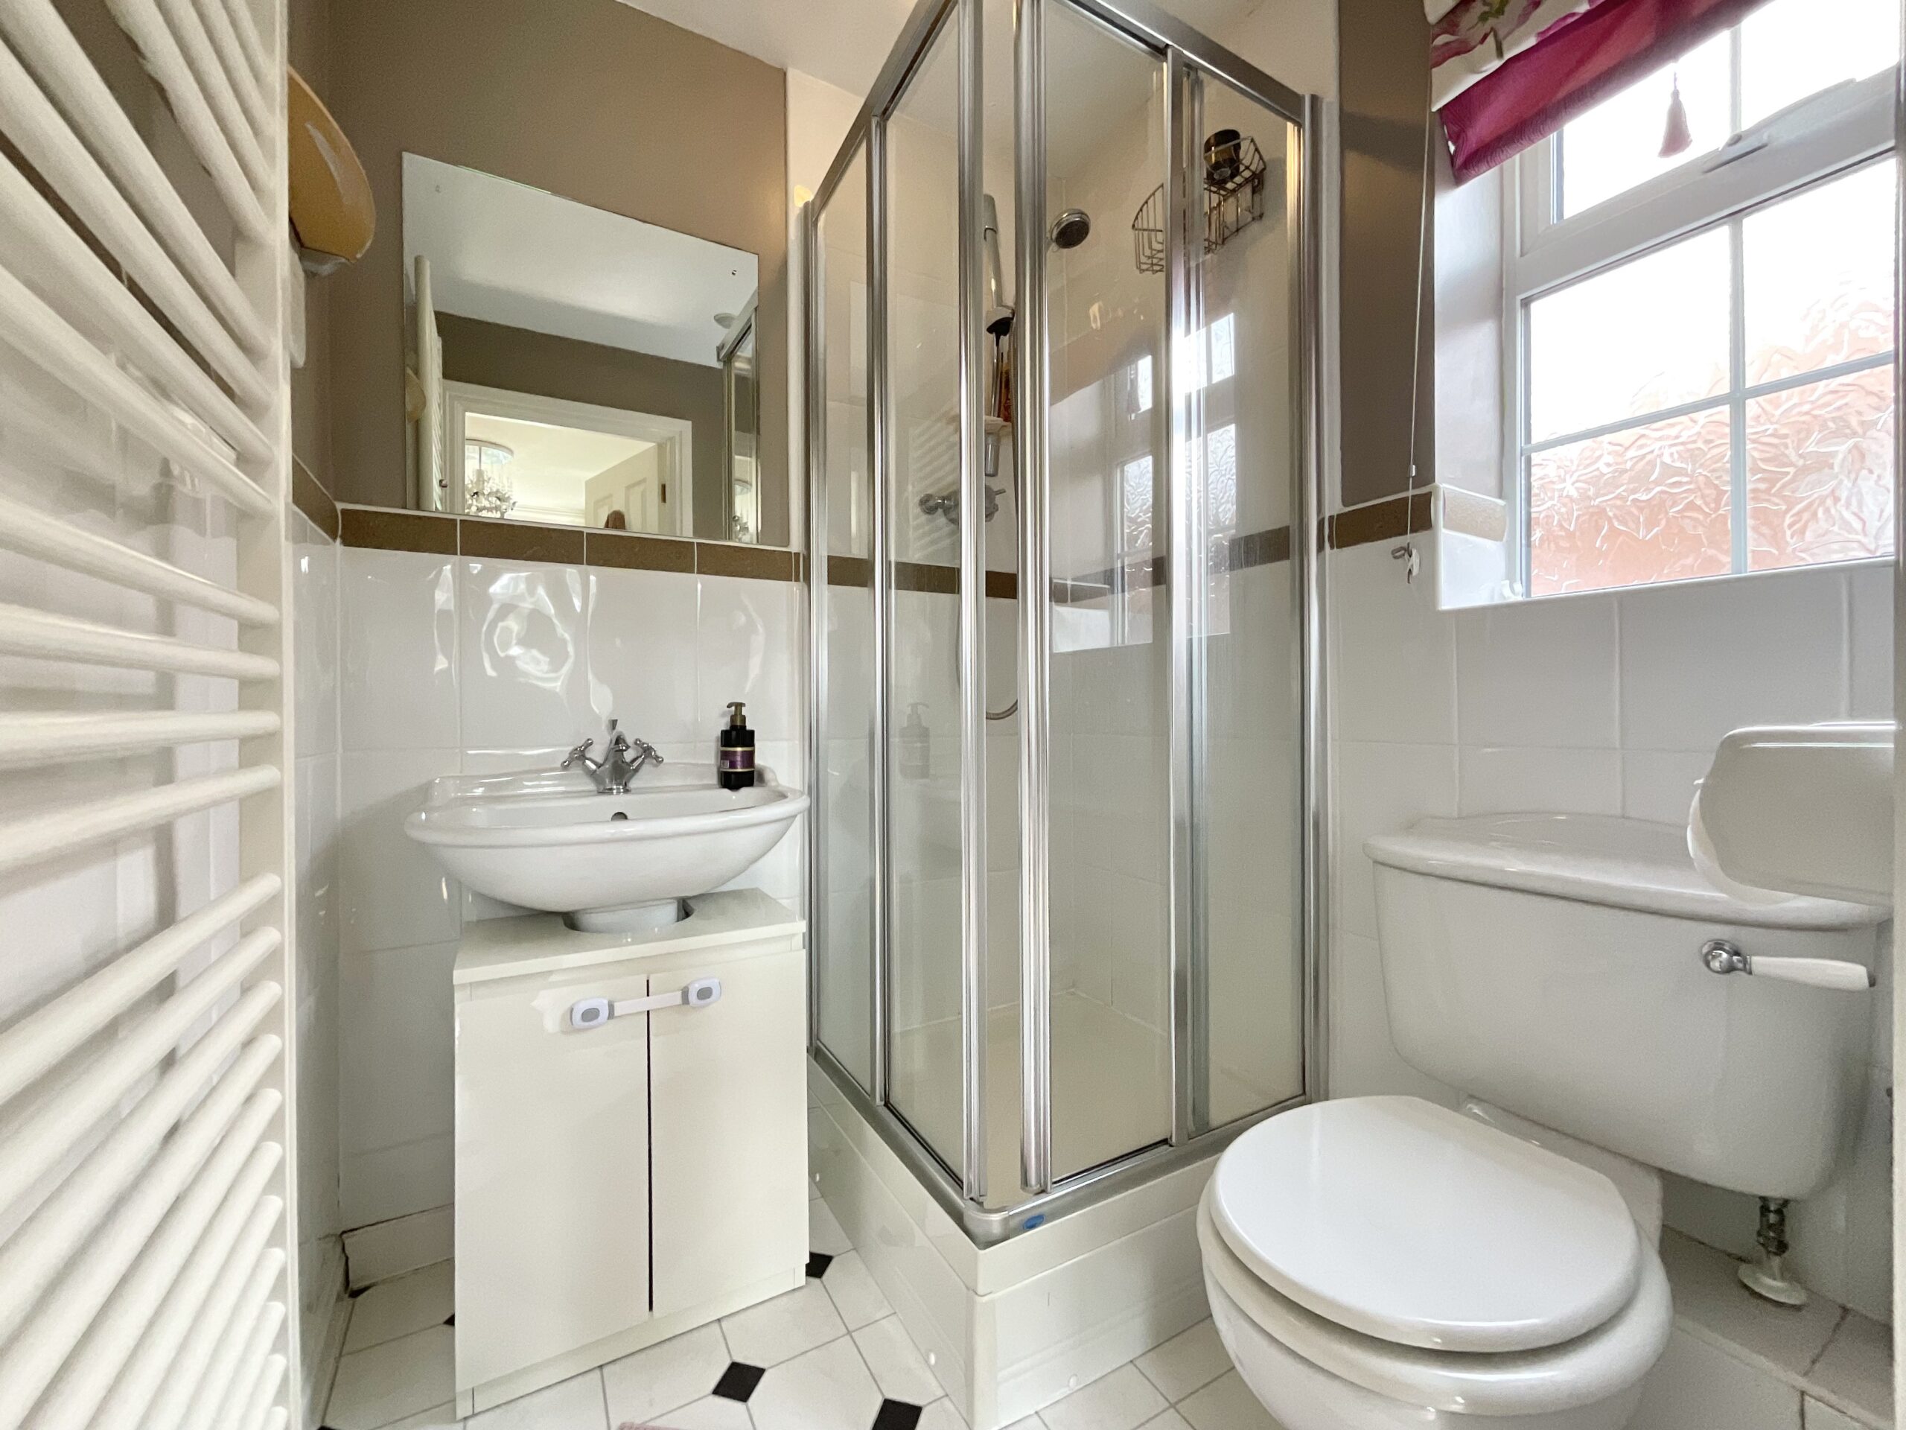
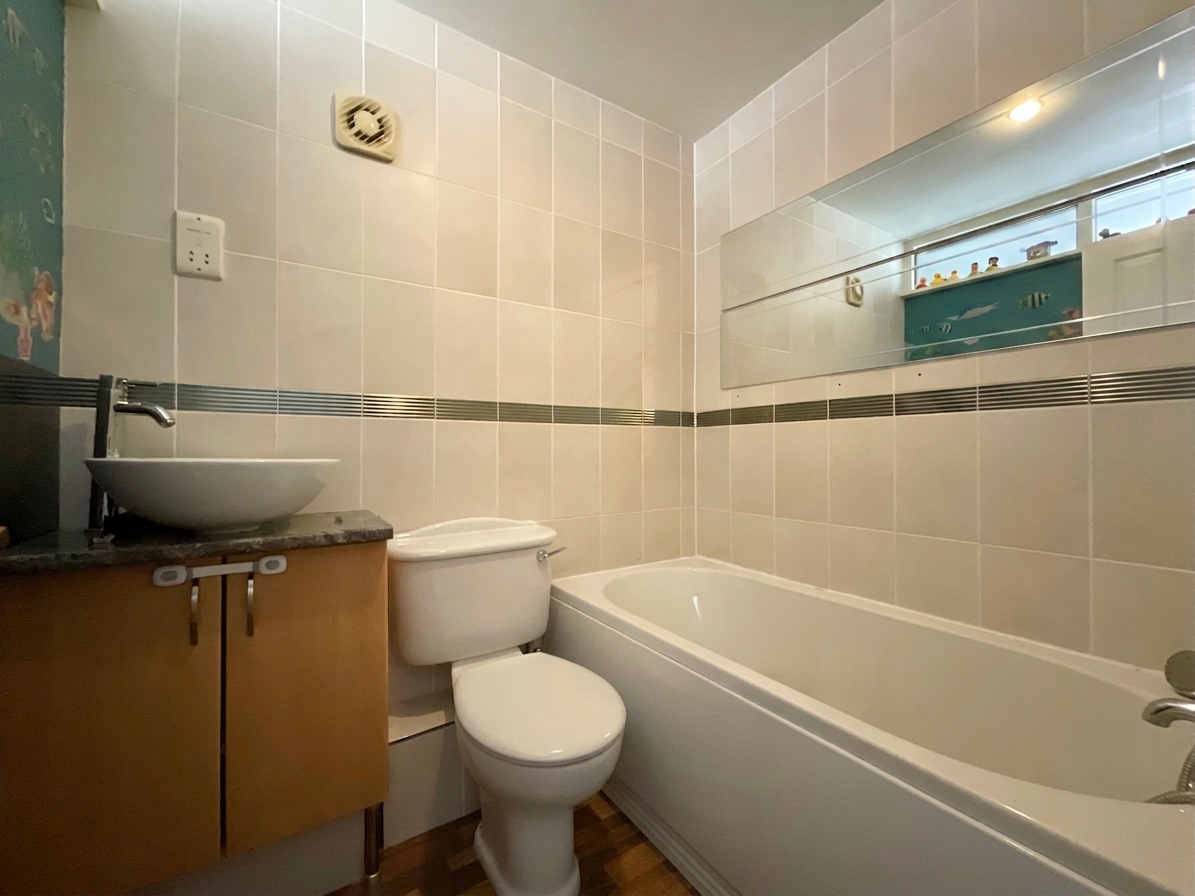
Bedroom Three is another well-proportioned double bedroom, featuring fitted wardrobes and its own en-suite shower room with a walk-in shower. Bedroom Five also benefits from fitted wardrobes and is served by the family bathroom, which is fitted with a bath.
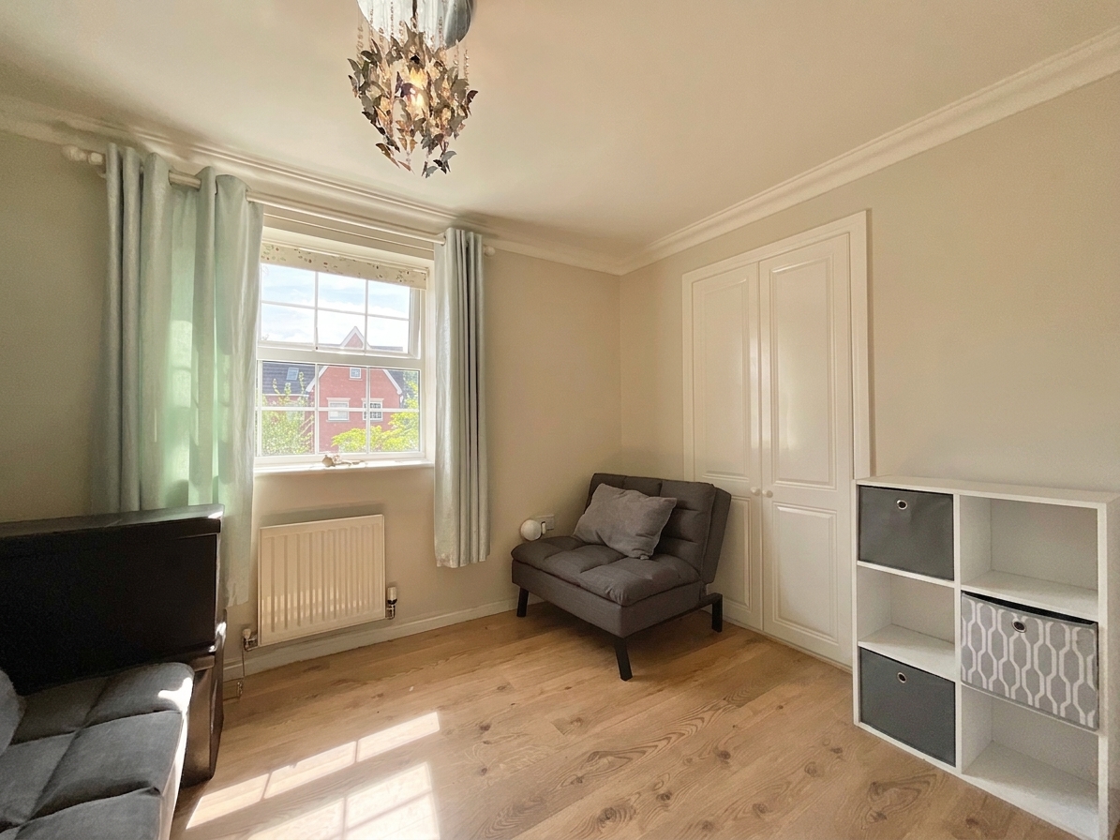
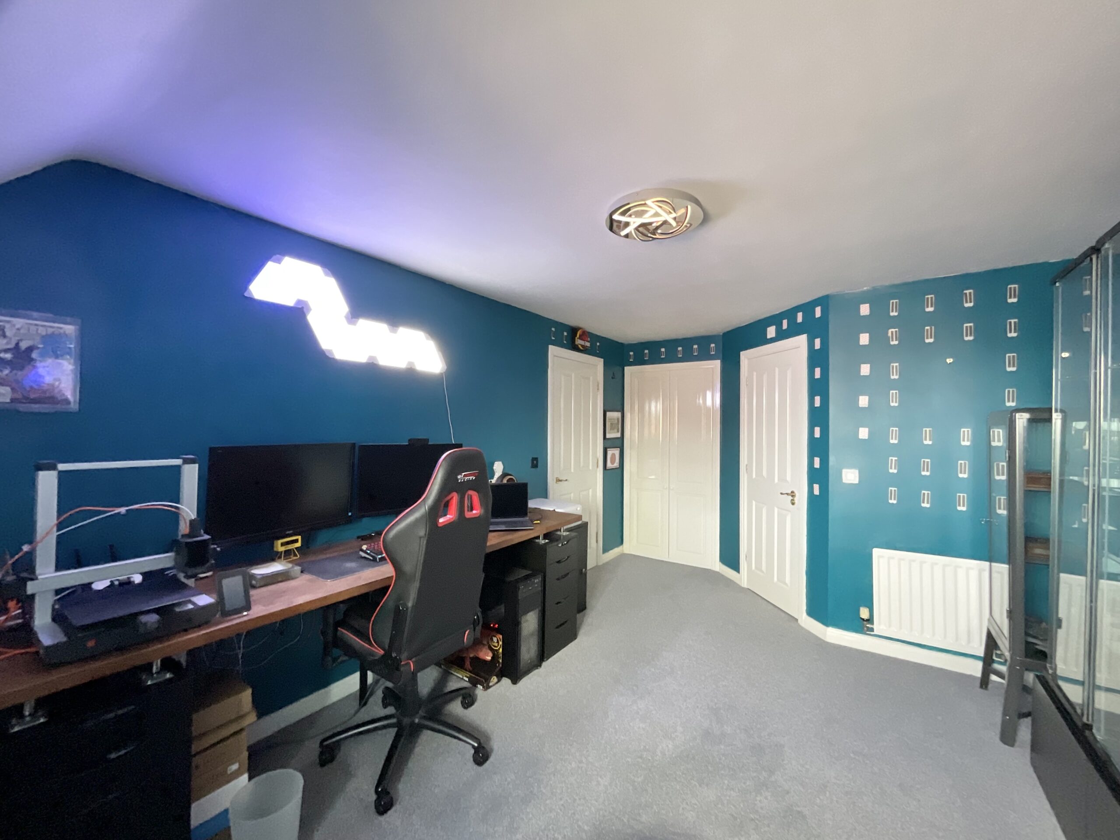
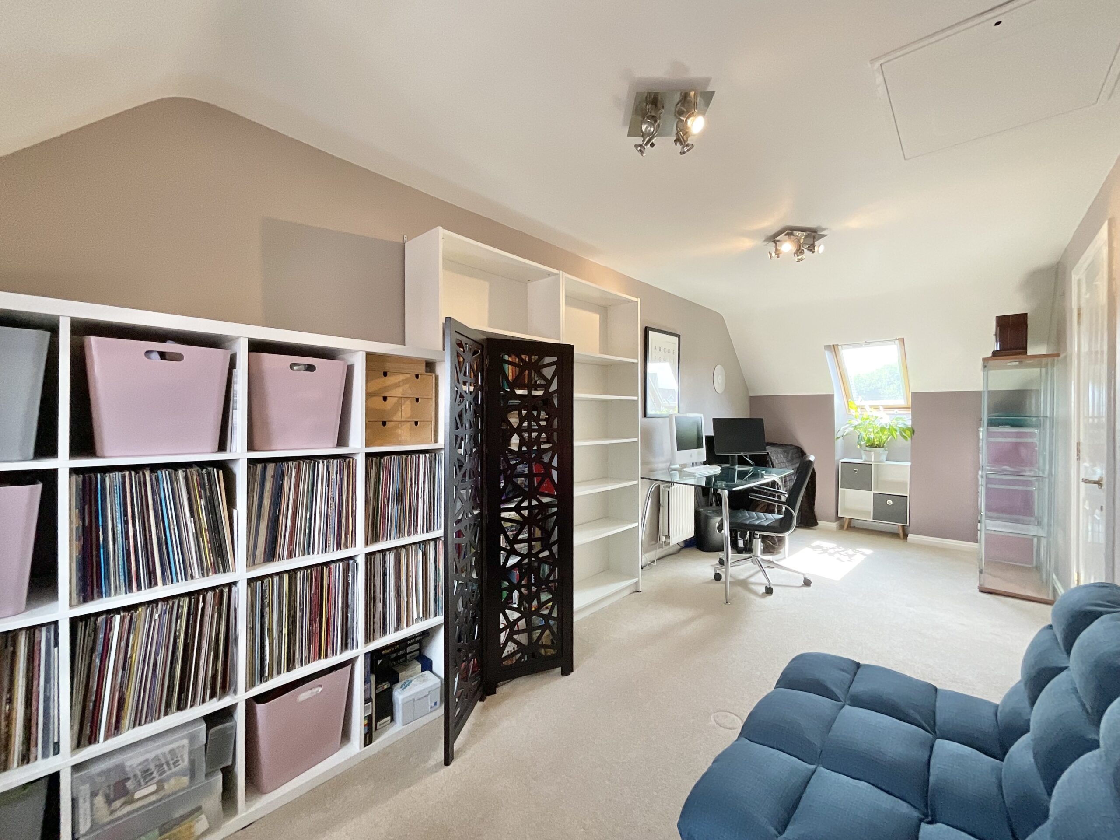
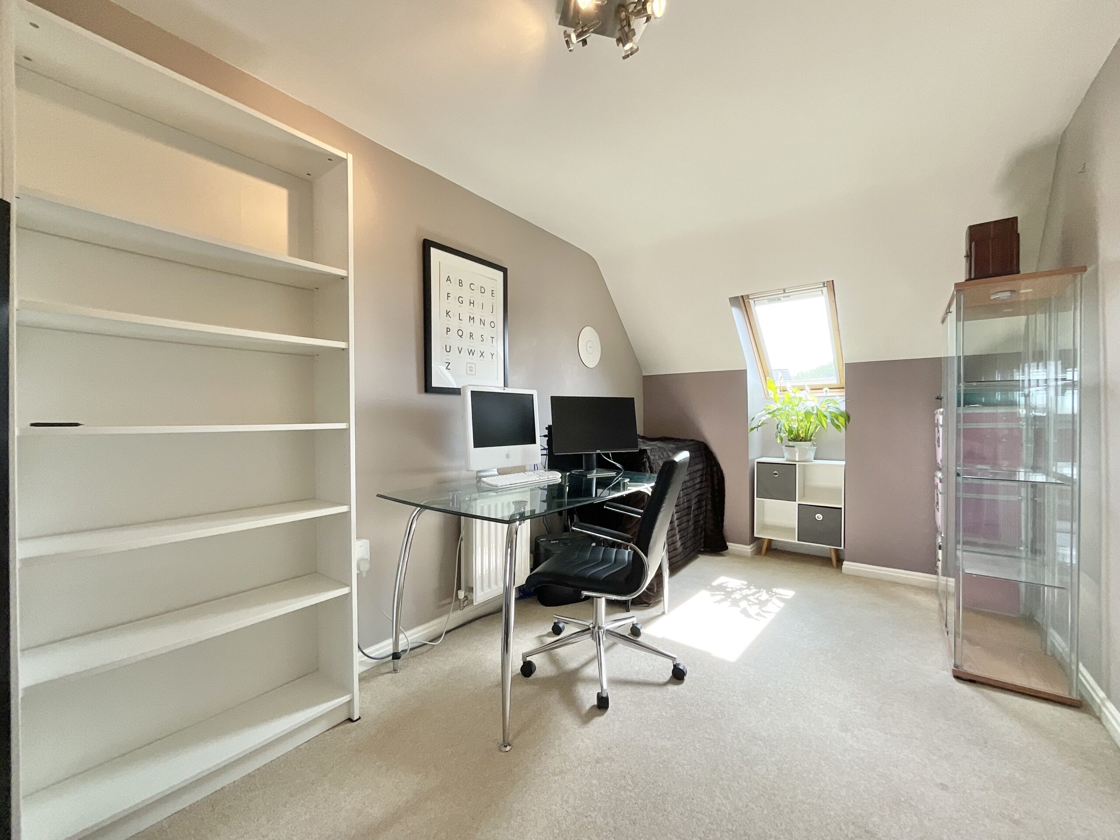
Occupying the second floor are two further spacious double bedrooms, offering excellent flexibility. Bedroom Two is currently arranged as a home office but provides generous space for a double bedroom, complete with fitted wardrobes and a private en-suite shower room featuring a walk-in shower. Bedroom Four is another double bedroom and is presently utilised as an additional office, further highlighting the adaptable nature of the accommodation.
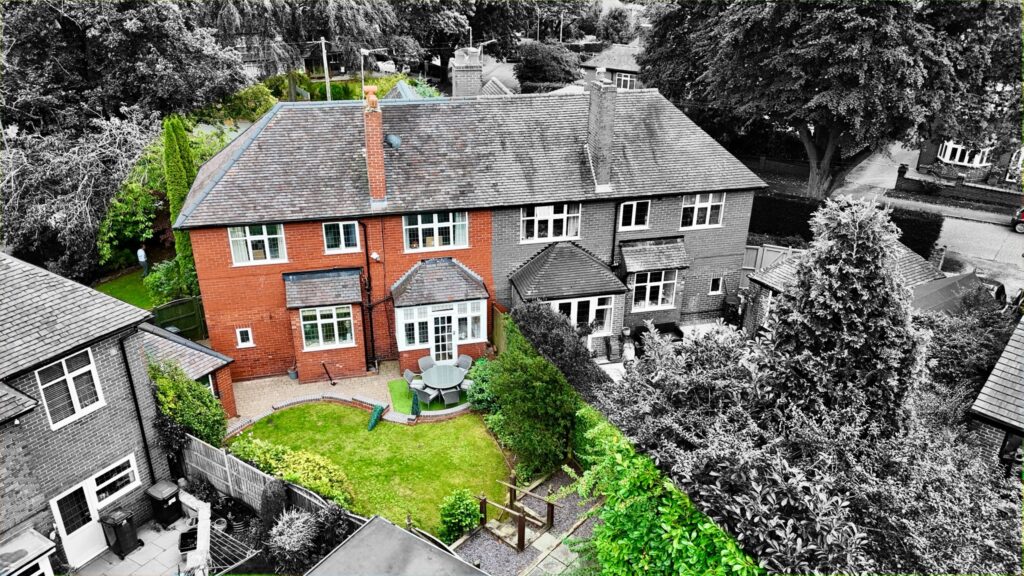
Externally, the rear garden provides a private and enclosed space to enjoy throughout the year, featuring two separate patio seating areas ideal for outdoor dining or relaxing in the warmer months. The garden also offers direct access to the detached double garage.
The semi-detached double garage provides excellent storage or secure parking, with additional off-road parking for two vehicles positioned directly in front.
Location:
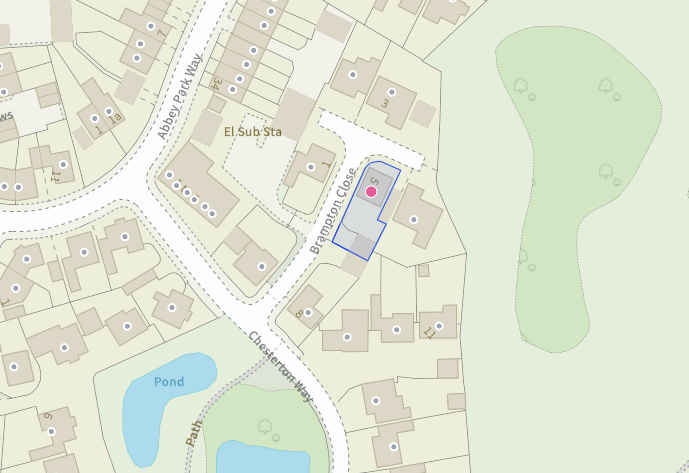
Wychwood Village, Weston is located just 6 miles from the Historic Market town of Nantwich where you will find an excellent range of independent shops, cafés, bars and restaurants. For the commuters, this property is just a short distance to the M6 J16 and just 4 miles from Crewe Station making London and other major cities easily accessible. In the village of Weston you will find local amenities including public house and Primary School. Nearby Betley also has a selection of Public Houses, Post Office and local shops. Over the road at Wychwood Park you will find a PGA standard golf course and De Vere hotel.
Council Tax Band: F
Tenure: Freehold
Useful Links
Broadband and mobile phone coverage checker - https://checker.ofcom.org.uk/
Floor Plans
Please note that floor plans are provided to give an overall impression of the accommodation offered by the property. They are not to be relied upon as a true, scaled and precise representation. Whilst we make every attempt to ensure the accuracy of the floor plan, measurements of doors, windows, rooms and any other item are approximate. This plan is for illustrative purposes only and should only be used as such by any prospective purchaser.
Agent's Notes
Although we try to ensure accuracy, these details are set out for guidance purposes only and do not form part of a contract or offer. Please note that some photographs have been taken with a wide-angle lens. A final inspection prior to exchange of contracts is recommended. No person in the employment of James Du Pavey Ltd has any authority to make any representation or warranty in relation to this property.
ID Checks
Please note we charge £50 inc VAT for ID Checks and verification for each person financially involved with the transaction when purchasing a property through us.
Referrals
We can recommend excellent local solicitors, mortgage advice and surveyors as required. At no time are you obliged to use any of our services. We recommend Gent Law Ltd for conveyancing, they are a connected company to James Du Pavey Ltd but their advice remains completely independent. We can also recommend other solicitors who pay us a referral fee of £240 inc VAT. For mortgage advice we work with RPUK Ltd, a superb financial advice firm with discounted fees for our clients. RPUK Ltd pay James Du Pavey 25% of their fees. RPUK Ltd is a trading style of Retirement Planning (UK) Ltd, Authorised and Regulated by the Financial Conduct Authority. Your Home is at risk if you do not keep up repayments on a mortgage or other loans secured on it. We receive £120 inc VAT for each survey referral.