Kirkland Lane, Stoke-On-Trent, ST4
£399,000
Offers Over
5 reasons we love this property
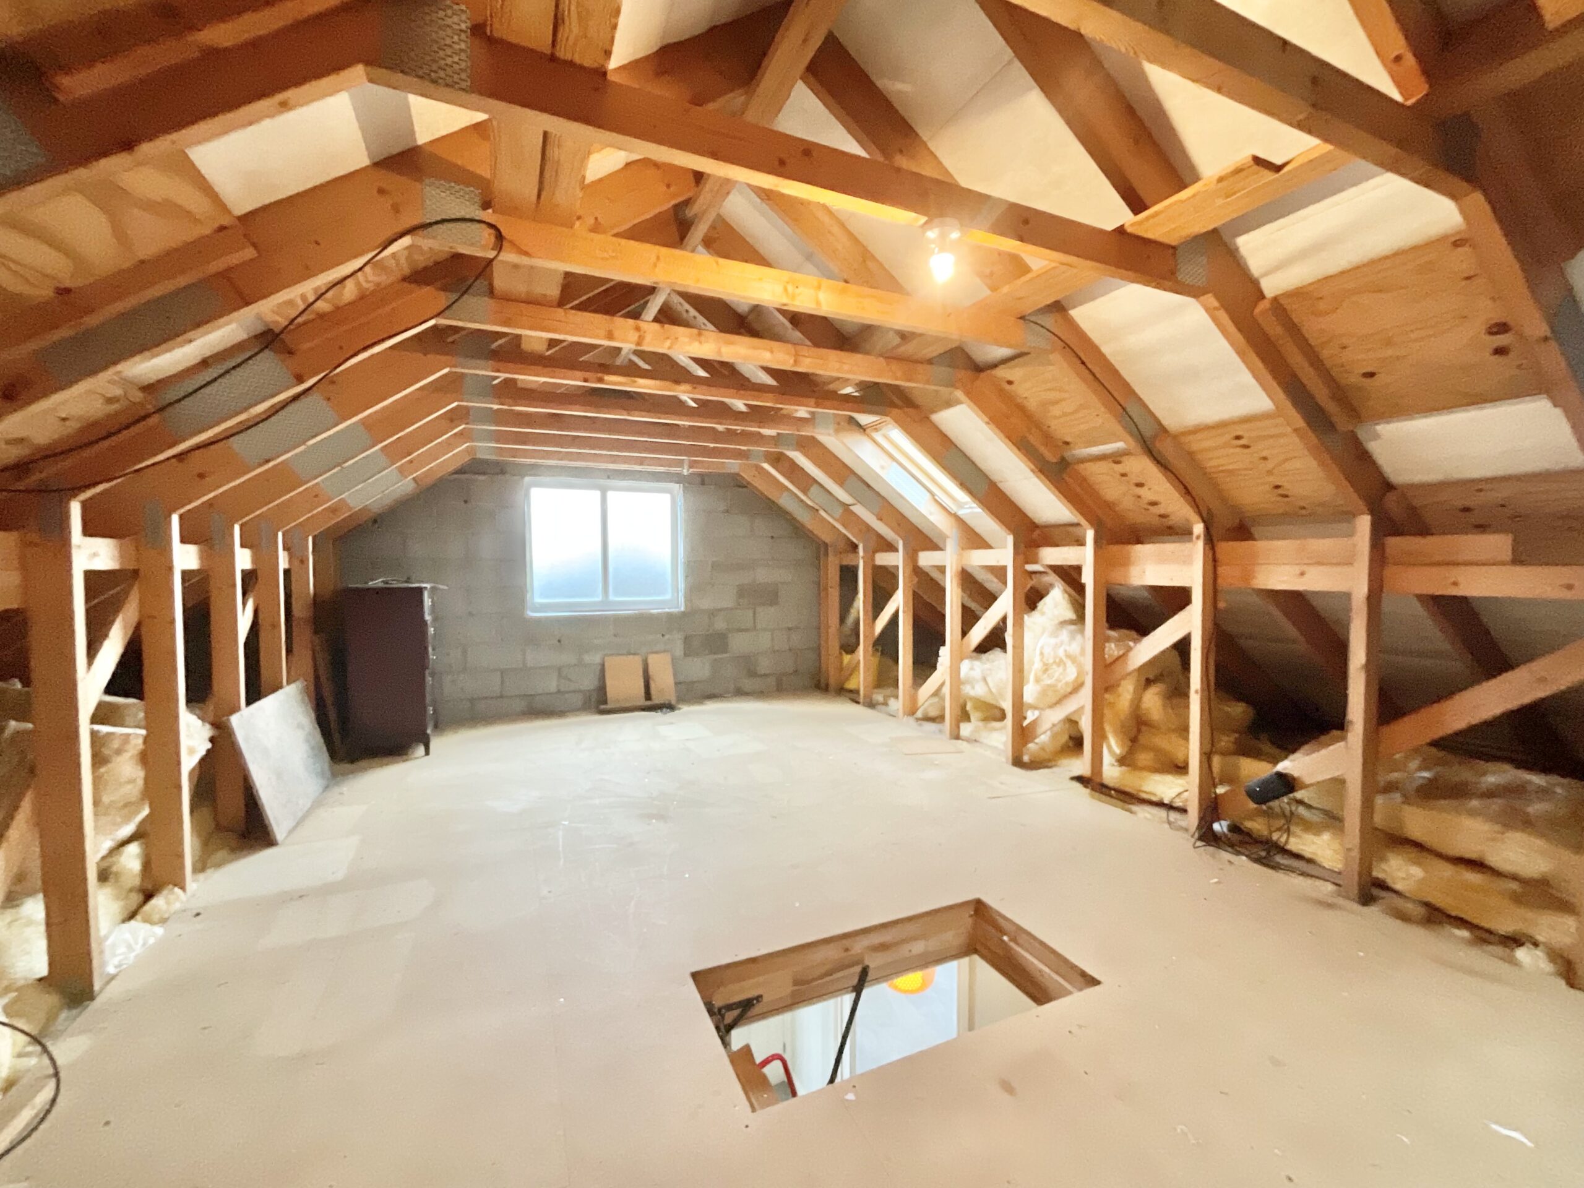
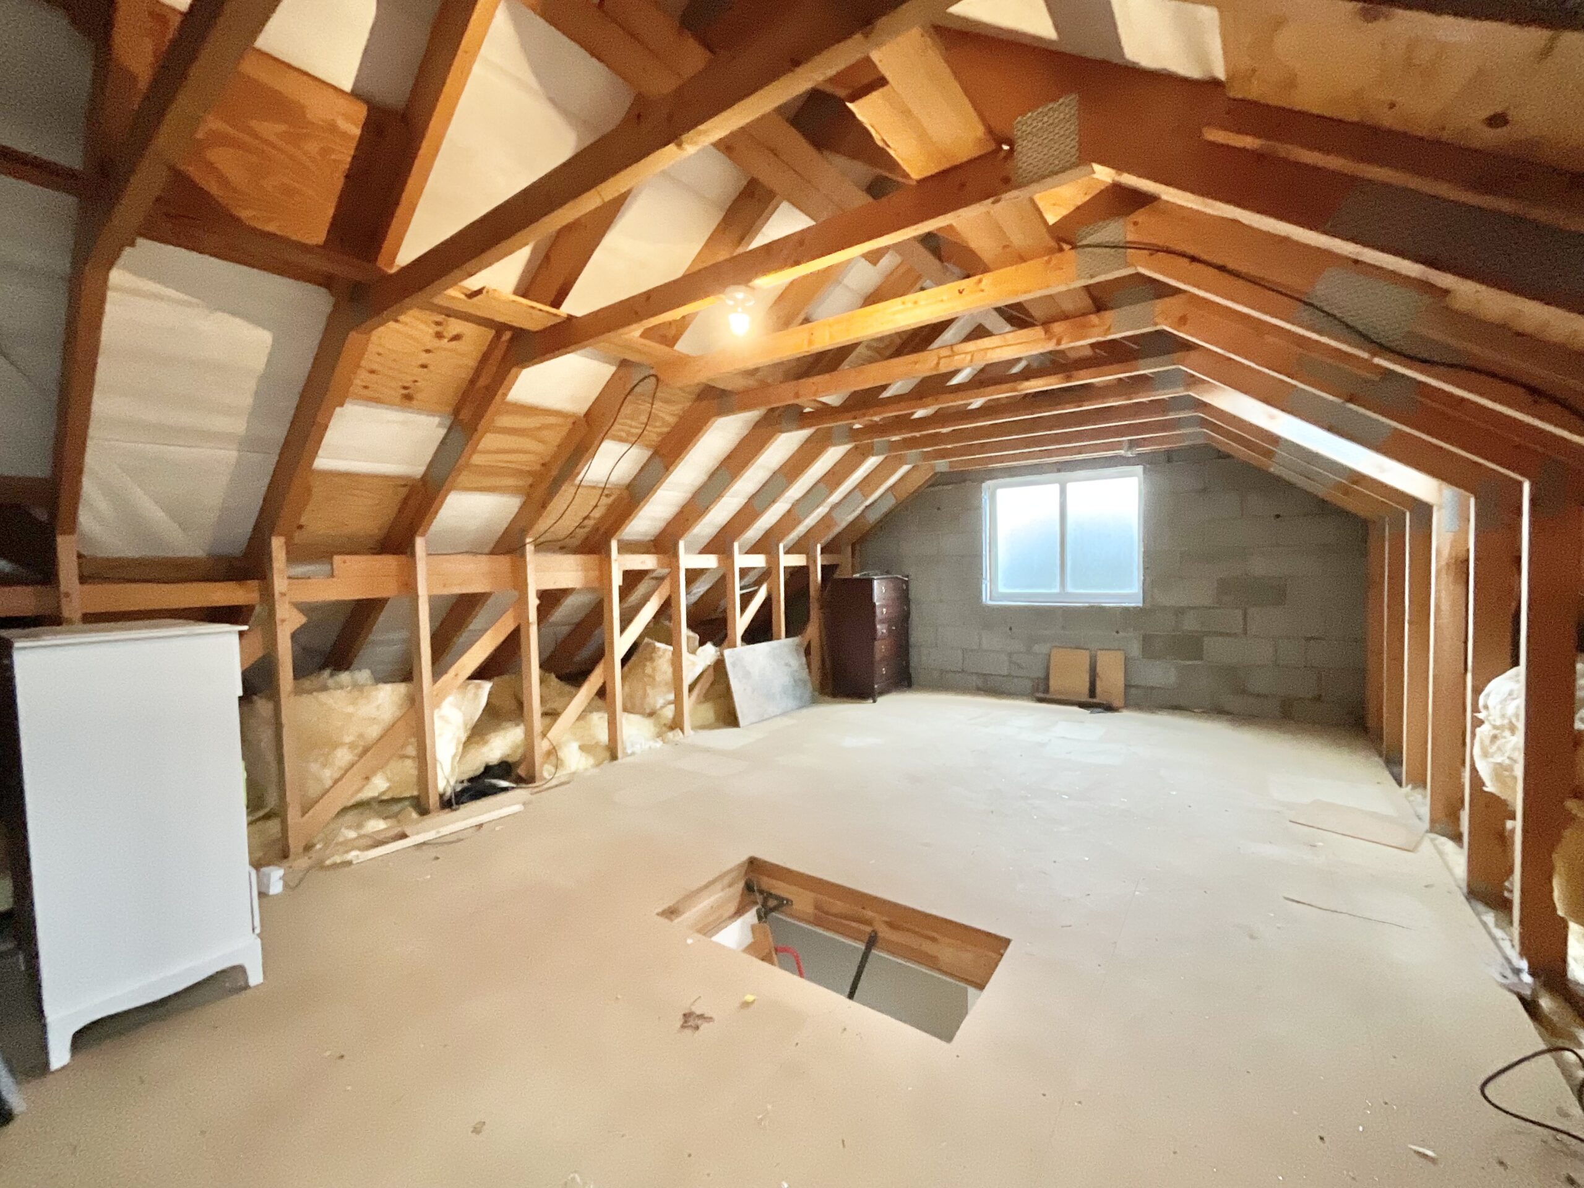
- Potential to extend into the loft to add an additional two double bedrooms, or a spacious master suite with an en-suite and dressing room (STNPP).
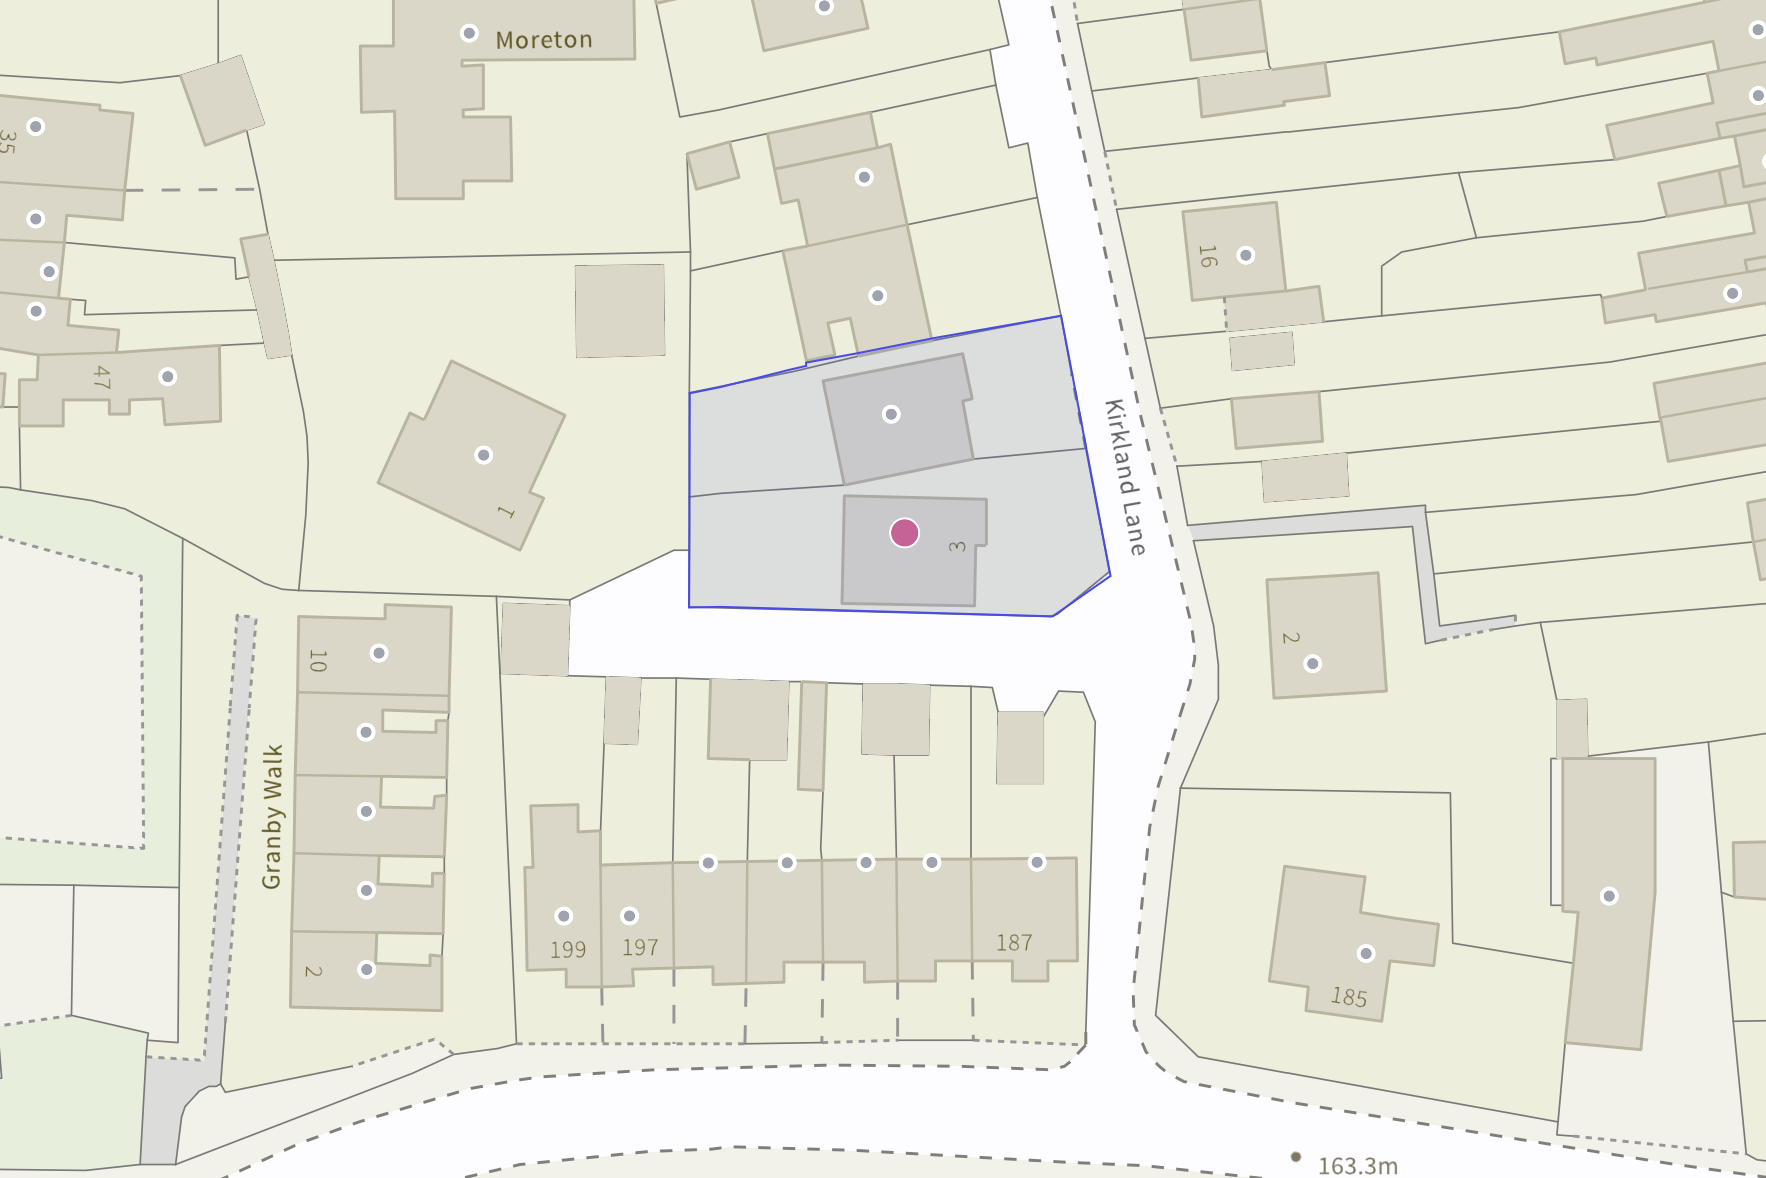
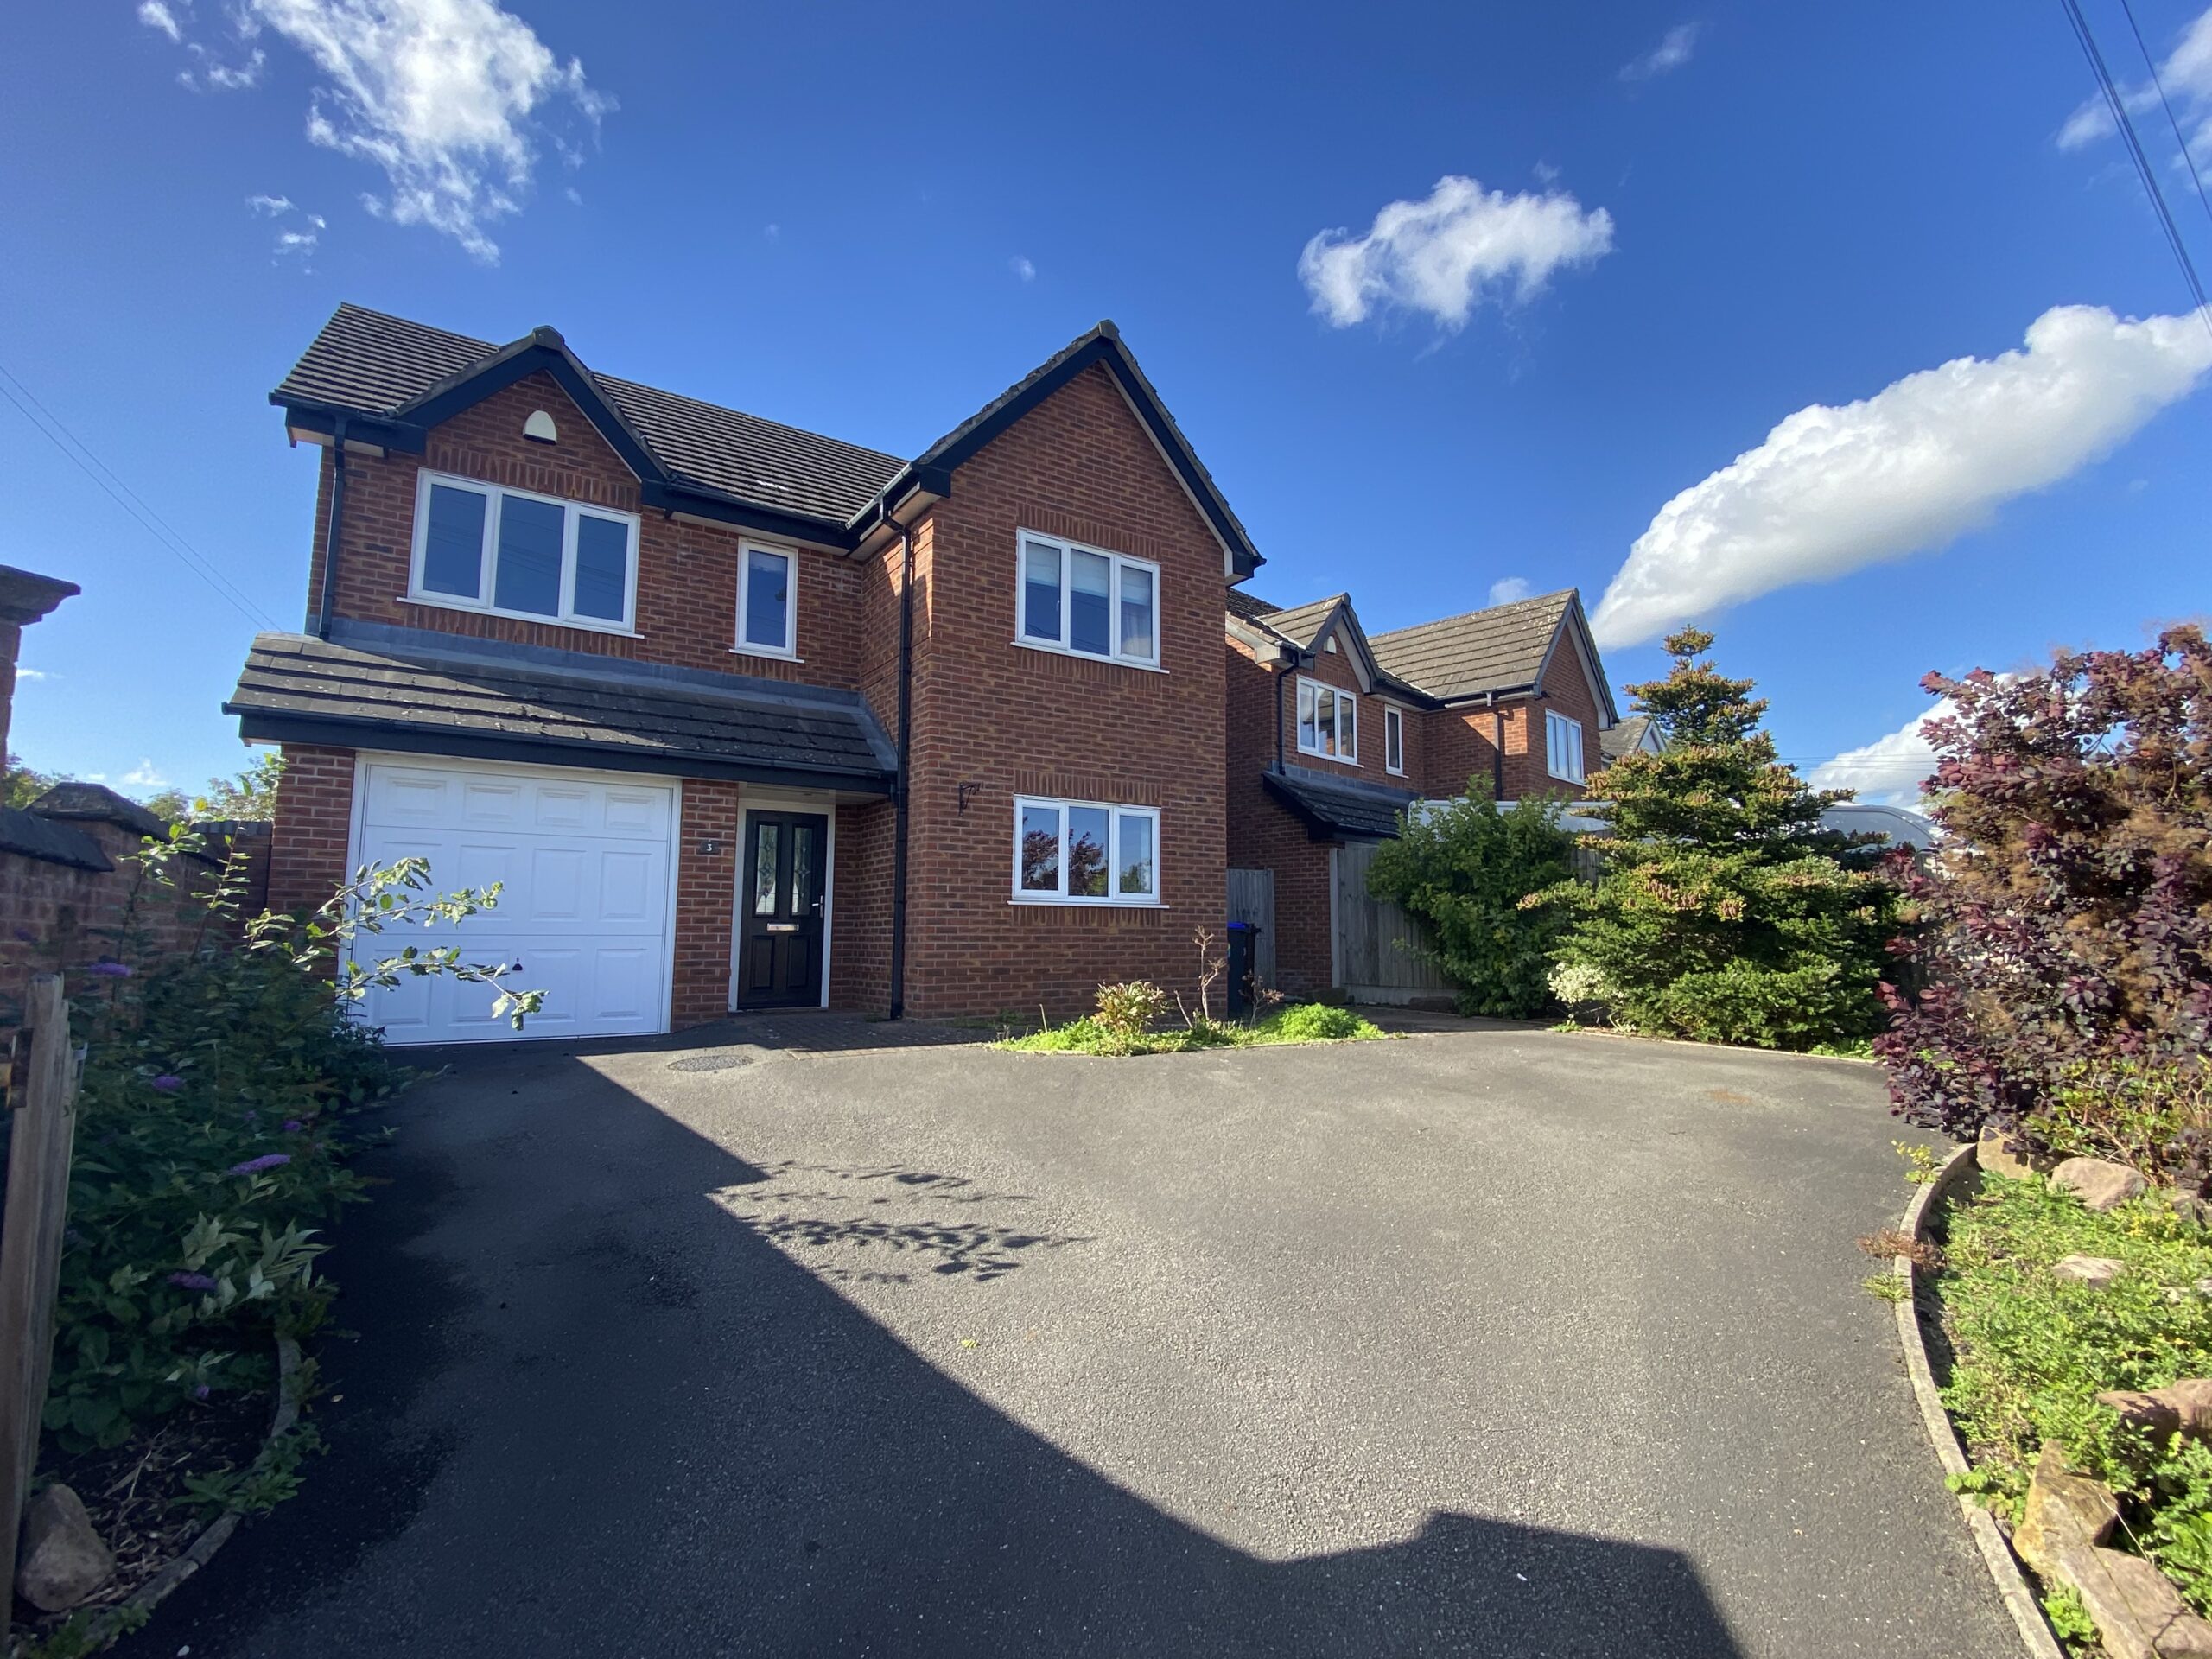
- Bright and fresh detached home sitting in a desirable end plot, tucked away in Penkhull nearby schools, shops, pubs, Royal Stoke Hospital and travel links.
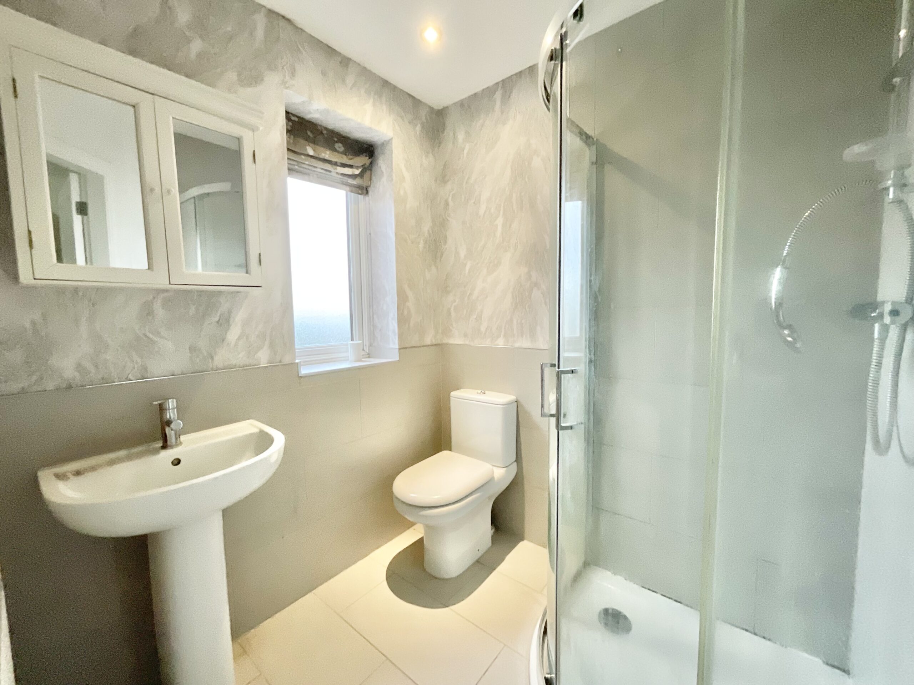
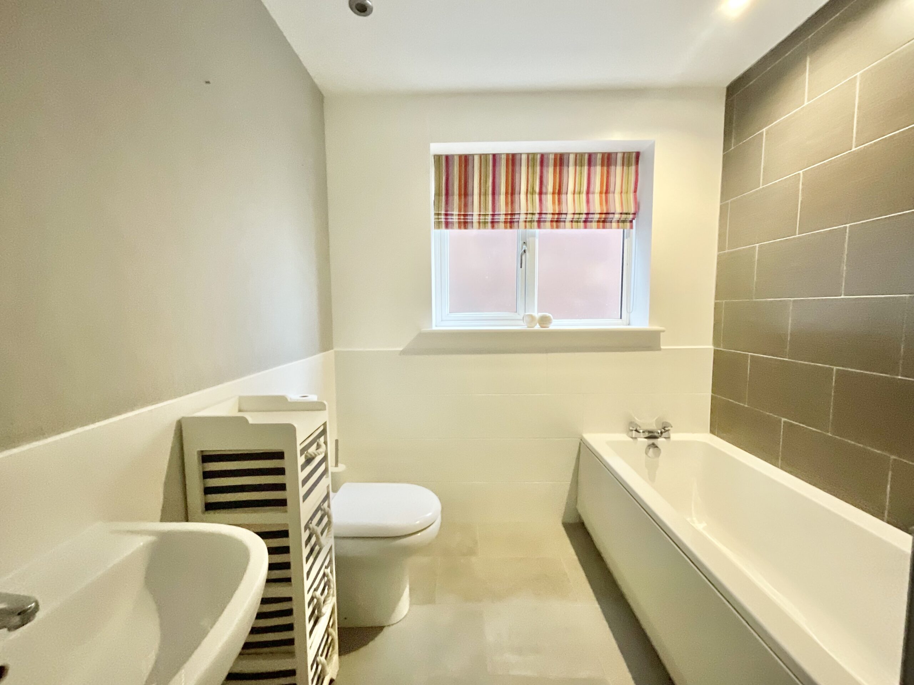
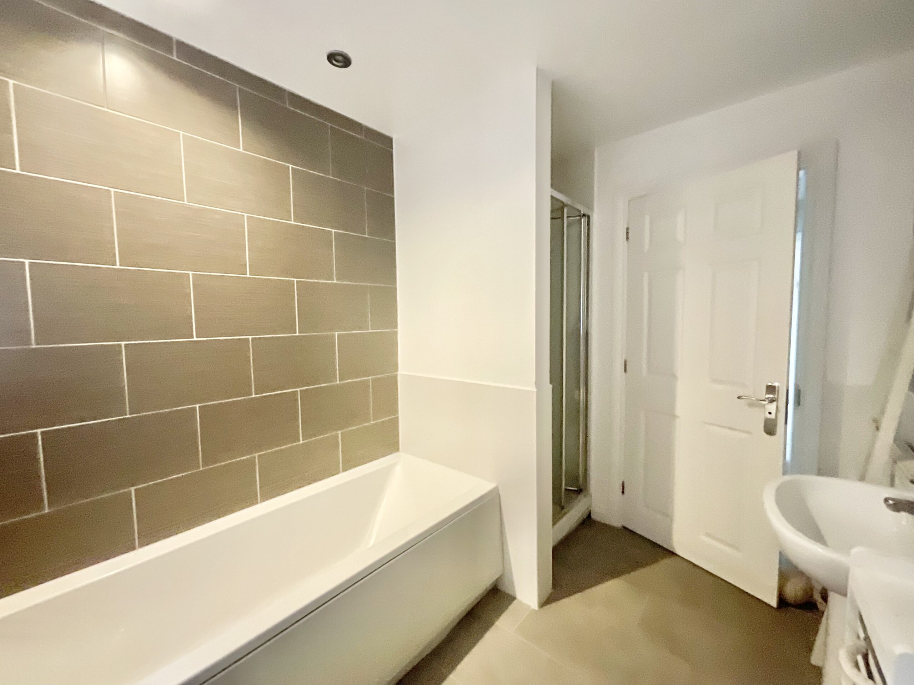
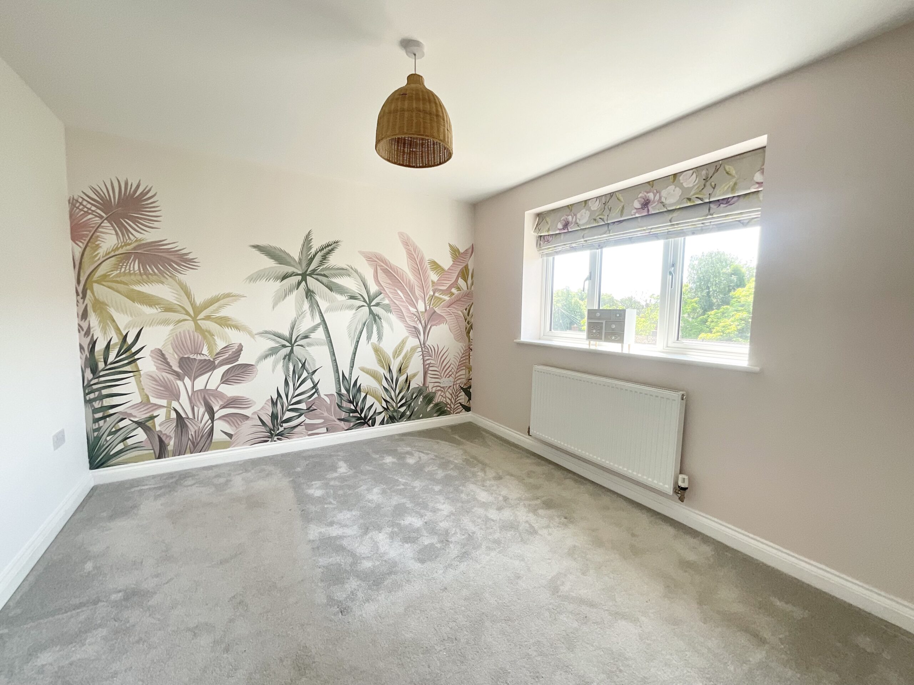
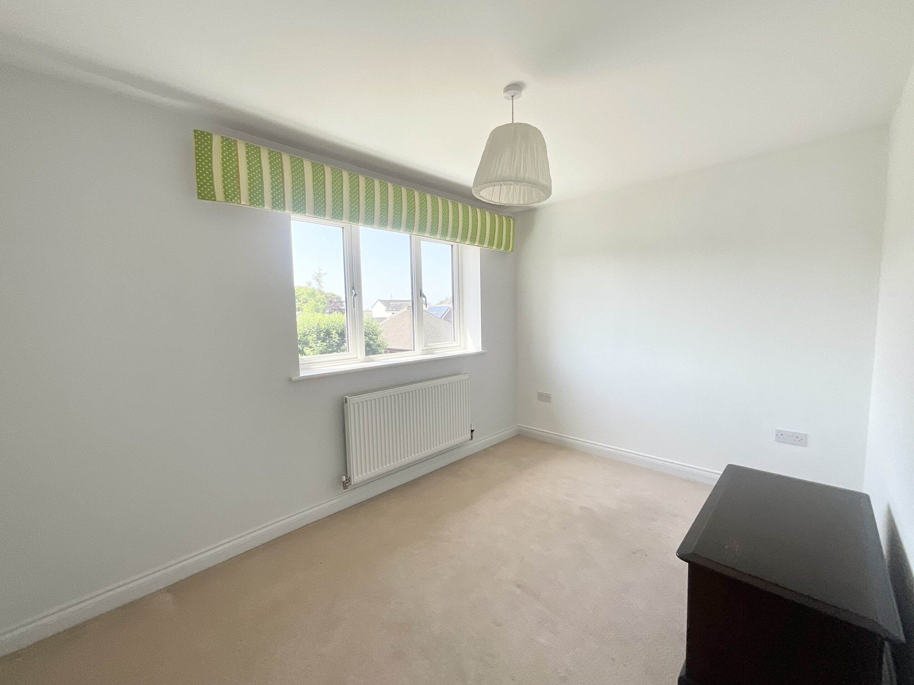
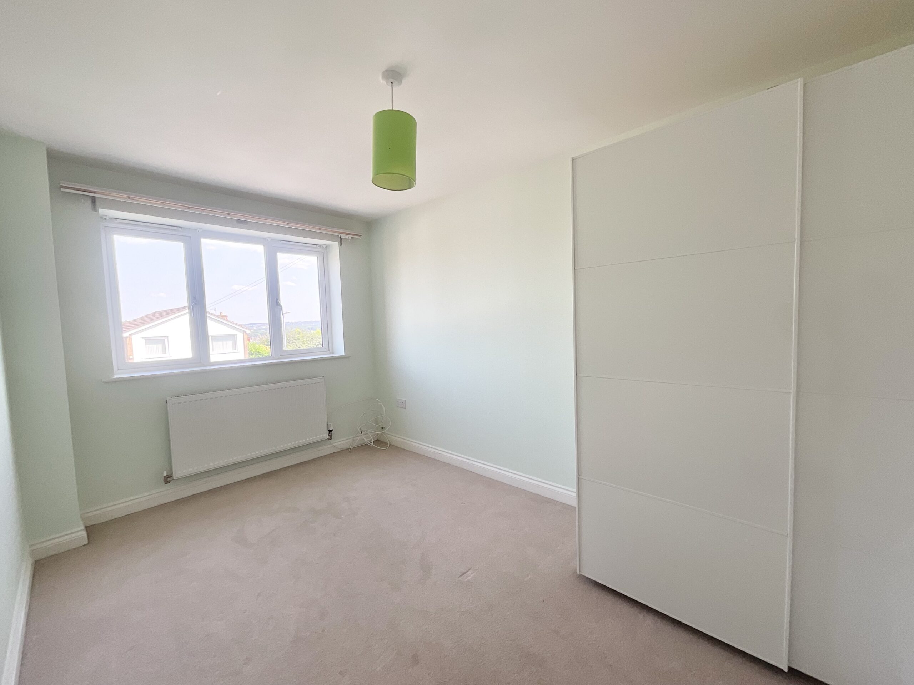
- Four generously sized double bedrooms including a master with its own en-suite shower room, and a further family bathroom with a bath, separate shower, sink, and W/C.
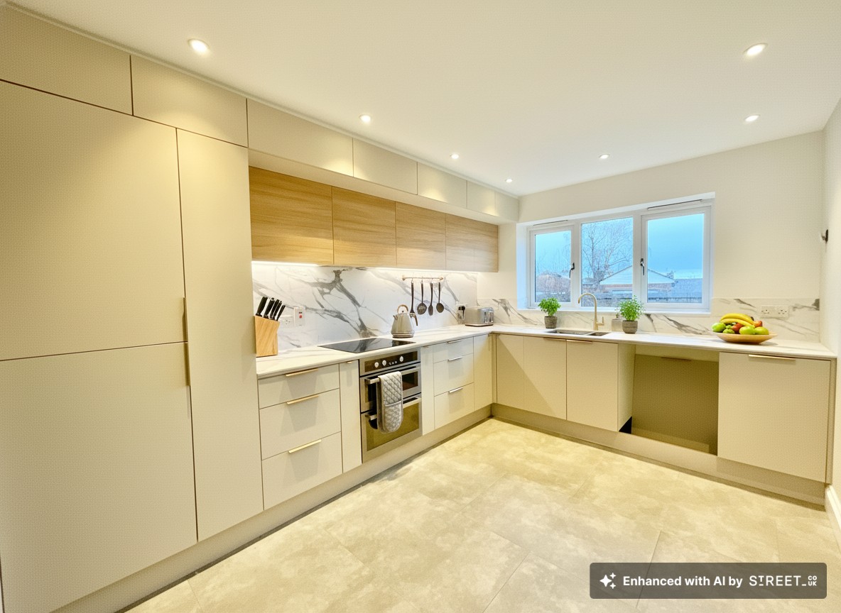
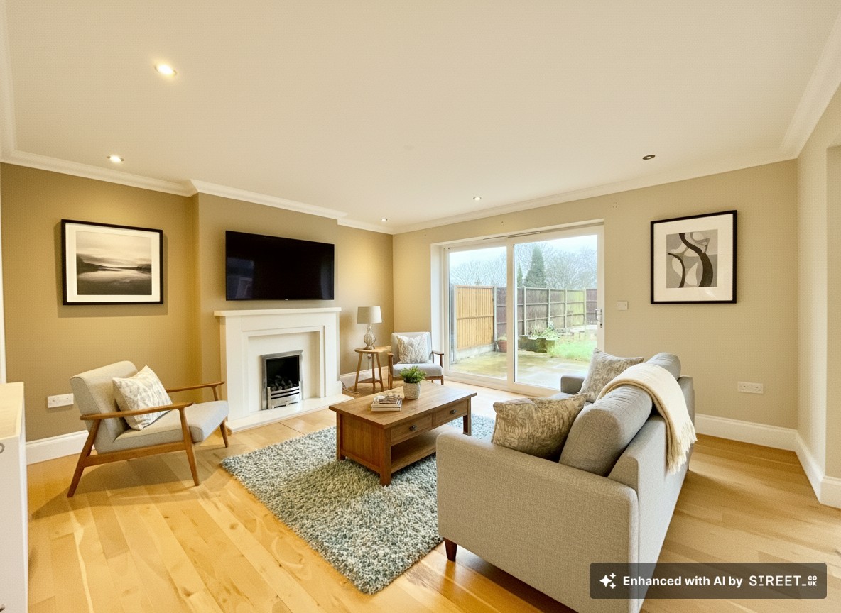
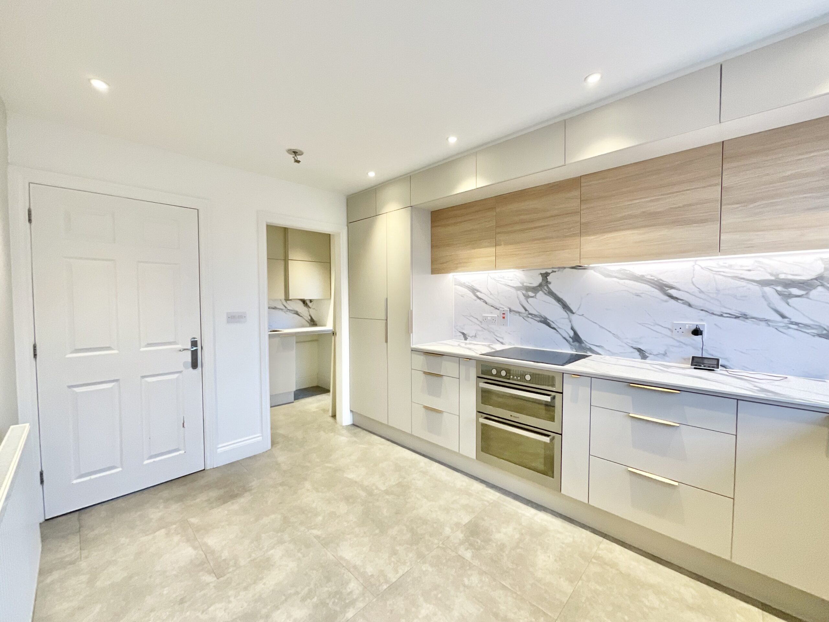
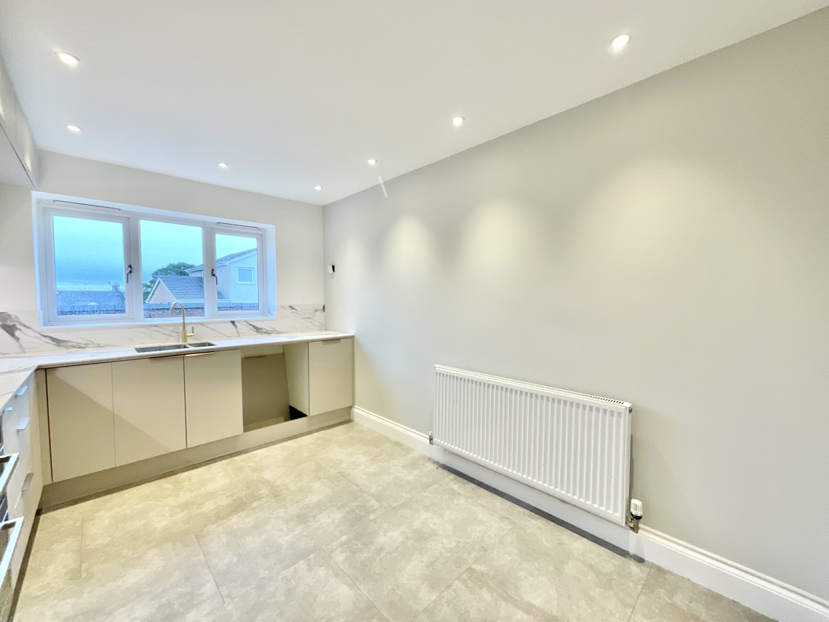
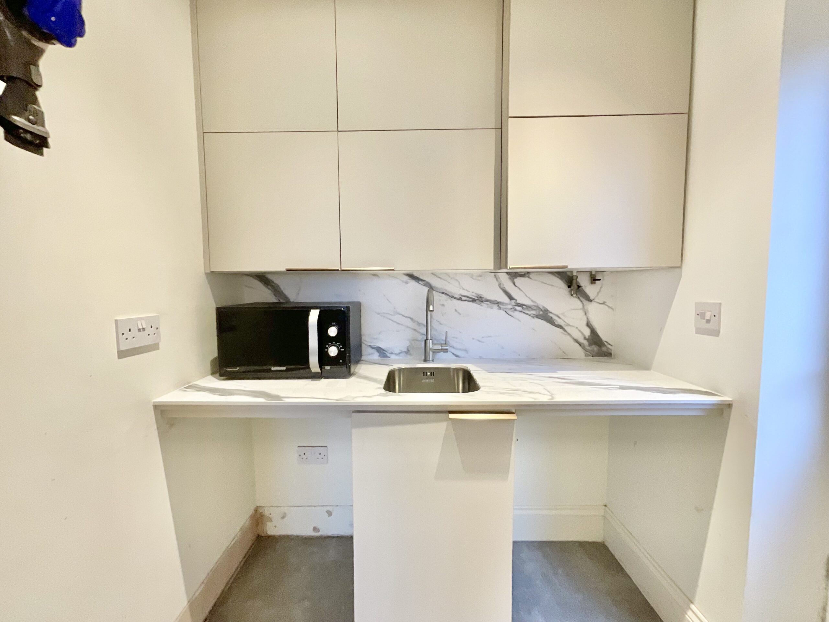
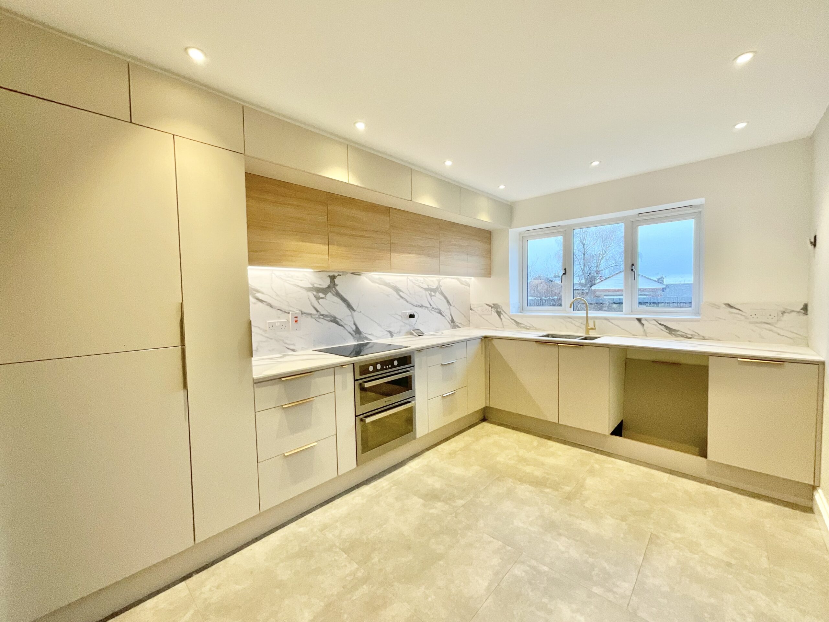
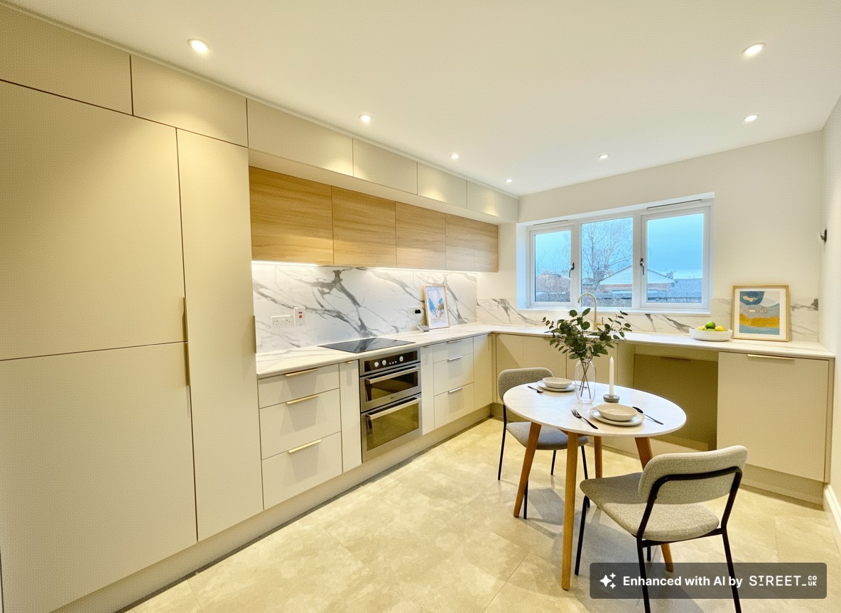
- Spacious living room with open flow into the dining room. Updated kitchen with sleek L-shaped cabinetry and separate utility. Versatile study/playroom, W/C, and converted store room.
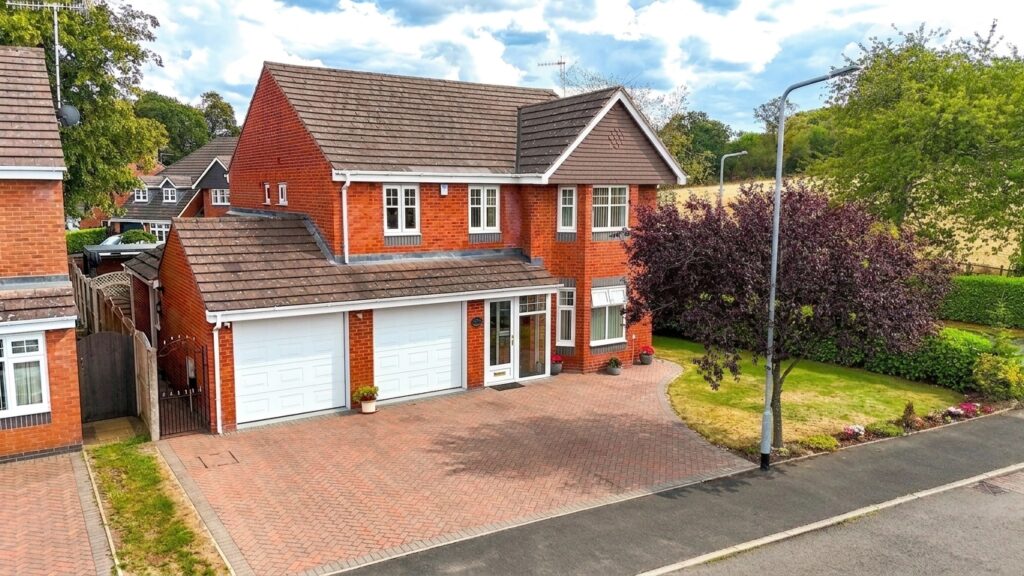
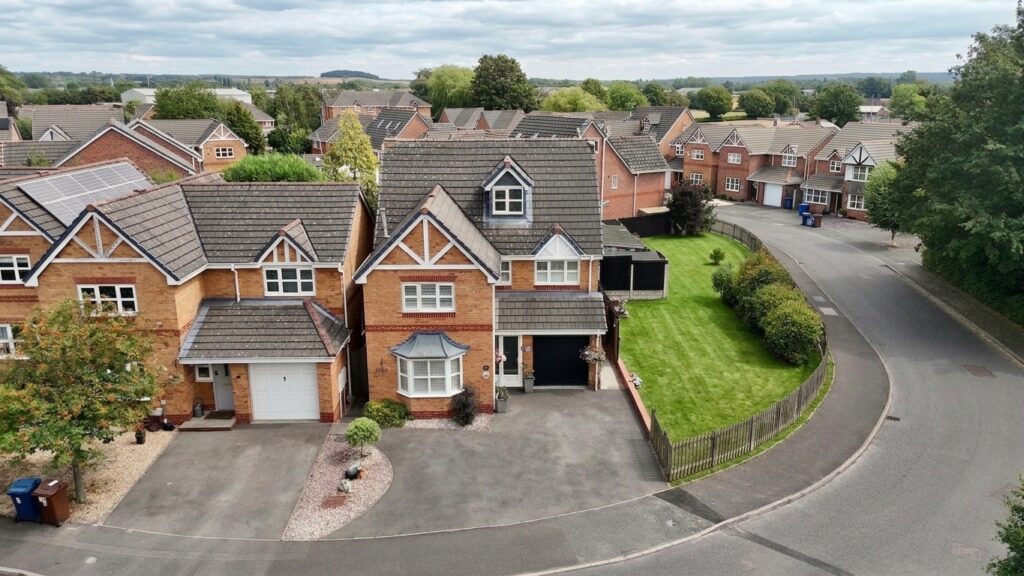
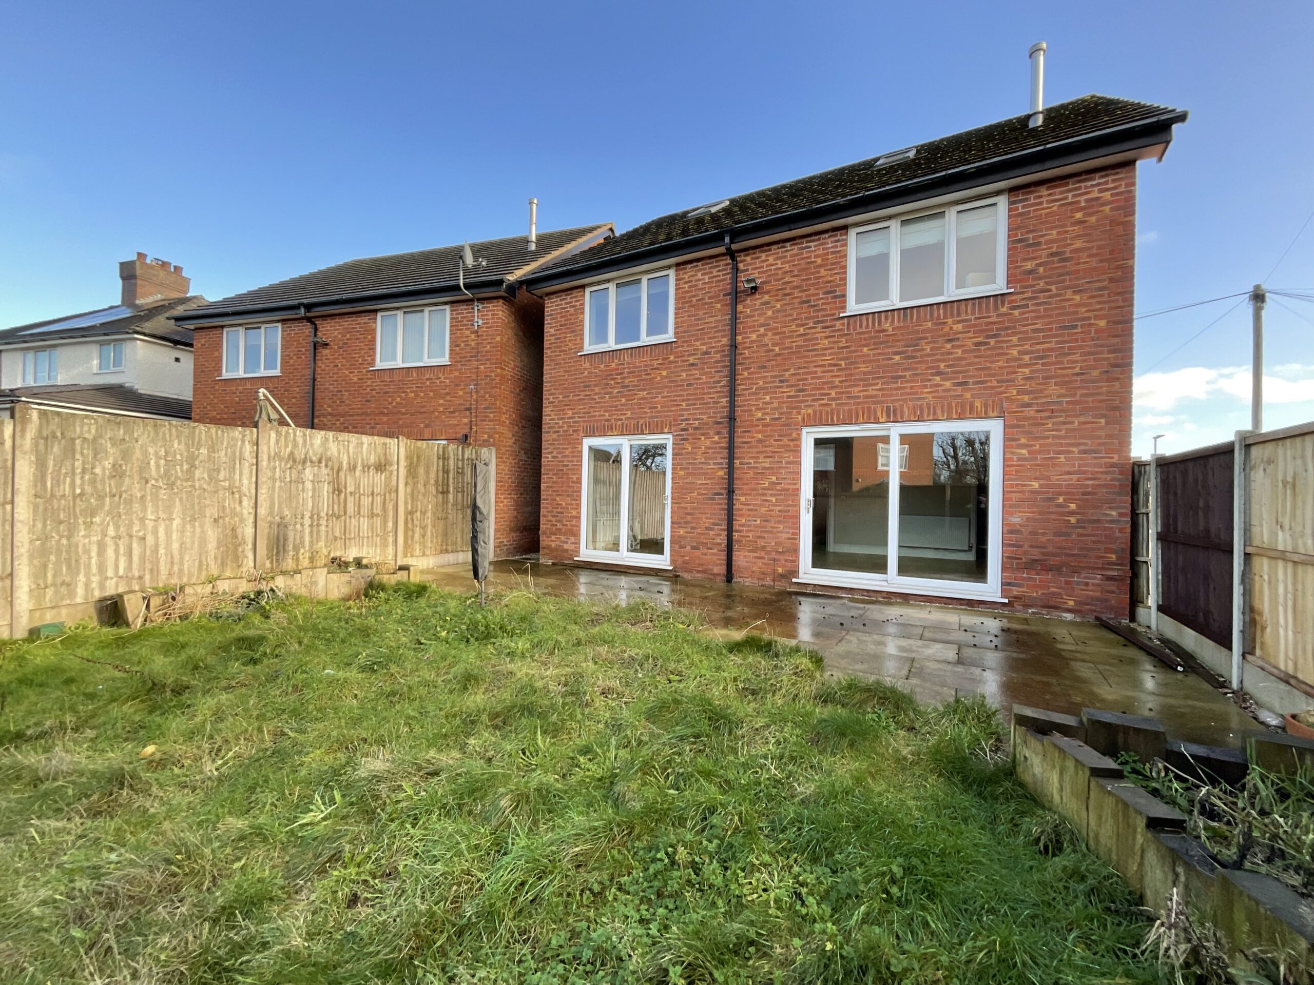
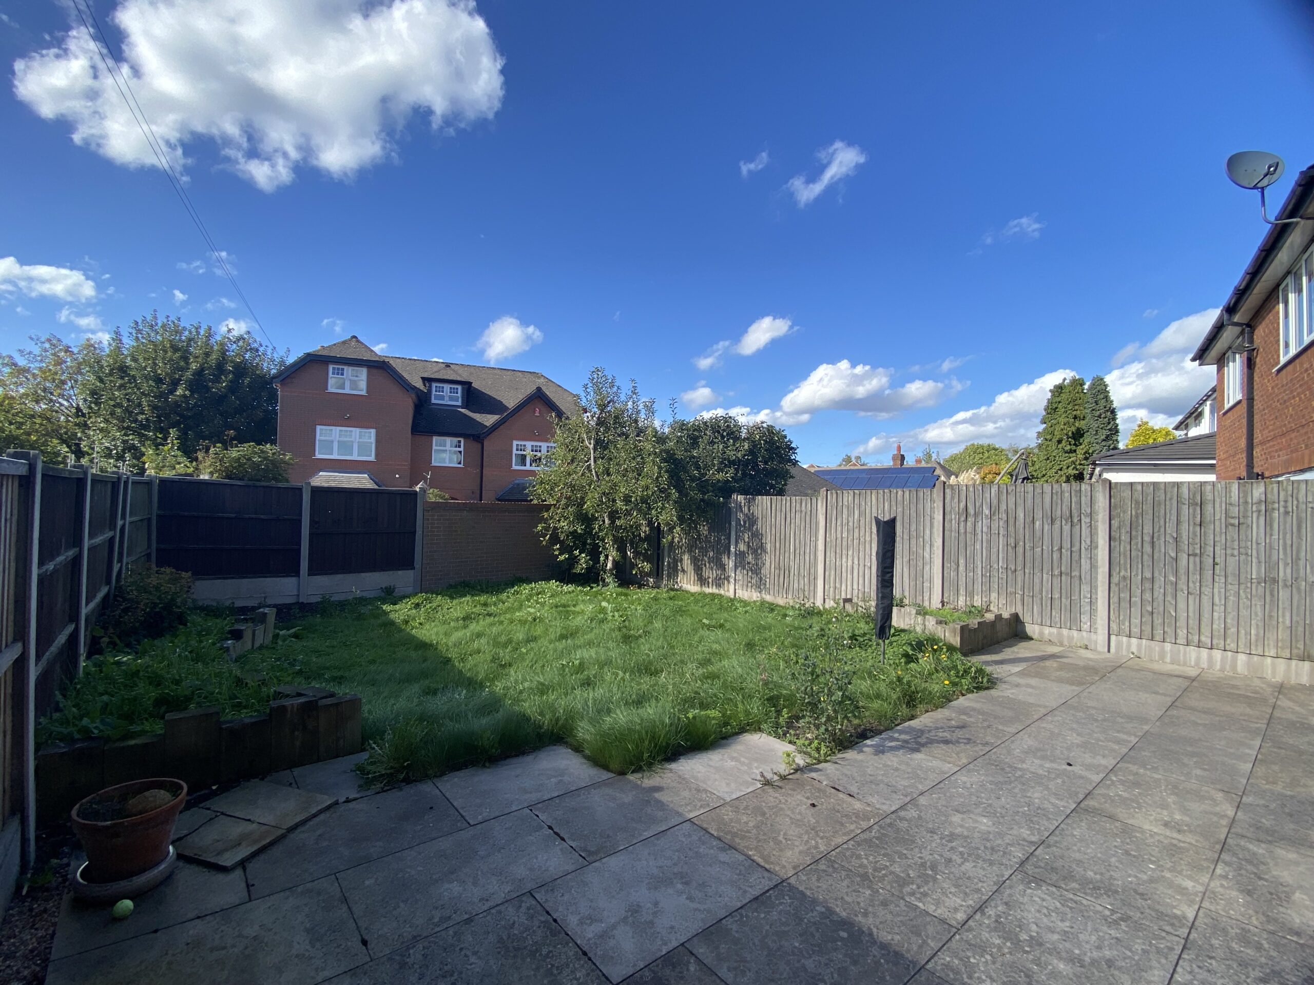
- West-facing rear garden with patio seating space and lush grass lawn. Brick walled boundary with a driveway to the front boasting plenty of off-road parking.
Virtual tour
About this property
Bright four-bedroom detached home in Penkhull with spacious living areas, modern kitchen, west-facing garden, en-suite master, versatile loft, ample parking, and excellent local amenities.
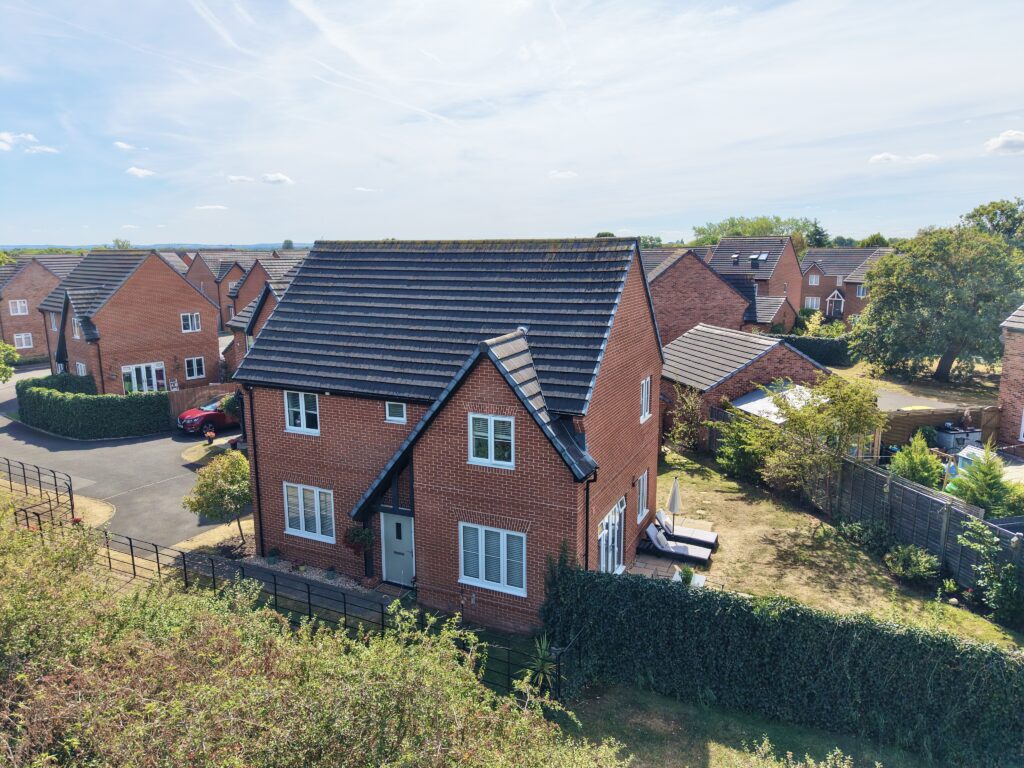
999, what's your emergency? Is it finding the perfect home? If so, you can stand down the crisis team, because this home on Kirkland Lane could be just the remedy you have been looking for. Positioned on one of the highest points in Penkhull, this bright and beautifully presented four bedroom detached home delivers the perfect prescription for all family living.
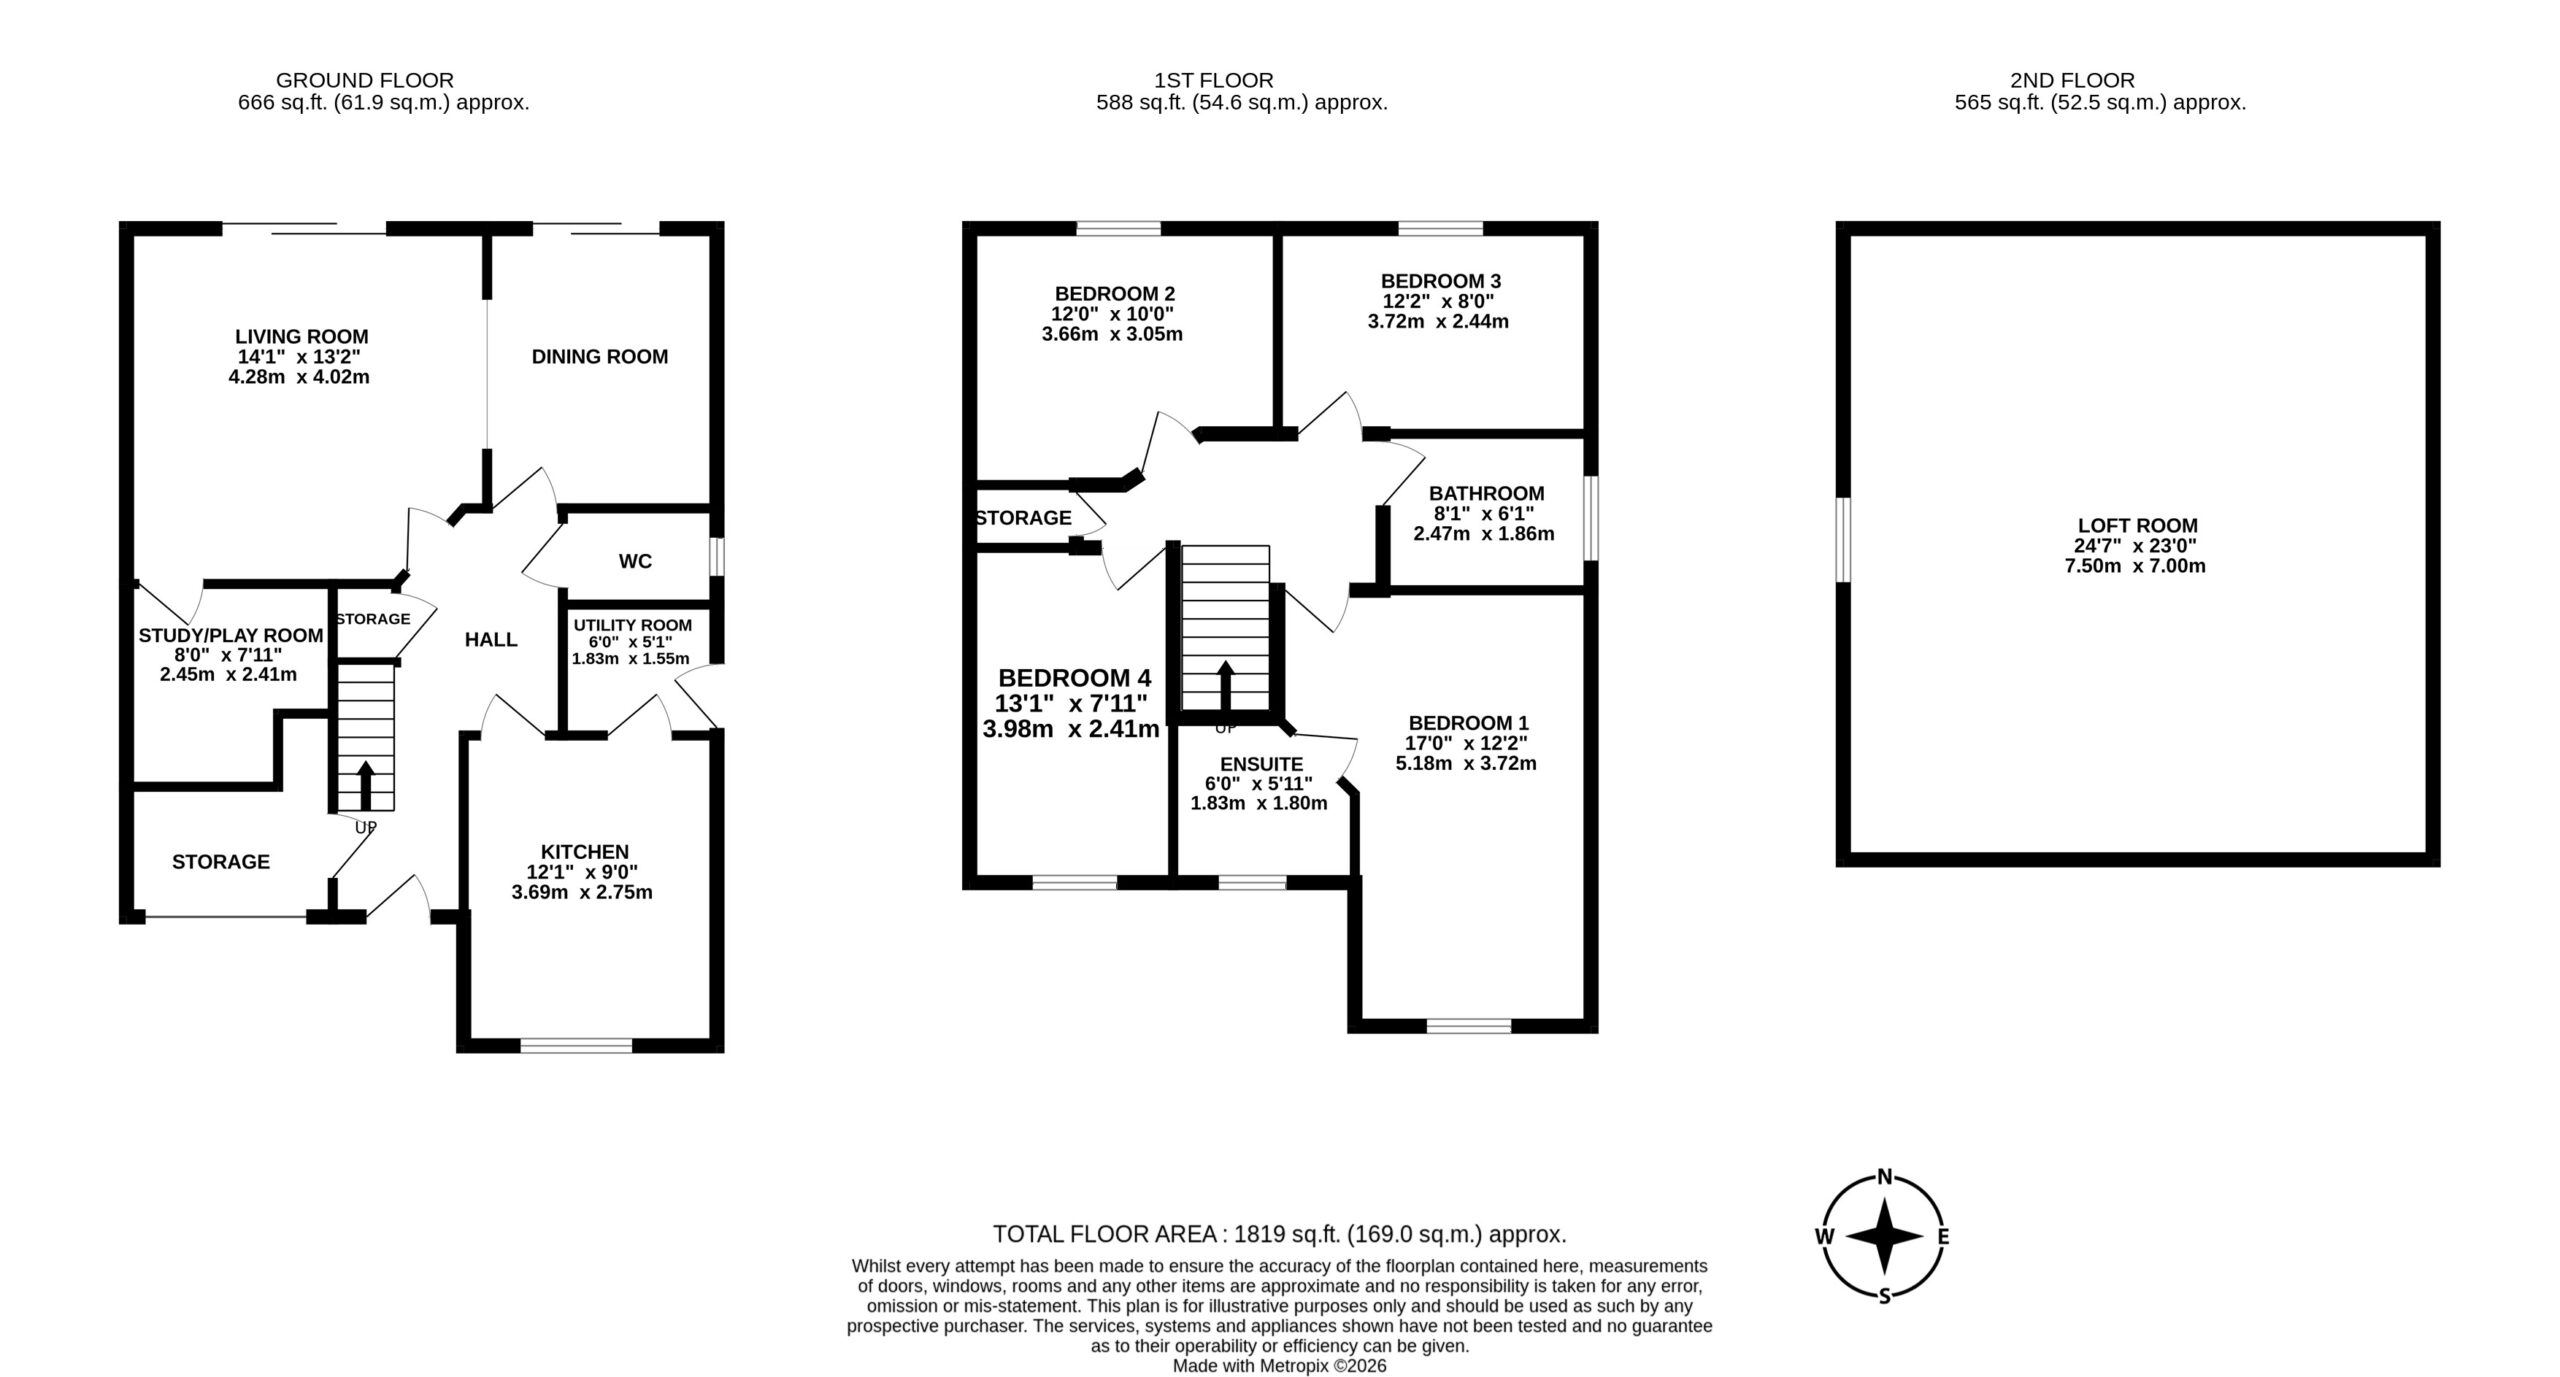
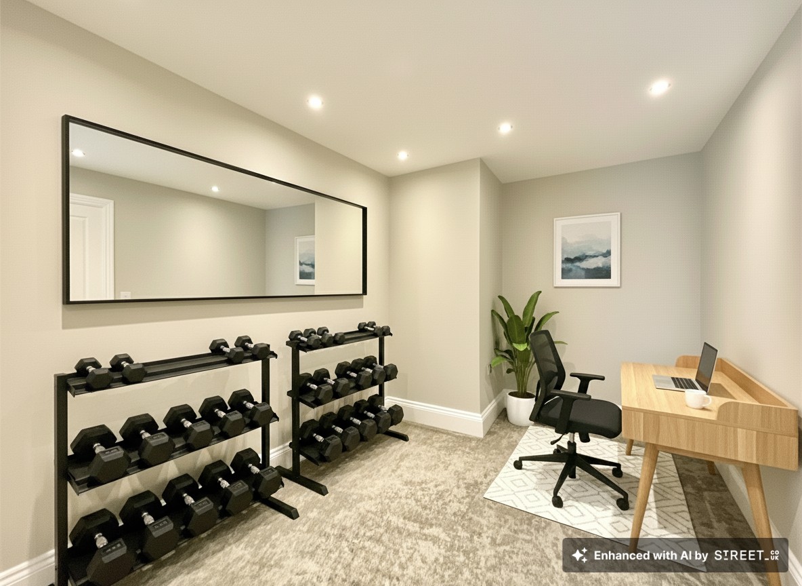
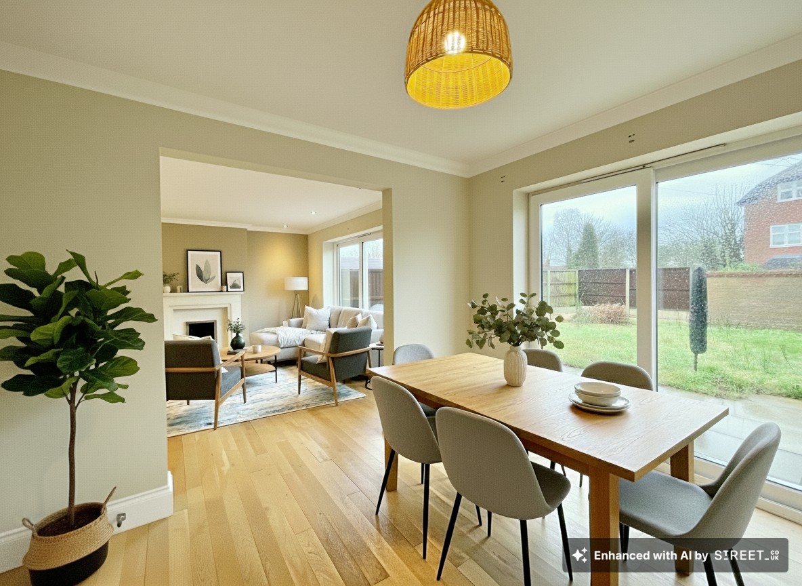
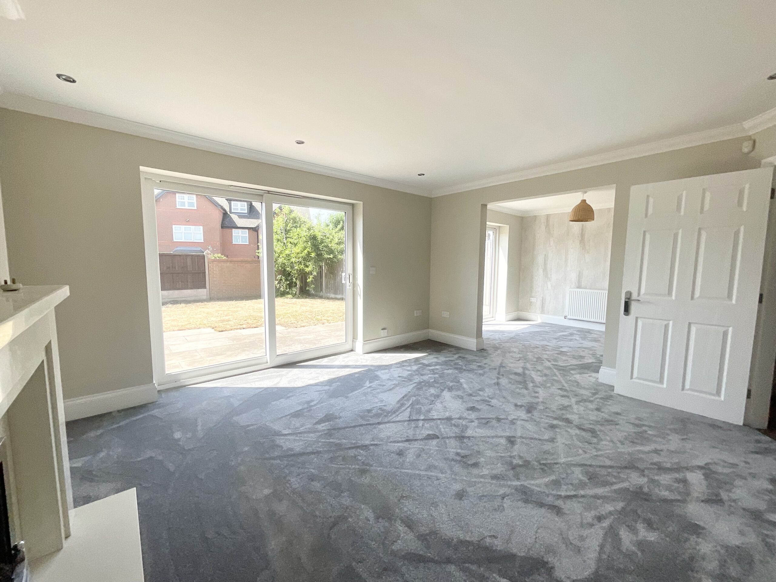
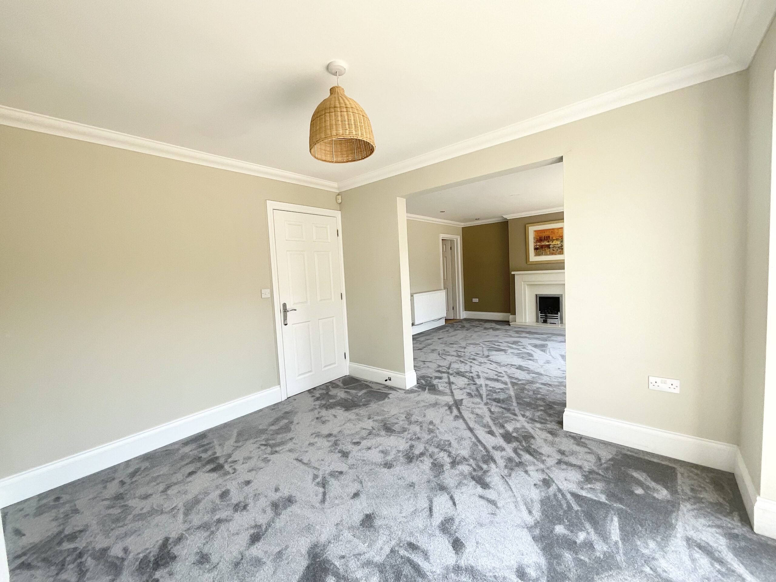
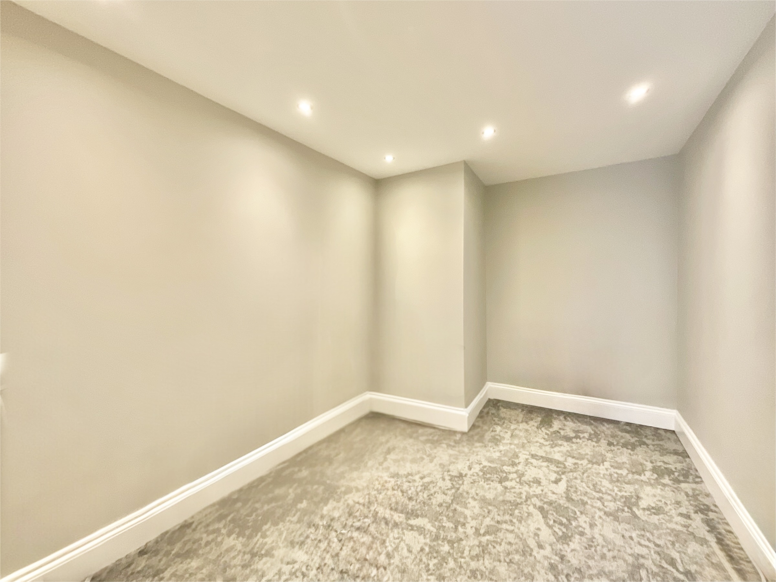
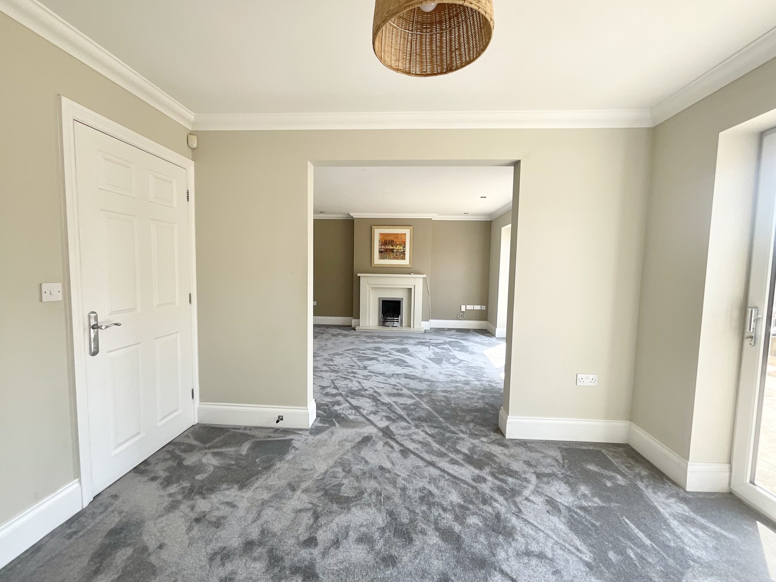
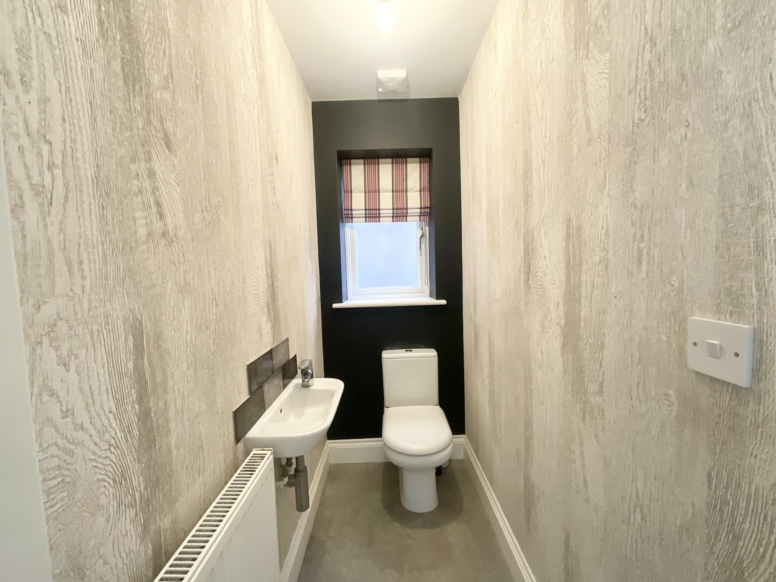
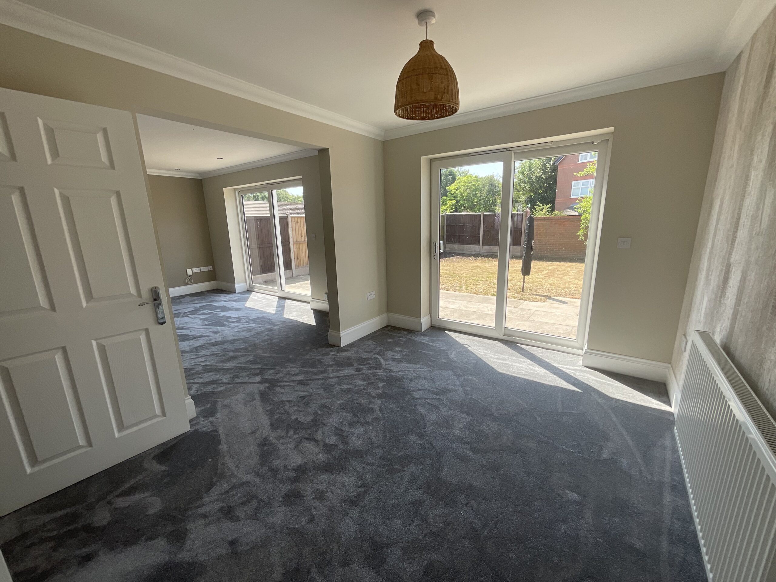
Step inside and you'll find yourself in the heart of the home, the open plan living/ dining offers plenty of space to recover from a busy day, with glazed sliding doors leading out to the garden. The kitchen has been beautifully updated with sleek L-shaped beige cabinetry, ample space for appliances, and a separate utility room that's ideal for keeping household essentials organised and life running smoothly. Just off the living room is a versatile additional room that can easily adapt to your needs, whether prescribed as a home office, playroom, gym, hobby room, or games room. Completing the ground floor are a convenient W/C, useful storage space, and access to the integrated garage.
Location is often the best medicine, and this home certainly doesn't disappoint. Situated within walking distance of both the Royal Stoke University Hospital, Stoke-on-Trent Railway Station as well as sought after primary and secondary schools, it offers excellent convenience for healthcare professionals, commuters, hospital staff, and families alike.
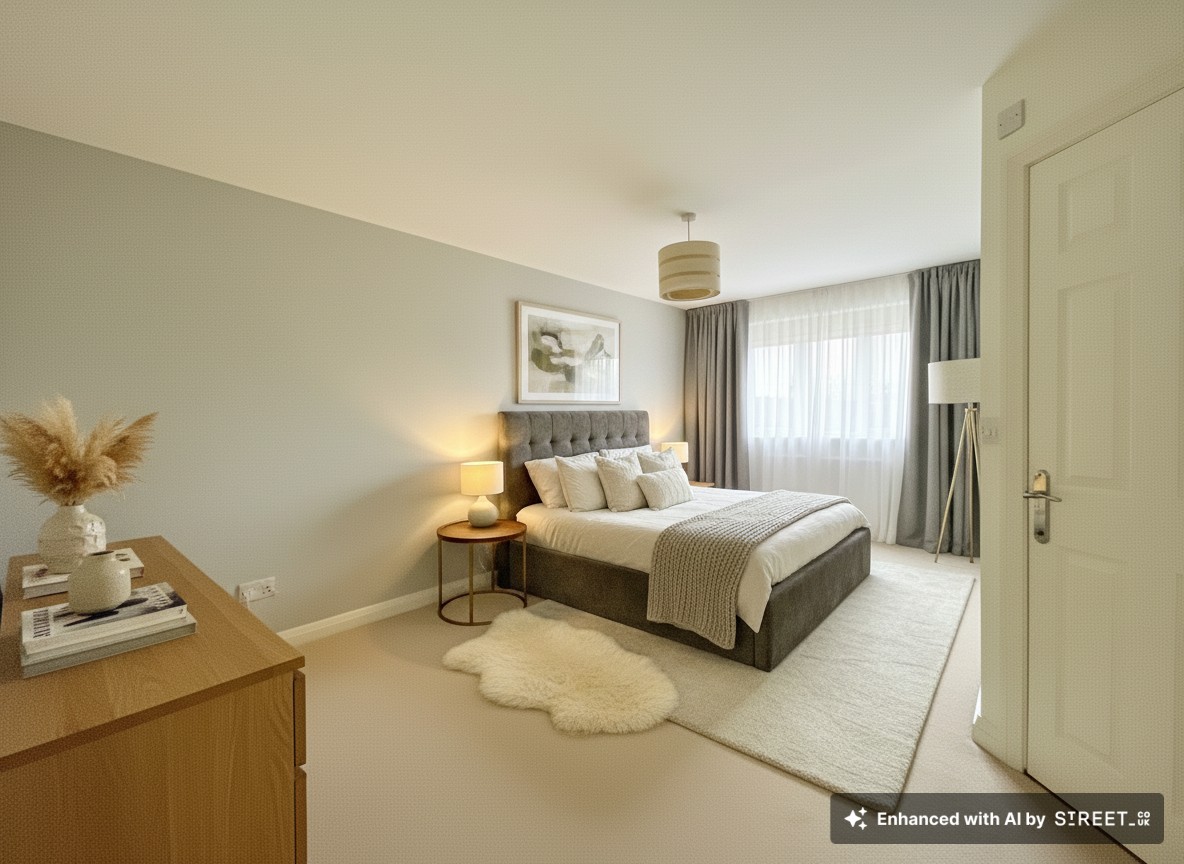
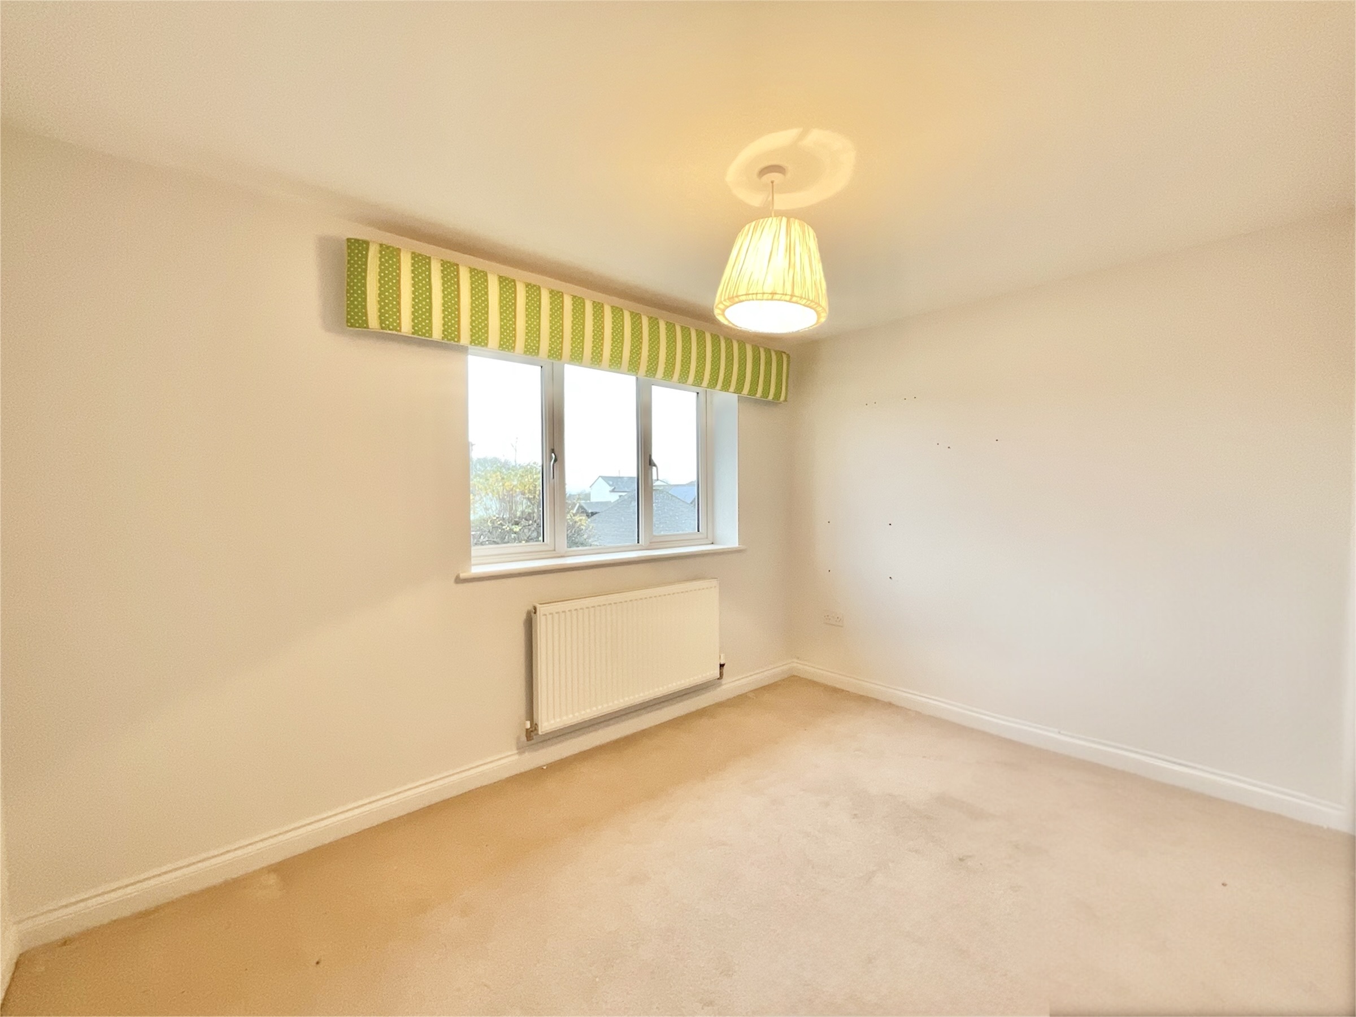
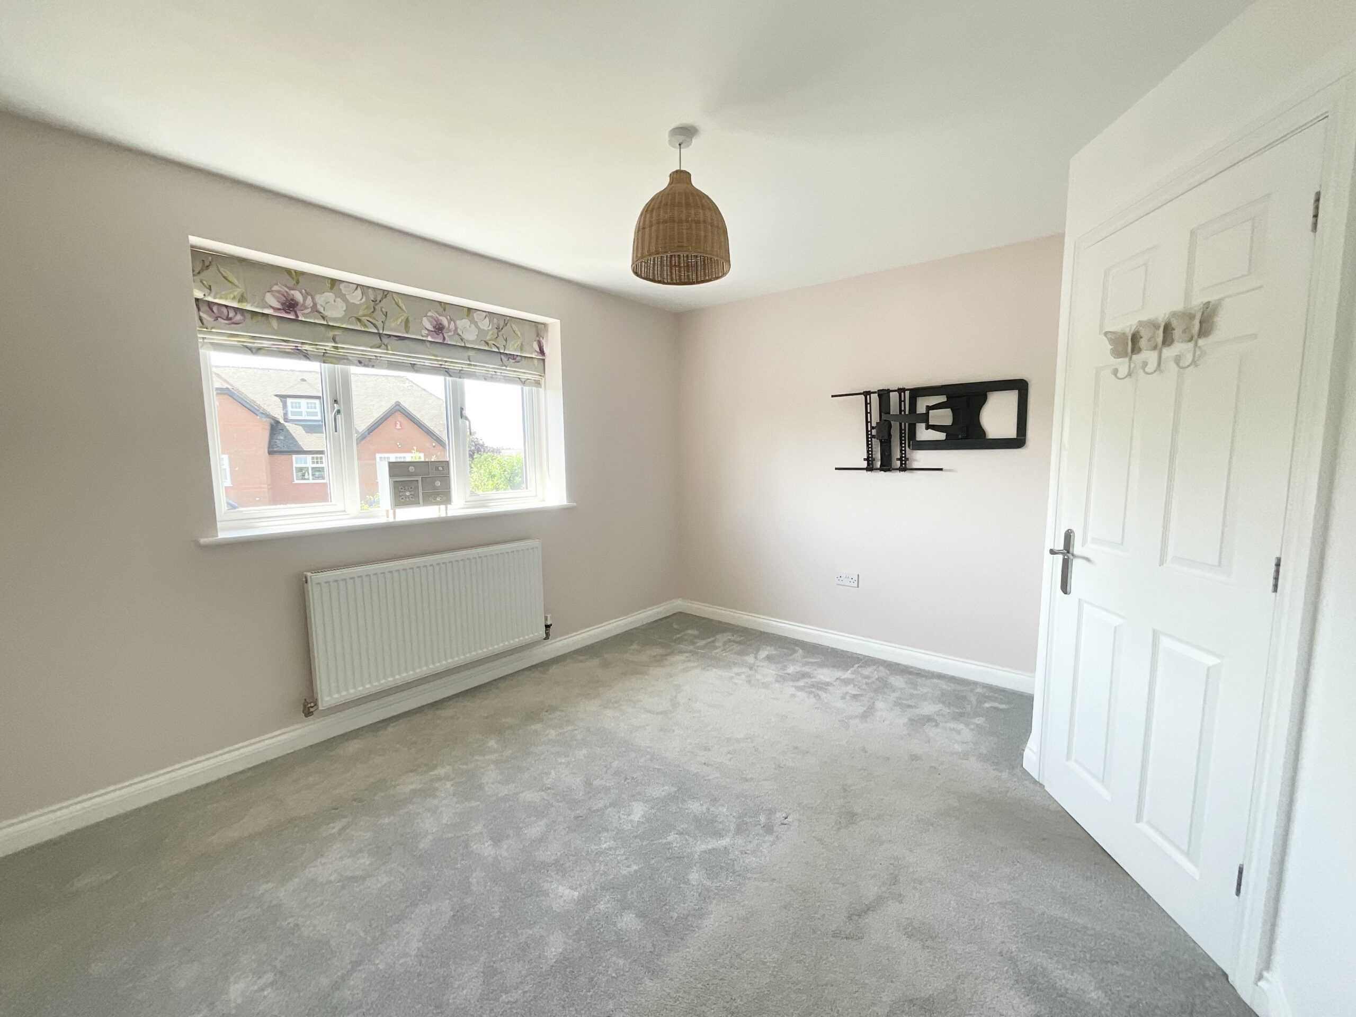
Upstairs, you'll find four generously sized bedrooms, including a main bedroom complete with its own en-suite shower room. The family bathroom is well equipped with a bath, separate shower, wash basin, and W/C, ensuring there's plenty of space for the morning rush. This home presents versatility, with ‘room-in-the-roof’ attic trusses which are specifically designed to allow for future expansion. This area is boarded out and measures approximately 7.5 x 7m and would provide additional living space and/or bedrooms with an en-suite (STNPP). It's an exciting opportunity for growing families looking to future-proof their next move.
Outside, the west-facing rear garden provides the perfect recovery area after a long day, with a patio seating space and a lush lawn ideal for enjoying the evening sunshine. To the front, there is a generous driveway offering ample off-road parking for visiting family and friends.
This is one property that passes every health check with flying colours. So, if your house hunt has reached critical condition, Kirkland Lane could be exactly the treatment you've been waiting for.
Location
Penkhull offers a range of nearby amenities including schools, shops, supermarkets, pubs, and close access to the Royal Stoke University Hospital.
Newcastle-under-Lyme is a vibrant and historic market town, situated adjacent to Stoke-on-Trent, the town benefits from excellent transport links via the A34, A500, and nearby M6 motorway, as well as convenient rail connections through Stoke station, making it an attractive base for both commuters and families.
A lively town centre is home to a mix of independent shops, cafés, and high-street brands, complemented by regular markets and a strong sense of community. The area offers a variety of leisure and cultural amenities, including the popular New Vic Theatre, the Brampton Museum, and several green spaces such as Brampton Park and the nearby Apedale Country Park.
The Royal Stoke University Hospital is located in Newcastle, and is one of the largest and most advanced teaching hospitals in the region.
Newcastle-under-Lyme is home to several highly regarded state and independent primary and secondary schools, as well as Newcastle-under-Lyme College. The town also lies close to Keele University, an internationally recognised institution known for its high-quality teaching, research excellence, and beautiful campus.
Newcastle-under-Lyme offers an appealing and well-connected environment for residents, students, and visitors alike.
Buyers note
Please note, certain photos have been digitally enhanced using AI editing tools to improve presentation.
Council Tax Band: D
Tenure: Freehold
Useful Links
Broadband and mobile phone coverage checker - https://checker.ofcom.org.uk/
Floor Plans
Please note that floor plans are provided to give an overall impression of the accommodation offered by the property. They are not to be relied upon as a true, scaled and precise representation. Whilst we make every attempt to ensure the accuracy of the floor plan, measurements of doors, windows, rooms and any other item are approximate. This plan is for illustrative purposes only and should only be used as such by any prospective purchaser.
Agent's Notes
Although we try to ensure accuracy, these details are set out for guidance purposes only and do not form part of a contract or offer. Please note that some photographs have been taken with a wide-angle lens. A final inspection prior to exchange of contracts is recommended. No person in the employment of James Du Pavey Ltd has any authority to make any representation or warranty in relation to this property.
ID Checks
Please note we charge £50 inc VAT for ID Checks and verification for each person financially involved with the transaction when purchasing a property through us.
Referrals
We can recommend excellent local solicitors, mortgage advice and surveyors as required. At no time are you obliged to use any of our services. We recommend Gent Law Ltd for conveyancing, they are a connected company to James Du Pavey Ltd but their advice remains completely independent. We can also recommend other solicitors who pay us a referral fee of £240 inc VAT. For mortgage advice we work with RPUK Ltd, a superb financial advice firm with discounted fees for our clients. RPUK Ltd pay James Du Pavey 25% of their fees. RPUK Ltd is a trading style of Retirement Planning (UK) Ltd, Authorised and Regulated by the Financial Conduct Authority. Your Home is at risk if you do not keep up repayments on a mortgage or other loans secured on it. We receive £120 inc VAT for each survey referral.