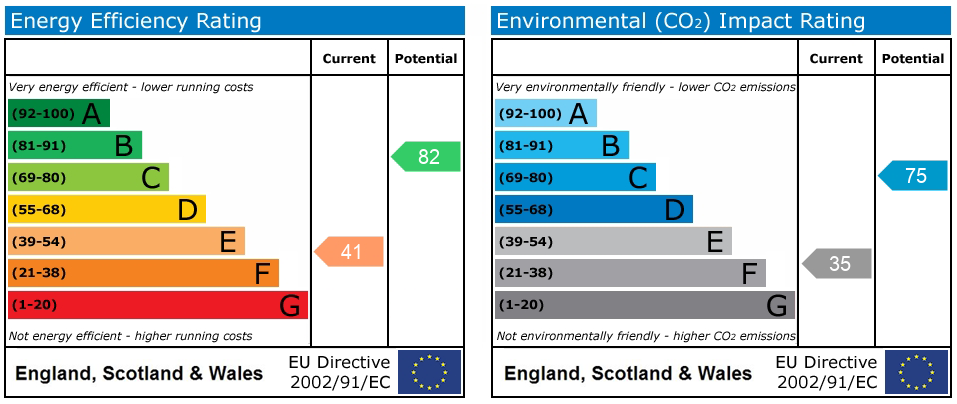
Maer, Newcastle, ST5
£450,000
5 reasons we love this property
- Beautifully Renovated Three-Bedroom Home — A stylish three-bedroom, two-bathroom semi-detached home arranged over three impressive floors, offering modern living with plenty of character.
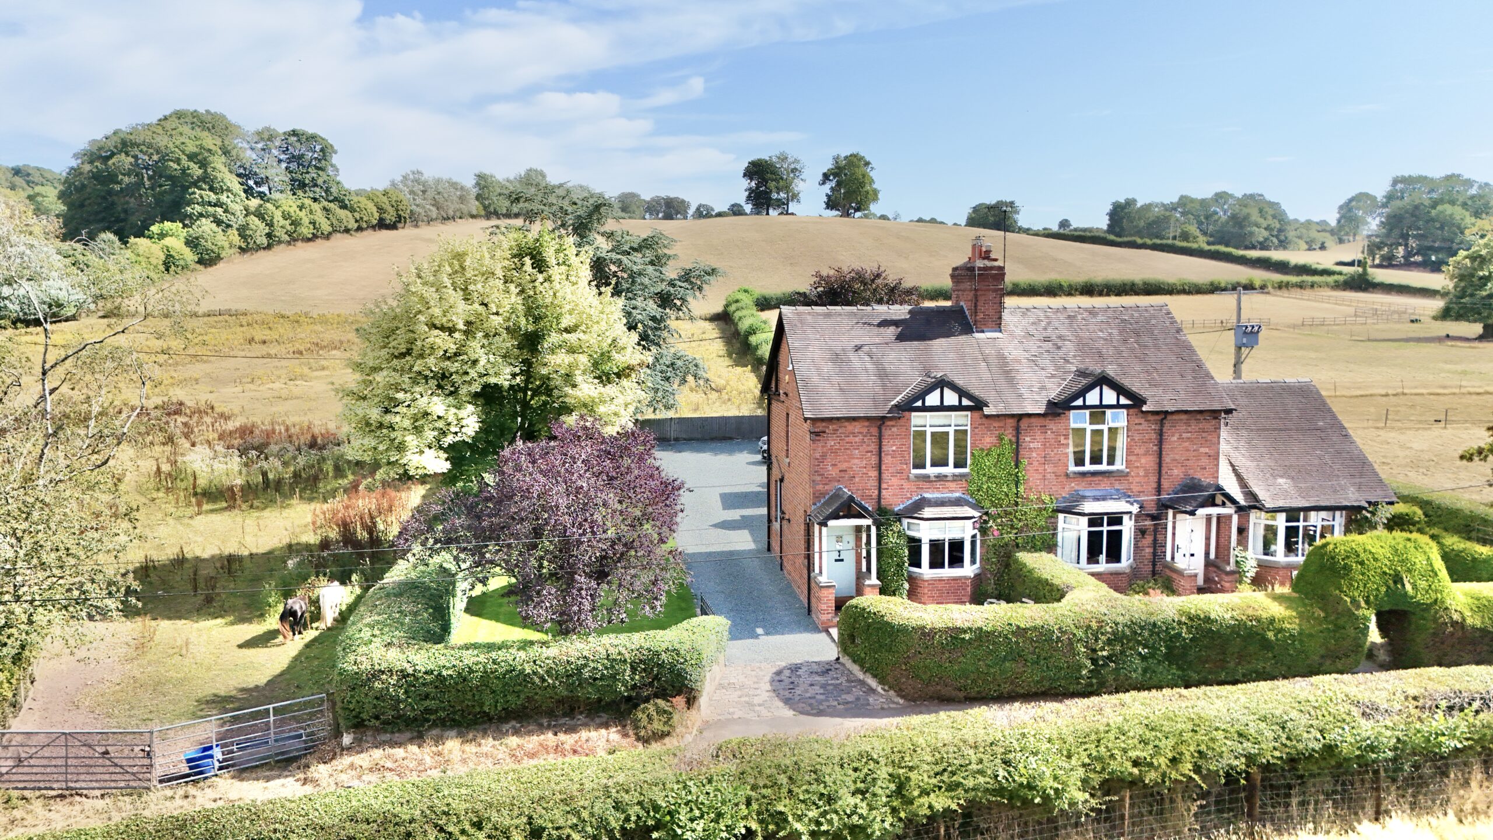
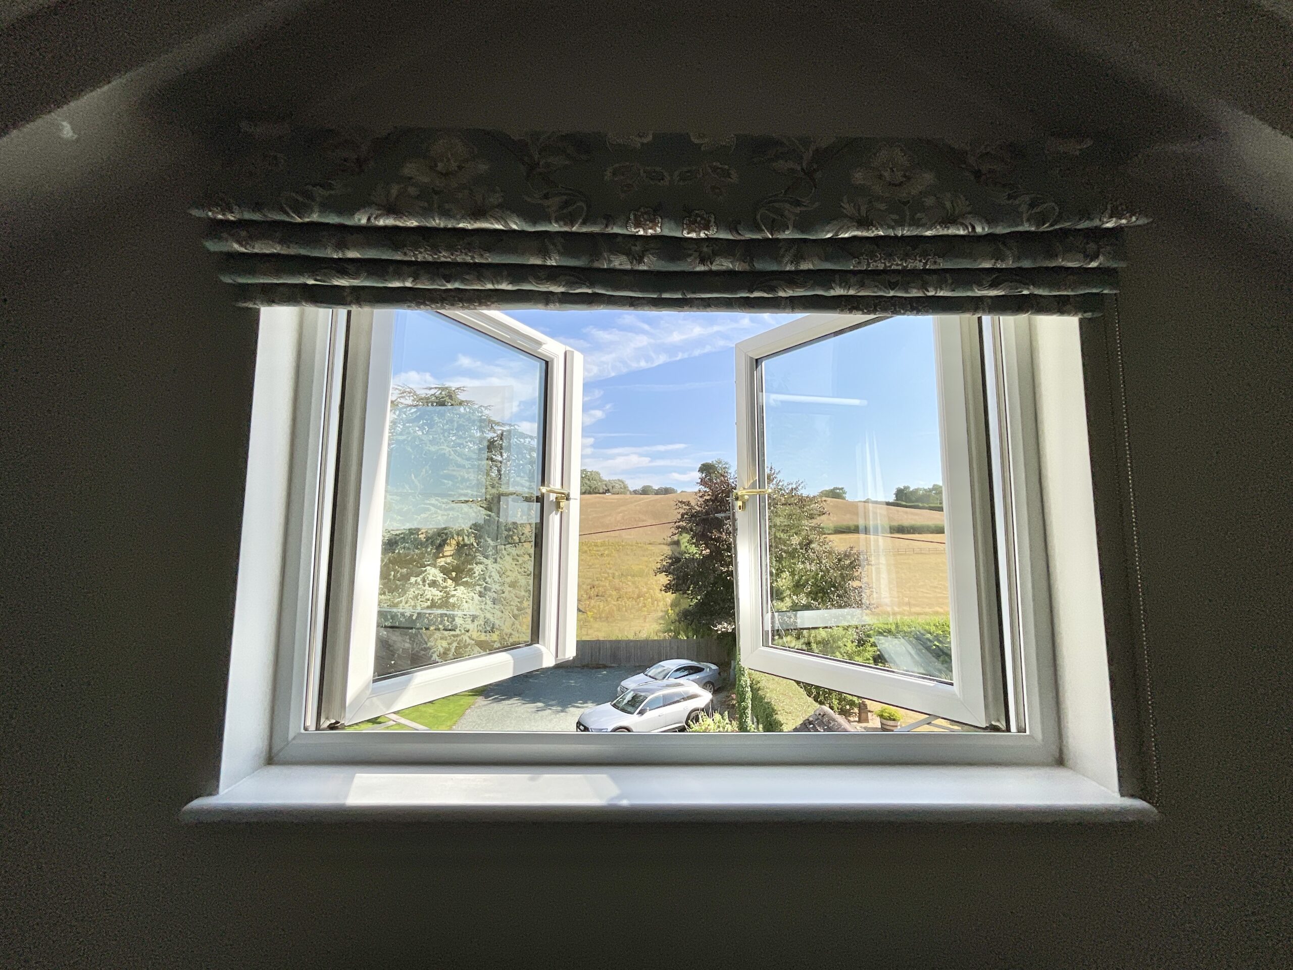
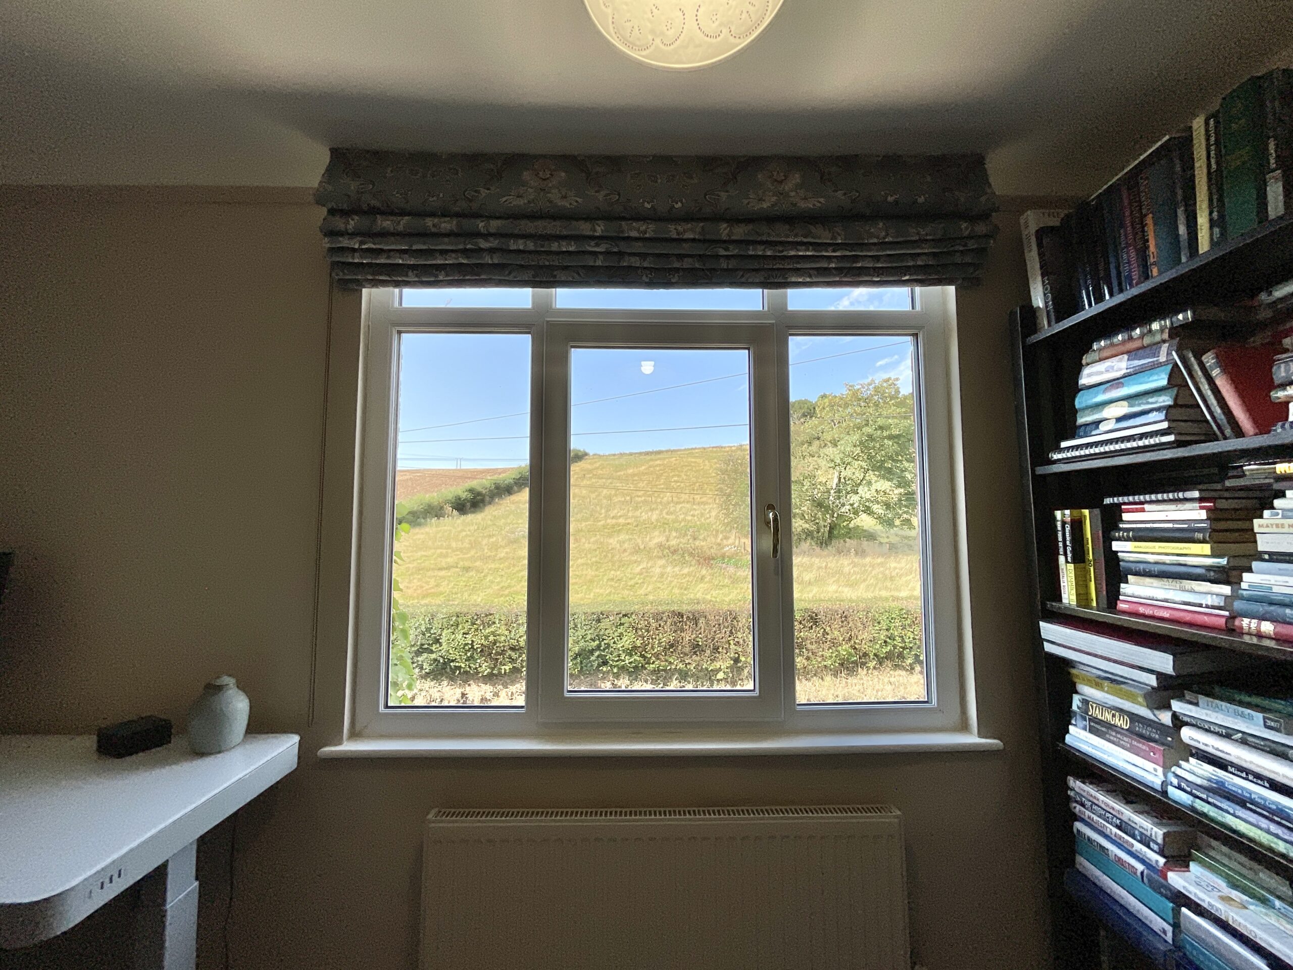
- Stunning Countryside Views — Enjoy incredible rural views from multiple rooms, with the surrounding scenery providing a spectacular backdrop to everyday life.
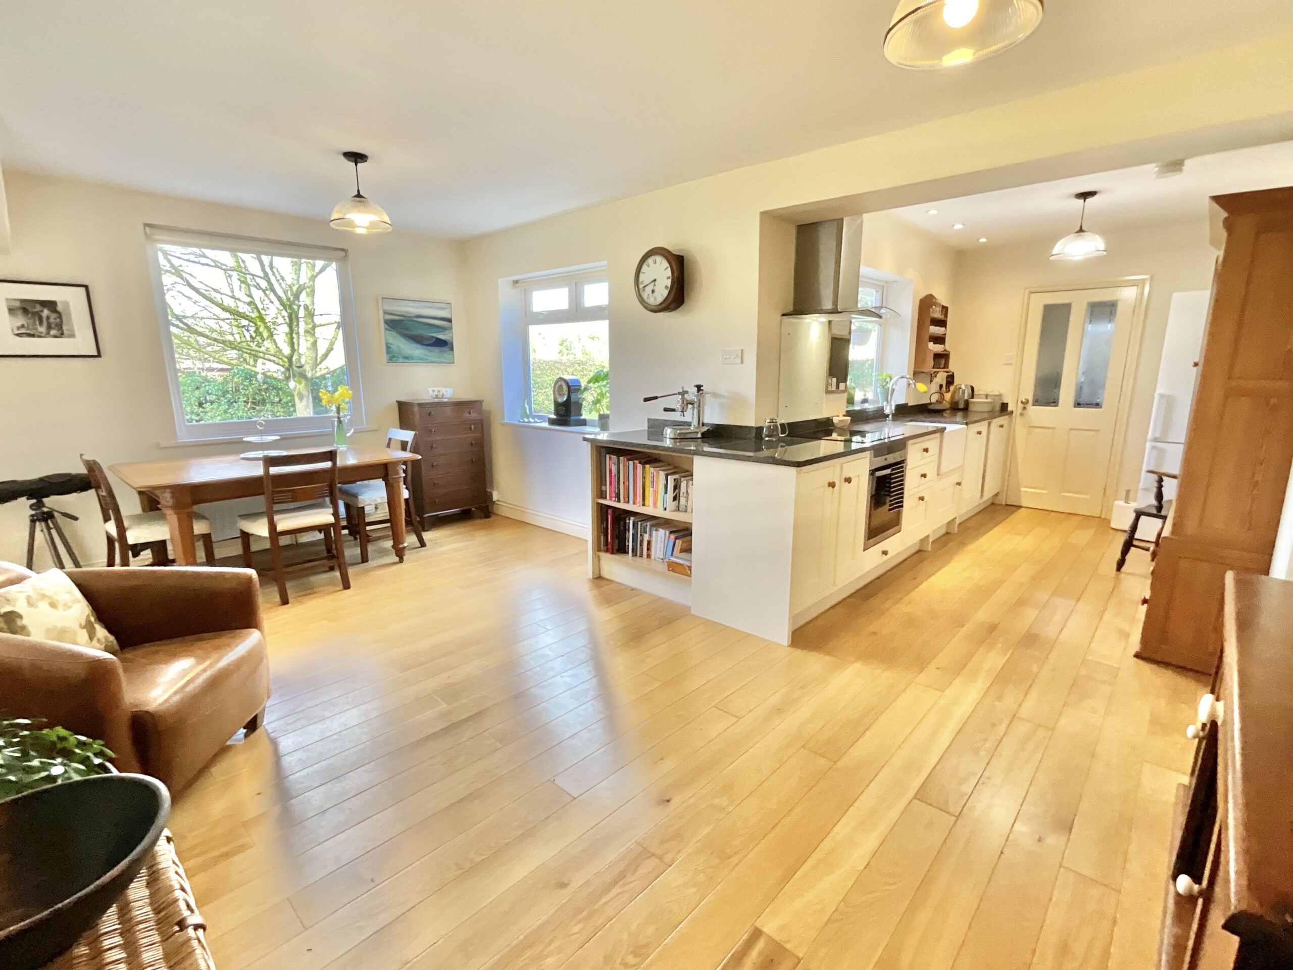
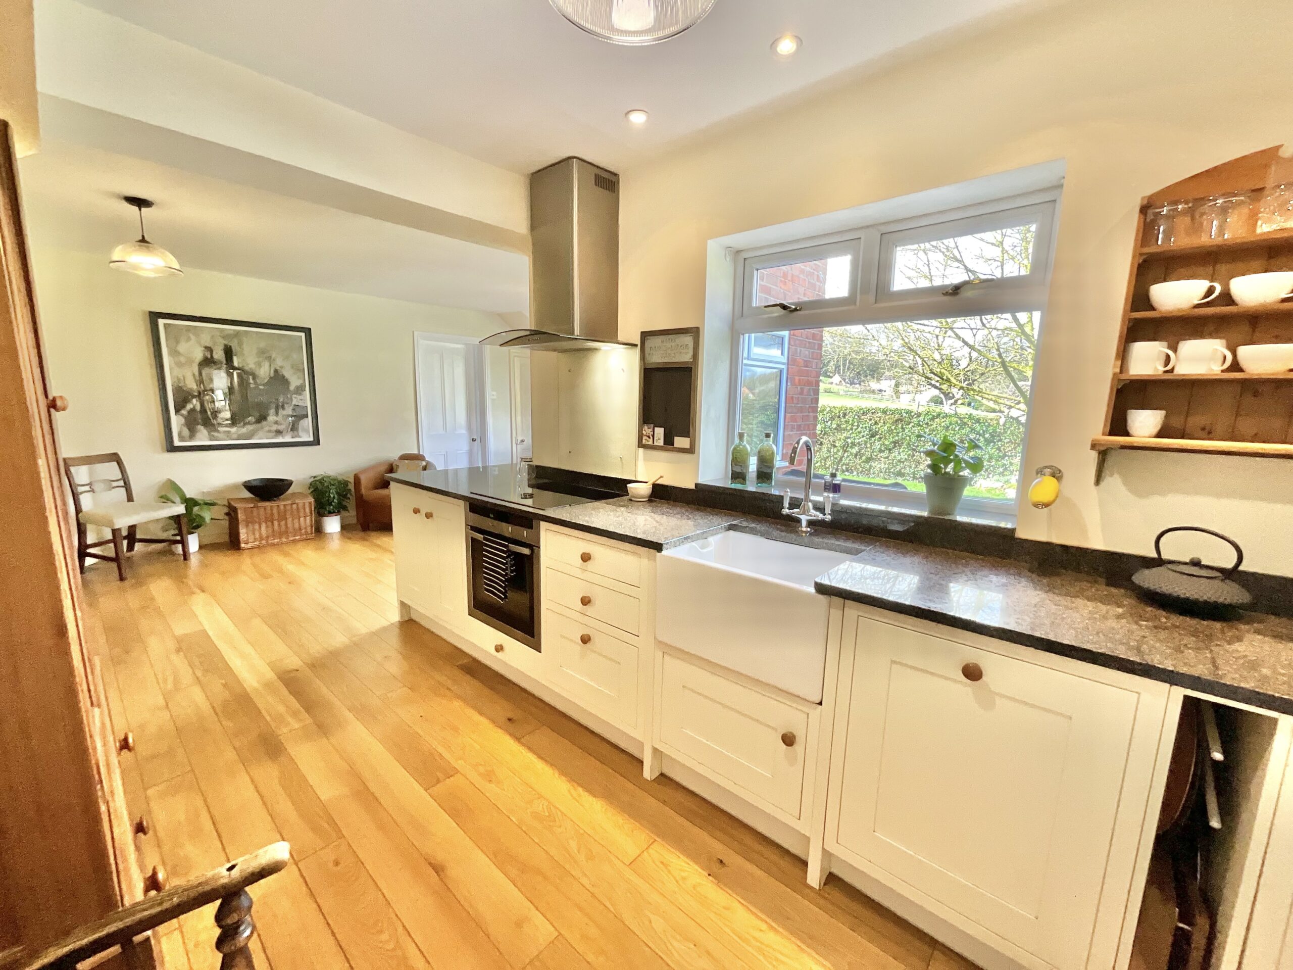
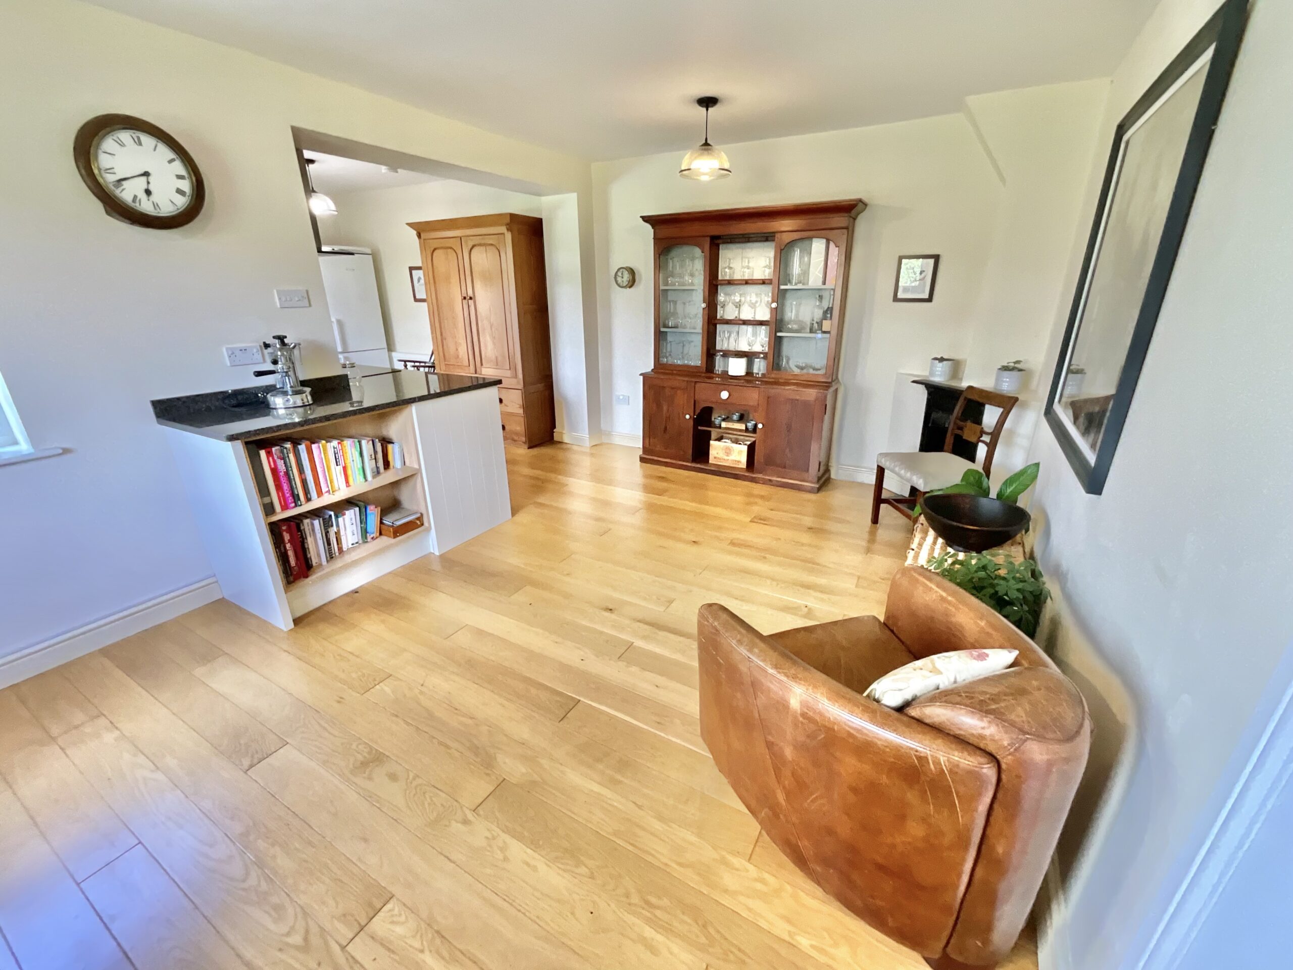
- Fabulous Open-Plan Kitchen Diner — A sociable heart of the home featuring granite worktops, Belfast sink, extensive cabinetry and integrated Neff appliances.
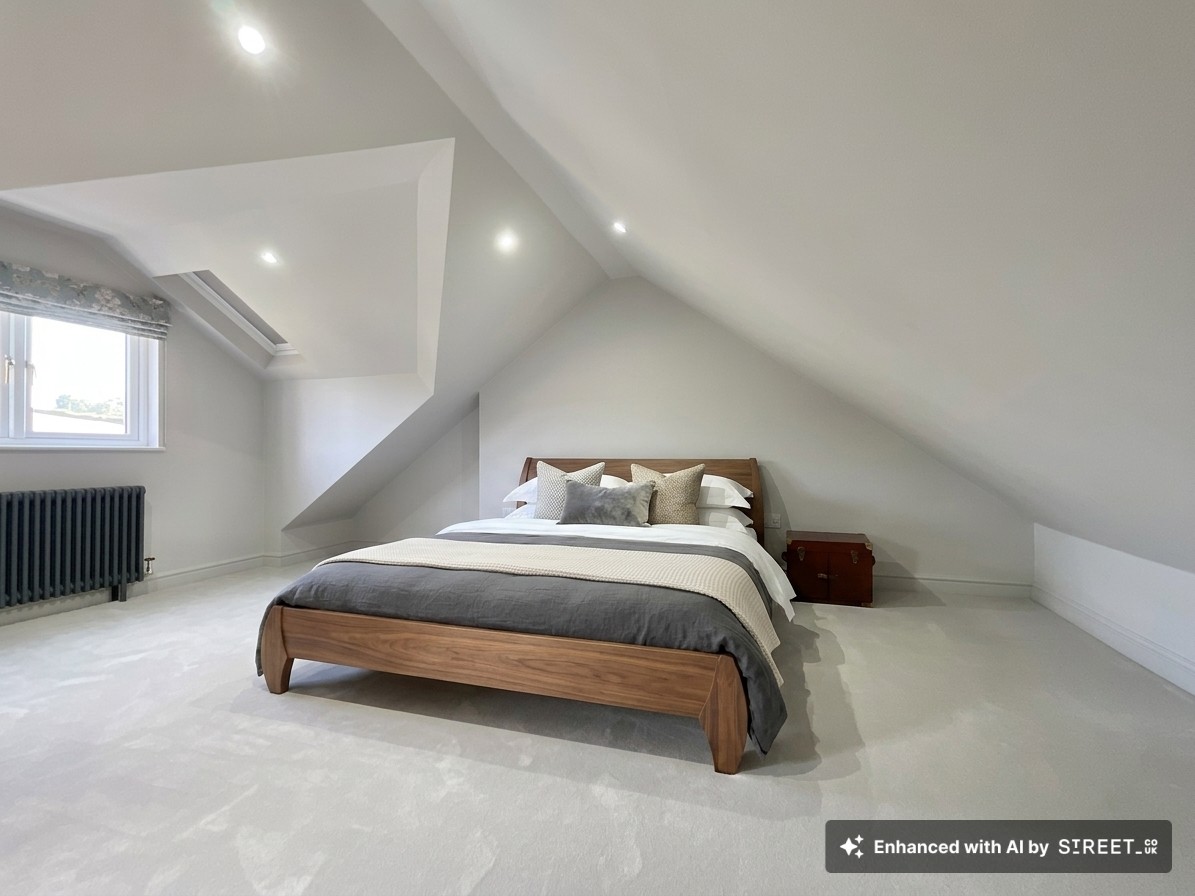
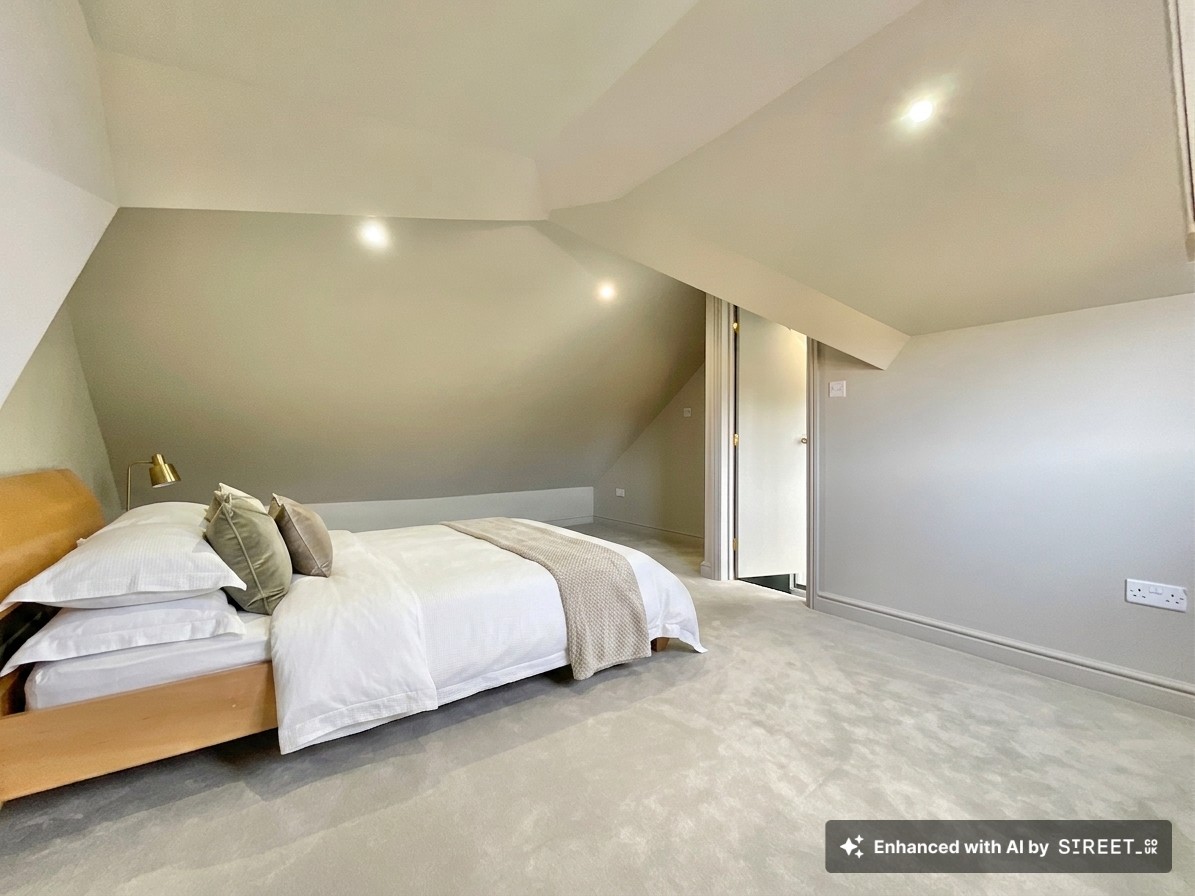
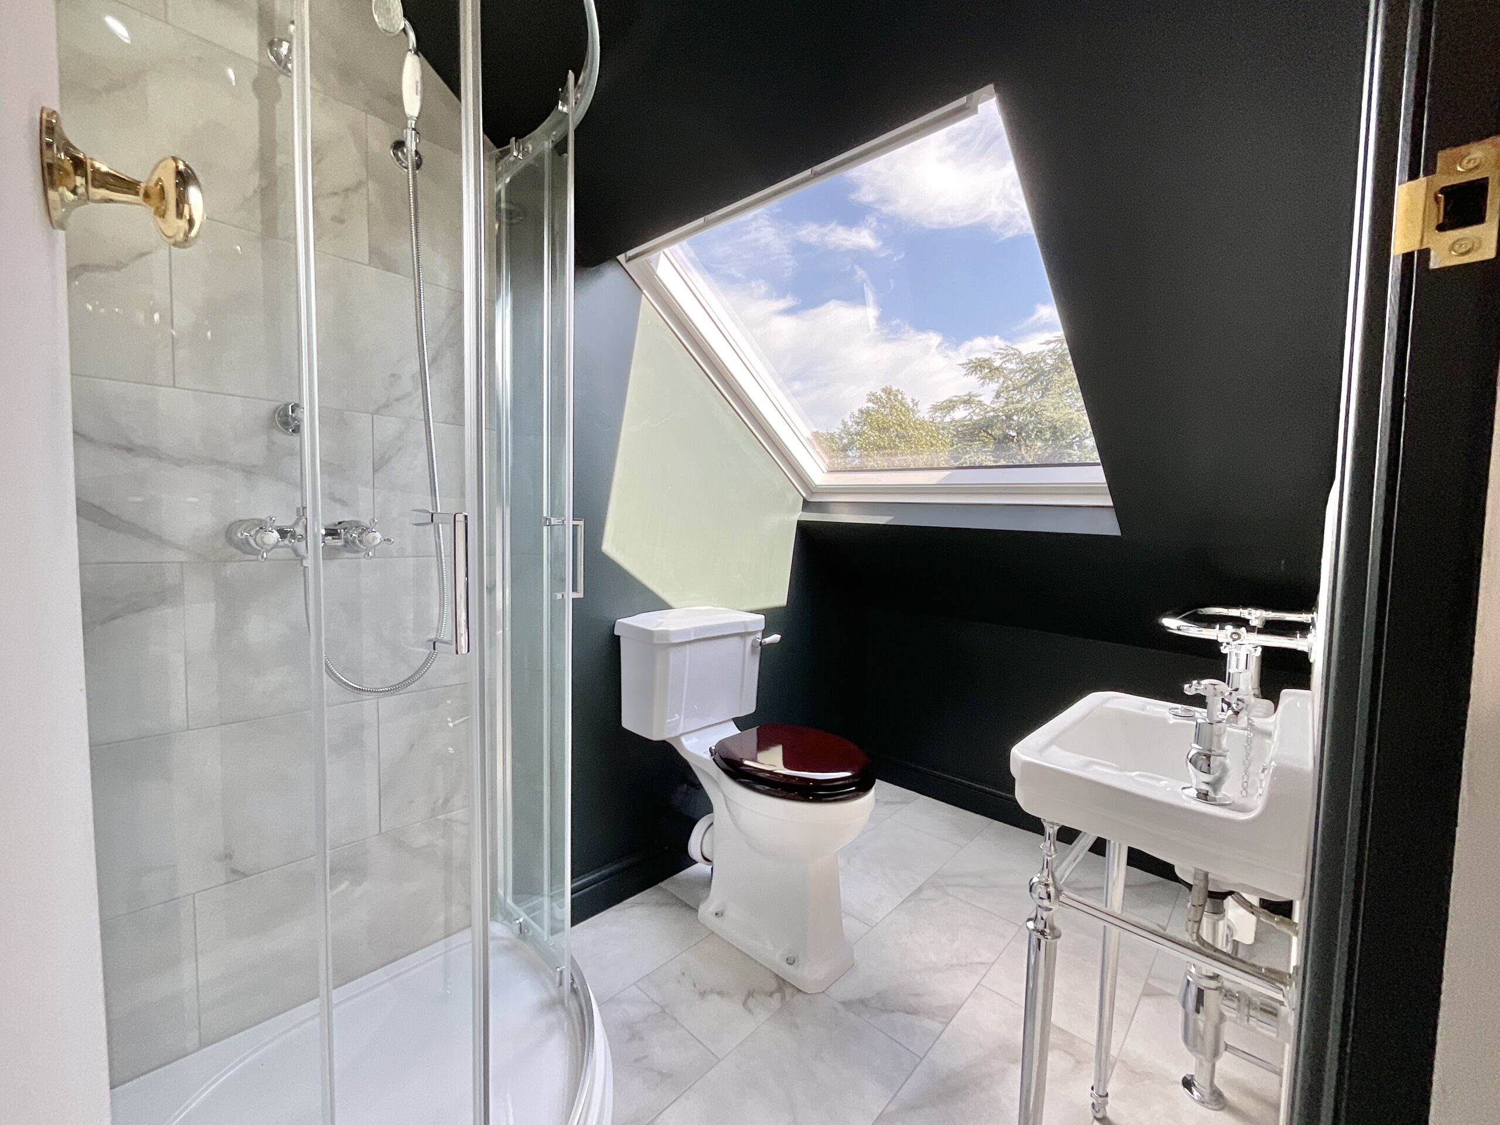
- Fantastic Principal Suite — A newly converted second-floor principal bedroom with plush carpeting, two skylights, rural views and a bright, modern ensuite.
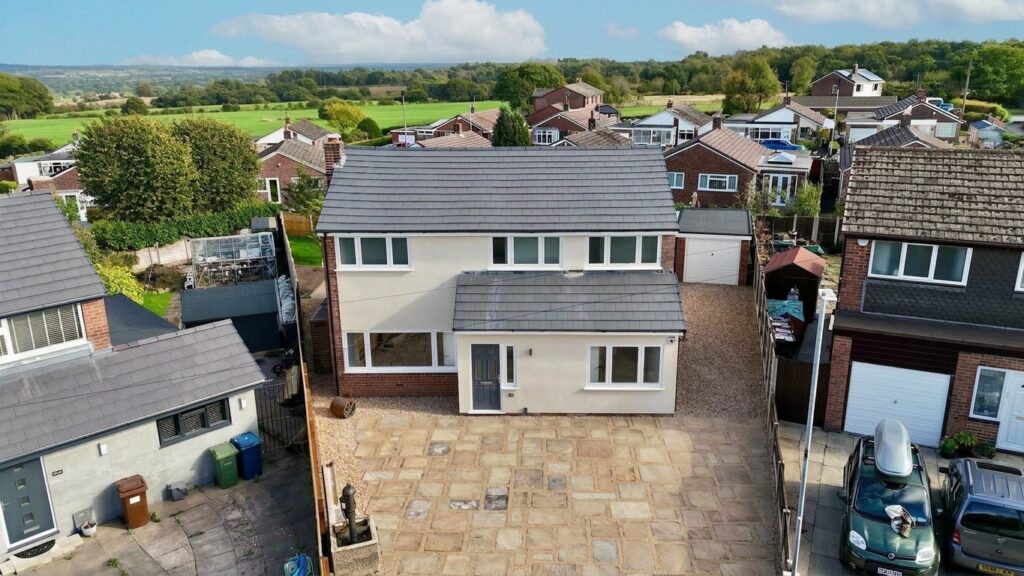
- Generous Outside Space & No Upward Chain — Lovely garden, large gravel driveway and single carport, all offered with no upward chain!
Virtual tour
About this property
Beautifully renovated three-bedroom, two-bathroom semi over three floors with stunning rural views, modern kitchen diner, ensuite, garden, carport, and no upward chain. Option to buy nearby field.
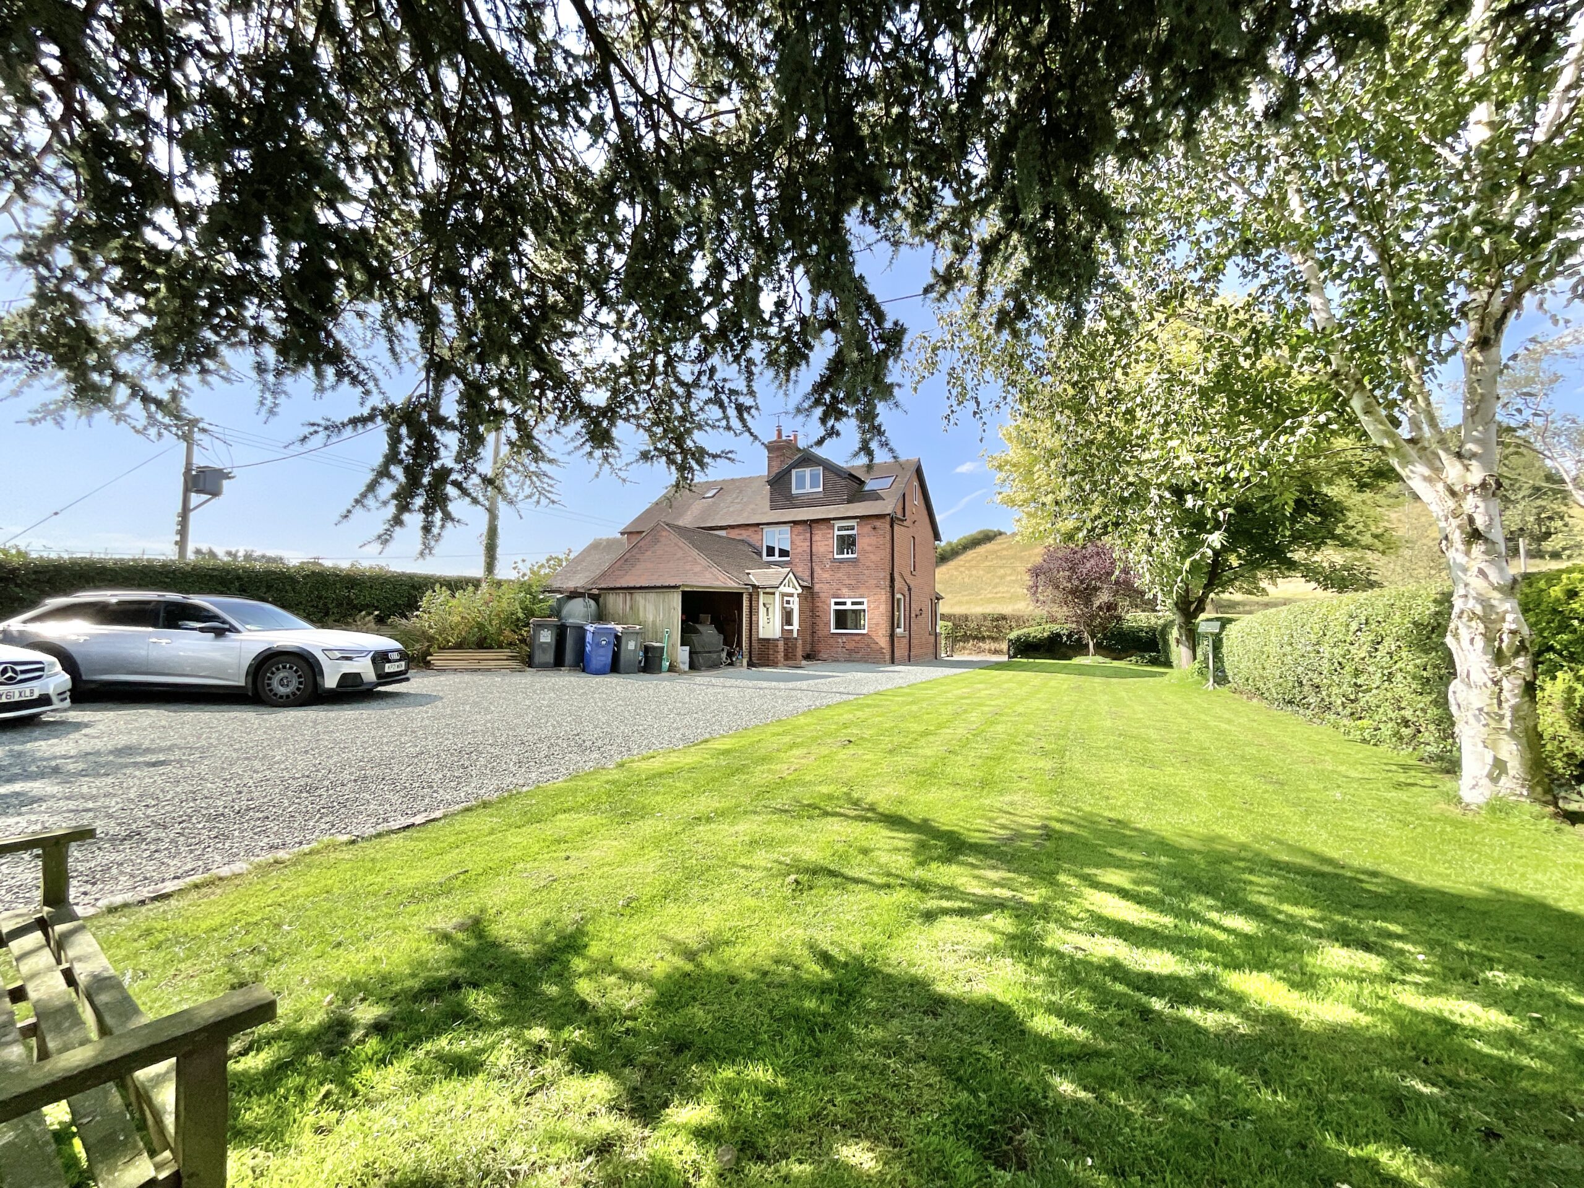
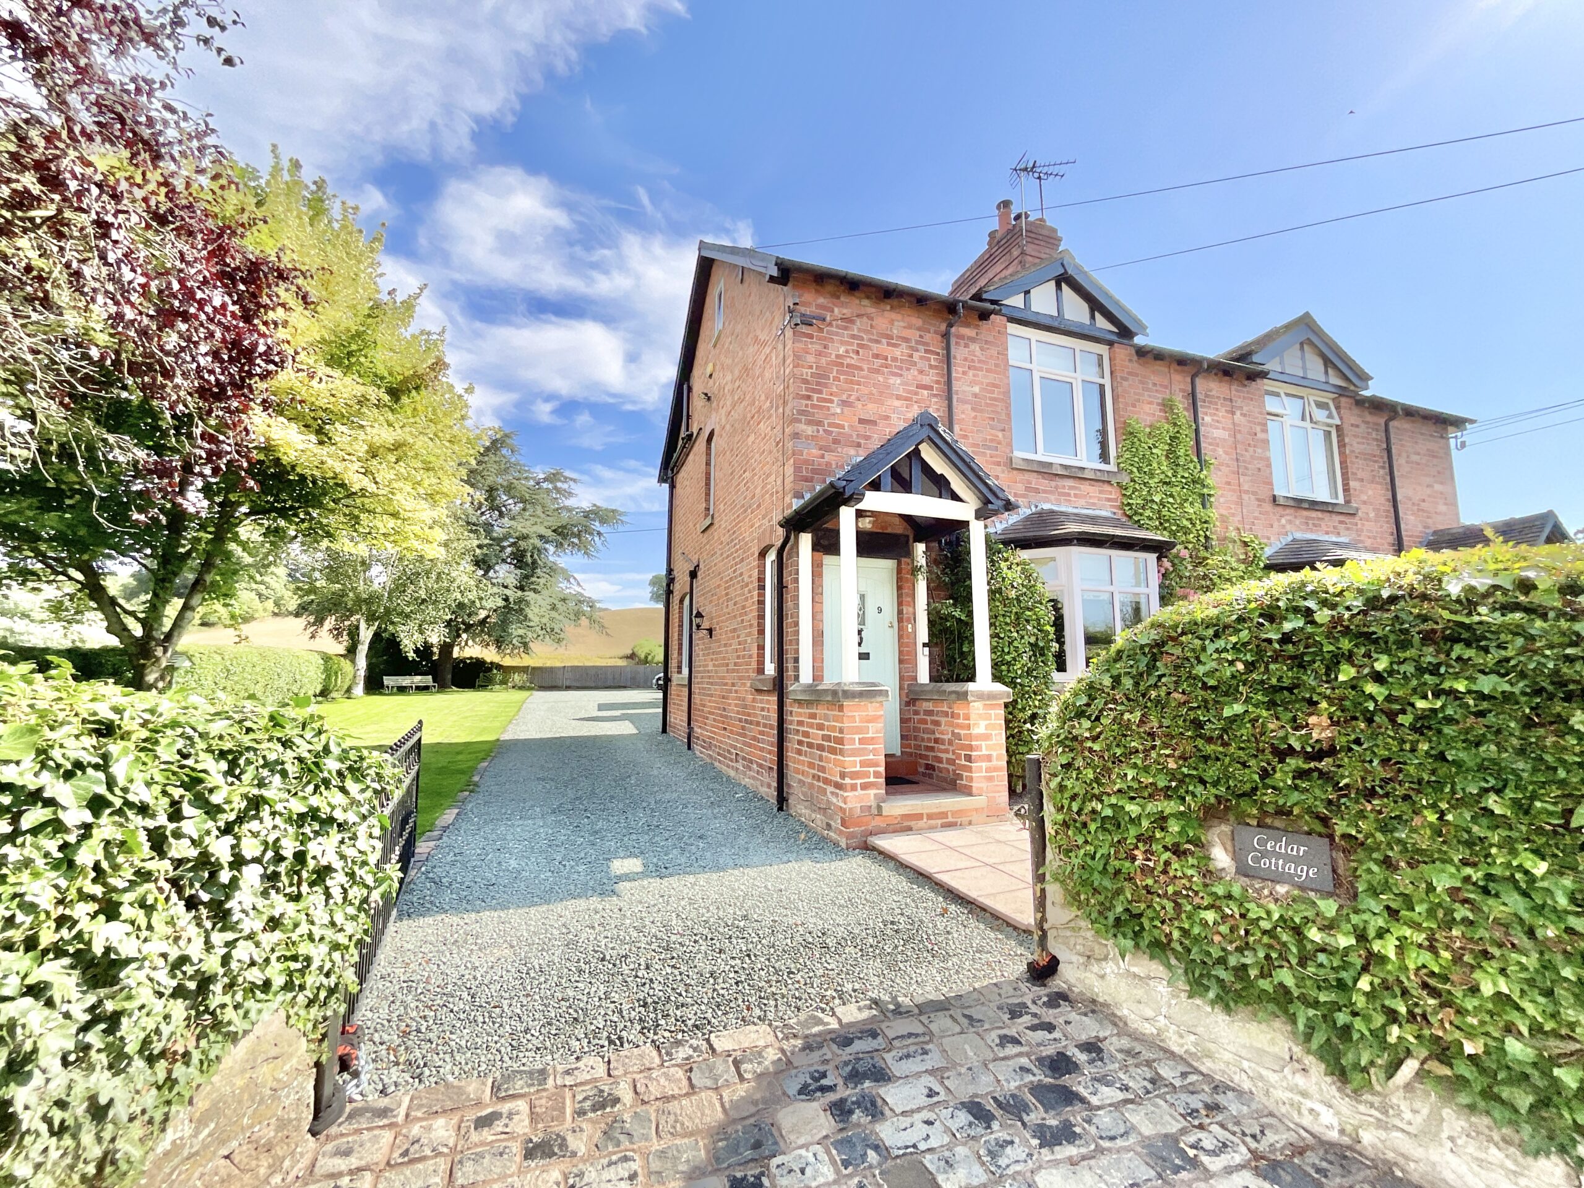
A beautifully renovated three-bedroom, two-bathroom semi-detached home with three-storey living, fabulous rural views and no upward chain, because sometimes moving house really can be a walk in the park. If your idea of home is somewhere with character, space, views that make you stop and stare, and just a little bit of countryside magic thrown in for good measure, then 9 Maer Village could be right up your street. Recently renovated and thoughtfully arranged over three floors, this charming home combines modern comforts with plenty of personality. And with those surrounding views stealing the show, you may find yourself spending rather a lot of time gazing out of the windows and wondering why you ever bothered with television.
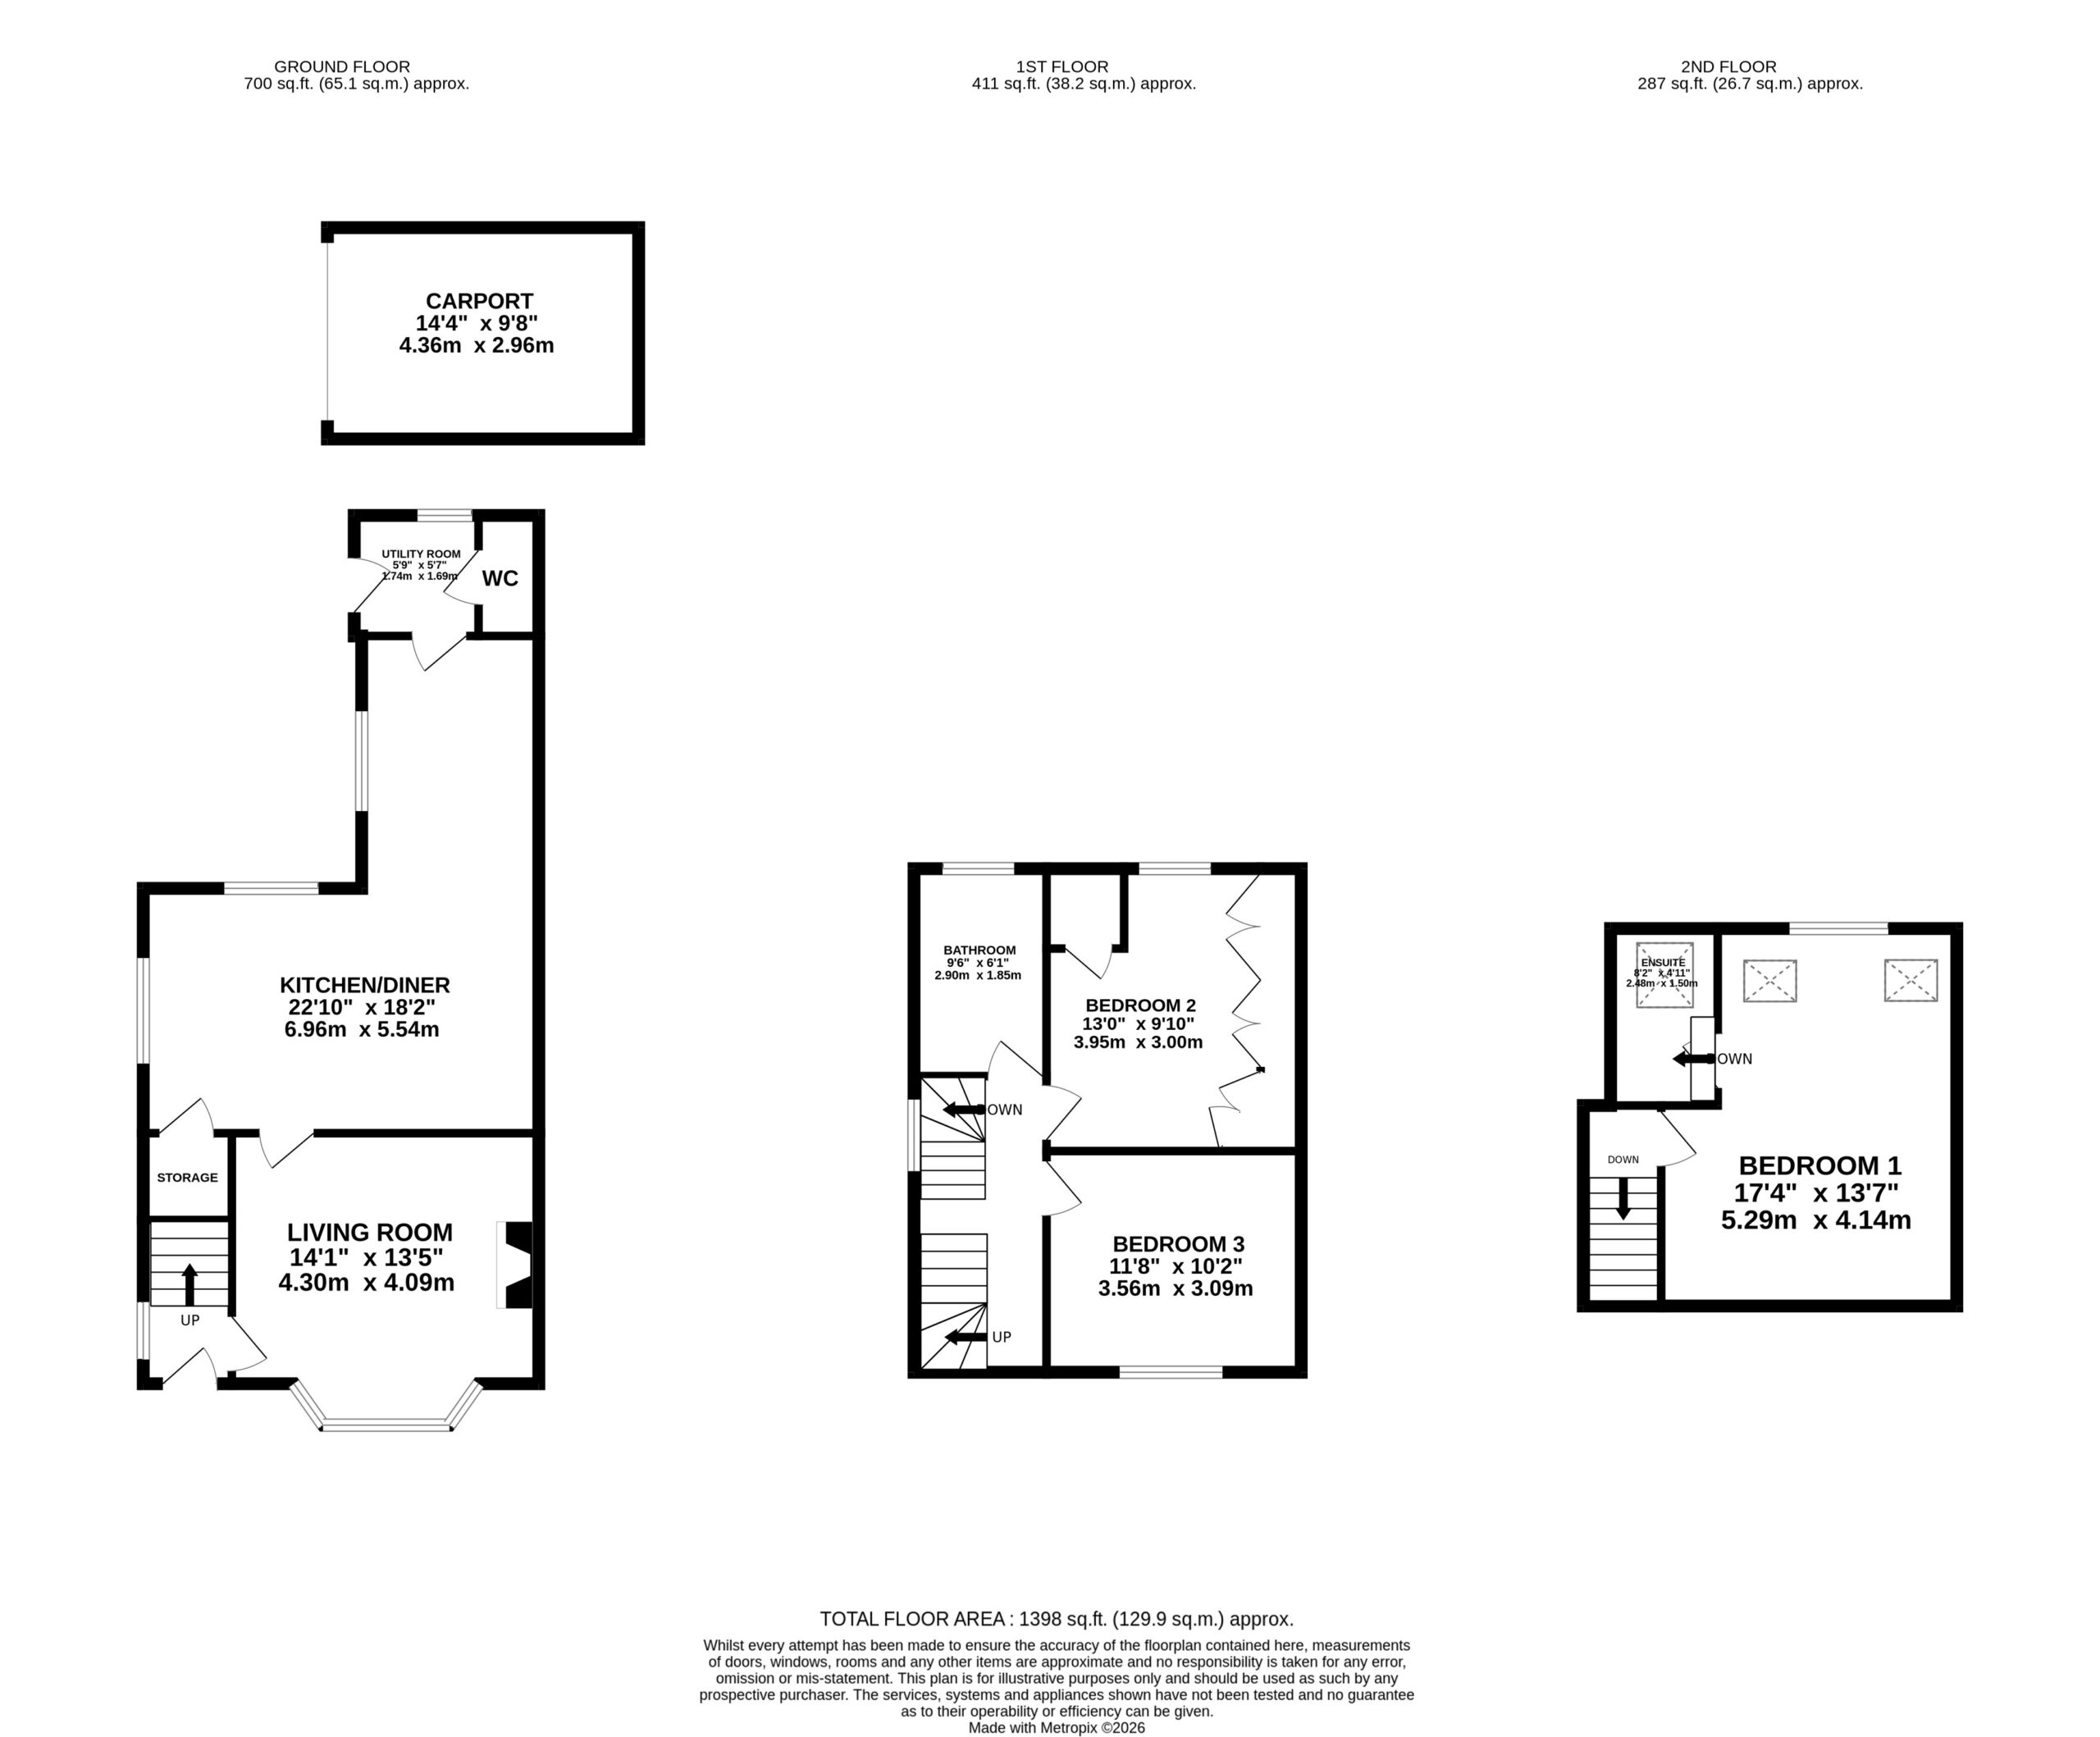
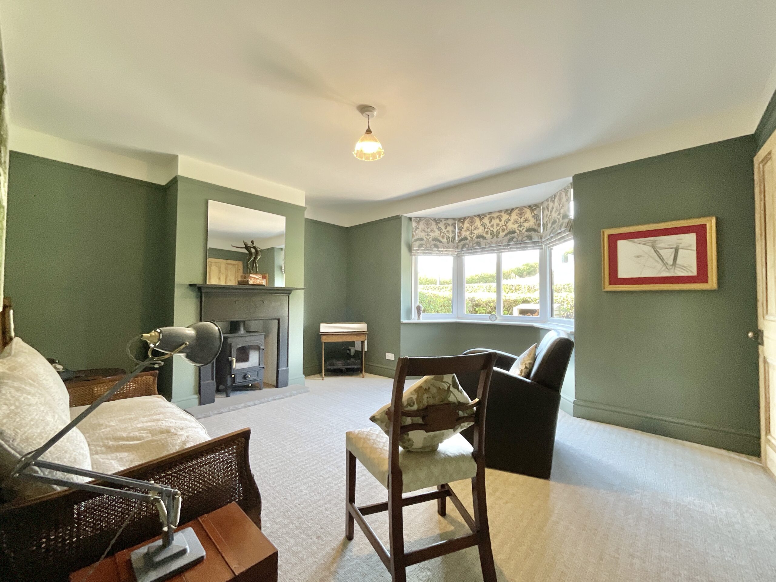
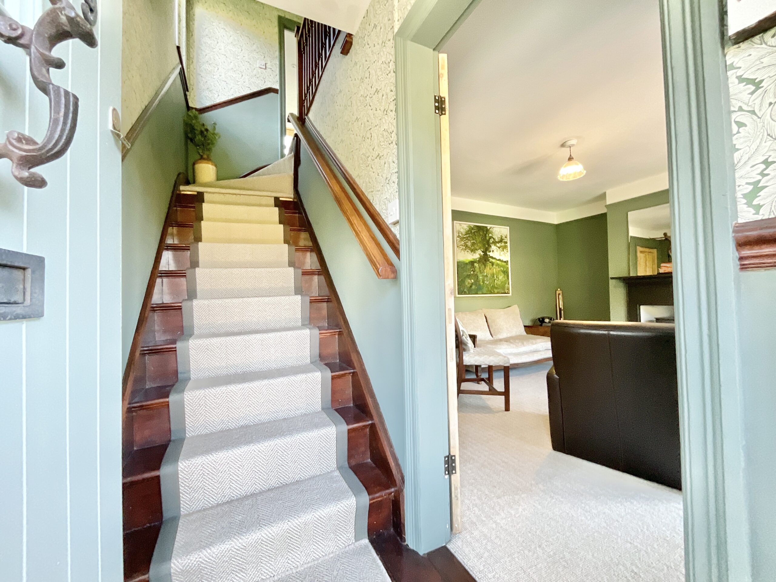
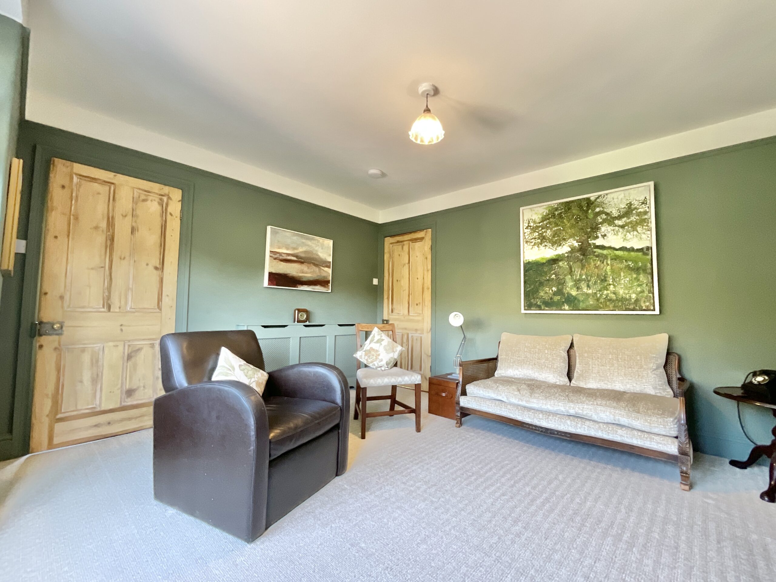
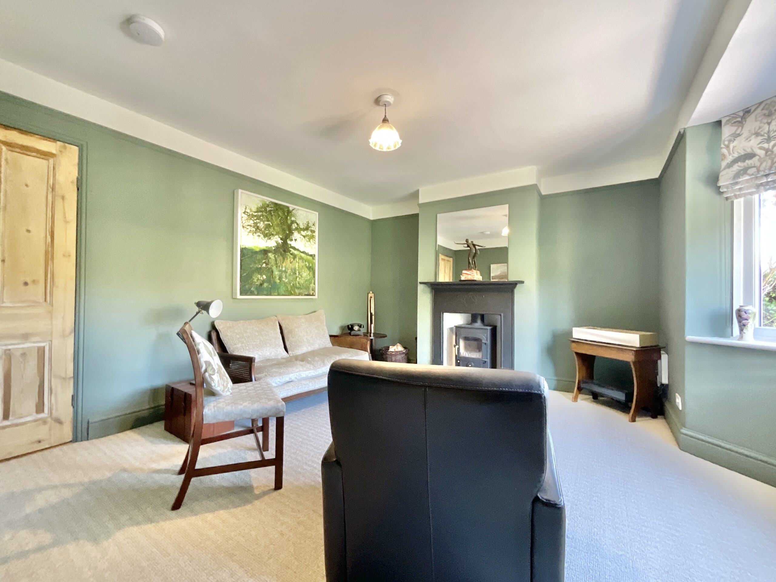
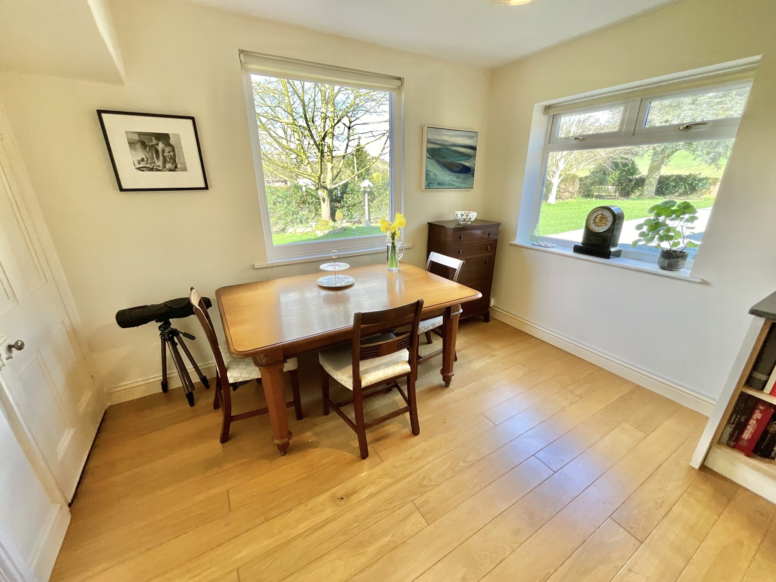
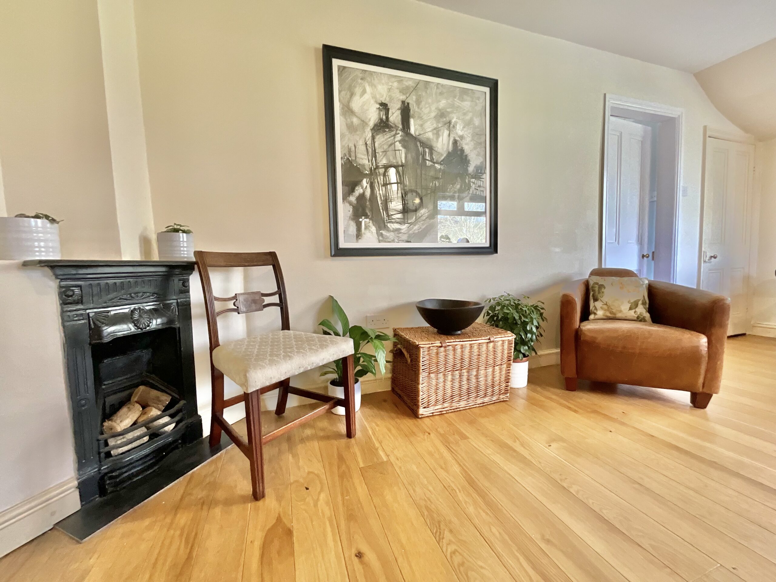
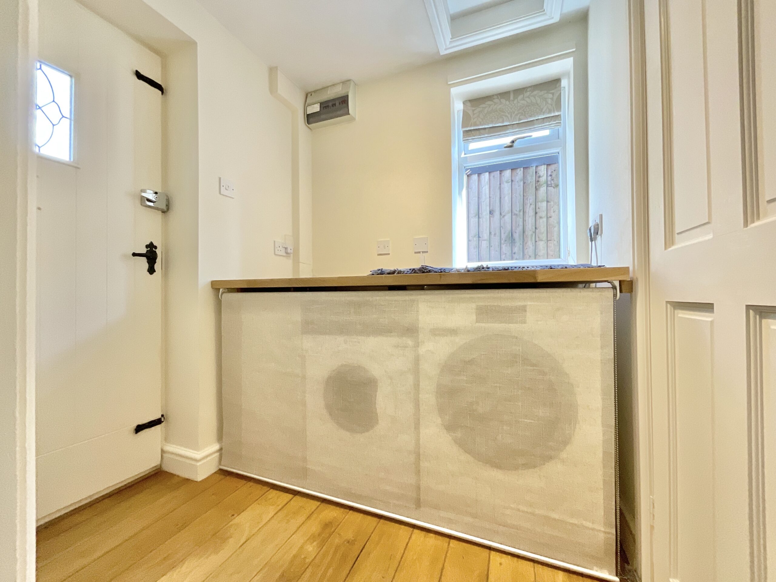
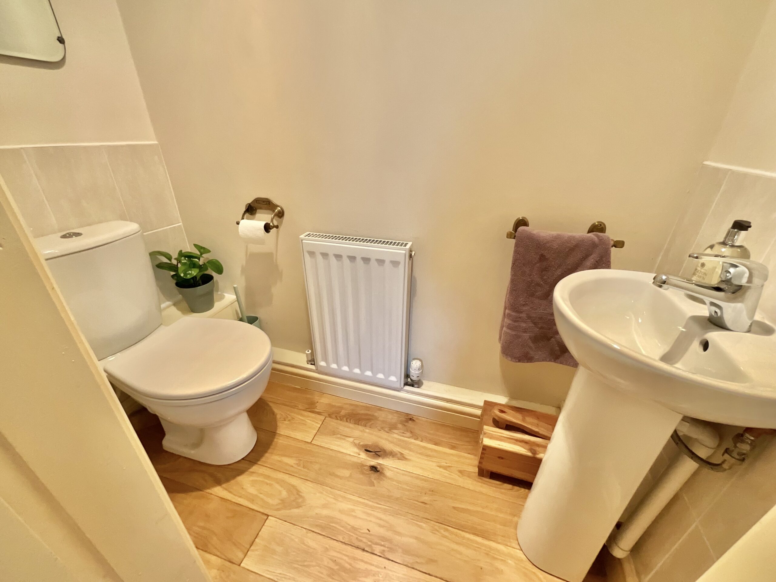
Step through the front door and into a welcoming entrance hall, where a handsome wooden staircase rises to the first floor, complete with a smart carpet runner. There’s also a door leading through to the living room, so let’s take a look, shall we? The living room is a wonderfully generous reception space, with a front-facing bay window pouring natural light into the room and framing those impressive surrounding views. A feature log burner adds a cosy focal point for chillier evenings, while brand-new carpeting underfoot keeps things feeling fresh, soft and decidedly easy on the feet. But the real heart of this home is waiting just beyond... Flowing through into the open-plan kitchen/diner, you’ll find a sociable space that’s very much the heart of the home. Wood-effect flooring runs beneath your feet, while multiple large windows flood the room with natural light, and, naturally, more of those rather fabulous views. The kitchen itself is a real recipe for success, featuring an array of stylish cabinetry, complementary worktops, a Belfast sink and a selection of integrated Neff appliances. In other words, it’s beautifully equipped for everything from morning coffee to culinary masterpieces or, at the very least, an impressively presented takeaway. There’s also useful storage beneath the stairs, because every good home needs somewhere to hide the things you definitely don’t need but absolutely cannot throw away. From the kitchen, you can access the utility room, which in turn provides a handy side door for easy access outside. There’s also a ground-floor cloakroom, adding that extra layer of everyday convenience.
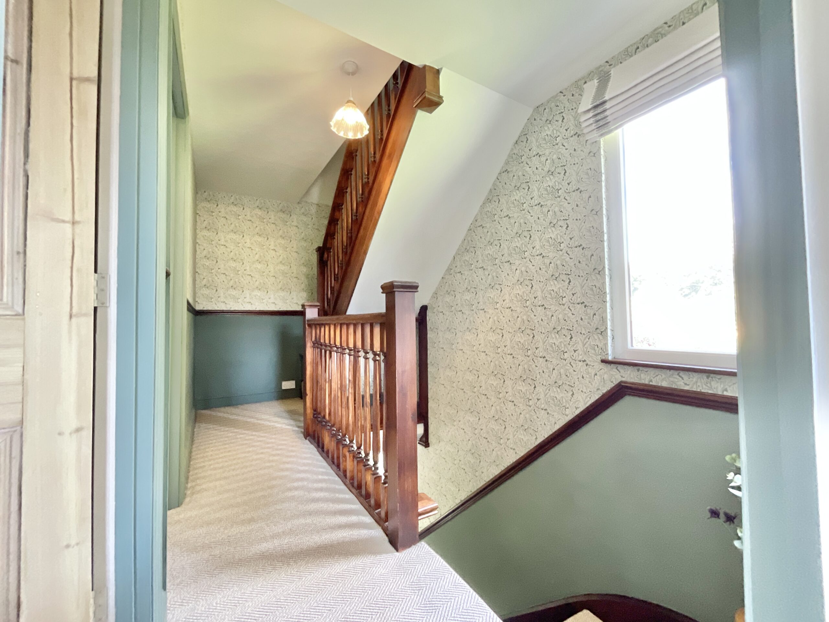
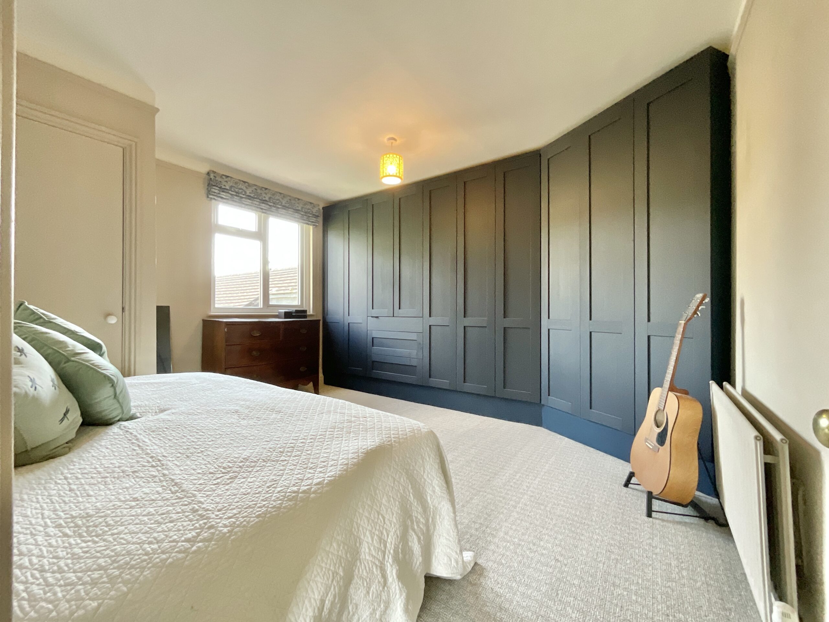
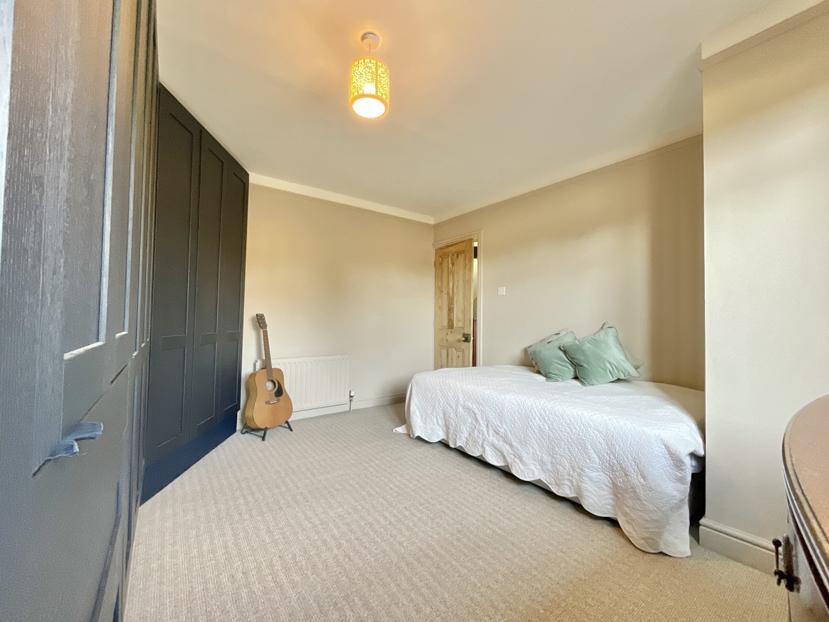
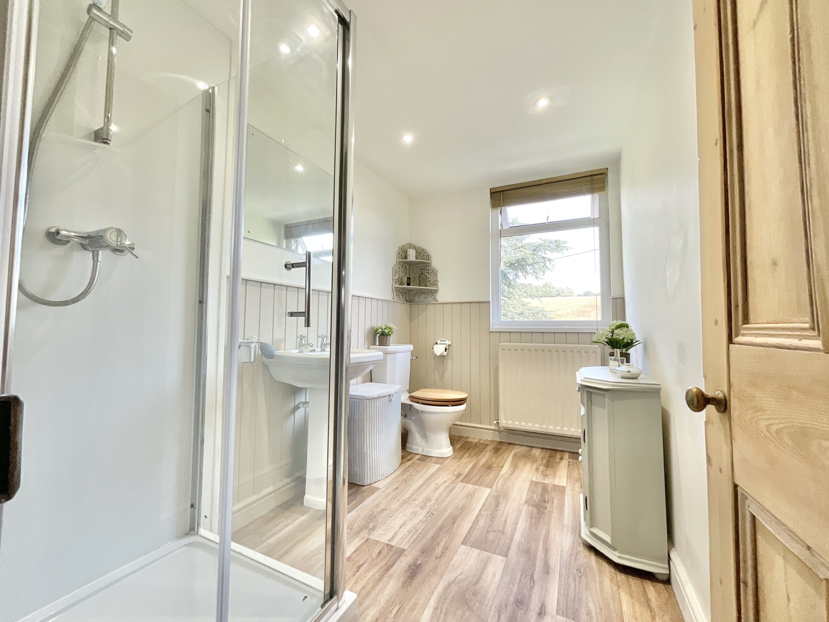
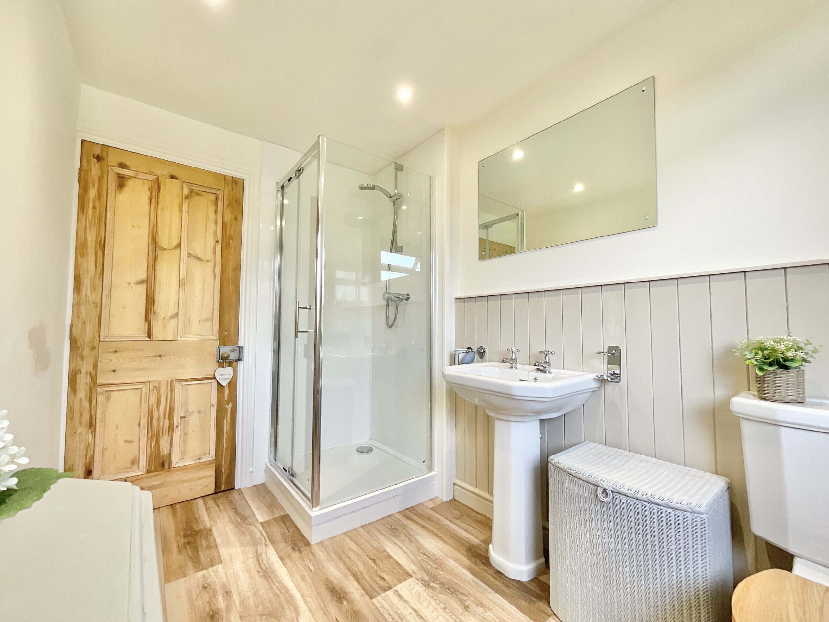
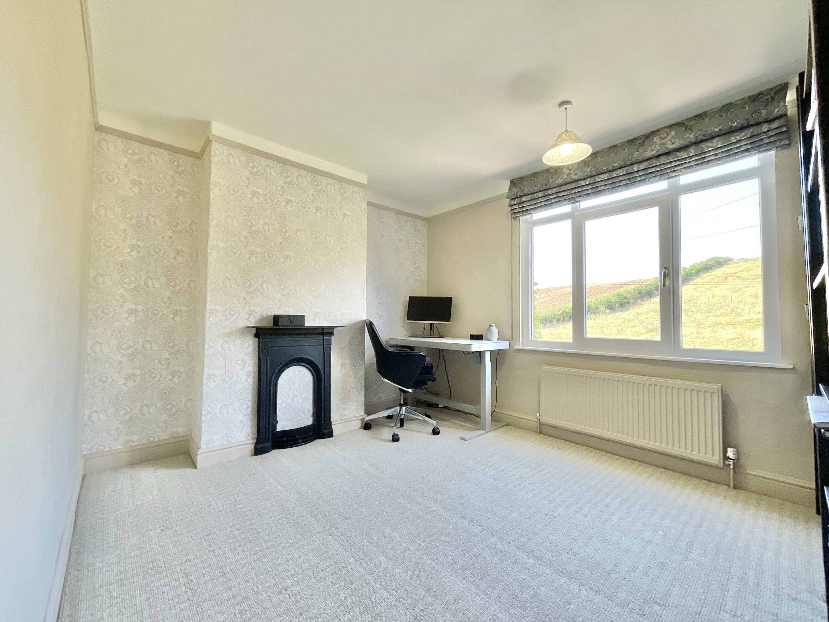
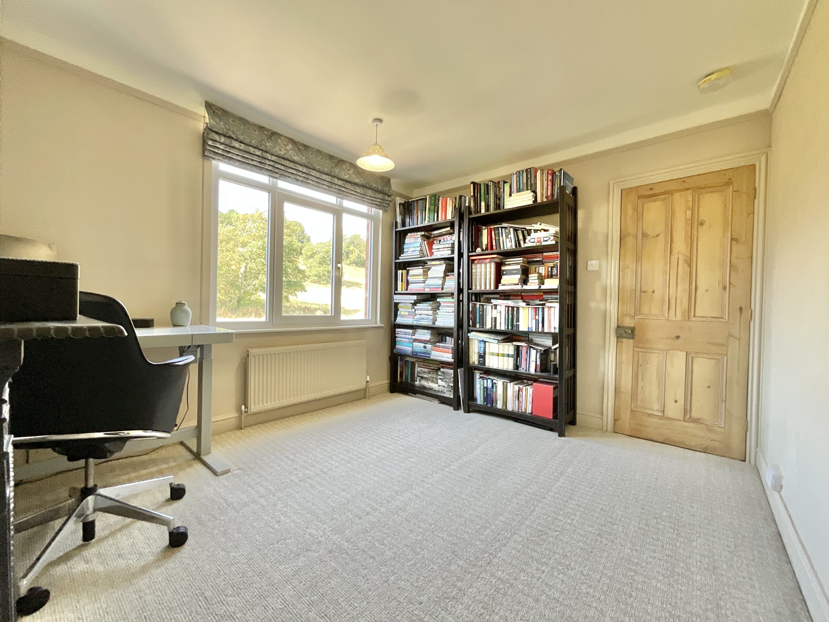
Head up the carpeted staircase and the first floor reveals two of the three bedrooms, alongside the family bathroom. A generous double bedroom with an excellent array of built-in wardrobes, this room offers plenty of storage without sacrificing valuable floor space. A rear-facing window provides those pitch-perfect views, while a further built-in storage area adds another practical touch. And with brand-new carpeting underfoot, your toes will be every bit as pleased as your eyes. Another well-proportioned double bedroom, this is a bright and versatile space with new carpeting and a large window making the most of the views beyond. Whether destined for guests, children, hobbies or a home office, it’s a room with plenty of potential. Recently refitted and looking rather lovely, the bathroom features wood-effect flooring, half-height panelling, a walk-in shower, WC and wash basin.
And now for the pièce de résistance. Head to the second floor, where what was once a loft space has been transformed into a fantastic principal bedroom. With plush new carpeting, a rear-facing window overlooking the incredible rural scenery and two skylights bringing even more natural light flooding in, this is a bedroom that really knows how to make an entrance. Wake up, open your eyes and look outside, breakfast in bed may have some serious competition. The principal bedroom benefits from its own ensuite, complete with a corner shower, WC and wash basin, tiled flooring and a large skylight. And yes, you guessed it, there are even more beautiful views to enjoy. It’s the sort of room where the morning alarm may become significantly harder to obey, because there’s a very good chance you’ll want to stay exactly where you are.
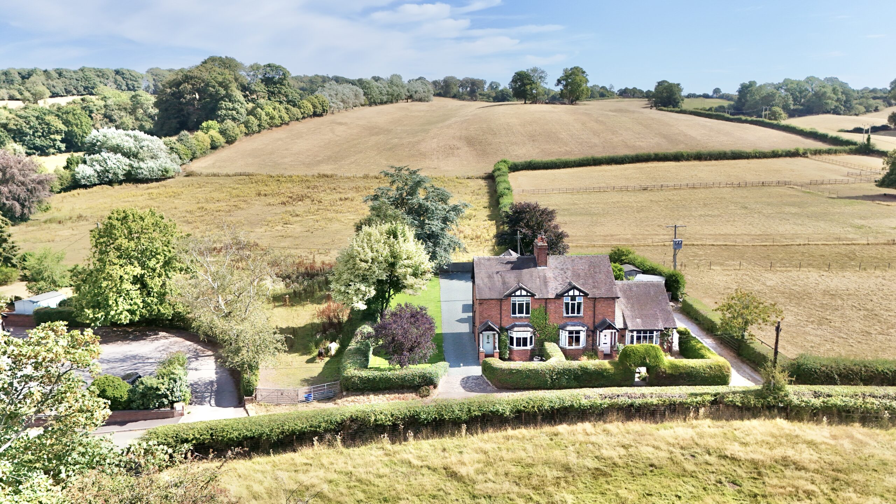
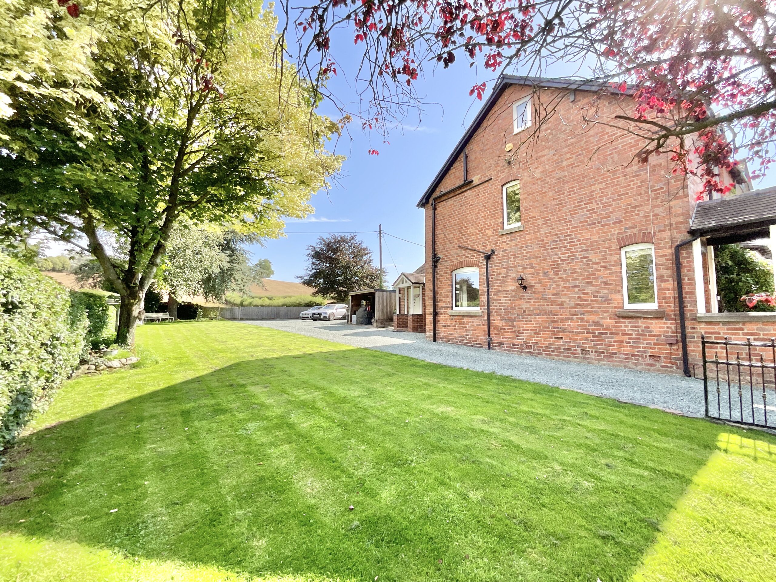
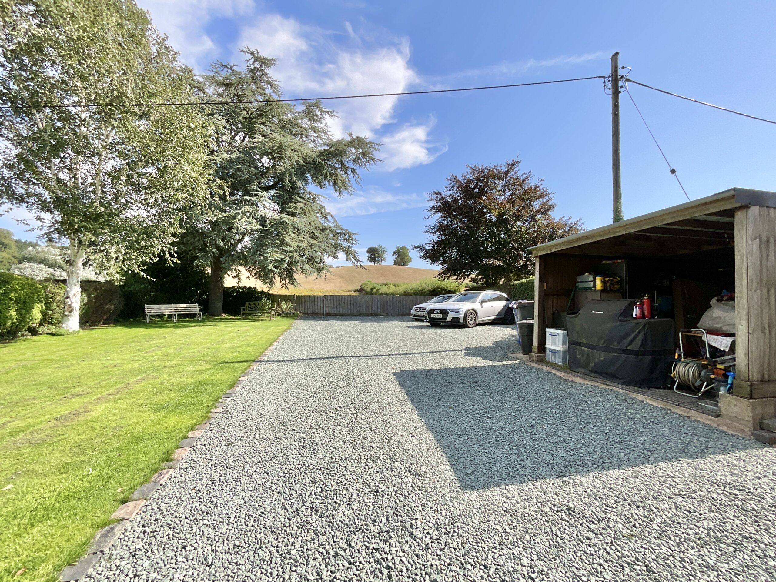
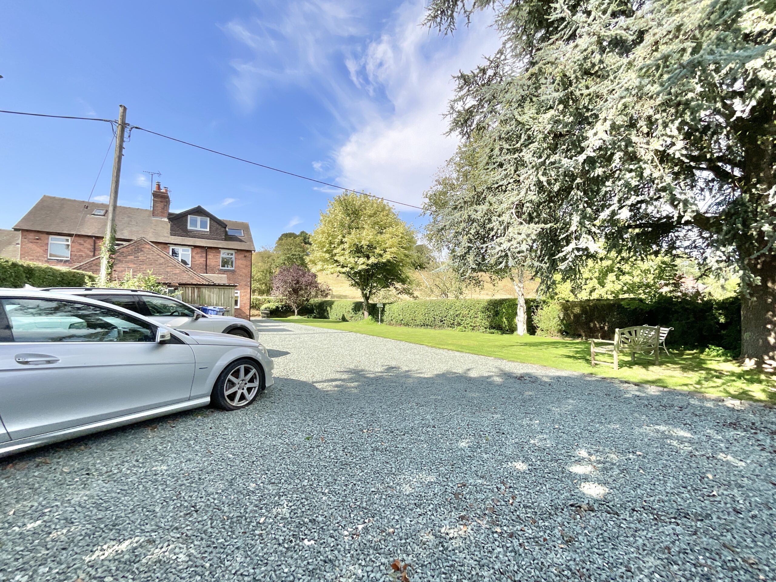
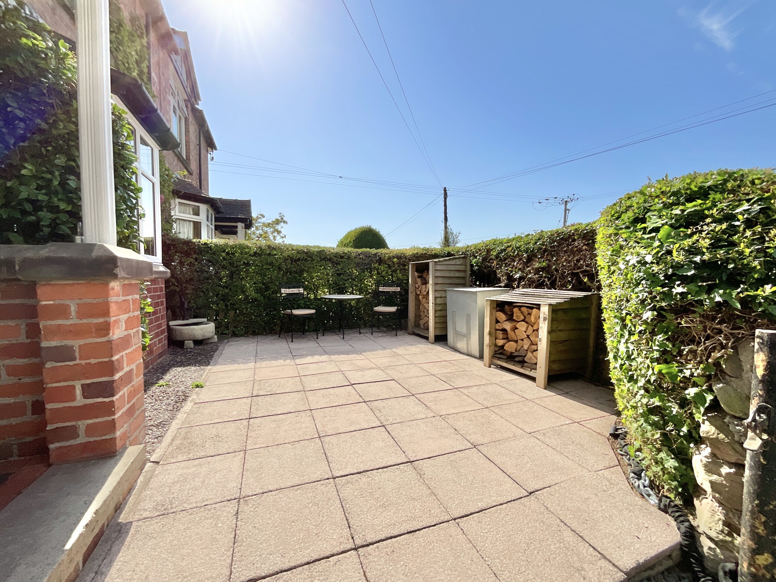
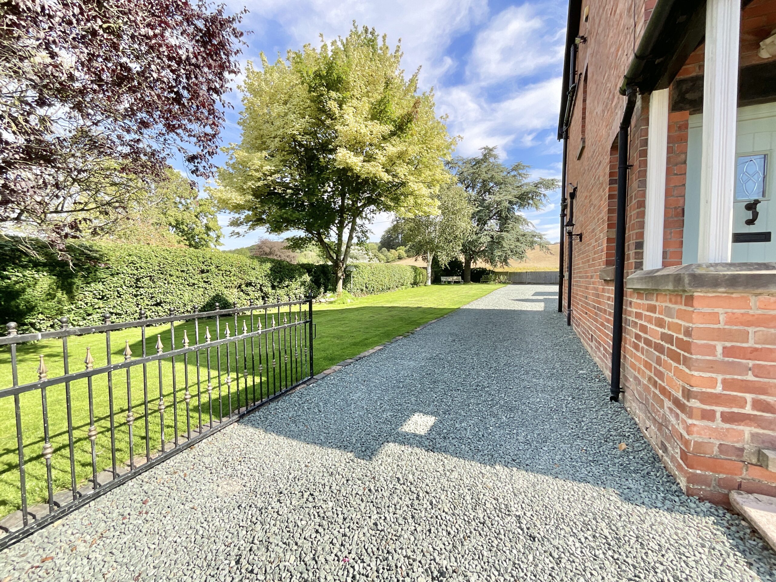
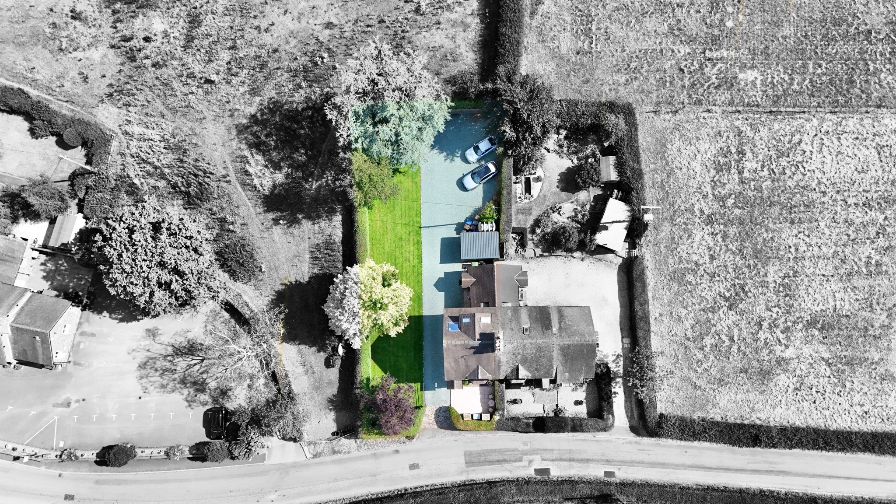
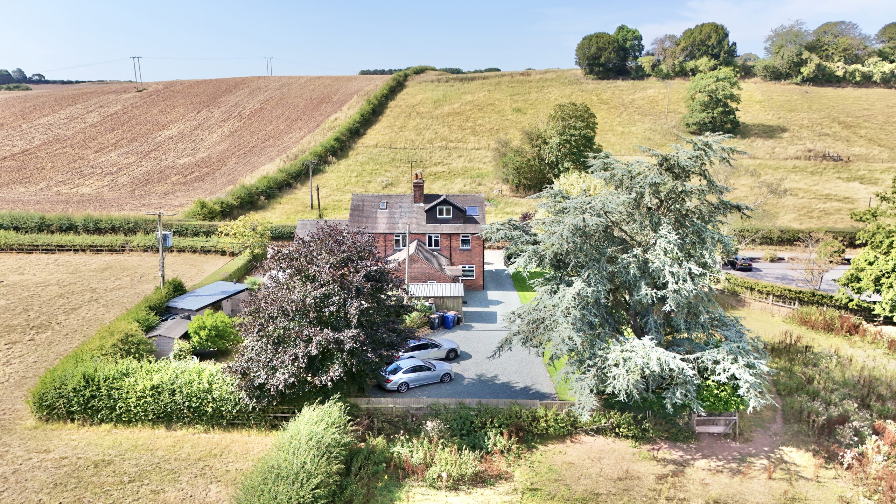
Outside, the property continues to impress with a lovely garden offering a generous expanse of lawn, along with a selection of mature trees and shrubs providing plenty of scope. There’s also a large gravel driveway and single carport, providing excellent off-road parking and making coming and going wonderfully straightforward. But while the garden, parking and outdoor space all deserve their moment in the sun, there’s one thing that really does steal the show... The surrounding countryside views are simply superb, creating a wonderful backdrop to everyday life and giving this home a genuine sense of space and serenity.
Beautifully renovated, thoughtfully arranged over three floors, blessed with wonderful countryside views and offered with no upward chain, 9 Maer Village is a home that manages to combine practicality, character and a healthy dose of rural charm. From the welcoming living room and impressive kitchen diner to the newly created principal bedroom and its enviable outlook, there’s plenty here to fall head over heels for. Three bedrooms. Two bathrooms. Three floors. One seriously lovely outlook. And with views like these, we think this home could be just the ticket for your next chapter. Give us a call today to book your viewing - 01785 851886.
Agent Note
Please note this property is in a conservation area.
Council Tax Band: C
Tenure: Freehold
Useful Links
Broadband and mobile phone coverage checker - https://checker.ofcom.org.uk/
Floor Plans
Please note that floor plans are provided to give an overall impression of the accommodation offered by the property. They are not to be relied upon as a true, scaled and precise representation. Whilst we make every attempt to ensure the accuracy of the floor plan, measurements of doors, windows, rooms and any other item are approximate. This plan is for illustrative purposes only and should only be used as such by any prospective purchaser.
Agent's Notes
Although we try to ensure accuracy, these details are set out for guidance purposes only and do not form part of a contract or offer. Please note that some photographs have been taken with a wide-angle lens. A final inspection prior to exchange of contracts is recommended. No person in the employment of James Du Pavey Ltd has any authority to make any representation or warranty in relation to this property.
ID Checks
Please note we charge £50 inc VAT for ID Checks and verification for each person financially involved with the transaction when purchasing a property through us.
Referrals
We can recommend excellent local solicitors, mortgage advice and surveyors as required. At no time are you obliged to use any of our services. We recommend Gent Law Ltd for conveyancing, they are a connected company to James Du Pavey Ltd but their advice remains completely independent. We can also recommend other solicitors who pay us a referral fee of £240 inc VAT. For mortgage advice we work with RPUK Ltd, a superb financial advice firm with discounted fees for our clients. RPUK Ltd pay James Du Pavey 25% of their fees. RPUK Ltd is a trading style of Retirement Planning (UK) Ltd, Authorised and Regulated by the Financial Conduct Authority. Your Home is at risk if you do not keep up repayments on a mortgage or other loans secured on it. We receive £120 inc VAT for each survey referral.