Queensville, Stafford, ST17
£245,000
Offers Over
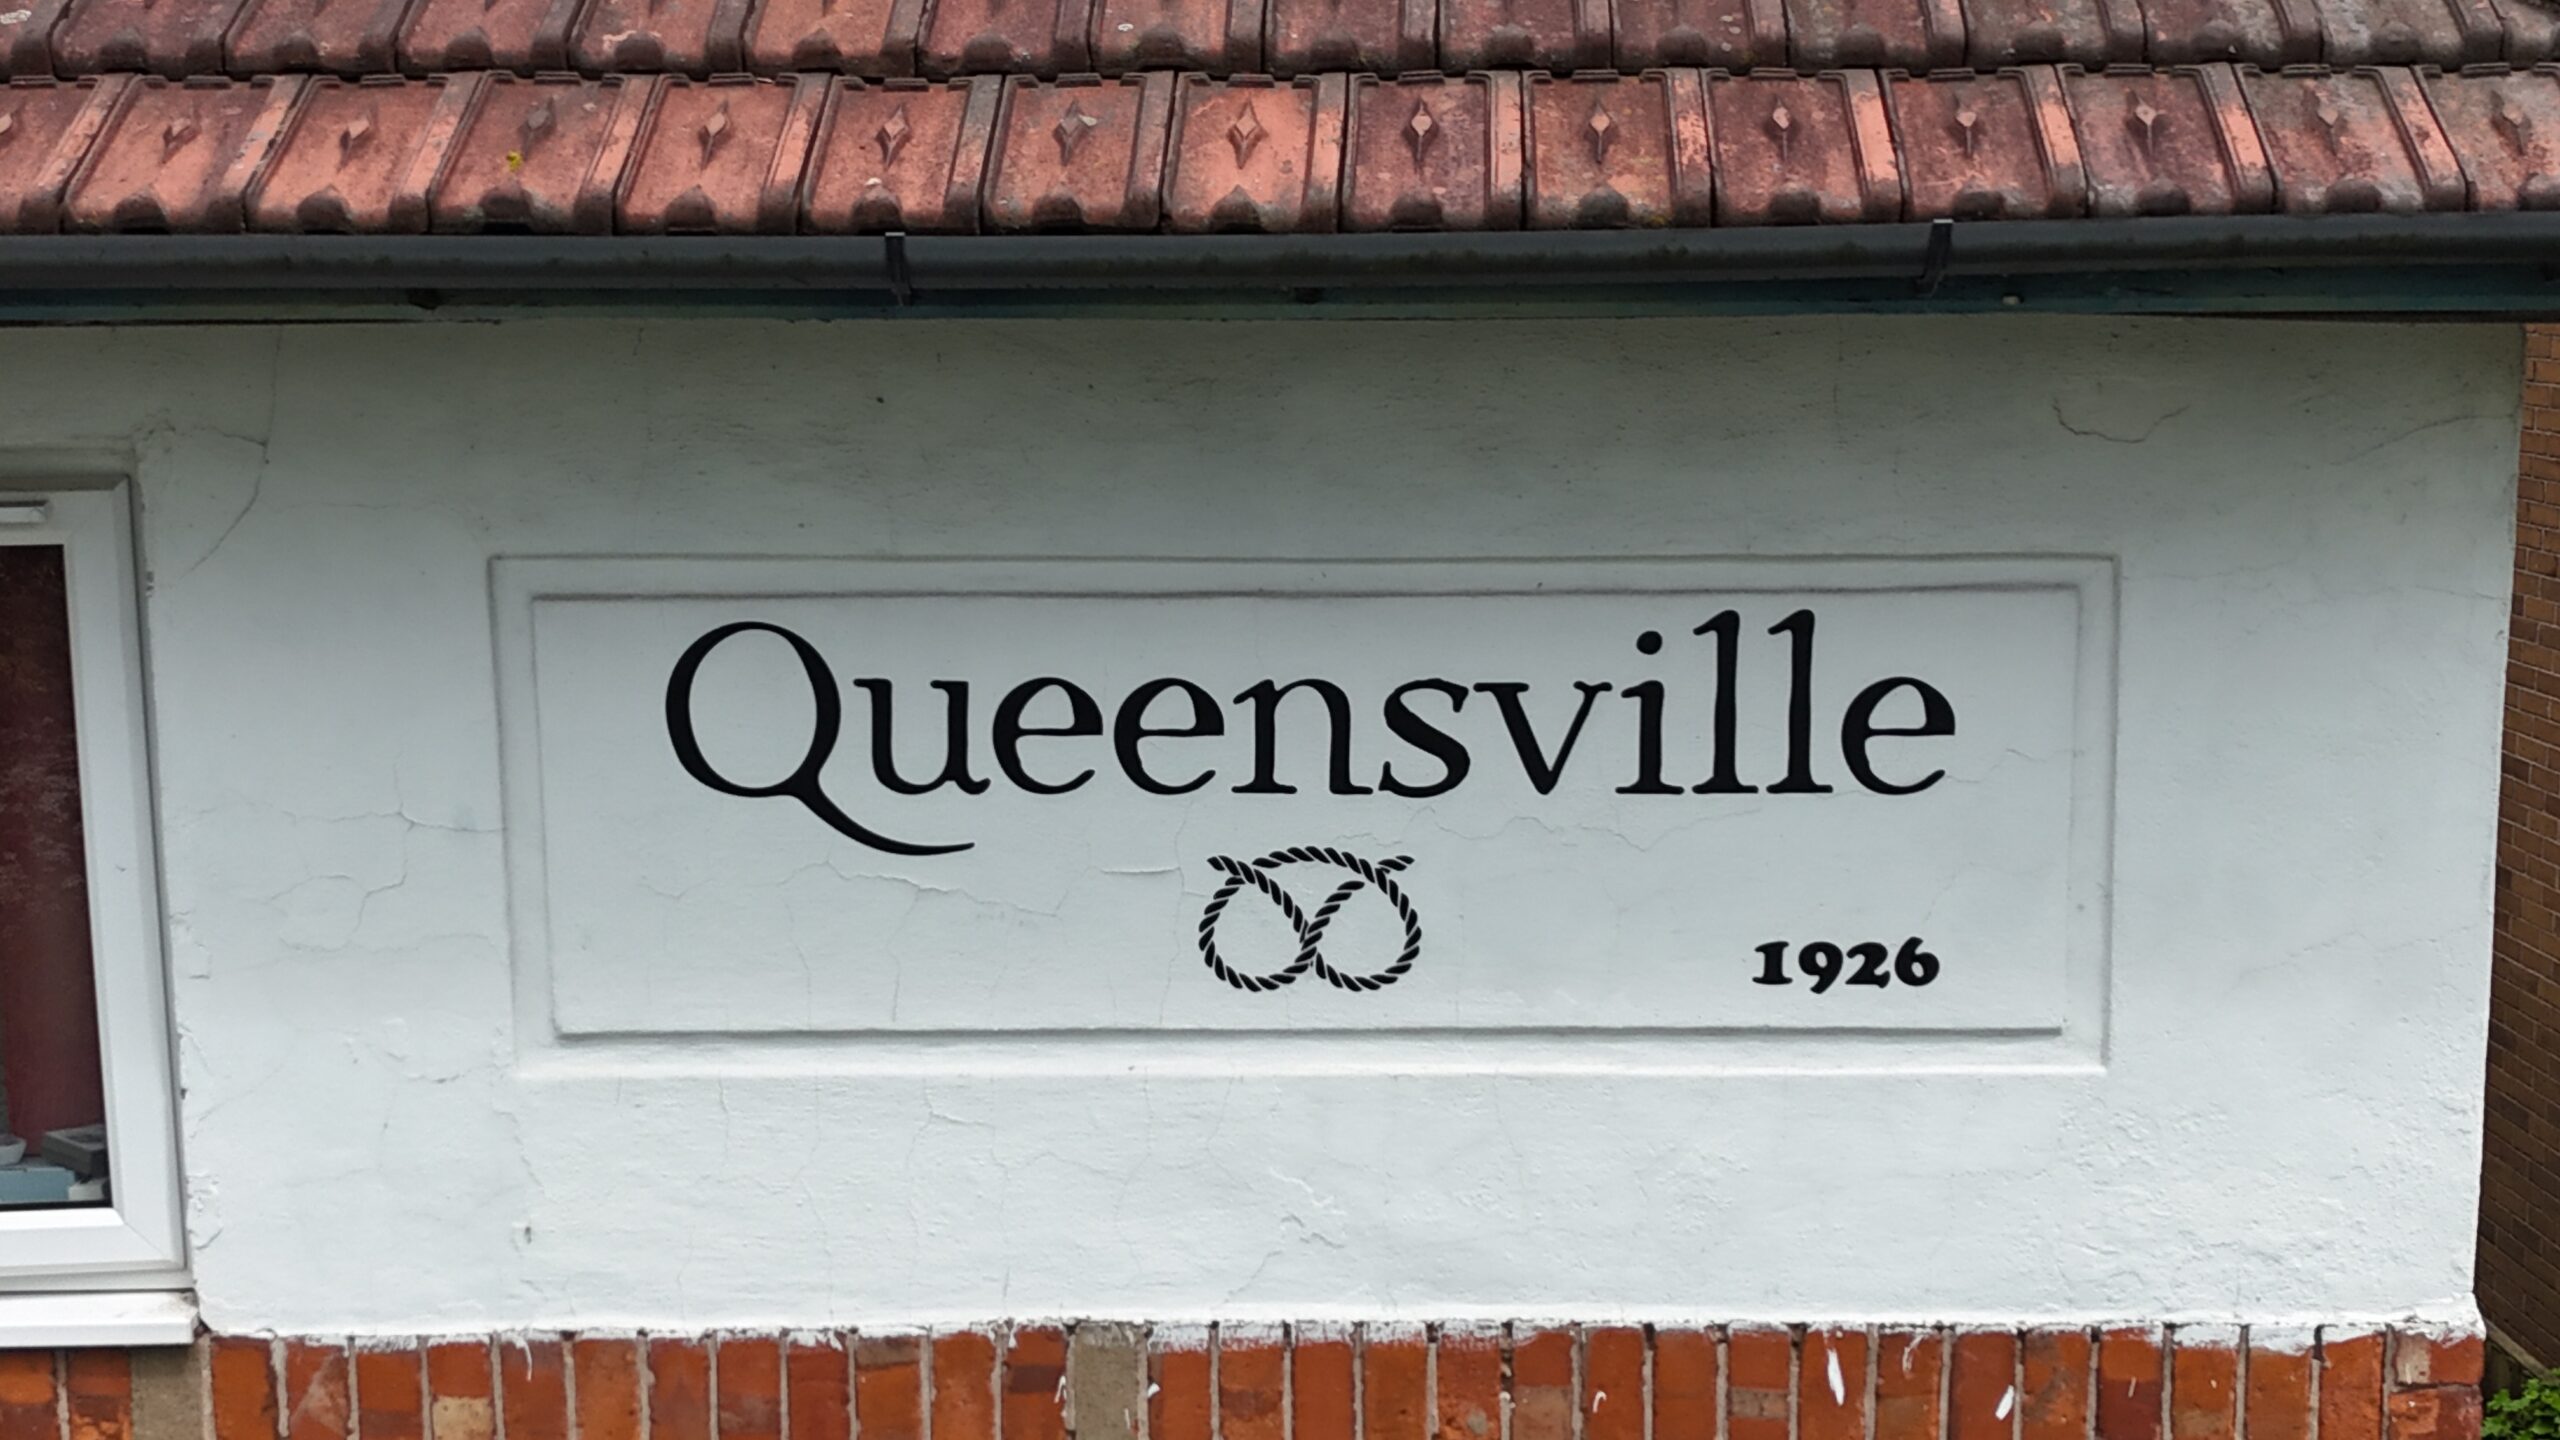
5 reasons we love this property
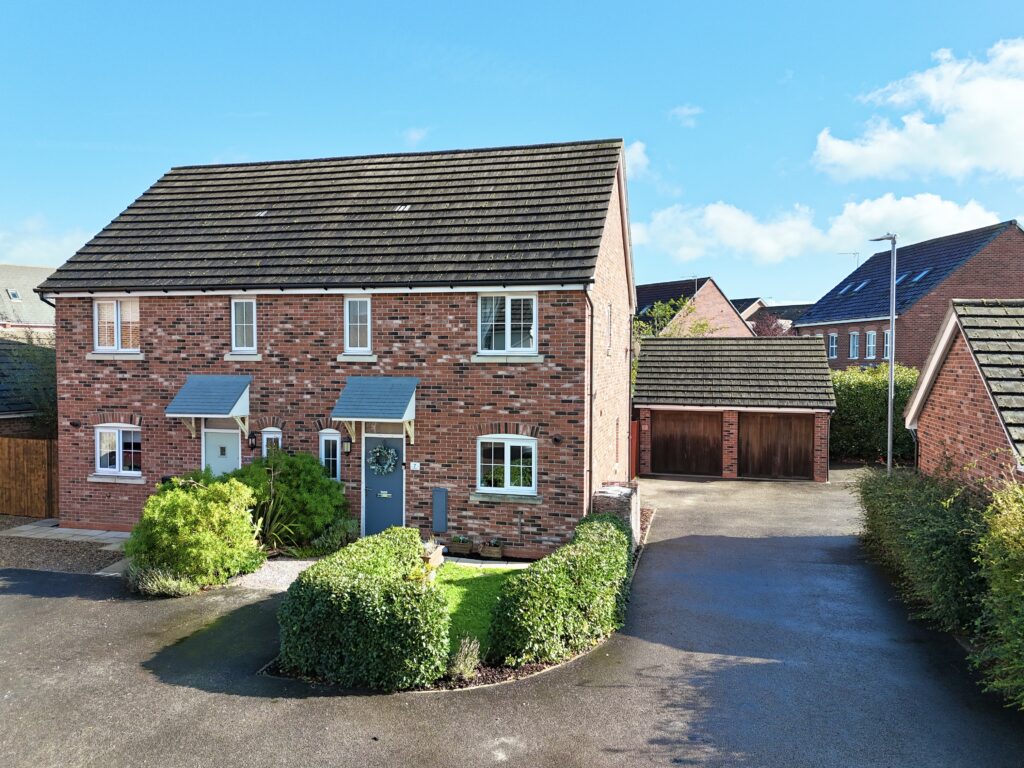
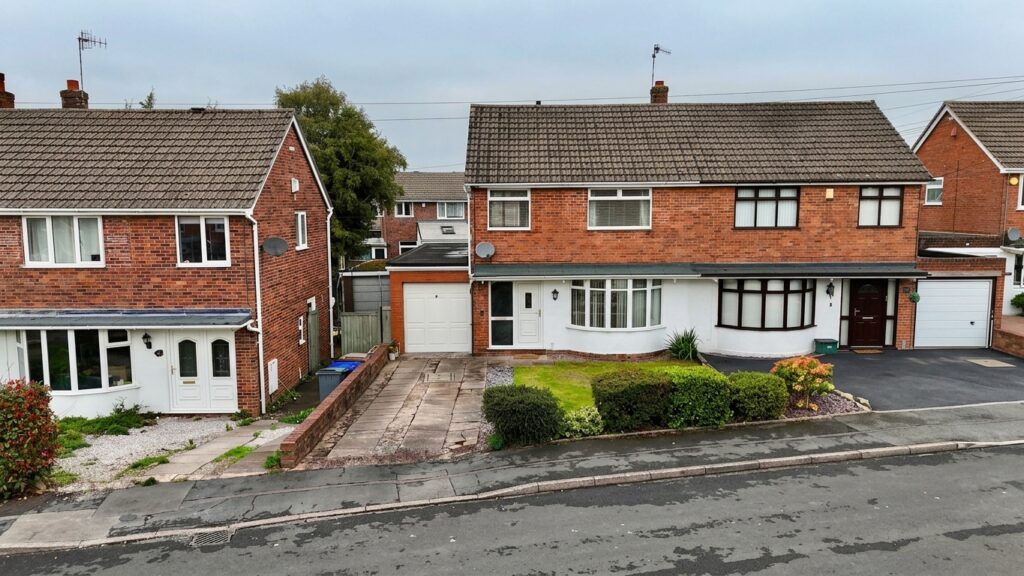
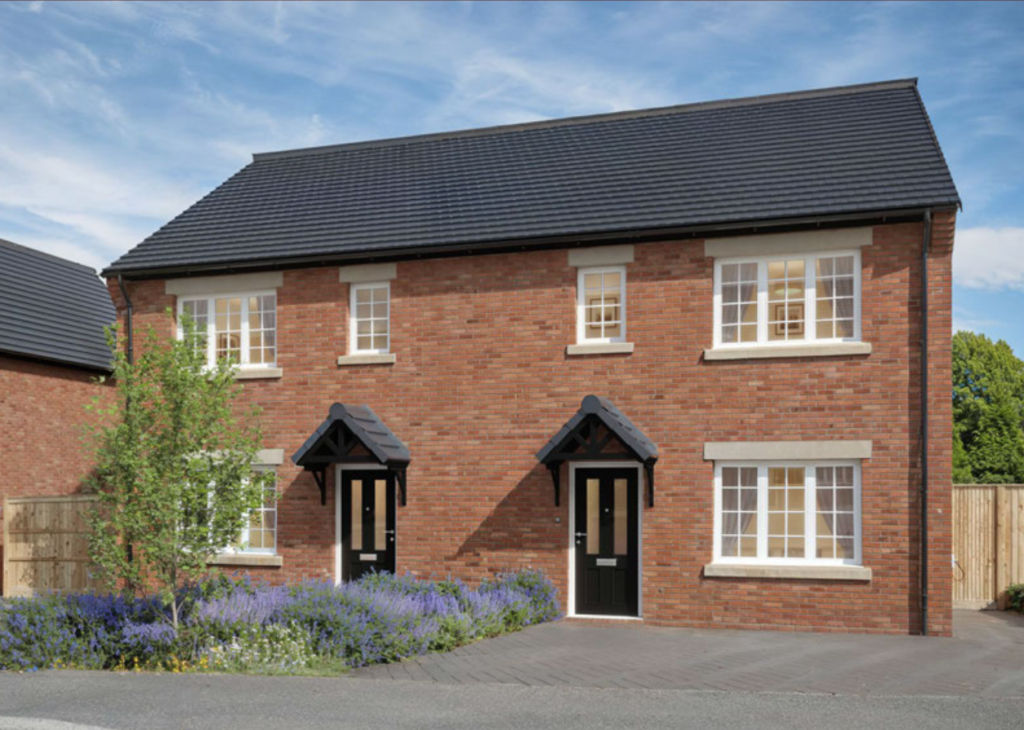
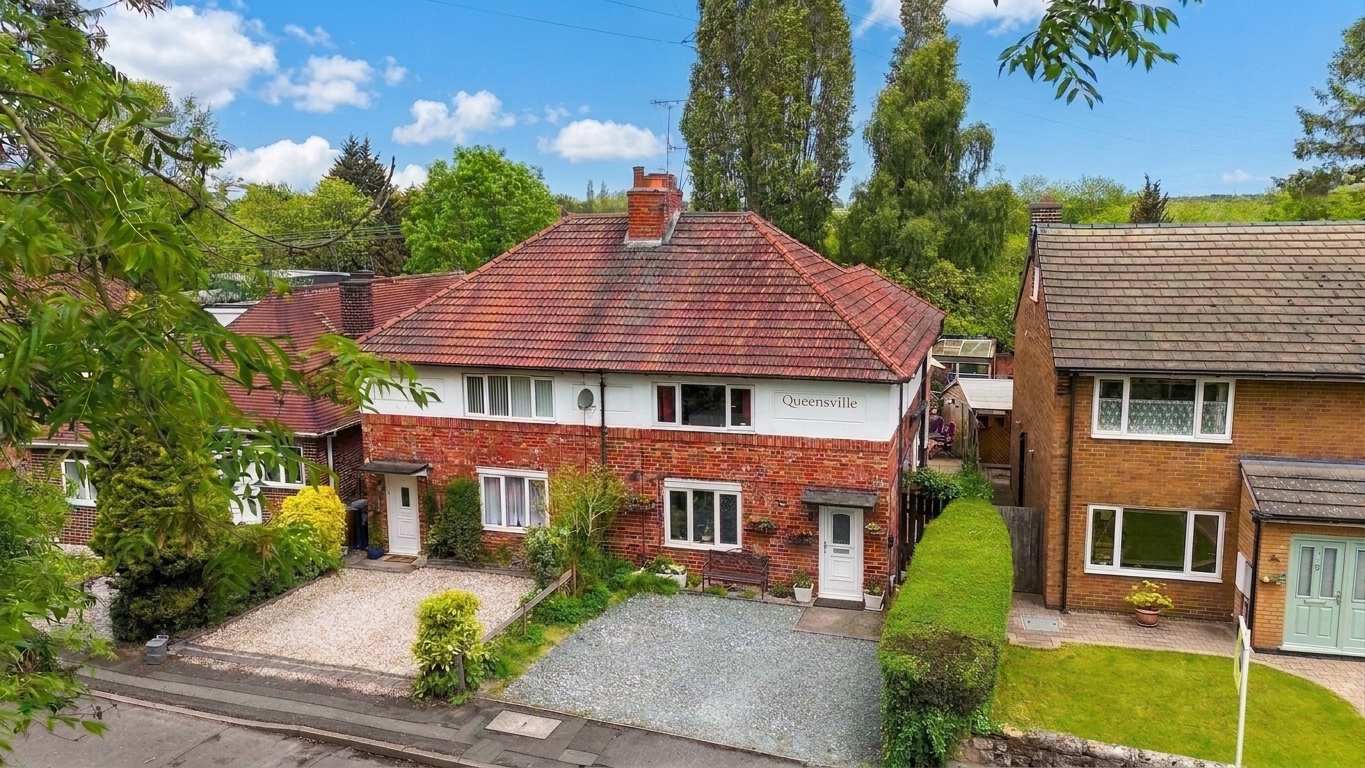
- A lovely 3-bedroom semi-detached home on Queensville, ideal for first-time buyers or upsizers, offering well-planned accommodation throughout.
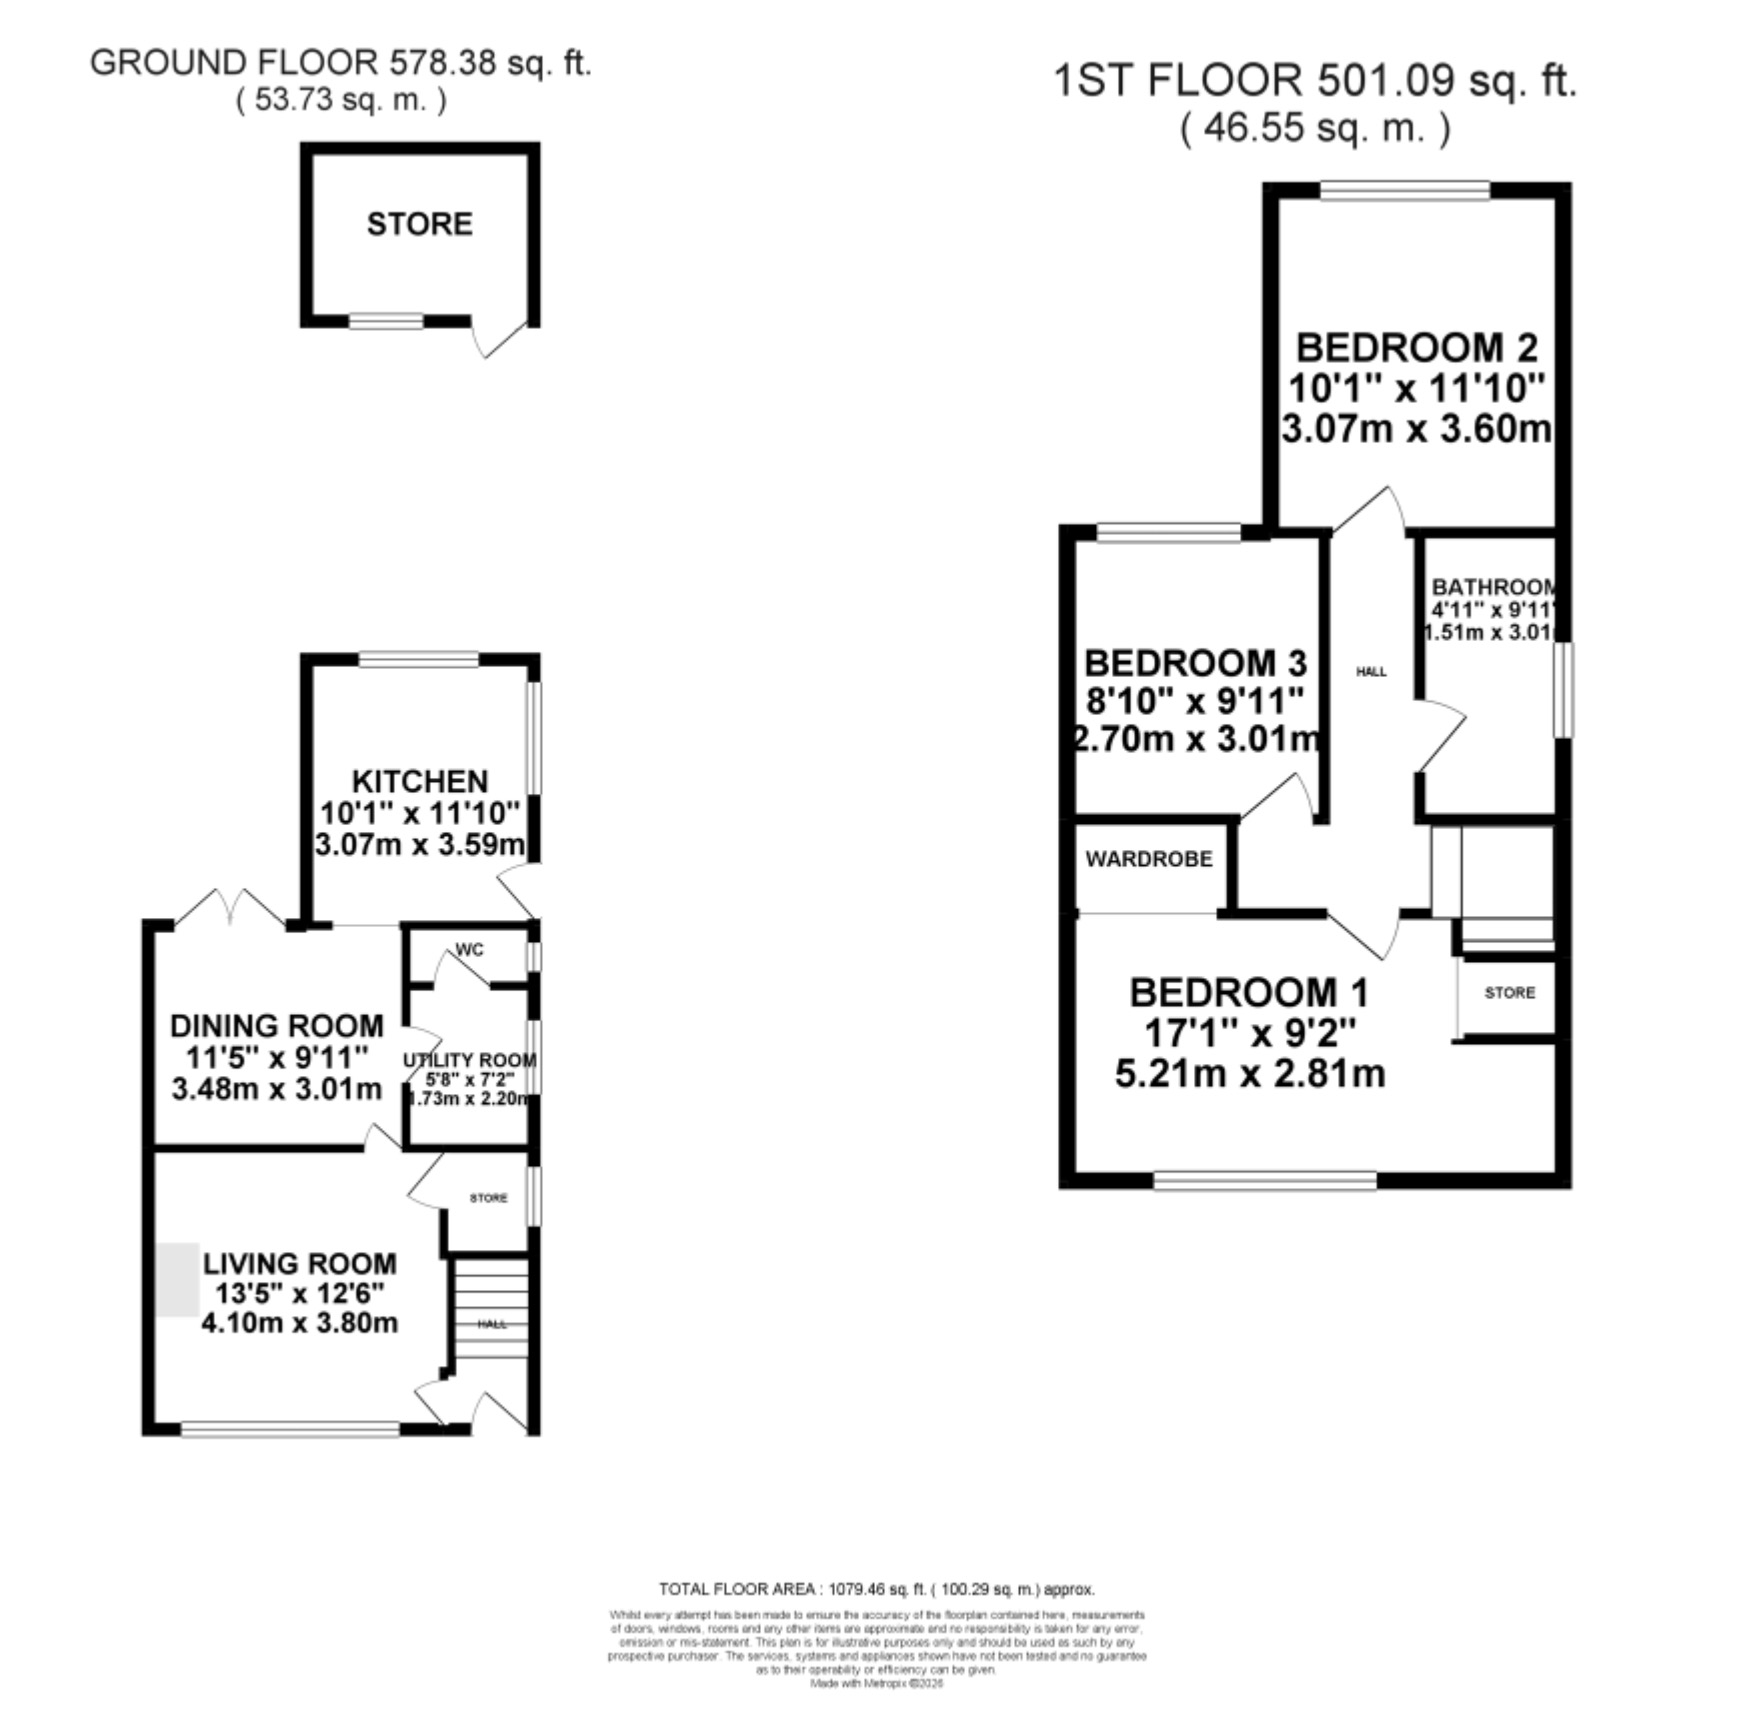
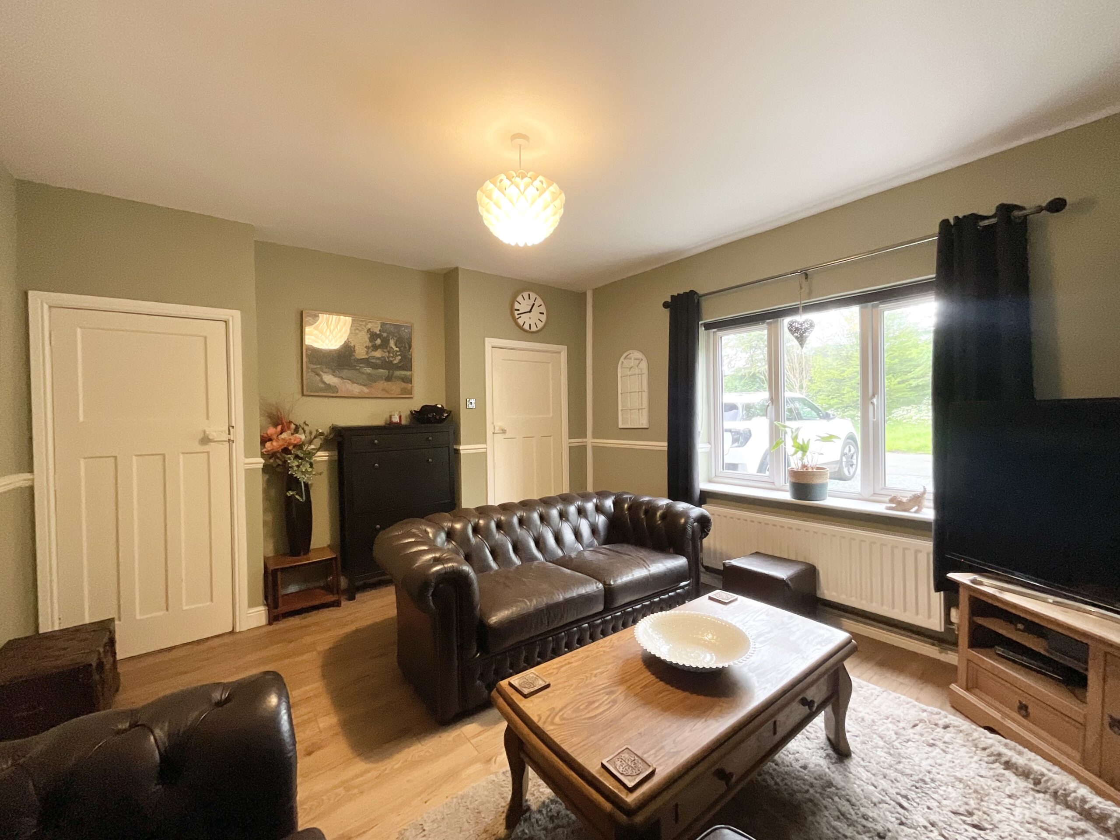
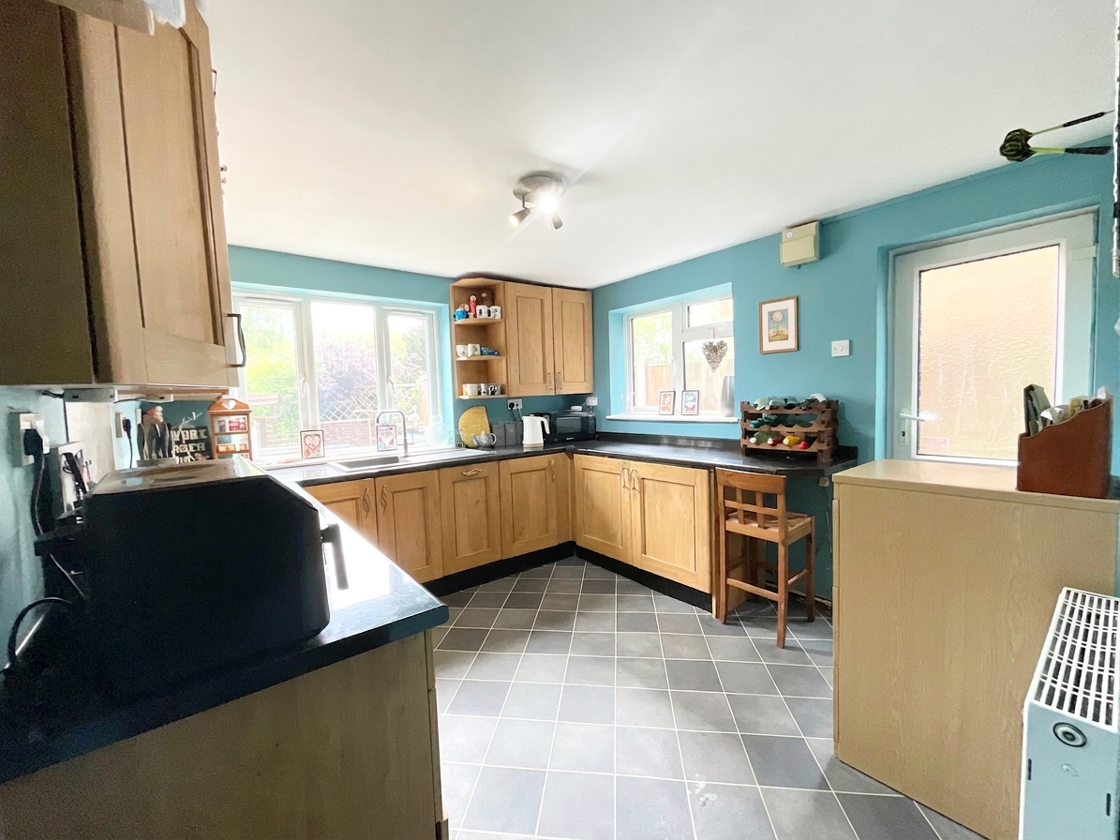
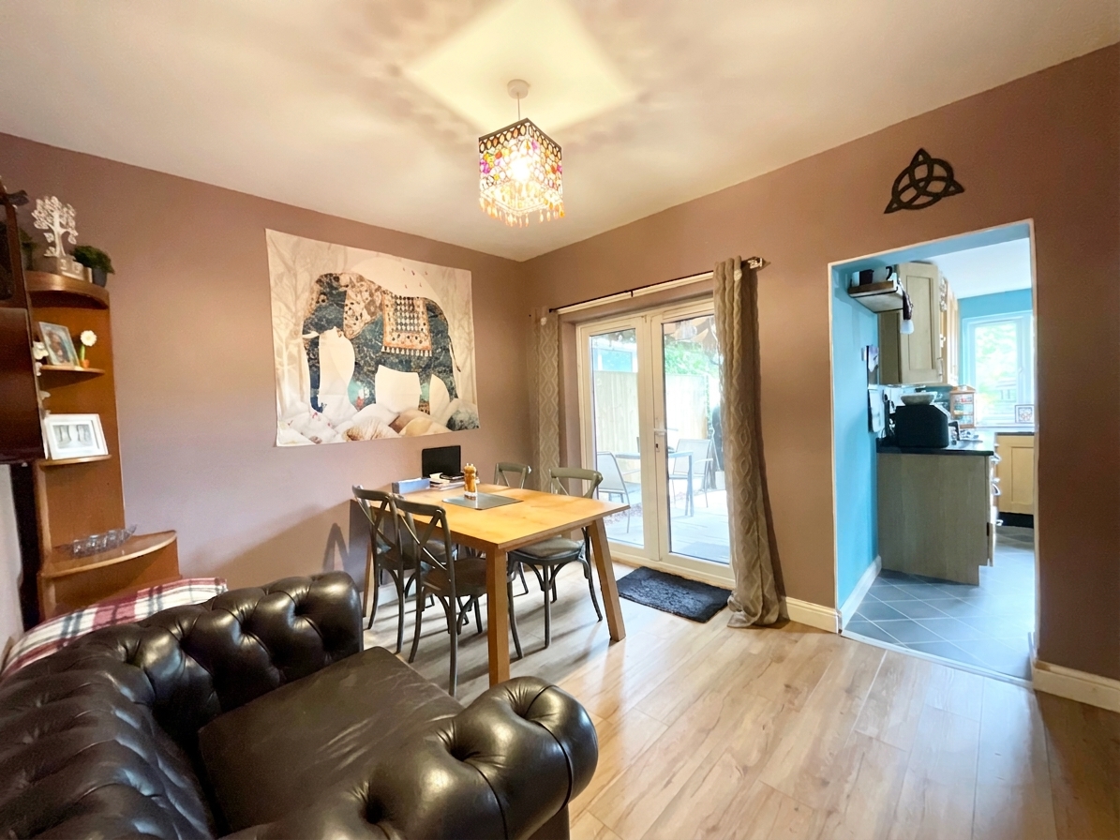
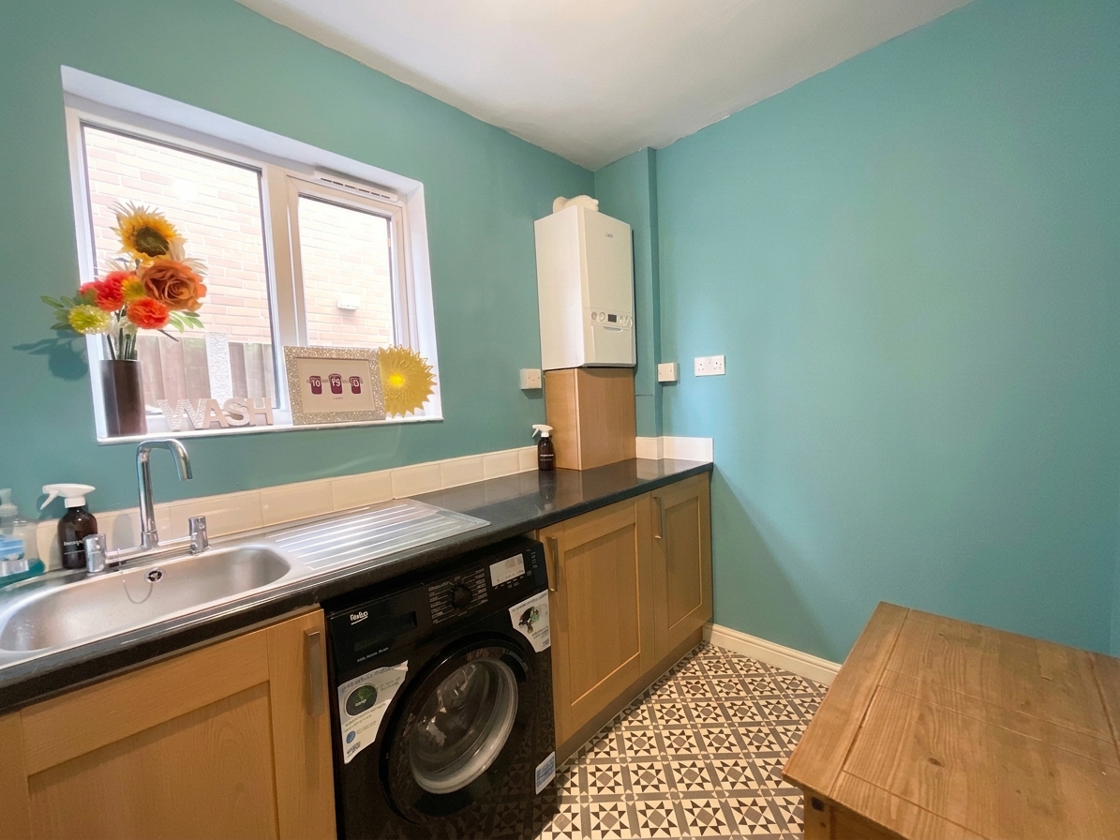
- Living room, separate dining room with French doors, fitted kitchen with integrated appliances, plus utility & downstairs WC.
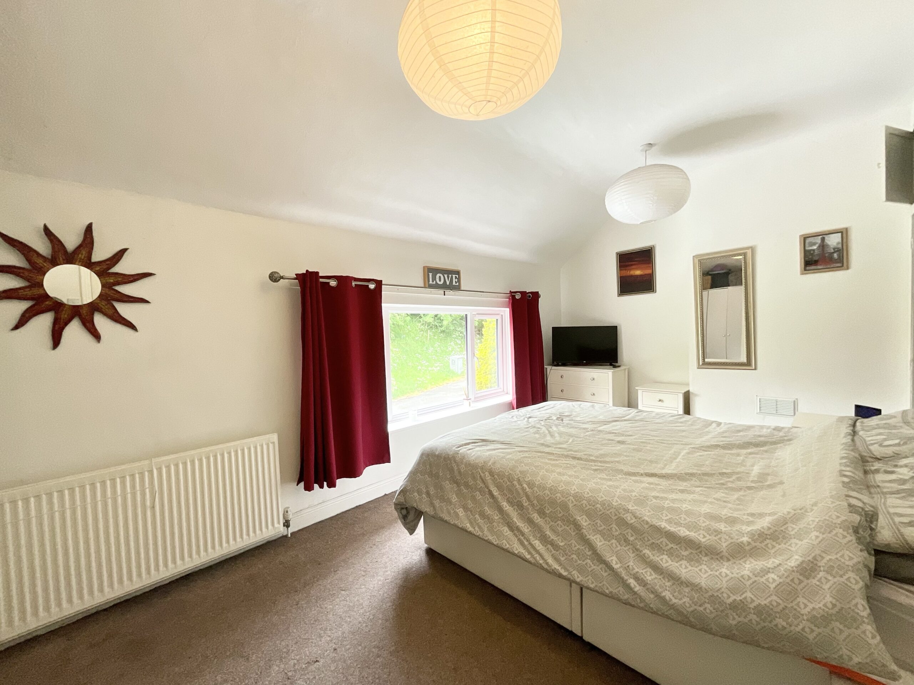
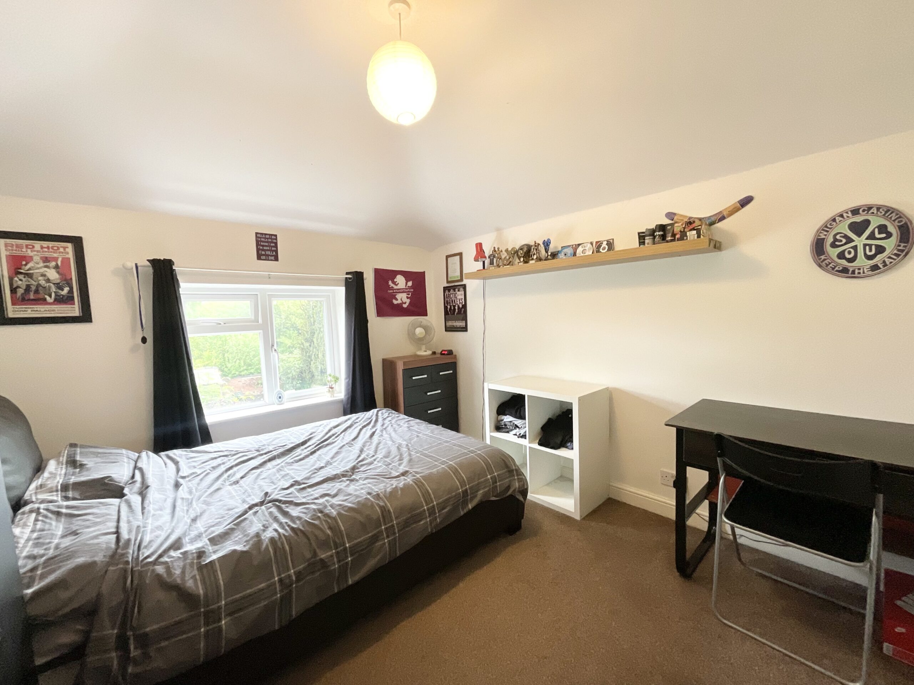
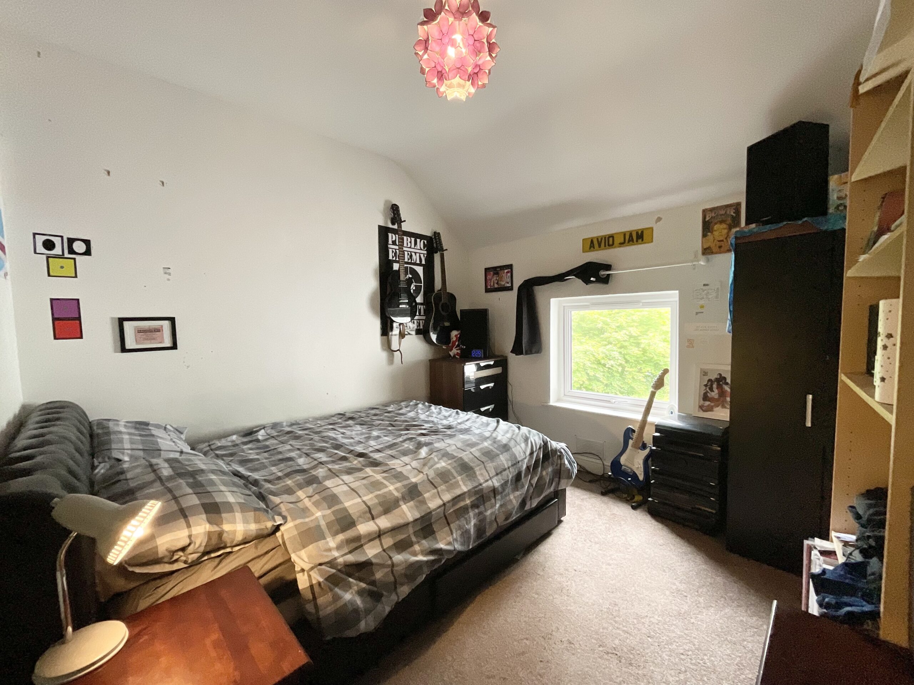
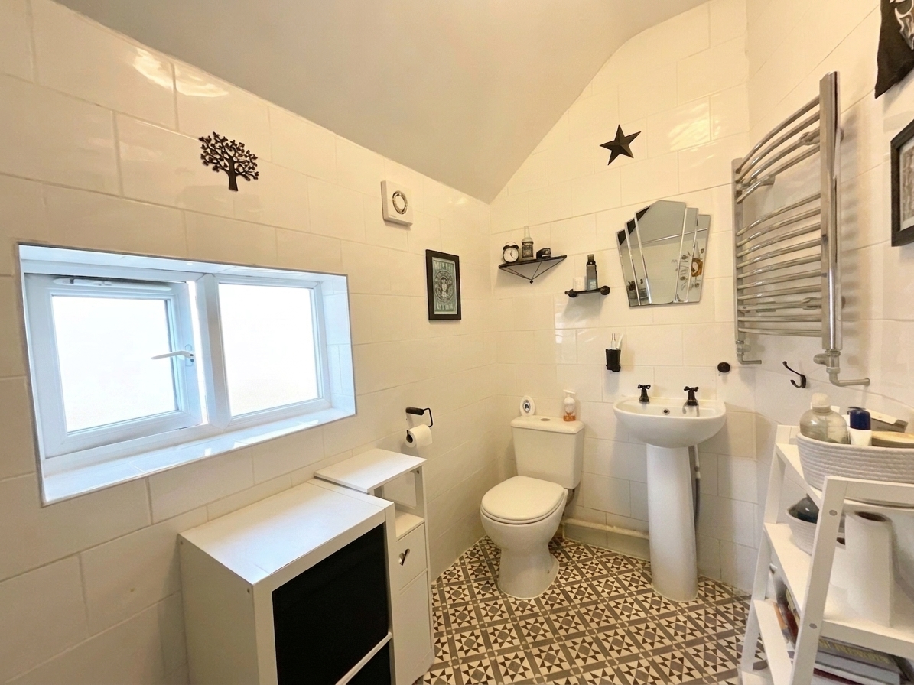
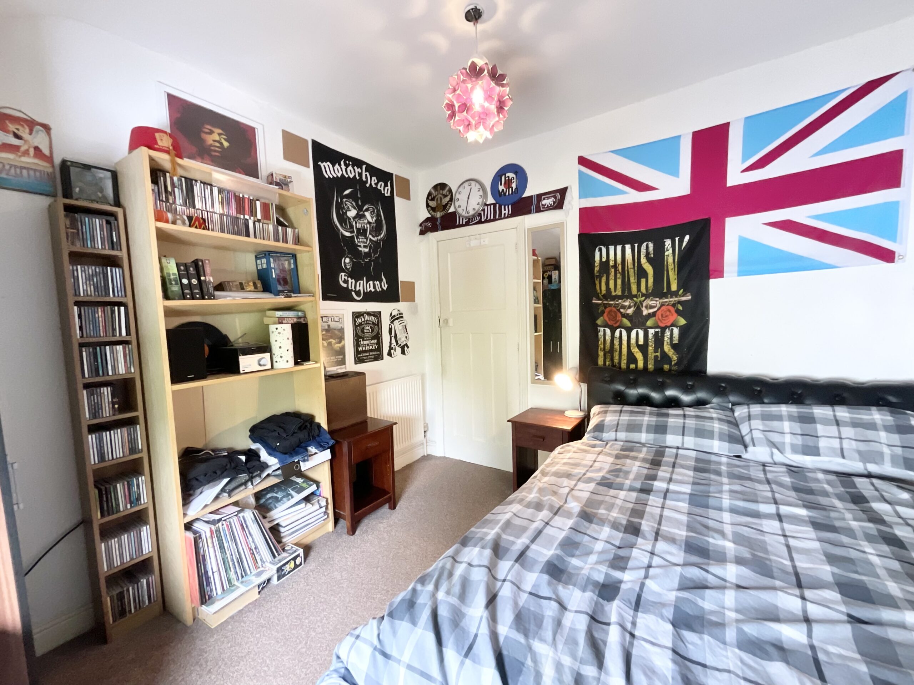
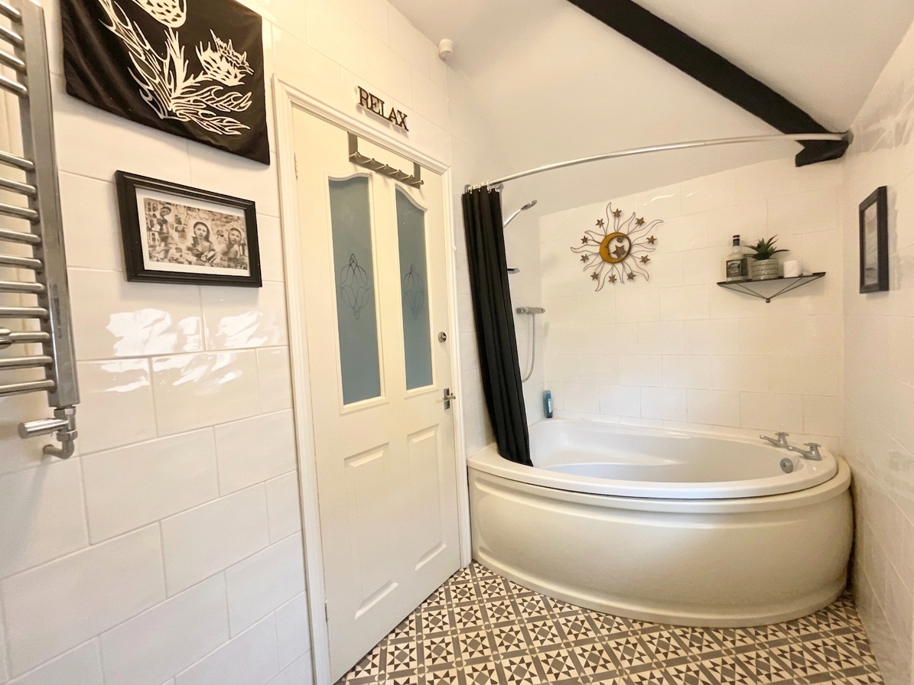
- Three double bedrooms ideal for family, guests or office space, served by a family bathroom with WC, pedestal wash basin and bath with shower over.
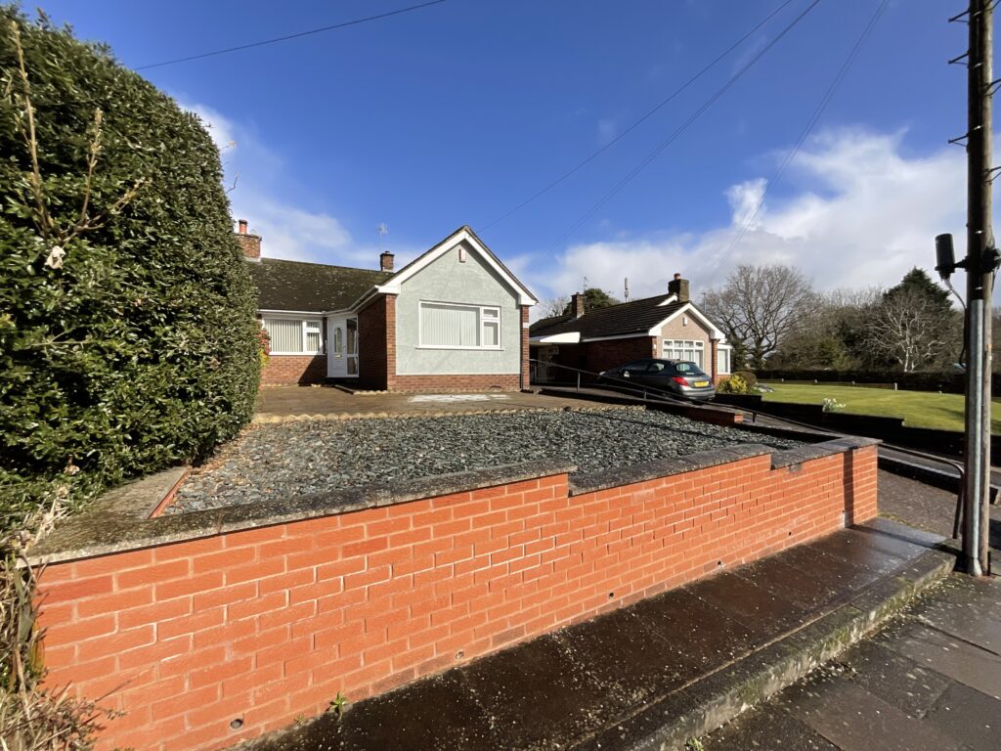
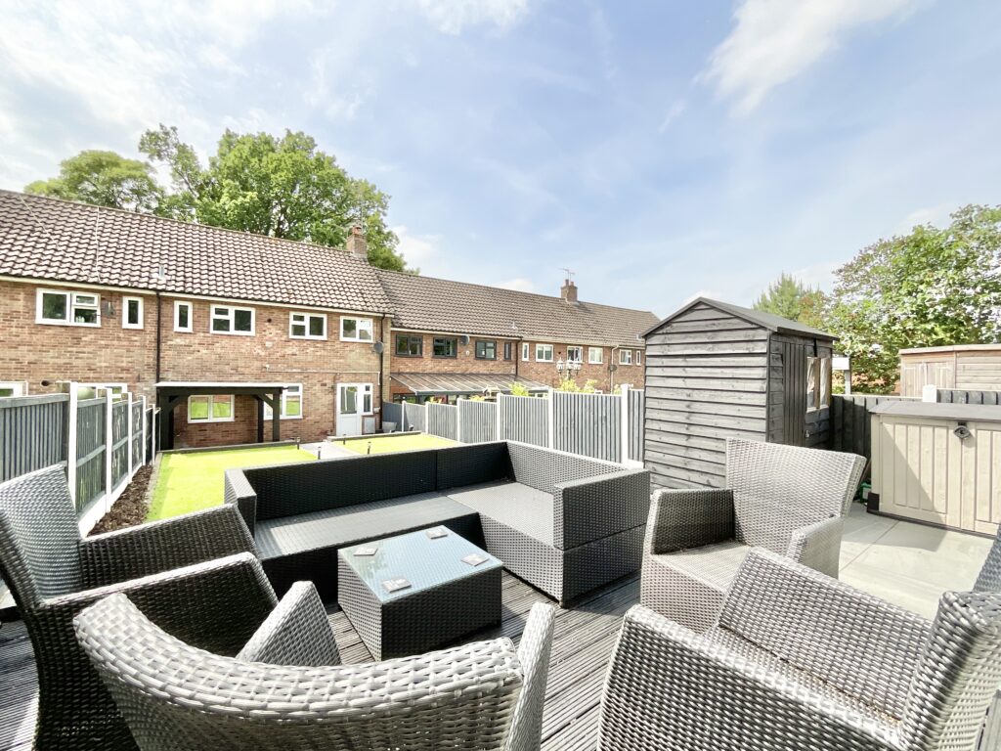
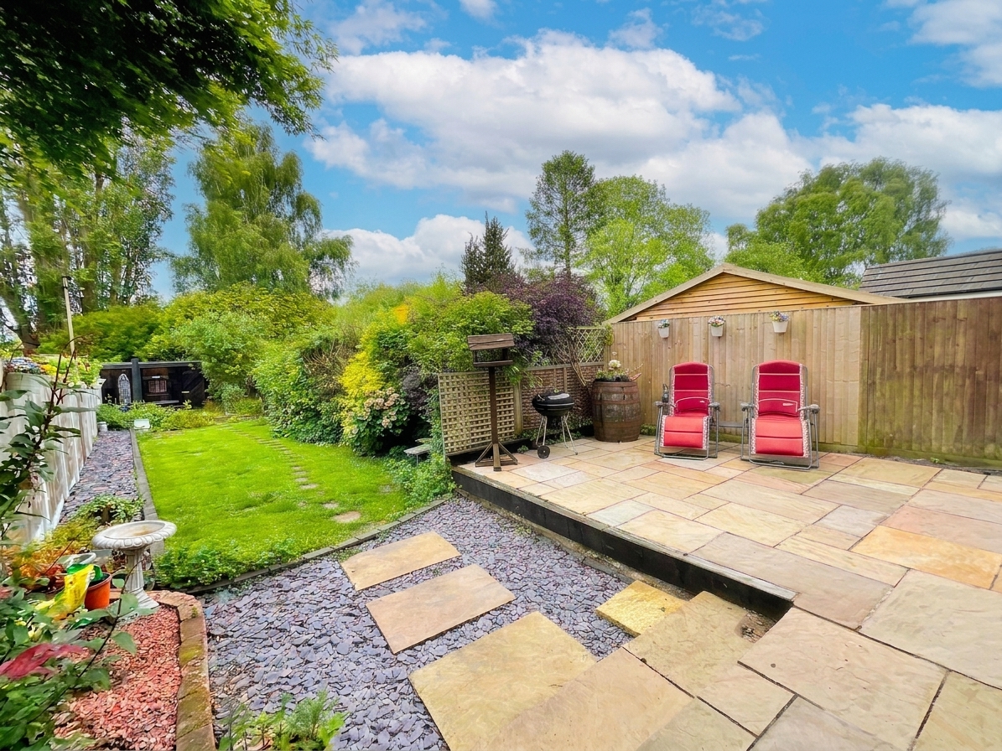
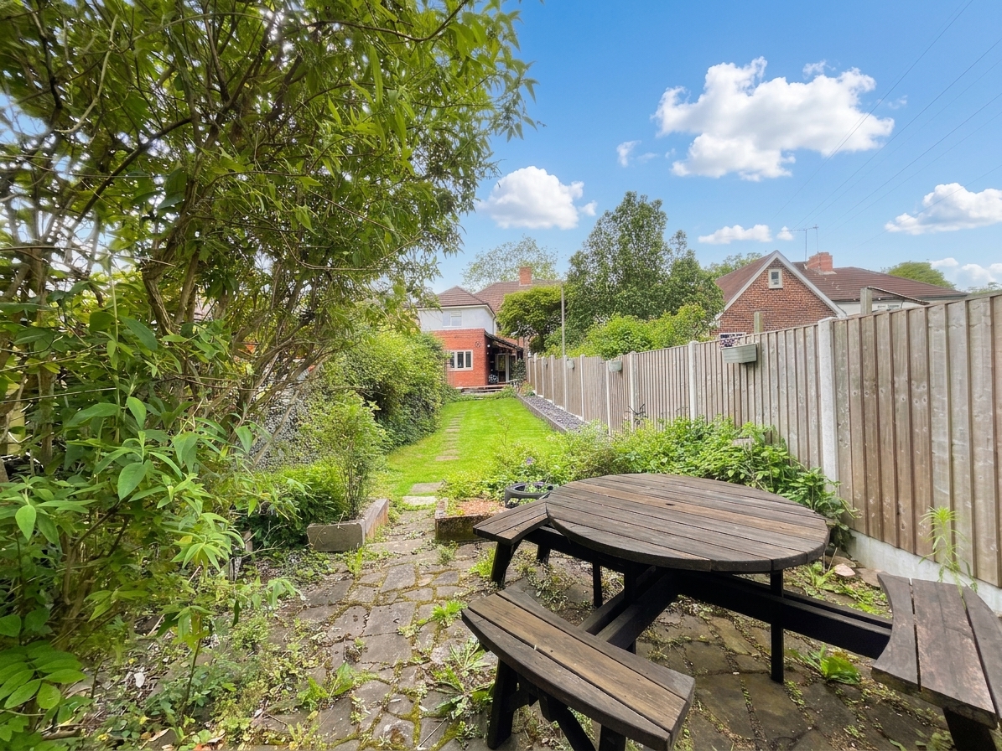
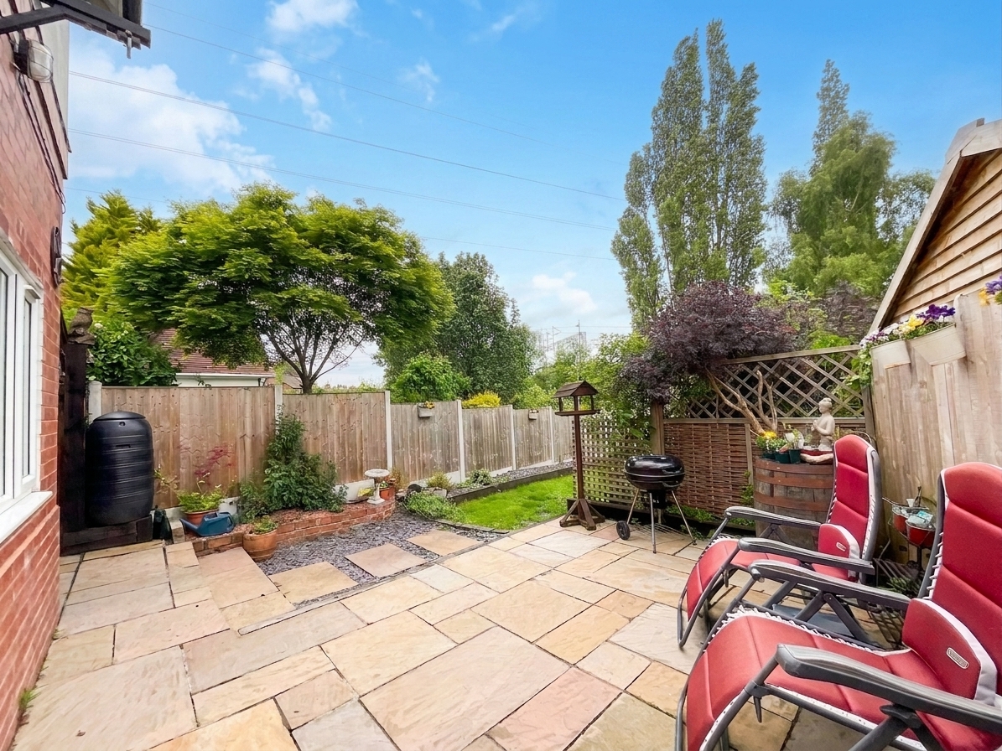
- Rear garden with lawn and patio area, perfect for relaxing or entertaining, plus a gravelled driveway to the front providing off-road parking.
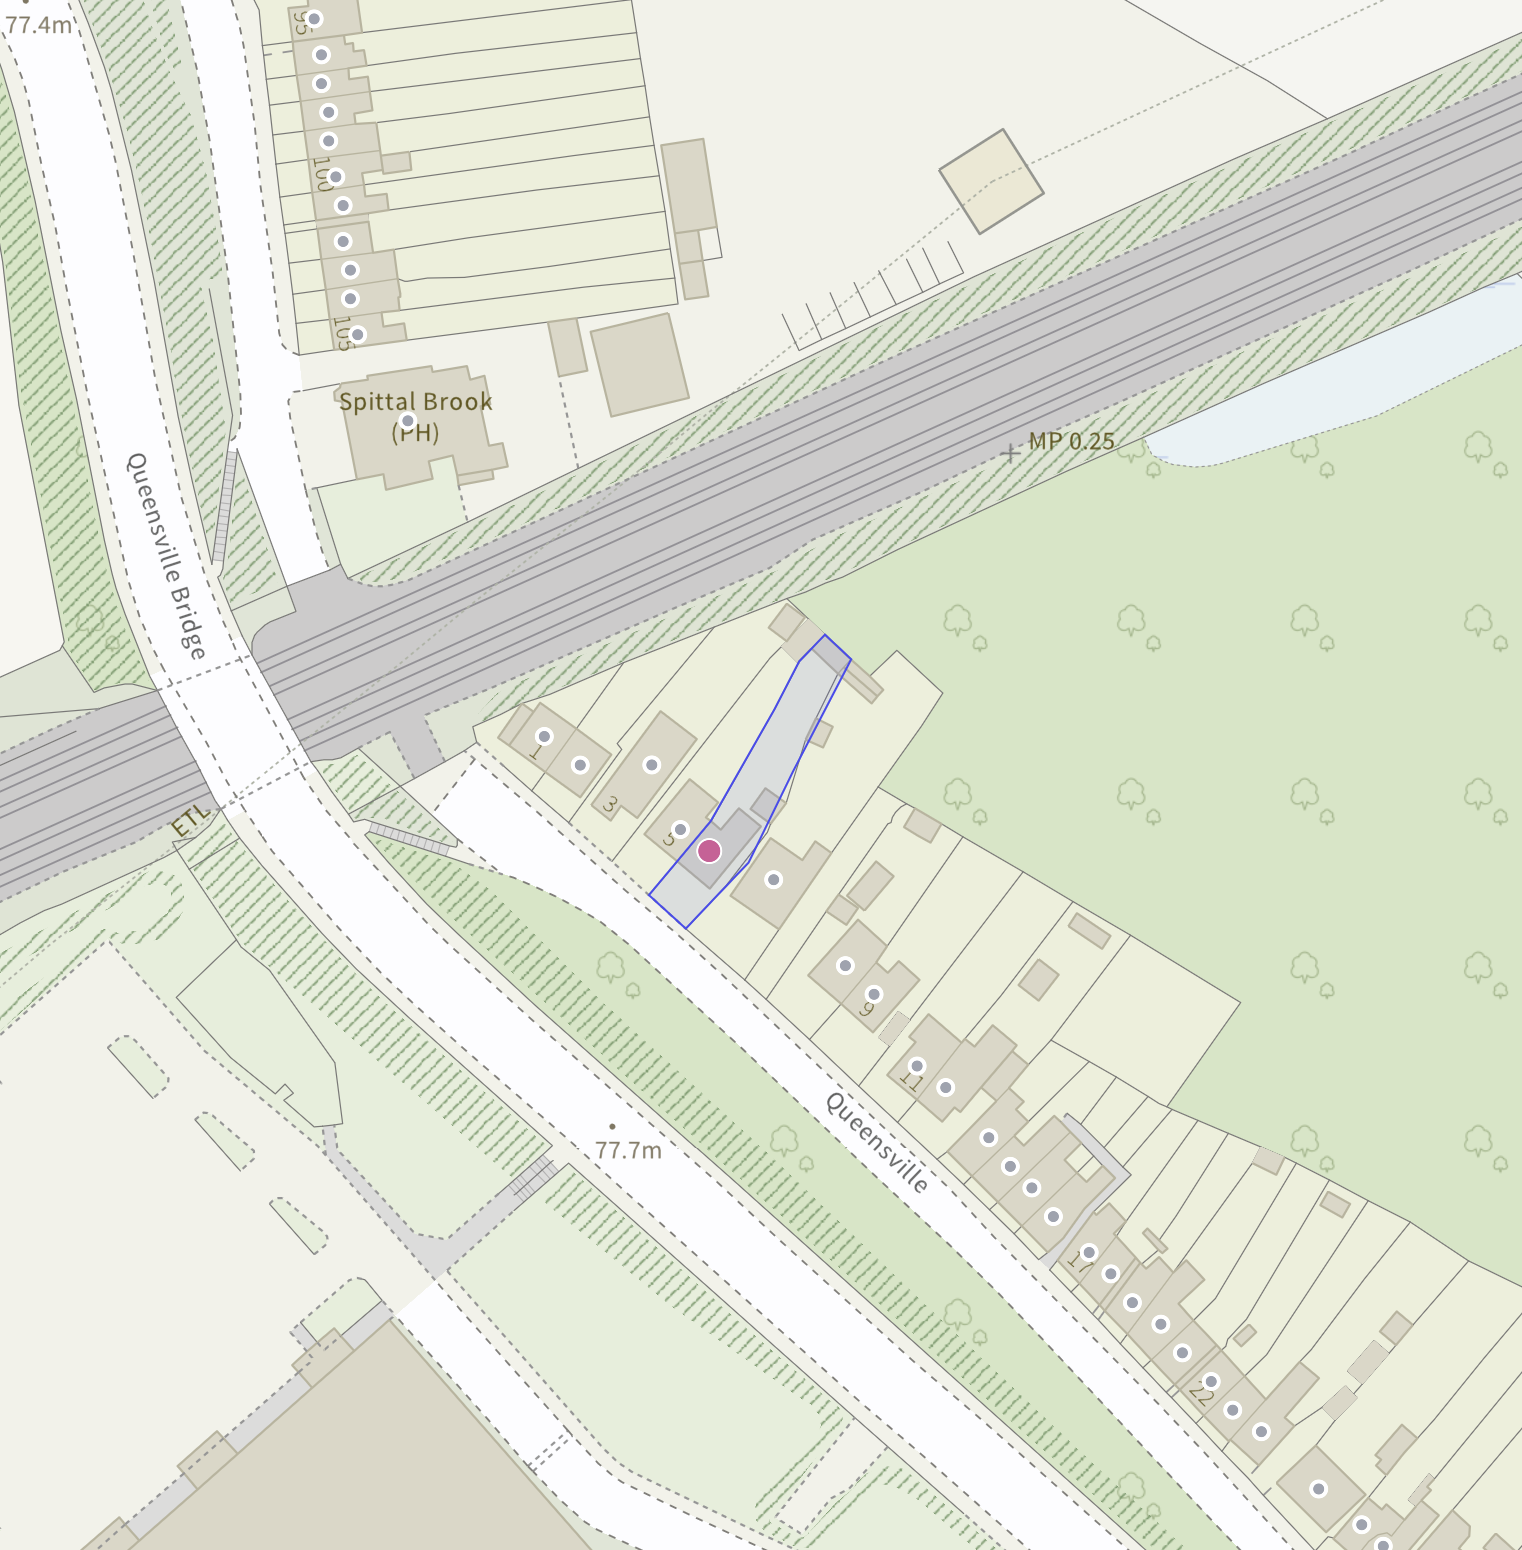
- Situated in Stafford, close to local shops, schools, amenities and excellent commuter links including road and rail connections.
About this property
Claim your crown on Queensville! Perfect for first-time buyers or upsizers, this 3-bed semi offers living room, dining room, kitchen, utility, WC, bathroom, plus garden & driveway. A true crown jewel in Stafford, close to schools, shops & transport links.
Hear ye, hear ye! An exciting announcement from the property palace… whether you’re a first-time buyer ready to claim your very first crown, or an upsizer seeking more space to rule your growing kingdom, this delightful three-bedroom semi-detached residence on the ever-popular Queensville in Stafford is ready to reign supreme in your property search!
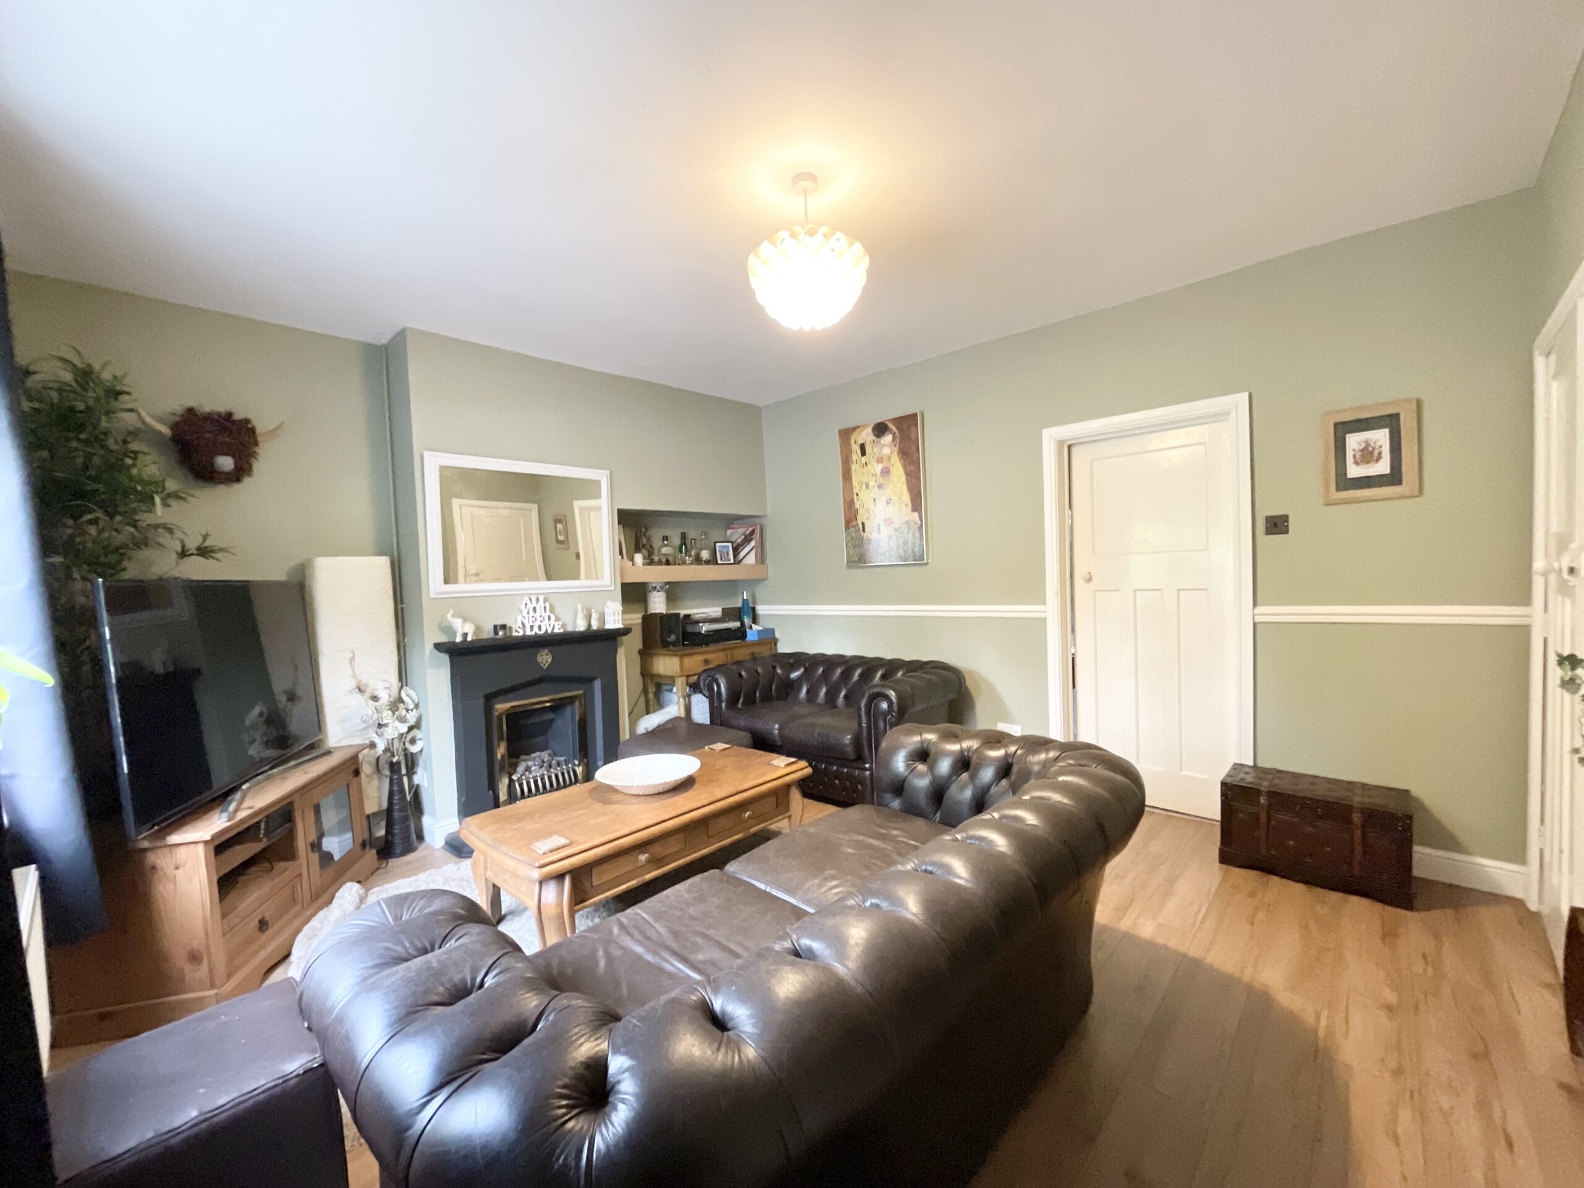
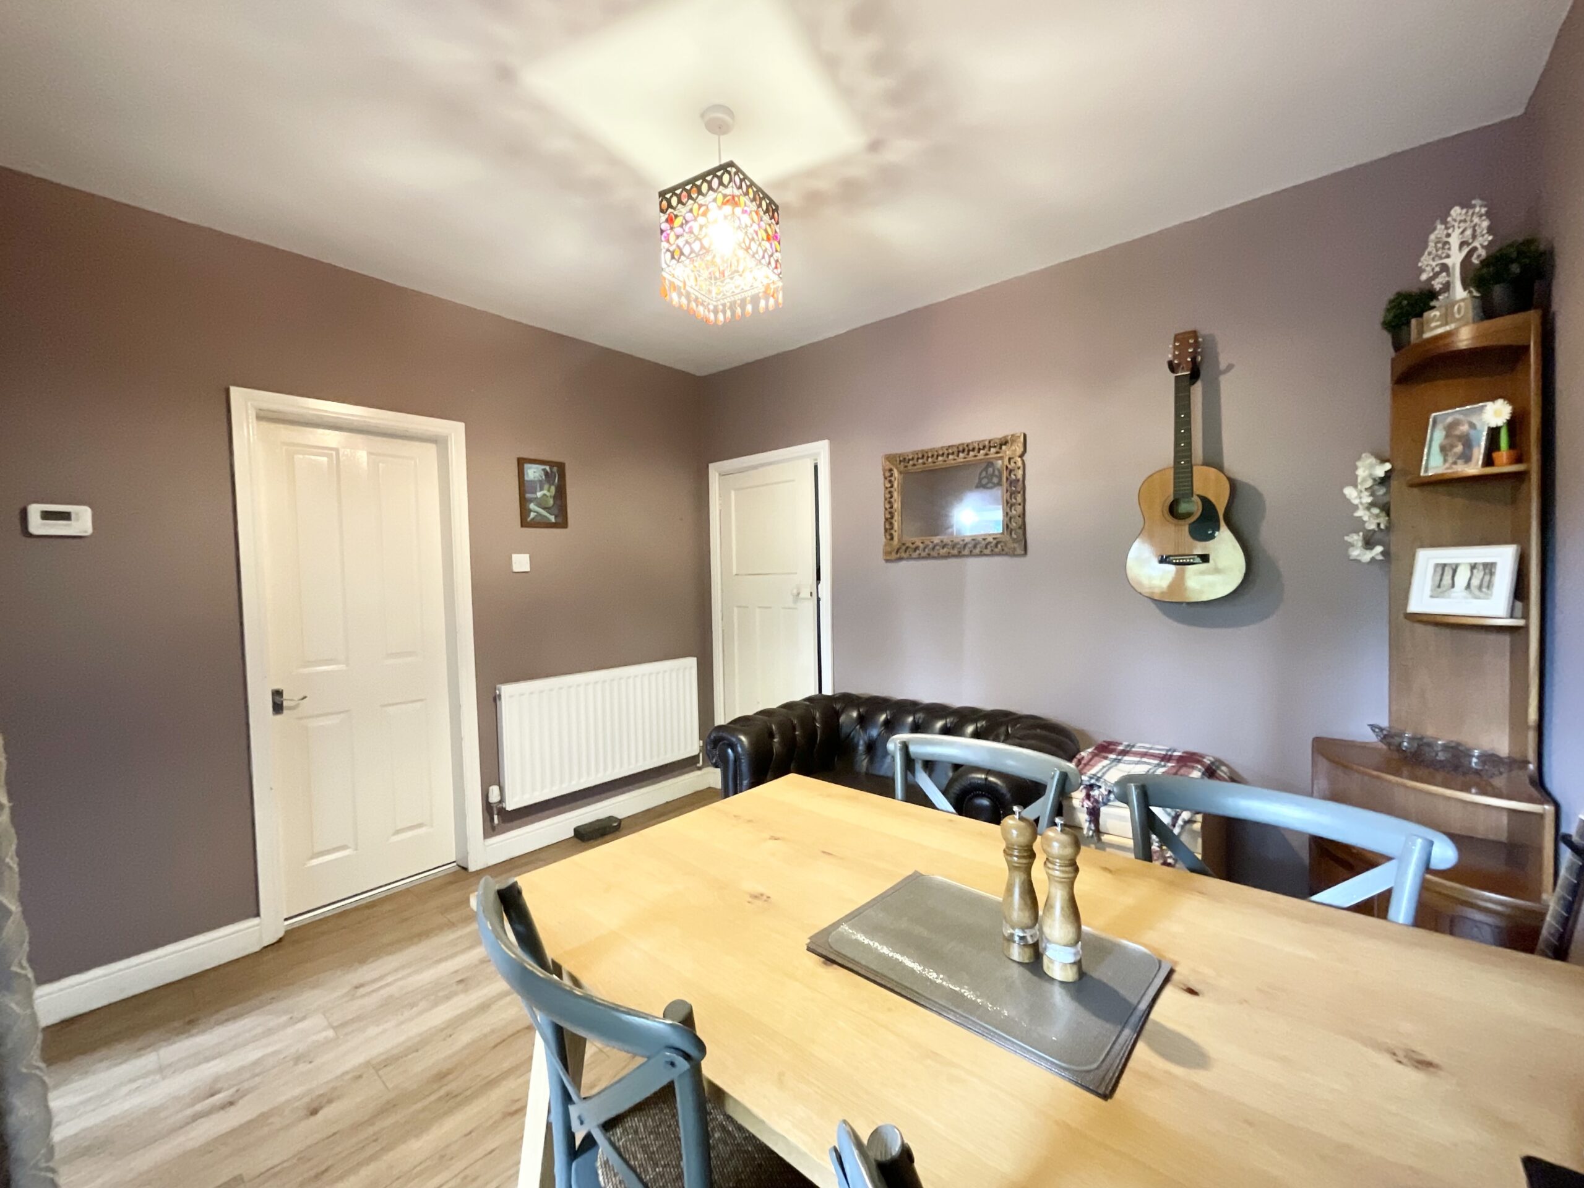
Step across the threshold and into a welcoming entrance hall, the perfect introduction to your new royal residence. To the left, the living room awaits, a cosy retreat, ideal for relaxing after a long day of ruling the household, hosting your royal guests, or settling in for an evening of well-earned indulgence. Continue through and you’ll discover the dining room, ready to host everything from intimate suppers to full royal banquets. Glazed French doors open out to the rear garden, creating a seamless setting for entertaining, whether indoors or out.
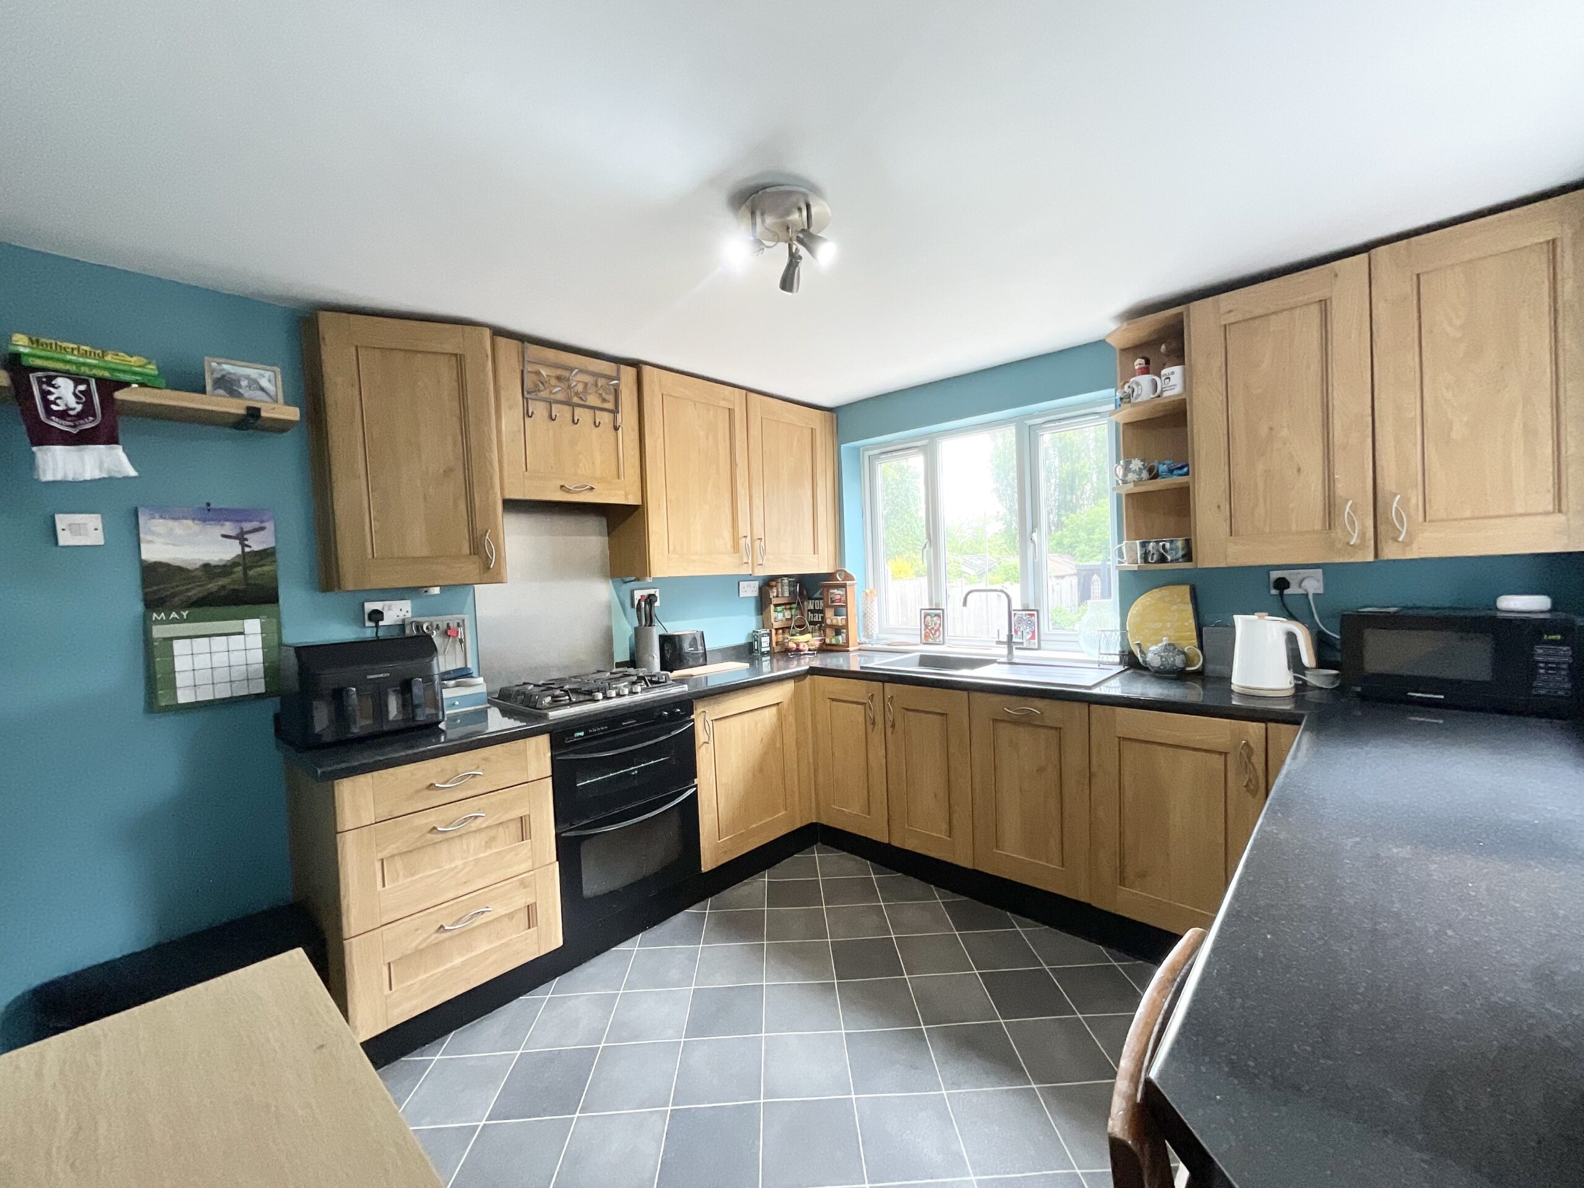
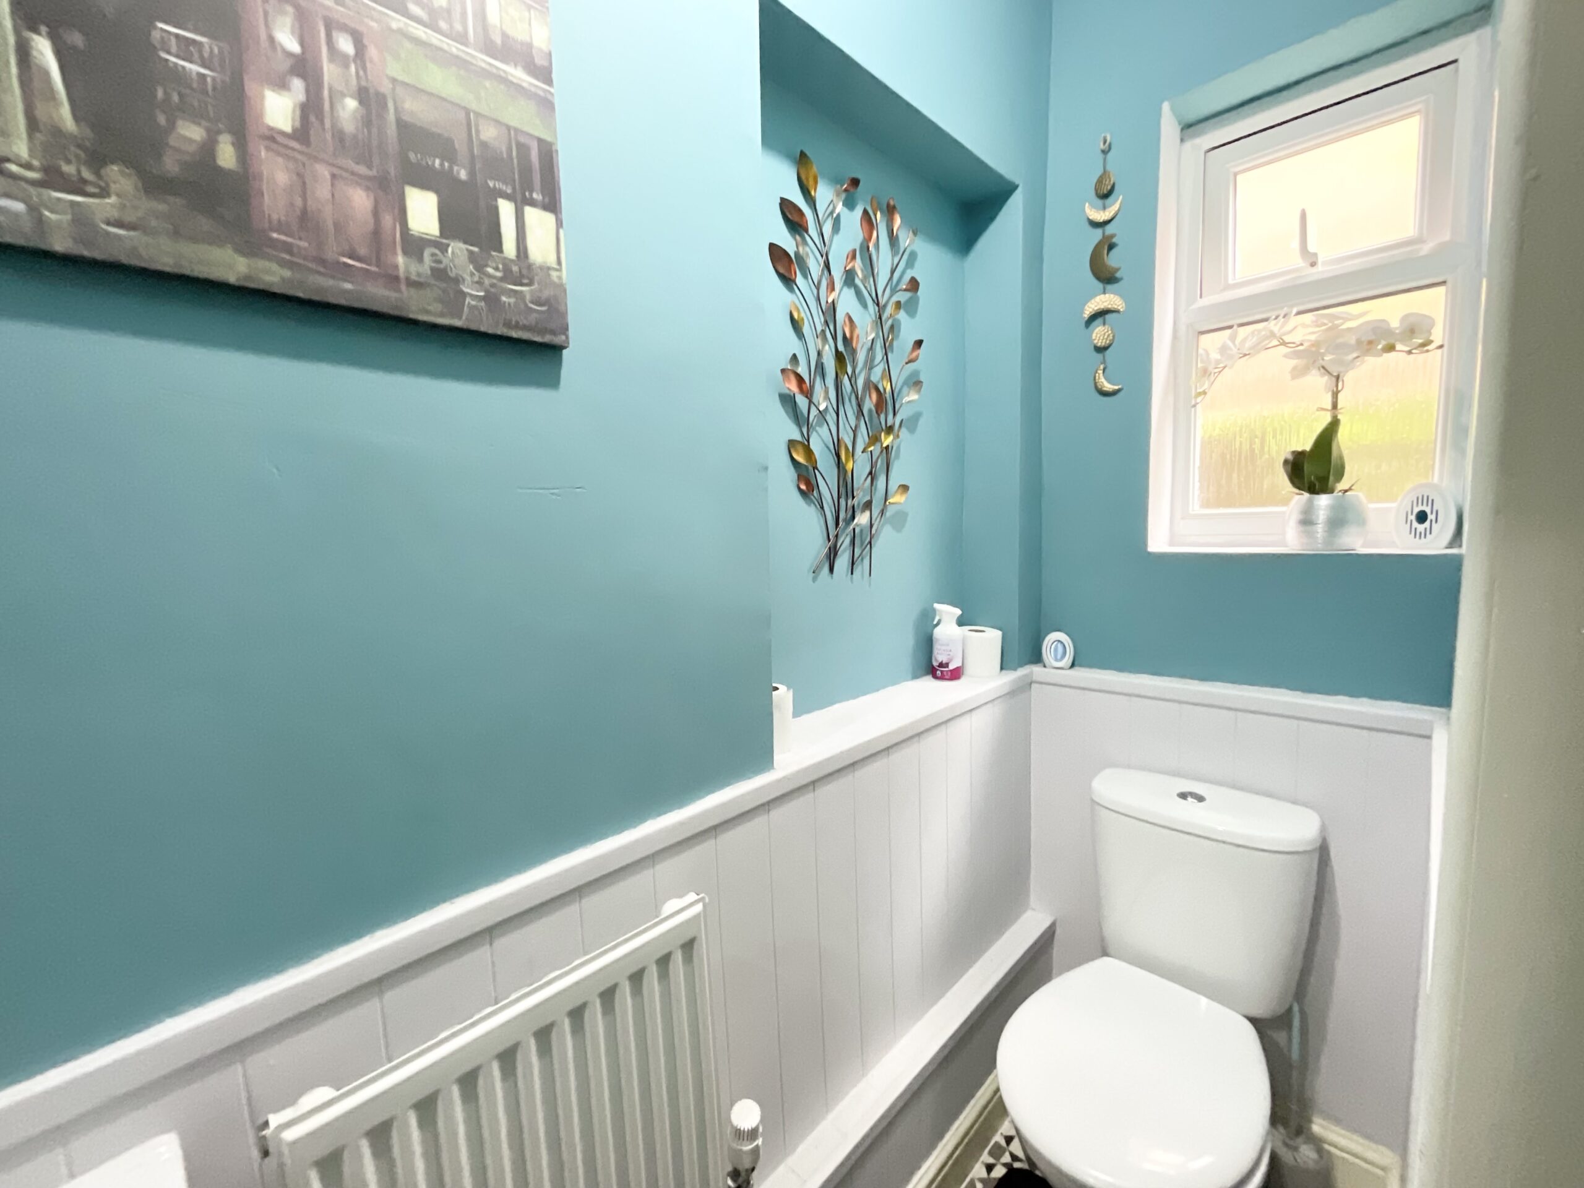
The kitchen is the true crown jewel of the home, styled with warm wood grain cabinetry and ready for action. Whether you’re whipping up beans on toast or your own version of a royal banquet, you’ll find everything you need with integrated fridge freezer, dishwasher, oven, grill and four-burner gas hob, plus a sink and drainer. The separate utility room acts as your behind-the-scenes service quarters, keeping the main stage spotless while the hard work gets done. And, as any well-run palace knows, convenience is key! A handy downstairs WC with pedestal wash hand basin ensures guests and residents alike are well catered for, without needing to venture upstairs.
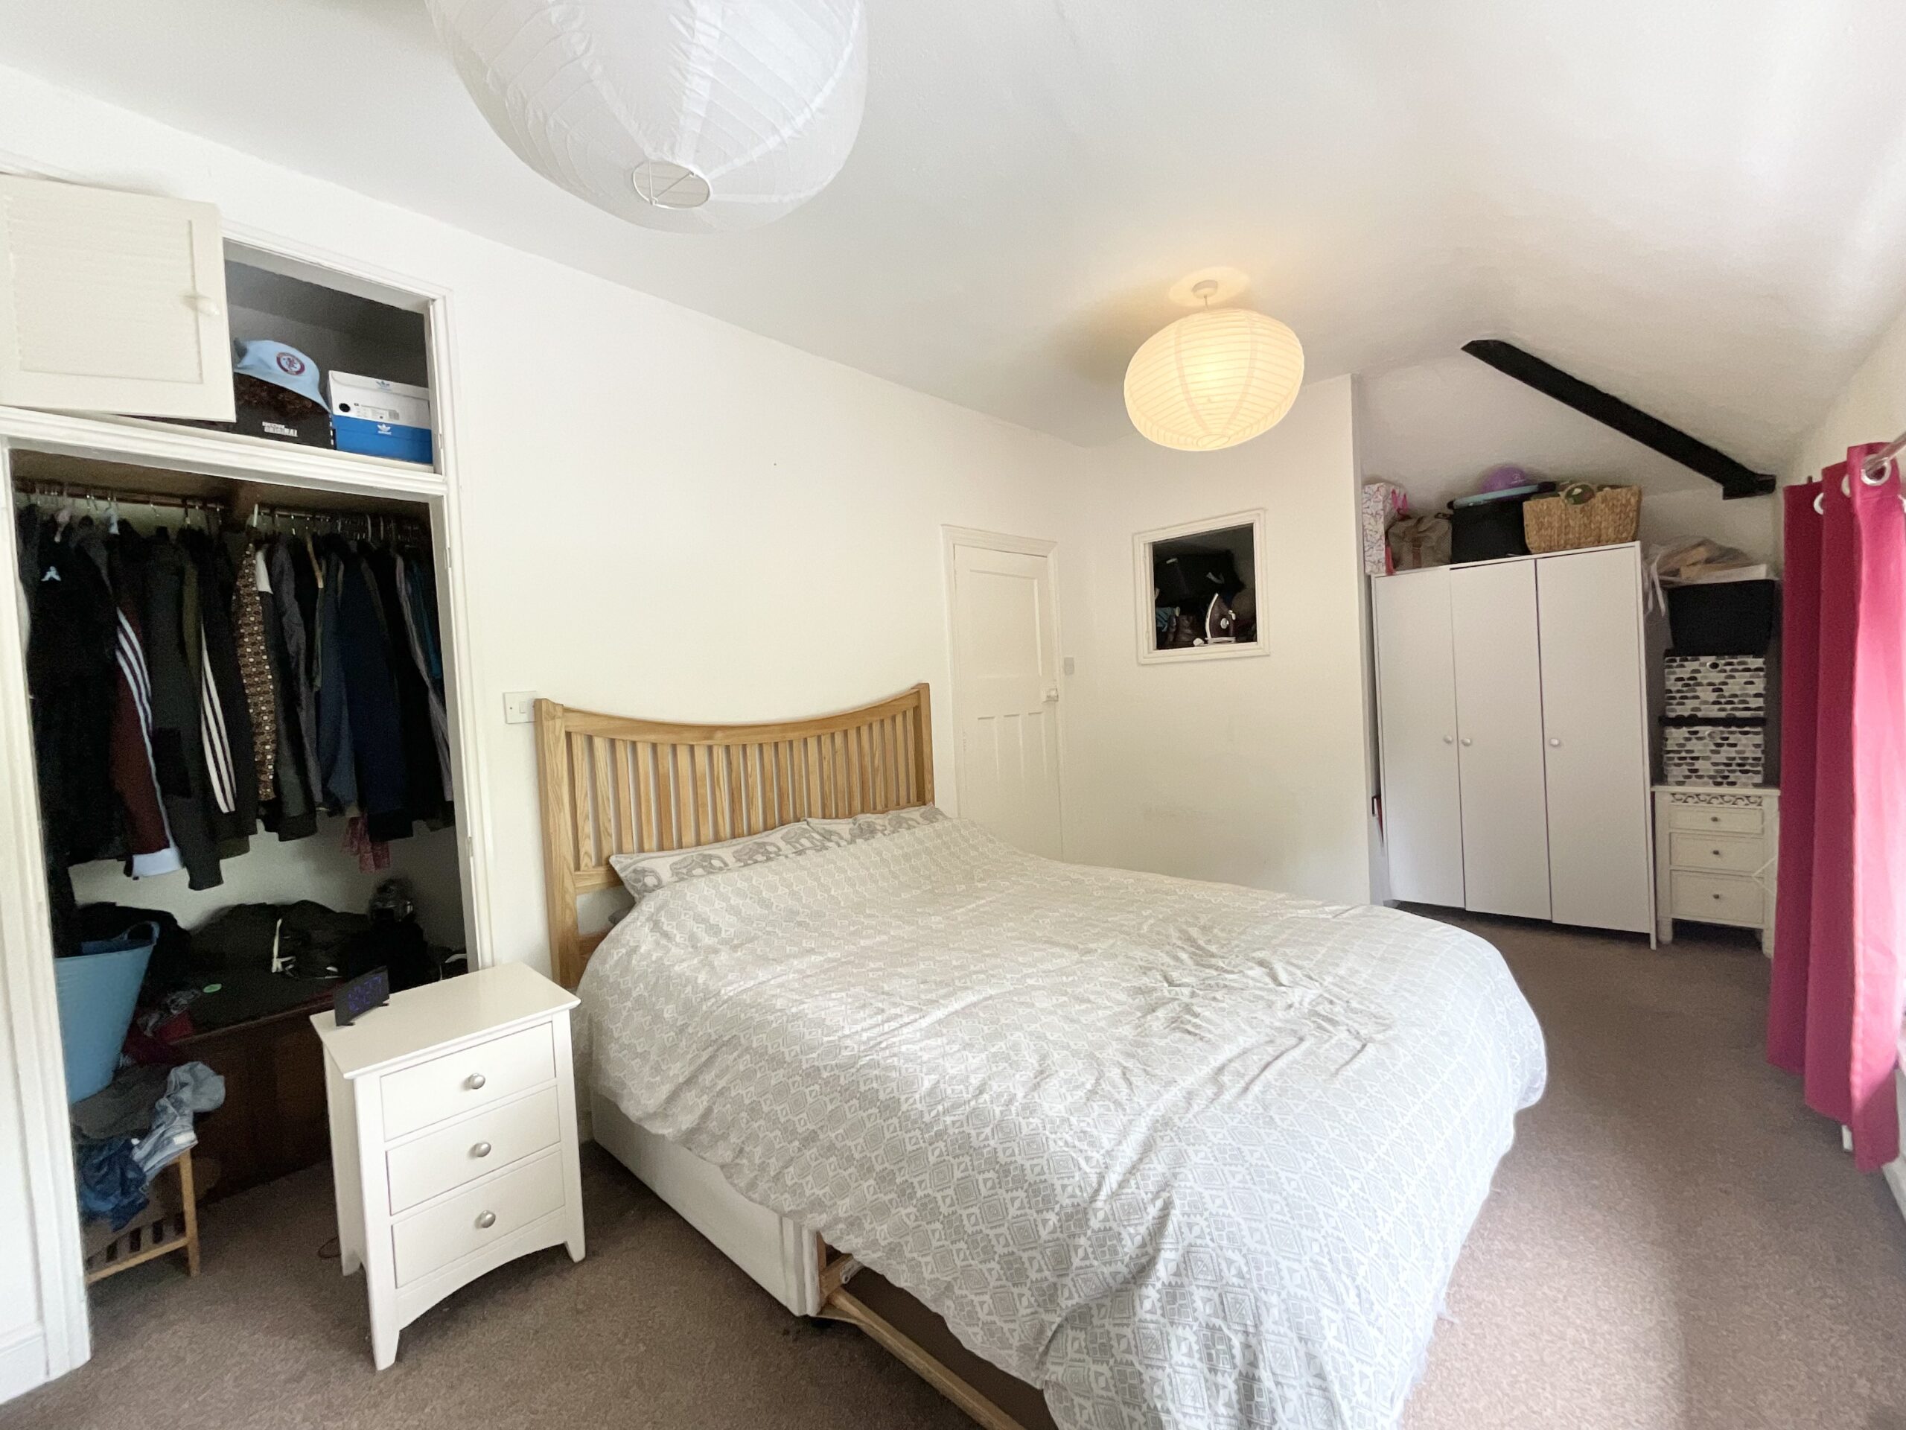
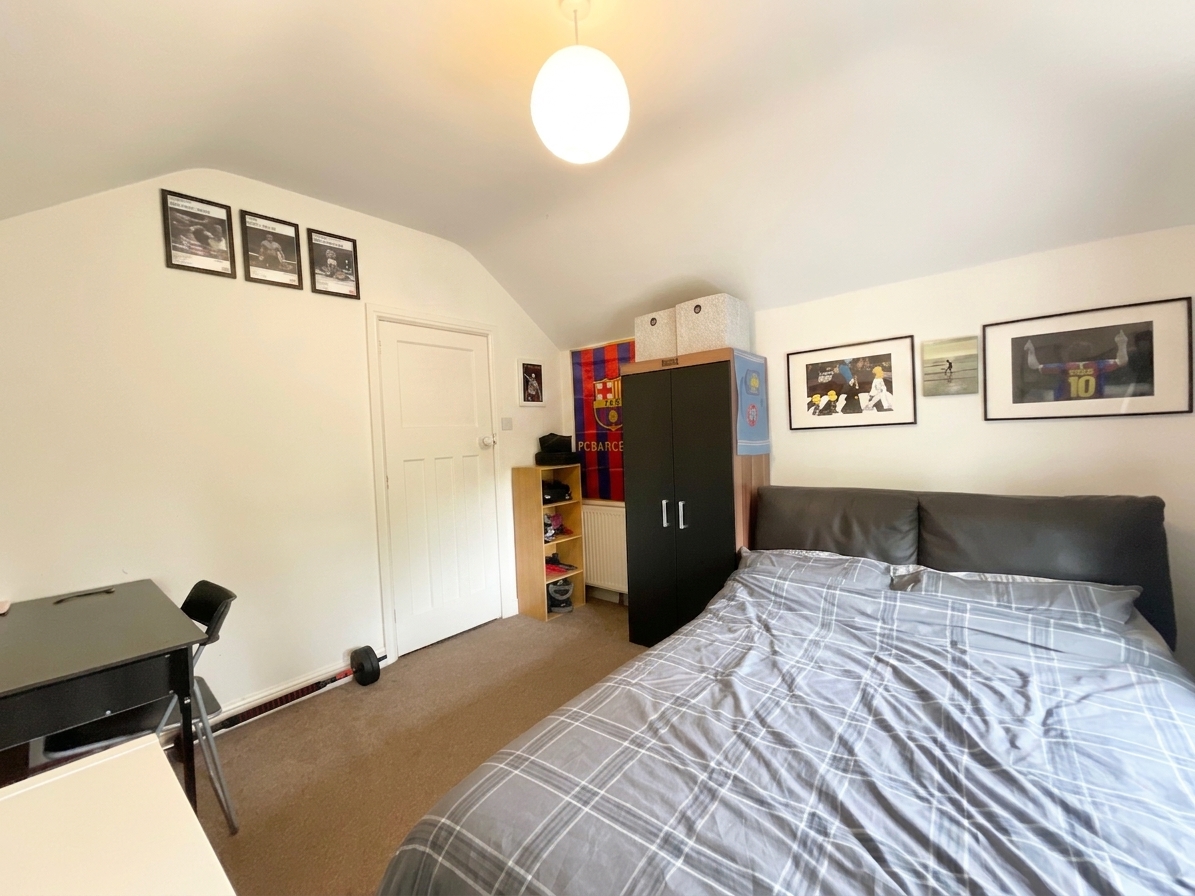
Upstairs, three versatile double bedrooms await, ready to adapt to your needs. Whether it’s a peaceful sleeping quarter, a nursery for a little prince or princess, or even a home office (for when ruling the kingdom means replying to emails), the flexibility here is spot on. The bathroom is well-equipped with a WC, pedestal wash hand basin and a bath and shower combination.
Outside, the rear garden becomes your palace grounds. With a lawn and patio area, it’s ideal for summer BBQs, garden parties or simply enjoying a bit of you time. To the front, a gravelled driveway provides space parking.
Council Tax Band: C
Tenure: Freehold
Useful Links
Broadband and mobile phone coverage checker - https://checker.ofcom.org.uk/
Floor Plans
Please note that floor plans are provided to give an overall impression of the accommodation offered by the property. They are not to be relied upon as a true, scaled and precise representation. Whilst we make every attempt to ensure the accuracy of the floor plan, measurements of doors, windows, rooms and any other item are approximate. This plan is for illustrative purposes only and should only be used as such by any prospective purchaser.
Agent's Notes
Although we try to ensure accuracy, these details are set out for guidance purposes only and do not form part of a contract or offer. Please note that some photographs have been taken with a wide-angle lens. A final inspection prior to exchange of contracts is recommended. No person in the employment of James Du Pavey Ltd has any authority to make any representation or warranty in relation to this property.
ID Checks
Please note we charge £50 inc VAT for ID Checks and verification for each person financially involved with the transaction when purchasing a property through us.
Referrals
We can recommend excellent local solicitors, mortgage advice and surveyors as required. At no time are you obliged to use any of our services. We recommend Gent Law Ltd for conveyancing, they are a connected company to James Du Pavey Ltd but their advice remains completely independent. We can also recommend other solicitors who pay us a referral fee of £240 inc VAT. For mortgage advice we work with RPUK Ltd, a superb financial advice firm with discounted fees for our clients. RPUK Ltd pay James Du Pavey 25% of their fees. RPUK Ltd is a trading style of Retirement Planning (UK) Ltd, Authorised and Regulated by the Financial Conduct Authority. Your Home is at risk if you do not keep up repayments on a mortgage or other loans secured on it. We receive £120 inc VAT for each survey referral.