Stallington Road, Blythe Bridge, ST11
£475,000
5 reasons we love this property
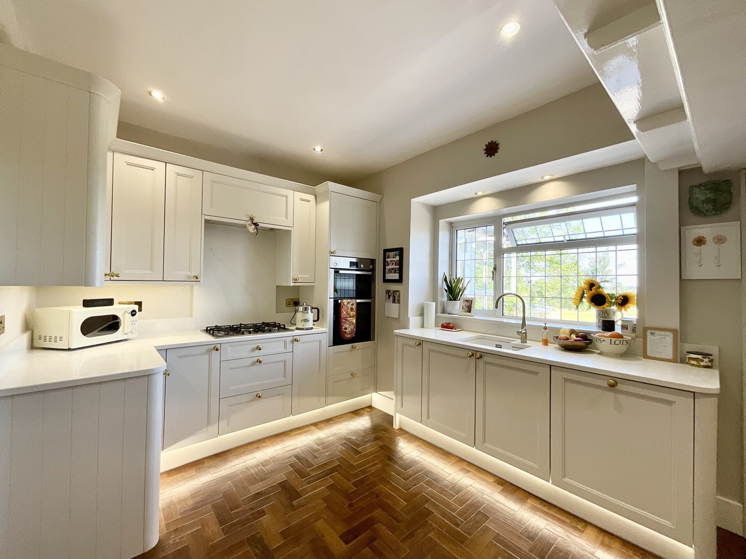
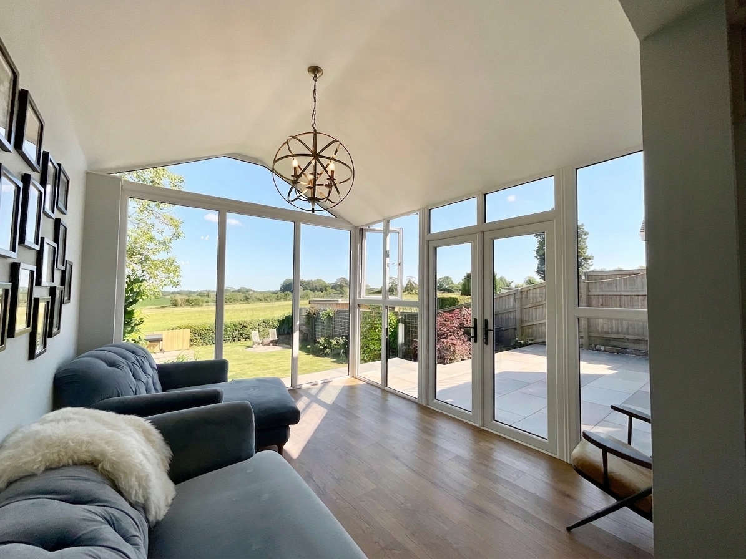
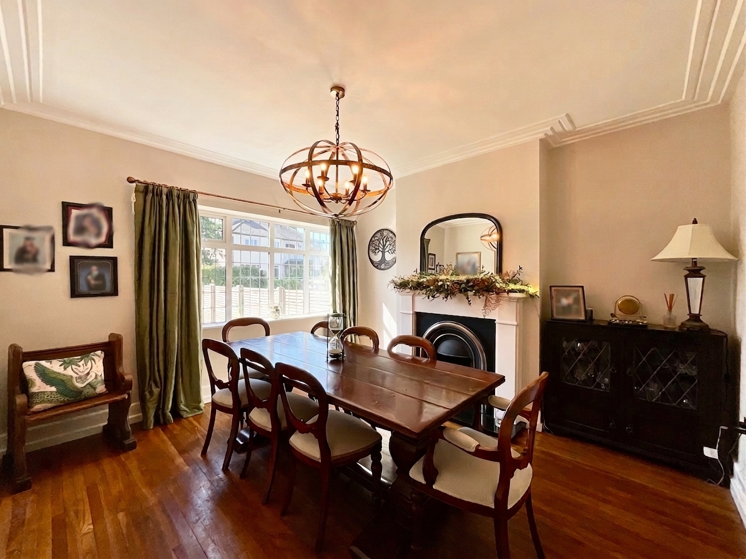
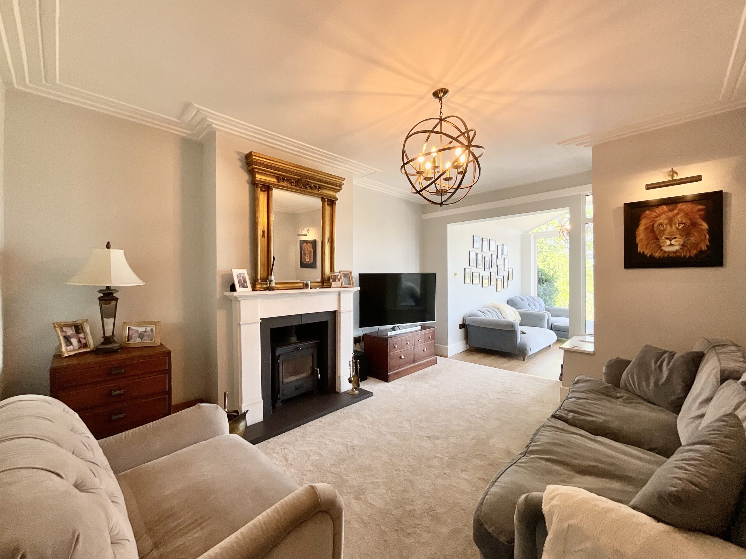
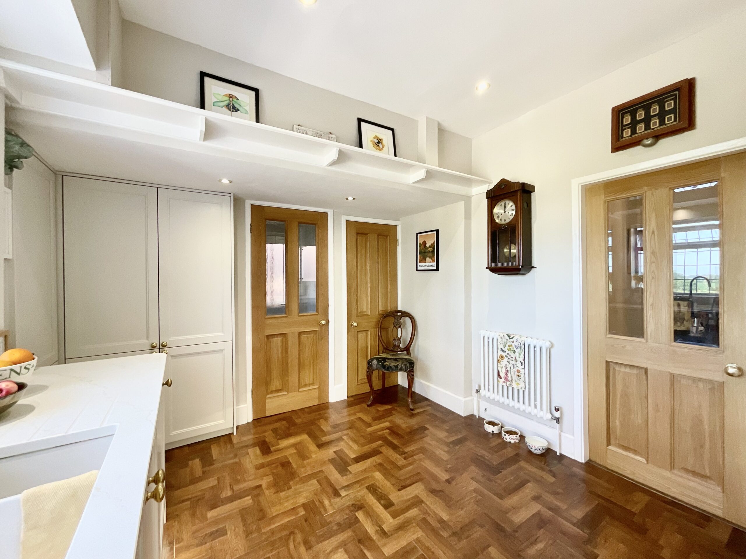
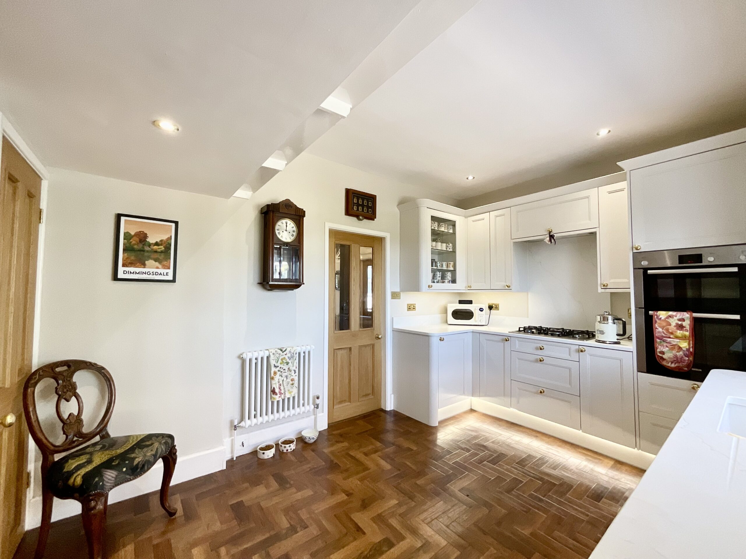
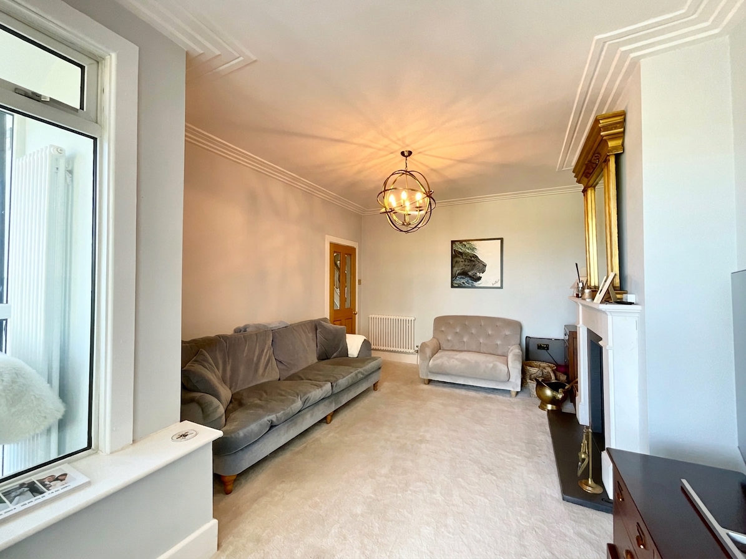
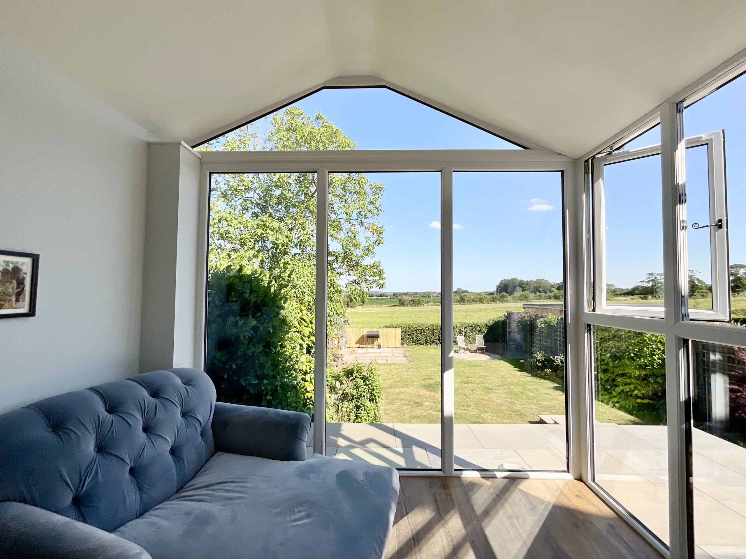
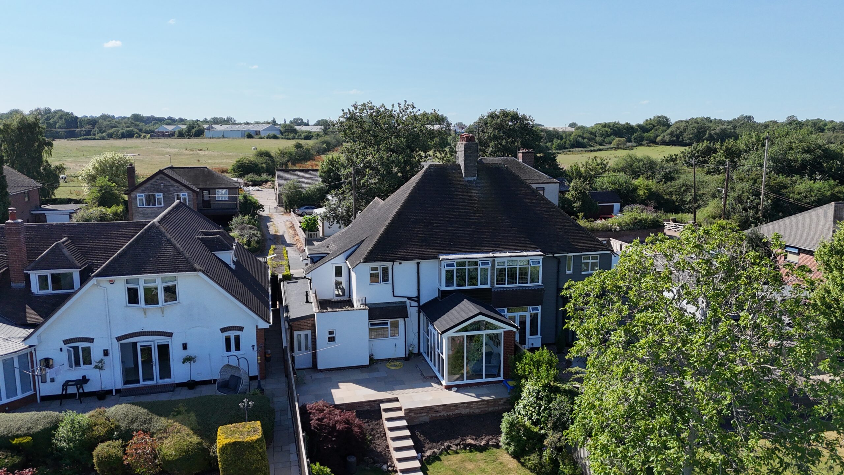
- Dining room to the front, living room with seamless flow into the garden room with floor-to-ceiling glazing and vaulted ceiling, modern kitchen with shaker cabinetry, parquet flooring and quartz tops.
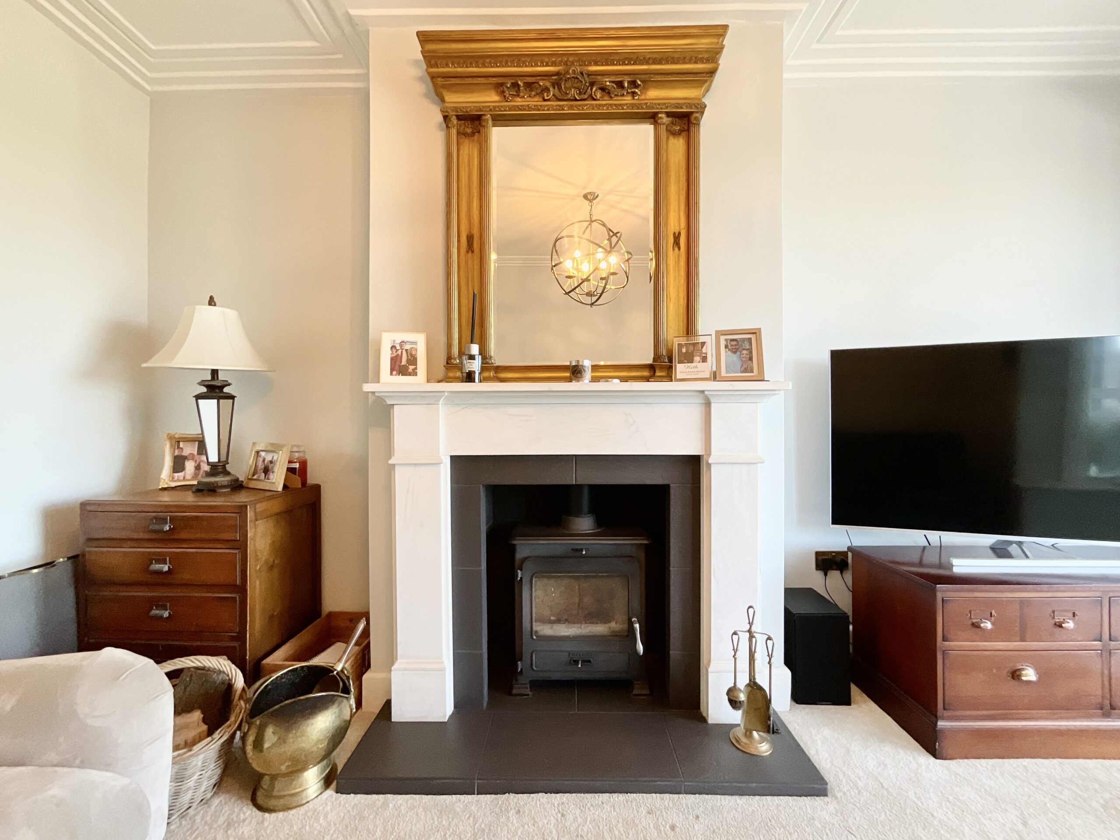
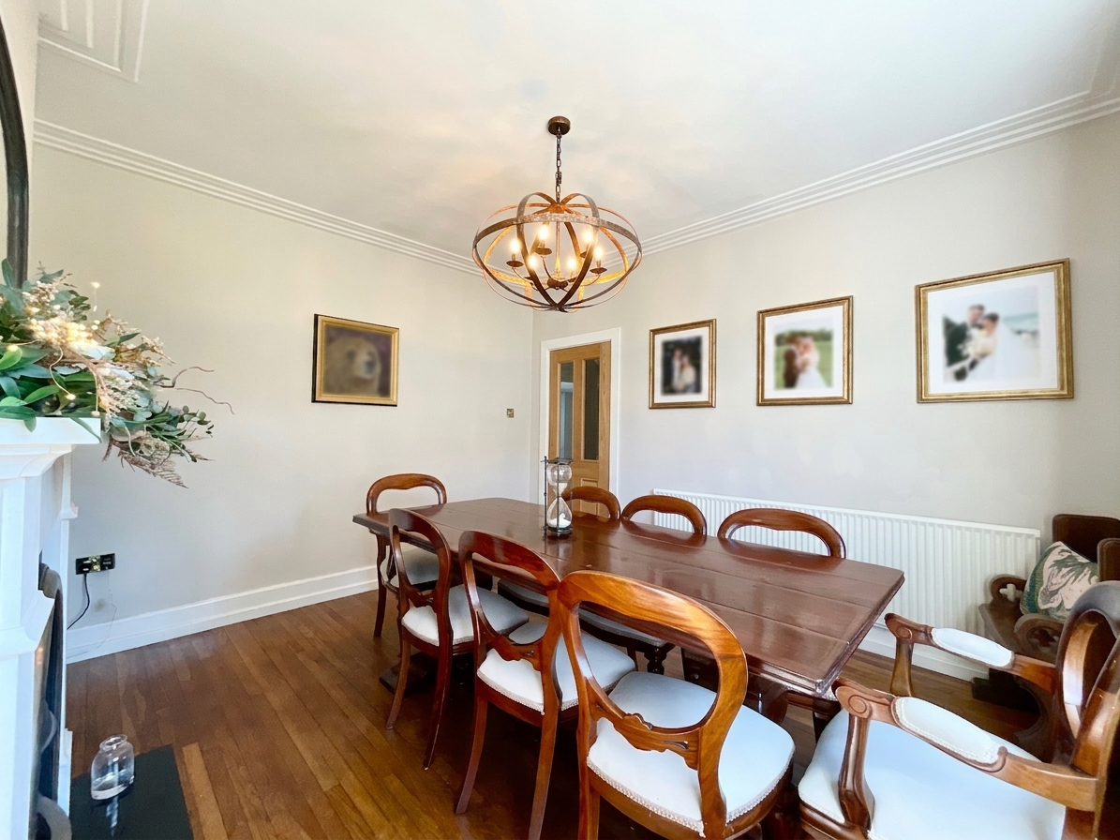
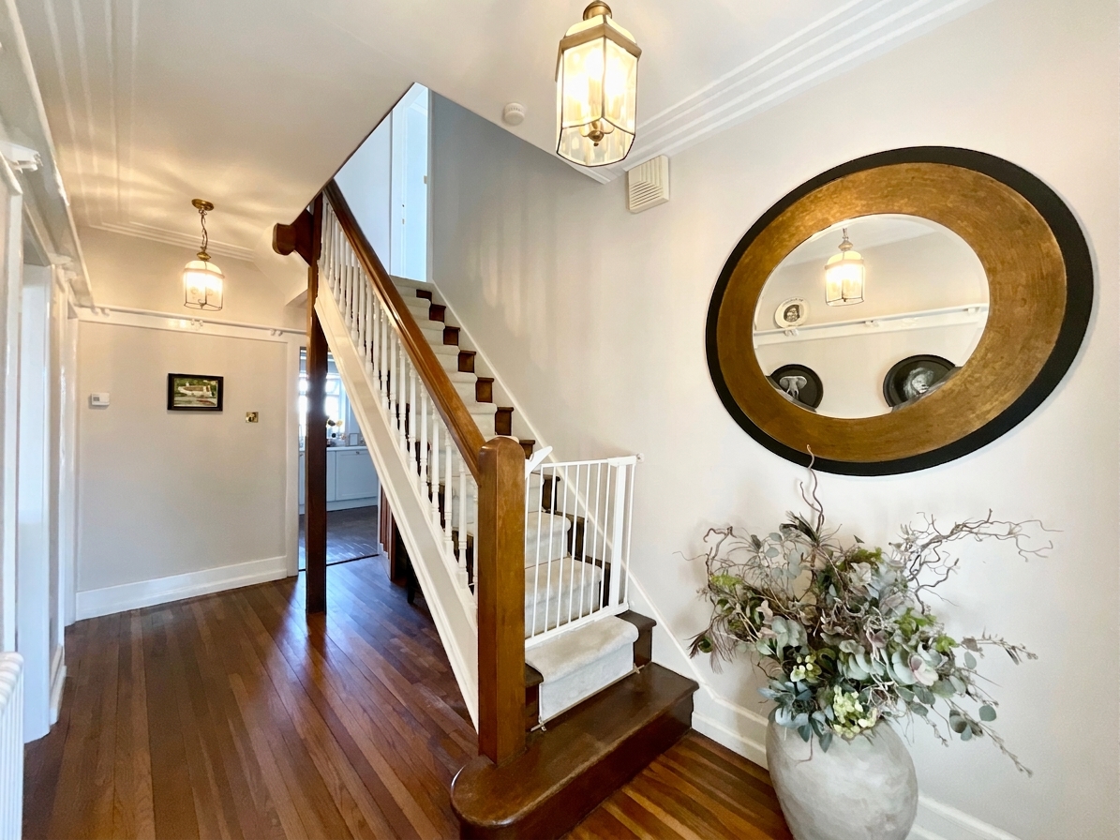
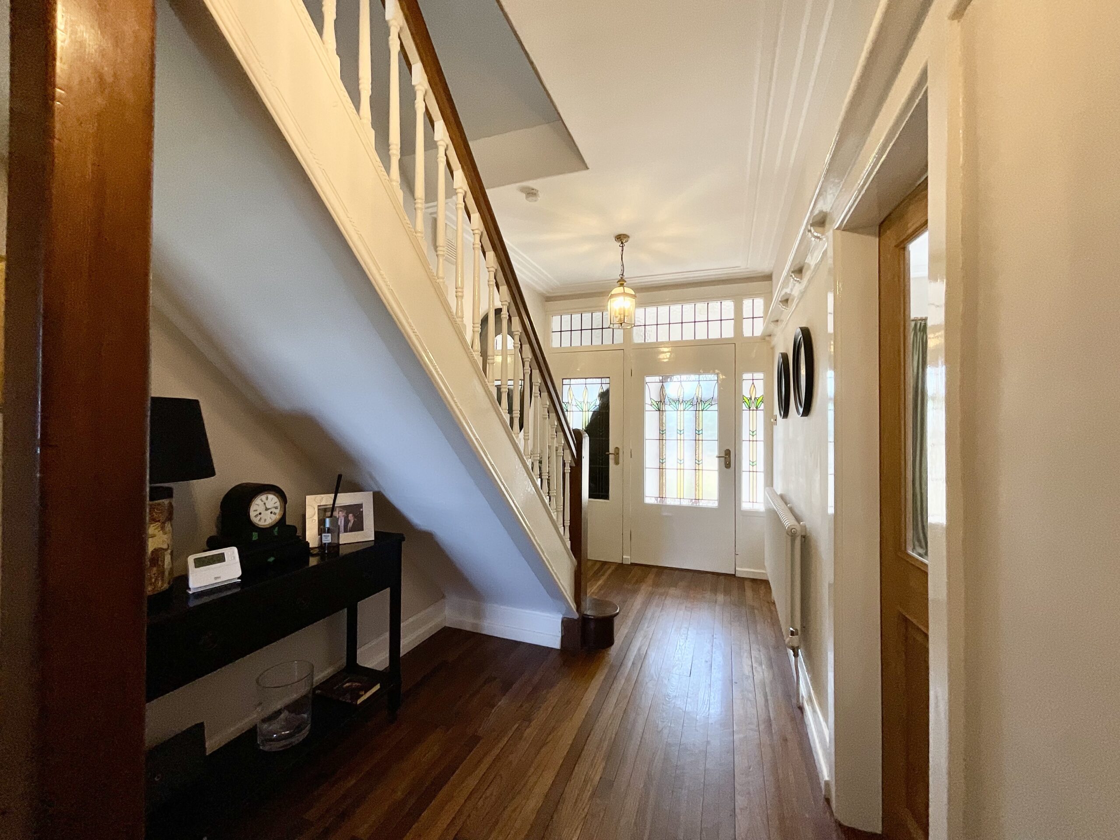
- Stunning character home with original and traditional features including ornate coving, carved fire surrounds, and original oak and parquet flooring.
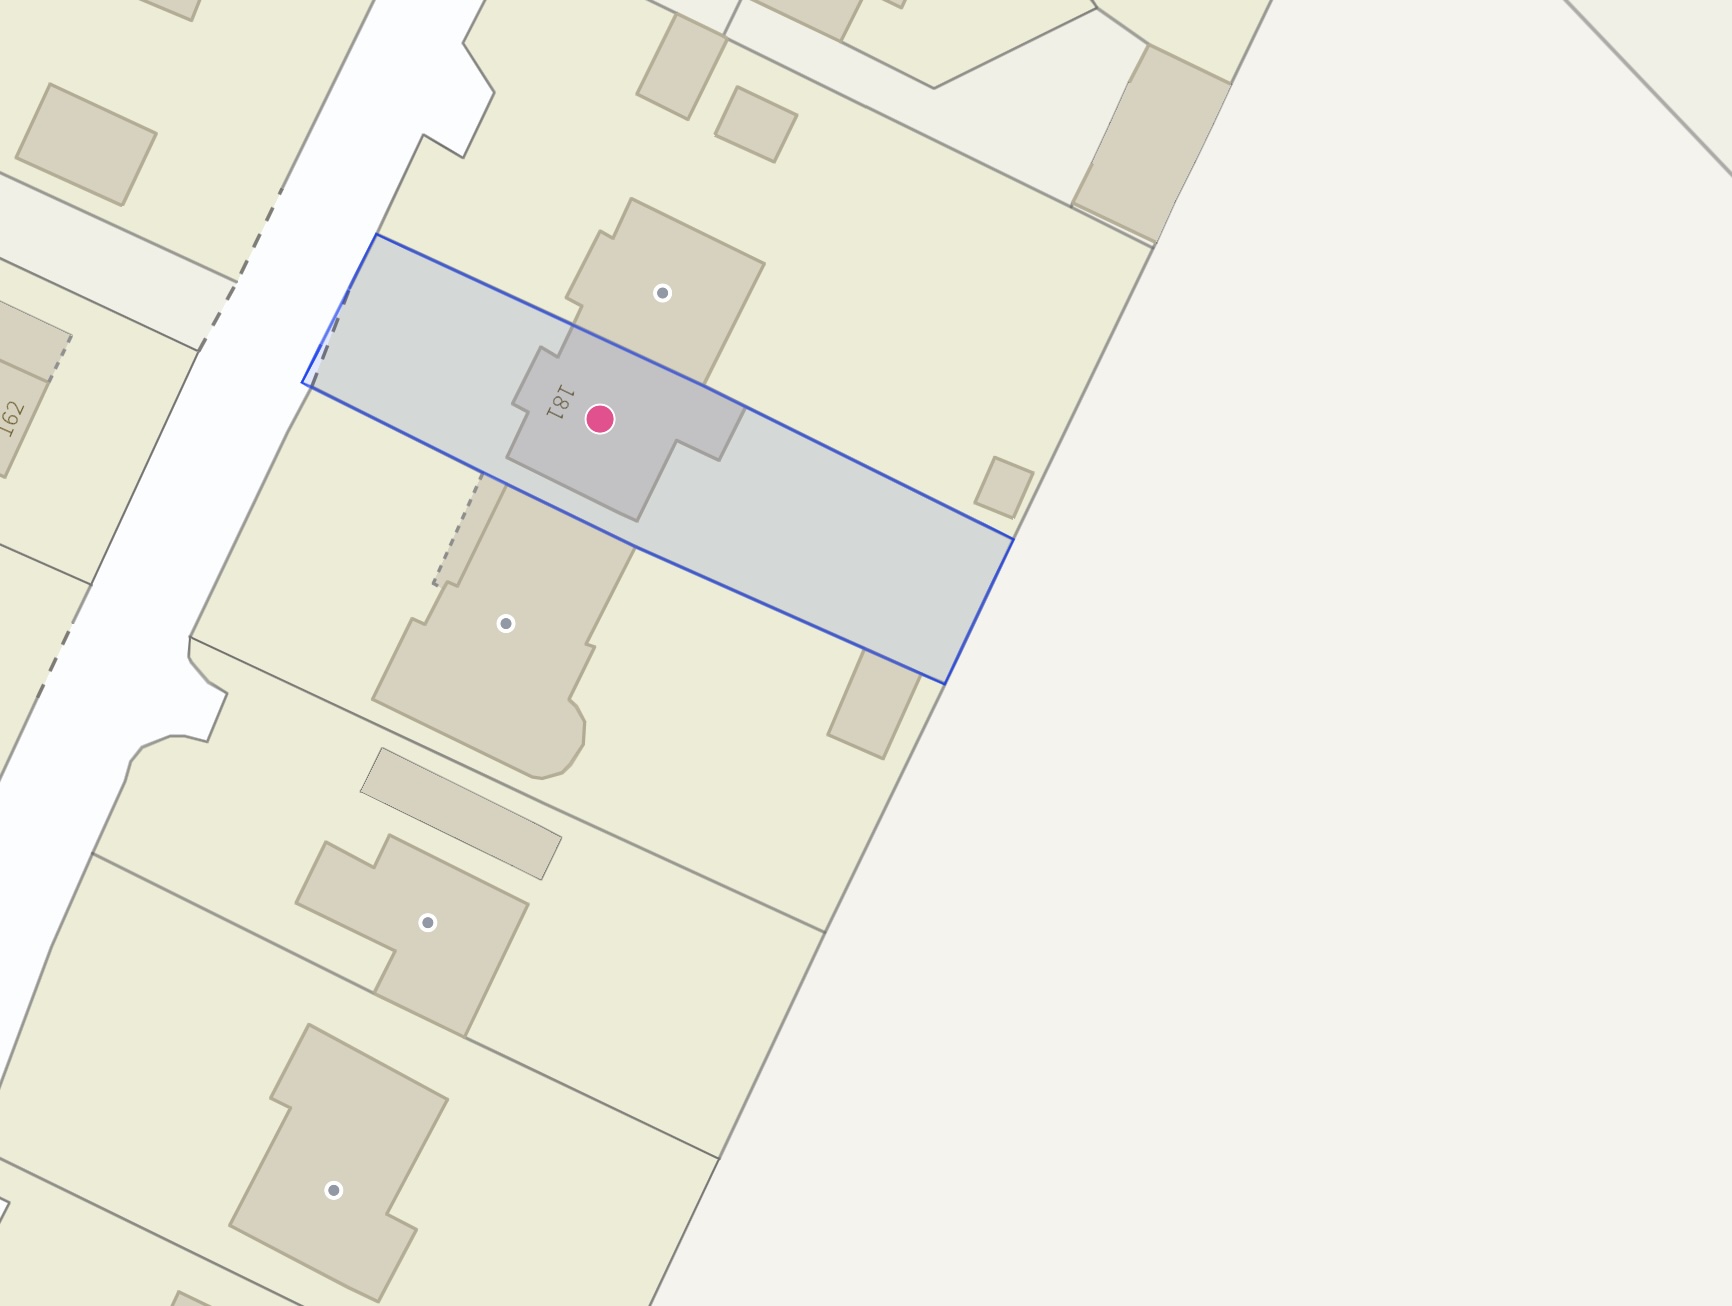
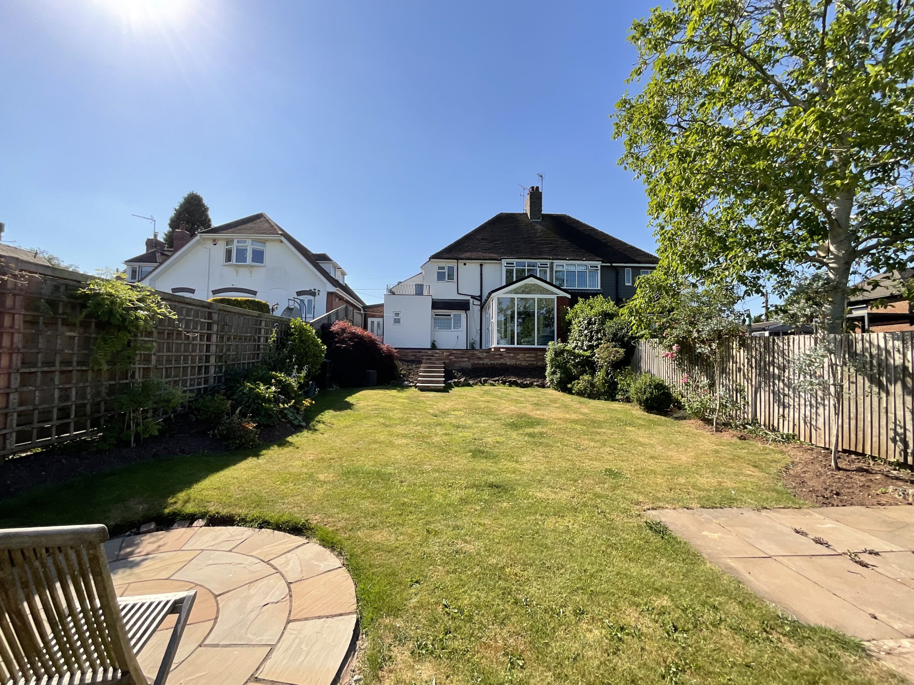
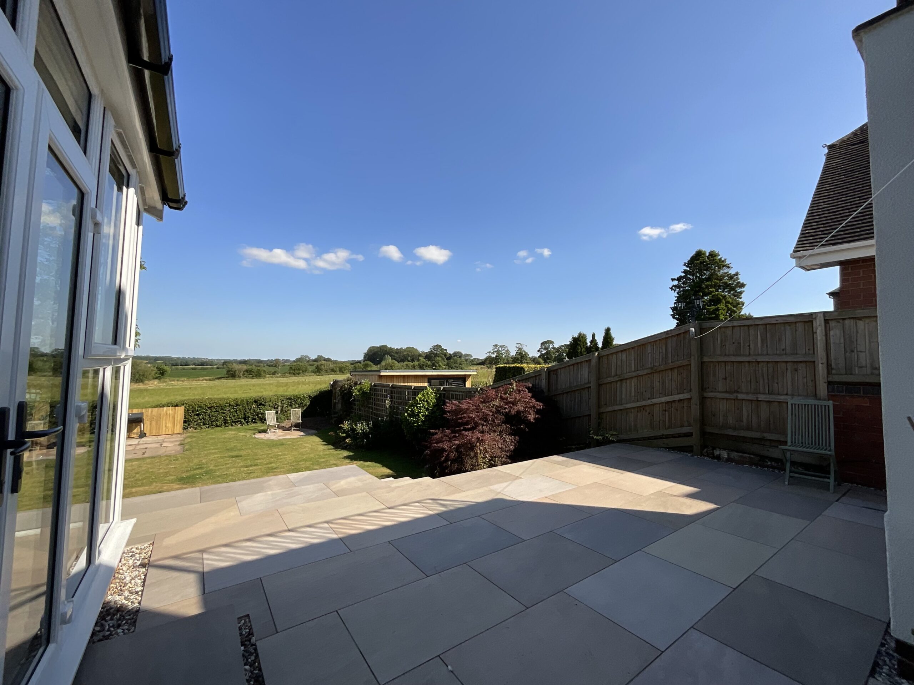
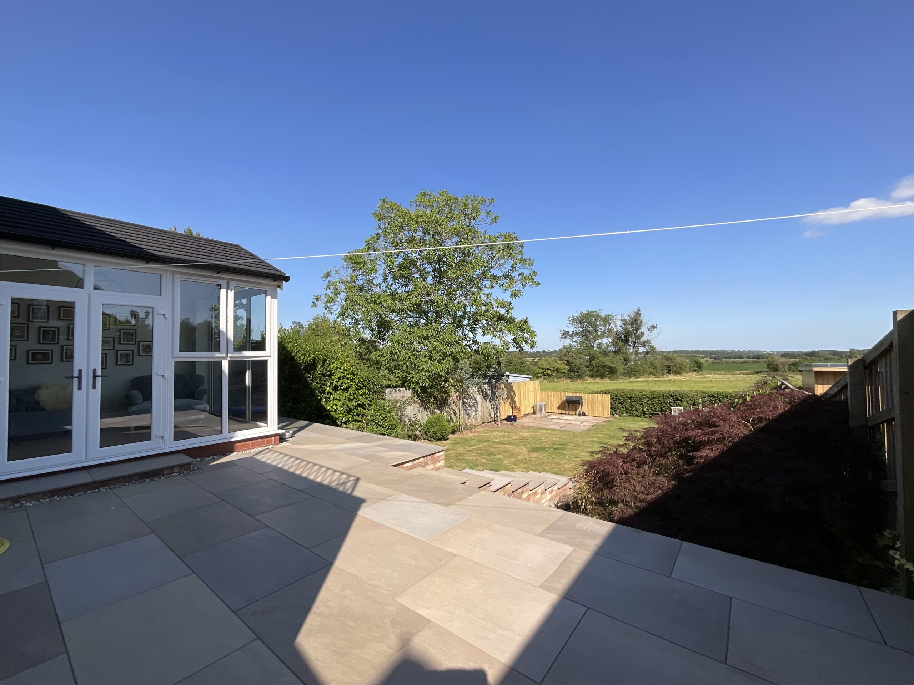
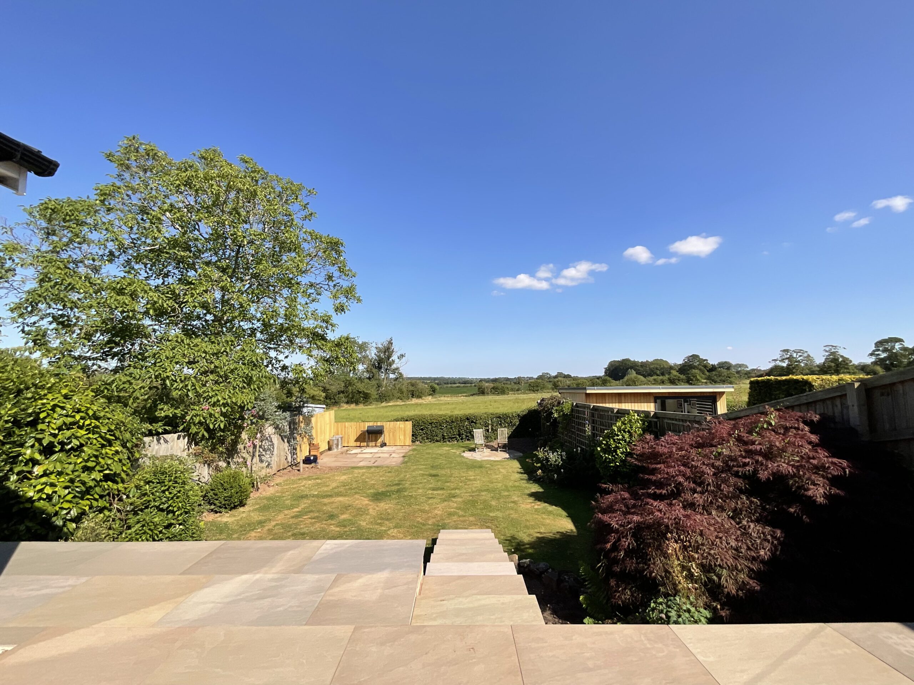
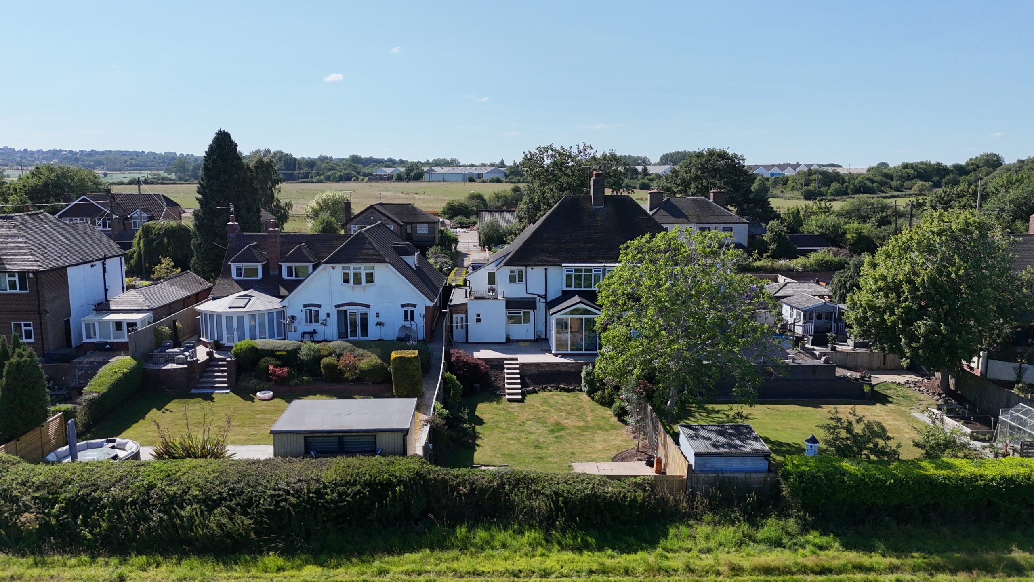
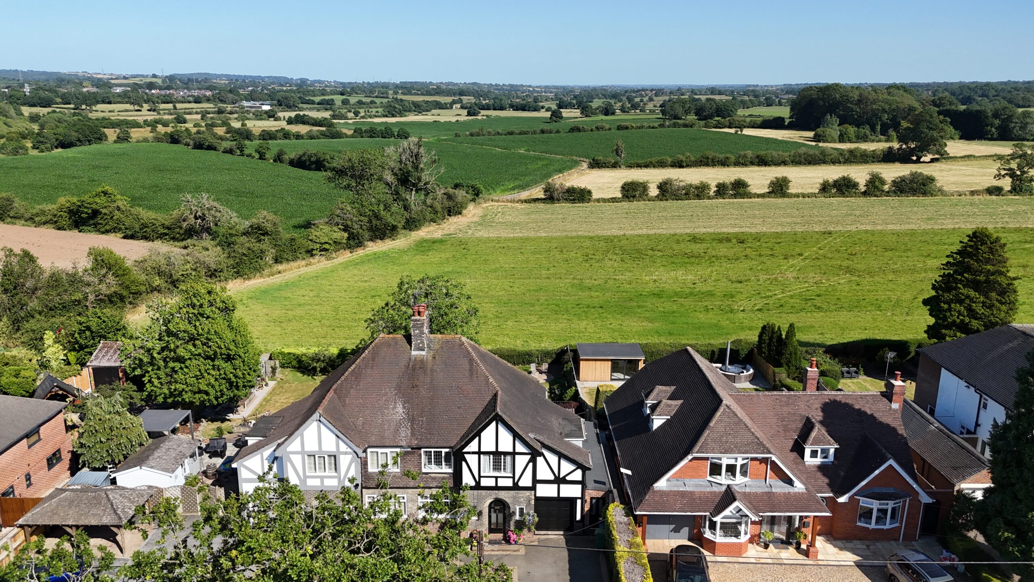
- Sizeable 0.12-acre plot with an expansive, South-East facing, landscaped rear garden with a large patio seating area and steps leading down to a grass lawn and further seating spaces.
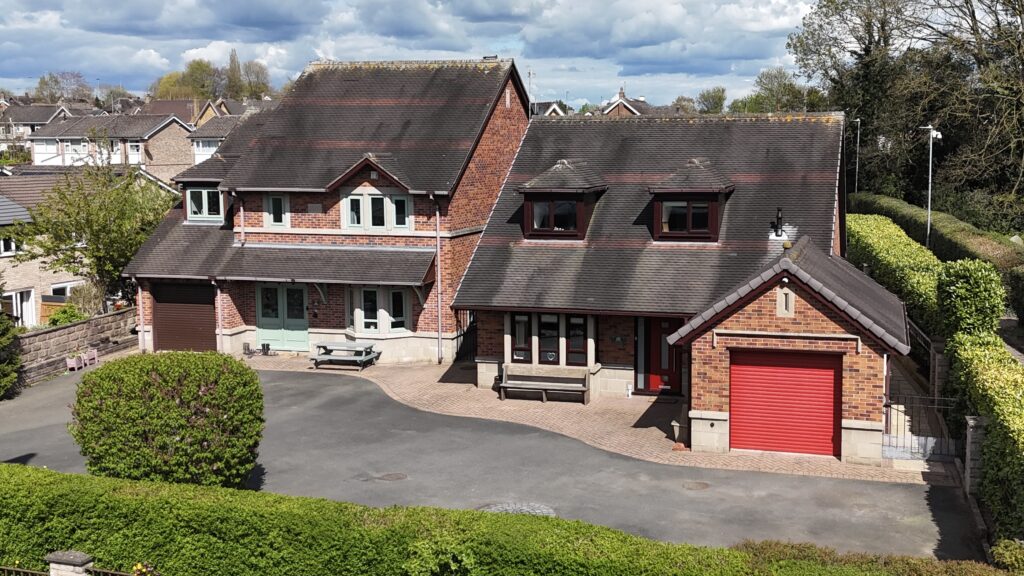
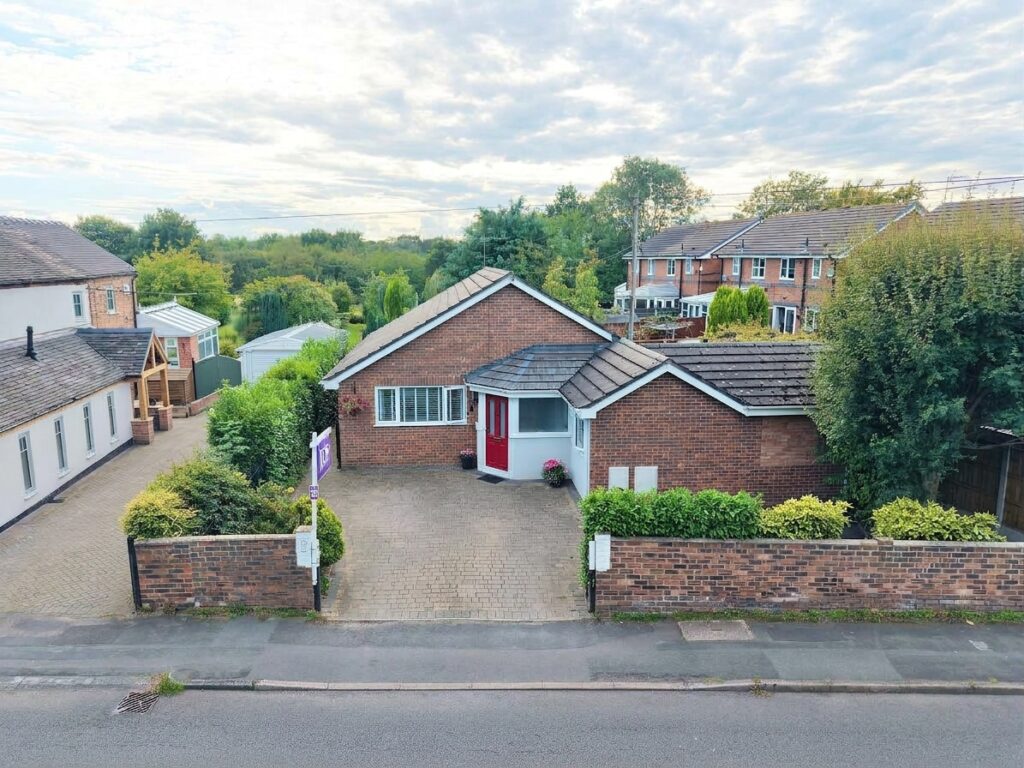
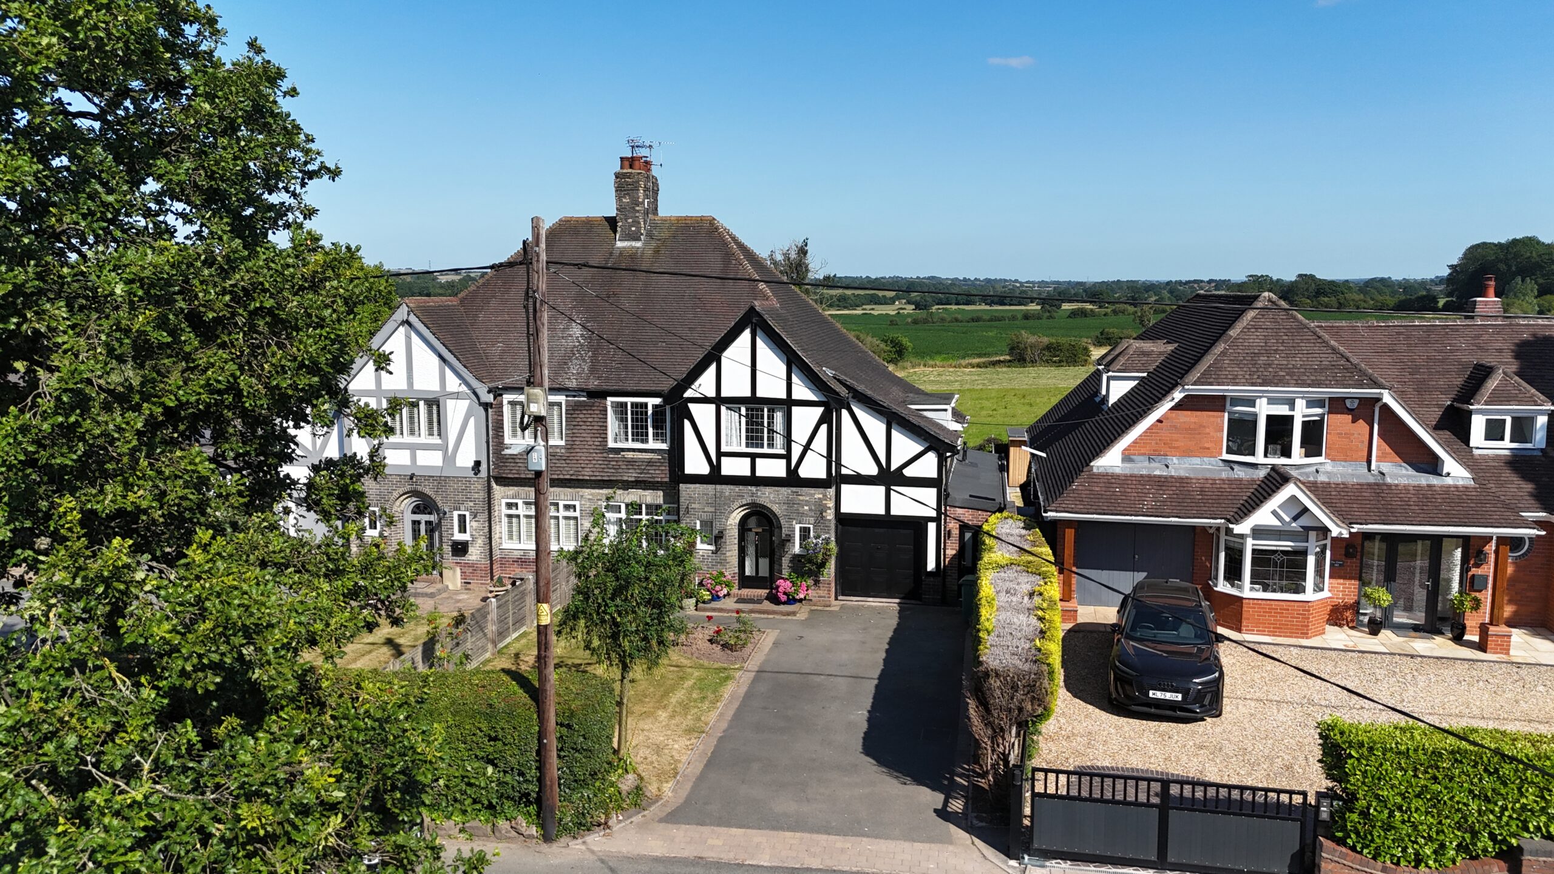
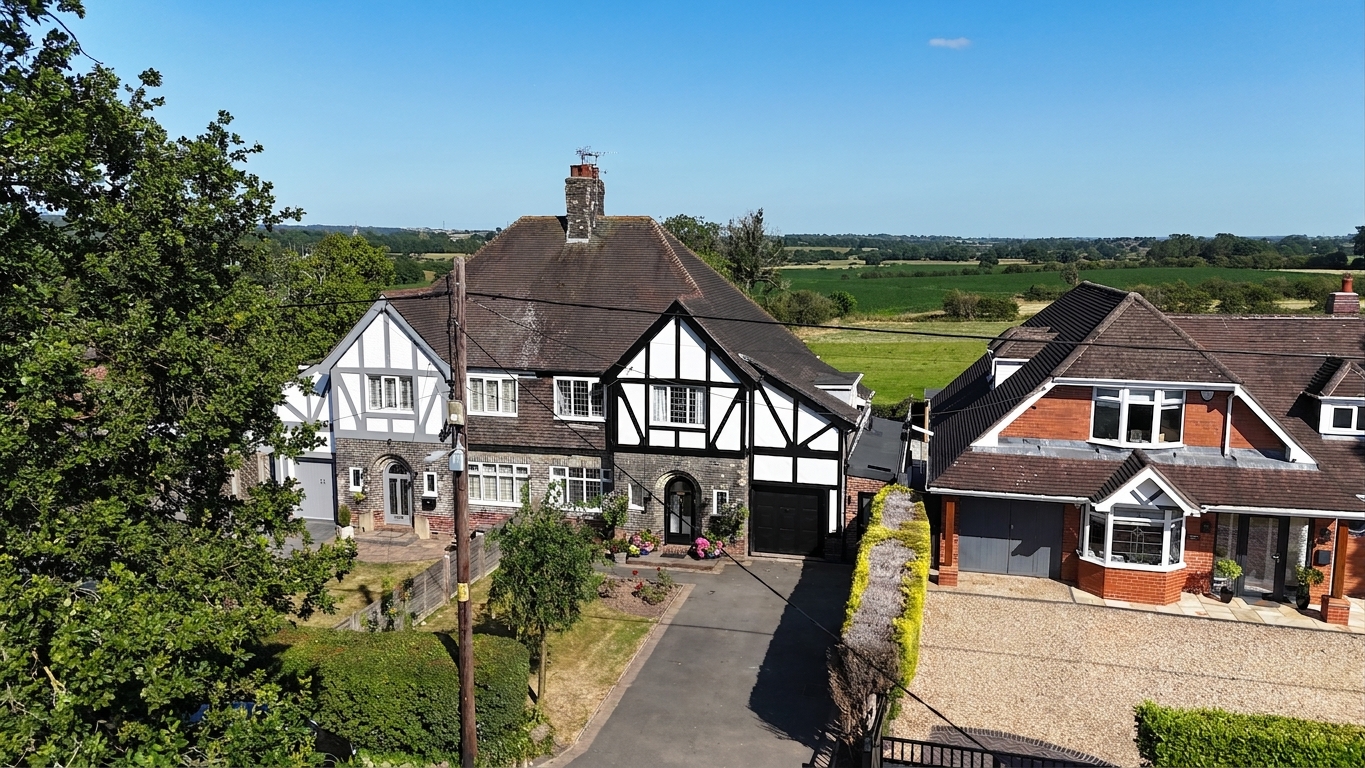
- Well-maintained frontage traditional Tudor boarding, a driveway with ample off-road parking, and access into a single garage.
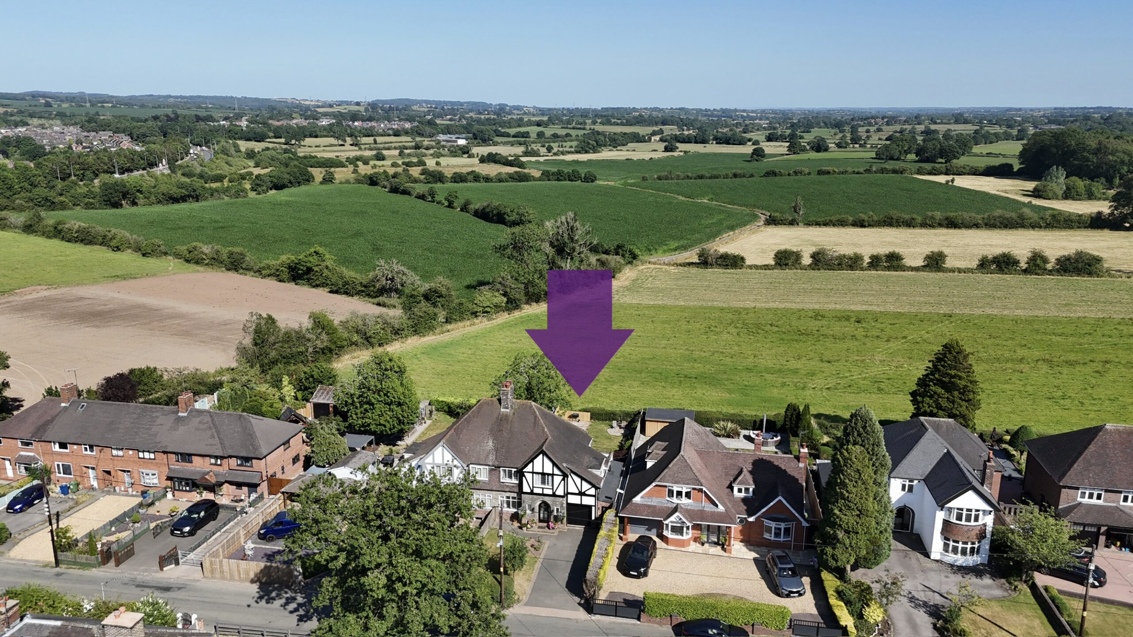
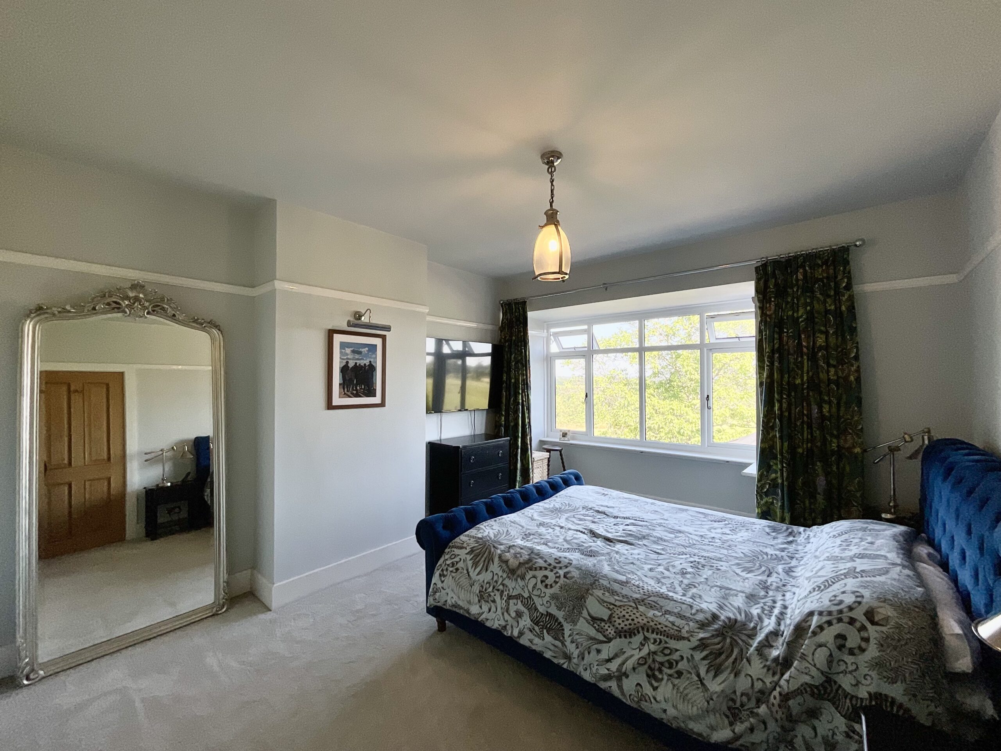
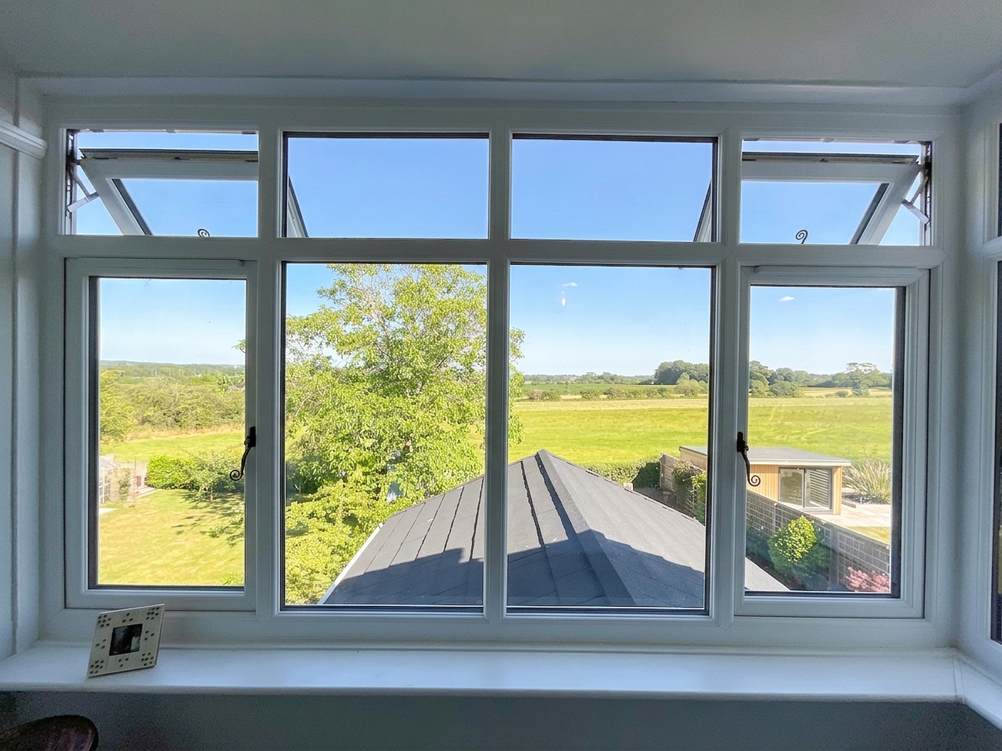
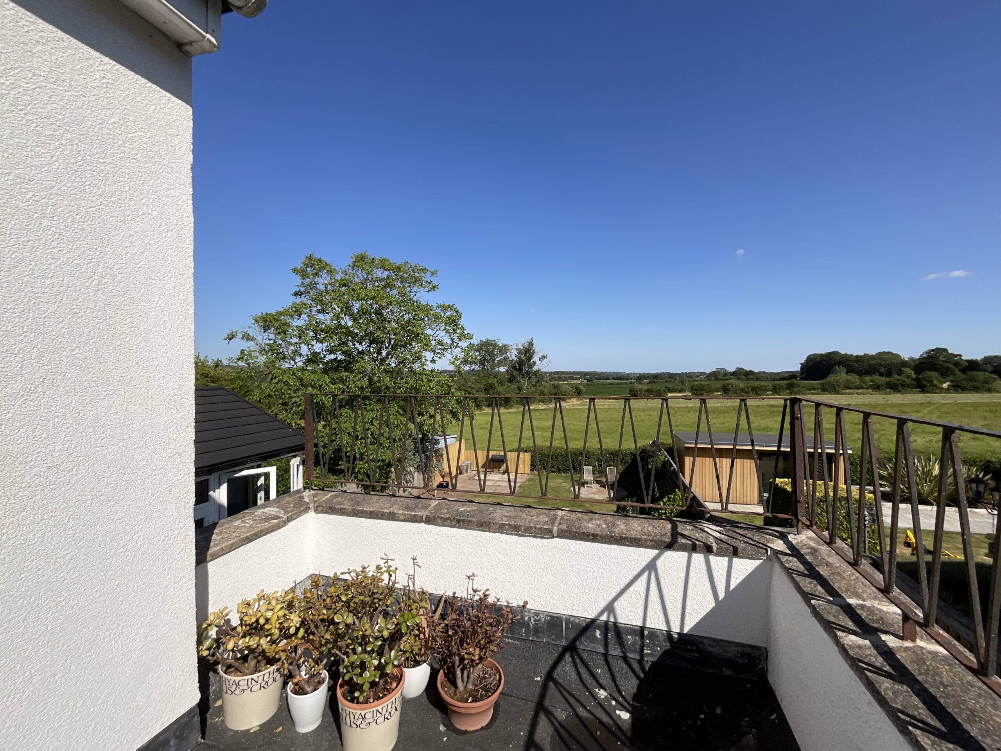
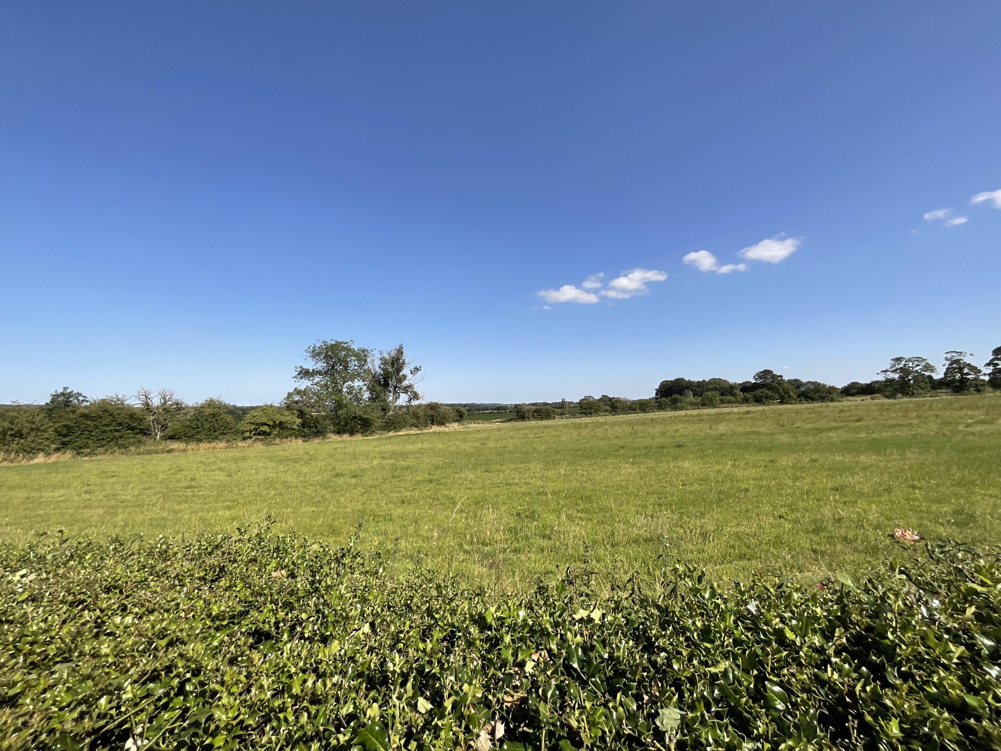
- This beautiful home boasts countryside views to the rear that stretch for miles, with viewing points from the garden room, rear garden, master bedroom, balcony, and the bathroom.
Virtual tour
About this property
Tumble into a whimsical wonderland on Stallington Road—this character-filled home is brimming with original charm, beautifully curated interiors, and enchanting views that feel straight out of a storybook. A place you’ll never want to leave.
Tumble down the rabbit hole and into a home where curiosity leads to charm at every turn—this stunning, character-filled haven on the highly sought-after Stallington Road is bursting with original features and beautifully curated interiors that feel delightfully topsy-turvy in all the right ways. With views so enchanting you’ll lose track of time (no Mad Hatter required), this is one wonderland you’ll never want to escape from.
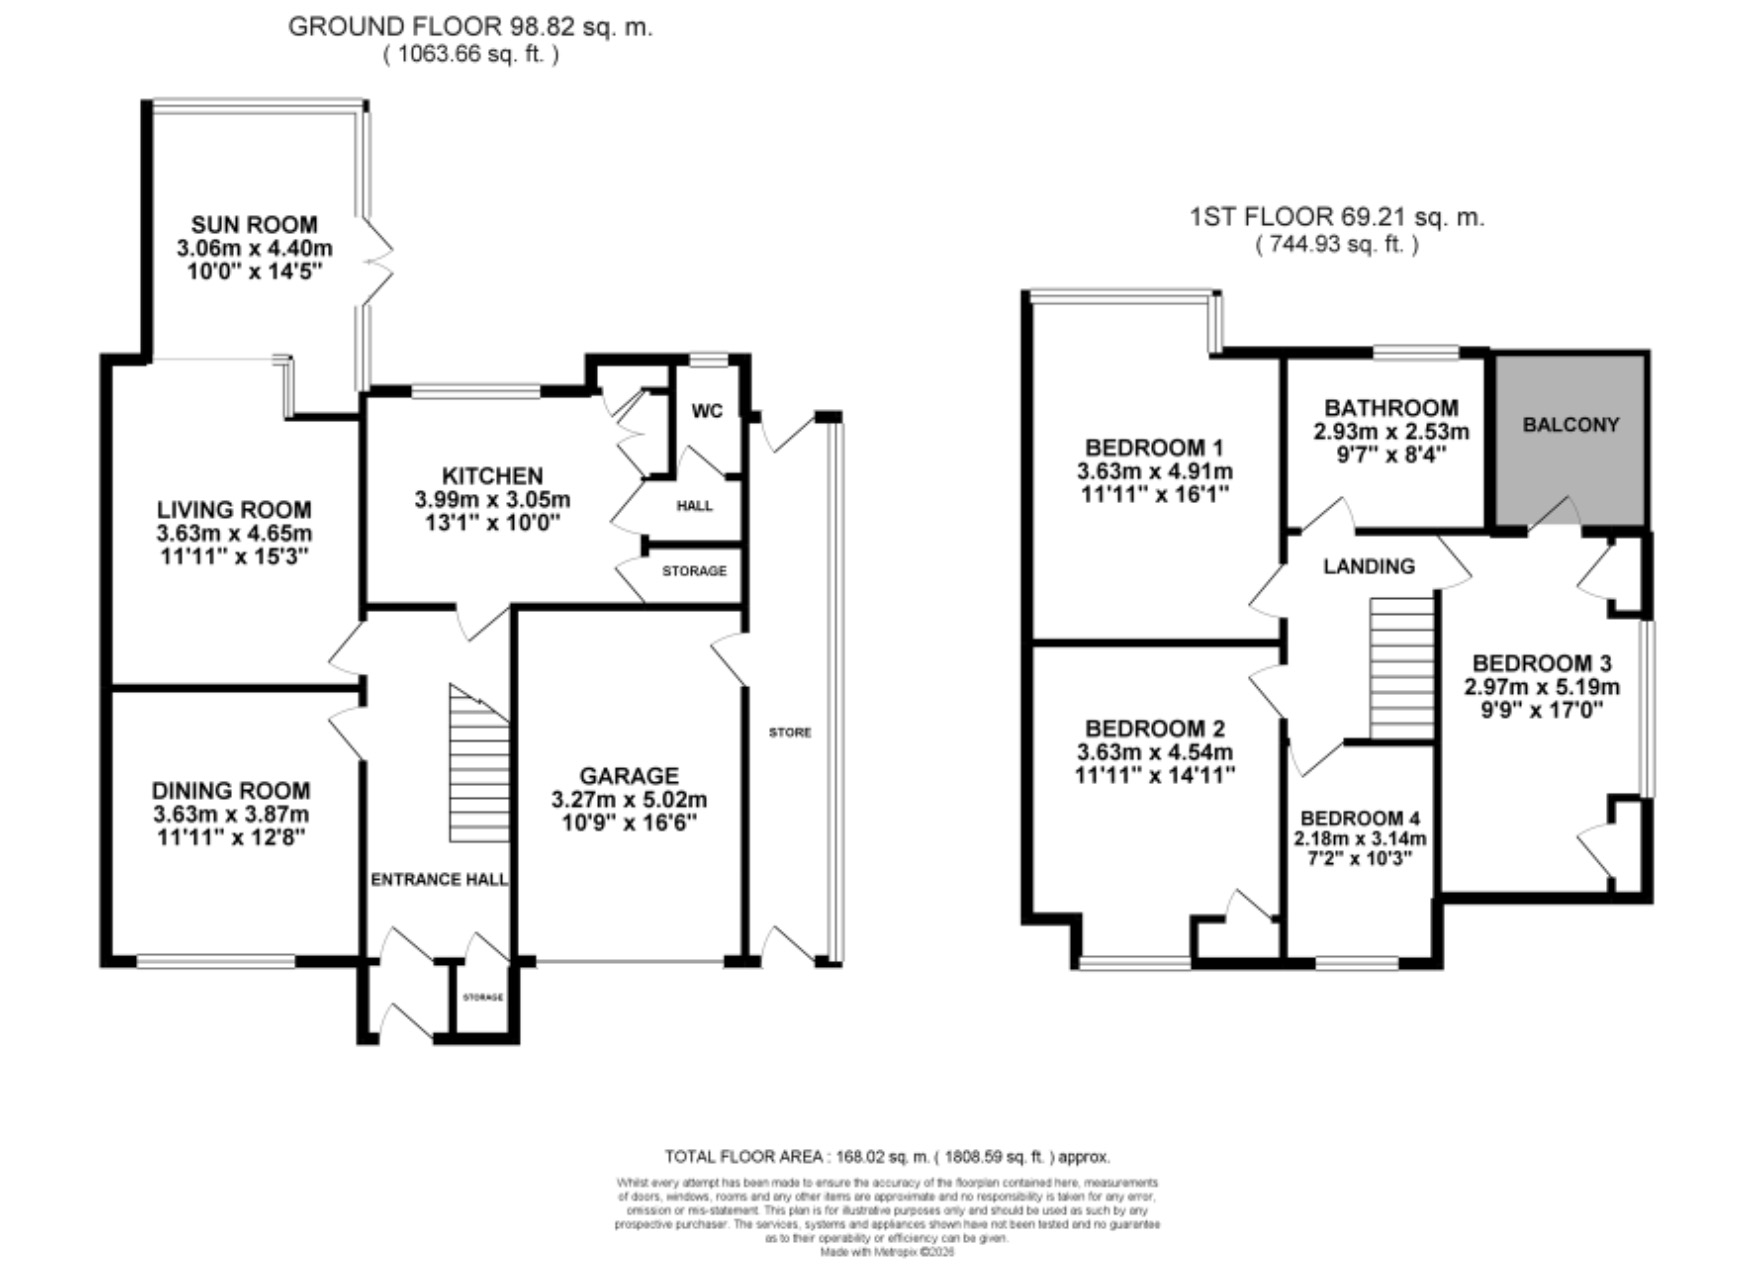
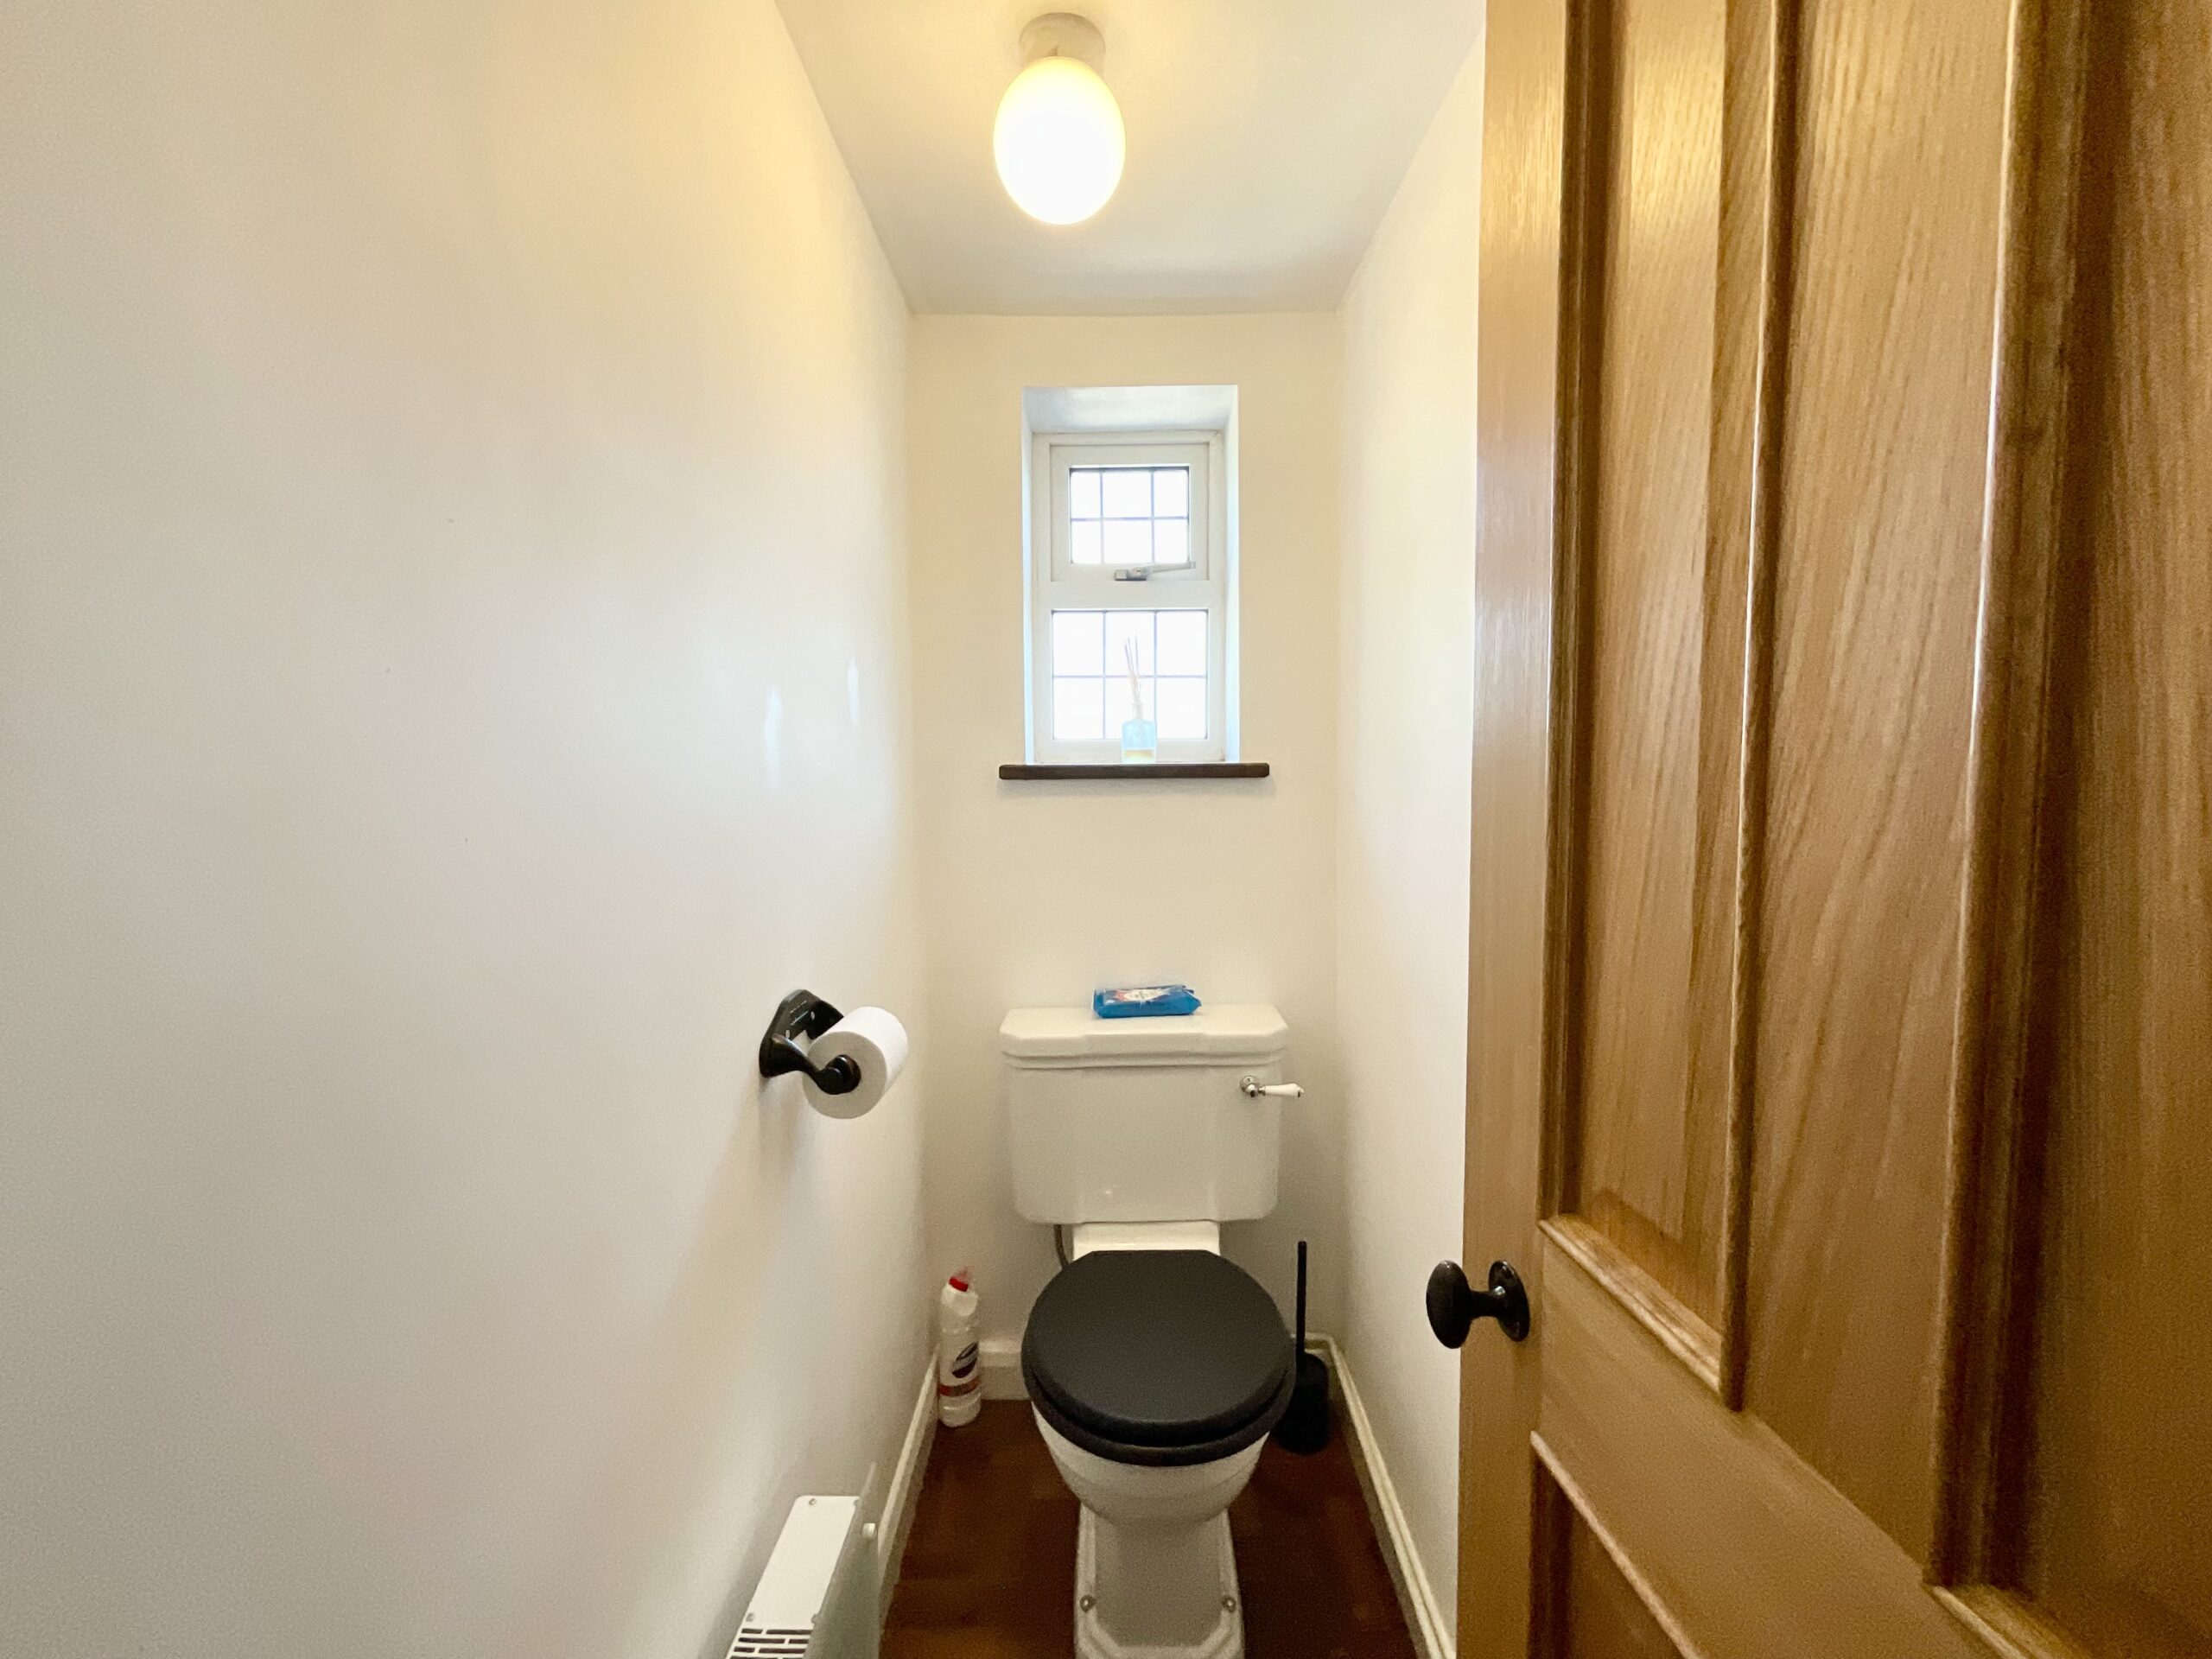
This stunning home welcomes you with open arms with a porch that is ideal for kicking off your coats and shoes and an entrance hall that truly sets the tone for what lies ahead and is laid with beautifully kept original oak flooring, stained glass doors, and a stunning staircase that guides you seamlessly upstairs. The dining room to the front of the home boasts a grand fire surround with intricate coving and is the ideal spot for entertaining both friends and family. The living room matches with a fire surround, log burner and beautiful coving; a seamless flow leads you directly to the garden room, flooded with natural light with floor-to-ceiling glazing, a vaulted ceiling, and French windows and French doors. The kitchen boasts neutral shaker-style cabinetry, a range of integrated appliances and beautifully laid quartz worktops. Downstairs is complete with multiple storage spaces, a W/C, and a store to the side of the home, perfect for outdoor essentials and log storage.
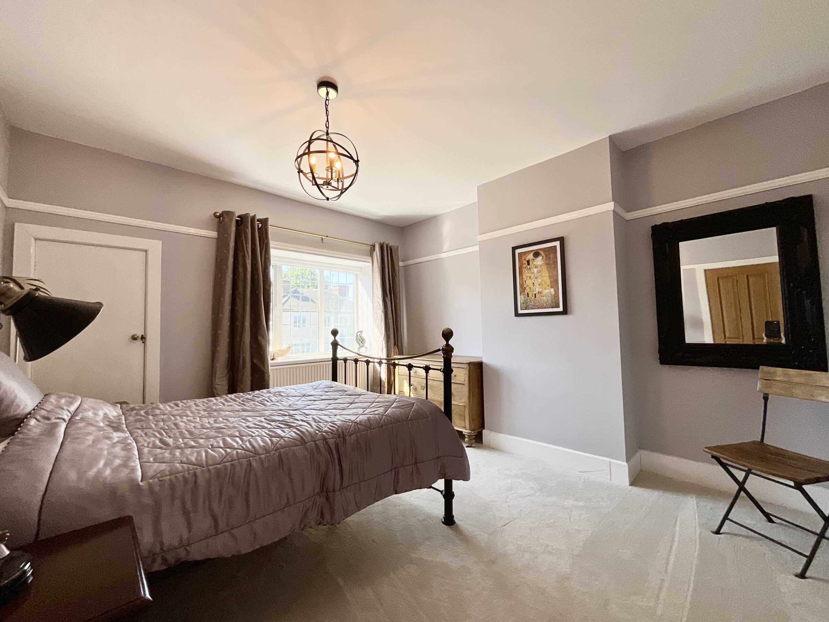
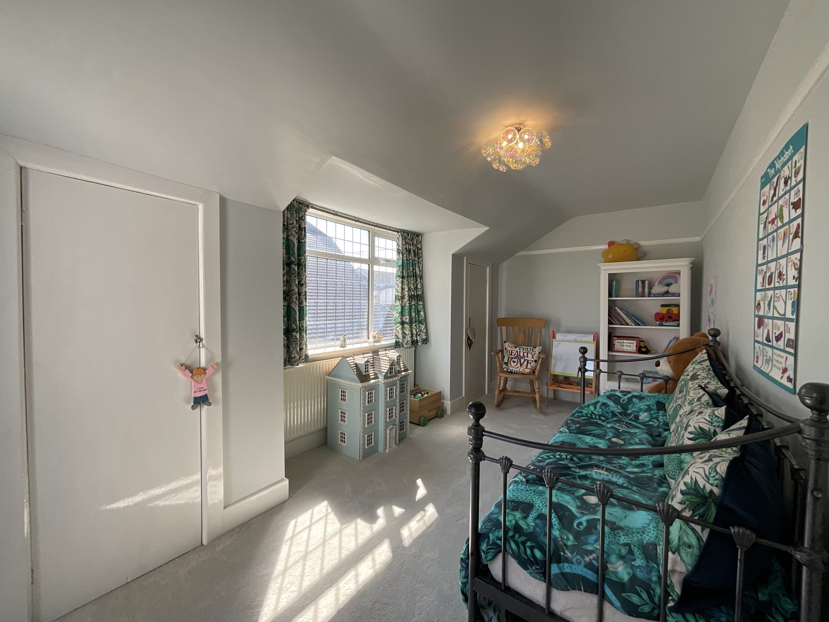
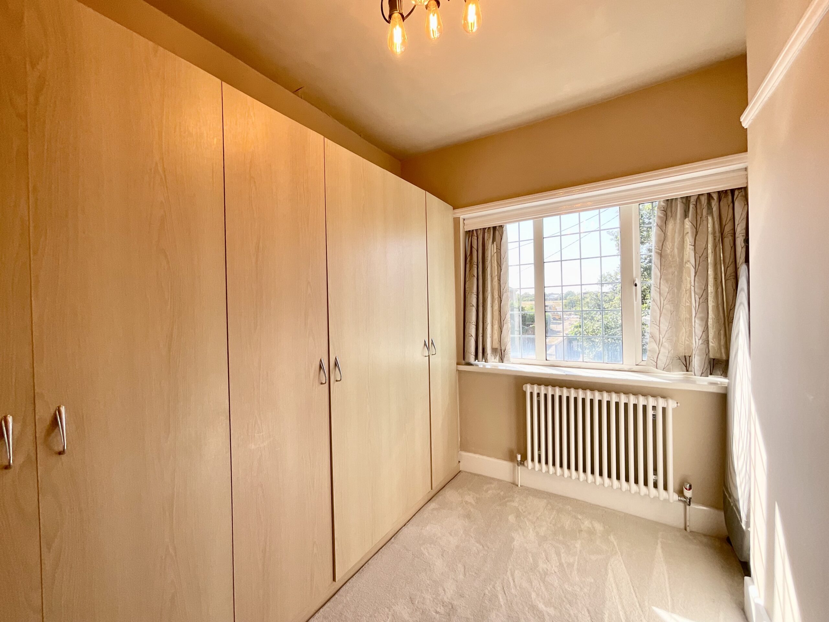
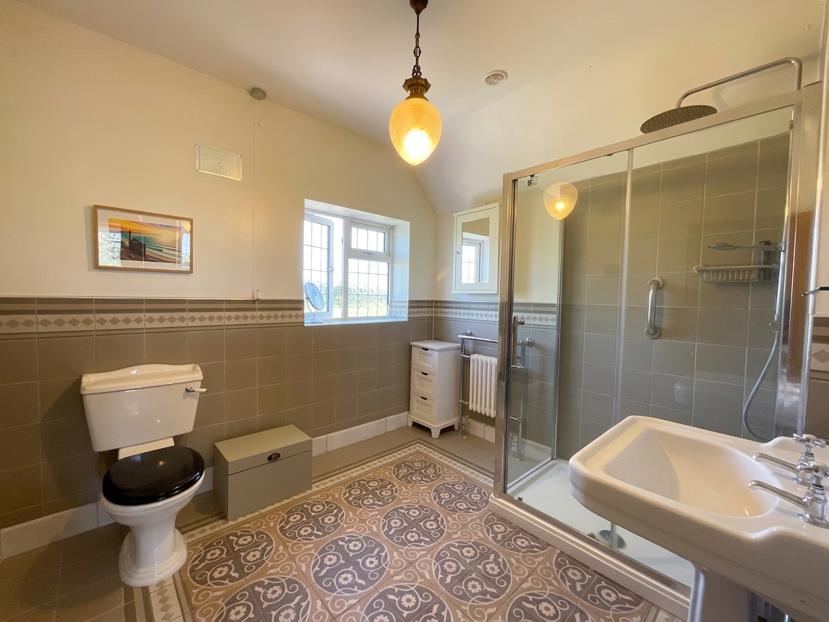
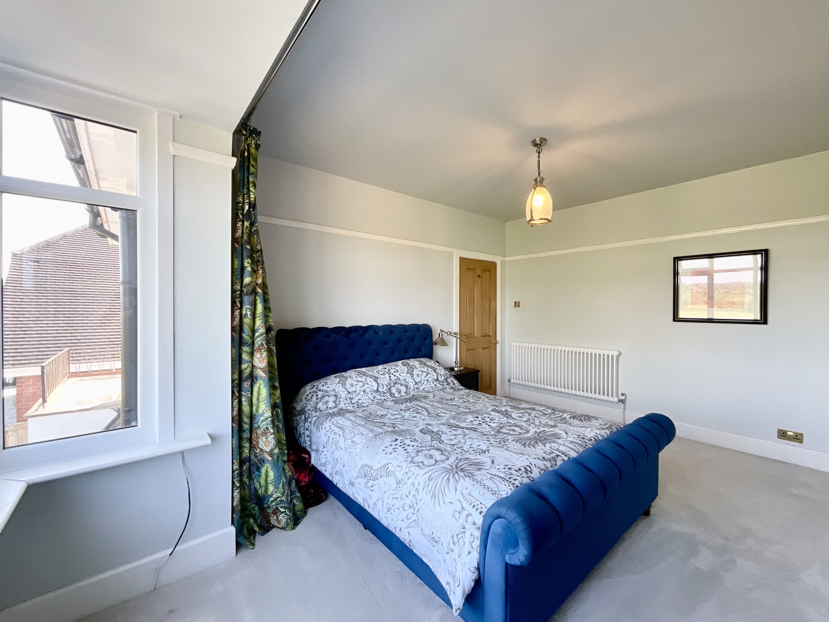
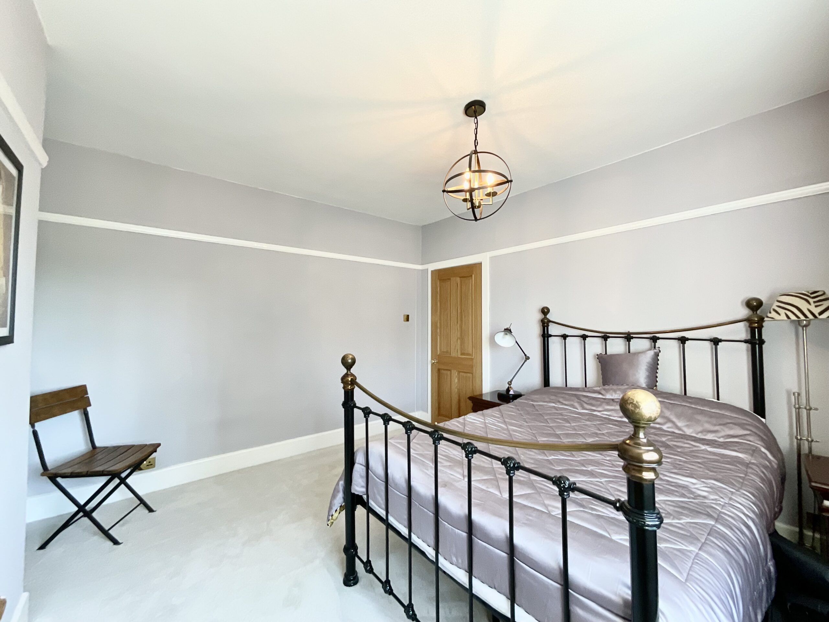
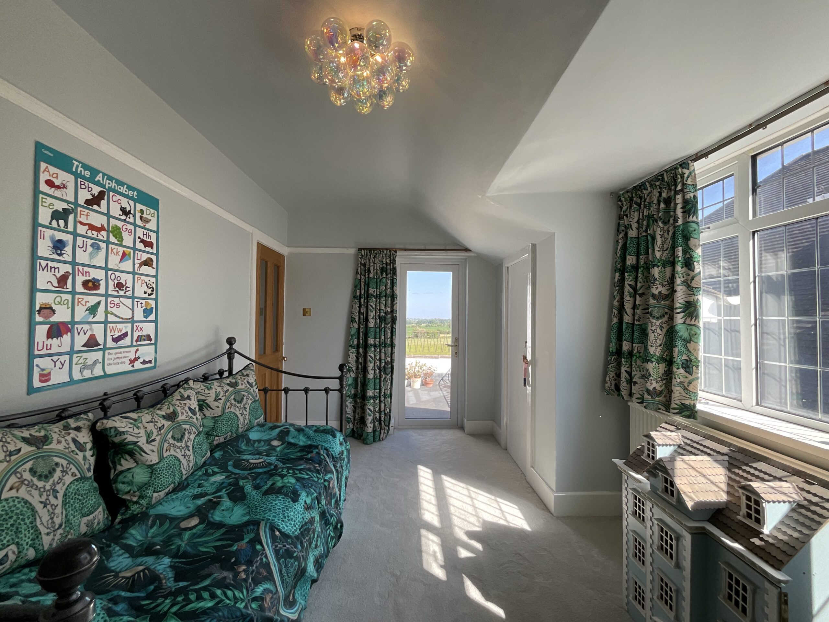
Upstairs has been thoughtfully designed to offer four spacious bedrooms, including a master bedroom with a bright bay window with stunning countryside views that stretch for miles, plus three additional bedrooms, one boasting a balcony with views to the rear, that are perfect for growing families or anyone looking for a little extra space. The bathroom currently offers a large rainfall shower, a sink, and a W/C.
This home sits within a sizeable 0.12-acre plot with a South-East facing landscaped rear garden with a raised patio seating space with steps leading down to a lush grass lawn with further patio seating areas and more countryside views. To the front, a beautifully maintained frontage offers a grass lawn, lovely planters, traditional Tudor boarding throughout, a driveway with off-road parking and a single garage.
Location
Blythe Bridge is a well-connected and popular village on the outskirts of Stoke-on-Trent, offering a great balance of rural charm and everyday convenience. The area benefits from a selection of local shops, supermarkets, and amenities, along with highly regarded schools that make it ideal for families. Excellent transport links include a local railway station with direct routes to Stoke-on-Trent and Derby, as well as easy access to the A50 for commuting further afield. Surrounded by picturesque countryside, Blythe Bridge also provides plenty of opportunities for scenic walks and outdoor enjoyment.
Council Tax Band: D
Tenure: Freehold
Useful Links
Broadband and mobile phone coverage checker - https://checker.ofcom.org.uk/
Floor Plans
Please note that floor plans are provided to give an overall impression of the accommodation offered by the property. They are not to be relied upon as a true, scaled and precise representation. Whilst we make every attempt to ensure the accuracy of the floor plan, measurements of doors, windows, rooms and any other item are approximate. This plan is for illustrative purposes only and should only be used as such by any prospective purchaser.
Agent's Notes
Although we try to ensure accuracy, these details are set out for guidance purposes only and do not form part of a contract or offer. Please note that some photographs have been taken with a wide-angle lens. A final inspection prior to exchange of contracts is recommended. No person in the employment of James Du Pavey Ltd has any authority to make any representation or warranty in relation to this property.
ID Checks
Please note we charge £50 inc VAT for ID Checks and verification for each person financially involved with the transaction when purchasing a property through us.
Referrals
We can recommend excellent local solicitors, mortgage advice and surveyors as required. At no time are you obliged to use any of our services. We recommend Gent Law Ltd for conveyancing, they are a connected company to James Du Pavey Ltd but their advice remains completely independent. We can also recommend other solicitors who pay us a referral fee of £240 inc VAT. For mortgage advice we work with RPUK Ltd, a superb financial advice firm with discounted fees for our clients. RPUK Ltd pay James Du Pavey 25% of their fees. RPUK Ltd is a trading style of Retirement Planning (UK) Ltd, Authorised and Regulated by the Financial Conduct Authority. Your Home is at risk if you do not keep up repayments on a mortgage or other loans secured on it. We receive £120 inc VAT for each survey referral.