Stuart Way, Market Drayton, TF9
£245,000
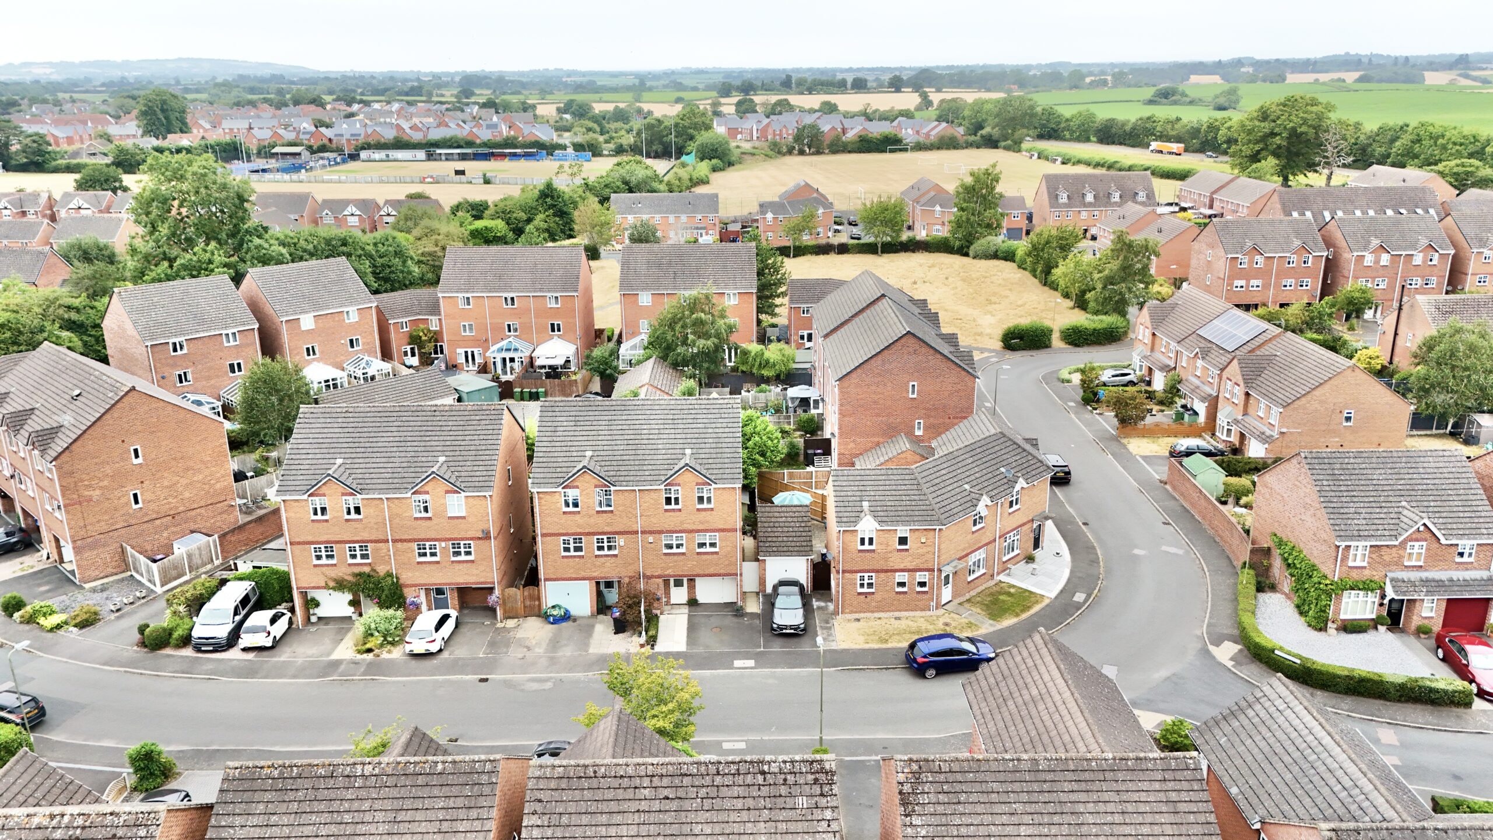
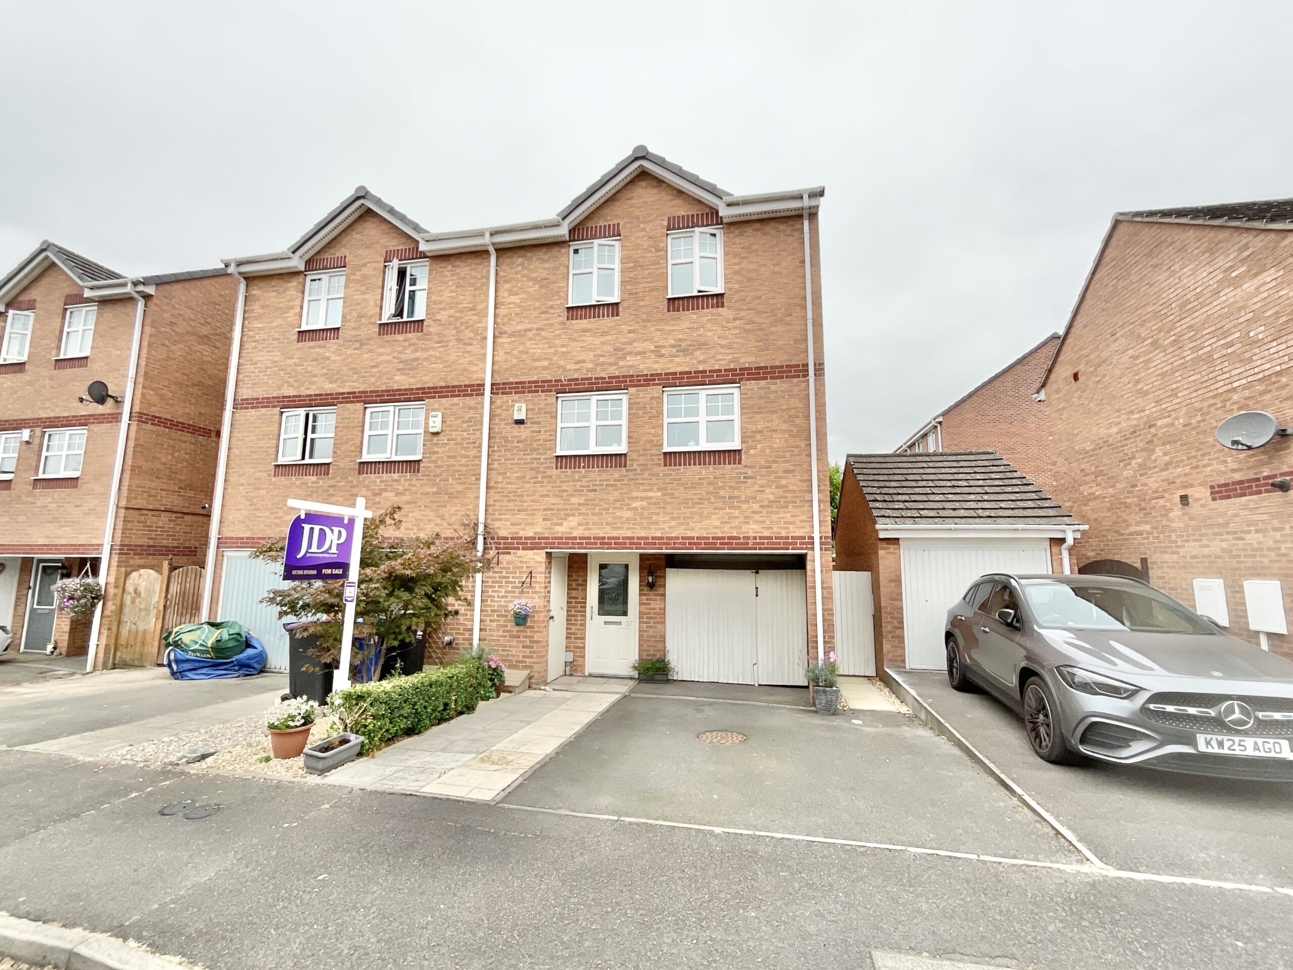
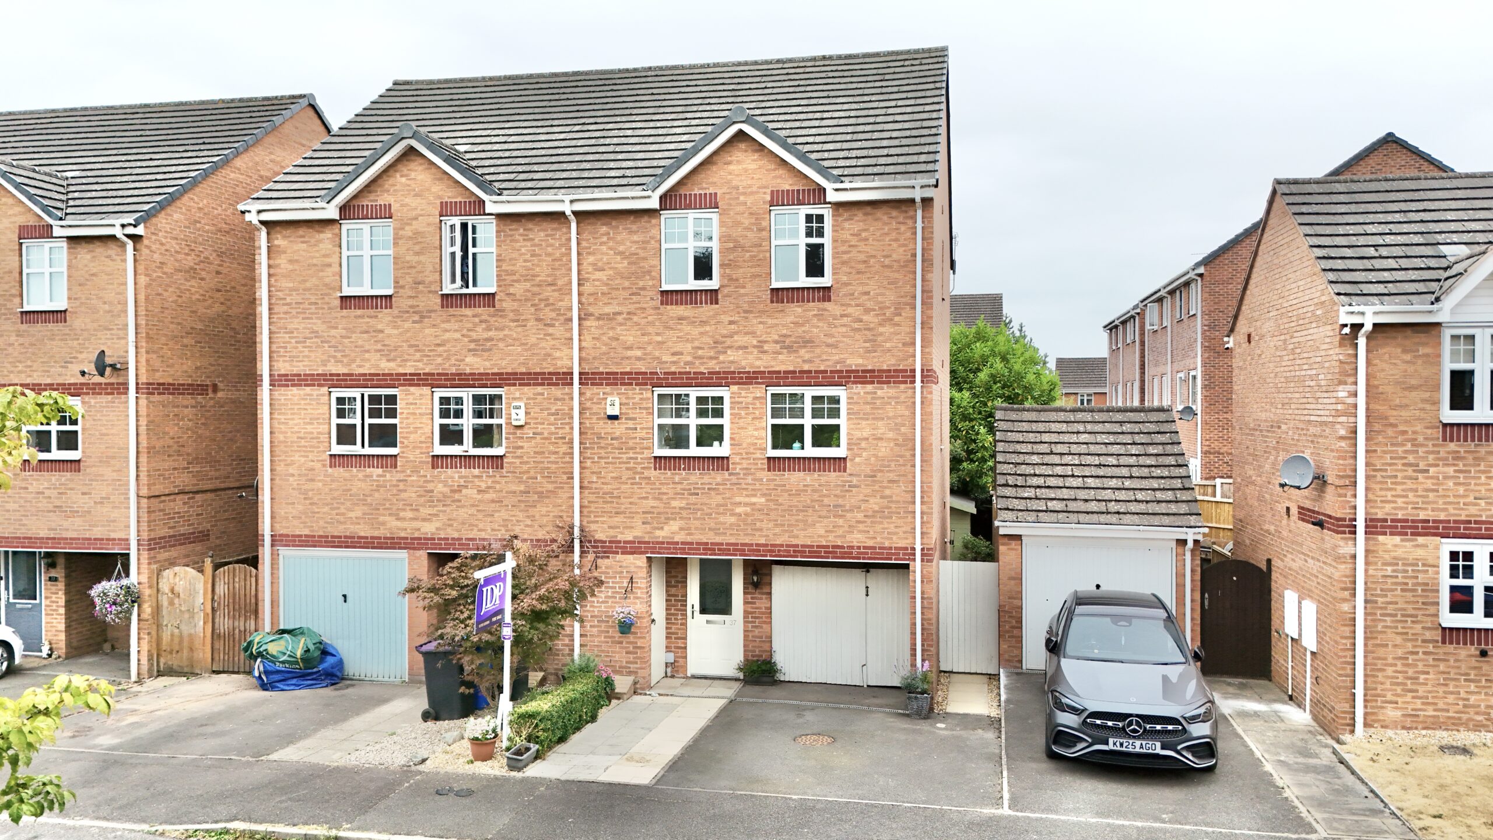
5 reasons we love this property
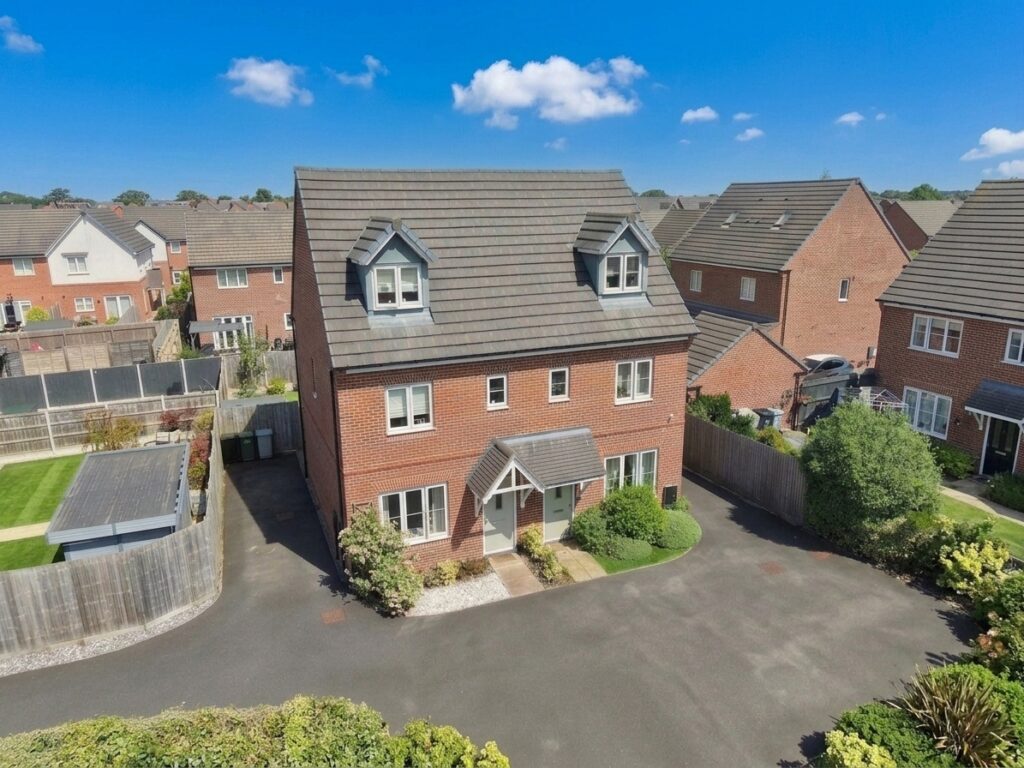
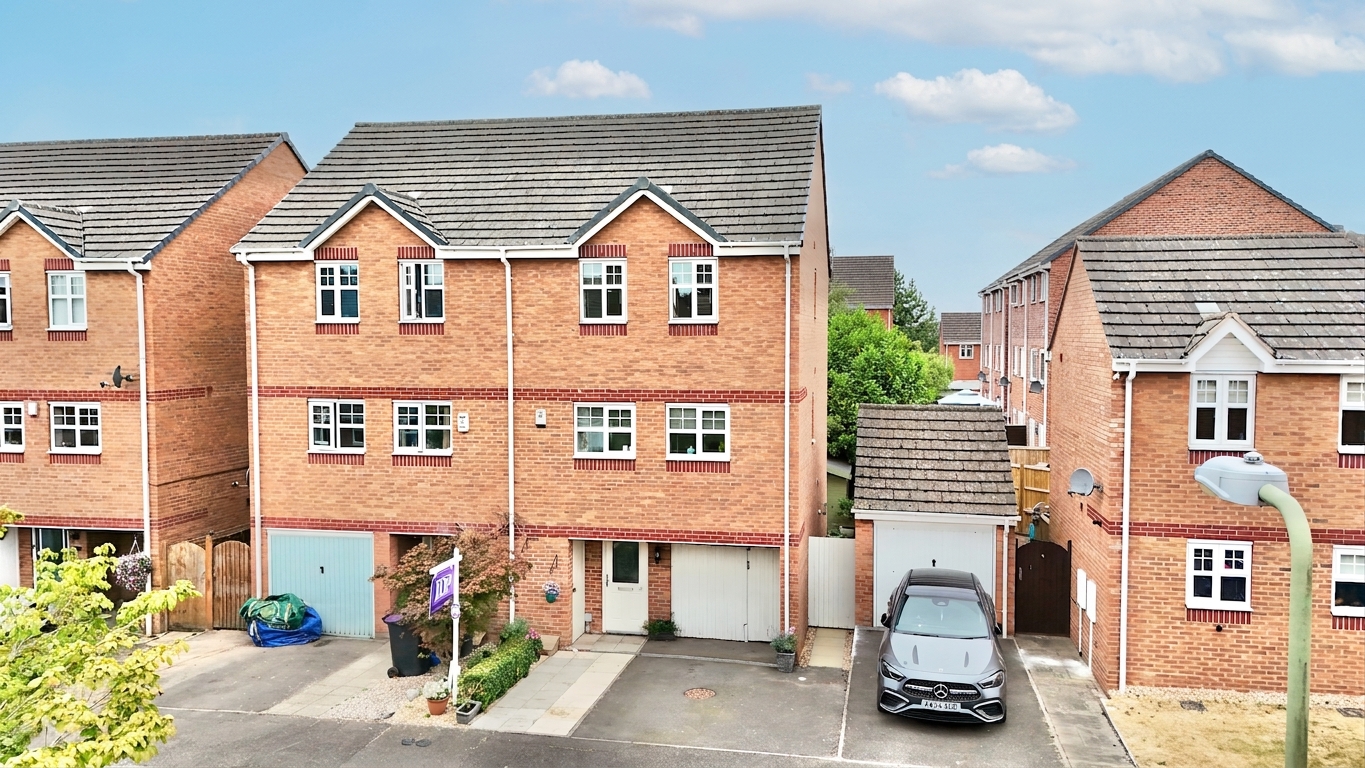
- Four-bedroom, three-storey family home with versatile living spaces.
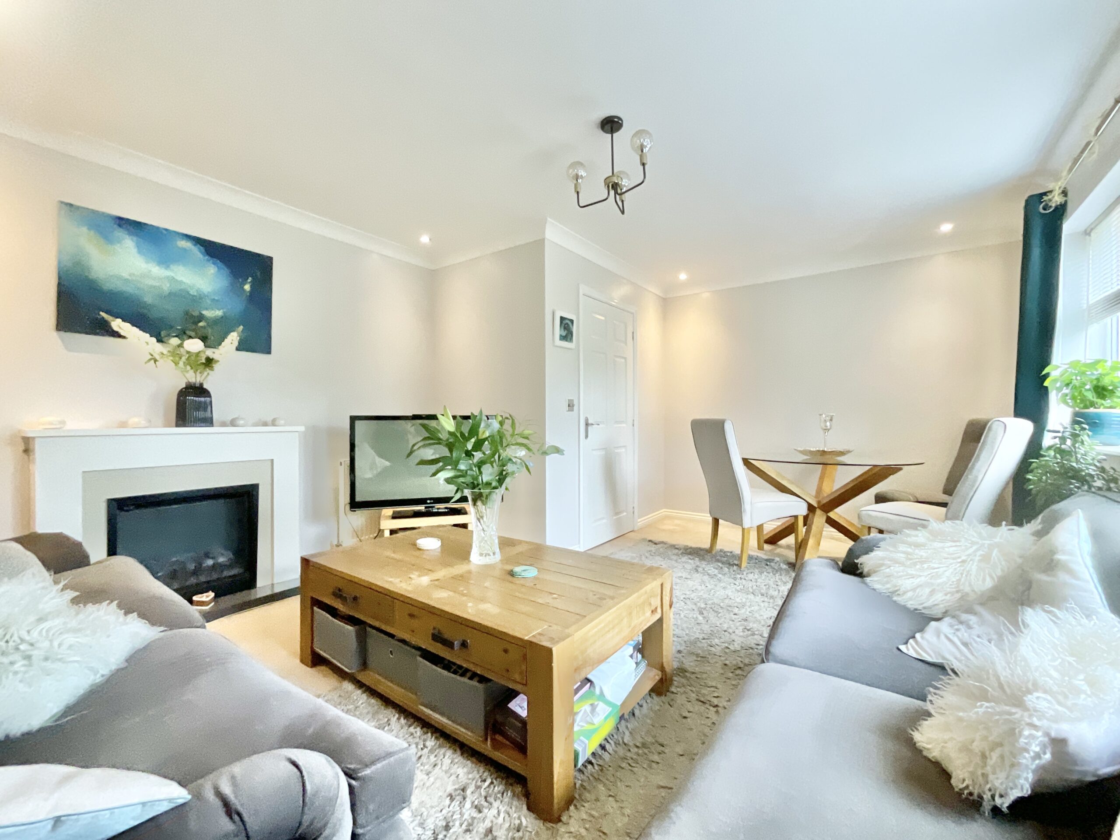
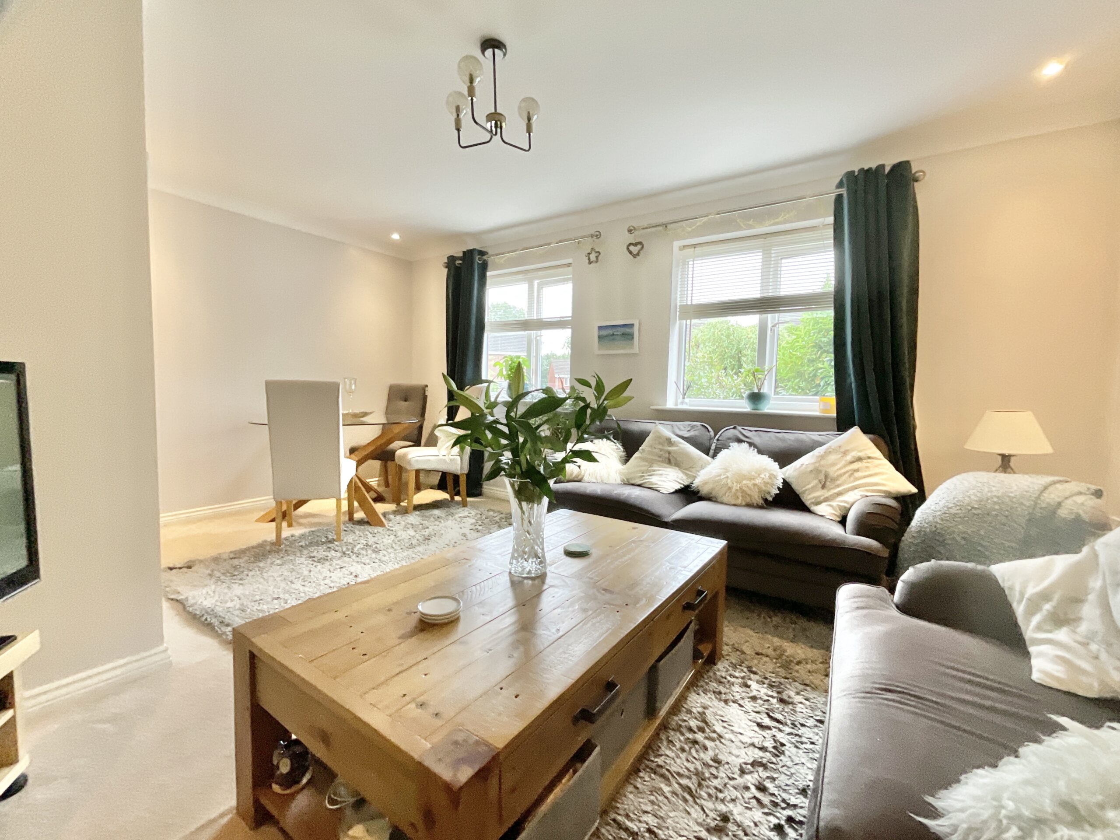
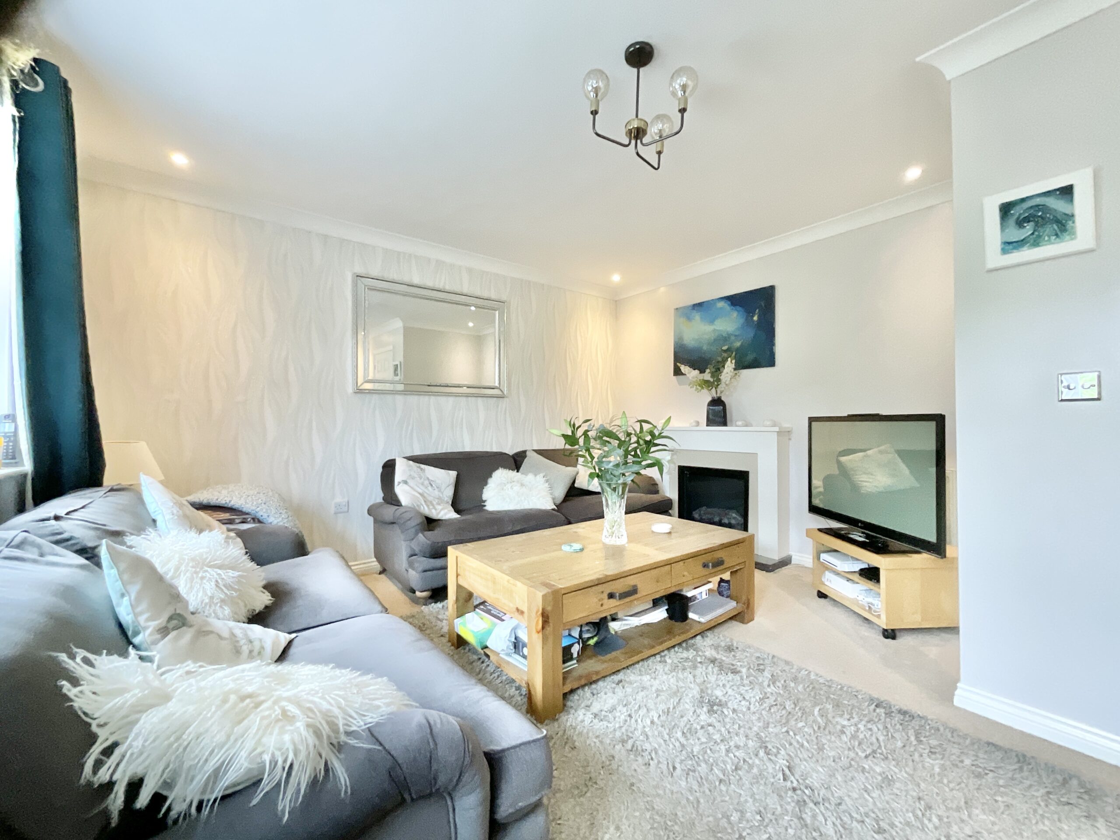
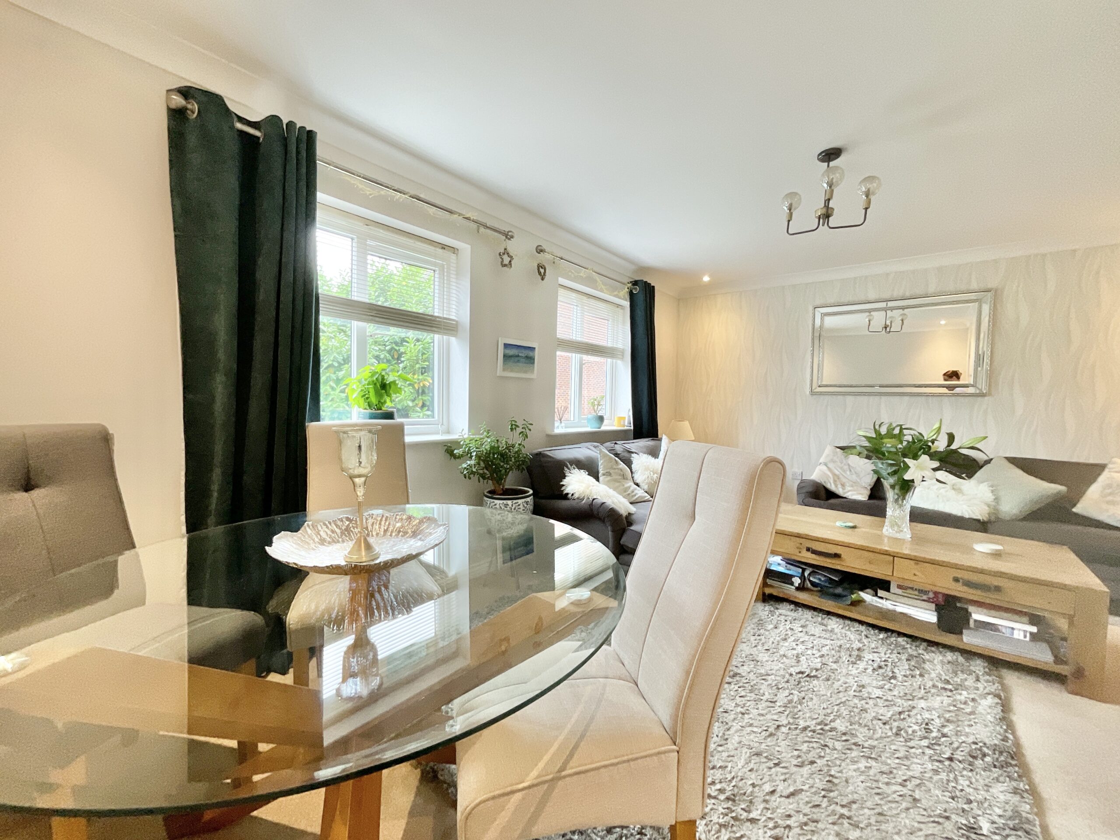
- Spacious living/dining room with dual-aspect windows and feature fireplace.
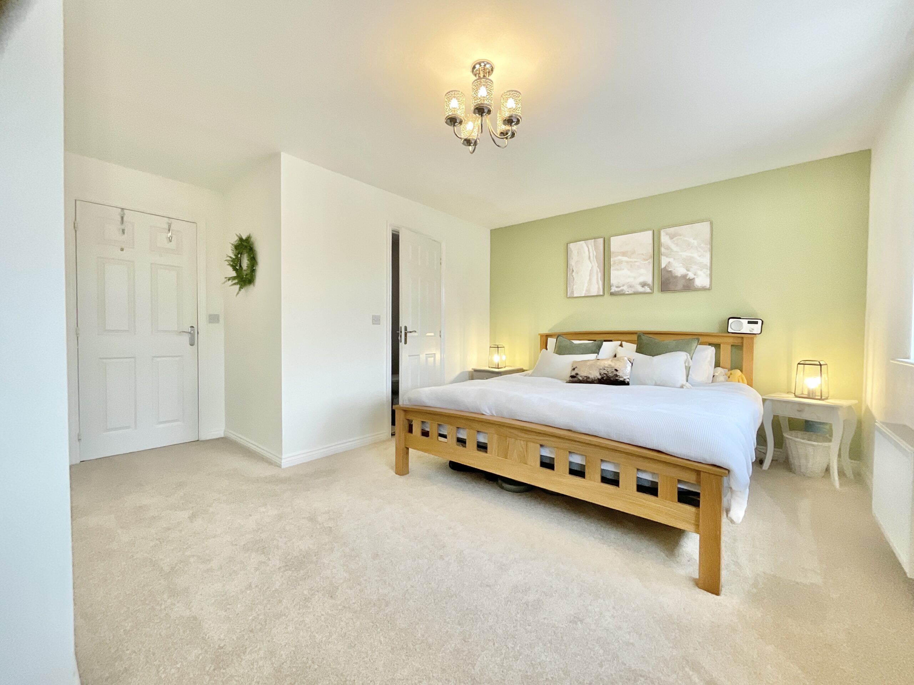
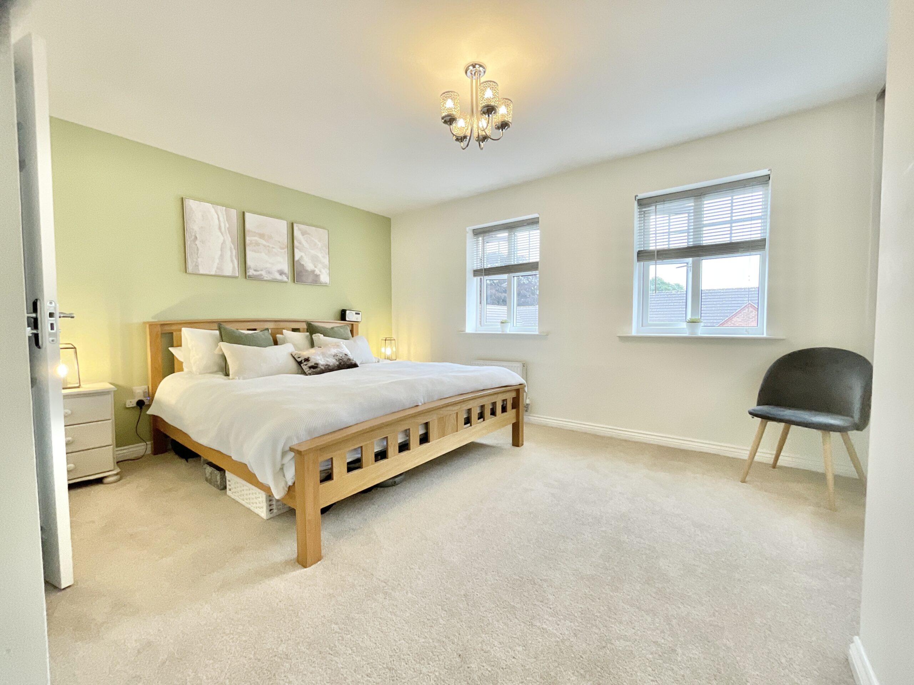
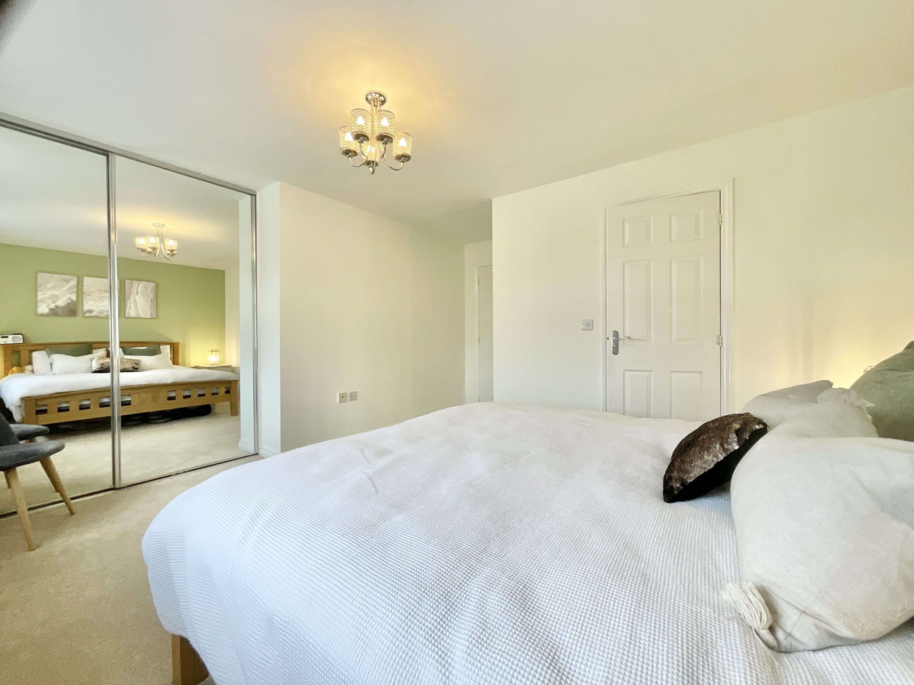
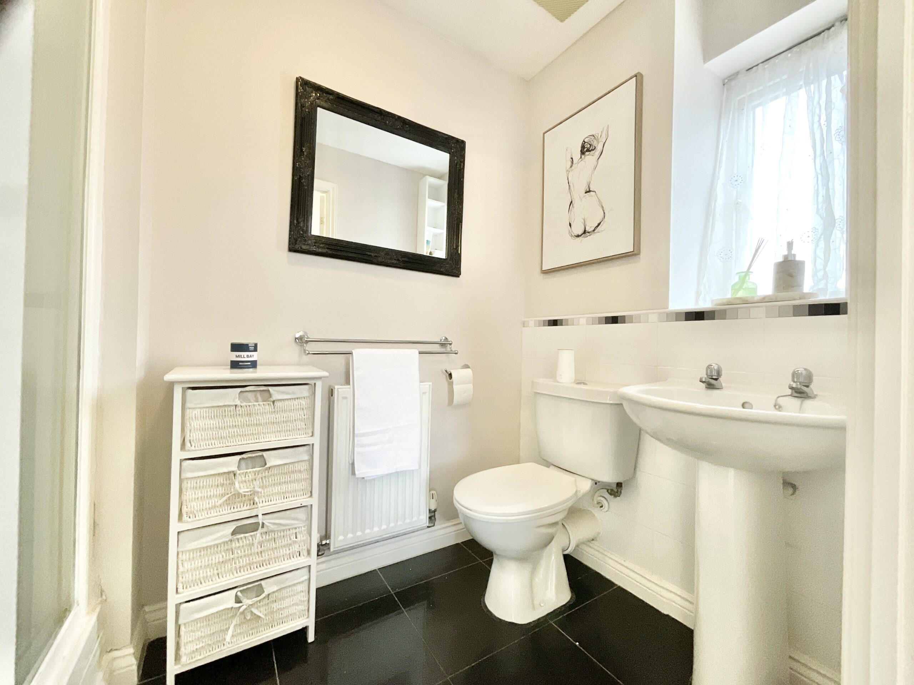
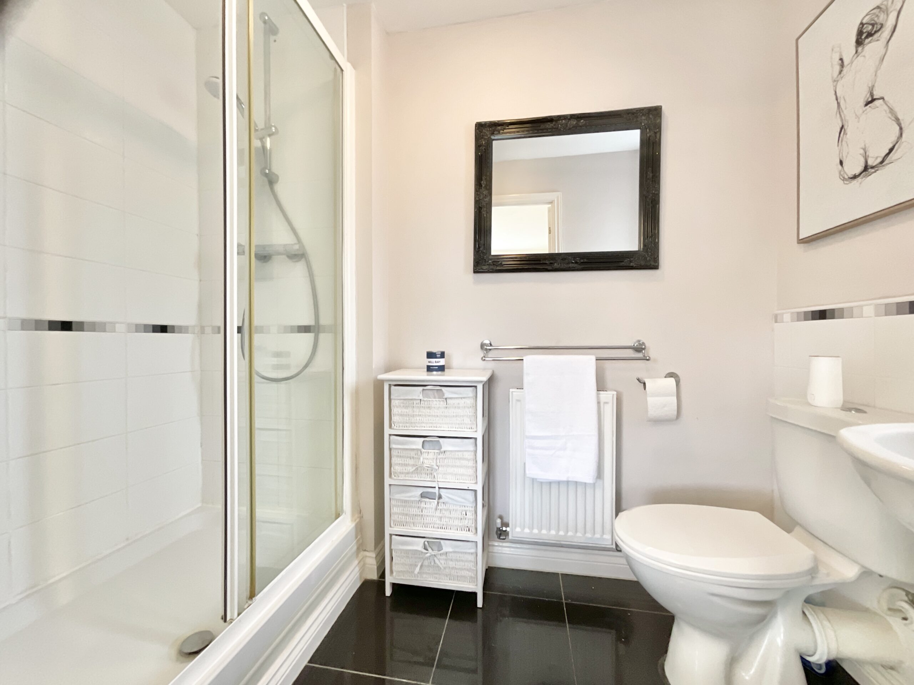
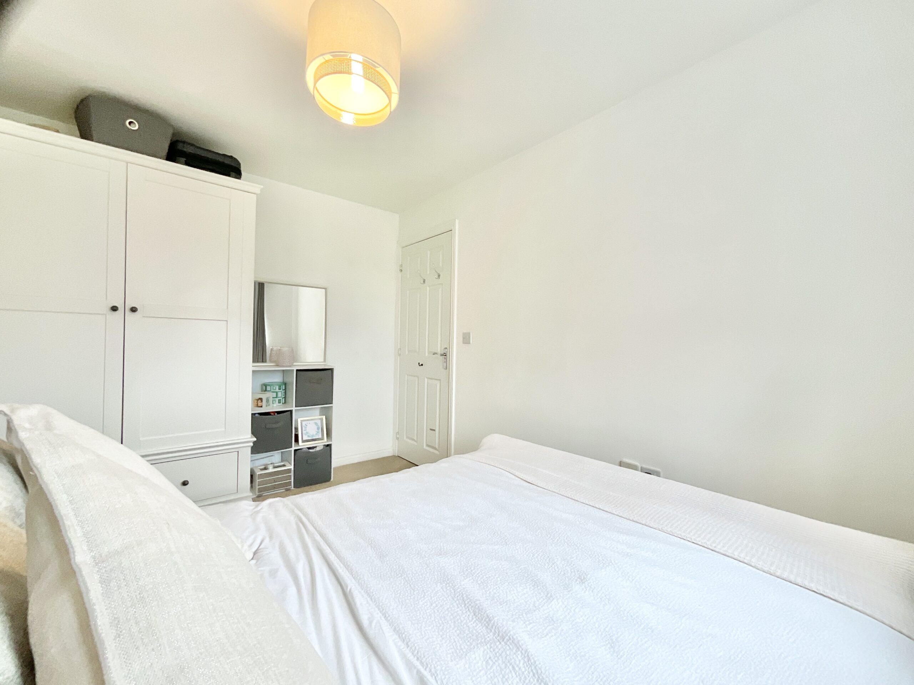
- Principal bedroom with built-in mirrored wardrobes and en-suite shower room.
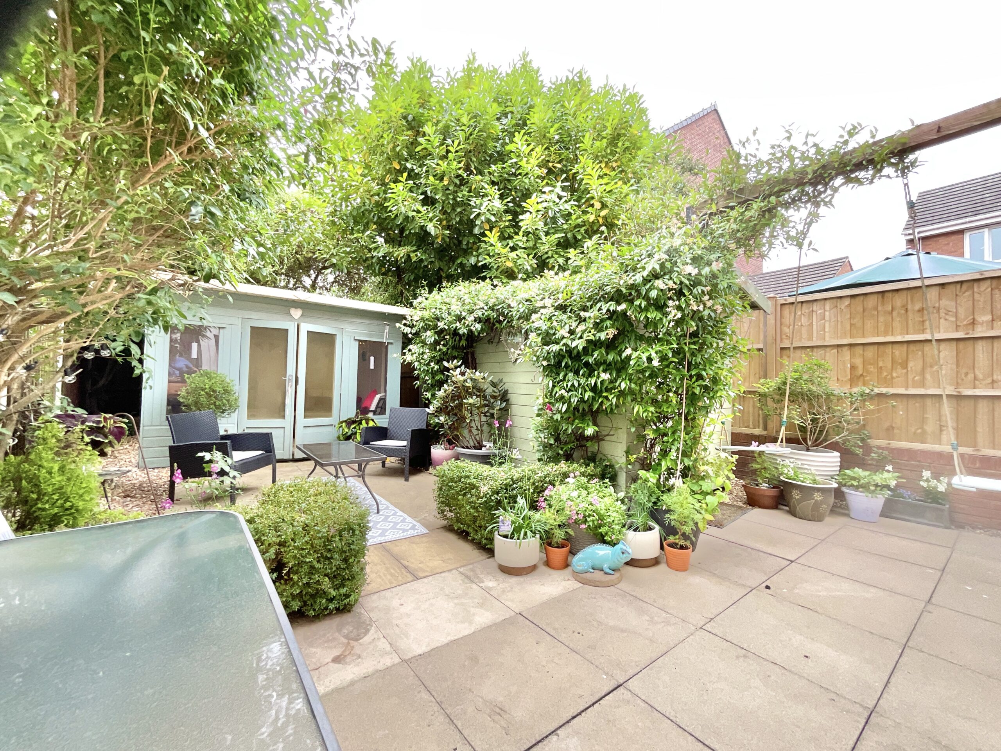
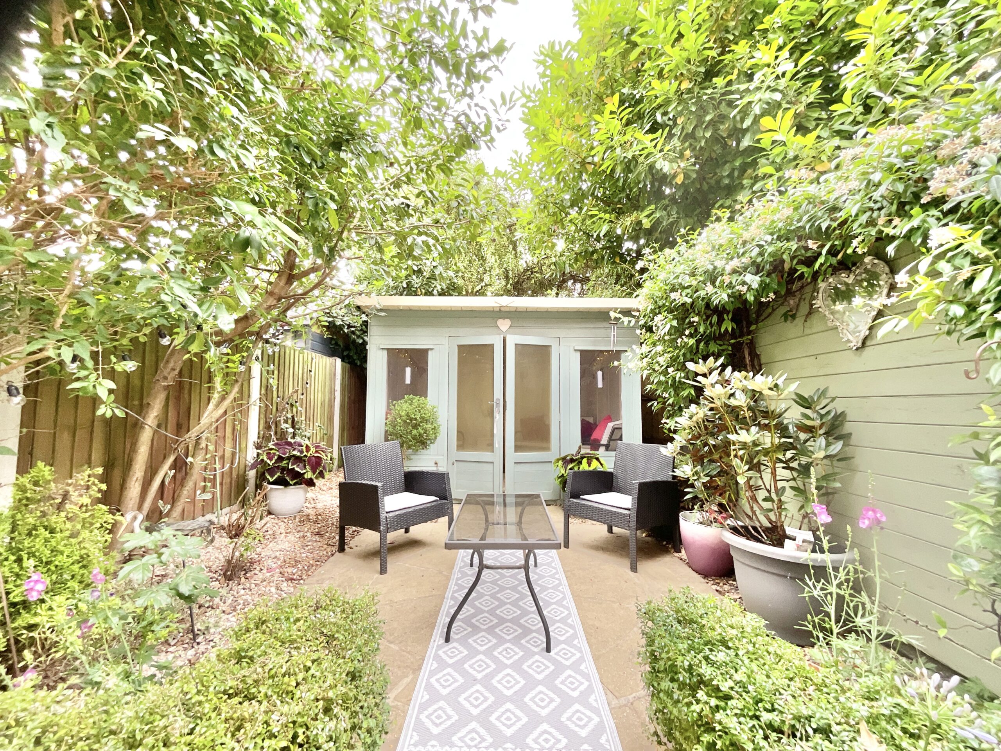
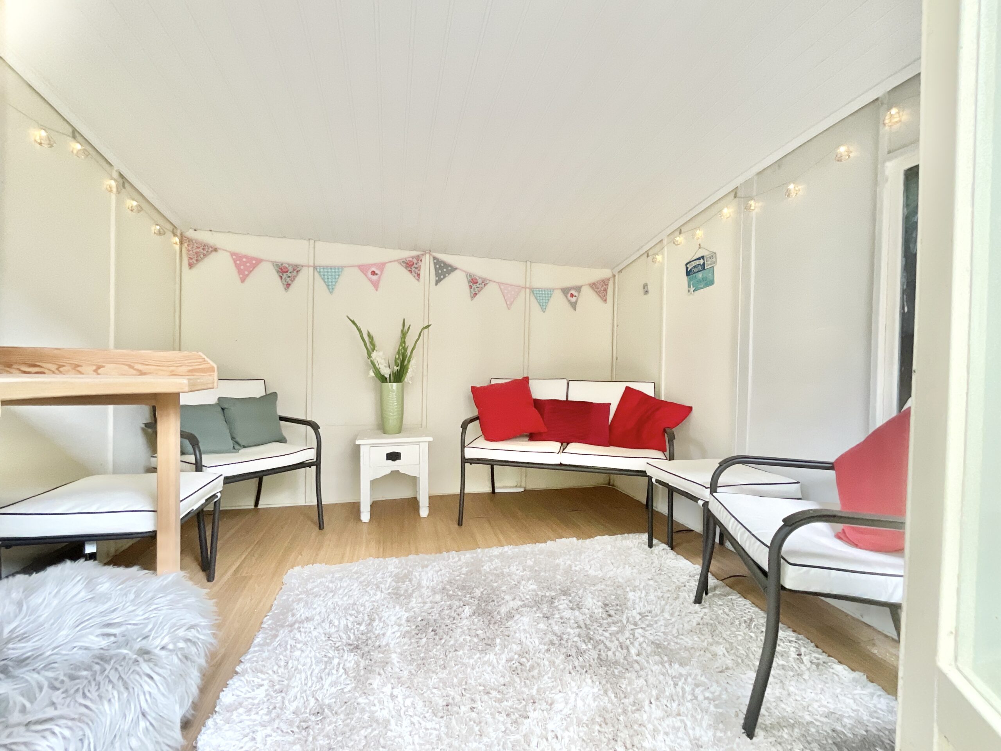
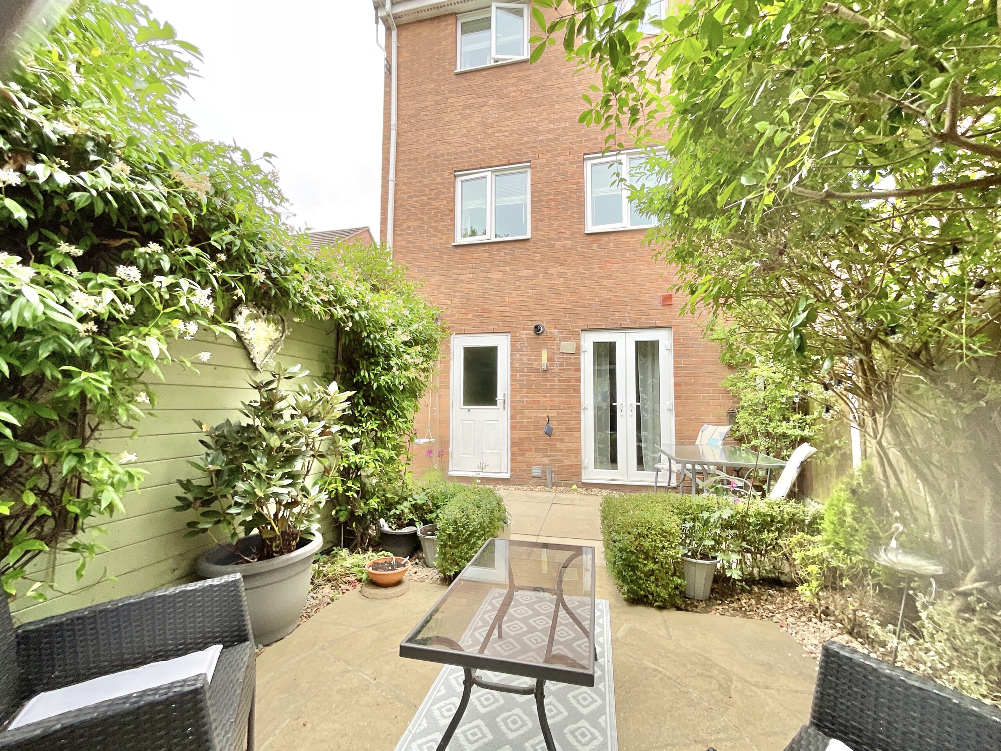
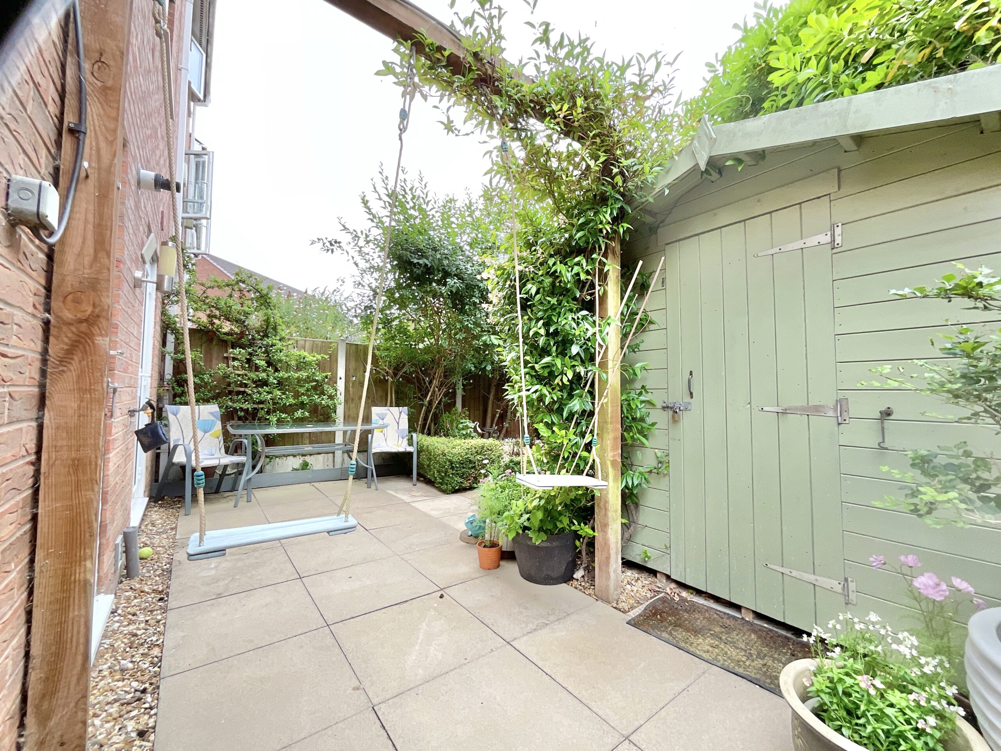
- Low-maintenance rear garden with summer house and front driveway.
- Convenient Market Drayton location close to the town centre, schools and transport links.
About this property
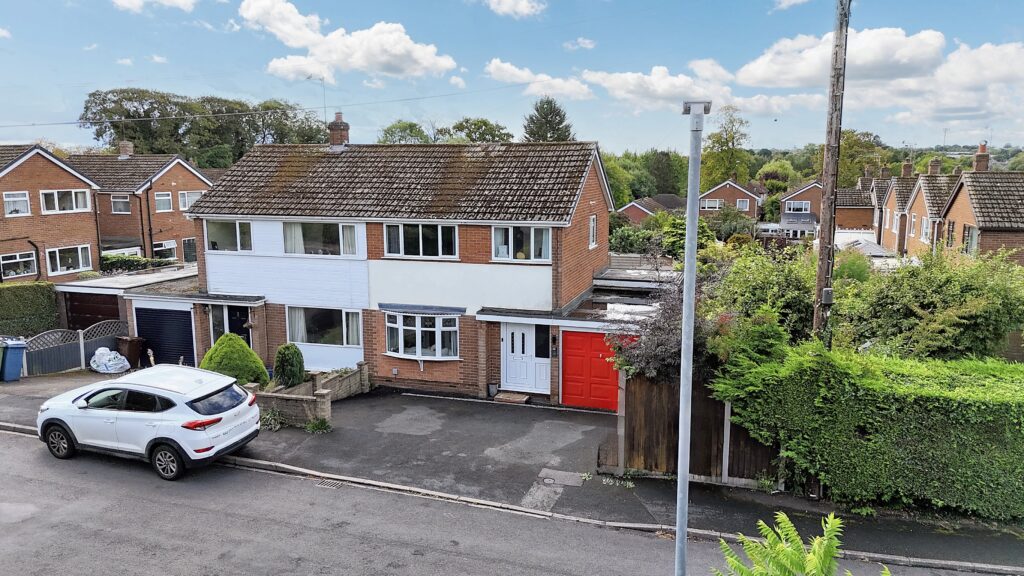
Spacious three-storey home with four bedrooms, versatile living spaces, low-maintenance garden, summer house, driveway parking, and easy access to Market Drayton amenities and transport.
Three floors, four bedrooms and a whole lot to love, this is a home with a story to tell. Like any great tale, each floor unveils a new chapter, with plenty of surprises along the way.
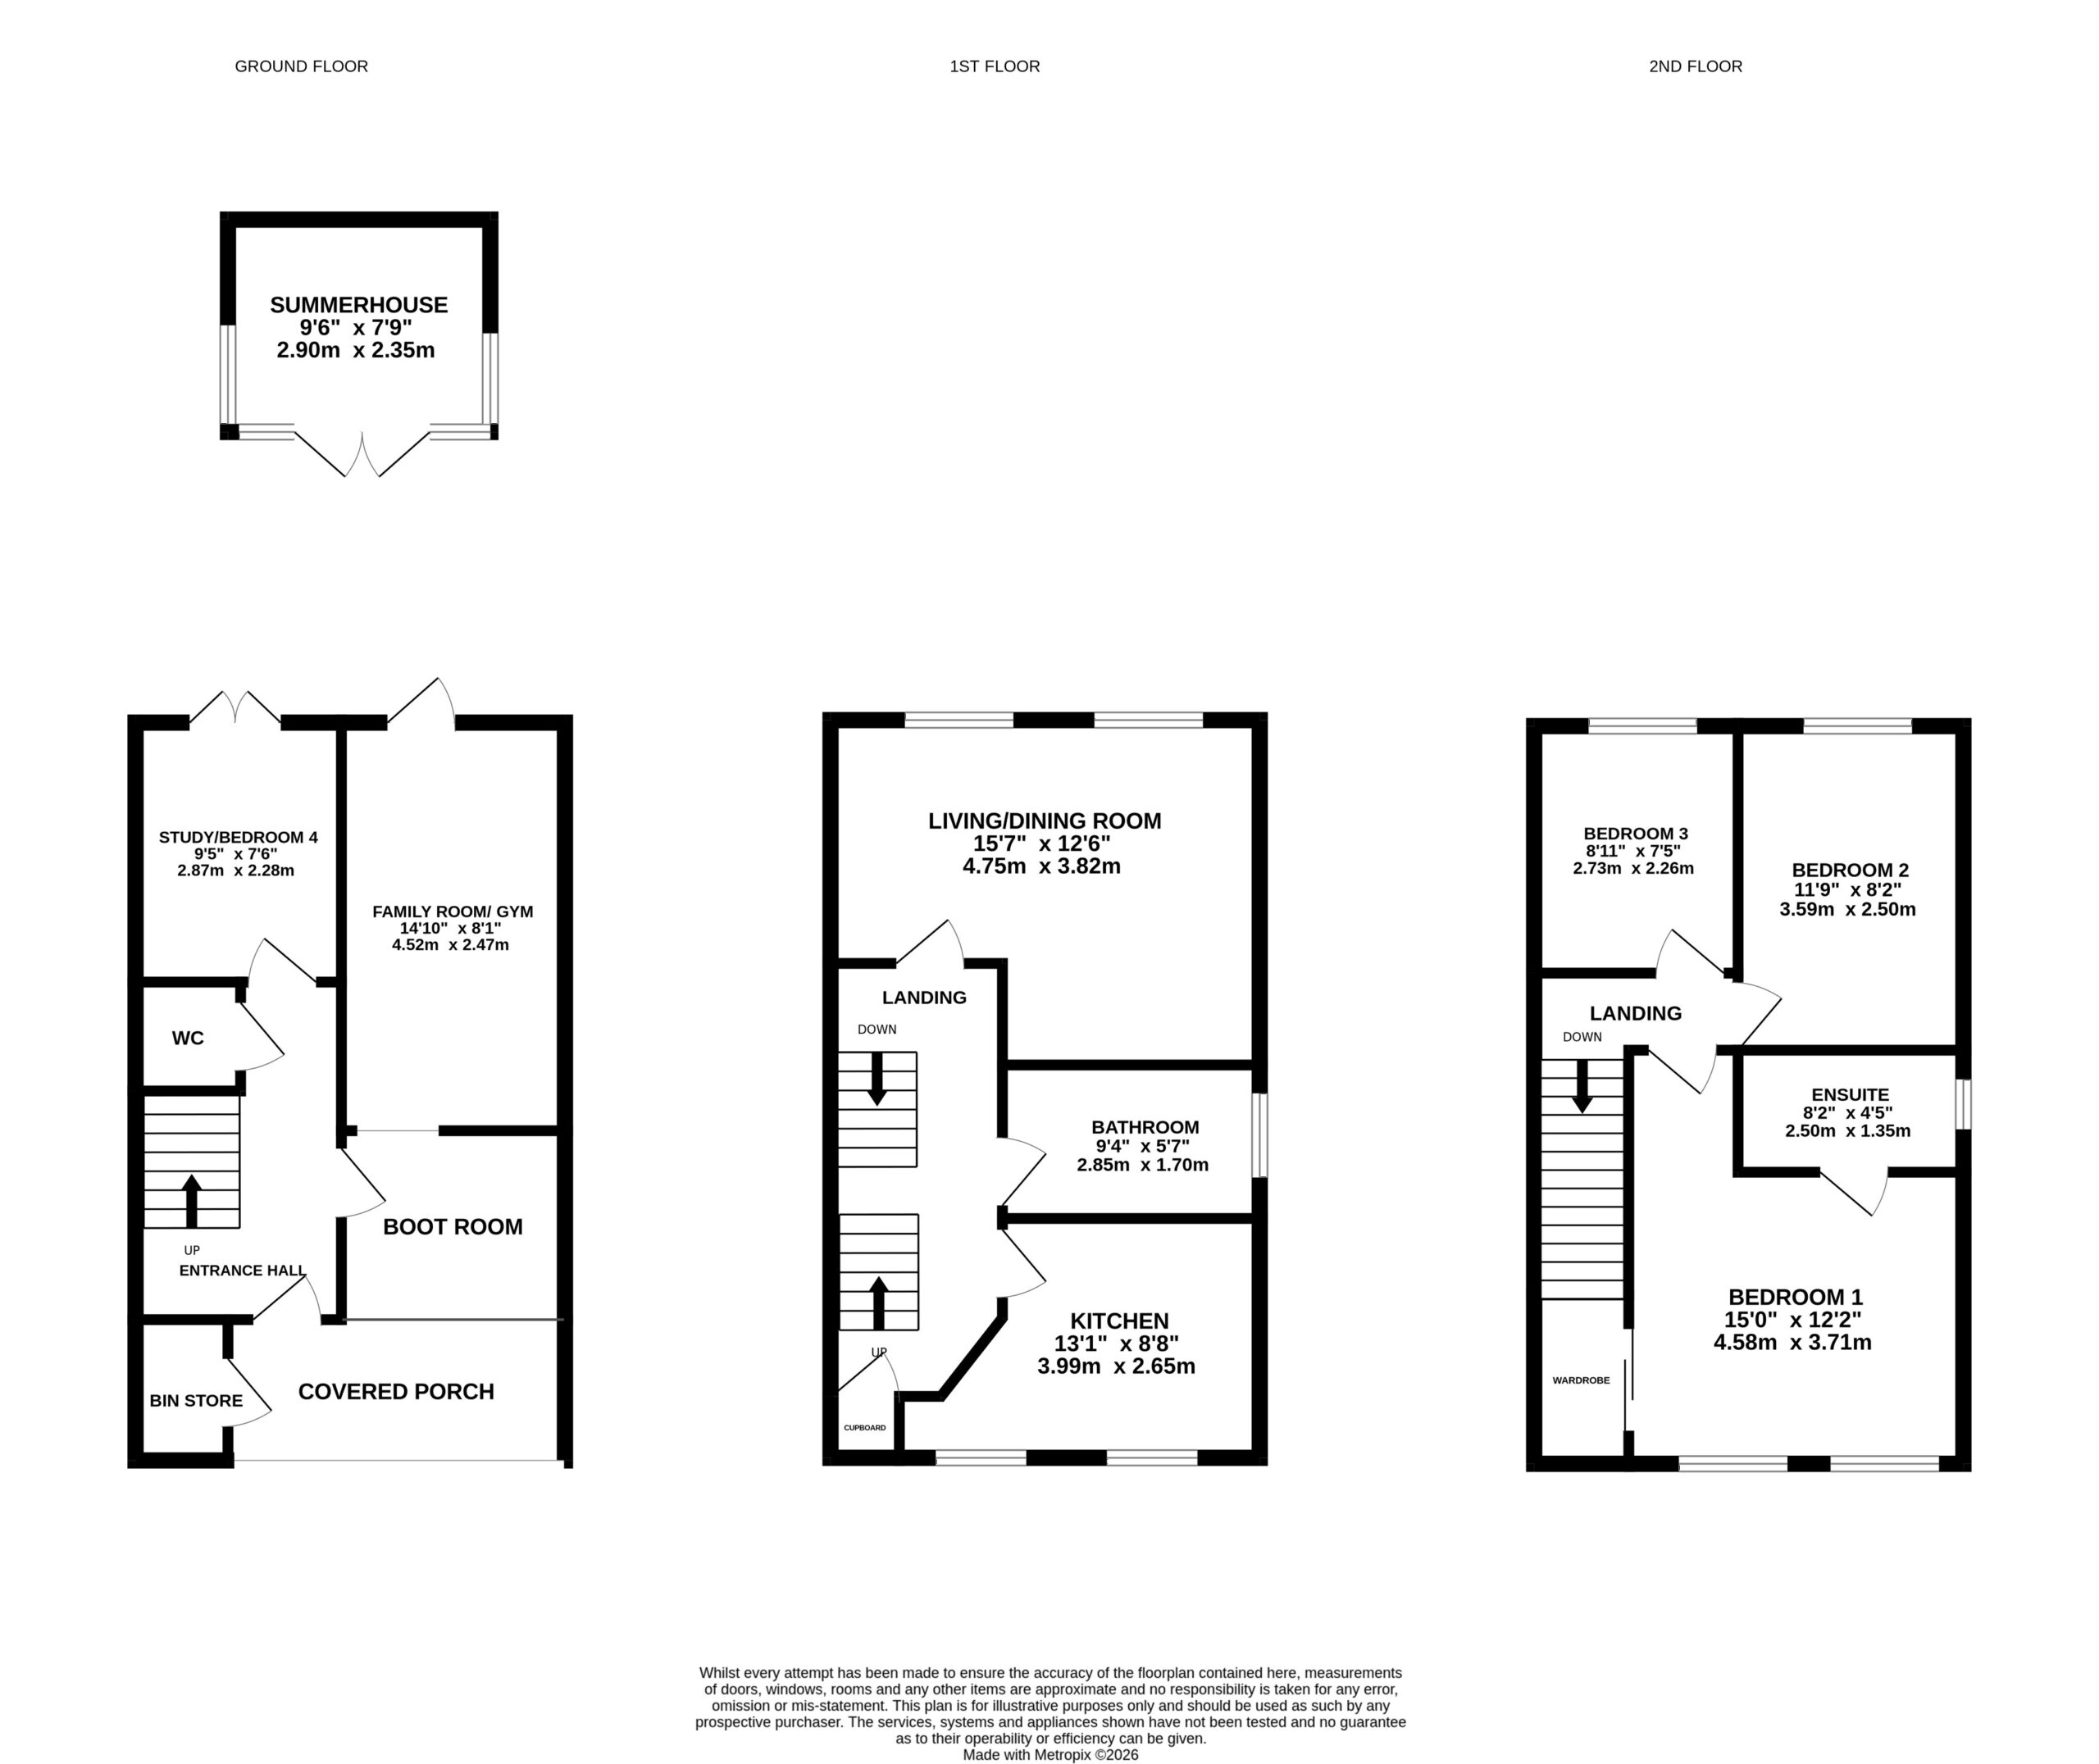
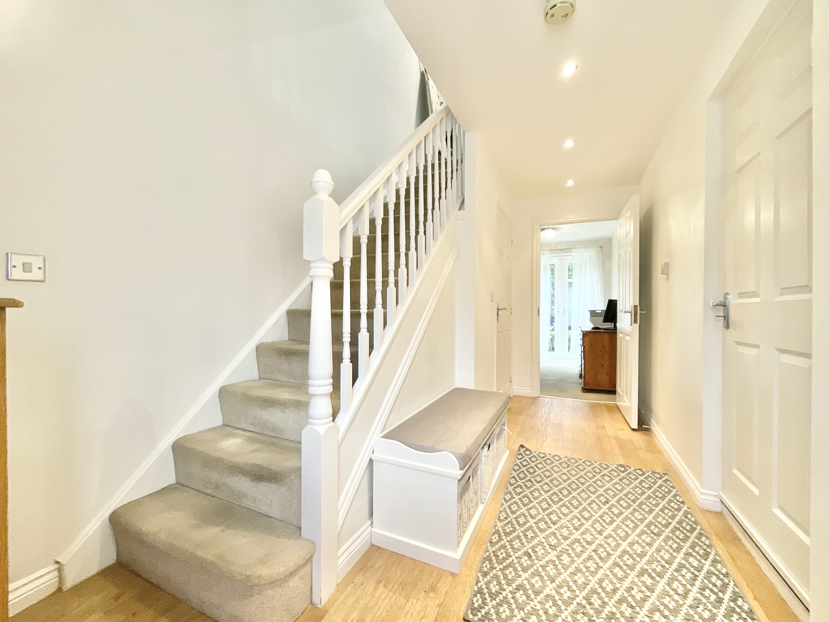
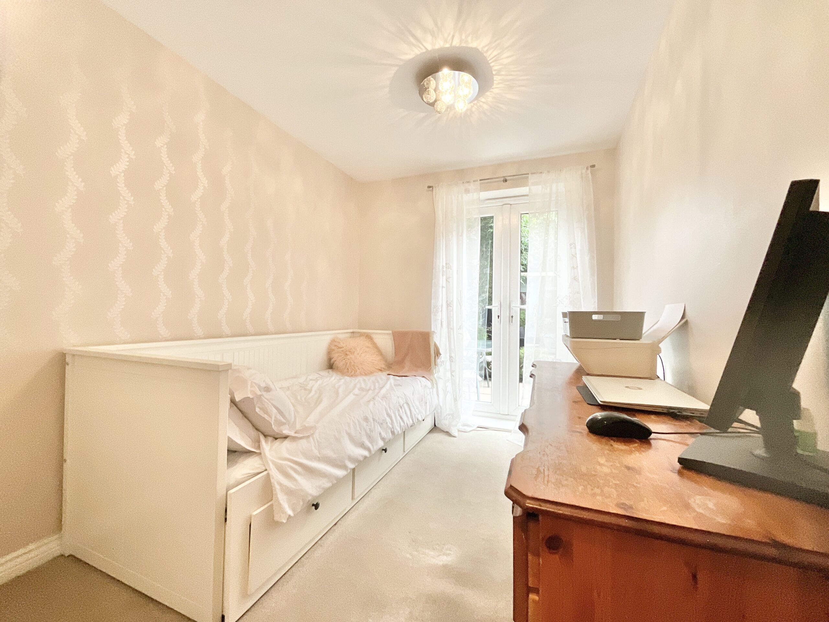
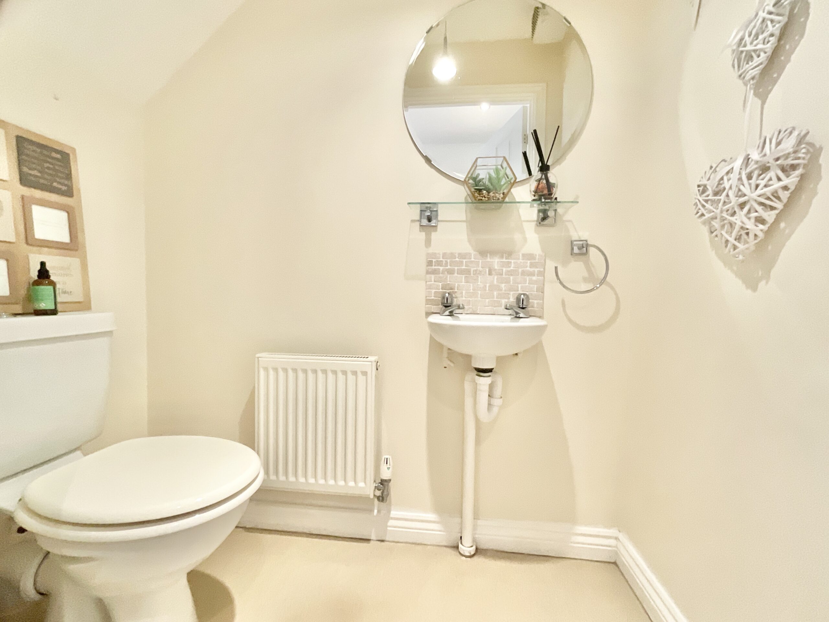
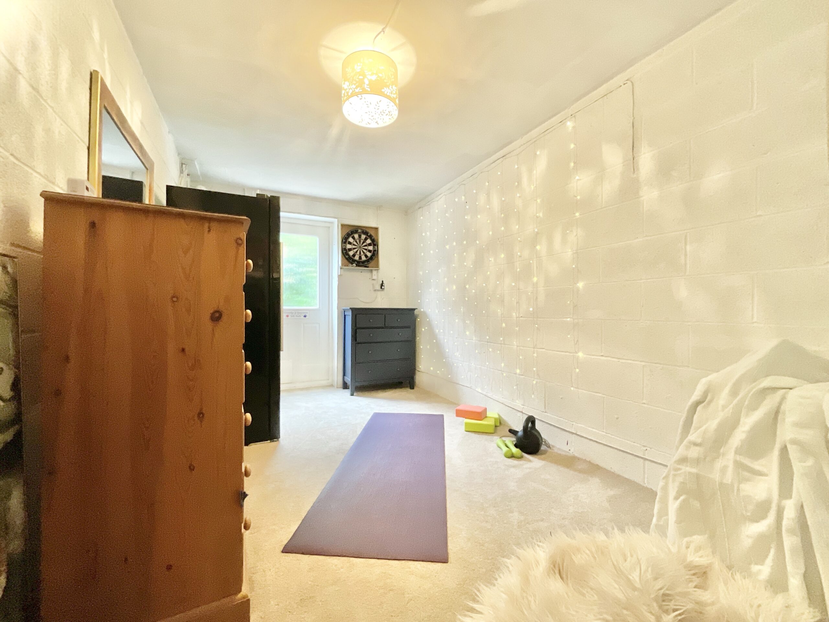
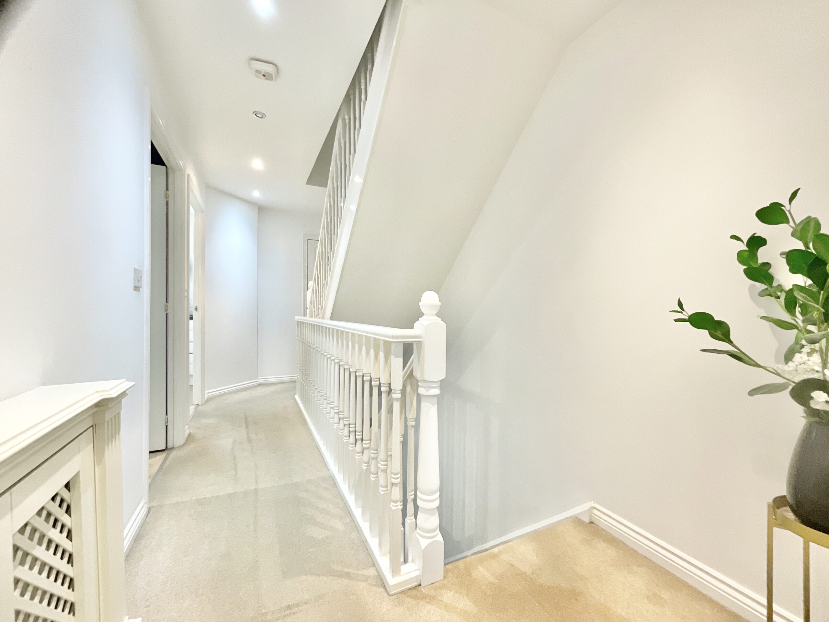
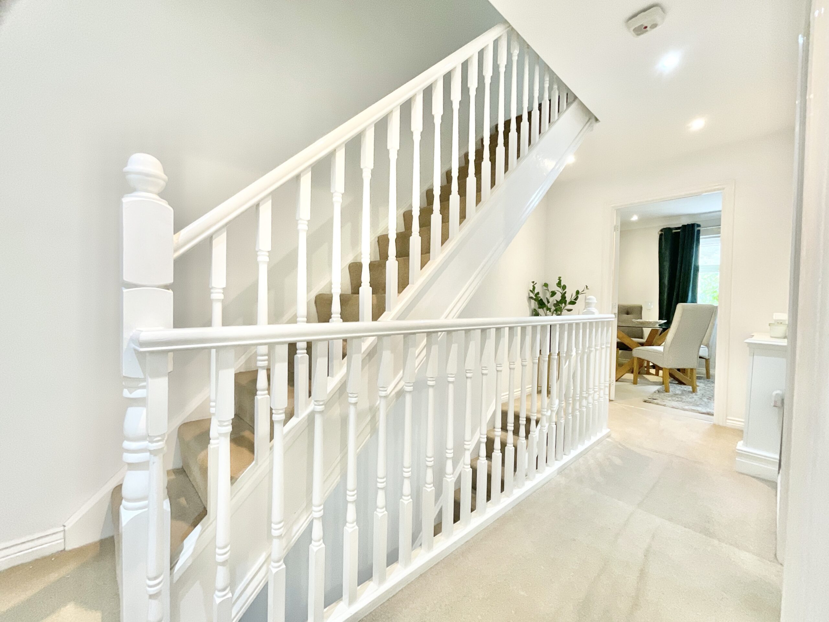
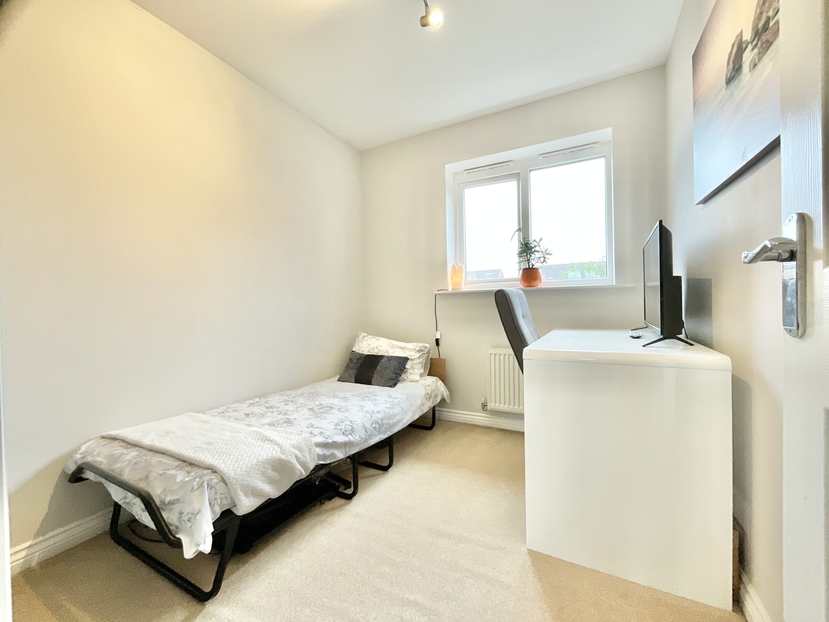
Step through the front door and the story begins in a welcoming entrance hall, where stairs rise to the upper floors and the possibilities unfold. On this level you'll find a versatile fourth bedroom, ideal as a guest room or home office, alongside a handy cloakroom and practical boot room. Venture a little further and discover a fantastic bonus space currently suited as a family room, playroom or gym, ready to adapt to whatever chapter life brings next.
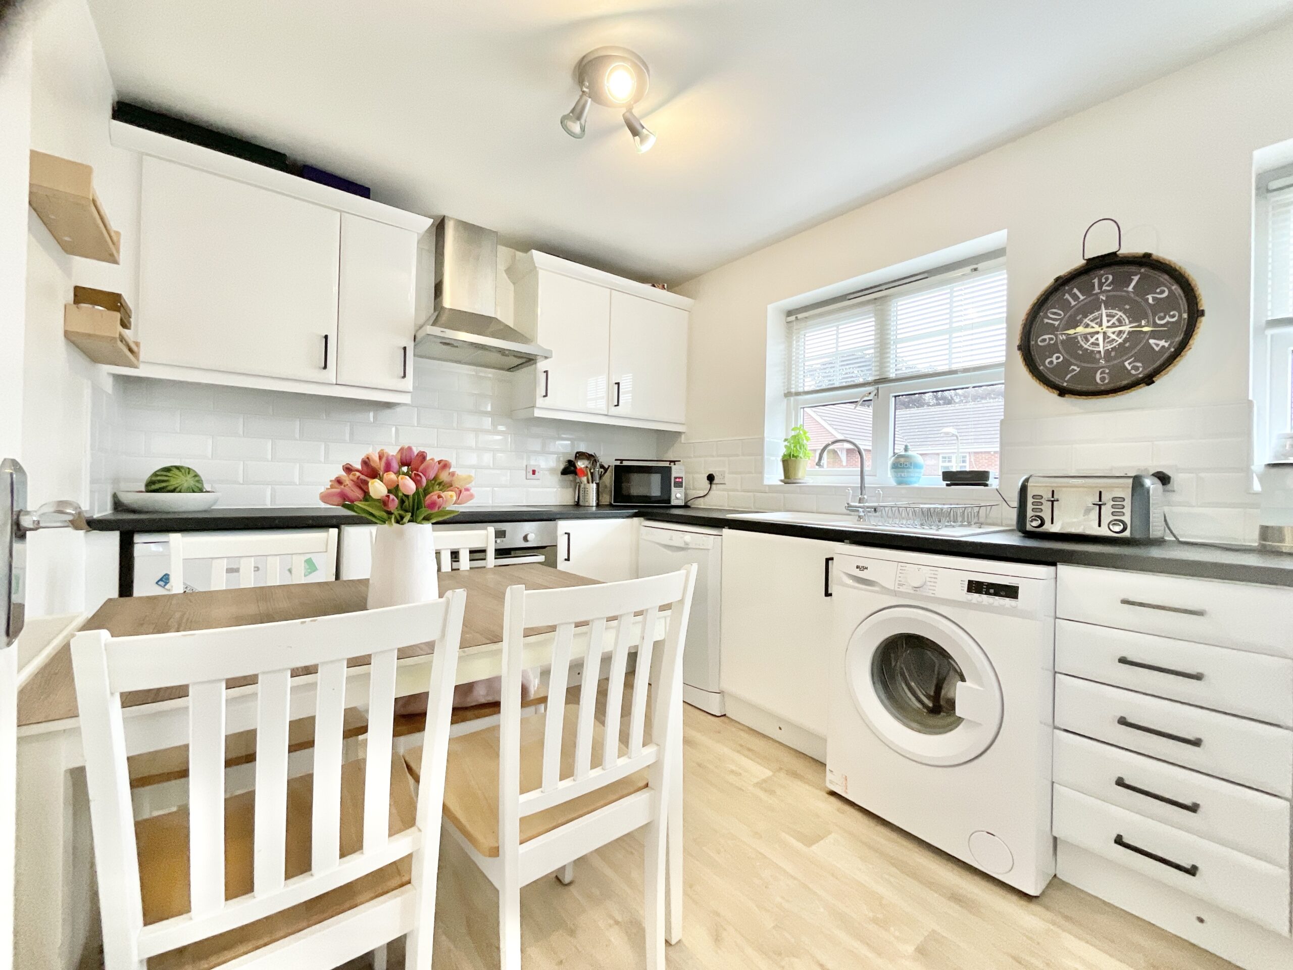
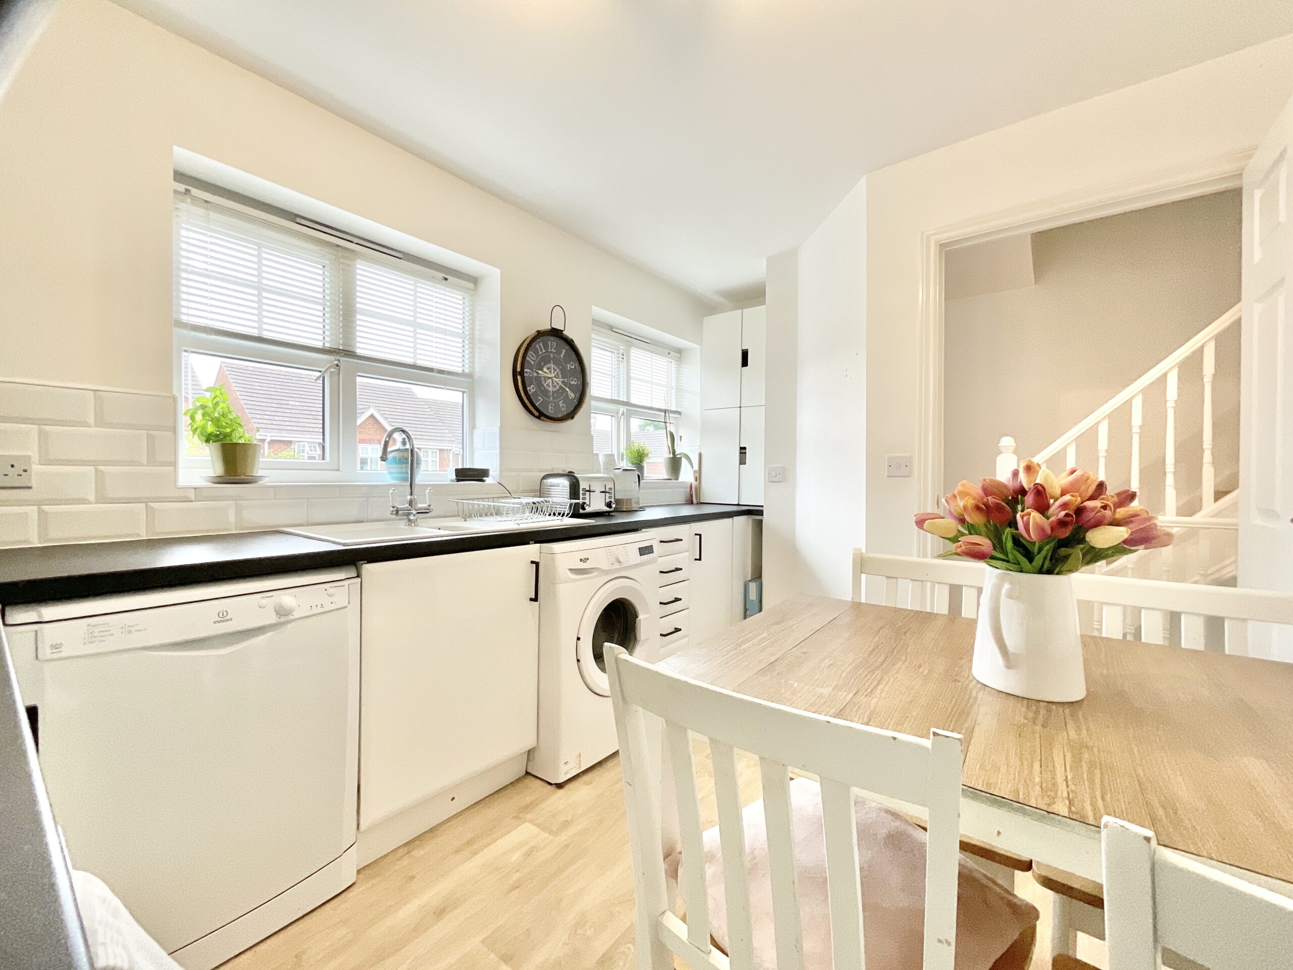
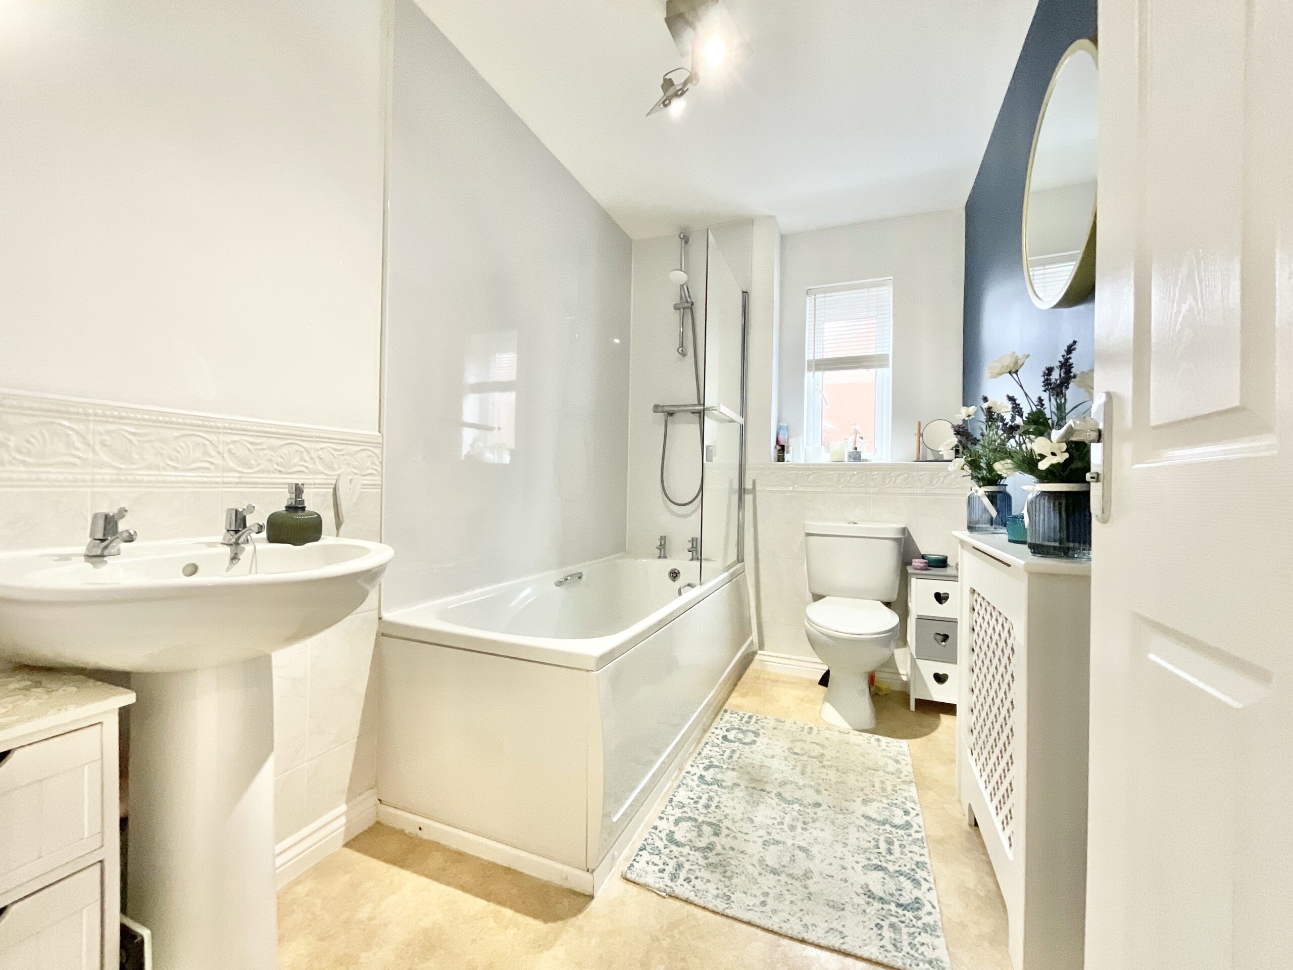
The first floor is the heart of the home, where everyday living takes centre stage. The bright kitchen serves up style with an array of crisp white cabinetry, complementary worktops and an integrated oven and hob. Dual-aspect windows invite streams of natural light throughout the day, creating a cheerful space for everything from morning coffees to culinary masterpieces. The spacious living and dining room is the true leading character. With soft carpeting underfoot, dual-aspect windows overlooking the rear and a feature fireplace adding warmth and charm, it's a space made for cosy evenings, lively dinner parties and everything in between. Completing this floor is the family bathroom, fitted with a full-sized bath with shower over, wash basin and WC.
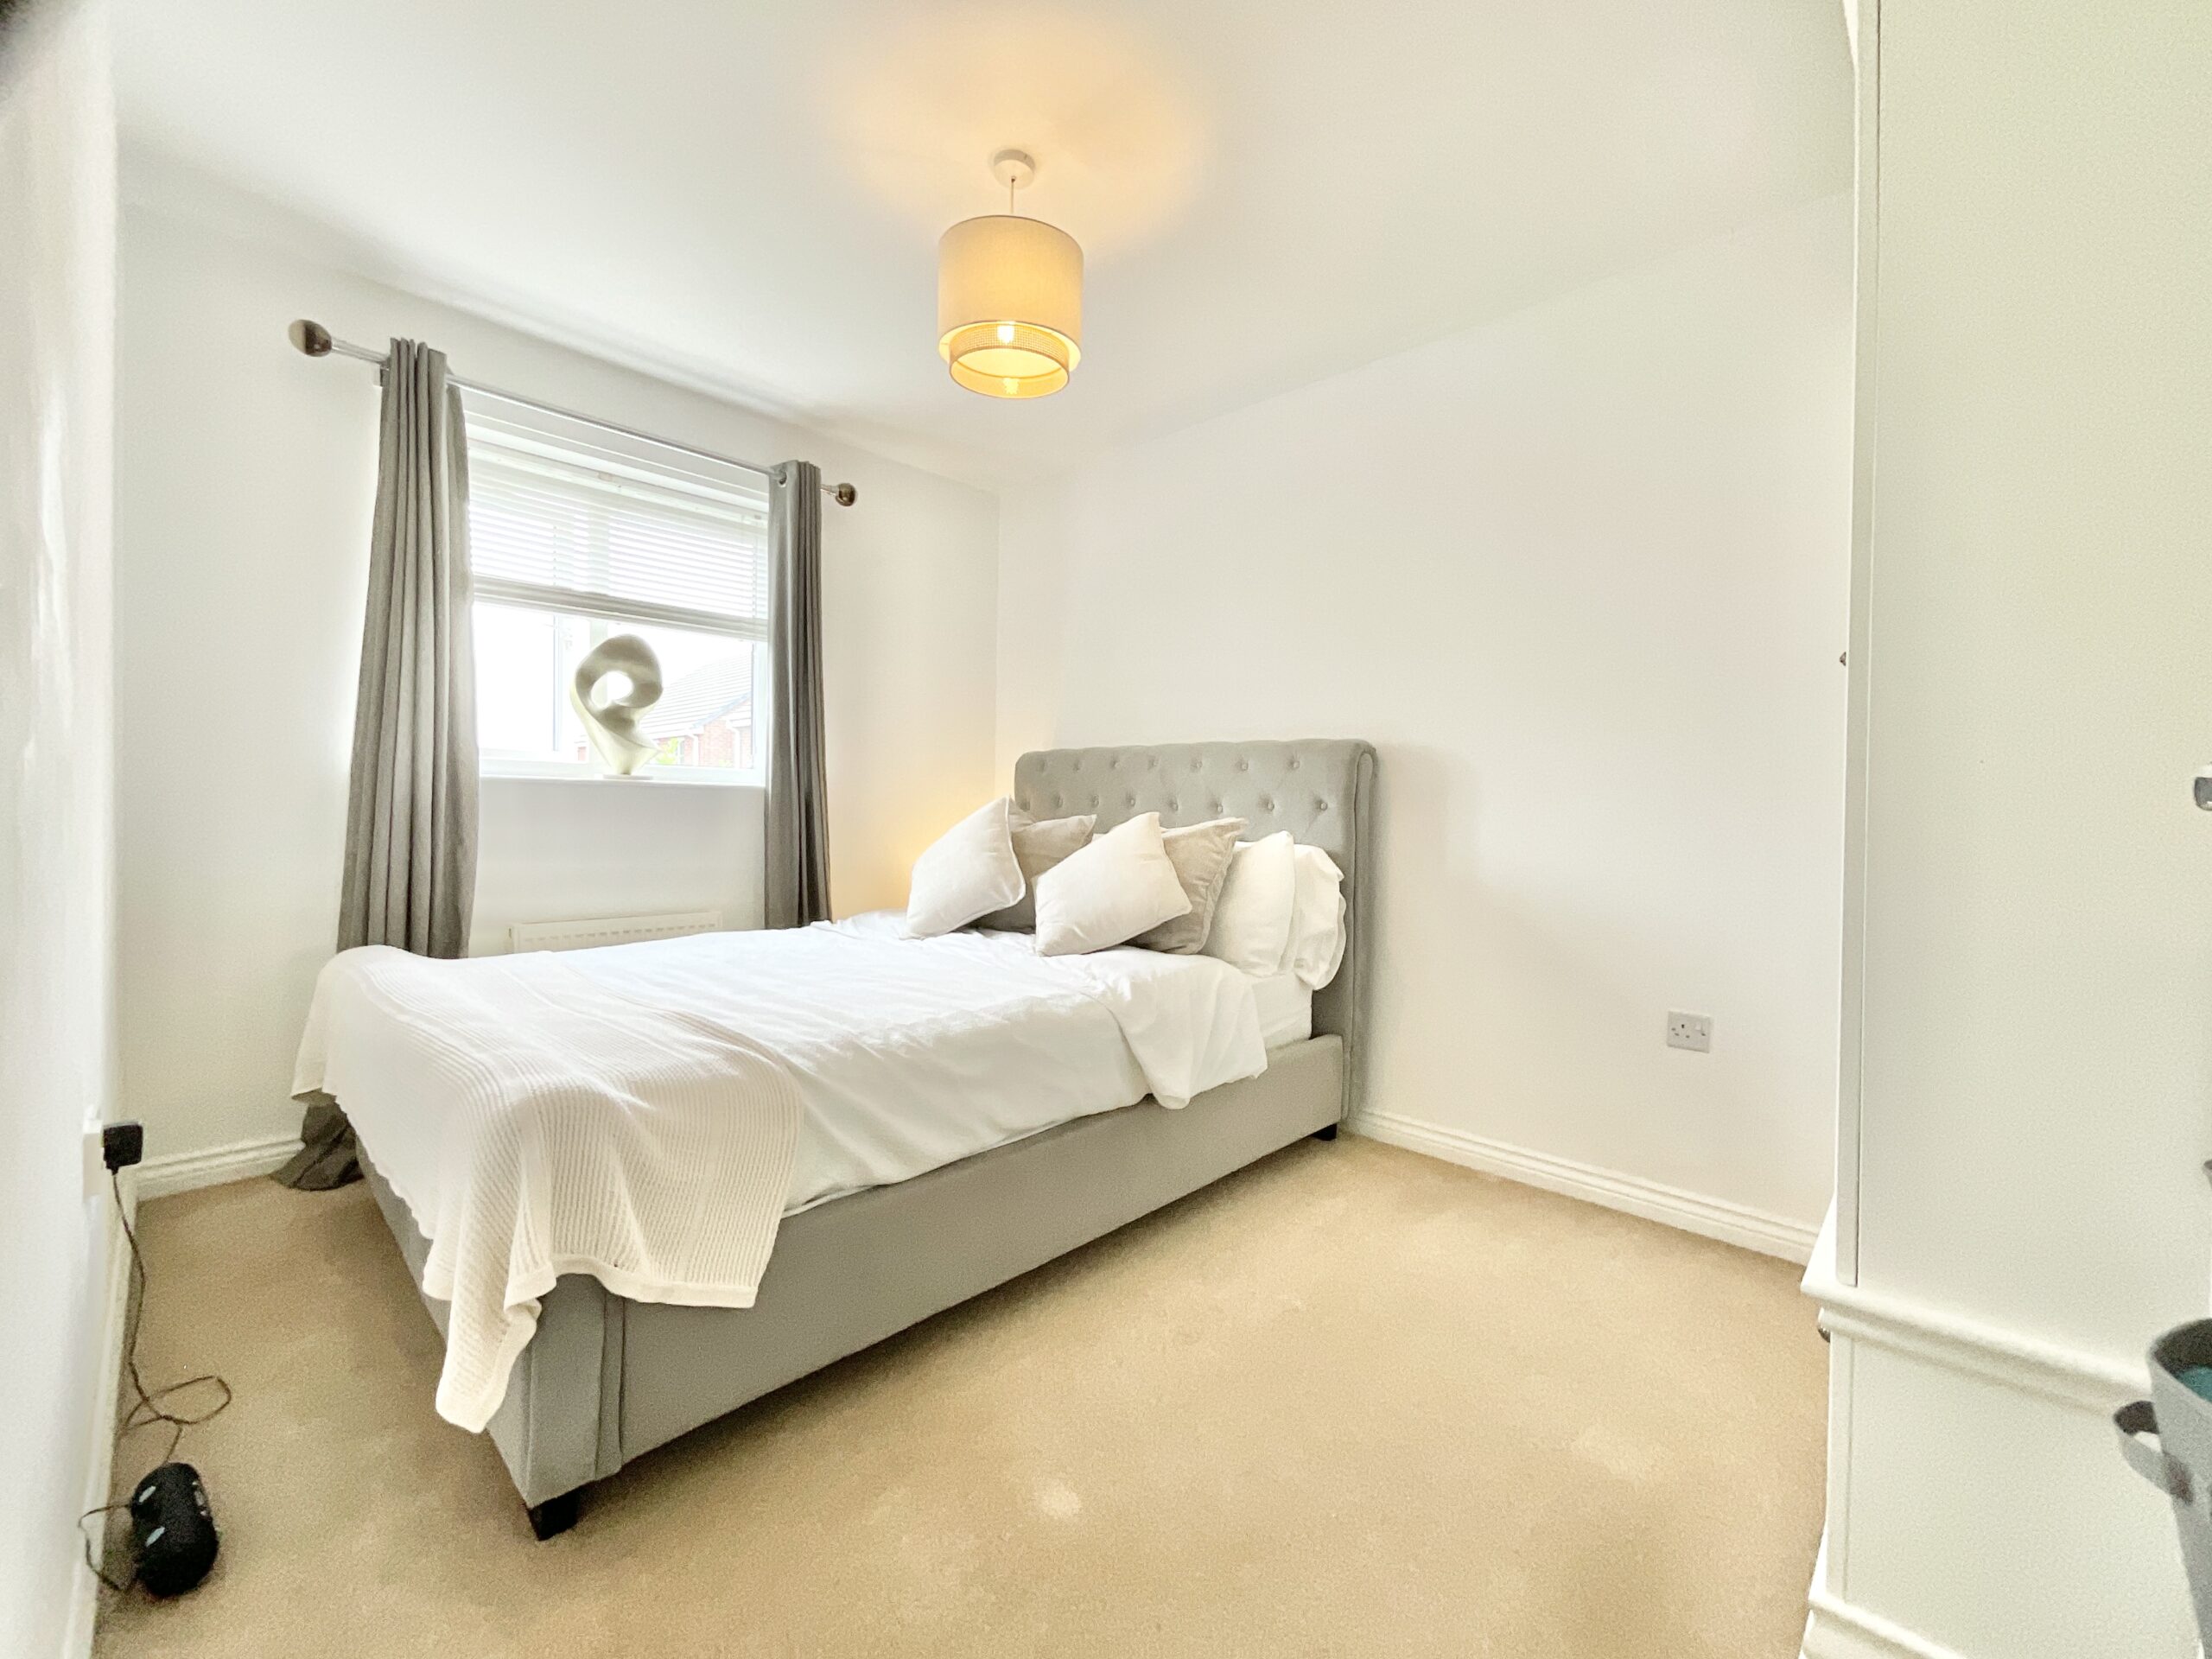
The top floor is dedicated to rest and relaxation, hosting the principal bedroom along with bedrooms two and three. The generous principal suite offers plush carpeting, dual-aspect windows, built-in mirrored sliding wardrobes and the added luxury of an en-suite shower room complete with shower, WC, wash basin, tiled flooring and radiator. Bedroom two is another spacious double overlooking the rear, while bedroom three provides excellent flexibility, whether you need another bedroom, a stylish dressing room or the perfect work-from-home office. The home also benefits from a partially boarded loft space with ladder access for further storage advantages
Step outside and the story continues in the charming rear garden. Designed with low maintenance in mind, it features a patio, decorative gravel and minimal planting, making it ideal for those seeking a true lock-up-and-leave lifestyle. The delightful summer house is the plot twist you didn't see coming. Whether it's a peaceful reading retreat, a home office, hobby room or creative studio, the choice is yours. To the front, a private driveway provides convenient off-road parking, while the property's location places you within easy reach of Market Drayton's bustling town centre, excellent schools, everyday amenities and superb transport links.
Ready to turn the page? 37 Stuart Way could be the next chapter you've been waiting for. Give us a call today to book your viewing - 01785 851886.
Location
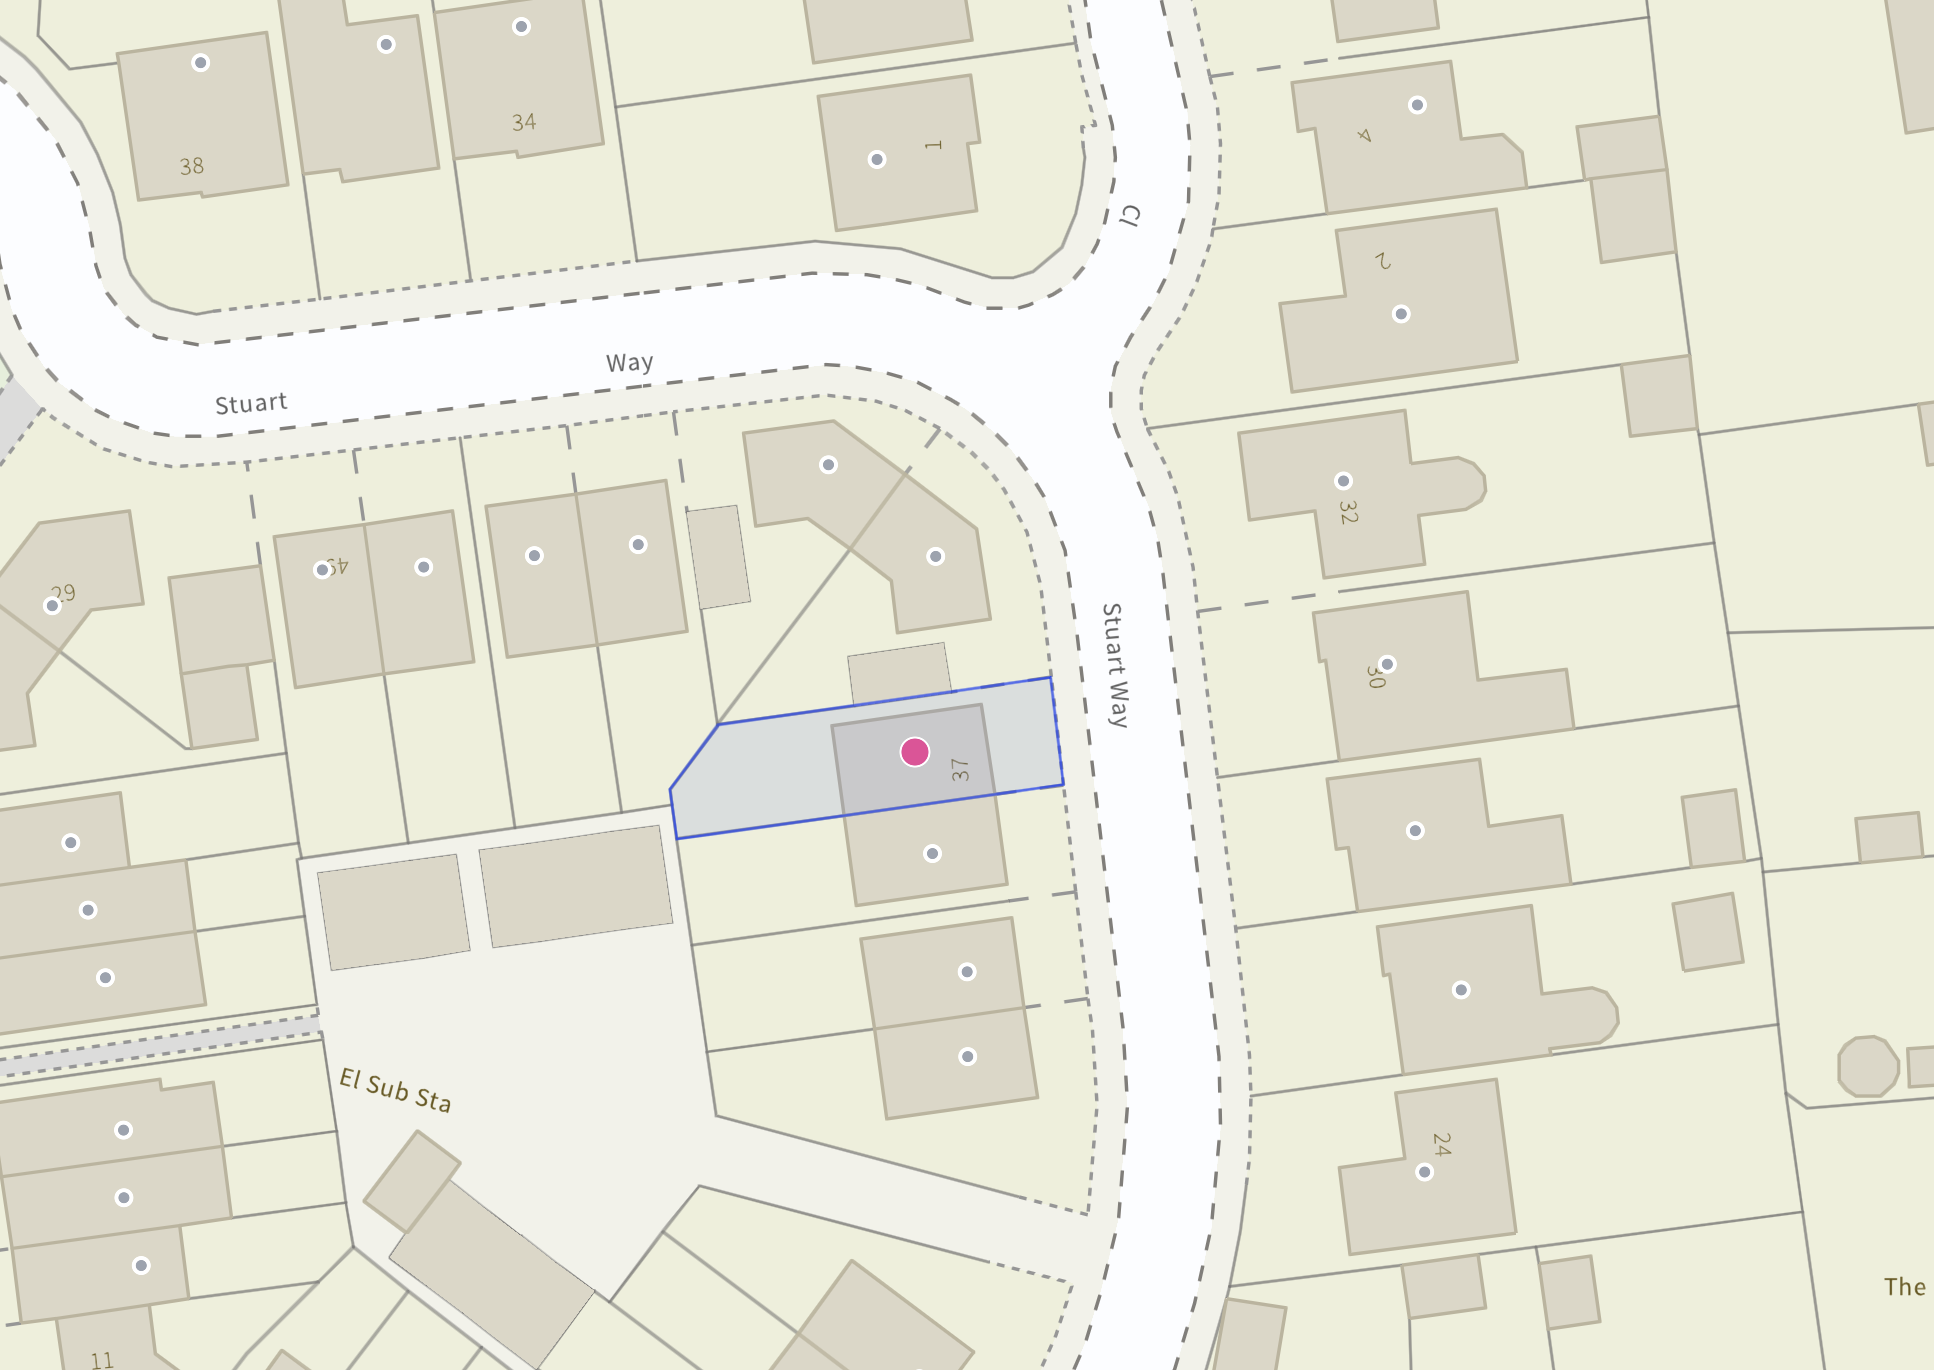
Market Drayton is a market town in north Shropshire, England, close to the Welsh and Staffordshire border and located along the River Tern, between Shrewsbury and Stoke-on-Trent. The Shropshire Union Canal and Regional Cycle Route 75 pass through the town whilst the A53 road by-passes the town providing access to links further afield. Market Drayton possesses a rich history with some traditions being continued today, such as the weekly Wednesday markets having being chartered by King Henry III in 1245. There are a number of pubs, restaurants and shops including two supermarkets within this market town, making amenities easily accessible.
Council Tax Band: C
Tenure: Freehold
Useful Links
Broadband and mobile phone coverage checker - https://checker.ofcom.org.uk/
Floor Plans
Please note that floor plans are provided to give an overall impression of the accommodation offered by the property. They are not to be relied upon as a true, scaled and precise representation. Whilst we make every attempt to ensure the accuracy of the floor plan, measurements of doors, windows, rooms and any other item are approximate. This plan is for illustrative purposes only and should only be used as such by any prospective purchaser.
Agent's Notes
Although we try to ensure accuracy, these details are set out for guidance purposes only and do not form part of a contract or offer. Please note that some photographs have been taken with a wide-angle lens. A final inspection prior to exchange of contracts is recommended. No person in the employment of James Du Pavey Ltd has any authority to make any representation or warranty in relation to this property.
ID Checks
Please note we charge £50 inc VAT for ID Checks and verification for each person financially involved with the transaction when purchasing a property through us.
Referrals
We can recommend excellent local solicitors, mortgage advice and surveyors as required. At no time are you obliged to use any of our services. We recommend Gent Law Ltd for conveyancing, they are a connected company to James Du Pavey Ltd but their advice remains completely independent. We can also recommend other solicitors who pay us a referral fee of £240 inc VAT. For mortgage advice we work with RPUK Ltd, a superb financial advice firm with discounted fees for our clients. RPUK Ltd pay James Du Pavey 25% of their fees. RPUK Ltd is a trading style of Retirement Planning (UK) Ltd, Authorised and Regulated by the Financial Conduct Authority. Your Home is at risk if you do not keep up repayments on a mortgage or other loans secured on it. We receive £120 inc VAT for each survey referral.