Tenford Lane, Tean, ST10
£325,000
5 reasons we love this property
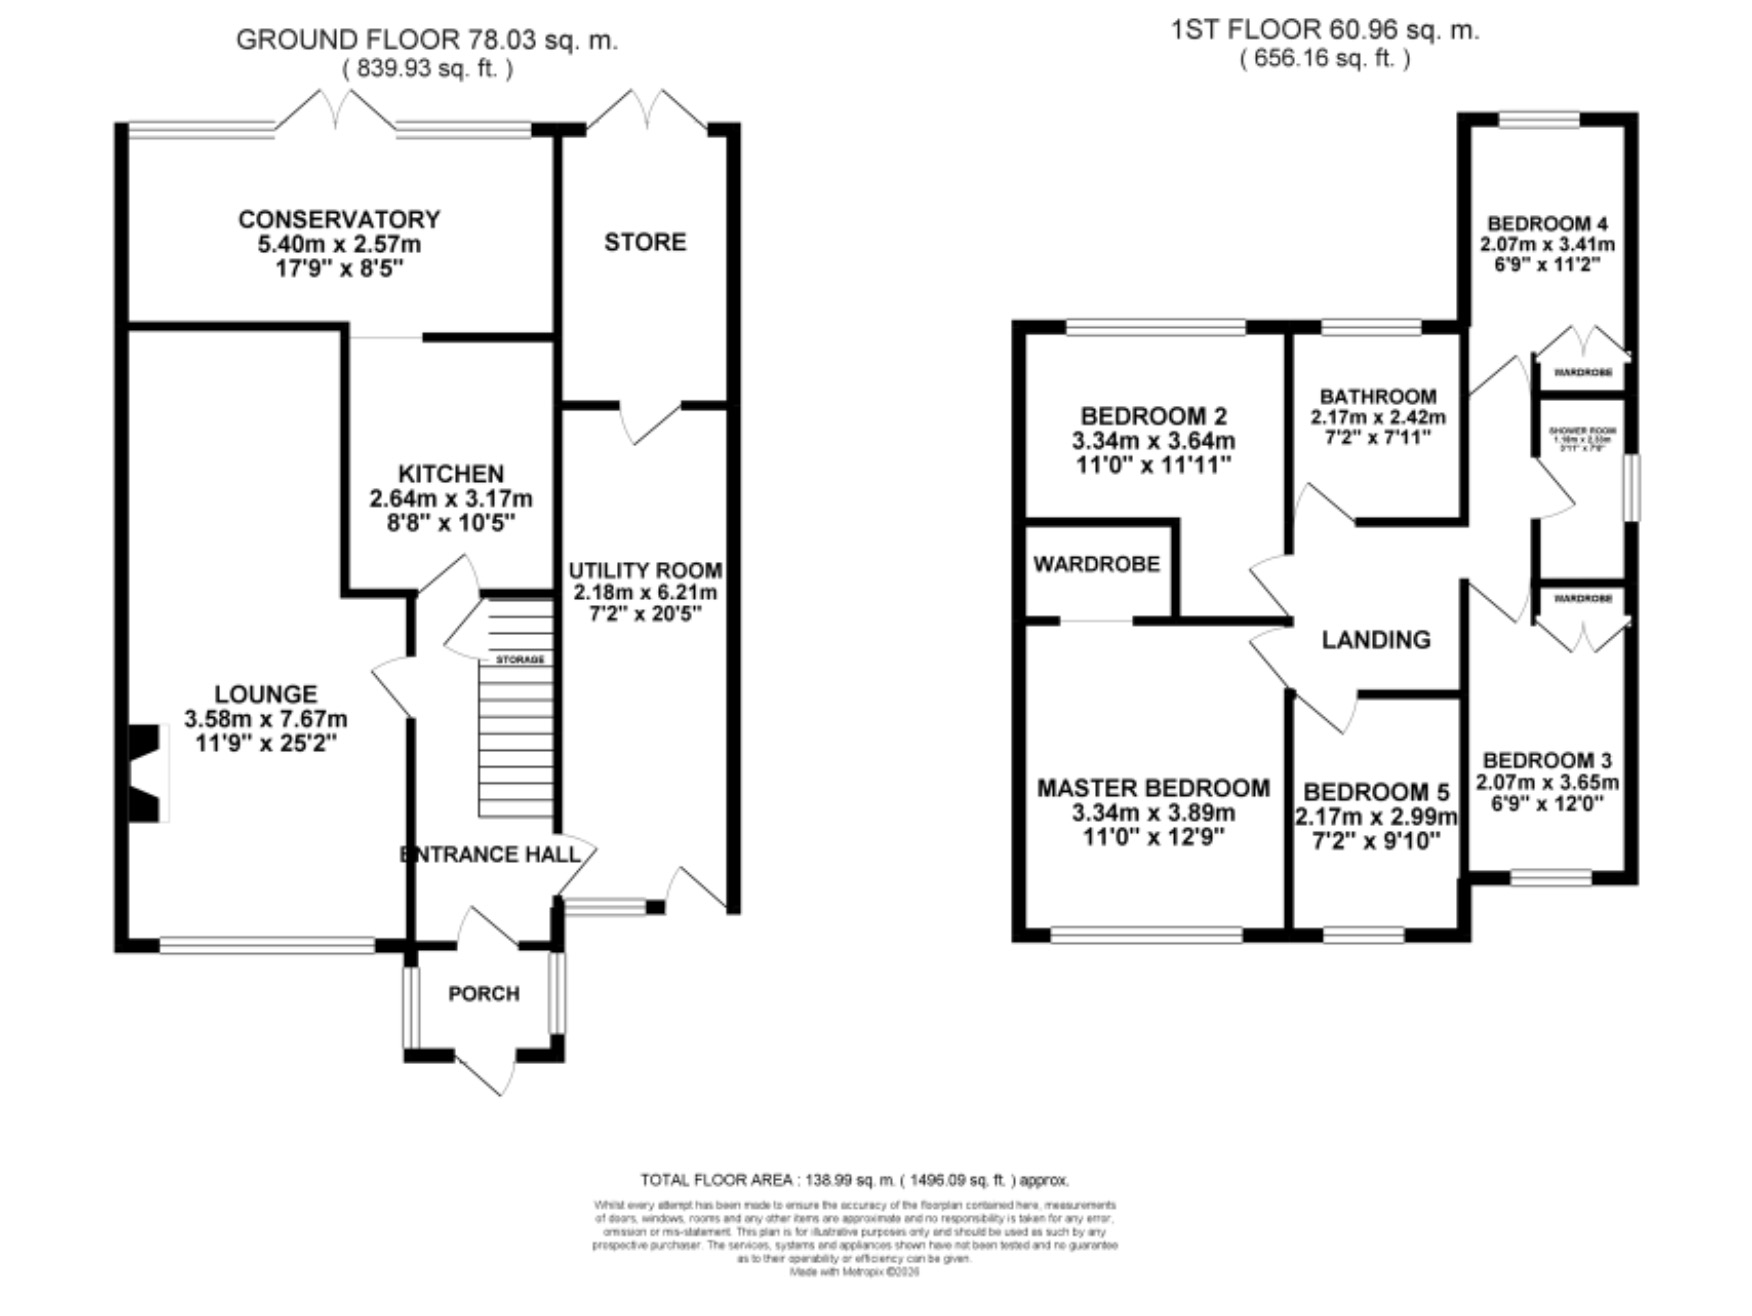
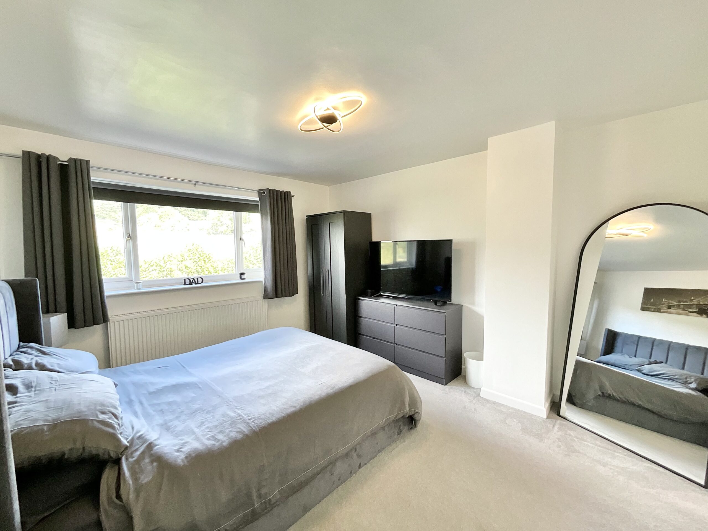
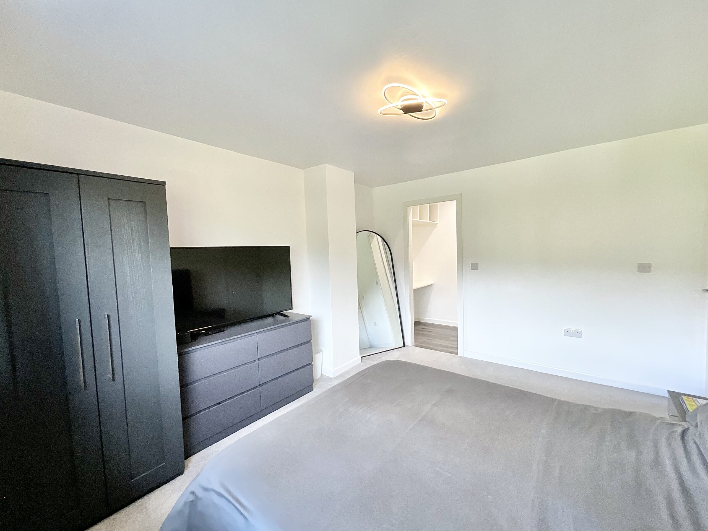
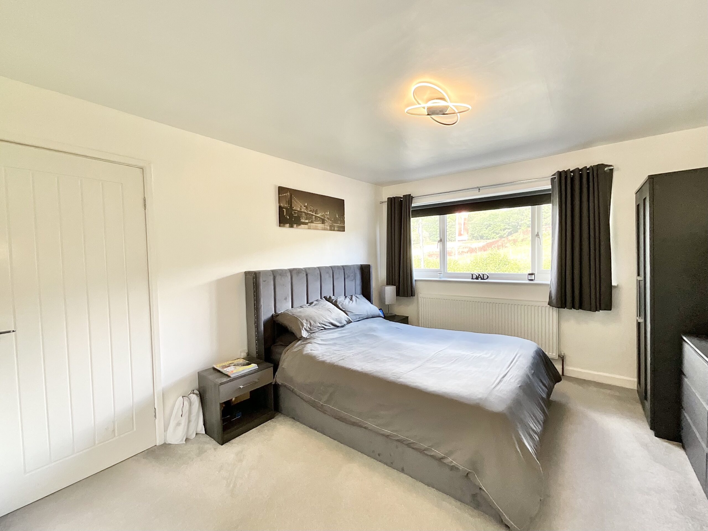
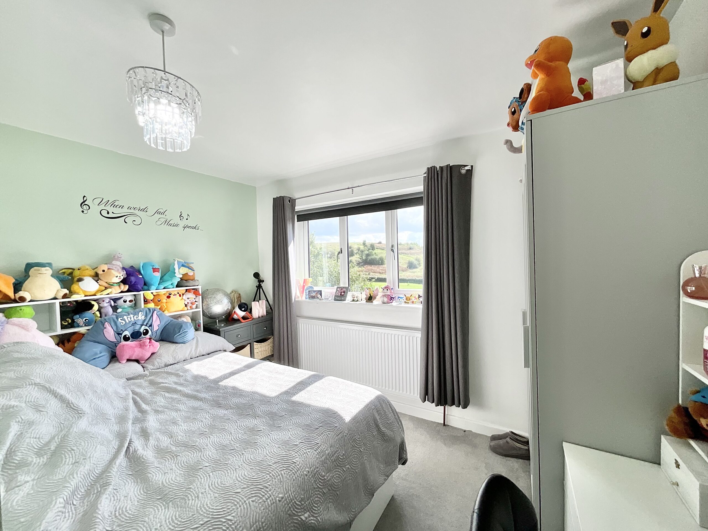
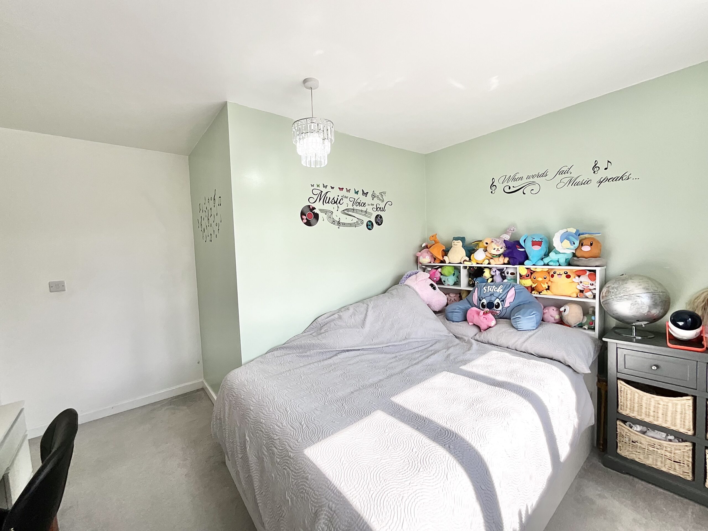
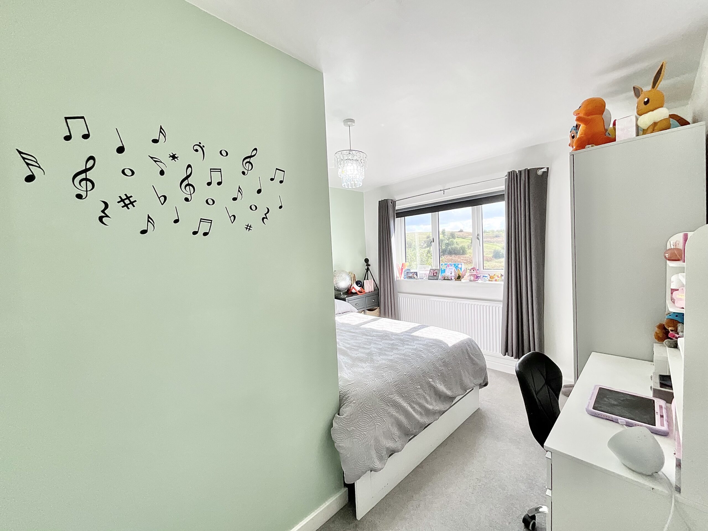
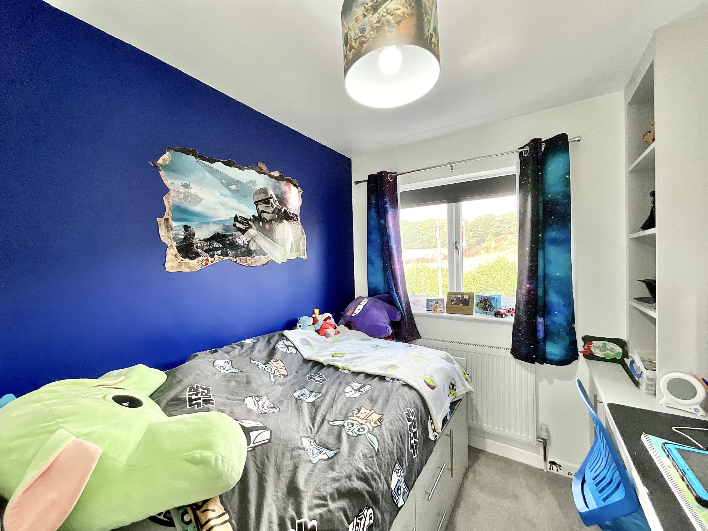
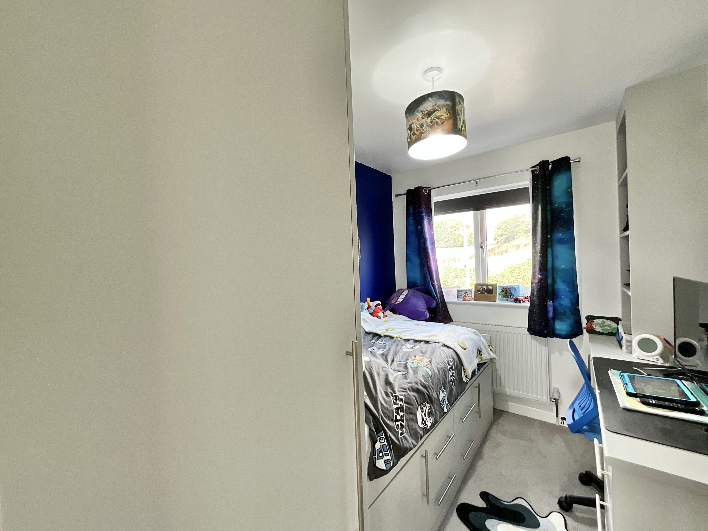
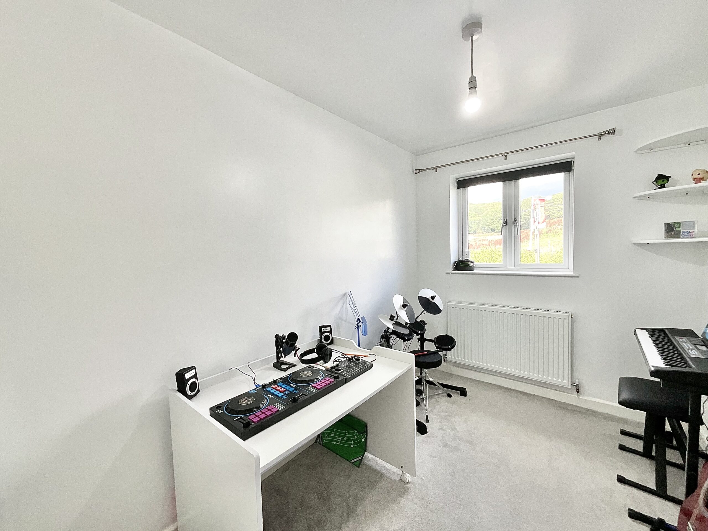
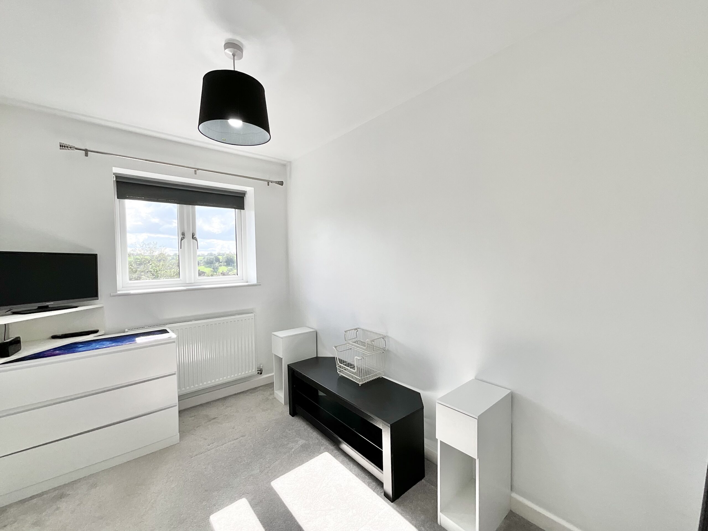
- Five bedrooms, zero arguments about who gets the biggest one – Two doubles, and three generous singles. A master with walk-in wardrobe space.
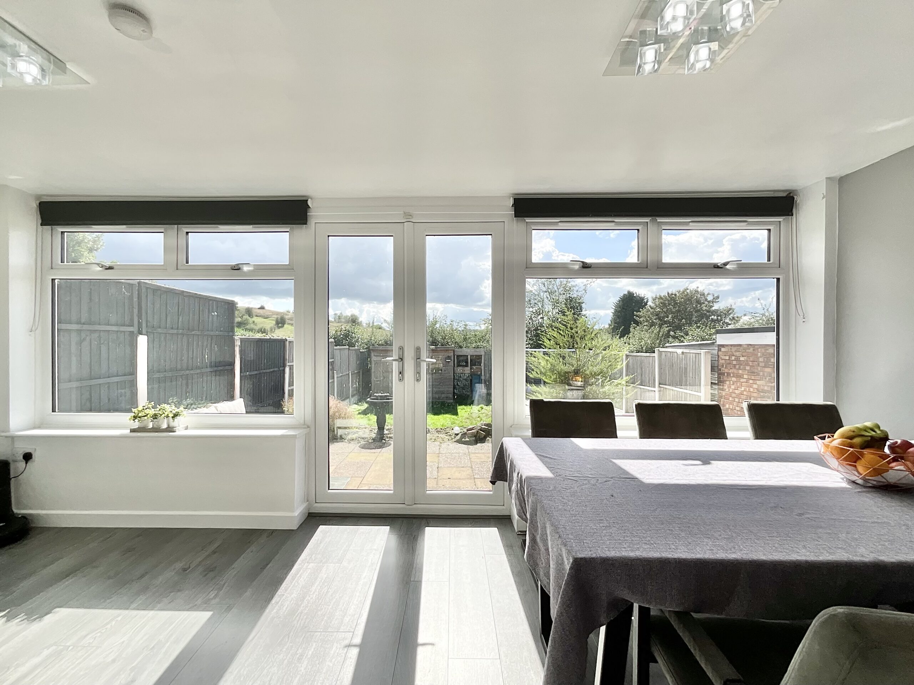
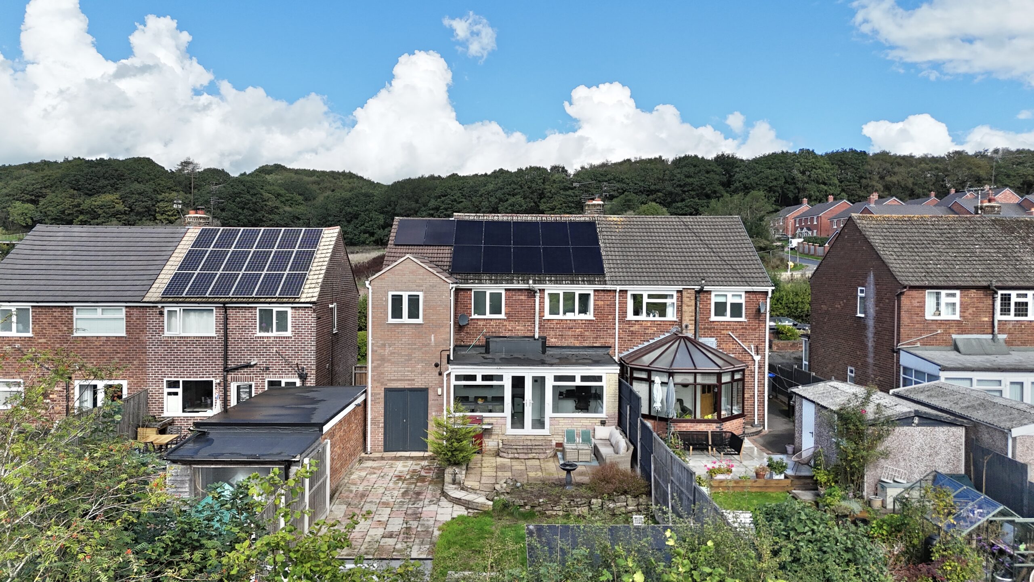
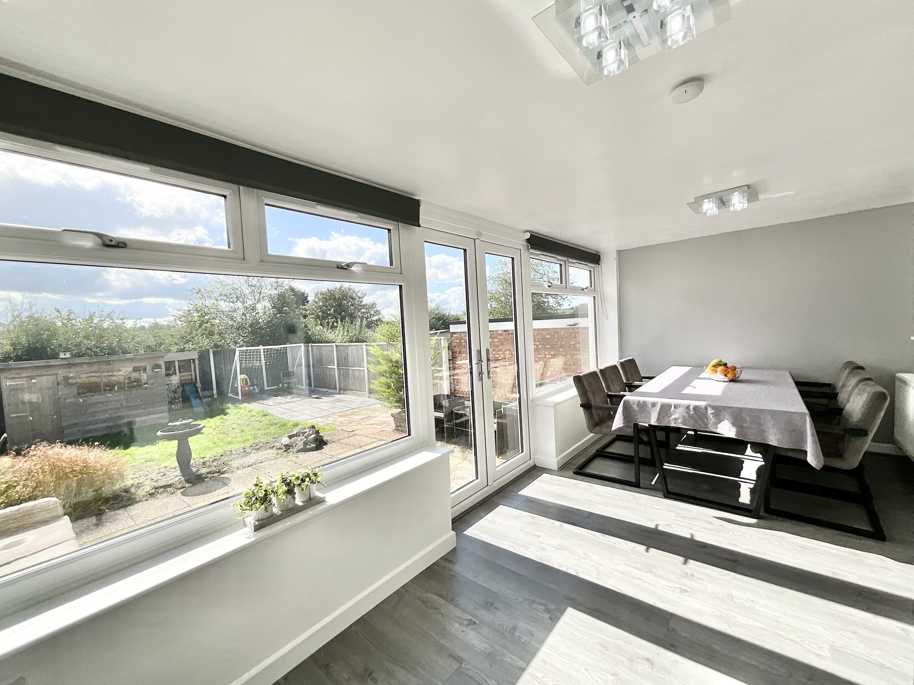
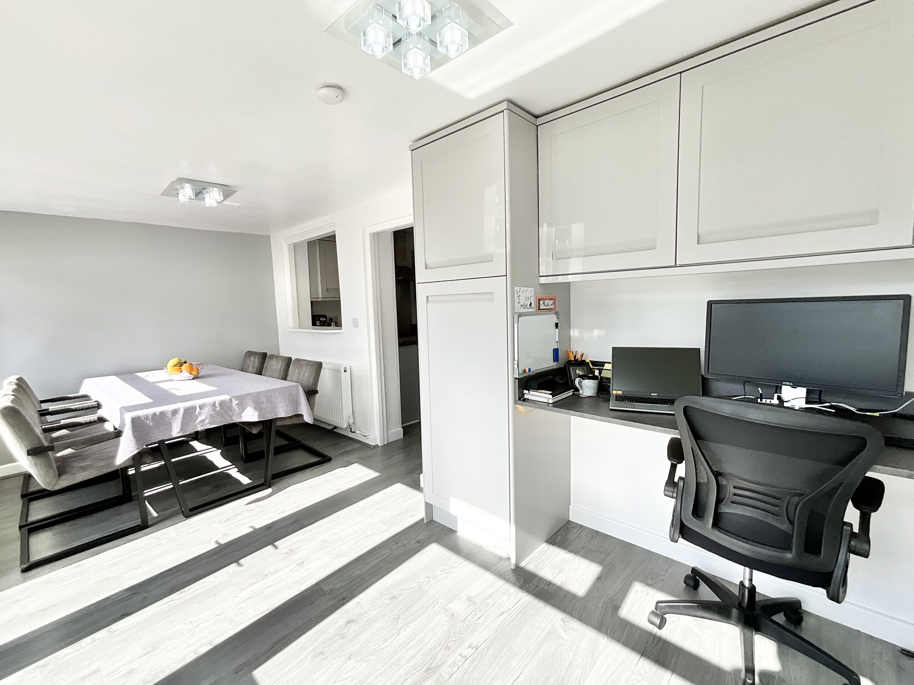
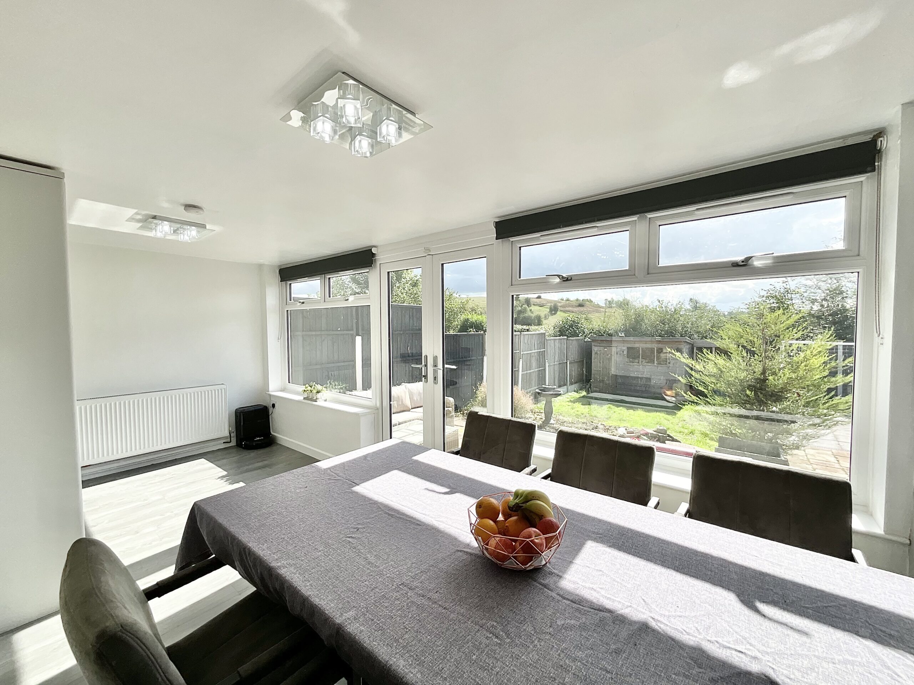
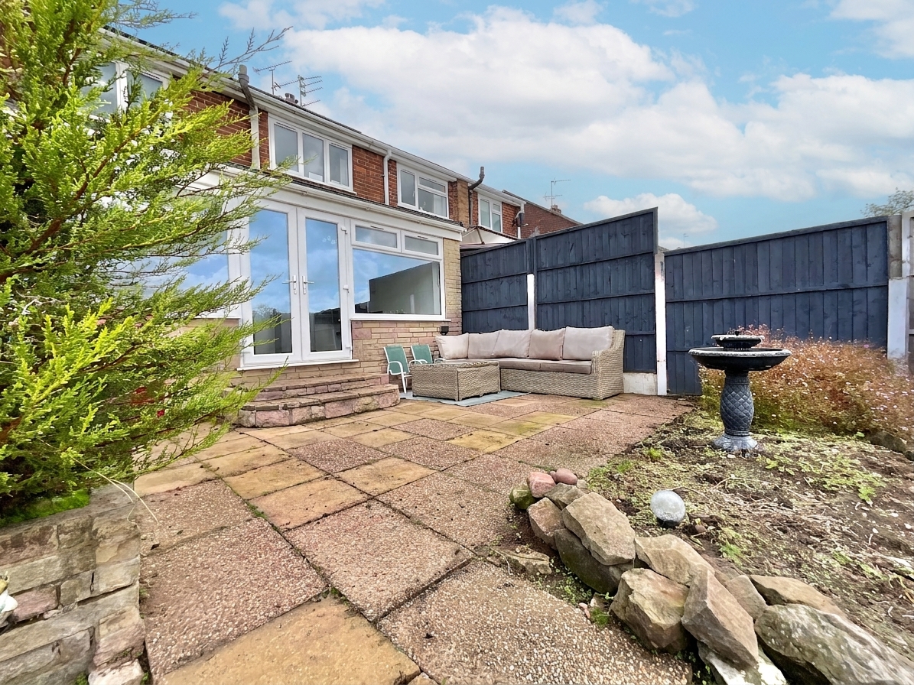
- The garden room to the rear is flooded with glorious natural light, garden views and patio doors make this the obvious favourite.
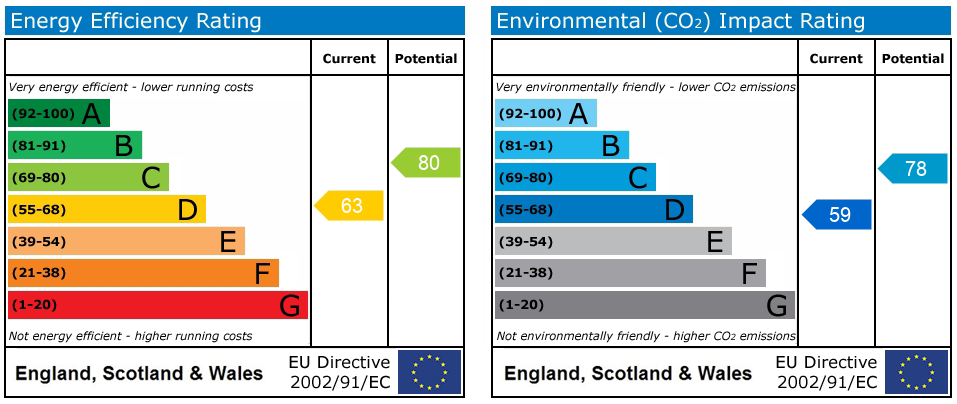
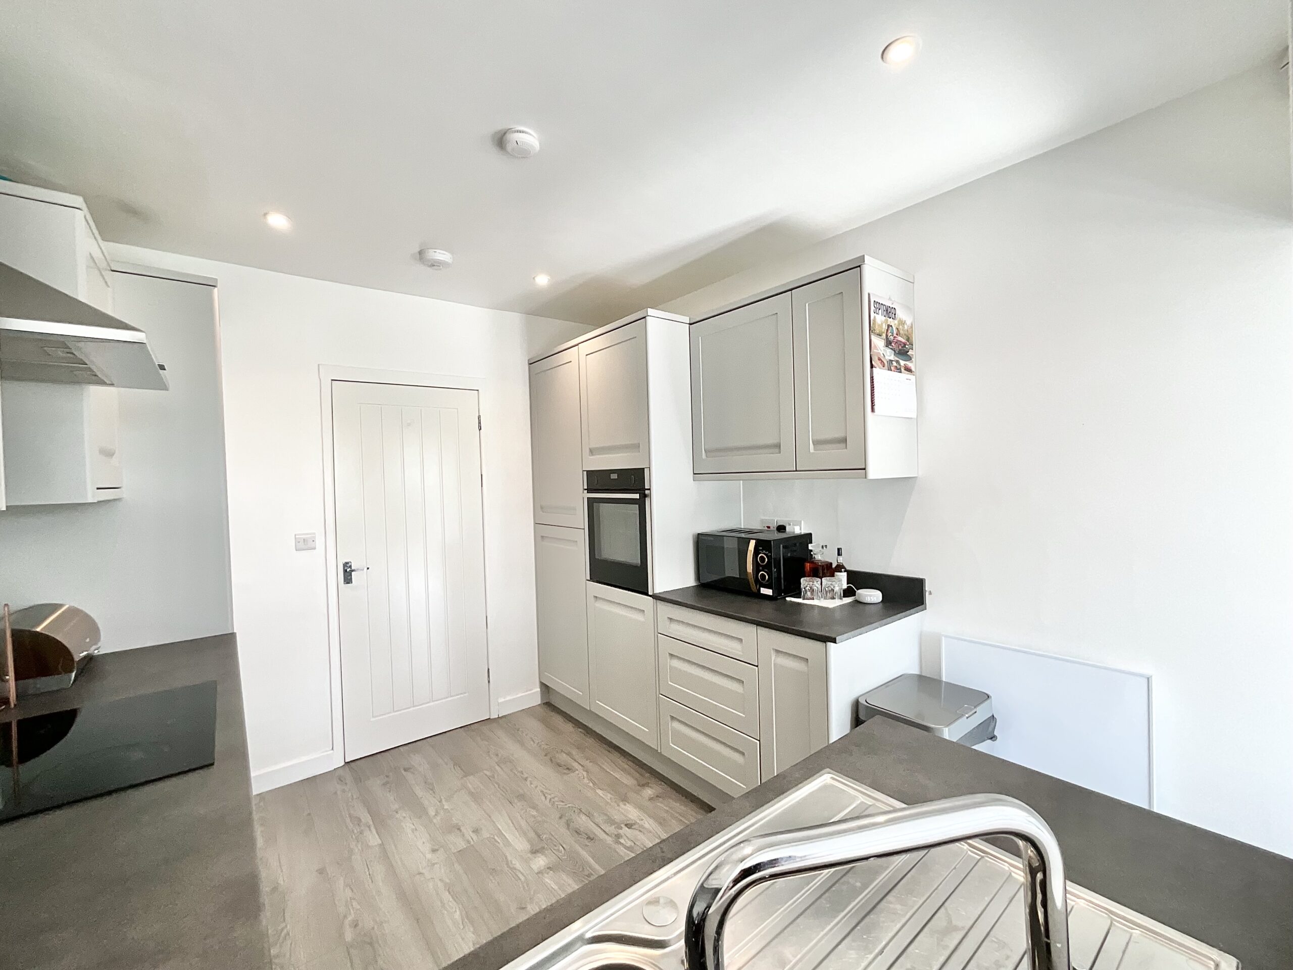
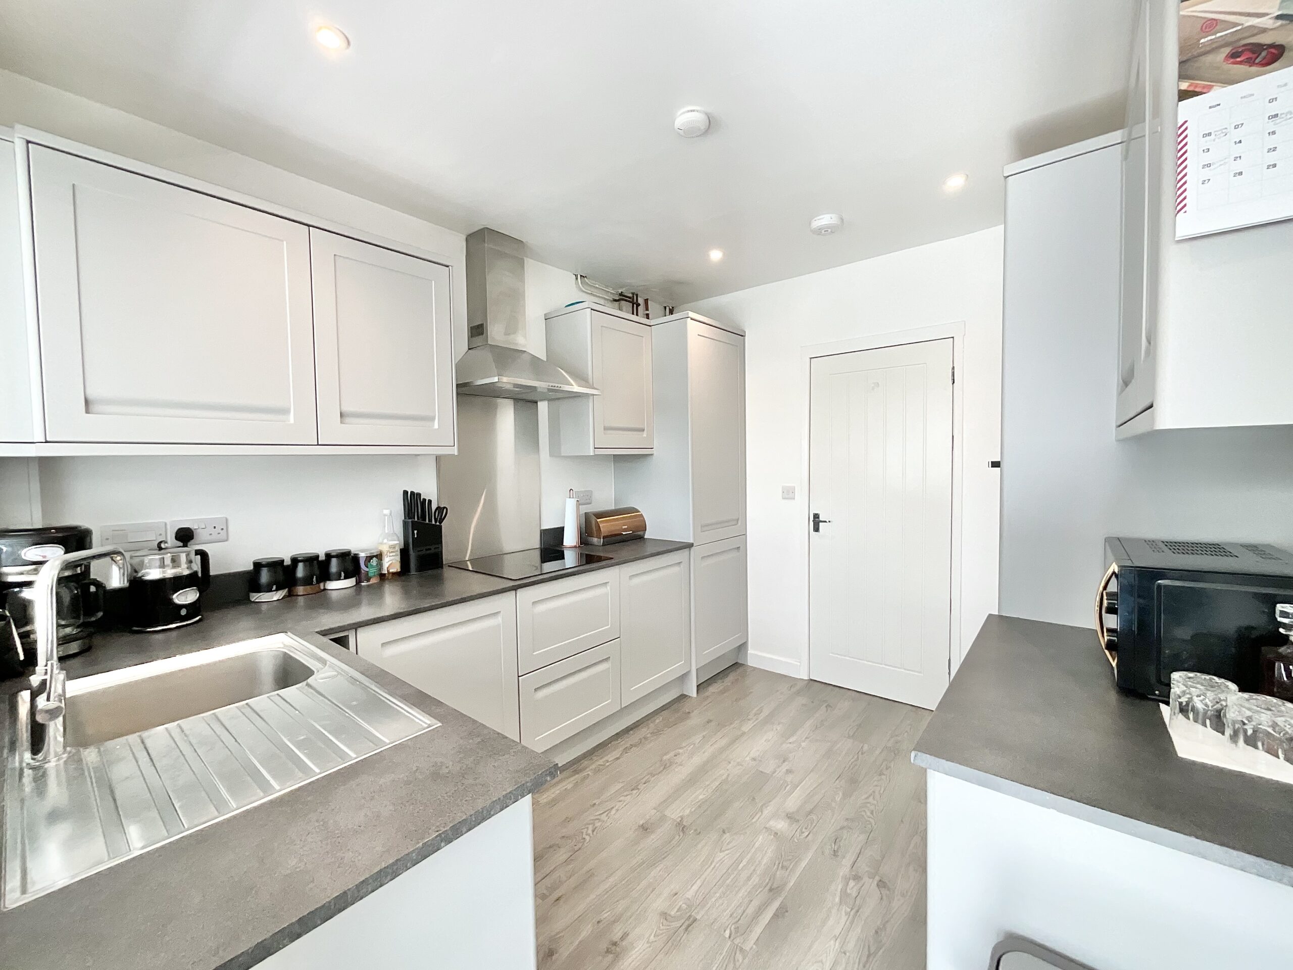
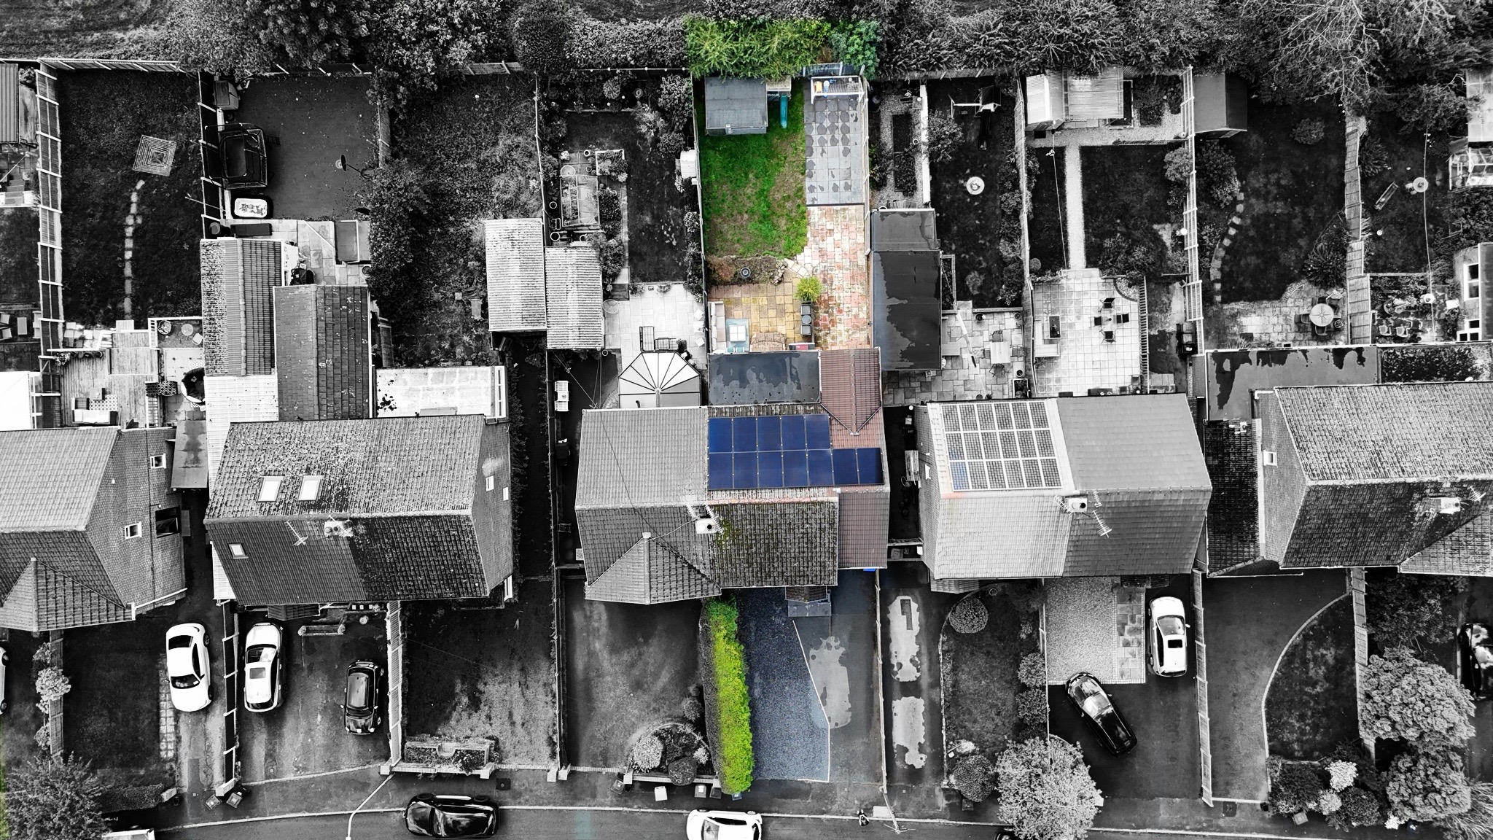
- The renovation headache has already been handled – New electrics, plumbing, boiler, kitchen, extensions and solar panels mean you can leave the toolbox in the garage.
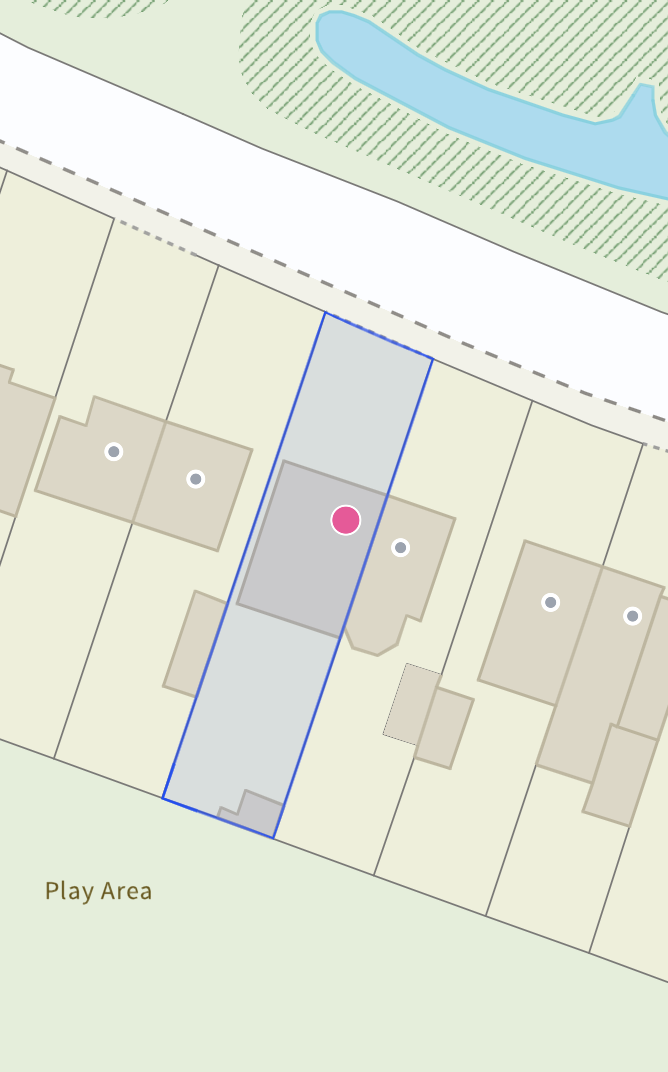
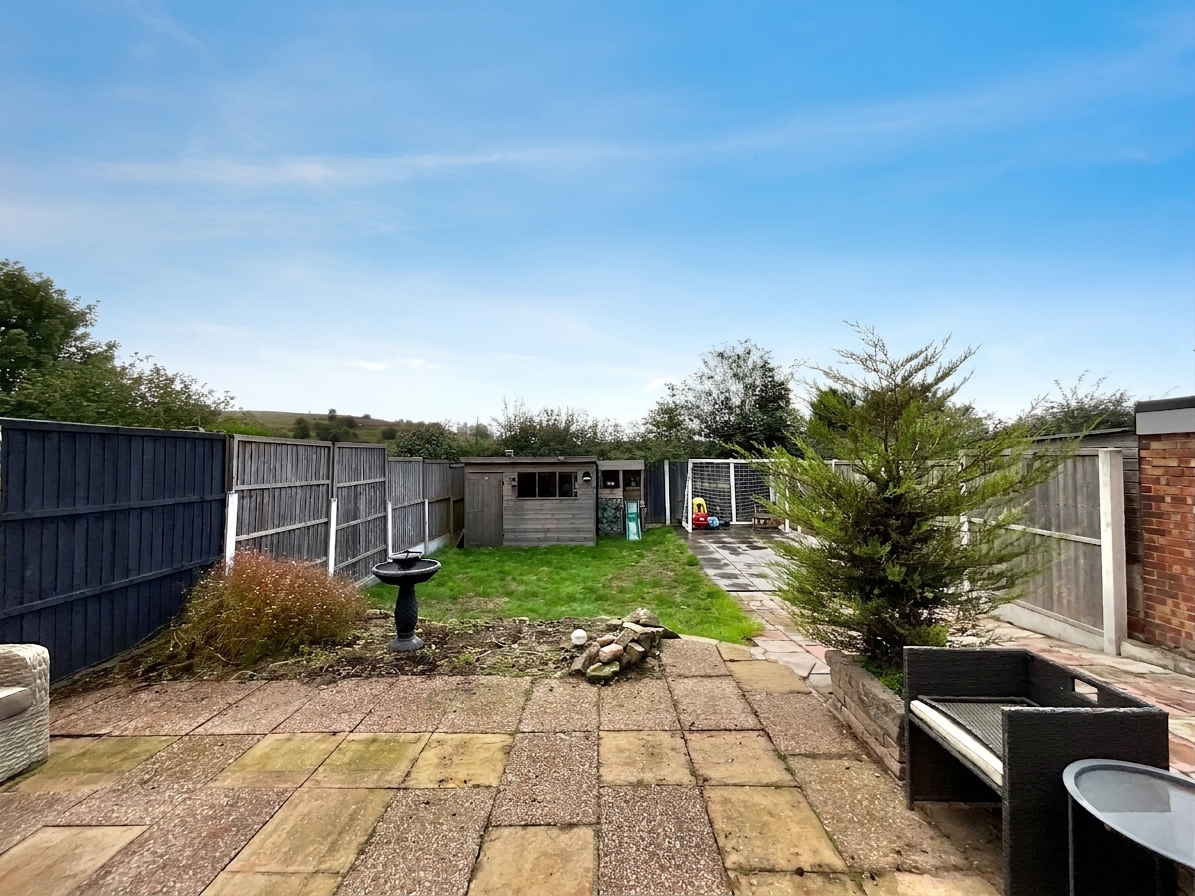
- Countryside views without waving goodbye to civilisation – Rolling fields behind you, village amenities nearby and Cheadle just five minutes away.
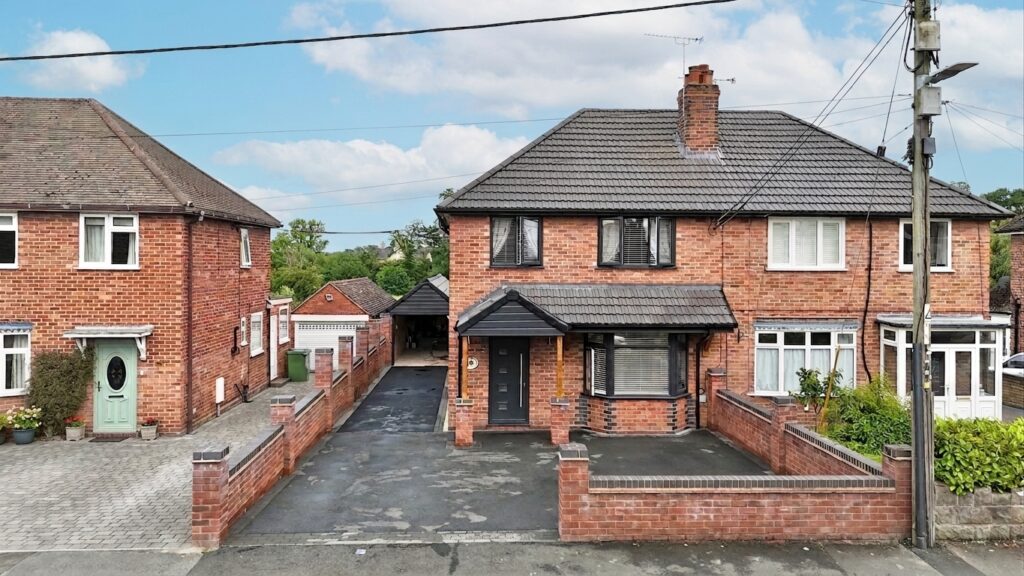
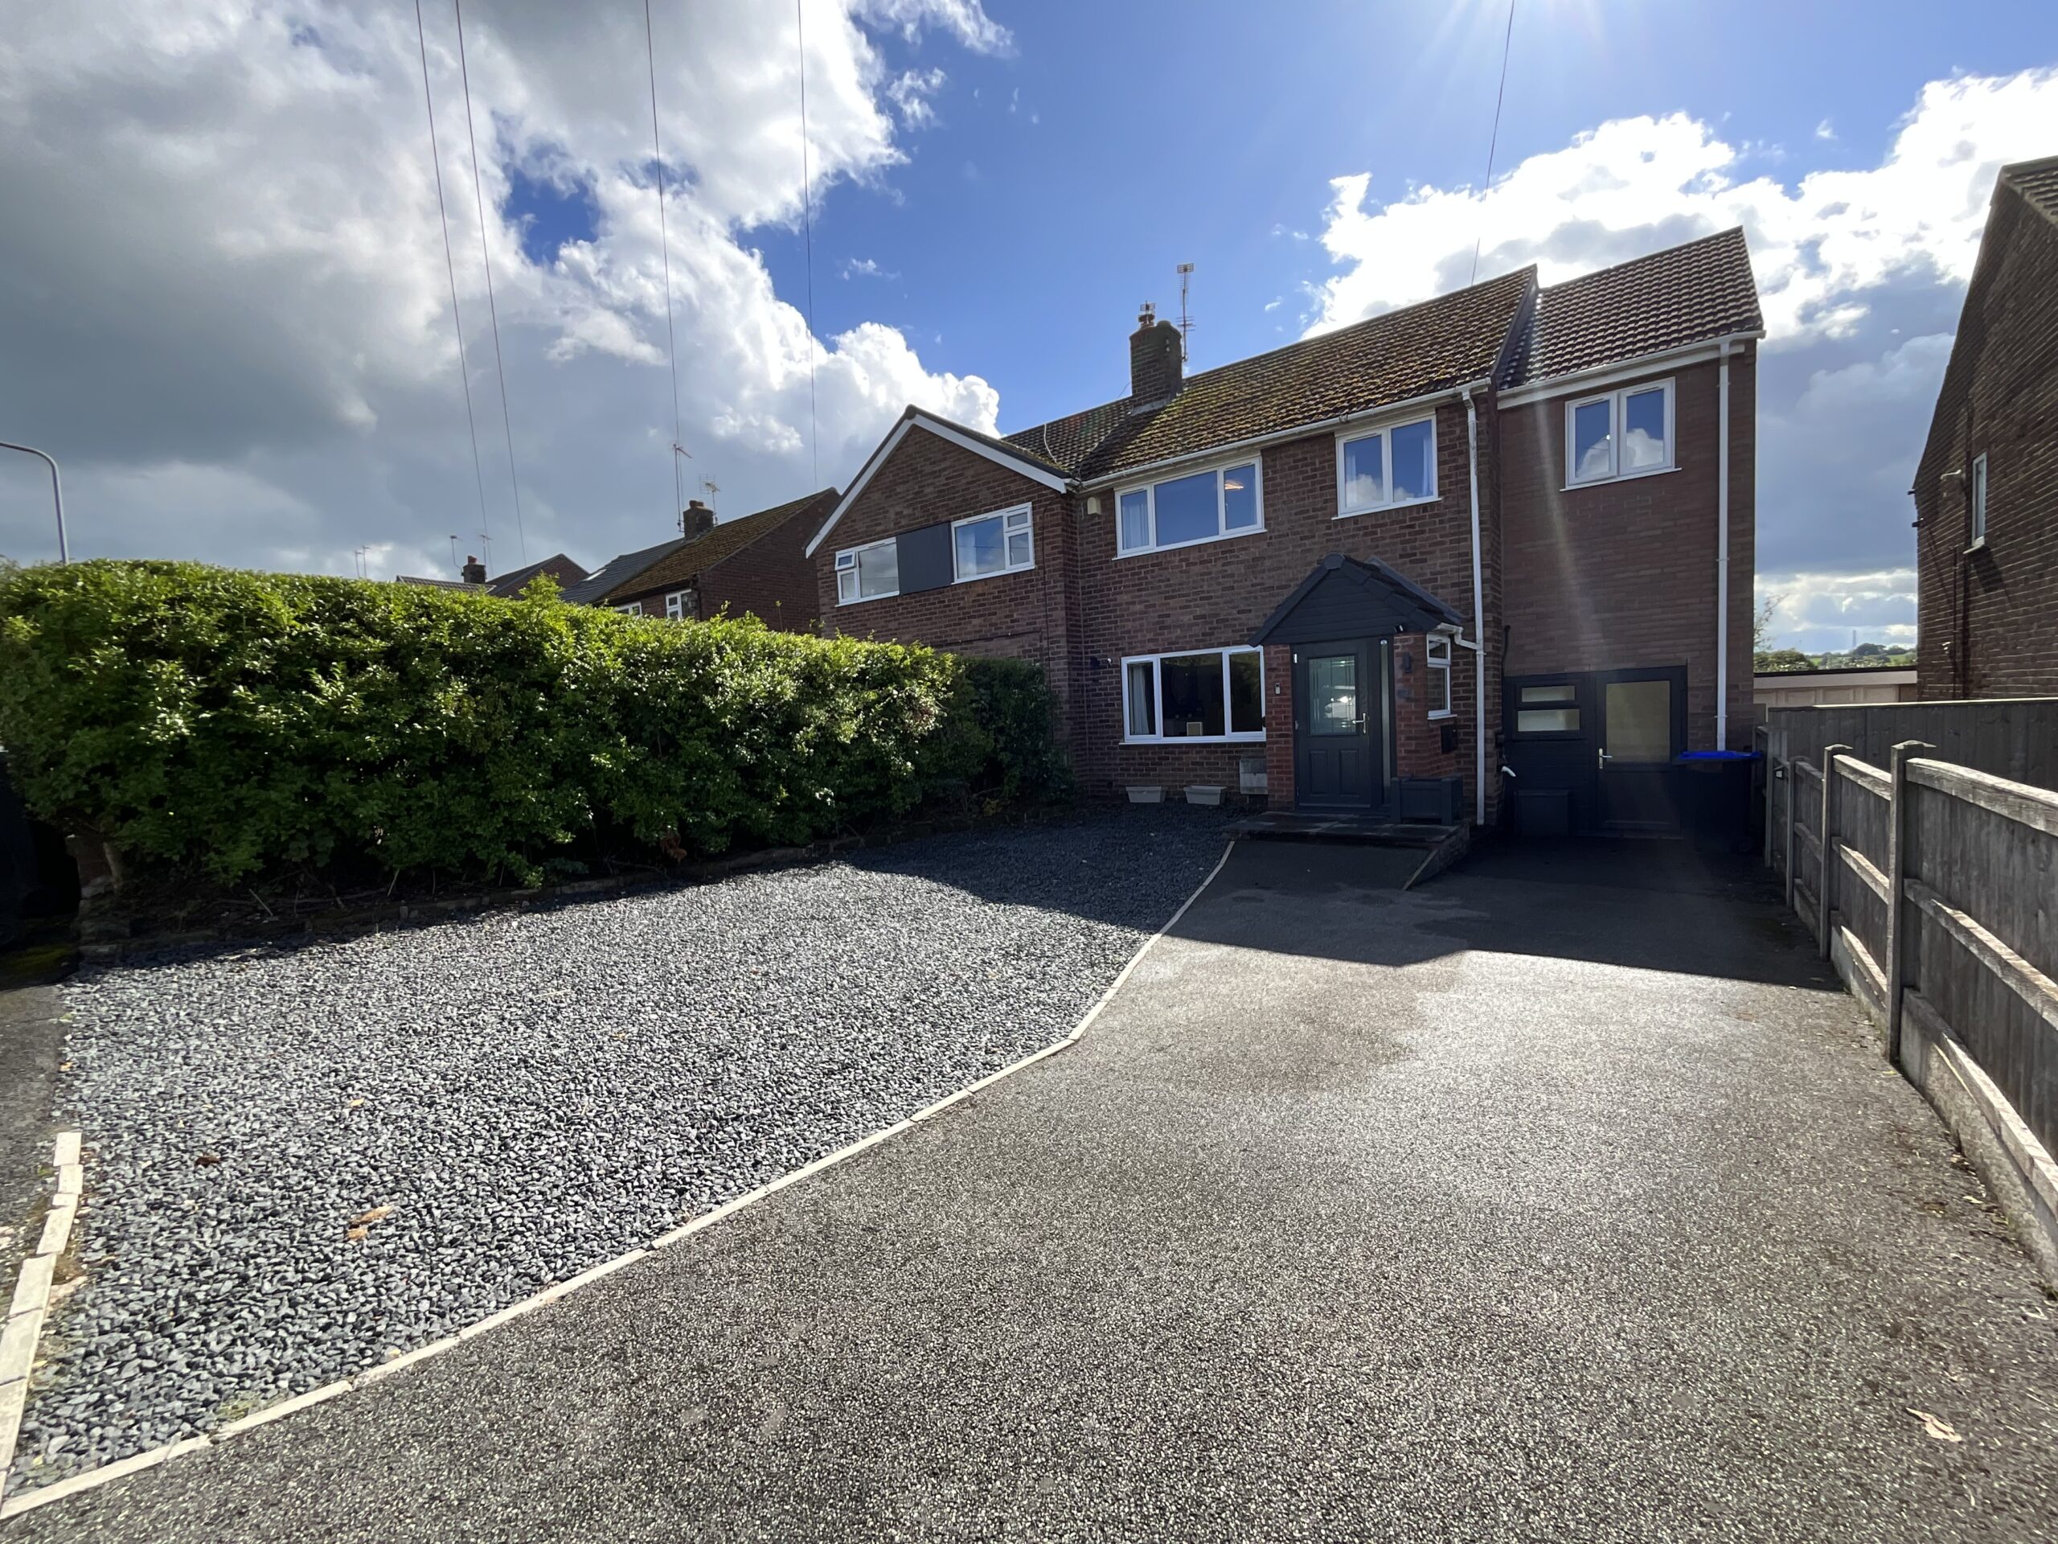
- Parking for the whole entourage – A generous driveway means there’s room for multiple vehicles, visitors and potentially that car you’re definitely going to restore one day.
About this property
Ten reasons to move to Tenford Lane. And yes, we could probably think of more!
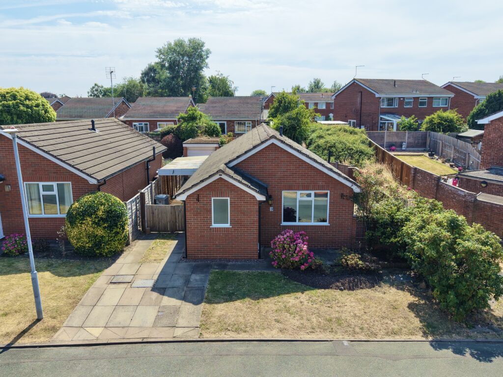
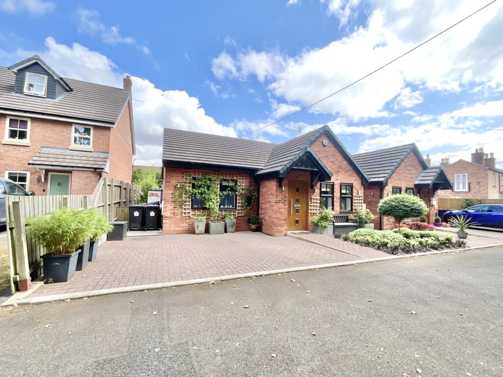
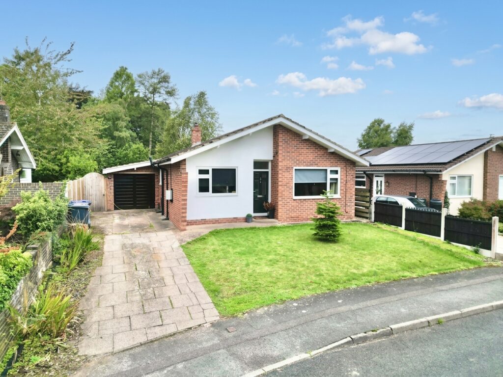
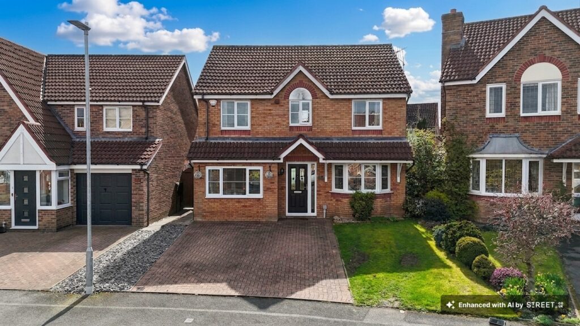
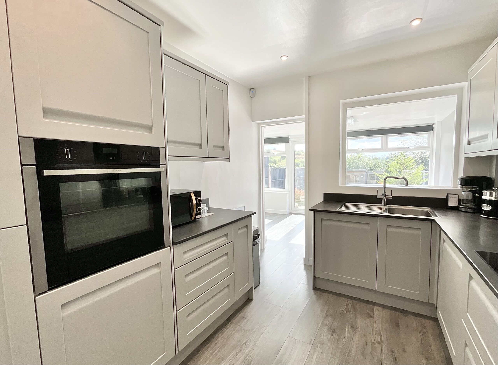
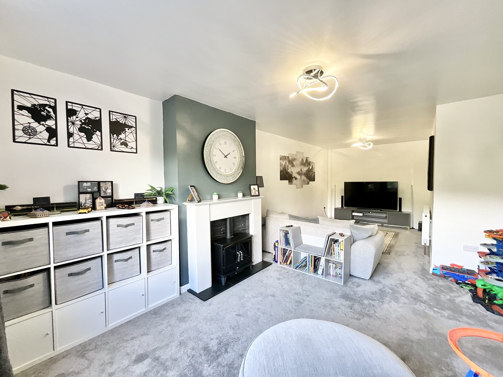
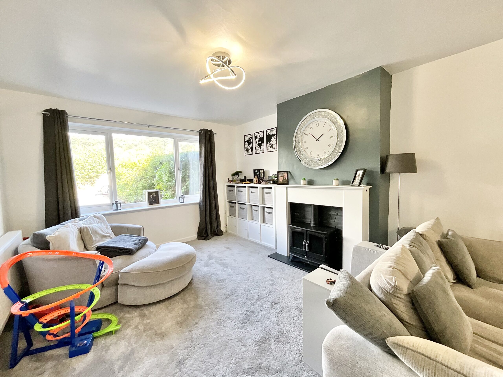
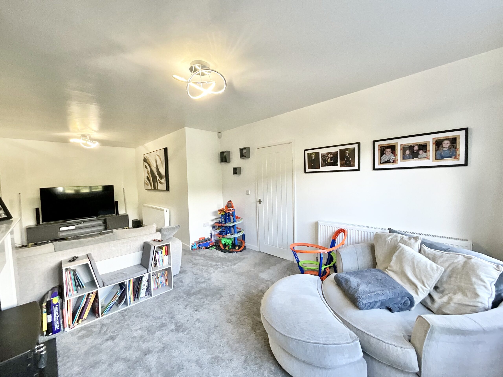
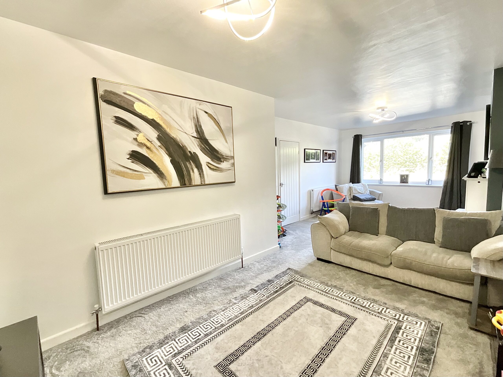
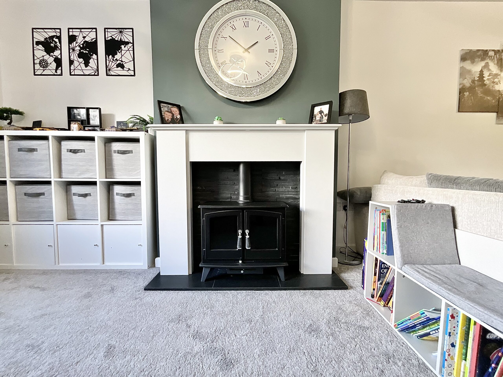
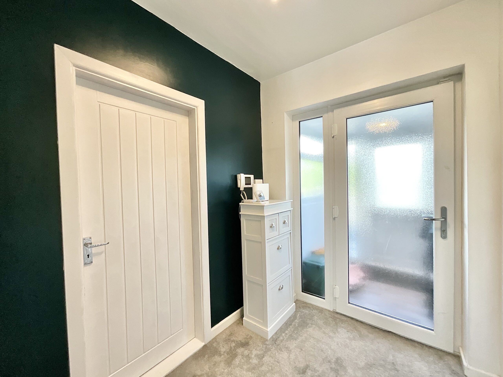
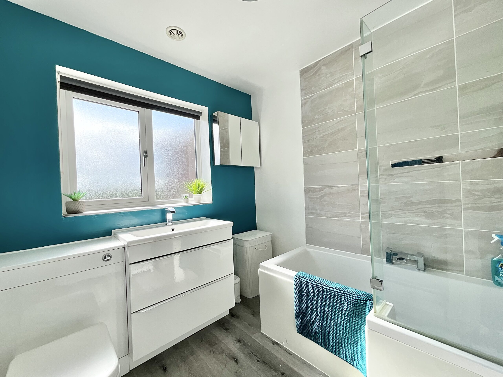
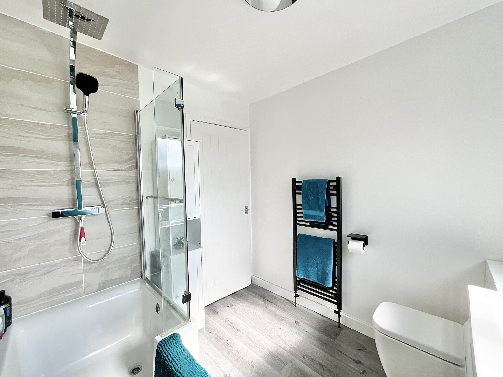
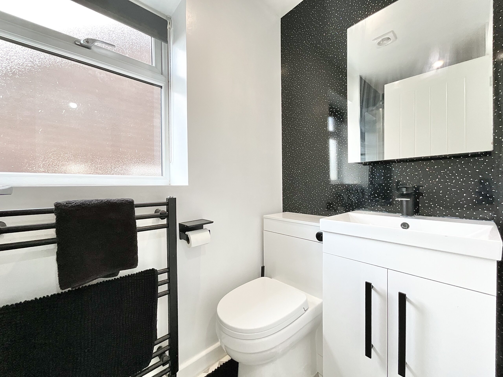
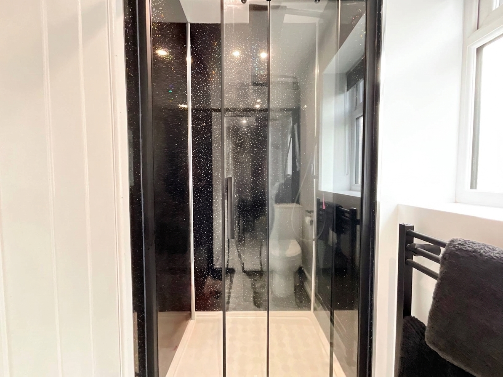
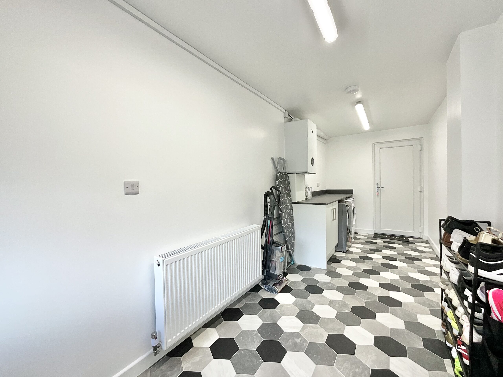
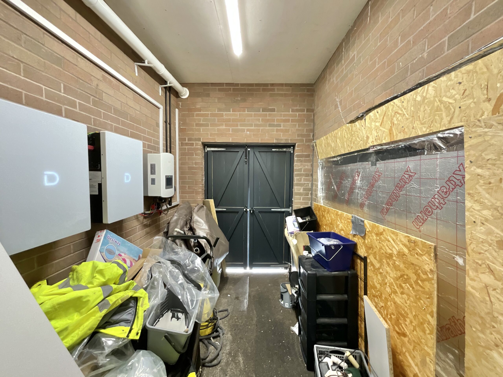
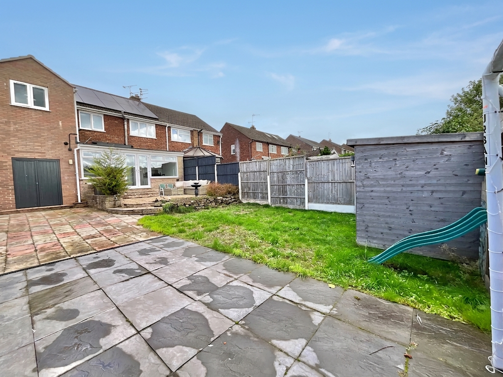
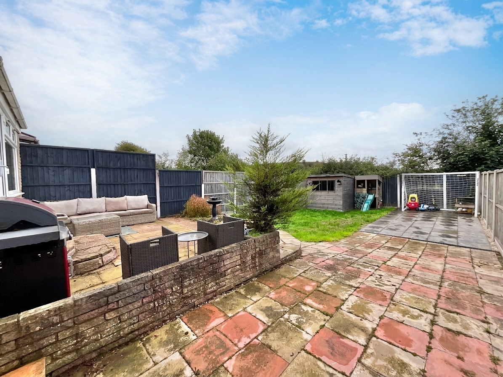
Ten reasons to move to Tenford Lane! And yes, we could probably think of plenty more including that fact this is offered with NO UPWARD CHAIN! Number One: five bedrooms with two doubles and three good sized singles, meaning there’s room for everyone, whether you’ve got a growing family, frequent guests or simply want a bedroom that doesn’t double up as the ironing room. The master even has its own walk-in wardrobe, while all the singles have built-in storage, so there’s no shortage of places to hide the things you swear you’ll sort out one day! Number Two: the current owners have done the hard work for you! Since purchasing, they’ve renovated and upgraded the property extensively, including the electrics, plumbing, boiler, extensions, kitchen and solar panels, meaning you can move in and enjoy rather than immediately reaching for the toolbox. Number Three: the living room is absolutely enormous. Okay, slight exaggeration, but it is incredibly spacious, with a large front-facing window and a cosy fireplace making it equally suited to family chaos, movie nights or putting your feet up and pretending you can’t hear the children arguing upstairs. Number Four: the kitchen is rather lovely too, with sleek dove-grey handleless cabinetry, a stone-effect worktop and integrated cooker and hob. Stylish, practical and, most importantly, plenty of storage for all those kitchen gadgets you bought with the very best intentions. Number Five: then there’s the garden room. Full-width glazing floods the space with natural light, while double patio doors open straight onto the garden. Currently used as both a dining room and office, it’s wonderfully versatile, although we suspect it could also become the designated ‘quiet room’, depending on how busy family life gets. Number Six: need even more space? Of course you do. The side extension currently provides a huge utility/cloakroom area with plumbing and its own external door, but its future is entirely up to you. Home gym, hobby room, boot room, laundry headquarters or somewhere to escape with a cup of tea, you decide. Number Seven: there are solar panels, because apparently being surrounded by beautiful countryside wasn’t enough; this home also wants to help keep an eye on those energy bills. Add in the recently upgraded boiler and this is a house with practicality firmly in mind. Number Eight: the garden. Secure, fenced and a lovely mix of lawn and patio, it’s ideal for children, dogs, barbecues, garden furniture or simply standing outside on a sunny day saying, ‘You know what, we’ve done alright here.’ Beyond the garden are rolling fields, giving you that wonderfully rural outlook without having to live in the middle of absolutely nowhere. Number Nine: you’re located in Tean, so village life comes as standard. There are pubs within walking distance, a convenience store, independent shops, a café and even a green play area behind the property for the children to burn off some energy, although no guarantees this will actually make them tired. Number Ten: despite all that countryside charm, you’re not cut off from civilisation. The neighbouring market town of Cheadle is just around five minutes away for supermarkets, shops and eateries, while commuters can take advantage of access to the A50 and regular bus routes from the village. There’s also a selection of well-regarded local Primary and Second schools in and around the village making this a location that manages to combine rural tranquillity with everyday convenience. So, if five bedrooms, extensive recent renovations, flexible living space, solar panels, a gorgeous garden room, rolling countryside views, village amenities and town convenience sound like your kind of combination then Tenford Lane might just be the one. Ten reasons were promised, but we think you’ll find plenty more once you’re here!
Council Tax Band: C
Tenure: Freehold
Useful Links
Broadband and mobile phone coverage checker - https://checker.ofcom.org.uk/
Floor Plans
Please note that floor plans are provided to give an overall impression of the accommodation offered by the property. They are not to be relied upon as a true, scaled and precise representation. Whilst we make every attempt to ensure the accuracy of the floor plan, measurements of doors, windows, rooms and any other item are approximate. This plan is for illustrative purposes only and should only be used as such by any prospective purchaser.
Agent's Notes
Although we try to ensure accuracy, these details are set out for guidance purposes only and do not form part of a contract or offer. Please note that some photographs have been taken with a wide-angle lens. A final inspection prior to exchange of contracts is recommended. No person in the employment of James Du Pavey Ltd has any authority to make any representation or warranty in relation to this property.
ID Checks
Please note we charge £50 inc VAT for ID Checks and verification for each person financially involved with the transaction when purchasing a property through us.
Referrals
We can recommend excellent local solicitors, mortgage advice and surveyors as required. At no time are you obliged to use any of our services. We recommend Gent Law Ltd for conveyancing, they are a connected company to James Du Pavey Ltd but their advice remains completely independent. We can also recommend other solicitors who pay us a referral fee of £240 inc VAT. For mortgage advice we work with RPUK Ltd, a superb financial advice firm with discounted fees for our clients. RPUK Ltd pay James Du Pavey 25% of their fees. RPUK Ltd is a trading style of Retirement Planning (UK) Ltd, Authorised and Regulated by the Financial Conduct Authority. Your Home is at risk if you do not keep up repayments on a mortgage or other loans secured on it. We receive £120 inc VAT for each survey referral.