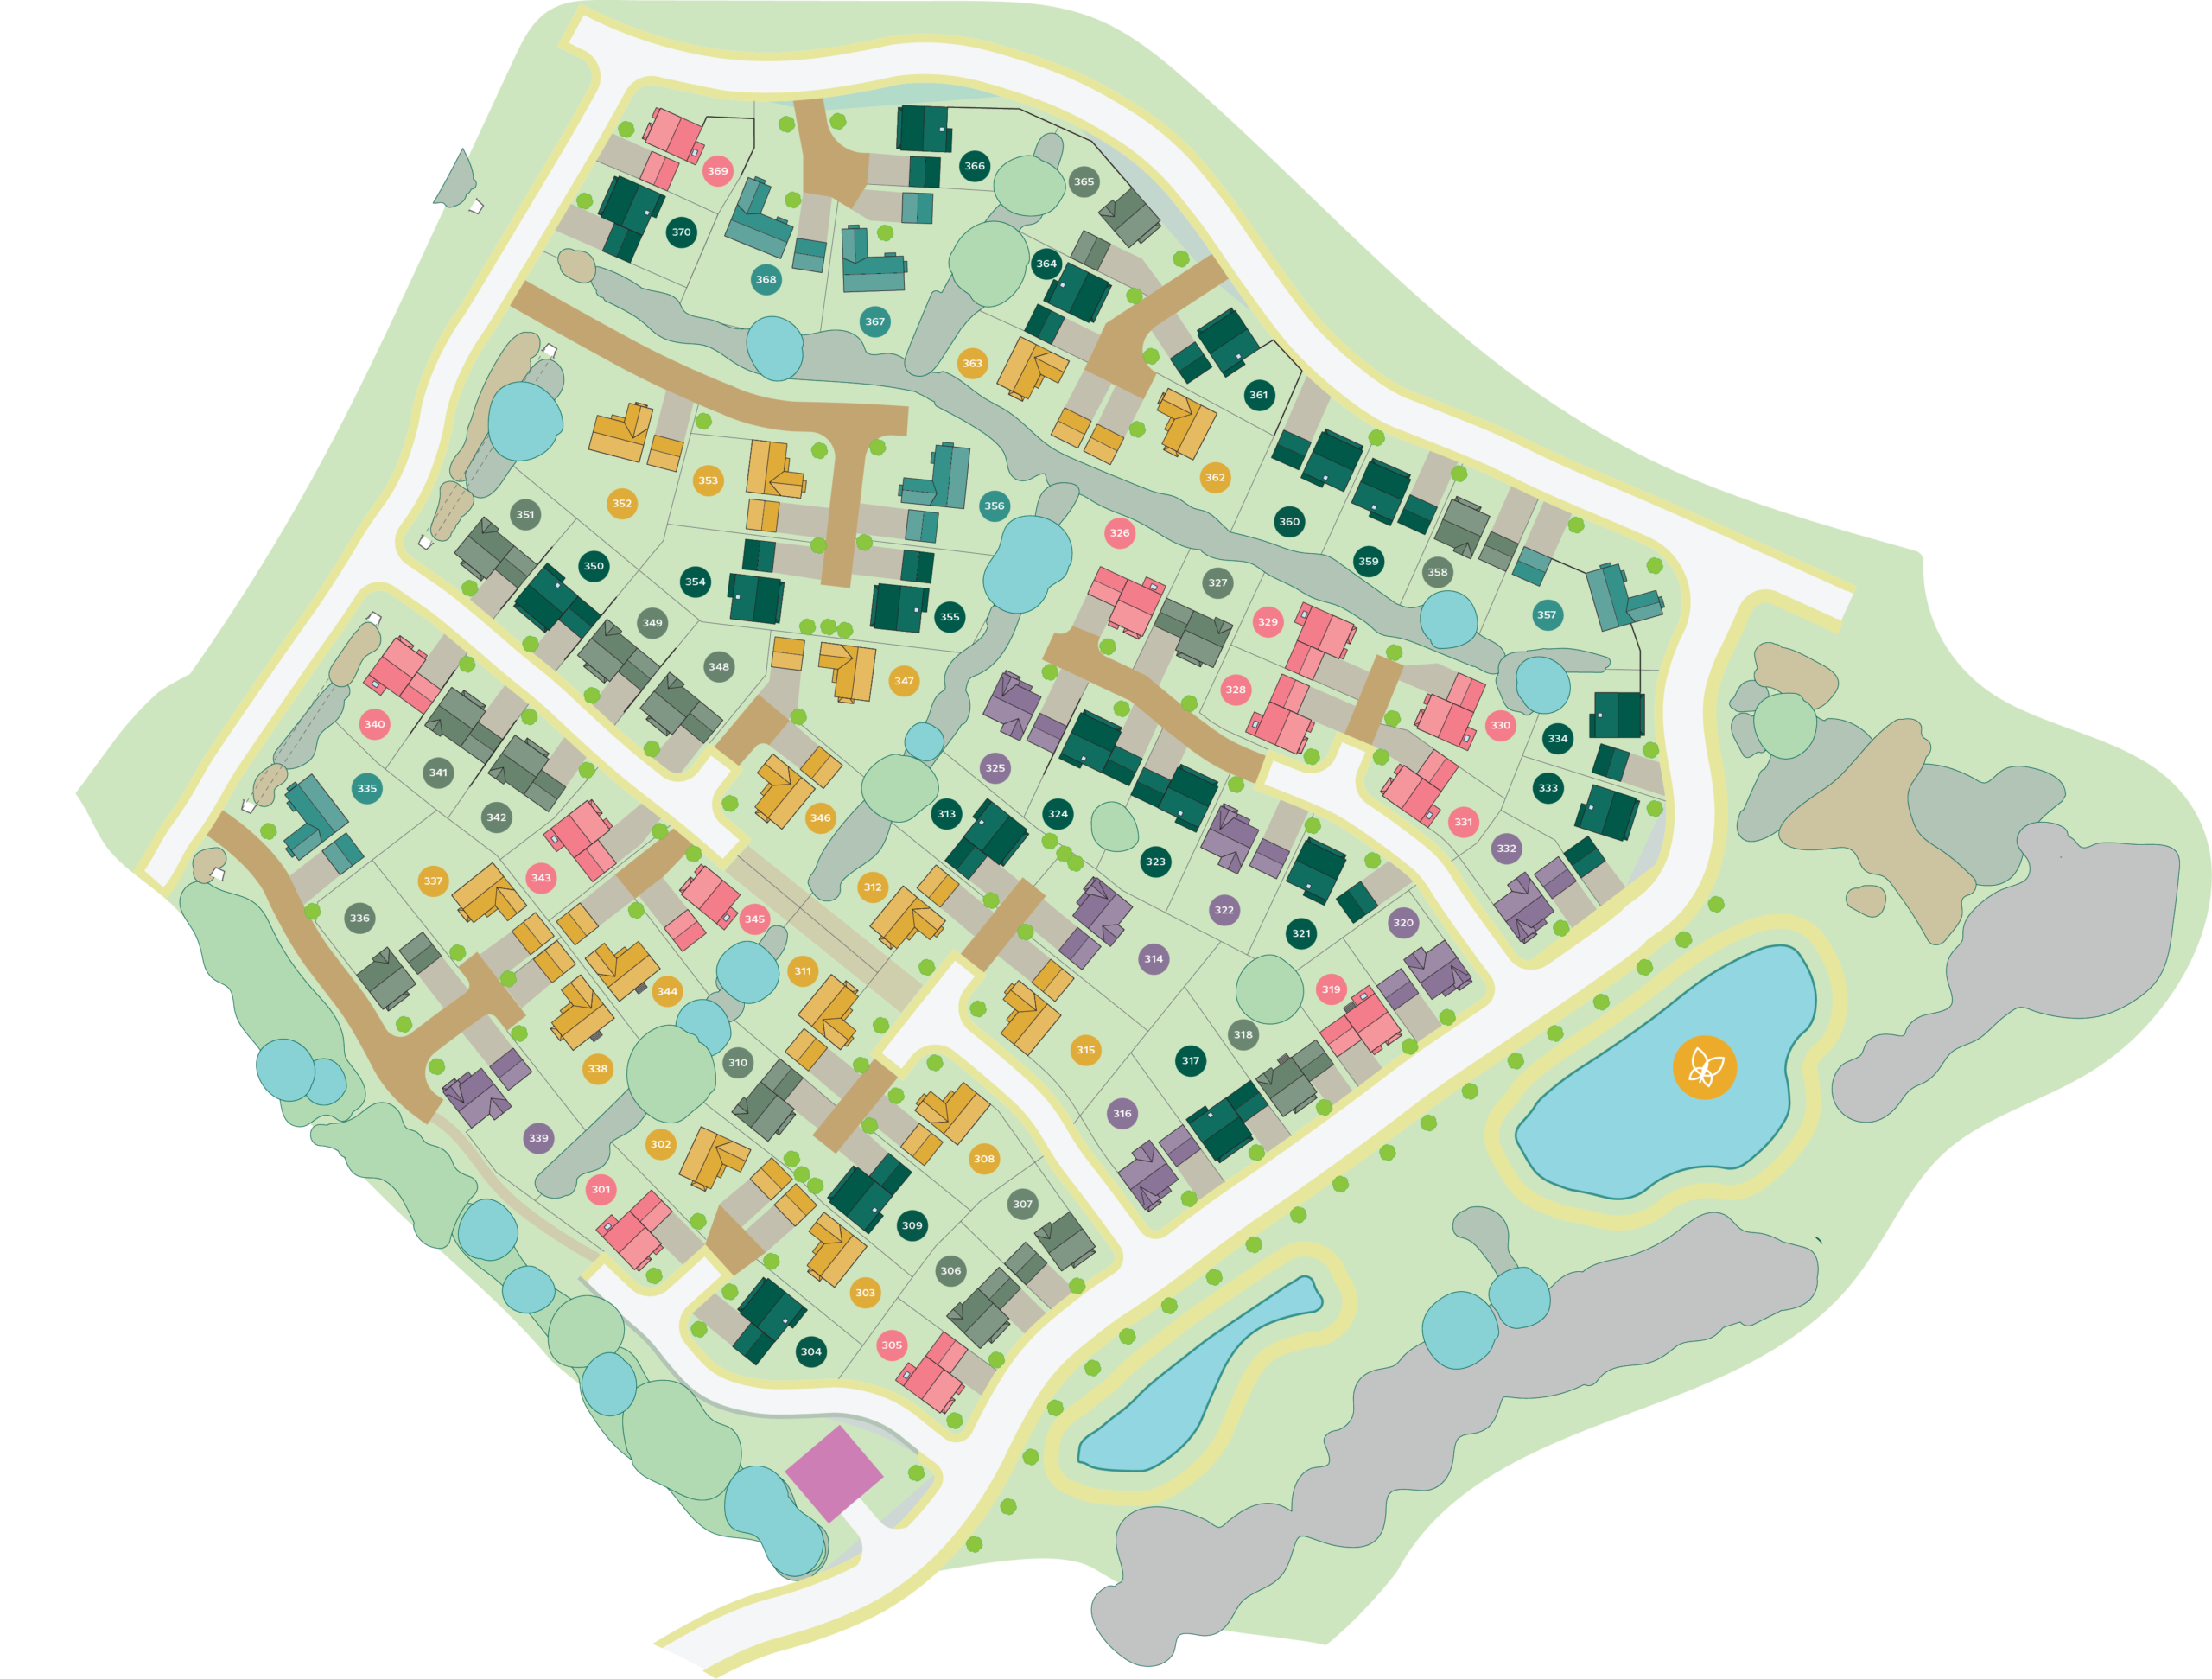
Trentham Fields, New Inn Lane, Stoke-on-Trent
£627,495
5 reasons we love this property
- Impressive five-bedroom detached family home extending to approximately 1,840 sq ft
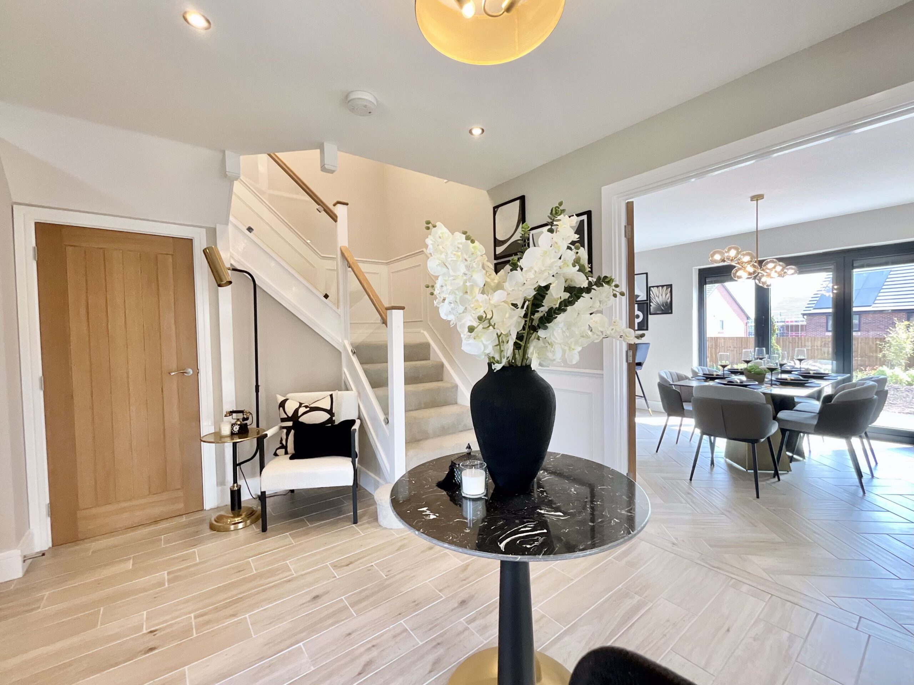
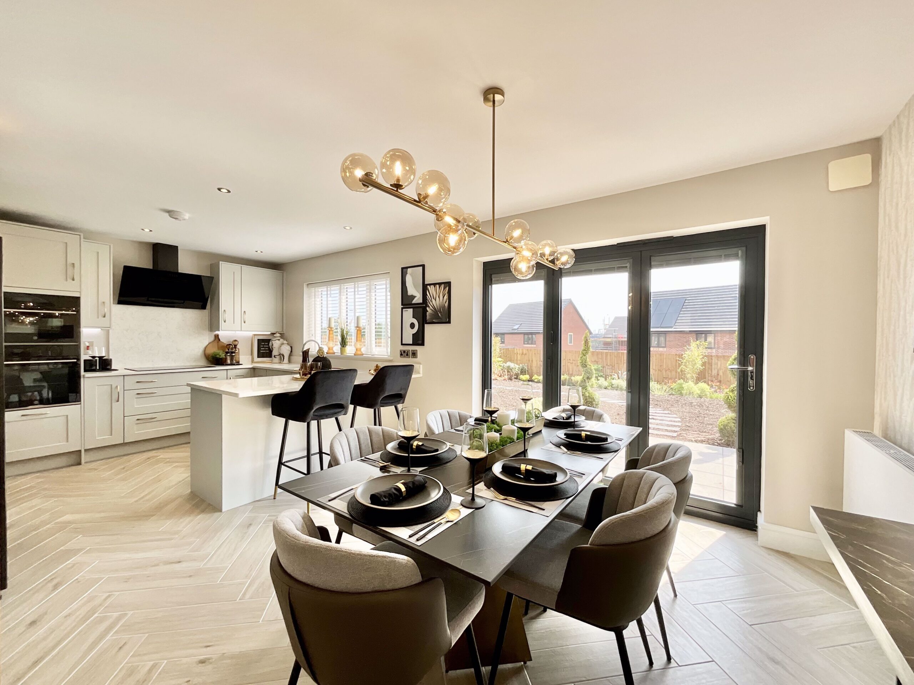
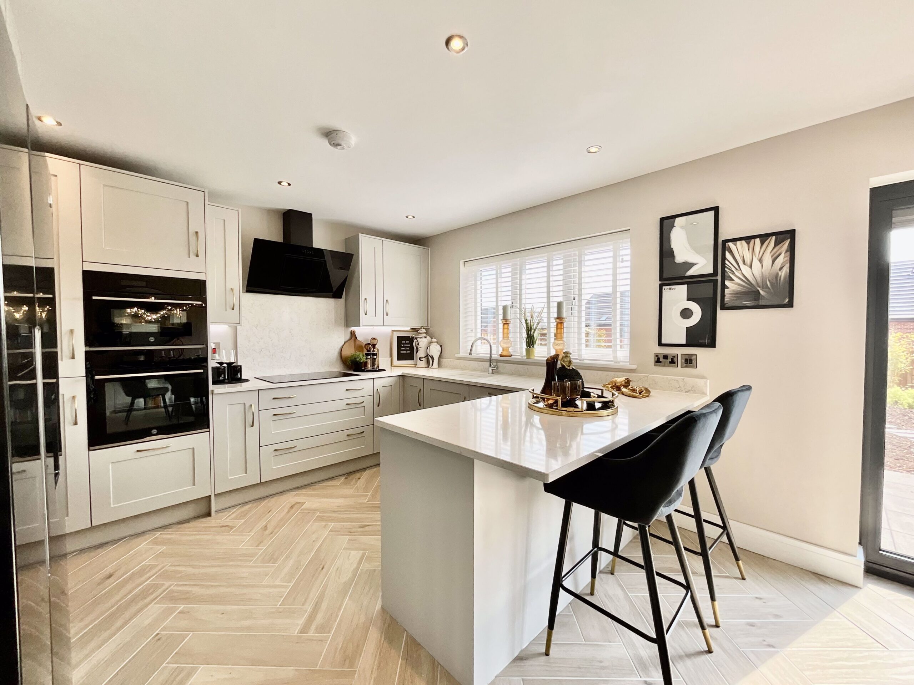
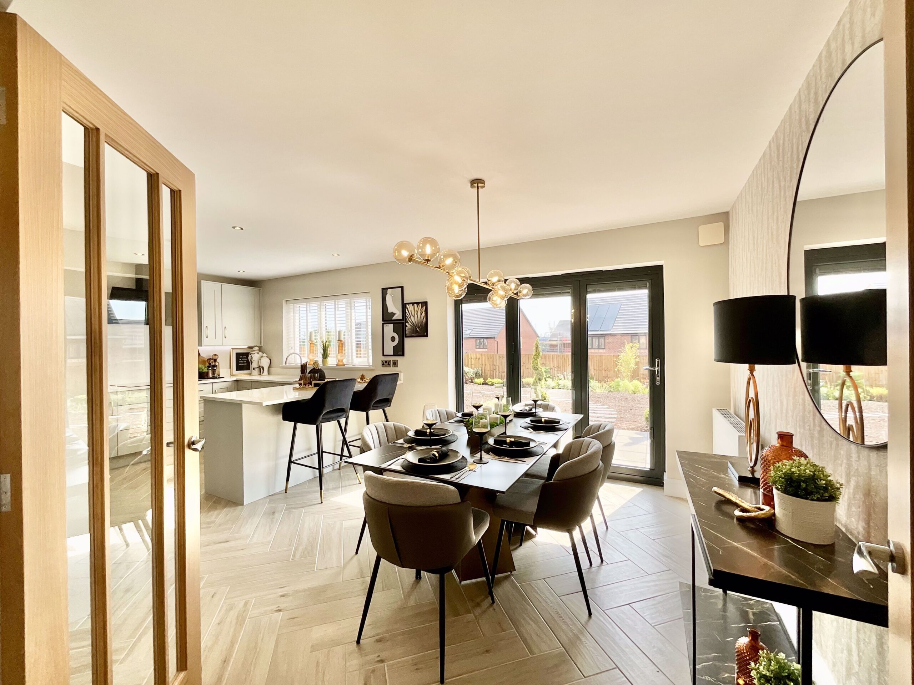
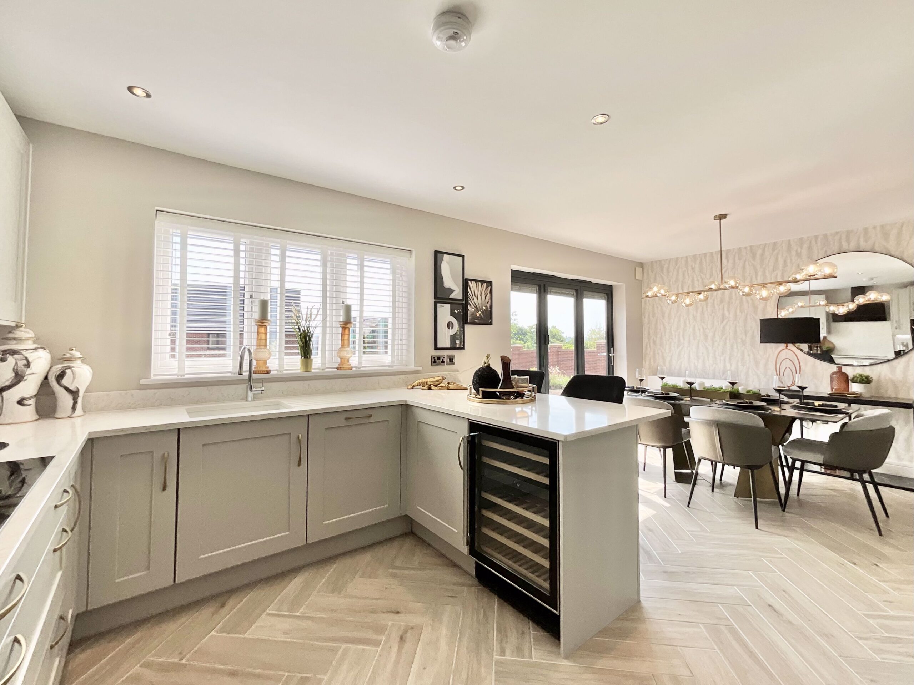
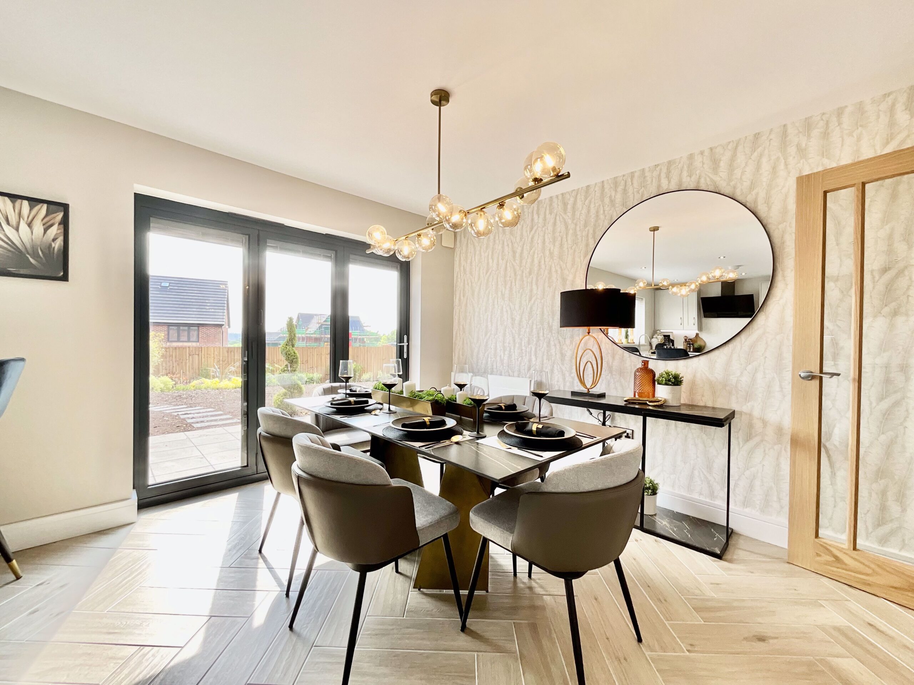
- Exceptional open-plan kitchen/dining room with bifold doors opening onto the rear garden
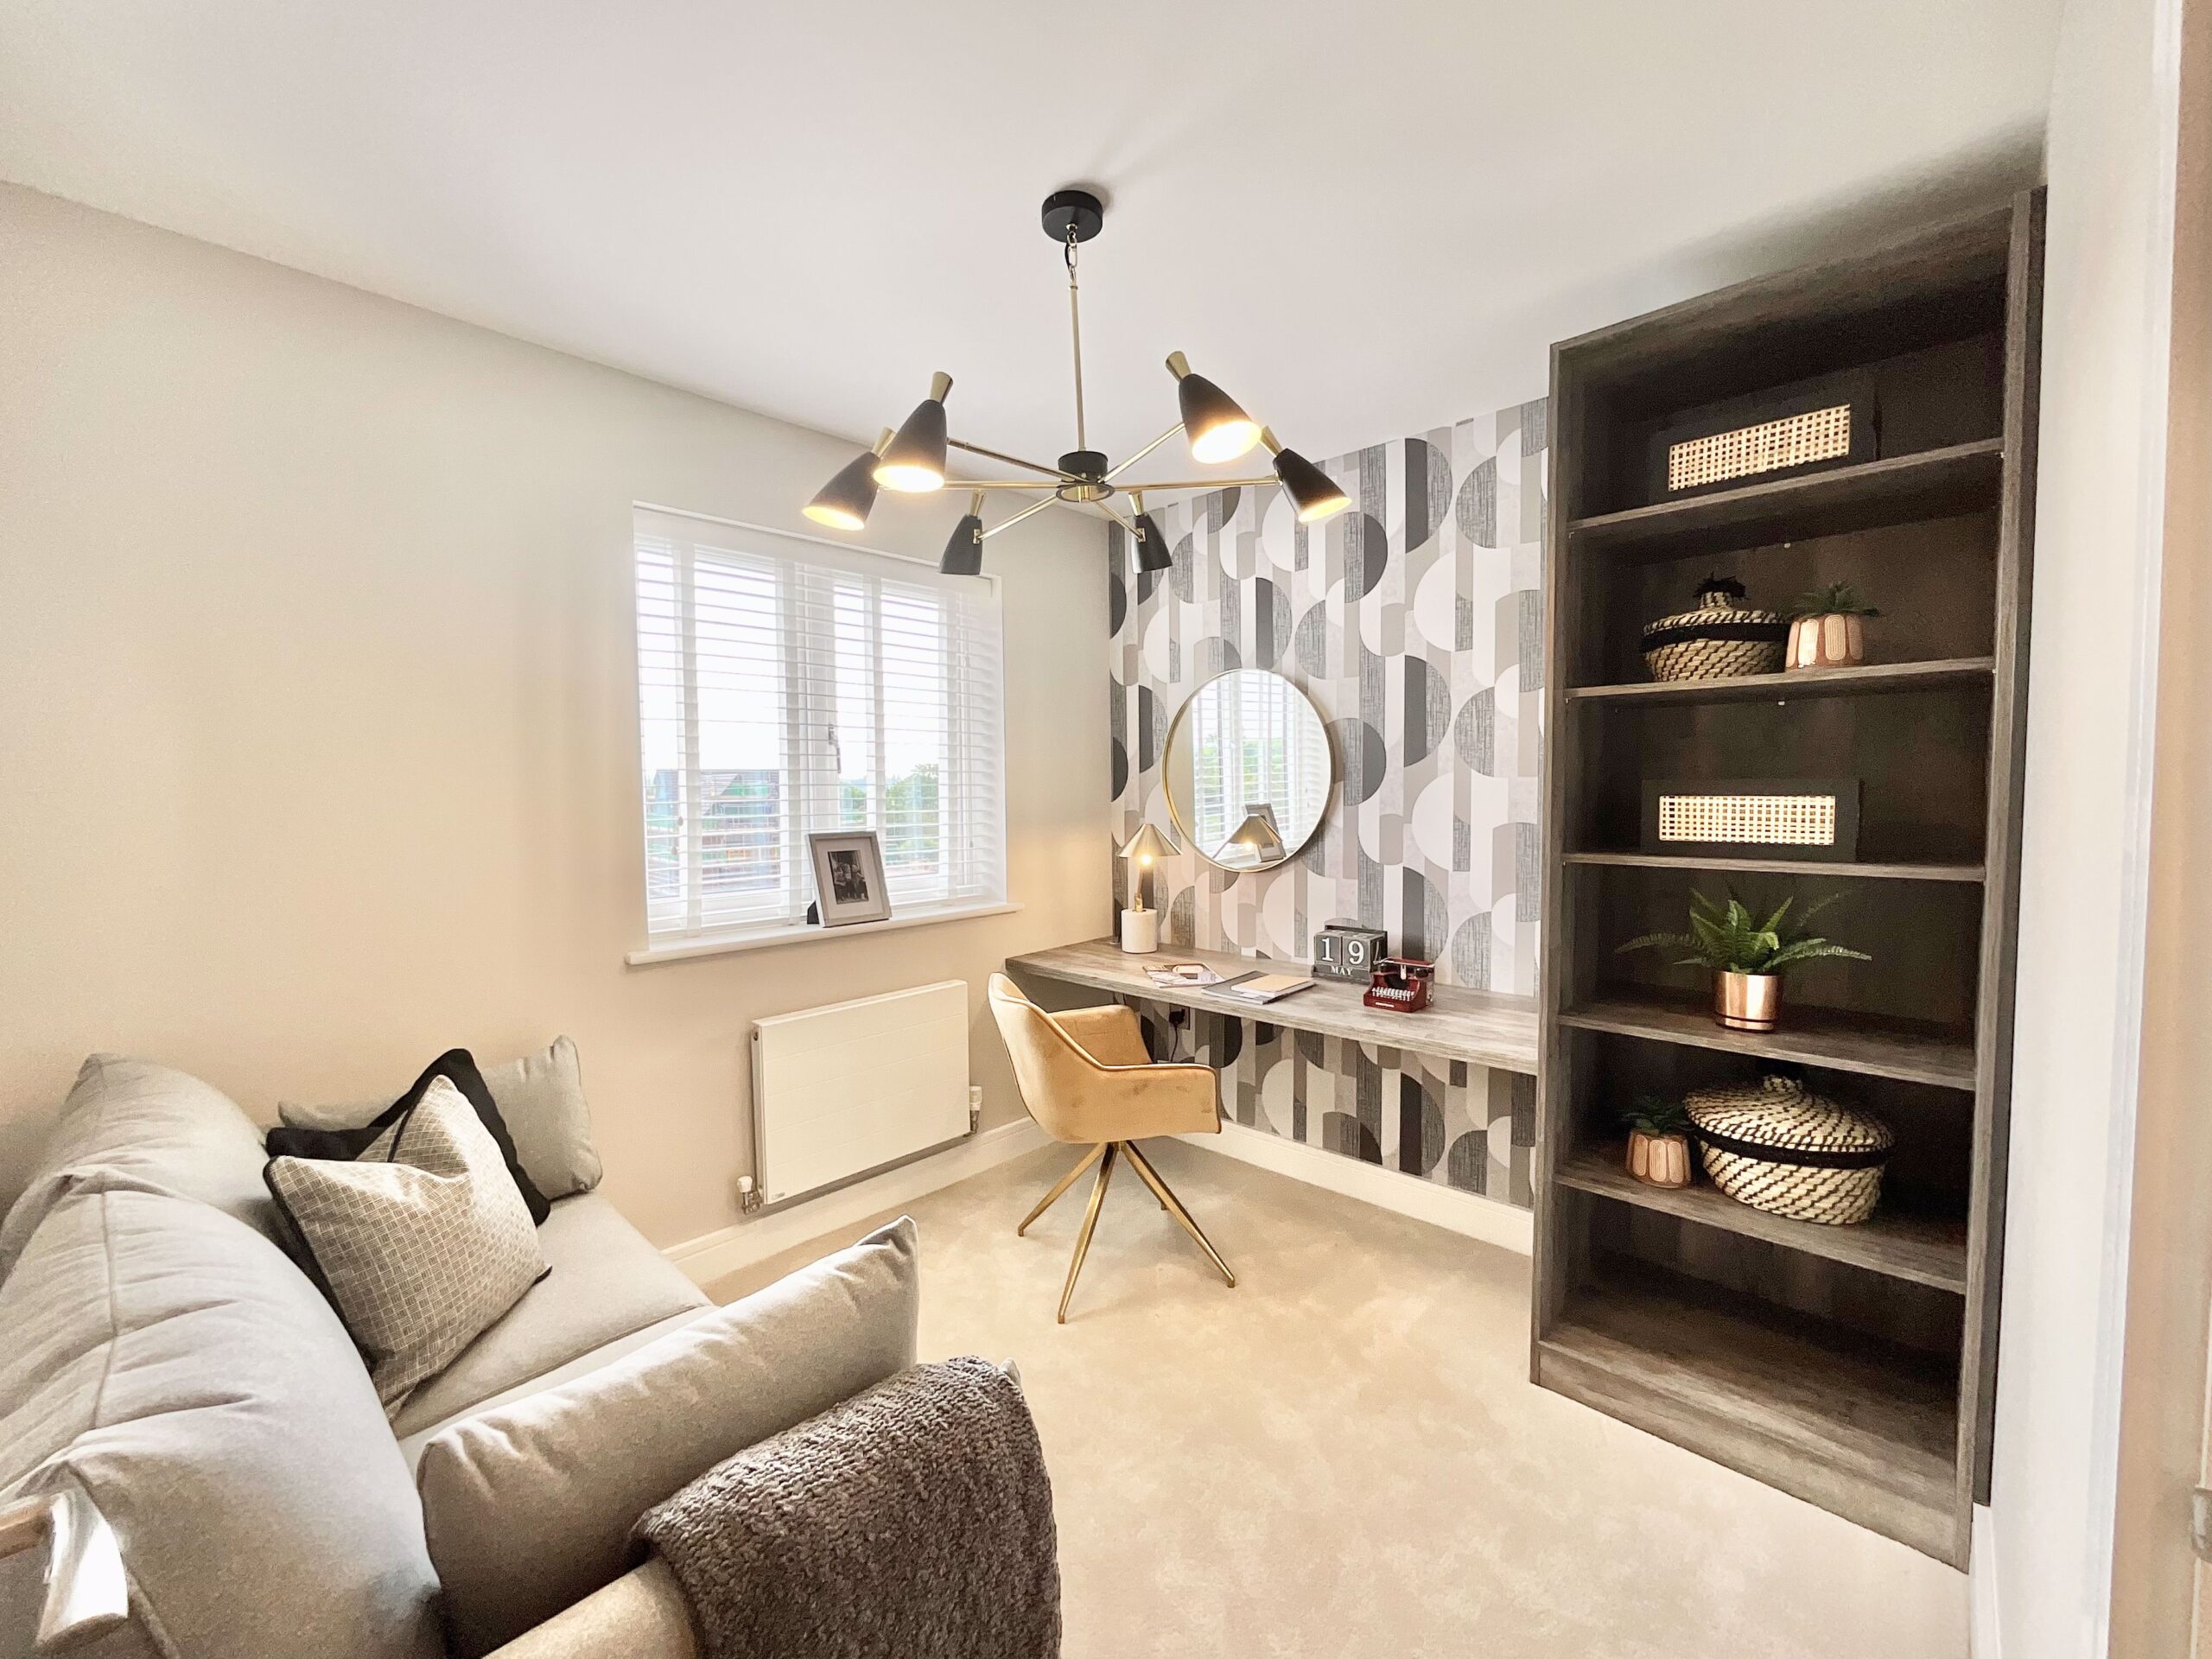
- Two en-suite bedrooms, dedicated home office and versatile family room
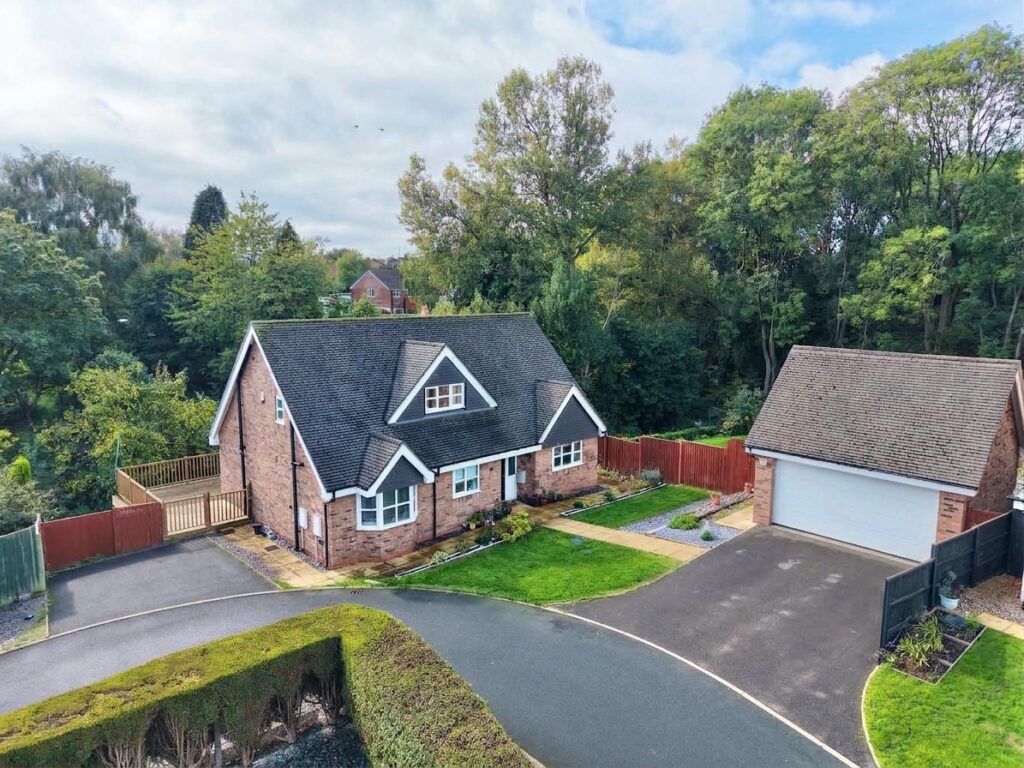
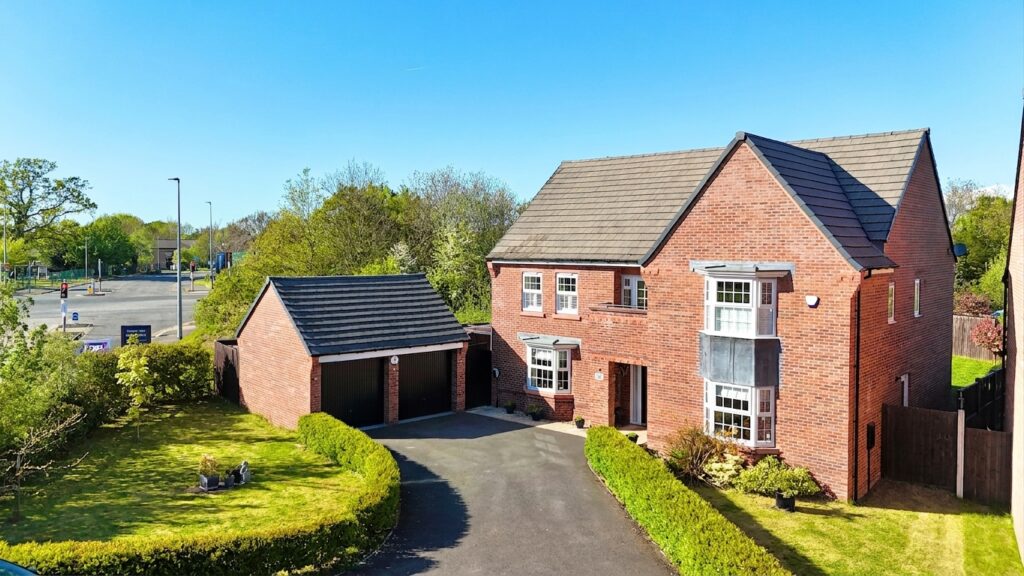
- Detached double garage, private driveway and generous landscaped garden
- Energy-efficient specification including air source heat pump, solar panels, underfloor heating and EV charging point
About this property
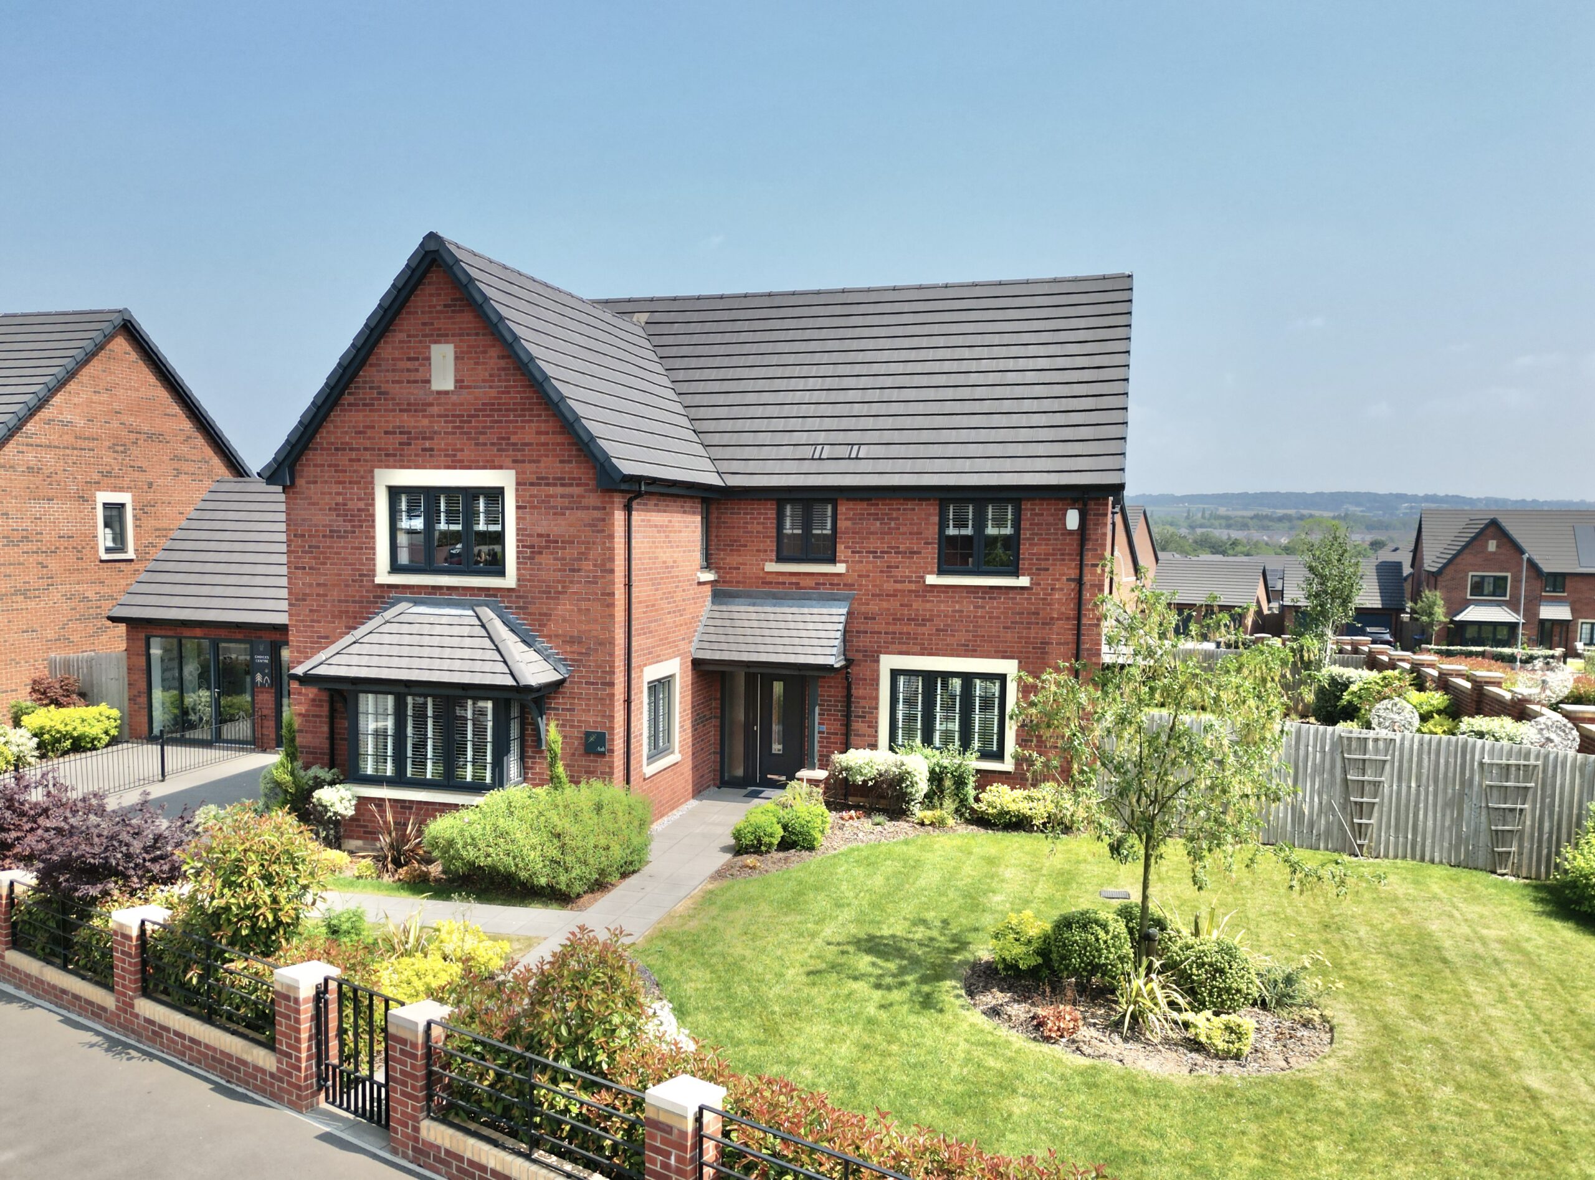
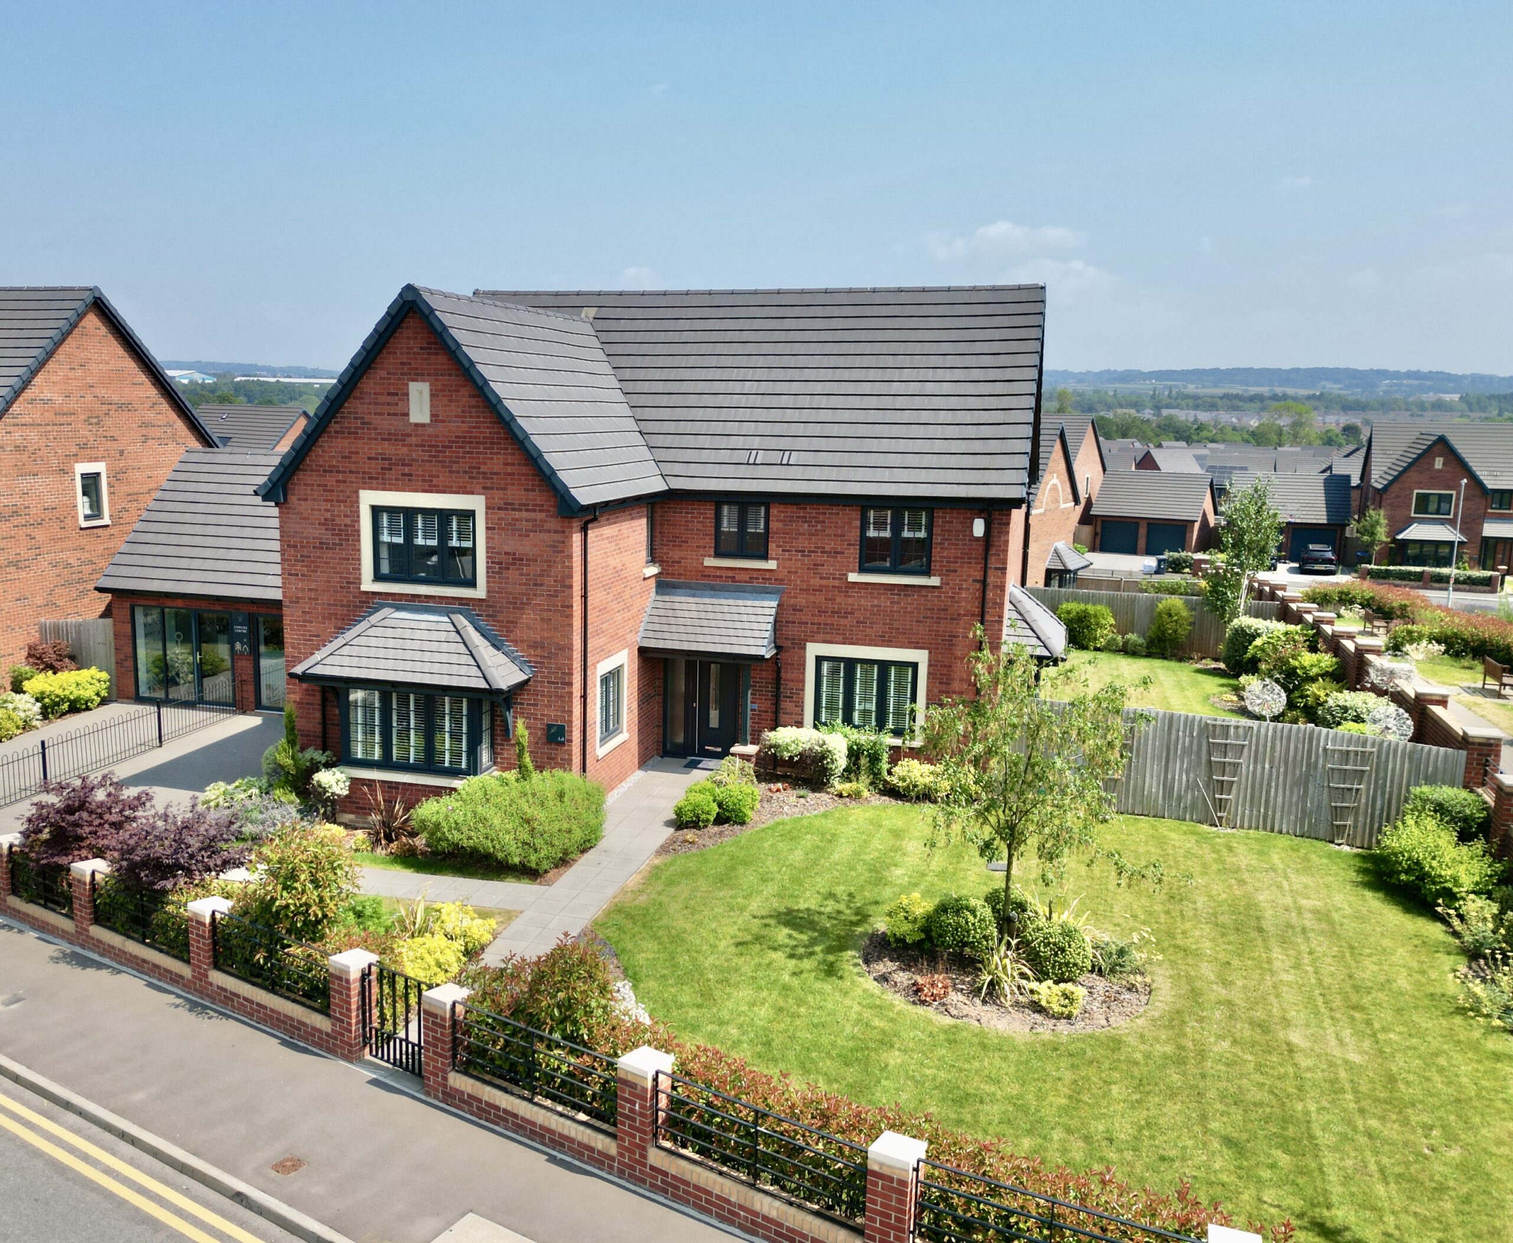
Introducing The Ash, a beautifully balanced five-bedroom home designed to nurture family life while offering elegant spaces for connection, creativity and quiet retreat.
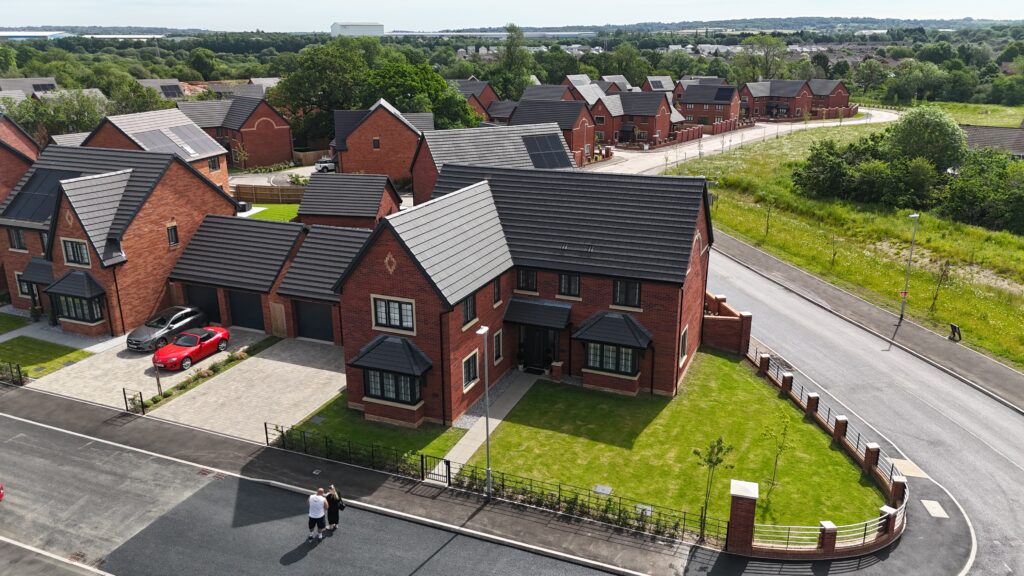
The Ash is an exceptional five-bedroom detached family home, thoughtfully designed to bring together luxurious living, contemporary style and outstanding energy efficiency. Offering approximately 1,840 sq ft of beautifully planned accommodation, this impressive home is perfectly suited to modern family life, where generous spaces, flexible living and elegant finishes come together effortlessly. Inspired by the award-winning vision of Trentham Fields, The Ash delivers a lifestyle that's as practical as it is aspirational.
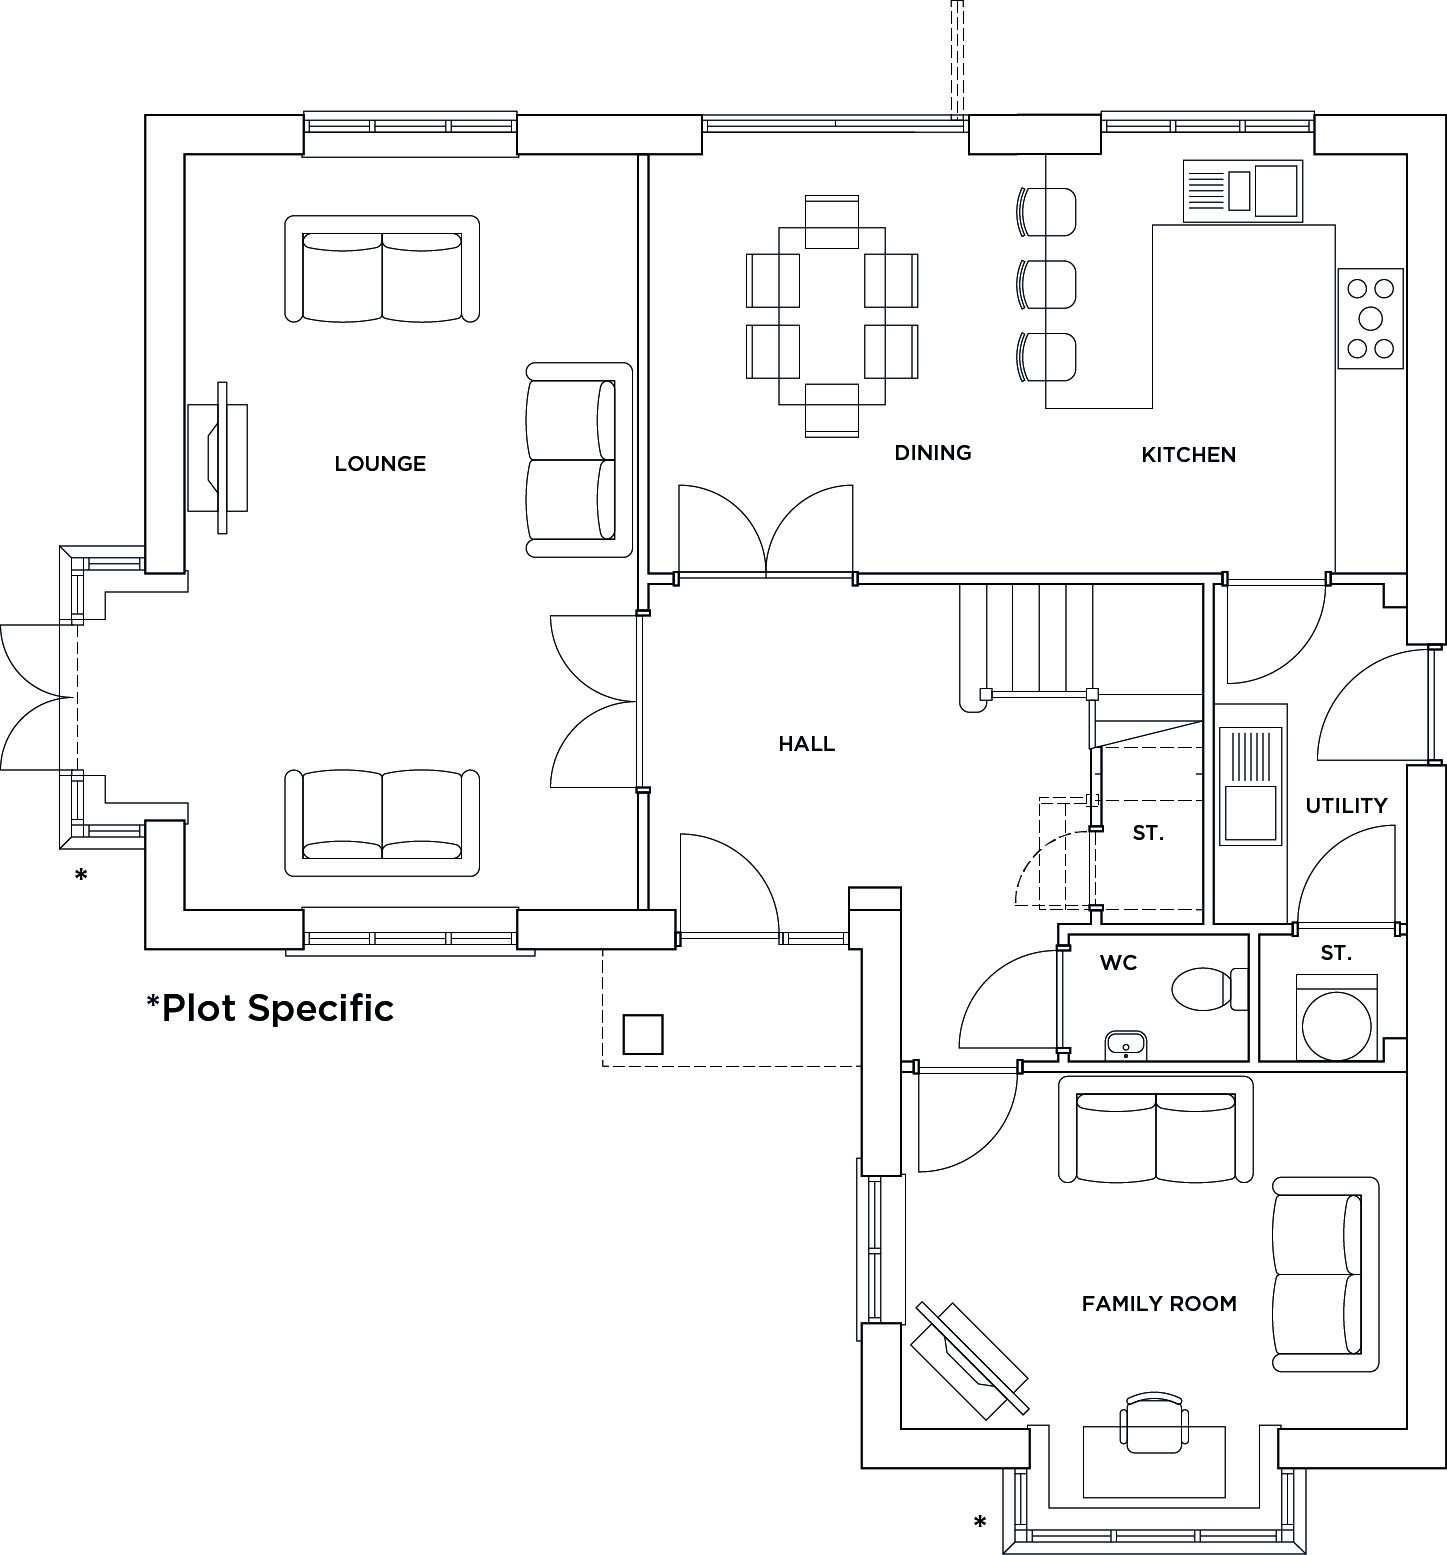
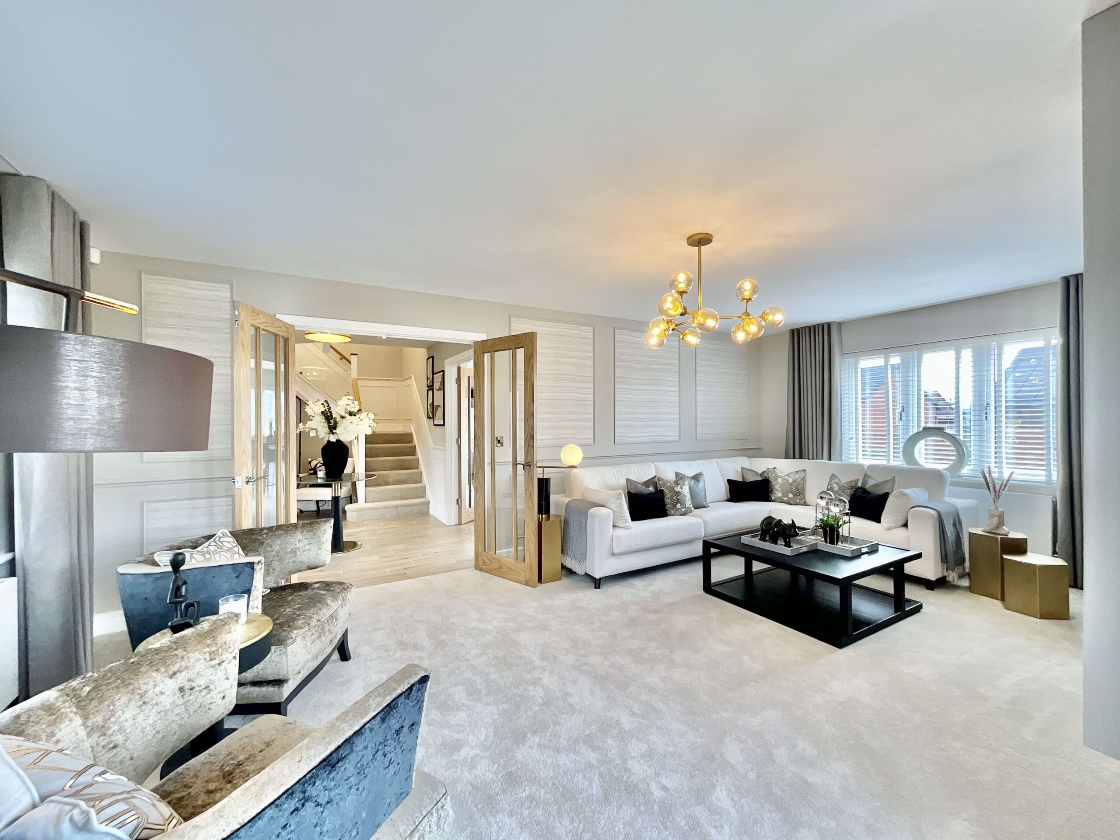
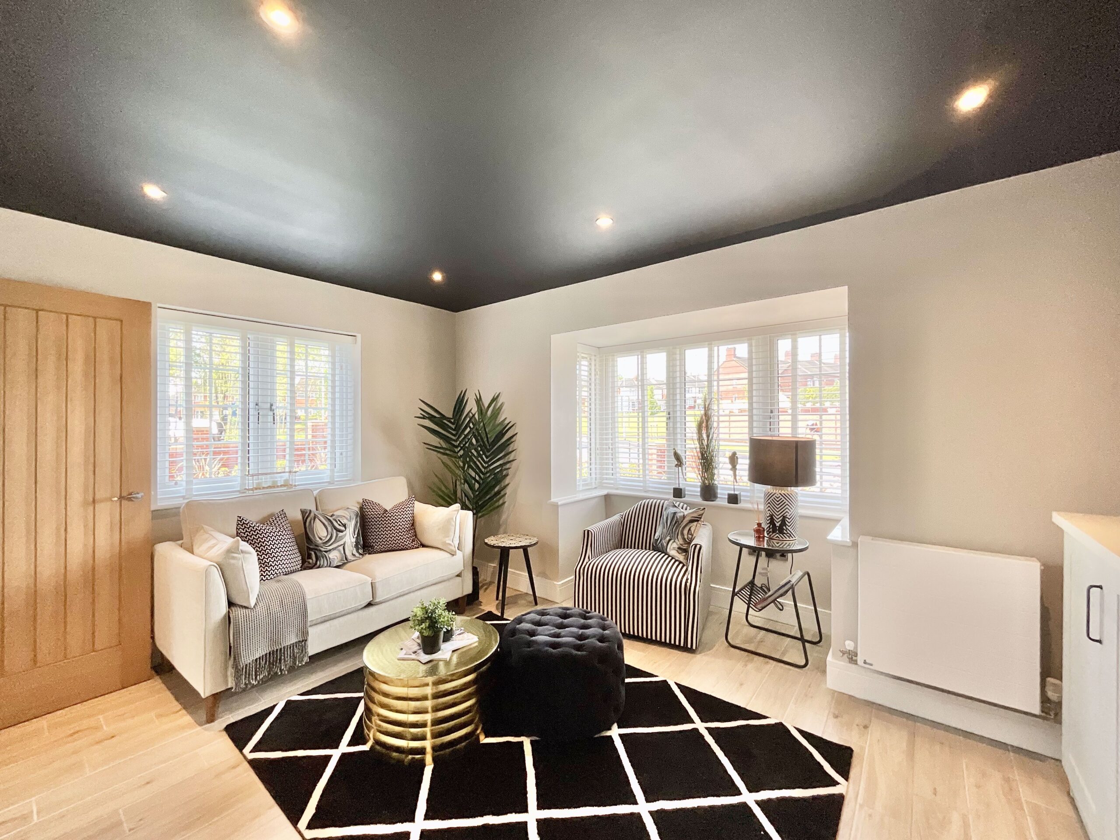
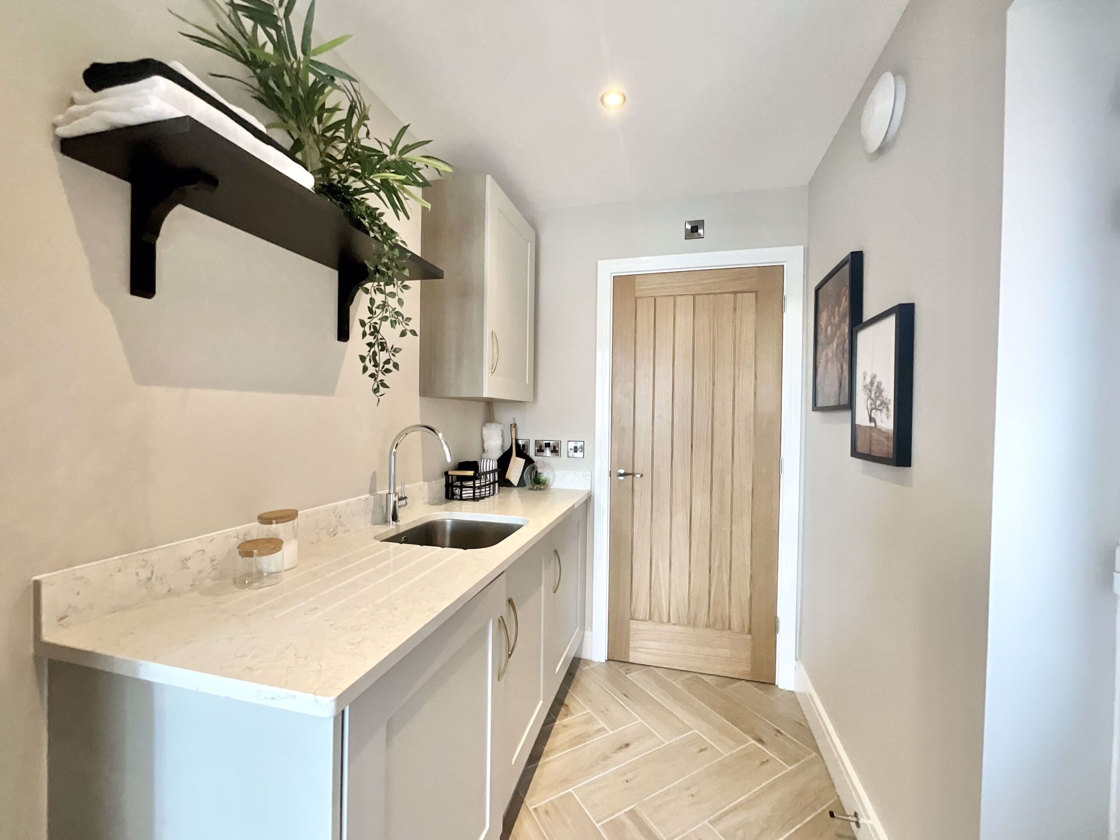
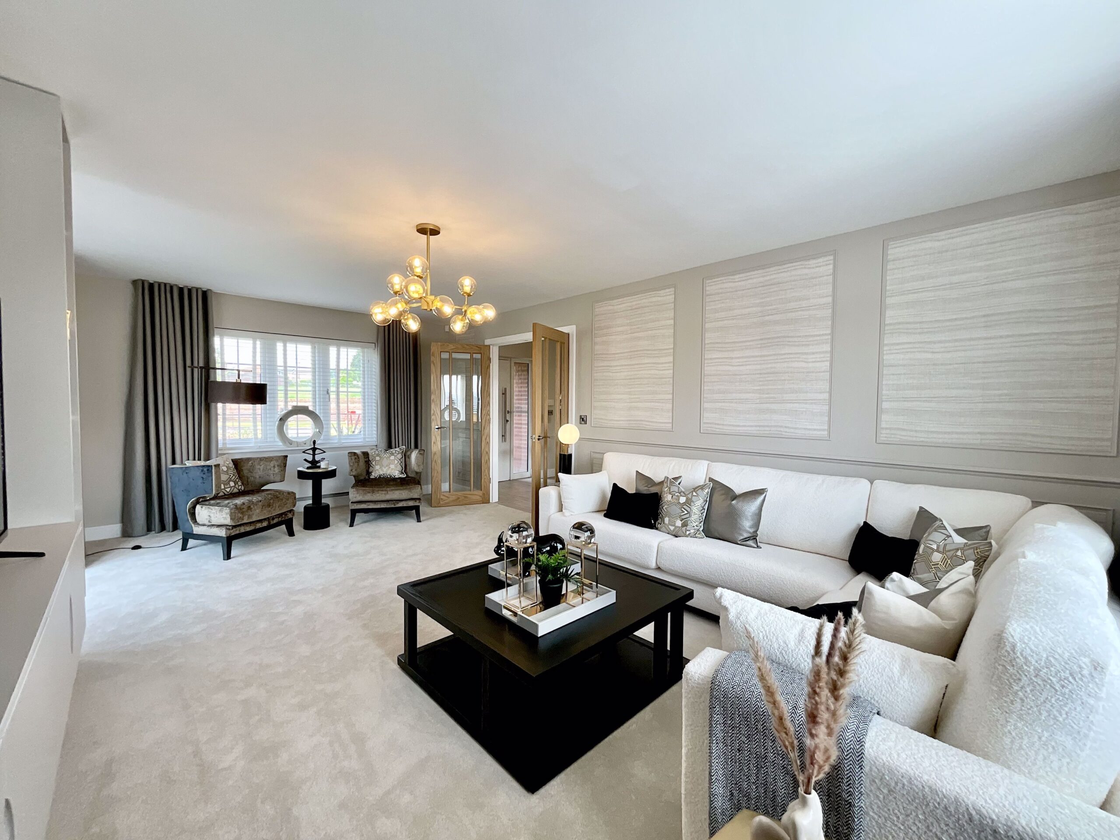
Step inside and you'll immediately appreciate the sense of space. The welcoming entrance leads through to a superb open-plan kitchen and dining area, designed to become the heart of the home, whether you're enjoying busy family breakfasts, entertaining friends or hosting special occasions. A separate utility room keeps everyday life organised, while the spacious lounge offers the perfect place to relax and unwind. The additional family room provides exceptional flexibility, ideal as a playroom, snug, cinema room or second sitting room, while a dedicated home office creates the perfect environment for remote working.
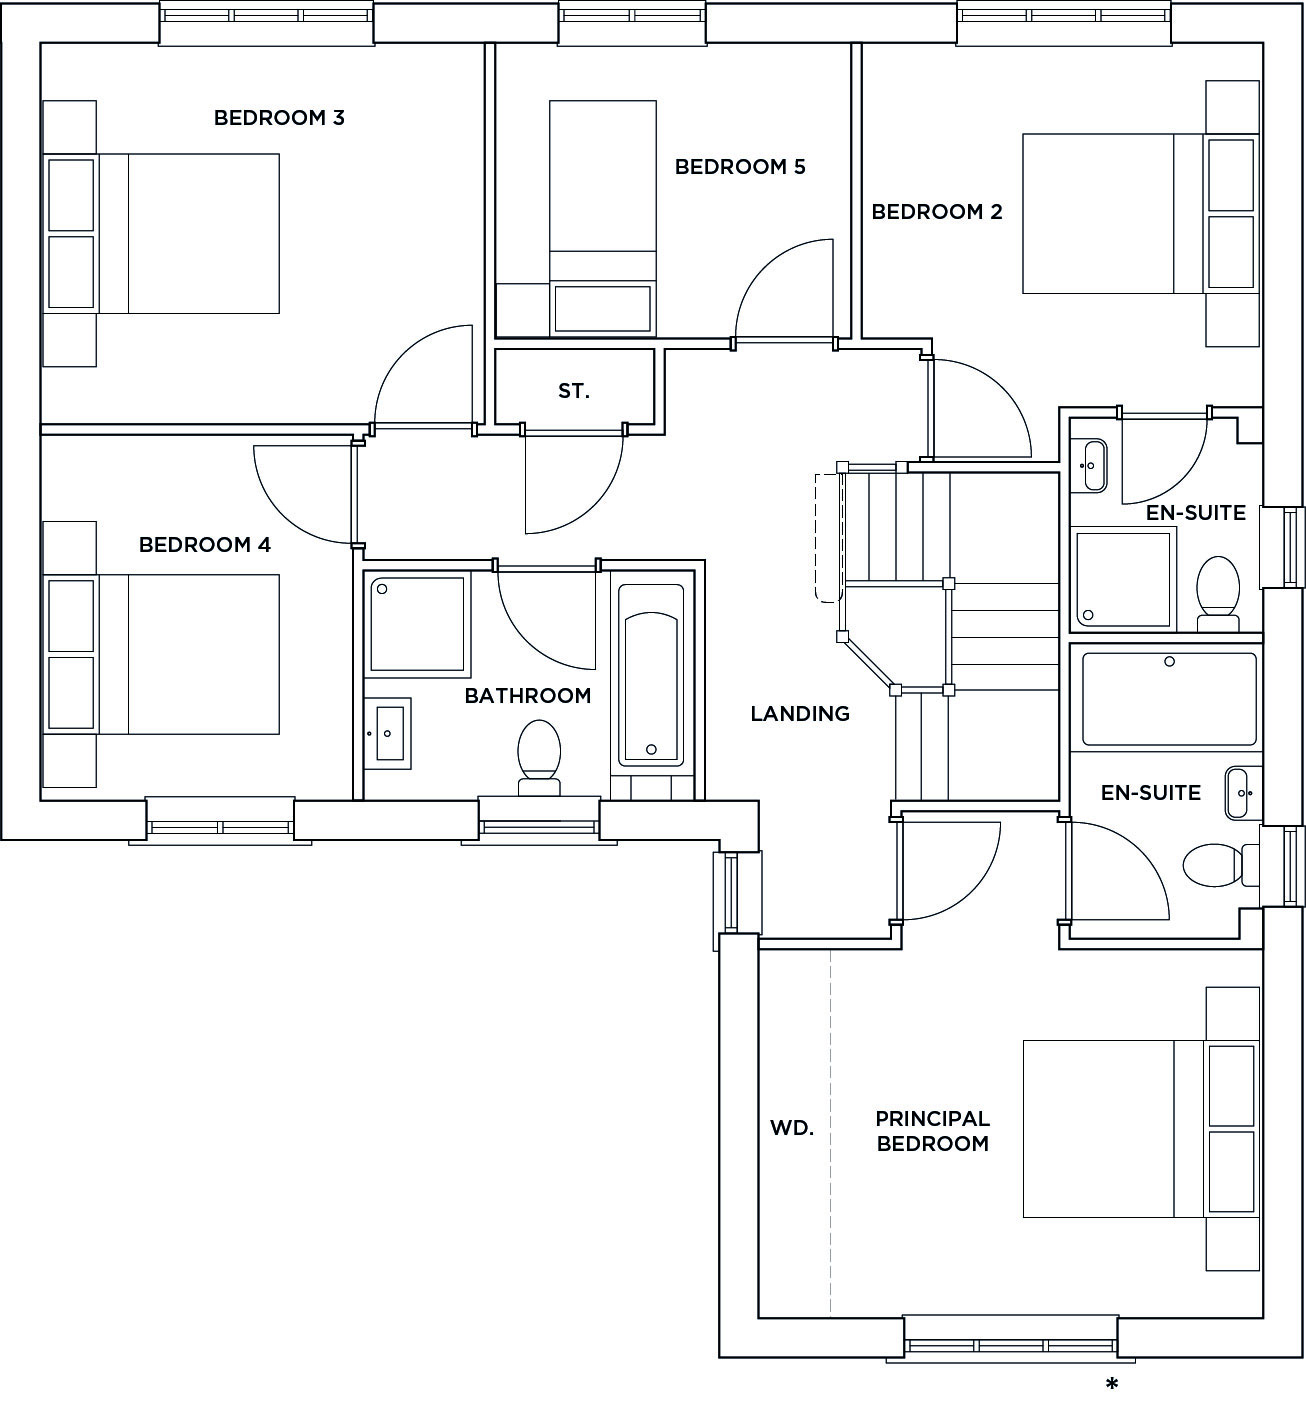
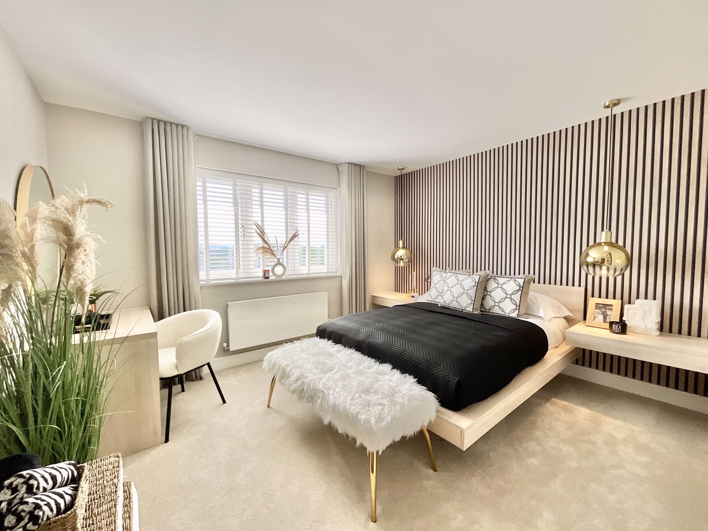
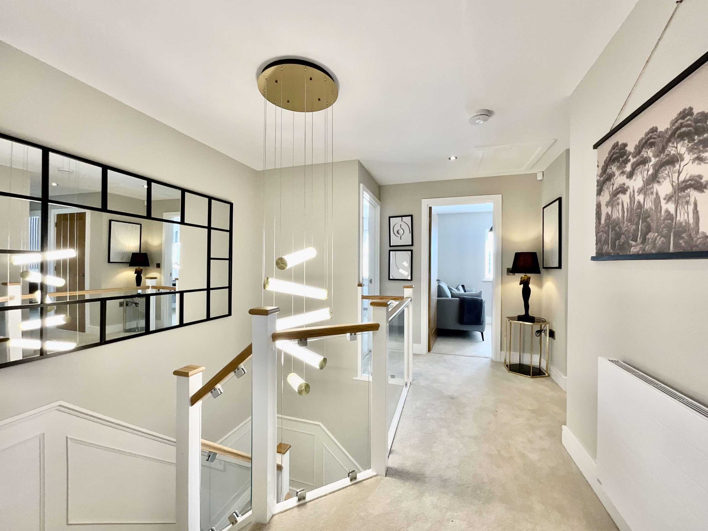
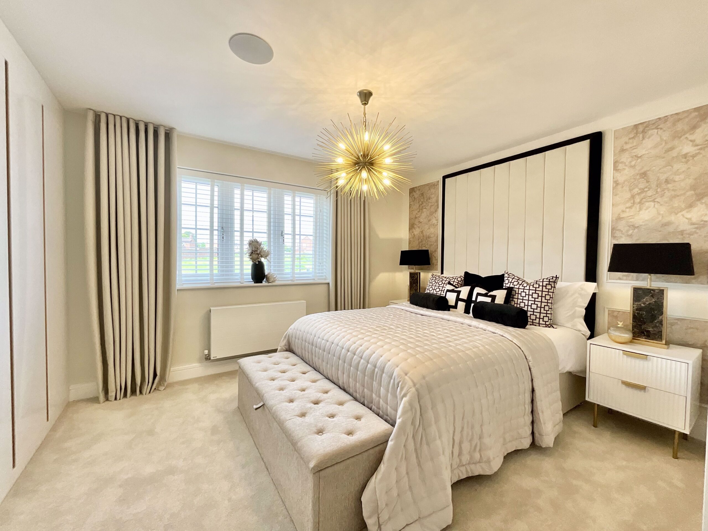
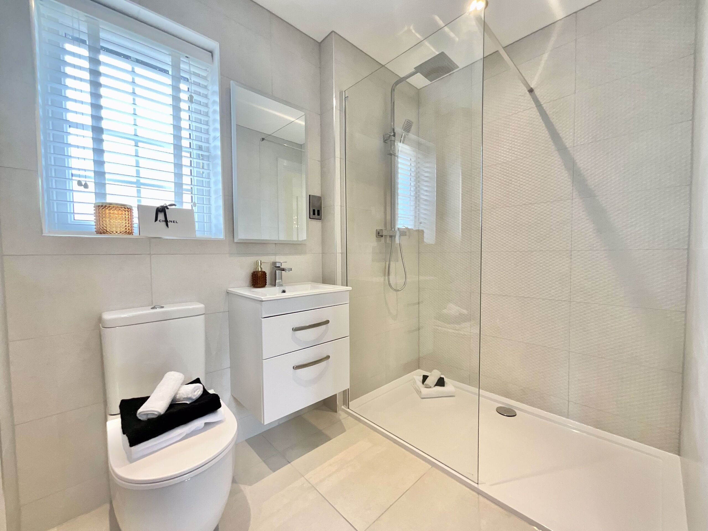
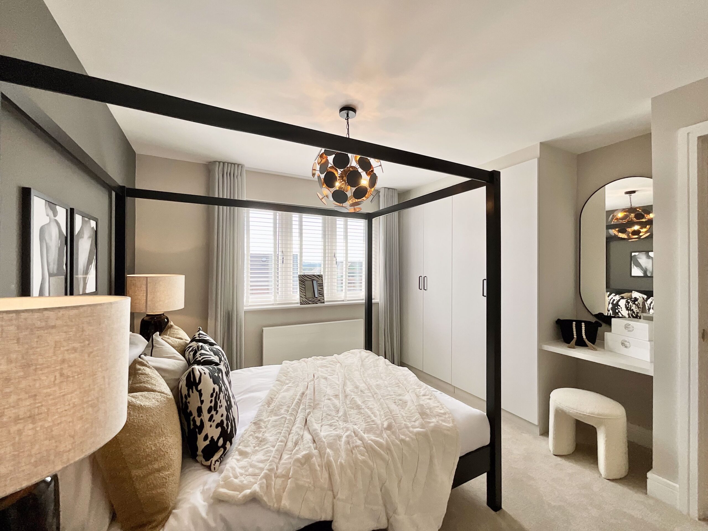
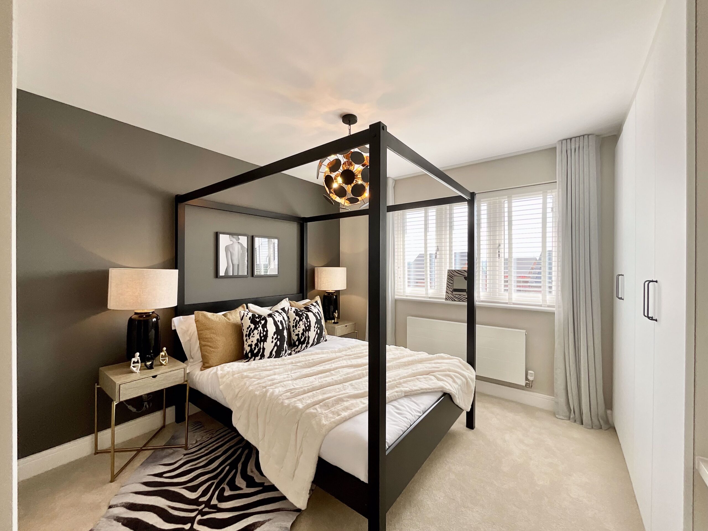
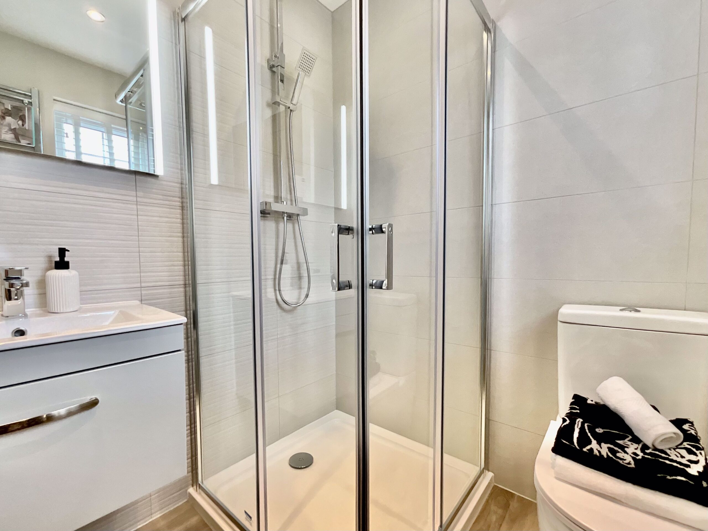
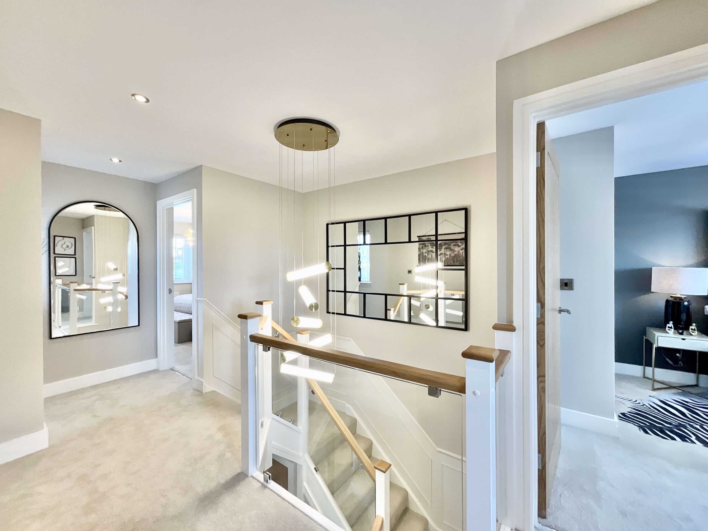
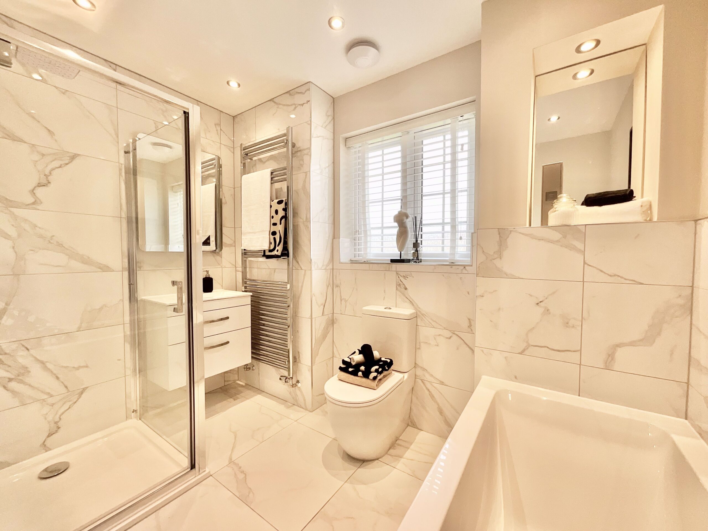
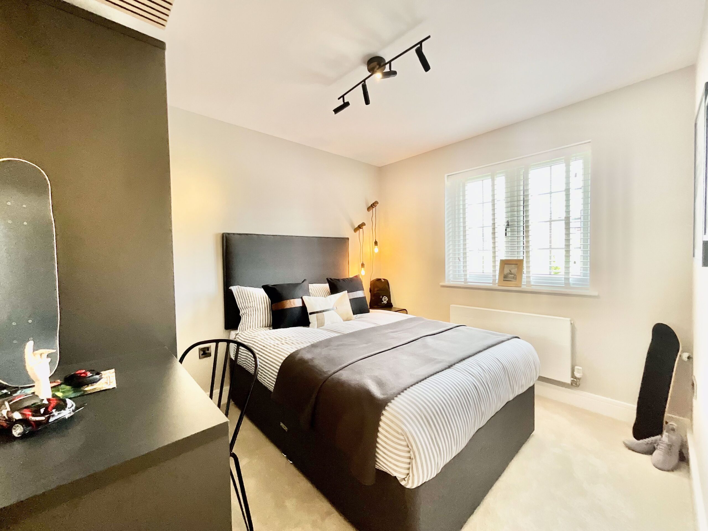
Upstairs, five generously proportioned bedrooms ensure everyone has their own sanctuary. The principal suite enjoys fitted wardrobes and a luxurious en-suite shower room, while bedroom two also benefits from its own en-suite, making it ideal for older children or visiting guests. The remaining bedrooms are served by a stylish family bathroom, with the naturally illuminated landing adding a wonderful feeling of light throughout the first floor.
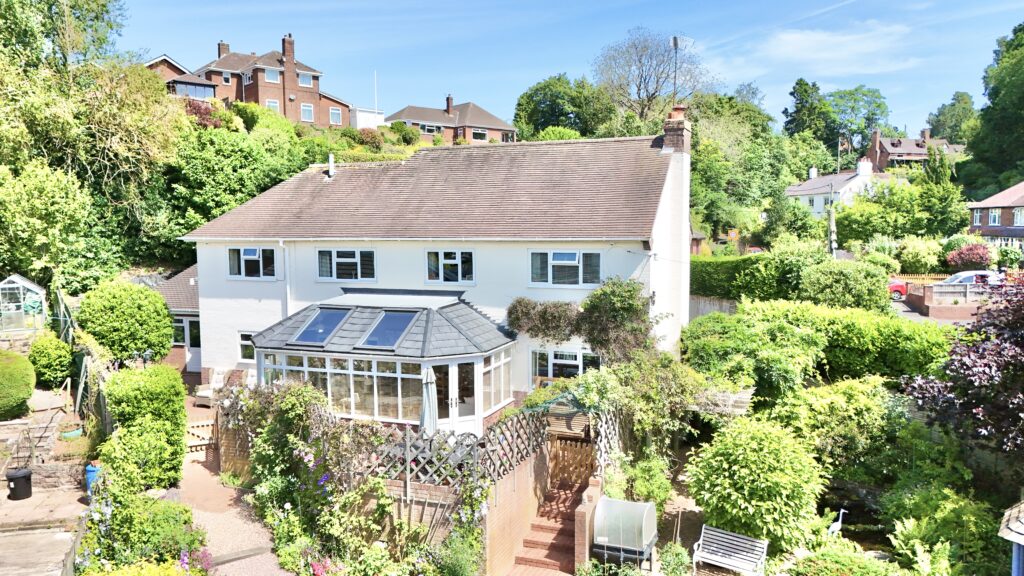
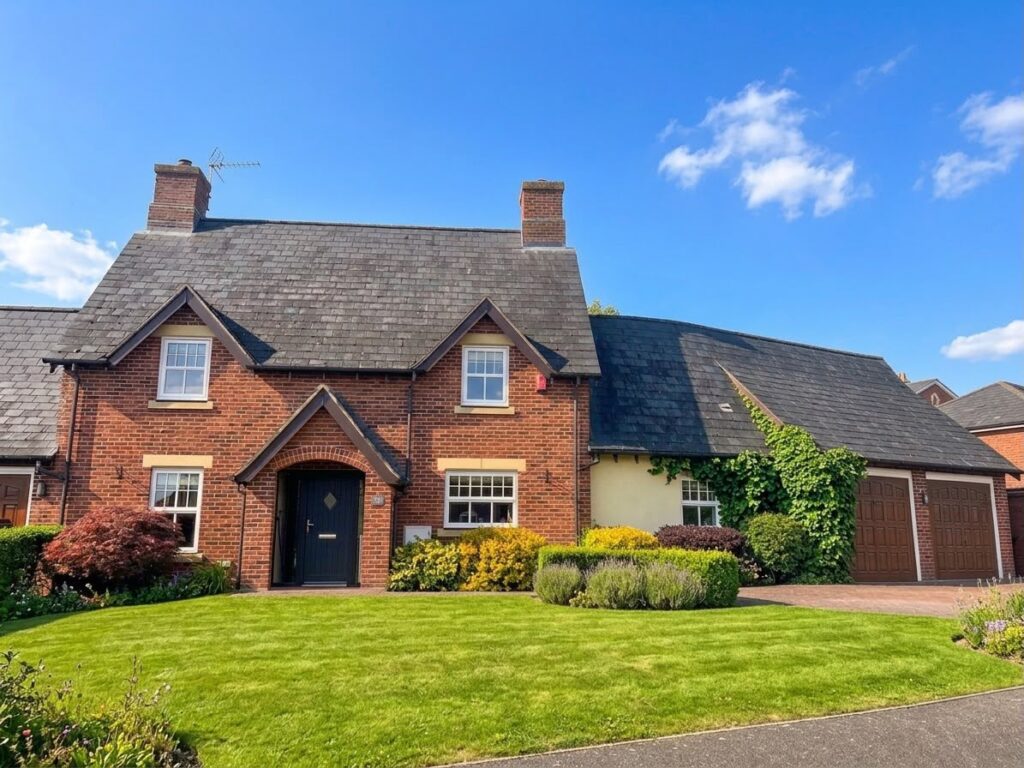
Outside, The Ash continues to impress with a generous rear garden accessed through elegant bifold doors, creating a seamless connection between indoor and outdoor living. A detached double garage and private driveway provide ample parking and storage, while the home's striking contemporary design ensures kerb appeal from every angle.
Built with sustainability at its core, The Ash combines luxury with intelligent technology. An air source heat pump, photovoltaic solar panels, underfloor heating to the ground floor, EV charging point and an 'A' average energy rating all help to reduce running costs while delivering year-round comfort, making this a home that's ready for the future as well as today's modern lifestyle.
Beautifully balanced, exceptionally spacious and designed around the way families live today, The Ash offers an outstanding opportunity to enjoy contemporary living in one of Staffordshire's most exciting new developments.
Tenure: Freehold
Useful Links
Broadband and mobile phone coverage checker - https://checker.ofcom.org.uk/
Floor Plans
Please note that floor plans are provided to give an overall impression of the accommodation offered by the property. They are not to be relied upon as a true, scaled and precise representation. Whilst we make every attempt to ensure the accuracy of the floor plan, measurements of doors, windows, rooms and any other item are approximate. This plan is for illustrative purposes only and should only be used as such by any prospective purchaser.
Agent's Notes
Although we try to ensure accuracy, these details are set out for guidance purposes only and do not form part of a contract or offer. Please note that some photographs have been taken with a wide-angle lens. A final inspection prior to exchange of contracts is recommended. No person in the employment of James Du Pavey Ltd has any authority to make any representation or warranty in relation to this property.
ID Checks
Please note we charge £50 inc VAT for ID Checks and verification for each person financially involved with the transaction when purchasing a property through us.
Referrals
We can recommend excellent local solicitors, mortgage advice and surveyors as required. At no time are you obliged to use any of our services. We recommend Gent Law Ltd for conveyancing, they are a connected company to James Du Pavey Ltd but their advice remains completely independent. We can also recommend other solicitors who pay us a referral fee of £240 inc VAT. For mortgage advice we work with RPUK Ltd, a superb financial advice firm with discounted fees for our clients. RPUK Ltd pay James Du Pavey 25% of their fees. RPUK Ltd is a trading style of Retirement Planning (UK) Ltd, Authorised and Regulated by the Financial Conduct Authority. Your Home is at risk if you do not keep up repayments on a mortgage or other loans secured on it. We receive £120 inc VAT for each survey referral.