Wallfield Close, Tean, ST10
£375,000
5 reasons we love this property
- Four Double Bedrooms – Plenty of room for the whole dance troupe, with space for family, guests or working from home.
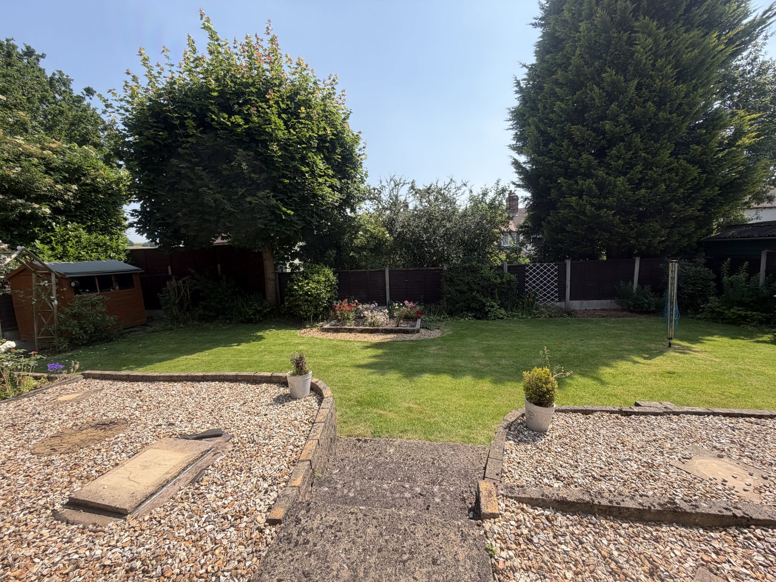
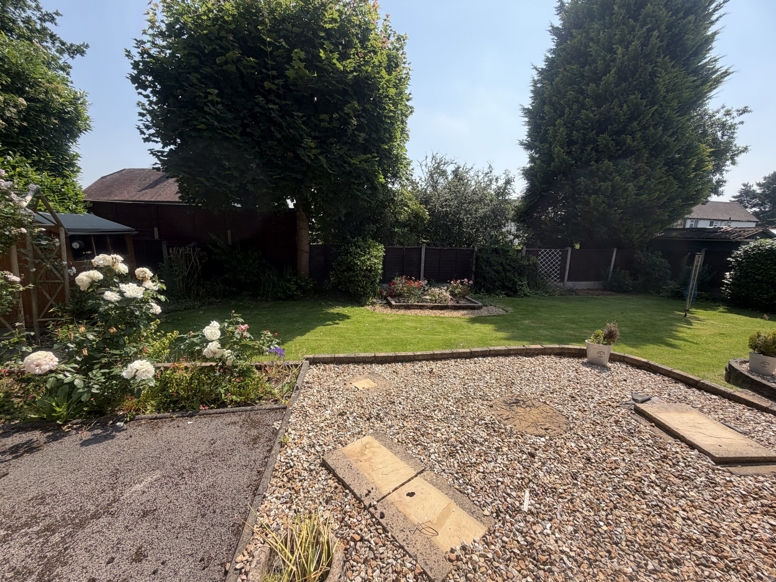
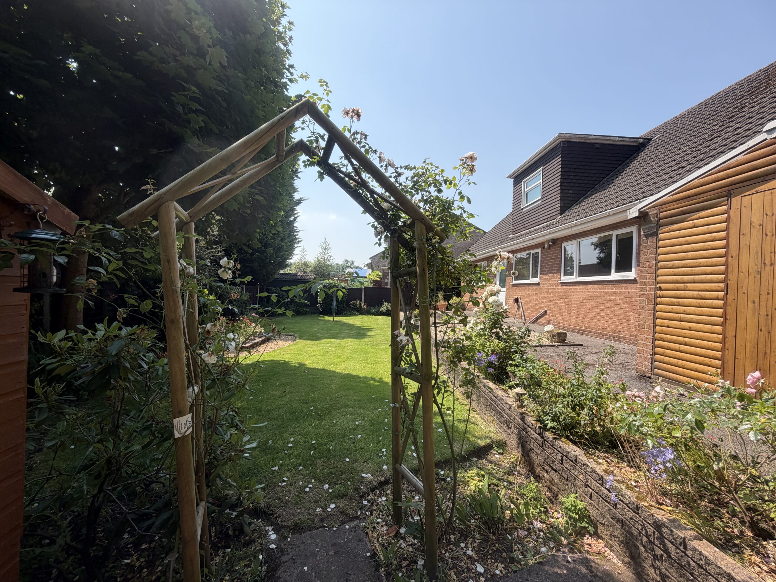
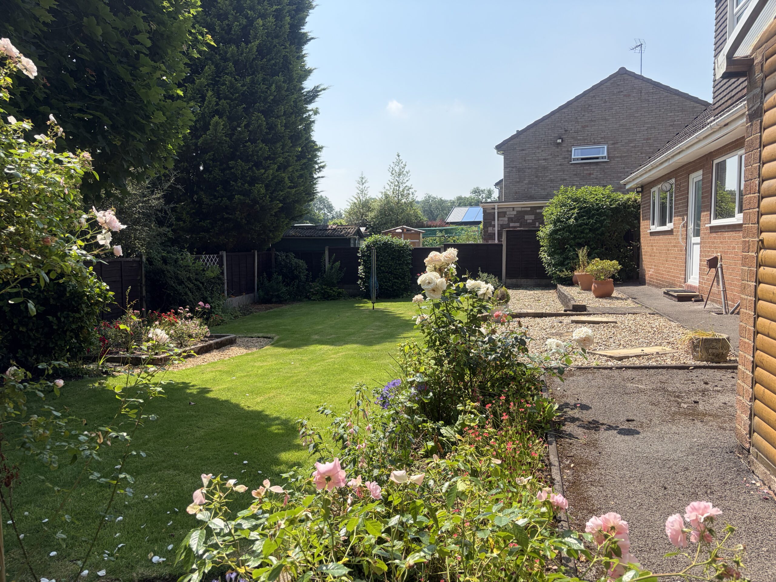
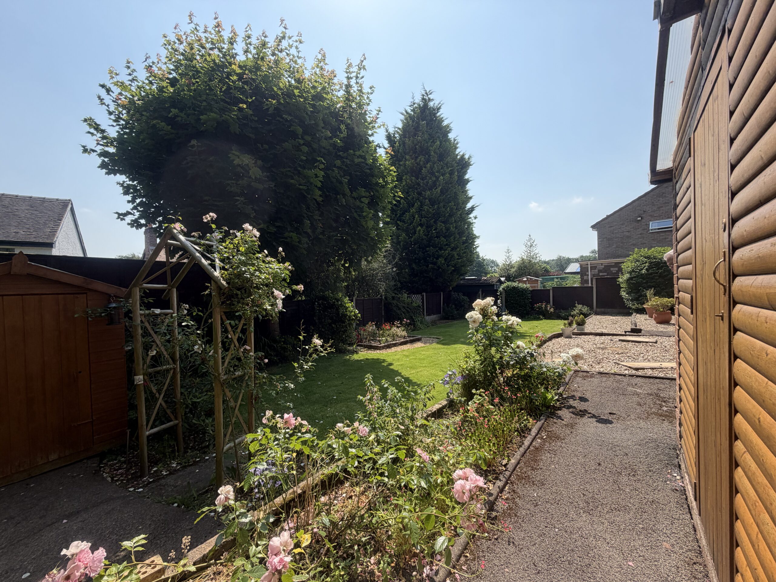
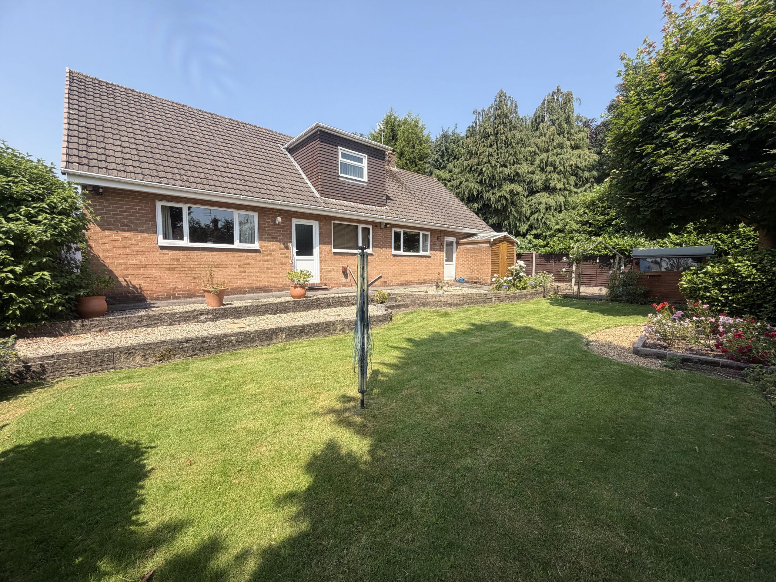
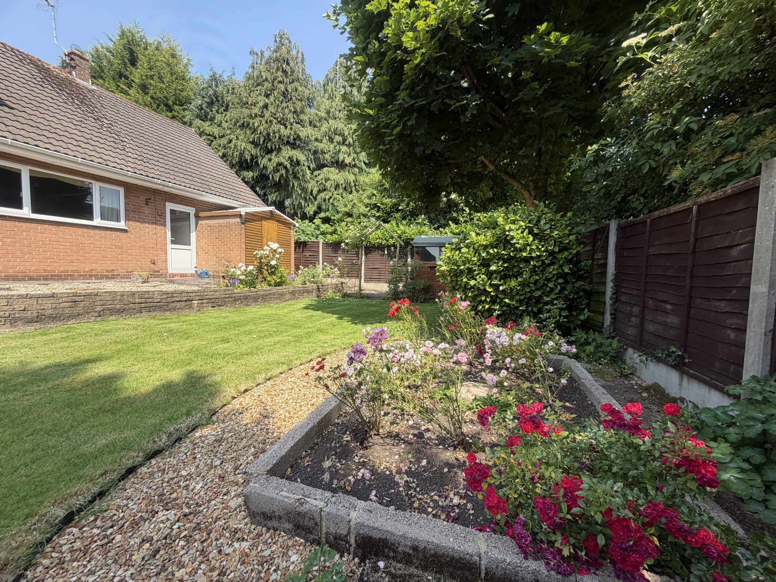
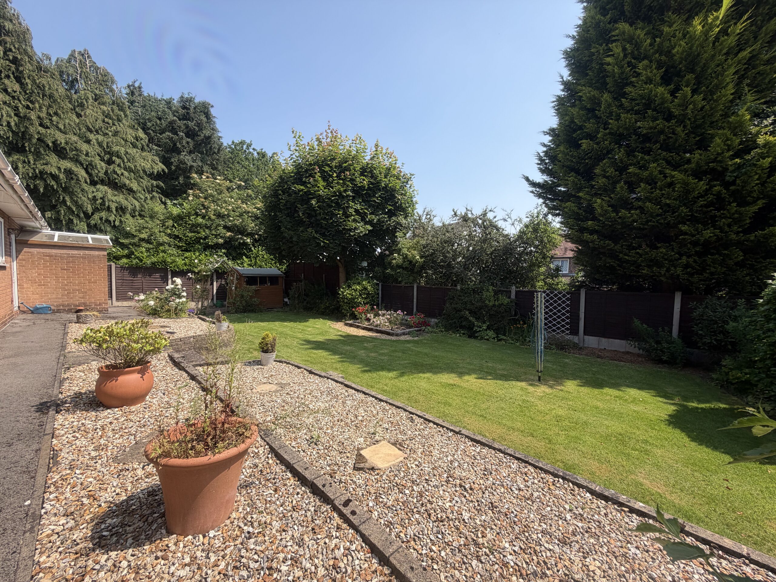
- Spacious South-East-Facing Garden – A private outdoor stage ready for sunny days, entertaining and relaxing.
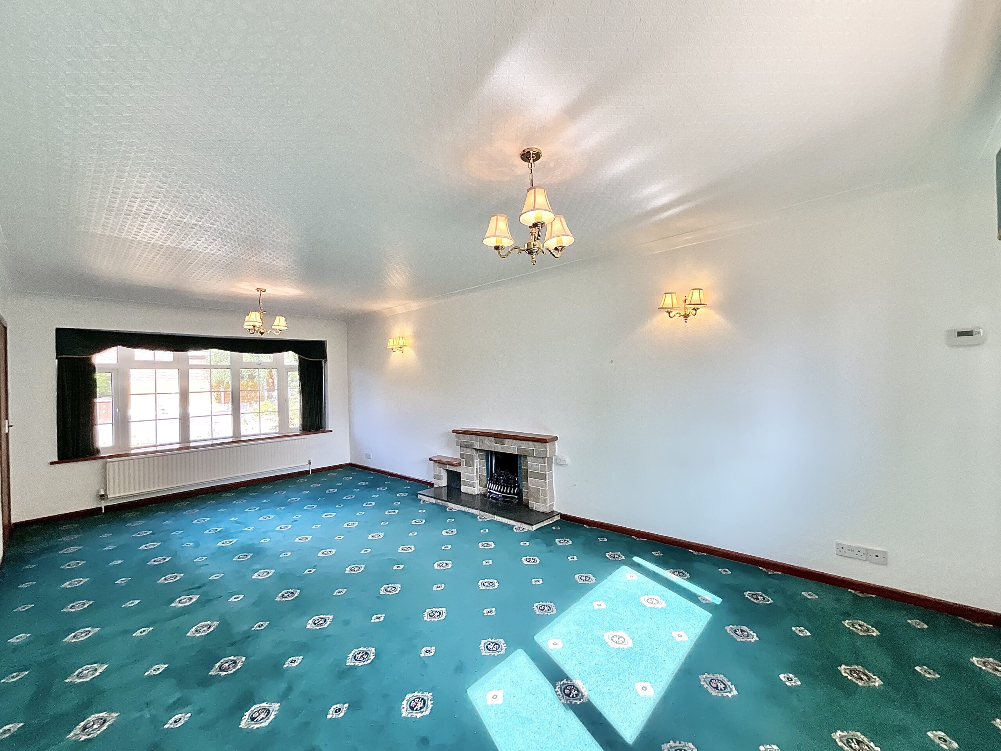
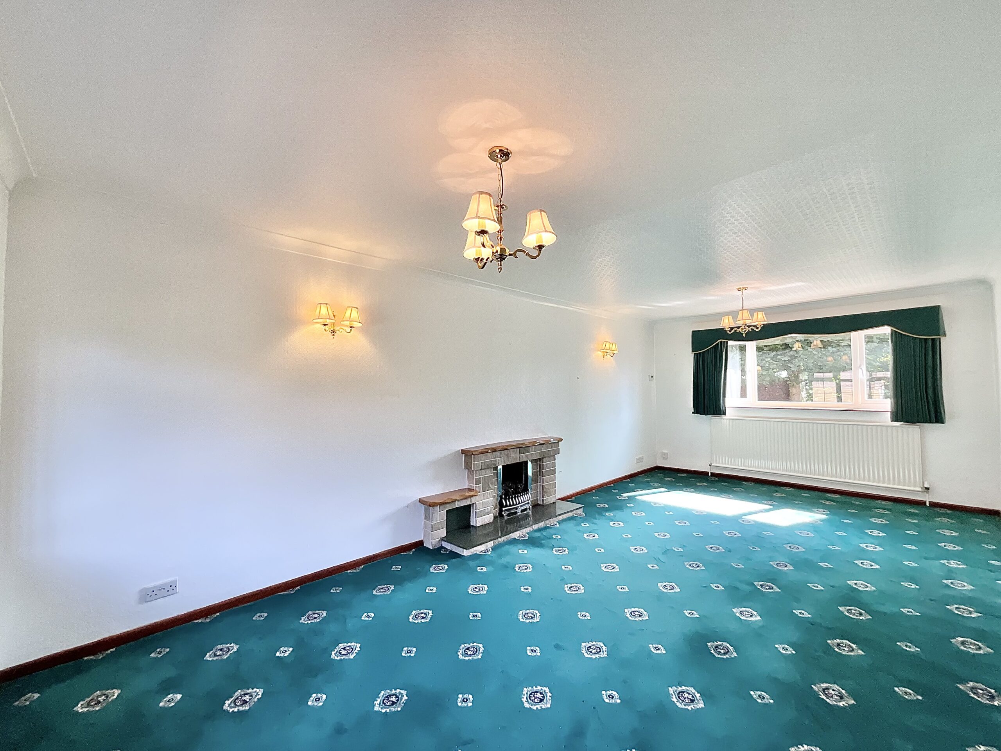
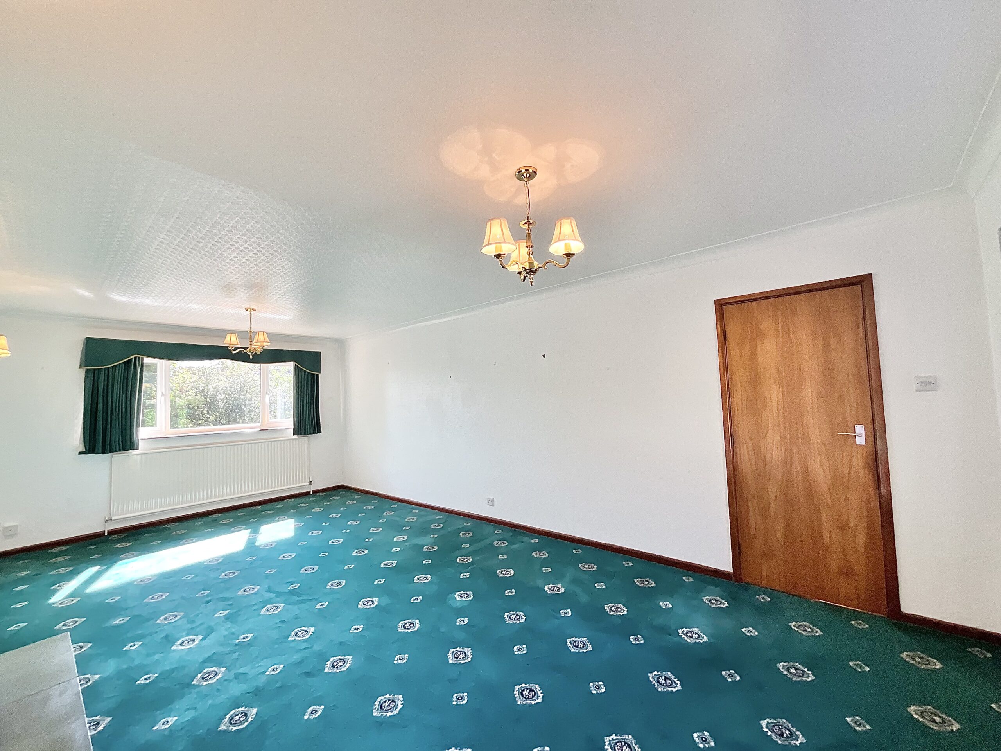
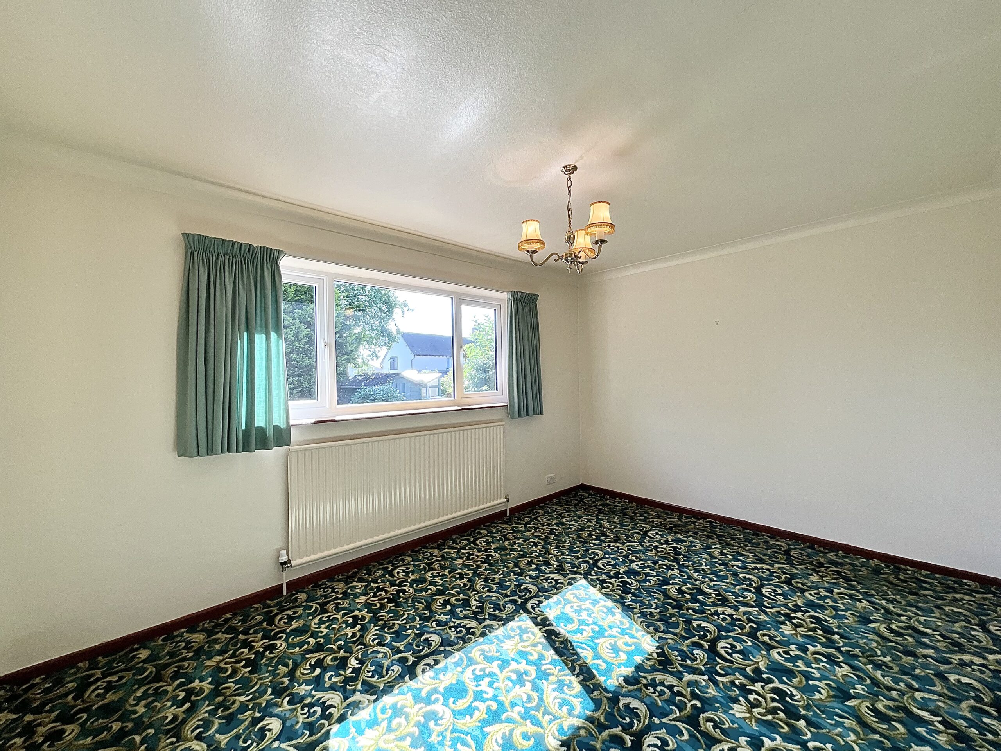
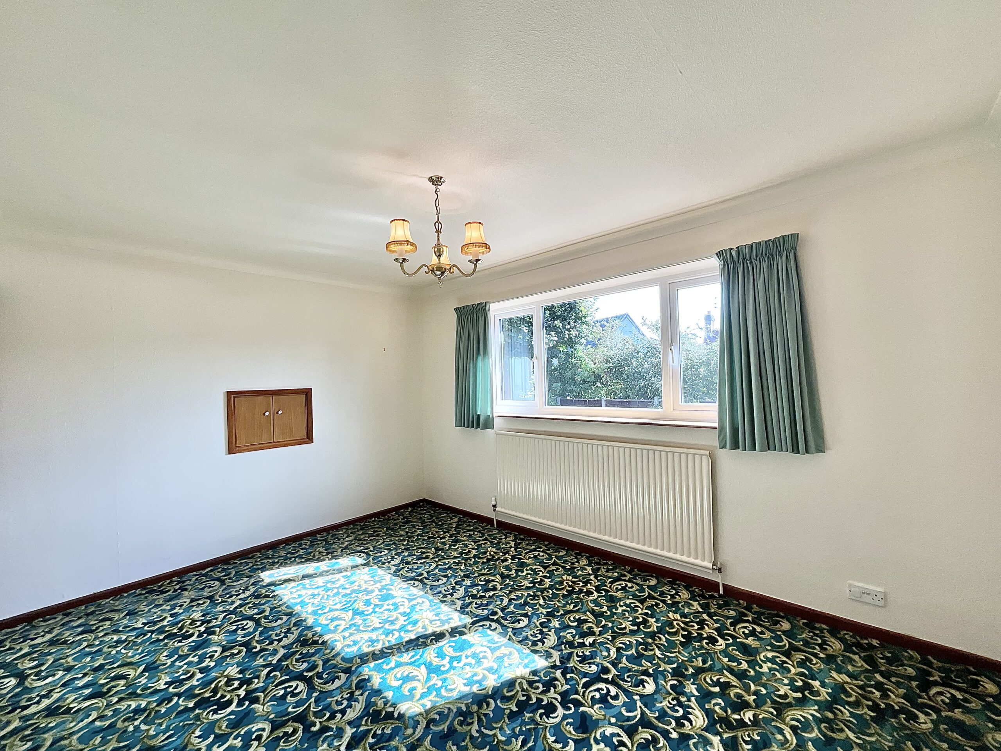
- Dual-Aspect Lounge – Light, bright and ready to take centre stage, complete with a bow window and feature fireplace.
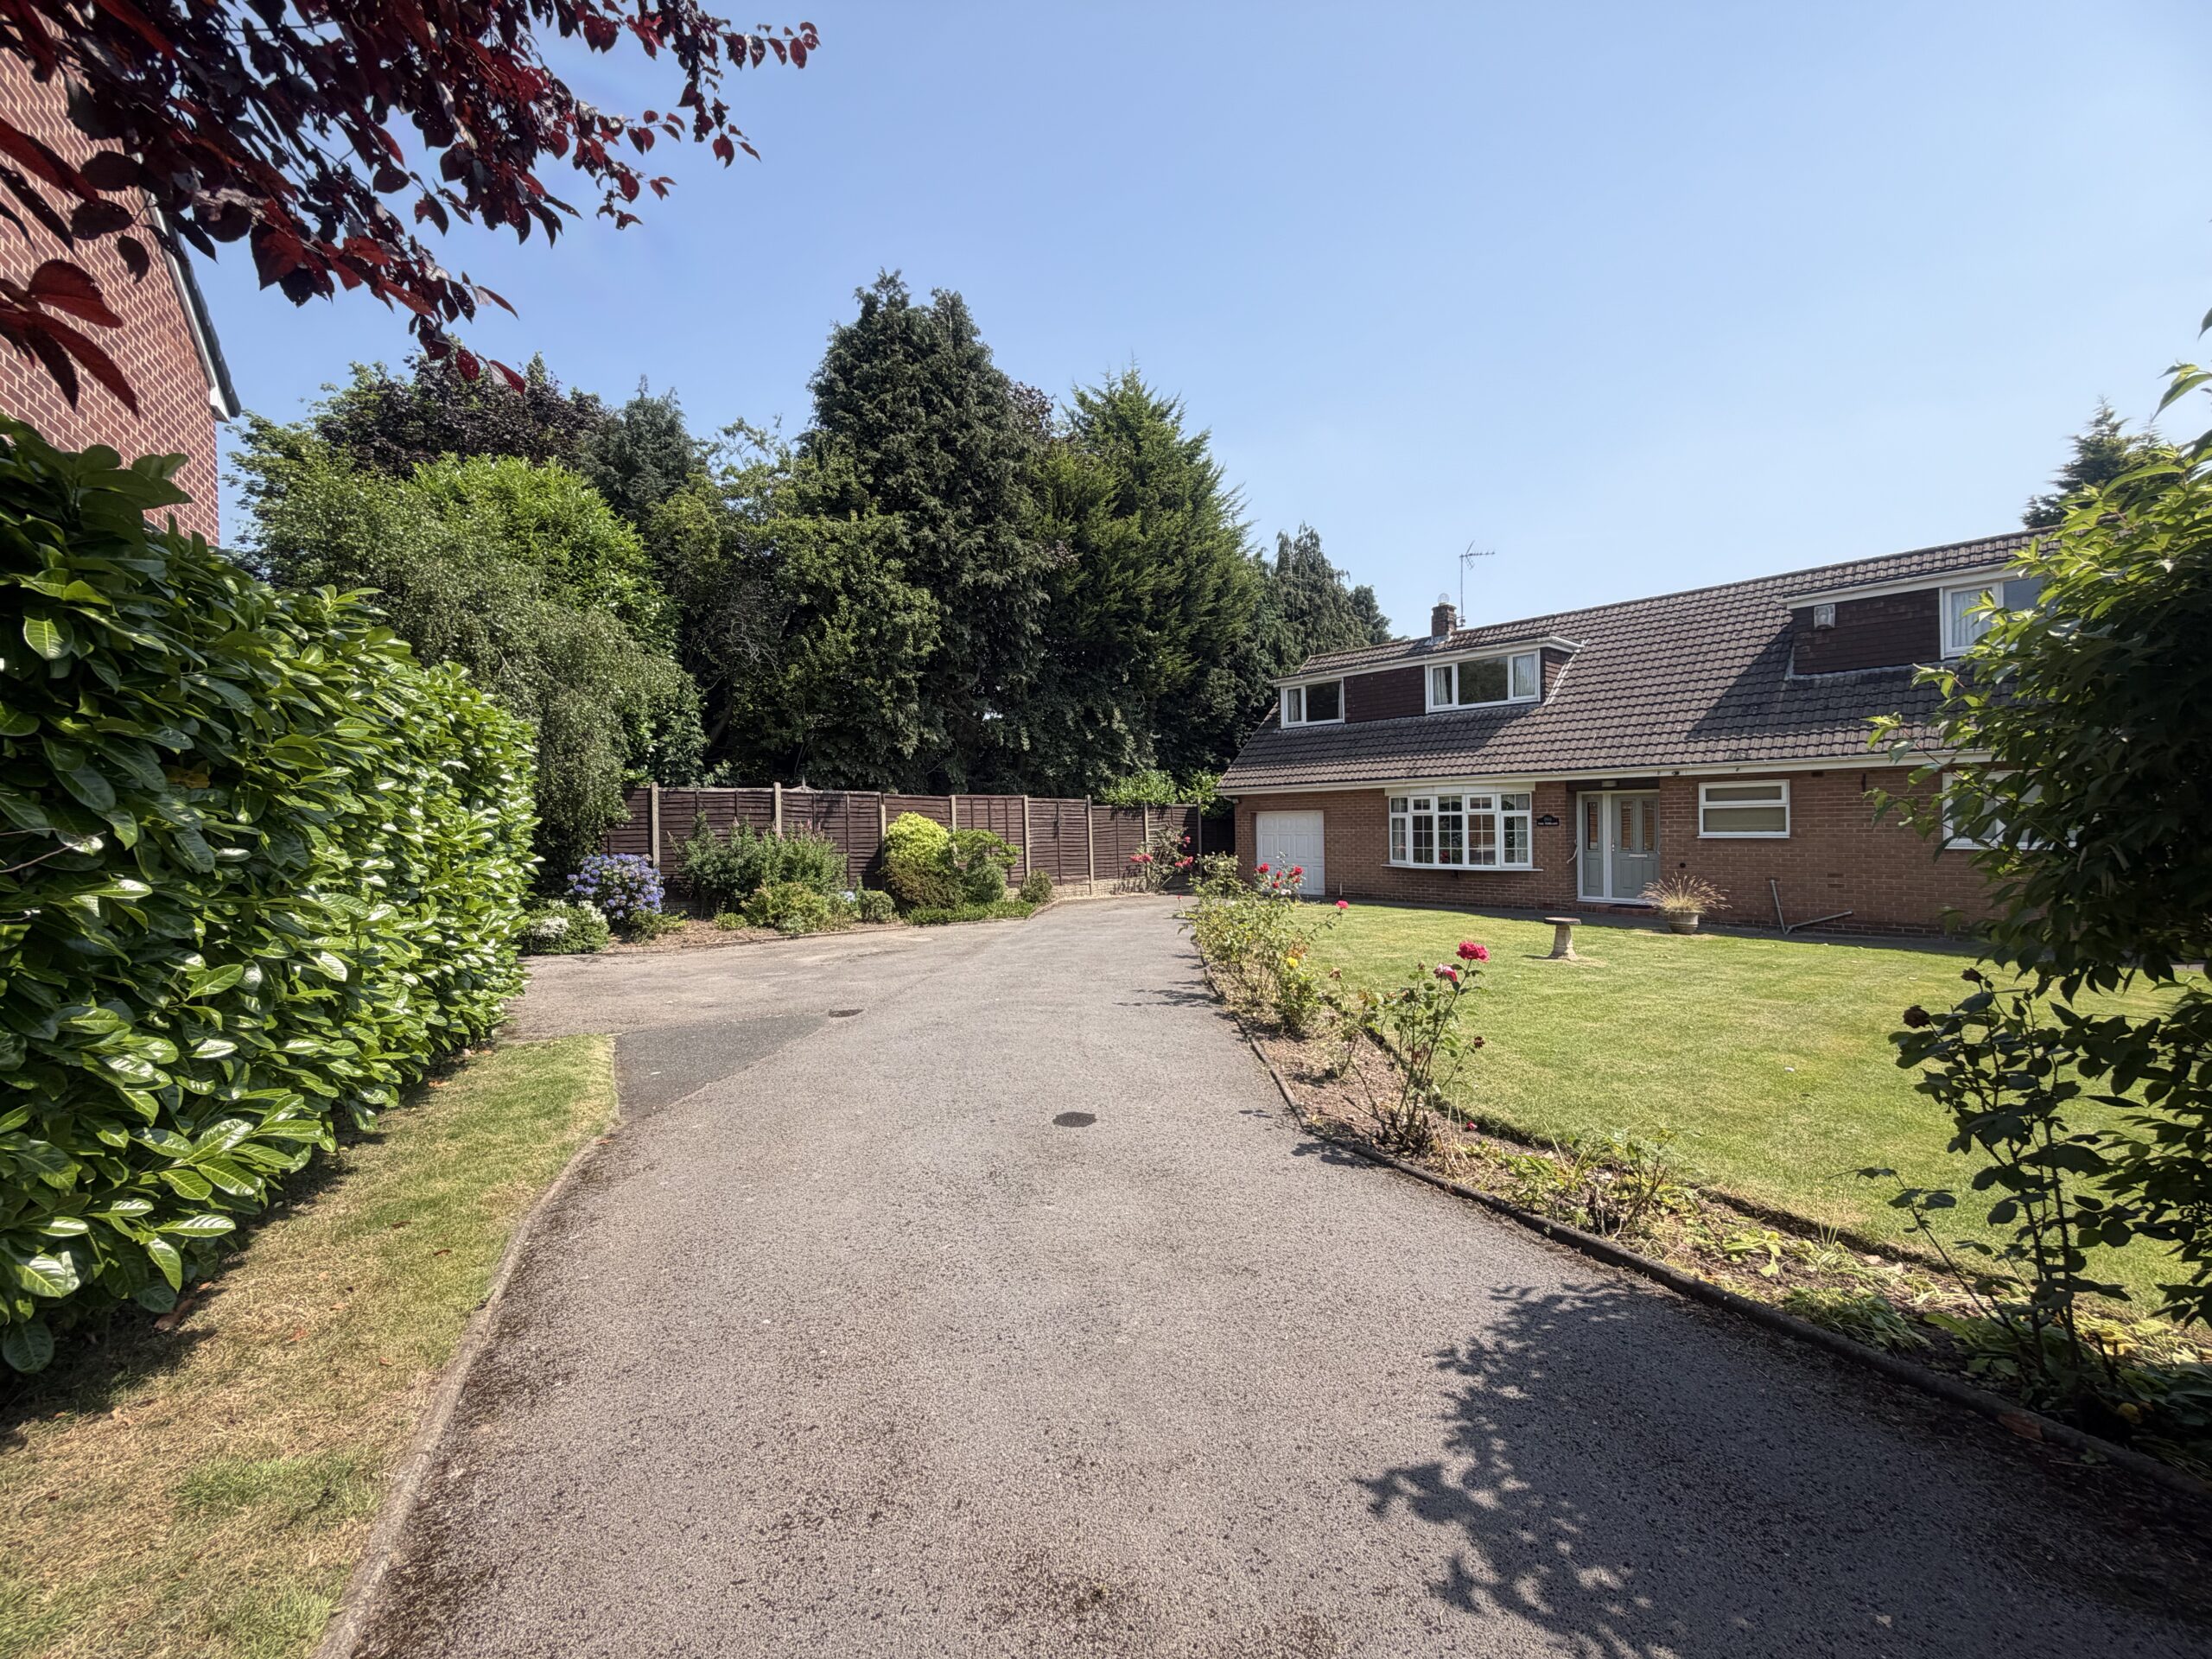
- Driveway & Garage – Plenty of room to park your vehicles without stepping on anyone’s toes.
- Semi-Rural Location – Peacefully tucked away towards the end of a well regarded cul de sac, with beautiful nearby walks and everyday conveniences just a short distance away
About this property
Wallfield Close is a wallflower waiting to be paired with its next dance partner, ready to foxtrot into its next chapter.
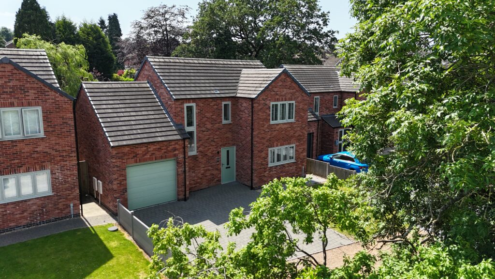
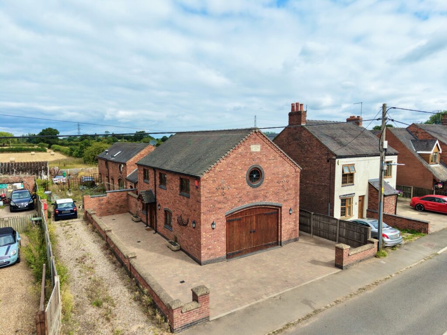
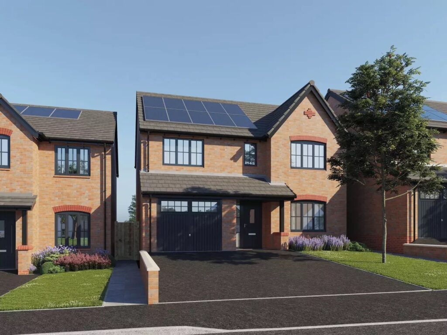
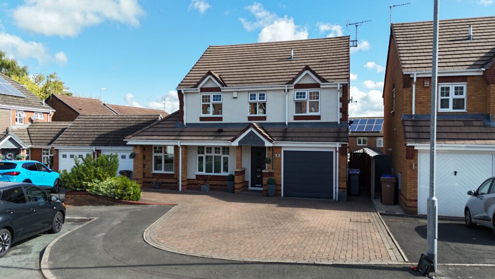
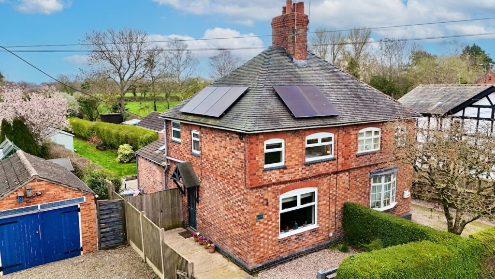
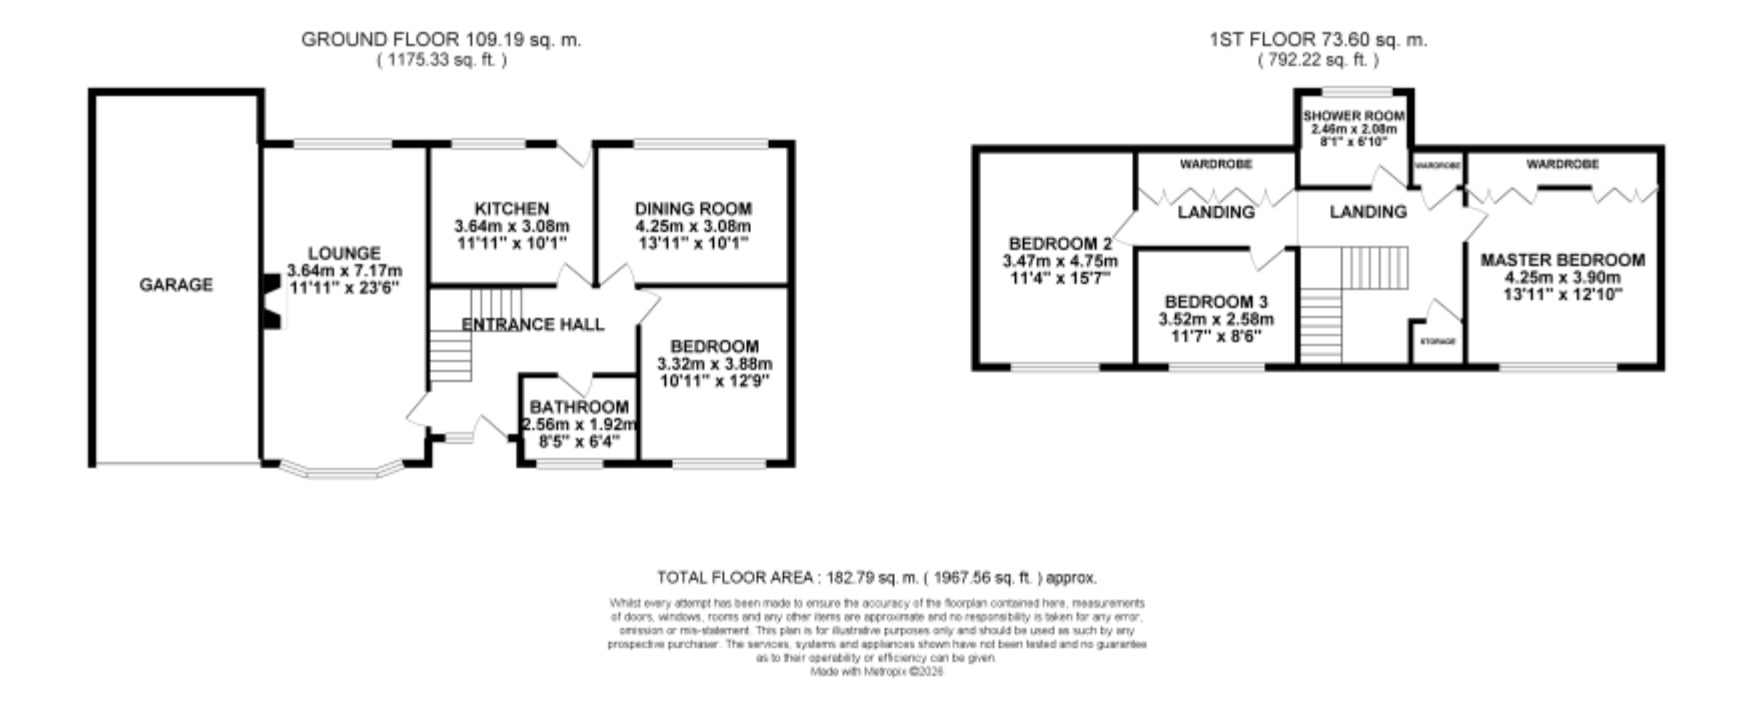
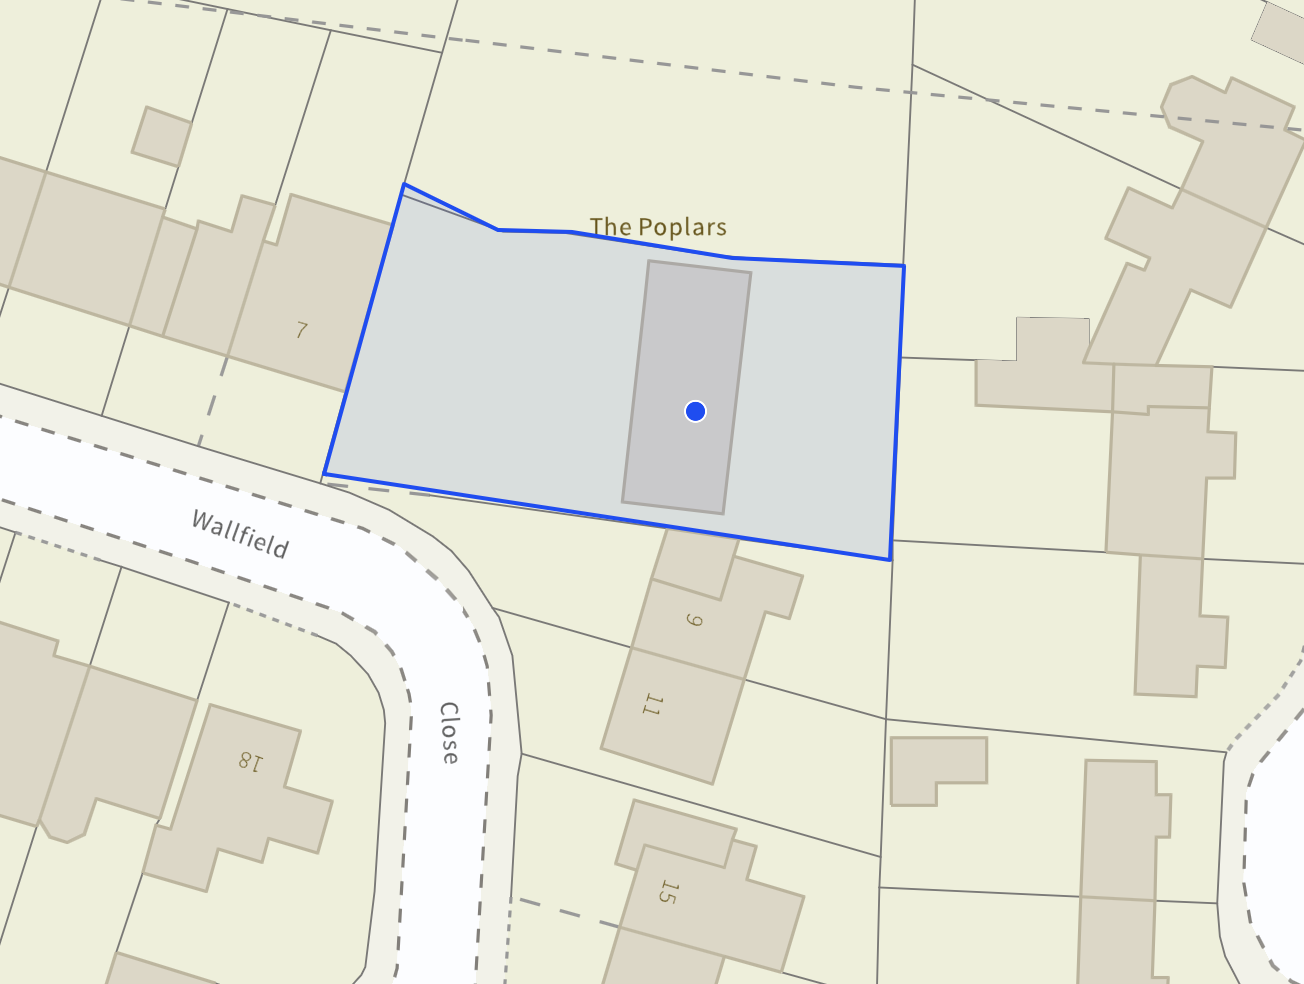
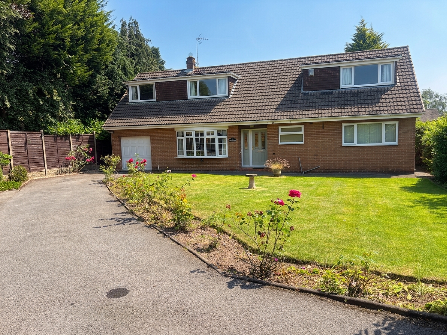
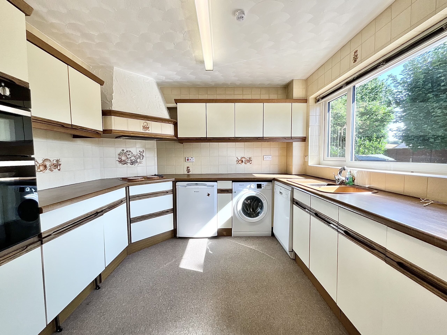
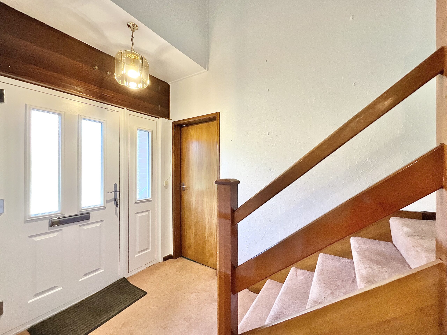
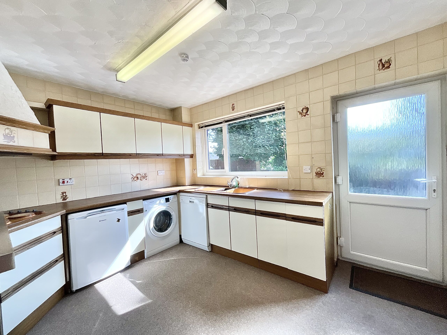
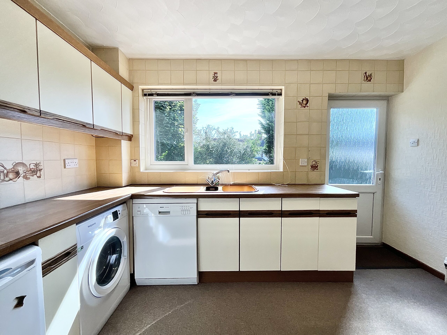

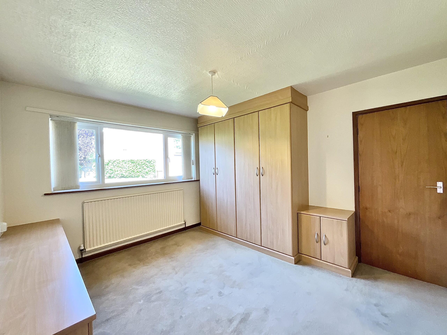
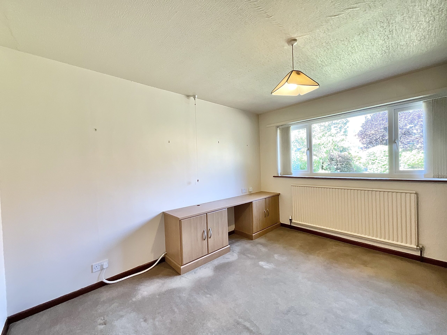
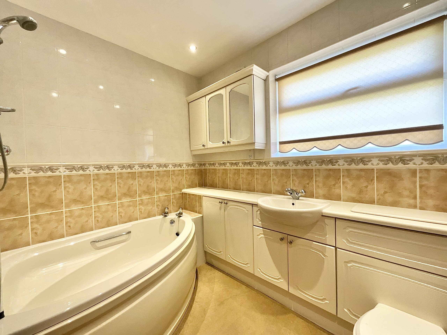
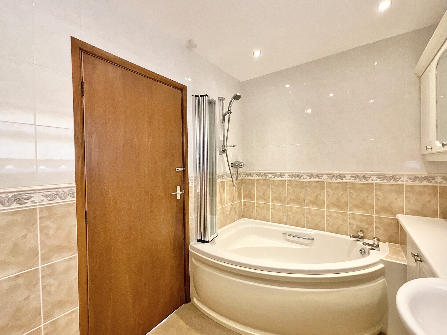
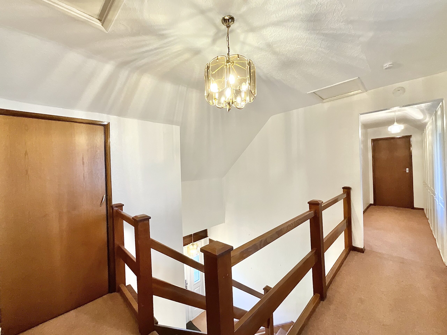
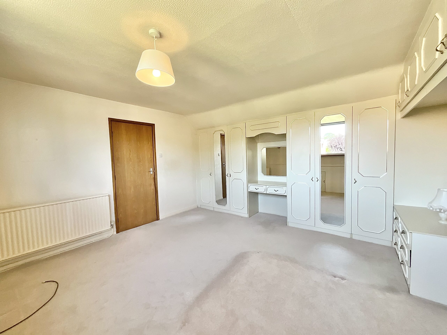
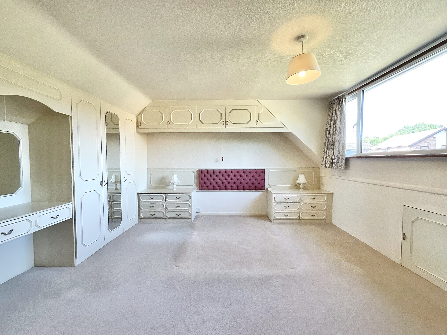
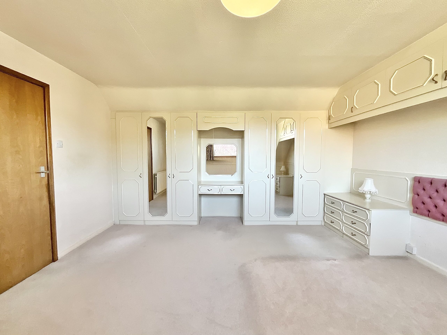
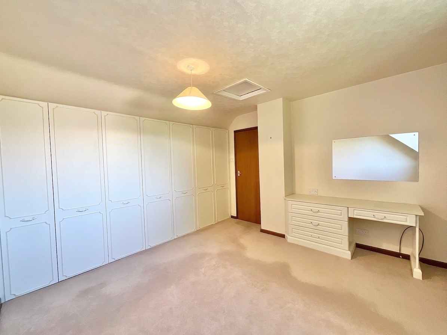
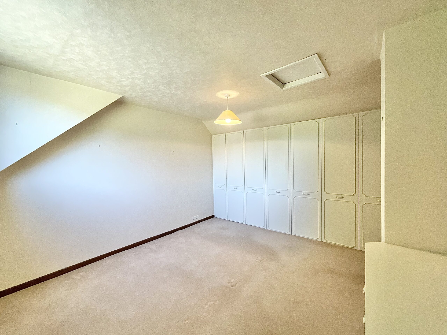
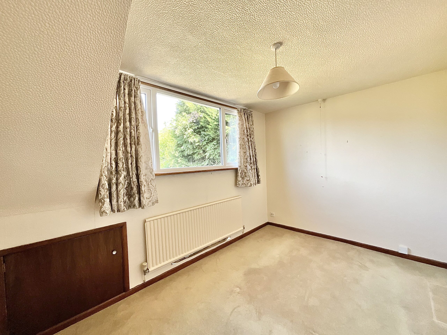
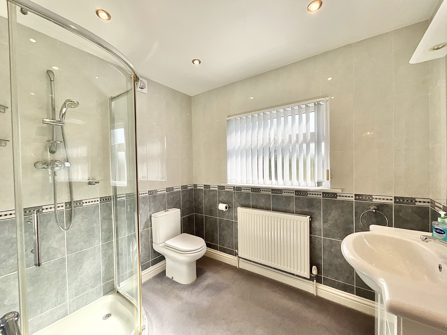
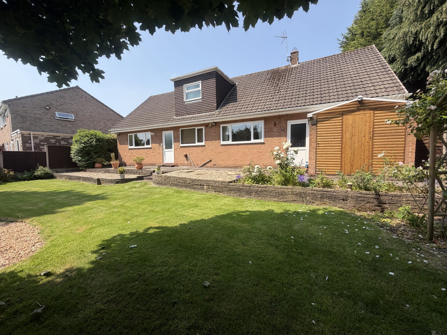
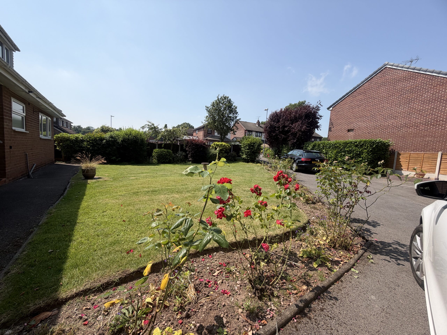
Wallfield Close is a wallflower waiting to be paired with its next dance partner, ready to foxtrot into its next chapter. Tucked away in the semi-rural village of Tean, in the Staffordshire Moorlands, this spacious home offers the perfect blend of modern convenience and peaceful rural surroundings. Situated on a quiet and well-established cul de sac, it’s a property that feels wonderfully tucked away while still being ideally placed for everyday life. As you approach, the charming front garden, trimmed with mature rose bushes, welcomes you in, while a sweeping driveway provides plenty of parking for multiple vehicles, alongside the added convenience of a garage. Whether you’re parking on the drive or in the garage, there’s certainly no shortage of space. Step through the front door and you’re greeted by an impressive entrance hall, complete with tall vaulted ceilings, an open and airy feel, and a striking turning staircase. To the left sits a large and spacious lounge, featuring a bow window and dual-aspect outlook that allows natural light to flood through the room. A feature fireplace adds a cosy touch; picture relaxing evenings curled up at home or entertaining family and friends, this room has plenty of space for both. Next up is the kitchen. Whilst it would benefit from some updating, it offers a generous layout with plenty of storage and room for all your appliances. A feature cooker hood sits neatly in the corner, making this a practical space for cooking up a storm. Once dinner is ready, simply pass it through to the handy serving hatch and head through to the dining room. With ample space for a large dining table, the dining room is perfectly suited to everything from intimate family meals to dinner parties with friends. Downstairs also provides a spacious double bedroom with handy fitted furniture, making this home particularly versatile for families, guests or those looking for additional office space. A conveniently positioned family bathroom completes the ground floor, featuring a corner bath with a shower over, perfect for a relaxing soak or a quick morning rinse. Upstairs, you’ll find a further two double bedrooms, both light, bright and generously proportioned. Built-in wardrobes provide excellent storage, while the landing itself is also lined with fitted wardrobes, meaning there’s certainly no shortage of places to tuck everything away. The master bedroom benefits from additional storage cupboards positioned either side, while a further shower room completes the first floor, adding another layer of practicality and convenience to the home. Step outside to the rear and you’ll discover a wonderful south-east-facing garden, enclosed by fencing and surrounded by mature trees and established shrubs. It’s a lovely little oasis for enjoying the warmer months. The garden is thoughtfully multi-tiered, combining lush green lawn with attractive gravelled areas to create a space that’s both pretty and practical. Whether you’re enjoying your morning coffee, entertaining in the sunshine or simply soaking up the peace and quiet, there’s plenty here to enjoy. The front garden is equally appealing, with a further lawn area catching the morning sun, complemented by mature trees and beautiful rose bushes. Location-wise, Wallfield Close is ideally positioned in Tean, which offers its own selection of everyday conveniences, including local shops, eateries and pubs. For a wider range of amenities, Cheadle town centre is just a five-minute drive away. Families will appreciate the excellent selection of well-regarded schools within the catchment area, while handy bus routes provide connections further afield. For commuters and those travelling by car, there’s also strong access to the A50, making journeys across the region that little bit easier. And when the working week is over, there’s plenty to explore on your doorstep. From beautiful countryside walks and local parks to popular attractions including Alton Towers, Peak Wildlife Park, Oakley’s Farm Shop and the Churnet Valley Railway, there’s always something to see or do. So, what are you waiting for? Put on your dancing shoes, book that viewing and give this wallflower the chance to find its next dance partner. Could Wallfield Close be the one you’ve been waiting for?
Council Tax Band: E
Tenure: Freehold
Useful Links
Broadband and mobile phone coverage checker - https://checker.ofcom.org.uk/
Floor Plans
Please note that floor plans are provided to give an overall impression of the accommodation offered by the property. They are not to be relied upon as a true, scaled and precise representation. Whilst we make every attempt to ensure the accuracy of the floor plan, measurements of doors, windows, rooms and any other item are approximate. This plan is for illustrative purposes only and should only be used as such by any prospective purchaser.
Agent's Notes
Although we try to ensure accuracy, these details are set out for guidance purposes only and do not form part of a contract or offer. Please note that some photographs have been taken with a wide-angle lens. A final inspection prior to exchange of contracts is recommended. No person in the employment of James Du Pavey Ltd has any authority to make any representation or warranty in relation to this property.
ID Checks
Please note we charge £50 inc VAT for ID Checks and verification for each person financially involved with the transaction when purchasing a property through us.
Referrals
We can recommend excellent local solicitors, mortgage advice and surveyors as required. At no time are you obliged to use any of our services. We recommend Gent Law Ltd for conveyancing, they are a connected company to James Du Pavey Ltd but their advice remains completely independent. We can also recommend other solicitors who pay us a referral fee of £240 inc VAT. For mortgage advice we work with RPUK Ltd, a superb financial advice firm with discounted fees for our clients. RPUK Ltd pay James Du Pavey 25% of their fees. RPUK Ltd is a trading style of Retirement Planning (UK) Ltd, Authorised and Regulated by the Financial Conduct Authority. Your Home is at risk if you do not keep up repayments on a mortgage or other loans secured on it. We receive £120 inc VAT for each survey referral.