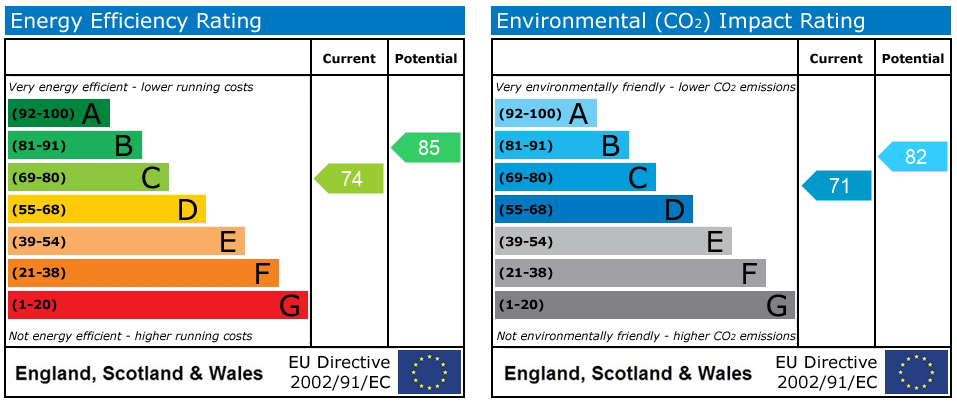
Warmingham Road, Crewe, CW1
£325,000
Offers Over
5 reasons we love this property
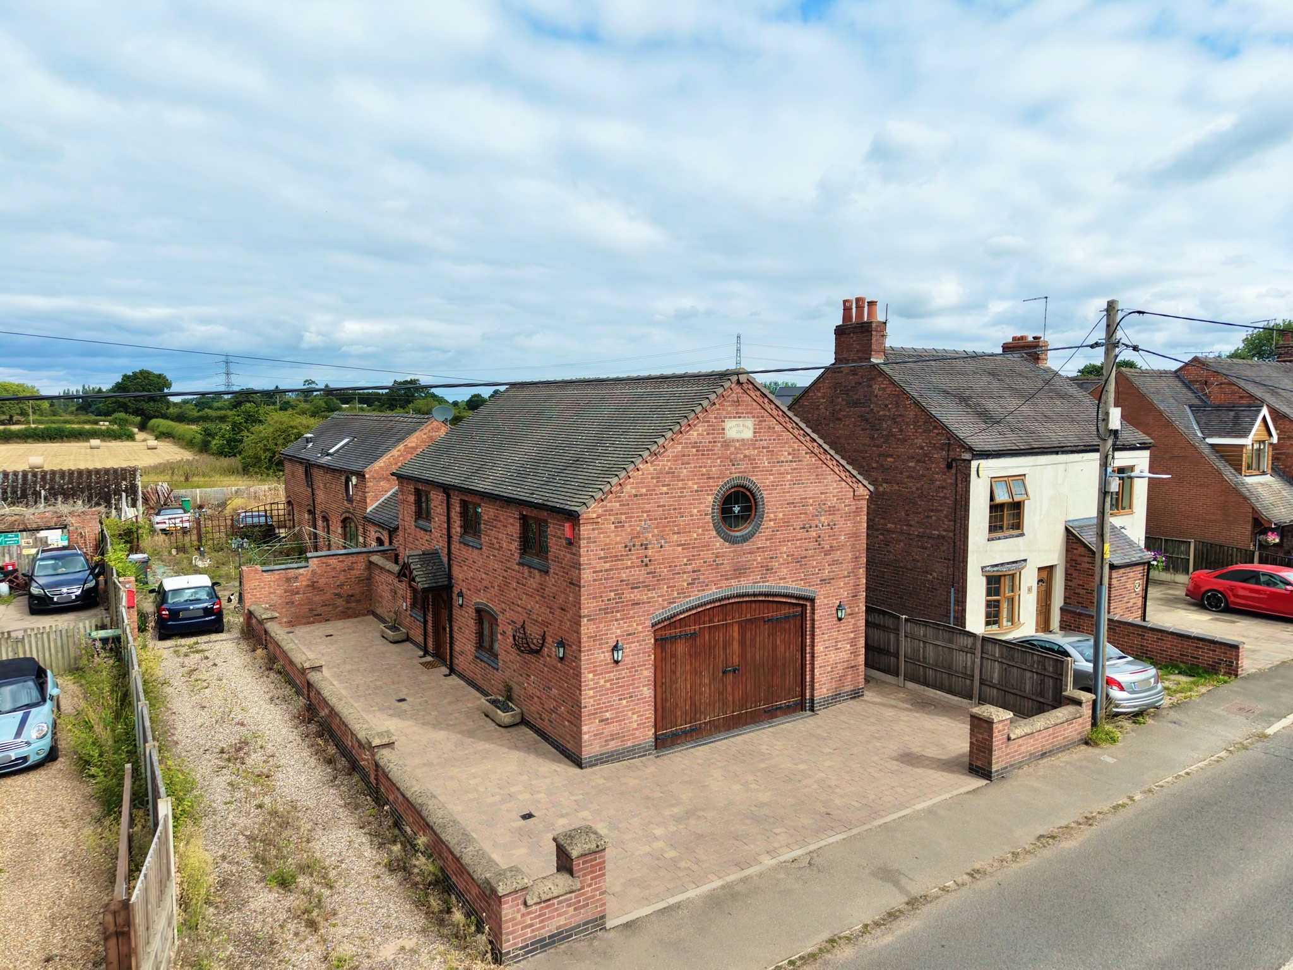
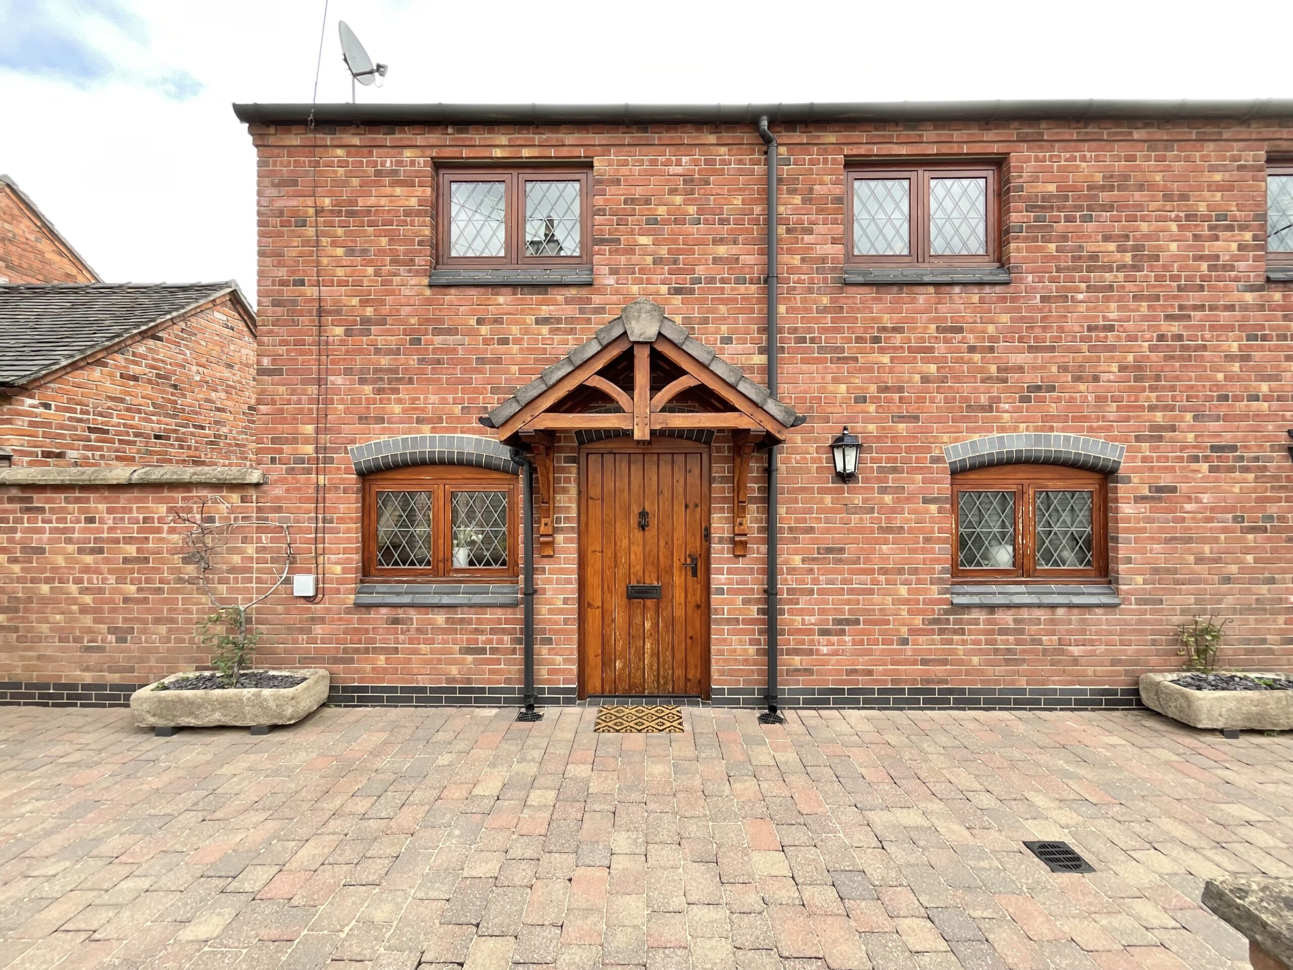
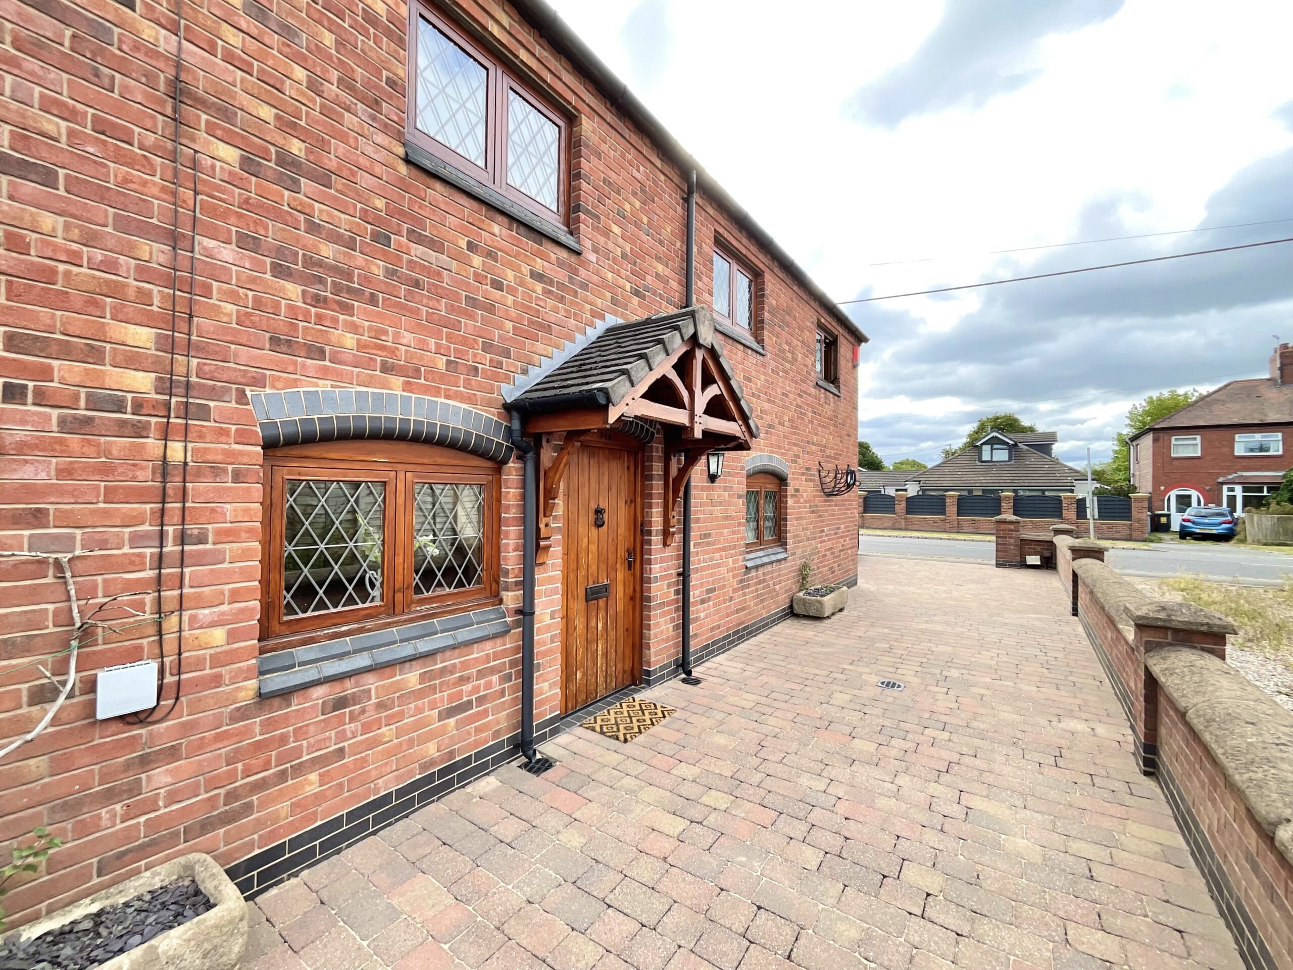
- A beautifully converted detached chapel, offering a unique blend of original character features and contemporary living.
- Two bedrooms, including a spacious principal bedroom with a full wall of fitted wardrobes, plus a well-proportioned single bedroom.
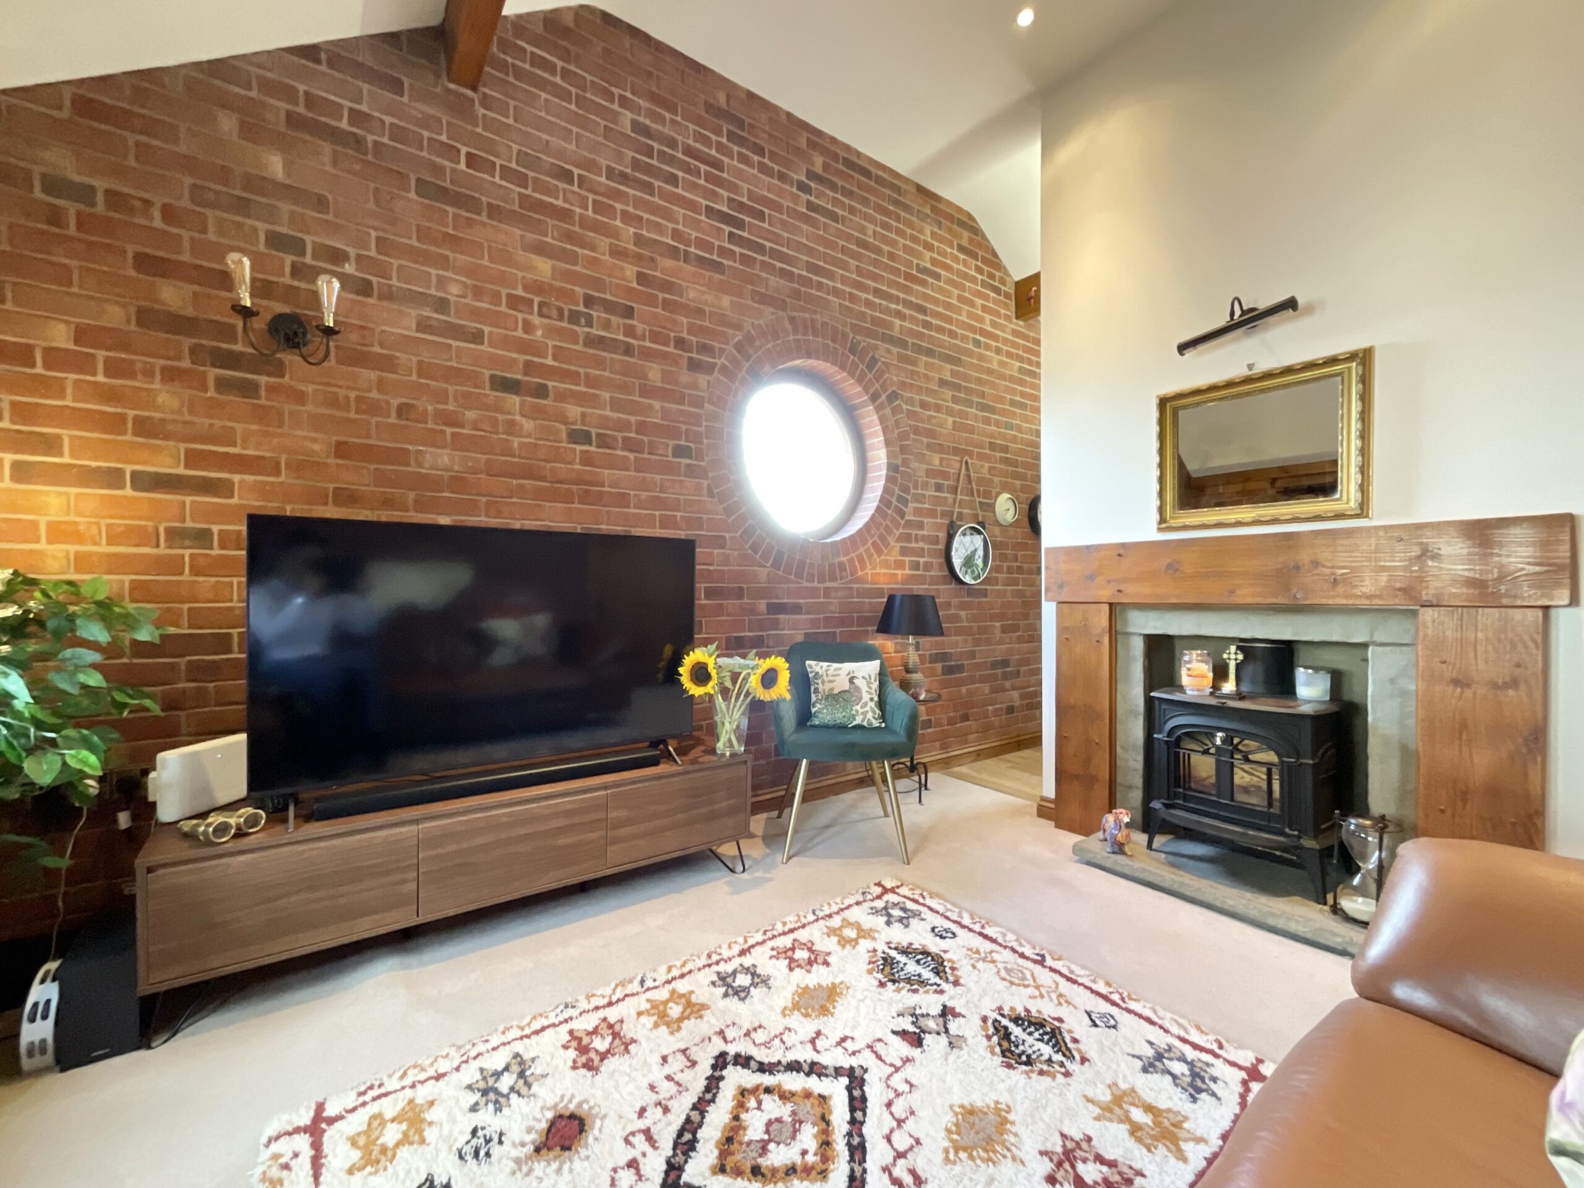
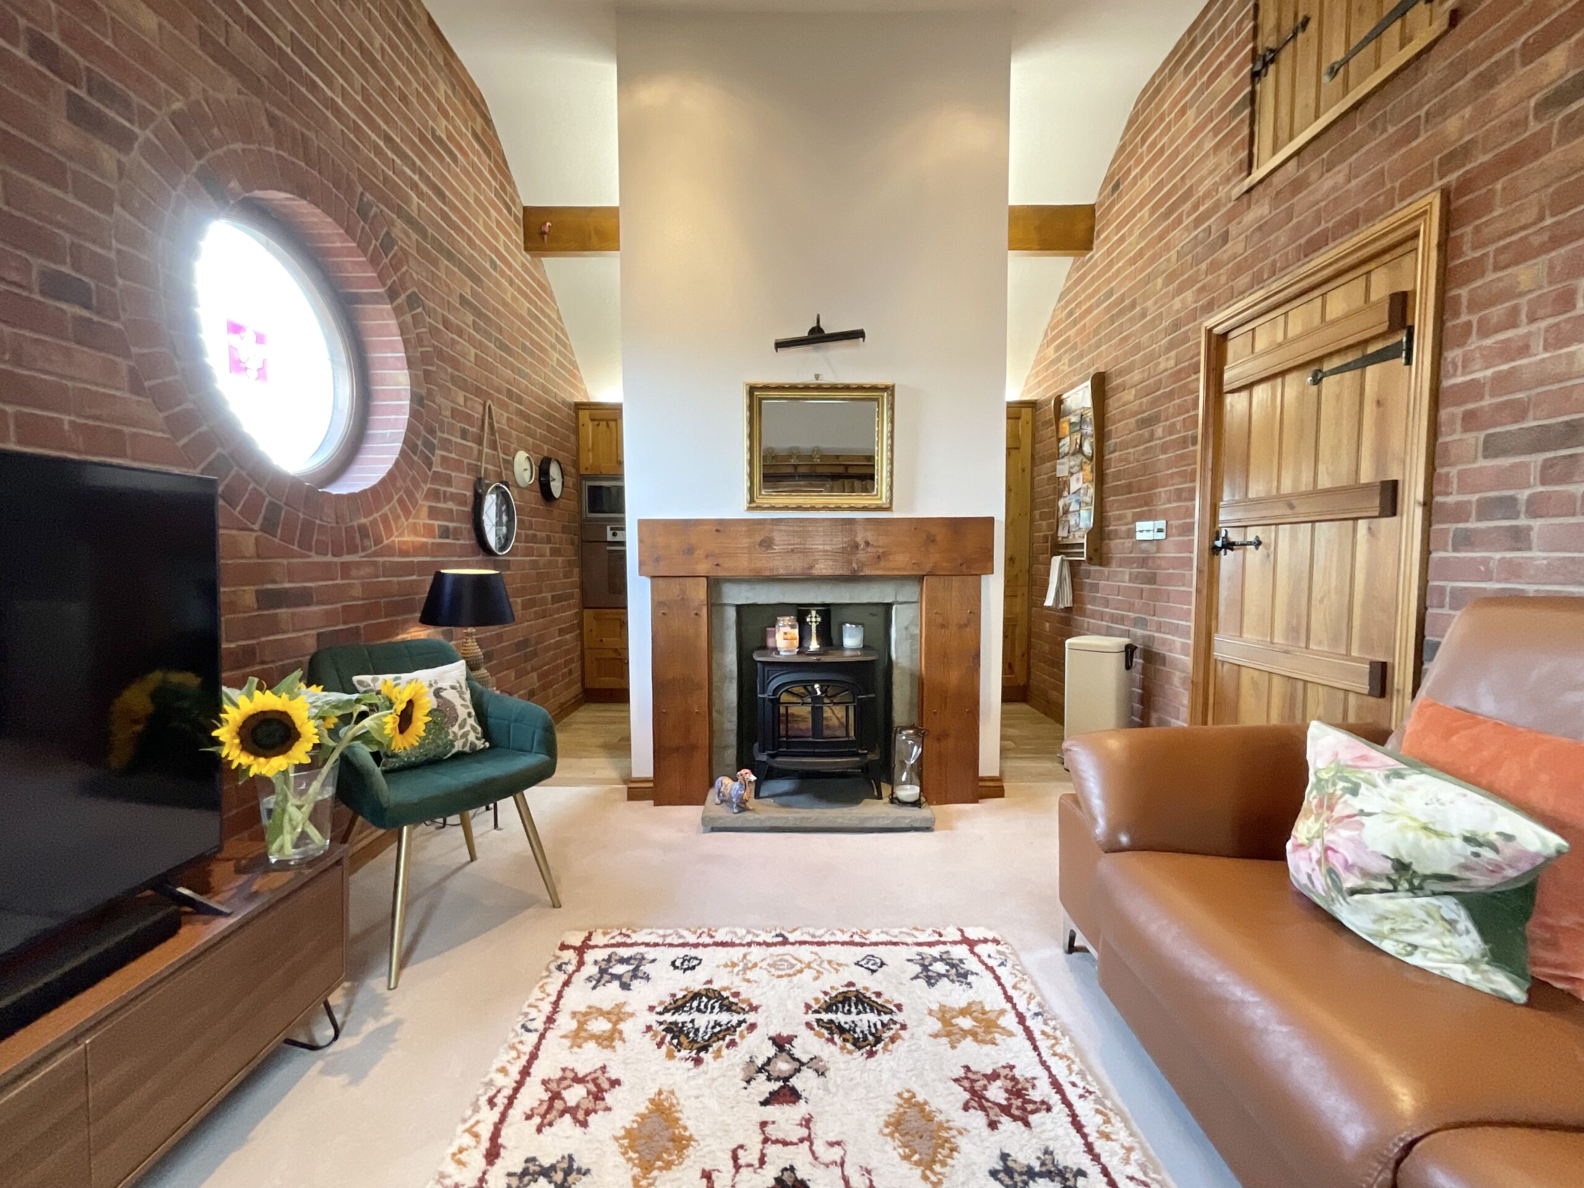
- A stunning open-plan living room and fitted kitchen centred around a feature gas fireplace, creating a warm, inviting atmosphere. Underfloor heating provides year-round comfort.
- An integral double garage with fitted storage, utility space and a generous driveway providing off-road parking for at least four vehicles.
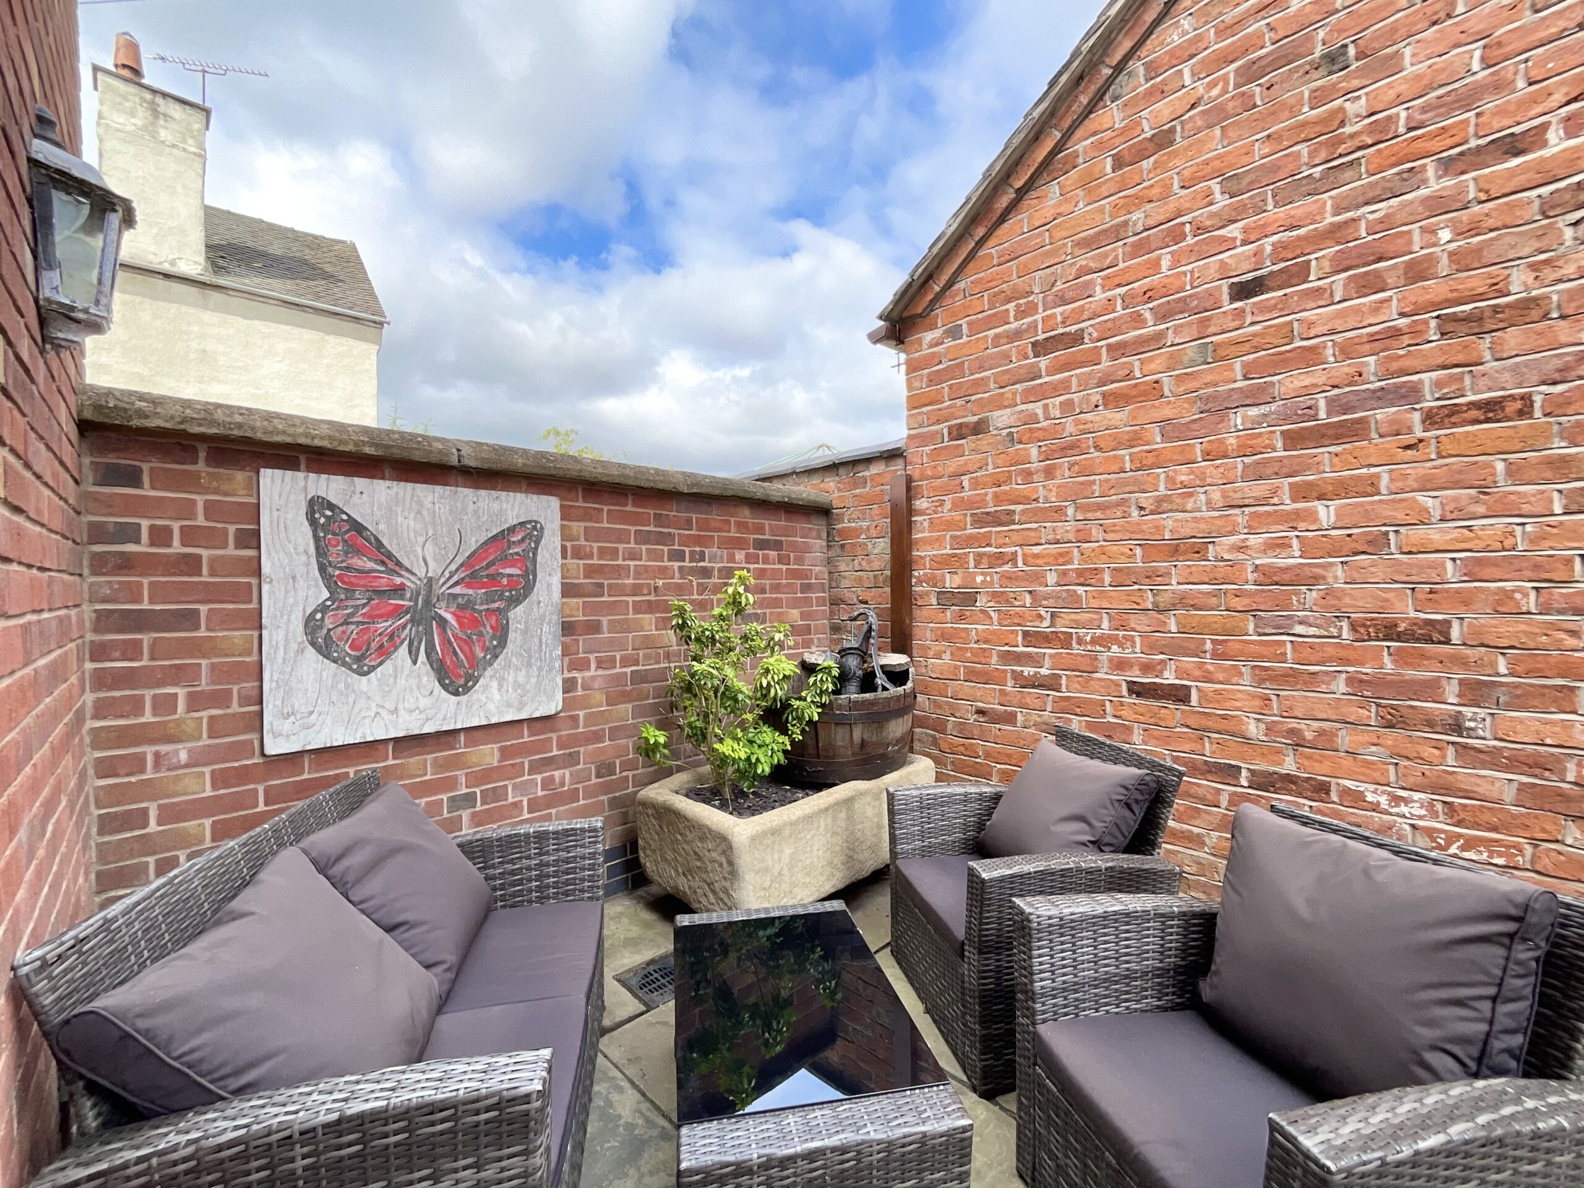
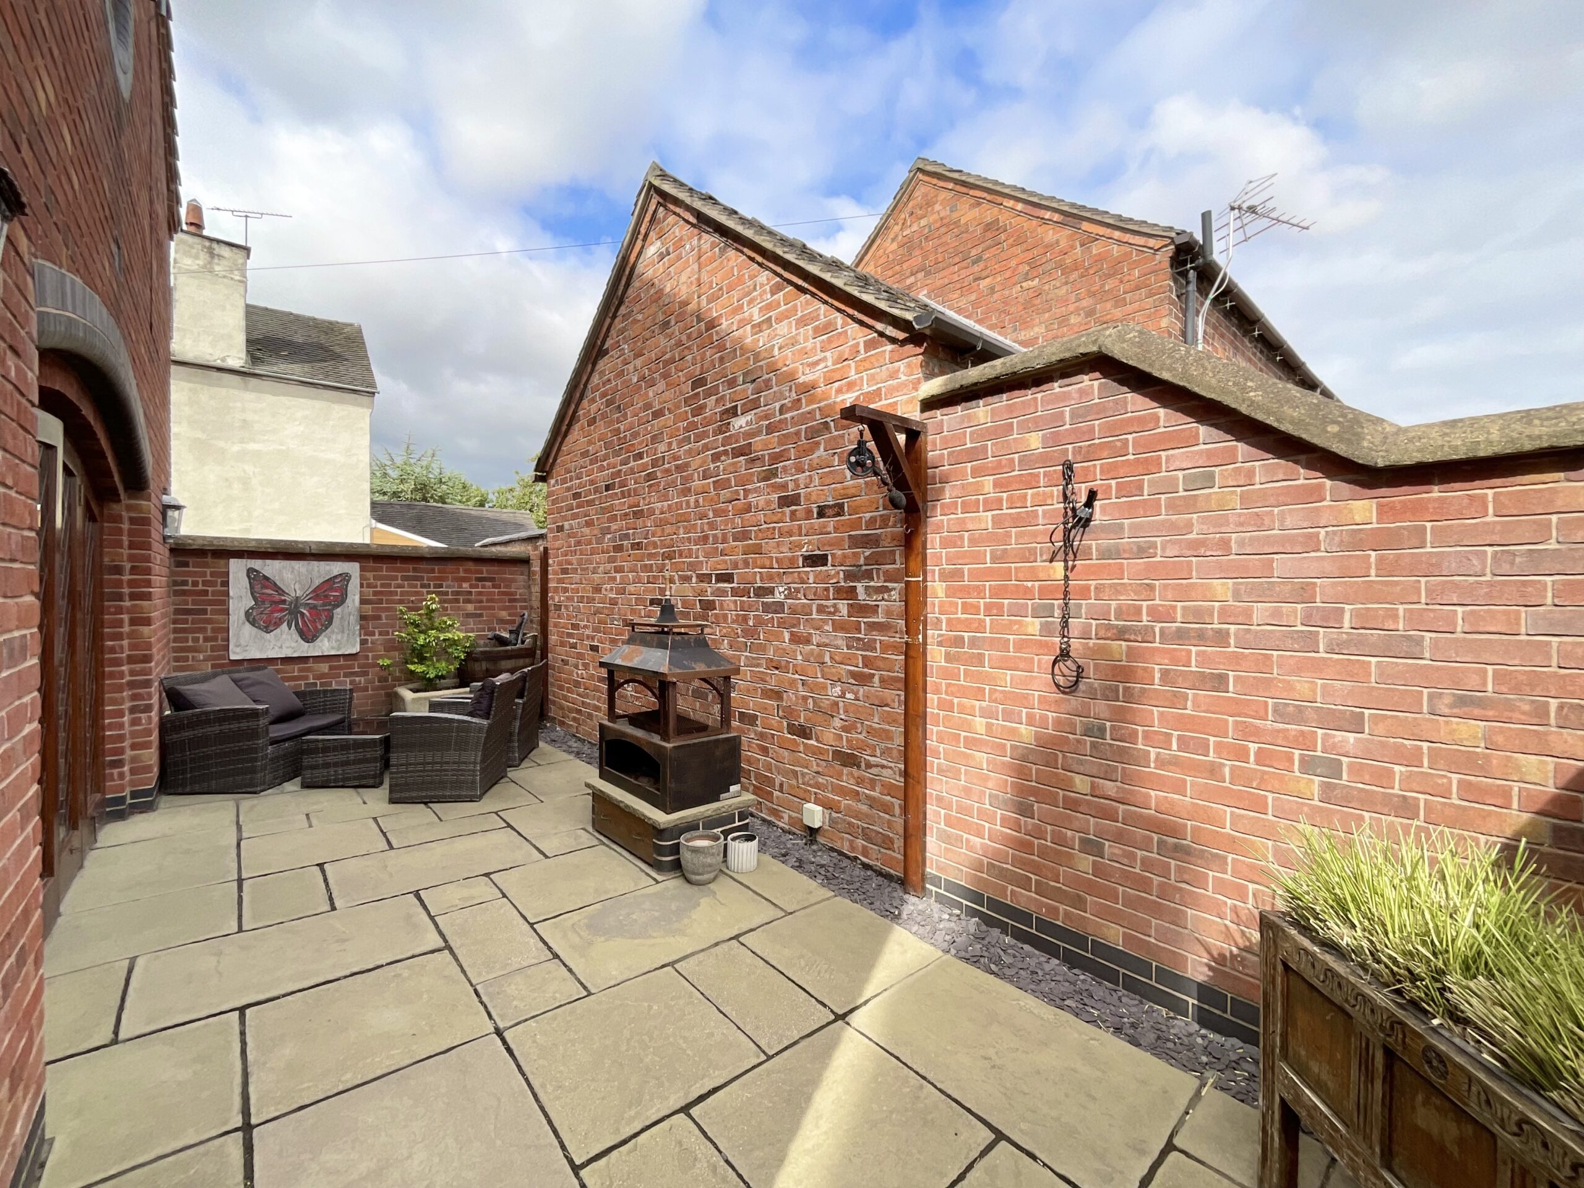
- A private, enclosed courtyard with attractive stone paving, offering the perfect low-maintenance space for outdoor dining and entertaining.
About this property
Steeped in history and brimming with character, this exceptional detached home was once a charming chapel before being sympathetically transformed into a unique and beautifully presented residence.
Steeped in history and brimming with character, this exceptional detached home was once a charming chapel before being sympathetically transformed into a unique and beautifully presented residence. Combining striking original features with contemporary comforts, this one-of-a-kind property offers versatile accommodation, period charm and modern practicality throughout.
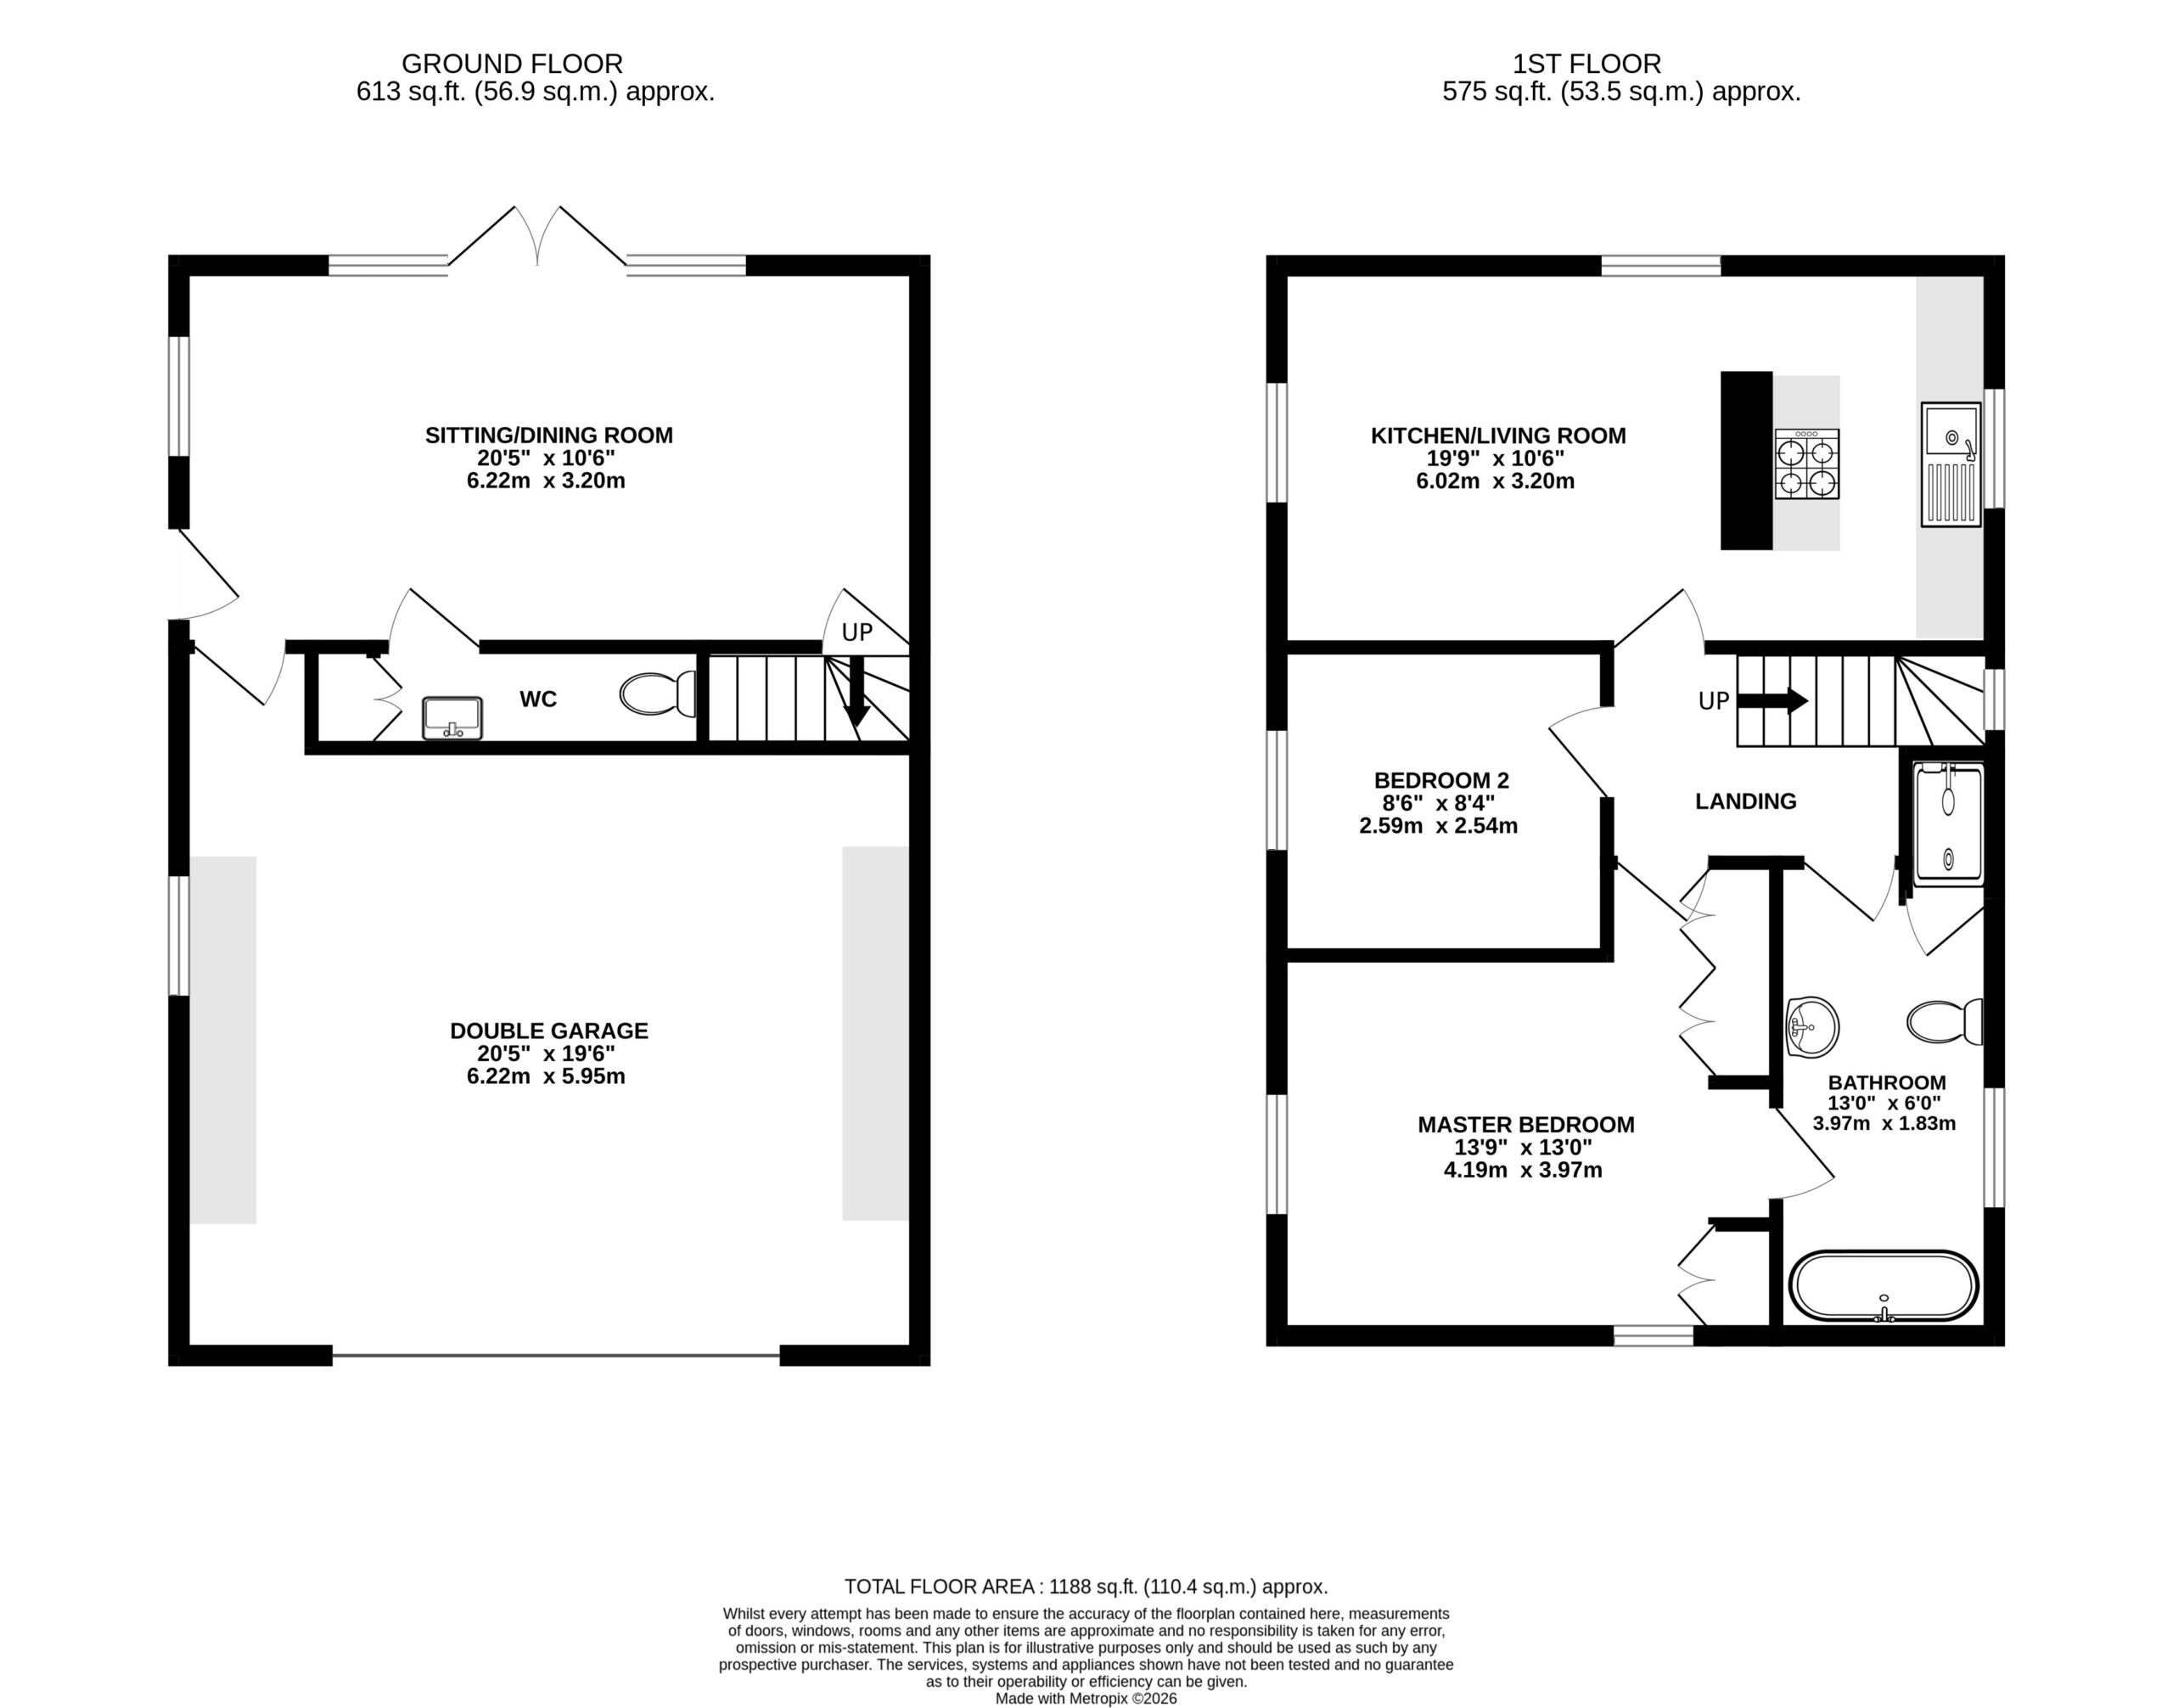
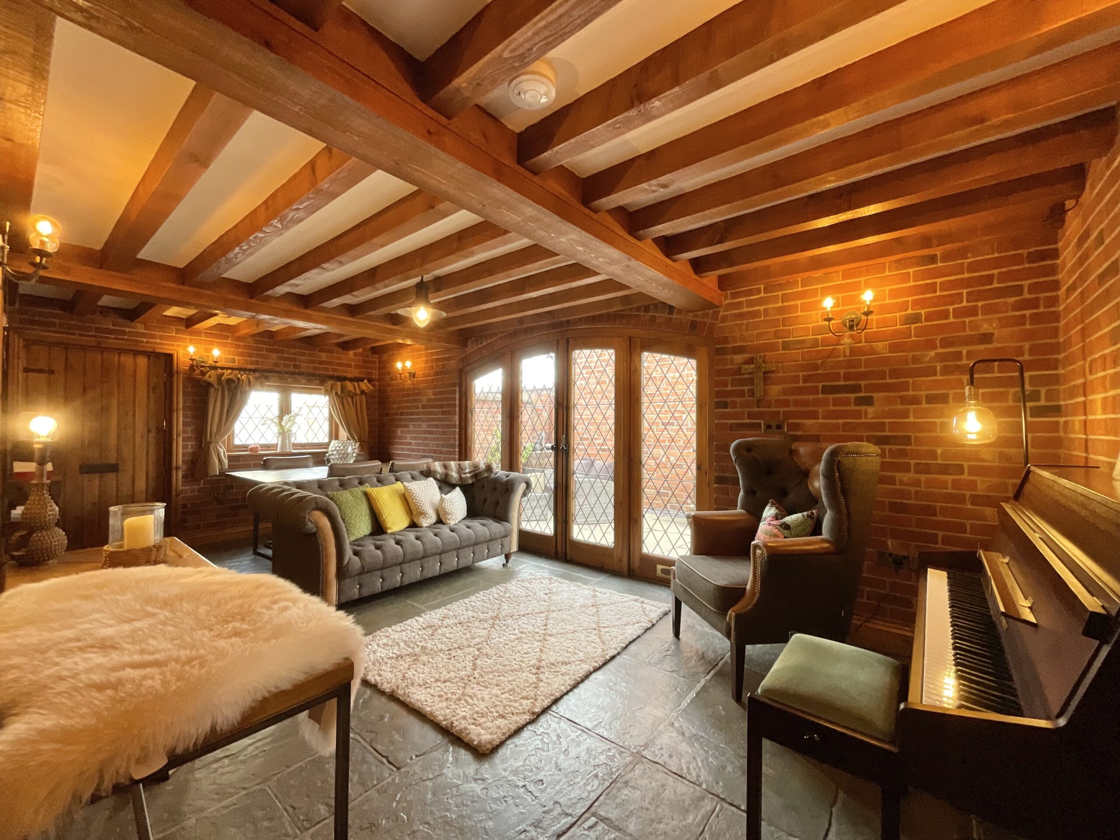
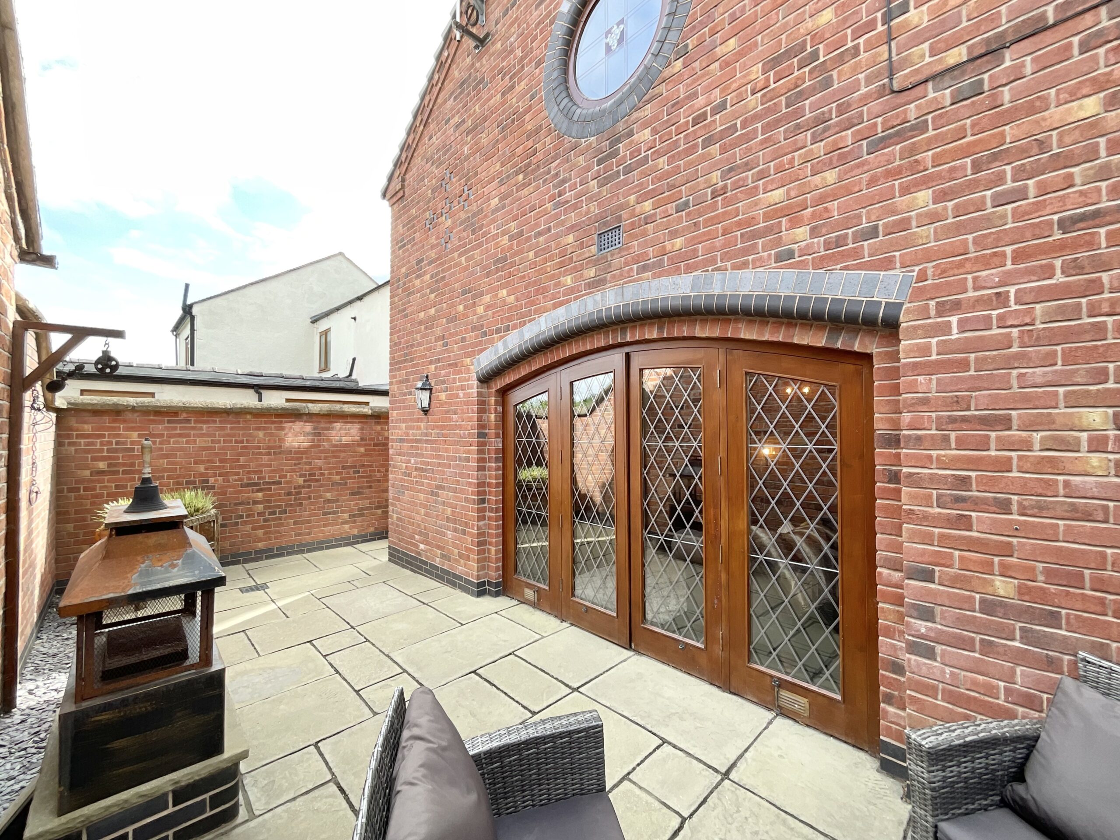
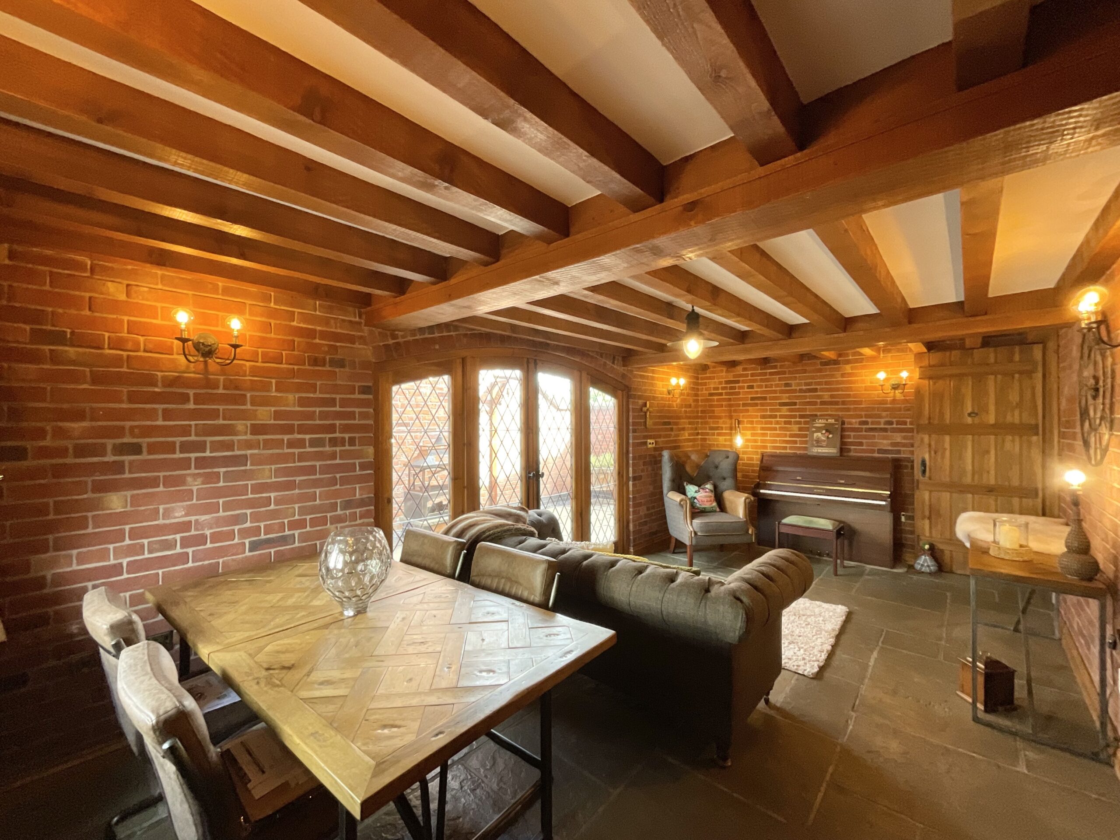
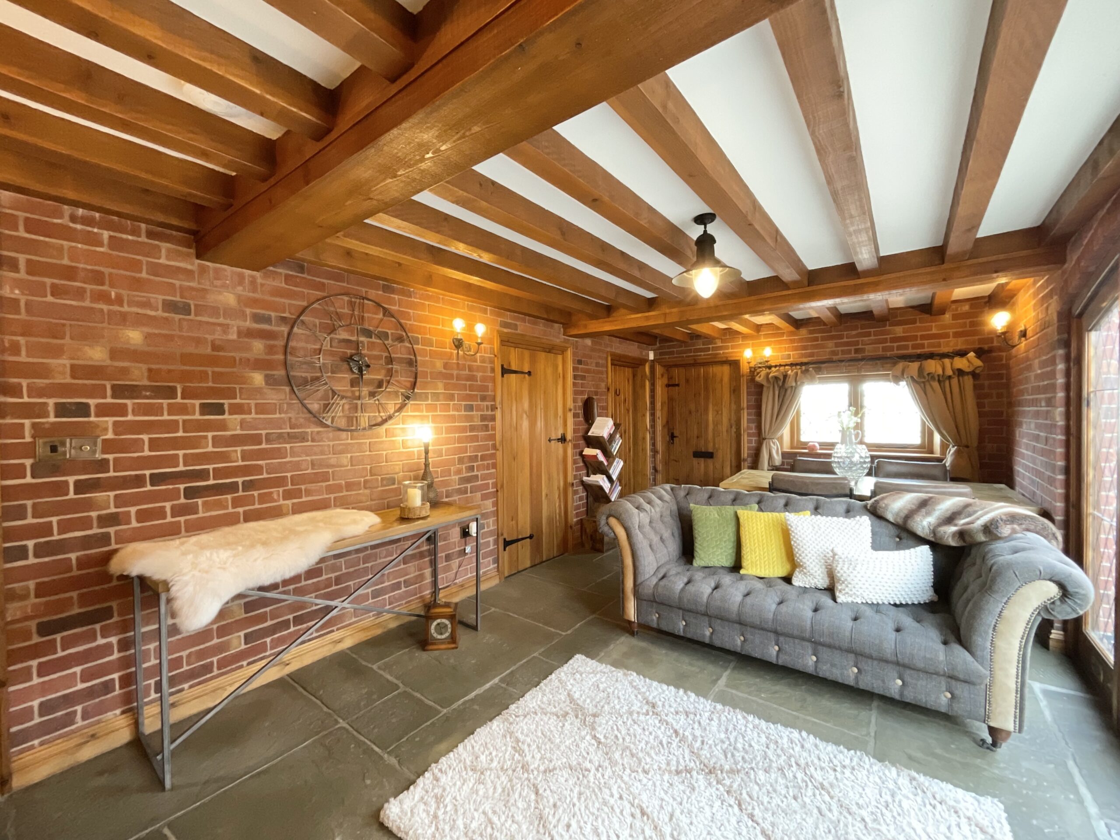
Upon entering the property, you are immediately welcomed into an impressive sitting and dining room, where exposed brick walls are beautifully complemented by magnificent timber beams, while flagstone flooring enhances the property's rich heritage. The generous proportions create a warm and inviting atmosphere, making this a wonderful space for both everyday living and entertaining, with ample room for comfortable seating and a large dining table. French doors flood the room with natural light and open directly onto the private courtyard, effortlessly extending the living space outdoors during the warmer months. Underfloor heating throughout the property ensures year-round comfort while preserving the clean, characterful interiors.
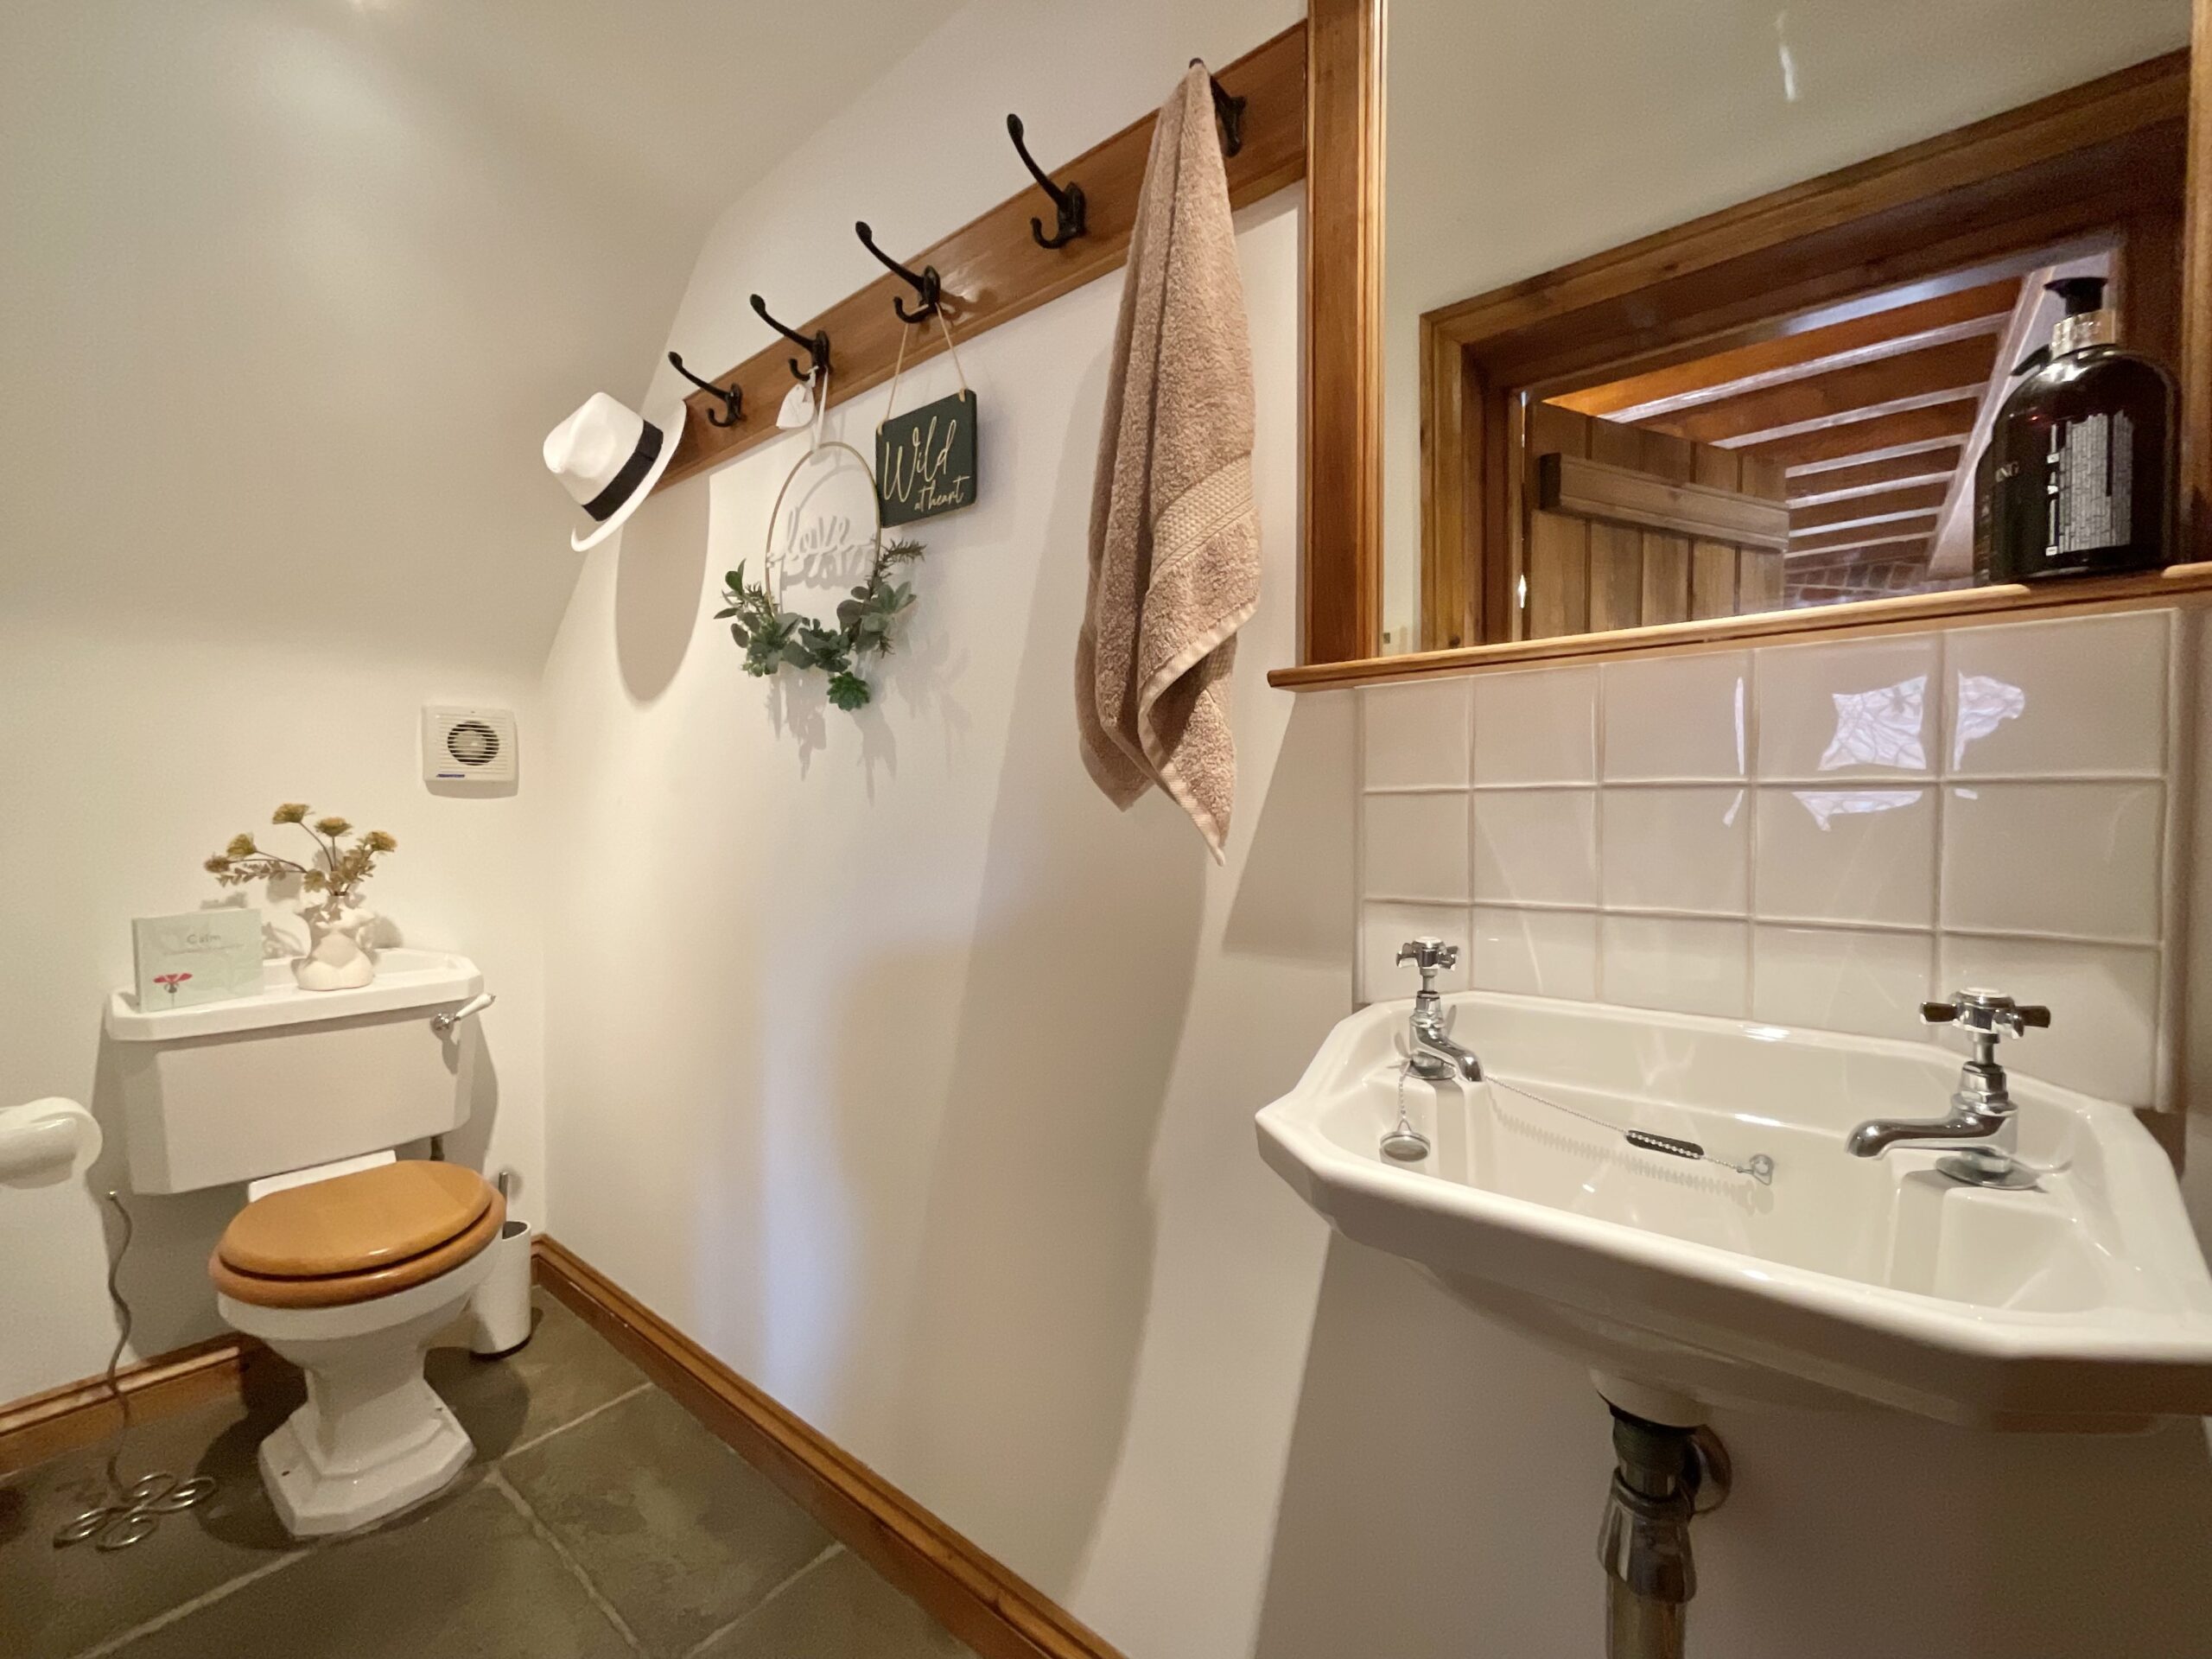
Also on the ground floor is a conveniently positioned WC, together with internal access to the substantial double garage.
Far more than simply a place to park, the double garage has been cleverly designed to maximise practicality. Alongside space for two vehicles, it benefits from an extensive range of fitted cabinetry and generous worktop surfaces, creating an excellent storage and workshop area. There is also designated space for both a washing machine and tumble dryer, together with a full-size fridge/freezer, making this an ideal utility space while maintaining excellent parking provision.
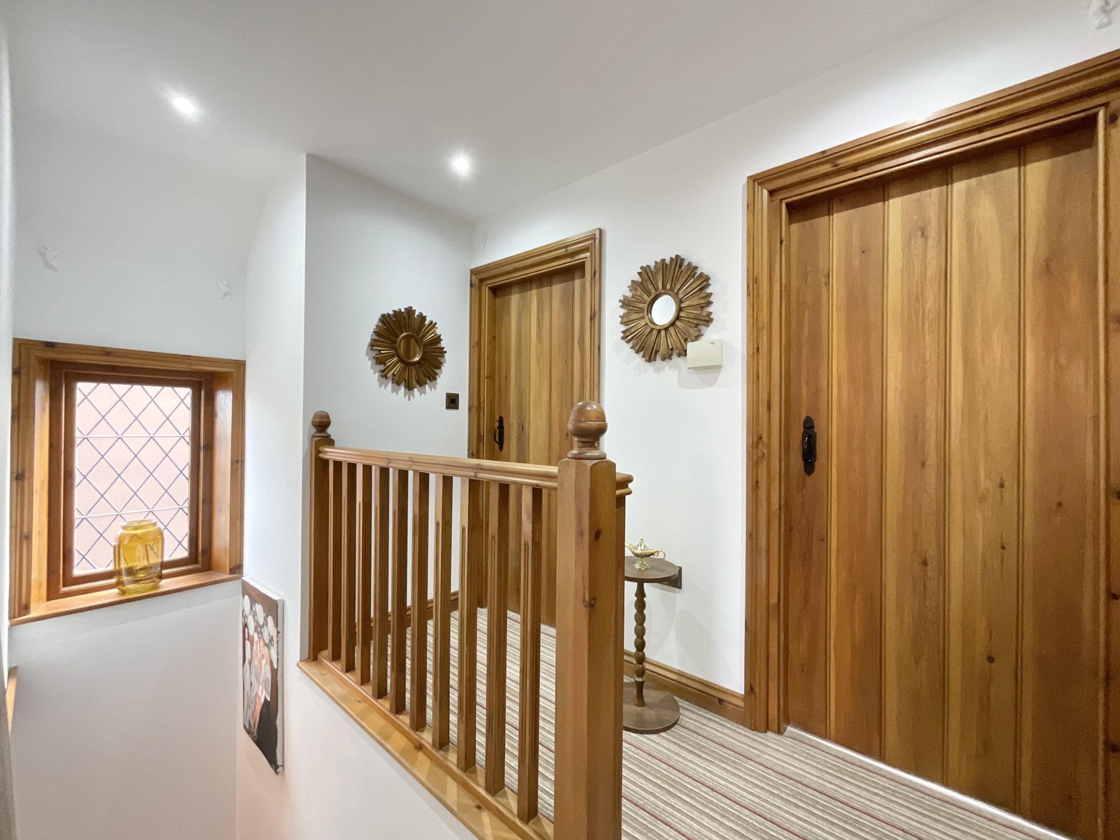
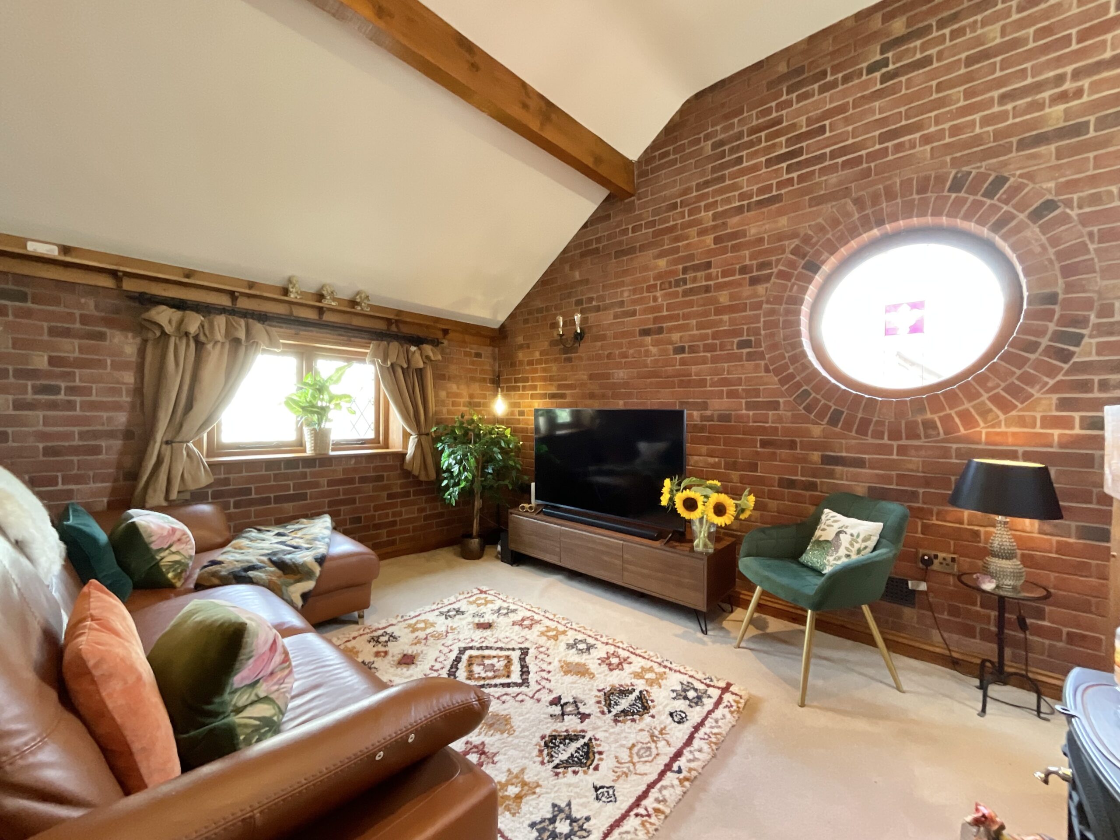
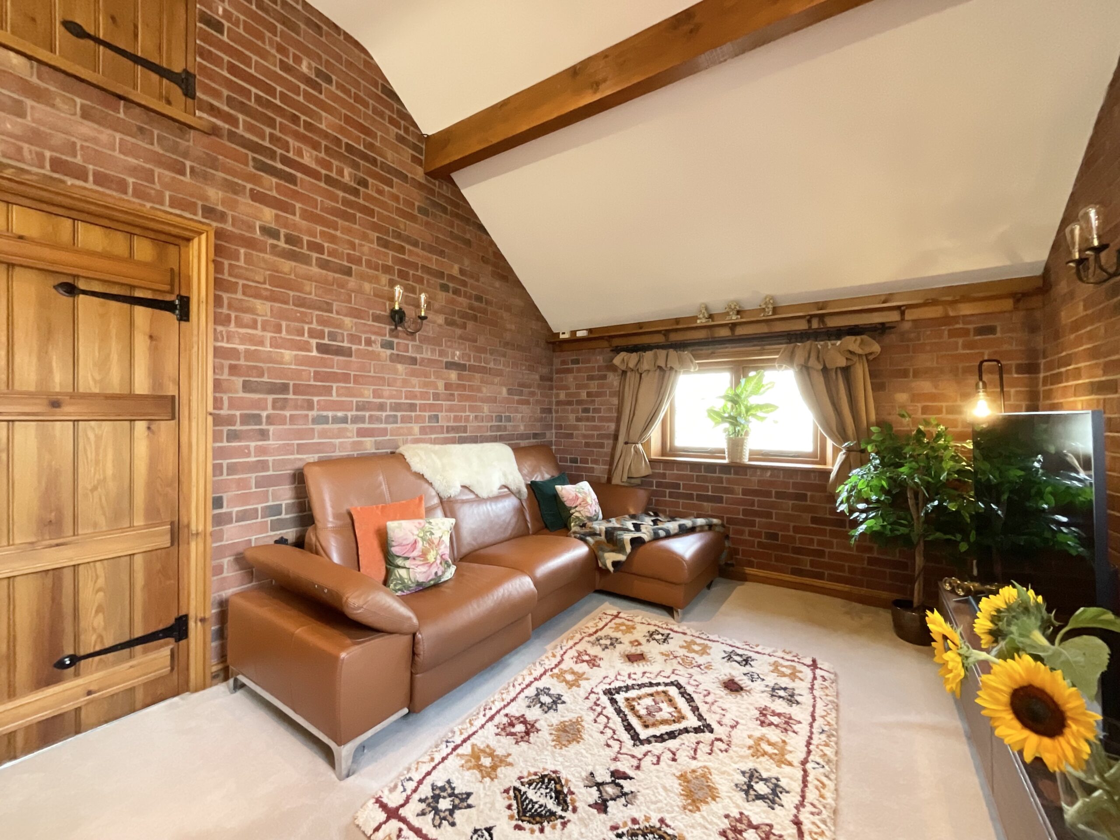
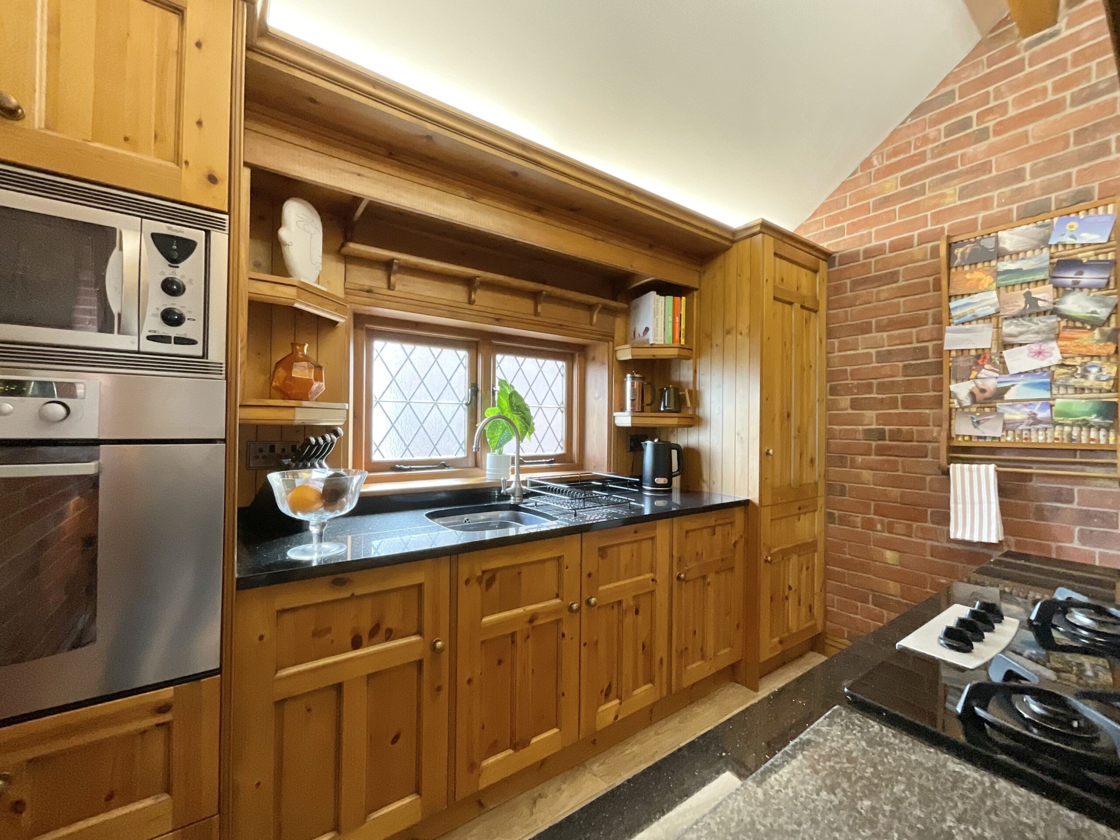
The first floor has been thoughtfully arranged to create a wonderful balance between open-plan living and characterful charm. The galley-style kitchen and adjoining living area form the heart of the home, centred around a striking gas fire that subtly defines the two spaces while creating a warm focal point for relaxing evenings. The kitchen is well-appointed with a range of integrated appliances, including a built-in oven, microwave, fridge, freezer and gas hob, providing everything required for modern living while retaining the property's distinctive appeal. Throughout this floor, the exposed brickwork and impressive timber beams continue to create a striking reminder of the building's historic origins.
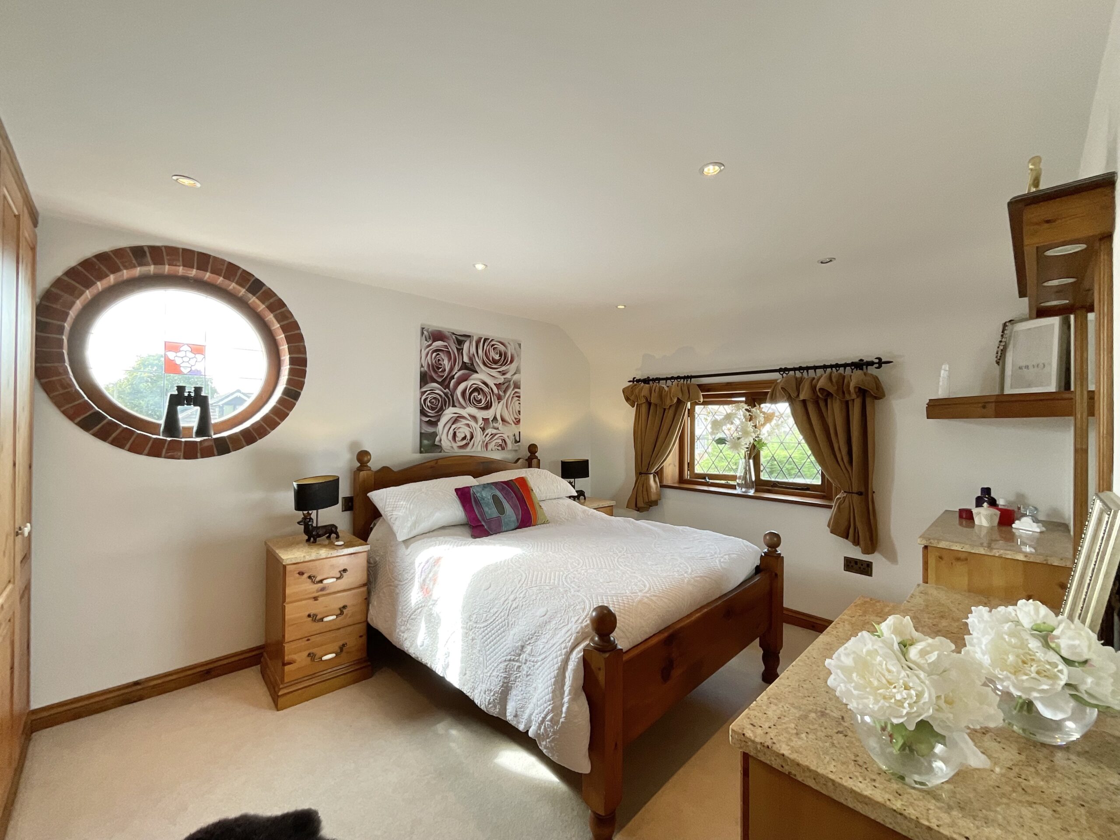
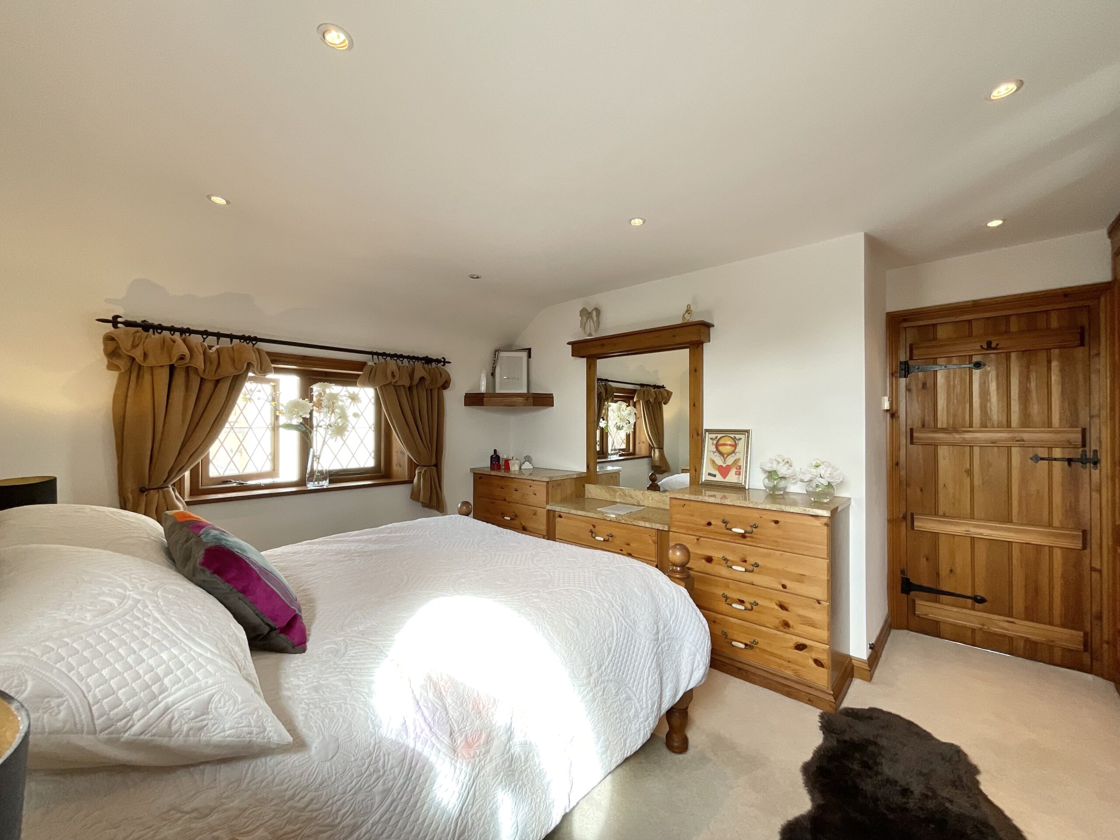
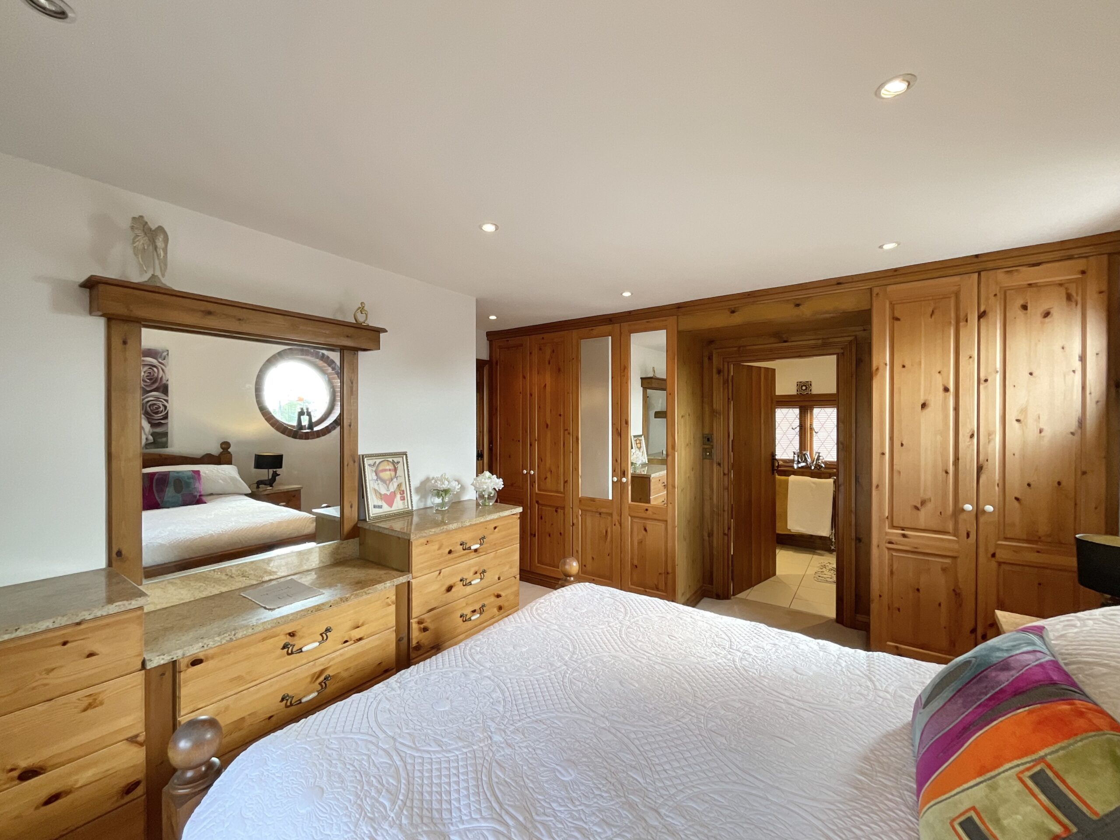
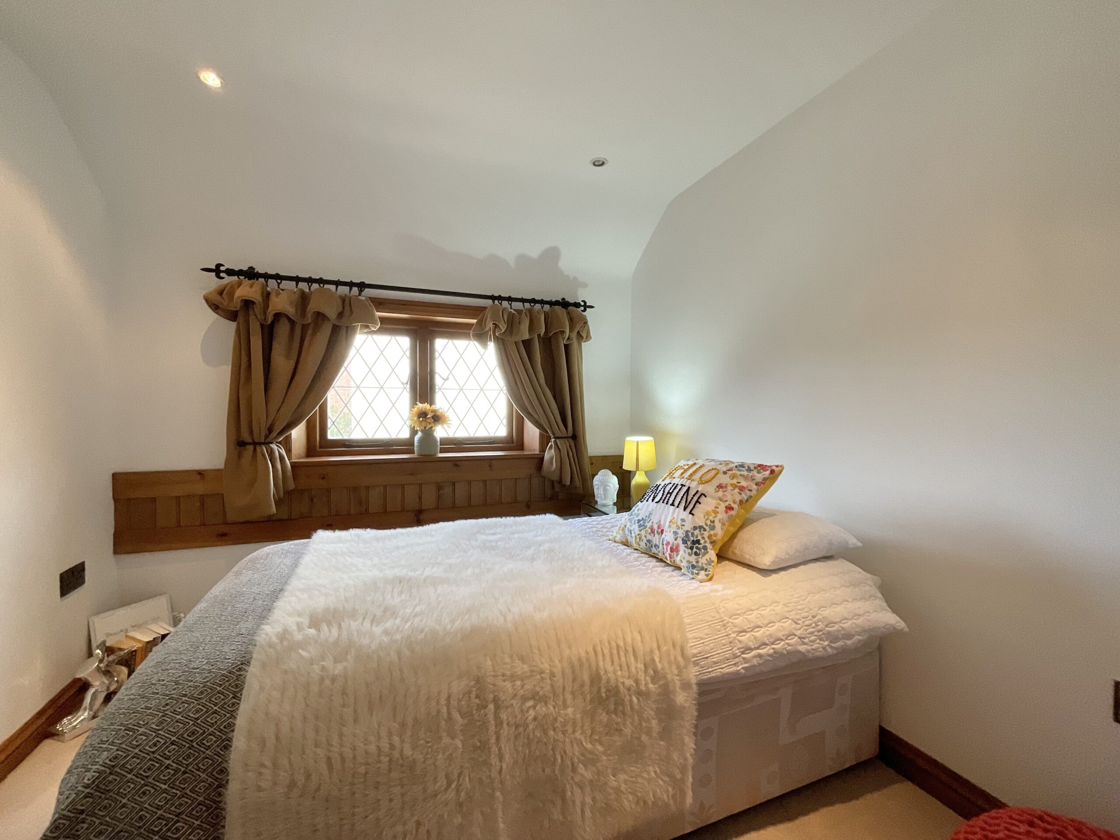
The principal bedroom is an impressive double, beautifully presented and benefitting from a full wall of fitted wardrobes, providing an abundance of storage without compromising on floor space. Bedroom two is a well-proportioned single room, making it ideal as a child's bedroom, nursery, dressing room or home office.
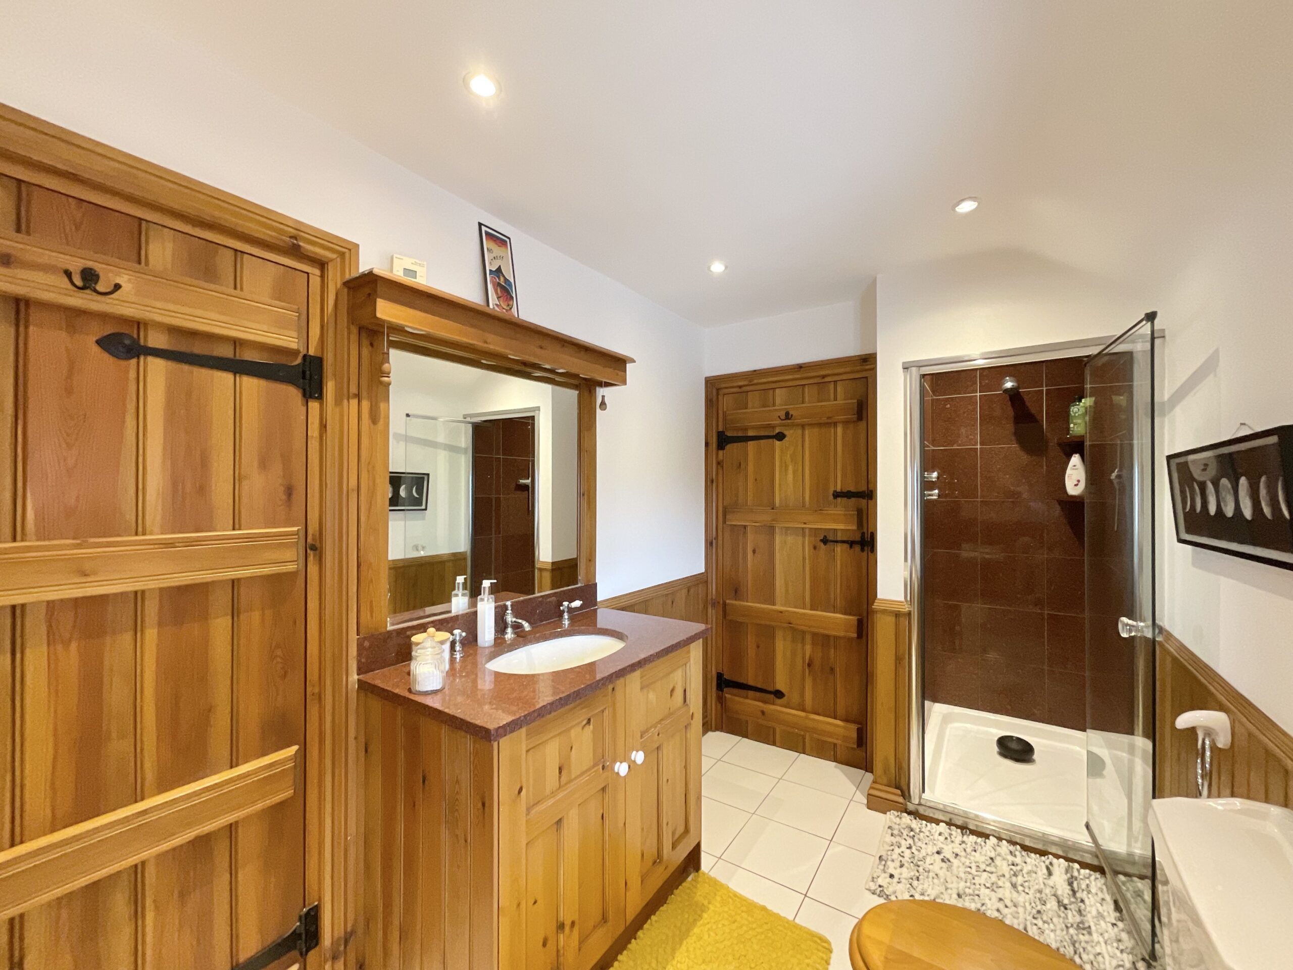
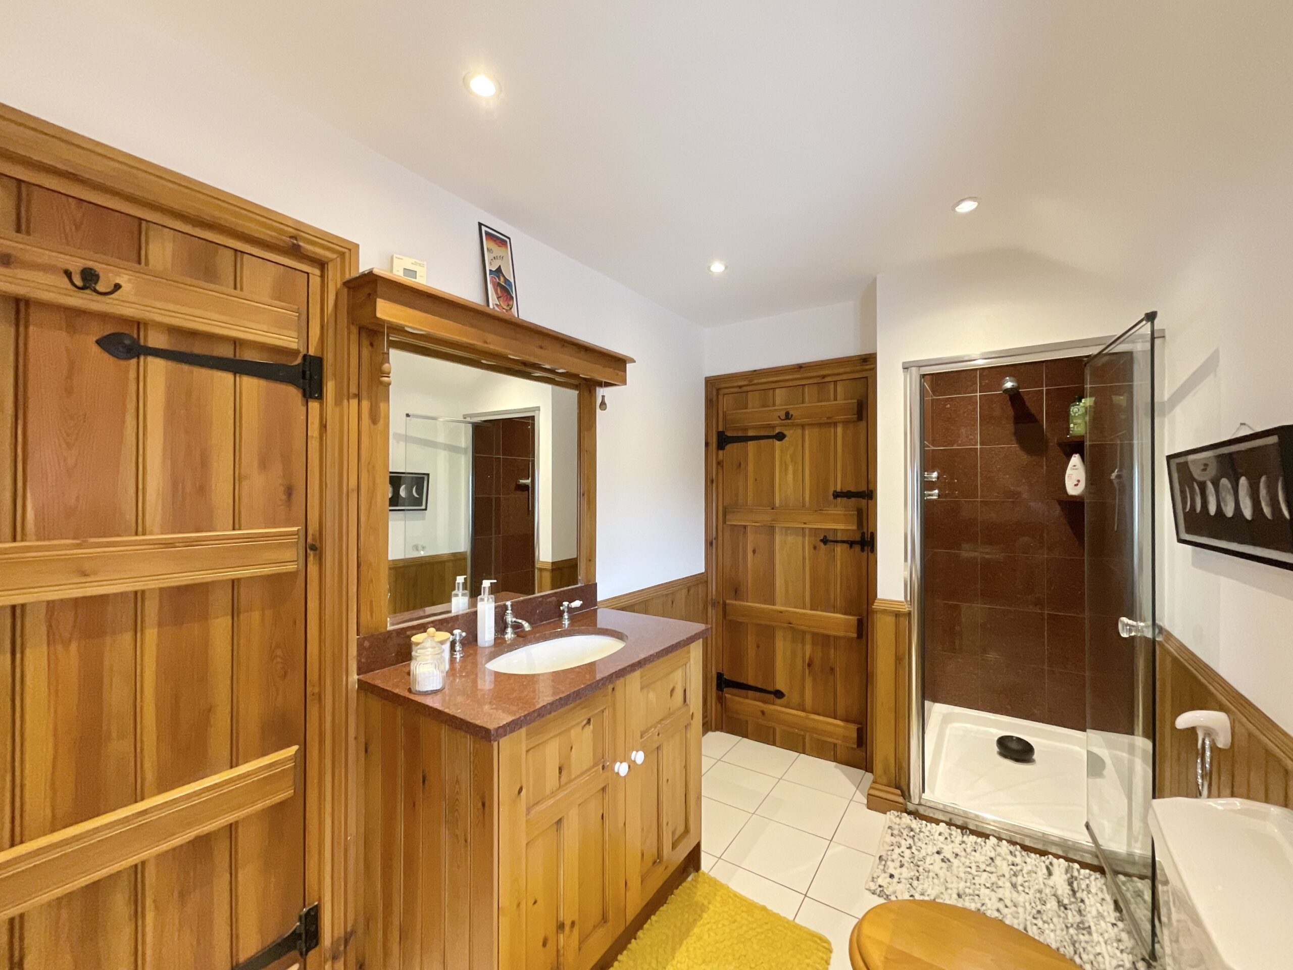
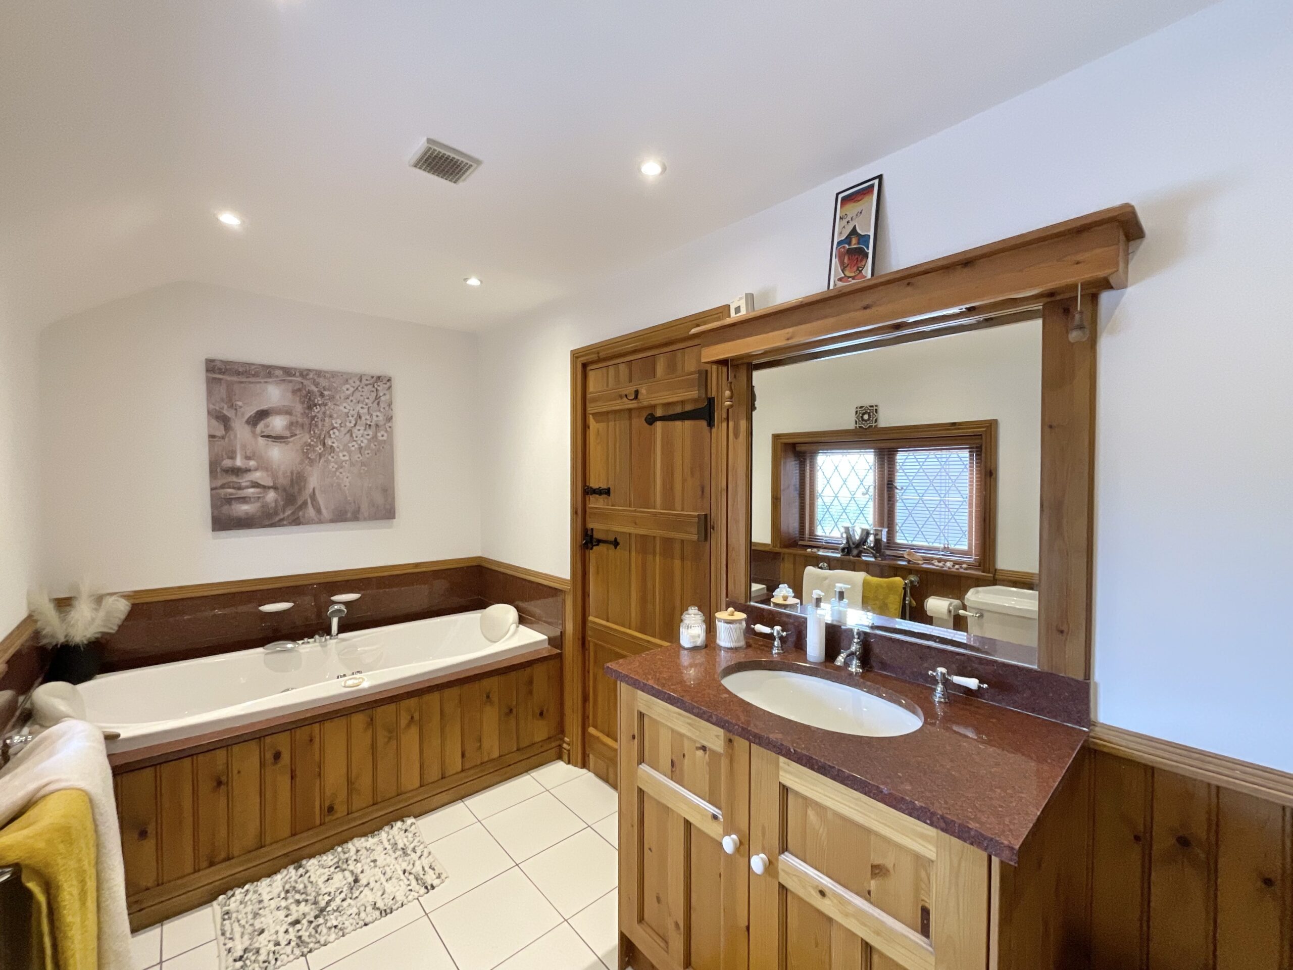
Serving both the principal bedroom and landing is the well-appointed Jack and Jill bathroom, thoughtfully designed with both style and practicality in mind. Beautifully finished, it features a separate bath alongside a spacious walk-in shower complete with dual showerheads, including an indulgent rainfall shower, offering the perfect space to relax and unwind after a long day.
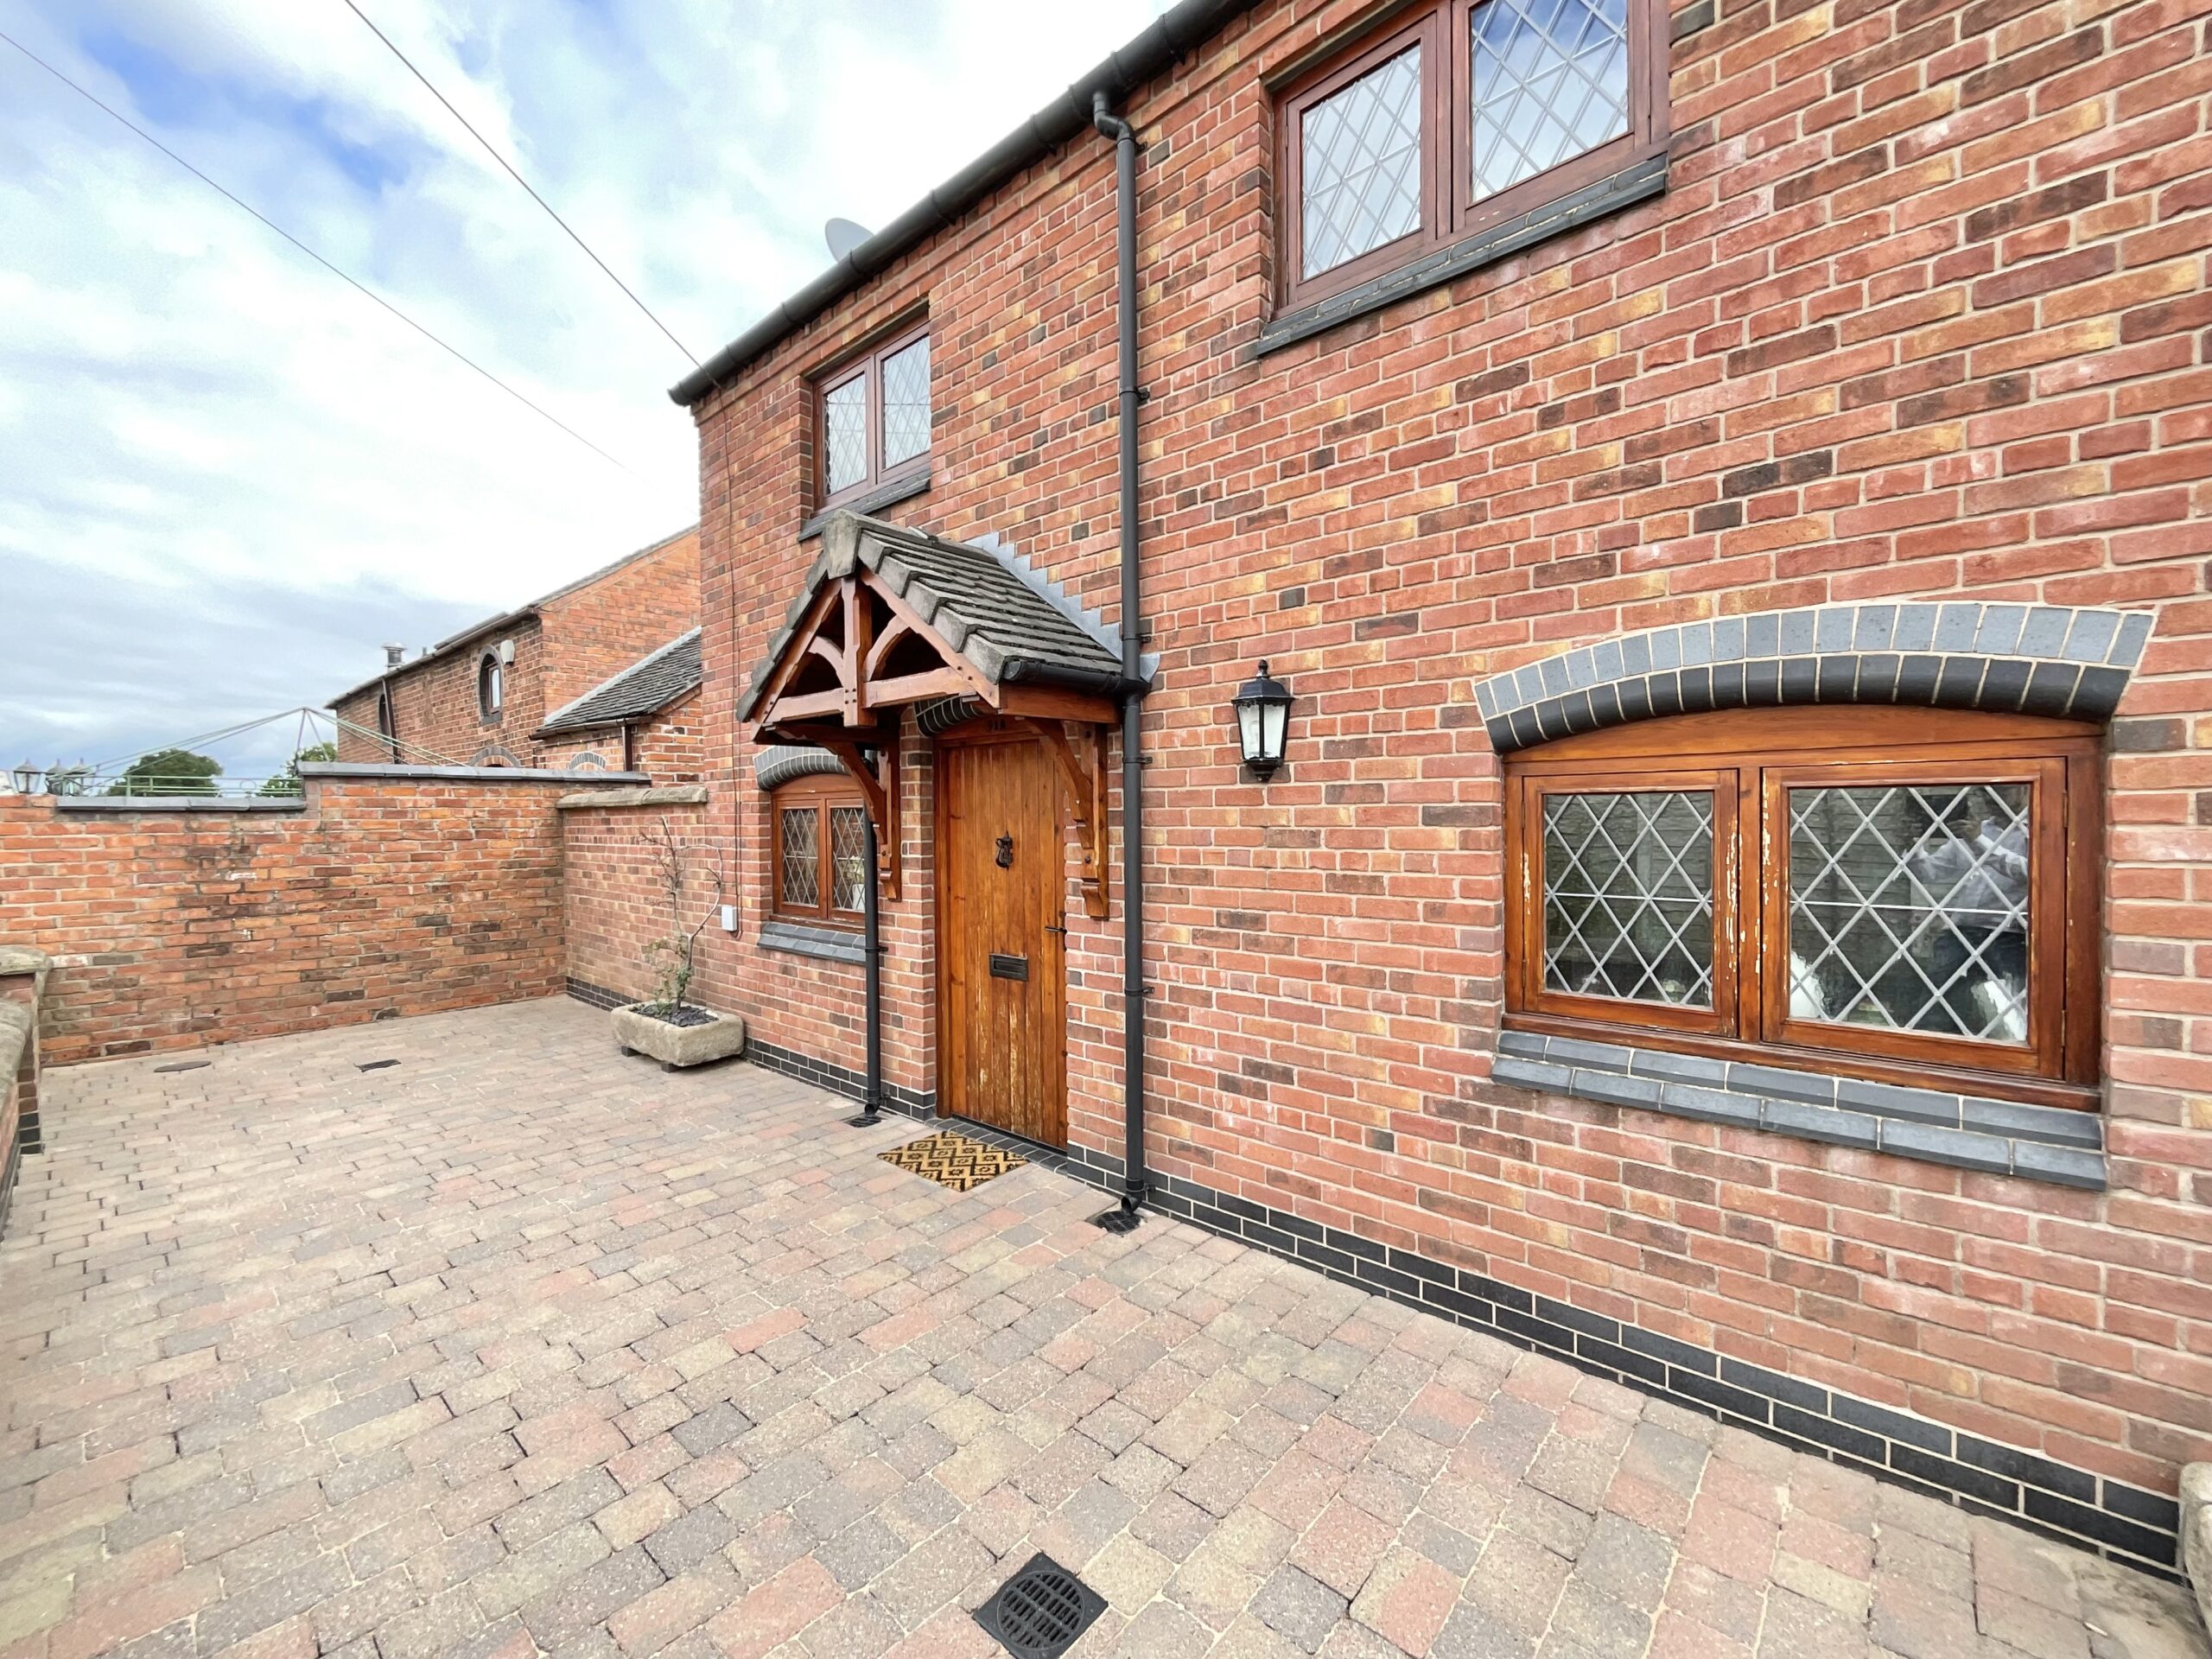
Outside, the property continues to impress. The enclosed courtyard has been thoughtfully landscaped with attractive stone paving and enclosed by characterful brick walls, creating a wonderfully private and sheltered outdoor retreat. Whether enjoying a morning coffee, hosting summer barbecues or entertaining family and friends, this low-maintenance space provides an idyllic extension of the home.
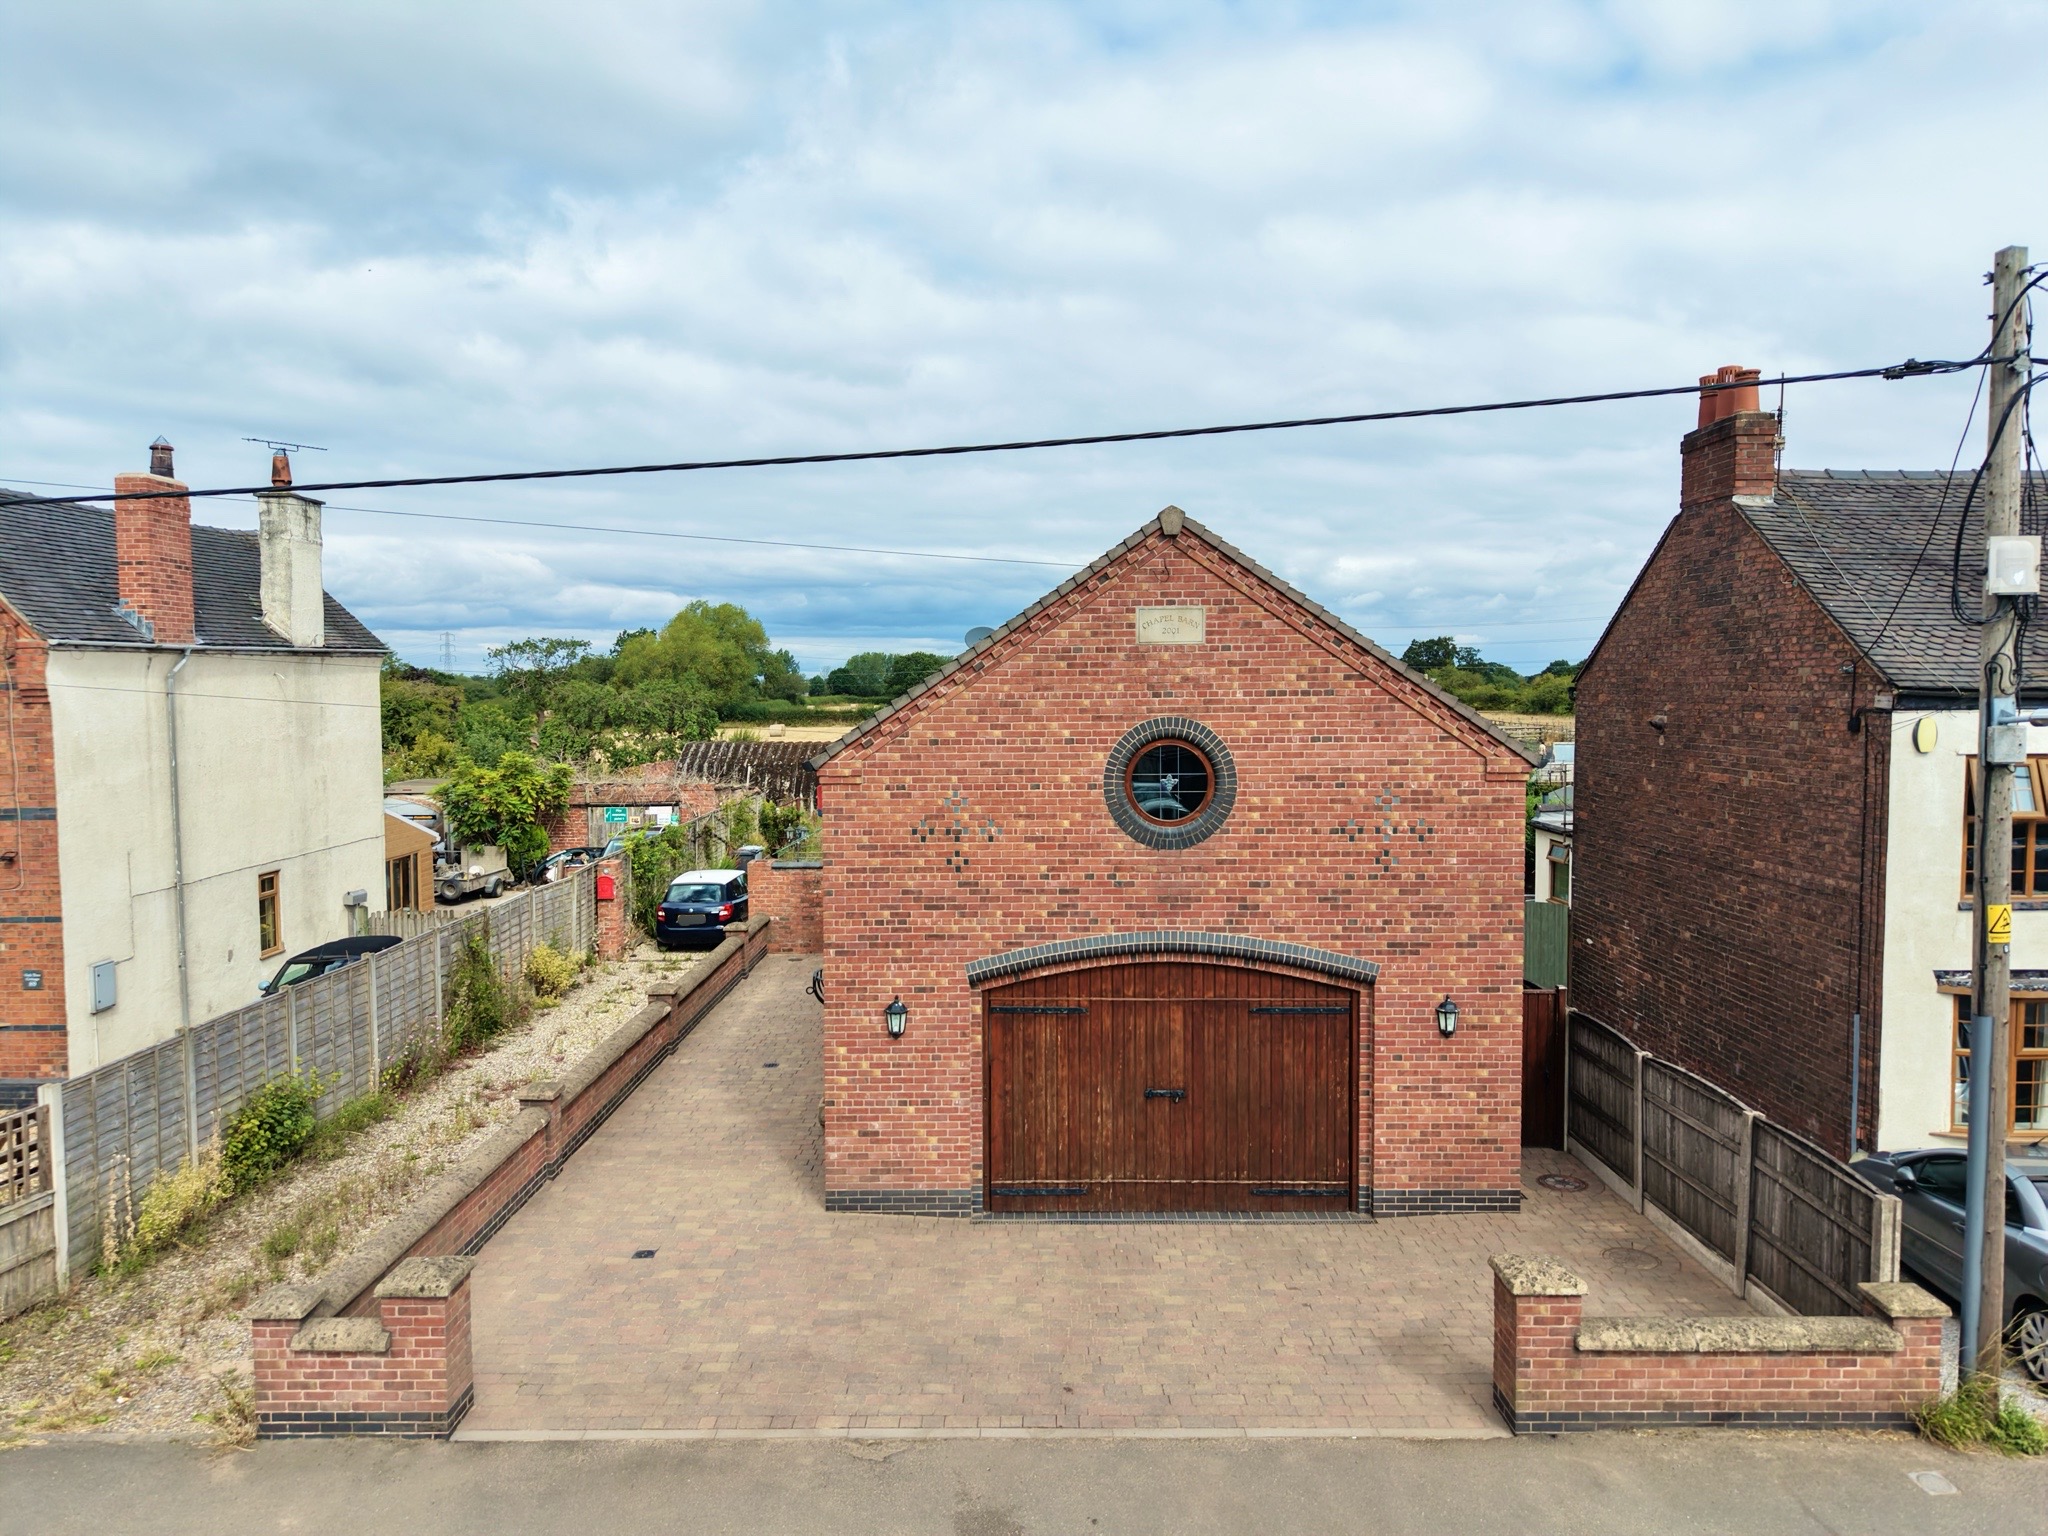
To the front, a generous driveway provides off-road parking for at least four vehicles, complemented by the integral double garage, making the property exceptionally well suited to households requiring extensive parking, storage or workshop space.
Rarely does a home of such individuality come to the market. Rich in history, overflowing with original character and thoughtfully updated for modern living, this remarkable converted chapel offers an exceptional opportunity to acquire a truly distinctive home, ideally situated close to the charming village of Warmingham while remaining within easy reach of Crewe and its excellent transport links. From the beautiful combination of exposed brickwork and original timber beams to the comfort of underfloor heating, generous parking, versatile accommodation and peaceful courtyard setting, this is a property that must be viewed to be fully appreciated.
Location:
The property is situated in the railway town of Crewe and just a few miles from the historic town of Nantwich. Crewe offers an extensive range of amenities including shopping, educational and recreational facilities, as well as outstanding transport and commuter links via the A500 and Junction 16 of the M6 motorway, while Crewe mainline railway station provides direct access to larger cities and towns across the country.
Council Tax Band: D
Tenure: Freehold
Useful Links
Broadband and mobile phone coverage checker - https://checker.ofcom.org.uk/
Floor Plans
Please note that floor plans are provided to give an overall impression of the accommodation offered by the property. They are not to be relied upon as a true, scaled and precise representation. Whilst we make every attempt to ensure the accuracy of the floor plan, measurements of doors, windows, rooms and any other item are approximate. This plan is for illustrative purposes only and should only be used as such by any prospective purchaser.
Agent's Notes
Although we try to ensure accuracy, these details are set out for guidance purposes only and do not form part of a contract or offer. Please note that some photographs have been taken with a wide-angle lens. A final inspection prior to exchange of contracts is recommended. No person in the employment of James Du Pavey Ltd has any authority to make any representation or warranty in relation to this property.
ID Checks
Please note we charge £50 inc VAT for ID Checks and verification for each person financially involved with the transaction when purchasing a property through us.
Referrals
We can recommend excellent local solicitors, mortgage advice and surveyors as required. At no time are you obliged to use any of our services. We recommend Gent Law Ltd for conveyancing, they are a connected company to James Du Pavey Ltd but their advice remains completely independent. We can also recommend other solicitors who pay us a referral fee of £240 inc VAT. For mortgage advice we work with RPUK Ltd, a superb financial advice firm with discounted fees for our clients. RPUK Ltd pay James Du Pavey 25% of their fees. RPUK Ltd is a trading style of Retirement Planning (UK) Ltd, Authorised and Regulated by the Financial Conduct Authority. Your Home is at risk if you do not keep up repayments on a mortgage or other loans secured on it. We receive £120 inc VAT for each survey referral.