Wistaston Road, Willaston, CW5
£325,000
9 reasons we love this property
- Extended three-bedroom detached family home set over approximately 1,230 sq. ft. of immaculately presented accommodation.
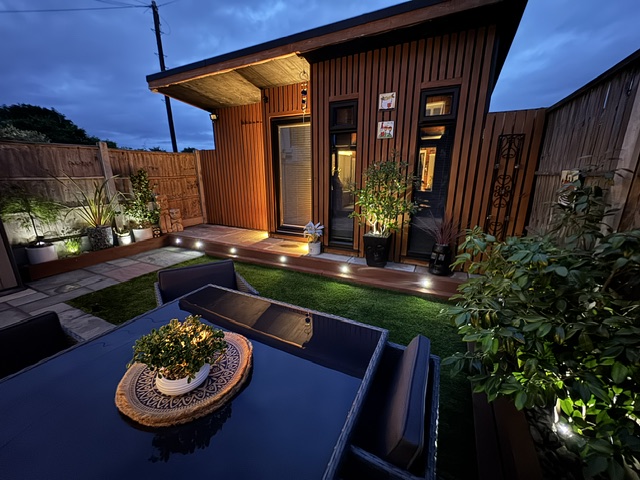
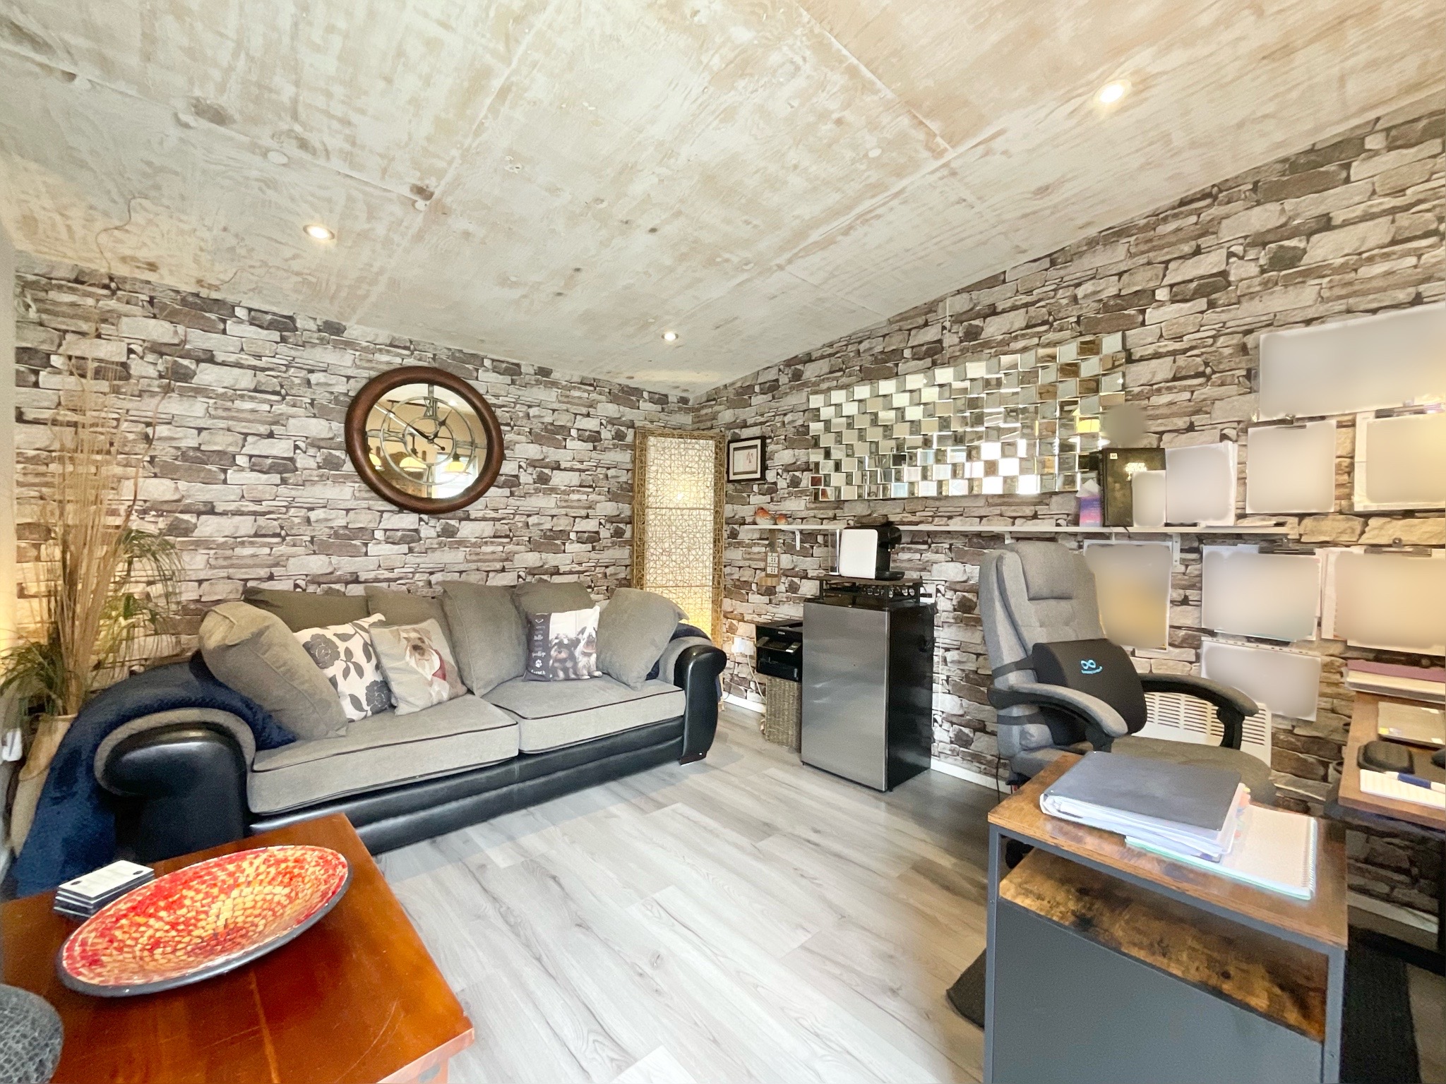
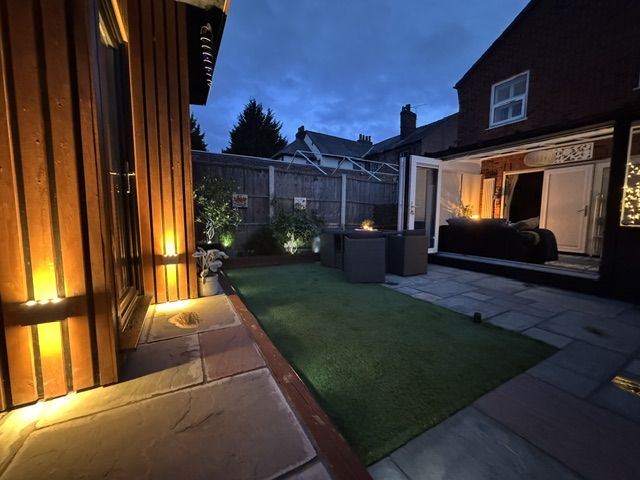
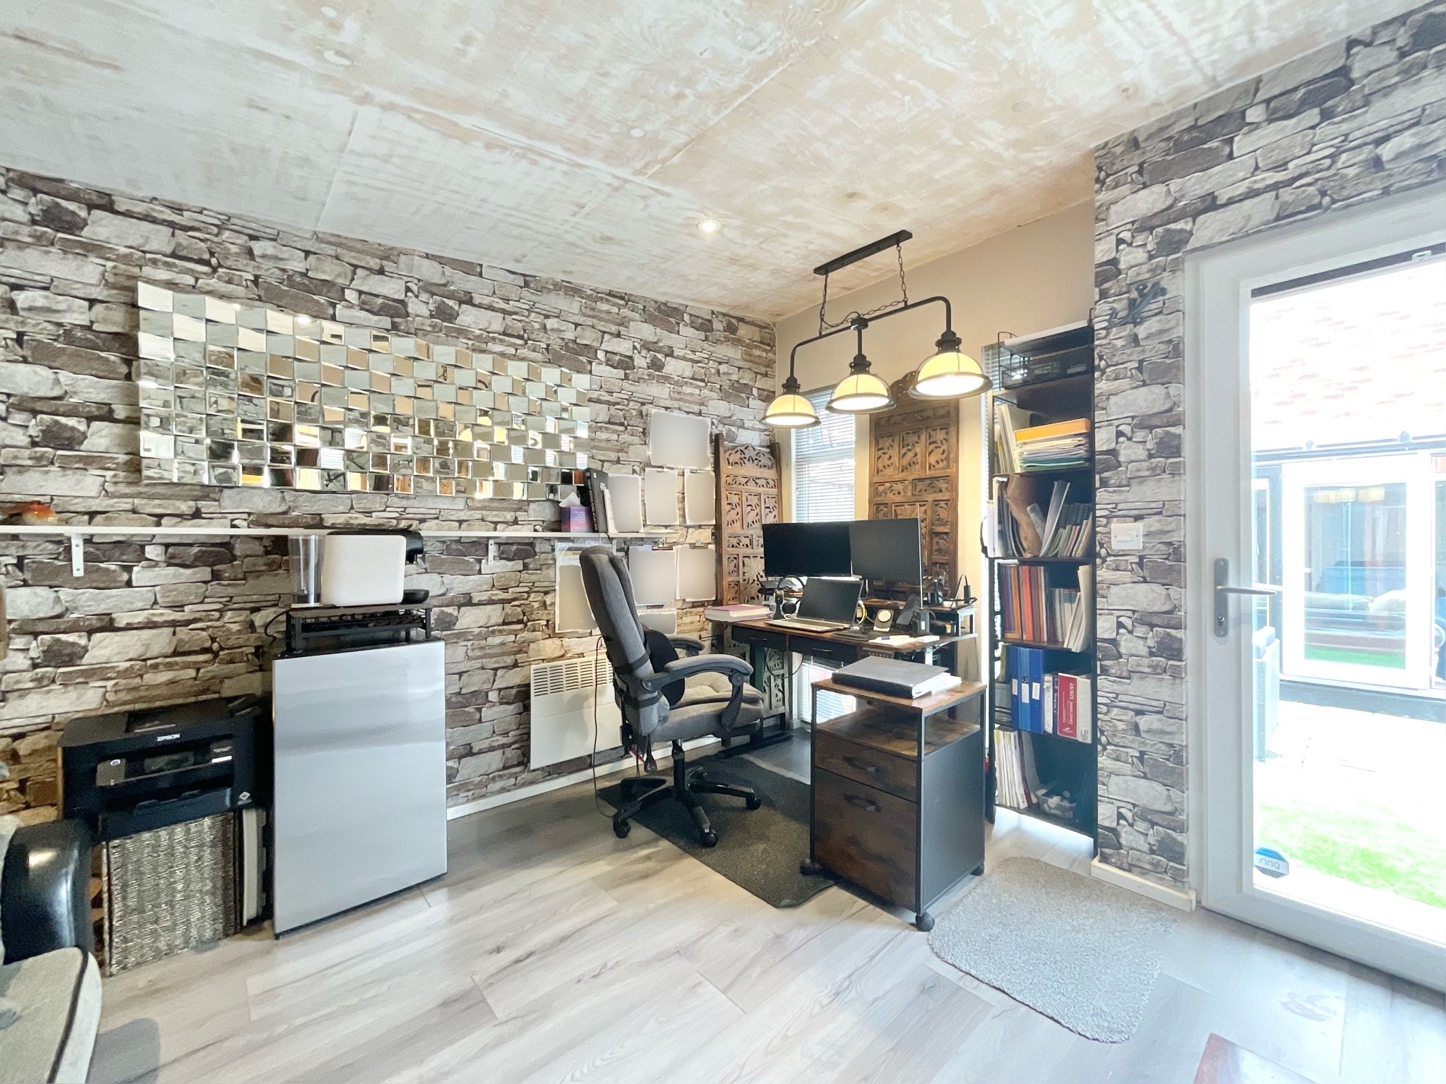
- Stunning detached garden room, perfectly suitable for a home office, entertaining/living space or those running a business from home.
- Finished to an exceptional standard throughout with stylish interior and exterior, including high specification fittings and appliances, oak internal doors and oak flooring.
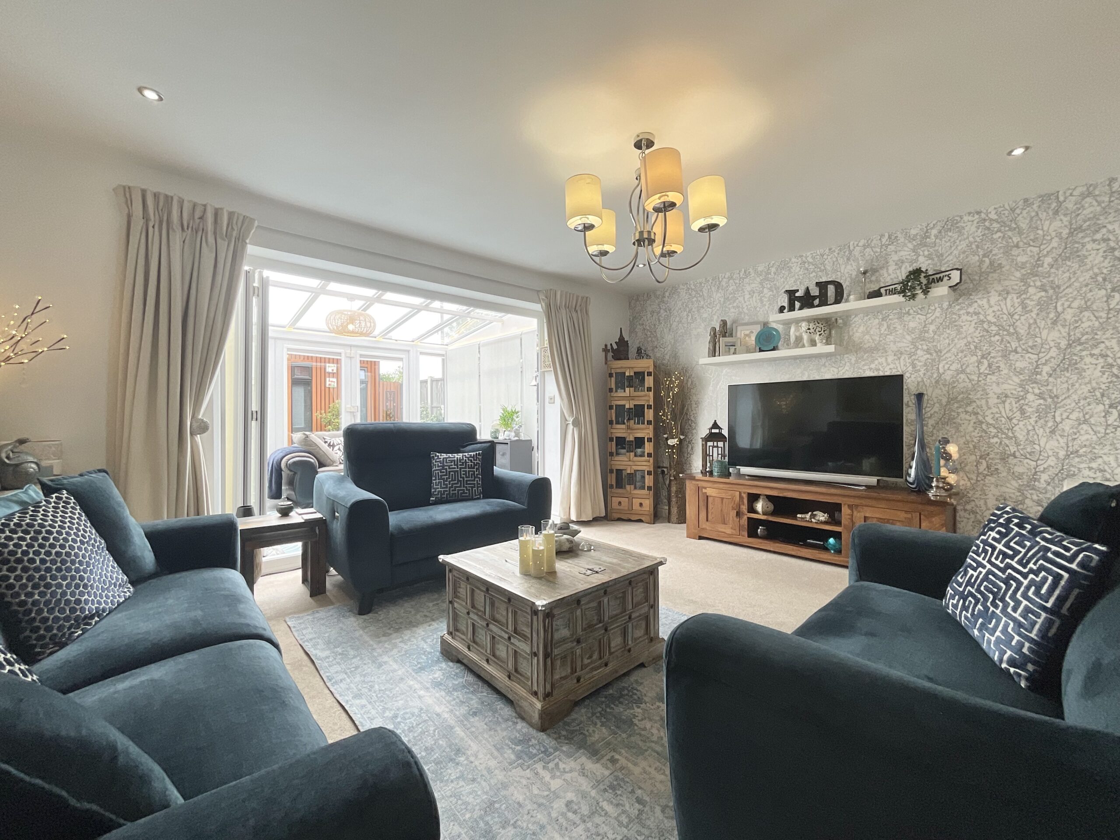
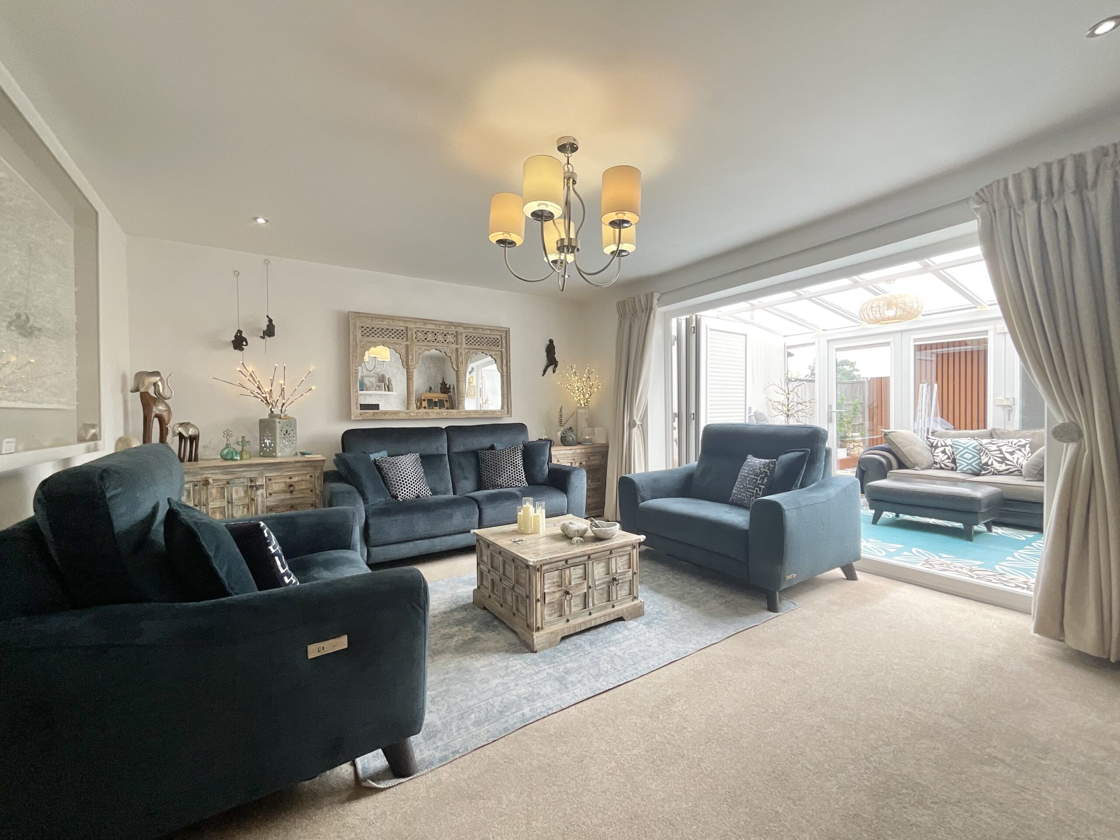
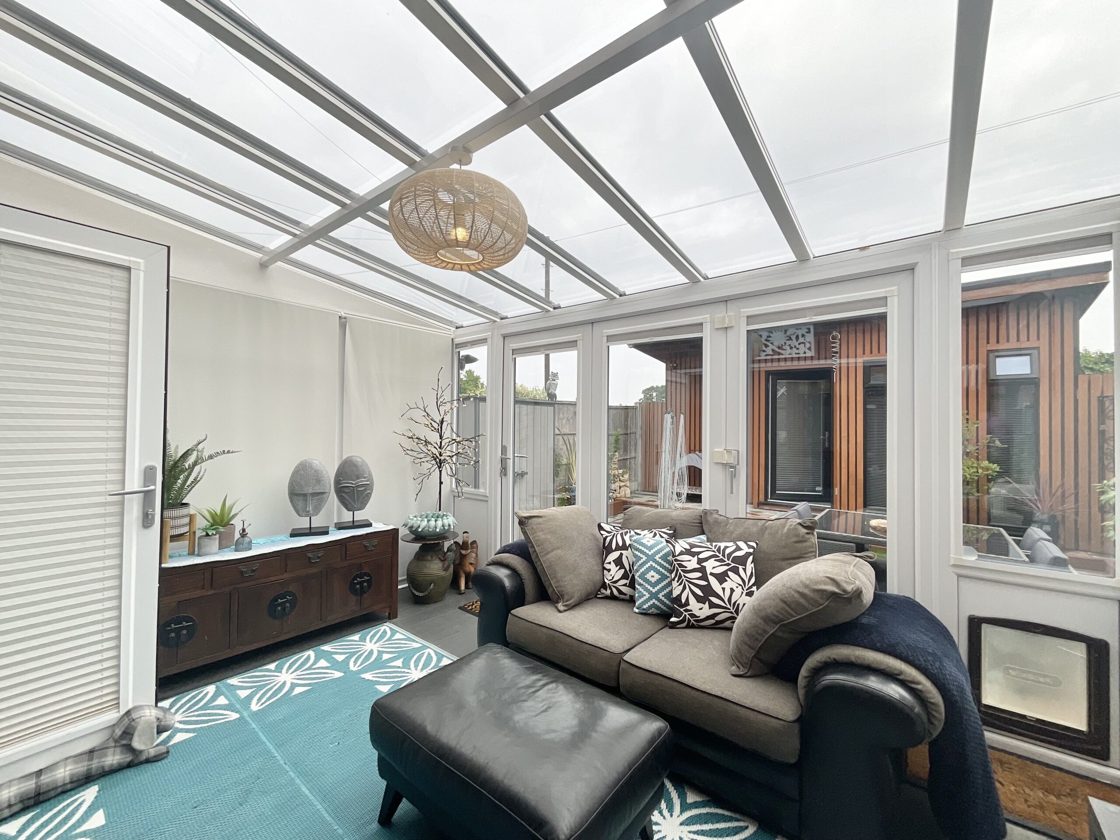
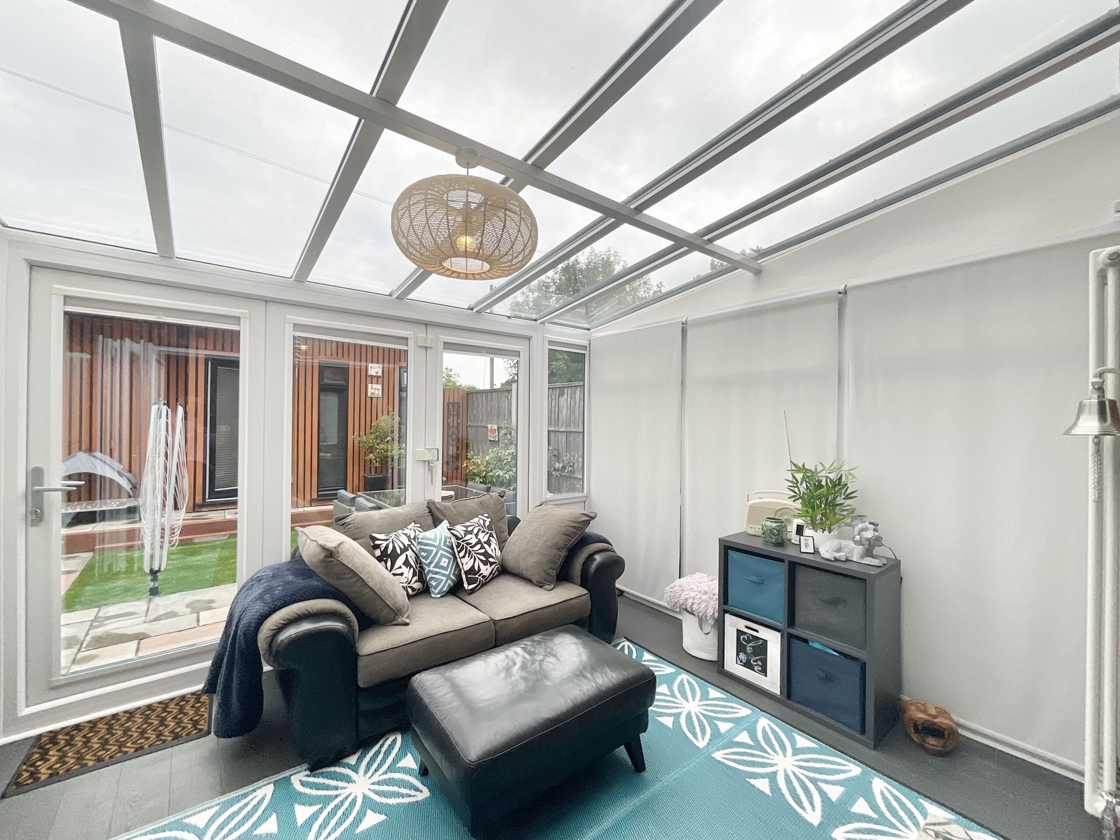
- Spacious living room opening into a bright sun room via bi-fold doors, with further bi-fold doors leading to the garden.
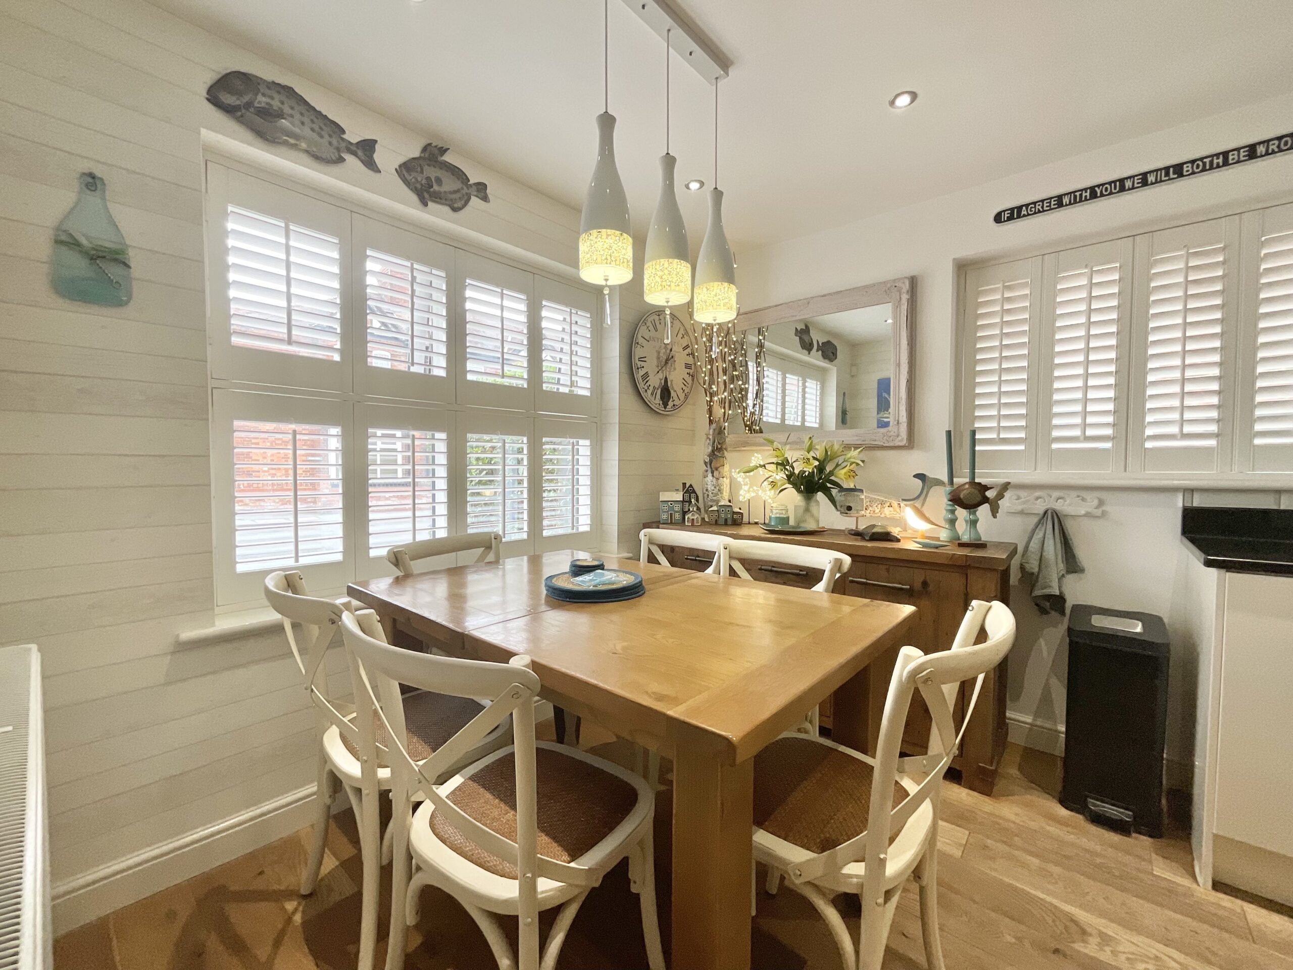
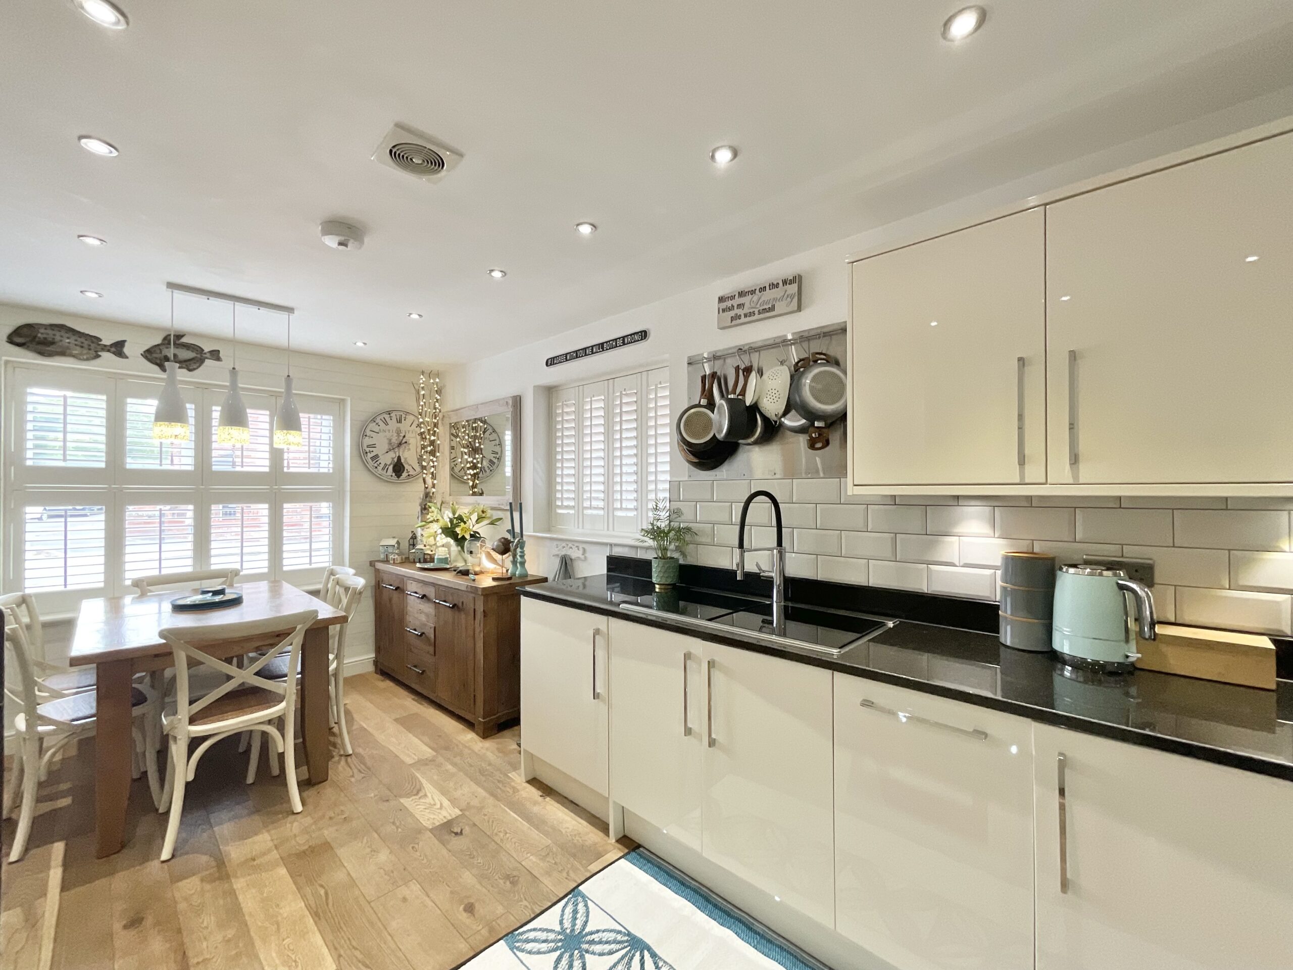
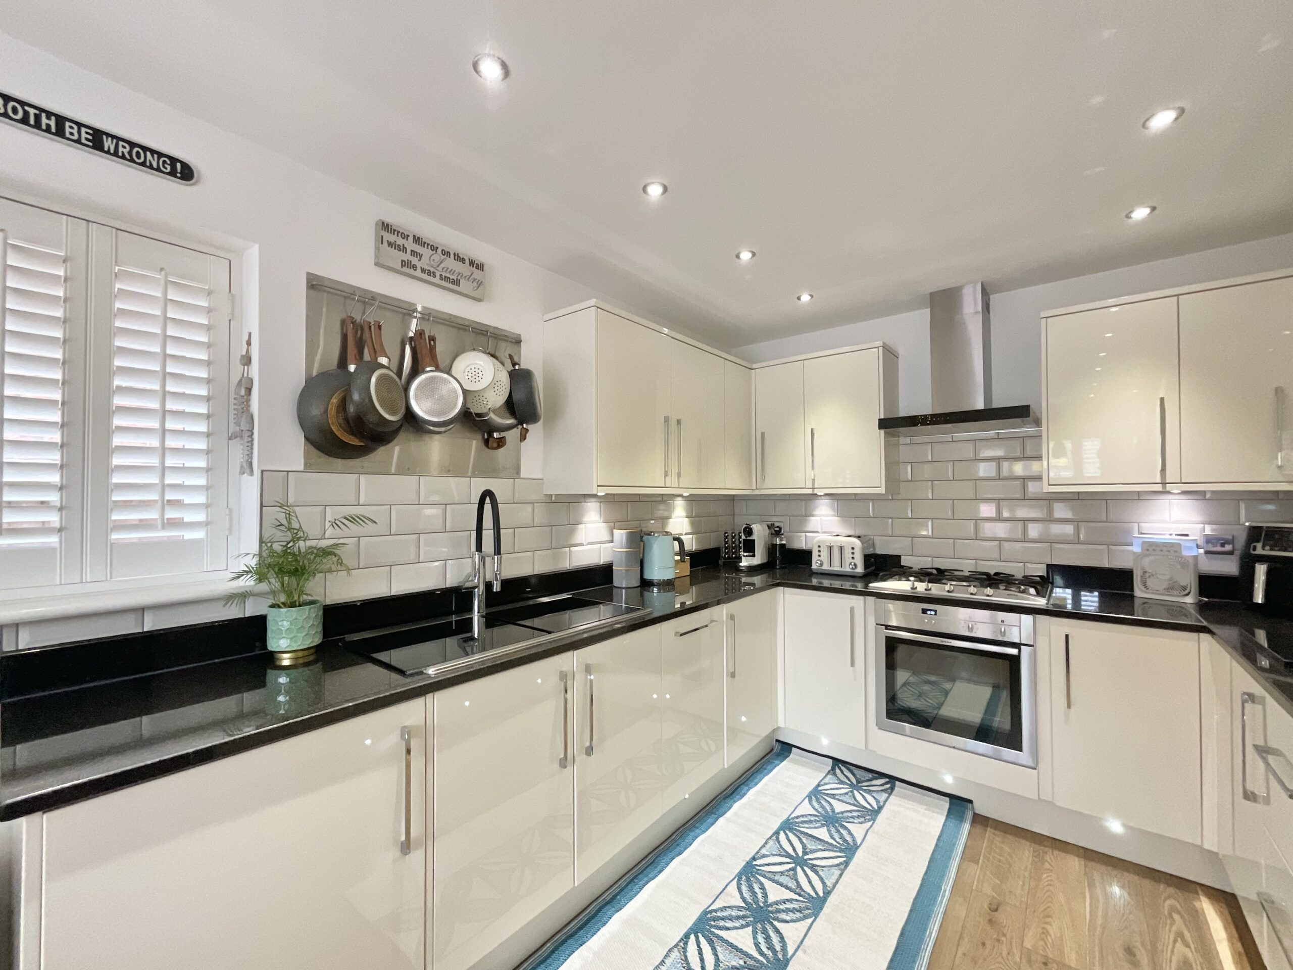
- Contemporary kitchen/diner with granite worktops and integrated appliances.
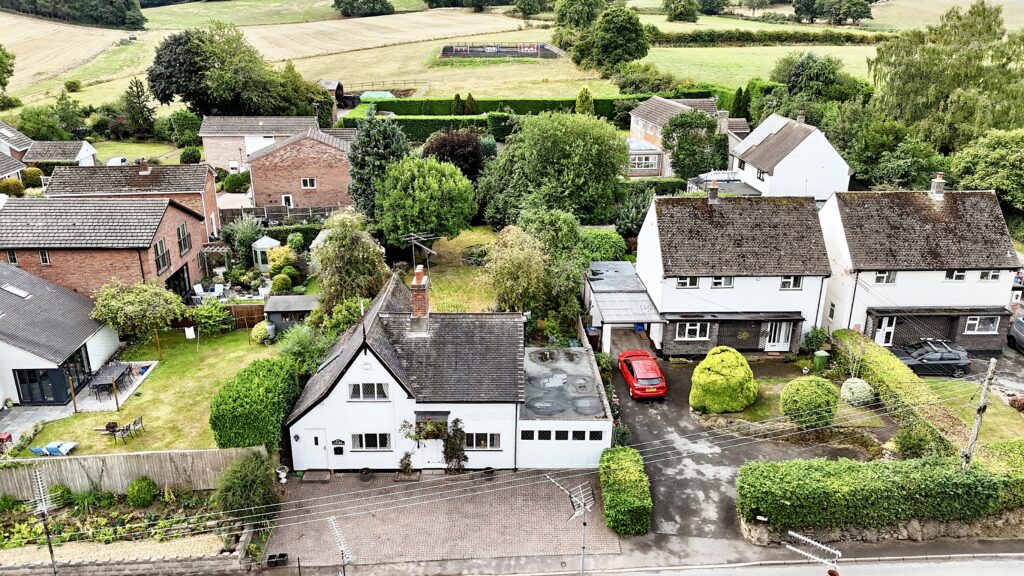
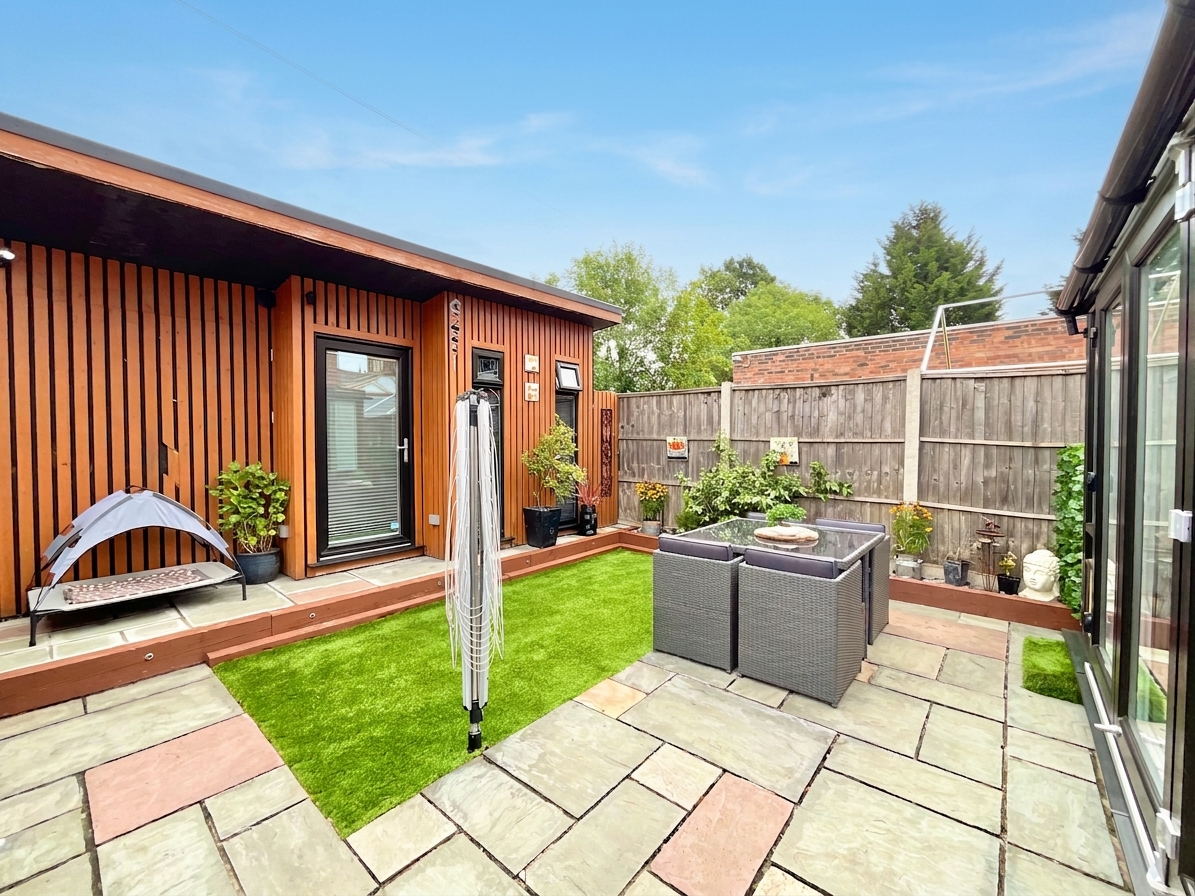
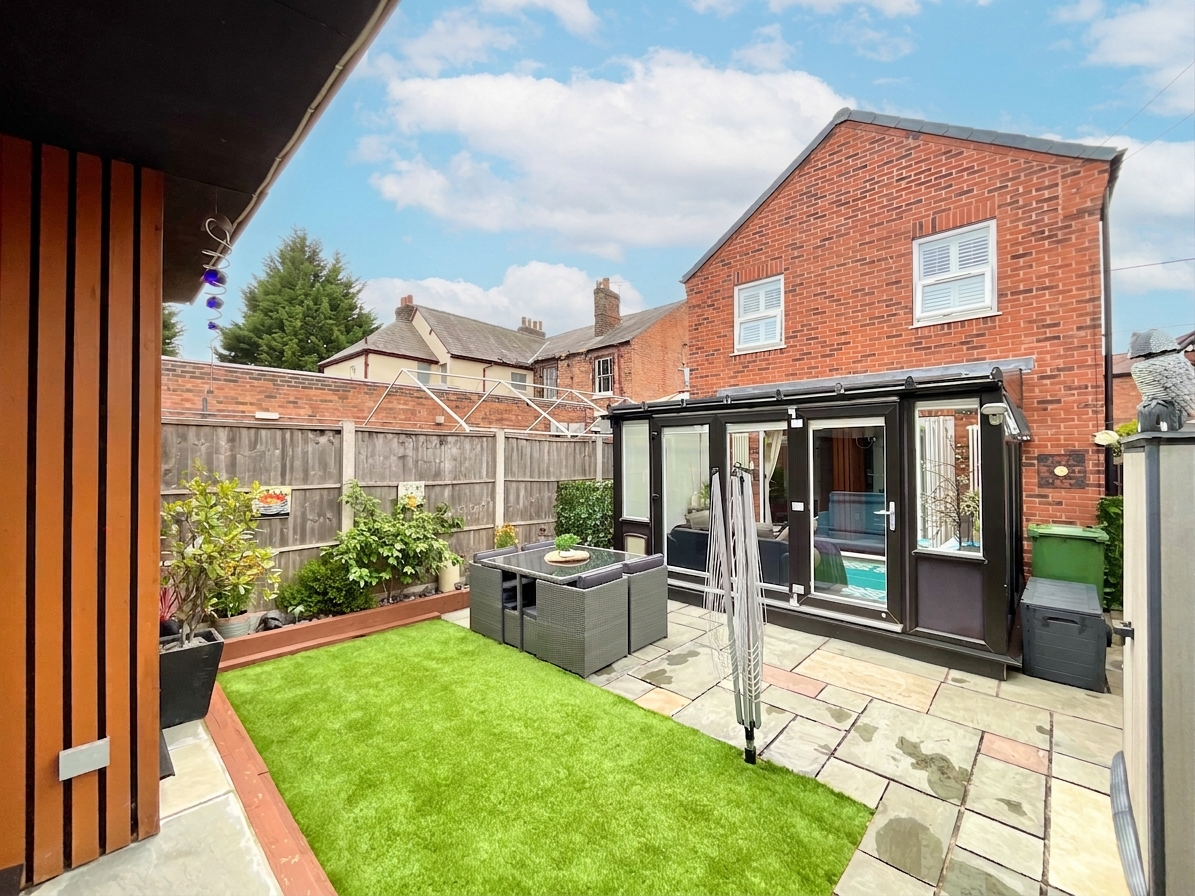
- Private and beautifully landscaped rear garden with detached garden room, adjoining storage shed and 360-degree access.
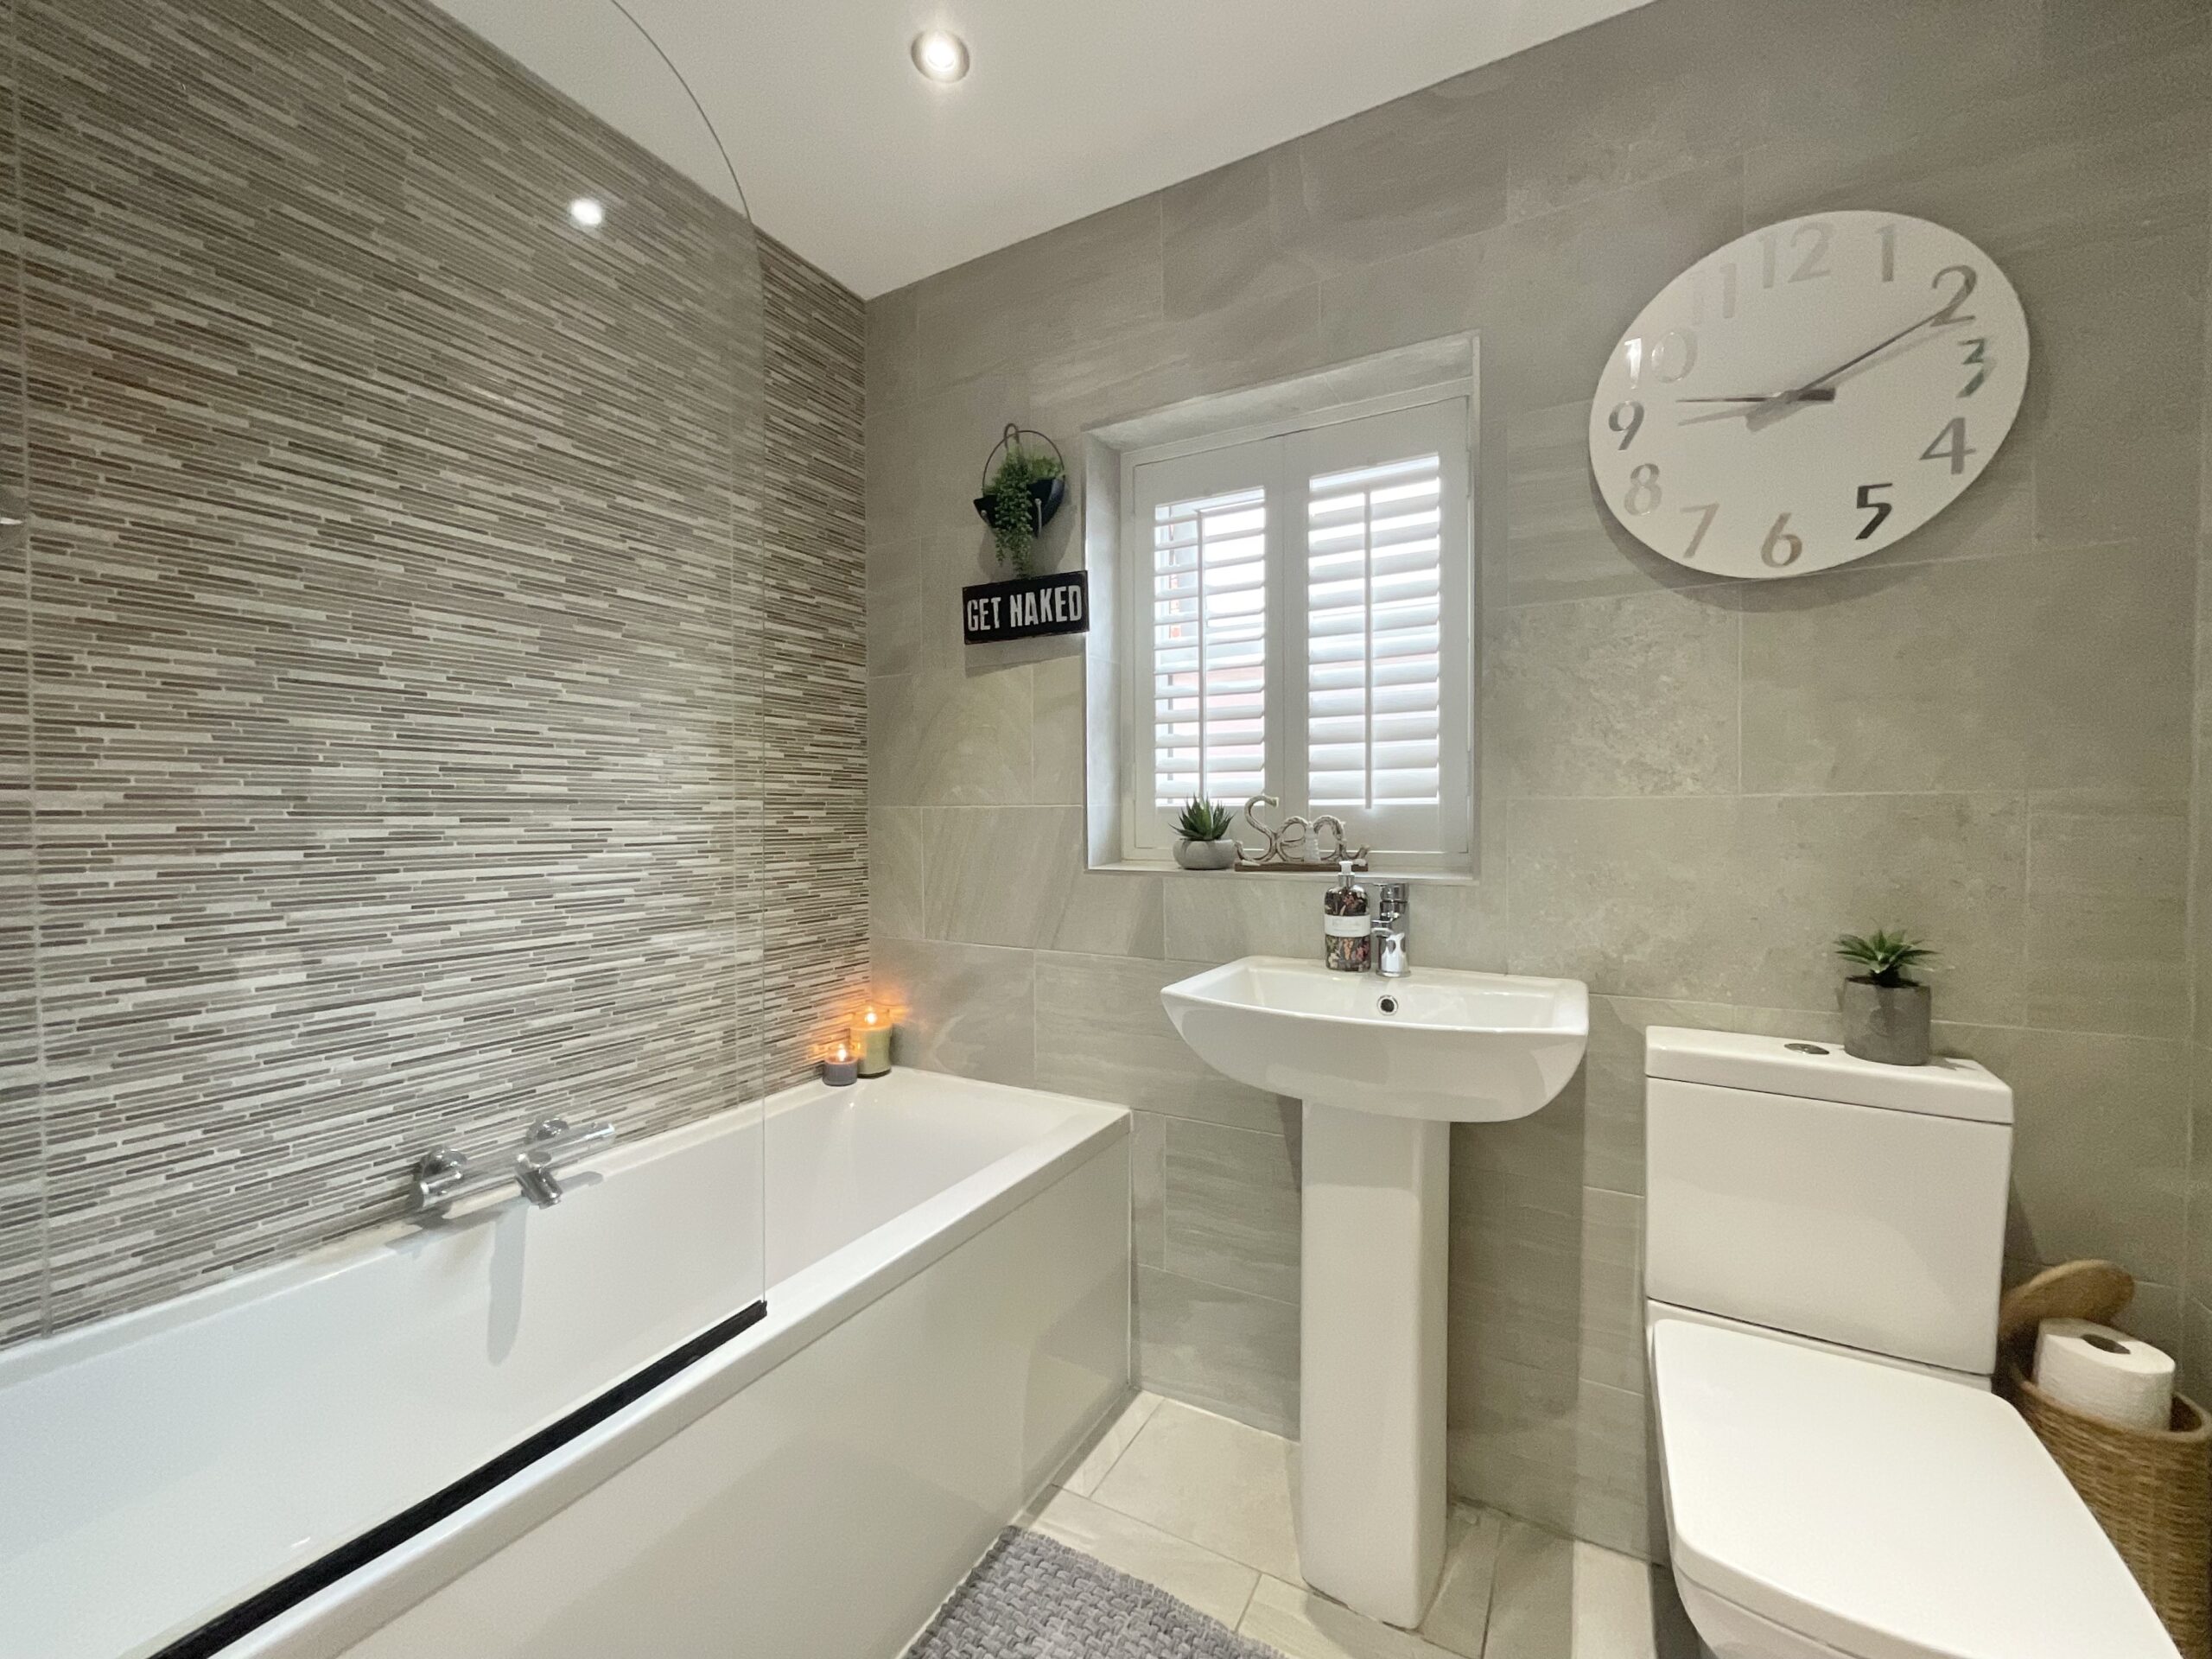
- Master bedroom with en-suite, family bathroom and ground floor guest WC.
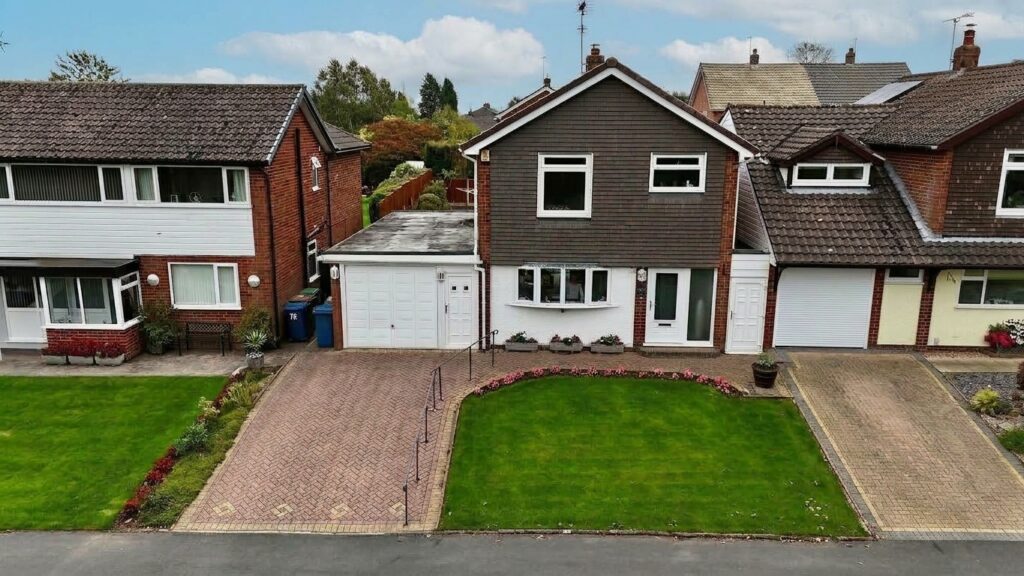
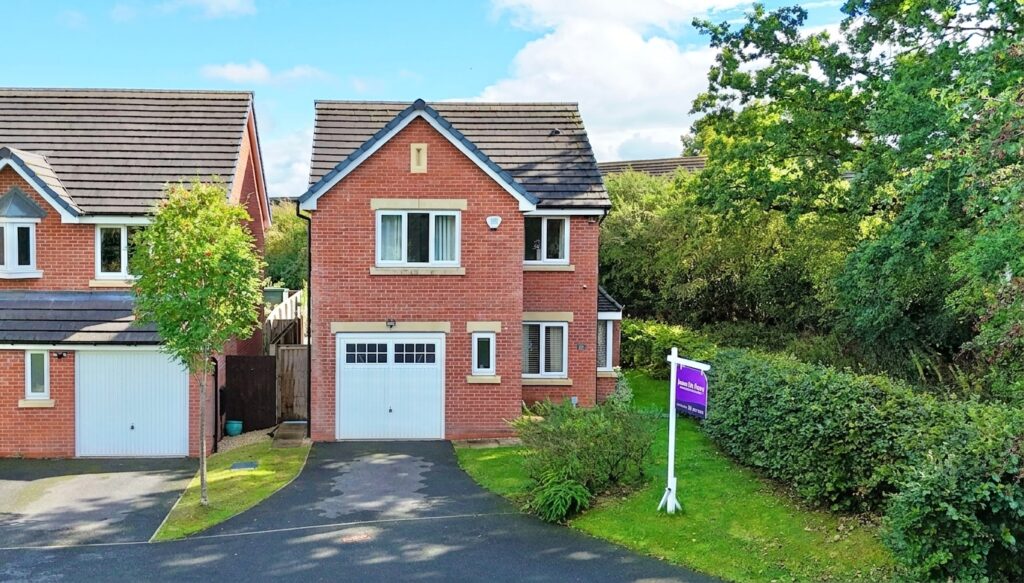
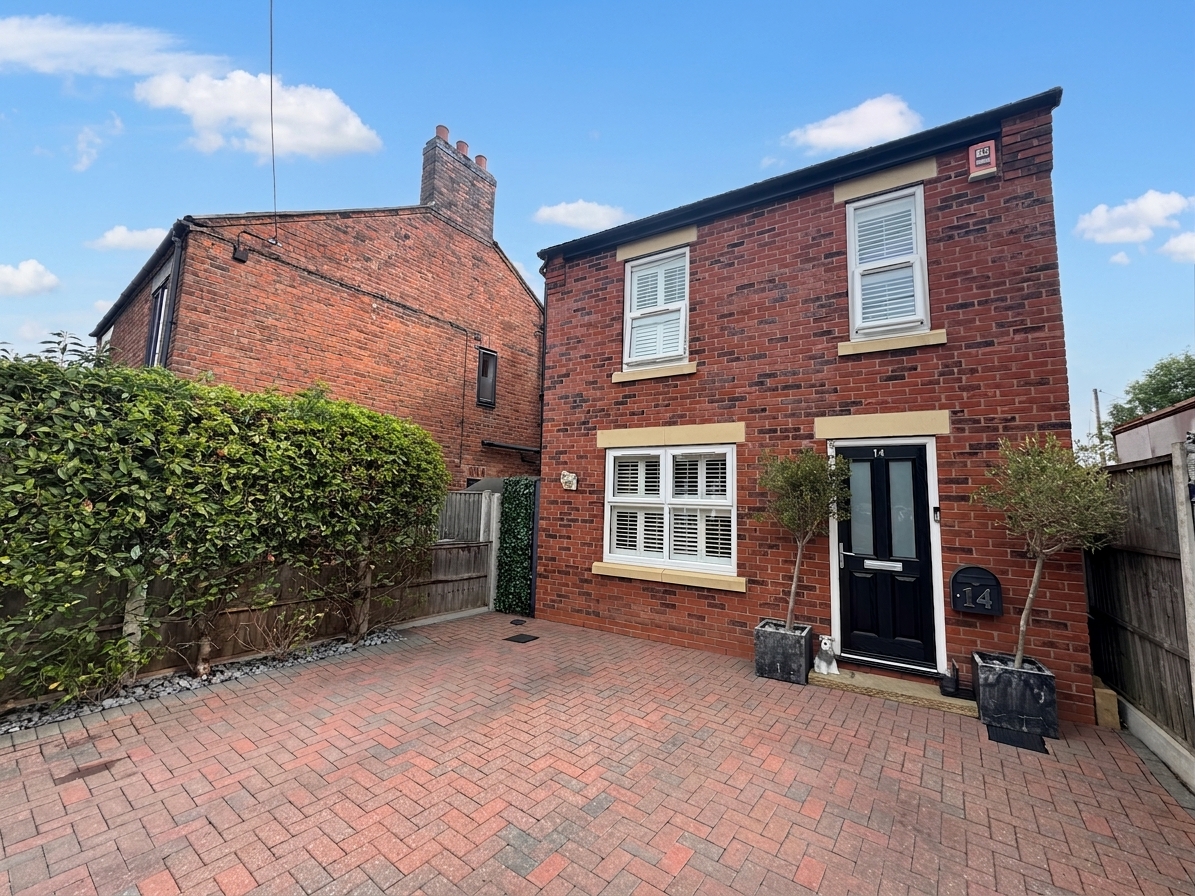
- Expansive driveway providing off-road parking for multiple vehicles.
- Set in the heart of the highly sought-after village of Willaston and convenient for amenities.
About this property
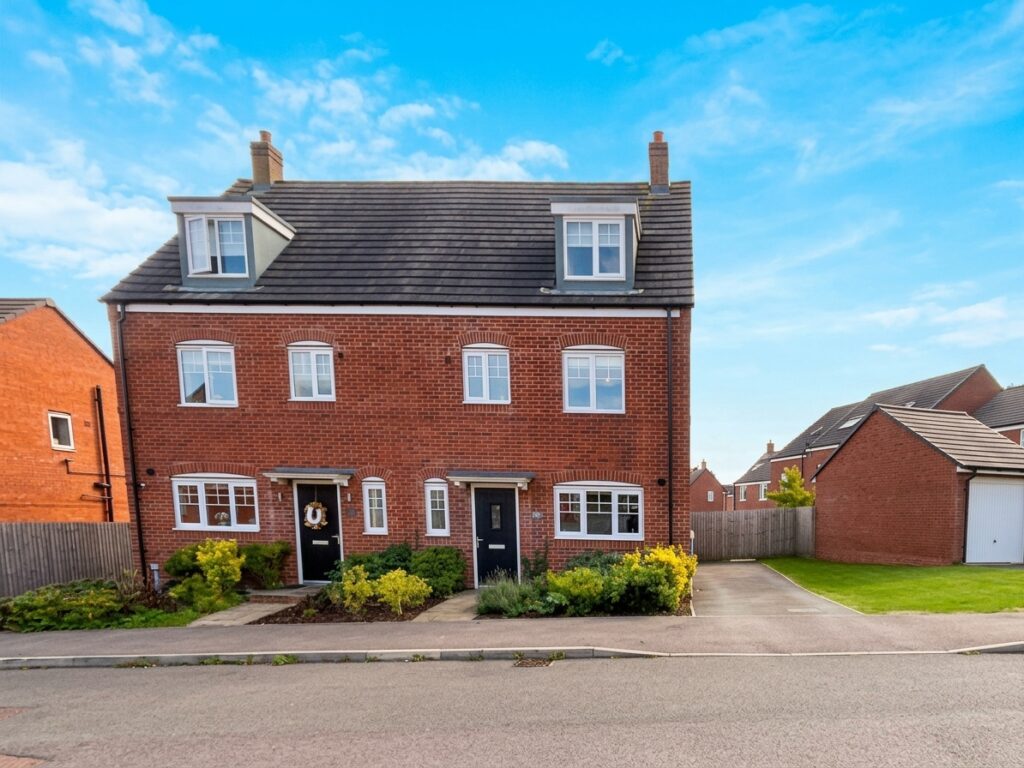
This beautifully extended three bedroom detached home offers immaculately presented accommodation, thoughtfully designed for modern family living, set over approximately 1,230 sq. ft. with a stunning detached garden room, perfectly suitable for a home office, entertaining/living space or those running a business from home.
This beautifully extended three bedroom detached home offers immaculately presented accommodation, thoughtfully designed for modern family living, set over approximately 1,230 sq. ft. with a stunning detached garden room, perfectly suitable for a home office, entertaining/living space or those running a business from home. Finished to a high specification throughout, the property boasts quality oak internal doors, elegant oak flooring across much of the ground floor and a wealth of contemporary features, combining style, comfort and practicality. Situated in the heart of the highly sought-after village of Willaston, the property is conveniently located for amenities and a short drive to the nearby market town of Nantwich that offers an extensive range of facilities to suit all.
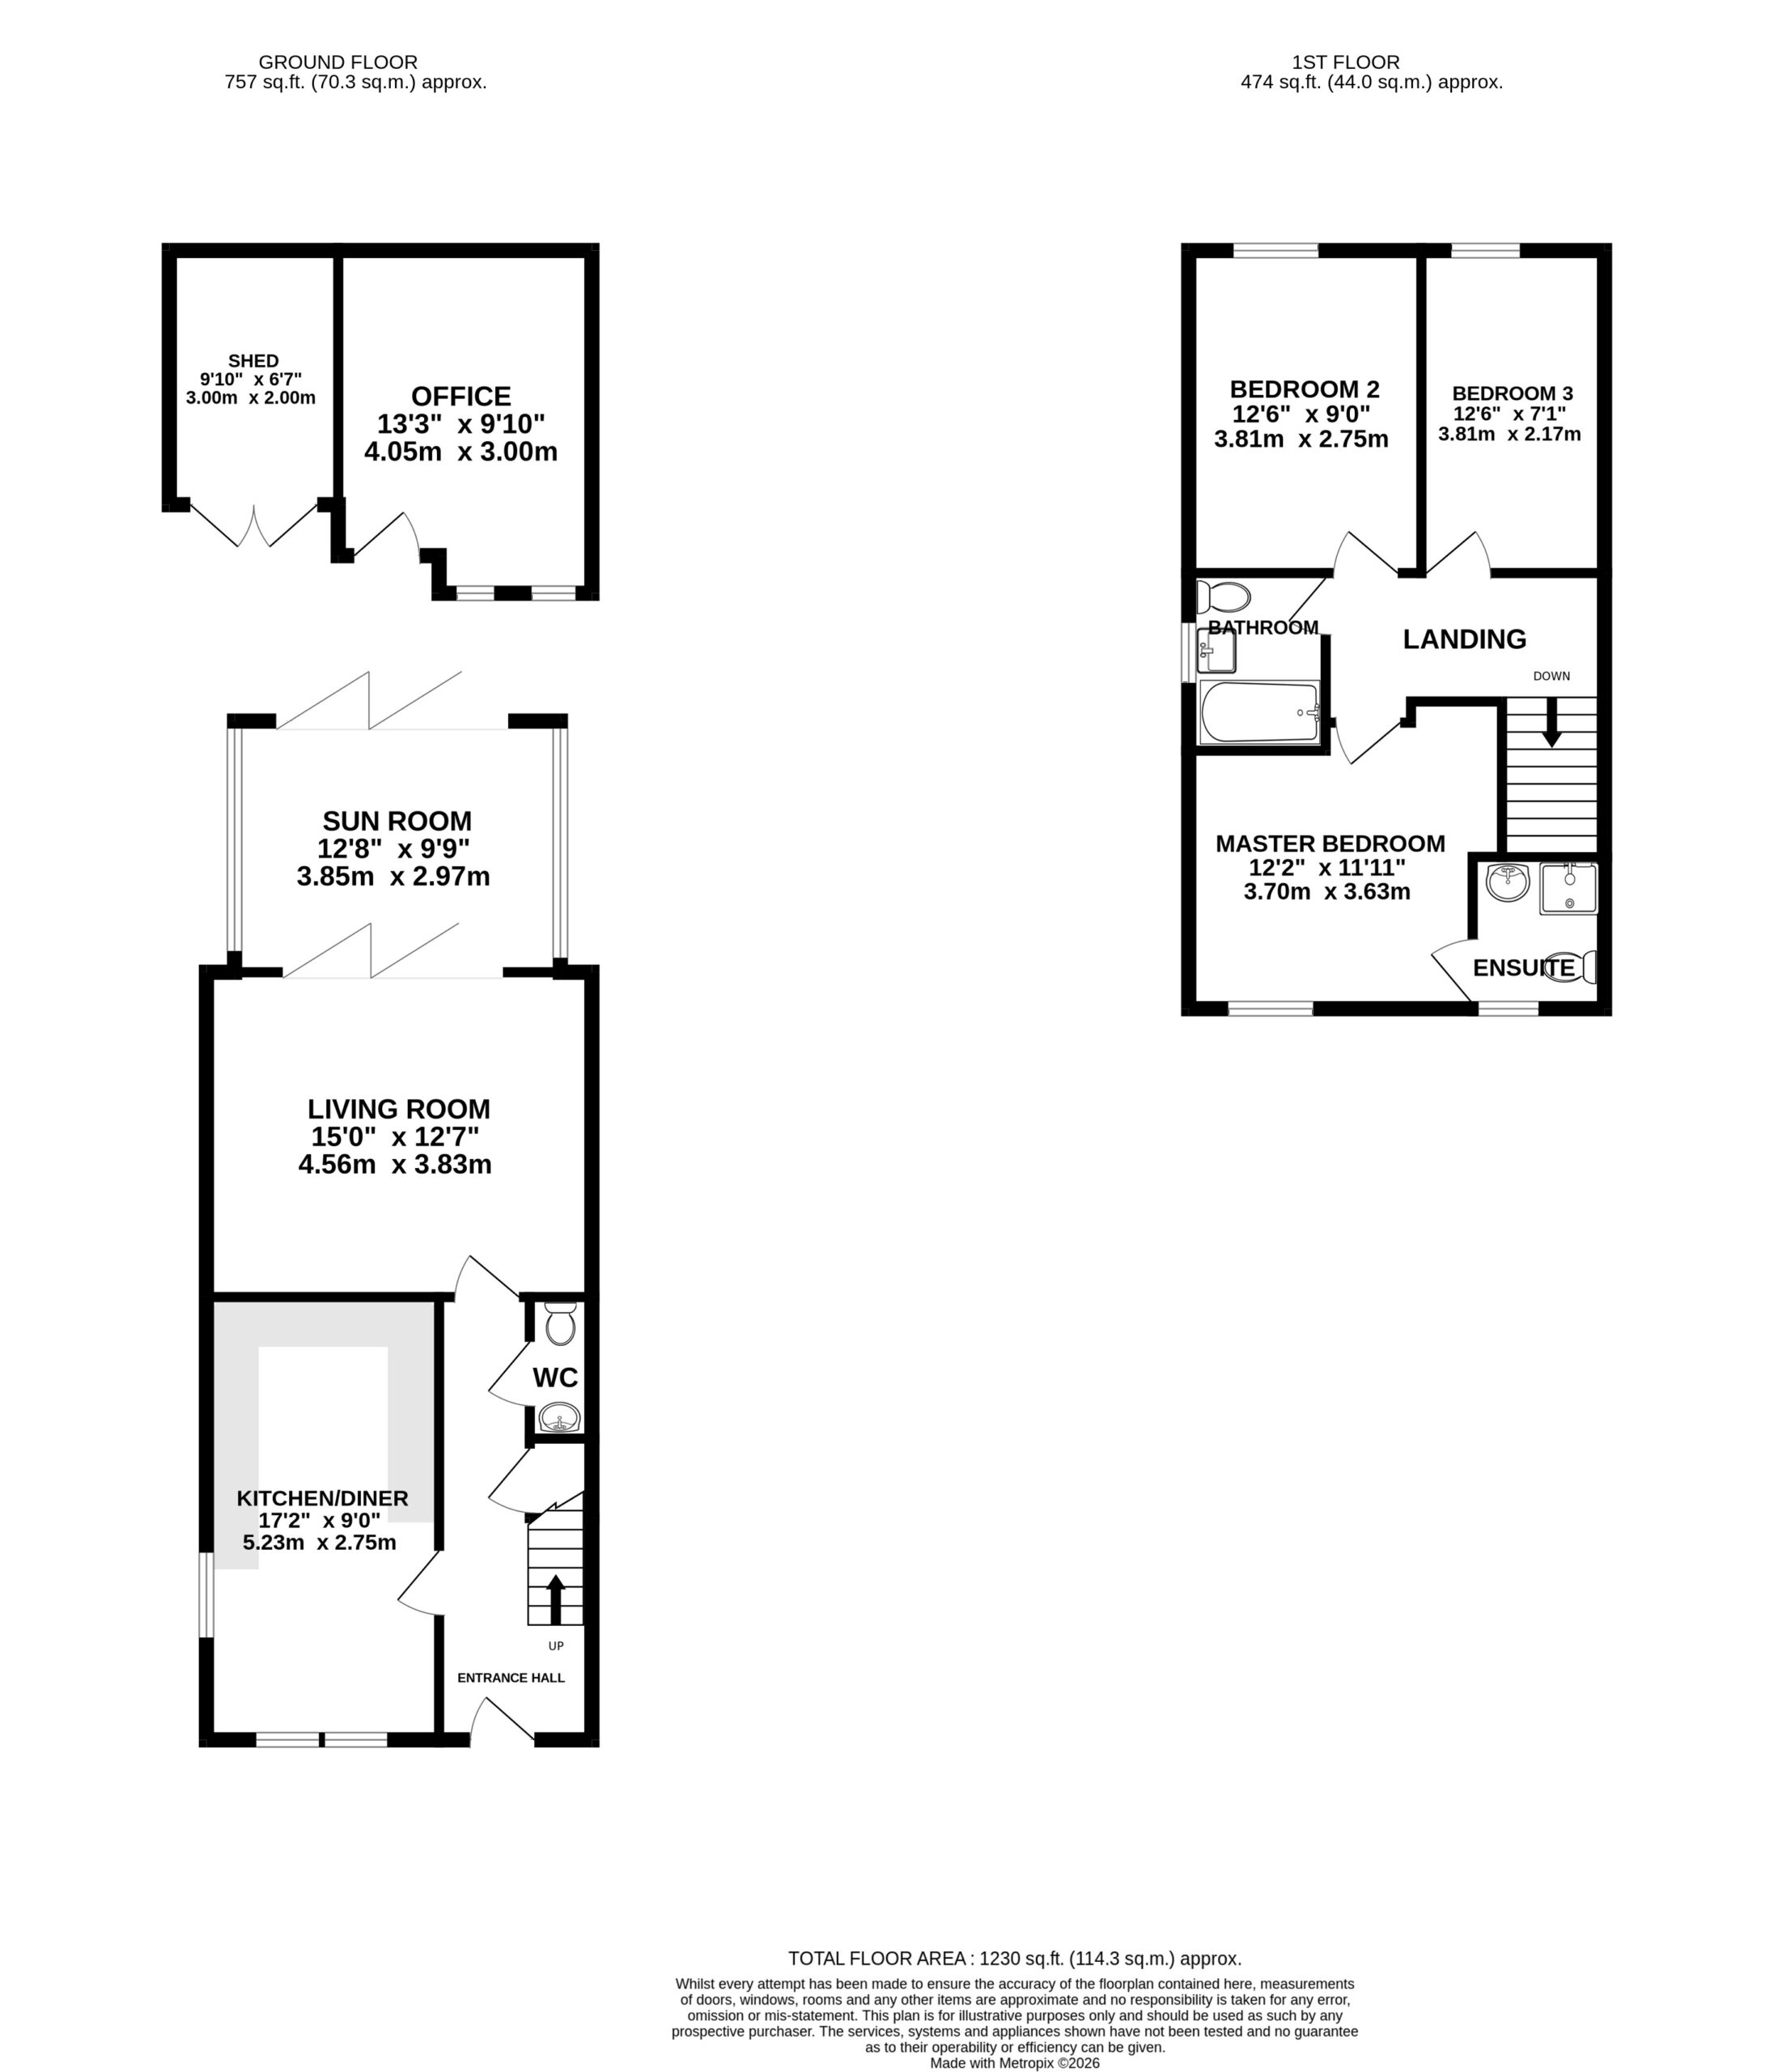
The property is approached via an expansive driveway providing off-road parking for multiple vehicles. The ground floor opens into a welcoming entrance hall, where attractive oak flooring continues throughout the hallway and kitchen, creating a seamless and luxurious feel. A useful under-stairs storage cupboard provides the perfect place to neatly tuck away shoes and coats, while a conveniently positioned ground floor guest WC adds further practicality. The contemporary kitchen/diner is beautifully appointed with sleek high-gloss units, premium granite worktops and a comprehensive range of integrated appliances, including a fridge, freezer, oven, gas hob, dishwasher and washing machine. Designed with both style and functionality in mind, this impressive space is ideal for everyday family life and entertaining. A large window fitted with plantation shutters allows an abundance of natural light to flood the dining area, creating a bright and welcoming setting for family meals and social gatherings.
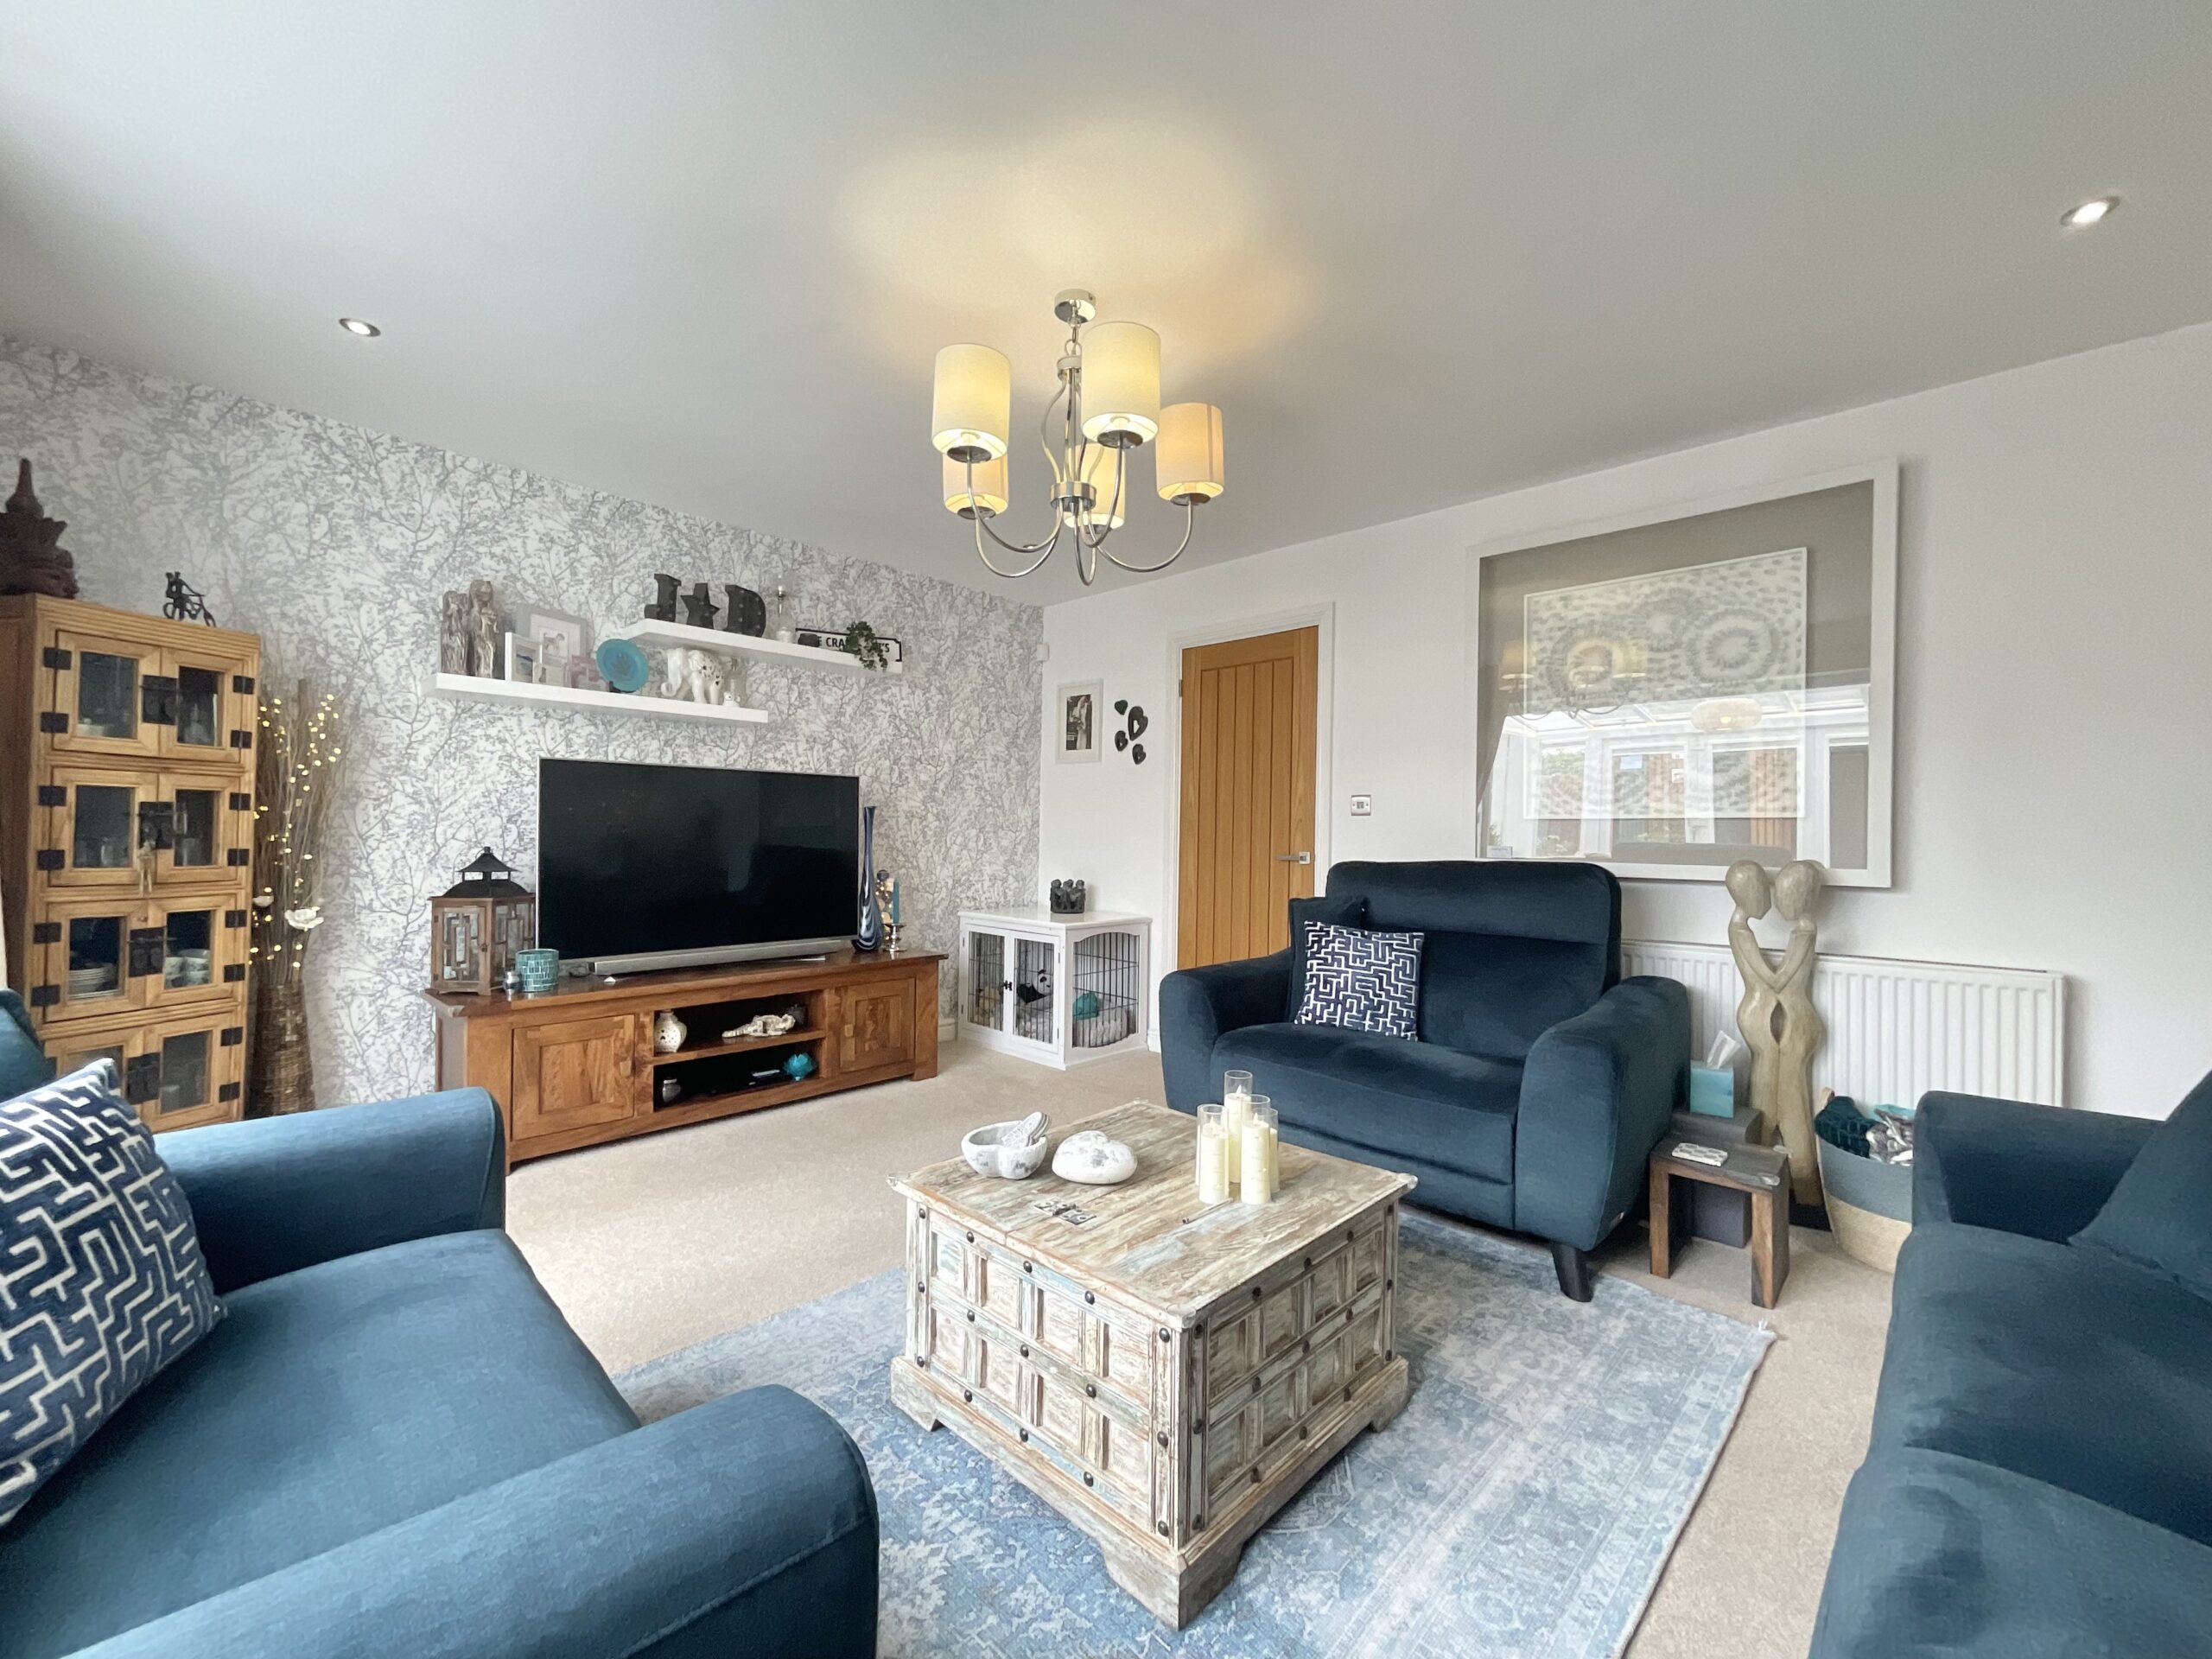
To the rear of the property, the spacious living room is beautifully presented with tasteful neutral décor and generous proportions, creating an inviting space to relax and entertain. Contemporary bi-fold doors open seamlessly into the adjoining sun room, creating an exceptional open-plan feel. The sun room is bathed in natural light, benefits from an electric blind and integrated electrical points for added convenience, and enjoys a second set of bi-fold doors opening directly onto the landscaped rear garden, effortlessly blending indoor and outdoor living during the warmer months.
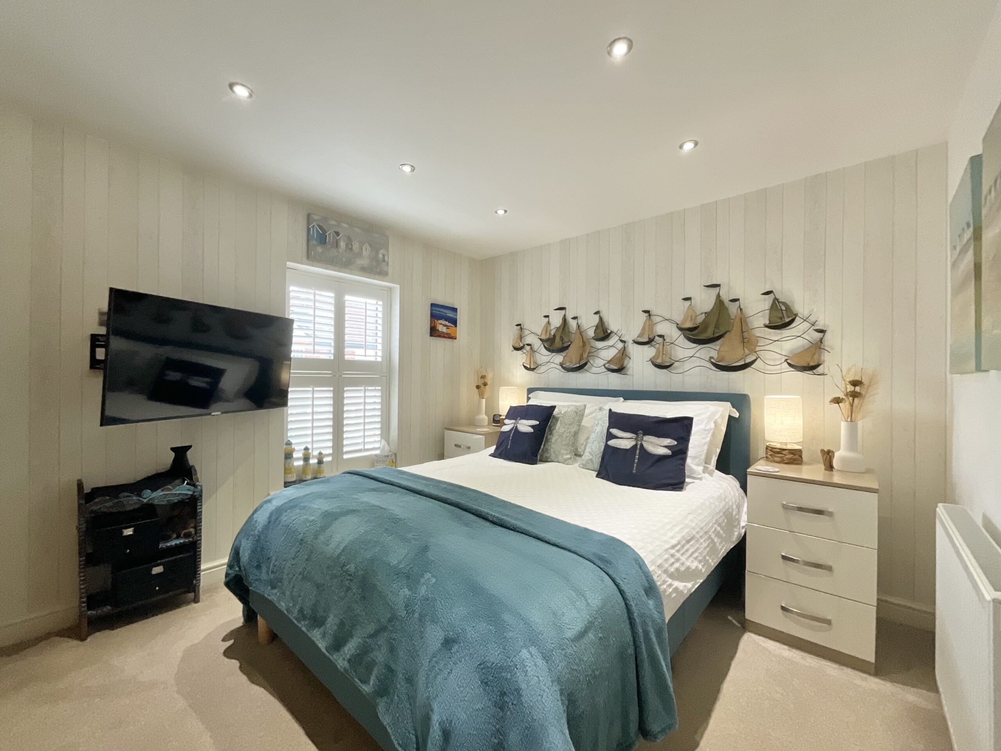
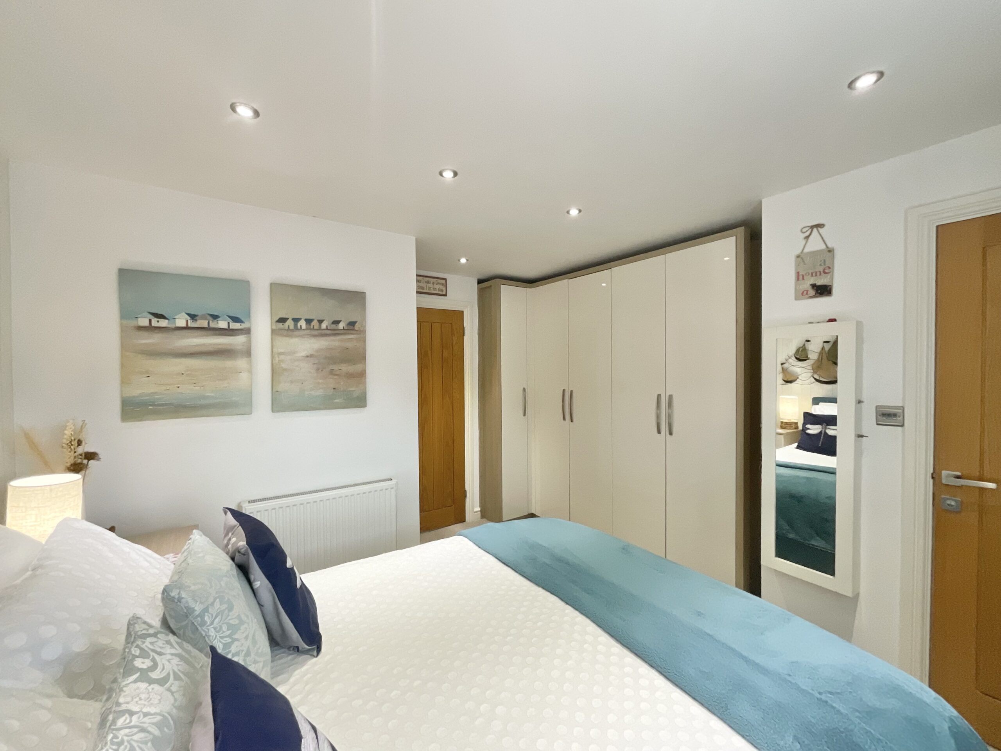
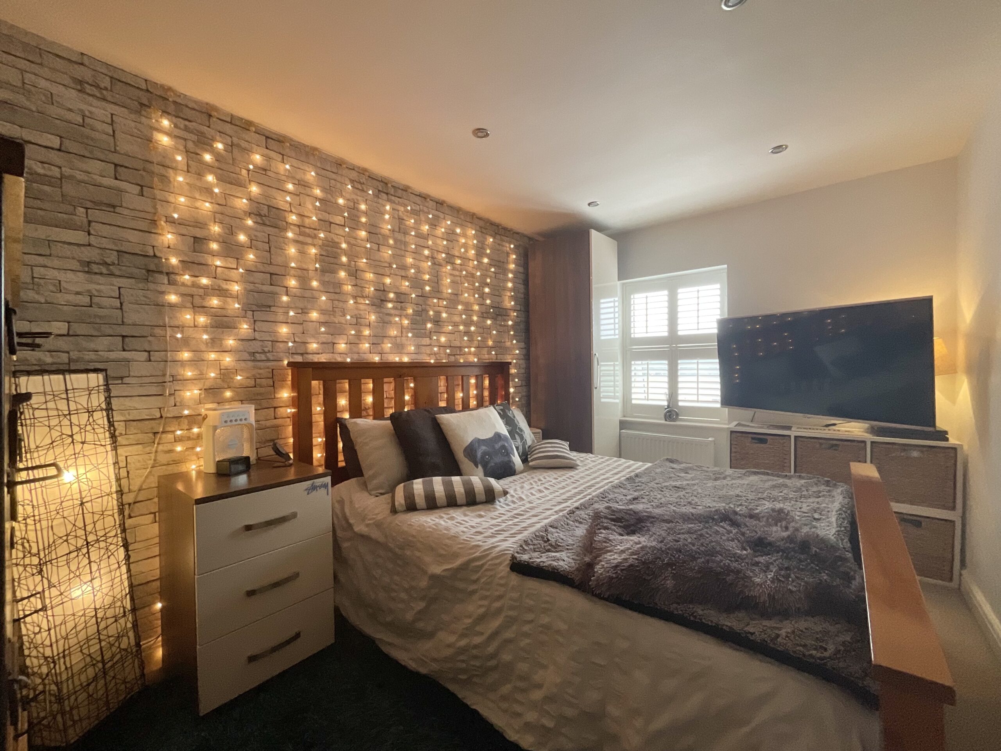
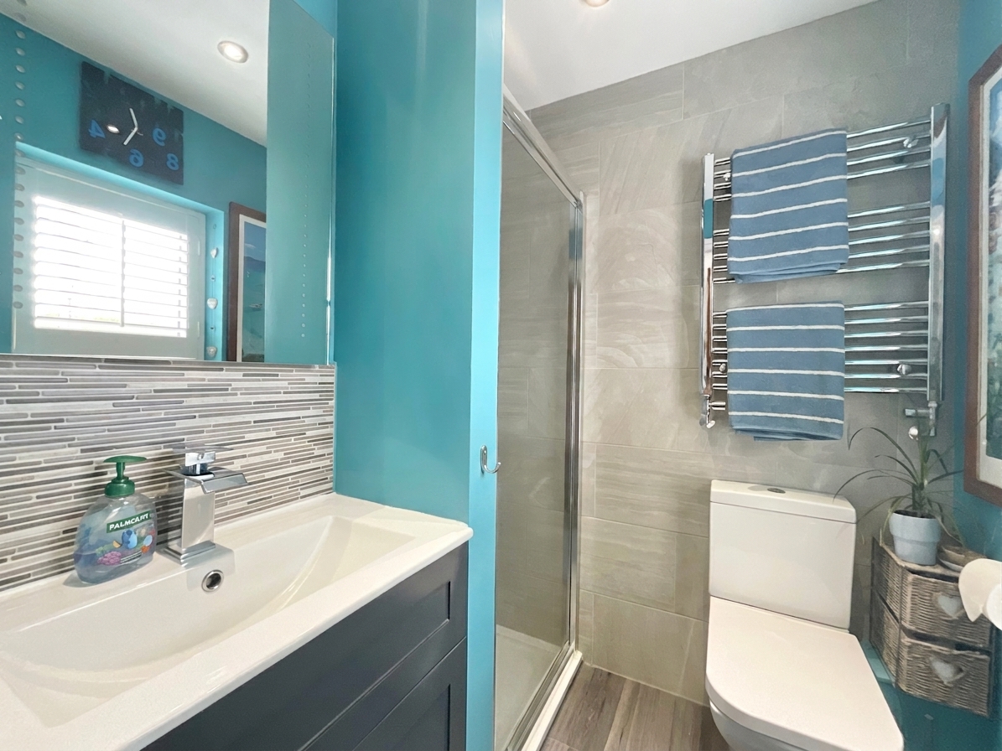
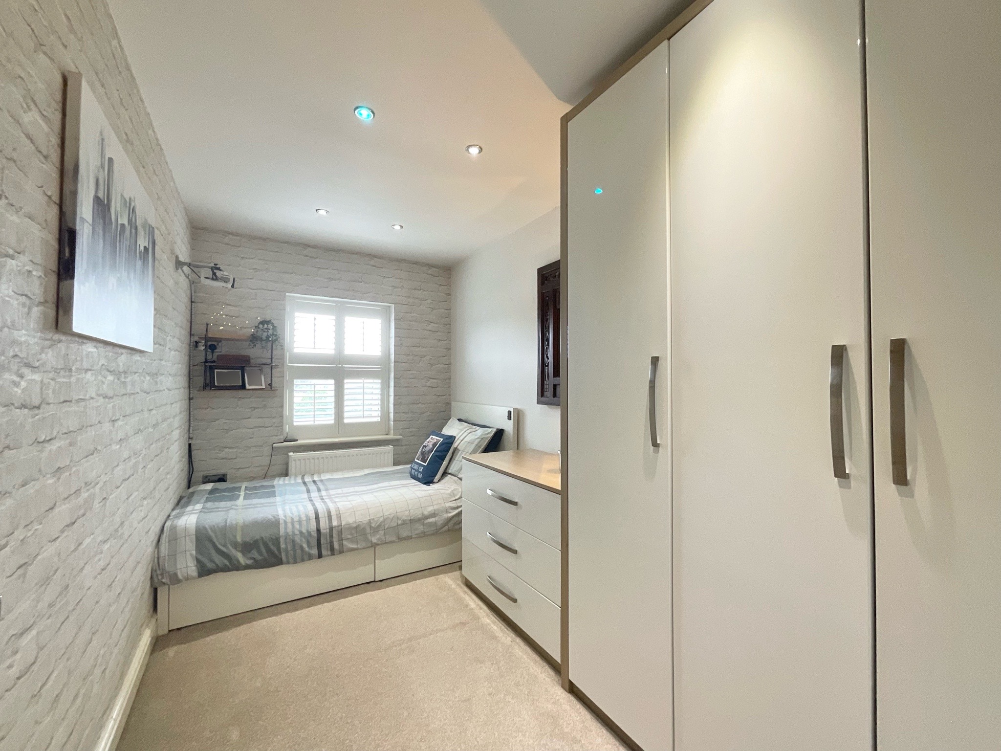
The spacious master bedroom is a luxurious and tranquil retreat, beautifully presented with elegant décor and finished to a high standard throughout. Offering ample space for a king-size bed and a range of freestanding furniture, the room is both stylish and practical. Plantation shutters frame the window, allowing natural light to fill the space while maintaining privacy, and recessed ceiling spotlights add a contemporary touch. Completing the accommodation is a stylish en-suite shower room featuring a contemporary LED illuminated mirror with a built-in demister function, ensuring a clear reflection even after a hot shower and adding a touch of everyday luxury. Two further well-proportioned bedrooms provide flexible accommodation for family, guests or those working from home and are served by a contemporary family bathroom.
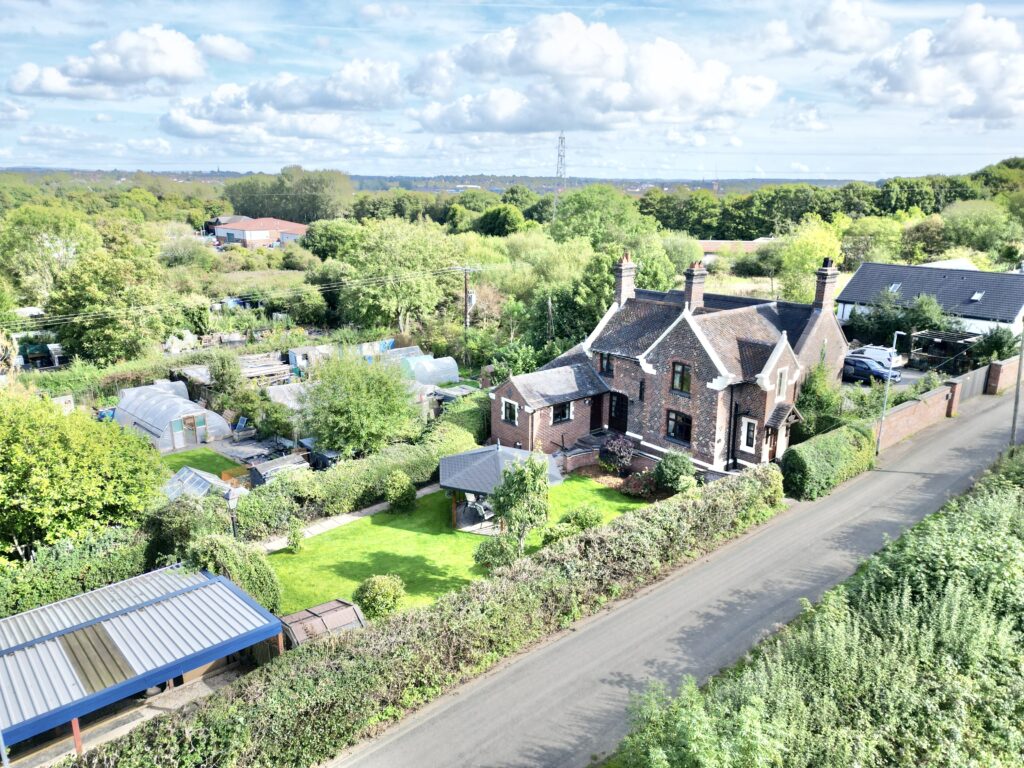
Outside, the low-maintenance rear garden has been thoughtfully landscaped with attractive paving, artificial lawn and raised decking, creating a superb space for relaxing, entertaining and al fresco dining. A particular highlight is the detached garden room, complemented by an adjoining storage shed. The garden room benefits from both heating and power, making it a highly versatile year-round space ideal for a home office, gym, studio or hobby room. Both the garden room and storage shed benefit from 360-degree access, providing excellent practicality for maintenance and additional storage while enhancing the overall usability of the outdoor space.
This impressive detached home combines quality craftsmanship, stylish presentation and versatile living spaces, making it an ideal choice for modern family living. Occupying a desirable position within the sought-after village of Willaston, the property is conveniently located close to local amenities, highly regarded schools and excellent transport links, offering the perfect balance of village charm and everyday convenience.
Location:
The quaint Cheshire village of Willaston offers a range of handy and convenient amenities while the larger market town of Nantwich is just a short drive away and boasts a plethora of independent businesses including cafes, restaurants, pubs, bars and boutiques, as well as larger supermarkets and highly accredited primary and secondary schools. Those needing to commute will have little concern thanks to the conveniently accessible A500 and M6 road links while Crewe railway station offers direct links to larger cities all across the country.
Council Tax Band: D
Tenure: Freehold
Useful Links
Broadband and mobile phone coverage checker - https://checker.ofcom.org.uk/
Floor Plans
Please note that floor plans are provided to give an overall impression of the accommodation offered by the property. They are not to be relied upon as a true, scaled and precise representation. Whilst we make every attempt to ensure the accuracy of the floor plan, measurements of doors, windows, rooms and any other item are approximate. This plan is for illustrative purposes only and should only be used as such by any prospective purchaser.
Agent's Notes
Although we try to ensure accuracy, these details are set out for guidance purposes only and do not form part of a contract or offer. Please note that some photographs have been taken with a wide-angle lens. A final inspection prior to exchange of contracts is recommended. No person in the employment of James Du Pavey Ltd has any authority to make any representation or warranty in relation to this property.
ID Checks
Please note we charge £50 inc VAT for ID Checks and verification for each person financially involved with the transaction when purchasing a property through us.
Referrals
We can recommend excellent local solicitors, mortgage advice and surveyors as required. At no time are you obliged to use any of our services. We recommend Gent Law Ltd for conveyancing, they are a connected company to James Du Pavey Ltd but their advice remains completely independent. We can also recommend other solicitors who pay us a referral fee of £240 inc VAT. For mortgage advice we work with RPUK Ltd, a superb financial advice firm with discounted fees for our clients. RPUK Ltd pay James Du Pavey 25% of their fees. RPUK Ltd is a trading style of Retirement Planning (UK) Ltd, Authorised and Regulated by the Financial Conduct Authority. Your Home is at risk if you do not keep up repayments on a mortgage or other loans secured on it. We receive £120 inc VAT for each survey referral.