Park Road, Silverdale, ST5
£350,000
5 reasons we love this property

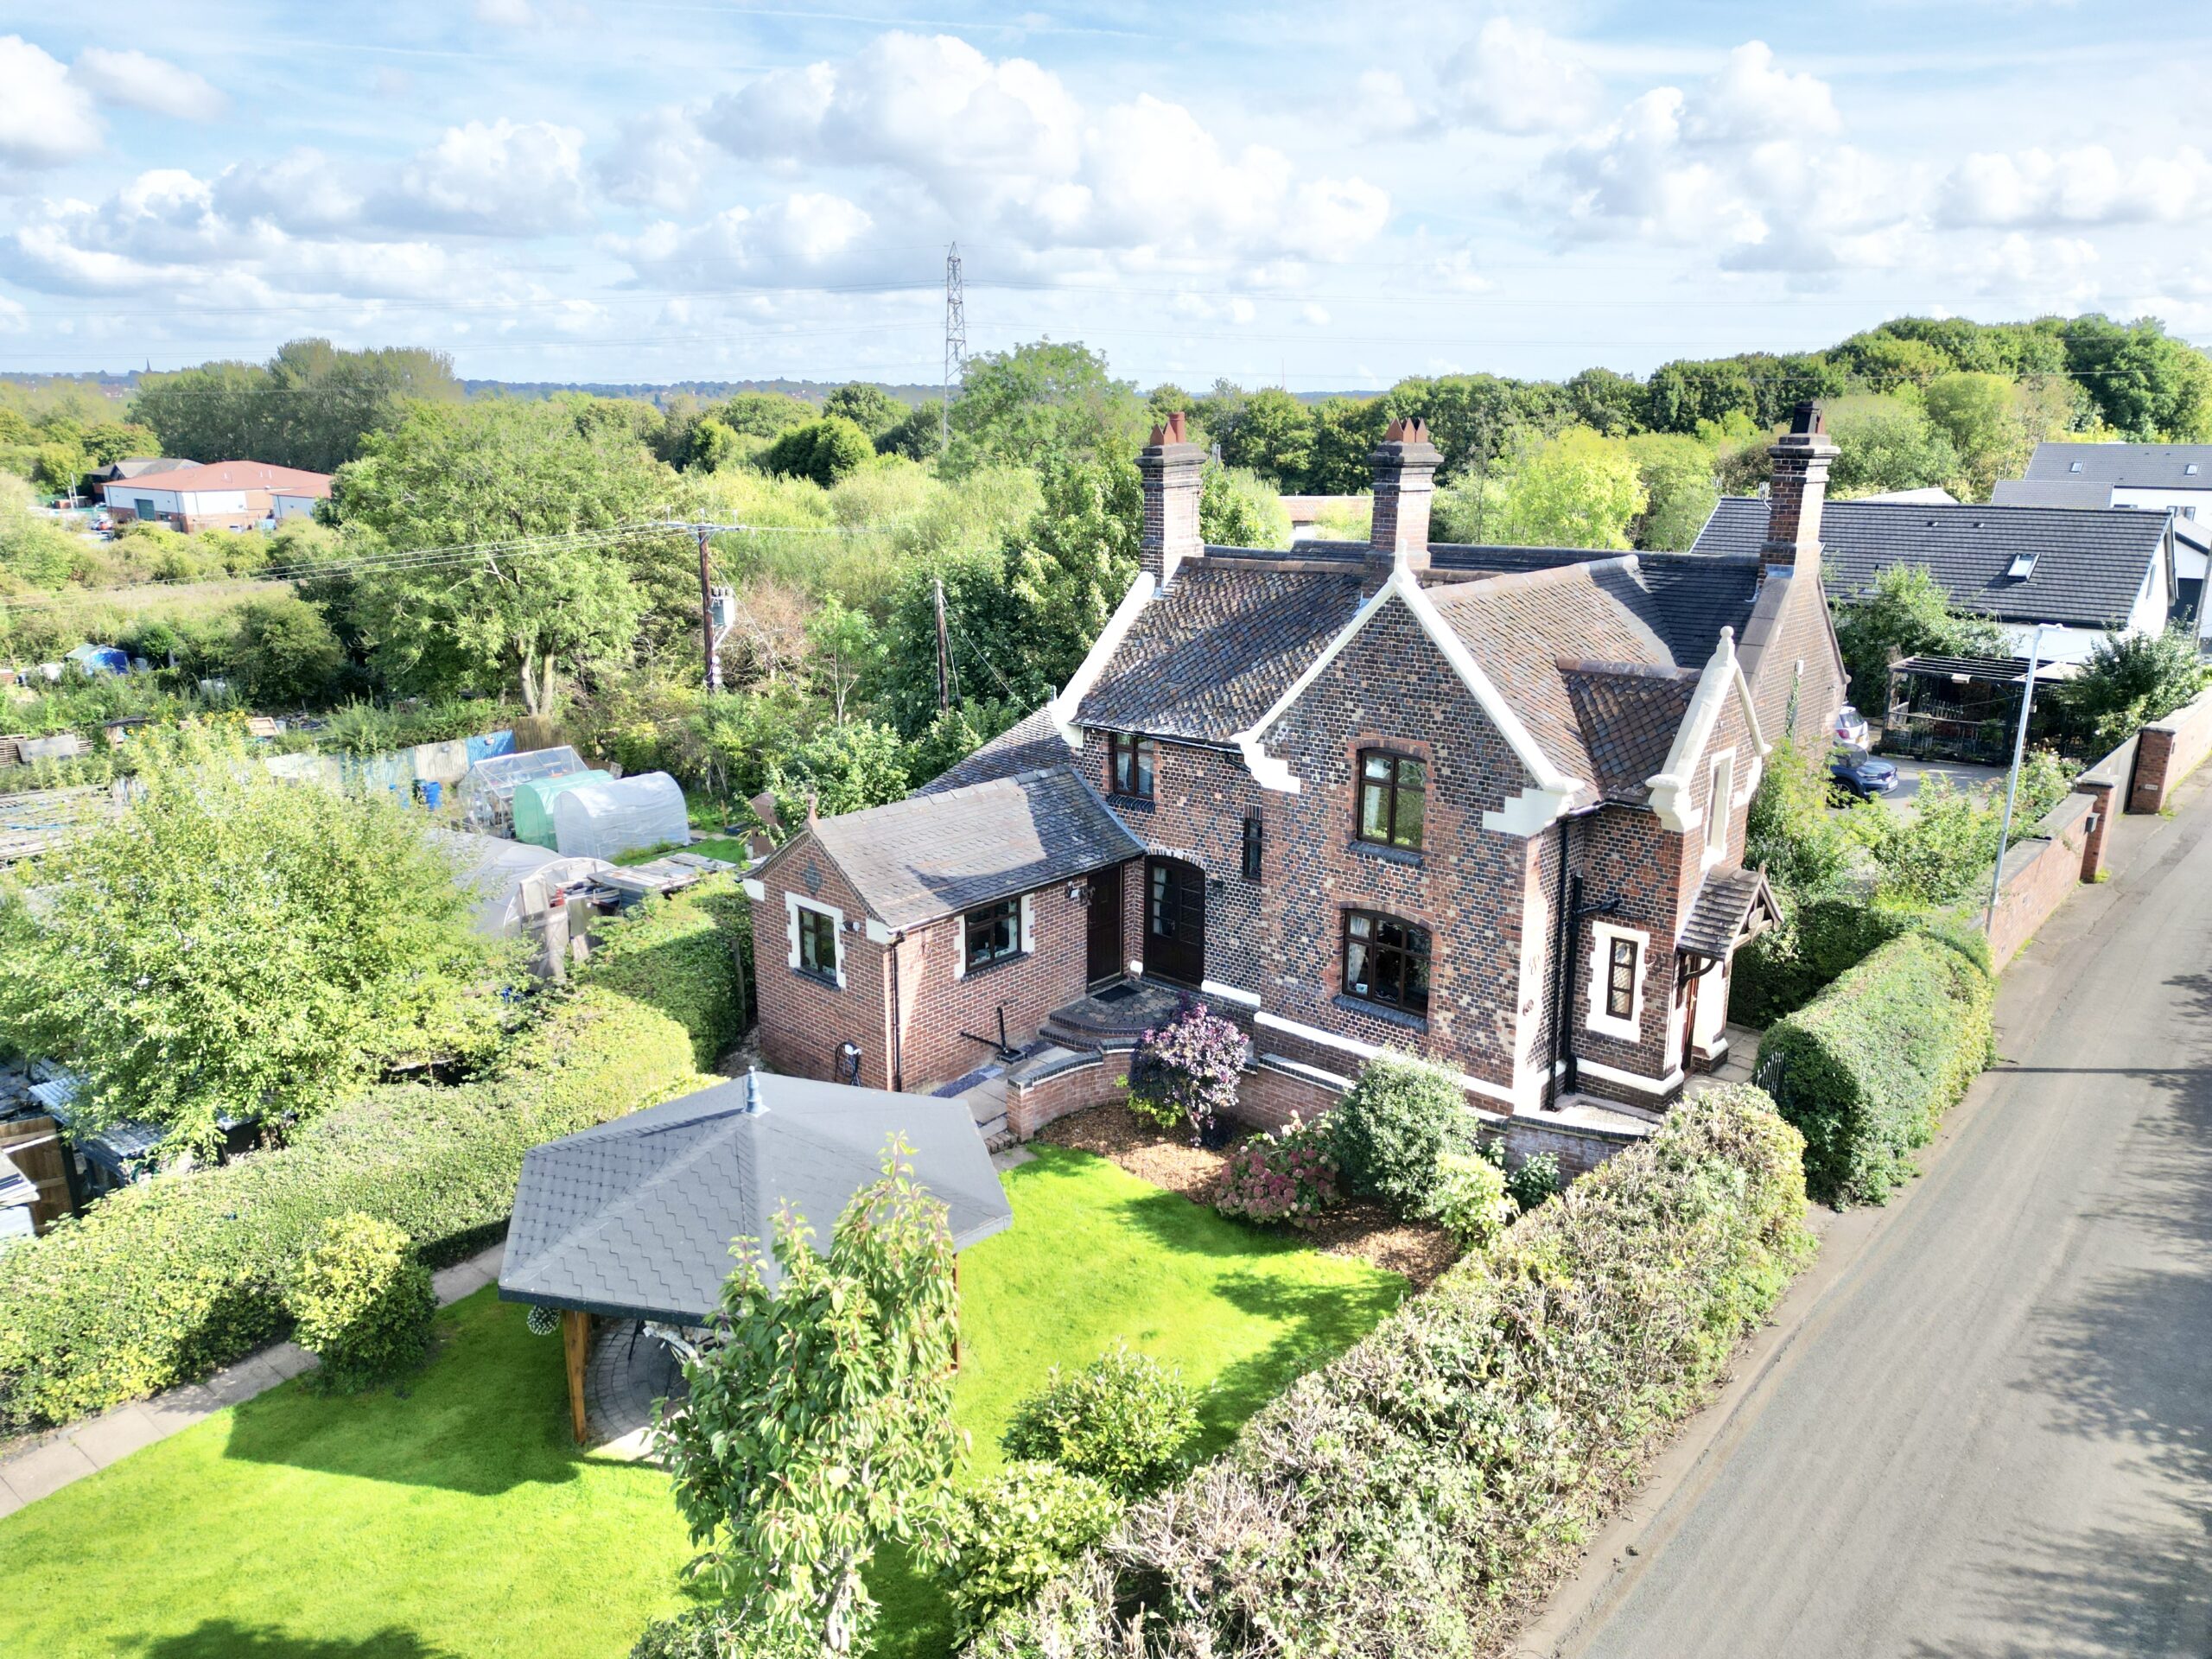
- Charming Former Toll House – A characterful semi-detached home packed with original features and plenty of history.
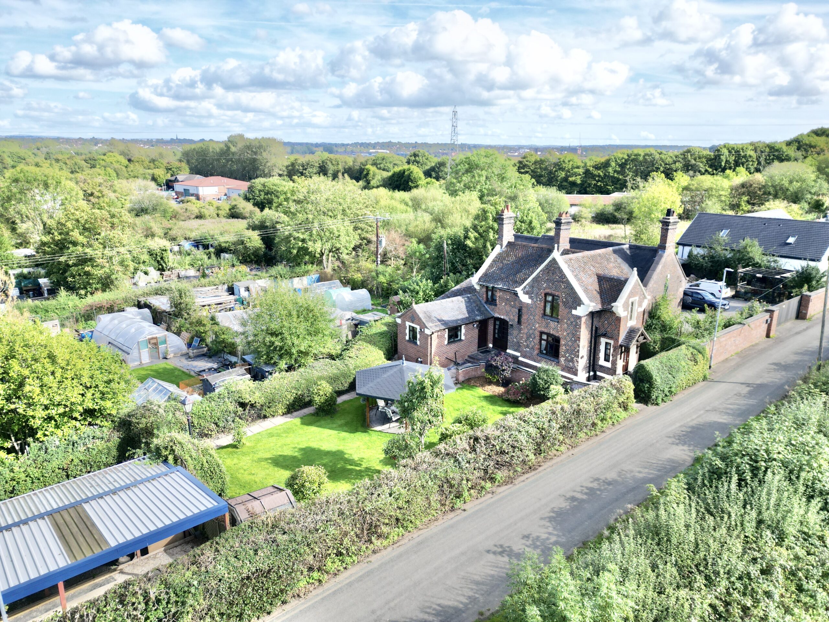
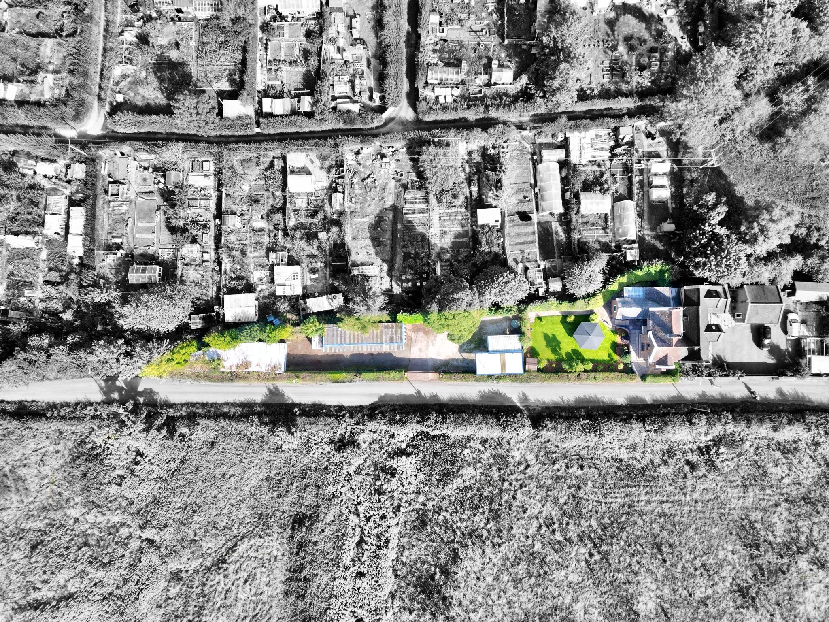
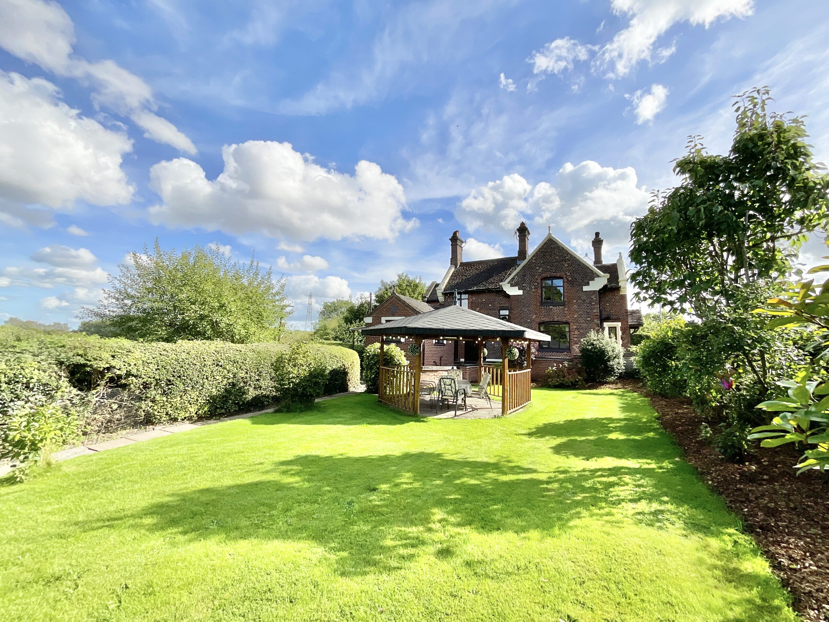
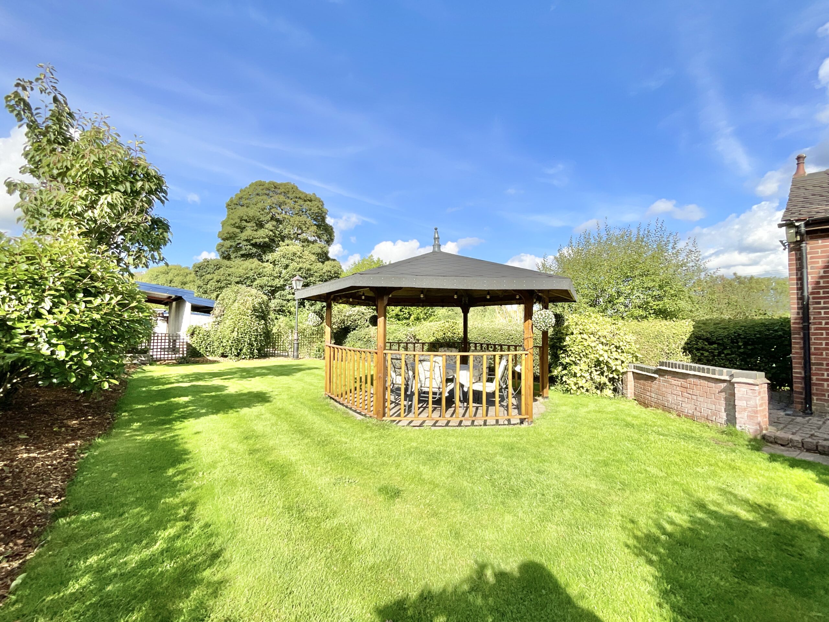
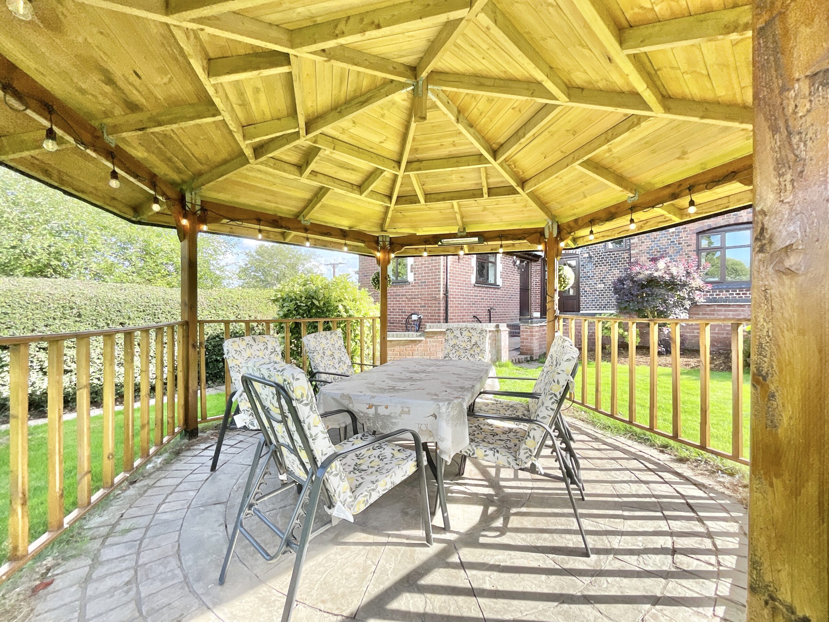
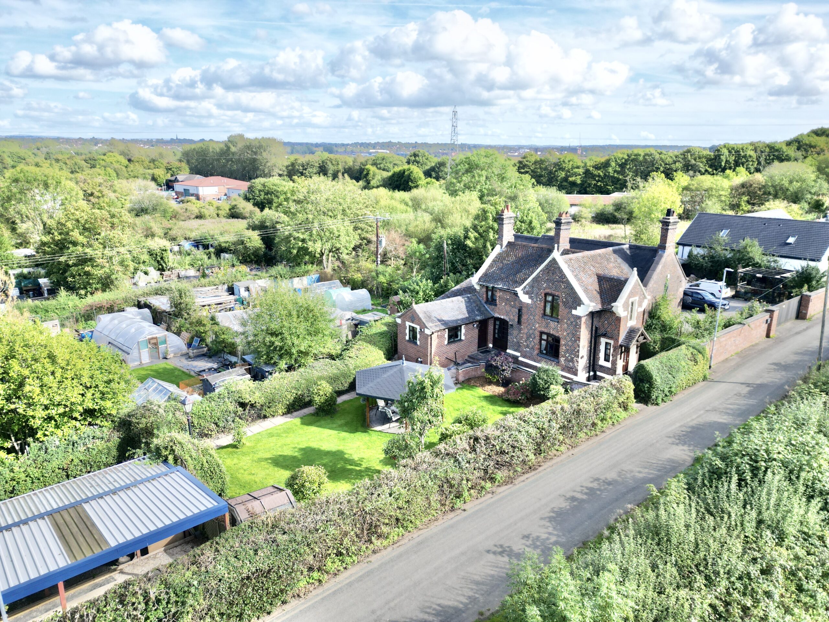
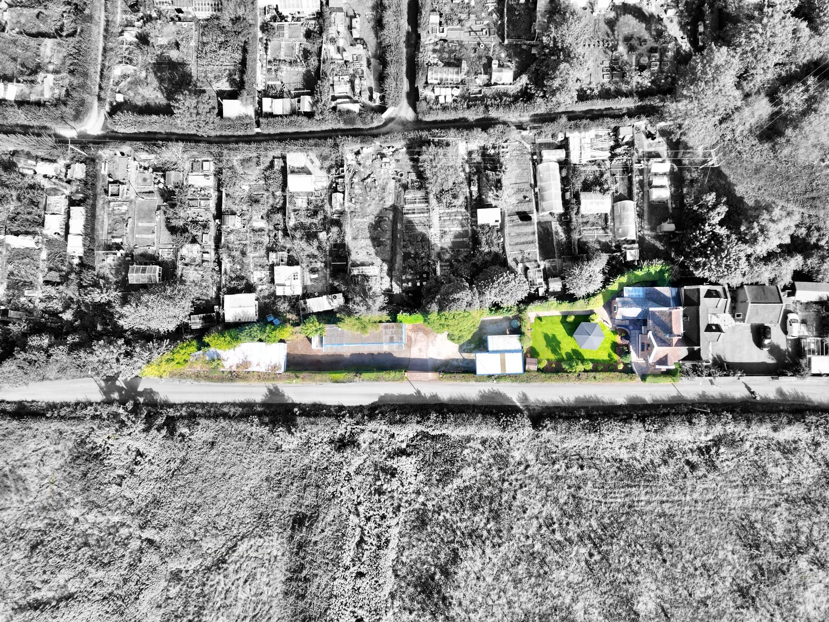
- Generous Garden & Great Plot – Lawn, patio, pergola seating and an abundance of mature planting create a wonderfully versatile outdoor space.
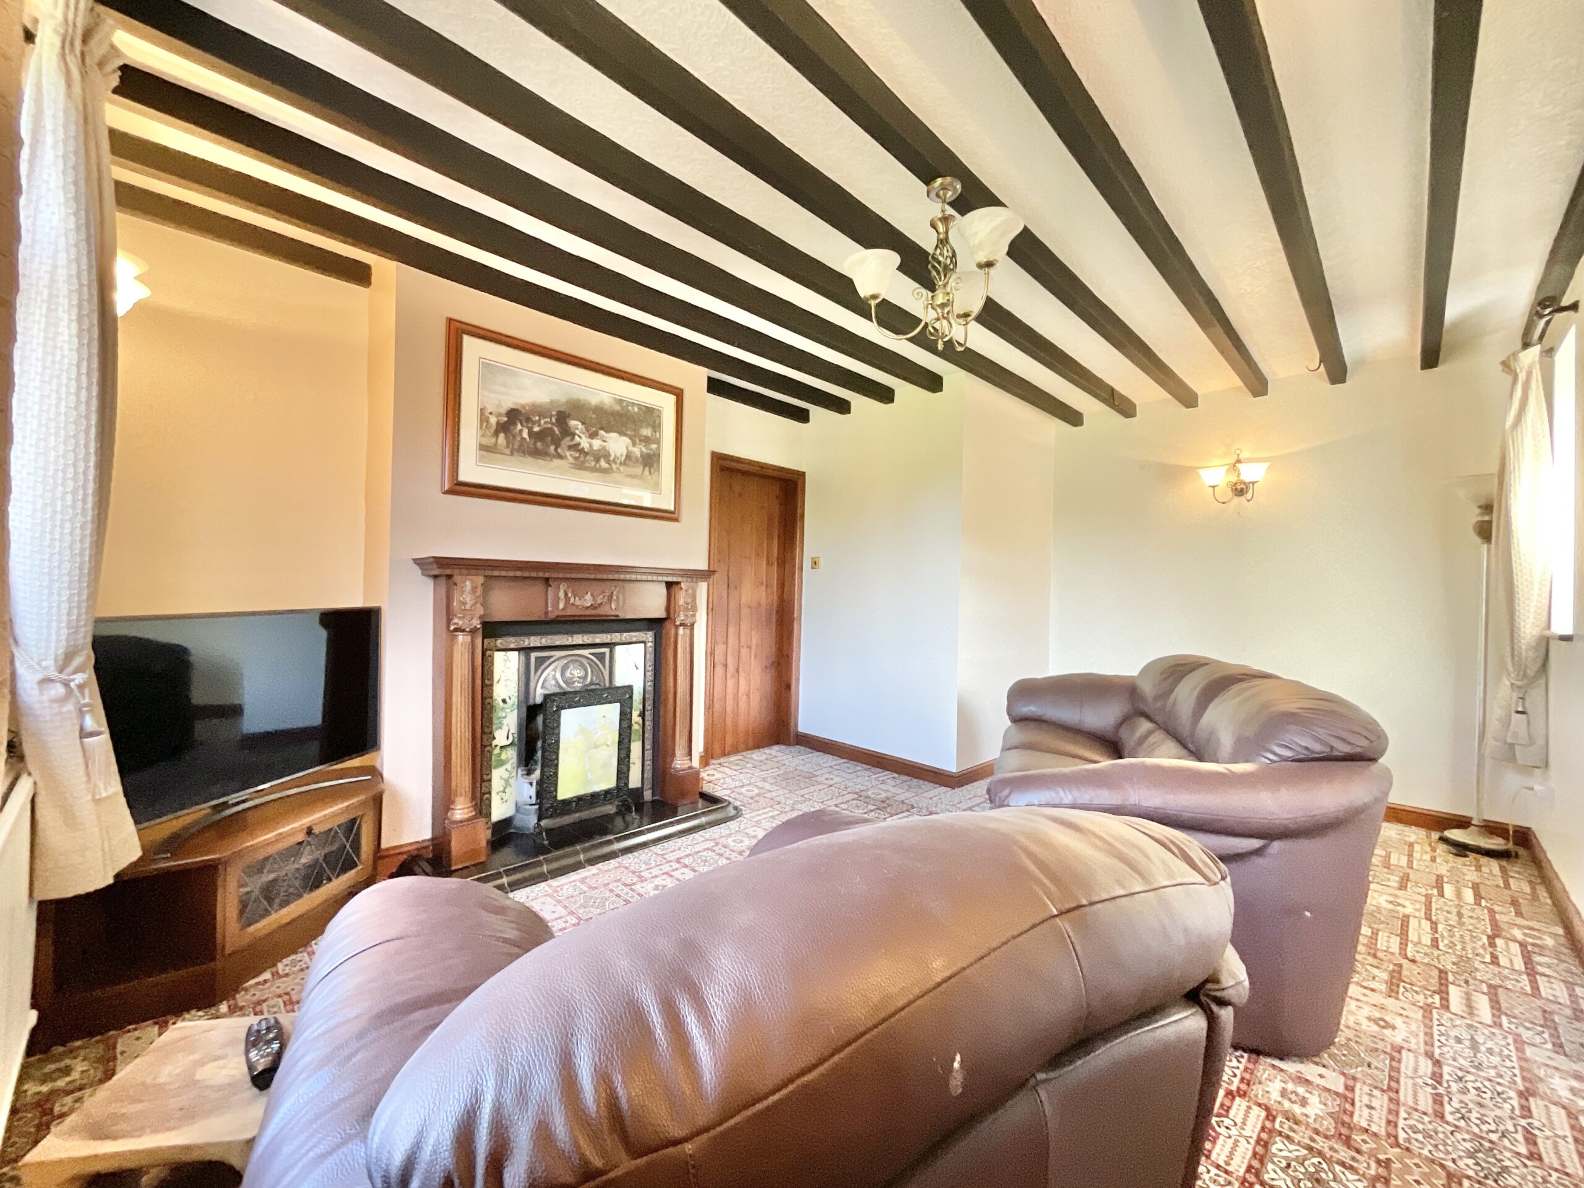
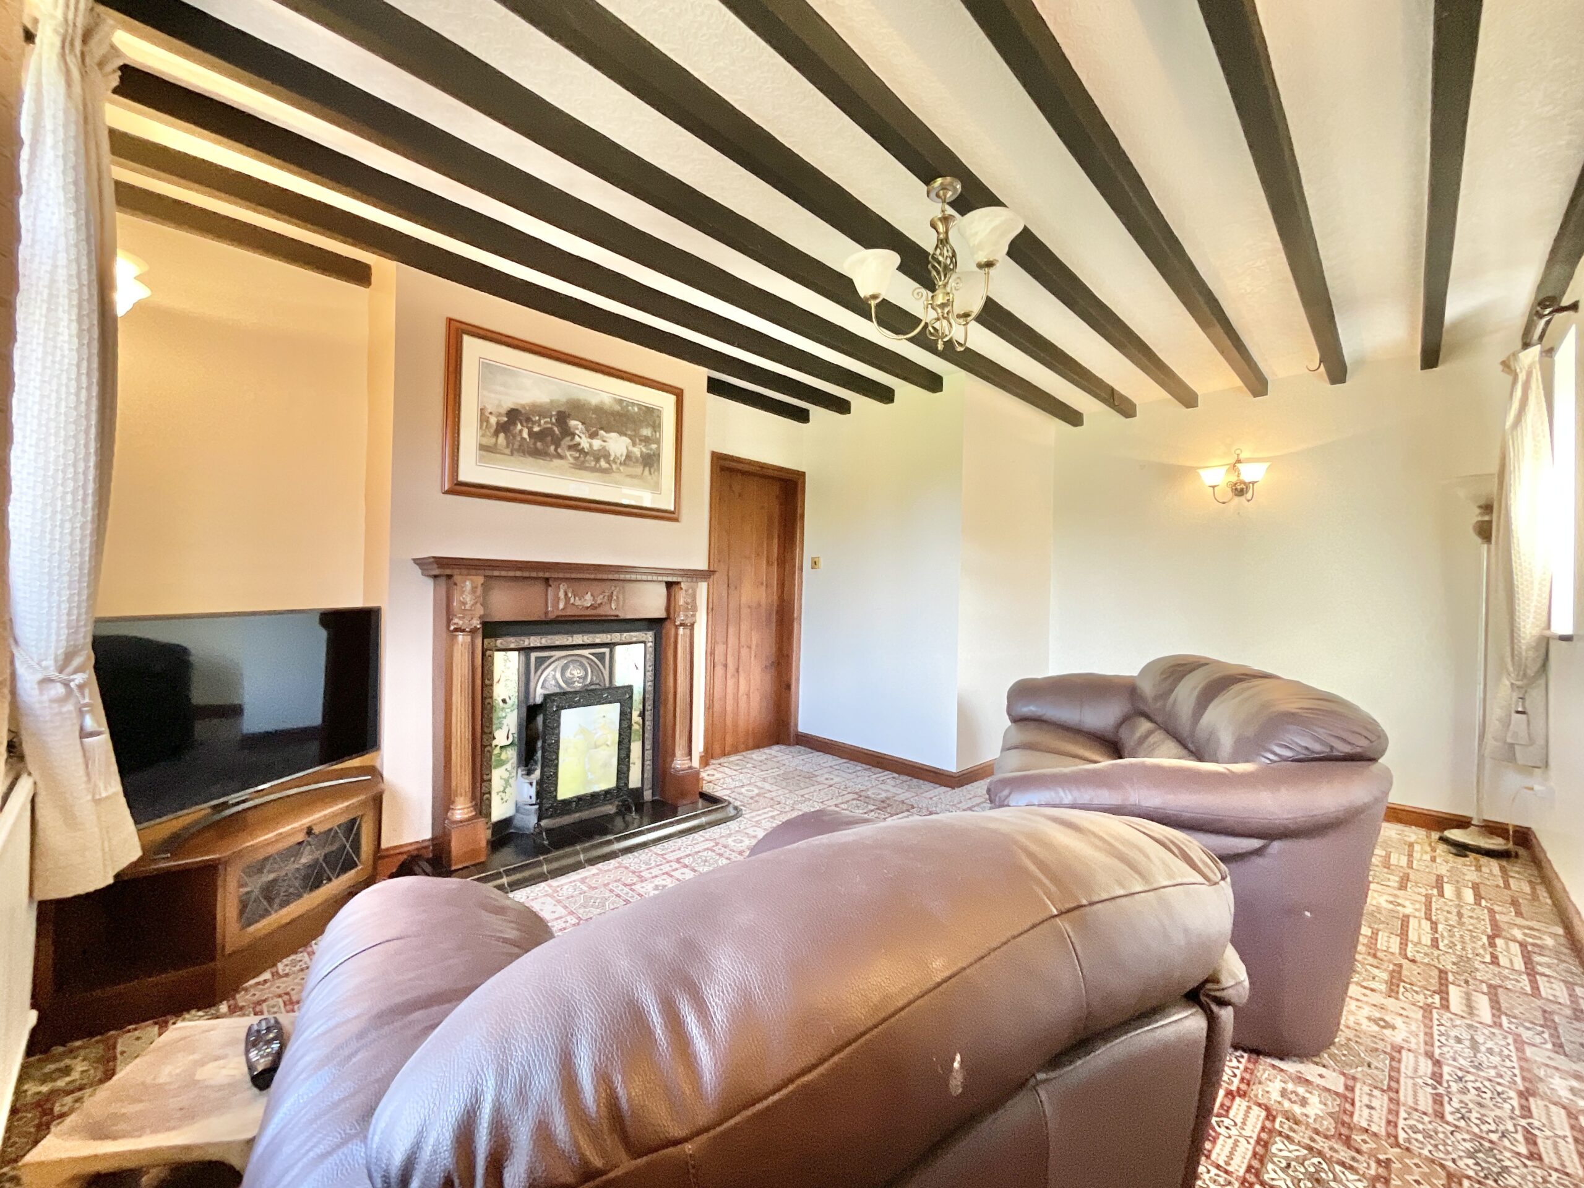
- Character at Every Turn – Exposed beams, open fireplace and a feature log burner add plenty of warmth and personality.
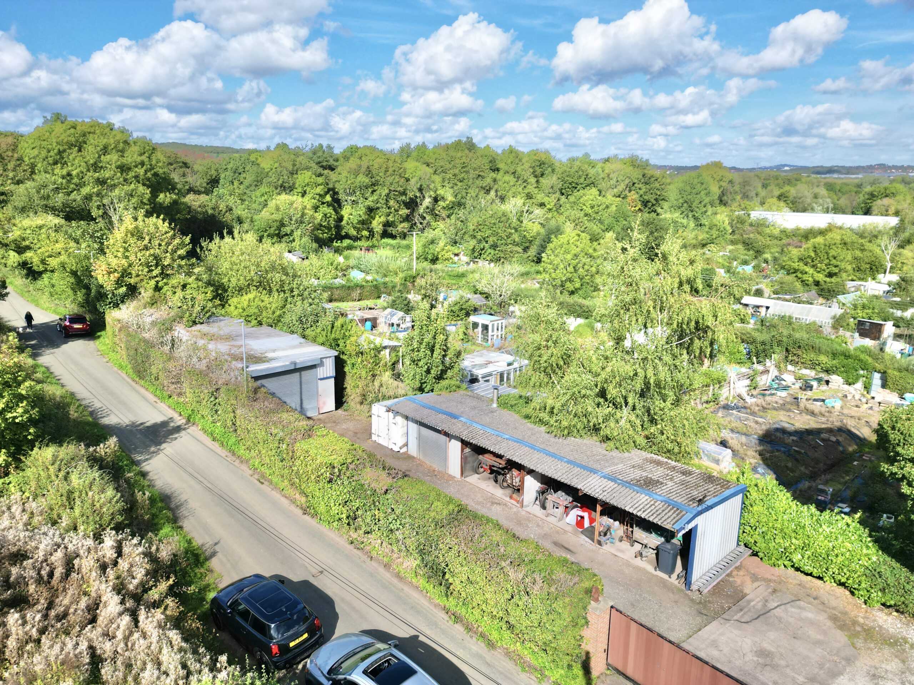
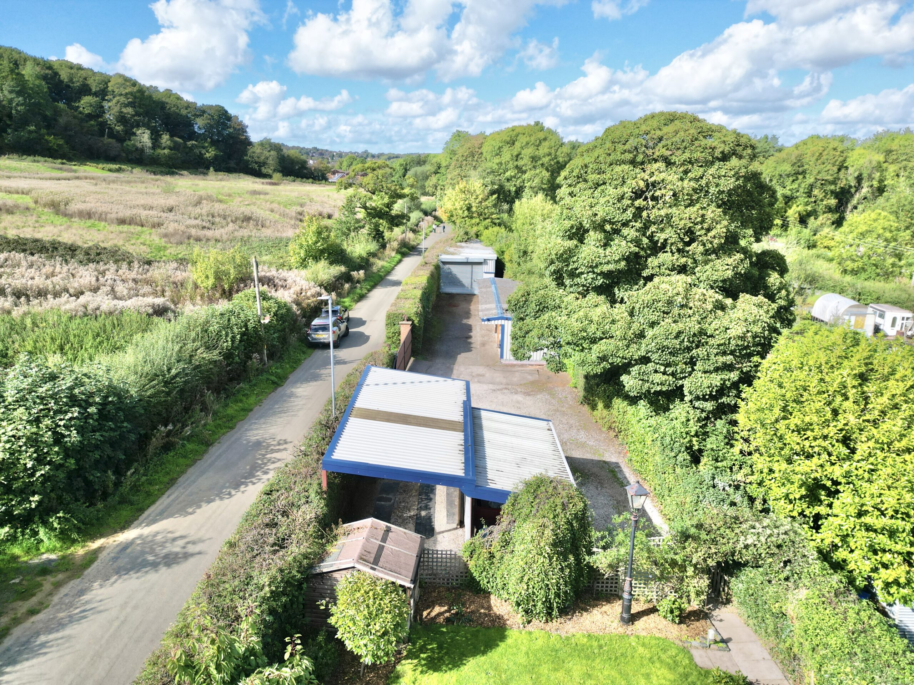
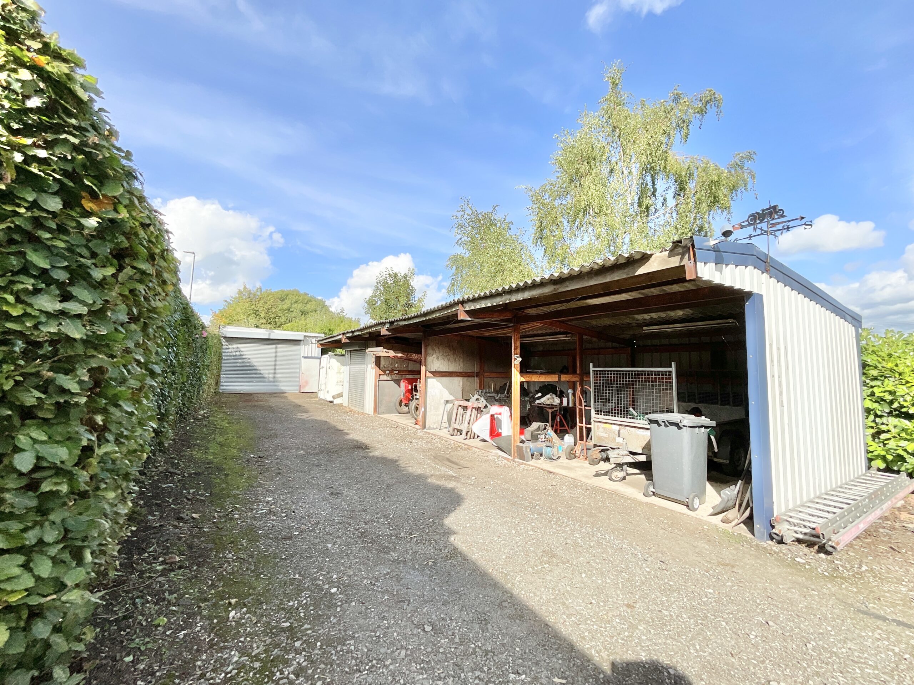
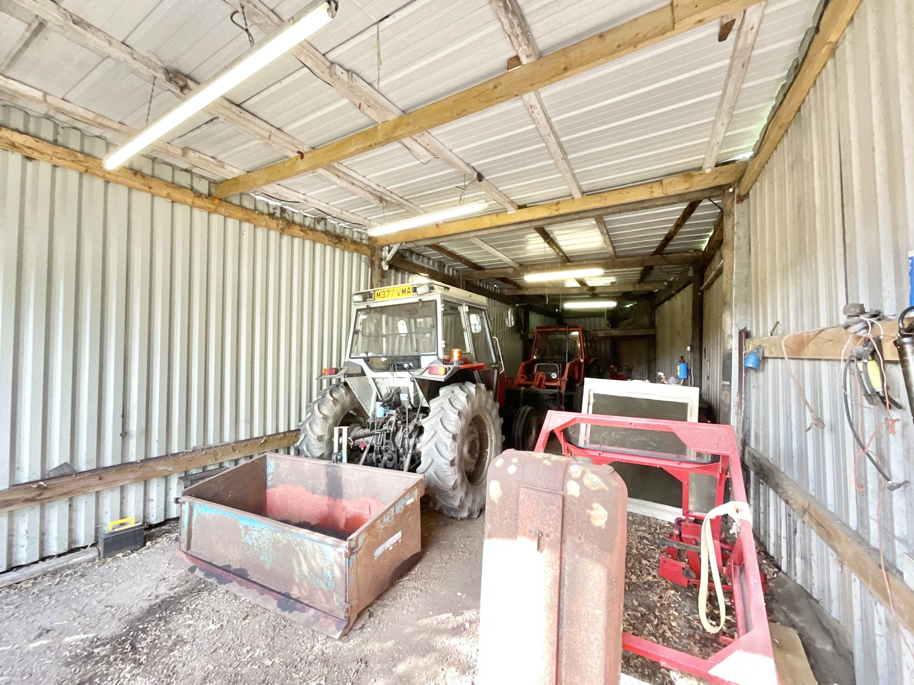
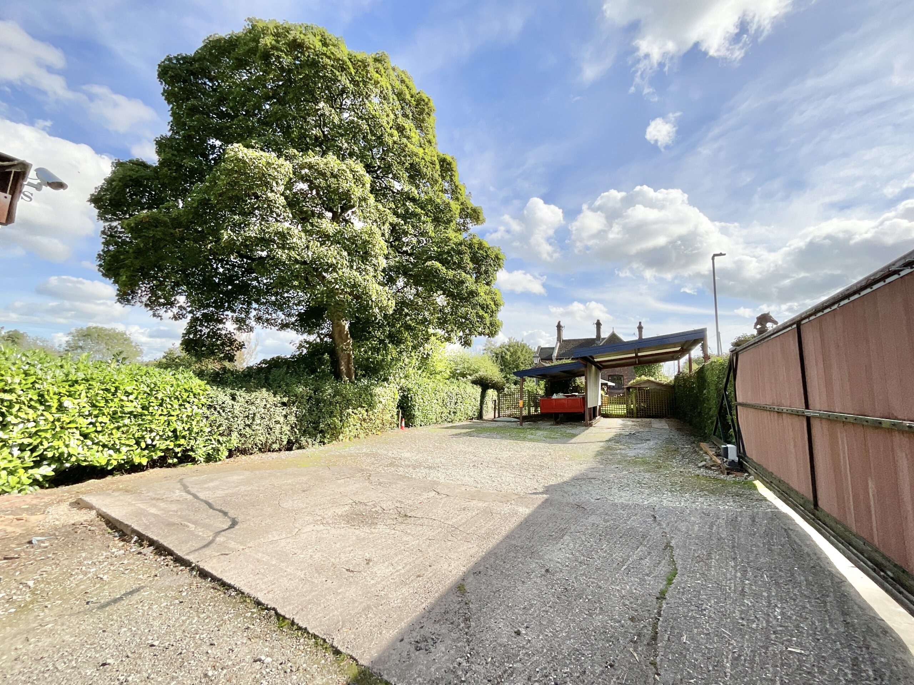
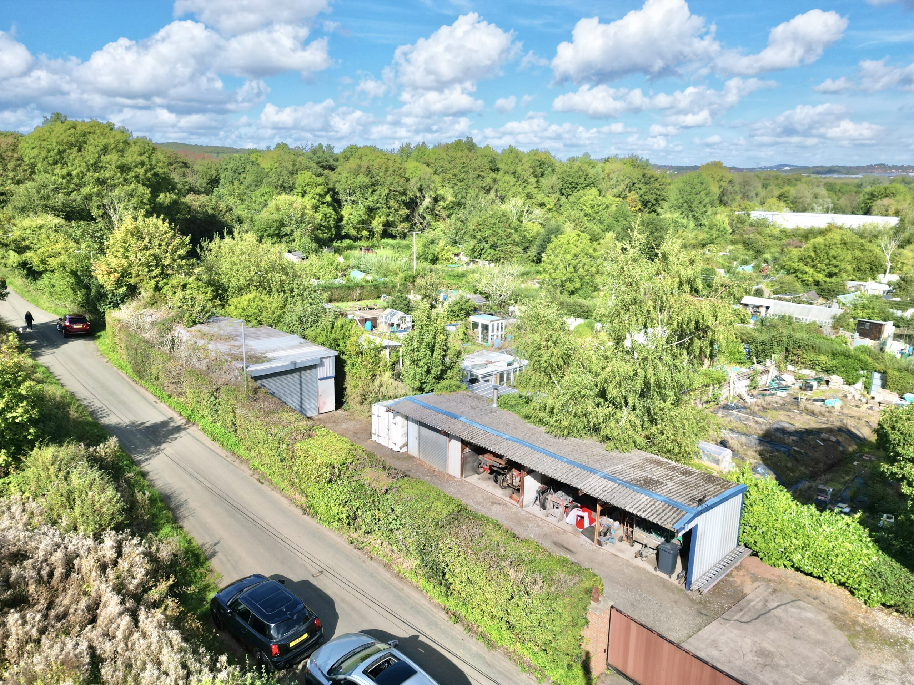
- Parking & Outbuilding Potential – Gated driveway, carport and two useful outbuildings, including a former stable block.
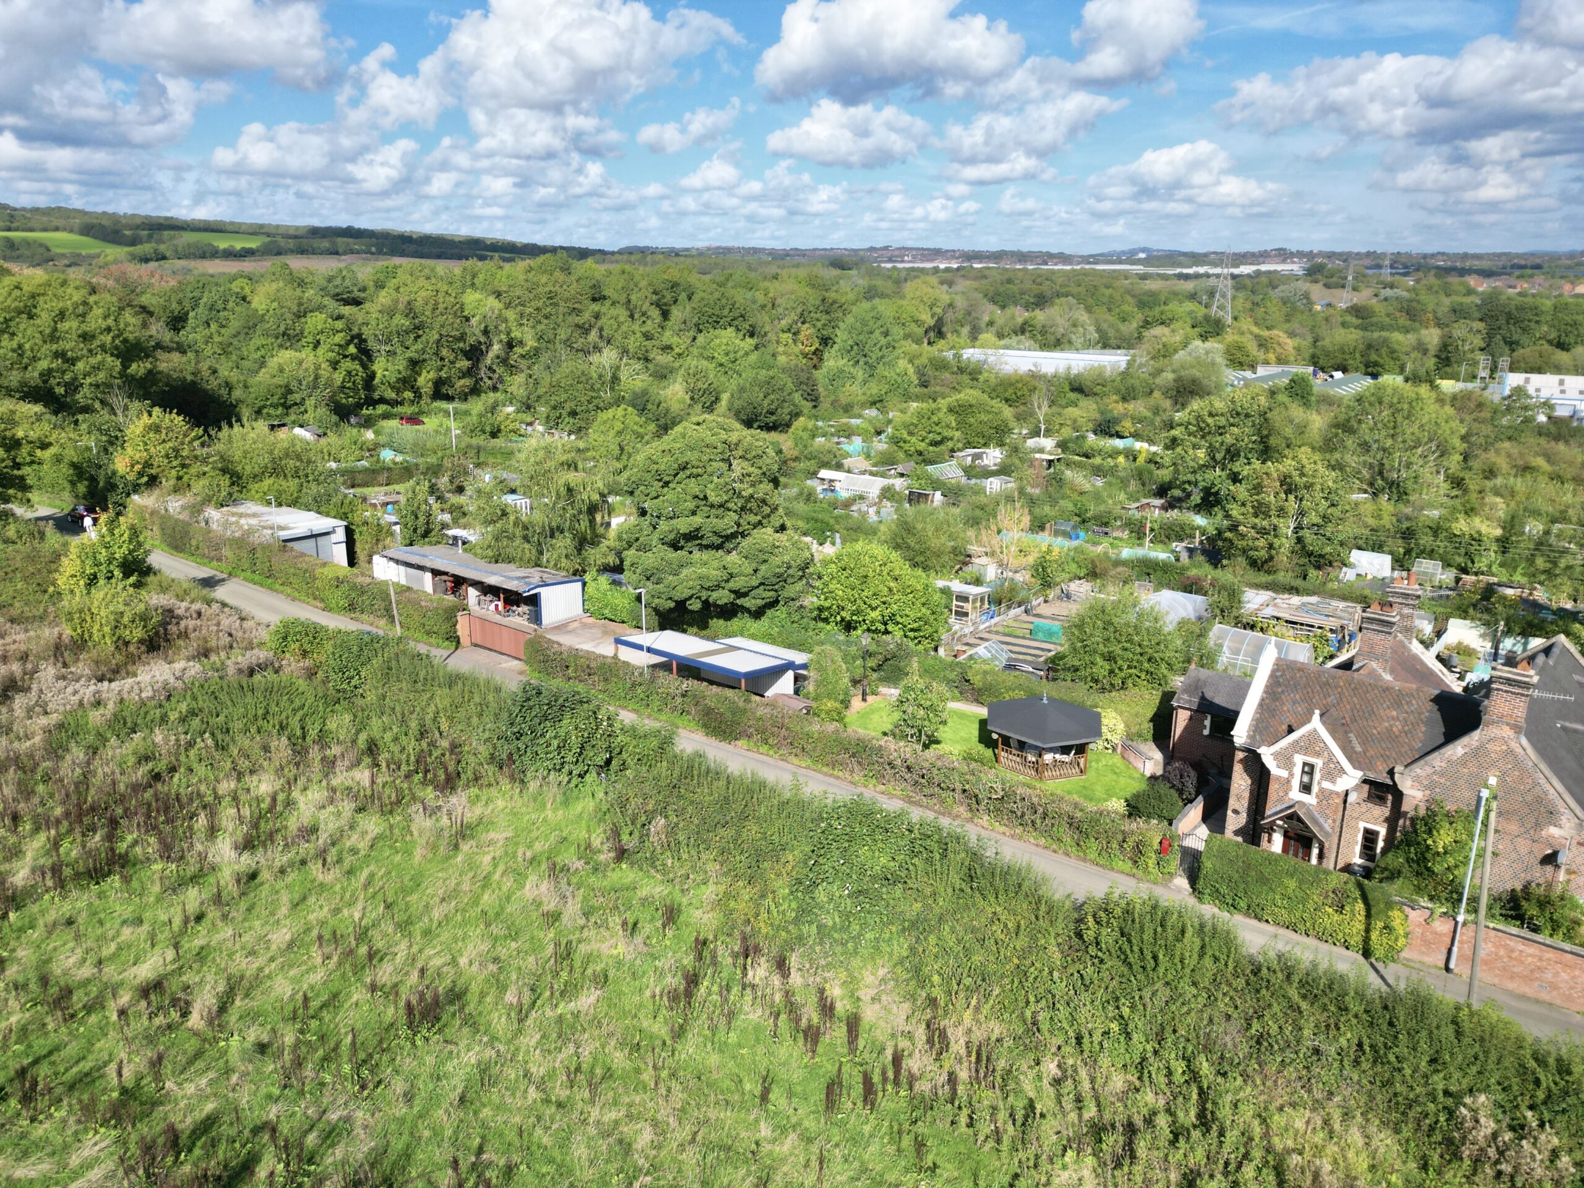
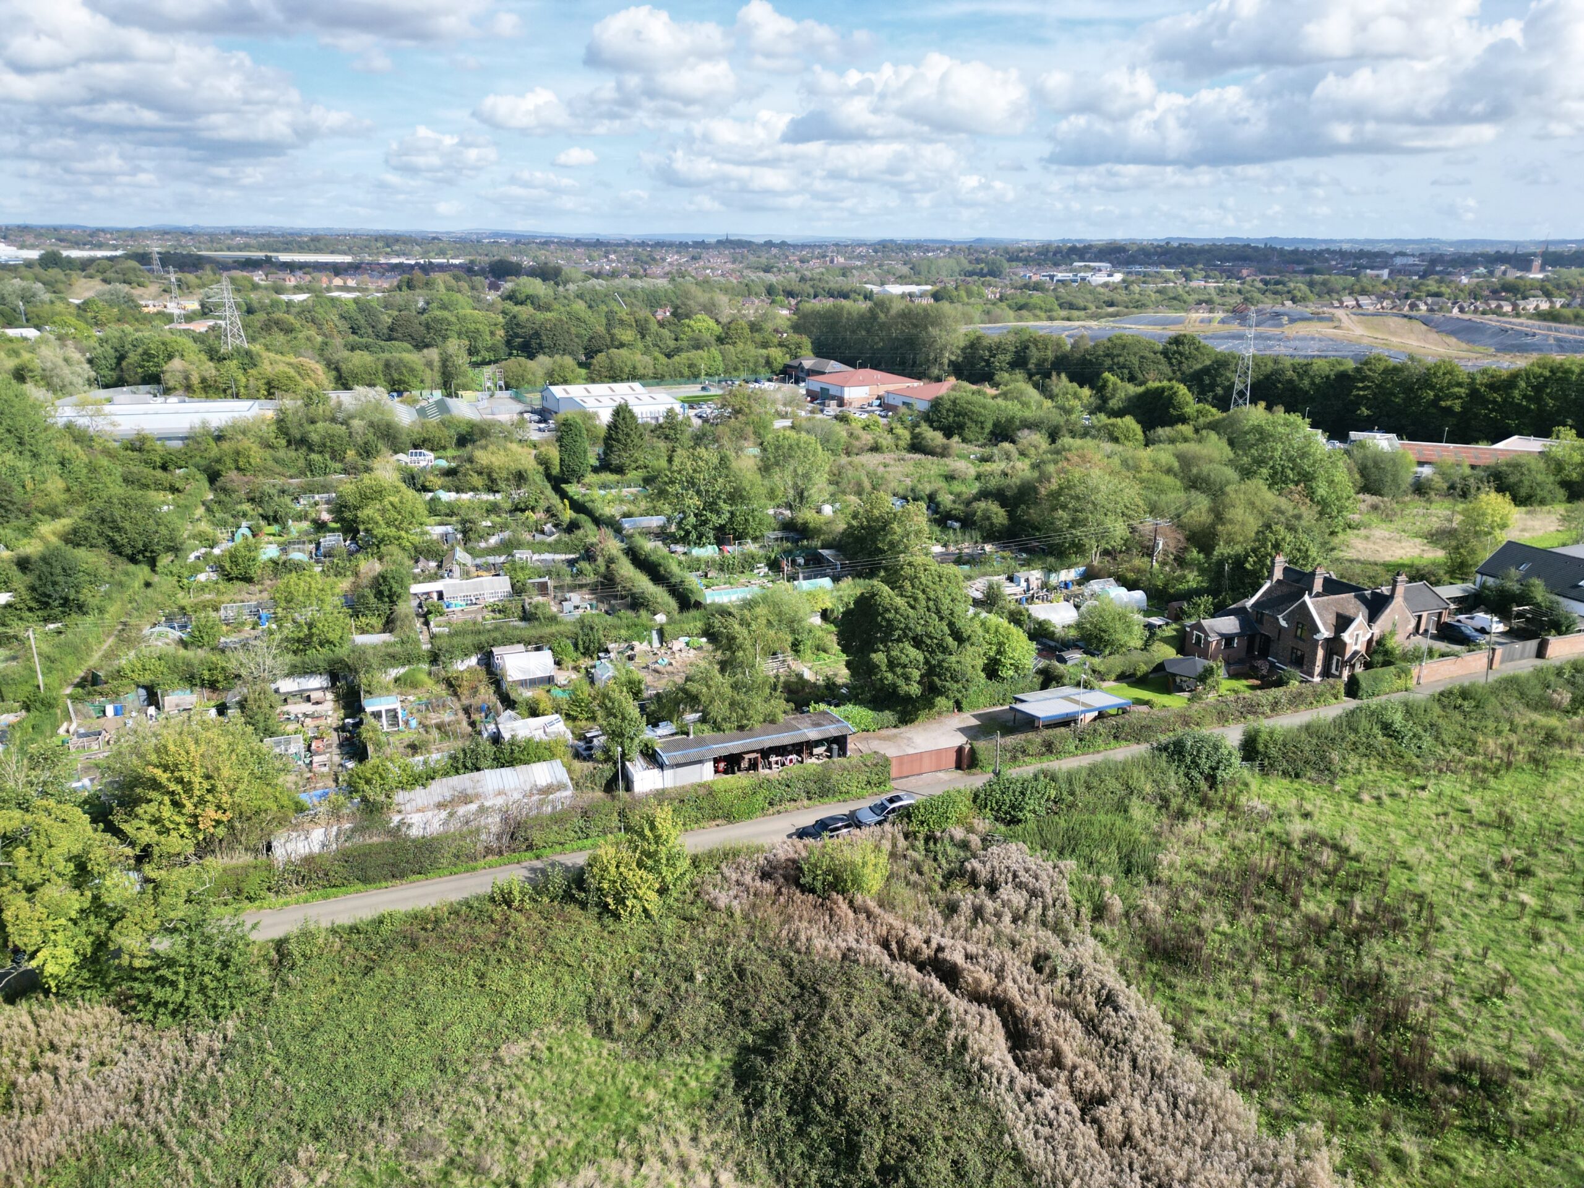
- Silverdale Setting – Enjoy a countryside feel while remaining close to local communities, schools, amenities and travel links.
About this property
Charming two-bed former toll house in Silverdale with garden, outbuildings, ample parking, and period features. Close to amenities and transport. Ideal for character lovers or project seekers.
Step back in time while stepping firmly into your next chapter at 121 Park Road, a charming semi-detached two-bedroom, one-bathroom home tucked away in the much-loved surroundings of Silverdale. Originally an old toll house, this characterful property has plenty of stories in its walls, and with a generous plot, good-sized garden, an array of outbuildings and ample parking, it’s ready and waiting for someone to add a few new chapters of their own. Whether you’re dreaming of a countryside-inspired escape, looking for a home with bags of character, or fancy taking on a project with plenty of potential, this one certainly deserves a little toll of your attention.
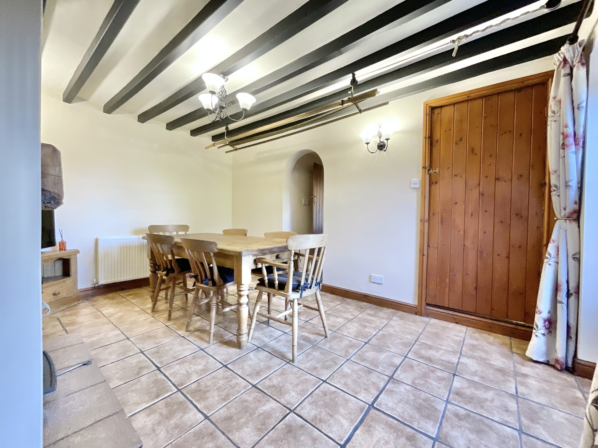
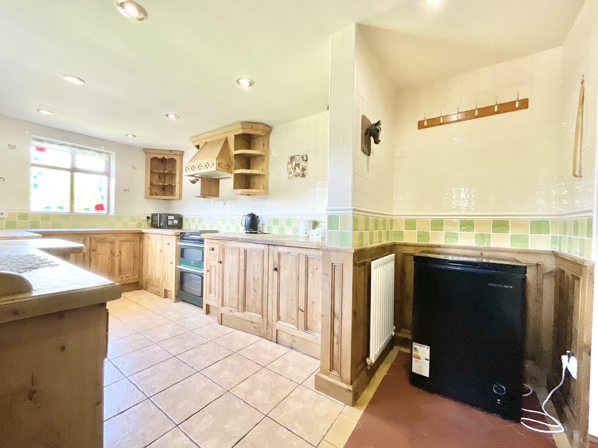
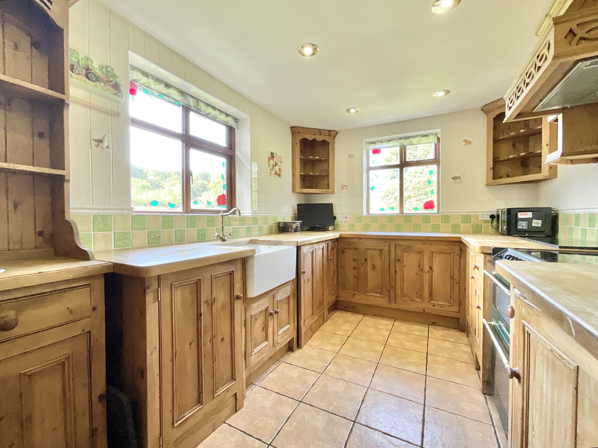
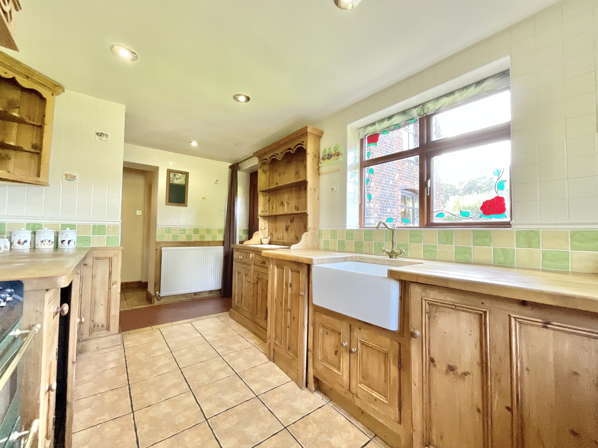
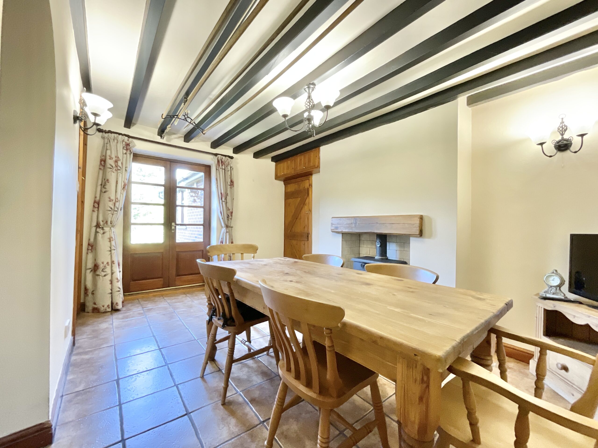
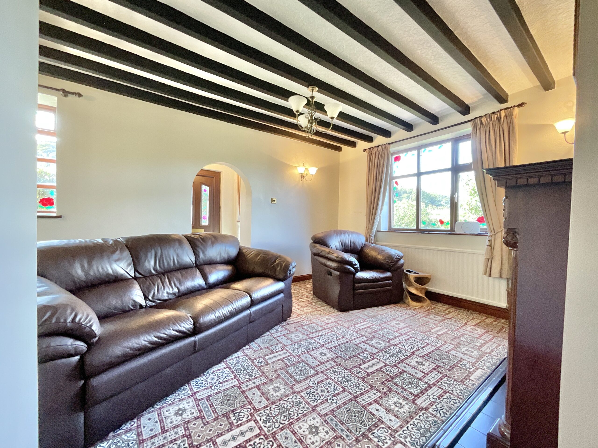
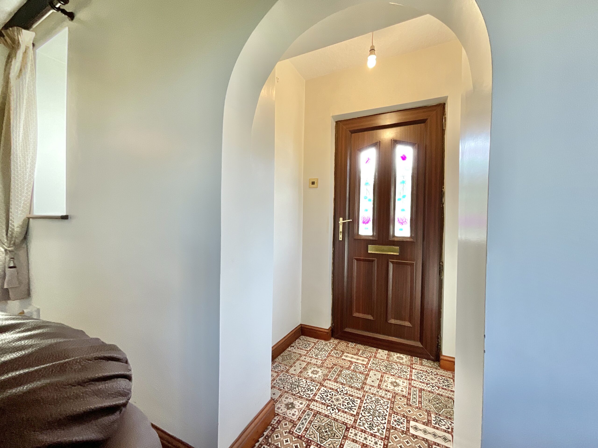
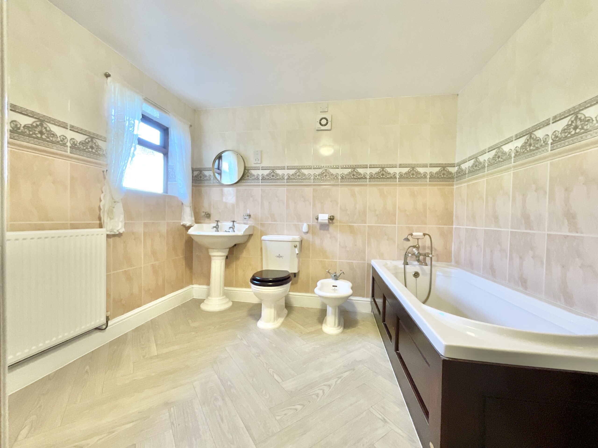
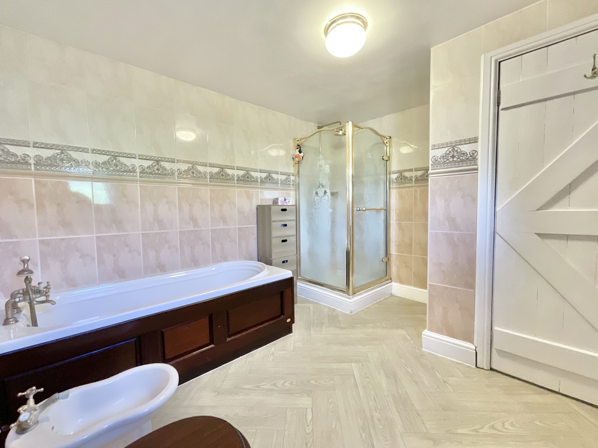
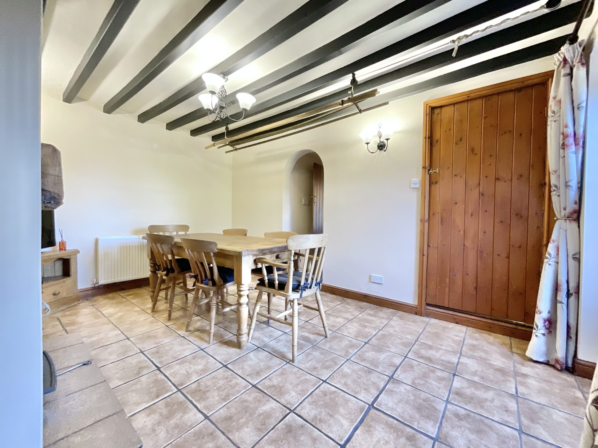
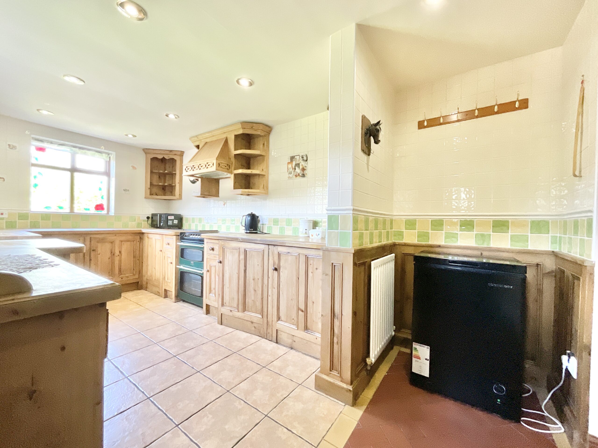
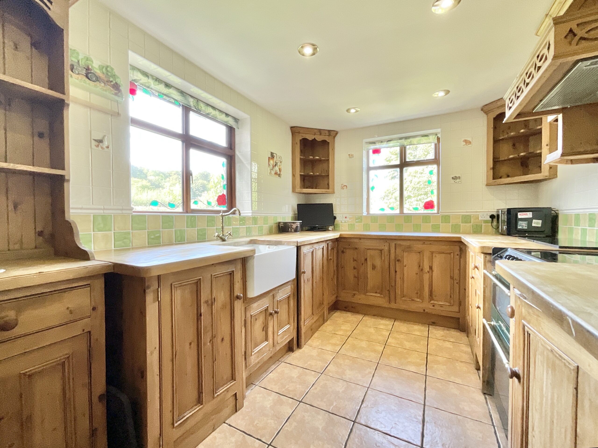
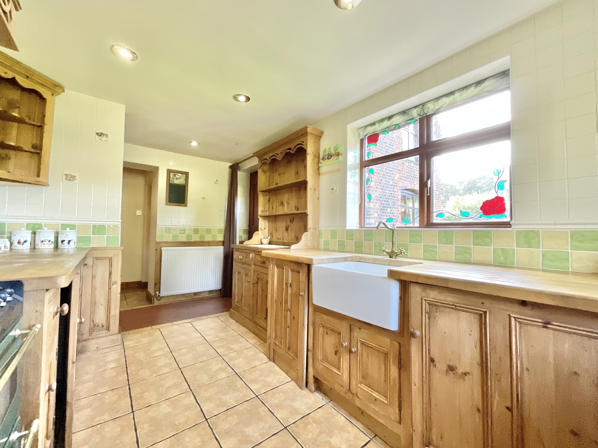
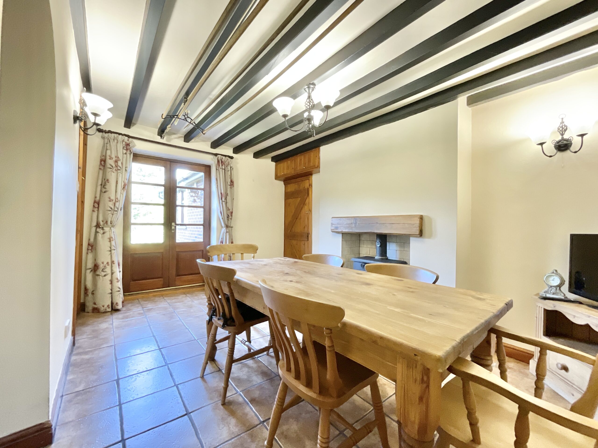
Push open the front door and you’re immediately welcomed into the living room, where old-world charm meets cosy modern-day living. There’s soft carpet underfoot, while a beautiful open fireplace with a detailed wooden surround provides a real focal point, perfect for those evenings when you want to curl up and let the fire do the talking. Natural light floods through the windows, while exposed ceiling beams proudly showcase the home's original character. Flow through into the dining room, where the character continues. Tiled flooring runs throughout the ground floor, creating a practical and cohesive feel, while another standout feature comes in the form of a log burner, because nothing says countryside charm quite like the promise of a roaring fire. French doors open directly onto the garden, making summer lunches, morning coffees and impromptu garden gatherings just a step away. More exposed beams overhead continue the period feel, while a door leads through to the staircase rising to the first floor. The kitchen is certainly cooking up some serious character. Featuring an array of wooden worktops and cabinetry, a classic Belfast sink and tiled walls, this is a space with plenty of personality and practical appeal. Windows bring in plenty of natural light, while a further door provides direct access to the garden, handy for everything from bringing in the shopping to sneaking outside for a breath of fresh air when the soufflé doesn’t quite go to plan. With tiling extending throughout the walls, this is a kitchen designed to cope with the everyday spills, splashes and culinary adventures of family life. The ground floor is completed by a surprisingly generous family bathroom, offering plenty of room to relax and unwind. Wood-effect flooring sits beneath your feet, complemented by tiled walls and a suite comprising a shower, full-size bathtub, bidet, WC and wash basin.
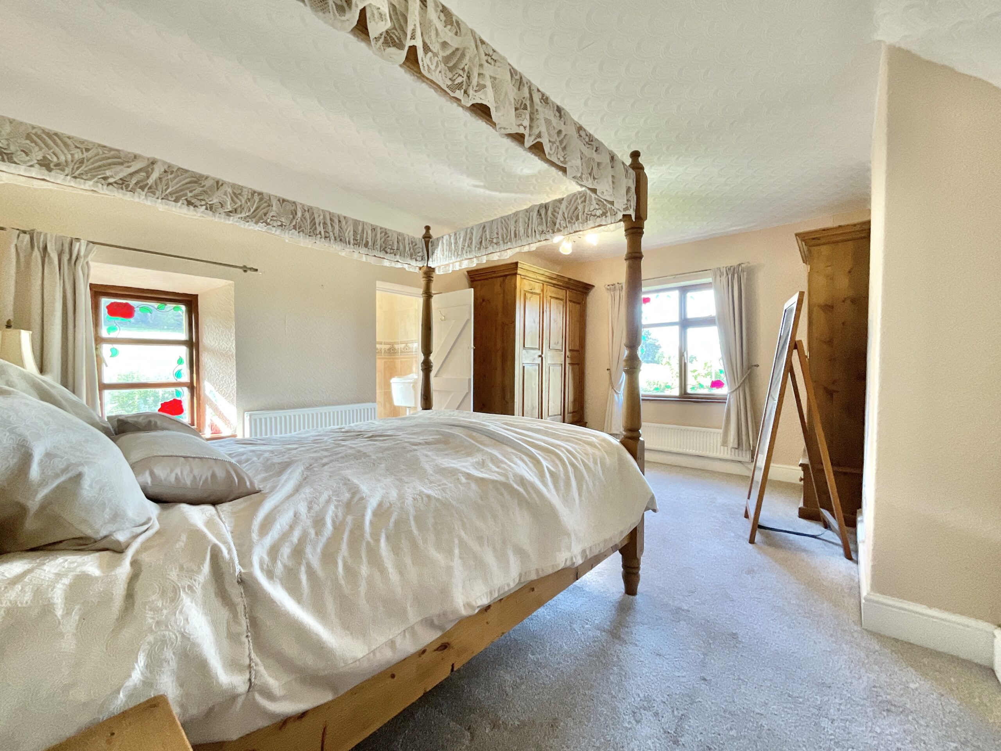
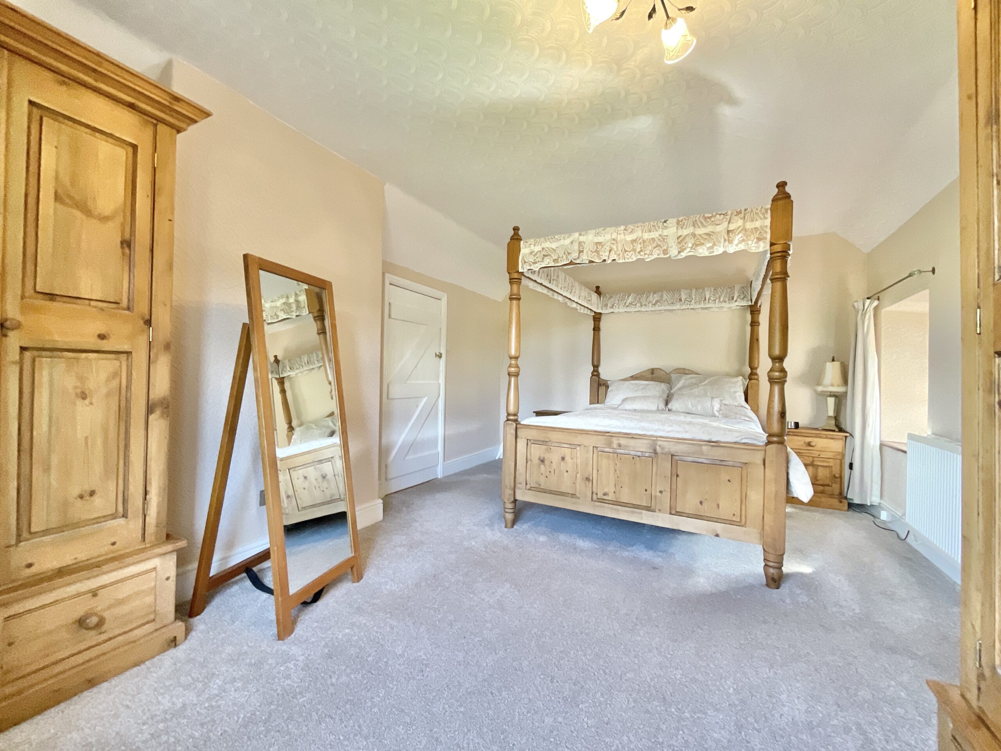
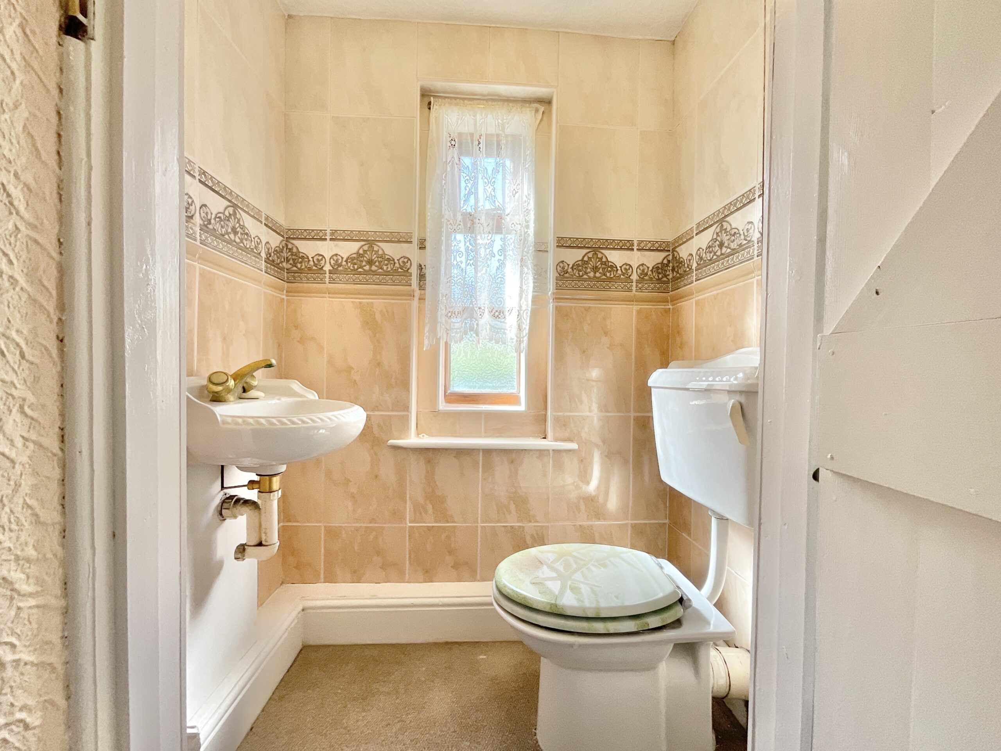
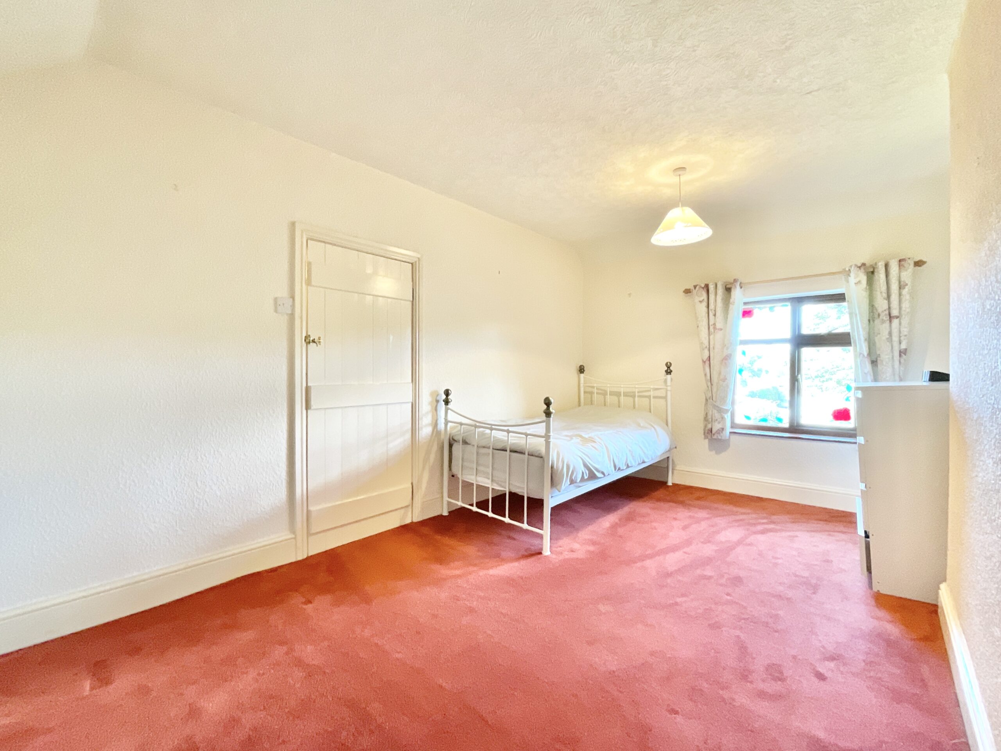
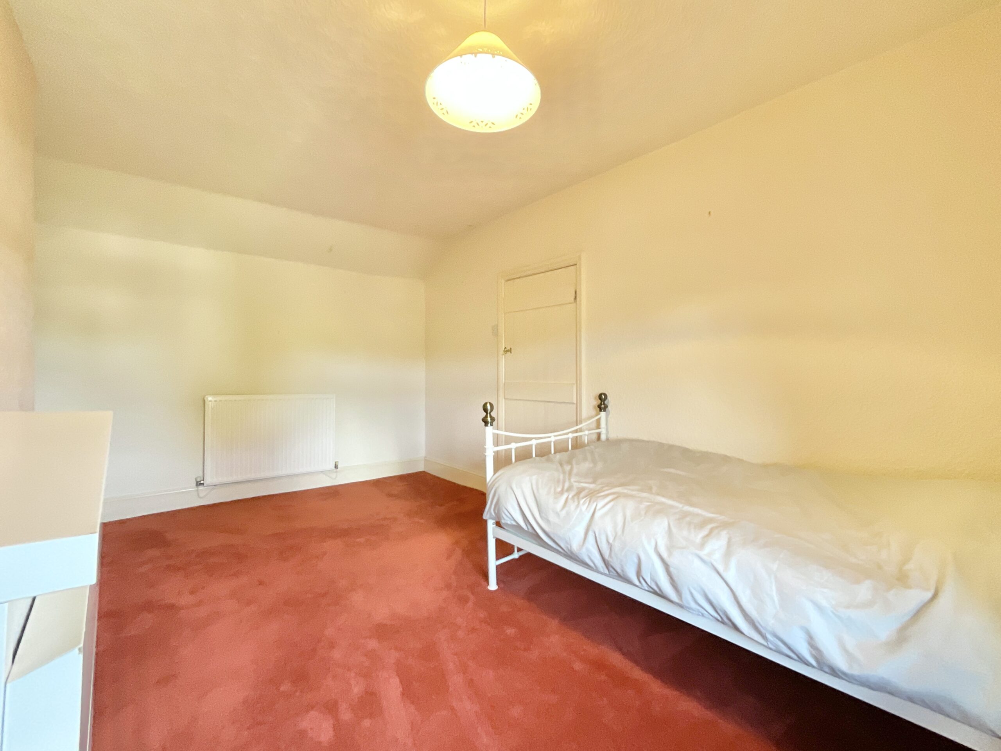
Head upstairs and you’ll discover two good-sized bedrooms, each offering its own slice of this characterful home. The principal bedroom is a generous space with carpeting underfoot and windows to enjoy views from more than one angle. One window offers scenic views, while another looks across the garden, giving this room a lovely connection to the greenery outside. There’s also the added bonus of a door leading through to an integral WC, because sometimes the little things make a big difference. Bedroom number two is another well-proportioned double room, complete with carpeting and a large window overlooking the garden. A peaceful spot for guests, family members, or perhaps a home office, dressing room or creative space, depending on what your next chapter requires.
And now for the part where this property really spreads its wings. Outside, you’ll find a generous garden offering a mixture of lawn and patio areas, providing plenty of space for everything from garden games to alfresco dining. There’s also a sheltered seating/pergola area, making it the perfect place to sit back, relax and enjoy the surrounding greenery. A lovely selection of plants, trees and shrubs already bring plenty of life to the garden, while also giving any keen gardener plenty of scope to put their own stamp on the space. And the plot doesn’t stop there. At the end of the garden you’ll find a dedicated parking area with carport, gated driveway and two sets of outbuildings, providing an abundance of storage and versatility. One of the outbuildings was originally a stable block, and with an addition of stable doors could potentially be transformed back to its former equestrian glory. So whether you’re storing bikes, tools, garden equipment, hobbies or simply everything you don’t want cluttering up the house, there’s plenty of room to stable your belongings.
Situated in Silverdale, 121 Park Road offers a lovely balance between countryside charm and everyday convenience. Local communities, schools and travel links are all within easy reach, while Madeley and Newcastle-under-Lyme are close by for a wider selection of amenities, shopping, leisure and national transport connections.
So, if you’re looking for a home that’s steeped in character, rich in potential and quite literally has a history of stopping traffic, 121 Park Road could be the perfect place to take the next turn. The toll house has opened its doors, the only question is, will you be the one to walk through them? Give us a call today to book your viewing - 01785 851886.
Council Tax Band: D
Tenure: Freehold
Useful Links
Broadband and mobile phone coverage checker - https://checker.ofcom.org.uk/
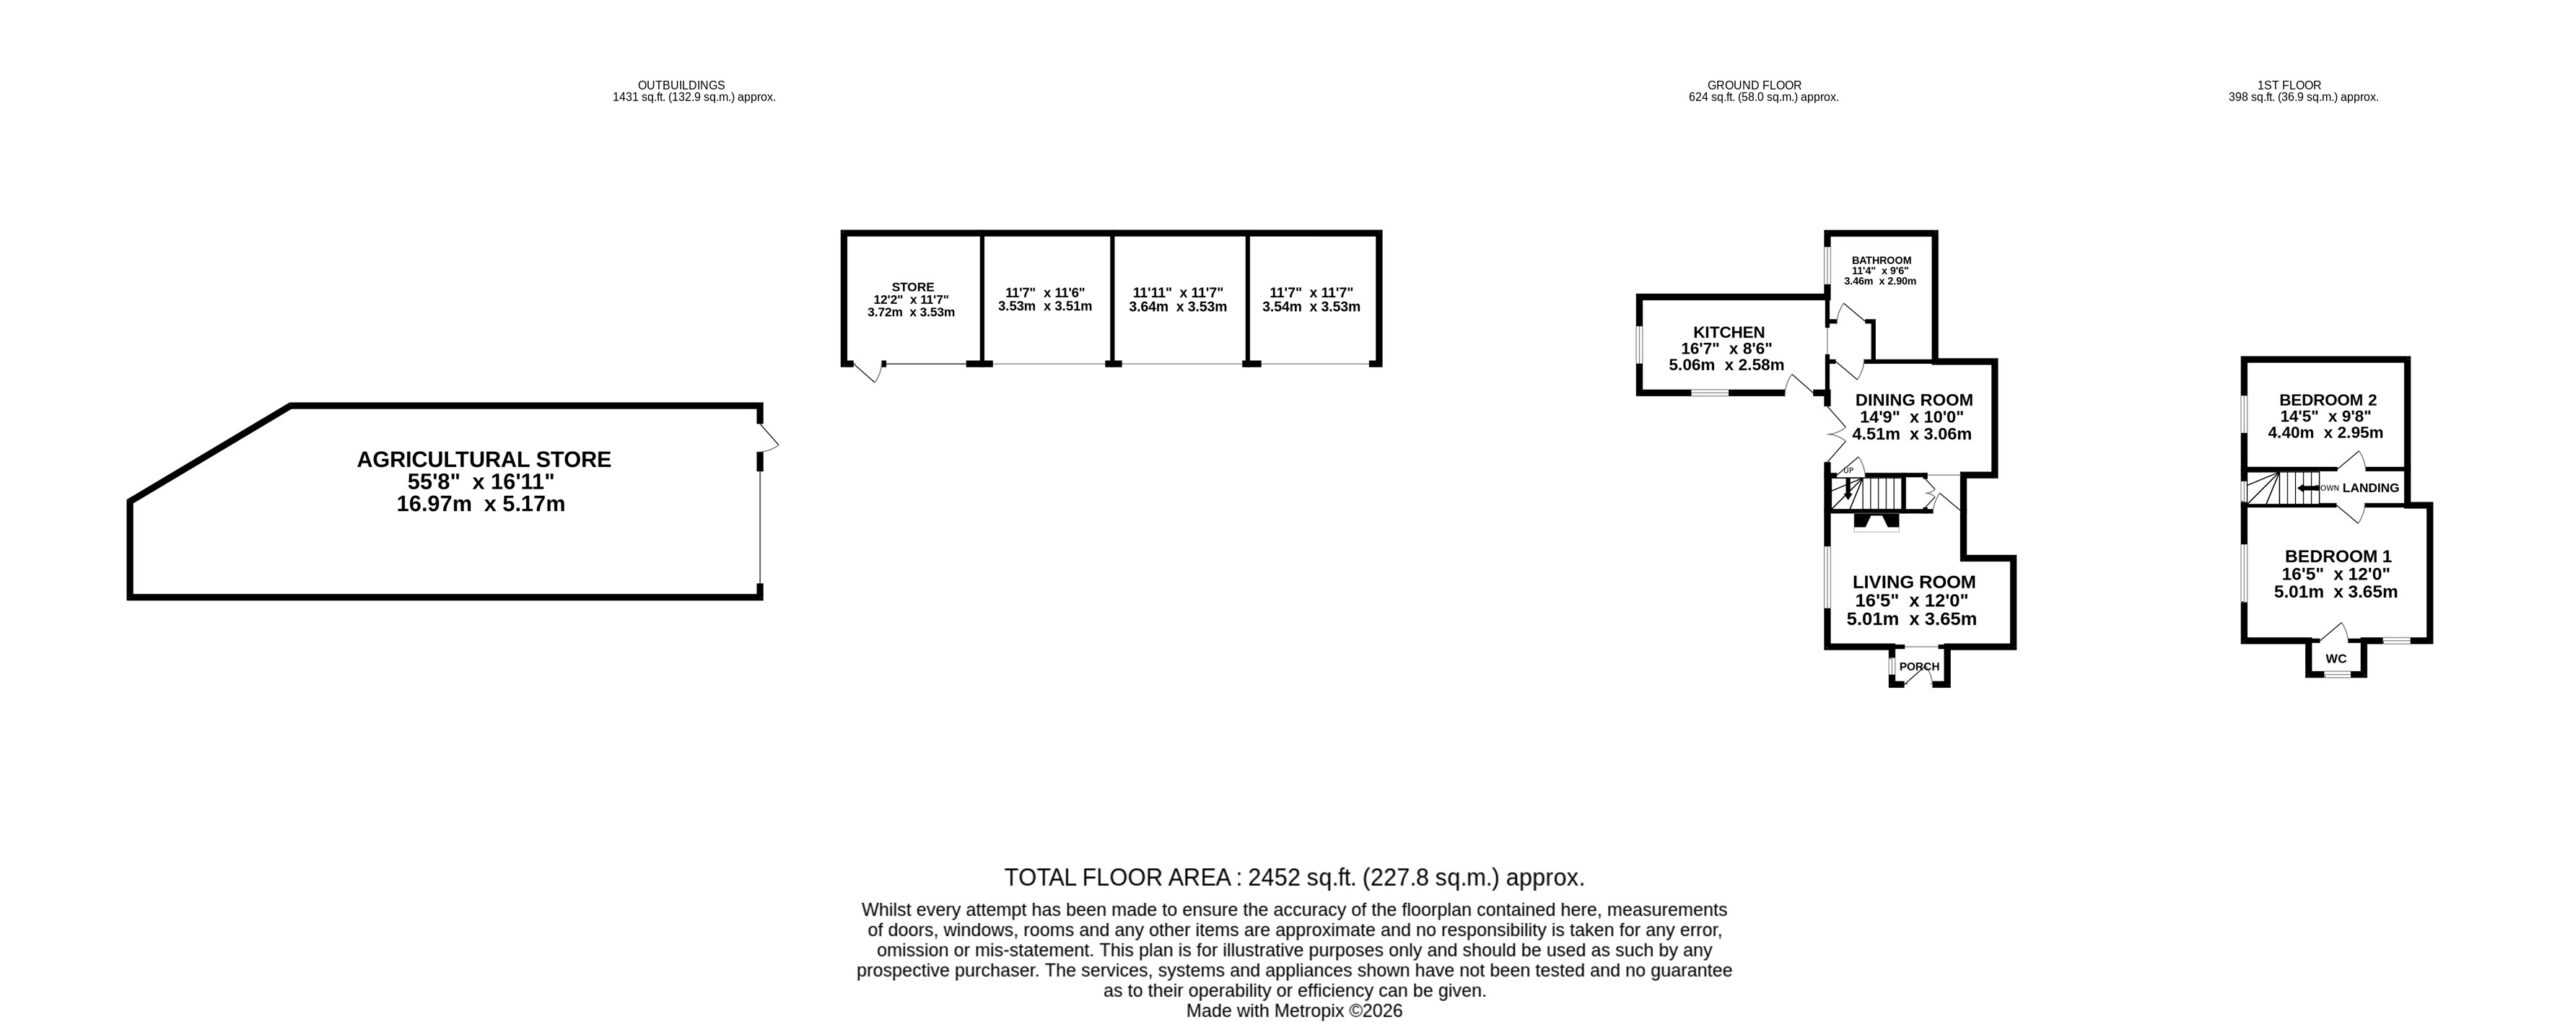
Floor Plans
Please note that floor plans are provided to give an overall impression of the accommodation offered by the property. They are not to be relied upon as a true, scaled and precise representation. Whilst we make every attempt to ensure the accuracy of the floor plan, measurements of doors, windows, rooms and any other item are approximate. This plan is for illustrative purposes only and should only be used as such by any prospective purchaser.
Agent's Notes
Although we try to ensure accuracy, these details are set out for guidance purposes only and do not form part of a contract or offer. Please note that some photographs have been taken with a wide-angle lens. A final inspection prior to exchange of contracts is recommended. No person in the employment of James Du Pavey Ltd has any authority to make any representation or warranty in relation to this property.
ID Checks
Please note we charge £50 inc VAT for ID Checks and verification for each person financially involved with the transaction when purchasing a property through us.
Referrals
We can recommend excellent local solicitors, mortgage advice and surveyors as required. At no time are you obliged to use any of our services. We recommend Gent Law Ltd for conveyancing, they are a connected company to James Du Pavey Ltd but their advice remains completely independent. We can also recommend other solicitors who pay us a referral fee of £240 inc VAT. For mortgage advice we work with RPUK Ltd, a superb financial advice firm with discounted fees for our clients. RPUK Ltd pay James Du Pavey 25% of their fees. RPUK Ltd is a trading style of Retirement Planning (UK) Ltd, Authorised and Regulated by the Financial Conduct Authority. Your Home is at risk if you do not keep up repayments on a mortgage or other loans secured on it. We receive £120 inc VAT for each survey referral.