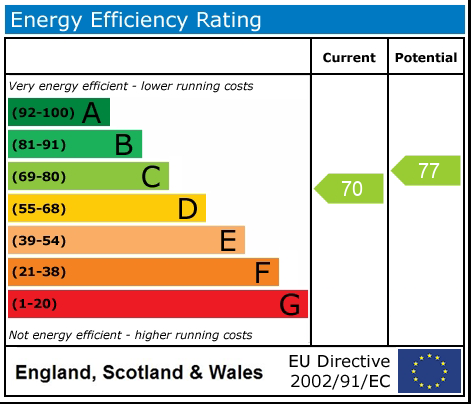
Coneygreave Close, Cheadle, ST10
£190,000
5 reasons we love this property
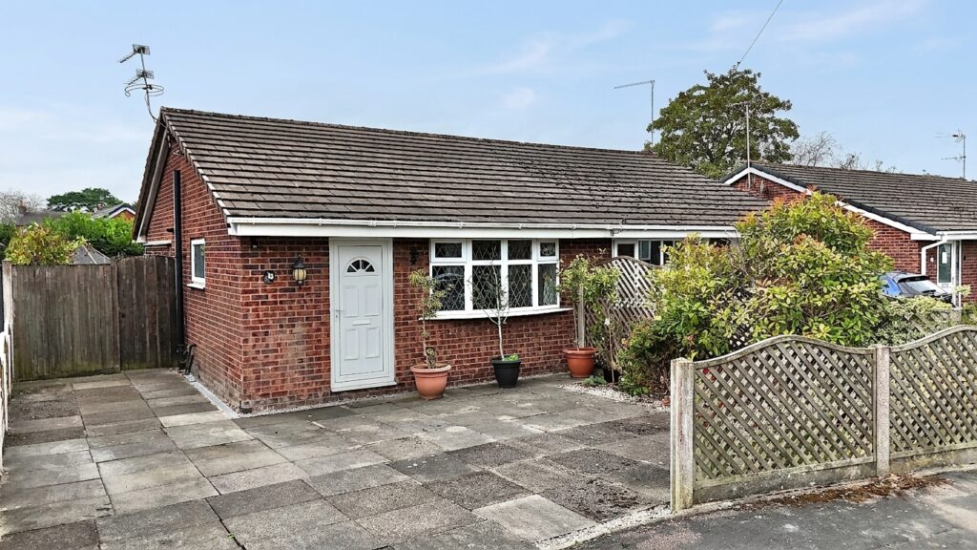
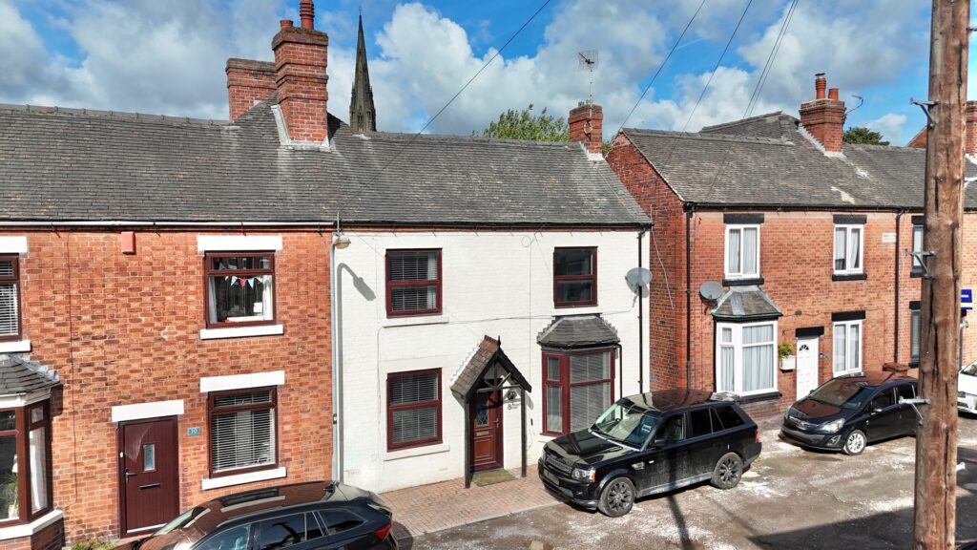
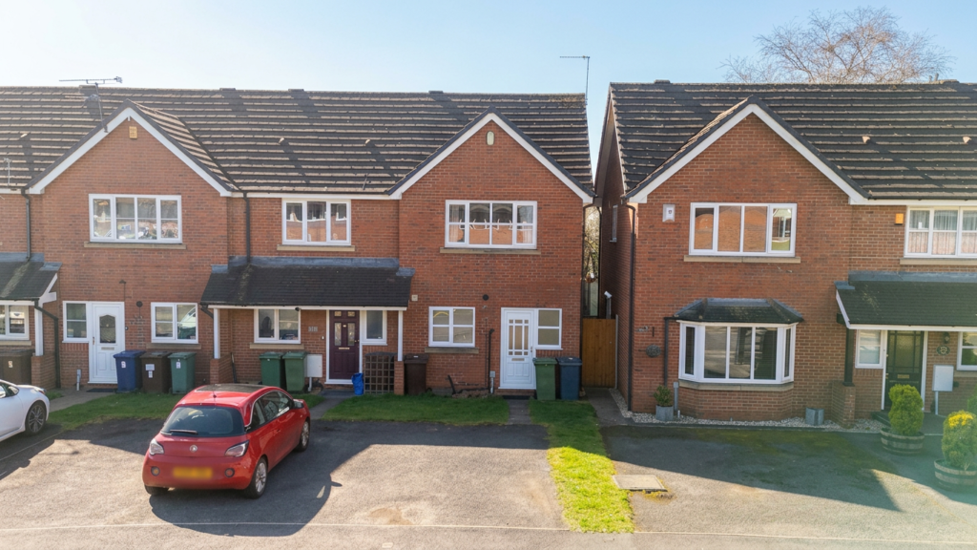
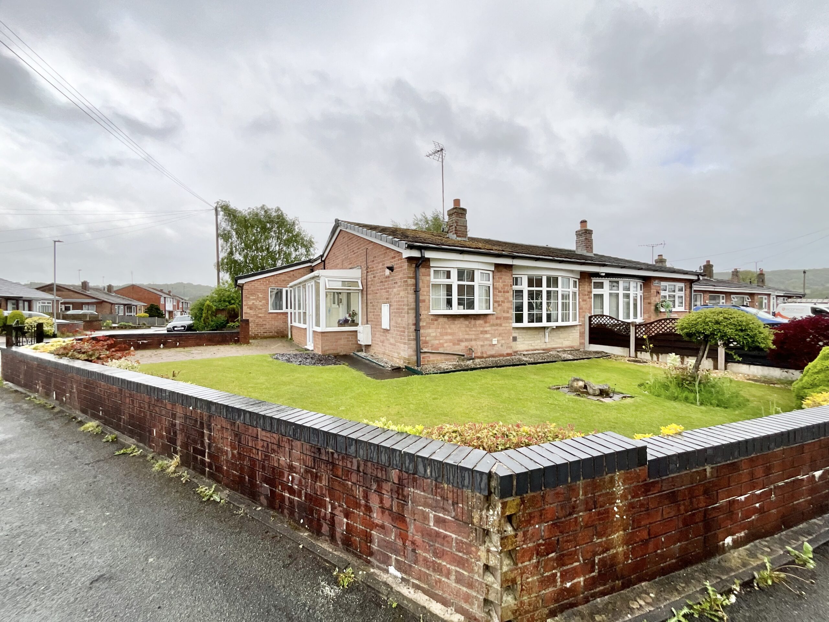
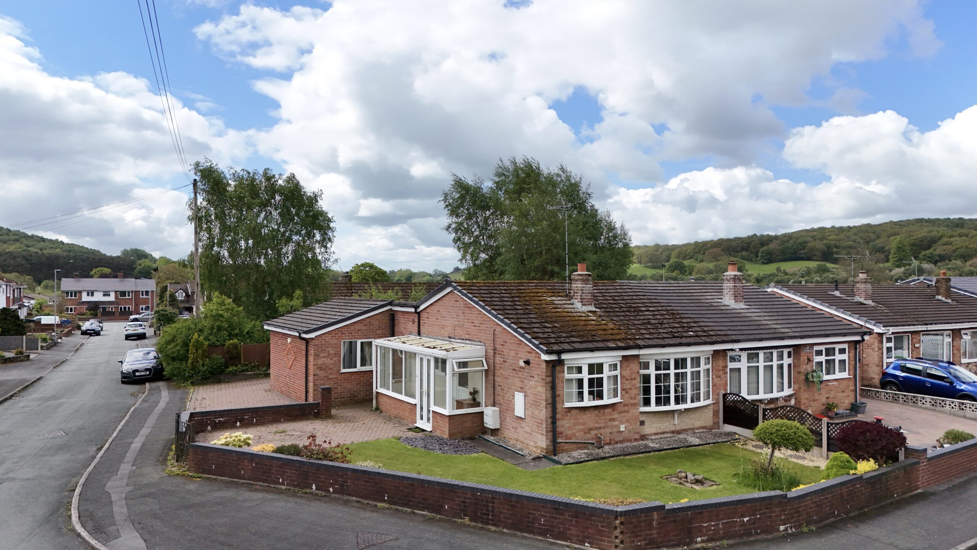
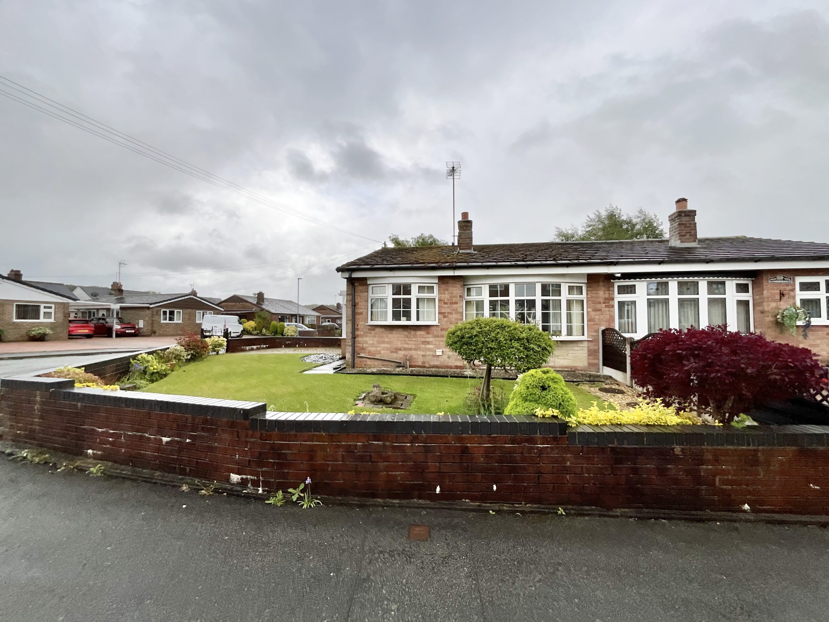
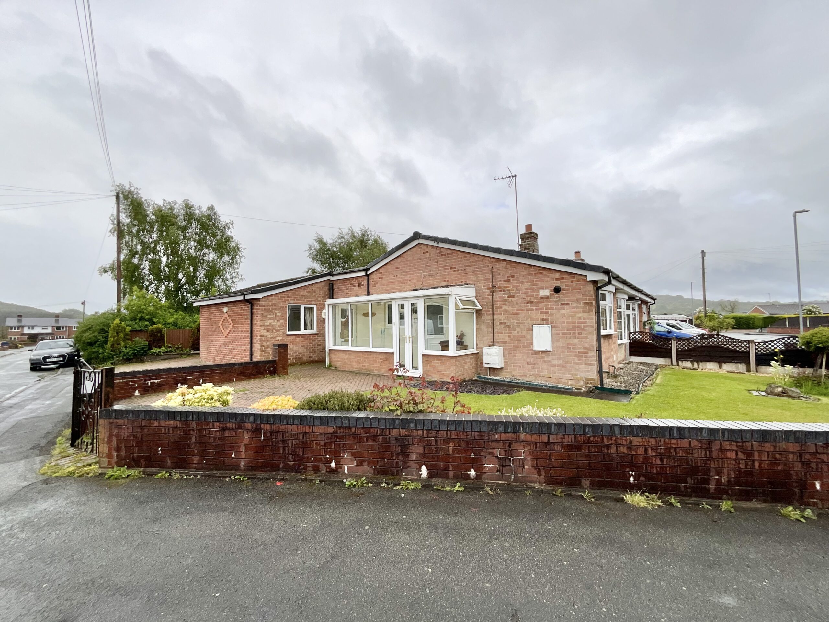
- Requiring modernisation but being an incredible blank canvas with heaps of potential we have this extended corner plot two bedroom semi detached bungalow!
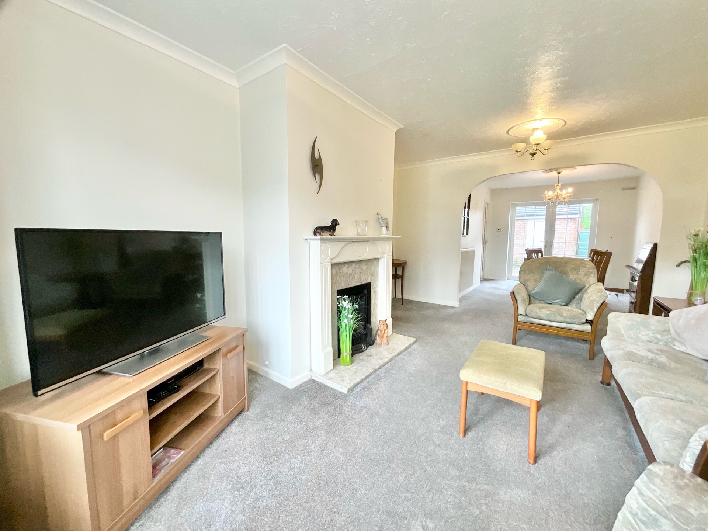
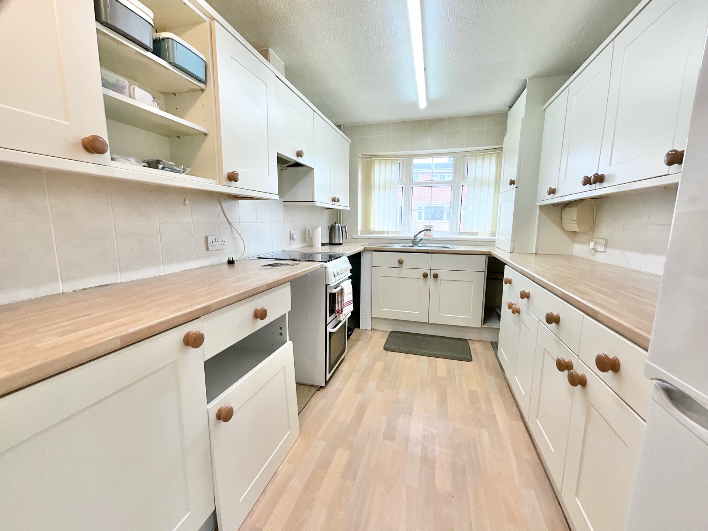
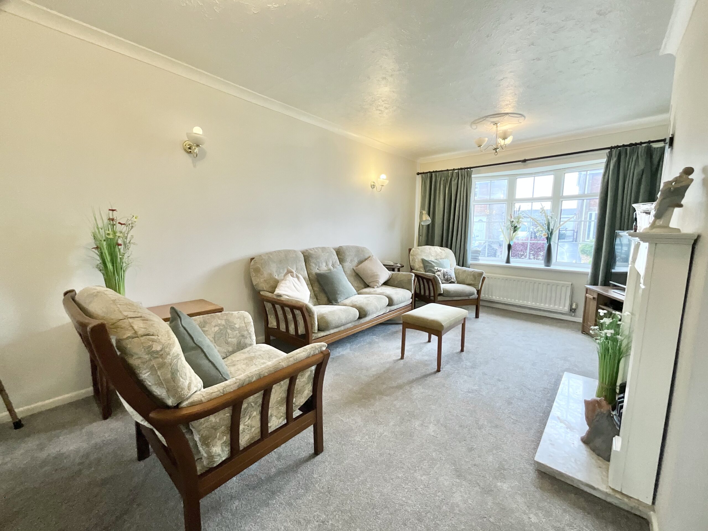
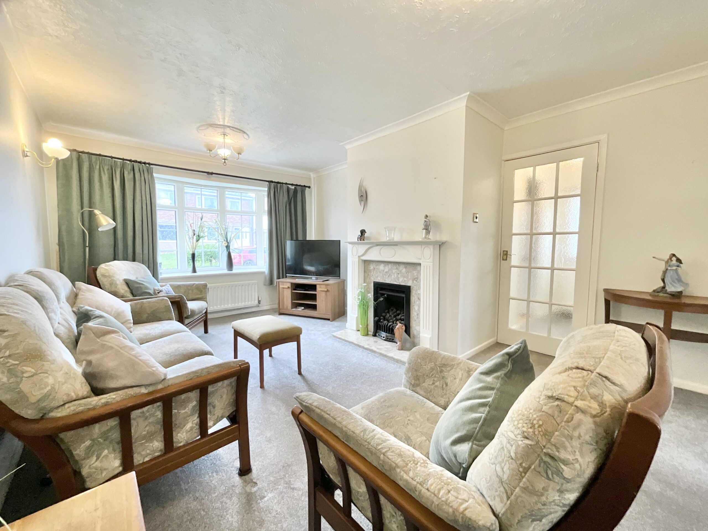
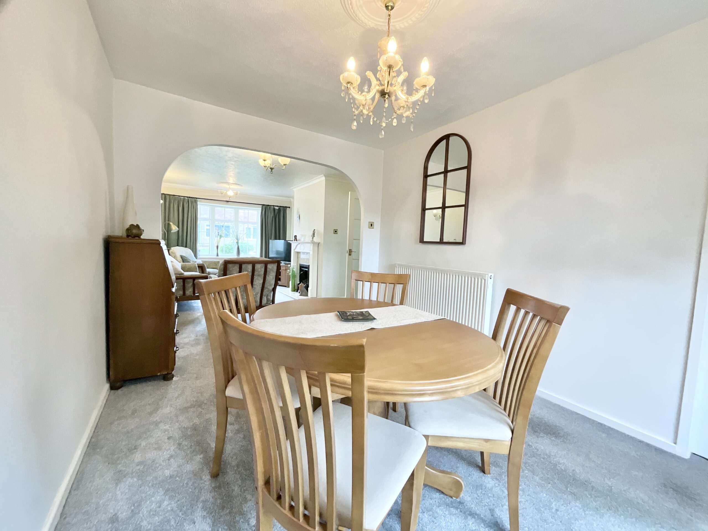
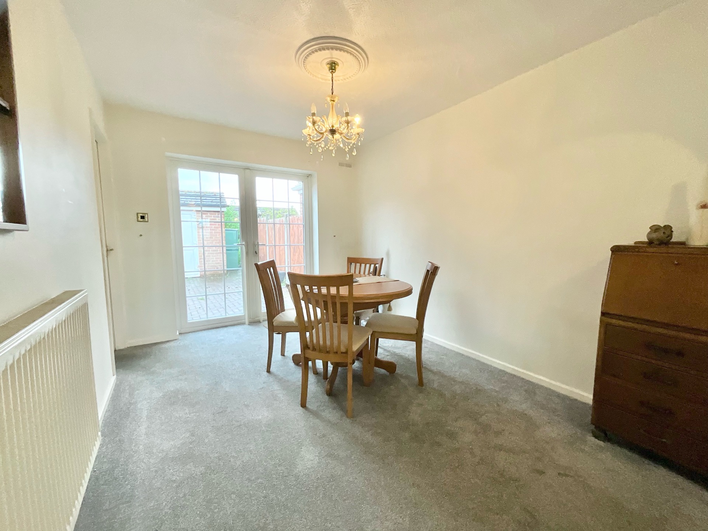
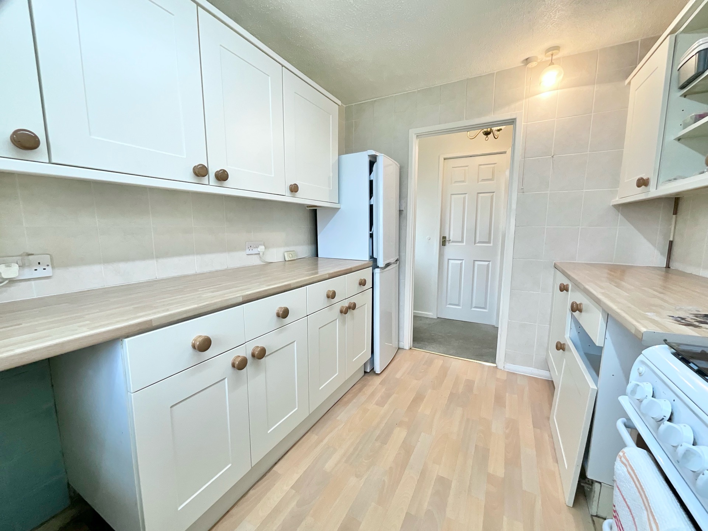
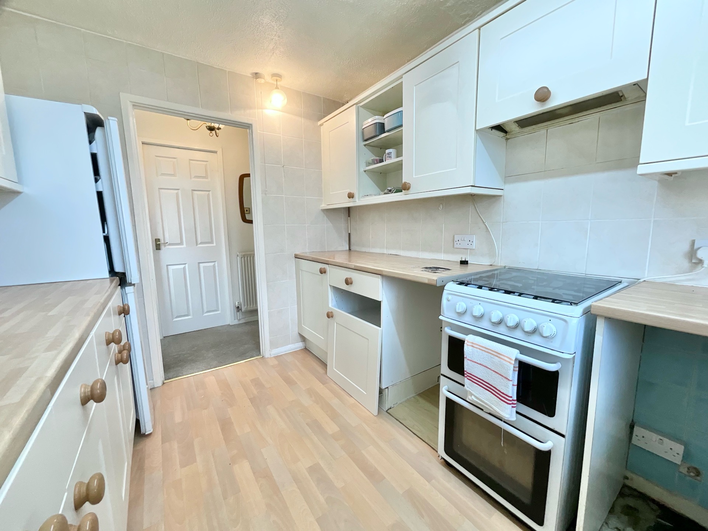
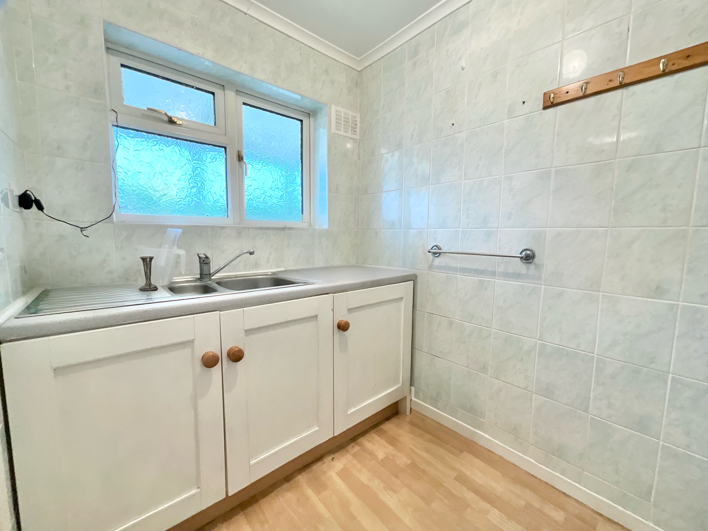
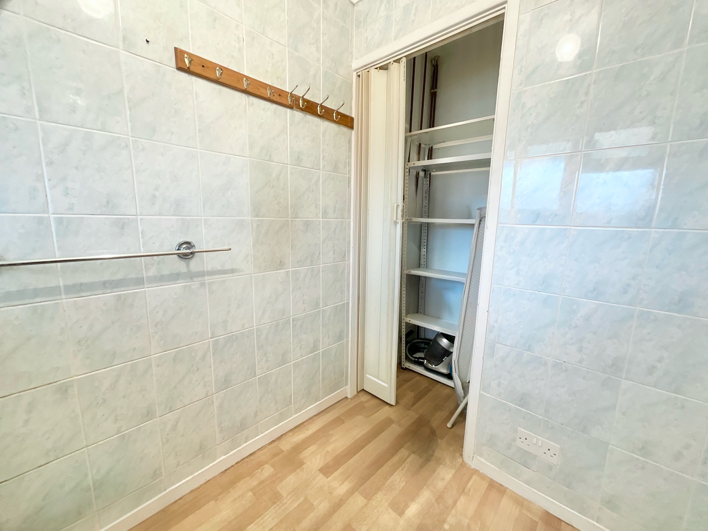
- Offering ample living space with a living room, dining room, kitchen and room currently used as a utility but is extremely versatile in its use.
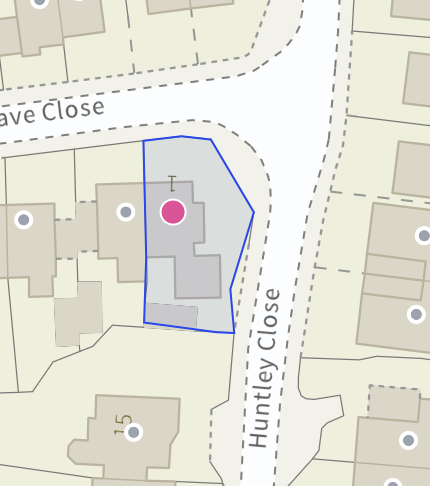
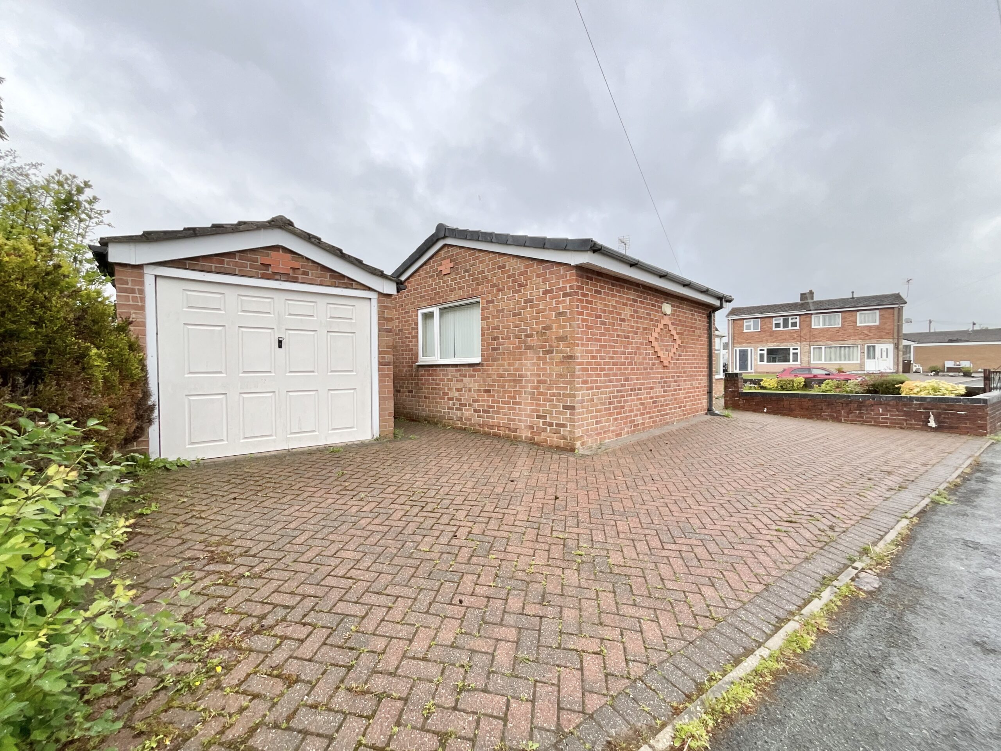
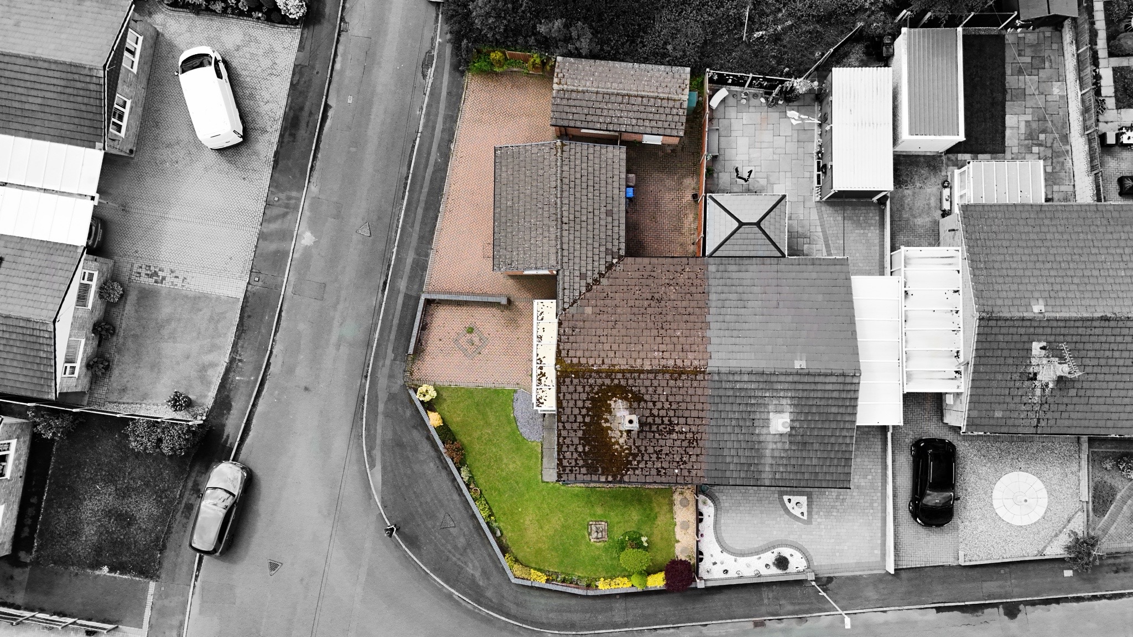
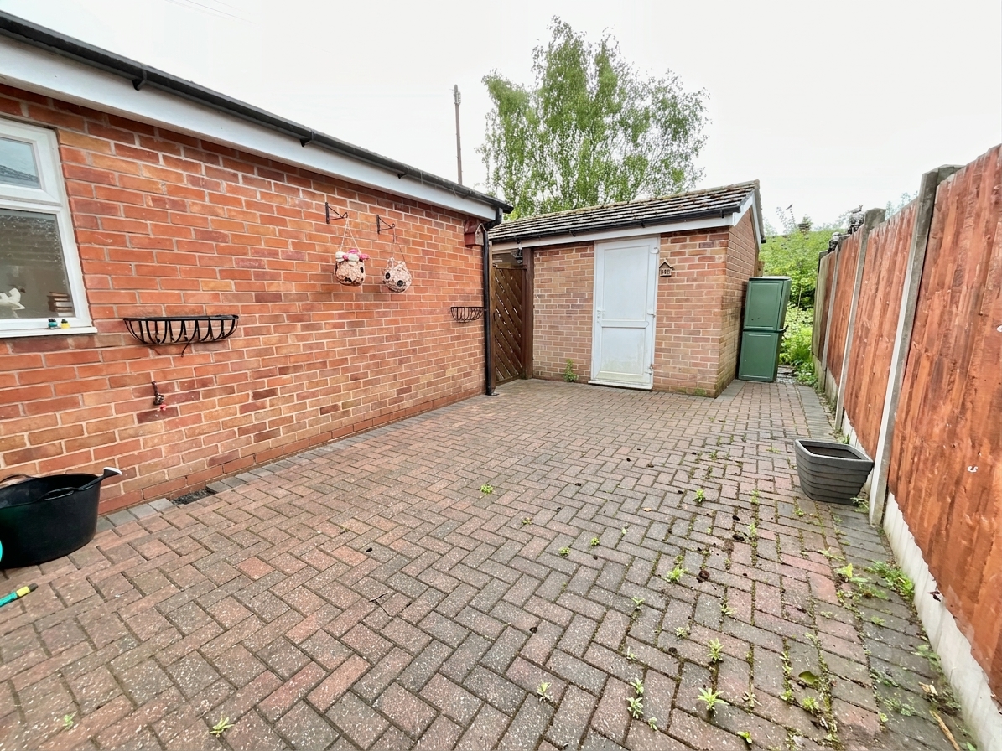
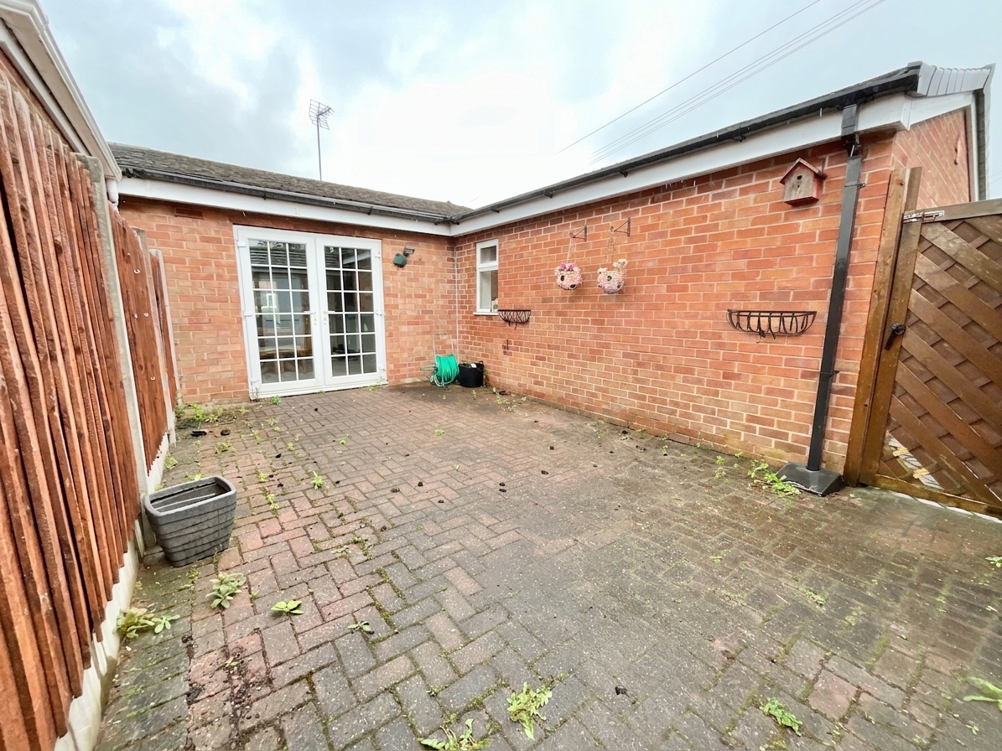
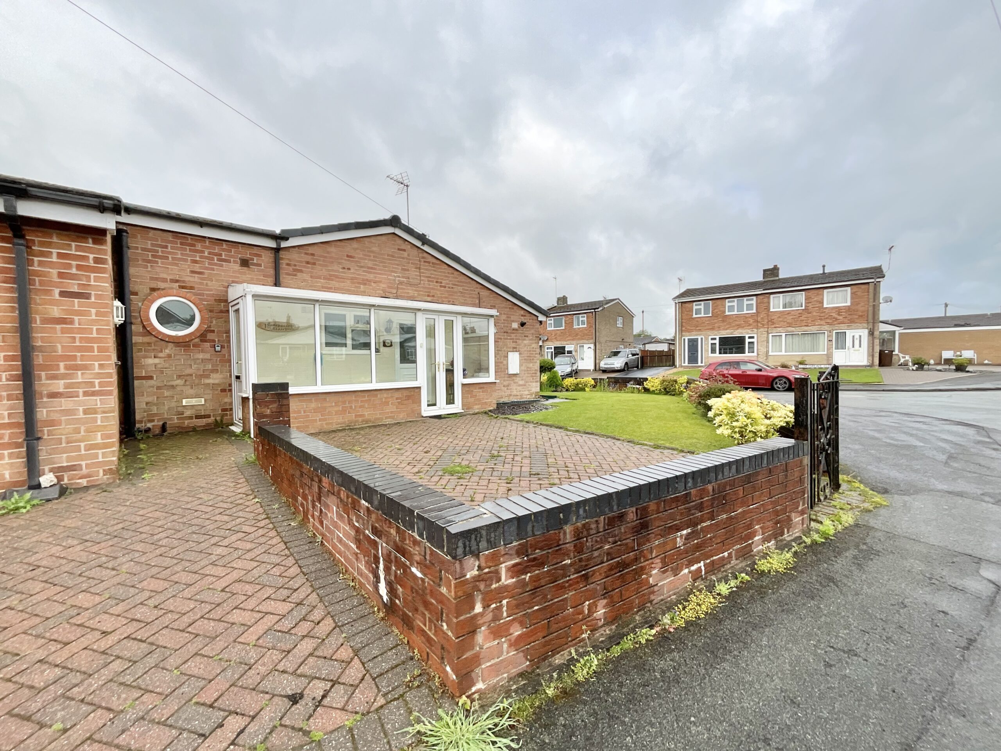
- Located on an enviable corner plot with pretty lawned garden to the front, low maintenance rear garden perfect for al fresco dining along with a brick garage and long driveway.
- Positioned towards the head of a quiet cup de sac.
- Located within the market town of Cheadle, where fantastic supermarkets, shops, eateries and countryside are found in abundance!
About this property
“Come with me and you’ll be, in a world of pure imagination, take a look and you’ll see, into your imagination”. Imagination is required but what an opportunity we bring to you here!
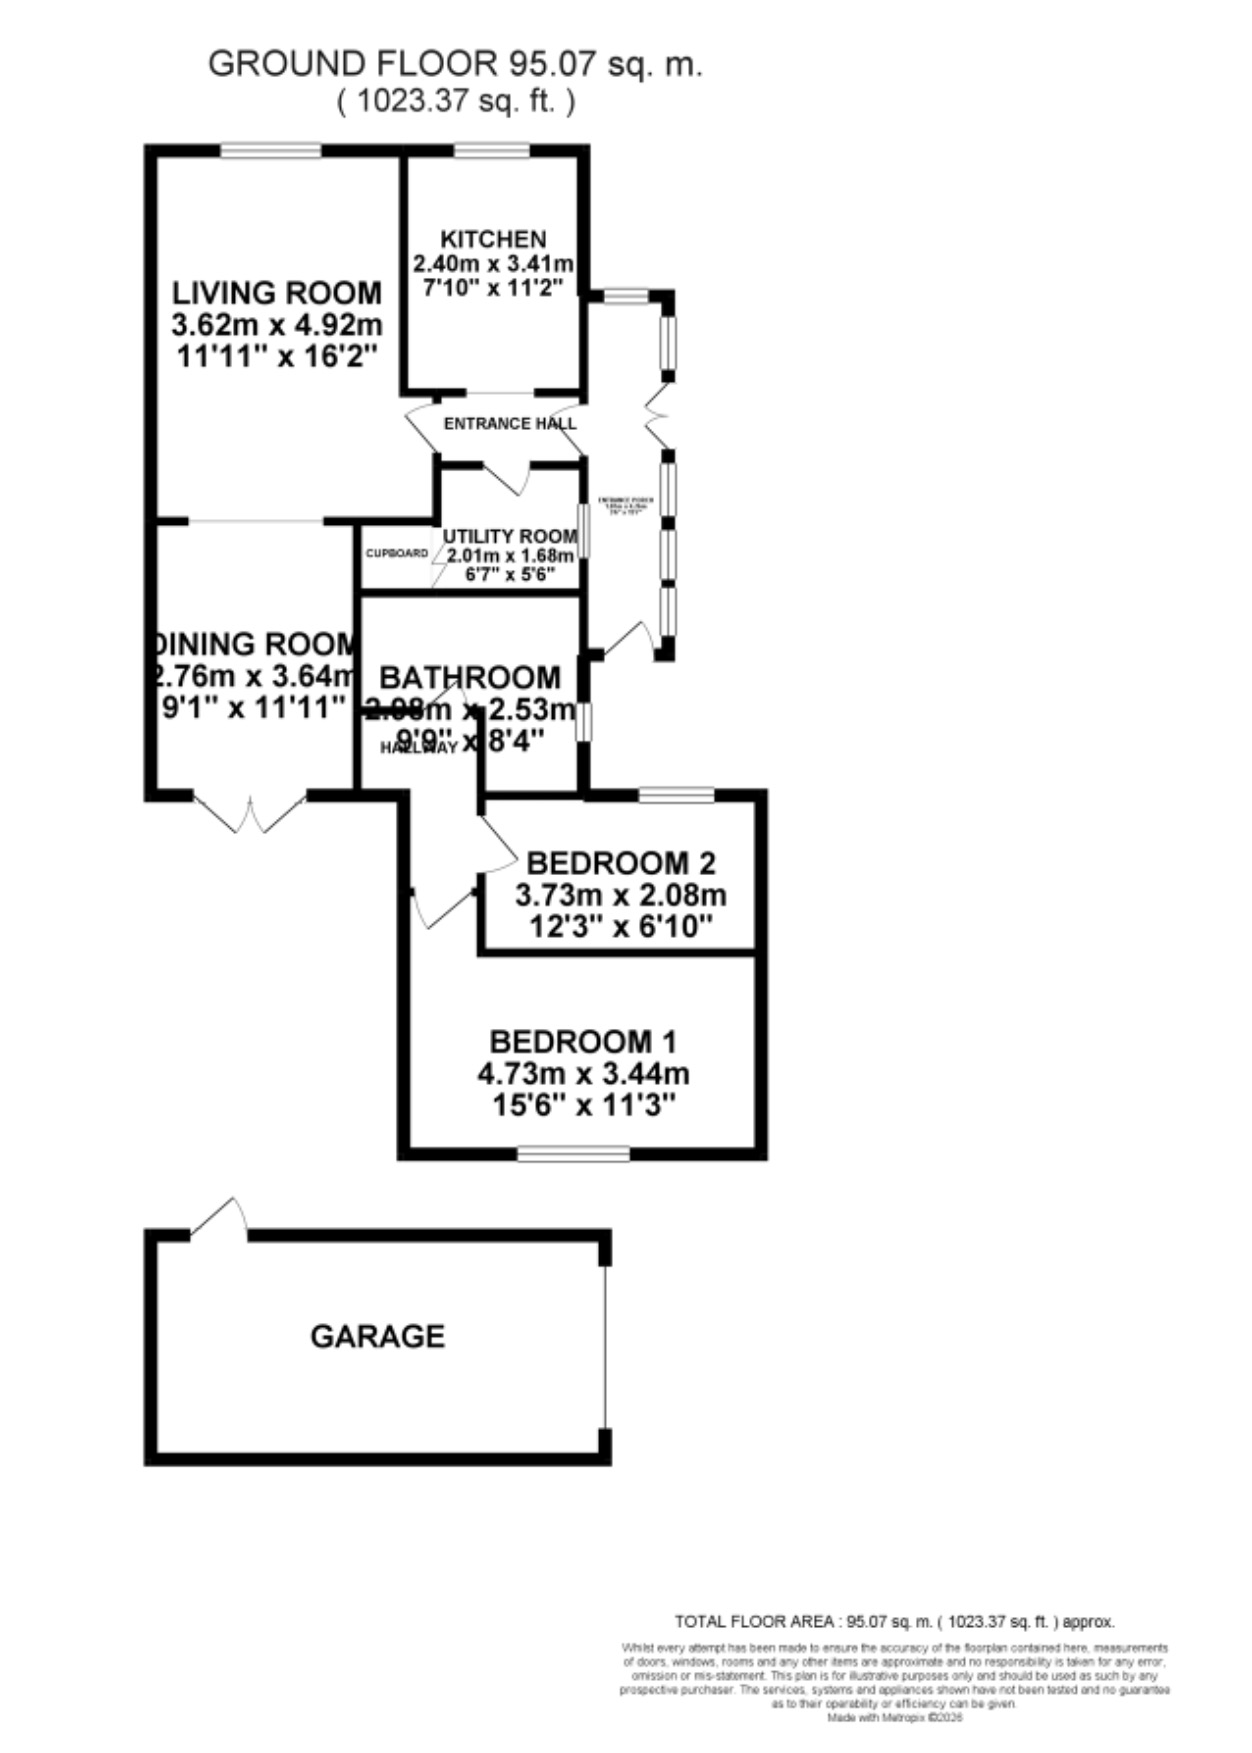
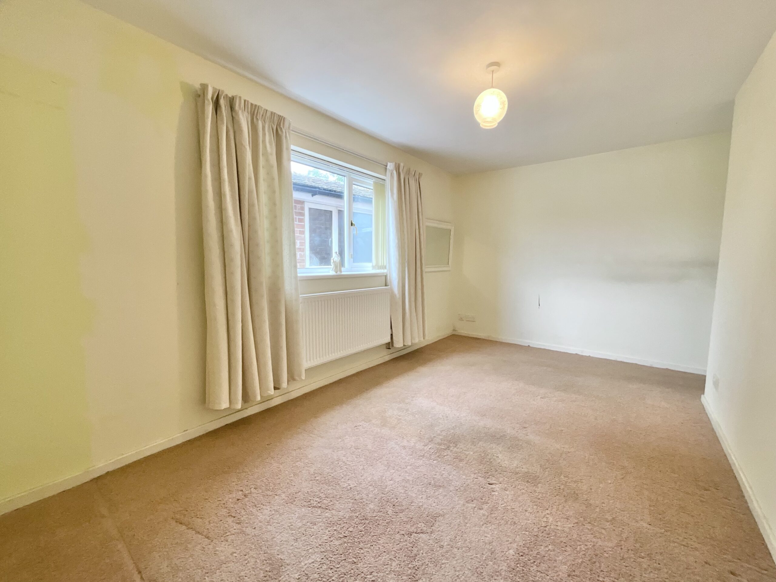
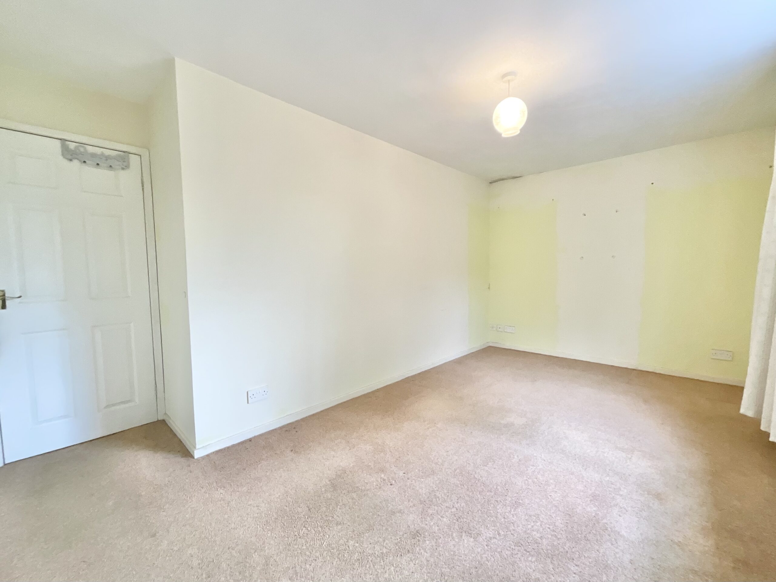
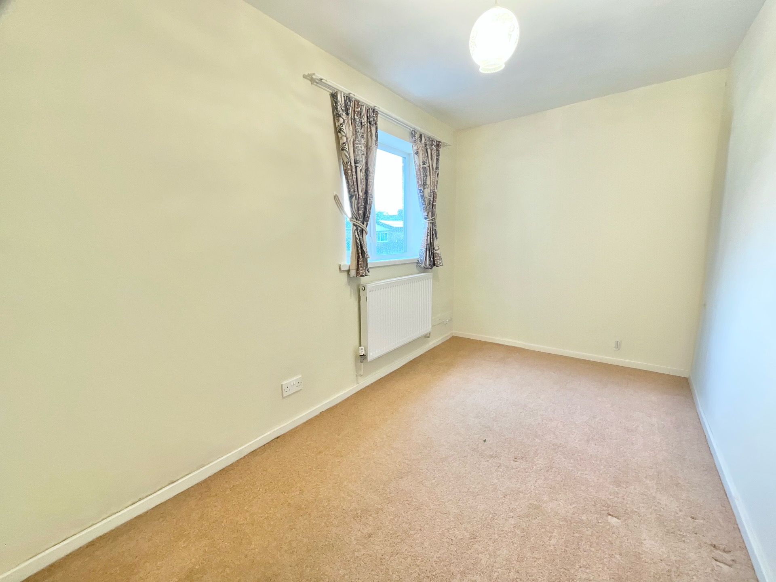
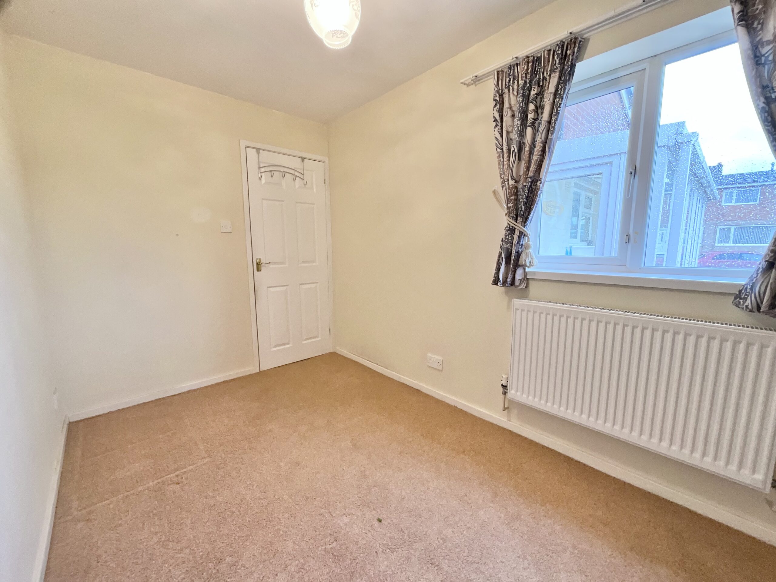
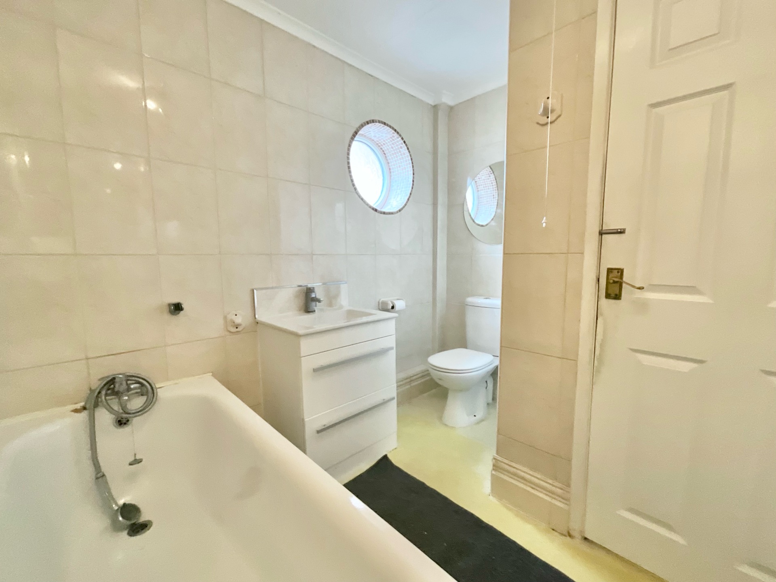
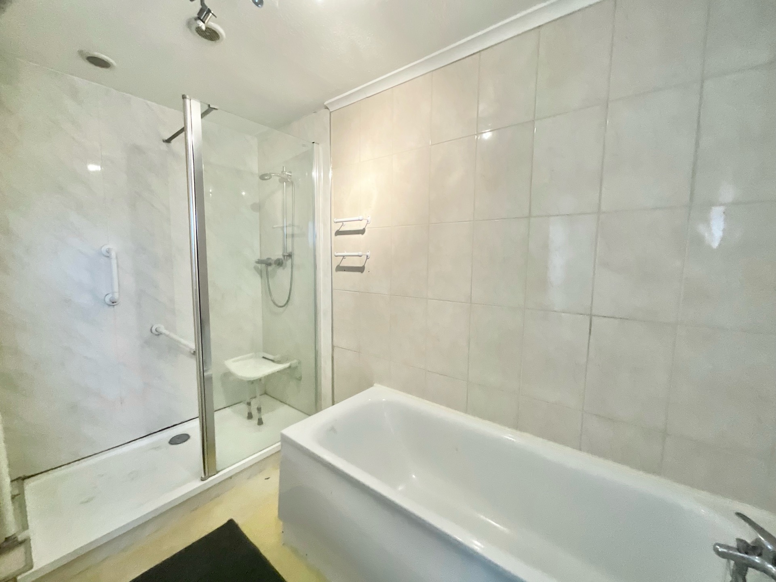
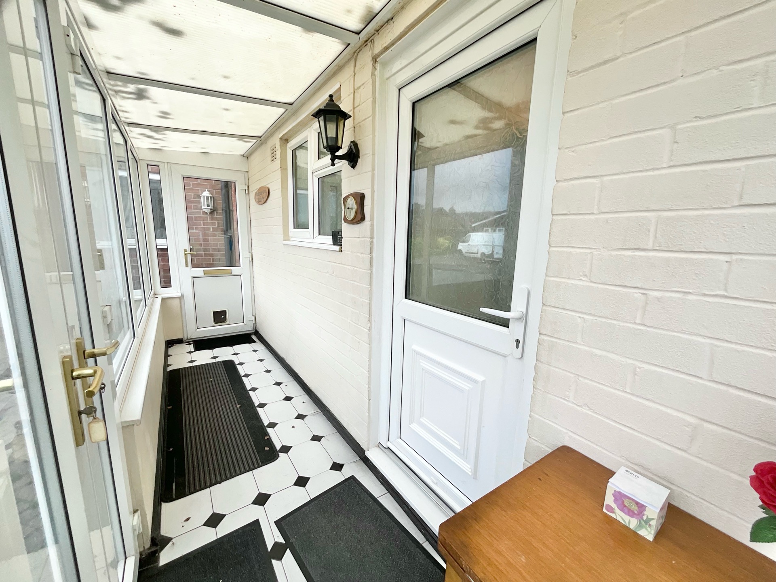
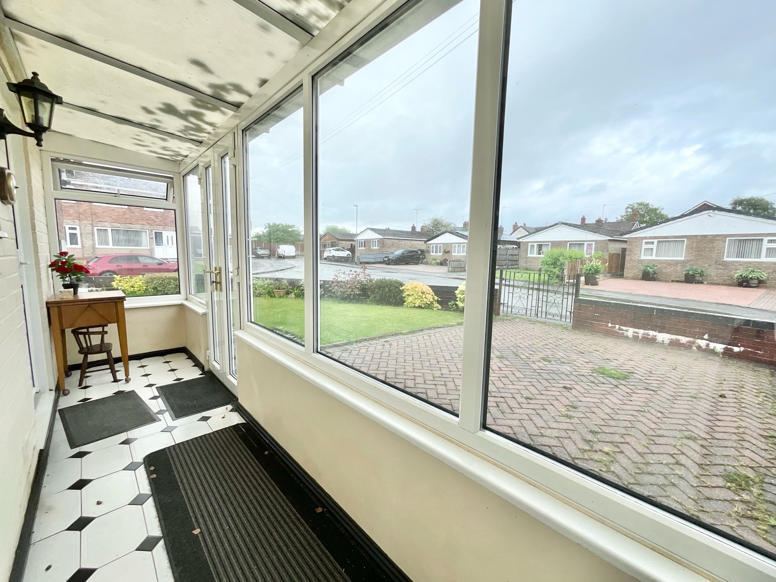
“Come with me and you’ll be, in a world of pure imagination, take a look and you’ll see, into your imagination”. Imagination is required but what an opportunity we bring to you here! Packed with potential and occupying a generous corner plot, this extended two bedroom semi-detached bungalow offers an exciting opportunity to create a wonderful long-term home with versatile living spaces, excellent outdoor areas and plenty of scope for modernisation with a splash of personalisation! The property is entered via an impressive long entrance porch, currently providing a welcoming introduction to the home but equally suited as a relaxing garden room or even useful utility space. From here, the central hallway gives access to the main accommodation, with the kitchen positioned to the right and versatile utility room to the left. Offering excellent flexibility, the utility could easily be adapted into a third bedroom, home office or study depending on individual needs. At the heart of the bungalow is the spacious living room, featuring a charming bow window that fills the room with natural light. The living space flows openly into the dining room where French doors provide direct access to the rear garden, creating an ideal setting for entertaining and everyday living. A further inner hallway leads to the bathroom, currently fitted with both a bath and separate walk-in shower, alongside two bedrooms comprising a generous double bedroom and a well-sized single room. Externally the bungalow continues to impress with its substantial corner position. To the rear is a low maintenance block paved garden with access to a brick built garage, while a block paved driveway extends to the side providing ample off-road parking. To the front, a pretty lawned garden with established shrubs softens the approach and adds to the bungalow’s kerb appeal. Situated on the edge of Cheadle yet fantastically positioned for easy access to local supermarkets and independent shops and eateries, beautiful countryside walks and handy bus routes, or major road and rail links should your journey take you further afield! Requiring modernisation throughout but offering fantastic proportions, adaptable accommodation and endless potential, this is a home ready for its next chapter.
Council Tax Band: B
Tenure: Freehold
Useful Links
Broadband and mobile phone coverage checker - https://checker.ofcom.org.uk/
Floor Plans
Please note that floor plans are provided to give an overall impression of the accommodation offered by the property. They are not to be relied upon as a true, scaled and precise representation. Whilst we make every attempt to ensure the accuracy of the floor plan, measurements of doors, windows, rooms and any other item are approximate. This plan is for illustrative purposes only and should only be used as such by any prospective purchaser.
Agent's Notes
Although we try to ensure accuracy, these details are set out for guidance purposes only and do not form part of a contract or offer. Please note that some photographs have been taken with a wide-angle lens. A final inspection prior to exchange of contracts is recommended. No person in the employment of James Du Pavey Ltd has any authority to make any representation or warranty in relation to this property.
ID Checks
Please note we charge £50 inc VAT for ID Checks and verification for each person financially involved with the transaction when purchasing a property through us.
Referrals
We can recommend excellent local solicitors, mortgage advice and surveyors as required. At no time are you obliged to use any of our services. We recommend Gent Law Ltd for conveyancing, they are a connected company to James Du Pavey Ltd but their advice remains completely independent. We can also recommend other solicitors who pay us a referral fee of £240 inc VAT. For mortgage advice we work with RPUK Ltd, a superb financial advice firm with discounted fees for our clients. RPUK Ltd pay James Du Pavey 25% of their fees. RPUK Ltd is a trading style of Retirement Planning (UK) Ltd, Authorised and Regulated by the Financial Conduct Authority. Your Home is at risk if you do not keep up repayments on a mortgage or other loans secured on it. We receive £120 inc VAT for each survey referral.