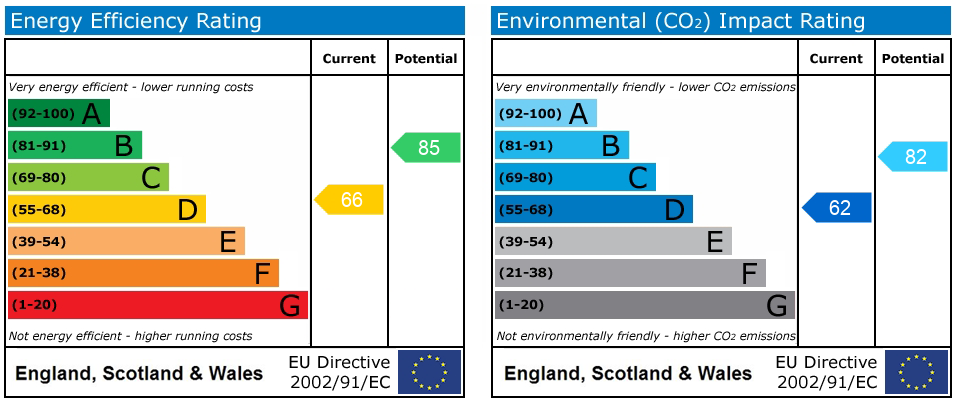
Lavender Avenue, Blythe Bridge, ST11
£260,000
5 reasons we love this property
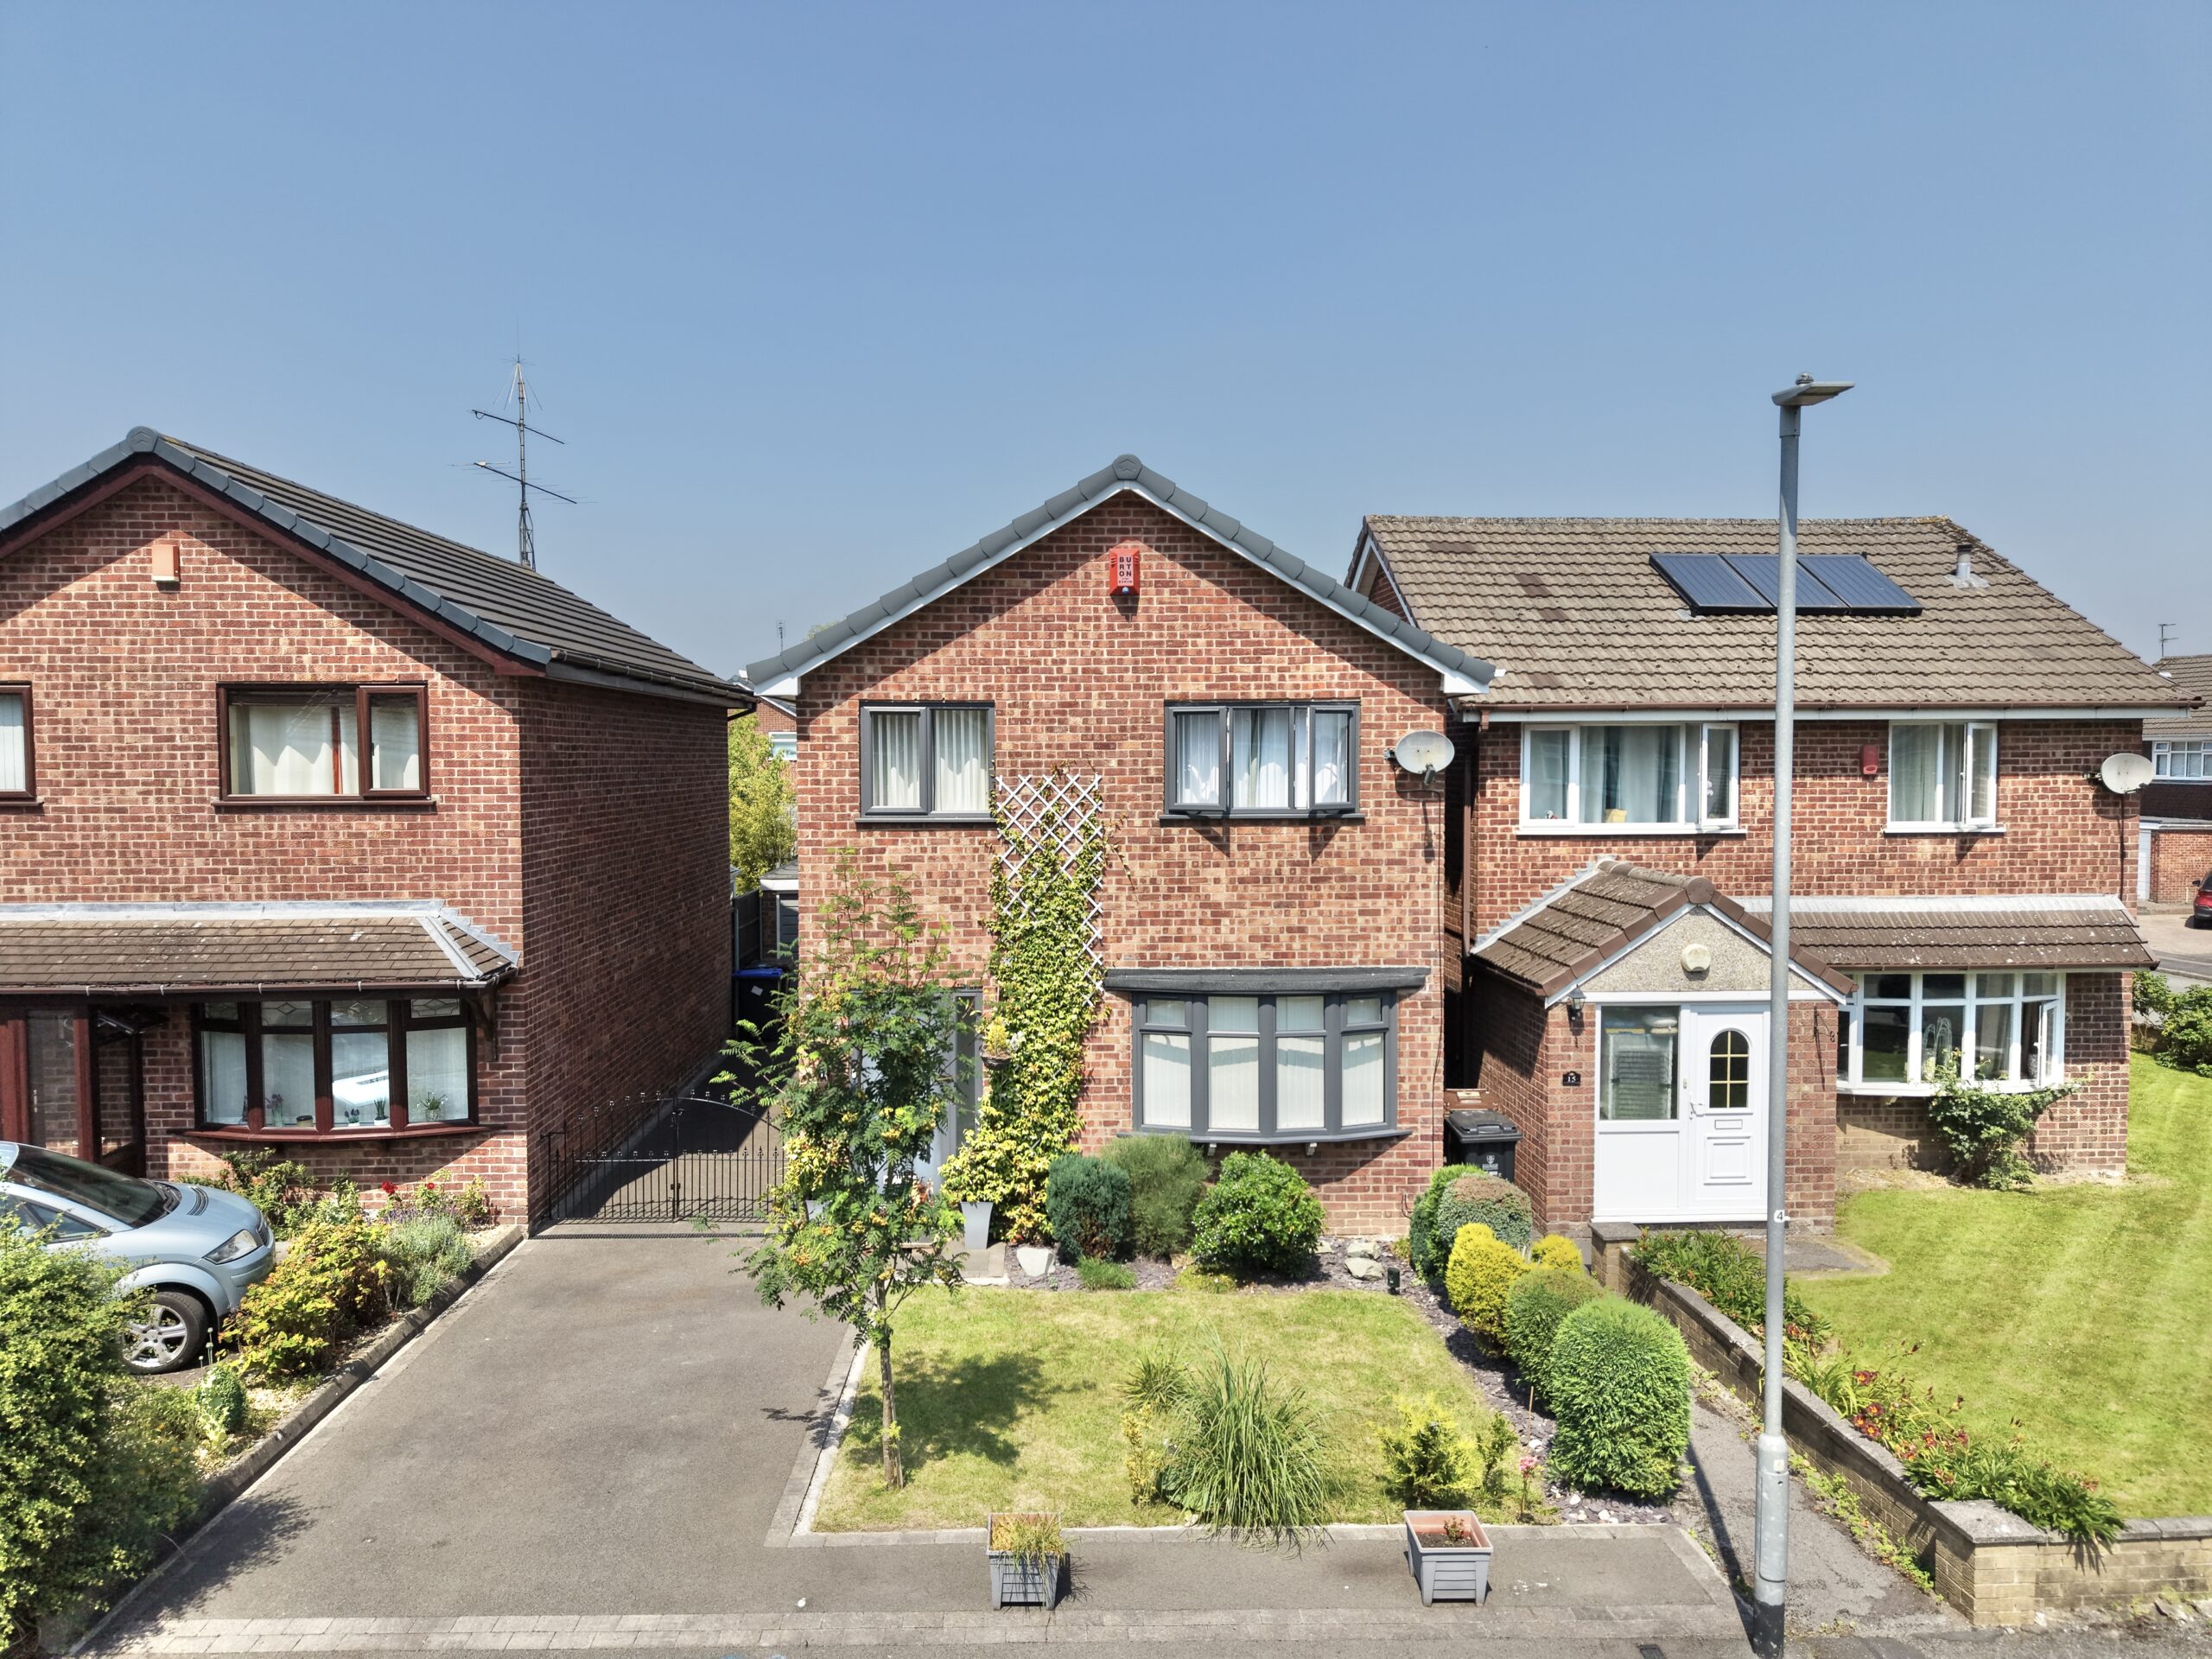
- A Red-Hot Family Home in Sought-After Blythe Bridge. A great location with Excellent Schools and Transport Links.
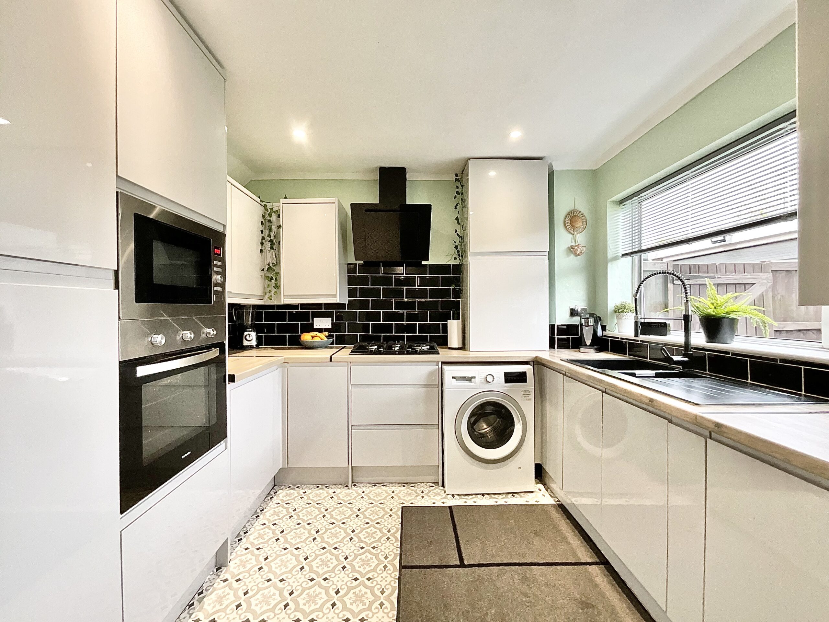
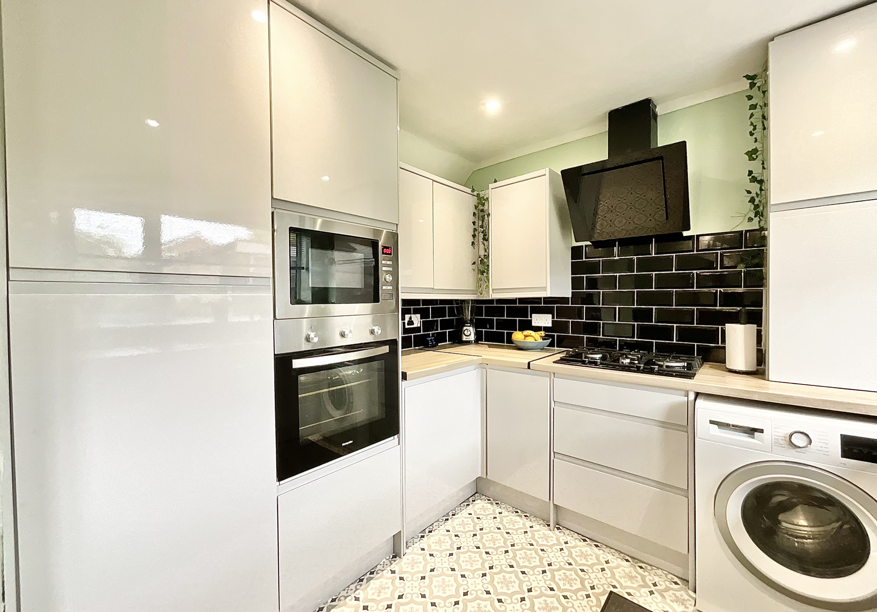
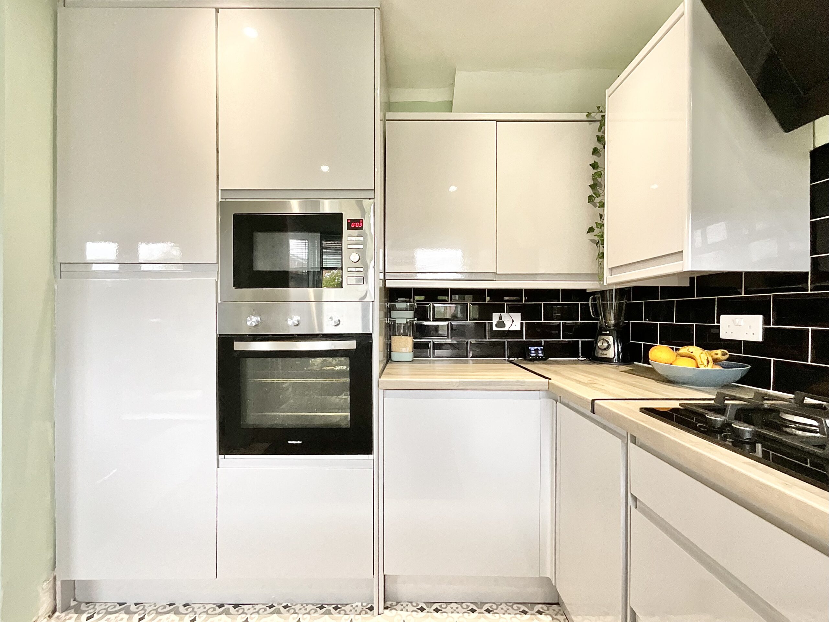
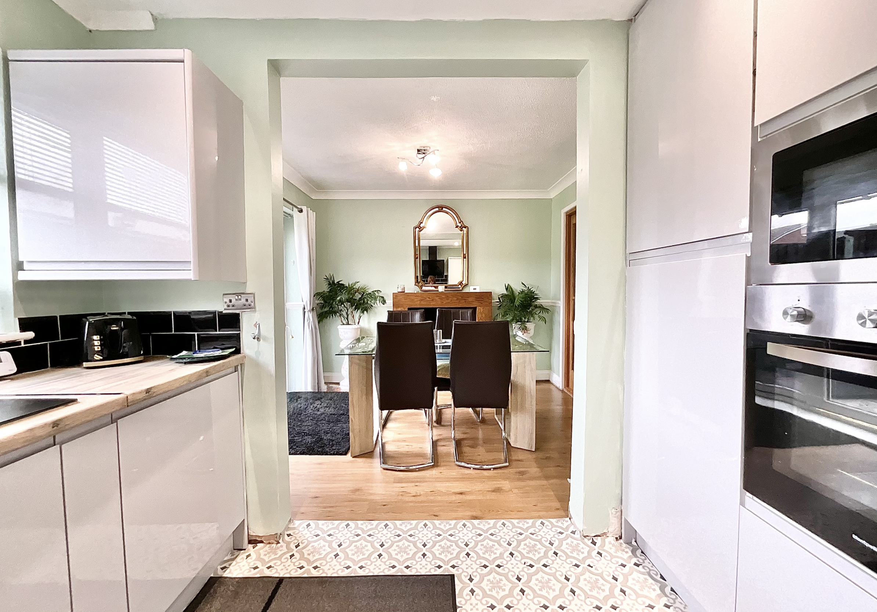
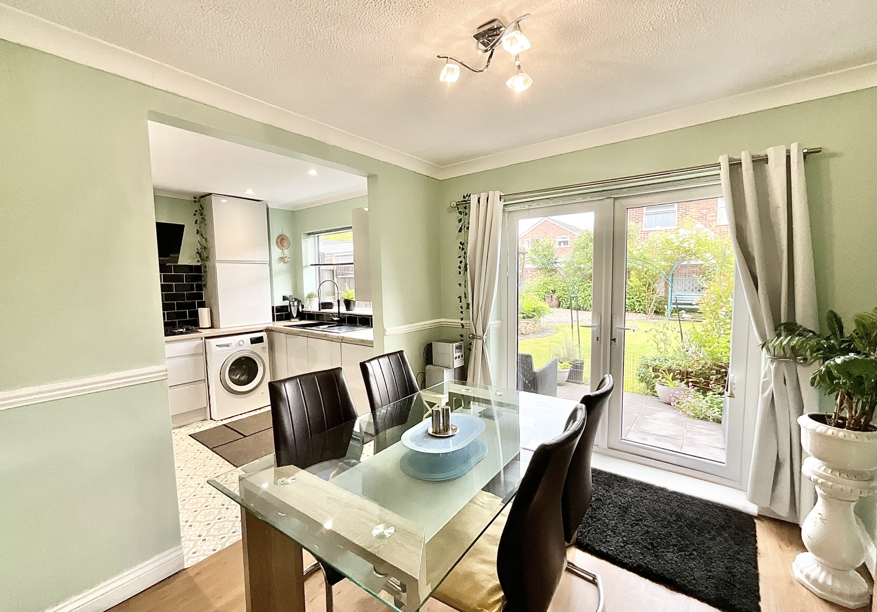
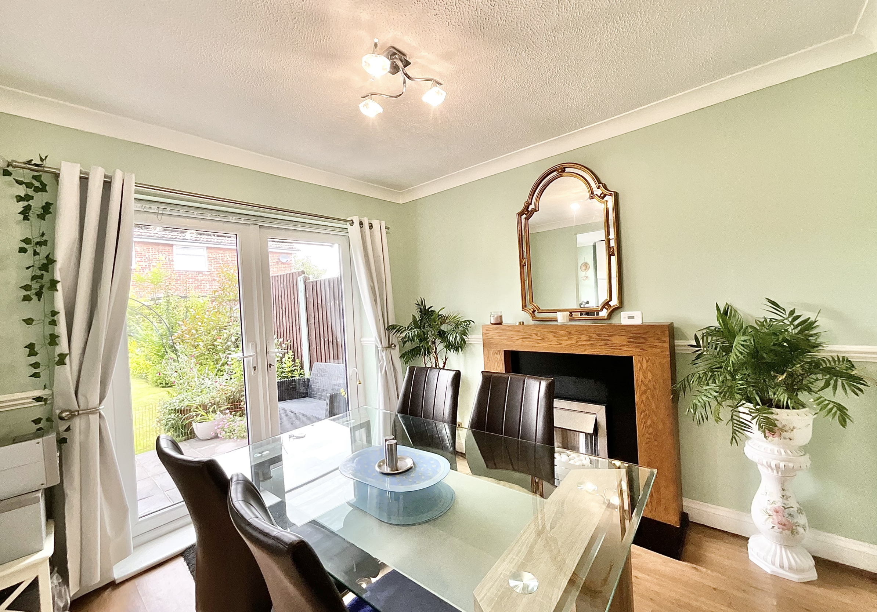
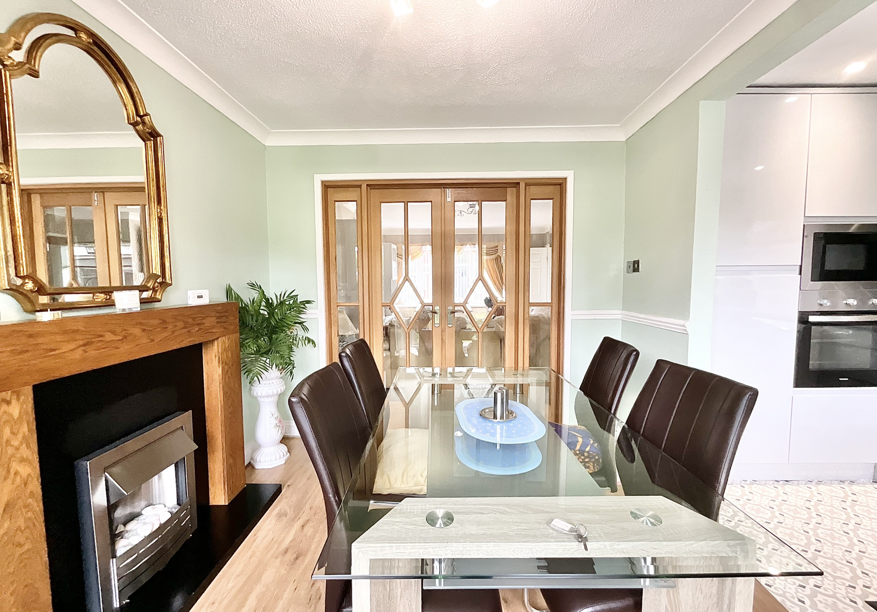
- Sizzling Open-Plan Kitchen and Dining Space overlooking the garden beyond.
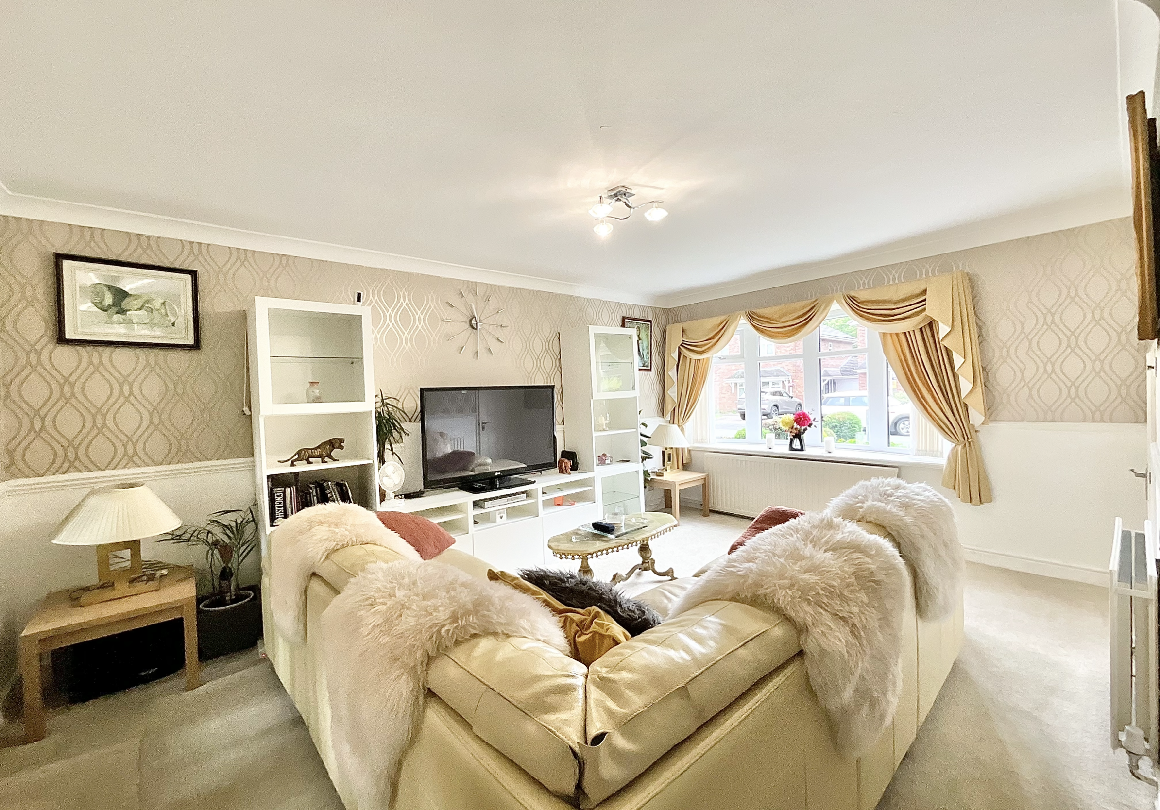
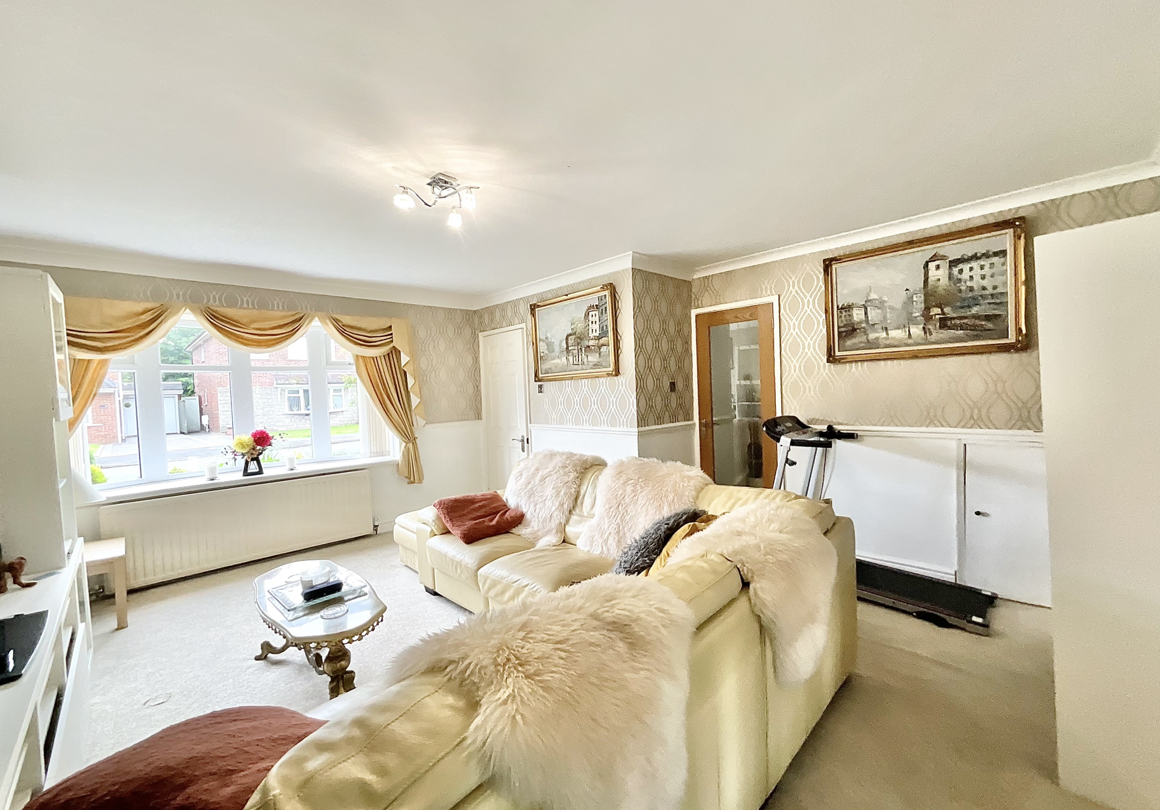
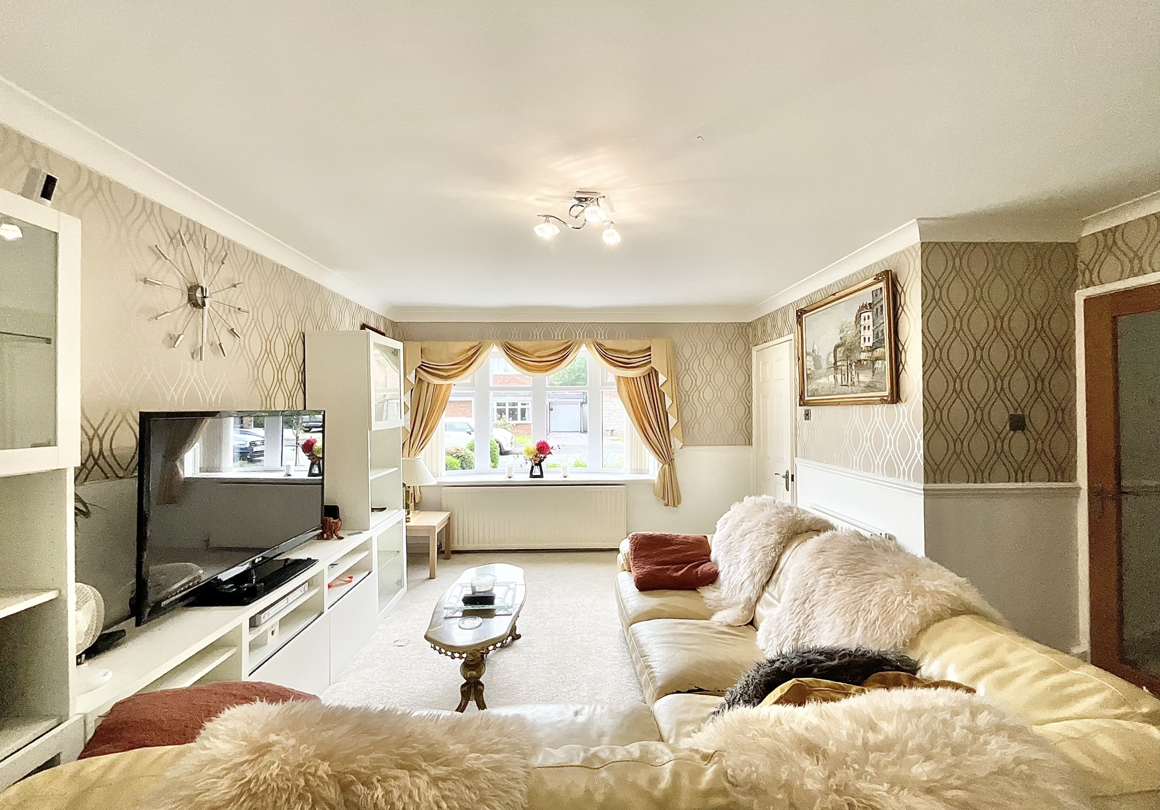
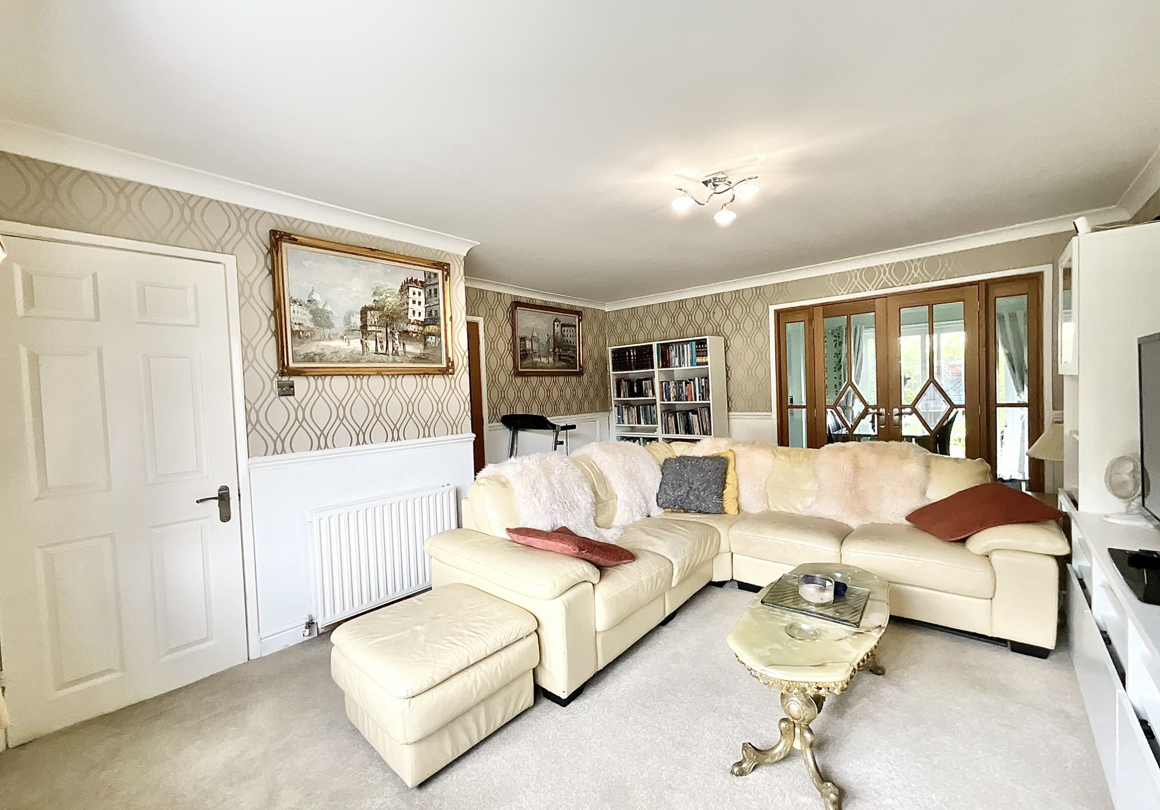
- Warm and Welcoming Lounge Perfect for Family Time. Large, bright and benefitting from a cosy gas fireplace.
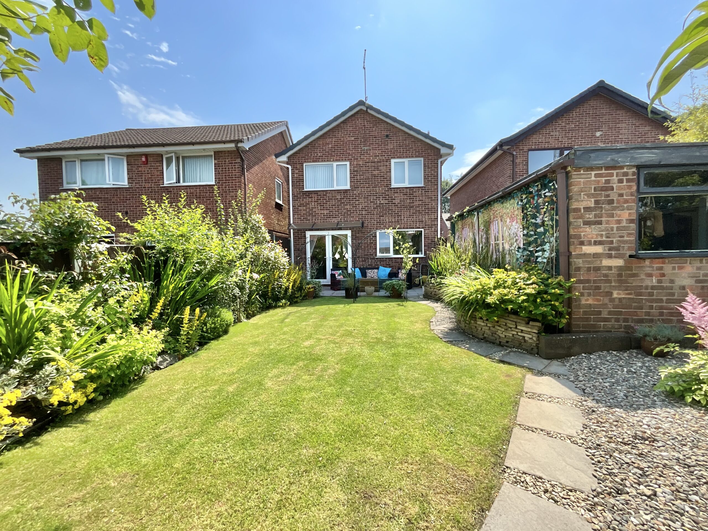
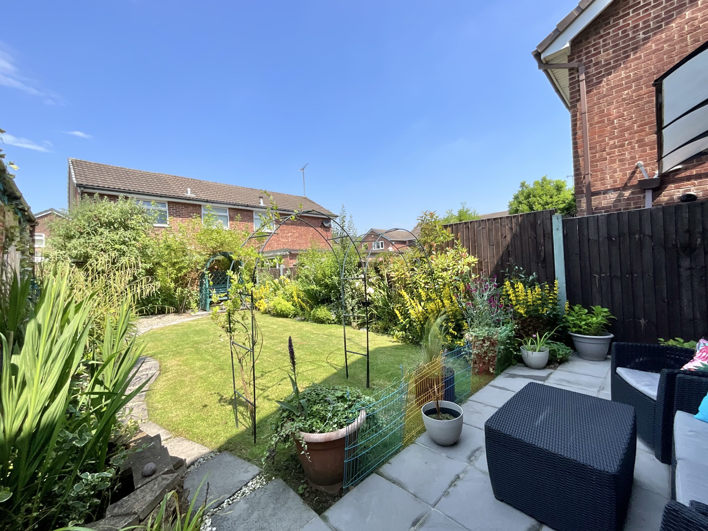
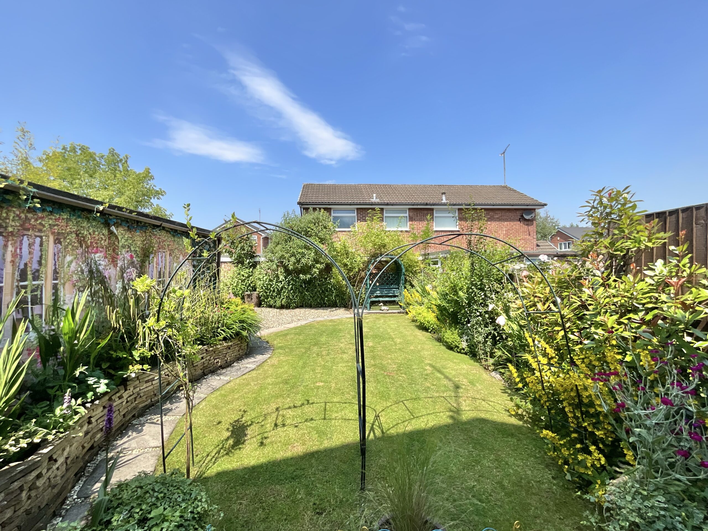
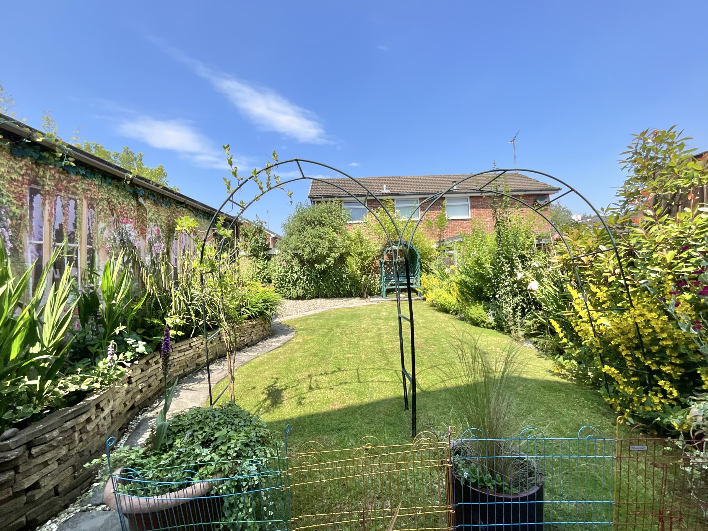
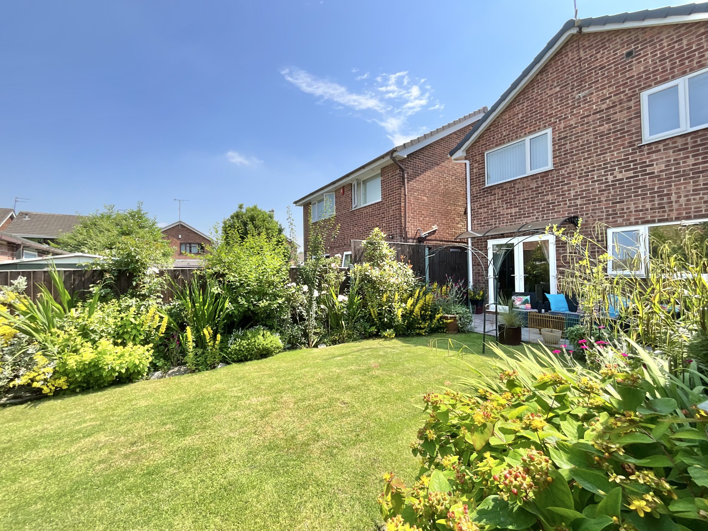
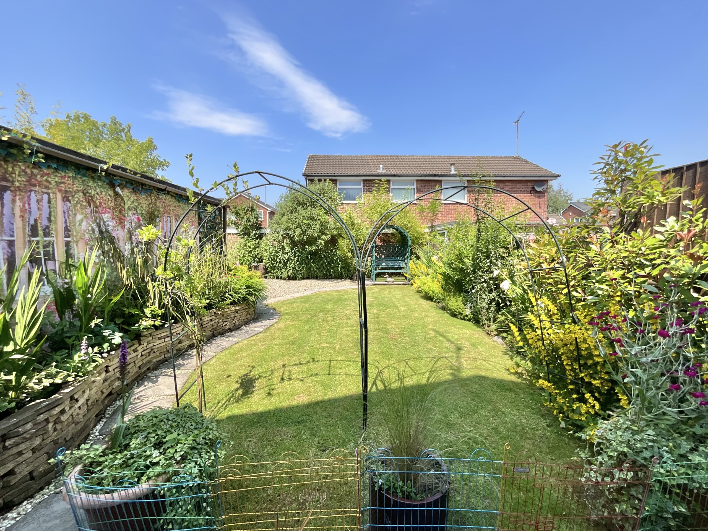
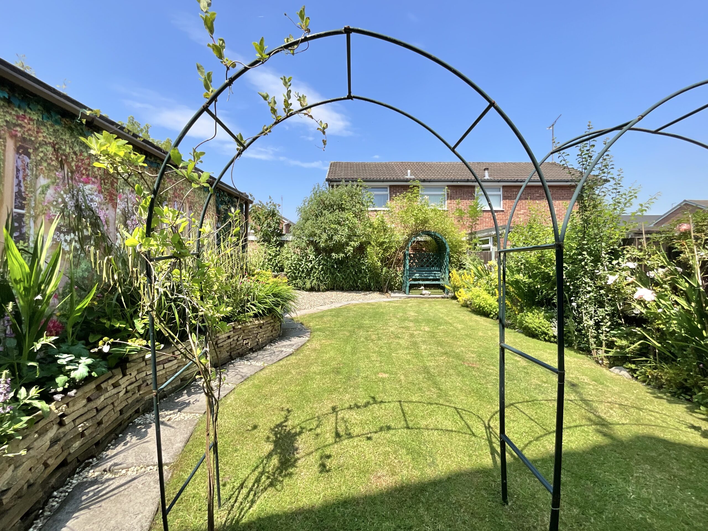
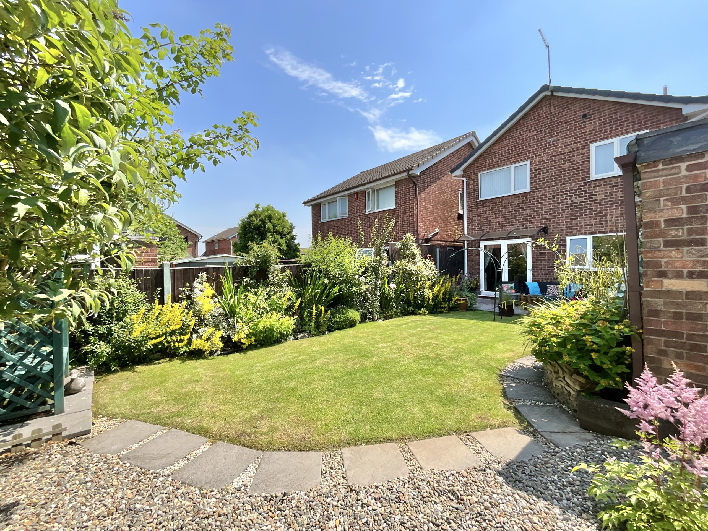
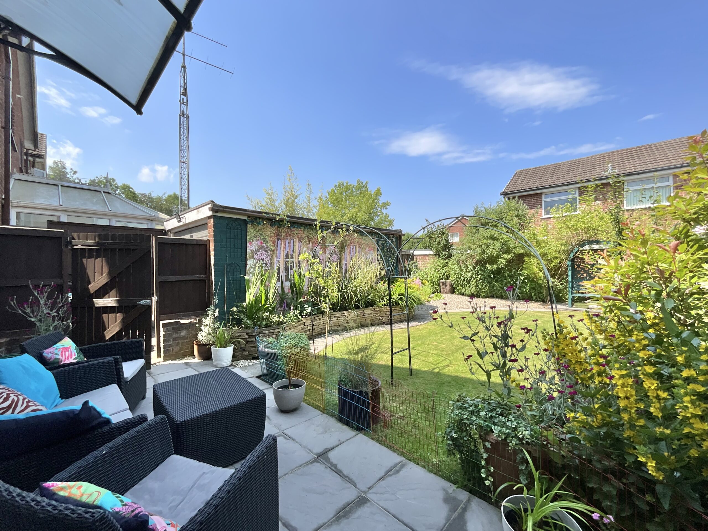
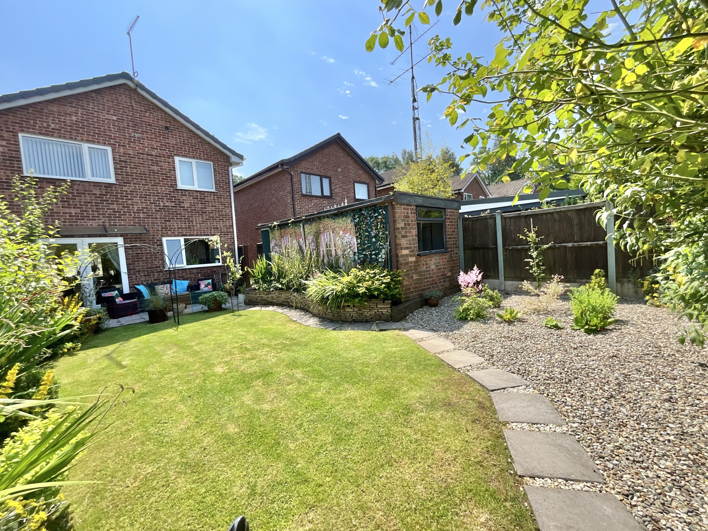
- Summer-Ready Garden Made for BBQs and Outdoor Living. Lush green lawn and patio with colourful flowers and shrubs bringing the garden to life.
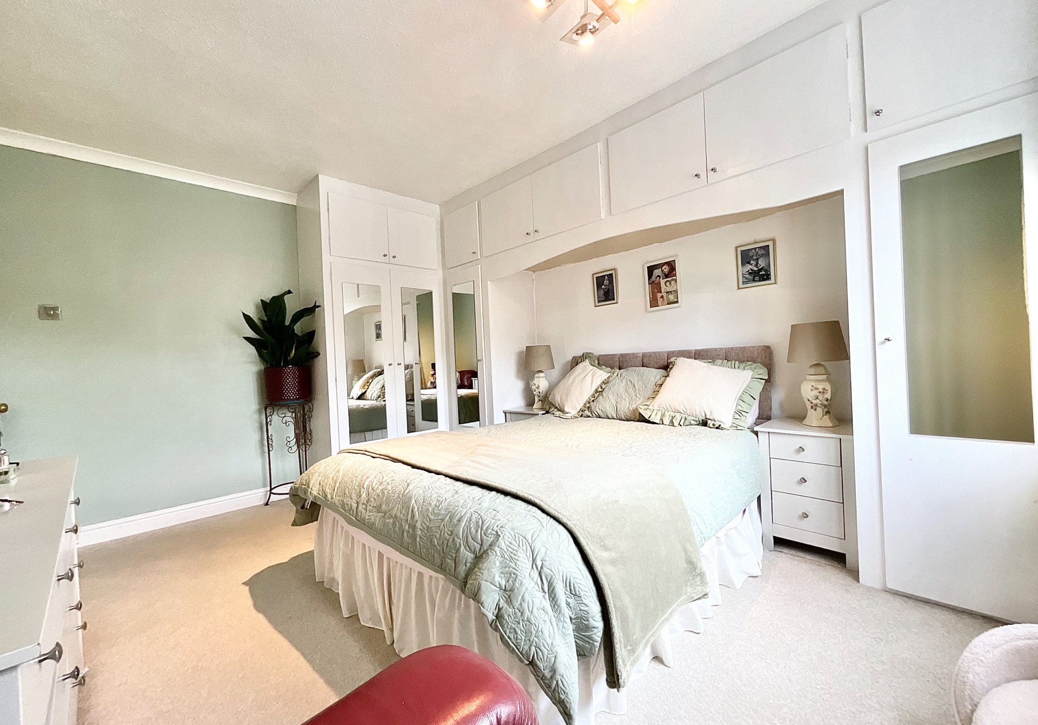
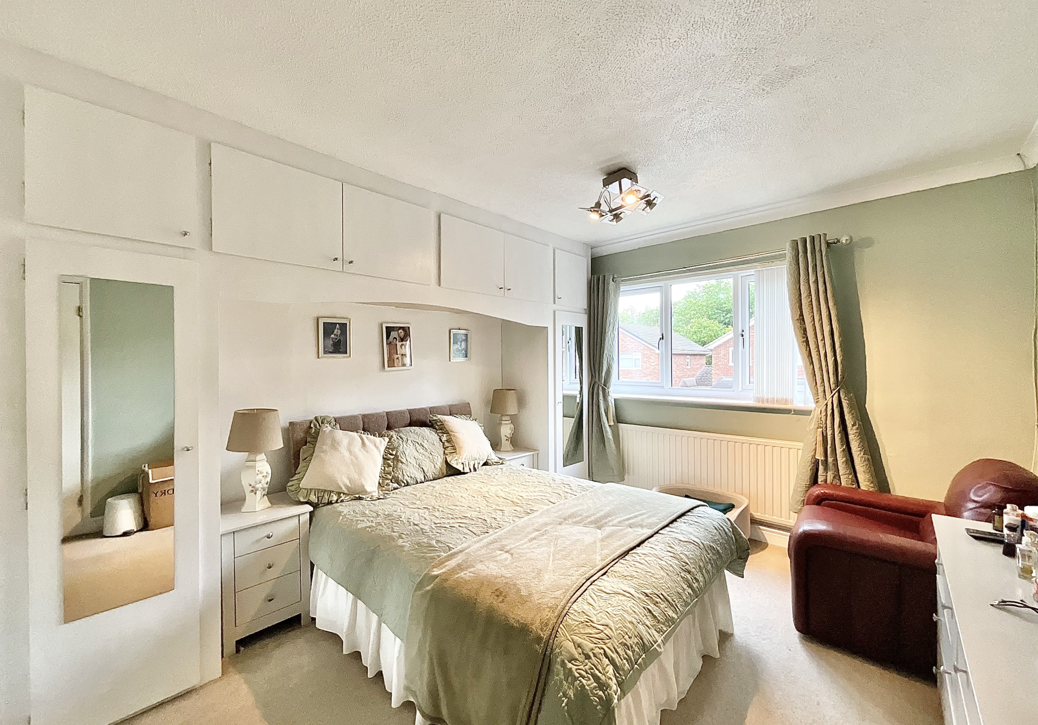
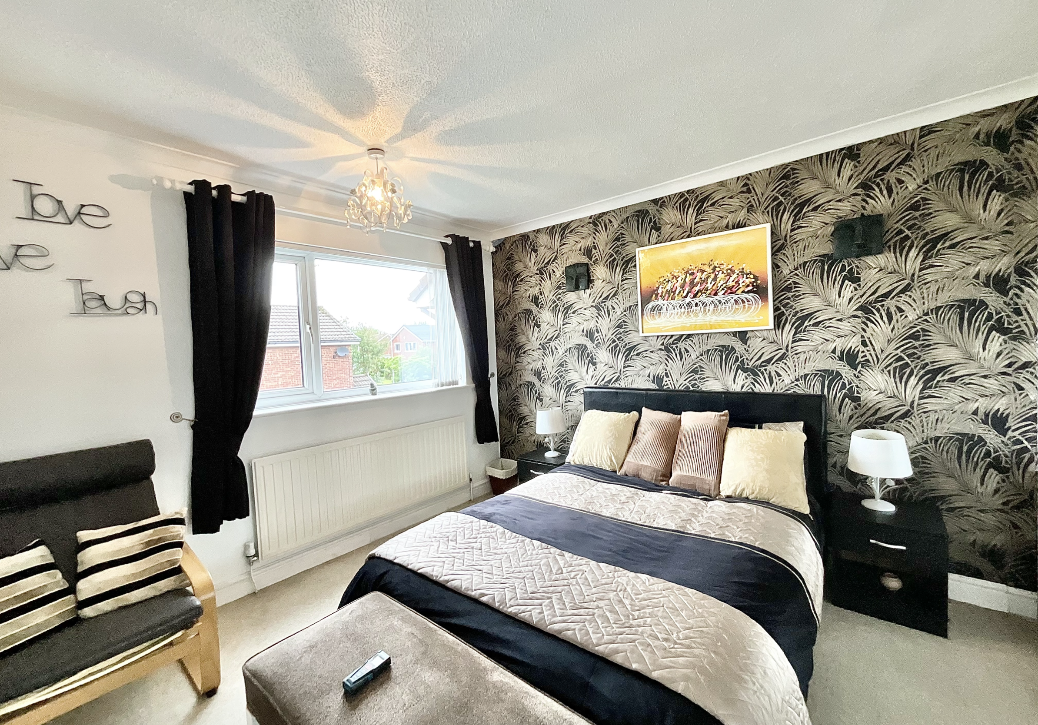
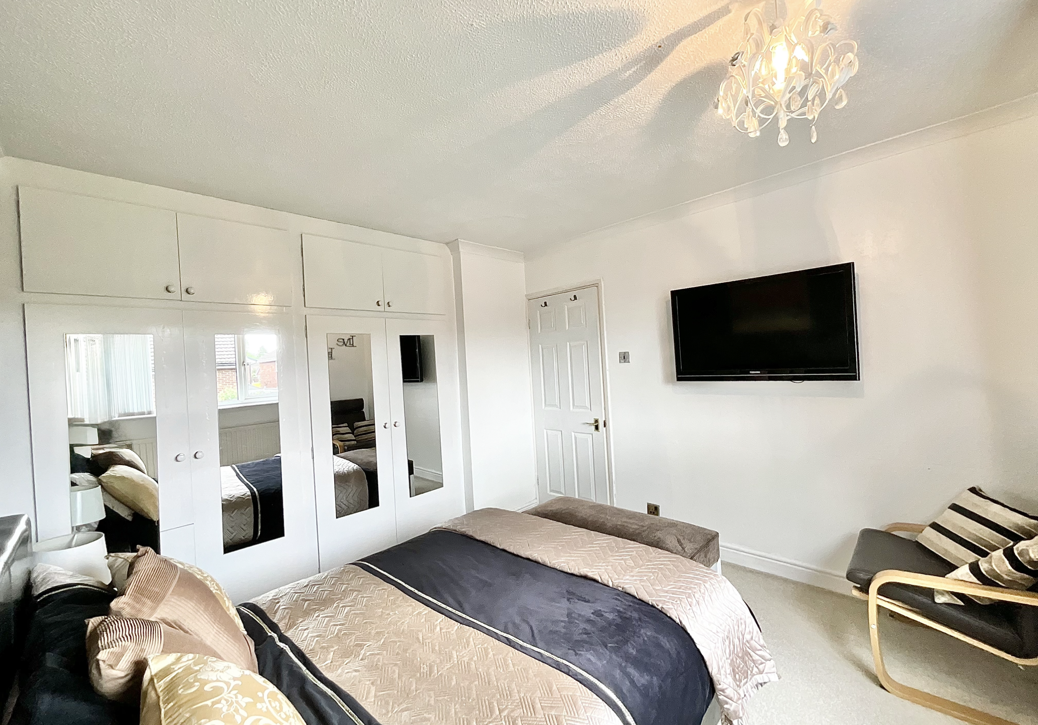
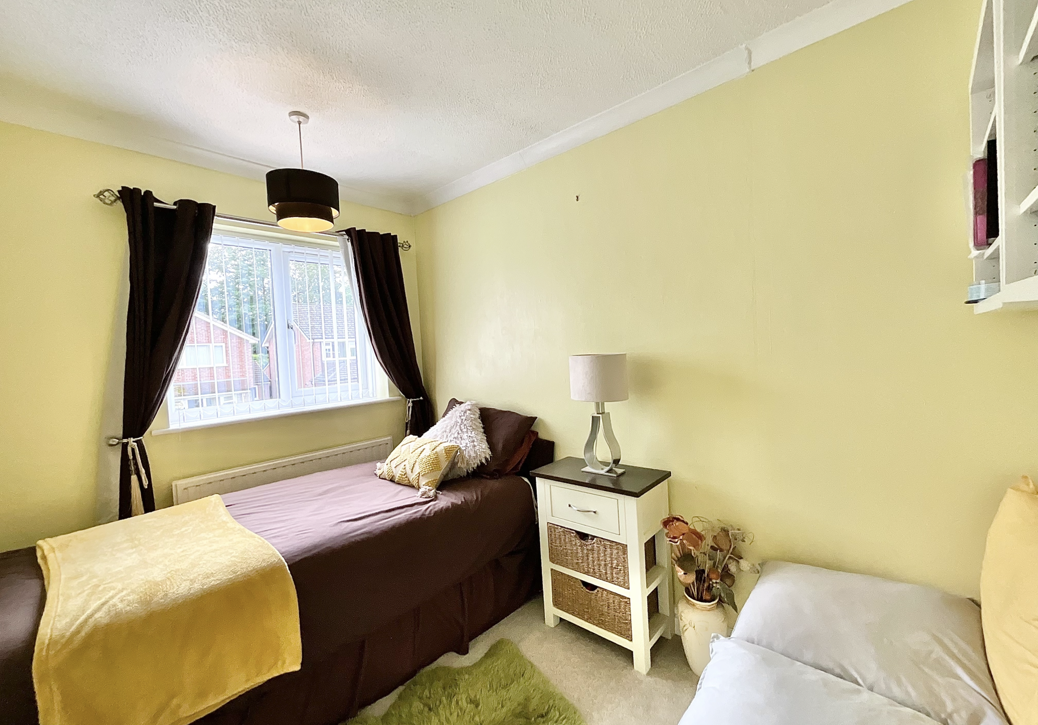
- Rays of bedrooms. Three bedrooms comprising of two doubles and a generous single perfect as a nursery, home office or guest bedroom.
About this property
Feeling hot, hot, hot? Then this hot property is sure to catch your eye!
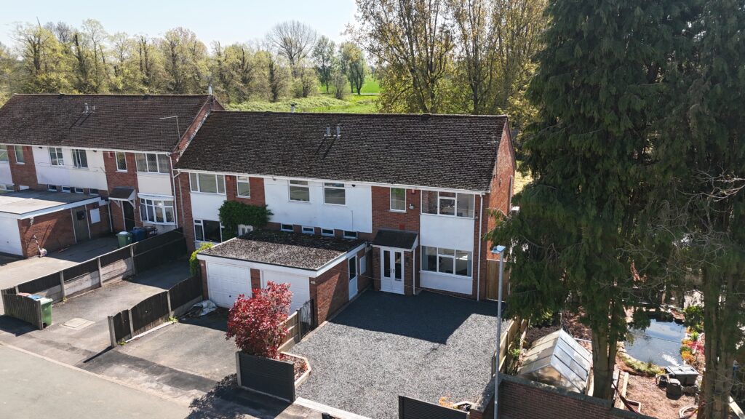
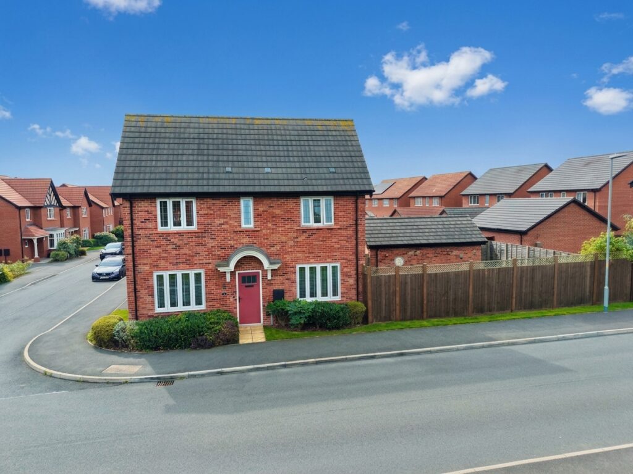
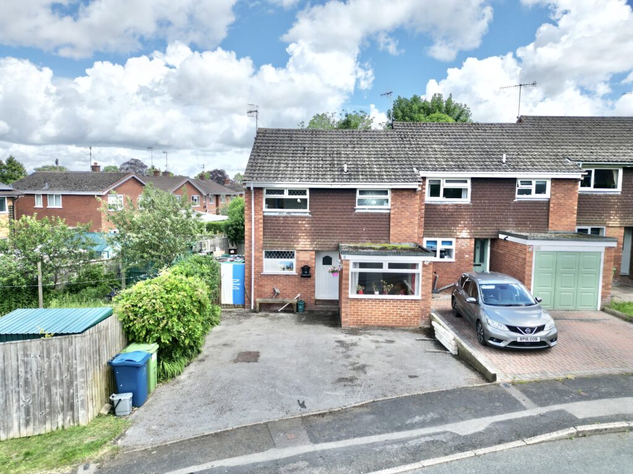
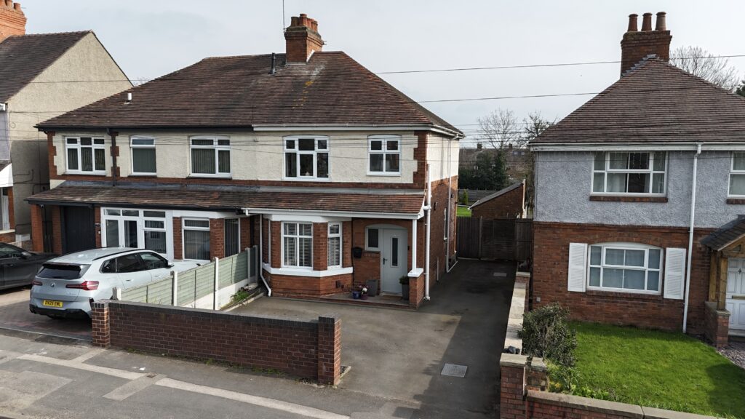
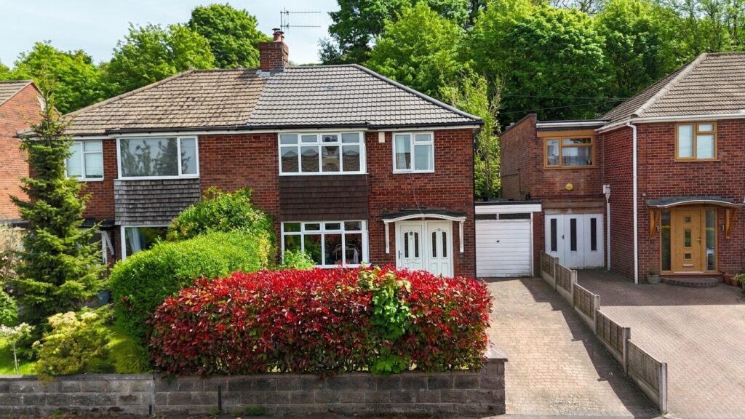
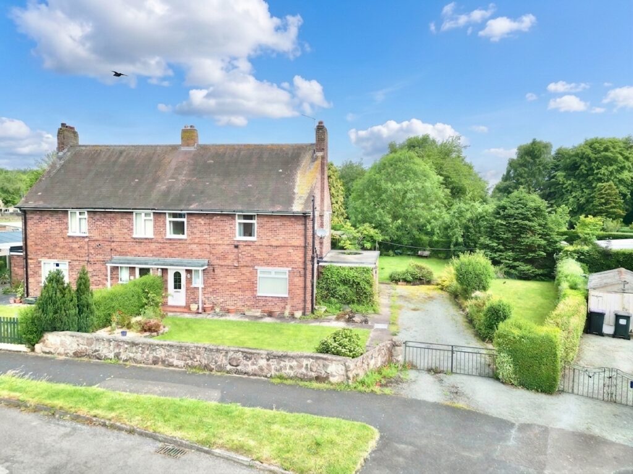
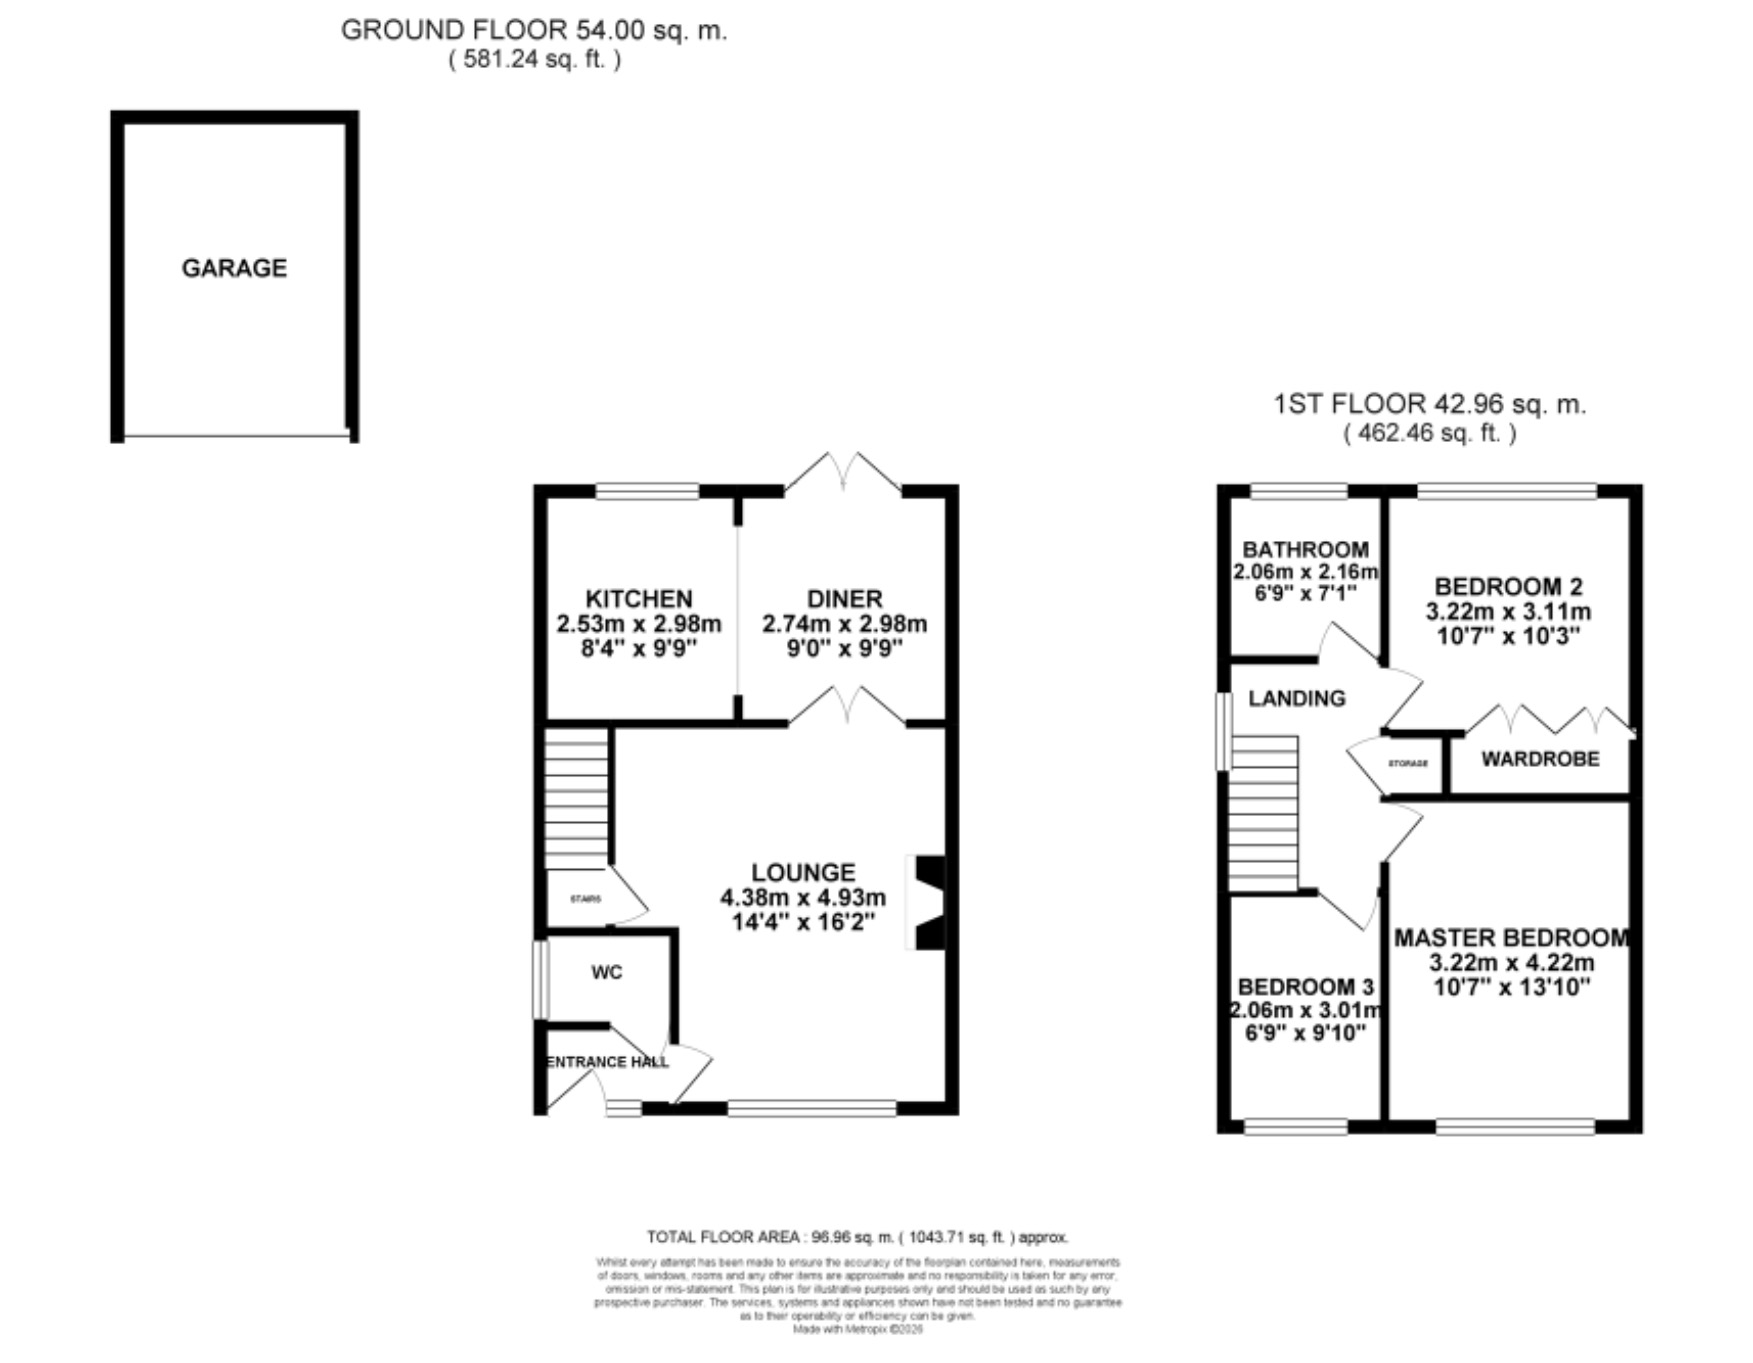
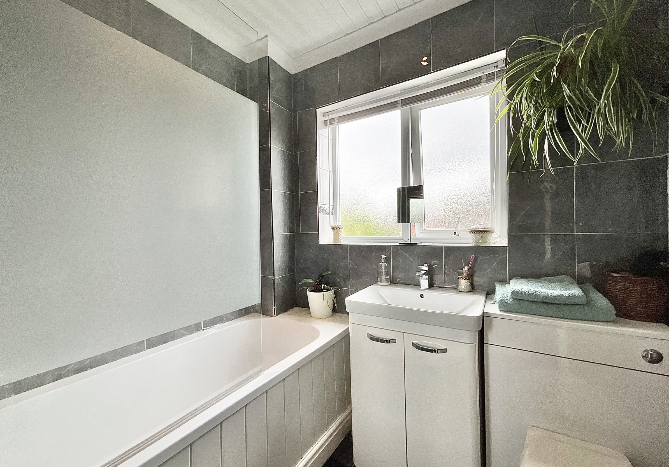
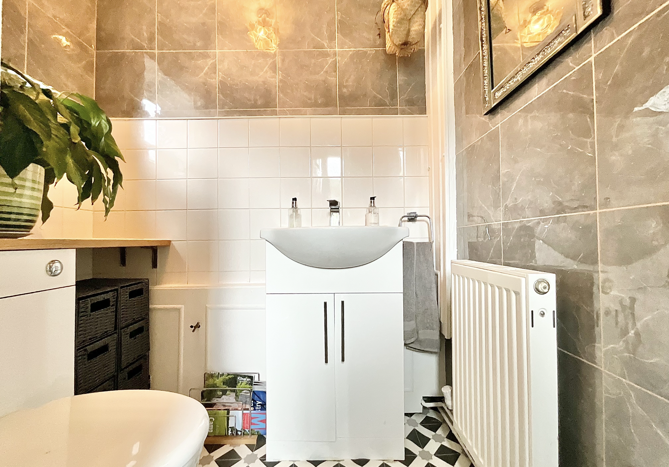
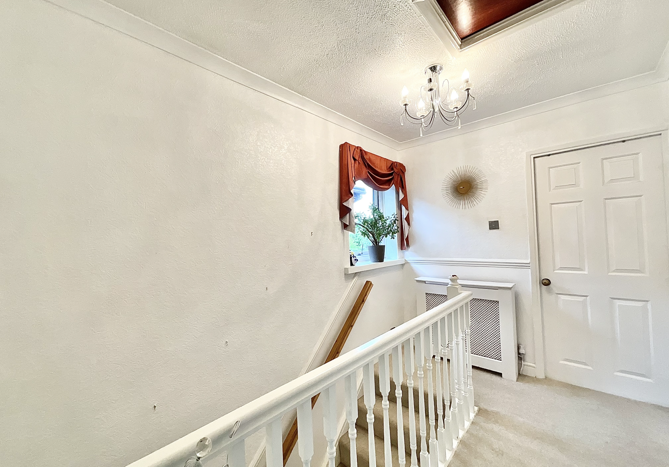
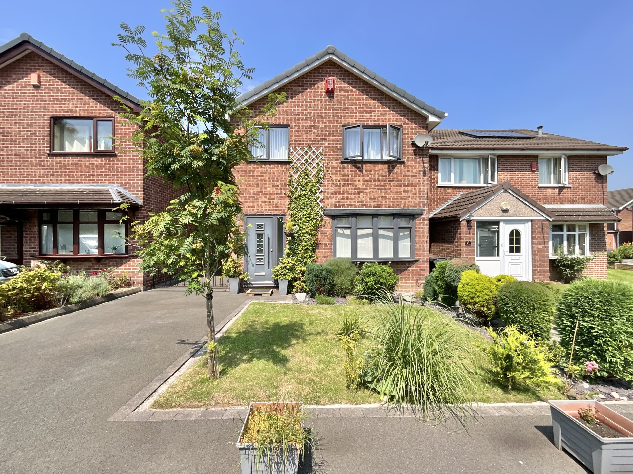
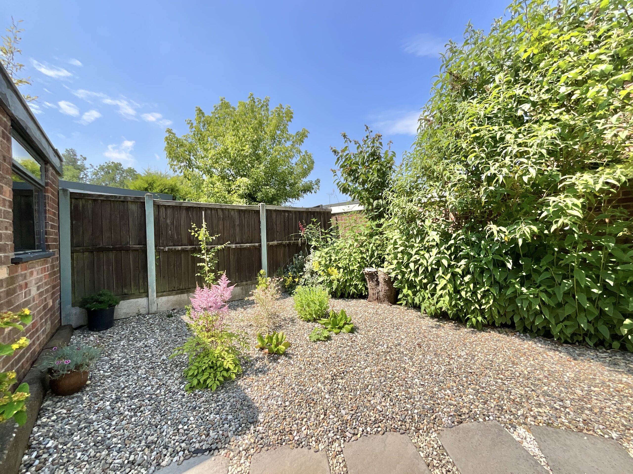
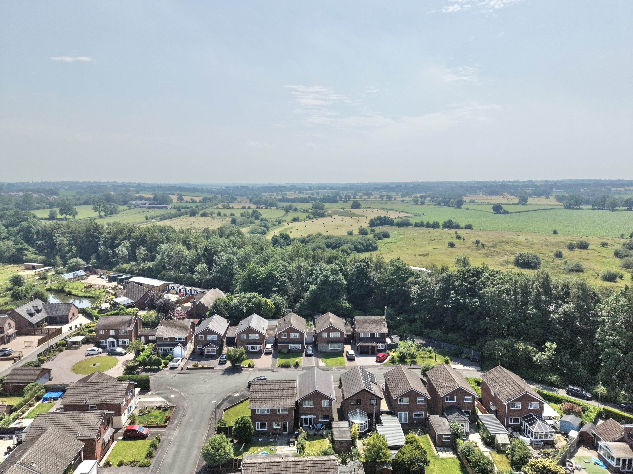
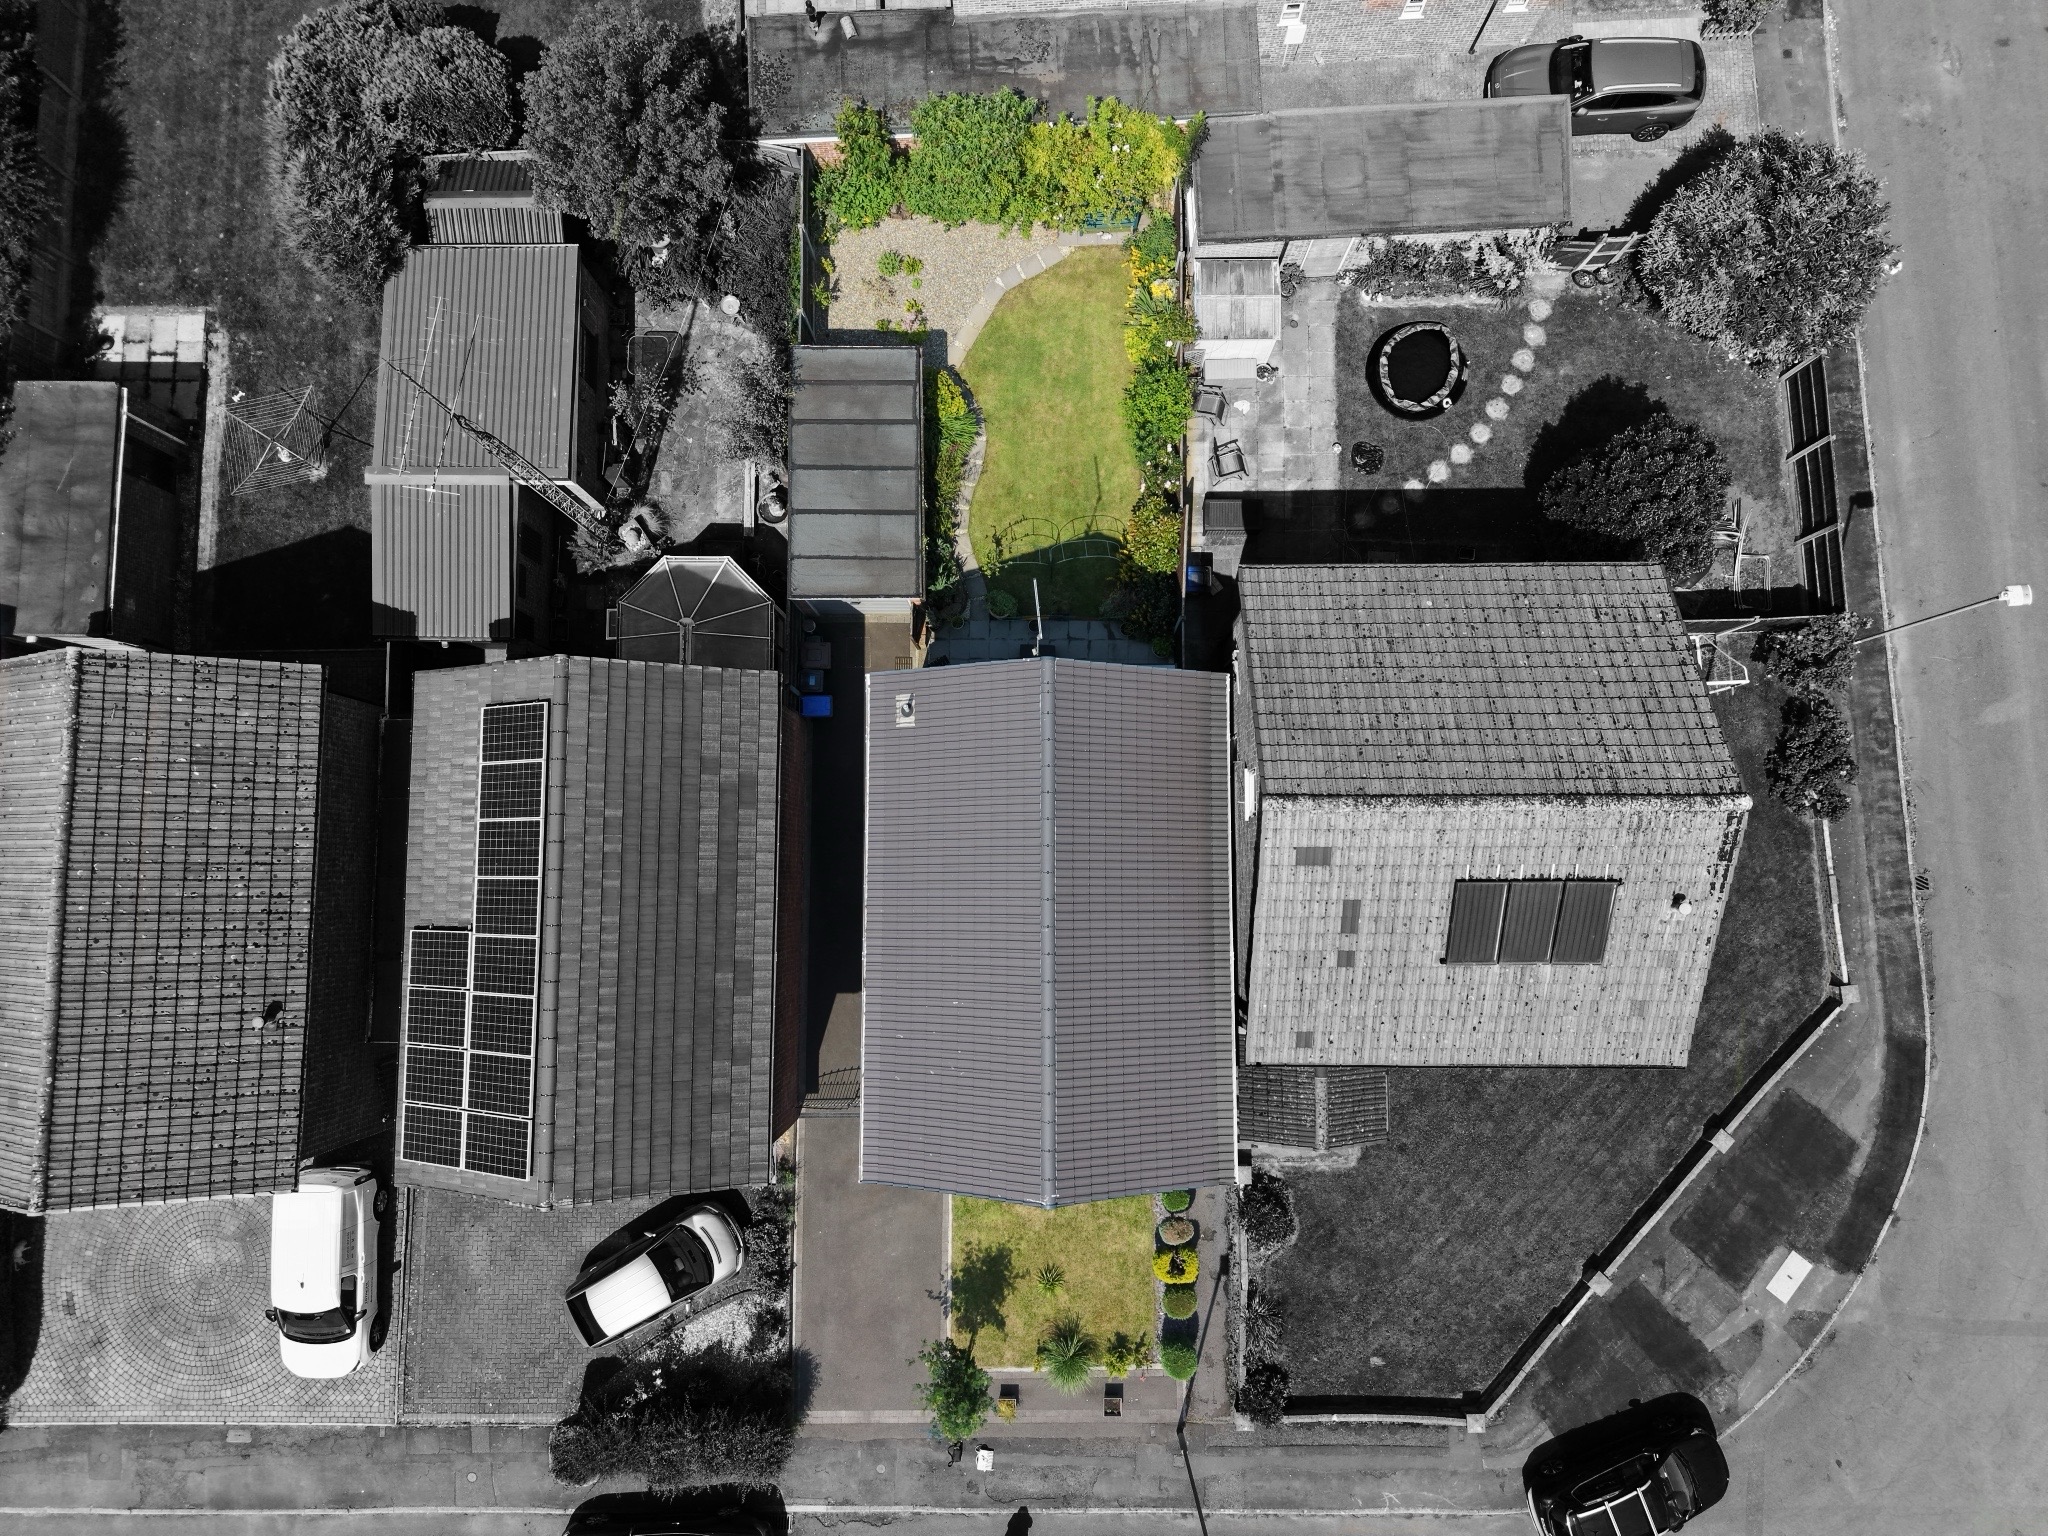
Feeling hot, hot, hot? Then this hot property is sure to catch your eye! Situated on a quiet residential estate in the sought-after village of Blythe Bridge, this spacious three-bedroom detached home offers the perfect blend of comfort, practicality, and family-friendly living. With well-regarded schools nearby and excellent local amenities, it’s easy to see why this property is such an attractive choice for growing families. Step through the front door and into the welcoming hallway, where you'll find a generous lounge to your right. This is the ideal space to unwind after a busy day, whether you're enjoying a family film night, hosting friends, or simply relaxing with a good book. Glazed double doors lead through to the dining room, creating a flexible living space. Open the doors to seamlessly connect the rooms for entertaining, or close them for a more intimate setting when sharing meals with family and friends. French doors provide lovely views of the garden and allow natural light to flood the room. At the heart of the home is the stylish open-plan kitchen. Featuring sleek dove grey cabinetry, wood-effect worktops, and integrated appliances, the space is both practical and contemporary. Soft sage-green tones add warmth and character, creating a welcoming environment for cooking and gathering. The ground floor is completed by a convenient guest WC. Upstairs, the property offers three well-proportioned bedrooms, including two doubles, complete with fitted furniture, and a versatile single room that would make an ideal nursery, home office, dressing room, or guest bedroom. A modern family bathroom serves the accommodation and features a shower-over-bath combination. Outside, the property continues to impress with a beautifully maintained rear garden. A lush lawn provides plenty of space for children to play, summer gatherings, and outdoor entertaining, while mature shrubs and planting add colour and privacy. A paved seating area offers the perfect spot to enjoy the warmer months. To the front, a tandem tarmac driveway provides off-road parking for multiple vehicles and leads to a useful garage, offering additional storage or workshop potential. Located in the popular Staffordshire village of Blythe Bridge, the property benefits from excellent transport connections, including easy access to the A50, regular bus services, and a local railway station. Everyday essentials are close at hand, while a wider range of supermarkets, restaurants, bars, and shops can be found just a short drive away in nearby Cheadle. One of the area's biggest attractions is its selection of highly regarded schools, making it a particularly appealing location for families. Combined with beautiful surrounding countryside, scenic walking routes, and a strong sense of community, Blythe Bridge offers a fantastic lifestyle opportunity. Don't let this hot property go cold, book your viewing today and see everything this wonderful home has to offer.
Council Tax Band: C
Tenure: Freehold
Useful Links
Broadband and mobile phone coverage checker - https://checker.ofcom.org.uk/
Floor Plans
Please note that floor plans are provided to give an overall impression of the accommodation offered by the property. They are not to be relied upon as a true, scaled and precise representation. Whilst we make every attempt to ensure the accuracy of the floor plan, measurements of doors, windows, rooms and any other item are approximate. This plan is for illustrative purposes only and should only be used as such by any prospective purchaser.
Agent's Notes
Although we try to ensure accuracy, these details are set out for guidance purposes only and do not form part of a contract or offer. Please note that some photographs have been taken with a wide-angle lens. A final inspection prior to exchange of contracts is recommended. No person in the employment of James Du Pavey Ltd has any authority to make any representation or warranty in relation to this property.
ID Checks
Please note we charge £50 inc VAT for ID Checks and verification for each person financially involved with the transaction when purchasing a property through us.
Referrals
We can recommend excellent local solicitors, mortgage advice and surveyors as required. At no time are you obliged to use any of our services. We recommend Gent Law Ltd for conveyancing, they are a connected company to James Du Pavey Ltd but their advice remains completely independent. We can also recommend other solicitors who pay us a referral fee of £240 inc VAT. For mortgage advice we work with RPUK Ltd, a superb financial advice firm with discounted fees for our clients. RPUK Ltd pay James Du Pavey 25% of their fees. RPUK Ltd is a trading style of Retirement Planning (UK) Ltd, Authorised and Regulated by the Financial Conduct Authority. Your Home is at risk if you do not keep up repayments on a mortgage or other loans secured on it. We receive £120 inc VAT for each survey referral.