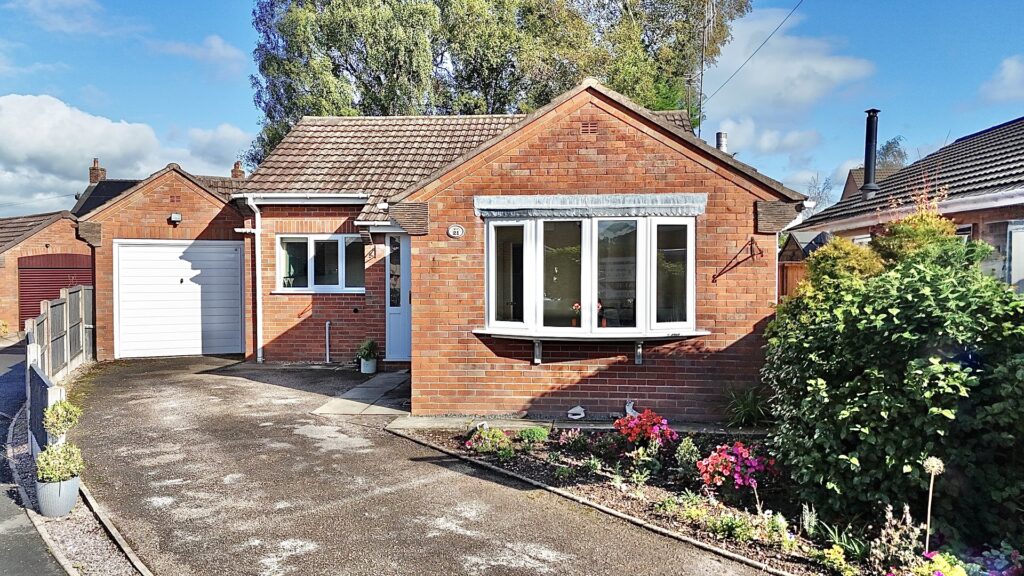
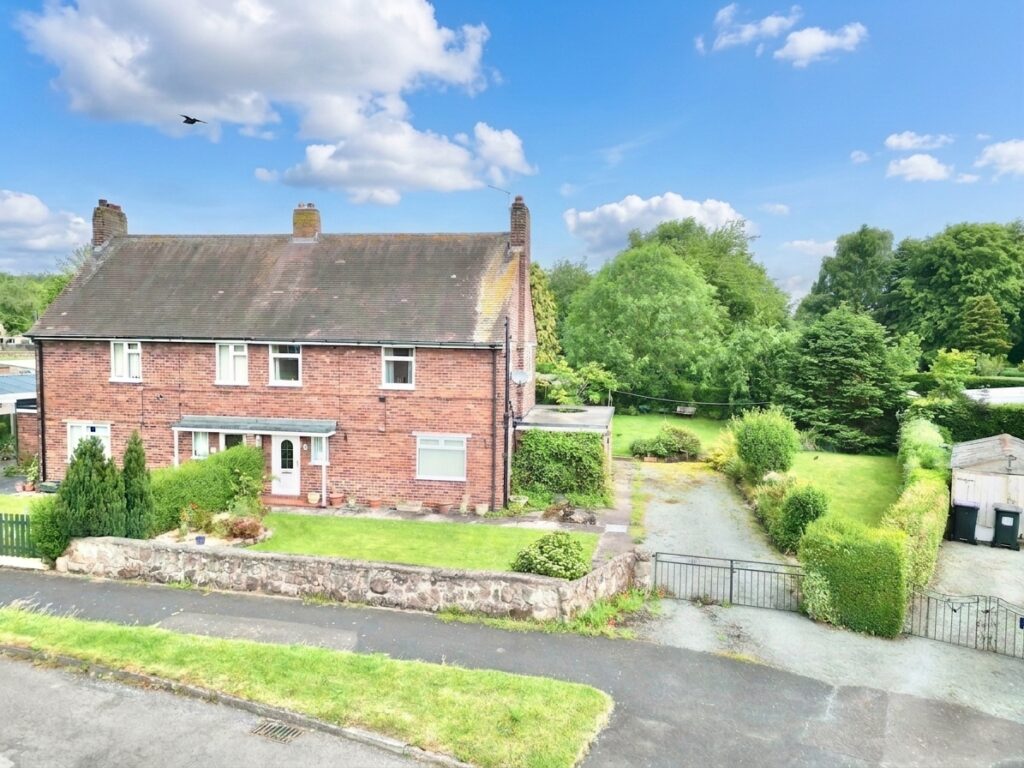
Levinson Street, Blythe Bridge, ST11
£269,995


5 reasons we love this property
- A brand new home just waiting to be discovered.
- Spacious open-plan kitchen and dining area with French doors to the garden.
- Generous principal bedroom with en-suite and fitted wardrobes.
- Separate front-facing living room ideal for relaxing and entertaining.
- Located within the sought-after Blythe Fields development with excellent commuter links.
About this property
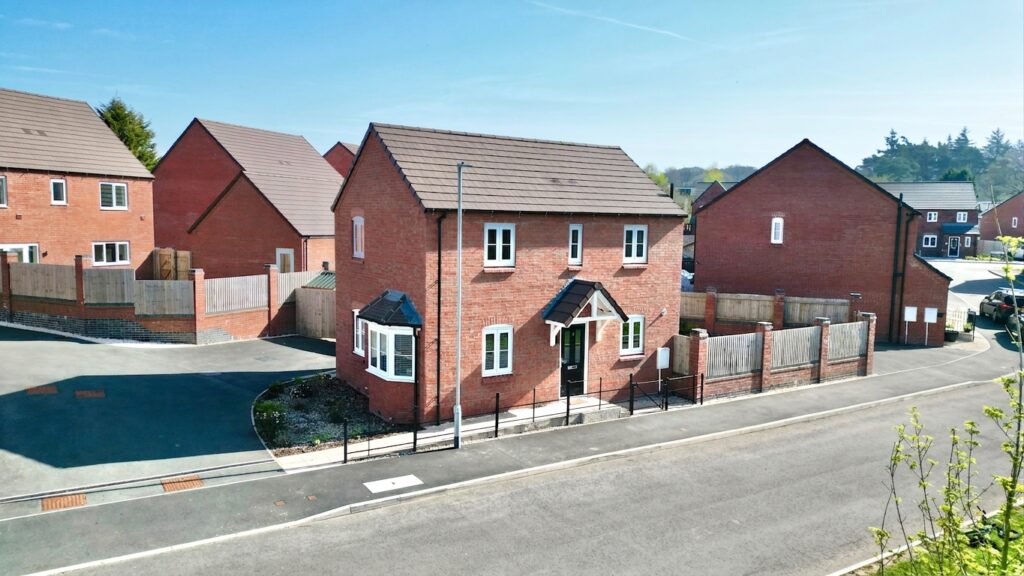
Discover modern family living at The Capplebarrow, a beautifully designed three-bedroom semi-detached home located within the sought-after Blythe Fields development in Staffordshire.
Discover modern family living at The Capplebarrow, a beautifully designed three-bedroom semi-detached home located within the sought-after Blythe Fields development in Staffordshire. With stylish open-plan living, this thoughtfully crafted home is ideal for first-time buyers, growing families, and professionals alike. Step inside to find a bright front-facing living room and a spacious open-plan kitchen and dining area, complete with French doors opening onto the garden — perfect for entertaining and everyday family life. A practical laundry room, cloakroom, and under-stairs storage add convenience to the well-designed ground floor layout. Upstairs, the generous principal bedroom benefits from a private en-suite and fitted wardrobes, while two further bedrooms and a contemporary family bathroom provide flexible accommodation for families, guests, or home working. Situated at Blythe Fields, residents can enjoy a semi-rural setting with excellent commuter links via the nearby A50 and Blythe Bridge railway station, while Stoke-on-Trent and a range of local amenities, green spaces, shops, and restaurants are all within easy reach.
Tenure: Freehold
Useful Links
Broadband and mobile phone coverage checker - https://checker.ofcom.org.uk/
Floor Plans
Please note that floor plans are provided to give an overall impression of the accommodation offered by the property. They are not to be relied upon as a true, scaled and precise representation. Whilst we make every attempt to ensure the accuracy of the floor plan, measurements of doors, windows, rooms and any other item are approximate. This plan is for illustrative purposes only and should only be used as such by any prospective purchaser.
Agent's Notes
Although we try to ensure accuracy, these details are set out for guidance purposes only and do not form part of a contract or offer. Please note that some photographs have been taken with a wide-angle lens. A final inspection prior to exchange of contracts is recommended. No person in the employment of James Du Pavey Ltd has any authority to make any representation or warranty in relation to this property.
ID Checks
Please note we charge £50 inc VAT for ID Checks and verification for each person financially involved with the transaction when purchasing a property through us.
Referrals
We can recommend excellent local solicitors, mortgage advice and surveyors as required. At no time are you obliged to use any of our services. We recommend Gent Law Ltd for conveyancing, they are a connected company to James Du Pavey Ltd but their advice remains completely independent. We can also recommend other solicitors who pay us a referral fee of £240 inc VAT. For mortgage advice we work with RPUK Ltd, a superb financial advice firm with discounted fees for our clients. RPUK Ltd pay James Du Pavey 25% of their fees. RPUK Ltd is a trading style of Retirement Planning (UK) Ltd, Authorised and Regulated by the Financial Conduct Authority. Your Home is at risk if you do not keep up repayments on a mortgage or other loans secured on it. We receive £120 inc VAT for each survey referral.