Tixall Court, Tixall, ST18
£599,950
5 reasons we love this property
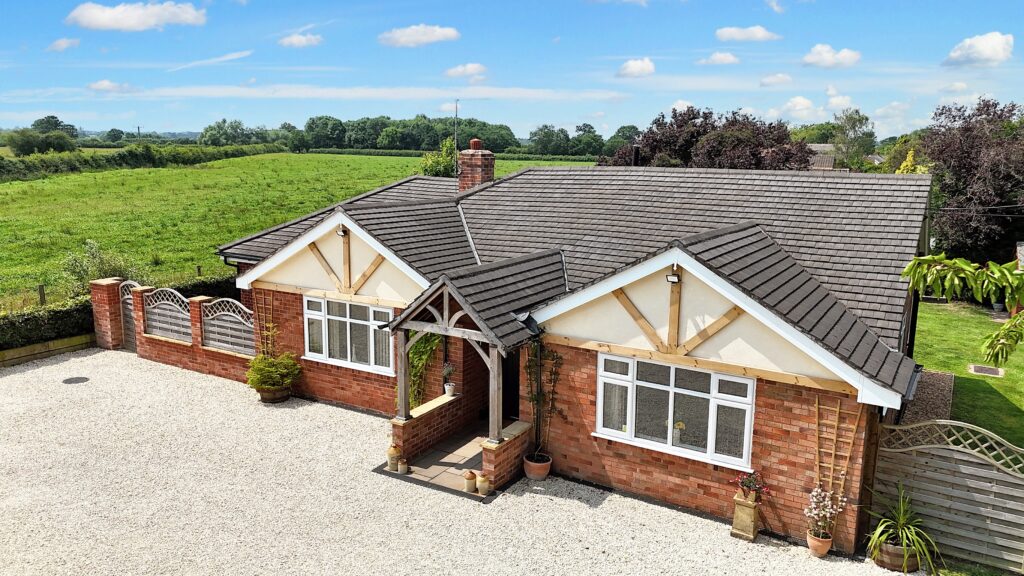
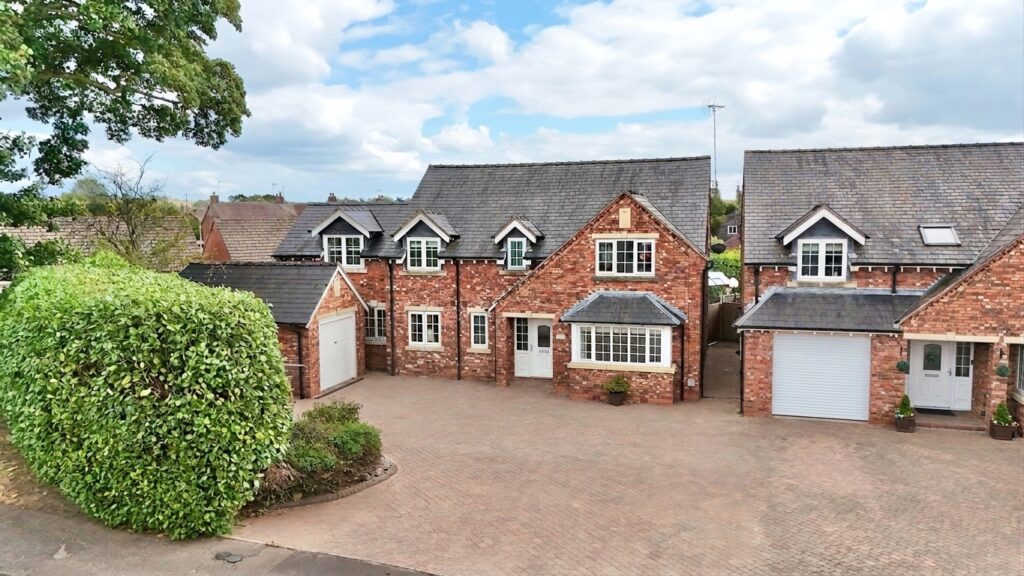
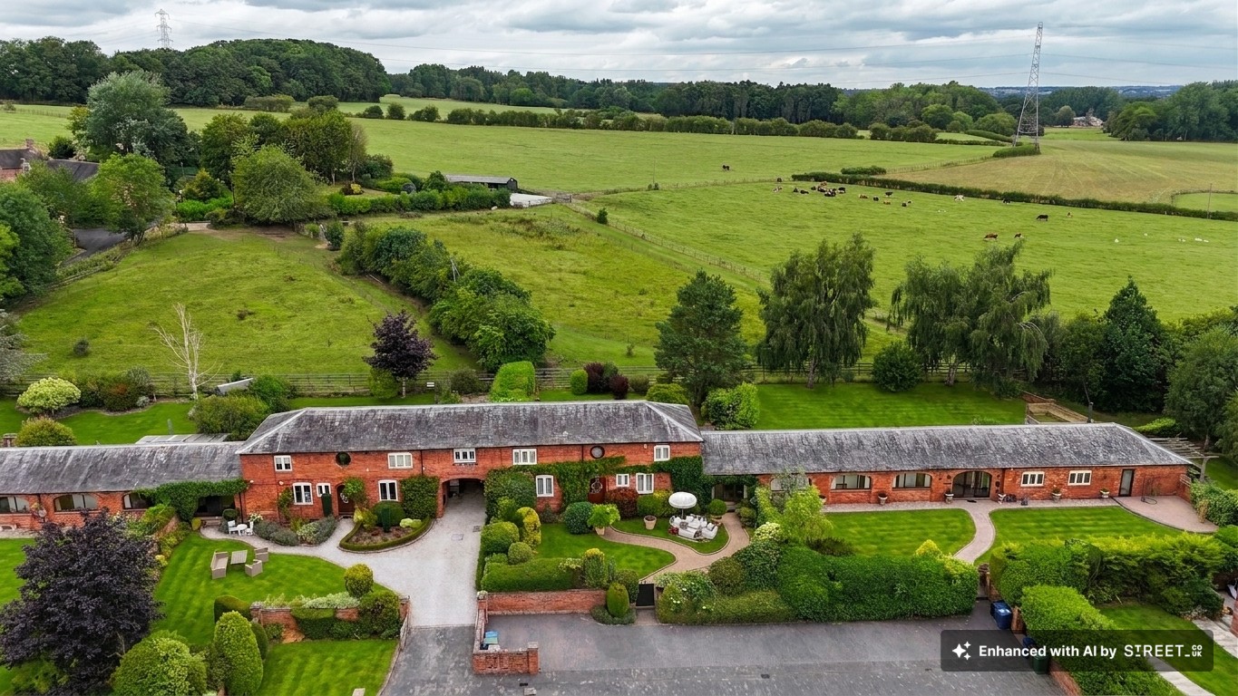
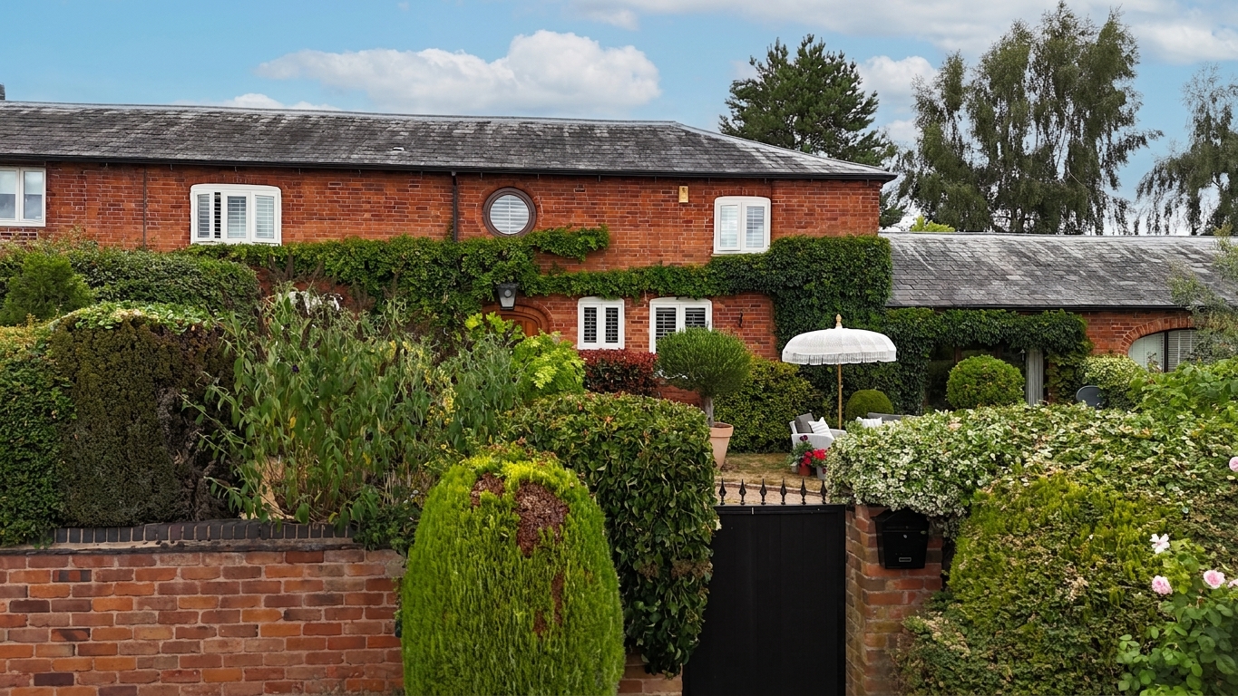
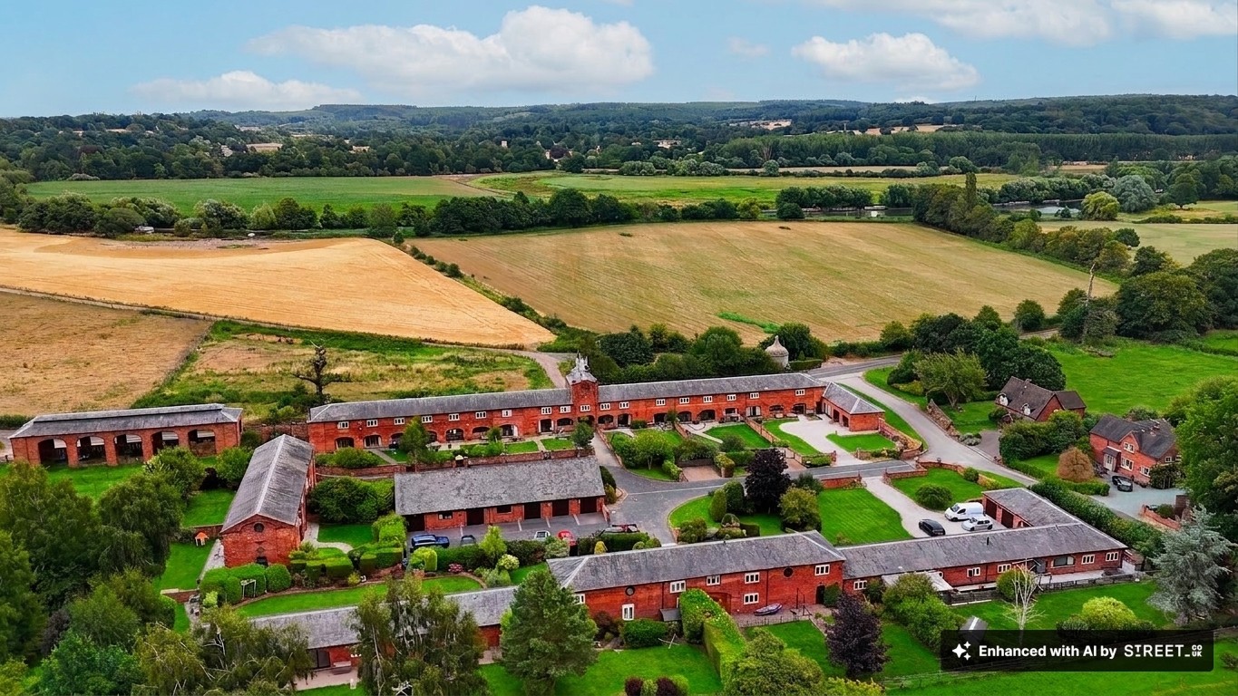
- Set within the highly-sought after Tixall Court, this Grade II listed barn conversion invites a wonderful and rare opportunity to swap city living for countryside calm with rolling fields.
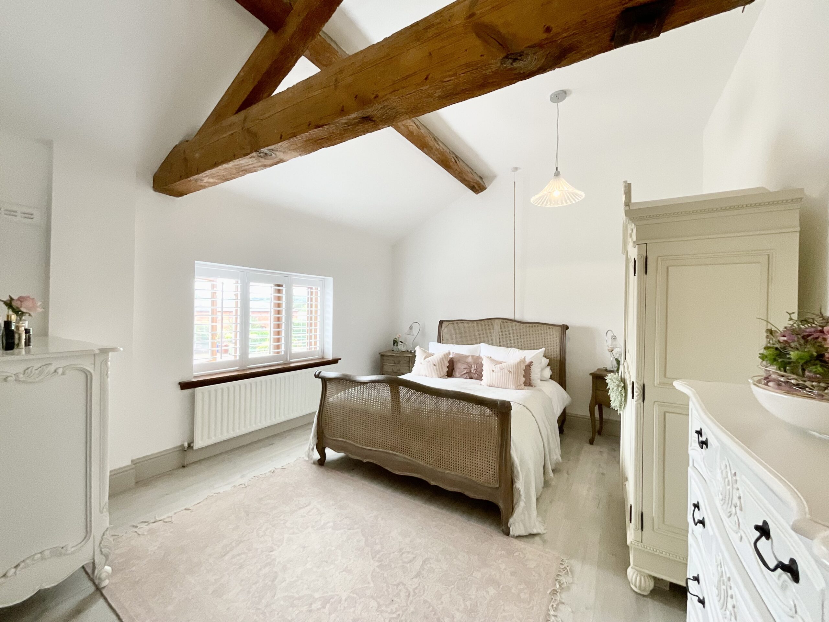
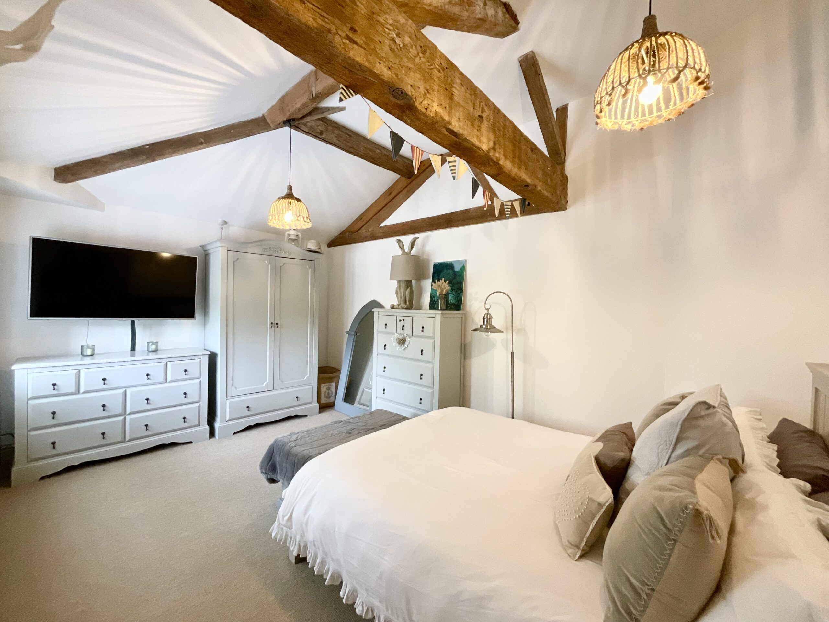
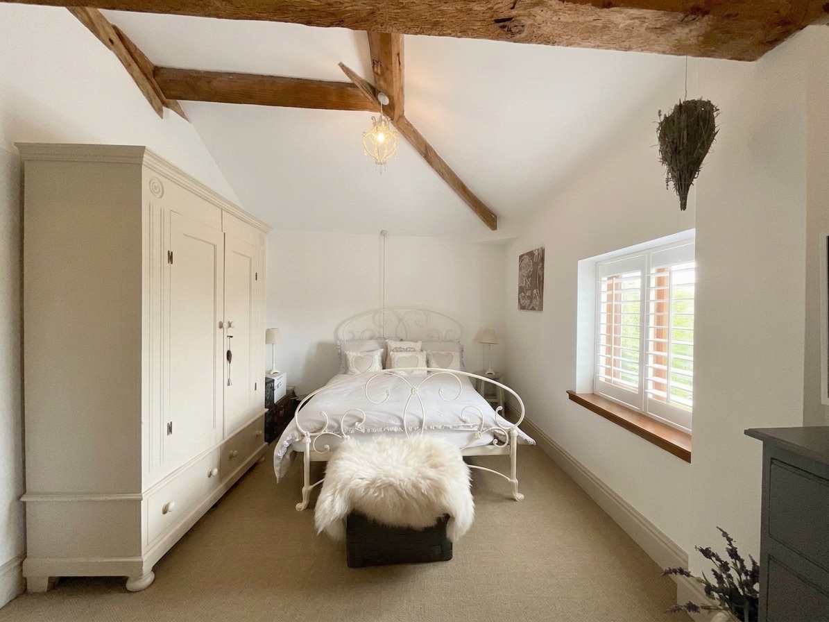
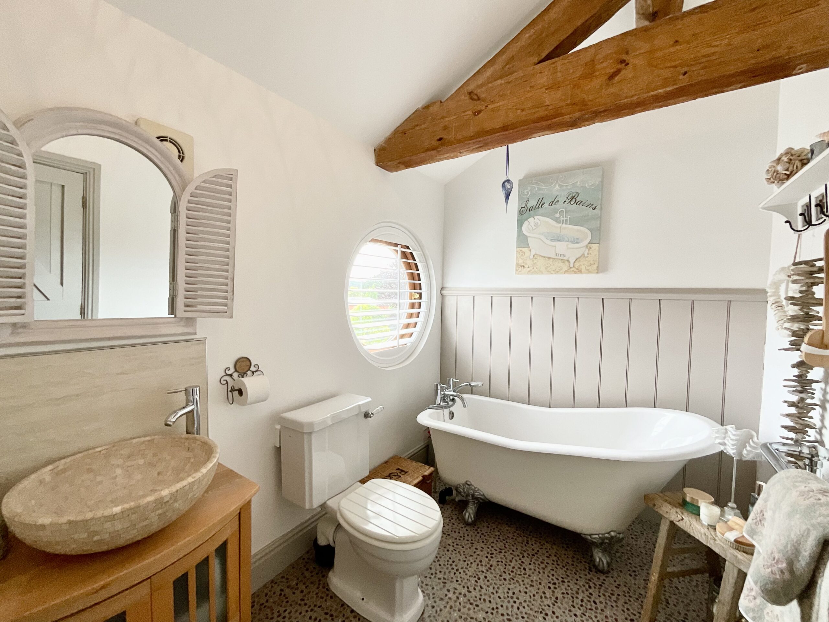
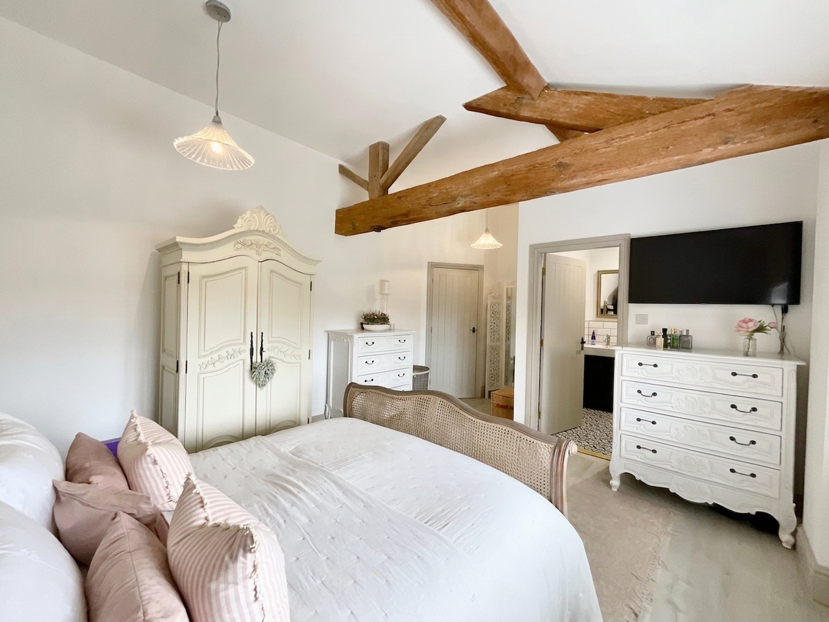
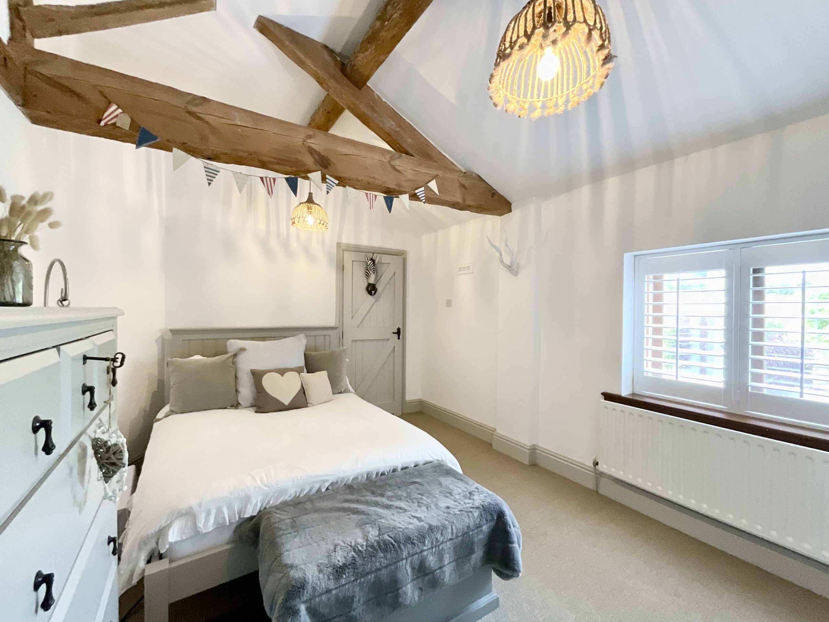
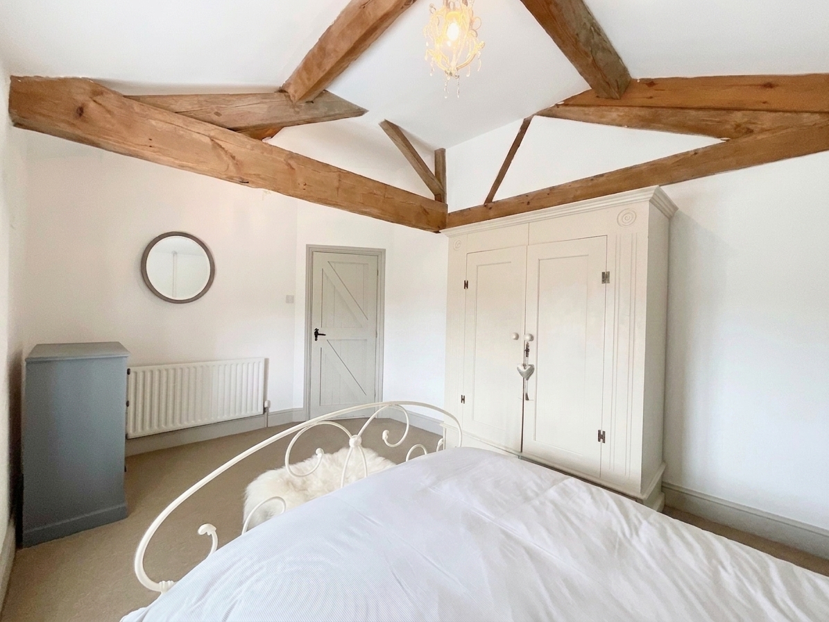
- Four generously sized double bedrooms offering the ideal accommodation for busy family life, including a master bedroom with en suite shower room and a family bathroom with freestanding roll-top bath.
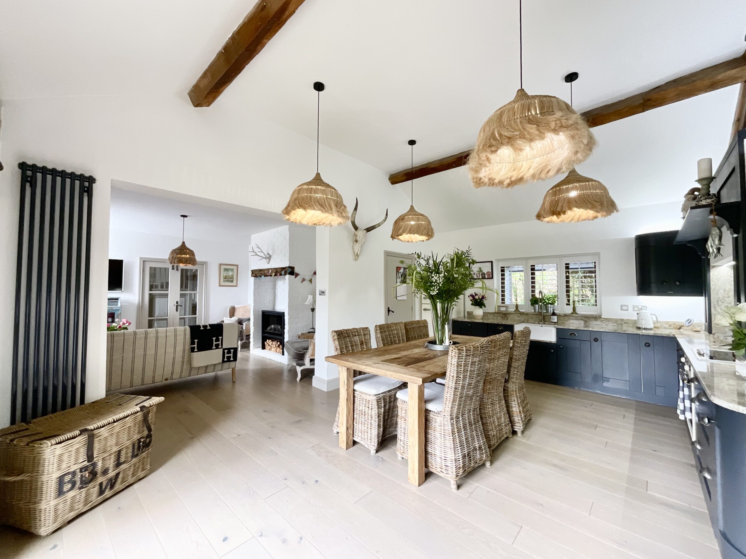
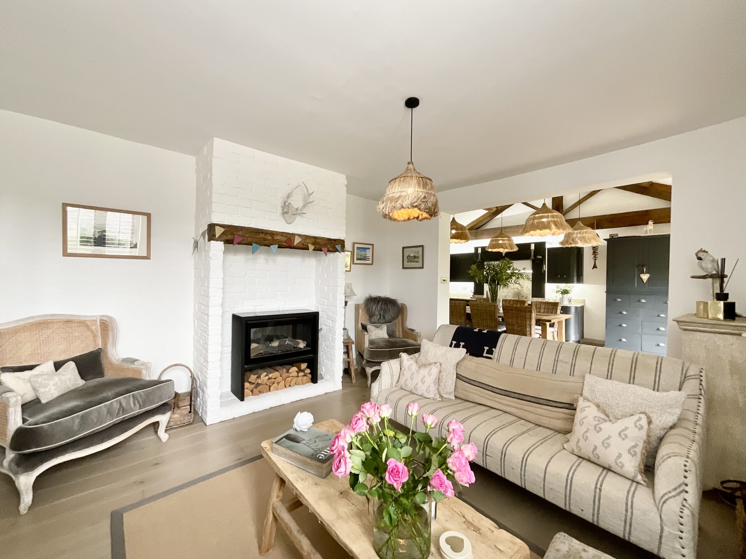
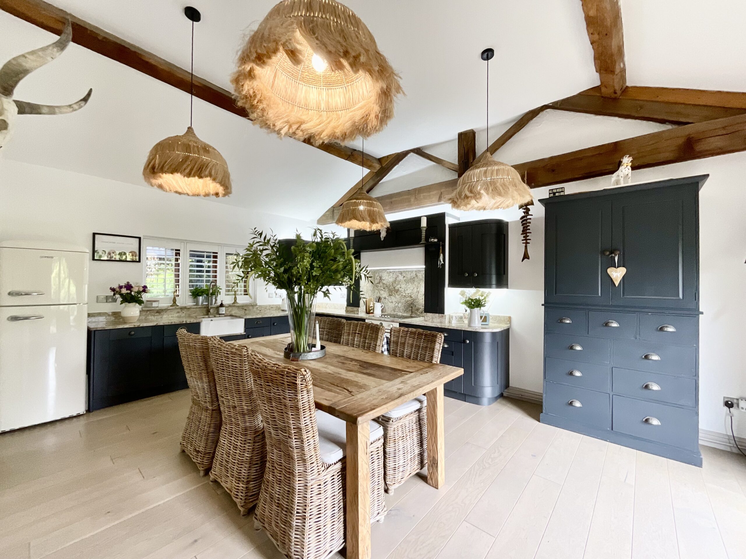
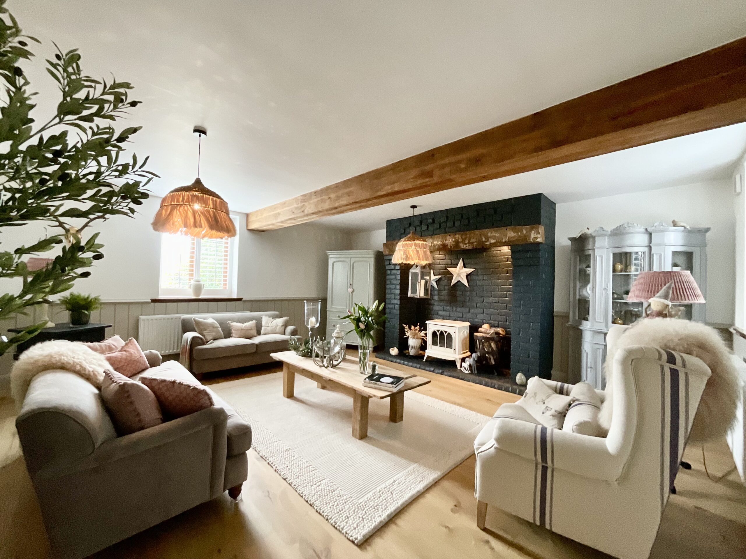
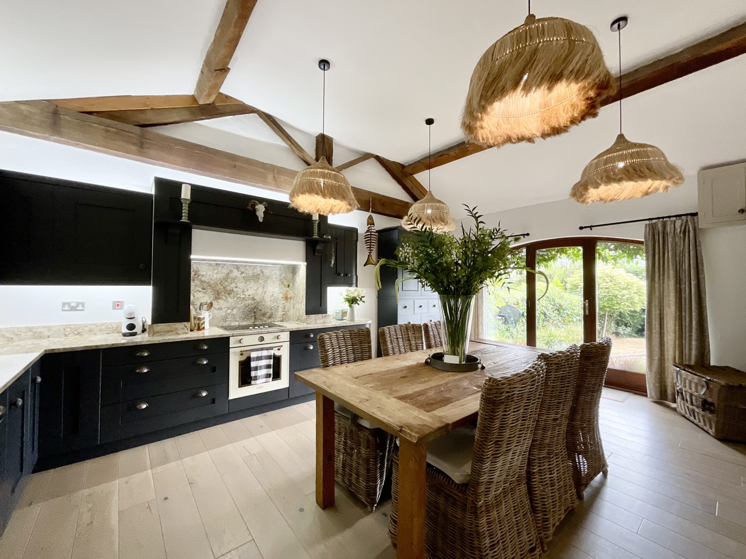
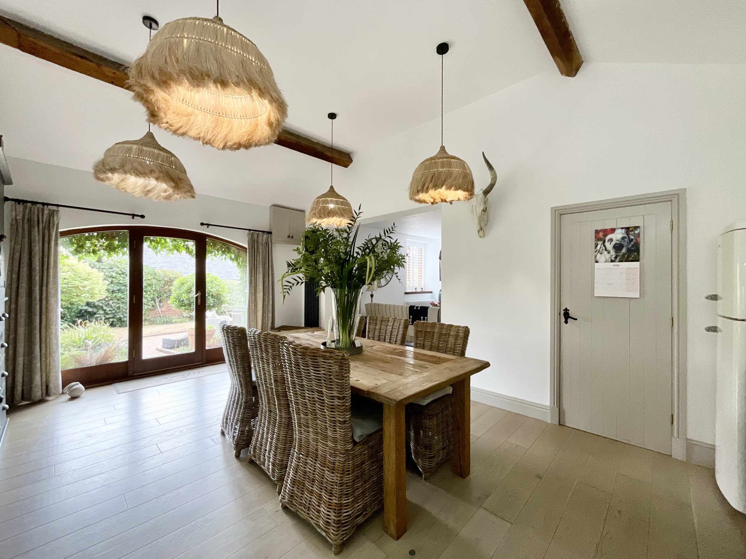
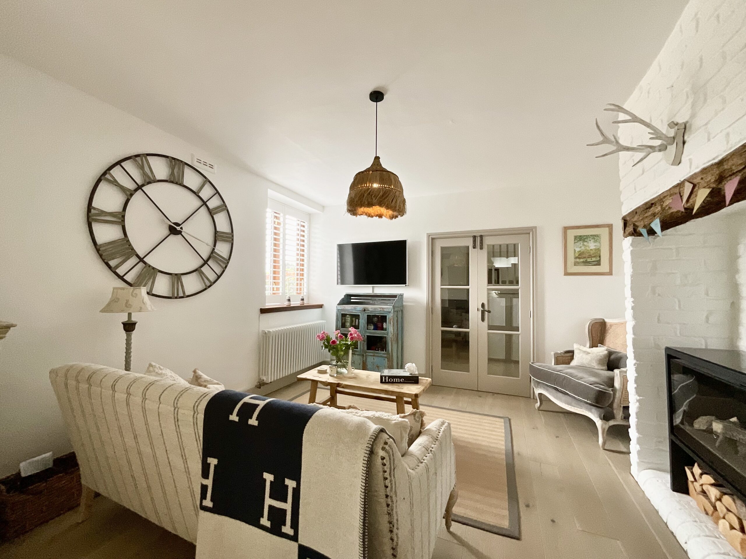
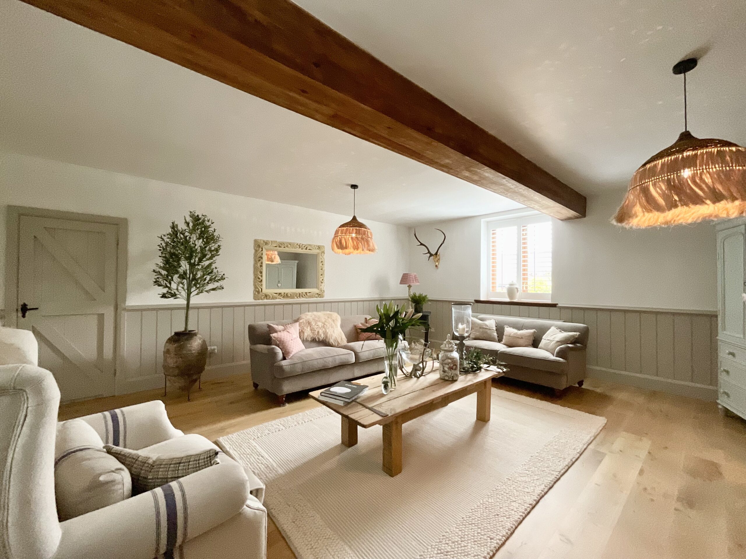
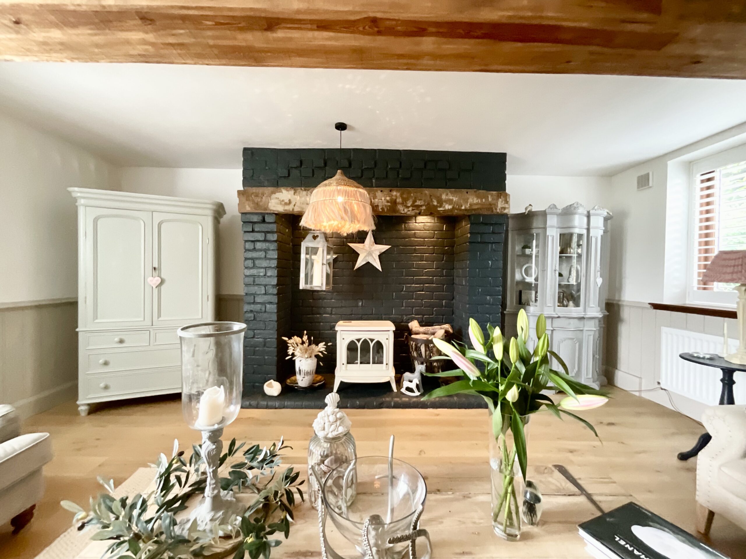
- Beautifully updated interiors with an open-plan kitchen/diner and family room with a stunning shaker-style kitchen, an expansive living room with exposed beam and a utility and W/C.
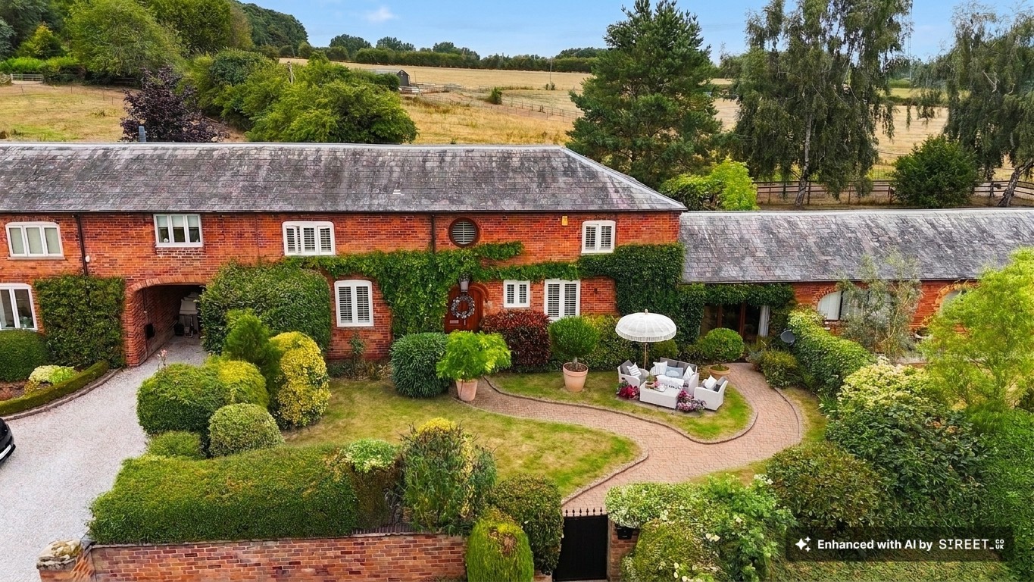
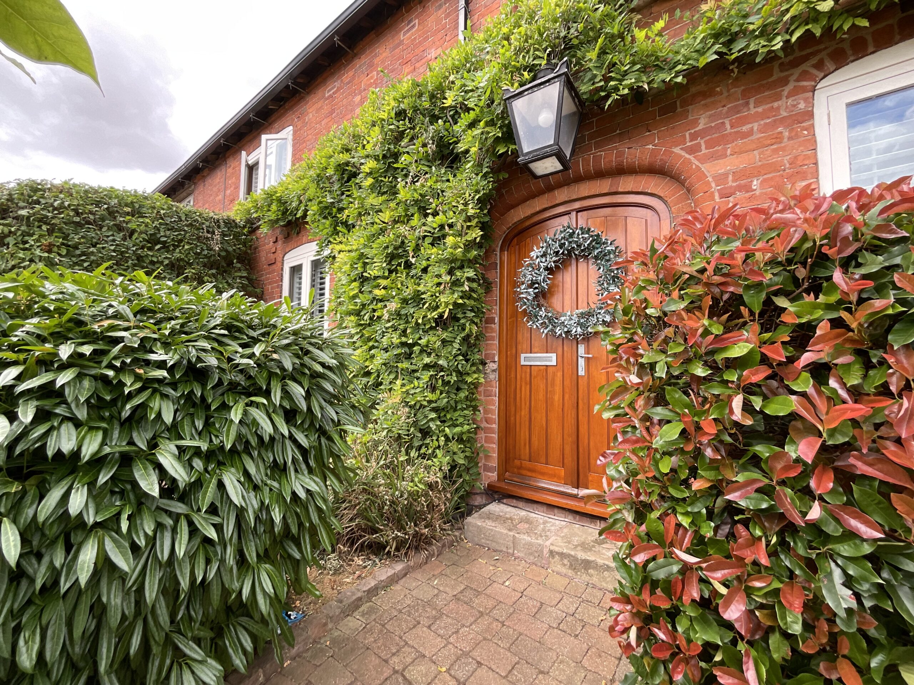
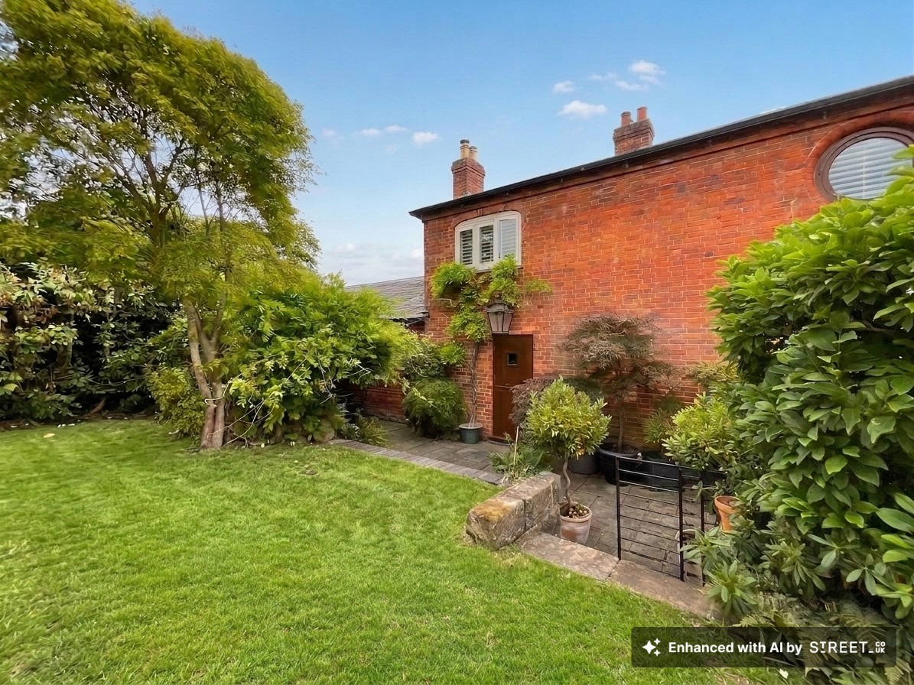
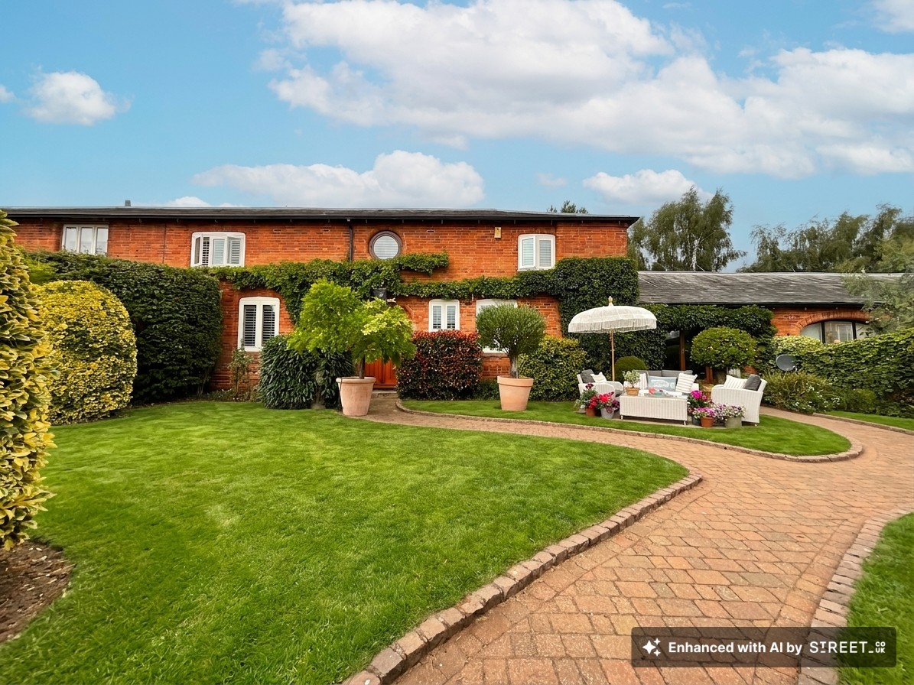
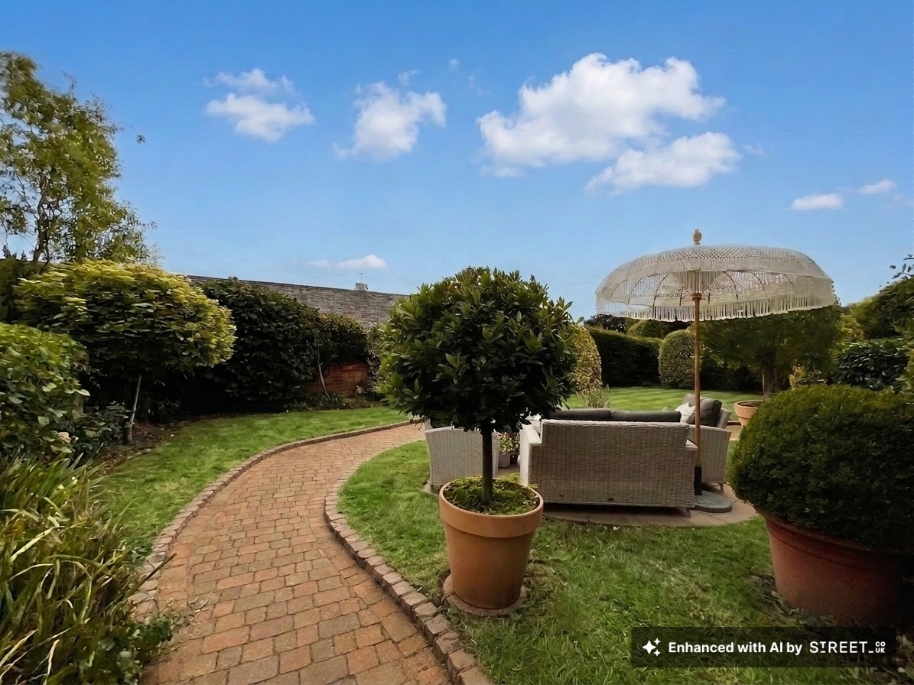
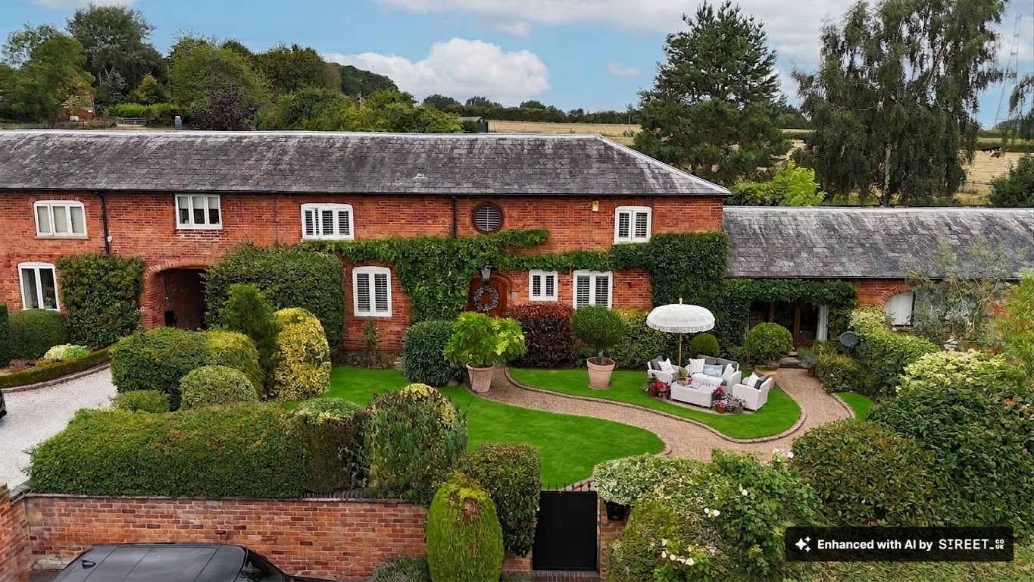
- Stunning South-East facing front gardens with a lovely composite gate, beautifully manicured borders with hedging and shrubbery, plus a winding path providing access to the front and side doors.
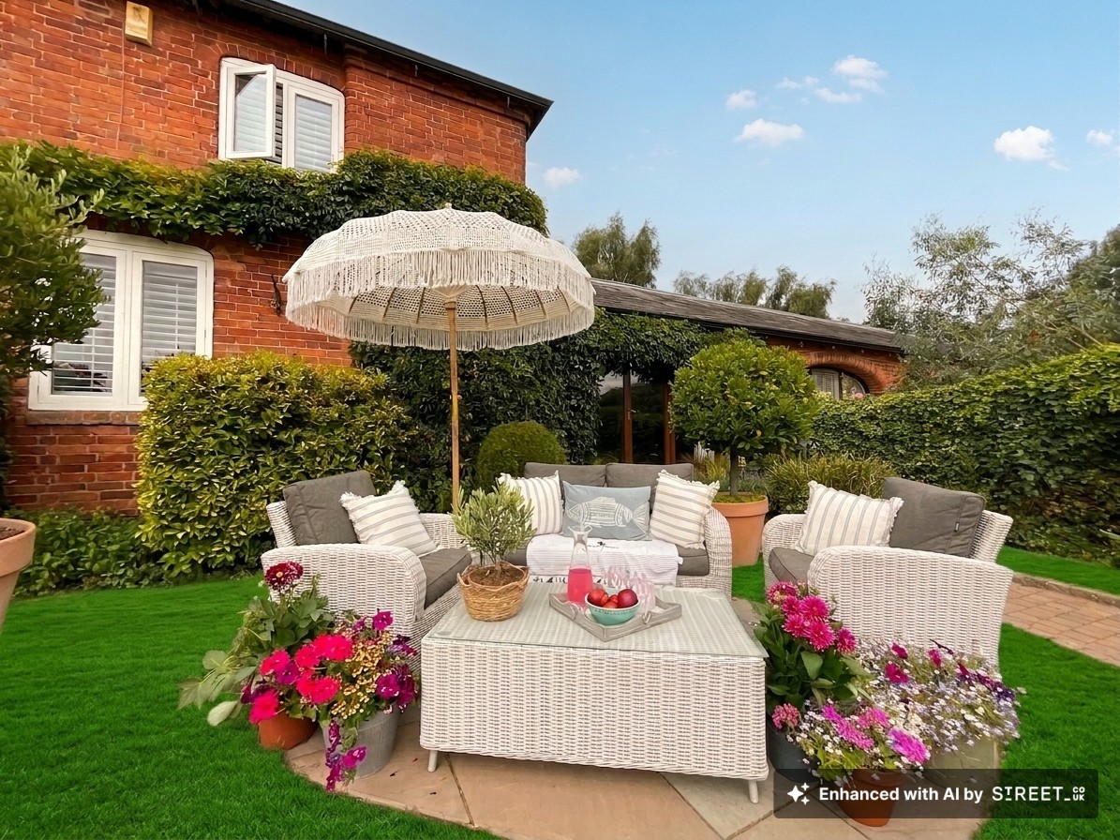
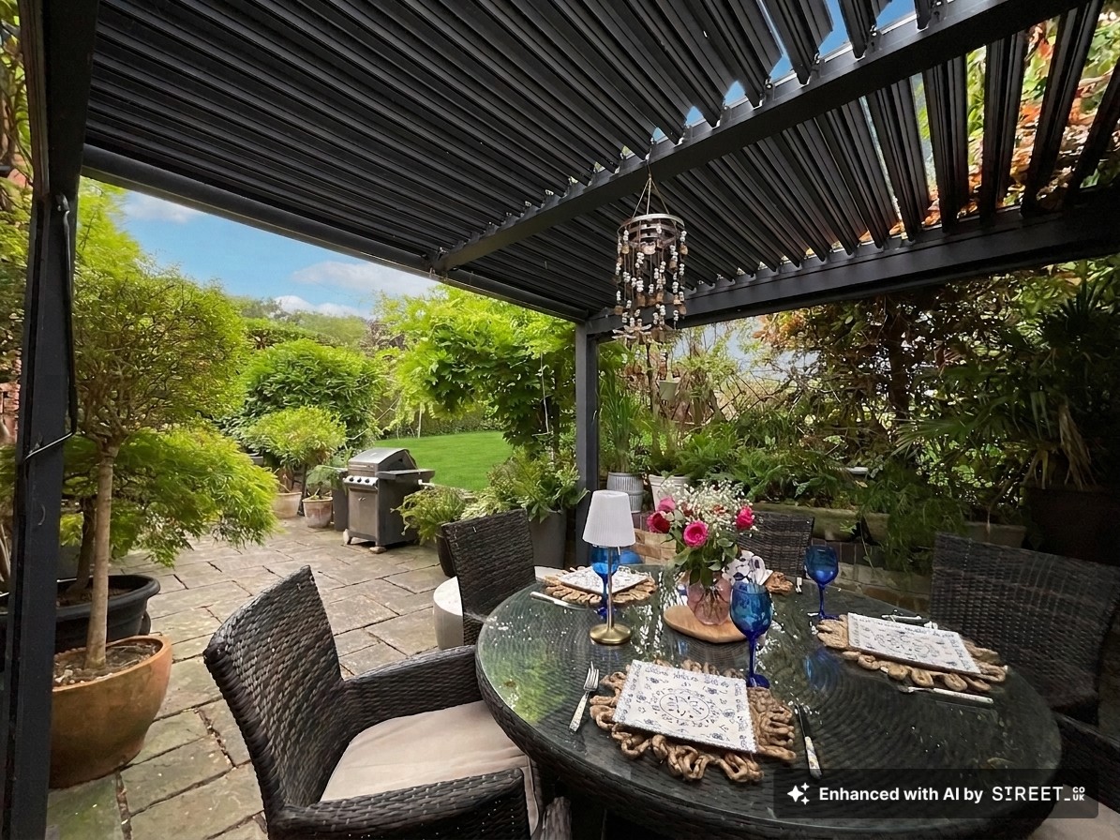
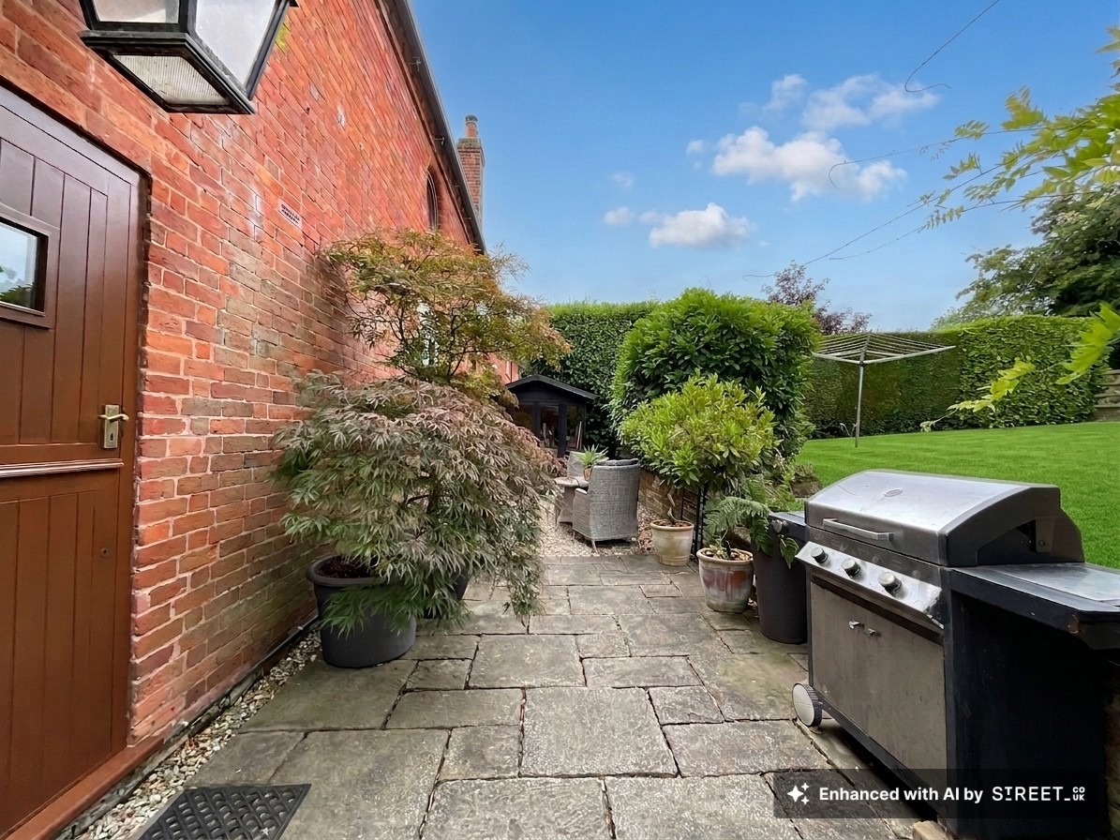
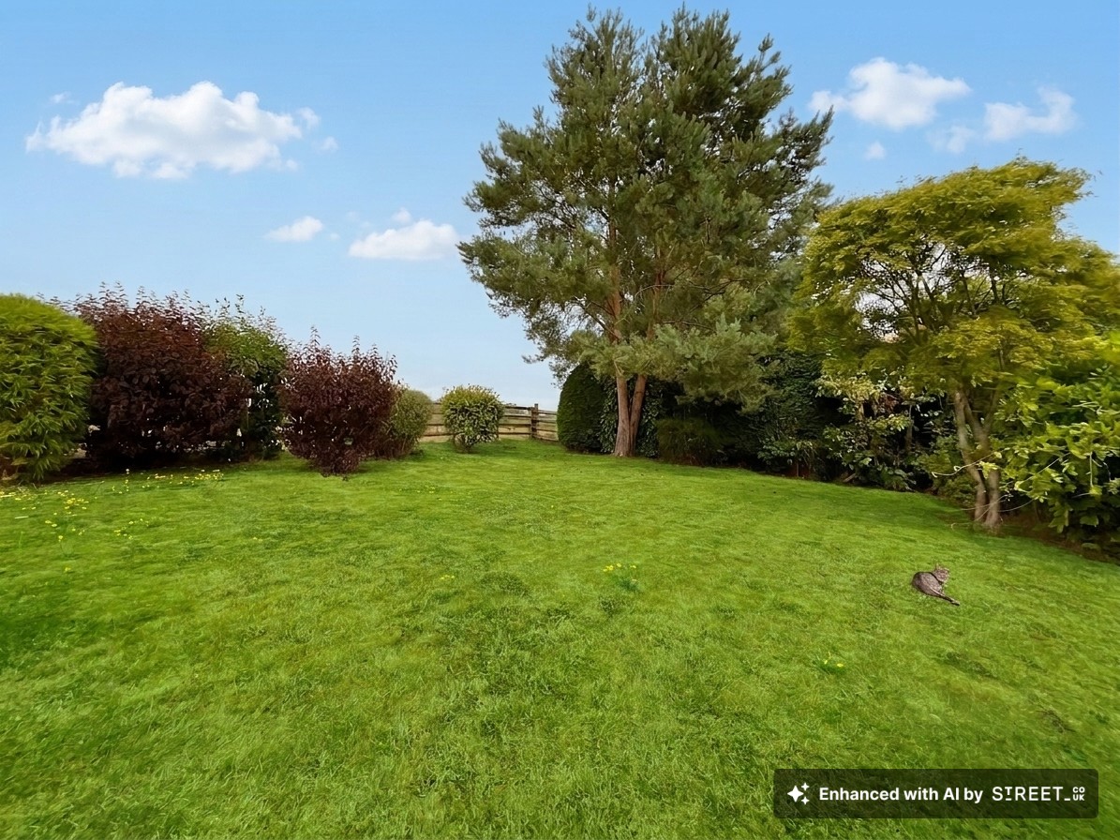
- Off-road parking to the front and a single garage with mezzanine, plus beautiful rear gardens with a patio seating area with a louvered-roof pergola and beautiful views of the animals and fields.
About this property
Rare opportunity to acquire this Grade II listed barn conversion in Tixall Court. Four double bedrooms, modern kitchen, spacious living areas, landscaped gardens, garage, countryside views, and excellent local amenities.
If hitting the hay is your favourite time of day, this home truly takes it to the next level. Set within the highly sought-after Tixall Court, this Grade II listed barn conversion invites a wonderful and rare opportunity to swap city living for countryside calm; with rolling fields and gentle farm life, it’s a home that is bursting with character yet thoughtfully updated for modern living. A truly special spot to rest your head—and perhaps never want to leave.
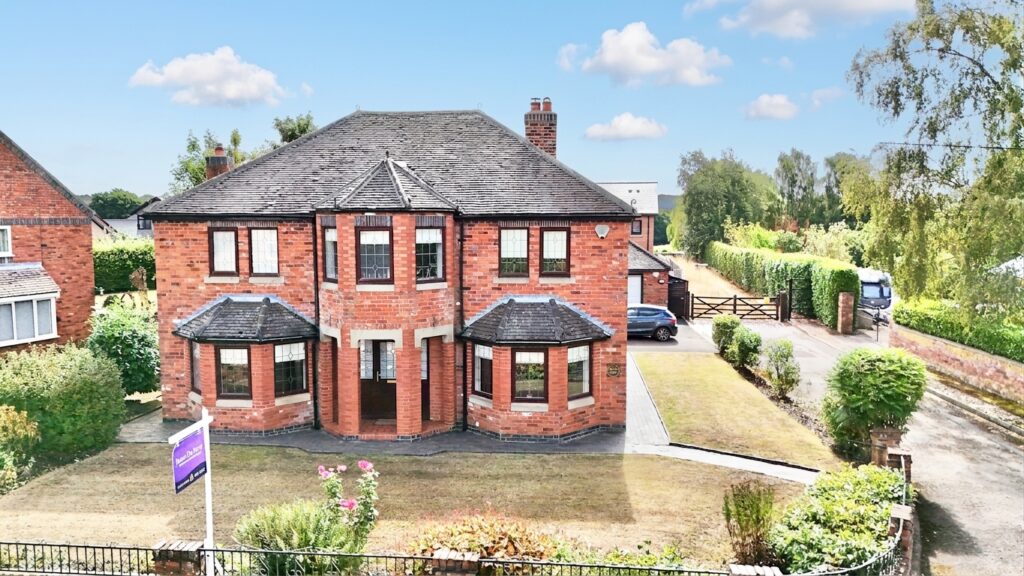

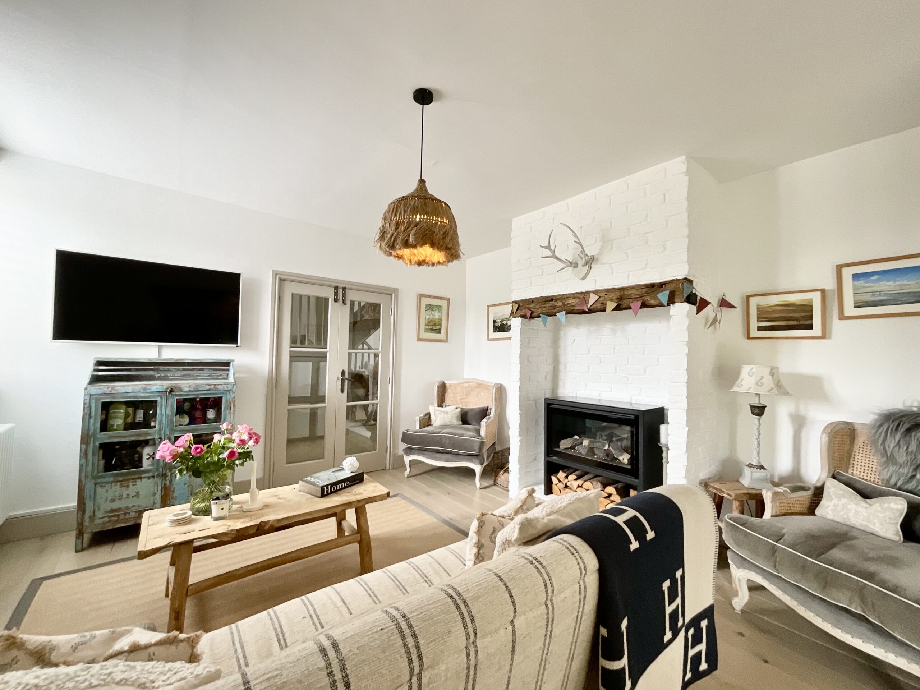
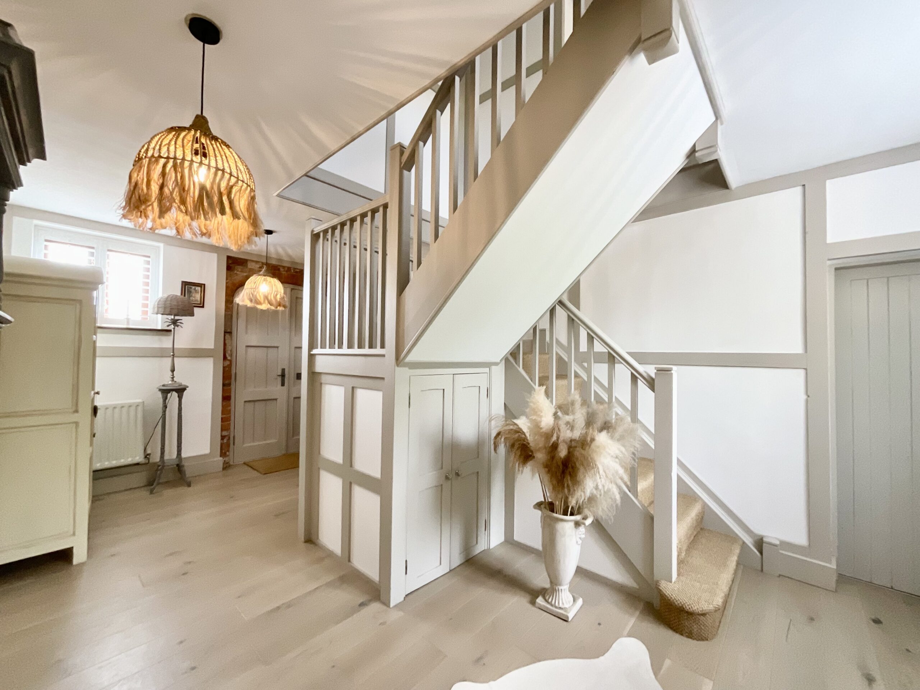
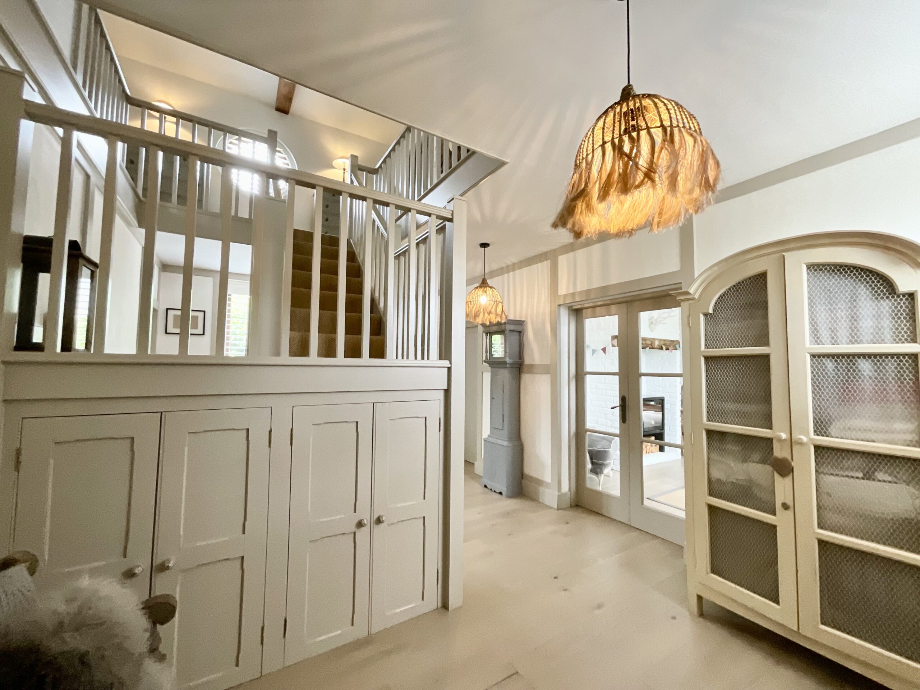
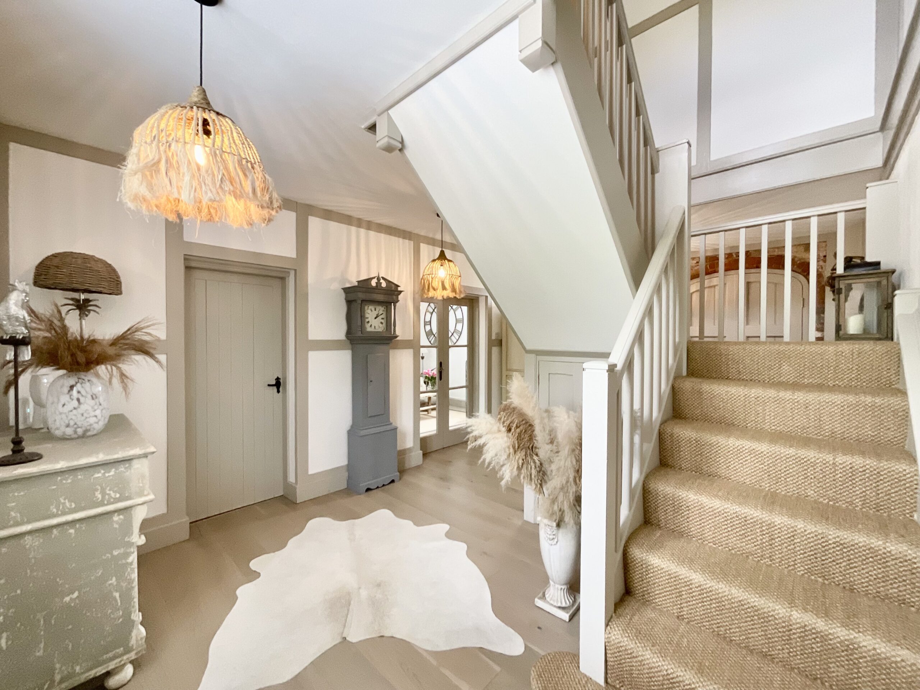
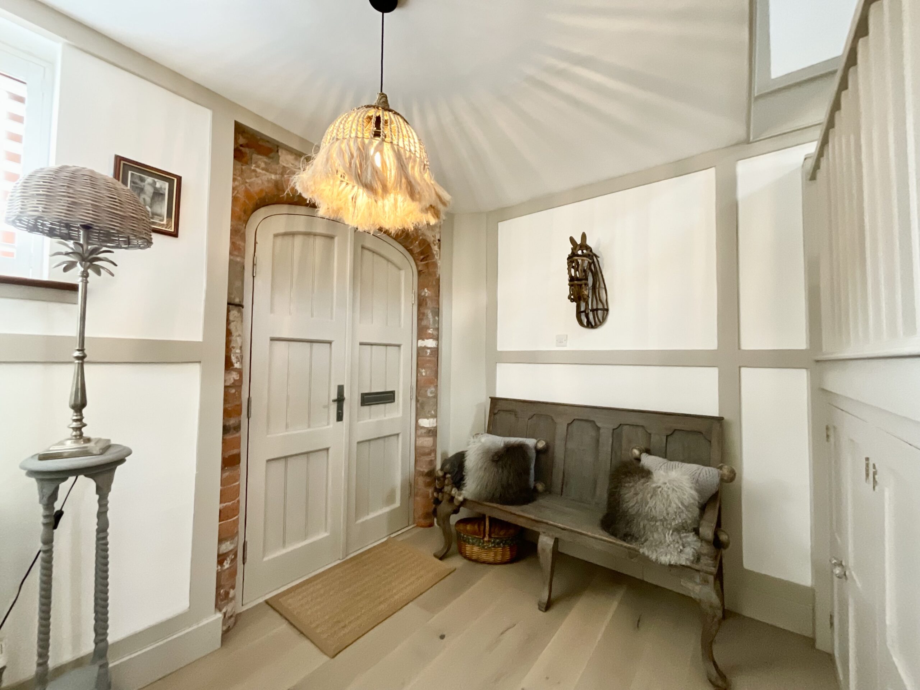
Begin your approach to the property through a private composite gate and beautifully manicured gardens with mature borders, grass lawns and a block-paved winding path that leads straight to the front door. The welcoming entrance hall provides the key to the rest of the home, firstly leading into its beating heart, an open-plan kitchen/dining room and family room. The kitchen is set with L-shaped shaker-style cabinetry with complimenting worktops and a vaulted ceiling with exposed beams. The family room is the perfect spot for entertaining or simply relaxing. Onwards, you’ll discover an expansive living room with a stunning feature exposed beam and inglenook fireplace surround. Downstairs also boasts a handy utility room with garden access and a W/C.
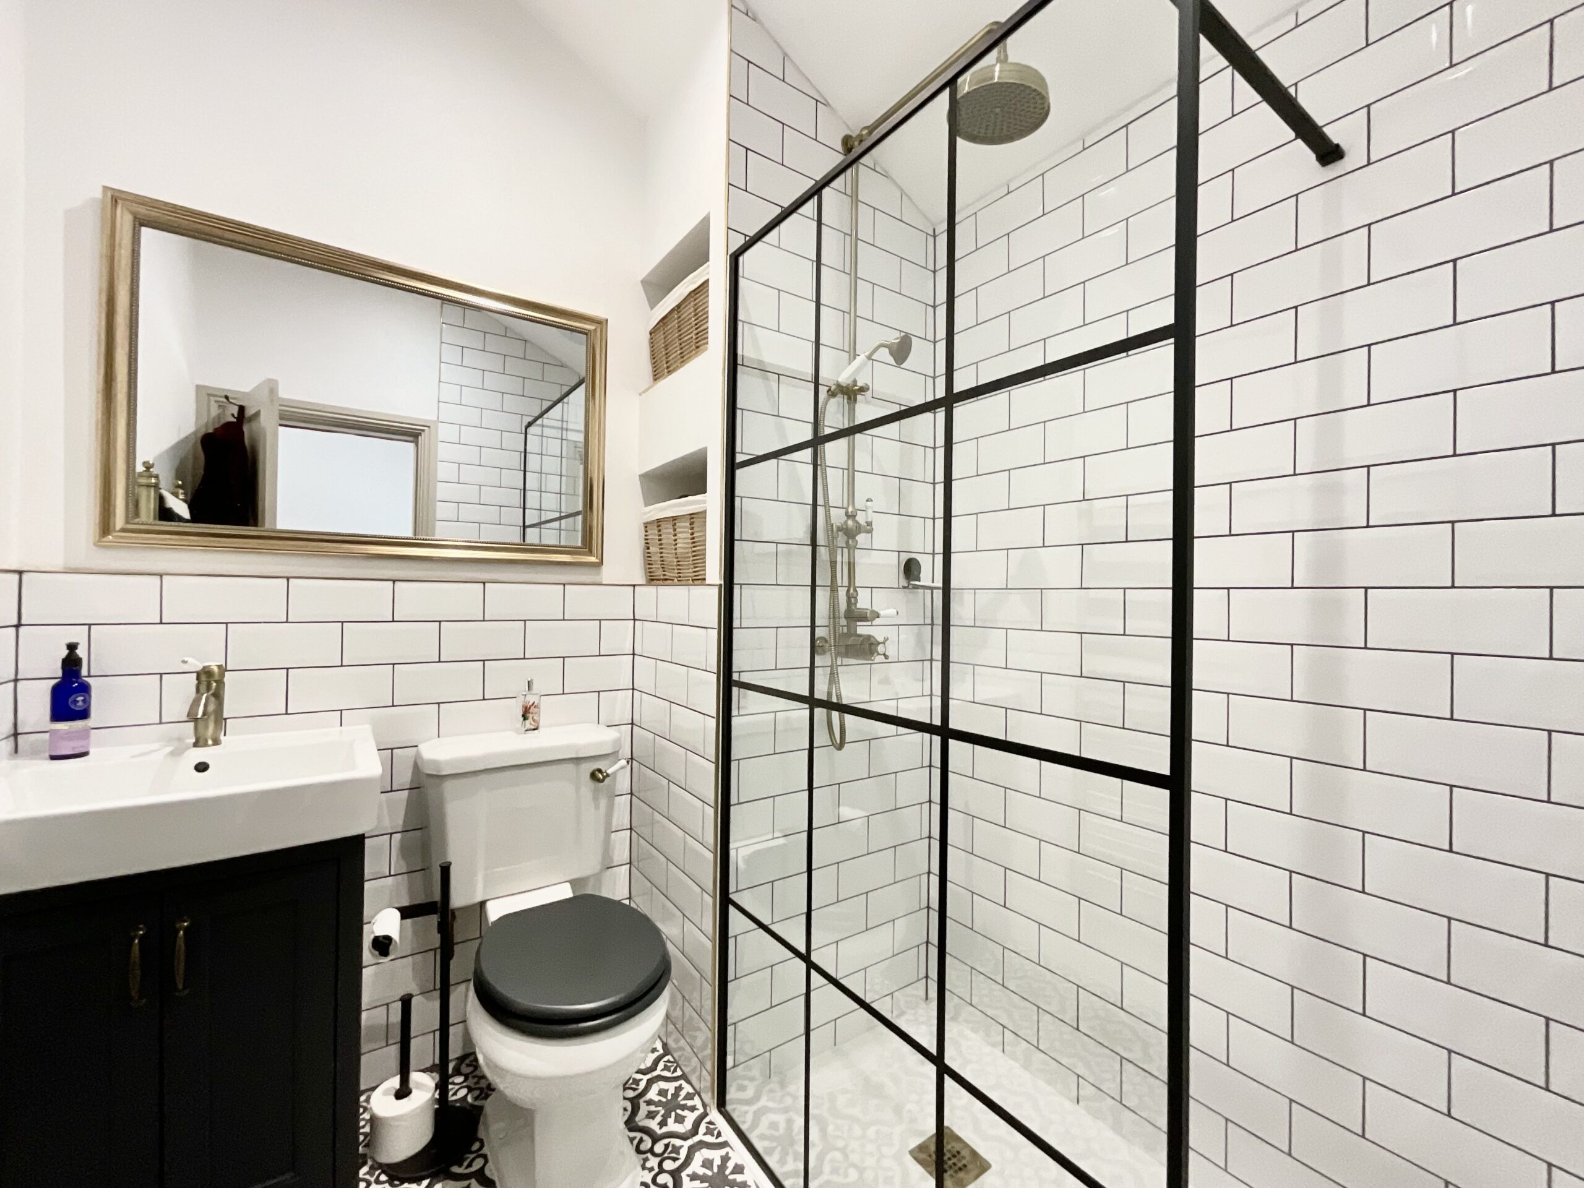
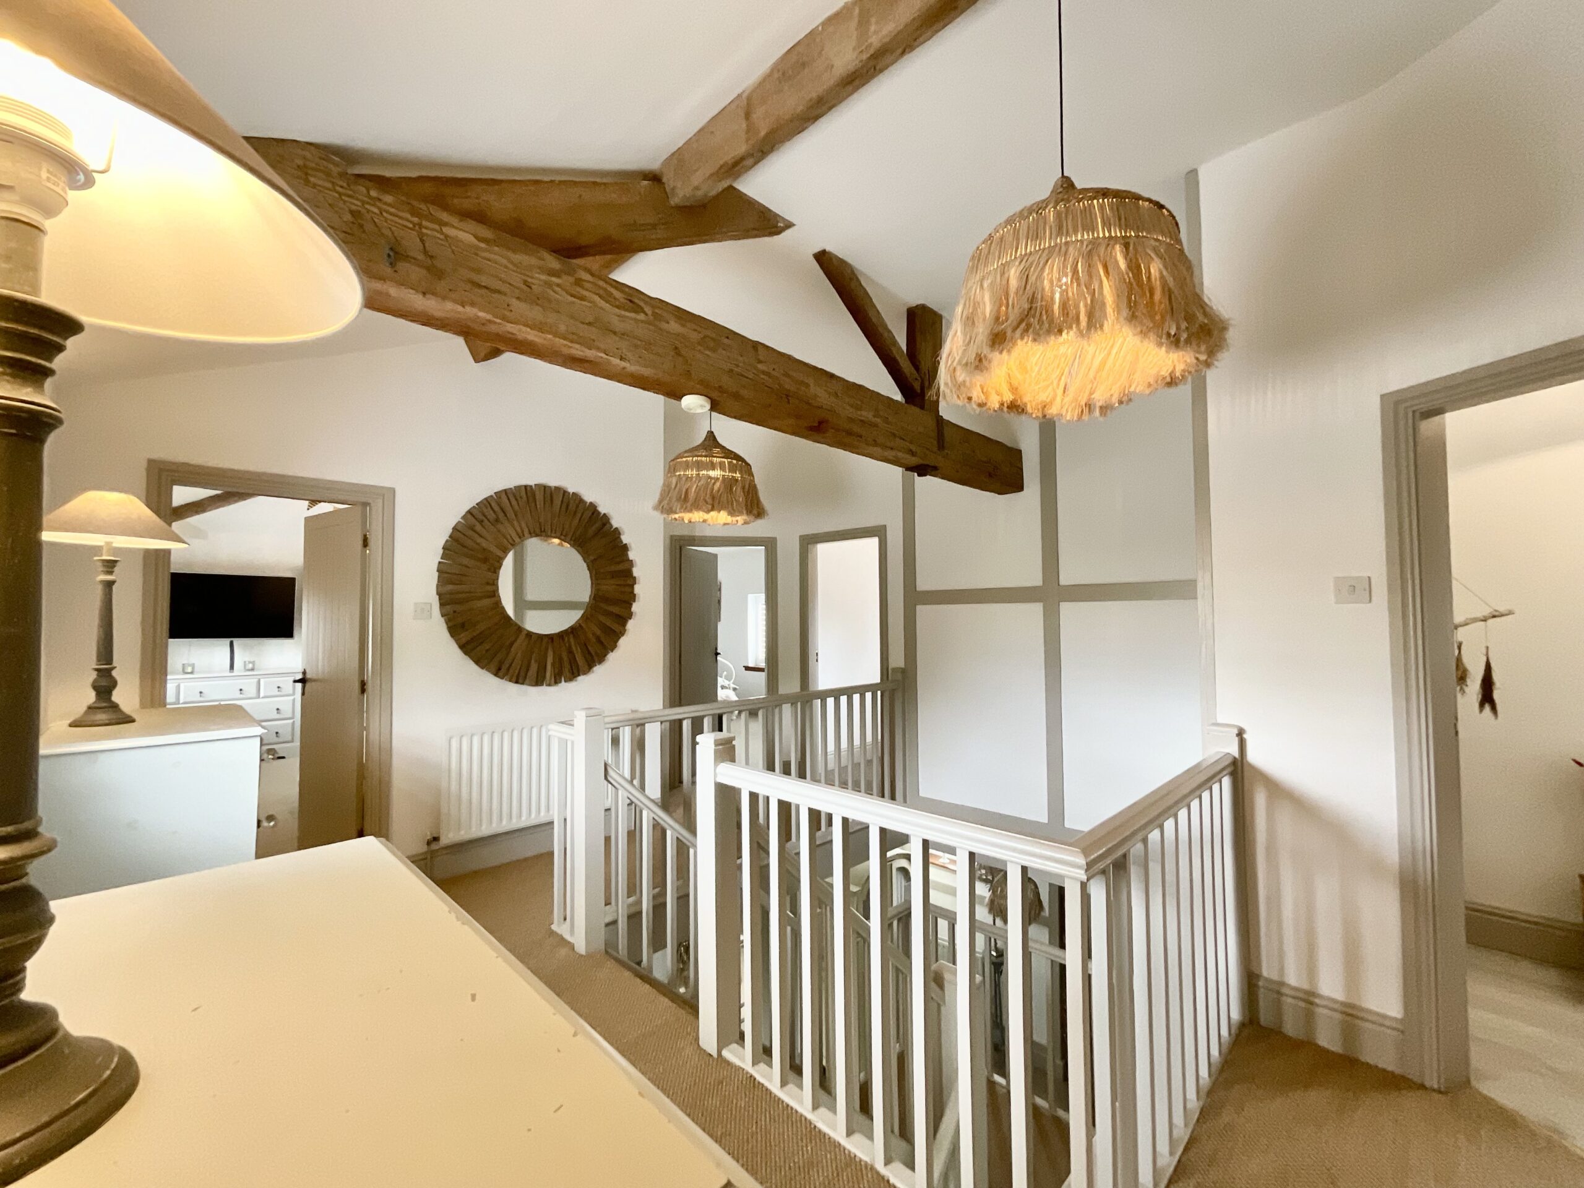
Upstairs is perfectly designed for family living with four generously sized double bedrooms, including a master bedroom with a modern en suite shower room with sleek tiling and a walk-in rainfall shower with an industrial-style shower screen. The family bathroom offers a freestanding roll-top bath, a sink, and a W/C.
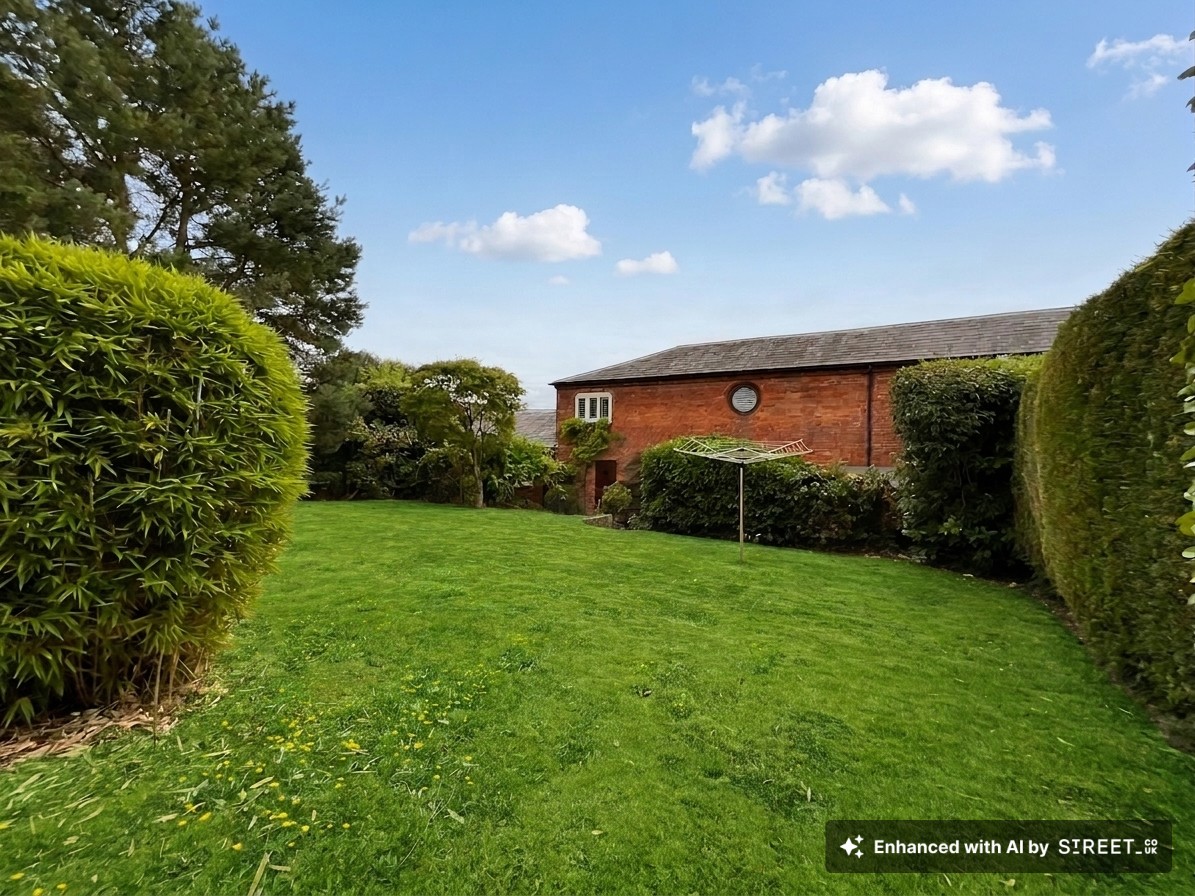
Outside, the gardens offer enjoyment no matter the occasion, whether you’re soaking up the sun in the South-East facing front gardens or enjoying al fresco dining on the patio with the louvred-roof pergola and admiring the farm life with expanding fields to the rear. To the front, you have off-road parking along with a single garage with a mezzanine.
Location
Tixall is located within a stone’s throw of Great Haywood and is an easy drive into Stafford’s bus centre. Great Haywood is one of the area's most desirable villages, you'll enjoy an enviable lifestyle with everyday amenities close at hand including local shops, a doctor's surgery, welcoming pubs and a well-regarded primary school. The village's picturesque canal, beautiful countryside walks and the stunning grounds of Shugborough Hall are all within easy reach, while excellent transport links to Stafford, the M6 and nearby railway stations make commuting refreshingly straightforward.
Management fee
We have been made aware that there is a private management company with a fee of £175.00 paid quarterly. This covers the running and maintaining of the septic tank along with the insurance and electricity to run it. The fee also covers the repair maintenance and general upkeep for the courtyard setting.
VIRTUAL STAGING
Please be advised that virtual staging has been used to create enhanced garden images. The original images are also included for reference.
Council Tax Band: F
Tenure: Freehold
Useful Links
Broadband and mobile phone coverage checker - https://checker.ofcom.org.uk/
Floor Plans
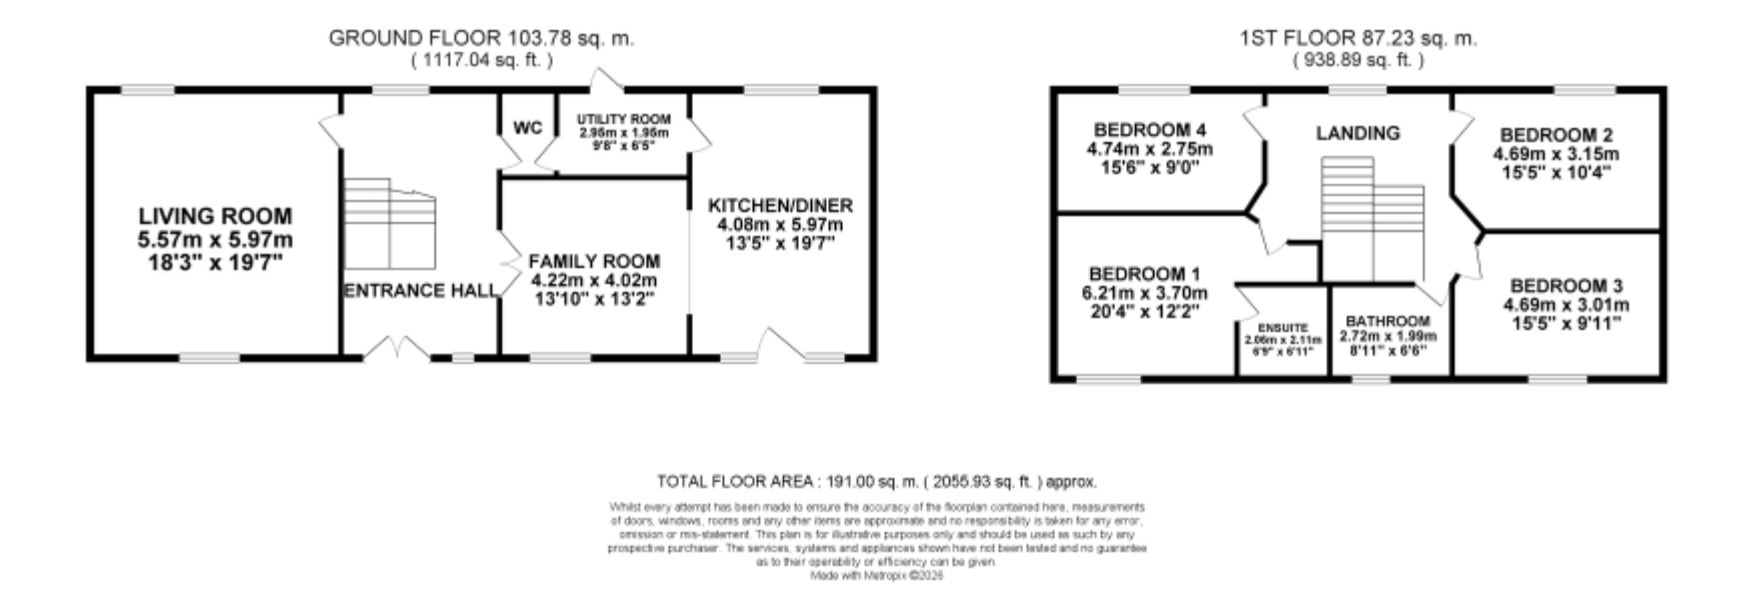
Please note that floor plans are provided to give an overall impression of the accommodation offered by the property. They are not to be relied upon as a true, scaled and precise representation. Whilst we make every attempt to ensure the accuracy of the floor plan, measurements of doors, windows, rooms and any other item are approximate. This plan is for illustrative purposes only and should only be used as such by any prospective purchaser.
Agent's Notes
Although we try to ensure accuracy, these details are set out for guidance purposes only and do not form part of a contract or offer. Please note that some photographs have been taken with a wide-angle lens. A final inspection prior to exchange of contracts is recommended. No person in the employment of James Du Pavey Ltd has any authority to make any representation or warranty in relation to this property.
ID Checks
Please note we charge £50 inc VAT for ID Checks and verification for each person financially involved with the transaction when purchasing a property through us.
Referrals
We can recommend excellent local solicitors, mortgage advice and surveyors as required. At no time are you obliged to use any of our services. We recommend Gent Law Ltd for conveyancing, they are a connected company to James Du Pavey Ltd but their advice remains completely independent. We can also recommend other solicitors who pay us a referral fee of £240 inc VAT. For mortgage advice we work with RPUK Ltd, a superb financial advice firm with discounted fees for our clients. RPUK Ltd pay James Du Pavey 25% of their fees. RPUK Ltd is a trading style of Retirement Planning (UK) Ltd, Authorised and Regulated by the Financial Conduct Authority. Your Home is at risk if you do not keep up repayments on a mortgage or other loans secured on it. We receive £120 inc VAT for each survey referral.