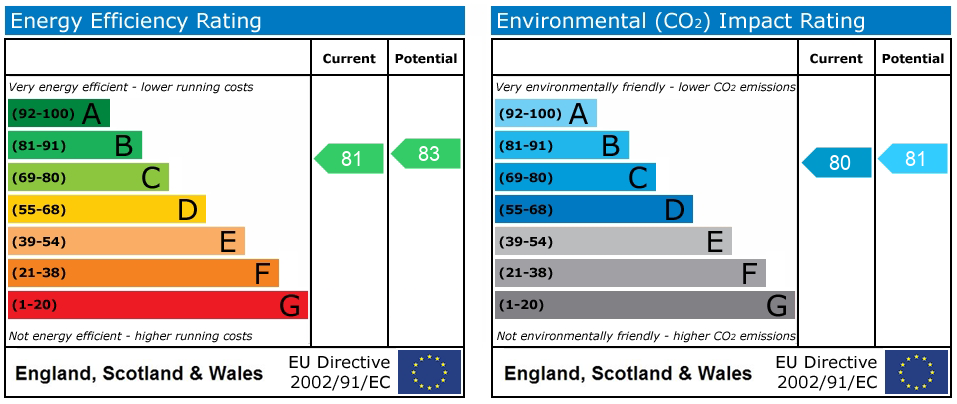
Moss Lane, Madeley, CW3
£565,000
5 reasons we love this property
- Five generous double bedrooms with three bathrooms, including two en-suites.
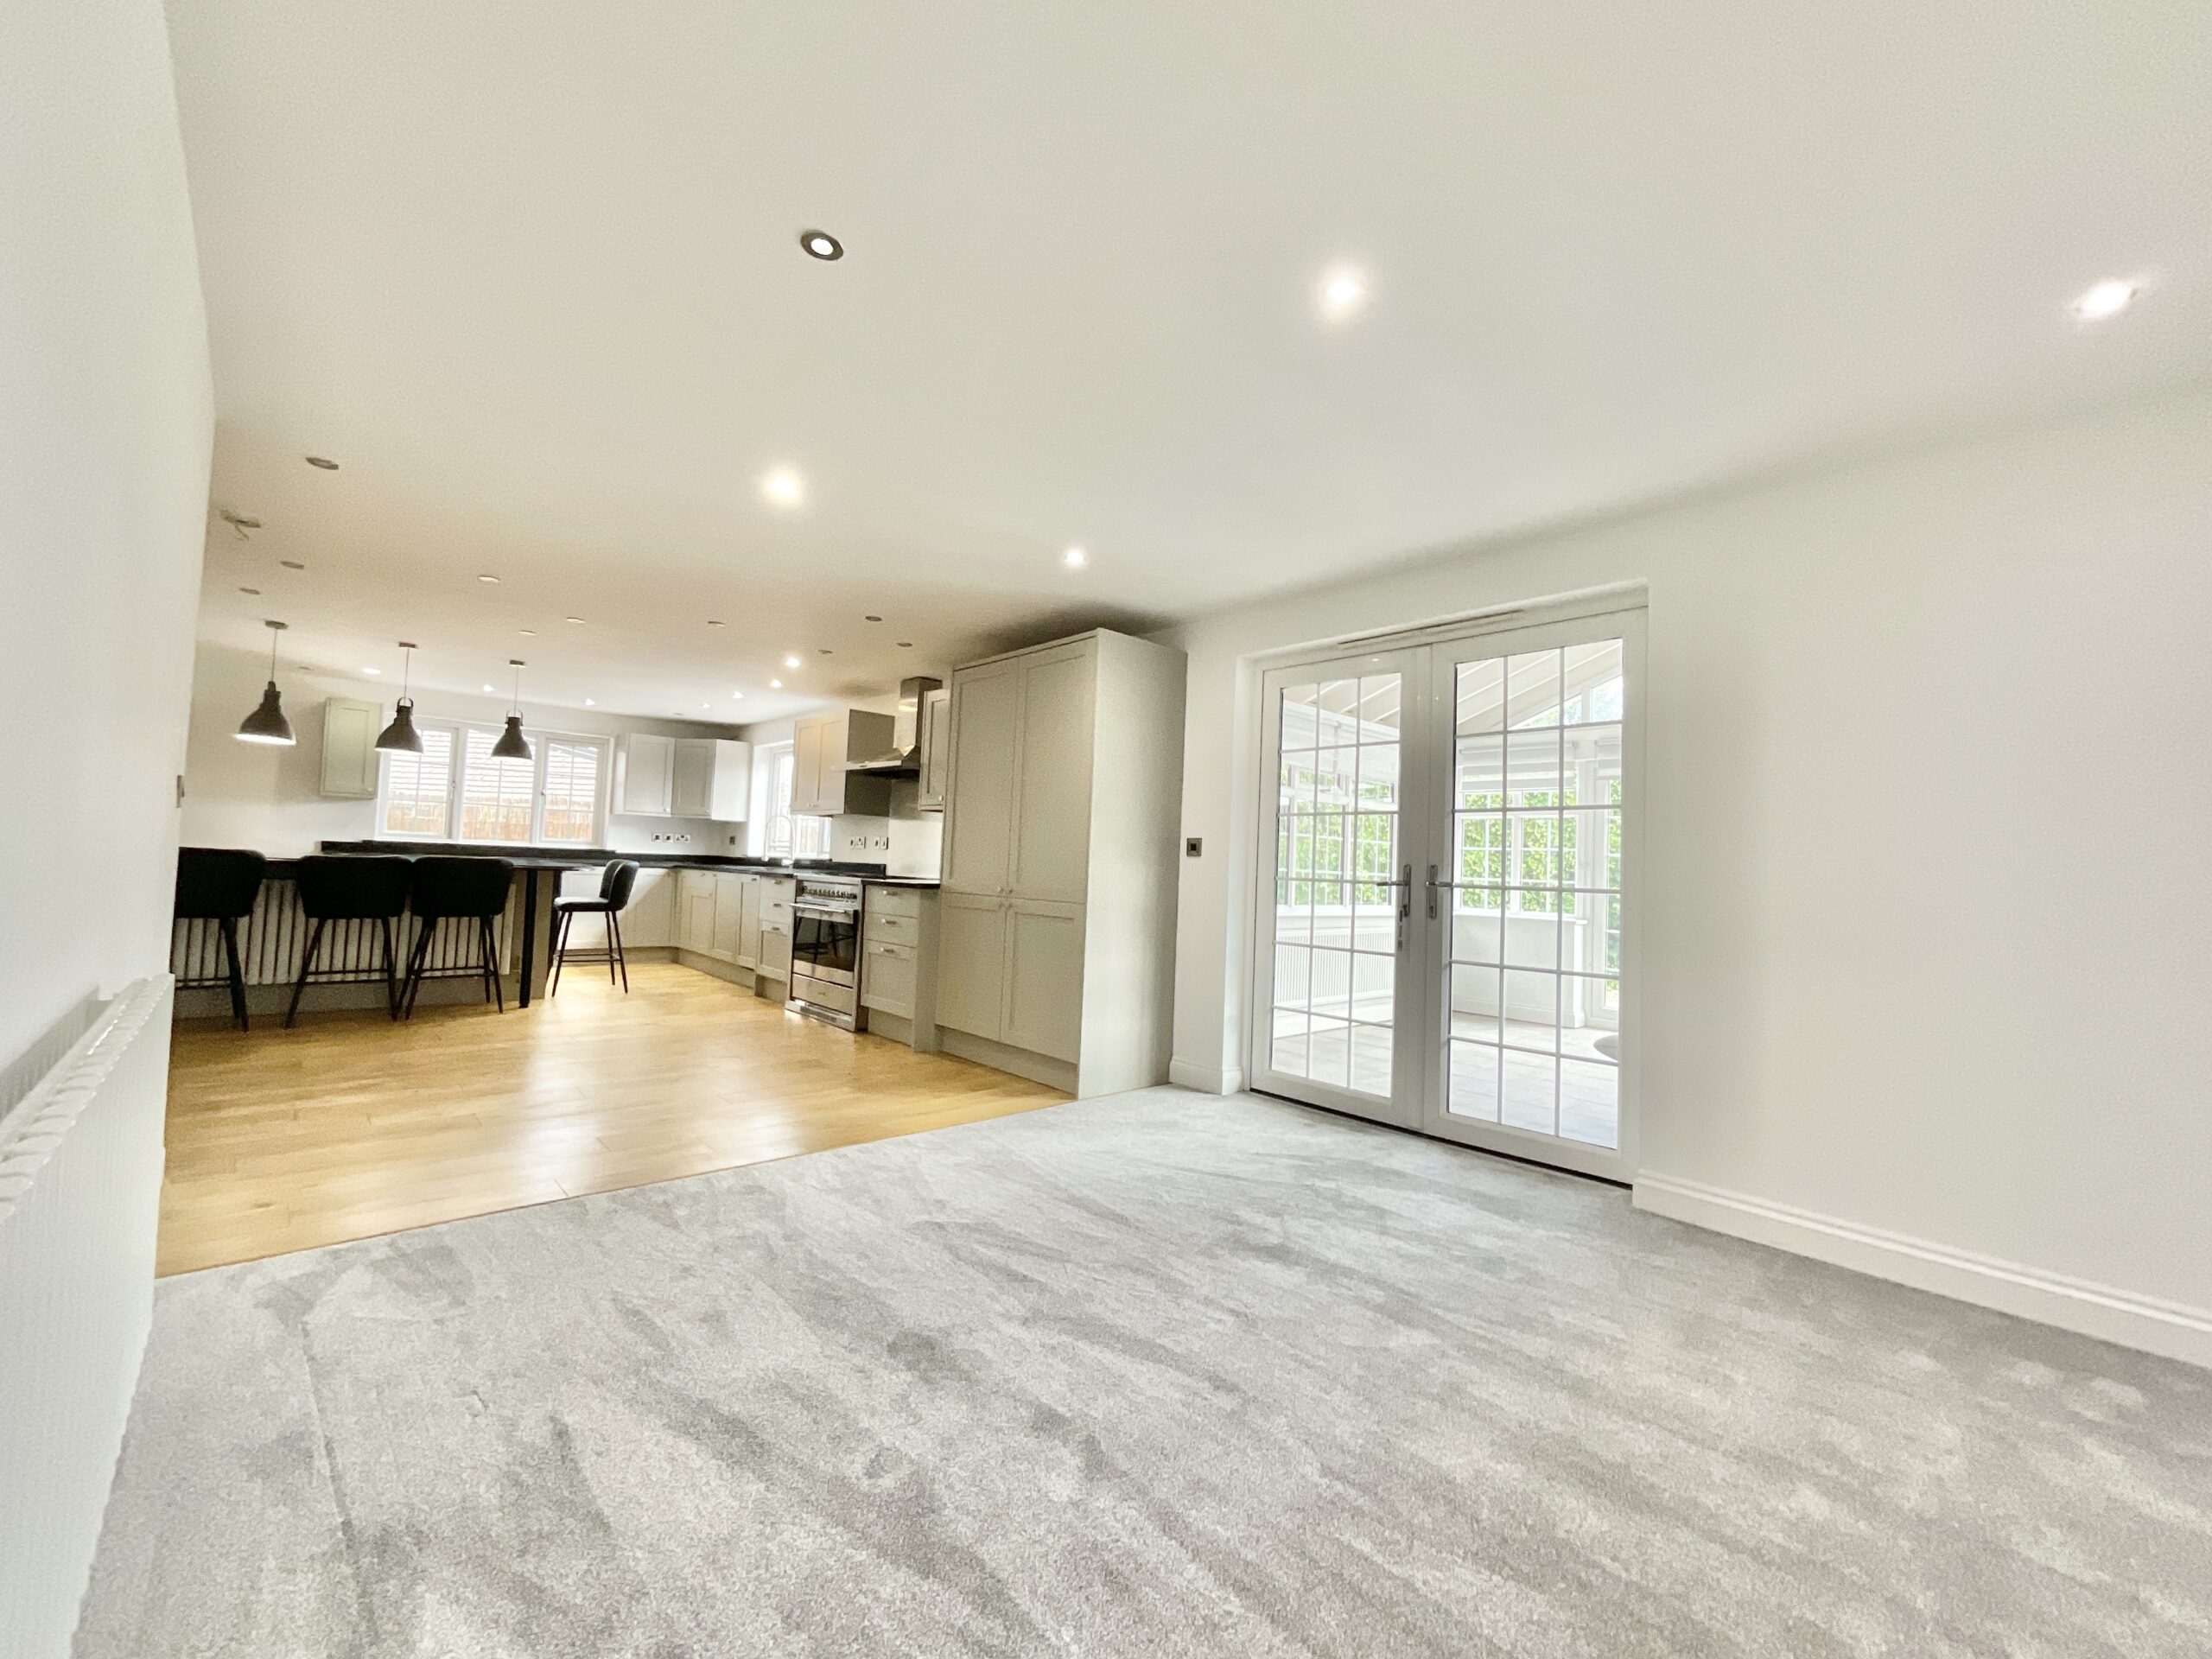
- Stunning open-plan kitchen, dining and family spaces, perfect for modern living.
- Beautifully updated throughout with new carpets and stylish contemporary finishes.
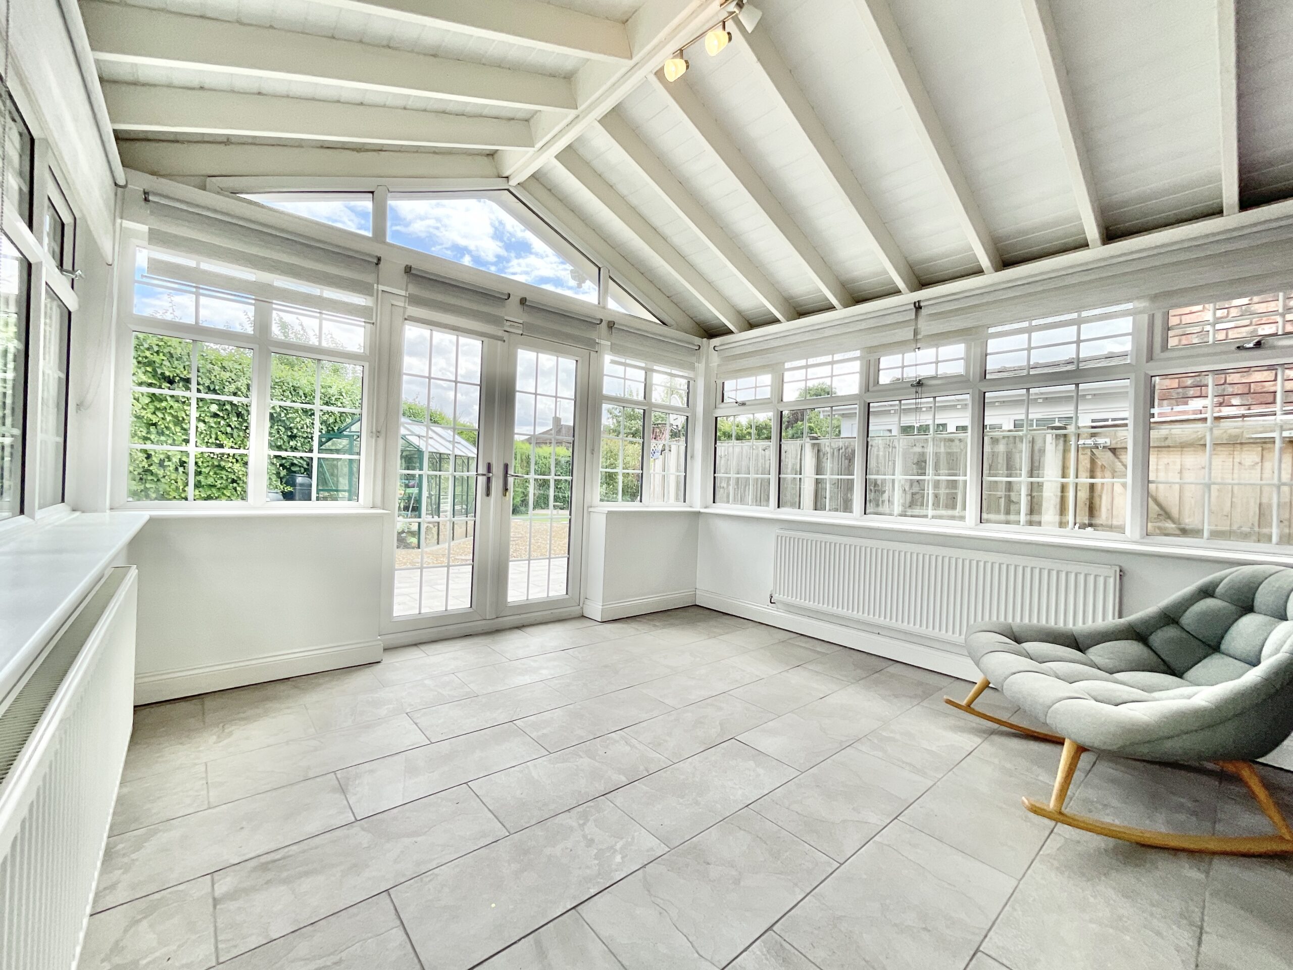
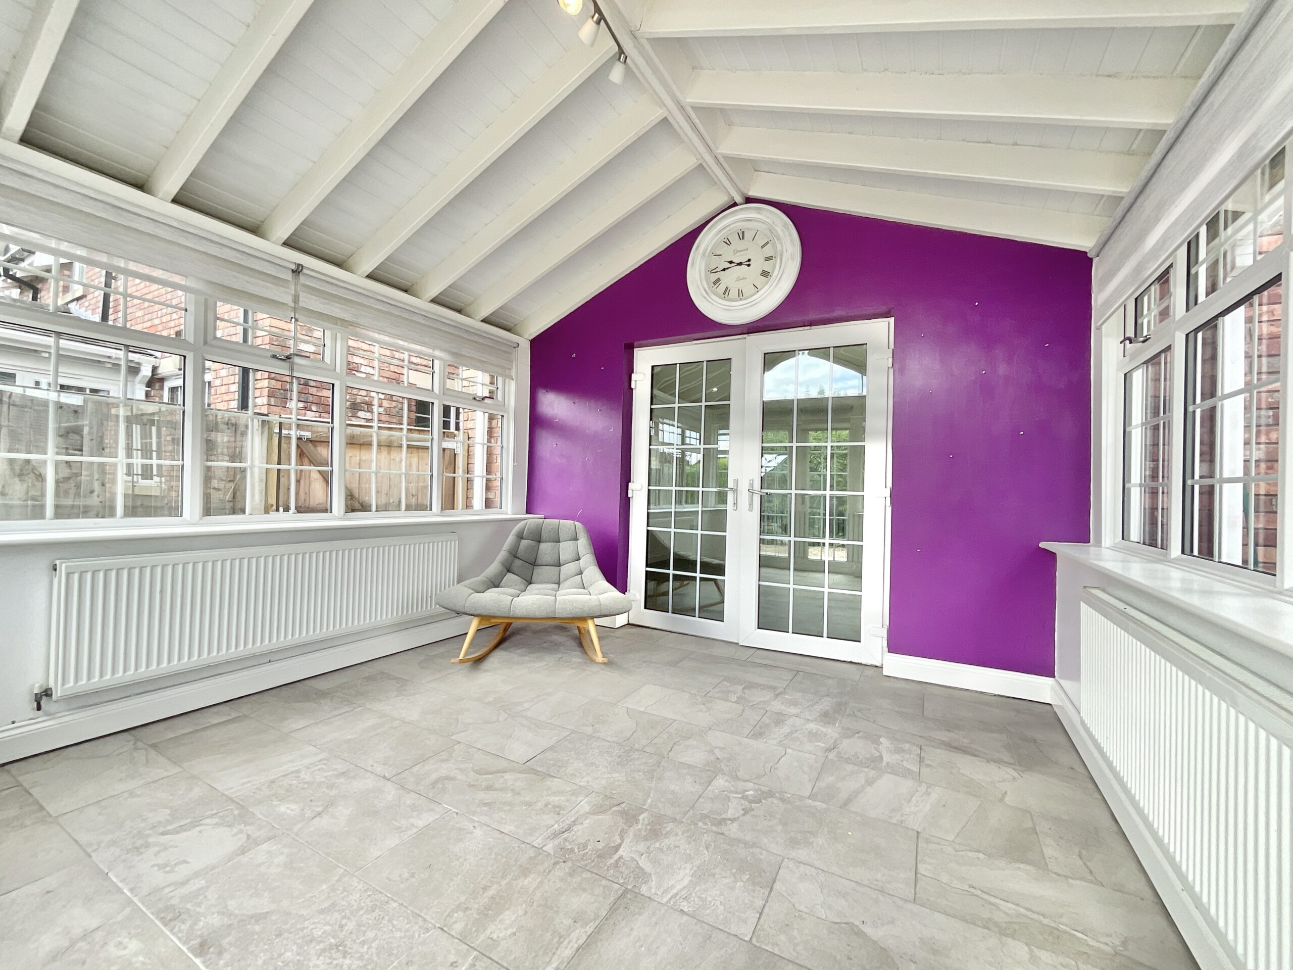
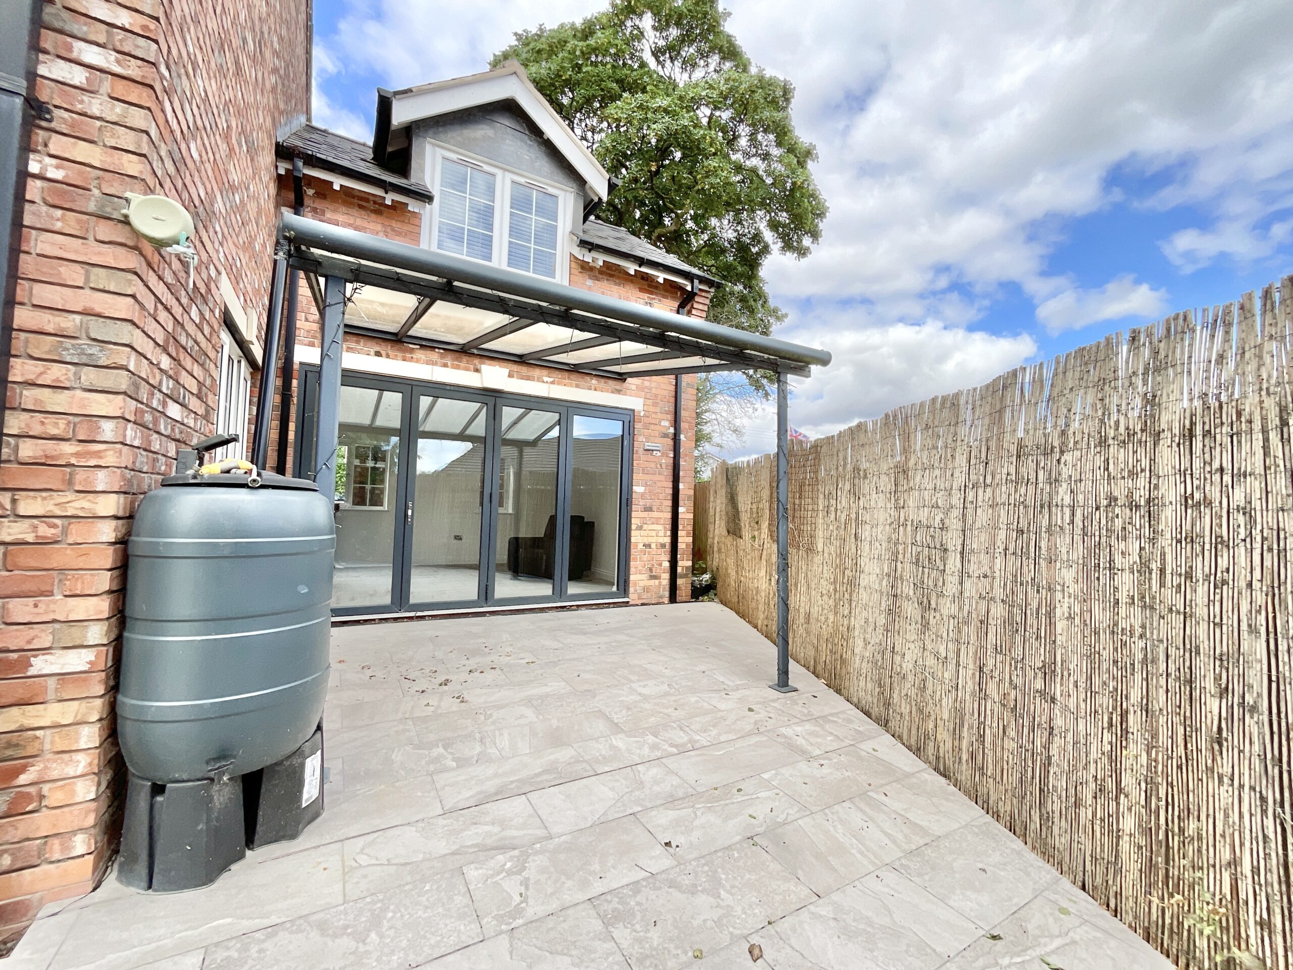
- Low-maintenance rear garden with conservatory, sheltered patio and bi-fold doors.
- Sought-after Madeley location, offered with no upward chain.
About this property
Spacious five-bed, three-bath home in Madeley with modern updates, open-plan kitchen, two en-suites, low-maintenance garden, garage, and no upward chain. Close to schools and transport links.
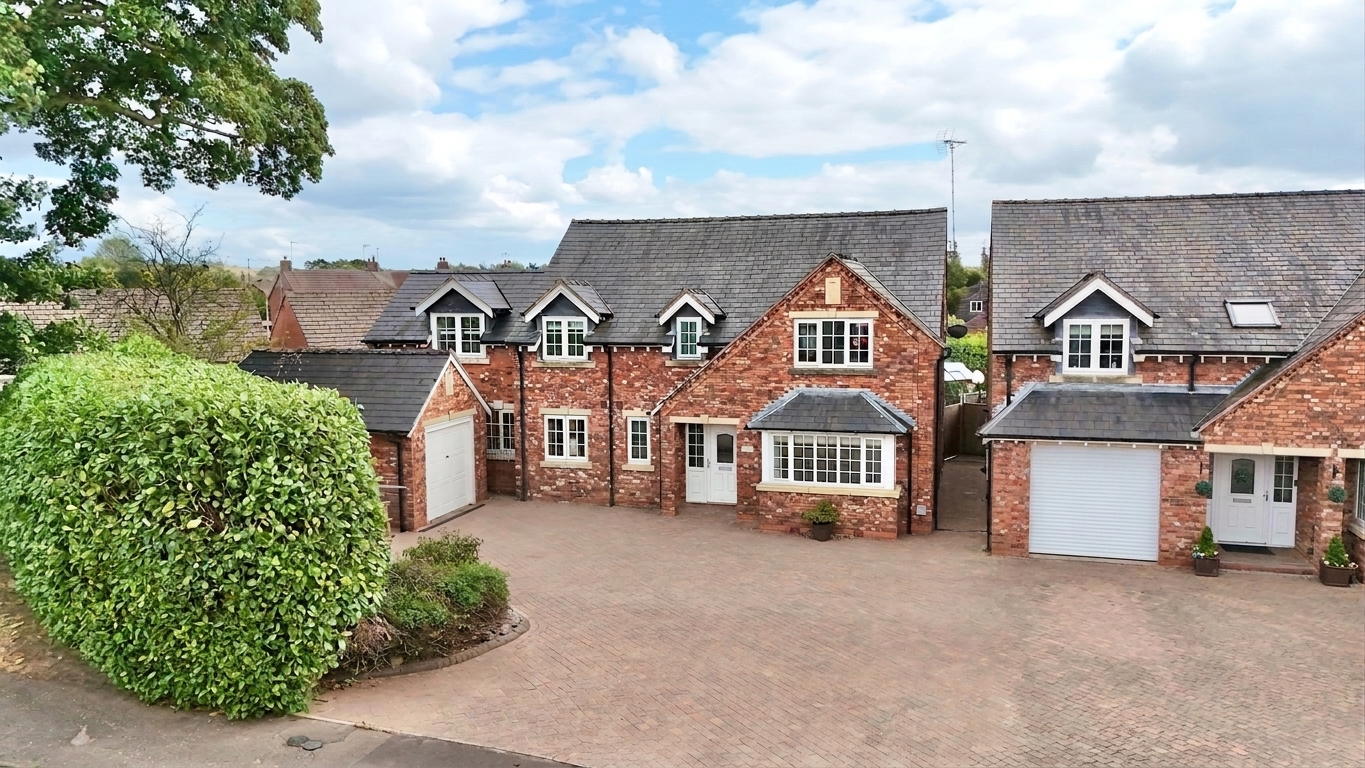
Just like a family of mallards searching for the perfect place to nest, you'll know you've landed somewhere special the moment you arrive at this fantastic five-bedroom, three-bathroom home in the ever-popular village of Madeley. Beautifully updated with new carpets and tasteful improvements throughout, this spacious family home is ready for its next flock to move straight in. Better still, it's offered with no upward chain, so you could be settling into your new nest sooner than you think.
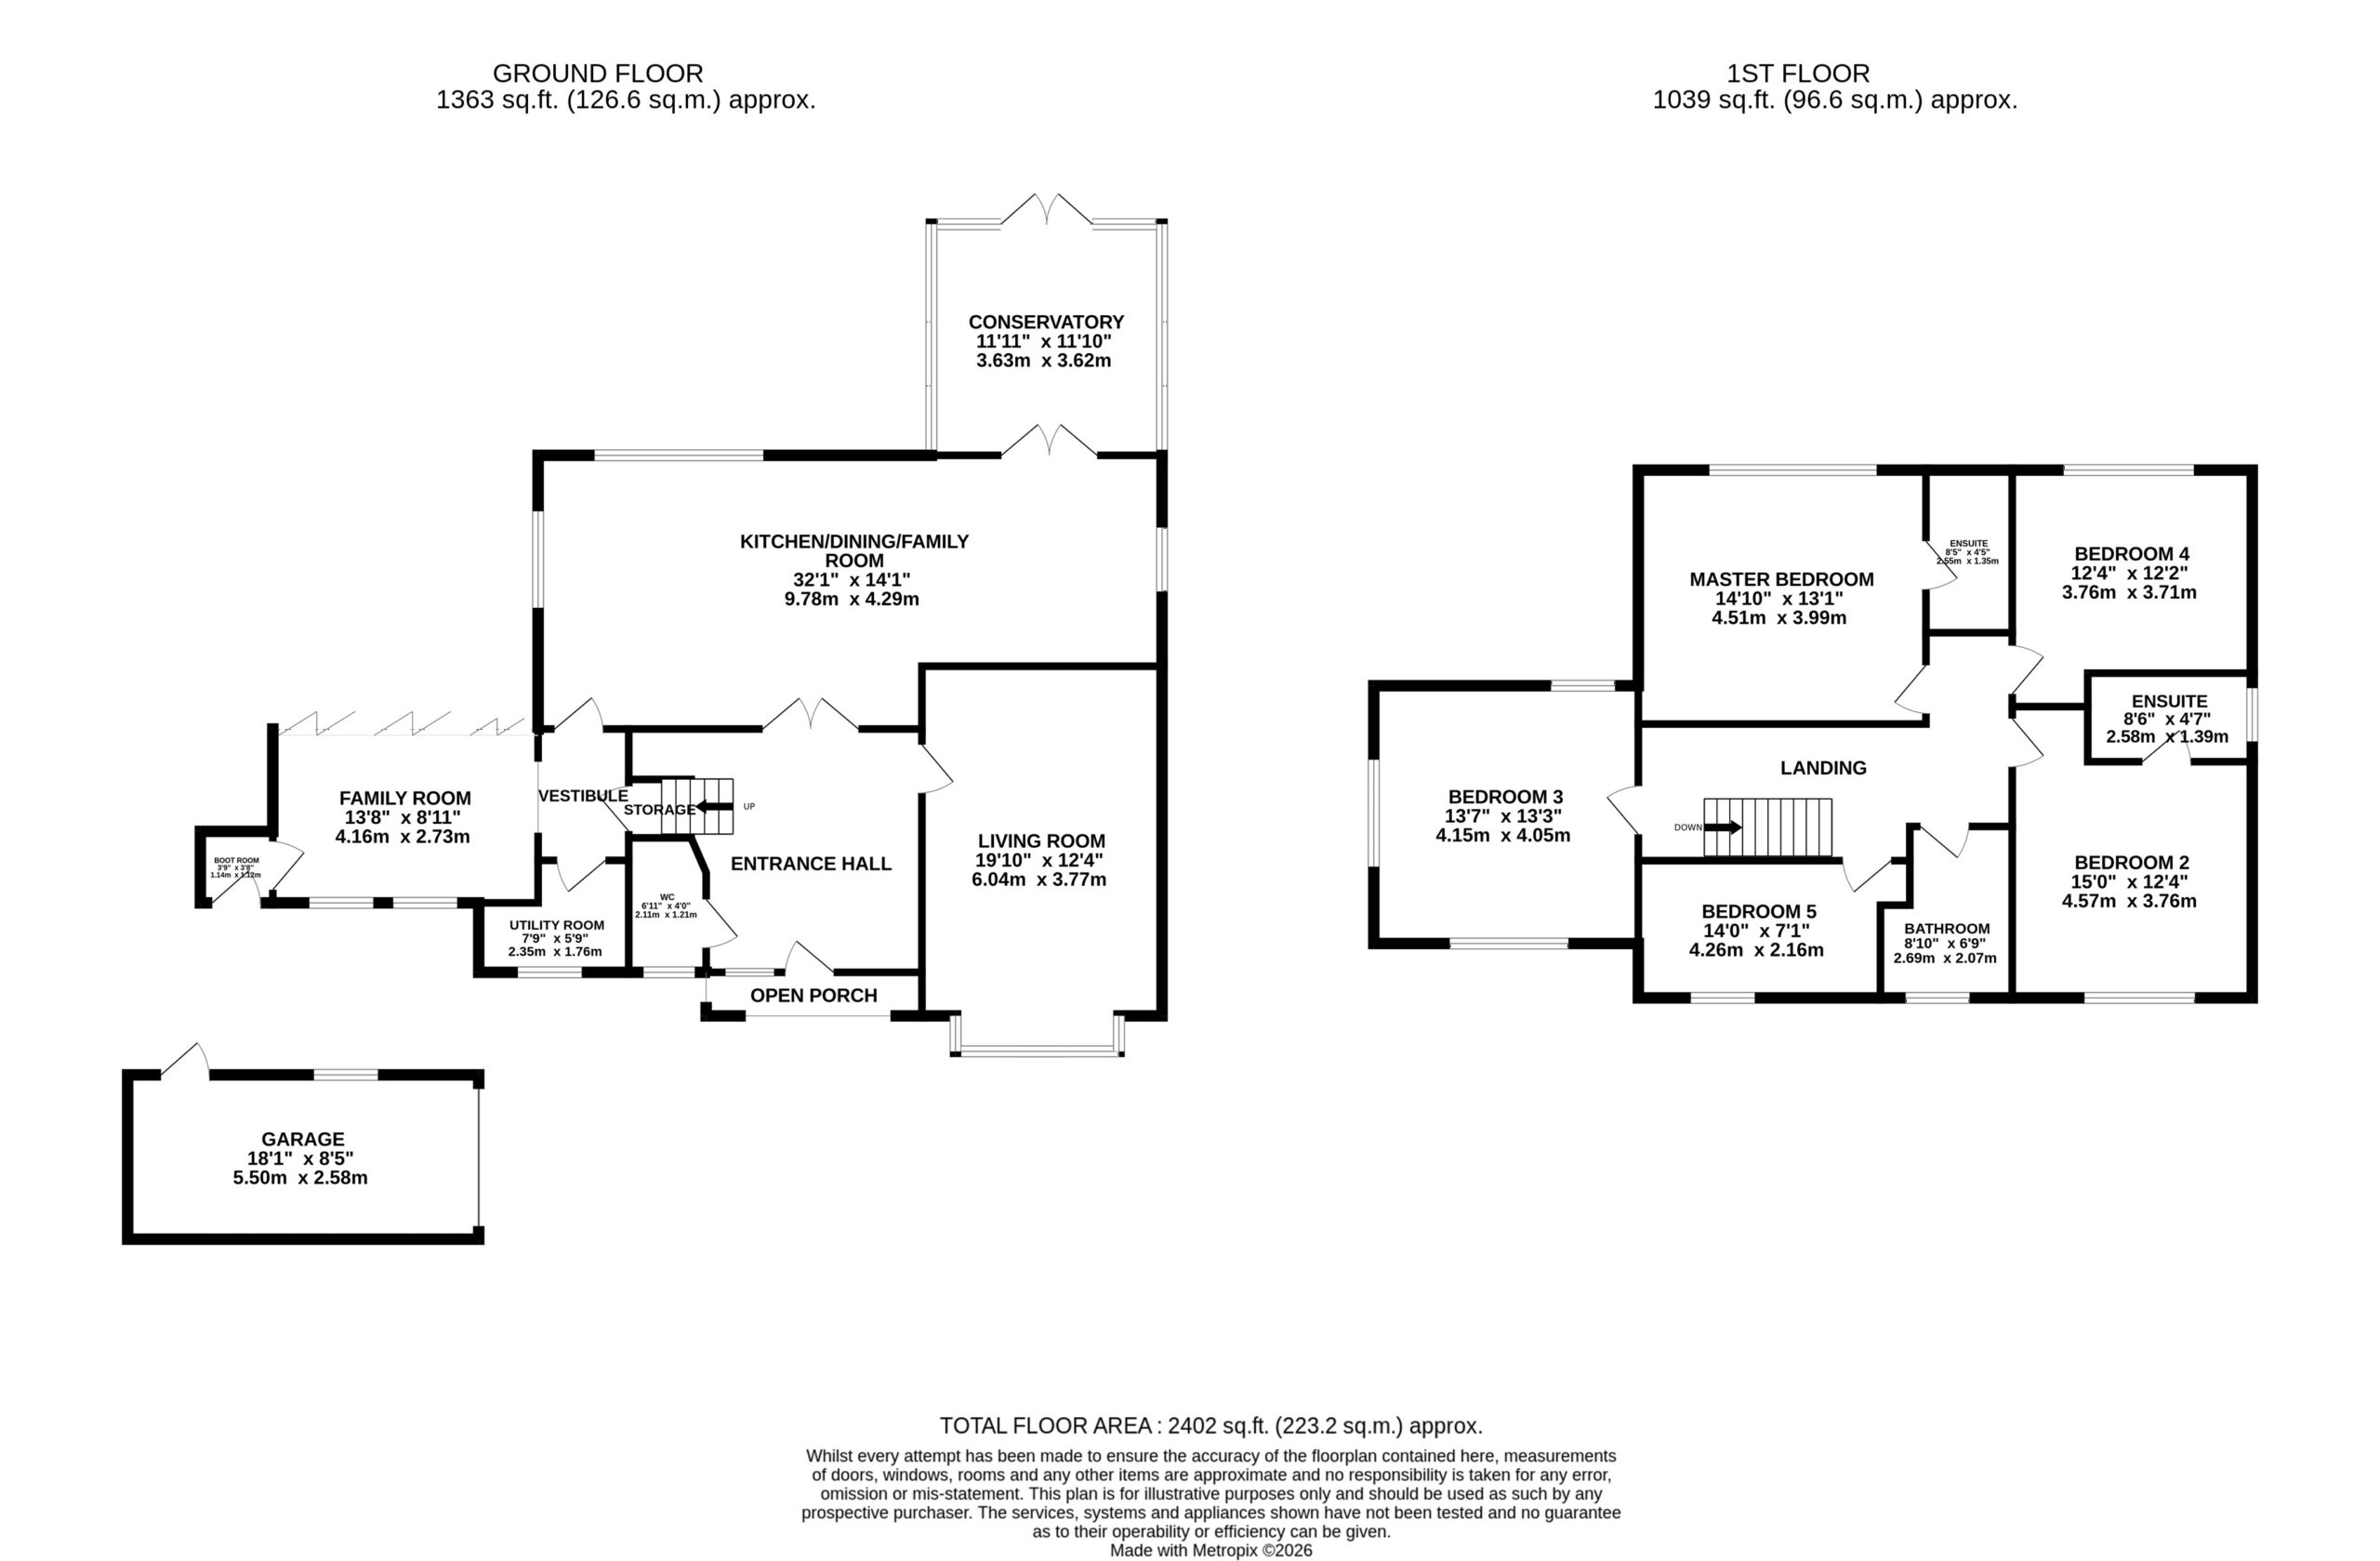
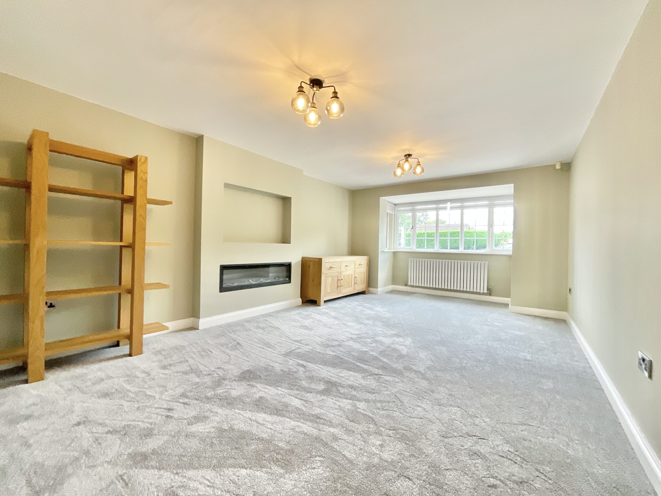
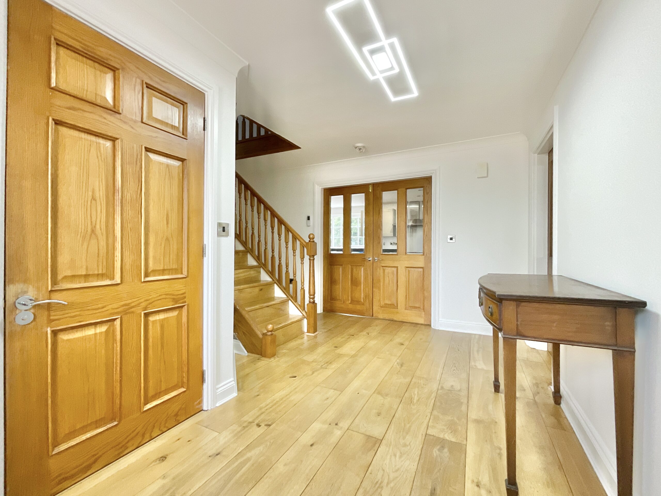
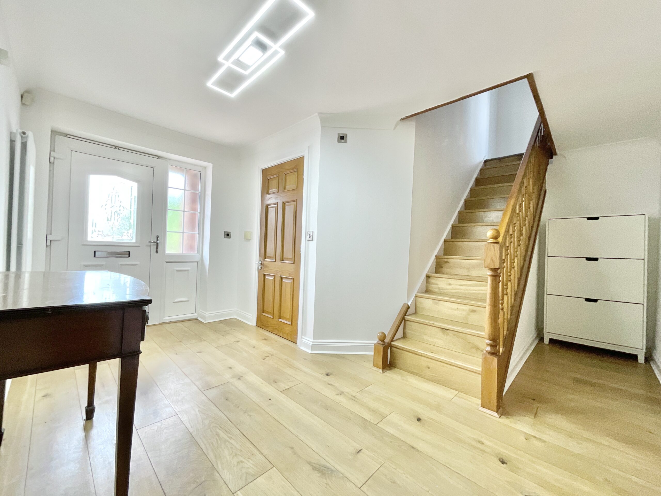
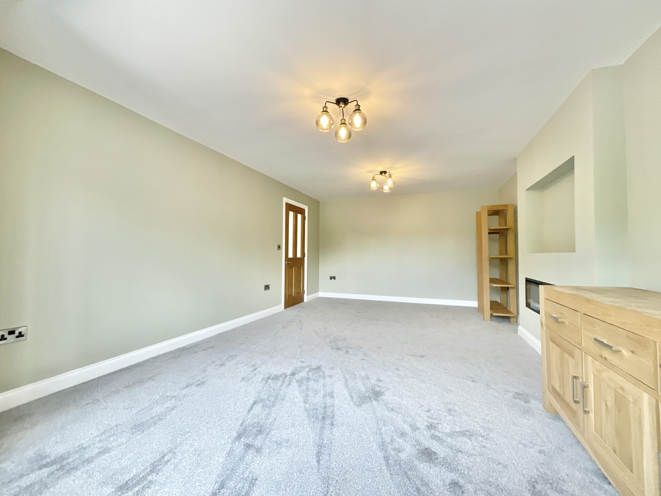
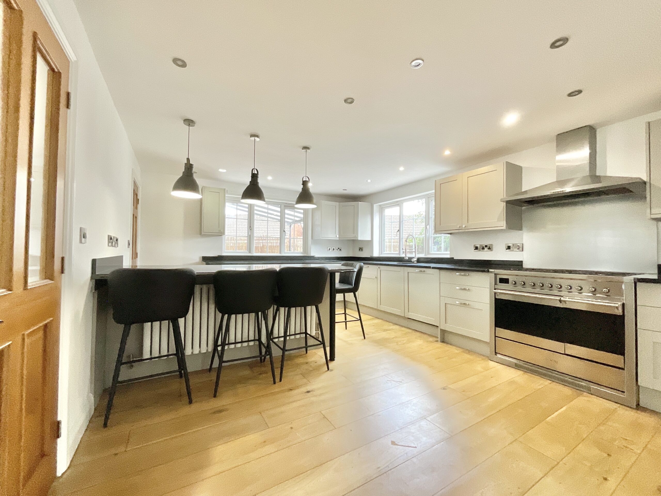
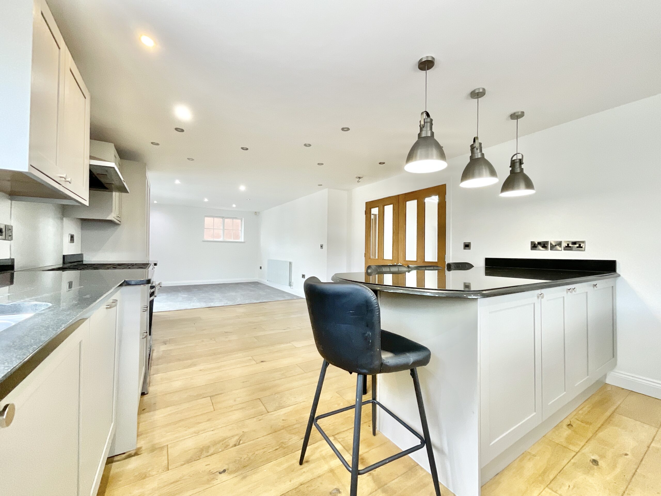
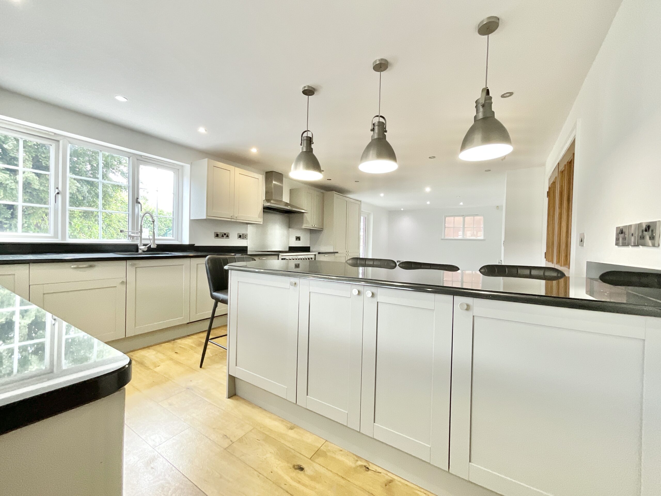
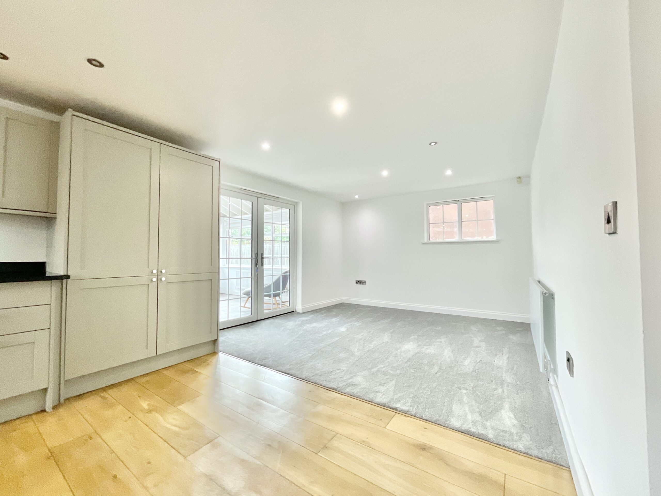
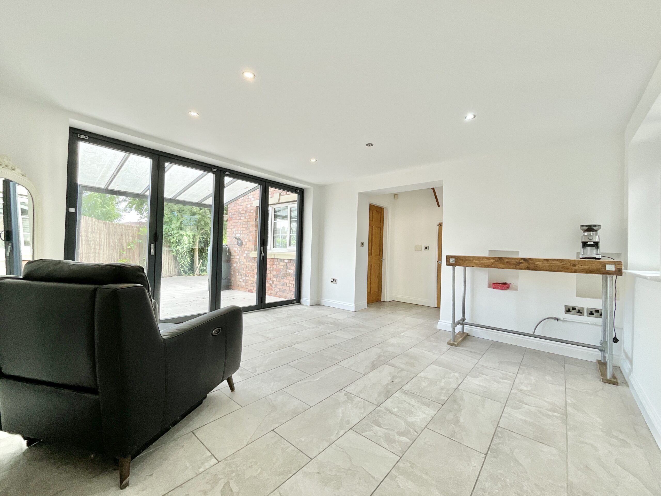
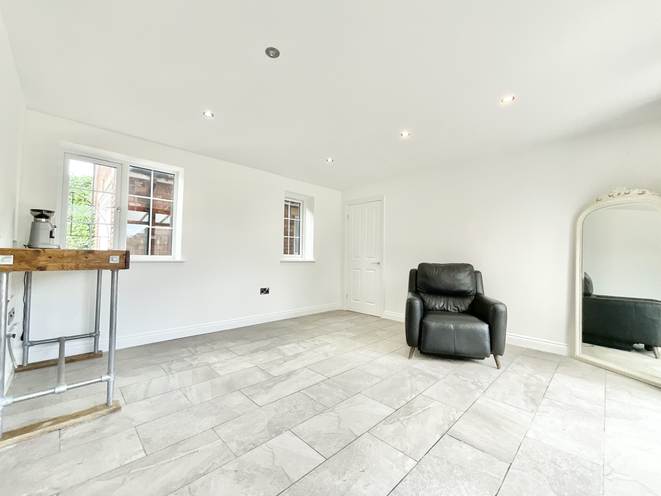
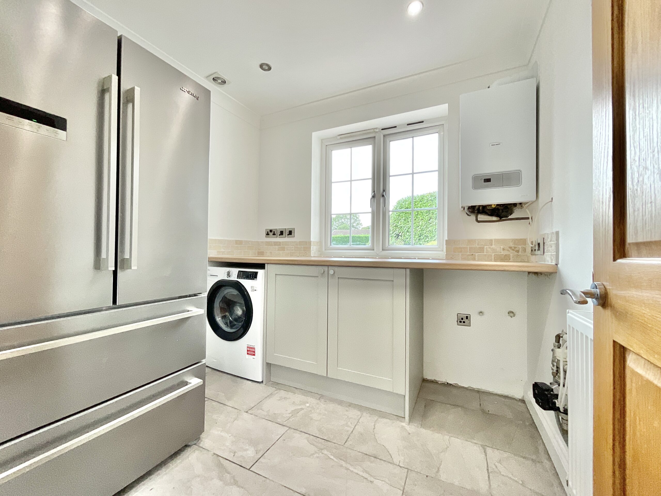
Step through the front door into a welcoming entrance hall, where warm wood flooring stretches beneath your feet and an elegant oak staircase rises to the first floor. Oak internal doors lead effortlessly through to the ground floor accommodation, setting the tone for the quality found throughout. The generous living room is a wonderful place to unwind after a busy day, with plush new carpeting underfoot, a stylish media wall incorporating a feature fireplace and a beautiful front-facing bay window allowing natural light to pour in. It's the perfect spot to gather the flock for cosy evenings together. French doors open seamlessly into the heart of the home, a stunning open-plan kitchen and dining space where the wood flooring continues. The contemporary kitchen is beautifully appointed with an abundance of sleek grey cabinetry, luxurious granite worktops and an impressive range of integrated appliances, including a Smeg cooker, wine fridge and inset sink. At its centre, a sociable island provides the ideal breakfast perch for morning coffees, quick family meals or catching up over a glass of wine. Flowing effortlessly from the kitchen, the spacious dining area creates a superb setting for entertaining. Whether you're hosting family celebrations or everyday dinners, there's room for everyone around the table. Glass-panelled French doors then lead into the bright conservatory, where tiled flooring and surrounding windows frame lovely views of the garden, while further French doors invite you outside for seamless indoor-outdoor living. The kitchen also opens into an additional reception room featuring bi-fold doors onto a sheltered patio, creating another versatile family space. Whether you envision a playroom, snug, formal dining room, home office or hobby room, this adaptable space can easily evolve with your family's needs. It also benefits from its own side entrance, while the adjoining utility room offers additional built-in cabinetry, wood-effect worktops, tiled flooring and access to useful understairs storage.
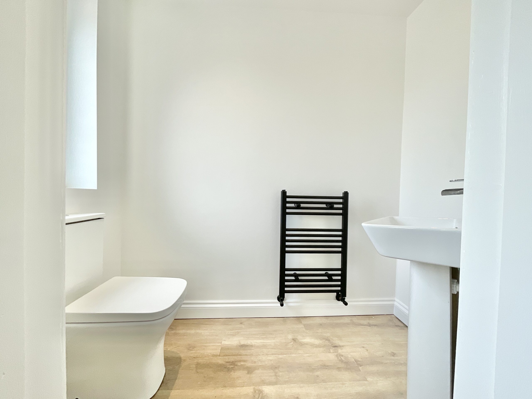
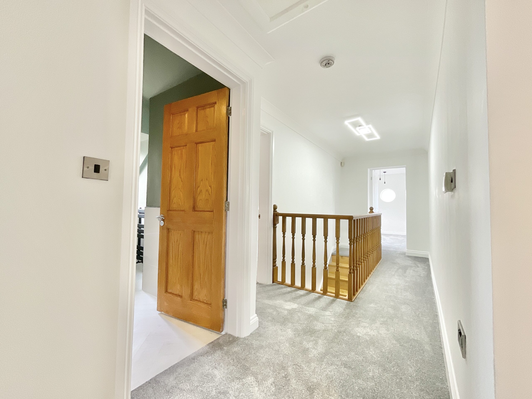
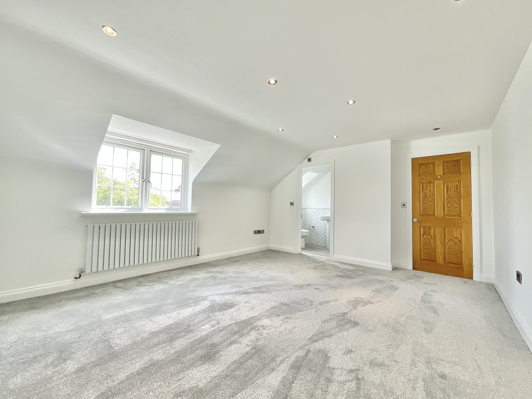
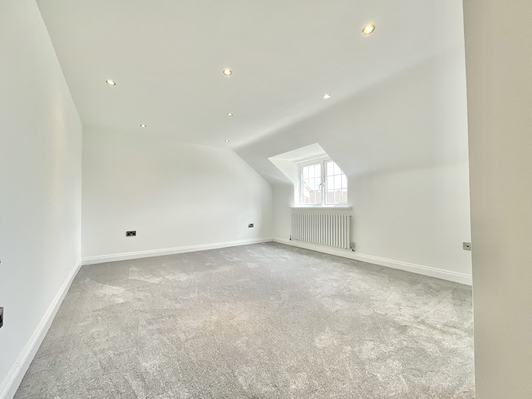
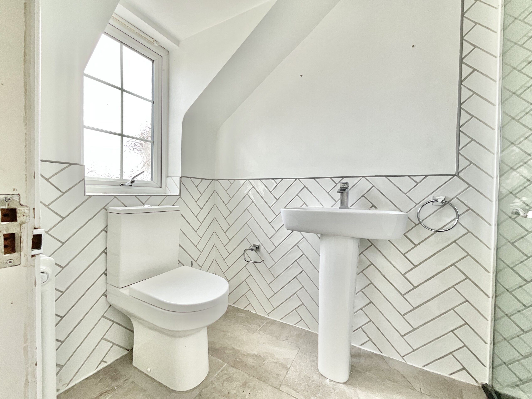
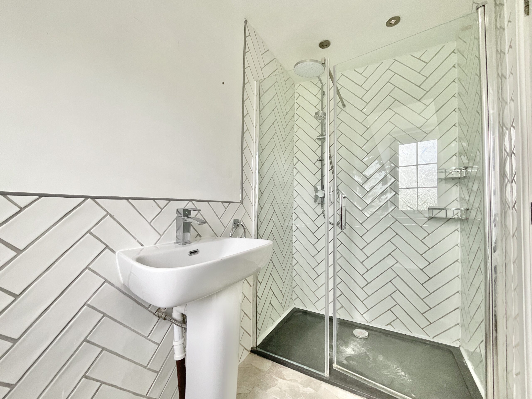
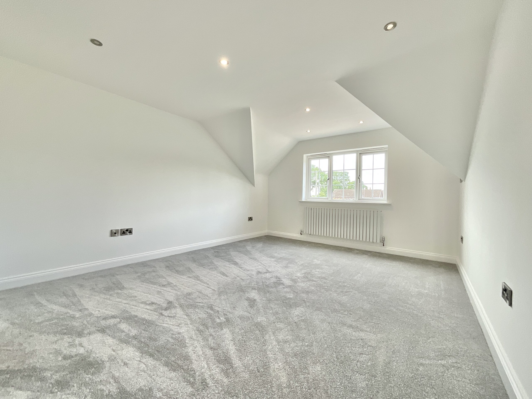
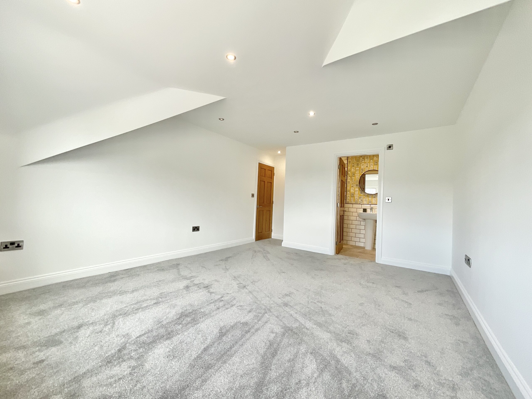
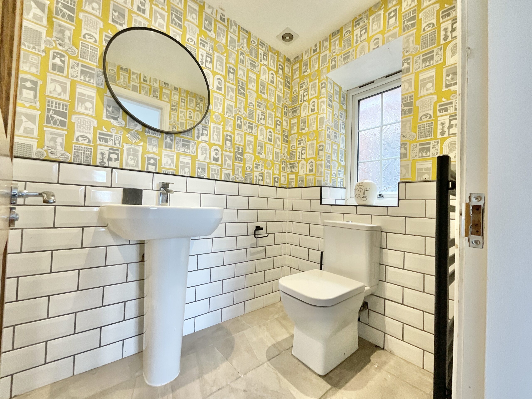
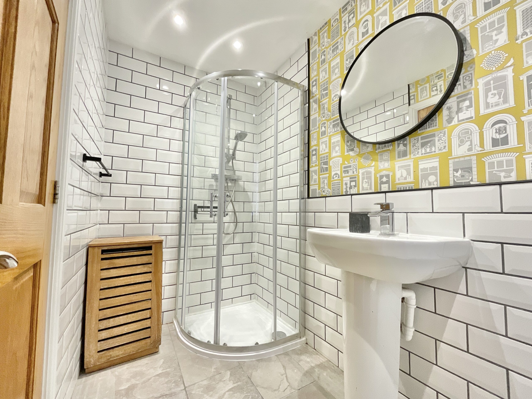
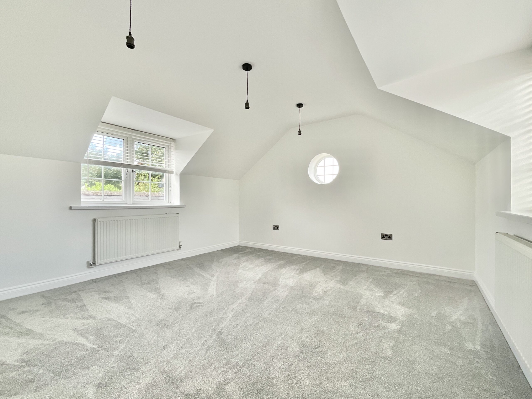
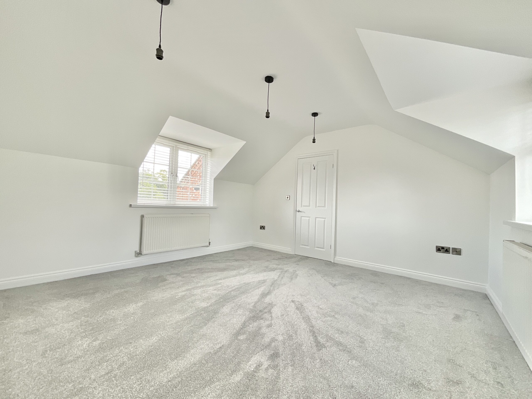
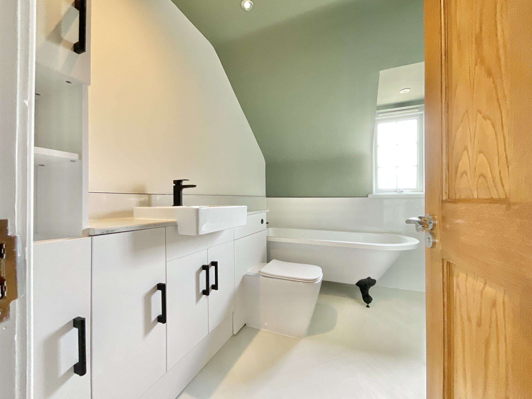
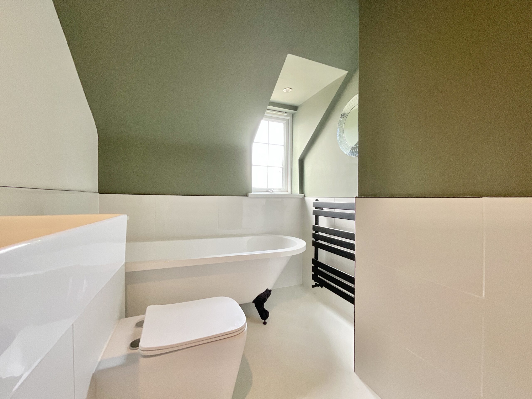
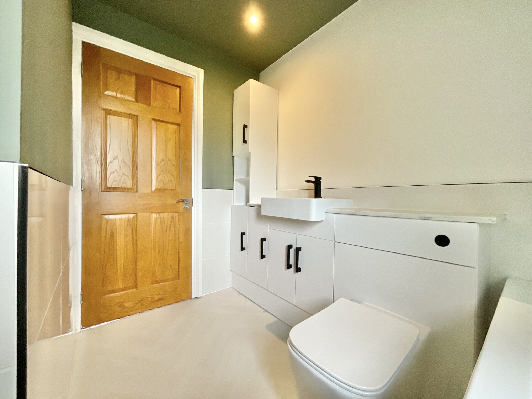
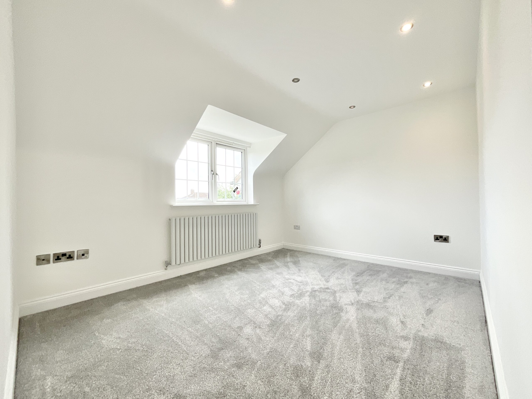
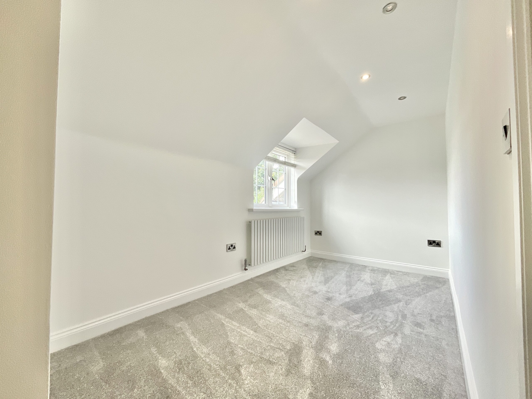
Take the oak staircase to the first floor where five generous double bedrooms and three bathrooms ensure there's plenty of room for every member of the family. The principal bedroom provides a peaceful retreat with soft new carpeting, a large rear-facing window and a contemporary en-suite complete with walk-in shower, WC and wash basin finished in crisp white tones. Bedroom two is equally impressive, enjoying a front-facing aspect alongside its own en-suite shower room featuring a walk-in shower, WC, wash basin, heated towel radiator and tiled flooring. Bedrooms three, four and five are all excellent-sized doubles, each benefiting from newly fitted carpets, while bedroom three enjoys the added character of a charming feature porthole window that adds a unique touch. Completing the first floor is the stylish family bathroom, fitted with a full-sized bath, vanity unit with integrated storage, WC, wash basin, heated towel radiator and attractive half-height tiling.
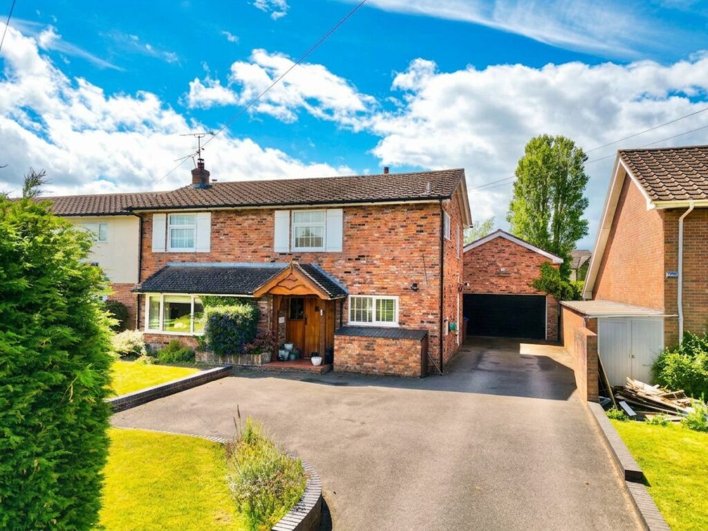
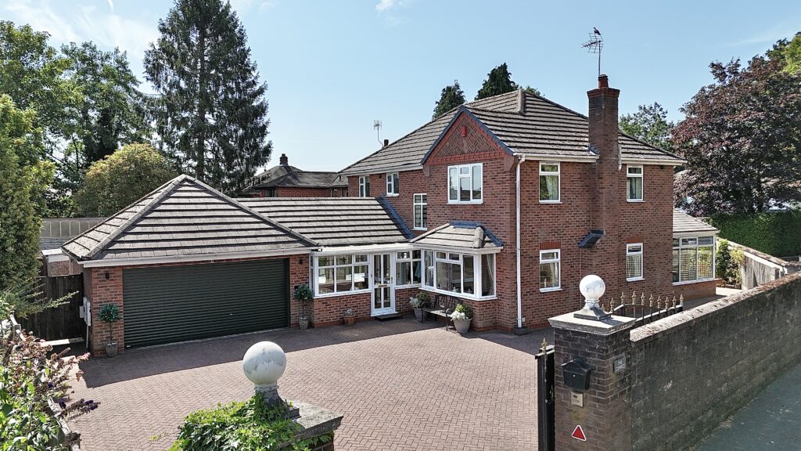
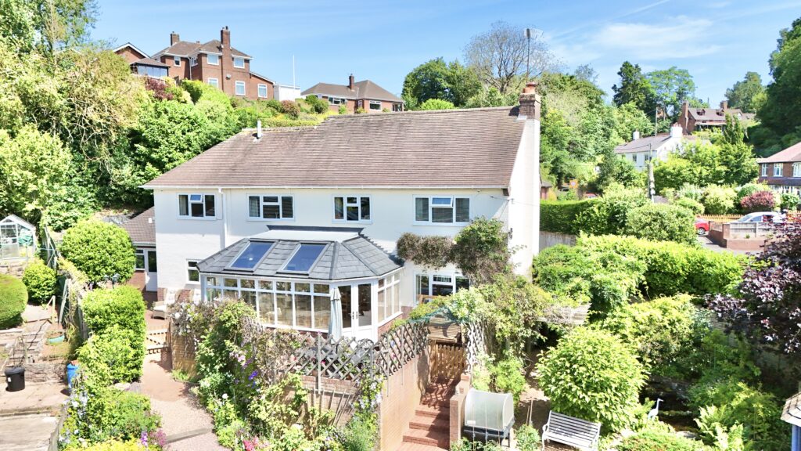
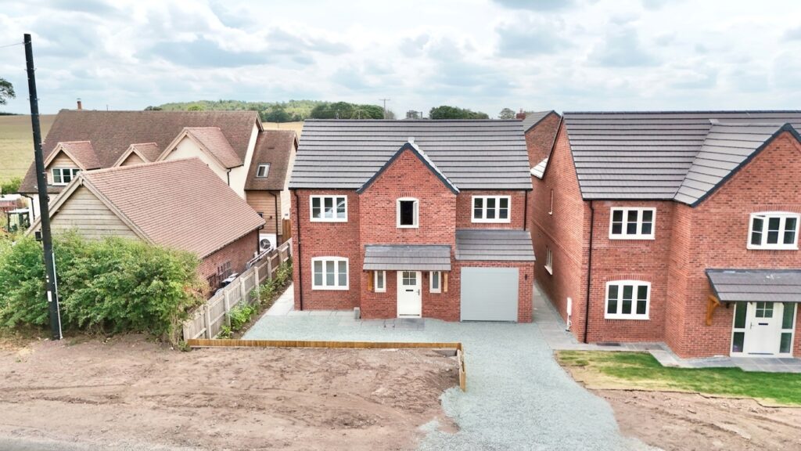
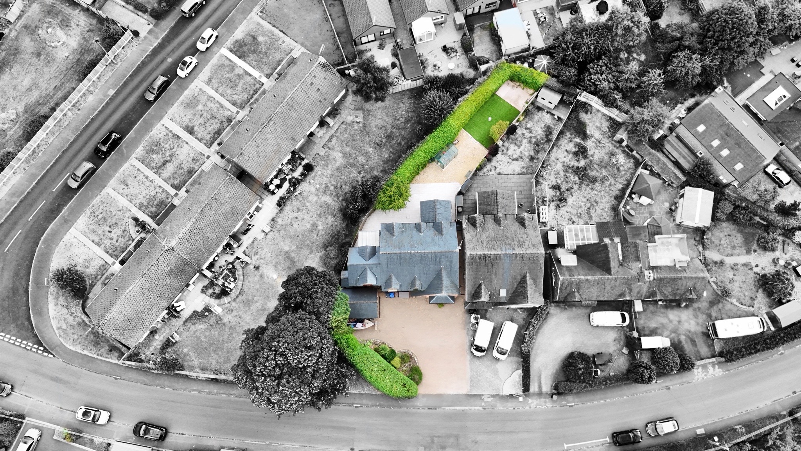
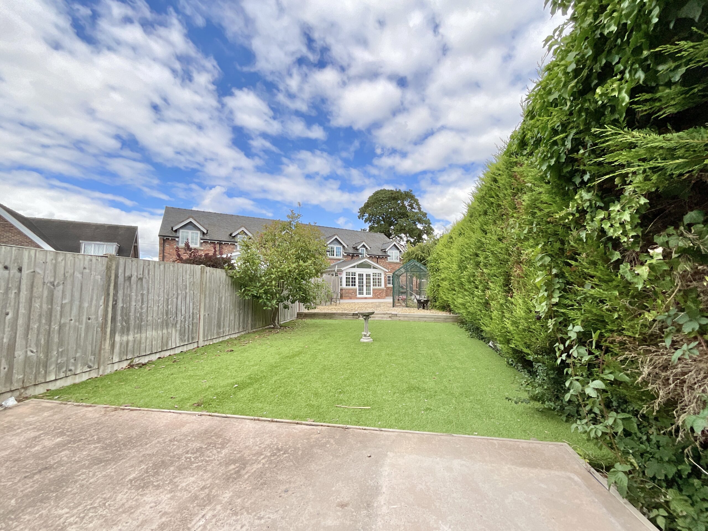
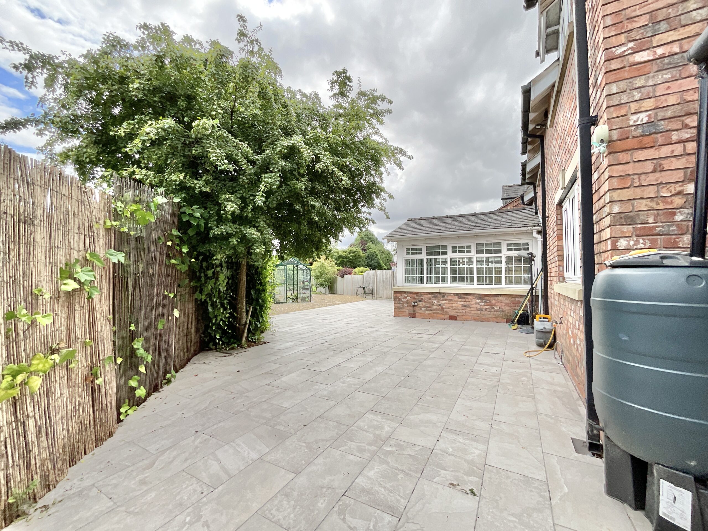
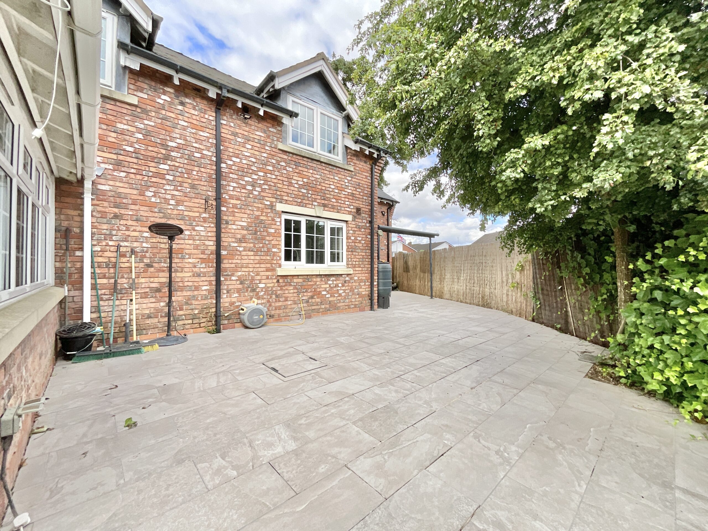
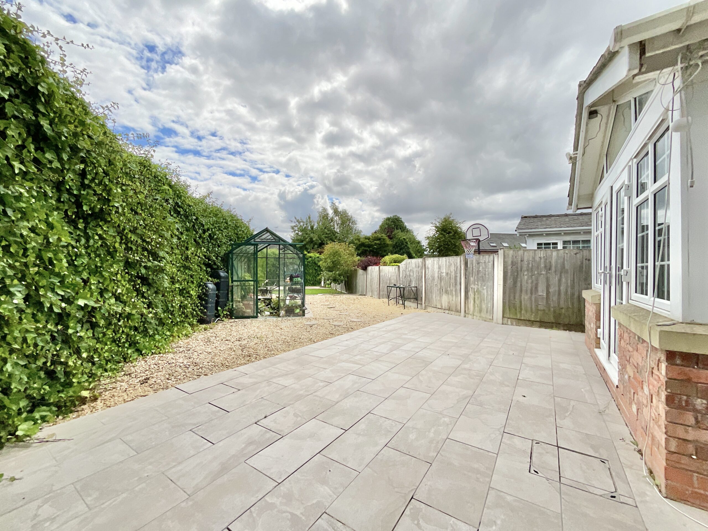
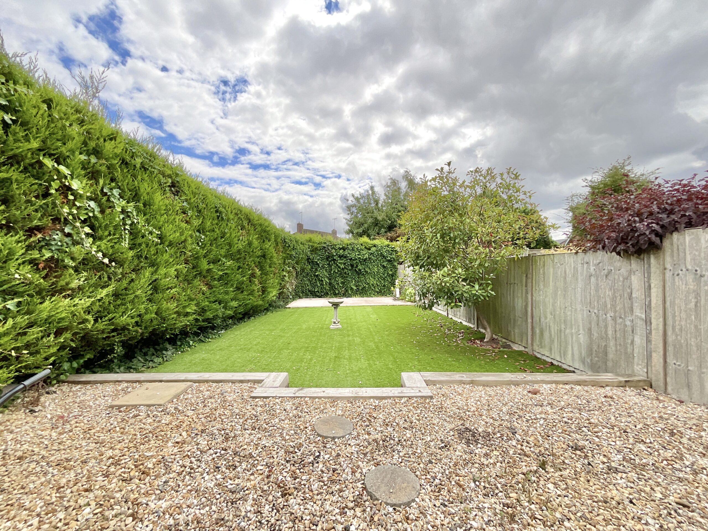
Outside, the garden has been thoughtfully designed for low-maintenance living, allowing you to spend less time working and more time enjoying your surroundings. A combination of patio seating areas, decorative gravel and artificial lawn creates an attractive and practical outdoor space, while a charming greenhouse and sheltered seating area just beyond the bi-fold doors provide the perfect place to relax whatever the weather. To the front, a detached garage and private driveway offer ample off-road parking along with valuable additional storage.
Nestled within the sought-after village of Madeley, this home enjoys easy access to excellent local schools, everyday amenities and beautiful countryside walks. Newcastle-under-Lyme, Baldwins Gate and the M6 motorway are all within easy reach, making commuting and exploring the wider area wonderfully convenient.
If you've been searching for somewhere the whole family can spread their wings, this beautifully updated home could be just the place to land. Give us a call today to book a viewing - 01785 851886.
Location
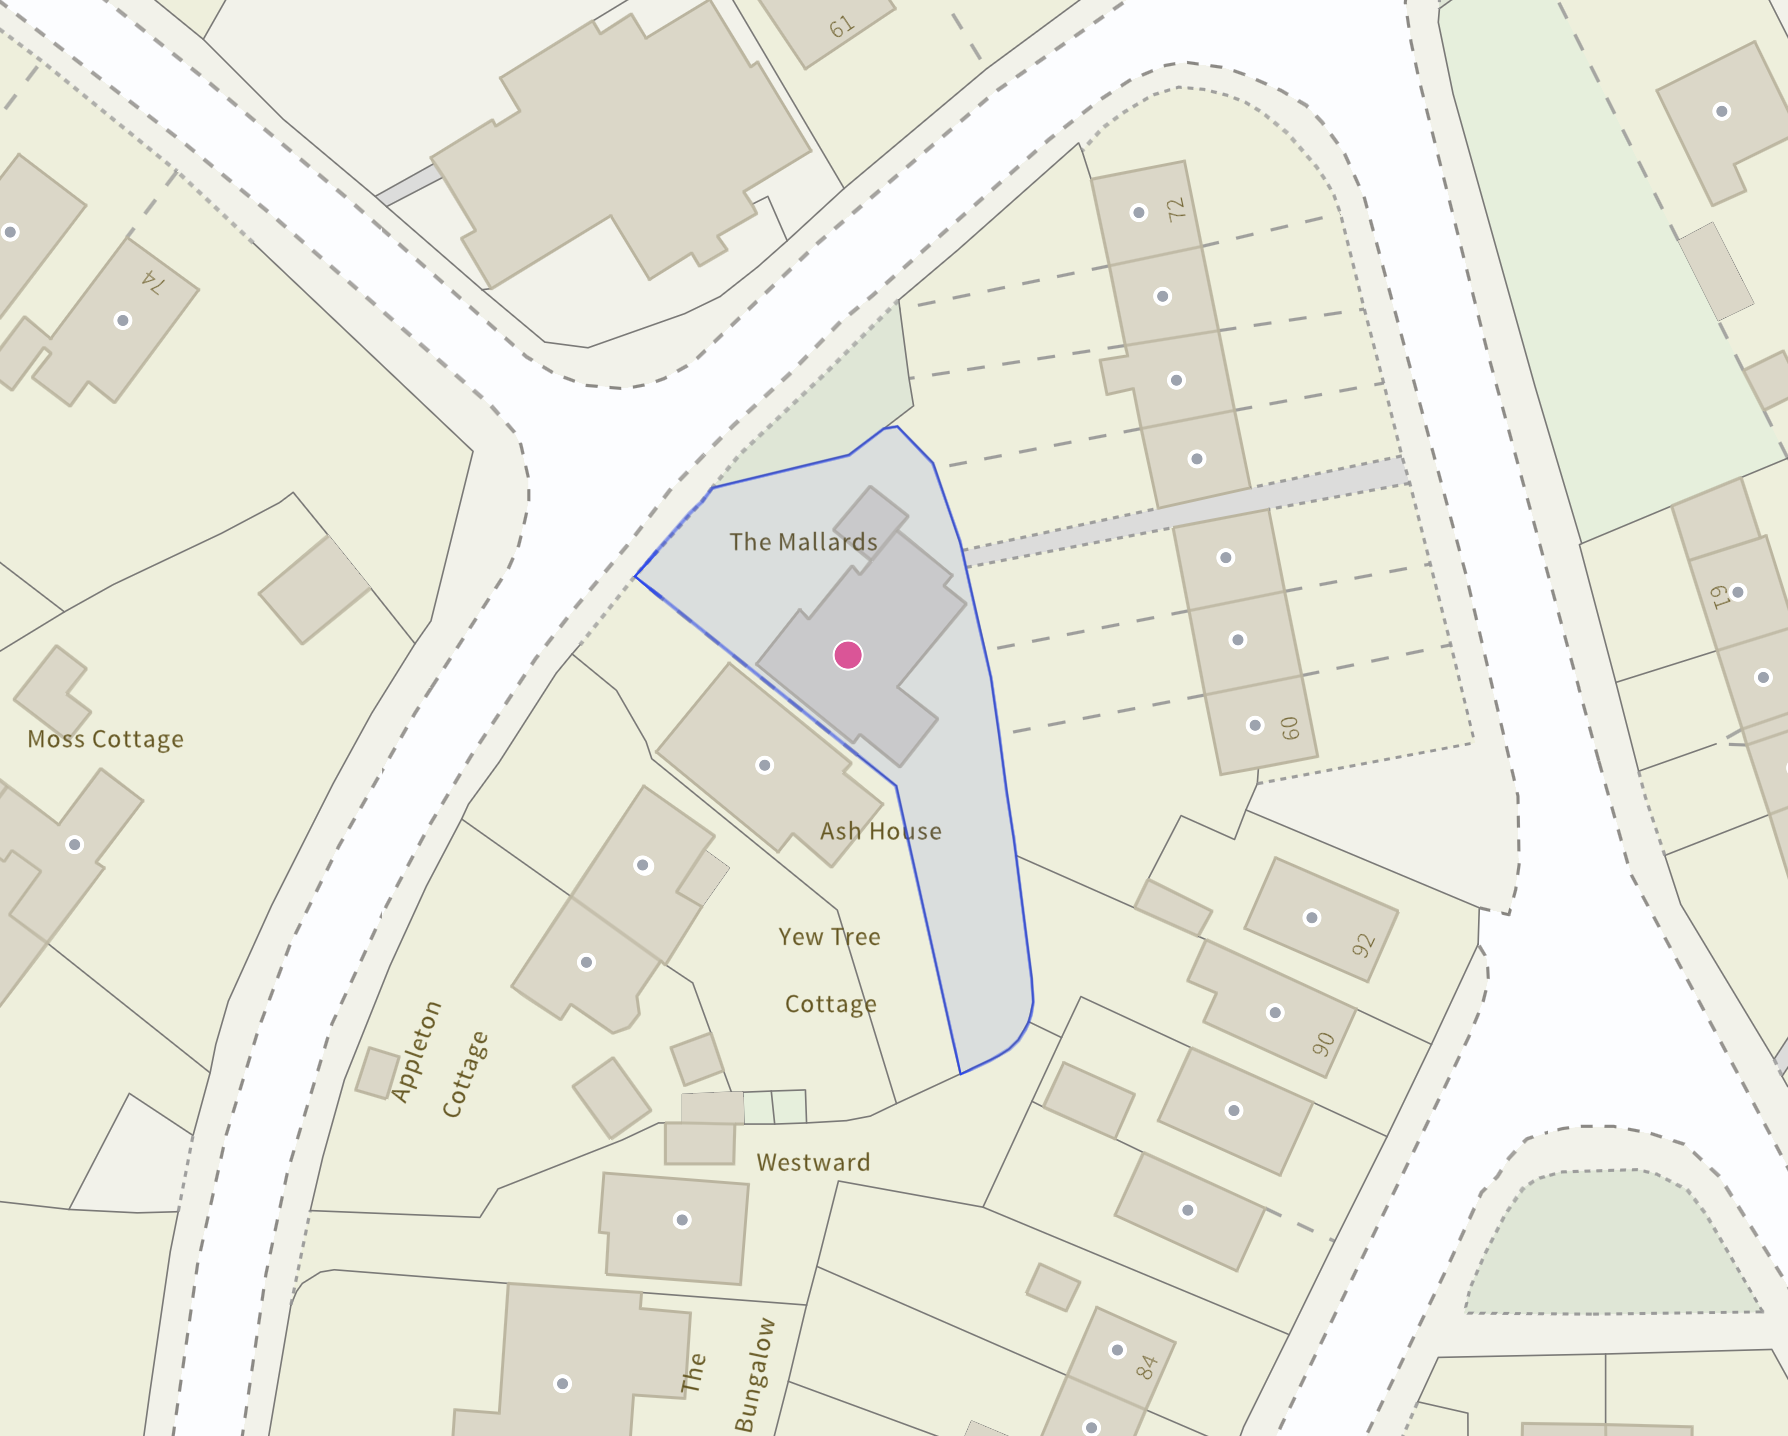
Madeley is a large rural village centred around the village green, church and pool. There are shops, pubs and restaurants within the village along with schools for children of all ages. Set approximately 5 miles west of Newcastle Under Lyme where further amenities are available also linking the village to further commuter links including the M6 motorway at Junction 15 and the mainline rail link at Stoke on Trent station. Surrounded by agricultural farm land and woodland and having a number of listed buildings throughout, the village remains picturesque and a fantastic place to live.
Council Tax Band: F
Tenure: Freehold
Useful Links
Broadband and mobile phone coverage checker - https://checker.ofcom.org.uk/
Floor Plans
Please note that floor plans are provided to give an overall impression of the accommodation offered by the property. They are not to be relied upon as a true, scaled and precise representation. Whilst we make every attempt to ensure the accuracy of the floor plan, measurements of doors, windows, rooms and any other item are approximate. This plan is for illustrative purposes only and should only be used as such by any prospective purchaser.
Agent's Notes
Although we try to ensure accuracy, these details are set out for guidance purposes only and do not form part of a contract or offer. Please note that some photographs have been taken with a wide-angle lens. A final inspection prior to exchange of contracts is recommended. No person in the employment of James Du Pavey Ltd has any authority to make any representation or warranty in relation to this property.
ID Checks
Please note we charge £50 inc VAT for ID Checks and verification for each person financially involved with the transaction when purchasing a property through us.
Referrals
We can recommend excellent local solicitors, mortgage advice and surveyors as required. At no time are you obliged to use any of our services. We recommend Gent Law Ltd for conveyancing, they are a connected company to James Du Pavey Ltd but their advice remains completely independent. We can also recommend other solicitors who pay us a referral fee of £240 inc VAT. For mortgage advice we work with RPUK Ltd, a superb financial advice firm with discounted fees for our clients. RPUK Ltd pay James Du Pavey 25% of their fees. RPUK Ltd is a trading style of Retirement Planning (UK) Ltd, Authorised and Regulated by the Financial Conduct Authority. Your Home is at risk if you do not keep up repayments on a mortgage or other loans secured on it. We receive £120 inc VAT for each survey referral.