Leek Road, Cheadle, ST10
£575,000
Guide Price
5 reasons we love this property
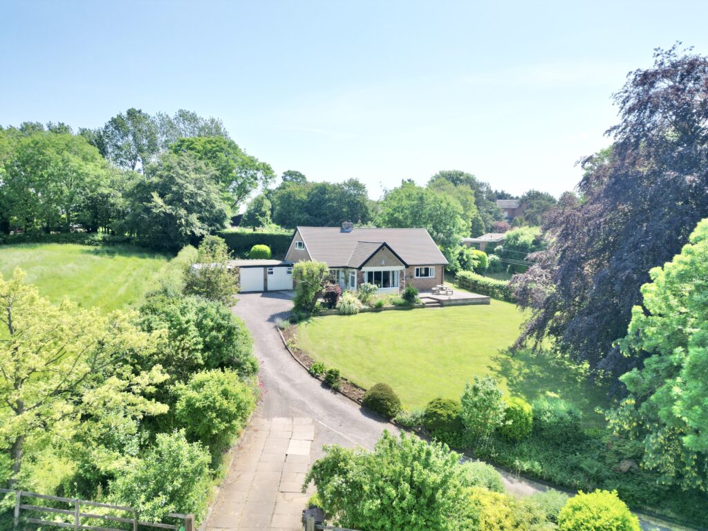
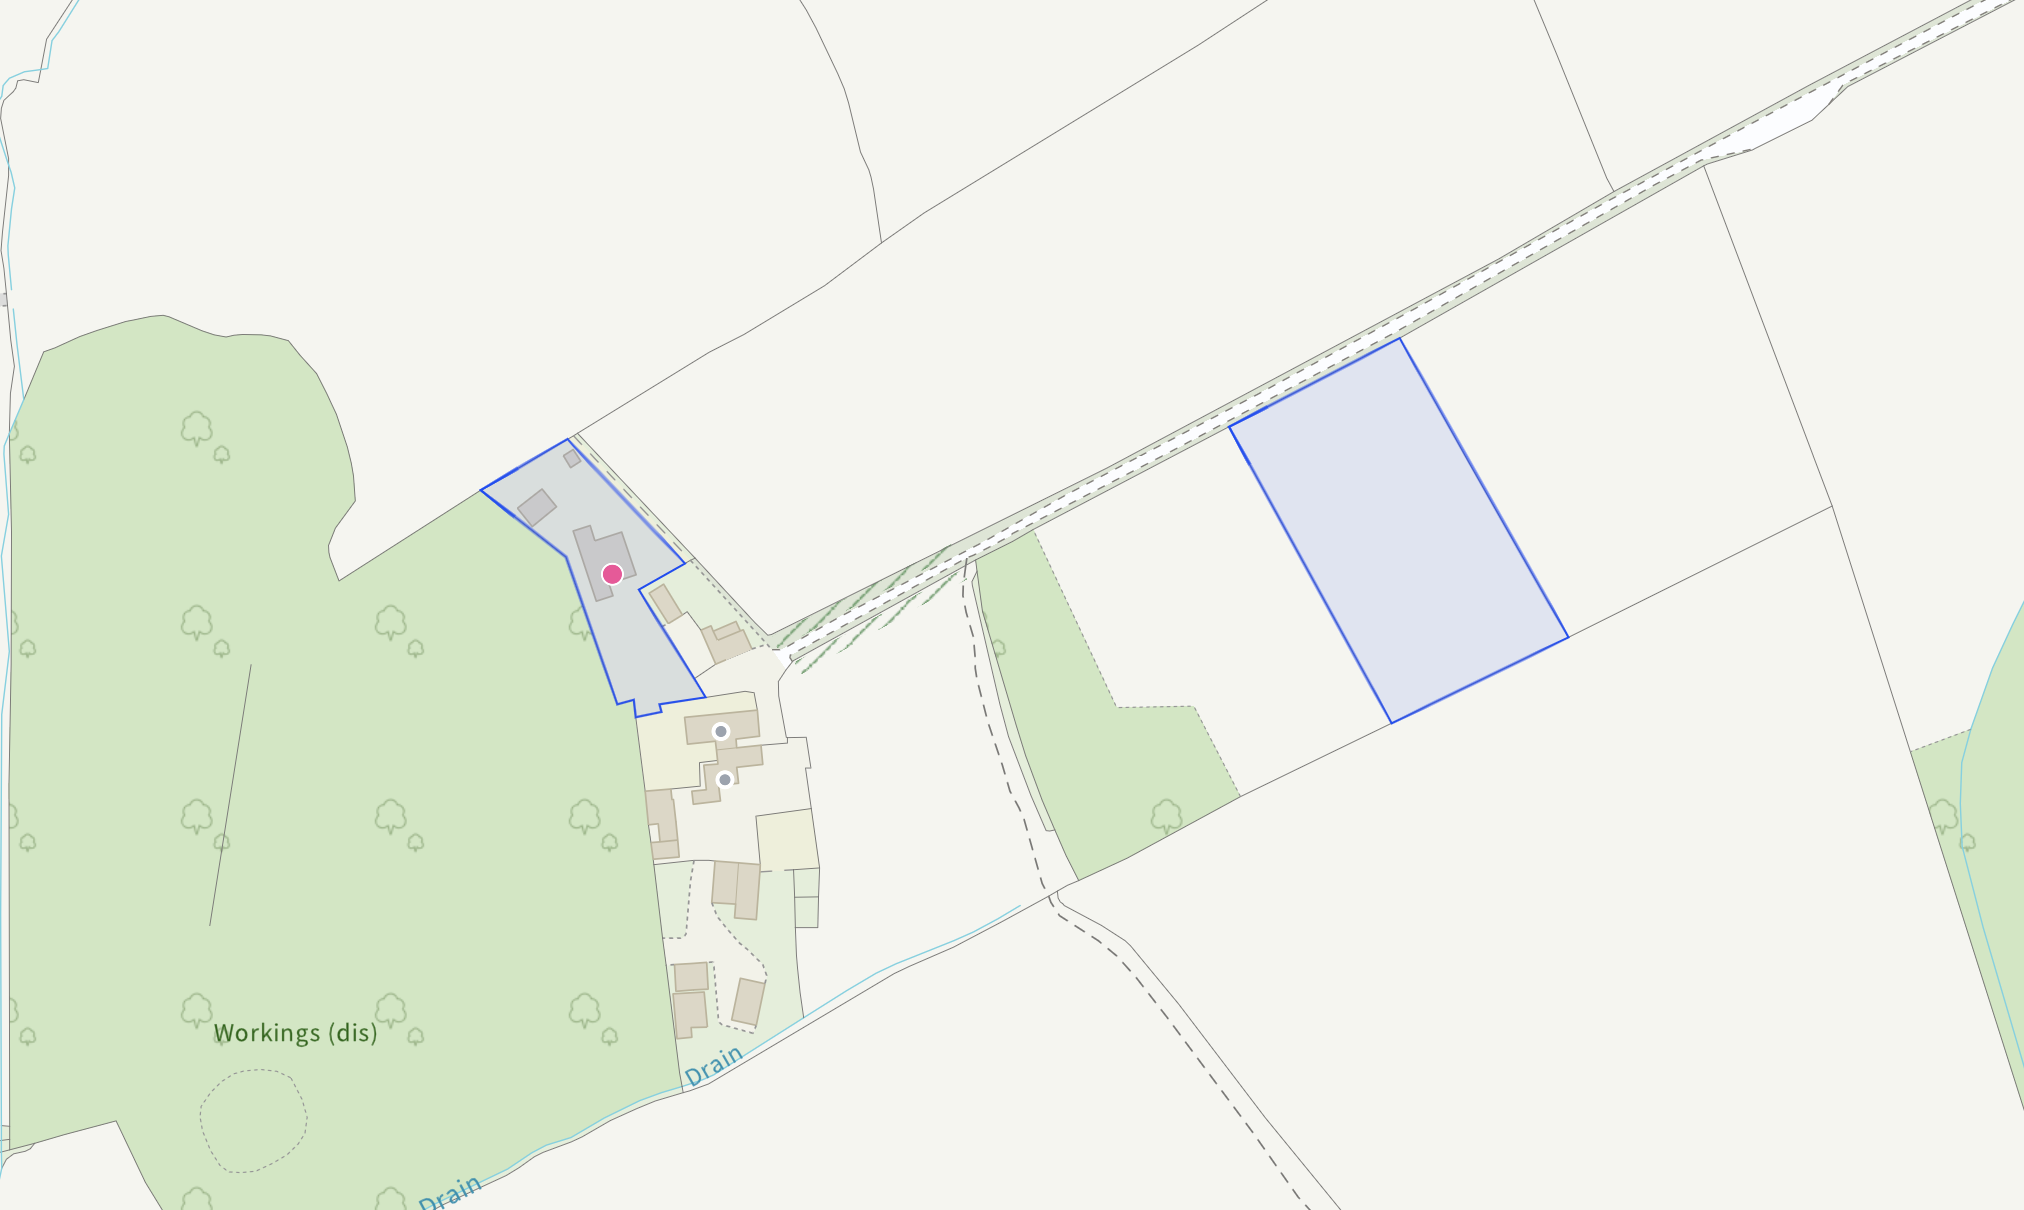
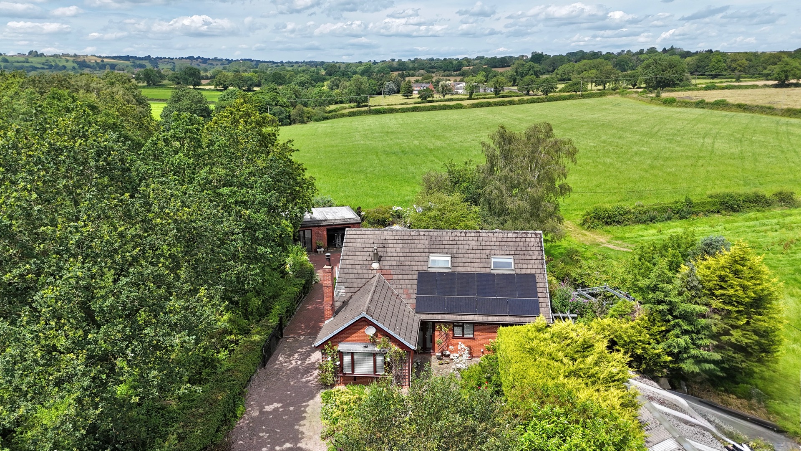
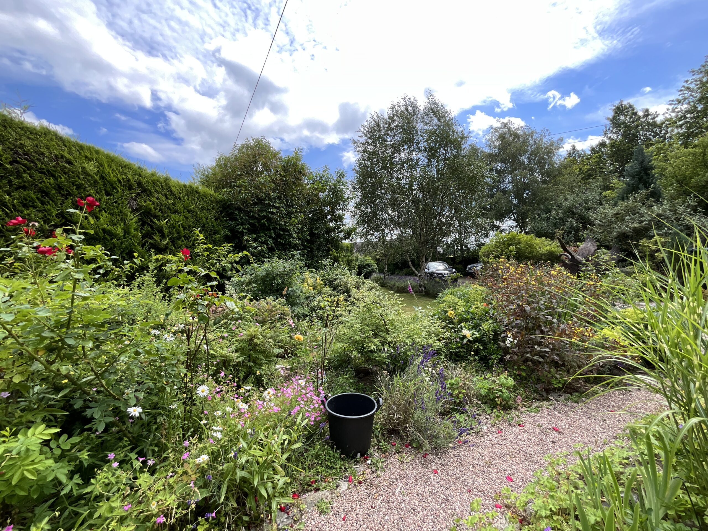
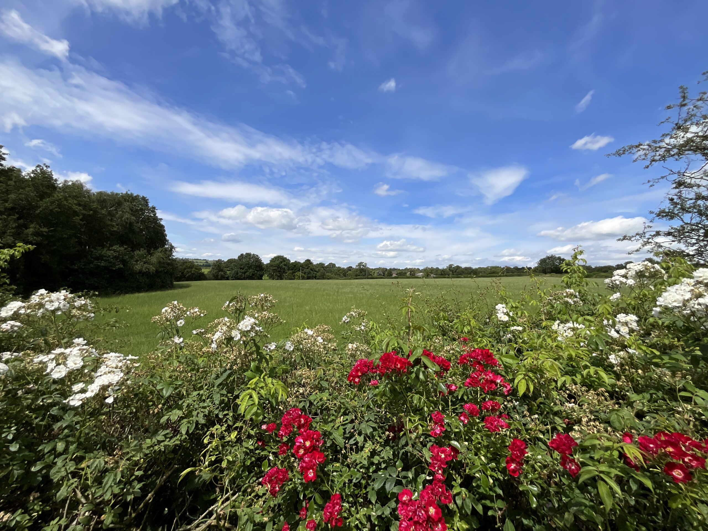
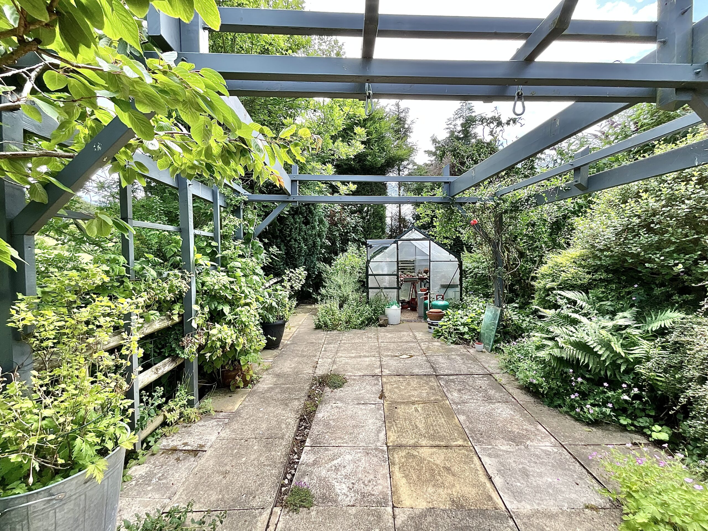
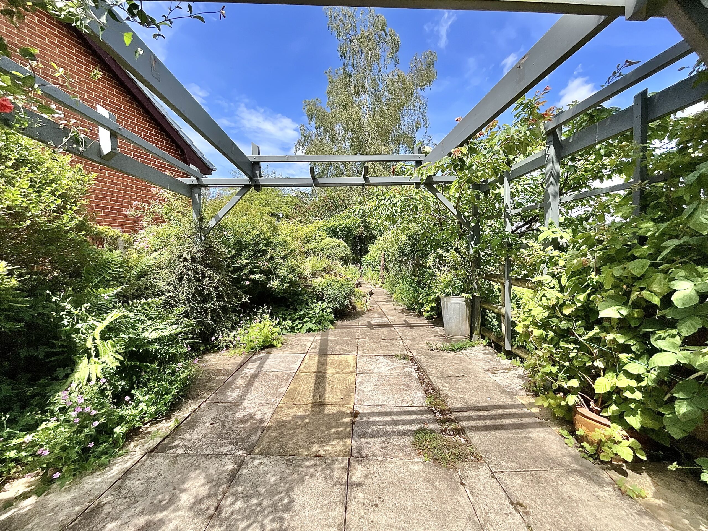
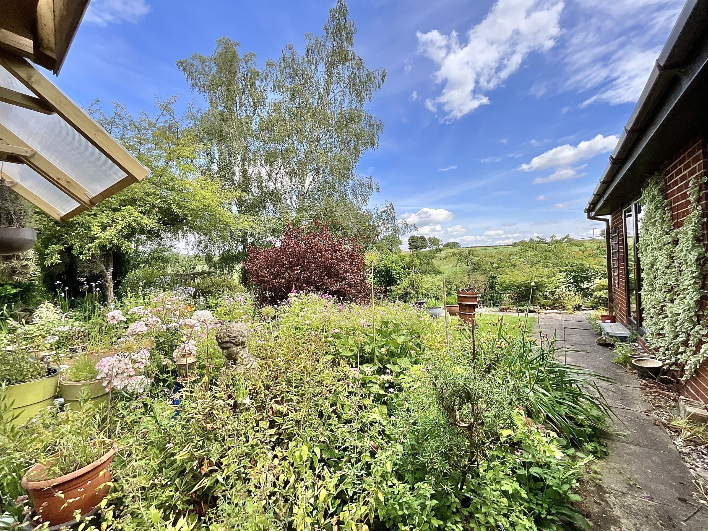
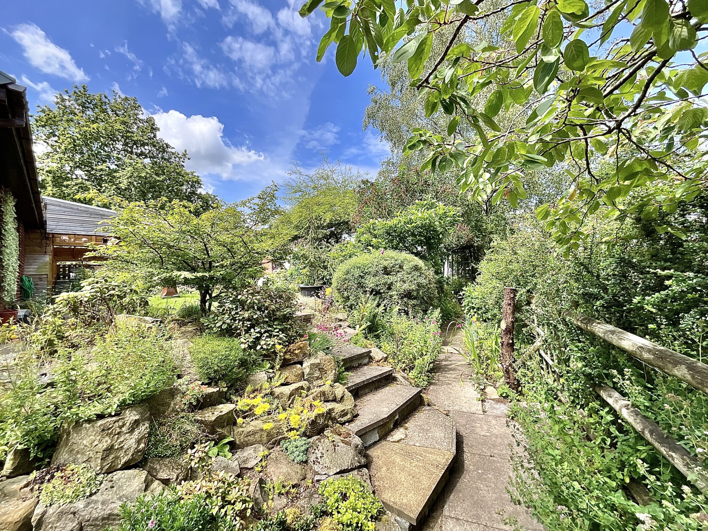
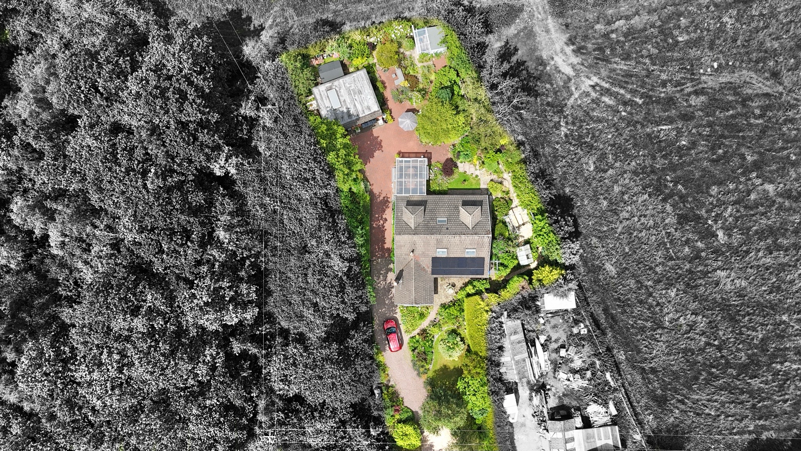
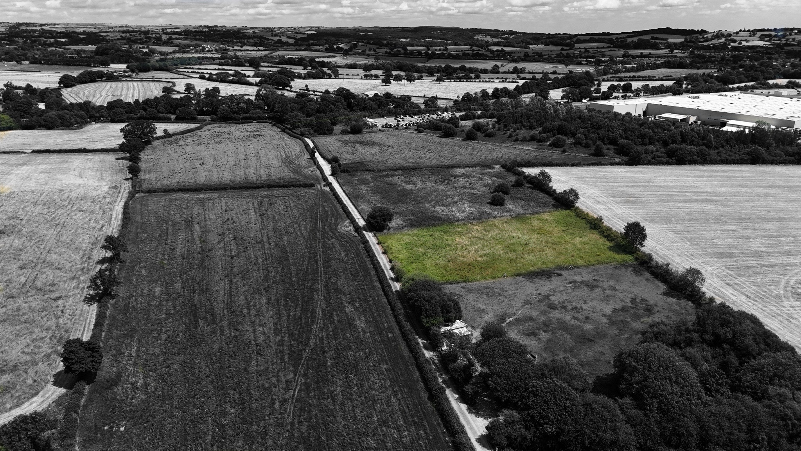
- Secluded countryside setting, stunning views, mature landscaped gardens and an additional field around an acre, making an impressive 1.37 acres in total.
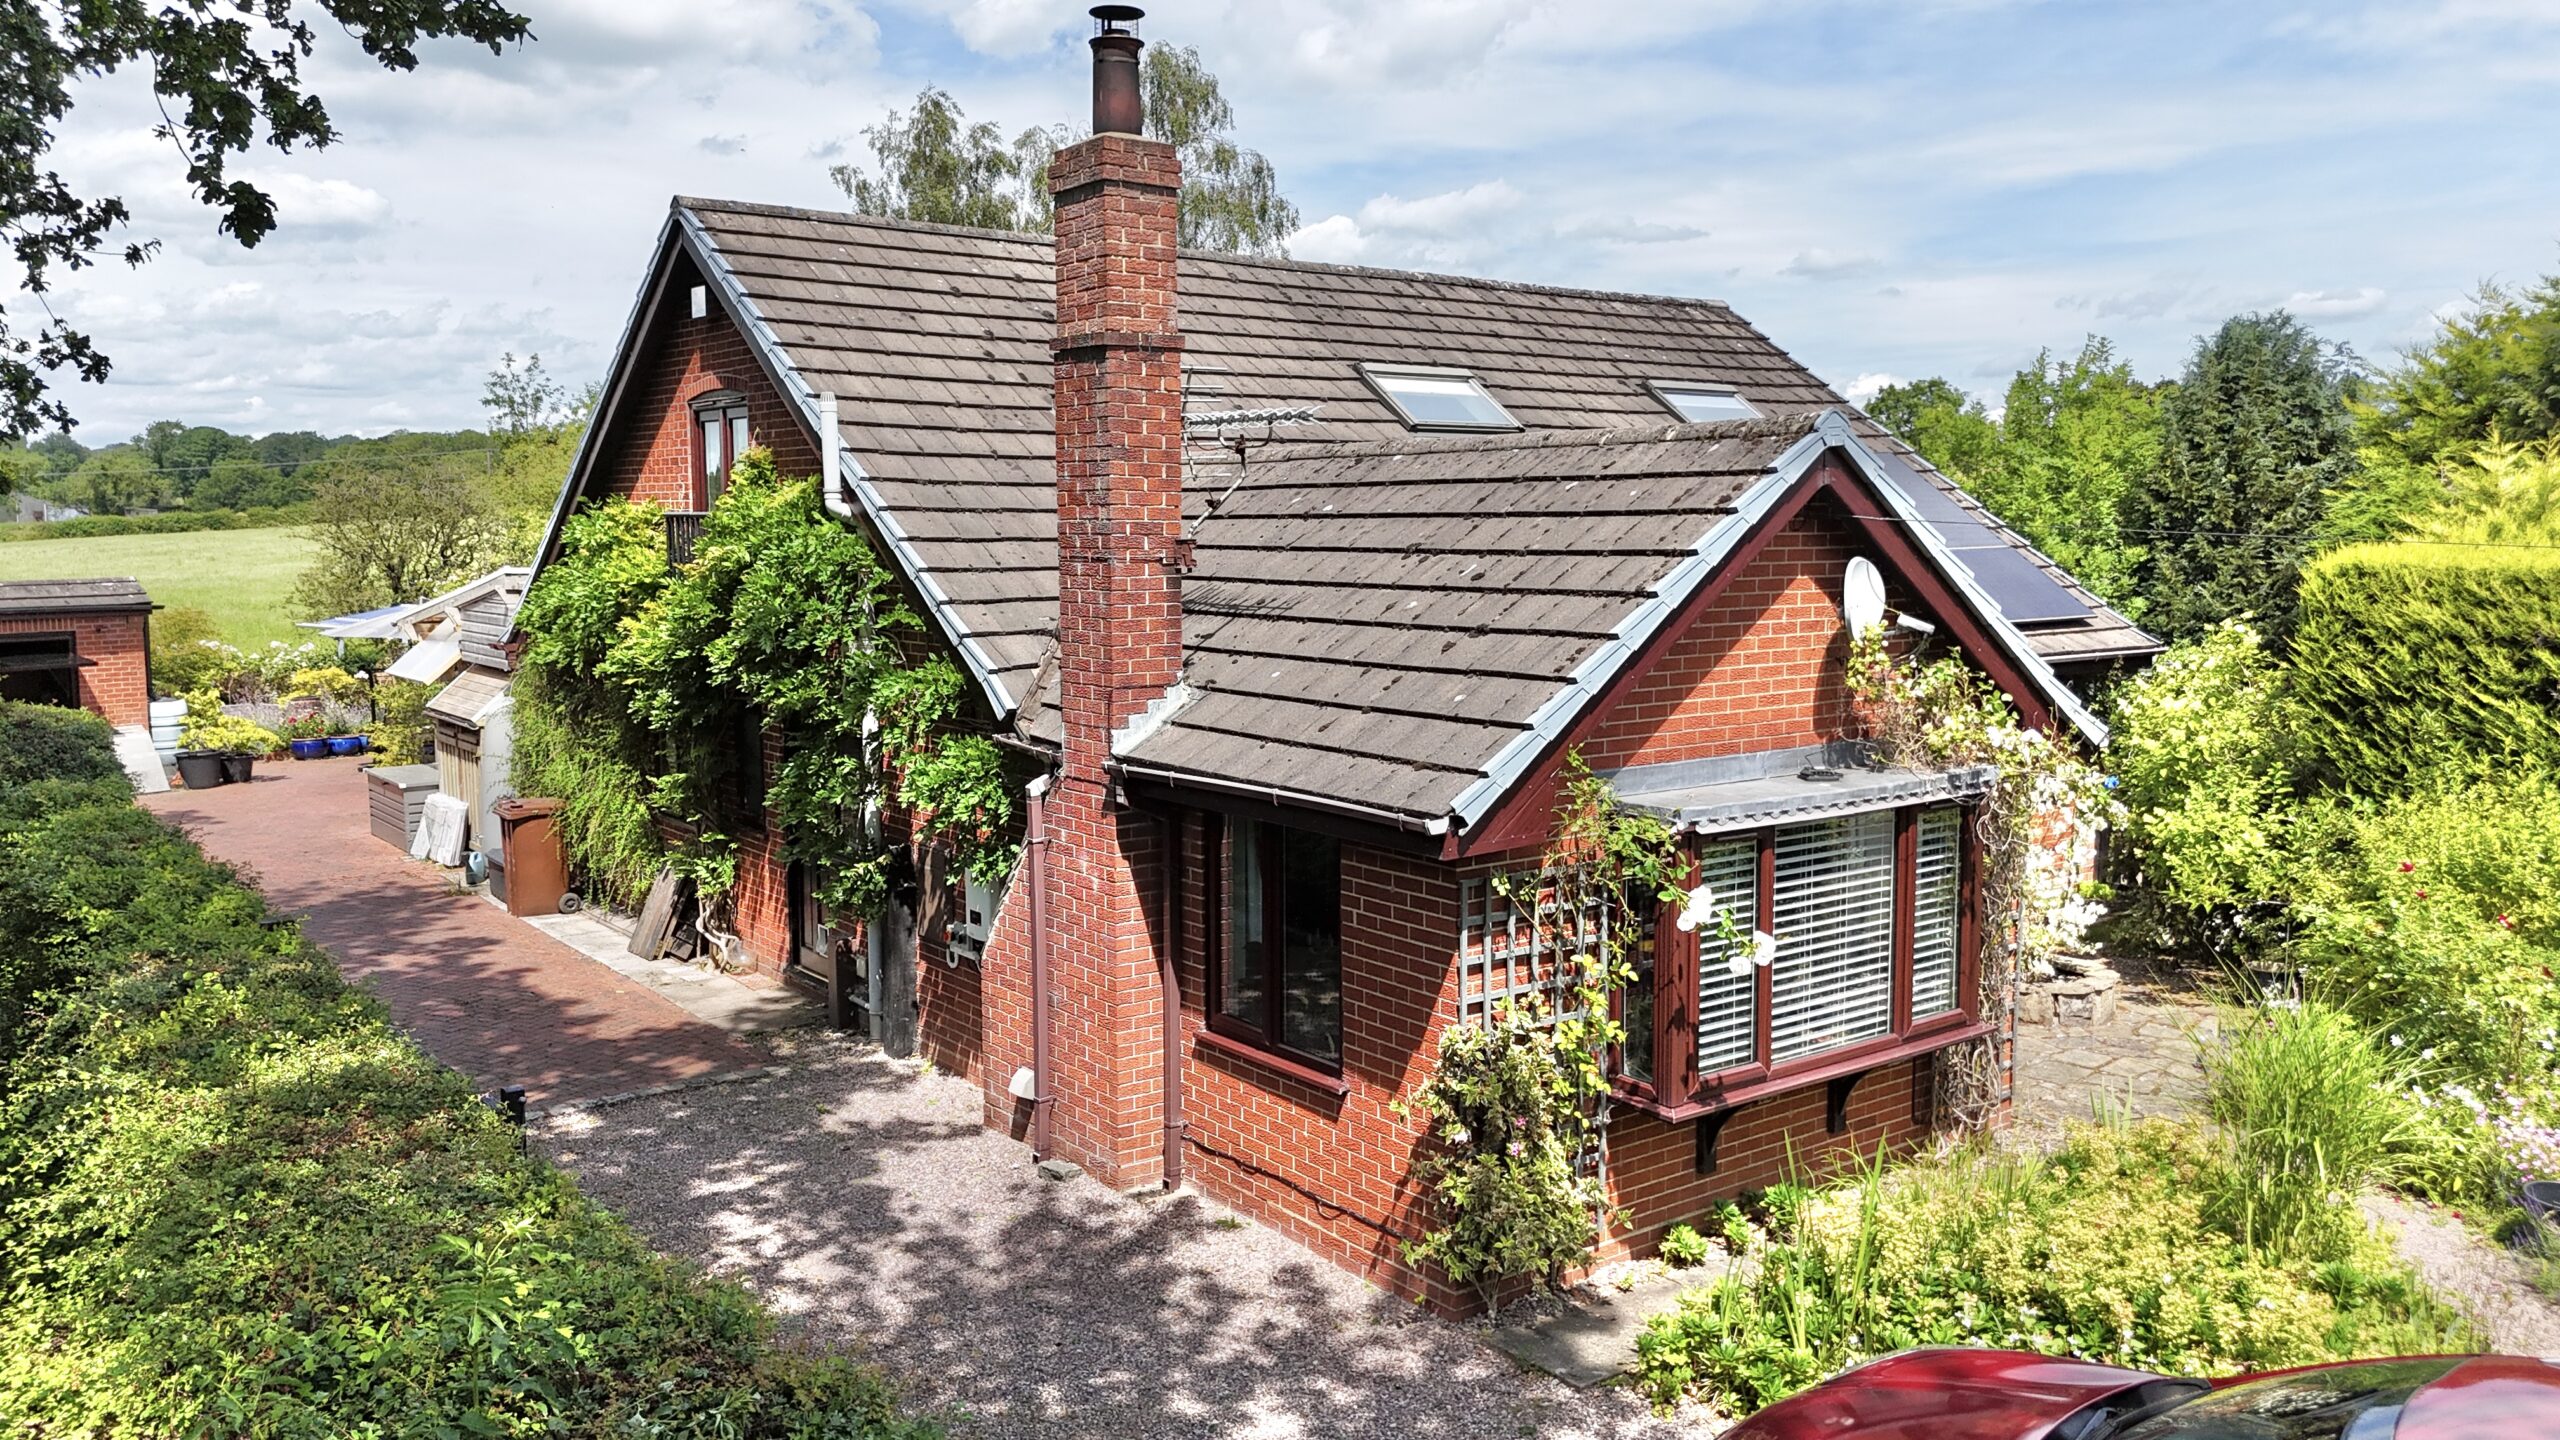
- Versatile four-bedroom dormer bungalow with multiple reception rooms and flexible living space.
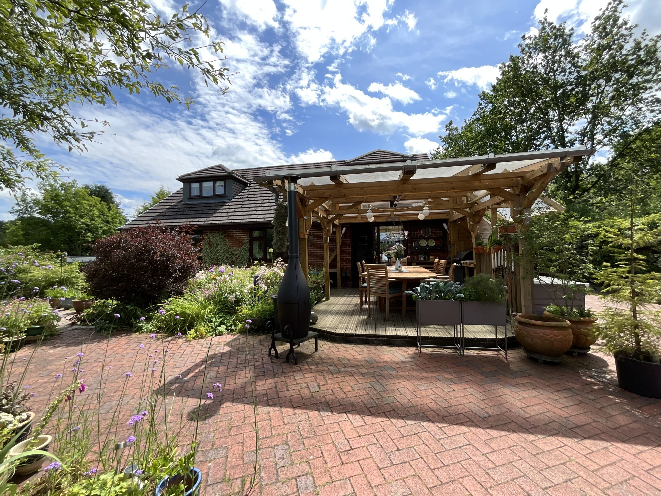
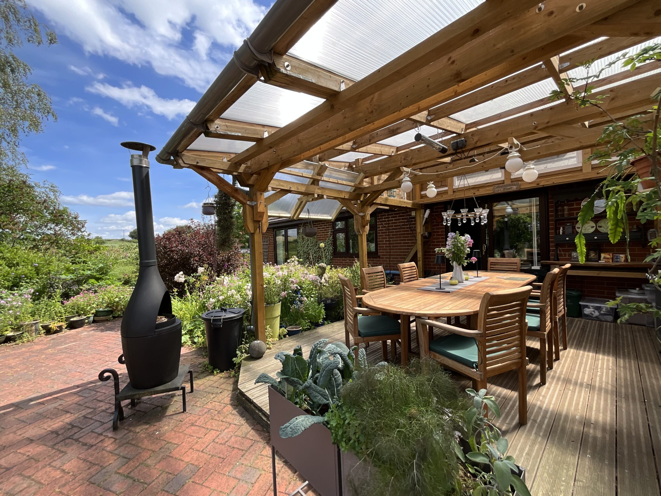
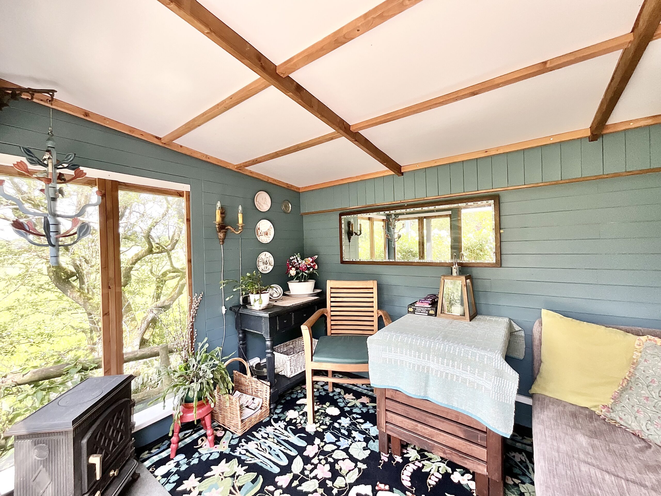
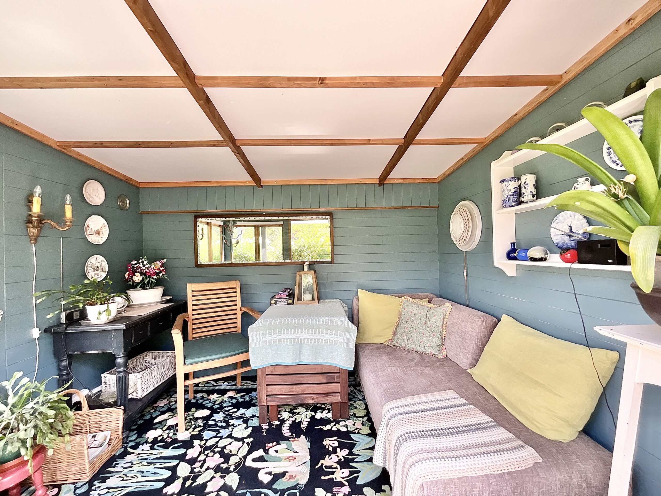
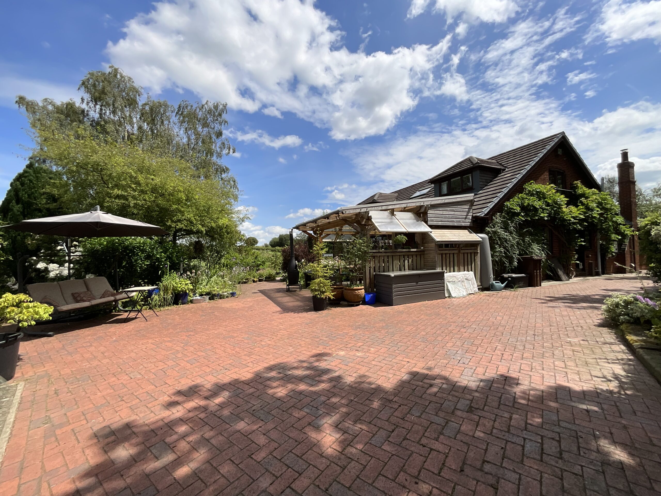
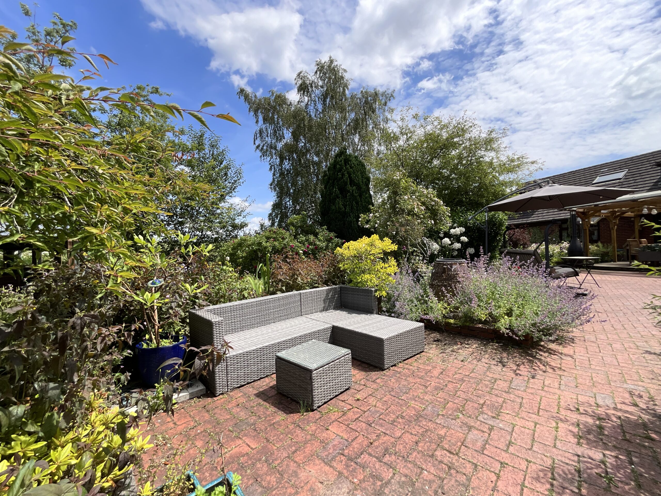
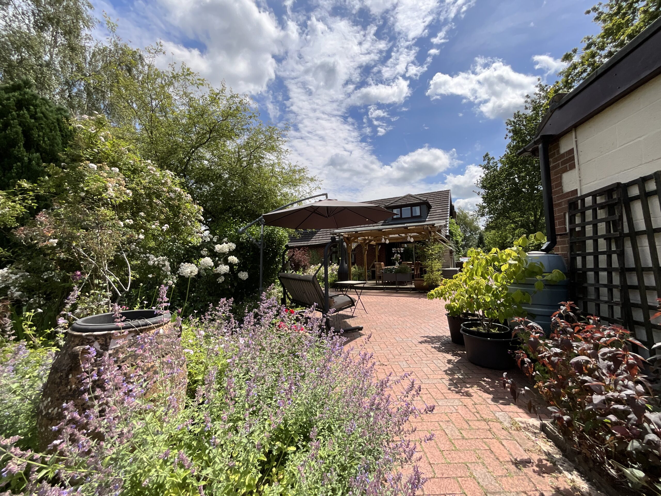
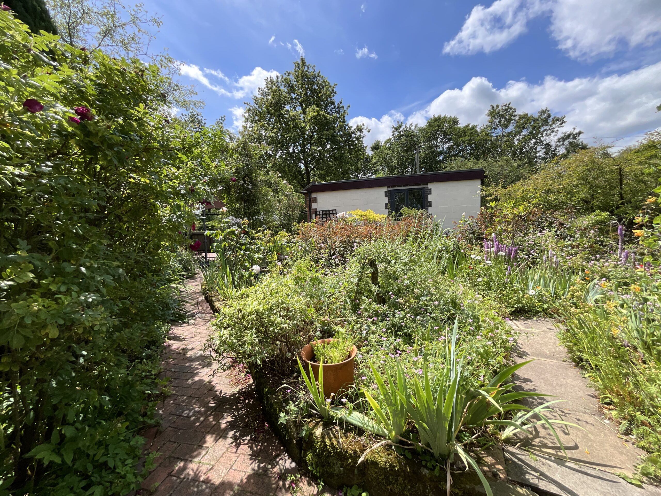
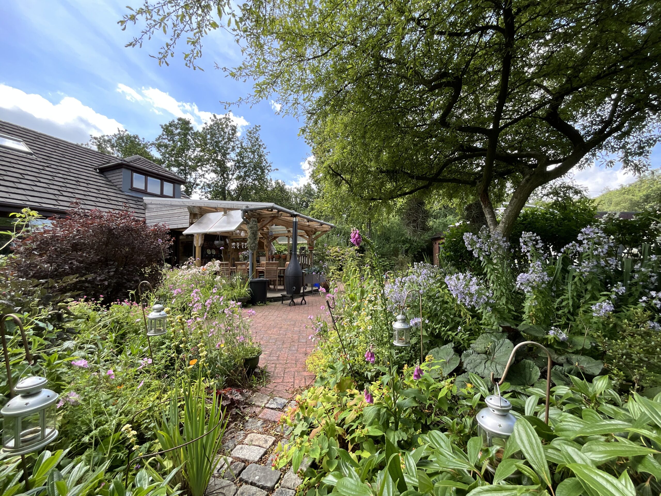
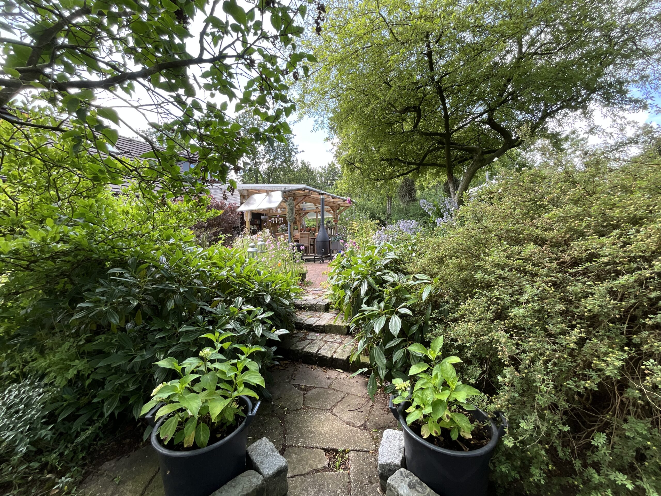
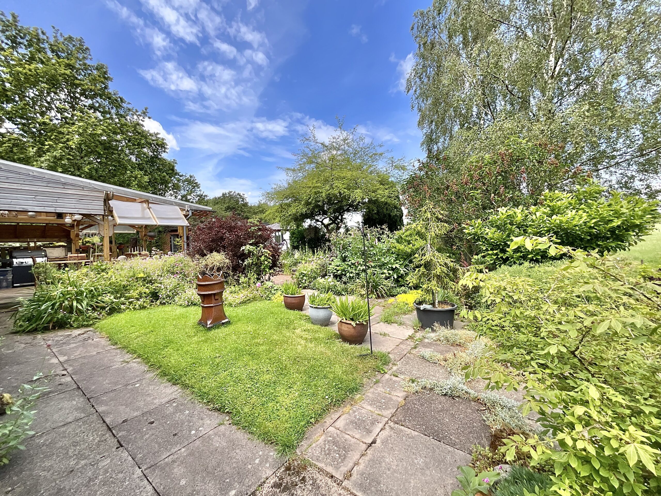
- Excellent outdoor living including a covered decking area, insulated garden house with electrics and extensive entertaining space.
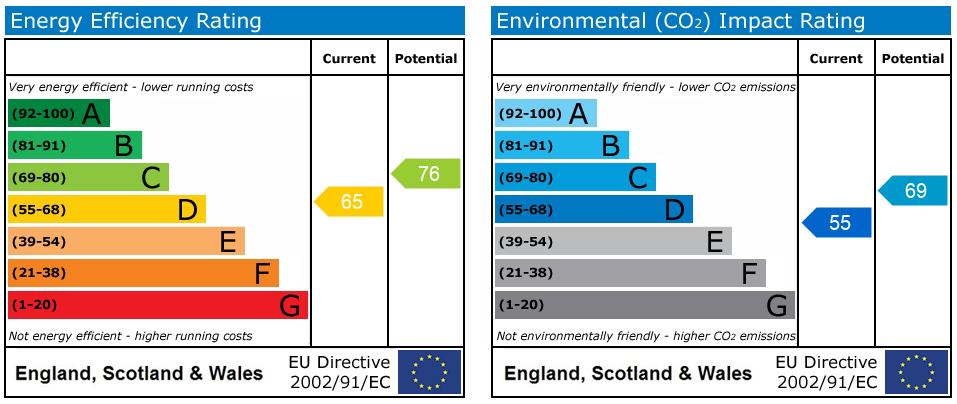
- Energy-efficient home featuring solar panels, ample driveway parking and a converted garage offering workshop and home office space.
- Peaceful rural location just minutes from Cheadle town centre, well-regarded schools and excellent transport links to the A50.
About this property
Healing nature and the magic of new beginnings await in this secret, secluded and enchanting retreat.
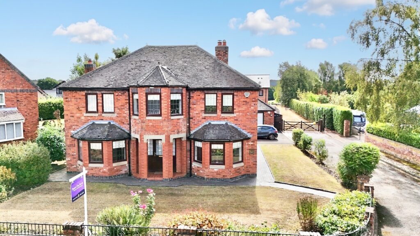
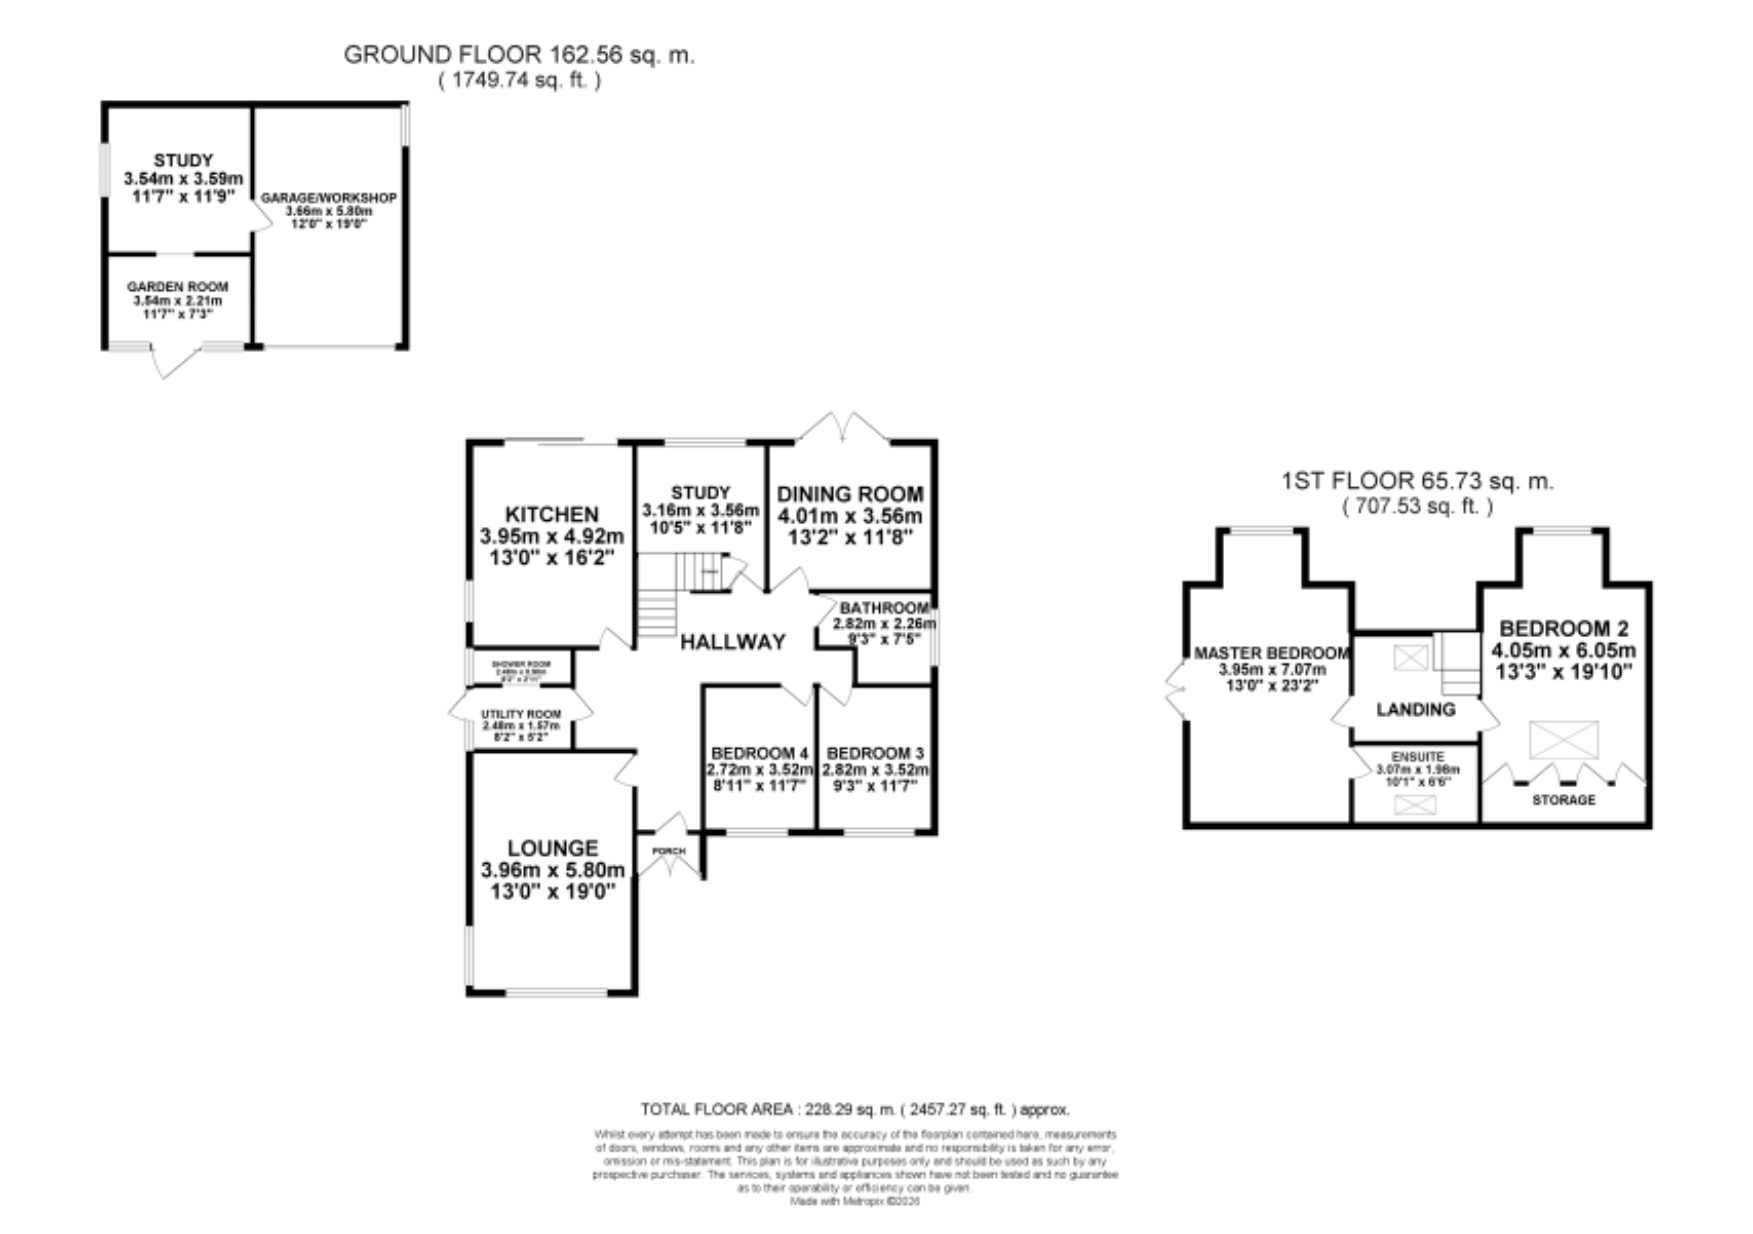
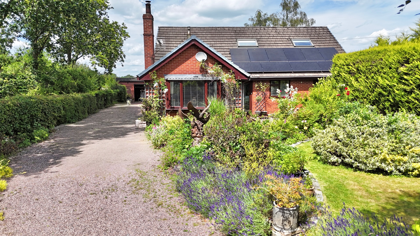
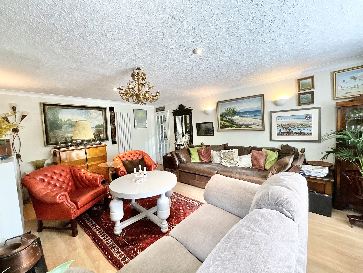
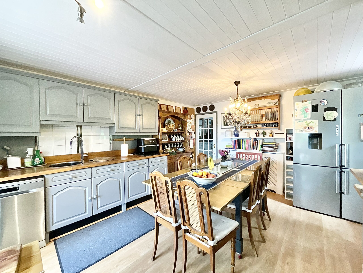
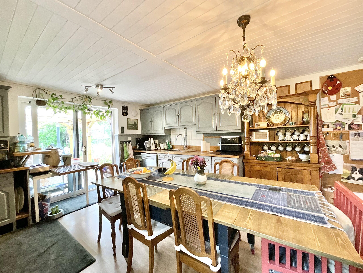
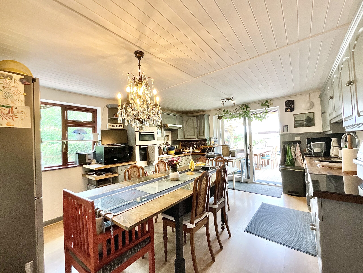
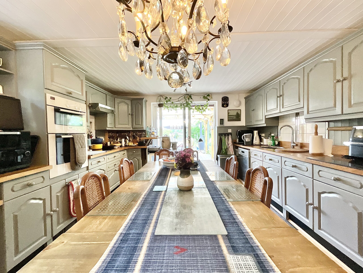
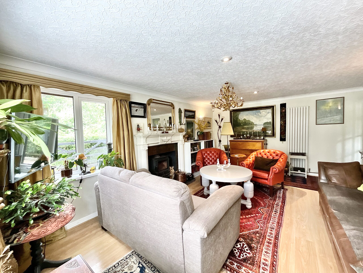
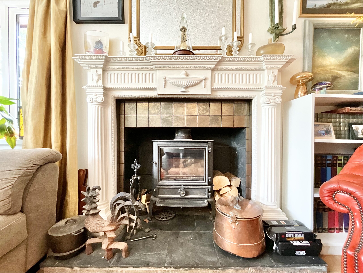
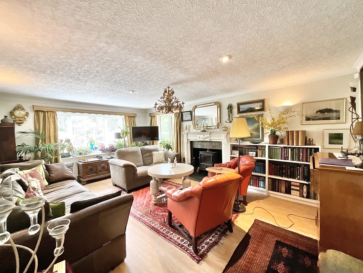
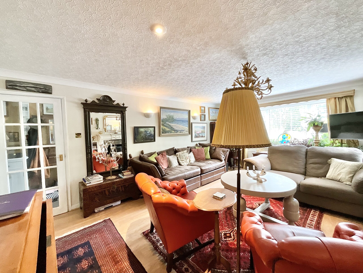
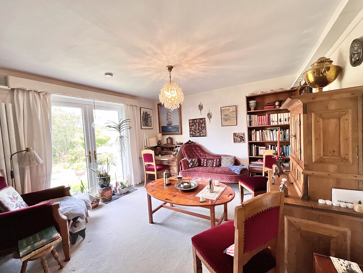
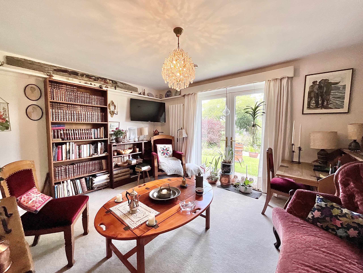
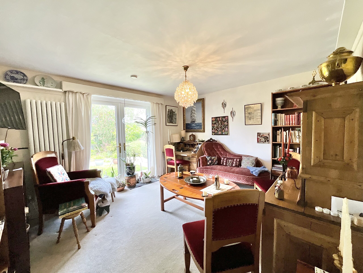
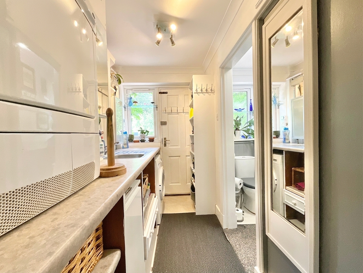
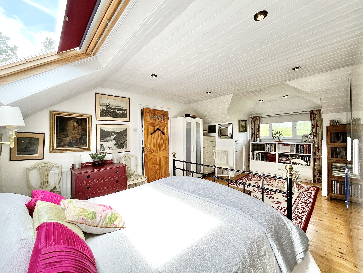
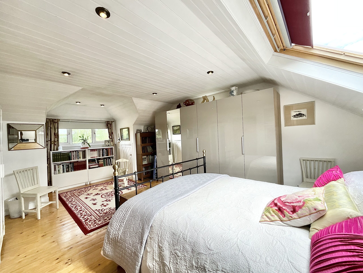
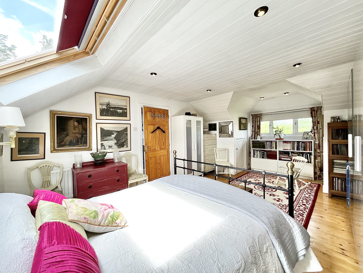
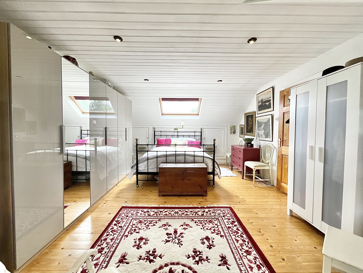
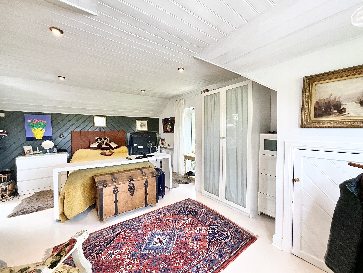
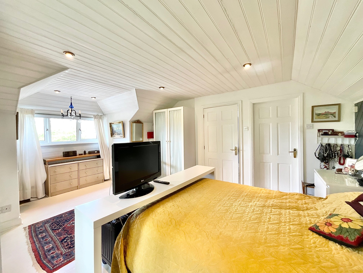
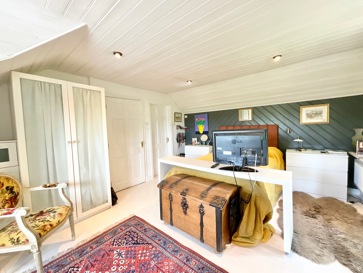
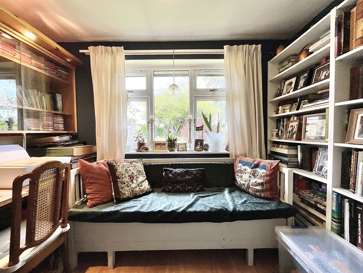
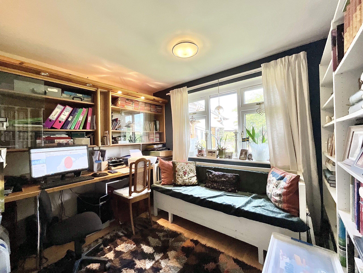
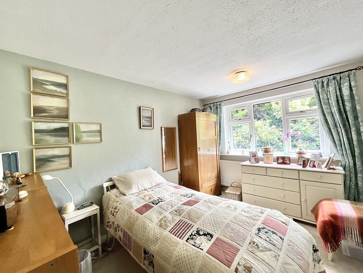
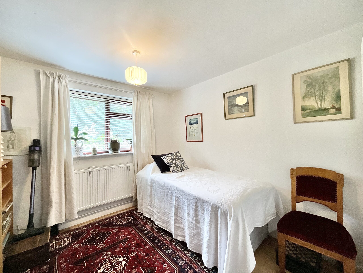
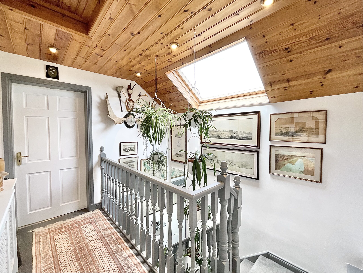
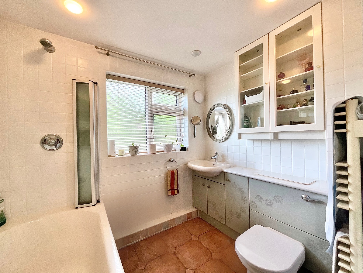
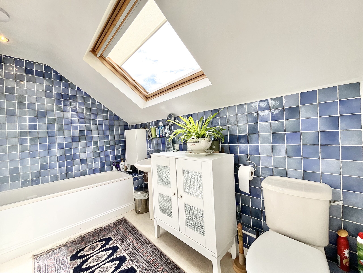
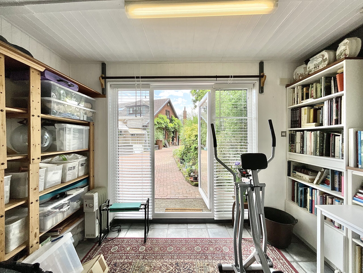
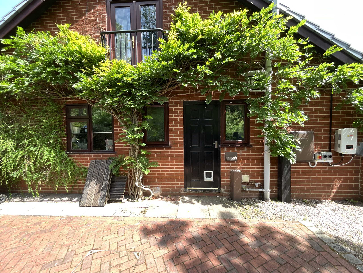
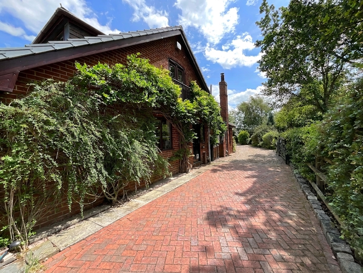
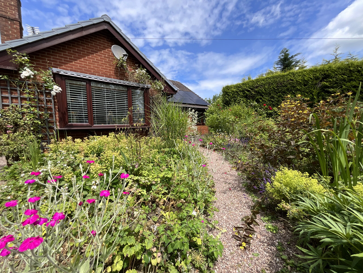
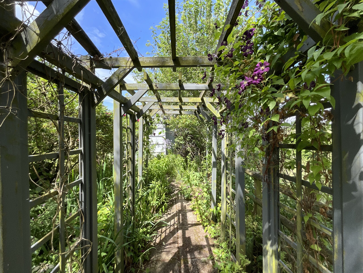
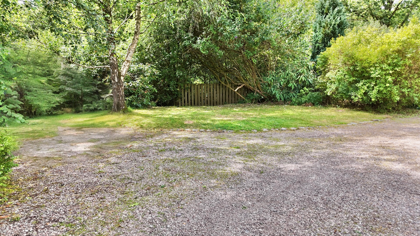
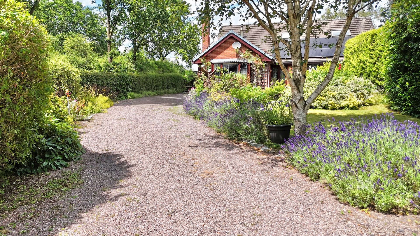
Healing nature and the magic of new beginnings await in this secret, secluded and enchanting retreat. Set within generous grounds with breathtaking views, a stunning mature garden, ample parking, solar panels, a dormer second floor and beautiful countryside walks right from your doorstep, this is a home that truly has it all. Hidden behind established hedgerows and trees, this proud dormer bungalow offers privacy, character and an idyllic lifestyle. A sweeping driveway welcomes you home, complete with a turning point and parking for multiple vehicles, while the attractive front garden creates a charming first impression. Step into the welcoming porch, kick off your shoes and continue into the spacious entrance hall. To your left is the bright and inviting lounge, where a large bay window fills the room with natural light and a feature fireplace provides a cosy focal point for relaxing evenings. Straight ahead lies the generous kitchen diner, designed with both everyday living and entertaining in mind. With plenty of space for a large dining table, family gatherings and dinner parties are effortlessly catered for. An abundance of stylish grey cabinetry, complemented by wood-effect worktops, provides excellent storage, while there's ample room for all your appliances. Need a little extra practicality? Just off from the kitchen is a useful utility room, accompanied by an additional shower room, ideal for busy family life. For more formal occasions, the separate dining room enjoys lovely views across the beautiful garden, with glazed double doors inviting the outdoors in and creating a wonderful space for entertaining. Working from home? Looking for a quiet reading room or homework space? The dedicated study offers excellent flexibility and could easily become an additional bedroom, nursery or guest room if required. The ground floor is completed by two spacious double bedrooms and a well-appointed family bathroom featuring a bath with shower over. Upstairs, you'll find two further generous double bedrooms. The impressive principal suite benefits from its own en-suite bathroom with bath and shower over, along with a charming Juliet balcony overlooking the surrounding countryside. The second bedroom also enjoys useful under-eaves storage. Outside, the lifestyle on offer is every bit as impressive as the home itself. Beautifully landscaped gardens feature a combination of patios, brick paving and an abundance of mature plants, trees and shrubs, creating colour and interest throughout the seasons. Summer entertaining couldn't be more inviting. Directly from the kitchen, glazed sliding doors open onto a covered decking area, providing the perfect sheltered spot for alfresco dining, morning coffee or evening drinks. For those seeking a peaceful retreat, the insulated garden house, complete with electricity, enjoys tranquil views across the adjoining fields, making it an ideal home office, studio or simply a place to unwind whatever the weather. The property also benefits from a converted garage, which could easily be reinstated if desired. Currently, one section serves as a workshop, perfect for hobbies and practical projects, while the other provides an additional office or workspace separate from the main house, alongside a further garden room offering even greater versatility. Beyond the beautifully maintained gardens lies an accompanying field, opening up endless possibilities and taking the property to an impressive 1.37 acres in total, the field being around an acre of that. Whether you dream of extending your outdoor living space, embracing nature, keeping livestock or simply enjoying your own private piece of countryside, the choice is yours. Despite its wonderfully secluded setting, the location offers the best of both worlds. Situated just off Leek Road on the outskirts of Cheadle, you'll enjoy peace, privacy and rural surroundings while remaining just minutes from Cheadle town centre, where supermarkets, independent shops, cafés and restaurants are all within easy reach. Families are well catered for with a selection of highly regarded local schools nearby, while commuters benefit from excellent access to the A50 and regular bus services from the town centre. If you're searching for a home that combines space, privacy, versatility and a truly exceptional setting, this enchanting property could be everything you've been waiting for. Book your viewing today.
Tenure: Freehold
Useful Links
Broadband and mobile phone coverage checker - https://checker.ofcom.org.uk/
Floor Plans
Please note that floor plans are provided to give an overall impression of the accommodation offered by the property. They are not to be relied upon as a true, scaled and precise representation. Whilst we make every attempt to ensure the accuracy of the floor plan, measurements of doors, windows, rooms and any other item are approximate. This plan is for illustrative purposes only and should only be used as such by any prospective purchaser.
Agent's Notes
Although we try to ensure accuracy, these details are set out for guidance purposes only and do not form part of a contract or offer. Please note that some photographs have been taken with a wide-angle lens. A final inspection prior to exchange of contracts is recommended. No person in the employment of James Du Pavey Ltd has any authority to make any representation or warranty in relation to this property.
ID Checks
Please note we charge £50 inc VAT for ID Checks and verification for each person financially involved with the transaction when purchasing a property through us.
Referrals
We can recommend excellent local solicitors, mortgage advice and surveyors as required. At no time are you obliged to use any of our services. We recommend Gent Law Ltd for conveyancing, they are a connected company to James Du Pavey Ltd but their advice remains completely independent. We can also recommend other solicitors who pay us a referral fee of £240 inc VAT. For mortgage advice we work with RPUK Ltd, a superb financial advice firm with discounted fees for our clients. RPUK Ltd pay James Du Pavey 25% of their fees. RPUK Ltd is a trading style of Retirement Planning (UK) Ltd, Authorised and Regulated by the Financial Conduct Authority. Your Home is at risk if you do not keep up repayments on a mortgage or other loans secured on it. We receive £120 inc VAT for each survey referral.