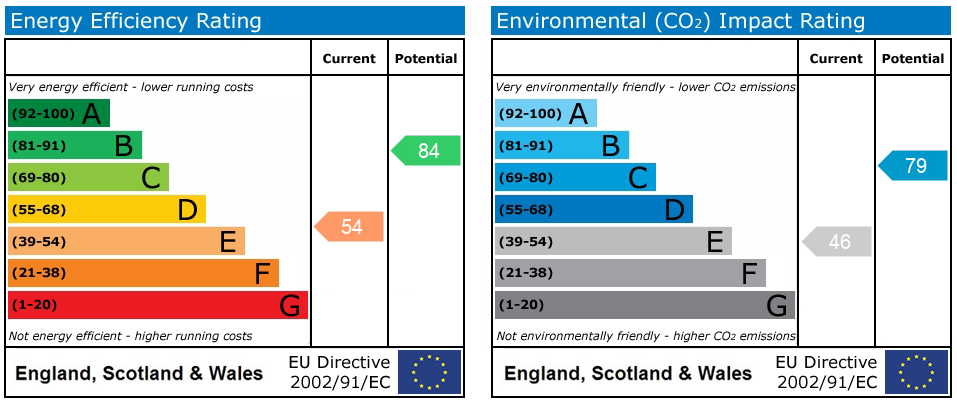
Sandy Lane, Cotes Heath, ST21
£425,000
5 reasons we love this property
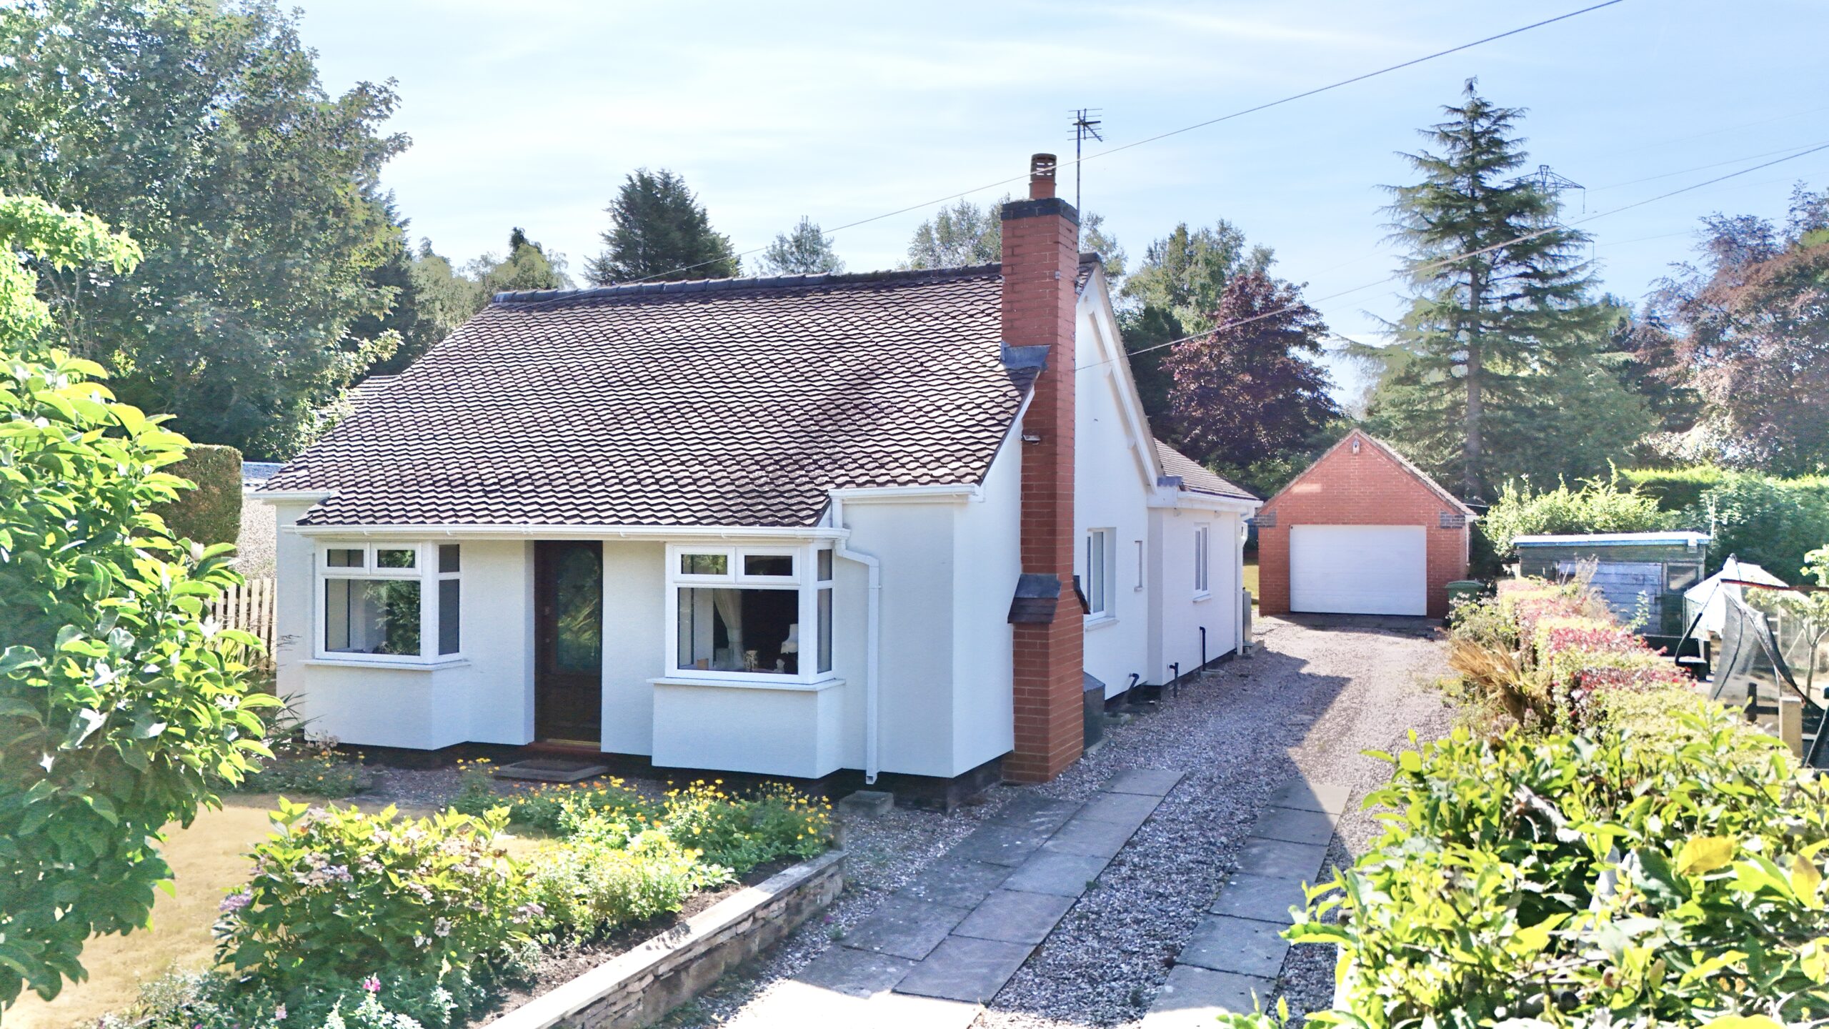
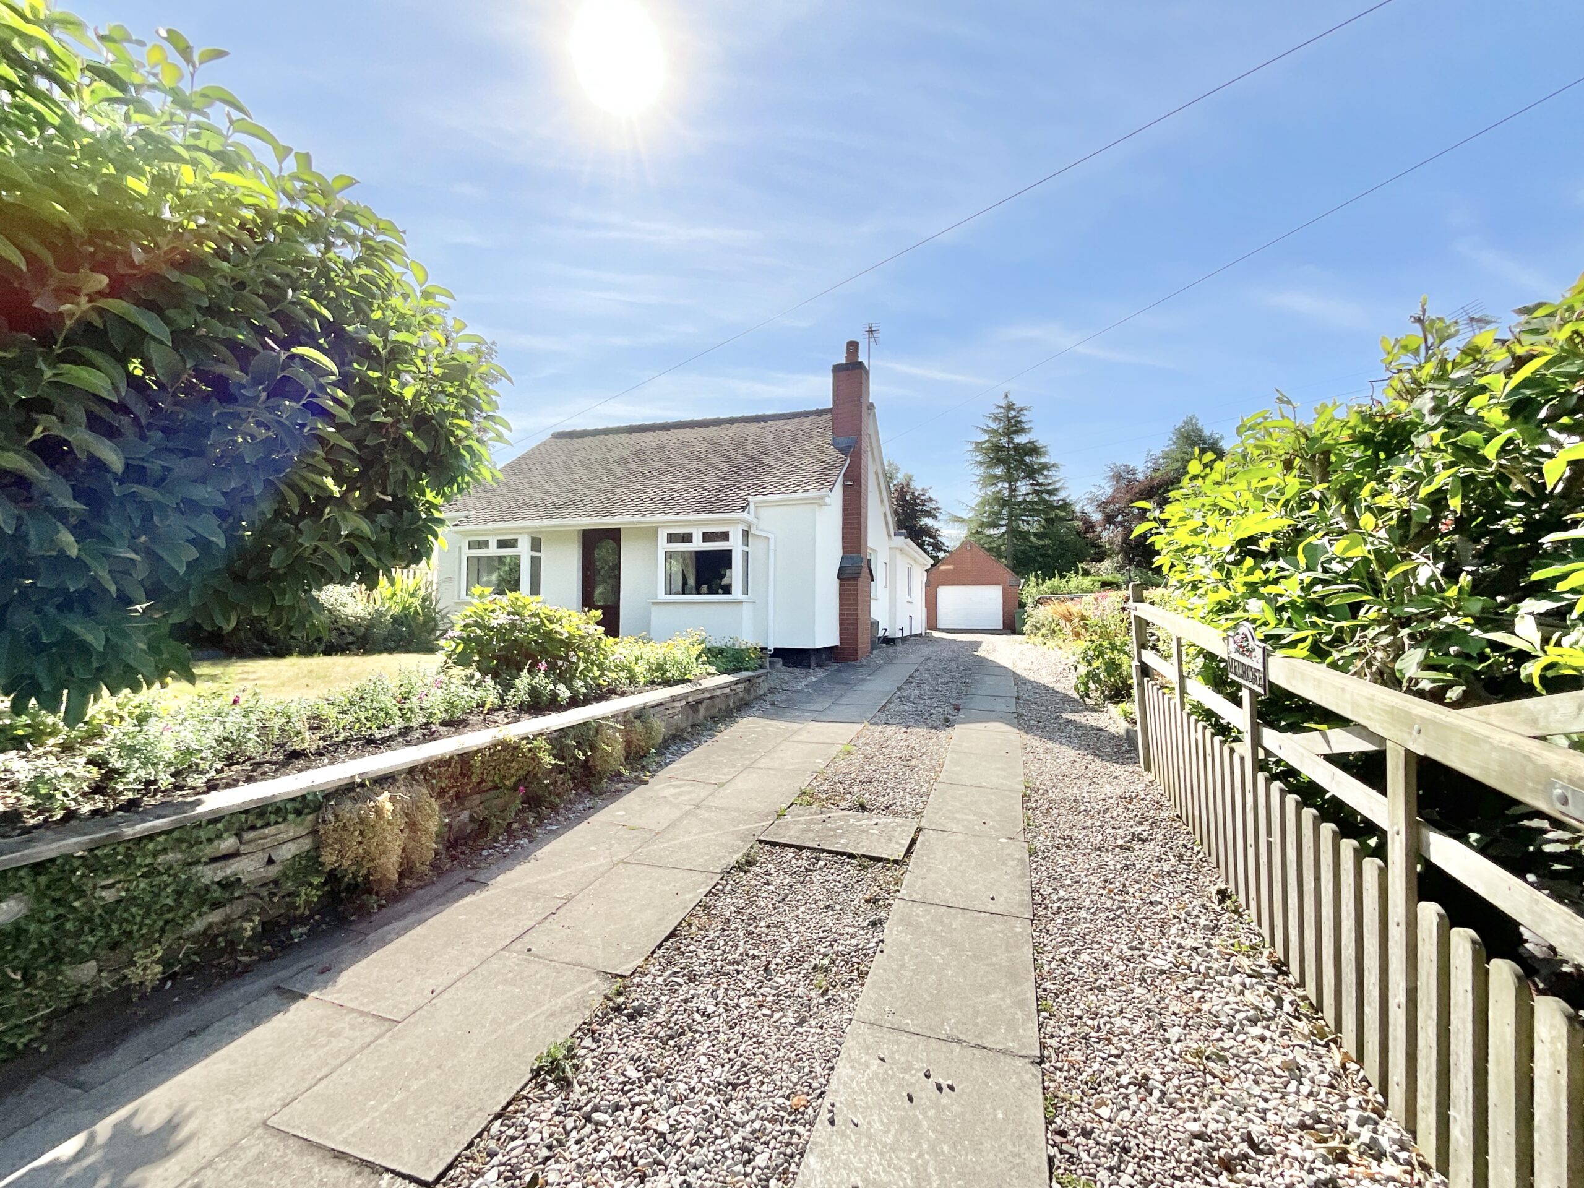
- Charming Dormer Bungalow – Two generous double bedrooms, two bathrooms and versatile living accommodation.
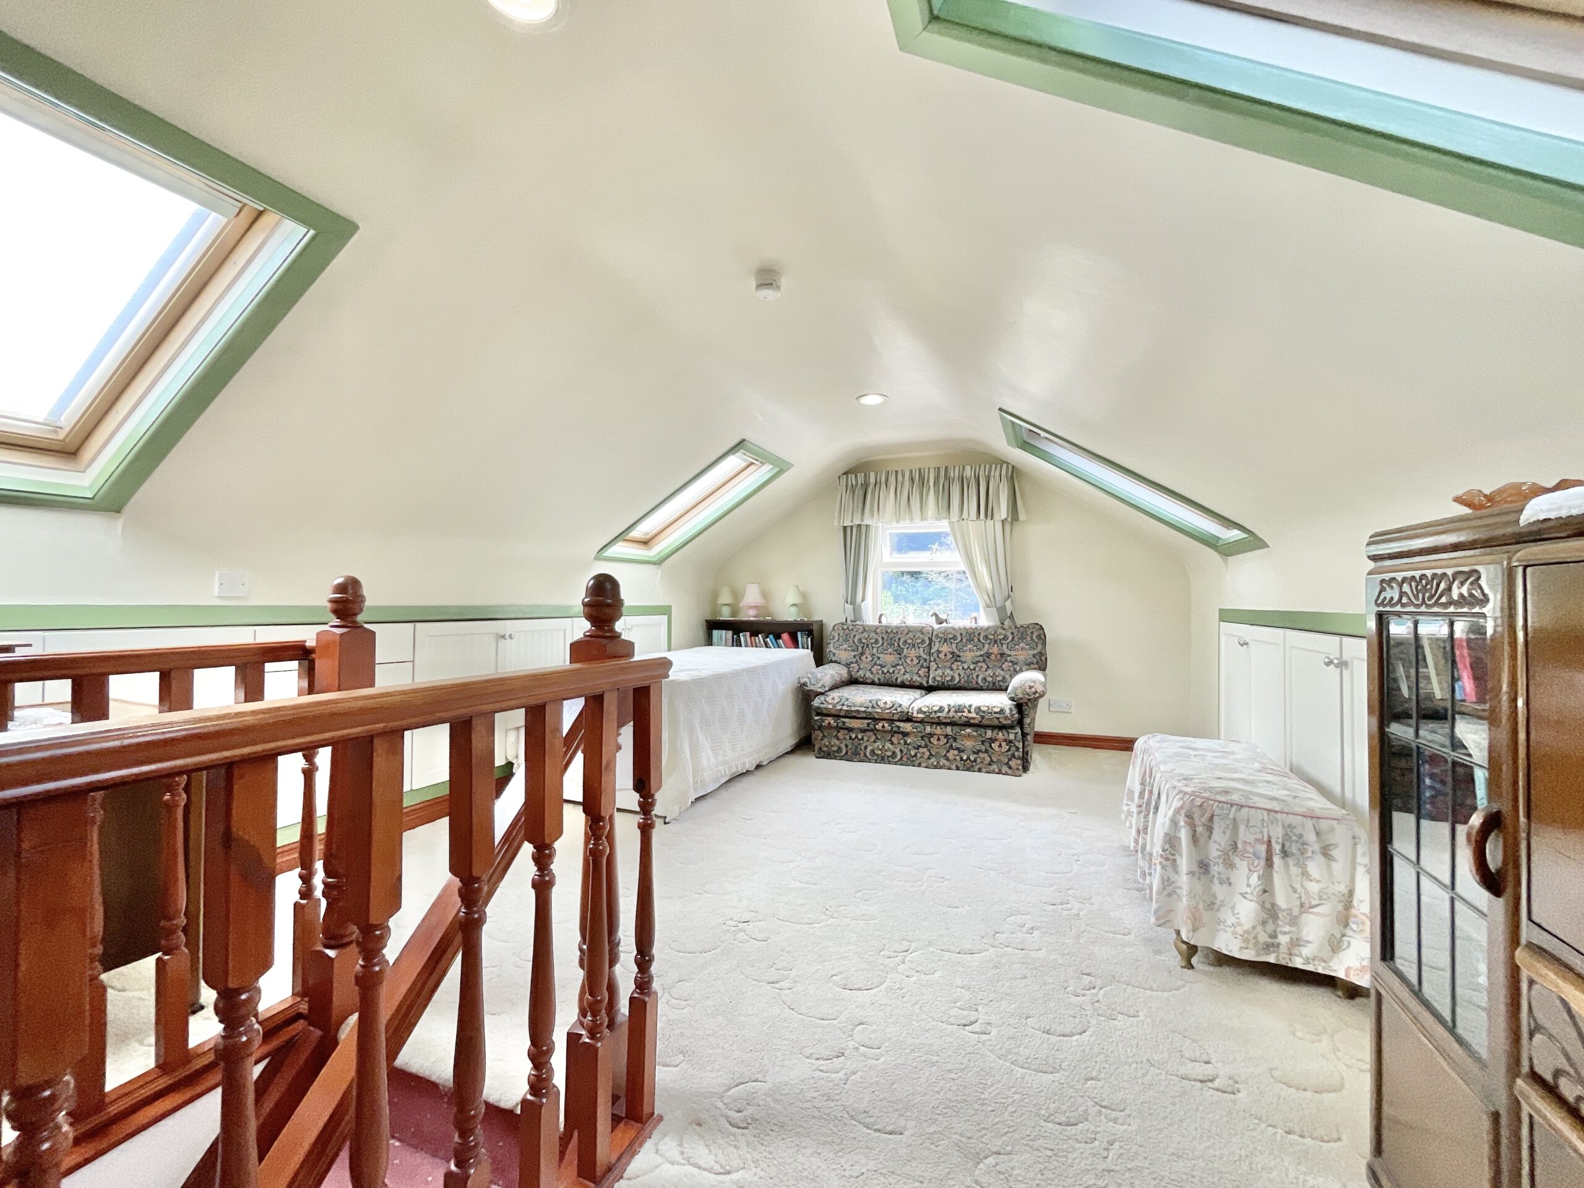
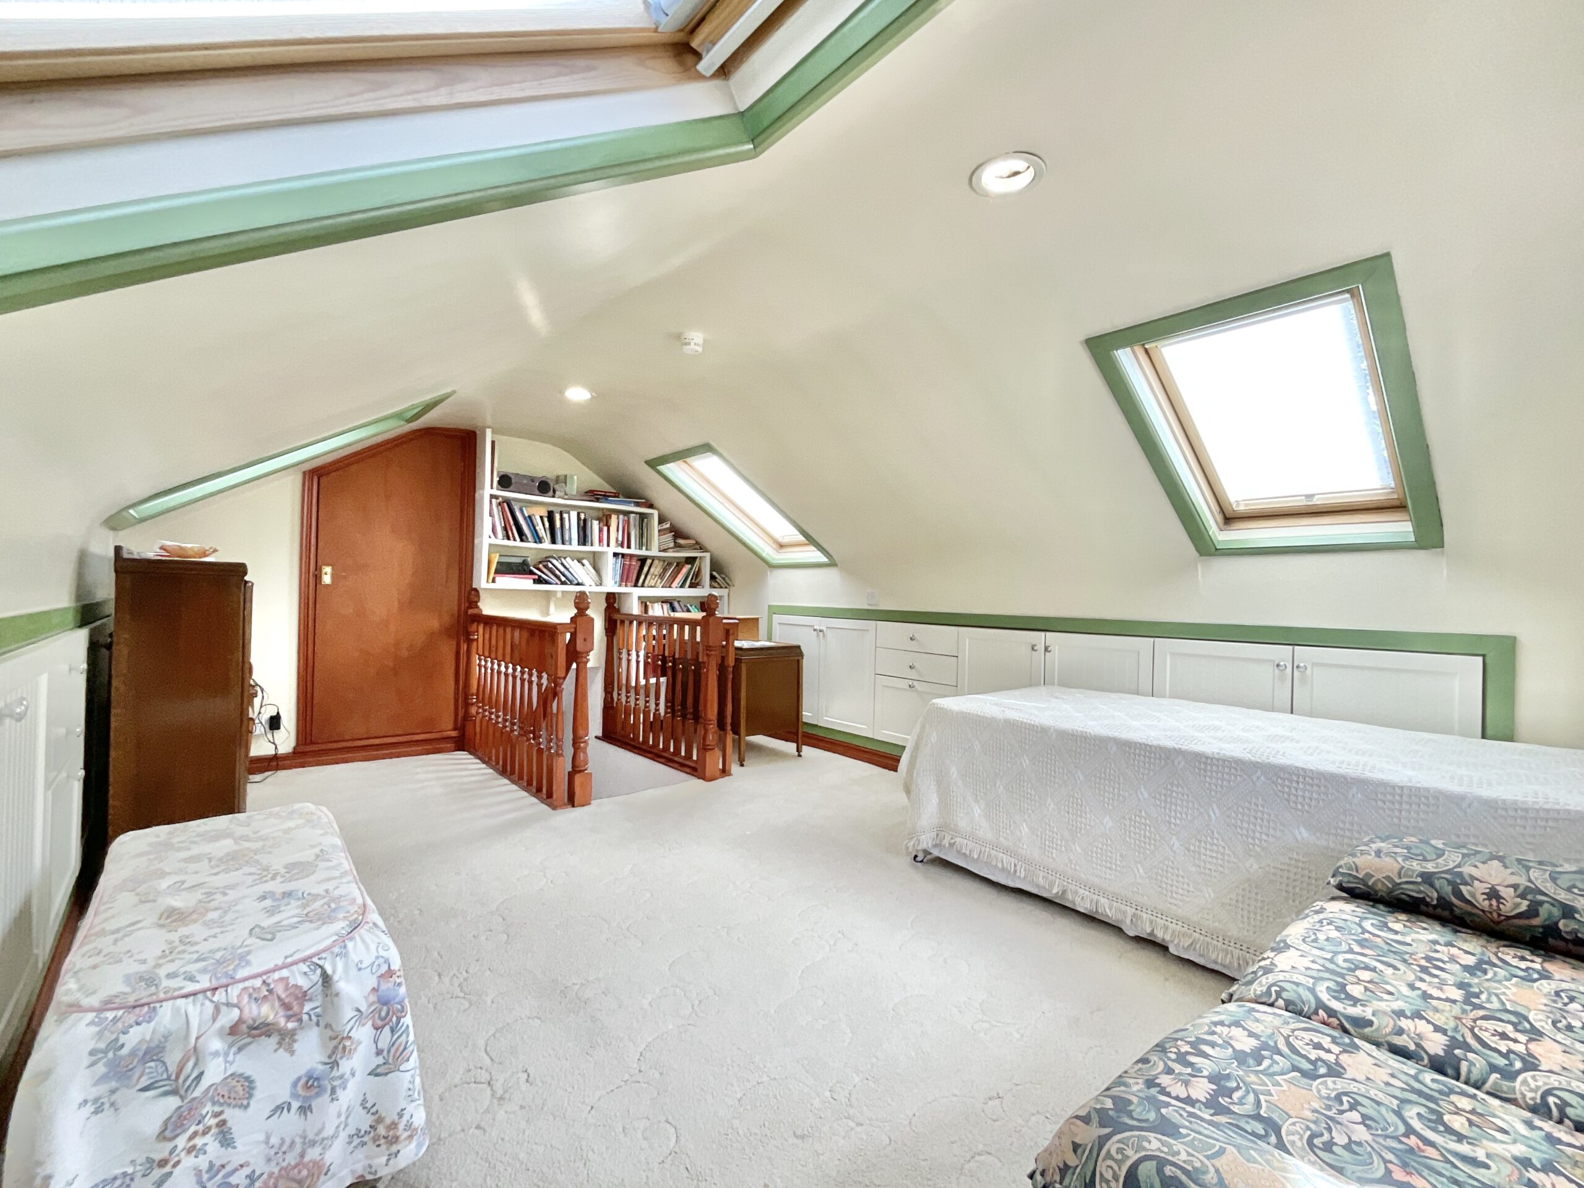
- Fantastic First-Floor Flexibility – Large, light-filled reception space with four skylights, ideal as a study, hobby room, games room or additional living area.
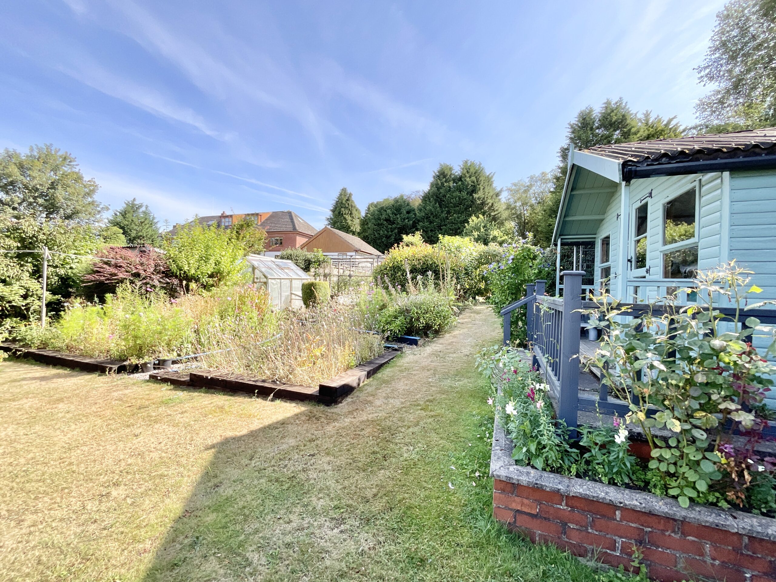
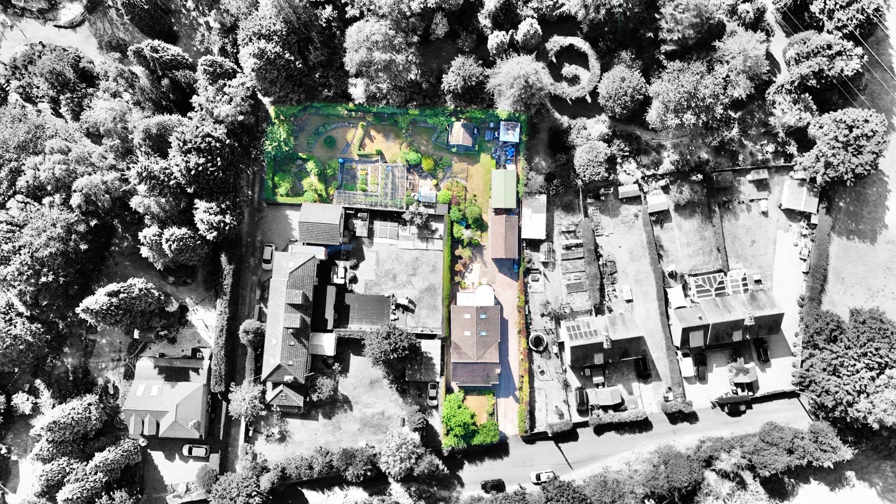
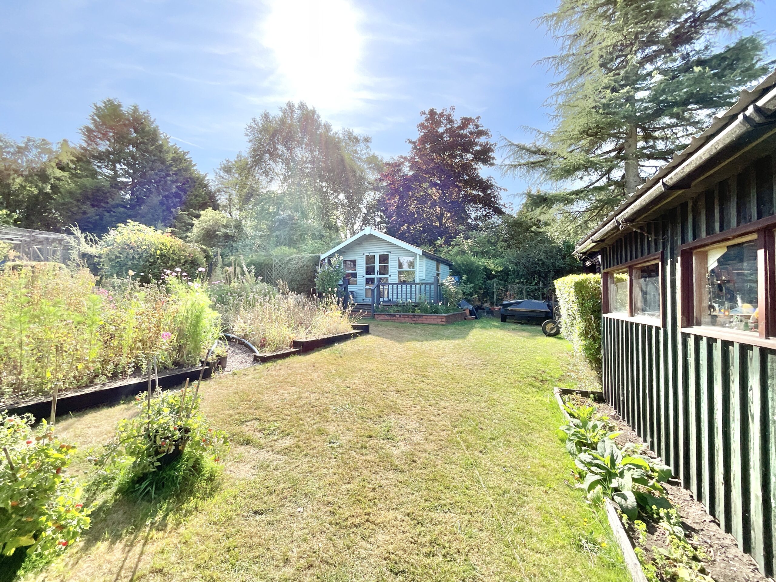
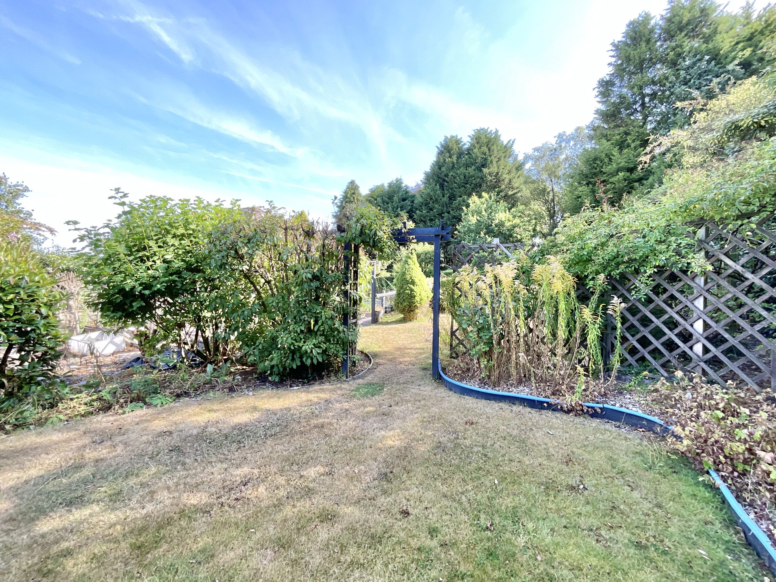
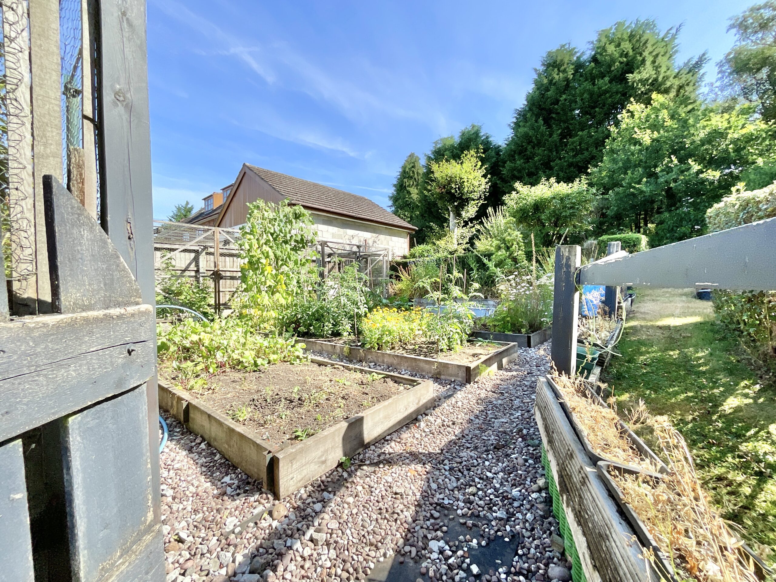
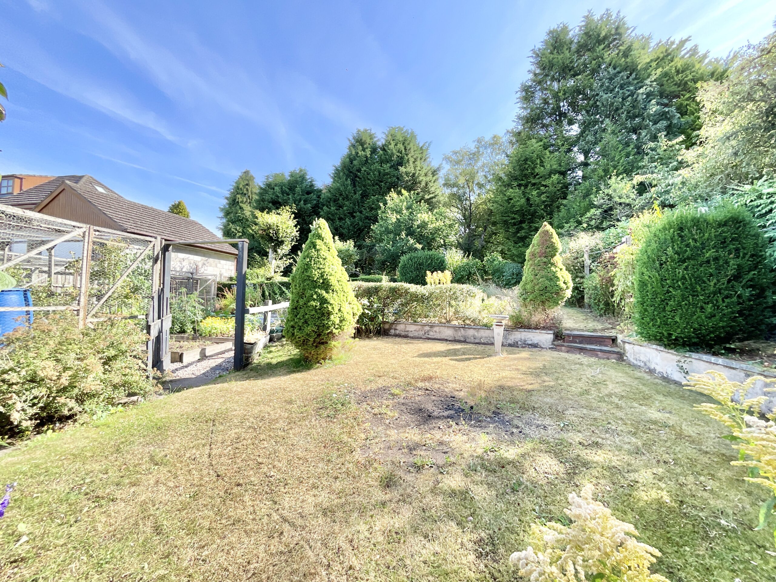
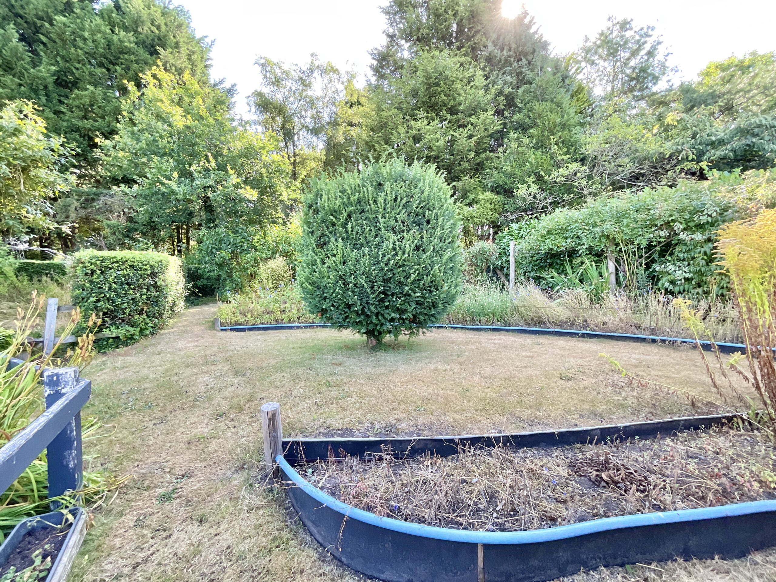
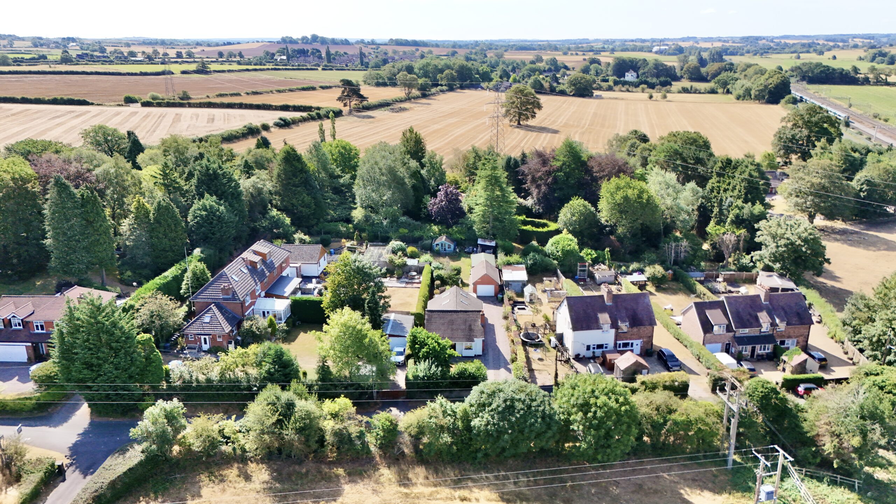
- Generous Garden Plot – Established gardens with lawns, patios, mature planting and plenty of scope to get creative.
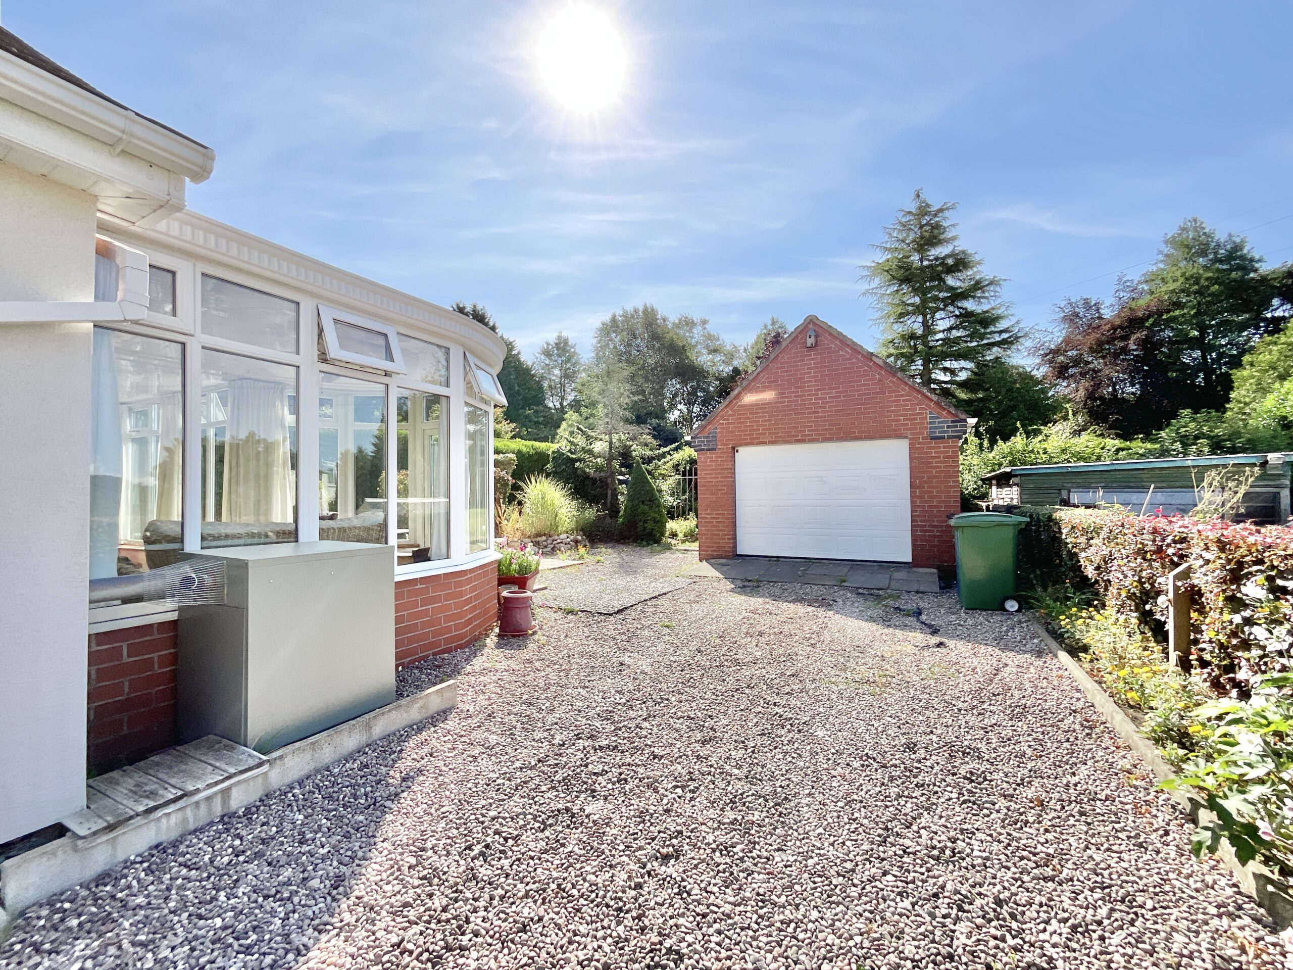
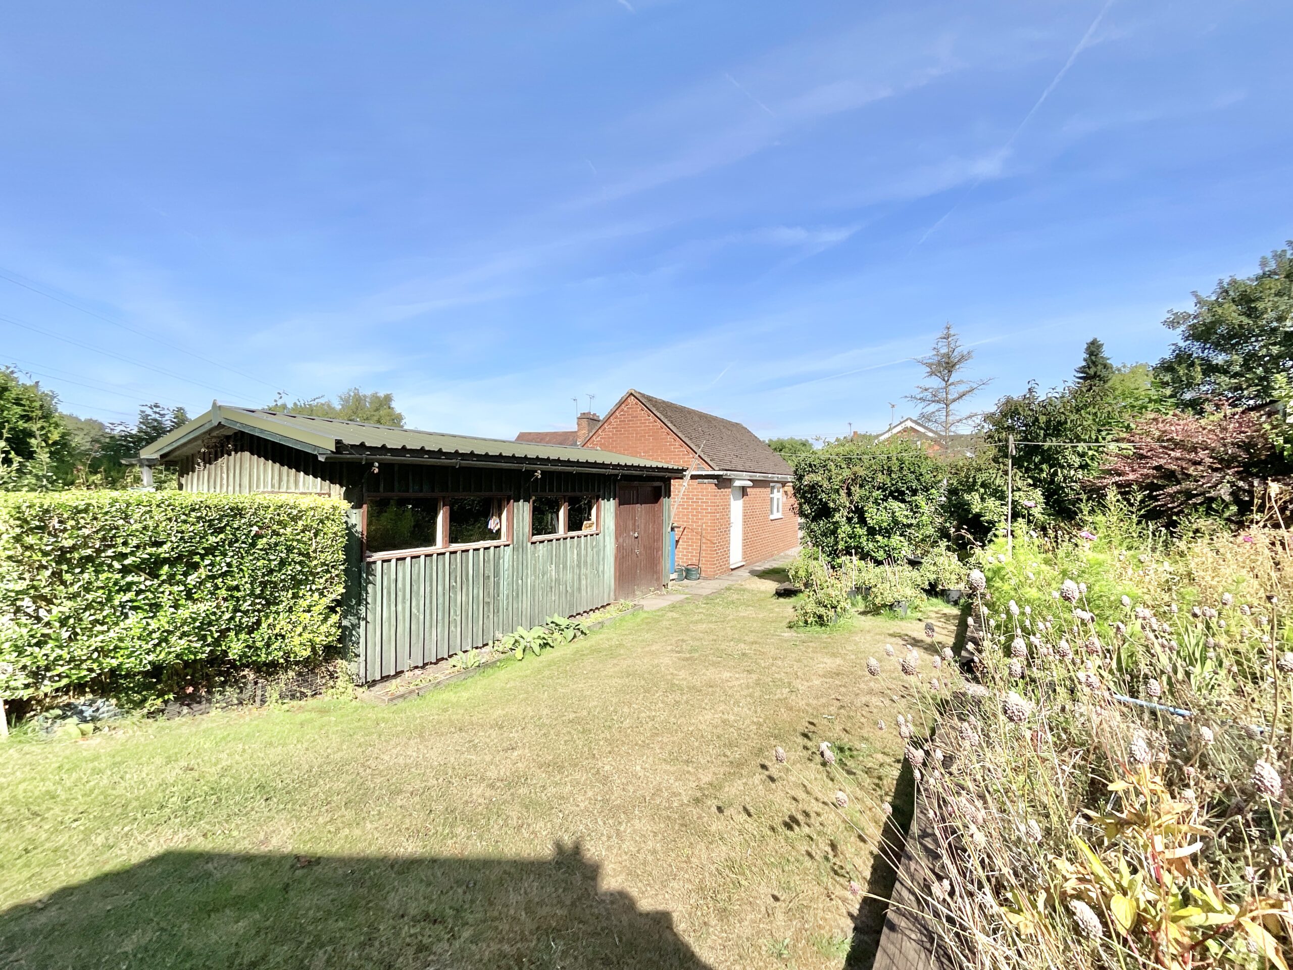
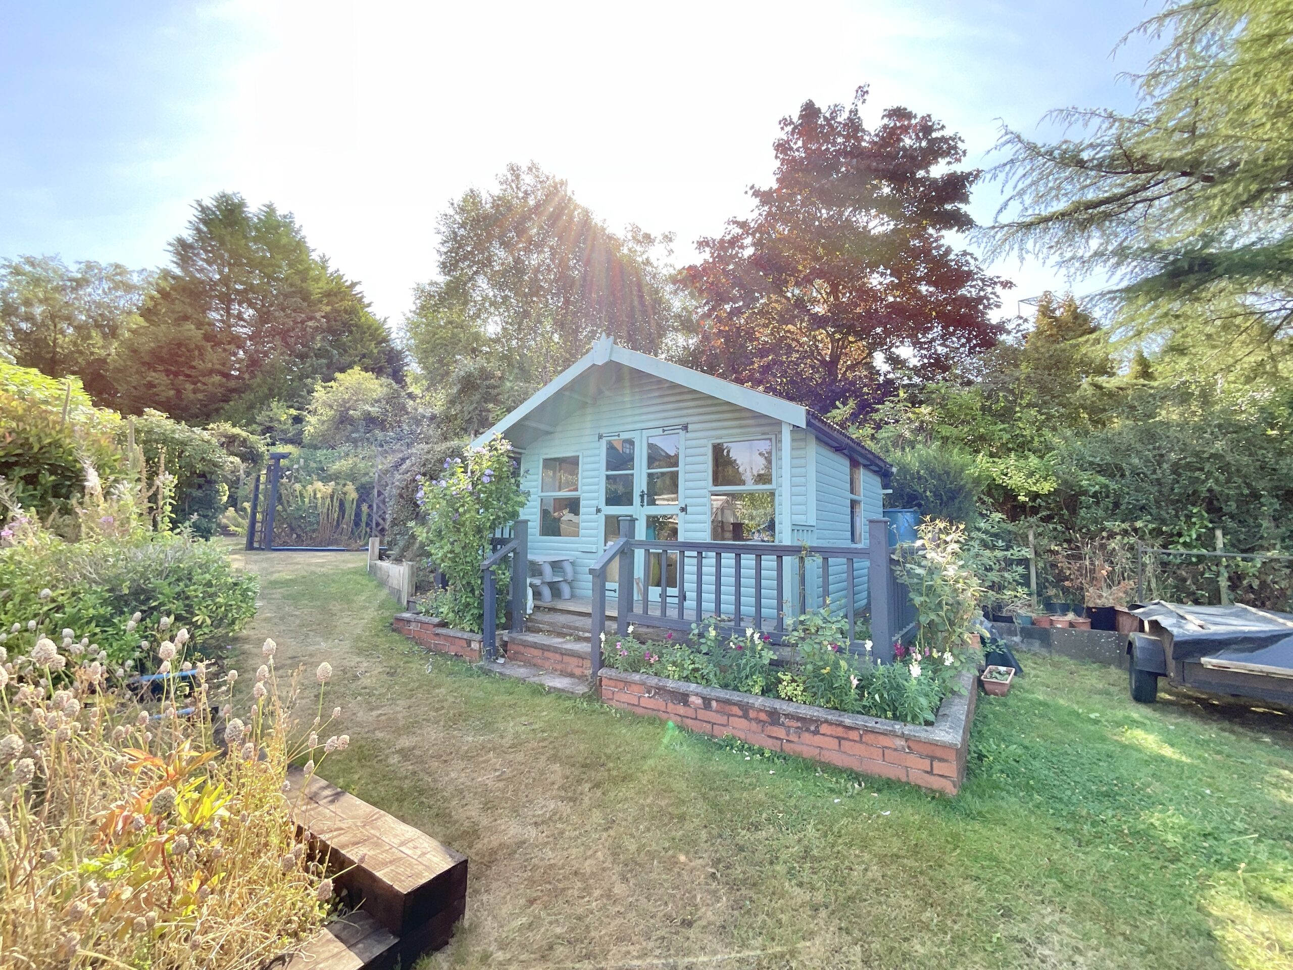
- Multiple Outbuildings – Garage, workshop, shed and summer house provide brilliant storage and hobby potential.
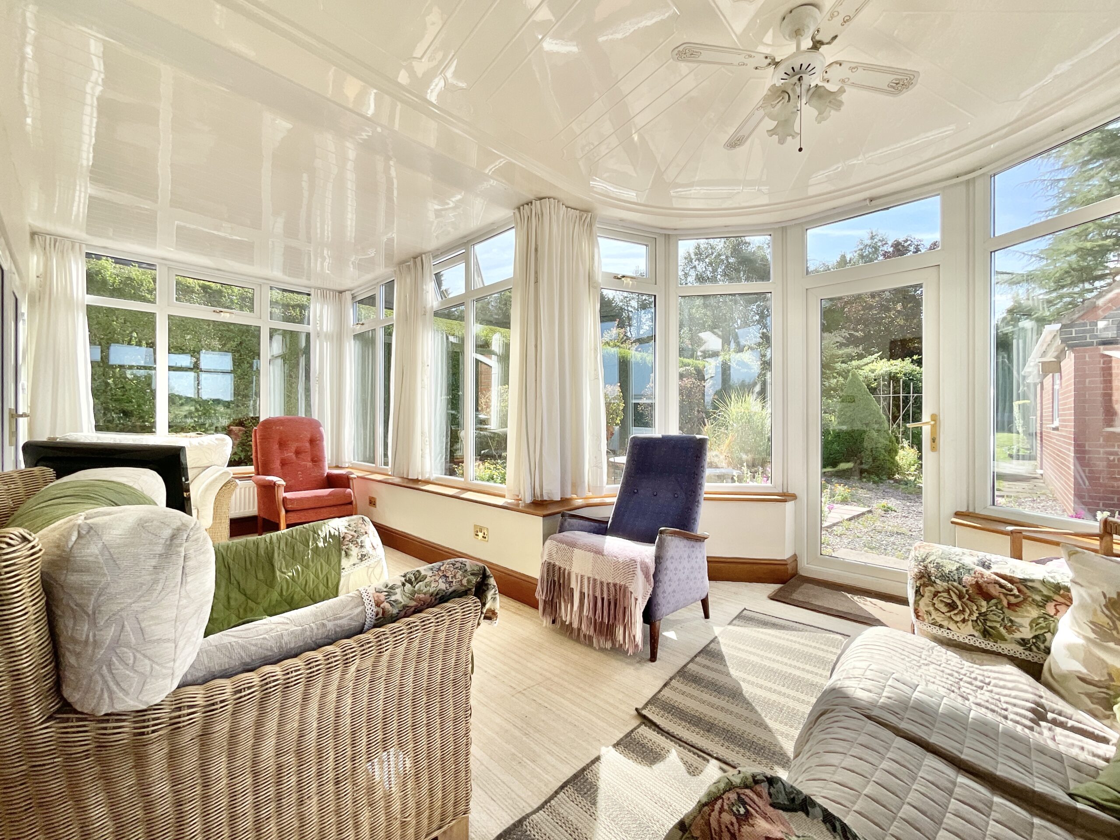
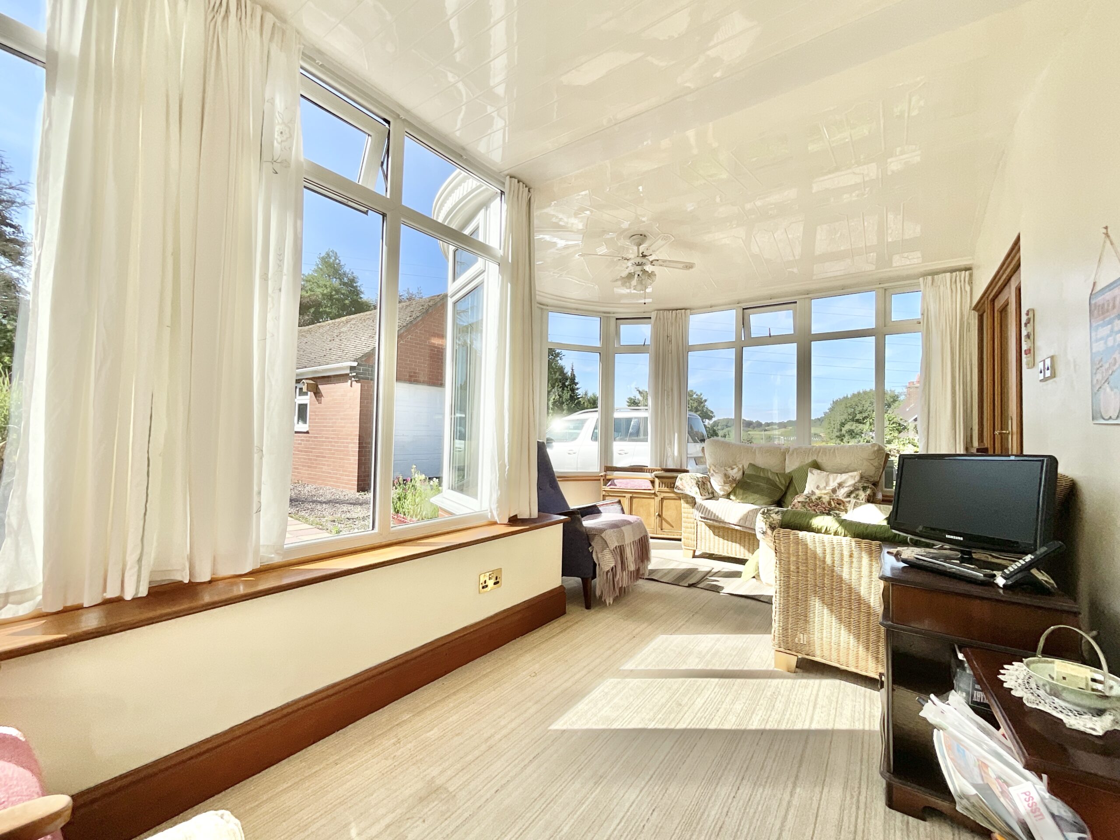
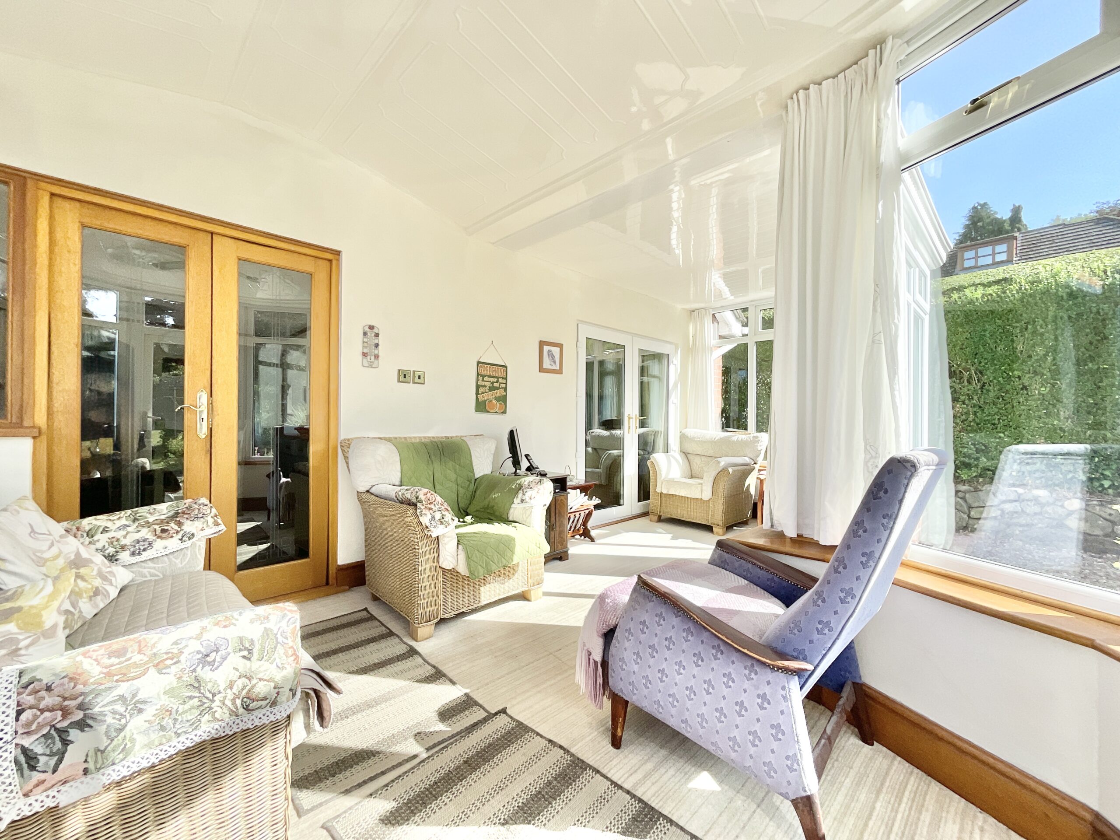
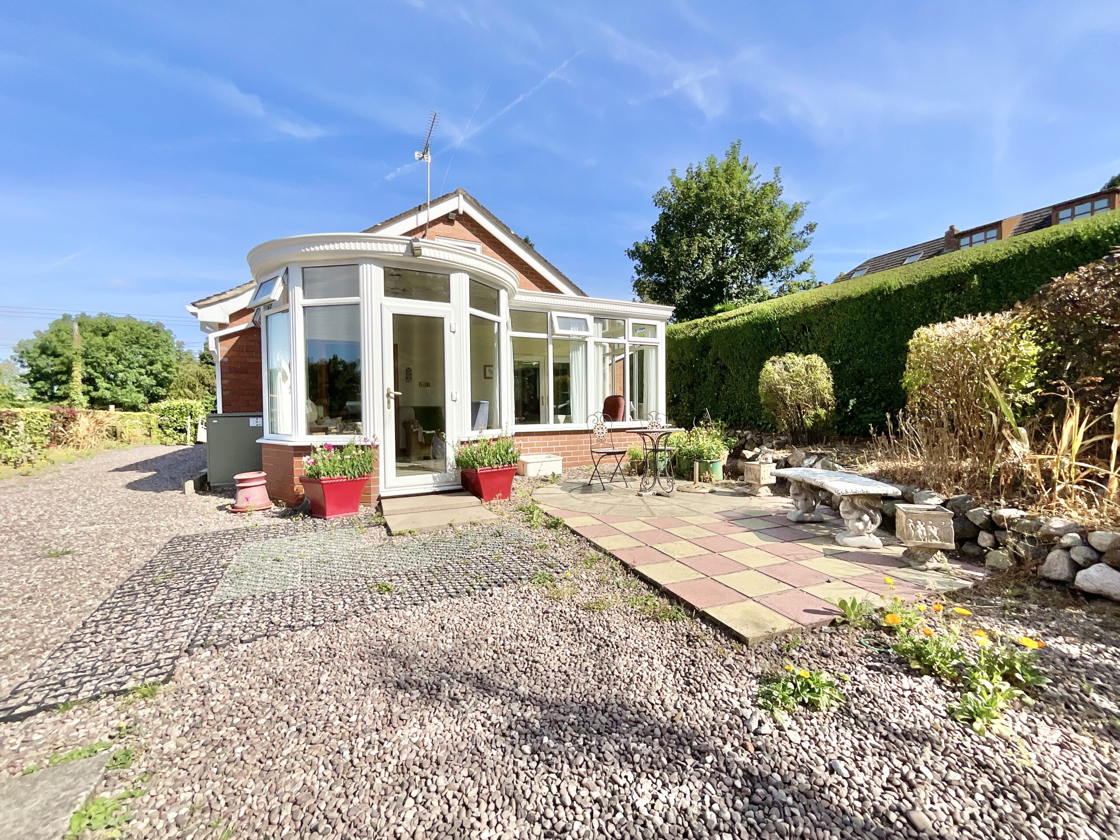
- Light-Filled Conservatory – A bright garden-facing space with surrounding windows and direct access to the garden.
About this property
Charming dormer bungalow with 2 double bedrooms, 2 bathrooms, spacious receptions, conservatory, large garden, multiple outbuildings and flexible spaces. Off-road parking. Call to view.
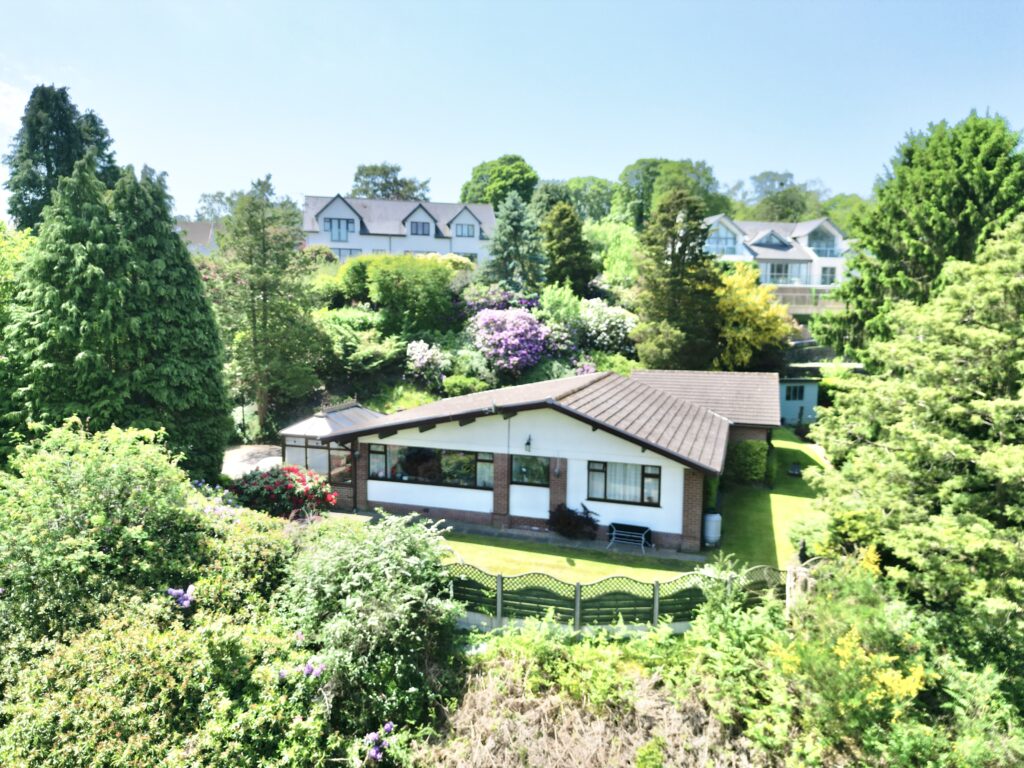
Two bedrooms, two bathrooms, plenty of personality and a whole host of spaces just waiting to find their purpose, welcome to Melrose. This charming dormer bungalow is rather more than meets the eye, offering generous accommodation, a surprisingly spacious first-floor reception area, multiple outbuildings and a wonderfully sizeable garden. In short, there’s plenty of room to put your own stamp on things and perhaps a few splashes of creative flair for good measure. Whether you’re looking for somewhere to work, relax, entertain, tinker, garden or simply spread out, Melrose has plenty of cards up its sleeve.
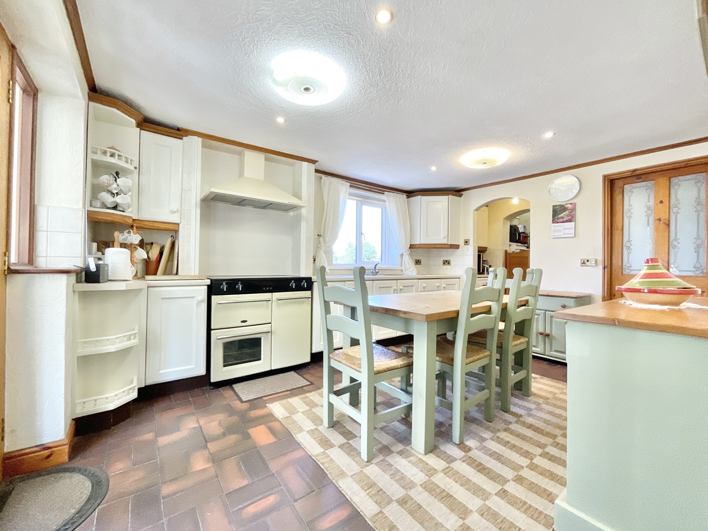
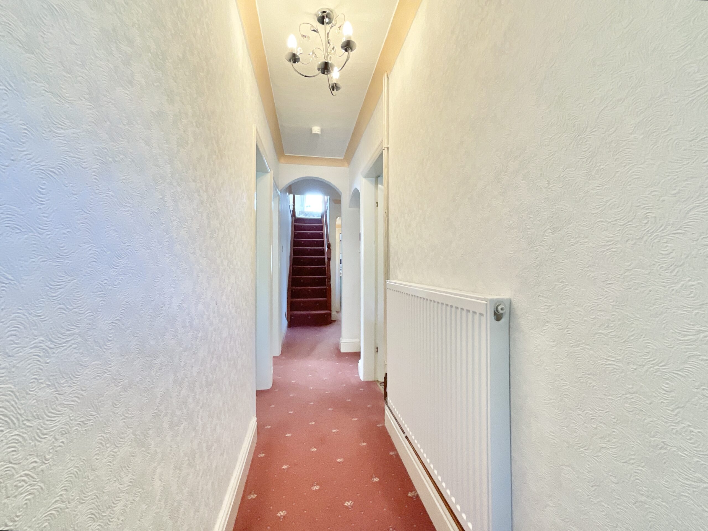
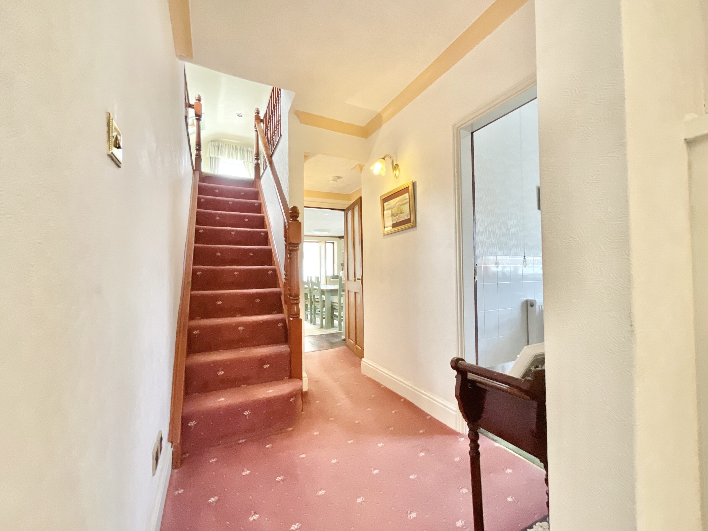
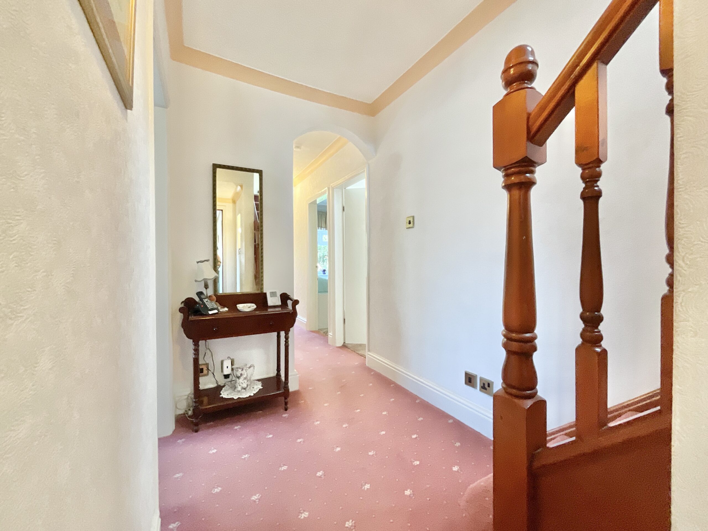
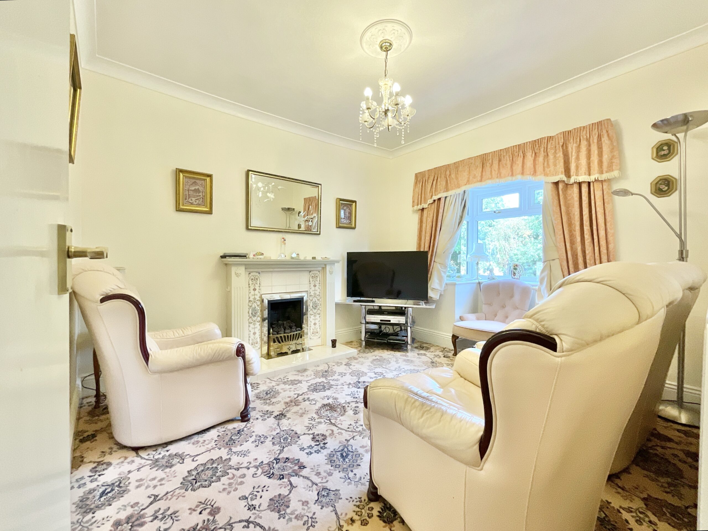
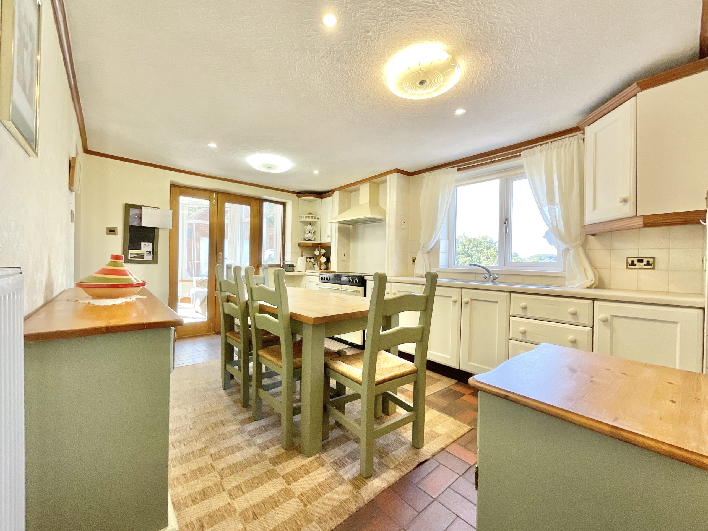
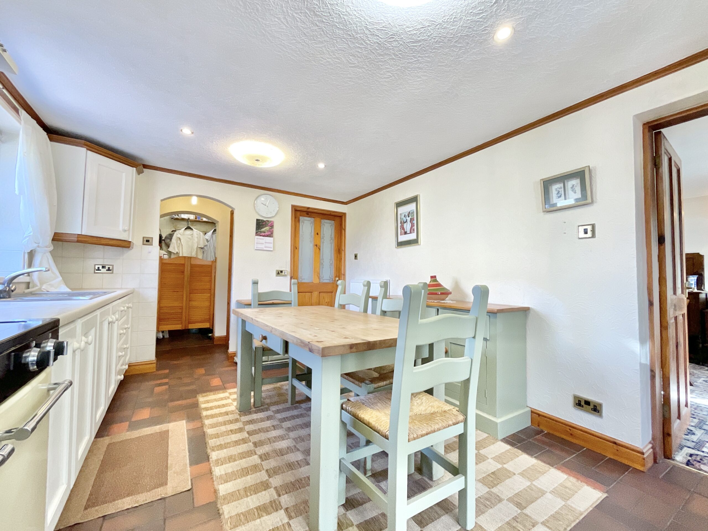
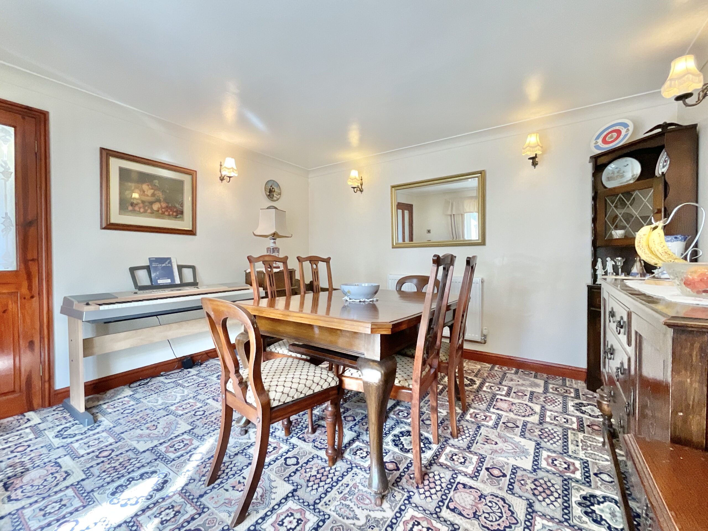
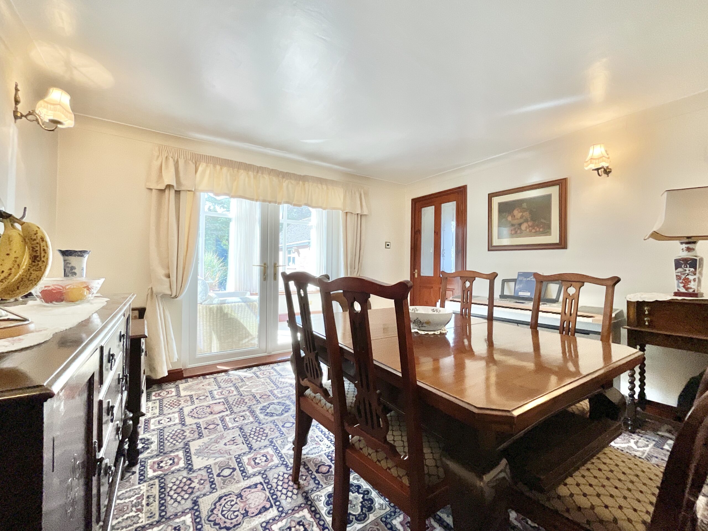
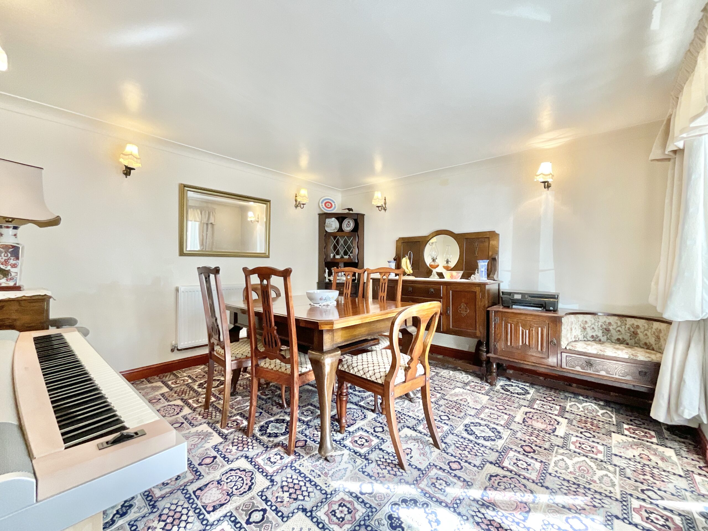
Step through the front door and into a welcoming entrance hall, where carpeting underfoot creates a homely first impression. From here, doors lead through to all the principal ground-floor rooms, making this a practical and well-connected hub for everyday life. The living room sits to the front of the home and makes an instantly inviting space in which to put your feet up. A front-facing bay window brings in plenty of natural light, while a feature fireplace provides an attractive focal point and adds a little extra character. With carpeting underfoot, this is a room that feels ready-made for relaxing, reading or enjoying a good old-fashioned evening in. The kitchen combines practicality with plenty of potential, featuring tiled flooring, an array of cabinetry and useful worktop space. From here, there’s access into the utility area, along with French doors leading through to the conservatory and a further door into the dining room. So whether you’re cooking up a storm, hiding the washing machine away or simply plotting your next culinary masterpiece, this space has the ingredients. The dining room is a generous reception space with plenty of flexibility. Of course, it would make an excellent spot for a substantial dining table and memorable meals, but why stop there? Depending on your lifestyle, this could easily become a family room, entertaining space, snug, creative area or whatever else takes your fancy. Further French doors lead through to the conservatory, helping natural light pour into the room and creating an easy flow between the two spaces. And then we arrive at the conservatory. Stretching across the rear of the property and accessible from both the kitchen and dining room, this light-filled space enjoys surrounding windows, lovely garden views and an abundance of natural light. A rear glazed door provides seamless access to the garden, making this an ideal place to enjoy your morning coffee, admire the garden or simply soak up the sunshine without having to book a holiday.
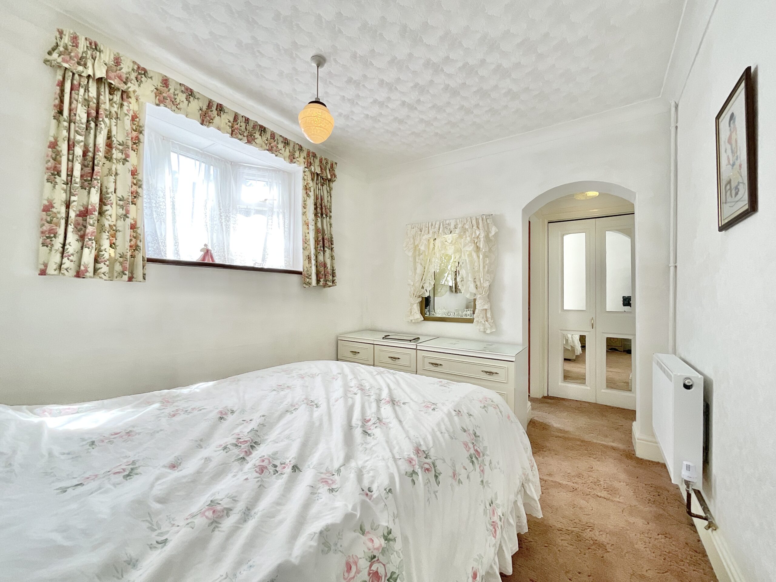
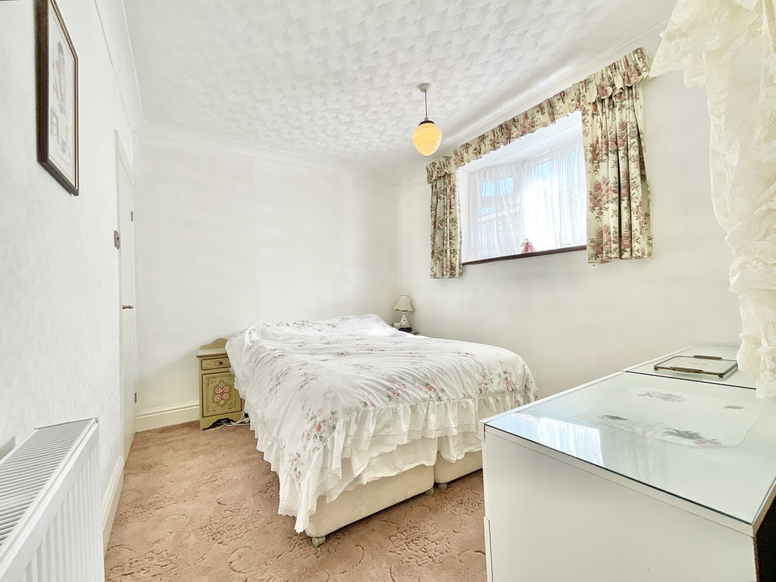
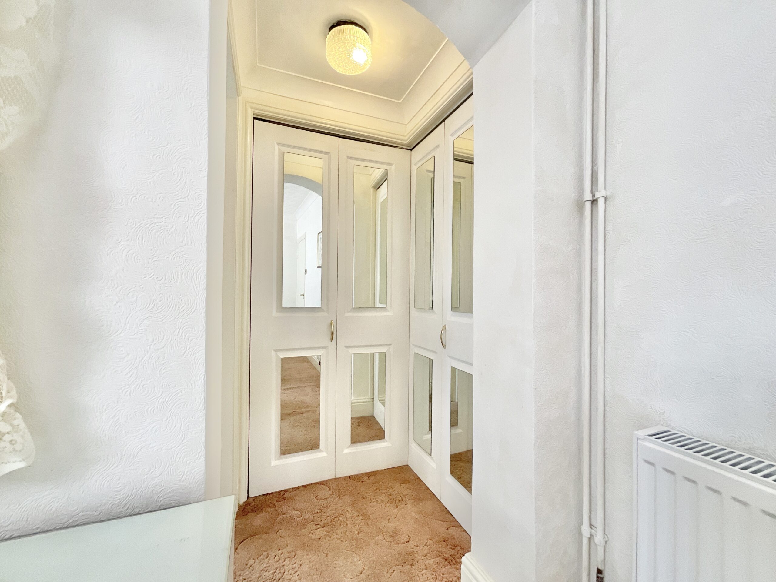
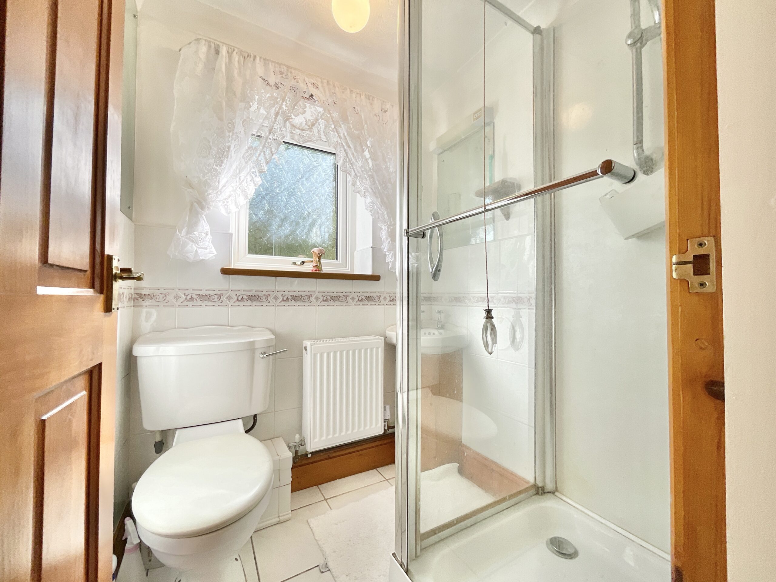
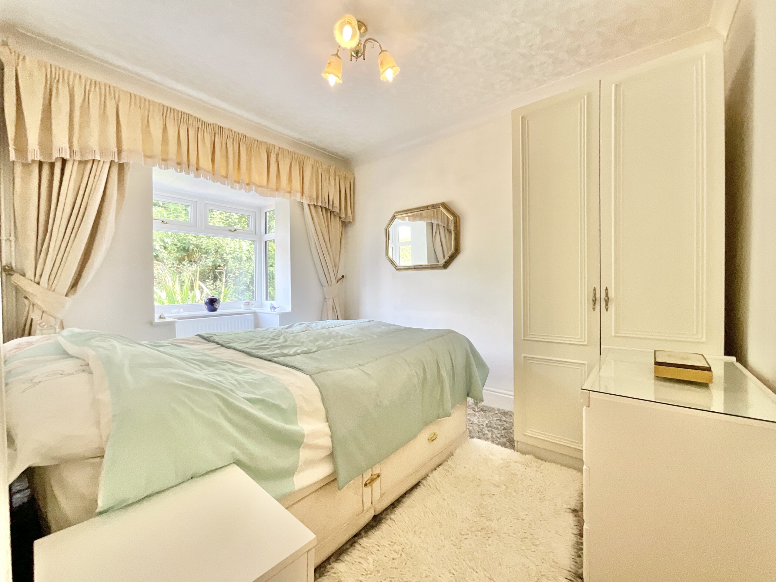
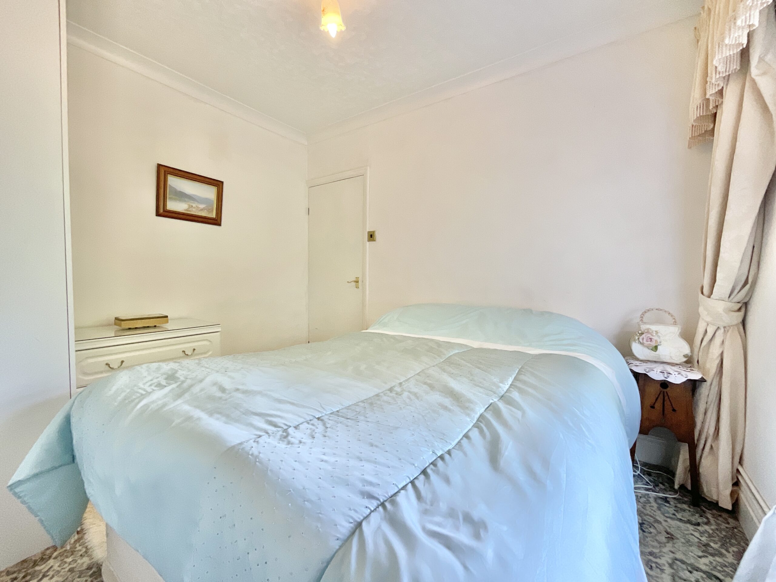
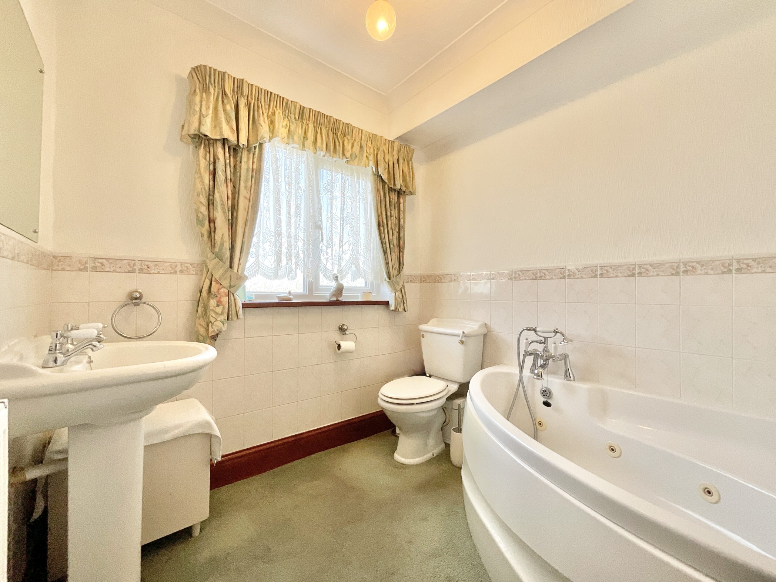
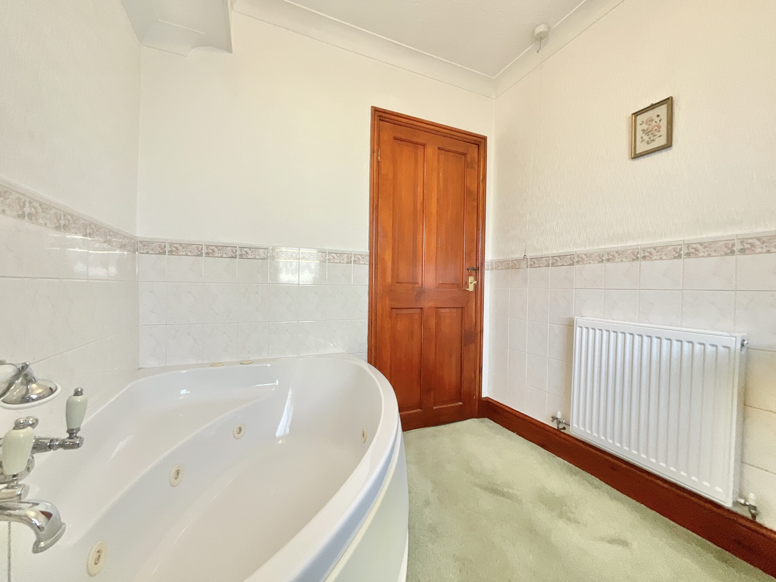
Both bedrooms are generously proportioned doubles. The principal bedroom benefits from its own en-suite bathroom and built-in wardrobes with dressing area, because sometimes your clothes deserve their own postcode. The en-suite is fitted with a shower, WC and wash hand basin, with tiling throughout. The second bedroom is another good-sized double positioned at the front of the home. A front-facing bay window floods the room with natural light, while carpeting underfoot keeps things comfortable and cosy. Completing the accommodation is the family bathroom, featuring a corner Jacuzzi bath, WC and wash hand basin, with half-wall tiling throughout. Whether you’re starting the day with a splash or ending it with a soak, this room has relaxation well covered.
Just when you thought you’d got the measure of this bungalow, upstairs comes along with a little surprise. Head to the first floor and discover a large, versatile reception area that could become almost anything you want it to be. Home office? Study? Games room? Hobby haven? Playroom? Creative studio? Somewhere to escape the noise downstairs? The choice is yours. A rear-facing window provides lovely garden views, while four skylights bring in an impressive amount of natural light from above. Eaves storage areas to either side add everyday practicality, while access through to the loft provides even more storage possibilities or exciting potential for further development, subject of course to the necessary planning permissions. With plush carpeting underfoot, this is a comfortable and adaptable space that really does have more than one trick up its sleeve.
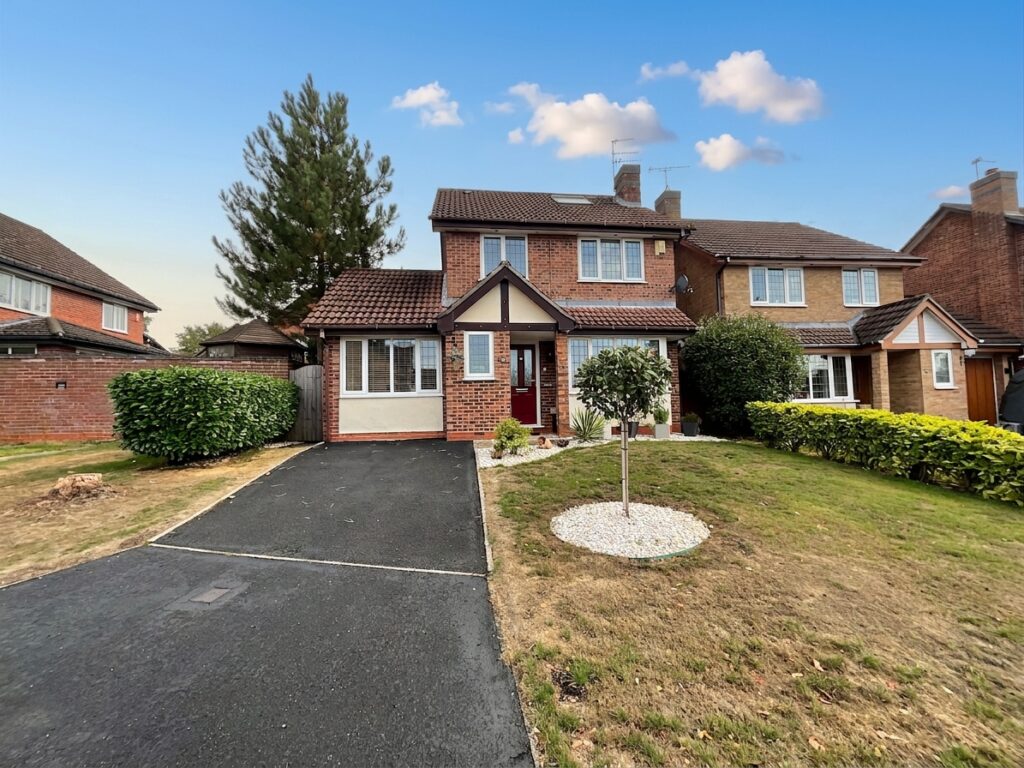
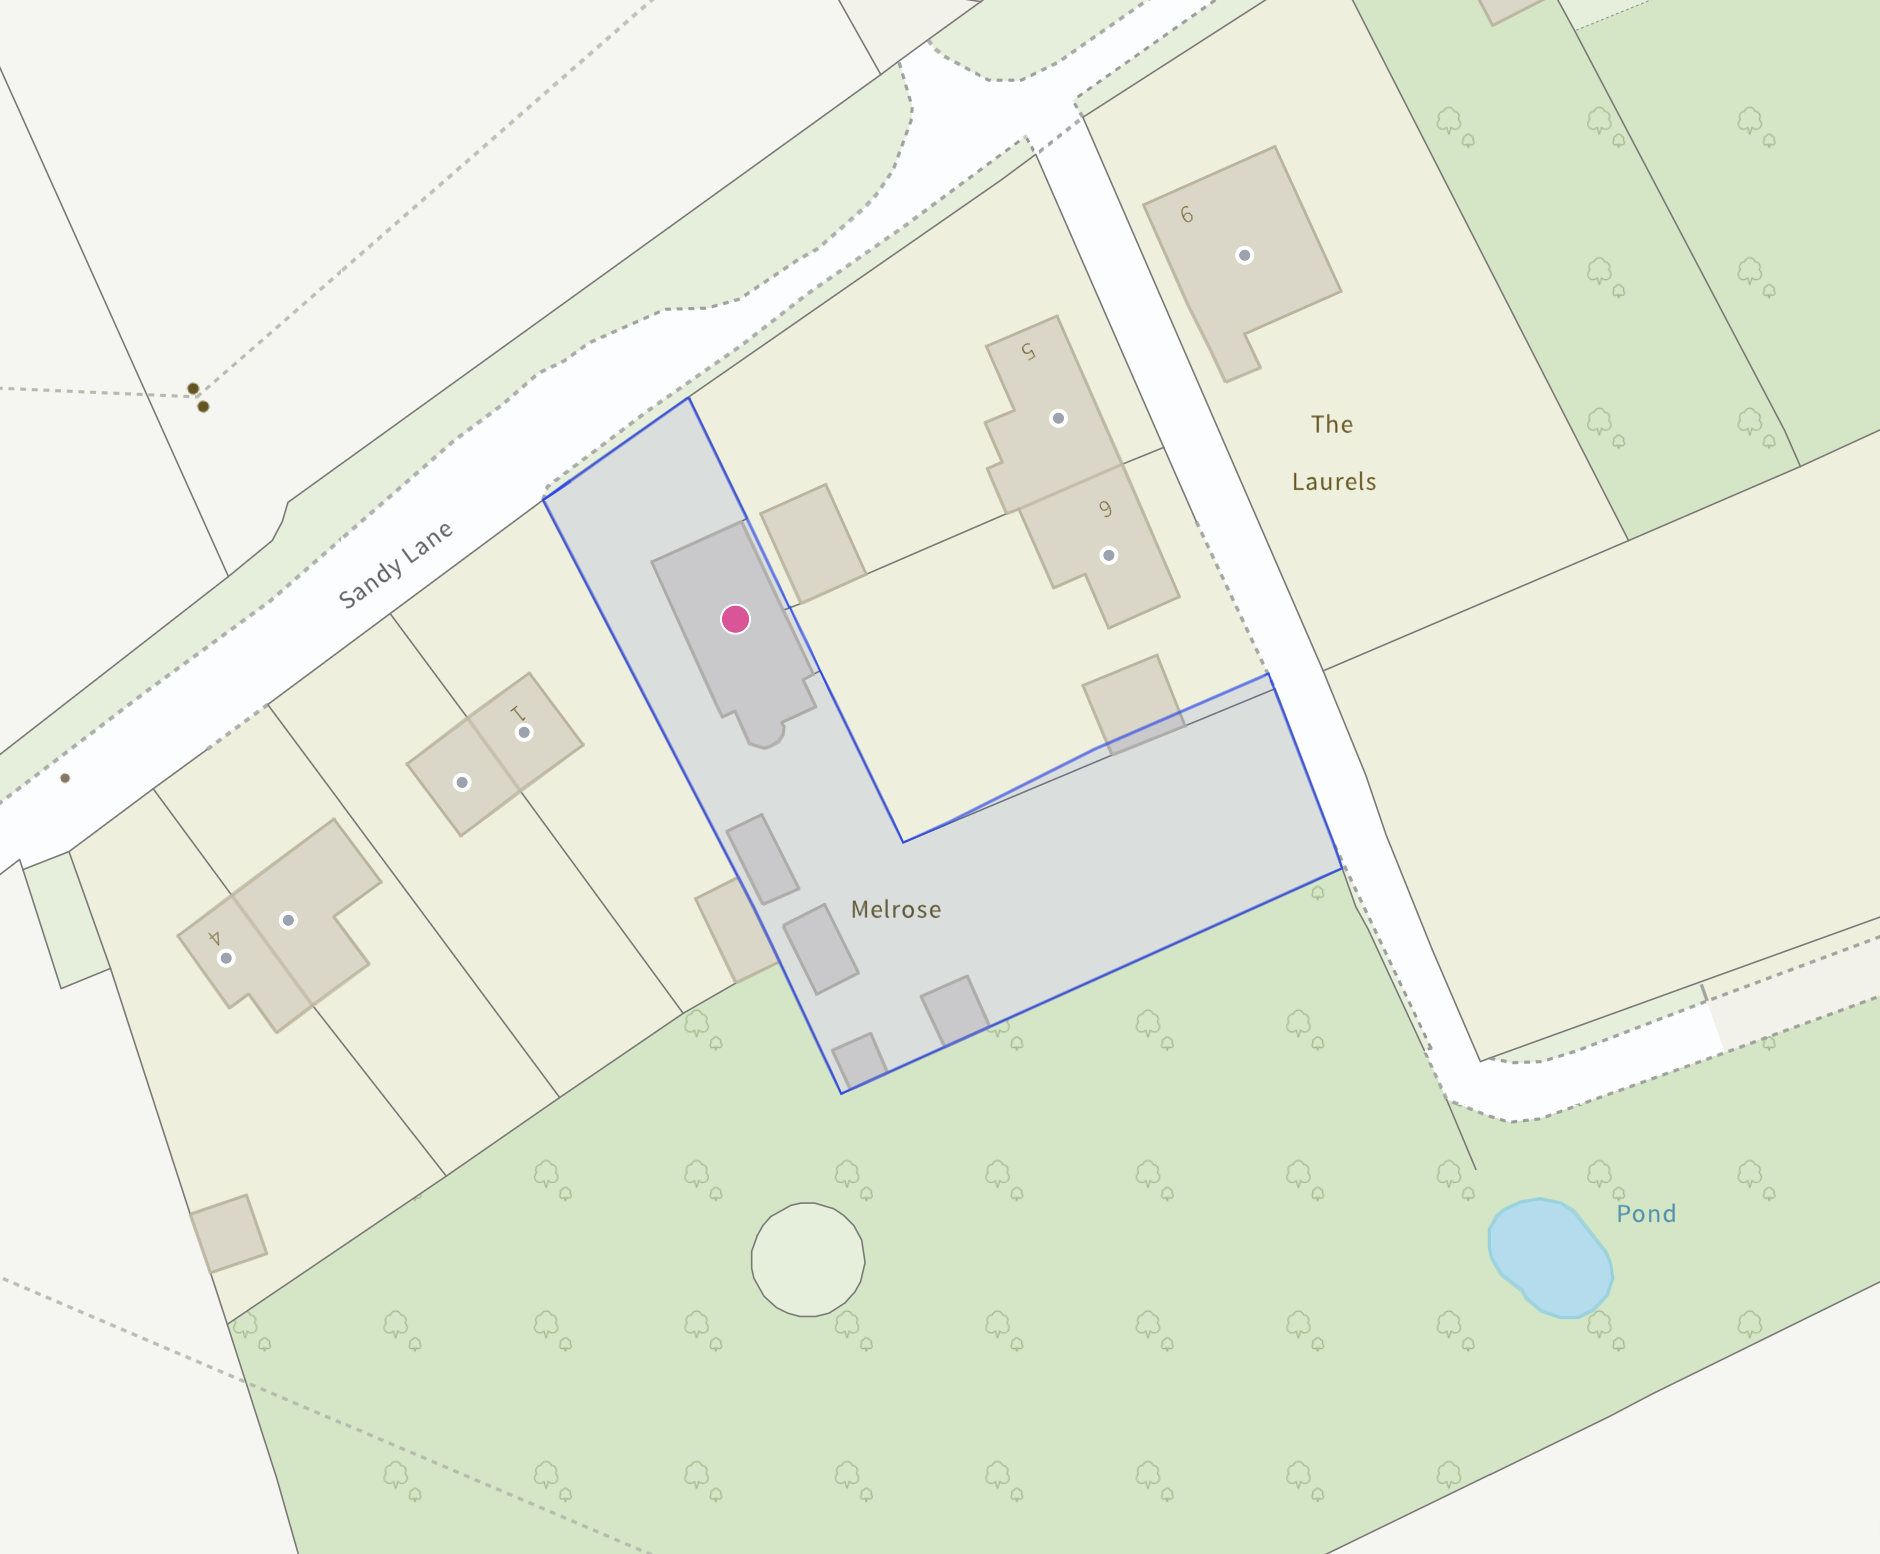
If the house has plenty going on, the garden certainly isn’t going to be outdone. The generous plot features a brilliant collection of outbuildings, including a garage, workshop, store and summer house. Whether you’re a keen hobbyist, enthusiastic gardener, serial DIY-er or simply someone who appreciates having somewhere to put things, there’s plenty of scope here. A mixture of patio areas and lawn creates numerous opportunities for seating, dining and entertaining, while the lawn itself is surrounded by an established collection of plants, trees, shrubs and garden beds just waiting for the next chapter of their story. The garden has been well cared for by the current owner, creating an established outdoor setting with plenty of character and, importantly, plenty of potential for anyone with green fingers and a creative streak. To the front, there’s further garden space together with a driveway providing convenient off-road parking.
Melrose is a home that refuses to be pigeonholed. It may wear the charming hat of a dormer bungalow, but look a little closer and you’ll discover generous reception spaces, two double bedrooms, two bathrooms, a surprisingly spacious upstairs area, a conservatory, multiple outbuildings and a garden bursting with possibilities. There are spaces to work, rest, entertain, tinker, create and grow, quite literally, if the garden has anything to say about it.
So, if you’re looking for a home with character, flexibility and a little more up its sleeve than first meets the eye, Melrose could be just the plot twist you’ve been waiting for. Give us a call today to book your viewing - 01785 851886.
Location
Cotes Heath is a small Hamlet between Eccleshall and Newcastle Under Lyme benefitting from having a Church and a Village Hall. The villages of Swynnerton and Standon are both neighbouring providing both a post office and pub in Swynnerton and primary school and church in Standon. Amenities can be found in near by Eccleshall with your commuter links and large facilities available at junction 15 of the M6 and within Newcastle Under Lyme and Stoke on Trent.
Council Tax Band: D
Tenure: Freehold
Useful Links
Broadband and mobile phone coverage checker - https://checker.ofcom.org.uk/
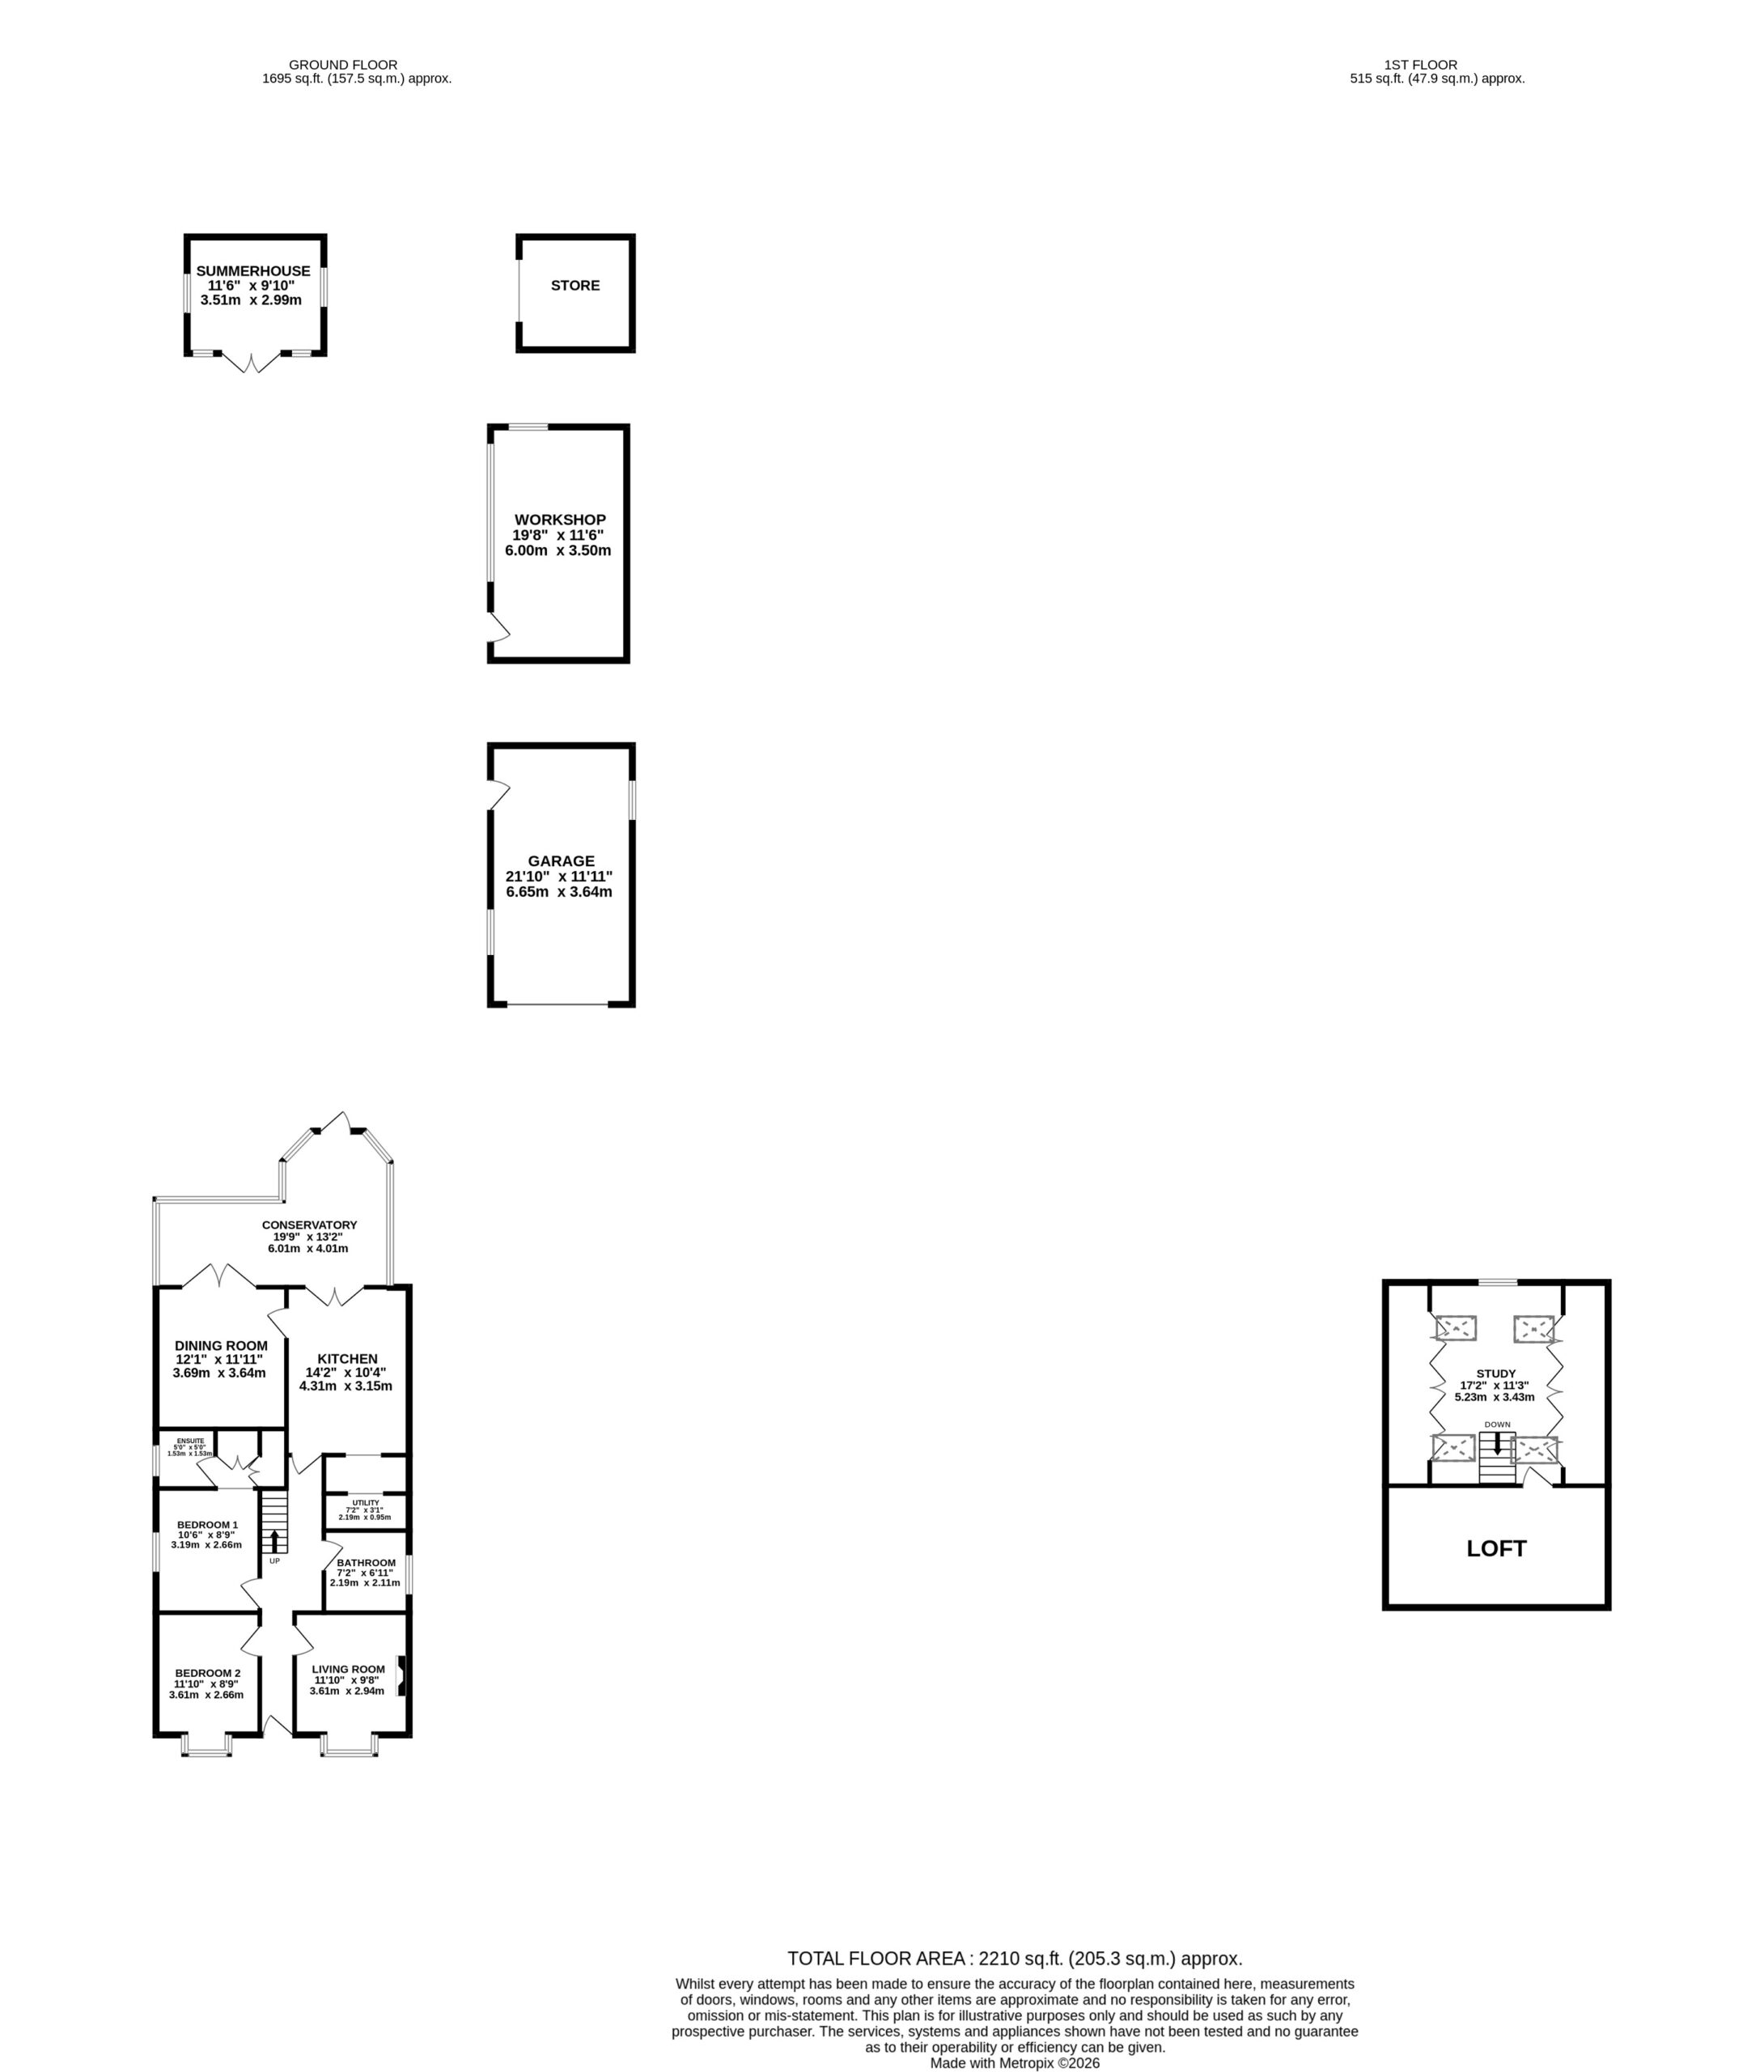
Floor Plans
Please note that floor plans are provided to give an overall impression of the accommodation offered by the property. They are not to be relied upon as a true, scaled and precise representation. Whilst we make every attempt to ensure the accuracy of the floor plan, measurements of doors, windows, rooms and any other item are approximate. This plan is for illustrative purposes only and should only be used as such by any prospective purchaser.
Agent's Notes
Although we try to ensure accuracy, these details are set out for guidance purposes only and do not form part of a contract or offer. Please note that some photographs have been taken with a wide-angle lens. A final inspection prior to exchange of contracts is recommended. No person in the employment of James Du Pavey Ltd has any authority to make any representation or warranty in relation to this property.
ID Checks
Please note we charge £50 inc VAT for ID Checks and verification for each person financially involved with the transaction when purchasing a property through us.
Referrals
We can recommend excellent local solicitors, mortgage advice and surveyors as required. At no time are you obliged to use any of our services. We recommend Gent Law Ltd for conveyancing, they are a connected company to James Du Pavey Ltd but their advice remains completely independent. We can also recommend other solicitors who pay us a referral fee of £240 inc VAT. For mortgage advice we work with RPUK Ltd, a superb financial advice firm with discounted fees for our clients. RPUK Ltd pay James Du Pavey 25% of their fees. RPUK Ltd is a trading style of Retirement Planning (UK) Ltd, Authorised and Regulated by the Financial Conduct Authority. Your Home is at risk if you do not keep up repayments on a mortgage or other loans secured on it. We receive £120 inc VAT for each survey referral.