Amerton, Stafford, ST18
£395,000
5 reasons we love this property
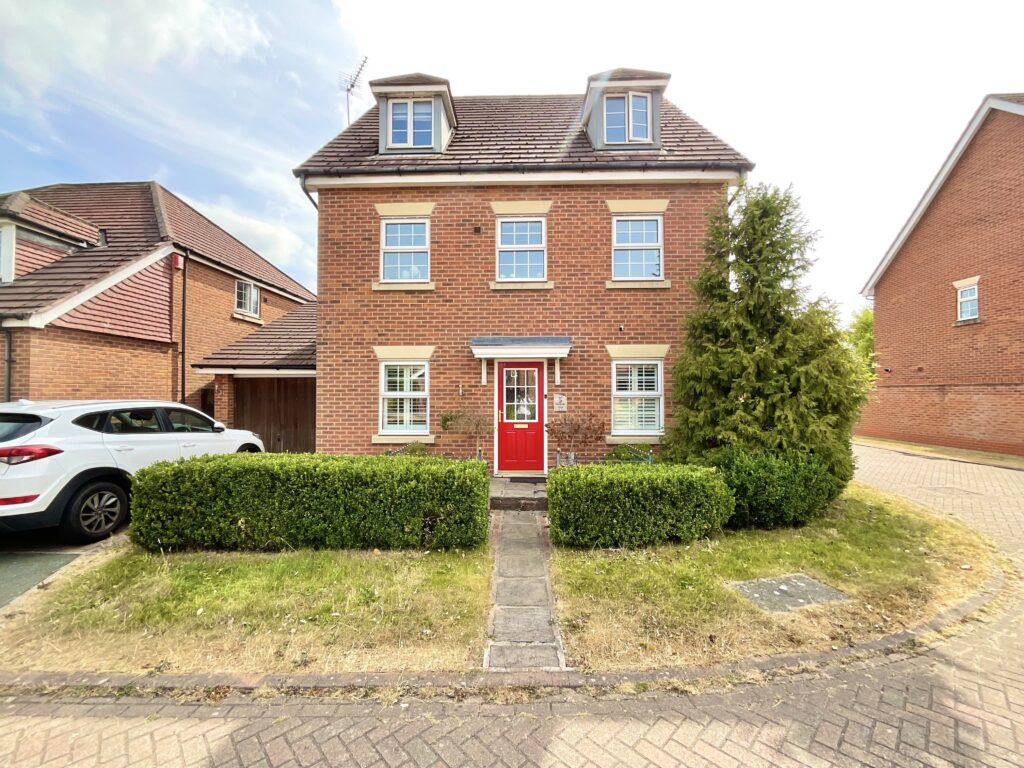
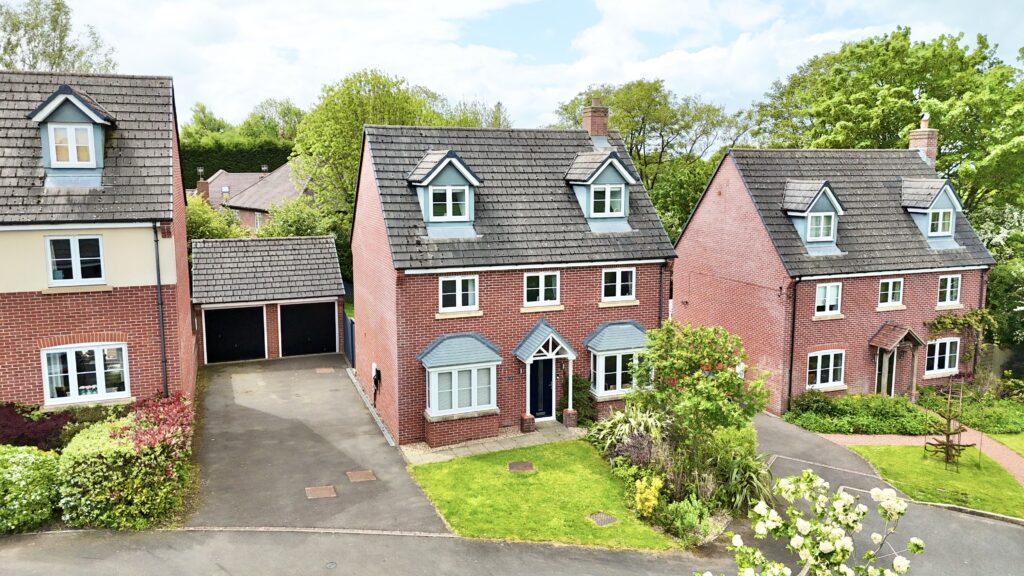
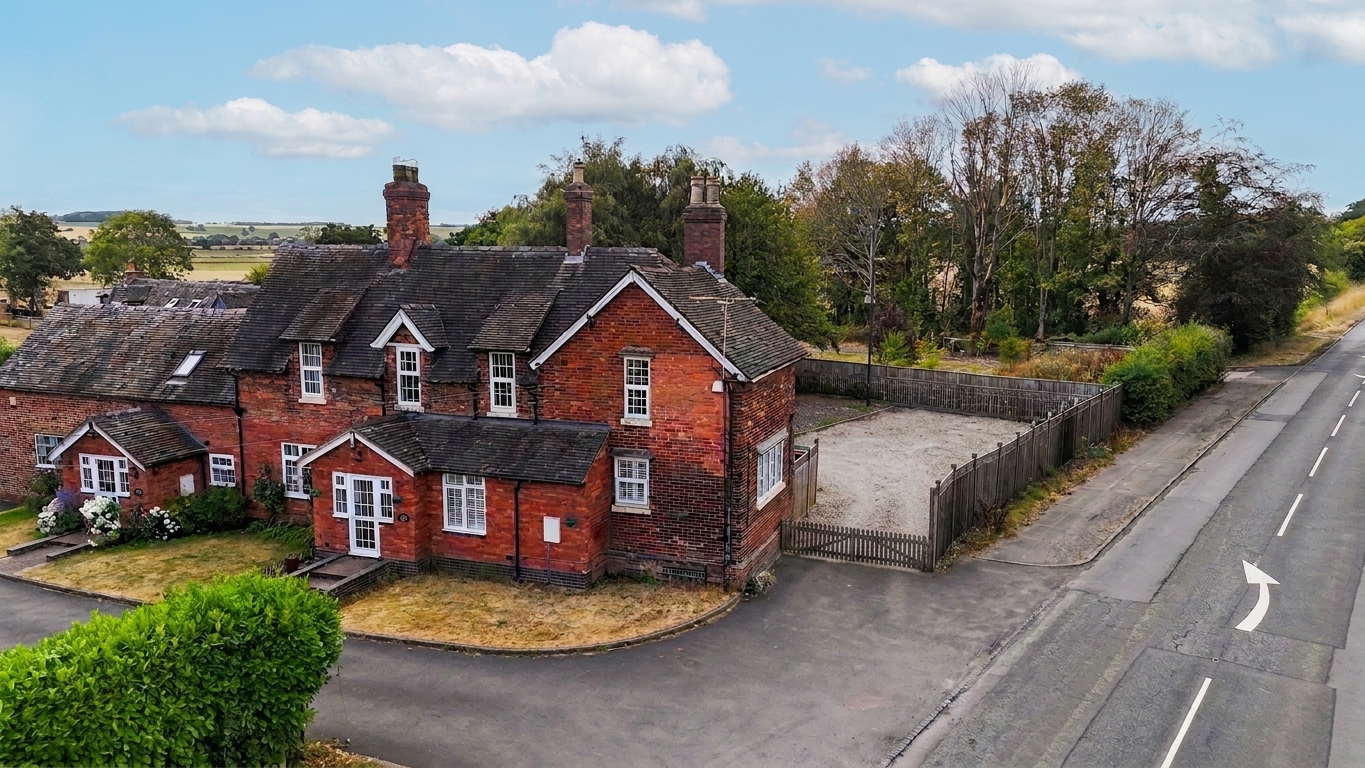
- Former pub beautifully renovated into a stylish three bedroom semi-detached home, blending character features with modern finishes throughout, and all offered for sale with no upward chain!
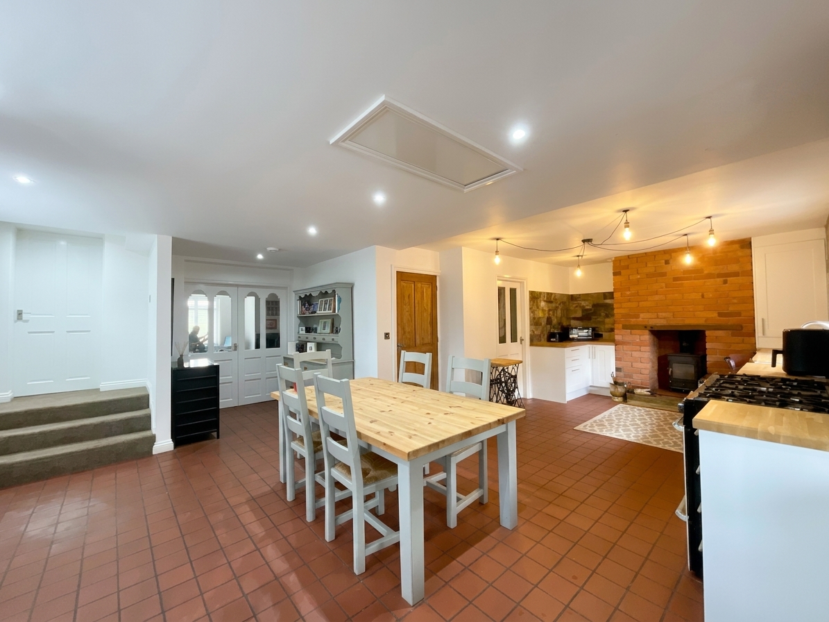
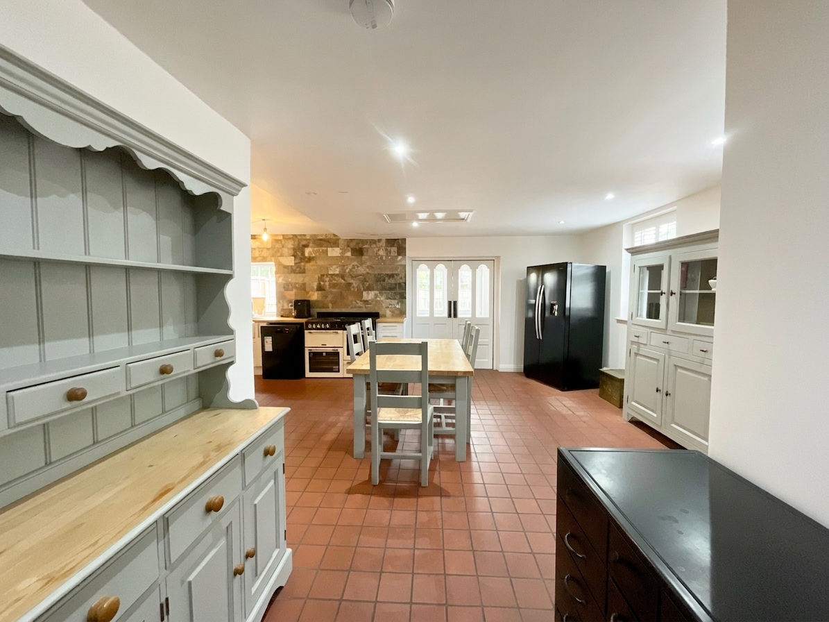
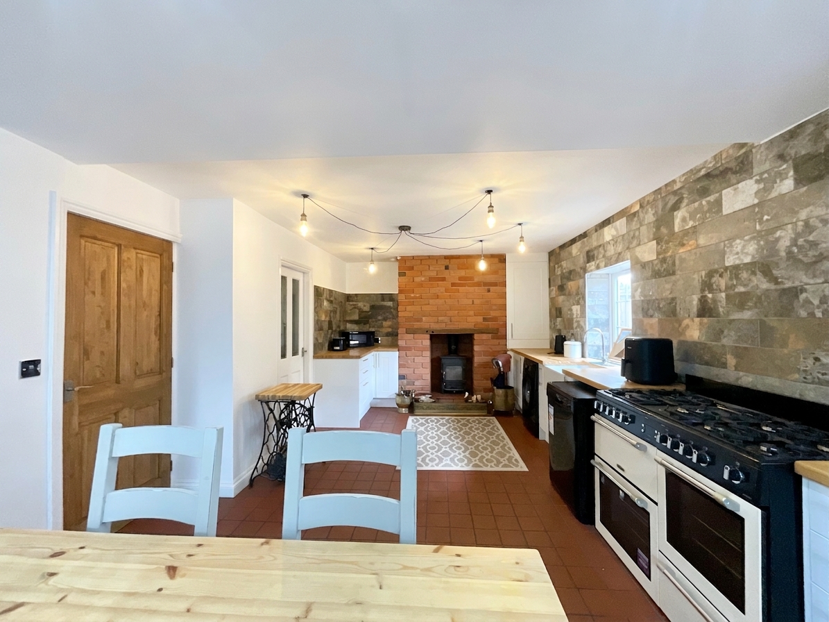
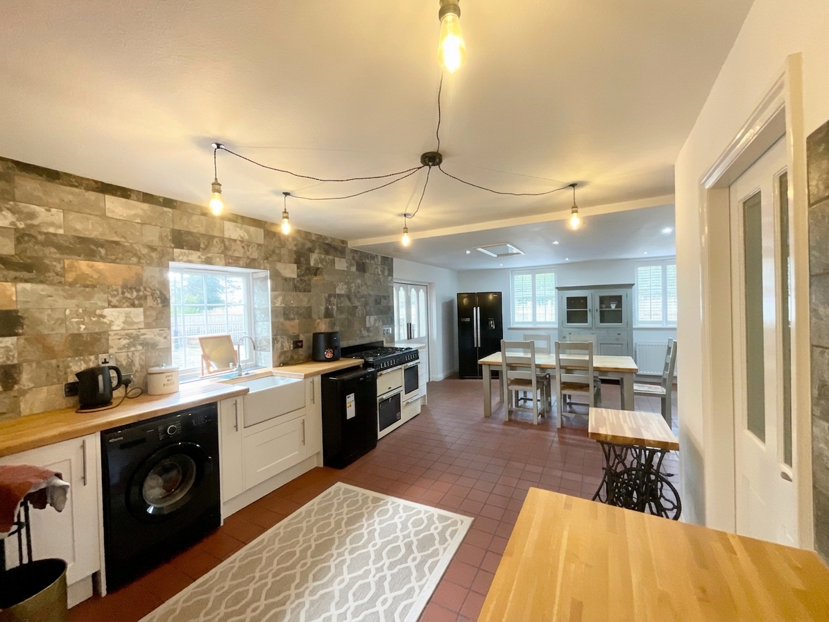
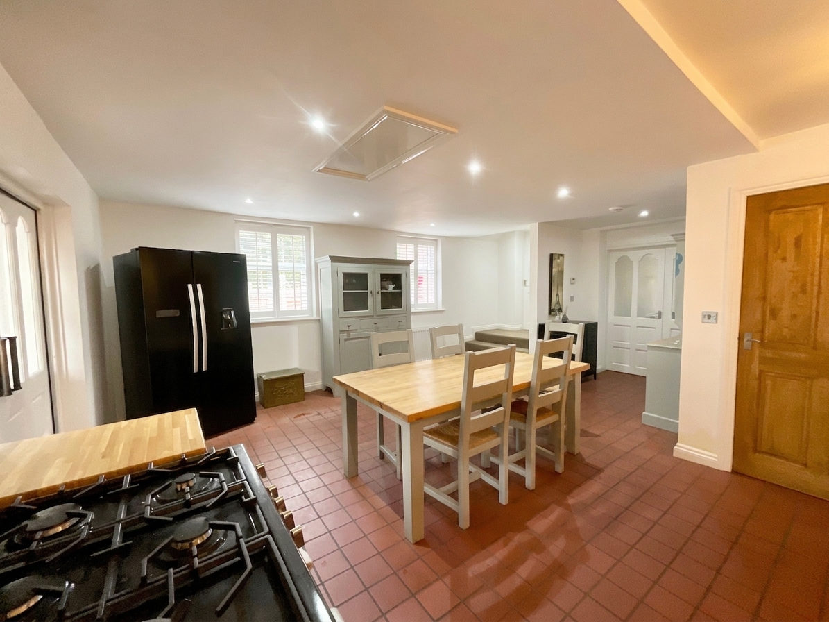
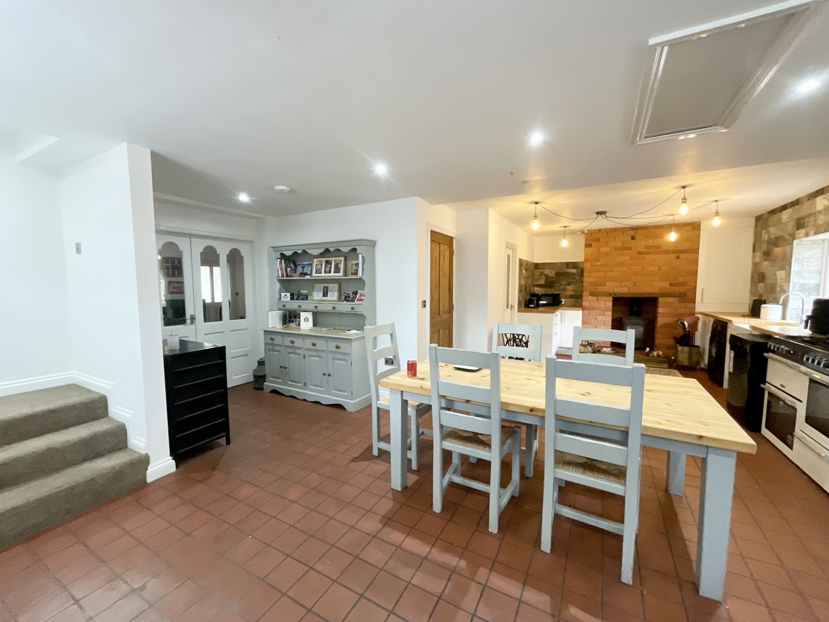
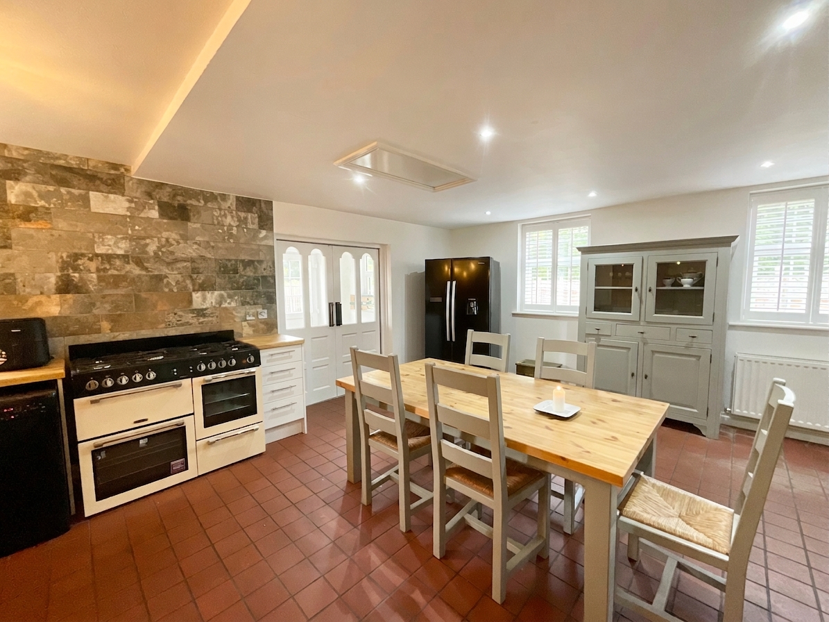
- Spacious open-plan kitchen/dining area with shaker units, Belfast sink, wood worktops & log burner—ideal for hosting.
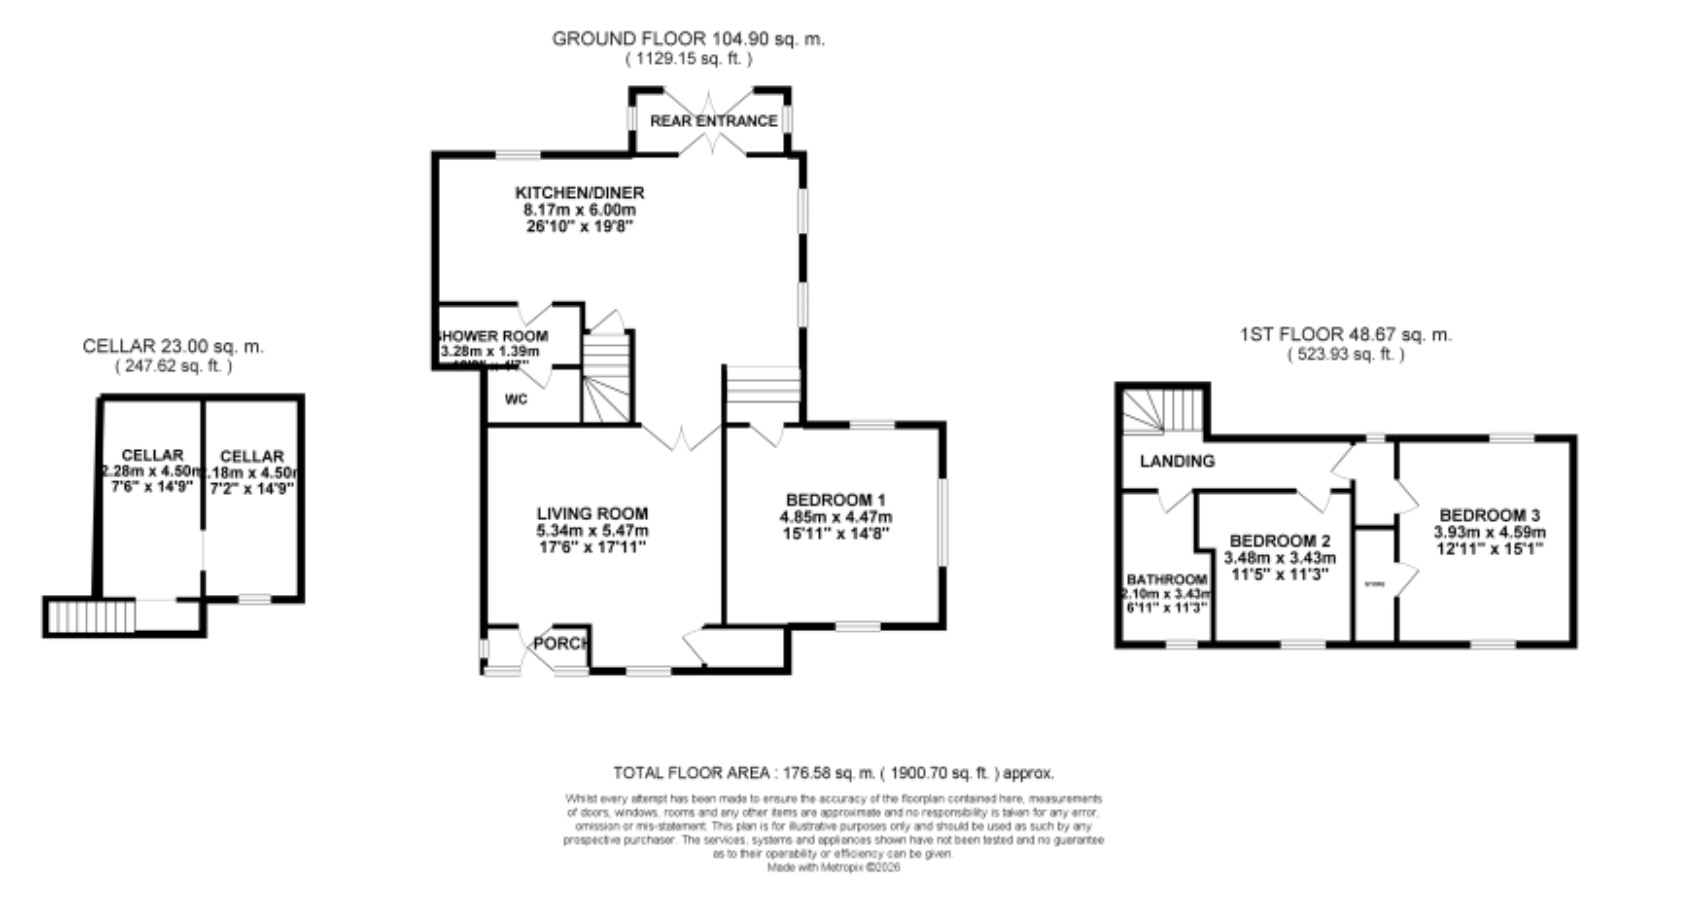
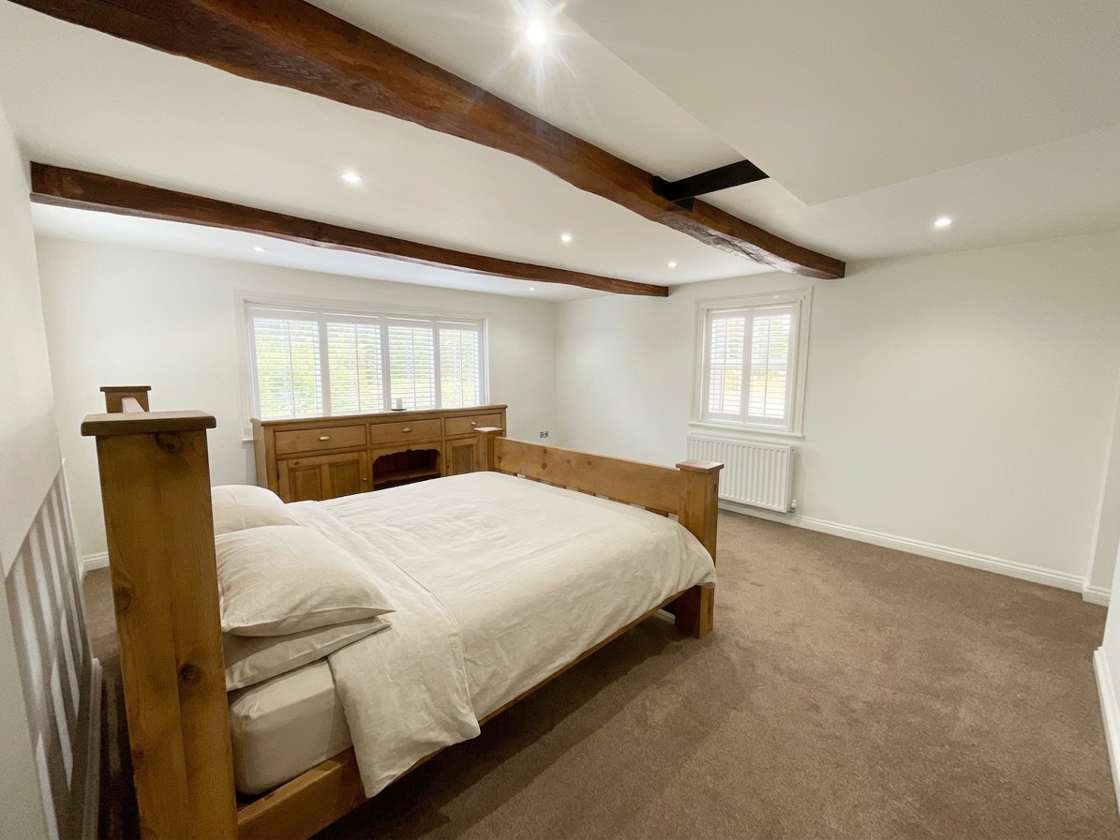
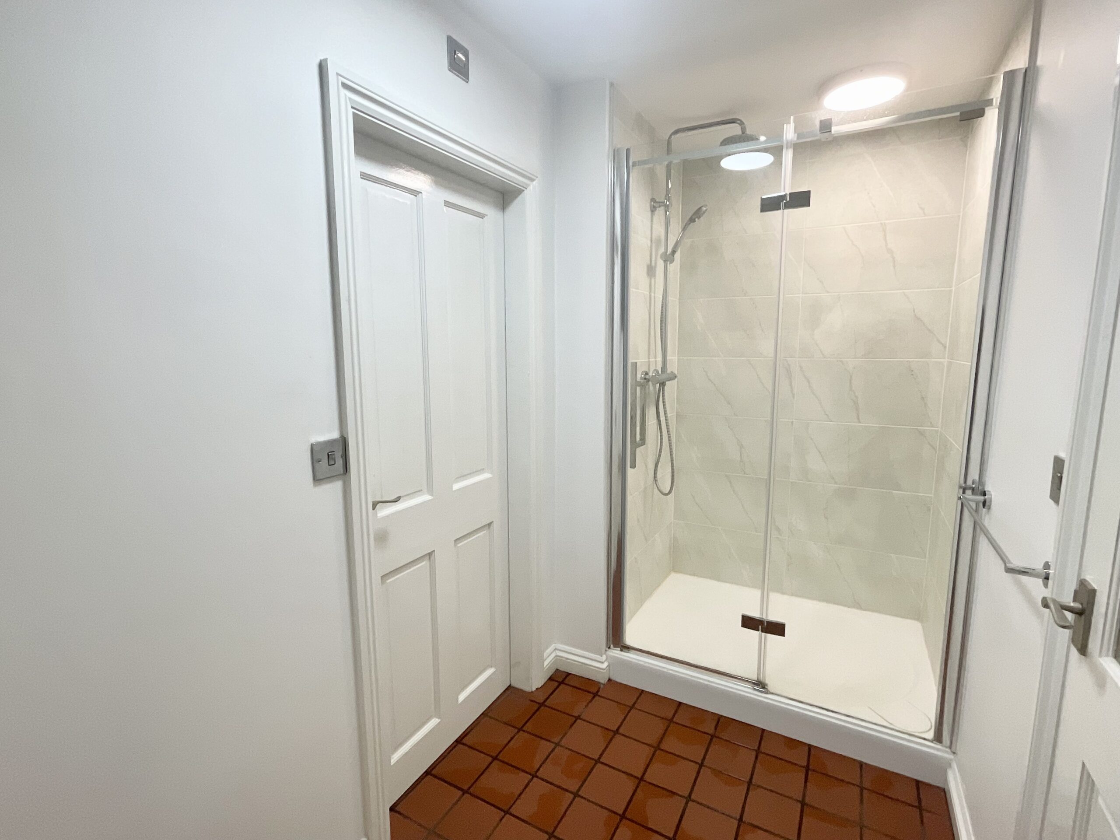
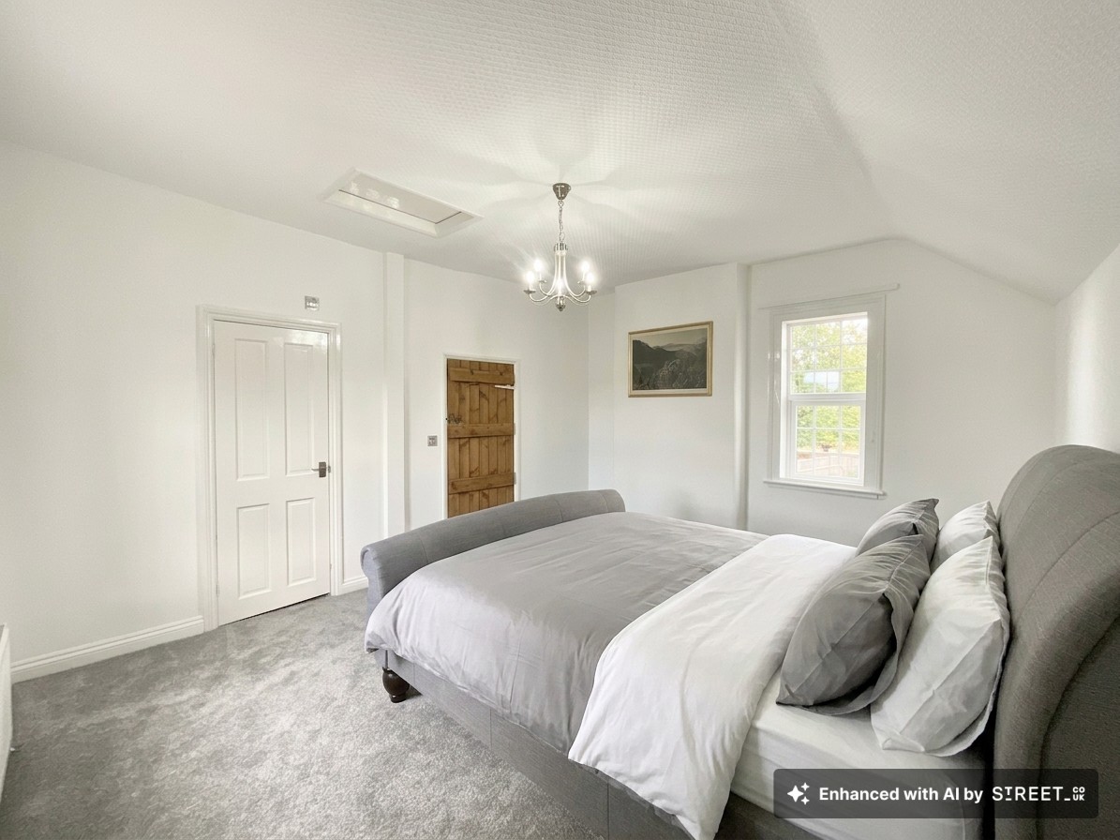
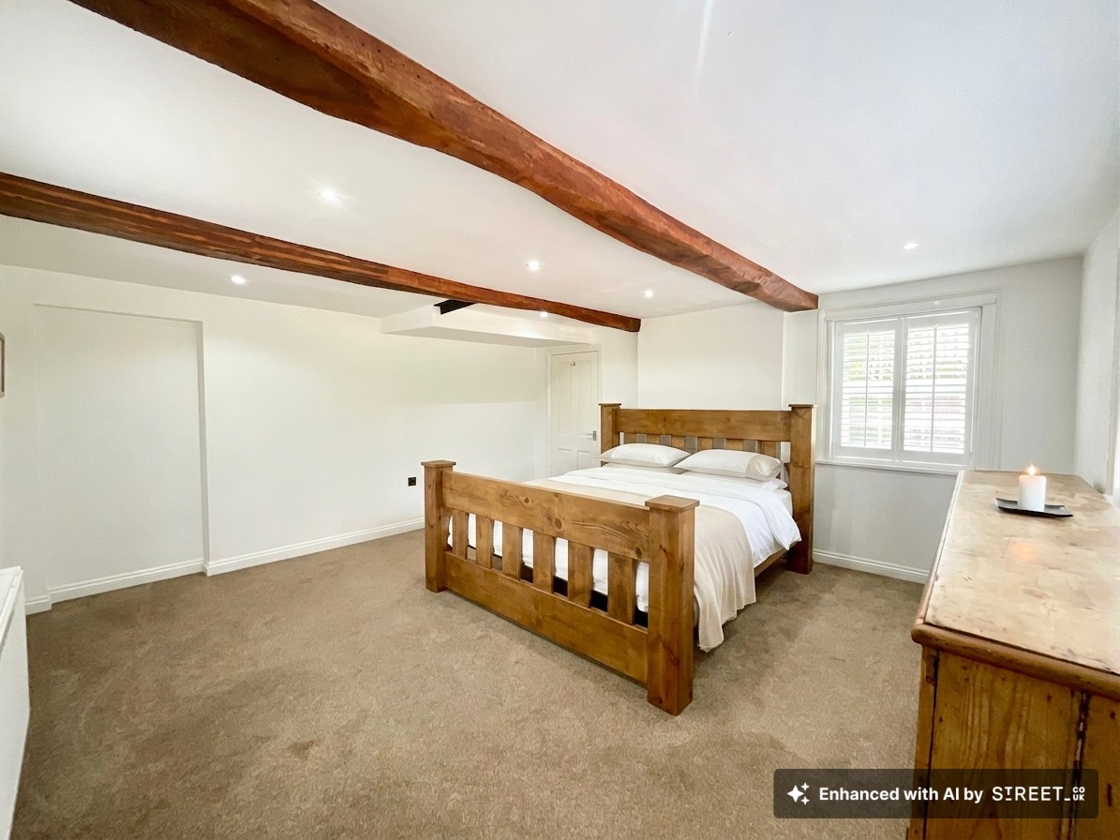
- Dual-aspect master bedroom on ground floor with nearby shower room; two further doubles upstairs, one with walk-in wardrobe.
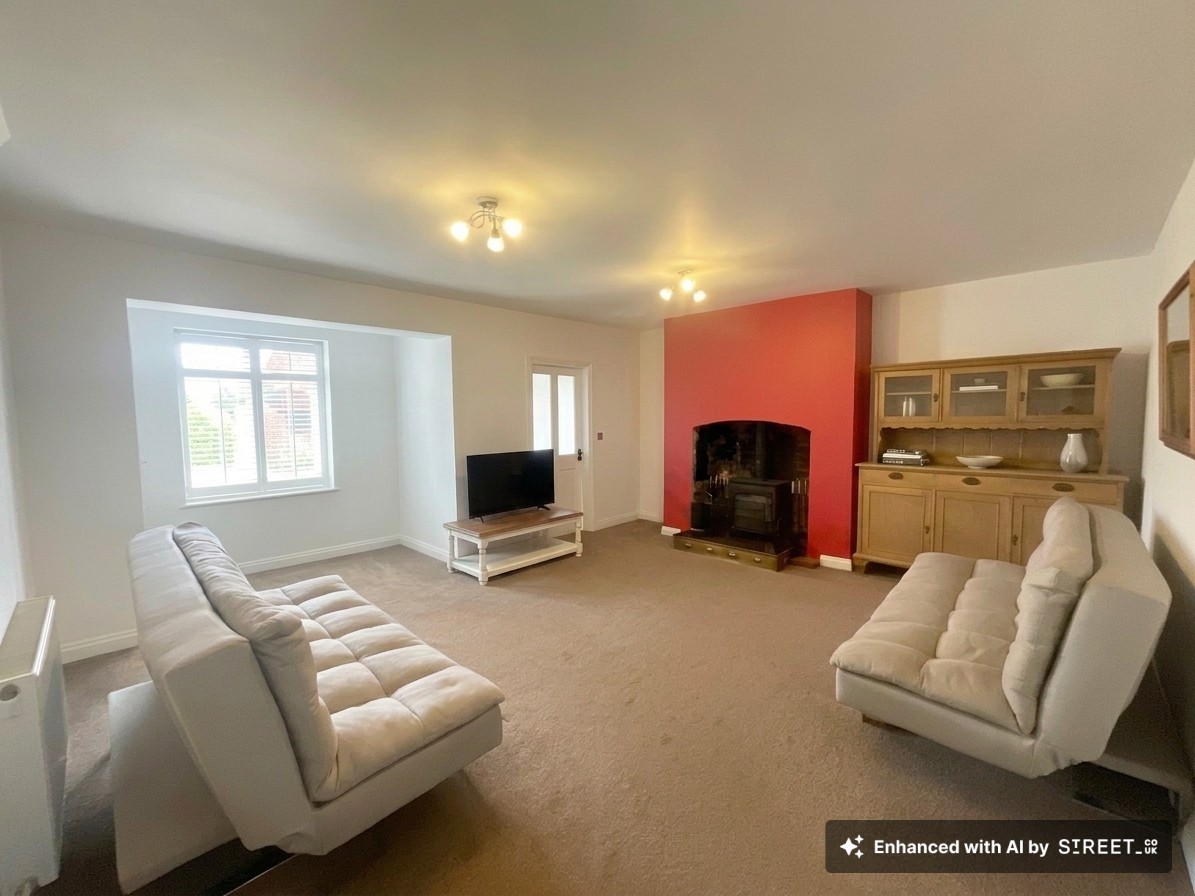
- Cosy living room with second log burner plus access to a versatile multi-room cellar for storage or hobbies.
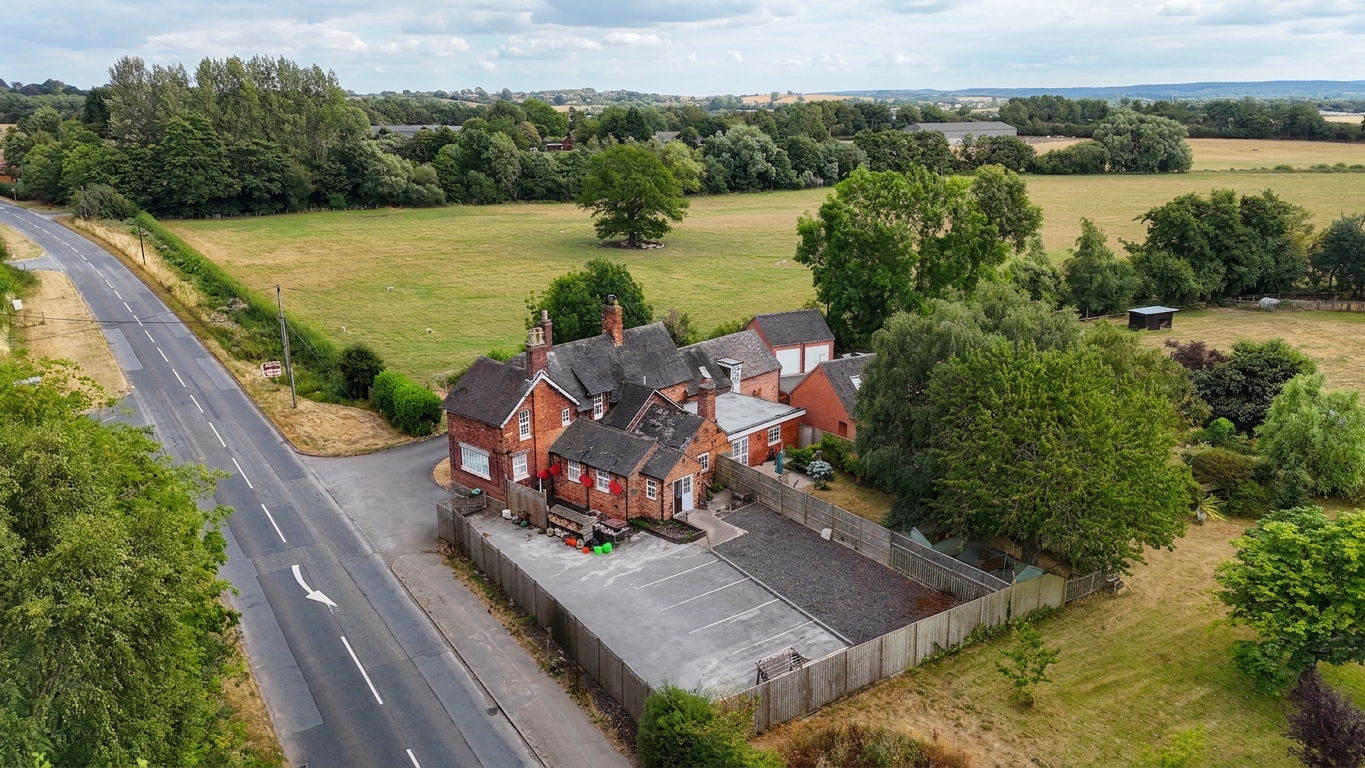
- Generous plot with off-road parking, low-maintenance garden offering huge potential, and stunning countryside views in sought-after Amerton.
About this property
Beautifully renovated 3-bed semi in Amerton with countryside views, open-plan kitchen, log burners, cellar, off-road parking, and garden potential. Close to amenities and transport links.
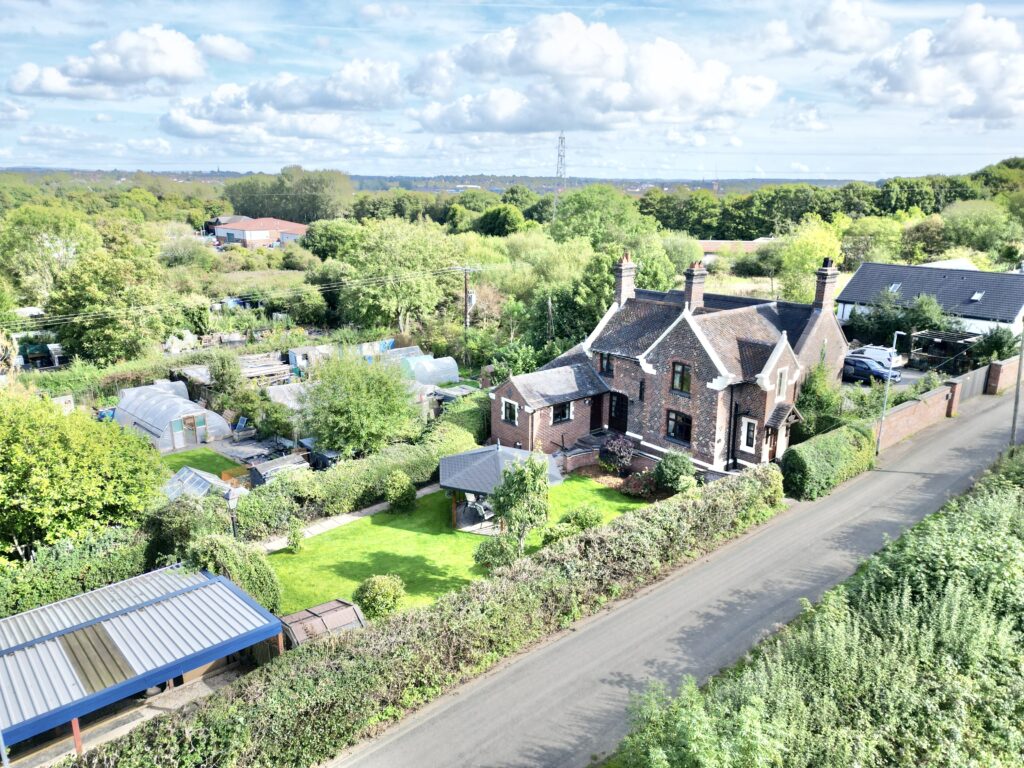
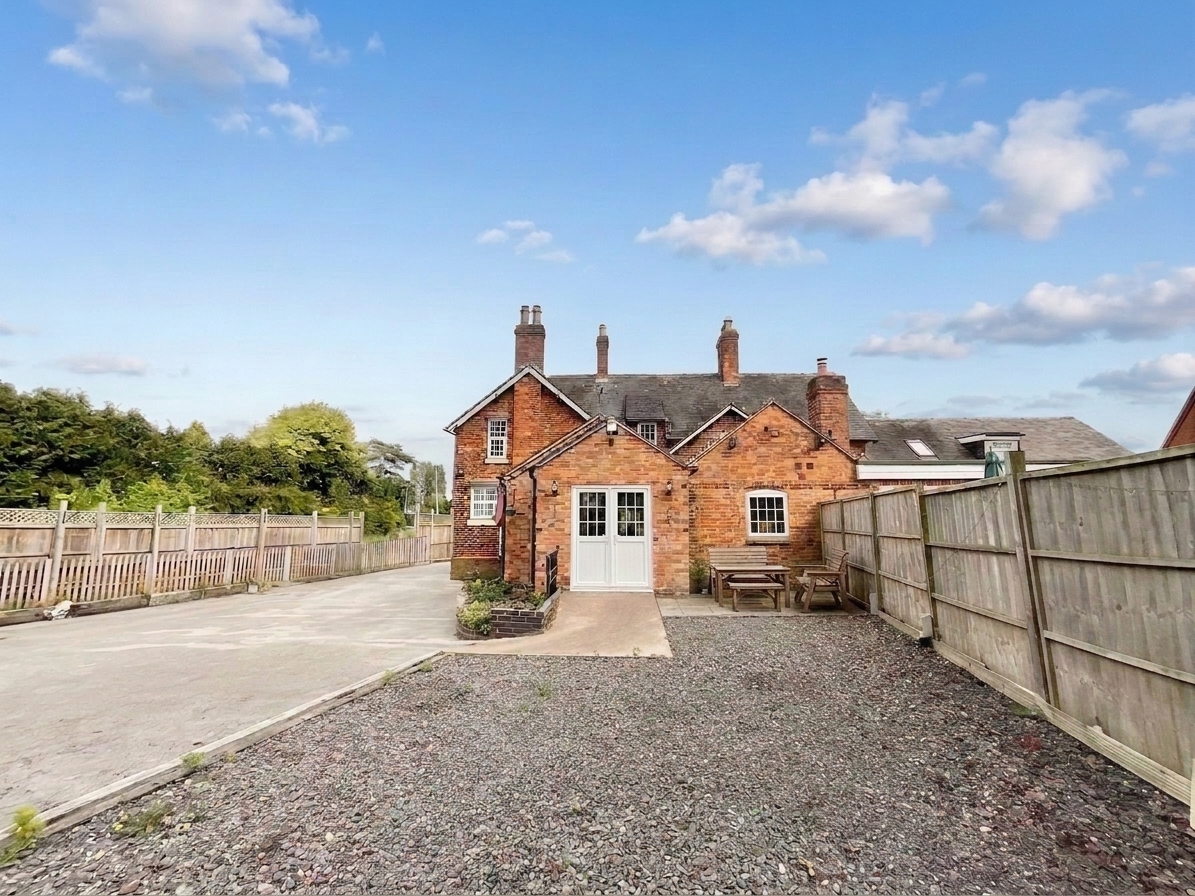
How do you like your eggs in the morning? If it’s sunny-side up with a side of countryside living and a dash of convenience, then The Plough is ready to serve. This beautifully designed three-bedroom semi-detached home offers a well-balanced layout, blending comfort and style with ease. Set within the sought-after area of Amerton, it boasts stunning countryside views while remaining close to everyday amenities. A perfect recipe for modern living with a rural twist.
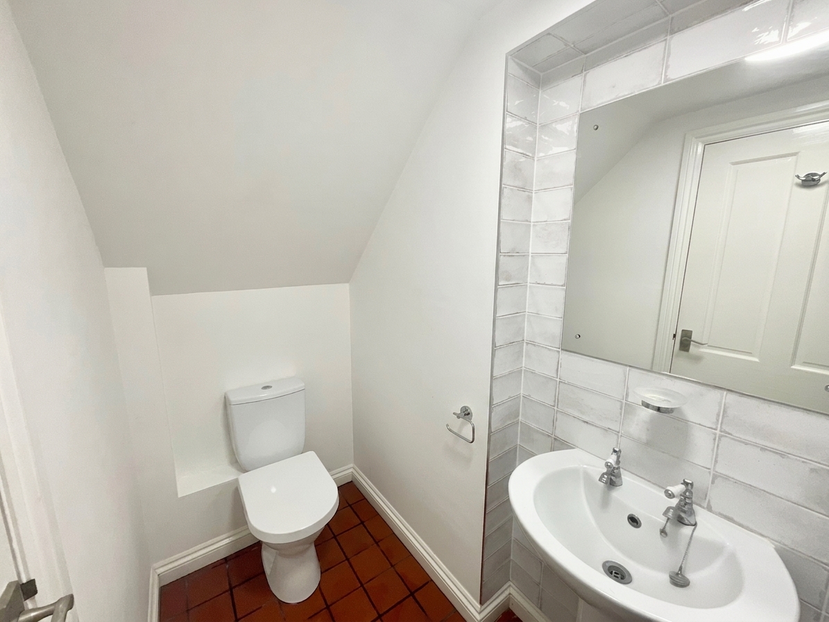
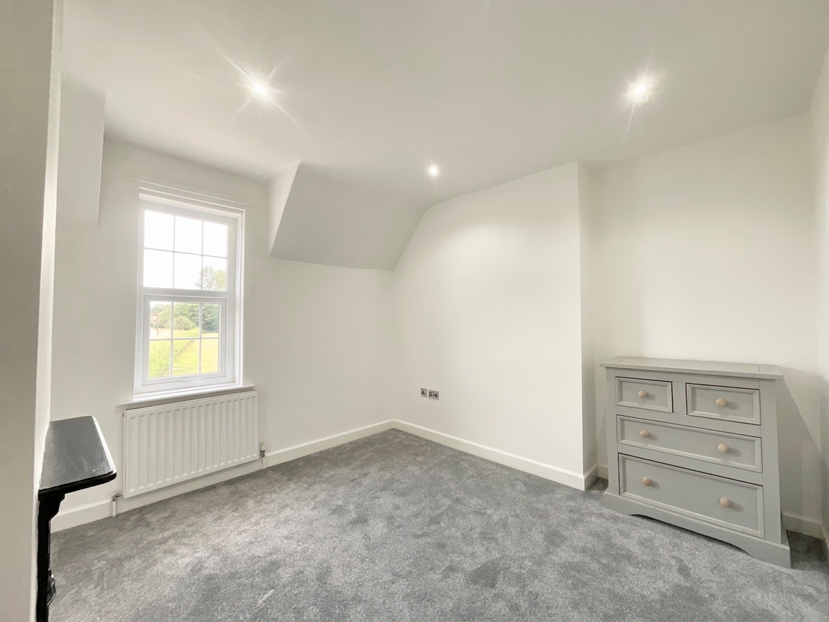
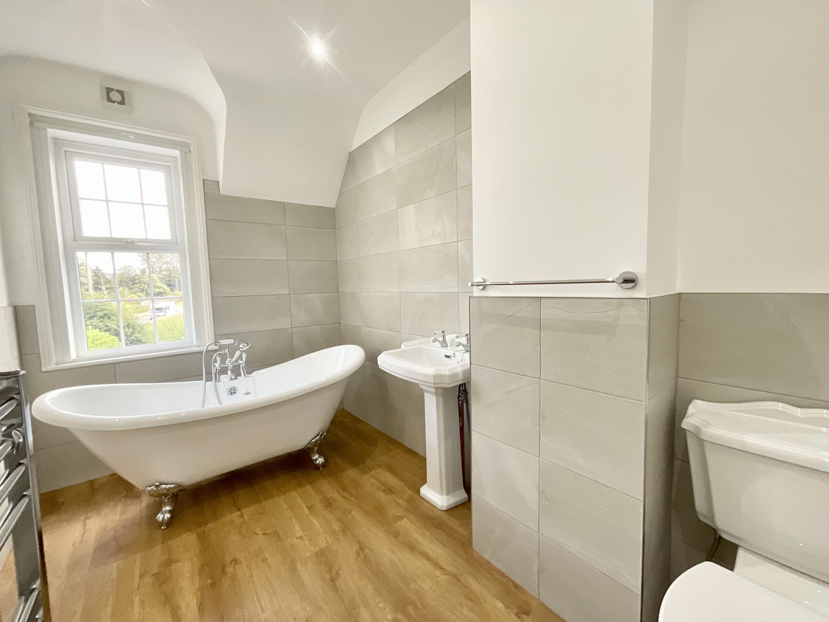
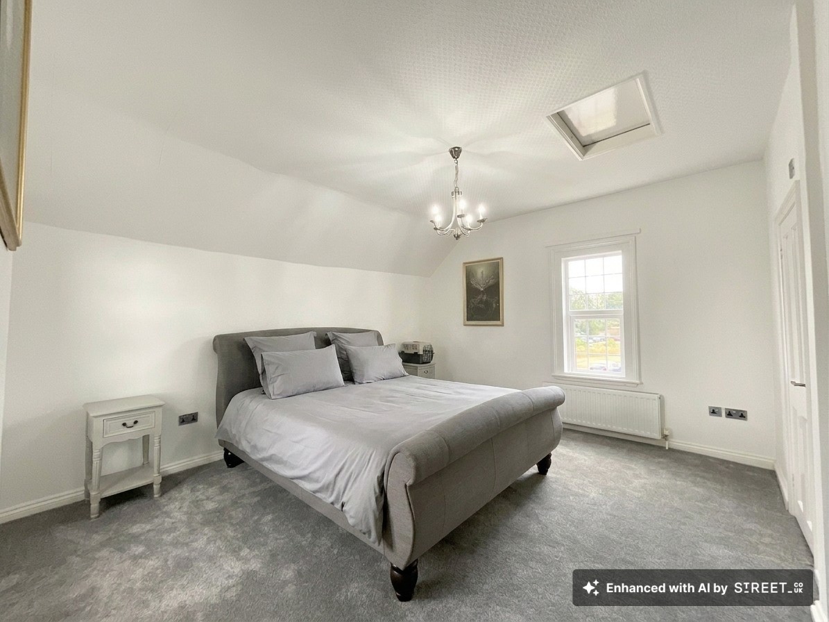
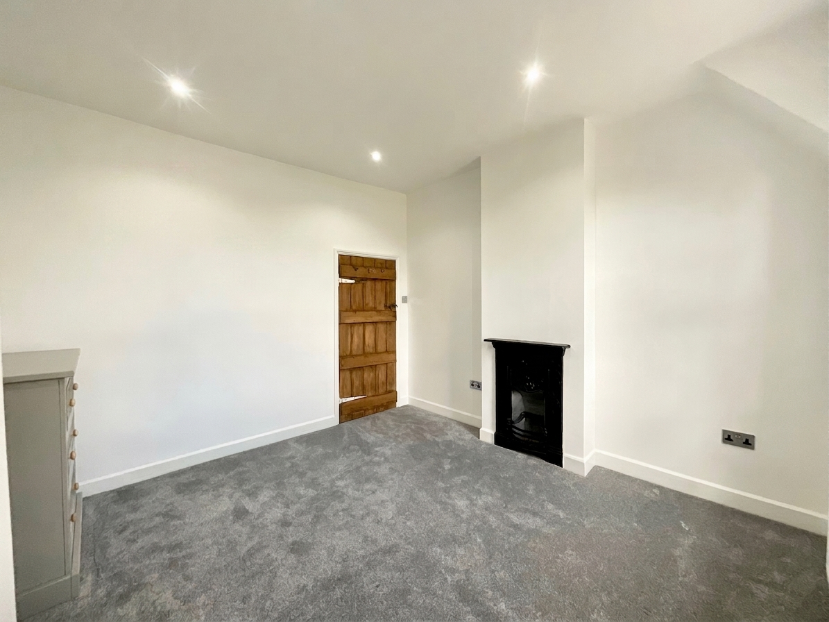
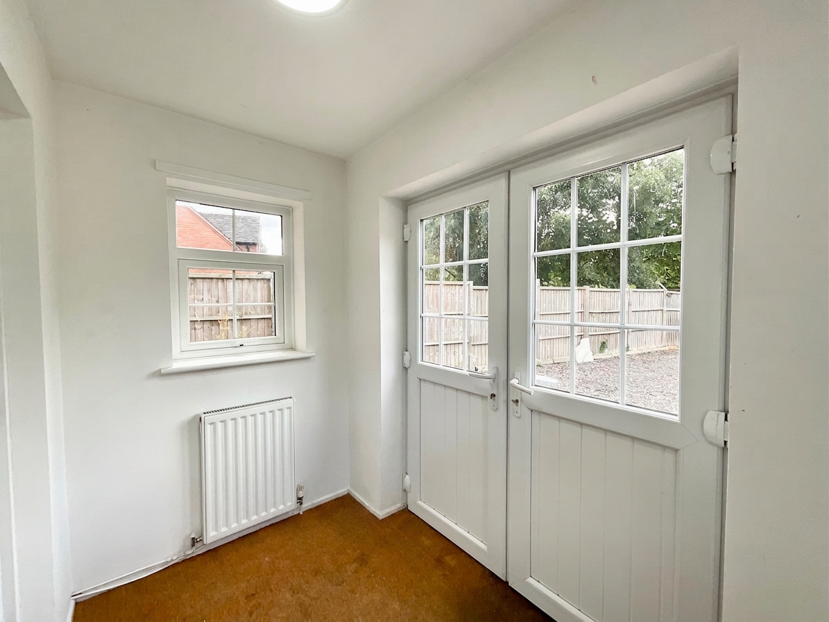
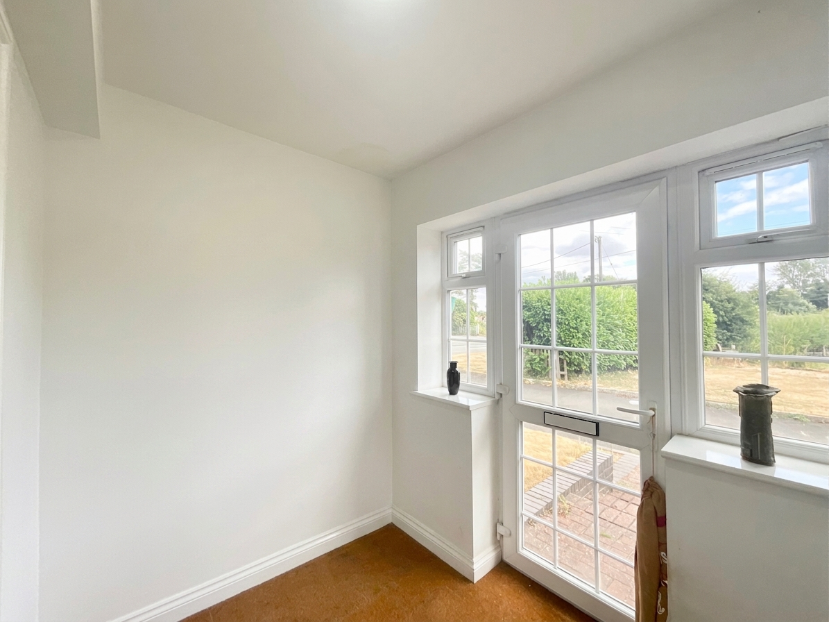
Formally a pub, The Plough has been beautifully renovated throughout to offer traditional yet modern interiors that are ready to adapt to your lifestyle, whatever it may be. Inside, the beating heart of the home offers a spacious, open-plan kitchen/dining room with a beautiful white shaker-style kitchen with ample room for appliances, a Belfast sink, a log burner with a feature brick surround, wood countertops, and plenty of space to relax or host family and friends. The living room boasts an additional log burner that invites you to enjoy, while also providing access into a multi-room cellar that is perfect for storage. The ground floor boasts the master bedroom with dual-aspect windows, plus a downstairs shower room with a rainfall shower and separate W/C. Upstairs is home to two additional double bedrooms, one with its own walk-in wardrobe, and a family bathroom with a stunning free-standing double-ended rolltop bath.
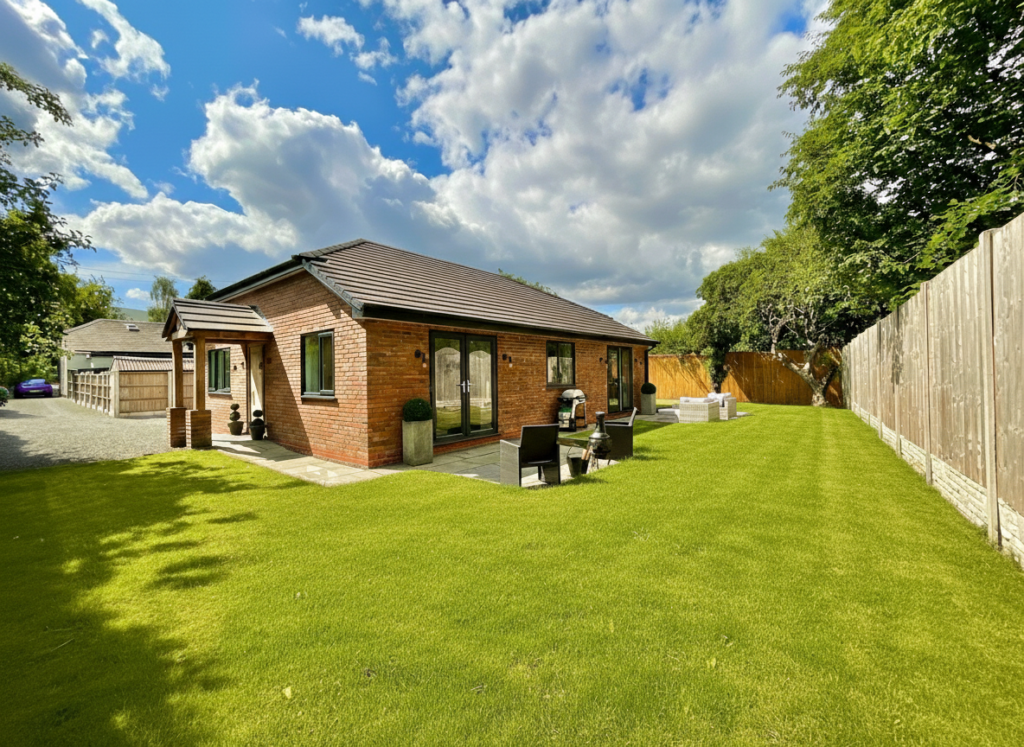
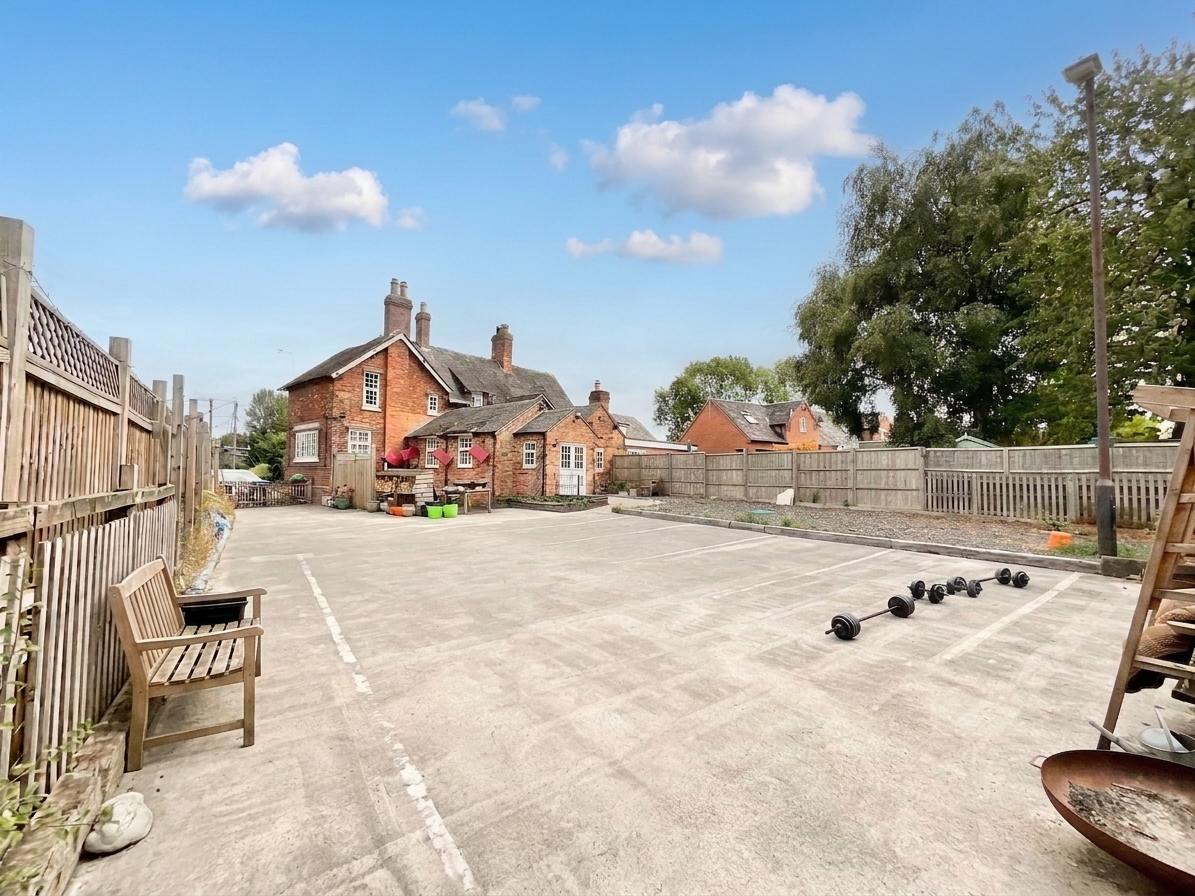
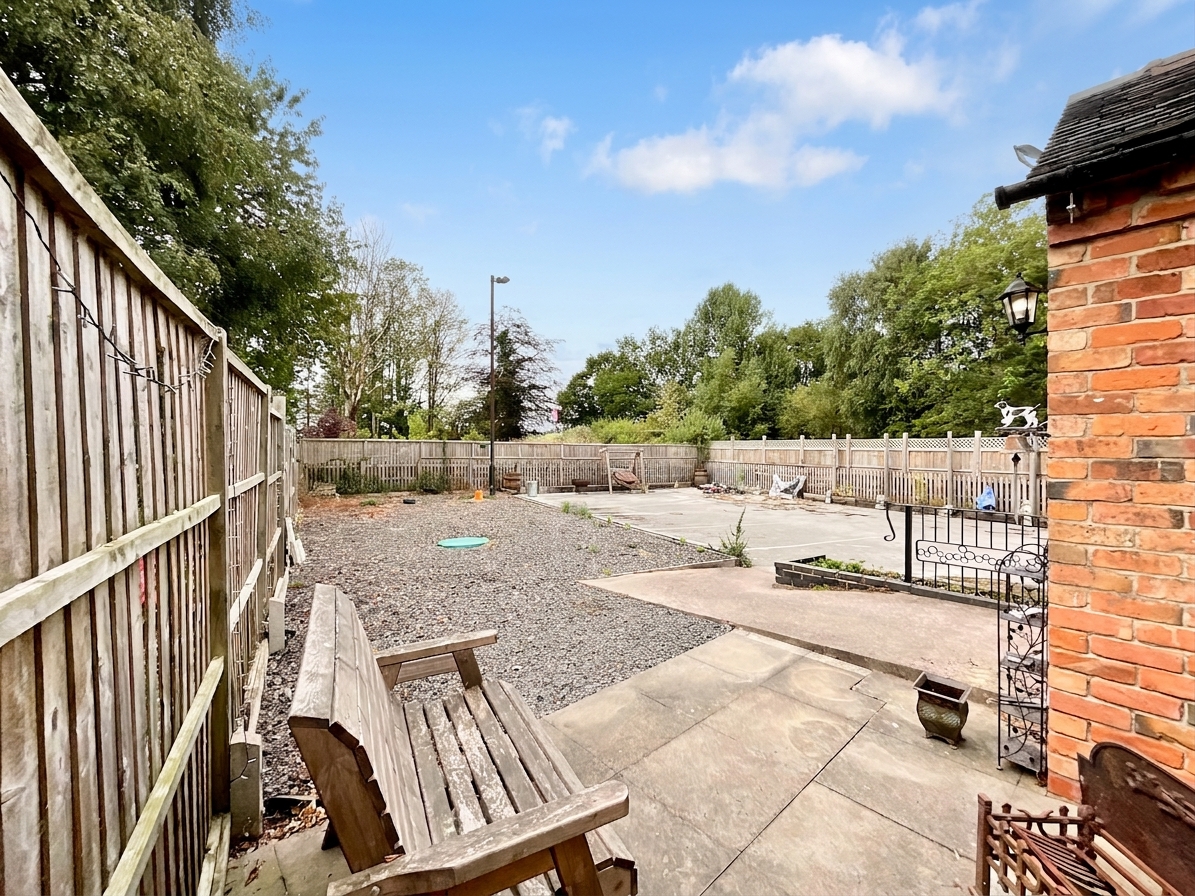
Outside offers the ideal opportunity to create the garden of your dreams; it is currently low-maintenance, offering the old car park for the pub and a decorated gravelled area; however, it does have the potential to become your garden haven with lush grass lawns, decorative shrubberies and much more. The property offers a side gate entrance which provides off-road parking for several vehicles and leads into the garden.
Location
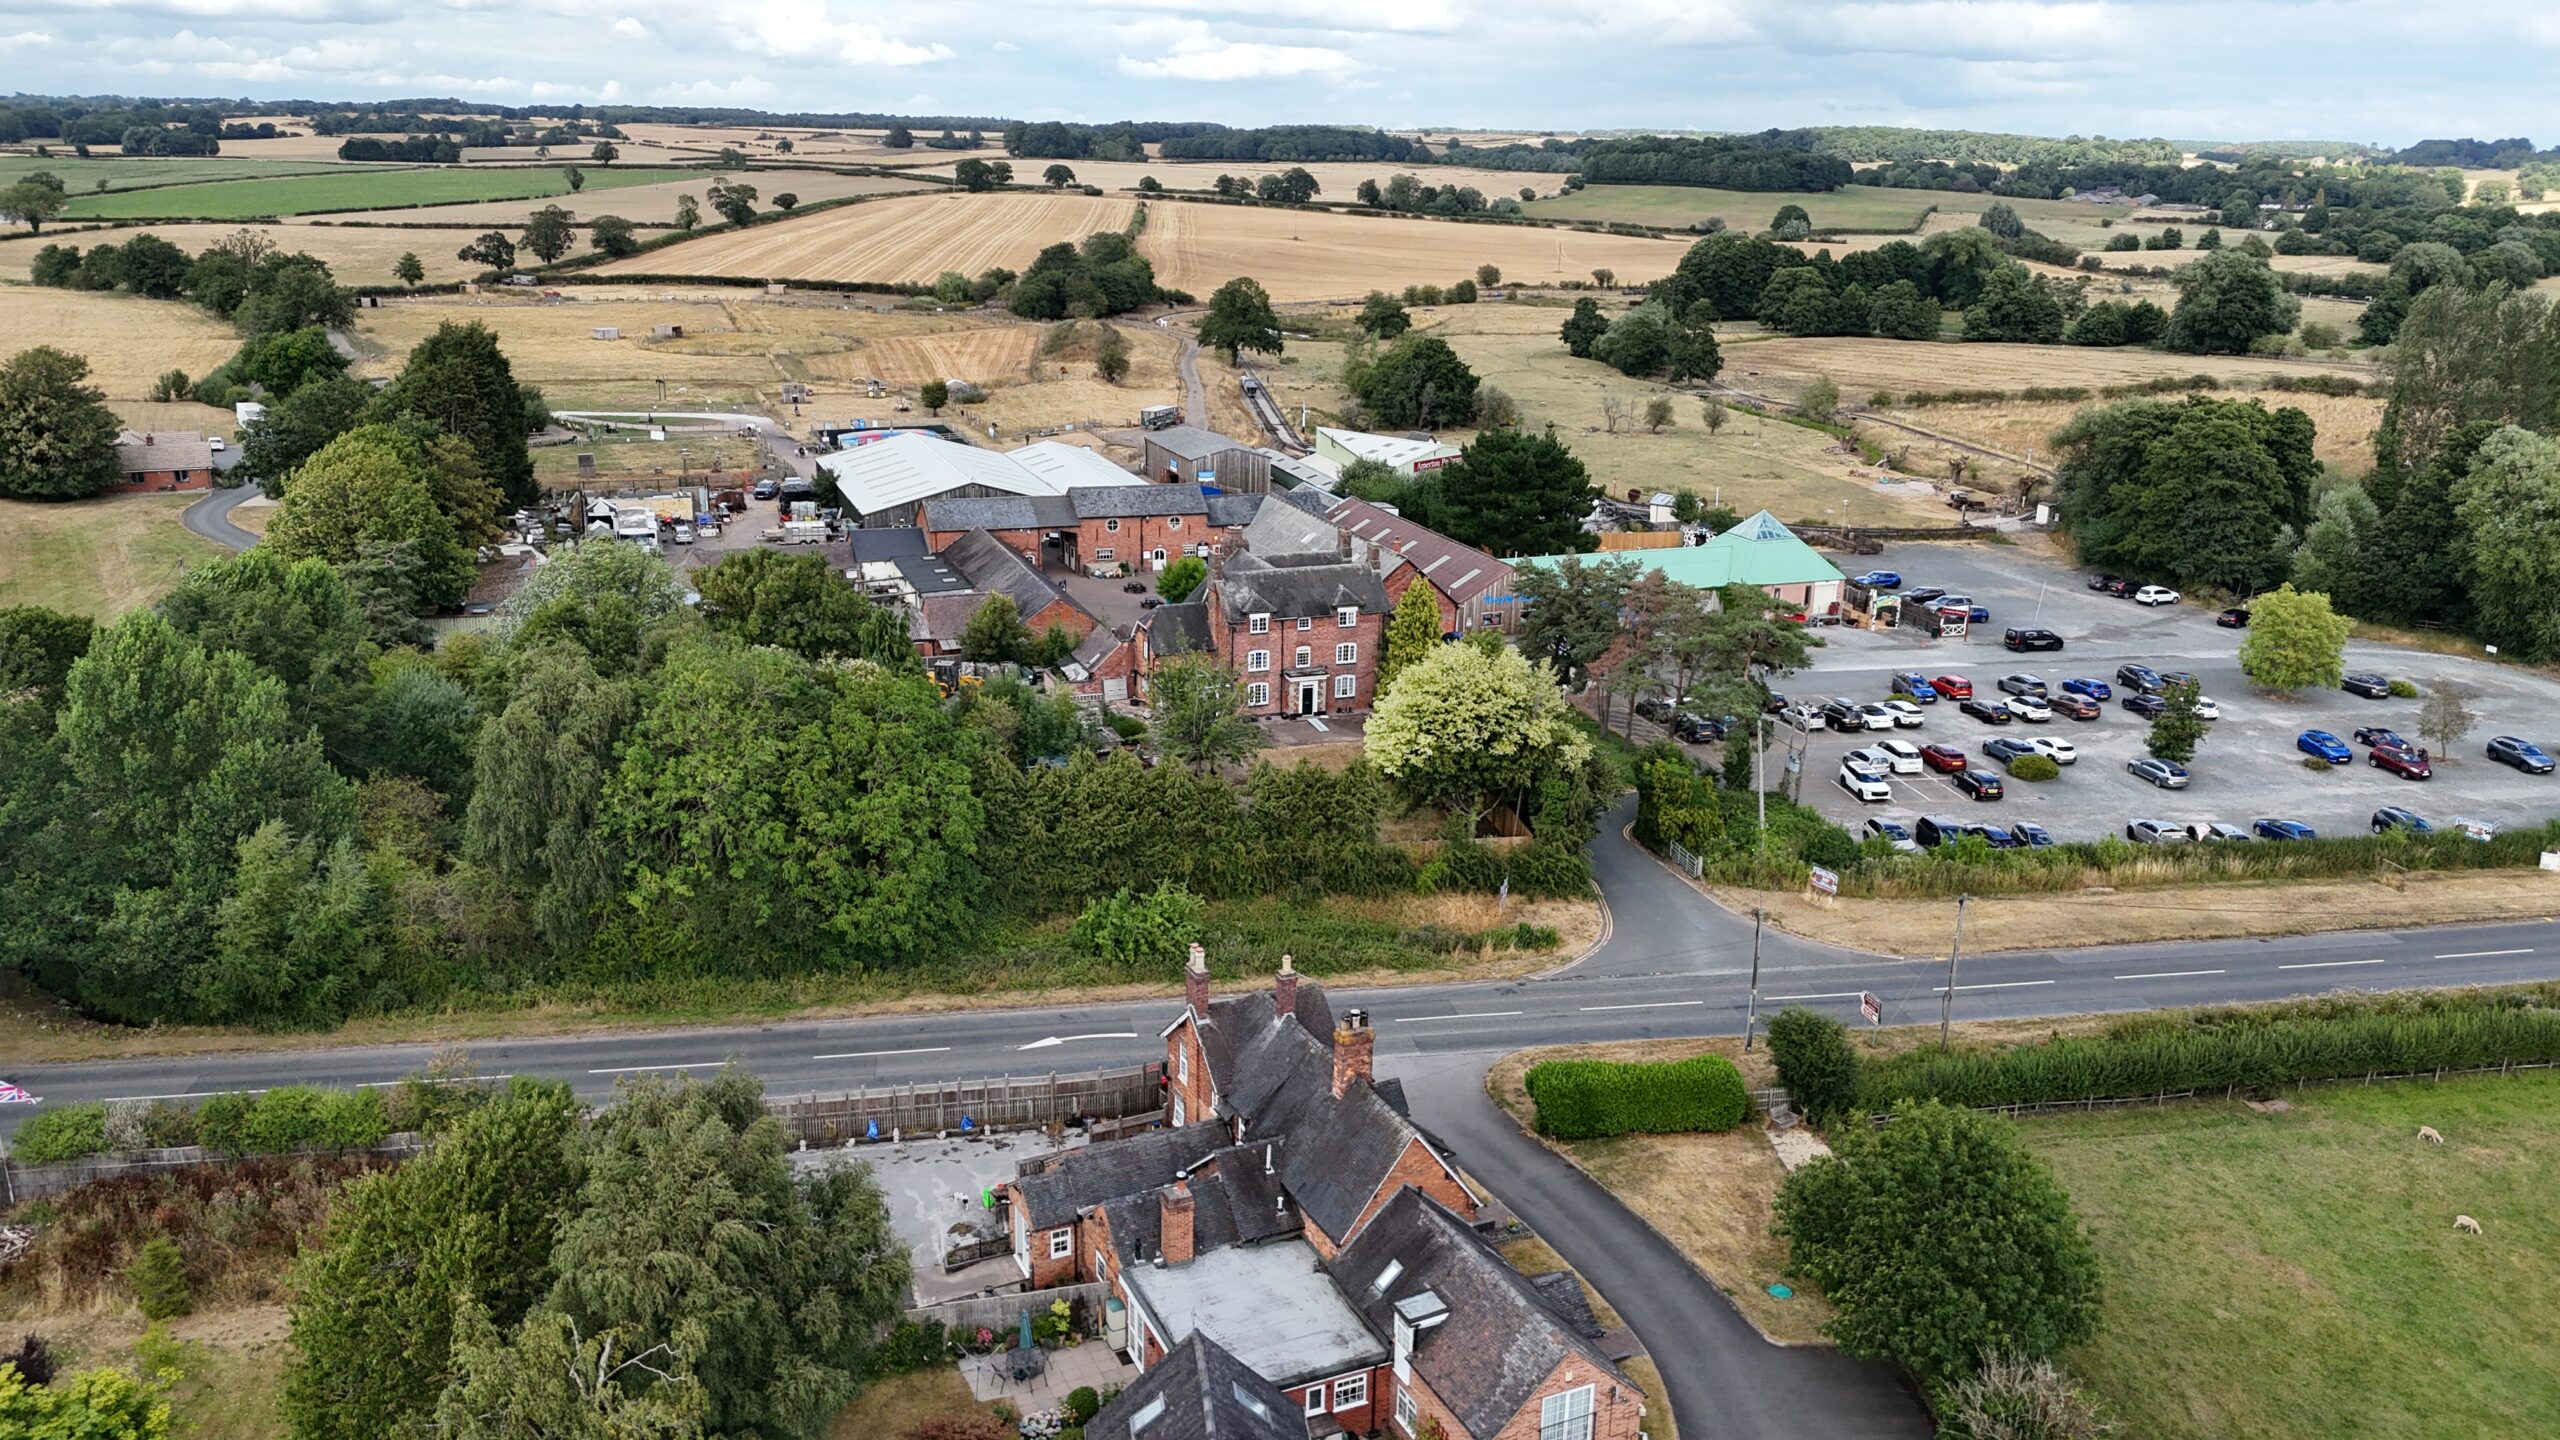
Amerton is a small village in the Borough of Stafford, situated between Stafford and Uttoxeter. Its offers easy commuting access via the A518 and also sits just across the road from Amerton Farm and Amerton Railway, perfect for family days out. Just down the road you’ll find the village of Weston offers a perfect blend of rural charm and modern convenience, combining peaceful village living with excellent transport links and a strong sense of community.
Weston lies a few miles east of Stafford and is another delightful Staffordshire village running alongside the Trent & Mersey Canal and is known for its thriving community spirit centred around the village green. It boasts well-regarded village pubs, local events, and easy access to the A51 and nearby rail services, offering convenient links to Stafford, Stone, Lichfield, and beyond.
BUYERS NOTE
BUYERS NOTE
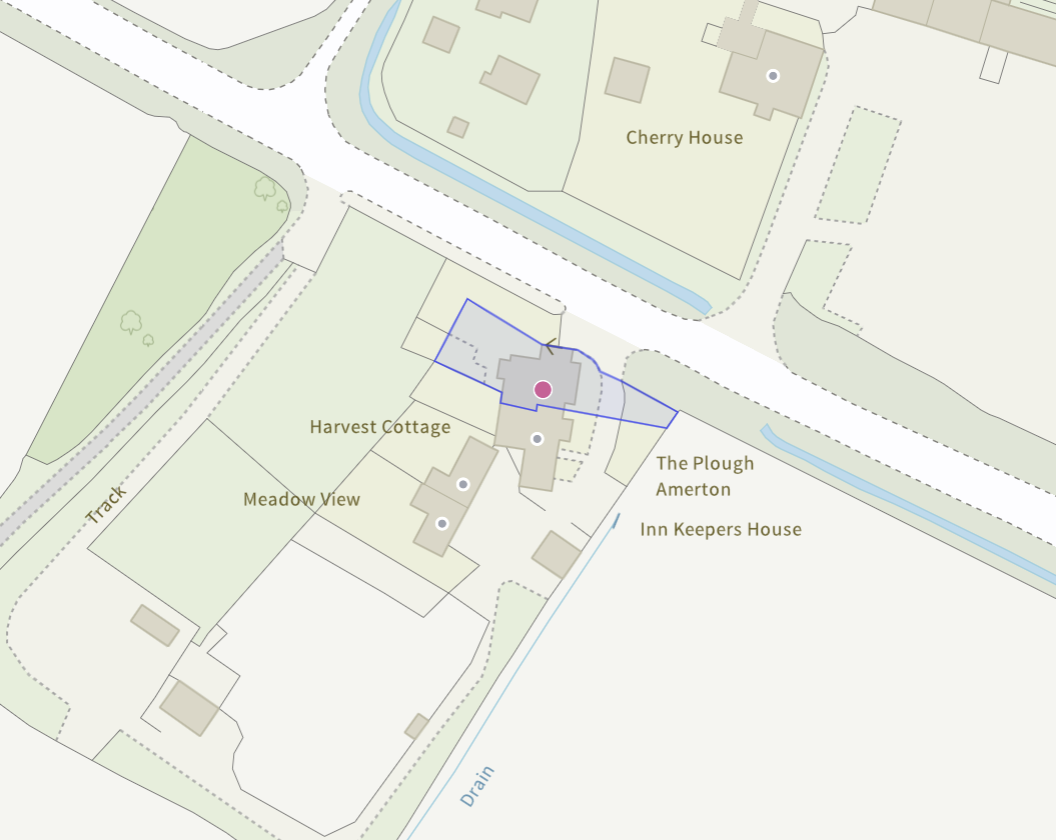
Please be aware that our boundary site plan is a representation and we advise buyers to consult with their given solicitor upon an offer being accepted.
Council Tax Band: C
Tenure: Freehold
Useful Links
Broadband and mobile phone coverage checker - https://checker.ofcom.org.uk/
Floor Plans
Please note that floor plans are provided to give an overall impression of the accommodation offered by the property. They are not to be relied upon as a true, scaled and precise representation. Whilst we make every attempt to ensure the accuracy of the floor plan, measurements of doors, windows, rooms and any other item are approximate. This plan is for illustrative purposes only and should only be used as such by any prospective purchaser.
Agent's Notes
Although we try to ensure accuracy, these details are set out for guidance purposes only and do not form part of a contract or offer. Please note that some photographs have been taken with a wide-angle lens. A final inspection prior to exchange of contracts is recommended. No person in the employment of James Du Pavey Ltd has any authority to make any representation or warranty in relation to this property.
ID Checks
Please note we charge £50 inc VAT for ID Checks and verification for each person financially involved with the transaction when purchasing a property through us.
Referrals
We can recommend excellent local solicitors, mortgage advice and surveyors as required. At no time are you obliged to use any of our services. We recommend Gent Law Ltd for conveyancing, they are a connected company to James Du Pavey Ltd but their advice remains completely independent. We can also recommend other solicitors who pay us a referral fee of £240 inc VAT. For mortgage advice we work with RPUK Ltd, a superb financial advice firm with discounted fees for our clients. RPUK Ltd pay James Du Pavey 25% of their fees. RPUK Ltd is a trading style of Retirement Planning (UK) Ltd, Authorised and Regulated by the Financial Conduct Authority. Your Home is at risk if you do not keep up repayments on a mortgage or other loans secured on it. We receive £120 inc VAT for each survey referral.