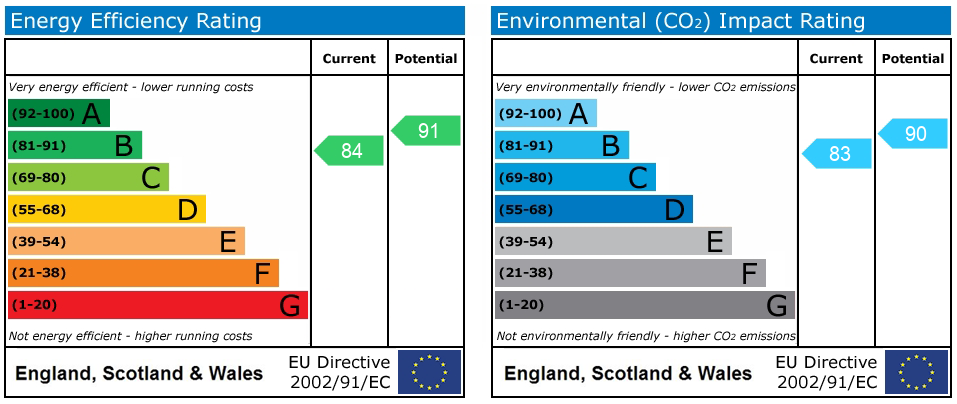
Meadowside, Stone, ST15
£595,000
Offers Over
5 reasons we love this property
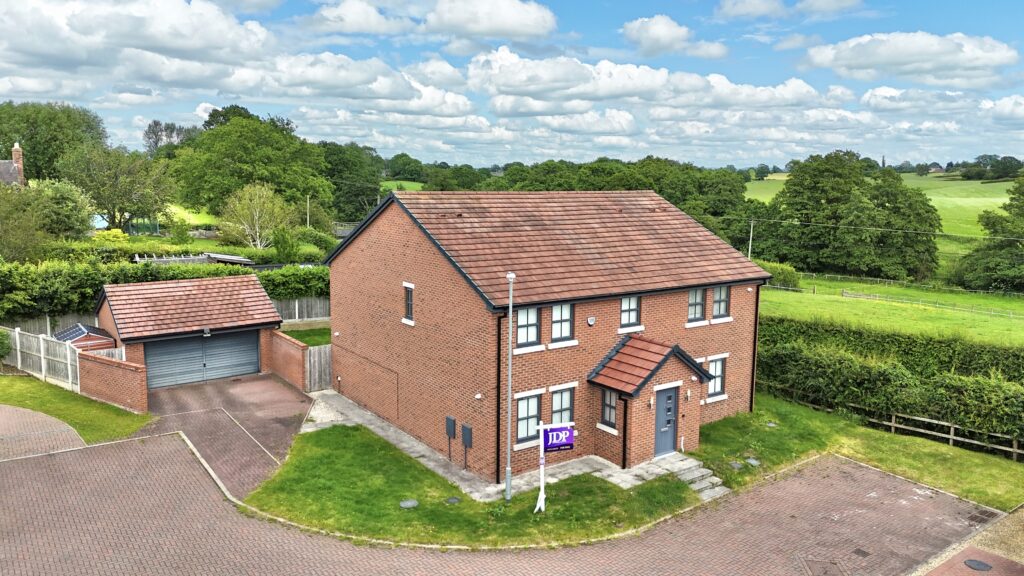
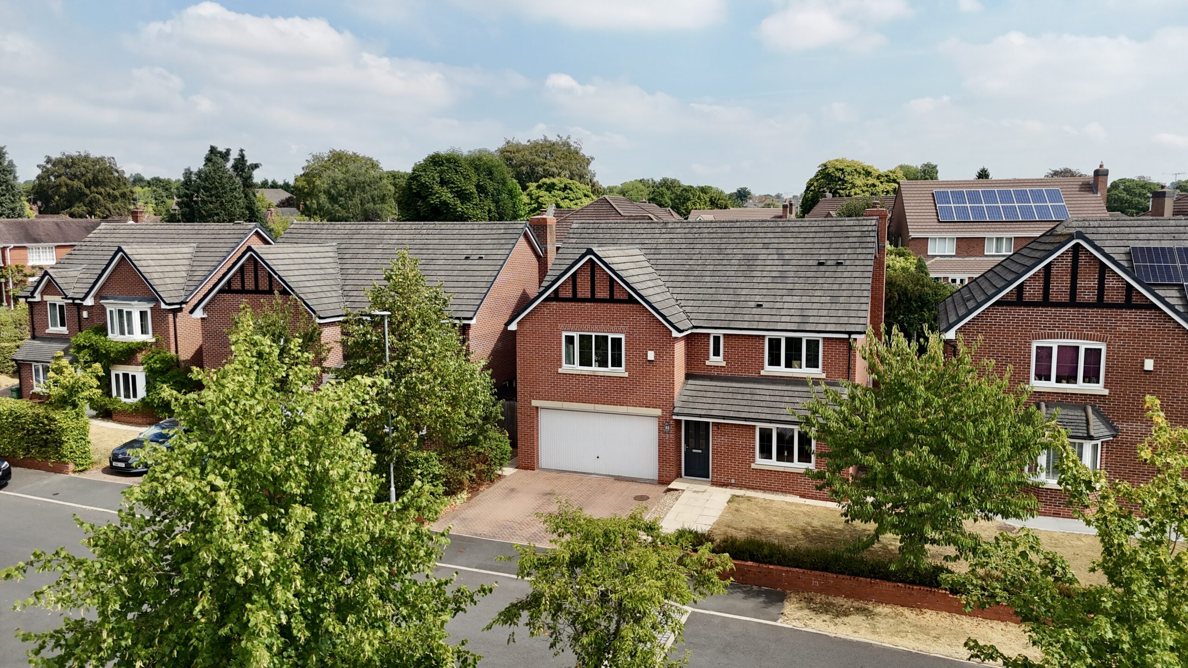
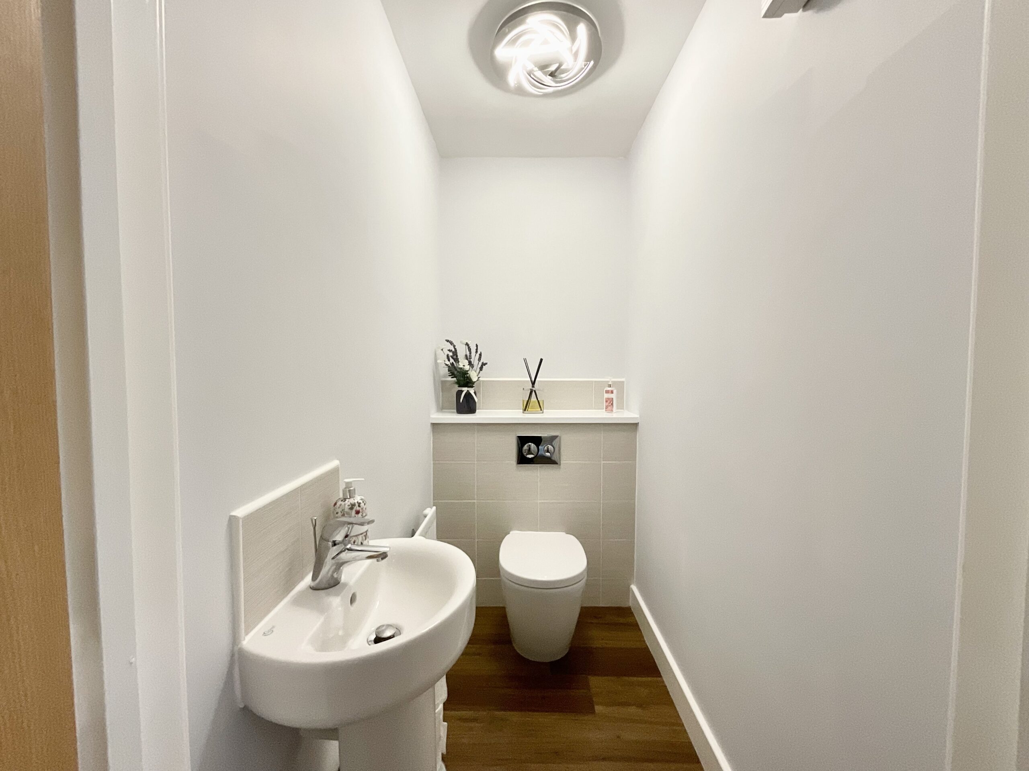
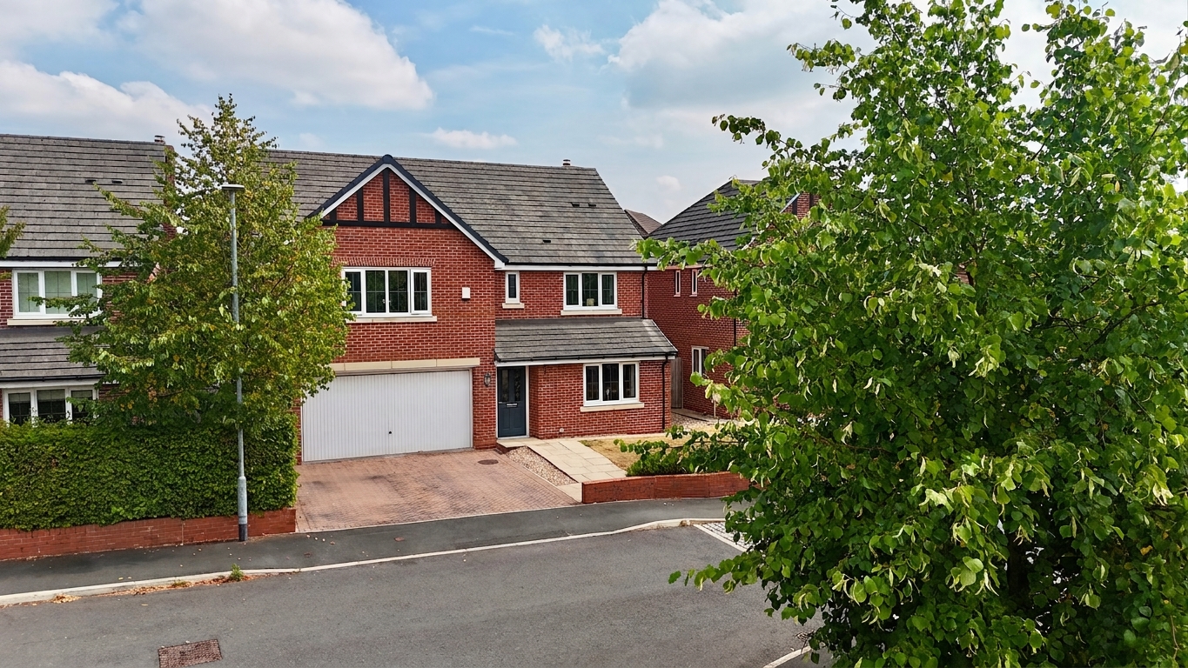
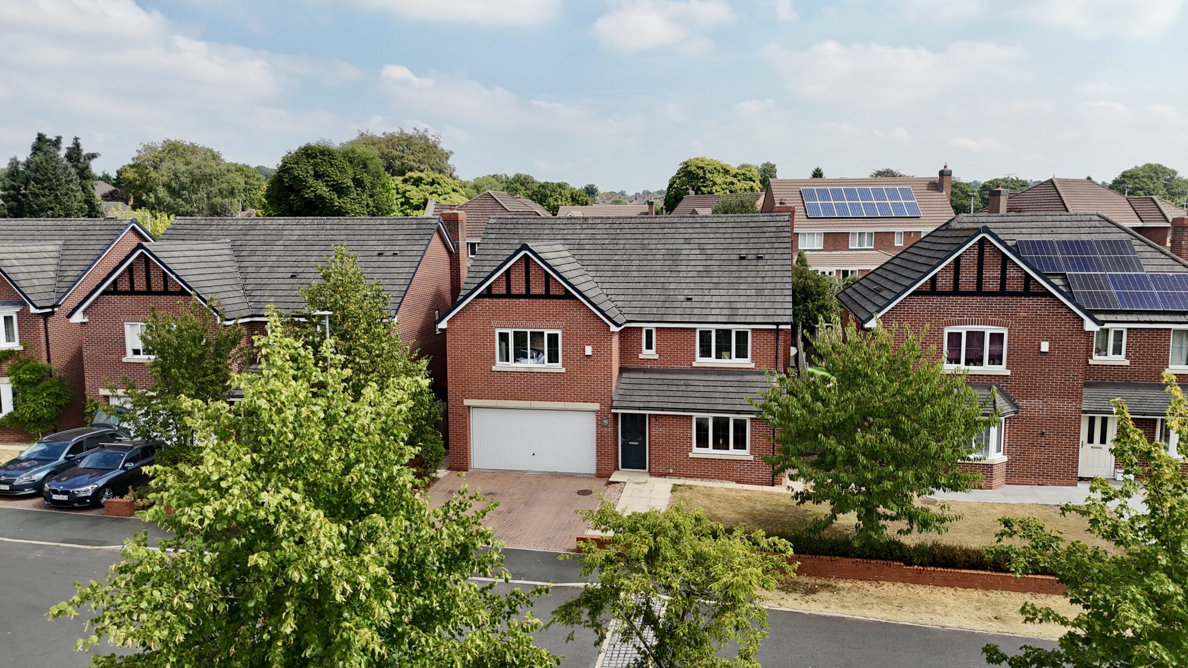
- Get set for family life in this five-bedroom detached home, with a living room, dining room, flexible reception room, open-plan dining kitchen, utility and guest W.C.
- Five bedrooms keep everyone in shape, with a master and second bedroom boasting en suites, plus a family bathroom with both bath and separate shower.
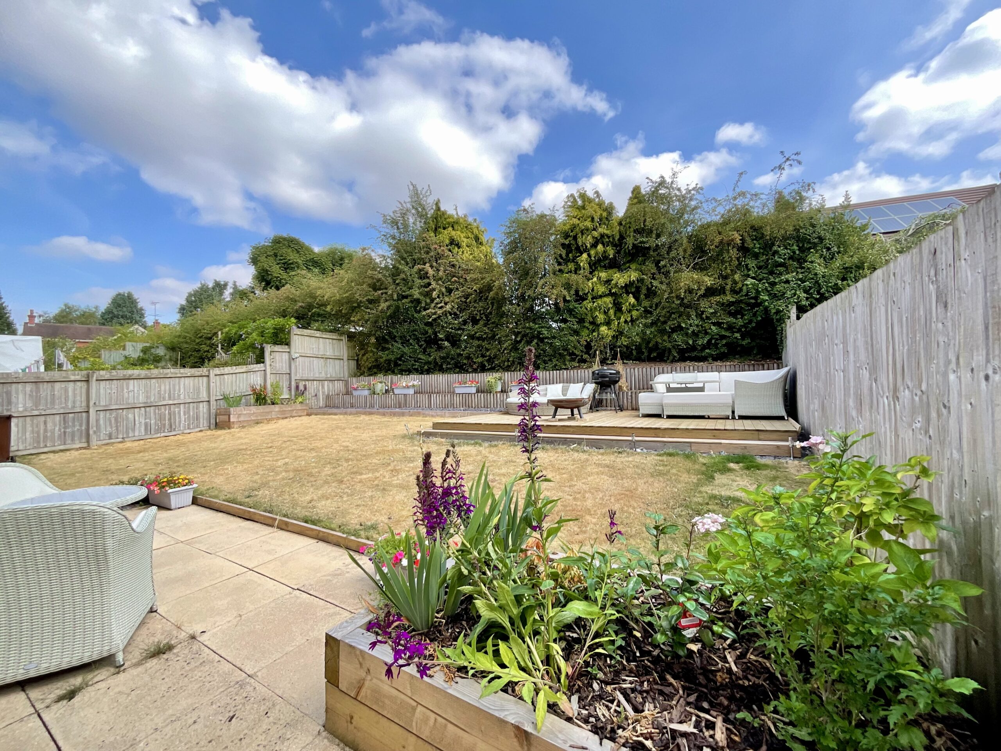
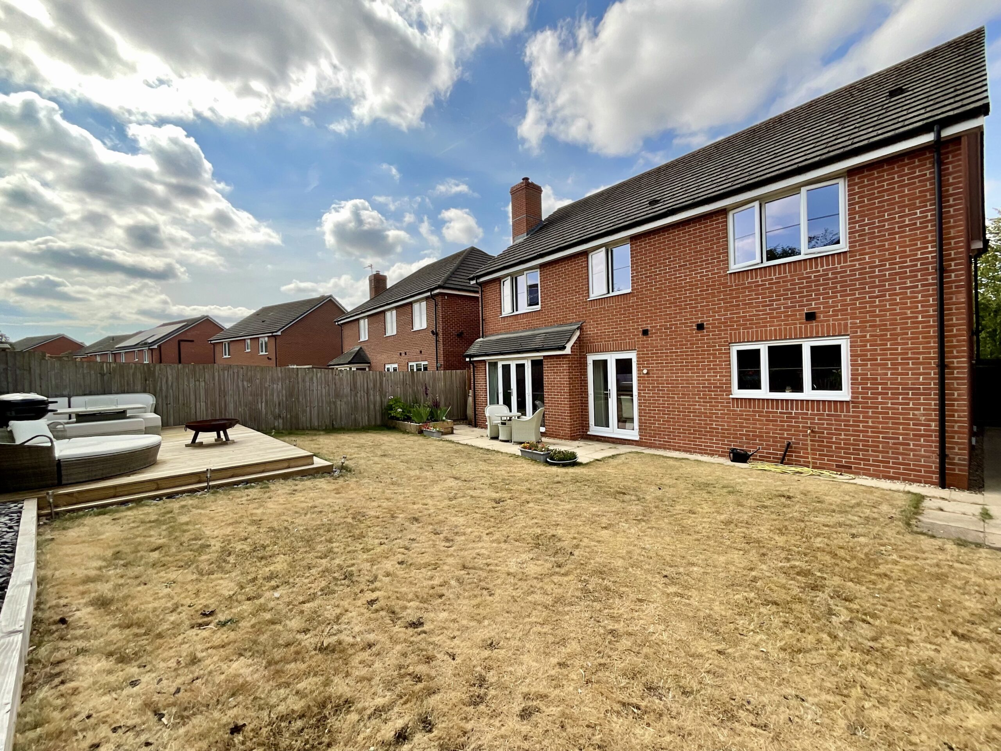
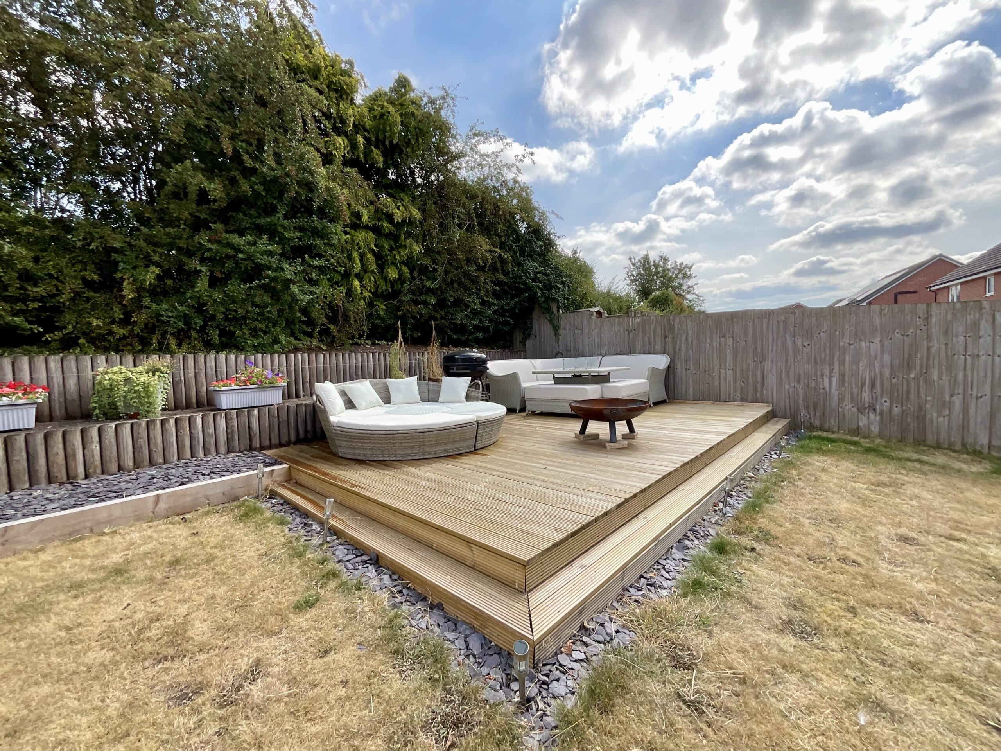
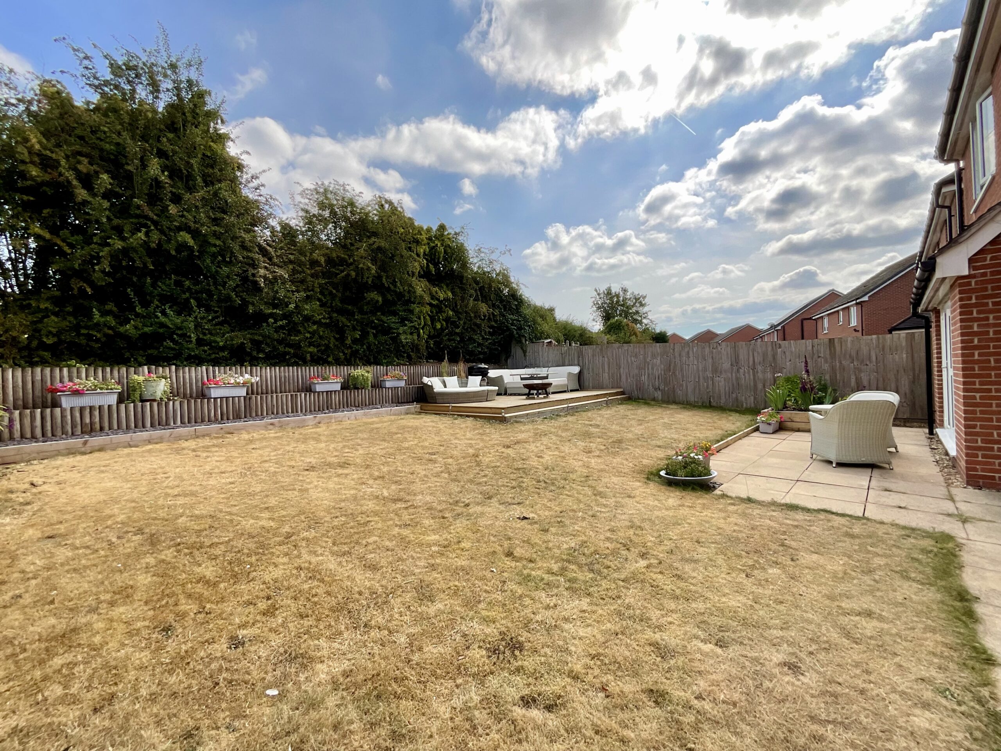
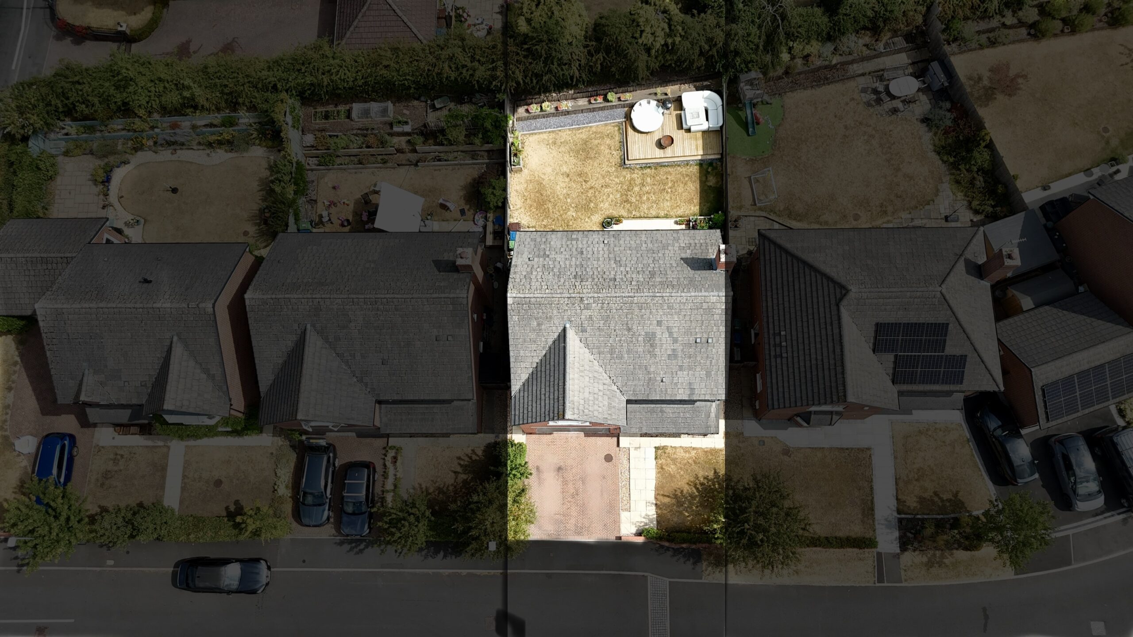
- Step outside for your daily dose of fresh air, with landscaped garden, lawn, patio and decked seating, plus a generous driveway and integral double garage.
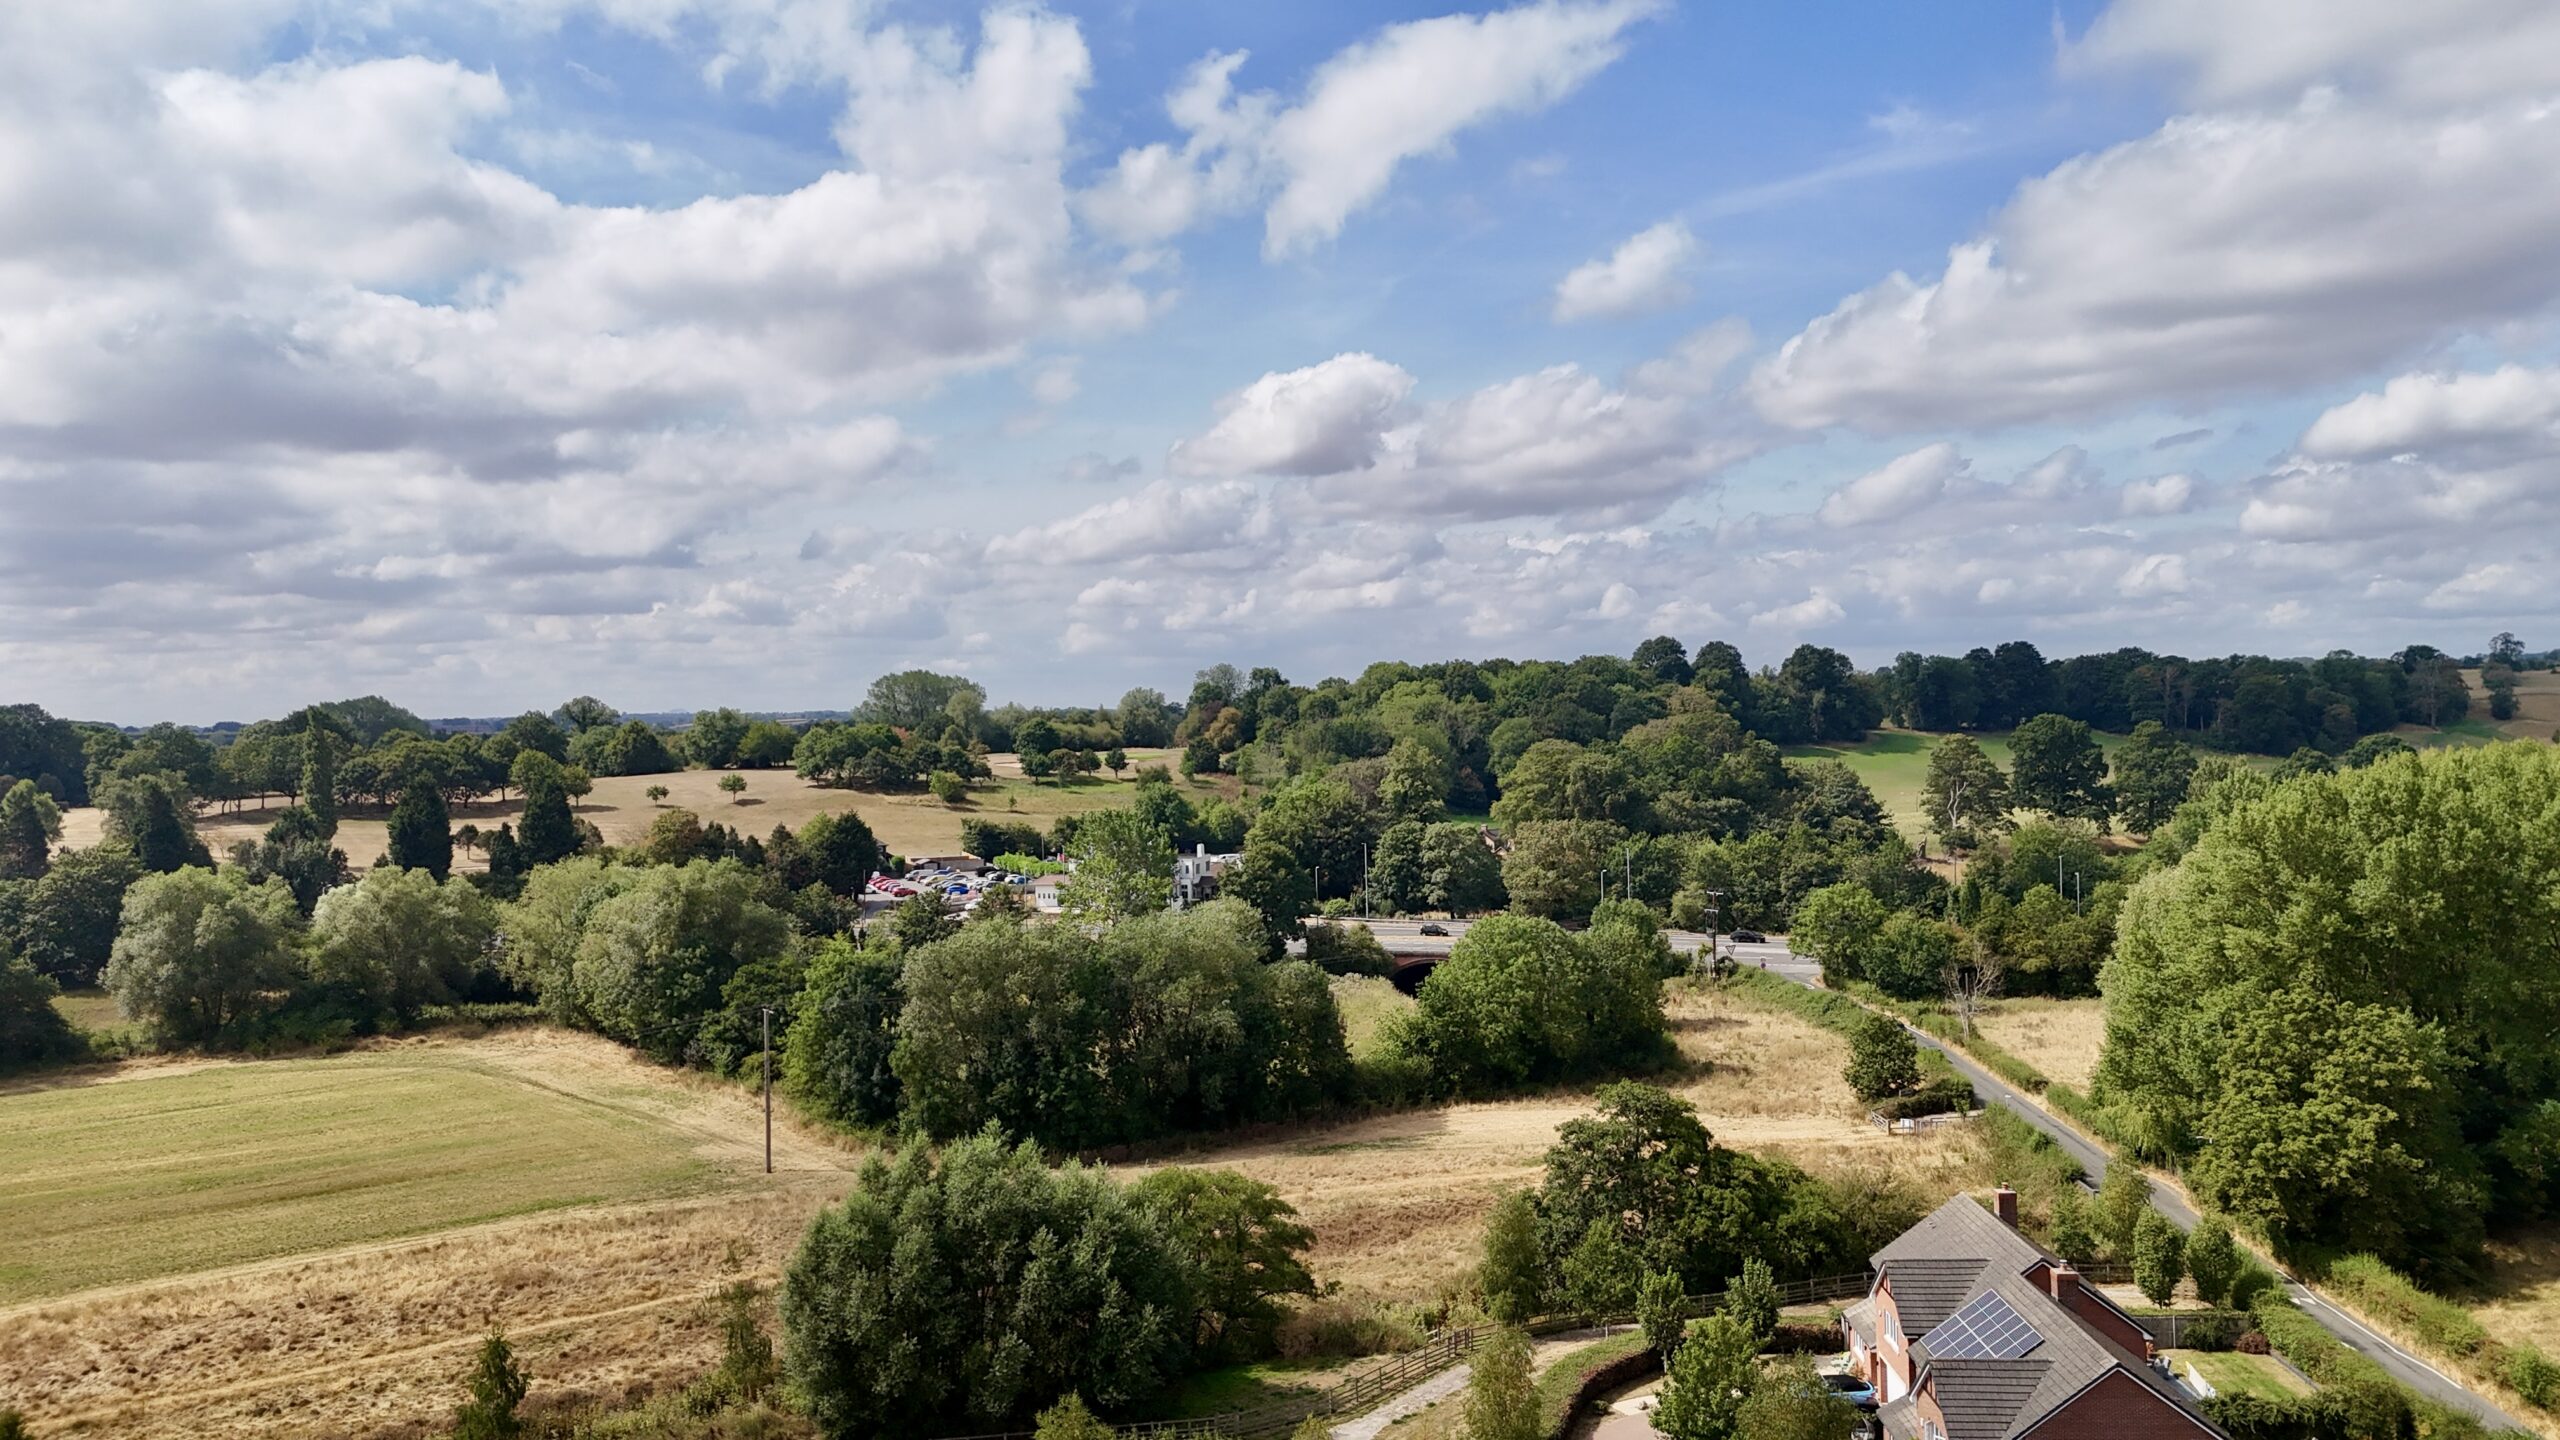
- Take a healthy stroll into Stone town centre for shops, cafés, bars and restaurants, with sought-after schools and excellent road and rail links close by.
- A home that really works out for families, with space to live, work, play and stay active, plus versatile rooms, five bedrooms and plenty of outdoor space.
Virtual tour
About this property
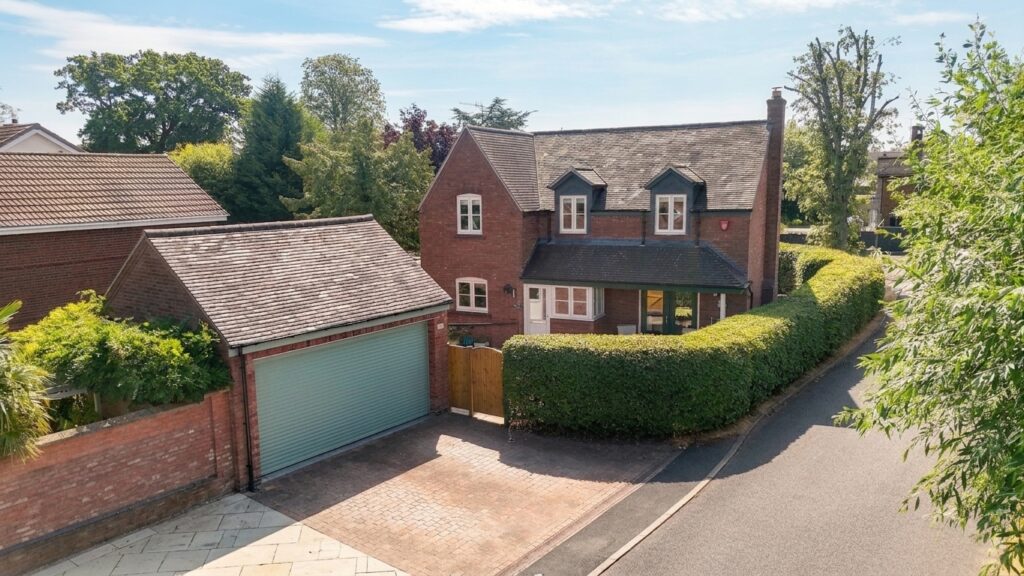
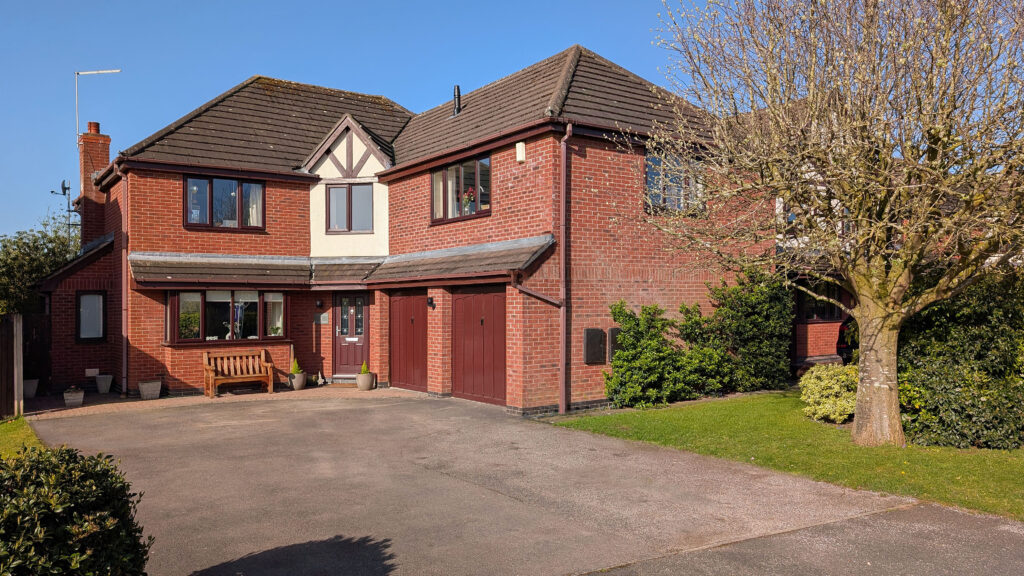
House hunting never gets easier, but this one’s worth the workout! A modern five-bedroom detached home with garden, double garage and open-plan kitchen, just a healthy stroll from Stone town centre.
House hunting never gets easier, you just get stronger at it…..well no need to sweat it, because here at JDP we have you covered, welcome to a home where keeping fit, feeling good and enjoying family life all come together rather beautifully...
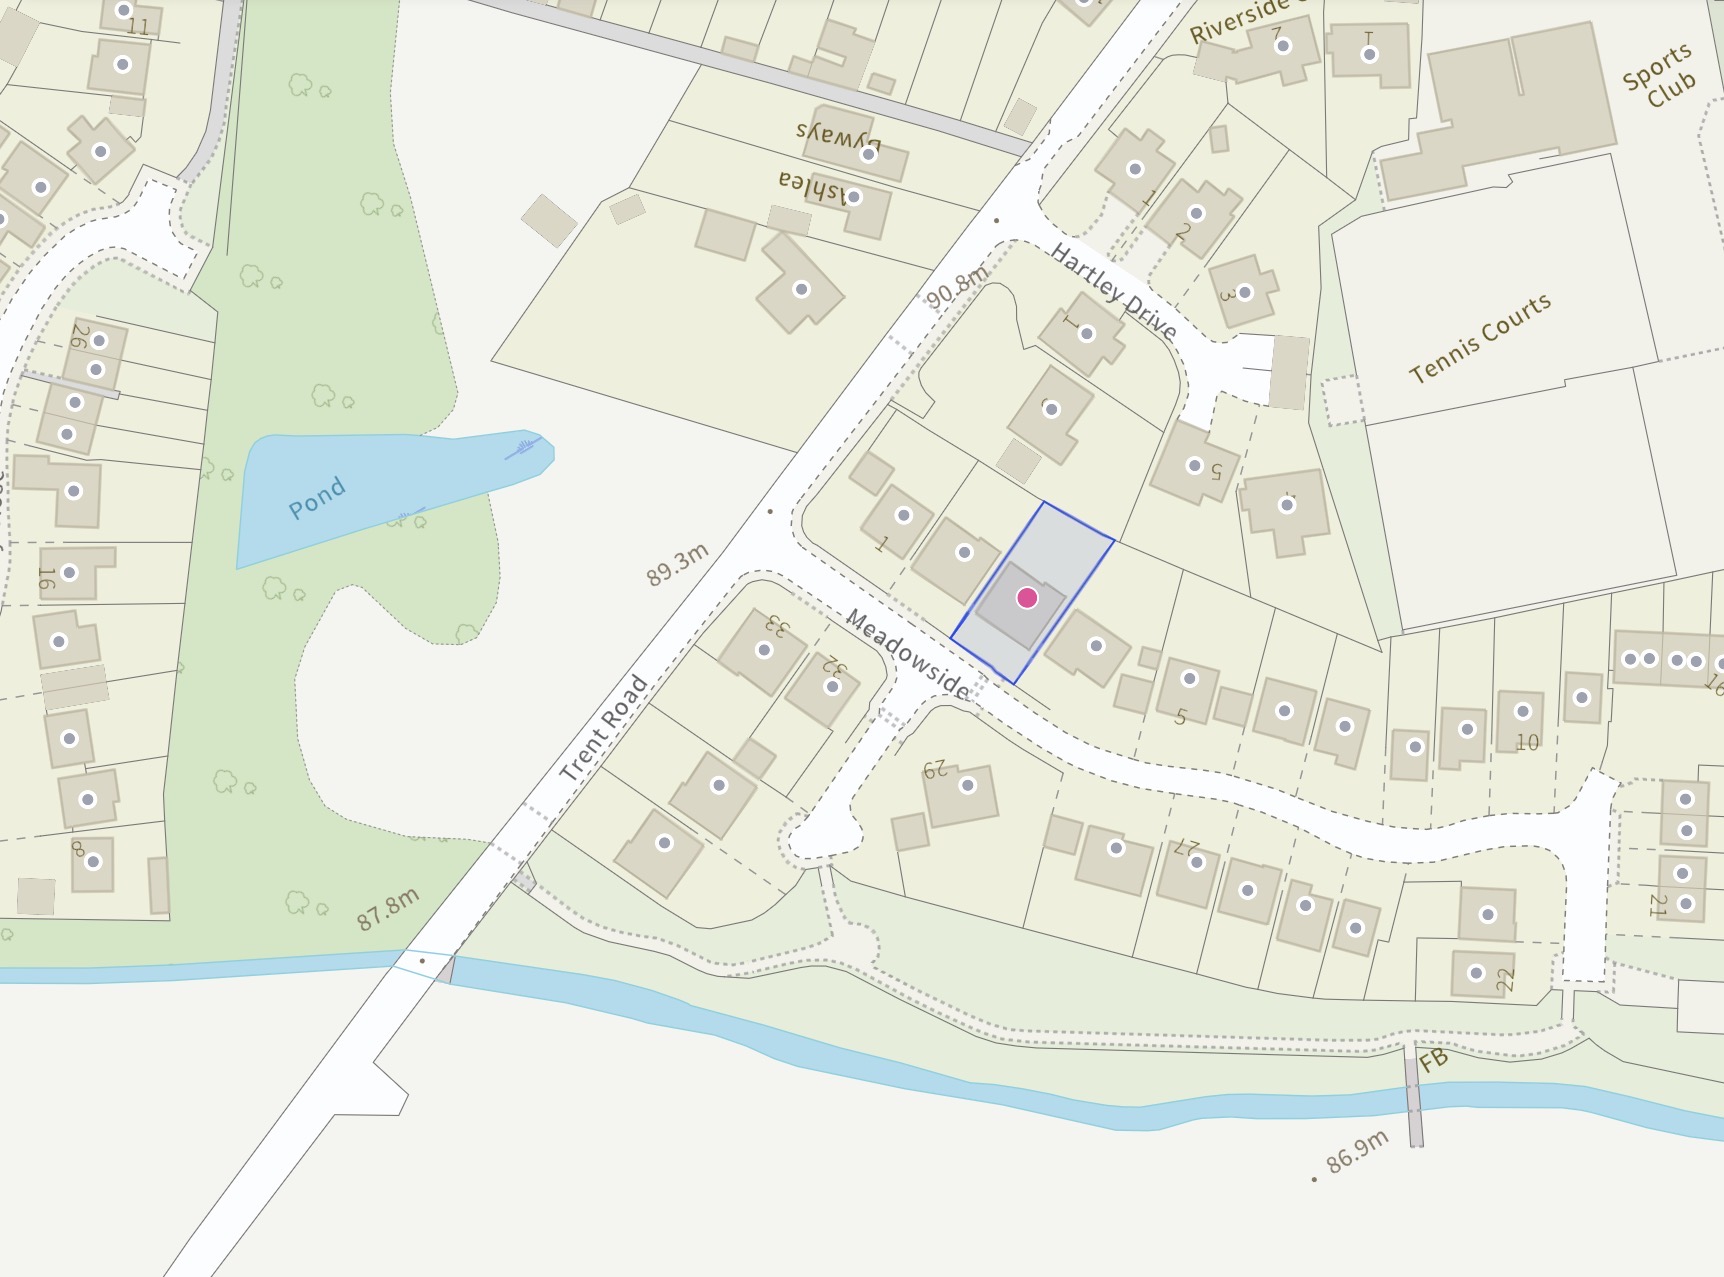
Tucked within easy walking distance of Stone town centre and a selection of sought-after schools, this modern five-bedroom detached house is rather like a well-balanced fitness regime, plenty of room to move, space to switch off, and a garden that might just tempt you outside.
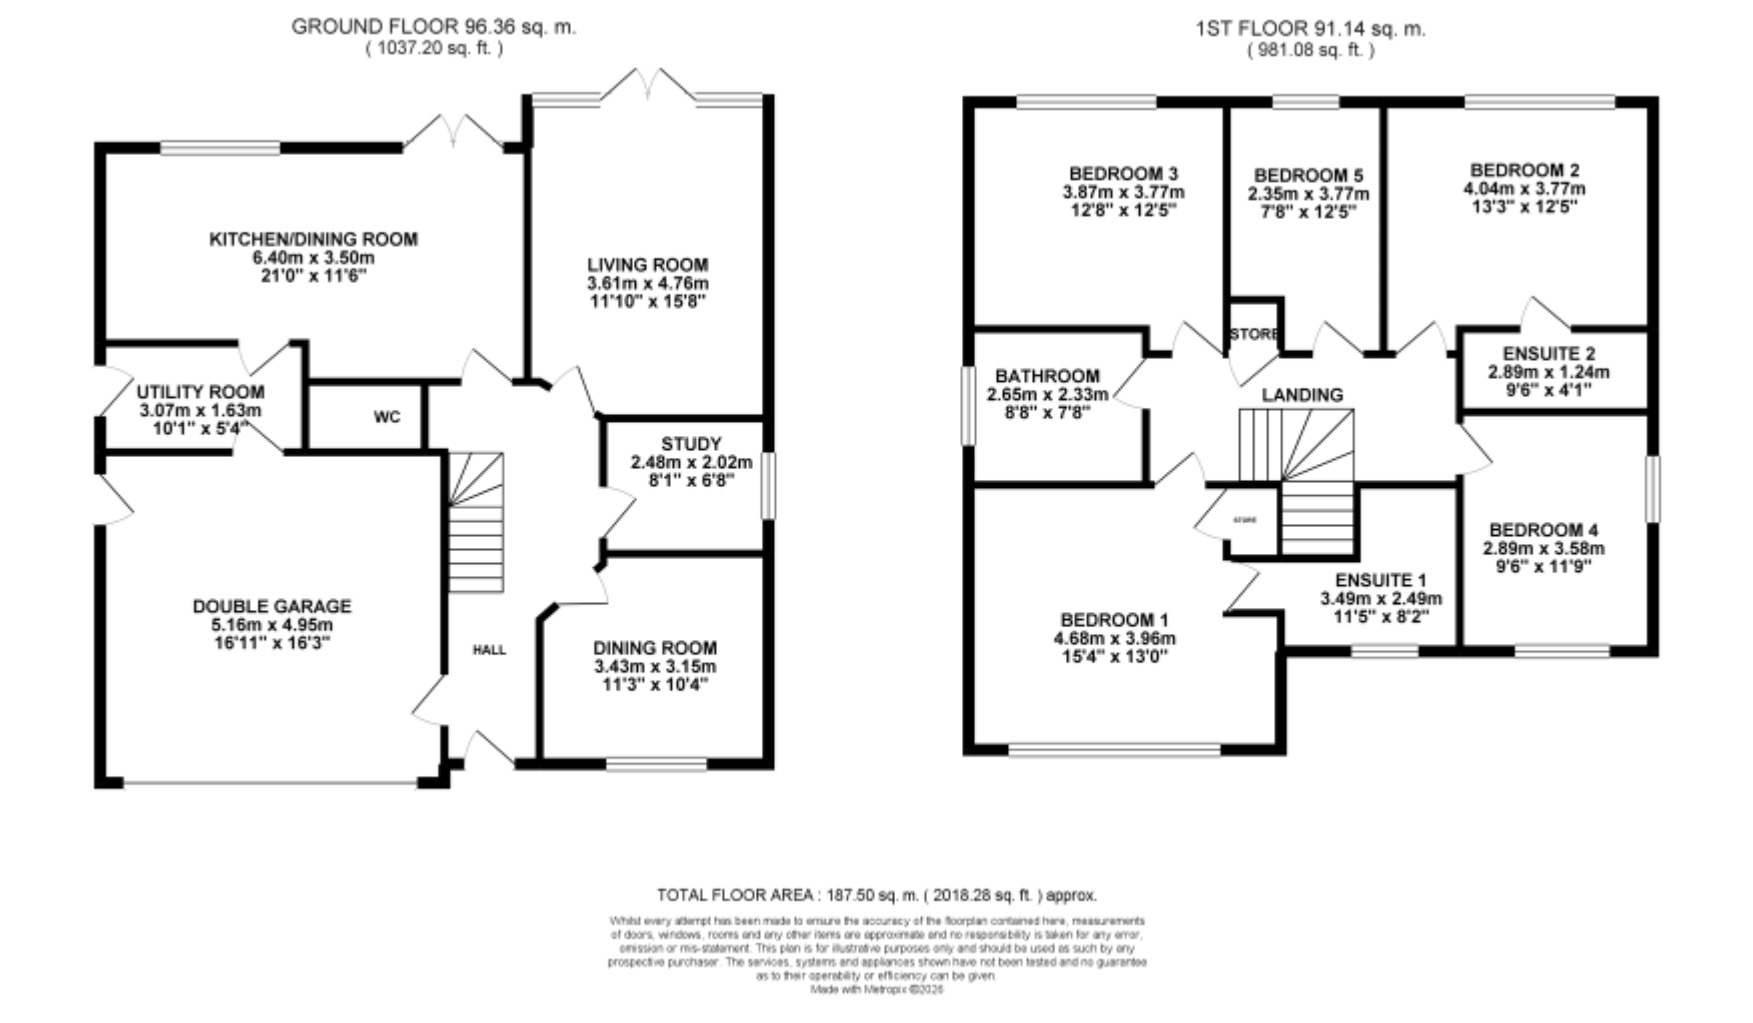
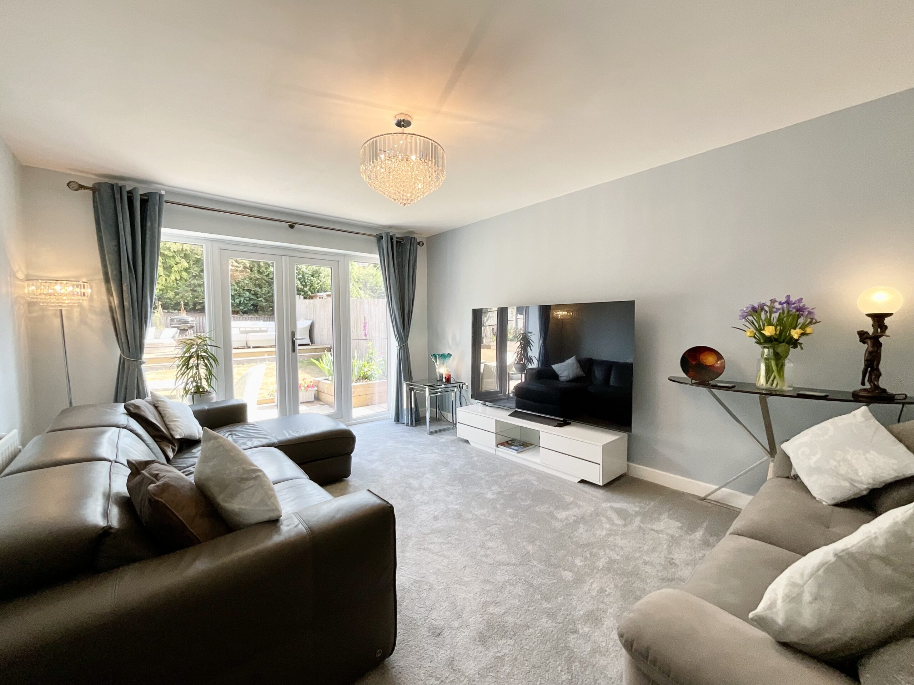
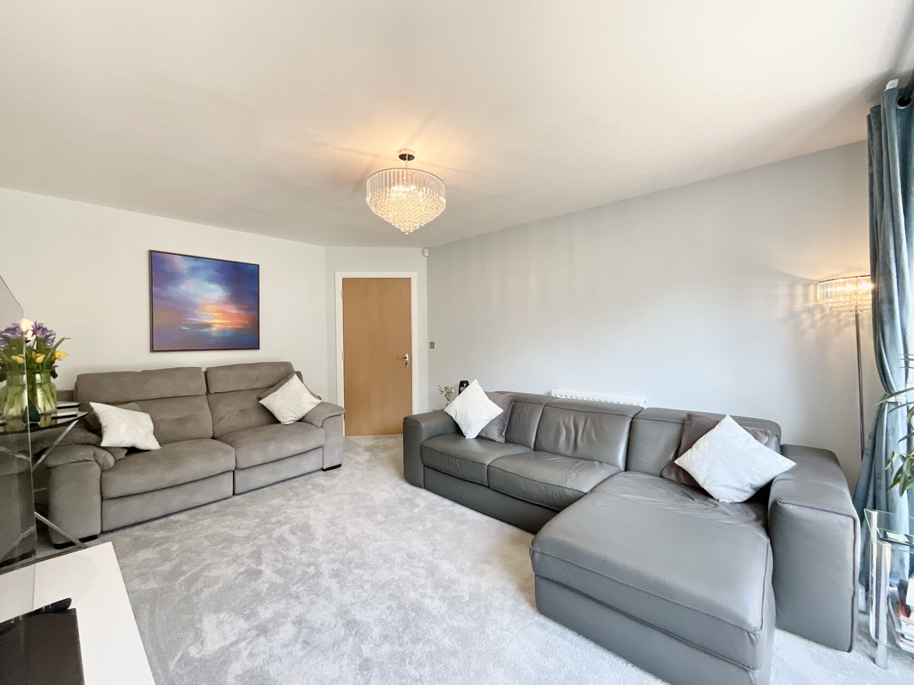
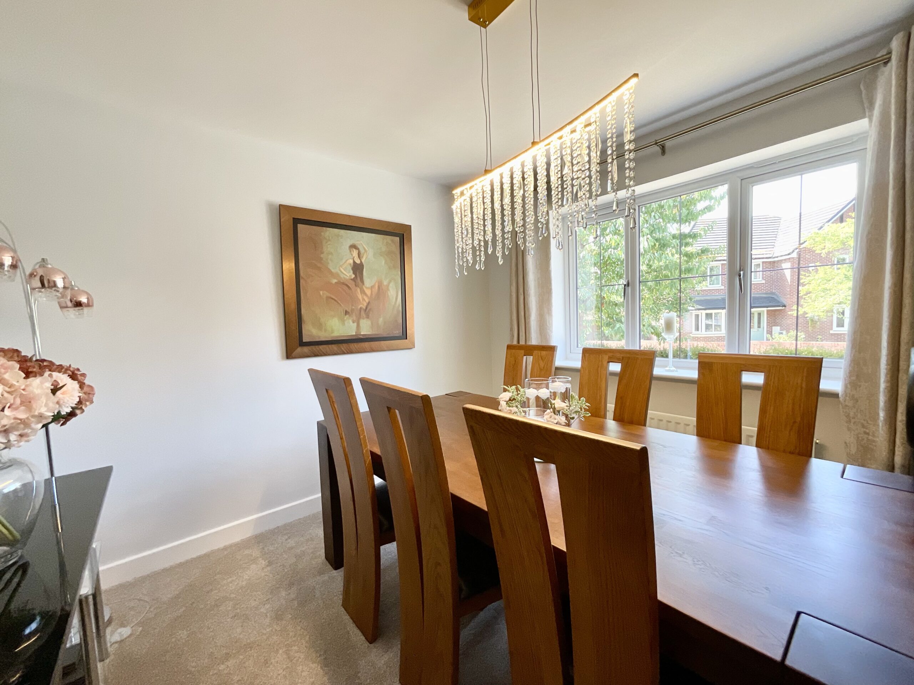
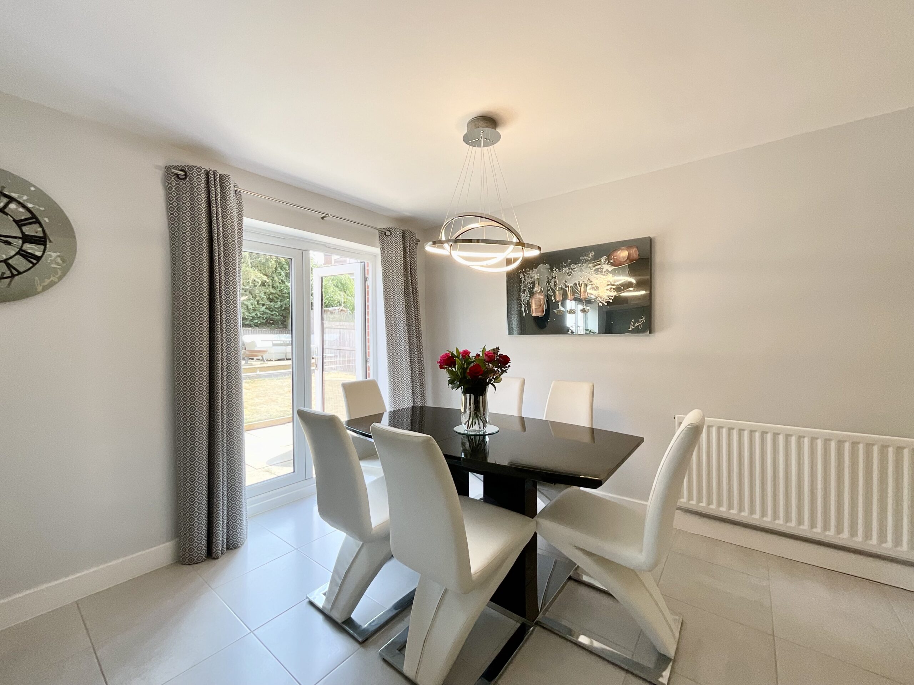
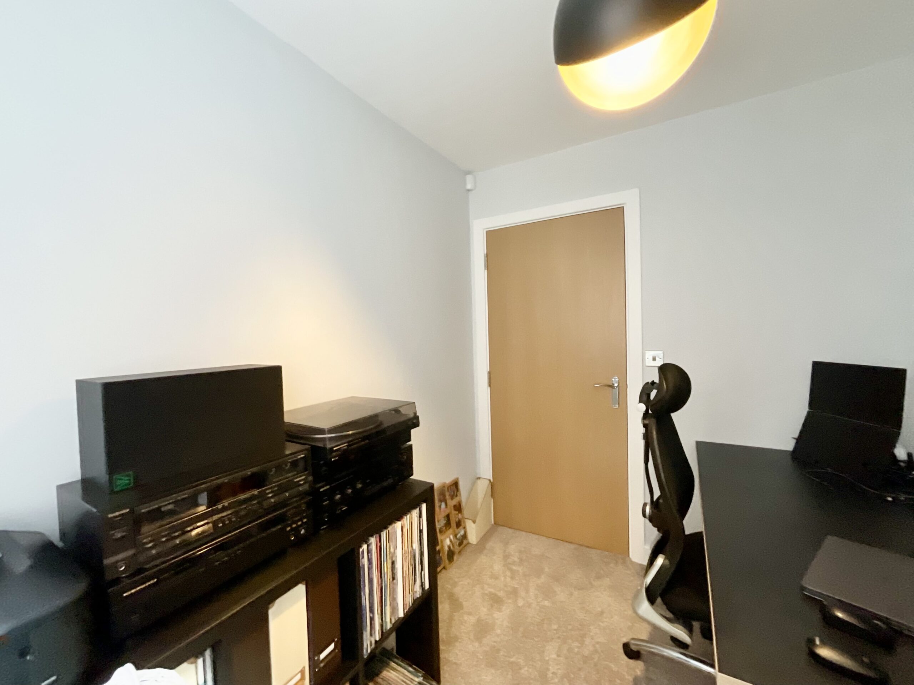
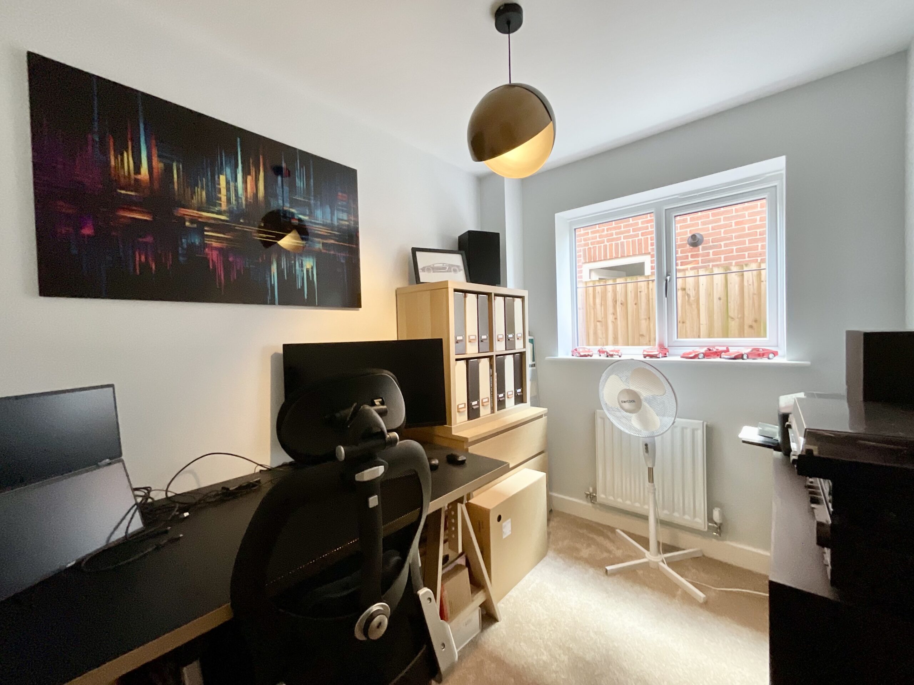
Let's start with the all-important warm-up...step inside and the ground floor offers a wonderfully versatile collection of rooms. To the rear, the living room is a calm and comfortable place to unwind, with French doors opening straight onto the garden. Throw them open on a sunny morning and you've got instant fresh air and a perfect post-workout place to stretch out. To the front of the house sits the dining room, ideal for family suppers and refuelling after a busy day, while a further reception room offers the flexibility to become a home office, playroom, gym or perhaps your very own stretching and yoga zone.
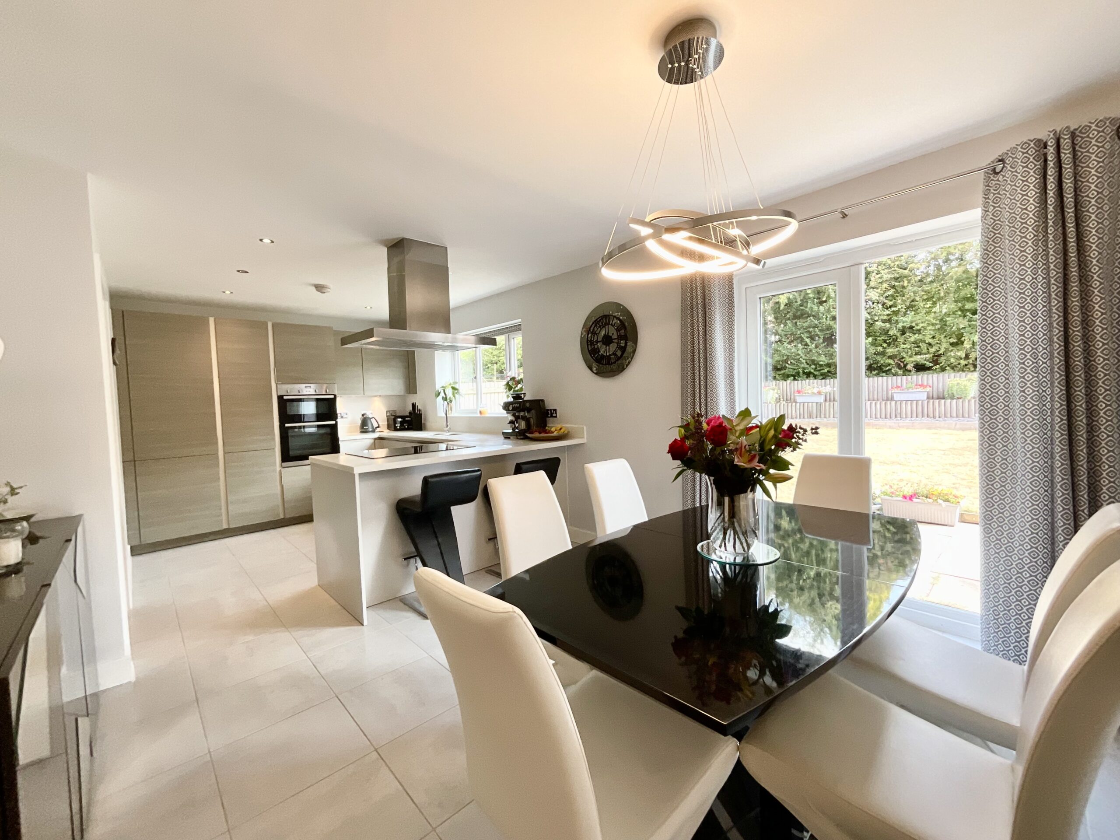
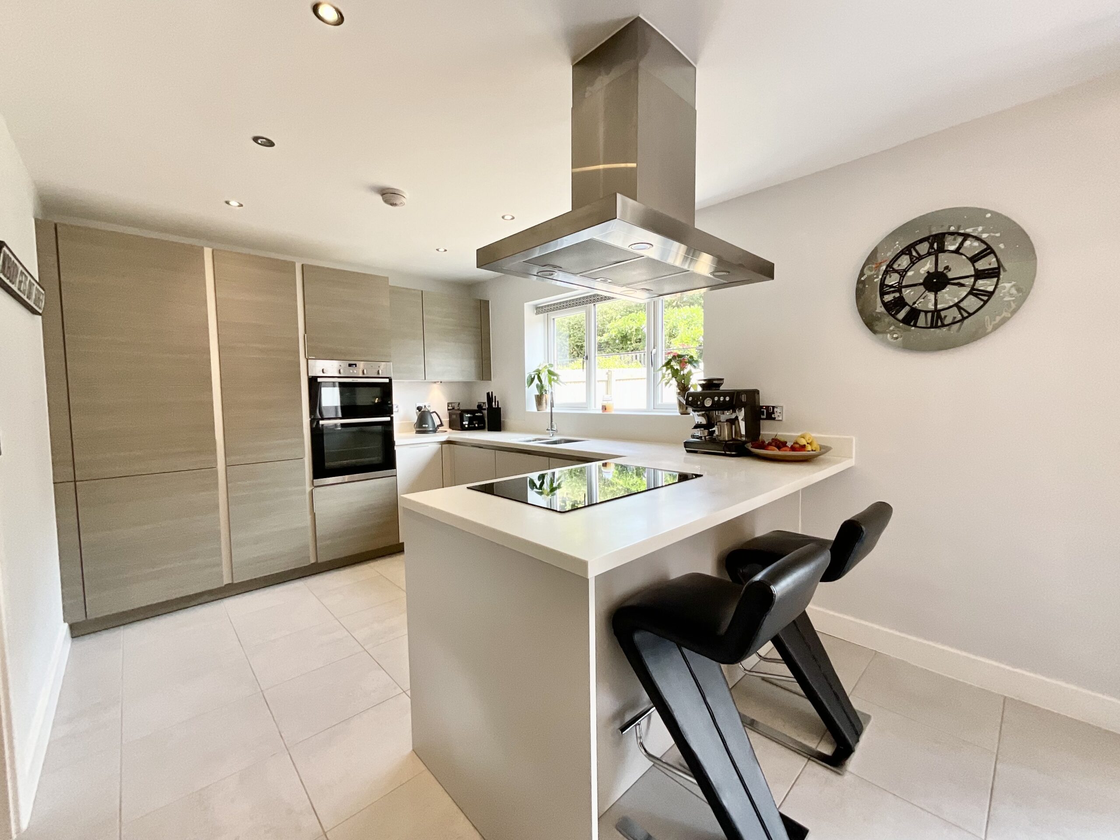
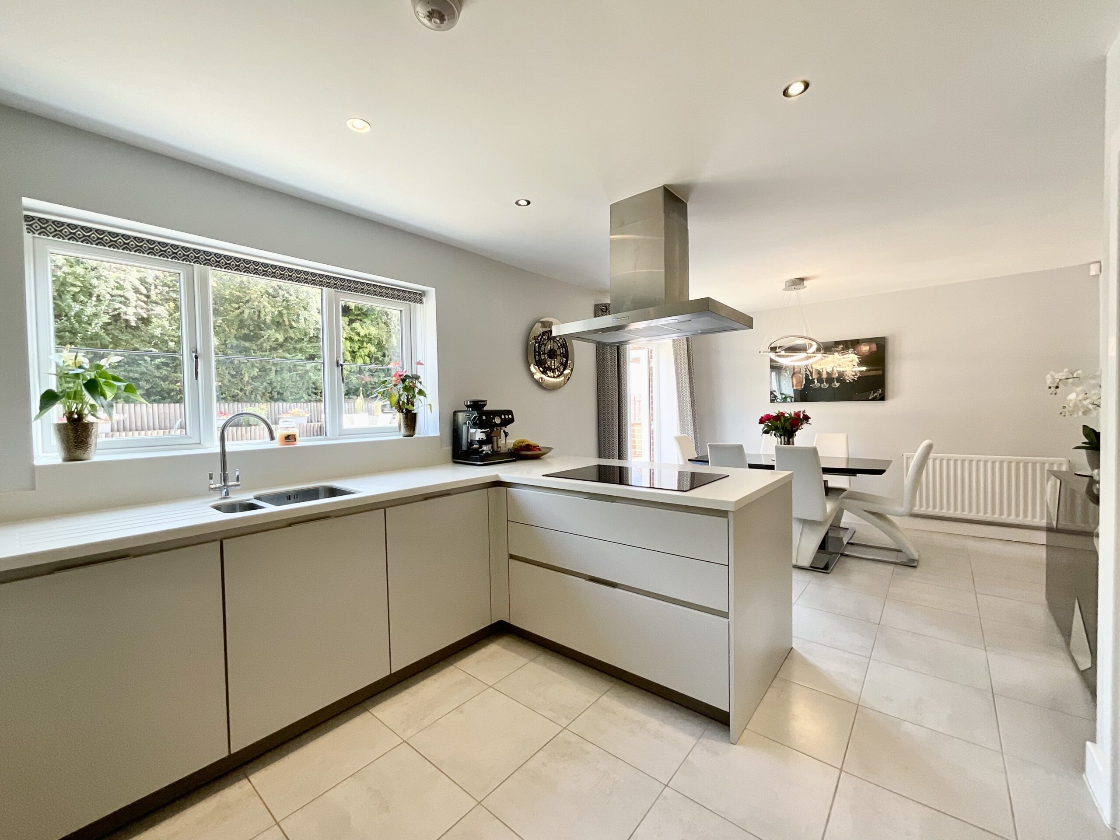
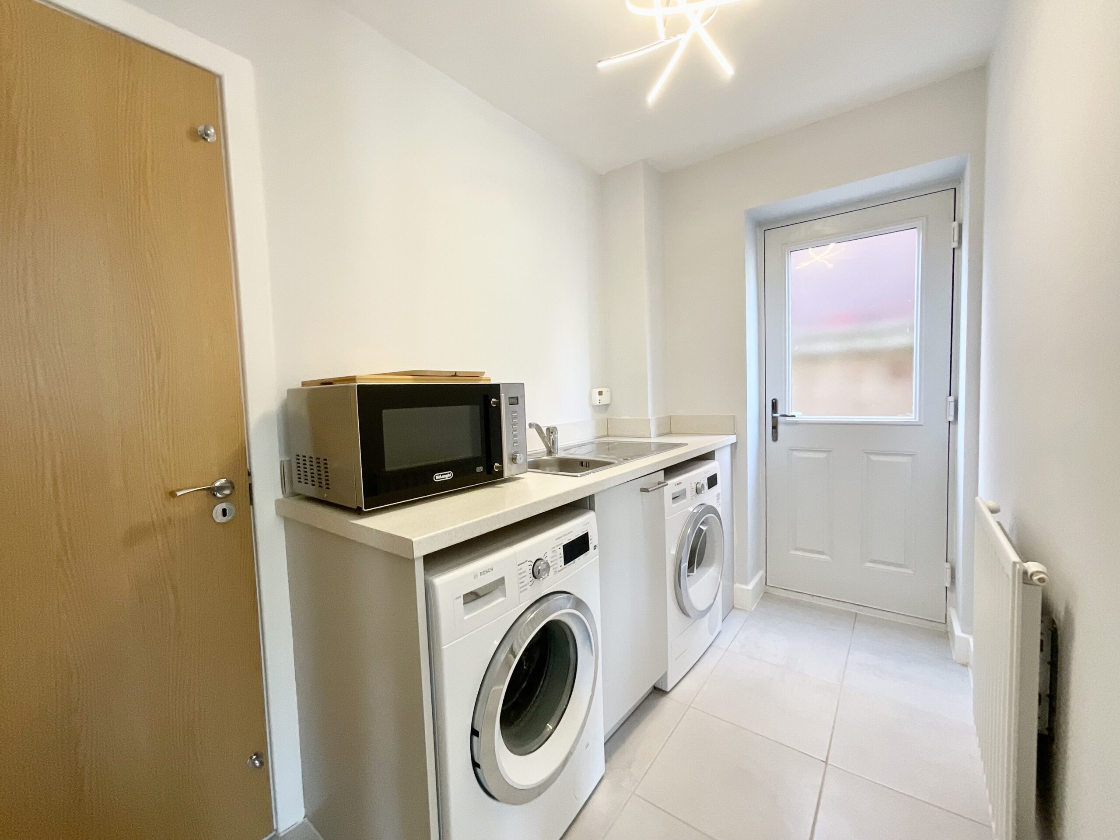
Then comes the star of the show...the fabulous contemporary open-plan dining kitchen is the perfect place to gather, refuel and enjoy good food. Stylish modern cabinets are topped with cream Corian worktops, while the handy breakfast bar creates a sociable spot for morning coffee, smoothies, quick breakfasts and family catch-ups. The kitchen is equipped with a built-in dishwasher, fridge freezer, double oven and ceramic hob with cooker hood over — everything you need to keep the household fuelled and ready for whatever the day brings and a useful utility room keeps the practical jobs neatly out of sight, while a guest W.C. completes the ground floor.
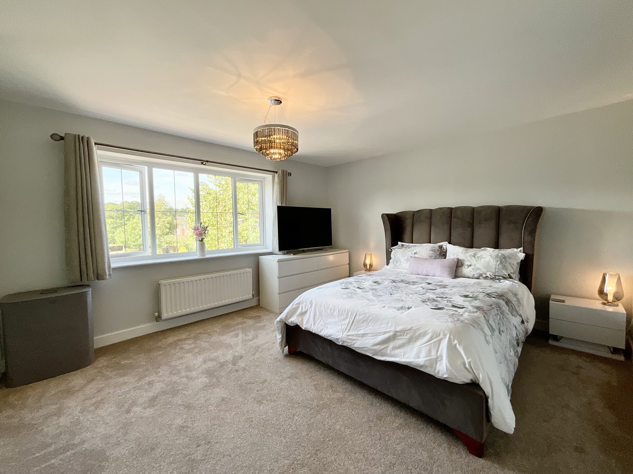
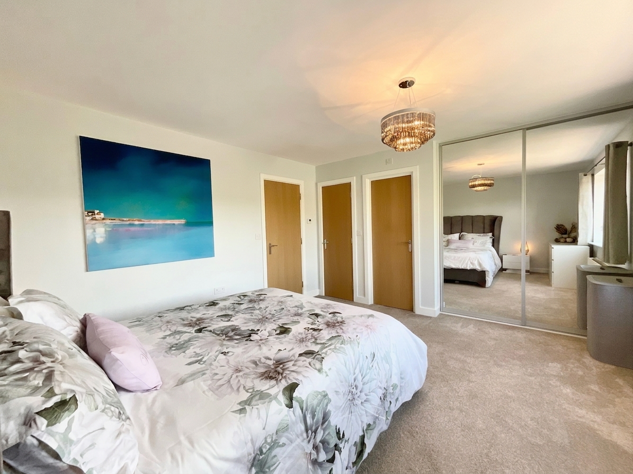
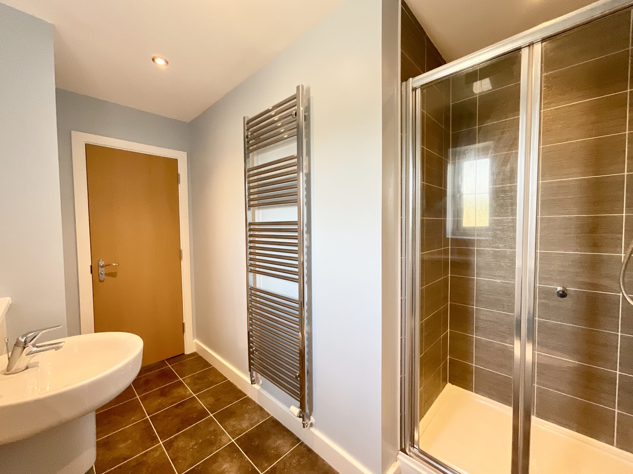
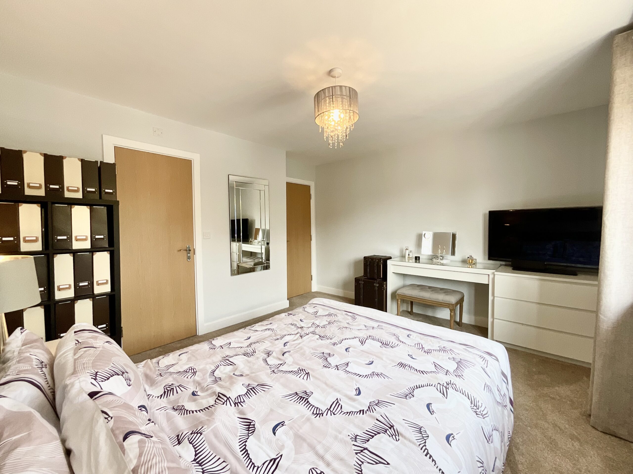
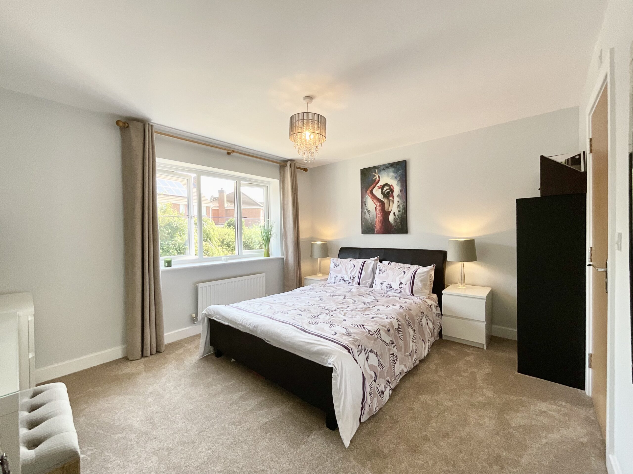
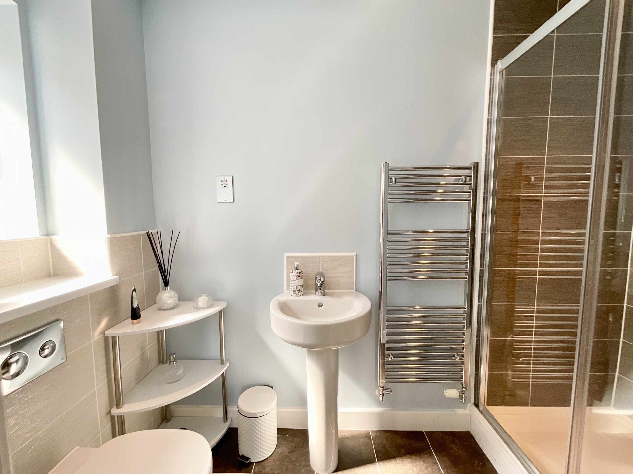
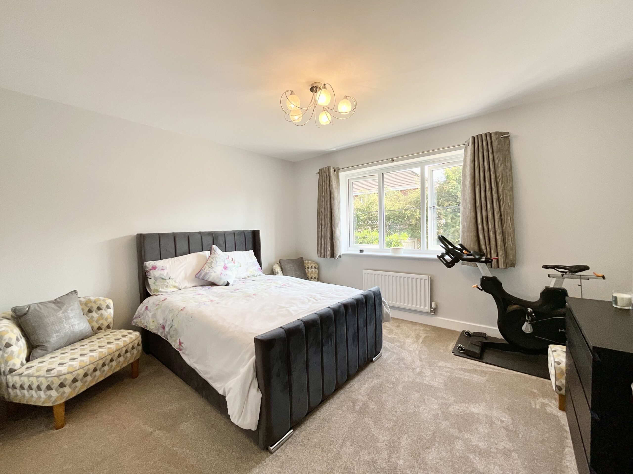
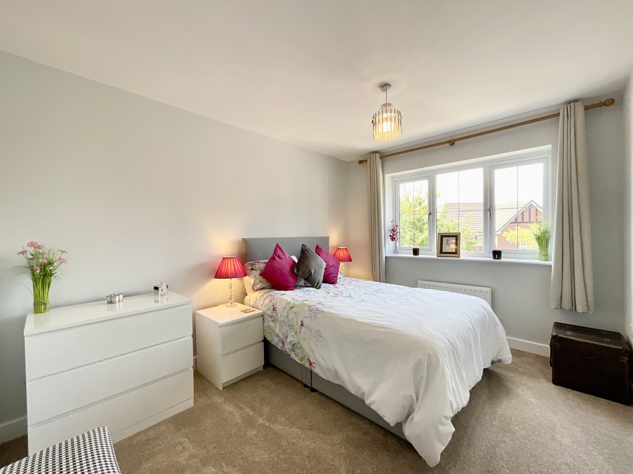
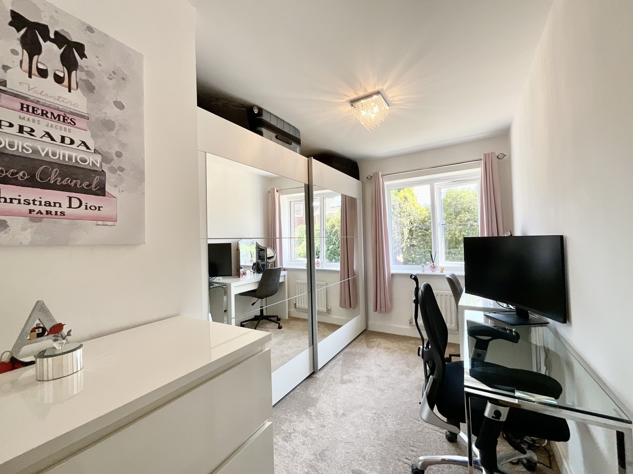
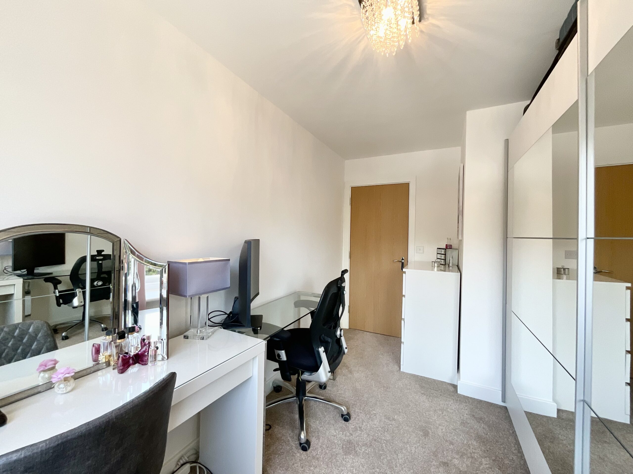
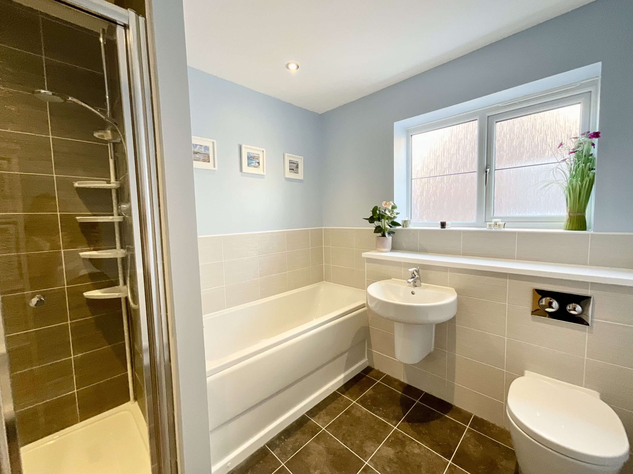
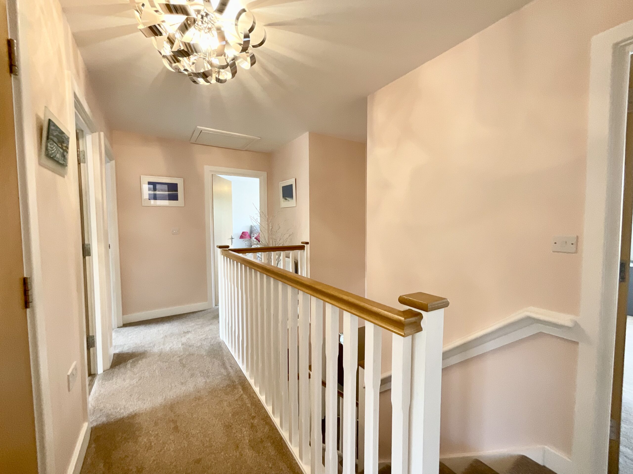
Now it's time to head upstairs...five good-sized bedrooms provide plenty of space for family and guests, with room for everyone's kit, trainers and perhaps the odd exercise bike that has been purchased with the very best intentions. The master bedroom comes with built-in wardrobes and its own en suite, while bedroom two also enjoys an en suite shower room. The family bathroom offers both a bath and separate shower, meaning you can choose between a brisk post-run shower or a long, well-earned soak.
And then we step outside...to the front, a good-sized driveway leads to the integral double garage — perfect for cars, bikes, paddleboards, scooters and all the other equipment that tends to accumulate when a family enjoys keeping active.
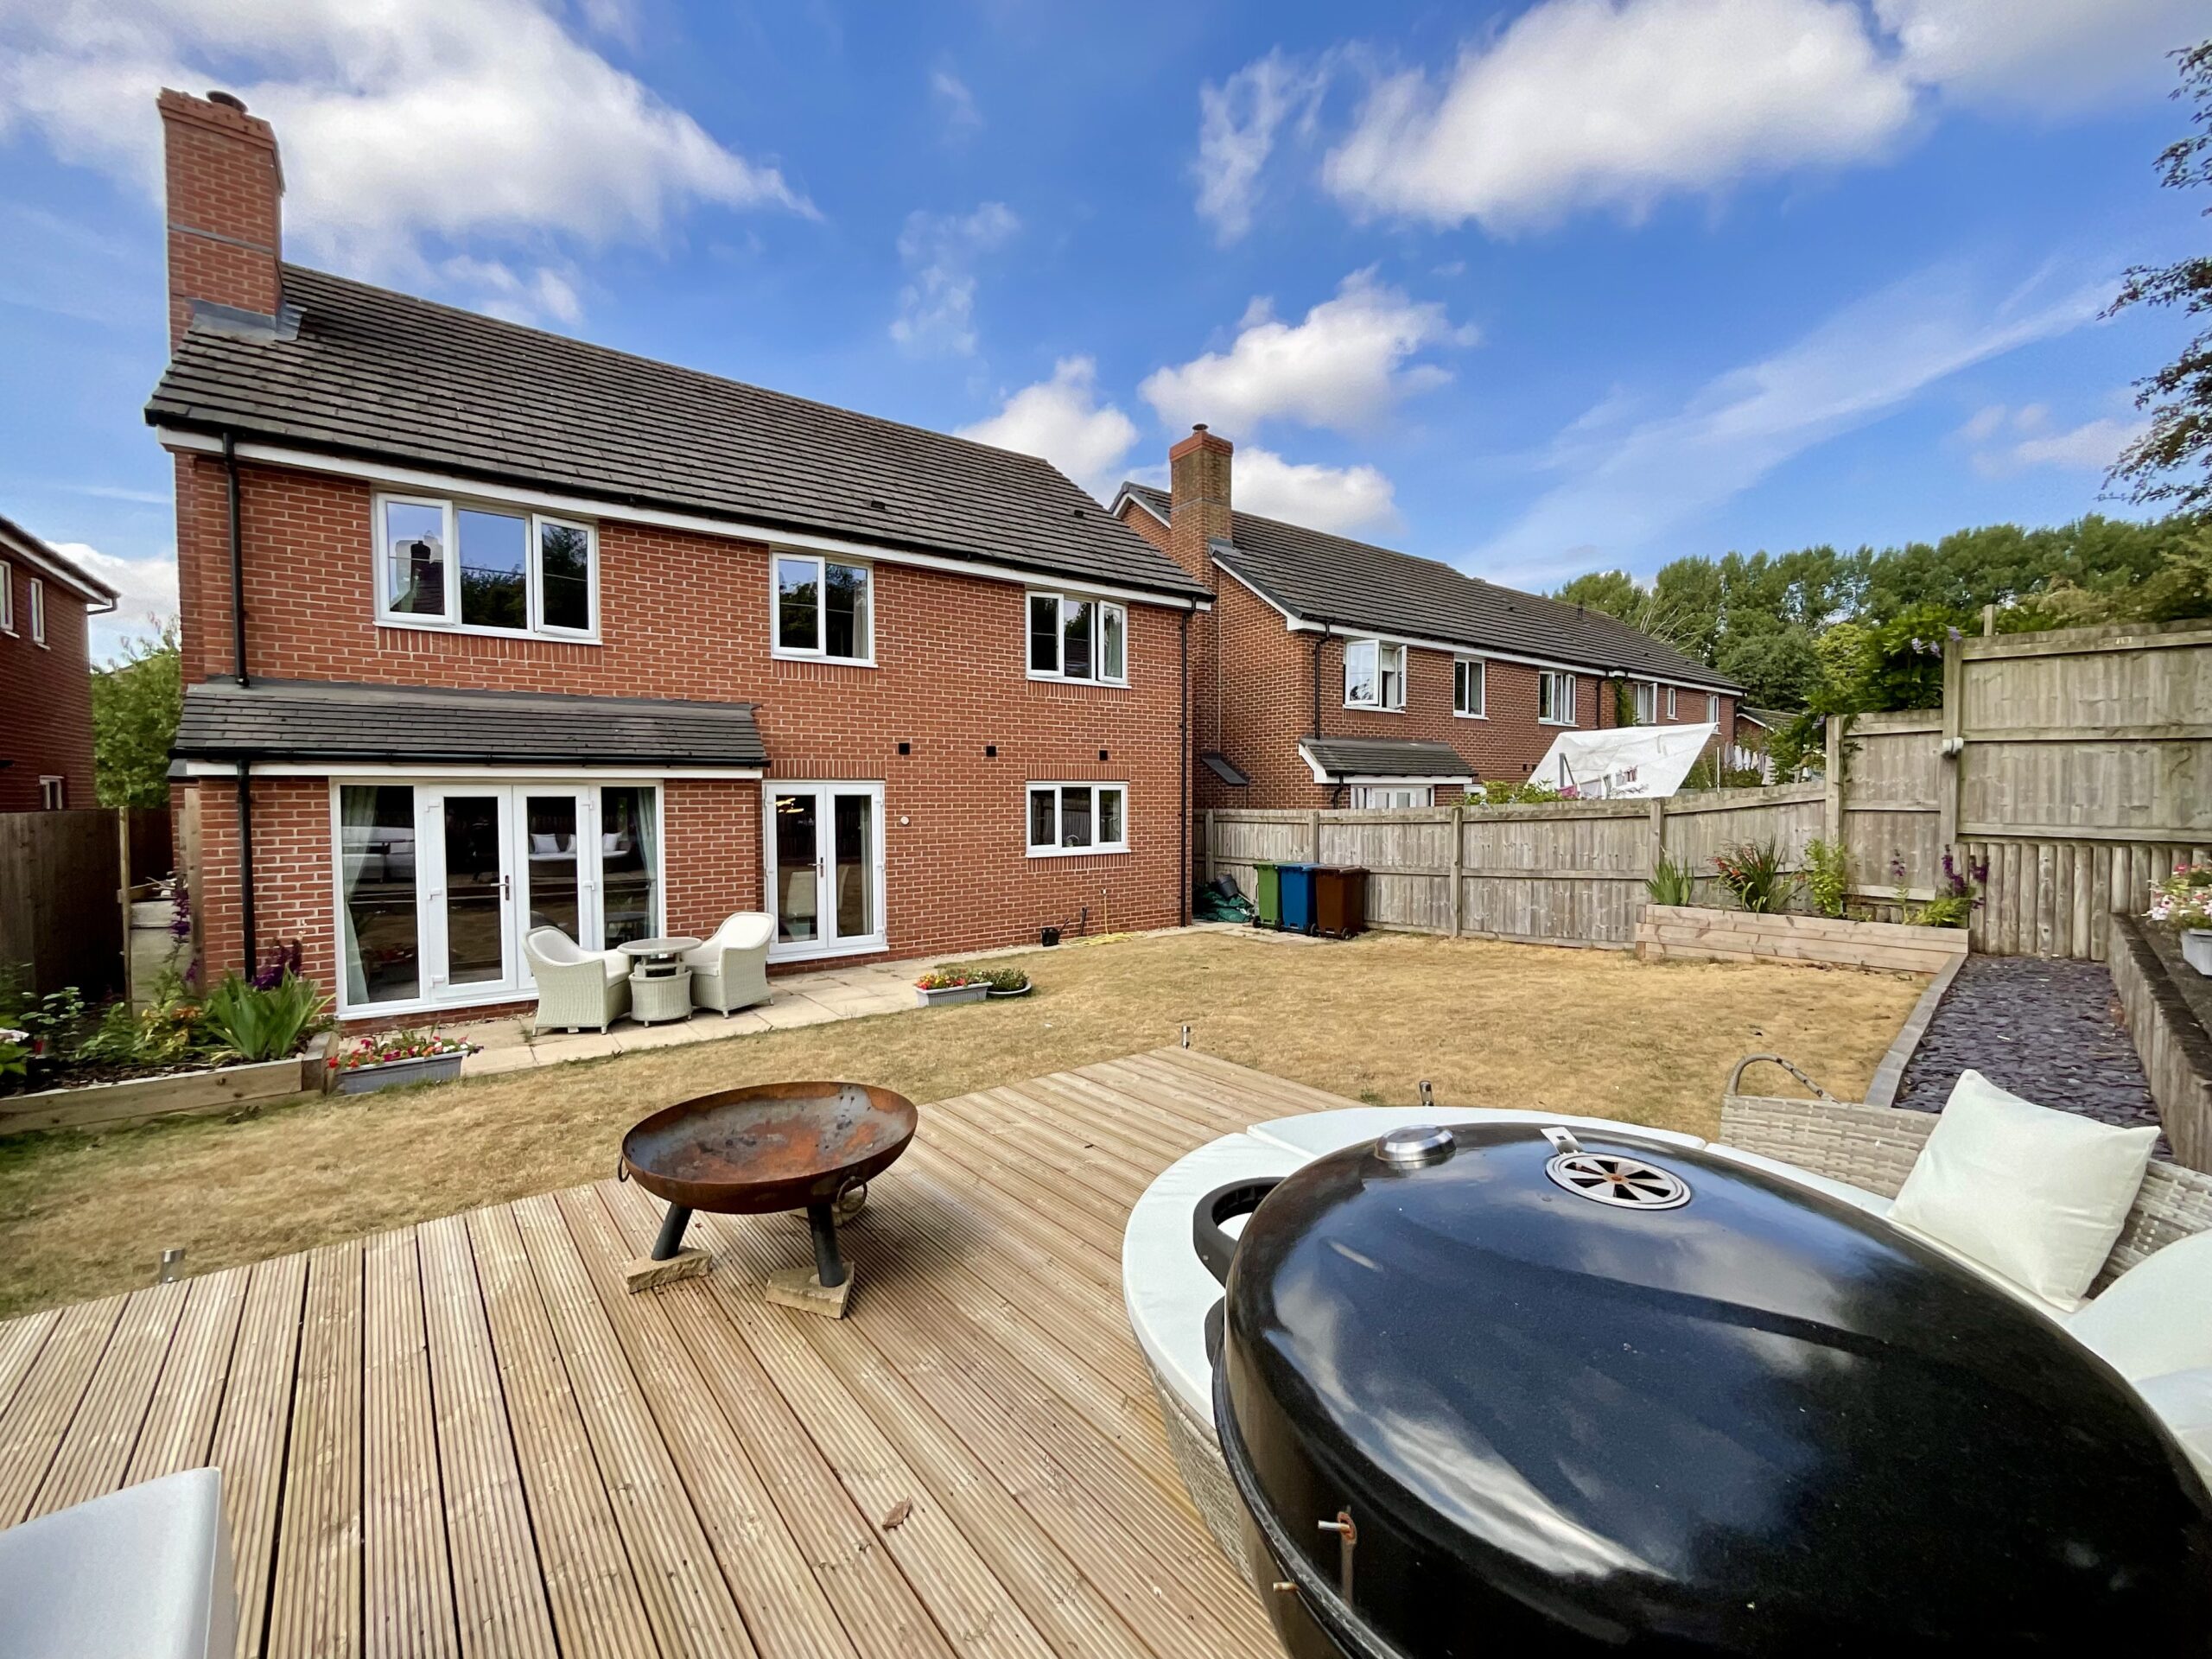
And then to the rear garden, beautifully landscaped with a generous lawn providing plenty of space for children to run, garden games to commence and perhaps a little impromptu football match, a patio for al fresco dining and a further decked seating area at the bottom of the garden — an excellent spot for relaxing after a long walk, enjoying a drink or simply putting your feet up and admiring your efforts.
And the location? Well, it's a winner too...Stone town centre is an easy stroll away, with a great choice of bars, restaurants, cafés and shops. Whether you're heading out for brunch, meeting friends for dinner or simply enjoying a wander through town, there's plenty to keep you moving.
There are also plenty of sought-after schools nearby, making this an excellent setting for family life. And when work calls, Stone's excellent road and rail commuter links make getting further afield refreshingly straightforward.
So, whether you're a dedicated runner, a weekend cyclist, a gym enthusiast, a yoga devotee, a family who simply loves getting outdoors — or someone whose current fitness regime mostly consists of chasing children around the garden...this home has plenty of room for it all. So say goodbye to tiresome house hunting, put your feet up and relax!
Buyers note
Please note there is an annual charge for maintenance of the communal green spaces, approximately £300 per annum as of Aug 2026.
Council Tax Band: F
Tenure: Freehold
Useful Links
Broadband and mobile phone coverage checker - https://checker.ofcom.org.uk/
Floor Plans
Please note that floor plans are provided to give an overall impression of the accommodation offered by the property. They are not to be relied upon as a true, scaled and precise representation. Whilst we make every attempt to ensure the accuracy of the floor plan, measurements of doors, windows, rooms and any other item are approximate. This plan is for illustrative purposes only and should only be used as such by any prospective purchaser.
Agent's Notes
Although we try to ensure accuracy, these details are set out for guidance purposes only and do not form part of a contract or offer. Please note that some photographs have been taken with a wide-angle lens. A final inspection prior to exchange of contracts is recommended. No person in the employment of James Du Pavey Ltd has any authority to make any representation or warranty in relation to this property.
ID Checks
Please note we charge £50 inc VAT for ID Checks and verification for each person financially involved with the transaction when purchasing a property through us.
Referrals
We can recommend excellent local solicitors, mortgage advice and surveyors as required. At no time are you obliged to use any of our services. We recommend Gent Law Ltd for conveyancing, they are a connected company to James Du Pavey Ltd but their advice remains completely independent. We can also recommend other solicitors who pay us a referral fee of £240 inc VAT. For mortgage advice we work with RPUK Ltd, a superb financial advice firm with discounted fees for our clients. RPUK Ltd pay James Du Pavey 25% of their fees. RPUK Ltd is a trading style of Retirement Planning (UK) Ltd, Authorised and Regulated by the Financial Conduct Authority. Your Home is at risk if you do not keep up repayments on a mortgage or other loans secured on it. We receive £120 inc VAT for each survey referral.