Winsford Road, Cholmondeston, CW7
£850,000
Guide Price
6 reasons we love this property
- Substantial six-bedroom detached country home, generous and versatile accommodation with plenty of scope to create a wonderful family home.
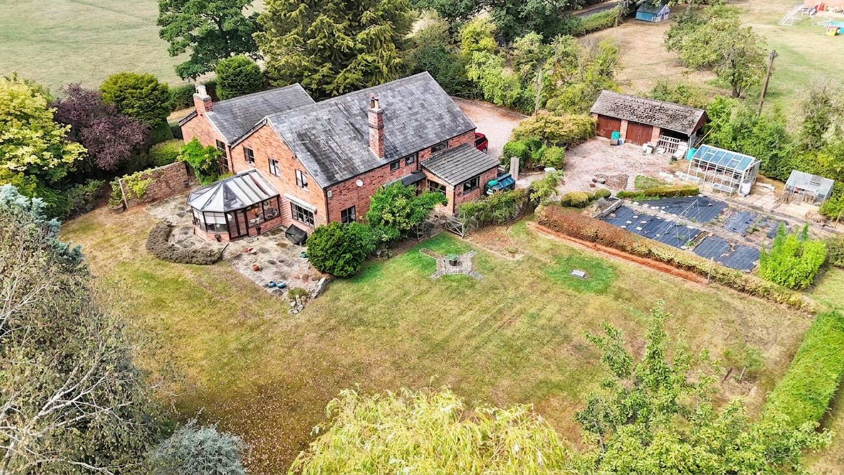
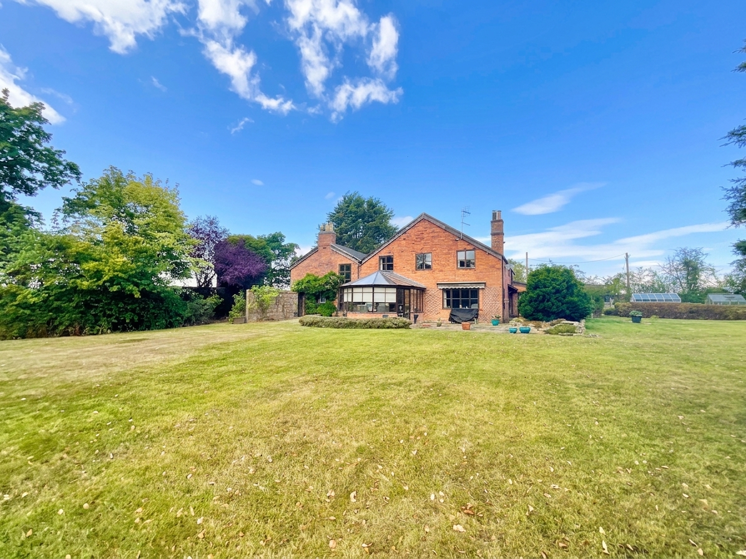
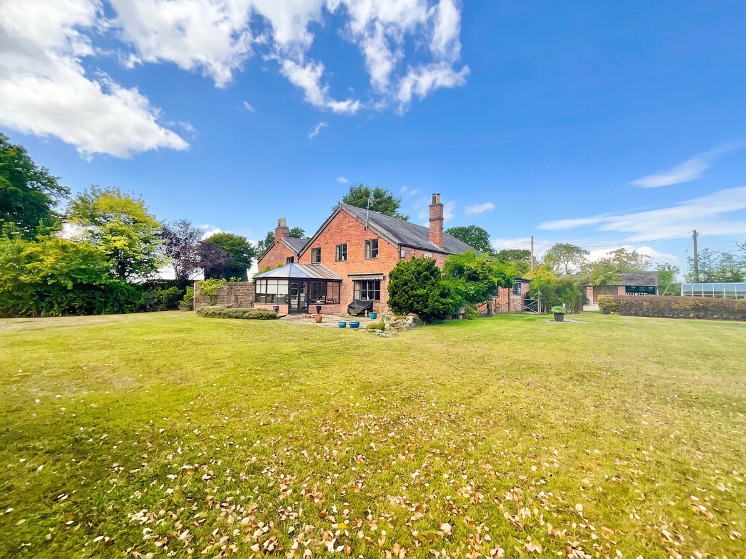
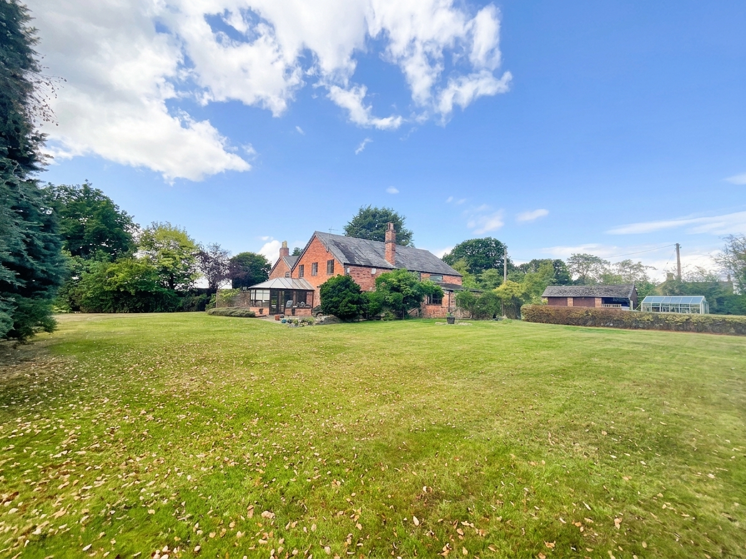
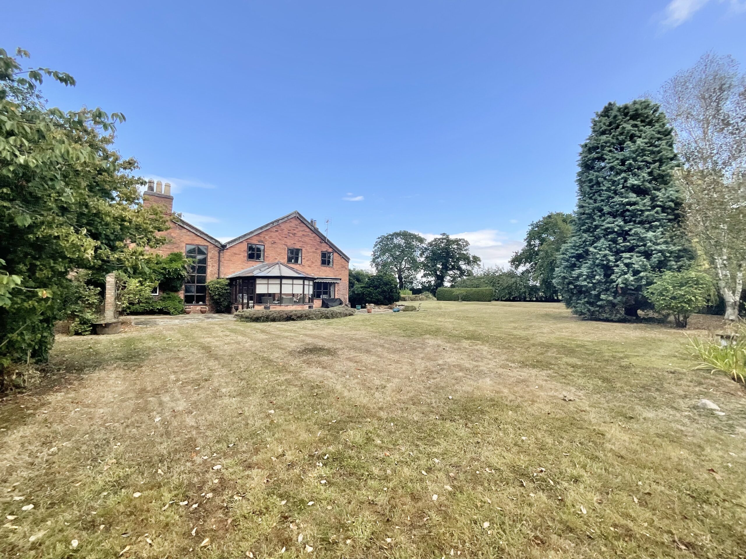
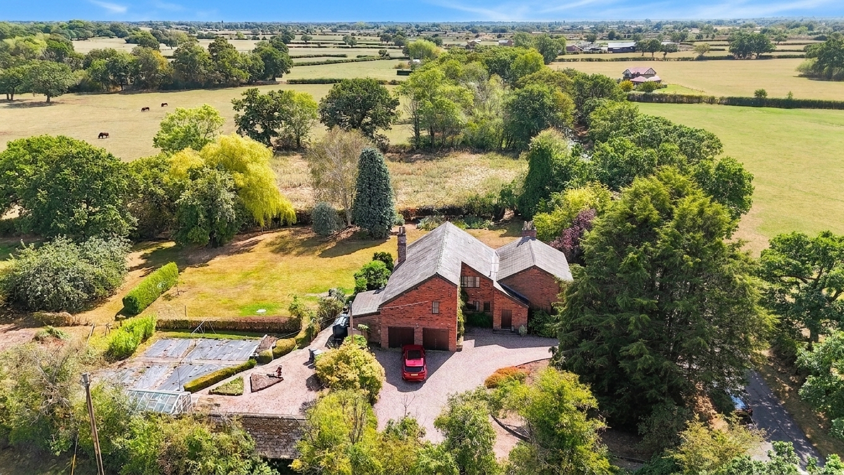
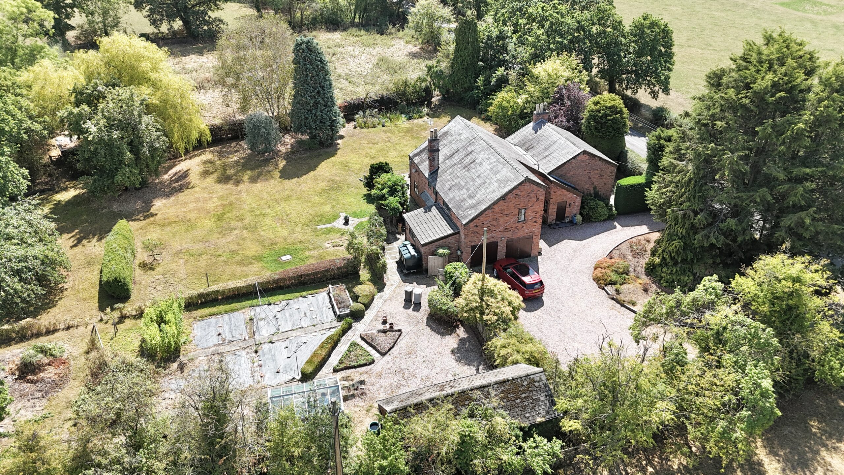
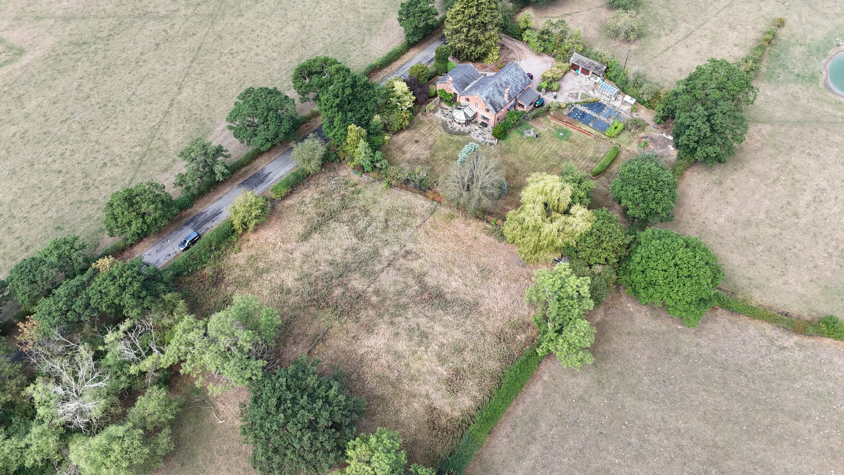
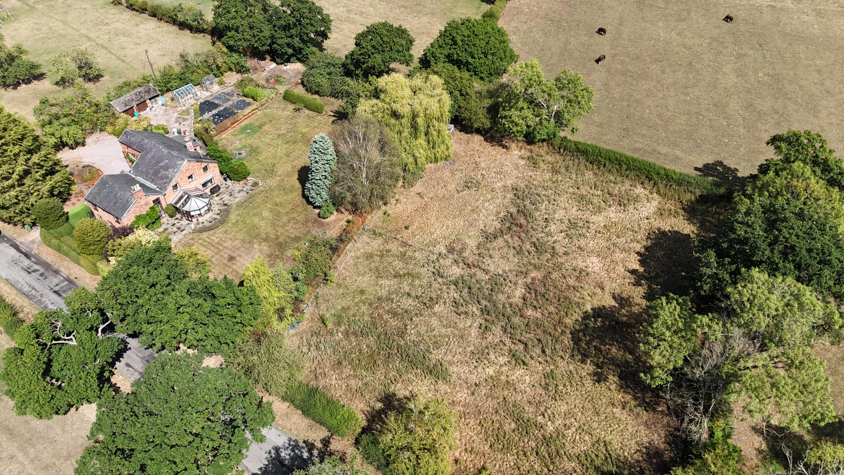
- Approximately 1.61 acres, beautiful sweeping gardens, open fields and a peaceful south-facing setting with a lovely rural outlook
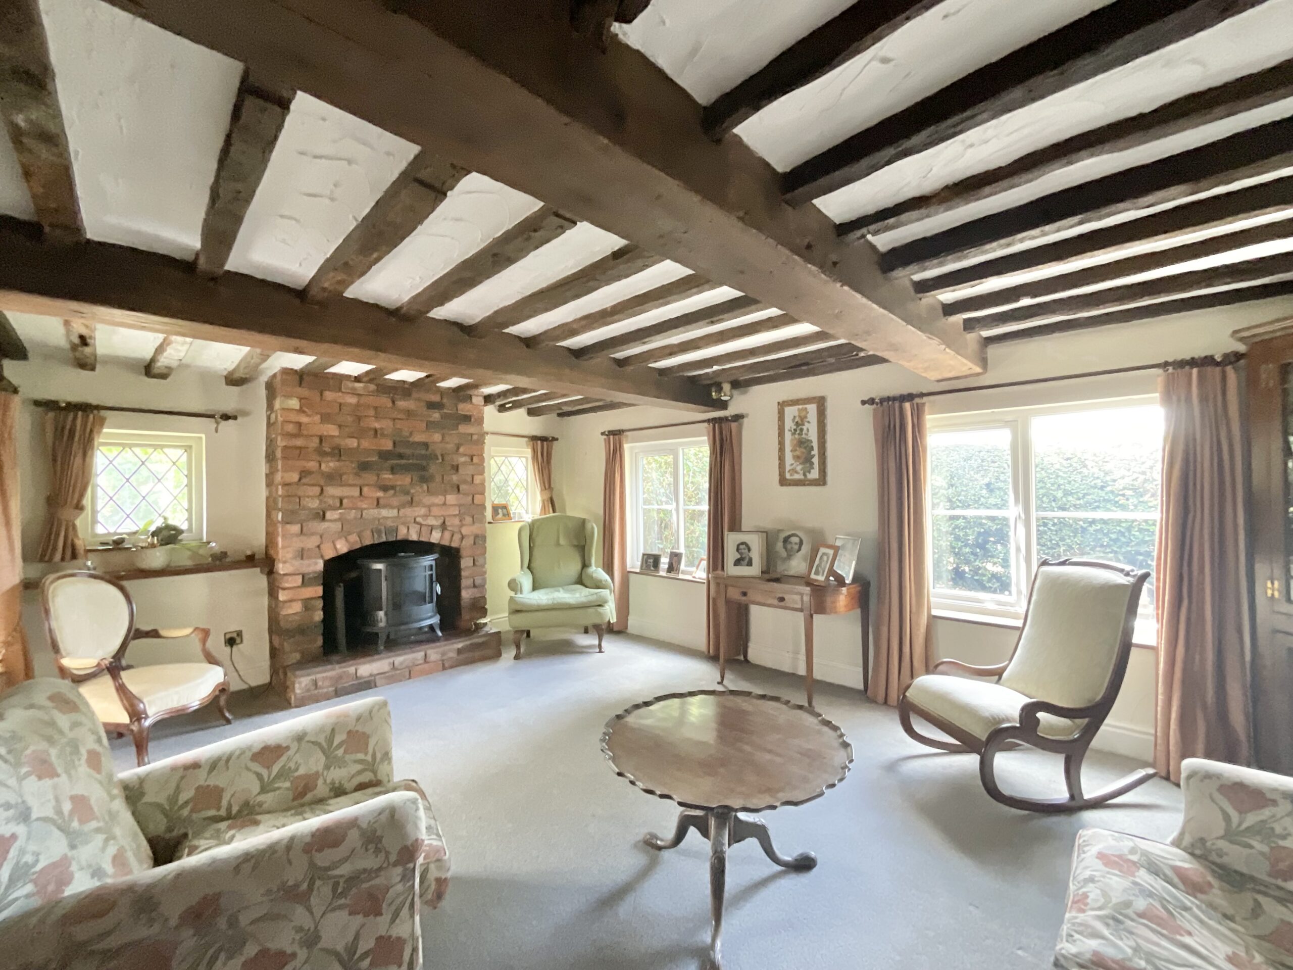
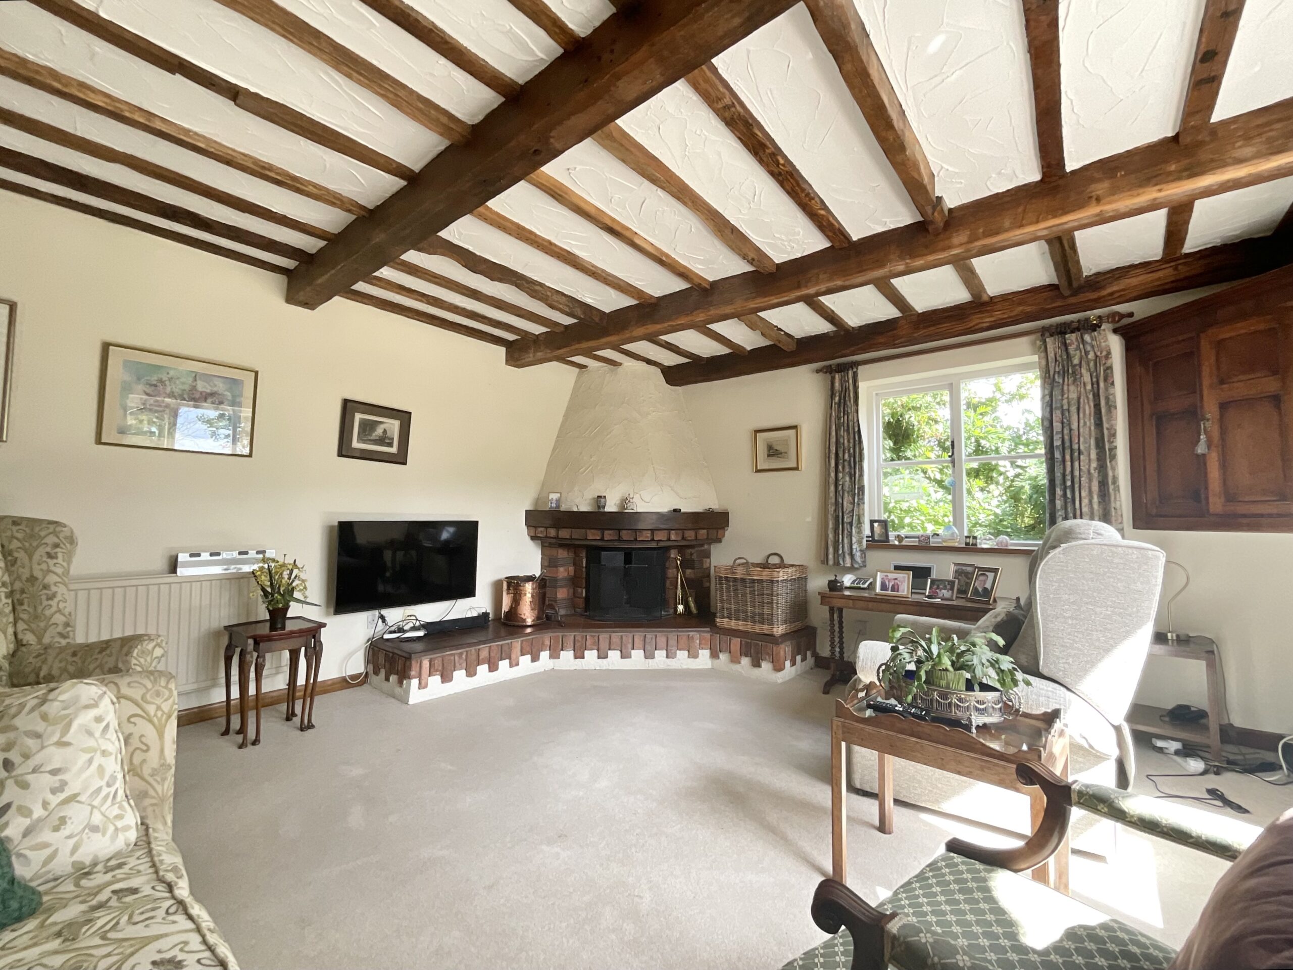
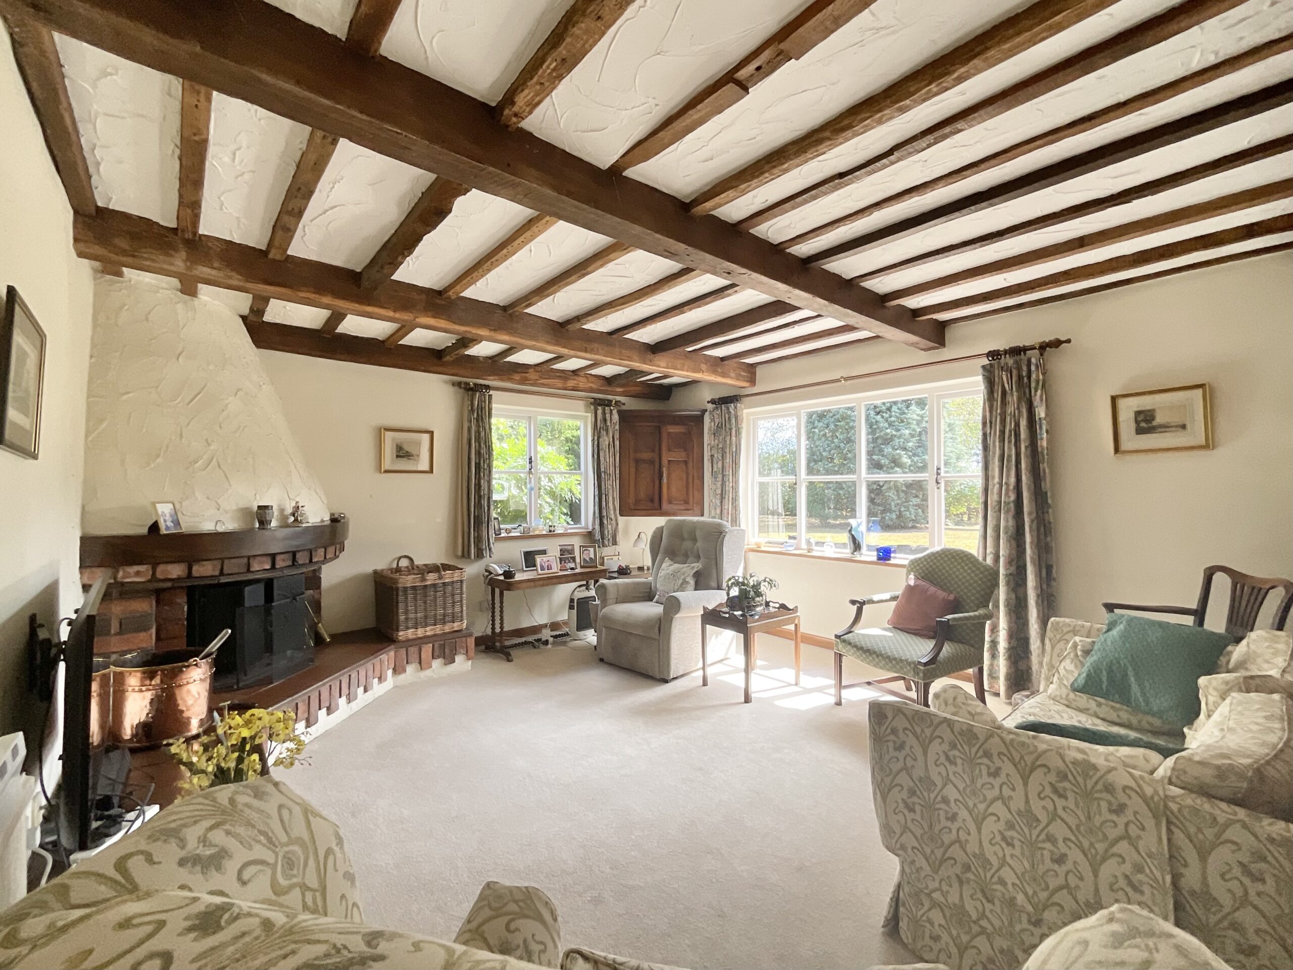
- Characterful reception rooms, including exposed oak beams, an inviting multi-fuel stove and a range of flexible spaces for family living and entertaining
- Excellent kitchen enhancement potential, the existing kitchen can potentially be enlarged into the adjoining dining room, with structural steels already in place
- Garage, workshop & additional outbuildings, with a useful workshop and separate outbuildings providing valuable storage and hobby space
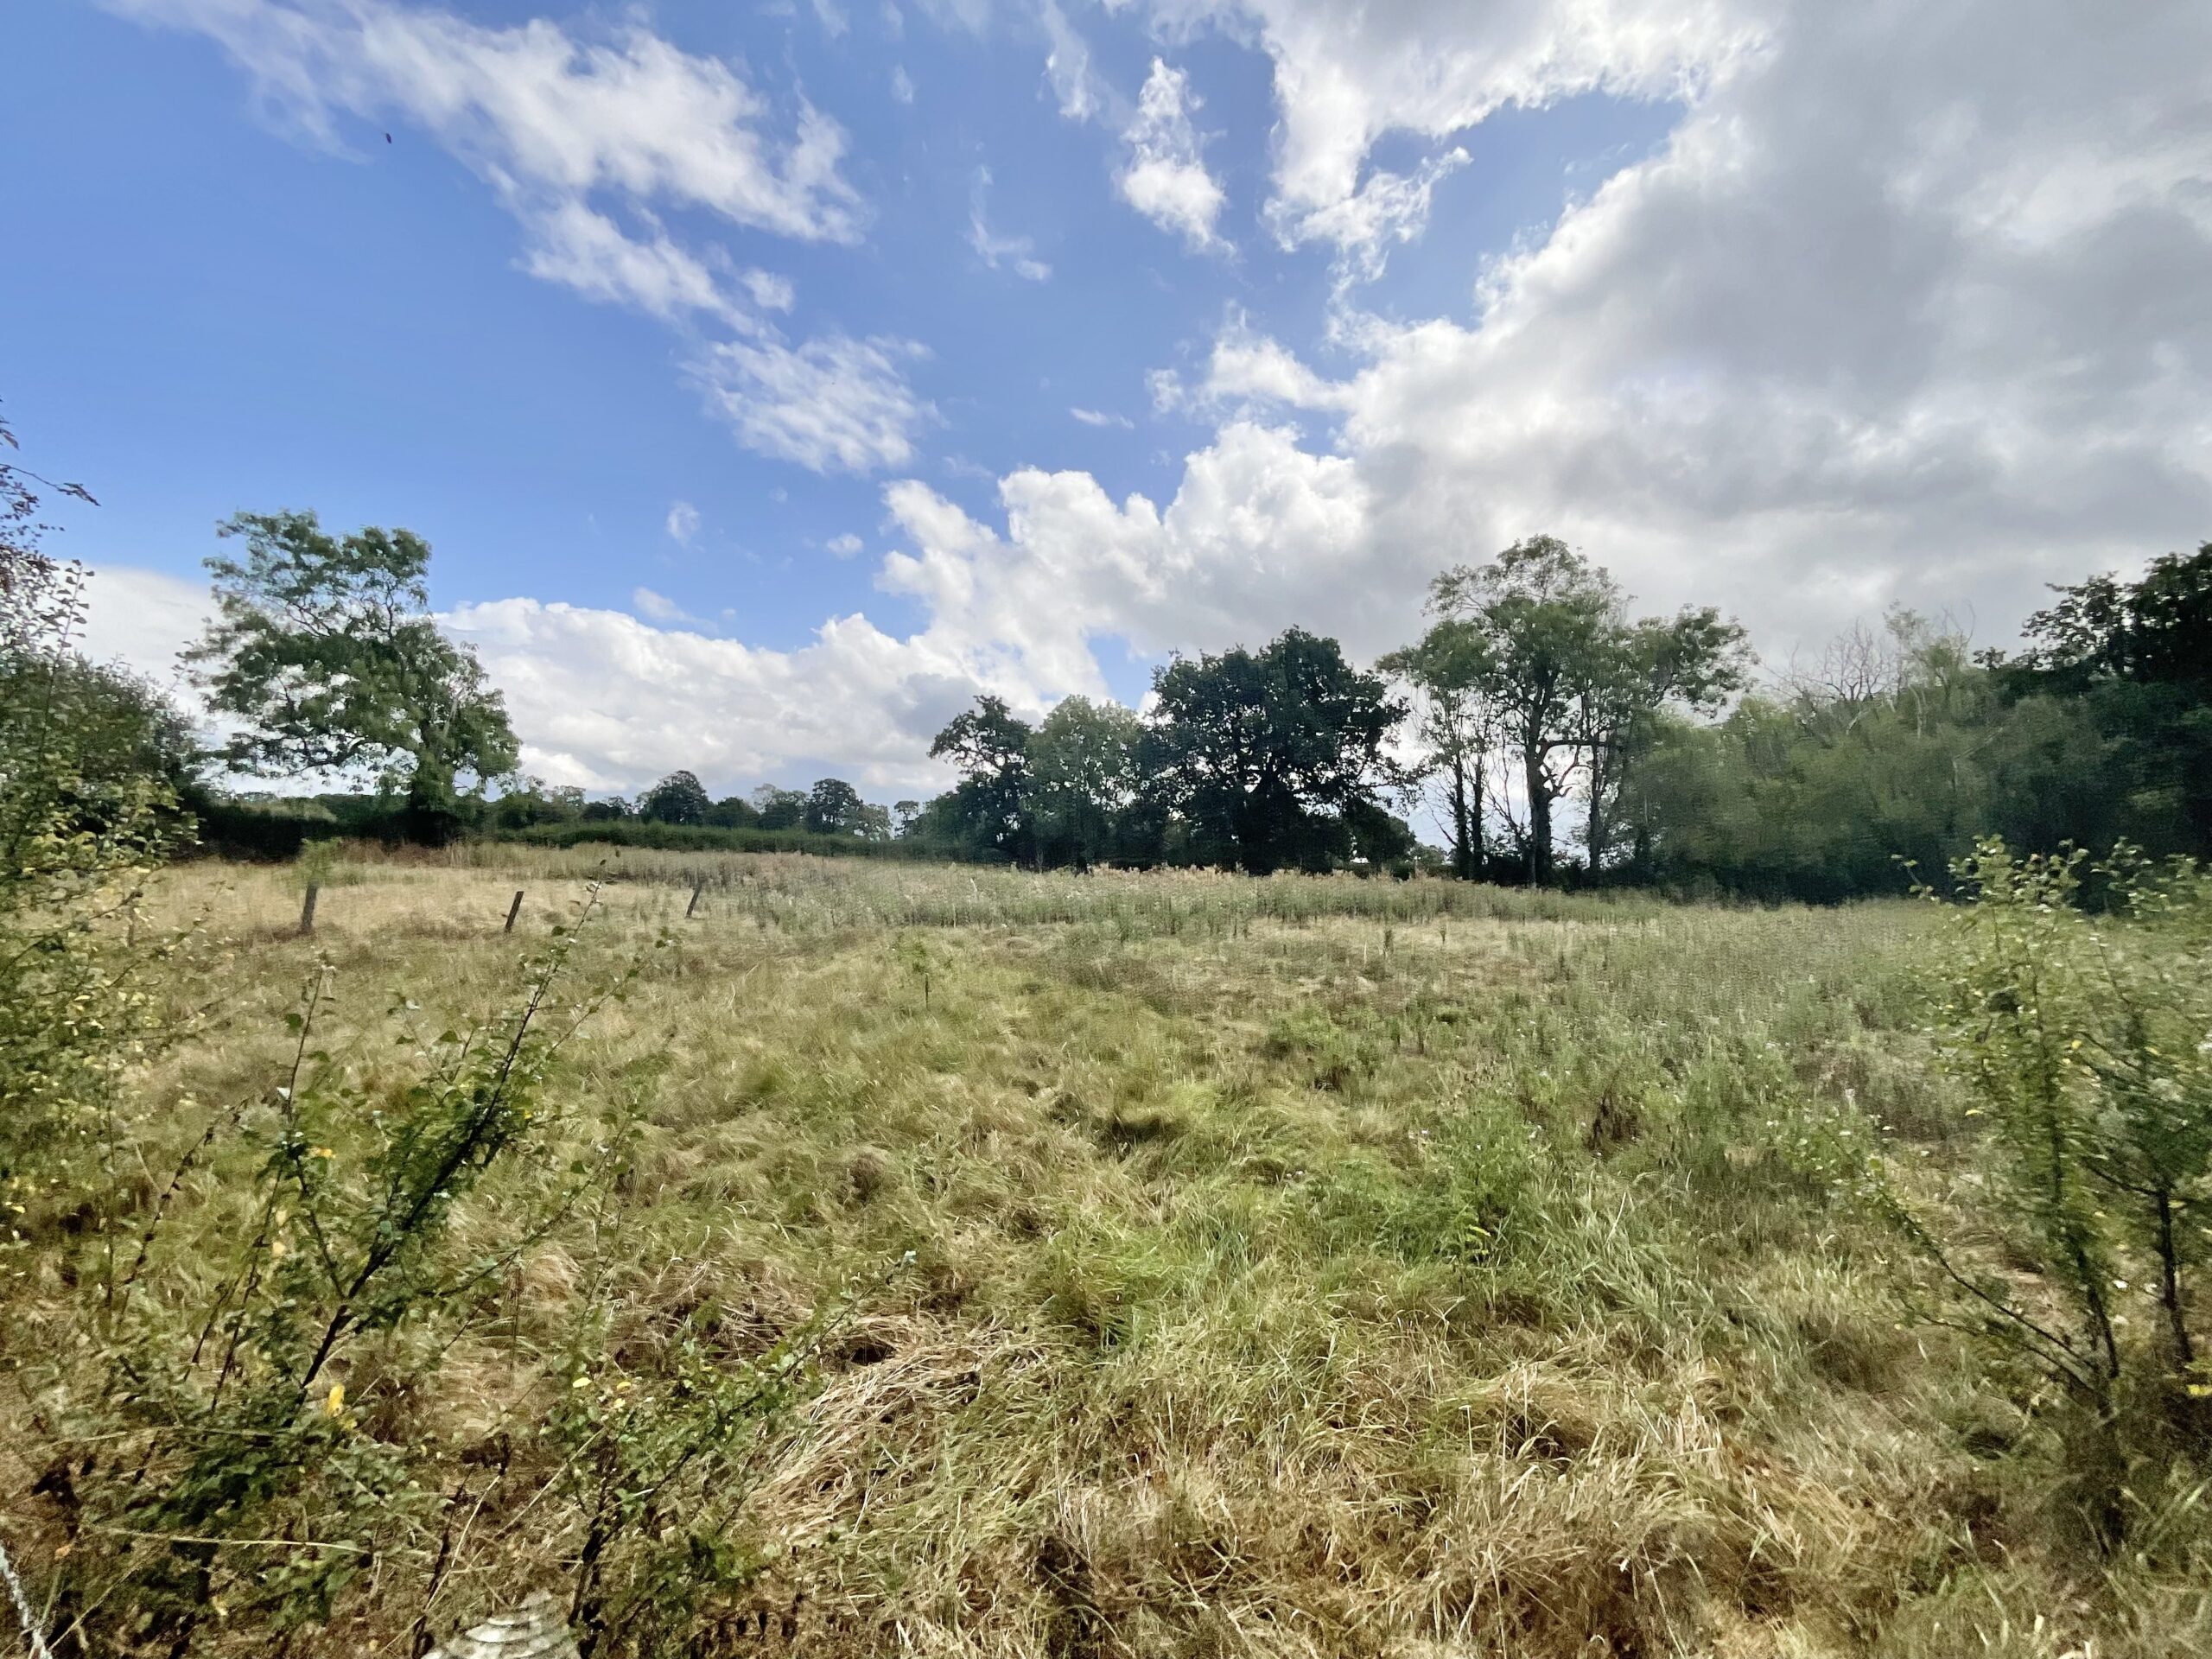
- Paddock with development potential (subject to planning permission and the necessary consents).
About this property
Six-bedroom country home with character, 1.61 acres, sweeping gardens, paddock with development potential, garage, outbuildings, flexible living spaces and chain free. Beautiful rural outlook.
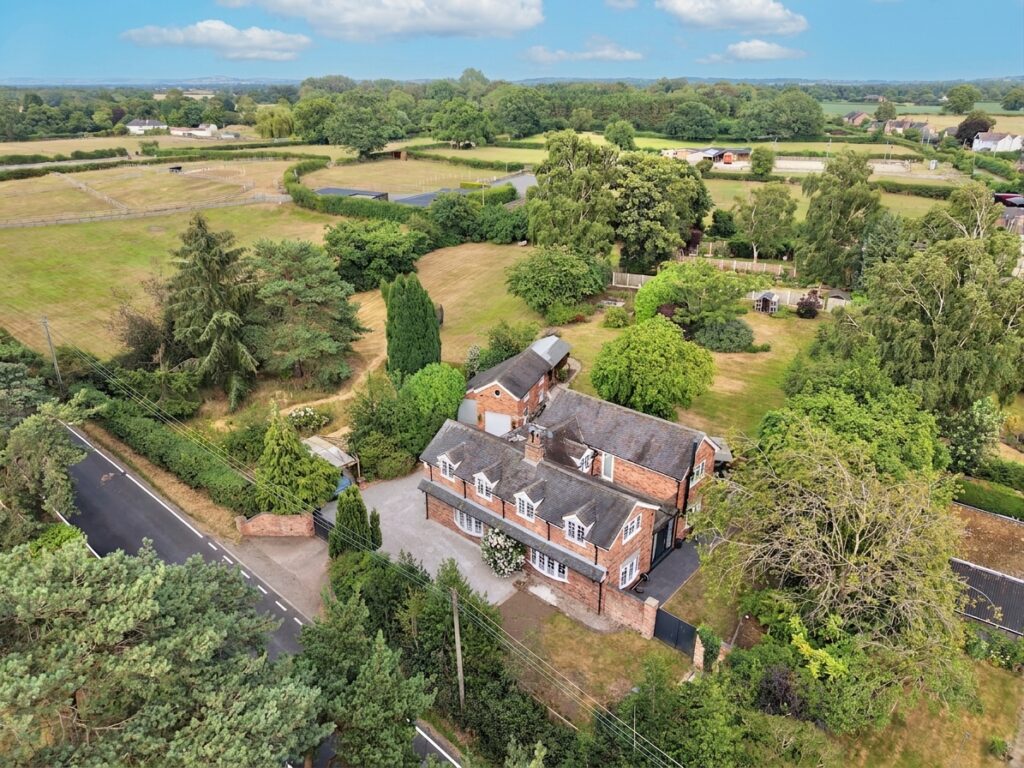
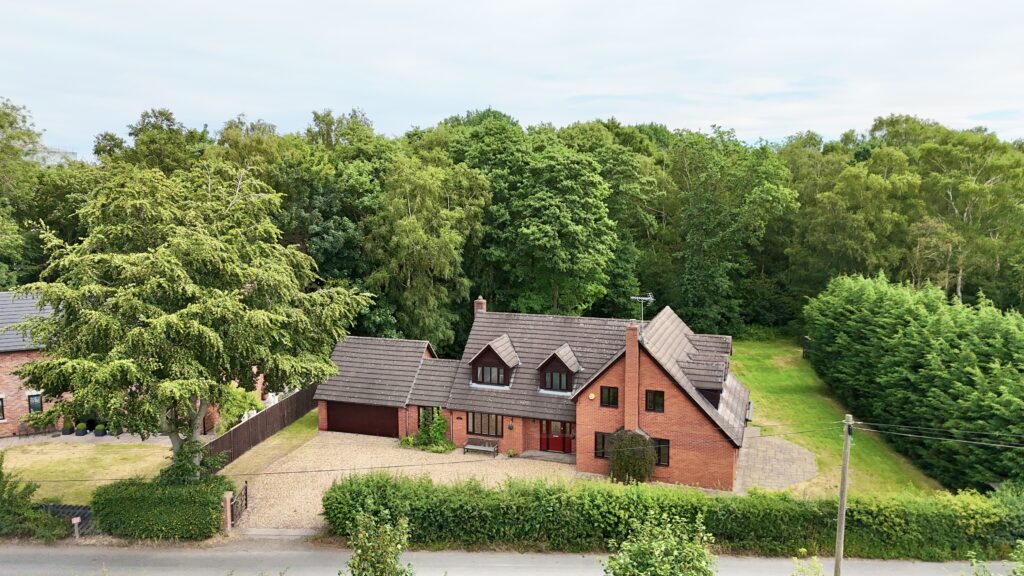
Pear Tree Cottage is one of those houses that is rather difficult to sum up in a sentence. It’s substantial, characterful, charming and wonderfully individual, with a lovely sense of history having been in the same family since 1983. It’s the sort of home that has evolved over the years, with plenty of space, plenty of personality and plenty of opportunity for its next owner to make it their own.
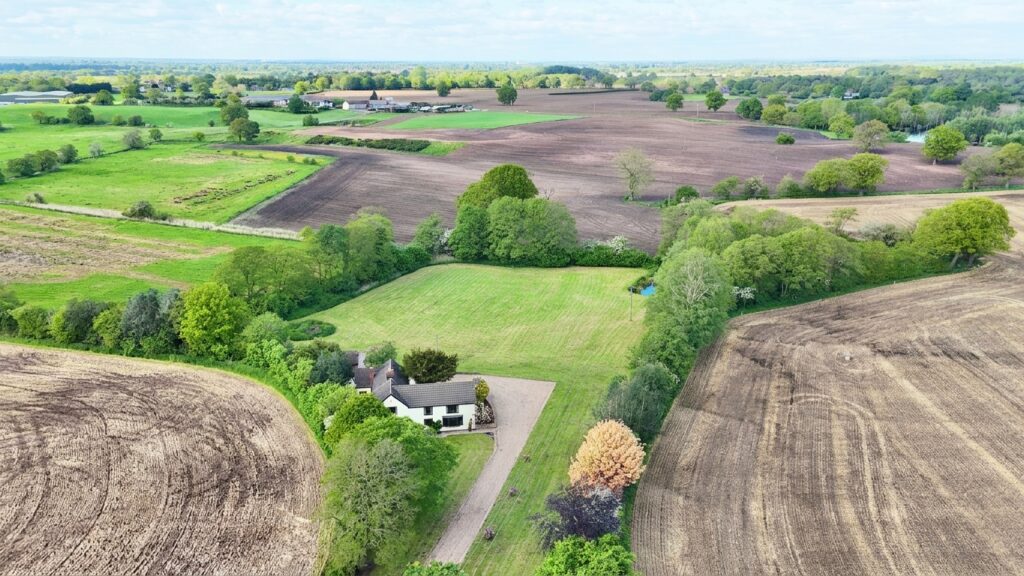
Set in a lovely south-facing position, the house enjoys a beautiful rural outlook, with sweeping gardens stretching out towards open fields. There’s a wonderful sense of space here, with the countryside providing a picturesque backdrop and plenty of room to enjoy the outdoors.
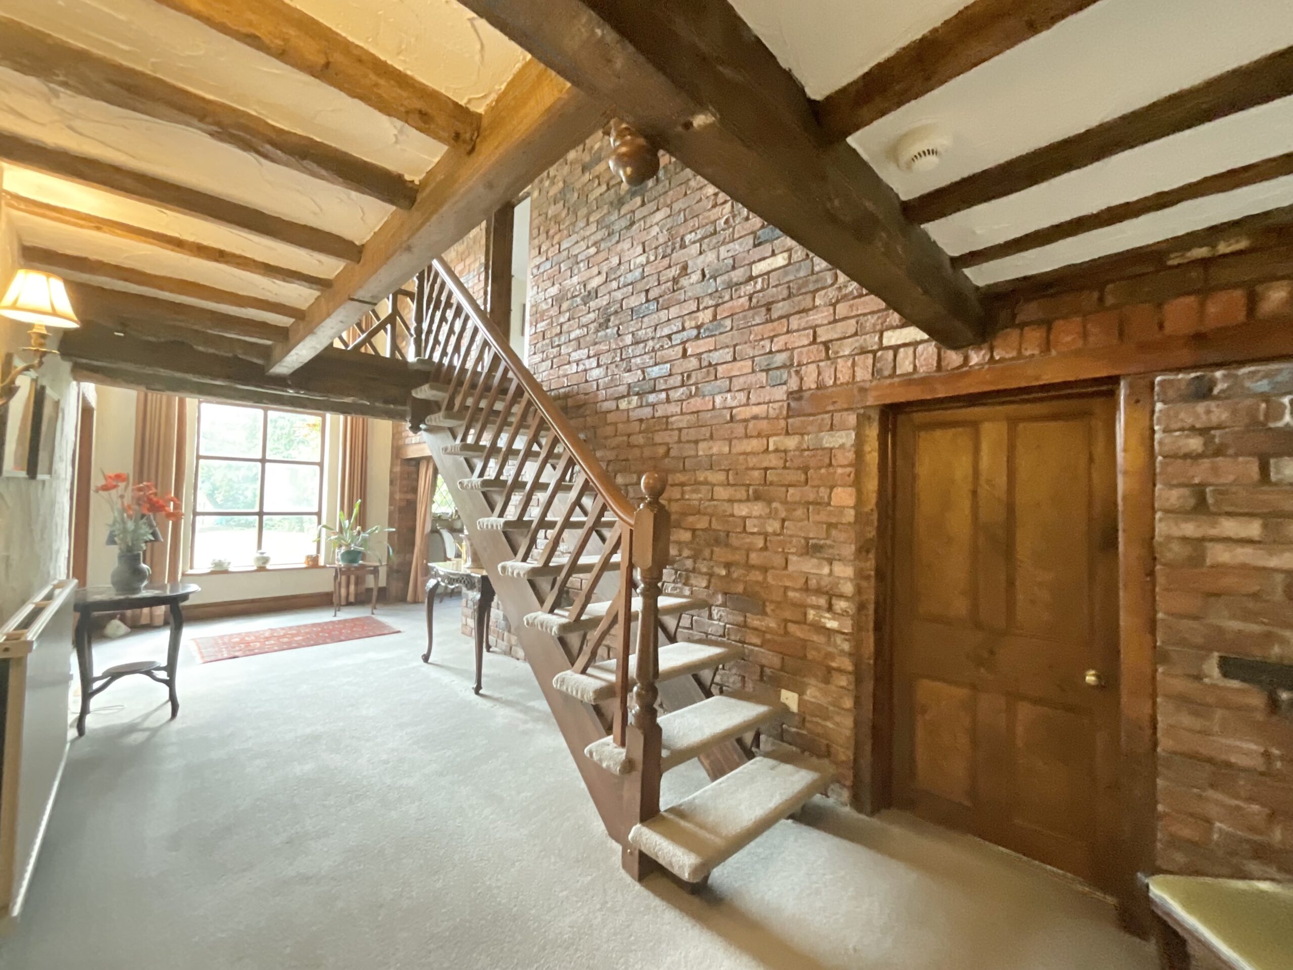
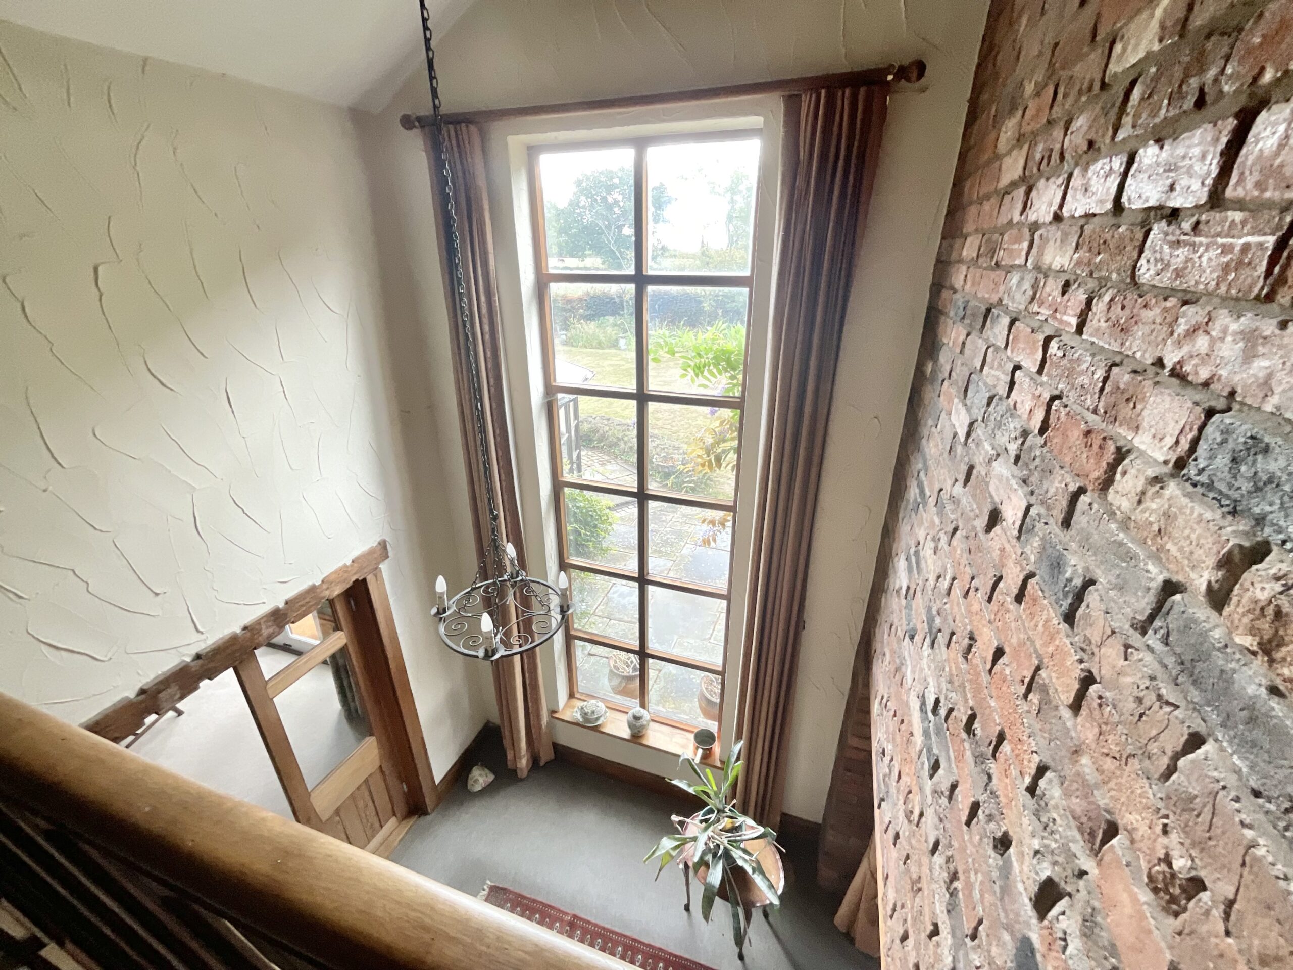
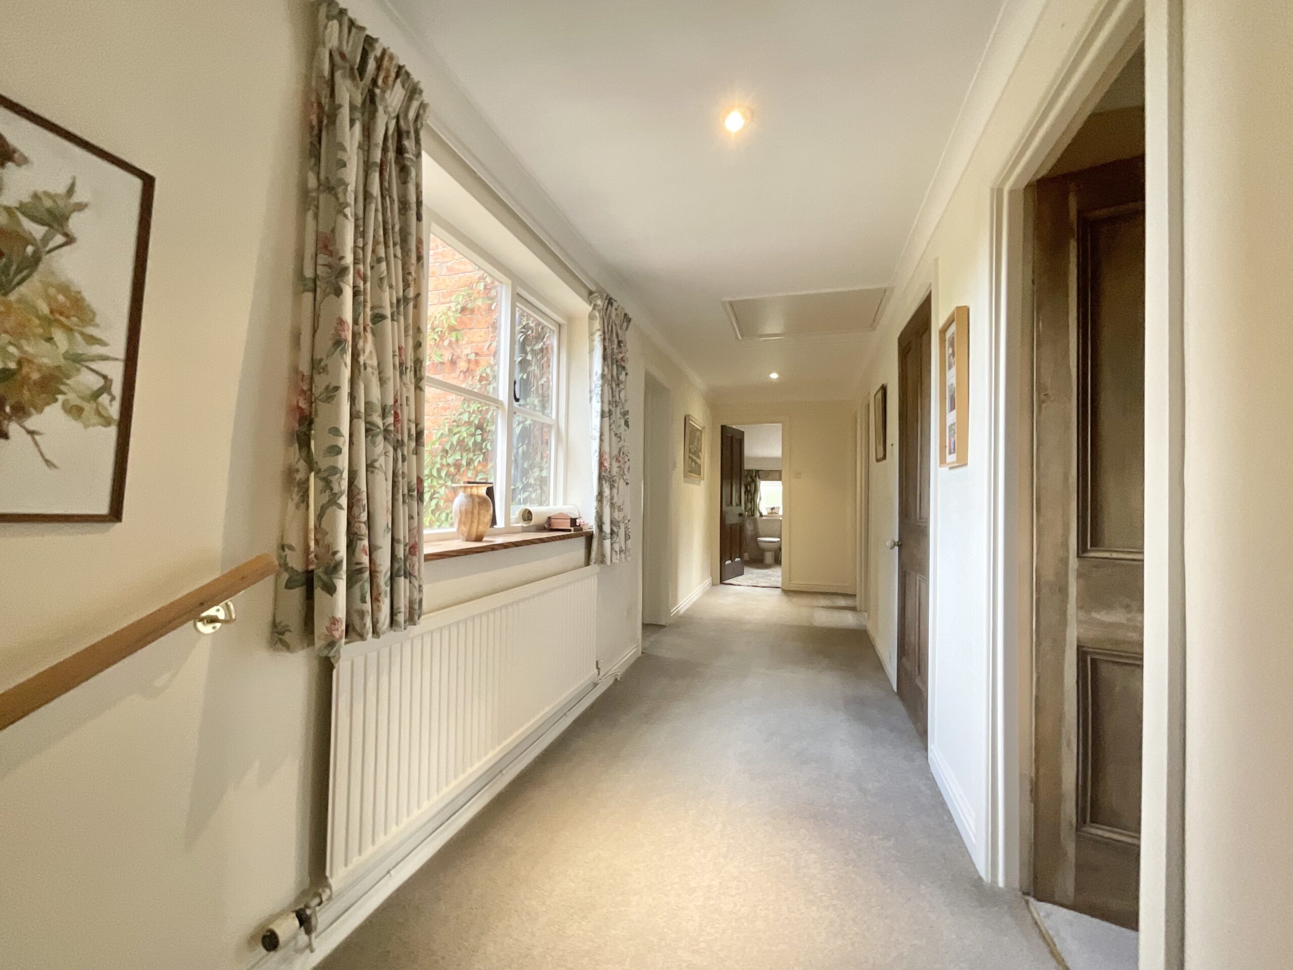
And the first impression is a good one. Step into the entrance hall and the full-height window floods the space with natural light, creating a bright and welcoming entrance and giving you an immediate feeling of the generous proportions of the house.
Inside, there is an abundance of accommodation, with six bedrooms and a lovely collection of reception rooms. The drawing room is a generous and elegant space, while the sitting room has a much cosier feel, with exposed oak beams and a multi-fuel stove creating a wonderfully inviting focal point. It’s easy to imagine settling down here on a chilly evening.
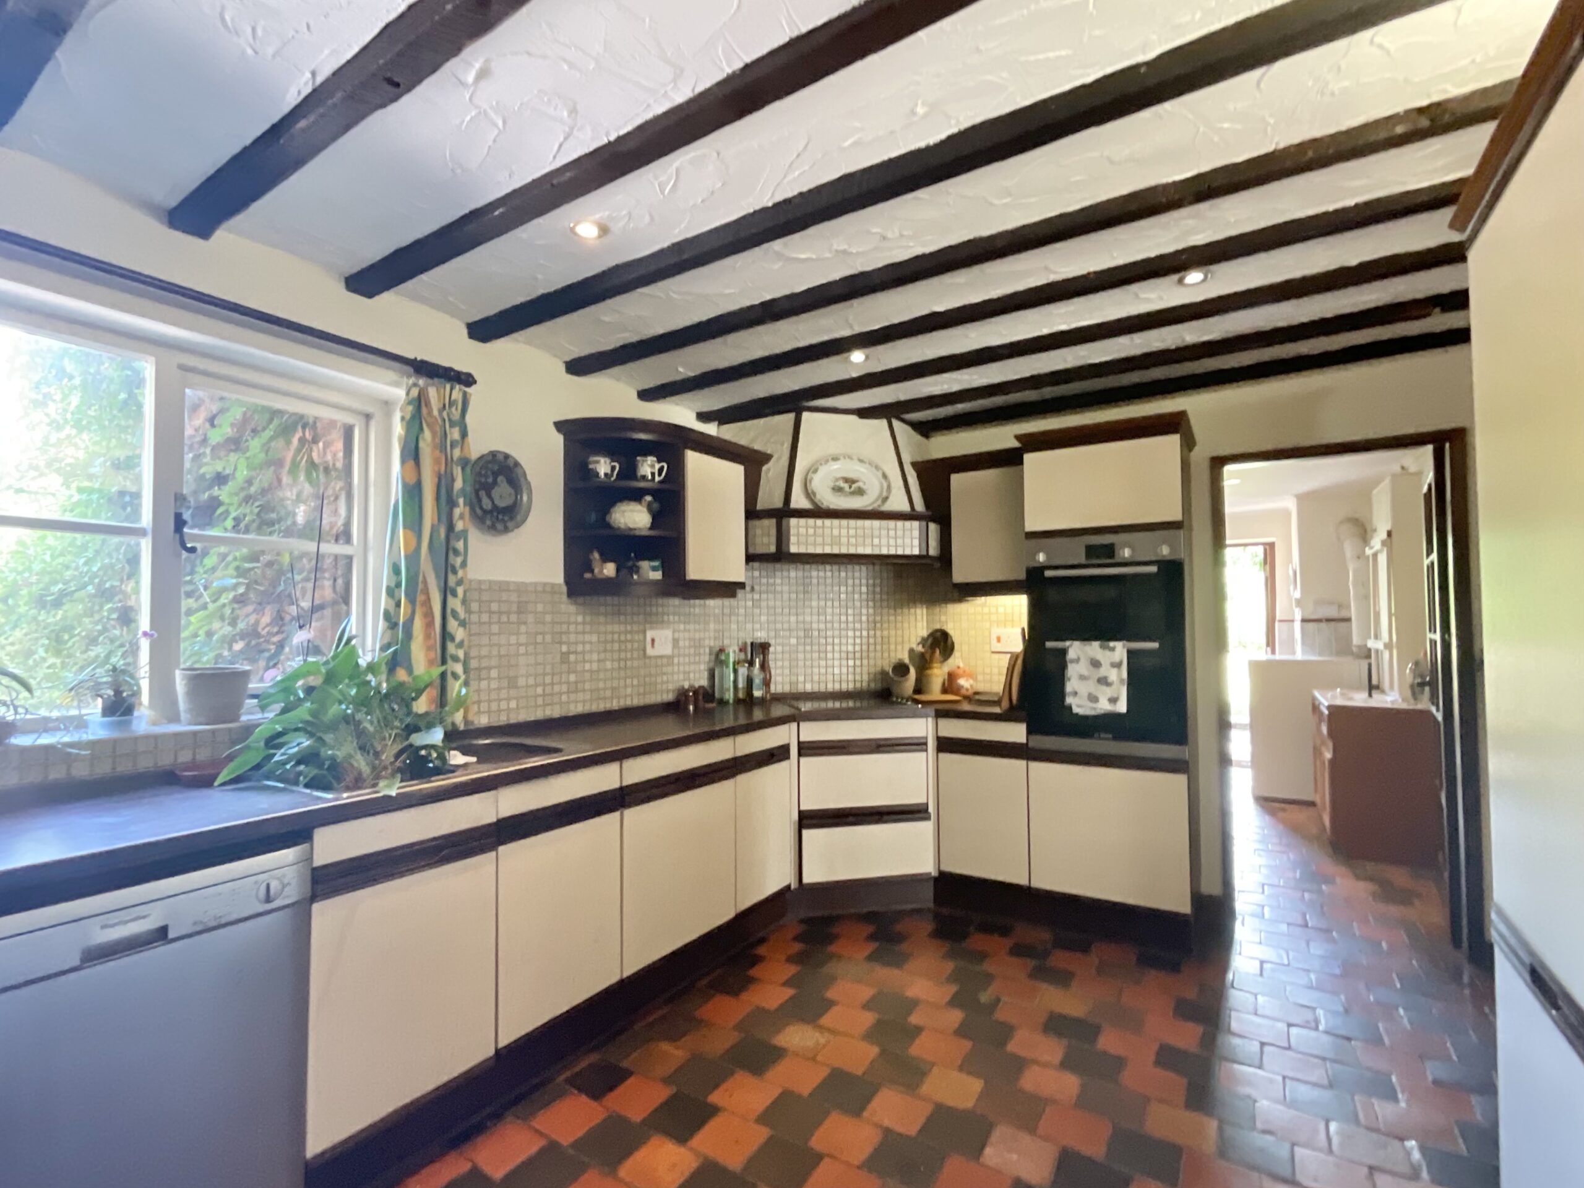
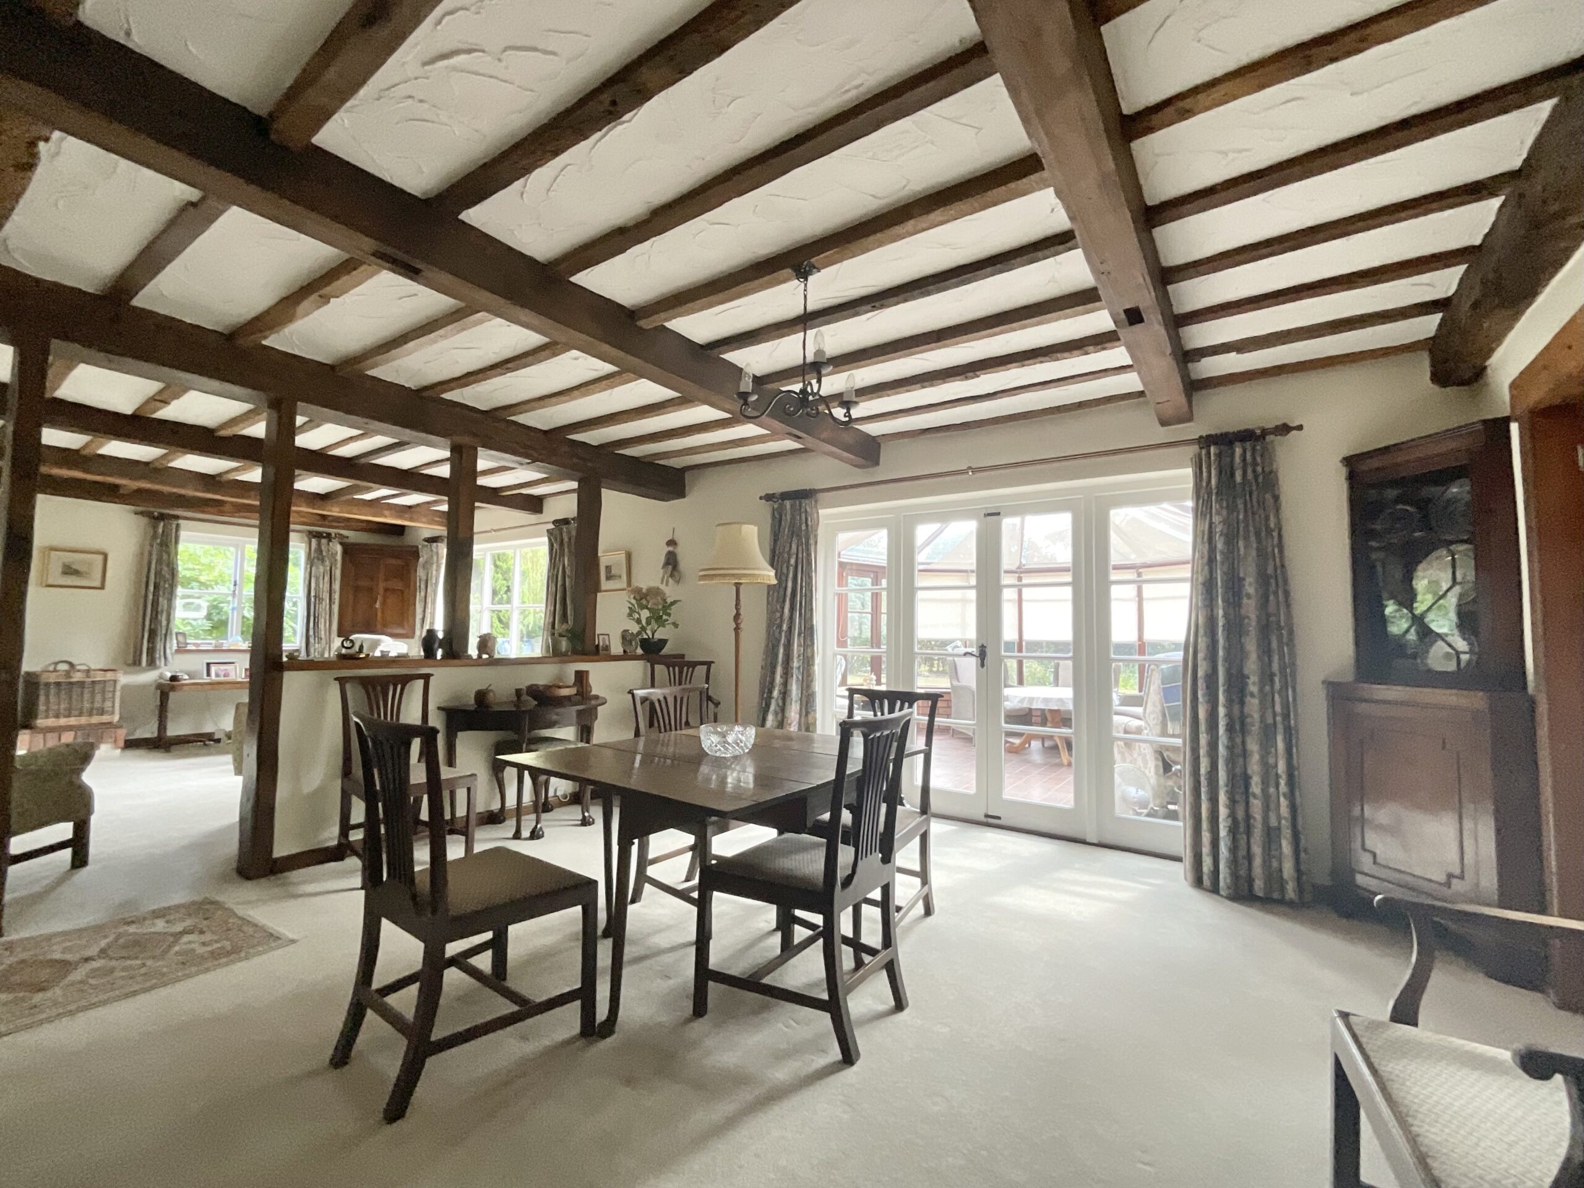
The dining room is equally full of character, with more exposed oak beams. The kitchen is currently practical and functional, but this is where things get interesting. There is excellent scope to enlarge the kitchen into the adjoining dining room, with structural steels already in place. For someone dreaming of a fabulous, sociable kitchen/dining space, there is already a good head start.
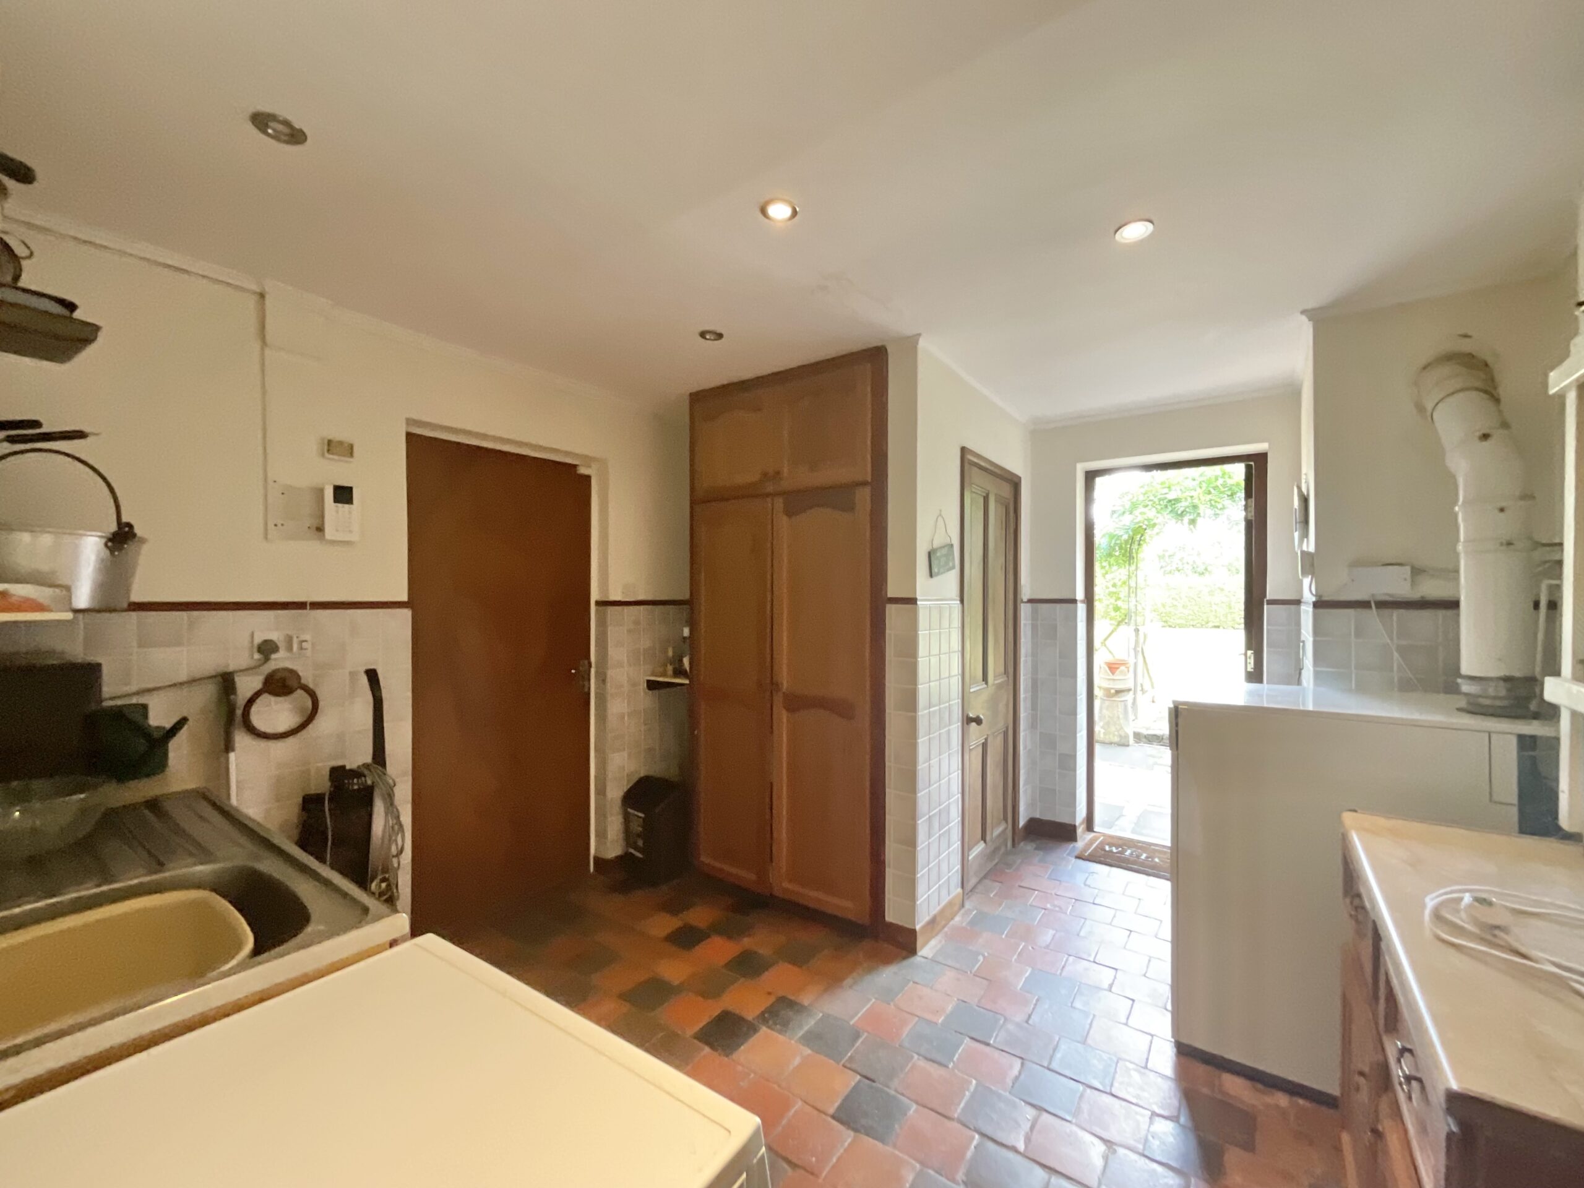
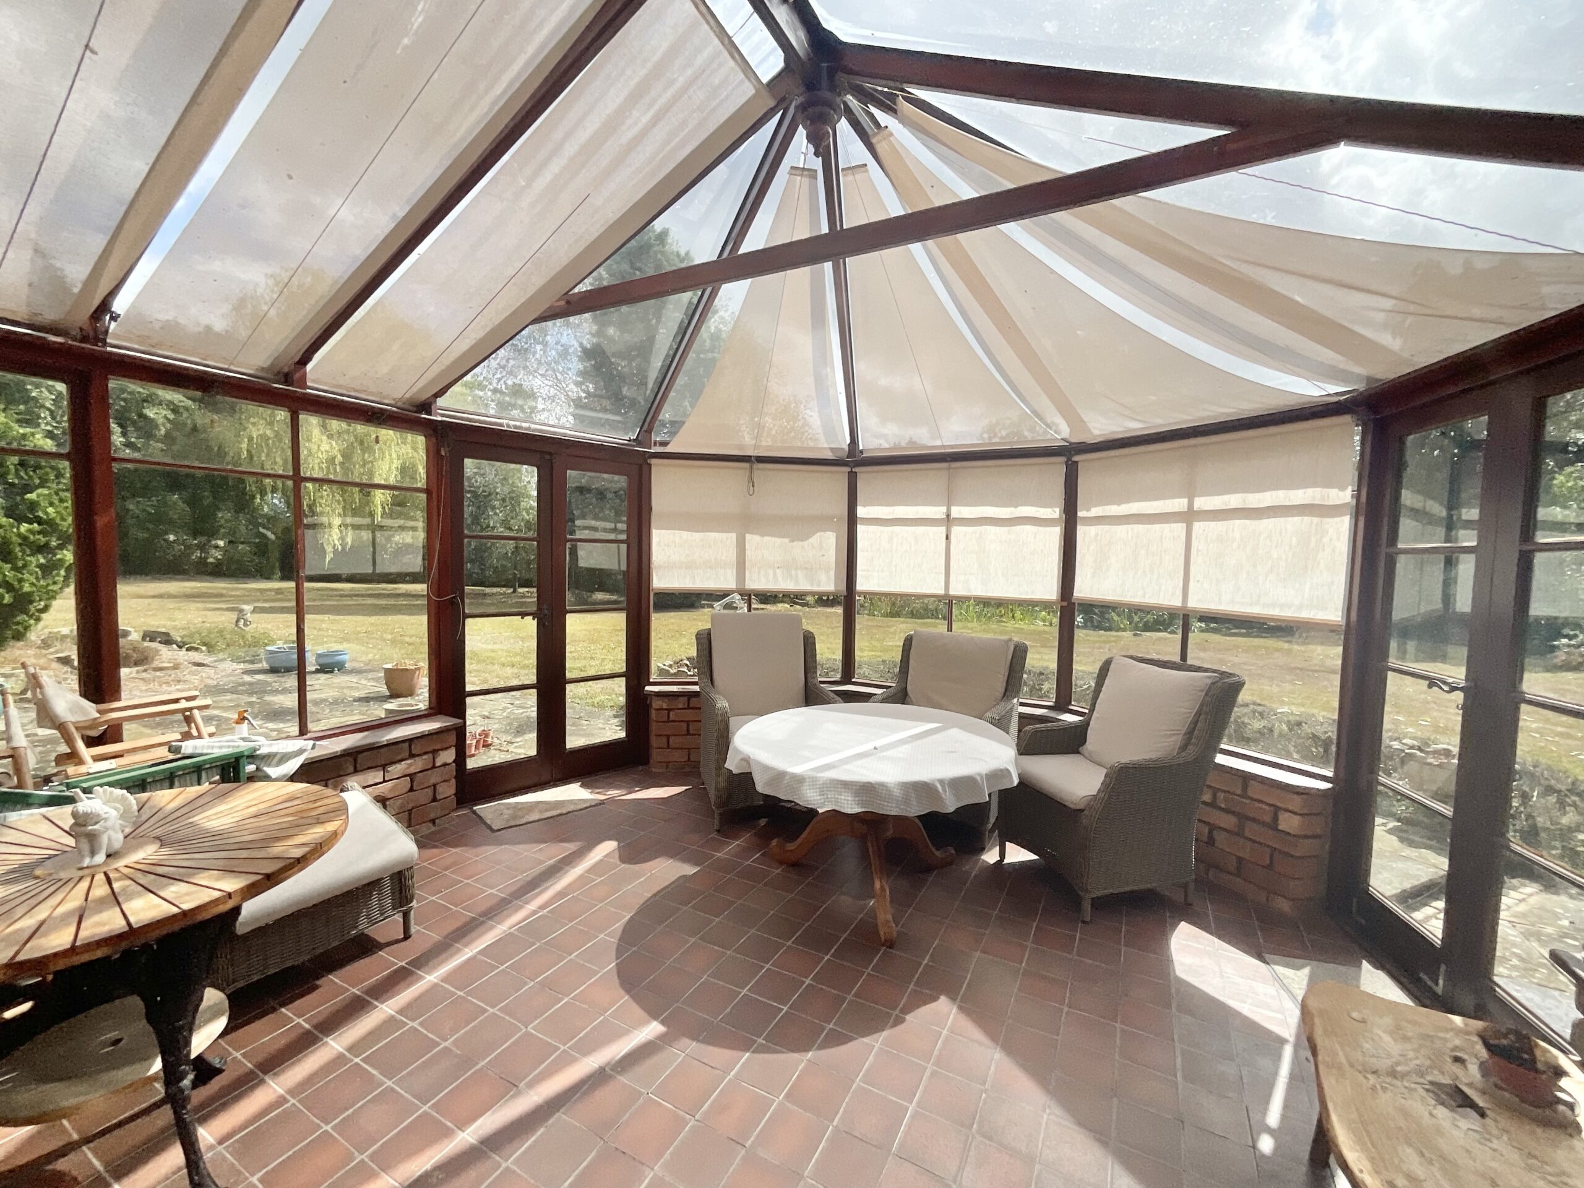
A useful utility room, two downstairs WC’s and a conservatory add to the versatility of the ground floor, with the conservatory providing another lovely spot from which to enjoy the gardens.
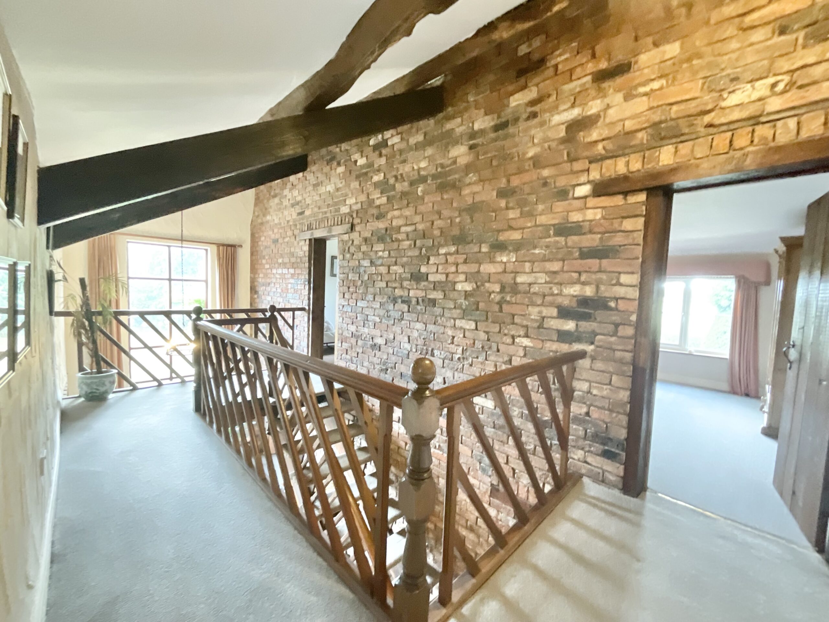
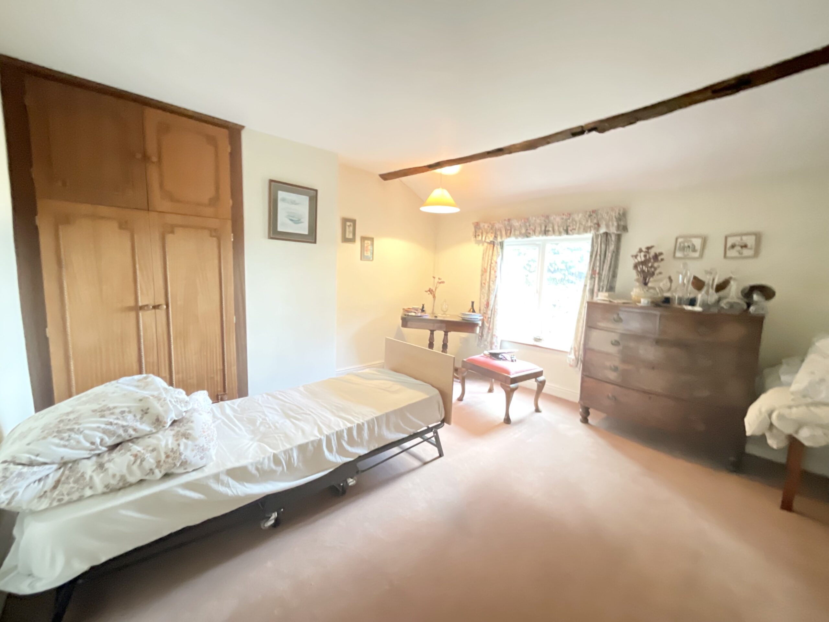
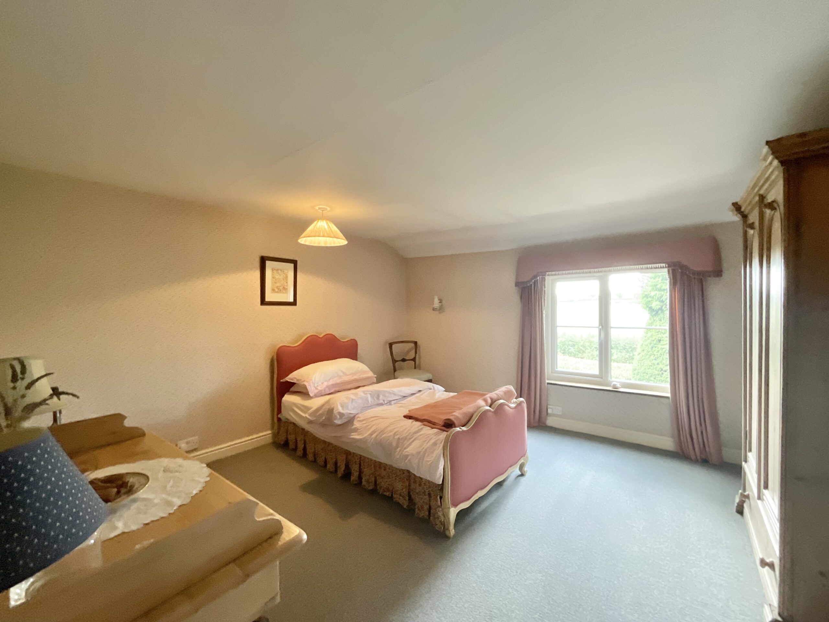
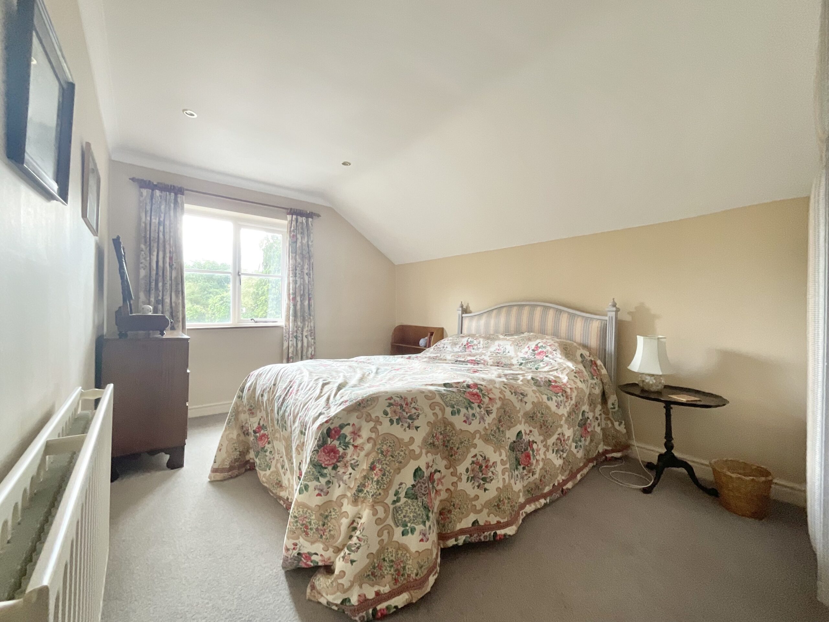
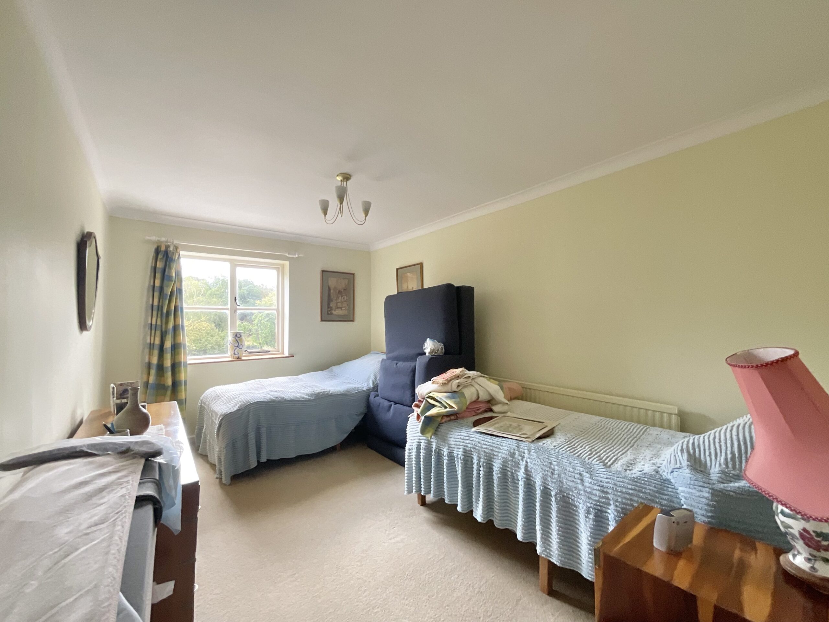
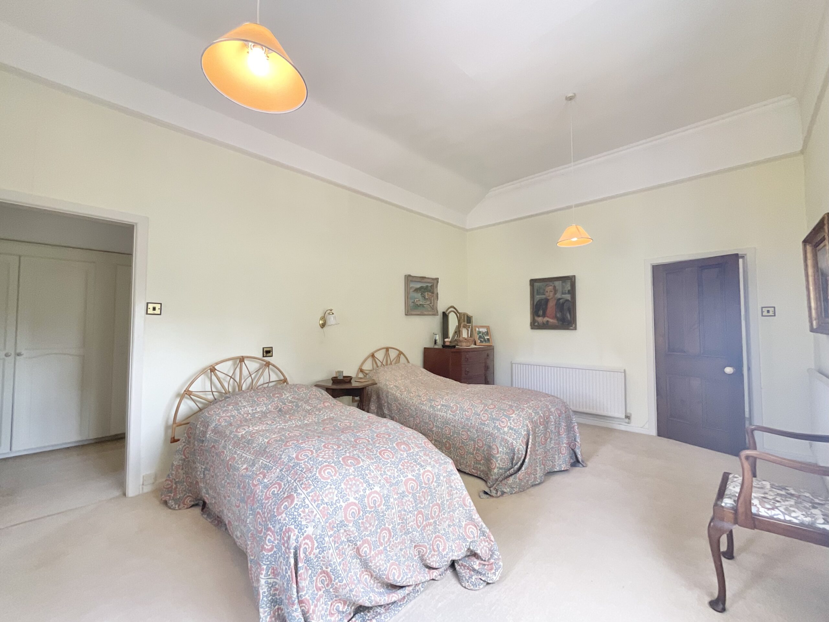
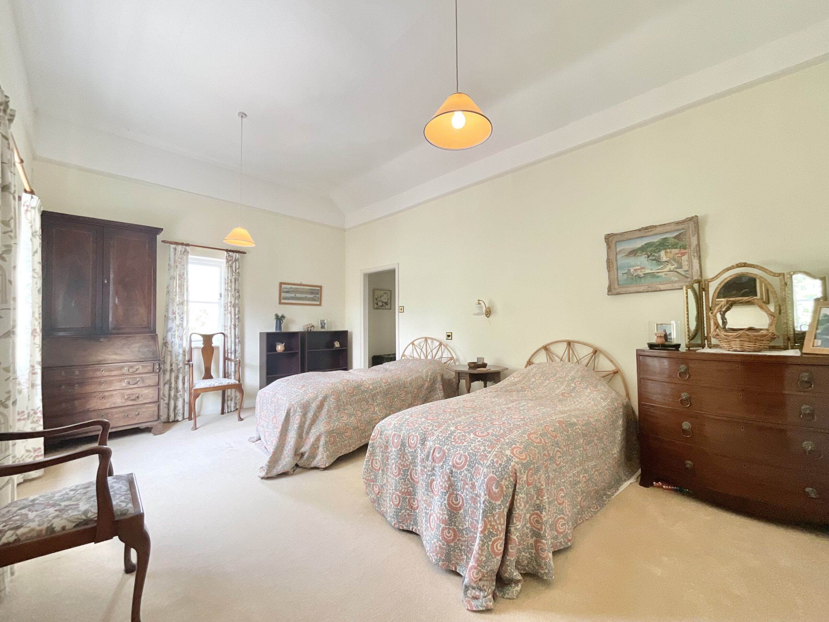
Upstairs, the six bedrooms offer wonderfully flexible accommodation. The principal bedroom has its own en-suite facilities and a separate dressing room with built-in wardrobes, while Bedroom Three has its own shower and wash hand basin.
Bedroom Five has its own little quirk, with a wash hand basin discreetly tucked away within one of the built-in wardrobes.
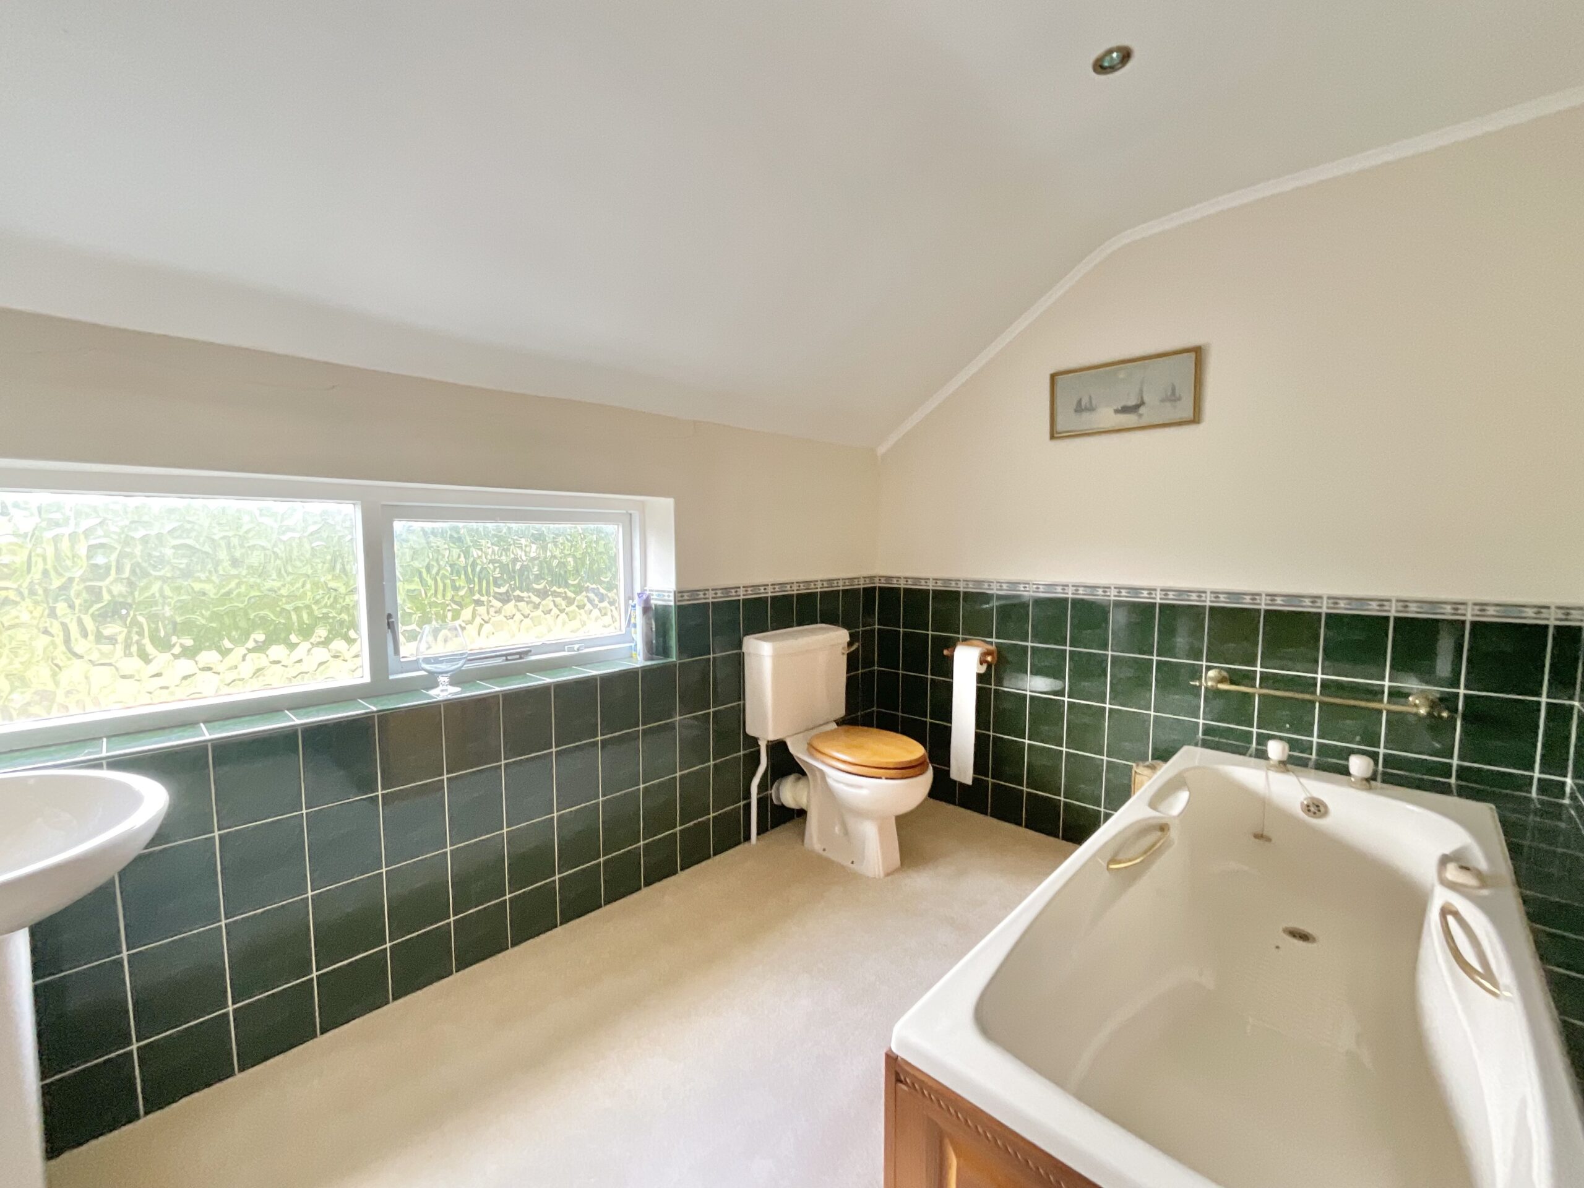
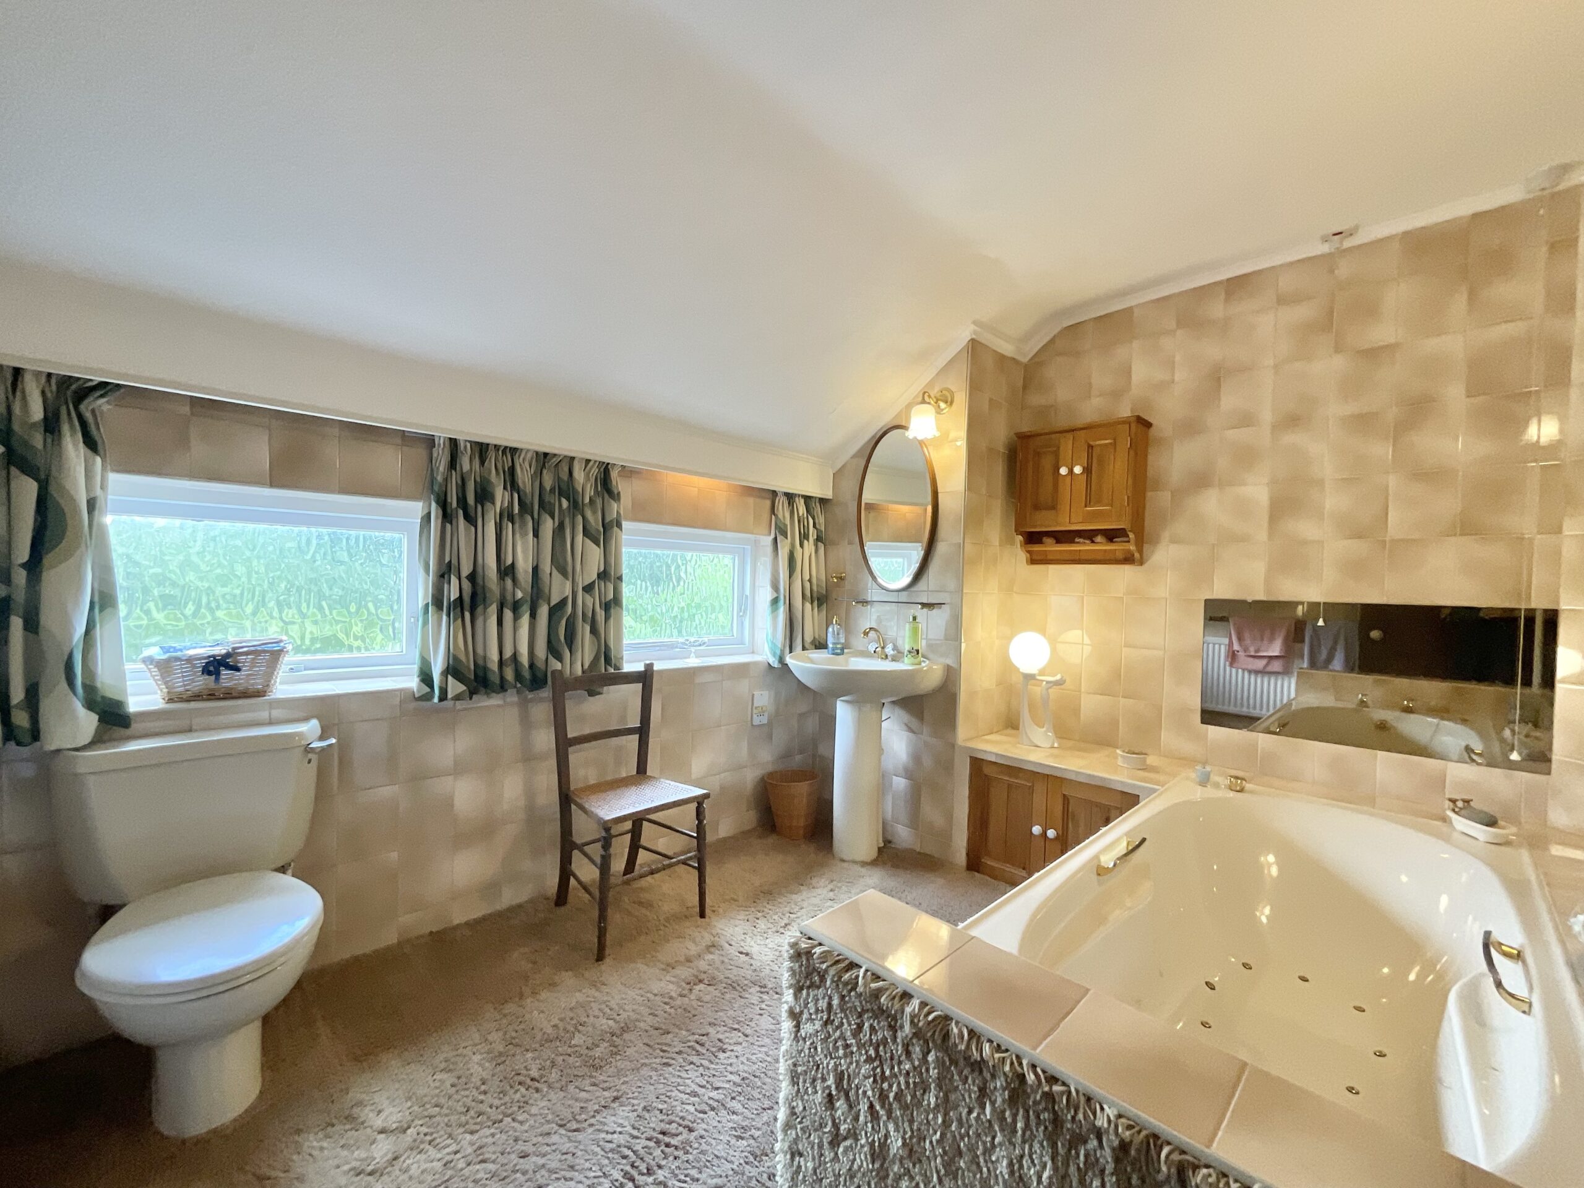
The family bathroom has a traditional ivory suite, including a jacuzzi-style bath, WC and wash hand basin.
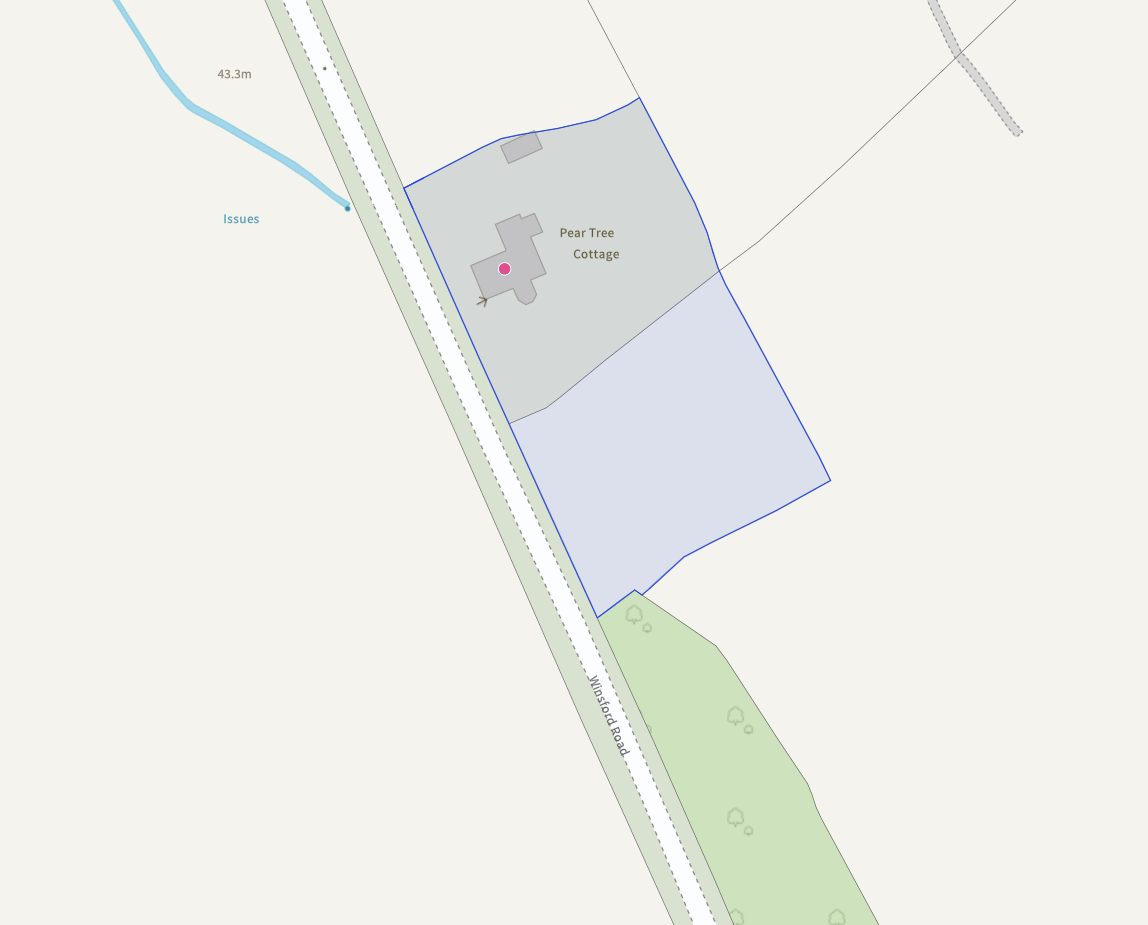
Outside, the gardens are a real highlight. The sweeping gardens and open fields beyond create a wonderfully peaceful and picturesque setting, with approximately 1.61 acres giving you plenty of space to enjoy, whether that means entertaining, gardening, letting the children run wild, giving the dogs room to explore or simply sitting outside and enjoying the view.
And then there’s the paddock.
With its own separate road access, it offers an intriguing opportunity for someone with a little imagination. Subject to planning permission and the necessary consents, there is potential to explore building a separate house here. It’s a fascinating addition to the property and gives Pear Tree Cottage another layer of possibility for the future.
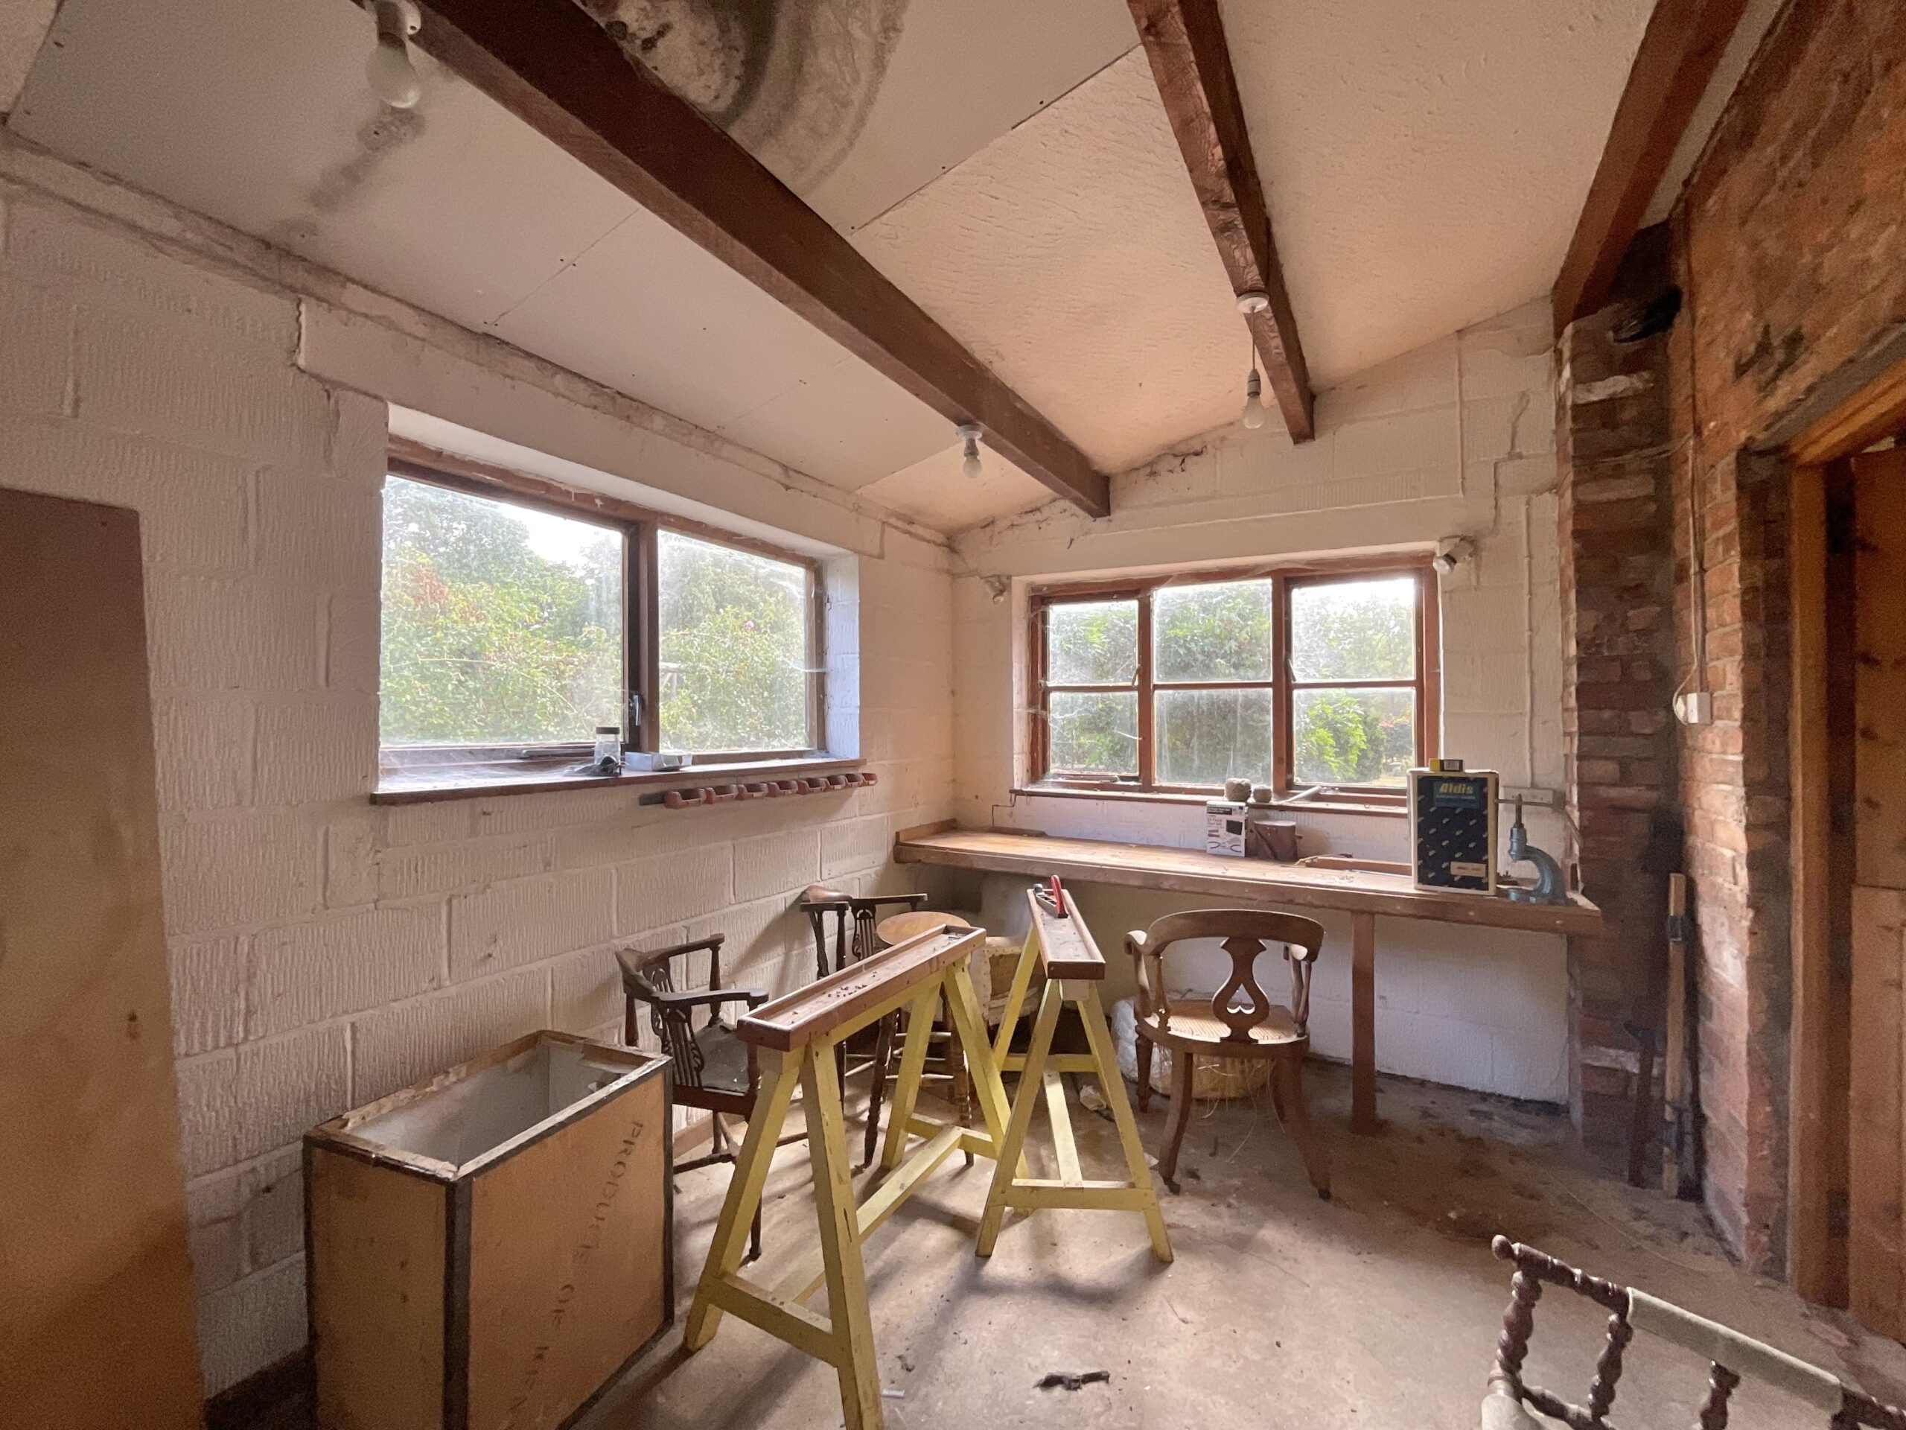
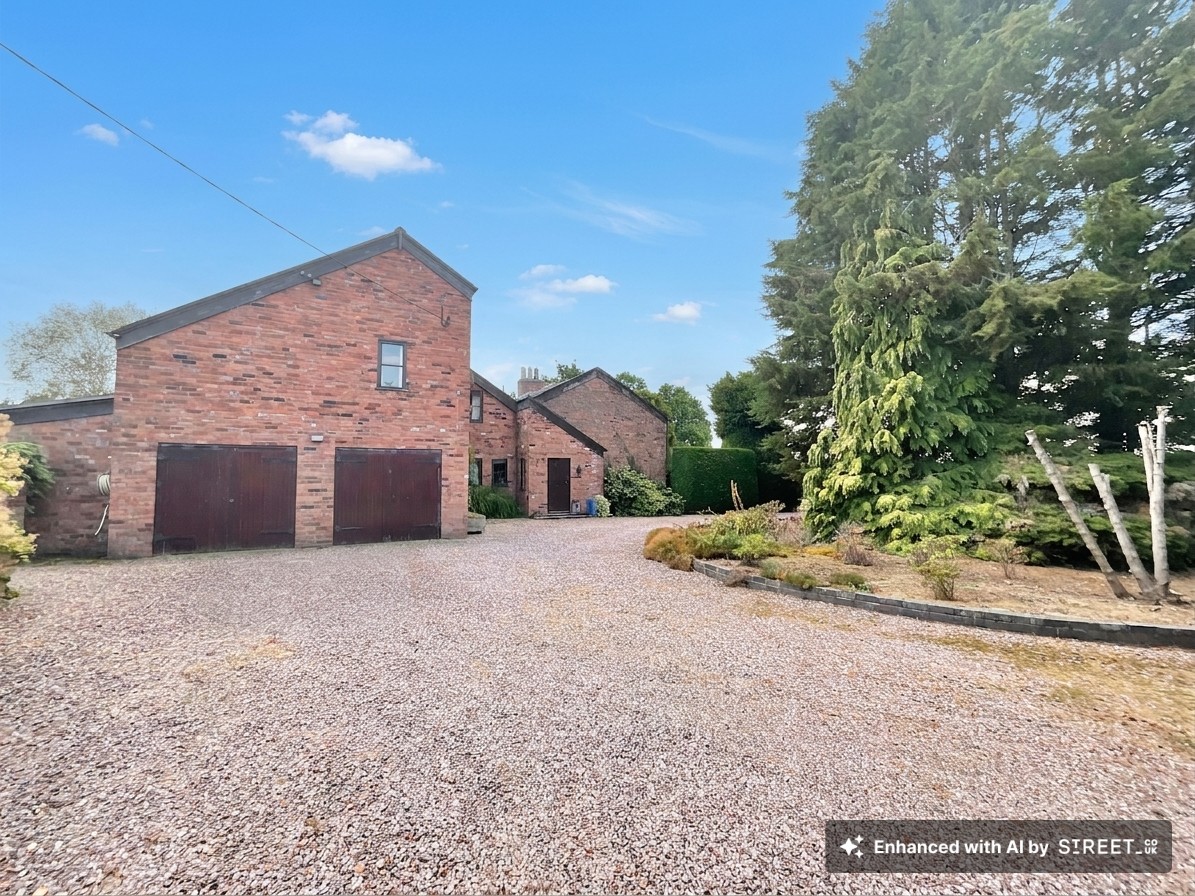
There is also a garage accessed directly from the house, with a useful workshop leading off it, together with separate outbuildings providing additional space for storage, hobbies and practical use.
The property benefits from oil-fired central heating, double glazing, a recently serviced boiler, a multi-fuel stove and attractive fireplaces, together with the benefit of its own private septic tank.
Pear Tree Cottage is not a bland, box-ticking sort of house. It has character, charm, generous proportions, individuality and enormous potential. There are lovely features to enjoy now, exciting possibilities to explore and plenty of scope to create a home that feels completely your own.
And, importantly, it is offered for sale chain free.
With its six bedrooms, approximately 1.61 acres, beautiful sweeping gardens, open countryside, light-filled entrance hall, characterful reception rooms, quirky touches, separately accessed paddock and scope to create an impressive kitchen/dining space, Pear Tree Cottage is a genuinely interesting and rather special property.
A substantial country home with bags of character, a beautiful setting and just enough quirkiness to keep things interesting.
Council Tax Band: G
Tenure: Freehold
Useful Links
Broadband and mobile phone coverage checker - https://checker.ofcom.org.uk/
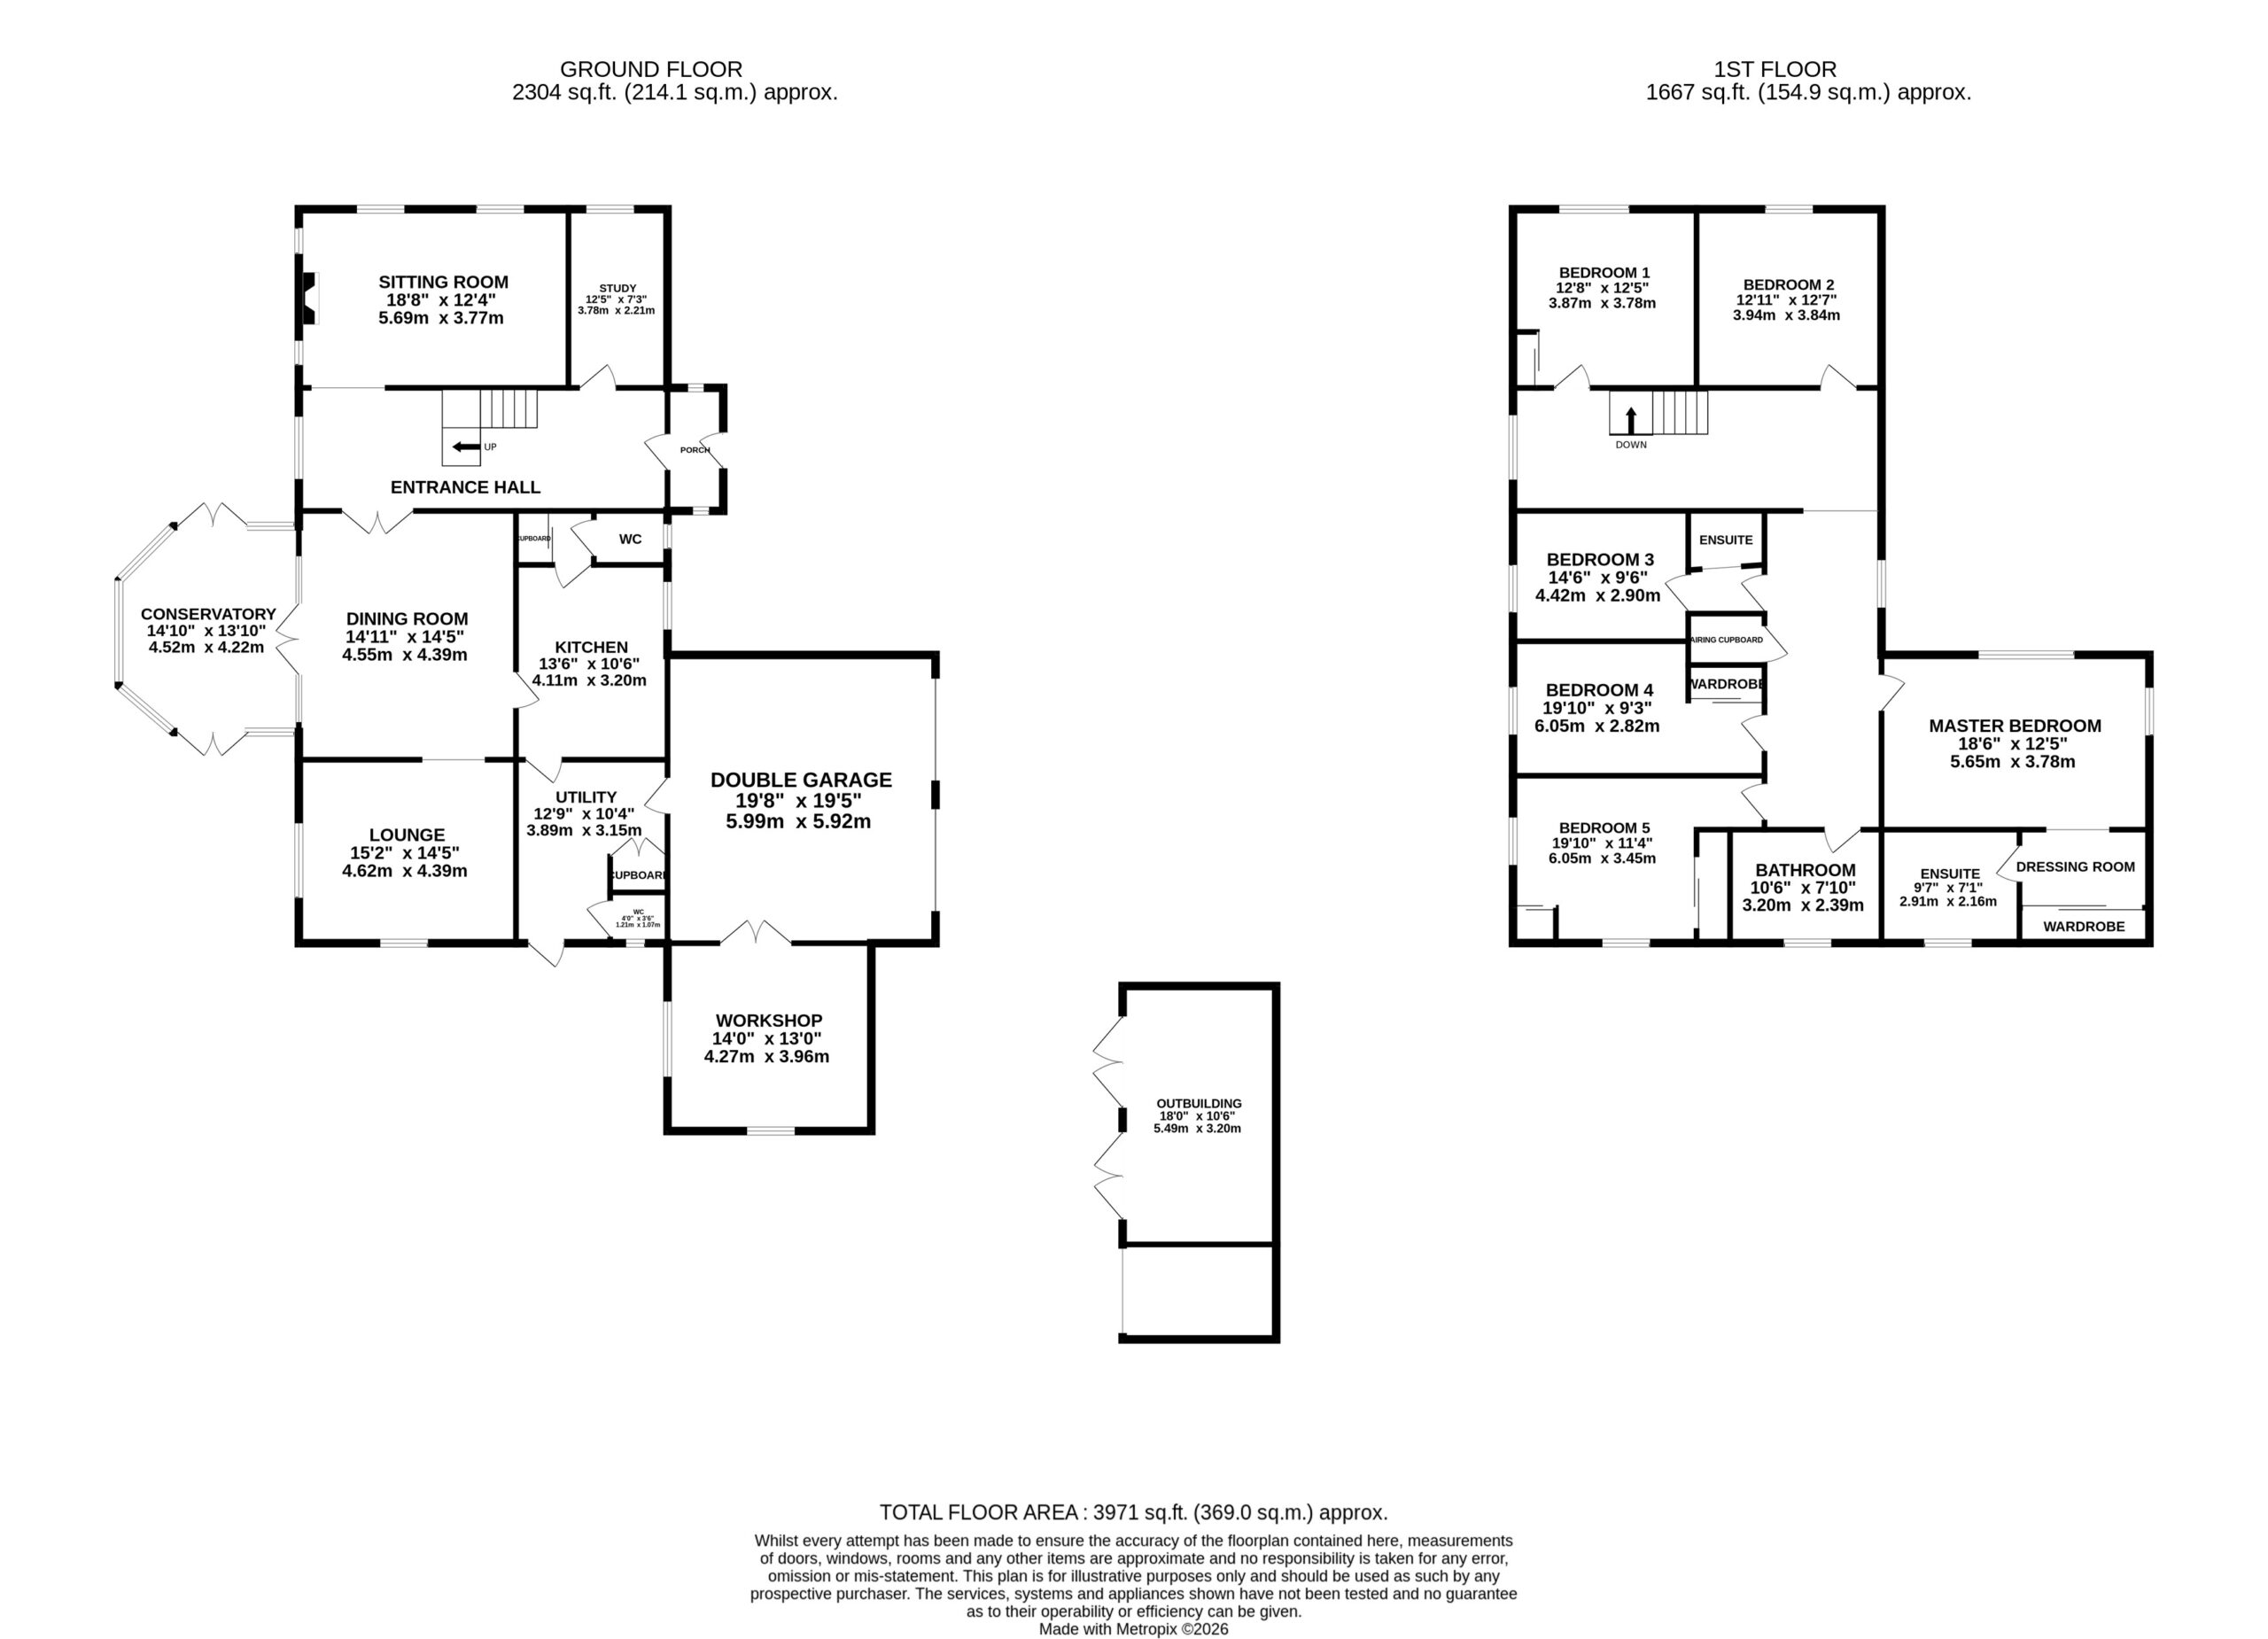
Floor Plans
Please note that floor plans are provided to give an overall impression of the accommodation offered by the property. They are not to be relied upon as a true, scaled and precise representation. Whilst we make every attempt to ensure the accuracy of the floor plan, measurements of doors, windows, rooms and any other item are approximate. This plan is for illustrative purposes only and should only be used as such by any prospective purchaser.
Agent's Notes
Although we try to ensure accuracy, these details are set out for guidance purposes only and do not form part of a contract or offer. Please note that some photographs have been taken with a wide-angle lens. A final inspection prior to exchange of contracts is recommended. No person in the employment of James Du Pavey Ltd has any authority to make any representation or warranty in relation to this property.
ID Checks
Please note we charge £50 inc VAT for ID Checks and verification for each person financially involved with the transaction when purchasing a property through us.
Referrals
We can recommend excellent local solicitors, mortgage advice and surveyors as required. At no time are you obliged to use any of our services. We recommend Gent Law Ltd for conveyancing, they are a connected company to James Du Pavey Ltd but their advice remains completely independent. We can also recommend other solicitors who pay us a referral fee of £240 inc VAT. For mortgage advice we work with RPUK Ltd, a superb financial advice firm with discounted fees for our clients. RPUK Ltd pay James Du Pavey 25% of their fees. RPUK Ltd is a trading style of Retirement Planning (UK) Ltd, Authorised and Regulated by the Financial Conduct Authority. Your Home is at risk if you do not keep up repayments on a mortgage or other loans secured on it. We receive £120 inc VAT for each survey referral.