Coppice Close, Willaston, CW5
£415,000
5 reasons we love this property
- Offered with no onward chain, allowing for a smoother and more straightforward purchase.
- Deceptively spacious dormer-style home offering close to 1,900 sq ft of versatile accommodation across two floors.
- Two separate ground-floor reception rooms, together with a dedicated dining room and a further home office that could equally serve as a downstairs bedroom if required.
- Three well-proportioned first-floor bedrooms served by a family bathroom, plus a large boarded loft offering valuable additional storage.
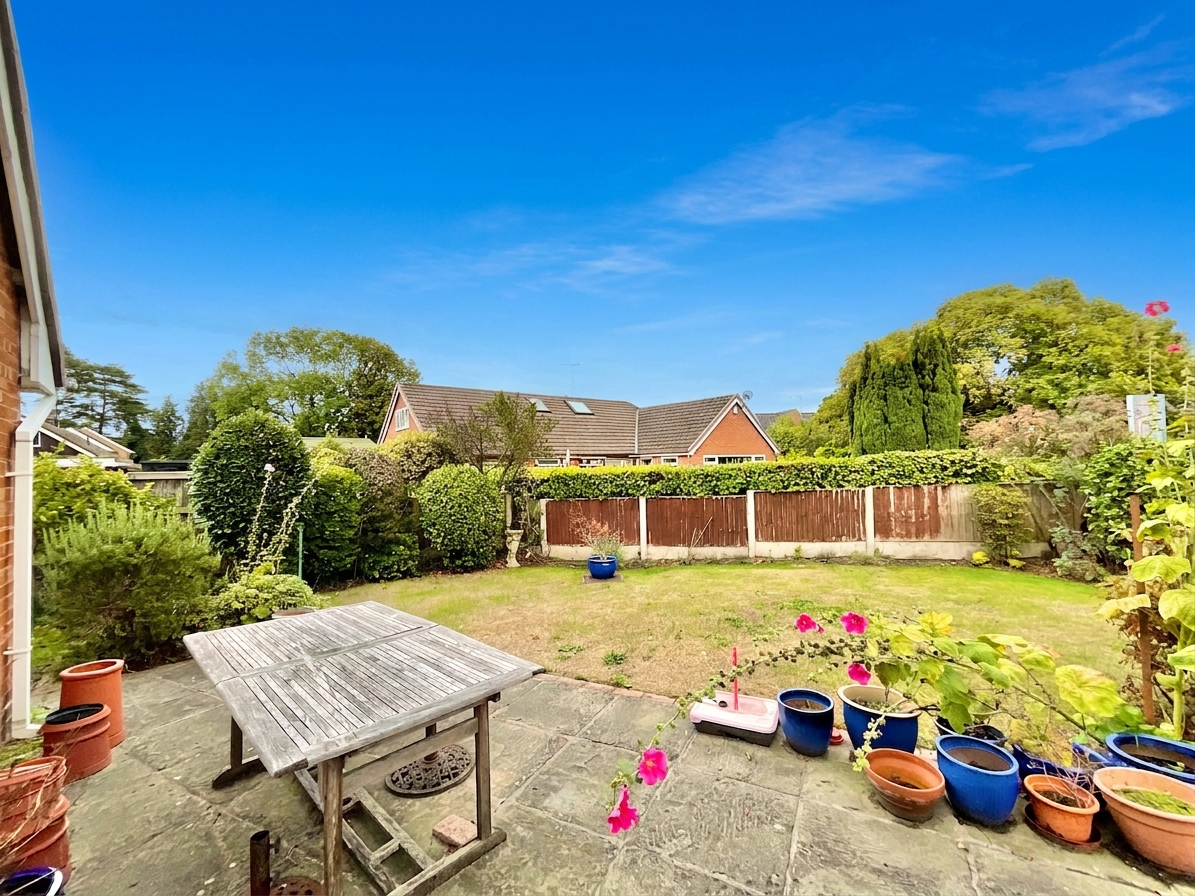
- Private driveway and single garage providing useful off-road parking, complemented by a generous, well-established rear garden with a paved patio ideal for outdoor entertaining.
About this property
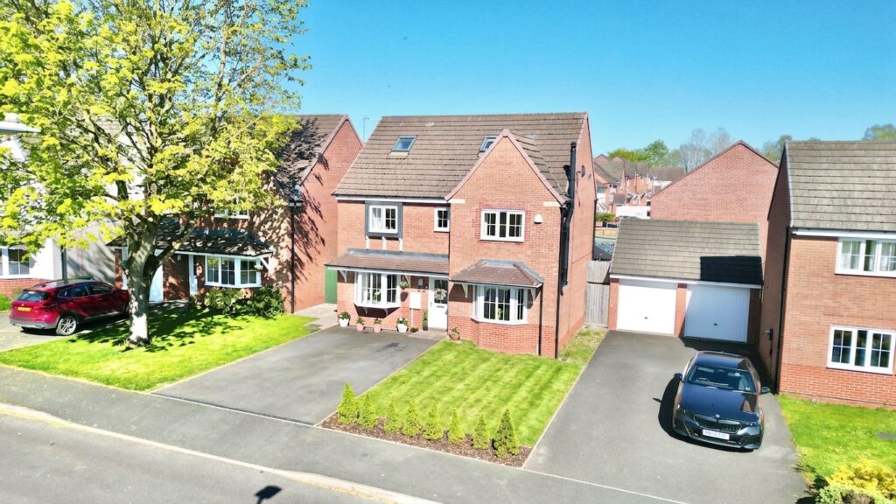
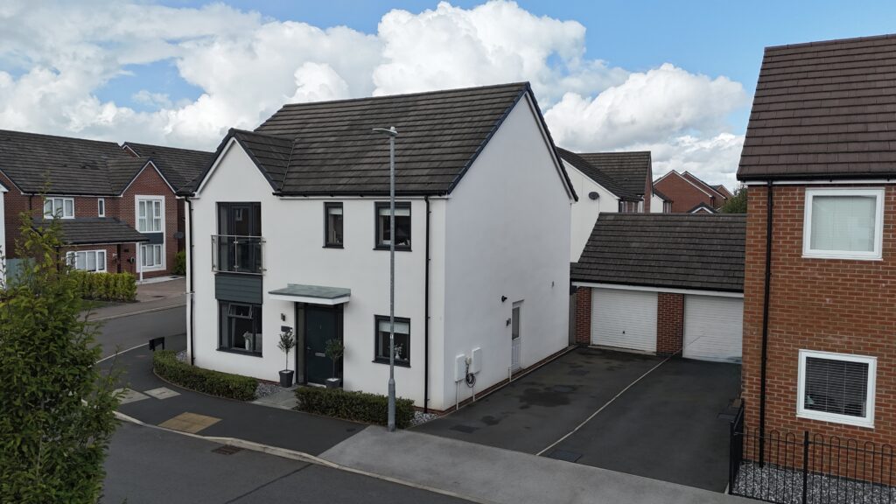
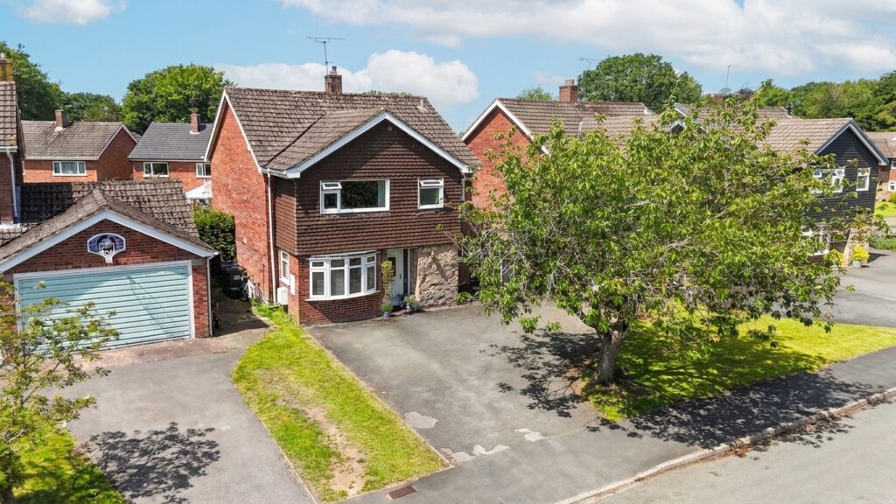
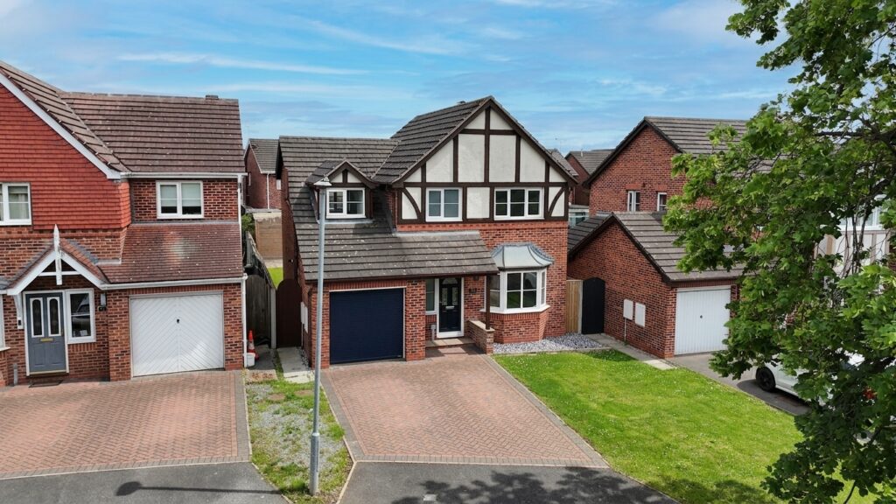
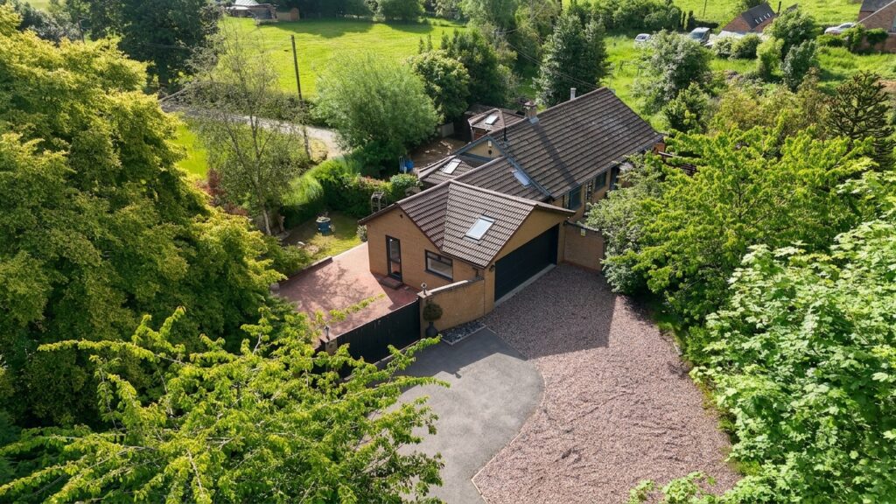
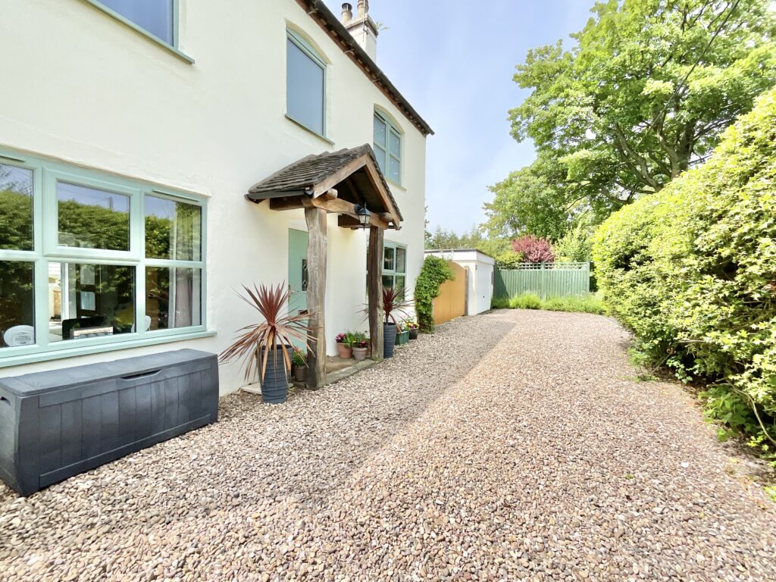
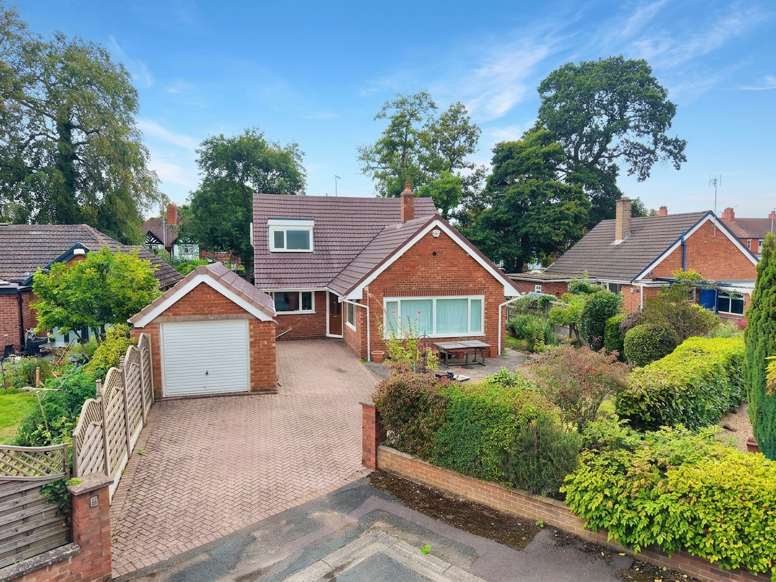
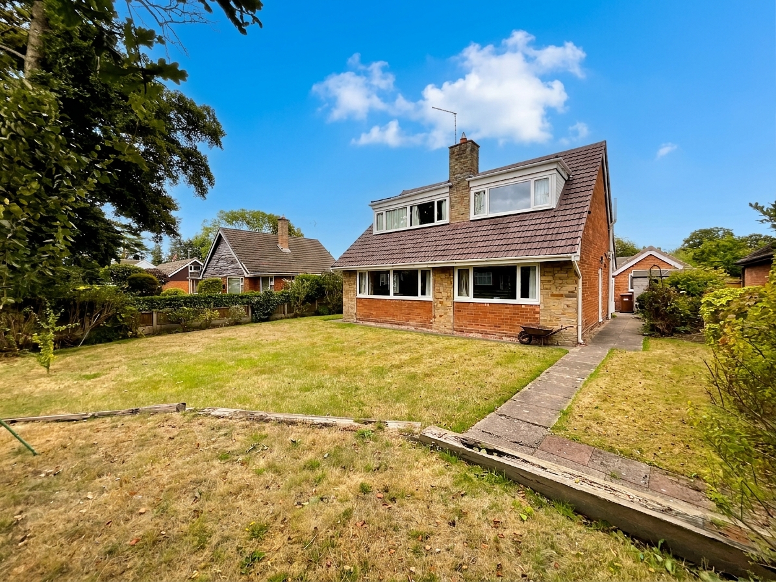
Tucked behind a neatly hedged front garden and a smart block-paved driveway, this deceptively spacious three-bedroom dormer home offers beautifully proportioned accommodation arranged over two floors.
Tucked behind a neatly hedged front garden and a smart block-paved driveway, this deceptively spacious three-bedroom dormer home offers approximately 1,868 sq ft of beautifully proportioned accommodation arranged over two floors, and is offered for sale with no onward chain. Behind its traditional brick and tile exterior lies a wonderfully flexible layout, with two separate reception rooms, a dedicated dining room, a home office and a substantial boarded loft, making it a property that adapts easily to family life, entertaining and working from home alike.
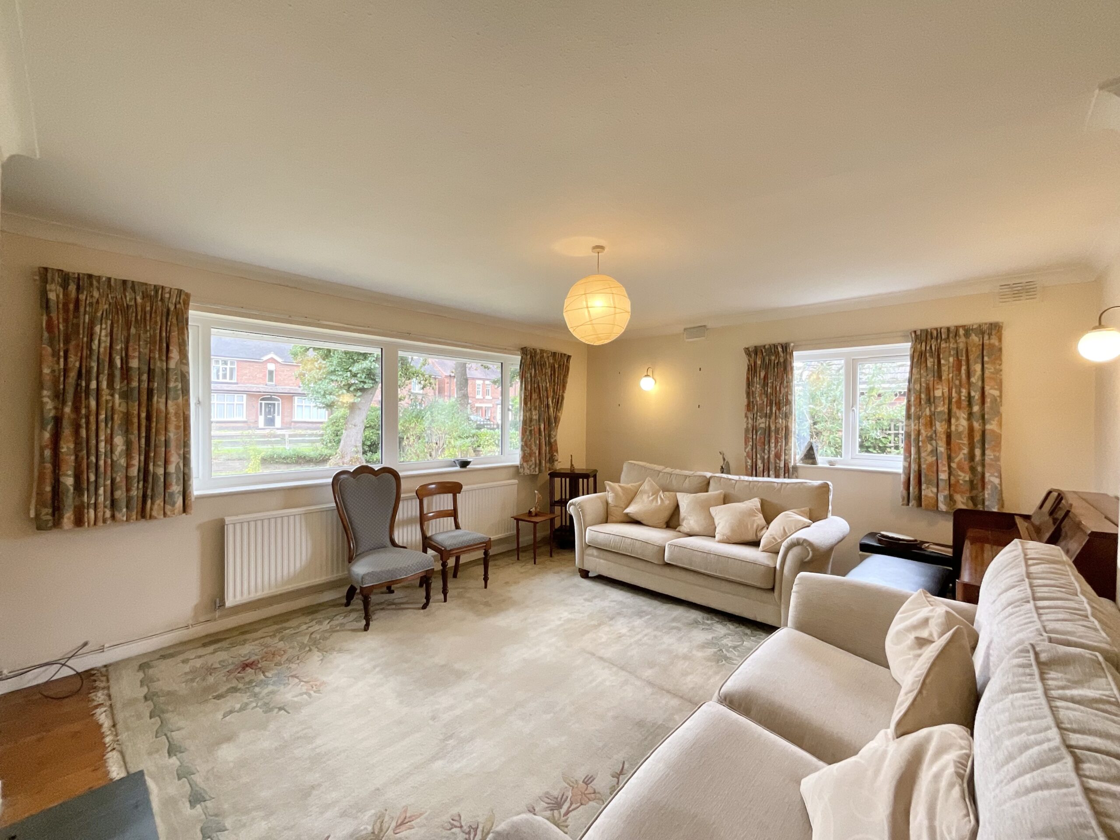
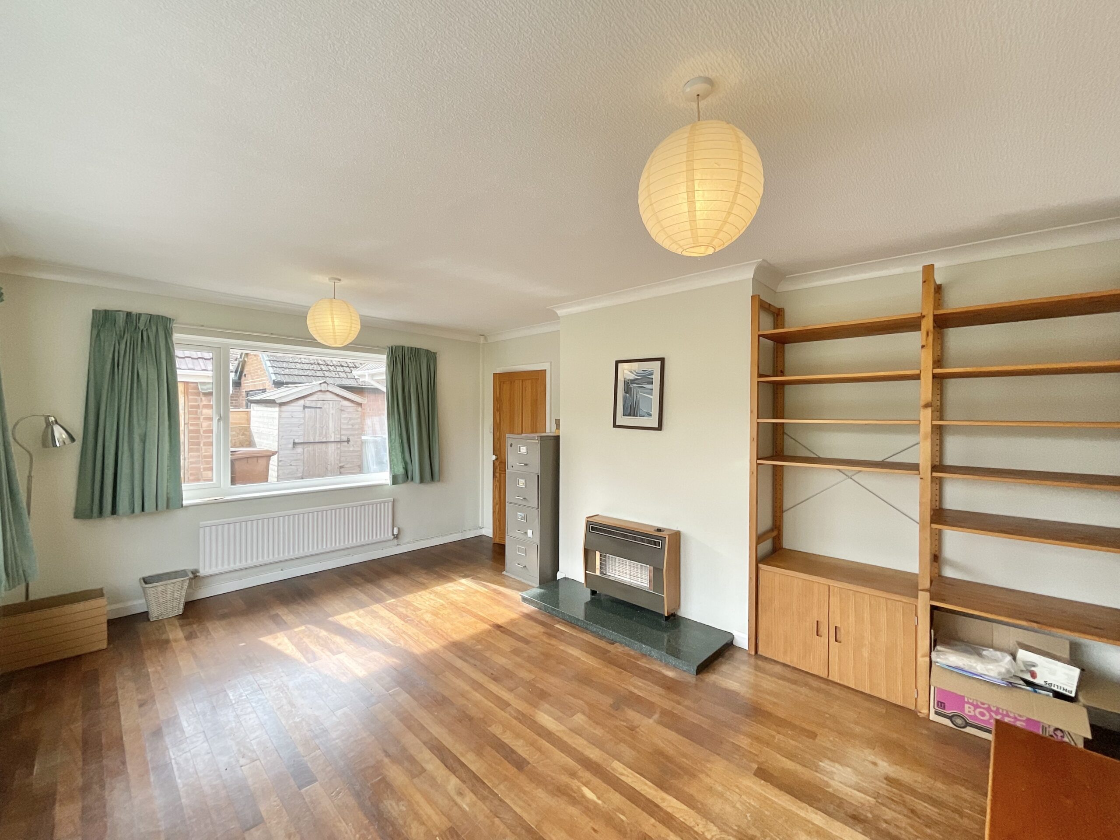
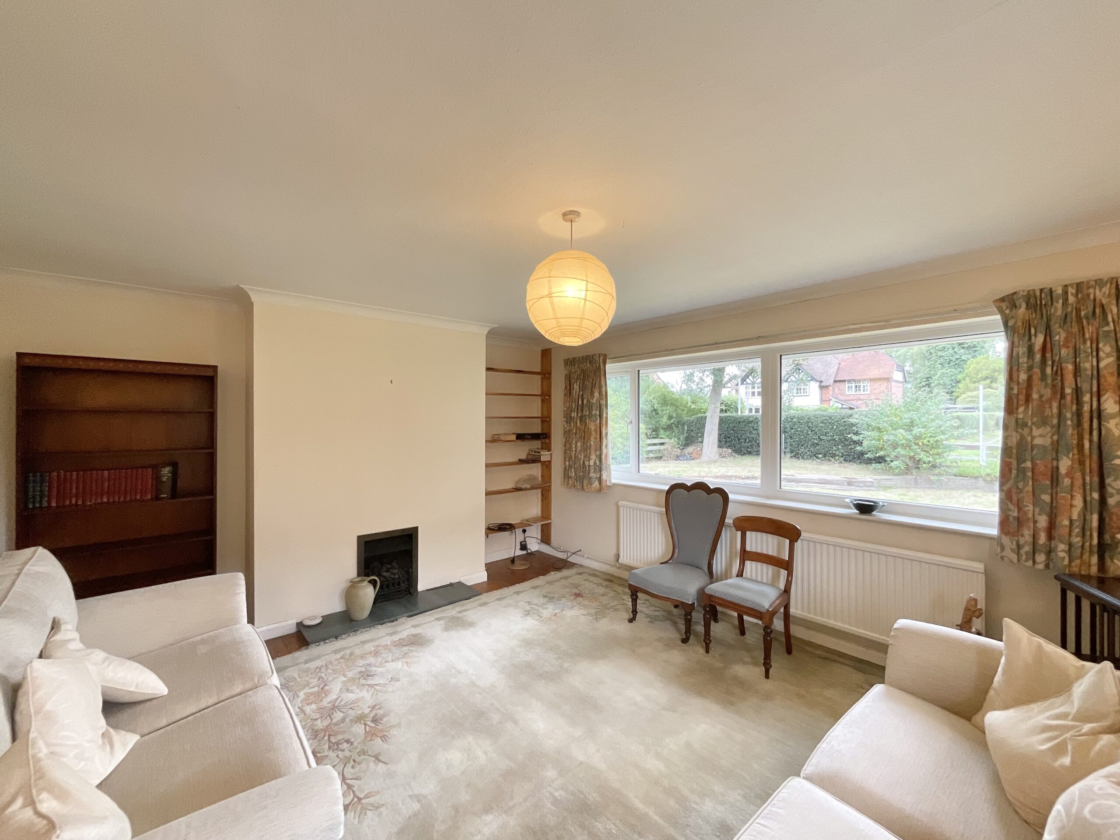
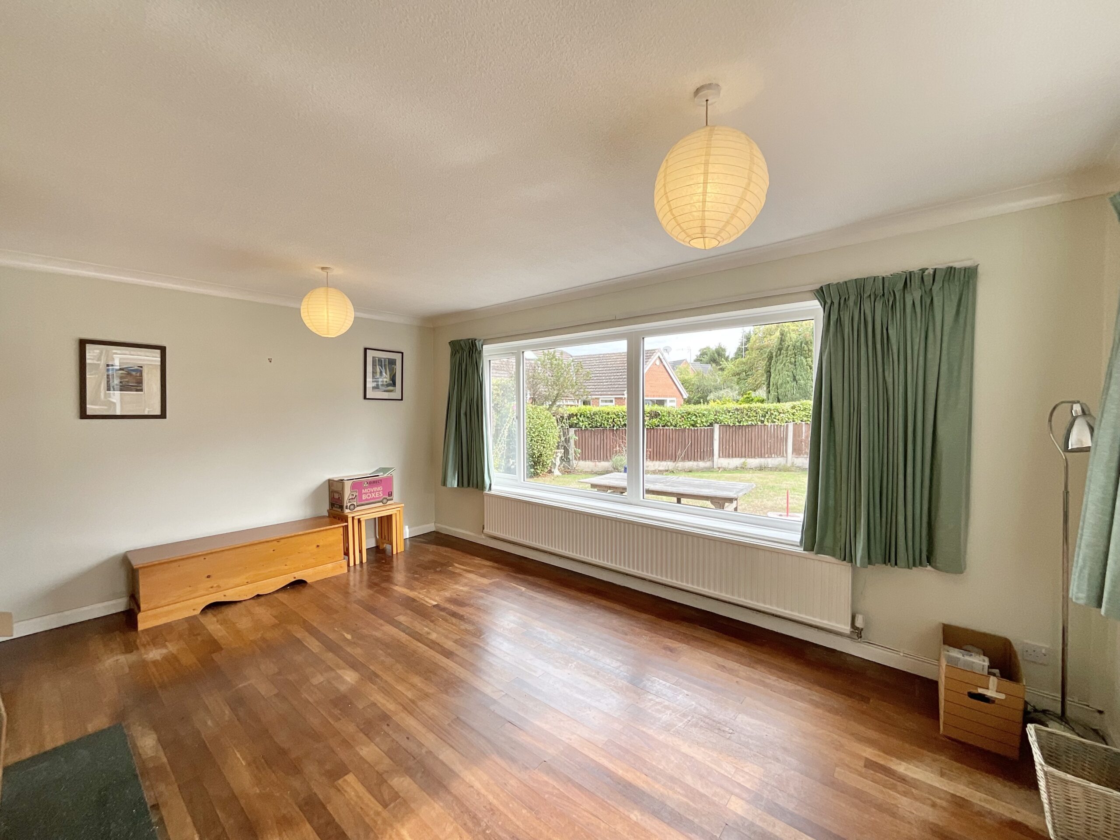
Step inside and the ground floor unfolds around two distinct and generously sized reception rooms. The living room is a bright, restful space, warmed by a feature fireplace with fitted alcove shelving to either side, and dressed with soft, patterned curtains that frame a triple aspect of windows looking out over the front. Just along the hall, the adjoining lounge offers a further sitting room of real character, its rich wood flooring and a freestanding fire creating a cosy, sociable feel, while a wide picture window floods the room with natural light and frames a lovely outlook. Together, these two rooms give the household plenty of room to spread out, whether that means quiet evenings apart or entertaining a full house of family and friends.
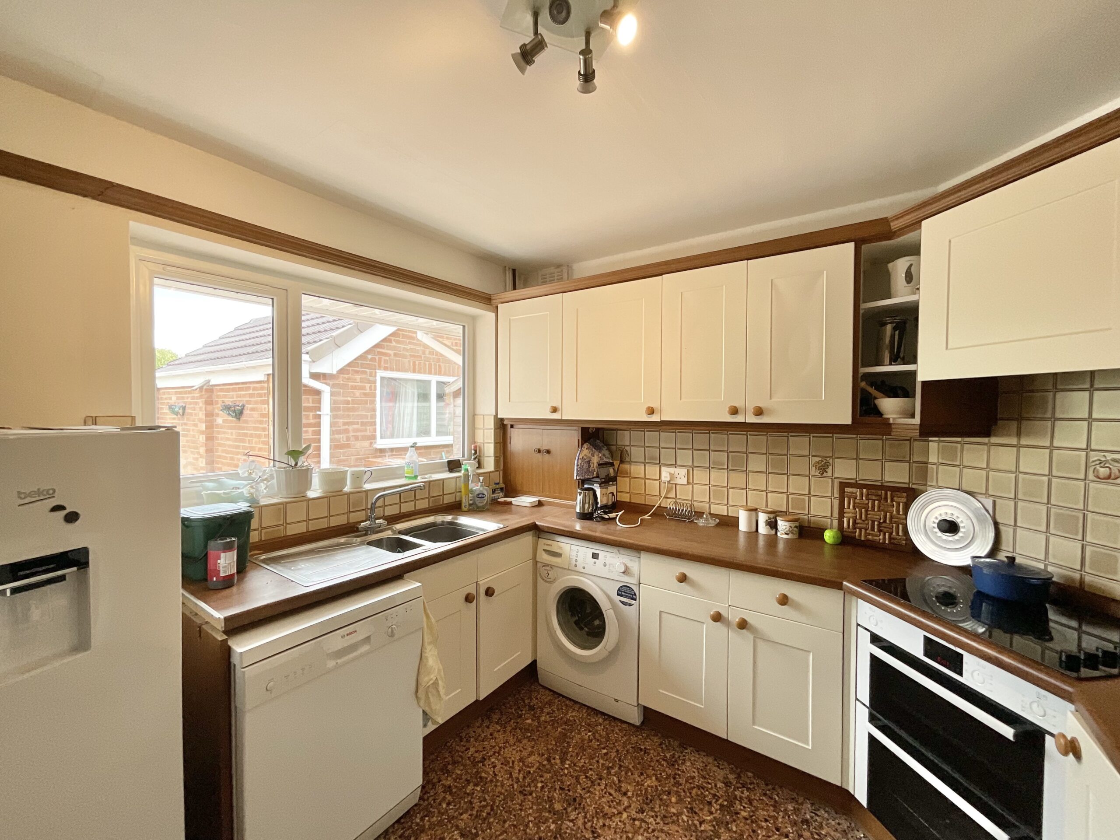
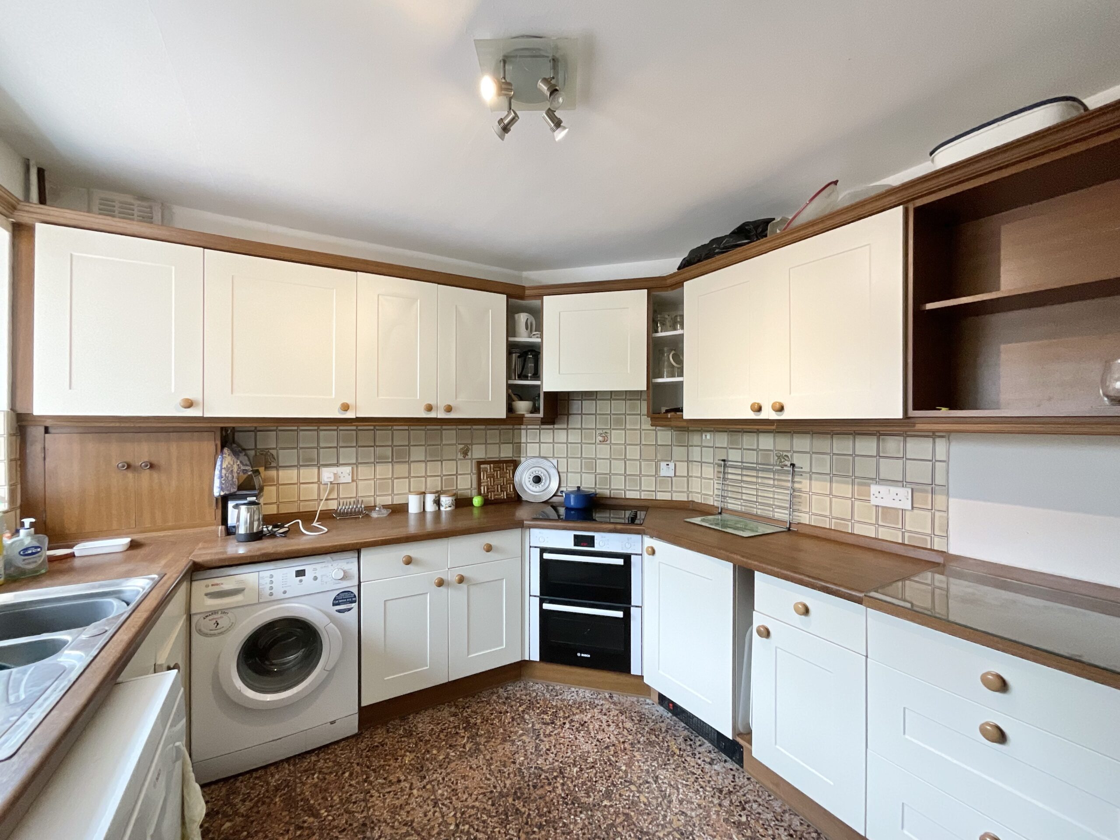
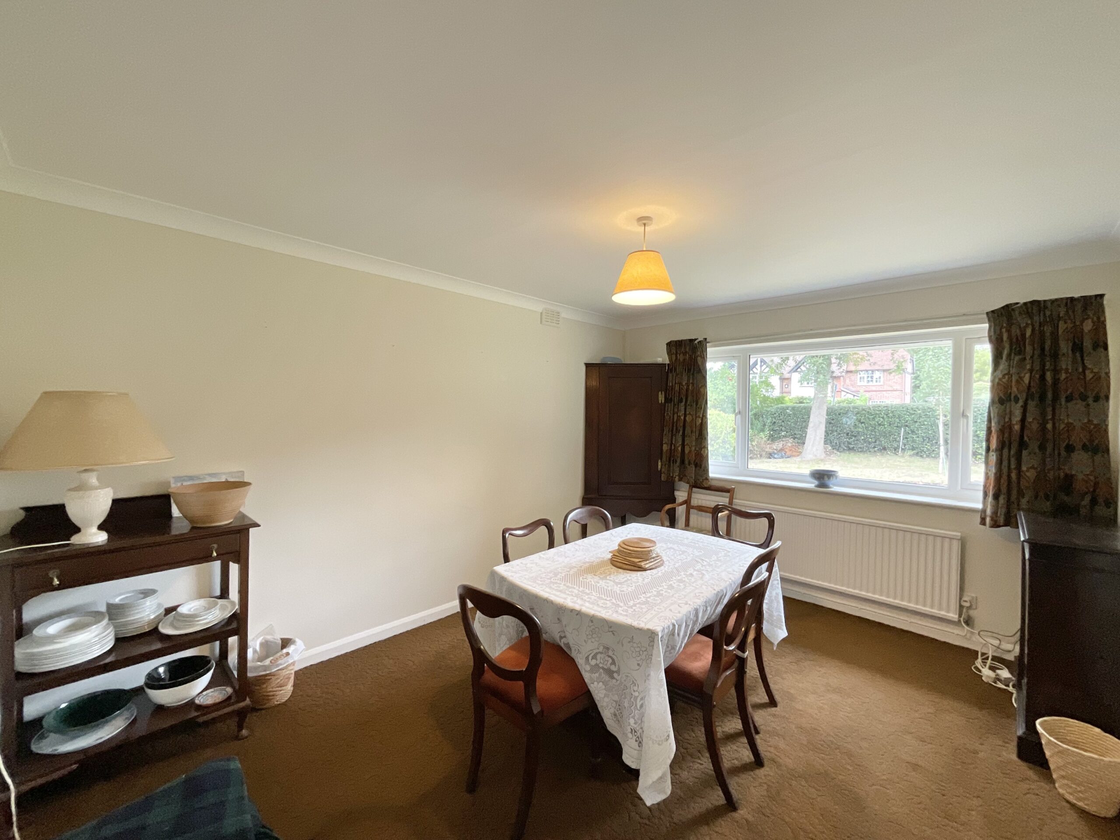
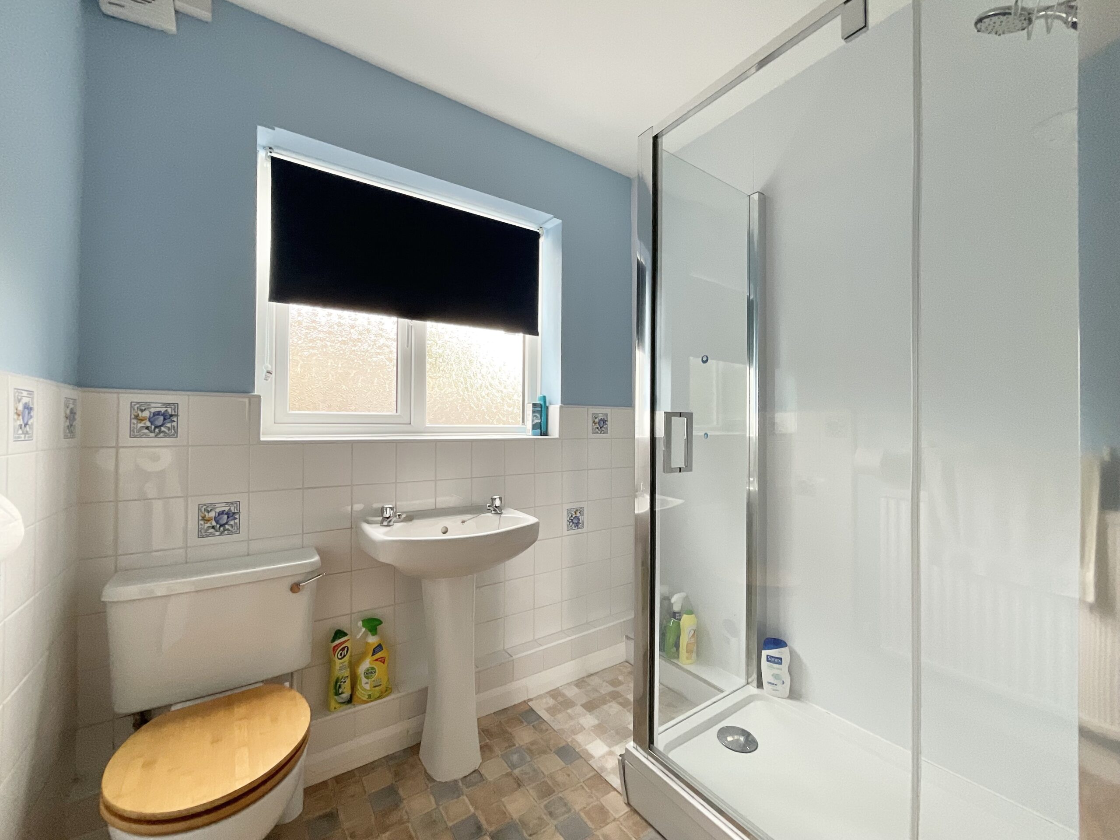
The separate dining room continues the traditional feel, with space for a full-sized table and views out over the rear garden, making it a natural setting for family meals and gatherings. The kitchen sits close by, fitted with a comprehensive range of cream shaker-style cabinetry beneath warm wood-effect worktops and tiled splashbacks, with an integrated double oven and hob, and further space provided for a dishwasher, washing machine and fridge-freezer, all arranged in a practical, sociable layout that makes the most of the natural light from its window over the sink. A ground-floor bathroom, fitted with a walk-in shower, pedestal basin and WC, sits conveniently off the hallway, while a versatile fourth bedroom completes this level. Positioned close to the ground-floor bathroom, this room offers a genuinely useful space for those working from home or in need of a quiet study, and could equally be adapted to serve as a downstairs bedroom, ideal for those seeking single-storey living or additional flexibility.
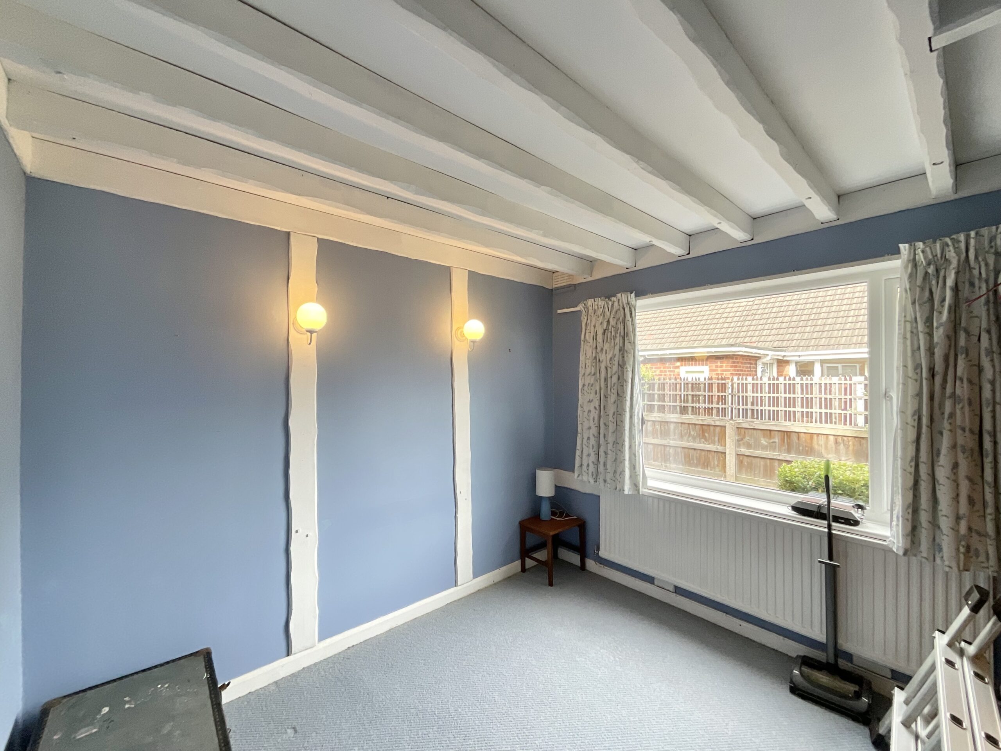
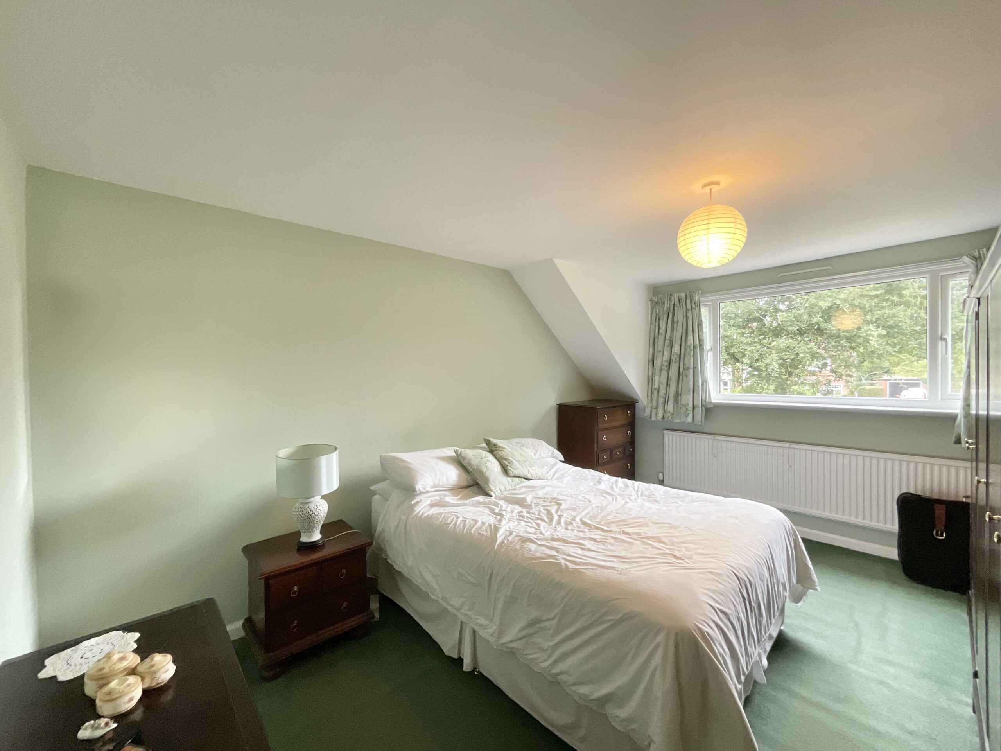
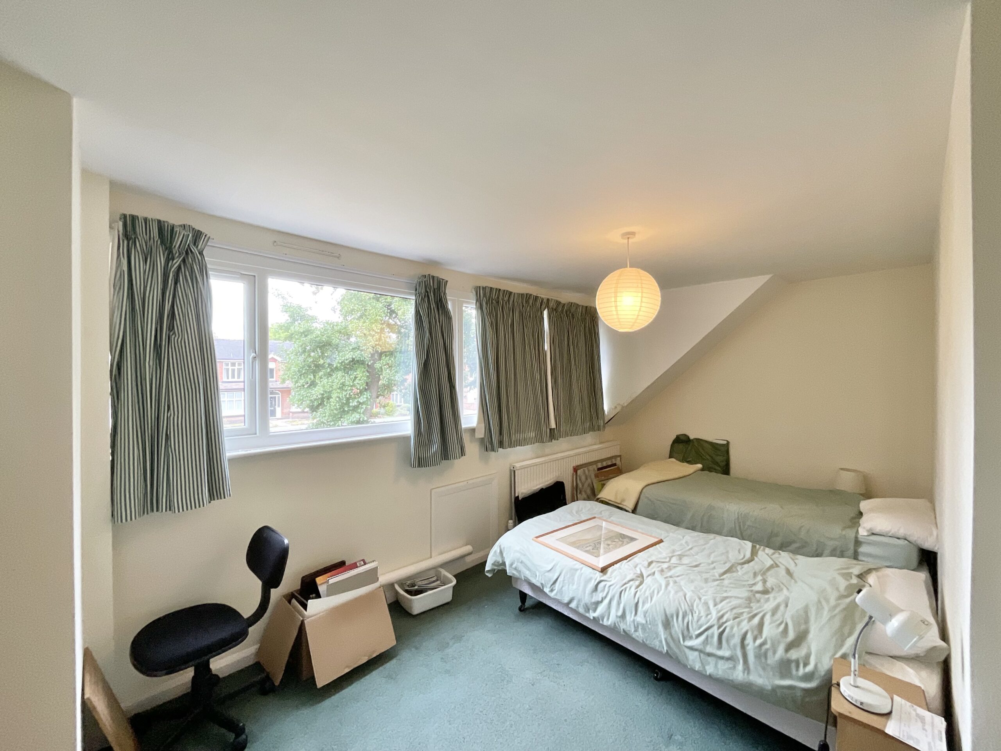
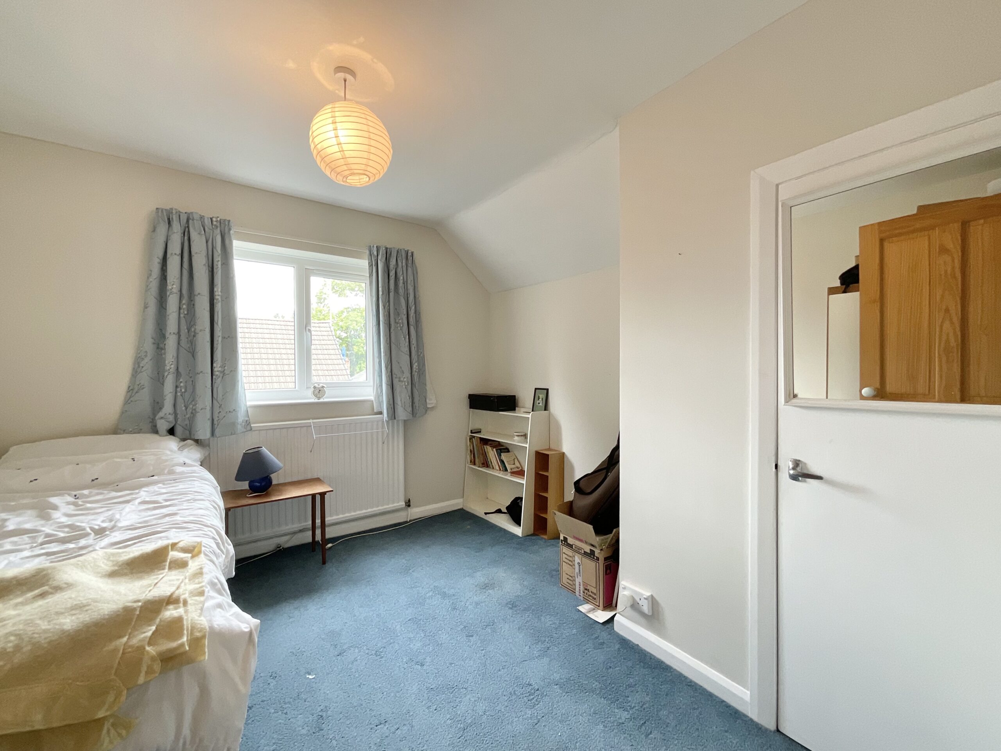
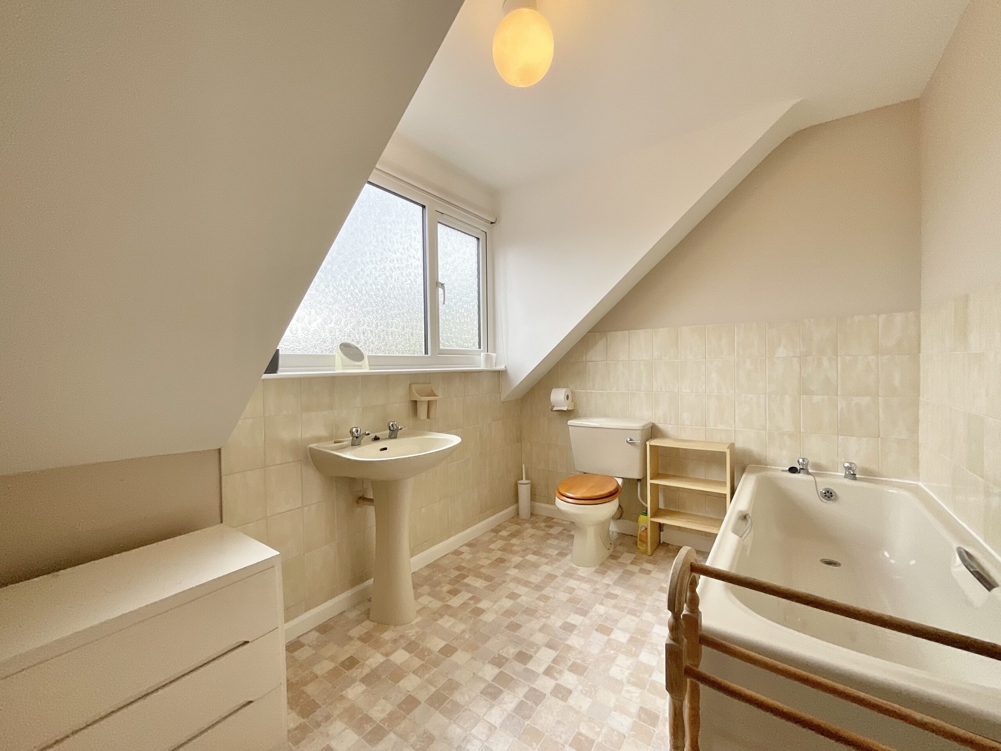
Upstairs, the first floor is home to three well-proportioned bedrooms, each with its own distinct character. Bedroom one is a particularly generous double room, complemented by soft furnishings and ample space for a double bed and freestanding furniture. Bedroom two is another comfortable double room, decorated in calm, muted tones with a good-sized window and space for wardrobes and bedside furniture, while bedroom three offers flexible proportions well suited to a further bedroom, guest room or home study, with its own access to the substantial boarded loft area, provides valuable further storage space, ideal for household overflow or seasonal items. A family bathroom serves this floor, featuring a panelled bath.
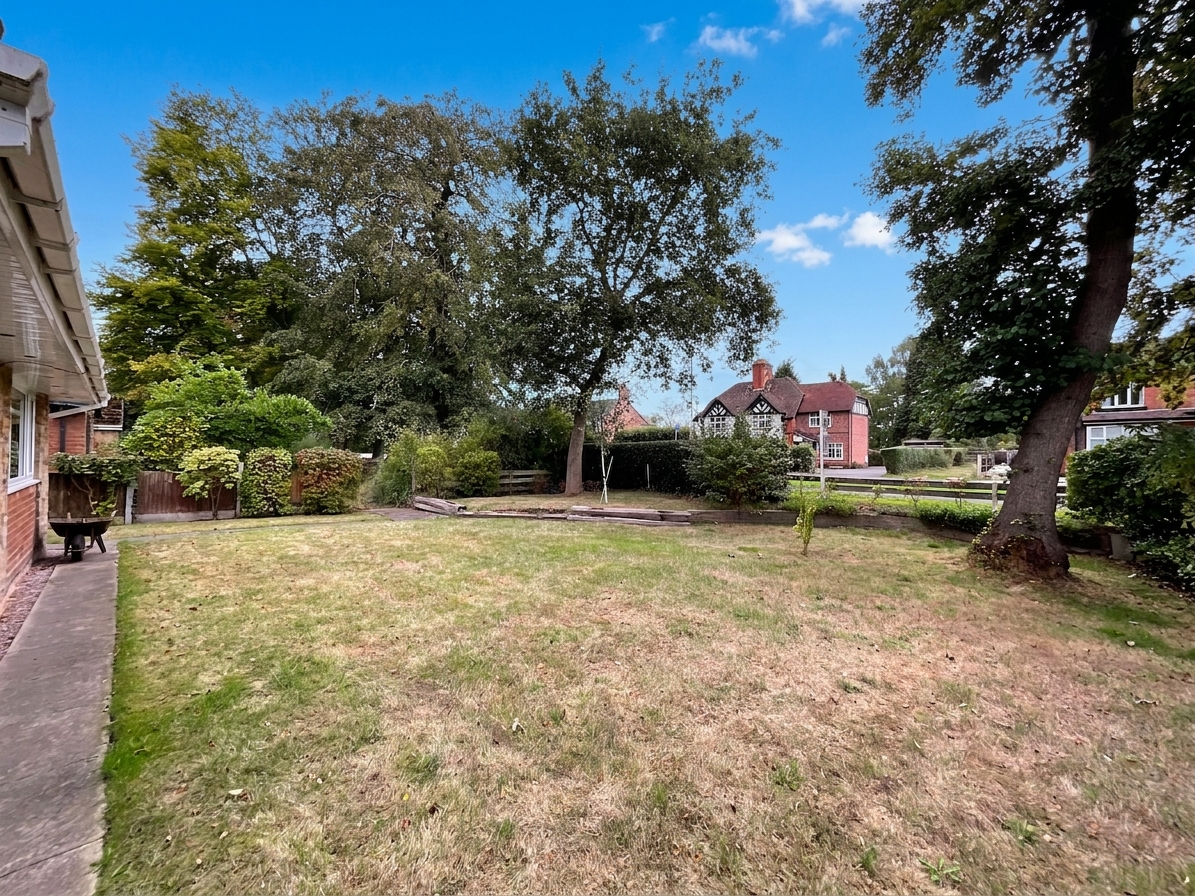
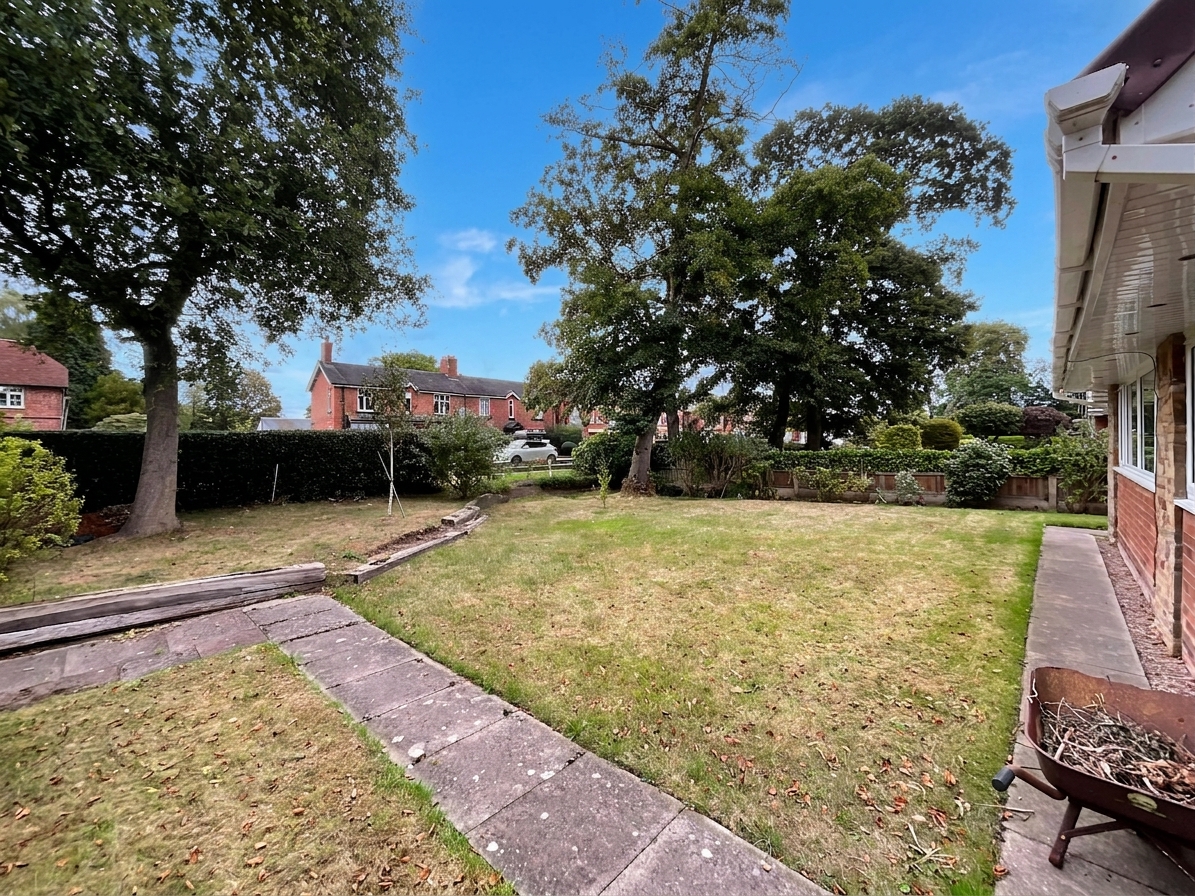
Externally, the property is approached via a private driveway offering ample off-road parking and leading to a single garage, while a neat, hedge-lined front garden adds to the kerb appeal. To the rear, a generous and well-established garden is largely laid to lawn and bordered by mature trees and shrub planting, offering a good degree of privacy. A paved patio area, well suited to a table and chairs, provides an inviting spot for outdoor dining and entertaining during the warmer months.
Location:
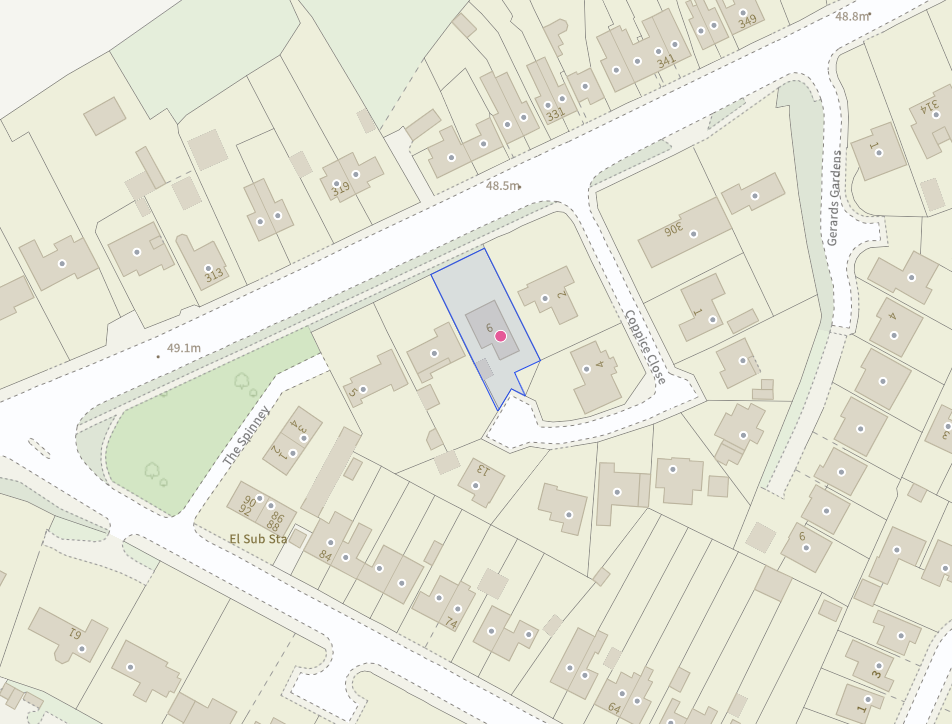
The quaint Cheshire village of Willaston offers a range of handy and convenient amenities while the larger market town of Nantwich is just a short drive away and boasts a plethora of independent businesses including cafes, restaurants, pubs, bars and boutiques, as well as larger supermarkets and highly accredited primary and secondary schools. Those needing to commute will have little concern thanks to the conveniently accessible A500 and M6 road links while Crewe railway station offers direct links to larger cities all across the country.
Council Tax Band: E
Tenure: Freehold
Useful Links
Broadband and mobile phone coverage checker - https://checker.ofcom.org.uk/
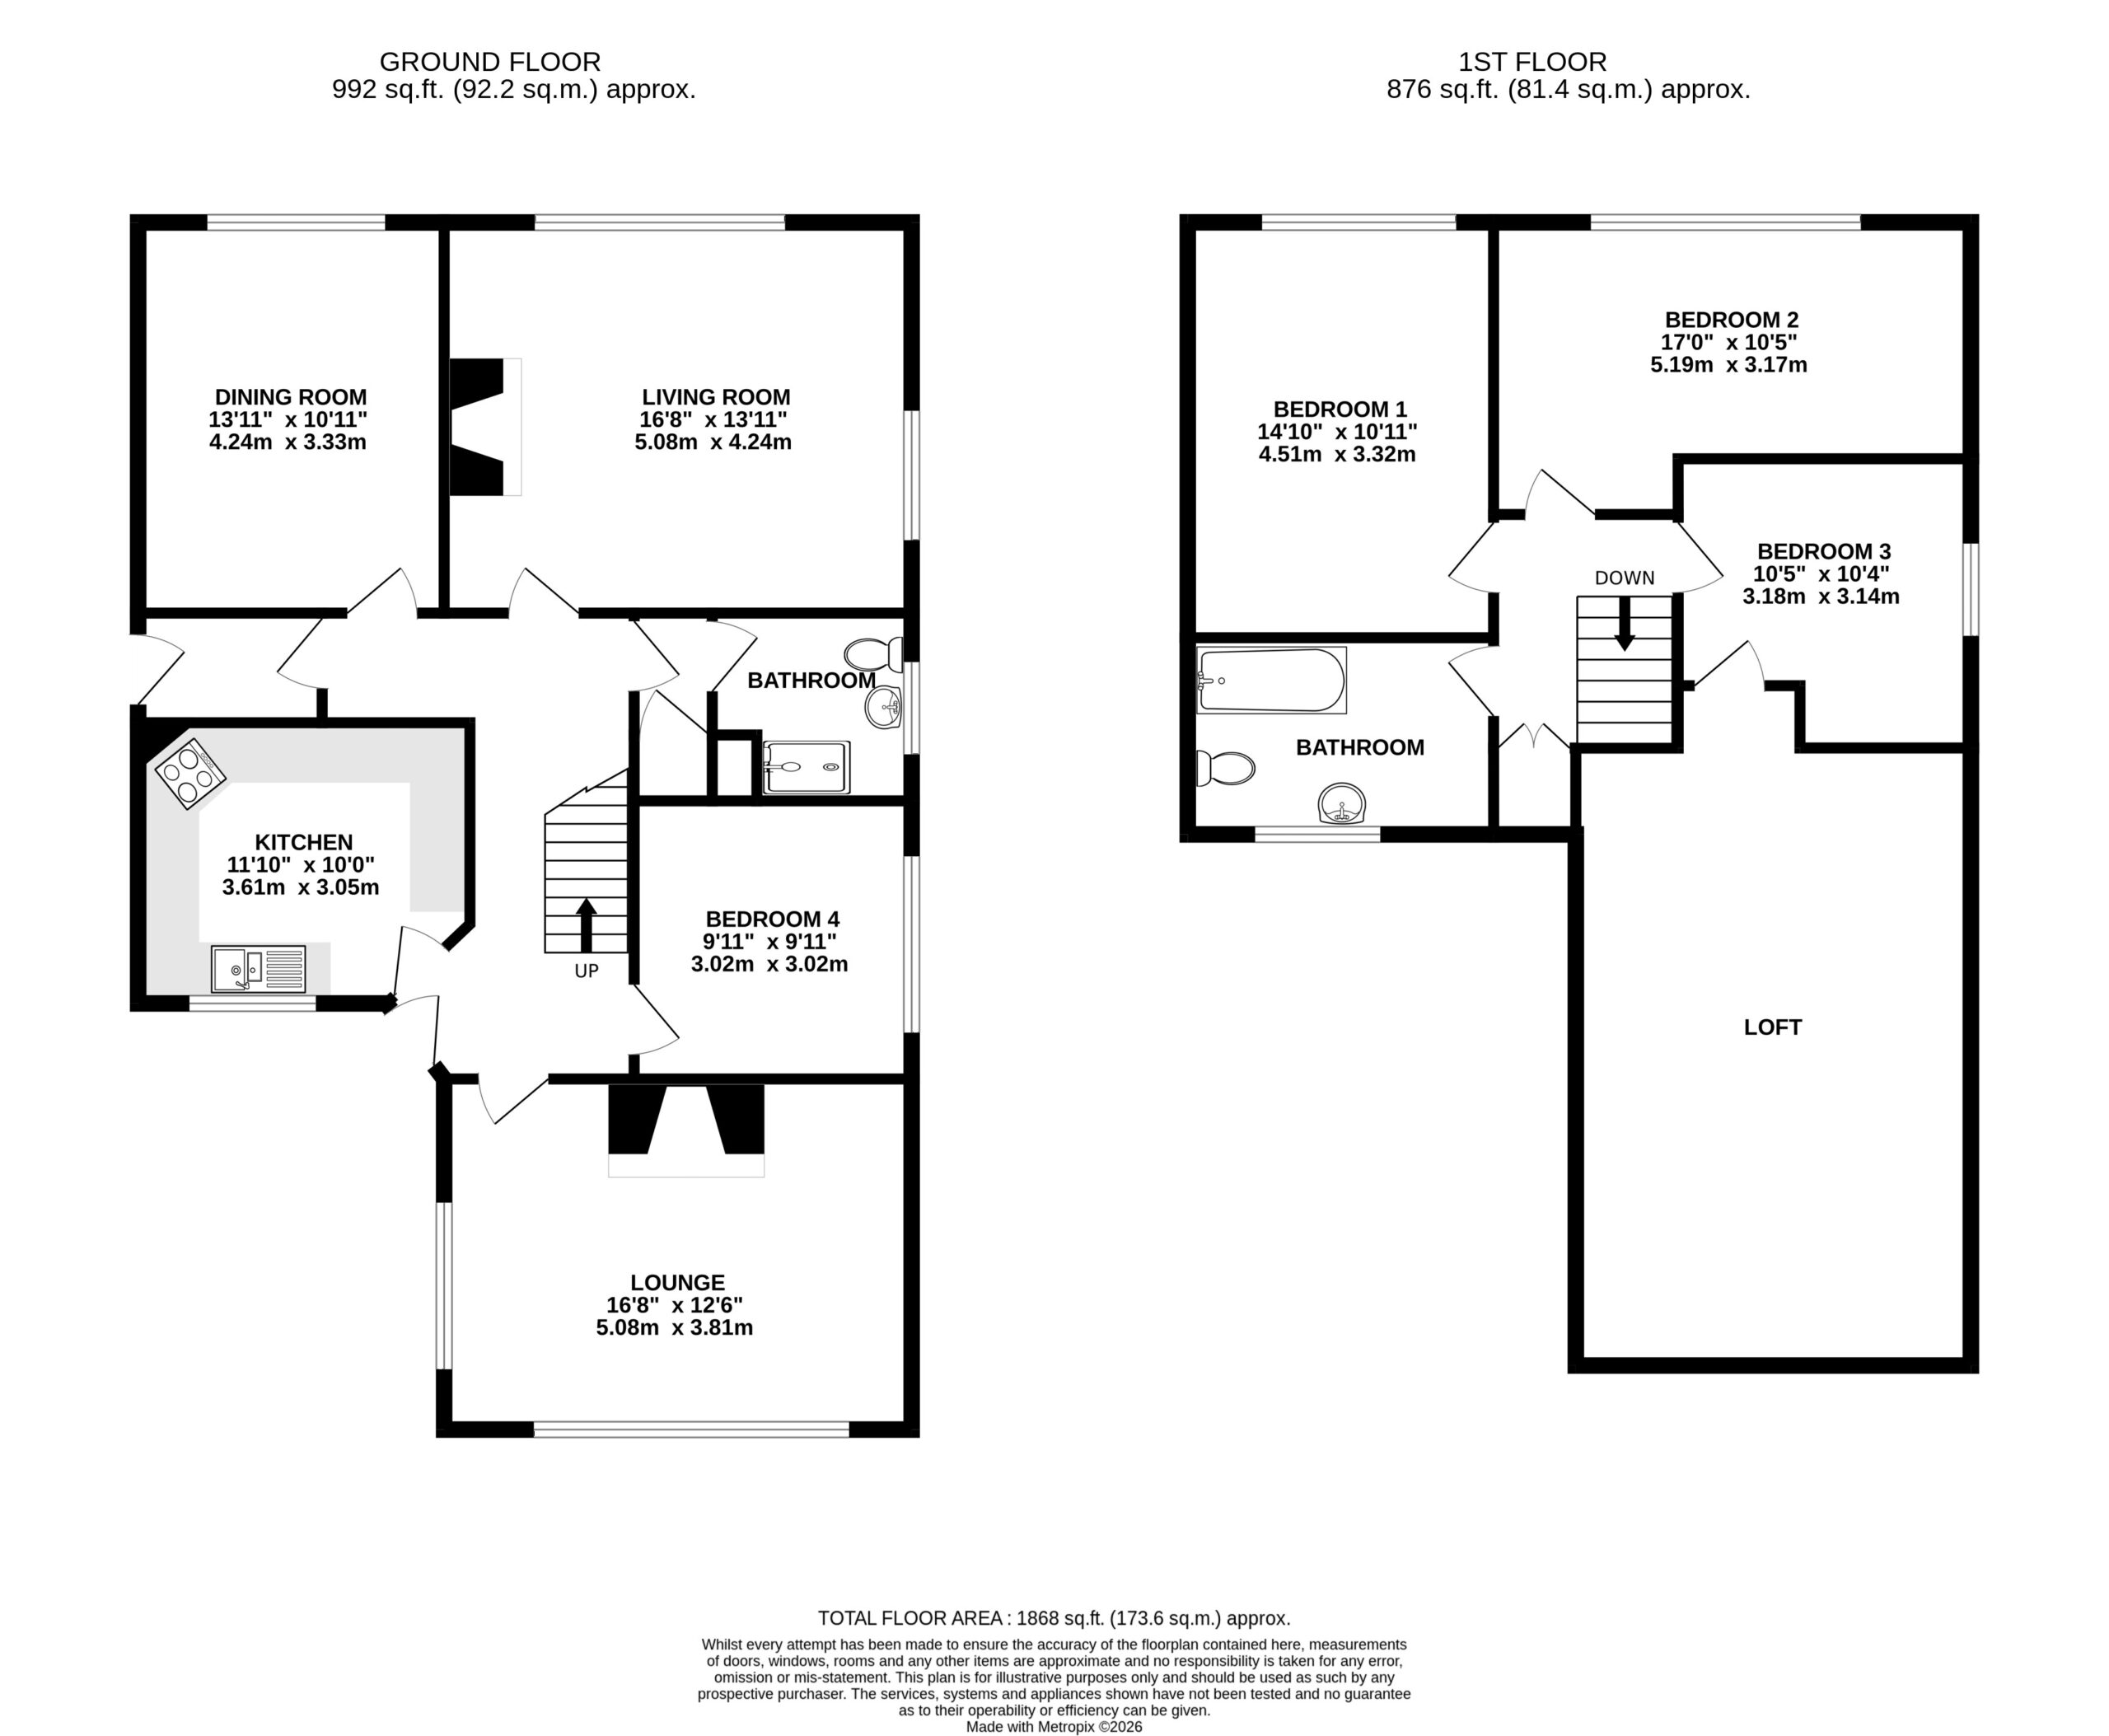
Floor Plans
Please note that floor plans are provided to give an overall impression of the accommodation offered by the property. They are not to be relied upon as a true, scaled and precise representation. Whilst we make every attempt to ensure the accuracy of the floor plan, measurements of doors, windows, rooms and any other item are approximate. This plan is for illustrative purposes only and should only be used as such by any prospective purchaser.
Agent's Notes
Although we try to ensure accuracy, these details are set out for guidance purposes only and do not form part of a contract or offer. Please note that some photographs have been taken with a wide-angle lens. A final inspection prior to exchange of contracts is recommended. No person in the employment of James Du Pavey Ltd has any authority to make any representation or warranty in relation to this property.
ID Checks
Please note we charge £50 inc VAT for ID Checks and verification for each person financially involved with the transaction when purchasing a property through us.
Referrals
We can recommend excellent local solicitors, mortgage advice and surveyors as required. At no time are you obliged to use any of our services. We recommend Gent Law Ltd for conveyancing, they are a connected company to James Du Pavey Ltd but their advice remains completely independent. We can also recommend other solicitors who pay us a referral fee of £240 inc VAT. For mortgage advice we work with RPUK Ltd, a superb financial advice firm with discounted fees for our clients. RPUK Ltd pay James Du Pavey 25% of their fees. RPUK Ltd is a trading style of Retirement Planning (UK) Ltd, Authorised and Regulated by the Financial Conduct Authority. Your Home is at risk if you do not keep up repayments on a mortgage or other loans secured on it. We receive £120 inc VAT for each survey referral.