Thomas Davies Close, Stoke-On-Trent, ST4
£395,000
Guide Price
5 reasons we love this property
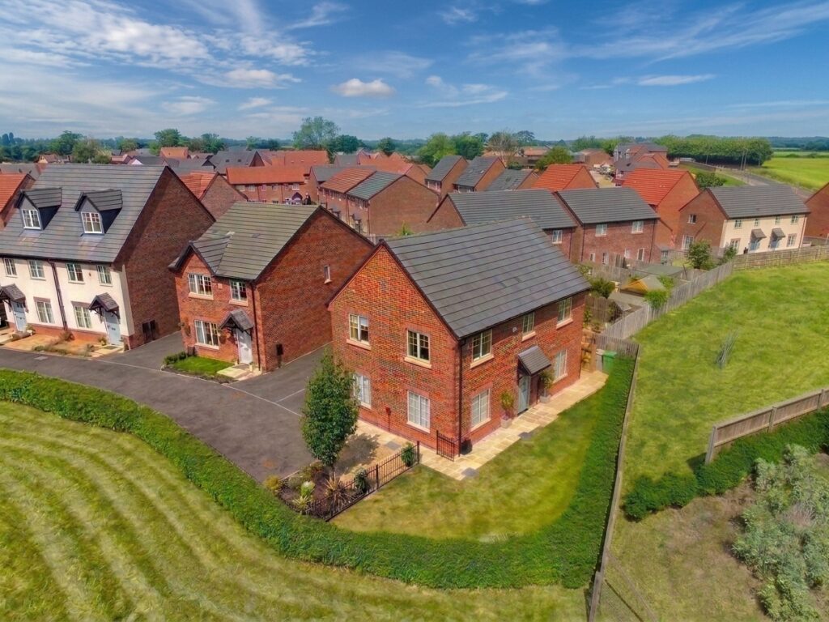
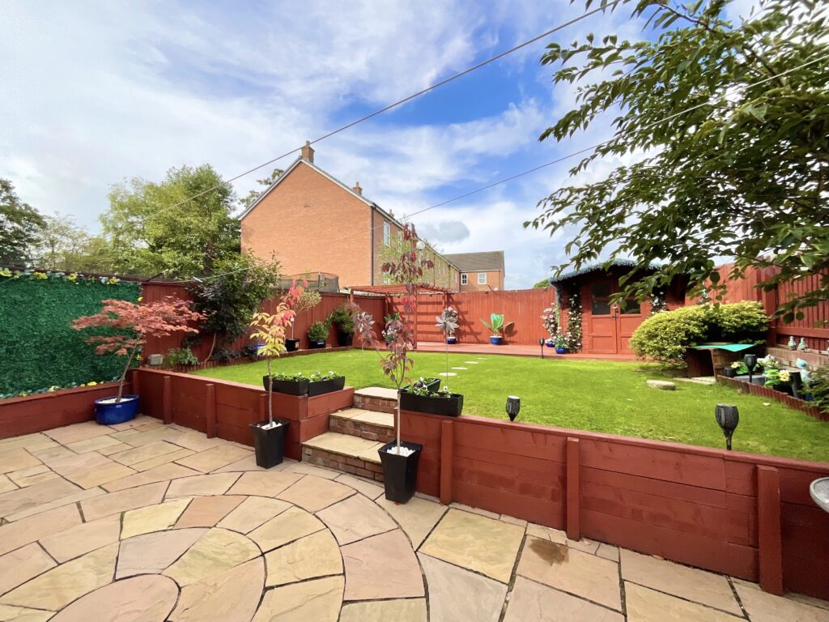
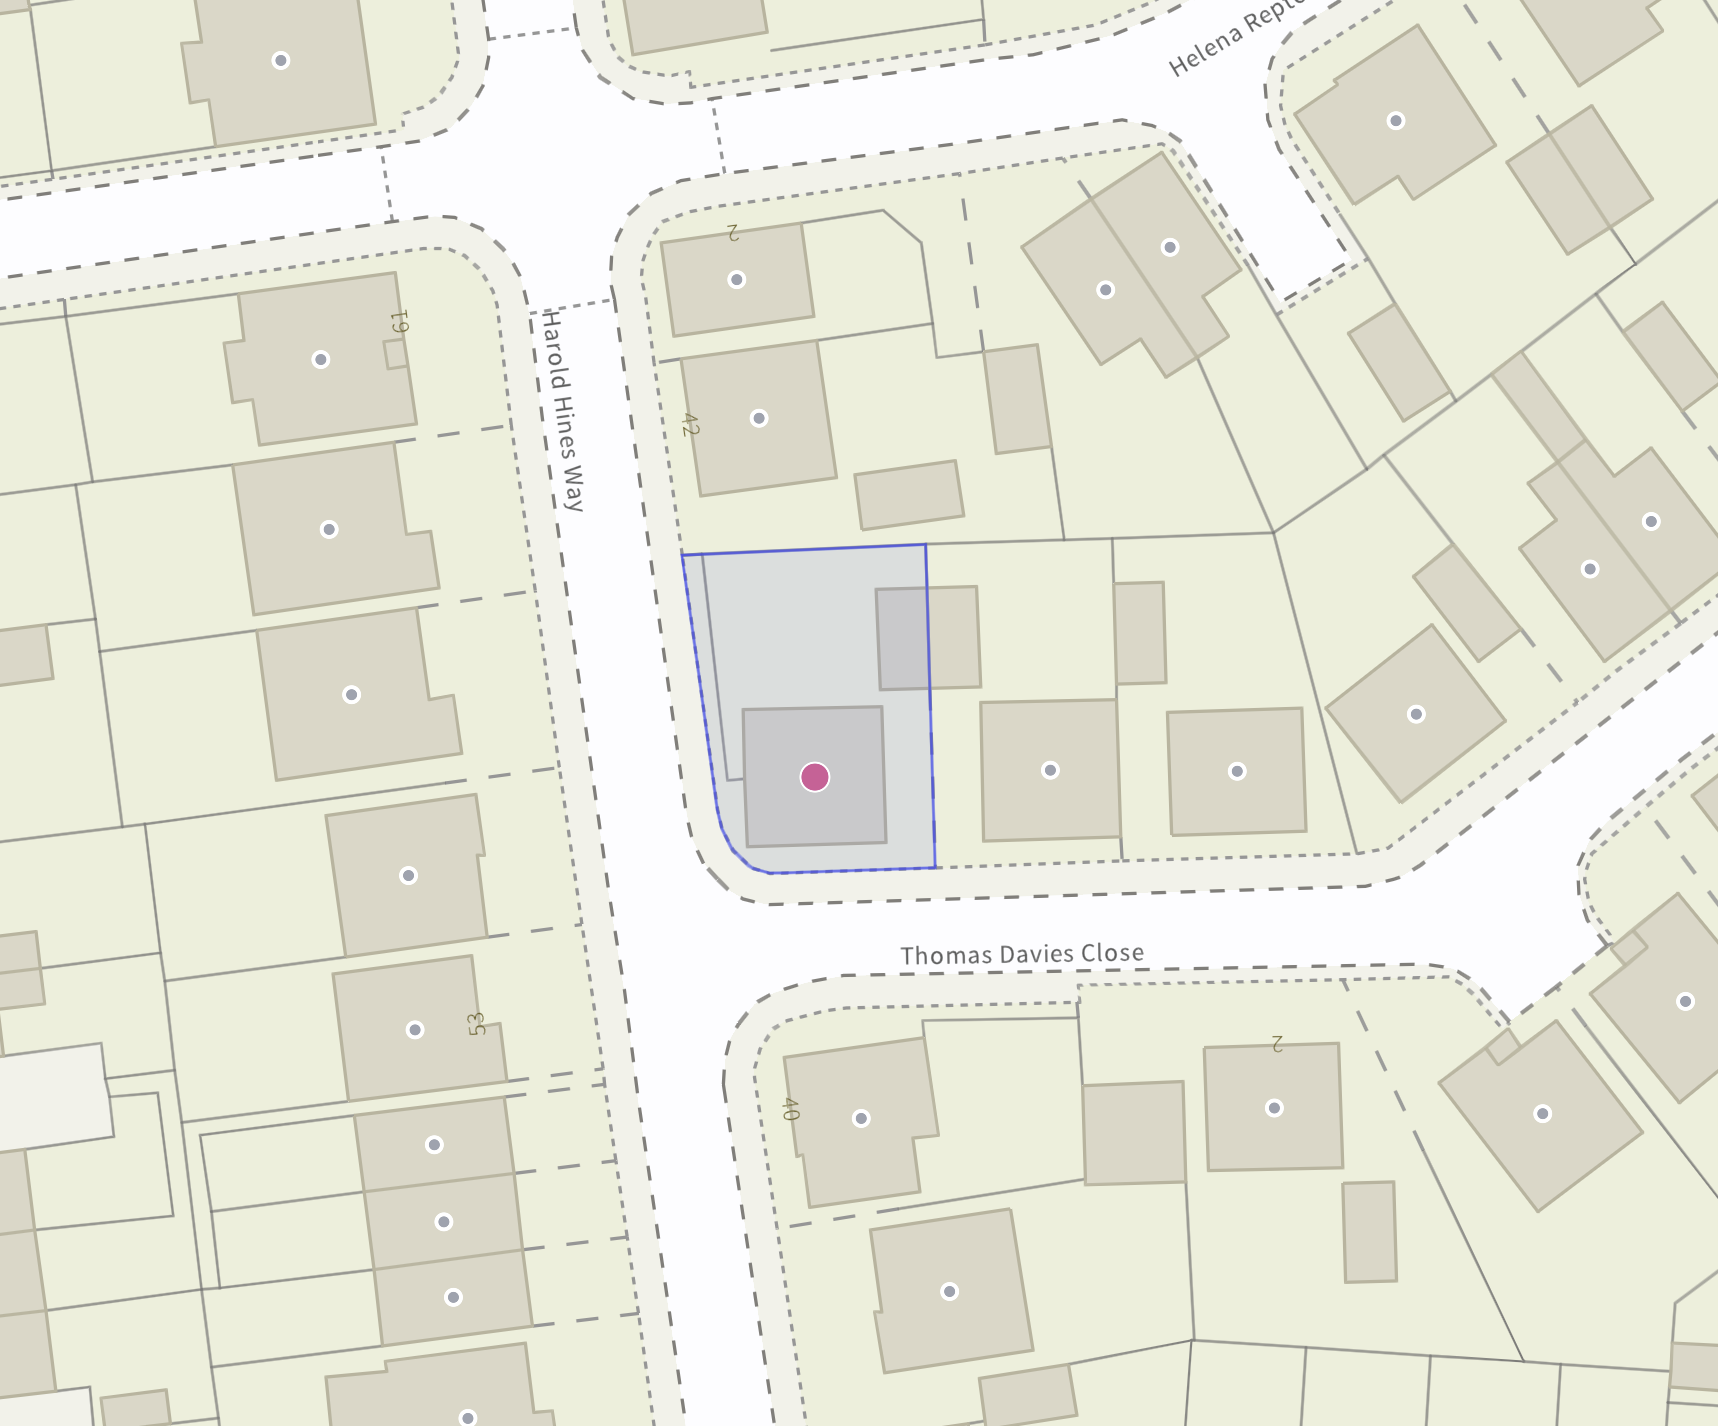
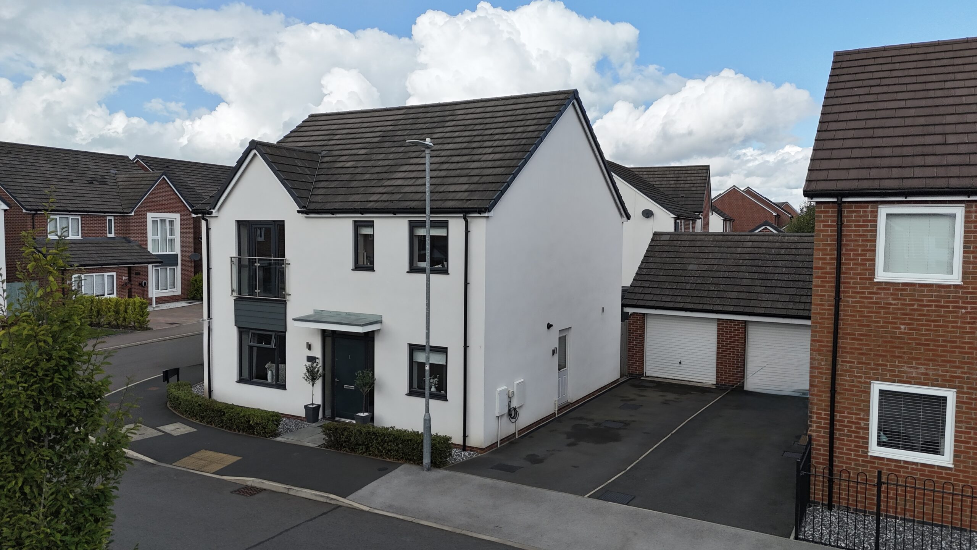
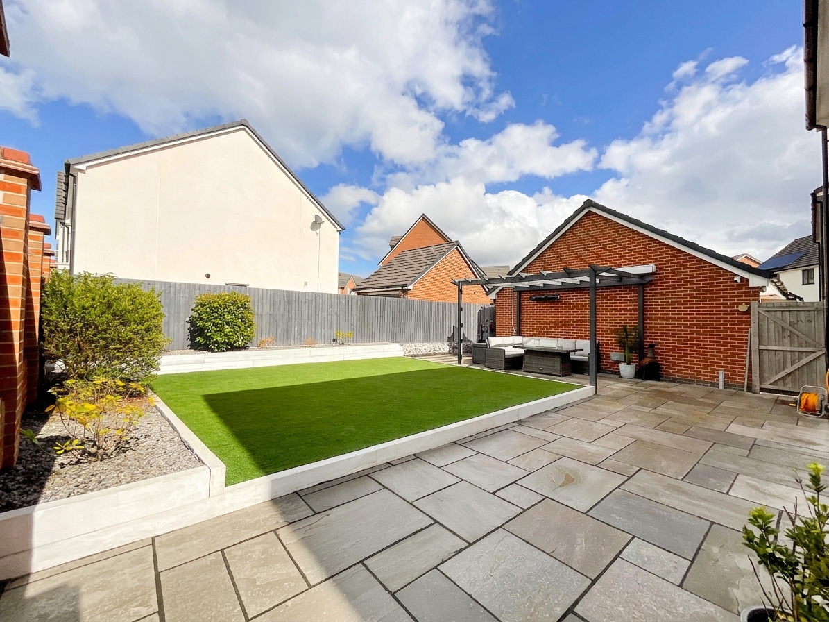
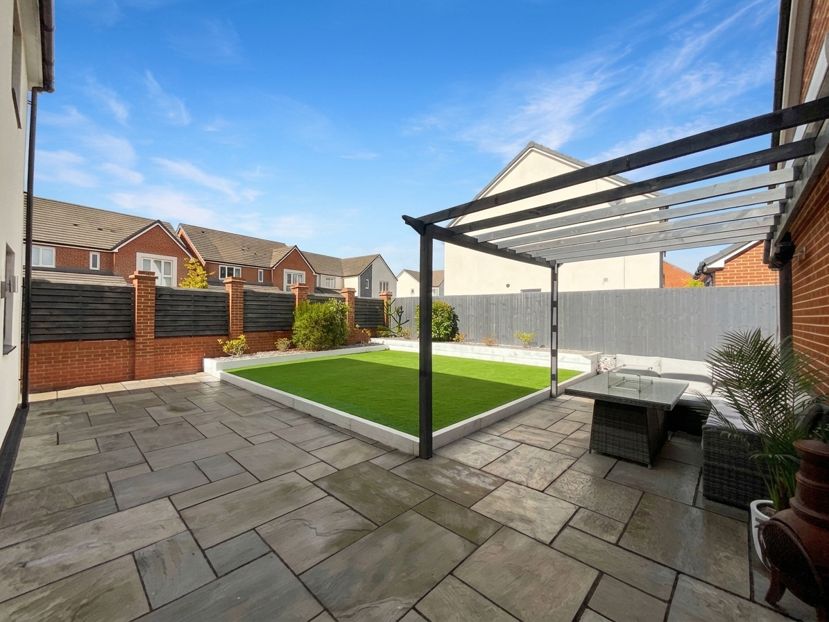
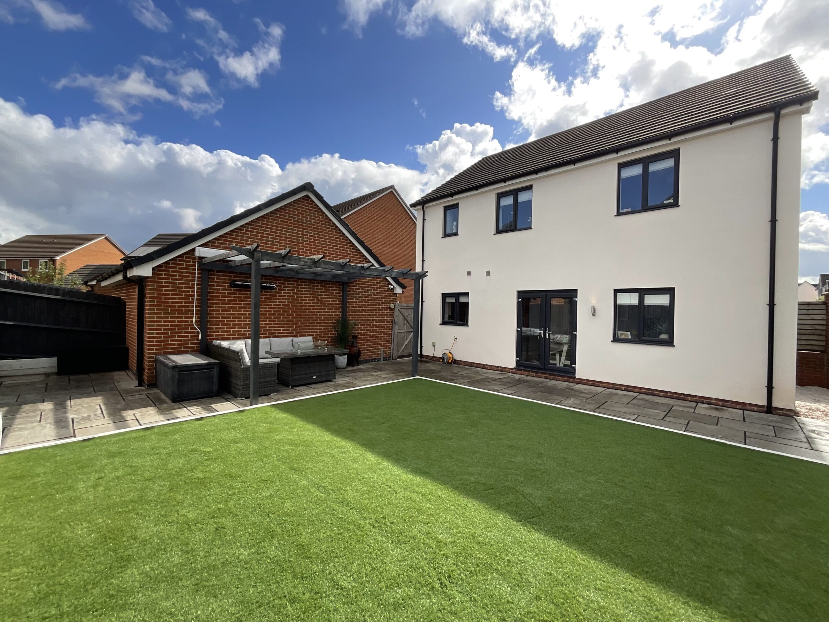
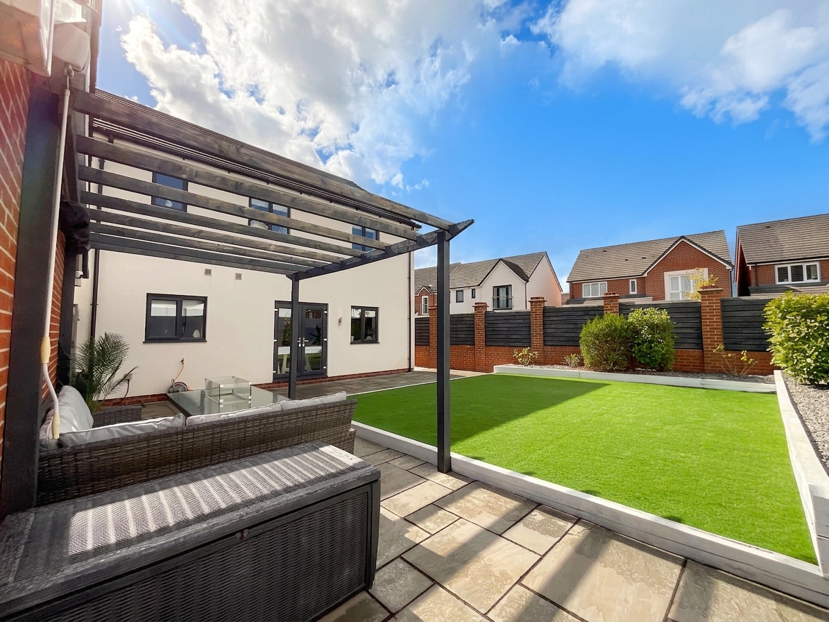
- Stunning low-maintenance and sizeable corner plot with a landscaped rear garden with patio seating space, pergola, canopy, heater, artificial lawn and study. Driveway with off-road parking and garage.
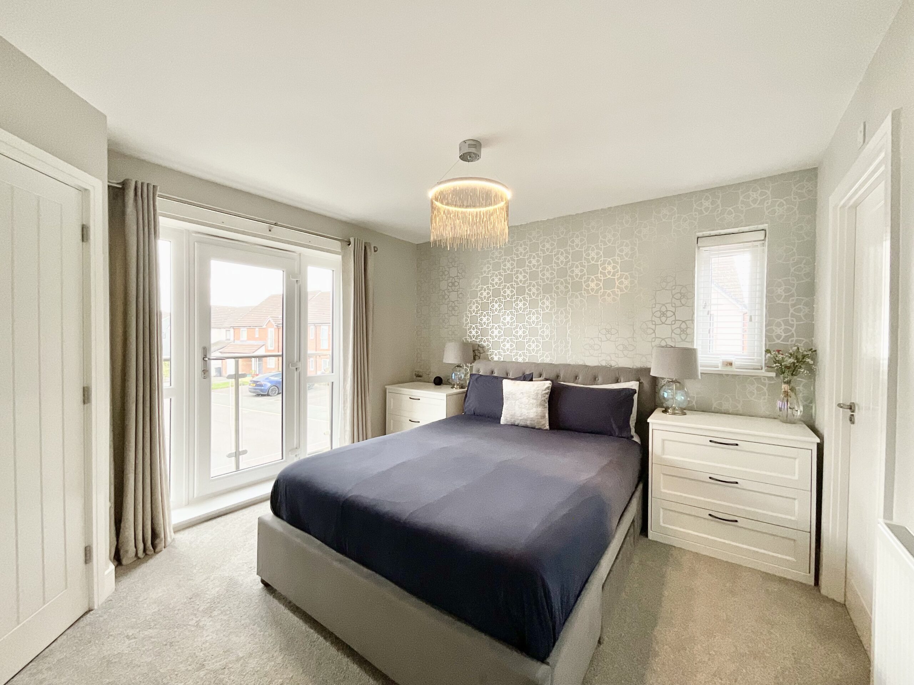
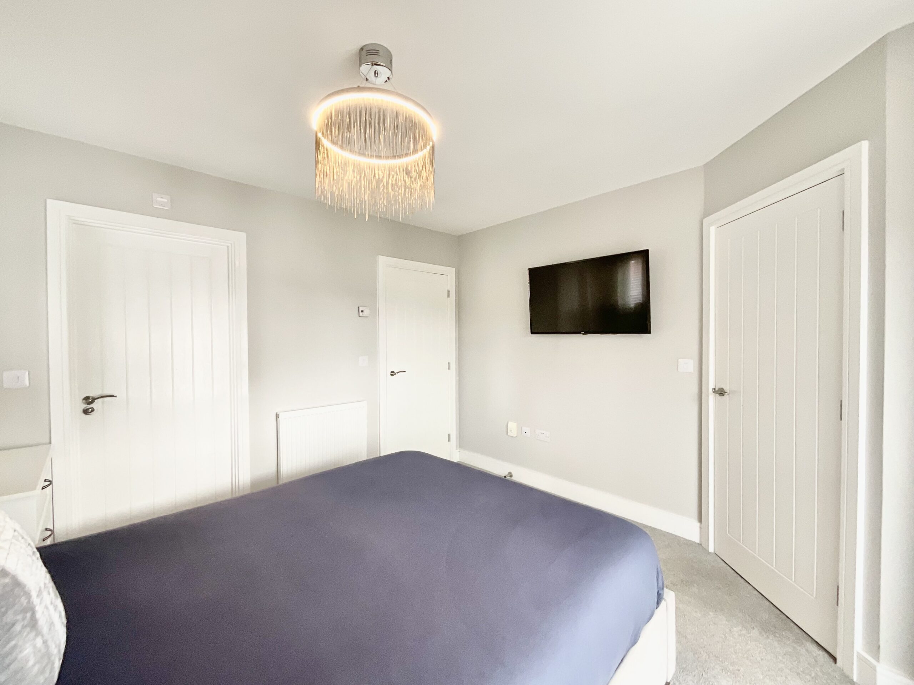
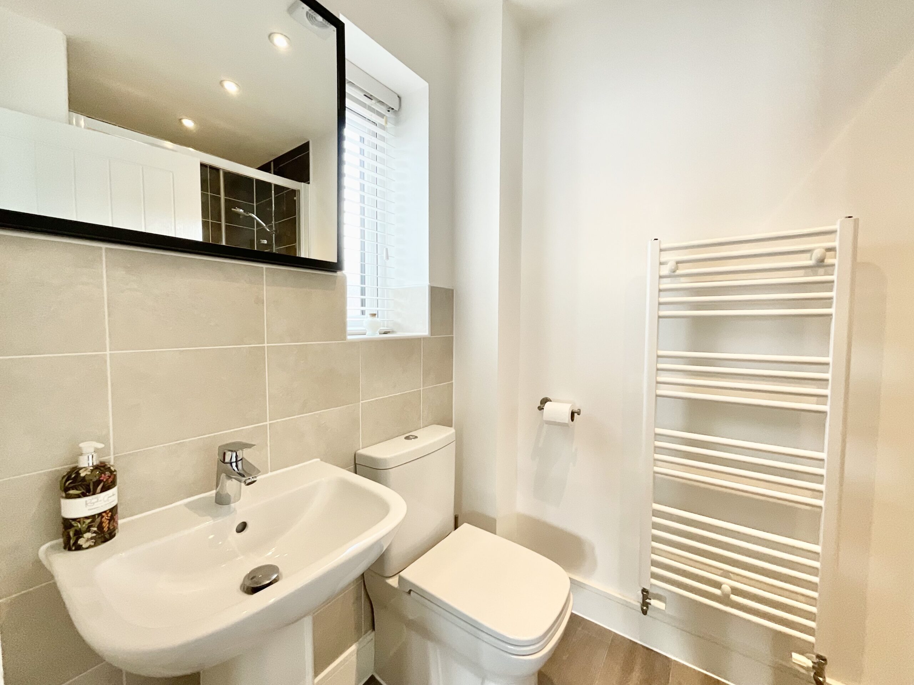
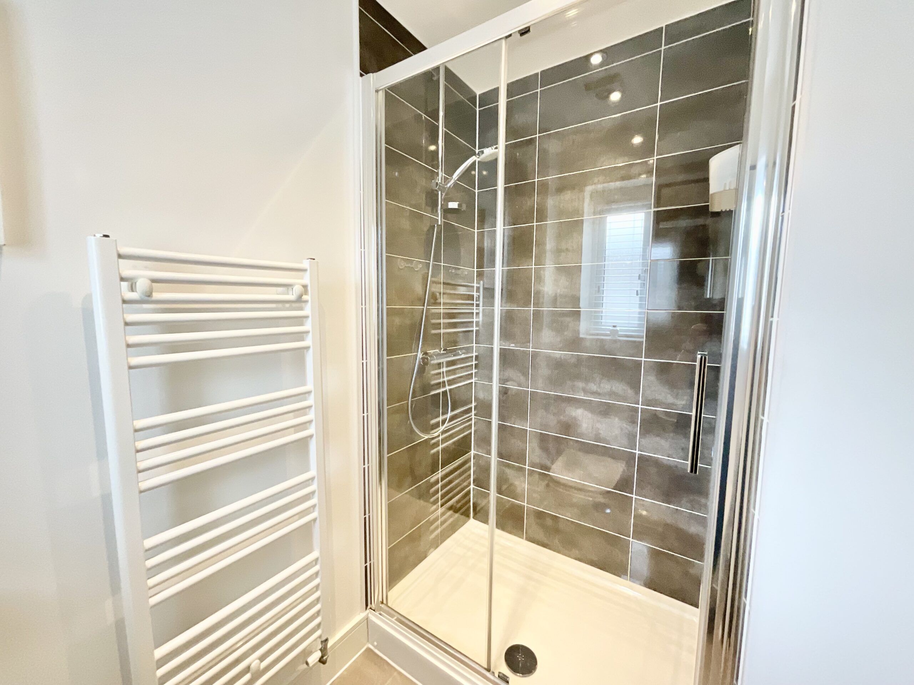
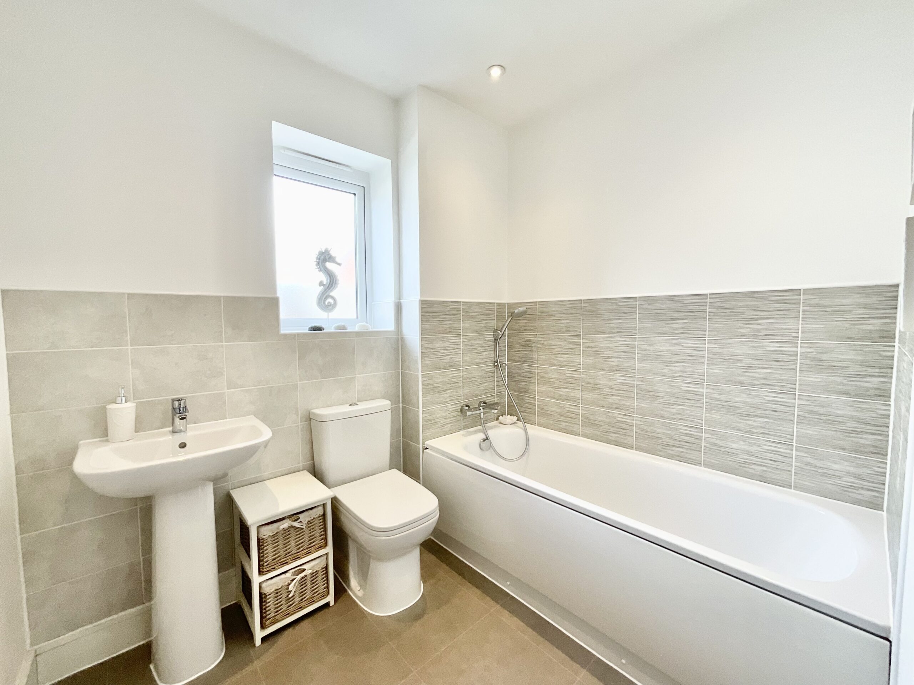
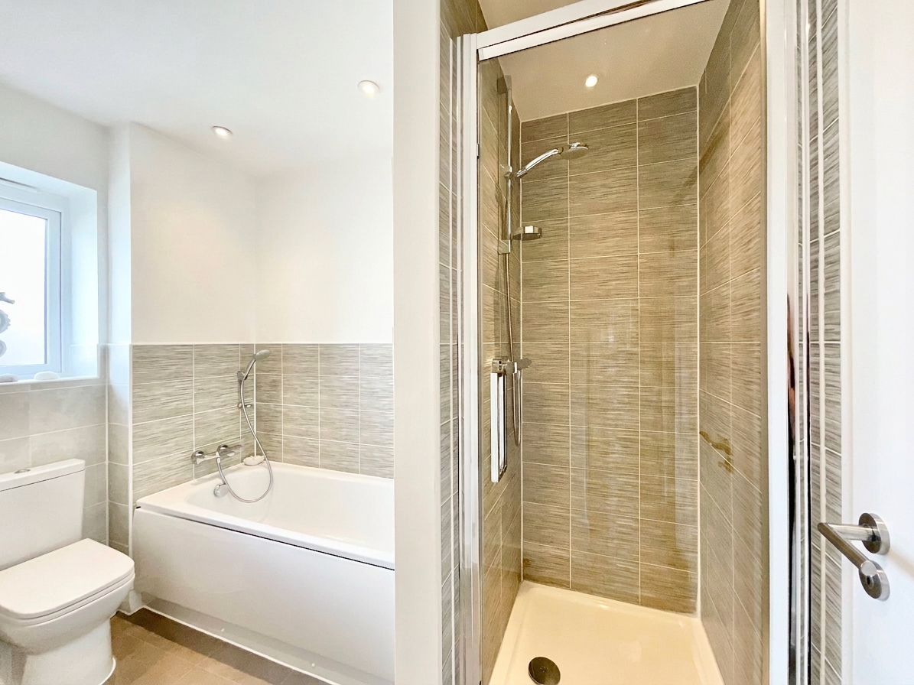
- Four generously sized bedrooms including a bright master bedroom with Juliet balcony, walk-in wardrobe and en suite shower room, and a family bathroom with a bath and a shower.
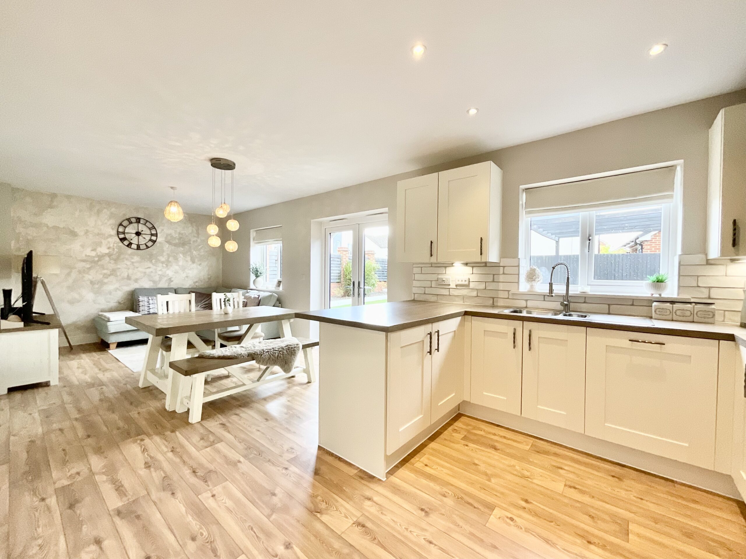
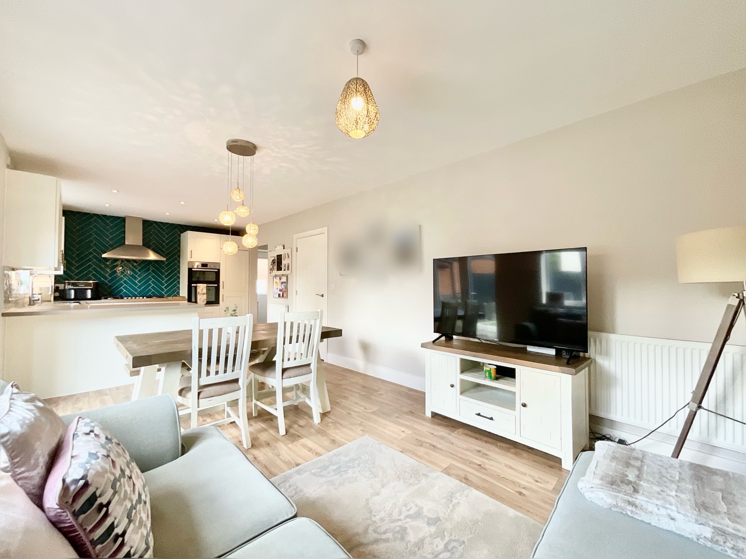
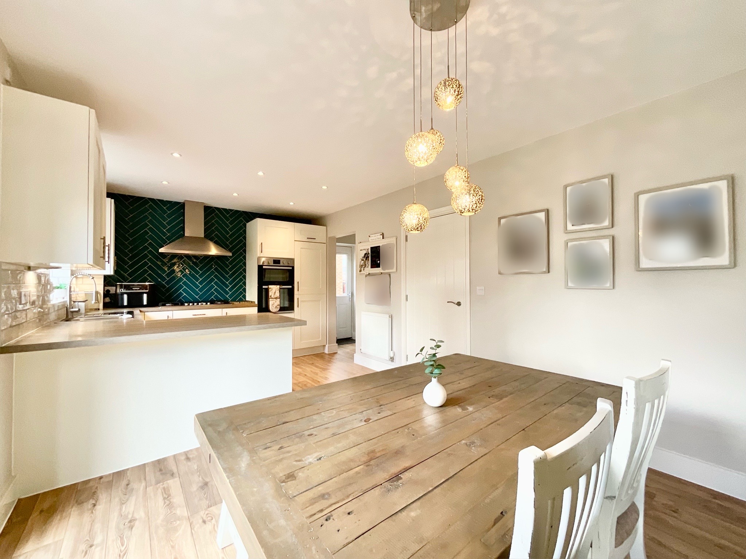
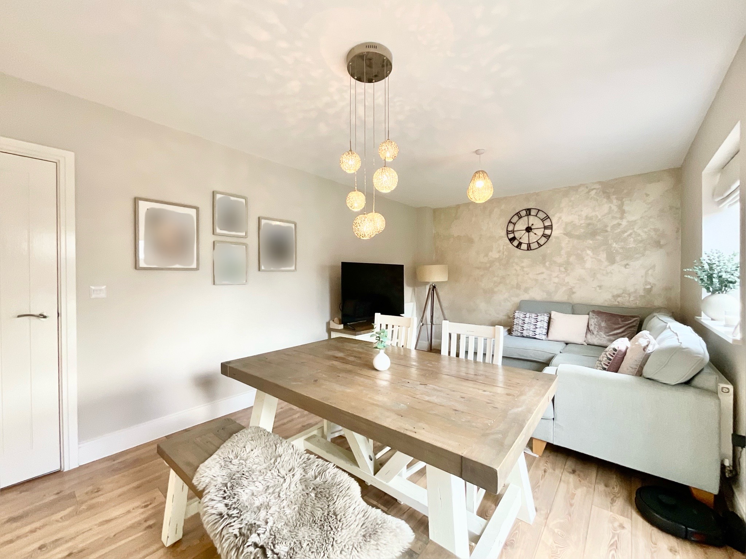
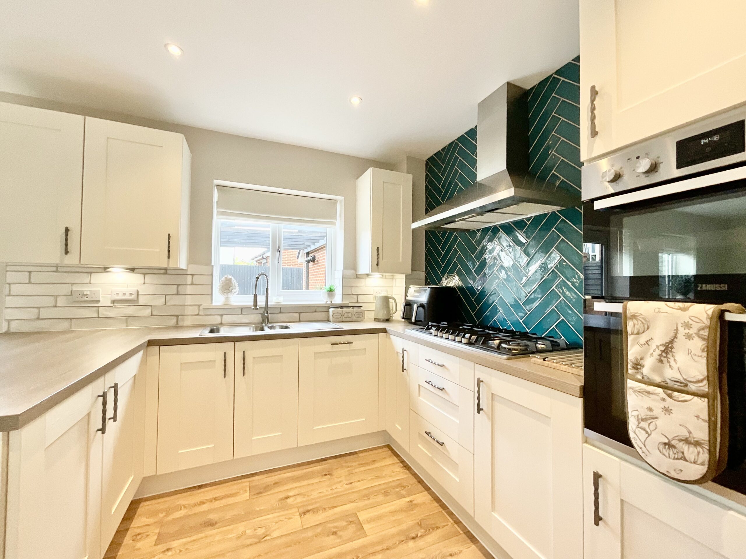
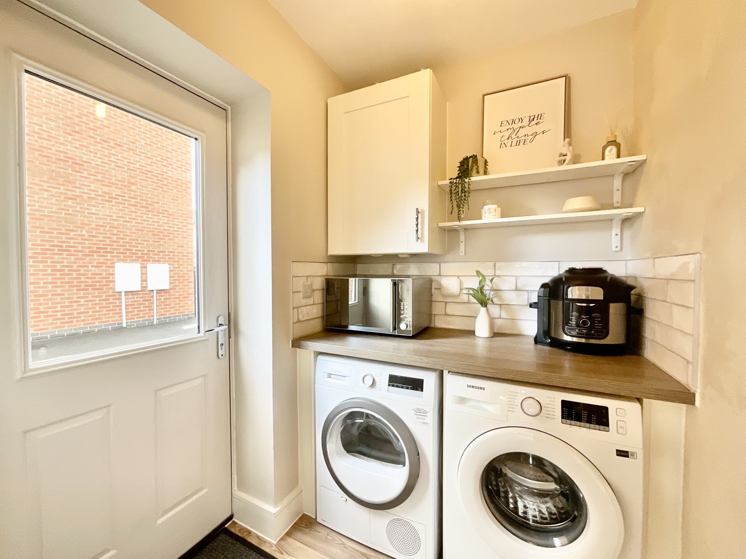
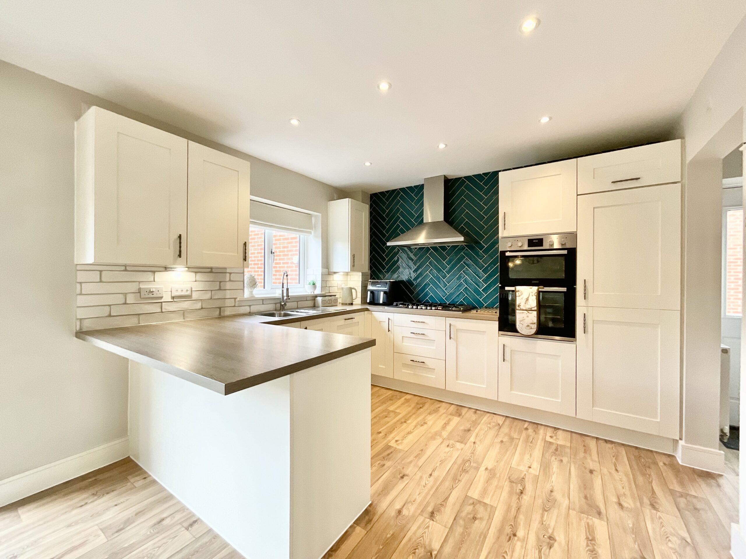
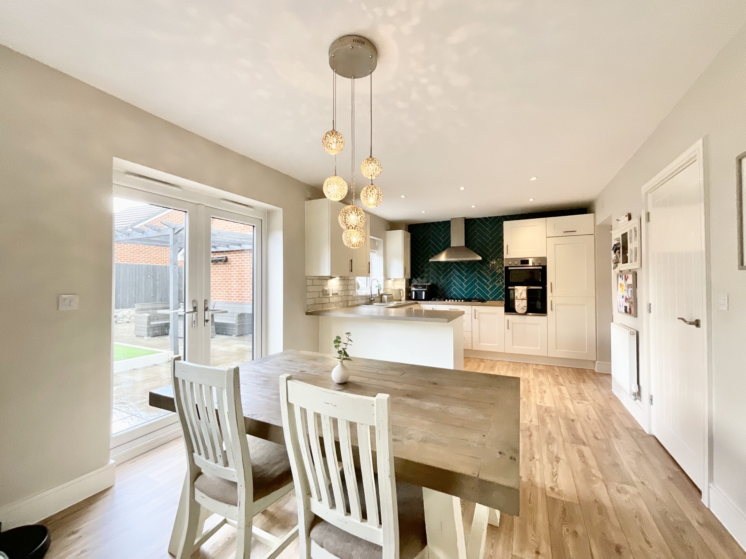
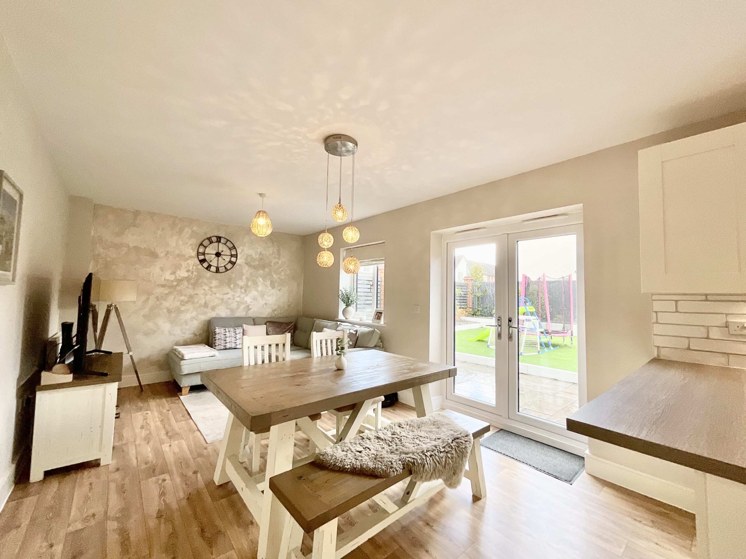
- Beautifully designed interiors with a stunning open-plan kitchen/living/dining room with modern shaker-style cabinetry, integrated appliances, plus a utility room with space for further appliances.
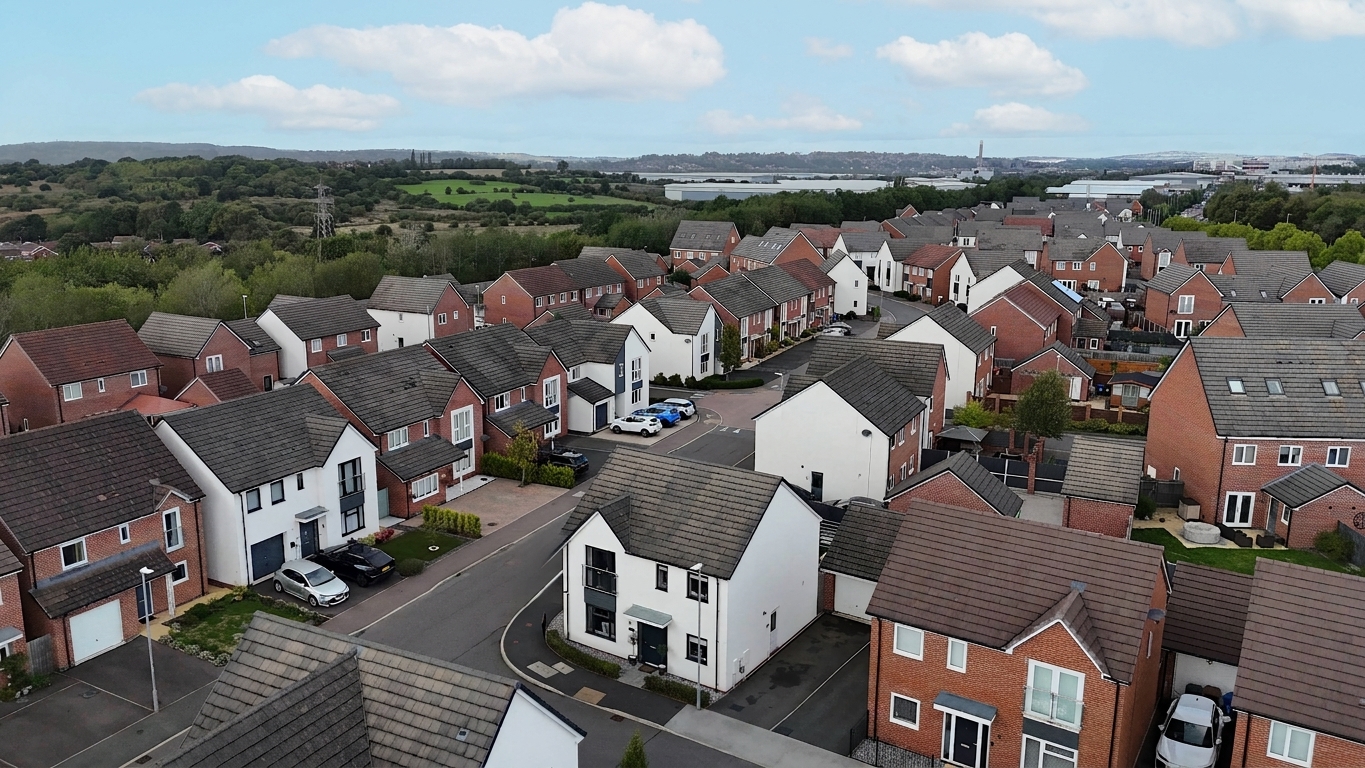
- This home is set within the popular Trentham Manor Estate within easy reaching distance of top-rated schools, local shops, eateries and other amenities, plus travel links via the A34.
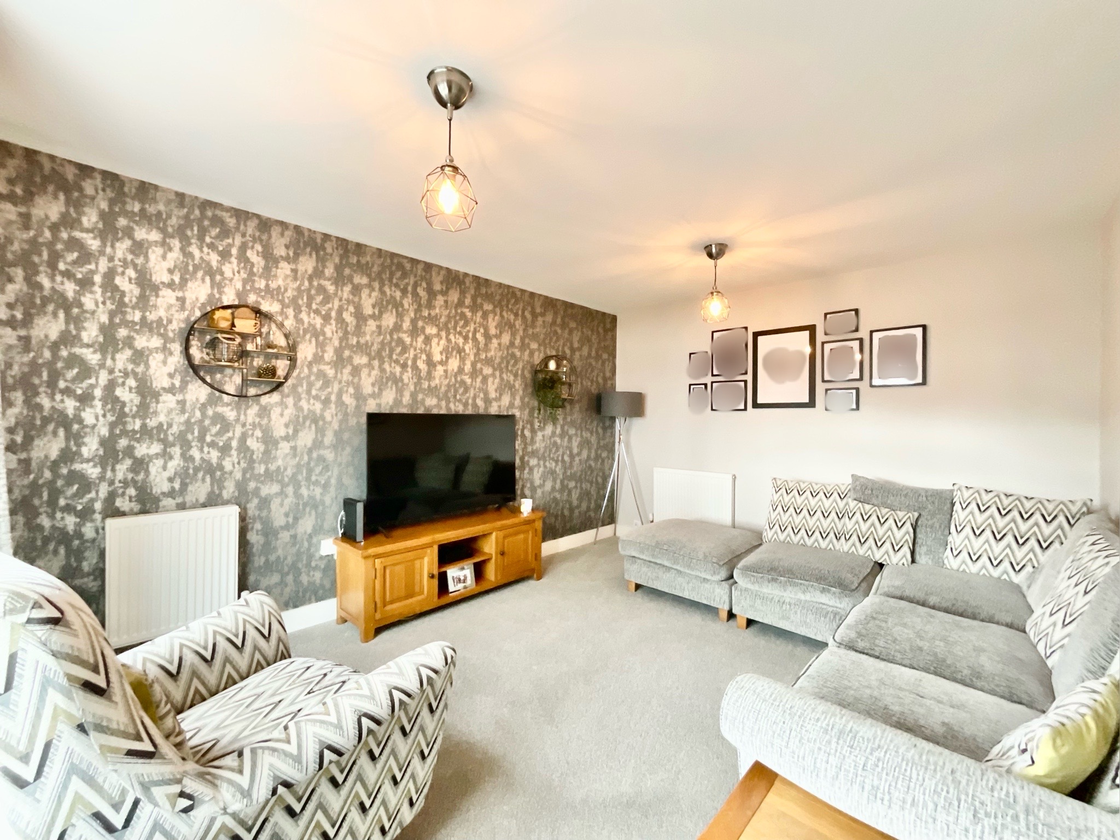
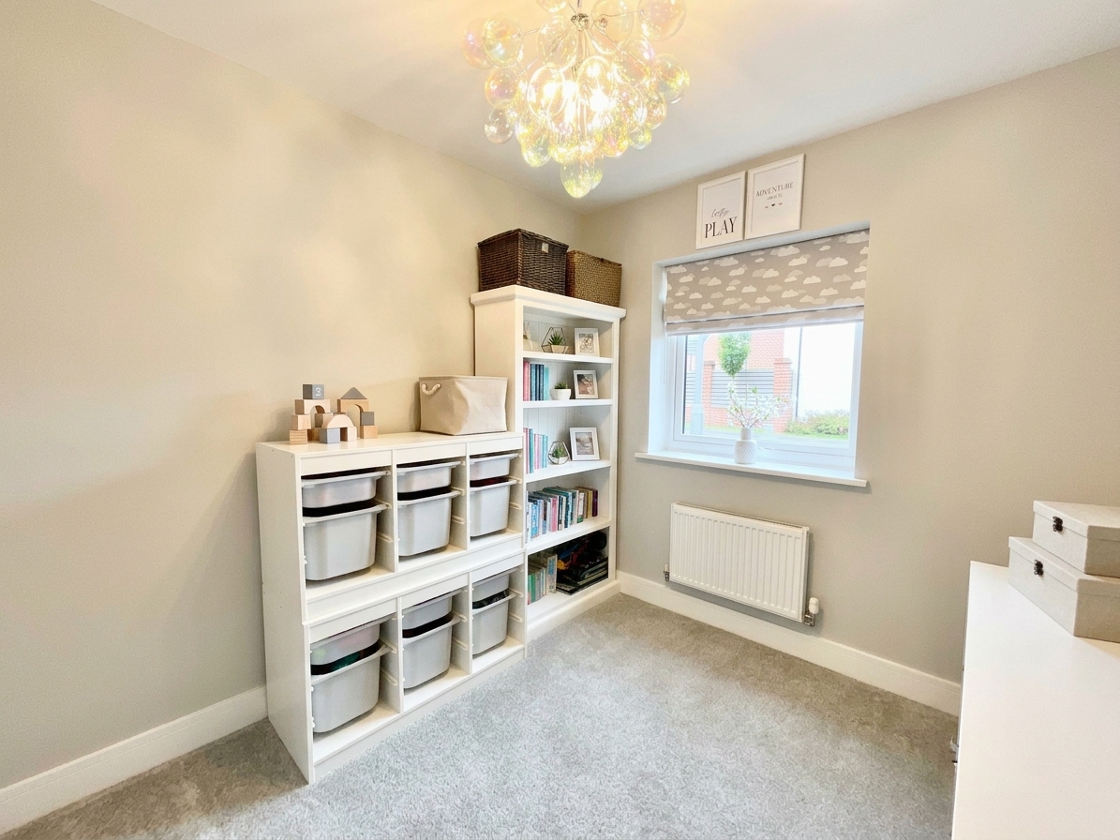
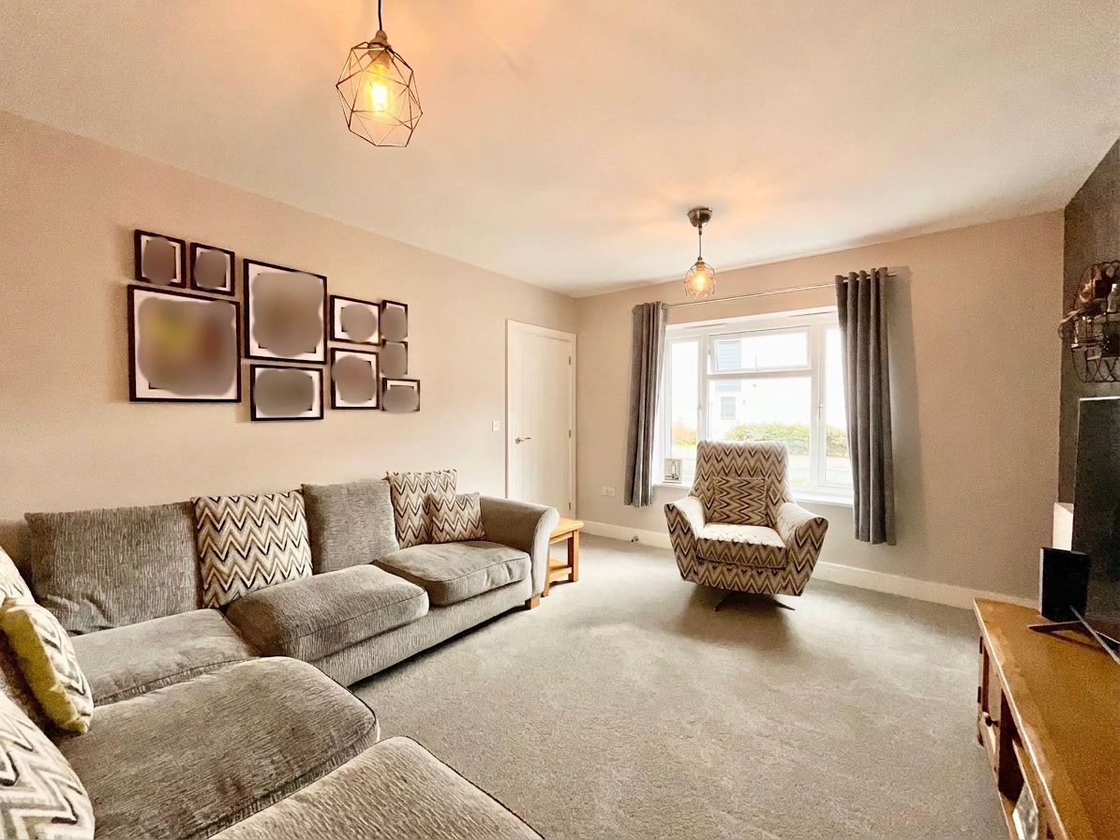
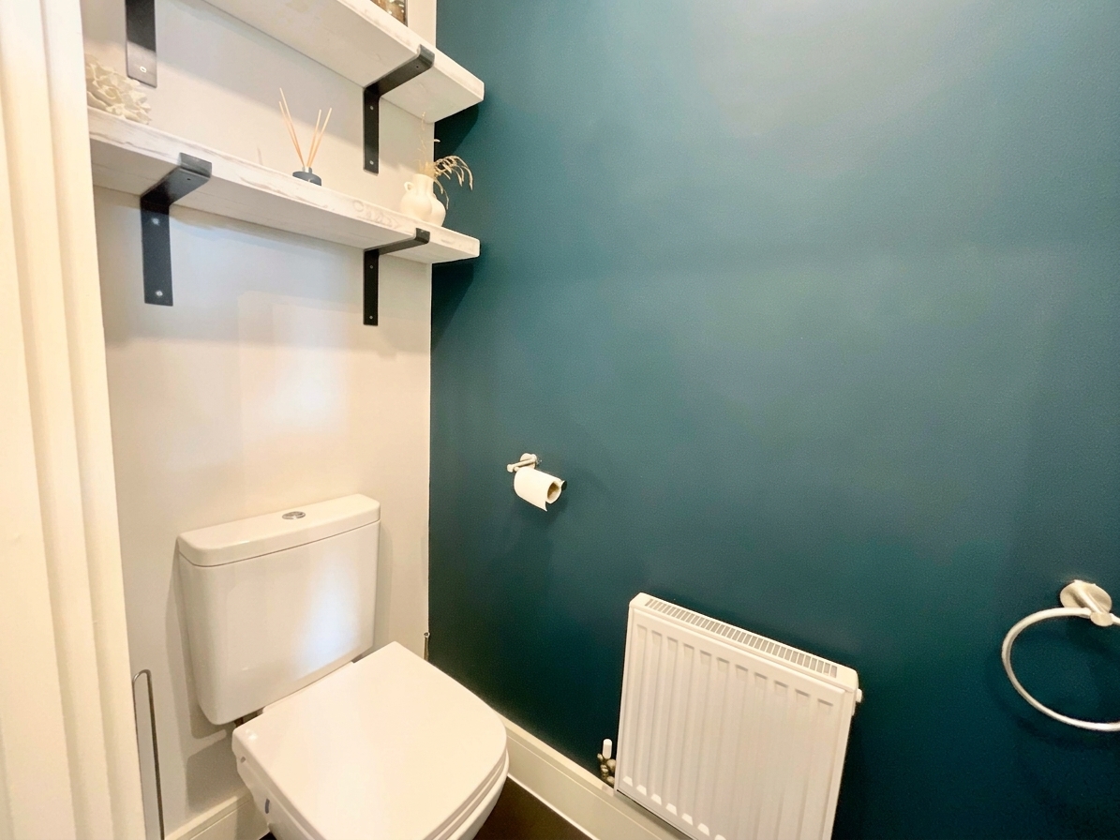
- Warm and welcoming living room with plenty of space for everyone to lounge, plus a versatile family room that's perfect as a playroom for little ones, a W/C, and several under-stairs storages.
Virtual tour
About this property
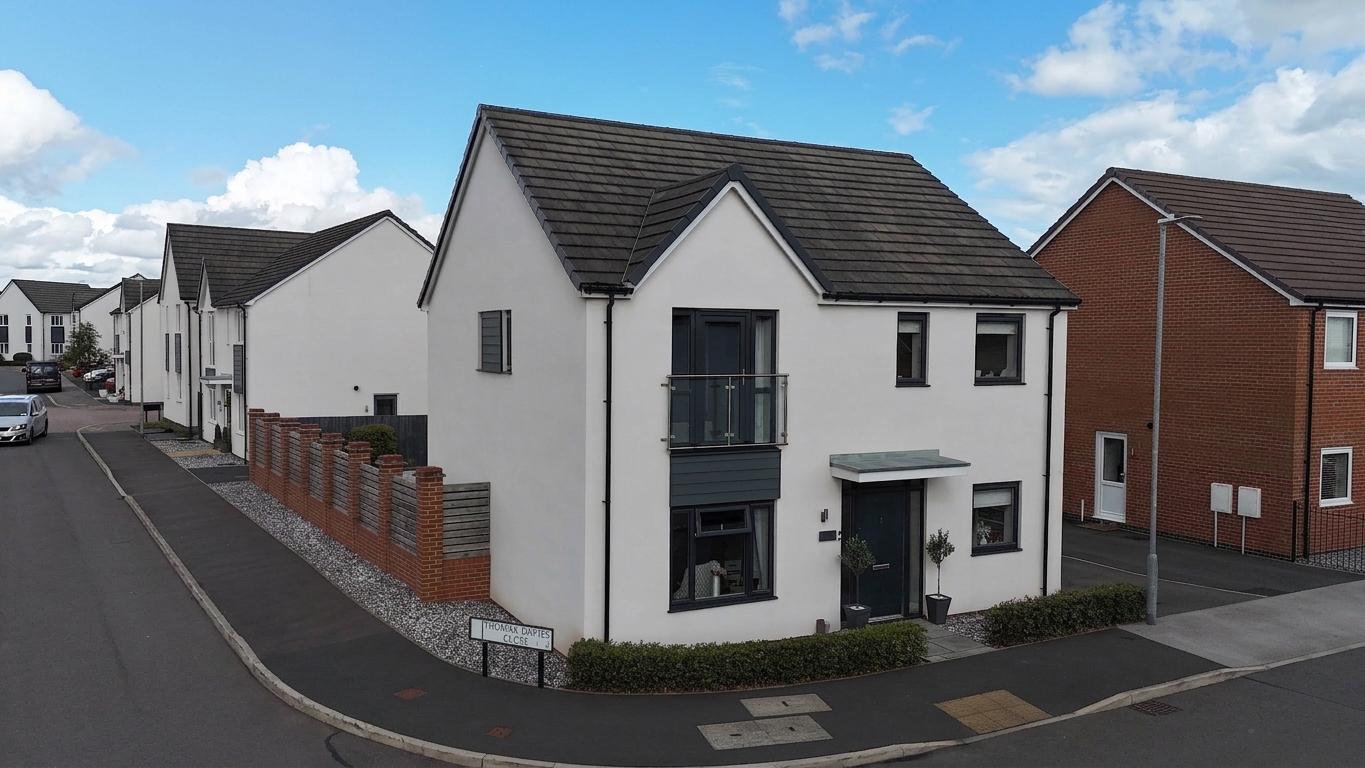
Spacious 4-bed family home on a corner plot in Trentham Manor with open-plan living, landscaped garden, garage study, EV charging, and great schools, amenities, and travel links nearby.
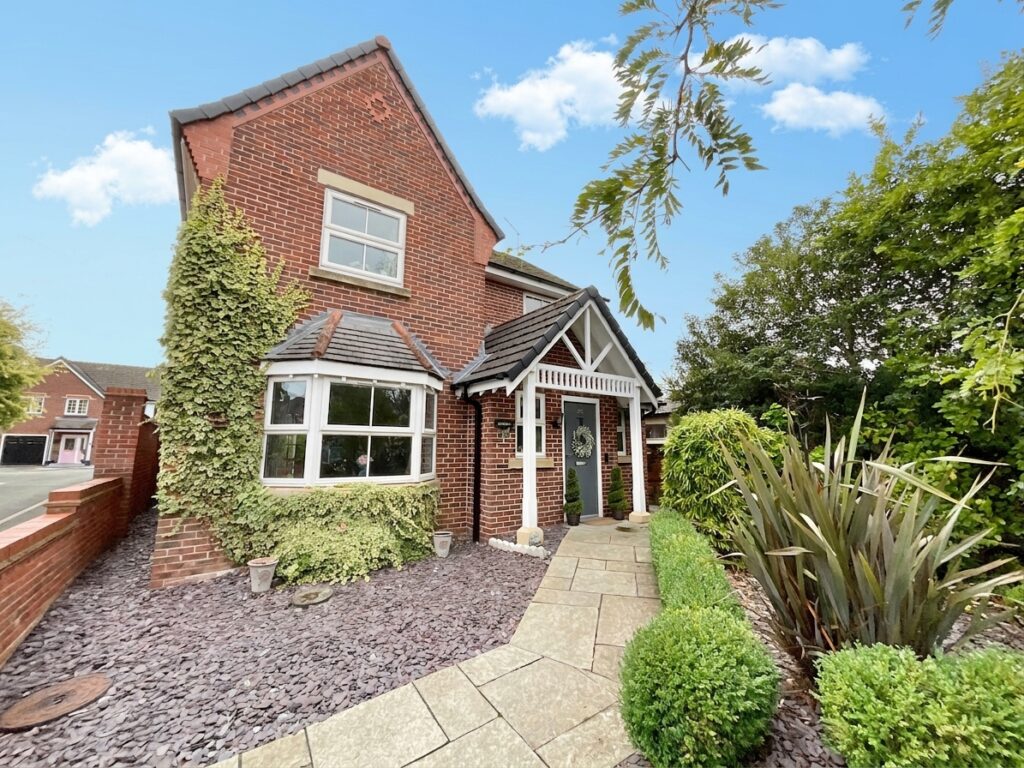
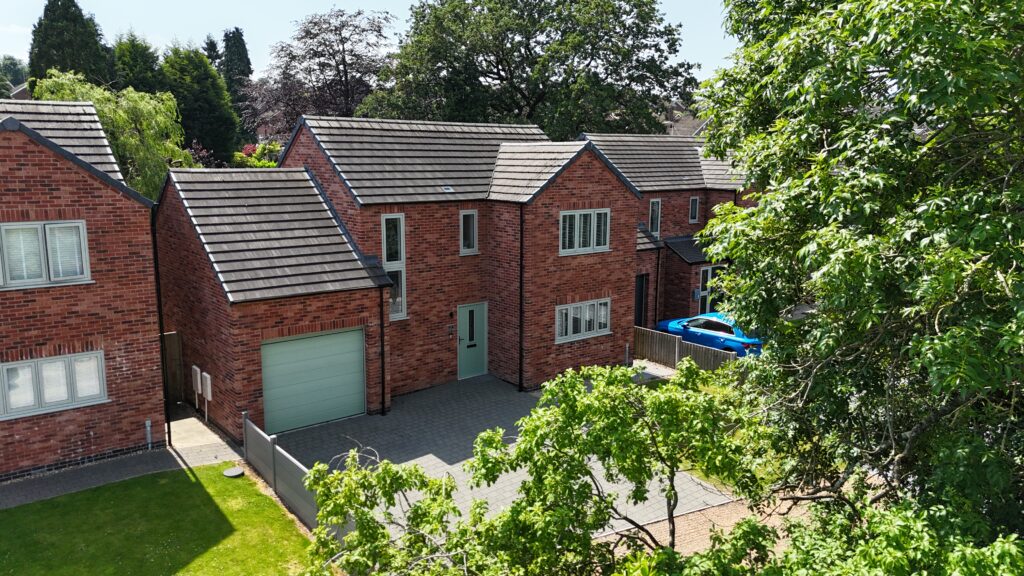
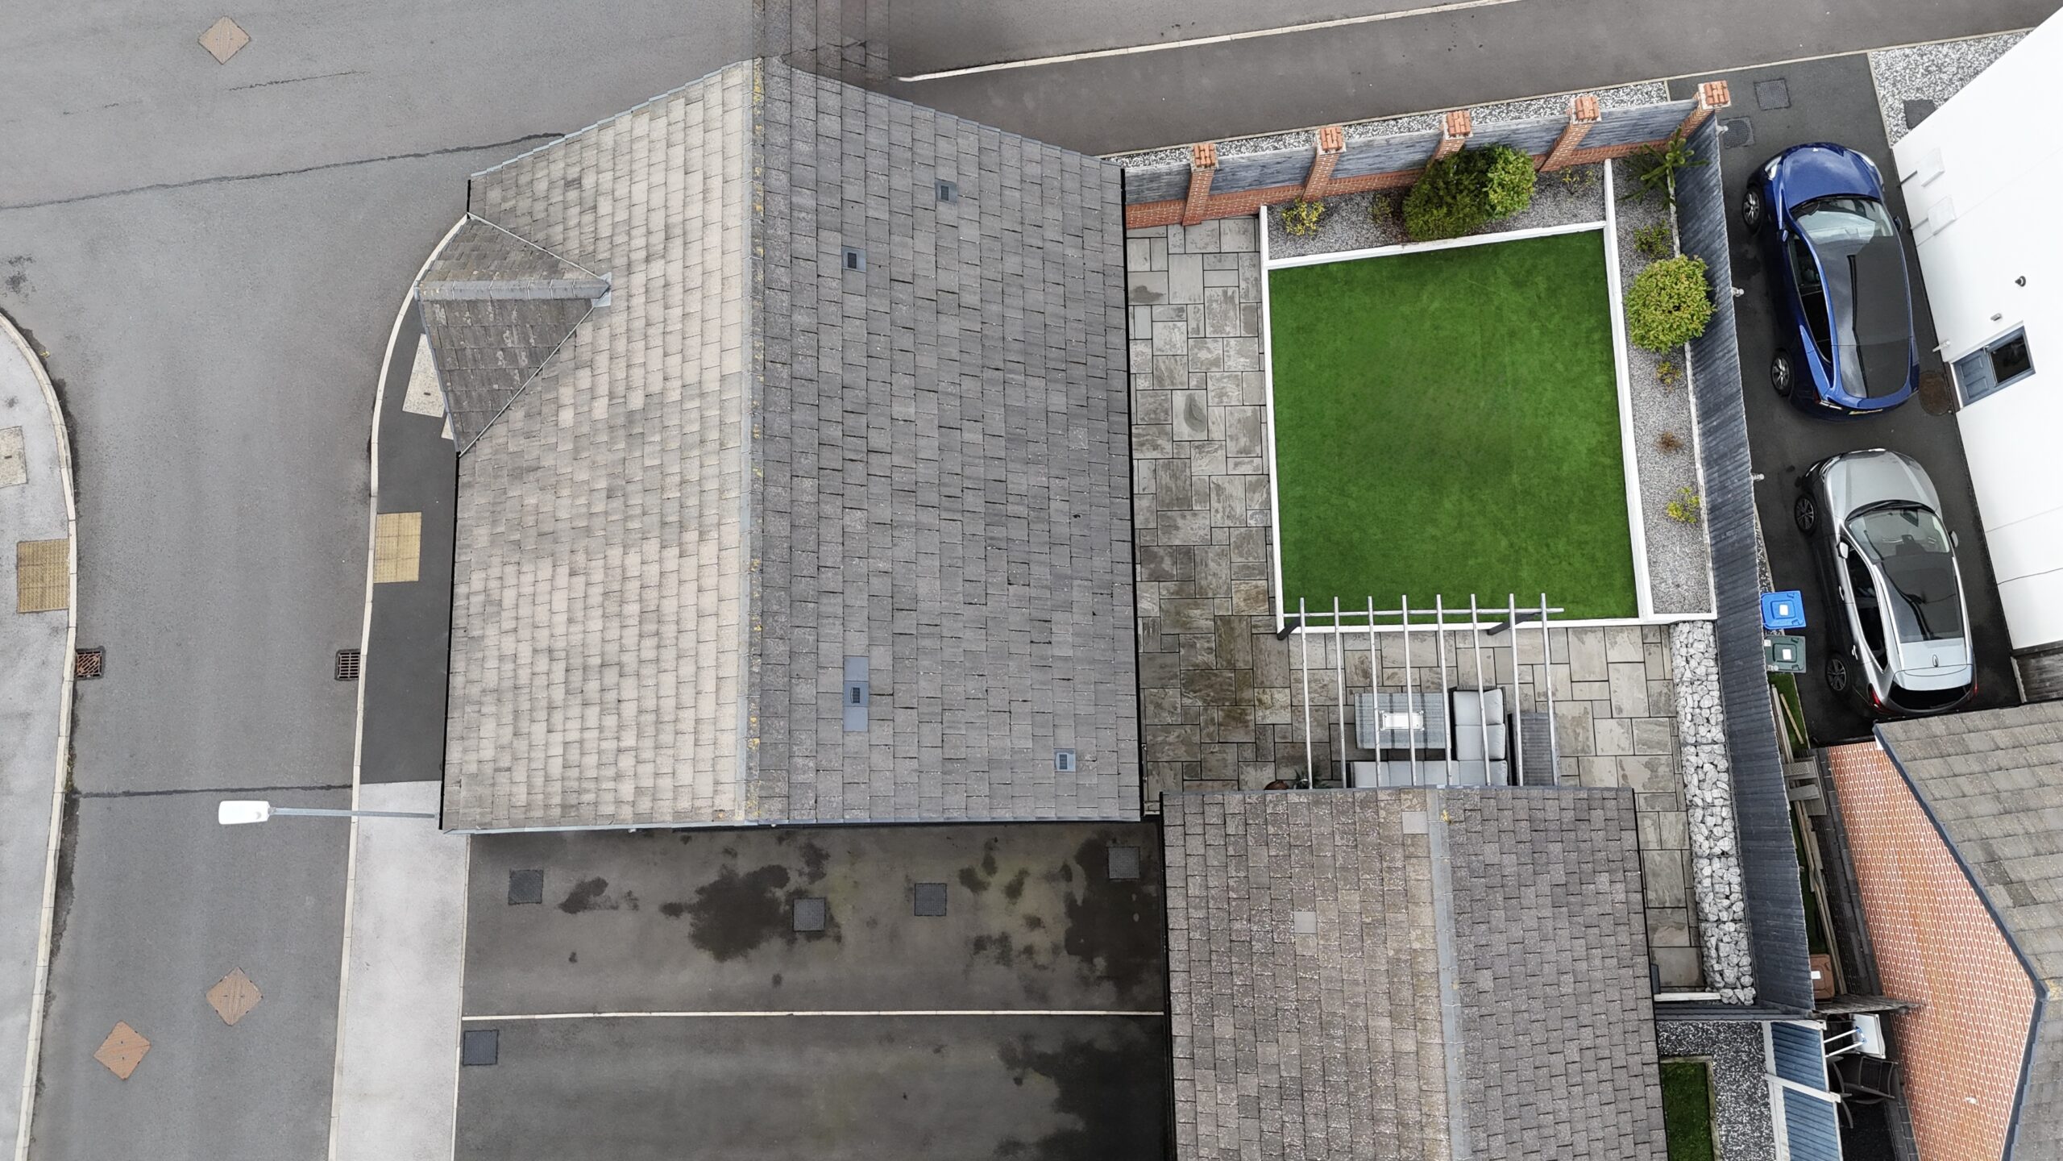
Number 1, top of the leaderboard and absolutely refusing to give up its position! Sitting pretty on a sizeable corner plot in the sought-after Trentham Manor Estate, this family-friendly home brings versatile living, low-maintenance gardens and plenty of room to keep everyone under one roof — without resorting to a referee. With schools, amenities and travel links all conveniently close by, it’s got the location, the lifestyle and, frankly, the confidence to stay firmly at the top.
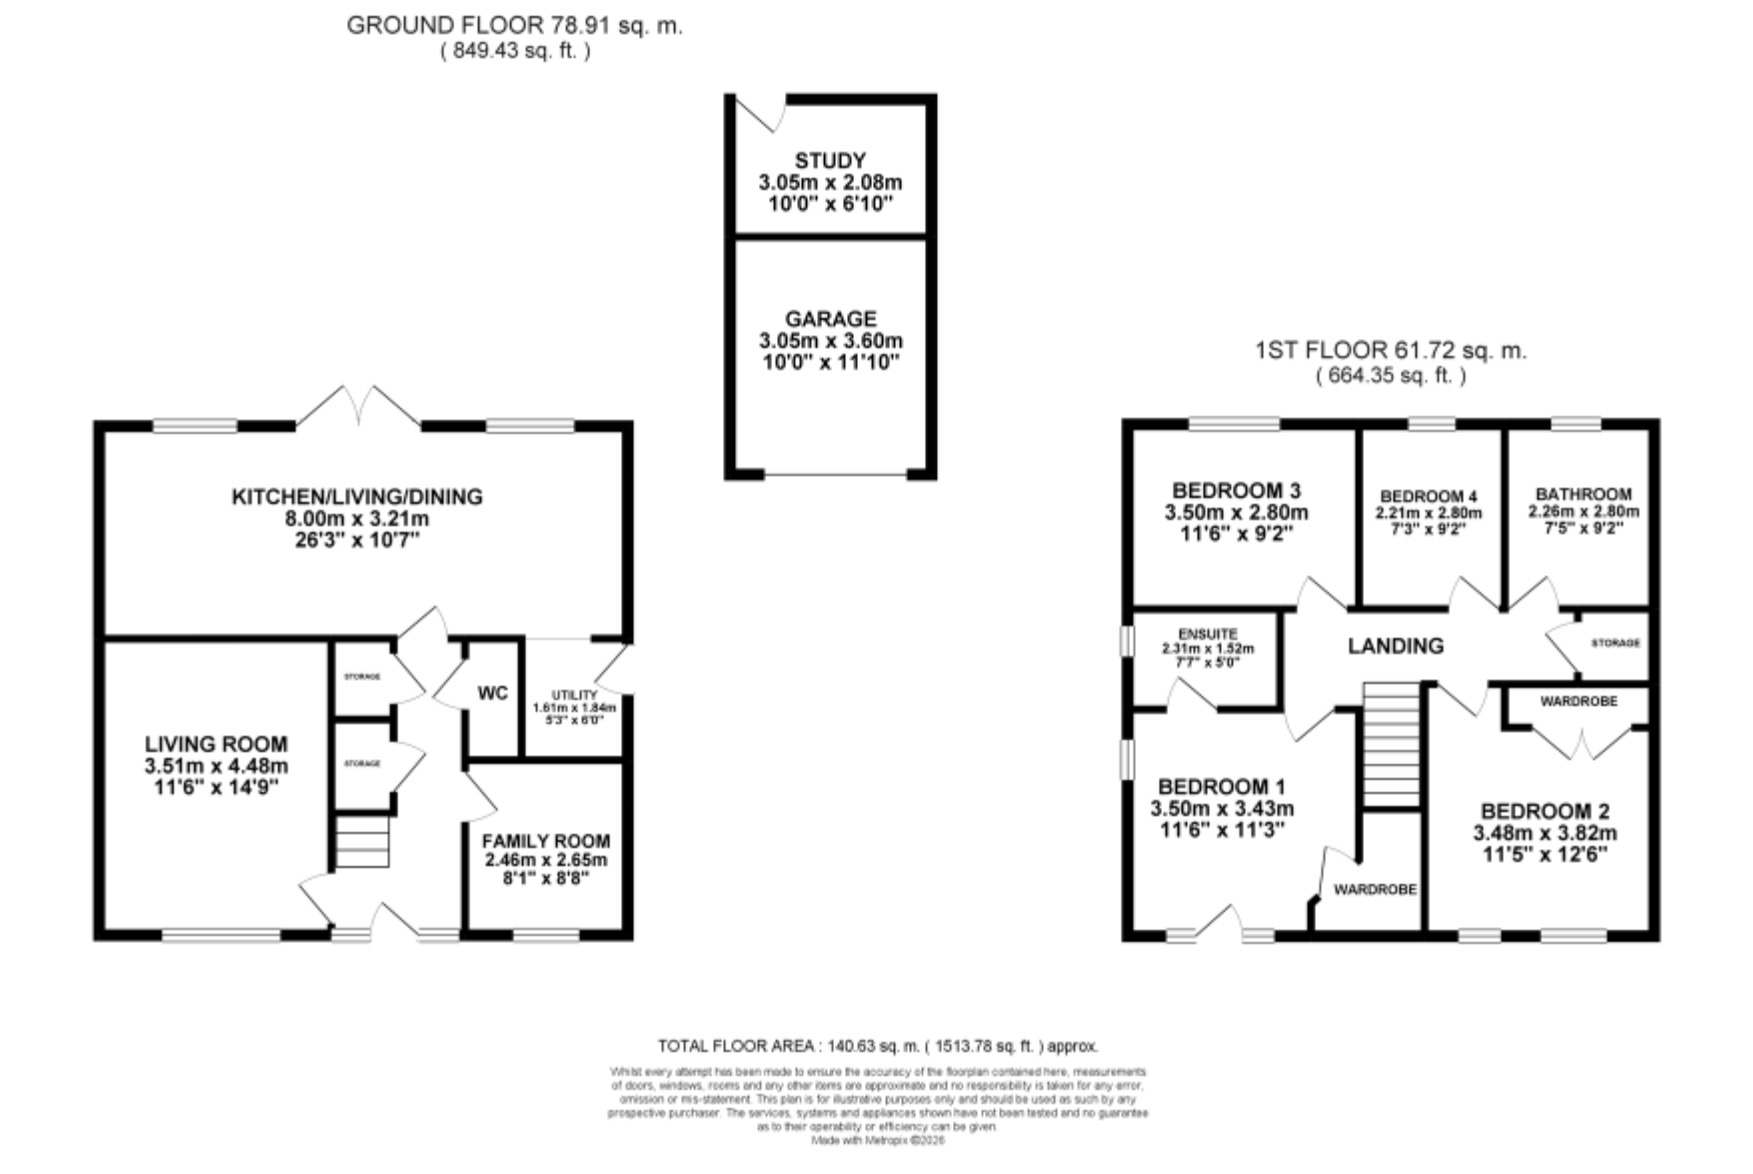
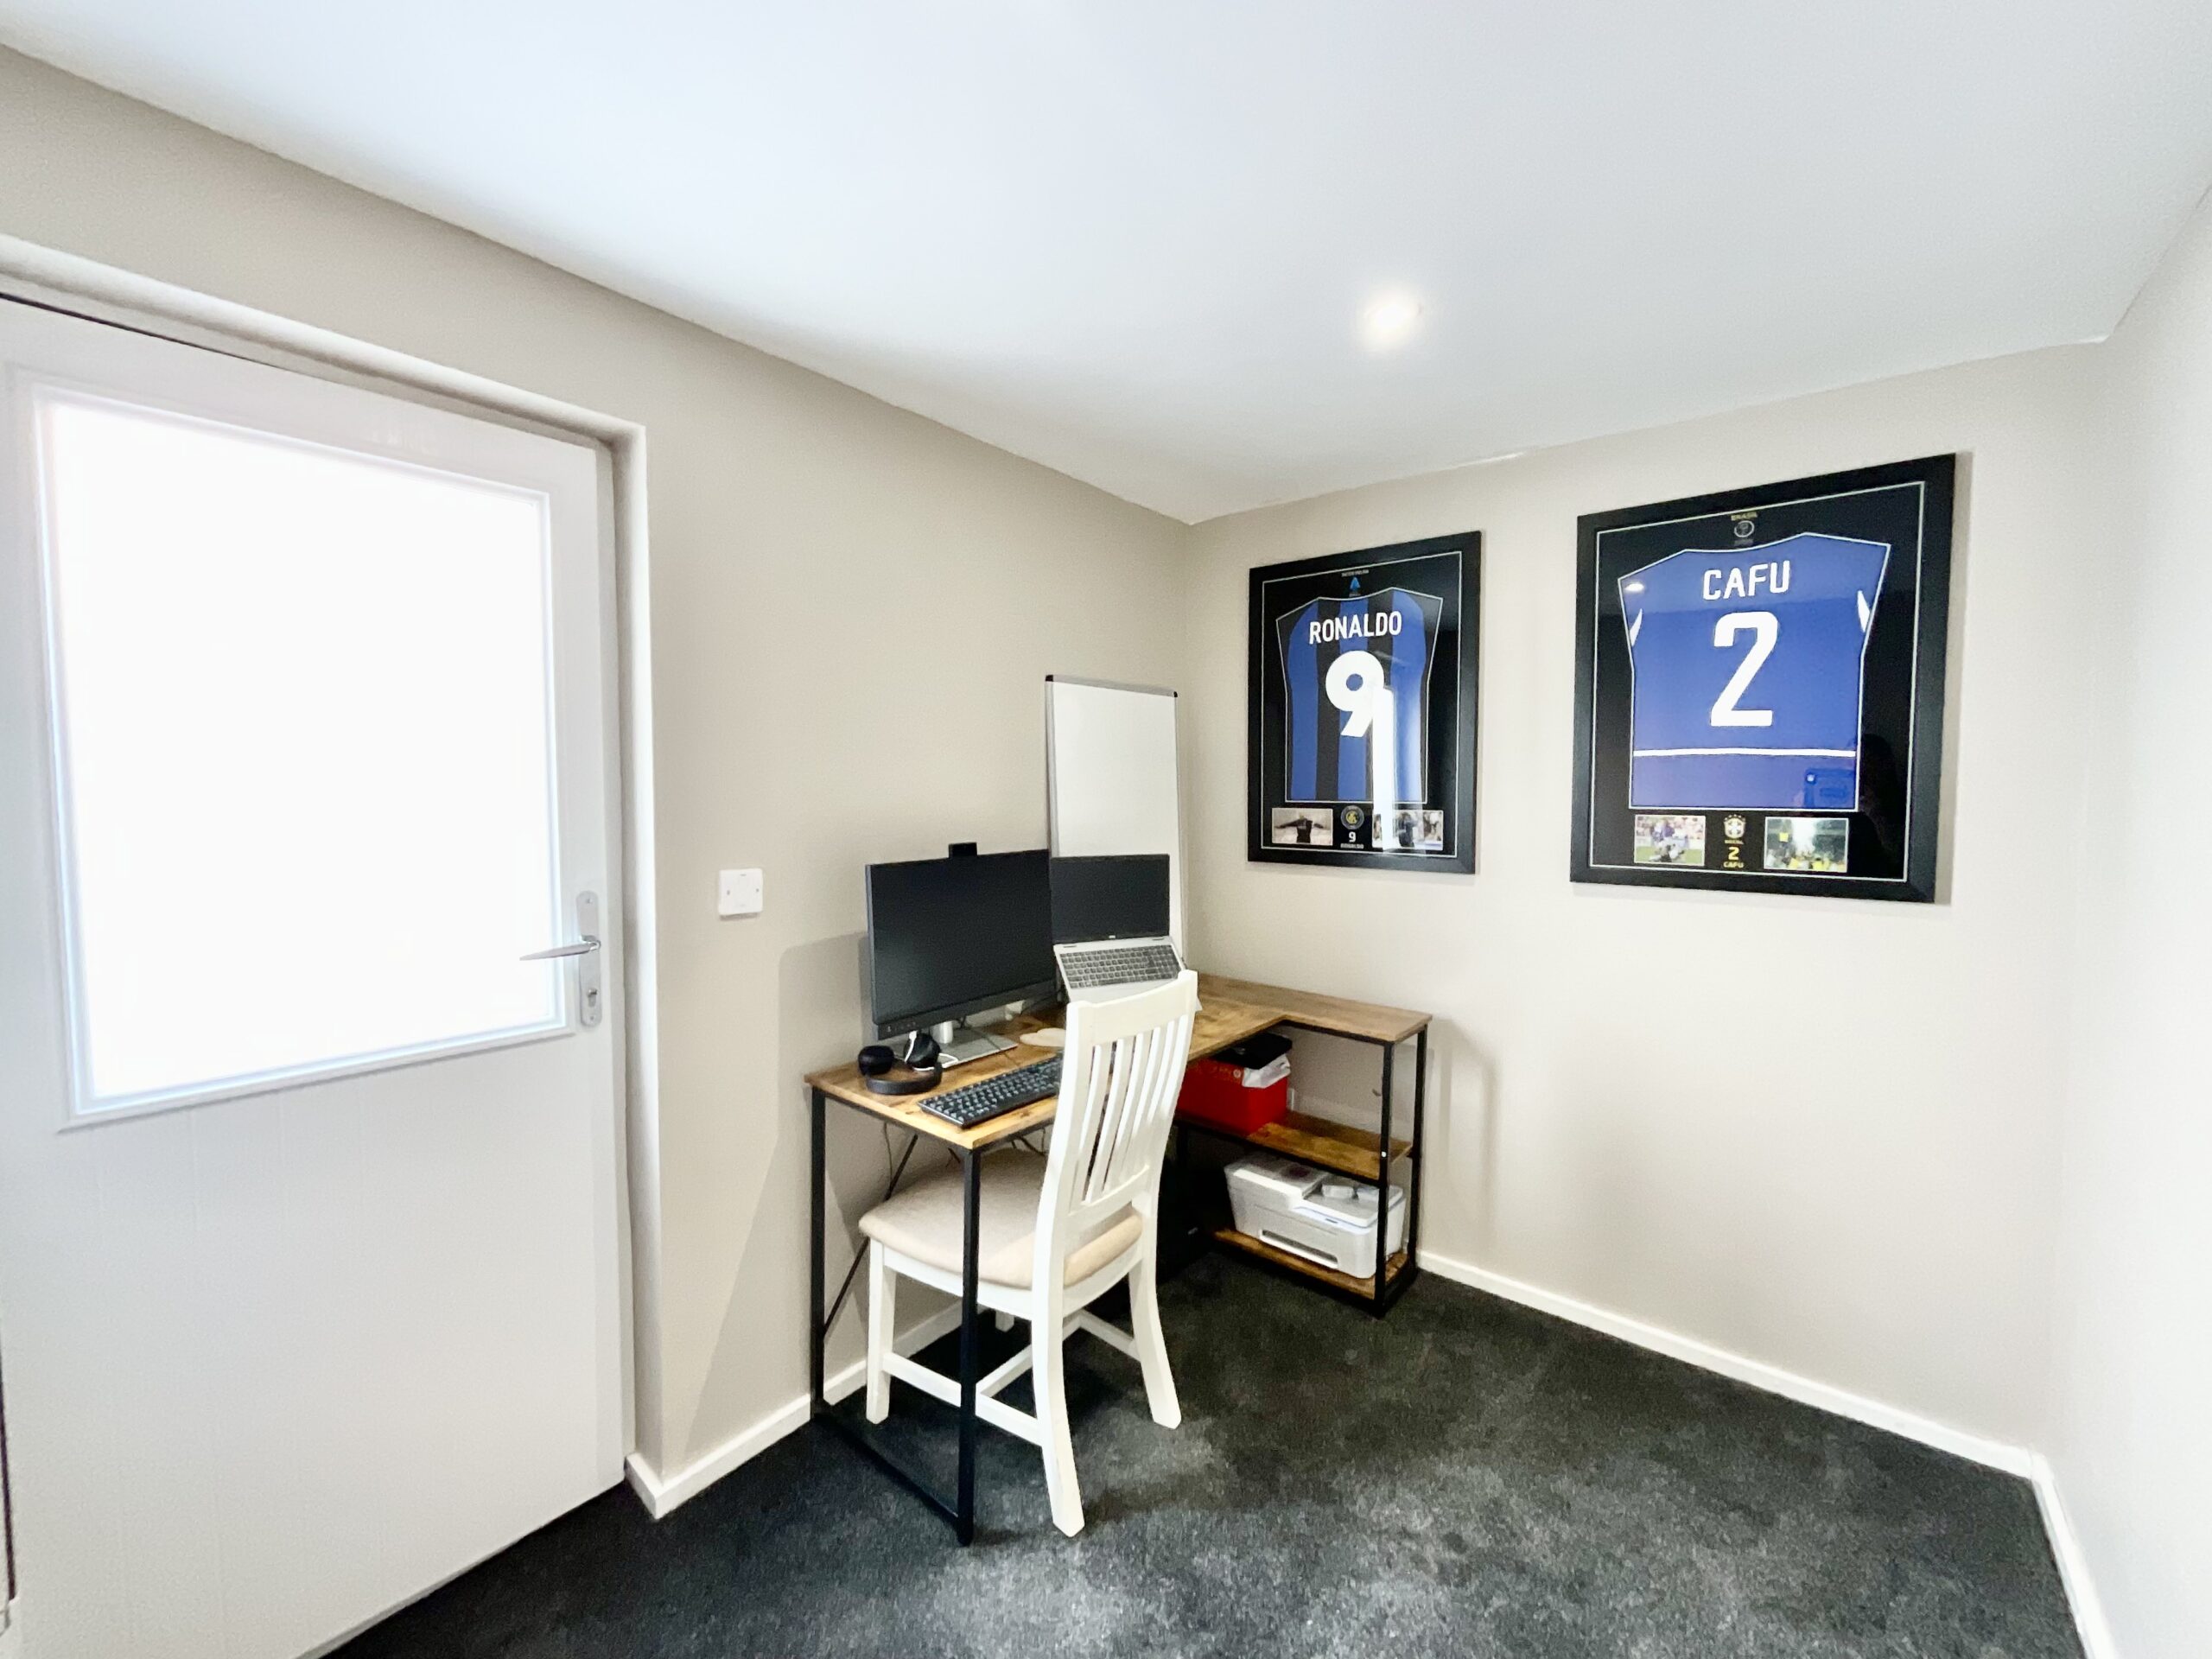
Inside, a warm and welcoming entrance hall invites you to explore every corner of this home. Its beating heart? An expansive, open-plan kitchen/living/dining room, complete with a practical U-shaped shaker kitchen with a range of integrated appliances, including a dishwasher, a double oven, a gas hob, and a fridge/freezer. Cooking in this home has never been easier! The peninsula island with a breakfast bar, dining space with glazed French doors and extra living space makes entertaining friends and family a delightful experience for all to enjoy. Just off the kitchen you will find a convenient utility room with space for further appliances, plus downstairs also boasts a WC, several under-stairs storage spaces and a versatile family room, perfect as a playroom for little ones or even for working from home.
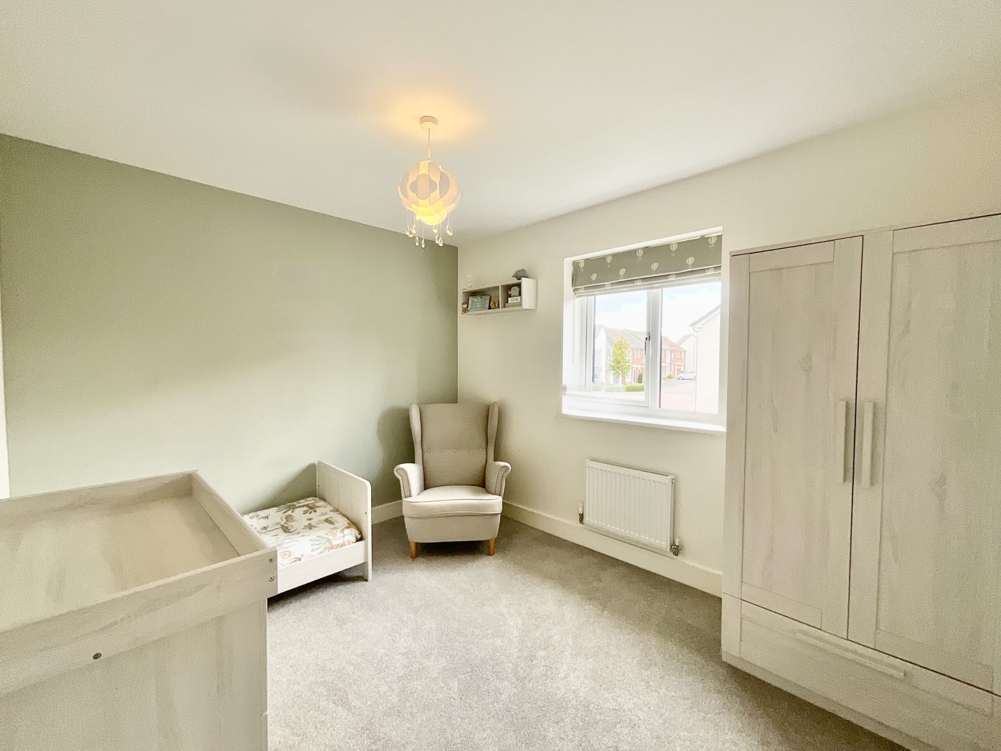
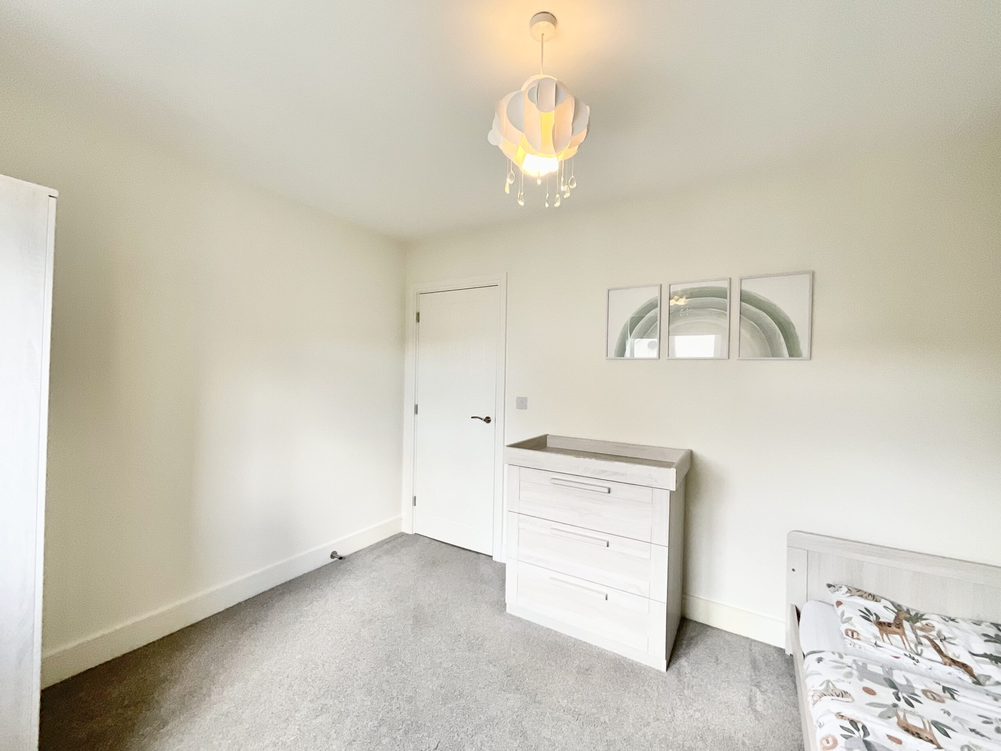
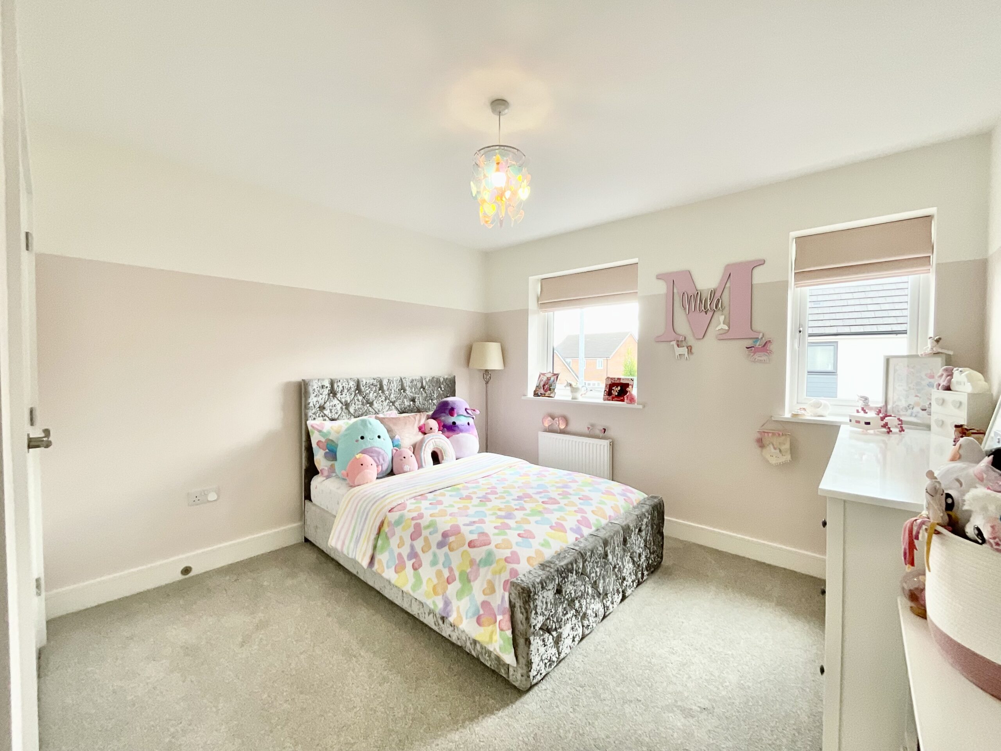
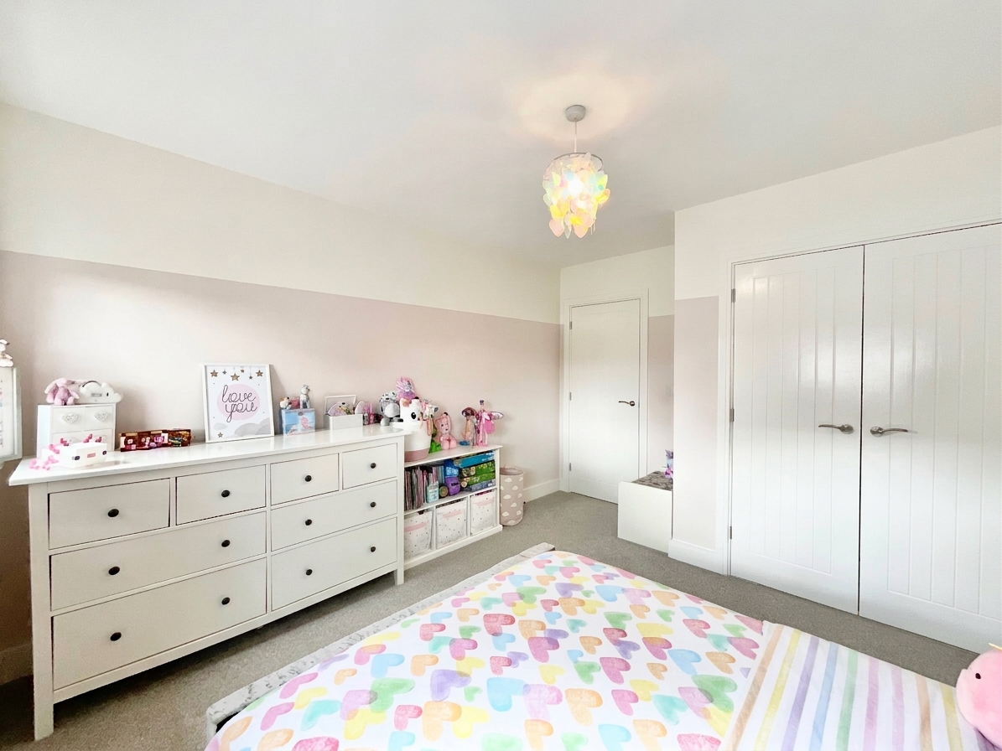
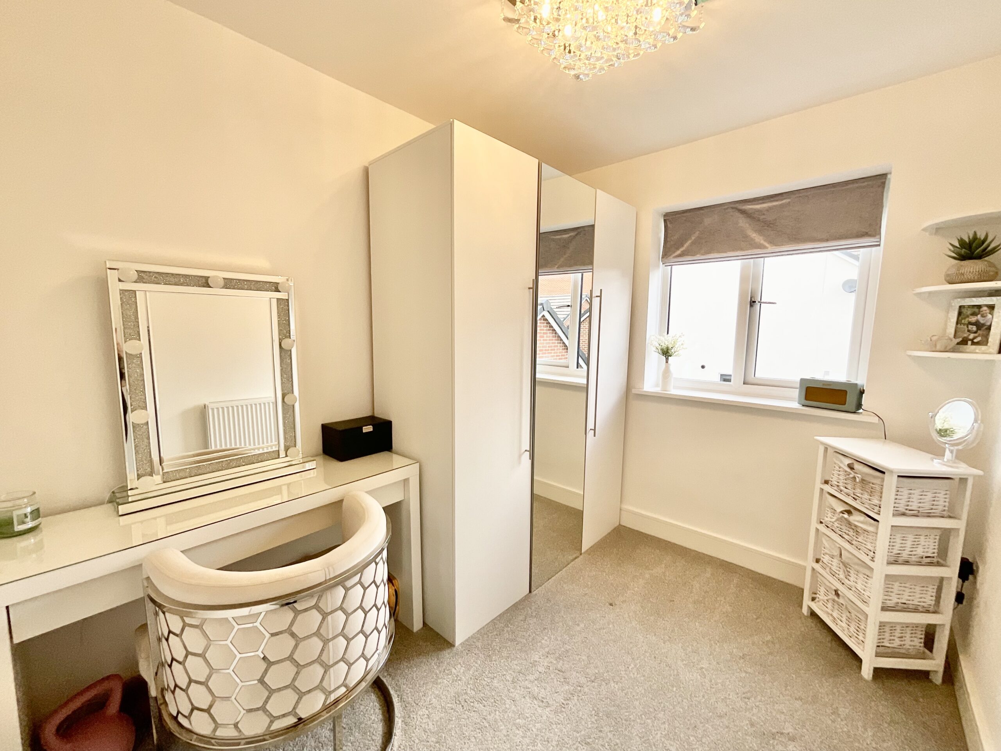
The upstairs has been ideally designed with busy families living in mind, with four generously sized bedrooms, including a bright master bedroom with a Juliet balcony, an en suite shower room, and a walk-in wardrobe. Two further double bedrooms await, including one with fitted wardrobes, and a single bedroom that is perfect for a nursery or guest space. The family bathroom features modern tiling, plus a bath and a separate shower cubicle.
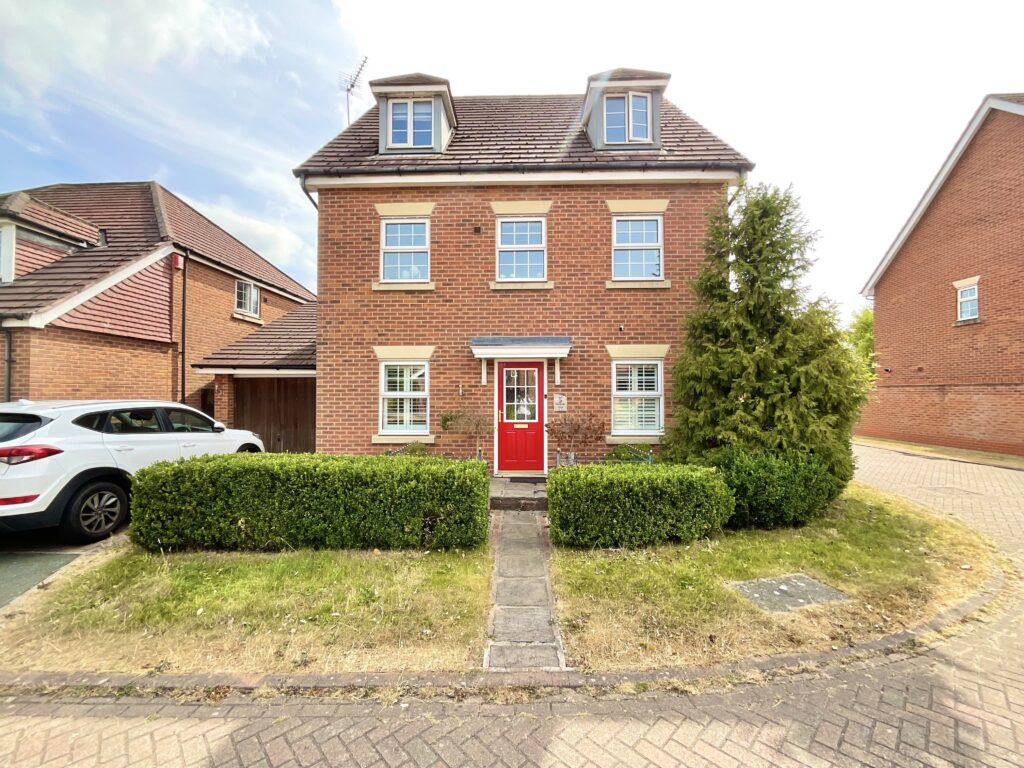
Outside, the rear garden has been beautifully landscaped with low-maintenance living in mind with a large L-shaped patio seating space with a fitted pergola, roll-out canopy and a wall-mounted heater, a raised artificial grass lawn, and stunning borders with shrubs. The rear of the garage has been upgraded to offer a study which is perfect for quiet working days. To the front, the home offers a tandem driveway with off-road parking, a single garage, plus an electric vehicle charging point.
Location
Trentham lies to the South of Stoke-on-Trent and offers a perfect mix of modern living, green surroundings and excellent amenities. Known for its attractive residential streets and family-friendly atmosphere with local schools, including well regarded Trentham Academy and several highly rated primaries
At the heart of the area is Trentham Gardens and Shopping Village, a renowned destination featuring independent boutiques, restaurants, cafés, a garden centre and the award-winning Trentham Estate — ideal for walks, leisure and family days out. Additional amenities include shops, bars and eateries as well as the popular 18-hole Trentham Golf Club.
Trentham benefits from easy access to the A34, A50 and M6, as well as main line rail stations in Stoke and Stafford making it ideal for commuters.
Estate Charge
There is an estate charge with Castle Estates Management Company. The fee is £180 per year for management of the estate grounds.
Council Tax Band: E
Tenure: Freehold
Useful Links
Broadband and mobile phone coverage checker - https://checker.ofcom.org.uk/
Floor Plans
Please note that floor plans are provided to give an overall impression of the accommodation offered by the property. They are not to be relied upon as a true, scaled and precise representation. Whilst we make every attempt to ensure the accuracy of the floor plan, measurements of doors, windows, rooms and any other item are approximate. This plan is for illustrative purposes only and should only be used as such by any prospective purchaser.
Agent's Notes
Although we try to ensure accuracy, these details are set out for guidance purposes only and do not form part of a contract or offer. Please note that some photographs have been taken with a wide-angle lens. A final inspection prior to exchange of contracts is recommended. No person in the employment of James Du Pavey Ltd has any authority to make any representation or warranty in relation to this property.
ID Checks
Please note we charge £50 inc VAT for ID Checks and verification for each person financially involved with the transaction when purchasing a property through us.
Referrals
We can recommend excellent local solicitors, mortgage advice and surveyors as required. At no time are you obliged to use any of our services. We recommend Gent Law Ltd for conveyancing, they are a connected company to James Du Pavey Ltd but their advice remains completely independent. We can also recommend other solicitors who pay us a referral fee of £240 inc VAT. For mortgage advice we work with RPUK Ltd, a superb financial advice firm with discounted fees for our clients. RPUK Ltd pay James Du Pavey 25% of their fees. RPUK Ltd is a trading style of Retirement Planning (UK) Ltd, Authorised and Regulated by the Financial Conduct Authority. Your Home is at risk if you do not keep up repayments on a mortgage or other loans secured on it. We receive £120 inc VAT for each survey referral.