Queensville Avenue, Stafford, ST17
£595,000
5 reasons we love this property
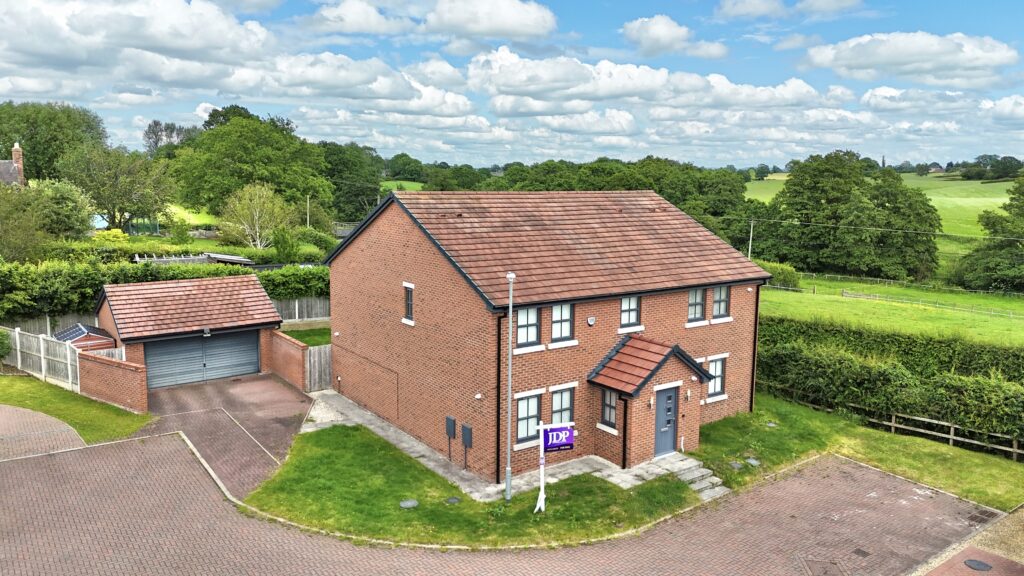
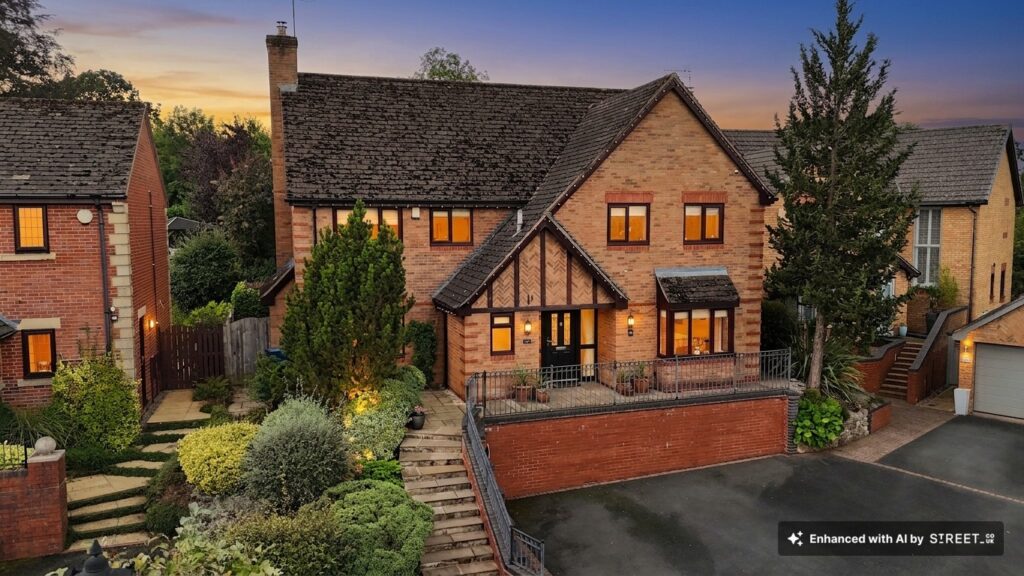
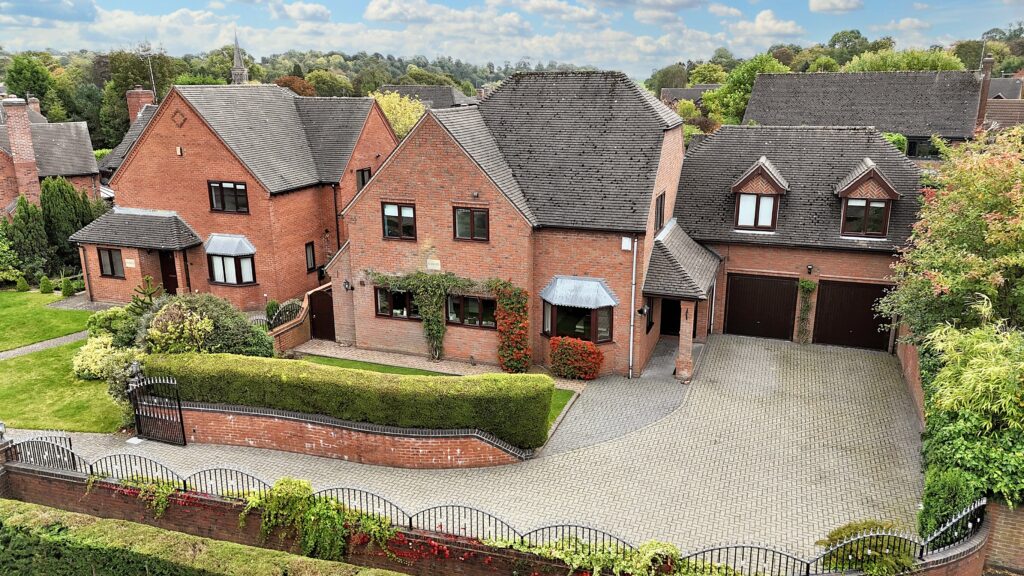
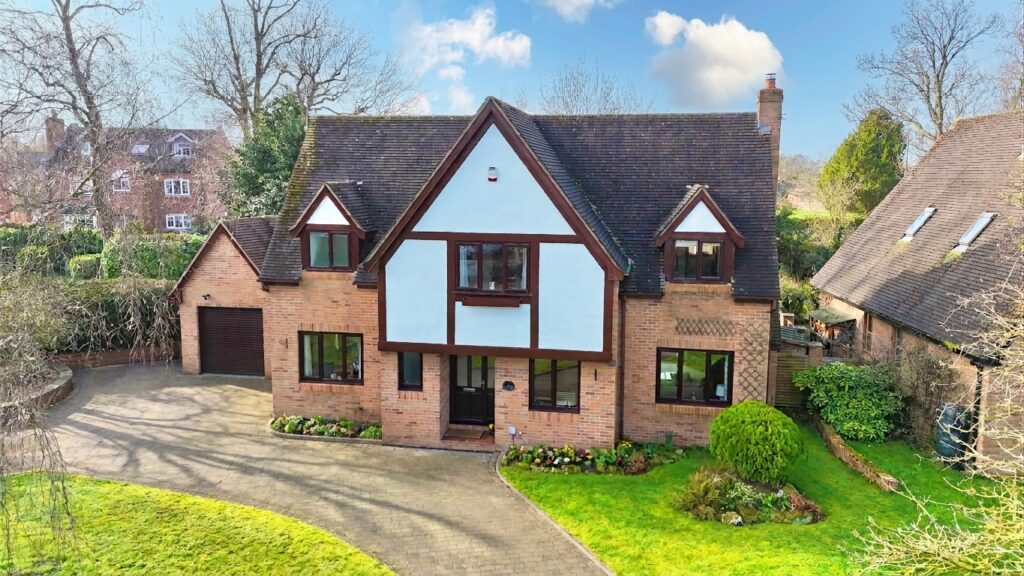
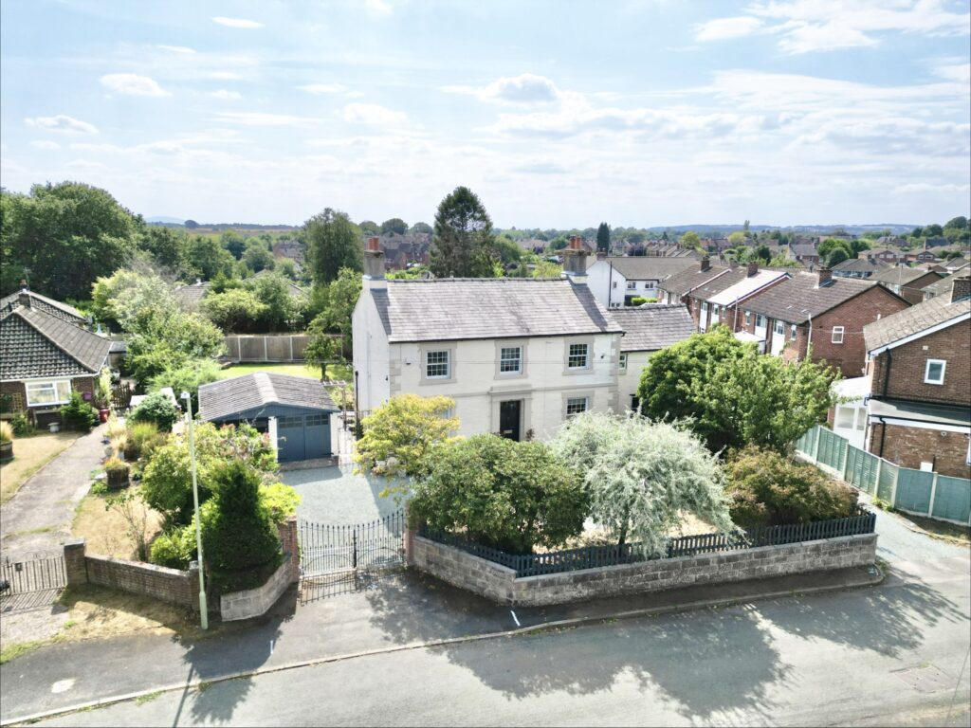
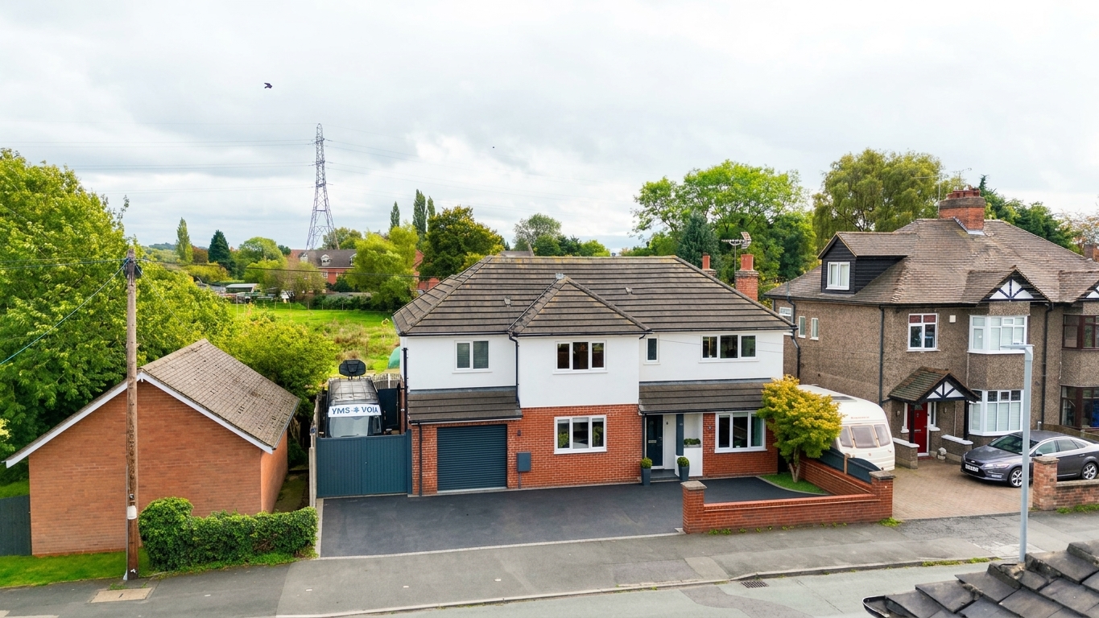
- An impressive five-bedroom detached home, previously extended to create a wonderfully spacious and versatile family home, perfect for upsizers and families looking for room for everyone.
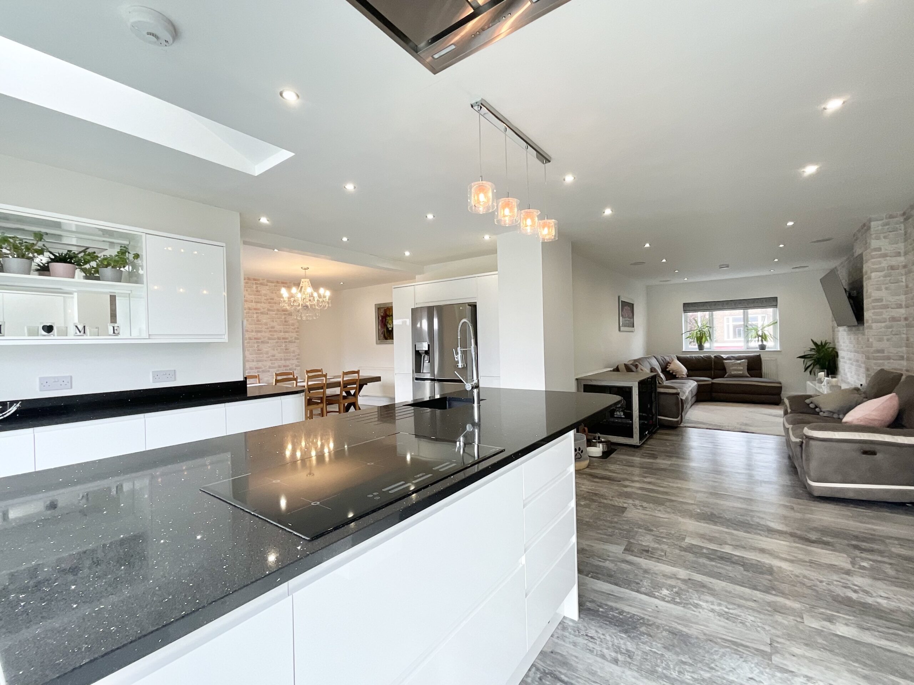
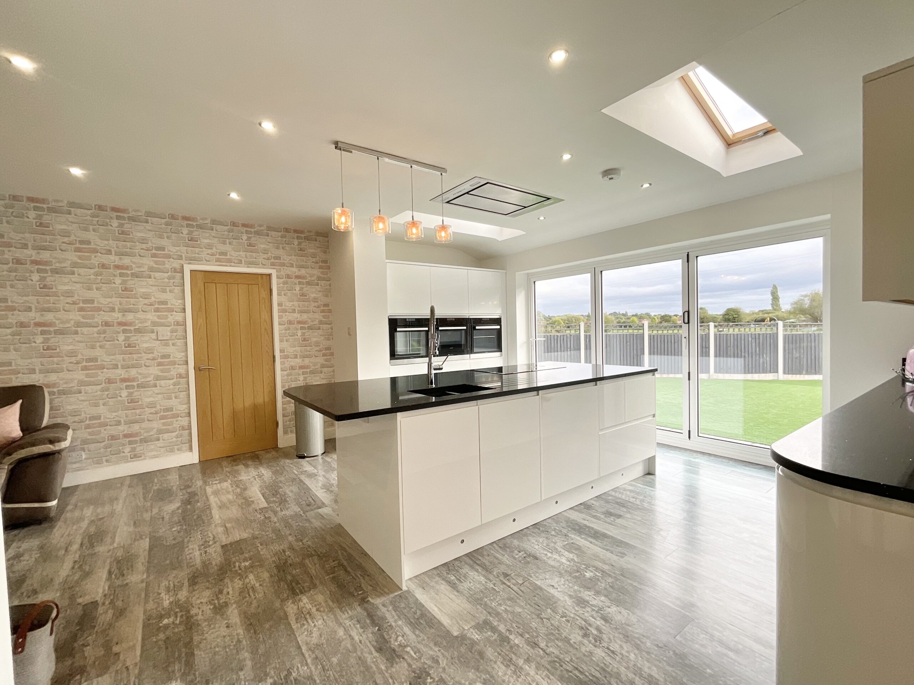
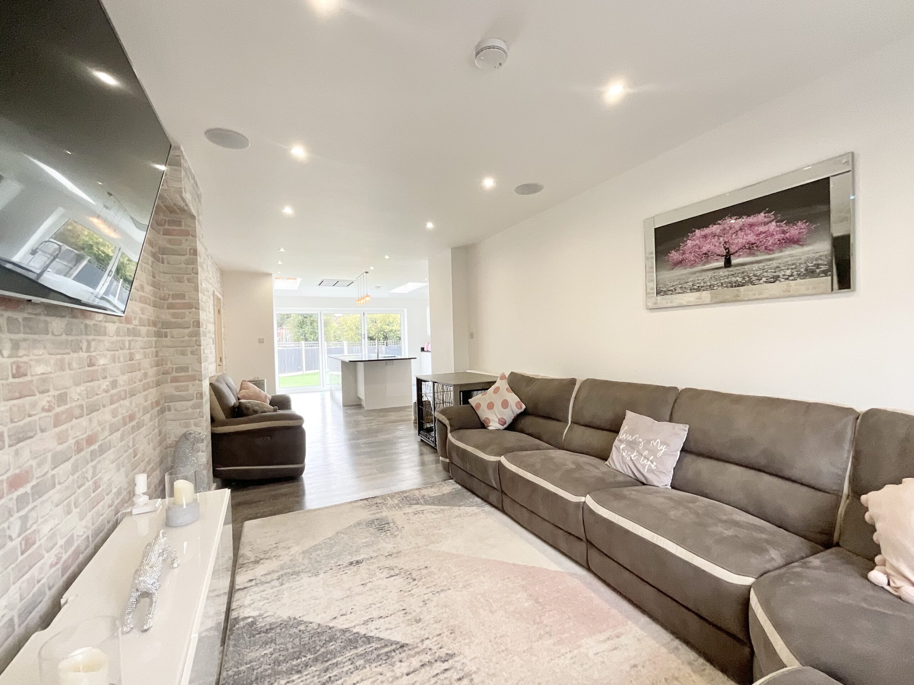
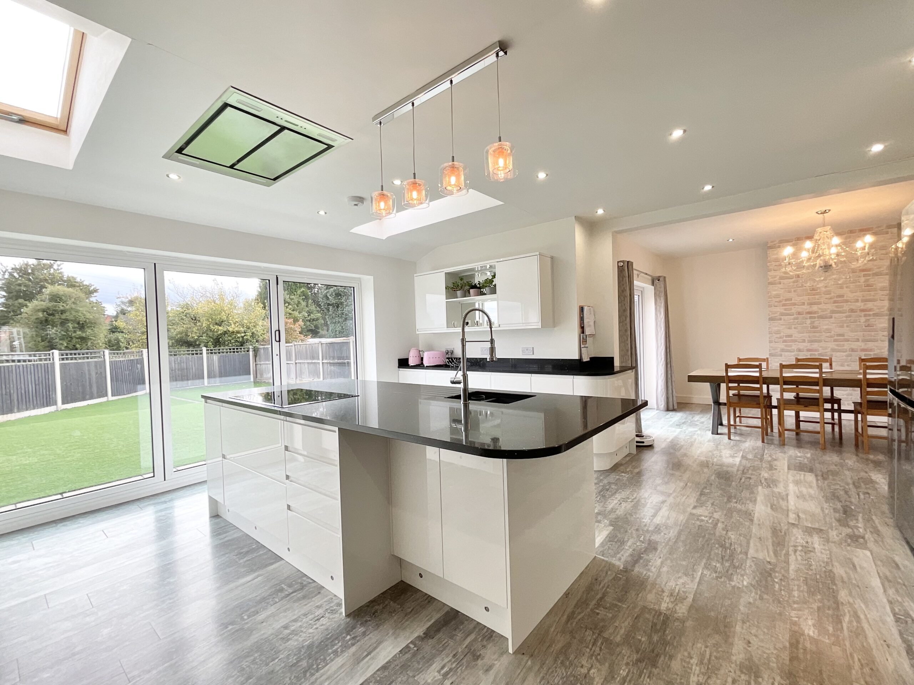
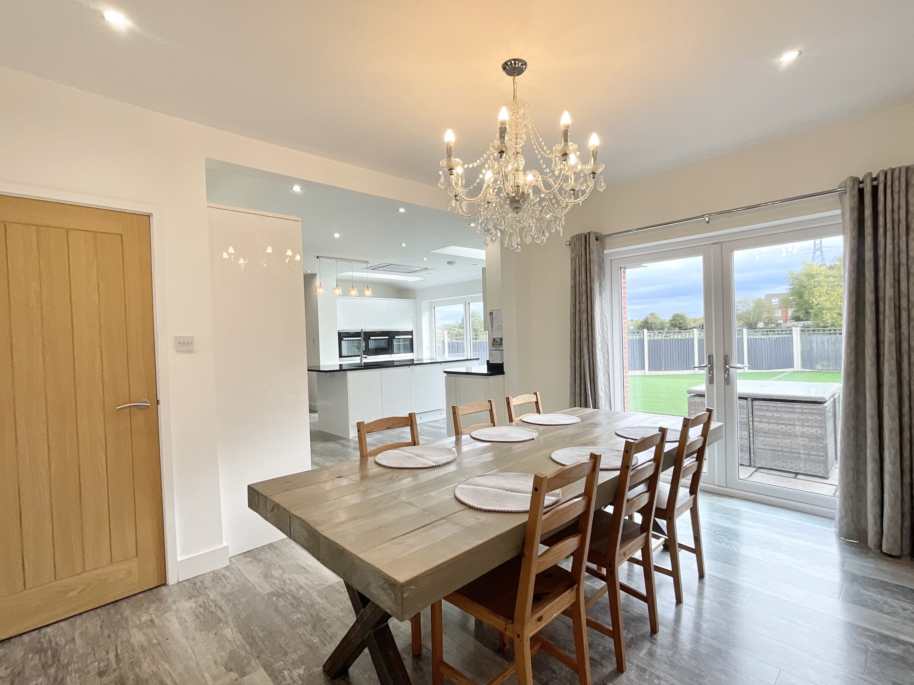
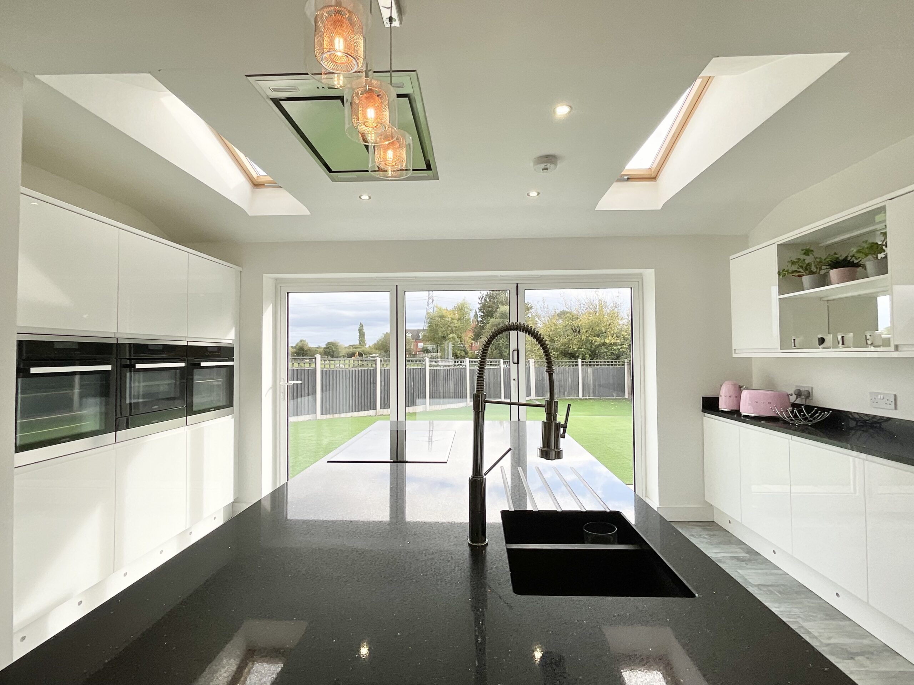
- The heart of the home is the huge open-plan kitchen, dining and sitting room, with three ovens, induction hob, microwave, plate warmer, French doors and bi-folds to the garden.
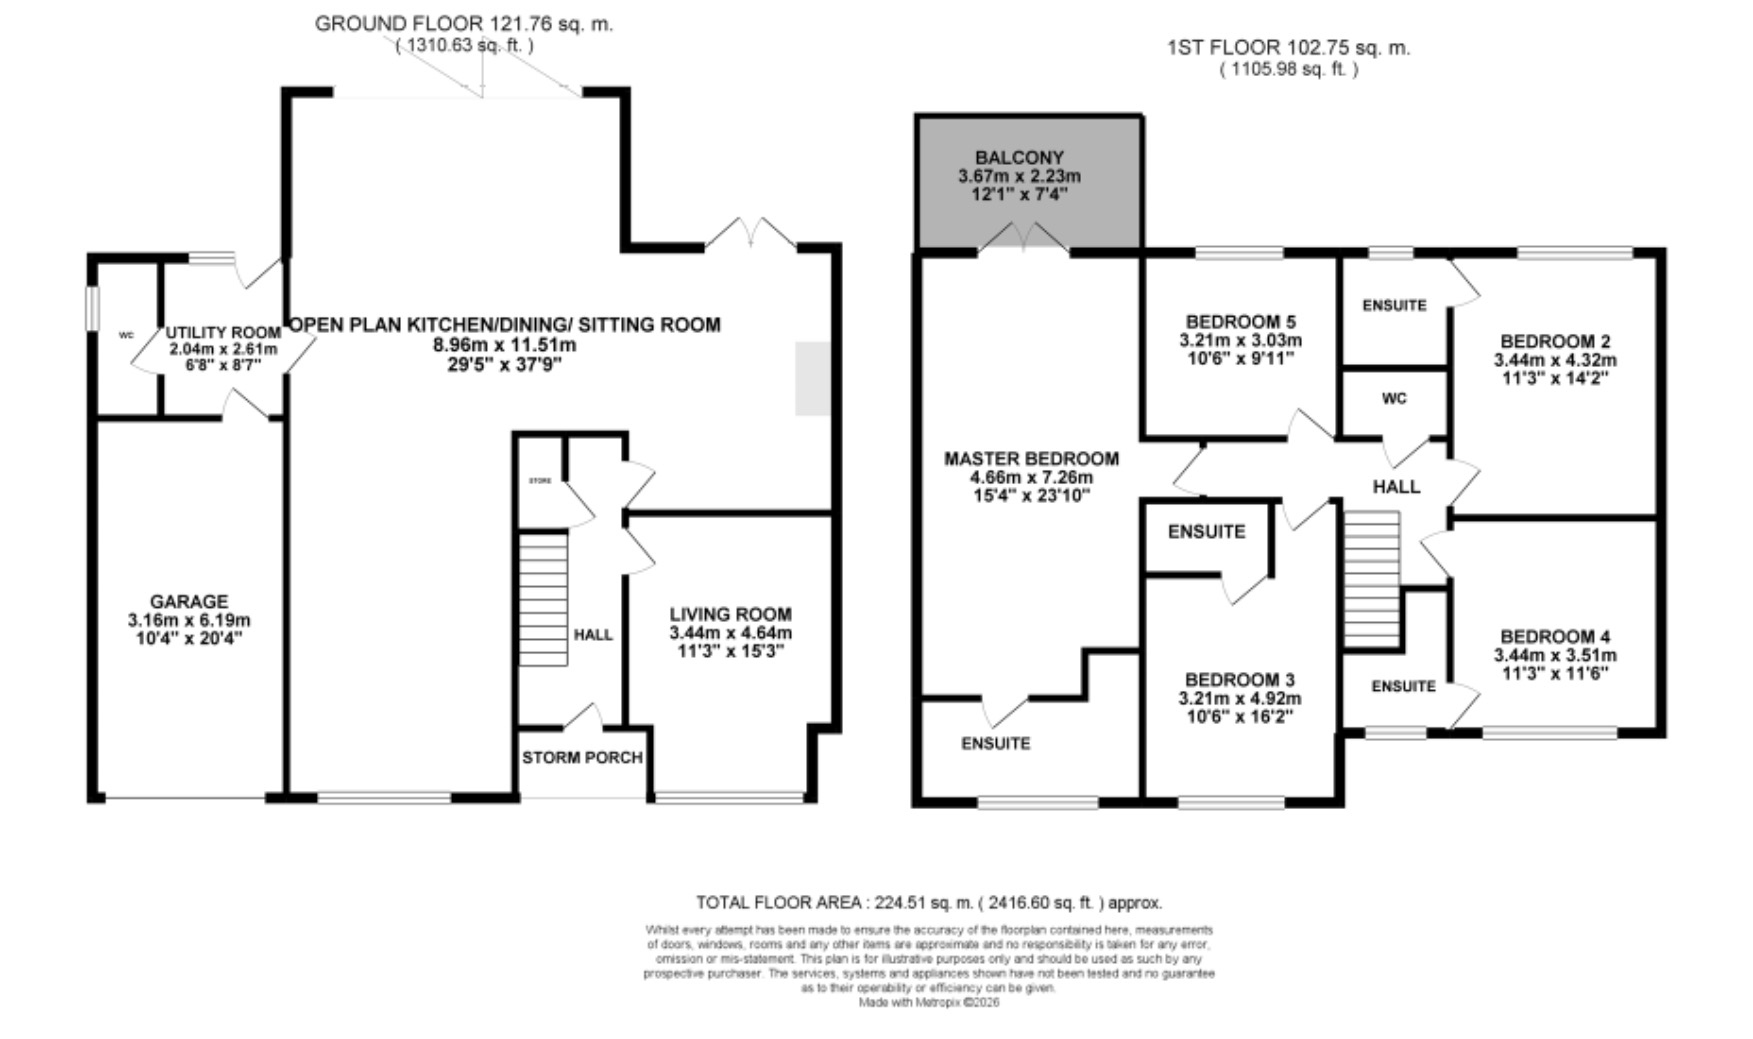
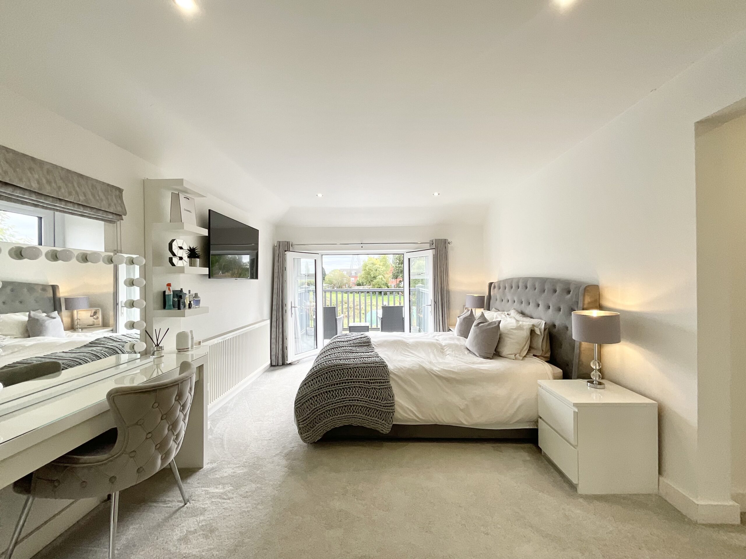
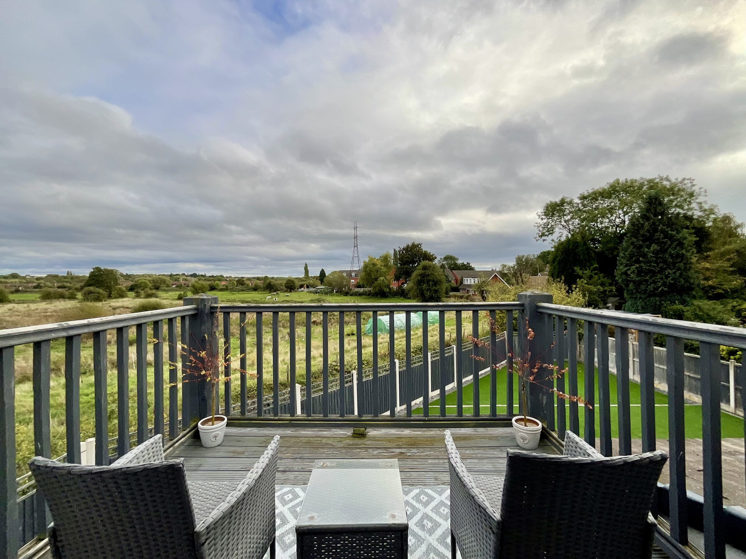
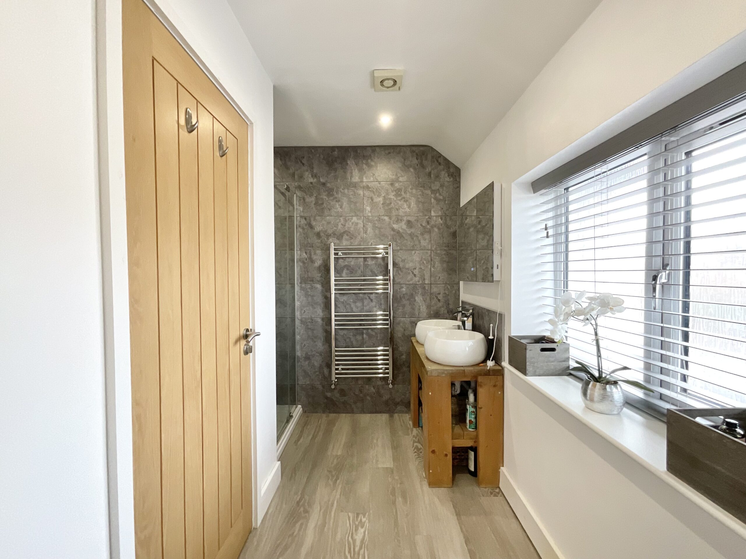
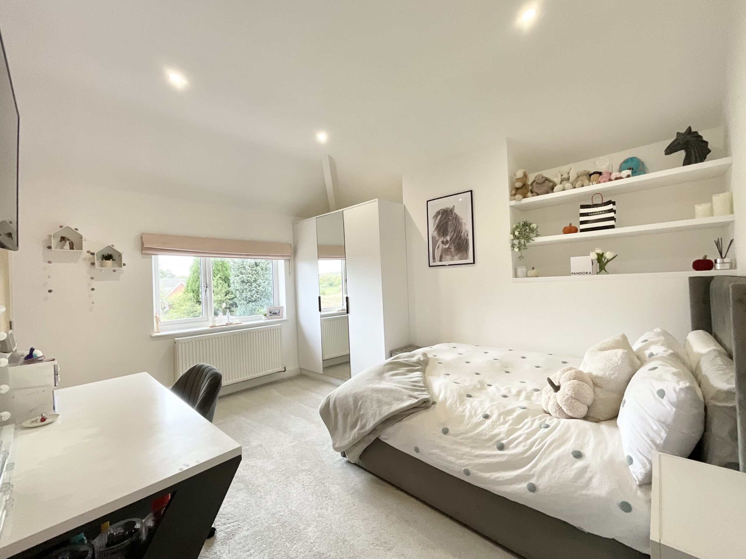
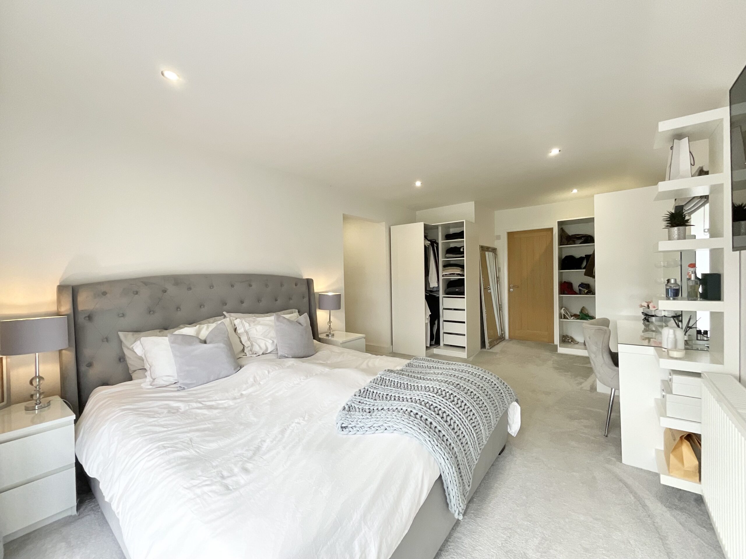
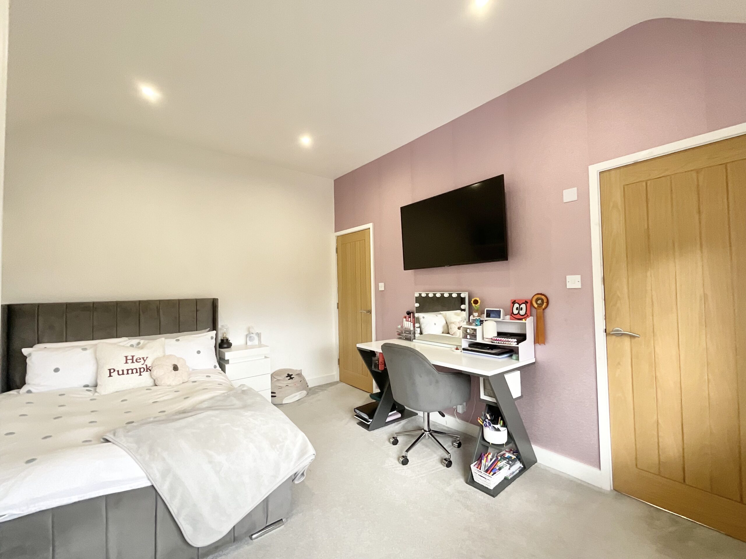
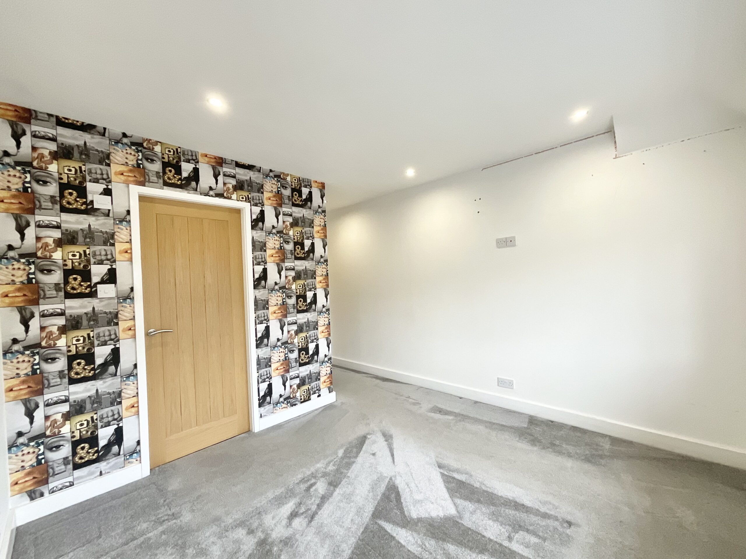
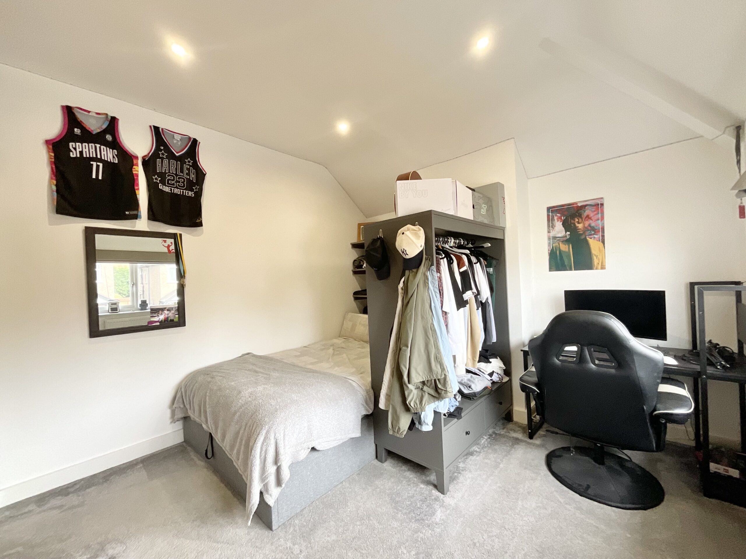
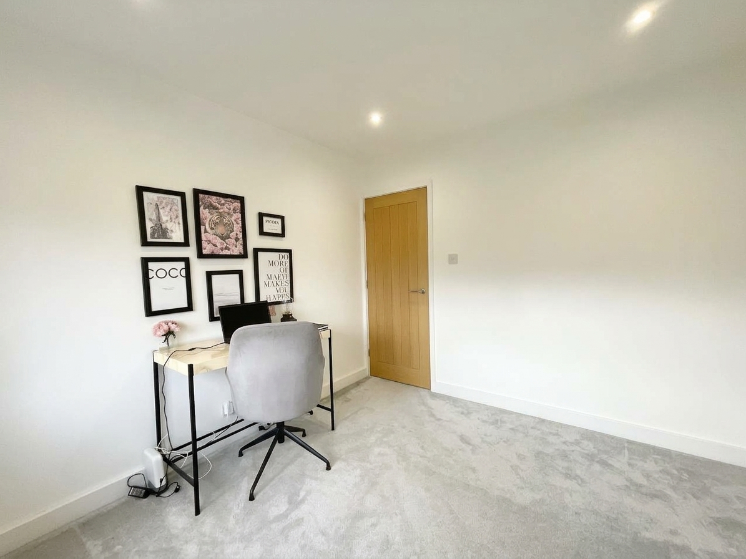
- Five double bedrooms include four with their own en-suites, whilst the impressive master bedroom boasts a private balcony.
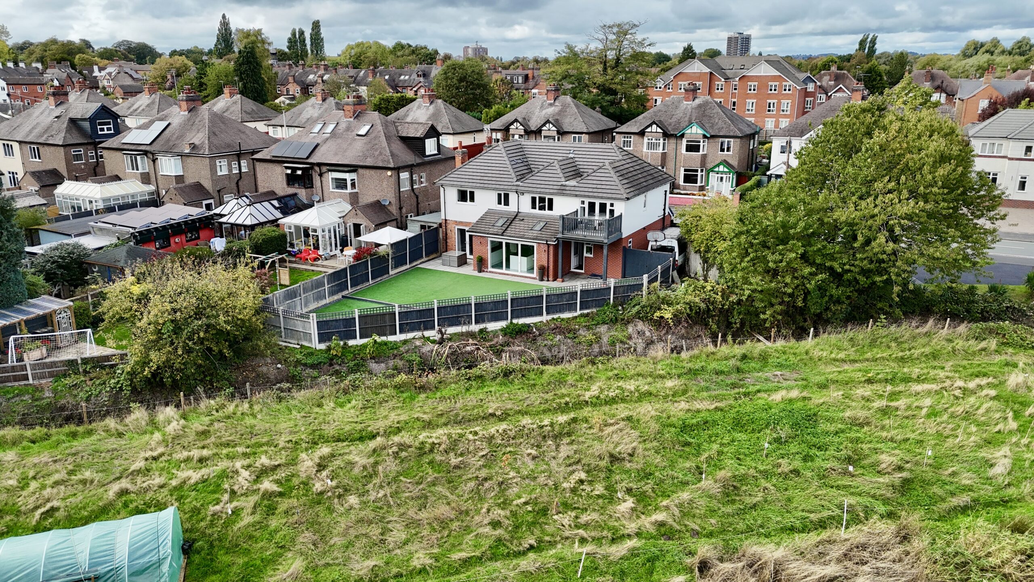
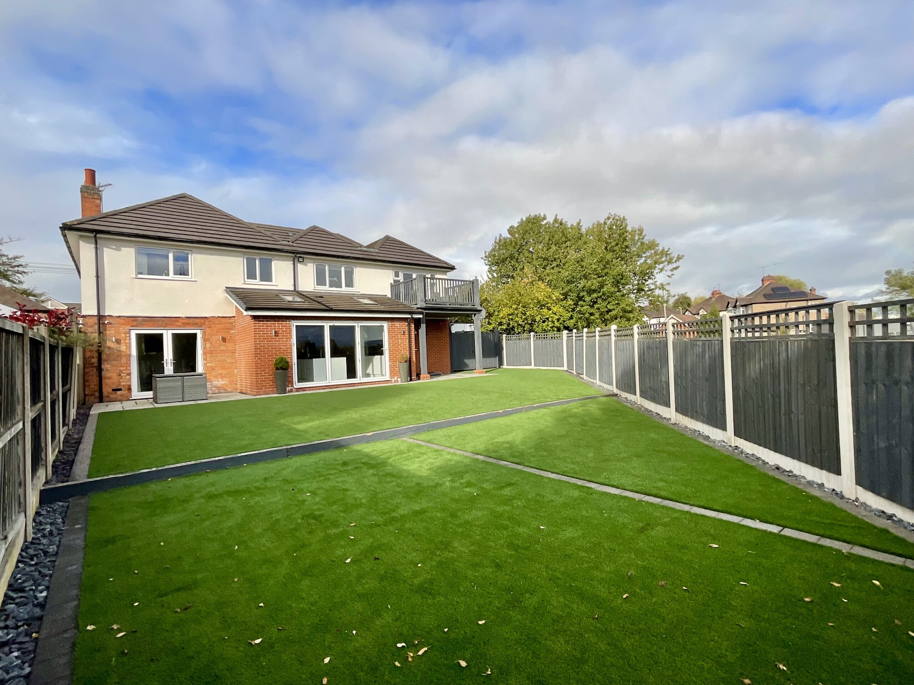
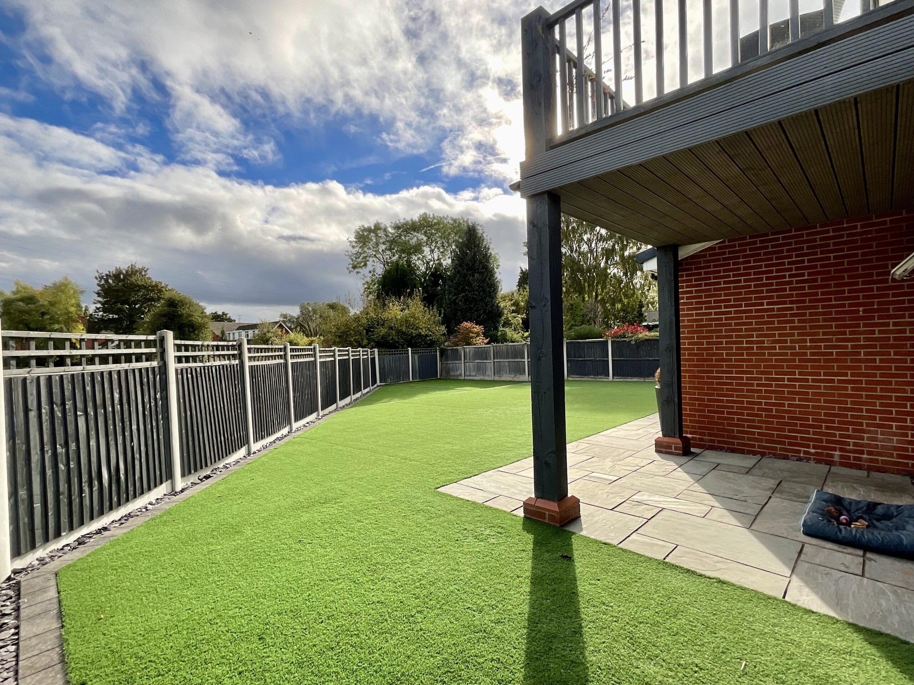
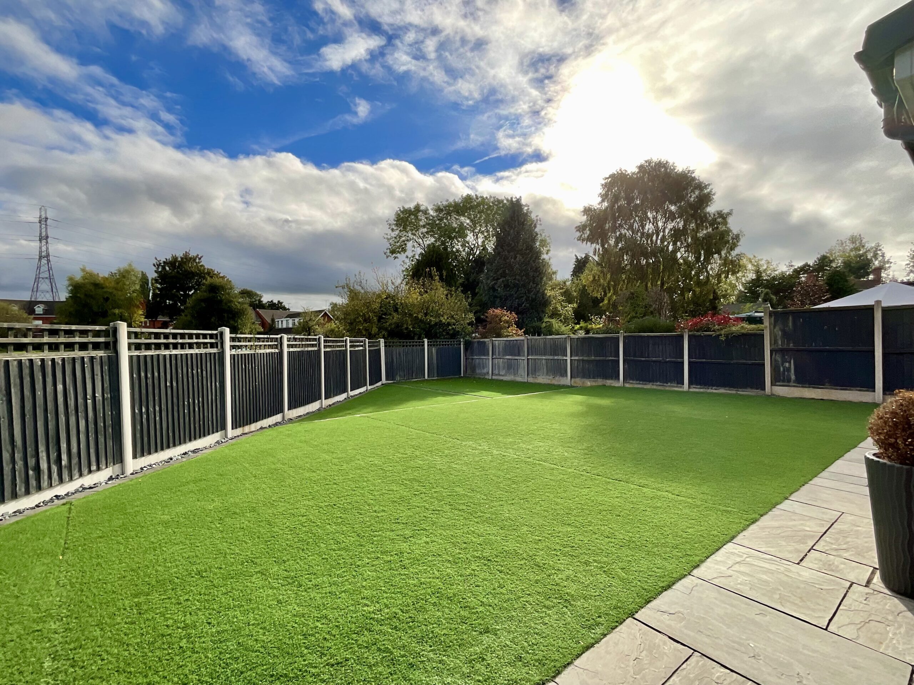
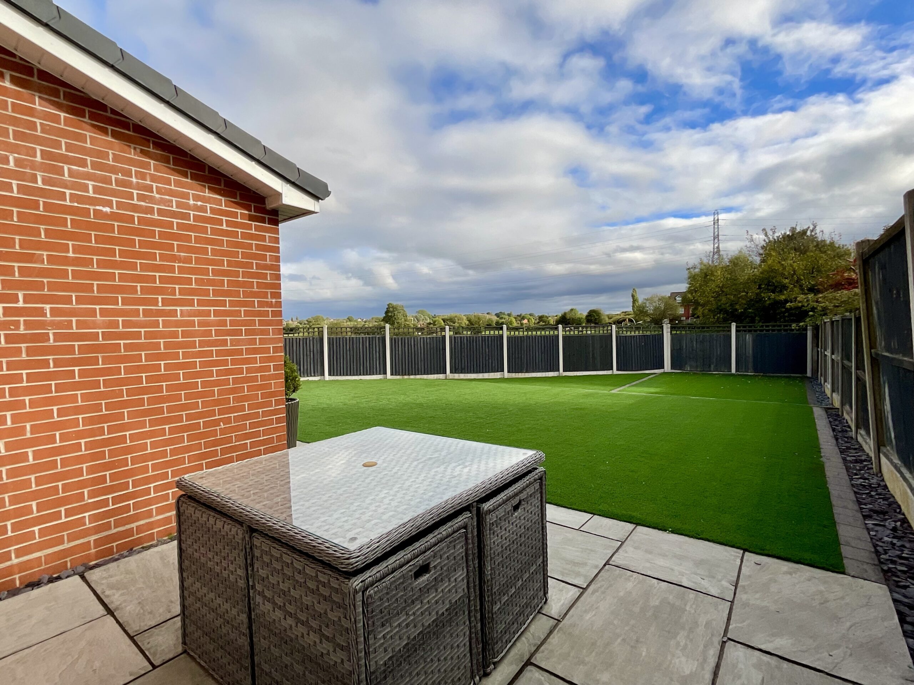
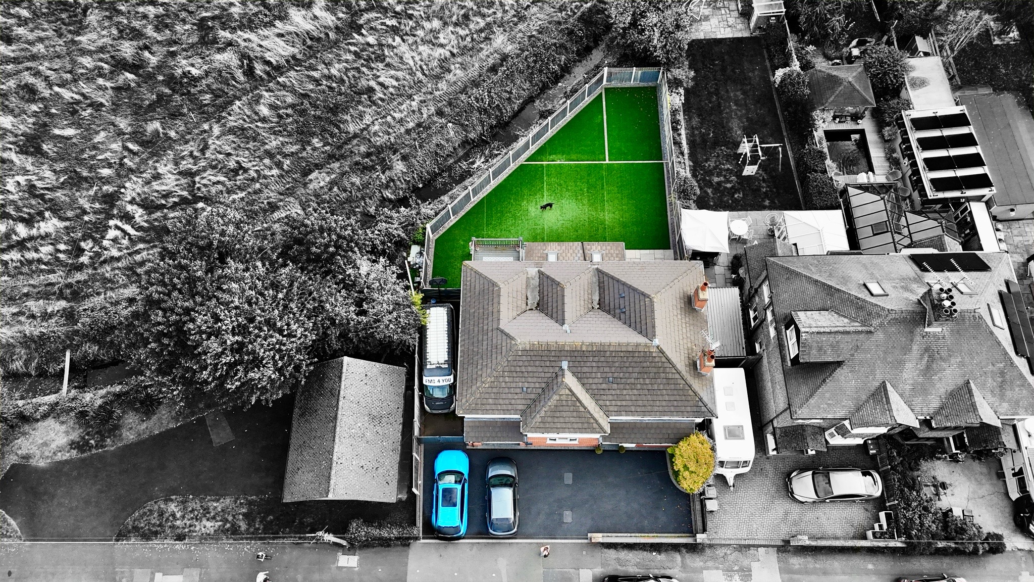
- A fantastic South-East-facing rear garden with faux lawn and patio areas, ideal for entertaining and enjoying the sunshine, alongside a large driveway and useful garage.
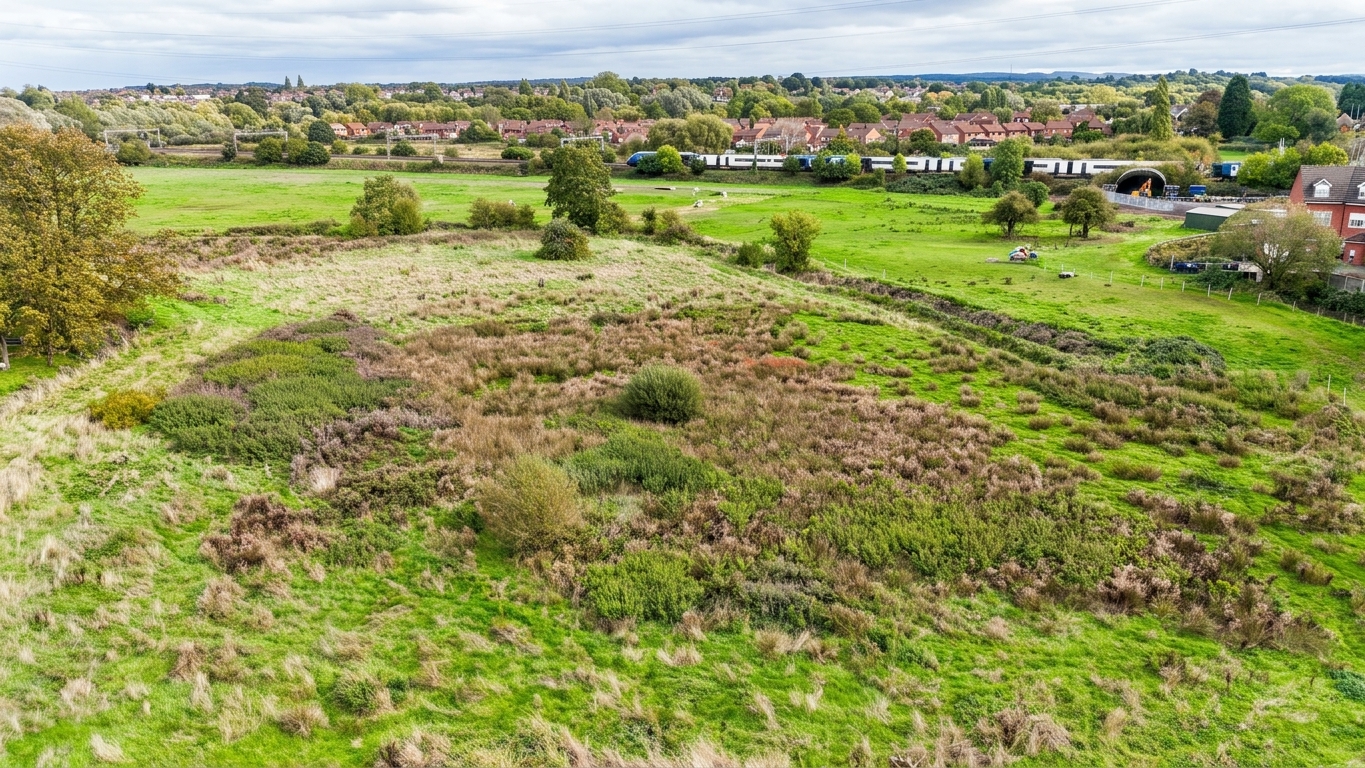
- Enjoy the best of both worlds in Stafford, with everyday amenities and excellent transport links close by, whilst beautiful Staffordshire countryside and Cannock Chase are within easy reach.
About this property
If you’re looking for a home where there’s space for everyone and then some, Queensville Avenue could be just the ticket! This impressive five-bedroom detached home has been previously extended, creating a wonderfully versatile family home that’s perfect for upsizers and growing families alike.
ROOM FOR EVERYONE…
If you’re looking for a home where there’s space for everyone and then some, Queensville Avenue could be just the ticket! This impressive five-bedroom detached home has been previously extended, creating a wonderfully versatile family home that’s perfect for upsizers and growing families alike.
And when we say room for everyone, we really mean it!
Let’s go straight to the heart of the home, where you’ll find the massive open-plan kitchen, dining and sitting room. Beautifully designed with family life and entertaining in mind, this is a space where everyone can come together, whether you’re cooking up a feast, settling down for dinner or relaxing with a film.
The modern kitchen is fitted with an impressive three ovens, induction hob, built-in microwave, plate warmer and space for further appliances, alongside plenty of worktop and storage space. There’s still loads of room for a dining area and separate sitting space, whilst French doors and bi-fold doors flood the room with light and open the space out towards the garden. What more could you ask for?
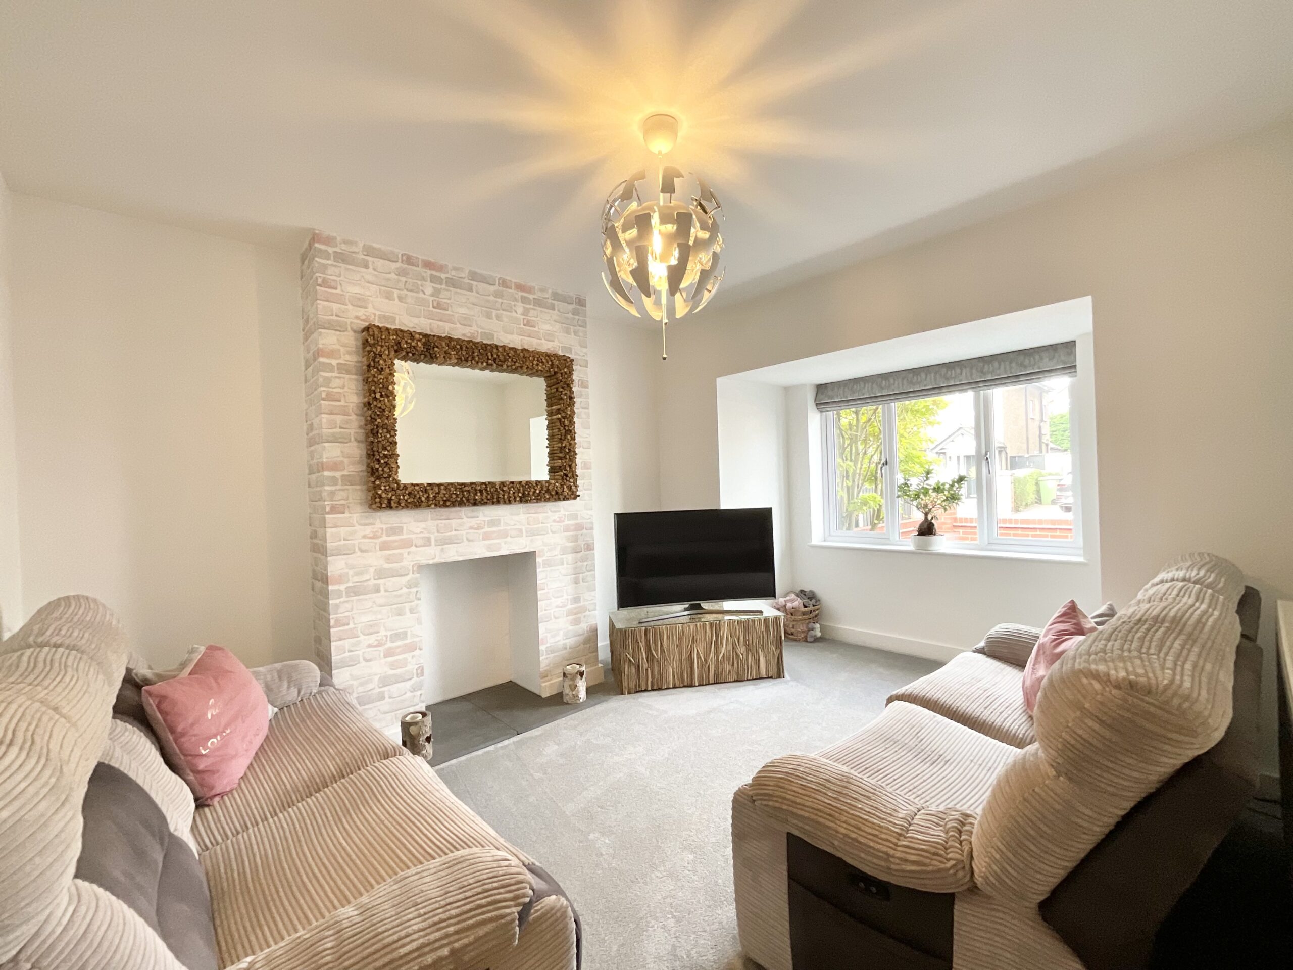
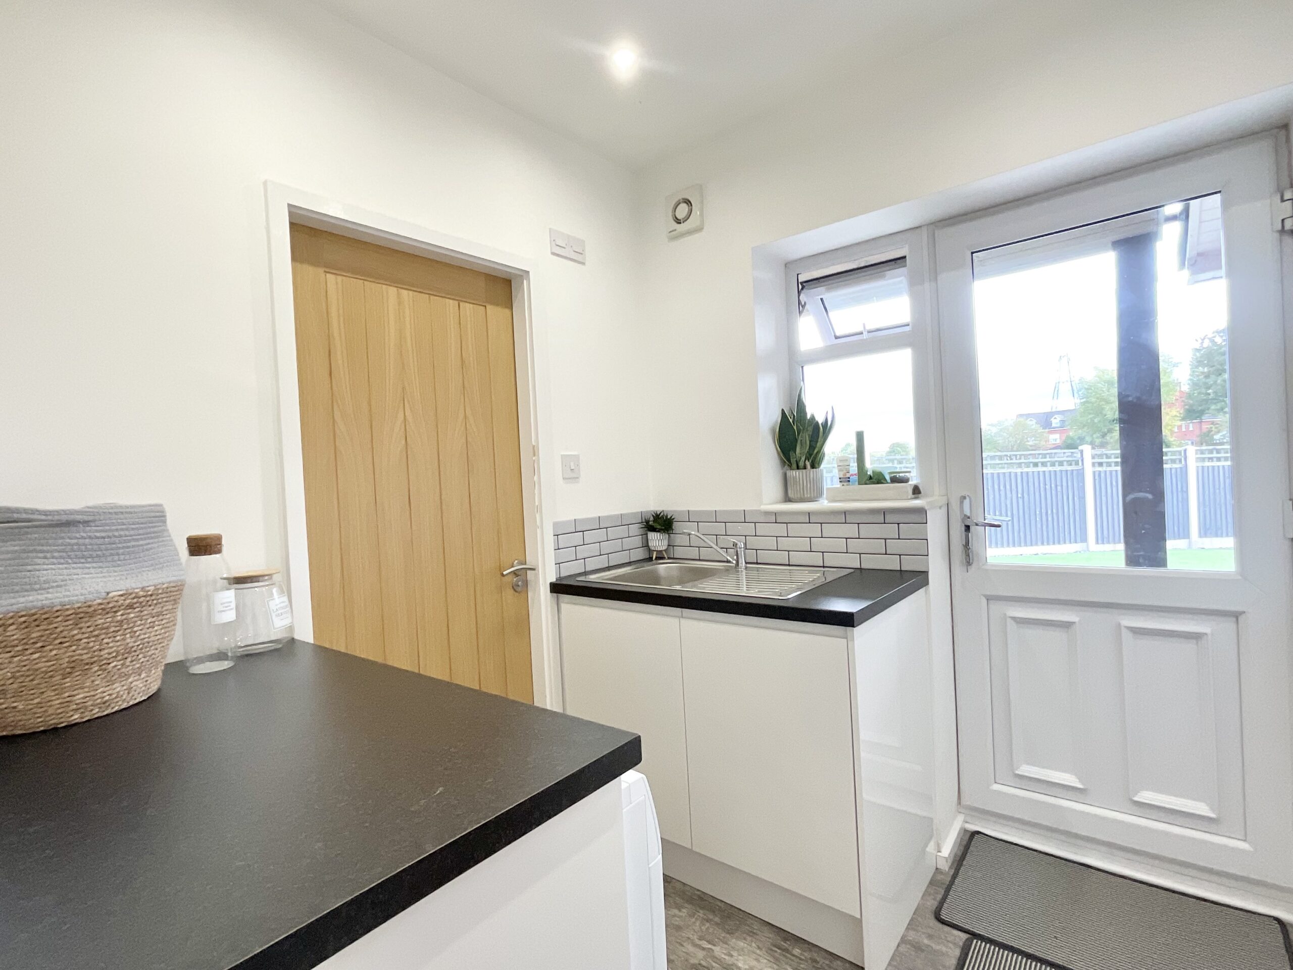
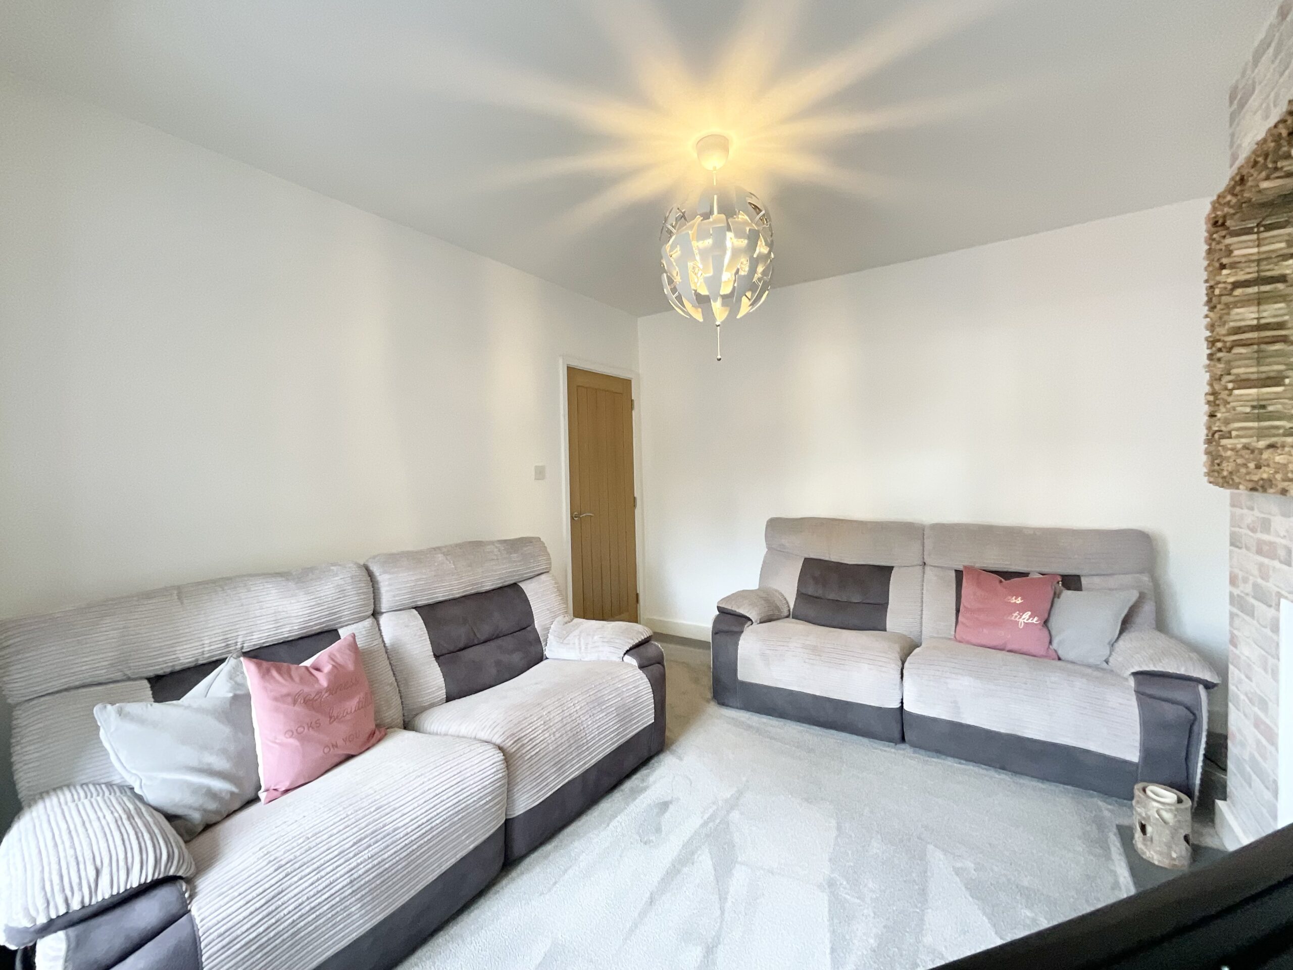
Off the kitchen is a useful utility room with space for further appliances, whilst a separate sitting room provides another lovely space to escape to when you fancy a little peace and quiet.
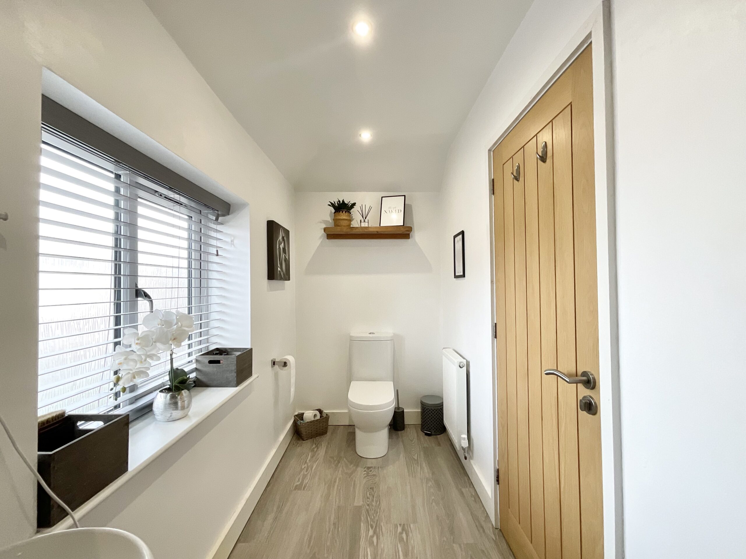
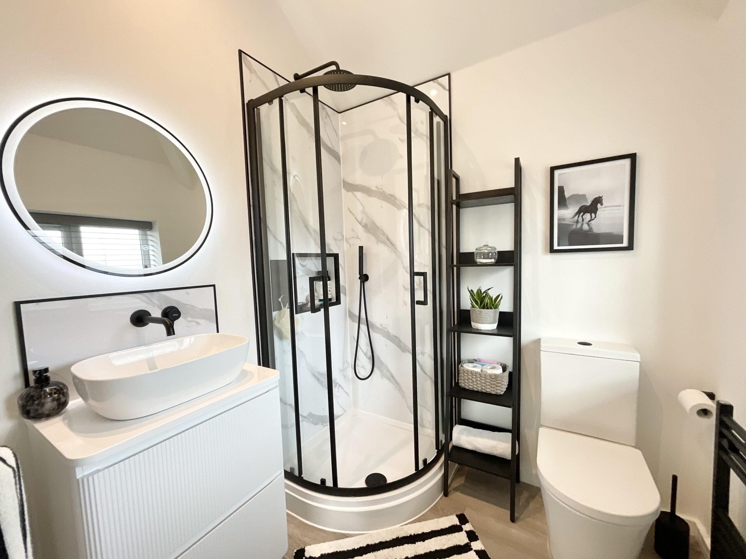
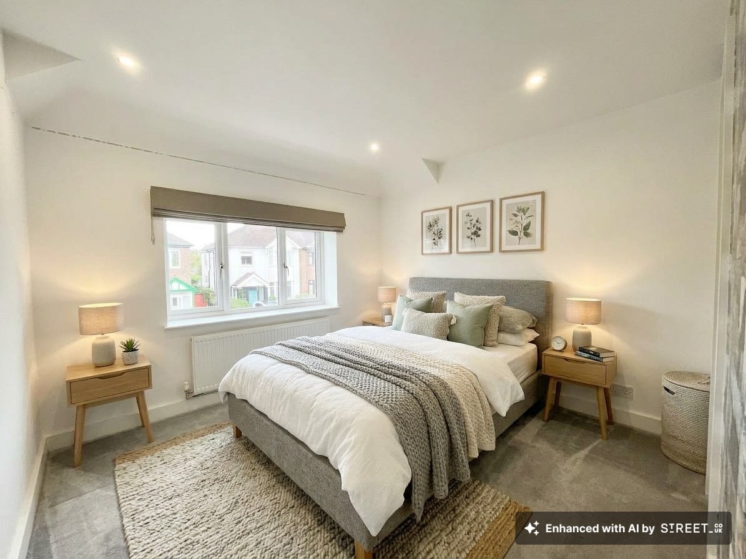
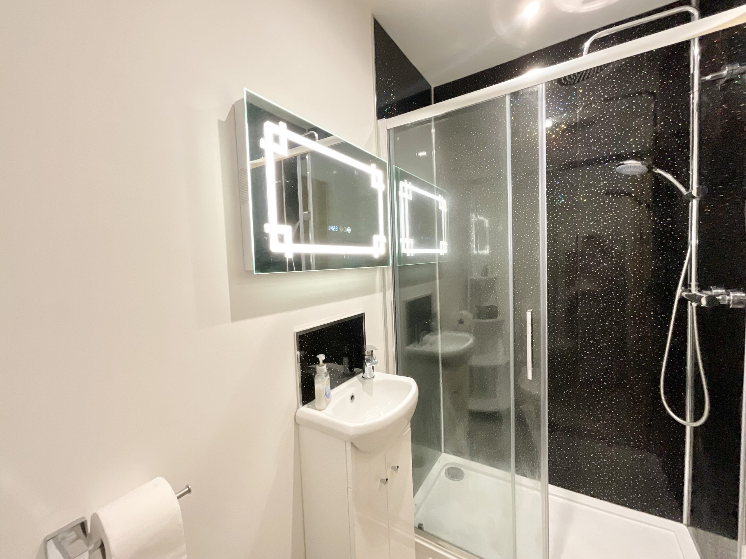
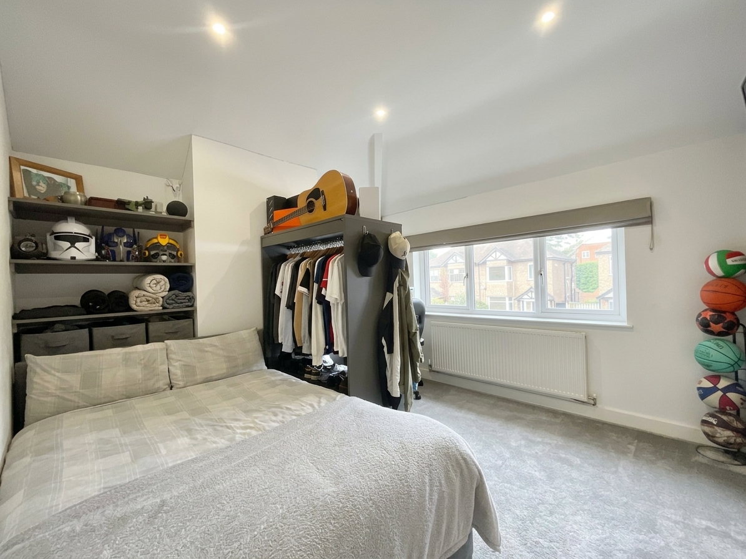
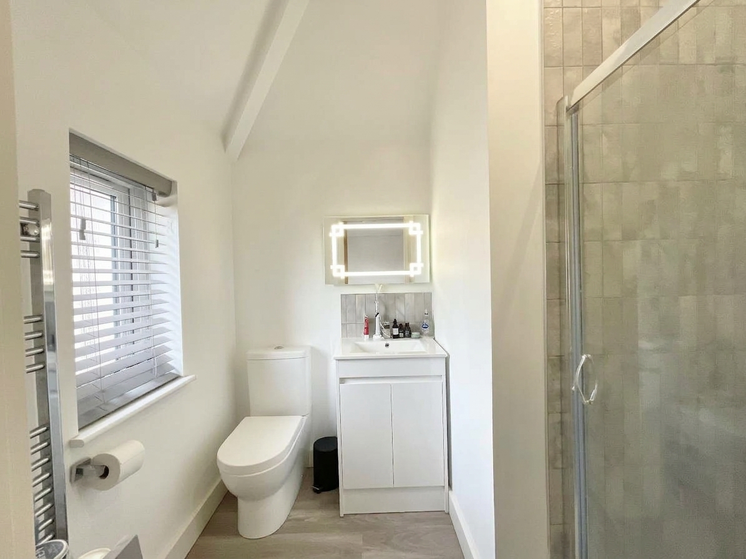
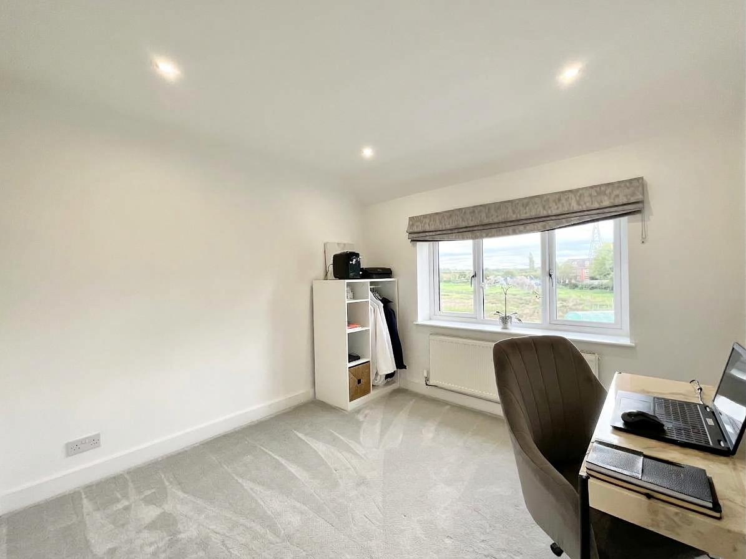
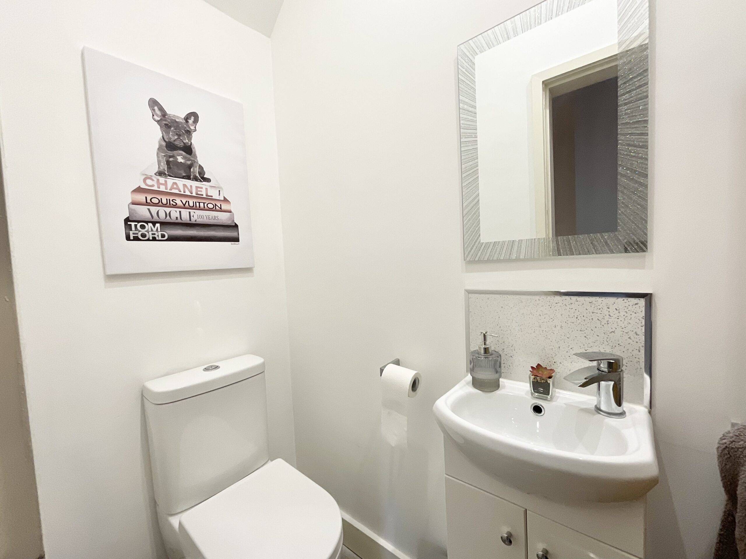
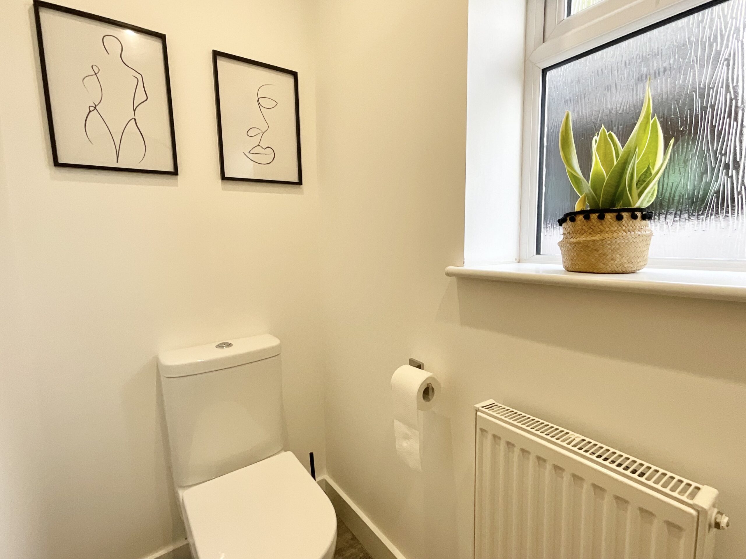
Heading upstairs, things get even more impressive, with five double bedrooms. Four of these bedrooms benefit from their own en-suite facilities, each with a shower, WC and wash hand basin, meaning there’s no morning bathroom queue here! The master bedroom really pulls out all the stops, with its own private balcony, perfect for enjoying a morning coffee! There’s also a further WC for guests.
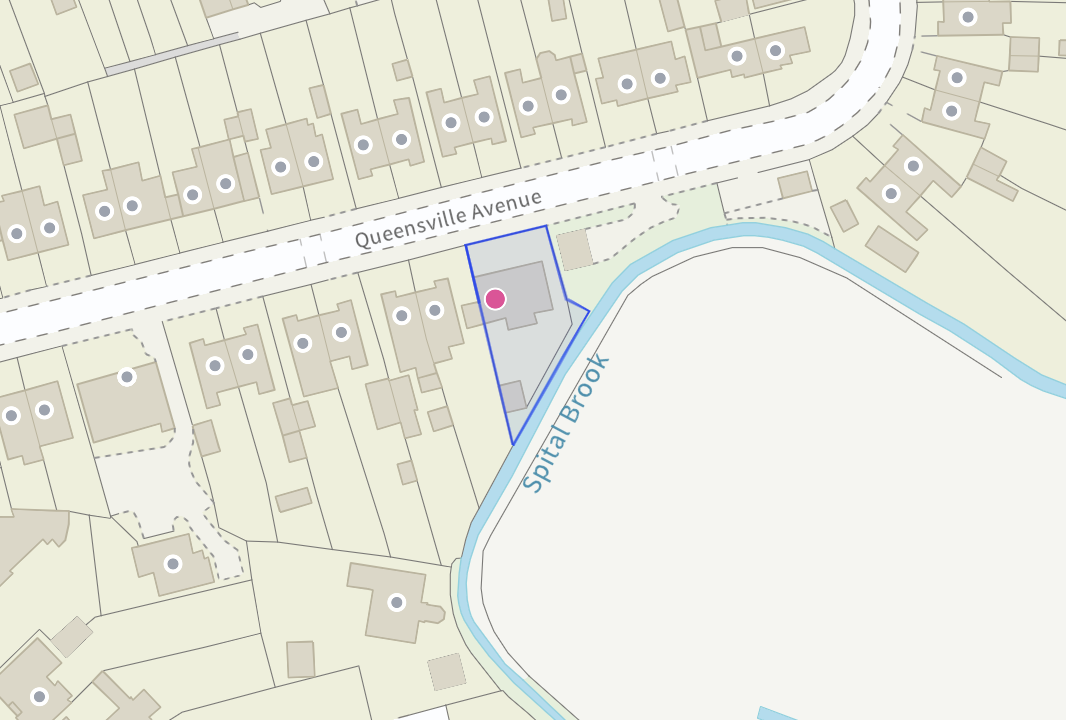
Outside, the South-East-facing garden is a fantastic extension of the living space, with faux lawn and patio areas. It’s the perfect spot for summer entertaining, alfresco dining, watching the kids play or simply soaking up the sunshine with a morning coffee. To the front, a large driveway provides plenty of parking for multiple cars, whilst the garage offers even more valuable storage or parking space.
Location:
Stafford is a fantastic place to call home, offering the perfect blend of town convenience and countryside escapes. The historic county town has a great selection of shops, cafés, restaurants, supermarkets and everyday amenities, with plenty of green spaces and leisure facilities close by too.
For commuters, Stafford railway station offers direct services towards Birmingham, Wolverhampton and London Euston, whilst the M6 is easily accessible, making journeys across the Midlands and beyond a breeze. The A34 and A518 also provide excellent road connections.
And when it’s time to escape the hustle and bustle, you’re surrounded by some beautiful Staffordshire countryside, with Cannock Chase and the Staffordshire Moorlands within easy reach.
It’s a location that really does give you the best of both worlds, everything you need close by, with plenty of opportunities to get out and enjoy the great outdoors.
PHOTOS
Please note some of these photos are digitally staged using AI.
Council Tax Band: C
Tenure: Freehold
Useful Links
Broadband and mobile phone coverage checker - https://checker.ofcom.org.uk/
Floor Plans
Please note that floor plans are provided to give an overall impression of the accommodation offered by the property. They are not to be relied upon as a true, scaled and precise representation. Whilst we make every attempt to ensure the accuracy of the floor plan, measurements of doors, windows, rooms and any other item are approximate. This plan is for illustrative purposes only and should only be used as such by any prospective purchaser.
Agent's Notes
Although we try to ensure accuracy, these details are set out for guidance purposes only and do not form part of a contract or offer. Please note that some photographs have been taken with a wide-angle lens. A final inspection prior to exchange of contracts is recommended. No person in the employment of James Du Pavey Ltd has any authority to make any representation or warranty in relation to this property.
ID Checks
Please note we charge £50 inc VAT for ID Checks and verification for each person financially involved with the transaction when purchasing a property through us.
Referrals
We can recommend excellent local solicitors, mortgage advice and surveyors as required. At no time are you obliged to use any of our services. We recommend Gent Law Ltd for conveyancing, they are a connected company to James Du Pavey Ltd but their advice remains completely independent. We can also recommend other solicitors who pay us a referral fee of £240 inc VAT. For mortgage advice we work with RPUK Ltd, a superb financial advice firm with discounted fees for our clients. RPUK Ltd pay James Du Pavey 25% of their fees. RPUK Ltd is a trading style of Retirement Planning (UK) Ltd, Authorised and Regulated by the Financial Conduct Authority. Your Home is at risk if you do not keep up repayments on a mortgage or other loans secured on it. We receive £120 inc VAT for each survey referral.