The Bunting, Kingsley, ST10
£310,000
5 reasons we love this property
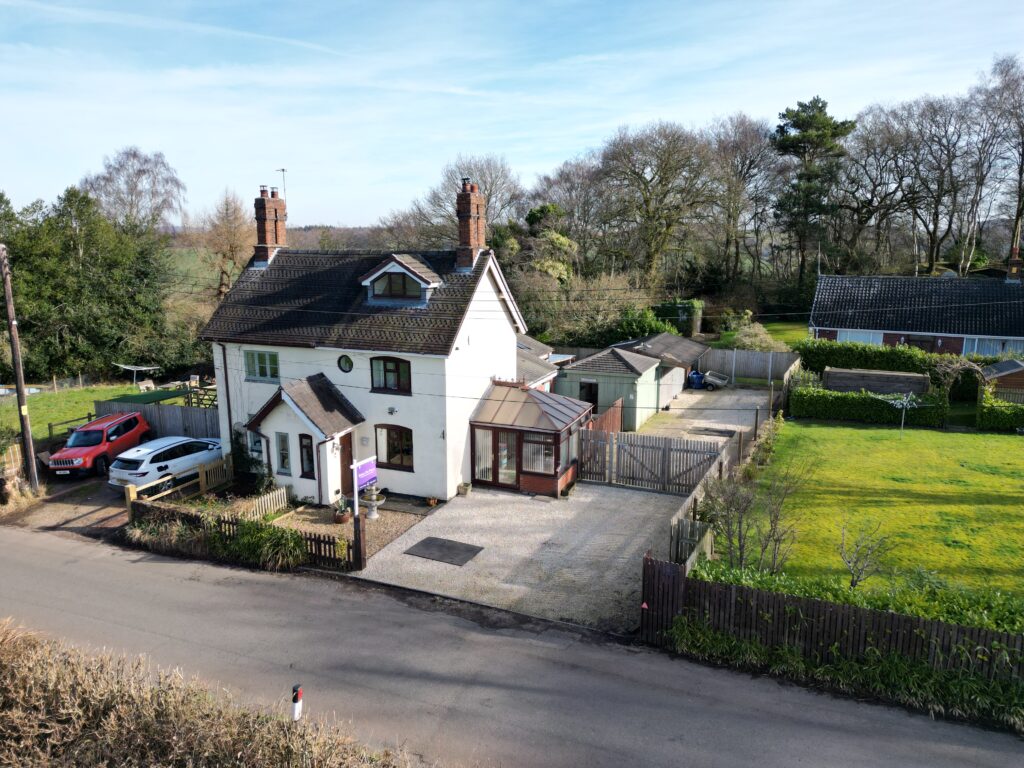
- The Albion, Kingsley: Charming 3-bed detached cottage, ideal for families, couples or those wanting character, space and a lovely garden.
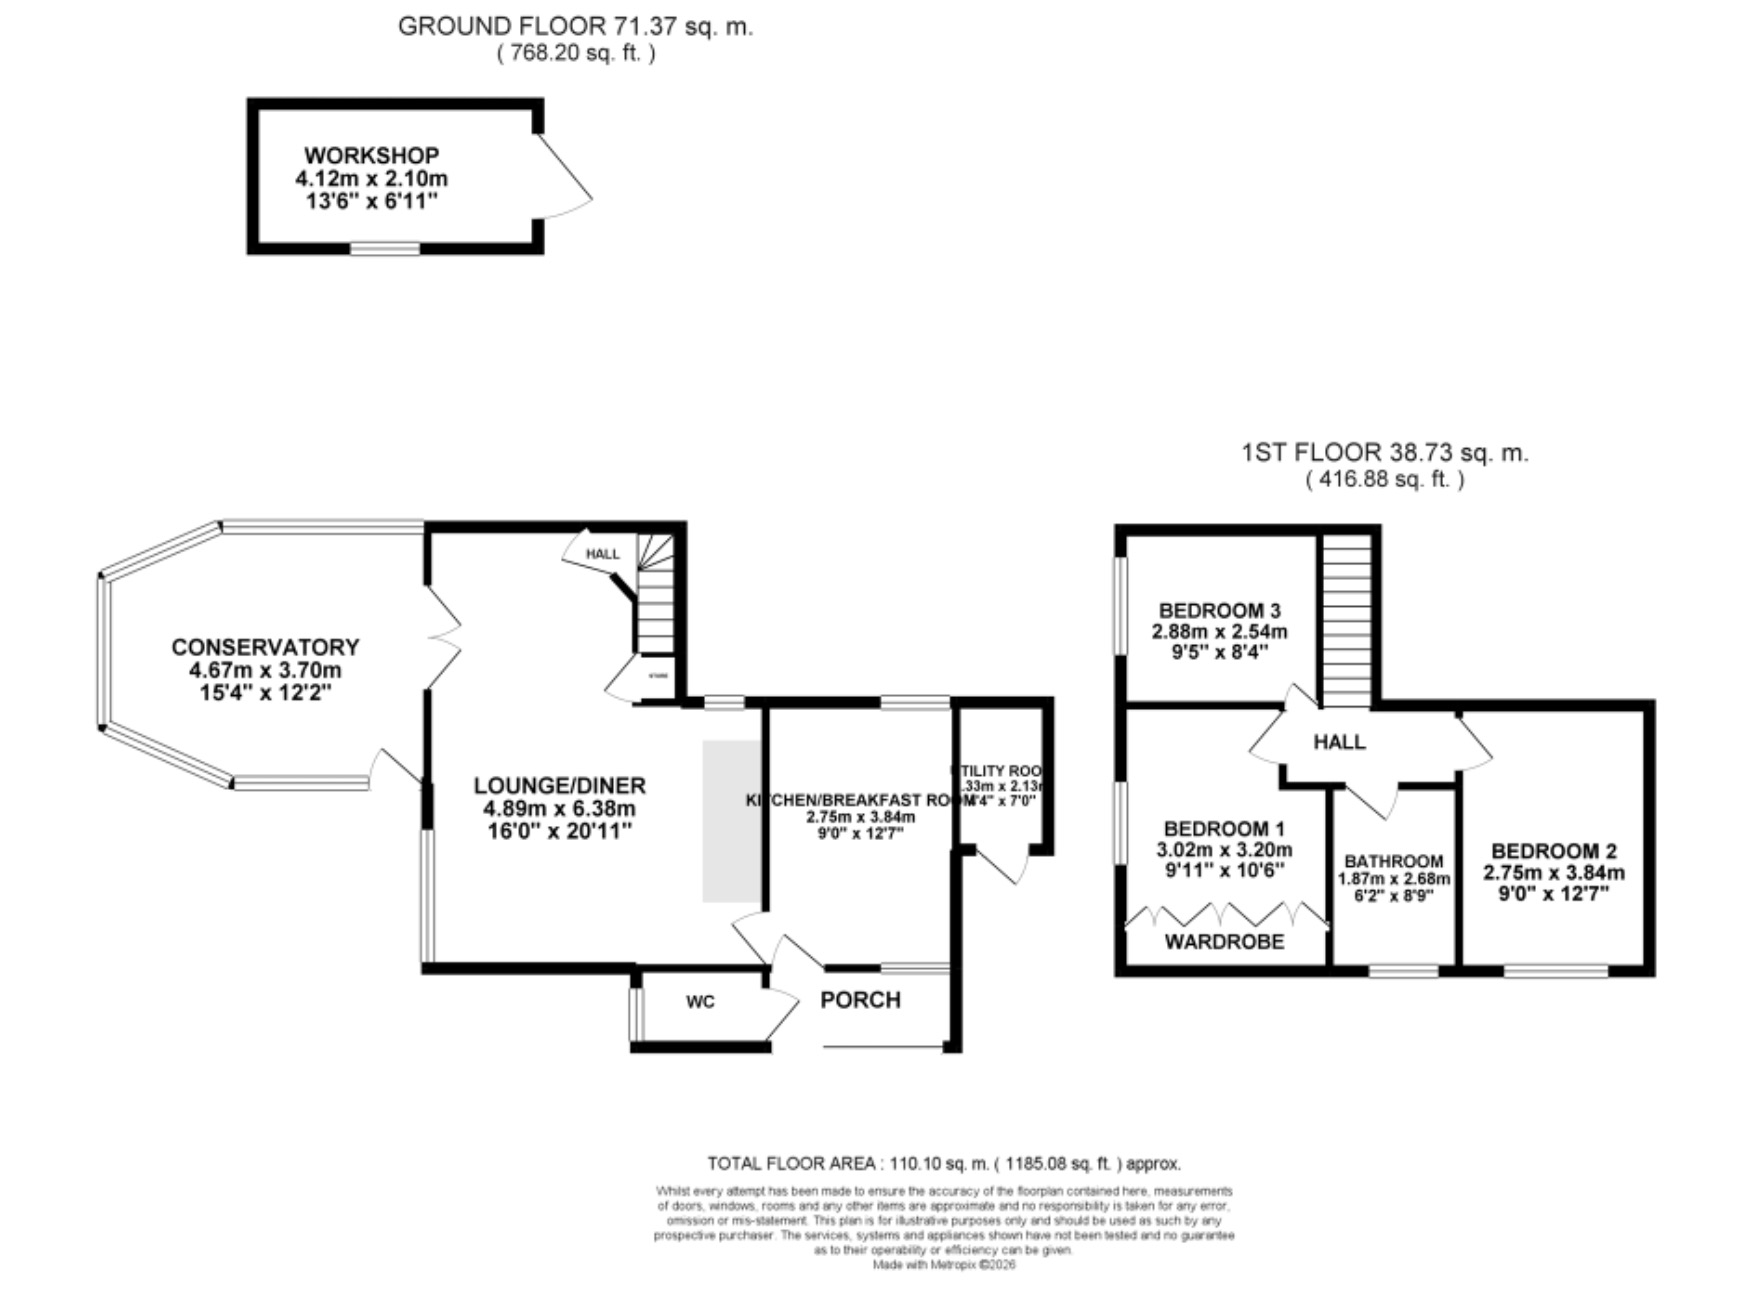
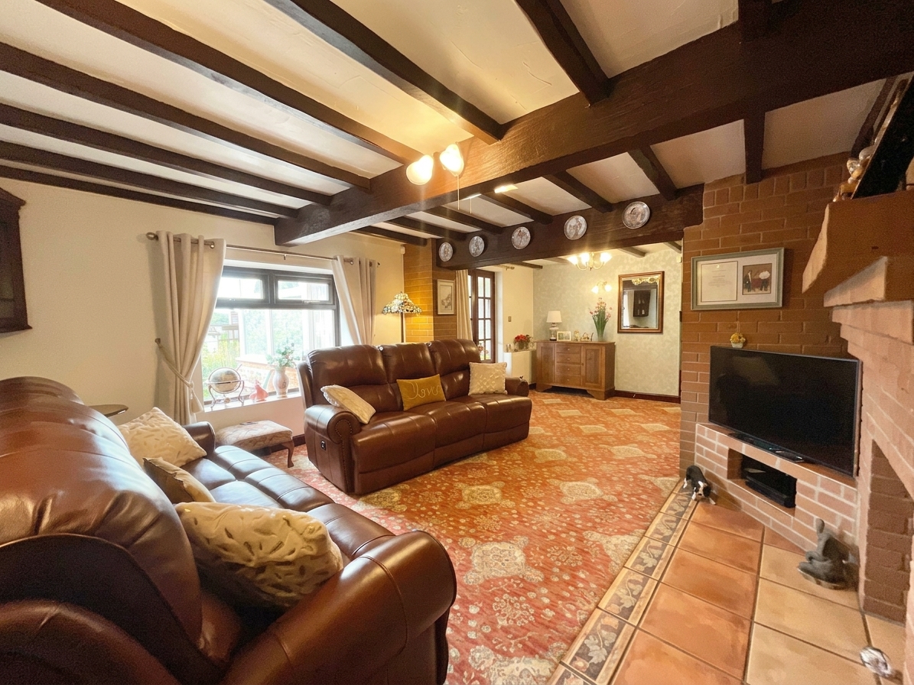
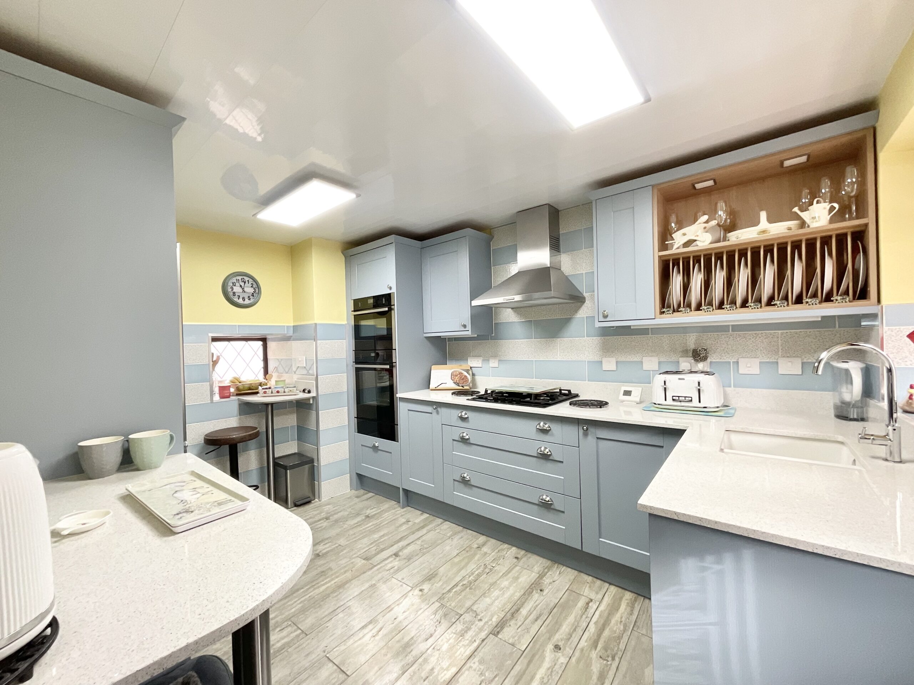
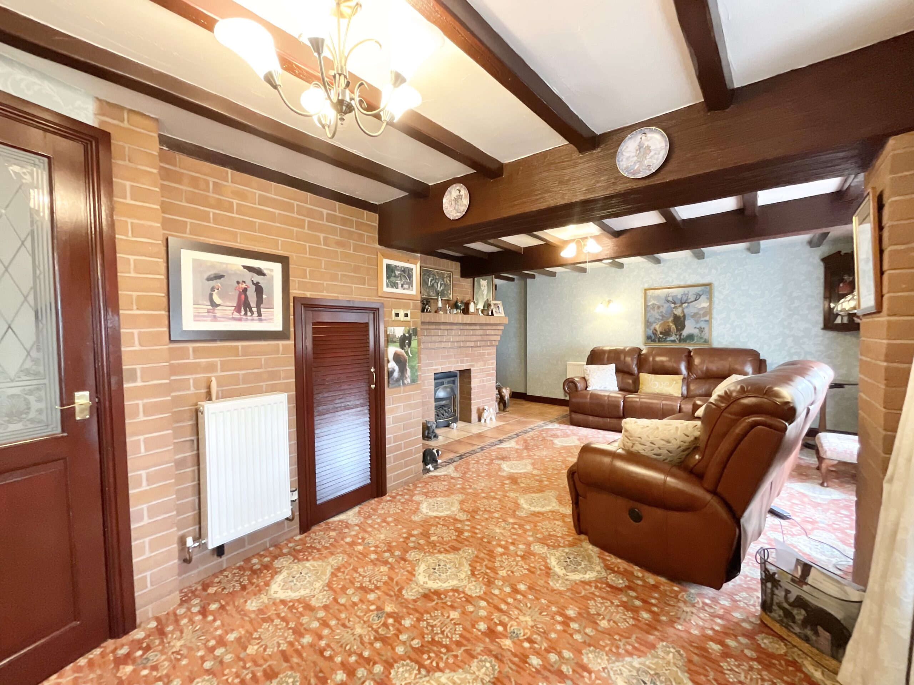
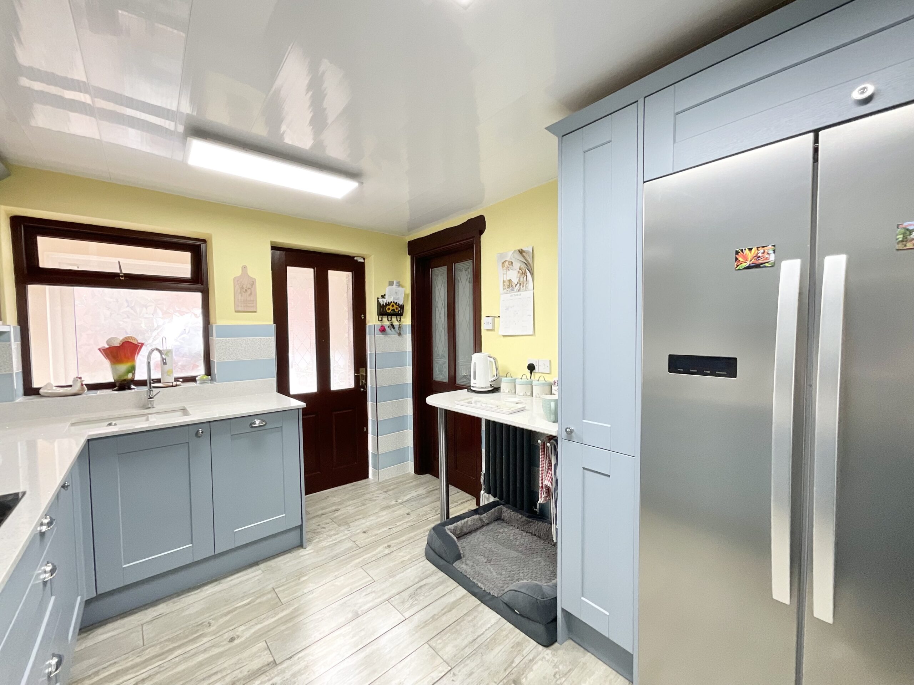
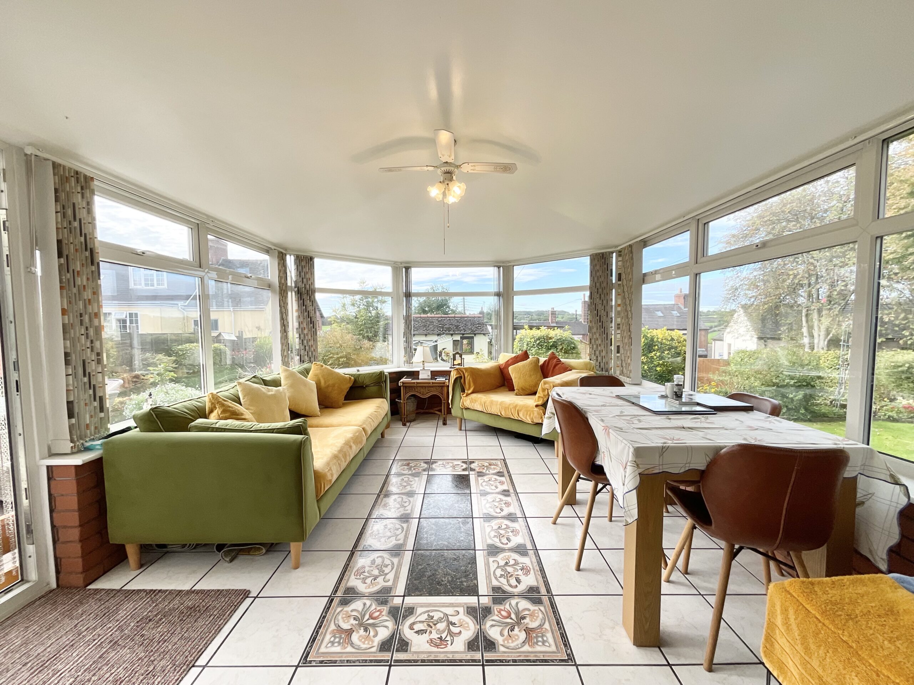
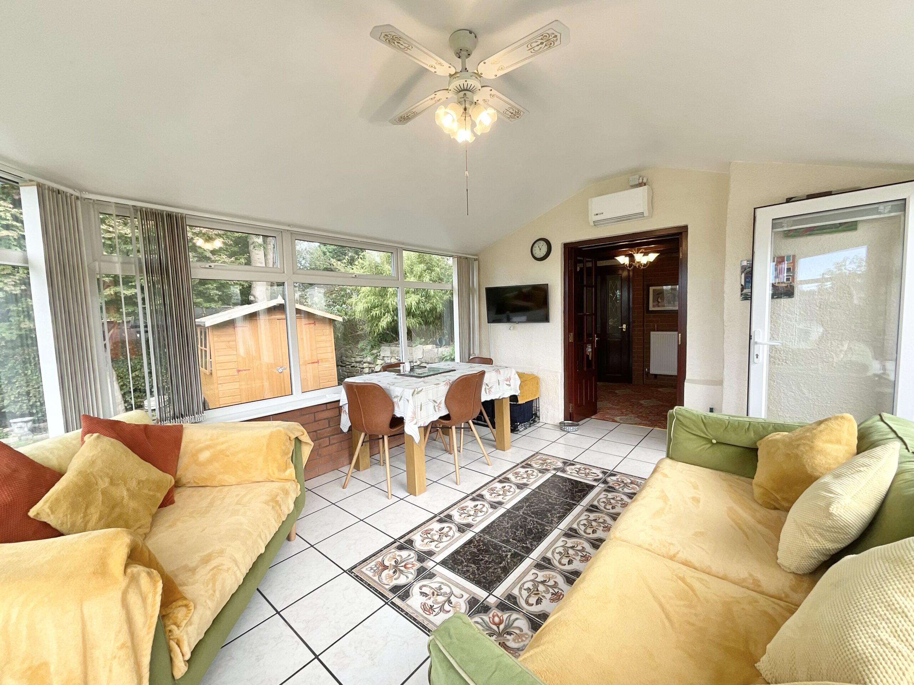
- Downstairs: Porch, kitchen with breakfast bar, lounge diner with exposed brick fireplace, gas fire, conservatory and outside utility room.
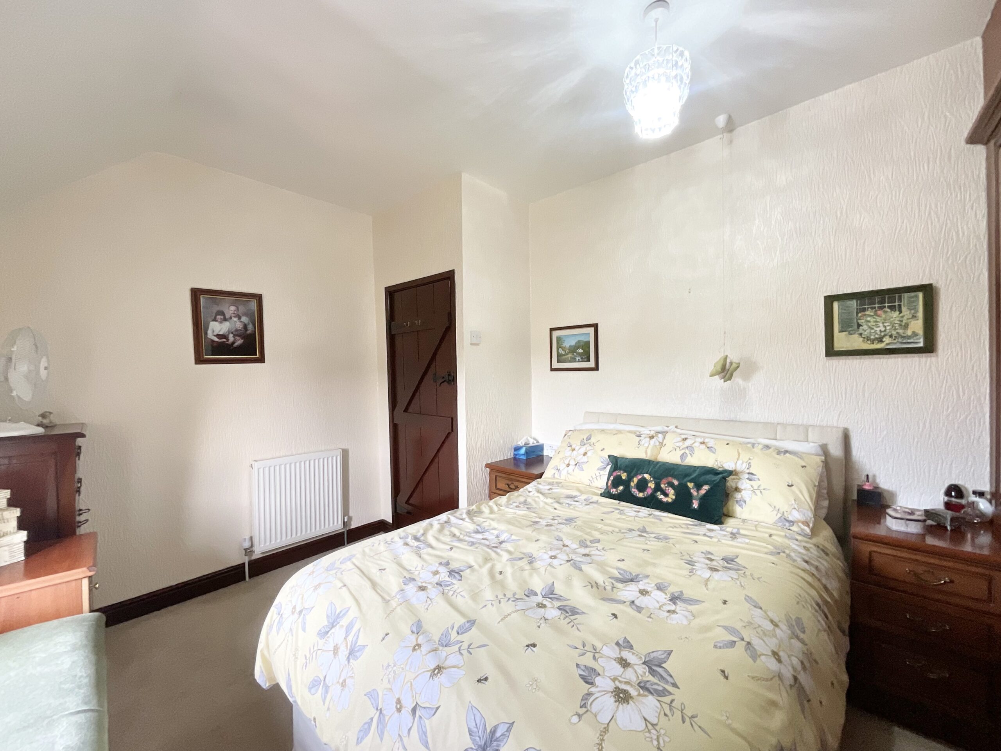
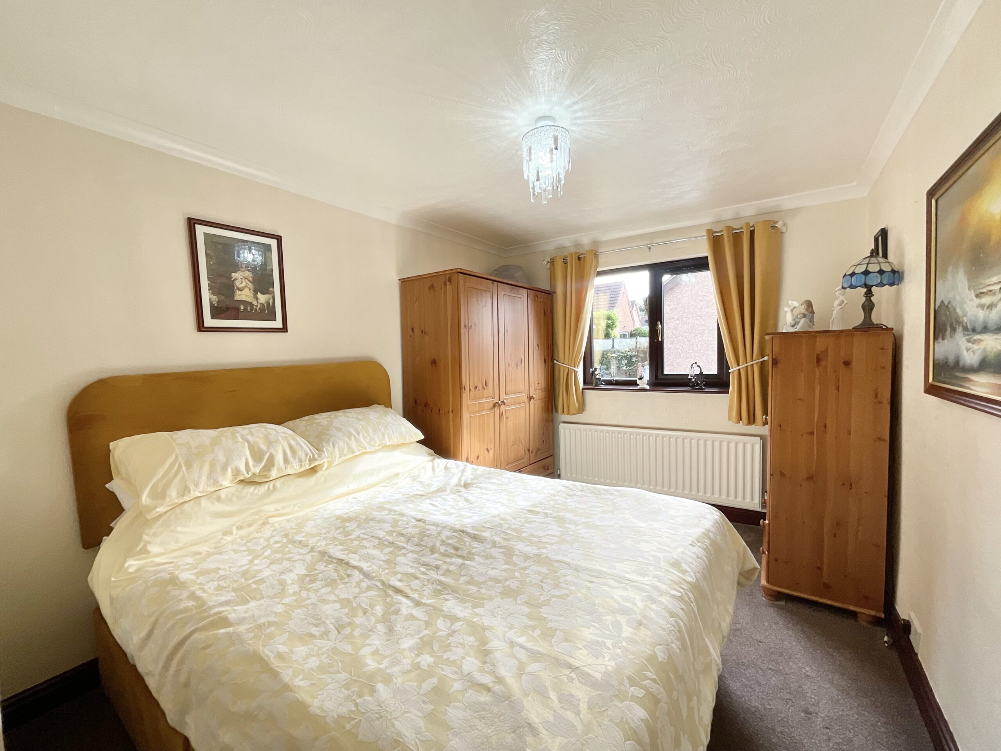
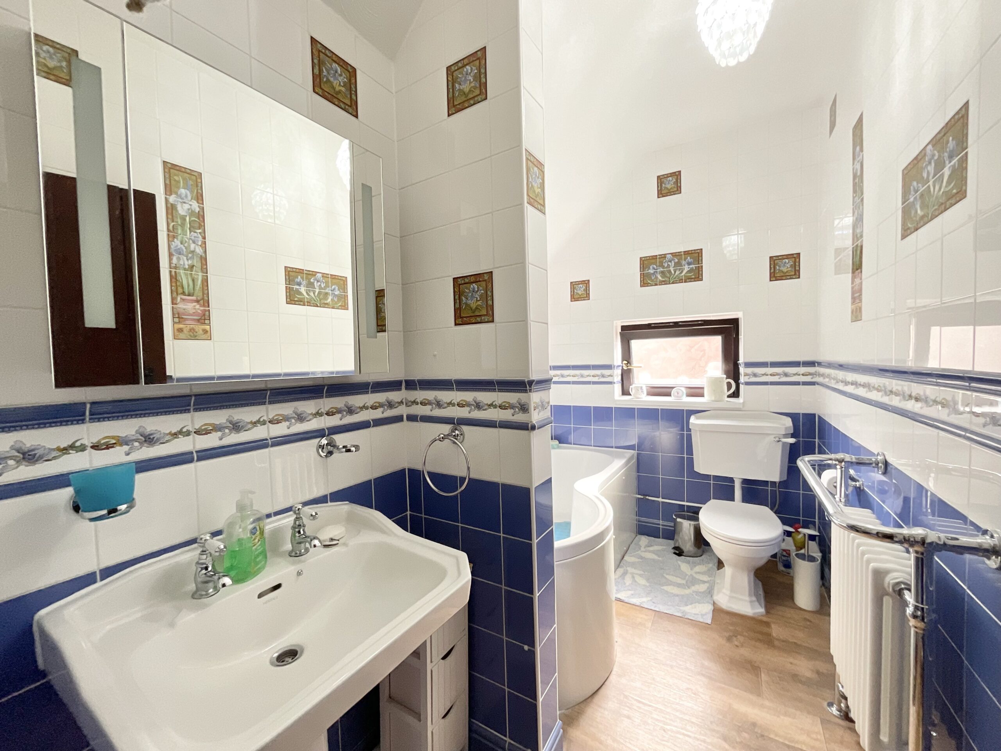
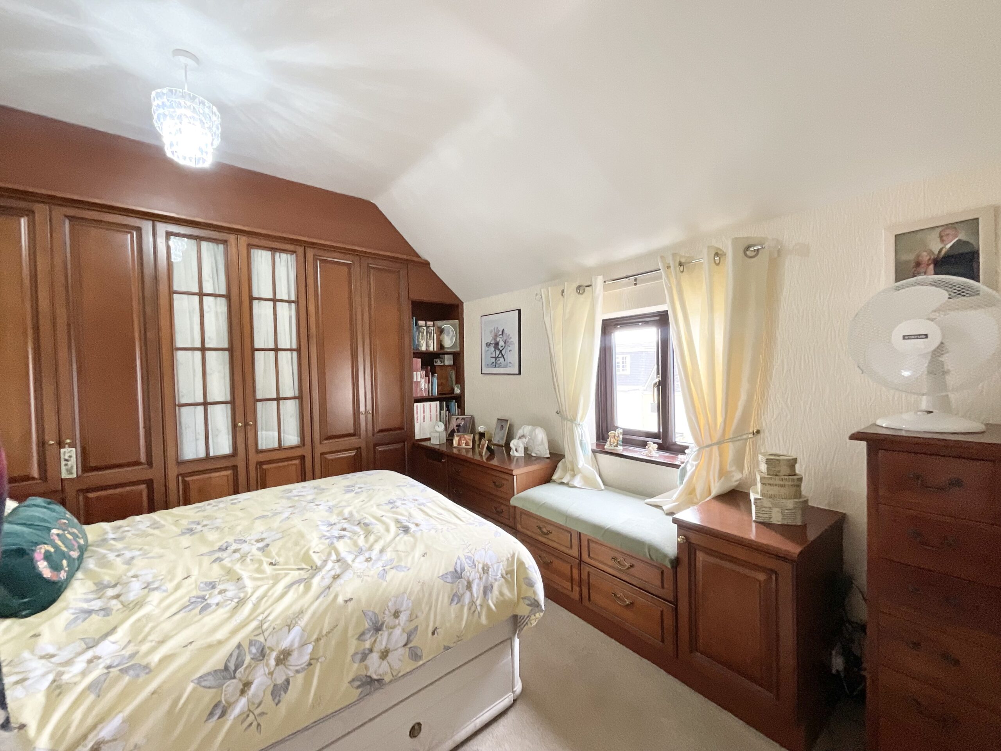
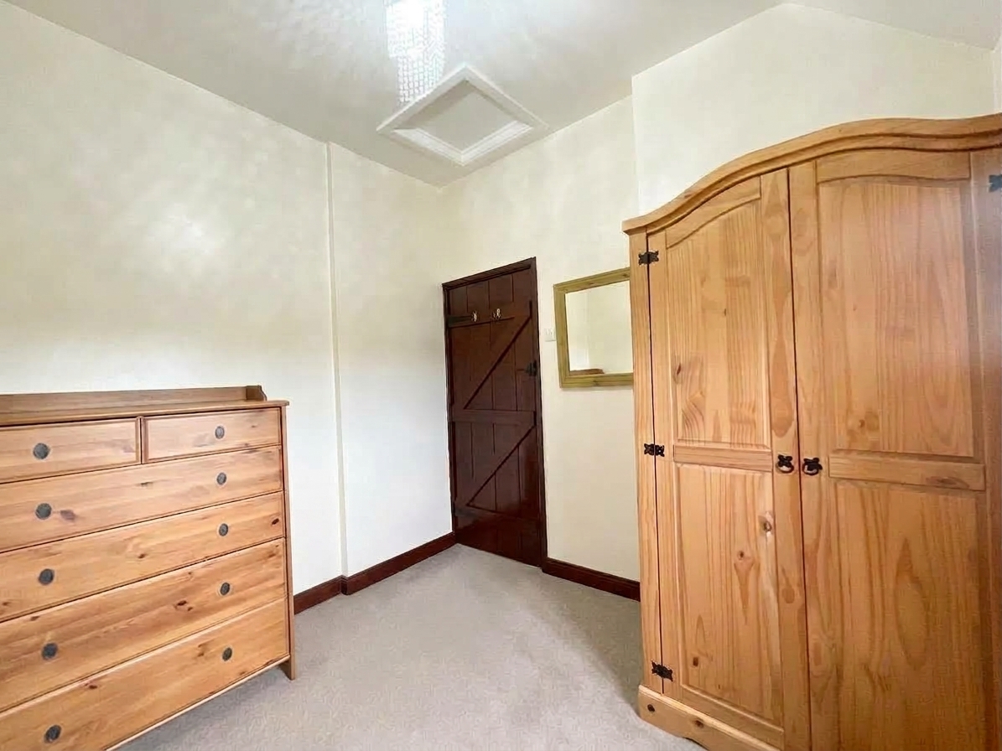
- Upstairs: 3 bedrooms, including one with fitted storage and window seat, plus family bathroom with P-shaped bath/ shower, WC and basin.
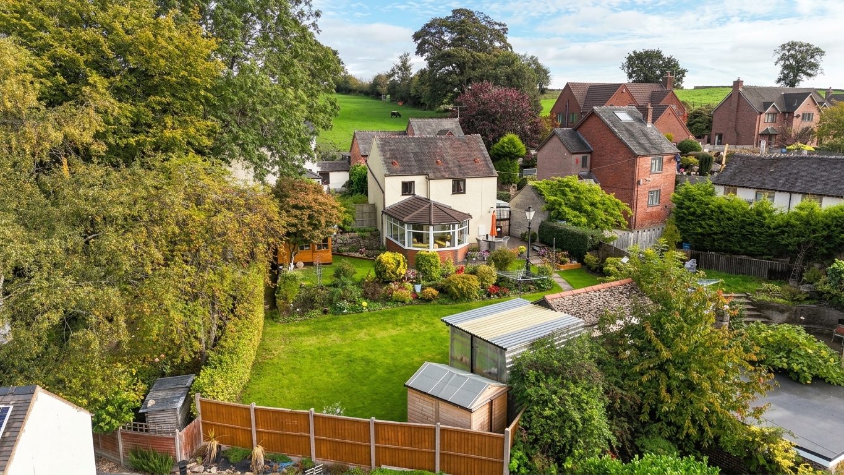
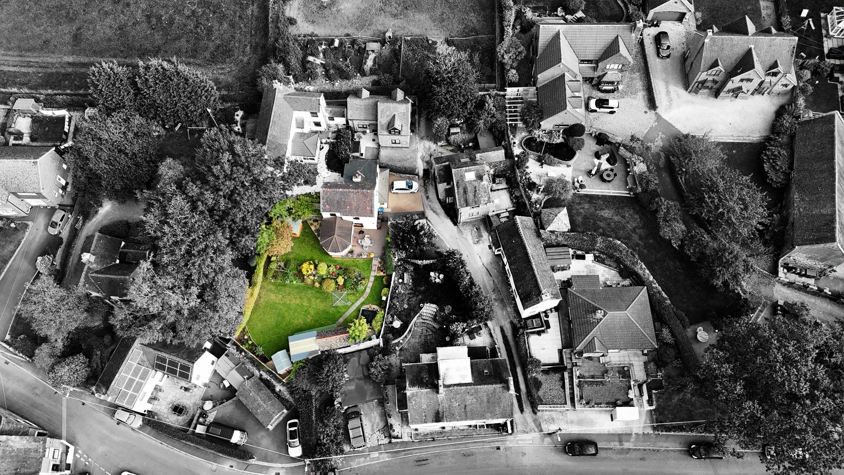
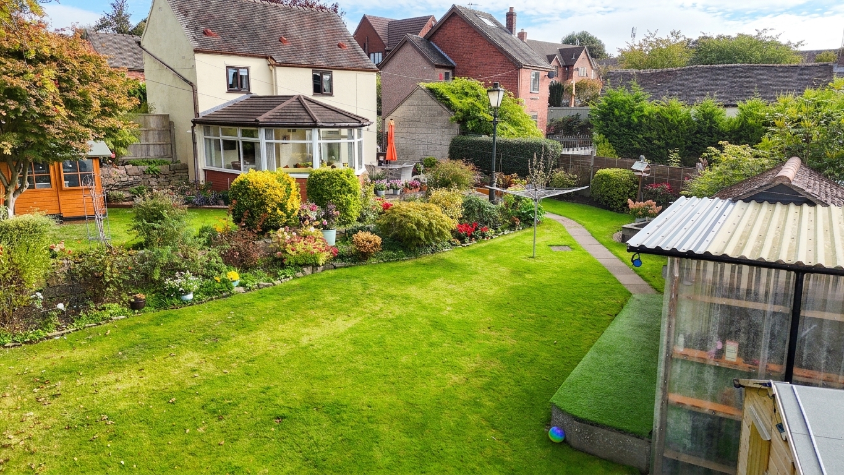
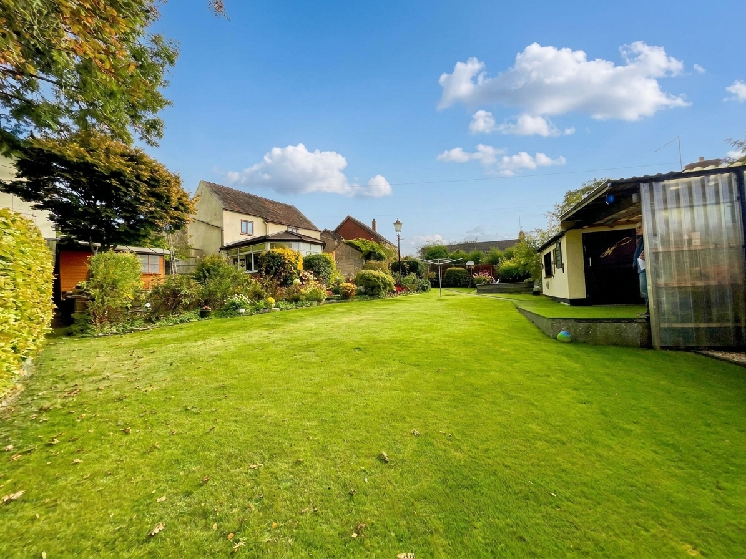
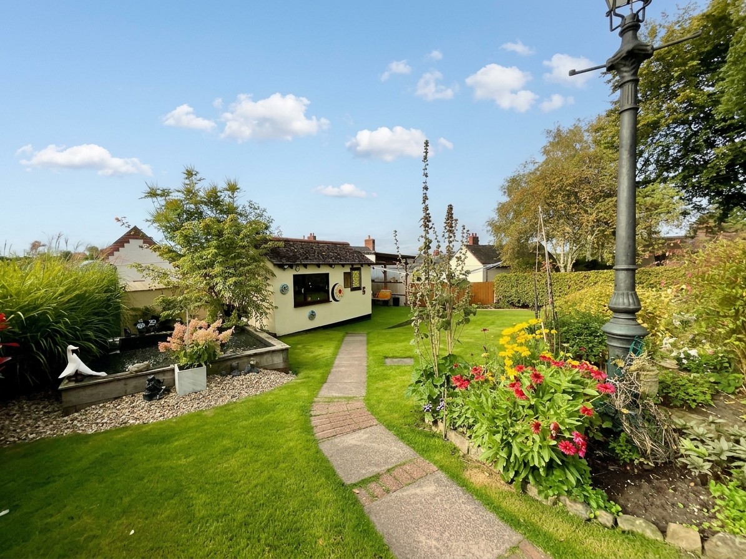
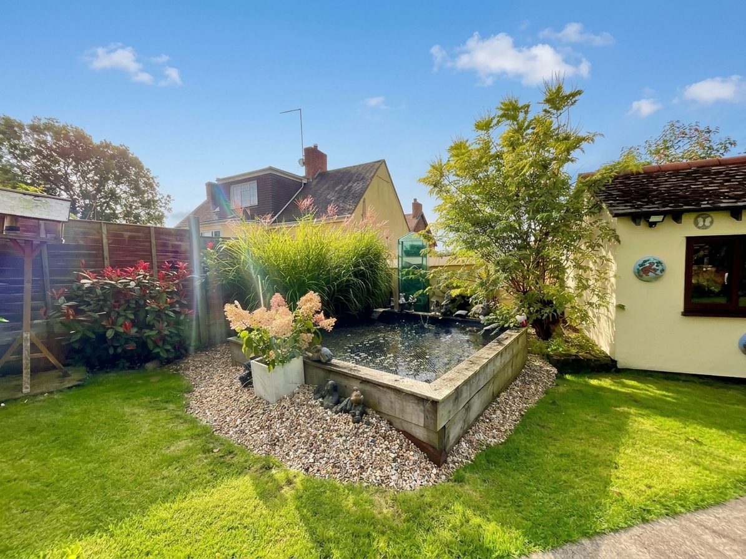
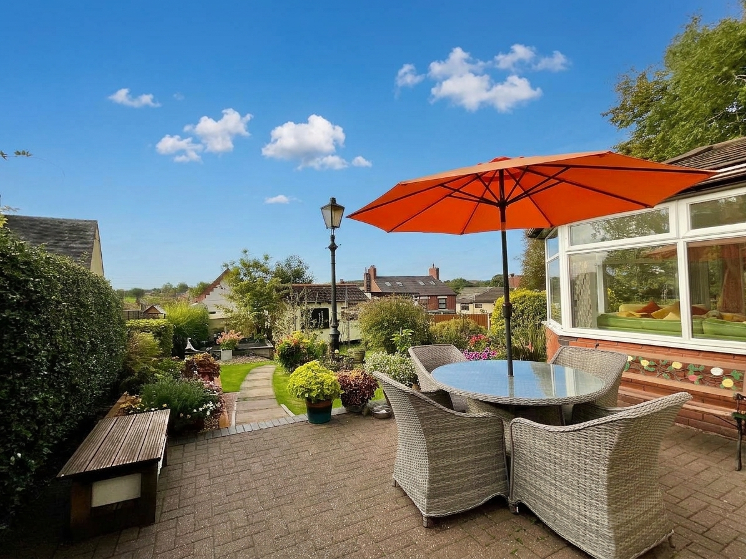
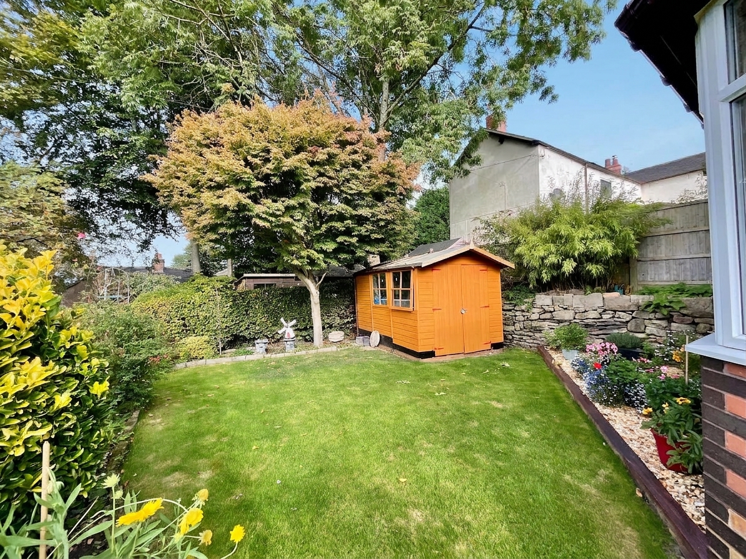
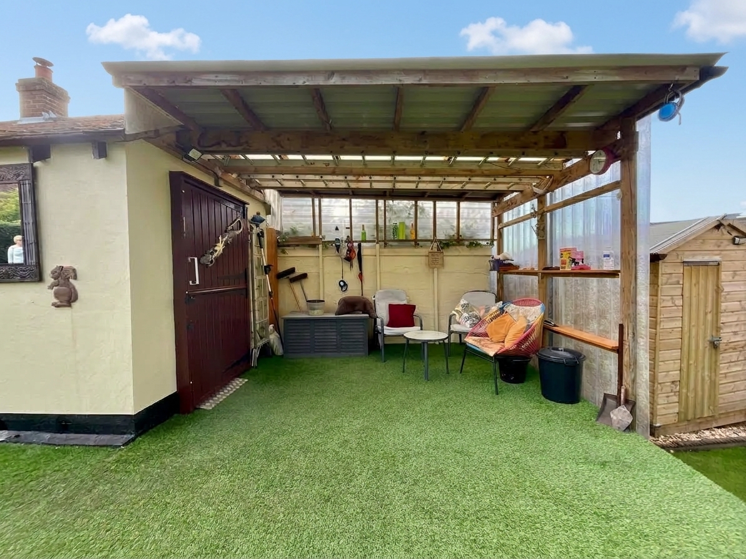
- Outside: South-West facing garden with lawn, mature borders, pond, seating and covered area, plus driveway, workshop and sheds.
- Kingsley: A sought-after village setting with countryside and woodland nearby, local amenities and easy access to the Staffordshire Moorlands and surrounding towns.
About this property
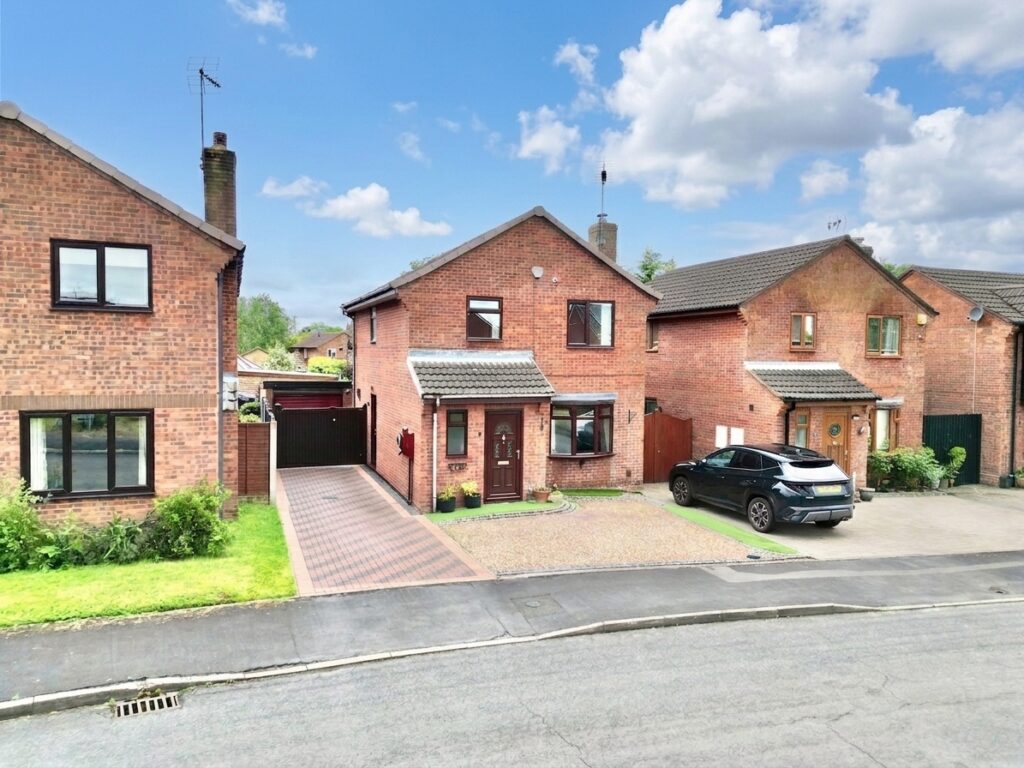
Bunting at the ready! Welcome to The Albion, a charming three-bedroom detached cottage in Kingsley where a very British garden party is waiting to begin.
Bunting at the ready! Welcome to The Albion, a charming three-bedroom detached cottage in Kingsley where a very British garden party is waiting to begin. With character, an established garden and plenty of places to gather, this is a home that is ready to raise a glass to good old-fashioned British living.
Consider this your official invitation... Step inside and the porch makes the perfect place to welcome your guests before heading through to the heart of the home. The kitchen is ready to get the refreshments underway, with fitted units, oven, grill, four-burner gas hob, cooker hood, breakfast bar and space for additional appliances. Whether it is morning coffee, afternoon tea or something a little stronger once the sun goes down, there is plenty of room to get the kettle on.
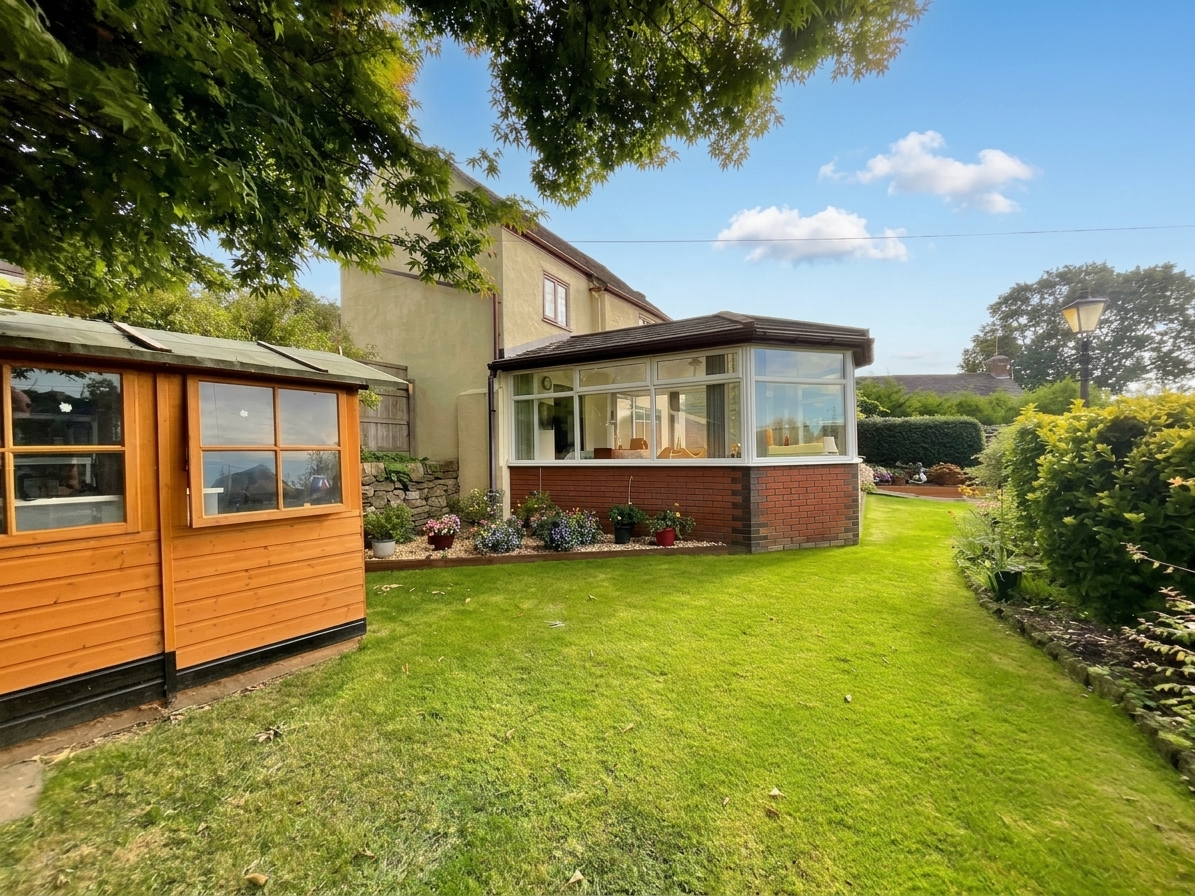
The main event awaits in the lounge diner, a generous space with an exposed brick fireplace and living flame coal-effect gas fire creating a wonderfully cosy focal point. There is plenty of room for both relaxing and dining, while double doors lead through to the conservatory. Every good garden party needs a contingency plan for the Great British weather, and this is yours!
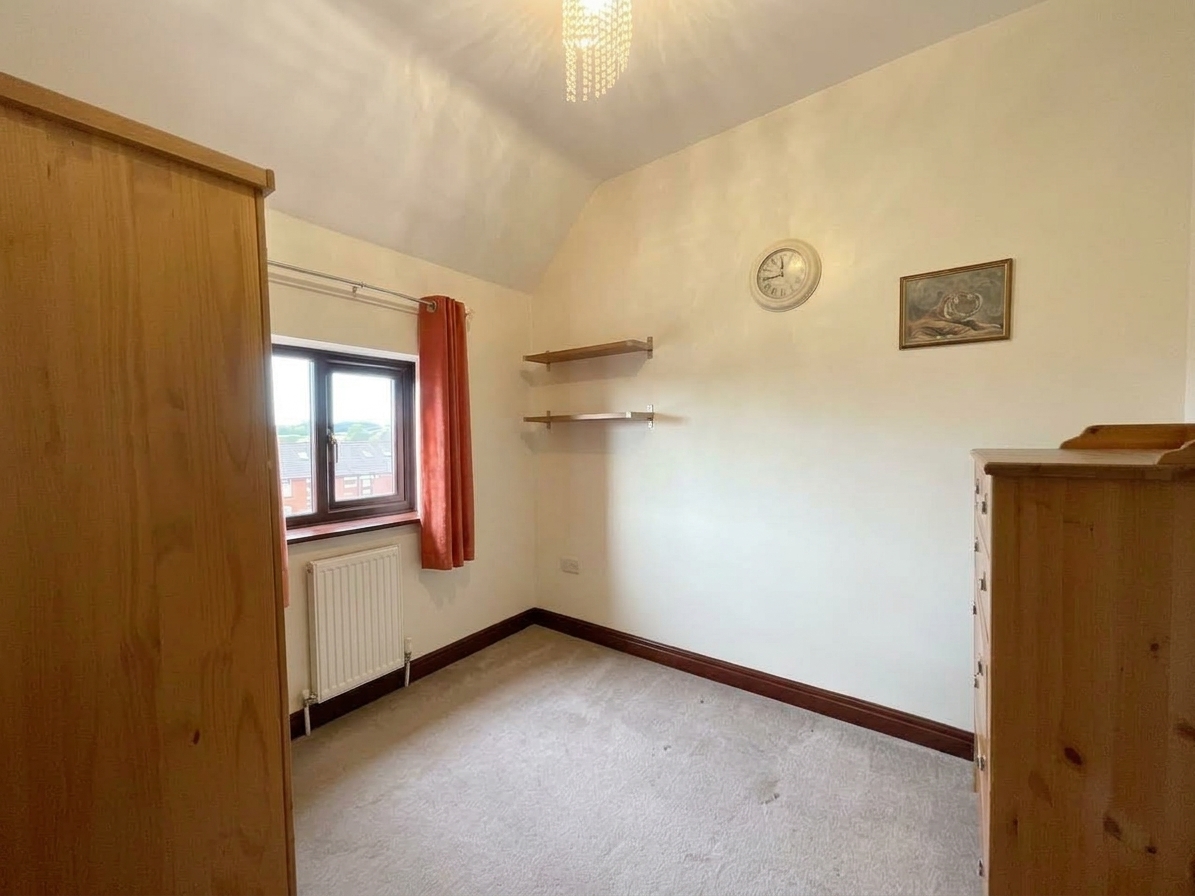
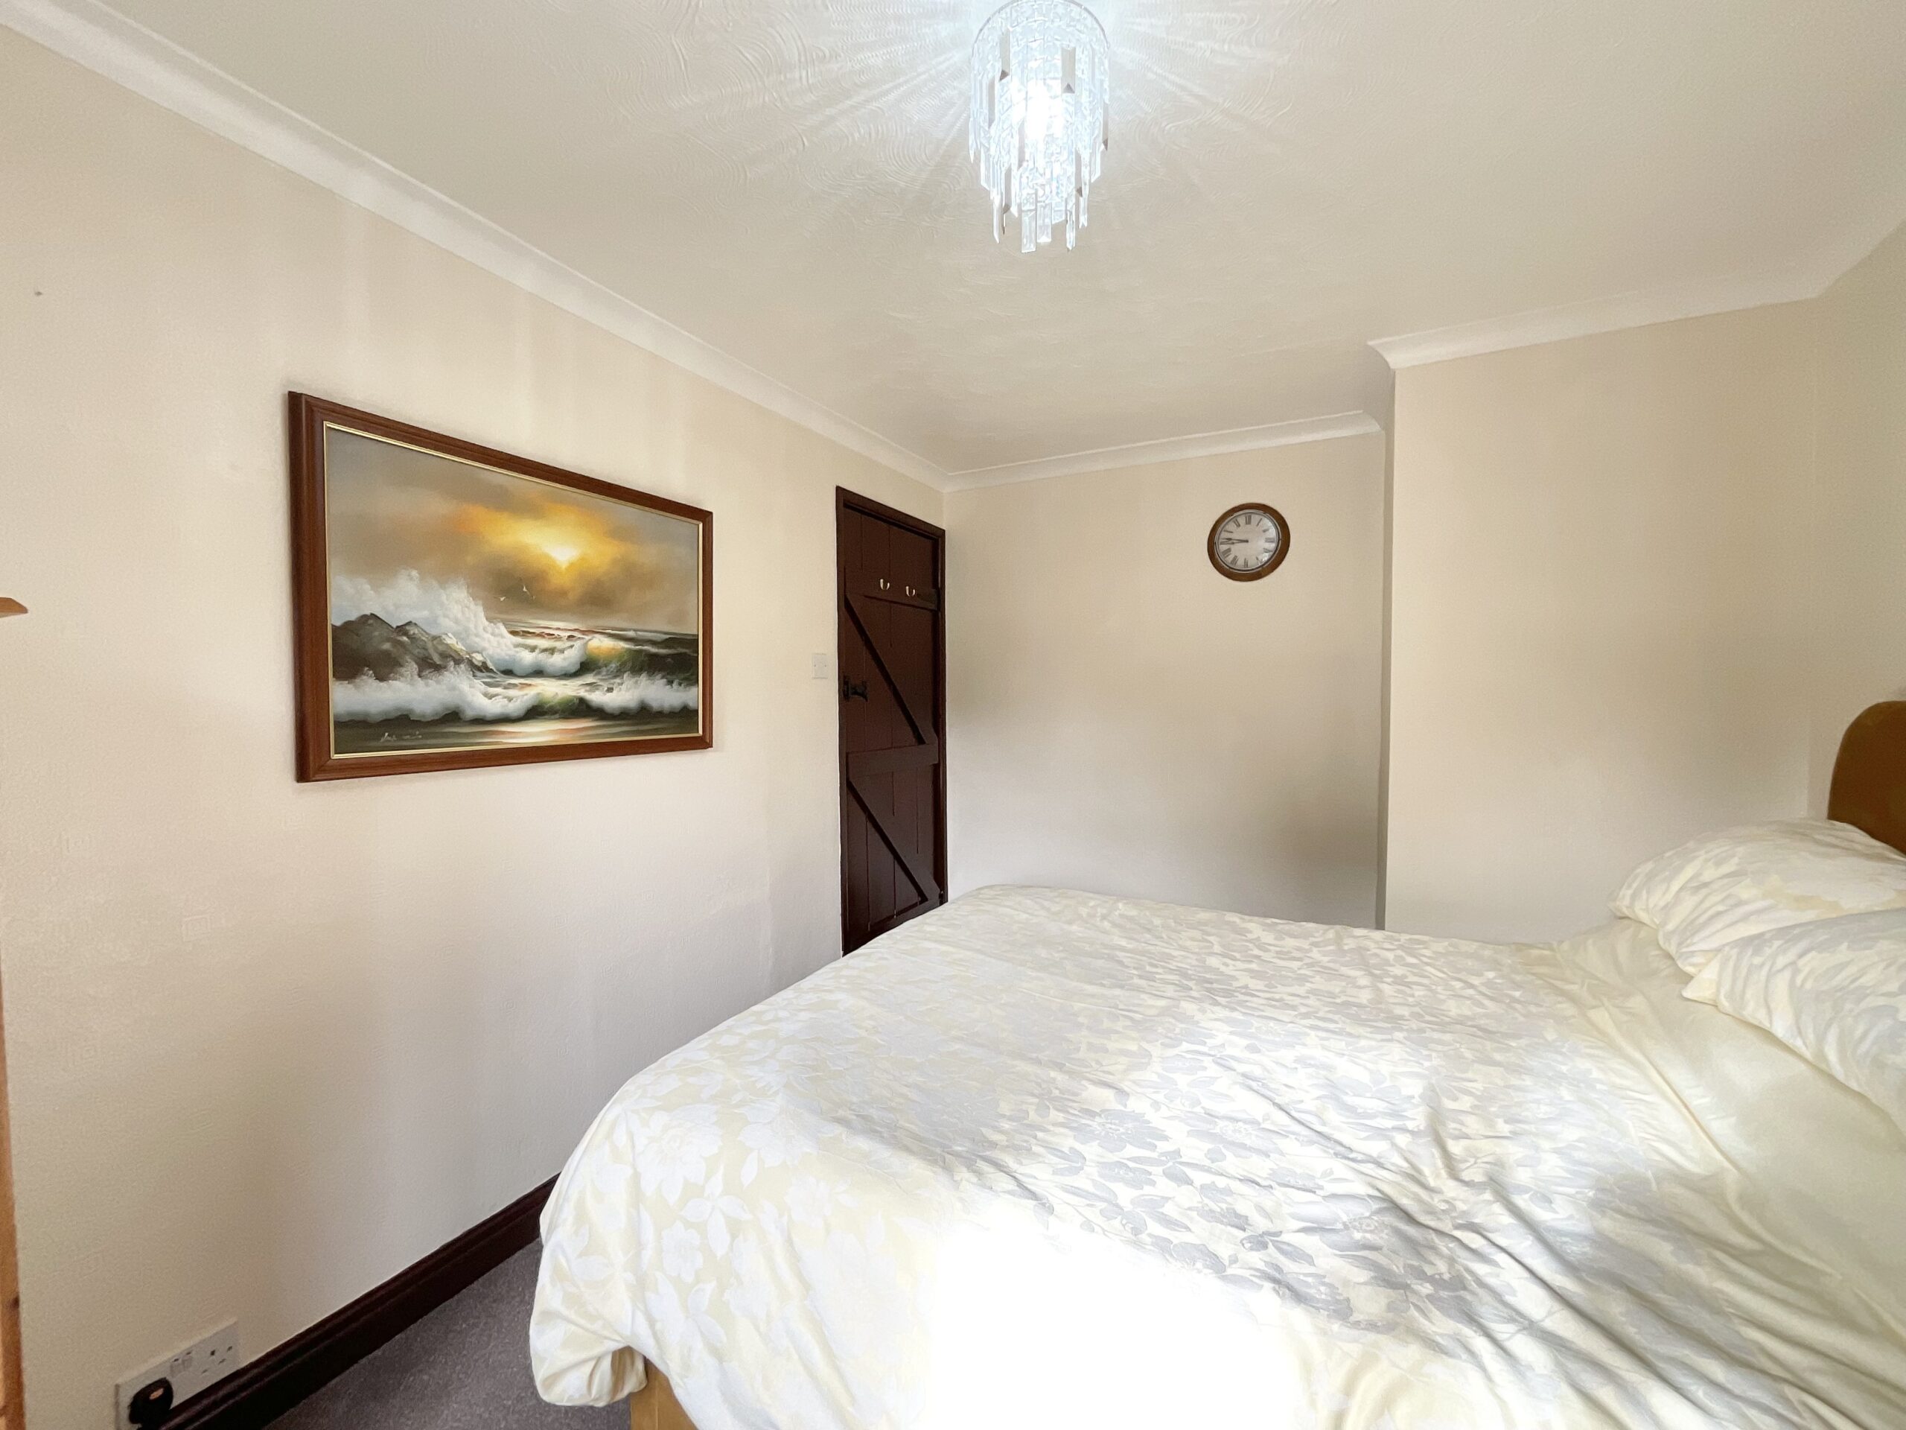
The guest list continues upstairs, with three bedrooms providing plenty of space for family, friends or perhaps a home office. Bedroom one comes with fitted wardrobes, cupboards, drawers and a charming window seat, while bedrooms two and three offer plenty of flexibility. The family bathroom is ready for the morning rush with a P-shaped bath and shower over, WC and pedestal wash hand basin.
Now for the part that deserves a round of applause... The South-West facing garden is the real star of the show. Established borders, mature planting and a well-kept lawn create a wonderfully leafy backdrop, with a block-paved seating area, raised pond and covered seating providing plenty of spots to sit back and enjoy it. The detached workshop and sheds will certainly come in handy for those who like to potter.
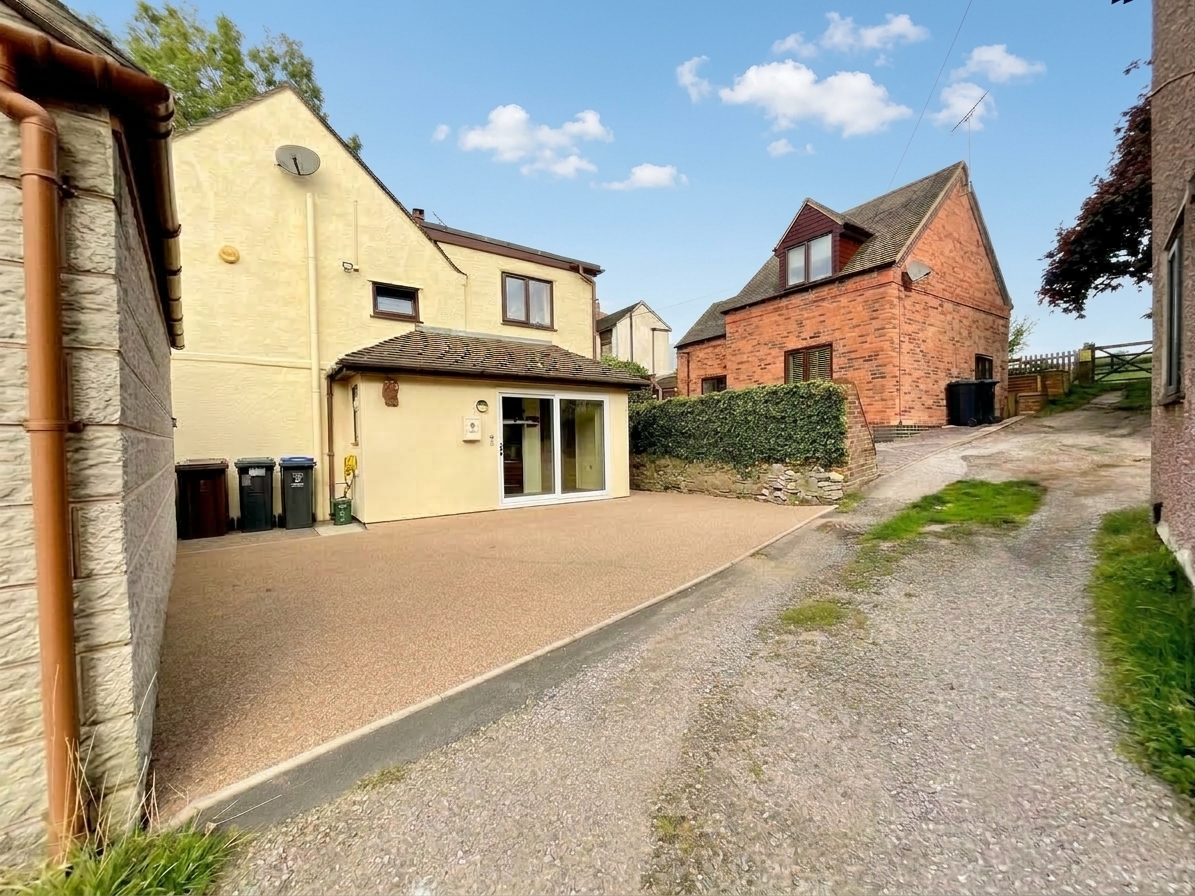
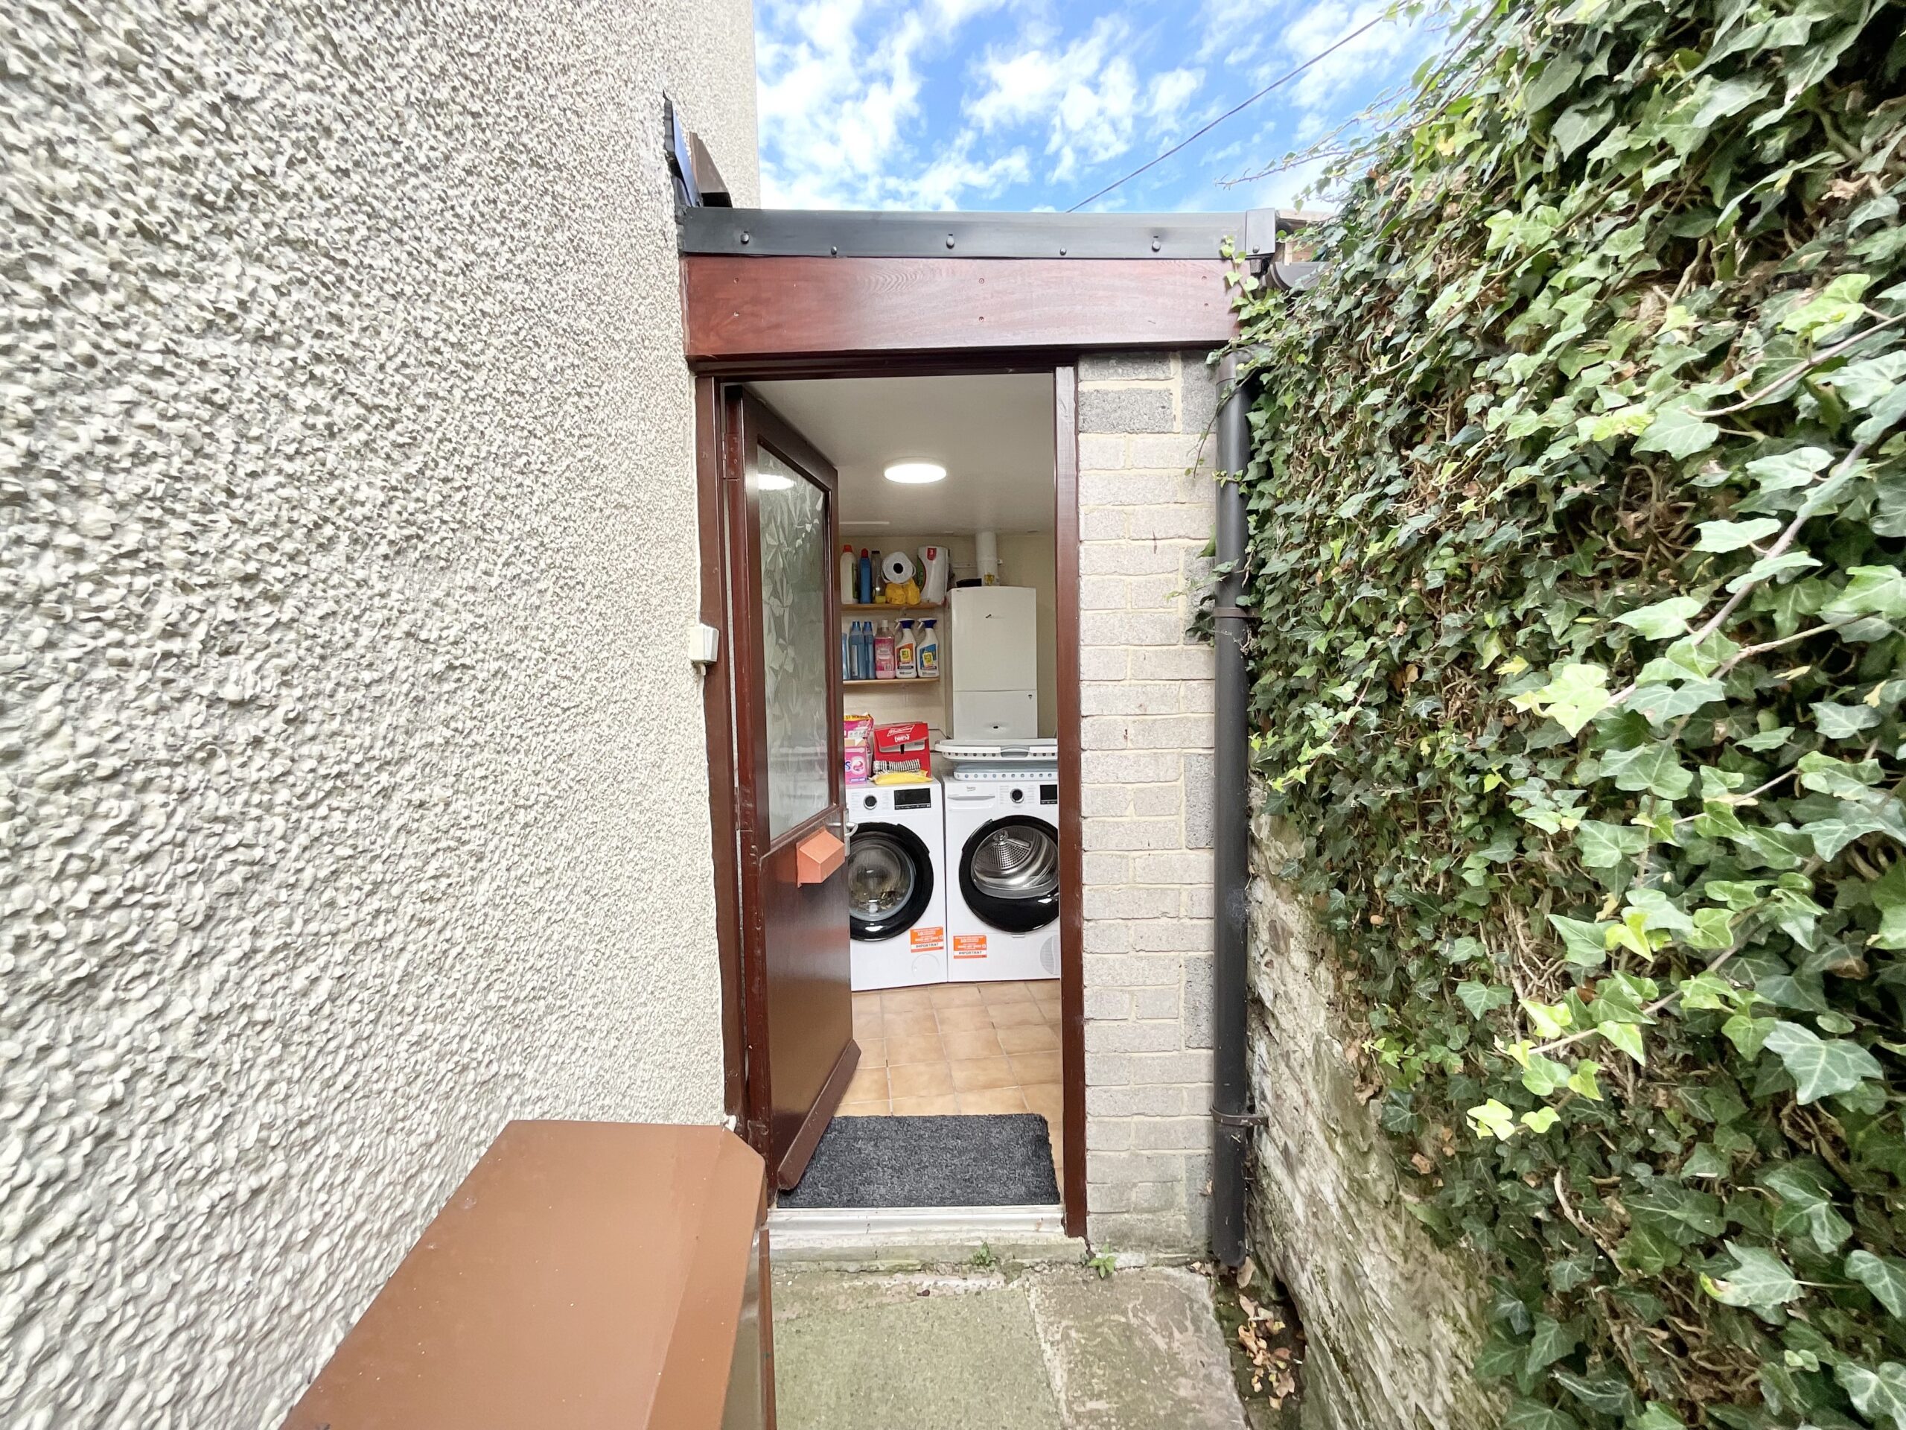
And when it comes to parking, there is no need for a bun fight! The driveway provides parking for multiple cars side by side, while the outside utility room adds another practical touch to this characterful home.
So, dust off the bunting, put the kettle on and consider this your invitation to The Albion.
Location:
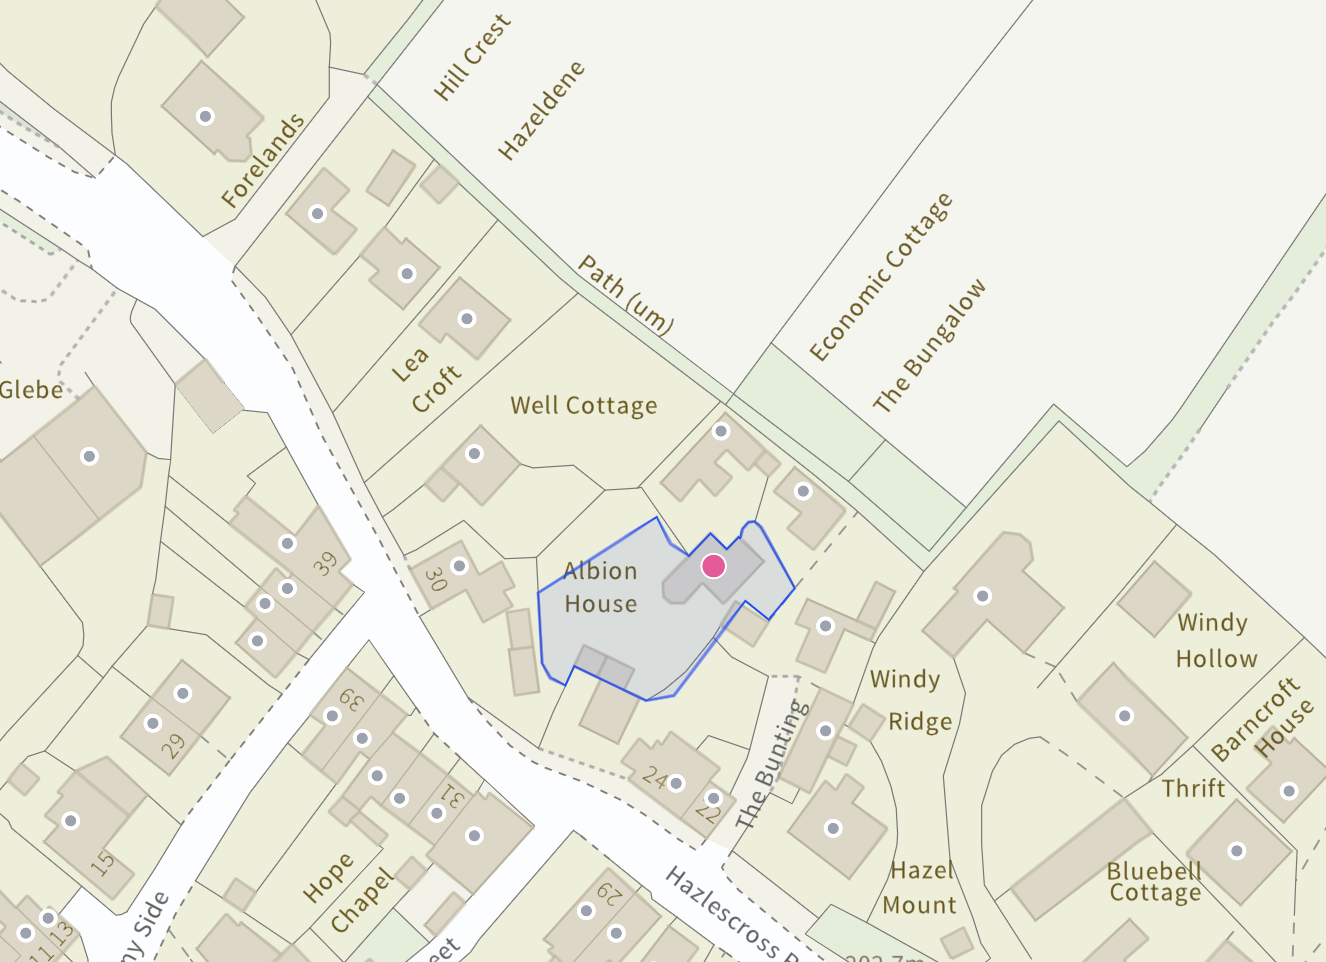
A very British location completes the picture. Set in Kingsley, The Albion enjoys a peaceful setting with countryside and woodland nearby, while the village offers local amenities and a welcoming community feel. There are plenty of opportunities to enjoy the surrounding Staffordshire countryside, with convenient links for exploring further afield
Council Tax Band: C
Tenure: Freehold
Useful Links
Broadband and mobile phone coverage checker - https://checker.ofcom.org.uk/
Floor Plans
Please note that floor plans are provided to give an overall impression of the accommodation offered by the property. They are not to be relied upon as a true, scaled and precise representation. Whilst we make every attempt to ensure the accuracy of the floor plan, measurements of doors, windows, rooms and any other item are approximate. This plan is for illustrative purposes only and should only be used as such by any prospective purchaser.
Agent's Notes
Although we try to ensure accuracy, these details are set out for guidance purposes only and do not form part of a contract or offer. Please note that some photographs have been taken with a wide-angle lens. A final inspection prior to exchange of contracts is recommended. No person in the employment of James Du Pavey Ltd has any authority to make any representation or warranty in relation to this property.
ID Checks
Please note we charge £50 inc VAT for ID Checks and verification for each person financially involved with the transaction when purchasing a property through us.
Referrals
We can recommend excellent local solicitors, mortgage advice and surveyors as required. At no time are you obliged to use any of our services. We recommend Gent Law Ltd for conveyancing, they are a connected company to James Du Pavey Ltd but their advice remains completely independent. We can also recommend other solicitors who pay us a referral fee of £240 inc VAT. For mortgage advice we work with RPUK Ltd, a superb financial advice firm with discounted fees for our clients. RPUK Ltd pay James Du Pavey 25% of their fees. RPUK Ltd is a trading style of Retirement Planning (UK) Ltd, Authorised and Regulated by the Financial Conduct Authority. Your Home is at risk if you do not keep up repayments on a mortgage or other loans secured on it. We receive £120 inc VAT for each survey referral.