Grindley, Stafford, ST18
£550,000
5 reasons we love this property
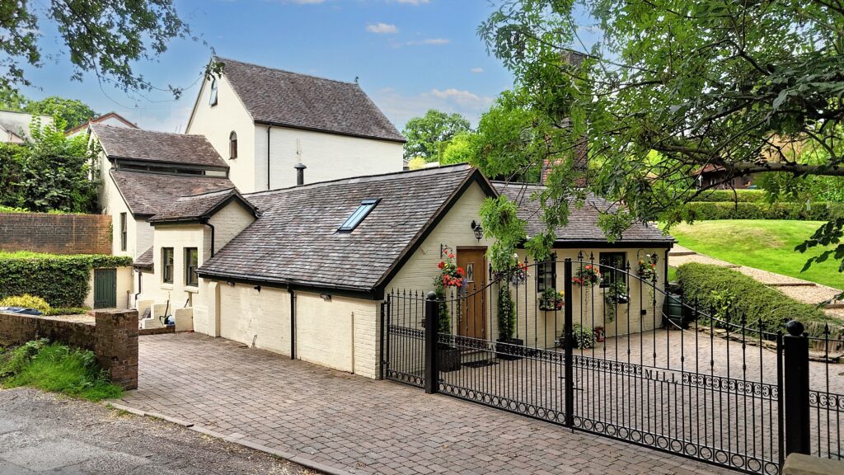
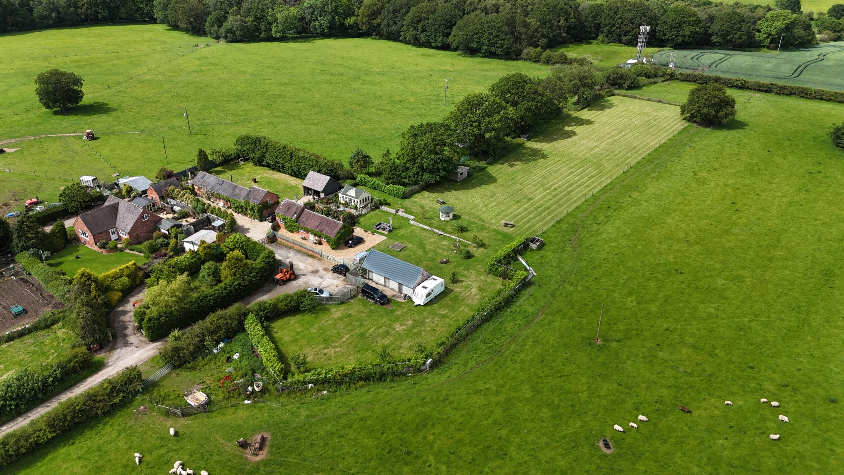
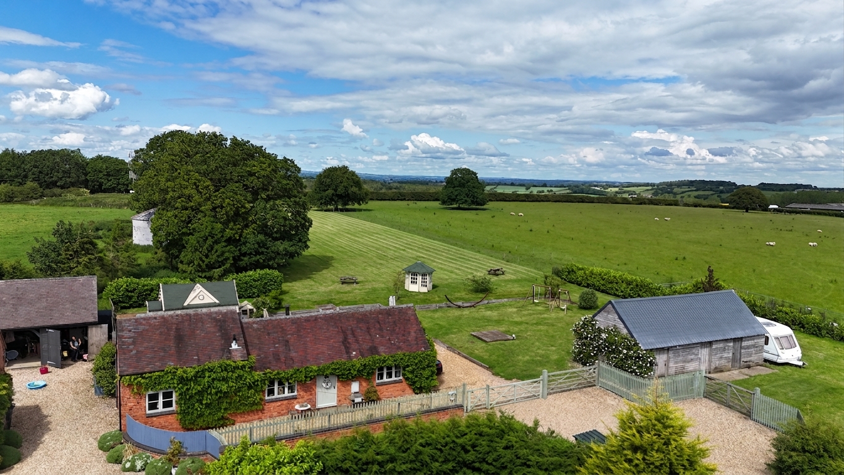
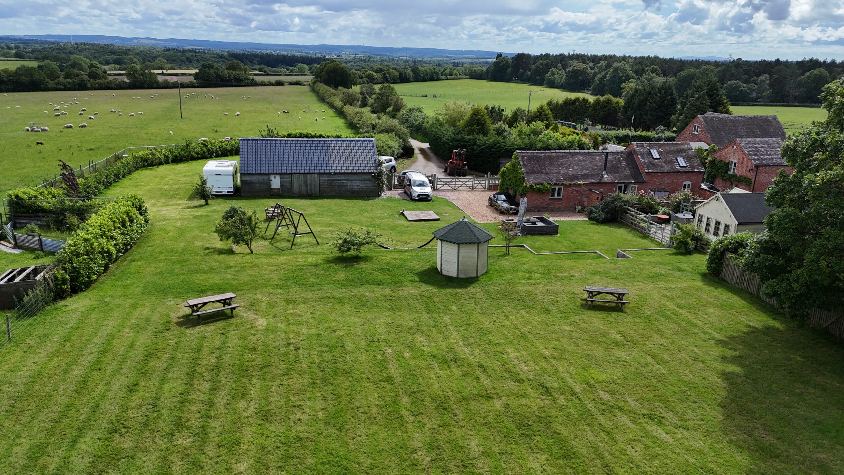
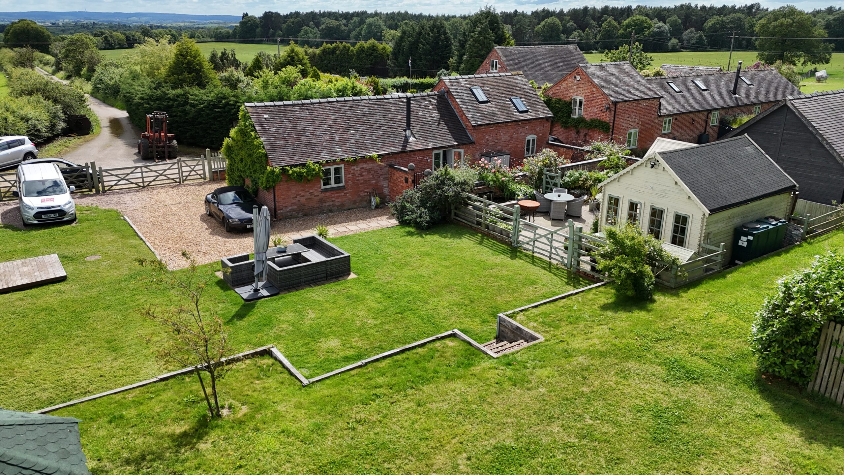
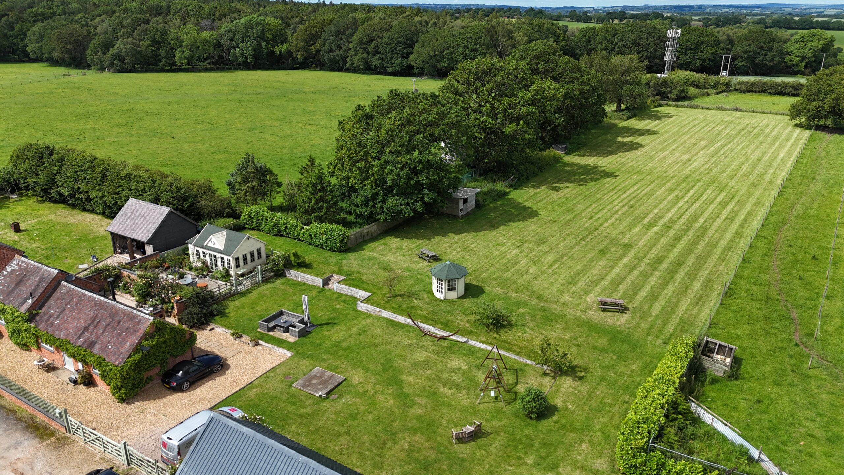
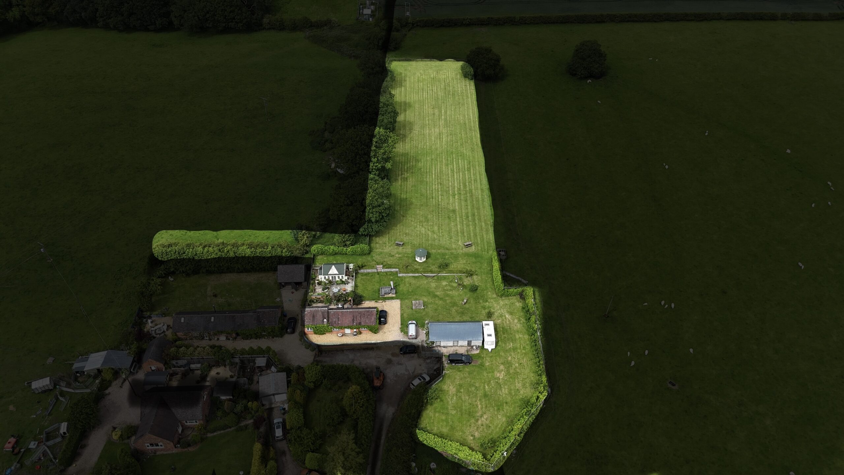
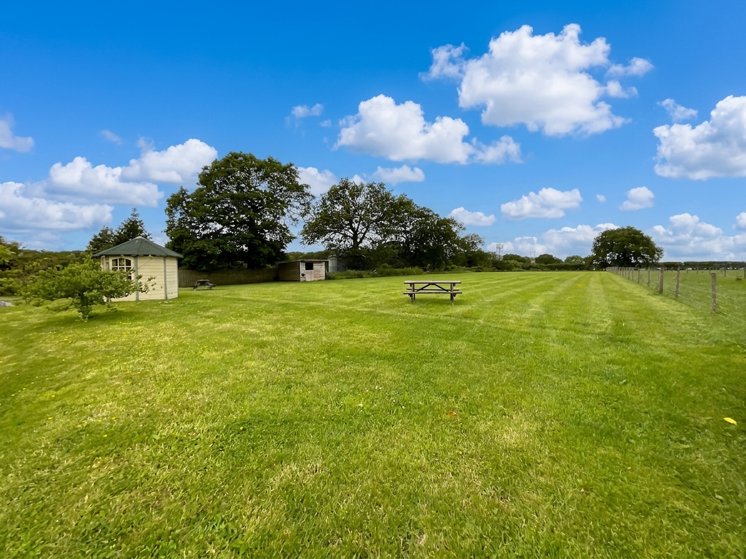
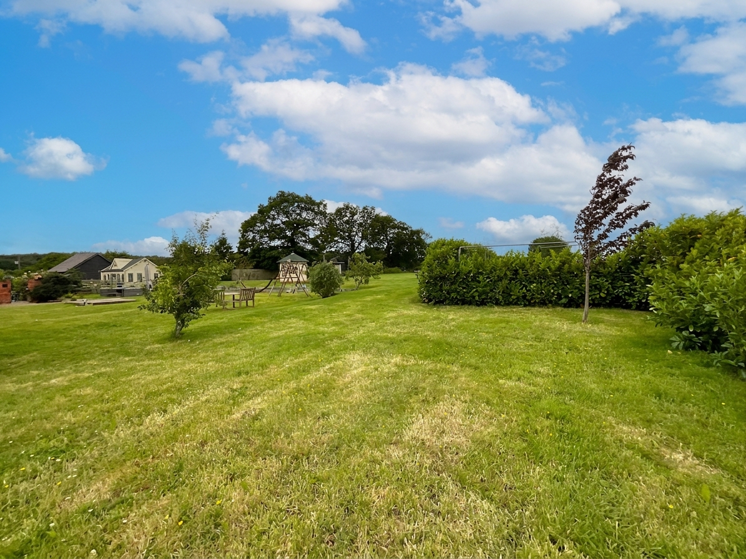
- Beautifully presented two-bedroom barn conversion set within an approximate 1.30-acre plot, with sweeping gardens offering space for animals, plus an additional barn with previous planning approval.
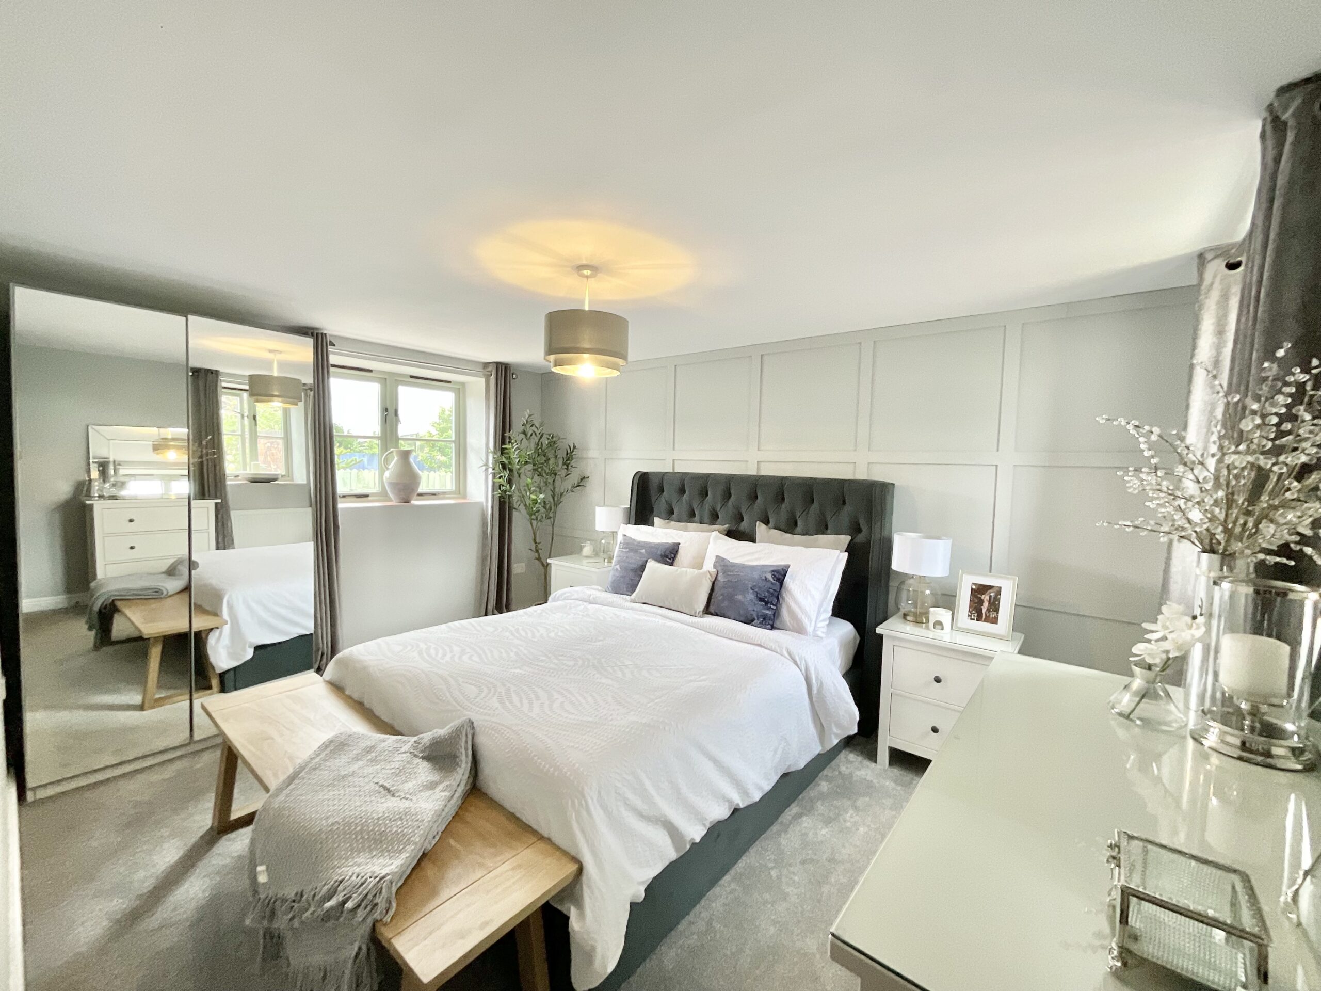
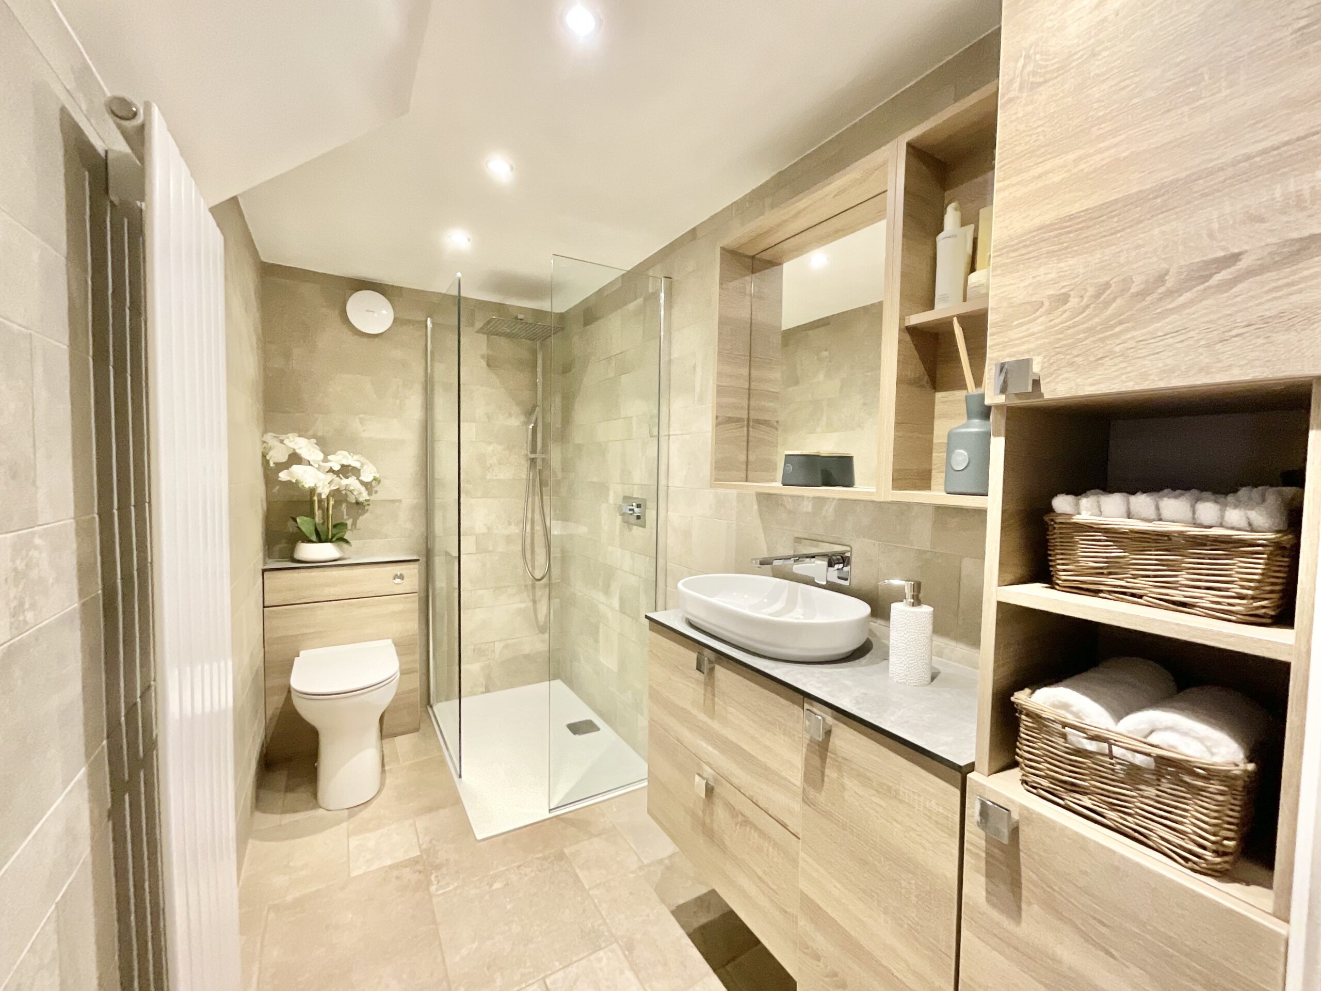
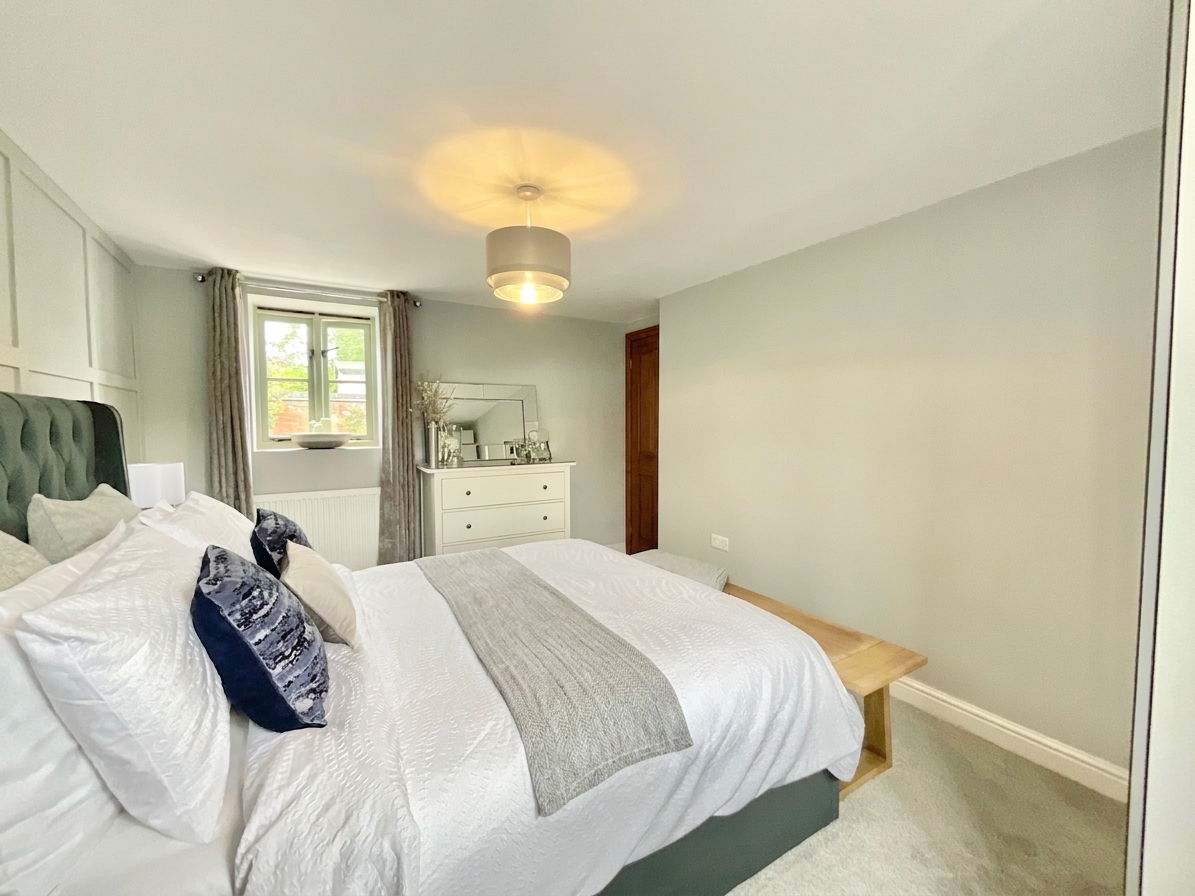
- Two generously sized double bedrooms with a master bedroom downstairs with an adjoining stunning shower room with a walk-in rainfall shower, plus a further upstairs bedroom, ideal for guests.
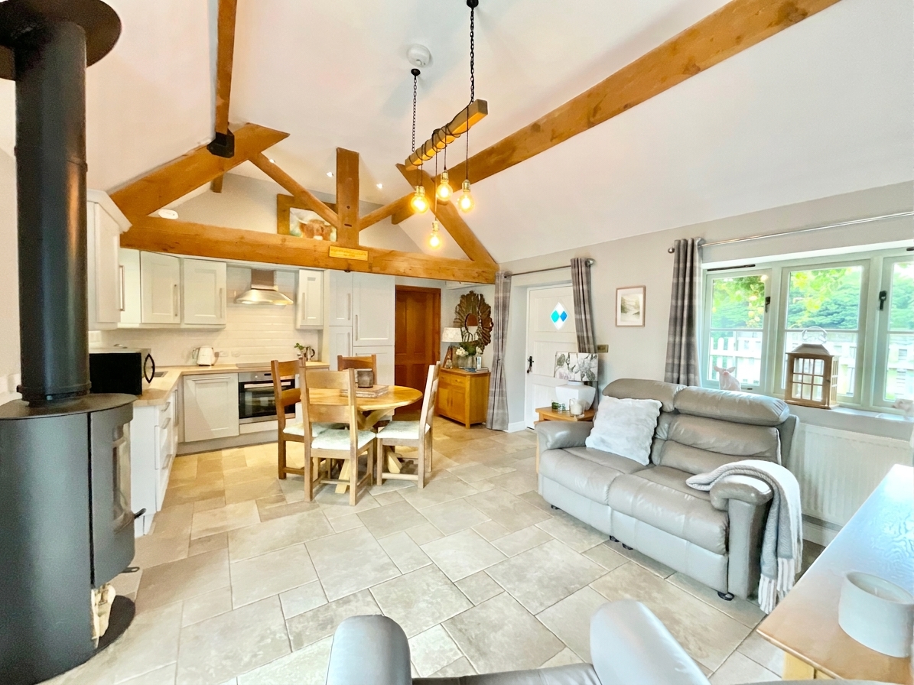
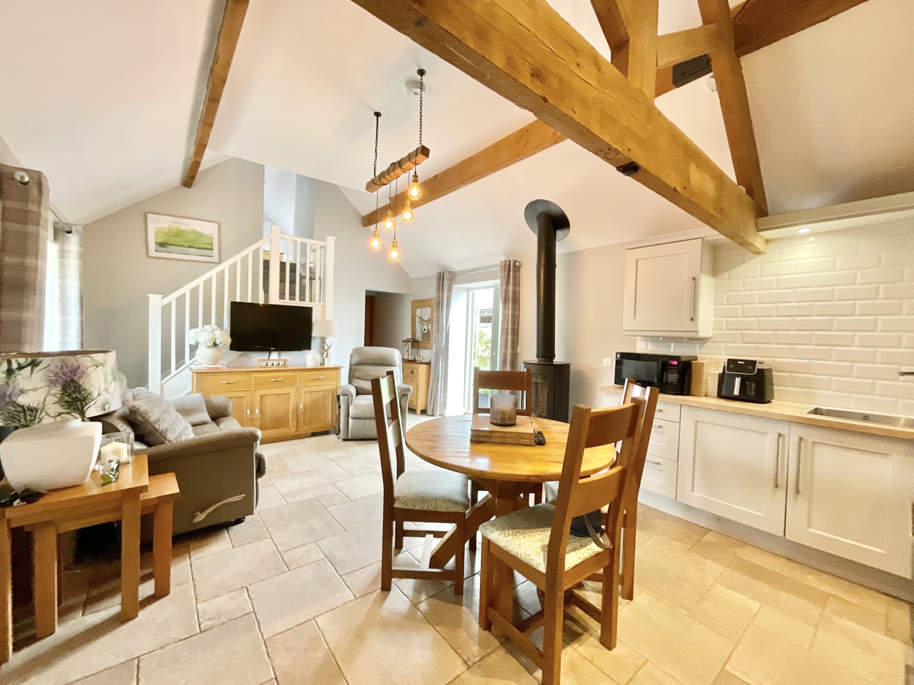
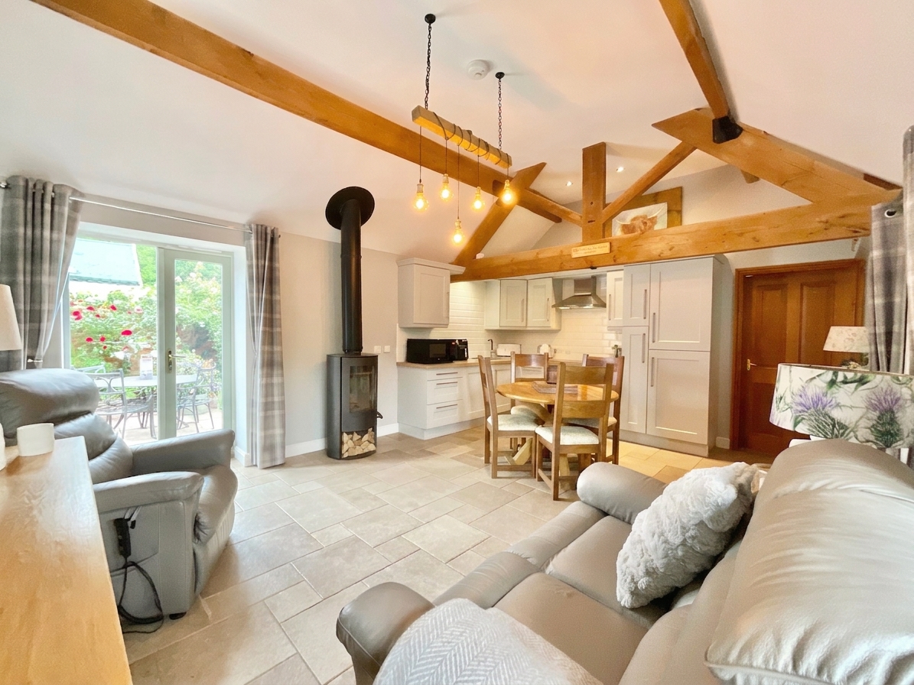
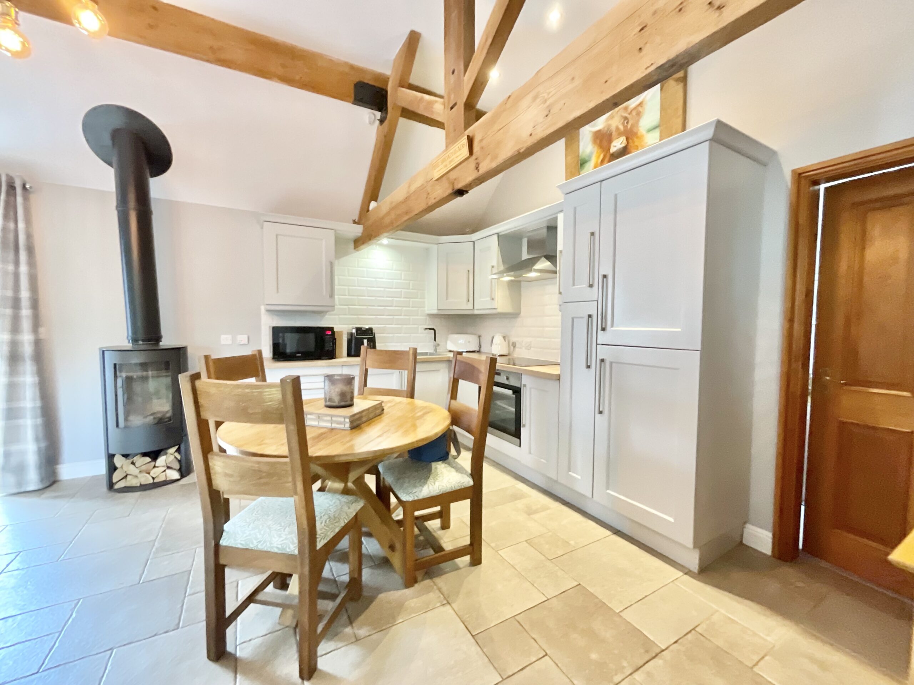
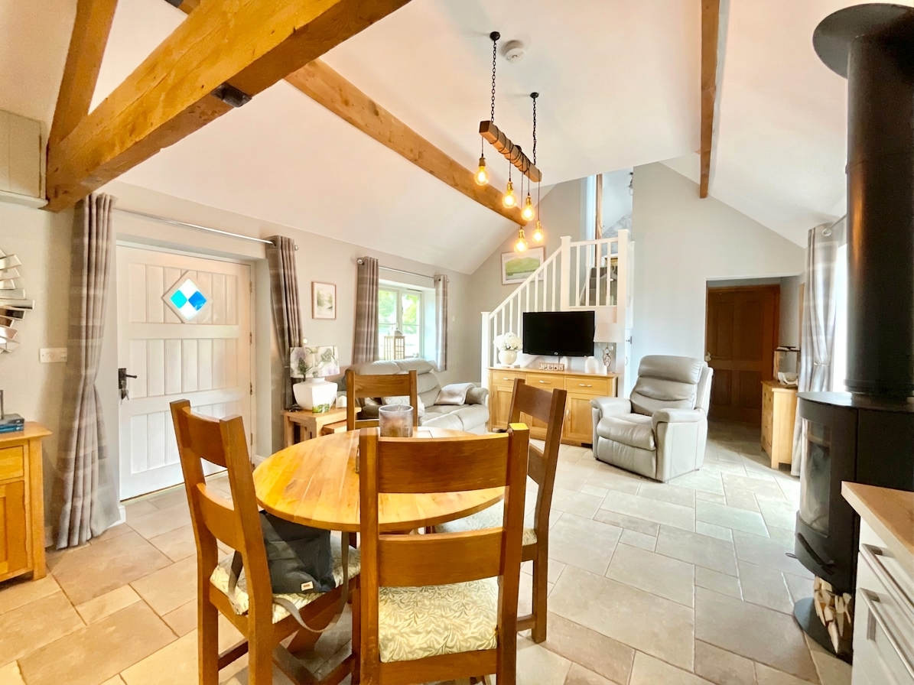
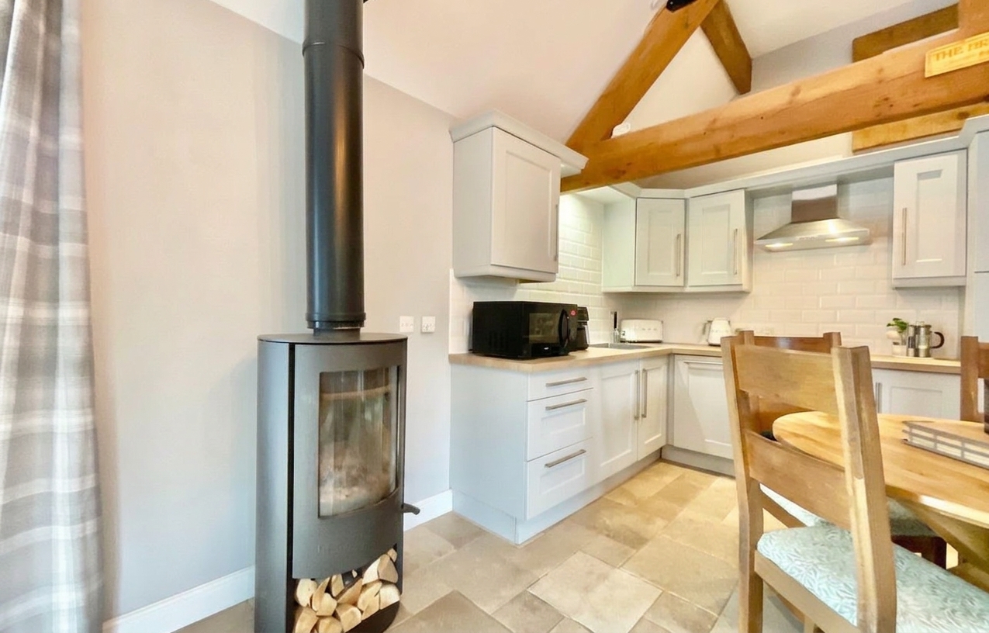
- Inside boasts a bright and welcoming open-plan kitchen/living/dining space with an L-shaped shaker-style kitchen, space for entertaining, exposed beams, halo radial log burner, and French doors.
- Grindley sits in the Eastern outer villages of Stafford and offers easy nearby access to both Stafford and Uttoxeter and the lovely village of Hixon with schools, shops and much more.
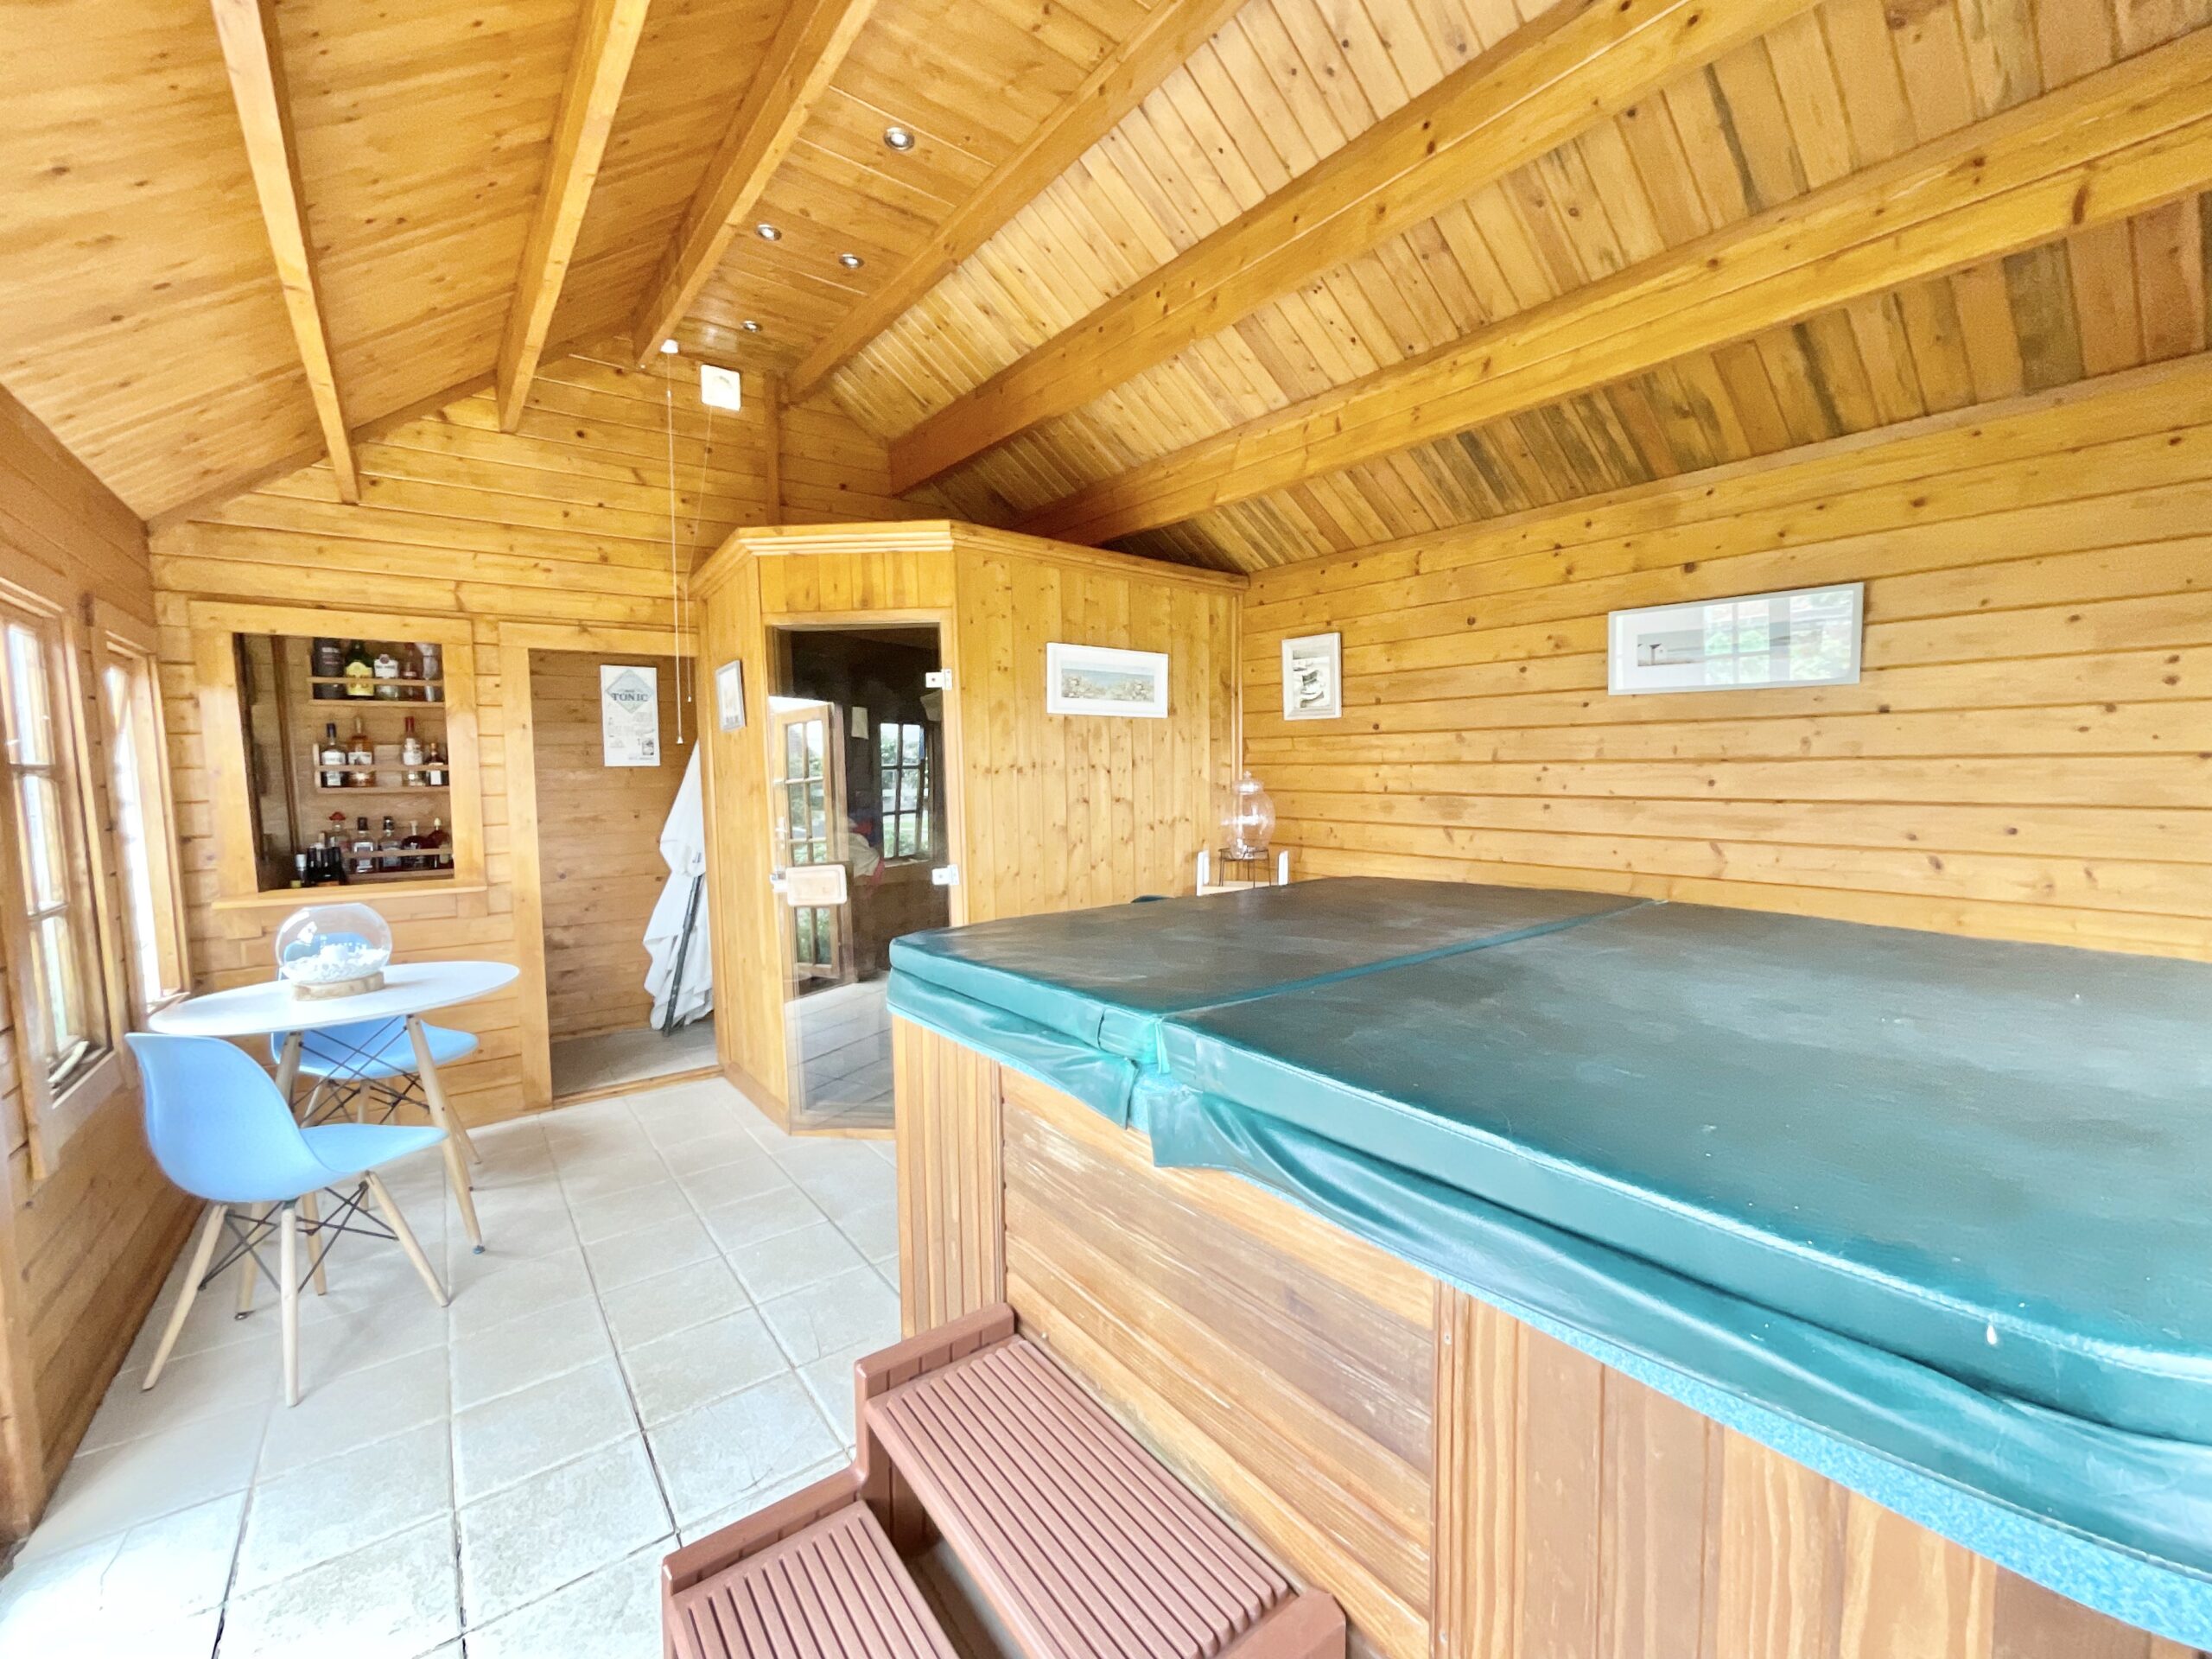
- Stunning home which is move in ready, with excellent outdoor entertaining facilities including a hot tub, sauna and bar, alongside the potential for a ménage, stabling and grazing.
About this property
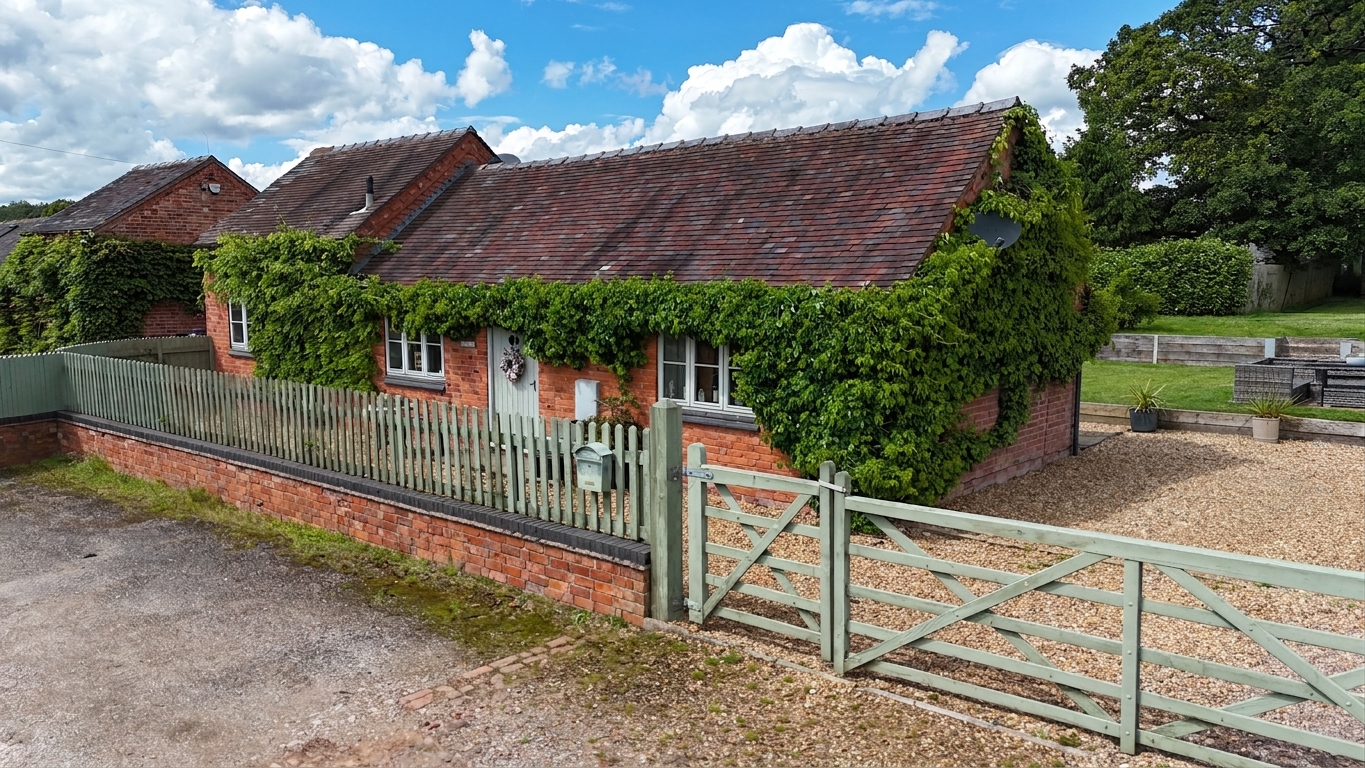
Beautifully presented two-bedroom barn conversion in Grindley, Stafford. Set on approximately 1.3 acres with open-plan living, outdoor bar, hot tub, and sauna. Ideal for animal lovers. Great transport links nearby.
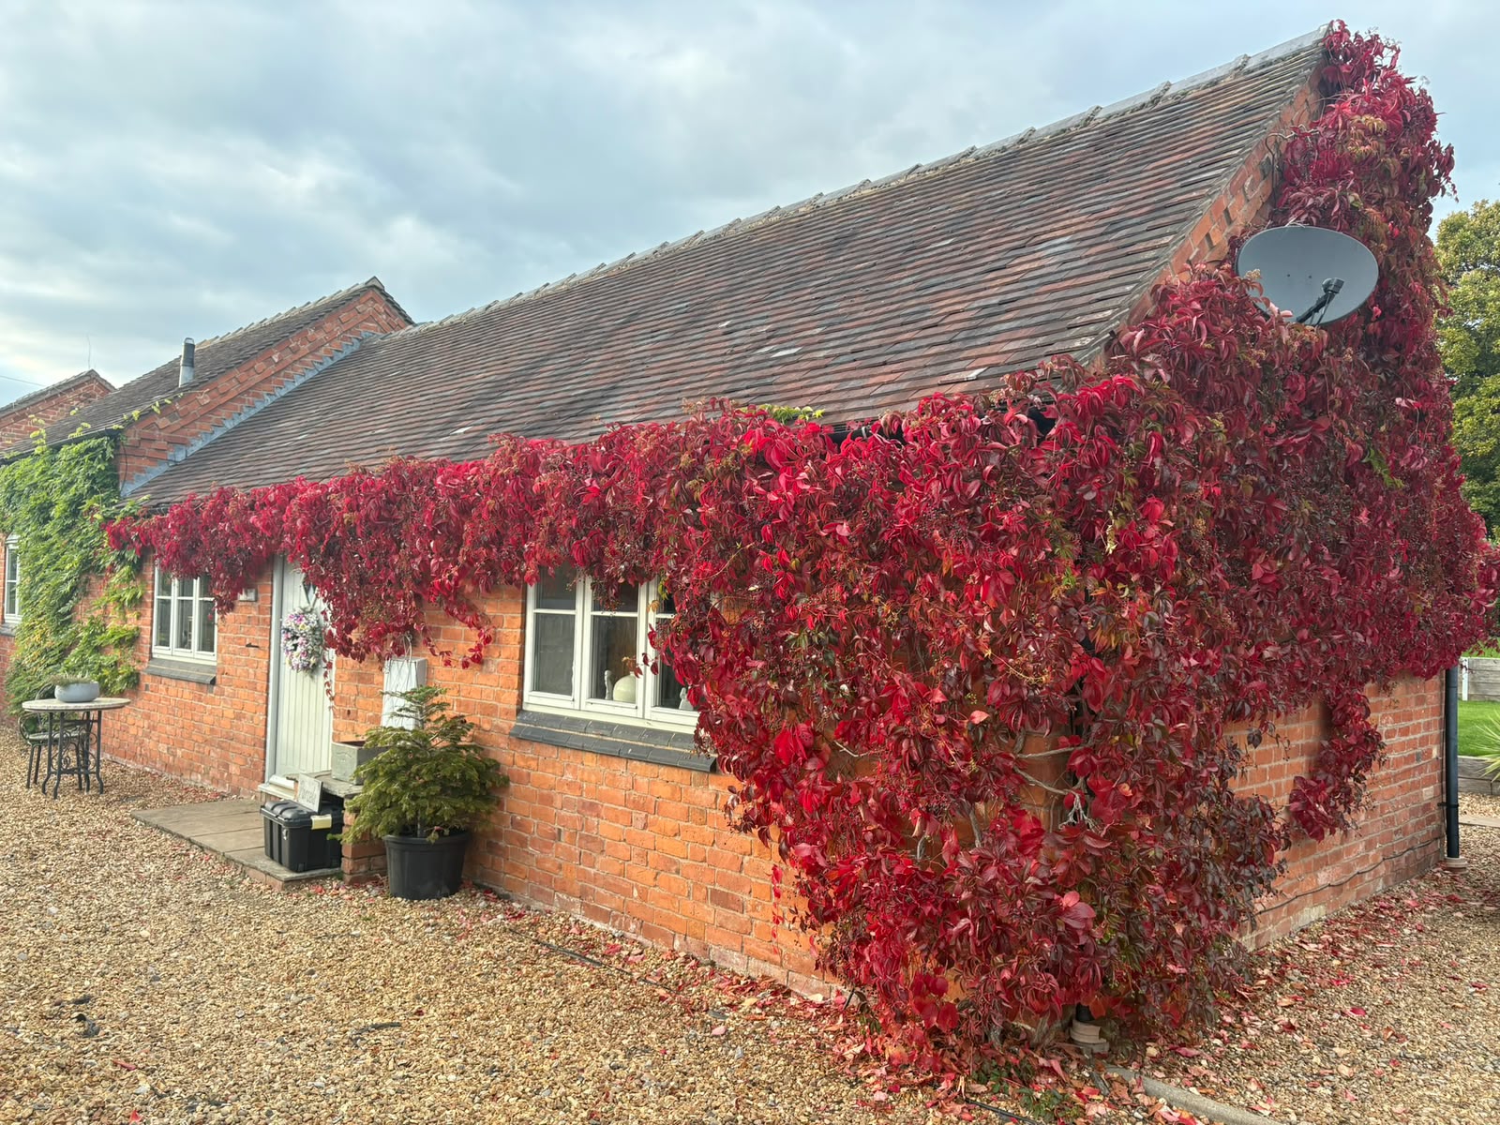
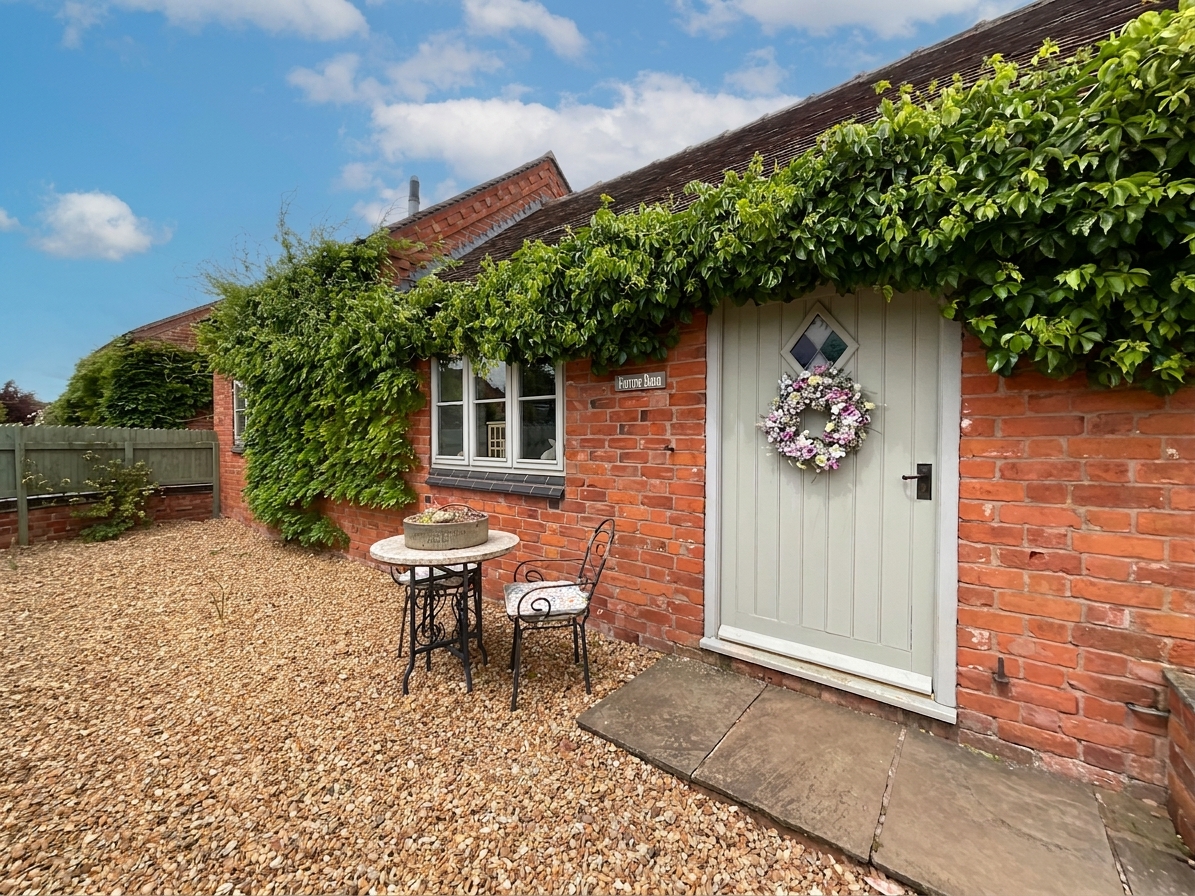
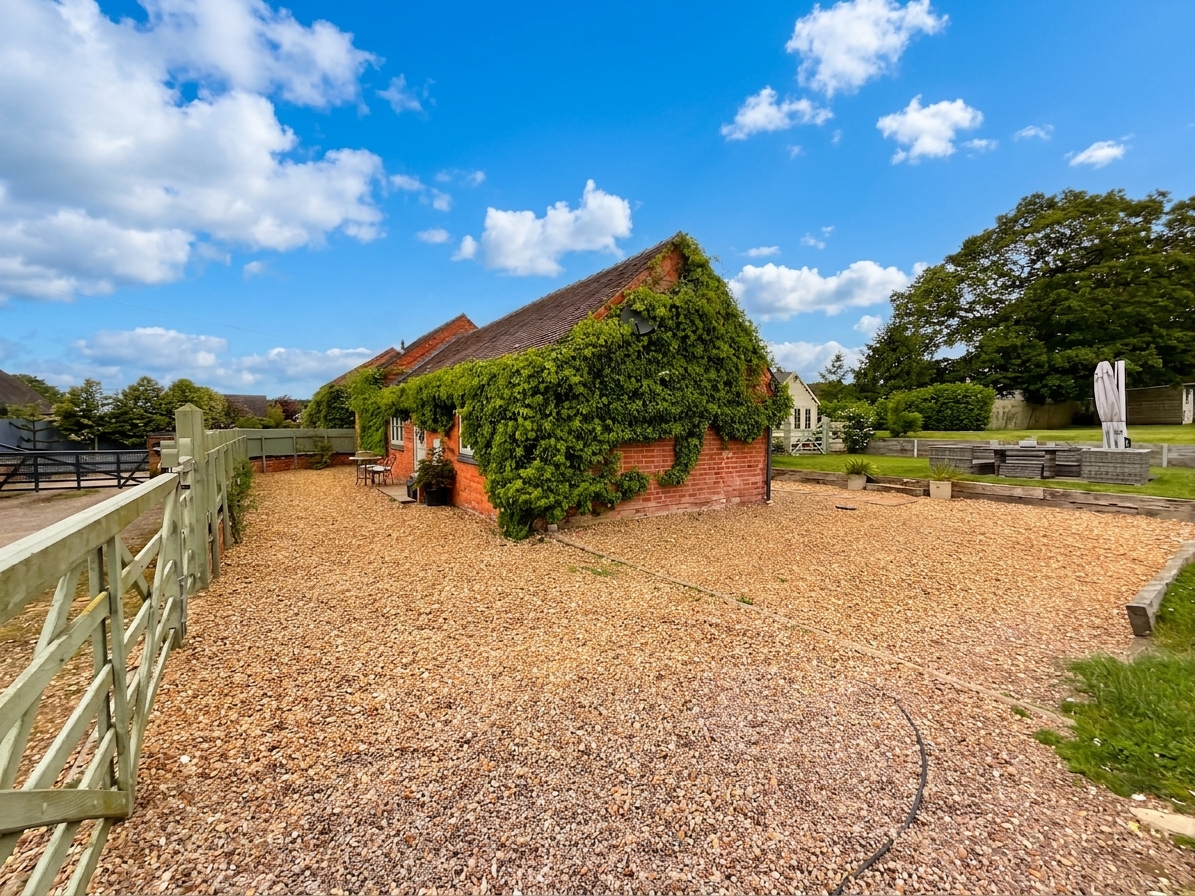
If walls could whisper, like in Charlotte’s Web, they would tell tales of countryside charm, peaceful days and a wonderfully relaxed way of life. Set within approximately 1.30 acres of gardens and grounds, this beautifully presented two-bedroom detached barn conversion is a truly individual home where rural magic, character and storybook living come together in perfect harmony.
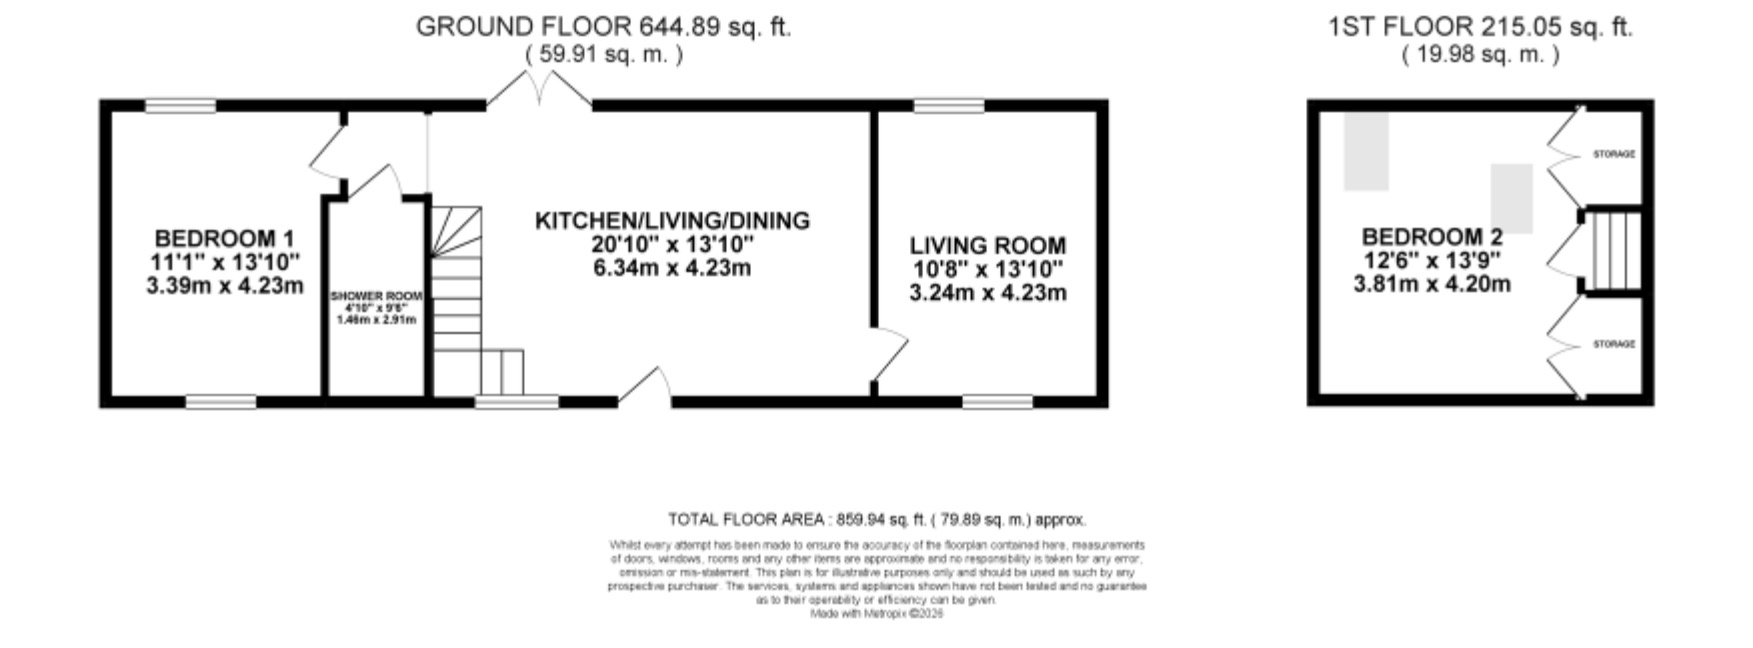
Step inside and you are welcomed into a generously sized open-plan kitchen, living and dining space, complete with a gorgeous vaulted ceiling, exposed beams and a halo radial log burner. The practical L-shaped shaker-style kitchen features a range of integrated appliances, while glazed French doors provide a lovely connection to the gardens. Throughout the home, there are many charming features and characterful touches that you would expect from a traditional barn conversion.
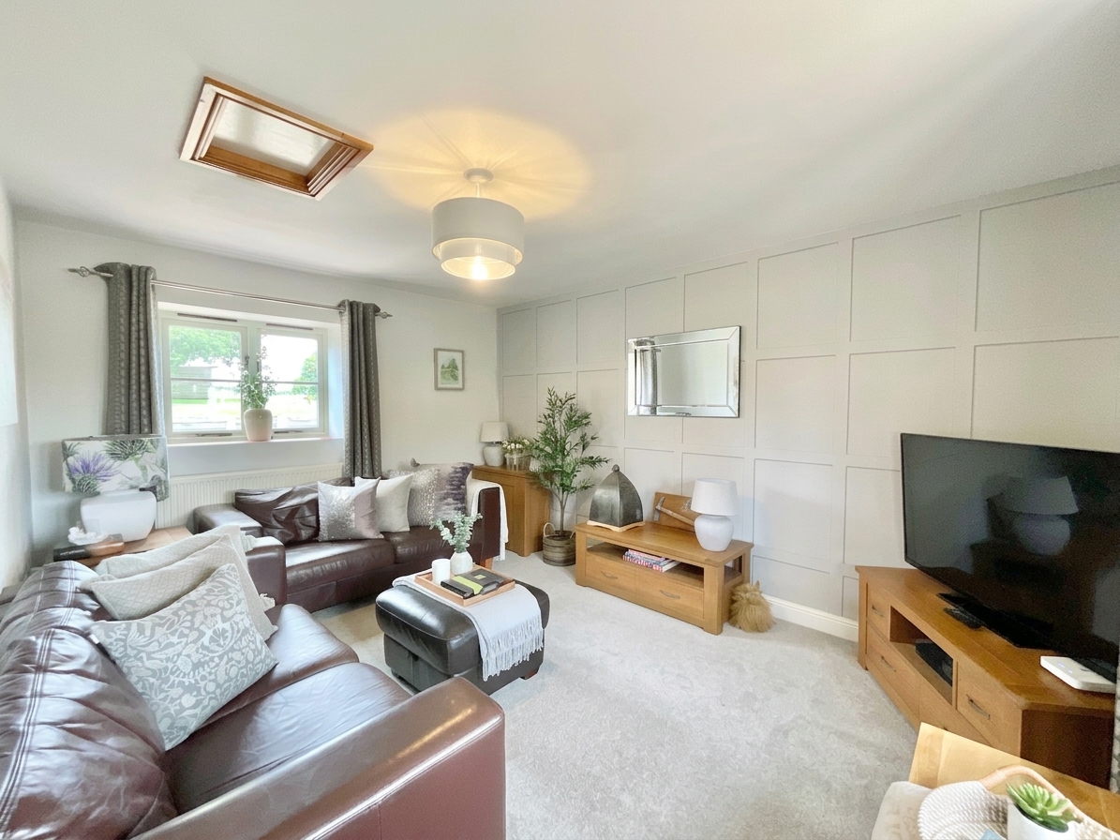
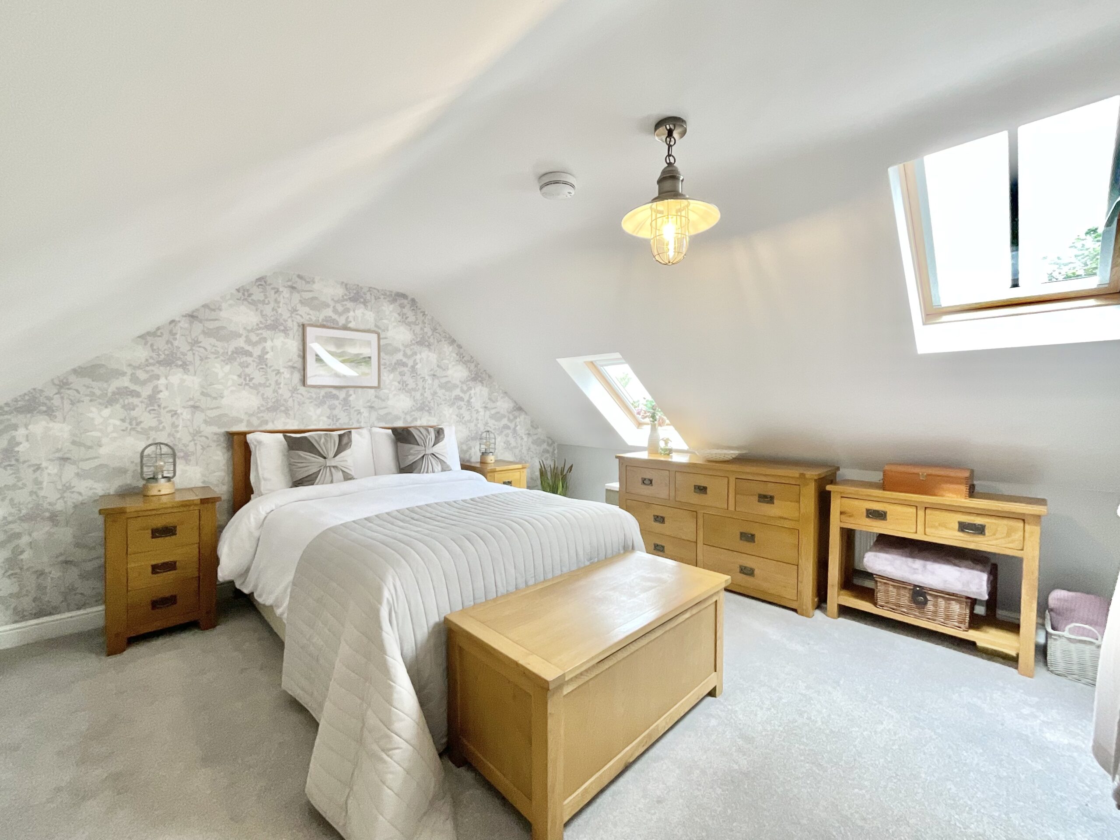
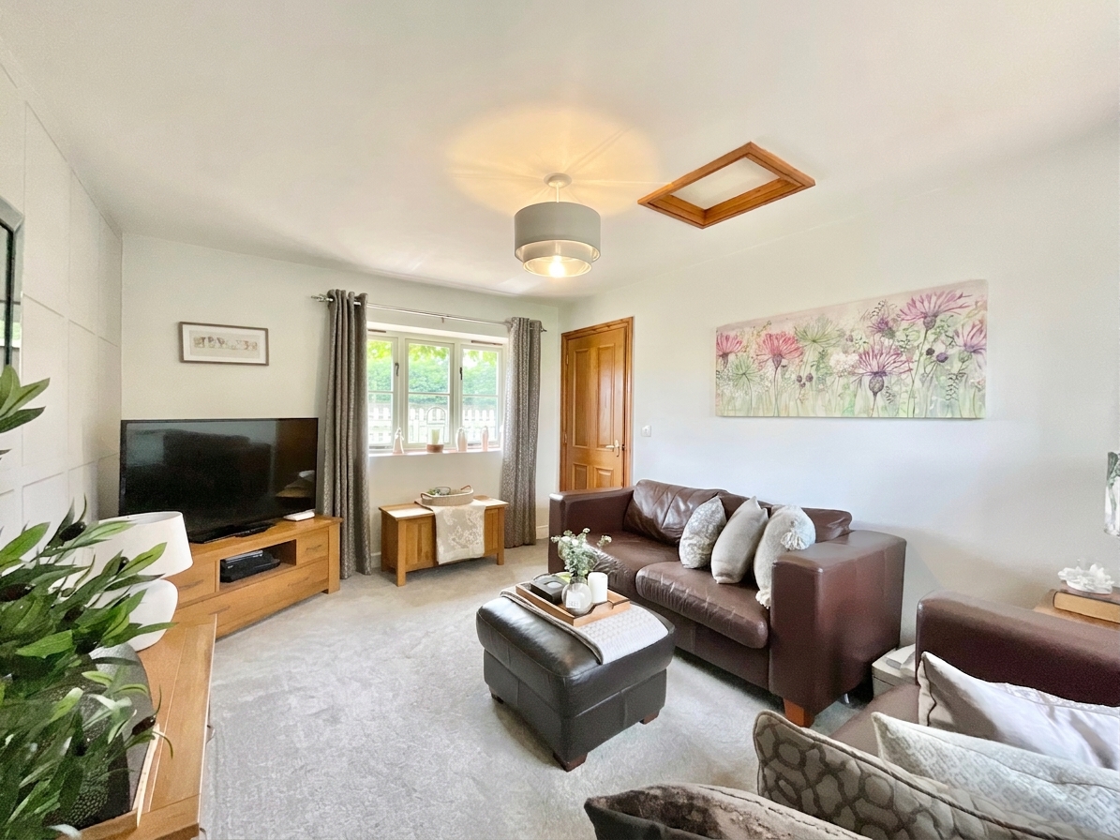
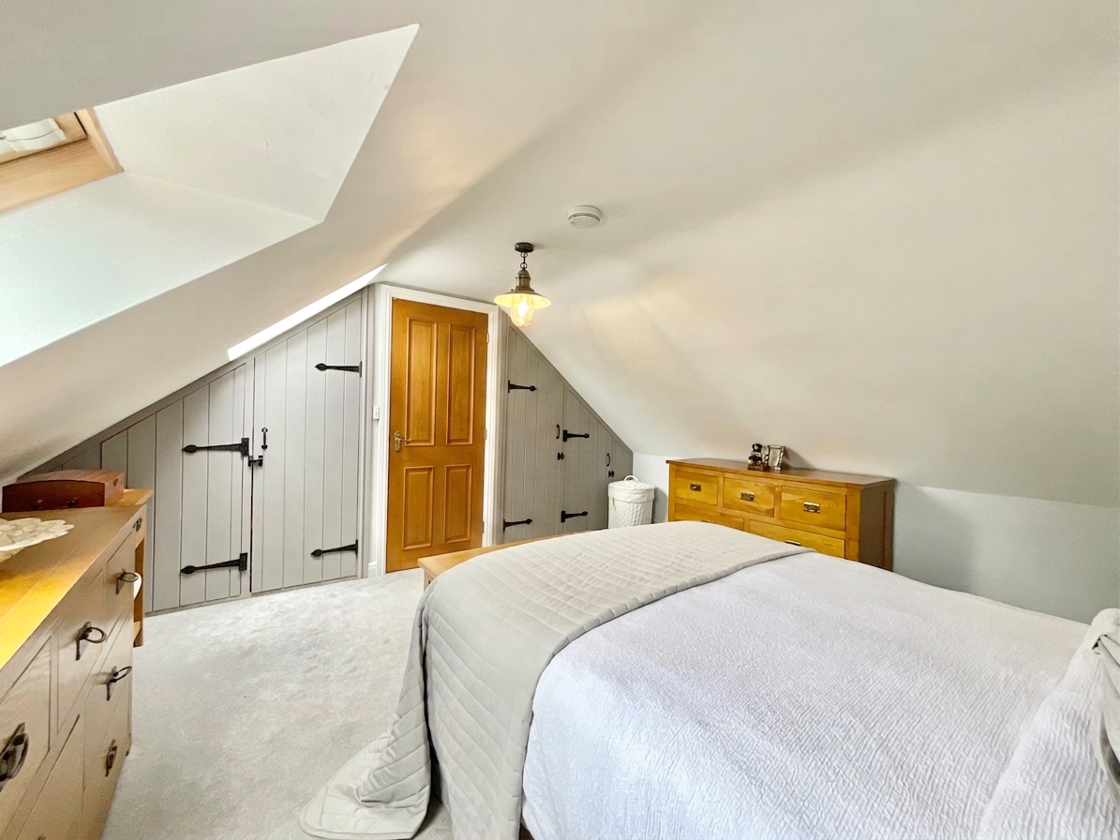
A further living room provides the perfect space to relax and unwind, or could offer the flexibility to become a third bedroom, depending on your needs. The ground floor also boasts a spacious master bedroom with dual-aspect windows and an adjoining modern shower room with a walk-in rainfall shower. Upstairs, a further double bedroom with fitted storage and skylights provides a peaceful space for guests or family members.
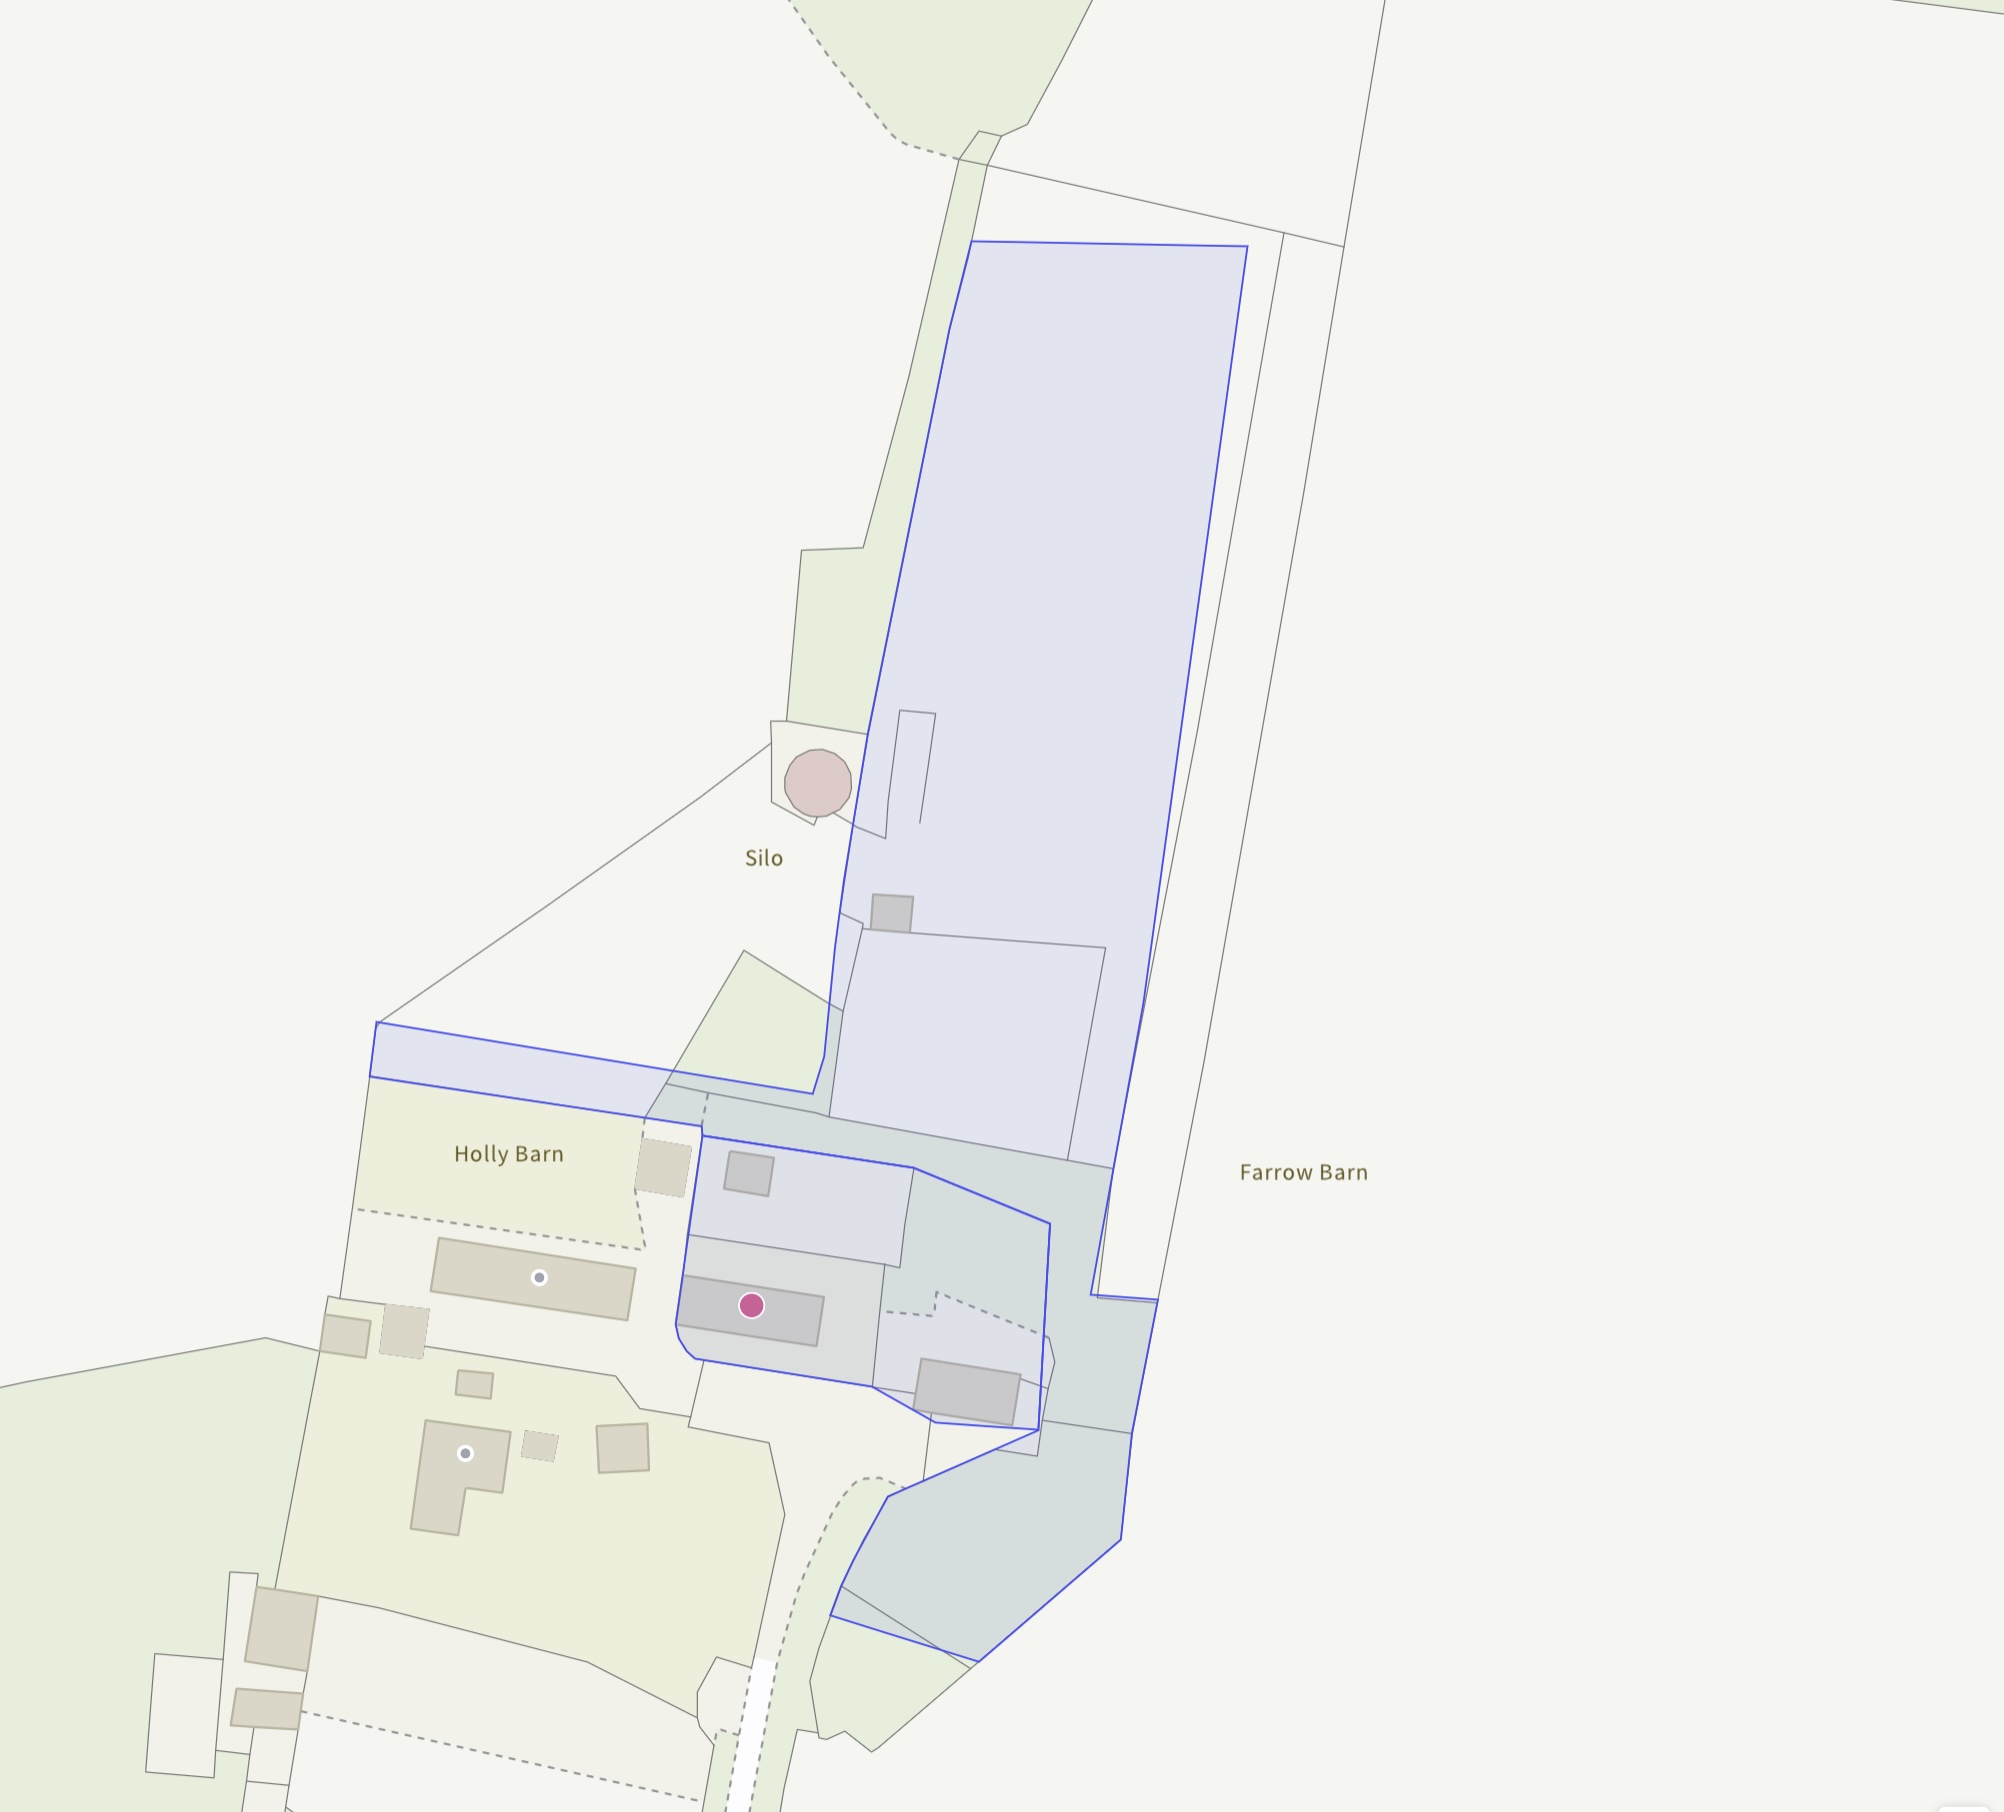
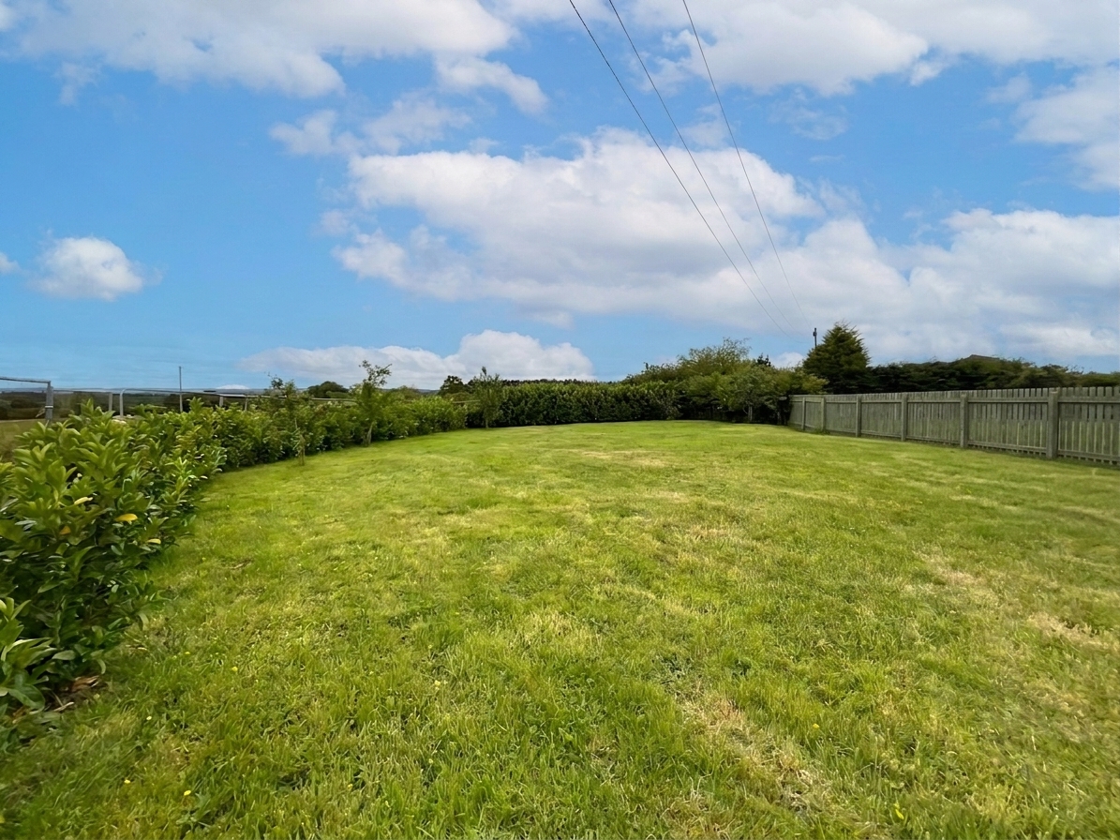
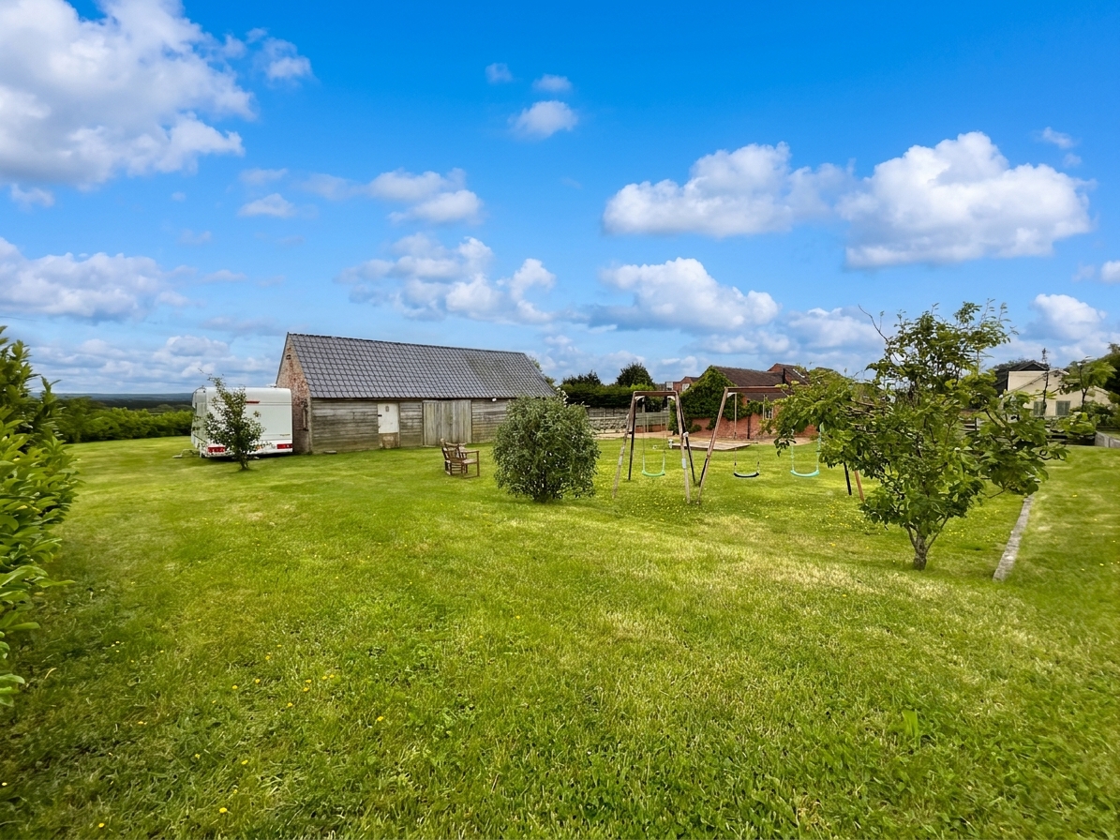
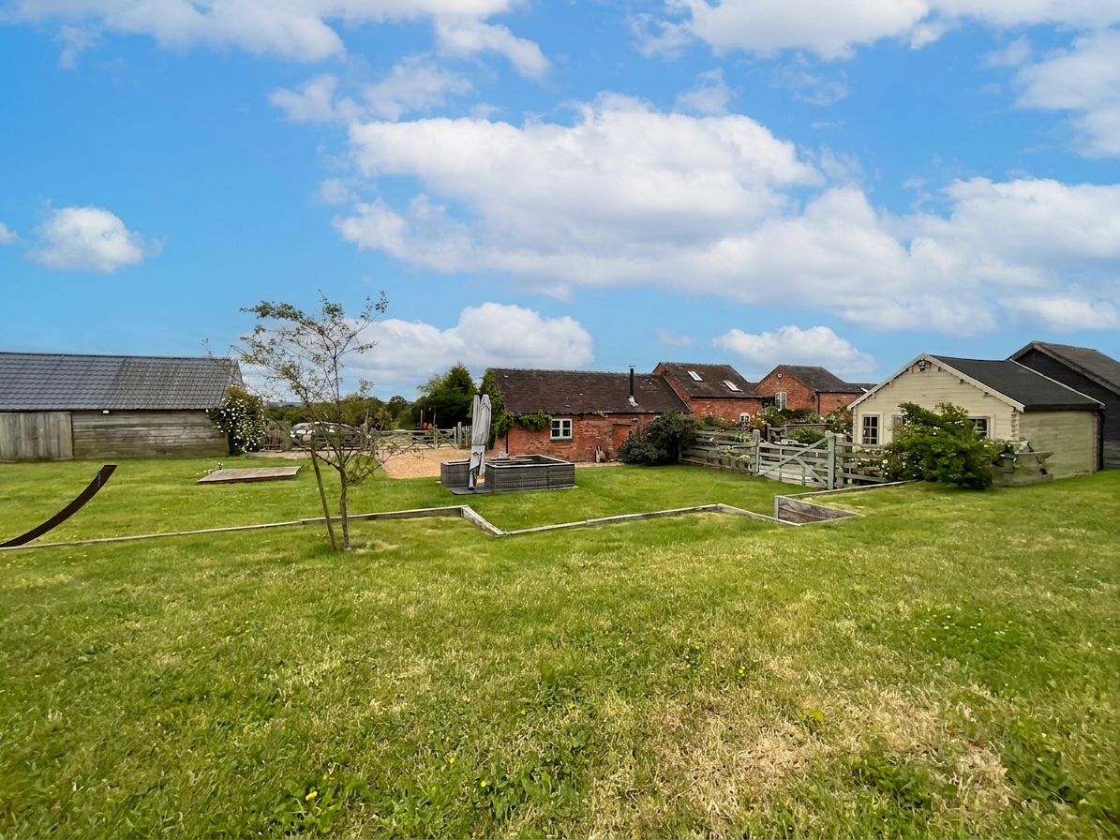
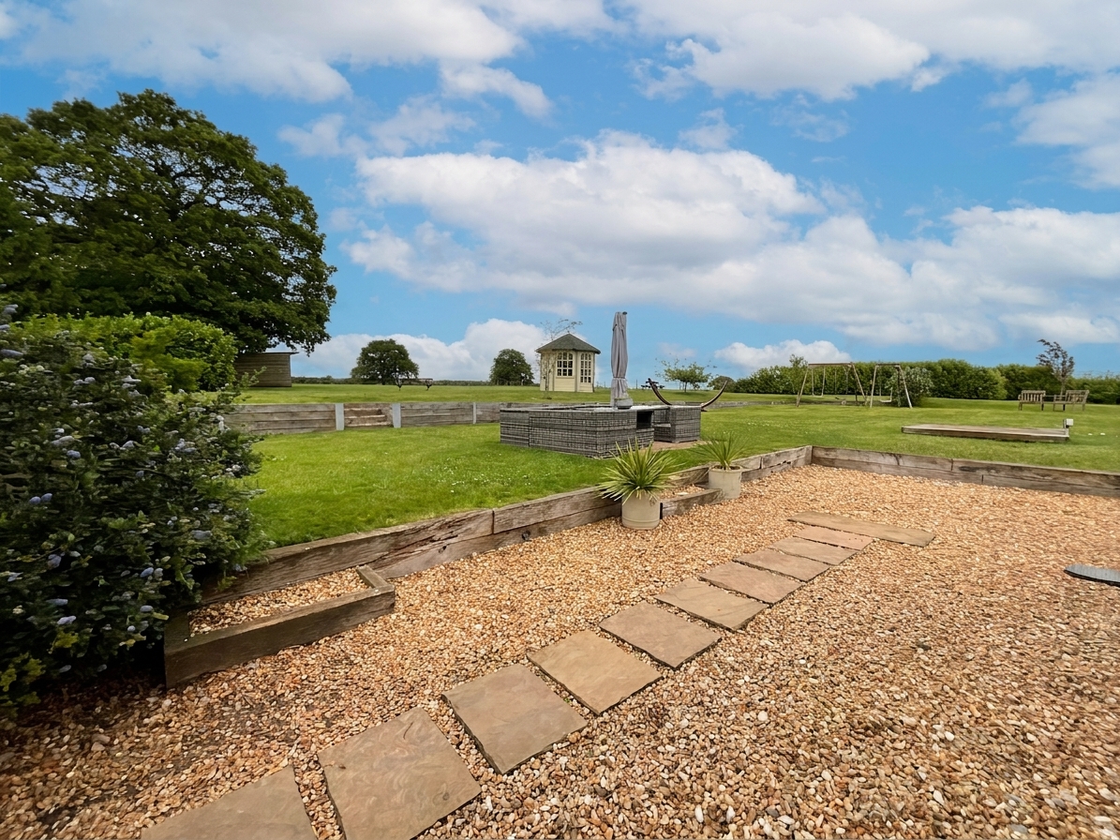
Outside, the property really comes into its own. The approximately 1.30 acres of gardens and grounds provide an abundance of space for outdoor living, recreation and the keeping of animals, creating a wonderful sense of freedom and privacy. The grounds also include an additional barn which has previously benefited from planning approval for conversion into a holiday let, offering exciting potential for its next owner. The barn could also lend itself to a variety of other uses, including stabling, a tack room or storage, subject to any necessary consents.
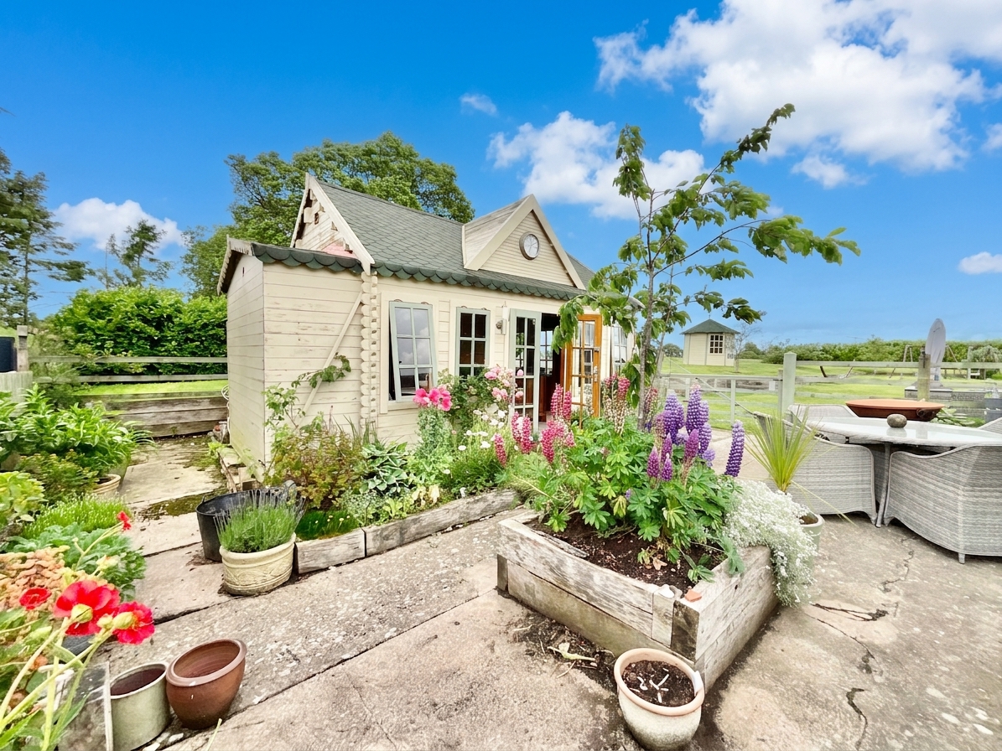
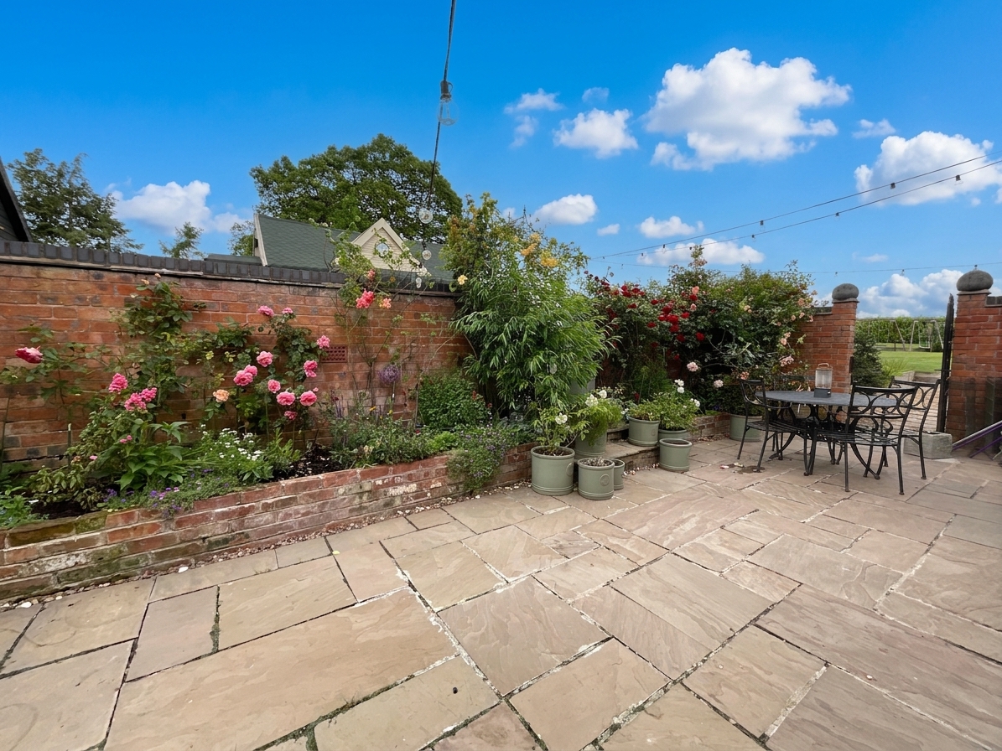
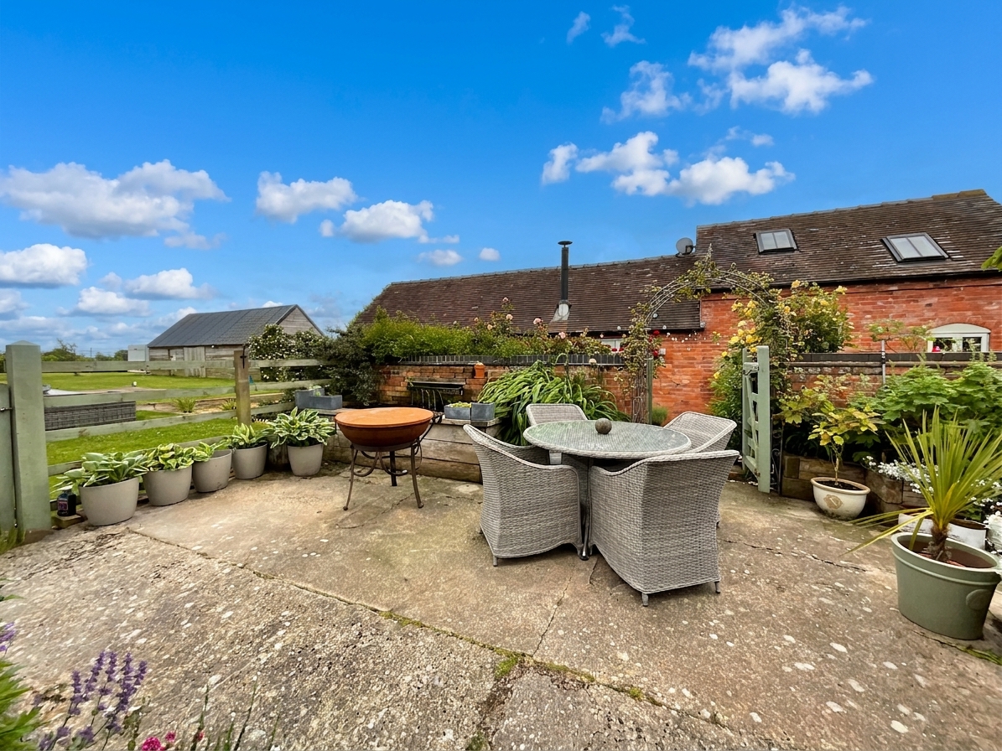
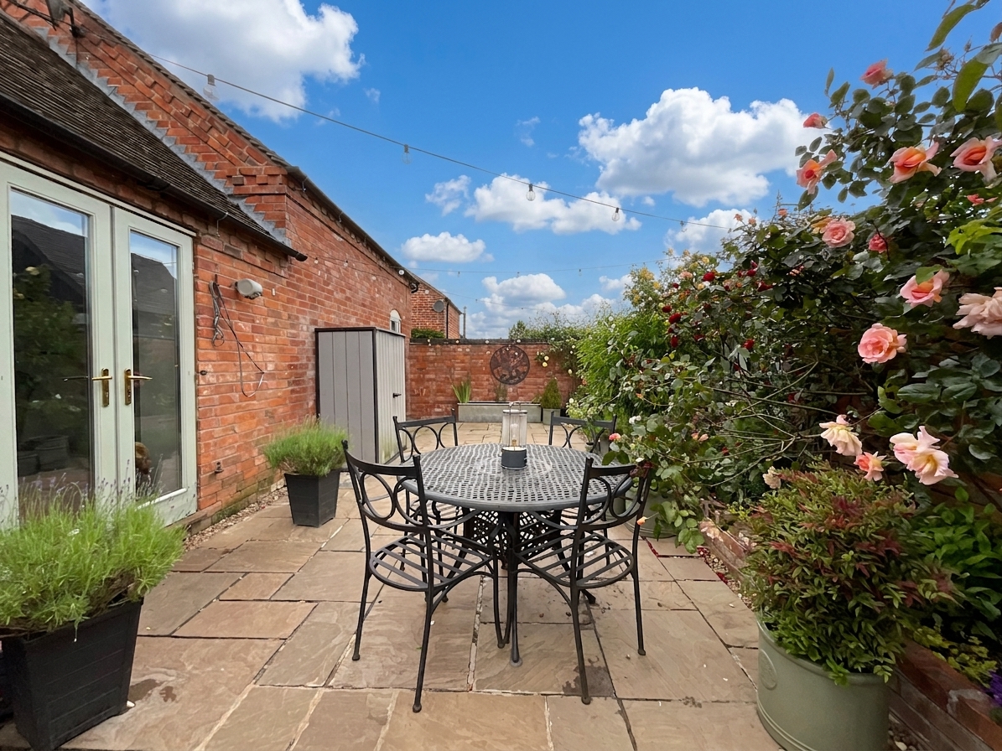
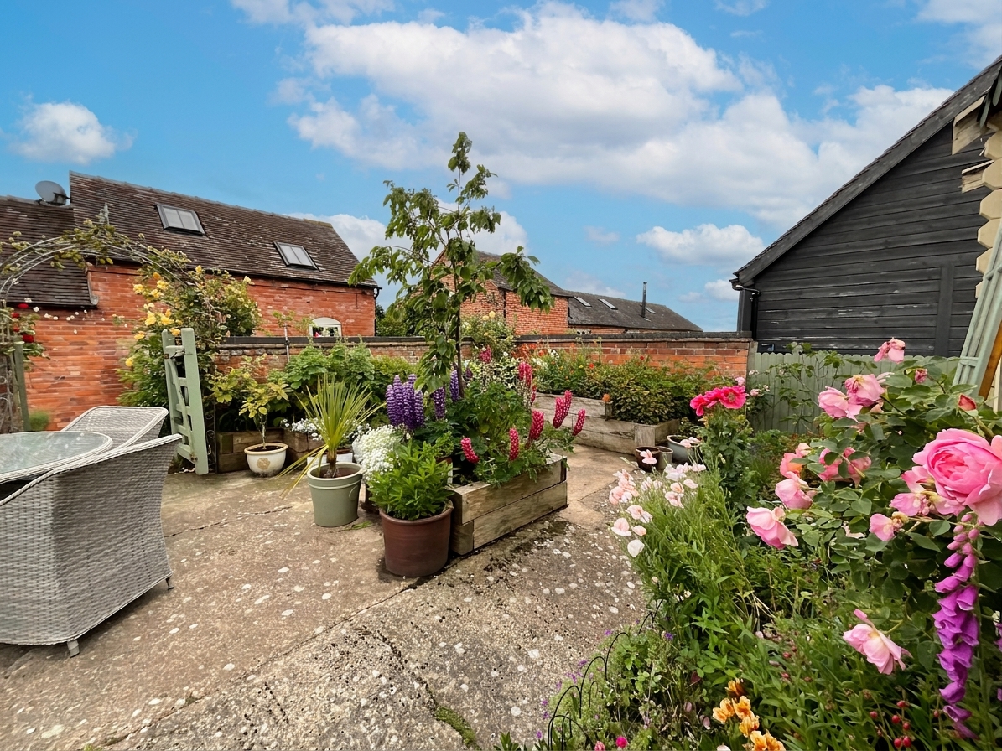
The gardens have been thoughtfully arranged for both relaxation and entertaining. A gravelled seating area leads into a peaceful patio courtyard directly off the kitchen, which in turn opens onto an extended patio seating area and a large summer house. And this is where the holiday feeling really begins, with a hot tub, sauna and bar providing the perfect setting for relaxing evenings, entertaining friends or simply enjoying your own private retreat.
For those looking for more than simply a house, this property offers an exceptional opportunity to create a genuinely individual rural lifestyle. Whether it is enjoying a morning coffee overlooking the gardens, spending sunny afternoons outdoors or unwinding in the hot tub beneath the evening sky, there is a wonderful feeling that you could be on holiday every day.
A home with character, individuality and a wonderfully relaxed rural atmosphere, but importantly, one that also offers genuine practical potential for its next owner.
Buyers Note
Please be advised that the current owners ,during their ownership, have had a disagreement with a neighbouring landowner. This is a matter between the current owners and the neighbouring landowner which we can assure future buyers has no bearing on any subsequent owner or the property/land and and certainly should not spoil the enjoyment for anyone of living in such a special property.
Council Tax Band: D
Tenure: Freehold
Useful Links
Broadband and mobile phone coverage checker - https://checker.ofcom.org.uk/
Floor Plans
Please note that floor plans are provided to give an overall impression of the accommodation offered by the property. They are not to be relied upon as a true, scaled and precise representation. Whilst we make every attempt to ensure the accuracy of the floor plan, measurements of doors, windows, rooms and any other item are approximate. This plan is for illustrative purposes only and should only be used as such by any prospective purchaser.
Agent's Notes
Although we try to ensure accuracy, these details are set out for guidance purposes only and do not form part of a contract or offer. Please note that some photographs have been taken with a wide-angle lens. A final inspection prior to exchange of contracts is recommended. No person in the employment of James Du Pavey Ltd has any authority to make any representation or warranty in relation to this property.
ID Checks
Please note we charge £50 inc VAT for ID Checks and verification for each person financially involved with the transaction when purchasing a property through us.
Referrals
We can recommend excellent local solicitors, mortgage advice and surveyors as required. At no time are you obliged to use any of our services. We recommend Gent Law Ltd for conveyancing, they are a connected company to James Du Pavey Ltd but their advice remains completely independent. We can also recommend other solicitors who pay us a referral fee of £240 inc VAT. For mortgage advice we work with RPUK Ltd, a superb financial advice firm with discounted fees for our clients. RPUK Ltd pay James Du Pavey 25% of their fees. RPUK Ltd is a trading style of Retirement Planning (UK) Ltd, Authorised and Regulated by the Financial Conduct Authority. Your Home is at risk if you do not keep up repayments on a mortgage or other loans secured on it. We receive £120 inc VAT for each survey referral.