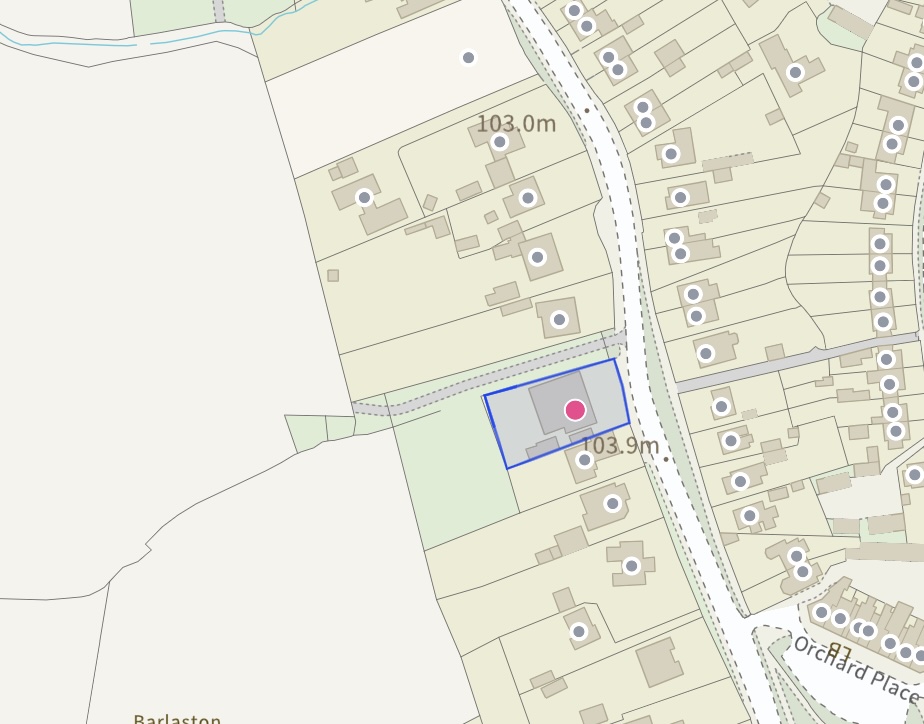
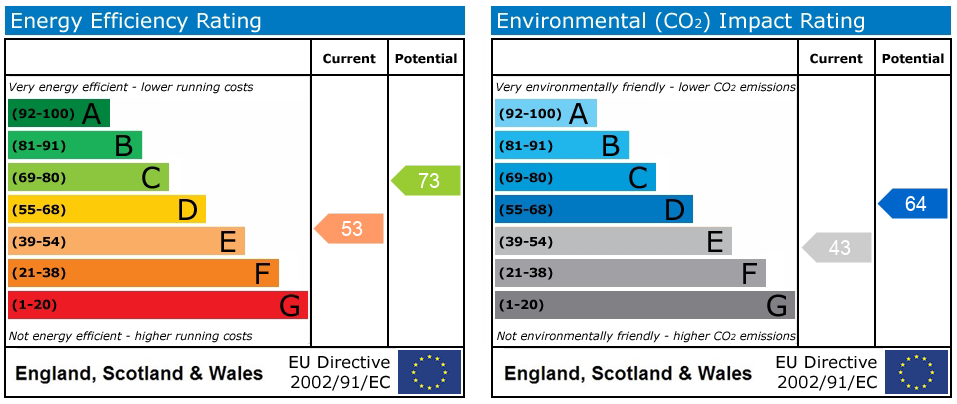
Old Road, Barlaston, ST12
£1,000,000
Offers Over
5 reasons we love this property
- Barlaston masterpiece! Incredible 6-bed detached home, perfect for large families, multi-generational living or anyone who loves to entertain.
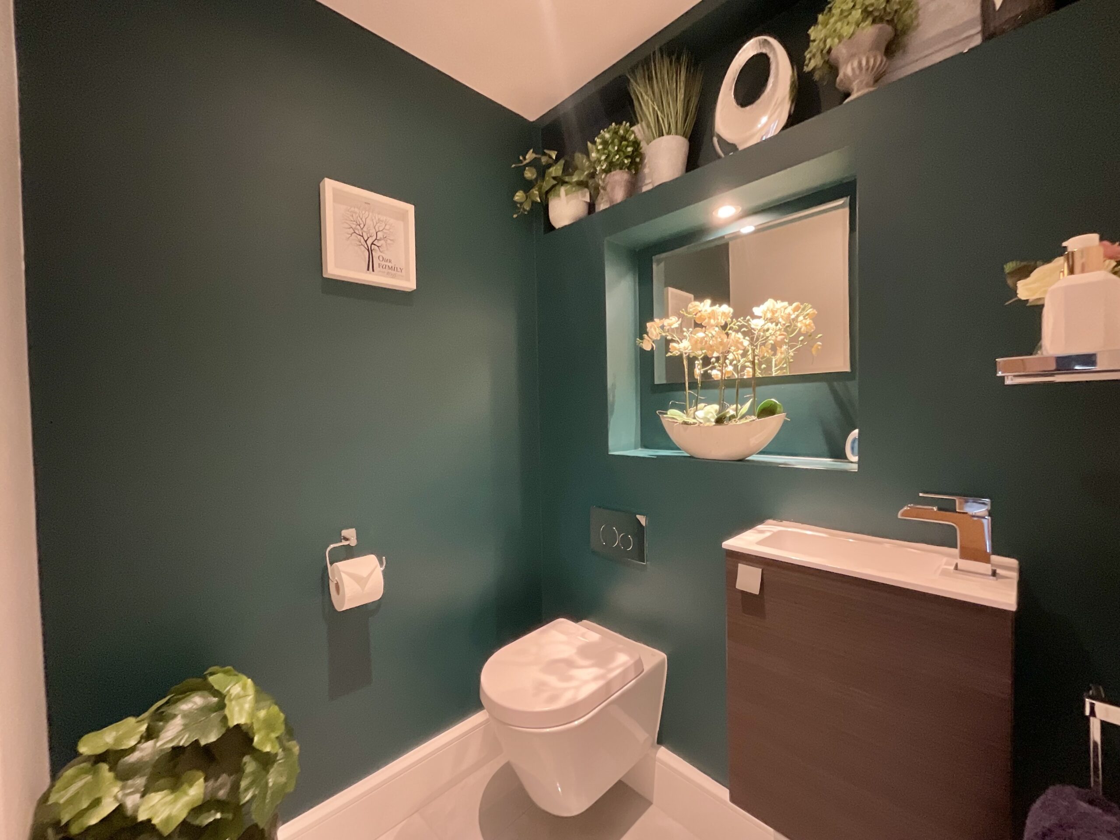
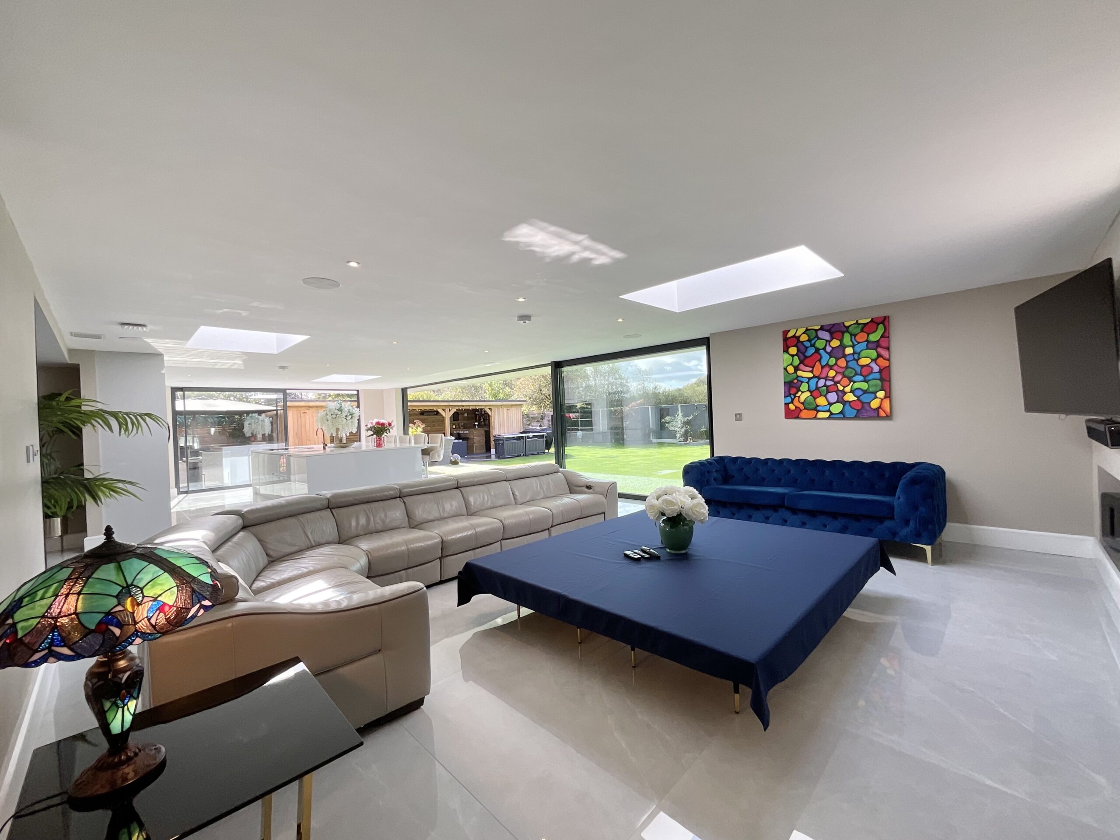
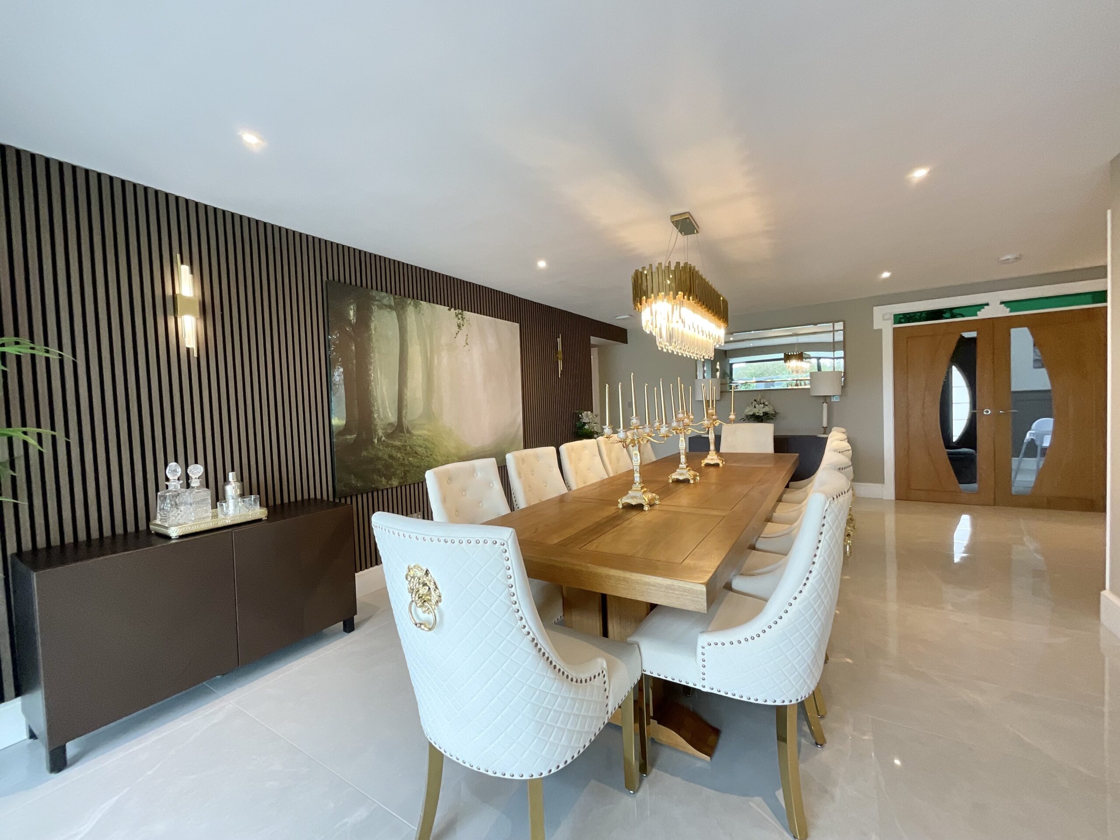
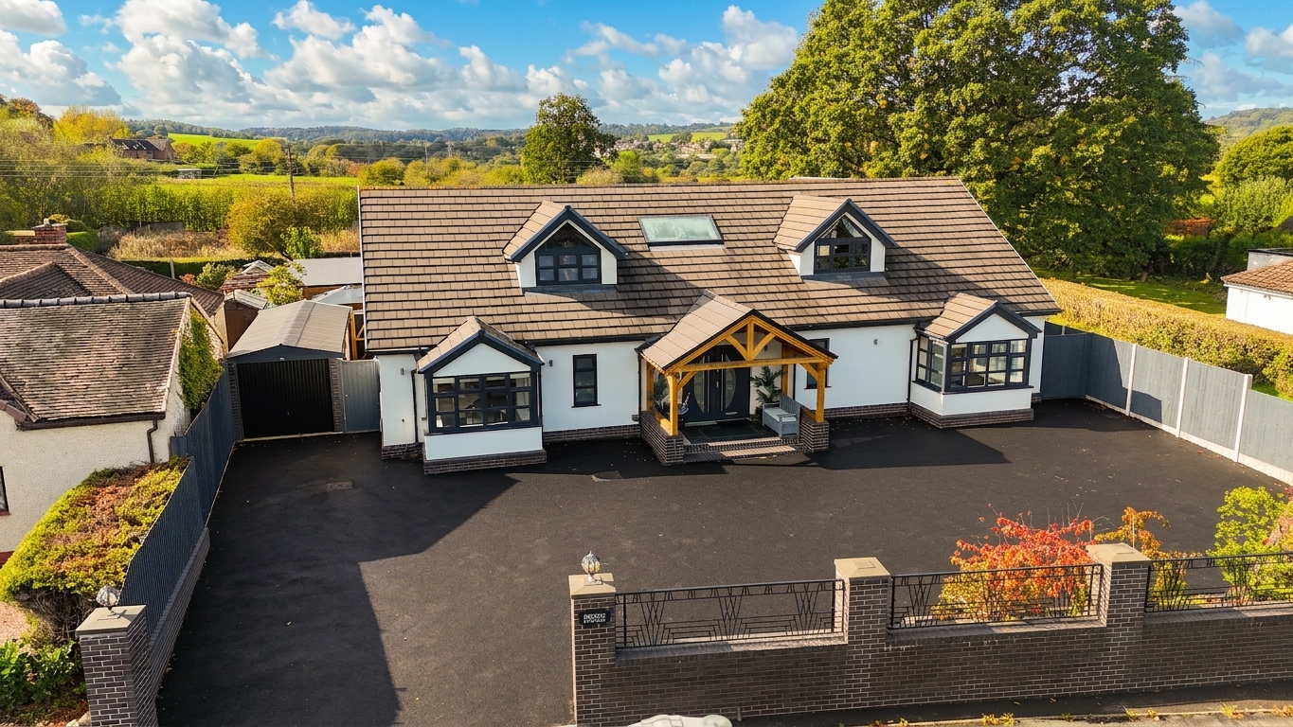
- Wow from the word go! Grand entrance, huge open-plan kitchen/living/dining space, granite kitchen, utility & WC.
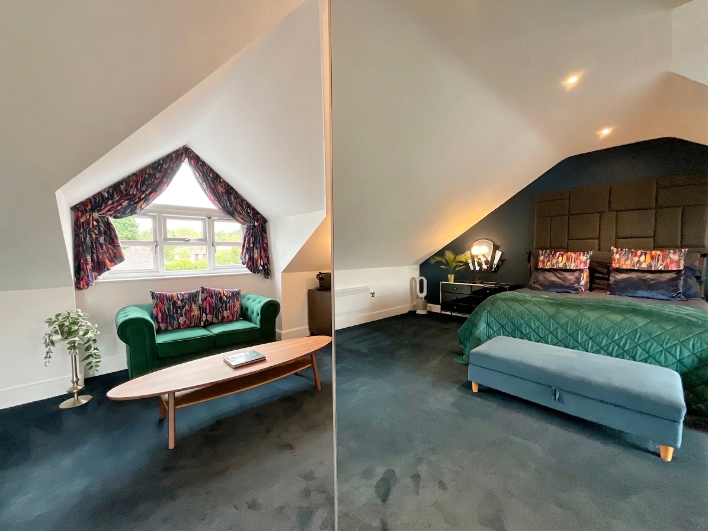
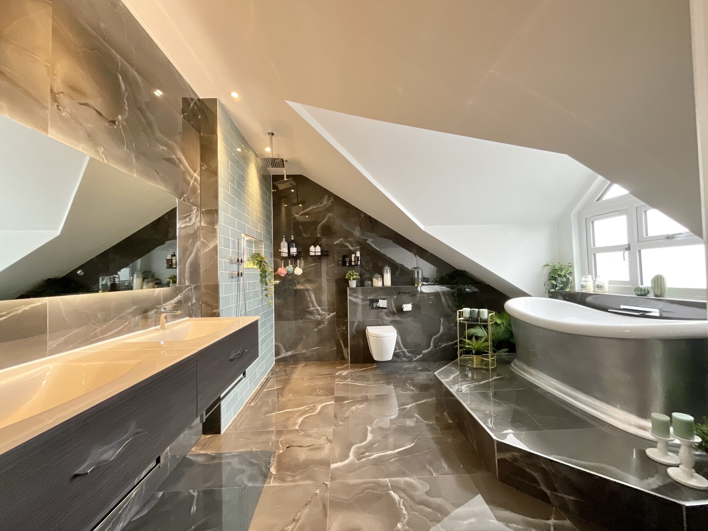
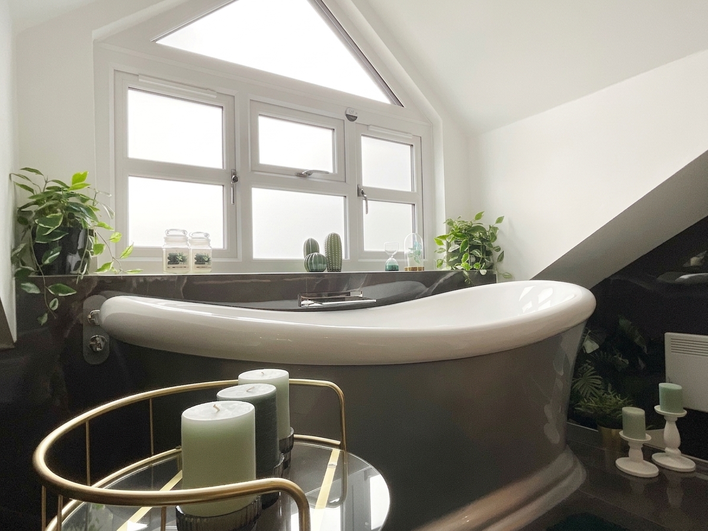
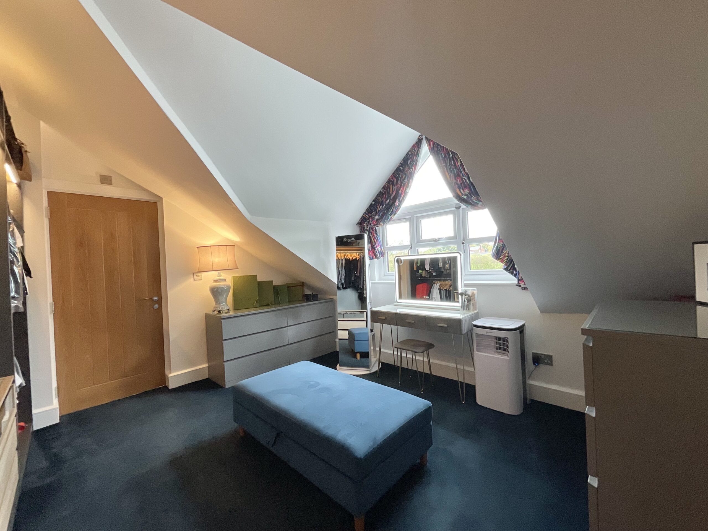
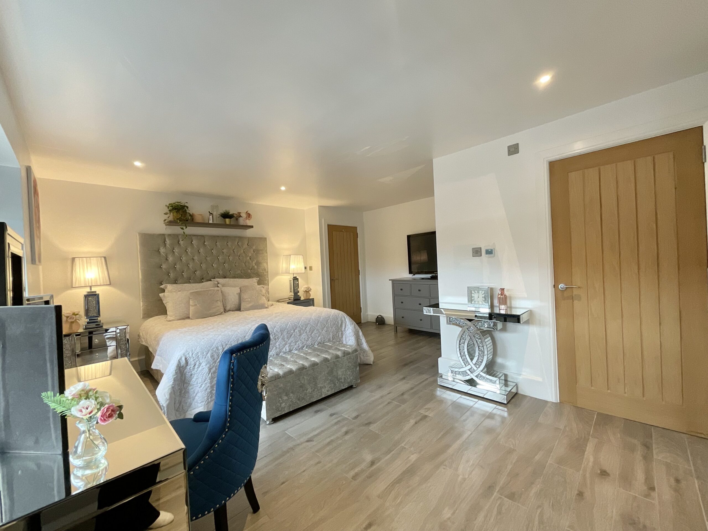
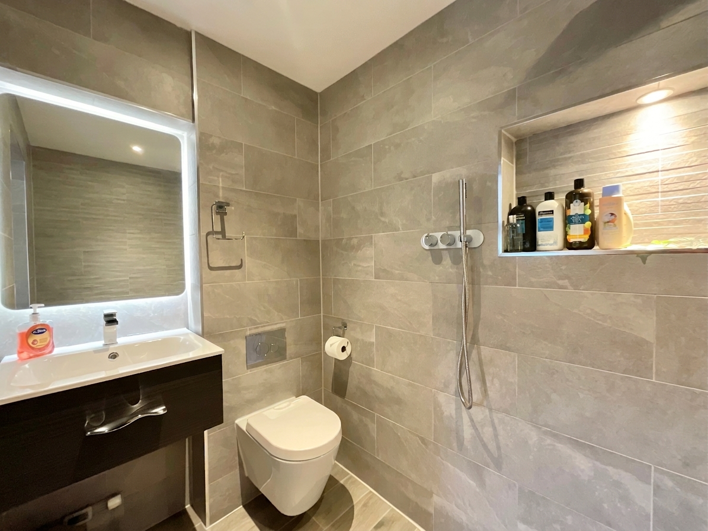
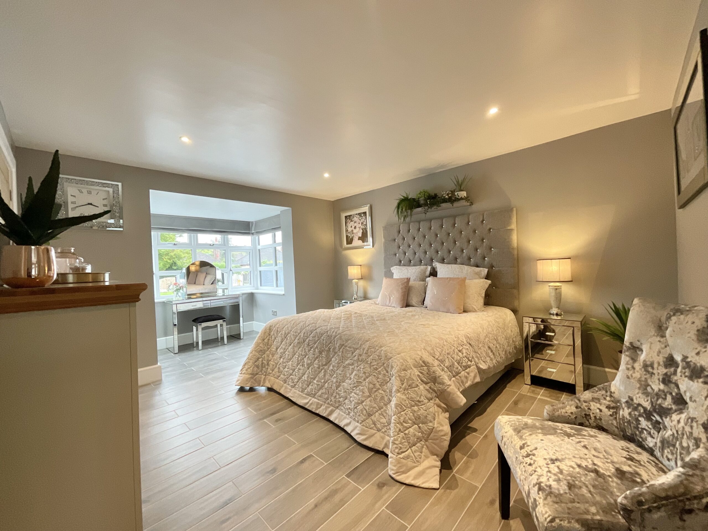
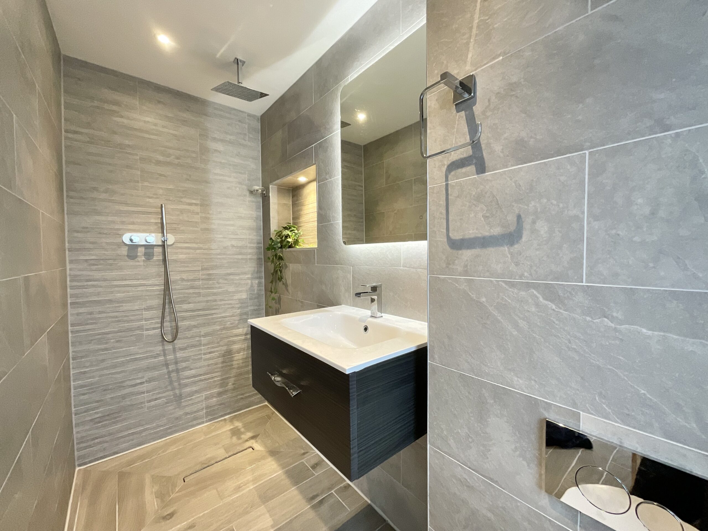
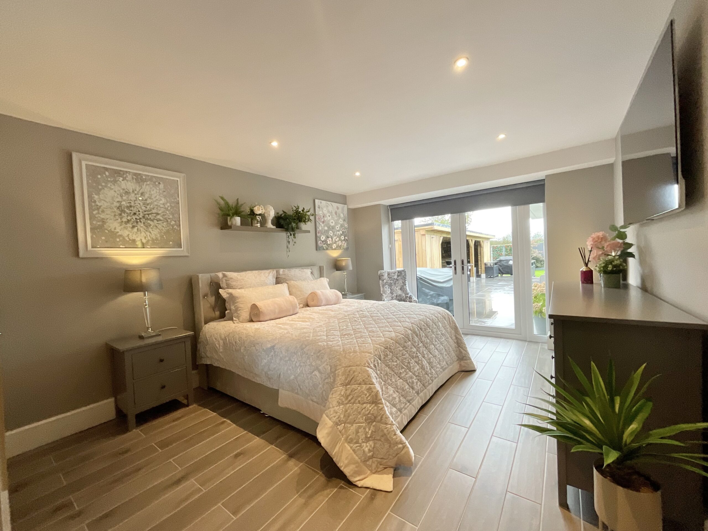
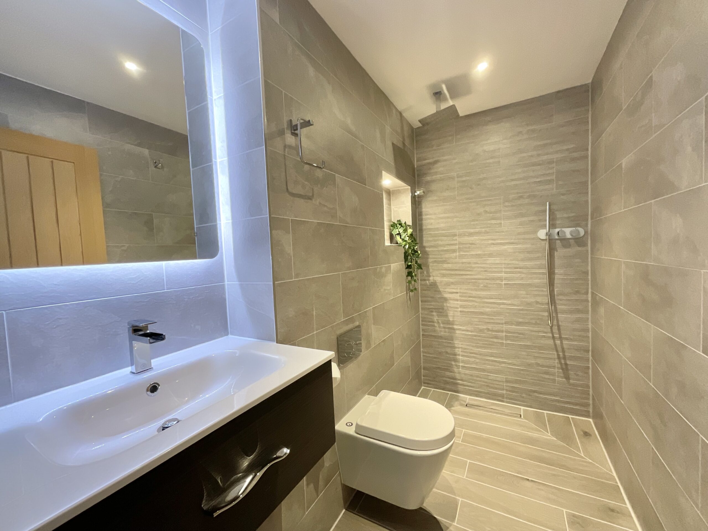
- Six bedrooms, six en-suites! Four downstairs, two upstairs, with a showstopping master suite, dressing area, roll-top bath & field views.
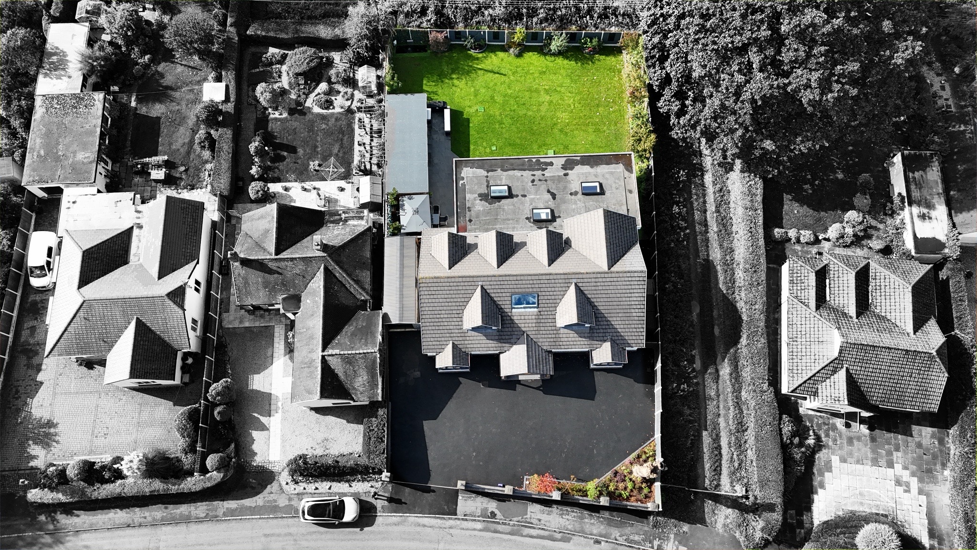
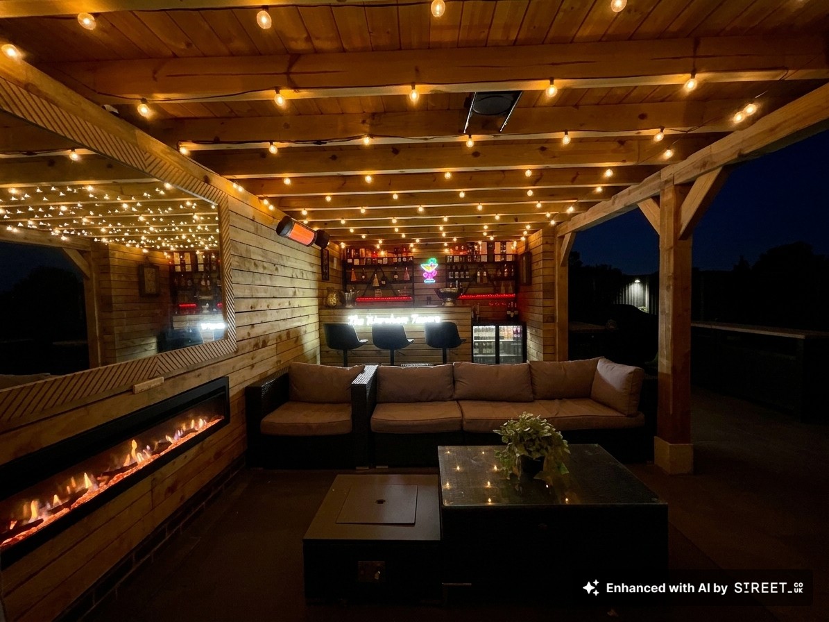
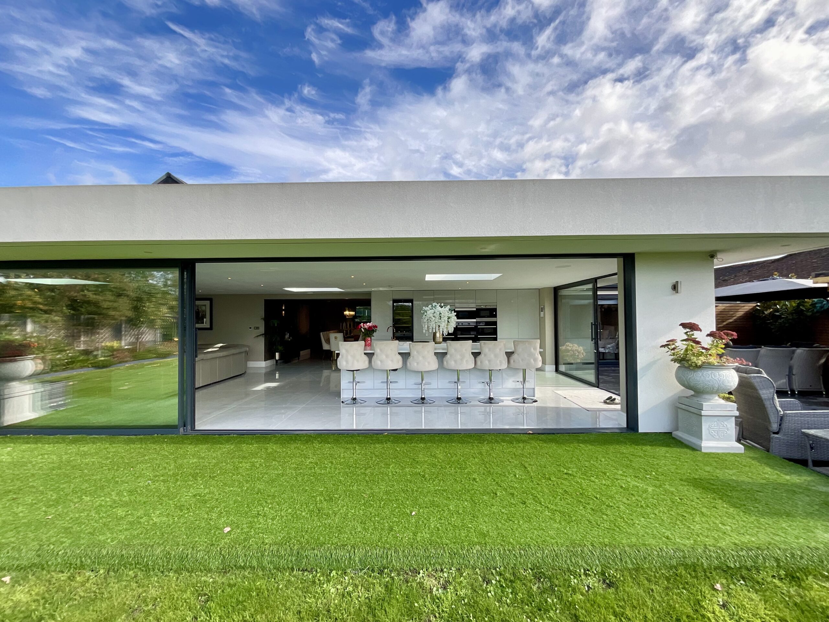
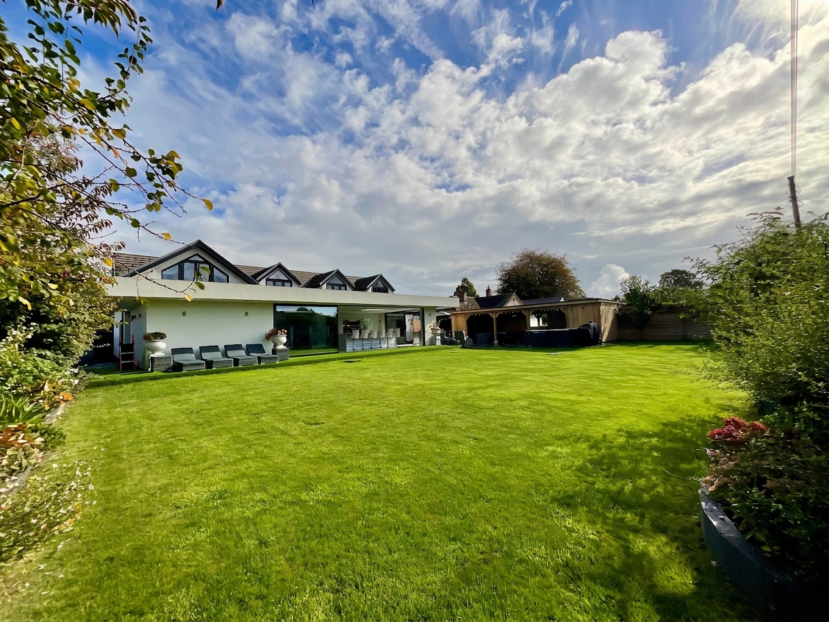
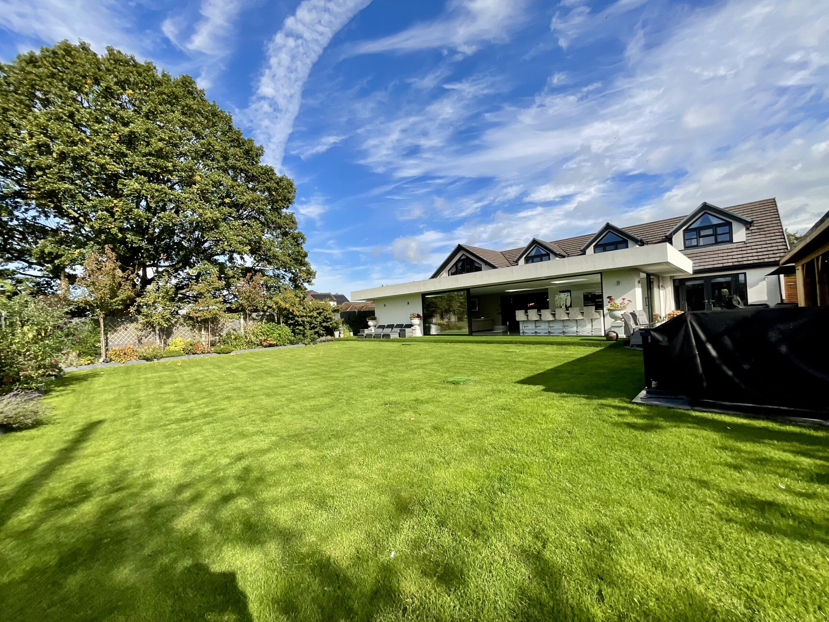
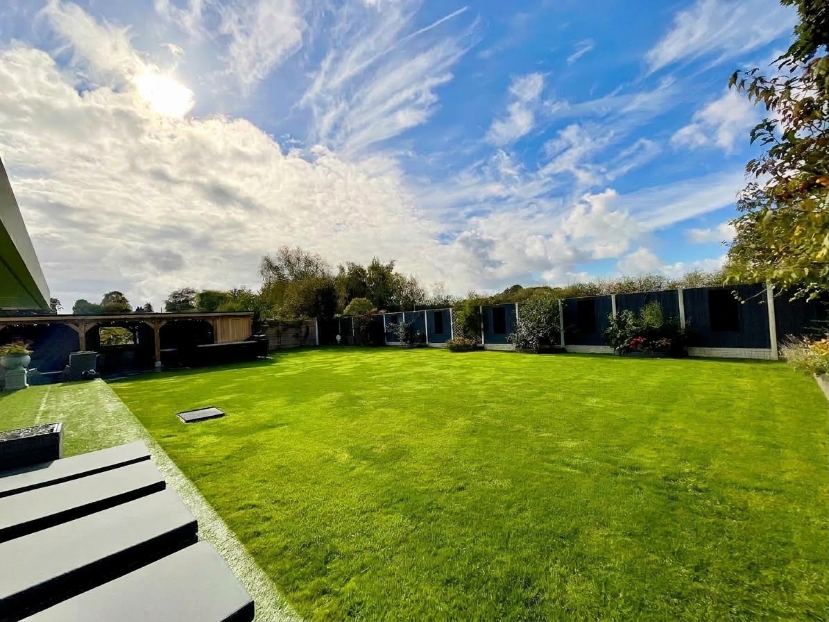
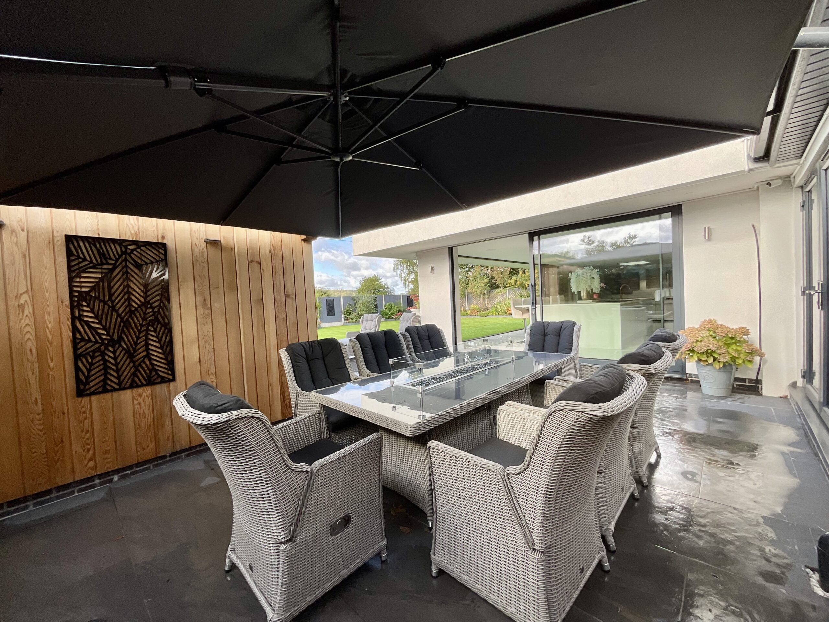
- Outside is just as impressive! Lawn, faux lawn, paved seating, cedar-clad garden bar with power & fire, plus multi-car drive & detached garage.
- Barlaston living at its best! Village shop, post office, pubs, school, health centre, dentist, Wedgwood, canal & Downs Banks, with Trentham Gardens nearby.
About this property
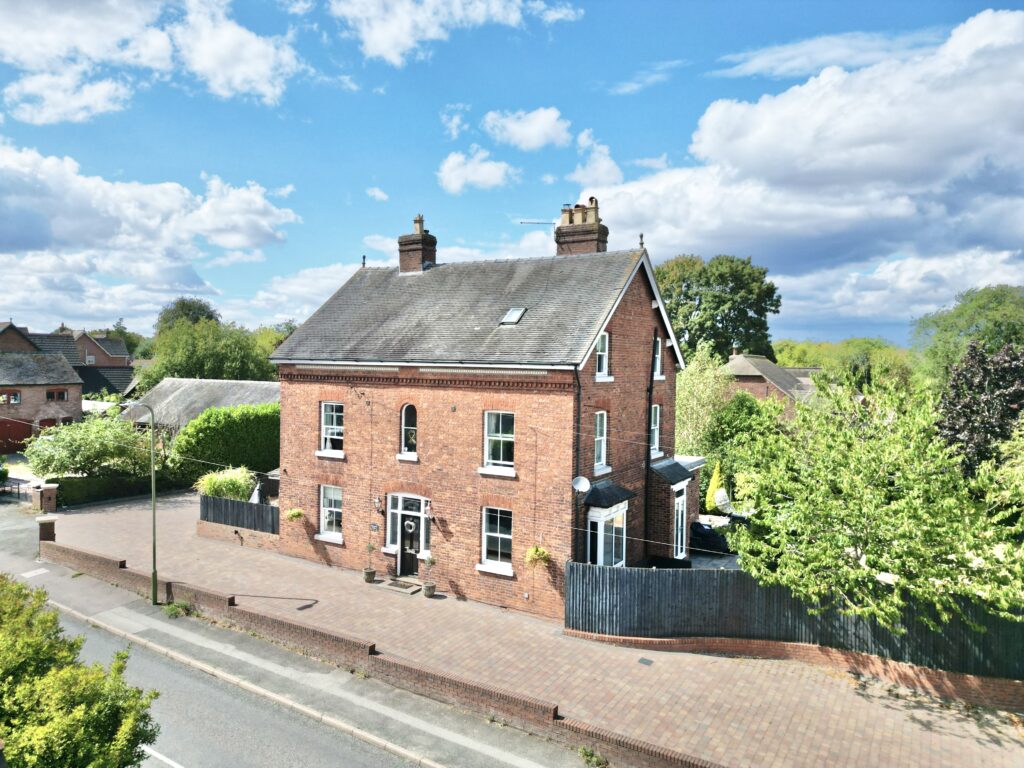
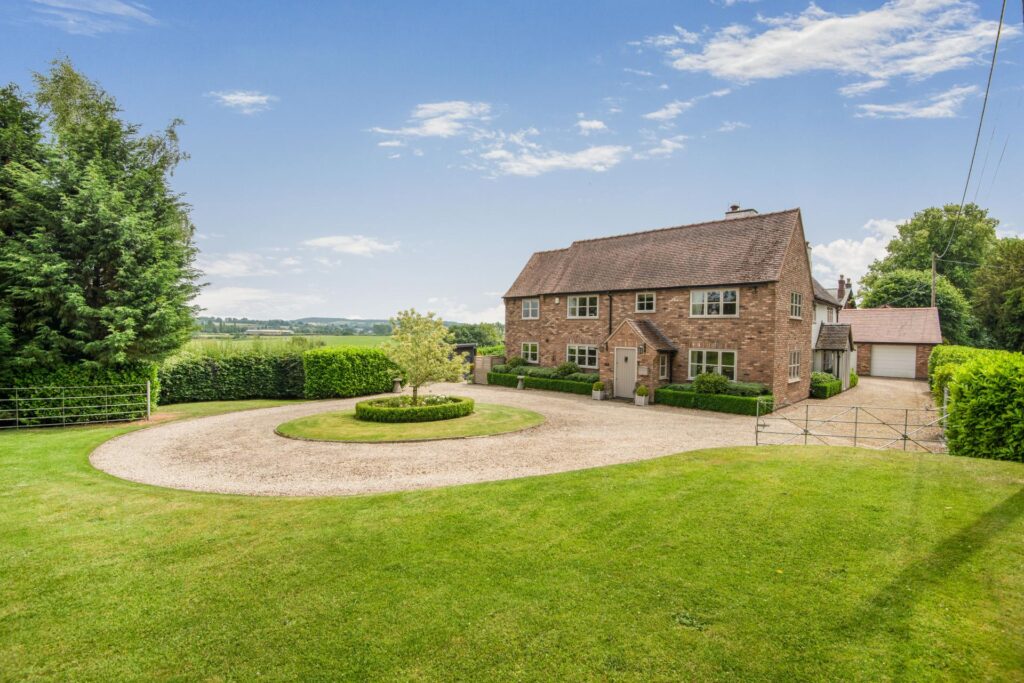
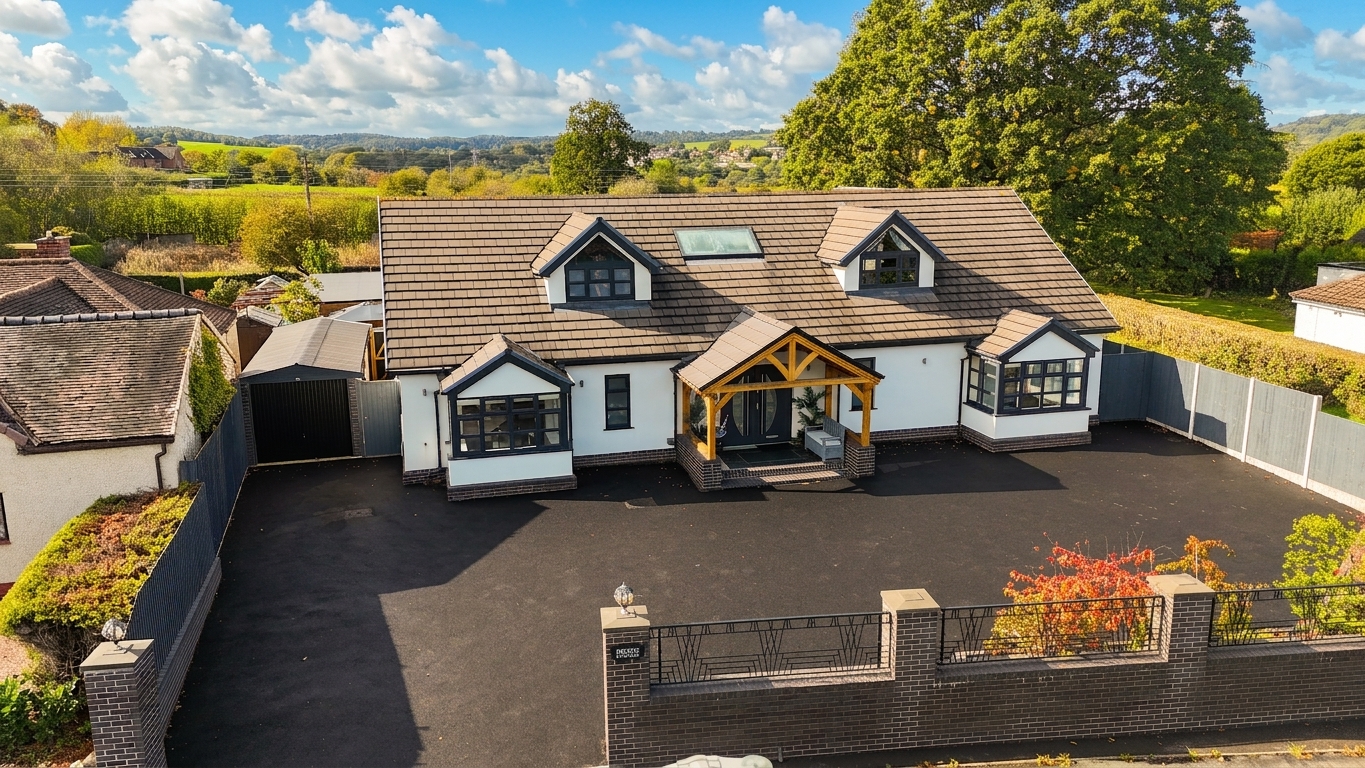
Some homes are houses, some are homes, and then there are the ones that make you stop, look around and think, “Wow.” Sitting proudly on Old Road in Barlaston, this incredible six-bedroom detached home brings grand proportions, gorgeous interiors and an impressive amount of space together to create something truly special.
Welcome to a Barlaston masterpiece...
Some homes are houses, some are homes, and then there are the ones that make you stop, look around and think, “Wow.” Sitting proudly on Old Road in Barlaston, this incredible six-bedroom detached home brings grand proportions, gorgeous interiors and an impressive amount of space together to create something truly special. With six bedrooms, six en-suites, fabulous entertaining space and a garden bar, this is a home made for making memories, hosting the whole family and, quite frankly, putting on a rather impressive show.
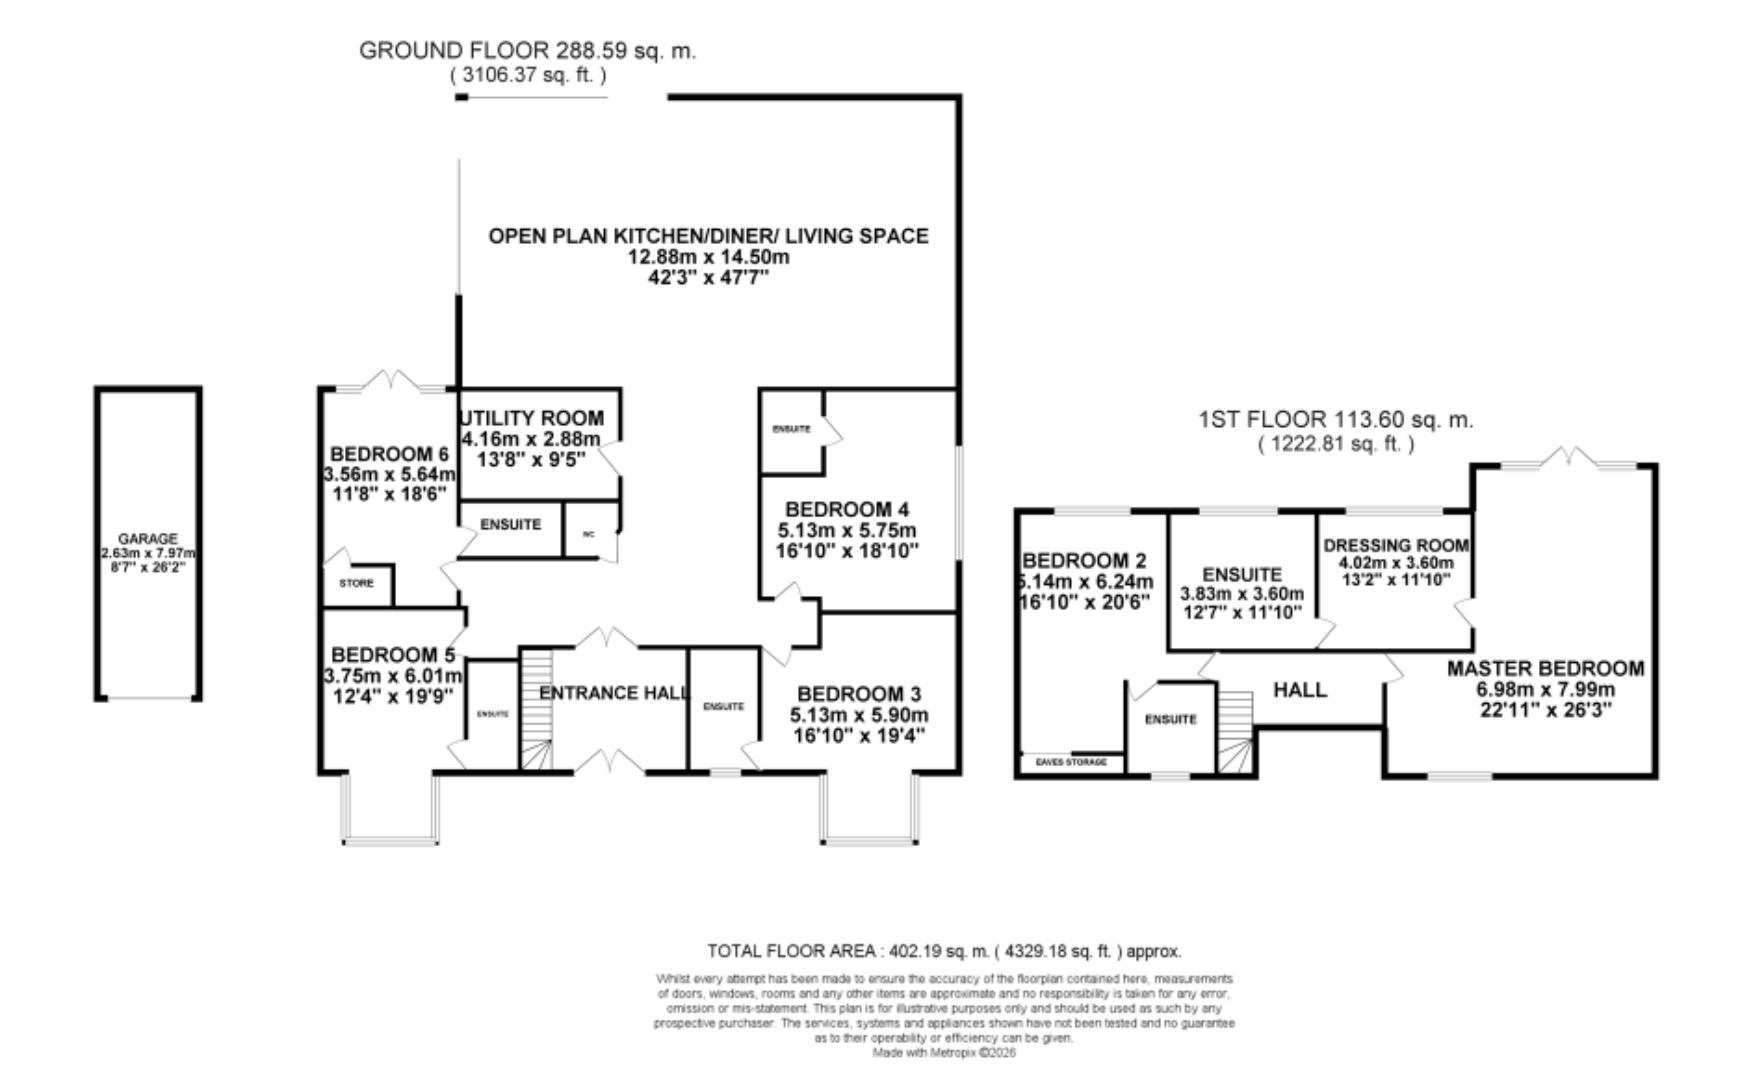
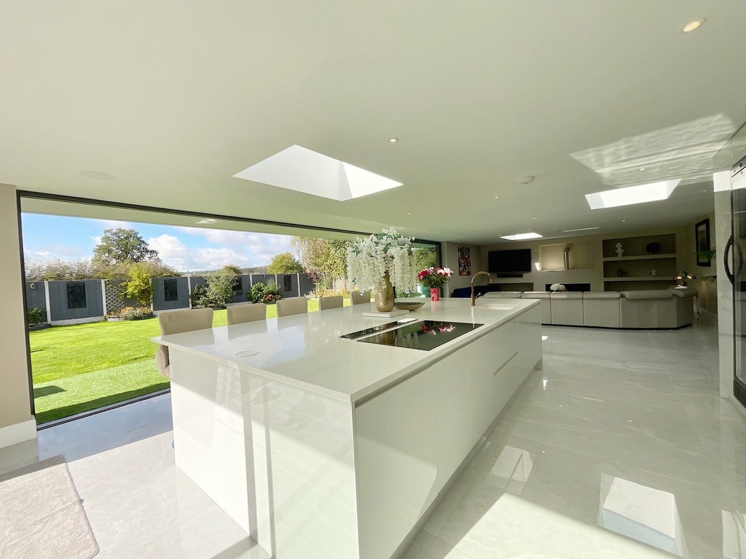
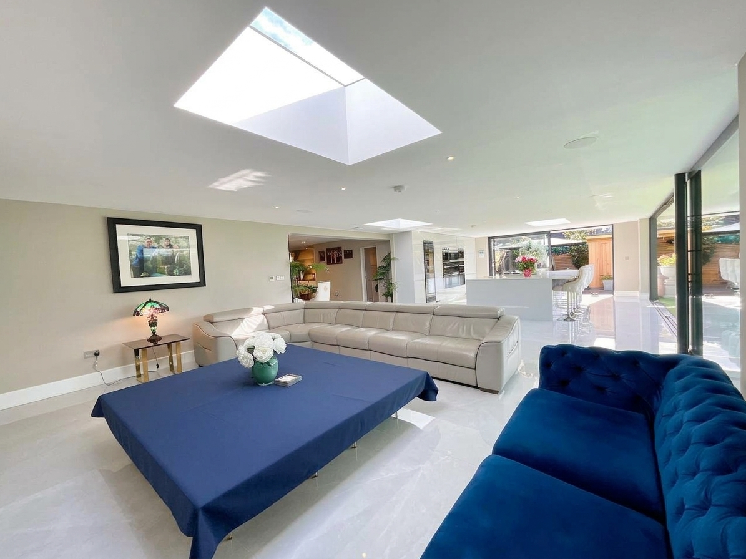
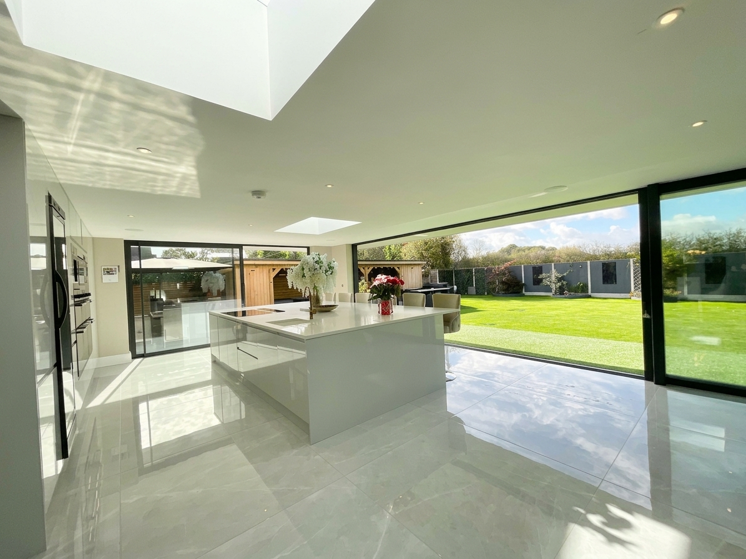
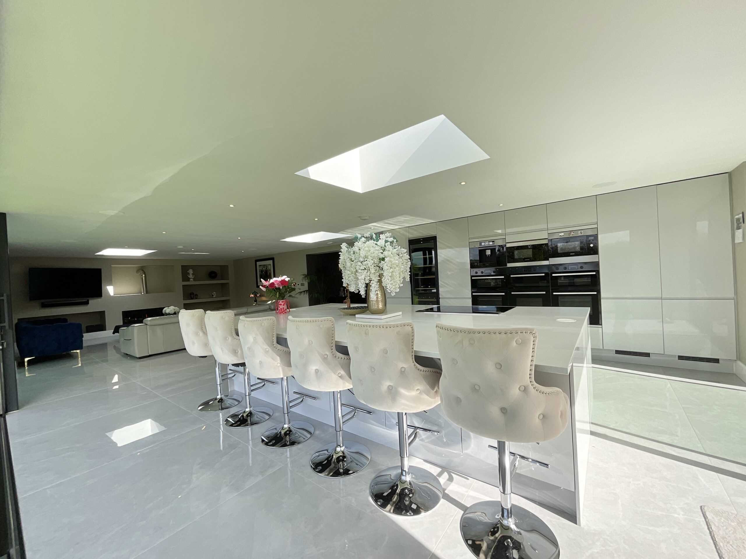
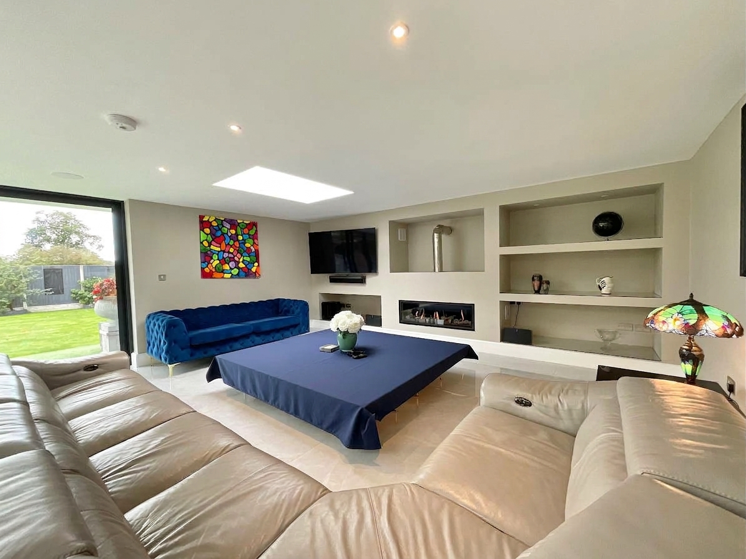
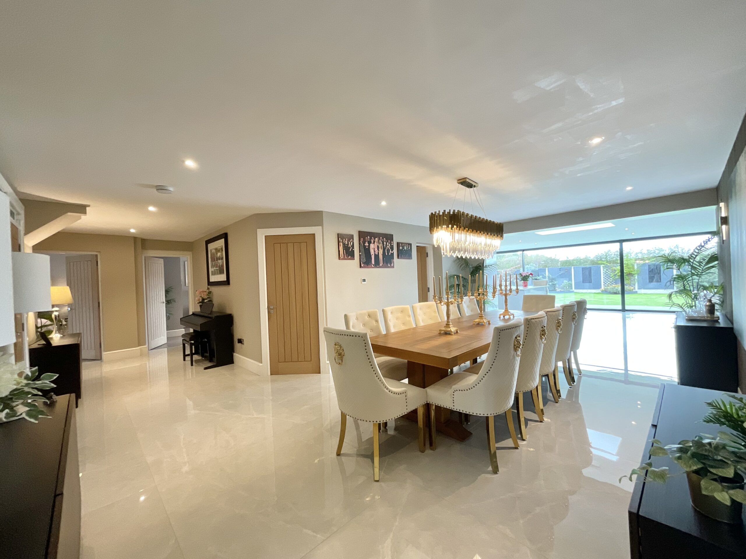
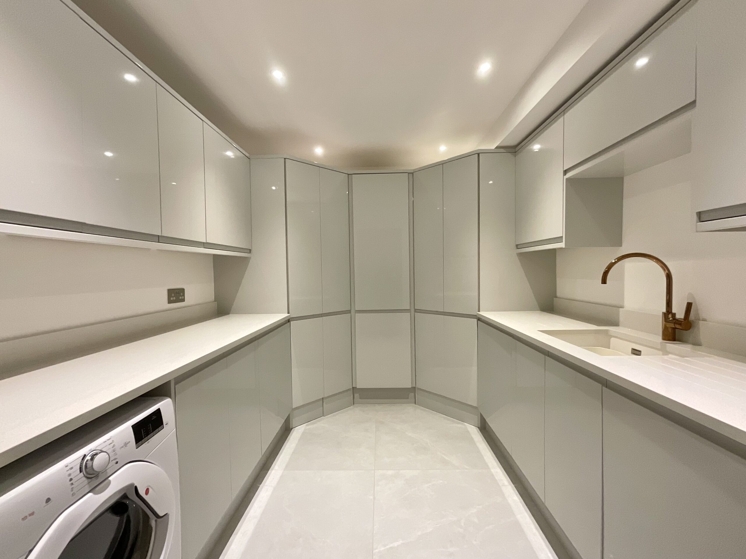
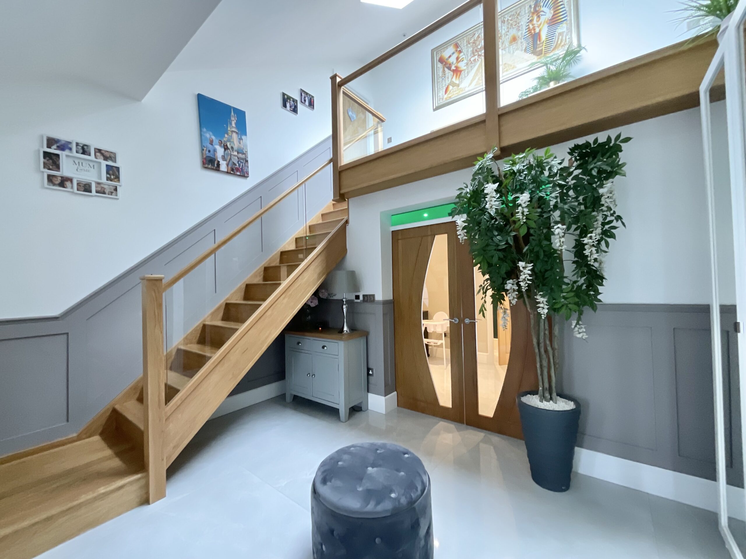
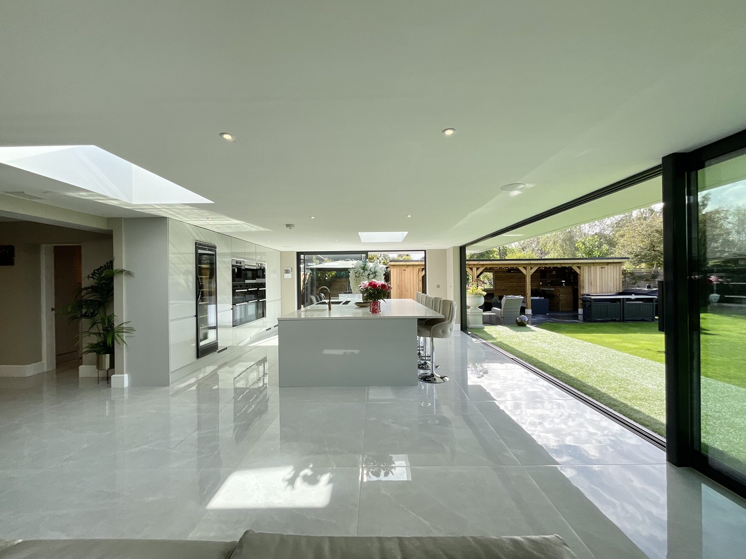
Step through the grand double doors and you’re immediately greeted by an entrance hall that certainly knows how to make an entrance. There’s plenty of space to kick off your shoes, hang up your coat and take a moment to appreciate what’s to come. And trust us, there’s plenty more to admire. Through another set of double doors, the home really comes into its own, opening into an incredible open-plan kitchen, living and dining space. Finished with porcelain flooring throughout, this is the heart of the home and the perfect place for everyone to gather, whether it’s a quiet morning coffee, a family feast or a full house of friends and family. The kitchen is every bit as impressive as you’d expect, with sleek granite worktops, a contemporary finish and a central island complete with two pop-up multi-connection charging points. And when we say this kitchen is well equipped, we mean it. There’s a downdraft extractor, coffee machine, integrated wine fridge, concealed bins, five-ring ceramic hob, two larder fridges, freezers, three double ovens, a combination oven and microwave, meaning there’s very little this kitchen can’t handle. Adjoining the kitchen is a cosy living area, complete with a gas fire and Sonos sound system, while there’s plenty of room for a dining table too. Surrounding the whole space are sliding doors, creating that wonderful connection between inside and out and allowing the garden to become part of the living space. The practicalities haven’t been forgotten either. A separate utility room provides even more storage and appliance space, with two integrated dishwashers alongside plumbing for a washing machine and tumble dryer. There’s also a downstairs WC, perfectly placed for guests.
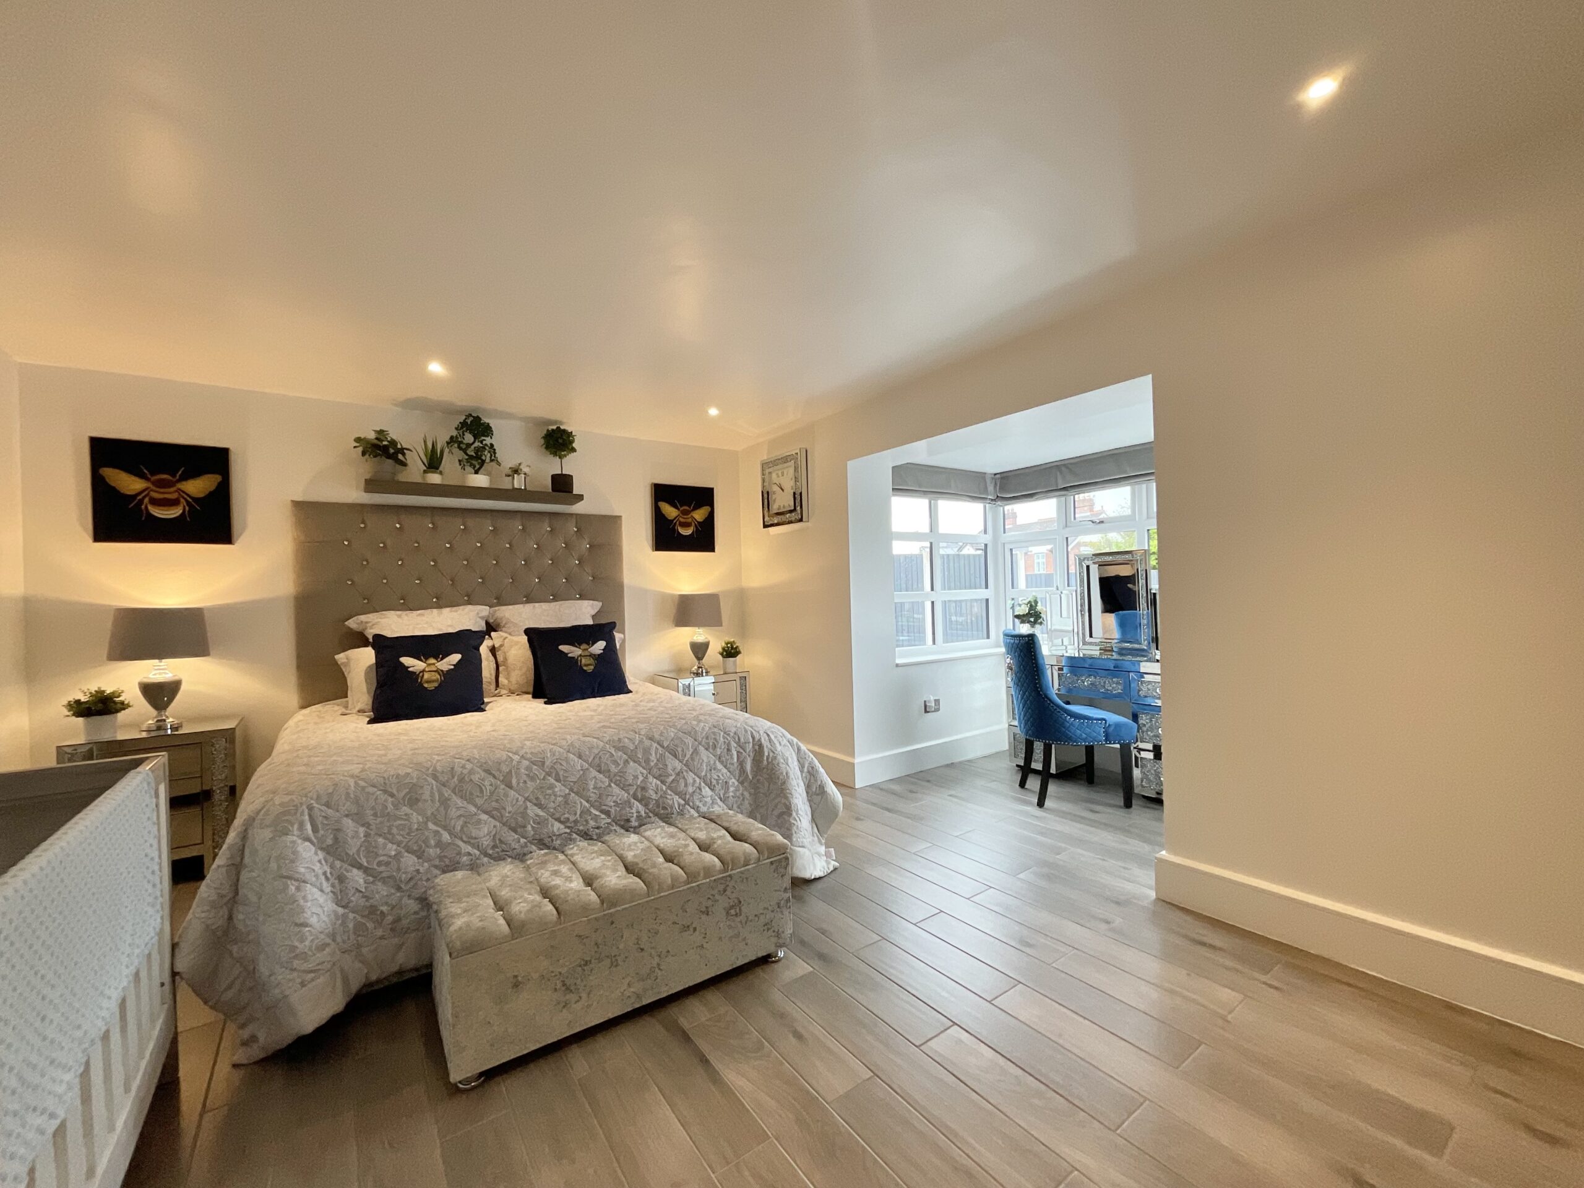
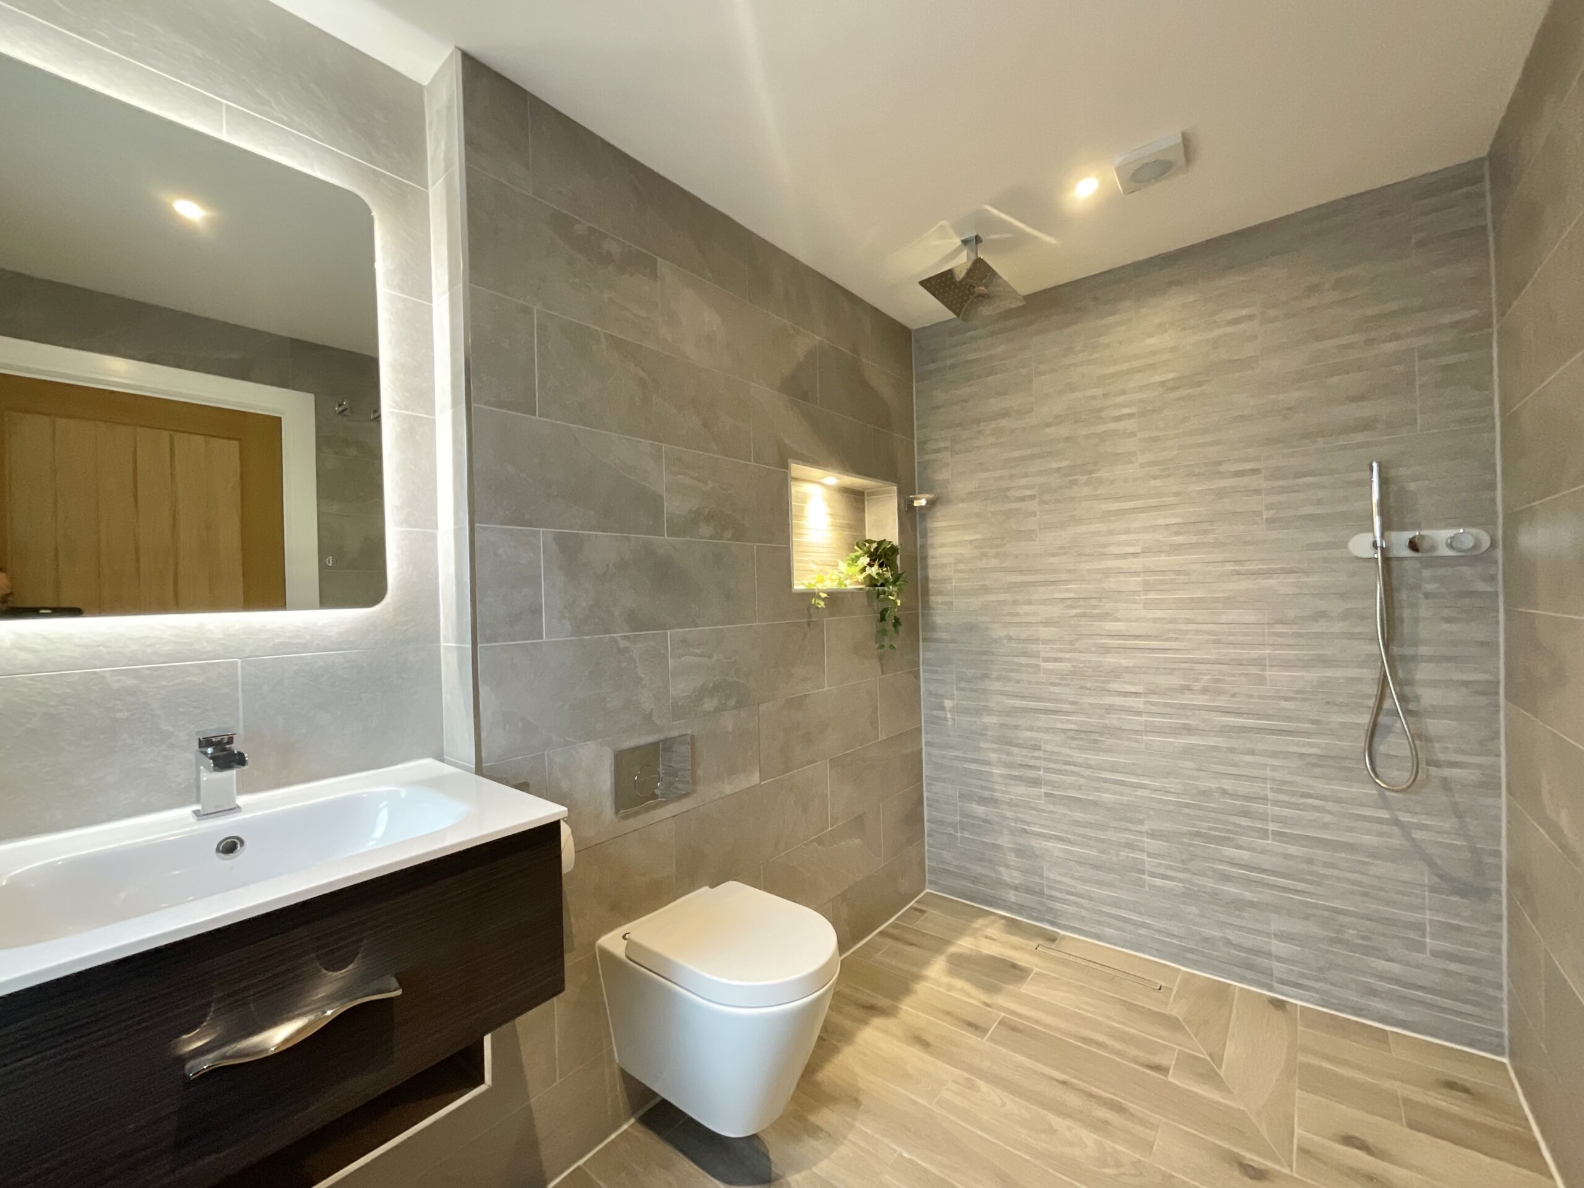
And then there are the bedrooms... because this home really doesn’t do things by halves. Four generous double bedrooms can be found on the ground floor, and here’s where this home really raises the bar: every single bedroom has its own en-suite. Each of the four downstairs en-suites is finished with a modern shower, WC and wash hand basin, giving guests or family members their own private space. One of these bedrooms also has beautiful French glazed doors opening directly to the rear, making that first cup of coffee in the morning feel just that little bit more special.
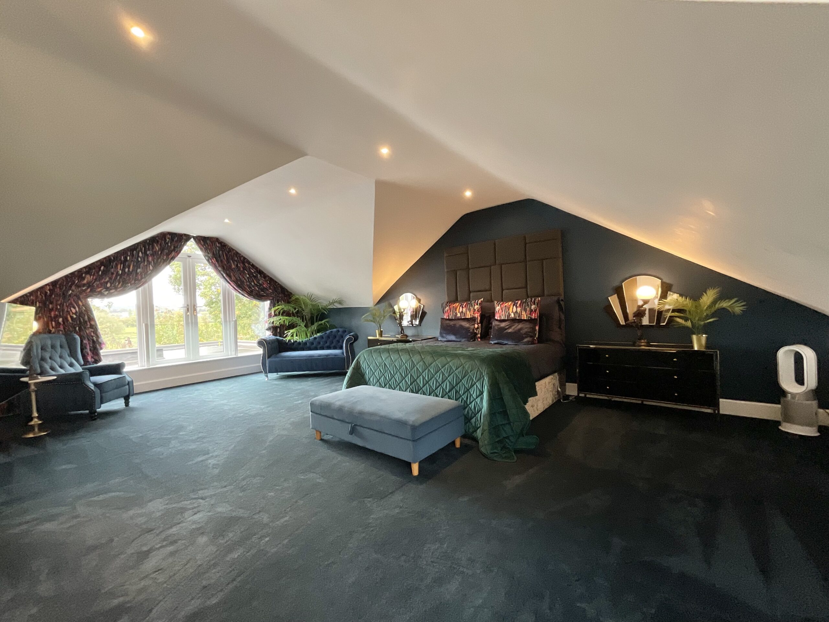
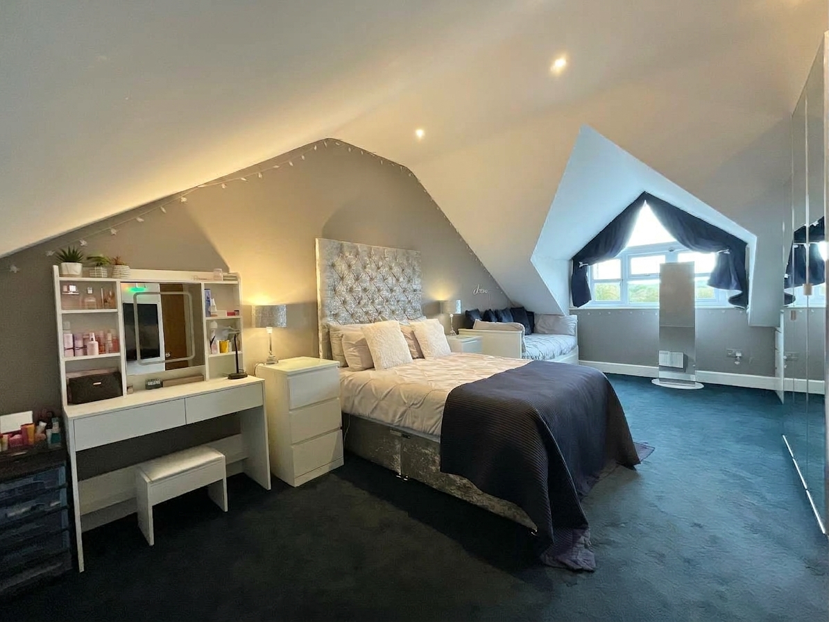
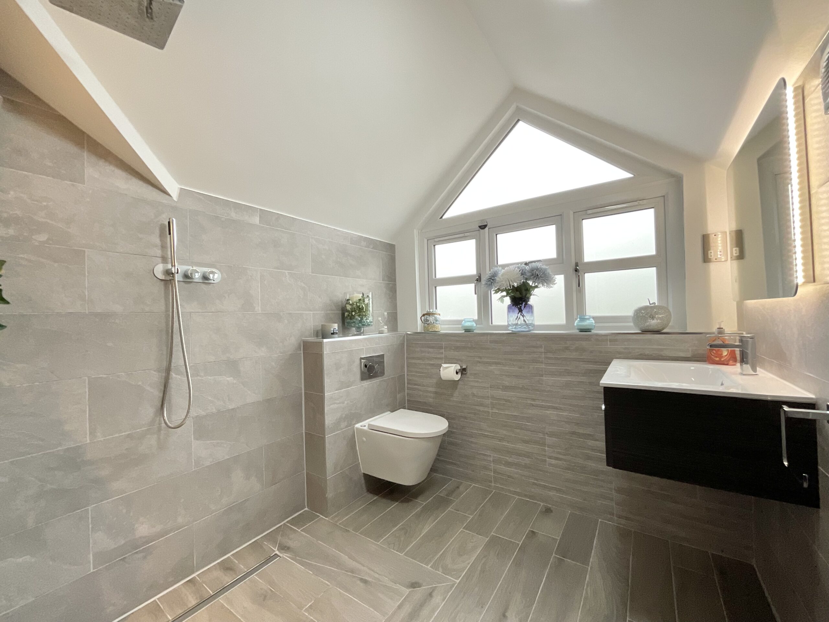
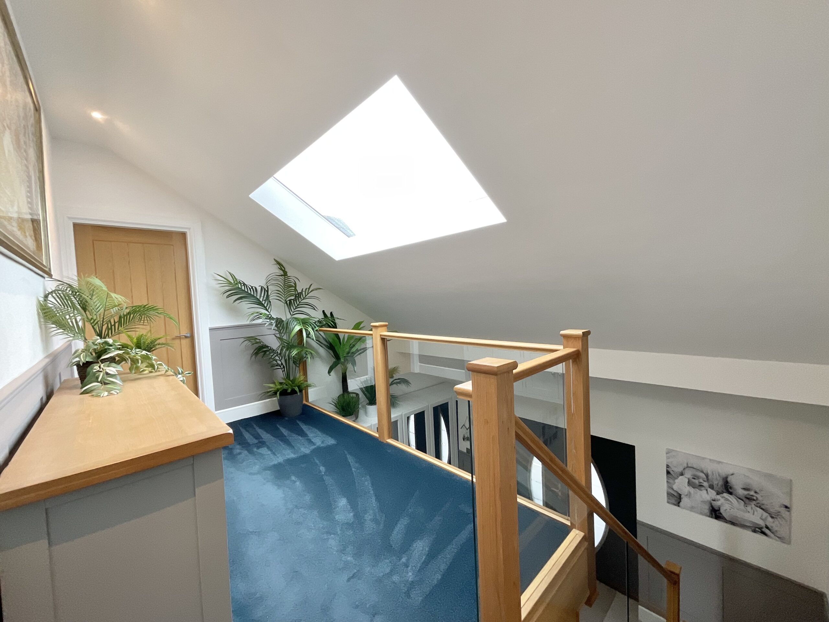
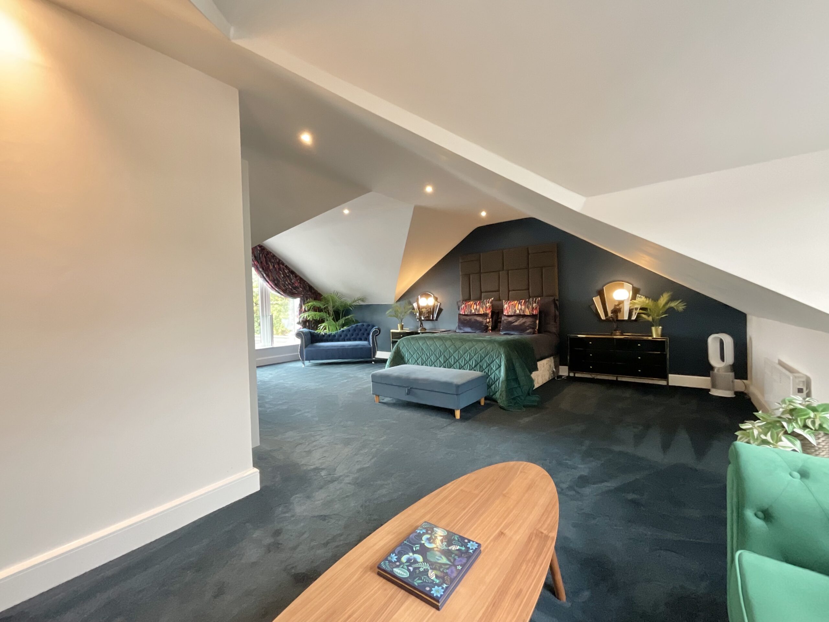
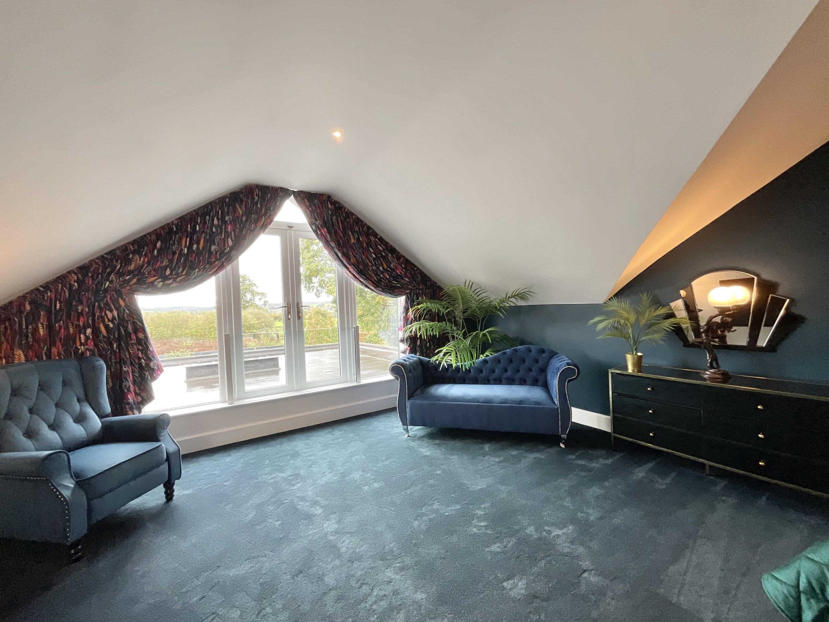
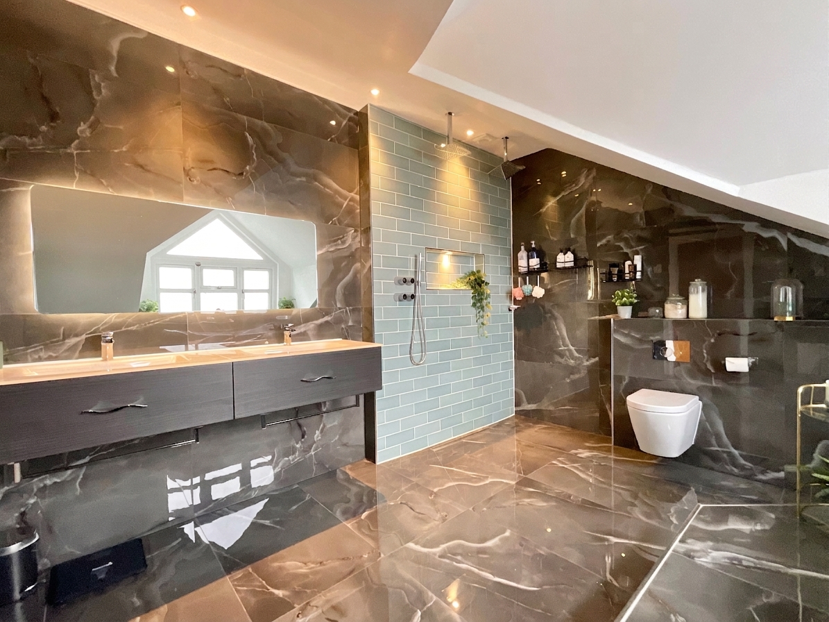
Up the grand staircase, with its impressive galleried landing overlooking the entrance below, are two further bedrooms, and yes, you guessed it, both have their own en-suites too. No queueing for the bathroom, no arguing over who gets the shower first and no compromising on privacy. And then comes the master bedroom...This is the room you’ve been waiting for. An incredibly generous space with French doors opening out to the rear, perfectly framing those wonderful views across the fields beyond. There’s a dedicated dressing area too, before you reach the pièce de résistance: a luxurious en-suite complete with a freestanding roll-top bath, separate shower, his and hers wash hand basins and WC. Six bedrooms. Six en-suites. It’s safe to say everyone gets their own little slice of luxury here.
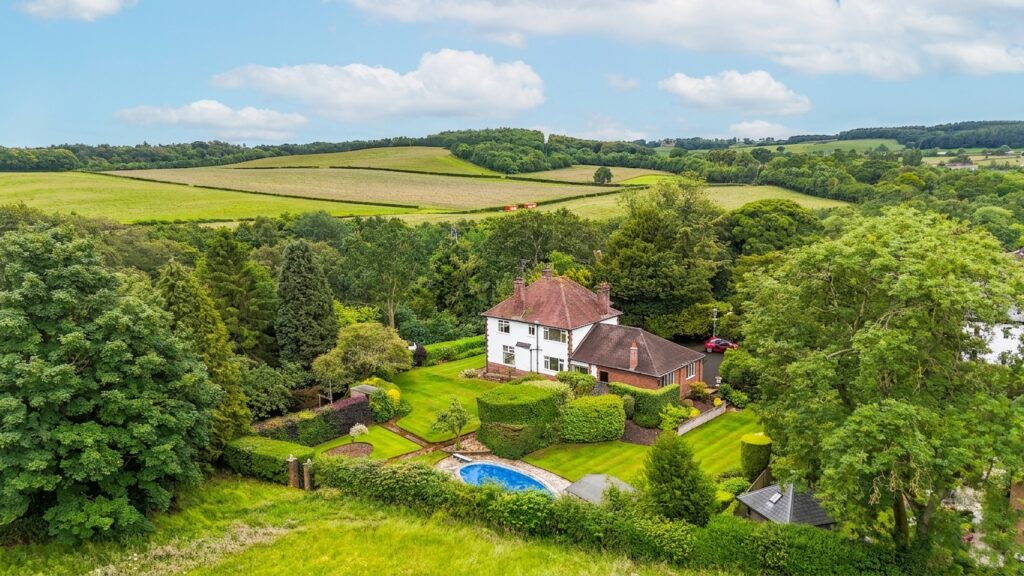
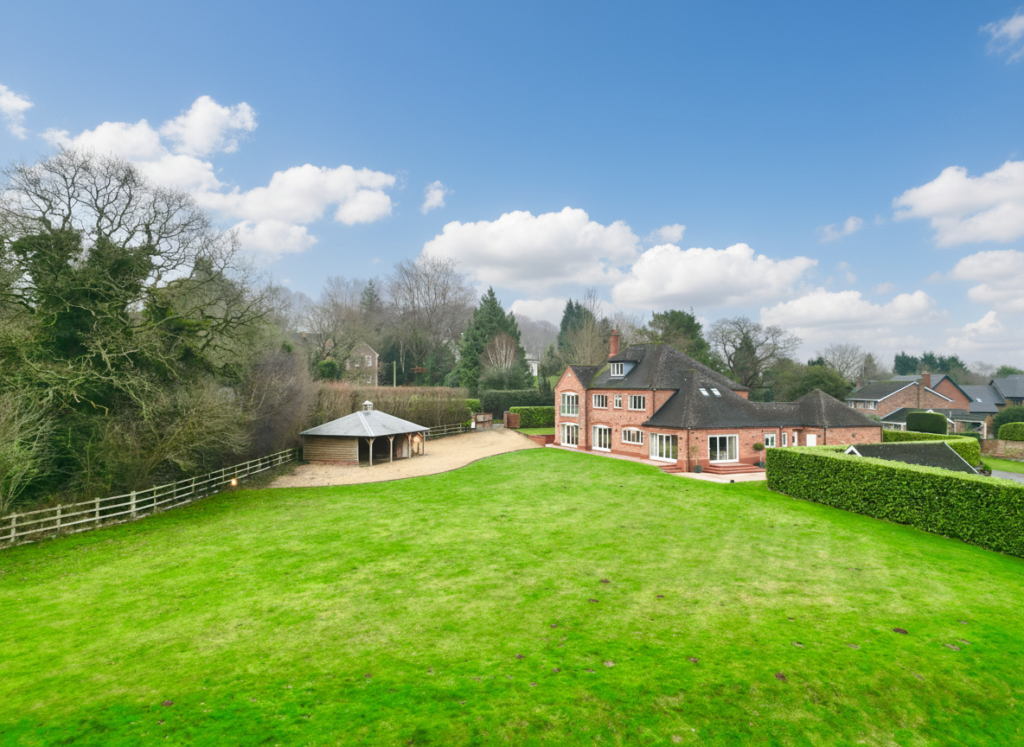
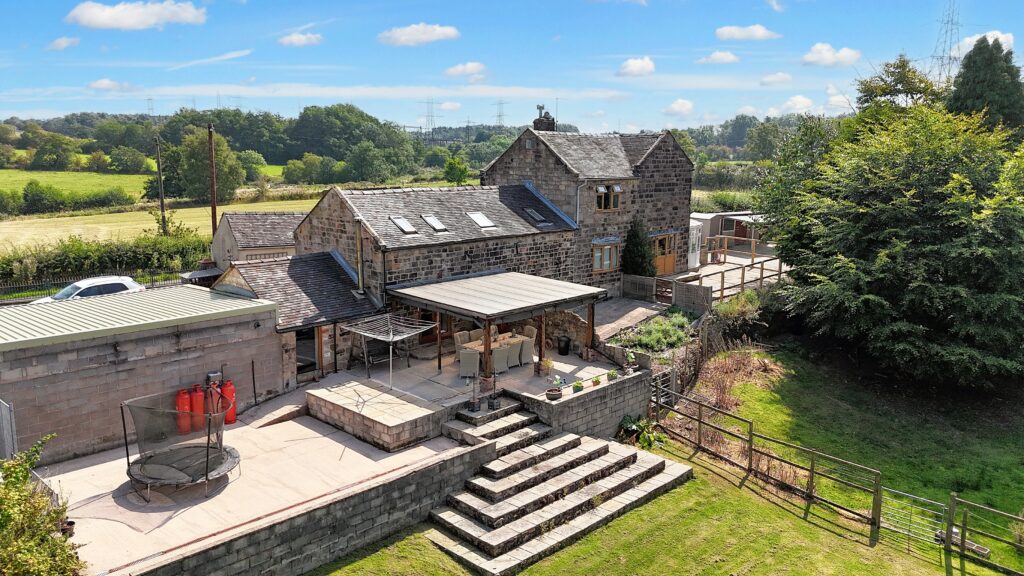
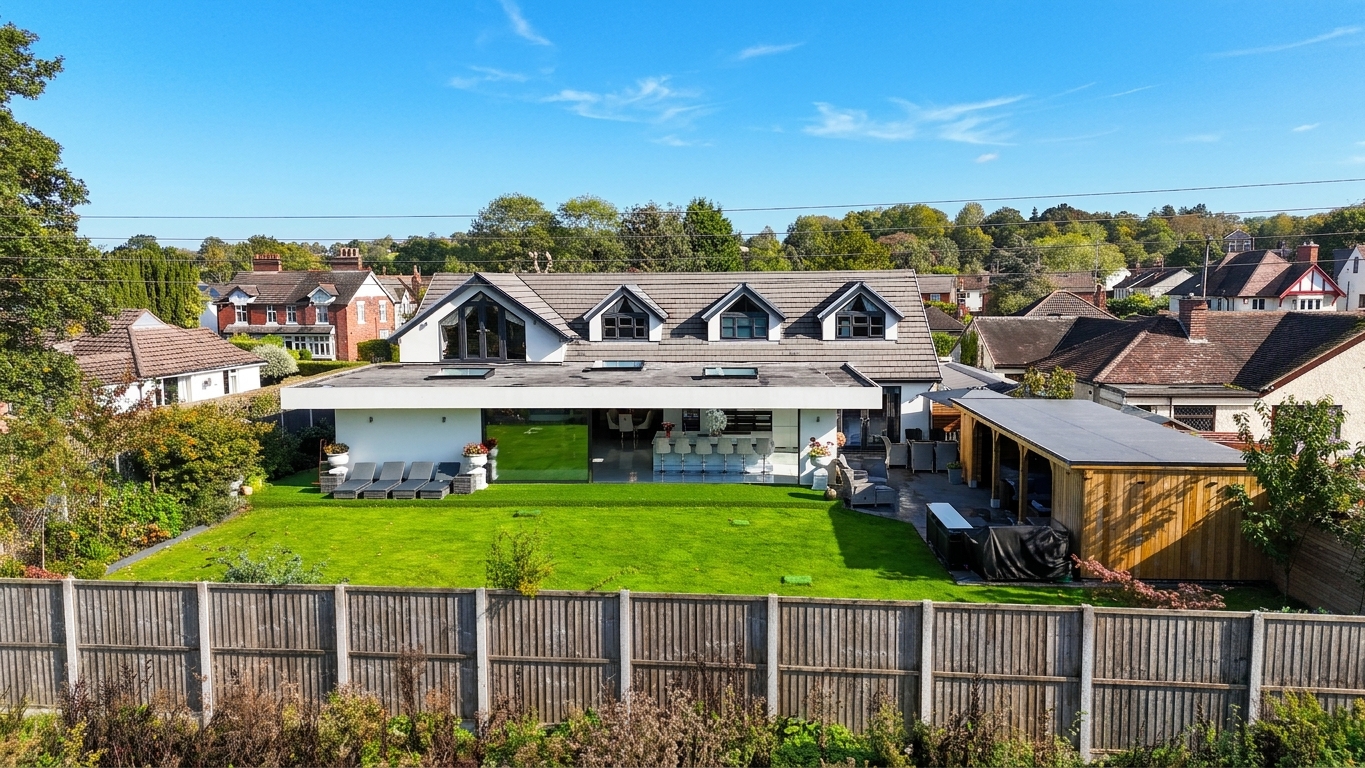
Outside, the masterpiece continues. The rear garden combines lawn, faux lawn and paved seating areas, creating plenty of space for everyone to enjoy the sunshine. But the real showstopper? The garden bar. Cedar clad, with full electrics and its very own fire, this is not your average garden shed. It’s the kind of space that could become the backdrop to summer evenings, family celebrations, late-night drinks and plenty of “just one more” moments. Bring everyone round, fire up the bar and let the garden do the entertaining. To the front, there’s a generous tarmac driveway providing parking for multiple vehicles, along with a detached garage offering further parking or useful storage.
And because it’s the little details that turn a house into a home, this property comes with Sonos speakers throughout, underfloor heating and USB 3 charging points in the bedrooms, adding a touch of modern luxury wherever you go. This really is a home that has been carefully crafted for modern family life. Grand enough to impress, practical enough for everyday living and with more than enough space to bring everyone together, it’s a Barlaston masterpiece that deserves to be seen.
Now all that’s missing is someone new to make their mark on it.
Location:
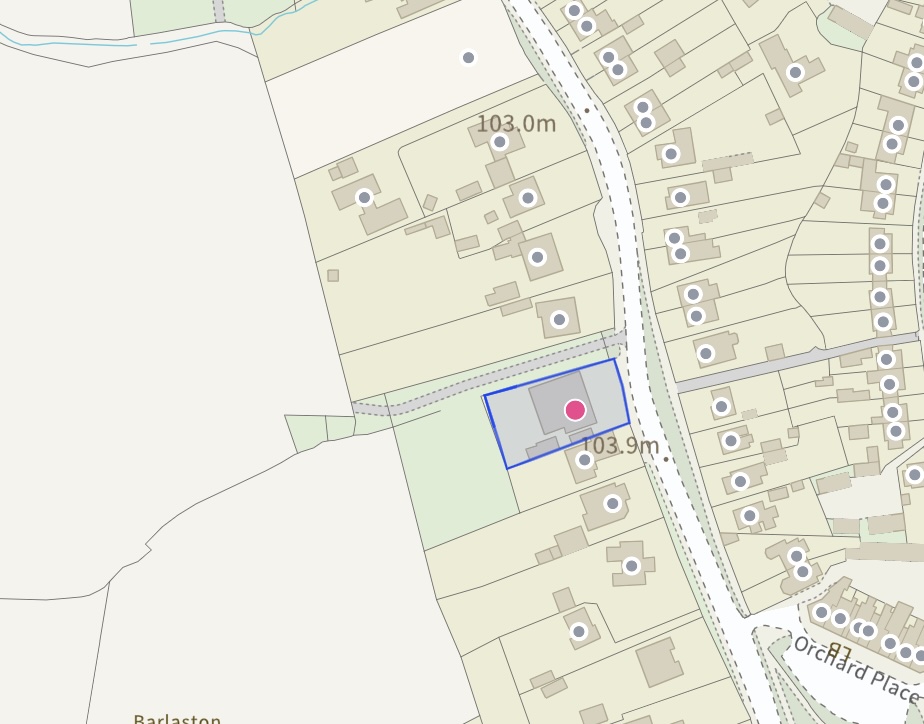
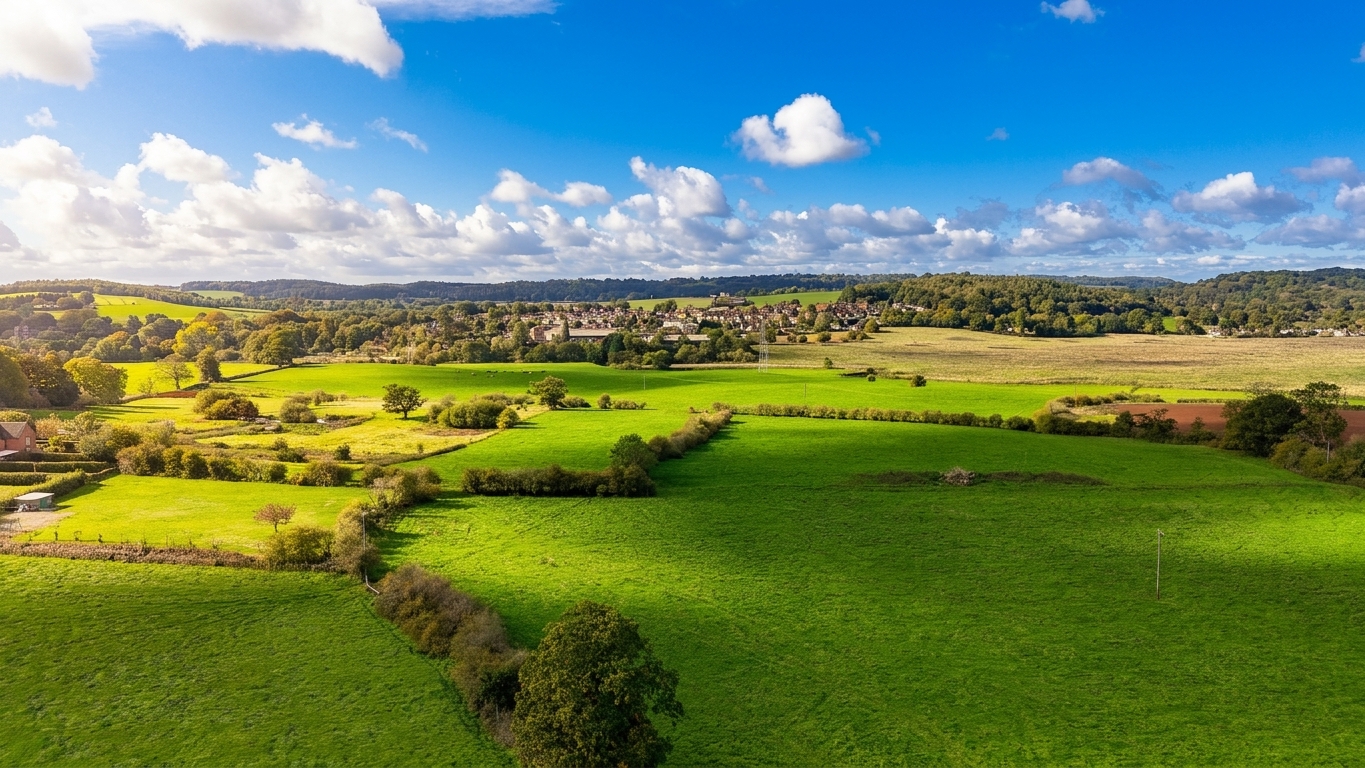
Barlaston is an attractive, semi-rural village situated between Stoke-on-Trent and Stone, offering a blend of countryside charm and commuter convenience. Surrounded by open fields and woodland. With Barlaston Downs and renowned Trentham Gardens close by, as well as lovely canalside walks.
Local amenities include village shops, pubs, primary schools and community facilities, with wider shopping and leisure options available nearby in Stone and Trentham. Excellent road links via the A34, A50 and M6, plus nearby rail stations, make the villages ideal for commuters.
Council Tax Band: F
Tenure: Freehold
Useful Links
Broadband and mobile phone coverage checker - https://checker.ofcom.org.uk/
Floor Plans
Please note that floor plans are provided to give an overall impression of the accommodation offered by the property. They are not to be relied upon as a true, scaled and precise representation. Whilst we make every attempt to ensure the accuracy of the floor plan, measurements of doors, windows, rooms and any other item are approximate. This plan is for illustrative purposes only and should only be used as such by any prospective purchaser.
Agent's Notes
Although we try to ensure accuracy, these details are set out for guidance purposes only and do not form part of a contract or offer. Please note that some photographs have been taken with a wide-angle lens. A final inspection prior to exchange of contracts is recommended. No person in the employment of James Du Pavey Ltd has any authority to make any representation or warranty in relation to this property.
ID Checks
Please note we charge £50 inc VAT for ID Checks and verification for each person financially involved with the transaction when purchasing a property through us.
Referrals
We can recommend excellent local solicitors, mortgage advice and surveyors as required. At no time are you obliged to use any of our services. We recommend Gent Law Ltd for conveyancing, they are a connected company to James Du Pavey Ltd but their advice remains completely independent. We can also recommend other solicitors who pay us a referral fee of £240 inc VAT. For mortgage advice we work with RPUK Ltd, a superb financial advice firm with discounted fees for our clients. RPUK Ltd pay James Du Pavey 25% of their fees. RPUK Ltd is a trading style of Retirement Planning (UK) Ltd, Authorised and Regulated by the Financial Conduct Authority. Your Home is at risk if you do not keep up repayments on a mortgage or other loans secured on it. We receive £120 inc VAT for each survey referral.