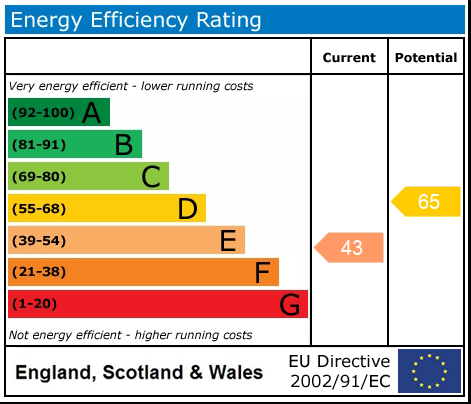
Pinewood Drive, Ashley Heath, TF9
£675,000
5 reasons we love this property
- A once-in-a-generation opportunity – A cherished early 1900s family home, offered for sale for the first time since it was built.
- Three generous bedrooms, all with en-suites – Flexible living with a ground floor bedroom and two spacious first floor suites, each with private balconies.
- Exceptional wraparound gardens & WWII bunker – Extensive outdoor space bursting with potential, complete with a fascinating piece of local history.
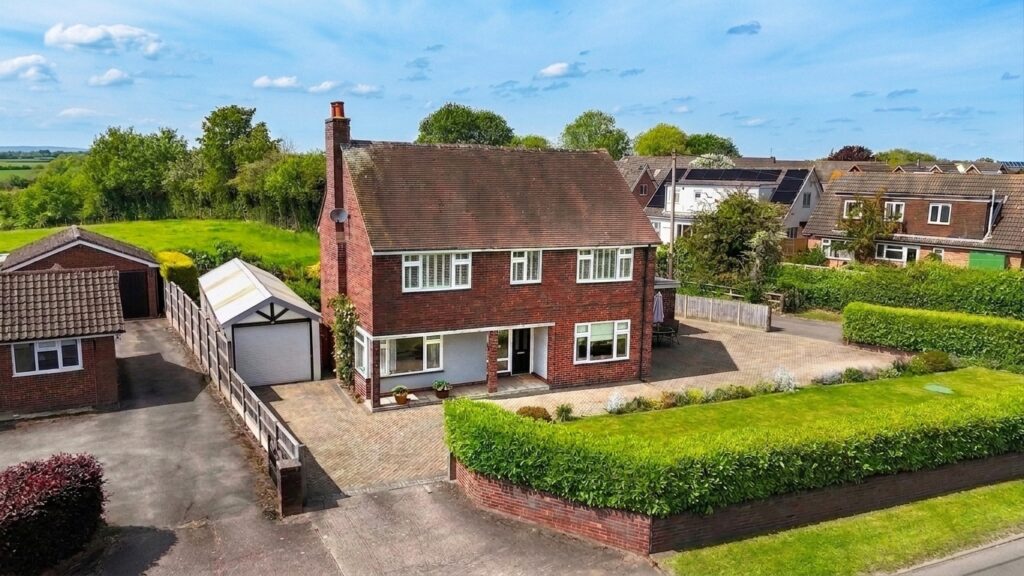
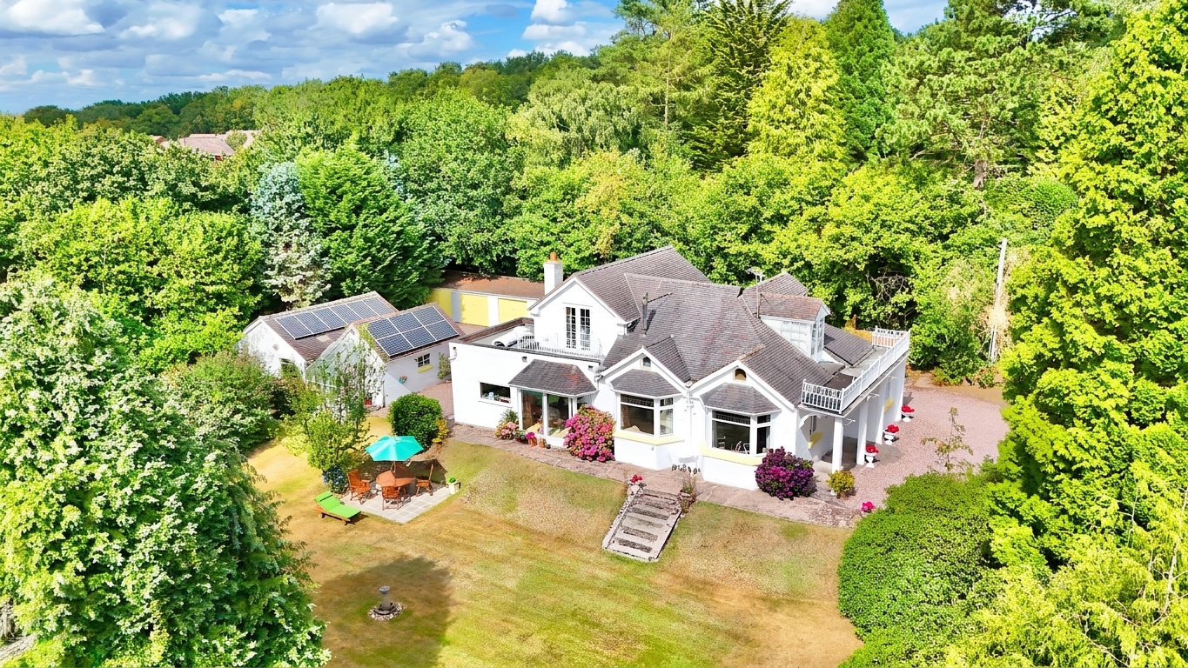
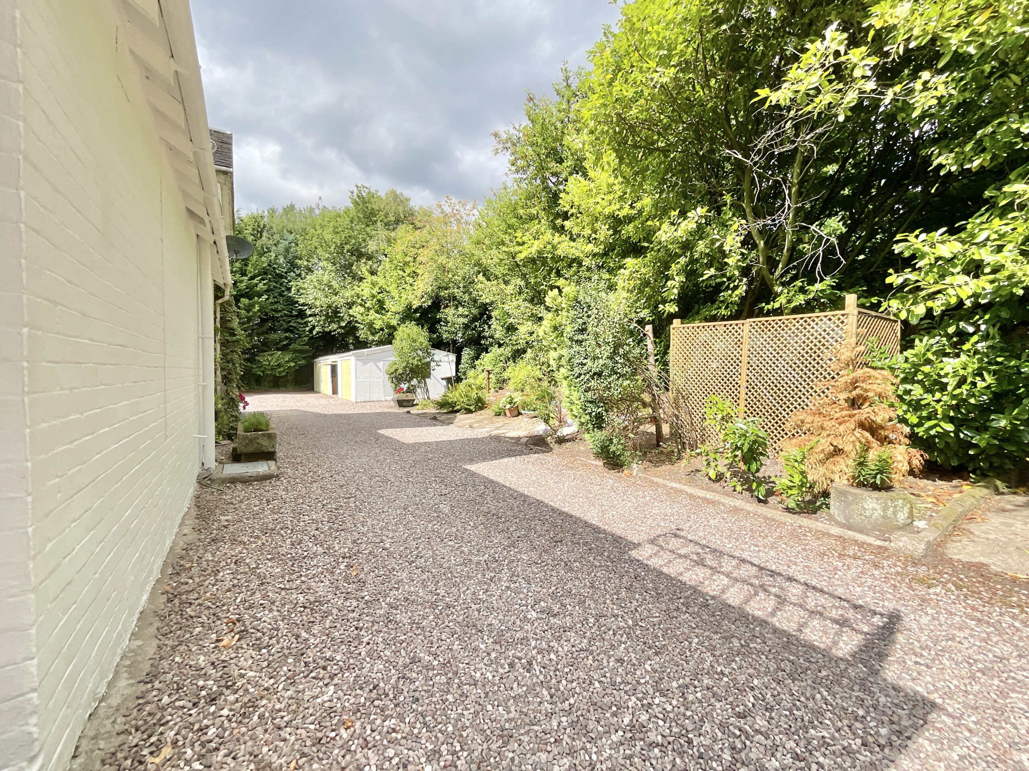
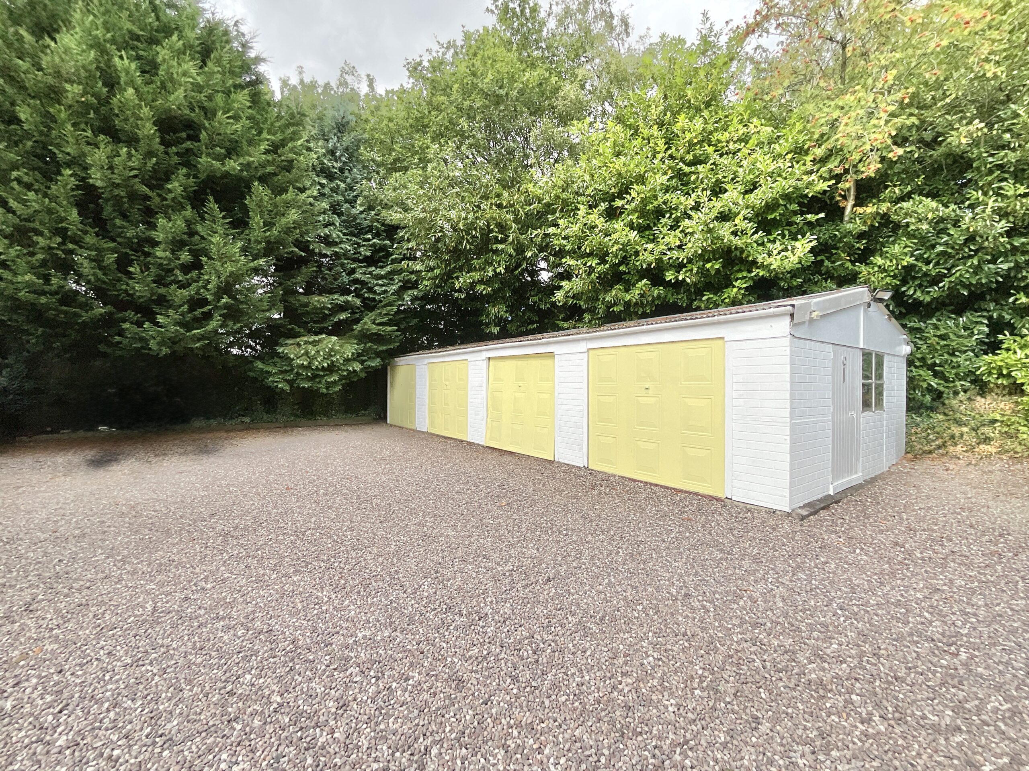
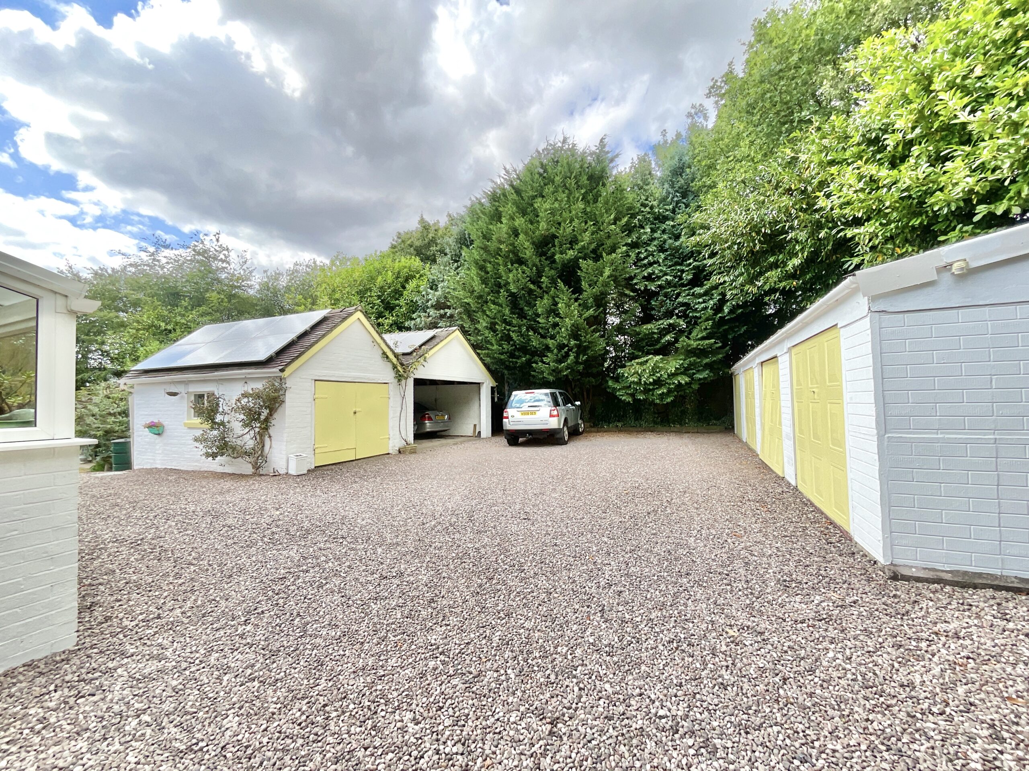
- Outstanding garaging & development potential – Detached quadruple garage, separate double garage, store and driveway, offering space for around seven vehicles and exciting possibilities (STPP).
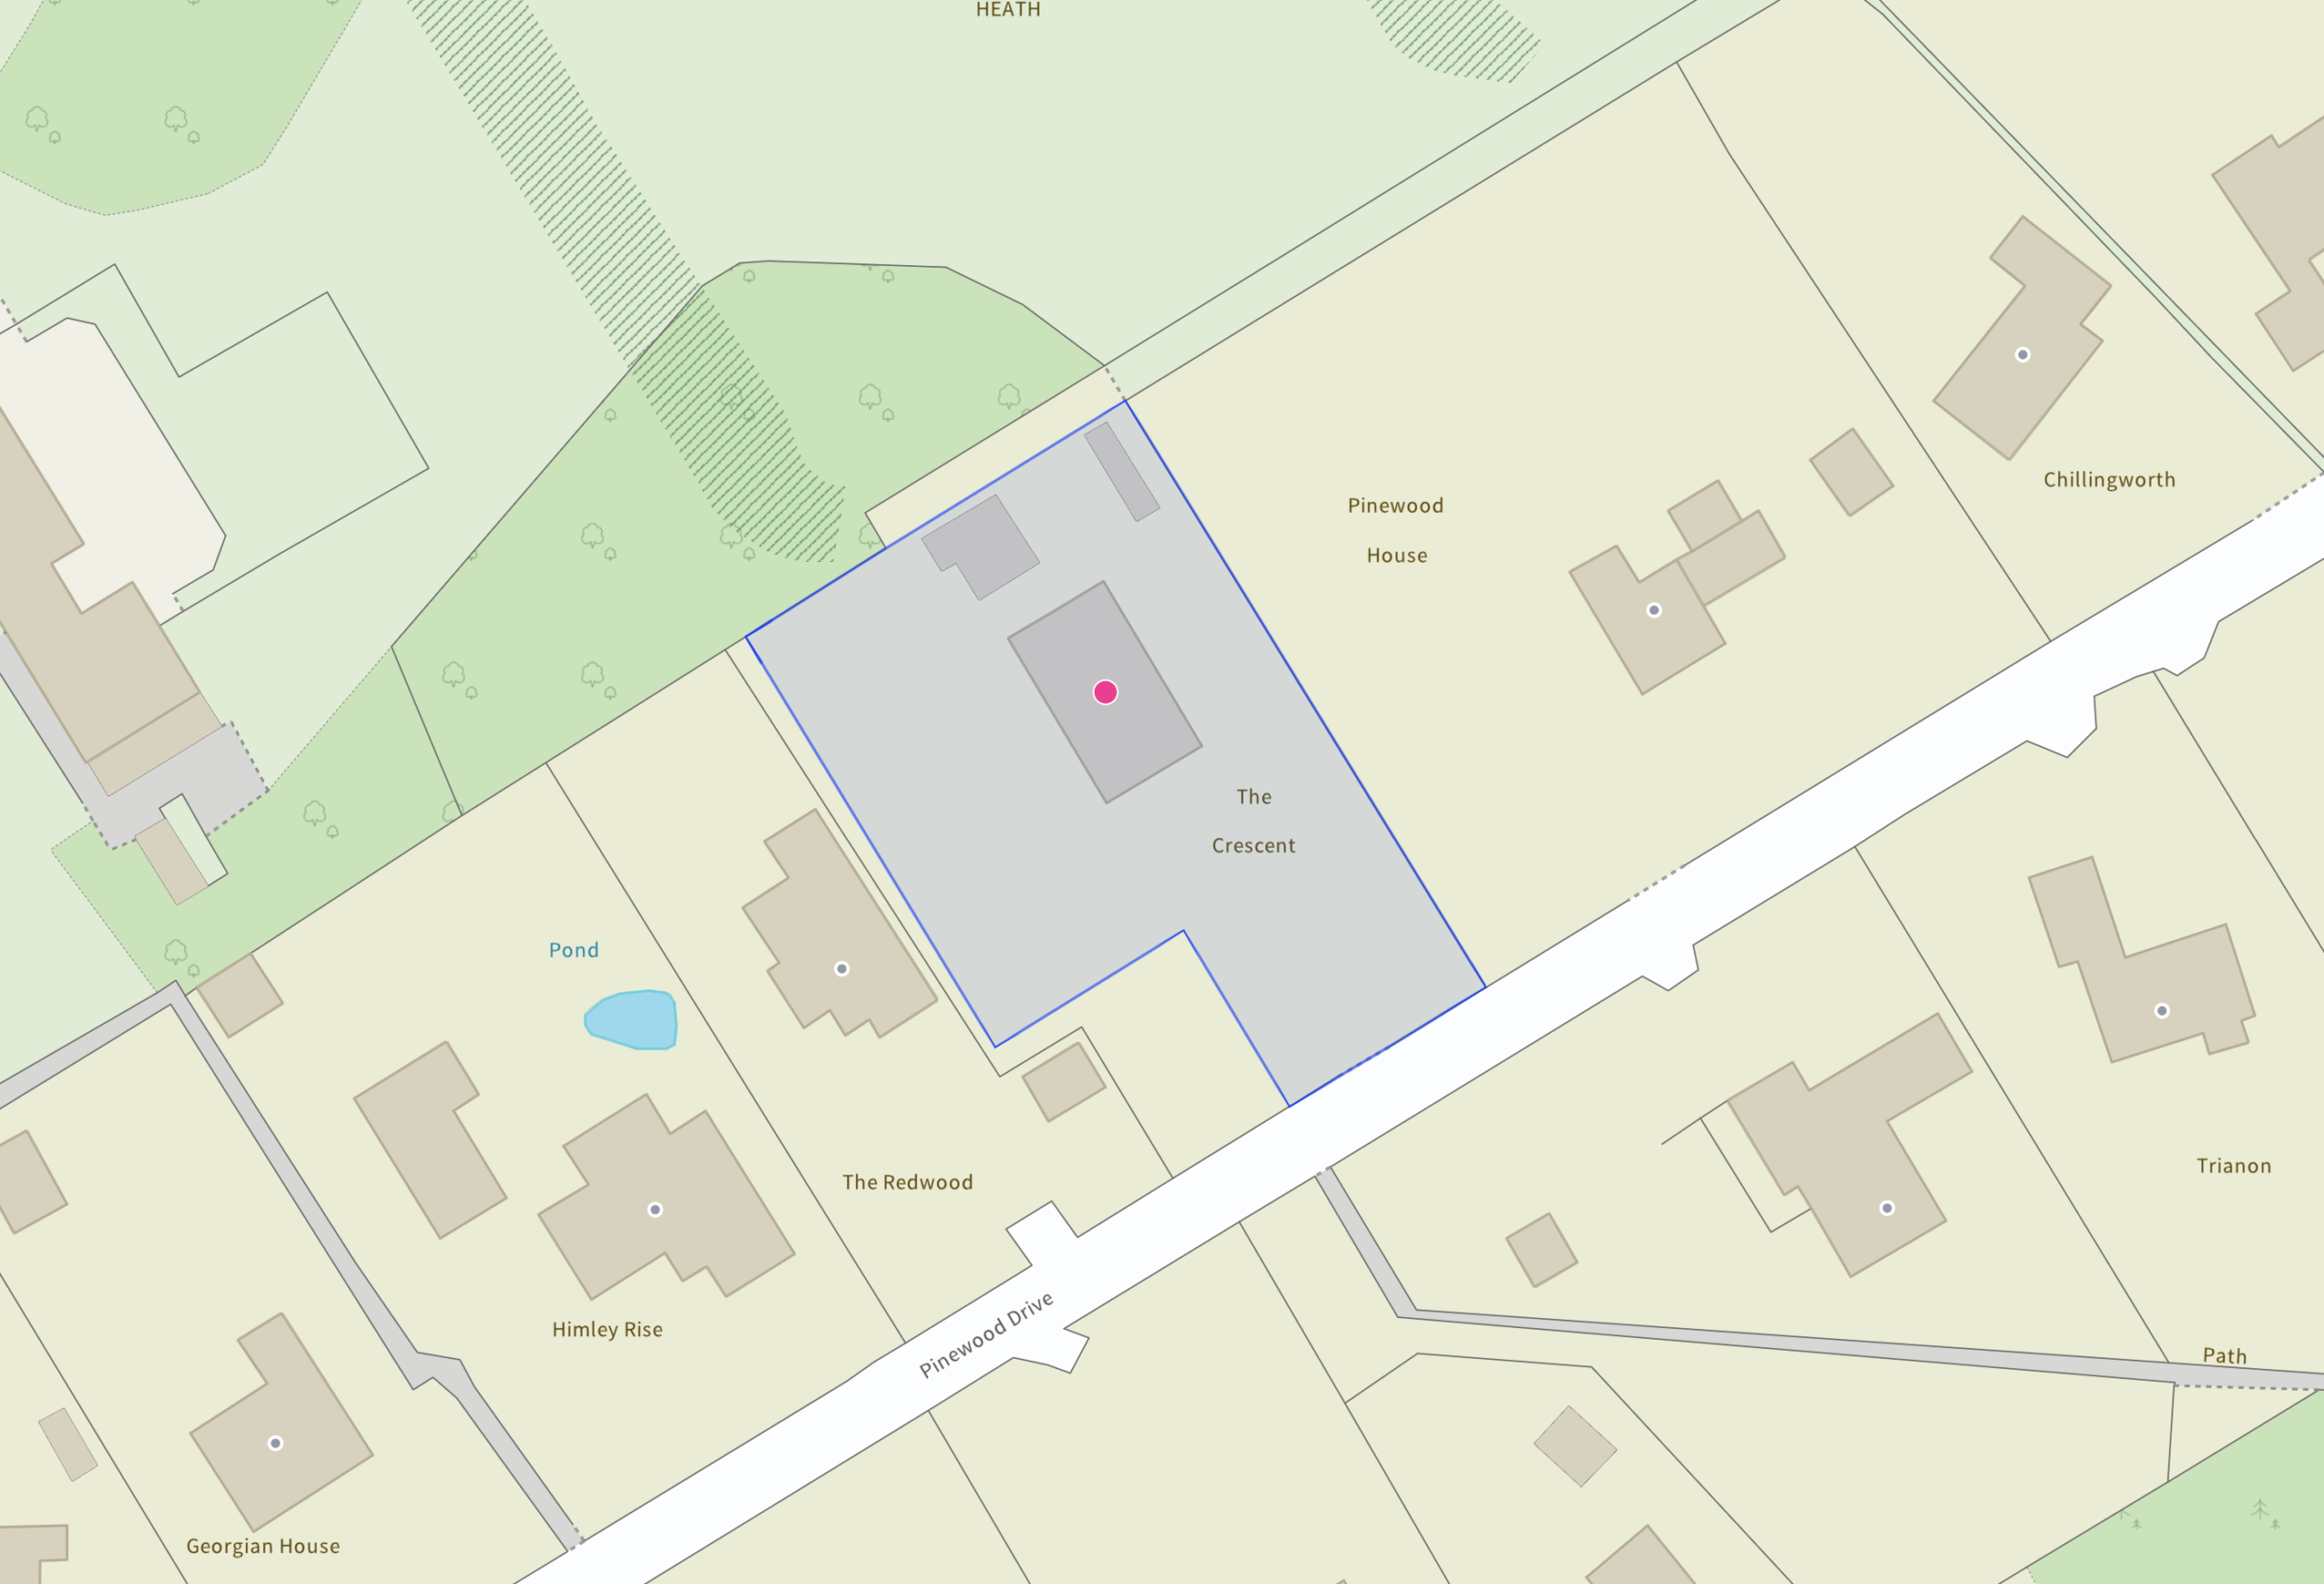
- Additional land available by separate negotiation – The opportunity to purchase an adjoining plot, perfect for creating an even larger garden or future outbuildings (subject to planning permission).
Virtual tour
About this property
Rare early 1900s three-bed, three-bath family home on large plot with wraparound gardens, extensive garages, WWII bunker, and potential to expand. Extra adjoining plot available separately.
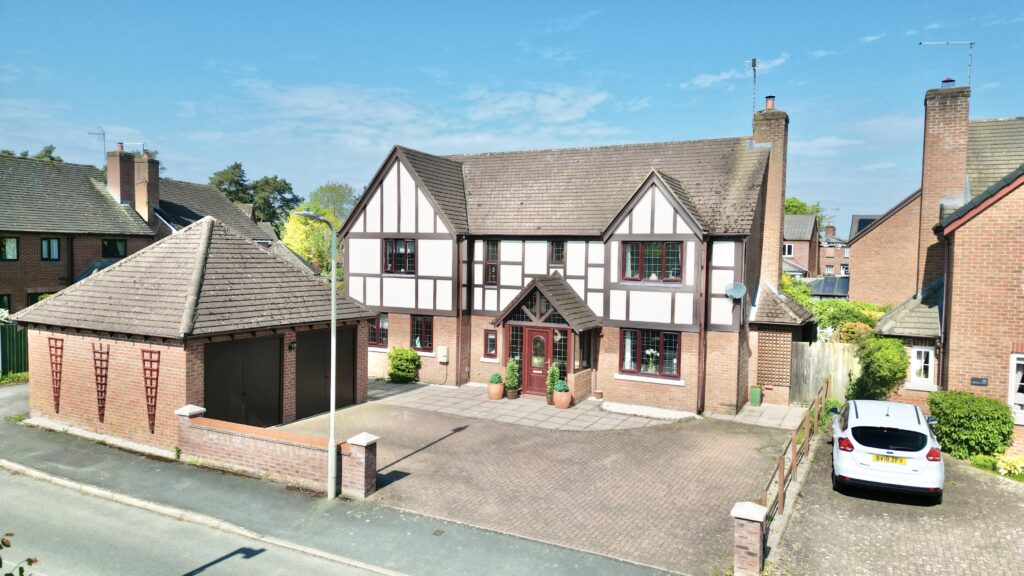
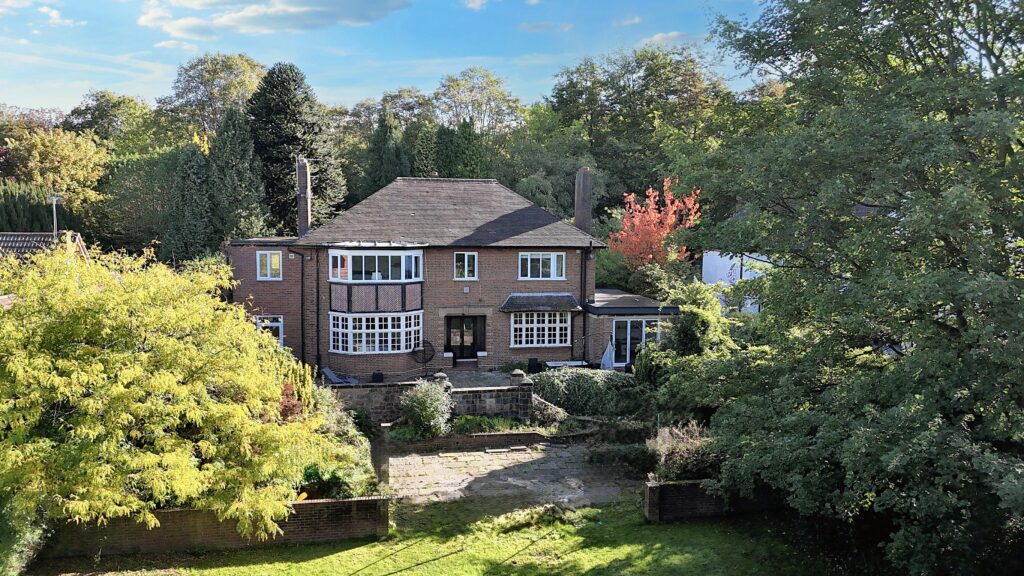
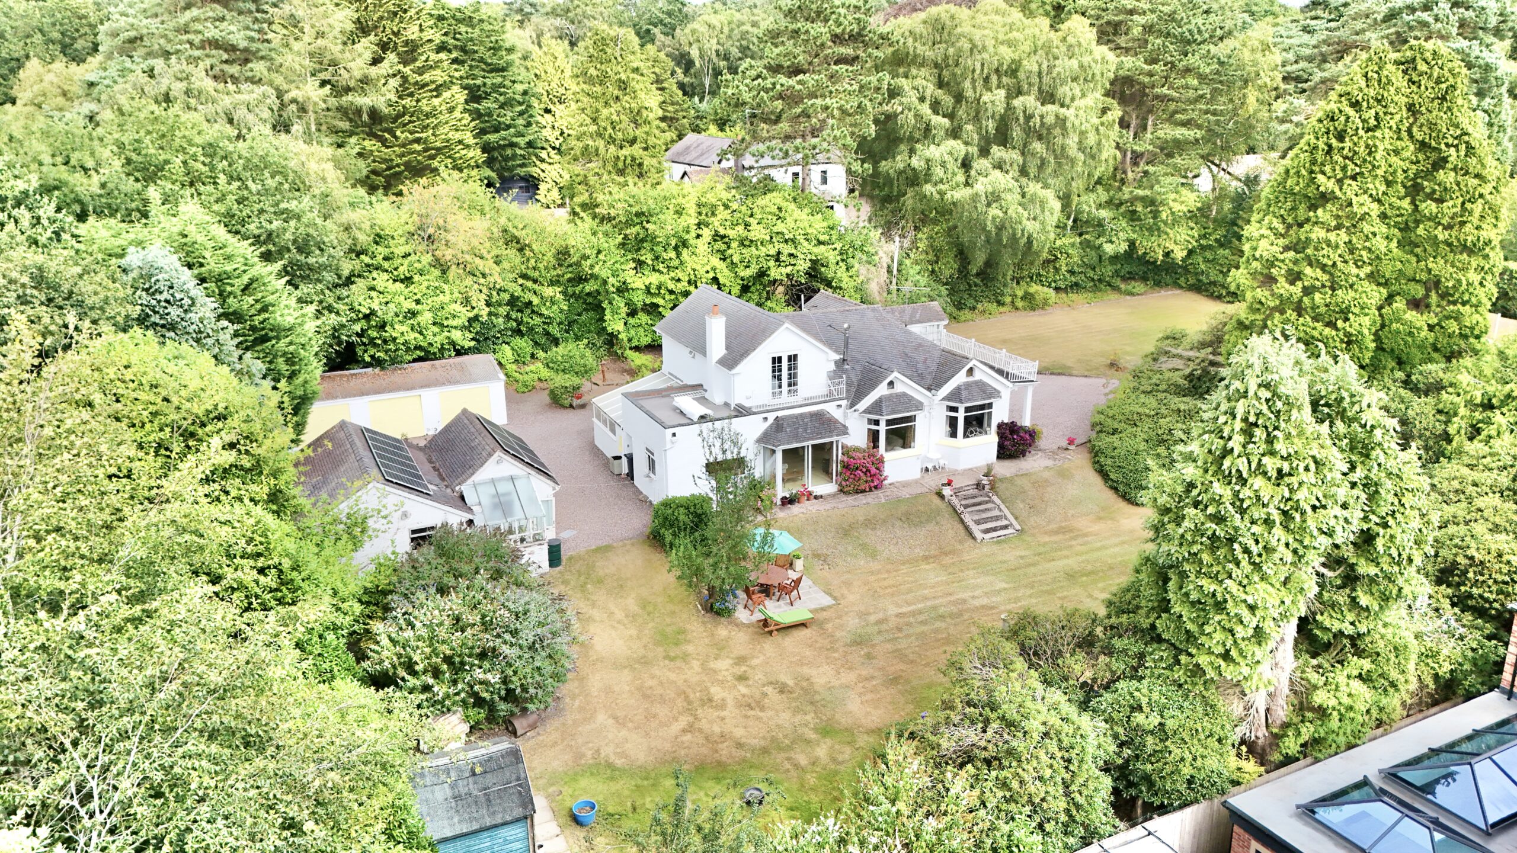
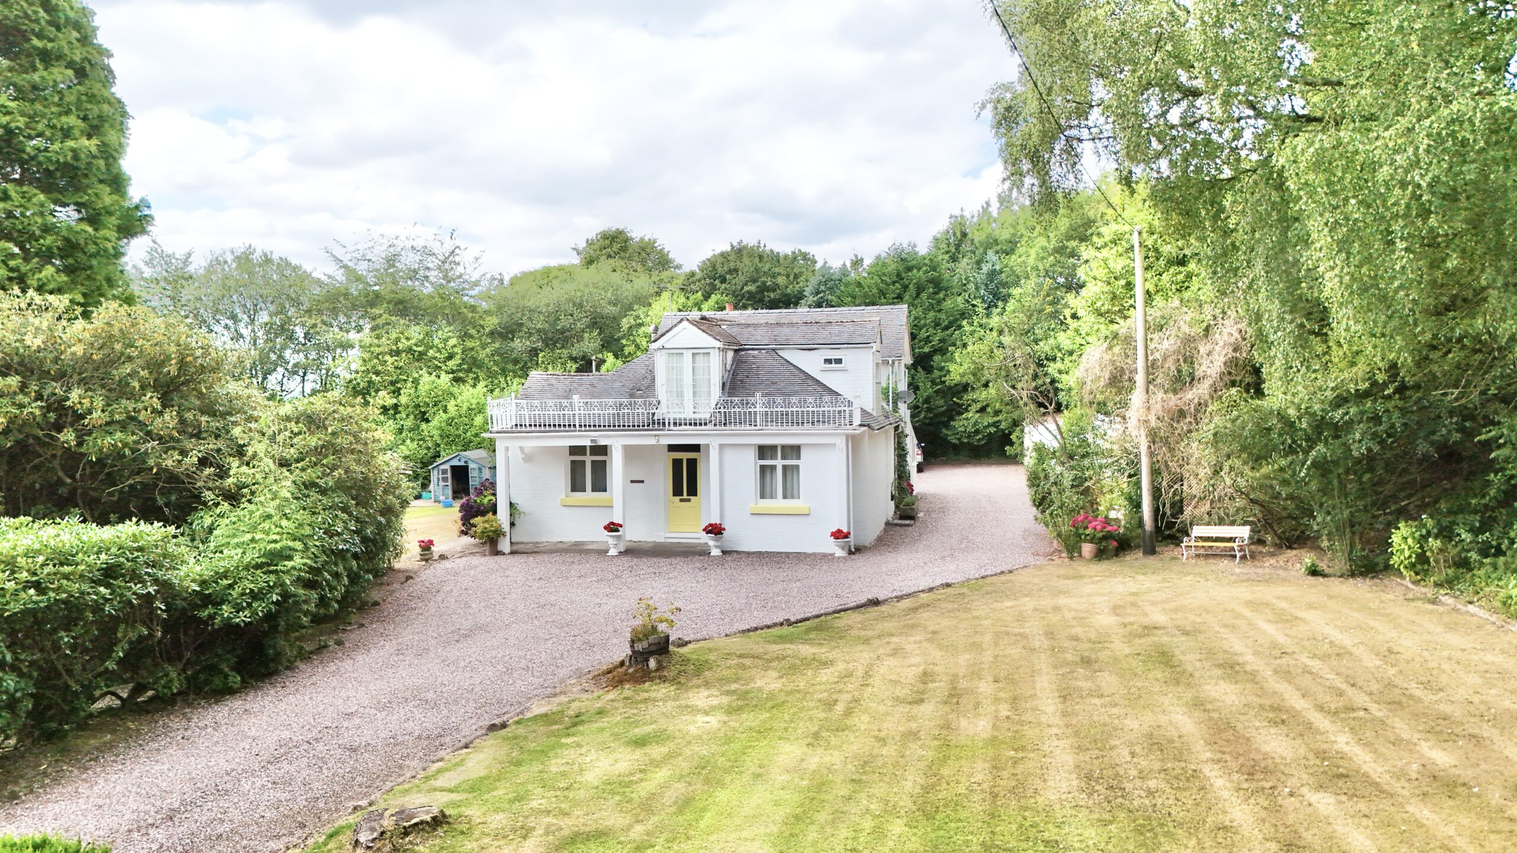
Every once in a while, a property comes along that shines a little brighter than the rest and this remarkable family home is certainly one of them. Lovingly built in the early 1900s and cherished by the same family ever since, this is a truly rare opportunity to write the next chapter of an incredibly special home. Occupying a generous plot with wraparound gardens, an abundance of garaging and endless potential, this three-bedroom, three-bathroom residence is ready for its next owners to let their imagination orbit.
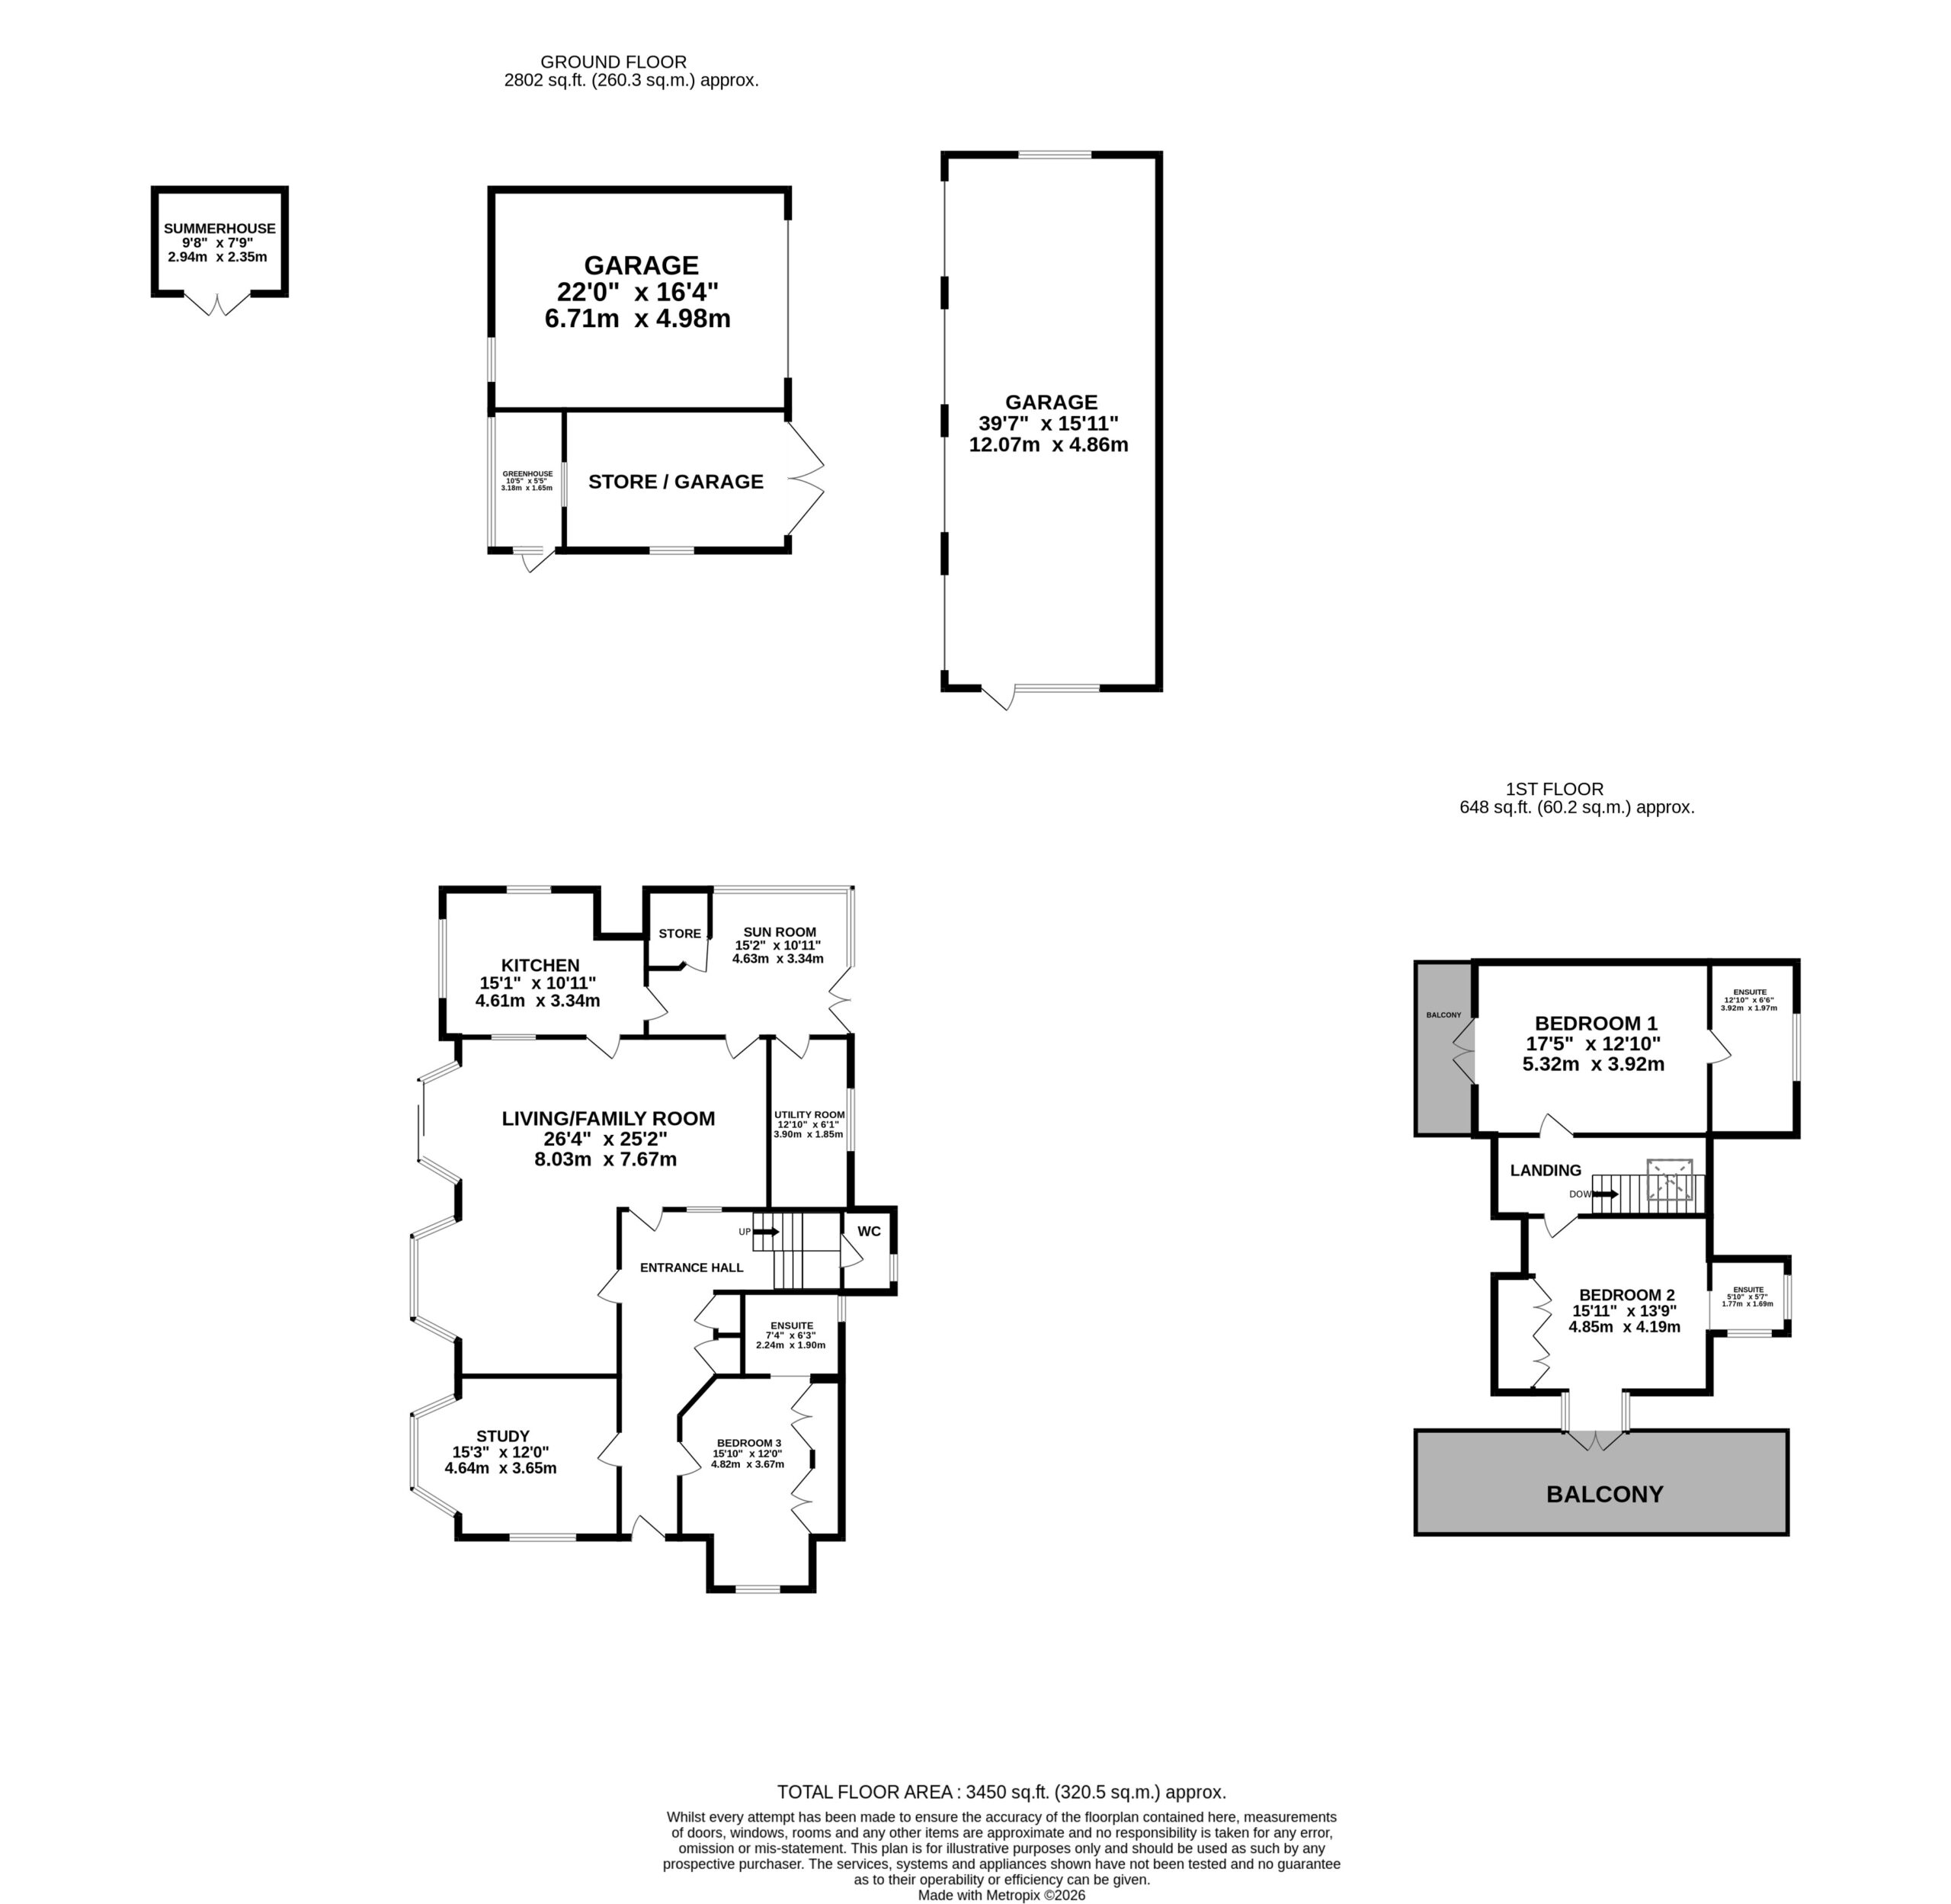
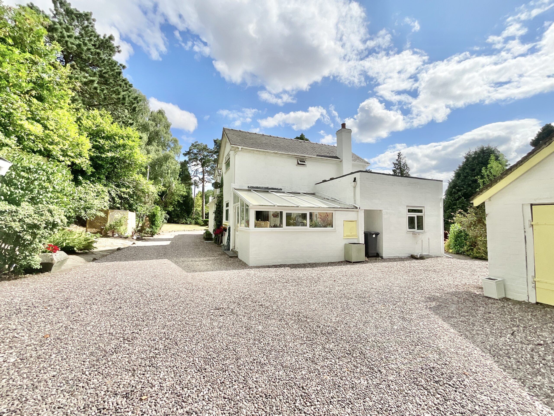
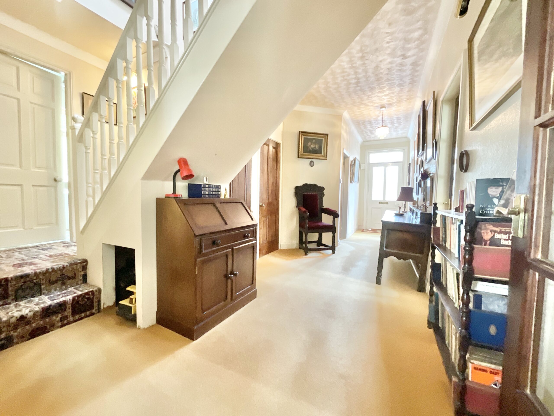
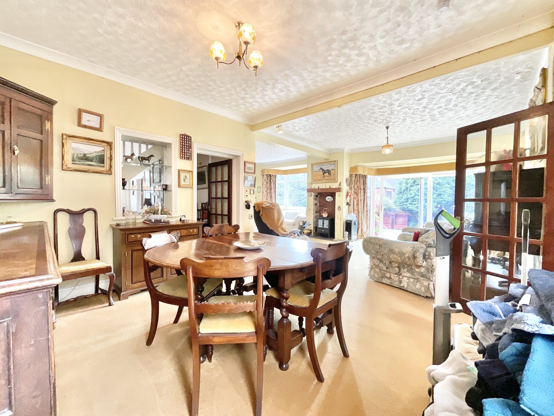
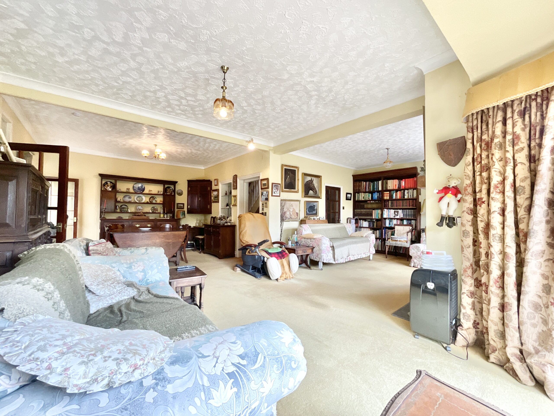
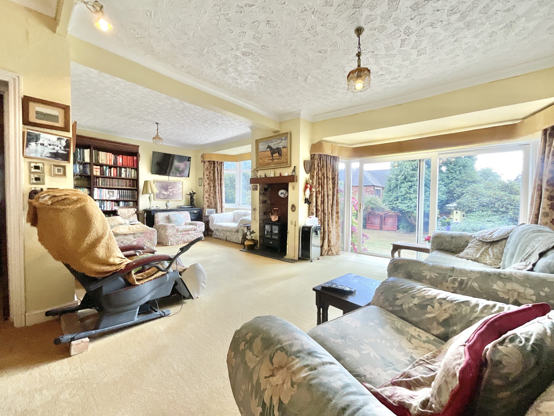
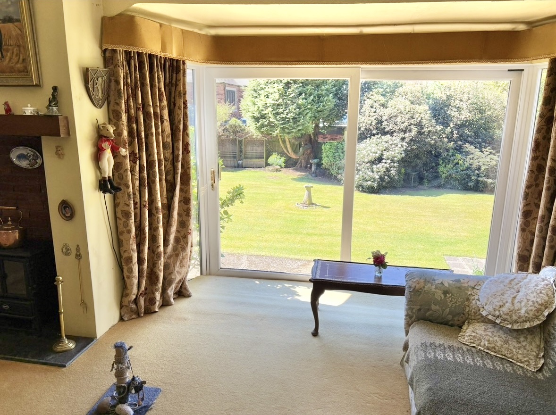
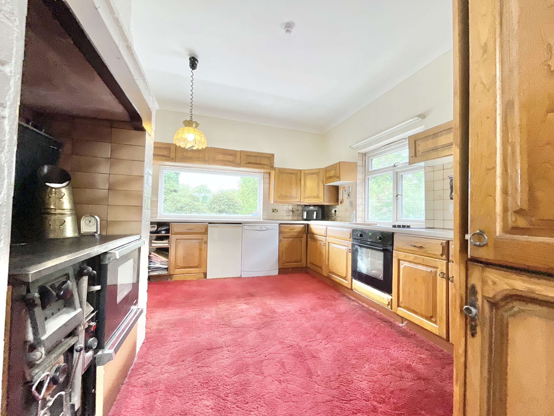
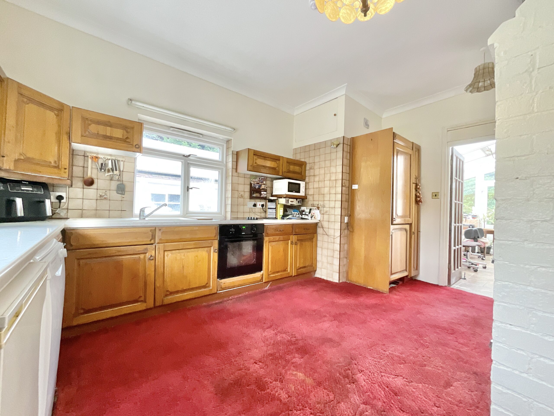
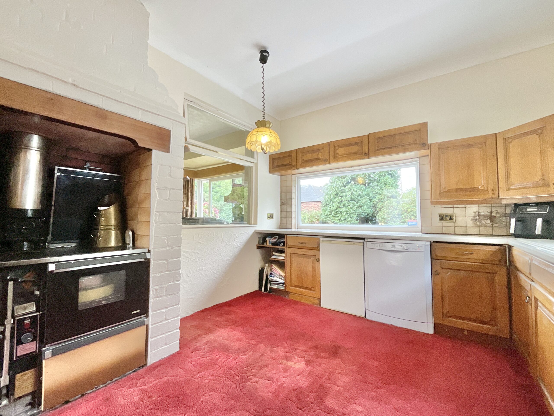
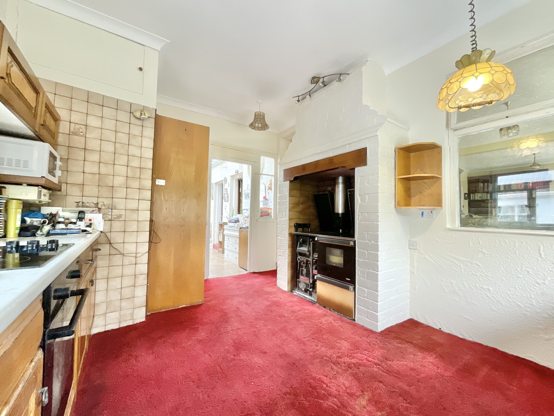
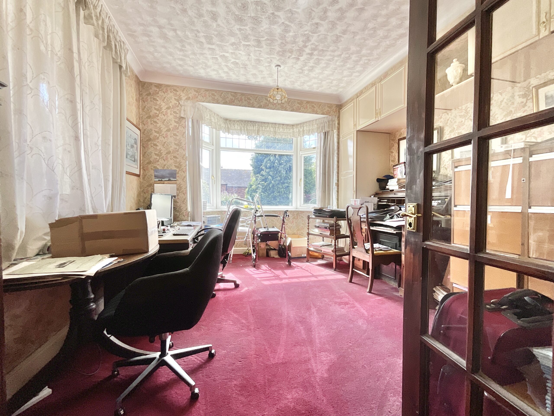
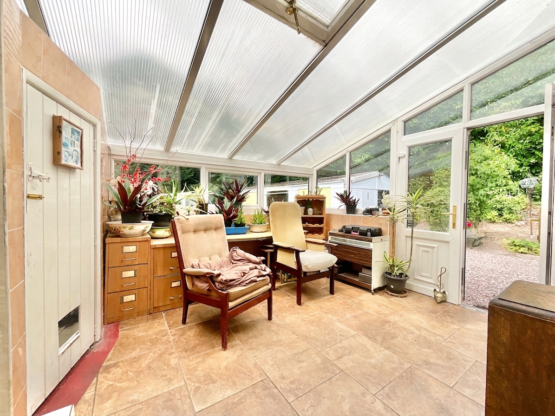
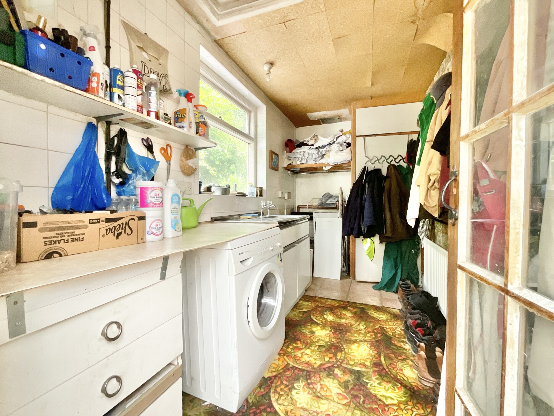
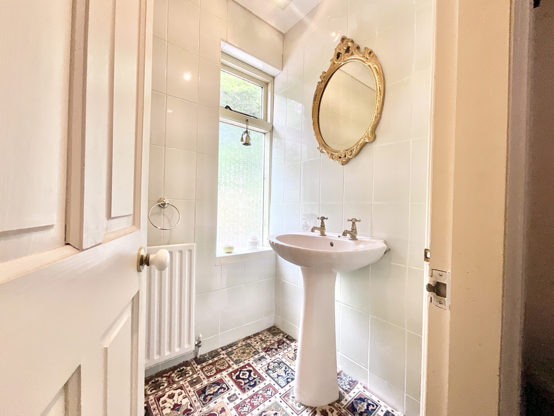
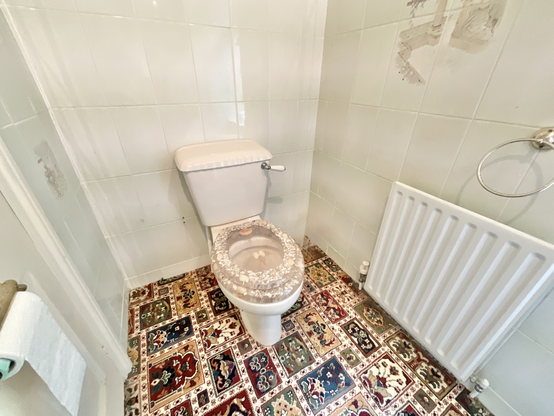
Step through the front door and you'll be over the moon with the welcoming entrance hall, where every room is within easy reach. To the left, you'll discover a wonderfully versatile study, bathed in natural light from its dual-aspect windows. Whether you're dreaming of a home office, snug, playroom or hobby space, this room is ready to revolve around your lifestyle. To the right sits the ground floor bedroom, complete with a beautiful bay window overlooking the front garden and the convenience of its own en-suite shower room, fitted with a shower, wash basin and WC, perfect for guests or multi-generational living. At the heart of the home lies the spacious living and family room, the true centre of gravity for everyday life. A striking feature fireplace creates a cosy focal point, while a bay window floods the room with light. Sliding patio doors invite you outside, creating a seamless connection between home and garden, making this the perfect space for entertaining, relaxing or simply enjoying family life. The kitchen is filled with character, offering an array of traditional wooden cabinetry and a galaxy of opportunity to create your dream culinary space. Beyond, the bright sunroom provides another peaceful spot to enjoy the garden while also leading through to the practical utility room. Completing the ground floor is a conveniently positioned cloakroom, ensuring everyday living remains effortless.
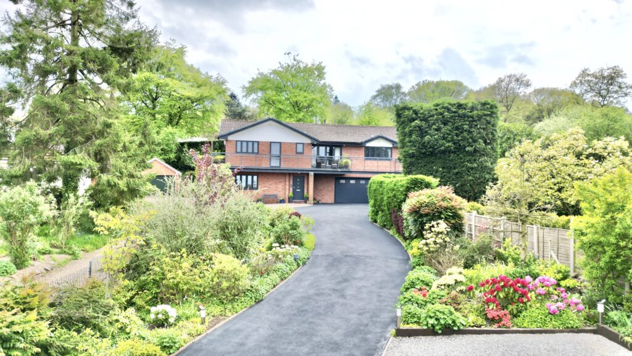
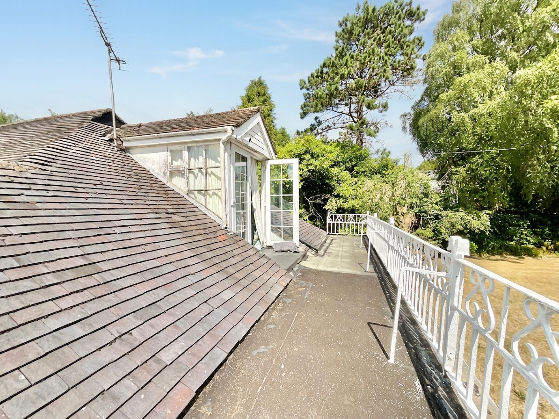
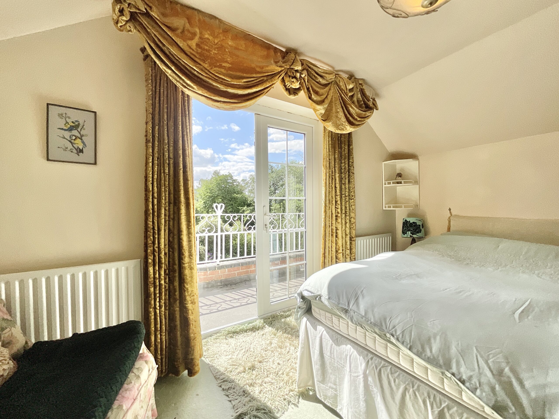
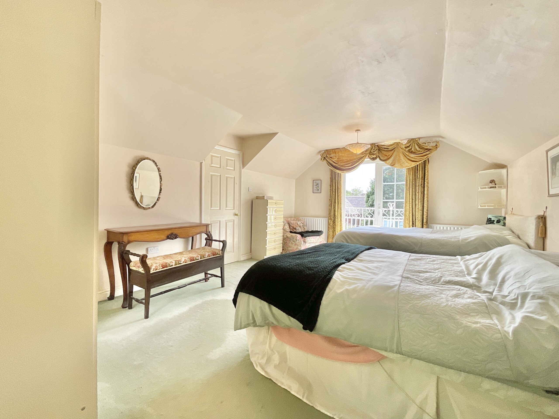
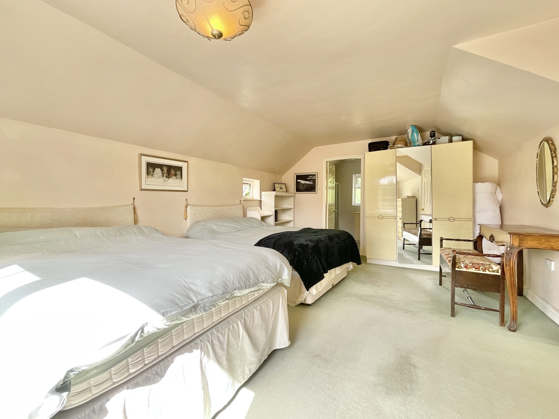
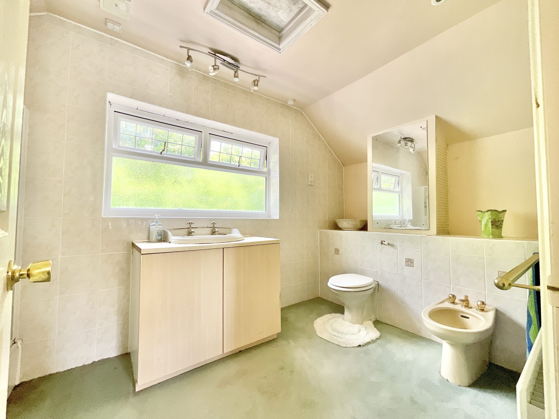
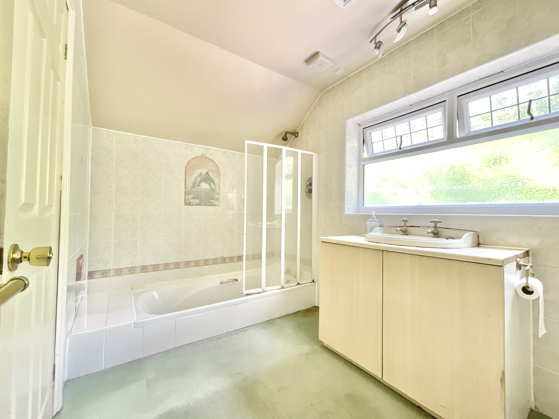
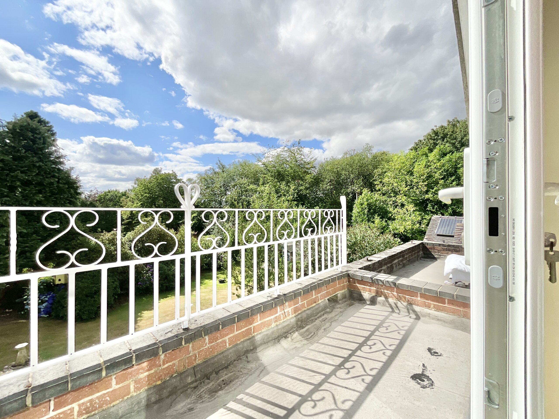
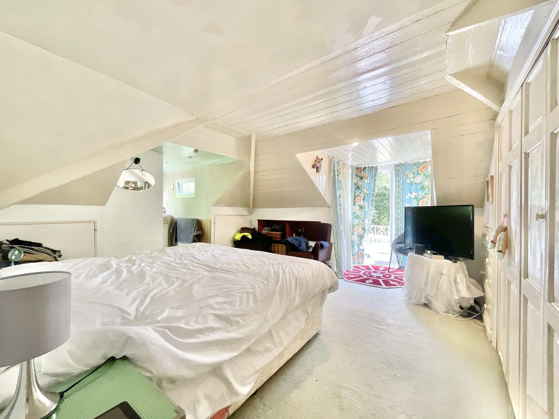
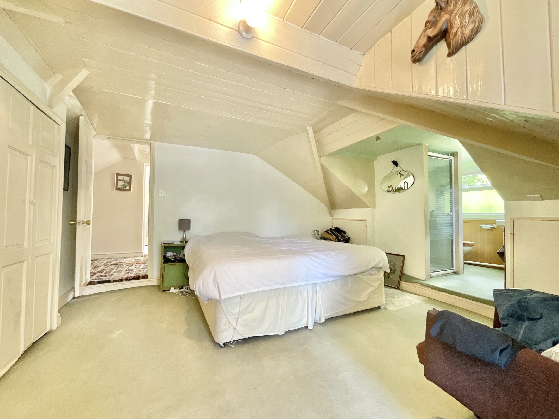
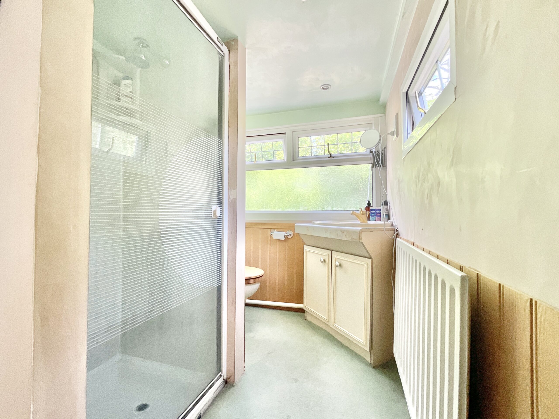
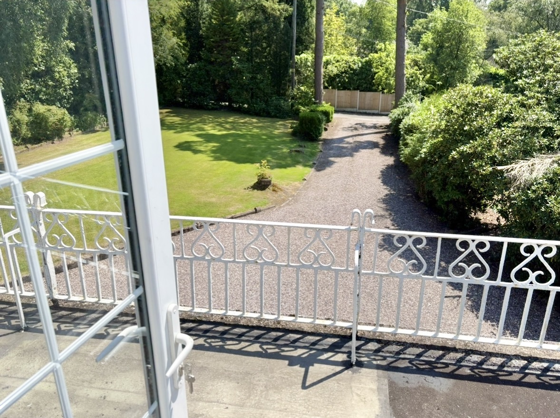
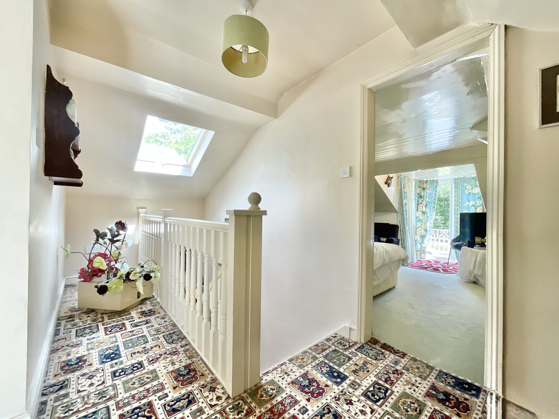
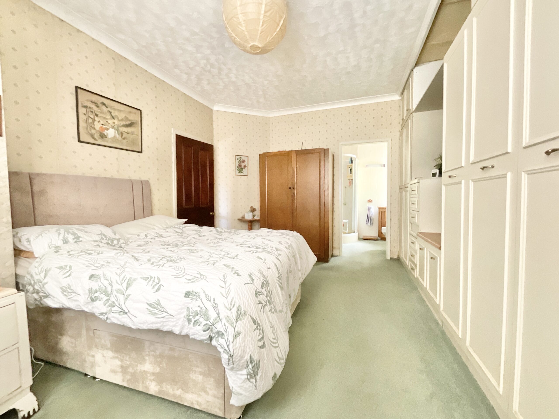
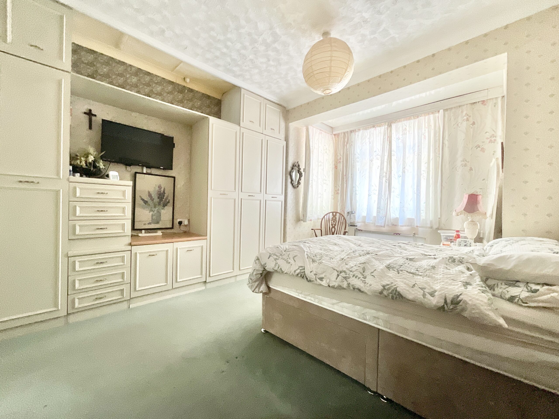
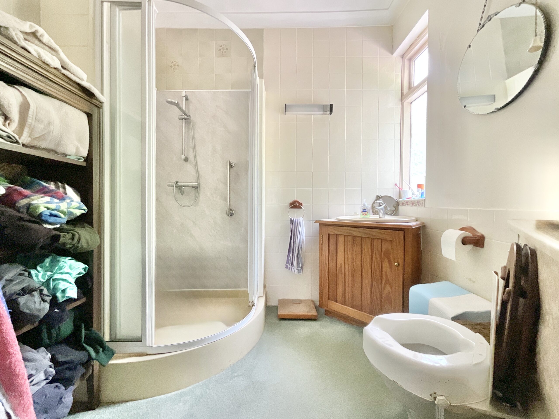
As you ascend upstairs, the home continues to impress with two exceptionally generous double bedrooms, each enjoying their own en-suites. Bedroom One is truly stellar in size, currently accommodating two double beds with ease. French doors open onto a private side balcony, where you can enjoy peaceful views across the beautiful gardens below. The spacious en-suite offers a bath with shower over, vanity unit, WC and bidet. Bedroom Two is equally impressive, featuring built-in storage, its own en-suite shower room with shower, wash basin and WC, and French doors leading onto a front balcony overlooking the sweeping driveway and front lawn, a wonderful spot to start the day.
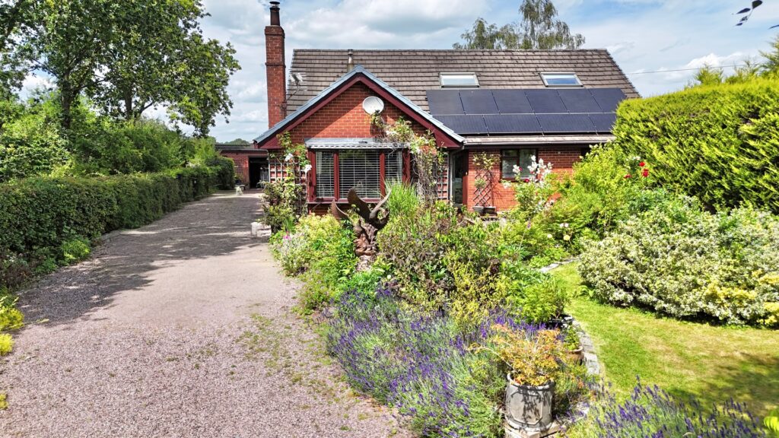
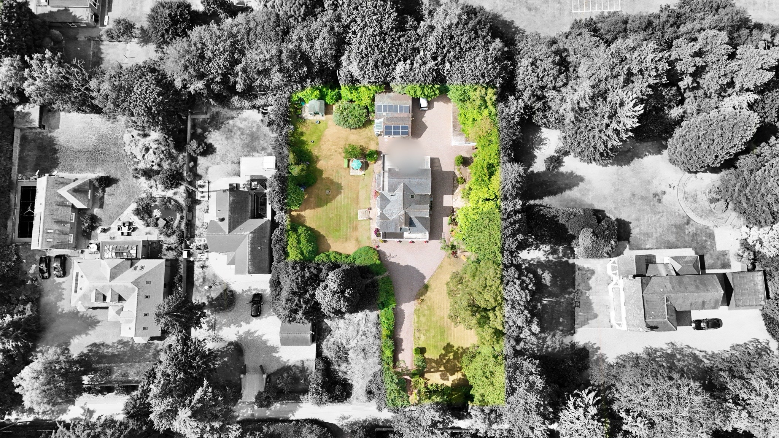
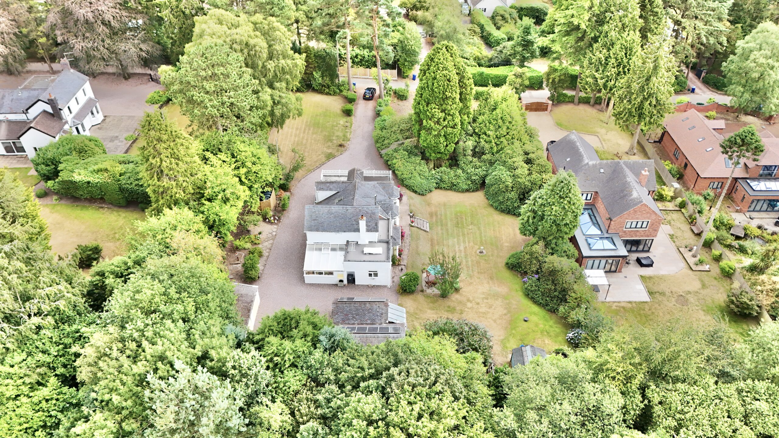
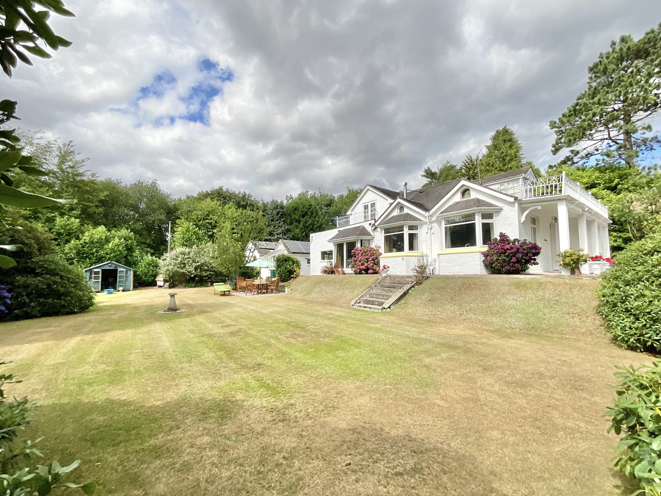
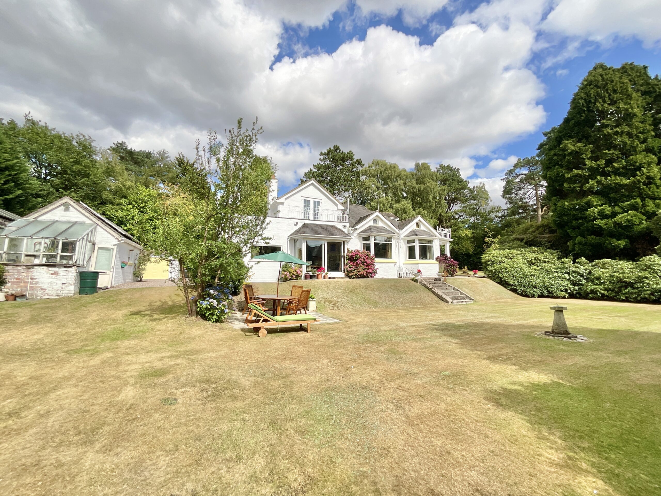
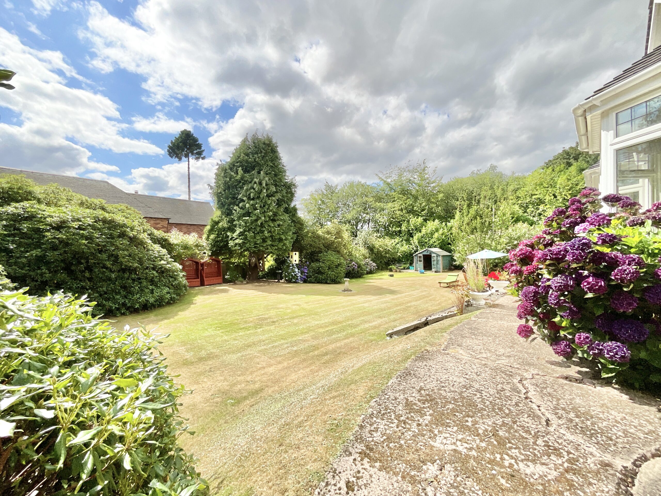
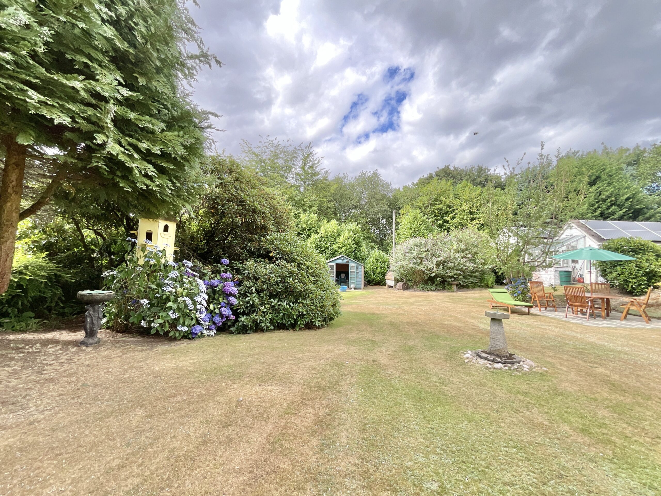
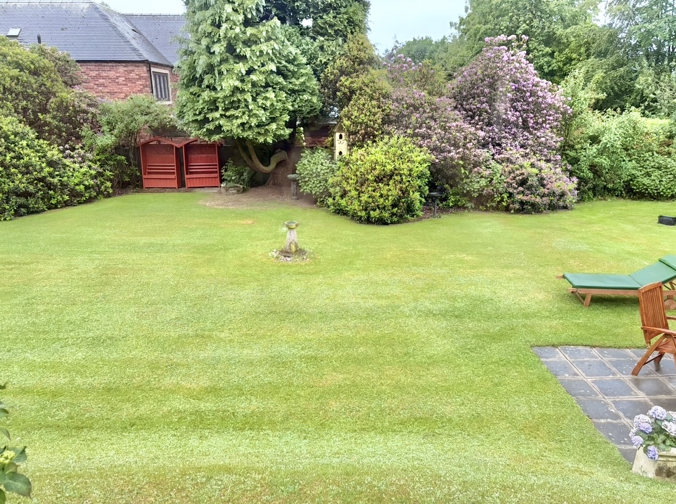
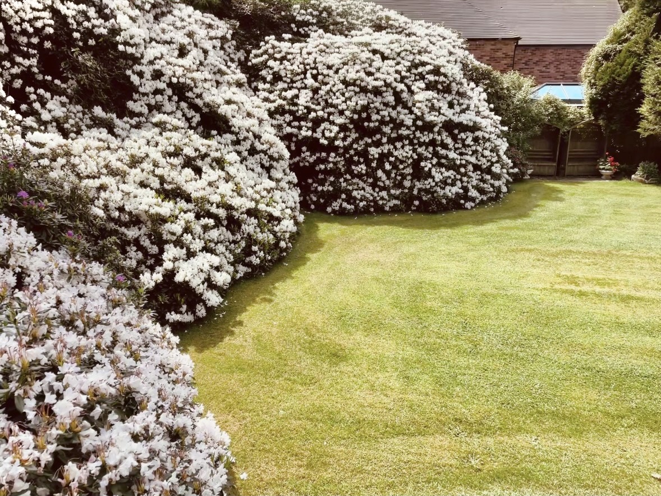
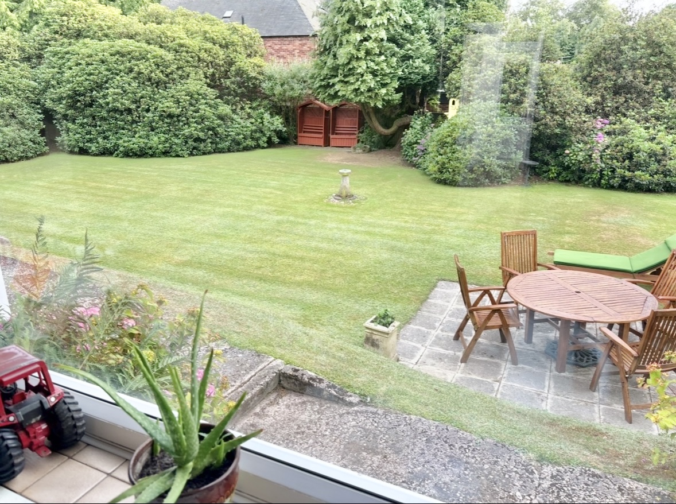

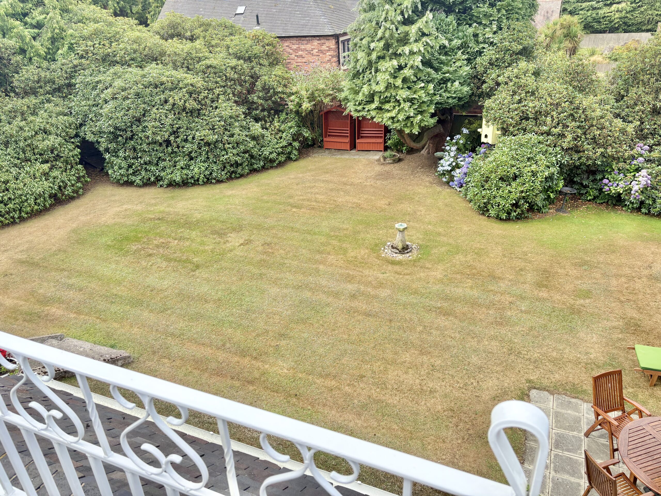
If the house is the moon, then the gardens are undoubtedly the stars. Wrapping gracefully around the entire property, the extensive gardens offer an incredible blend of expansive lawns, patio seating areas and established planting, creating a private haven ready to be enjoyed in every season. Mature trees, colourful shrubs and flourishing borders provide the perfect canvas for keen gardeners or those simply looking to enjoy peaceful outdoor living. Nestled within the grounds is a charming summer house, patiently waiting to become the ultimate reading retreat, creative studio or tranquil escape. Adding a truly unique piece of history, hidden to the right-hand side of the property lies an original World War II bunker, a fascinating feature that adds both character and conversation to this already extraordinary home. And finally... the full moon moment. The extensive outbuildings are simply exceptional. A detached quadruple garage sits alongside a separate double garage and additional store, together providing space for approximately seven vehicles, complemented by the driveway. Whether you're a car enthusiast, need exceptional storage, or dream of creating workshops, home offices, guest accommodation or multi-generational living (subject to the necessary planning permissions), the possibilities are almost limitless. Adding further appeal, the garages benefit from owned solar panels, providing an energy-efficient bonus for years to come.
As if the grounds weren’t impressive enough already, there is also the opportunity to purchase an additional adjoining plot by separate negotiation. whether yoy dream of creating an even more substantial garden, extending your outdoor entertaining space, or exploring the potential for additional outbuilding )subject to the necessary planning permissions), this extra parcel of land allows your vision to continue growing. After all, why stop at the moon when there are strs left to reach?
Homes with this much history, character, land and opportunity rarely come to the market. Like the phases of the moon, opportunities such as this don't come around often, making this your chance to transform a much-loved family home into something truly spectacular.
Location
Ashley Heath is a desirable area situated near to the established villages of Ashley and Loggerheads, which between them offer doctors, primary school, local shops, pub/restaurants and library. Birch Rise, is situated on the outskirts of these villages and provides easy access to the surrounding countryside and The Burntwood for many outdoor activities. A more comprehensive range of amenities can be found in Market Drayton approximately 5 miles away. These include schools, specialist and high street shops, supermarkets, restaurants, health and leisure facilities. The larger towns of Stafford, Newcastle-under-Lyme,
Council Tax Band: F
Tenure: Freehold
Useful Links
Broadband and mobile phone coverage checker - https://checker.ofcom.org.uk/
Floor Plans
Please note that floor plans are provided to give an overall impression of the accommodation offered by the property. They are not to be relied upon as a true, scaled and precise representation. Whilst we make every attempt to ensure the accuracy of the floor plan, measurements of doors, windows, rooms and any other item are approximate. This plan is for illustrative purposes only and should only be used as such by any prospective purchaser.
Agent's Notes
Although we try to ensure accuracy, these details are set out for guidance purposes only and do not form part of a contract or offer. Please note that some photographs have been taken with a wide-angle lens. A final inspection prior to exchange of contracts is recommended. No person in the employment of James Du Pavey Ltd has any authority to make any representation or warranty in relation to this property.
ID Checks
Please note we charge £50 inc VAT for ID Checks and verification for each person financially involved with the transaction when purchasing a property through us.
Referrals
We can recommend excellent local solicitors, mortgage advice and surveyors as required. At no time are you obliged to use any of our services. We recommend Gent Law Ltd for conveyancing, they are a connected company to James Du Pavey Ltd but their advice remains completely independent. We can also recommend other solicitors who pay us a referral fee of £240 inc VAT. For mortgage advice we work with RPUK Ltd, a superb financial advice firm with discounted fees for our clients. RPUK Ltd pay James Du Pavey 25% of their fees. RPUK Ltd is a trading style of Retirement Planning (UK) Ltd, Authorised and Regulated by the Financial Conduct Authority. Your Home is at risk if you do not keep up repayments on a mortgage or other loans secured on it. We receive £120 inc VAT for each survey referral.