Poolfield Avenue, Newcastle, ST5
£350,000
Offers Over
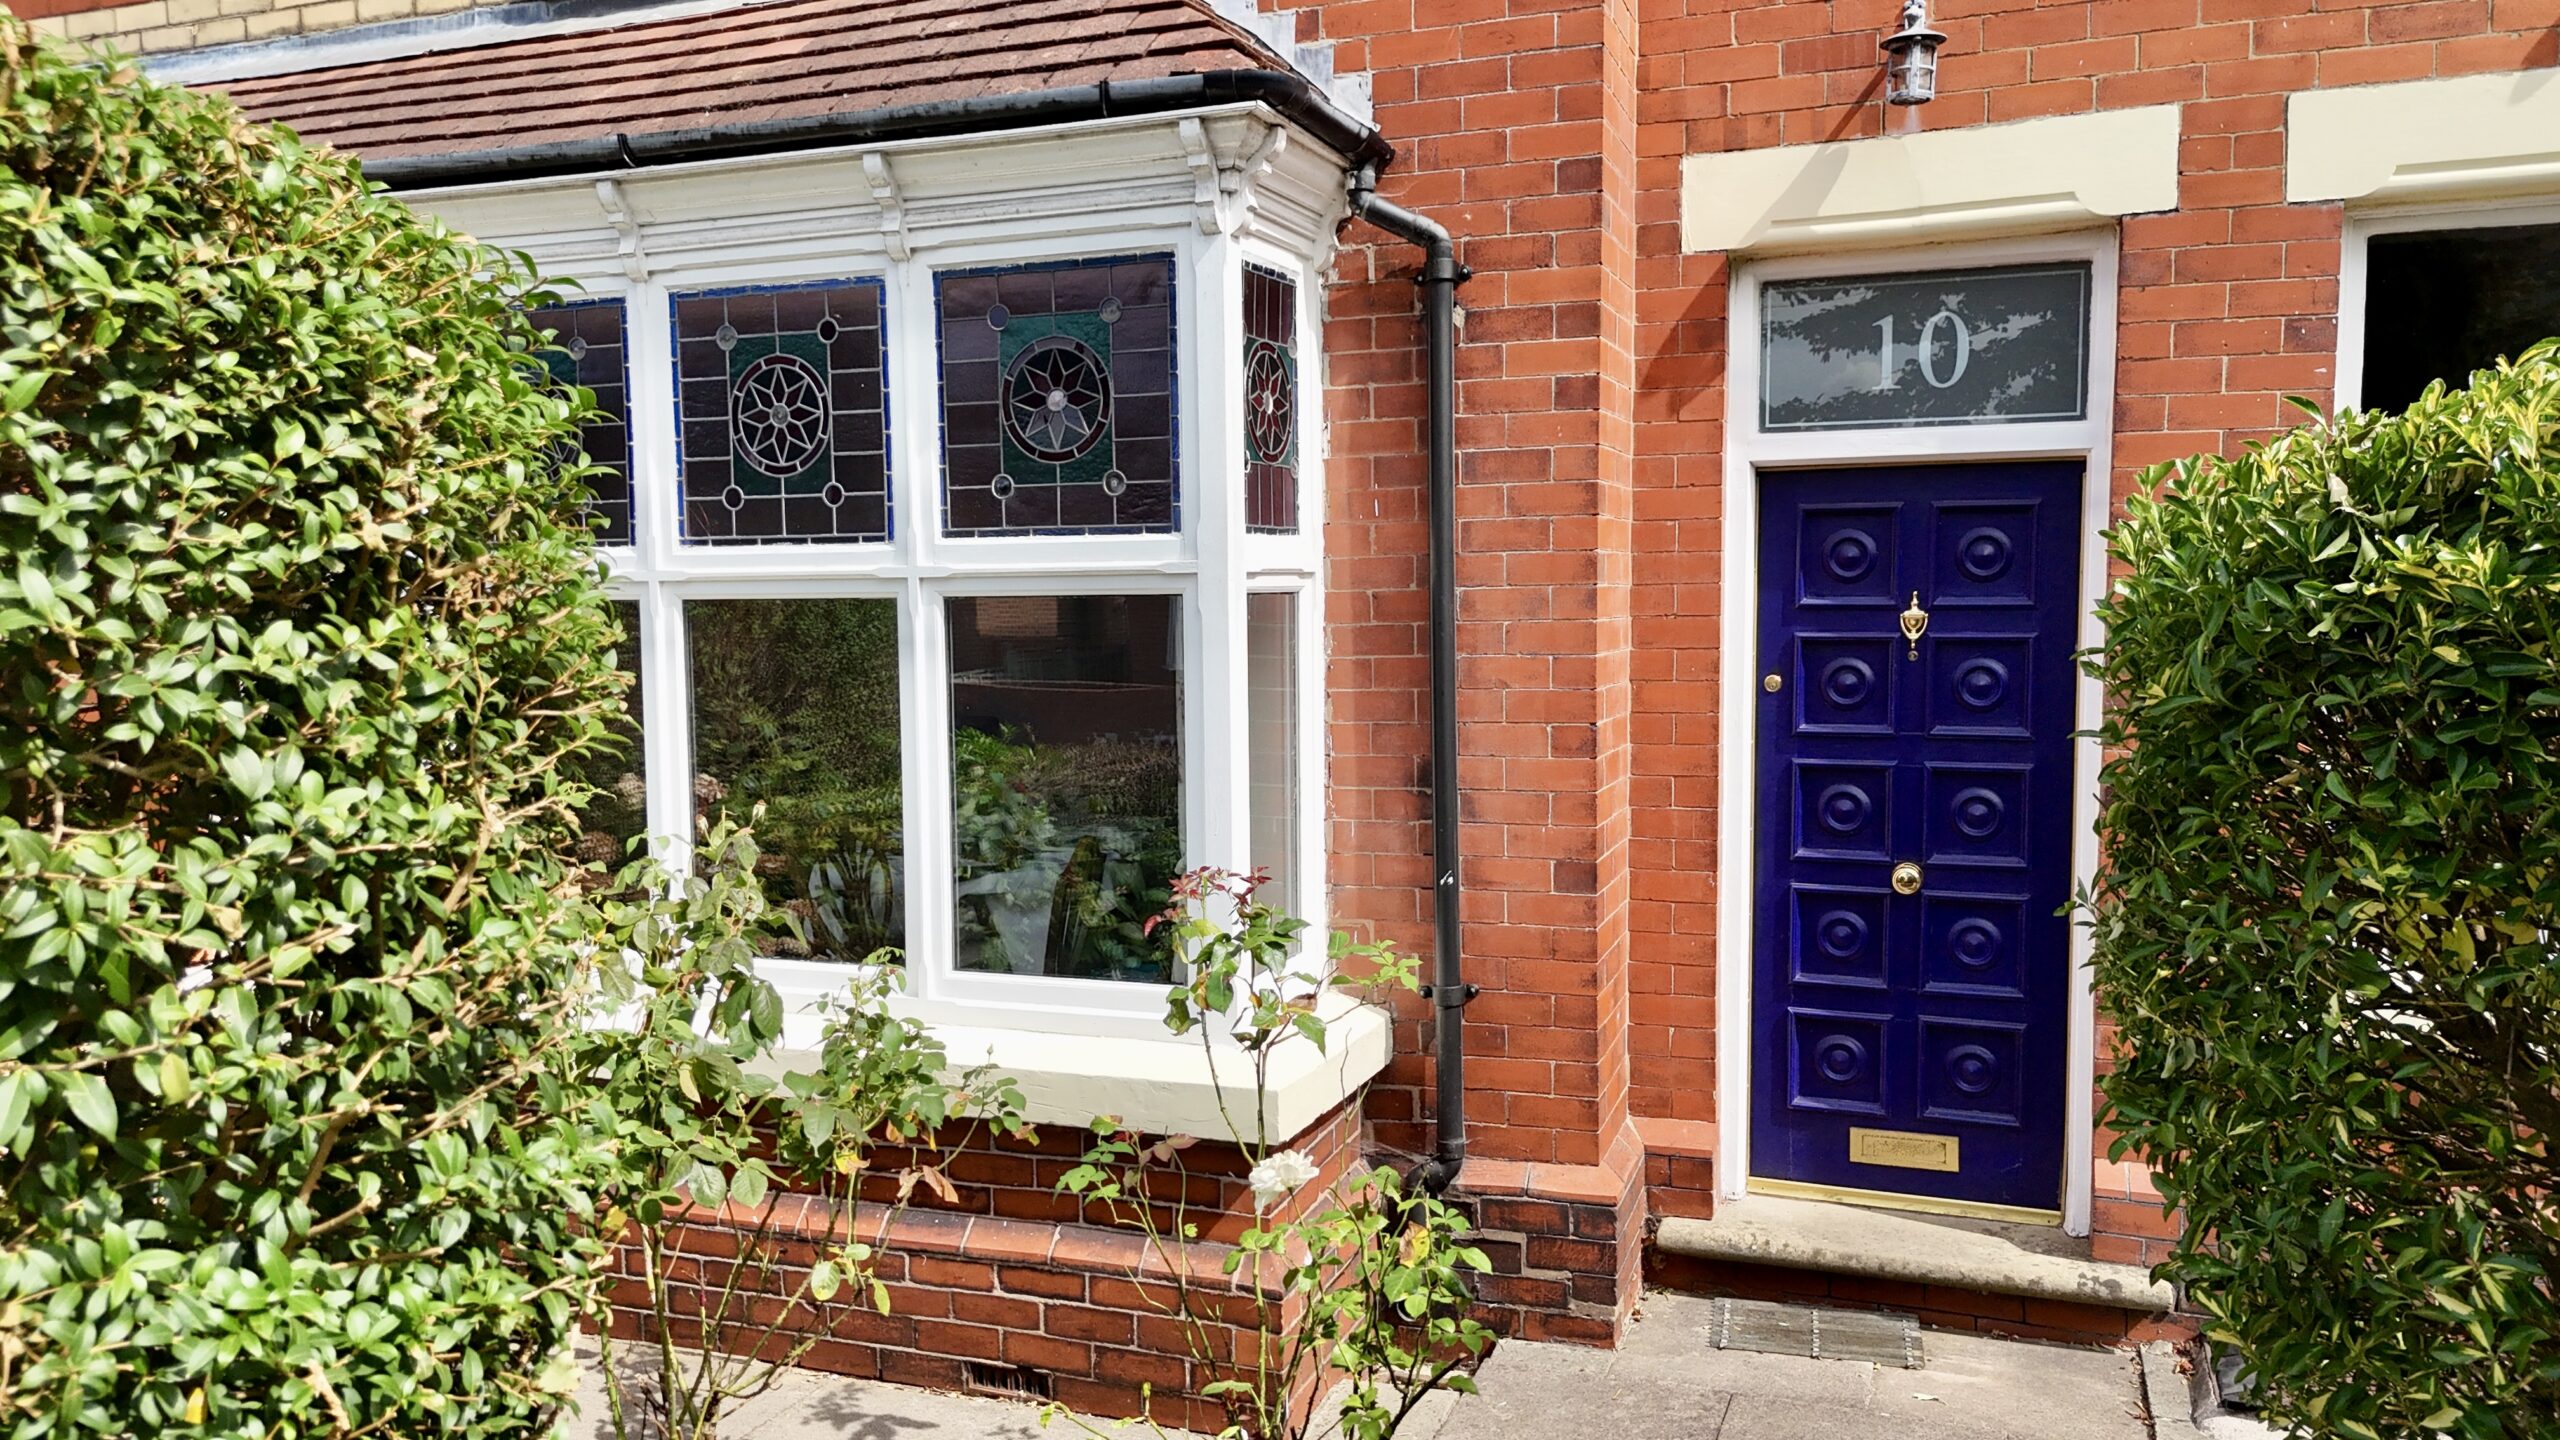
5 reasons we love this property
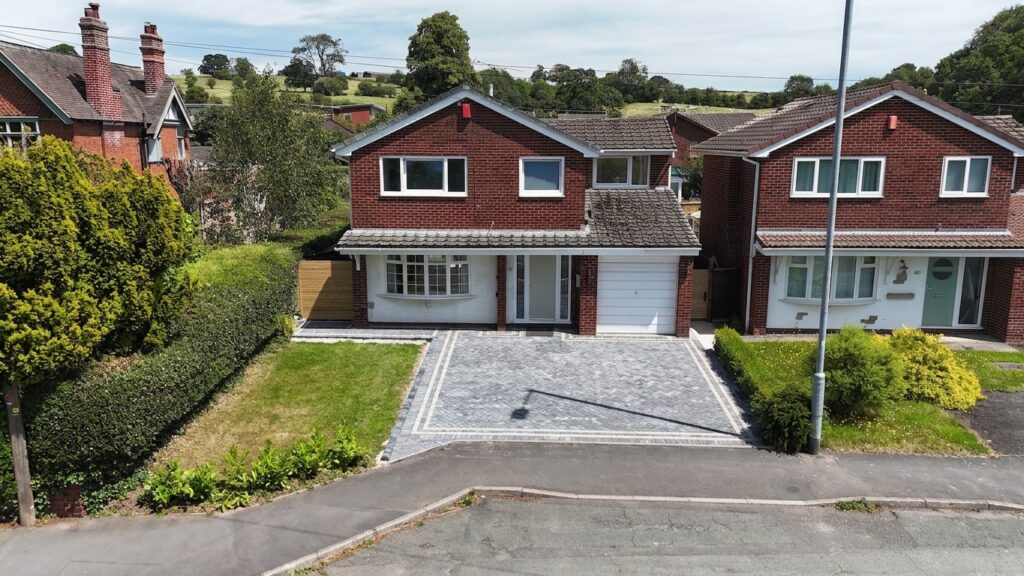
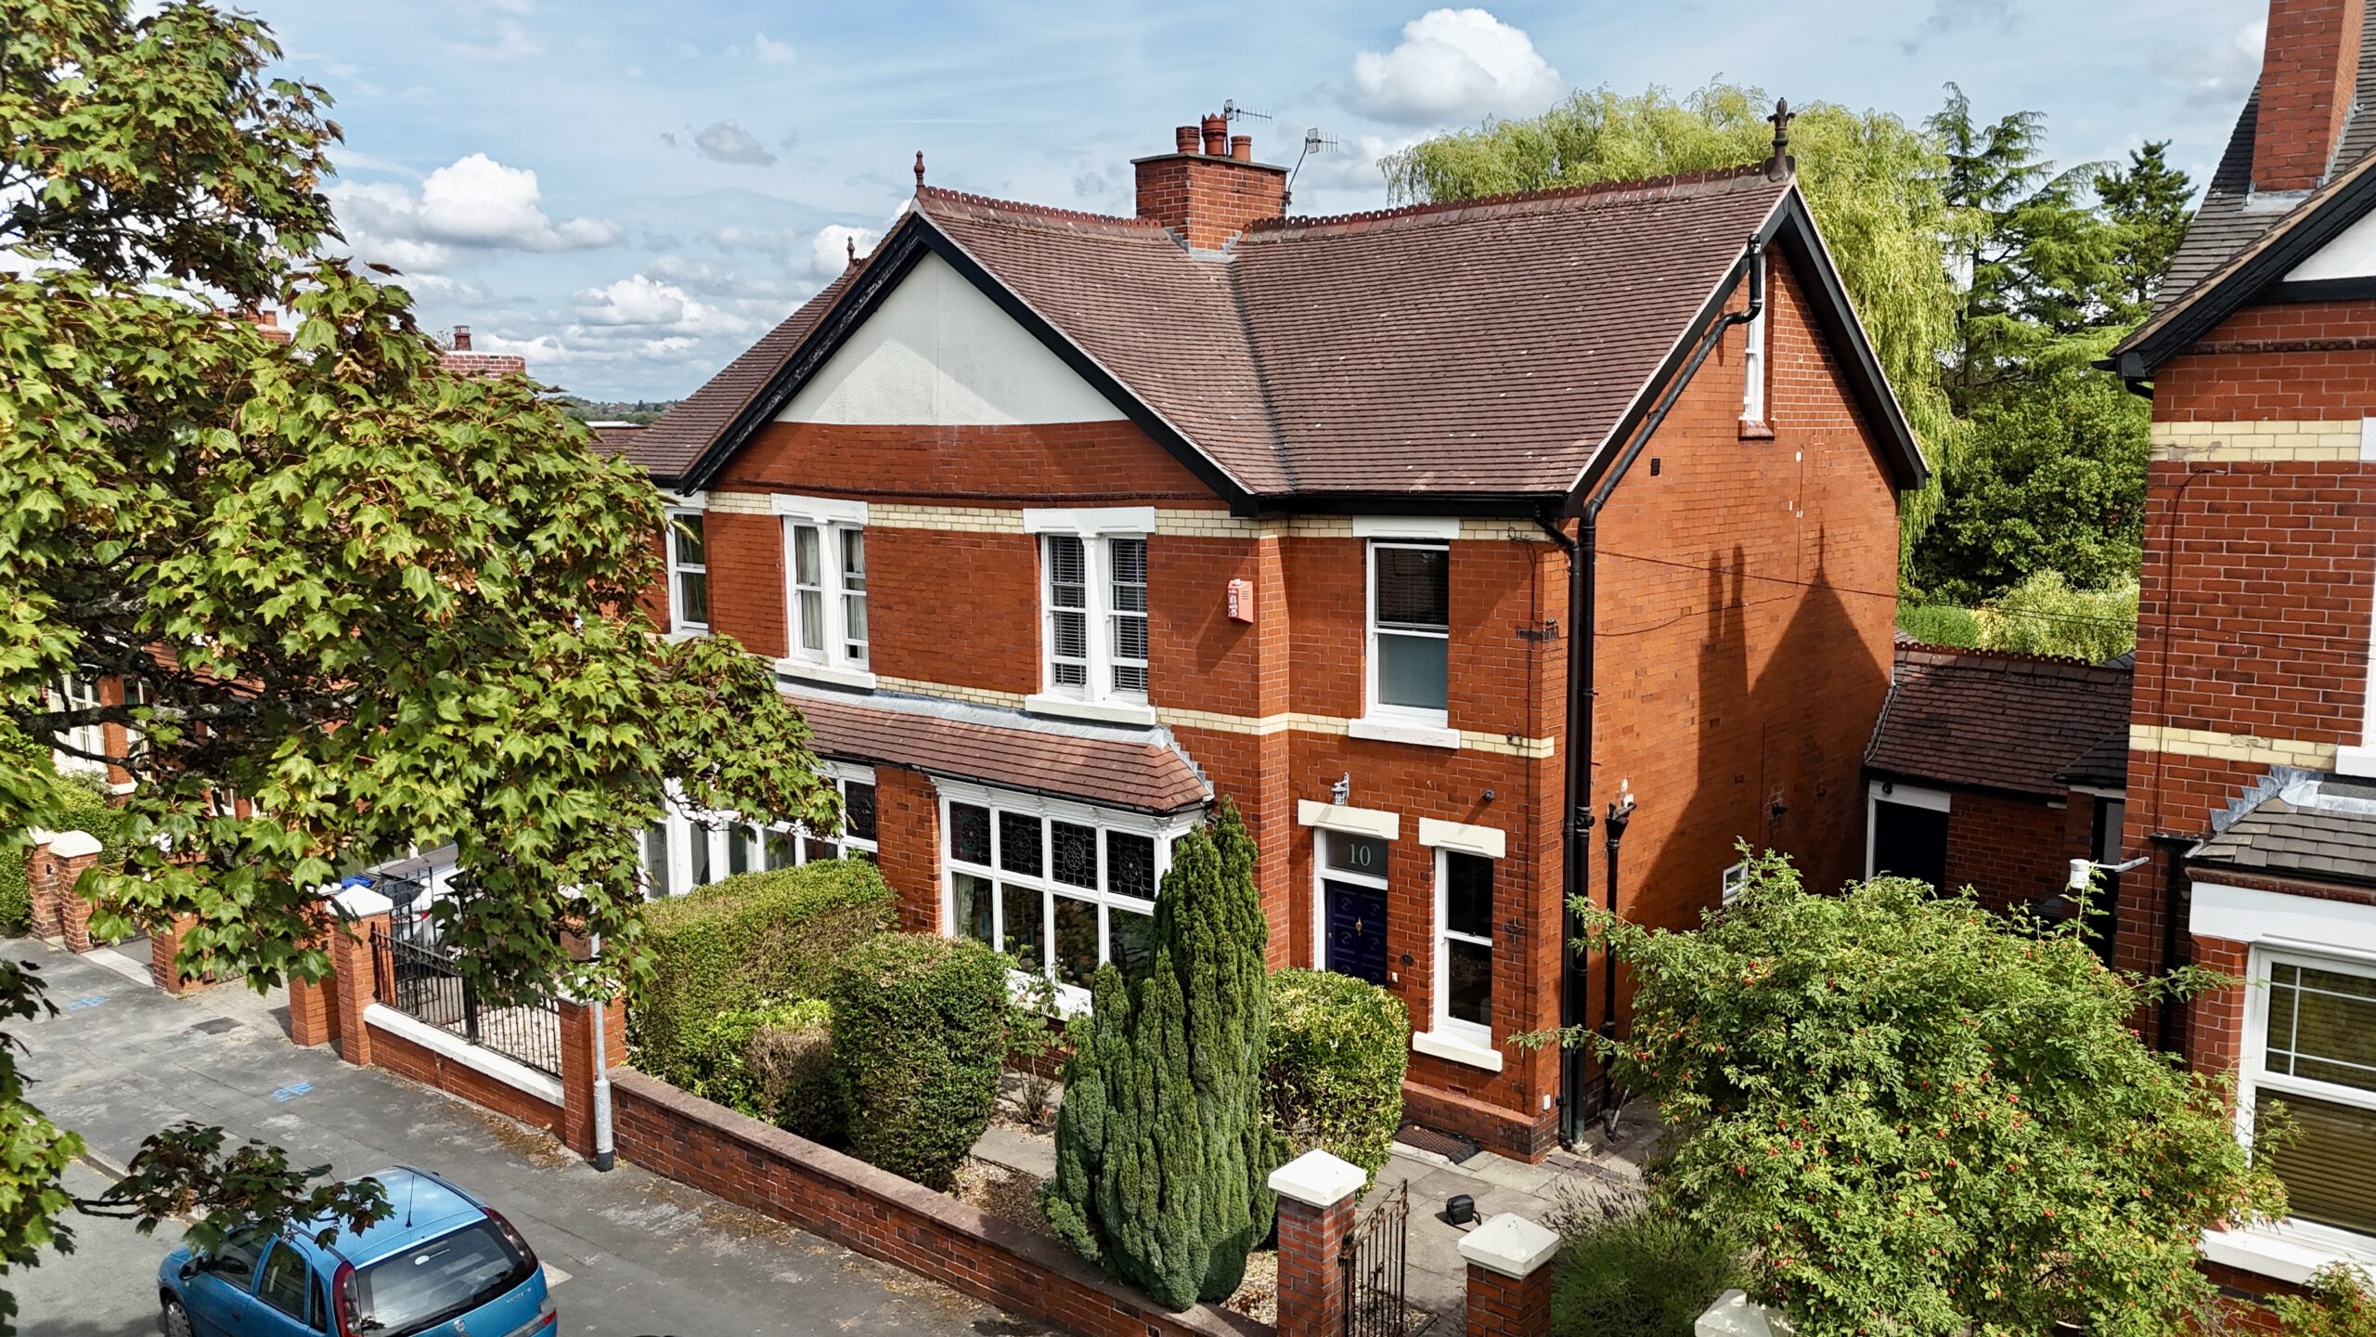
- A characterful four-bedroom, three-storey semi-detached home offering generous rooms, excellent storage, flexible living space and plenty of charm.
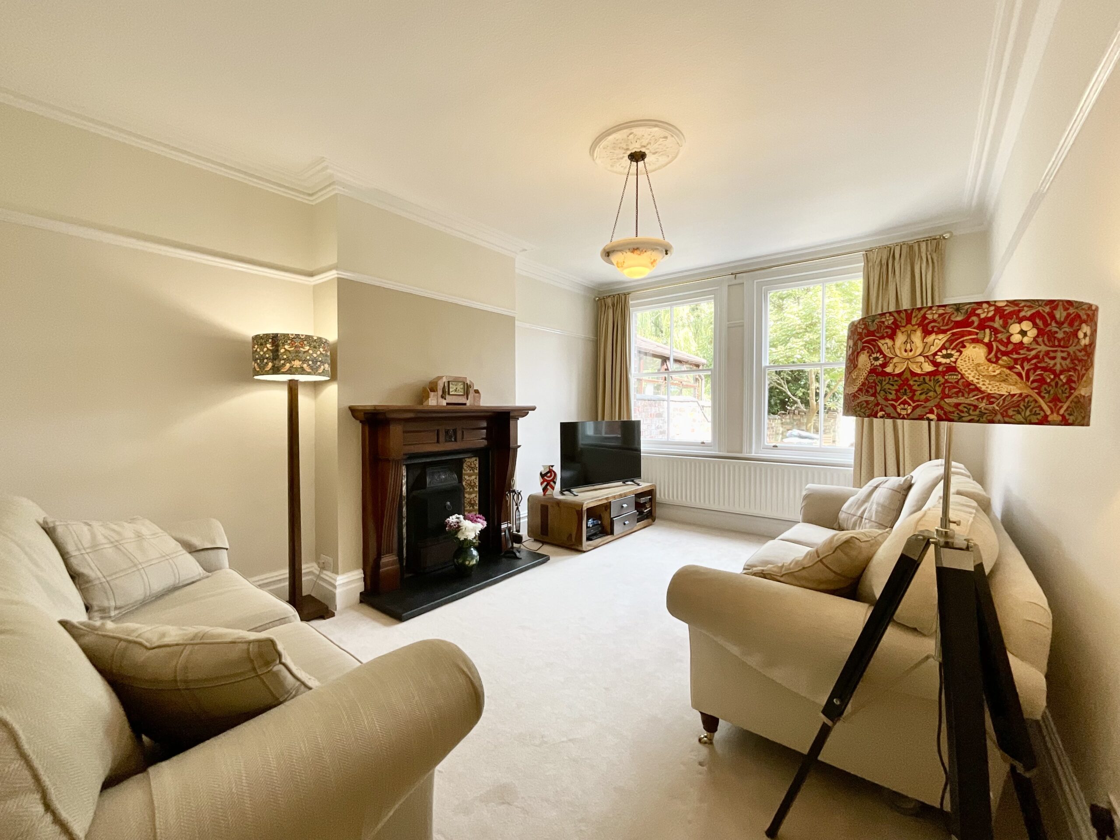
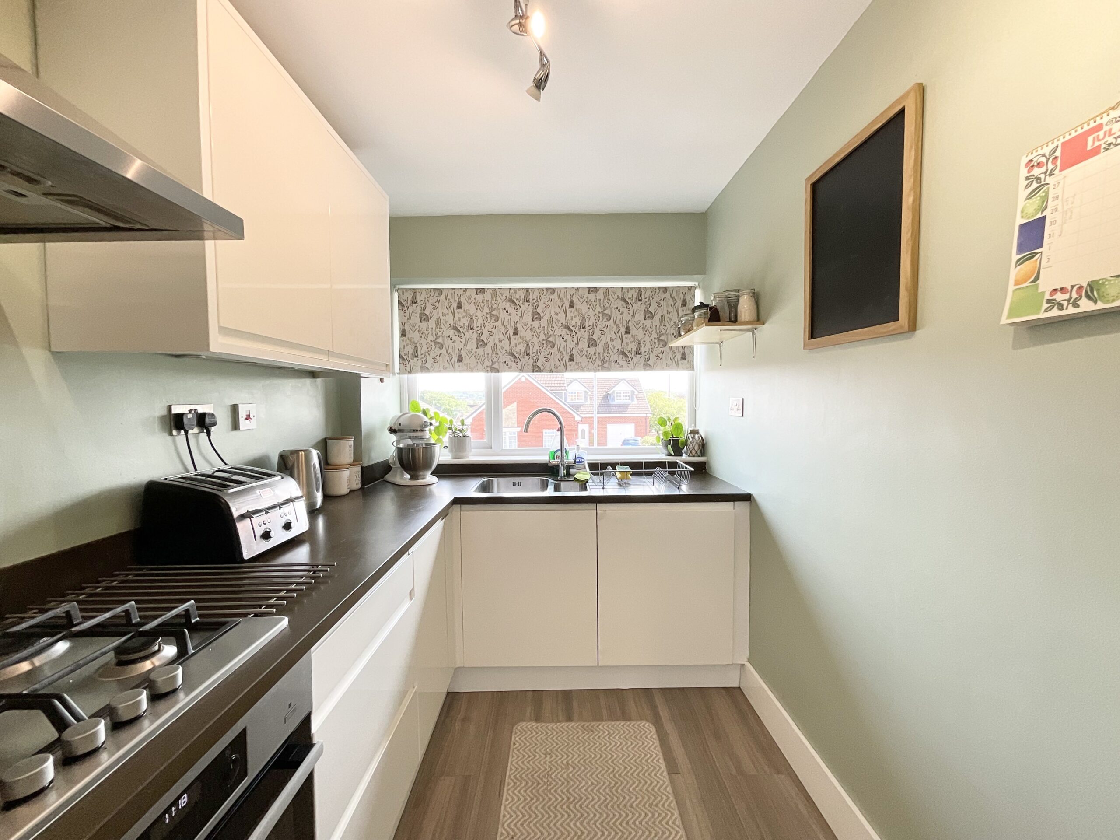
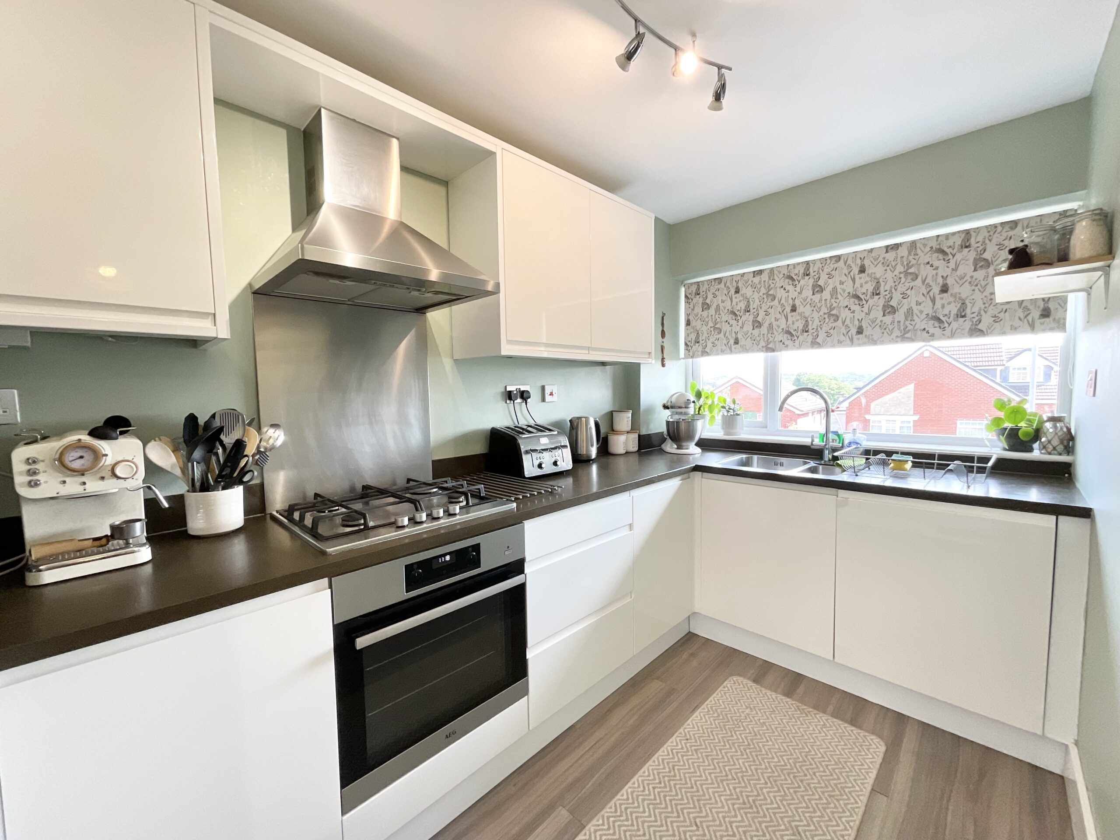
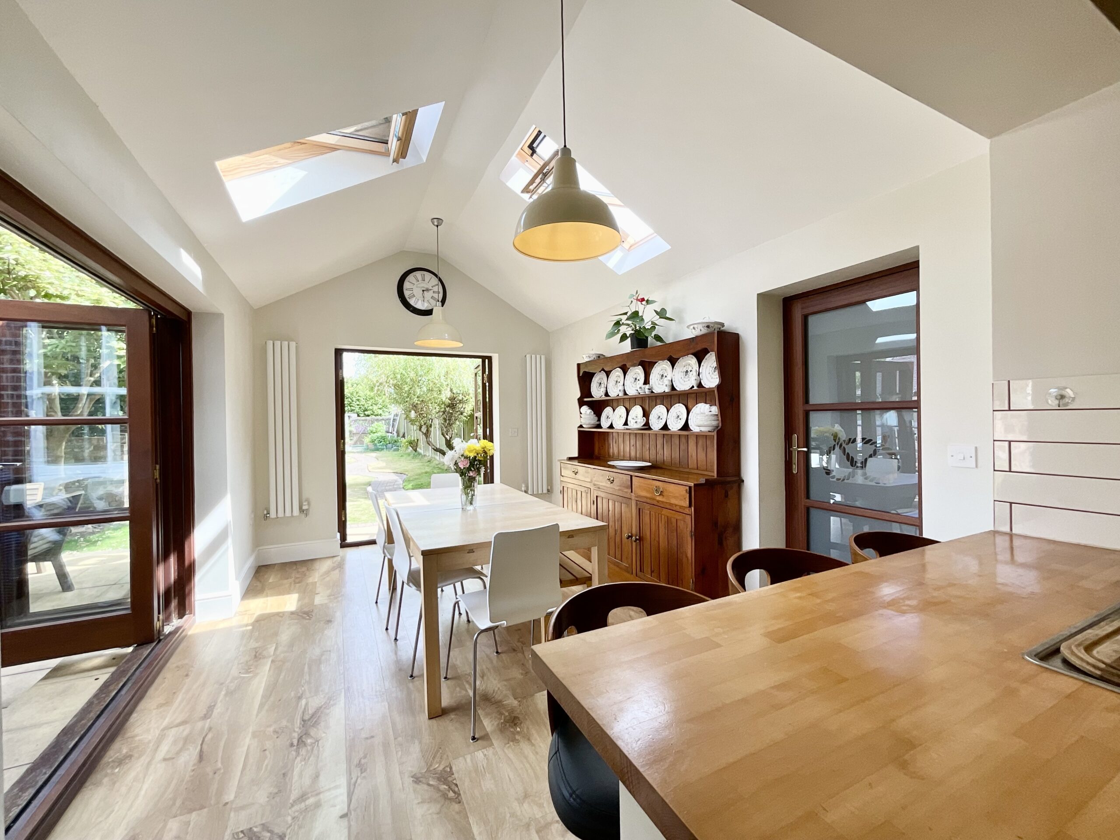
- A bright entrance hall, living room with gorgeous open fire, a spacious kitchen diner with French and bifold doors, and a character-filled dining room with period fireplace and stained glass windows.
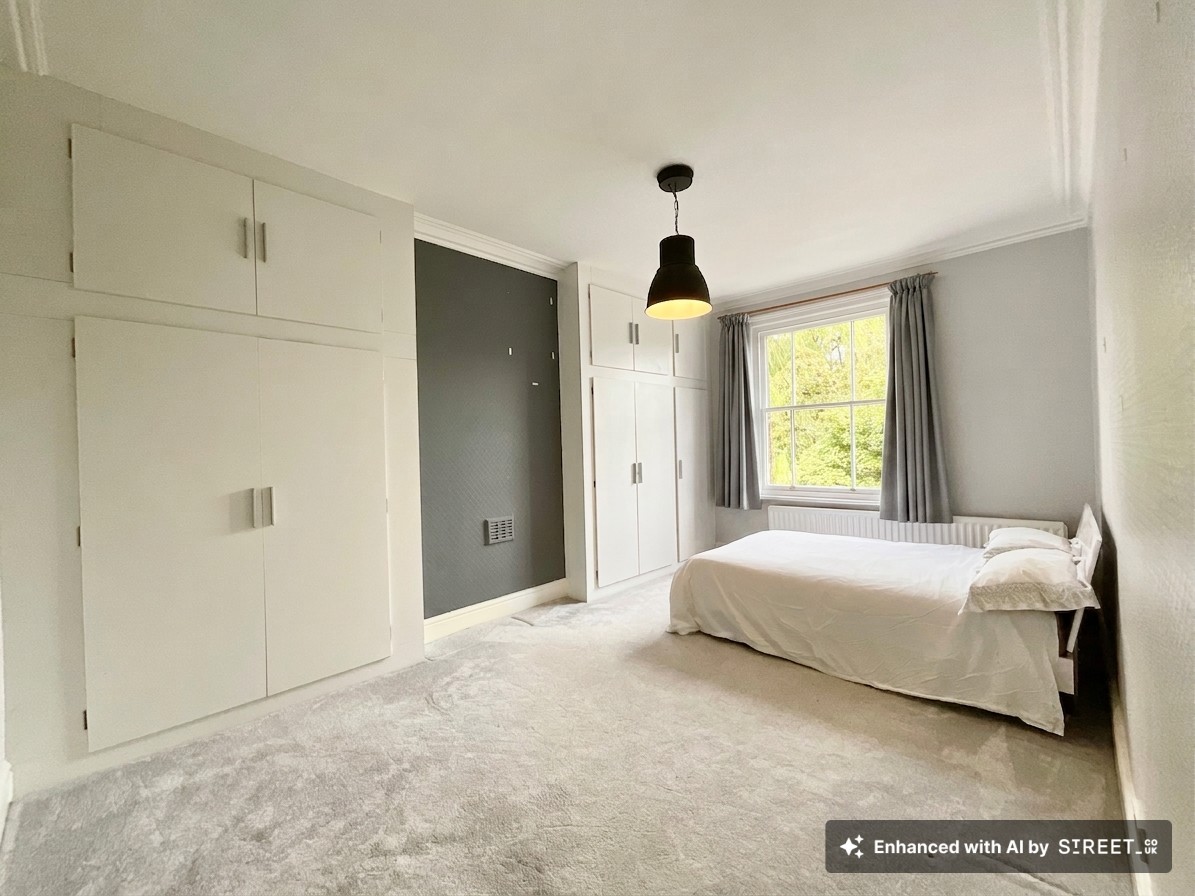
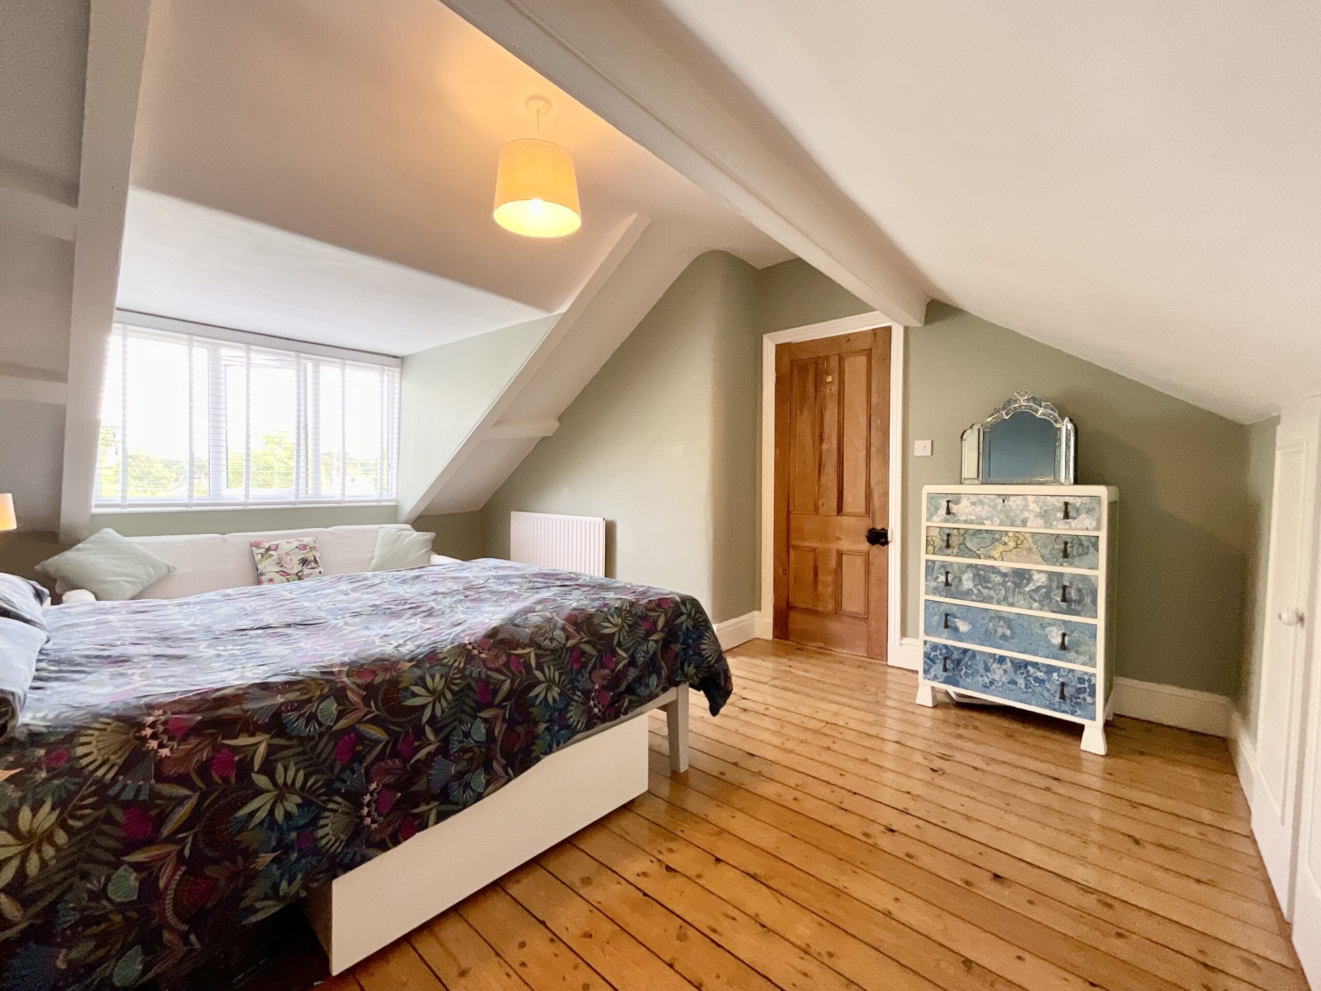
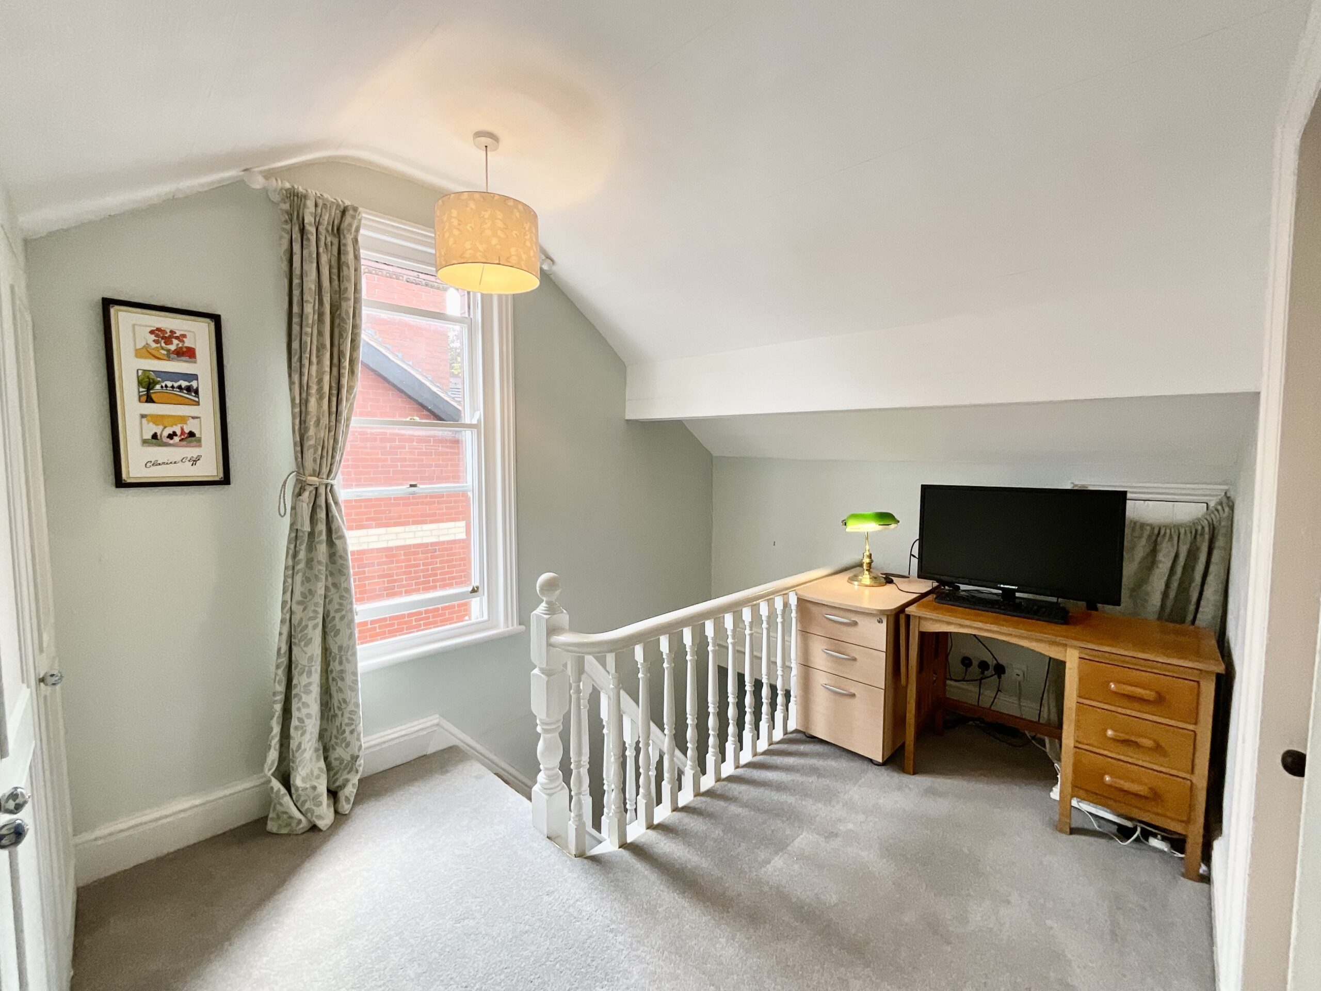
- Three well-sized bedrooms, a modern family shower room and a top-floor fourth bedroom, with a study area and useful built-in storage.
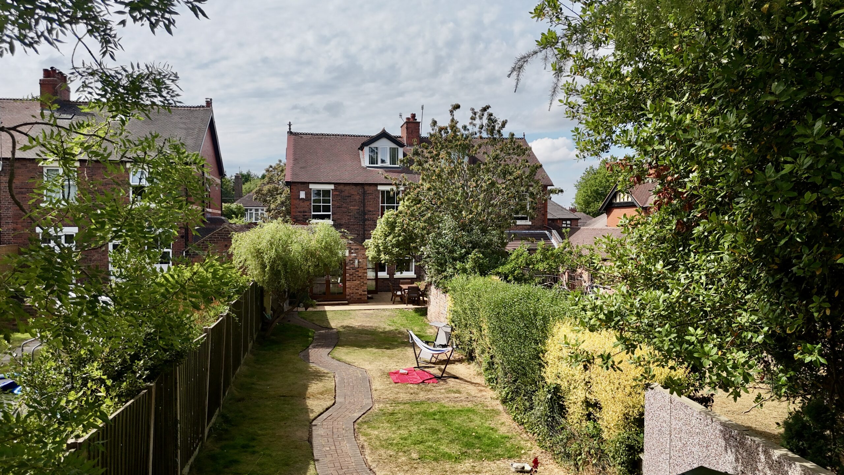
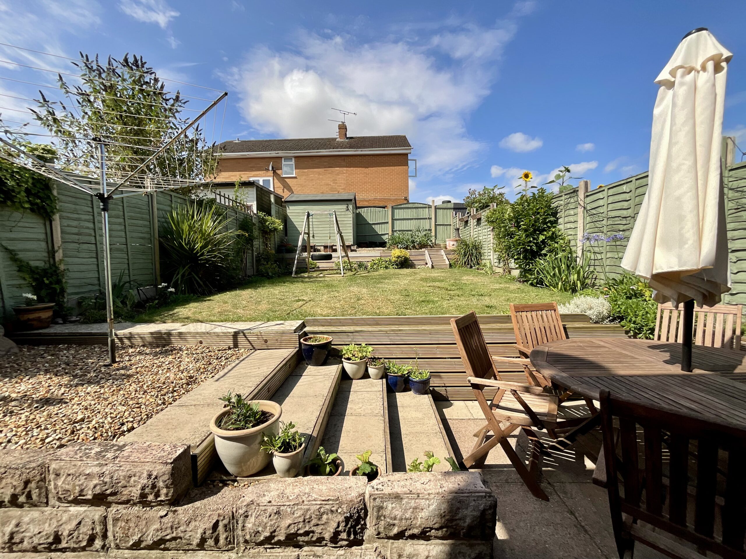
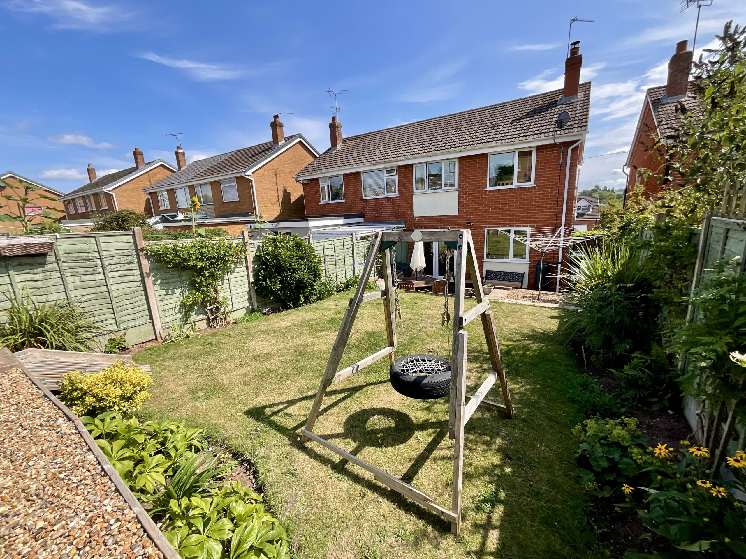
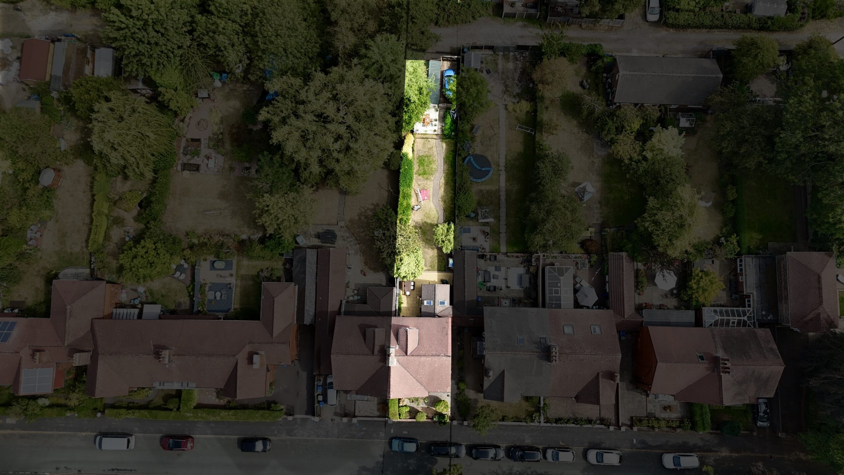
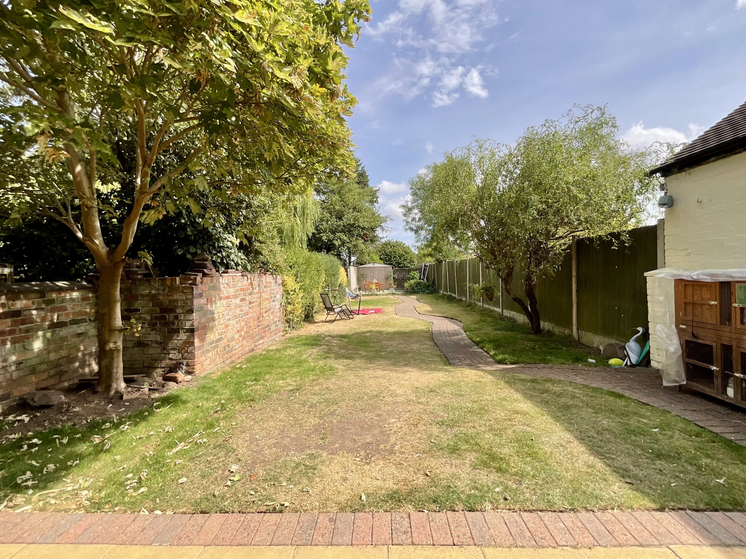
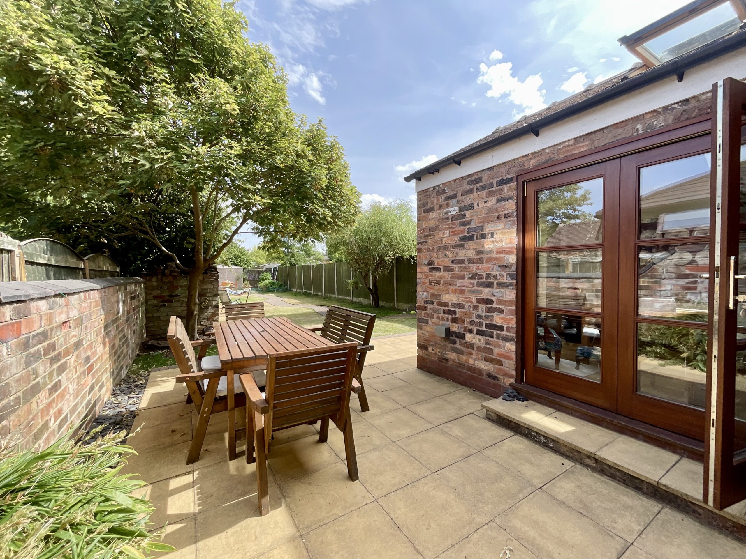
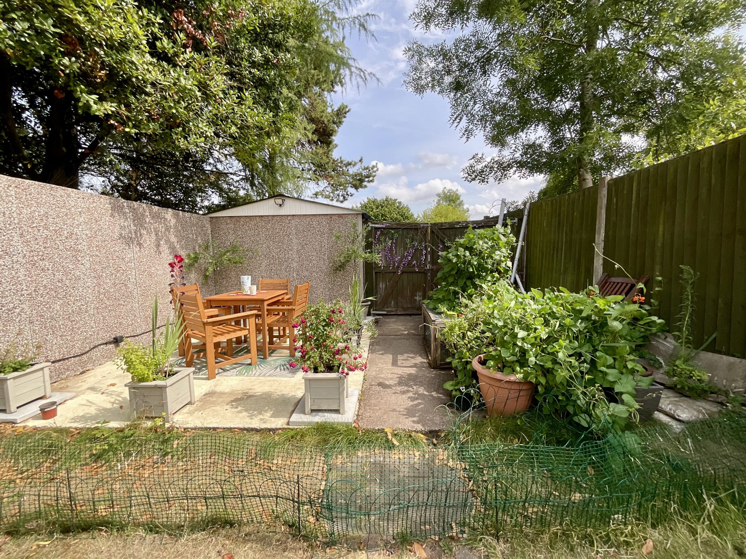
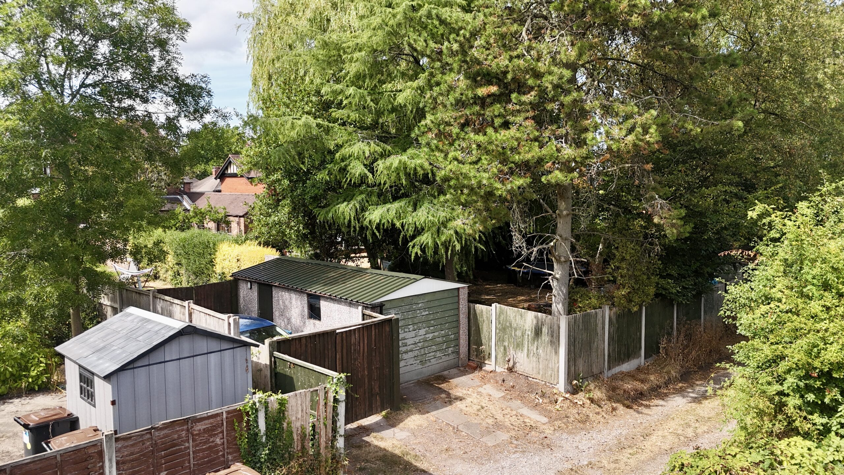
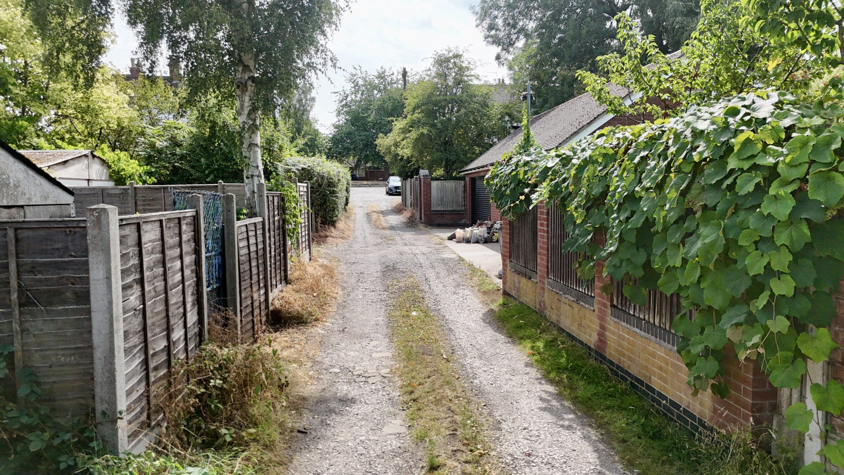
- A long rear garden offers plenty of space for children, entertaining and relaxing, with a garage and parking tucked away at the end via a rear service road.
- Set in Newcastle-under-Lyme, close to shops, schools, amenities, transport links, Keele University and the M6, ideal for families and commuters.
About this property
Four-bedroom, three-storey semi-detached home in Newcastle-under-Lyme, packed with character, spacious rooms, great storage, a long garden, garage and hidden parking. Take your shot!
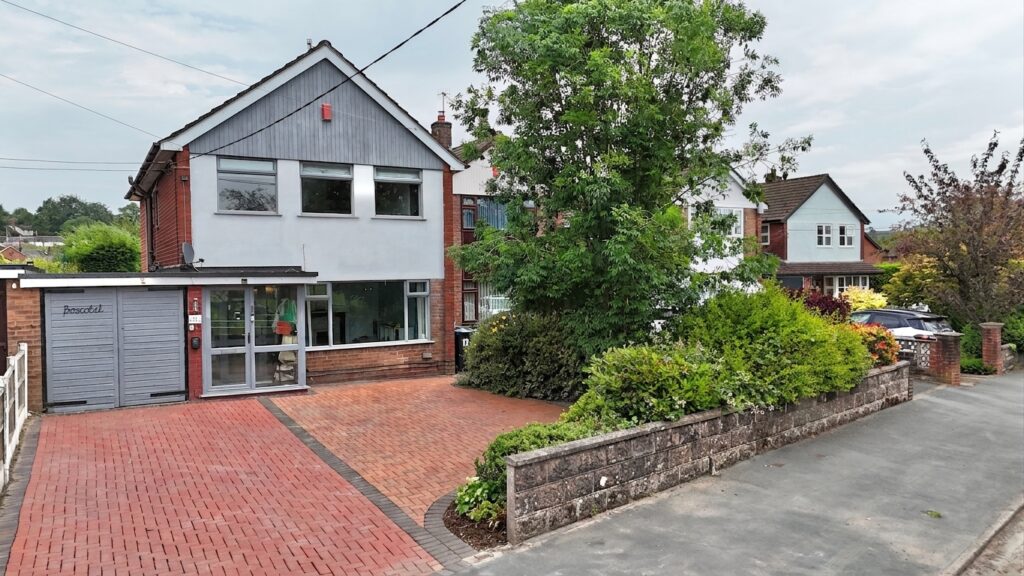
Rack ’em up and take your shot at this fantastic four-bedroom semi-detached home on Poolfield Avenue, Newcastle-under-Lyme! Set over three floors, this characterful home is a real full house, offering families plenty of space, storage and room to grow. With four generously sized bedrooms, and generous parking to the rear and a garage at the bottom of the garden, this home has plenty of winning shots up its sleeve.
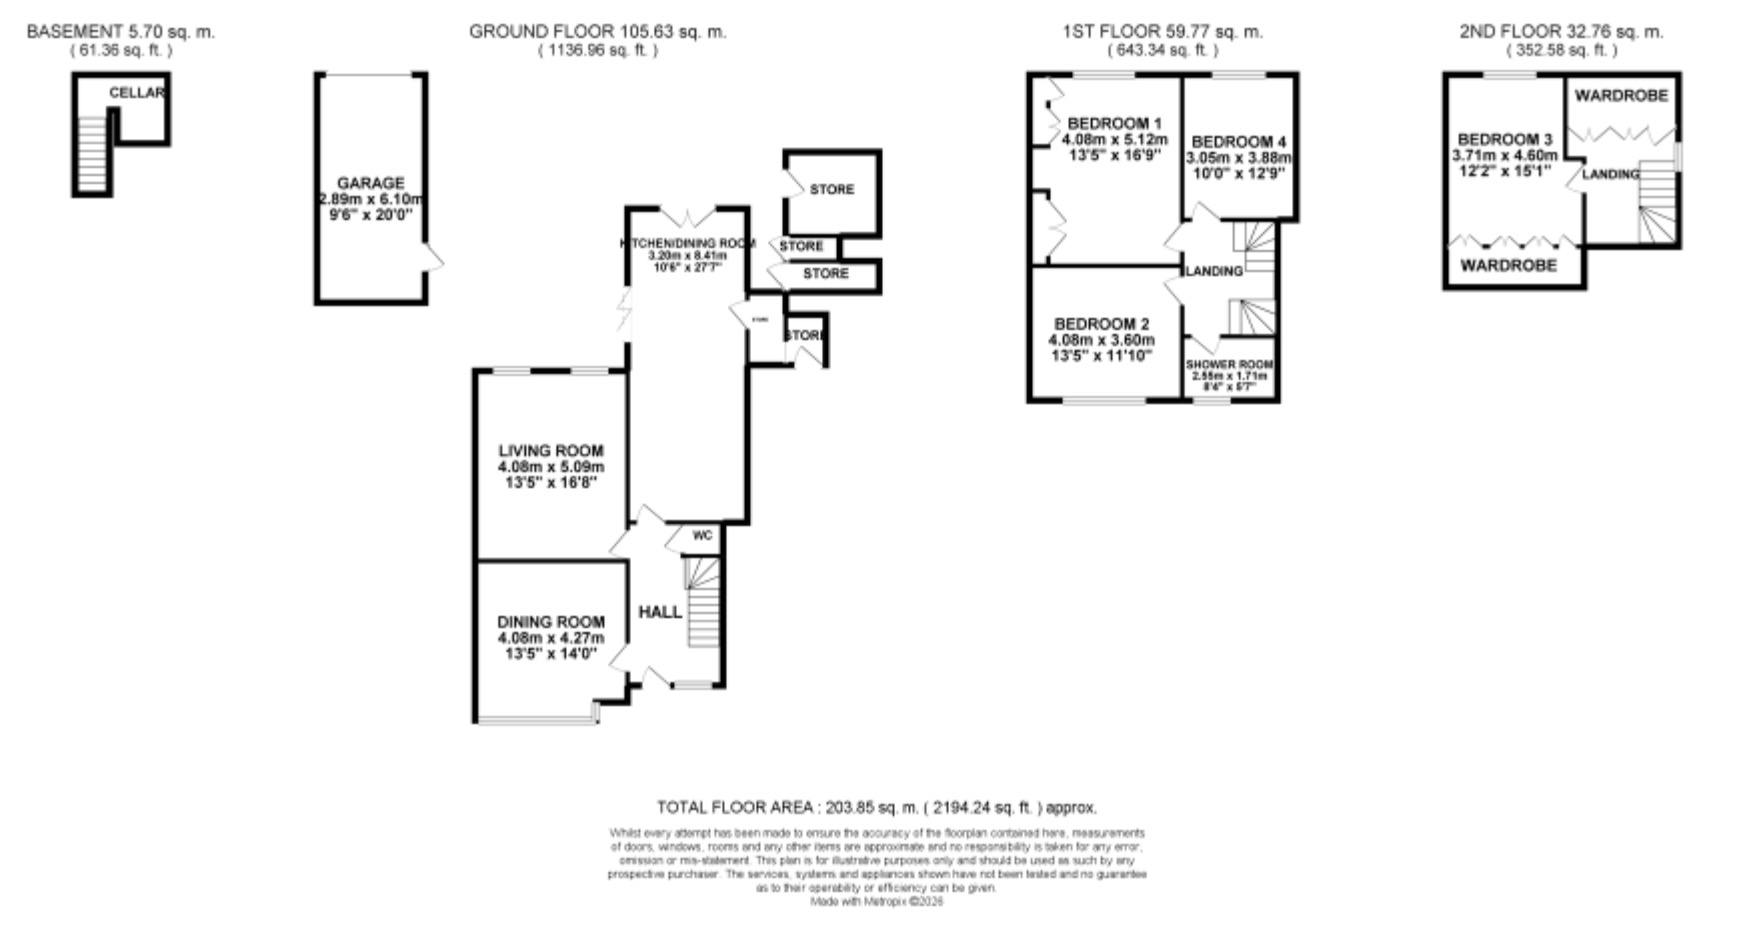
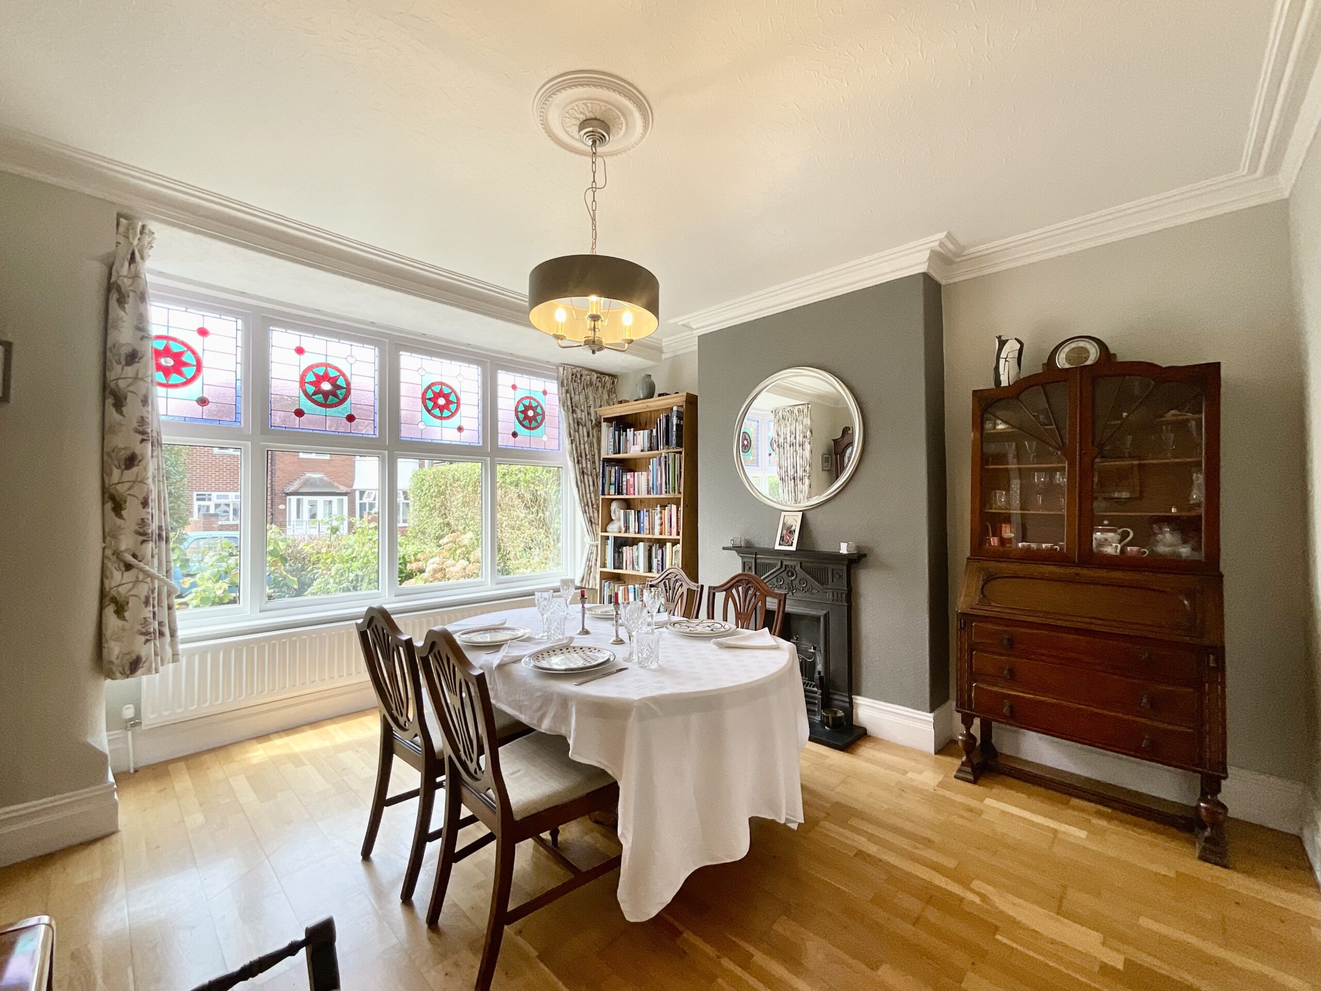
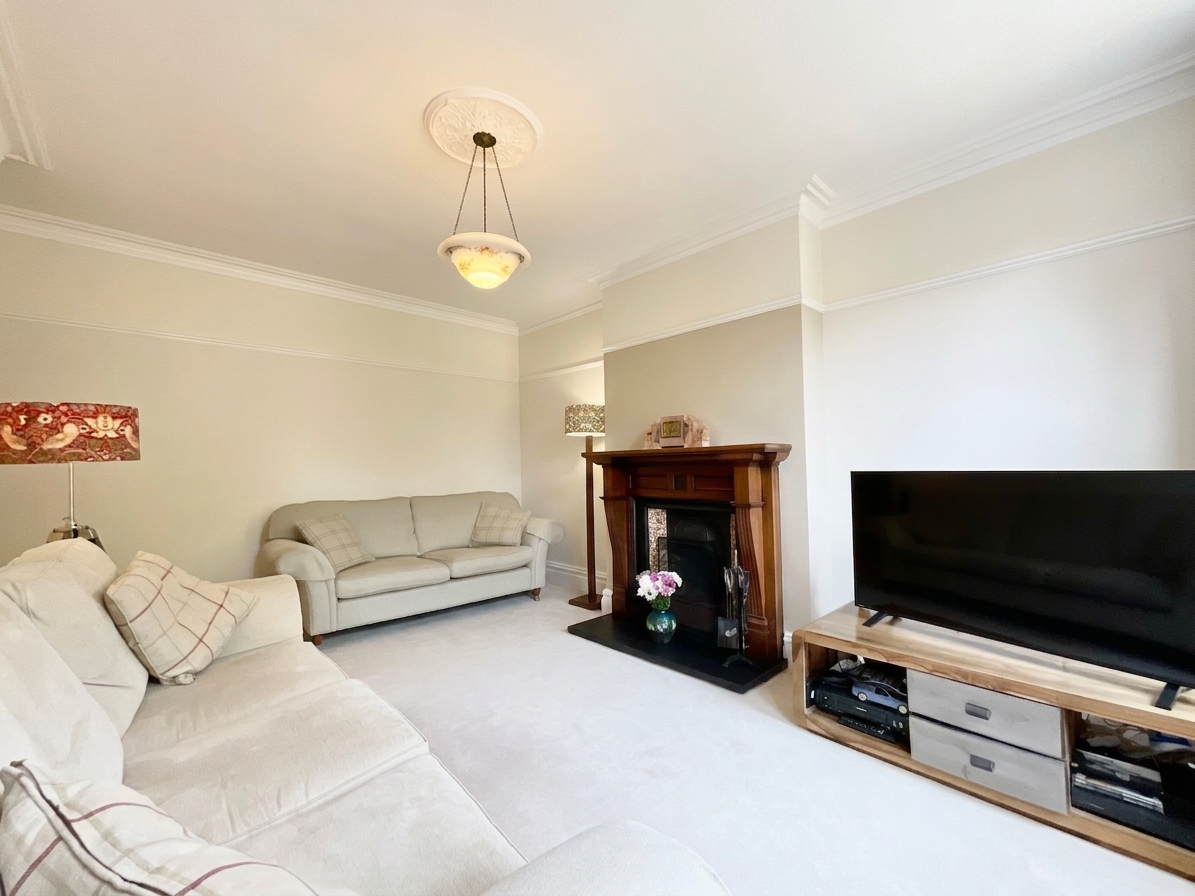
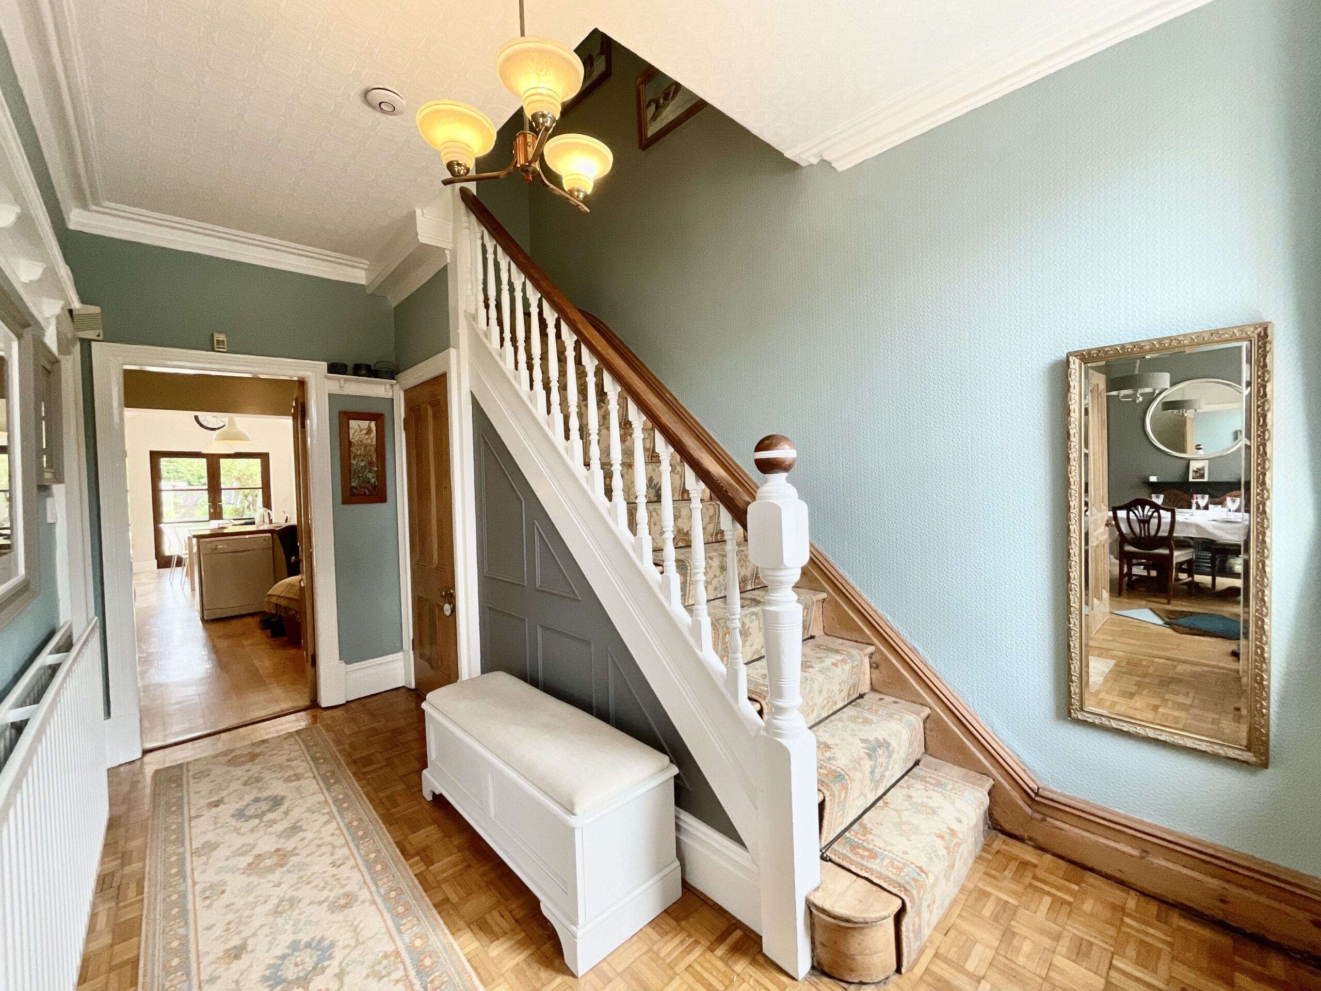
Step inside and you're immediately welcomed by a large dining room, complete with a gorgeous period style fire surround and beautiful stained-glass windows. It's a real opening break, setting the tone for a home full of character and charm. It's the perfect spot for family meals, entertaining and making memories. Just off the dining room, follow the brightly coloured entrance hall, you will find a handy WC is tucked beneath the stairs, while a door leads down to the cellar, providing another great pocket of storage. The living room offers a lovely view of the garden with a gorgeous open fireplace, perfect for those winter nights and watching TV by the fire.
Moving through the home, you'll find the lovely kitchen diner, where there's plenty of room to cook, dine and spend time together. French doors open onto the long rear garden, while a set of bifold doors floods the space with natural light, creating a fantastic connection between inside and out. It's a space that's sure to be the cue ball of family life, with everything coming together perfectly.
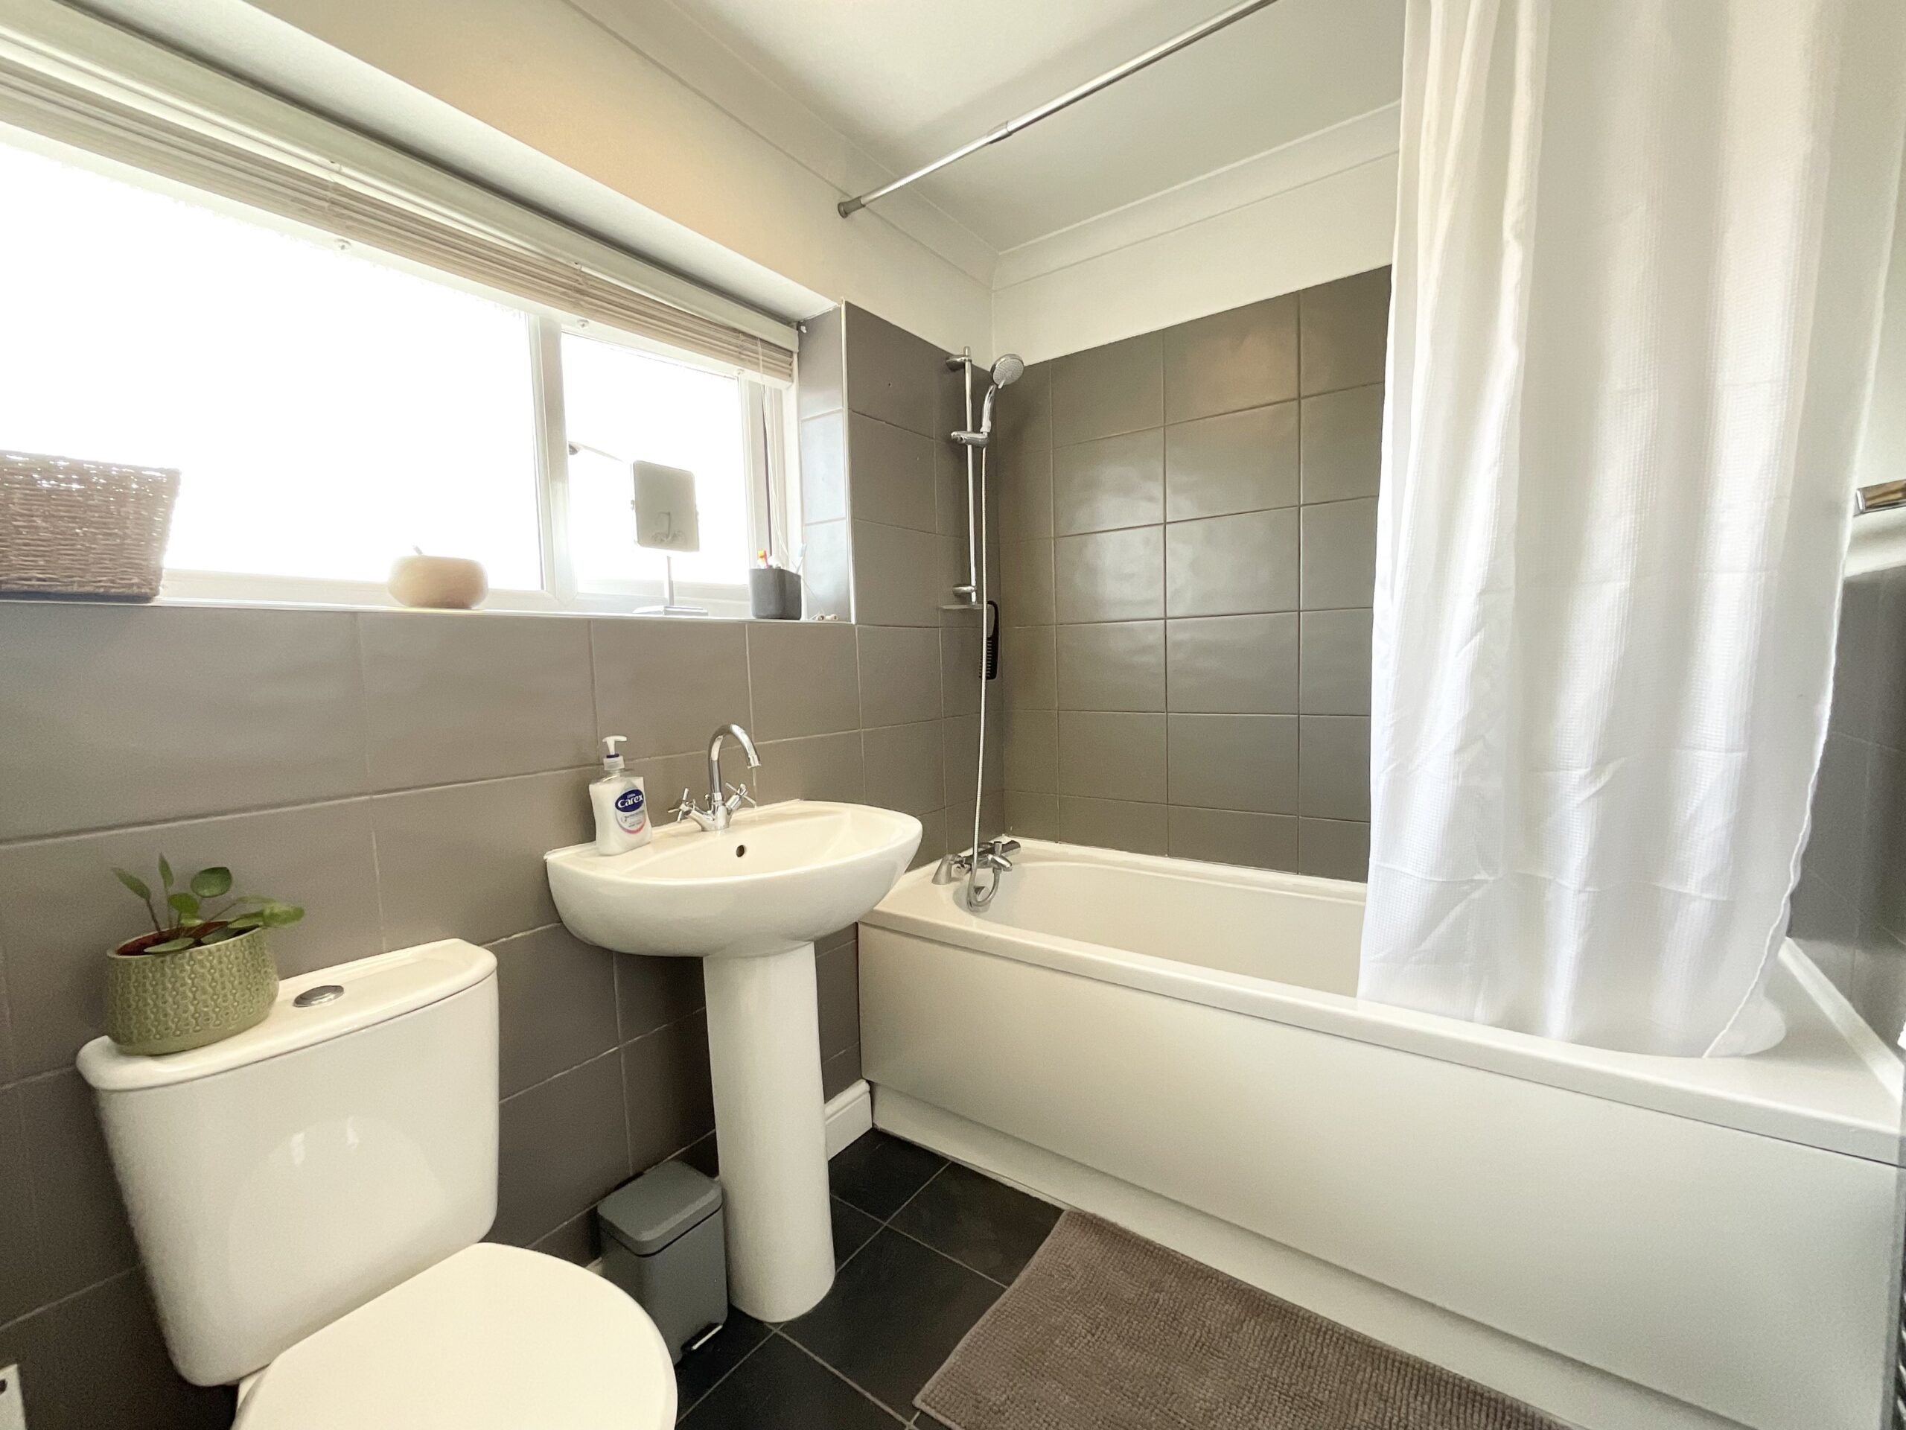
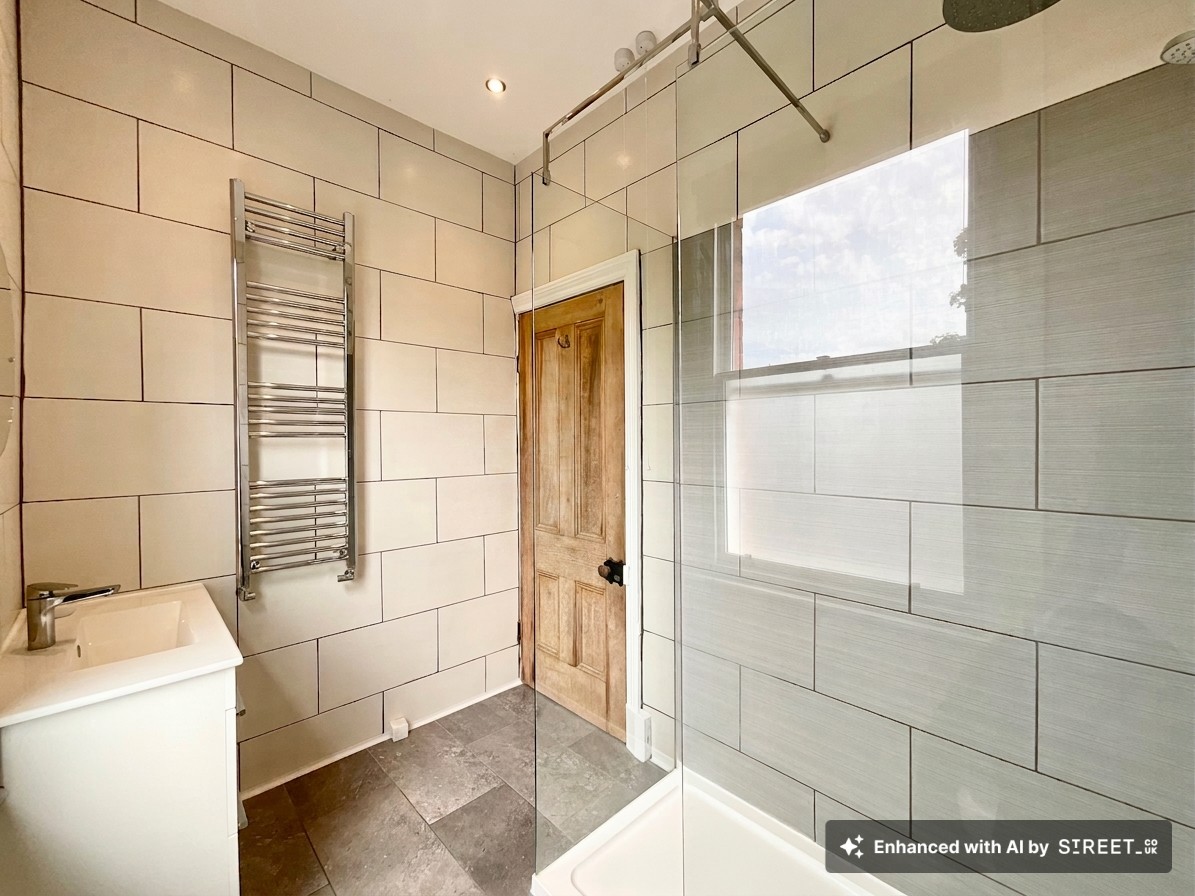
Now it's time to take the next shot and head upstairs. The first floor offers three spacious bedrooms, each providing plenty of room for furniture and personal touches. Completing this floor is a modern family shower room, offering a fresh and contemporary space for everyone. With useful storage throughout, there's plenty of room to keep everything neatly racked up and ready to go.
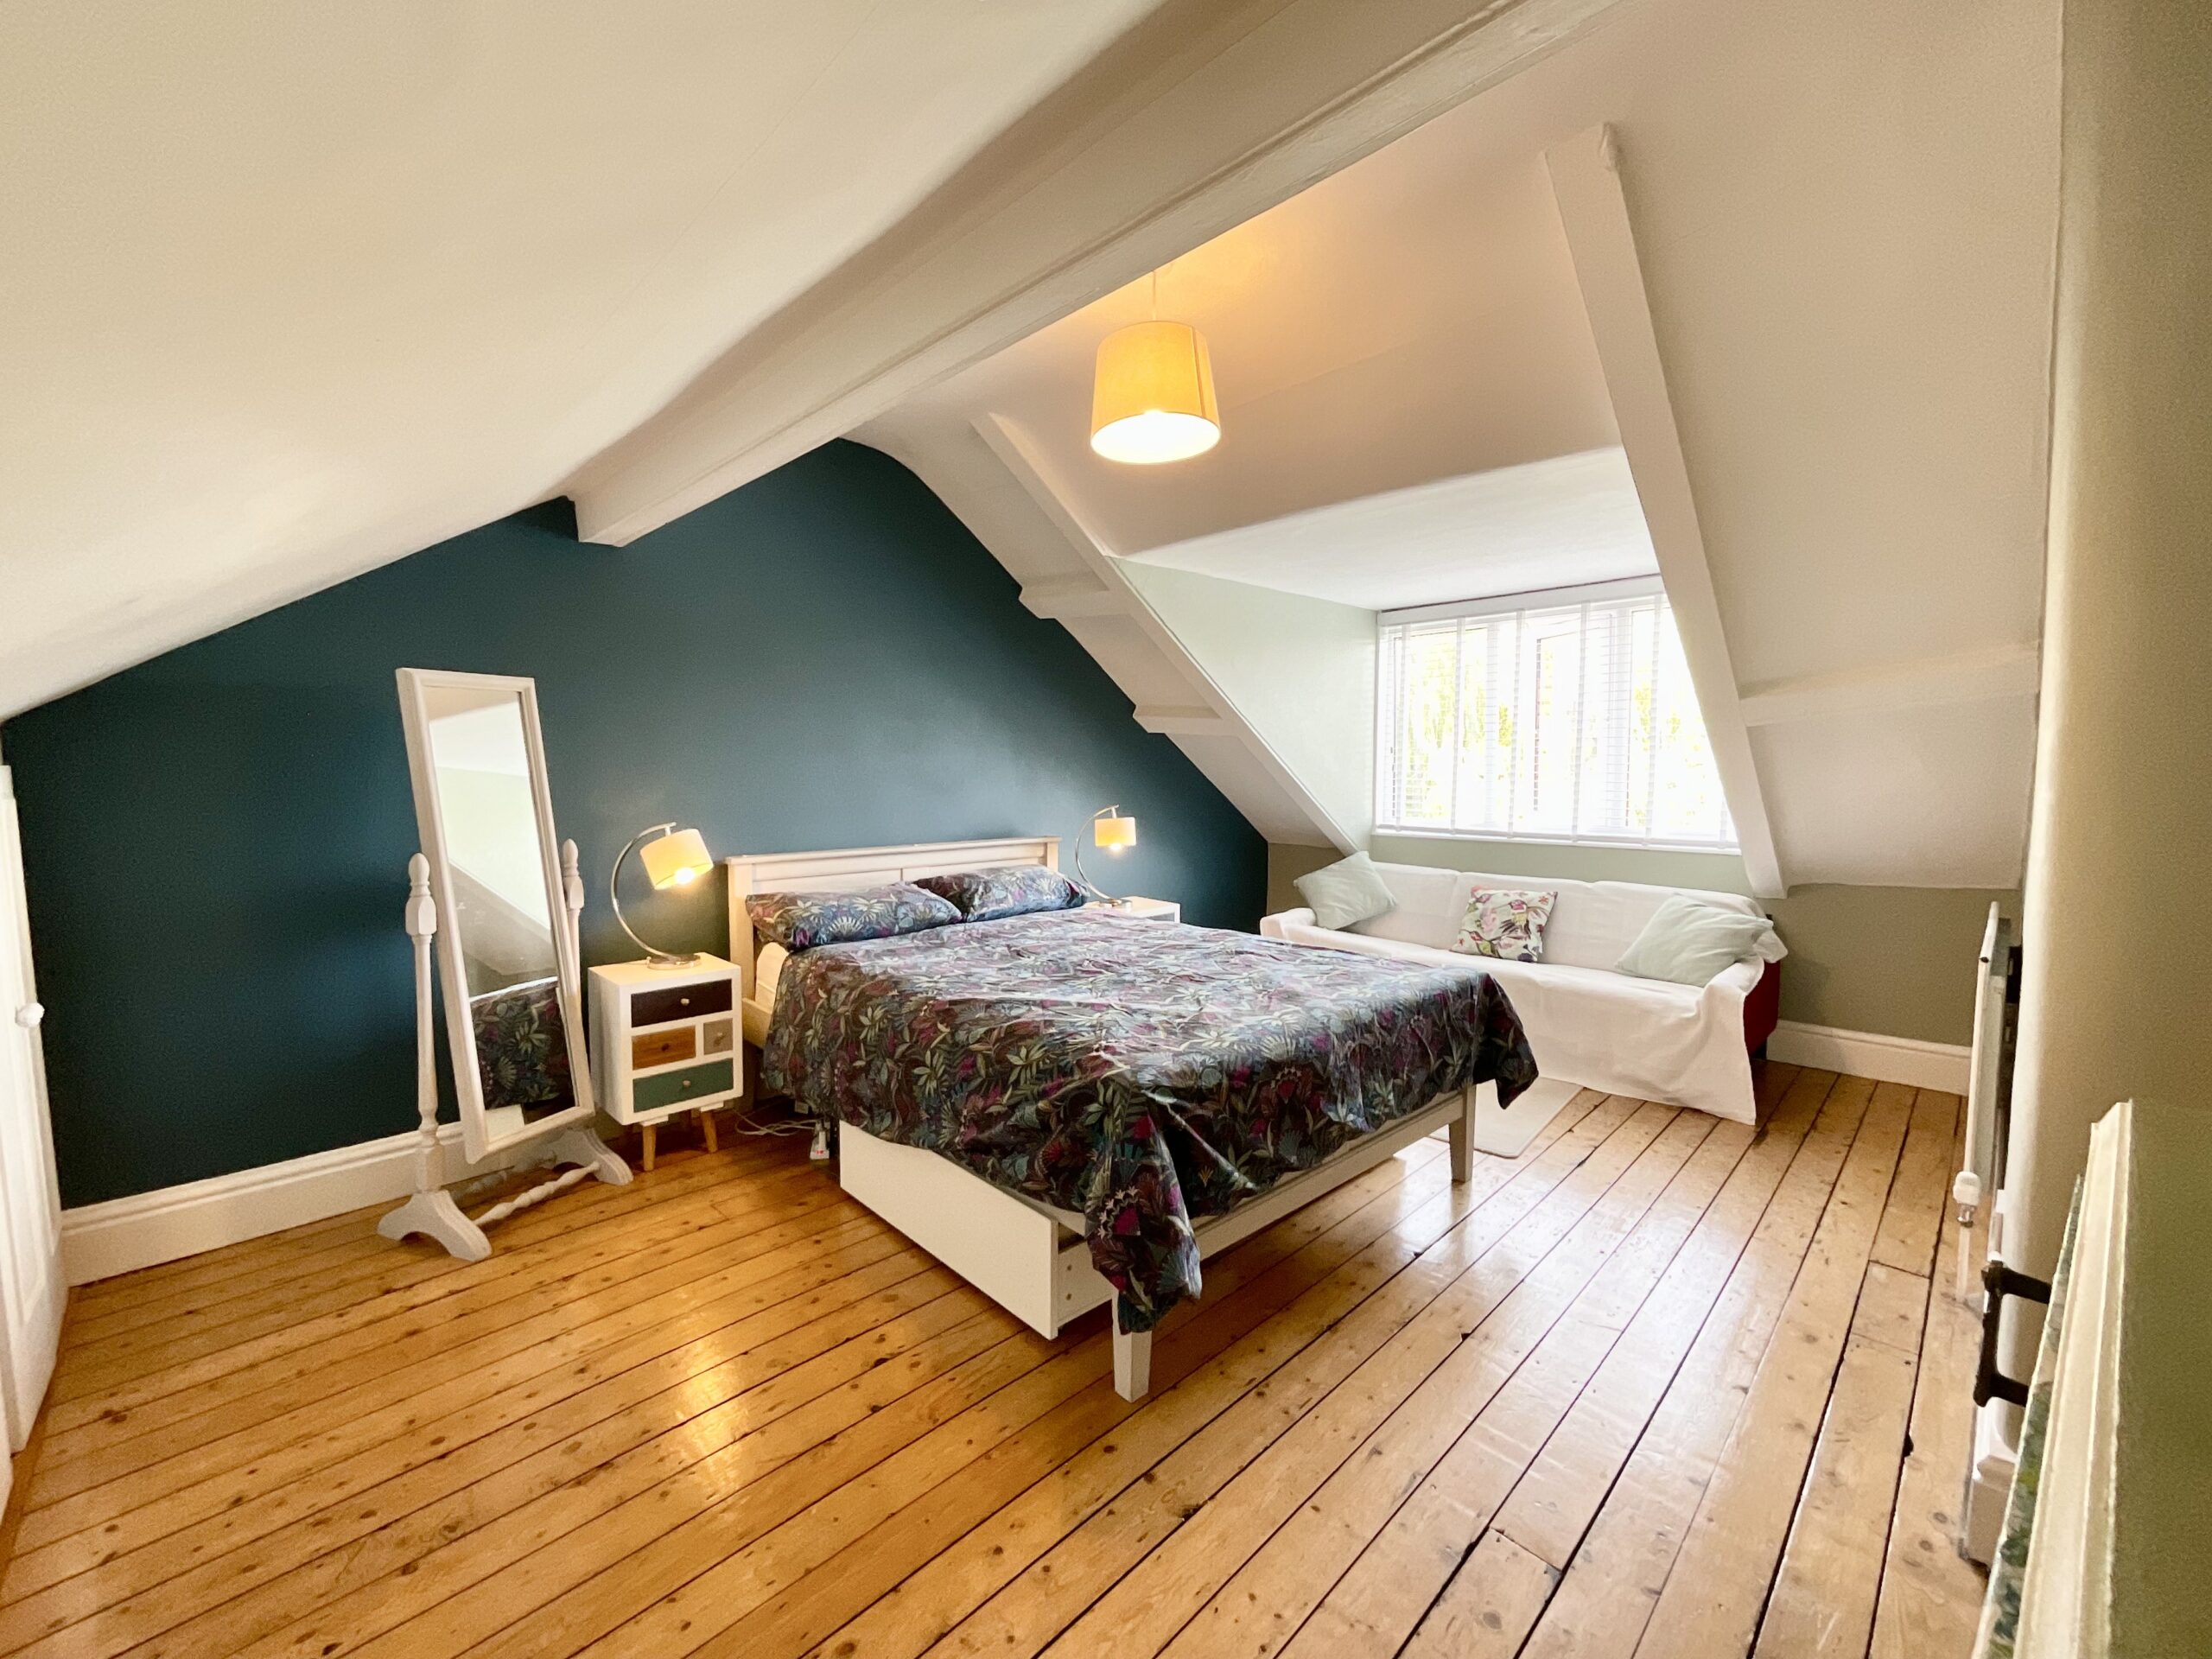
But don't stop there — follow the balls upstairs to the top floor, where there's even more space to discover. The landing is currently being used as a study area, making it a great option for working from home, homework or simply creating a quiet space to escape to. Beyond this is the fourth bedroom, another fantastic-sized room with plenty of flexibility. Built-in storage adds another practical touch, giving you even more room to keep life organised.
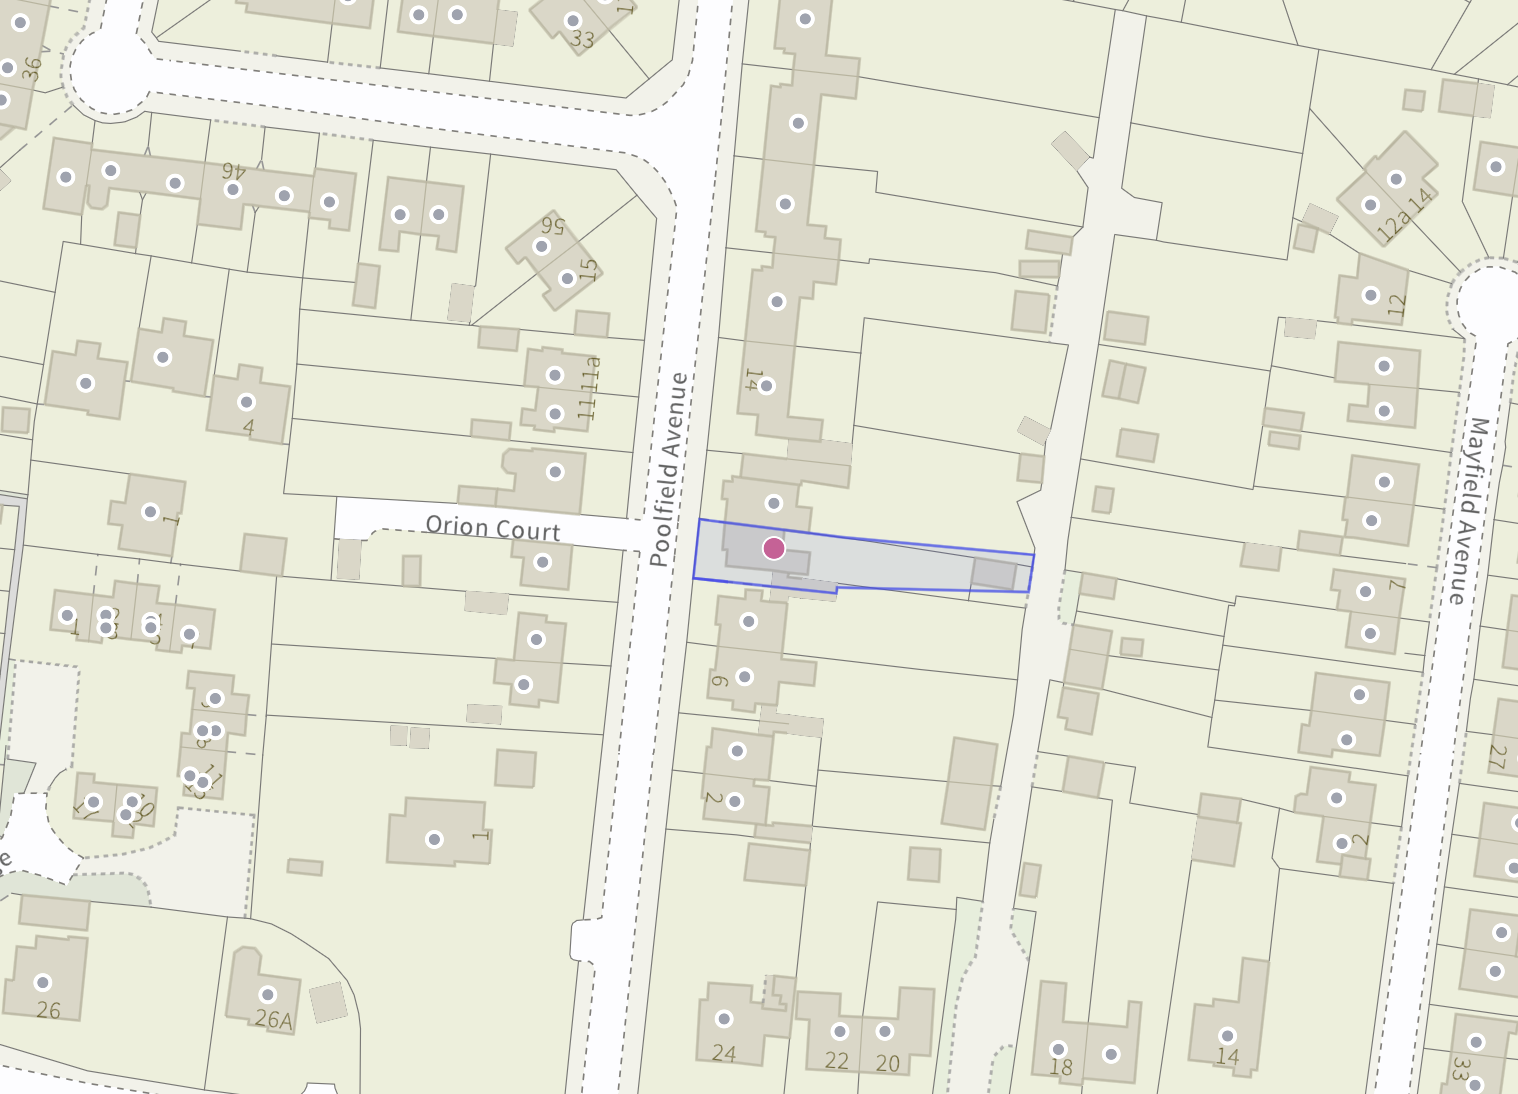
Outside, the long garden is a fantastic space for children to play, entertaining guests or enjoying the sunshine. Follow it all the way to the end and you'll discover the garage and parking area, accessed via a rear service road, cleverly positioned away from the main garden. It's almost like having your own hidden pocket at the back of the table — practical, useful and nicely tucked away.
With four generous bedrooms, three floors of living space, character at every turn, fantastic storage, a long garden, garage and hidden parking, this home has all the right ingredients for a family winner. There's plenty of space to line up your next move, and with so much flexibility on offer, you could really break the rack with this one.
So, if you've been waiting for the right home to come along, chalk up your cue, line up the perfect shot and take your chance on Poolfield Avenue — this could be the home that sends you straight into the winner's circle!
NEWCASTLE
Newcastle-under-Lyme is a vibrant and historic market town, situated adjacent to Stoke-on-Trent, the town benefits from excellent transport links via the A34, A500, and nearby M6 motorway, as well as convenient rail connections through Stoke station, making it an attractive base for both commuters and families.
A lively town centre is home to a mix of independent shops, cafés, and high-street brands, complemented by regular markets and a strong sense of community. The area offers a variety of leisure and cultural amenities, including the popular New Vic Theatre, the Brampton Museum, and several green spaces such as Brampton Park and the nearby Apedale Country Park.
The Royal Stoke University Hospital is located in Newcastle, and is one of the largest and most advanced teaching hospitals in the region.
Newcastle-under-Lyme is home to several highly regarded state and independent primary and secondary schools, as well as Newcastle-under-Lyme College. The town also lies close to Keele University, an internationally recognised institution known for its high-quality teaching, research excellence, and beautiful campus.
Newcastle-under-Lyme offers an appealing and well-connected environment for residents, students, and visitors alike.
Council Tax Band: D
Tenure: Freehold
Useful Links
Broadband and mobile phone coverage checker - https://checker.ofcom.org.uk/
Floor Plans
Please note that floor plans are provided to give an overall impression of the accommodation offered by the property. They are not to be relied upon as a true, scaled and precise representation. Whilst we make every attempt to ensure the accuracy of the floor plan, measurements of doors, windows, rooms and any other item are approximate. This plan is for illustrative purposes only and should only be used as such by any prospective purchaser.
Agent's Notes
Although we try to ensure accuracy, these details are set out for guidance purposes only and do not form part of a contract or offer. Please note that some photographs have been taken with a wide-angle lens. A final inspection prior to exchange of contracts is recommended. No person in the employment of James Du Pavey Ltd has any authority to make any representation or warranty in relation to this property.
ID Checks
Please note we charge £50 inc VAT for ID Checks and verification for each person financially involved with the transaction when purchasing a property through us.
Referrals
We can recommend excellent local solicitors, mortgage advice and surveyors as required. At no time are you obliged to use any of our services. We recommend Gent Law Ltd for conveyancing, they are a connected company to James Du Pavey Ltd but their advice remains completely independent. We can also recommend other solicitors who pay us a referral fee of £240 inc VAT. For mortgage advice we work with RPUK Ltd, a superb financial advice firm with discounted fees for our clients. RPUK Ltd pay James Du Pavey 25% of their fees. RPUK Ltd is a trading style of Retirement Planning (UK) Ltd, Authorised and Regulated by the Financial Conduct Authority. Your Home is at risk if you do not keep up repayments on a mortgage or other loans secured on it. We receive £120 inc VAT for each survey referral.