Summerfields, Yarnfield, ST15
£375,000
Offers Over
5 reasons we love this property
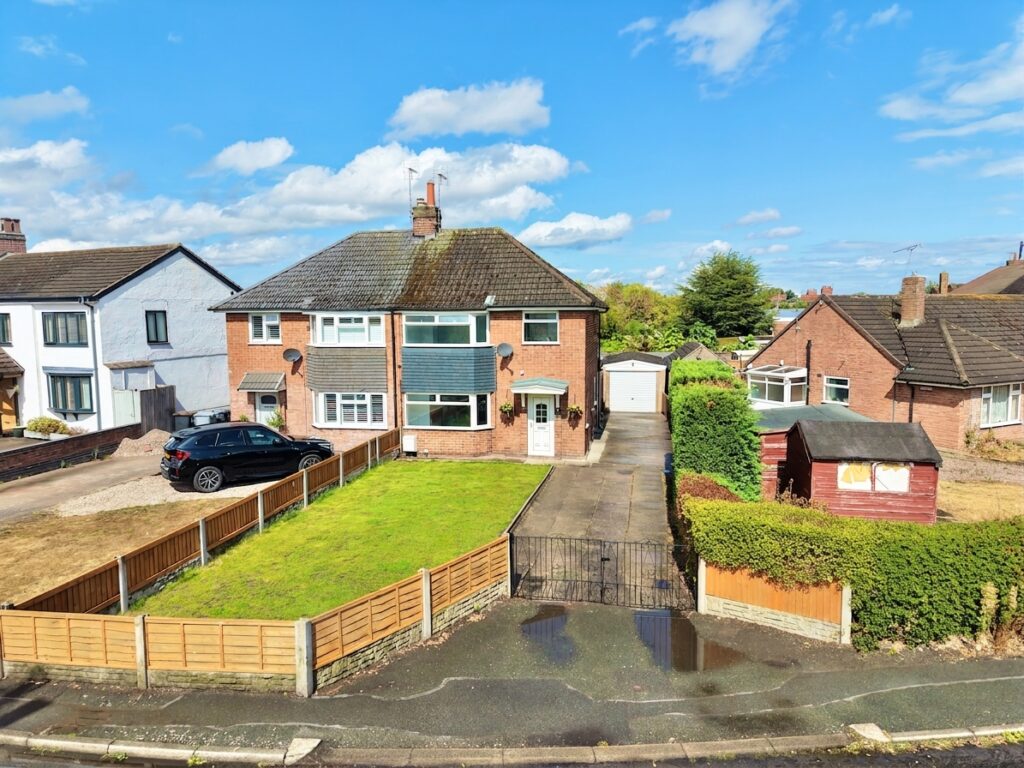
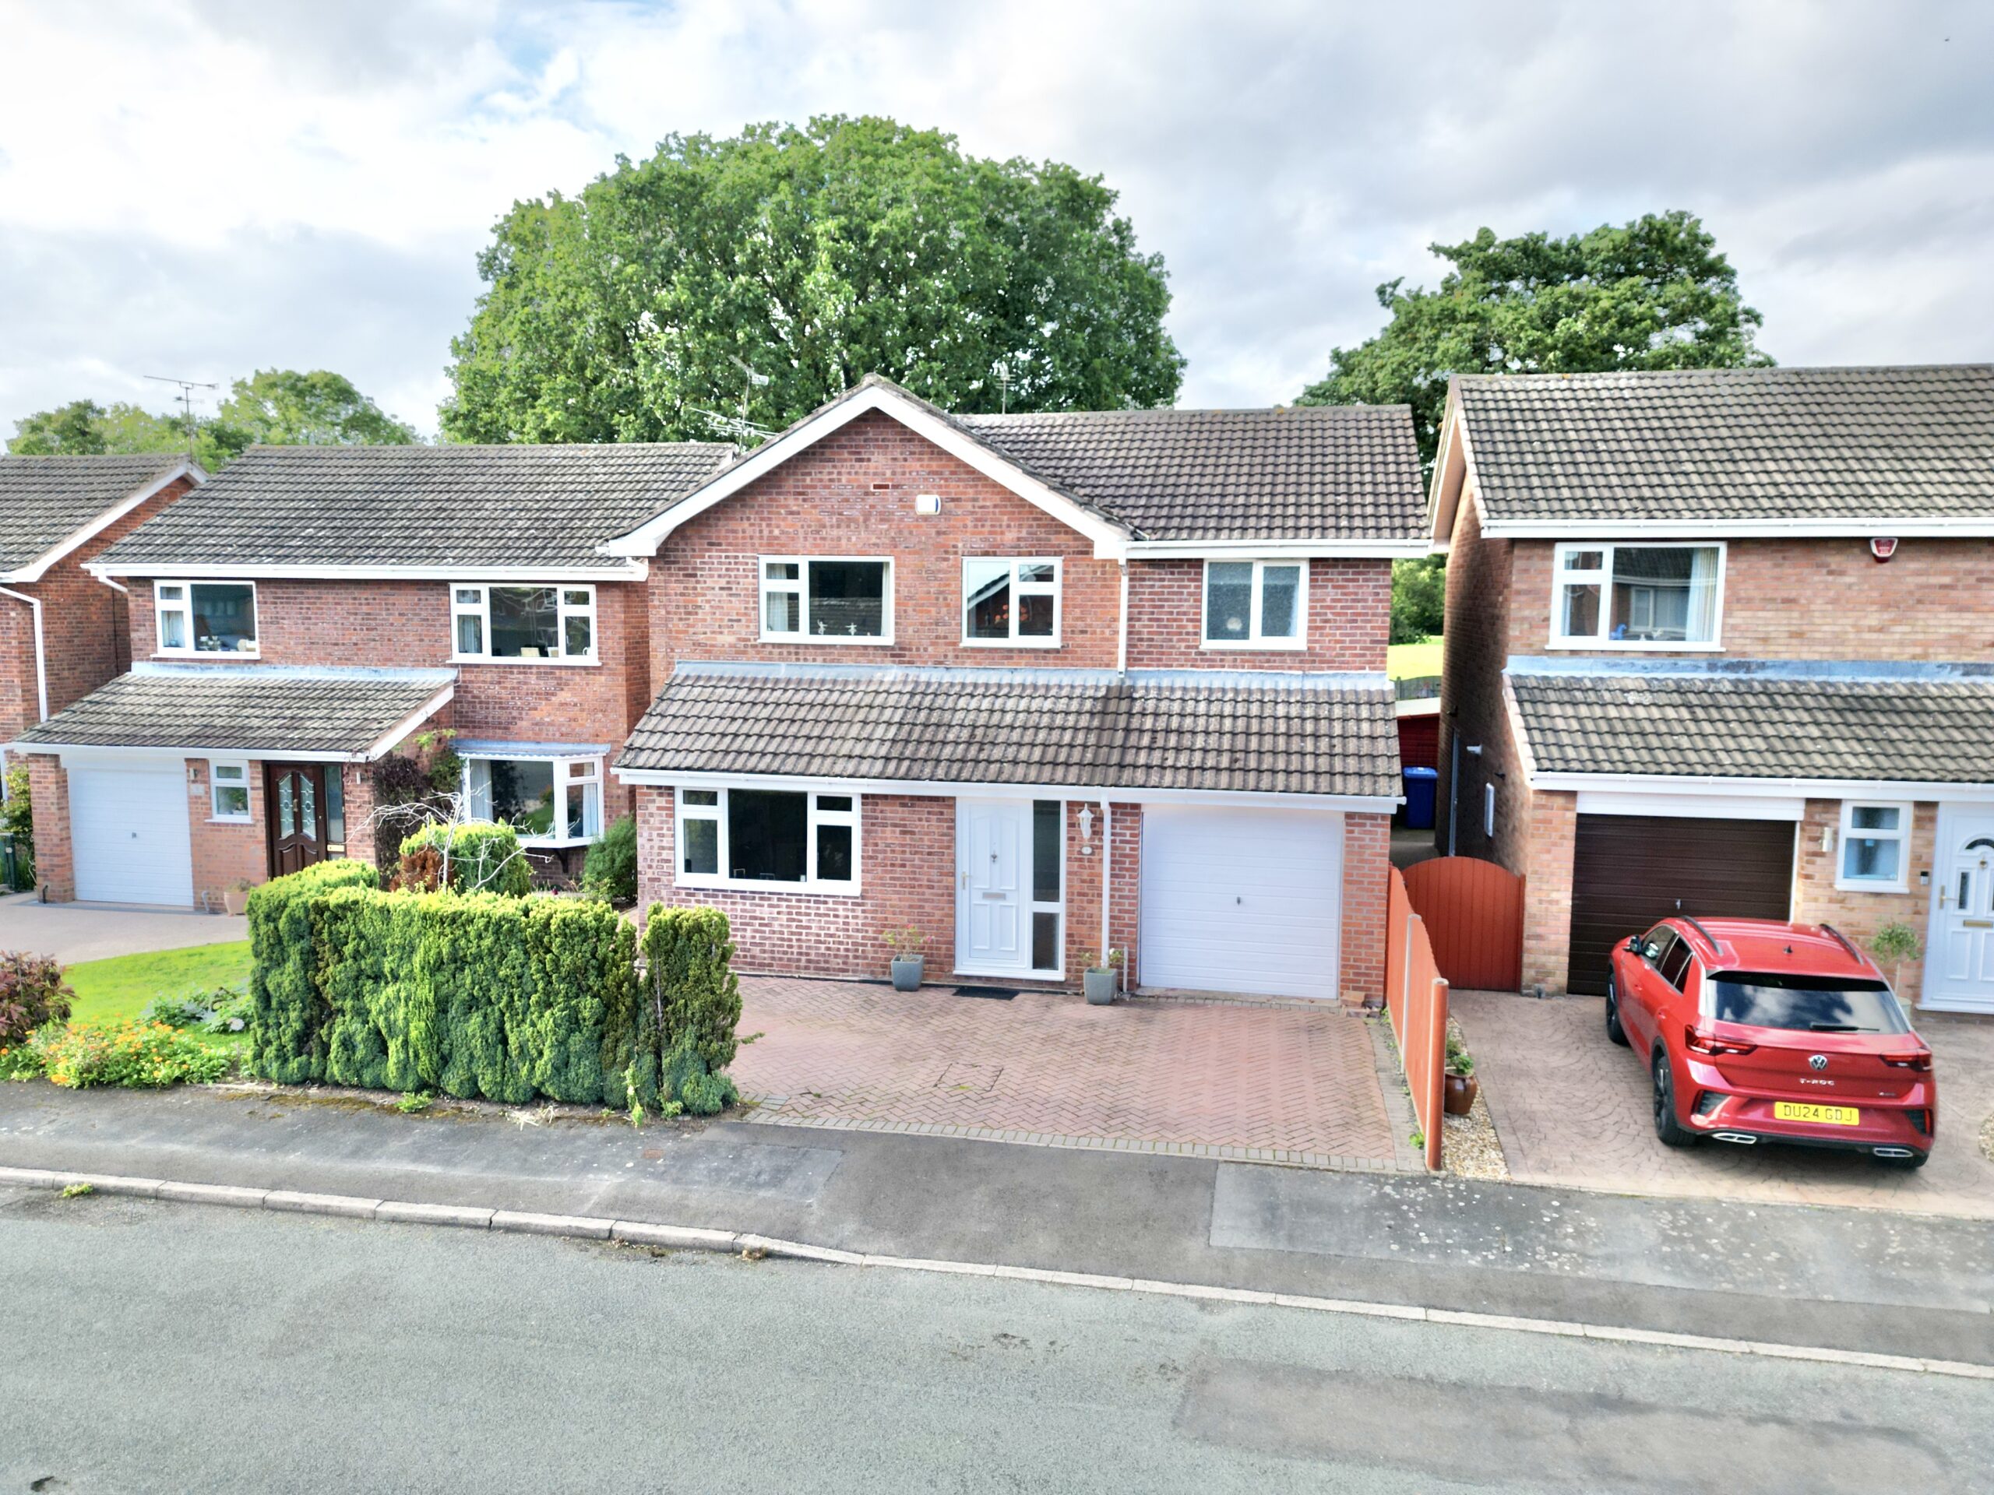
- Charming four-bedroom detached home with generous and versatile living accommodation.
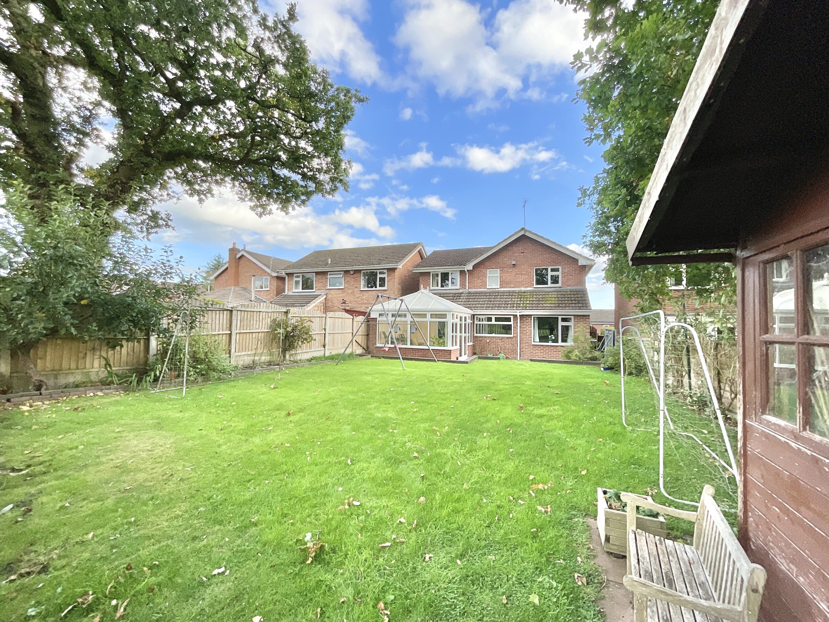
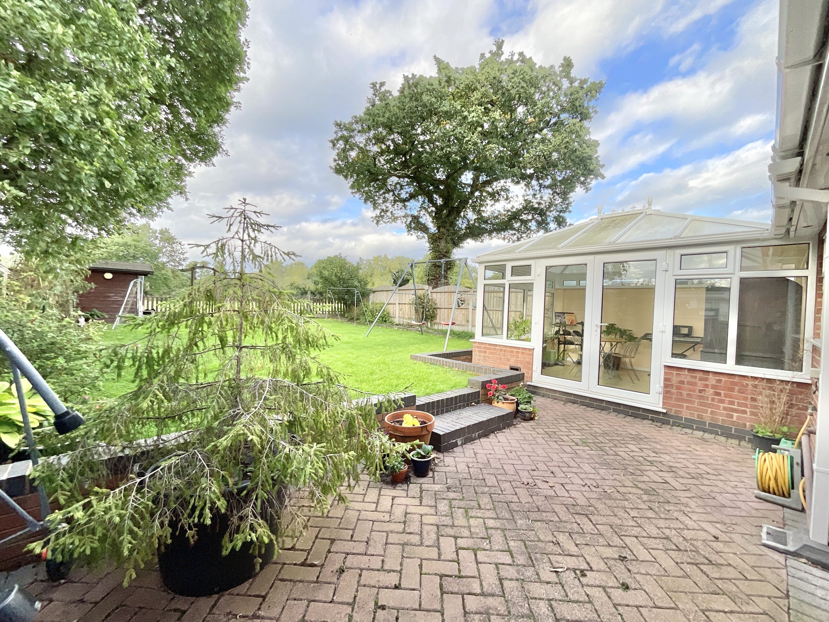
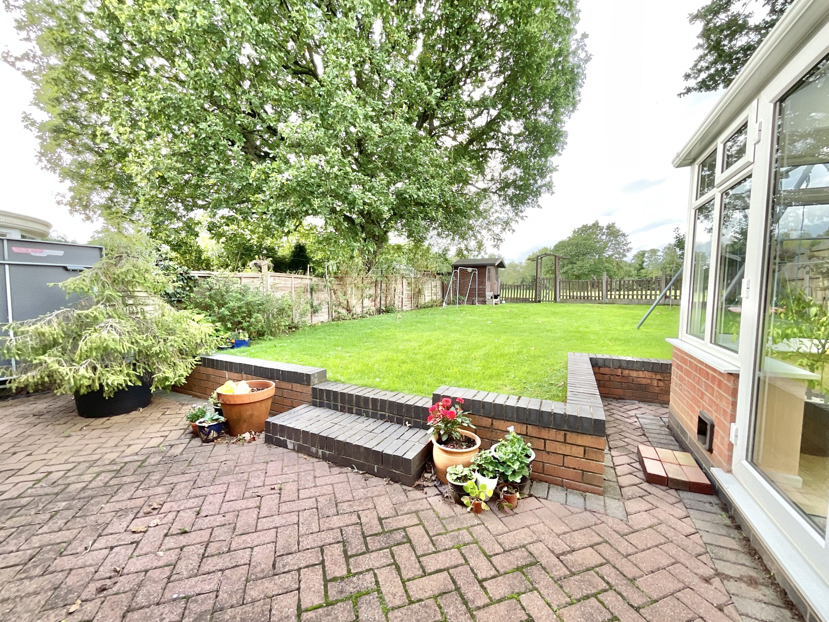
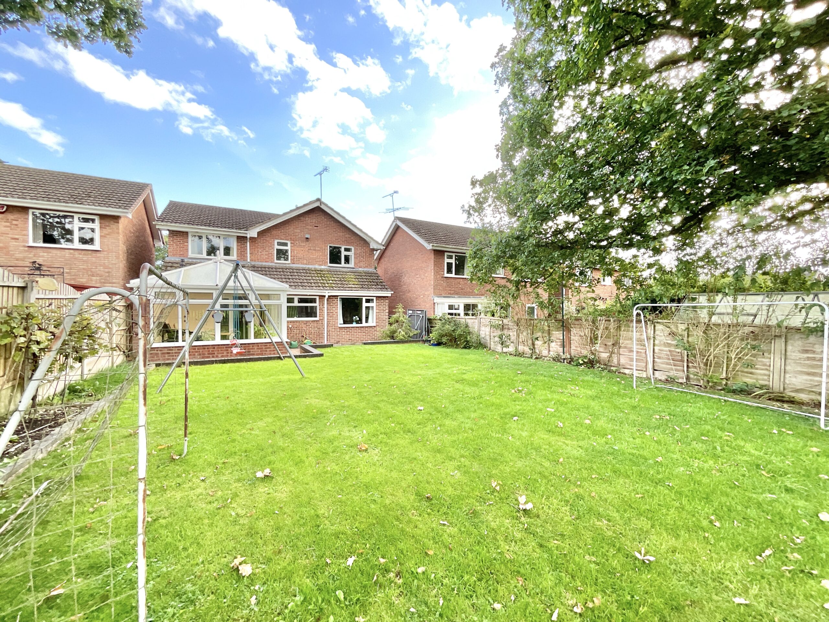
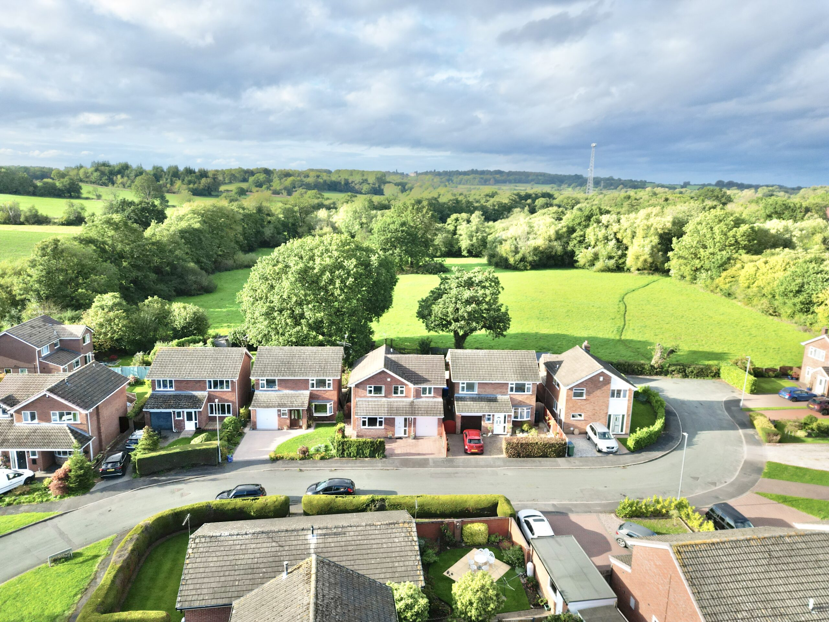
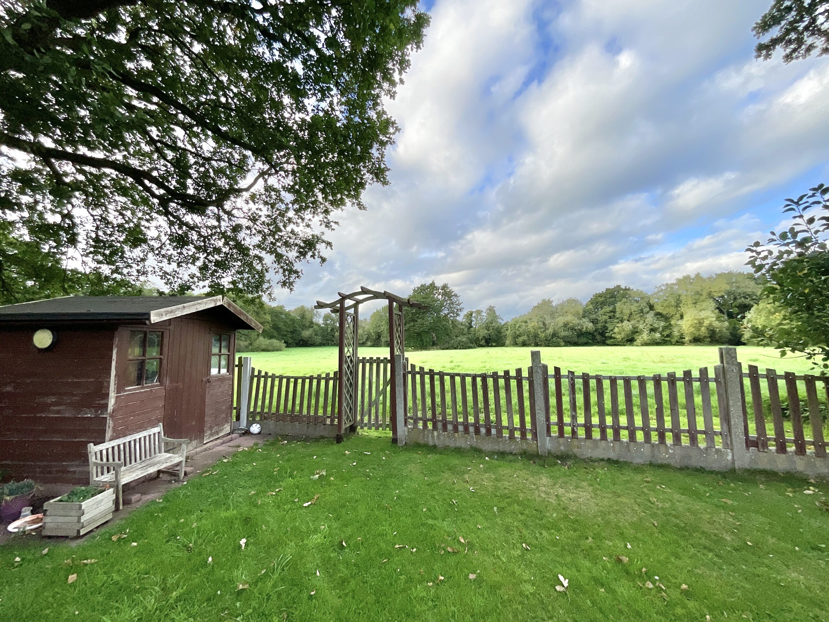
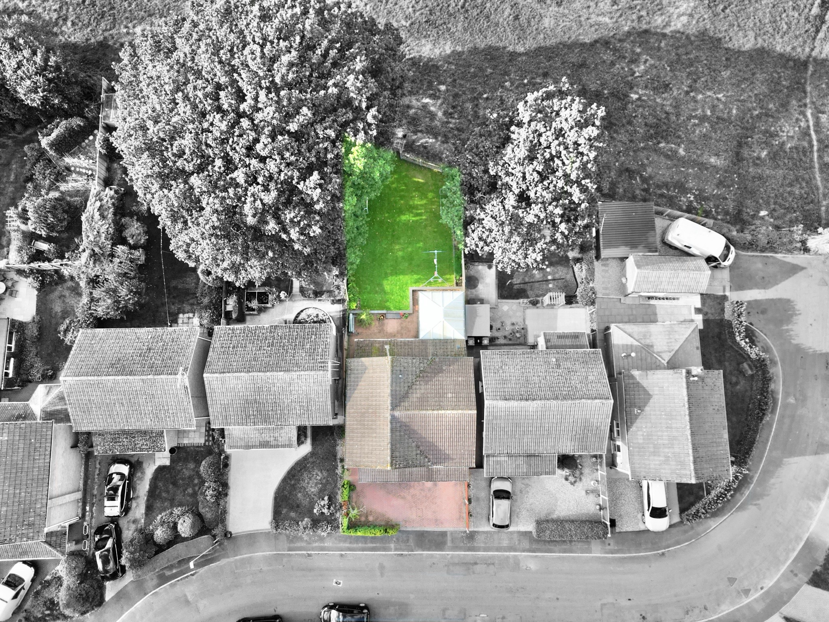
- Good-sized rear garden with lawn, patio and beautiful open views.
- Excellent entertaining space including living room, dining room and light-filled conservatory.
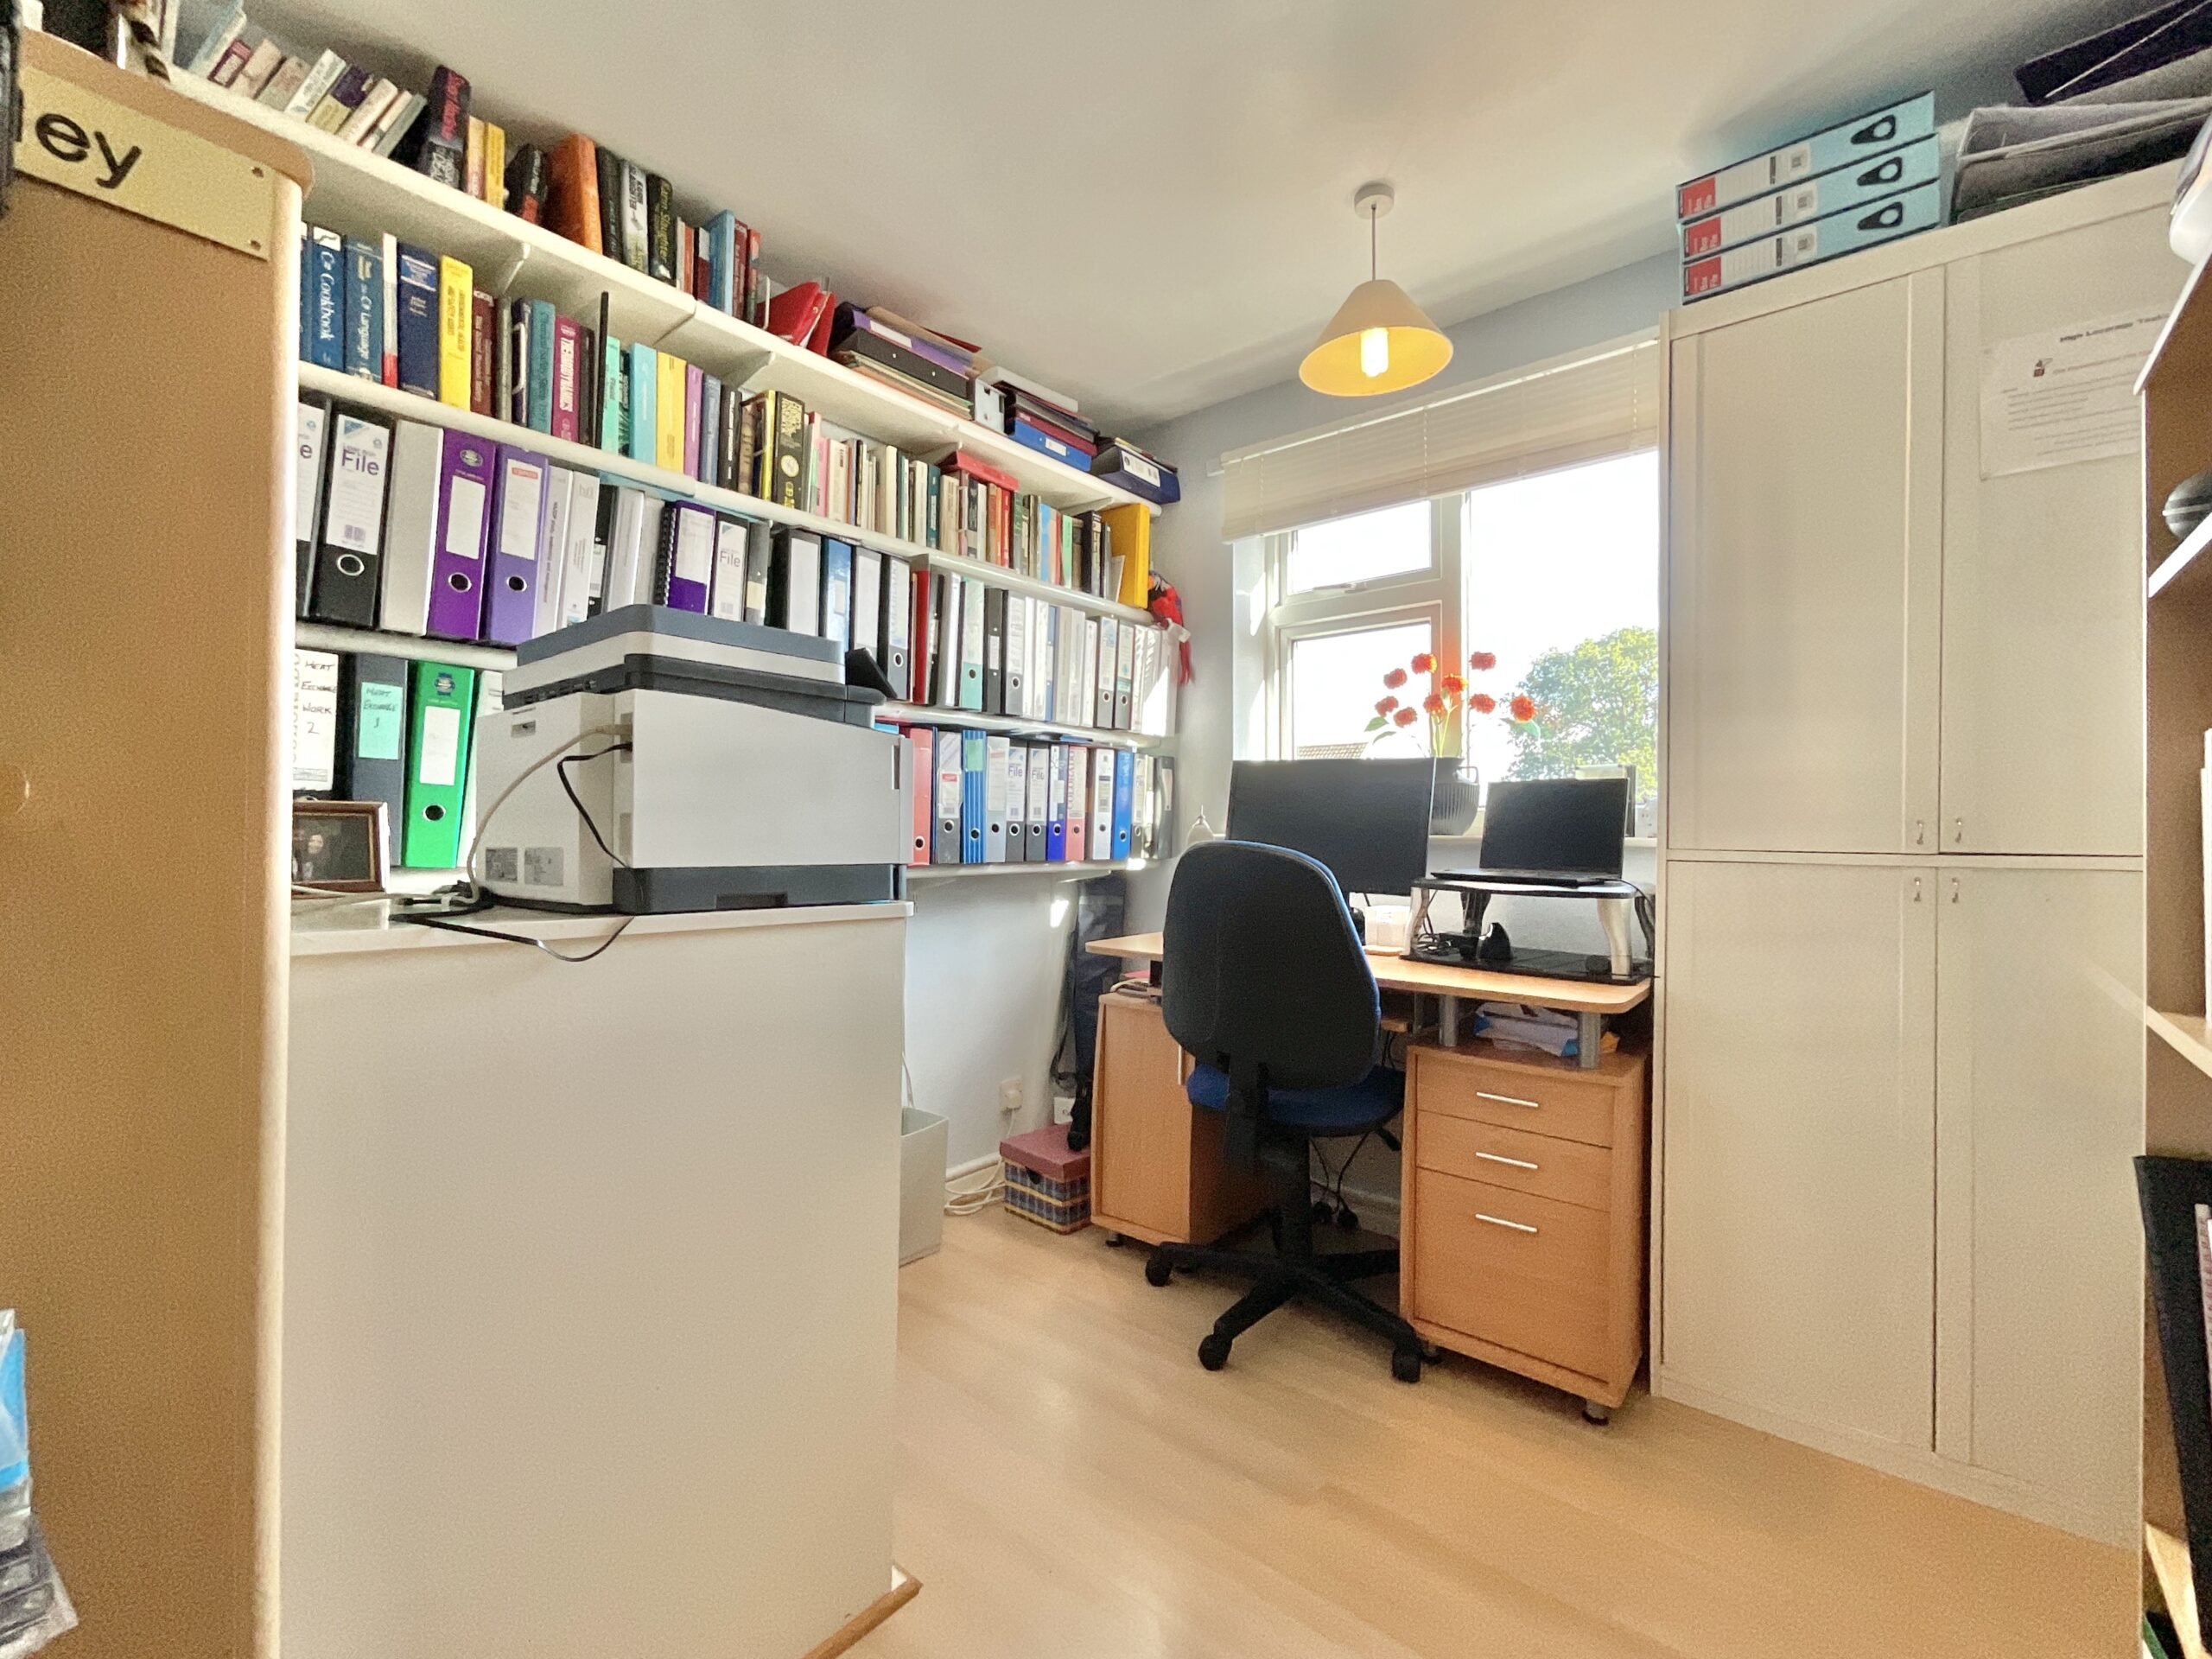
- Versatile study/playroom plus fourth bedroom currently used as a home office.
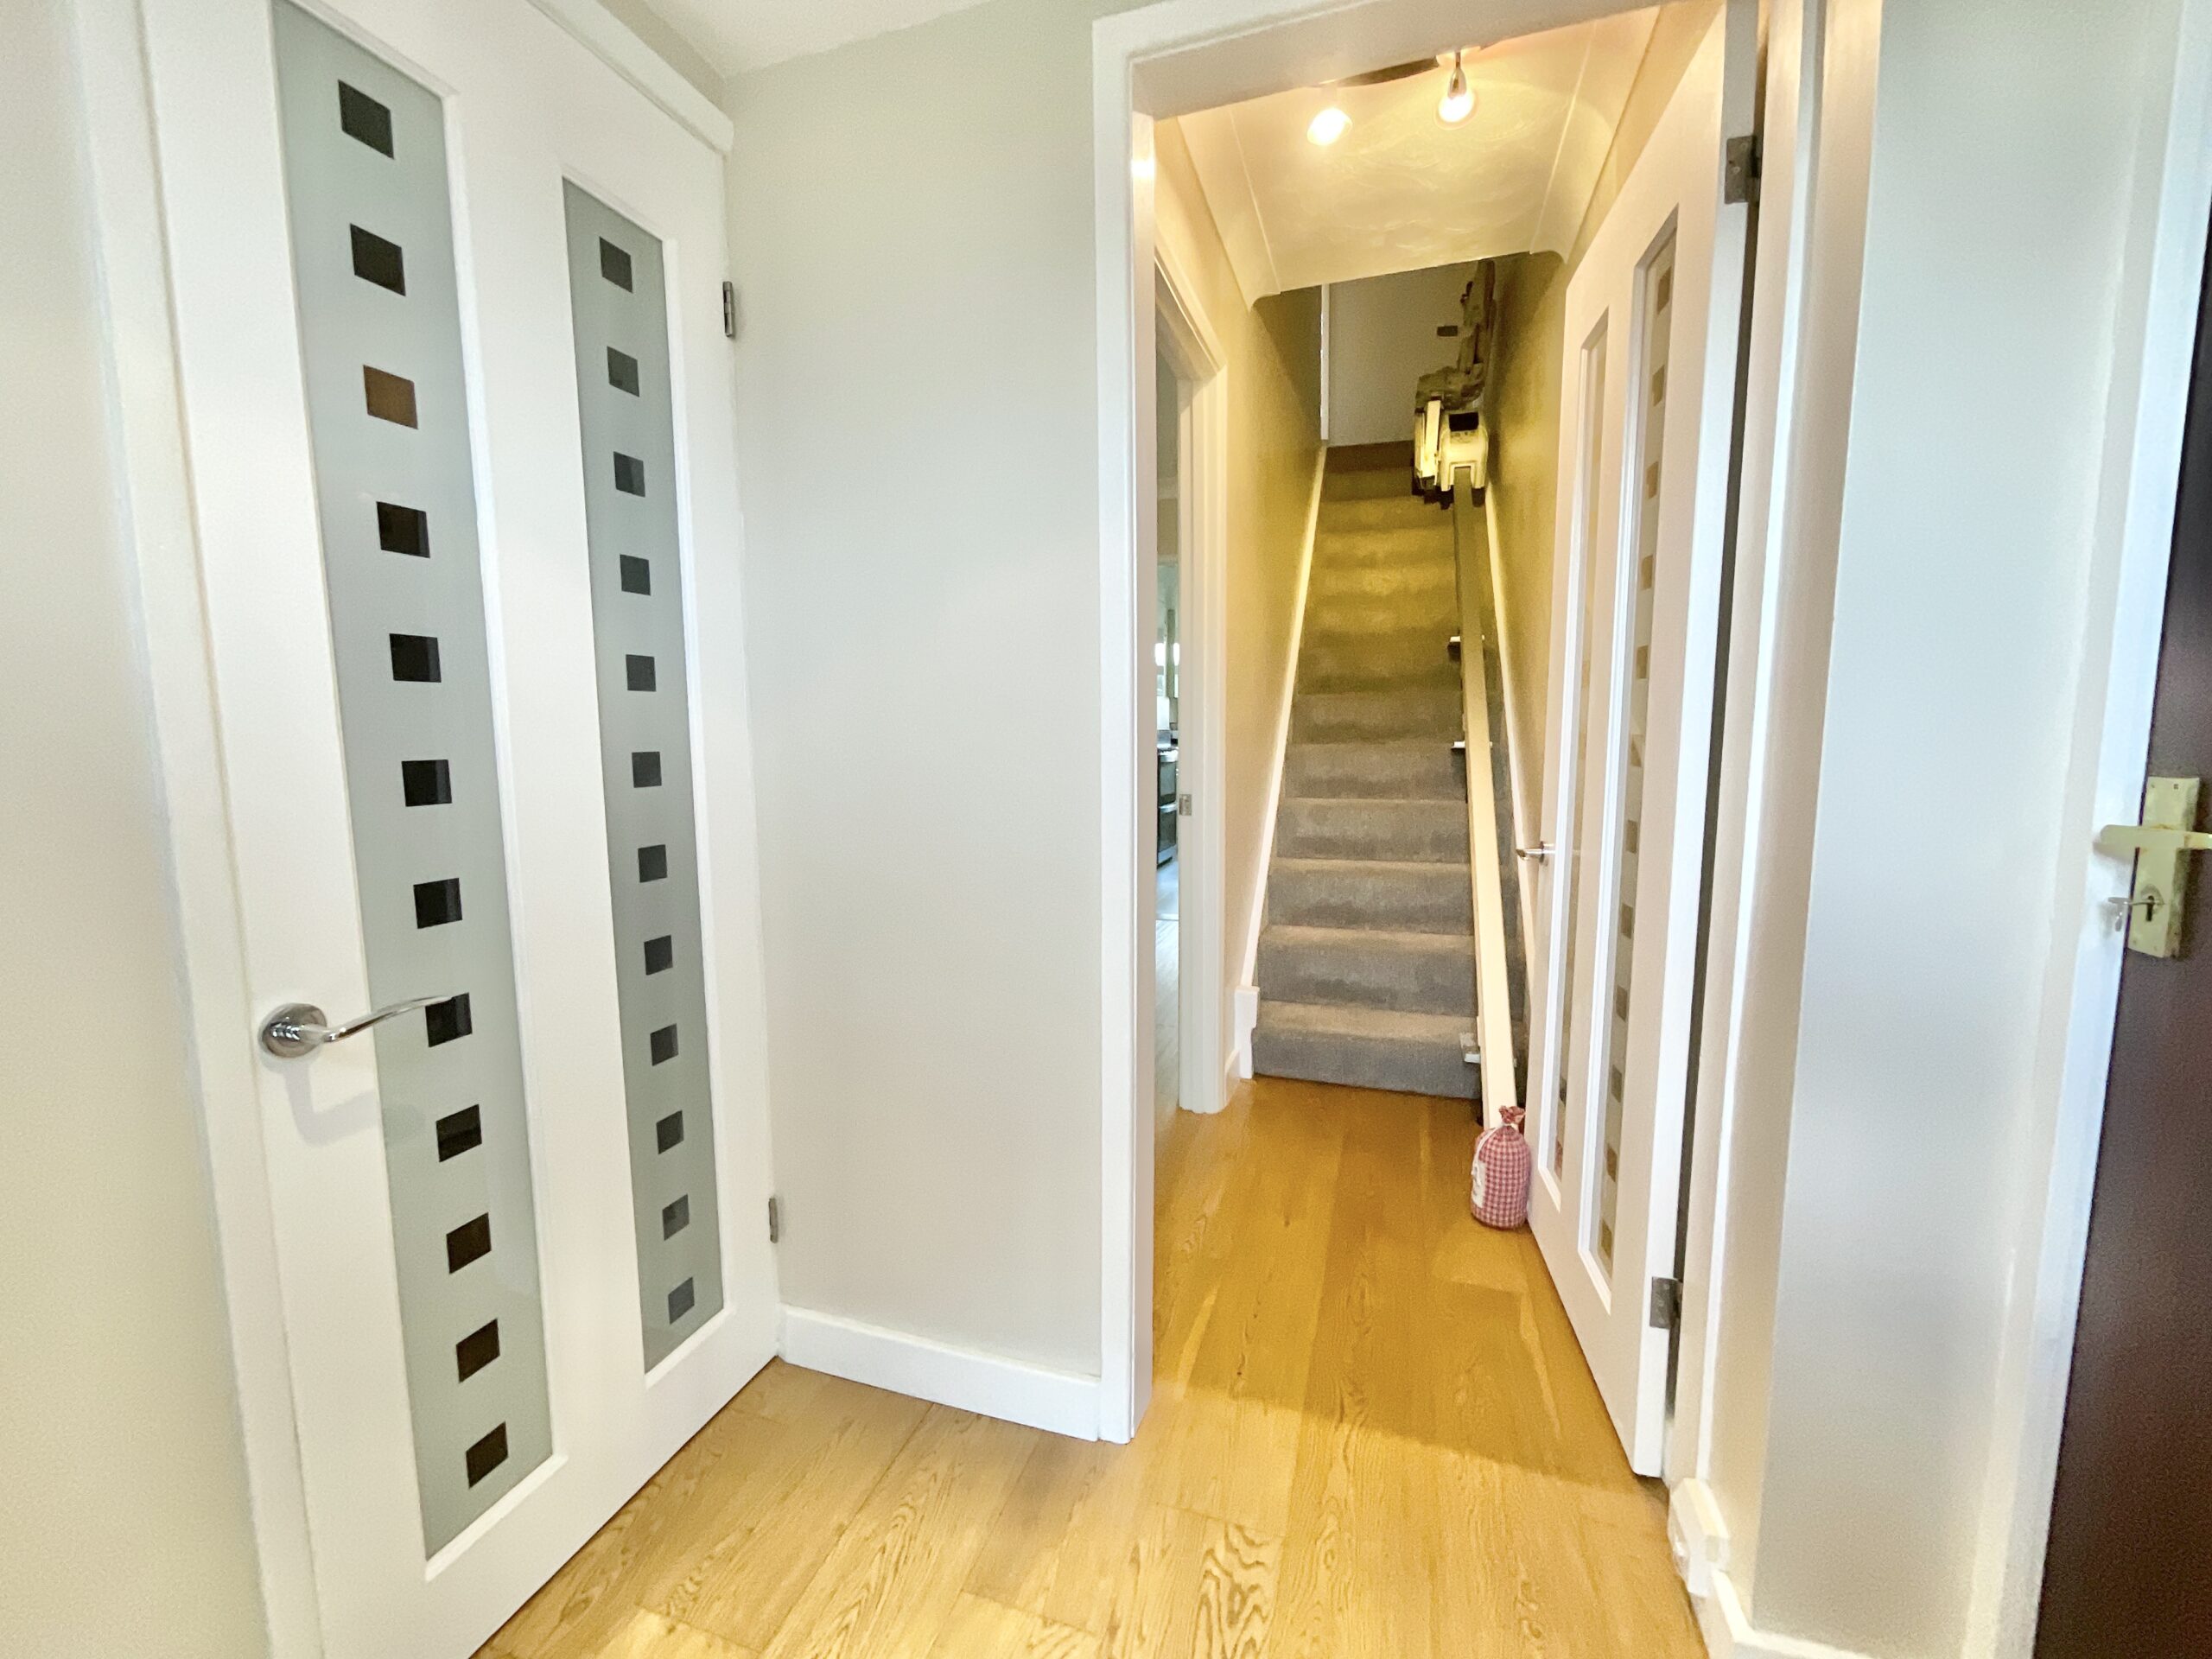
- Integral garage, driveway parking & stairlift offering practical storage, accessibility and convenience.
About this property
Spacious four-bedroom detached home in Yarnfield with flexible living areas, stairlift, conservatory, lovely garden, beautiful views, garage, and driveway. Close to village amenities and schools.
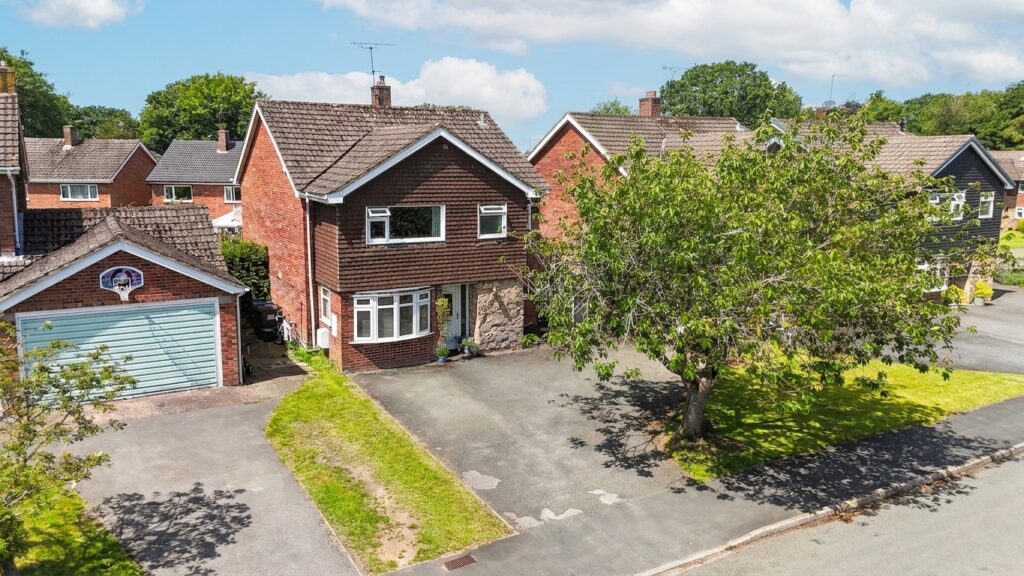
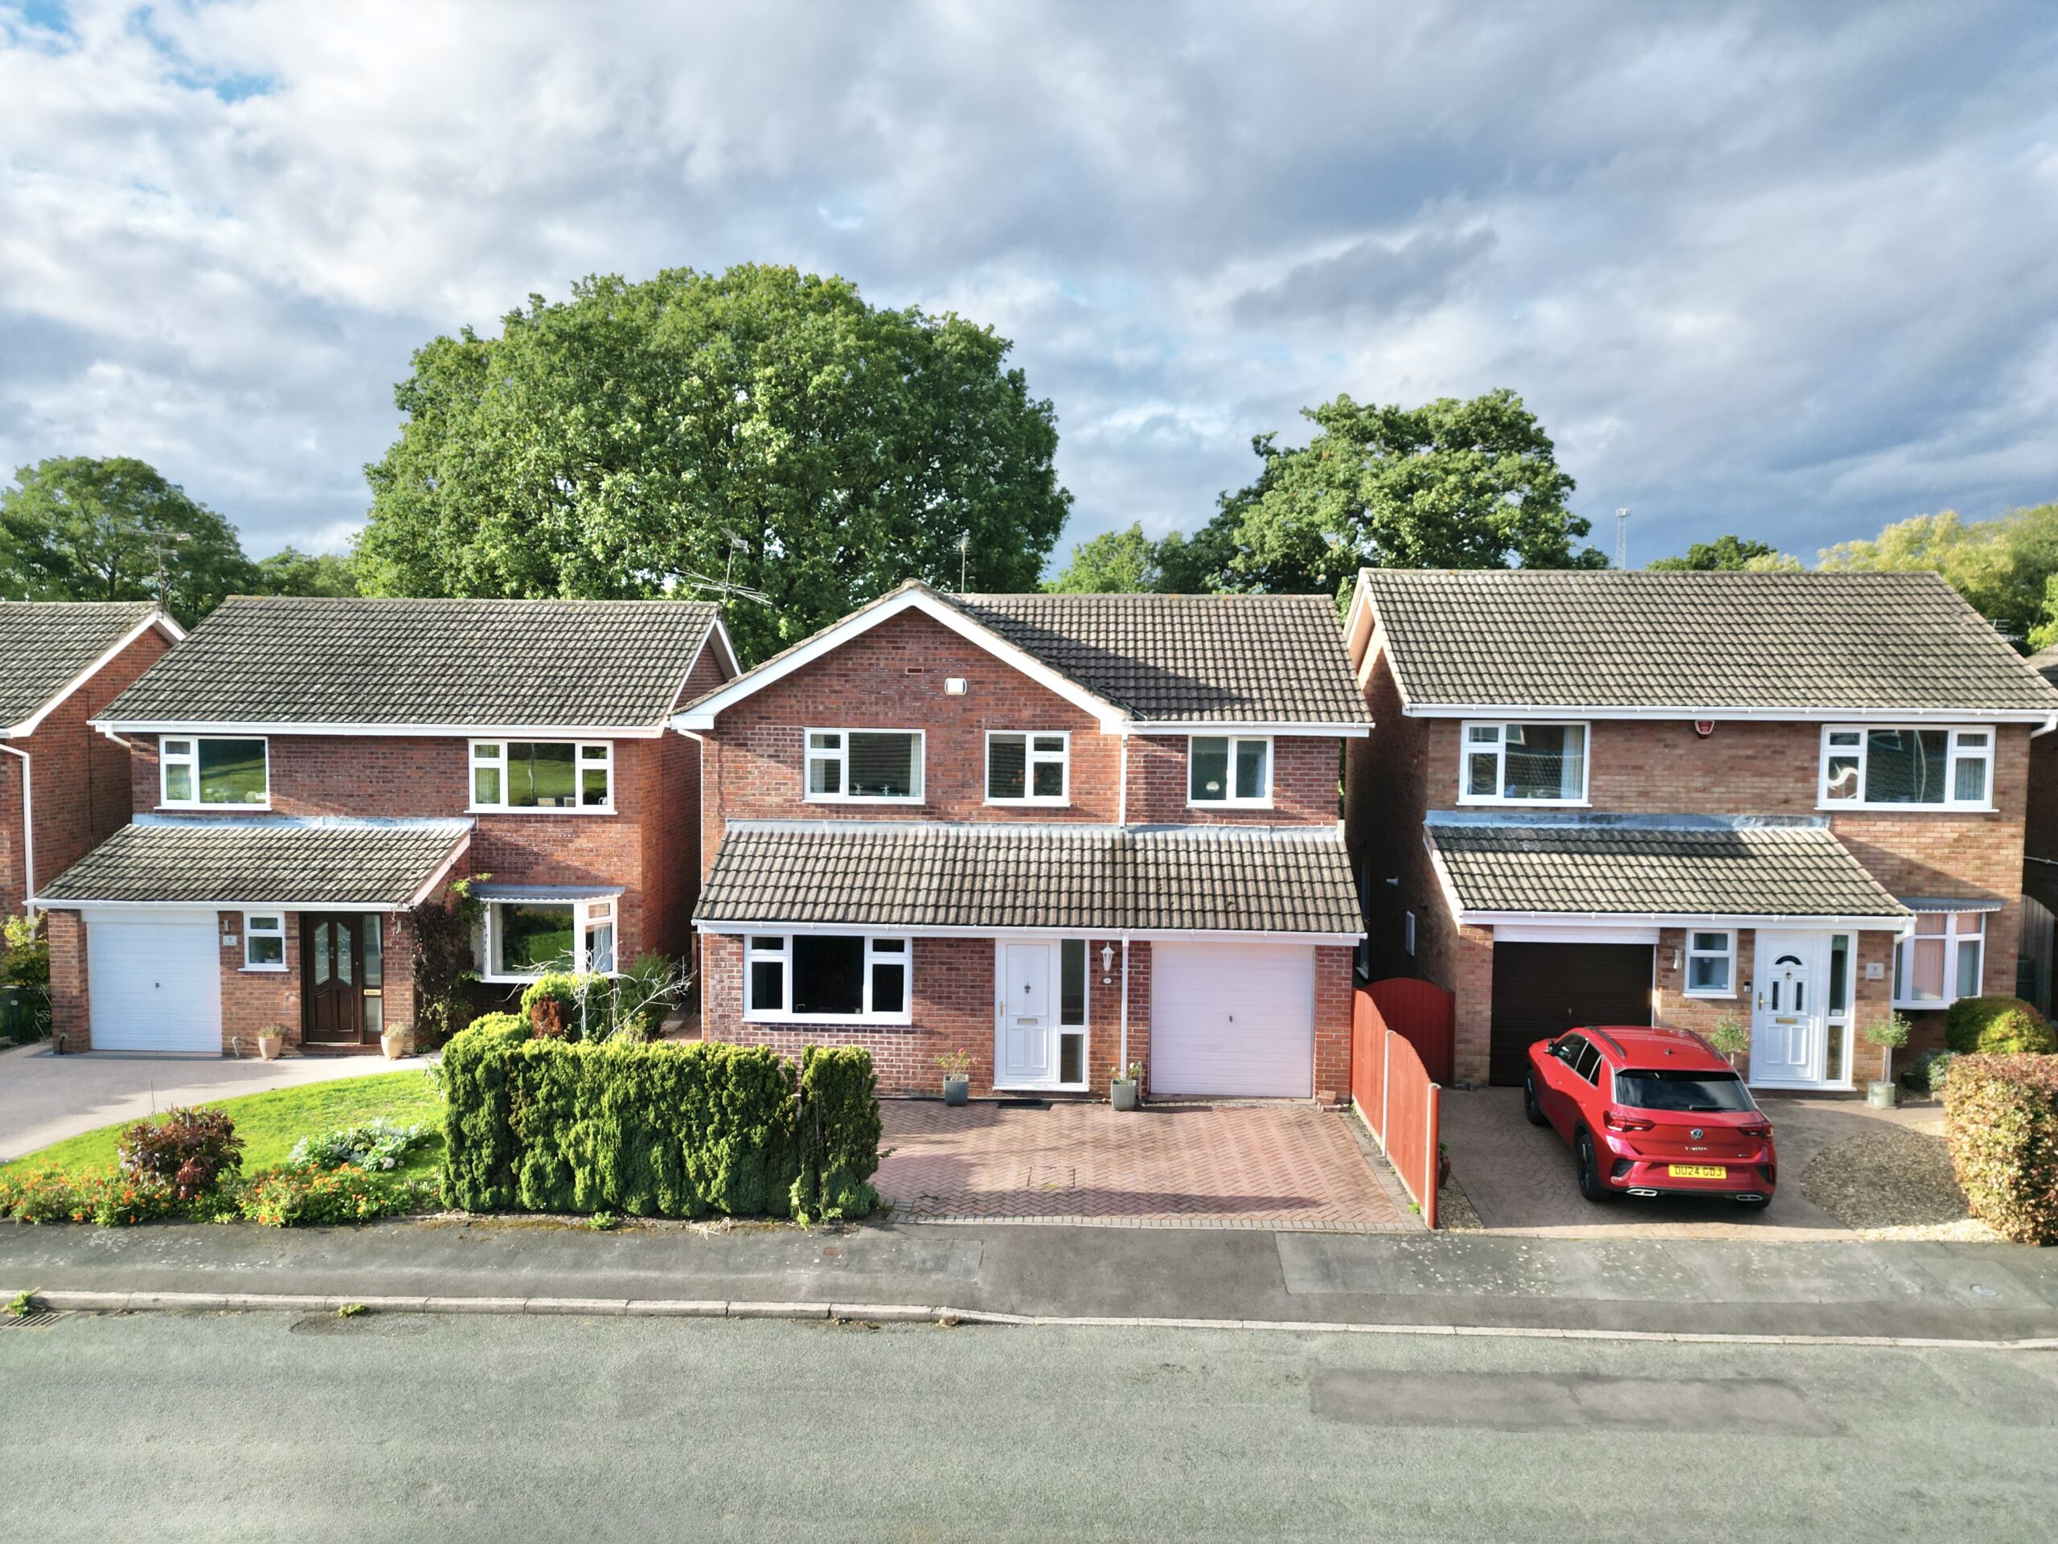
Ready to make your summer last all year round? Set within the popular village of Yarnfield, 3 Summerfields is a charming four-bedroom detached home that brings together generous living space, versatile accommodation, beautiful rear views and a good-sized garden, with plenty of room for everyday life, entertaining and everything in between. With a stairlift already installed for added accessibility, extended by the current owners, an integral garage, multiple reception spaces and four bedrooms upstairs, this is a home that certainly knows how to make room for the whole family.
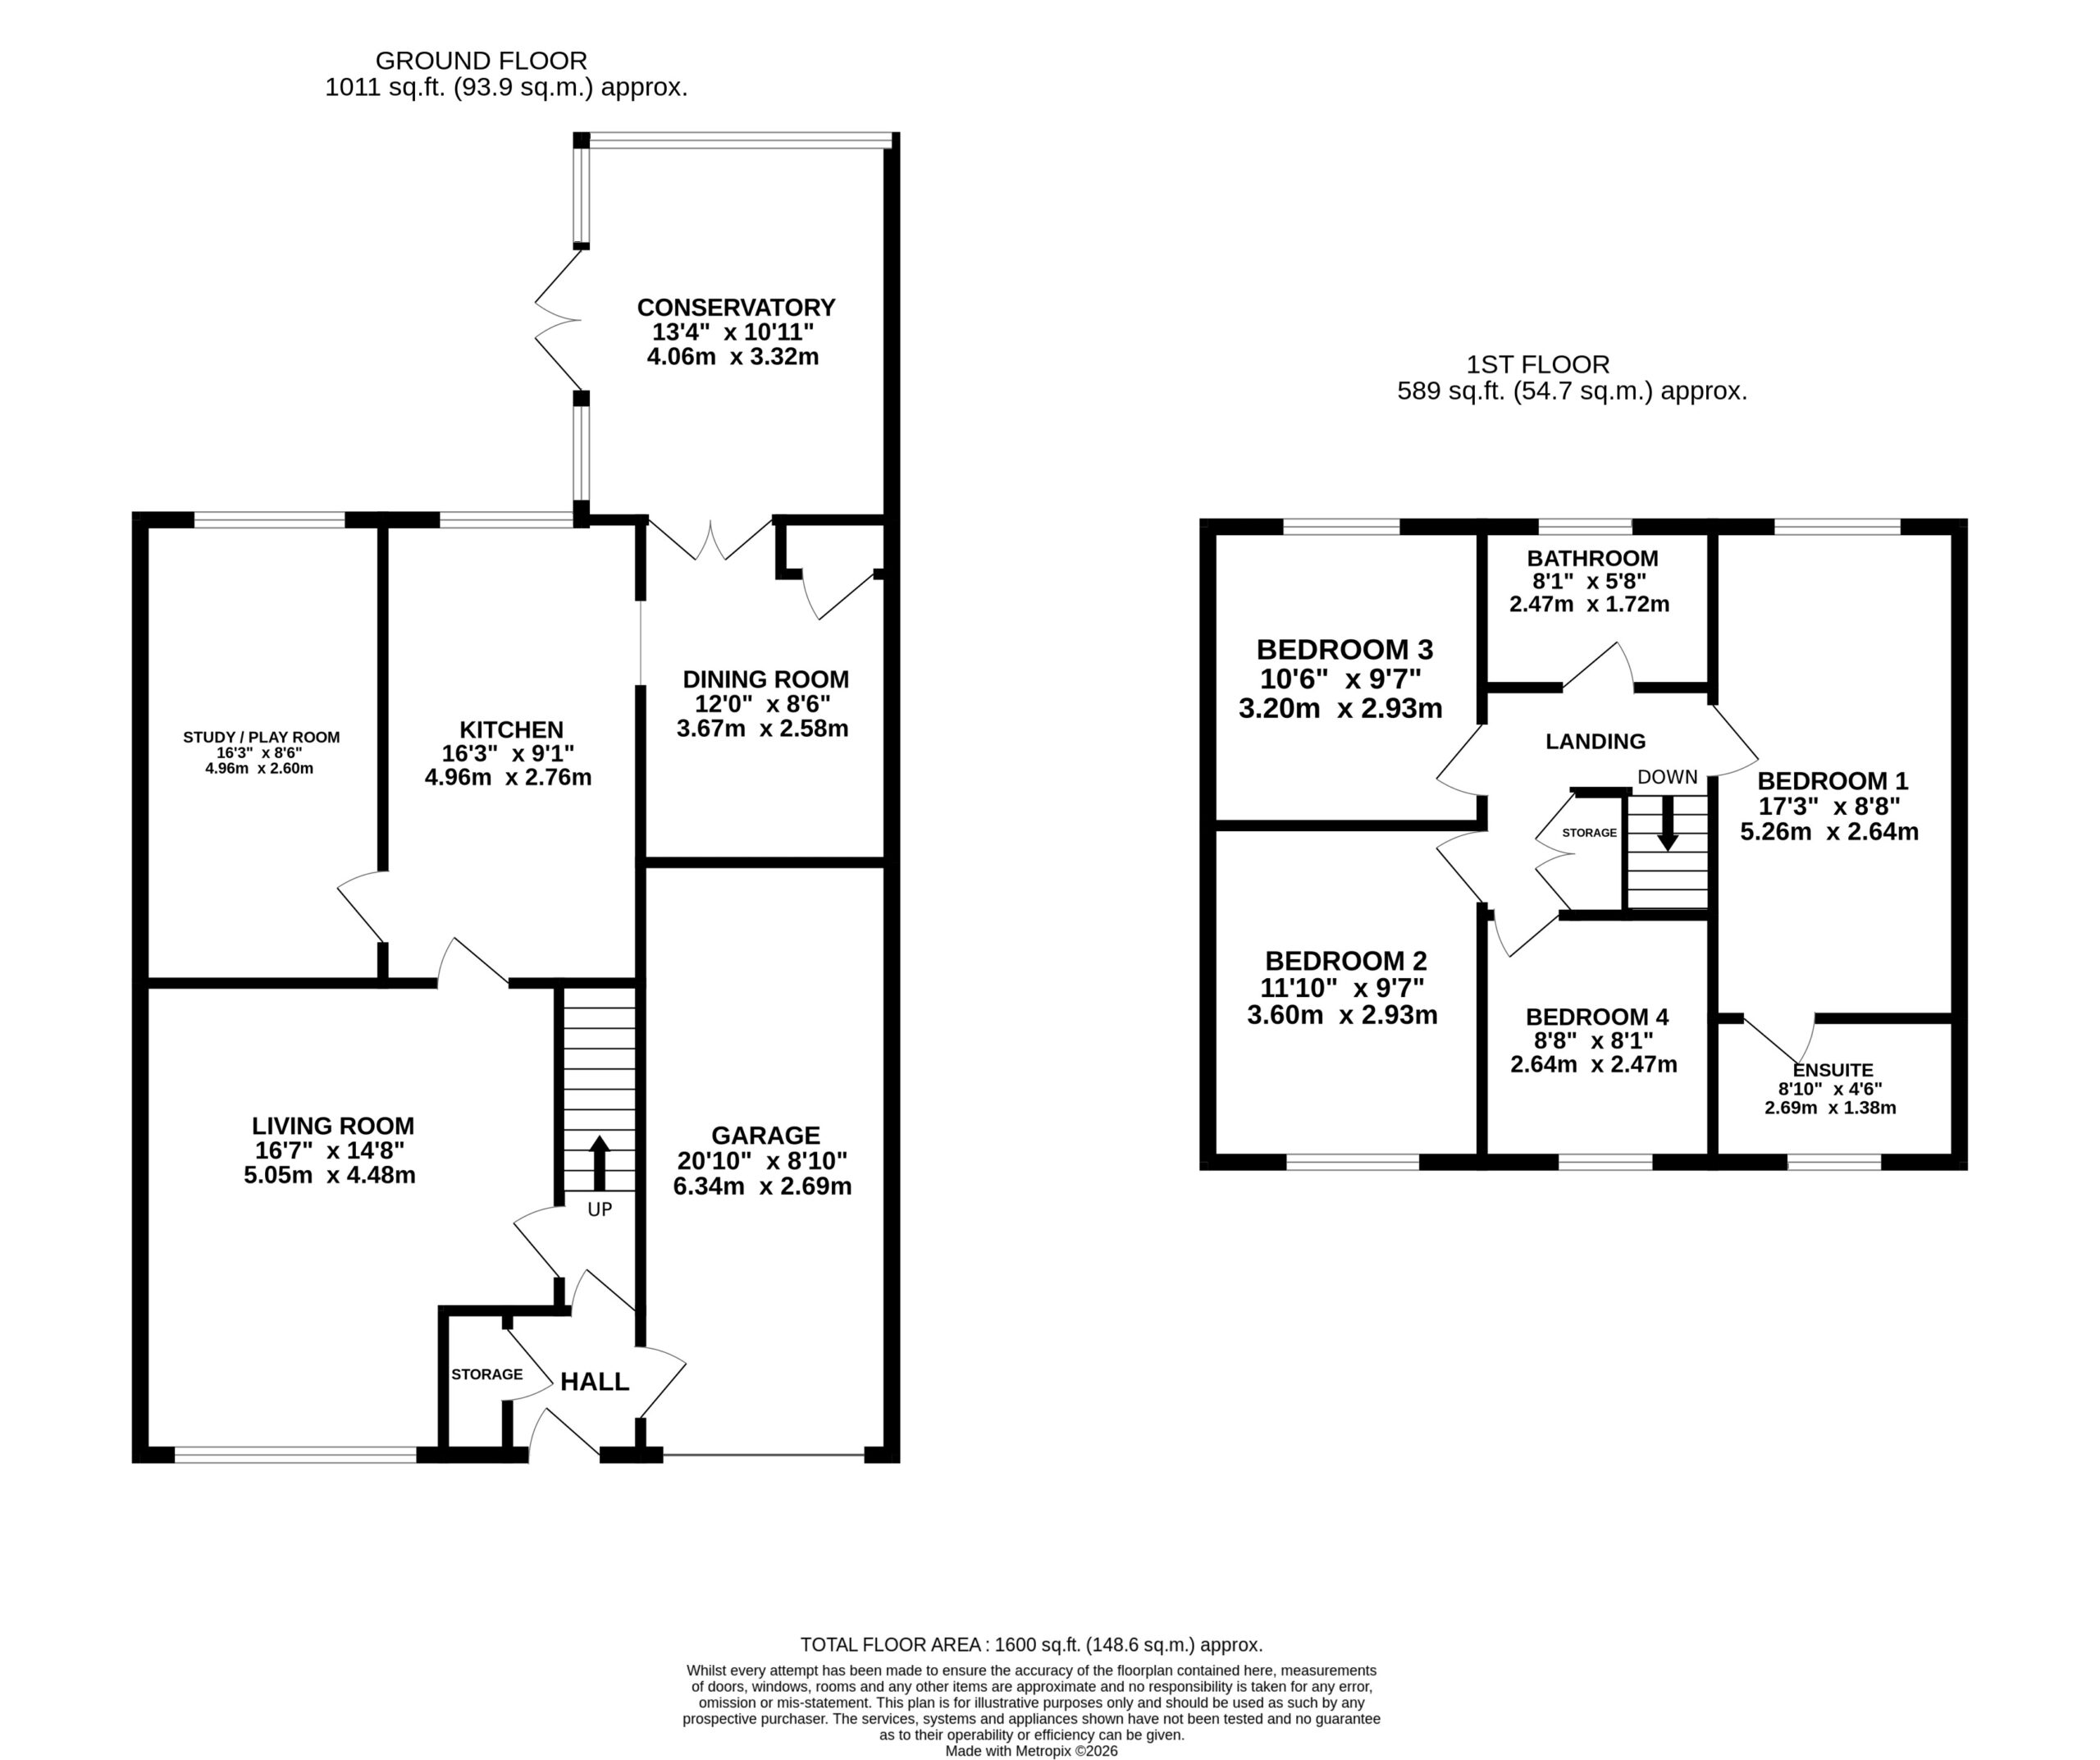
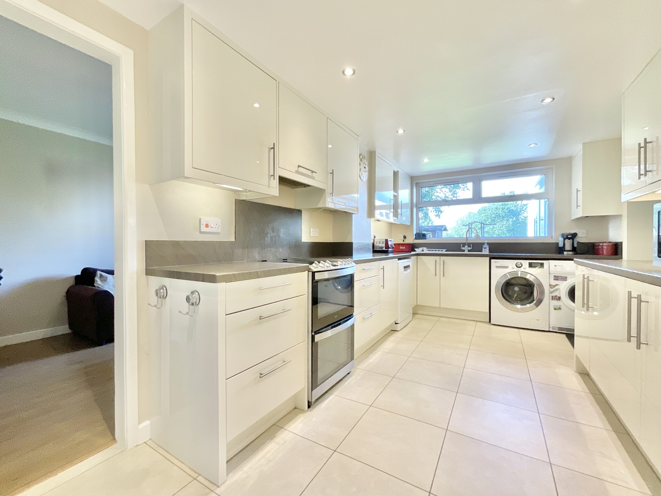
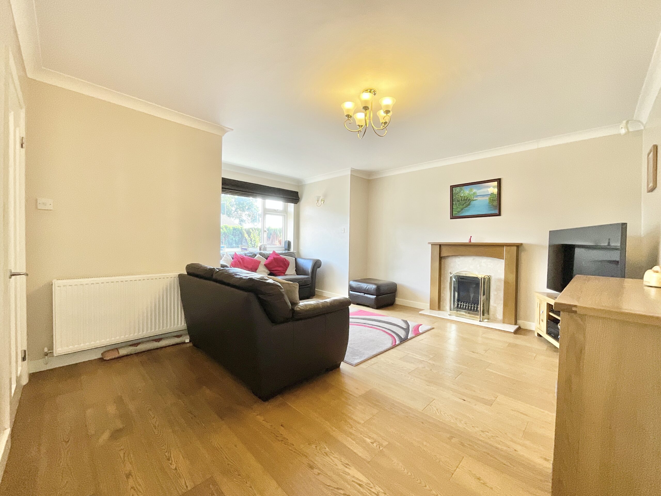
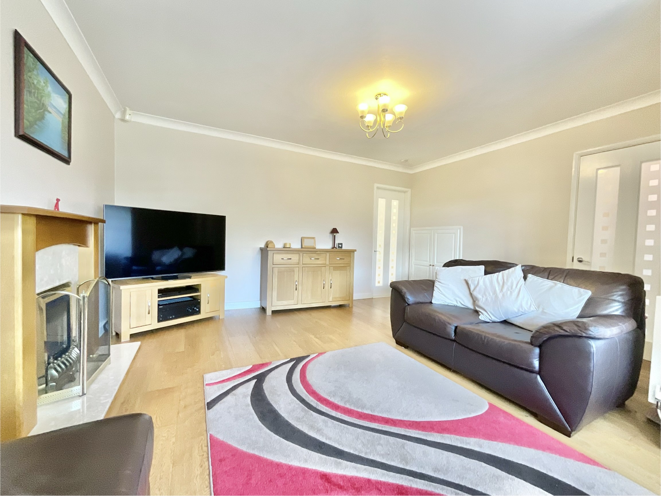
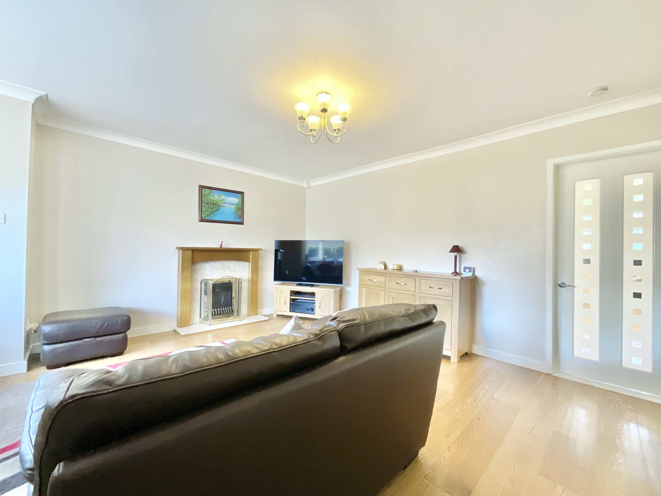
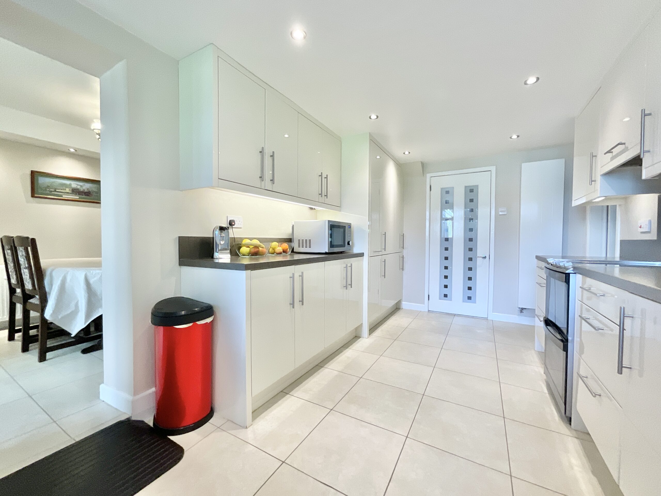
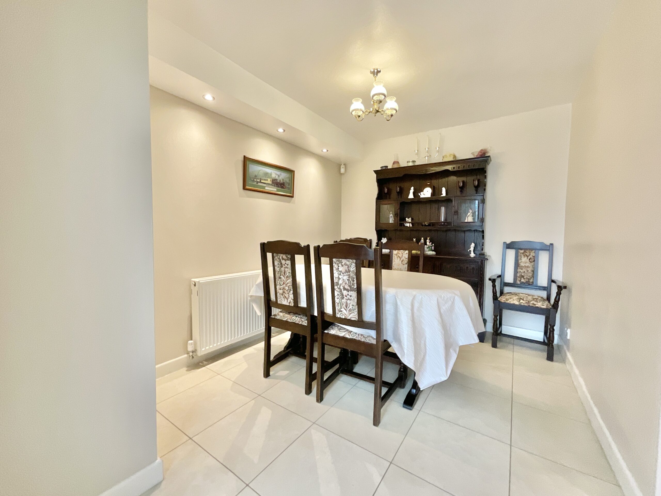
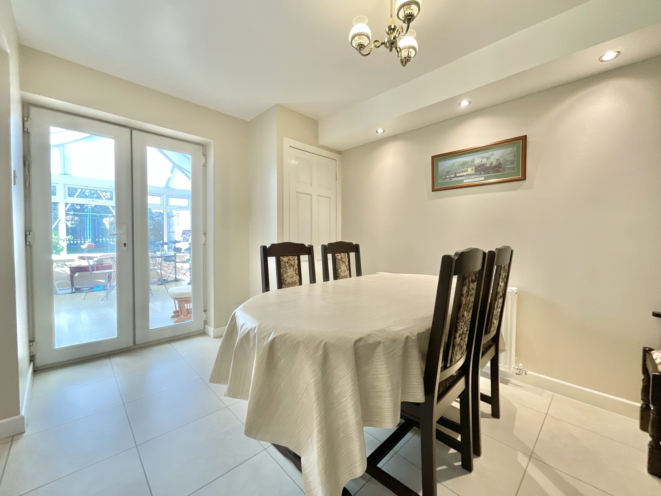
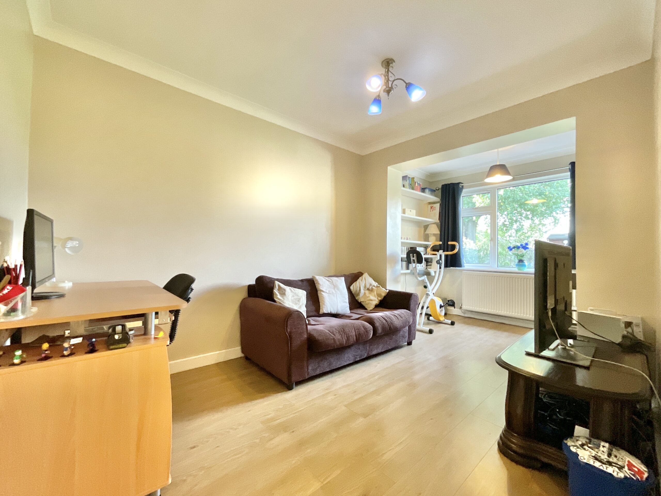
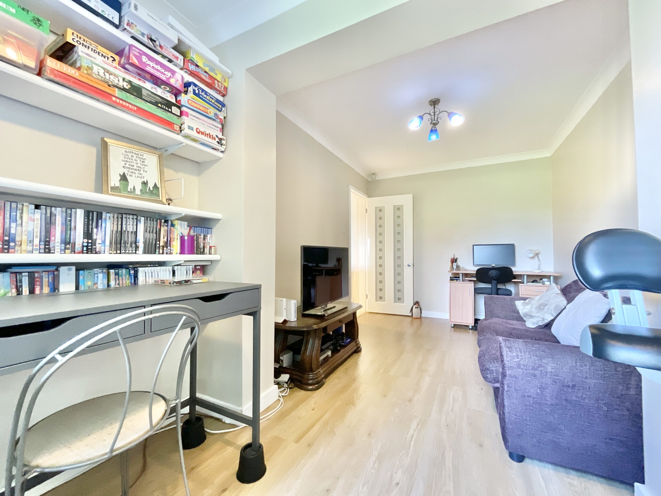
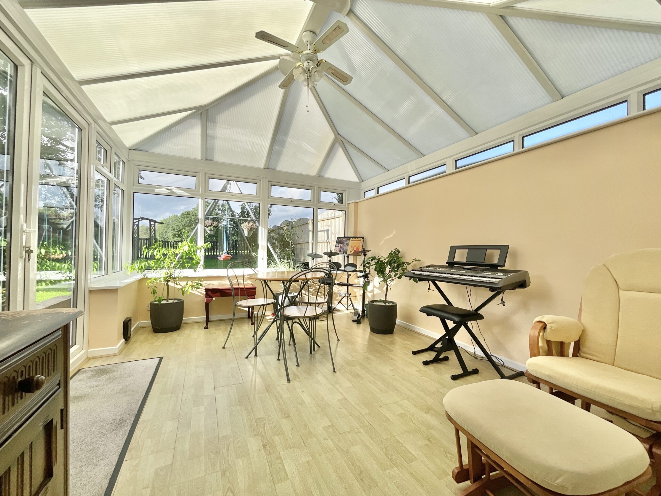
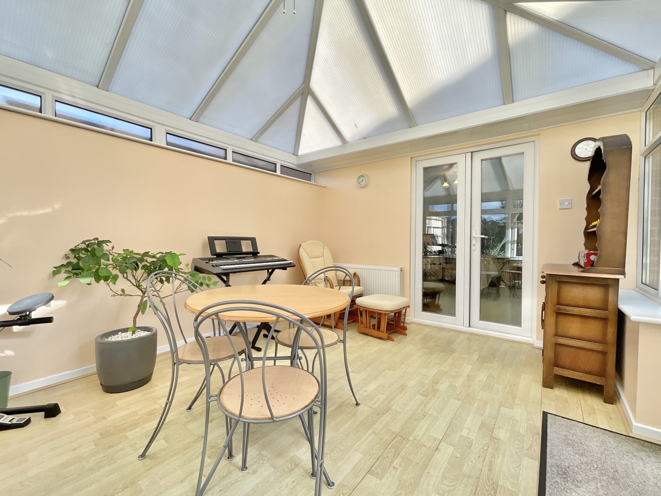
Step through the front door and into a welcoming entrance hall, the perfect place to dip your toes into what this home has to offer. From here, doors lead through to the integral garage, a useful storage cupboard and the staircase before opening into the main living accommodation. The living room is a generous reception space with engineered oak flooring underfoot, a large front-facing window allowing natural light to pour in, and a feature fireplace providing a cosy focal point. It’s a room that feels equally suited to lazy Sunday mornings or evenings spent entertaining friends and family. From here, a door leads through to the kitchen, where a range of white cabinetry is paired with complementary worktops and a rear-facing window overlooking the garden. A recipe for a rather lovely kitchen indeed. The kitchen also provides access to the versatile study/playroom and dining room, making this part of the home particularly adaptable to the demands of modern family life. The study/playroom is a fantastic addition and can be tailored to suit whatever your household needs. Whether it’s a quiet workspace, a creative corner, a children's den or somewhere to escape with a good book, this room is ready to play its part. The dining room is another wonderfully versatile space, currently arranged as a formal dining area. French doors provide access through to the conservatory, creating a natural flow between the different entertaining spaces. And speaking of the conservatory… prepare for a room that really brings the sunshine. Generously proportioned, with wood-effect flooring underfoot and windows flooding the space with natural light, it offers lovely views over the garden and beyond. French doors open straight out onto the garden, making it ideal for summer lunches, evening drinks or simply throwing open the doors and letting the outside in.
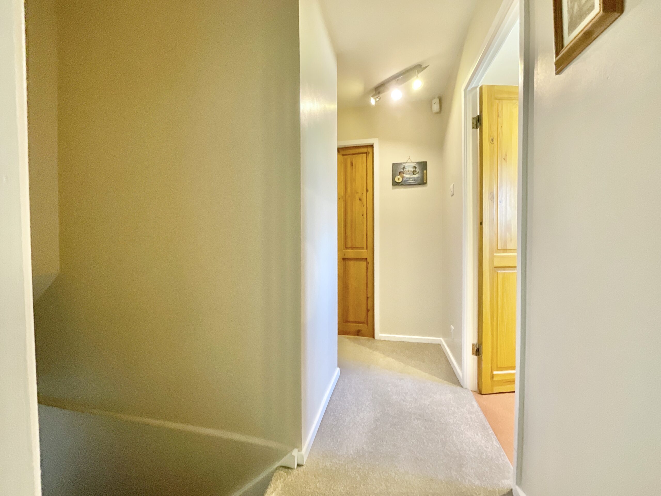
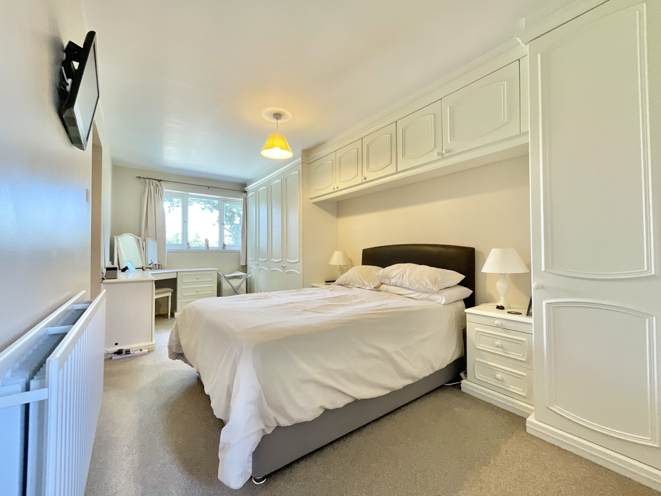
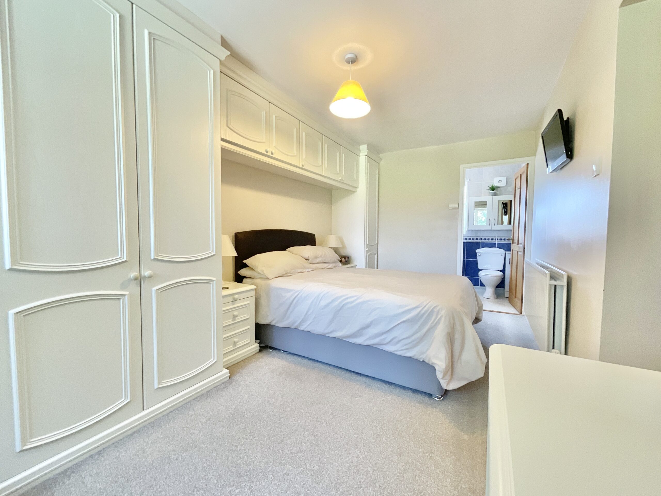
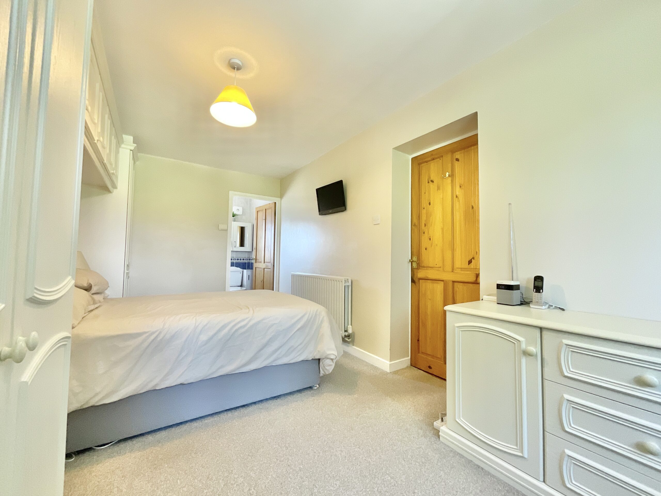
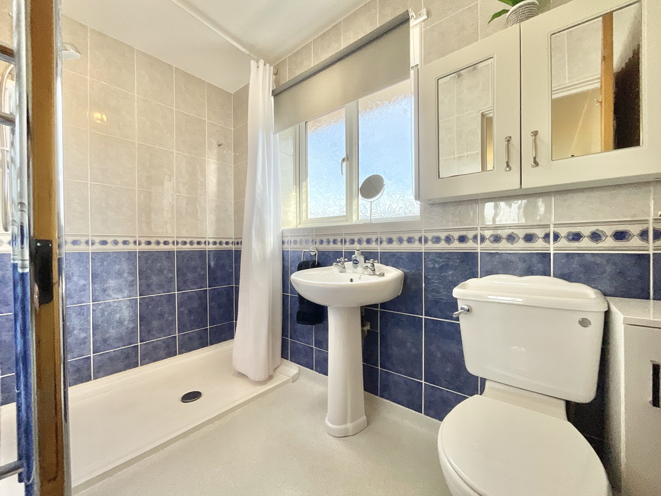
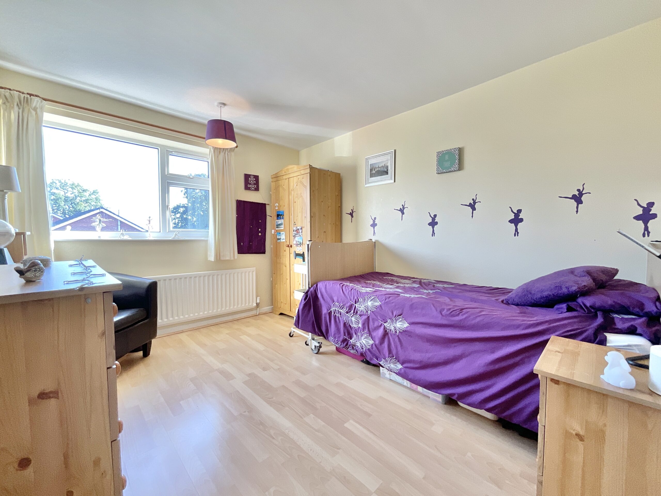
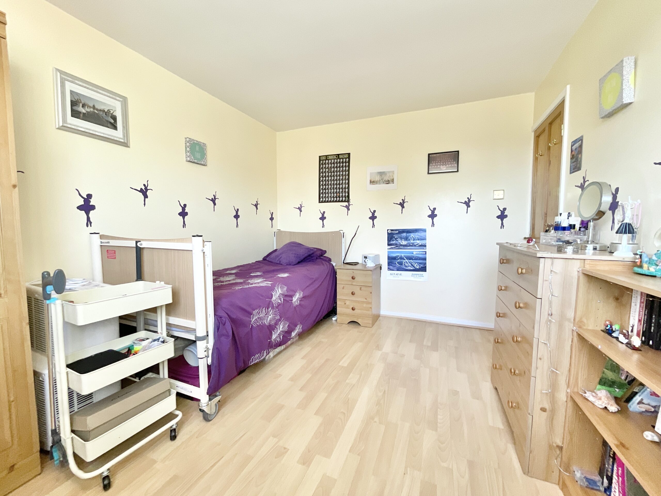
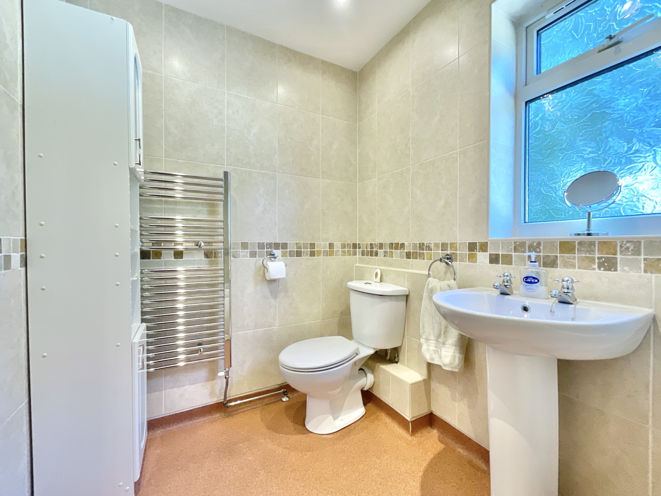
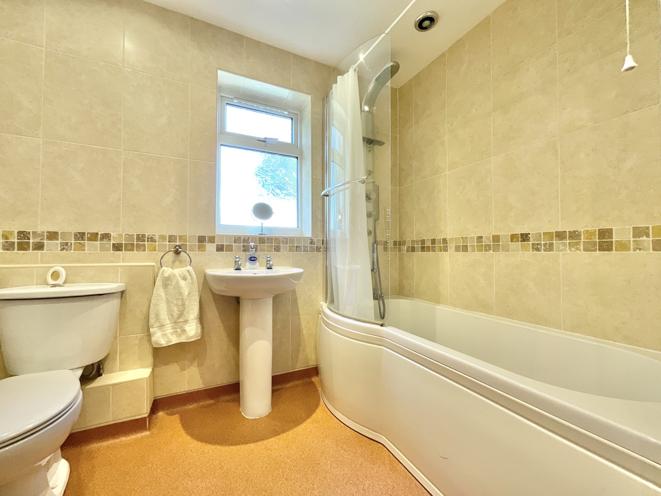
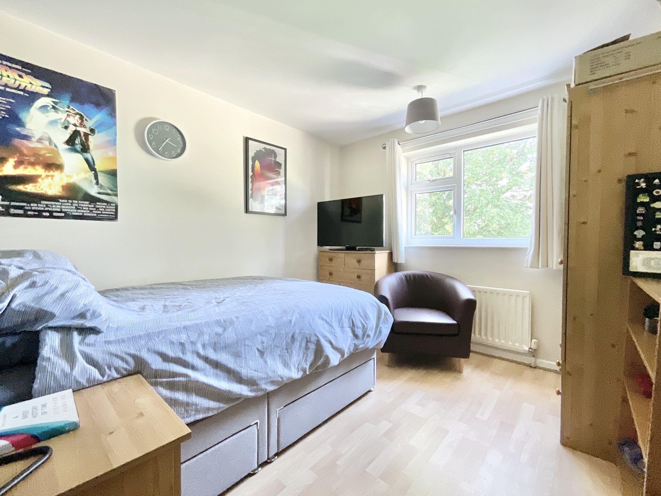
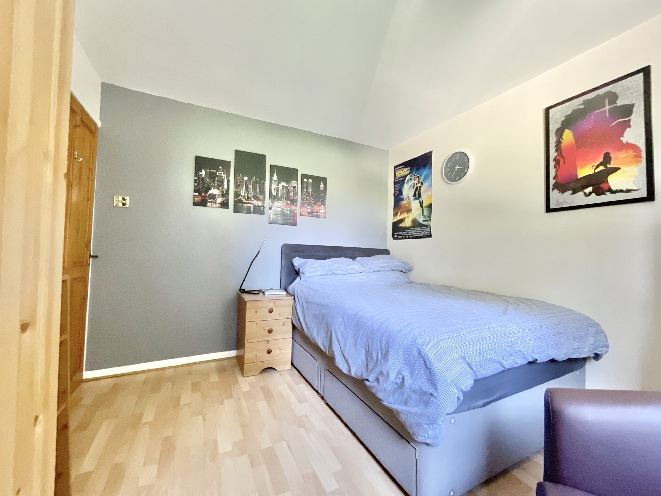
Head upstairs, where four bedrooms and two bathrooms provide plenty of space for family and guests alike. The principal bedroom is a generous double with an array of built-in storage, a large window framing those beautiful rear views and an en-suite bathroom. The en-suite features a walk-in shower, WC, wash hand basin, heated towel radiator and tiling throughout. Bedrooms two and three are both further double bedrooms, with bedroom three enjoying those lovely rear-facing views, so you can wake up with a view worth getting out of bed for. Bedroom four is currently being used as an office, proving once again that this home is more than happy to go with the flow. Keep it as a home office, transform it into a dressing room/walk-in wardrobe, or simply return it to its original role as a fourth bedroom, the choice is yours. Completing the first floor is the family bathroom, fitted with a full-sized bath with shower over, WC, wash hand basin, heated towel radiator and further wall tiling.
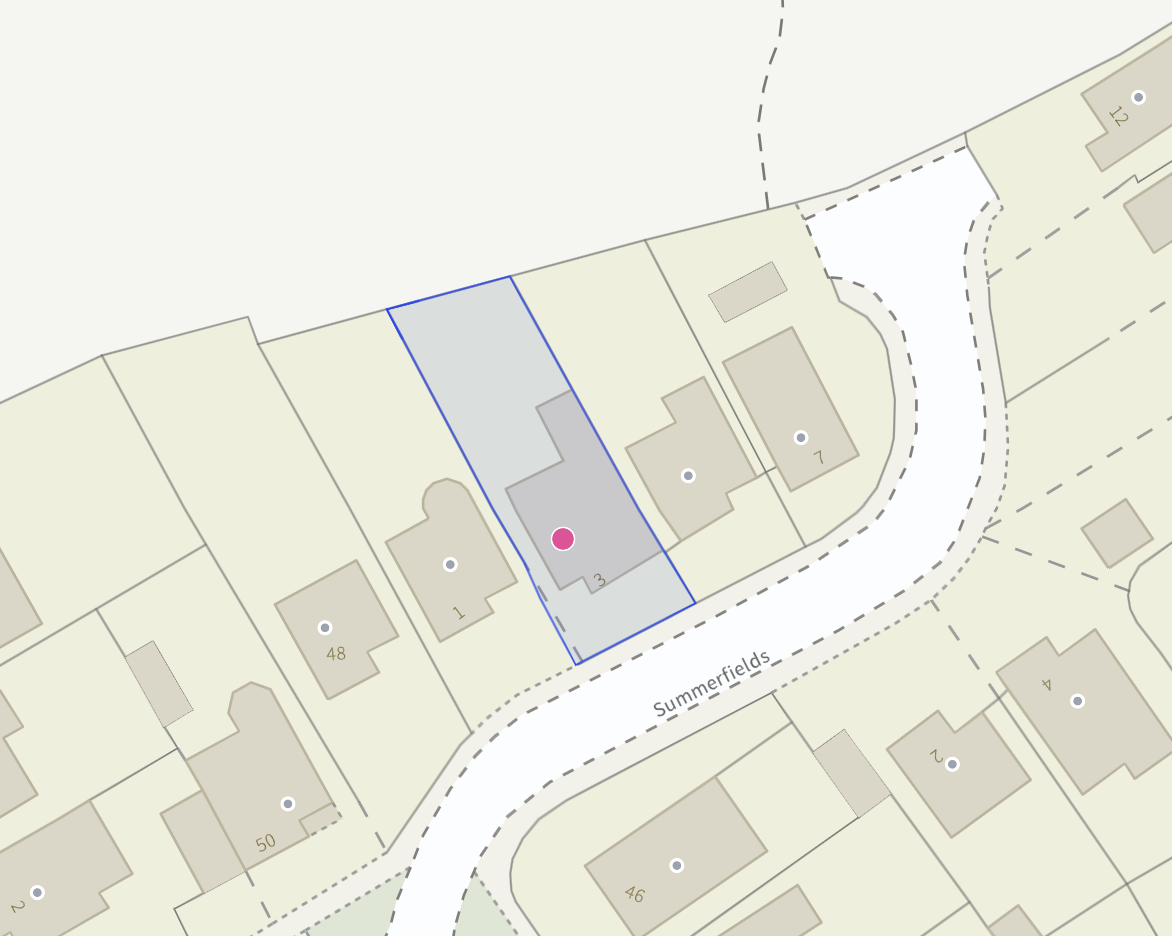
Step outside and let the good times grow in the generous rear garden. A combination of lawn and patio areas provides plenty of space for everything from children's games and summer barbecues to garden furniture, potted plants and peaceful afternoons soaking up the sunshine. And when it comes to the outlook, this garden has certainly saved the best until last, with stunning rear views stretching beyond the garden and creating a lovely sense of space. To the front, a driveway provides convenient off-road parking, while the integral garage offers additional parking, storage or workshop potential, because, let's face it, there’s always something that needs storing. Situated in Yarnfield, the property is well placed for enjoying the village’s local amenities and First School, while the nearby towns of Eccleshall and Stone provide a wider range of shops, schools, everyday amenities and travel connections.
So, whether you're looking for space to work, room to entertain, a garden to enjoy or simply somewhere that can grow and change with you, 3 Summerfields has plenty to offer. Four bedrooms, flexible living spaces, beautiful views and a garden ready for its starring role, this could be the home where your next chapter really starts to bloom. Give us a call today to book your viewing - 01785 851886.
Location
This property sits within the village of Yarnfield. With easy access to both the villages of Swynnerton and Cold Meece along with larger very sought after village of Eccleshall providing amenities such as shops pubs and restaurants and the market town of Stone where there are super markets a larger high street with numerous shops, bars, pubs and restaurants and a train station providing services to Stafford or Stoke where you can join the mainline services to Manchester, Birmingham and London. Stone also provides your necessary amenities such as doctors, dentist etc.
Council Tax Band: D
Tenure: Freehold
Useful Links
Broadband and mobile phone coverage checker - https://checker.ofcom.org.uk/
Floor Plans
Please note that floor plans are provided to give an overall impression of the accommodation offered by the property. They are not to be relied upon as a true, scaled and precise representation. Whilst we make every attempt to ensure the accuracy of the floor plan, measurements of doors, windows, rooms and any other item are approximate. This plan is for illustrative purposes only and should only be used as such by any prospective purchaser.
Agent's Notes
Although we try to ensure accuracy, these details are set out for guidance purposes only and do not form part of a contract or offer. Please note that some photographs have been taken with a wide-angle lens. A final inspection prior to exchange of contracts is recommended. No person in the employment of James Du Pavey Ltd has any authority to make any representation or warranty in relation to this property.
ID Checks
Please note we charge £50 inc VAT for ID Checks and verification for each person financially involved with the transaction when purchasing a property through us.
Referrals
We can recommend excellent local solicitors, mortgage advice and surveyors as required. At no time are you obliged to use any of our services. We recommend Gent Law Ltd for conveyancing, they are a connected company to James Du Pavey Ltd but their advice remains completely independent. We can also recommend other solicitors who pay us a referral fee of £240 inc VAT. For mortgage advice we work with RPUK Ltd, a superb financial advice firm with discounted fees for our clients. RPUK Ltd pay James Du Pavey 25% of their fees. RPUK Ltd is a trading style of Retirement Planning (UK) Ltd, Authorised and Regulated by the Financial Conduct Authority. Your Home is at risk if you do not keep up repayments on a mortgage or other loans secured on it. We receive £120 inc VAT for each survey referral.